
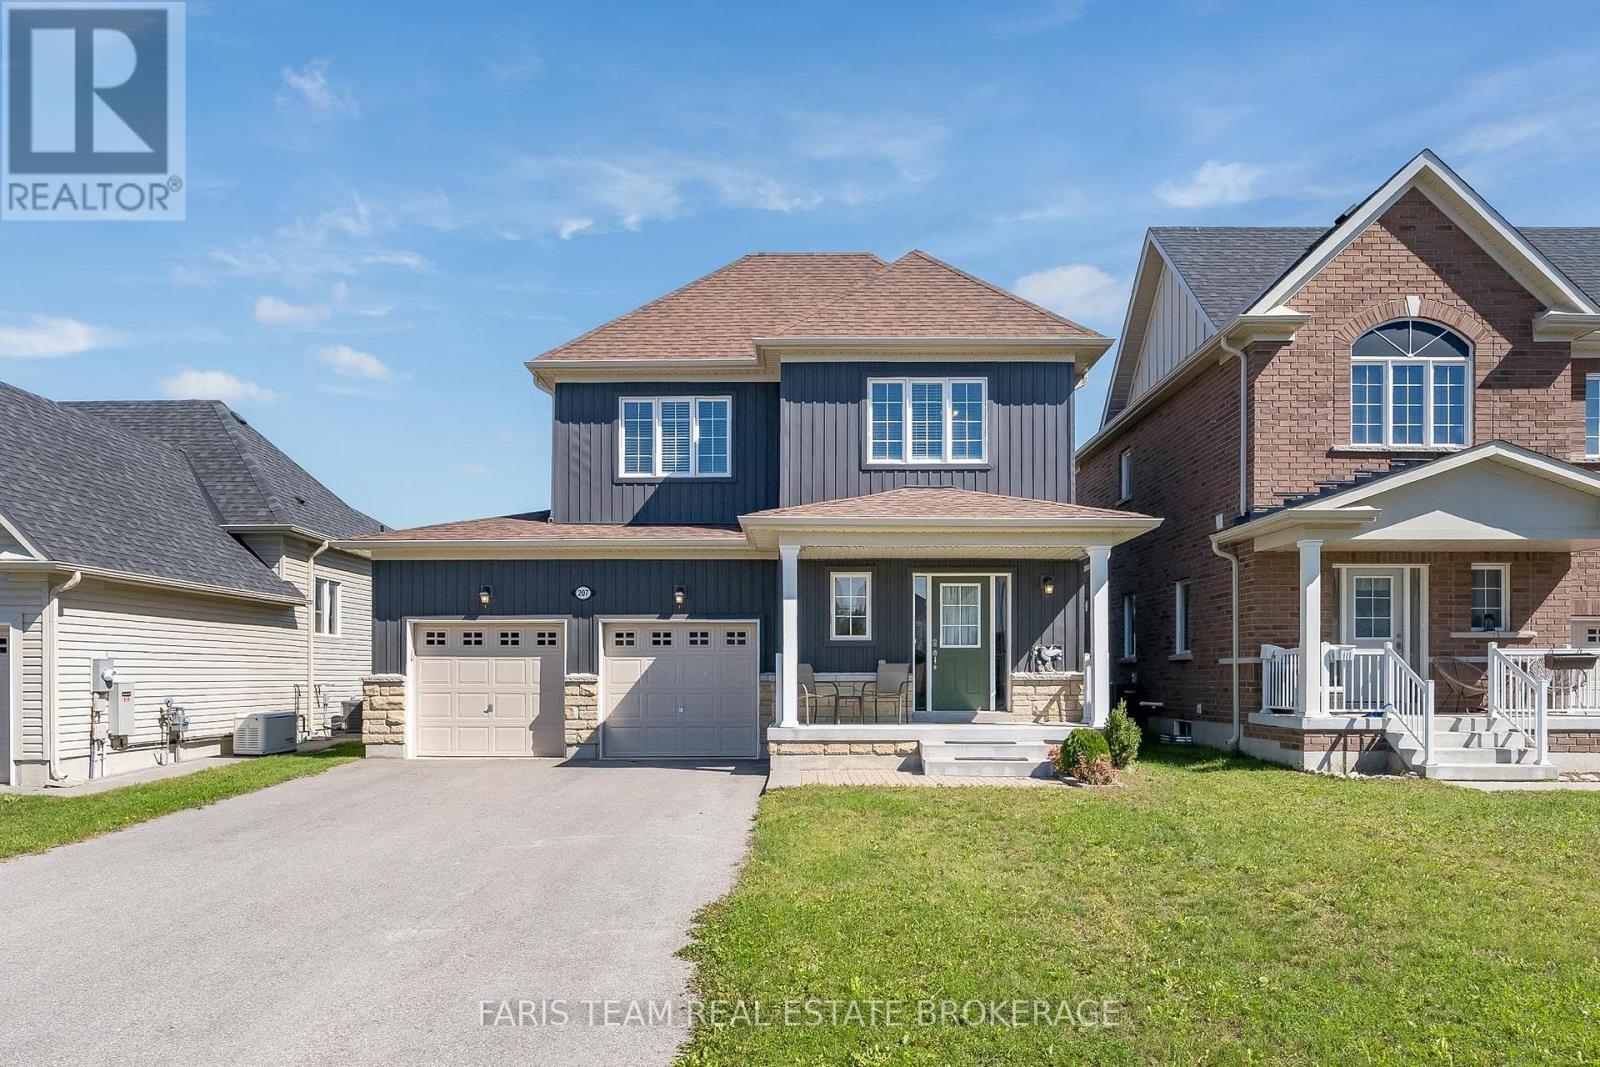
207 Springfield Crescent
Clearview, Ontario
Top 5 Reasons You Will Love This Home: 1) Welcome to this inviting Alexandra Model by MacPherson Builders, offering nearly 1,600 square feet of thoughtfully designed living space with three bedrooms and a family-friendly layout, ideal for first-time buyers, young families, or those looking for a move-in ready home 2) Enjoy a standout outdoor setting on a generous 44'x145' lot, larger than many in the neighbourhood, complete with a spacious deck and a fully fenced backyard offering plenty of room for children, pets, entertaining, or future outdoor plans 3) Step inside to a bright, open-concept main level where the dining area flows into a well-appointed kitchen featuring rich cabinetry, granite countertops, ample workspace, and an included freestanding Mennonite-built island with breakfast seating, while the adjoining living room offers a cozy gas fireplace and walkout to the backyard 4) Retreat upstairs to the spacious primary bedroom featuring a walk-in closet and private ensuite with a dual sink vanity and a tiled walk-in shower, complemented by two additional well-sized bedrooms, a 4-piece bathroom, and the convenience of upper level laundry 5) Appreciate the added potential of an unfinished basement with a bathroom rough-in, ready to be customized to your needs, along with an attached double-car garage and a central Stayner location within easy reach of Wasaga Beach, Collingwood, Blue Mountain, Creemore, Barrie, and surrounding communities. 1,557 above grade sq.ft. plus an unfinished basement. *Please note some images have been virtually staged to show the potential of the home. (id:50787)
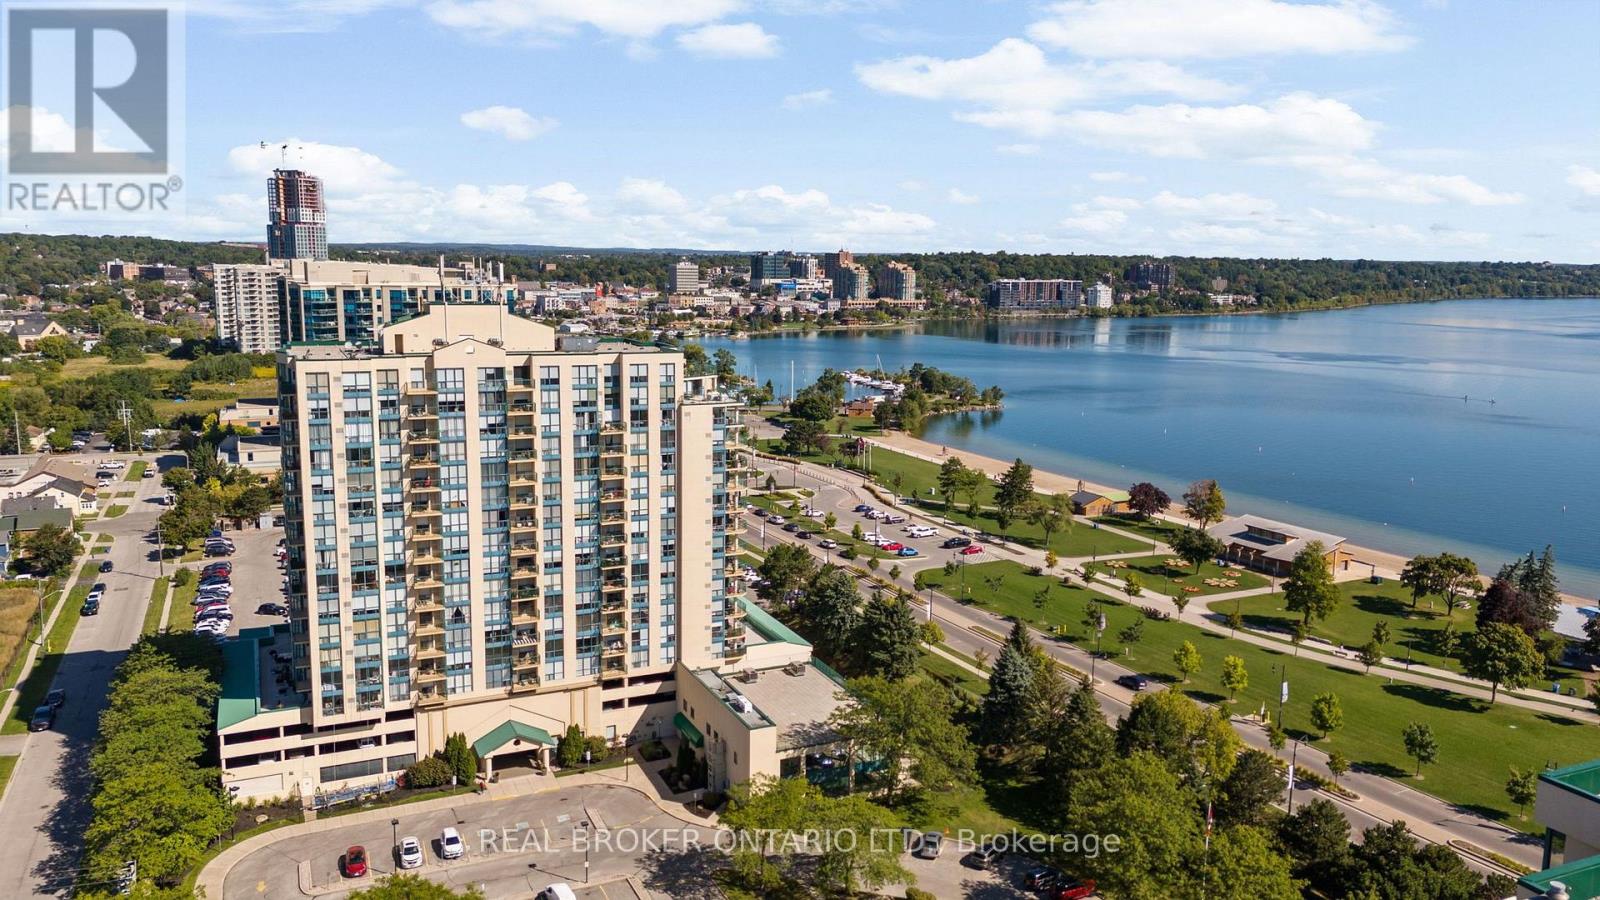
1407 - 65 Ellen Street
Barrie, Ontario
Welcome to Marina Bay and one of the nicest one-bedroom units in the building. Beautifully renovated, thoughtfully finished and being sold furnished, this 658 sq. ft. condo offers a truly turn-key opportunity in an incredible location just steps from Barrie's waterfront.The bright, open-concept layout features west-facing windows with city and sunset views, smooth ceilings, updated flooring and a striking feature wall in the living space. The renovated kitchen offers stainless steel appliances, generous counter space, a breakfast bar and plenty of storage, making it both functional and perfect for entertaining.The spacious bedroom features a custom headboard and built-in closet organizers, while the updated four-piece bathroom and convenient in-suite laundry complete the interior. One owned underground parking space is also included.Marina Bay offers an impressive collection of amenities including an indoor pool, sauna, hot tub, gym, party and games rooms, library, guest suite, visitor parking and security. Walk across the street to Centennial Beach, the marina and Barrie's waterfront trails, with downtown restaurants, shopping, transit, Highway 400 and RVH all within easy reach.Beautifully updated, furnished and ready to enjoy from day one. Just bring your suitcase and move in. (id:50787)
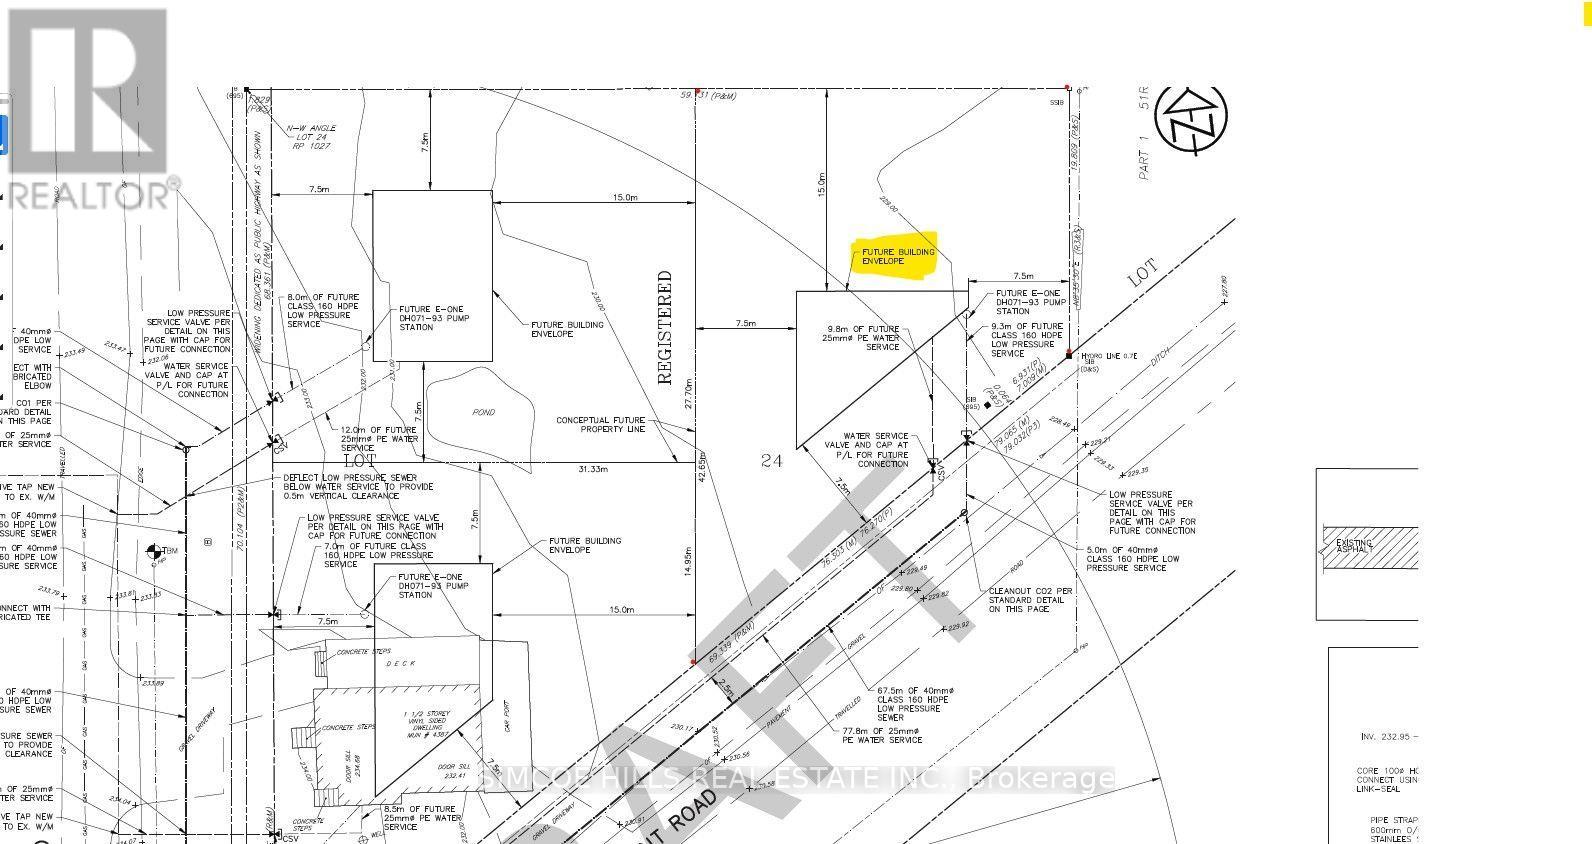
1366 Wilson Point Road
Orillia, Ontario
Attention investors. looking for a chance to build a triplex or more ? the neighbor just built two 4 plexes and one approved for a four plex. Beautiful, shovel ready, building lot in the City of Orillia. New city water and sewer services completed in 2024. Driveway permits pulled. Great location,in north ward Orillia . Close to lake. the Millennium tail and Trans Canada trail system are only steps away, In area of new homes and waterfront homes. The trail takes you to Orillia's downtown & waterfront. Easy hwy access. Hst and all development fees are in addition to purchase price. Don't wait, serviced lots in Orillia are hard to find. This is a prefect place to build your dream home! Plan of subdivision and survey available from listing agent. Zoning permits up to three units possibly more . surveys available . (id:50787)
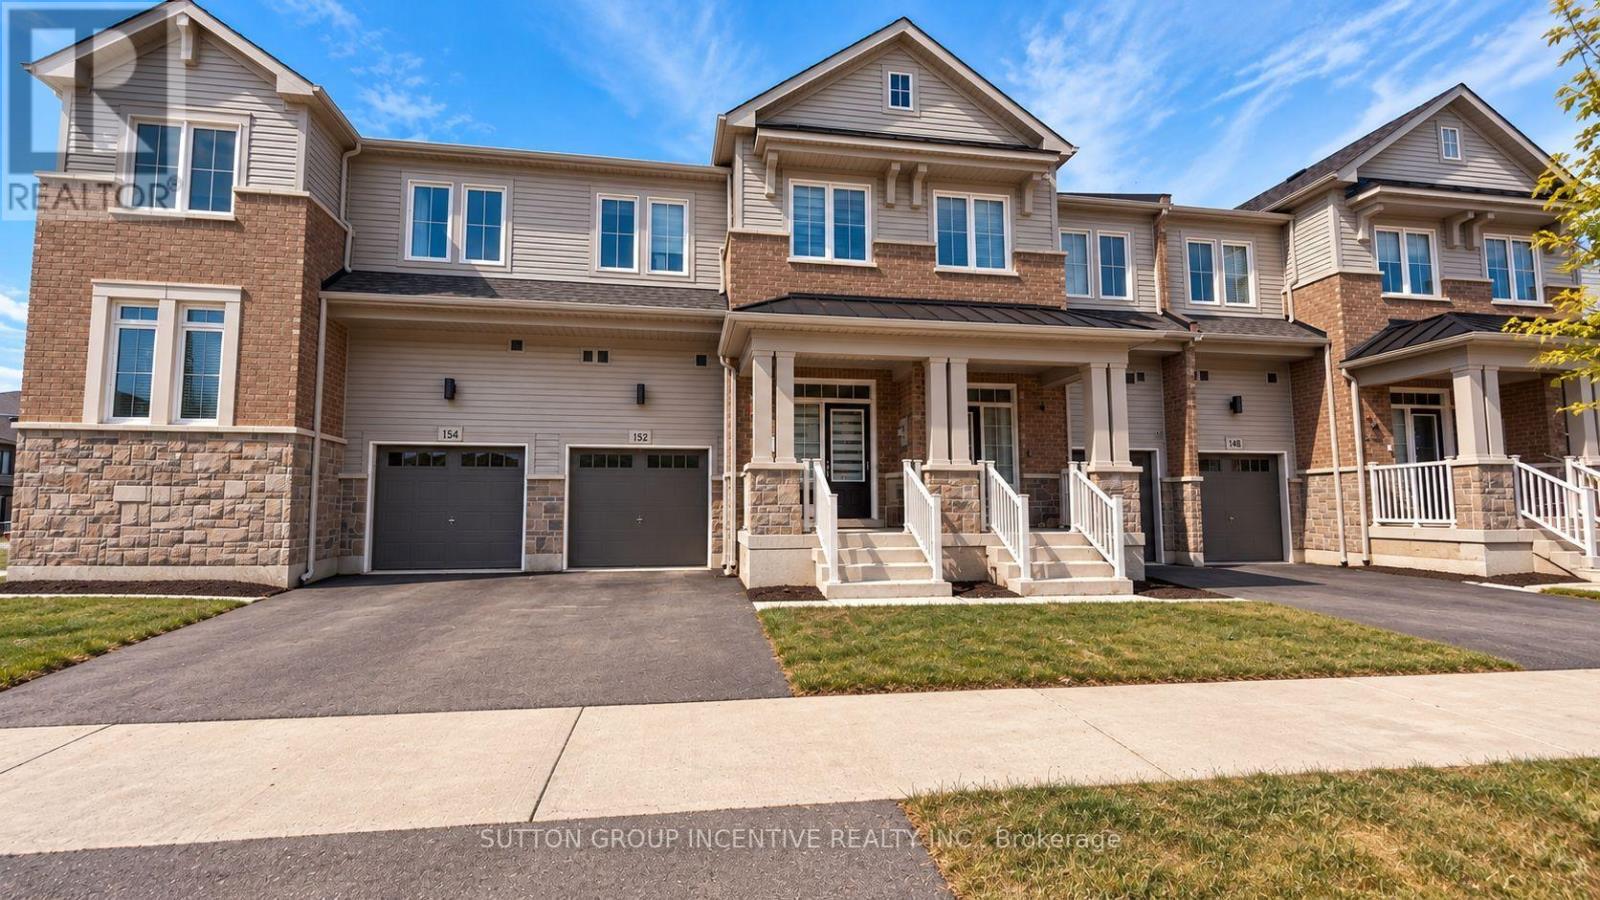
152 Greer Street
Barrie, Ontario
2-year-old, 1985 sq ft townhouse at 152 GREER ST, featuring many premium builder upgrades and 9 ftceilings on the main floor. The chef-inspired kitchen showcases sleek slate grey cabinets with quartzcountertops. White marble chevron backsplash and a Blanco undermount sink, andcustom cabinetry with a 3-bin pull-out recycling unit and magic corner cabinet combine style with smartstorage. The spacious main floor features an open-concept great room with upgraded hardwood flooringand an abundance of natural light, as well as a large dining area. The main-floor laundry includes extendedcabinetry for added comfort and convenience. The unfinished look-out basement features a bathroomrough-in and a 200-AMP electrical. Upstairs are three bright bedrooms and a large loft with a walk-incloset-ideal for a home office or extra living space. The primary bedroom features his and her walk-inclosets, hardwood floors, and a 3-piece ensuite. Secondary bedrooms also offer hardwood flooring, amplecloset space, and oversized windows. Bathrooms throughout include concrete countertops, raised vanities,and modern hardware for a polished finish. Located just minutes from Barrie South GO Station (2-minutedrive/15-minute walk), with quick access to shopping, grocery stores (Costco, Metro, Walmart, Sobeys,Zehrs), restaurants, schools, parks, golf, Highway 400, and Friday Harbour. This move-in-ready homeoffers a perfect blend of style, function, and location-don't miss this exceptional opportunity! Property is being sold in "as is, where is" condition with no representations or warranties by theSeller. Allow 72 hours irrevocable. Sellers schedules B to accompany all offers. Buyer to verify taxes,rental equipment, parking and any fees. (id:50787)
84 Shepherd Drive
Barrie, Ontario
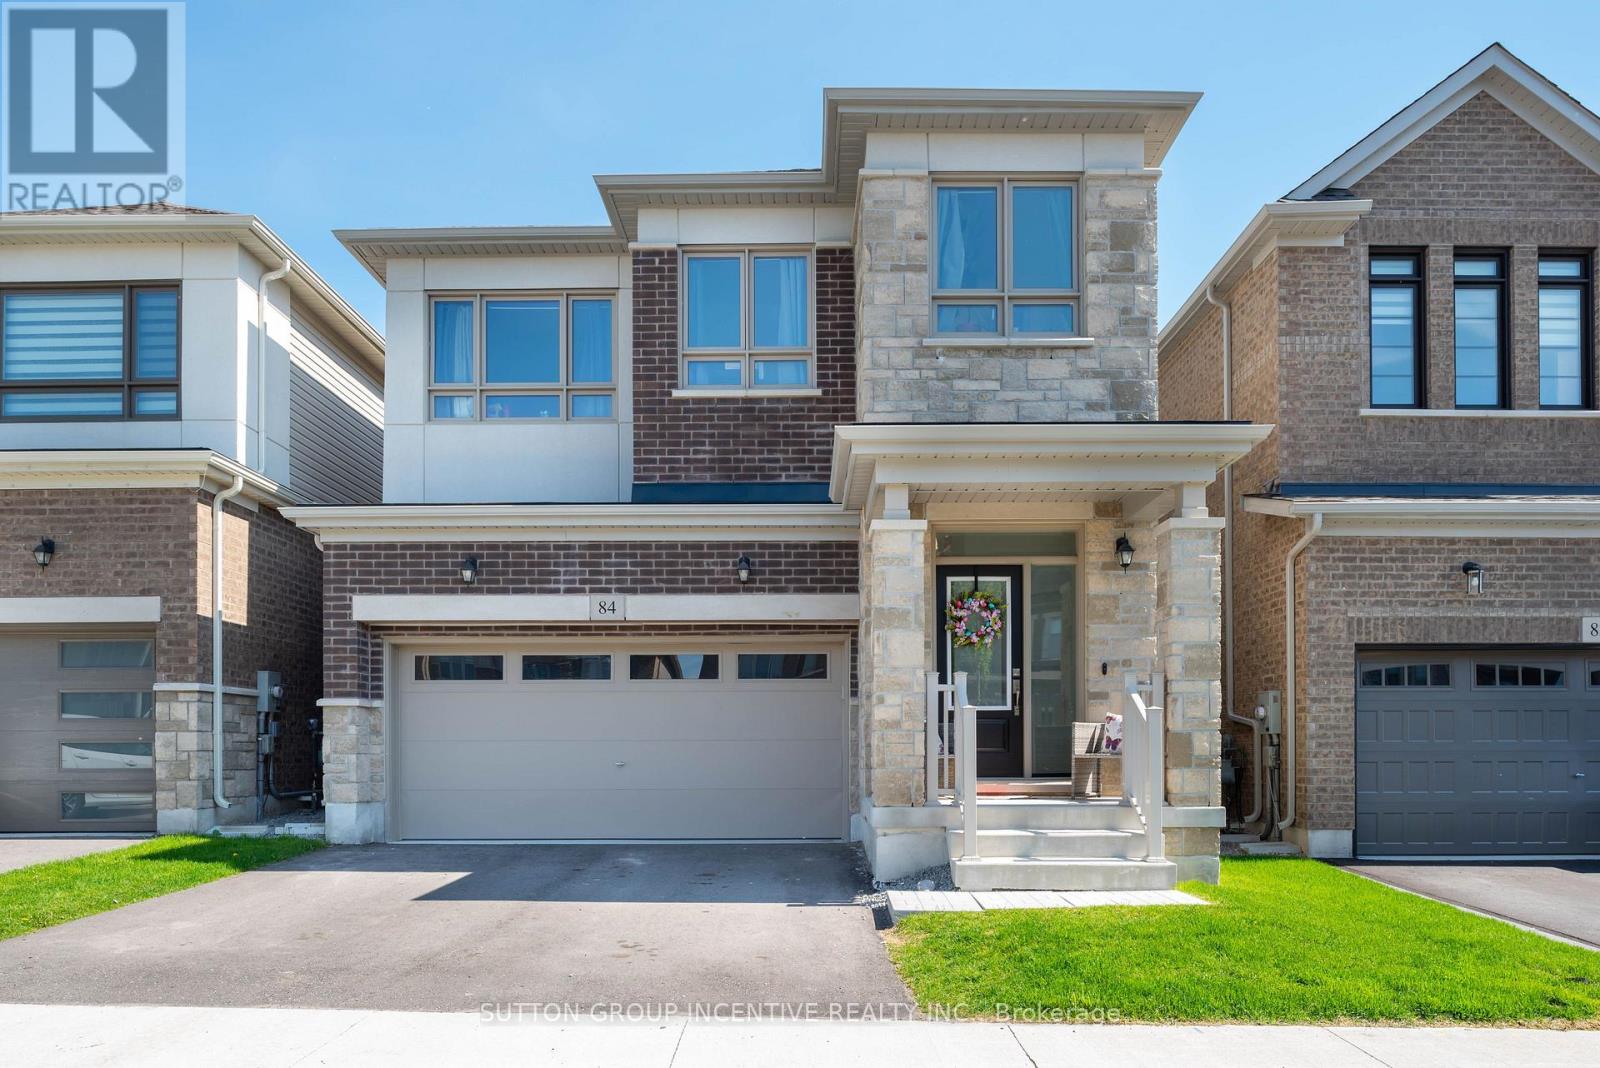
Welcome to 84 Shepherd Drive in sought-after Southeast Barrie! This Property is currently tenanted with a lease till June 30, 2026. In addition, this property is sold in as is condition with no representation or warranties. This detached home is designed for modern family living, offering 4 spacious bedrooms, 2.5 bathrooms, and a double car garage. The main floor features 9 ft ceilings, sleek engineered Laminate floors, a spacious great room, a formal dining space, and a large den. The chefs kitchen is a showstopper with sleek quartz countertops, a spacious centre island, and walk-out patio door to the backyard perfect for entertaining! Upstairs has a neutral colour carpet through out all 4 Bedrooms. The primary suite features his-and-hers walk-in closets and a 5-piece ensuite. Three additional large bedrooms, shared a full bath, a and convenient laundry area on the bedroom level. The unfinished basement offers limitless potential for future customization. Conveniently located near various amenities, including Park Place Shopping Centre, Costco, Schools, Parks, GO Station, Hwy 400 & much more. (id:50787)

51 Fairlane Avenue
Barrie, Ontario
Welcome to 51 Fairlane Avenue - where modern style meets everyday convenience in one of South Barrie's most sought-after communities! This inviting freehold townhome offers a bright, contemporary layout with comfortable living spaces designed for both relaxing and entertaining. The open-concept main living area creates an easy flow between the kitchen, dining and living spaces, while large windows bring in plenty of natural light.Upstairs, you'll find well-appointed bedrooms offering comfortable retreats at the end of the day, with thoughtful finishes and plenty of room for everyday living. The attached garage and driveway provide convenient parking, while the private outdoor space gives you the perfect spot to enjoy your morning coffee, fire up the BBQ or simply unwind.Location is the real bonus! Enjoy being just minutes from Barrie South GO Station, schools, shopping, restaurants, parks and trails, with easy access to Highway 400 for commuters. Whether you're a first-time buyer or growing family - 51 Fairlane Avenue checks all the boxes - modern, convenient and ready to welcome you home! (id:50787)
35 Davies Crescent
Barrie, Ontario
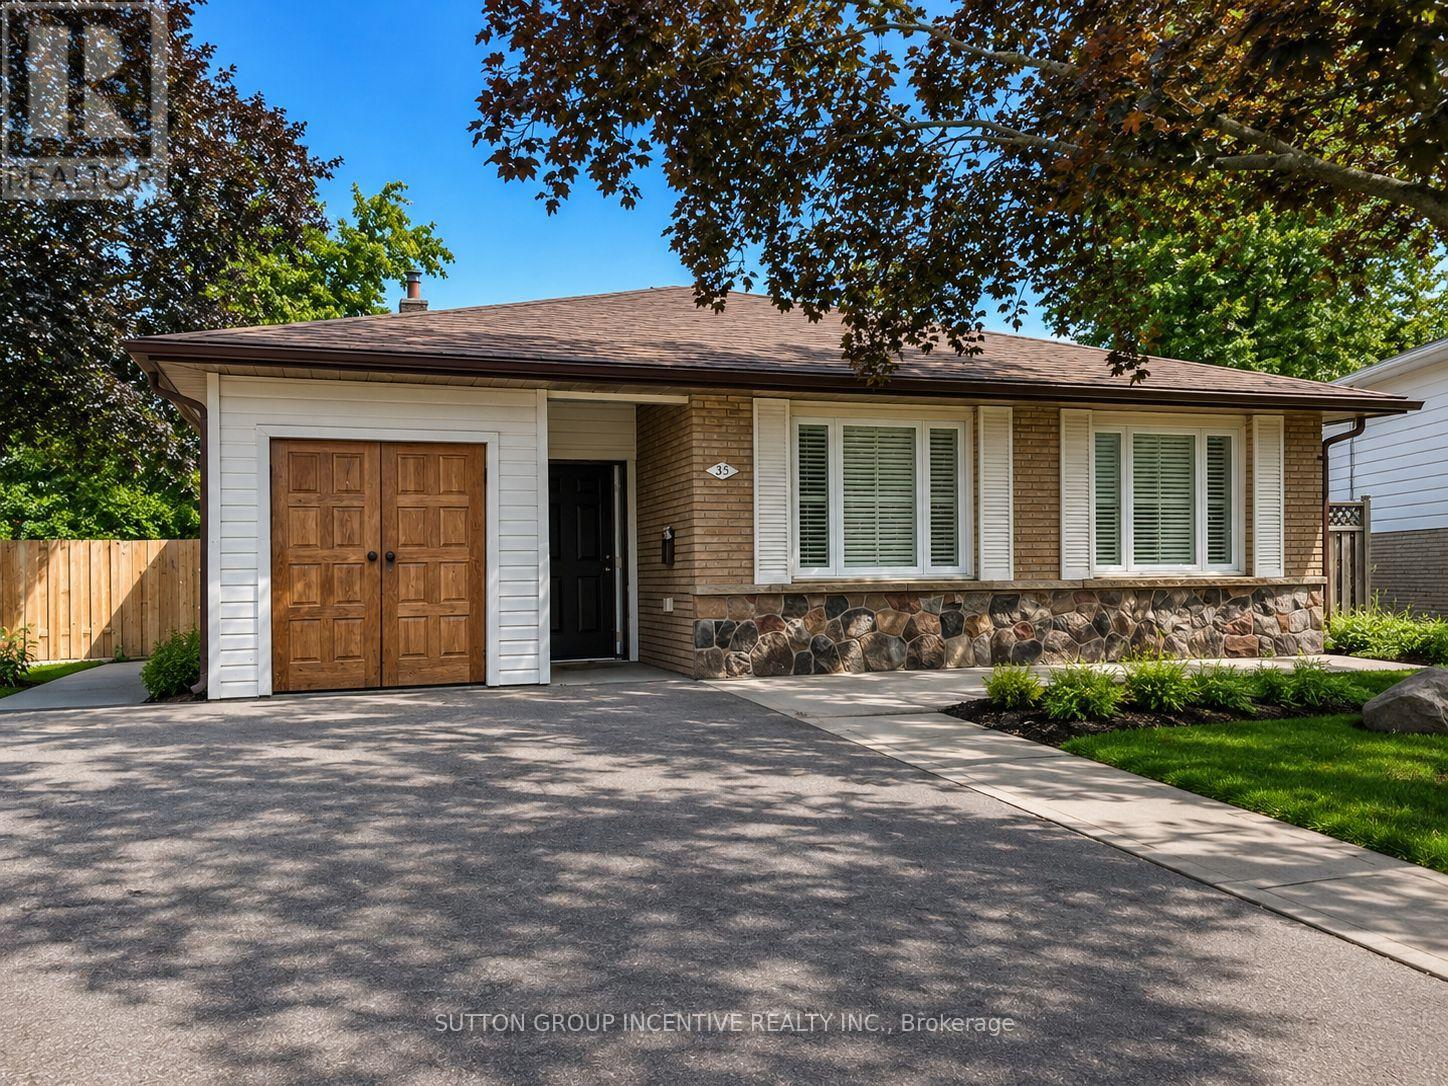
Perfectly located close to schools, shopping, and major highways for easy commuting. This home features four smaller bedrooms on the upper level, along with a good-sized combined living and dining room area. A large entrance breezeway provides additional functional space and includes a separate storage room. The lower level offers a separate entrance with an additional bedroom and bathroom area that remains unfinished. The pie-shaped backyard provides added outdoor space, while the driveway offers parking for up to six vehicles. This property offers excellent potential for the right buyer but will require work to complete unfinished projects and address deficiencies left by the previous owner. Property is being sold in "as is, where is" condition with no representations or warranties by the Seller. Some rooms have been virtually staged. (id:50787)
203 - 121 Mary Street
Clearview, Ontario
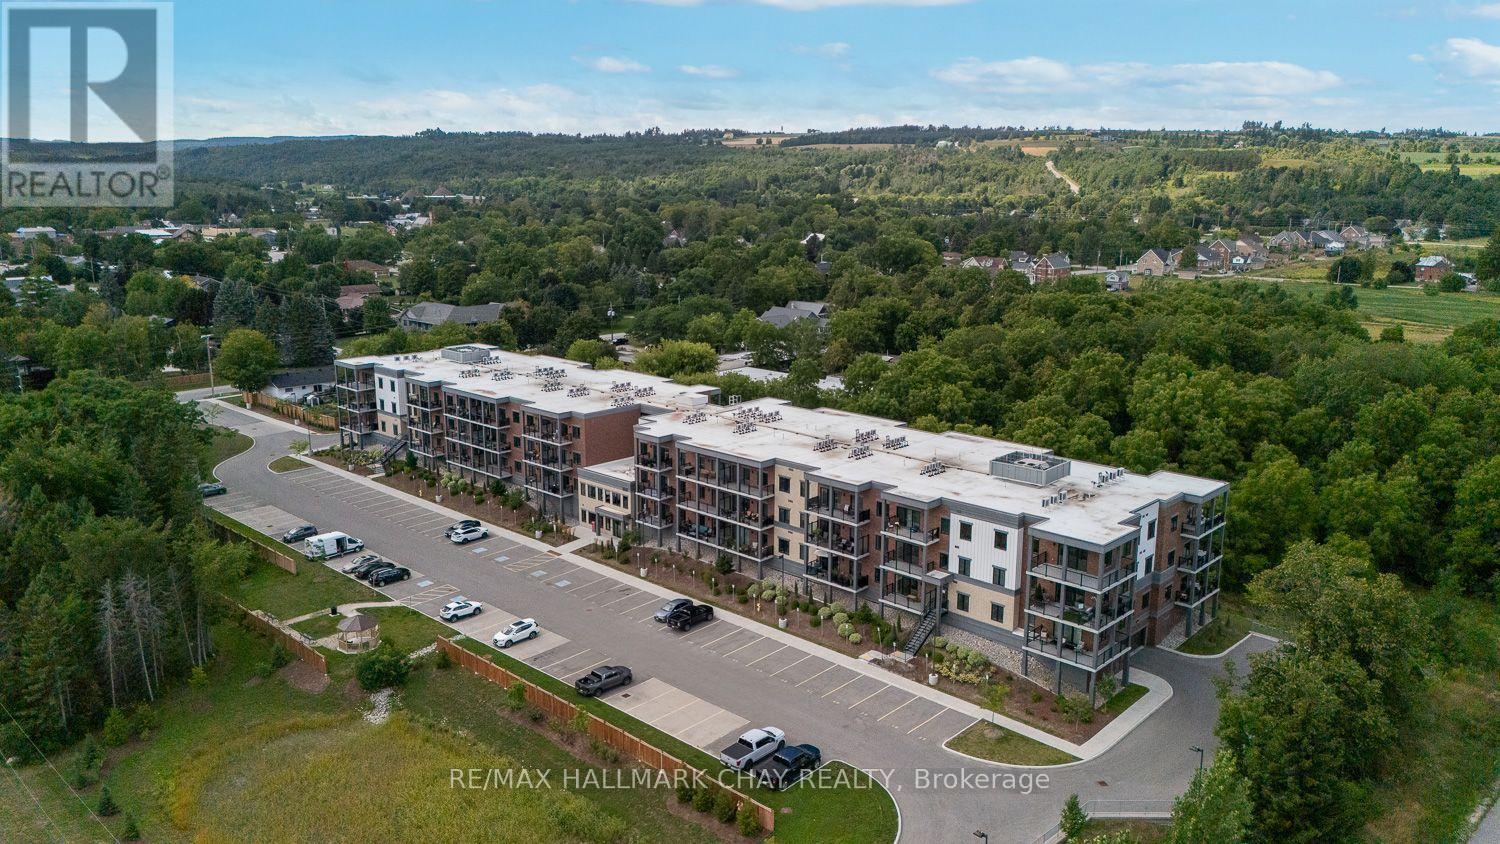
700 SQ FT, 1 BED + DEN, 1 BATH UNIT IN 2024 BUILT BUILDING WITH EN-SUITE LAUNDRY AND UNDERGROUND PARKING SPOT...............IMMEDIATE POSSESSION AVAILABLE...............Very bright and clean with open concept layout and 10 ft ceilings...............Kitchen has quartz counter, island, and stainless steel appliances...............Central air................12 x 6 balcony with some nice trees in view................Building has nice foyer area, gym, and party/meeting room...............Lots of visitor parking...............Underground parking spot also has private locker...............Tenant to pay all utilities, including: gas, hydro, water/sewer and hot water tank rental..................ONLY APPLICANTS WITH AN EQUIFAX CREDIT SCORE AT OR ABOVE 700 WILL BE CONSIDERED. (id:50787)
16 Mazepa Place
Oro-Medonte, Ontario
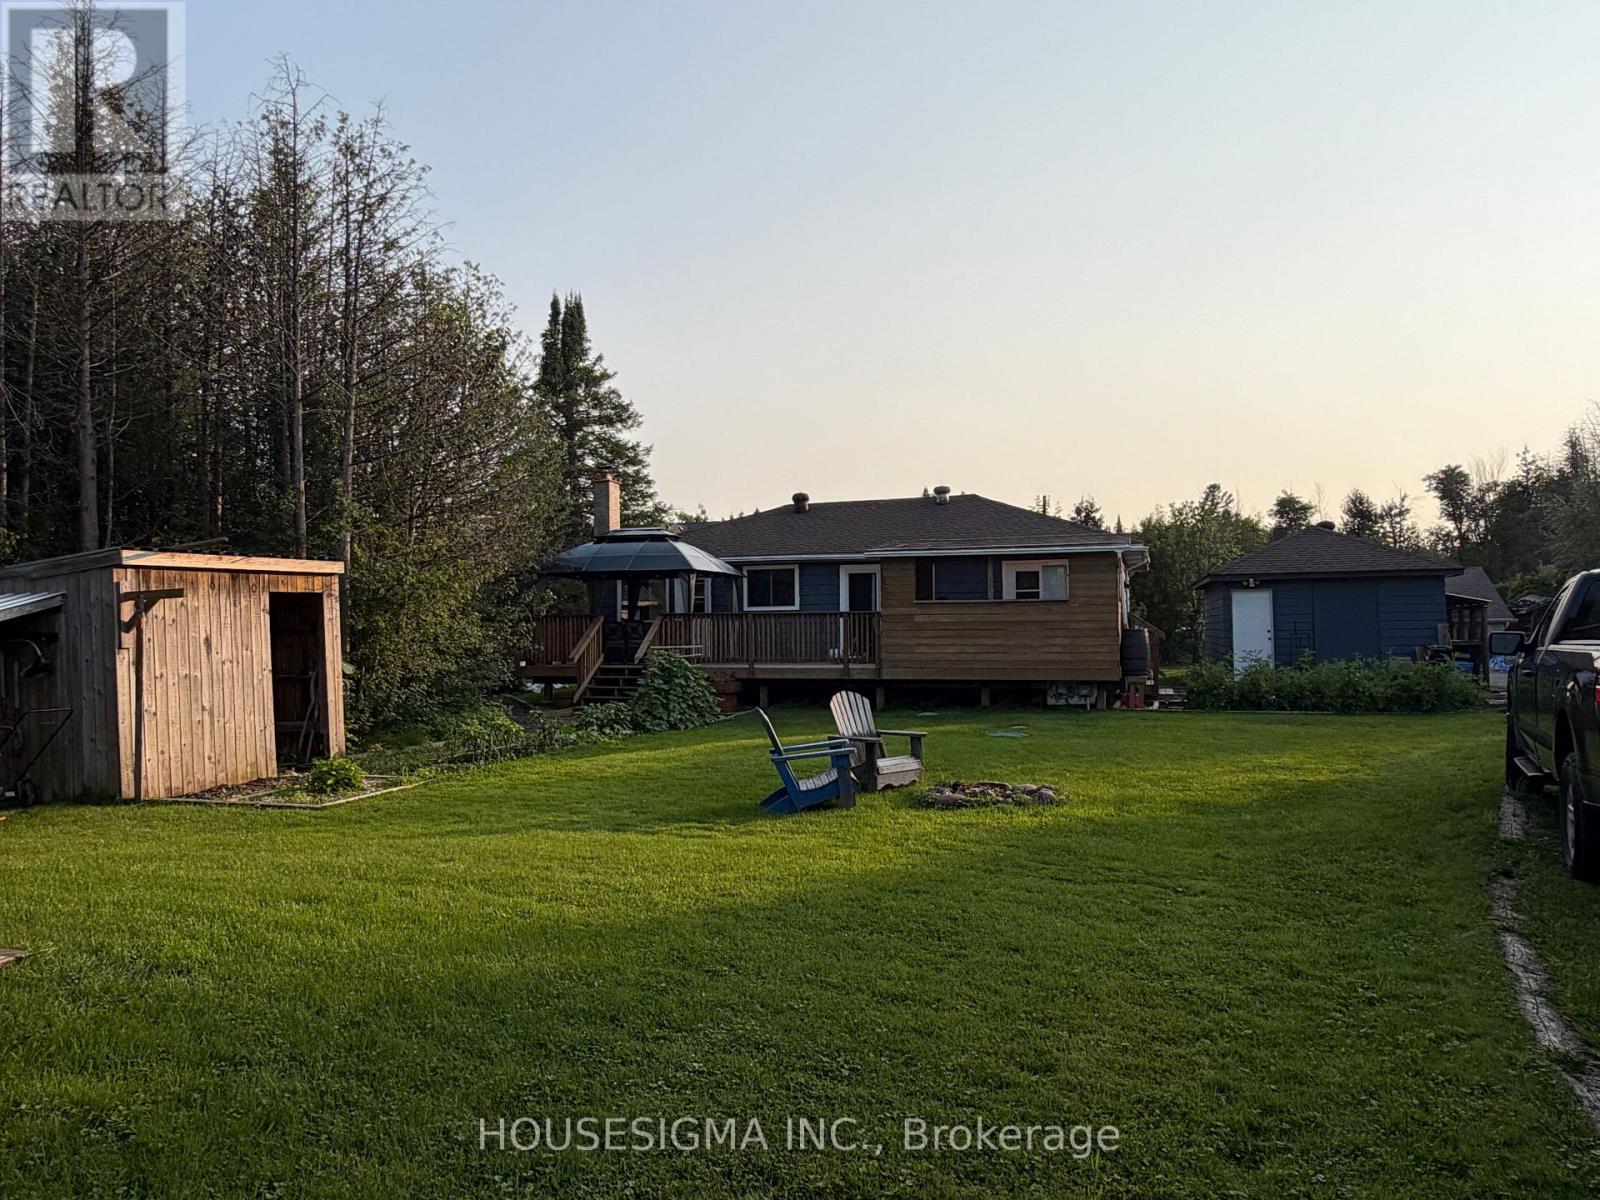
Welcome to 16 Mazepa Place in Hawkstone! This charming 2-bedroom, 1-bathroom home offers approximately 1,000 sq. ft. of comfortable living space in a Ukrainian community near Lake Simcoe. Perfect for first-time buyers, downsizers, hobbyists or those looking for a weekend getaway. A standout feature is the insulated 25' x 30' detached double garage/shop with in floor heating, offering plenty of room for vehicles, toys, storage or a workshop. The bathroom has been recently updated with flooring, vanity, bathtub and toilet. The property also includes an additional 14' x 23' single garage, garden shed and 8' x 10' bunkie. Located just minutes from Lake Simcoe and Hawkstone Dock, with easy access to boating, fishing and waterfront recreation. A wonderful opportunity to enjoy a relaxed lakeside lifestyle in a welcoming community, with plenty of parking, storage and workspace. (id:50787)
25 Lions Gate Boulevard
Barrie, Ontario
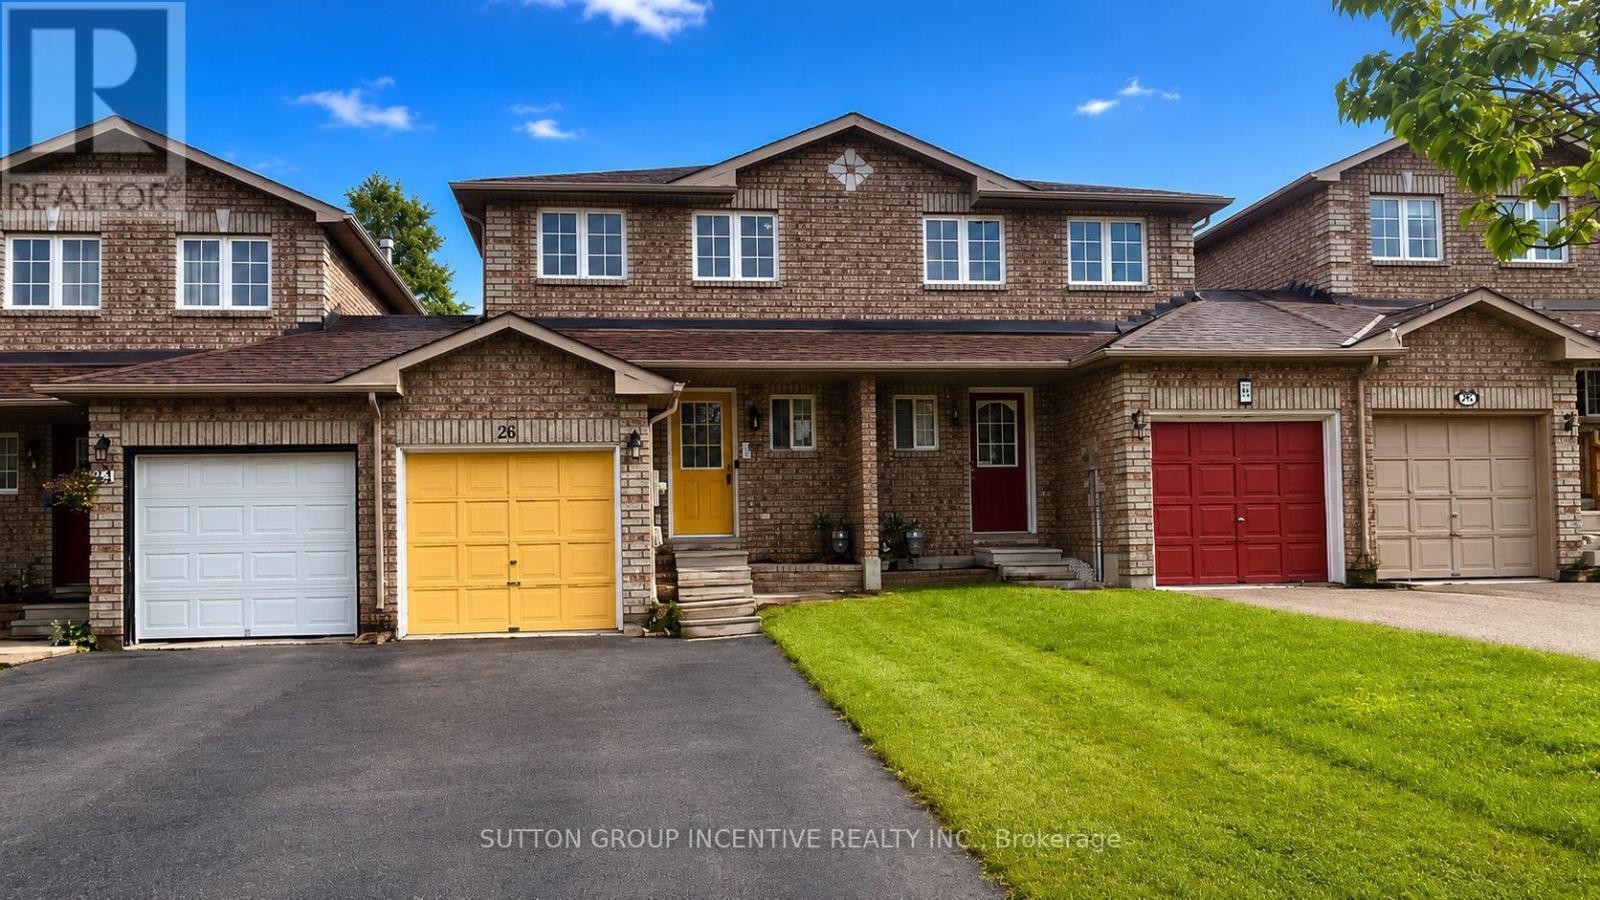
954 sq/ft. 2-bedroom townhouse located just off Livingston Street. A good family home or starter home featuring two bedrooms and a 4-piece bathroom on the upper level. The main floor offers a galley-style kitchen, small dining area and generous size living room with sliding doors leading to the fully fenced backyard. The rear deck requires some work but should be a manageable project for someone handy. The lower-level recreation room and Hall area is approximately 90% complete. Conveniently located close to schools and shopping. Property is being sold in "as is, where is" condition with no representations or warranties by the Seller. Seller will not respond to offers before Aug 17, 2026 Allow 72 hours irrevocable. Sellers schedules to accompany all offers. Buyer to verify taxes, rental equipment, parking and any fees (id:50787)
9408 Provincial Hwy 11 Highway
Severn, Ontario
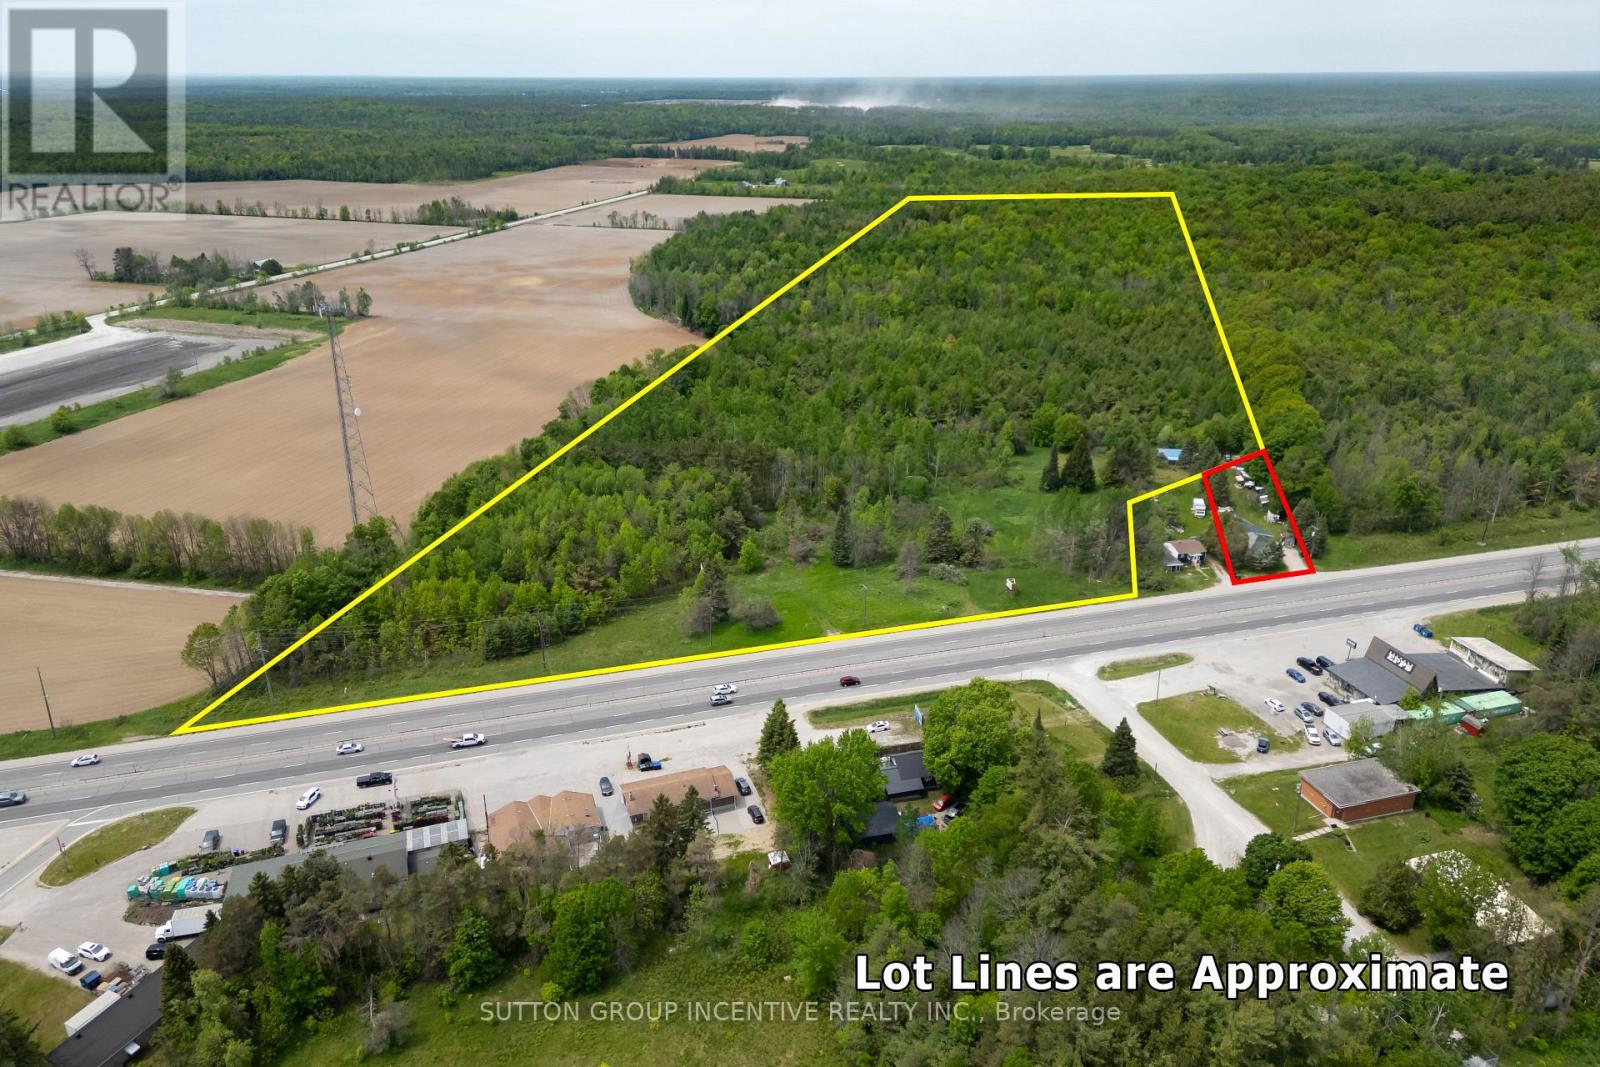
Rare opportunity to own 52 acres of flat, well-treed land featuring established walking trails and approximately 10 acres of cleared area. The property includes a large 3-car shop, currently used as a motorcycle repair shop. Perfect property to Build your dream home on. The owner also owns the adjoining property, which features a home approximately 1,200 sq. ft. home on a half-acre lot, currently listed for $399,500. The home offers 3 bedrooms, a 4-piece bath, a main-floor family room with cathedral ceilings and a wood stove, a new roof, and a spacious crawlspace for storage. The seller's preference is to sell both properties together, creating a unique opportunity for one fortunate buyer to acquire a home, shop, and 52 acres of beautiful land in a single purchase. Endless possibilities for recreation, privacy, and future development potential, subject to municipal approvals. (id:50787)
820 Line 11 Line N
Oro-Medonte, Ontario
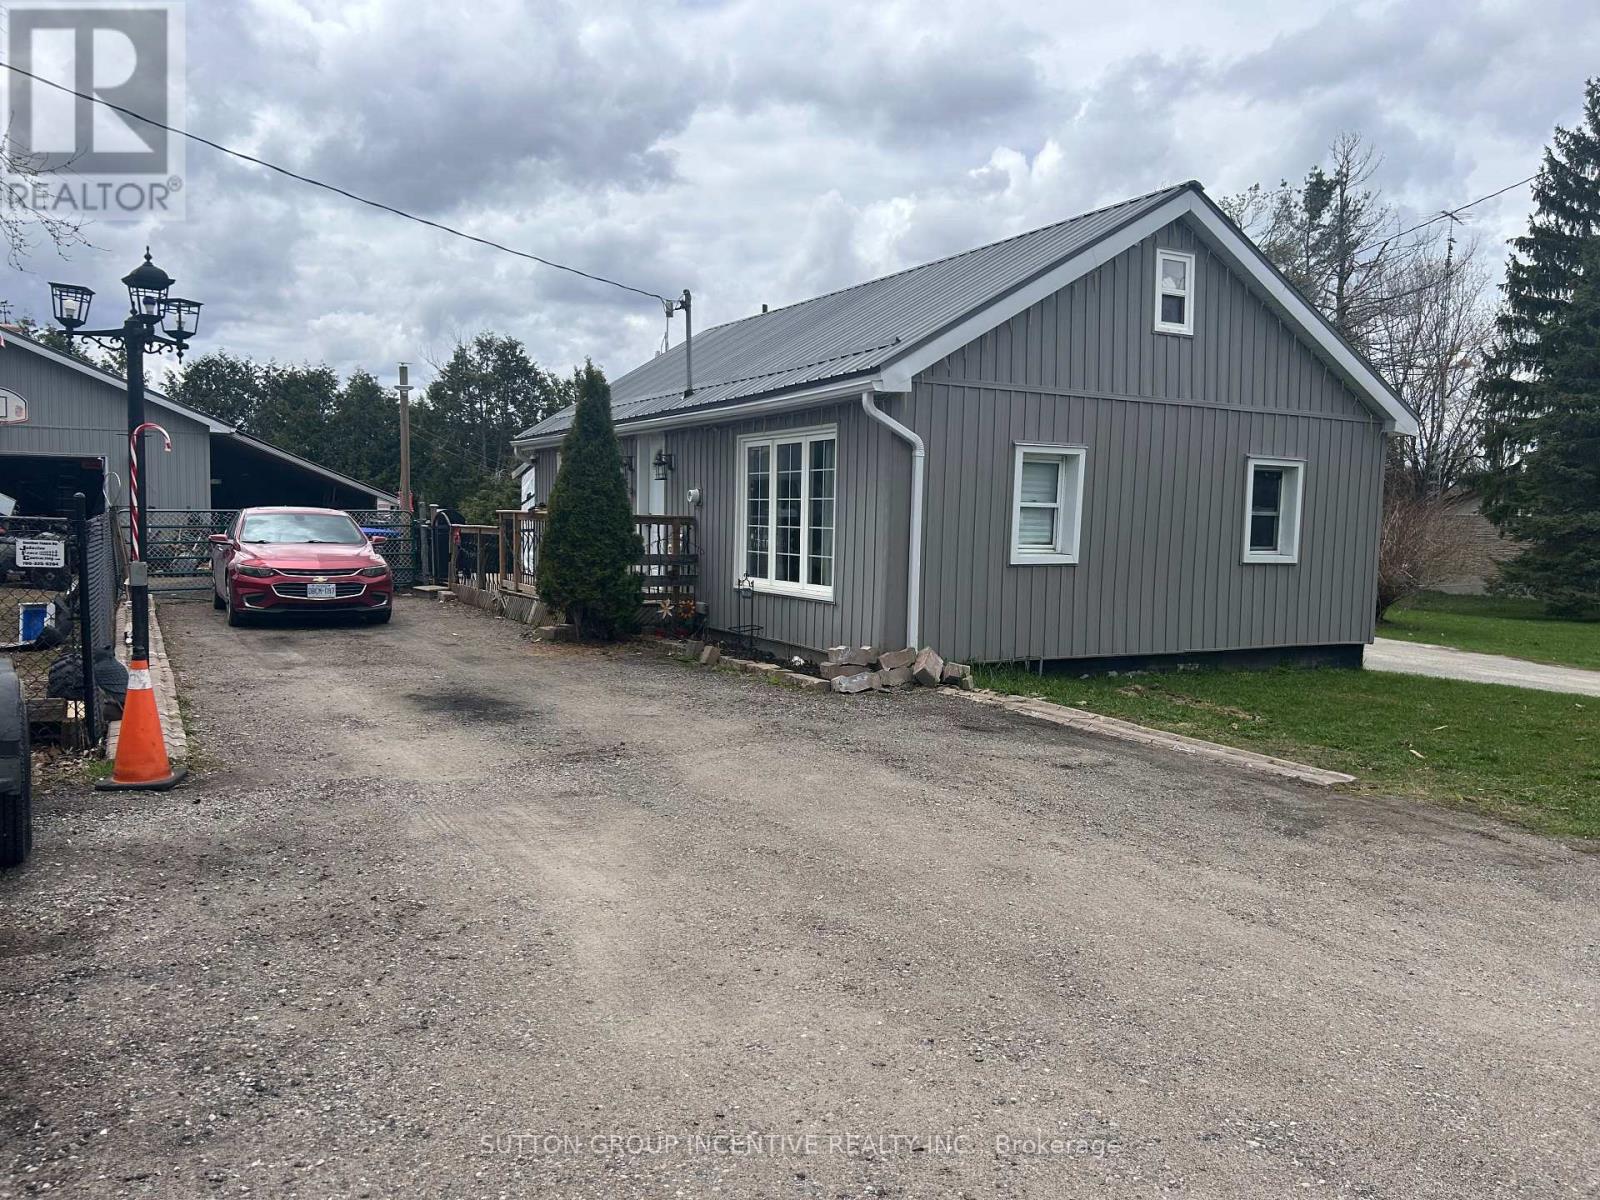
This charming smaller home in Oro-Medonte sits on just under half an acre and offers a comfortable, functional layout. The main level features two bedrooms, ideal for families or downsizers, while the upper loft provides a versatile space perfect for a child's bedroom, home office, or games room. The property truly stands out with a large shop located on the back half of the lot, making it an excellent option for hobbyists or home mechanics. In addition, a detached garage, built approximately 10 years ago, includes in-floor heating, adding convenience and year-round usability to this well-rounded rural property. (id:50787)
406 - 5917 Main Street
Whitchurch-Stouffville, Ontario
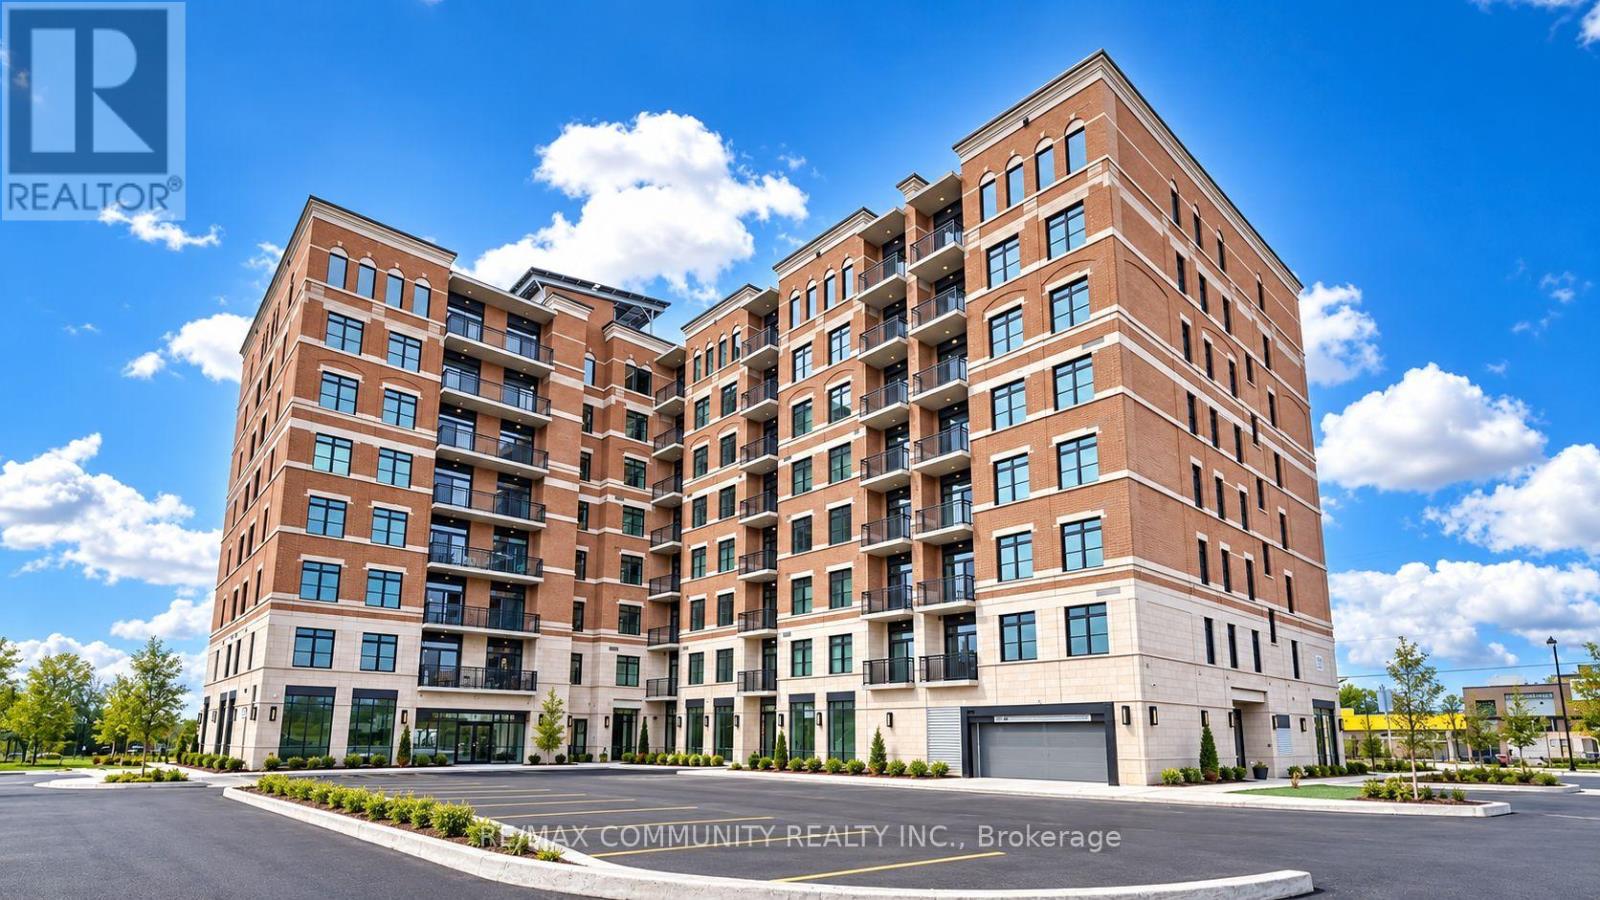
Welcome to this beautifully maintained, 2-year-old condominium offering 2 bedrooms plus a versatile den and 2 full bathrooms. Designed with comfort and style in mind, this spacious suite features an open-concept layout with a flexible den area that can serve as a home office or be incorporated into an expansive living and dining space. Enjoy a modern kitchen complete with quartz countertops, stainless steel appliances, a pantry closet, and a convenient breakfast bar. Large windows throughout flood the unit with natural light, while the private south-facing balcony offers beautiful city views. Located in an eco-friendly building, residents enjoy access to excellent amenities, including an exercise room, party room, games room, and visitor parking. Perfectly situated in the heart of Stouffville, just steps from restaurants, shopping, public transit, and everyday conveniences. An exceptional opportunity to enjoy stylish, contemporary living in a vibrant and convenient location! (id:50787)
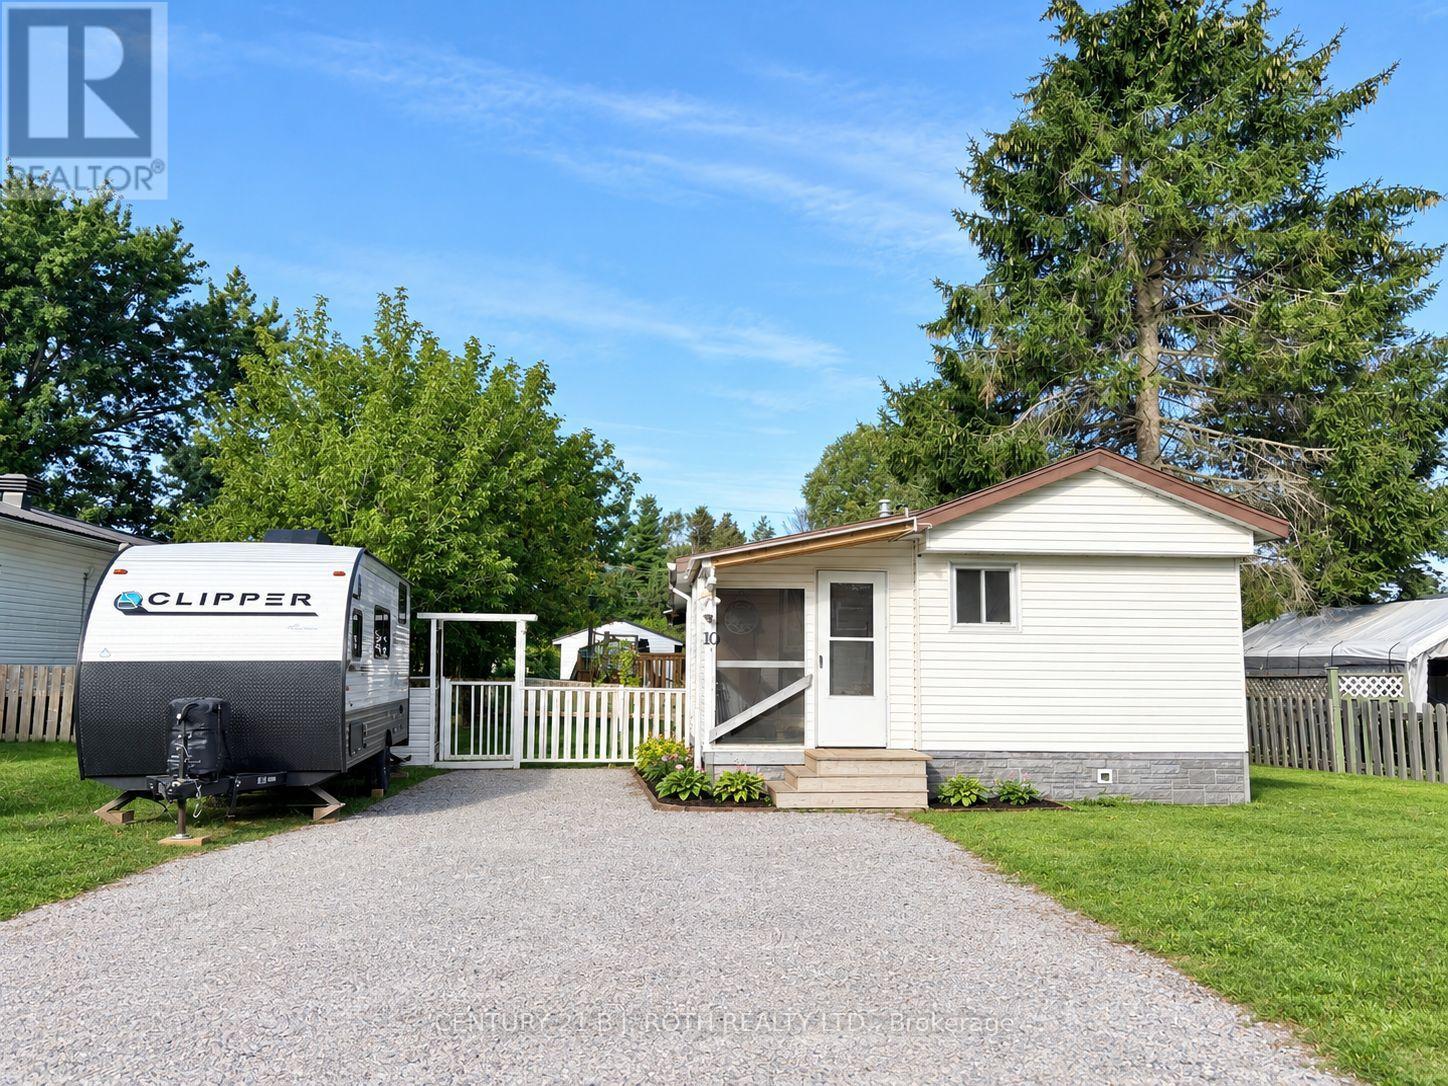
10 Shamrock Crescent
Essa, Ontario
Looking for a comfortable, budget-friendly home with plenty of outdoor space? This warm and inviting mobile home is packed with value! Currently set up as a cozy 2-bedroom, the layout offers great flexibility and can easily be converted into a 3-bedroom to fit your family, guests, or a home office. An ideal opportunity for first-time buyers, downsizers, or anyone looking for an affordable home with fantastic outdoor living. (id:50787)
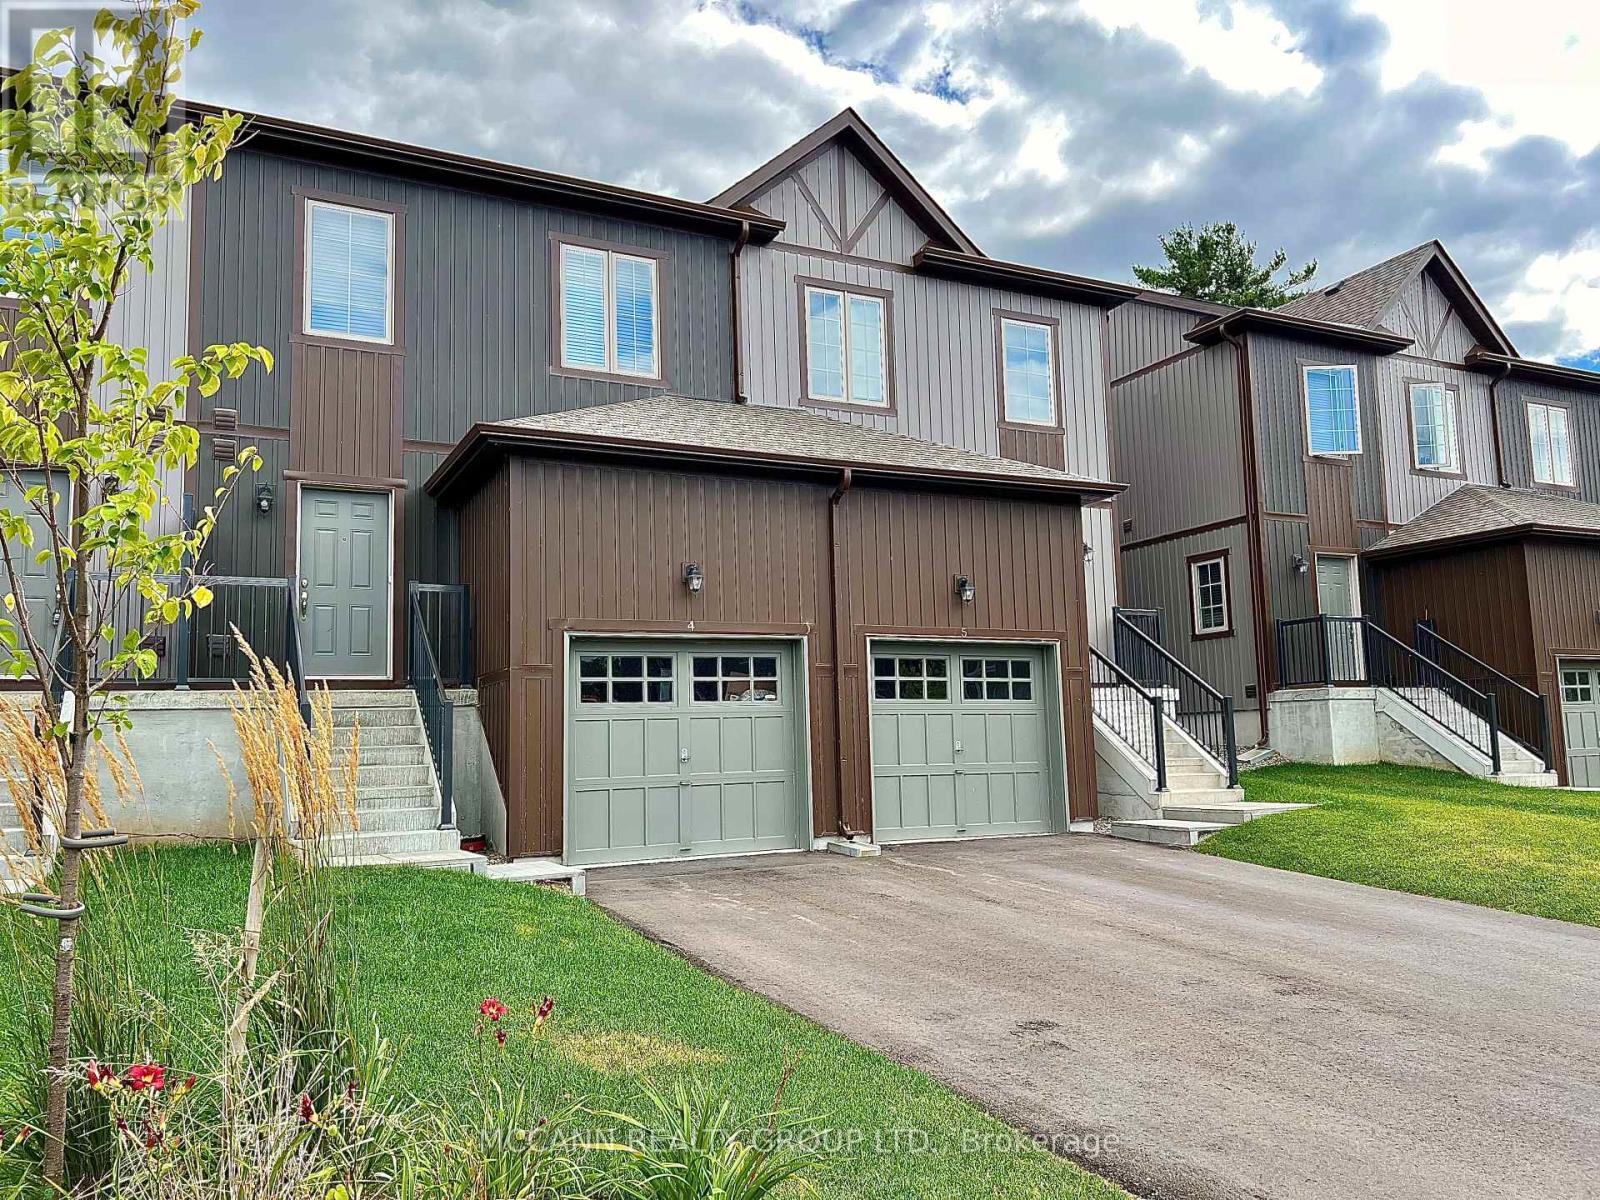
4 - 110 Grew Boulevard
Georgina, Ontario
Newly built in 2022 and with many builder upgrades, this 3-bedroom condo townhome sits just steps from Lake Simcoe. You get modern finishes and low-maintenance living without the work of a detached home. The open-concept main floor centres on a breakfast bar and stainless steel appliances, with an upgraded staircase adding a stylish touch. With 1,362 sq ft above grade, there's room to spread out, and the unfinished basement is ready to become a home gym, office, or guest suite. Downtown Sutton's shops, restaurants, parks, and waterfront are all close by. Maintenance fees cover grass cutting and snow removal year-round, which leaves your weekends free. Whether you're a first-time buyer, downsizing, commuting, or simply after a slower pace by the water, this home will certainly be worth a visit. (id:50787)
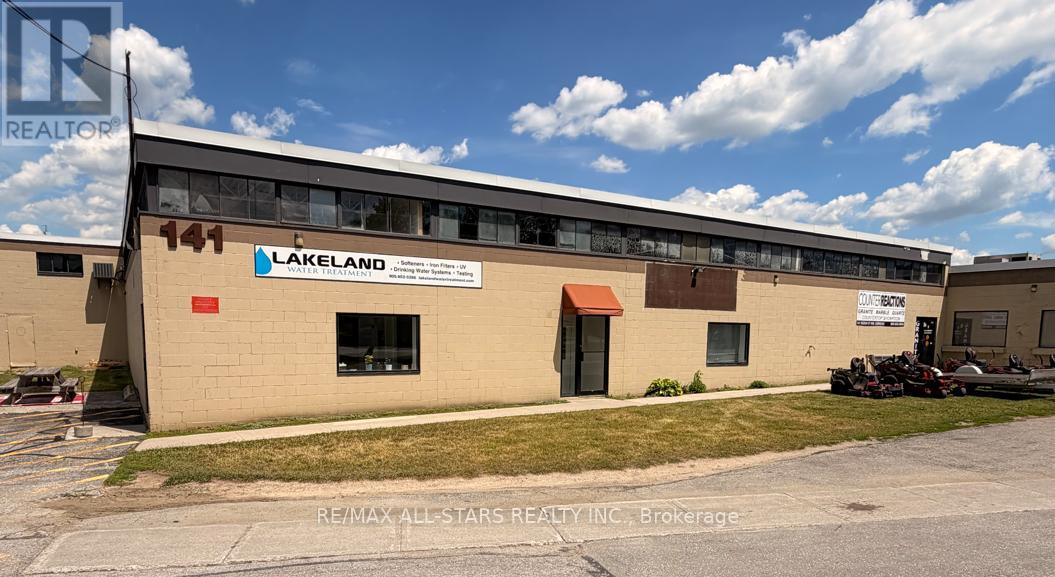
6 & 7 - 141 Reach Street
Uxbridge, Ontario
Highly Sought After Industrial Unit In The Heart Of Uxbridge With Direct Exposure On Reach St. Functional Office Space and Reception Area At South Entrance. Additional Double Man Door To The Rear Of Unit. Direct Access To Large Parking Lot. Great Tenant Mix Including Daycare Service, Golf Simulator, And Gym. Zoning Permits A Wide Range Of Commercial And Industrial Uses. Building Is Outfitted With Heavy Power Capacity With Ability To Increase Service. (id:50787)
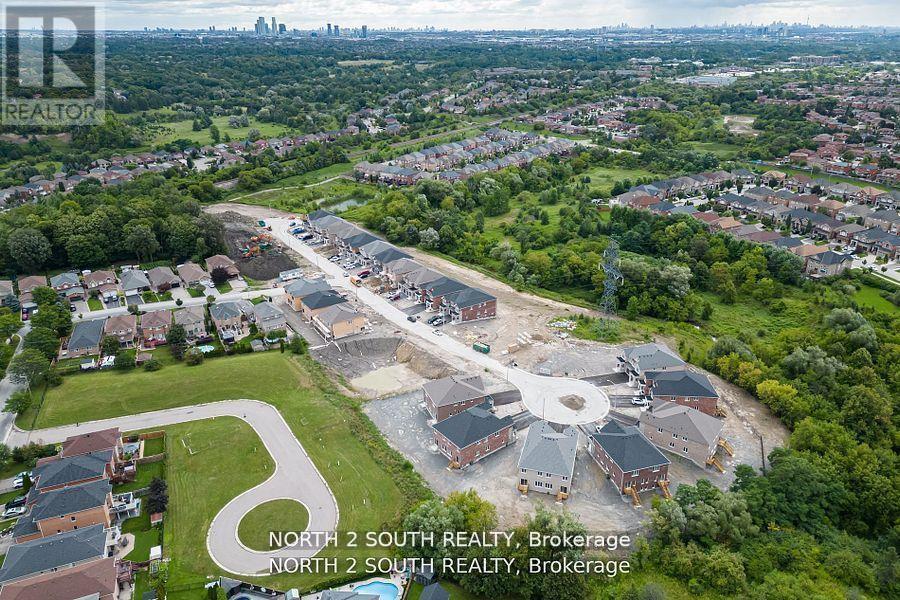
19 Virro Court
Vaughan, Ontario
Welcome to Ravines of Rainbow Creek, one of West Woodbridge's most sought-after communities! This home offers the perfect blend of modern elegance, comfort, and convenience. Ideally situated close to top-rated schools, shopping, parks, recreational facilities, and major highways, this exceptional location provides easy access to everything you need. Featuring 3 spacious bedrooms and backing onto a serene setting, this beautifully designed home showcases spectacular high-end finishes throughout. The upgraded gourmet kitchen boasts quartz countertops, while pot lights and rich hardwood flooring throughout the main level add warmth and sophistication. The bright, open-concept layout provides a seamless flow between the living, dining, and kitchen areas, creating an ideal space for both everyday living and entertaining. Please Note: Photos are of similar homes within the development and are provided to showcase the quality and style of finishes. They may not represent the exact floor plan or finishes of this particular home. Don't miss this exceptional opportunity to own a stunning brand-new home in one of Woodbridge's most desirable communities! (id:50787)
39 Butcher Street
Brock, Ontario
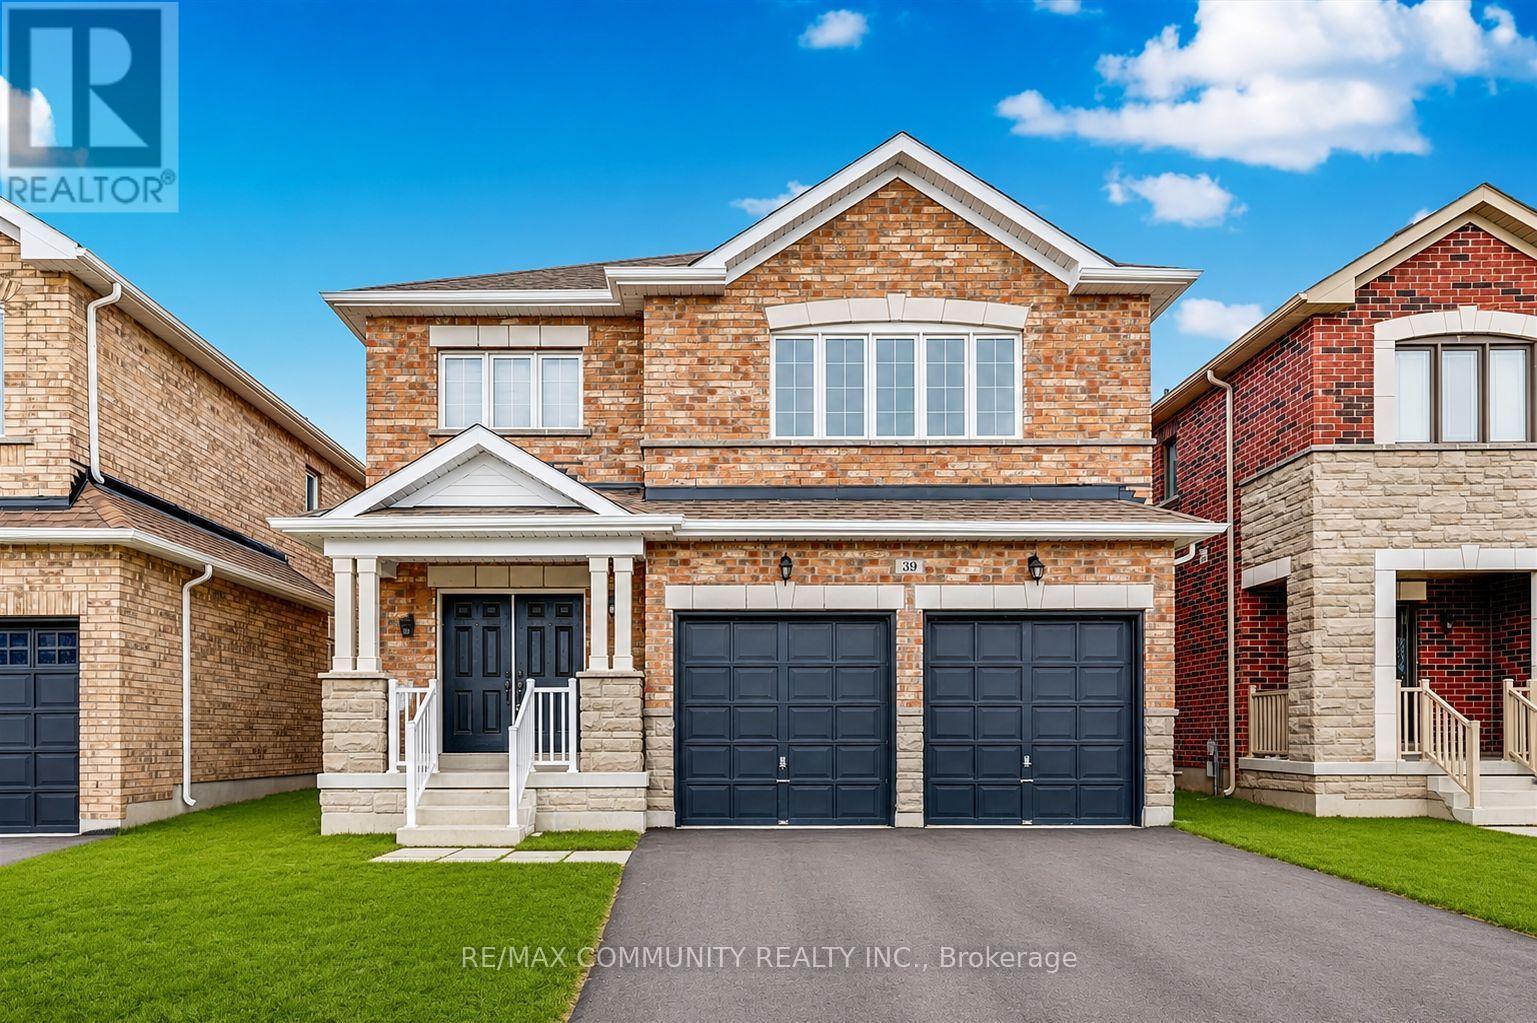
Absolutely Stunning! This beautiful 6-year-old, 2,981 sq. ft. double-car garage detached home is located in the highly sought-after Beaverton community in Brock. Featuring 5 spacious bedrooms, including a versatile main-floor bedroom ideal for a home office, guest room, or den, and 4 bathrooms, this bright open-concept home offers 9-ft ceilings, hardwood flooring throughout the main floor, a modern kitchen with stainless steel appliances, and quality finishes throughout. Conveniently located just minutes from Lake Simcoe, Beaverton Harbour, schools, parks, grocery stores, restaurants, banks, medical facilities, the Beaverton Arena & Recreation Centre, marinas, golf courses, and with easy access to Highway 12, this exceptional family home combines comfort, style, and convenience in one of Beaverton's most desirable neighborhood's. (id:50787)
79 Virro Court
Vaughan, Ontario
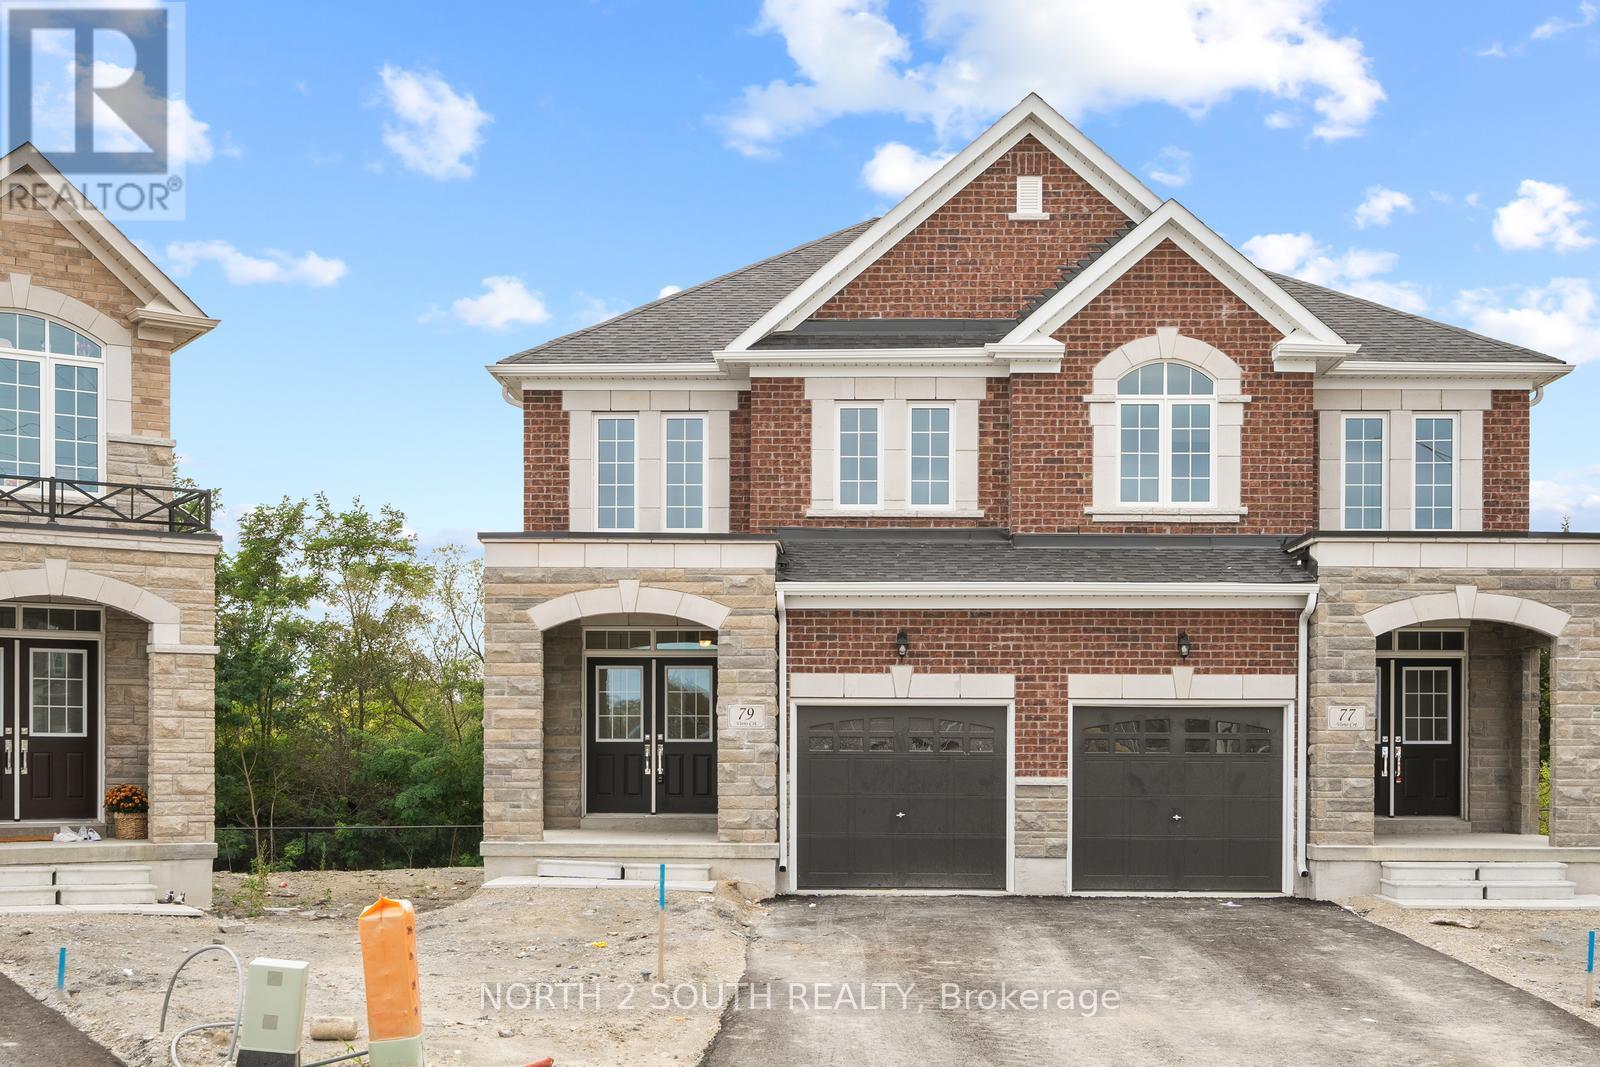
Welcome to Ravines of Rainbow Creek, one of West Woodbridge's most sought-after communities! This brand-new, never-lived-in semi-detached home offers the perfect blend of modern elegance, comfort, and convenience. Ideally situated close to top-rated schools, shopping, parks, recreational facilities, and major highways, this exceptional location provides easy access to everything you need. Featuring 4 spacious bedrooms and backing onto a serene setting, this beautifully designed home showcases spectacular high-end finishes throughout. The upgraded gourmet kitchen boasts quartz countertops, while pot lights and rich hardwood flooring throughout the main level add warmth and sophistication. The bright, open-concept layout provides a seamless flow between the living, dining, and kitchen areas, creating an ideal space for both everyday living and entertaining. Please Note: Photos are of similar homes within the development and are provided to showcase the quality and style of finishes. They may not represent the exact floor plan or finishes of this particular home. Don't miss this exceptional opportunity to own a stunning brand-new home in one of Woodbridge's most desirable communities! (id:50787)
2722 Bur Oak Avenue
Markham, Ontario
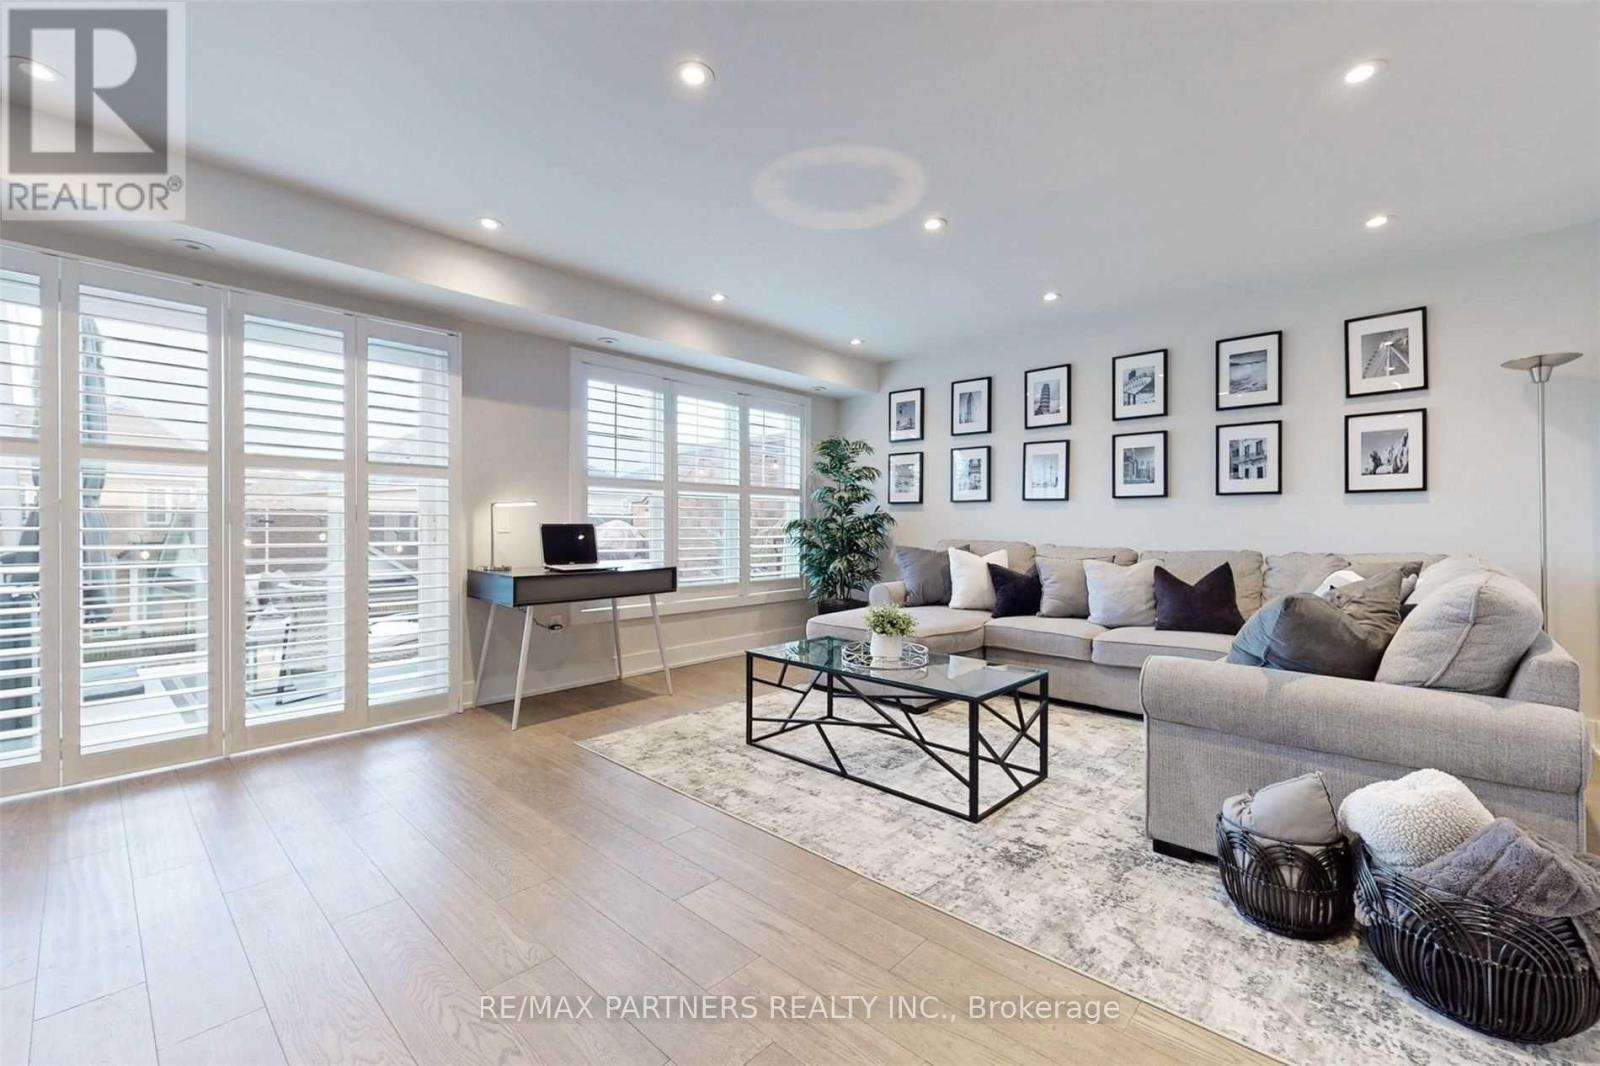
Fully Renovated Top To Bottom, Live/Work In The Highly Desirable Community Of Cornell. Upper Level Offers 2 Bedrooms, Three Bathrooms, And Too Many Upgrades To List! New Modern Kitchen With Stainless Steel Appliances, Quartz Counters, Backsplash, Farmhouse Sink, And Valance Lighting. Enjoy Summer Nights On The Upgraded Patio With Composite Decking And Glass Railings. Tons Of Street Parking At Front As Well As Public Transit At Your Door Steps. Close To All Amenities. (id:50787)
1011 - 100 Promenade Circle
Vaughan, Ontario
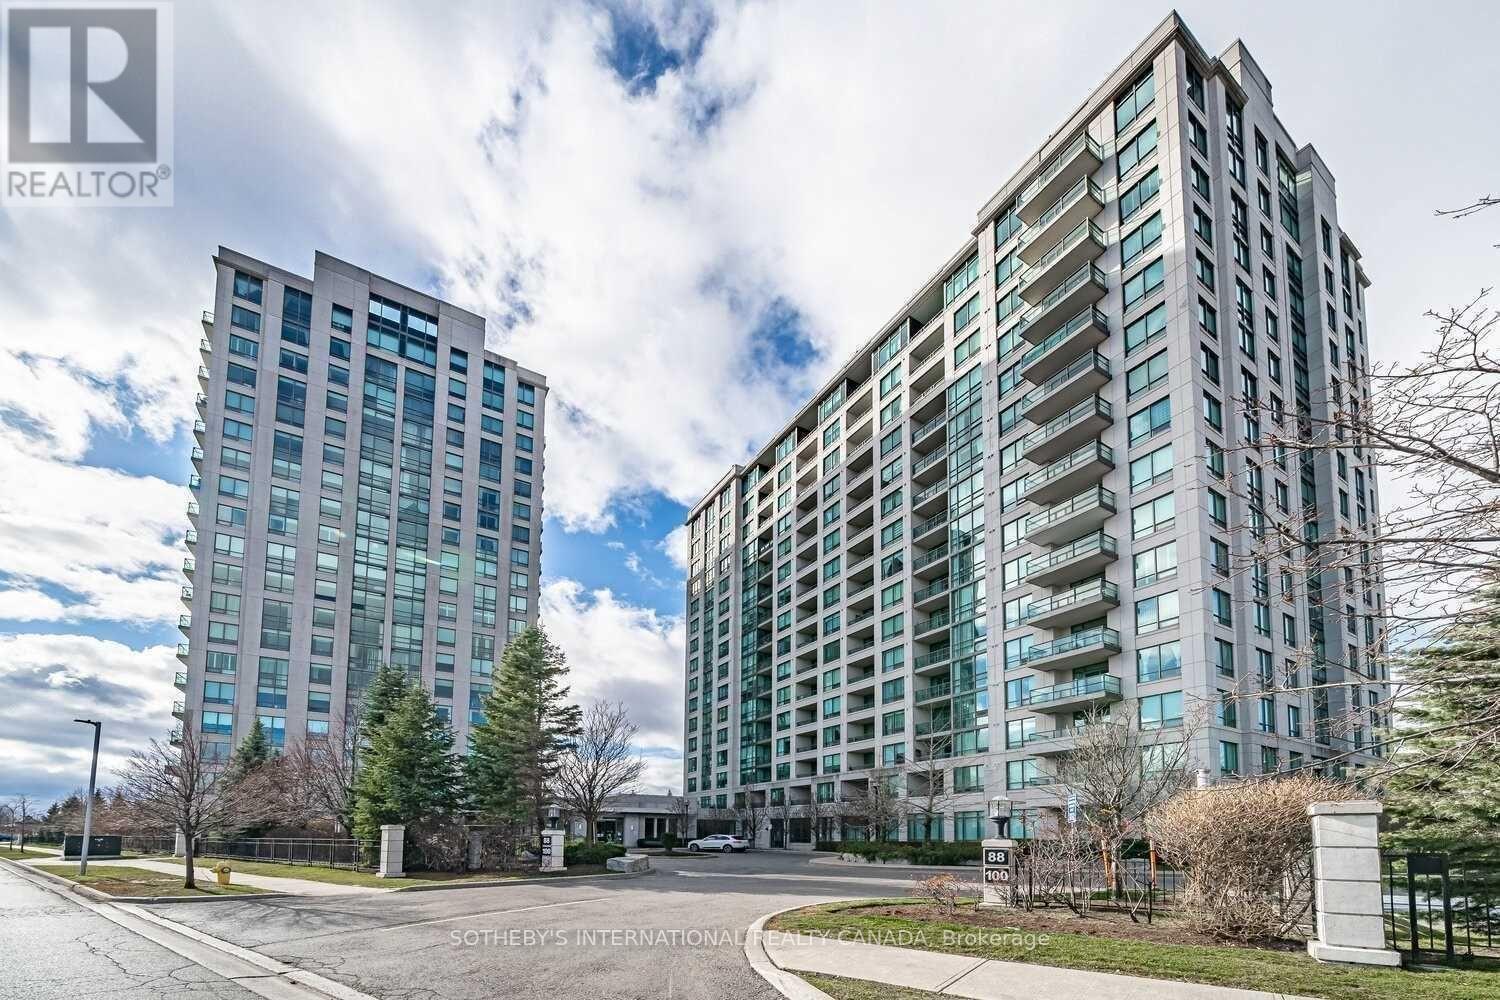
Welcome to Promenade Park, ideally located directly across from Promenade Mall. This bright and spacious 2-bedroom, 2-bathroom suite features a functional open-concept layout, desirable southeast exposure, and a private balcony. The kitchen offers granite countertops, a breakfast bar, and stainless steel appliances. Complete with an ensuite bathroom and in-suite stacked laundry, all within walking distance to shopping, dining, public transit, and everyday conveniences. (id:50787)
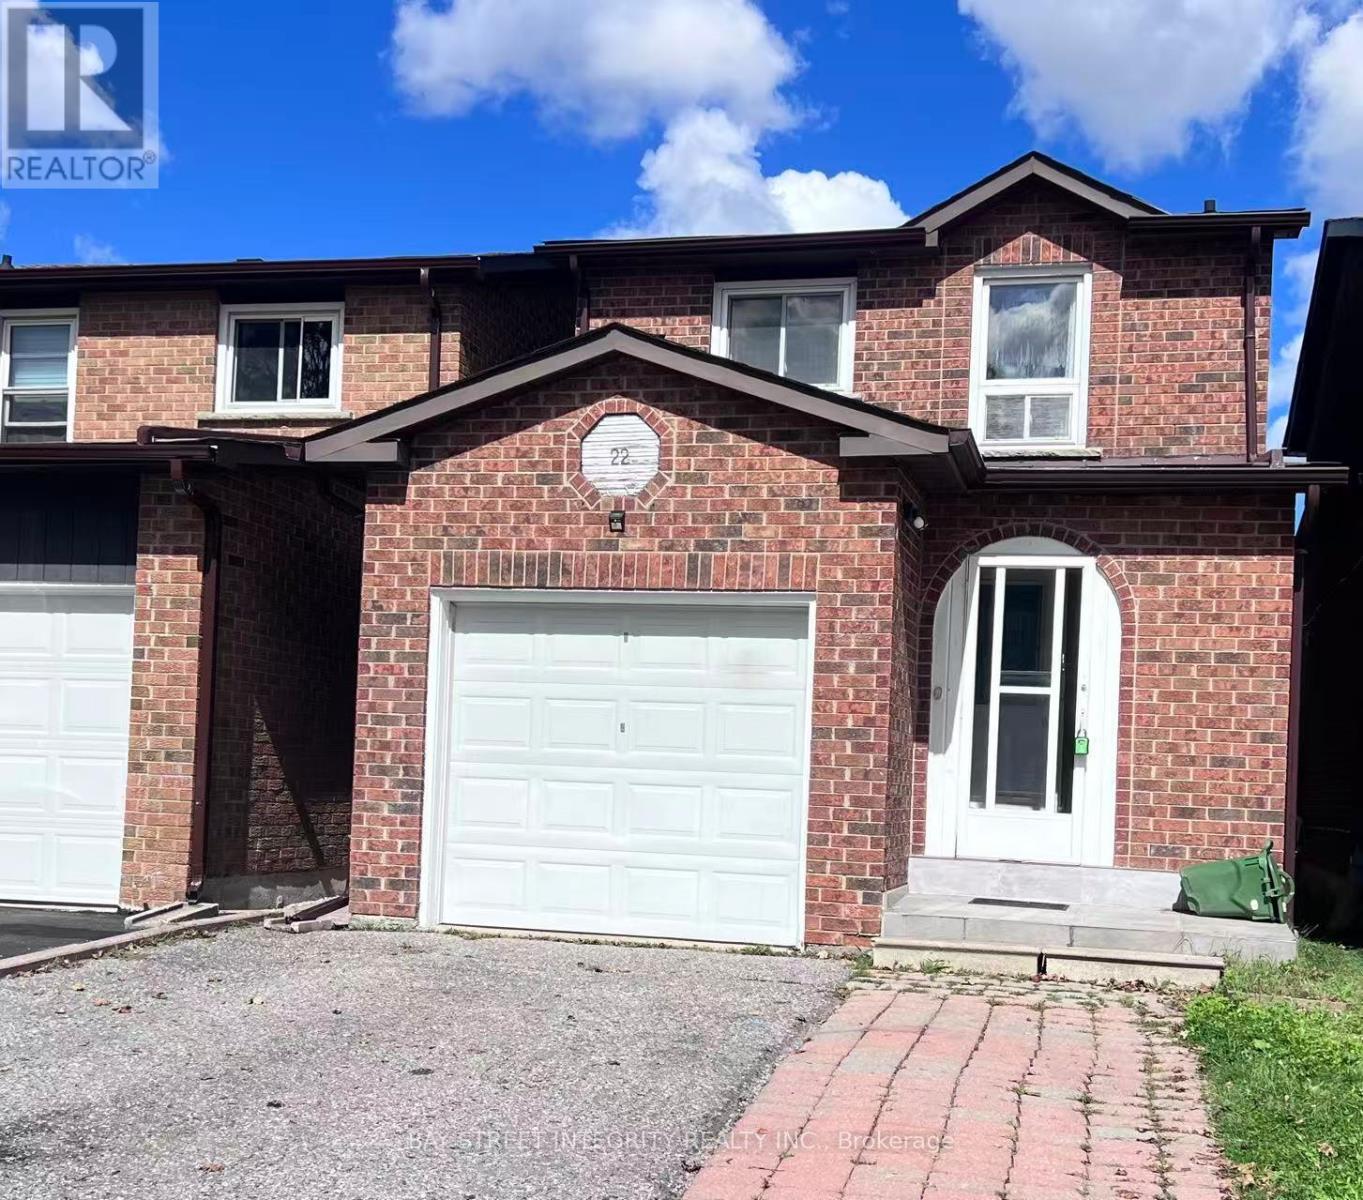
22 Dunbar Crescent
Markham, Ontario
Located at Steeles Ave E and Kennedy Rd, Gorgeous and Functional 3 + 2 Bedroom Detach Home In Milliken Mills Markham Near Pacific Mall. 3 Washrooms + 5 Parkings, New Kitchen Appliances, Hardwood Flooring, Fresh Paint & Pot Lights. Massive Sky Light Upon Stairway. Close To Top Ranked Schools Including Aldergrove Public School, St. Benedict Catholic School and Milliken Mills High School (IB Program). Excellent Quiet Family Neighborhood. Available immediately. Ideal For Family Residence, No Smoking, No Pets. (id:50787)
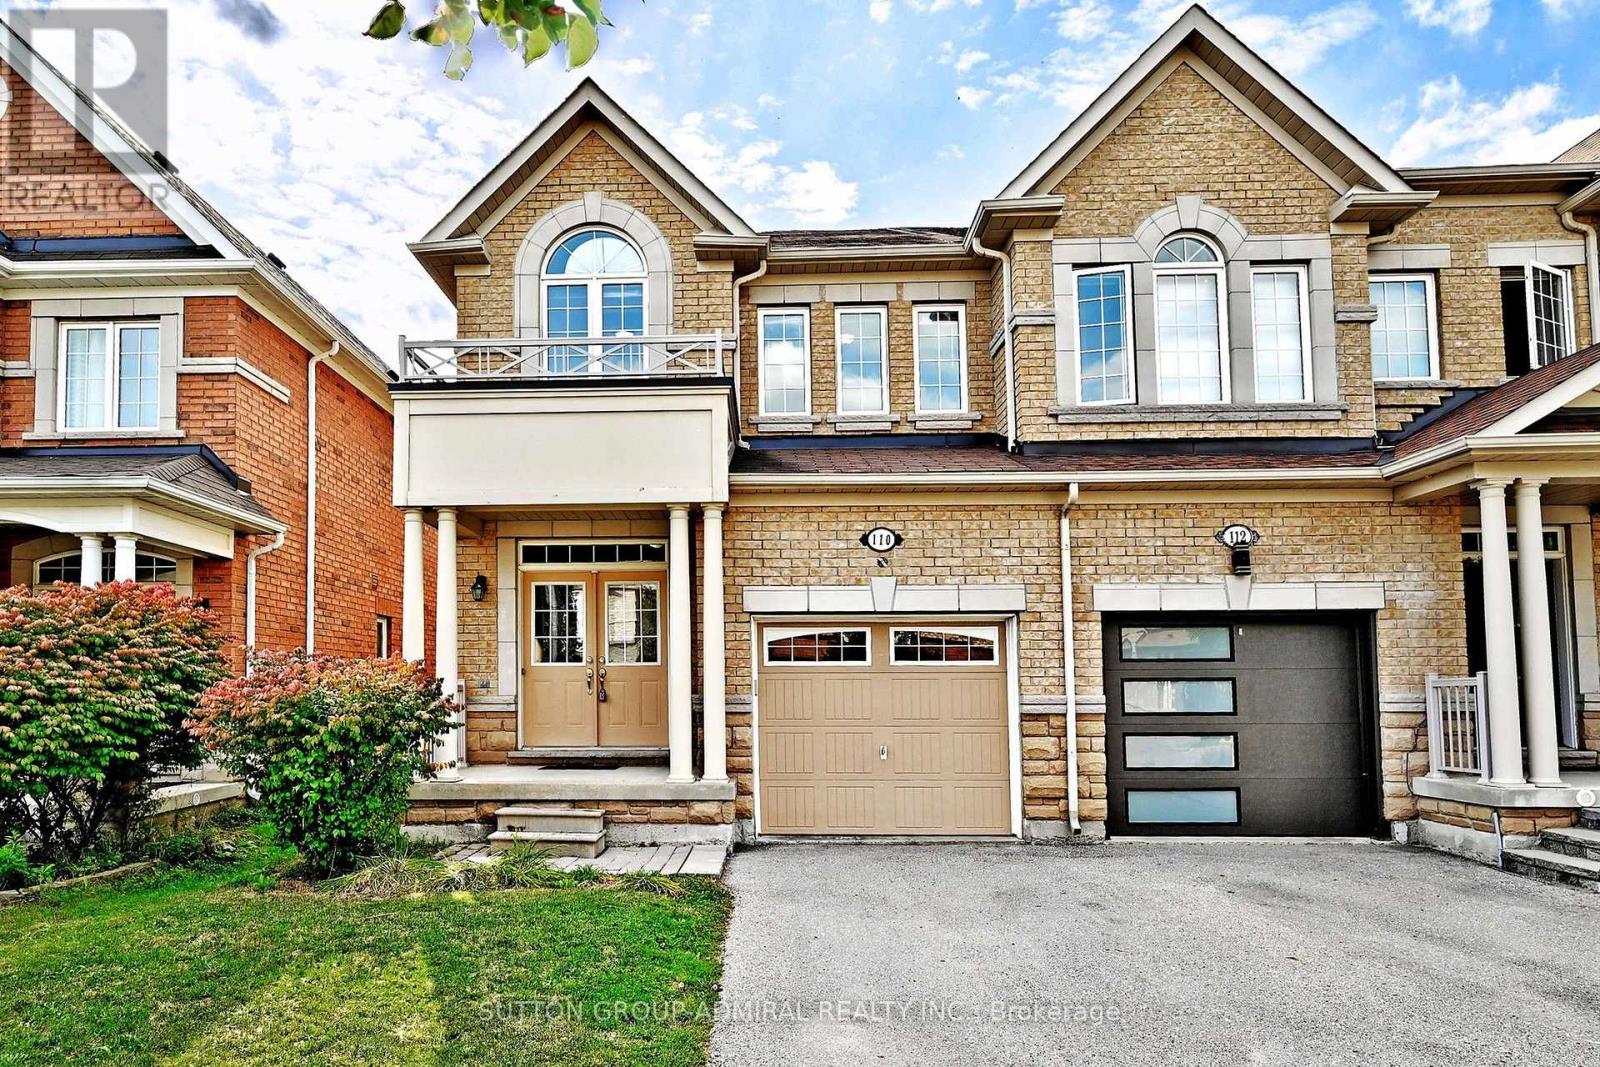
110 Southdown Avenue
Vaughan, Ontario
A short lease term is available. Welcome to a bright, spacious end-unit townhome in Vaughan's sought-after Patterson community. This freshly painted 4-bedroom + den, 3-bathroom home offers 2,000 sq. ft. of living space with an open-concept layout, 9-foot ceilings, hardwood floors, and a double-door entry on the main floor. The main level features a sun-filled living area, a beautiful kitchen with stainless steel appliances, main-floor laundry, and direct access to a private, fully fenced backyard. Upstairs, the primary bedroom boasts a 5-piece ensuite with double sinks, along with three additional generously sized bedrooms. Enjoy a private backyard, a full garage, and driveway parking. Located near top-rated schools, parks, transit, and major routes, this is the perfect home for comfortable family living. (id:50787)
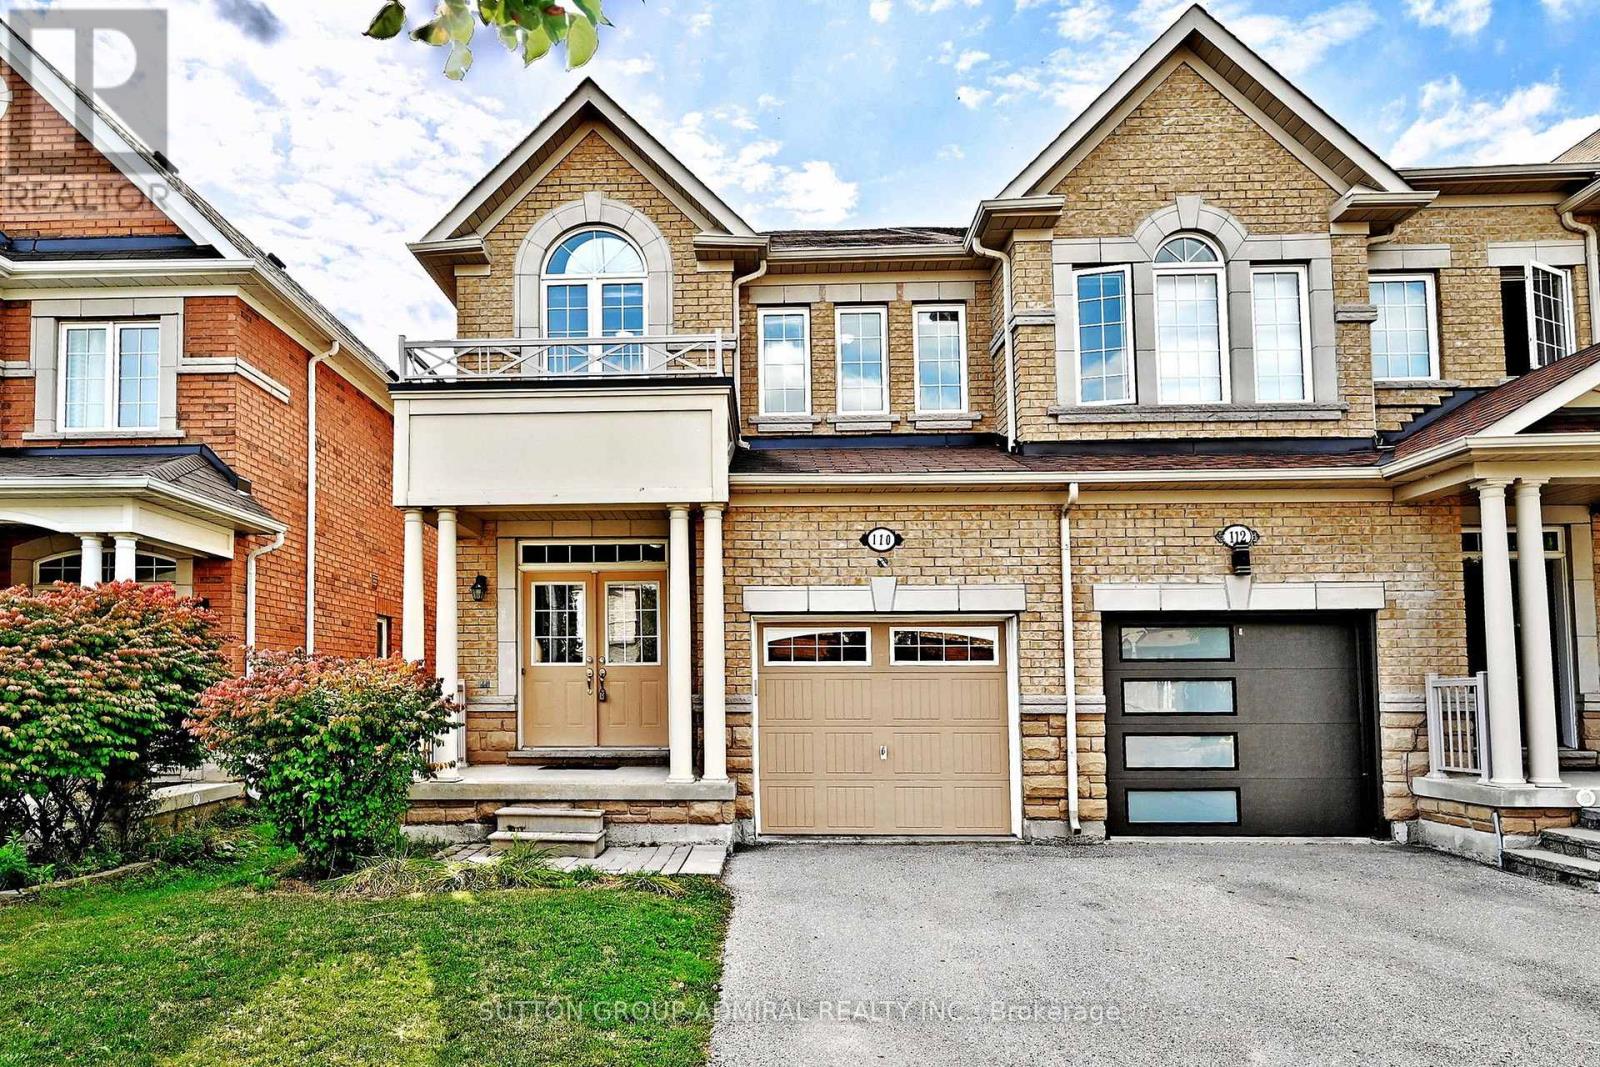
110 Southdown Avenue
Vaughan, Ontario
Welcome to this bright and spacious end-unit townhome in Vaughan's sought-after Valleys of Thornhill community. This freshly painted 4-bedroom + den, 3-bathroom home features an open-concept layout with 9-foot ceilings, hardwood floors, and a double-door entry. The main level offers a sun-filled living area, a beautiful kitchen with stainless steel appliances, convenient main-floor laundry, and direct access to a fully fenced backyard. Upstairs, the primary bedroom boasts a 5-piece ensuite with double sinks, along with three additional generously sized bedrooms. Complete with a full garage and driveway parking, this home is ideally located near top-rated schools, parks, transit, and major routes - perfect for comfortable family living. (id:50787)
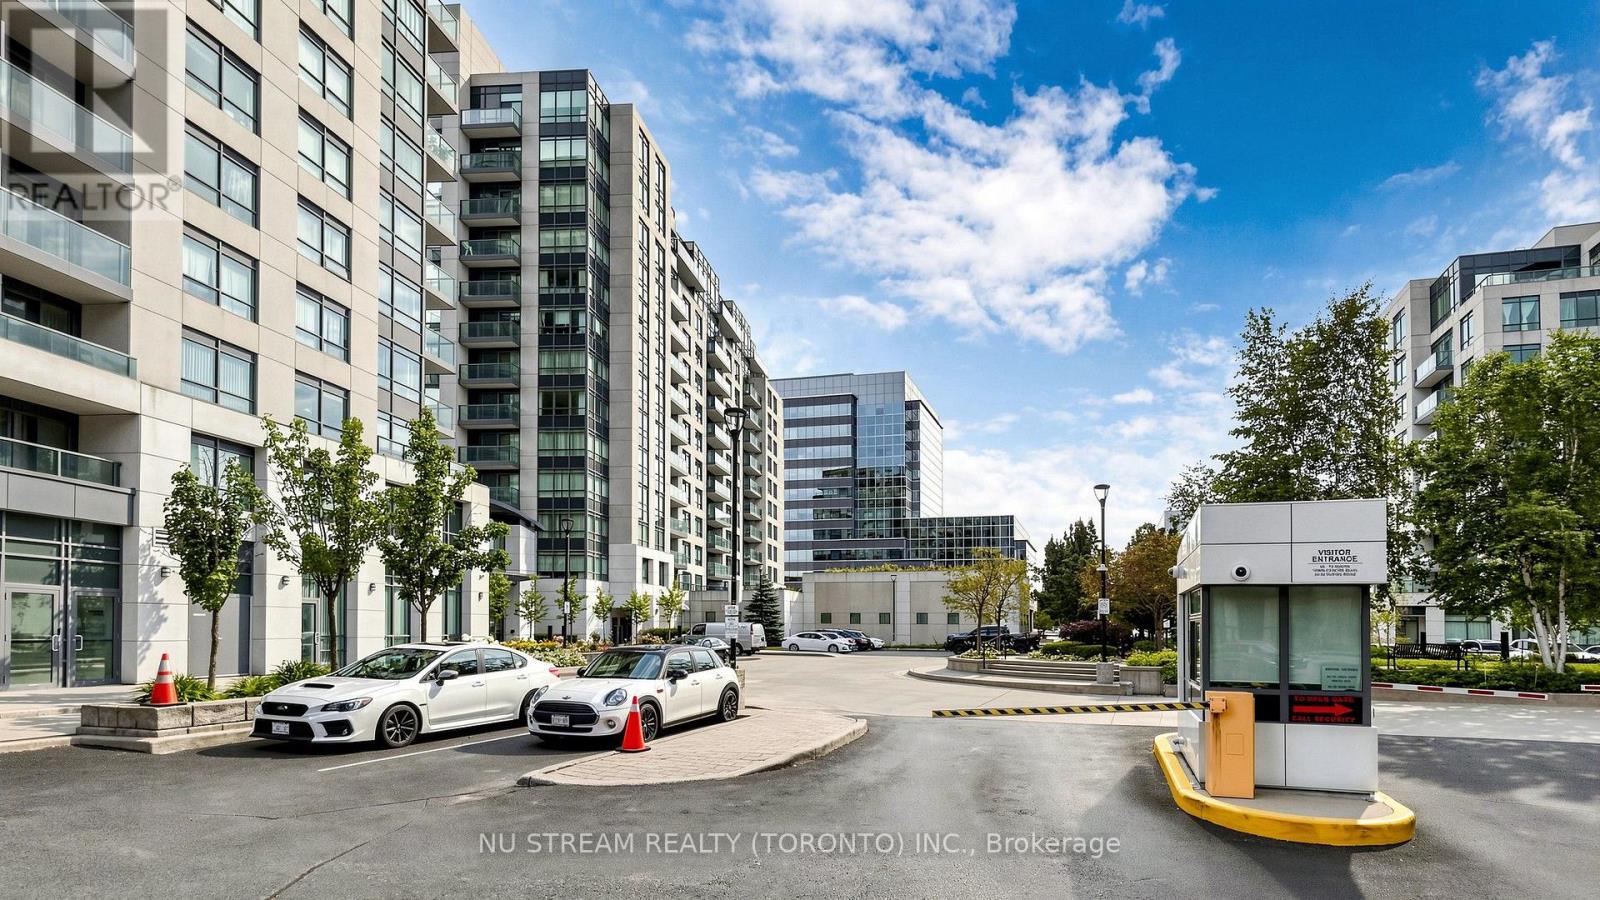
605 - 55 South Town Centre Boulevard
Markham, Ontario
High Demand Markham Location, 1 Bedroom Unit With 1 Parking And 1 Locker, Open Concept And Bright Layout, Lots of Natural Light, Window Shutters, Great Amenities Including Indoor Swimming Pool, 7/24 Concierge, Easy Access To Shopping Plaza With Lots of Restaurants, Tea Shops, Cafes, Grocery, Minutes Away from Public Transit And Hwy 404/407, Great Amenities Including Indoor Swimming Pool, Move In Condition. (id:50787)
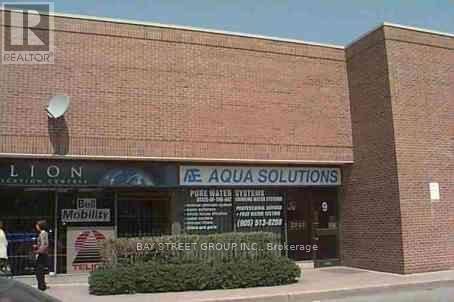
9 - 170 Esna Park Drive
Markham, Ontario
Clean move in condition, can use as : Retail store /Data centre (Amending By-law 2026-44)Industrial use /Business office /Film Studio Research and development facility (Amending By-law 2026-44)//Service and repair establishment /Spacious offices with warehouse. Very reasonable rent. Excellent location, high demand nearby steeles and 404, front on dension, ample parking, lessee's offices located middle part of premises & whse at back. (id:50787)
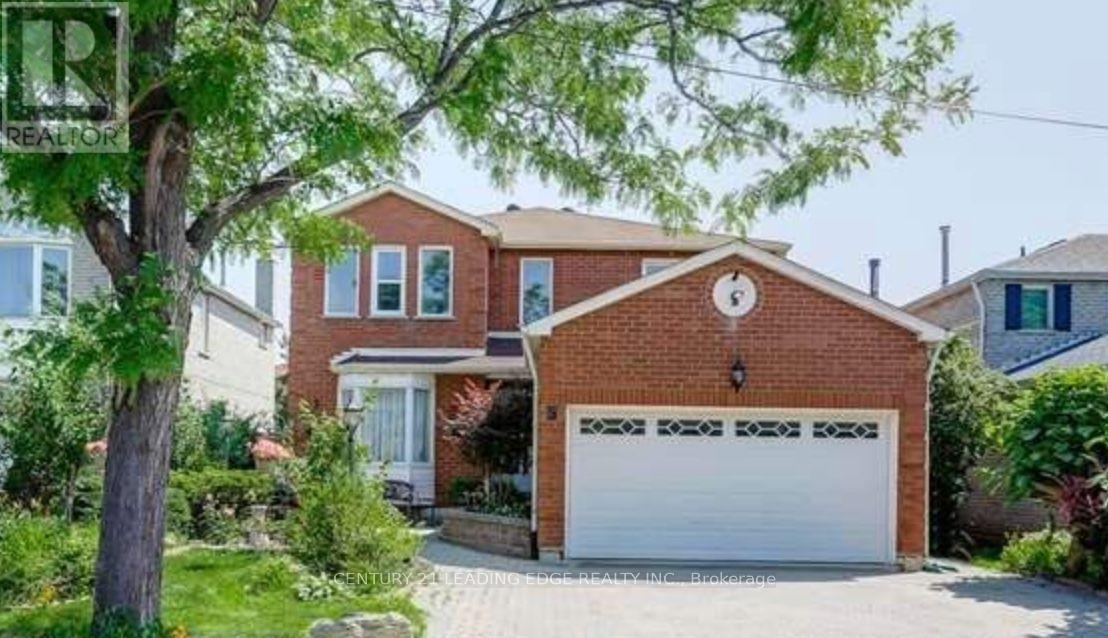
Bsmt - 5 Shadlock Street
Markham, Ontario
Bright & Renovated 2-Bedroom Basement Apartment in Middlefield, MarkhamWelcome to this spacious 2-bedroom, 2-bathroom basement apartment with a private entrance, in one of Markham's most convenient, family-friendly neighbourhoods.Highlights: Semi-furnished and move-in ready, as shown in the photos Updated kitchen with new granite countertops Renovated bathroom with new tile flooring and fresh fixtures Private separate entrance beside the garage door In-suite washer Central A/C and gas forced-air heating One driveway parking spacesSchoolsThe elementary school is within walking distance, and Middlefield Collegiate Institute, a highly rated high school, is close by. It's a great fit for families with school-aged children.Location & TransitSteps from a bus stop with direct service to Finch Station, about a 1-hour transit commute to downtown Toronto. Located at Steeles Ave E and Middlefield Rd, you're minutes from Markville Mall, parks, restaurants and the highway. (id:50787)
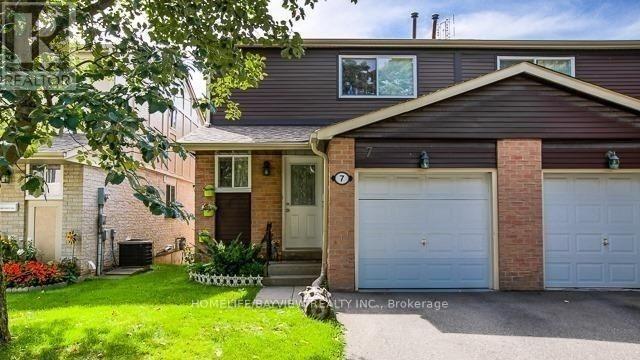
Bsmnt - 7 New Haven's Way
Markham, Ontario
WALK OUT Bright Basement with a functional open-concept layout, Modern kitchen with granite countertops . Separate laundry . "Prime location" just minutes to Yonge Street, Bayview, Steeles, TTC, top-ranked schools, community center, library, shopping & parks. (id:50787)
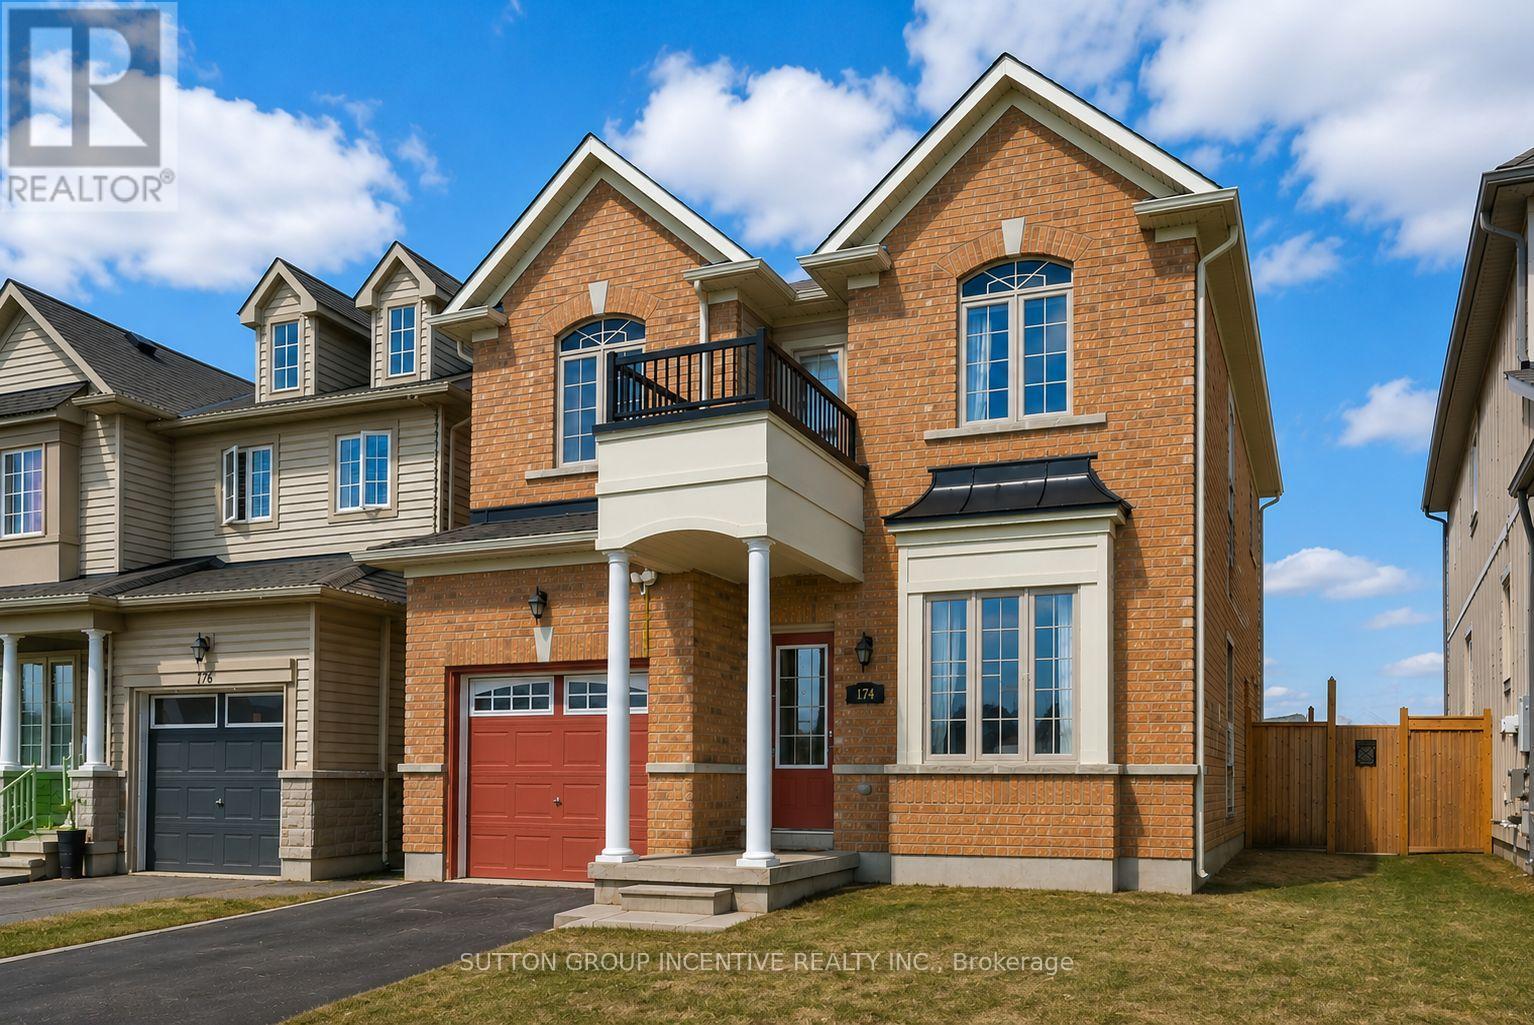
174 Maplewood Drive
Essa, Ontario
Two-story link home with 3 bedrooms features laminate flooring throughout the main level & ceramics in the kitchen area. Large home with over 1850sq/ft above grade. The main floor includes 9' ceilings a generously sized living room, a separate dining room off the kitchen area, and a convenient 2pc powder room. The bright, compact-sized kitchen with an adjoining breakfast eating area. Walkout to a backyard deck from kitchen, perfect for entertaining, and overlooks a fully fenced yard. Upstairs, you'll find three spacious bedrooms and main 4pc bath also including a primary suite complete with a four-piece en-suite bathroom. This level is carpeted with ceramics in the washrooms. The unfinished basement offers excellent potential for future living space. Rent is currently $2,500.00 per month and ends December 31st of 2026. In addition, this property is sold in as is condition with no representation or warranties. (id:50787)

1374 Regional Road 12 Road W
Brock, Ontario
Set on a picturesque 2.6-acre lot just outside of Cannington, this inviting country property offers the perfect blend of privacy, space, and comfort. This well-maintained home features 3 spacious bedrooms and 2 bathrooms, ideal for families or those seeking room to grow. The main level boasts bright, open living spaces with large windows that capture peaceful views of the surrounding landscape. A generous kitchen and dining area flow seamlessly to an elevated deck-perfect for outdoor dining, entertaining, or simply enjoying the tranquil setting. The fully finished basement adds valuable living space, complete with a walkout to the backyard, making it ideal for a recreation room, guest suite, or home office setup. Step outside to your own private retreat. The expansive yard includes a beautiful in-ground pool (as is) with surrounding patio, offering a perfect space for summer gatherings. Mature trees and open green space provide both privacy and endless outdoor enjoyment. Additional features include ample parking, peaceful views and a versatile layout suited for a variety of lifestyles. Enjoy the peace of country living while remaining just a short drive to amenities, schools, and the charm of nearby Cannington. A rare opportunity to own a spacious rural property with modern comforts-this is one you won't want to miss. Driveway is shared with the neighbouring property. (id:50787)
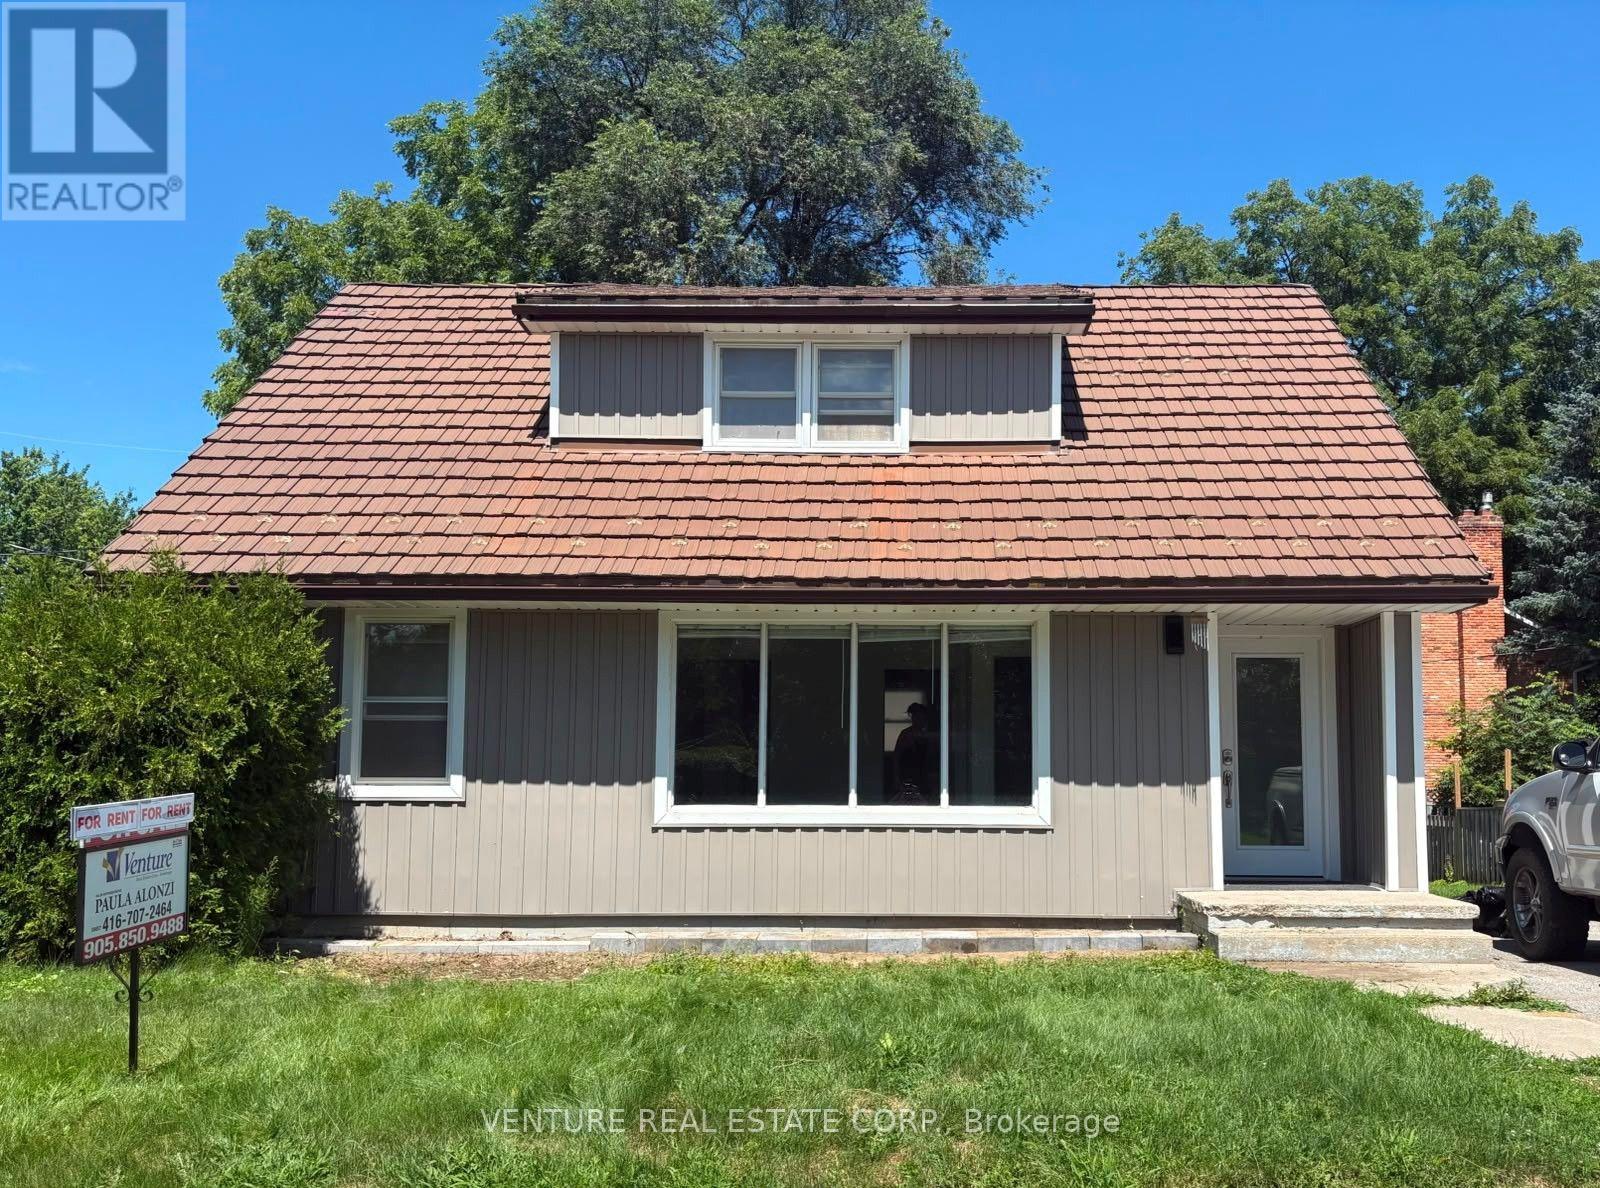
6 Sullivan Drive
New Tecumseth, Ontario
Located in the charming community of Tottenham, this detached 1.5-storey home features 4 Bedrooms 2 Bathrooms all on the Main and Upper Level of the detached home with four outdoor parking. Tenant to pay Hydro and Gas as additional utilities The main unit includes a spacious primary bedroom on the main floor with a semi-ensuite 4-piece bathroom and convenient in-suite stacked laundry. The bright open-concept living and dining area flows into a functional kitchen with ample cabinetry and storage. Upstairs, you'll find three additional bedrooms and a modern 3-piece bathroom complete with a large glass-enclosed shower, providing comfortable living space for the whole family. Enjoy a spacious backyard, perfect for outdoor entertaining, gardening, or relaxing. Conveniently located close to schools, transit, parks, shopping, and everyday amenities. Tenant to provide proof of Tenant Content Insurance and utilities in their name prior to occupancy. Tenant will have access to a shed for storage. Owner lives in Basement of the Home. (id:50787)
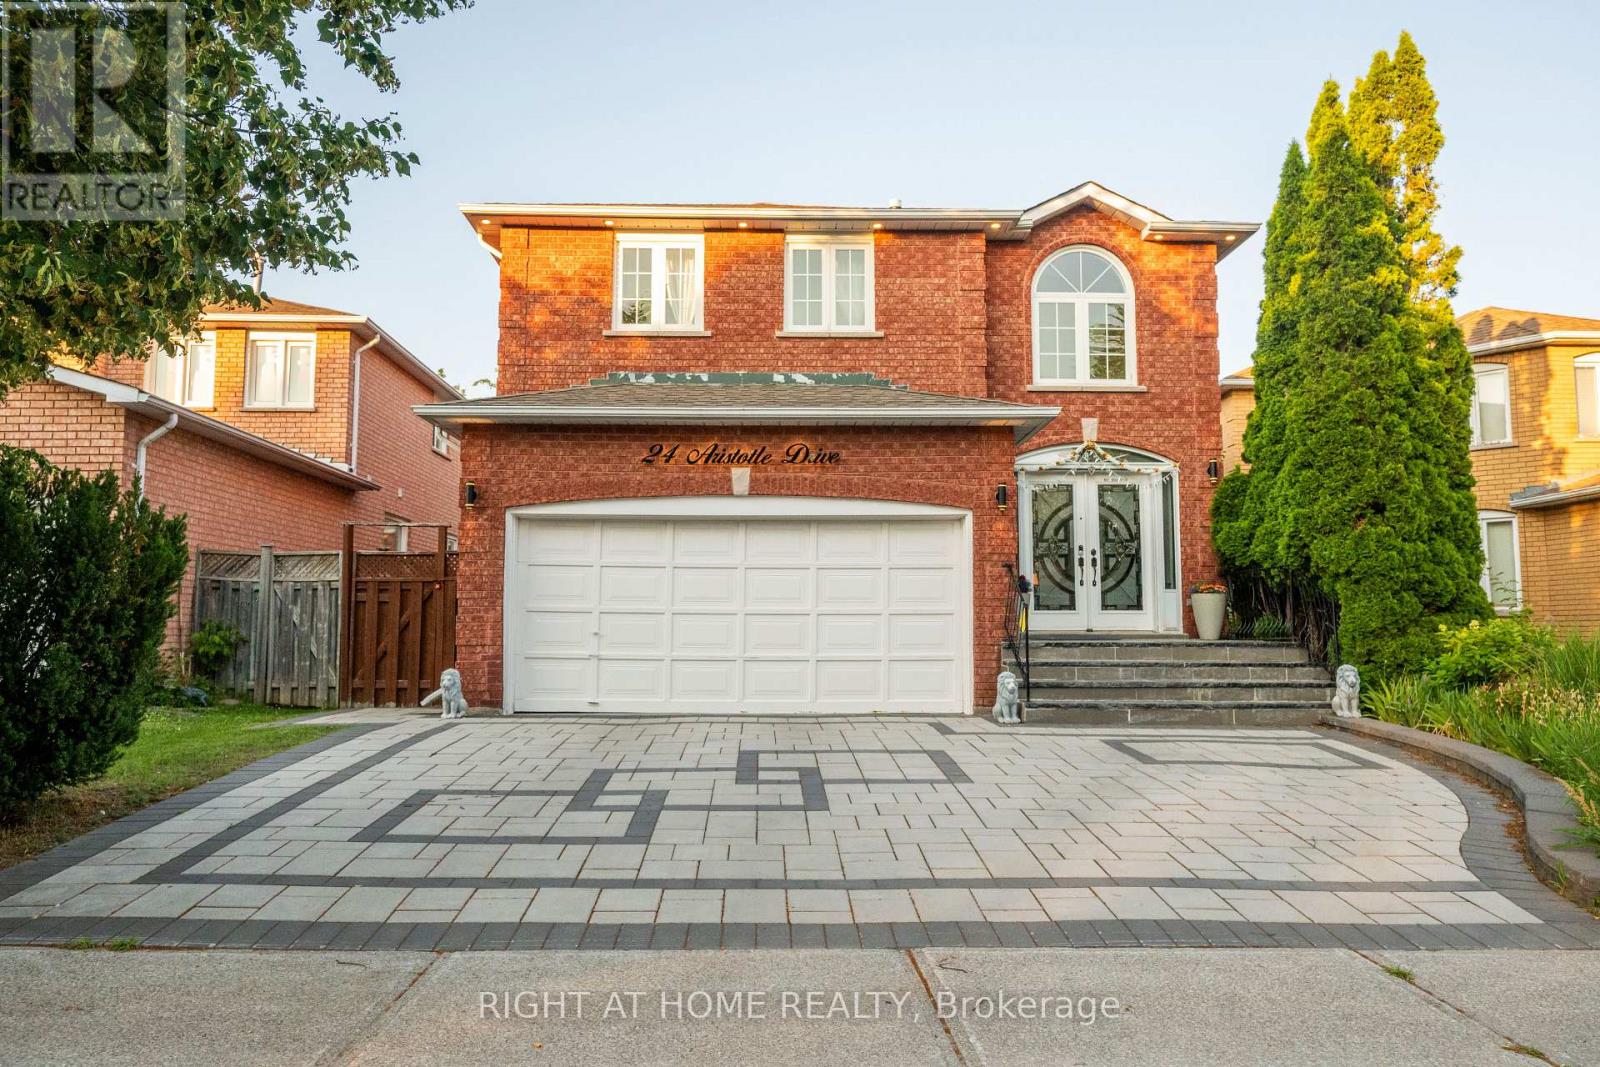
24 Aristotle Drive E
Richmond Hill, Ontario
EXECUTIVE FAMILY HOME | DESIGNER RENOVATION | ENTERTAINER'S DREAMFully renovated top-to-bottom approximately 4 years ago, this sophisticated 5-bedroom Richmond Hill home combines modern open-concept living with exceptional entertaining space. Welcoming double-door entry opens to a bright and spacious interior featuring hardwood flooring, soaring ceilings, elegant spiral staircase and designer lighting. The stunning family kitchen offers quartz countertops, oversized island, newer appliances and charming bay-window seating. Dining area includes a stylish dry bar and opens to a large outdoor entertaining area with gas BBQ line.Spacious primary retreat features a beautifully designed 4-piece ensuite with designer freestanding tub and full shower. Fully finished basement offers an open-concept recreation area, built-in home theatre, 5th bedroom, modern laundry with newer washer/dryer, additional fridge/freezer and spa-inspired bathroom with steam sauna and built-in music.Professionally landscaped front and backyard with in-ground sprinkler system, abundant natural light, modern fixtures and thoughtful finishes throughout.Prime location within walking distance to transit, shopping, restaurants, groceries, medical services and amenities, with easy access to Hwy 404, GO Transit, Hillcrest Mall, parks and schools.A stylish, move-in-ready executive family home designed for comfortable living and memorable gatherings. (id:50787)
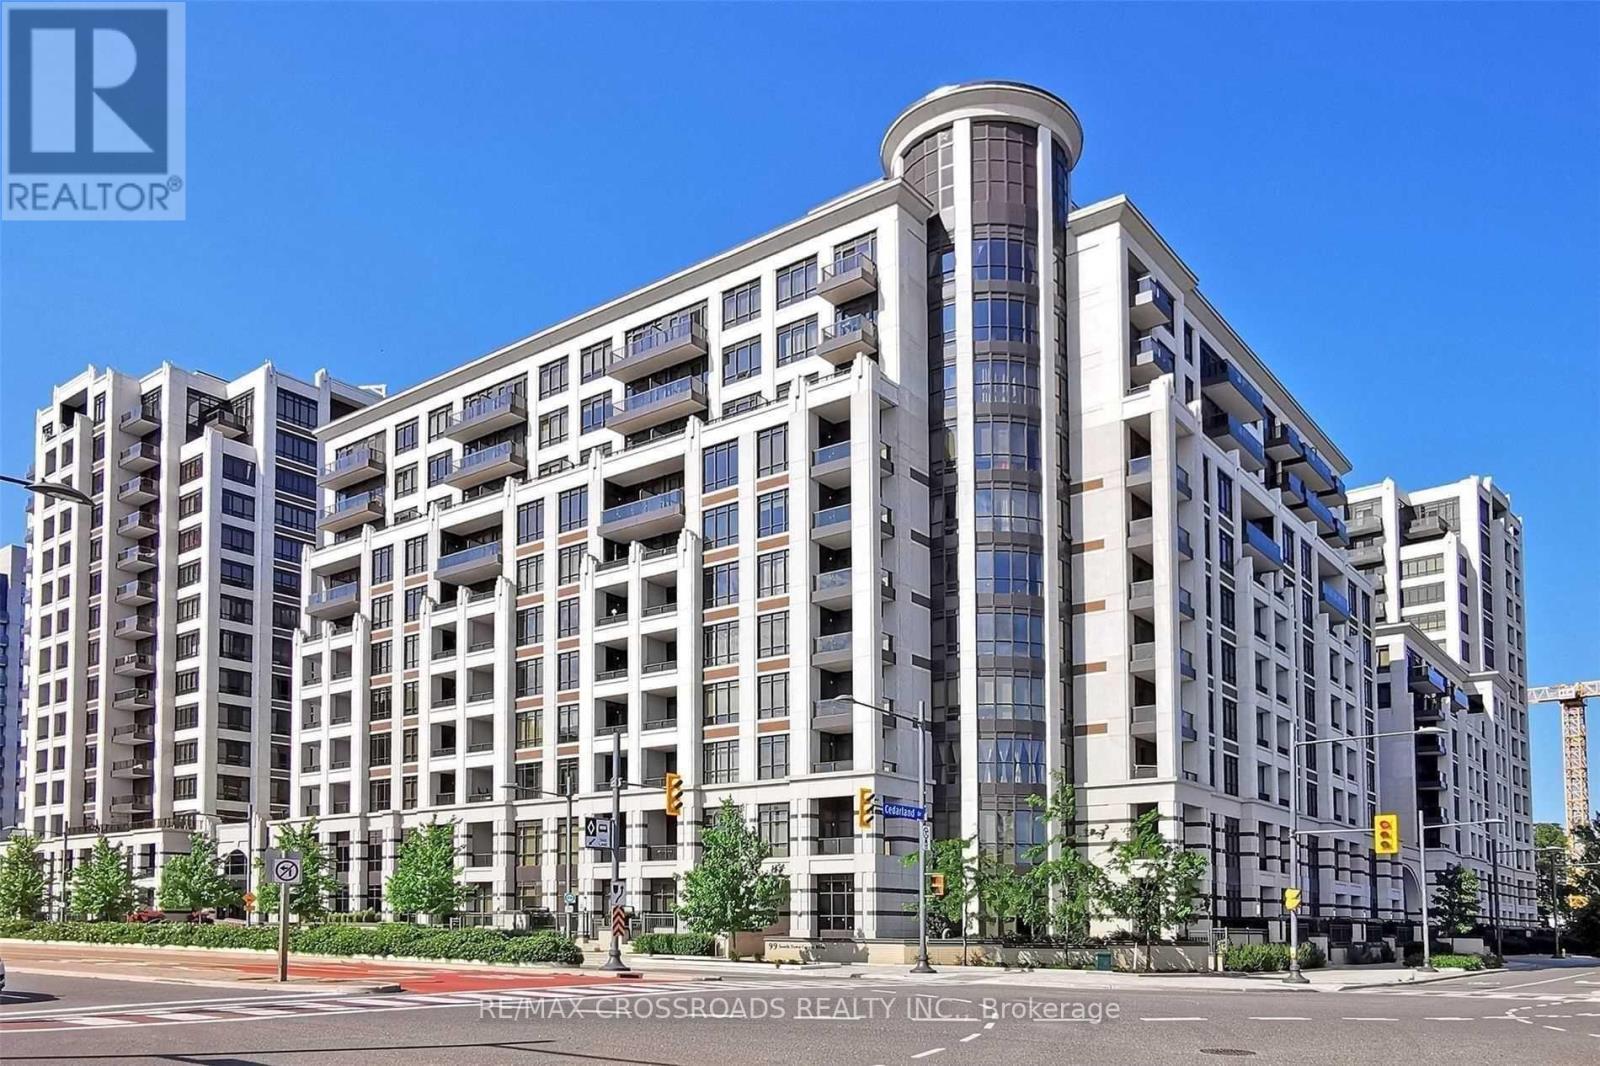
720 - 99 South Town Centre Boulevard
Markham, Ontario
Luxury Fontana Condo In The Heart Of Unionville. 746 Sq ft -Bright&Spacious , Rarely Offer Corner Unit ,Practical Layout w/ Open Concept -1 Bdr +1 Den W/ 2 Full Washrooms. Upgraded Kitchen W/ S/S Appliances & Granite Counter Top. Large Balcony, One Parking & One Locker Included.Excellent Facilities, Pool, Gym, Ball Courts,Party Room & 24 Hrs Concierge. Walk To Bus Stop, Plaza, Supermarket, Restaurant. Minutes To Hwy 404&407, Go Train Etc. (id:50787)
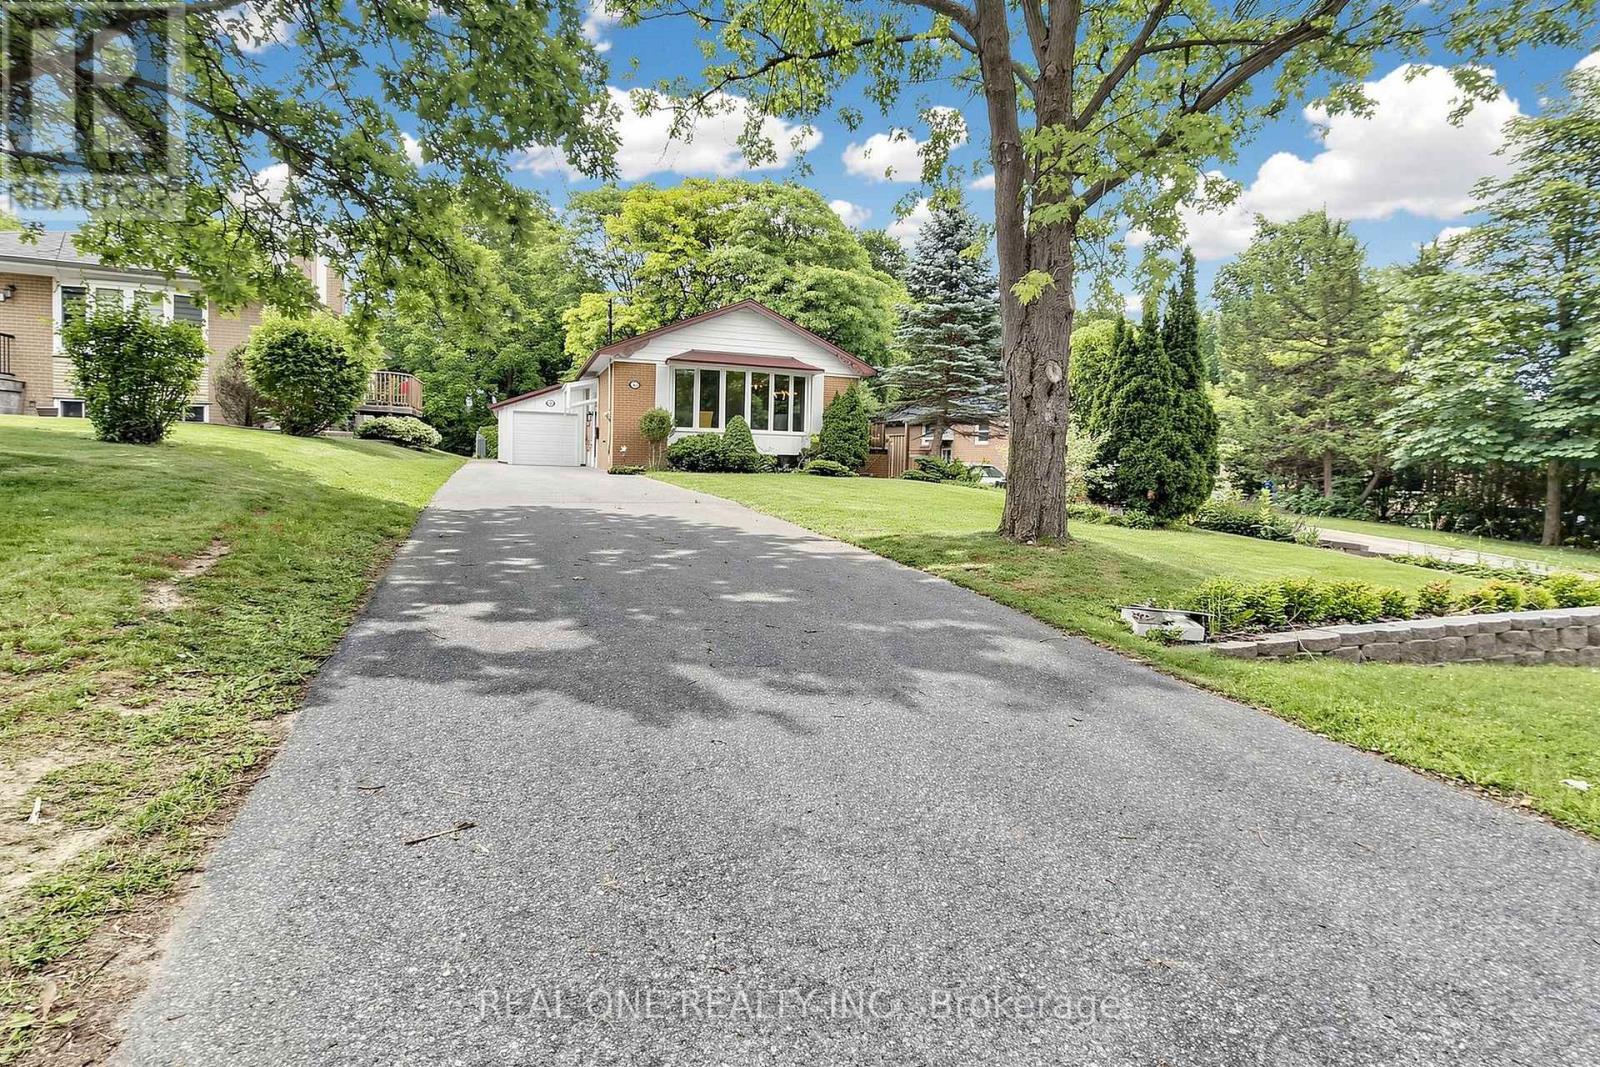
Basement - 49 Bayview Parkway
Newmarket, Ontario
What a beautiful renovated Property Which You are looking for. Brand New Wires, New Electrical Panel, Brand New Washer Brand Gas Dryer, Brand New Kitchen Counter. Walking Distance To South Lake Hospital, Bus Stop, And Go Train Station To Downtown Toronto, Near To Business Area And Nice Schools, Nice, Private And Huge Backyard Looks Like Cottage, Side Yard Deck , Freshly Painting. New Kitchen, New Washroom, New Floor, Share Utilities With upper Floor Tenant (id:50787)
73 Bloomgate Crescent
Richmond Hill, Ontario
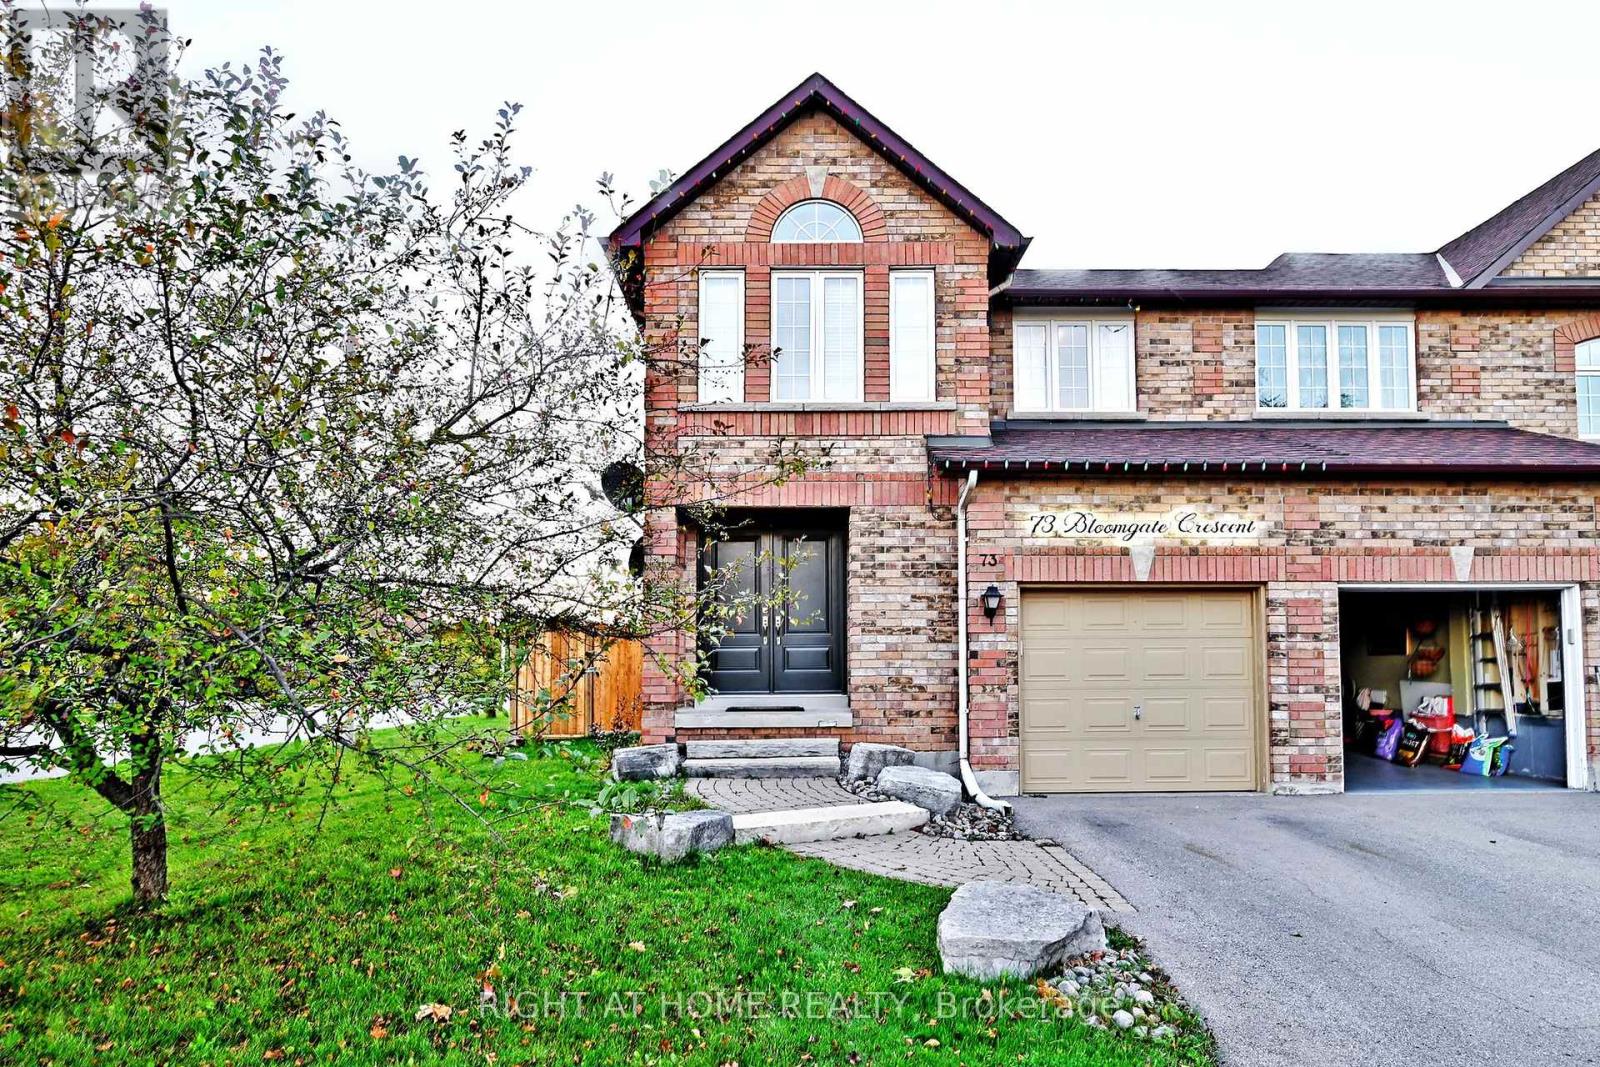
Step into this stunning end-unit townhomebeautifully maintained and thoughtfully upgraded throughout! It is like semi-detached house. Located in the desirable Humberlands neighbourhood, this sun-filled home boasts a modern newer kitchen with ample cupboard space, brand new dishwasher, oven, and fridge, plus stylish updates including new flooring on the main level, a freshly stained oak staircase, and a completely renovated main-floor powder room.Enjoy the spacious layout featuring generously sized bedrooms, a bright and airy ambiance with plenty of natural light, and elegant strip hardwood & ceramic flooring on the main floor. The double door entry welcomes you into a space that truly shows pride of ownership.Step outside into your private, professionally landscaped yard, complete with a new 12x12 ft deck, ideal for entertaining, and a new fence on the left side for added privacy. Additional major upgrades include a new roof, new air conditioning system, and morejust move in and enjoy! (id:50787)
6462 Kingston Road
Toronto, Ontario
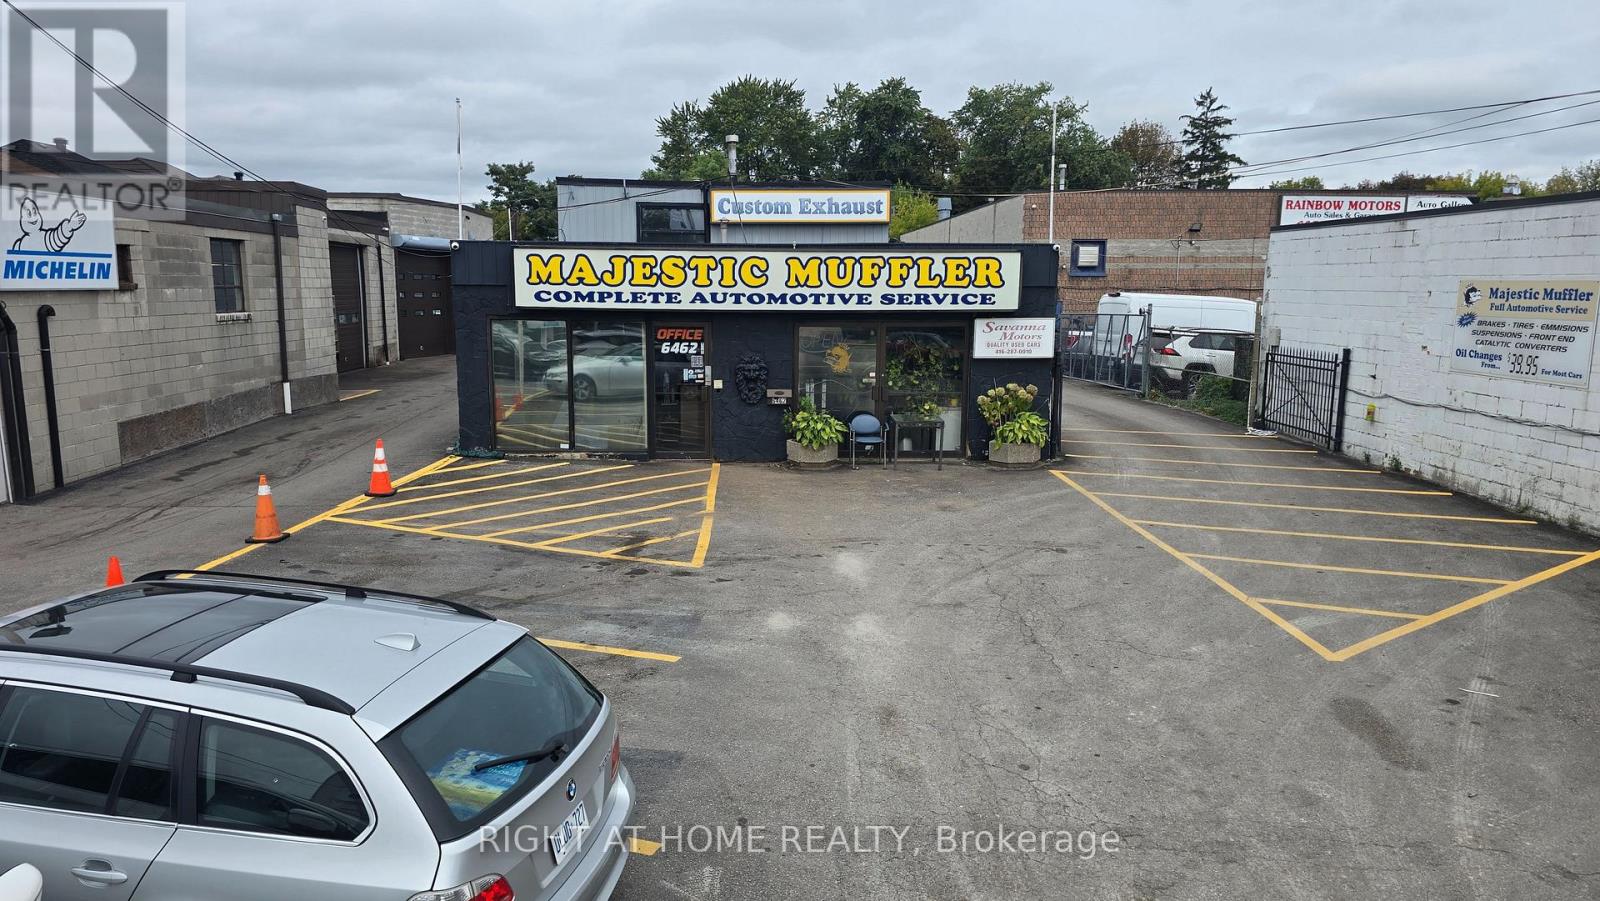
Automotive Opportunity! Building & Land With Established Automotive Business. Auto-zoned property in a high-visibility location on Kingston Road in Scarborough's Highland Creek area. Excellent exposure and convenient access to Highway 401, making this an ideal location for an automotive operator looking to serve customers throughout Scarborough and the eastern GTA. The property is situated within an established automotive corridor, with multiple automotive businesses operating along Kingston Road and the surrounding area. Currently operating as an established full-service auto repair garage, with potential for a car sales operation. The property offers excellent accessibility, visibility and functionality for a variety of automotive uses. Long-term development potential provides additional upside for investors and owner-operators. An exceptional opportunity to acquire automotive-zoned land and building in an established and highly accessible Scarborough location. Please do not go direct. Don't contact owner or staff. Low risk phase 1 environmental, floorplan, survey and brochure available. (id:50787)
803 - 2245 Eglinton Avenue E
Toronto, Ontario
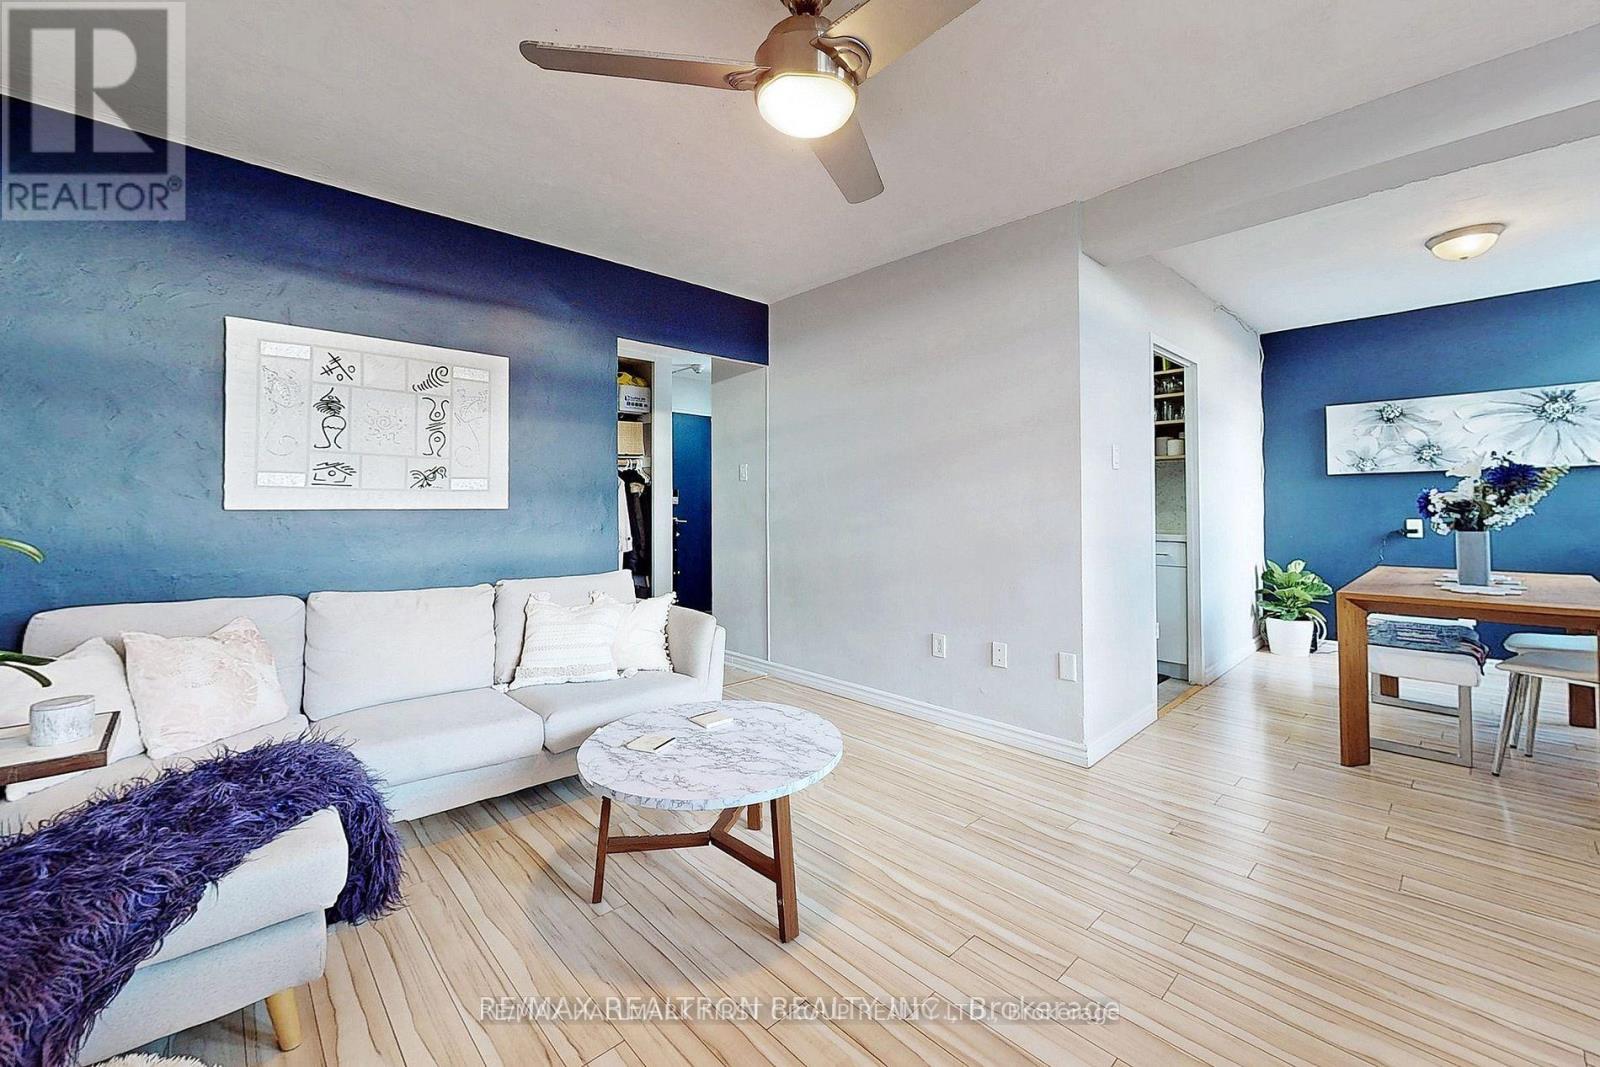
Welcome Home to Unit 803 at 2245 Eglinton Ave E. This Unit Boasts A Bright & Open Living and Dining Space, One of the Best Exposures in the Building, West Facing Allowing for Beautiful Sunsets, Clear of The Opposite Building, A CN Tower View & Light Throughout The Day, A Large Primary Bedroom on The Opposite Side of The Unit to The 2nd Bedroom for Privacy & Just Steps to The Upcoming LRT, Boasting Strong Rental & Resale Value! Many Tasteful Upgrades Include: A Newly Renovated Kitchen Featuring High End Custom Cabinets, A Custom Backsplash, Quartz Countertops, Stainless Steel Appliances & Ceramic Tiles, Laminate Floor Throughout, Accent Walls in The Living & Dining, And New Vanity & Vinyl Tiles Refreshing The Bathroom. This Condo Has Been Meticulously Maintained And Shows With Pride. Do Not Miss This! Photos from 2023 Listing. (id:50787)
1832 Misthollow Drive
Pickering, Ontario
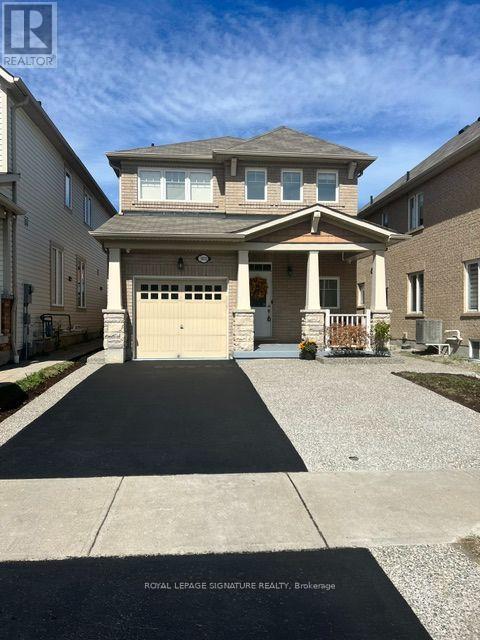
Welcome to this beautifully maintained and updated Mattamy-built detached home in the highly desirable Duffin Heights community. This bright and spacious home offers an open-concept main floor featuring hardwood flooring, pot lights, 9-foot ceilings, and convenient interior access from the garage. The upgraded eat-in kitchen showcases quartz countertops, 24" x 24" porcelain tile flooring, stainless steel appliances, and a sliding glass walkout to a newer deck (approximately 2 years old) complete with a gazebo and gas BBQ hookup.Upstairs you'll find three generously sized bedrooms, including a spacious primary retreat with a walk-in closet and a 4-piece ensuite. The professionally finished basement provides additional living space with a second kitchen, vinyl flooring, and ample storage.Additional features include a Nest thermostat, Nest doorbell, two security cameras with DVR, HRV/fresh air system, garage door opener, and all existing appliances included.Located minutes from Pickering GO Station, Highways 401 & 407, schools, parks, shopping, restaurants, and public transit. Situated in a wonderful family-friendly neighbourhood, this home is move-in ready and offers exceptional value. (id:50787)
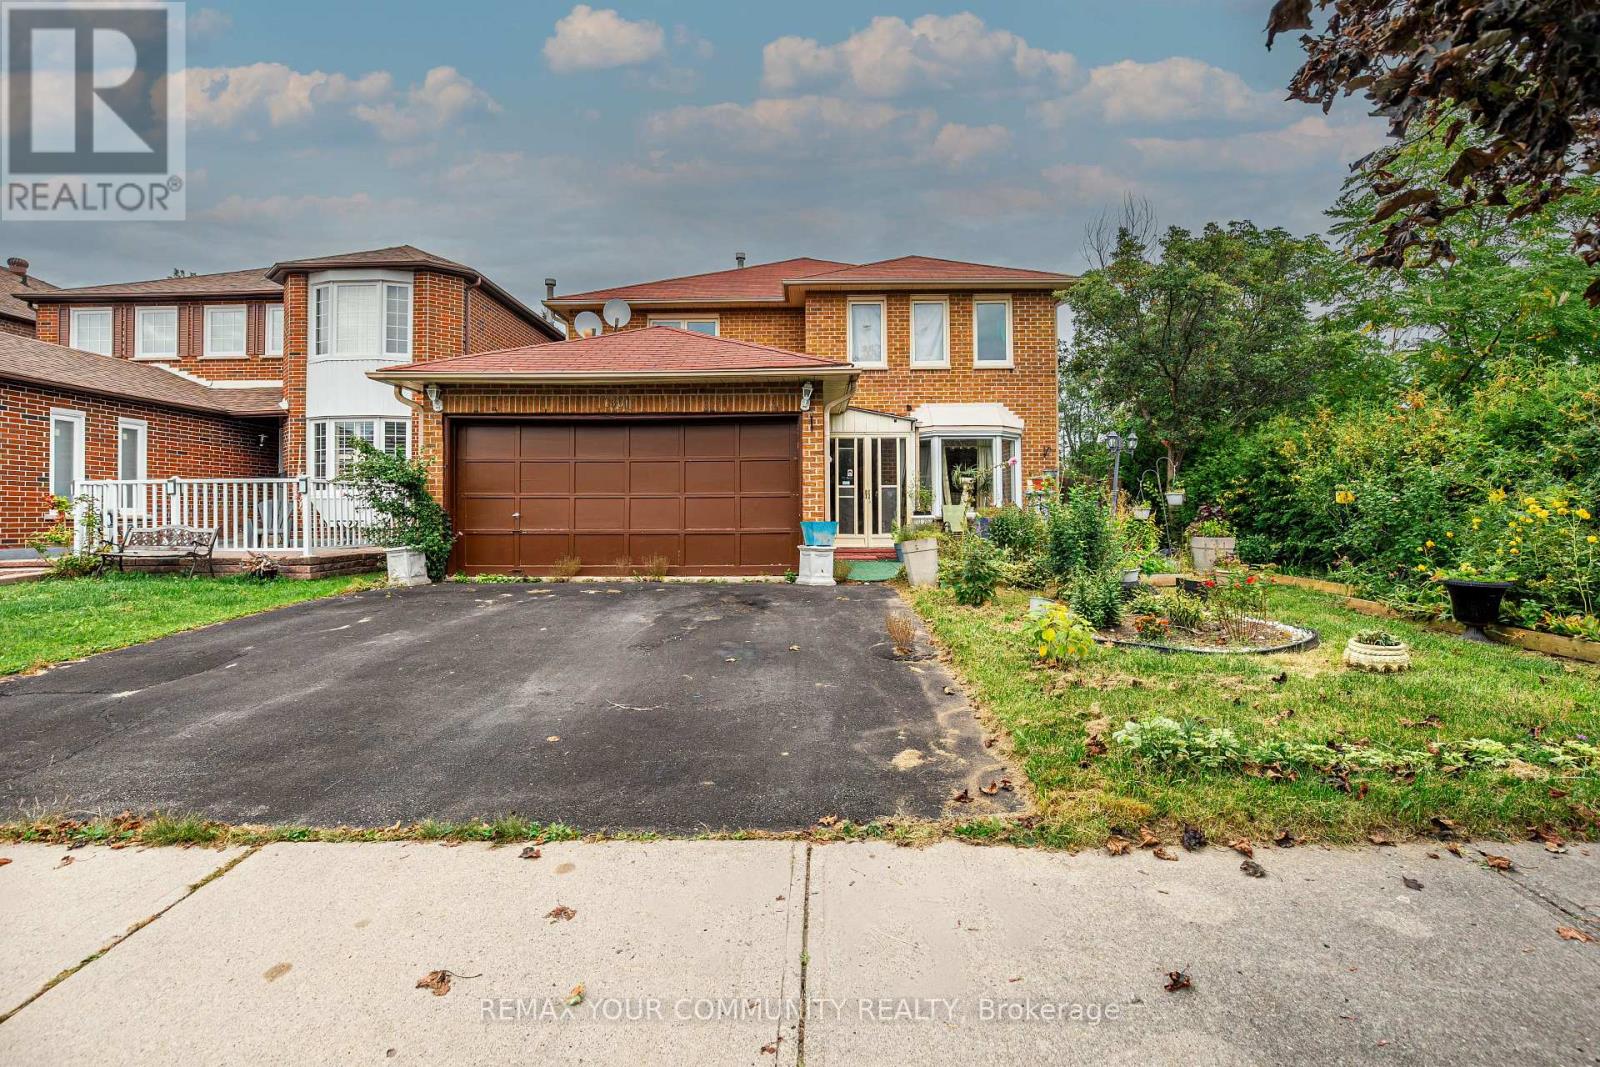
1801 Forestview Drive
Pickering, Ontario
Welcome To This Bright & Spacious Corner Unit Home In Pickering's Highly Desirable Highbush Community! Featuring A Functional Layout With A Main Floor Den, Large Kitchen With Pantry Cabinet & Breakfast Area, And A Custom Deck Perfect For Outdoor Entertaining. Enjoy An Abundance Of Natural Light Throughout, Including A Stunning Skylight Above The Spiral Staircase. The Massive Primary Bedroom Retreat Offers A Sitting Area, Walk-In Closet & 5-Piece Ensuite. Separate Entrance Adds Extra Convenience. Ideally Located Close To Top-Rated Schools, Parks, Trails, Shopping & More. A Fantastic Opportunity For Families To Call Home! (id:50787)
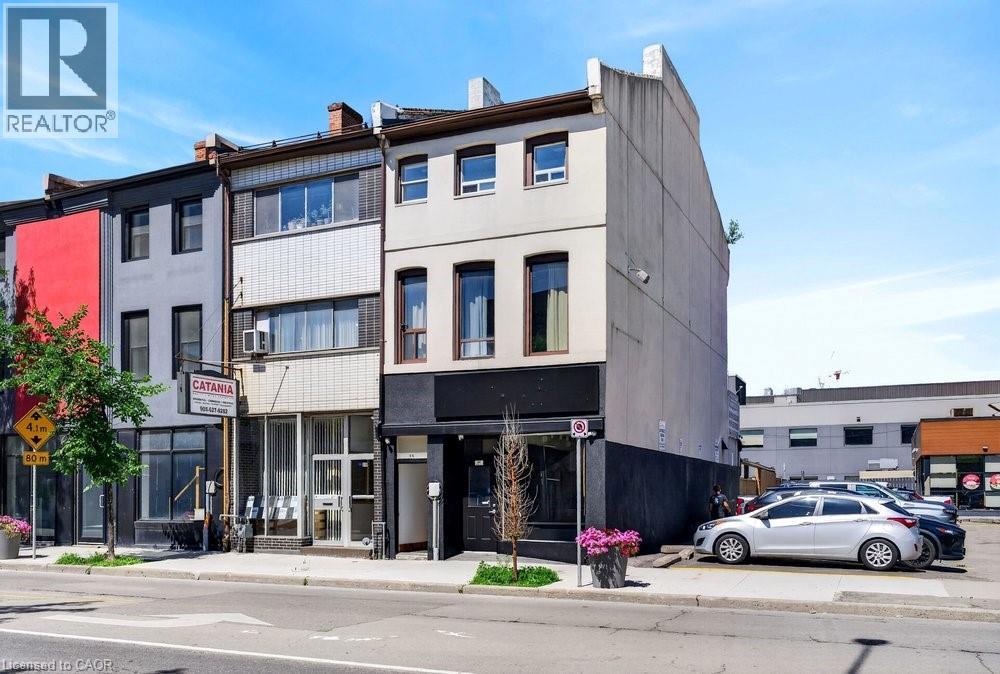
84 John Street Unit# Main
Hamilton, Ontario
A rare chance to plant your flag in the heart of downtown Hamilton! This fully renovated 900 sq ft commercial/retail unit offers prime D3-zoned space with additional basement storage. Whether you're looking to open a restaurant, launch a catering concept, start a beverage production operation, salon, barbershop, or tattoo shop, the zoning here gives you flexibility needed to operate what works best for you. The space is currently configured for café use, complete with new partitions, custom millwork, structural reinforcements, and fully renovated washrooms on both the main floor and basement level. Plumbing, electrical, HVAC, and gas have all been recently upgraded. Landlord covers building insurance, and maintenance. Tenant responsible for proportionate share of property tax at $500 per month, as well as separately metered or charged back utility usage. Square footage provided by landlord. (id:50787)
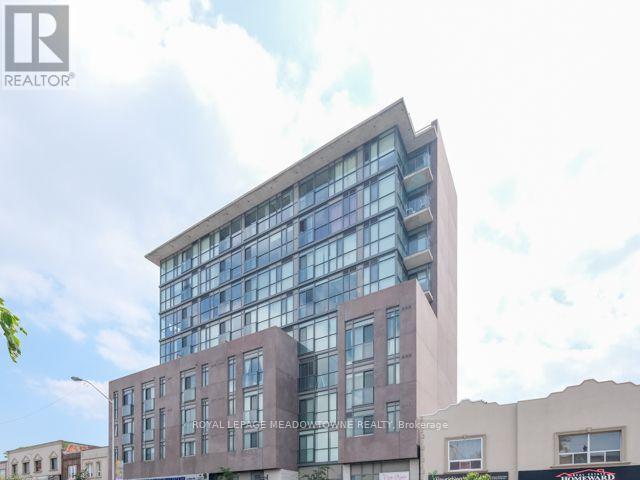
1002 - 2055 Danforth Avenue
Toronto, Ontario
Entertain under the stars on your MASSIVE 700+sqft PREMIUM TERRACE! Right Across from Woodbine Subway Station. EXCLUSIVE 2 Bedroom with Jack & Jill Bathroom. Modern Kitchen with stainless steel appliances. This beautiful and bright unit has floor to ceiling windows, ensuite laundry, and a spacious front foyer for a private work area. Steps from Shopping, Transportation and Restaurants. Building has an Exercise Room, Party Room, Fireplace Lounge and Outdoor BBQ area. (id:50787)
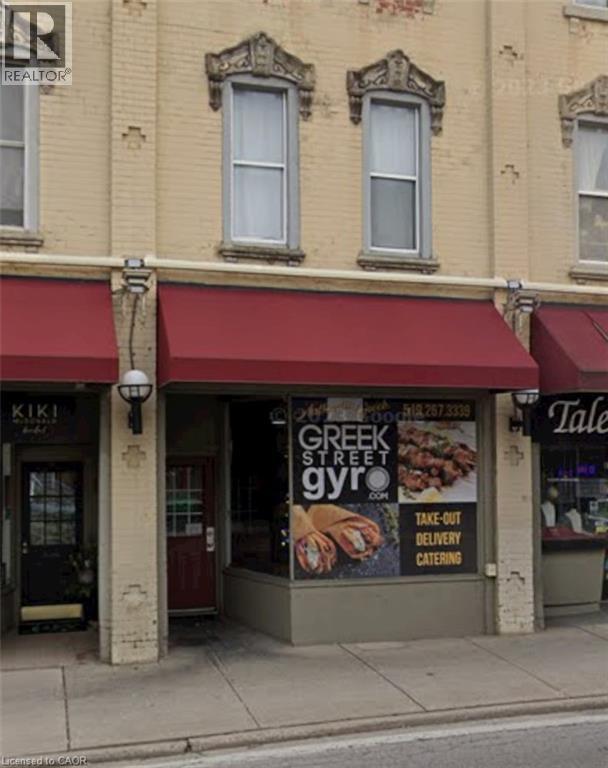
33 Ainslie Street
Cambridge, Ontario
**Turnkey Restaurant Opportunity – Greek St. Gyro, Cambridge** Exceptional opportunity to acquire a well-established and highly regarded quick-service restaurant in the heart of Cambridge. **Greek St. Gyro** has built a loyal customer base through its authentic Greek cuisine, fresh ingredients, generous portions, and outstanding reputation for quality and service. This fully equipped, turnkey business features a modern, inviting interior, efficient kitchen layout, and all equipment required to continue operations seamlessly. Situated in a high-visibility location with excellent exposure, strong traffic counts, and ample parking, the business benefits from consistent local clientele as well as takeout and delivery demand. The sale includes the business, equipment, fixtures, and chattels, offering an excellent opportunity for an owner-operator or investor looking to step into a proven operation with established brand recognition. There is significant potential to expand revenues through extended operating hours, catering, community partnerships, and enhanced digital marketing initiatives. Financial information is available to qualified buyers upon execution of a confidentiality agreement (NDA). Please do not approach staff directly regarding the sale. All inquiries and showings are to be arranged through the listing brokerage. (id:50787)
22 Jane Street
Bayfield, Ontario
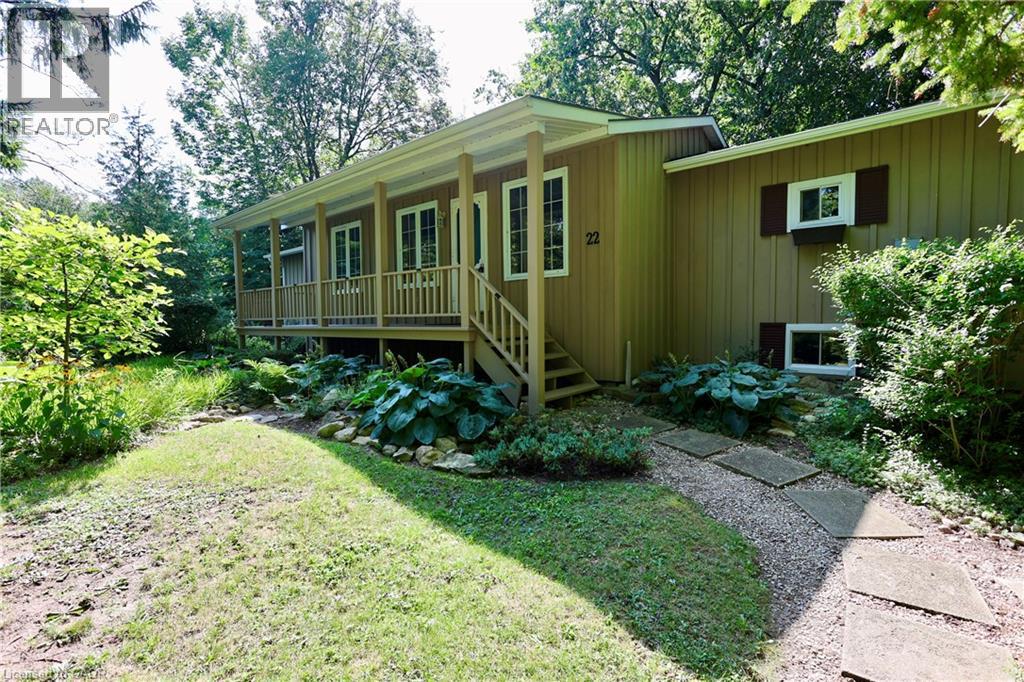
Ready to move away the city grind? Welcome to quiet and rustic living in the charming Town of Bayfield! This 1,460 sq ft 2 bedroom, 2 1/2 bath bungalow sits on a generous and private 83' x 132' treed lot offering full municipal services. Step inside from the inviting front porch to an open layout highlighted by soaring 10' vaulted ceilings. The eat-in kitchen features an island and generous cabinet and counterspace. There's a walkout to a big deck great for barbecues and summer dining al fresco. The split bedroom design offers privacy and comfort and each has a walk-in closet. The primary ensuite has a relaxing soaker tub. There's a convenient separate entrance to the basement—offering exceptional potential for a small service business like a hair dresser or massage therapist. Make the choice for peaceful and private outdoor living surrounded by mature trees while staying just minutes walk from great local amenities, Bayfield Community Center and Arena, picturesque downtown shops, and beautiful Lake Huron beaches and boating. A rare find in a prime location! (id:50787)
Upper - 1035 Beatrice Street E
Oshawa, Ontario
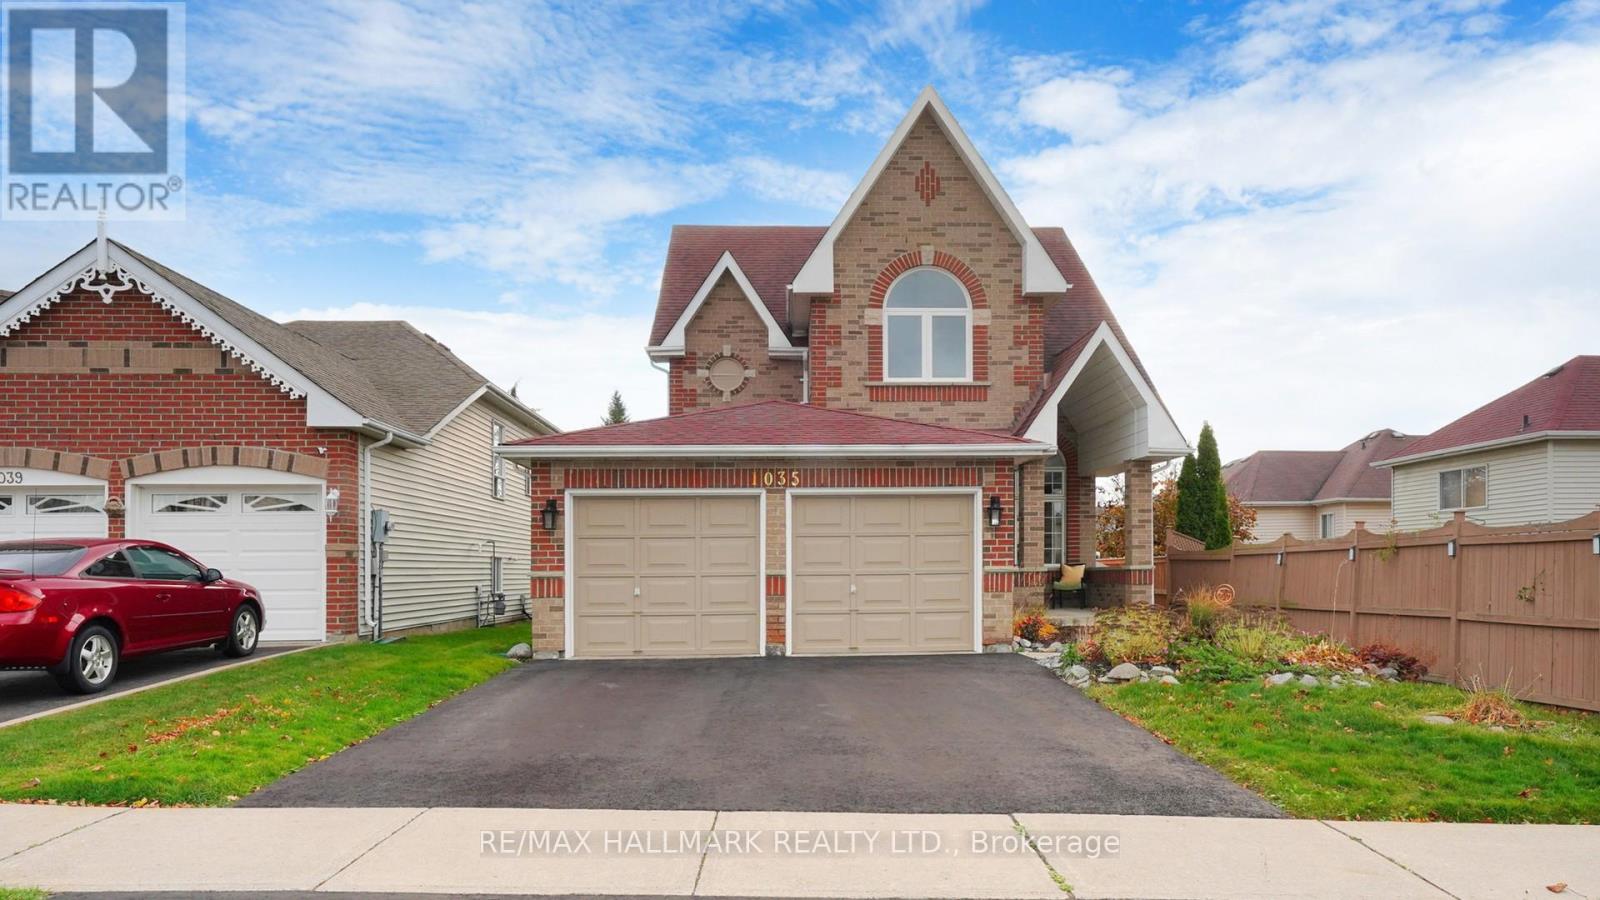
Welcome to this stunning home in the sought-after North Oshawa community! Step inside to a spacious, light-filled living and dining area that flows effortlessly into a contemporary kitchen, complete with quartz countertops, custom display lighting, ample storage, and sliding doors leading to the backyard. The inviting family room offers a cozy spot for relaxation, featuring a gas fireplace and large windows that fill the space with natural light. Upstairs, the bedrooms are designed with total comfort in mind. The primary suite boasts a private 4-piece ensuite bathroom and a walk-in closet, while the three additional bedrooms offer double closets, including one highlighted by a beautiful cathedral ceiling. This home is ideally located just minutes from grocery stores, banks, LCBO, the hospital, local restaurants, gyms, hardware stores, top-rated schools, Ontario Tech University, and so much more. Don't miss the chance to make this lovely property your new home! (id:50787)
1612 Dufferin Street
Whitby, Ontario
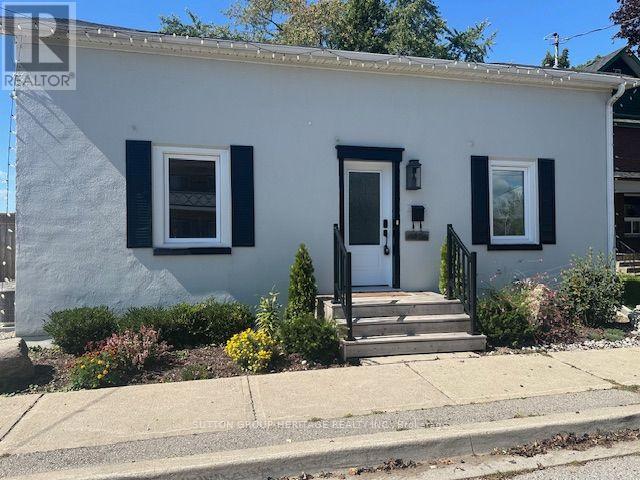
Prime Leasing Opportunity in Beautiful Port Whitby! Welcome to this charming detached 3 bedroom home, perfectly situated on an exceptional lot boasting over 209 feet of depth and more than 50feet of frontage. Offering the feel of a private park or cottage retreat, this one of a kind property is full of character and charm. Inside, you'll find a functional kitchen with sleek countertops, a spacious dining area, a bright and inviting living room, and a bright sunroom with a walkout to a patio and an expansive west-facing backyard, perfect for relaxing or entertaining. Additional features include convenient main floor laundry, a beautifully appointed 4 piece bathroom with a classic clawfoot tub, updated windows, and an unbeatable location. Enjoy the best of Port Whitby living, just moments from the waterfront, scenic walking trails, the GO Station, parks, shopping, and more! (id:50787)

19 Lively Way
Whitby, Ontario
Welcome to 19 Lively Way stunning Nordic-inspired freehold townhome by Acorn Developments, ideally situated in the heart of Whitby! This bright and spacious home offers 4 generously sized bedrooms and 3.5 bathrooms, thoughtfully designed for modern family living. Features include 9-ft smooth ceilings on the main floor, elegant oak staircase, upgraded kitchen with extended upper cabinets, granite countertops, and stainless steel appliances. The unspoiled lookout basement offers excellent potential for future living space, a recreation room, home office, or additional storage. The private primary bedroom retreat features a 4-piece ensuite, his-and-hers walk-in closets, and a private balcony-perfect for relaxing after a long day. Conveniently located with public transit at your doorstep and within walking distance to Starbucks, Walmart, grocery stores, daycare, parks, playgrounds, restaurants, and everyday amenities. Excellent location for commuters with quick and easy access to Highways 401 and 407. Low POTL fee for garbage collection, snow removal, and landscaping of common areas. An exceptional opportunity to own a stylish, move-in-ready home in one of Whitby's most desirable family-friendly communities. Don't miss this one! (id:50787)
2311 - 125 Redpath Avenue
Toronto, Ontario
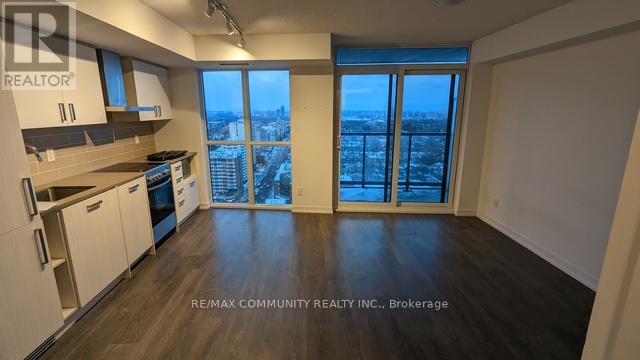
Studio Unit Available In A Highly Sought-After Midtown Area At Yonge And Eglinton, Ideal For Young Professionals. Situated In A Vibrant Community Filled With Trendy Bars, Fine Dining, Boutique Shops, And Just Steps Away From Transit. Condominium Featuring Floor-To-Ceiling Windows, Offering A Stunning Unobstructed East View. Enjoy A Sleek Modern Kitchen With Quartz Countertops And Access To Exceptional Building Amenities! (id:50787)
515 - 38 Dan Leckie Way
Toronto, Ontario
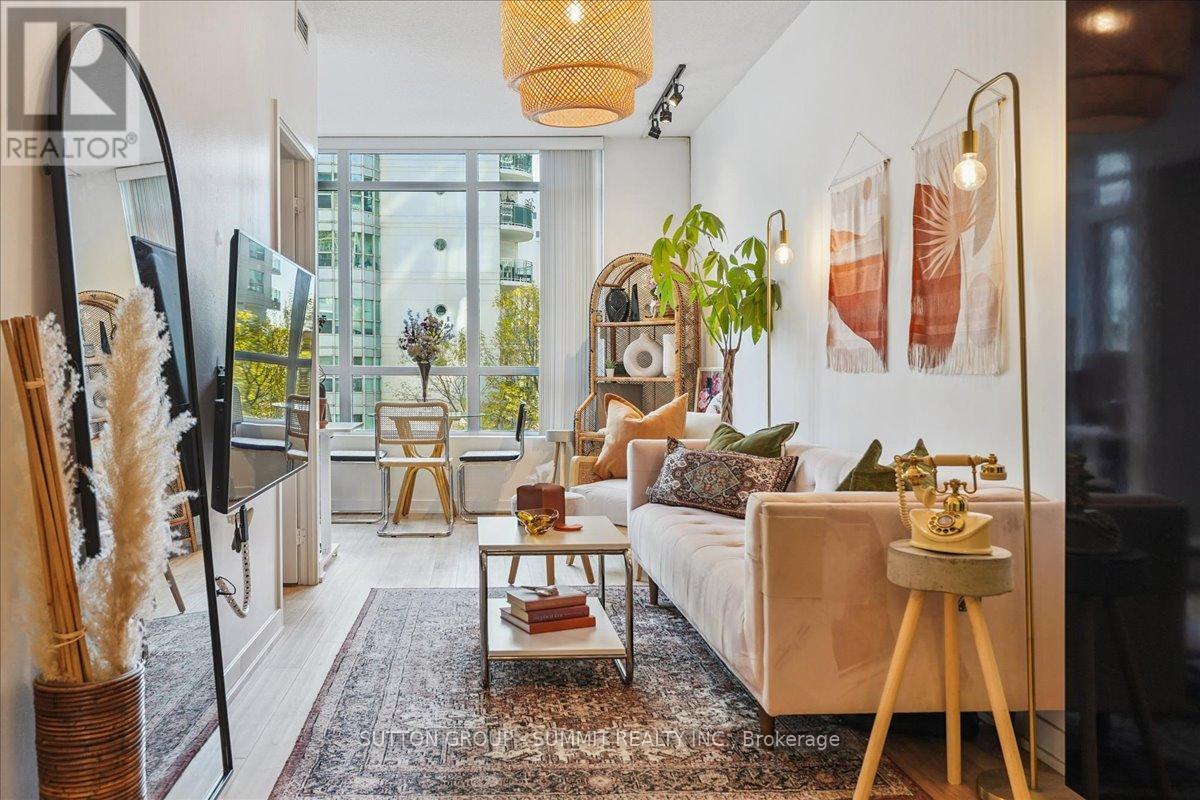
It's rare to find such a well maintained, upgraded One Bedroom Condo Apartment with Owned Parking + Locker that also has an actual separated Den and lower than average condo fees. With over 680 sq ft of living space, this bright + open concept, south-facing unit has been tastefully upgraded and maintained. The Open Concept, designer Italian Kitchen with upgraded quartz counters (2021) + black granite sink (2021) flows seamlessly into the bright Living Room making entertaining a breeze. A private Balcony off the Living Room allows for easy outdoor enjoyment. Building amenities include the eighth floor luxury outdoor terrace with roof top patio, alfresco bar, hot-tub, BBQ pit, fireplace + showers. Additional amenities include a large gym, guest suites, saunas, party room, boardroom + theatre. No Airbnb or short term rentals building. Pets allowed. Engineered hardwood throughout (2021), all-in-one washer-dryer (2022), Bosch dishwasher (2025). Located near Bathurst and Lakeshore, city amenities are easily accessible - Billy Bishop Airport, Groceries across the street, TTC at your doorstep, Entertainment District, Fort York, Financial District, Exhibition Place, BMO Field, Rogers Centre all nearby. Freshly painted (2026). (id:50787)