
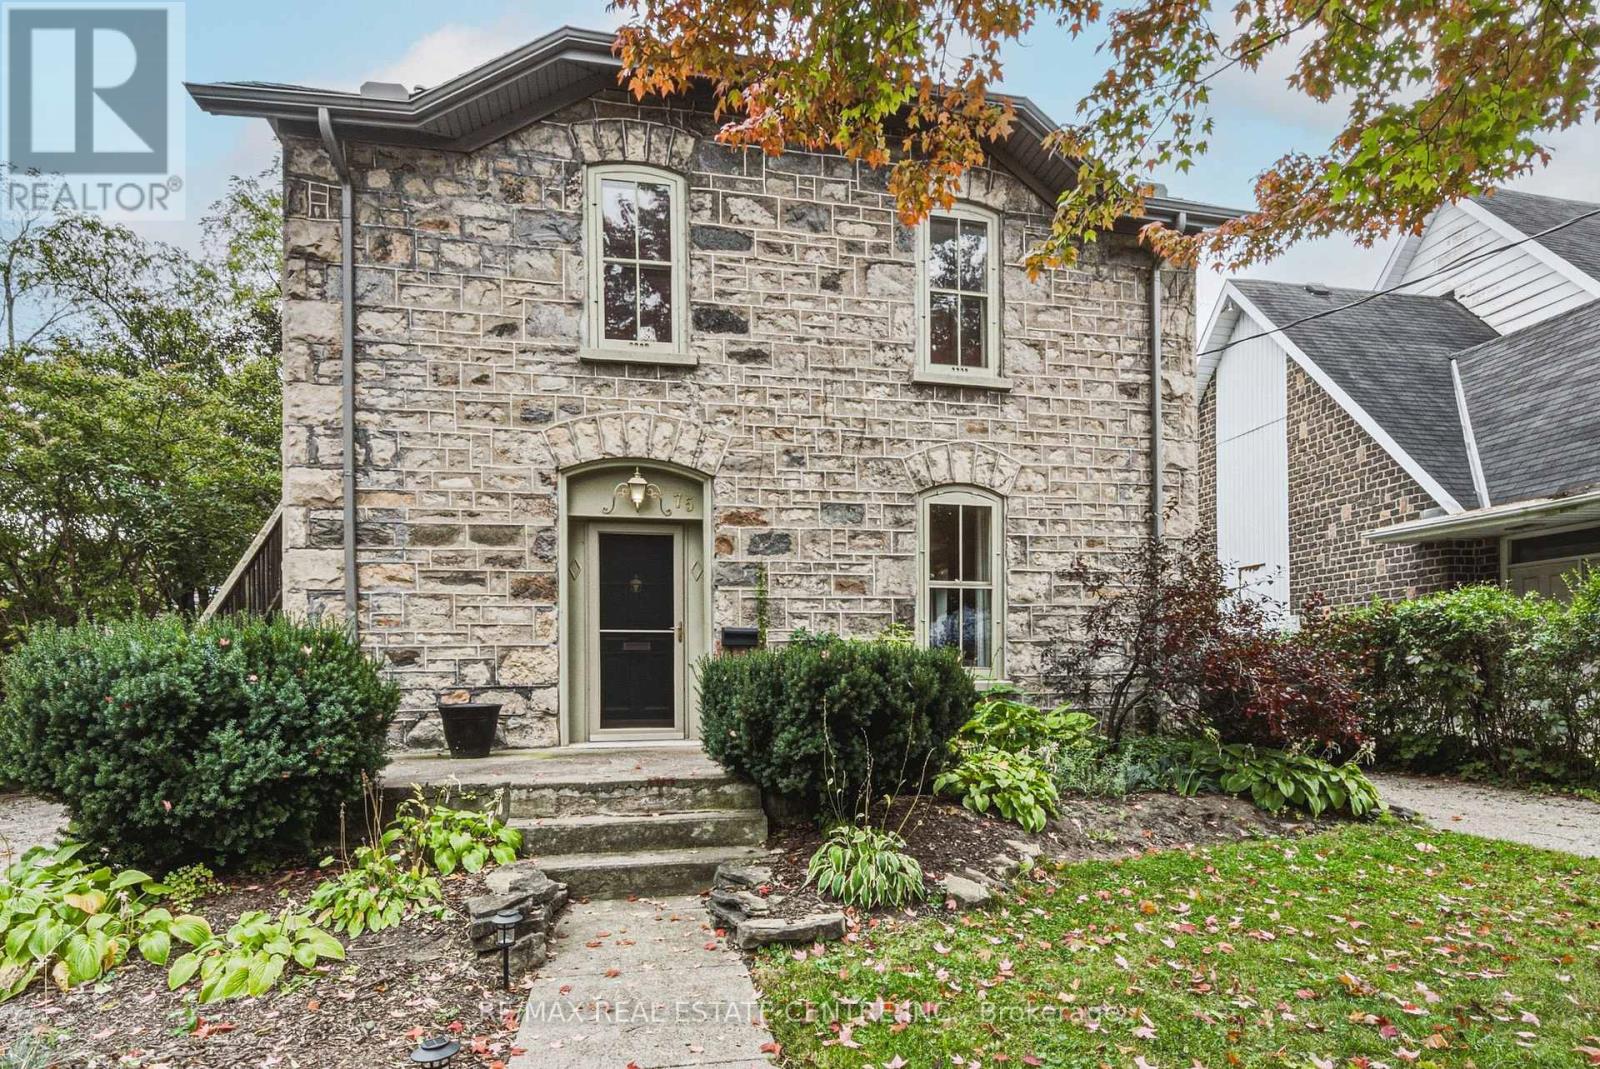
75 Pollock Avenue
Cambridge, Ontario
Built in 1888 and standing beautifully for nearly 140 years, 75 Pollock Avenue is a remarkable home where history, character and thoughtful updates come together. Its impressive granite exterior hints at the craftsmanship of another era, while inside, care has been taken to preserve the warmth and architectural character that make a home of this vintage so special. Today, this distinctive property offers two spacious, self-contained living spaces, each with its own personality and wonderful outdoor area. The main-floor unit is generous in scale, featuring a large living room with gas fireplace, formal dining room, beautifully updated kitchen, spacious bedroom and ensuite bathroom plus an additional bathroom for guests. A full basement provides dedicated laundry, utilities and additional storage, while a private deck extends the living space outdoors for summer dining and entertaining. The upper unit is equally inviting, with a comfortable living room, separate dining room, bedroom with separate office area and an exceptionally spacious bathroom/laundry combination. Its large private deck feels like an outdoor living space of its own. A peaceful place to dine, relax and enjoy the surrounding mature trees. The backyard is a gardener's dream, it offers established gardens, two sheds and a hidden courtyard tucked away from view. The perfect setting for evenings gathered around the fire. There's an abundance of parking, two driveways, one on each side of the home enough to accommodate 4-5 cars. Set on a beautiful tree-lined street surrounded by historically significant homes, this is more than a stately historic gem,. It is a piece of Cambridge history that has stood the test of time, offering the character and craftsmanship of 1888 together with the comfort and versatility of today. Homes like this simply aren't built anymore. This home is listed as historically significant however it's not on the registry. Kitchen renovated in 2022. Furnace 2019. (id:50787)
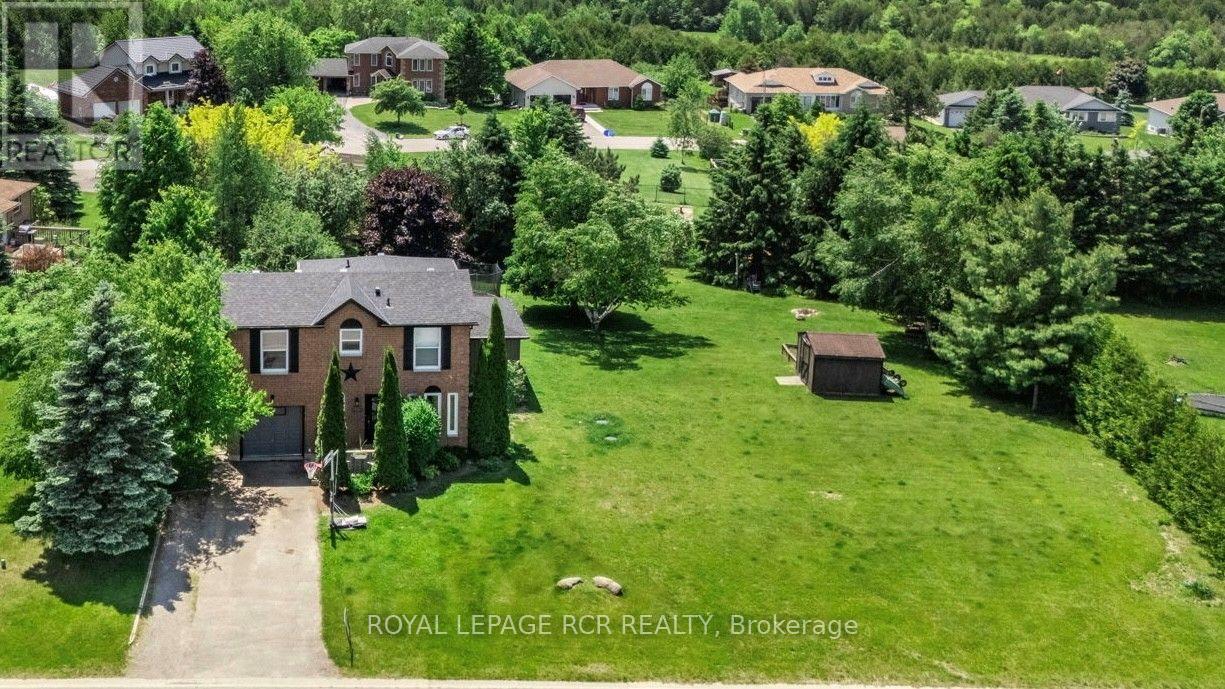
18 Peter Street
Amaranth, Ontario
NEVER HEARD OF WALDEMAR? WATCH THE REALTOR.ca VIDEO TOURS TO EXPLORE THE HOME AND DISCOVER THE AREA! Just 12 minutes west of Orangeville, this charming hamlet offers peaceful country living with the convenience of town close by. With the beautiful Grand River and Upper Grand Trailway just steps away, you can explore the trails, enjoy nature, and come home to breathtaking countryside sunsets. Set on a pool-sized lot of just over half an acre, this extensively renovated family home features a substantial 2024 addition thoughtfully designed for today's lifestyle. A spacious foyer welcomes you inside, leading to convenient main-floor laundry and a stylish 2-piece powder room. At the heart of the home, the stunning custom kitchen showcases an impressive 8-foot quartz island, custom cabinetry, a walk-in pantry, timeless backsplash, undermount sink, and KitchenAid stainless steel appliances (2024). The kitchen flows seamlessly into the bright, open-concept living and dining area, where a cozy gas fireplace and pot lighting create an inviting space for everyday living and entertaining. Upstairs, the spacious primary suite offers dual closets and a spa-inspired ensuite featuring heated floors, a glass walk-in shower, and double vanity. Two additional generously sized bedrooms and an updated main bathroom complete the upper level. The mostly finished basement provides flexible space for a recreation room, home office, gym, or media room, while the generous 350 sq. ft. crawl space offers exceptional storage. Outside, the expansive backyard is fenced along approximately three-quarters of the perimeter and includes a professionally installed invisible dog fence system. Imagine summer gatherings, evenings around the fire, and room to create your own backyard retreat. Discover Waldemar-a place to enjoy a little more space, a slower pace, and country living just minutes from Orangeville. (id:50787)
2 Br Basement Apartment - 64 Lexington Avenue
Toronto, Ontario
A compact, self contained with a separate side entrance to this 2-BR Basement apartment. A brand new Stainless Steel Stove will be installed for the new Tenant (to replace the existing old white Stove); existing newer stainless fridge and exhaust fan; newly painted and new laminate floors. Heating, AC, Water and Hydro are included in the monthly lease payment except, cable, internet and telephone - are for account of the Tenant. Laundry facilities w/ laundry tub, washer and dryer in basement shared with main floor Tenants. One parking spot in front yard by the lamp post. Easy access and short walk to public transportation, 5 minutes to Box Stores i.e. Canadian Tire, Shoppers Drug, Banks and numerous Restaurants & Drive thru! Ready for you, just move in! (id:50787)
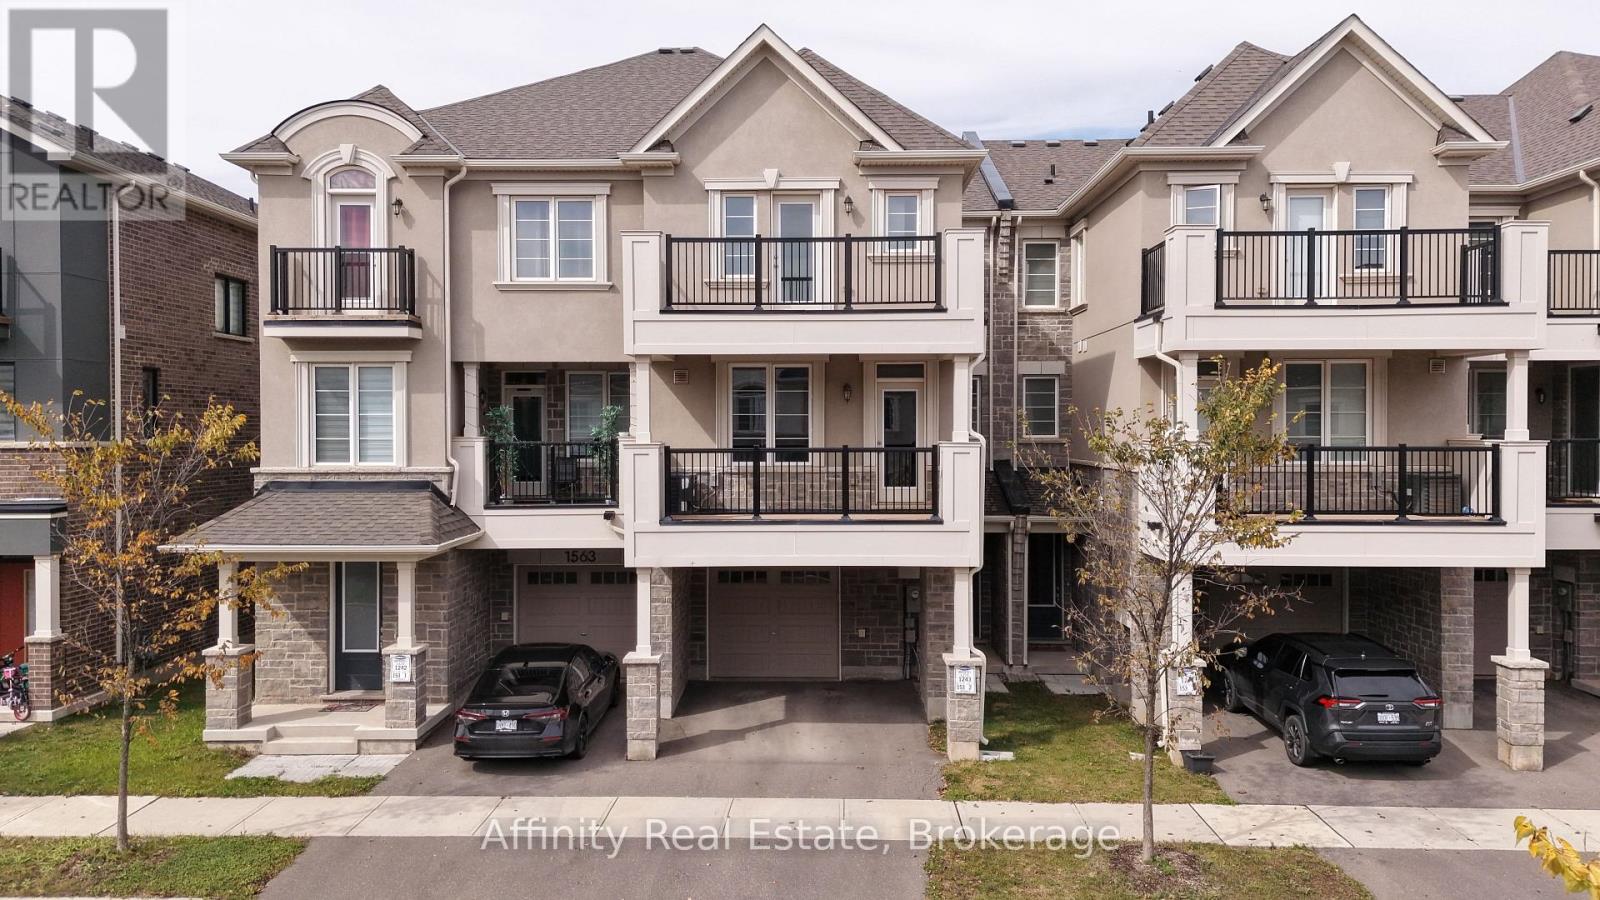
1565 Denison Place
Milton, Ontario
Welcome to this 3-storey townhouse in Milton's newest subdivision, located in the sought-after Bowes neighbourhood. Offering 3 bedrooms, 3 bathrooms, and plenty of bright, modern living space, this home is ready for you to move in and enjoy. The main level features a beautiful open-concept layout with beautiful flooring throughout the entire home and elegant stairs. The modern kitchen is a true highlight, complete with stainless steel appliances and sleek countertops, flowing seamlessly into the bright dining area, ideal foreveryday living and entertaining. Enjoy the rare bonus of 2 huge balconies on the 2nd and 3rd floors, perfect for morning coffee or relaxing in the evening. The upper levels offer 3 spacious bedrooms with big windows and abundant natural light, including a 3-piece ensuite for added comfortand privacy. A built-in garage and 2 total parking spaces provide everyday convenience. Ideally located with easy access to the highway, supermarkets, grocery stores, schools, and much more. Fresh and stylish, this home offers comfort, convenience, and quality in one of Milton's most exciting new communities. Don't miss your opportunity to call it home! (id:50787)
27 Rachel Drive Unit# 22
Stoney Creek, Ontario
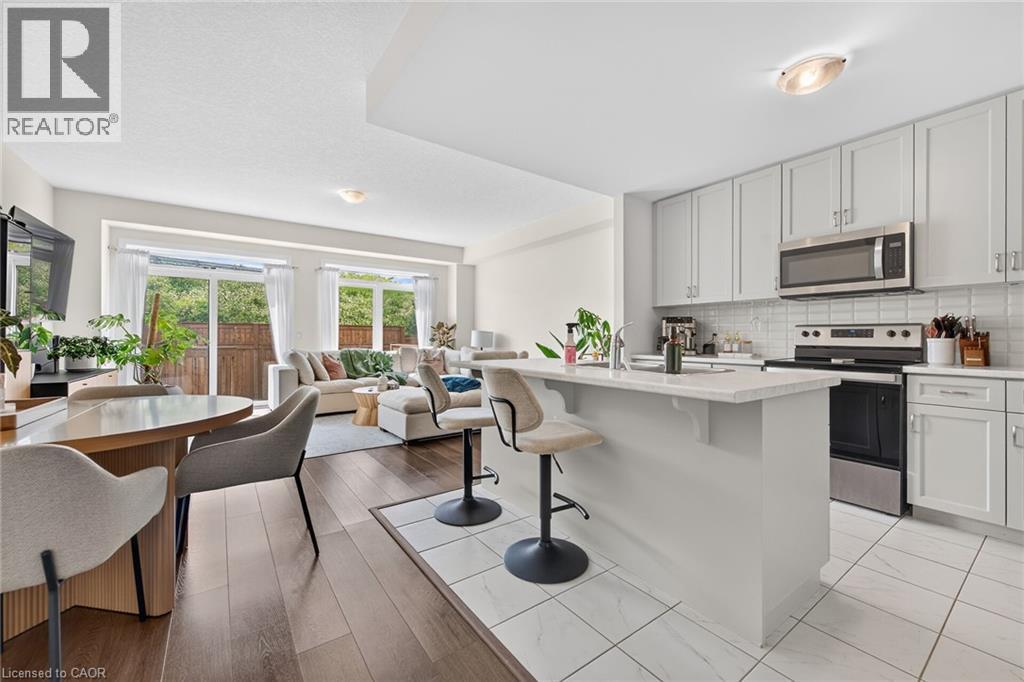
Discover an exceptional opportunity to enjoy modern lakeside living in this beautifully appointed 2-storey townhouse, perfectly positioned just steps from Lake Ontario and directly across from a picturesque park. Built in 2022, this elegant residence offers approximately 1,580 sq ft of sophisticated living space above grade, complemented by an additional 700 sq ft of unfinished basement space with endless possibilities for future customization. Designed with both style and functionality in mind, the inviting main level welcomes you with a spacious foyer, convenient powder room, and direct access to the attached garage. The open-concept layout is enhanced by contemporary finishes, wide-plank flooring, and an abundance of natural light throughout. At the heart of the home, the sleek modern kitchen seamlessly connects to the expansive living and dining areas, creating an ideal setting for everyday living and effortless entertaining. Large sliding doors open to a private backyard with no rear neighbours, offering a peaceful outdoor retreat rarely found in townhouse living. The upper level features a spacious primary suite complete with a walk-in closet and a beautifully finished ensuite bath. Two additional generously sized bedrooms, a stylish full bathroom, and the convenience of second-floor laundry provide comfort and practicality for families and professionals alike. Set within a desirable waterfront community, residents enjoy easy access to scenic walking trails, parks, beaches, and local amenities, all while being surrounded by the natural beauty of the Lake Ontario shoreline. Combining contemporary design, quality construction, and an unbeatable location, this impressive home offers a lifestyle of comfort, convenience, and everyday luxury. (id:50787)
84 Gretzky Avenue
Barrie, Ontario
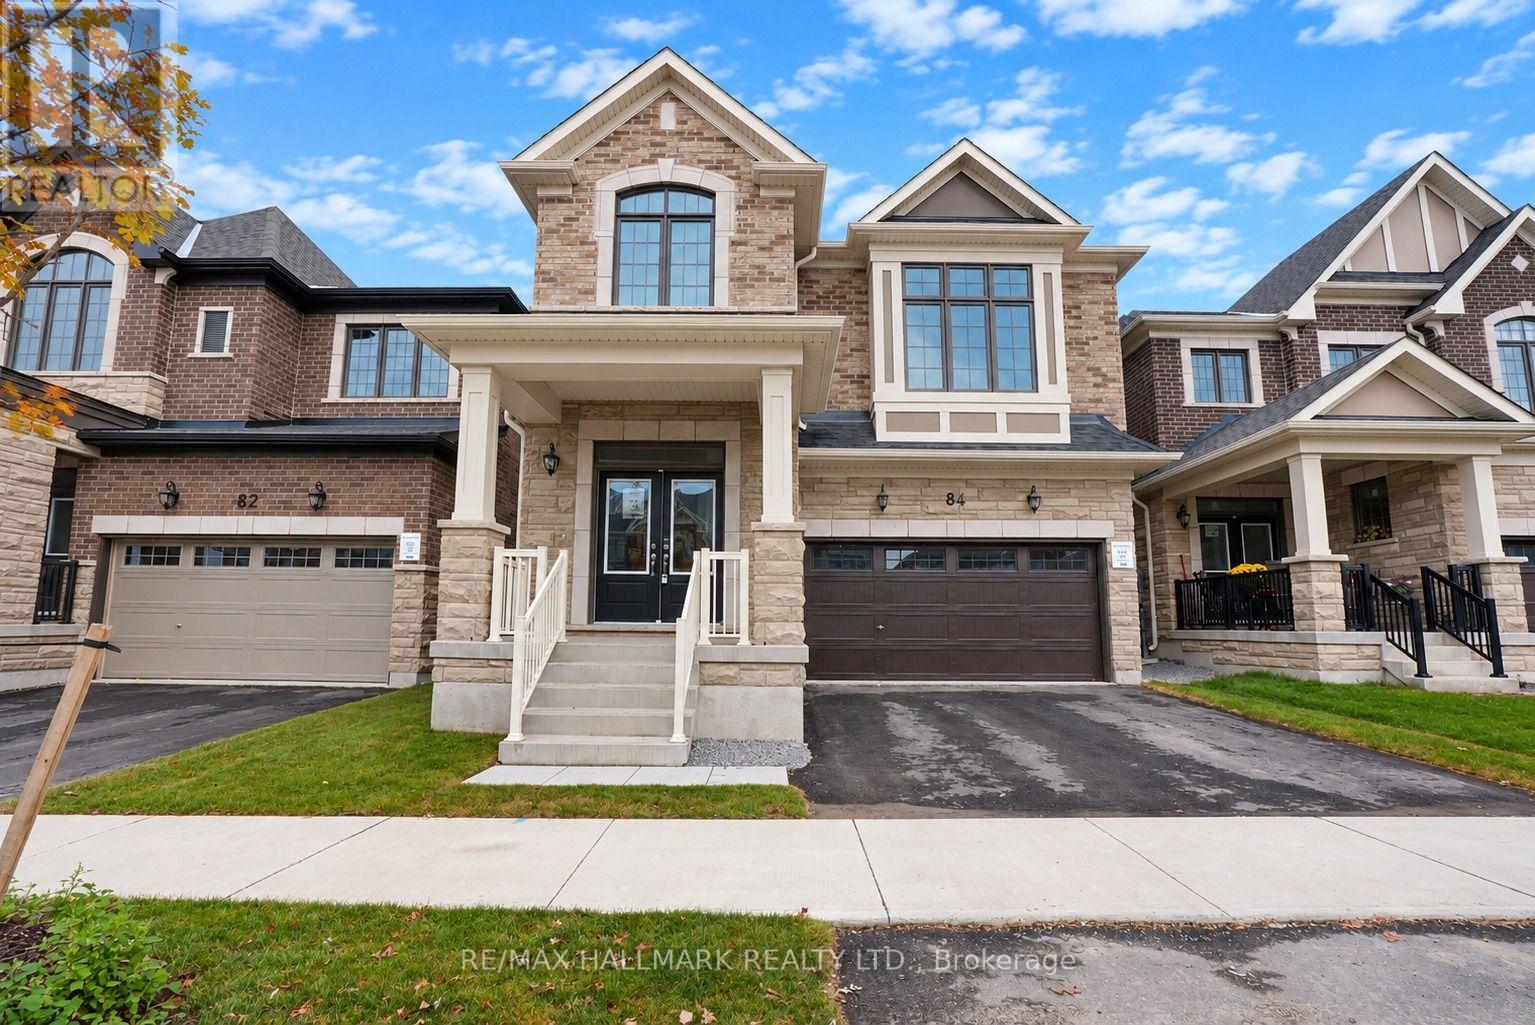
The list price includes an estimated amount for the temporary Enhanced Ontario New Housing HST Rebate. Buyer to verify eligibility and details. Welcome to The Gibson (Traditional) by Mattamy Homes in the growing Vicinity community in South Barrie. Located just minutes from Barrie South GO, schools, gyms, grocery stores, and shopping centers. This 2,580 sq. ft. above-grade home has an attached double car garage, 5 spacious bedrooms, 3.5 bathrooms, and beautiful finishes throughout. The main floor features a spacious great room with an electric fireplace and media wall, a kitchen with a large centre island and a walk-out to the yard, and a generous dining area, plus a powder room and a mudroom with interior garage access. Upstairs, the primary bedroom includes a walk-in closet and ensuite, while four additional bedrooms, including one with a vaulted ceiling and one with a window seat, a second ensuite, a main bathroom, and second-floor laundry make this home practical and comfortable for a growing family. The unfinished basement with a 3-piece rough-in is ready for your finishing touches. Energy Star certified and covered by Tarion Warranty, this is a fantastic opportunity to own a brand-new Mattamy home in one of South Barrie's growing new communities. (id:50787)
4600 16th Avenue
Markham, Ontario
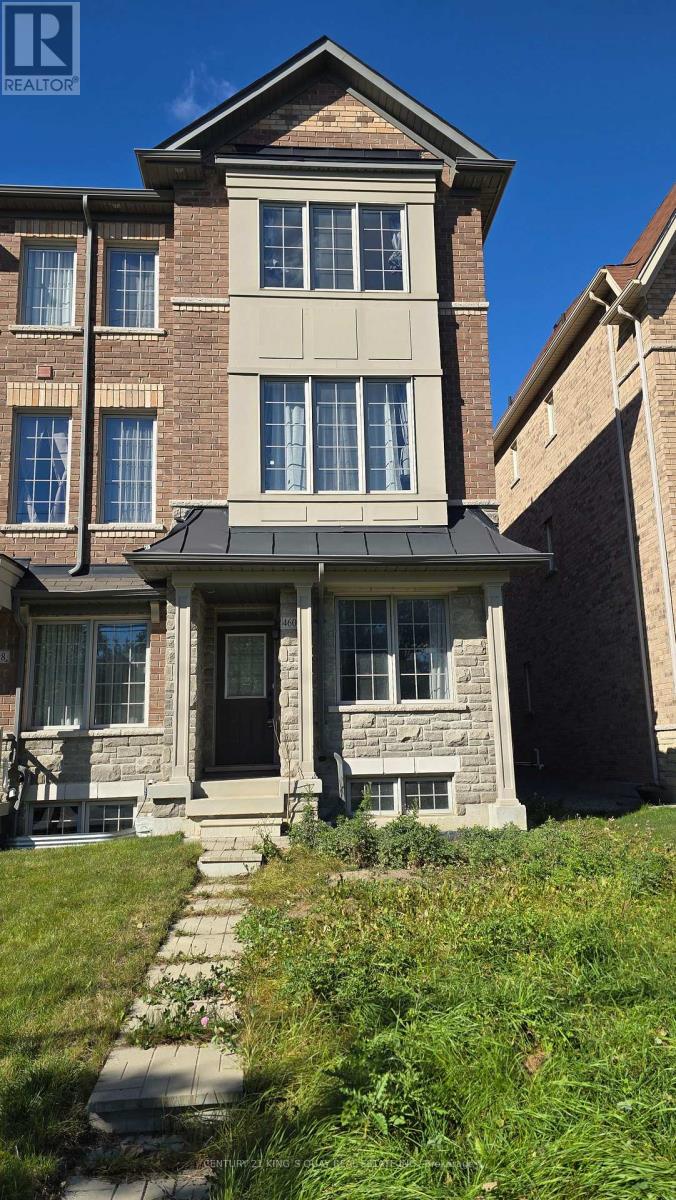
Convenient Location To School, Parks, Shops, Grocery. High Rank Pierre Elliott Trudeau High School, Beckett Farm Public School. Bright & Spacious End-Unit Townhouse. Fresh Paint. Hardwood& Ceramic Floor In Living Area. Family Sized Kitchen With Breakfast Area And Lots Of Cabinet Space, Very Functional Layout. EV charging installed in garage. (id:50787)
14 Giordano Way
Vaughan, Ontario
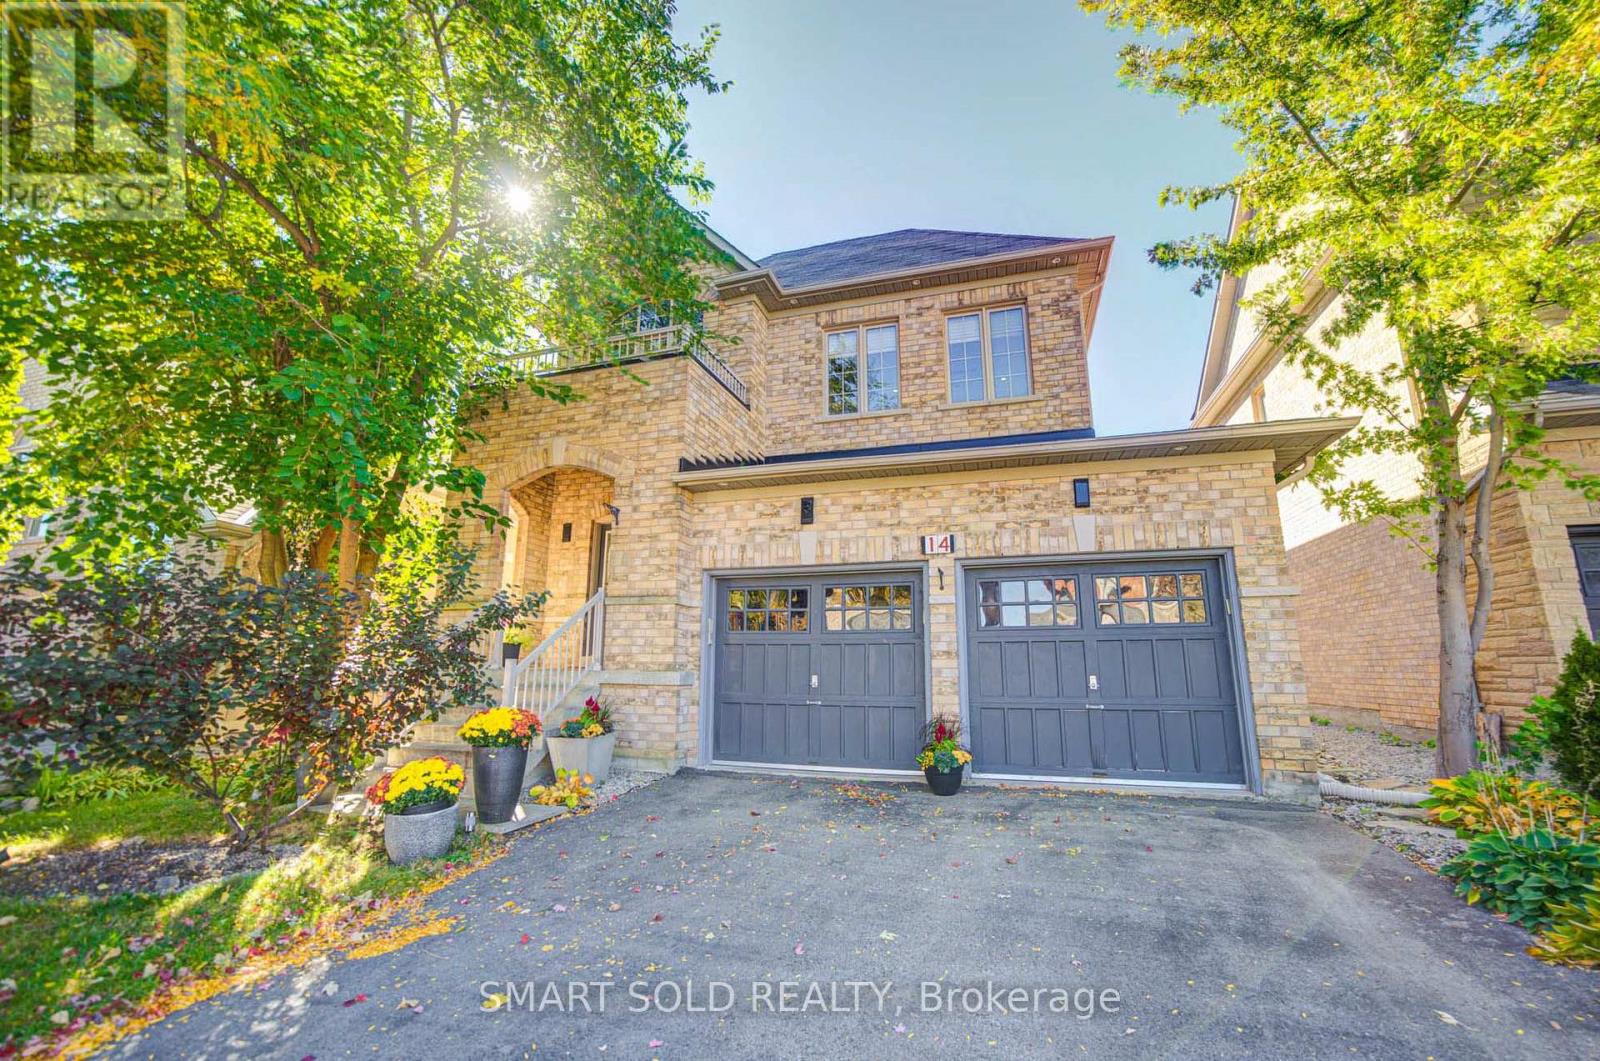
A Home Where Every Corner Reveals A Treasure, Featuring An Exceptional 158" Private Cinema With 5,000+ Movies And An Immersive Experience That Rivals The Finest Luxury Theaters. Rarely Offered Dream Home With NO Sidewalk In Prestigious Upper Thornhill Estates. Original Owners With Over $150K Upgrades: Soaring 18-Foot Cathedral Entrance, Stunning Double-Helix Chandelier, Coffered Smooth Ceilings With Pot Lights Throughout, Newly Refinished Hardwood Flooring & Stairs, Built-In Speakers, New Washer & Dryer, New Kitchen Appliances, Custom 10-Foot Basement Ceiling & Freshly Painted.Main Floor Features A Bright, Functional Layout With Distinct Living & Dining Areas Framed By A Striking Double-Sided Fireplace And Bathed In Natural Light. Family Room With Wall-Mounted & Ceiling-Mounted Speakers. Chef's Kitchen Boasts Custom Cabinetry, Stylish Modern Countertops & Backsplash, And A Large Island Overlooking The Private, Maturely Landscaped Backyard With Custom Garden Shed.Upstairs Features 4 Spacious Bedrooms, Including A Primary Suite With 5-PC Ensuite, 5-Jet Soaker Tub & Glass-Enclosed Multi-Jet Rainforest Shower. Three Additional Bedrooms Share An Upgraded 4-PC Bath With New Light Fixtures.Step Into Your Own Private Wonderland In The Basement, Featuring A 158" Private Cinema With Sony 4K Projection, Dolby Atmos Surround Sound, Premium Magnepan Speakers, Dual 15" Subwoofers, Two Rows Of Theater Recliners With Raised Rear Platform & Brand-New Carpeting. Multi-Layer Sound-Insulated Walls Create An Immersive Theater Experience, Complemented By A 5,000+ Movie Collection. A Sophisticated Billiards Room Completes This Exceptional Entertainment Retreat.Steps To Top-Rated Schools, Including St. Theresa Of Lisieux CHS & Alexander Mackenzie HS, Parks, Eagles Nest Golf Club, Shopping, Restaurants, Banks, Dental Offices & Childcare. Minutes To Hwy 400/407, GO Station, Mackenzie Health & Major Amenities. (id:50787)
10 - 2499 Rutherford Road
Vaughan, Ontario
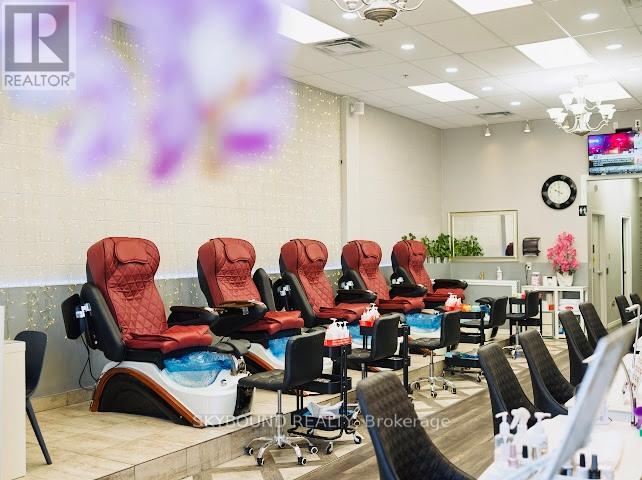
Turnkey Nail & Spa Business in Prime Vaughan Location! Well-established and highly rated nail salon with an outstanding reputation and a large, loyal client base. This beautifully maintained space offers a full range of services including nails and waxing, with a functional layout designed for efficiency and client comfort.The business operates on a strong appointment-based system, providing stable and predictable income with a high level of repeat clientele. All equipment is fully owned, making this a true turnkey opportunity with no additional investment required. Long-term lease with flexible renewable options in place, offering security and peace of mind for future growth. Located in a high-traffic plaza with excellent exposure in a desirable Vaughan neighbourhood. Ideal for owner-operators or investors seeking a well-run, profitable business with proven performance and growth potential. Serious inquiries only. (id:50787)
3 Brantwood Drive
Toronto, Ontario
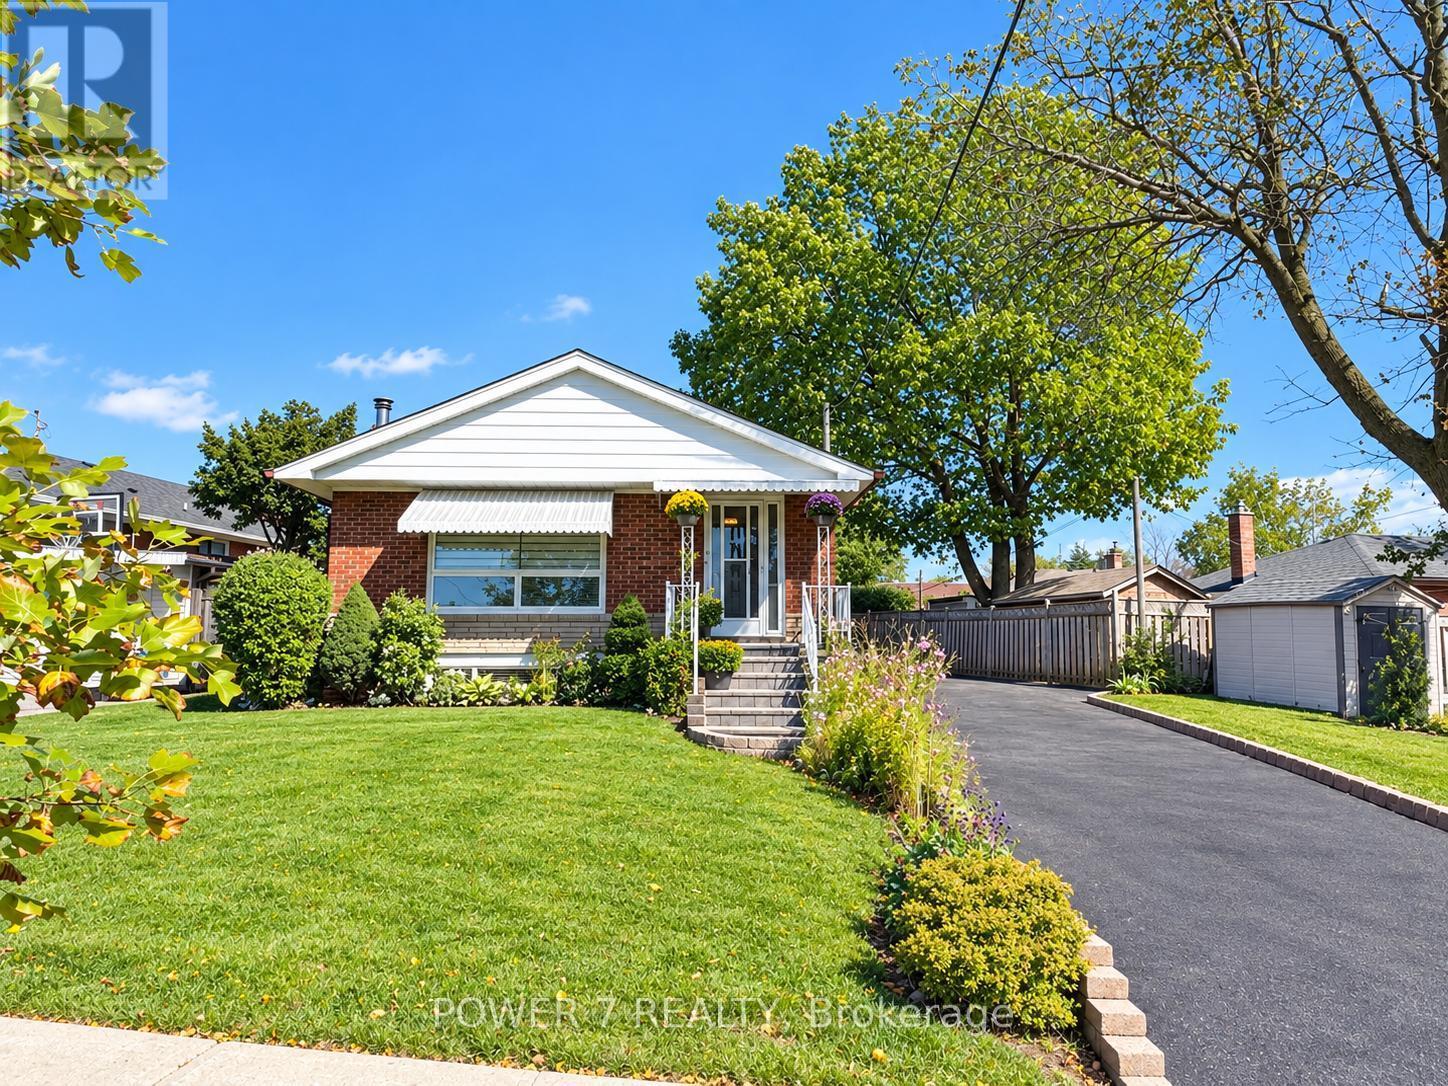
Welcome to this beautifully updated and meticulously maintained detached bungalow, situated on an impressive 63.56 x 139.91 ft irregular lot in a highly convenient Scarborough neighbourhood! The beautifully renovated main floor showcases a bright, contemporary kitchen featuring a stunning waterfall-edge island, sleek cabinetry, stainless-steel appliances, elegant pendant lighting and pot lights, flowing seamlessly into the living space for effortless everyday living and entertaining. Stylish vinyl flooring complements the modern interior. With approximately $125K invested in improvements, this home also features an oversized tandem garage, a spacious driveway with parking for up to 8 vehicles and a fully fenced yard. The basement offers additional living space with excellent potential for a separate apartment. Just minutes from Scarborough Town Centre, Scarborough General Hospital, schools, parks, shopping, public transit and Hwy 401. Extensive improvements include main-floor renovation (2022), foundation waterproofing (2022), roof and eavestroughs (2024), front entrance steps (2024), replacement windows (2025), garage roof (2026) and more. Additional features include a high-efficiency furnace, central air conditioning, hot water tank (Owned) and automatic garage door opener. A move-in-ready detached bungalow offering a rare combination of a generous lot, beautifully updated interior, exceptional parking and outstanding future potential! Open House Saturday and Sunday 2:00 pm to 5:00 pm welcome to visit thank you! (id:50787)
905 - 20 Meadowglen Place
Toronto, Ontario
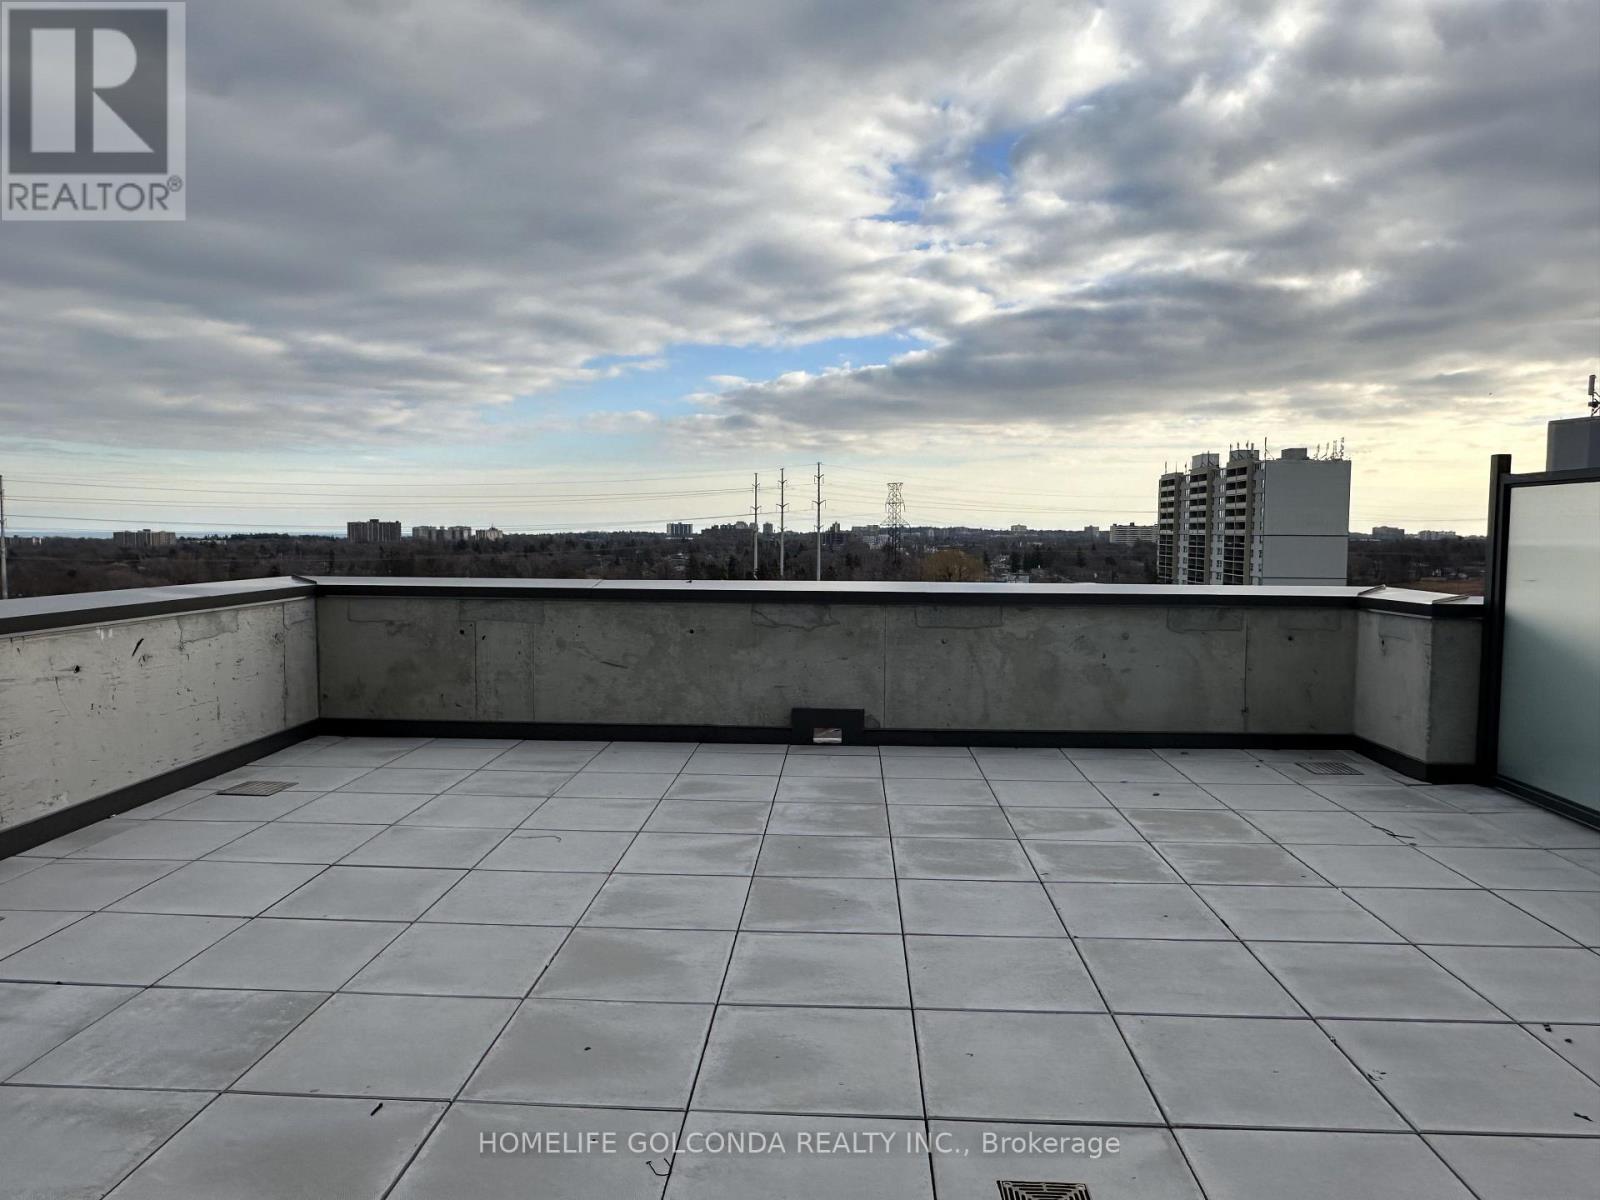
Welcome to ME2 Condos, conveniently located at Markham Road and Ellesmere Road in Scarborough. This bright and spacious 1+1 bedroom, 2-bathroom unit offers approximately 678 sq. ft. of living space plus a balcony, an east-facing exposure, and one parking space. Enjoy excellent access to Hwy 401, TTC, University of Toronto Scarborough, Centennial College, Scarborough Town Centre, shopping, restaurants, parks, and recreational facilities. The building features fantastic amenities including 24-hour security, a fully equipped fitness and yoga area, games room, billiards, party room, private dining area, theatre, demonstration kitchen, and guest meeting room. An excellent choice for students, professionals, or a small family seeking convenience and comfortable urban living. (id:50787)
44 Keewaydin Street
Hamilton, Ontario
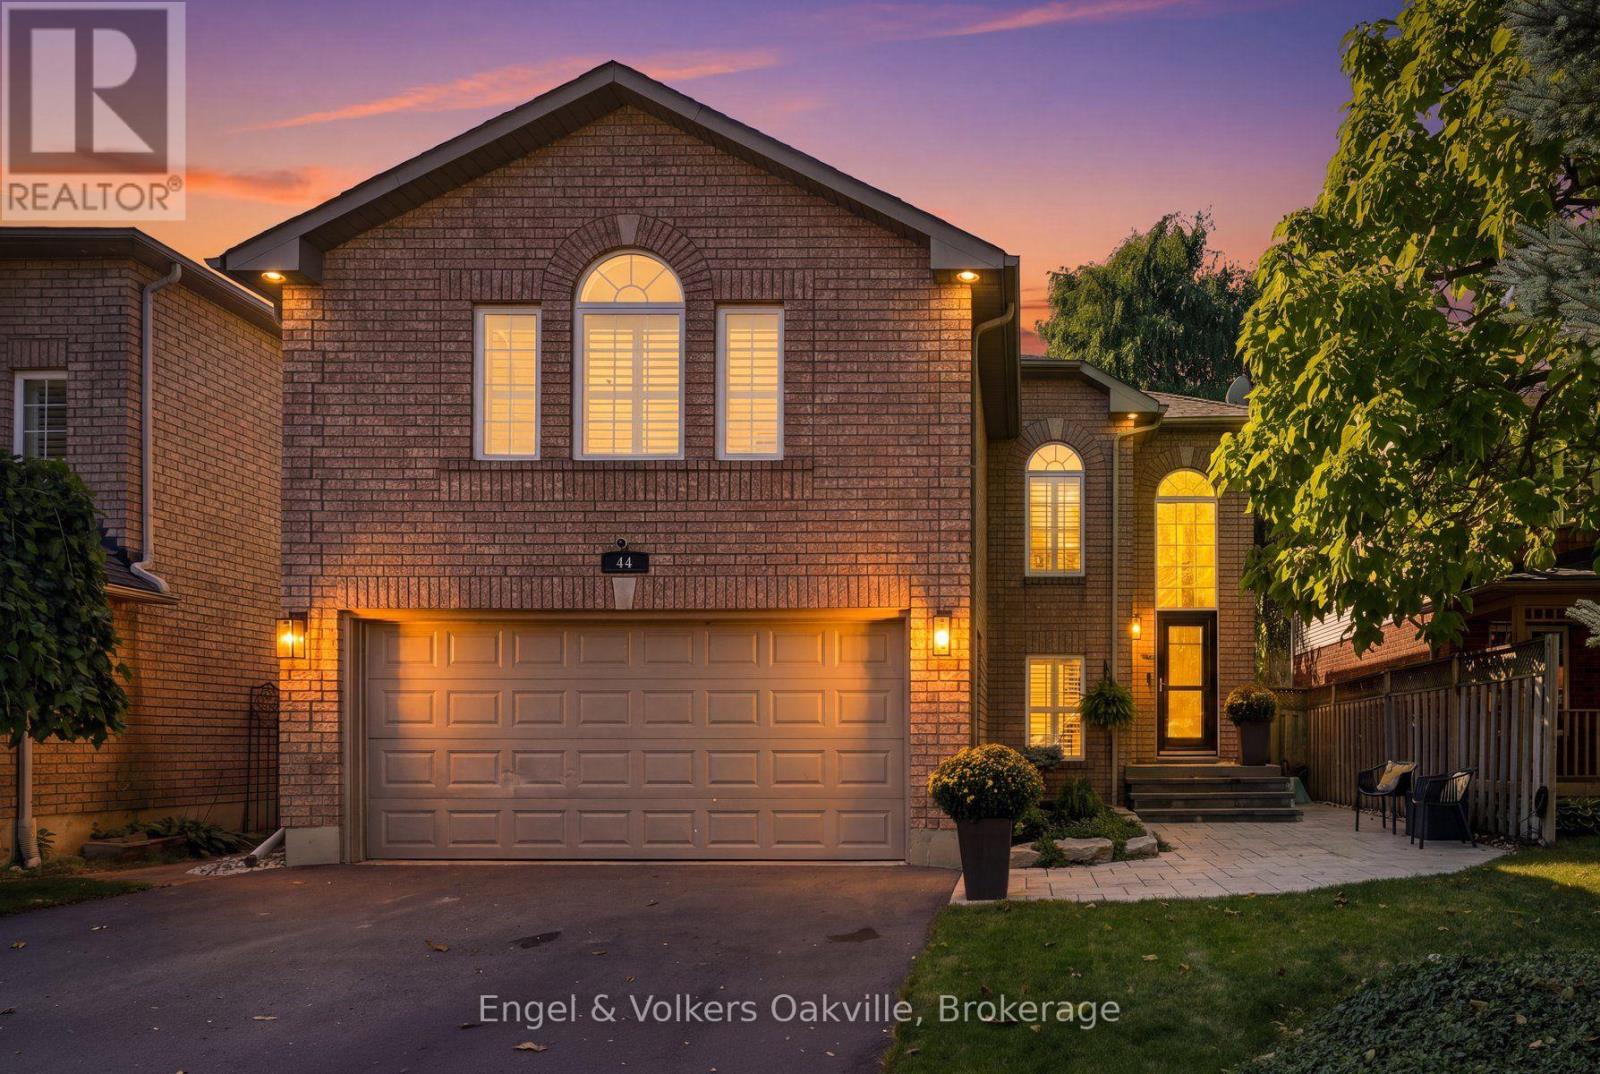
Welcome to 44 Keewaydin Street! This beautifully updated 4-bedroom, 4-bathroom home is situated in one of Waterdown's most desirable, family-friendly neighbourhoods, just walking distance from local schools, a convenient shopping plaza, and the community YMCA. Step inside the bright front foyer, where oversized windows flood the entrance with natural light, leading you to the main floor featuring stunning scraped hardwood flooring and tasteful updates throughout. The layout perfectly balances elegance and daily comfort, offering a welcoming living room that adjoins an open dining area, seamlessly flowing into a spacious eat-in kitchen. From here, doors open to a low-maintenance backyard oasis complete with a relaxing Jacuzzi hot tub and lounge area. The upper-level oversized family room provides a warm, cozy retreat anchored by a classic gas fireplace. The primary bedroom serves as a true getaway with its beautifully upgraded ensuite bathroom, and the fully finished basement expands your living space with a large recreation room and an additional bedroom. Practicality and curb appeal are front and centre with an expansive double driveway leading to a spacious double-car garage, ensuring plenty of parking and storage space. Beyond the property lines, the location is truly unbeatable. Enjoy Waterdown's Memorial Park just a few minutes away, renowned for its winter skating loop, walking path, playground and the annual Waterdown Ribfest. Waterdown's vibrant downtown core is just a few minutes farther with additional shops, restaurants and businesses, and a breathtaking local scenic waterfall that perfectly highlights the region's stunning natural landscape. For outdoor enthusiasts and active pets, nearby wooded trails lead directly to Joe Sam's Leisure Park, which offers baseball diamonds, playgrounds, and a leash-free zone, all while maintaining incredibly easy access to the QEW, 401, and 407 highways for a seamless daily commute. Enjoy all that Waterdown has to offer! (id:50787)