
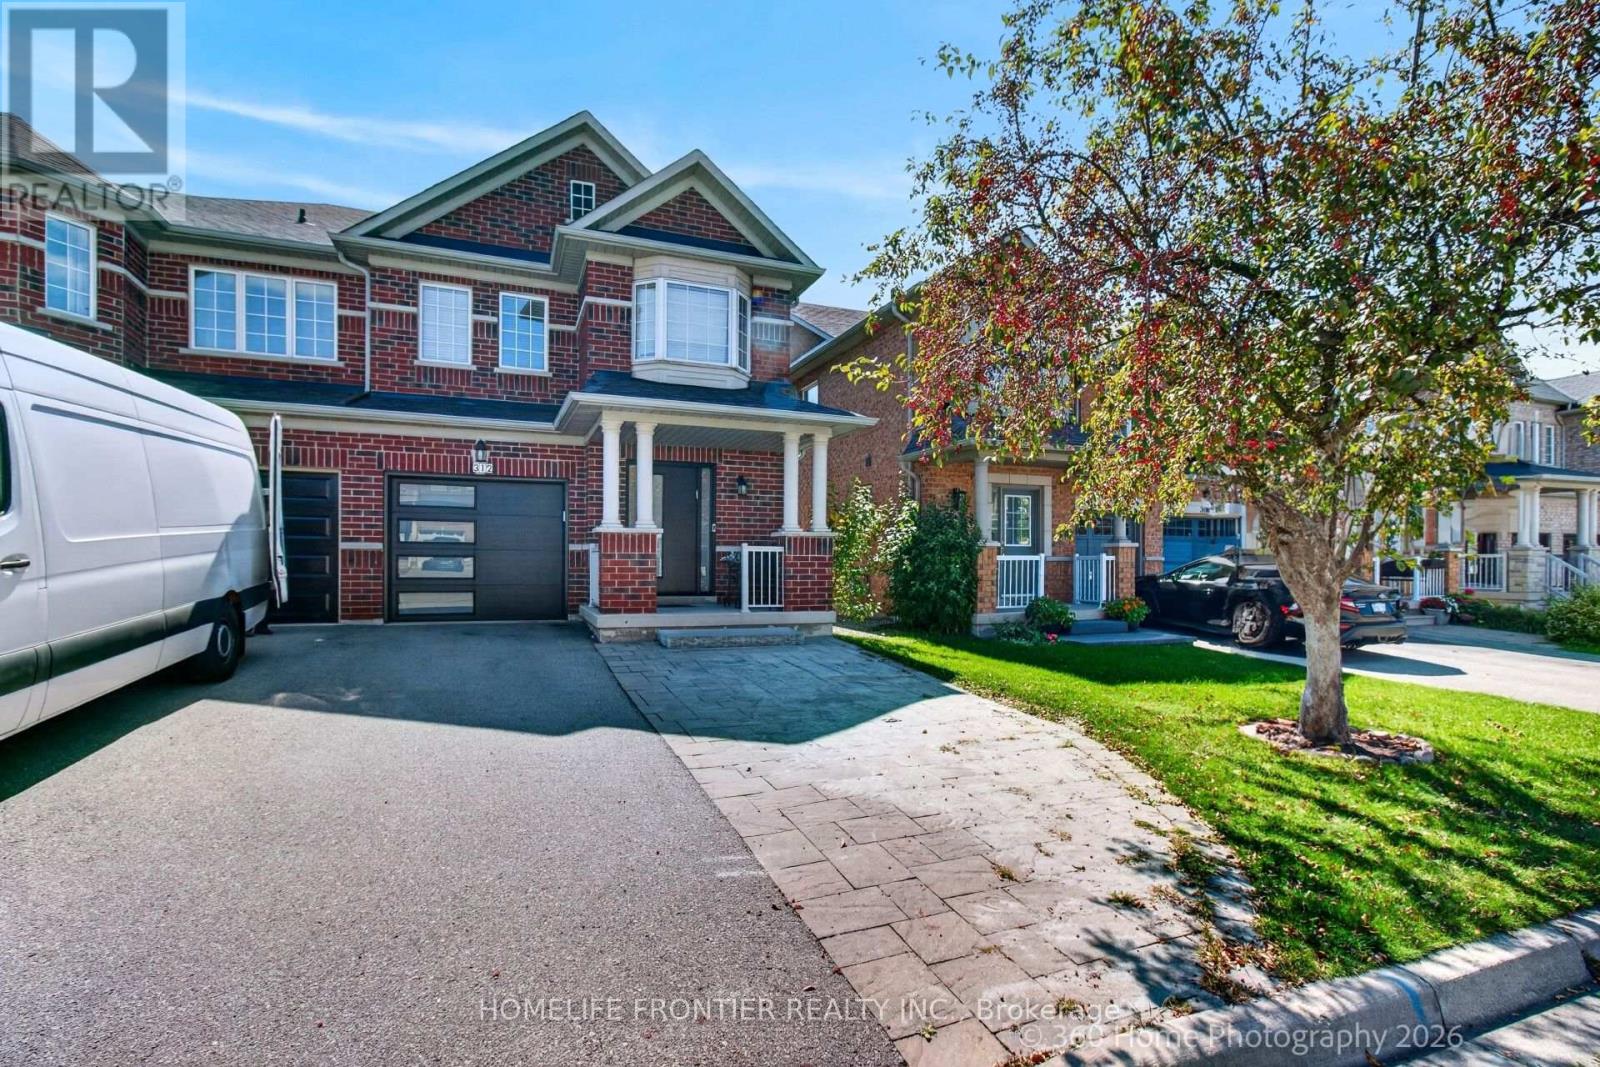
312 Lauderdale Drive
Vaughan, Ontario
Beautifully maintained approx. 1,800 sq ft semi in a high-demand Vaughan location - move-in ready with major upgrades: roof shingles 2024, luxury renovated baths (2024) incl. heated-floor primary ensuite, flat ceiling/LED pot lights & dimmers (2024), garage door (2024), dishwasher (2023), entrance door (2021), walk-in closet organizers, updated furnace (2020). Spacious family size kitchen with granite countertops. Potential for separate side entrance to the basement. Private backyard with patio, wide driveway with ample parking. Close to shopping, highways, transit and amenities. A rare find - book your showing today. (id:50787)

263 Chambers Crescent
Newmarket, Ontario
Stunning 4+2 Bdrm, 4-bath Executive home on a 58 x 111' Premium Lot on a family-friendly, Quiet Crescent in South Newmarket's desirable Armitage Village Neighbourhood w Sunny East/West Exposure. Ideal Open Concept approx. 2,500 sf floorplan + Permitted Separate Entrance to In-Law Suite, designed for everyday living w space for a growing multi-generational family or potential for extra income! Gather w Family in the Renovated Eat-in Chef's Kitchen featuring rich Stone counters, SS Appliances, Breakfast Bar & W/O to private fenced backyard & Deck. The Kitchen O/Looks a modern family rm w Custom Built-In Enertainment Centre & cozy Fireplace for relaxed movie nights. A seamless flow into the upgraded Living/Dining rms w LED pot lights is perfect for quiet evenings or family celebrations. Retreat to the spacious Primary suite w sitting room, 5 Piece Ensuite Bathrm & Large Organized Walk-In Closet! Plus 3 additional generously-sized bdrms, each w Double closets. The Finished Basement space offers incredible flexibility & a well-appointed 900 sq ft, 2 Bdrm In-Law Suite w 2nd Kitchen & Laundry plus 3 Piece Bathrm, ideal for extended family, guests, or additional living space. Step outside to a Private Fully-Fenced Backyard w Deck ideal for kids & pets to play, or easy summer BBQ's & outdoor entertaining. Dbl Garage & Driveway w No Sidewalks provide Parking for 6+ vehicles and storage for all the toys! $$ Spent: Permitted Separate Entrance 2019, Gas Furnace & Tankless HWH 2019, laminate floors main, Upgraded Vinyl Windows, Roof Shingles, Exterior Doors/Garage Doors & more! Steps to Top-Rated Schools, Park, Tom Taylor Trail, Groceries & Yonge St Shopping & Amenities. Minutes to Viva & GO Transit, Hwy 404 & 400, Southlake Regional Hospital, Upper Canada Mall, Ray Twinney & Magna Community Centres. A perfect blend of style, functionality & location; this home is thoughtfully designed for a growing family in a sought-after, low-turnover neighbourhood ready for you to call Home! (id:50787)
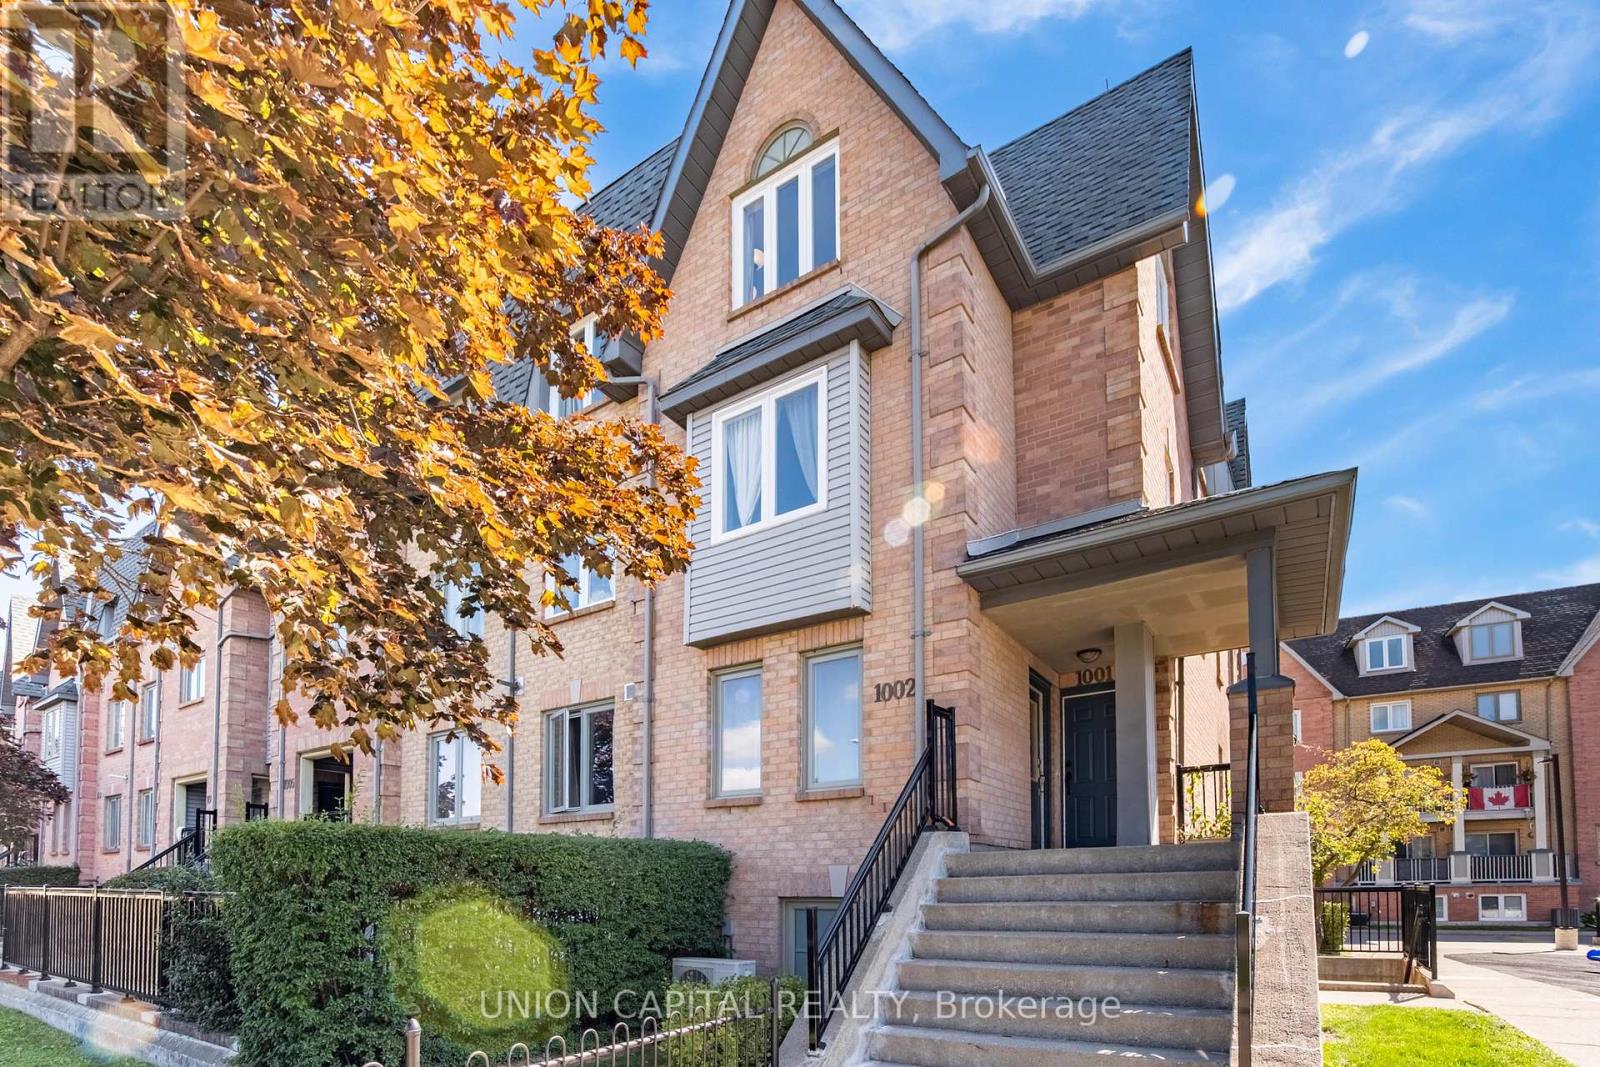
1002 - 75 Weldrick Road E
Richmond Hill, Ontario
Stunning End-Unit Townhouse in a Prime Richmond Hill Location! Rarely available and filled with natural sunlight, this beautiful 3-bedroom, 2.5-bathroom home features a huge private rooftop terrace and 1 underground parking space. The majority of renovations have been completed in recent years, with further updates including new vinyl flooring on the main level (September 2026) and upgraded vinyl windows throughout (2023). The custom hardwood kitchen offers ample cabinetry and generous storage space. Ideally located just steps to Yonge Street, public transit, GO Transit, schools, shopping, restaurants, and parks. (id:50787)

120 Regional 12 Road
Brock, Ontario
The complete property wish list buyers ask for! Set on a private 1-acre lot, this meticulously maintained, 1-owner raised bungalow (built 2000) features an attached 2-car garage, an oversized separate shop and outdoor entertainment spaces. Step into a bright, welcoming ground-level foyer with direct garage and back deck access. The main level offers an open-concept layout with updated hardwood floors throughout the living, dining, and kitchen areas-ideal for entertaining-plus Magic Windows and California shutters in all main-level rooms. The kitchen boasts warm cherry wood cabinetry and granite countertops. Completing this level are 3 spacious bedrooms and a renovated 4-piece main bath.The lower level includes a bright, above-grade family room with a gas fireplace, guest bedroom with a walk-in closet, 3-piece bath, laundry, and ample storage (layout supports an in-law suite).Key updates include engineered wood siding, refreshed water systems, newer shingles across all structures, home furnace (natural gas) and A/C (2019), lower-level carpet (2024), soffit/fascia/troughs, sewage pump (2019), deck (2025), and stonework (2025).The attached 2-car garage features Line-X protective flooring, a separate gas furnace, 9' wide insulated doors, and a 240V plug. The detached, gas-heated 30' x 35' insulated shop features 13' doors, 14' high ceilings, and paved driveway/parking area-perfect for contractors, equipment, or hobbyists .Outside, enjoy a private oasis complete with a post & beam sunroom, gazebo, firepit area with an electric outlet, raised gardens, high speed internet and a garden with a pergola behind the shop. Powered by a 200-amp service and a 22 kW Generac generator running the house, garage, and shop. A great opportunity for the most discerning buyer! Floor Plans attached. (id:50787)

25 Waterton Crescent
Richmond Hill, Ontario
Welcome to this beautifully maintained 3-bedroom freehold townhouse in the highly desirable Langstaff community of Richmond Hill. Offering a practical and inviting layout, this home features generously sized bedrooms, engineered hardwood flooring throughout the first and second floors and staircase, and an enclosed front porch. The home has been thoughtfully updated with a refreshed kitchen featuring a new sink, countertop and backsplash tile, along with newly renovated shower areas in both the primary ensuite and the second bathroom. The basement also features a newly installed full-length mirror. The beautifully interlocked front and backyard provide attractive outdoor spaces for both relaxation and entertaining. All major equipment is owned, including the water filtration system, tankless water heater, furnace, water softener, air conditioner and air cleaner, offering added convenience and peace of mind. All stainless steel appliances, including the stove, refrigerator and dishwasher, are included, along with a newly installed washer and dryer, all existing light fixtures and window coverings. Ideally located with easy access to Hwy 407, Hwy 404, Highway 7, Bayview Avenue and Yonge Street, and within walking distance to York Region Transit, GO Station, SilverCity shopping plaza and Dr. James Langstaff Community Park. An excellent opportunity to own a well-cared-for home in a highly connected and established Richmond Hill neighbourhood! (id:50787)

70 Thornlodge Drive
Georgina, Ontario
Welcome to 70 Thornlodge Drive! This spacious 5+1 bedroom home offers the perfect combination of space and functionality, all while being located in THE MOST desirable neighbourhood in Keswick, Simcoe Landing! Simcoe Landing is where peaceful neighbourhood living meets exceptional convenience. Ideally positioned just minutes from the 404, this desirable community offers effortless access for commuters while maintaining a tranquil, family-friendly atmosphere. From the moment you walk in, you'll appreciate the generous layout and thoughtfully designed living spaces. The main floor offers plenty of room for the whole family, with bright, open living areas, emphasized with new 2026 flooring, and a kitchen that connects seamlessly to the heart of the home. Step outside to a fully fenced backyard - perfect for summer BBQs, entertaining, or letting the kids play. Upstairs, 5 bedrooms provide plenty of space for everyone, including a comfortable primary retreat with plenty of closet space and an ensuite bathroom. The partially finished lower level provides an additional bedroom and even more room to live, work, and play, all while still allowing space for another bedroom and bathroom (rough-in available in storage area) - the options are endless! Situated in a family-friendly Keswick community, you're steps to parks, schools, shopping, restaurants, Lake Simcoe, and everything Keswick has to offer. With plenty of space both inside and out, this is a home you can truly grow into. Come see why 70 Thornlodge Drive could be the perfect place to call home! (id:50787)

50 Thule Street
Vaughan, Ontario
Beautifully Upgraded Corner Freehold Townhome In One Of Vaughan's Fastest Growing Family-Friendly Communities! This Rare Fieldgate Homes "Crown" Model Offers Approx. 1,674 Sq.Ft. Of Thoughtfully Designed Living Space With No Maintenance Or POTL Fees. Situated On A Premium Corner Lot, This Home Enjoys Additional Windows, Abundant Natural Light, Enhanced Privacy And Extra Outdoor Space Compared To Interior Units. Featuring Premium Red Oak Hardwood Floors, An Elegant Oak Staircase, Designer Kitchen With Quartz Countertops, Ceramic Backsplash And Upgraded Cabinetry. A Rare Ground Floor Home Office Provides The Perfect Work-From-Home Space. The Laundry Has Been Relocated To The Basement, Creating Additional Functional Living Space And Allowing For A Dedicated Breakfast Area Adjacent To The Kitchen. The Spacious Primary Retreat Features A Walk-In Closet And Private Ensuite, While The Third Bedroom Showcases A Raised Ceiling Upgrade That Enhances Both Character And Spaciousness. Smart Home Features Include CAT6 Network Wiring, Media Rough-Ins And Central Vacuum Rough-In. Conveniently Located Minutes To Parks, Schools, Shopping, Hwy 400, Maple GO Station And Vaughan Metropolitan Centre. A Perfect Blend Of Style, Comfort, Functionality And Modern Family Living. (id:50787)

416 - 30 Upper Mall Way
Vaughan, Ontario
Discover elevated condo living at Promenade Park Towers, an exceptional Liberty Developments community in the heart of Thornhill. This sun-filled 910 sq. ft. corner residence features two bedrooms plus a versatile den, two full bathrooms, one parking space, and a 40 sq. ft. balcony. Its desirable southwest exposure offers clear views overlooking the park and city skyline, with abundant natural light throughout the day.The thoughtfully designed floor plan provides comfortable living and entertaining spaces, generously sized bedrooms, and a flexible den that is perfect for a home office or study area. Vacant and ready for immediate occupancy, this suite is an excellent opportunity for first-time buyers, professionals, or anyone looking to simplify without sacrificing space. Residents enjoy an impressive selection of amenities, including a 24-hour concierge, fitness centre, yoga studio, golf simulator, theatre, party room, and beautifully landscaped rooftop terrace. Direct indoor access to Promenade Shopping Centre places shopping, restaurants, transit, parks, and everyday conveniences only moments away. Property taxes have not yet been assessed. Make this sophisticated residence your new home in one of Vaughan's most connected and desirable neighbourhoods. (id:50787)
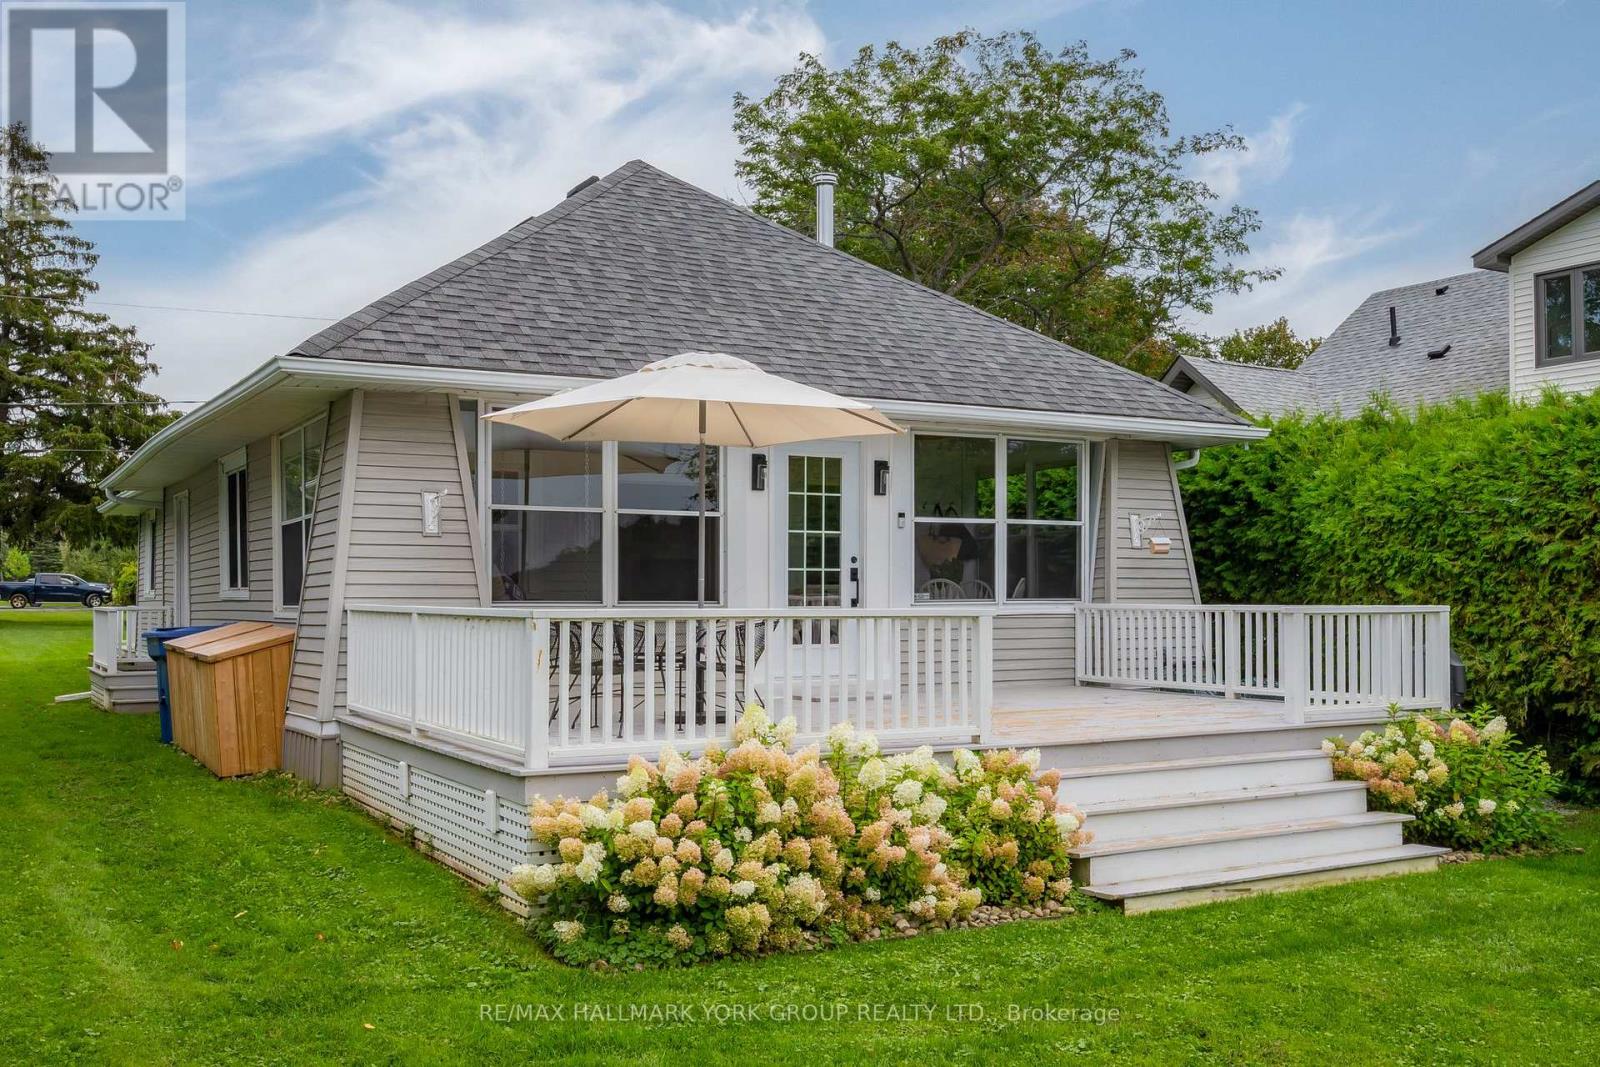
913 Lake Drive N
Georgina, Ontario
Traditional charm meets modern comfort in this exceptional year-round, indirect lakefront cottage in the highly sought-after historic lakefront community of Eastbourne. Backing onto the members-only Eastbourne Golf Club and overlooking Snake Island, this rare offering is one of the community's few remaining original cottages, circa 1920, thoughtfully modernized while preserving its timeless character and charm. Less than an hour from Toronto, it offers the perfect setting to relax and enjoy the best of lakeside living. The inviting open-concept interior features original tongue-and-groove B.C. fir finishes, new maple hardwood floors and beamed ceilings. Separate living, dining and family rooms feature a woodstove and walk-outs to a bright sunroom and large front deck with stunning lake views. The renovated kitchen offers granite countertops, farmhouse sink and built-in pantry, while the modern 4-piece bath features heated floors. Meticulously maintained and extensively updated with new electrical and plumbing, the home is reinforced with four steel beams in the crawlspace. A convenient mudroom entry opens to a large rear deck overlooking the 6th fairway of the Stanley Thompson-designed Eastbourne Golf Club. Membership in the Eastbourne Members Association provides access to the backlot entry, tennis court and new playground. Boating, fishing, year-round recreation and spectacular panoramic sunsets are all at your doorstep making this a truly special opportunity to own a piece of Eastbourne's history. (id:50787)
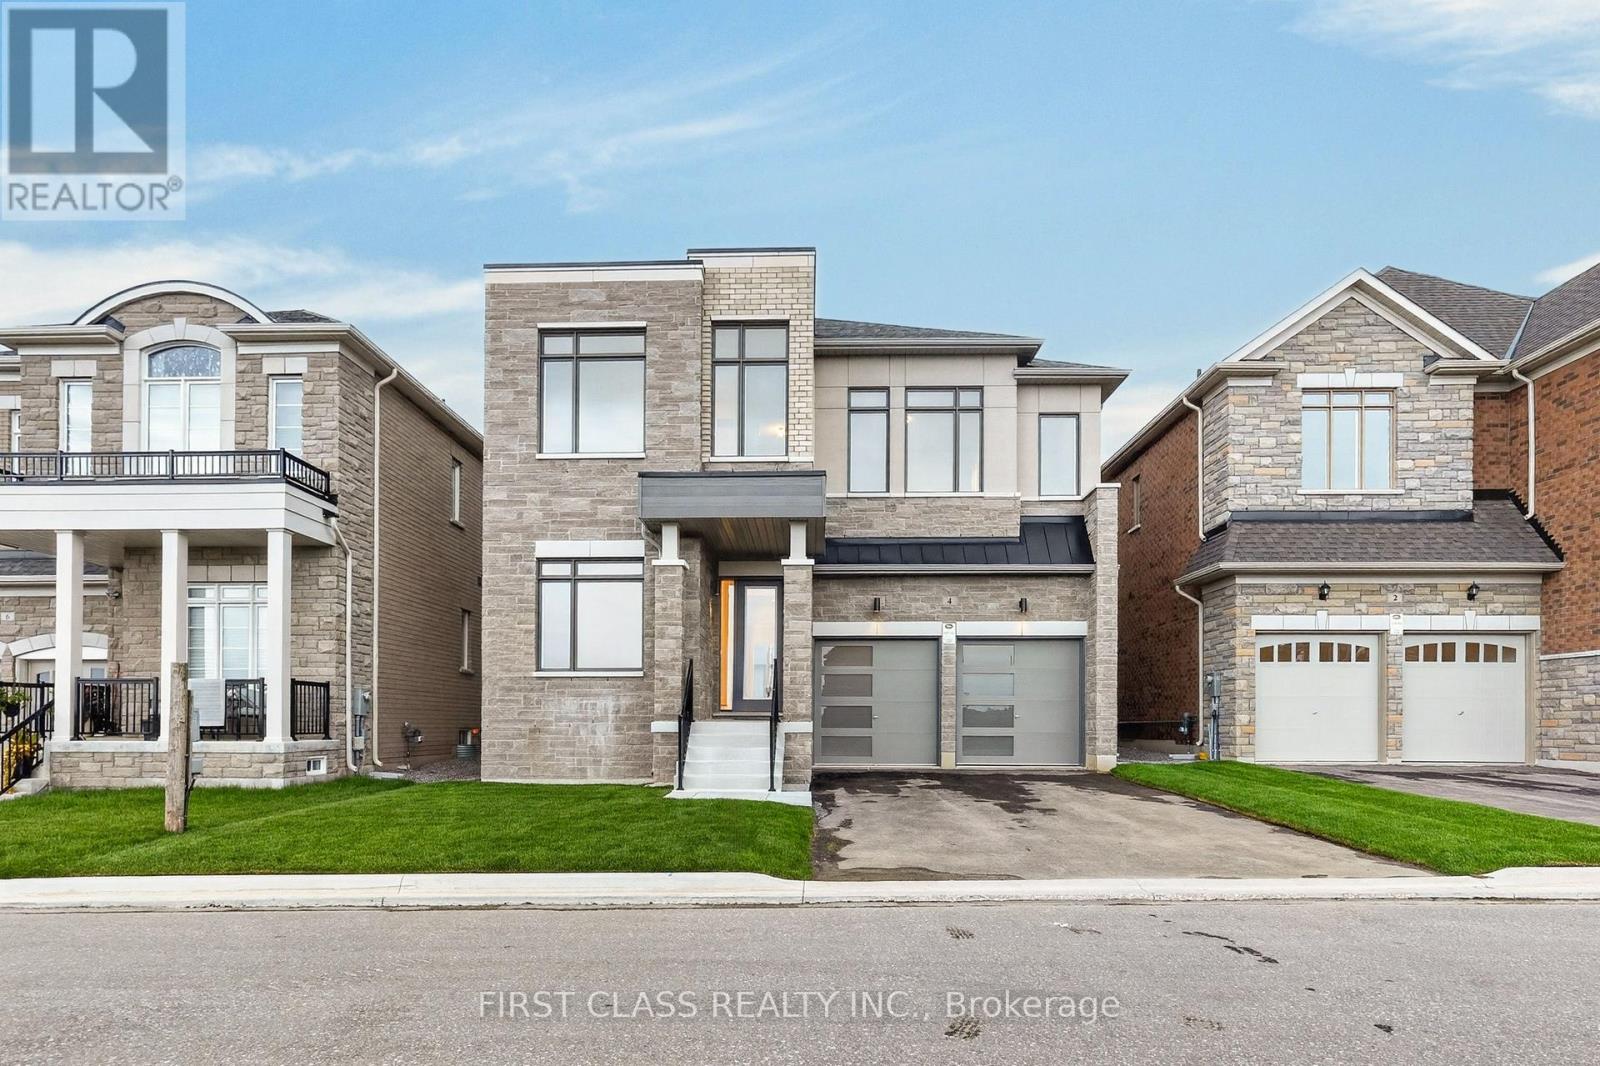
4 Furon Street
Richmond Hill, Ontario
Welcome to 4 Furon St, a brand-new Royal Pine Homes residence in Richmond Hill's sought-after Oakridge Meadows community. Set on a premium 45-ft lot with no sidewalk, this beautifully upgraded home offers approximately 3,290 sq. ft. of thoughtfully designed living space. Featuring 10-ft smooth ceilings on the main level, 9-ft ceilings upstairs, hardwood flooring, elegant iron railings, pot lights and an impressive 8-ft full-glass entry door. The modified main-floor layout includes a private den, formal dining room, spacious great room with gas fireplace, and an upgraded chef's kitchen with quartz countertops, custom cabinetry, and a large centre island. Upstairs offers four generous bedrooms, three full bathrooms and convenient second-floor laundry. The reconfigured primary retreat features a walk-in closet and a luxurious 5-piece ensuite. Additional enhancements include 8-ft interior doors on the second floor hallway doors, glass showers in all ensuites, built-in shower niches, CAT6 wiring in three bedrooms and a conduit above the fireplace for a clean TV installation. Ideally located near Gormley GO Station, Hwy 404, parks, trails, golf courses and top-rated schools. A rare opportunity to own a never-lived-in, extensively upgraded home in one of Richmond Hill's newest master-planned communities. (id:50787)
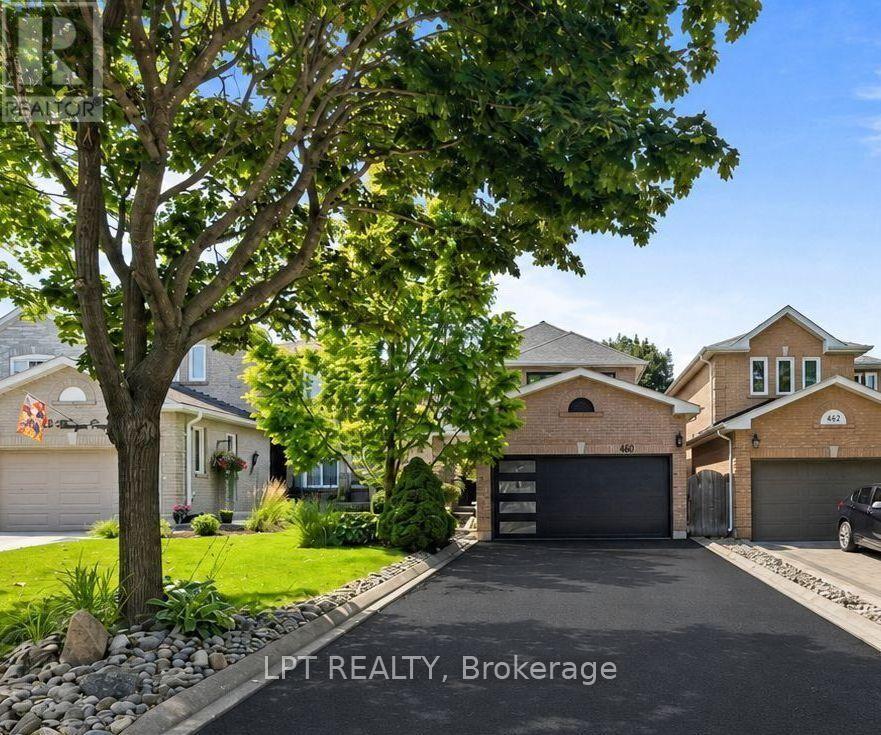
416 Flanagan Court
Newmarket, Ontario
Perfectly Positioned Family Home In The Coveted Summerhill Estates Community Of Newmarket. Close To Schools, Parks, Ray Twinney Rec Centre, Upper Canada Mall, The New Mulock Park, Southlake Hospital, Walking Trails, Bustling Downtown Newmarket's Riverwalk Commons, Fairy Lake And Every Amenity You Could Possibly Desire! This Bright And Inviting Family Home Offers A Spacious, Thoughtfully Designed And Light-Filled Layout Ideal For Both Everyday Living And Entertaining. With 3+1 Generously-Sized Bedrooms And 4 Bathrooms There Is Plenty Of Room For The Whole Family. The Private West-Facing Backyard, Framed By Mature Trees, Is Perfect For Children And Pets To Play, Family Gatherings, And Summer Entertaining. The Finished Basement With Separate Entrance Adds Exceptional Versatility With Large Recreation Room, Kitchen, Additional Bedroom With Walk-In Closet, And Full Bathroom - Ideal For Extended Family, Teens Seeking Their Own Space, Overnight Guests, Or Multi-Generational Living. This Is A Home That Combines Comfort, Functionality, And Flexible Space For Every Stage Of Family Life. Welcome Home! BONUS: No Sidewalk! New Furnace & AC - 2021, New Main Floor Kitchen Fridge & Stove - 2026, New Electrical Panel - 2026, New Water Heater - 2026, Driveway Redone - September 2026. Most Windows Replaced August 2026. (id:50787)
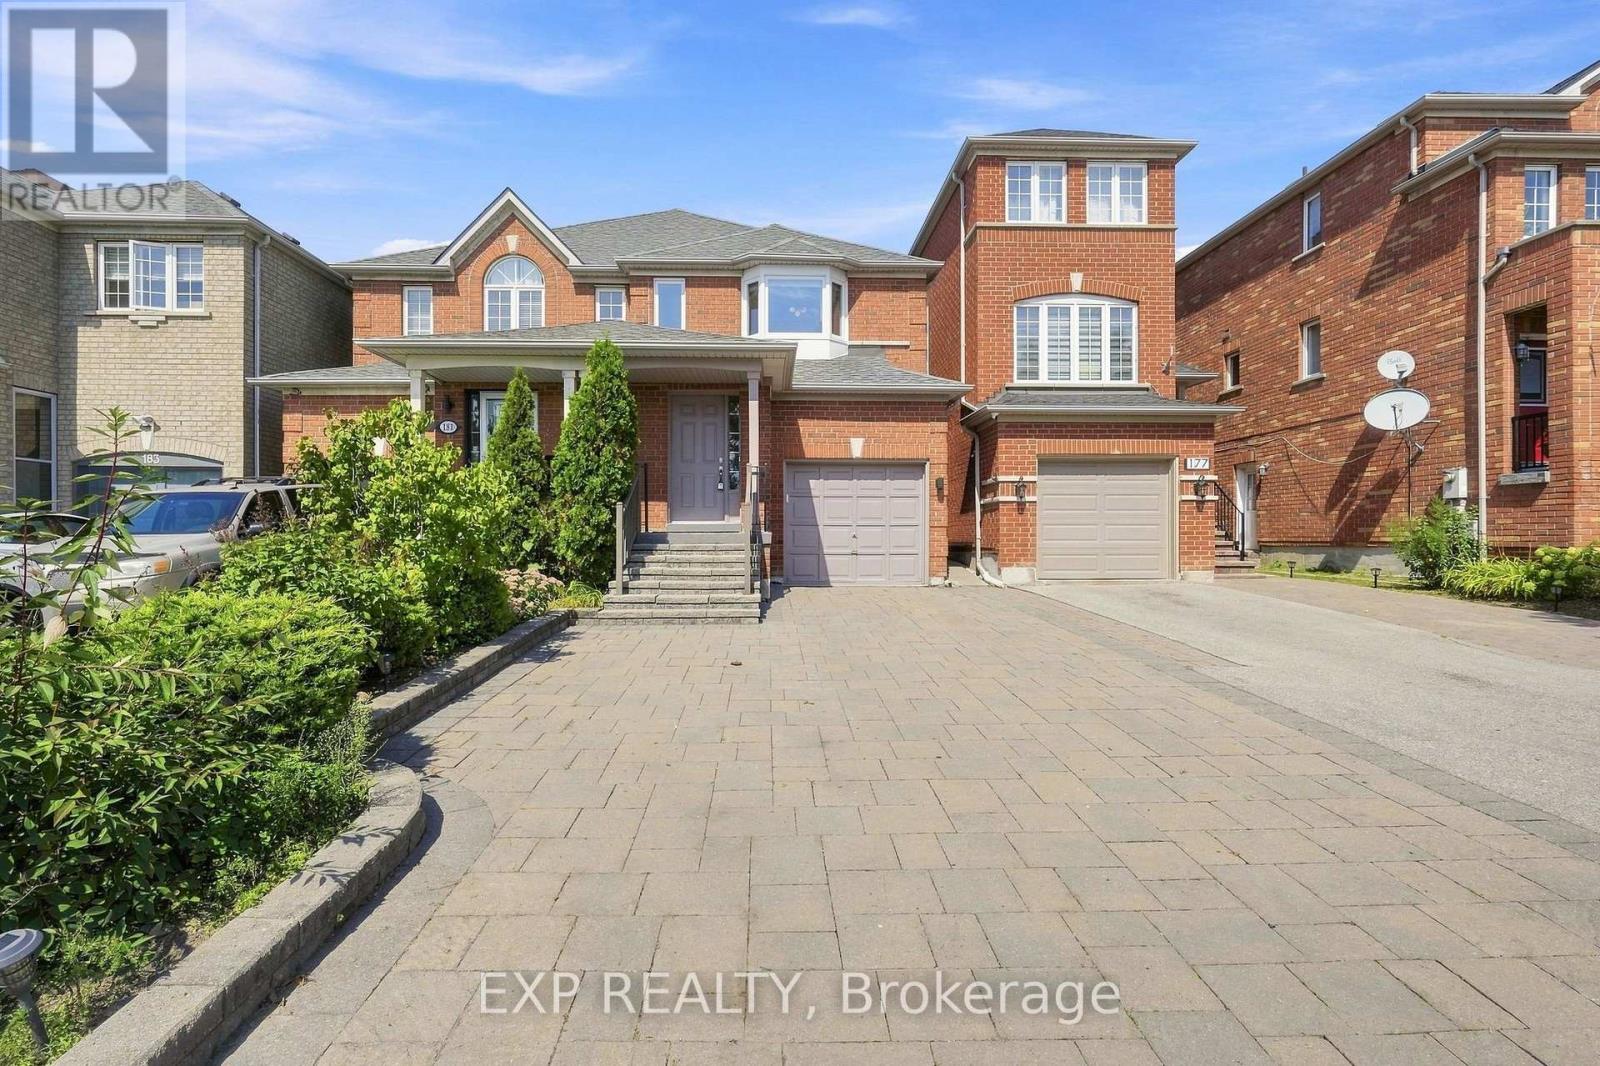
179 Sassafras Circle
Vaughan, Ontario
Welcome to 179 Sassafras Circ in the highly sought-after Thornhill Woods community! This beautifully maintained home offers a bright, spacious and functional layout designed for comfortable family living and entertaining. An abundance of windows fills the home with natural light, creating a warm and inviting atmosphere throughout. The main floor features hardwood flooring with generous living and dining spaces perfect for everyday living and family gatherings. The functional kitchen offers ample cabinetry and counter space along with stainless steel appliances. Upstairs, the spacious primary bedroom provides a relaxing retreat complete with custom closet organizers offering exceptional storage and organization. Well-proportioned additional bedrooms provide plenty of space for children, guests or a home office. Freshly painted throughout with direct access from the garage for added everyday convenience. Step outside to a beautifully manicured backyard and lovingly cared-for gardens, thoughtfully maintained to create a peaceful and inviting outdoor space for relaxing and entertaining, complete with a garden shed for additional storage. Professional interlocking and landscaping further enhance the home's curb appeal and outdoor living space. Ideally situated in a family-friendly neighbourhood surrounded by parks, playgrounds and excellent schools, with shopping, restaurants and everyday amenities nearby. Enjoy convenient access to nearby YRT transit, Hwy 7 and Hwy 407, making it easy to connect throughout Vaughan and the GTA. A wonderful opportunity to call one of Thornhill Woods' most desirable neighbourhoods home! (id:50787)