
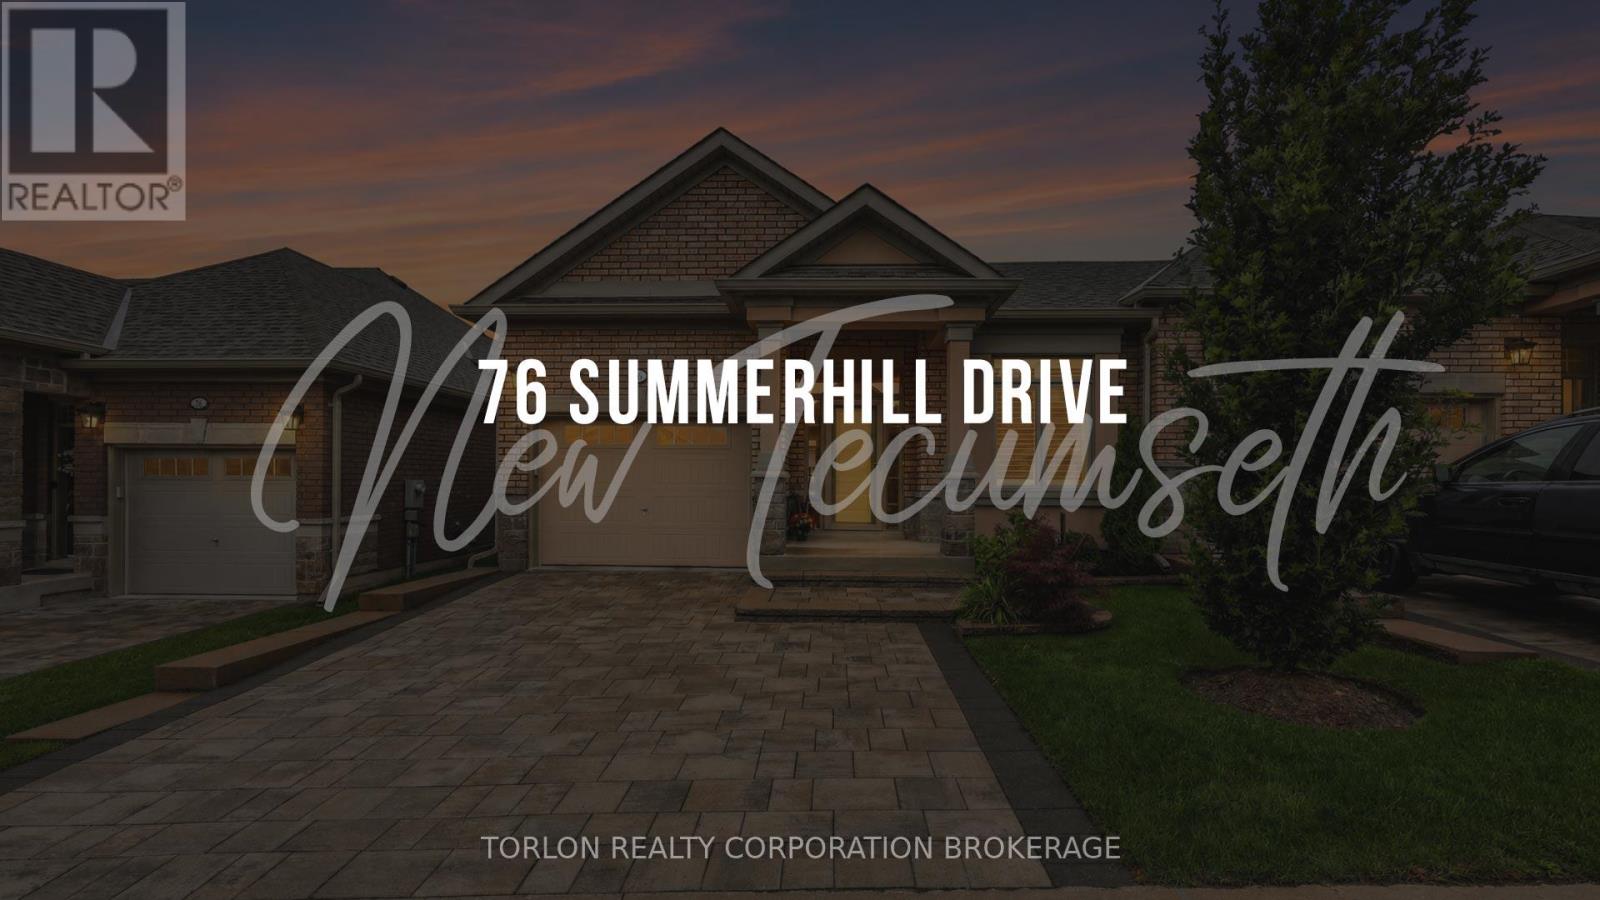
4 - 76 Summerhill Drive
New Tecumseth, Ontario
This beautifully appointed end-unit bungalow townhome in Briar Hill's sought-after Chilton model blends style, comfort, and quality craftsmanship. A spacious foyer welcomes you into an open-concept main level featuring rich hardwood flooring, 8-foot doors, crown moulding, and abundant pot lights through-out. The upgraded kitchen showcases soft-close cabinetry, quartz countertops, a stylish tile backsplash, stainless steel appliances, and a reverse osmosis water filtration system. The adjoining living and dining areas are ideal for everyday living and entertaining, with walkout access to the upper deck complete with a propane BBQ hook-up. The spacious primary suite offers a spa-inspired en-suite with a Cambria quartz vanity, vessel sink, waterfall shower head, and premium finishes. A versatile front den overlooking the landscaped front garden can serve as a home office or third bedroom. The main floor also includes laundry, direct garage access, and upgraded Toto toilets in all three bathrooms. An elegant oak staircase leads to the fully finished walkout lower level featuring hickory engineered hardwood over a Dri-core subfloor, a cozy family room with a propane fireplace, upgraded dry-stack stone surround, and custom floating shelves. A generous guest bedroom, a four-piece bath, and a flexible hobby or workspace complete the lower level. Enjoy outdoor living on the private patio with a powered retractable west-facing sunscreen and PVC underdeck ceiling for rainy-day comfort. Finished with Eclipse Ultra Satin California shutters throughout, including custom French door cutouts, this meticulously maintained home is truly move-in ready. (id:50787)
12 Roderick Court
Richmond Hill, Ontario
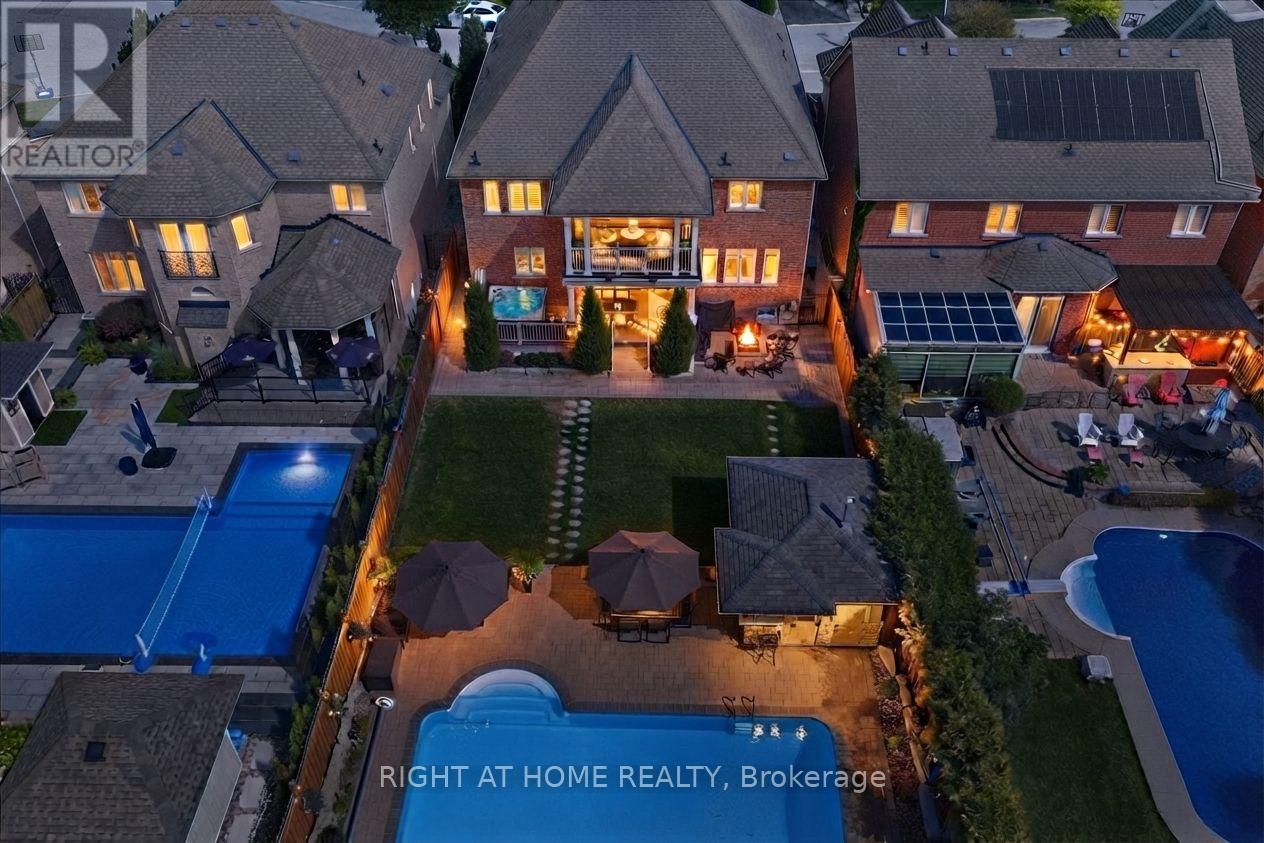
A rare and extraordinary dream residence with 5,000 sq. ft. of total living space located on a peaceful cul-de-sac. Situated on a large 50' x 175' professionally landscaped resort lot with a saltwater swimming pool, this upscale home offers rear grounds with sun-drenched southwest exposure surrounded by mature trees designed for total privacy and year-round luxury living.A magnificent open-concept 5+1 bed, 5-bath layout showcases over $250,000 in custom modern upgrades blending sophisticated design with architectural millwork, arched walkways, rounded corners, exquisite porcelain floors, a solid oak staircase with wrought iron pickets, hardwood flooring, a custom mudroom, and a refined main-floor office. Experience premium living with smooth ceilings, pot lights, crown molding, & timeless wainscotting.Curate culinary masterpieces in the chef-designed kitchen featuring a sprawling quartz island, porcelain tiles, water filtration system, high end gas range, and bar fridge, stepping right out into the architectural covered loggia-extending your evenings outdoors. Host in the formal living and dining room or unwind by the gas family room fireplace.The grounds feature a heated saltwater 18' x 36' pool, a 6-7 person hot tub, an insulated cabana bar, premium stonework, and a natural gas BBQ hookup.Upstairs, the opulent primary suite offers a custom walk-in closet, a private covered balcony to watch the sunset, a 5-piece spa ensuite and walk in closet. Additional bedrooms feature convenient Jack & Jill washrooms. All washrooms are masterfully updated, including a lower-level luxury steam shower with heated porcelain tile.The finished lower level serves as an entertainer's haven with a wet bar, ice maker, fridge, dishwasher, surround sound theatre, games area, and bedroom. Solid interior doors, replaced windows, and a top school district complete this residence. Be sure to watch the video tour! (id:50787)
56 Birch Avenue
Richmond Hill, Ontario
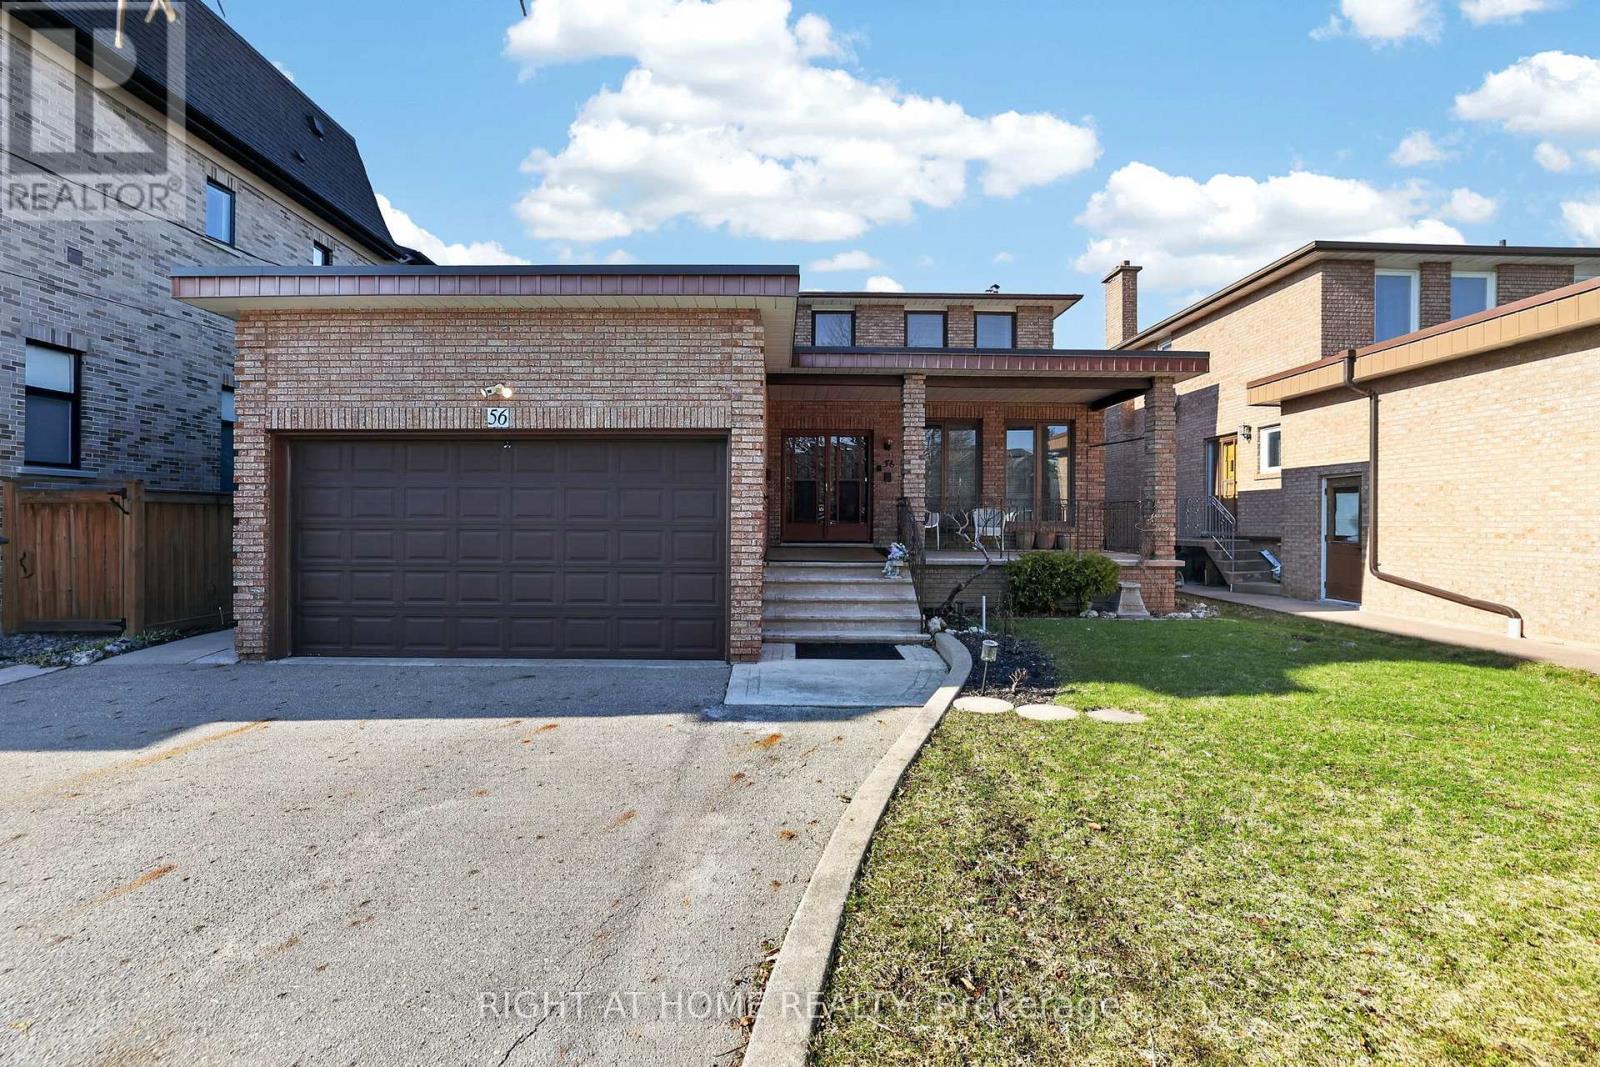
Incredible & rare opportunity in the prestigious South Richvale community! This mature custom-built 2-storey home sits on a premium 52 x 204 ft lot on a quiet dead-end street, offering exceptional privacy and future potential. Over 3,700 sq ft above grade space with an additional 2,000 sq ft finished basement space, 1+2 kitchens 4+2 bedrooms 3+2 bathrooms, 3 separate laundry rooms, 3 separate entrances plus garage access to home. Main floor - kitchen with walk-out to backyard, living room & dining room, family room, 3pc bathroom and laundry room. Addition on main floor - kitchen, bedroom, 4pc bathroom, plus lower level recreation room/above grade windows, with laundry room. Separate furnace in addition. Second floor - 4 bedrooms, ensuite bathroom off primary bedroom, plus 3pc bathroom. Basement - above grade windows, kitchen, large recreation room, 1 bedroom and 4pc bathroom with laundry room. Oversize cantina with shelving. Whether you're looking for a spacious multi-family home to live in while planning your future dream home, or looking for a solid income property, this home offers incredible flexibility and investment potential $$$. Located on a highly sought-after street surrounded by multi-million dollar custom homes-yours could be next. Steps to shopping, transit, highways, GO, schools, places of faith, libraries, community centres, pools! (id:50787)
360 Quarter Town Line Unit# 101
Tillsonburg, Ontario
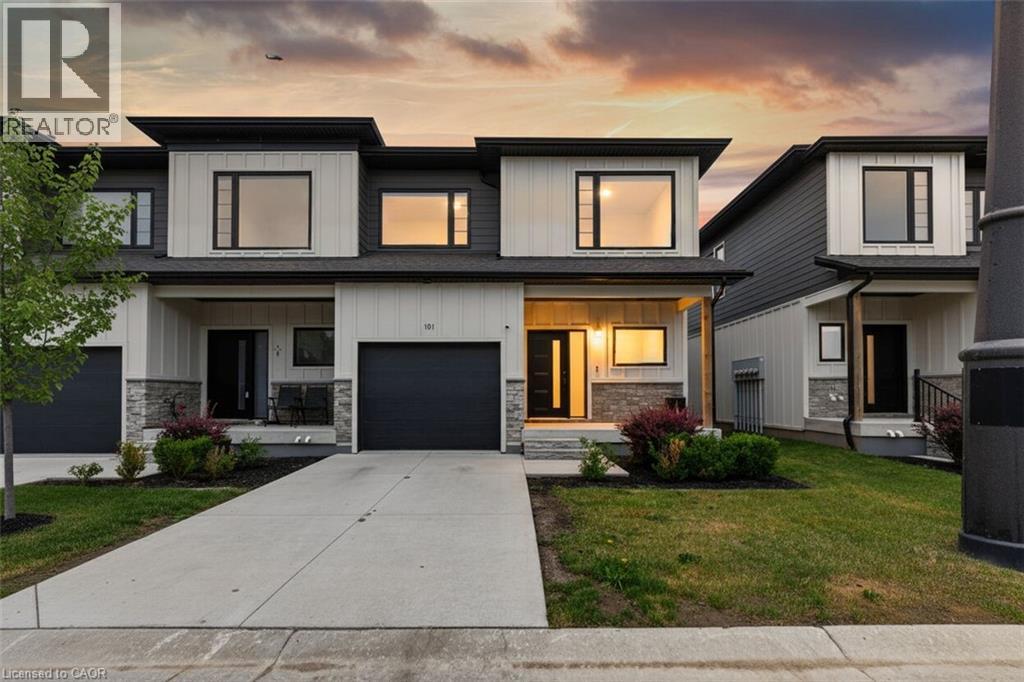
Welcome to Stunning bright spacious End Unit Townhouse For Sale In Beautiful Tillsonburg Ontario. 3 Bedrooms With 4 Bathrooms. Fully Finished Basement, By The Builder, With 3-Pc Bathroom. Laminate Floor On Main Floor. Master With EnSuite Bath And Walk-In Closet. Just Show and Sell!! (id:50787)
2743 Lockhart Road
Innisfil, Ontario
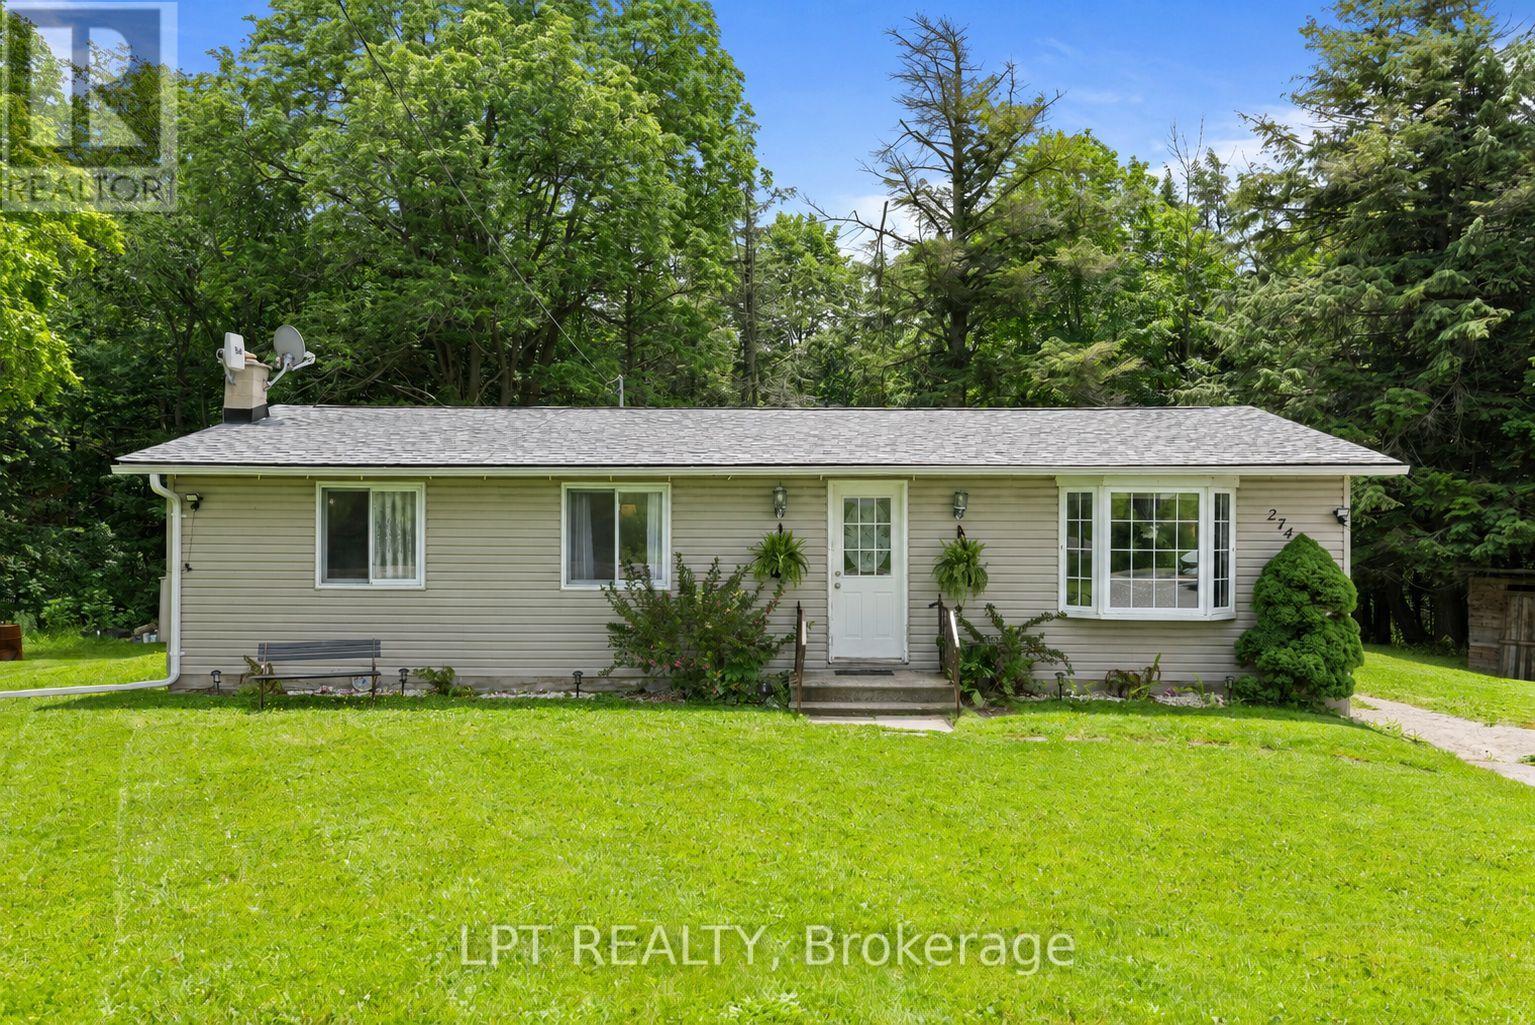
Country Retreat! This Well-Loved Rural Bungalow Offers The Ultimate Blend Of Peaceful Country Living And City Convenience. Backing Directly Onto Woods, Rolling Farmland, And A Premier Golf Course, This Property Is A Rare Find. Whether You Are Sipping Your Morning Coffee While Watching The Local Wildlife Or Hosting Unforgettable Weekend Gatherings With Family, This Home Provides A Serene, Park-Like Backdrop That You Will Never Tire Of. The Main Level Of This Charming Bungalow Is Light And Bright. Windows Run Throughout The Main Floor, Flooding The Principal Rooms With Warm, Natural Sunlight. The Inviting Living Room Features A Gorgeous Bay Window That Serves As A Stunning Focal Point And A Perfect Spot To Unwind. Directly Off The Functional Kitchen, You Will Find A Walk-Out To The Expansive Backyard. This Outdoor Transition Provides The Perfect Canvas To Re-Envision And Design Your Own Custom Deck Or Patio, Creating An Idyllic Outdoor Living Space To Enjoy Peaceful Mornings And Quiet Country Evenings. Perfect For Growing Families, Multi-Generational Living, Or Those Seeking Extra Income Potential, The Home Boasts A 3 + 2 Bedroom And 2-Bathroom Layout. The Main Floor Houses Three Comfortable, Sunlit Bedrooms And A Main Washroom. Downstairs, The Property Features A Recently Renovated Basement That Expands Your Living Space. This Updated Lower Level Includes A Roomy Recreation Room Ideal For A Media Centre, Home Gym, Or Children's Play Area. It Also Features Two Additional Bedrooms And A Washroom That Includes A Shower. Location Is Everything At 2743 Lockhart Road. Enjoy The Peace And Quiet Of Innisfil's Rural Landscape While Just Minutes Away From Barrie's Bustling South-End Amenities, Including Shopping, Dining, Top-Rated Schools, As Well As Innisfil Beach And Friday Harbour Resort. Commuters Will Love The Easy Access To Highway 400 And The Nearby GO Station. Don't Miss This Incredible Opportunity To Own A Private Piece Of Paradise With Nature As Your Neighbour. (id:50787)
50 - 8 Brighton Place
Vaughan, Ontario
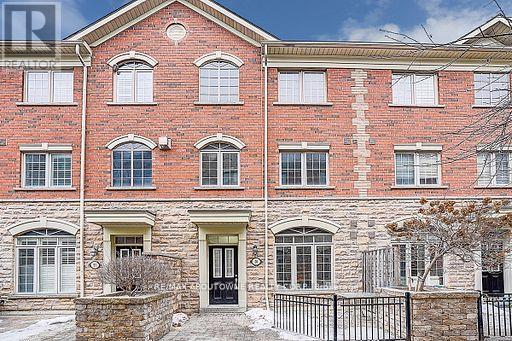
Well-maintained 1,368 sq. ft. plus finished basement 3-bedroom townhouse in the highly desirable Yonge & Steeles neighbourhood! This move-in-ready home features 3 bedrooms, 3 washrooms, and a 2-car garage with direct access to the unit. The main floor boasts 9-ft smooth ceilings. Freshly painted throughout, the home offers a hardwood staircase, laminate flooring on the first and second floors, and BRAND NEW vinyl flooring on the third floor. Additional recent upgrades include NEW lightings, four NEW carbon monoxide detectors, NEW second-floor washroom countertop, and a 2-year-new refrigerator. Enjoy bright, south-facing, open-concept living, dining, and kitchen areas-perfect for both everyday living and entertaining. The spacious primary bedroom features a cozy fireplace and a private ensuite washroom. Two additional bedrooms are ideal for family, guests, or a home office.Large windows throughout provide abundant natural light. Step out onto the private first-floor terrace, perfect for gatherings and outdoor enjoyment. Thornhill Secondary School Zoning. Prime, convenient location just steps to Steeles Avenue, TTC & VIVA transit, grocery stores, restaurants, shopping, schools, parks, and more! (id:50787)
30 Bucks Park
Port Dover, Ontario
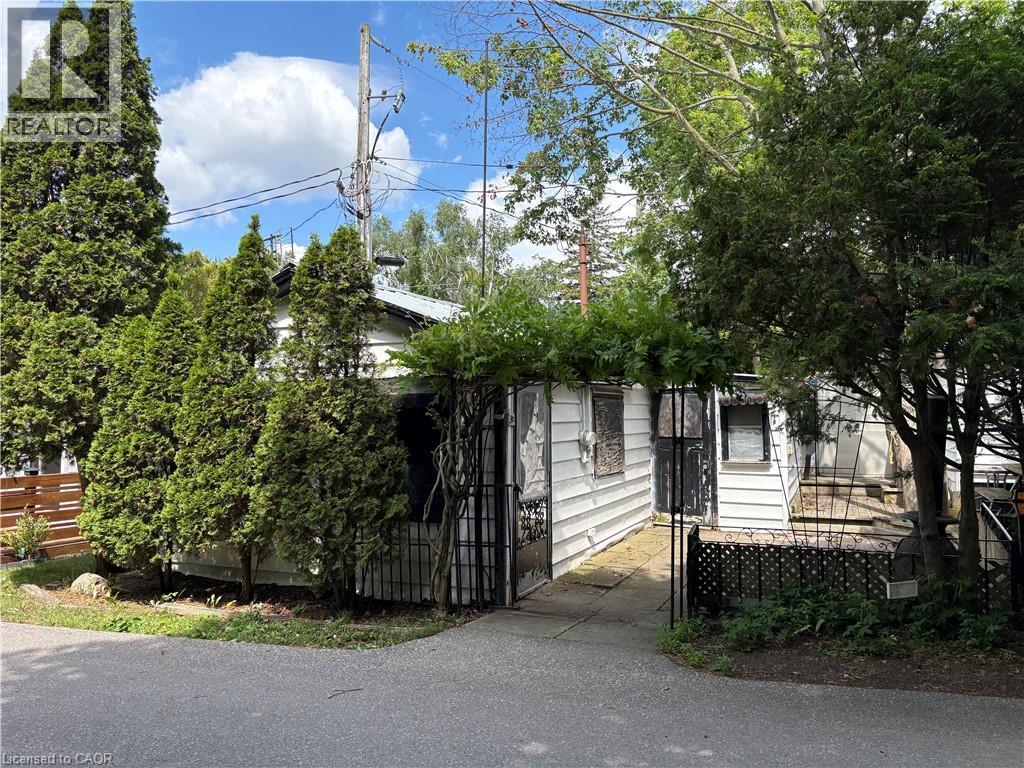
Excellent opportunity to own a cottage in the popular beachside oasis, Bucks Park in Port Dover. This seasonal cottage is being sold in as is condition, ready for new owners to reimagine and make it their own. Enjoy a parking spot, side and rear decks, and an unbeatable location just steps from the beach, marina, restaurants, shopping, and all the charm of Port Dover. Land is leased, cottage is owned. Seasonal occupancy from April through October. Bring your vision and create the perfect getaway by the lake! (id:50787)
118 - 22 James Hill Court
Uxbridge, Ontario
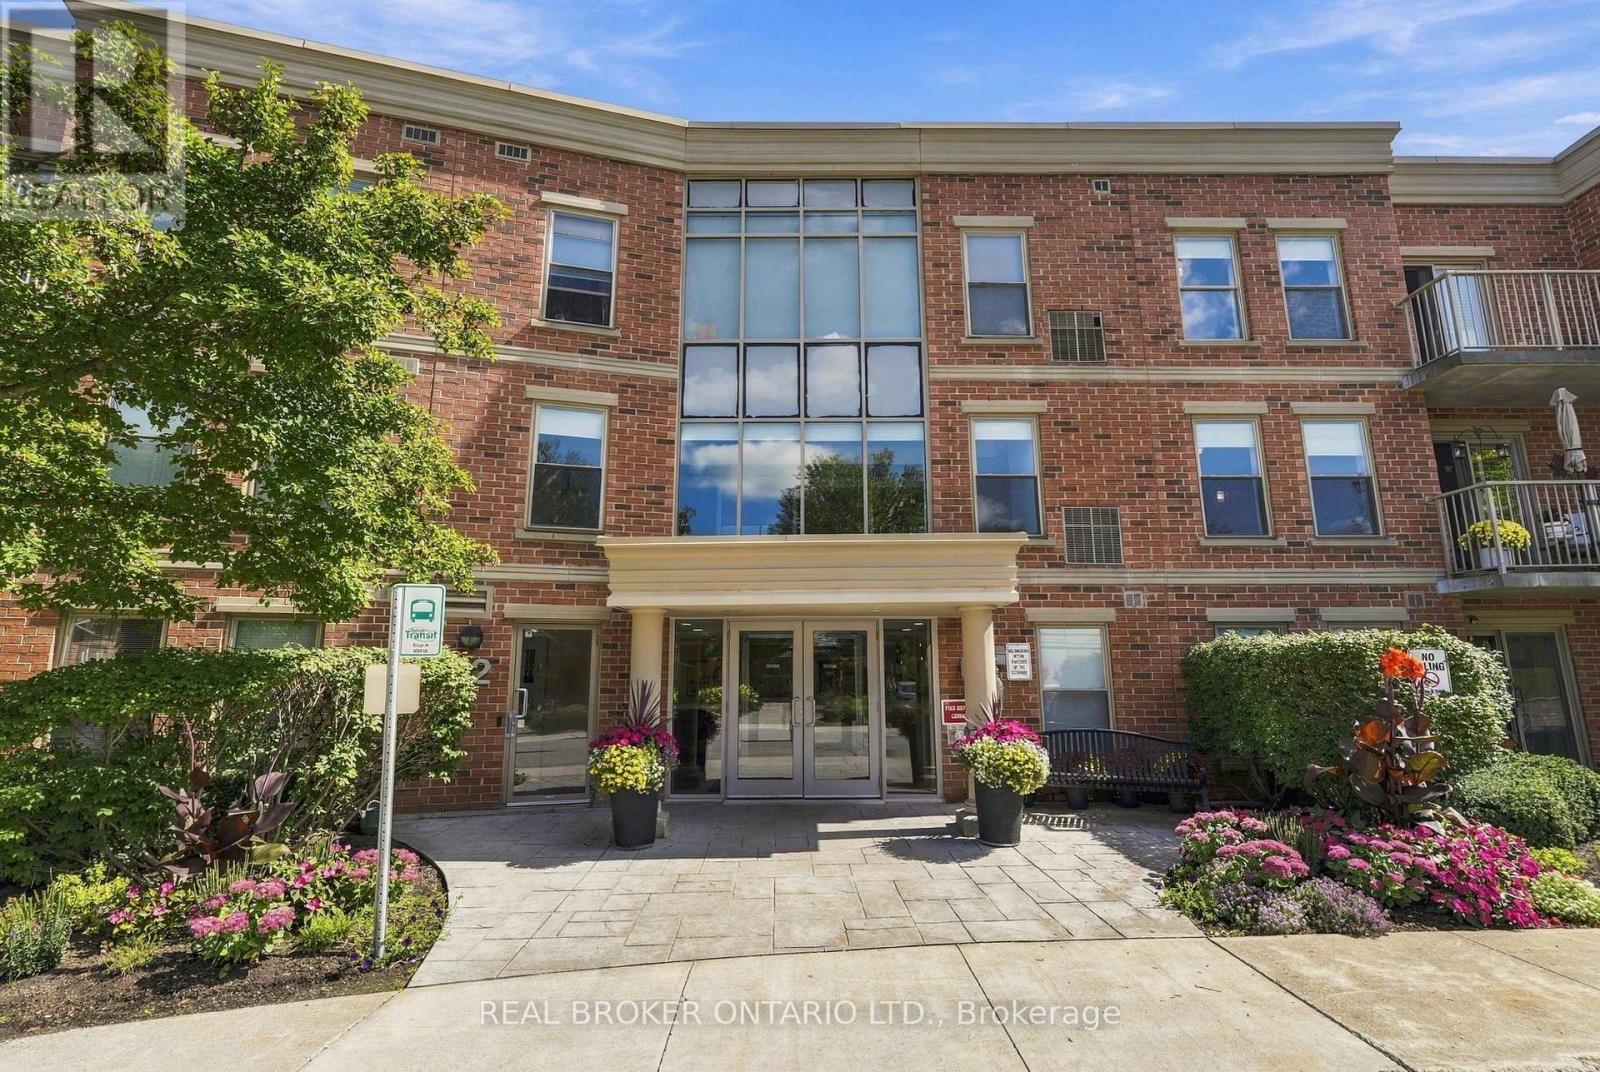
Welcome to Bridgewater Condominiums - Rare Main-Floor Living at Its Best! This beautifully appointed 1 bedroom, 1.5 bath suite offers the convenience of a main-floor location with a patio walkout - perfect for those seeking easy, low-maintenance living (drop your groceries right to your door!). Enjoy this vibrant community, complete with social gatherings and resident activities, plus the added ease of included water. Step inside to a bright, open-concept layout filled with natural light. The foyer welcomes you with a large closet for extra storage, leading into a spacious kitchen featuring ample cabinetry, a breakfast bar, and a full appliance package including fridge, stove, dishwasher, and microwave range hood. Durable tile and engineered hardwood flooring flow throughout the main living space, ideal for both everyday living and entertaining.The generous bedroom boasts two windows, a large sliding mirrored closet, plus a separate walk-in closet, and a 4-piece ensuite with a glass walk-in shower and built-in tub. A convenient 2-piece powder room with ensuite laundry completes this thoughtfully designed suite.This unit comes with a deeded underground parking spot (#55) and a deeded underground storage locker (#69).Building amenities include a secure buzz-in entrance, a grand lobby with sitting area, a party/recreation room with kitchen available for resident bookings, a car wash station and workshop room on the parking level, garbage chutes on every floor, ample visitor parking, and a gazebo with BBQ for residents to enjoy. Common areas showcase updated decor and finishes throughout. Don't miss this opportunity to own a rare main-floor unit in a well-managed, amenity-rich building. See Features attached to Listing for full details! Extremely low cost utilities, last 12 months total - Hydro - $635.97, Gas $416.57 (id:50787)
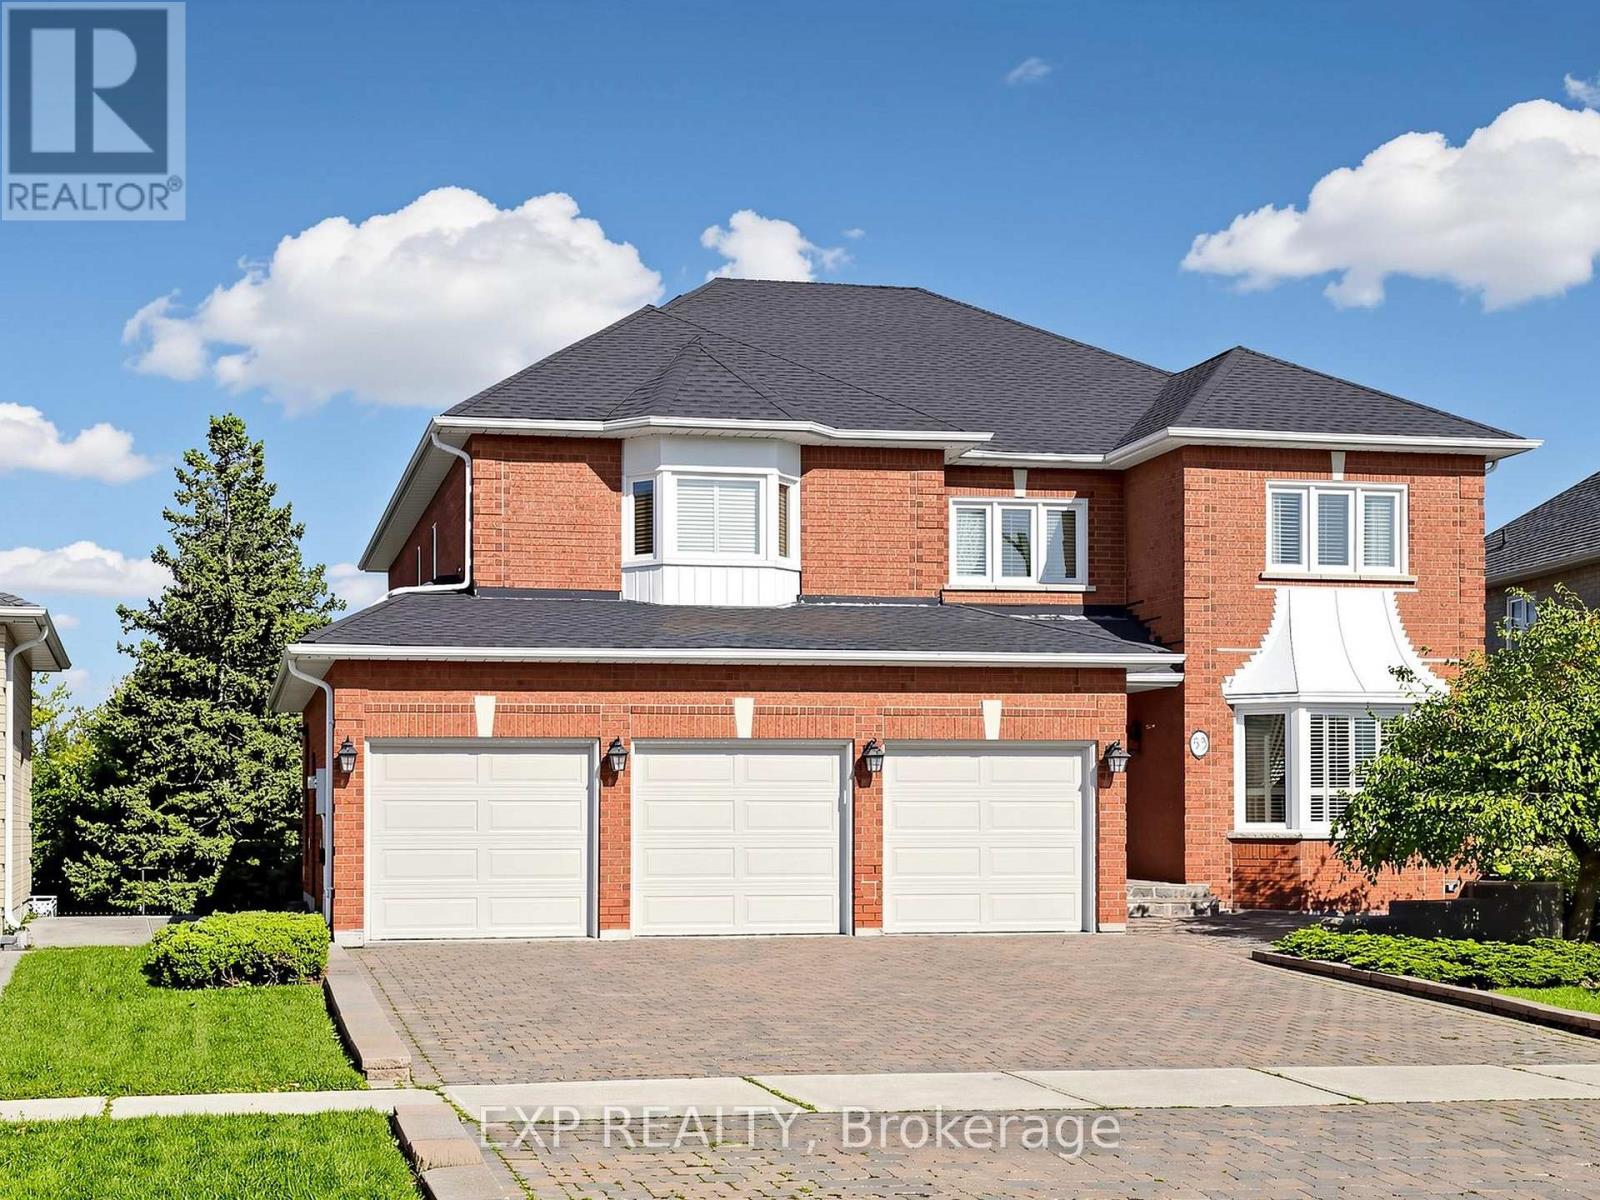
53 Alpha Court
Vaughan, Ontario
WELCOME TO THIS RARELY OFFERED DETACHED HOME ON PRESTIGIOUS ALPHA COURT IN THE HIGHLY DESIRABLE ISLINGTON WOODS COMMUNITY! FEATURING 4+1 BEDROOMS, 5 BATHROOMS, A 3-CAR GARAGE & APPROX. 5,000 SQ. FT. OF TOTAL LIVING SPACE, INCLUDING A 1,400 SQ. FT. FINISHED WALKOUT BASEMENT. SITUATED ON A QUIET COURT, THIS IMPRESSIVE HOME SITS ON A MASSIVE POOL-SIZED PIE-SHAPED LOT WIDENING TO APPROX. 75 FT AT THE REAR, OFFERING EXCEPTIONAL PRIVACY & PEACEFUL GREENBELT VIEWS. THE MAIN FLOOR FEATURES 9-FT CEILINGS, DARK-STAINED HARDWOOD FLOORS, CROWN MOULDINGS & A BRIGHT OPEN-CONCEPT LAYOUT. FORMAL LIVING & DINING ROOMS ARE FILLED WITH NATURAL LIGHT, WHILE A PRIVATE MAIN-FLOOR OFFICE IS IDEAL FOR WORKING FROM HOME. THE GOURMET KITCHEN FEATURES GRANITE COUNTERS & STAINLESS STEEL BUILT-IN APPLIANCES INCLUDING FRIDGE, MICROWAVE, OVEN & GAS COOKTOP. THE LARGE EAT-IN AREA WALKS OUT TO A SPACIOUS DECK OVERLOOKING THE BEAUTIFULLY LANDSCAPED BACKYARD WITH EXTERIOR POT LIGHTS & SPRINKLER SYSTEM. UPSTAIRS OFFERS 4 GENEROUS BEDROOMS, 3 BATHROOMS, INCLUDING 2 RECENTLY RENOVATED, PLUS A LARGE SITTING AREA. THE PRIMARY SUITE FEATURES HIS & HERS WALK-IN CLOSETS & A 4-PC ENSUITE. THE FINISHED WALKOUT BASEMENT OFFERS A SEPARATE ENTRANCE, SECOND KITCHEN, BEDROOM, LARGE REC AREA & ADDITIONAL LIVING SPACE-IDEAL FOR EXTENDED FAMILY OR NANNY QUARTERS. COMPLETE WITH A 6-CAR INTERLOCKED DRIVEWAY, TRIPLE GARAGE WITH DIRECT HOME ACCESS & AN EXPANSIVE PRIVATE BACKYARD. A RARE COMBINATION OF SPACE, PRIVACY, LOT SIZE & LOCATION IN ONE OF VAUGHAN'S MOST SOUGHT-AFTER COMMUNITIES! OPEN HOUSE | SATURDAY, SEPTEMBER 19 | 2:00-3:00 PM (id:50787)
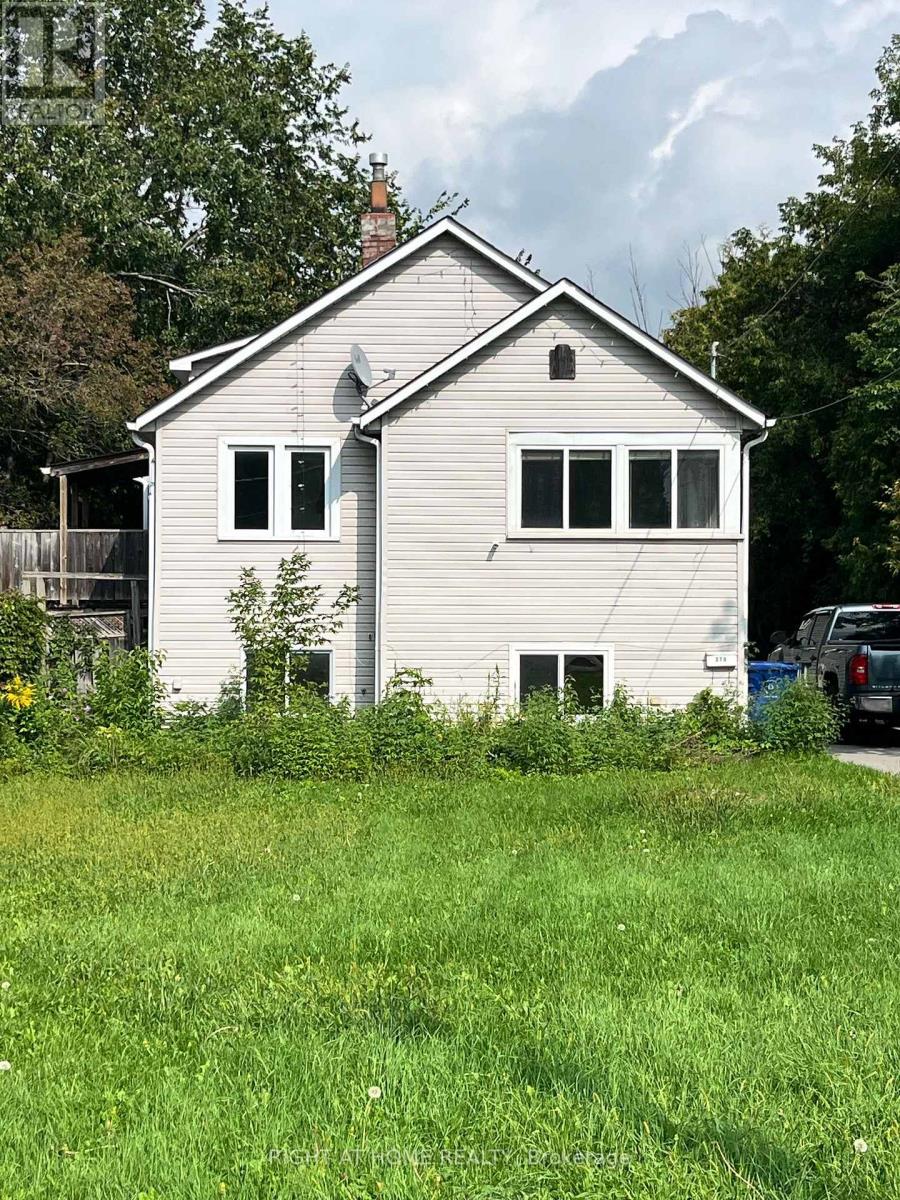
379 The Queensway Road S
Georgina, Ontario
One-of-a-kind Unique home, Highlighted with a Generous 55' x 320' lot (allow development potential, situated within Urban Corridor of Keswick secondary Plan, allow wide range of permitted uses), an excellent, highly desirable Keswick South location, 9-minute walk to the lake, 10-minute walk to FreshCo, 5-minute drive to Walmart. 21-minute drive to ON-404. Total 1998 sf finished living space (1078 sf above ground, 920 sf below ground), nestled in a warm, family-friendly neighborhood. Moreover, it is Ideally fitted to Seasoned Investor/Visioned Contractor, it is an undisputedly possibility. This Raised Bungalow combines spacious, comfortable, functional 4-Bedroom, 2-Bathroom, features a newly renovated Open eat-in Kitchen, with butcher block countertop, porcelain tile backsplash, large Windows, Sun-filled, new kitchen cabinet, Pot lights, new paint. Conveniently located near schools, parks, shopping, restaurants, library, community center, beaches, marinas and more, a perfect blend of comfort, convenience and lifestyle. (id:50787)
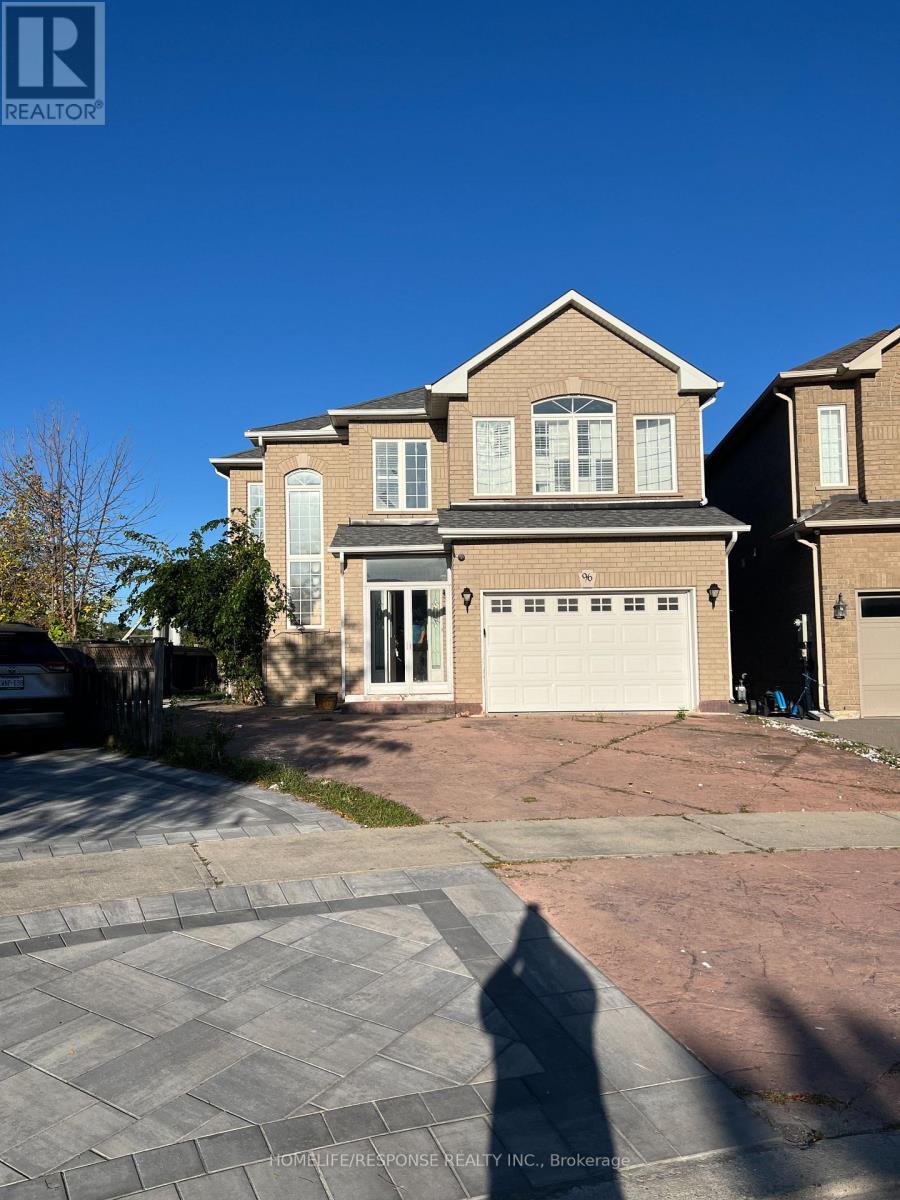
96 Solway Avenue
Vaughan, Ontario
Fantastic Location!! Extra Large Living Space!! Extra Large Kitchen, Living and Dining Rooms. Extra Large Lot. Close to all Amenities. Show and Sell!! (id:50787)
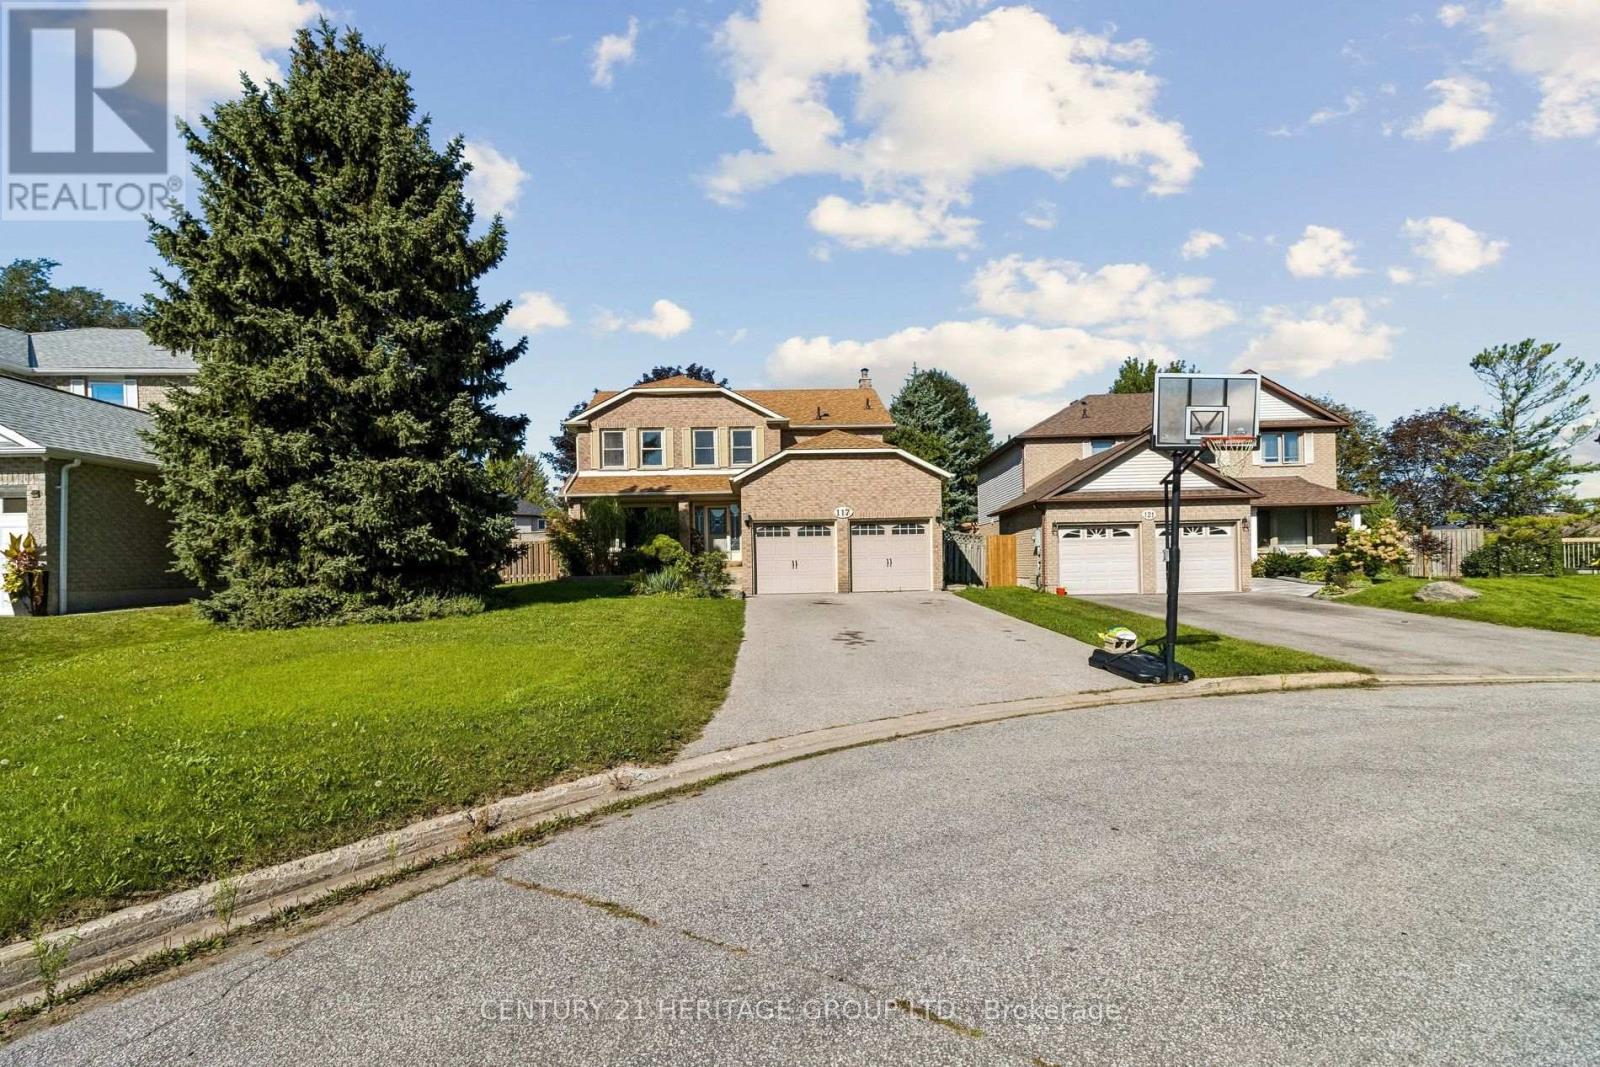
117 Mccauley Court
Newmarket, Ontario
Welcome to 117 McCauley Court, tucked away on a quiet court in one of Newmarket's most convenient locations. Minutes from Yonge Street, schools, shopping, dining and everyday amenities. The perfect blend of comfort, convenience and privacy. Freshly renovated bathrooms, along with a finished basement offering additional living space. Step outside to the real showstopper - an exceptionally large pie-shaped lot featuring a spacious deck, tree house and private backyard pool, creating an ideal setting for summer entertaining. A rare opportunity to enjoy a beautiful home on an expansive lot, in a peaceful court setting while remaining close to everything Newmarket has to offer. (id:50787)