
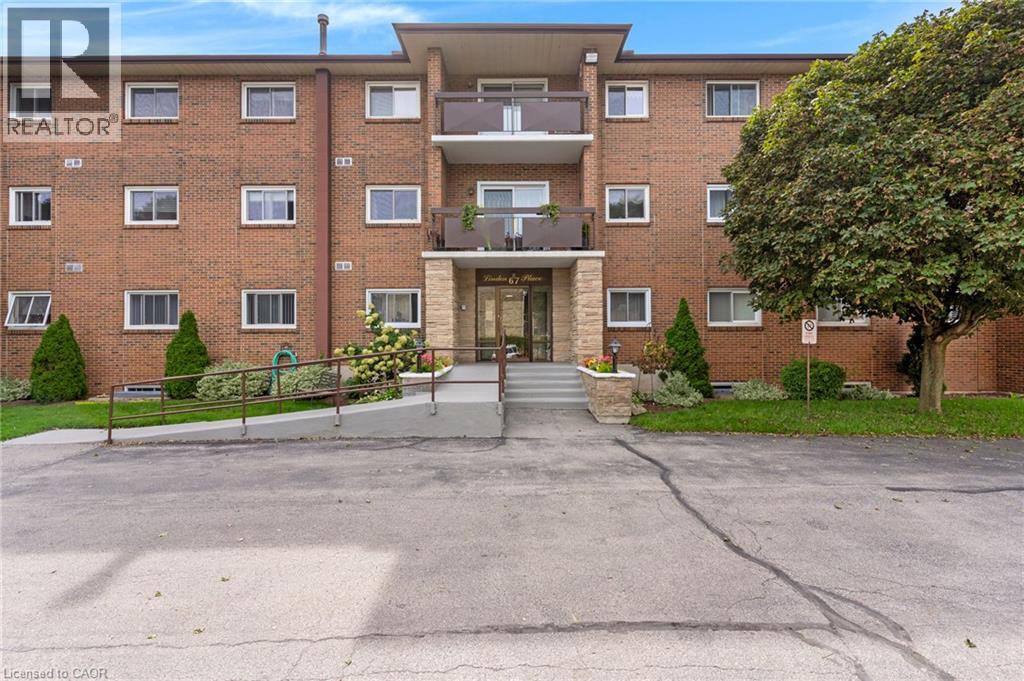
67 Breckenridge Drive Unit# 206
Kitchener, Ontario
Rarely found, low-Rise European community building, in choice Stanley Park area, mainly all mature residence of like-mindedness. 1,015 sqft. spacious two bedroom with new enclosed balcony sunroom! Fabulous place to have morning coffee. SINGLE CAR GARAGE with automatic garage door opener and remote is included and belongs with this unit! Extremely meticulous and well-maintained building. Self managed condominium corporation with excellent reserve fund, very reasonable condominium fees and low taxes makes this extremely affordable and easy carefree living. This unit is sold with all the high-end window coverings and can be sold with ALL the existing quality furniture included. Bosch dishwasher and appliances included. A fresh status certificate has just been ordered and received. The unit is ready for immediate occupancy. This unit comes with a beautiful front foyer of building for meeting friends, games/party room with Kitchen (nice to use when you have an overflow of company at Thanksgiving or Christmas time) also a designated room for your very own full freezer for your unit & your own work-shop space! Very clean laundry facilities are included at no cost to use machines, Also comes with your very own cubbyhole to leave your laundry supplies. Priced with the opportunity to update and personalize, this unit offers the perfect canvas to create a home that reflects your style! Hurry to your new home! And new chapter in your life! Note: This building is steps to Stanley Park Mall, Zehrs, Banks, Shoppers Drug Mart, bus routes and quick dining! (id:50787)
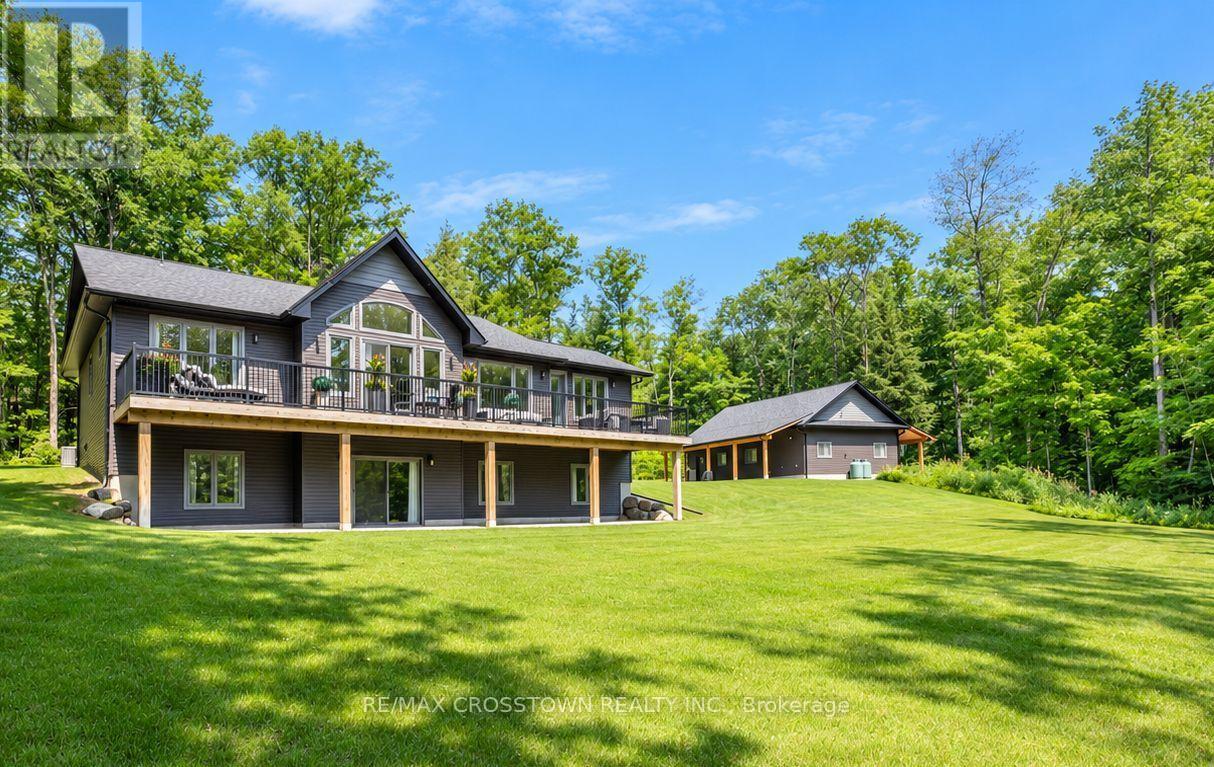
1445 Beiers Road
Gravenhurst, Ontario
Set on over 4.2 private acres in Kilworthy, this custom-built ICF bungalow offers approximately 3,303 sq. ft. of finished living space across two levels, plus an exceptional detached garage/shop. The open-concept main floor showcases a stunning great room with vaulted ceilings, floor-to-ceiling windows and an electric fireplace with a floor-to-ceiling stone surround. The beautifully appointed kitchen showcases quartz countertops, an oversized centre island, abundant cabinetry with pull-out drawers, stainless steel appliances, a separate prep sink and an inviting dining area with walkout to the expansive rear deck. The main level offers three bedrooms and two bathrooms, including a private primary suite with deck access, a custom walk-in closet and a 3-piece ensuite. A separate living room, welcoming foyer and well-designed main-floor laundry room complete the level. The finished walkout lower level adds exceptional living space with a spacious recreation room featuring a second electric fireplace, a dedicated theatre/media room, fourth bedroom and full 4-piece bathroom-ideal for guests, extended family or multigenerational living. Step outside to enjoy three direct walkouts to the expansive rear deck overlooking mature trees, a peaceful creek and a private setting. The approximately 1,228 sq. ft. detached garage/shop is a standout feature, complete with a 10-foot garage door, in-floor heating, office, lounge area, hardwired internet, custom cabinetry, shelving and workbenches. Two additional covered carports, each approximately 400 sq. ft., provide even more versatility. Additional features include ICF construction from foundation to trusses, a whole-home generator, commercial-grade water treatment with reverse osmosis, HRV, central air, inground sprinkler system, paved driveway with extensive parking and convenient access to Highway 11 and Gravenhurst. A rare opportunity to enjoy luxury country living without compromising convenience. (id:50787)
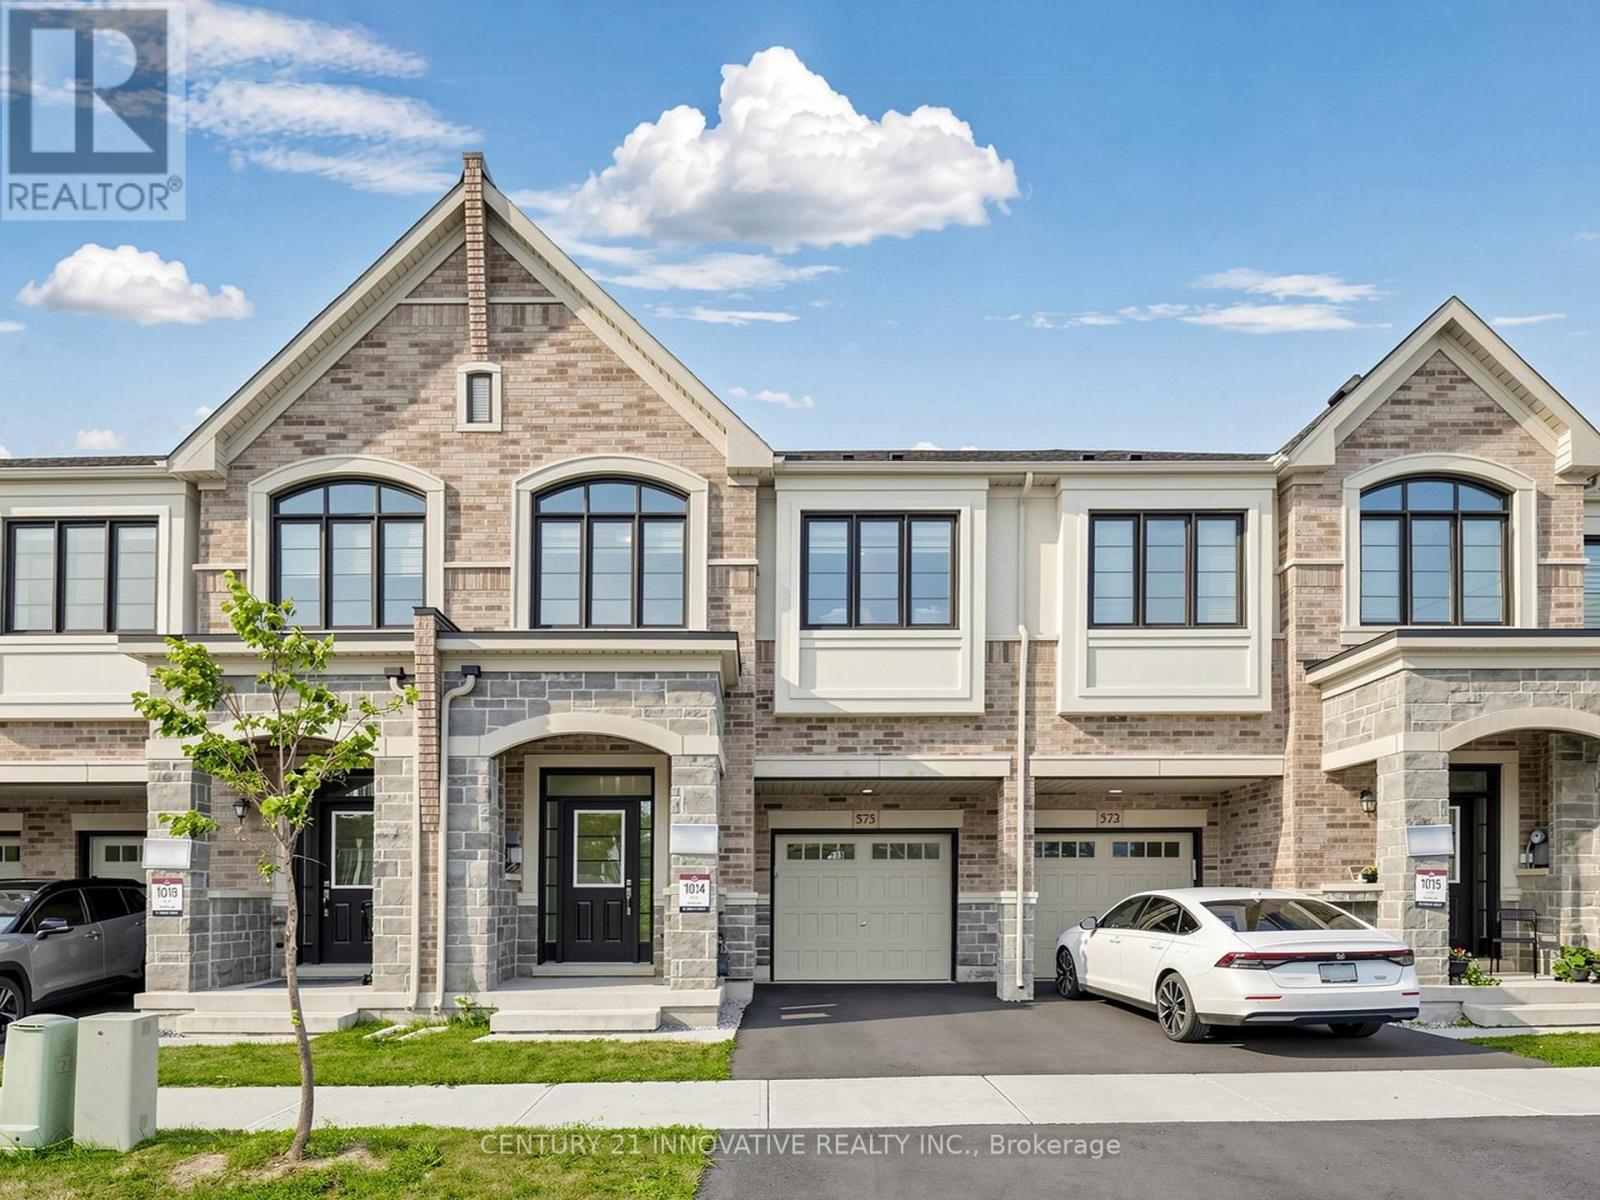
575 Boyd Lane
Milton, Ontario
Great Gulf freehold townhome featuring 4 bedrooms, 3.5 bathrooms and two bedrooms with their own private ensuites in Milton's desirable Walker community. Built in 2023, this beautifully maintained home offers approximately 1,950 sq. ft. of above-grade living space and $40,000 in builder upgrades, supported by invoices. Enjoy hardwood flooring throughout, upgraded appliances and a bright main level with comfortable space for everyday living and entertaining. The kitchen features granite countertops, stainless steel appliances and a breakfast bar. Upstairs, the primary bedroom includes a walk-in closet and a beautifully upgraded ensuite, while a second bedroom with its own ensuite provides added privacy for family or guests. Two additional bedrooms and convenient second-floor laundry complete the upper level. Installed window coverings, a fully fenced backyard and parking for three vehicles, including the attached garage, add everyday convenience. The unfinished basement offers storage and space for future customization. Located near parks, schools, shopping and major routes. Flexible closing available. (id:50787)
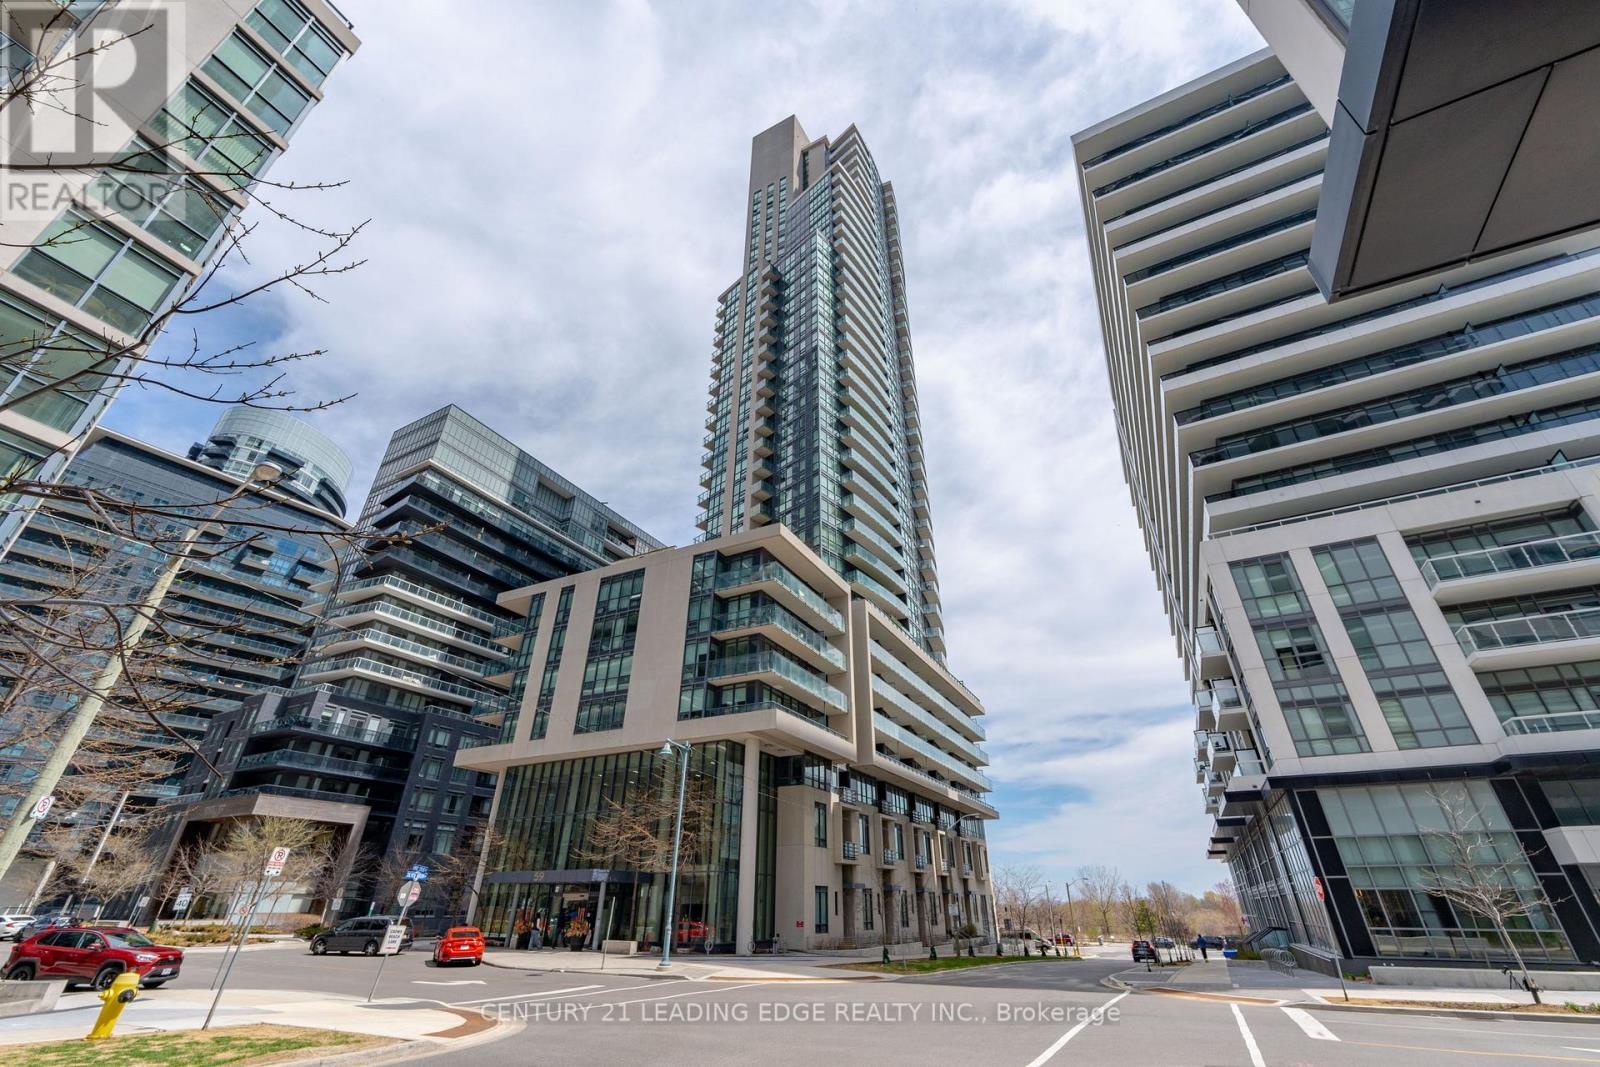
603 - 59 Annie Craig Drive
Toronto, Ontario
Experience luxury waterfront living in this stunning 2+1 bedroom, 2-bathroom condo with 2 parking spots in the heart of Toronto. 995 sqft + a large 285 sqft wrap around balcony (1 of only 6). This bright and spacious unit features floor-to-ceiling windows that flood the space with natural light and showcase breathtaking views of the city skyline. The open-concept layout is complemented by sleek laminate flooring throughout. Enjoy cooking and entertaining in a modern kitchen that flows seamlessly into the living and dining areas. The versatile den offers the perfect space for a home office or guest room. This unit includes two rare parking spaces-ideal for city living. Residents enjoy access to world-class amenities including a gym, pool, concierge, and more. Conveniently located steps from transit, waterfront trails, dining, and shopping, this is Toronto condo living at its best. (id:50787)
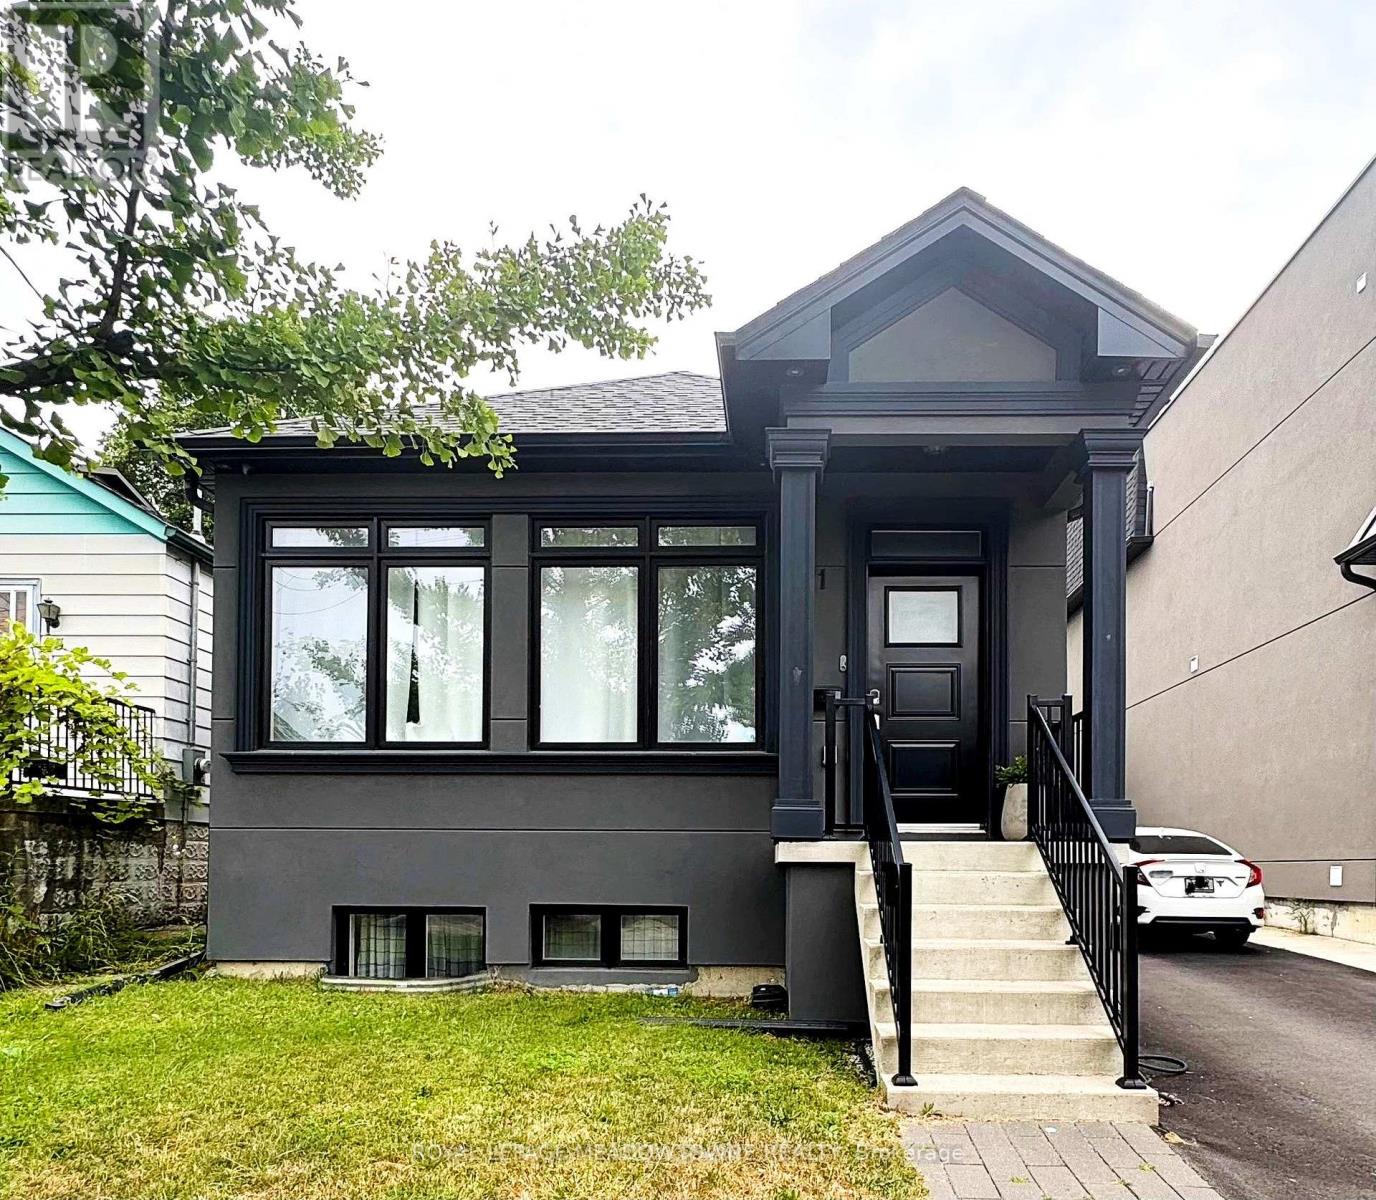
Basement Room #2 - 71 Thirtieth Street
Toronto, Ontario
IDEAL FOR A WORKING PROFESSIONAL - BEAUTIFUL BRAND-NEW BASEMENT APARTMENT. Beautiful brand-new basement apartment featuring 1 private room in a modern 3-bedroom, 3-unit basement apartment in the heart of Alderwood. Perfect for a working professional looking for a clean, comfortable and convenient place to call home. The apartment features high ceilings, a private entrance, brand-new appliances, in-suite laundry, and modern finishes. Shared utilities.?? Excellent Location TTC right outside the door Minutes from Sherway Gardens Close to Long Branch GO Station, Easy access to the QEW & 427Convenient access to Humber College and surrounding employment areas. Please note: ONE OCCUPANT PER ROOM. Ideal for a responsible, clean and respectful working professional. One of the best rental options in the Alderwood/Long Branch area! (id:50787)
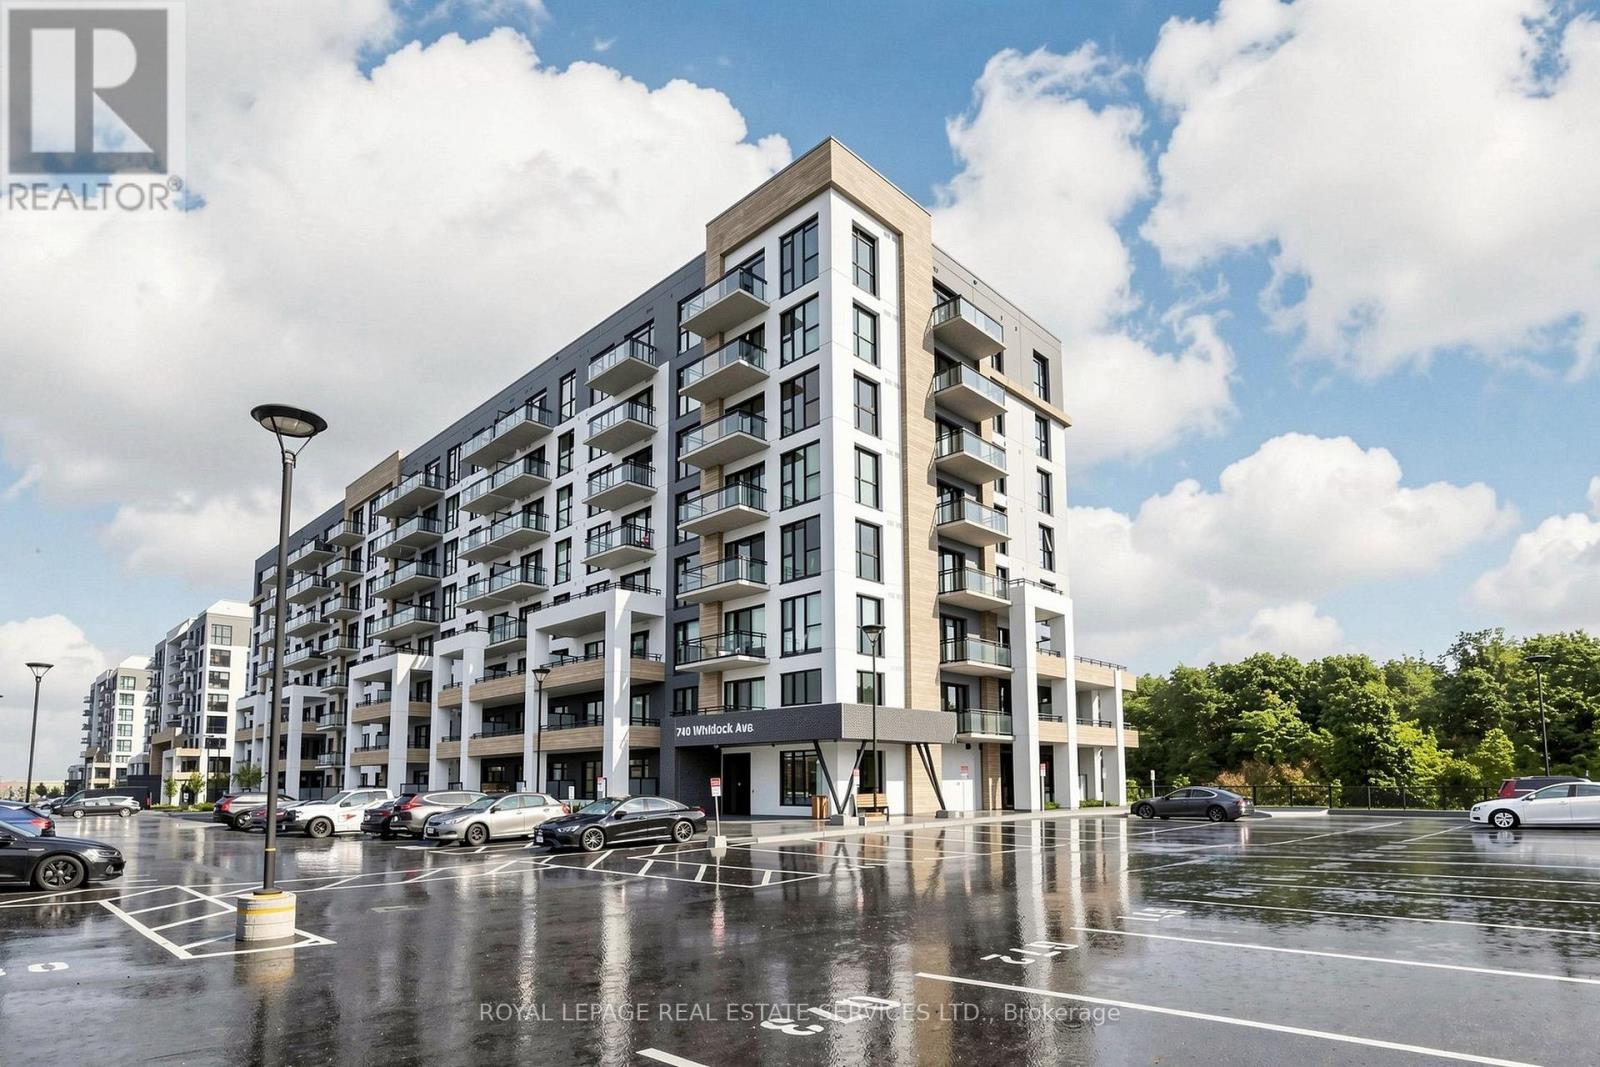
405 - 740 Whitlock Avenue
Milton, Ontario
Welcome to Mile & Creek, Milton's newest luxury condominium. This brand new, exquisitely finished 600+ sq. ft. condo offers a seamless open-concept living space complemented by elegant, high-end features designed for modern comfort. This 1 bed, 2 bath unit comes equipped with brand new appliances, 9 foot ceilings, an additional Den, and your own private balcony. Step outside your door to scenic walking trails, or take advantage of the building's premier amenities, including a fully equipped fitness centre, stylish party and social lounges, and beautifully landscaped outdoor common areas. Ideally situated just minutes from the Milton GO Station, Highway 401, parks, shopping, and diverse dining options, this exceptional residence delivers unmatched convenience. Whether you are a daily commuter, entering retirement, or simply searching for a stunning place to call home in Milton, your search ends here at Mile & Creek. (id:50787)
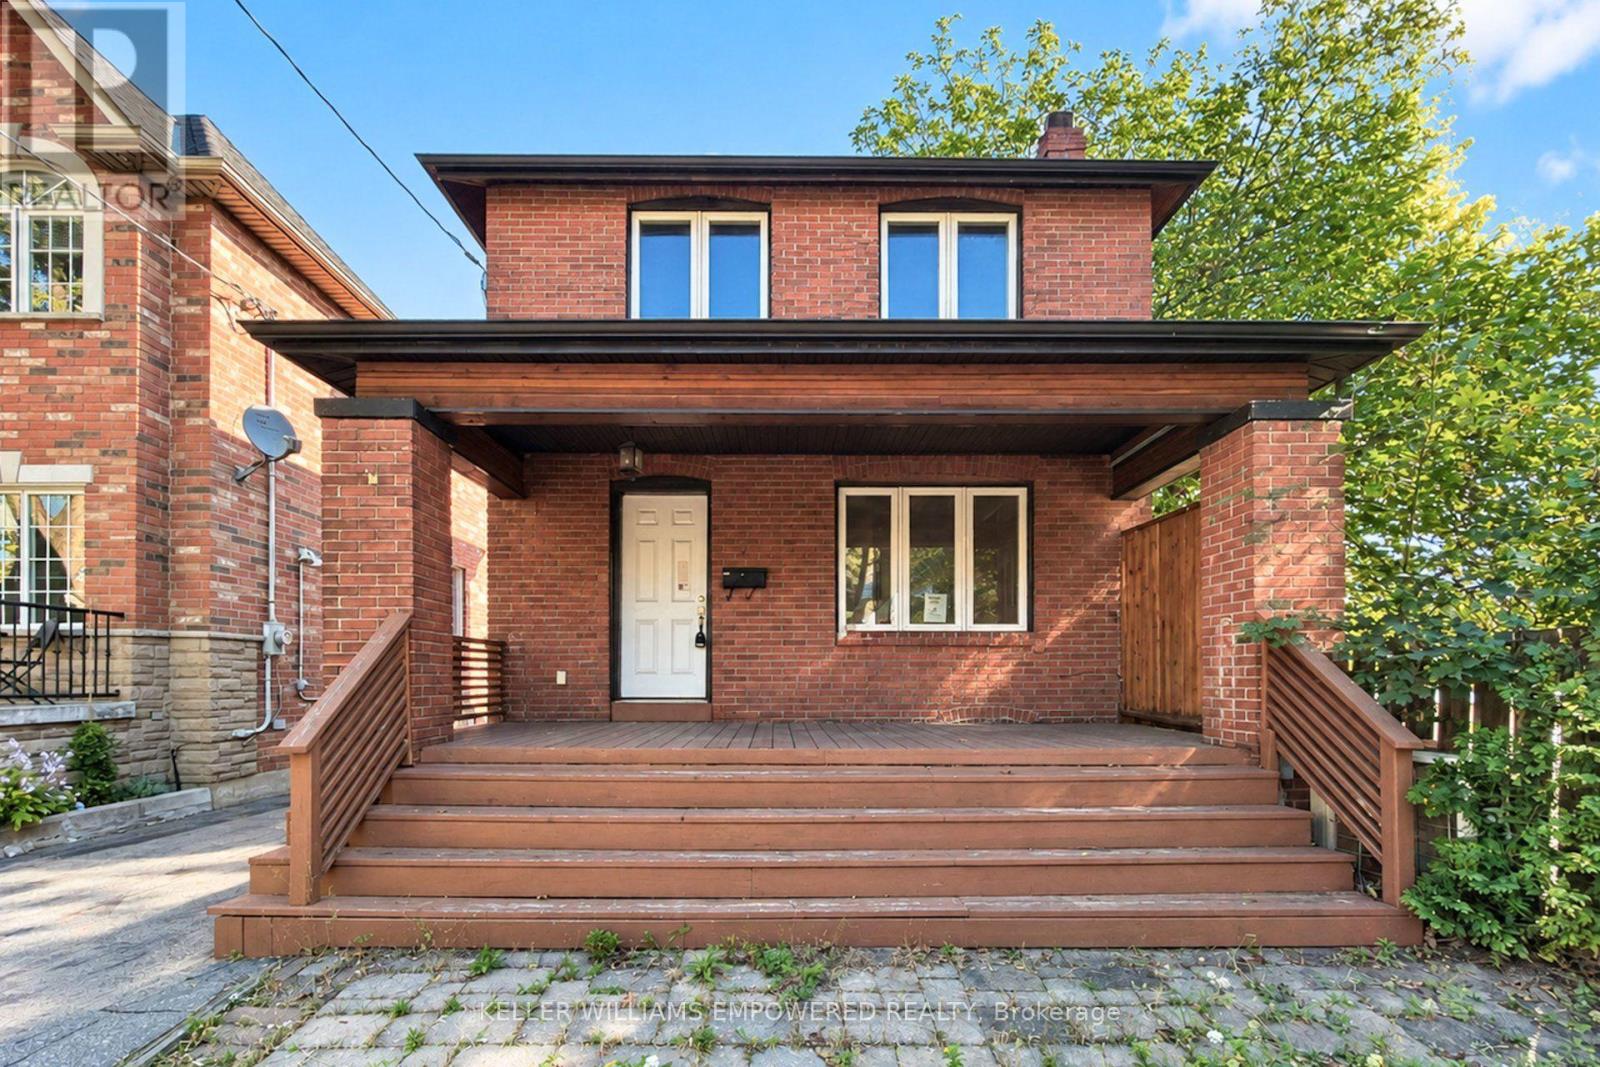
5 Aldgate Avenue
Toronto, Ontario
Sold under *Power Of Sale*. Welcome to 5 Aldgate, a stunning 3-bedroom open concept home in the highly sought-after Humber Bay area offering the perfect balance of modern living and location. This updated property has a beautiful kitchen, functional layout, upstairs laundry, modern upgrades, and stunning built-ins in the bedrooms. Walk out to a large deck and backyard from the kitchen to extend the living space. The basement offers a blank canvas to create your own space, while the separate entrance allows the possibility of a basement apartment. A compelling opportunity for families, multigenerational living, or buyers seeking space, privacy, and future versatility. Close to the lake, highways, transit, Humber College, High Park and more! See virtual tour. (id:50787)
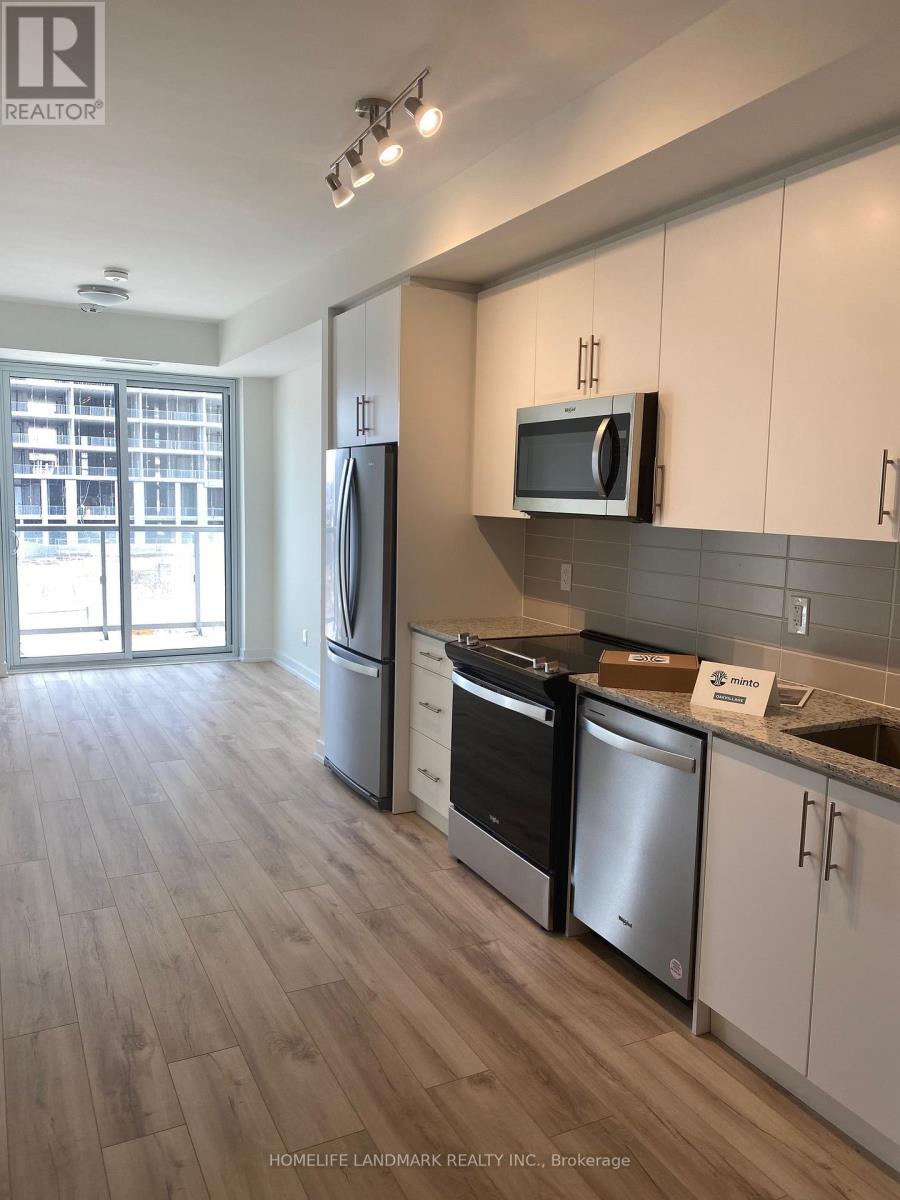
207 - 335 Wheat Boom Drive S
Oakville, Ontario
Welcome to this bright and spacious Oakville condo featuring 2 bedrooms, 2 full bathrooms, and a versatile den-perfect for a home office, study, or additional living space. The open-concept layout offers a comfortable and functional living area, ideal for both everyday living and entertaining. The primary bedroom features its own private ensuite bathroom, while the second bedroom is generously sized and conveniently located near the second full bathroom. The den provides excellent flexibility for working from home or additional storage. Enjoy modern finishes, plenty of natural light, and a convenient condo lifestyle. Ideally suited for professionals, couples, or a small family looking for a comfortable and well-maintained home. Features: 2 spacious bedrooms2 full bathrooms1 den/home office Open-concept living and dining area; Free high-speed internet. Great location close to shopping, restaurants, transit, parks, and other amenities. please give 24-hour notice before your booking time. Thanks! (id:50787)

3210 - 30 Elm Drive W
Mississauga, Ontario
Welcome to Mississauga Modern Luxurious offers newly built 2 Bedroom and 2 Washrooms Northwest Corner condominium at 30 Elm Dr. This 1 year old Suite Boasts Premium Features, Including 9-Foot Smooth Ceilings, Elegant Quartz Countertops, Integrated Kitchen Appliances, A Frameless Glass Shower, And Premium Laminate Flooring With sleek and modern finishes throughout, this is an entertainer's dream. The kitchen has quartz countertops and stainless steel appliances. The master bedroom features a gorgeous four-piece ensuite and plenty of storage space. The Edge Towers include 24-hour concierge service, a rooftop terrace with stunning views, a party area for socializing, and a high-speed internet lounge for people who work remotely. The location is unbeatable, with easy access to major highways 401, 403, 407, 410, and the QEW, as well as being only steps away from Square One. Giving you the opportunity to have a future. This apartment is a must-see since it provides you with the opportunity to live directly next to the planned Hurontario LRT. (id:50787)
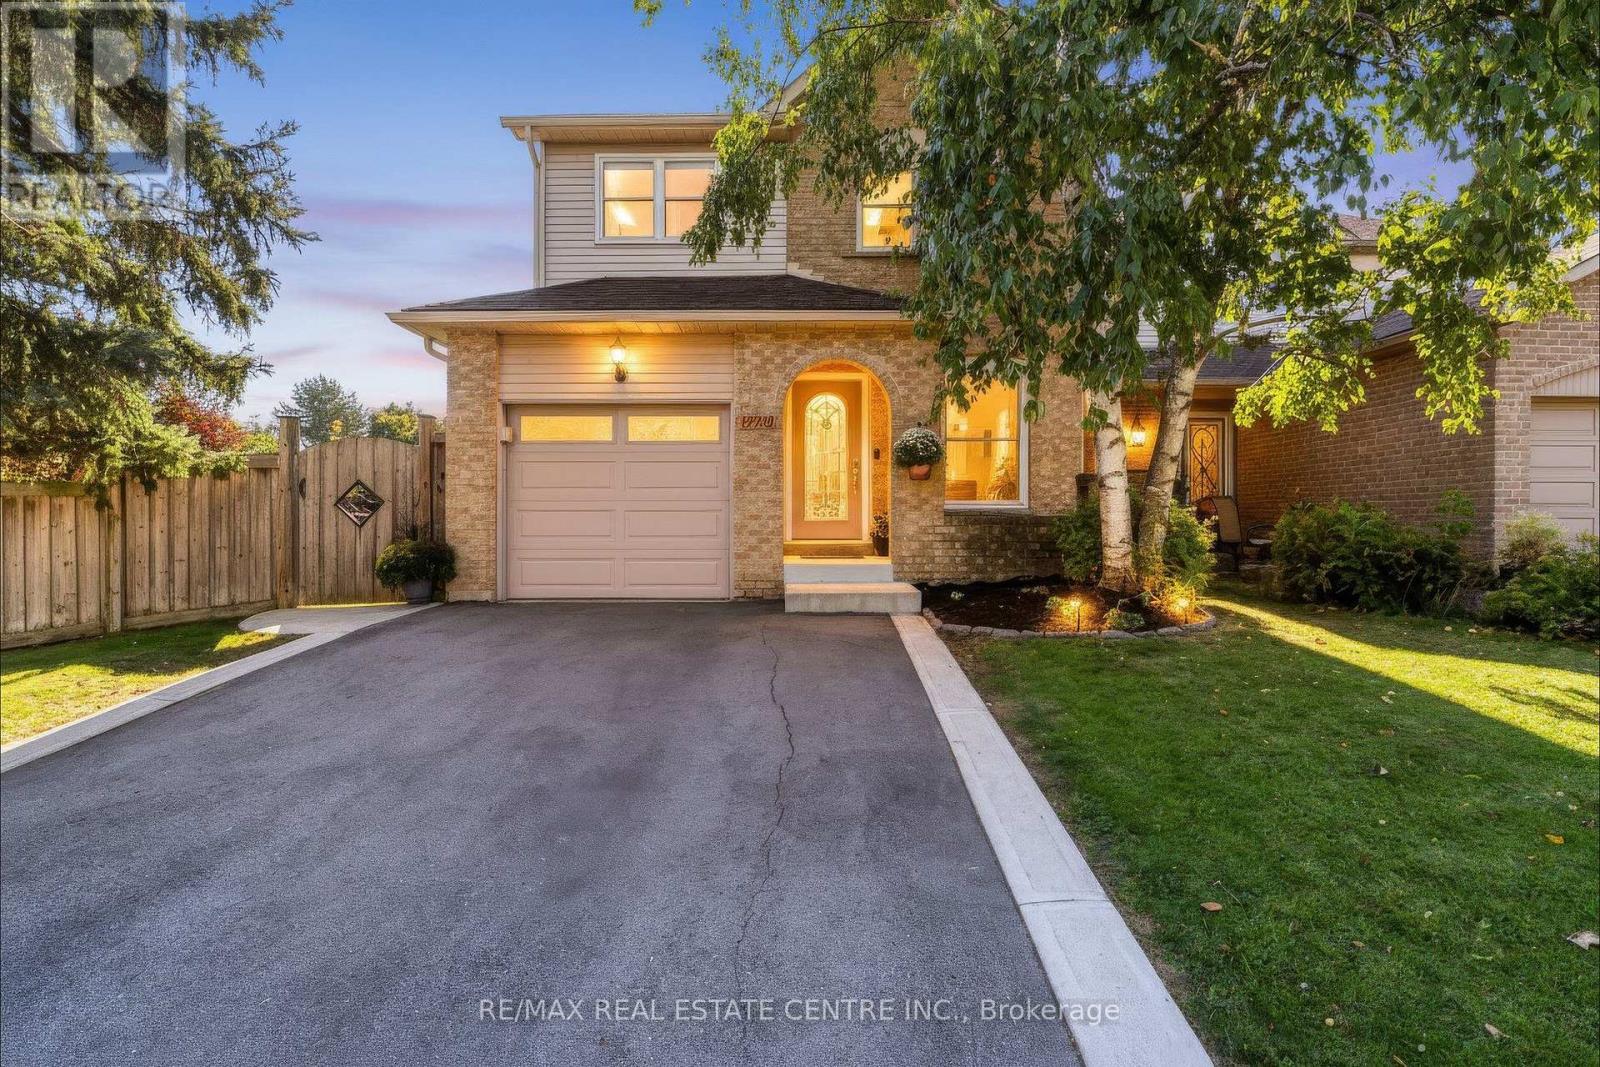
220 Harvest Drive
Milton, Ontario
THIS Might Just Be Your FOREVER HOME! Fantastic 3+1 Bedroom, 2 Bathroom 5-level backsplit home with PARKING for FIVE VEHICLES (one in garage and four in driveway) located on an OVER-SIZED 42' x 106' LOT situated on a lovely crescent in family friendly Bronte Meadows. This home offer almost 2000 SF of finished living space and has a wonderfully functional floor plan ... space for everyone. The main floor welcomes you with a spacious dining room, renovated powder room and large beautifully renovated kitchen that offers loads of cabinetry, tile backsplash, newer stainless steel appliances including a 6-burner 36" Professional Series gas oven, pot lights and access to both the garage and side yard. The level up offers the first of THREE LIVING SPACES (one of which could be a FOURTH BEDROOM), a large living room that is perfect for a massive sectional sofa and Netflix. There are three generous bedrooms, including the primary bedroom, and a renovated 4-pc family bathroom with storage tower. The lower levels feature a second living space, which is the home office with cozy gas fireplace, but you can make it anything you like, and the third living space, with Murphy bed and electric fireplace, laundry room with storage and laundry tub. Additional features include: furnace (2024), water softener (2024), hot water heater (rental -2024), new driveway and concrete front step (2024), newer appliances and pot lights, GAS BBQ HOOK UP and NO SIDEWALK. The massive yard is meticulously maintained and the perfect spot to entertain at the private side yard with pergola, and there is a charming large shed for additional storage. Enjoy the perfect LOCATION: steps to schools, the newly renovated Bronte Meadows Park with splash pad, tennis courts, John Tonelli Arena, Milton Sports Centre, public transit and Milton's vibrant downtown. Welcome to your FOREVER HOME! ** This is a linked property.** (id:50787)
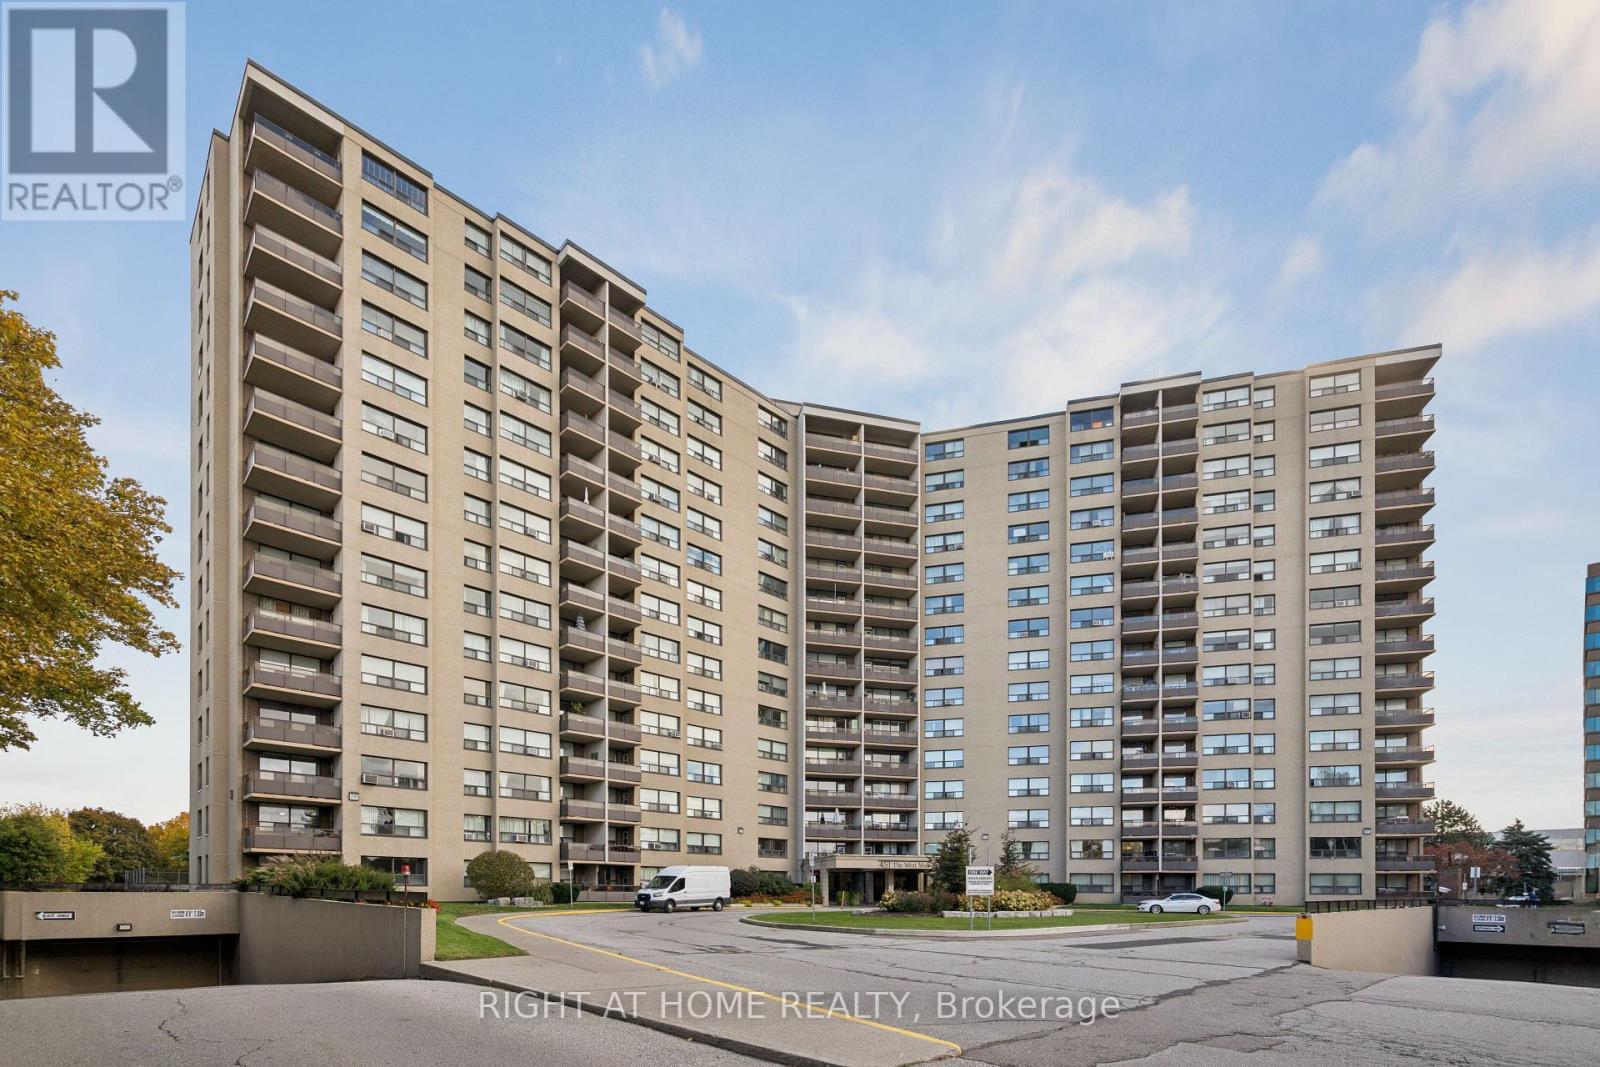
807 - 451 The West Mall
Toronto, Ontario
An absolute MUST-SEE! Thoughtfully renovated, move in ready, spacious apartment in Etobicoke-West Mall area. Perfect oversized unit with endless upgrades! Stunning kitchen custom built with cabinets to ceiling, new appliances including Stove, Rangehood, Fridge and Dishwasher, the Butler's Pantry includes a built-in appliance nook. Ensuite laundry with Samsung Washer and Dryer. Wall-to-wall custom cabinetry in dining room and built-in tv-library unit with beautiful glass doors. Master Bedroom features a custom walk-in closet and european style built-in closets throughout the unit, new doors and trims. Balcony overlooking Broadacres Park, quieter exposure with amazing sunset views! Perfect location with easy access to Hwy 427, minutes to Hwy 401, Gardiner and QEW, Pearson Airport and 15 minutes to Downtown. TTC conveniently located in front of the building. Maintenance fees include heat, hot water, hydro, cable, internet, outdoor heated pool, tennis court, gym, car wash area, sauna, playground, and off-leash dog area. Includes 1 underground parking space. Pet friendly building with some restrictions. (id:50787)
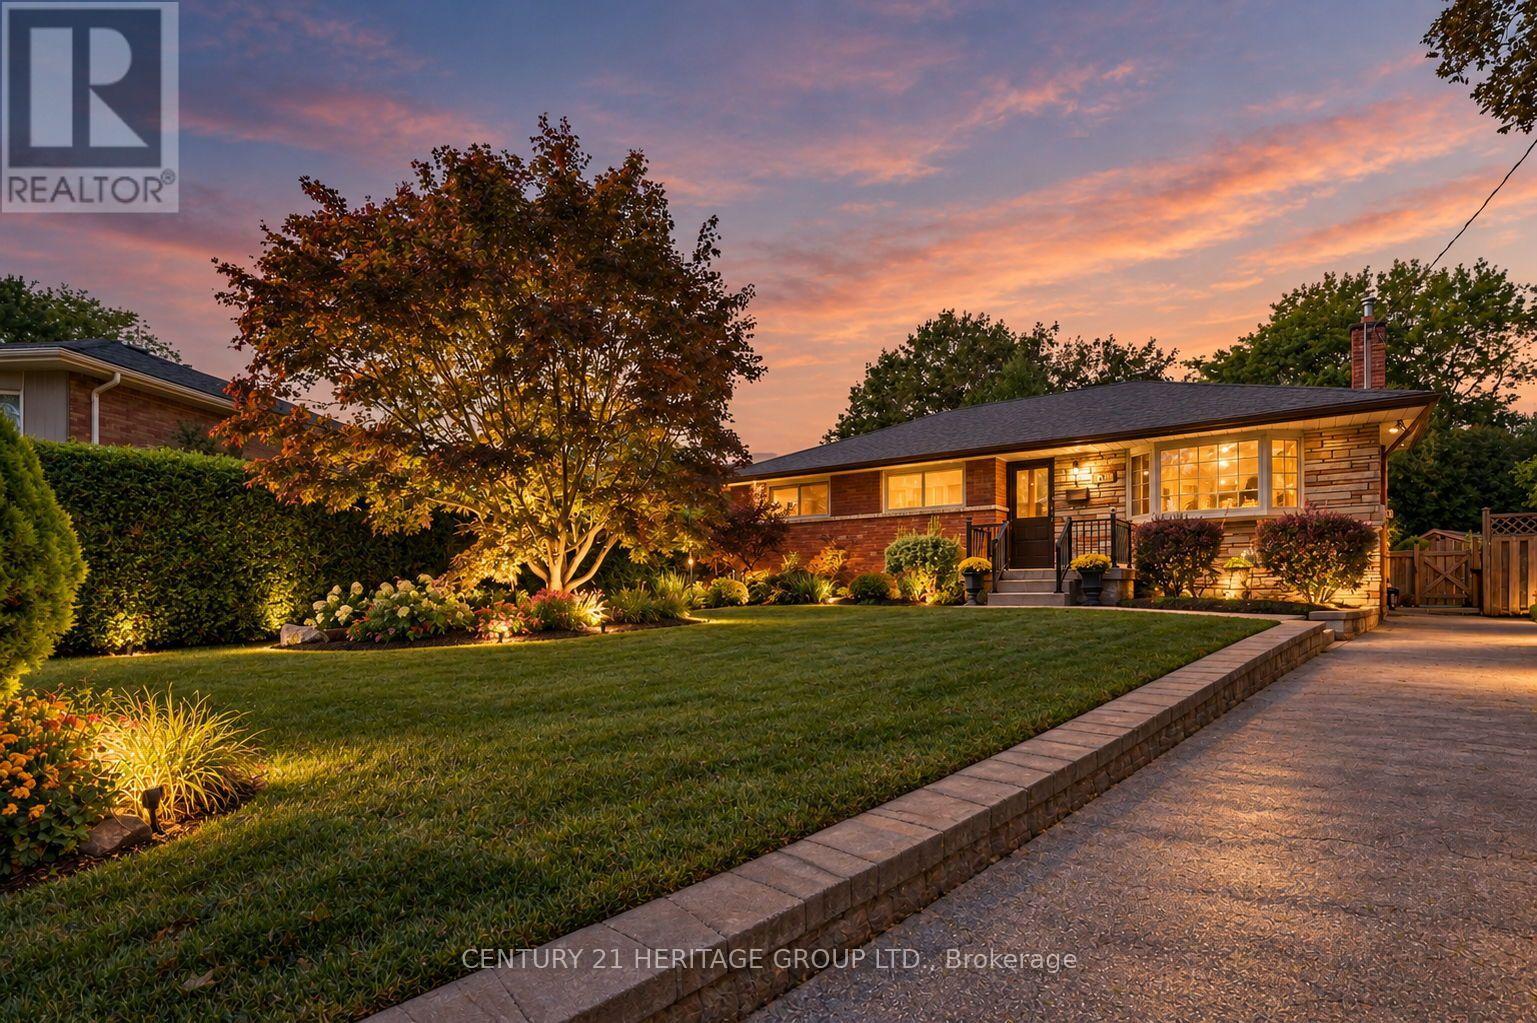
509 Walnut Crescent
Burlington, Ontario
Some homes are more than brick and mortar; they are a reflection of the lives, love, and memories held within them. Lovingly cared for by its original owners since 1957, this traditional brick bungalow offers the opportunity to own a home with genuine character, warmth, and a story spanning generations. Step through the front door into a welcoming foyer, where the spacious living room awaits to the right. The bay window is the star of the room, overlooking the mature trees, established landscaping, and peaceful surroundings of this sought-after court location. At the heart of the home, the eat-in kitchen offers plenty of counter space and storage, along with a dedicated dining area and sliding door to the deck and garden. Beyond the kitchen lies one of the property's true treasures: a backyard lovingly nurtured over decades. A personal labour of love, it reflects years of planting, gardening, harvesting, and caring for a space that has meant so much to its owner. Down the hall, three bedrooms and a remodelled bathroom with walk-in shower provide comfortable main-floor living. The lower level, accessible from the kitchen or a separate side entrance, extends the home's living space with an extra-large family room featuring a gas fireplace, three-piece bathroom, laundry room, workshop, and additional bedroom. A space that has welcomed family gatherings, holiday celebrations, visiting guests, and quiet evenings over the years, the lower level carries the character and memories of the decades that came before. Outside, the driveway provides parking for three cars, while the expansive backyard offers room to garden, relax, and enjoy the outdoors. Located in a prime, established neighbourhood, this property offers possibilities for a first-time buyer, downsizer, or builder looking to contribute to the ever-changing landscape of the community. A well-loved home with a meaningful history, an exceptional setting, and opportunity for the next chapter. (id:50787)