
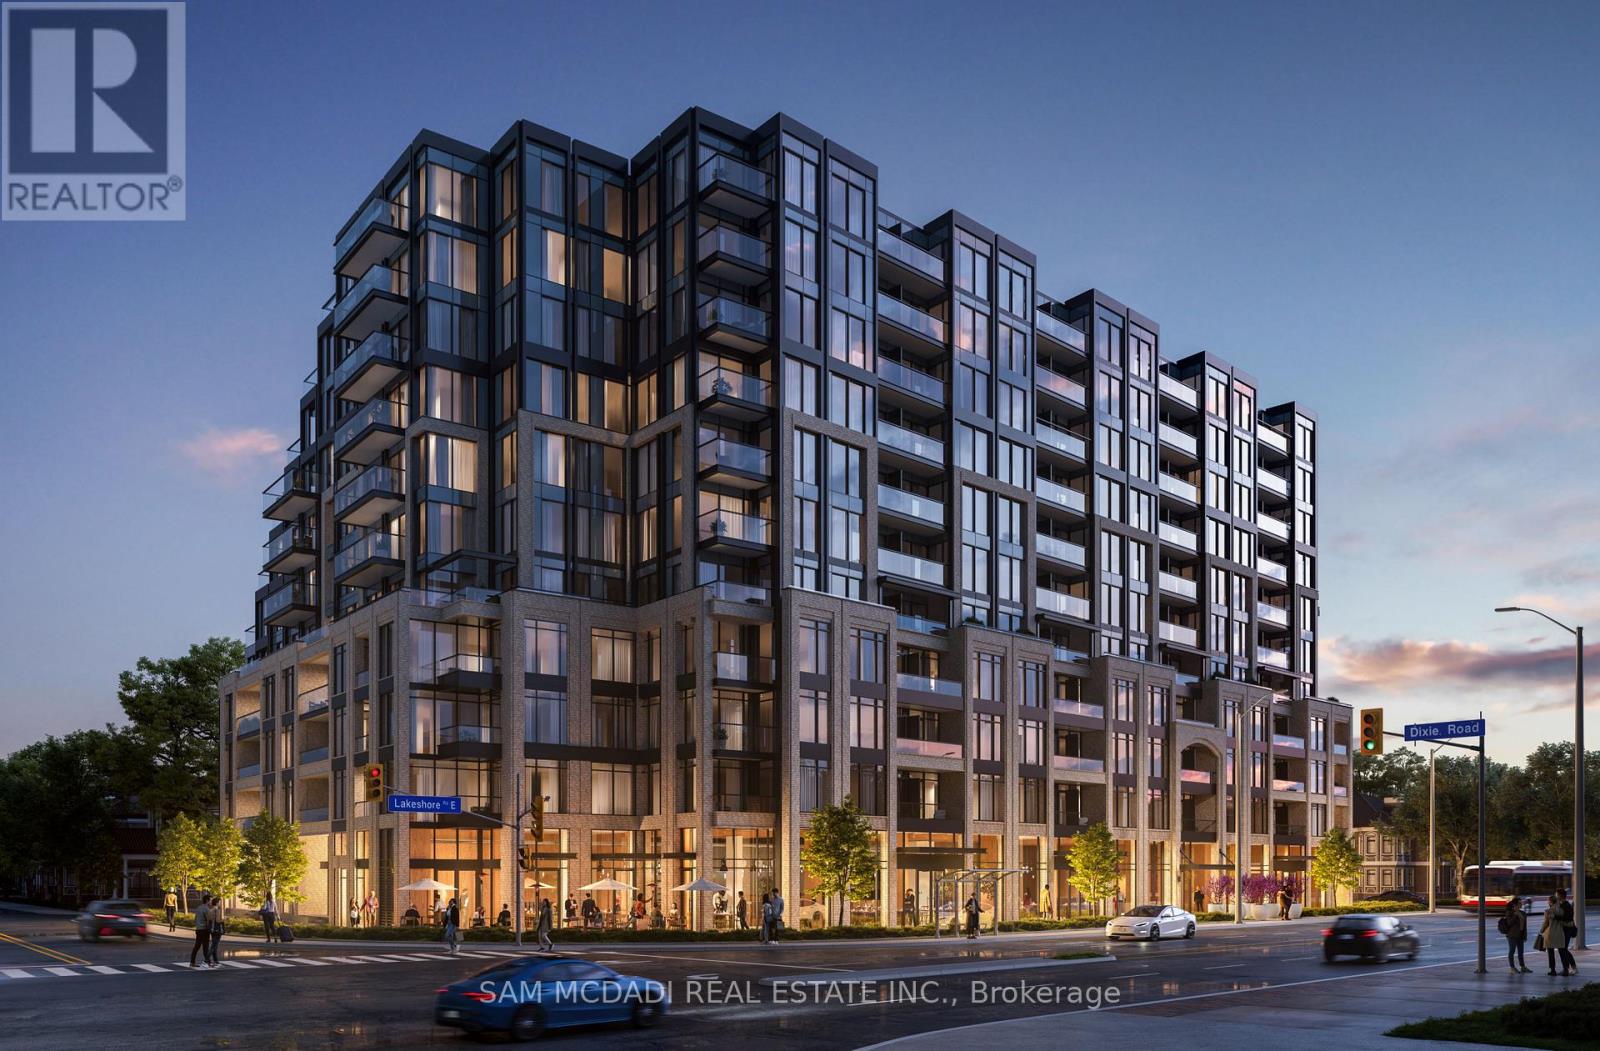
C3 - 1381 Lakeshore Road E
Mississauga, Ontario
Commercial space for lease at Exhale Condos! Presenting prominent visibility at the intersection of Lakeshore Road East and Dixie Road positions your business at the centre of one of Mississauga's premier waterfront redevelopment initiatives. The suite includes a rough-in bathroom and is delivered as a clean canvas, ready for your vision and customized build-out. The property benefits from exceptional transit connectivity within a designated Major Transit Station Area. MiWay transit is steps away. Long Branch GO Station is under 1 km away offering approximately 30-minute access to Union Station. The location is also near planned rapid transit improvements along the Lakeshore corridor. This connectivity supports strong regional draw from across Mississauga, Etobicoke, and the broader GTA. Constructed by award-winning Brixen Developments, the building offers premium finishes, an efficient and professional layout, and a polished presence ideally suited to service-oriented and client-focused uses. Ground-floor accessibility is complemented by abundant on-site parking, including surface visitor parking and secure underground spaces. The surrounding area is experiencing exceptional demographic growth, with approximately 700 luxury residential units planned at the immediate intersection by 2026 and more than 20,000 units across the Lakeview Village master-planned community. The trade area is supported by an affluent catchment of approximately 300,000 residents within 5 km, average household incomes exceeding $94,000, and projected population growth of 15 percent by 2031. Flexible RA-5 zoning permits a wide range of uses including medical or dental clinics, professional offices, financial services, wellness practices, and select specialty retail. Ideal for Barber, Hair Salon, Accounting/Real Estate/Insurance or Consulting Offices. Occupancy 01 Nov 2026. (id:50787)
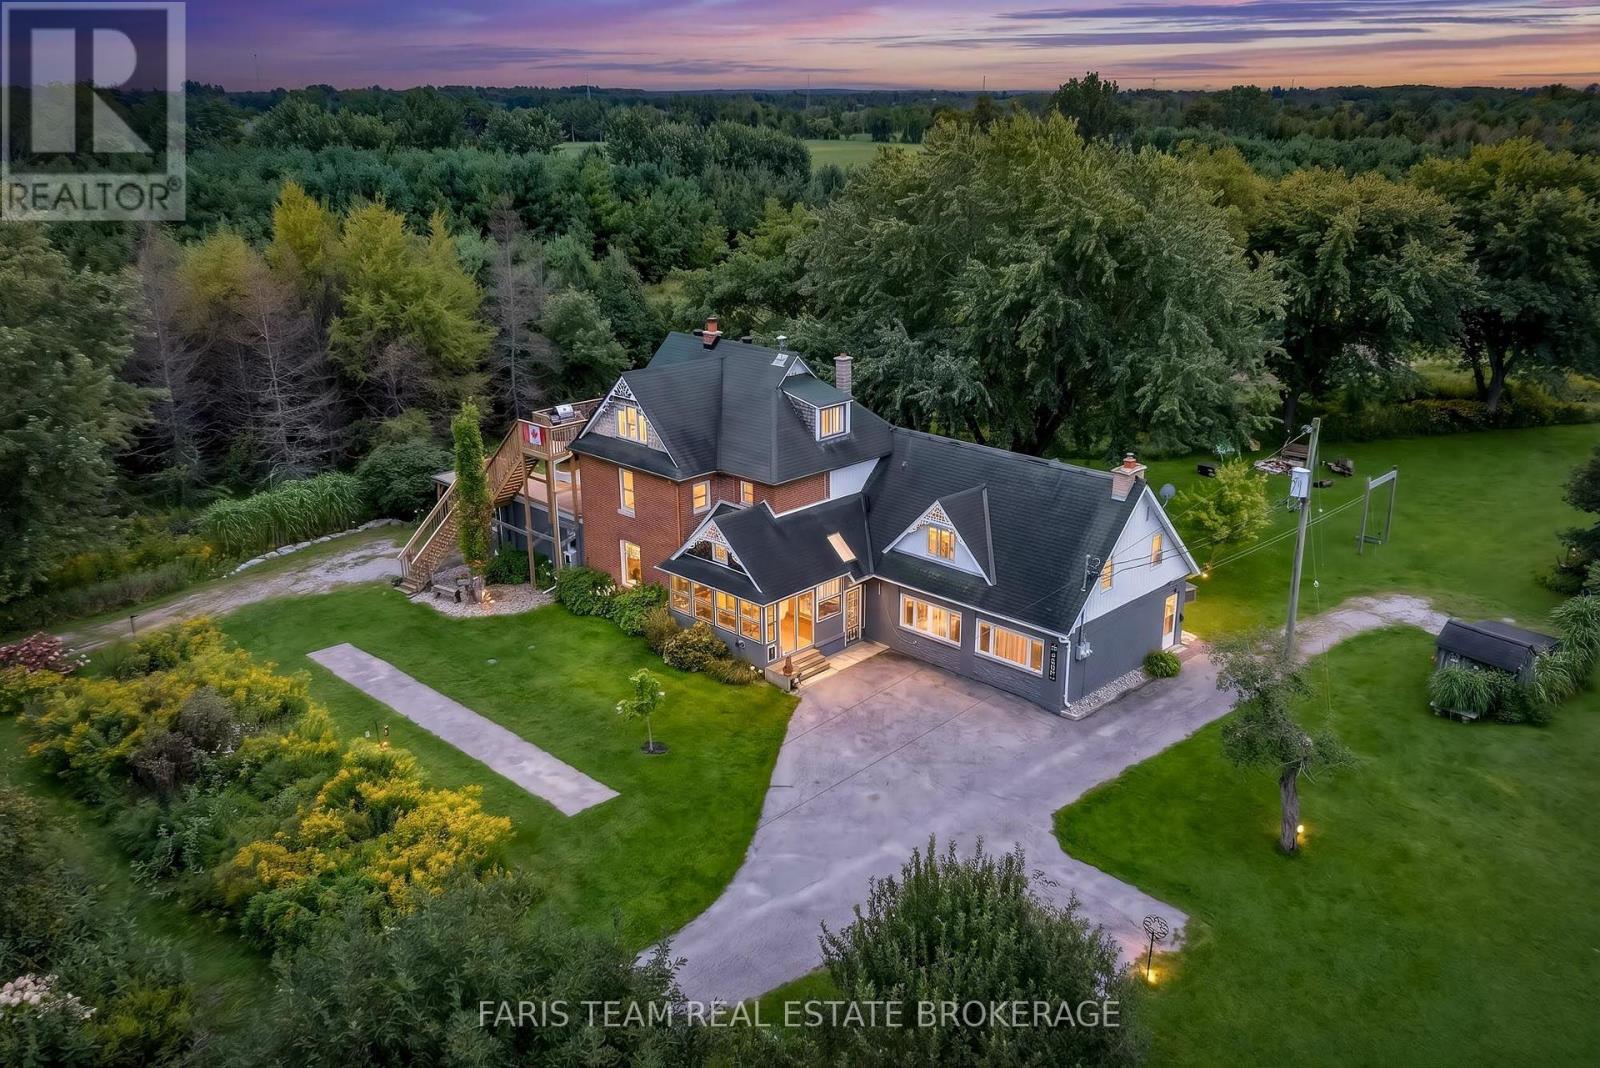
3400 Baldwick Lane
Springwater, Ontario
Top 5 Reasons You Will Love This Home: 1) Discover an extraordinary 50+ acre country retreat less than 10 minutes from Barrie, offering over 1,000' of road frontage and more than 2,200' of depth, where expansive open spaces, mature forest, and incredible privacy create a setting that feels worlds away while remaining remarkably close to the city 2) Designed with flexibility in mind, the property presents an exceptional opportunity for multi-generational living or added income potential, featuring a spacious main residence, a legal second suite, and two additional in-law suites, creating a truly unique layout with possibilities for extended family, guests, or changing needs 3) Step outside and explore approximately four kilometres of beautifully maintained private trails winding through old- and new-growth forest, where a diverse collection of trees and abundant wildlife, including deer, turkey, and songbirds, transform the property into a nature lover's playground in every season 4) Bring your hobby farm dreams to life with a character-filled Tuscan-style barn equipped with power, water, and tools, a courtyard perfectly suited for a vegetable garden, five powered outbuildings, three driveways, and an abundance of space for equipment, hobbies, animals, or whatever your country lifestyle may envision 5) At the heart of the acreage, the spacious home is filled with warmth and character, offering numerous updates, multiple wood stoves, inviting indoor and outdoor gathering spaces, a screened-in sunroom, established gardens, and a hot tub added in 2022, all complemented by the convenience of nearby Barrie amenities and highway access. 5,198 above grade sq.ft. plus an unfinished crawl space. (id:50787)
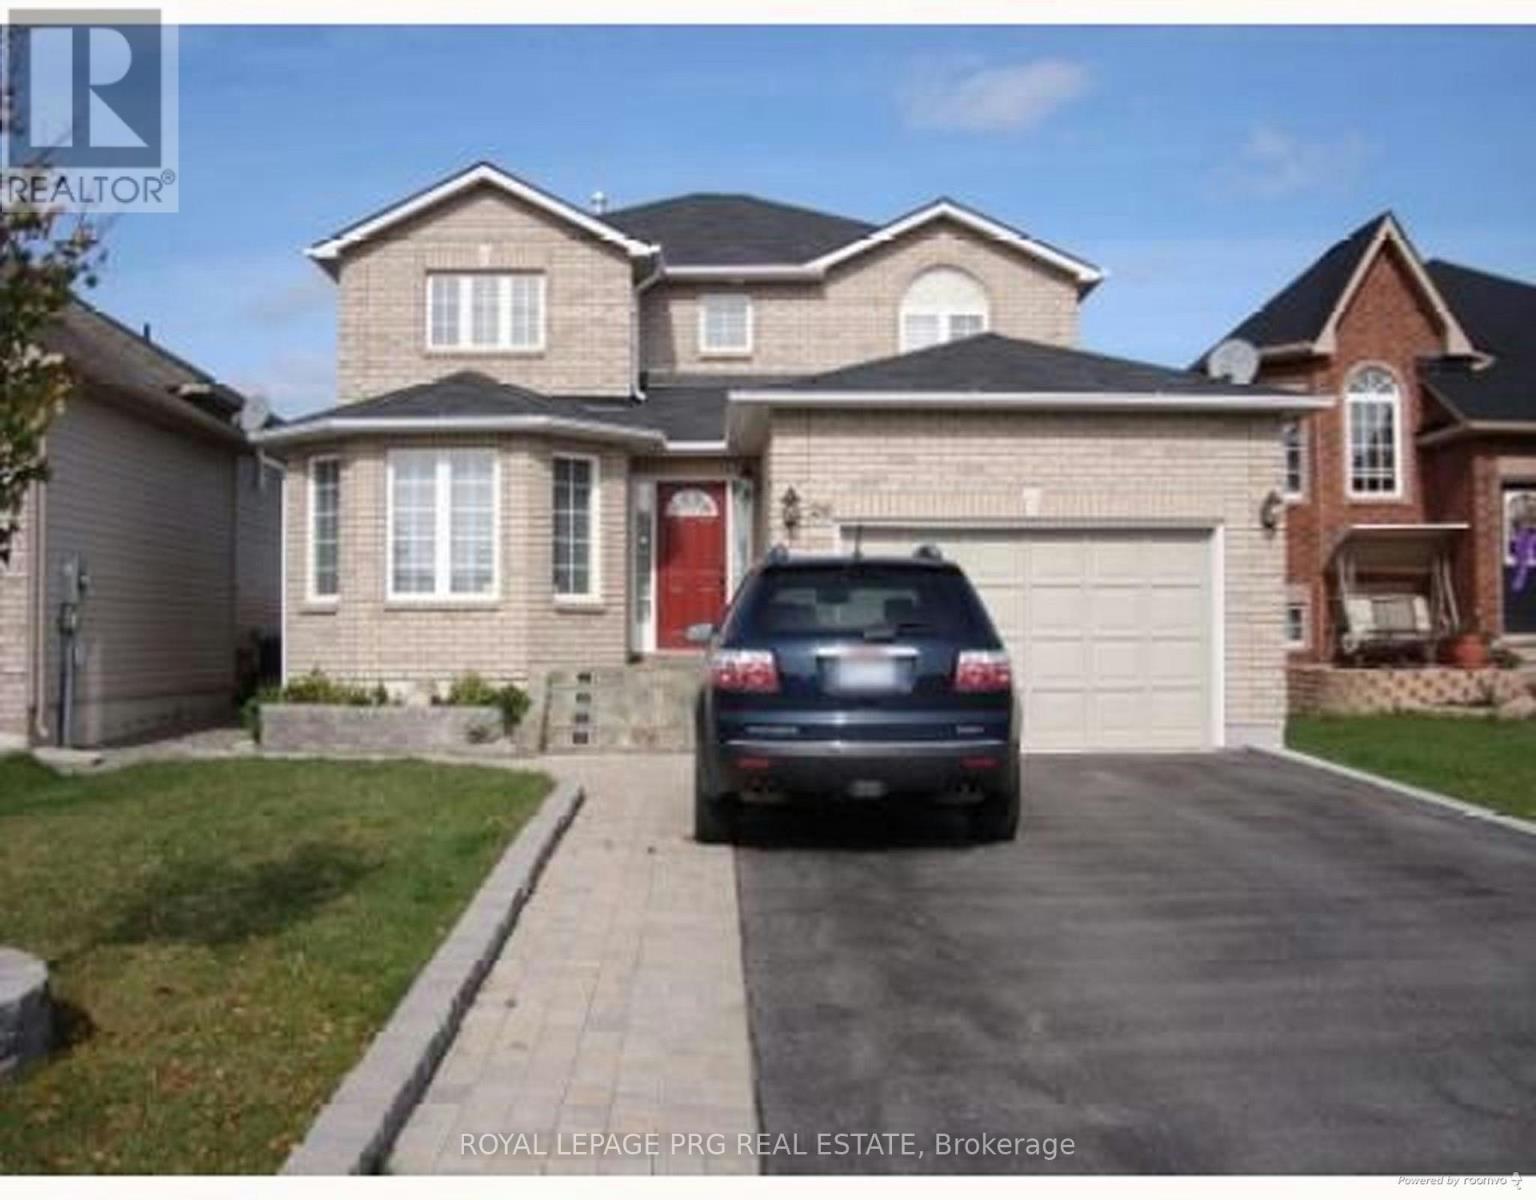
26 Irene Drive
Barrie, Ontario
Welcome to 26 Irene Drive, a fully detached home located in Barrie's desirable Painswick South neighbourhood, known for its family-friendly streets and convenient access to schools, parks, shopping, transit, and Highway 400.This property offers great bones, a spacious layout, and tremendous potential for the right buyer. While the home could benefit from some updating and tender loving care, it presents an excellent opportunity to build instant equity in a highly sought-after location.Whether you are a first-time home buyer looking to enter the market or a family looking for a neighborhood with great schools this property offers incredible upside.The home is situated in a well-established neighbourhood close to excellent schools, parks, shopping centres, and commuter routes, making it ideal for families and investors alike.Bring your vision and unlock the potential - opportunities like this don't come often. (id:50787)
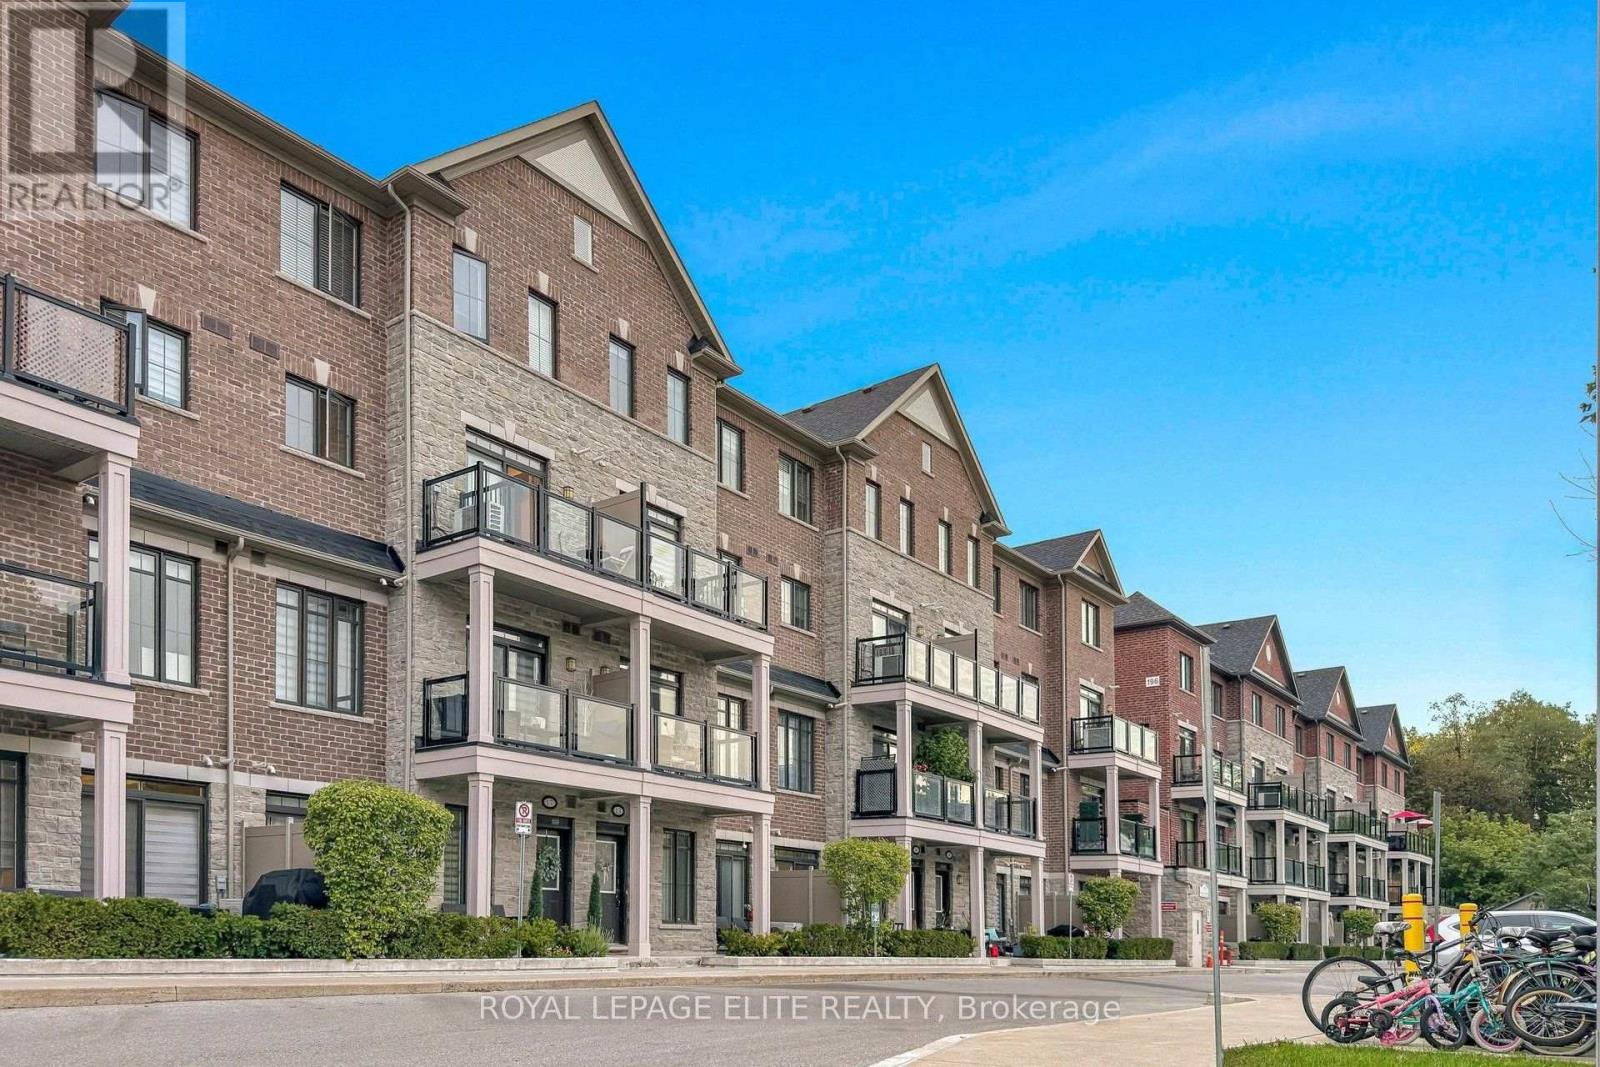
06 - 198 Pine Grove Road
Vaughan, Ontario
Why buy new construction when you can own a beautiful move-in ready home in an established community?Discover this stunning Bungalow Style suite overlooking Greenspace in the heart of Woodbridge.This exquisitely designed residence is freshly painted and features 9ft smooth ceilings with many potlights throughout a spacious open-concept with an abundance of natural light. Enjoy a Gourmet kitchen with Stainless Steel Fridge, Stove, Dishwasher & Microwave, Extended upper Cabinets, Backsplash, Granite Countertops and a Large Island.A tranquil primary bedroom with private ensuite, and 2 large private balconies. Located just minutes from premium shopping, dining transit, golf courses and top schools, this is a rare opportunity to experience luxury living in one of Woodbridge's most established and desirable communities. This move-in-ready home is waiting for you, dont miss this opportunity to make it yours today! 1 Storage unit and 1 underground parking space included. (id:50787)
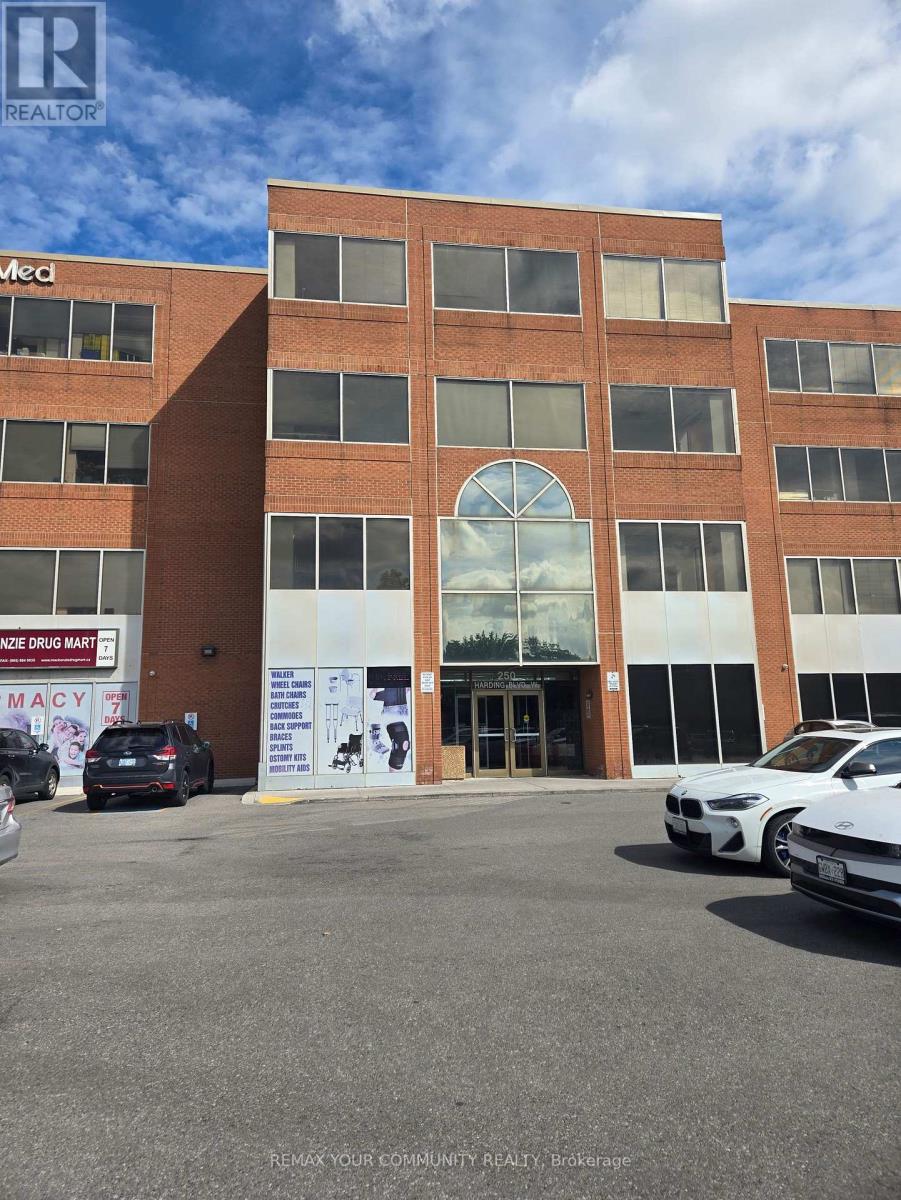
408 - 250 Harding Boulevard W
Richmond Hill, Ontario
Rarely offered Class A York Medical Building. Prime Location Across From Mackenzie Richmond Hill Hospital. Medical Suite on 4th Floor of 737 Gross Area with Spacious Reception Area, File/Storage Room, Private Office, Exam Room, 2 Piece Restroom. One Underground Parking. Close To All Amenities, Highways & public transit. Ample patient parking, accessible ramps, And elevators. Medical Building Environment shared with other Medical Specialists. Ideal for general practice, specialists, physical therapy, or dental care. Move-in ready or customizable to your practice needs. (id:50787)
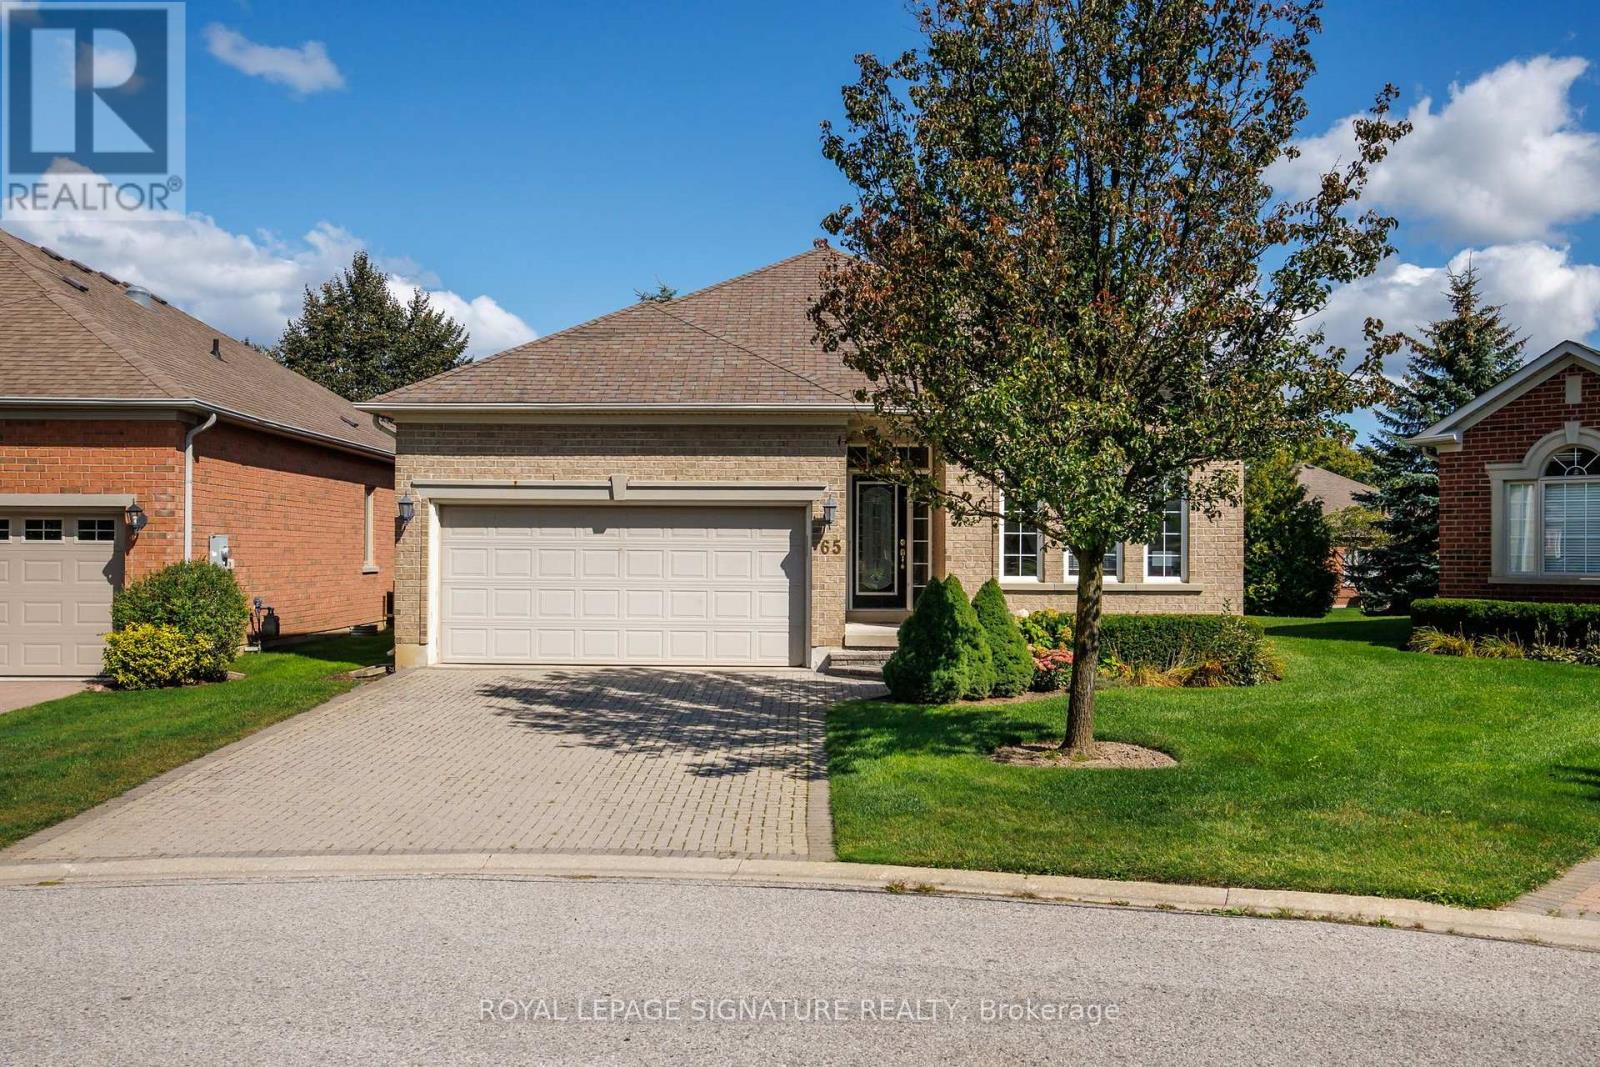
65 Braid Bend
Whitchurch-Stouffville, Ontario
Welcome to resort-style living in the sought-after Ballantrae Golf & Country Club! Located on a quiet cul-de-sac, this beautifully maintained Innisbrook bungalow offers an inviting open-concept layout with approximately 11-foot ceilings in the great room and hardwood flooring throughout the main floor. The spacious great room is ideal for both everyday living and entertaining, complete with pot lights and a seamless connection to the dining and kitchen areas. Step outside to the large, east-facing patio, offering a private setting to relax and enjoy the morning sun. The lower level provides additional living space and flexibility for a recreation room, home office, gym or guest accommodations. Residents enjoy access to the Recreation & Wellness Centre, featuring an indoor pool, tennis courts, fitness facilities, party room and more. Monthly fees also include an internet/TV package, lawn maintenance, snow removal, sprinkler system and property management. A wonderful opportunity to enjoy spacious bungalow living with resort-style amenities in a welcoming golf community! (id:50787)
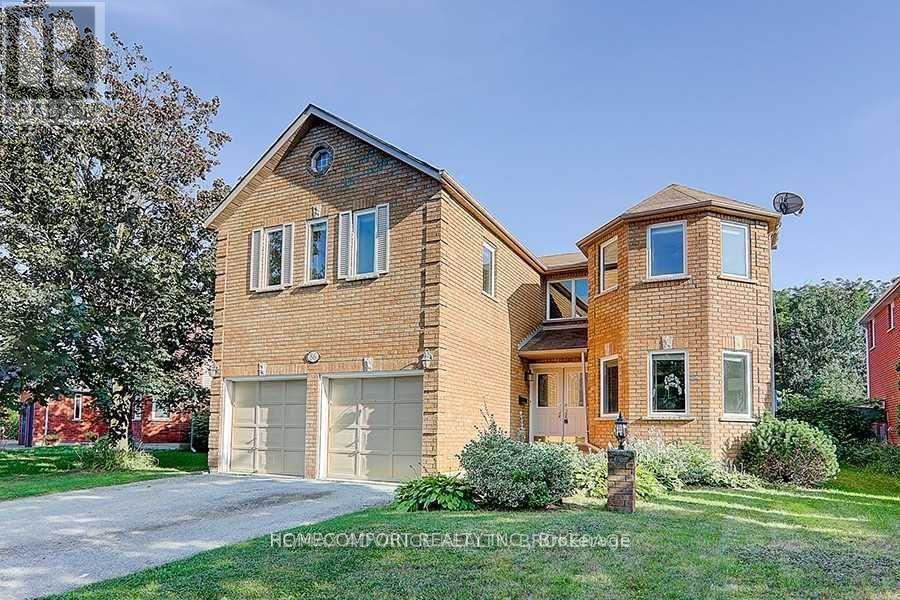
86 Bristol Road
Newmarket, Ontario
Exceptional opportunity to own a newly renovated, spacious home in Newmarket with excellent income potential! Offering over 3,000 sq. ft. of above-grade living space, this impressive property features 5+2 bedrooms, 1+1 kitchens, 1+1 laundry rooms, and a bright skylight that fills the home with natural light. The lower unit has a separate entrance, providing privacy and convenience for tenants or extended family. Currently generating $5,300/month in combined rental income from the upper and lower units. Perfect for a buyer looking to live comfortably in the upper unit while leasing the lower unit to help offset mortgage and ownership costs, or an investor seeking a strong income-producing property. Newly renovated, spacious, versatile, and move-in ready - a rare opportunity that combines comfortable living with outstanding investment potential! (id:50787)
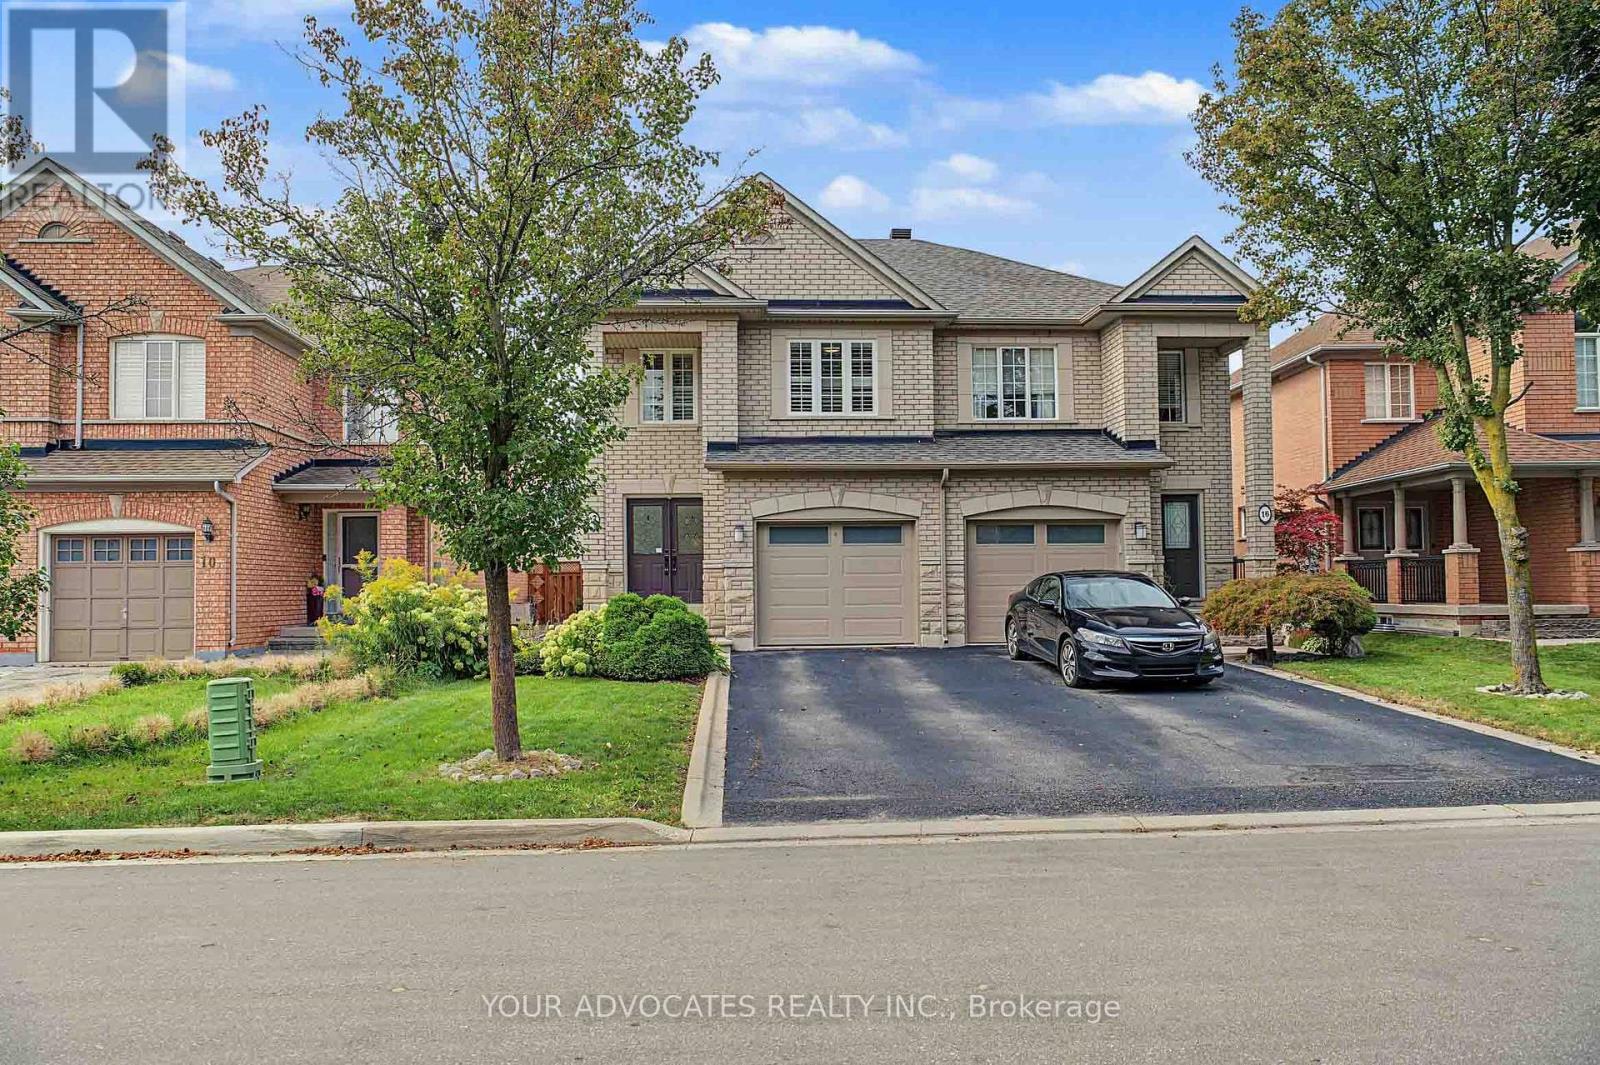
14 La Neve Avenue
Vaughan, Ontario
*Move-In Ready* Beautifully Maintained And Tastefully Updated Semi-Detached Home In Sought-After, Family-Friendly Sonoma Heights* Bright, Functional Layout With No Wasted Space* Renovated Eat-In Kitchen With Stainless Steel Appliances, Quartz Counters And Custom Backsplash, Plus A Breakfast Area With Walk-Out To A Deep, Private Backyard With Large Patio And Pergola* Hardwood Floors, Oak Staircase, Smooth Ceilings, Pot Lights, California Shutters And Premium 24 x 24 Porcelain Tile* Spacious Primary Retreat With 4-Piece Ensuite And Walk-In Closet* Two Additional Well-Sized Bedrooms* Fully Finished Basement With Open Concept Rec Room, 3-Piece Bath, Laundry, Cold Cellar And Loads Of Storage* Built-In Garage And Private Drive, 3-Car Parking, No Sidewalk* Steps To Top-Rated Schools, Montessori And Preschools, Parks, Community Centre, Grocery, Shopping And Restaurants* Minutes To Transit And Hwys 400, 427 And 407* A Turn-Key Home In One Of Vaughan's Most Desirable Communities* (id:50787)
Basement - 37 Stave Crescent
Richmond Hill, Ontario
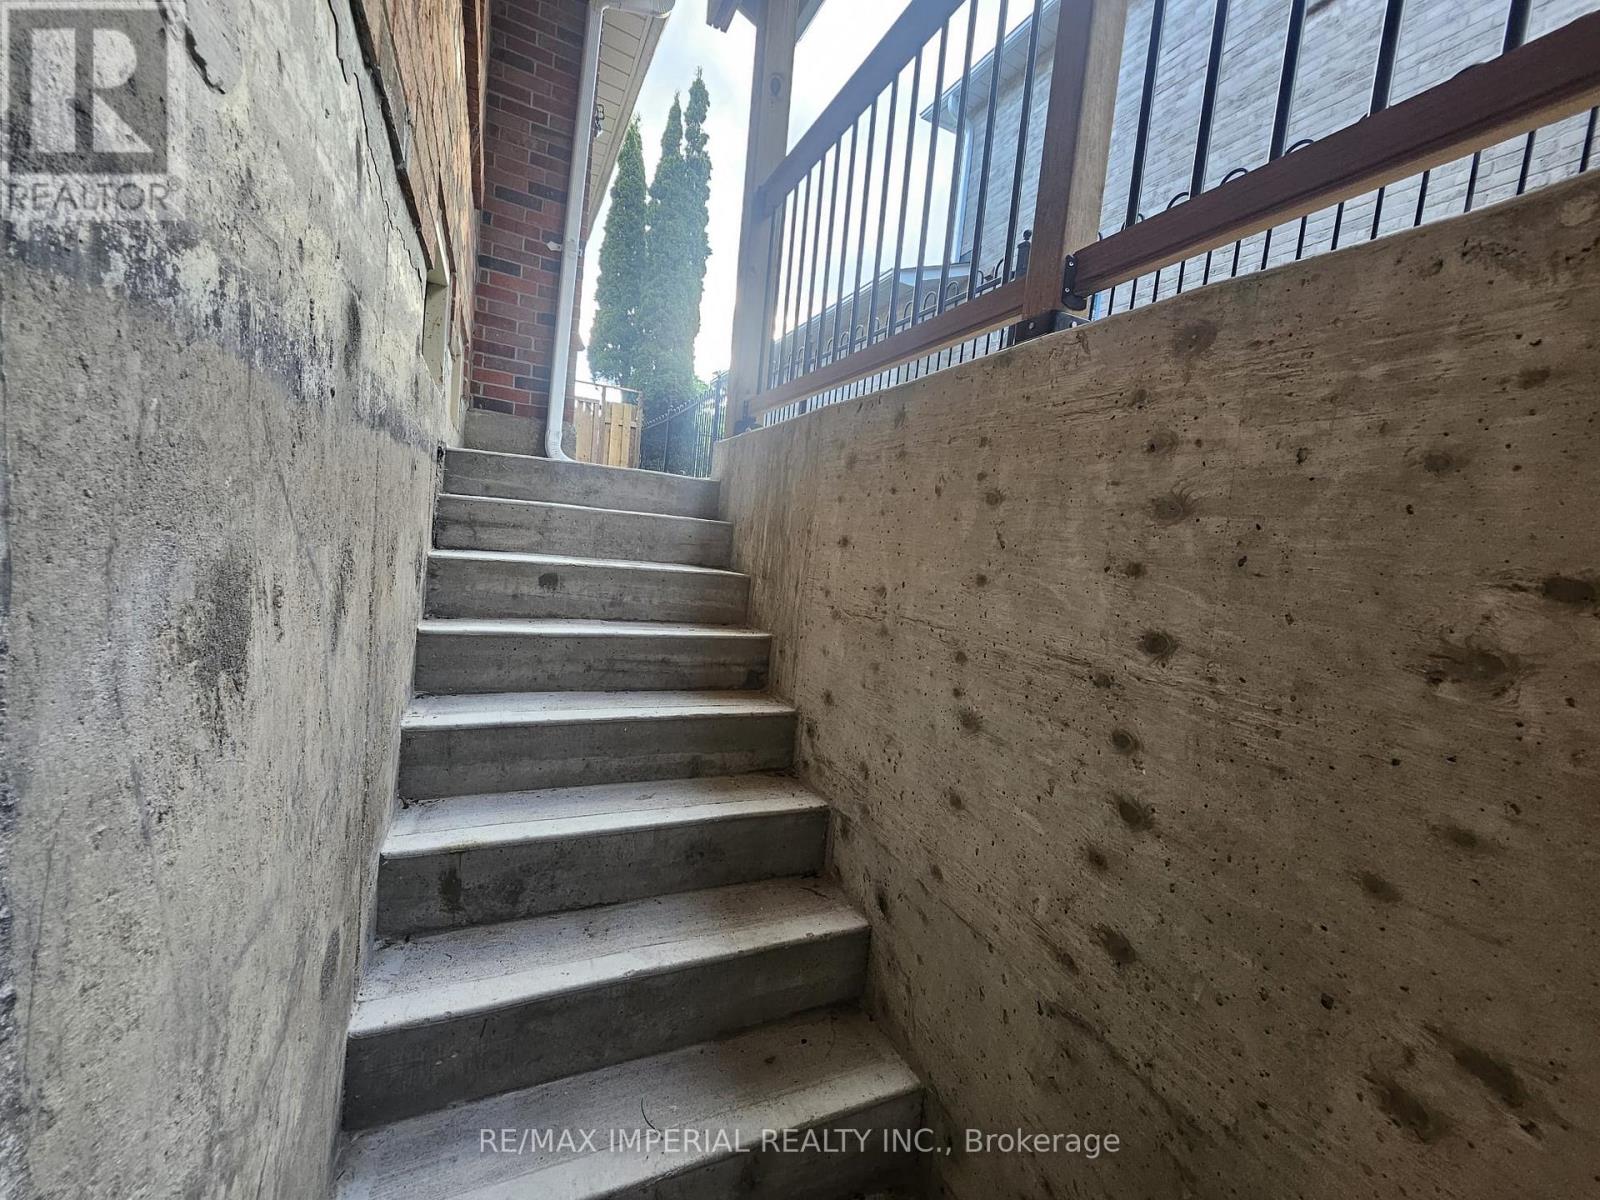
Basement apartment, Renovated Walkup Basement With Separate Entrance And 2 Tandem Parking Spots On The Driveway, Available To A Tenant With Job & Good Credit, Tenant To Pay For Quarter Of All Utilities. (id:50787)
K3 - 489 Holland Street W Street
Bradford West Gwillimbury, Ontario
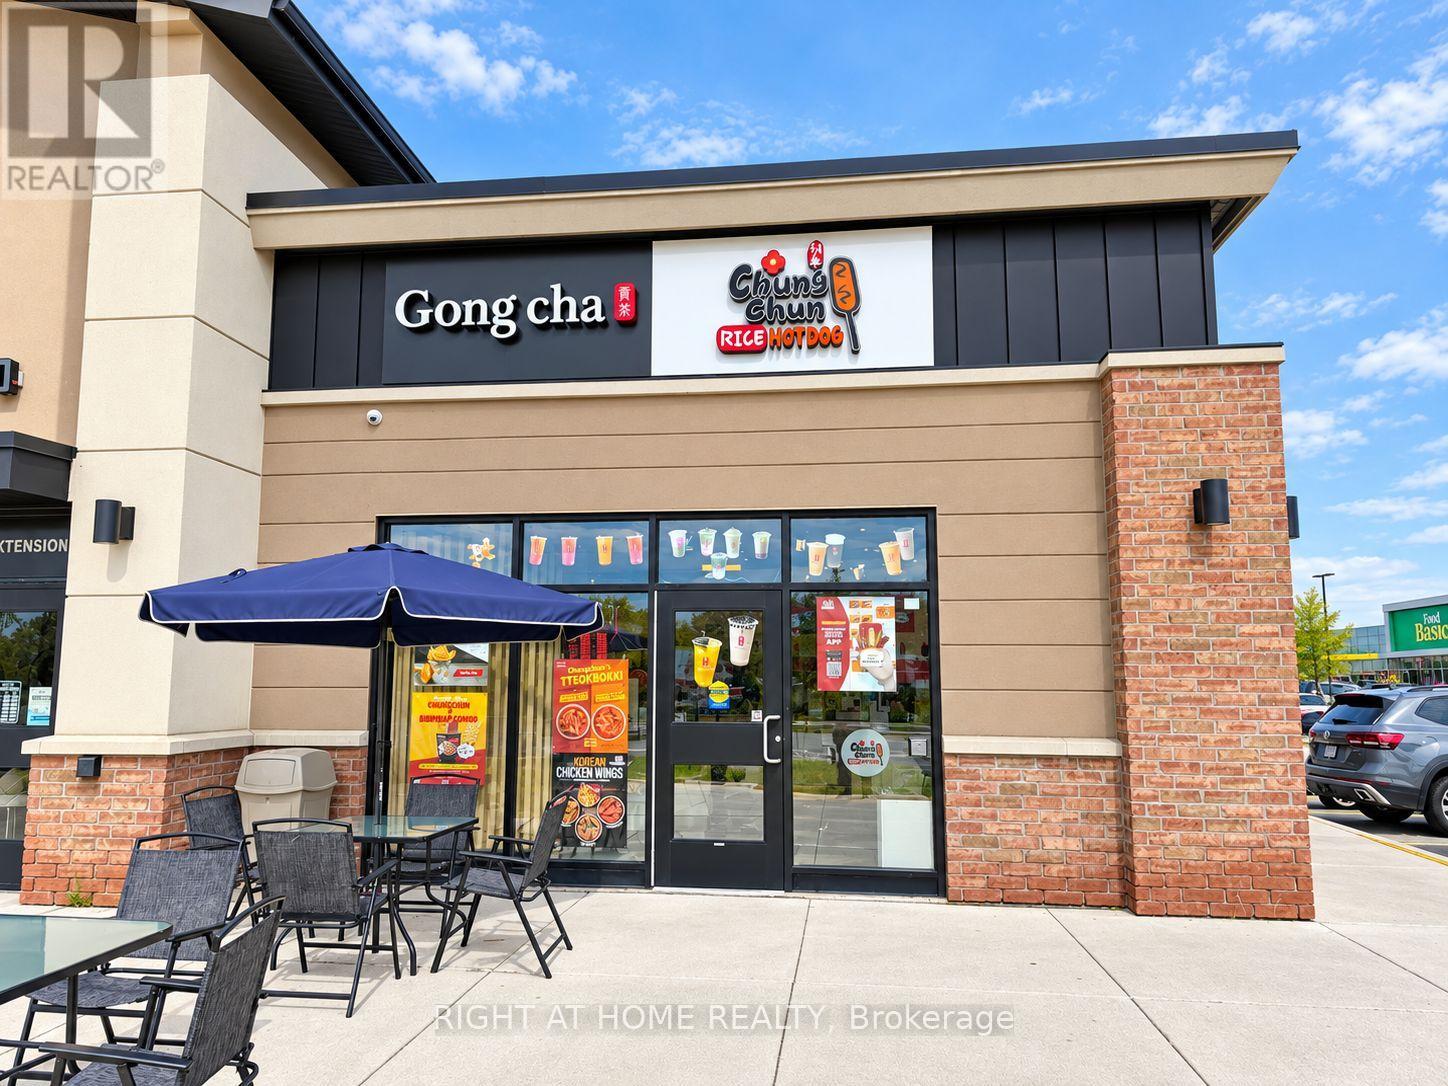
Excellent opportunity to own an Excellent-producing Gong Cha Bubble Tea & Chungchun Rice Hot Dog franchise operating together in one location at 489 Holland St W, Bradford. Approx. 1,317 Sq.Ft. premises situated in a busy and well-established commercial plaza anchored by Food Basics and surrounded by numerous major retailers, restaurants, services and everyday amenities. Excellent exposure along Holland St W with strong vehicle traffic, easy access and ample on-site parking for customers. Conveniently located near established residential neighbourhoods, schools and growing communities, with quick access to Hwy 400 and major routes throughout Bradford. This modern, well-equipped operation combines two popular franchise concepts under one roof, offering bubble tea, specialty beverages, Korean-style rice hot dogs and snacks, creating excellent cross-selling potential and multiple revenue streams. An excellent location with strong brand recognition and a turnkey setup-ideal for an owner-operator or investor looking for an established business in a high-traffic Bradford location. Long Lease available (id:50787)
5 Sissons Way
Markham, Ontario
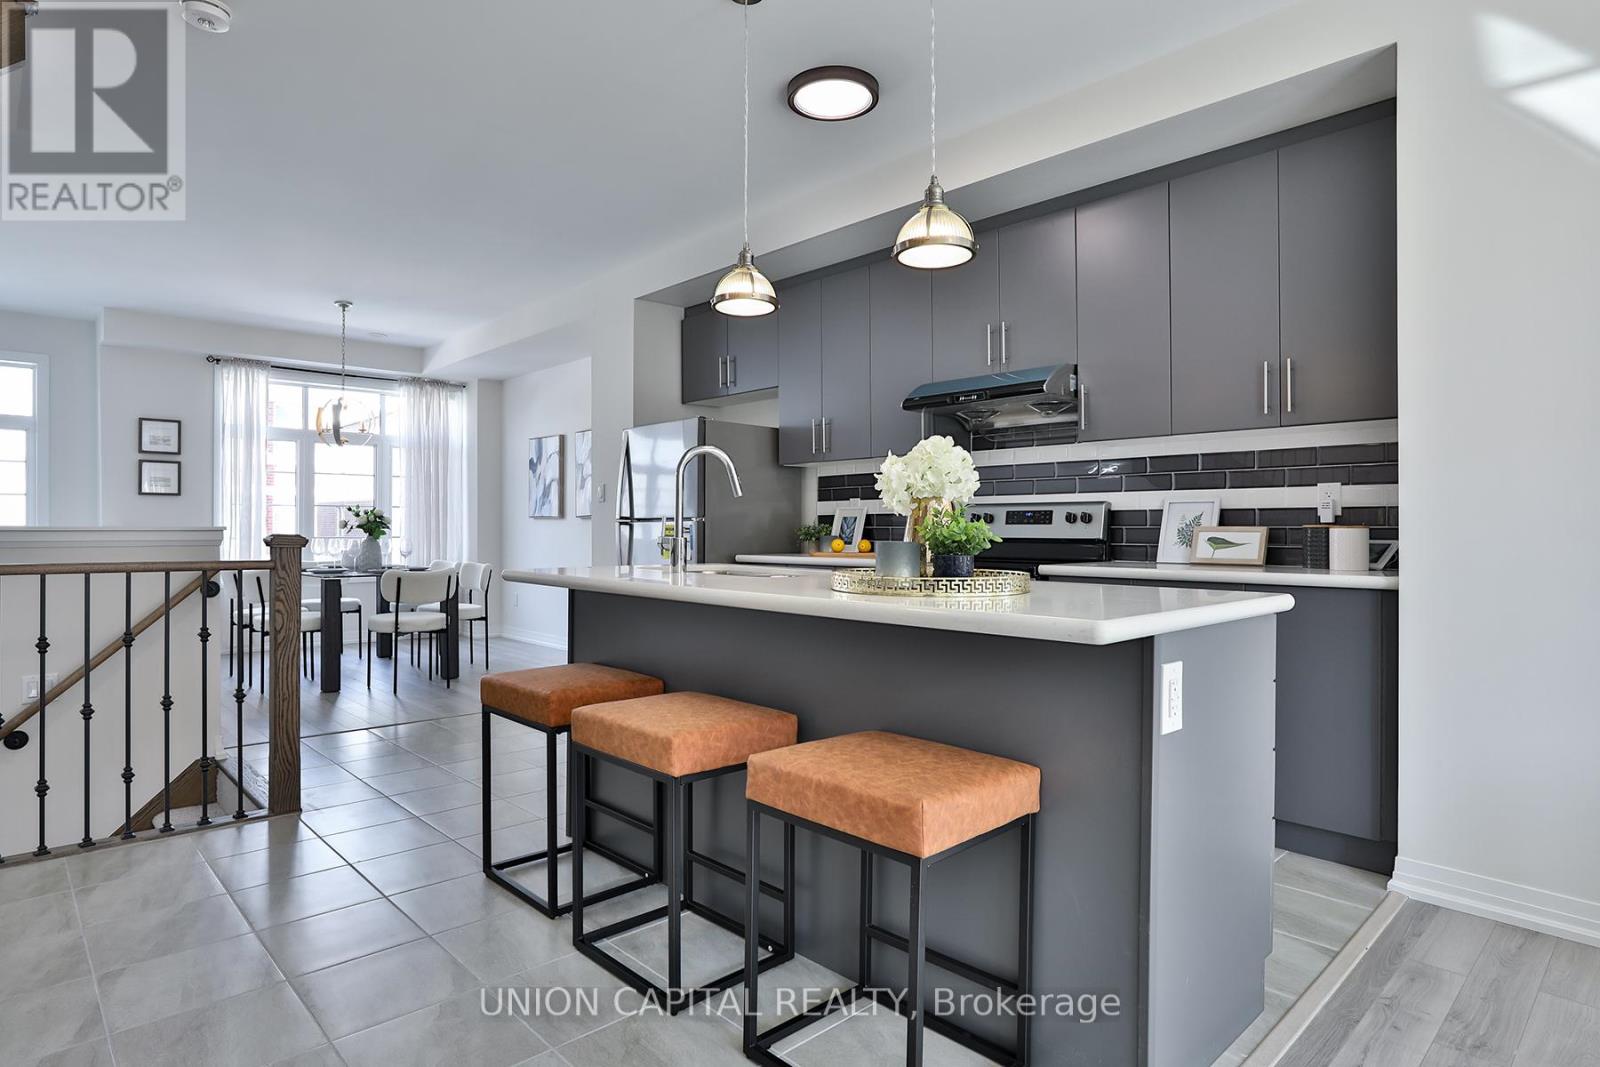
Welcome to 5 Sissons Way, a beautifully maintained and thoughtfully upgraded townhome in the peaceful and convenient community of Cedar Grove. Offering over 1,800+sq. ft. with 18' cathedral ceiling in the entrance and 9' ceilings on two floors, this spacious home is designed for comfortable family living and effortless entertaining. Located in a quiet neighbourhood while remaining close to everyday amenities and lifestyle conveniences, this home offers the perfect blend of space, style, comfort and functionality. The bright open-concept main floor features a seamless flow between the Dining Room, Kitchen and Living/Family Room. Heart of the home is the upgraded kitchen- featuring upgraded granite countertops, backsplash, kitchen faucet, light fixtures and range hood! Additional upgrades include smooth ceiling on the main floor, upgraded flooring, matching upgraded railings, as well as upgraded electrical light fixtures and a shower spotlight in the primary ensuite. Upstairs, enjoy generously-sized bedrooms and the convenience of second-floor laundry. The primary bedroom also features a luxurious 5-piece ensuite, creating a comfortable private retreat. A walkout to a private backyard provides valuable additional living space with endless possibilities - a home office, reading area, children's playroom, guest space or family room! A spacious basement can also easily be converted to host a separate family unit or additional storage space. A wonderful opportunity for families, first-time buyers or anyone looking for a move-in-ready home! Come see it for yourself! (id:50787)

2812 - 7895 Jane Street
Vaughan, Ontario
Luxurious (Available from November 1st) New Stunning One Bedroom + Den Condo At The Met! Open Concept, Bright/Spacious Layout With Beautiful Unobstructed Views, West Facing. High Ceilings, Floor To Ceiling Windows, Quartz Countertop, Tile Backsplash, Stainless Steel Full Size Appliances, Laminate Floors. Prime Downtown Vaughan Location, Steps From New Subway & Bus Terminal, Shops, Restaurants, Vaughan Mills Mall, Parks. 30 Min Ride To Union Station. Parking & Locker Included. (id:50787)
127 Huntington Park Drive
Markham, Ontario
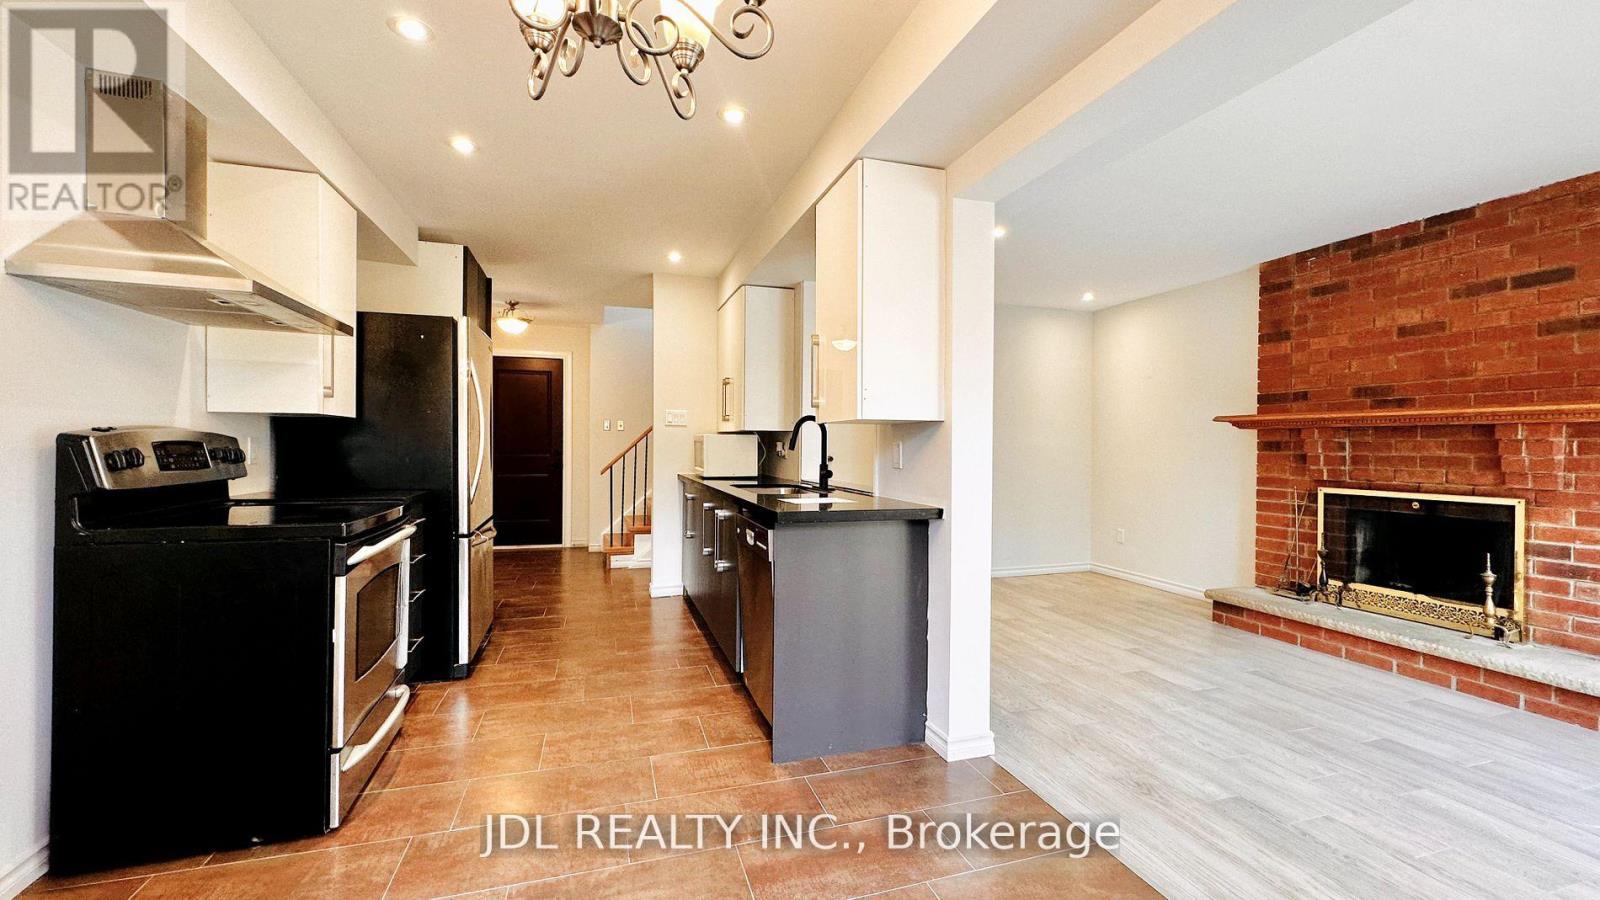
Expansive Detached Family Home in Highly Sought-After Thornhill Neighborhood, Boasting a Generous Backyard, This expansive detached family home in the highly sought-after Thornhill neighborhood offers a perfect blend of space, comfort, and convenience. Featuring a generous backyard, the main floor boasts a bright family room with new laminate flooring, pot lights, and fresh paint. The second floor includes three spacious bedrooms + a sunlit office room, while the basement, with a separate entrance, offers an additional bedroom and a simple kitchen area. With independent garage access and proximity to top-rated schools, public transit, and highways 407 & 404, this home is an ideal rental opportunity in a thriving community. (id:50787)

20590 Hwy 11
King, Ontario
Newly Renovated And Dreshly Paved Asphalt Road! Attention Investors And Developers. Rarely Found 2.11 Acres Of Land On Hwy 11 W. Broad Commercial Zoning available, including but not limited to Hotel, Motel, Automobile sales and service, Self-storage, Restaurant, Retail and Agriculture-related!!! Ideal For Almost Any Kinds Of Business! Existing 15 Motel rooms newly renovated and ready for running business. Steps To Fast Growing/Developing Bradford & New Few Hundred Acres Development At Bathurst & Yonge. Mins Drive To Bradford Go, 5 Mins Drive To East Gwillimbury Center. Surrounded By Local Residential Areas With Rapid Increased Population. **EXTRAS** Commercial Uses permitted: including but not limited to Motel, Hotel, Automobile sales and service, Self-storage, Restaurant, Retail and Agriculture-related!!! (id:50787)

43 Cowan Drive
Vaughan, Ontario
A rare offering on one of the most coveted lots in The National Estates. Set on a full acre with 280 ft of frontage and panoramic views over The National Golf Club of Canada, this 8,900 sq ft residence is approached through a circular motor court and announced by a grand stone facade, framed by old-growth trees for complete privacy. Custom built with a sound structure, generous ceiling heights, and the craftsmanship of an uncompromising era. Three storeys include a principal suite with two walk-in dressing rooms and a spa-scaled ensuite, four additional bedrooms with ensuite footprints, and an 890 sq ft loft with a sauna. 7 full and 3 half baths. Over 13,000 sq ft of total living space. Various sections have been professionally remediated and are ready for renovation. The 4,300 sq ft walkout lower level suits an entertainer's floor: espresso bar, game room, home theatre, gym, massage studio, and wellness area. Outside, an 870 sq ft modern cabana with a gourmet kitchen, wood-burning pizza oven, and steam shower bath anchors the inground pool with golf course views. A detached garage with a finished loft awaits your vision: a teenager's retreat, golf simulator, or art studio. Garage parking for 6 vehicles, with potential for 8. At the gateway to the Estates, with easy access to transit and major routes, top private schools, boutique shopping, and fine dining. A rare confluence of irreplaceable setting, exceptional bones, and the freedom to make it your own. The virtual tour includes AI-generated room transformations as renovation concepts only, showing how upgrades could look in the existing spaces. These concepts do not reflect the current condition and are not included in the sale. Buyers should rely on personal inspection and verify renovation feasibility with qualified professionals. (id:50787)
19 Thorndale Avenue
St. Catharines, Ontario
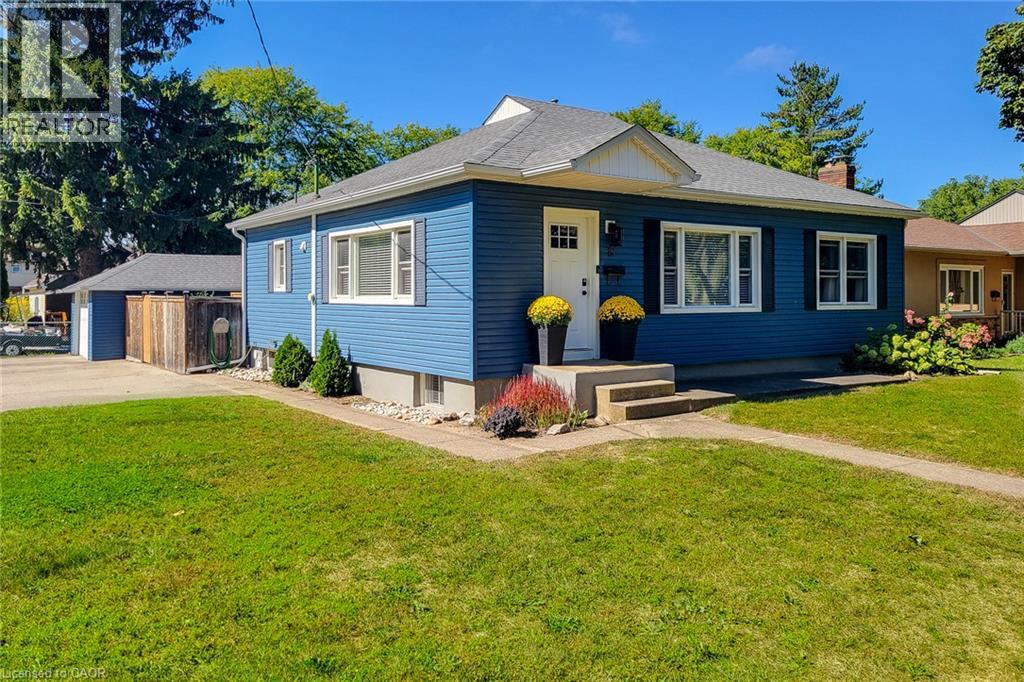
Welcome to this spacious detached bungalow situated on a large corner lot, offering versatile living space, excellent outdoor amenities, and tremendous potential for extended family living. The main level features a bright and inviting living room with plenty of space to relax and entertain, along with a separate dining room ideal for family meals and gatherings. The functional kitchen offers ample cupboard space, stainless steel appliances, and a tiled backsplash, providing both style and practicality. The primary bedroom features a convenient walk-in closet, while the updated 4-piece main bathroom adds a modern touch to the home. The fully finished basement expands the living space and offers a separate entrance, creating an excellent opportunity for an in-law suite or additional family accommodation. The lower level includes a second kitchen, dining area, bedroom, and 3-piece bathroom, providing a comfortable and flexible layout with great potential for a secondary living space. Outside, enjoy the privacy of a fully fenced backyard complete with a new wooden deck and concrete pathways, perfect for outdoor entertaining, relaxing, or enjoying time with family. The large corner lot provides plenty of outdoor space and added curb appeal. A single-car detached garage offers valuable parking and storage, complemented by an impressive 6-car side driveway—ideal for multiple vehicles, guests, or recreational toys. Numerous updates provide added peace of mind, including a roof completed in 2019 on both the house and garage, along with siding, windows, and doors completed in 2017. Conveniently located close to schools, parks, public transit, highway access, shopping, dining, and all major amenities. A versatile home offering generous living space, excellent parking, and outstanding potential in a convenient location! (id:50787)
16831 Mccowan Road
Whitchurch-Stouffville, Ontario
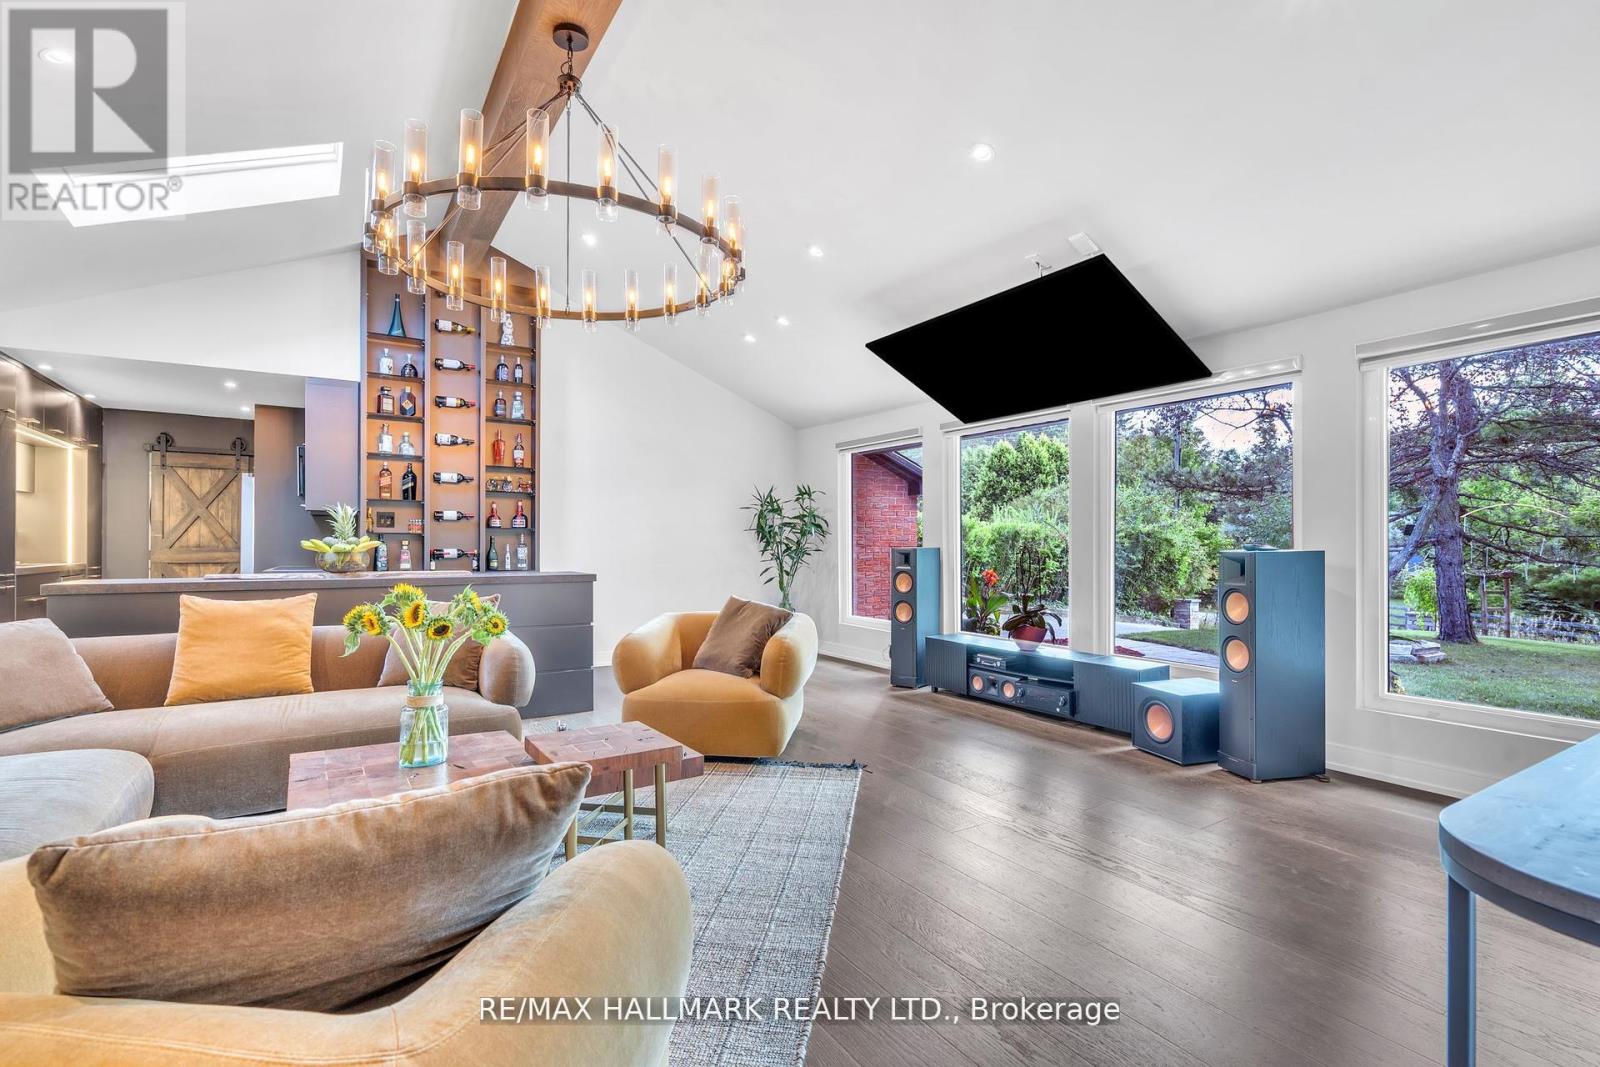
A distinctive expression of modern luxury in Cedar Valley, this beautifully reimagined 3+2 bedroom, 4-bathroom bungalow is set on a private, tree-lined 77 x 200 ft lot and showcases over $350,000 in extensive upgrades. Designed for memorable entertaining and comfortable everyday living, the home pairs striking architectural details with thoughtfully curated finishes. The spectacular loft conversion features soaring 12-ft ceilings, floor-to-ceiling windows, skylights and motorized blinds, creating an airy, light-filled setting. At the heart of the home, the gourmet kitchen offers an oversized centre island, premium finishes and a custom floor-to-ceiling wine and display wall, flowing into an elegant living space anchored by a statement chandelier and wood-burning fireplace, with an included 86-inch smart TV. Three inviting main-floor bedrooms and beautifully appointed bathrooms provide comfort and privacy. The finished walk-out lower level extends the living experience with spacious family and recreation areas, a second wood-burning fireplace, two additional bedrooms, a full bathroom and a dedicated home gym. An included pool table and ping-pong table complete the entertainment offering. Outdoors, mature trees, professional landscaping and architectural lighting frame a secluded setting for relaxed afternoons and intimate evenings. The generous backyard offers scope for personalized landscaping and outdoor living, with any future improvements subject to applicable approvals. High-speed fibre-optic internet is available, while shopping, schools, parks and everyday conveniences are within easy reach. A compelling blend of contemporary design, natural surroundings and exceptional entertaining spaces-discover a home with character, presence and a lifestyle all its own. (id:50787)
216 - 50 Silver Star Boulevard
Toronto, Ontario
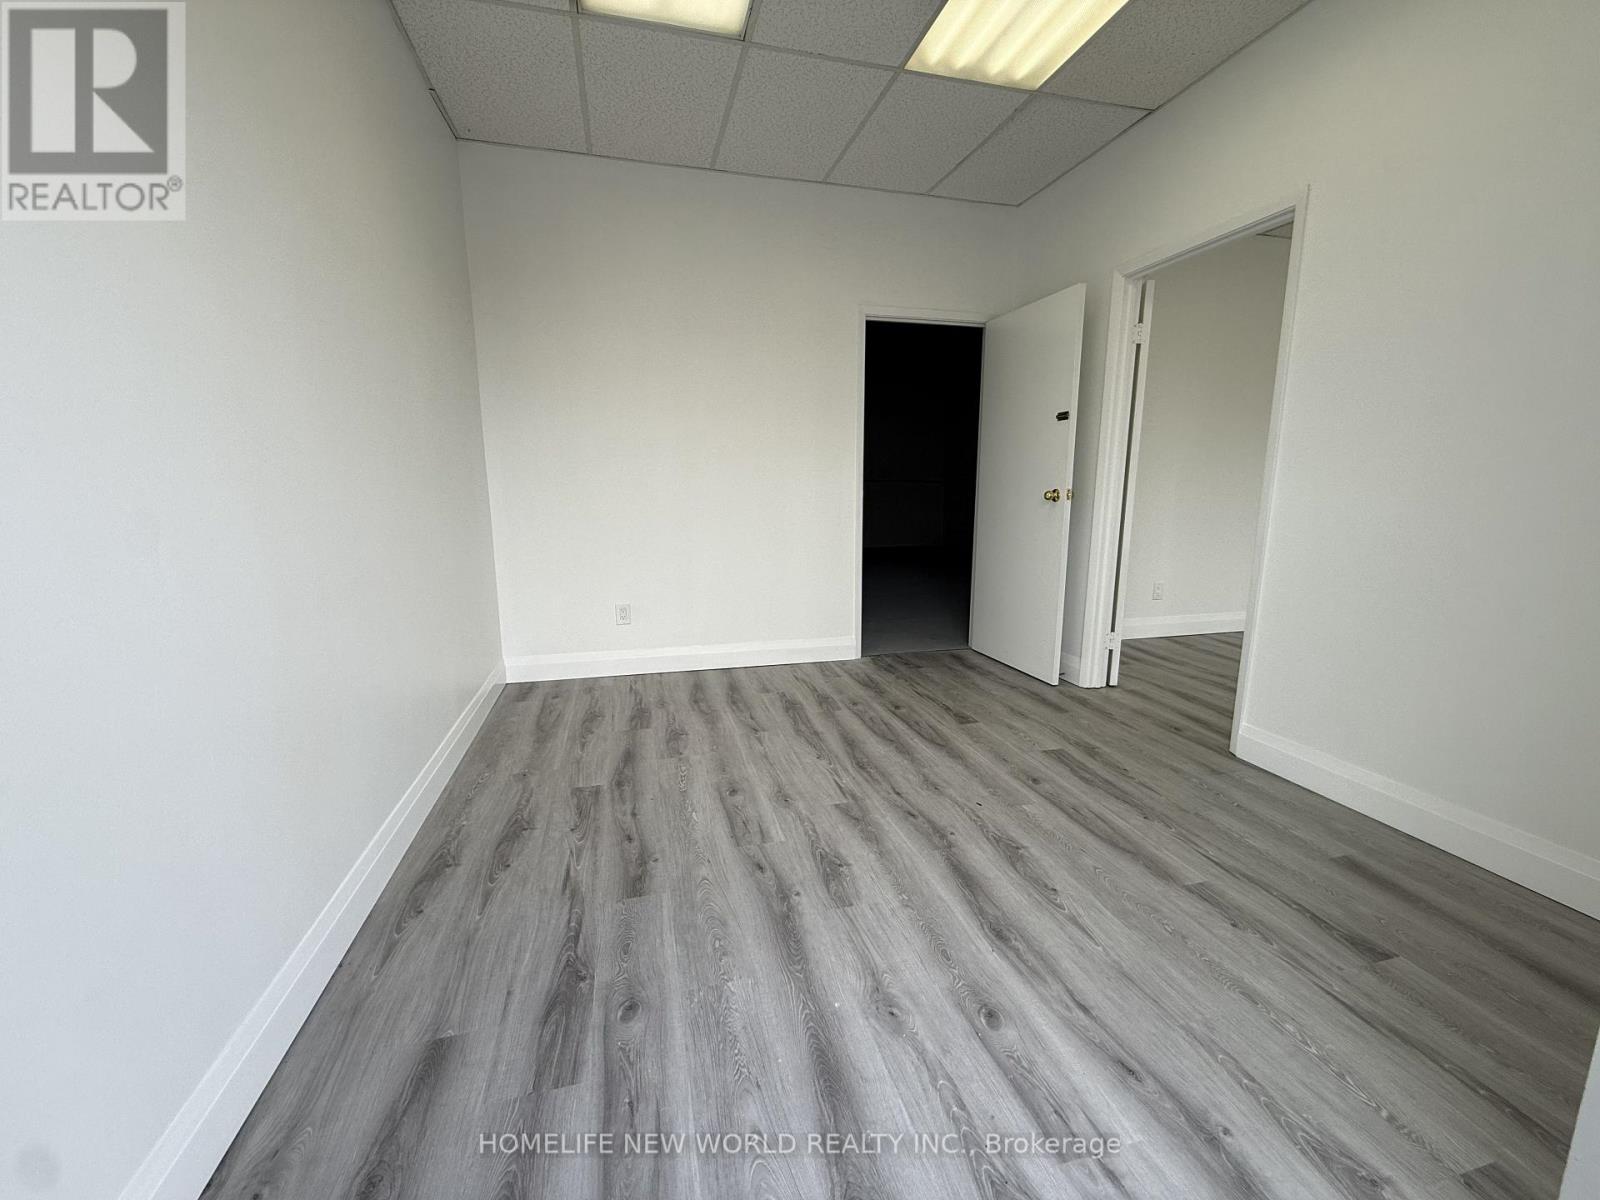
Rare opportunity to lease a boutique-sized industrial unit of approximately 735 sq. ft., ideal for businesses seeking a smaller and efficient commercial/industrial footprint. The front approximately 35% of the unit features a renovated reception area, private office, and private washroom. The remaining space offers an open warehouse area with a commercial man-door at the rear for convenient loading access. Located in a well-established commercial plaza in Scarborough's desirable Midland/Finch area, with ample surface parking available. Suitable for a variety of commercial and industrial uses. (id:50787)
1803 - 2550 Simcoe Street N
Oshawa, Ontario
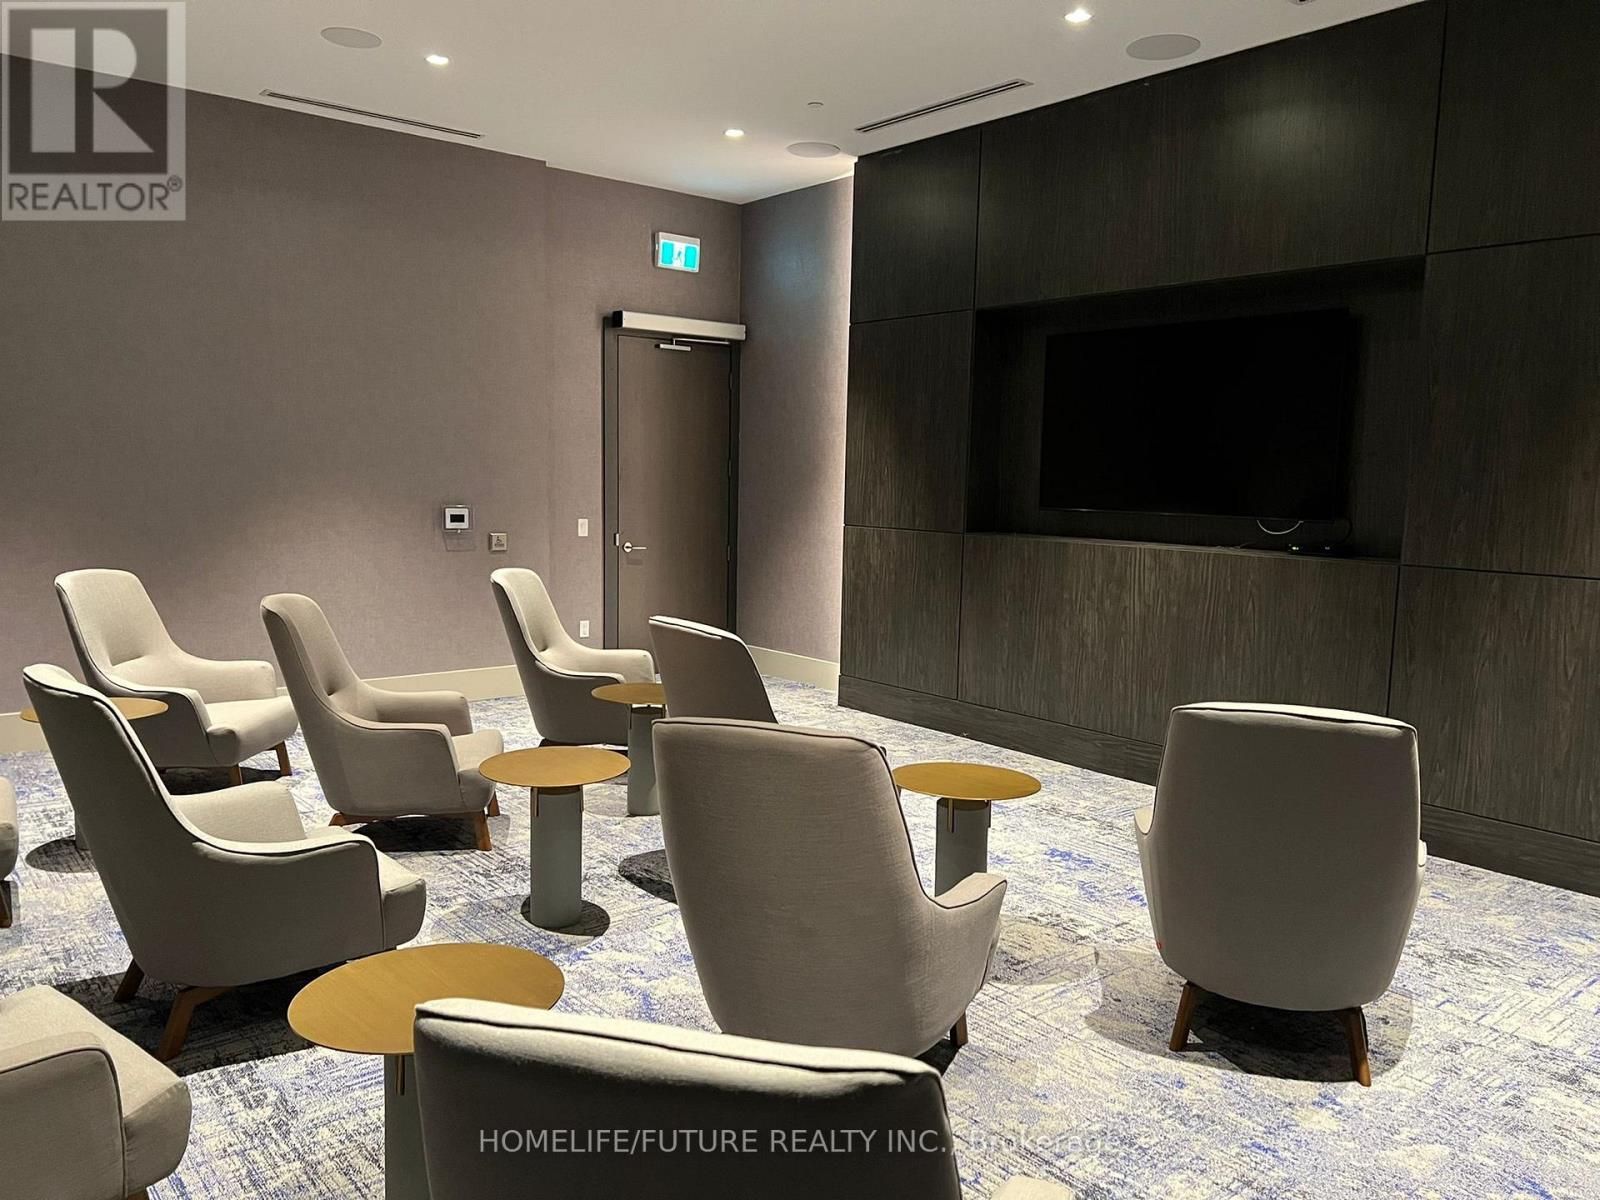
Welcome To UC Tower All Inclusive Beautifully Designed Studio, Move In Ready! Offers An Open Concept Modern Kitchen With Stainless Steel Appliances & Quartz Countertops! Ensuite Laundry. Amazing Location In North Oshawa! Conveniently Located Near New Rio-Can Plaza, Costco, All Other Major Stores, Restaurants, Oshawa University, Minutes To Hwy47 And Much More. (id:50787)
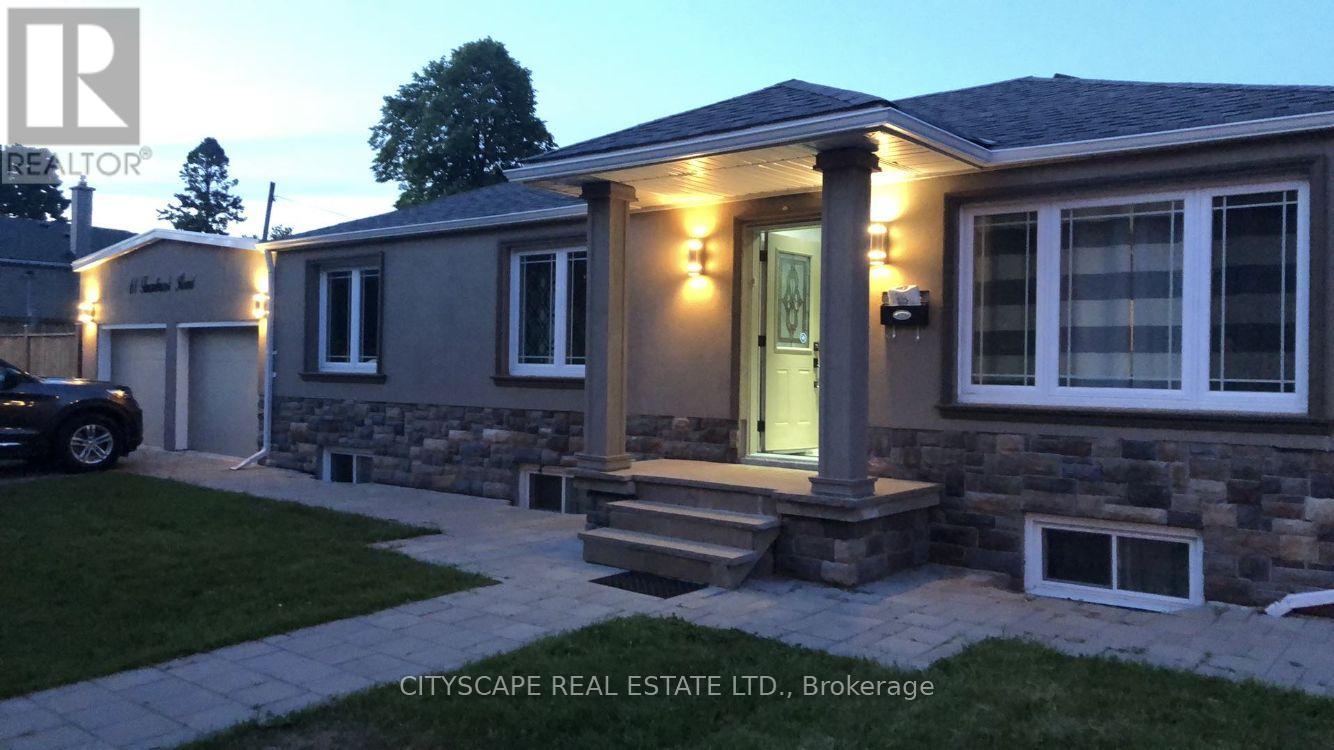
Bsmt - 61 Farmbrook Road
Toronto, Ontario
AAA Tenants. Fully Renovated 2 Bedroom 1 Bath Bsmt Apt W/Sep Entrance. One Driveway Parking. Directly Across The Street From Cedarbrook P.S. (Junior Extended French Program), Few Minutes to Go Station, TTC, 401, Hospital, Cedarbrae Mall & Scarborough Town Centre. (id:50787)
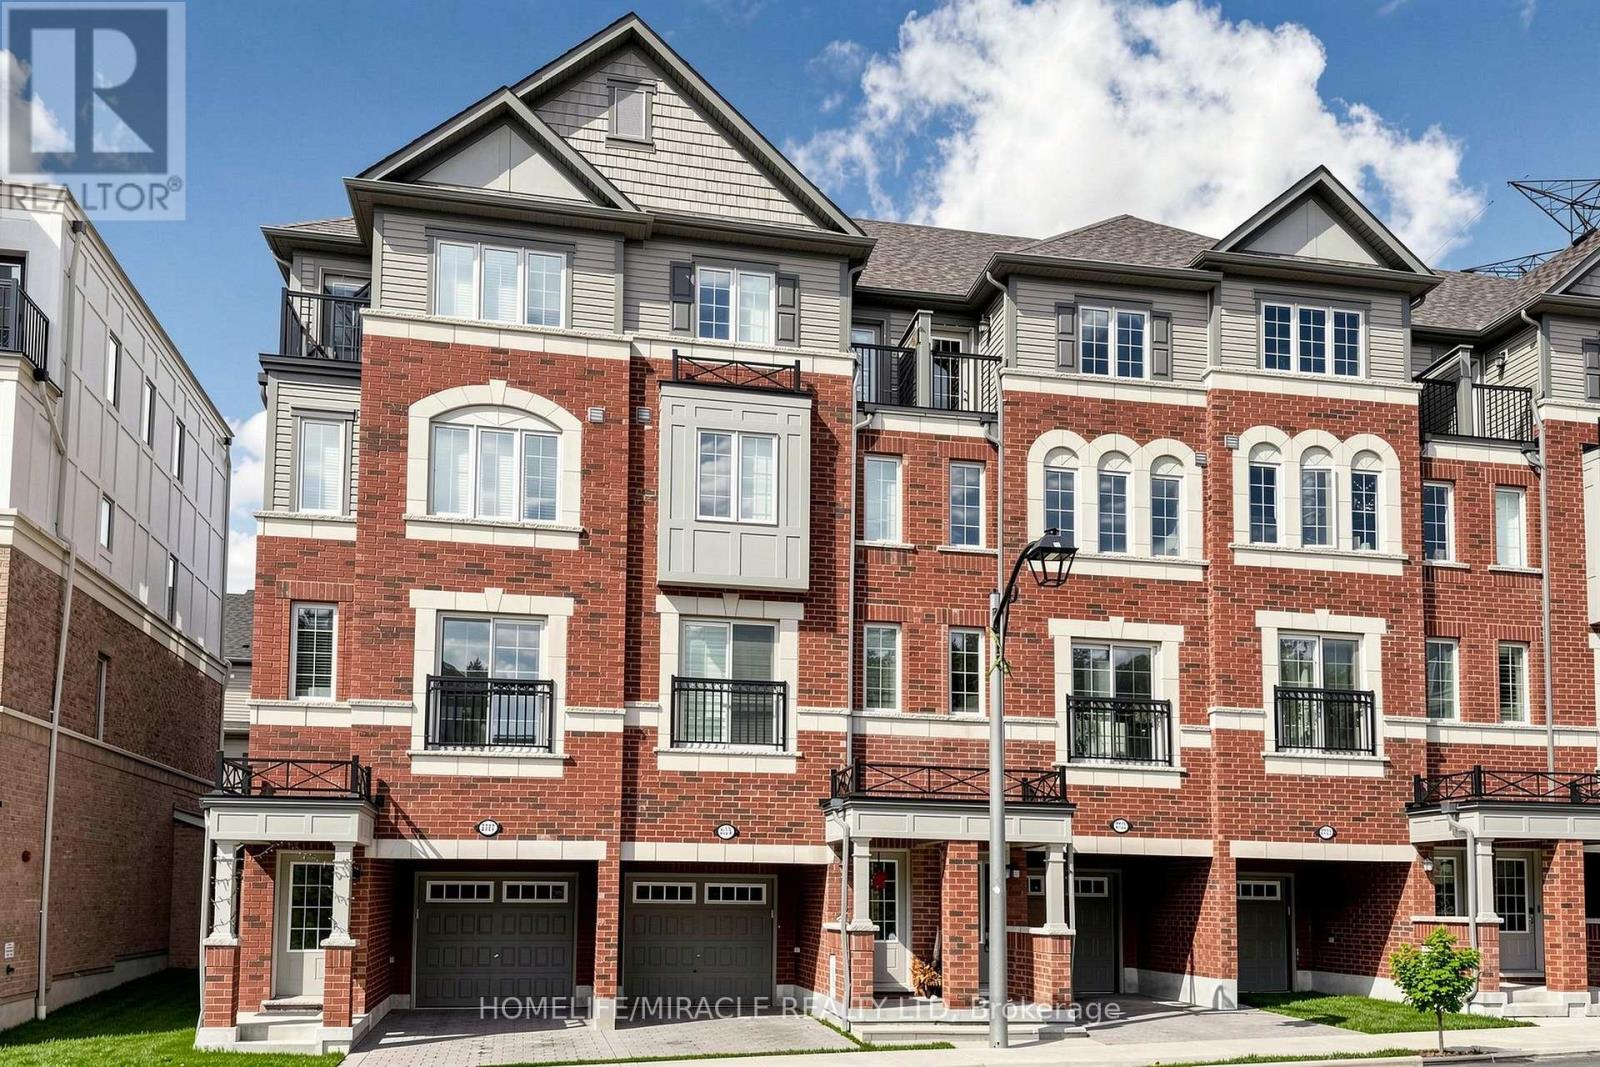
2725 Deputy Minister Path
Oshawa, Ontario
Absolutely Stunning 3-Storey Townhouse In Popular North Oshawa's Vibrant Windfields Community. This beautiful home features 3 Bedrooms and 3 Washrooms, highlighted by an open concept main floor with Hardwood flooring and pot lights, Oak stairs at all levels and a luxurious Primary Bedroom On the Third Level with 5 pcs Ensuite and private walk-out balcony. Lots Of Windows for Natural Light. Beautiful Kitchen is equipped with stainless steel appliances and also upper-level laundry for added convenience. This property is perfect blend of luxury and accessibility. It's within walking distance to Costco, major retailers, restaurants, and Durham College/UOIT and to Highway 407. (id:50787)
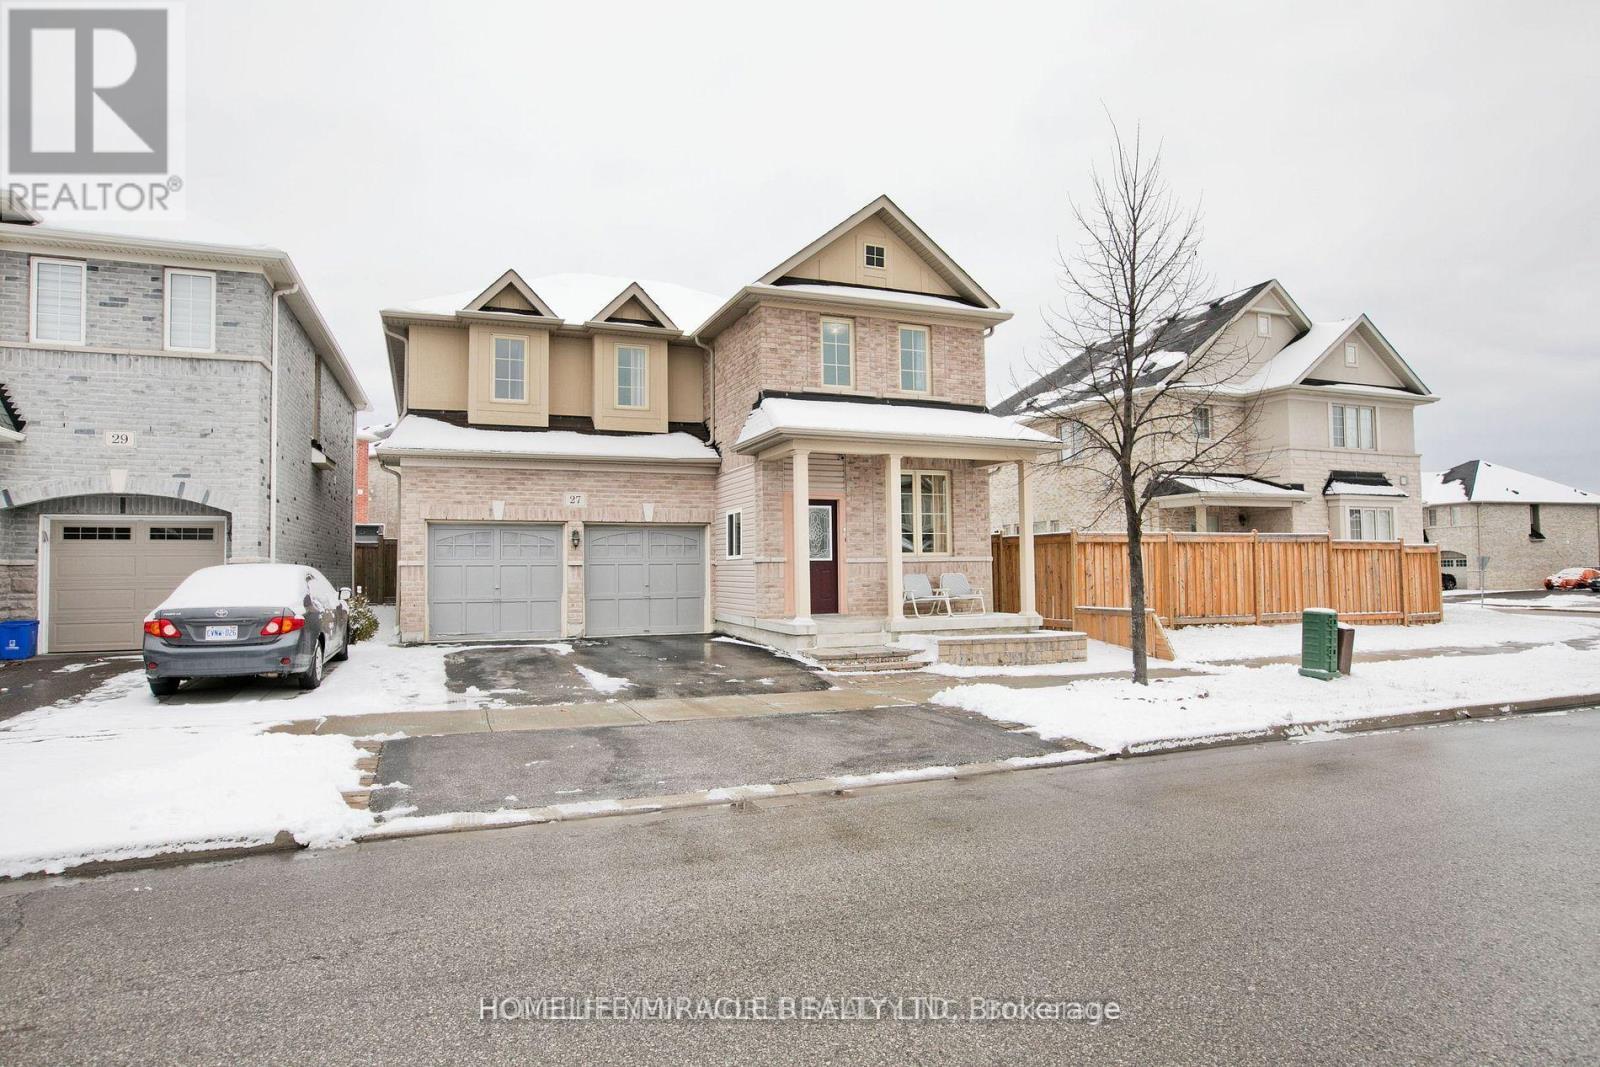
# Bsmt - 27 Lloydminster Avenue
Ajax, Ontario
Welcome To The Most Sought After Family Neighborhood In North Ajax! The Home Built By Sundial, Open Concept, Features Professionally Fully Finished Basement With heat Insulation and pot light! This Spacious 2 Bed Room and Living Room Basement Covering almost 1100 Square Feet Is Ideal For Family and Working Professionals. Located Within Minutes Away From Grocery, Banks, Medical Office, Rec Centre, Shopping, School & 401/412 ! You And Your Family Won't Want To Miss This! (id:50787)
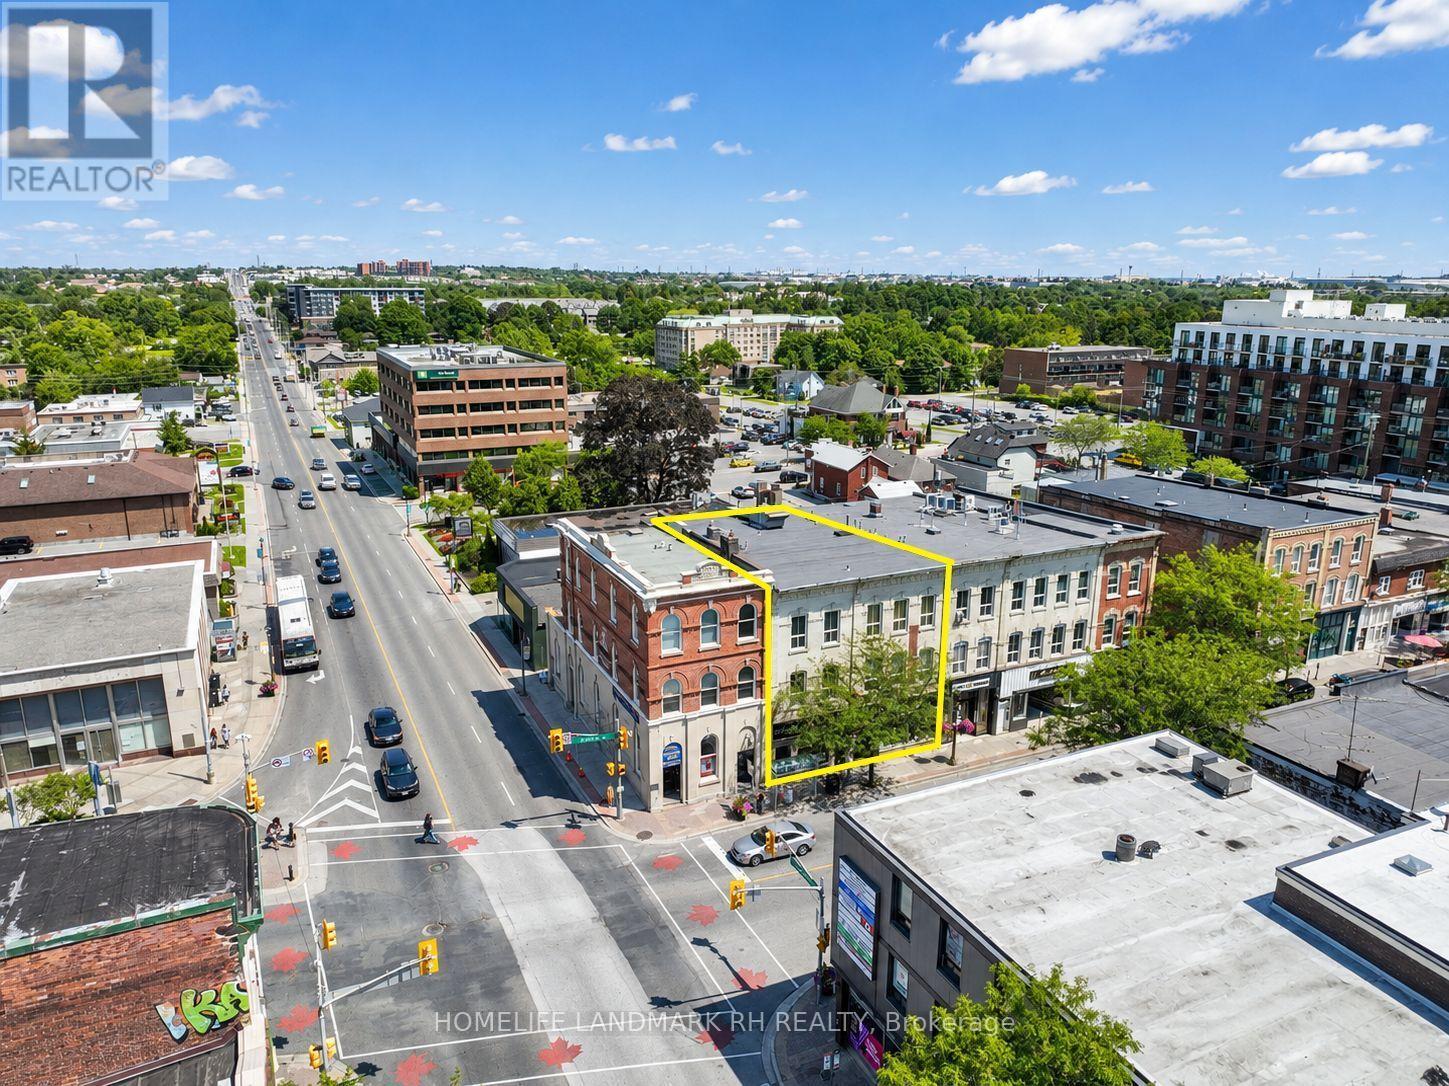
103 -107 Brock Street S
Whitby, Ontario
Residential & Commercial Building in Central Downtown Whitby. 41' Frontage with Great Exposure at Dundas / Brock St. 3-Storey + Basement with Over 10000 S.F Usable Space ( Approx, 2600 SF each Floor ). 3 Separate Entrance and Municipal number - Two commercial units on Ground (103 and 107), 3 Residential Units on the 2nd Floor ( 105 ) - one 3 bedroom unit & two 2 bedroom units). Large third floor ( same size as the 2nd Floor ) w/ 10' high ceilings can be converted to additional residential units or Office. Bus Stop at Doors, Steps to Shopping & Restaurant, Close to Park & School, Mins to Hwy 401 & Go Bus & Train Station. High pedestrian traffic. Close to newly built condo & other residences. (id:50787)
Homelife Landmark Realty Inc.
968 Eastern Avenue
Toronto, Ontario
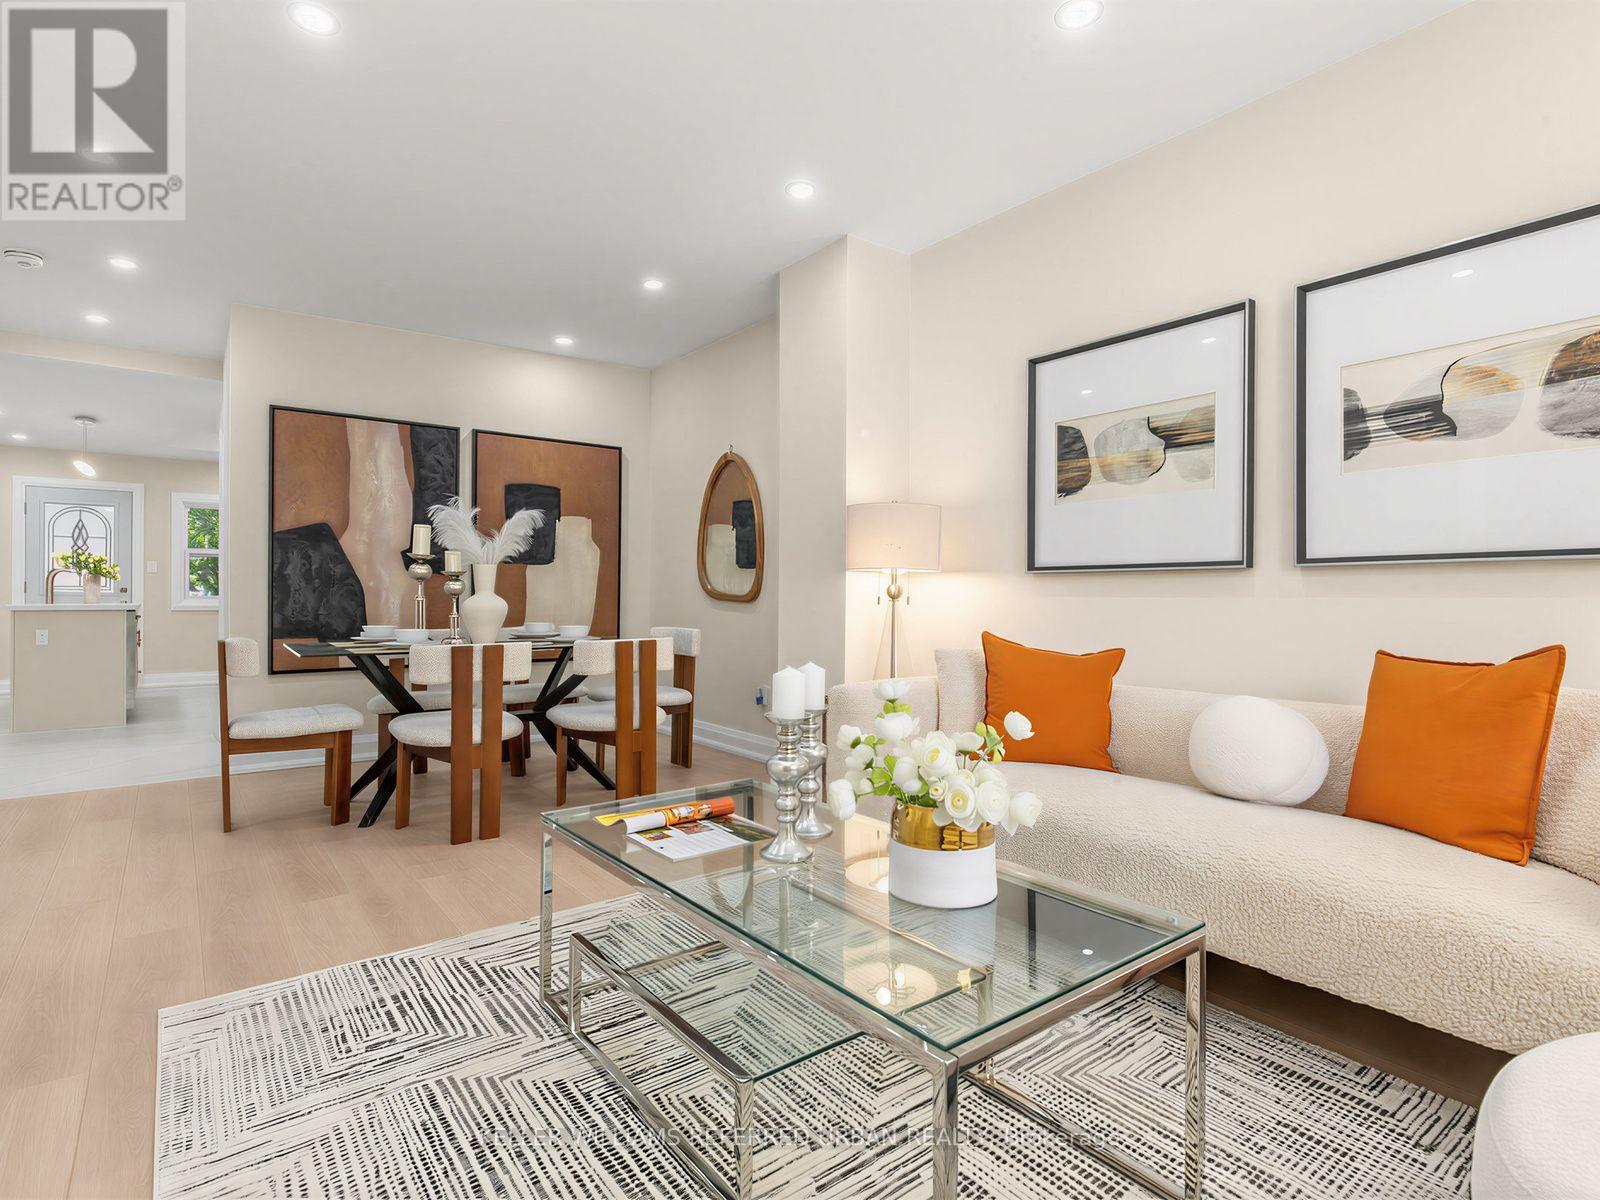
**MOTIVATED SELLERS--------FRESH--NEW INTERIOR + EXTERIOR, STUCCO (SPENT $250K as per seller in 2025/2026) ------ Stunning fully renovated detached home(Newly-Done Interior, 2026), ideally situated on the border of two of Toronto's most coveted neighbourhood - Leslieville and The Beach. Extensively renovated from top to bottom (2026, $$$spent) with exceptional attention to quality and finishes, this beautiful home offers the perfect blend of comfort, style, and convenience for families. Step inside from the large tiled front porch with brand-new stairs and a newly interlocked front yard. The bright and inviting interior features hardwood flooring throughout, brand-new windows, and an open-concept living and dining area with tons of pot lights. The chef-inspired kitchen showcases brand-new hardwood cabinetry, stainless steel appliances (5-year extended warranty included), quartz countertops, a large centre island with breakfast bar, and tiled flooring. Walk out directly from the kitchen to a brand-new deck and spacious backyard-perfect for entertaining and summer BBQs. Upstairs, you'll find three well-appointed bedrooms and a beautifully renovated modern bathroom featuring quality finishes and real hardwood cabinetry. Enjoy an exceptional east-end lifestyle just minutes from parks, The Beach, Leslie Spit, breweries, restaurants, libraries, movie theatres, daycares, and schools. Duke of Connaught Public School (JK-Grade 8) is just one block away. Loblaws, Starbucks, LCBO, Canadian Tire, and 24-hour TTC service are all within a quick walk. Permit parking is available on both adjacent side streets. A beautifully redesigned, move-in-ready family home in one of Toronto's most vibrant and convenient locations! (id:50787)
2891 Danforth Avenue
Toronto, Ontario
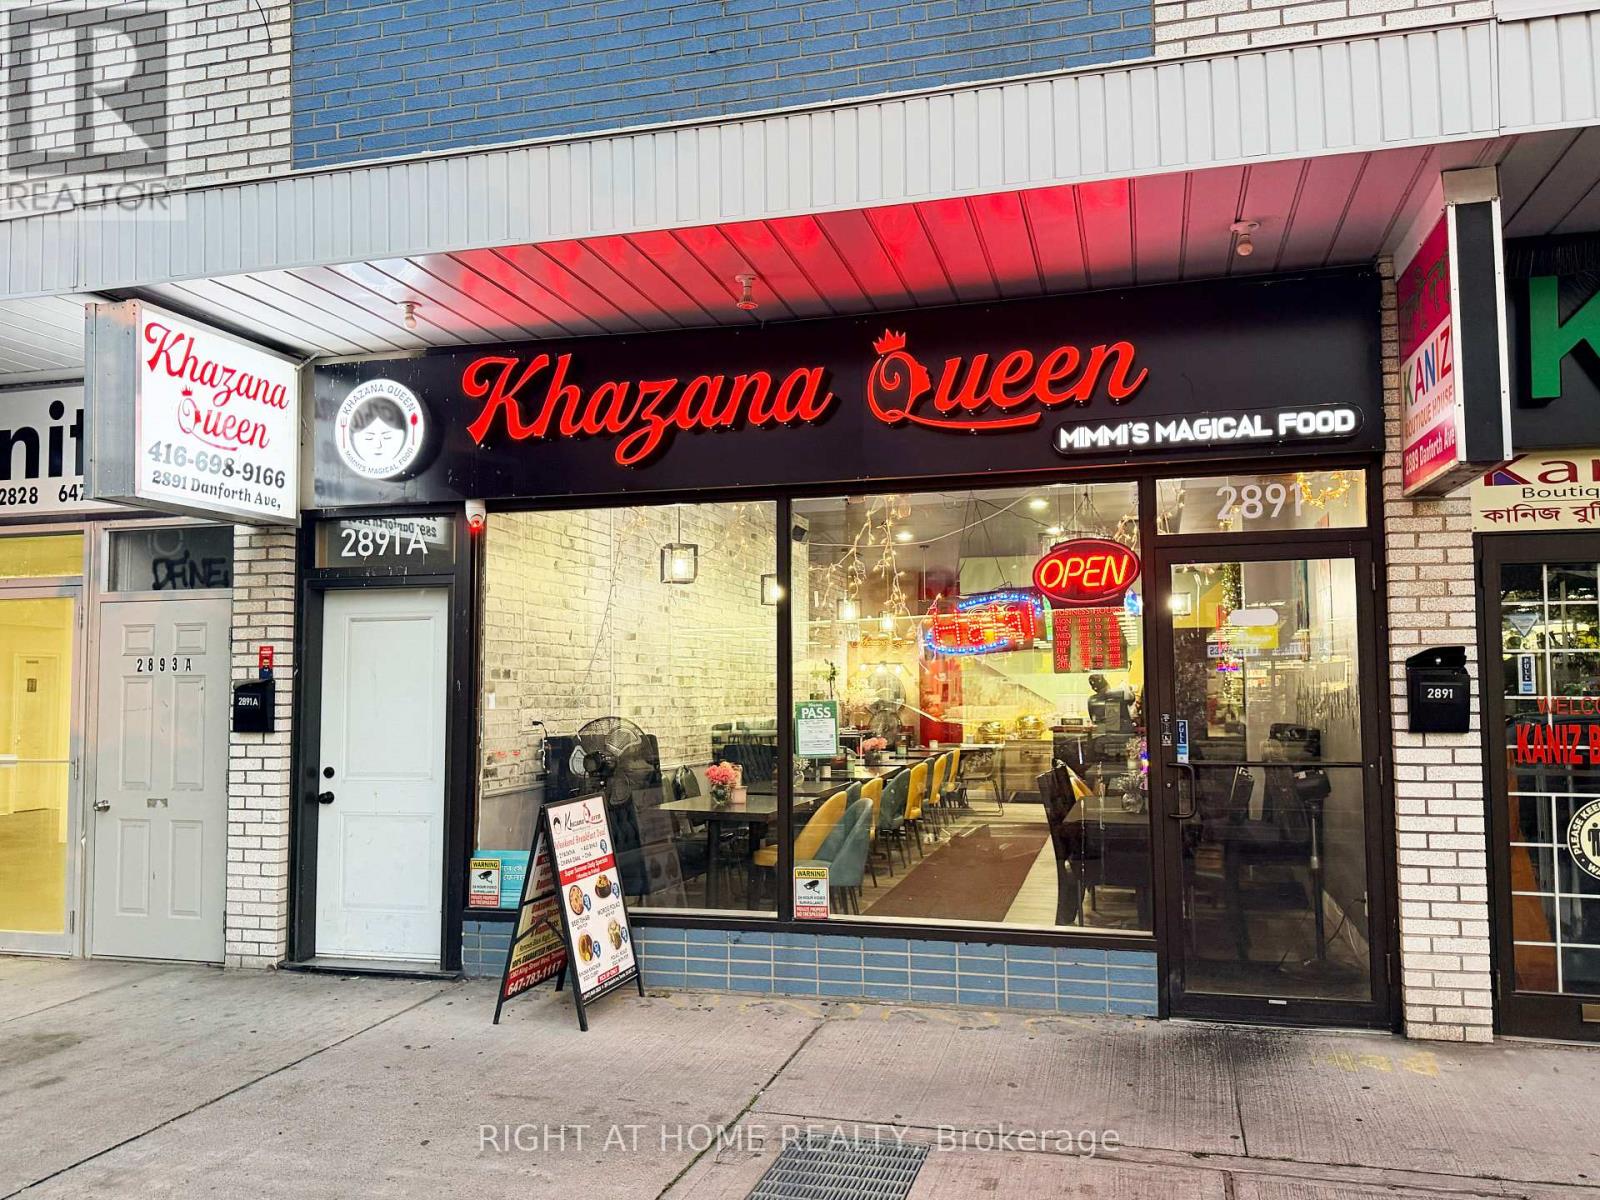
Rare opportunity to own a well-established, family-owned Bangladeshi/Halal restaurant in a high-traffic Danforth Avenue location. Khazana Queen offers authentic Bengali cuisine, renowned biryani specialties, a loyal customer base, and a vibrant dining atmosphere. This fully equipped, operating business is an excellent turnkey opportunity for an experienced restaurateur or entrepreneur. The restaurant features approximately 1,800 sq.ft including the main floor and lower level, with seating for approximately 65 guests, including 45 on the main floor and 20 downstairs. The current owner has invested over $100,000 in renovations and improvements. Reported monthly gross sales are approximately $40,000-$45,000, with an approximate 15% profit margin. The business currently employs 12 staff members, and the owner is willing to provide training and transition support to the new operator. The premises are fully equipped with central A/C and heating, cooling units, commercial stove, commercial hood, commercial faucet, deep fridges, coolers/freezers, commercial fans, TV, central music system, microphone, POS system, new chairs, furniture, and more. Three washrooms are available, including one full washroom. Two dedicated parking spaces are also included. Lease: Approximately $2,333/month including TMI, with approximately 1+3 years remaining and renewal likely. Tenant responsible for water, hydro, gas, and hot water rental. Strong online presence with active website, social media, and online ordering platform. Ideally located at 2891 Danforth Avenue, surrounded by a busy commercial plaza with excellent foot and vehicle traffic. A true turnkey opportunity with an established operation, loyal clientele, attractive lease, extensive equipment, and training support. (id:50787)
3108 - 38 Elm Street
Toronto, Ontario
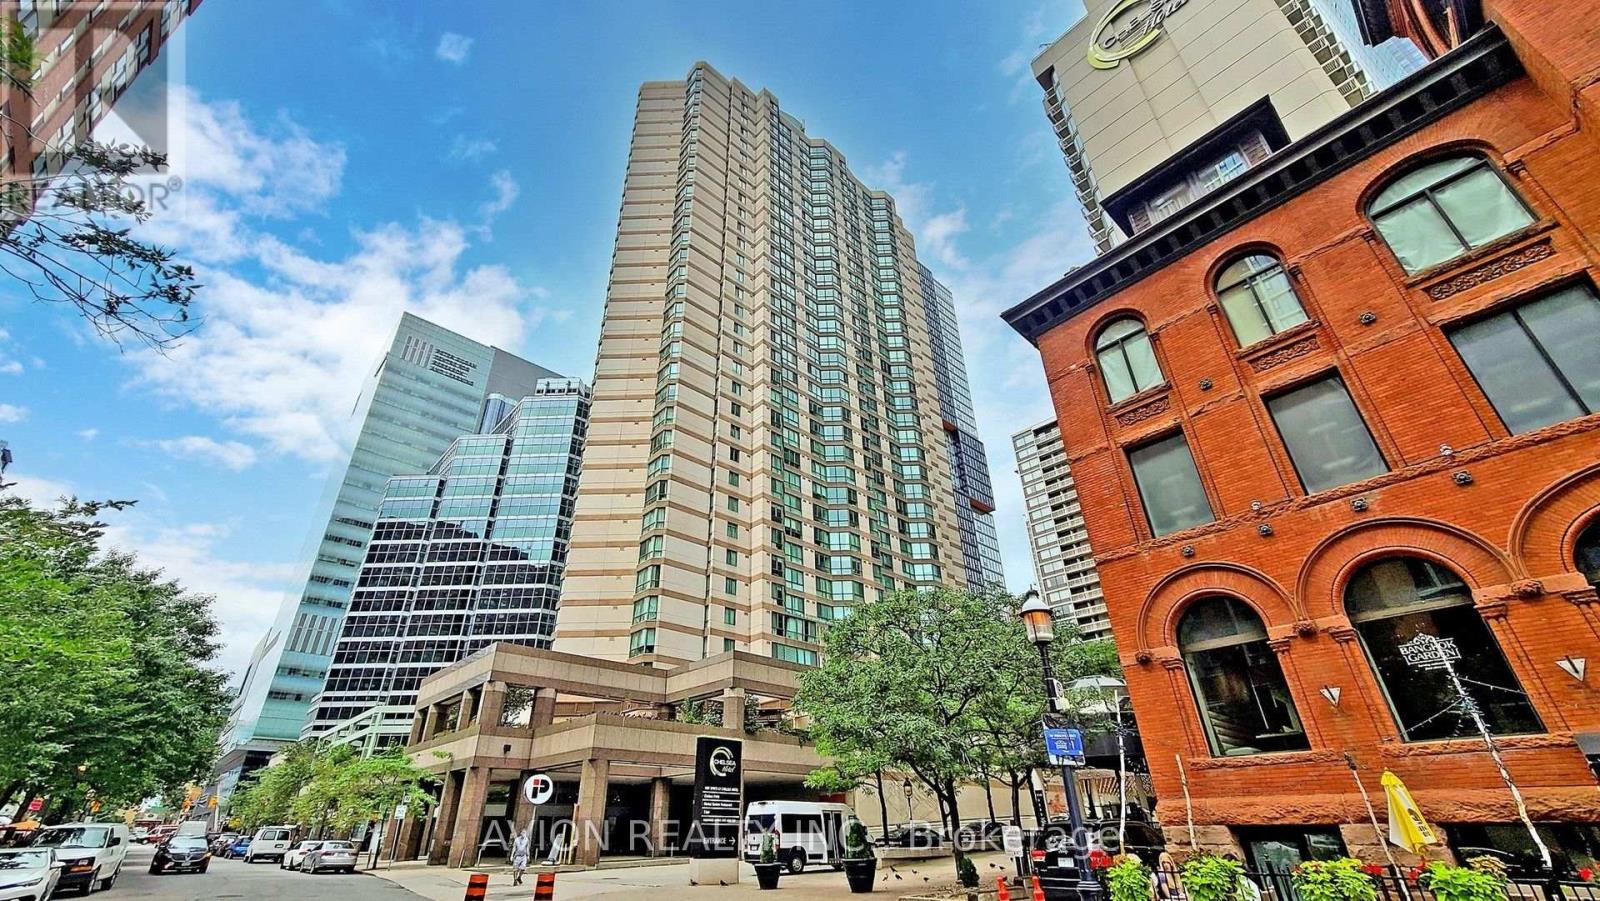
Bright, spacious offered 1-bedroom suite approx. 750 sqft. of comfortable, functional living space in Minto Plaza- The Heart Of Downtown! Features open concept living and dining areas, a well-appointed kitchen with a breakfast bar, and a generous primary bedroom complete with a walk-in closet. Unwind in the luxurious 4-piece semi-ensuite bath featuring both a deep Jacuzzi tub and a separate glass shower.Exceptional All-Inclusive Value:includes Heat, Hydro, Water, and Central AC-enjoy hassle-free downtown living!Perfect 100 Walk & Transit Score: steps to Toronto Metropolitan University (Ryerson), U of T, Eaton Centre, Yonge-Dundas Square, TTC subway station, major downtown hospitals, the Financial District, and vibrant entertainment.Outstanding building amenities include 24-hour concierge, an indoor pool, a fully equipped gym, sauna, and a scenic rooftop terrace. Ideal for students, healthcare professionals, or downtown corporate workers! (id:50787)
1408 - 284 King Street E
Toronto, Ontario
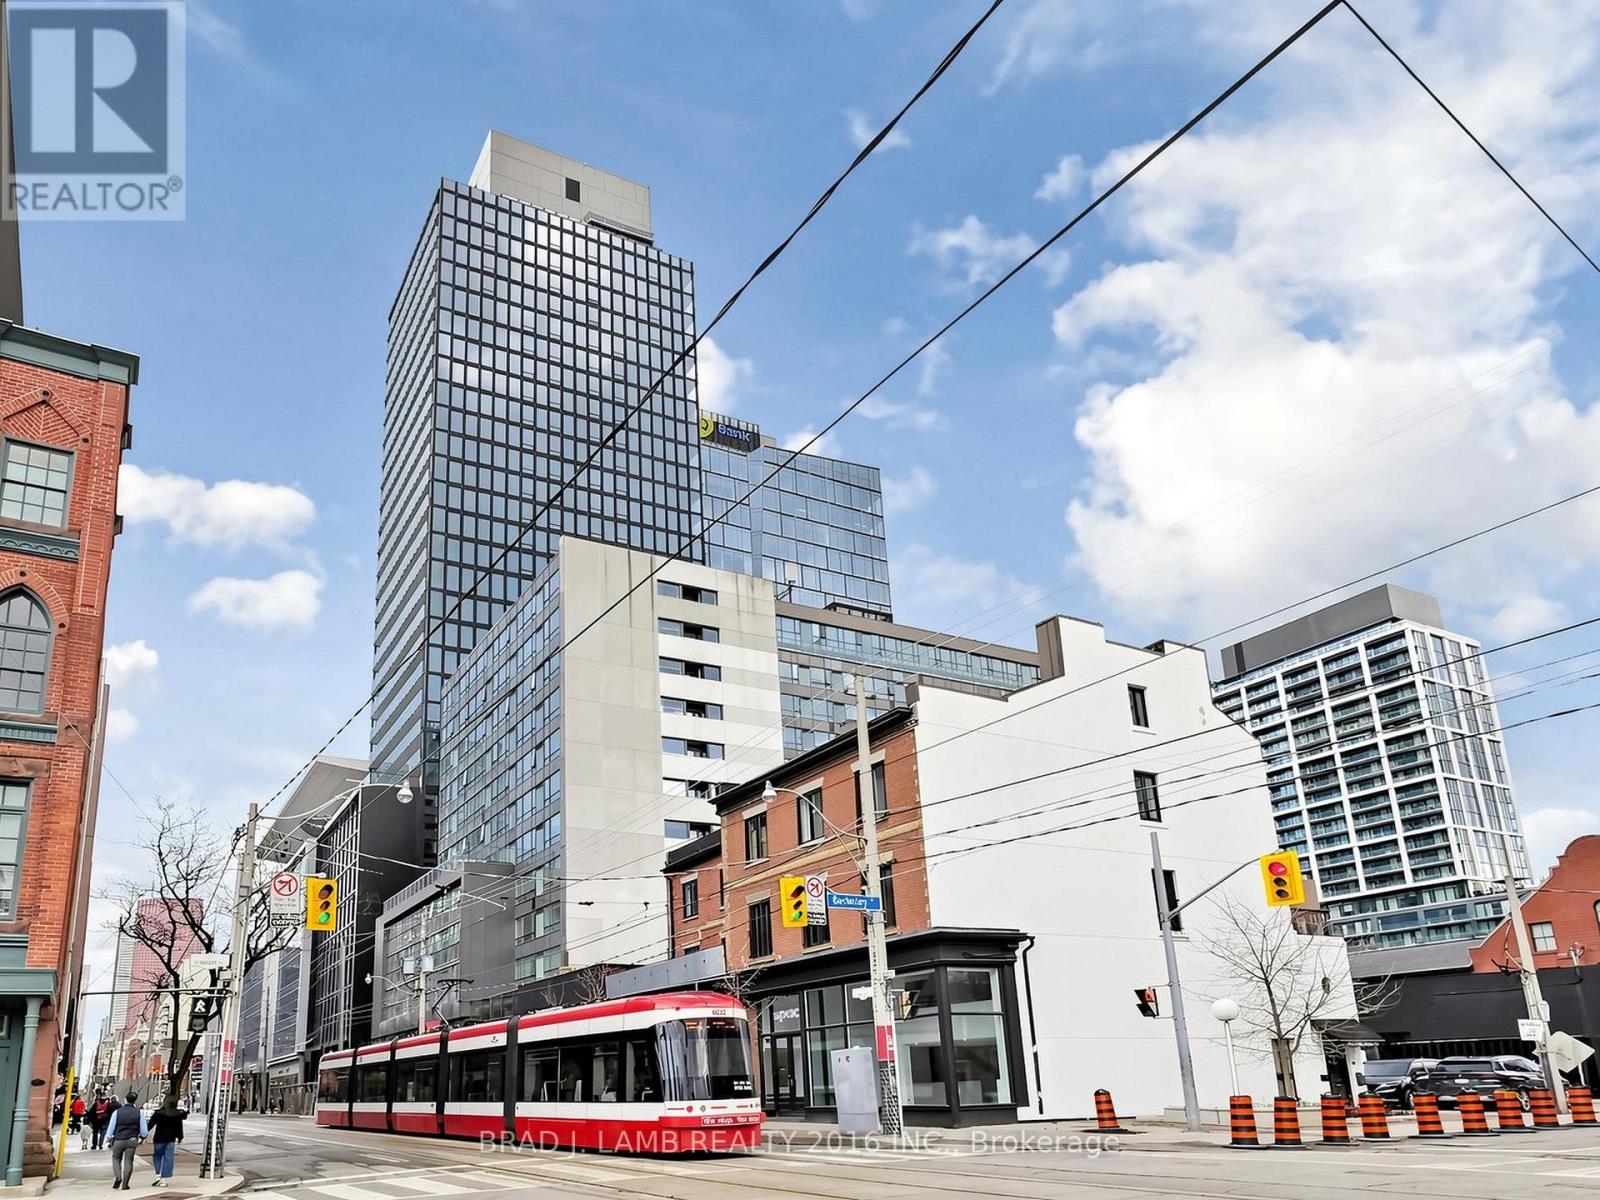
Welcome to Bauhaus! Never lived-in, brand new approx. One Bedroom + Den floor plan, this suite is perfect! Stylish and modern finishes throughout this suite will not disappoint! 9 ceilings, floor-to-ceiling windows, exposed concrete feature walls and ceiling, stainless steel appliances and much more! The location is unbeatable. Situated in the heart of downtown, you're steps from the King streetcar, St. Lawrence Market, and the Distillery District. Enjoy easy access to Toronto's Financial District, vibrant nightlife, acclaimed restaurants, cafes, and everyday conveniences. Experience the best of urban living with everything you need right outside your door. Move in today and enjoy the energy of downtown Toronto! (id:50787)
555 - 10 Capreol Court
Toronto, Ontario
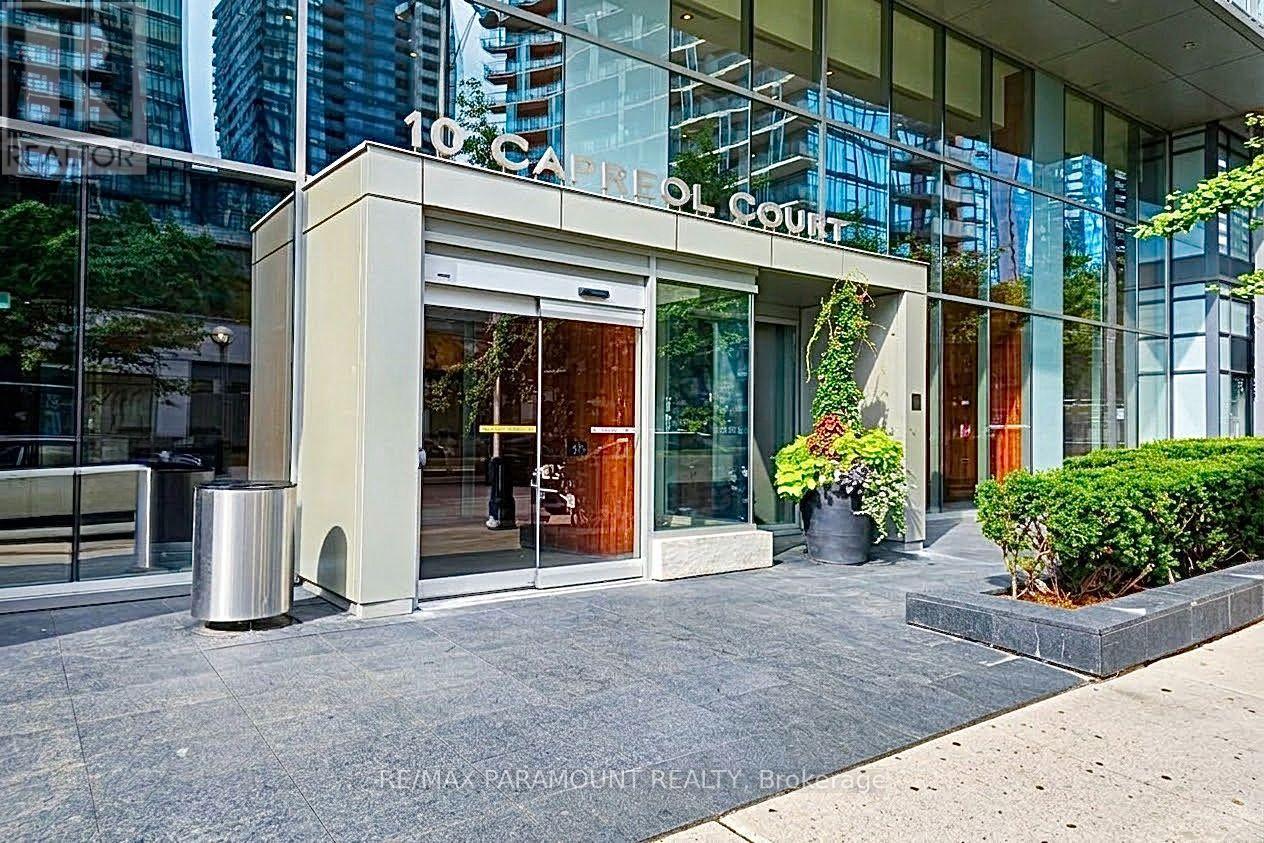
Step into this sun-drenched, thoughtfully upgraded 2+Den, 2-Bath suite, designed with an exceptionally efficient layout and zero wasted space. Boasting a coveted southeast exposure, the interior is illuminated by rich natural light from sunrise onward. Retreat to the primary bedroom, where peaceful park views complement a custom adjustable closet organizer designed for effortless organization. Every square foot is planned to elevate your downtown living experience. The home features smooth ceilings, builder-enhanced finishes, and recently upgraded flooring running seamlessly throughout. The chef-inspired kitchen is appointed with sleek stone countertops, premium Miele appliances, and custom built-in cabinetry for maximum storage, opening cleanly into the bright living area. Complete with spa-like marble bathrooms, a versatile den ideal for a dedicated home office, a private walk-out balcony, and parking, this suite is completely turnkey. Live in the energetic heart of one of Toronto's most connected communities, just steps to the local public school, park, Sobeys, and TTC transit. The Financial and Entertainment Districts, Rogers Centre, Scotiabank Arena, and the waterfront are all at your doorstep, alongside rapid access to Billy Bishop Airport, the Gardiner Expressway, and the DVP.A rare chance to own a quiet, perfectly optimized downtown sanctuary. (id:50787)
524 - 18 Concorde Place
Toronto, Ontario
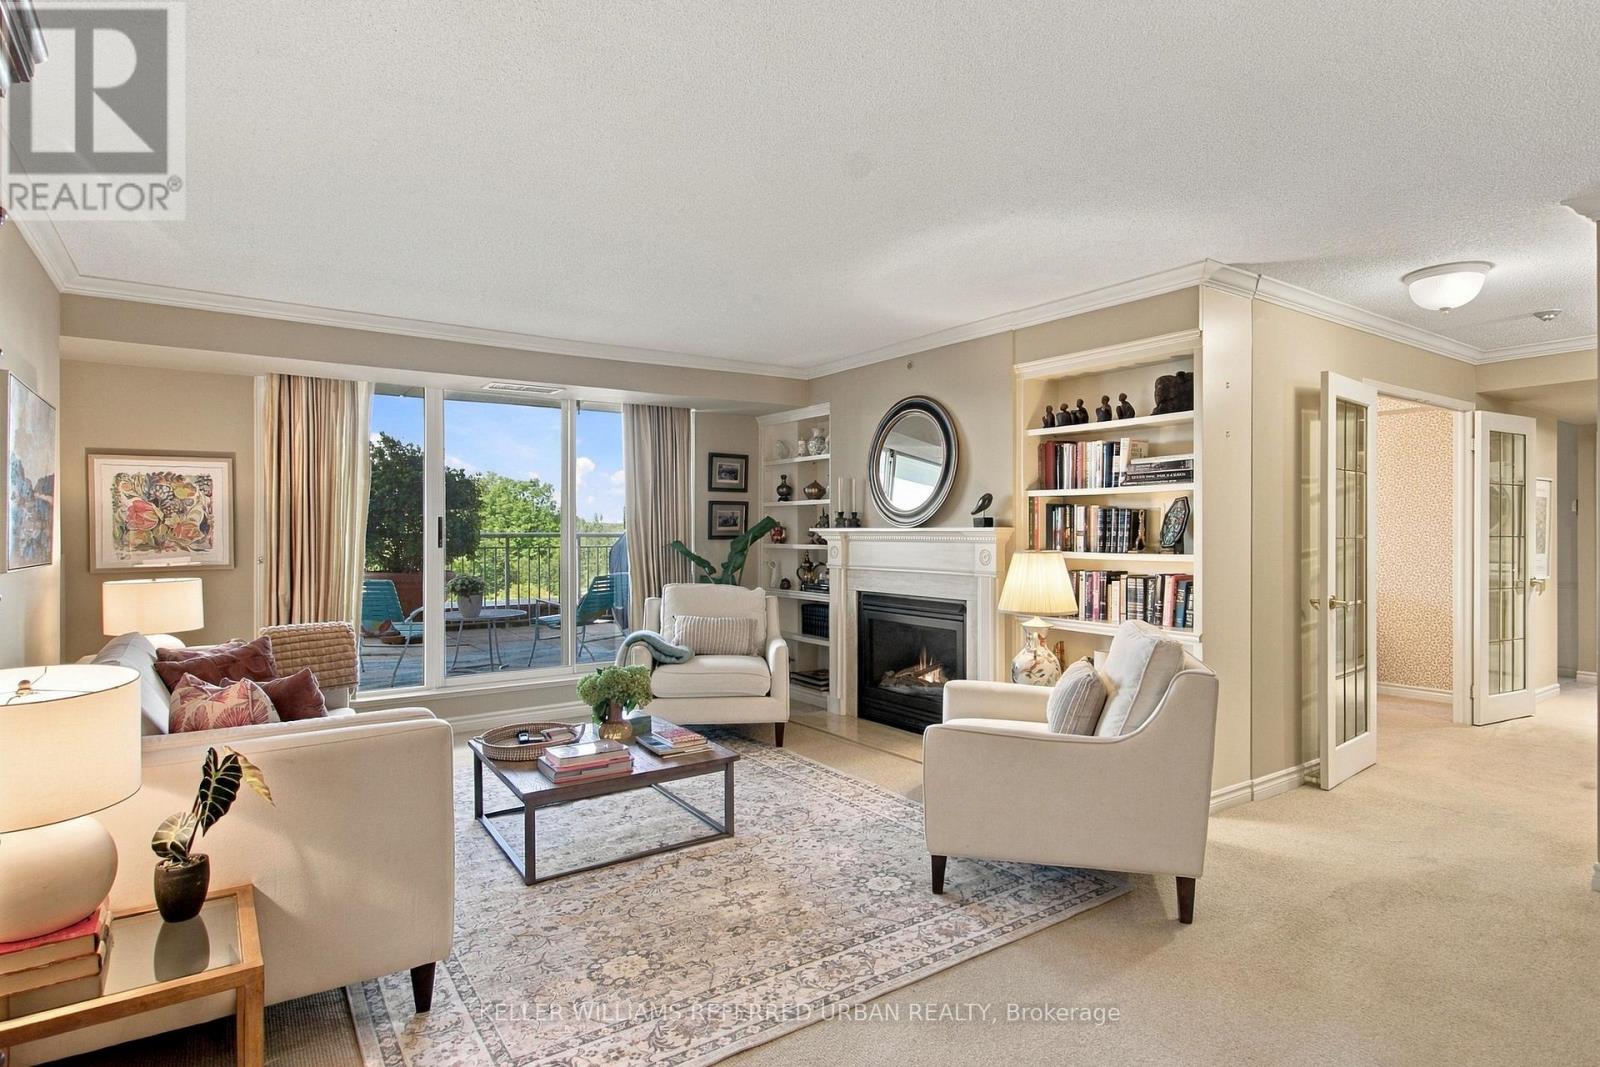
Downsize the maintenance, not the lifestyle. This exceptionally spacious 2+1-bedroom, 2-bath suite at The Courtyards of Concorde offers the comfort and proportions of a home with the ease of condominium living. A rare, thoughtfully separated layout unfolds from a proper foyer to an elegant living room with fireplace and built-ins, formal dining room sized for family dinners, and bright eat-in kitchen wrapped in windows. Expansive glazing across much of the suite frames leafy ravine and treetop views, creating a calm, private outlook that feels wonderfully removed from the city.The showpiece is the enormous, mostly covered terrace-a genuine outdoor living room with space to dine, garden, entertain or simply enjoy morning coffee above the greenery. From quiet evenings by the fireplace to long lunches outdoors, this home is equally comfortable for everyday living and full-scale entertaining. The king-sized primary retreat offers a substantial ensuite, while the second bedroom and generous +1 provide flexible space for guests, work, hobbies or a separate TV room. A second full bathroom and full-sized laundry/storage room make everyday living remarkably practical.This is the kind of suite that makes a move from a house feel like an upgrade, not a compromise. The well-kept, lower-density building offers resort-style amenities including 24-hour concierge/security, indoor saltwater pool and whirlpool, fitness centre, tennis court, guest suite, library, billiards and card rooms, workshop, car wash, garden plots, dog run and an impressive party room with kitchen, bar, fireplace, dance floor and walkout terrace.Set beside the Don Valley's ravines and trails, moments from the Aga Khan Museum and Ismaili Centre, with dining and shopping at CF Shops at Don Mills nearby. TTC access, the DVP and Hwy 401 keep the rest of Toronto within easy reach. House-like space, ravine-side serenity and condo convenience-without giving up the room to live well. (id:50787)
Ph3608 - 89 Dunfield Avenue
Toronto, Ontario
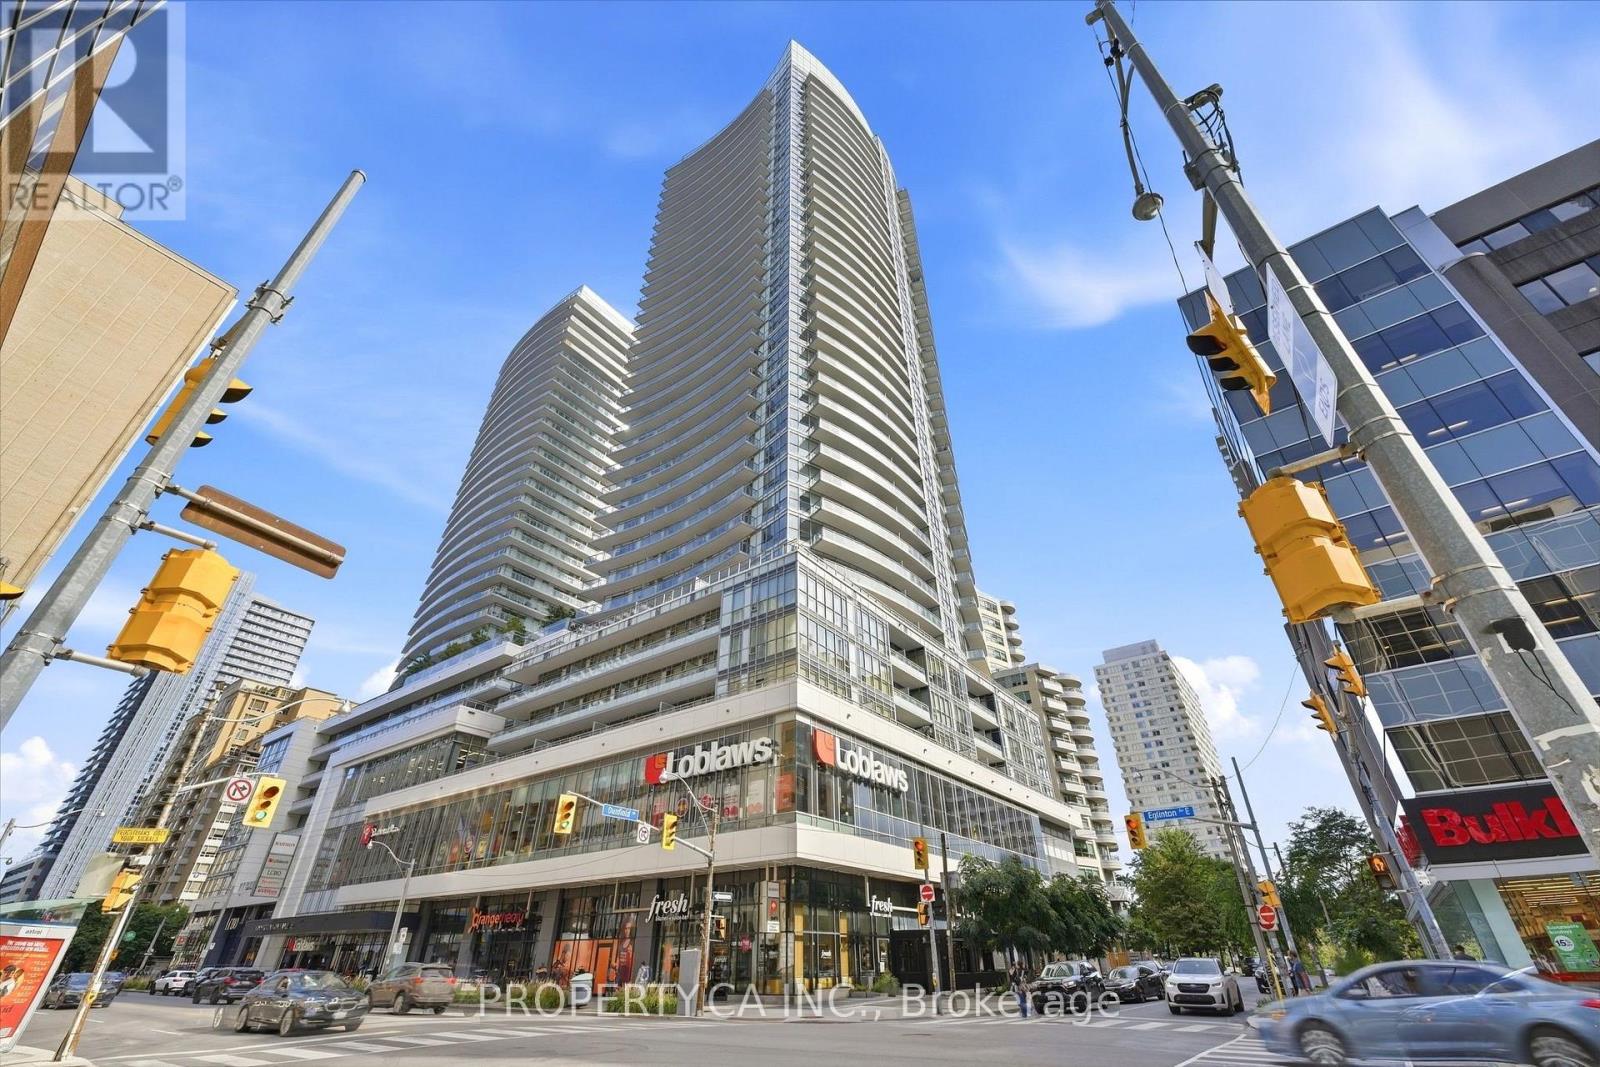
Welcome to PH3608 at The Madison - a rare penthouse-level residence offering spectacular, unobstructed south-facing skyline views from the 36th floor. This bright and thoughtfully designed 1-bedroom suite offers approximately 565 sqft of interior living space, complemented by a private balcony and soaring ceilings that create an exceptional sense of openness. Floor-to-ceiling windows showcase breathtaking city views while filling the space with natural light. The modern kitchen features sleek finishes and integrated appliances, while the spacious bedroom offers generous closet space. Includes one parking space. Enjoy the best of Yonge & Eglinton with the subway, dining, shopping, cafes, LRT and everyday conveniences all just steps away. Residents of The Madison enjoy an impressive suite of amenities, including concierge service, fitness facilities, pool, rooftop terrace and more. A truly special opportunity to own a premium penthouse residence in one of Midtown Toronto's most vibrant neighbourhoods. (id:50787)
2109 - 361 Front Street W
Toronto, Ontario
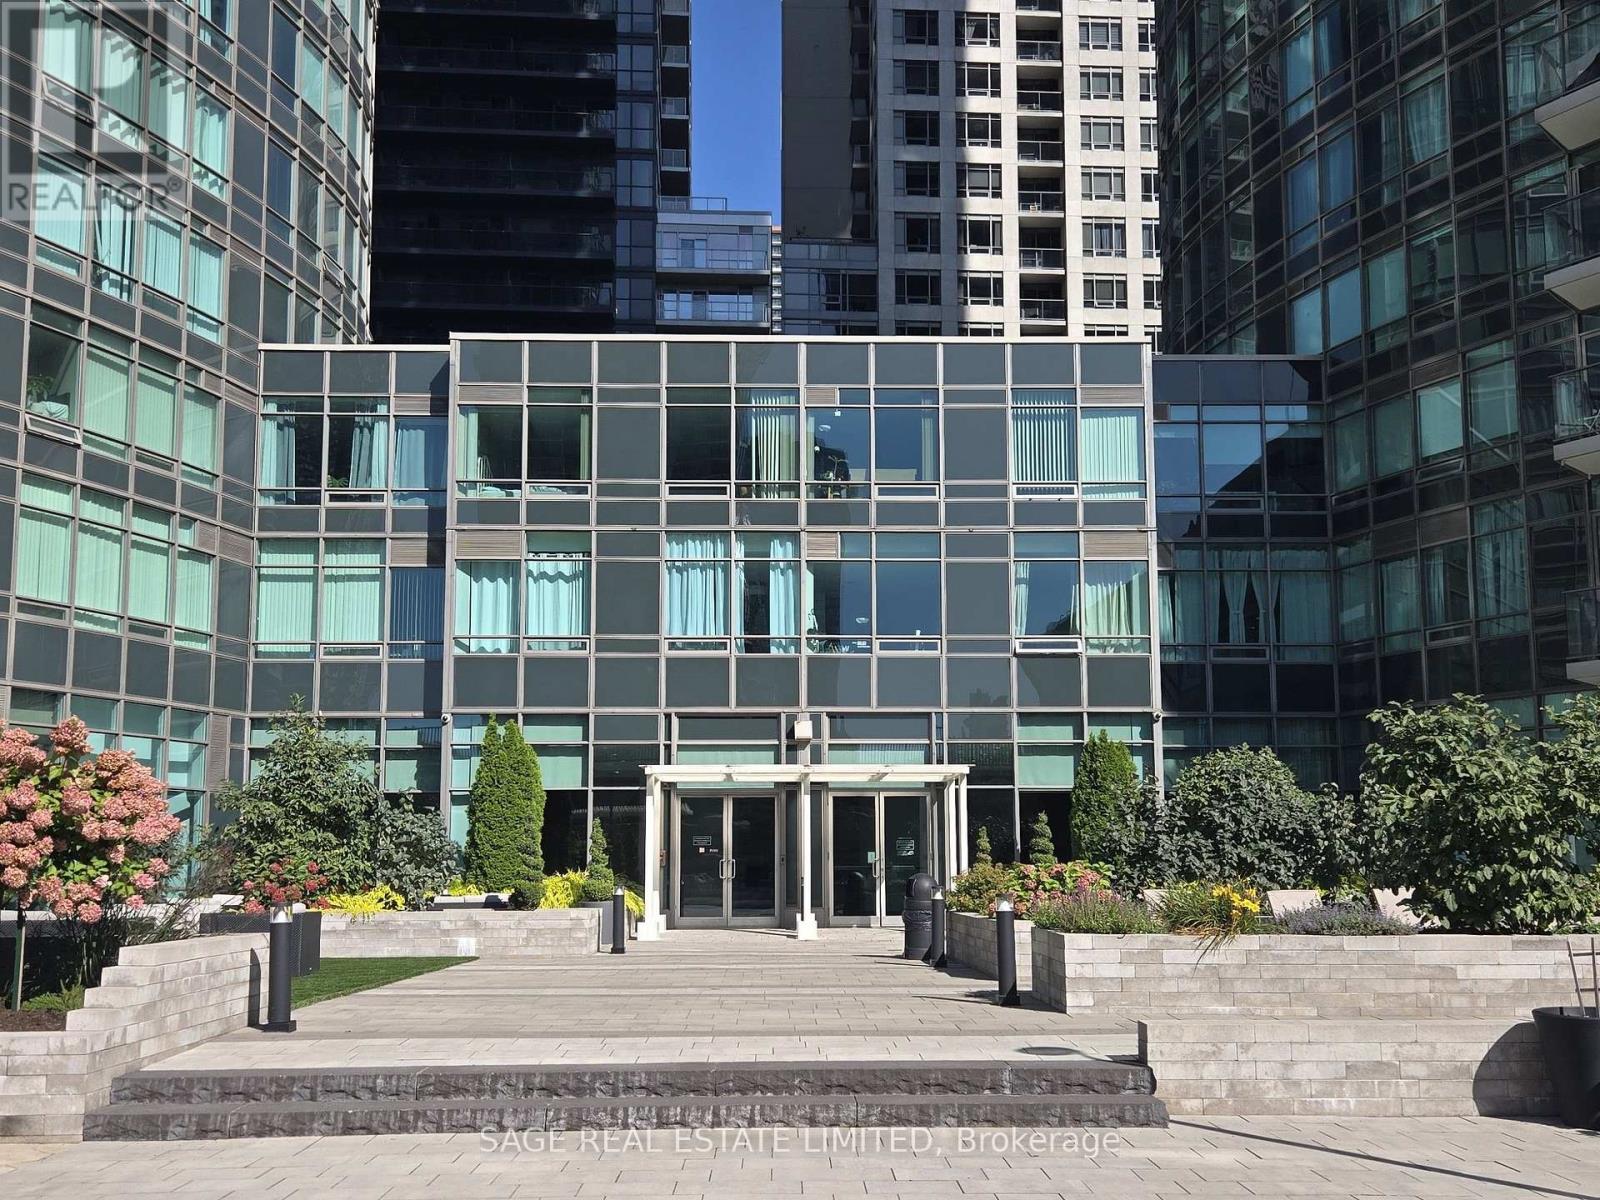
** THE ULTIMATE ANTIDOTE to the dark and narrow TO condos you keep on seeing!** Suite 2109 delivers refreshingly generous interior space (733 sq ft), incredible amounts of natural light, and a highly flexible layout with two (yes, 2!) dens. Create the guest room / reading lounge / home office / dining / workout arrangement that works right for YOU. Wake up feeling at ease, with natural light streaming in and ample space to spread out and feel comfortable in your home. Step outside to incredible building amenities you'll actually want to use. A rock garden beyond compare (check out photos). Plus sauna, basketball/volleyball court, huge indoor pool, and friendly 24-hour concierge. Why live close to the action when you can live right in the action? The Well, the PATH, and everything you love about the Entertainment District is right outside your door. Peace of mind condo fees that include all your utilities - even hydro! Suite 2109 cuts away from the crowd with genuine value and a condo you'll be eager to come home to. (id:50787)
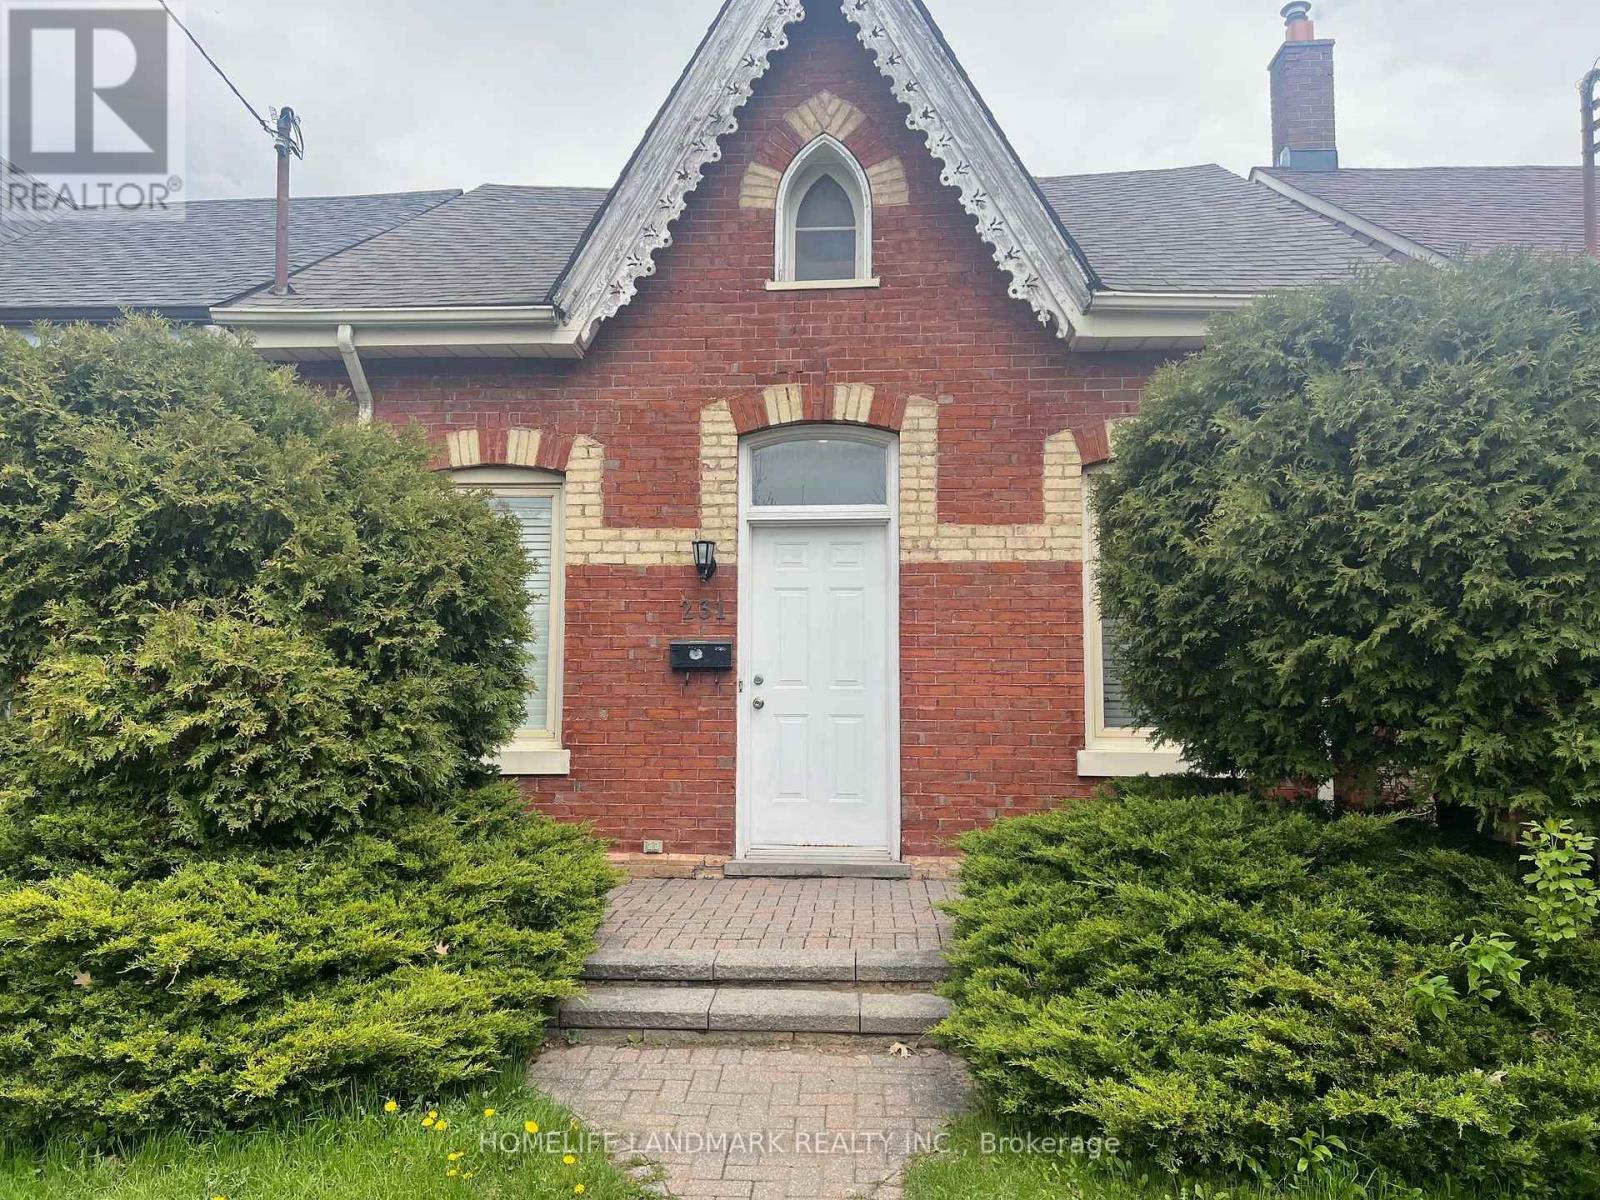
231 Clinton Street
Toronto, Ontario
3-bedroom separate entrance basement, Ideal for students or professionals, the location offers easy access to subway lines, streetcars, grocery stores, and restaurants. Tenant pay All used utilities (gas, hydro, electricity, hot water, WiFi), snow removal and Grass Cut. One Garage Parking for $100. (id:50787)
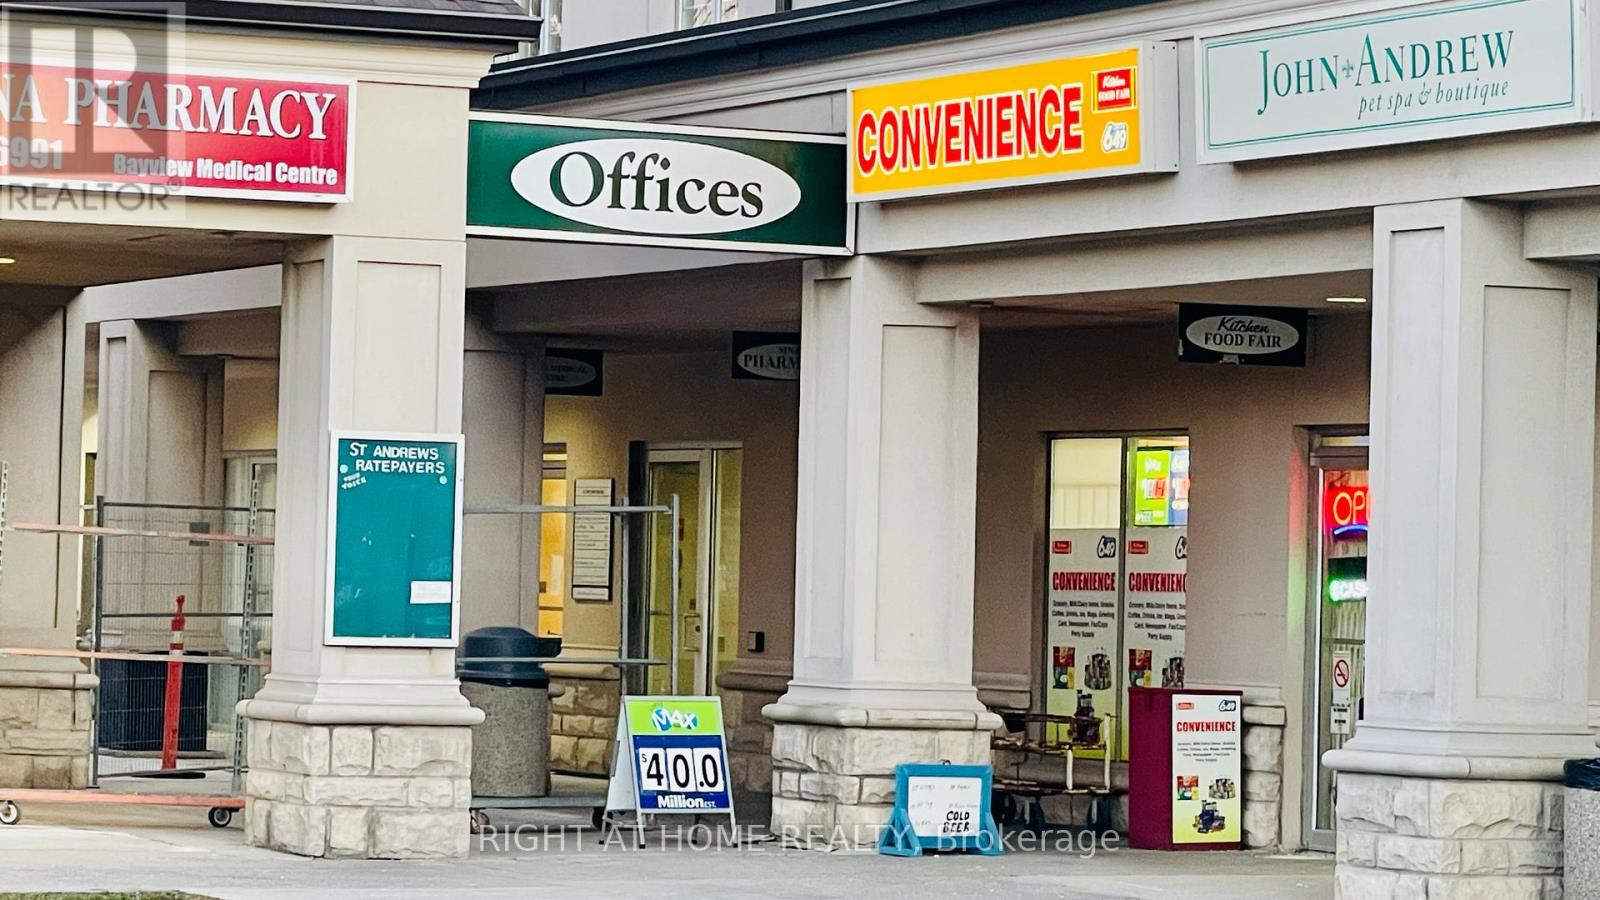
33 The Links Road
Toronto, Ontario
*** Excellent Opportunity in Prime Location Yonge St & York Mills Rd, Toronto! Don't miss thisrare chance to own a profitable, well-established convenience store located in the renownedTHE LINKS Plaza, a high-traffic destination with a strong and loyal customer base. Surroundedby anchor tenants including an indoor golf house, doctors office & pharmacy, animal clinic,hair salon, academic coaching centre, plus nearby schools, park, and tennis courts thisbusiness enjoys steady walk-in traffic and strong community support. * Business Highlights:Average Monthly Sales: $24,000 to $27,000; Average Monthly Profit: Approx. $6,500; MonthlyRent: $3,595 (Includes TMI, HST & Water); Franchise Fee: Only $395.50/month (HST incl.);Basement with Separate Entrance: Wide open space, Extra Income Streams: parcel pick-up/dropoff,gift items, snacks & beer sales (licensed for alcohol); Big Walk-In Cooler + Plenty ofStorage; Spacious Layout: Bright, cozy, beautifully organized store with washroom & office *Additional Value: Easy-to-operate business no prior experience needed! Owner willing toprovide full training. Excellent potential to increase profits with extended hours. Inventoryextra and adjusted at closing. * Extras Included: Cash register, walk-in cooler, refrigerator,security system, microwave, all mounted shelves, flower shelves, air fryer, and food warmer. *Location Advantage: Unbeatable exposure on Yonge Street with ample natural light andconsistent foot traffic in a vibrant neighborhood. * A Turn-Key Opportunity: Perfect for a newentrepreneur or family-run business looking to step into a successful operation with great growth potential. Possible Extra Income: Bit Coin, ATM Machine and so on. (id:50787)
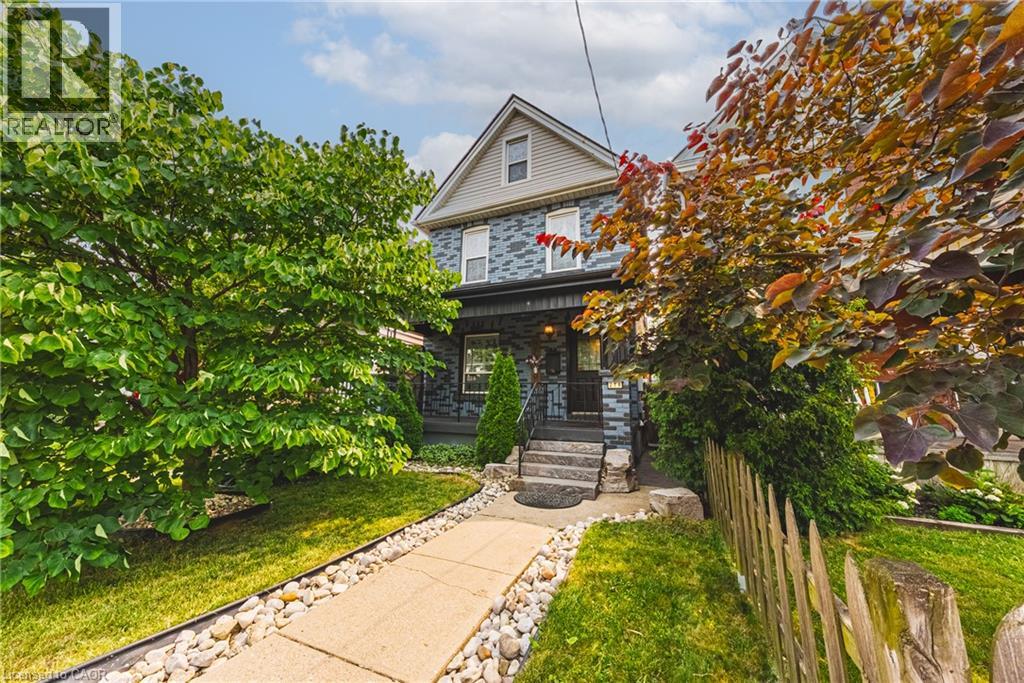
218 Grosvenor Avenue N
Hamilton, Ontario
Welcome to this charming 4-bedroom detached home in the heart of Crown Point! Blending timeless character with impressive modern updates, this spacious 1,763 sq ft property features airy 9-foot ceilings and is completely turn-key. Step inside to discover a stunningly renovated kitchen (2024) complete with sleek quartz countertops, beautiful hardwood flooring, and brand-new LED light fixtures (2025) throughout. Elegant California shutters (2023) frame the bright windows, while the fully finished basement (2021) offers fantastic extra living space alongside a dedicated laundry setup featuring a newer washer and dryer (2021). Peace of mind comes easy with a newly replaced roof (2024). Situated on a deep lot, the property boasts a beautifully landscaped backyard with a large deck, perfect for entertaining, plus convenient lane parking for two cars. Best of all, you are within easy walking distance to shopping, restaurants, and the vibrant Ottawa St North, as well as great parks, schools, and transit. (id:50787)
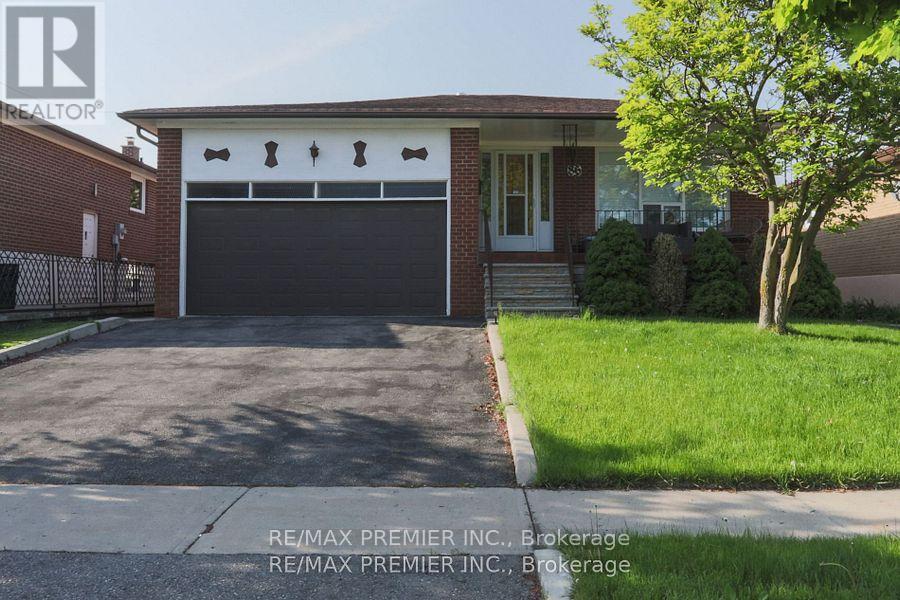
Bsmt - 86 Harris Crescent
Vaughan, Ontario
Bright & Spacious Basement Apartment features 2 bedrooms, 1 bathroom & Eat-in Kitchen. Laminate & Ceramic floors, above grade windows; with a cozy vintage-modern style that bathes the interior in natural light and comes with use of washer, dryer, fridge, stove & freezer; it boasts ample storage, a beautiful side entrance with a patio, and is conveniently located close to Highway 7/27/427/407 and amenities. Minutes To Schools, Shopping Mall & Parks. Tenant Pays portion of Utility Bills. No Smoking. No Pets (id:50787)
277 Rock Chapel Road
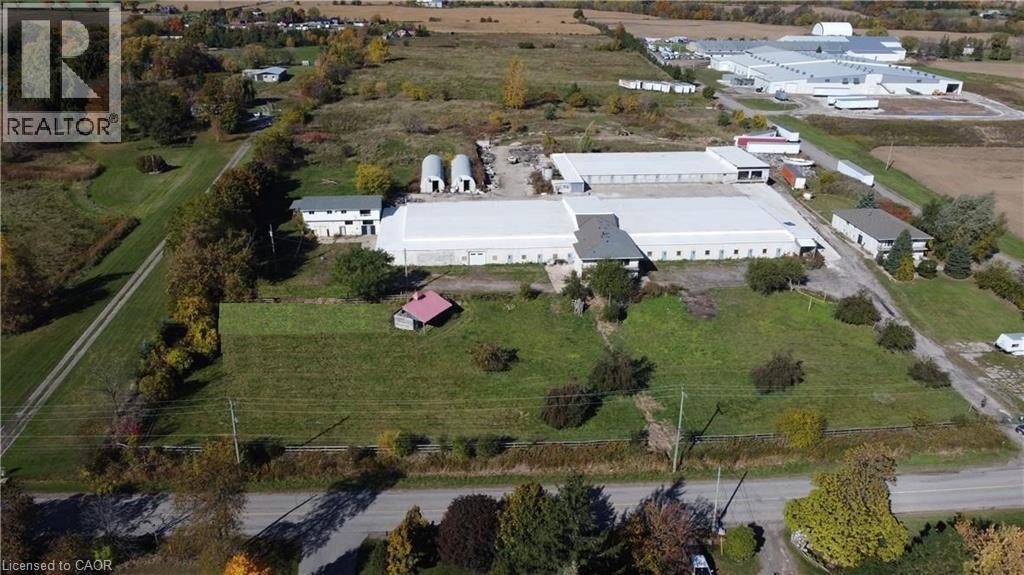
Flamborough, Ontario
Located in the highly sought-after Flamborough area, this property provides convenient access to Highway 5, Highway 6, the 403, the City of Hamilton, and the Greater Toronto Area, making it an ideal location for a variety of business operations. (id:50787)
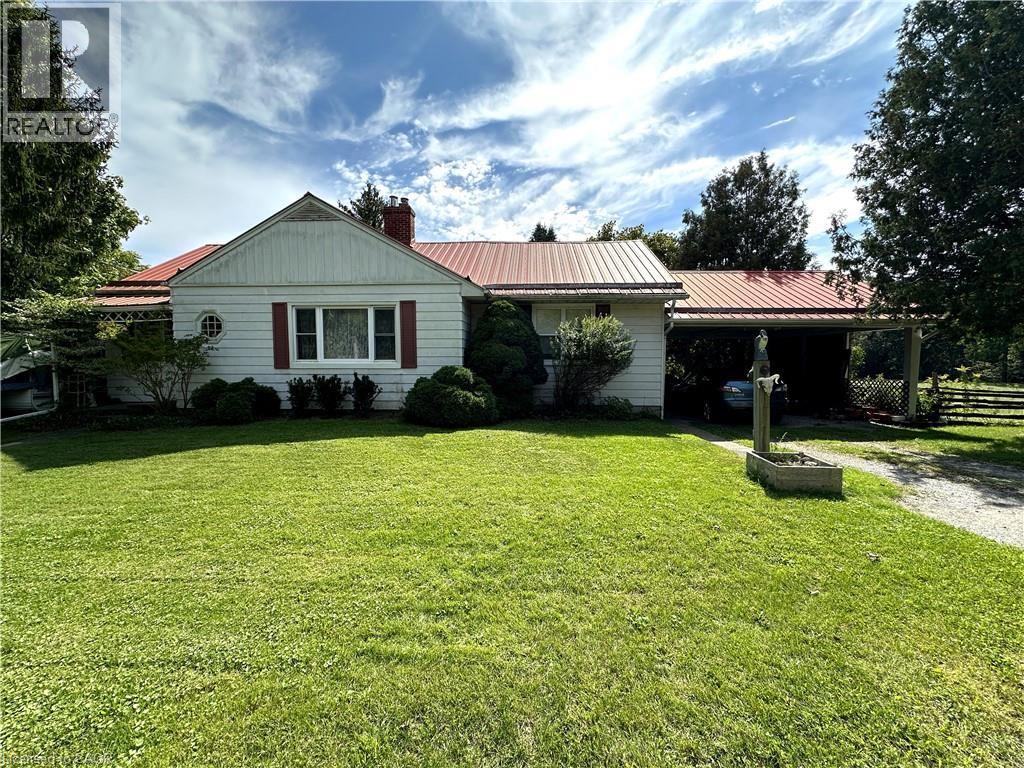
126 Decou Road
Simcoe, Ontario
Sprawling three bedroom bungalow on a picturesque lot! Located just outside of the town of Simcoe and within a 15 minute drive to Port Dover this stunning piece of property offers views of the countryside and the Lynn River. A private driveway leads to the carport to keep your car dry. Step indoors to a comfortable living room with hearthstone fireplace. Next is the kitchen with cherry cupboards and dining room with space for the whole family to gather together. Down the hall are the first two bedrooms and the four piece bathroom. On the opposite side of the home is the primary bedroom and the second three piece bathroom. At the back of the home is a sunroom with lovely views of the backyard. Downstairs is a large recreation room with built-in cupboards and the utility room with laundry and storage space. Outdoors, enjoy relaxing while listening to the sound of the river. Garden, barbecue and entertain in this gorgeous backyard with tons of space for kids to play and pets to roam. If you are looking for a home with rural privacy while being just minutes to town's amenities this unique property could be your own personal oasis. (id:50787)
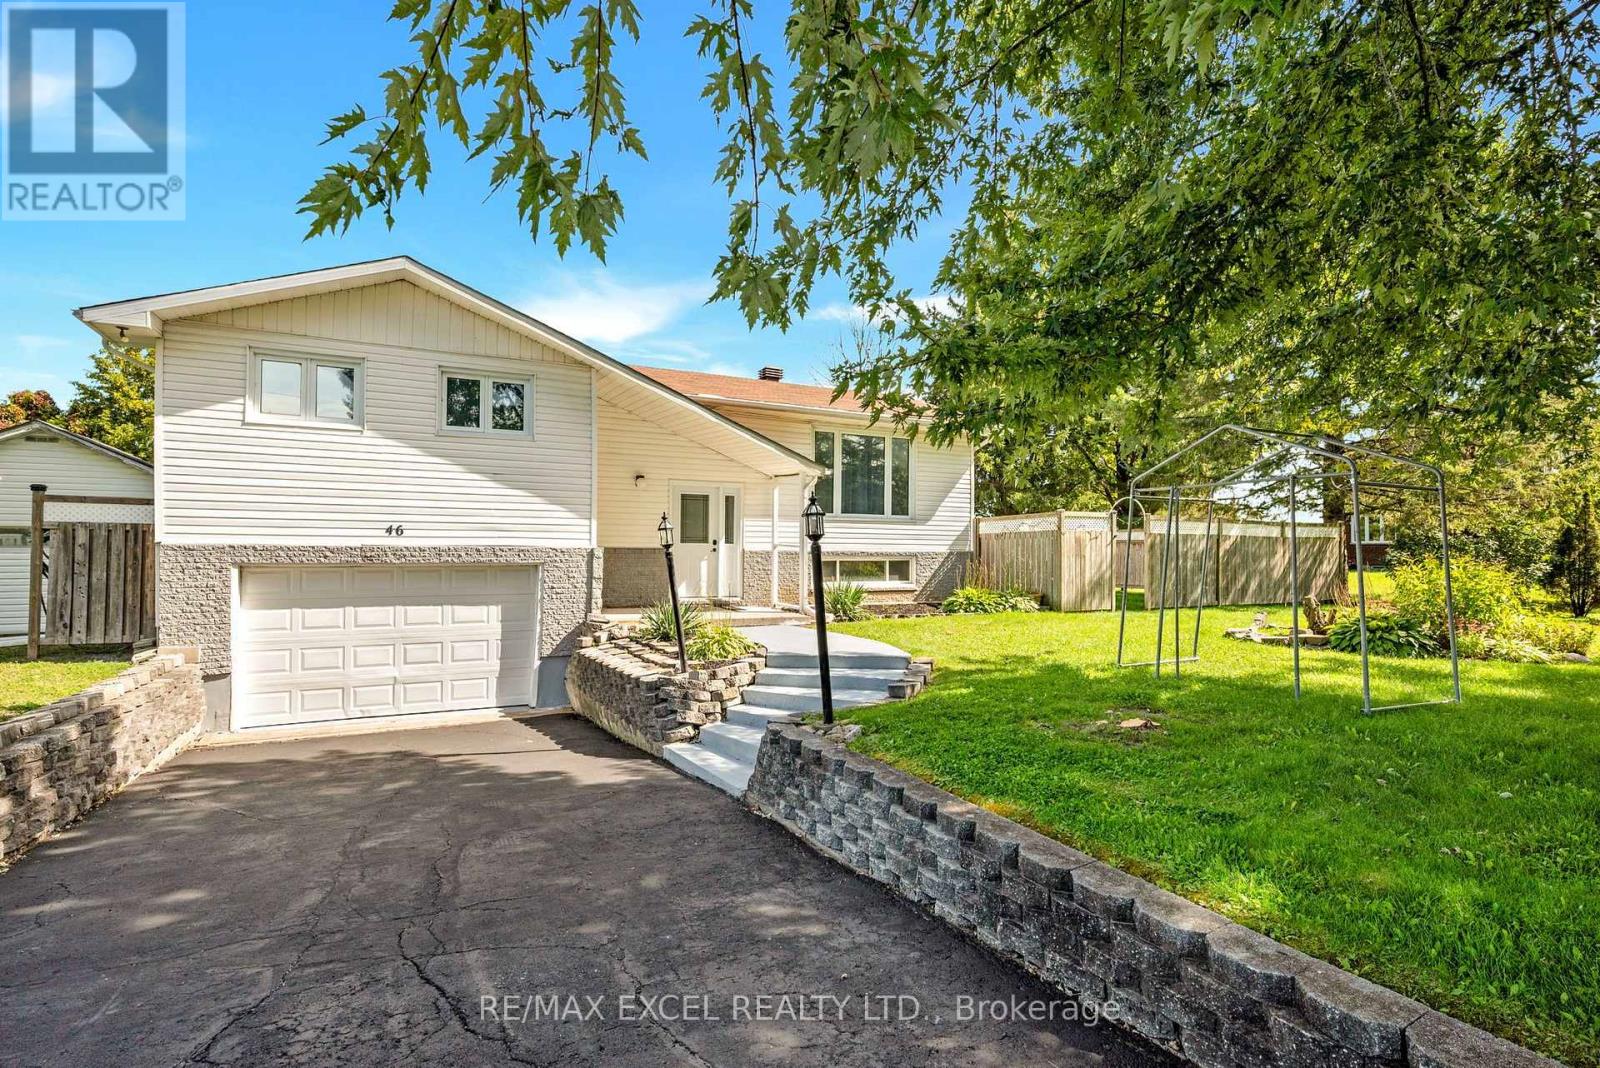
46 Queen Street
North Stormont, Ontario
Charming curb appeal and warm, inviting living at 46 Queen St, North Stormont. This high ranch bungalow offers bright, spacious interiors with an elegant living room, formal dining room, and a country style kitchen with plenty of cabinetry and counter space - a clean, functional space ready for your modern upgrades. The fully finished basement adds exceptional value with a large rec room, bathroom, and flexible space for family living or hobbies. Outside, enjoy a wonderful backyard with mature trees, hedging, a sunroom, and a deck - plus a paved driveway, concrete steps, walkway, and front patio that elevate the home's curb appeal. With a detached garage/workshop, generous lot, and a quiet small-town setting, this property delivers comfort, potential, and standout charm. A true gem with room to personalize and grow. (id:50787)
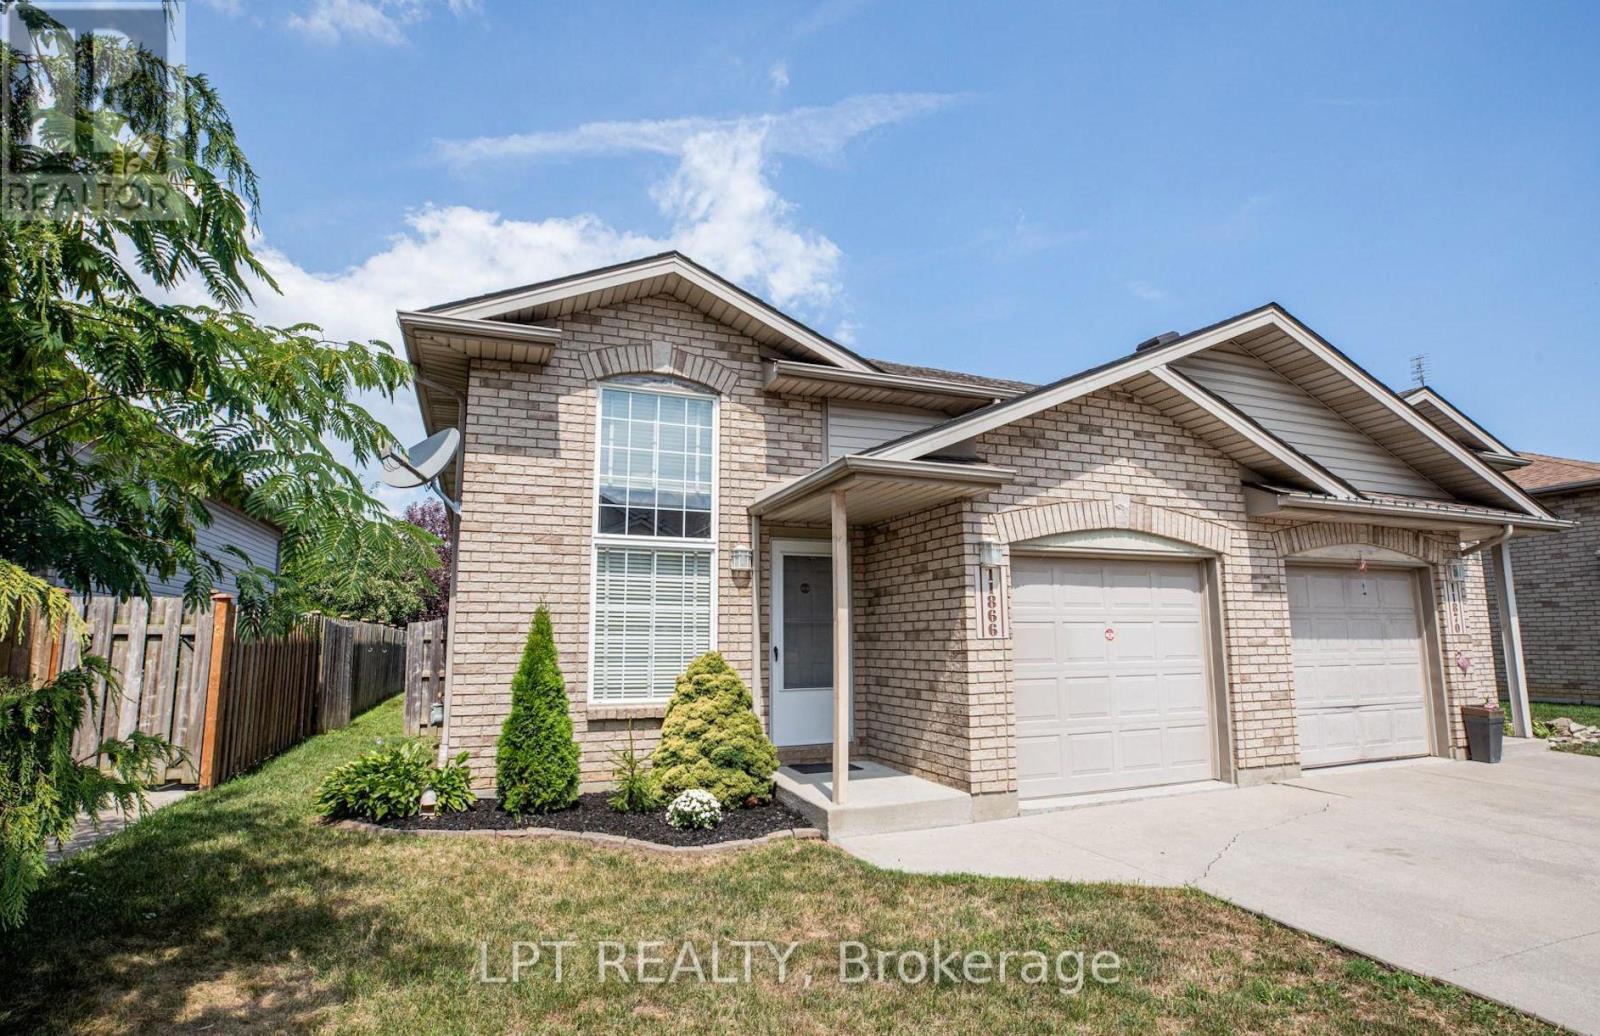
11866 Brouillette Court
Tecumseh, Ontario
Welcome to 11866 Brouillette Court! This inviting semi-detached ranch-style home is located on a quiet, family-friendly street in Tecumseh and offers approximately 1,700 Sq.Ft. of combined livable space. Featuring 3 bedrooms, 2 full bathrooms, and a fully finished basement, this home offers comfortable and versatile living space.The updated kitchen features upgraded countertops, backsplash, and newly painted cabinets, along with updated appliances, light fixtures, window coverings, and freshly painted walls throughout. The fully fenced backyard includes a sundeck with pergola, perfect for relaxing or entertaining.Additional highlights include a grade entrance to the fully finished basement and alarm system. Conveniently located near the Expressway, shopping centres, playgrounds, and parks. (id:50787)
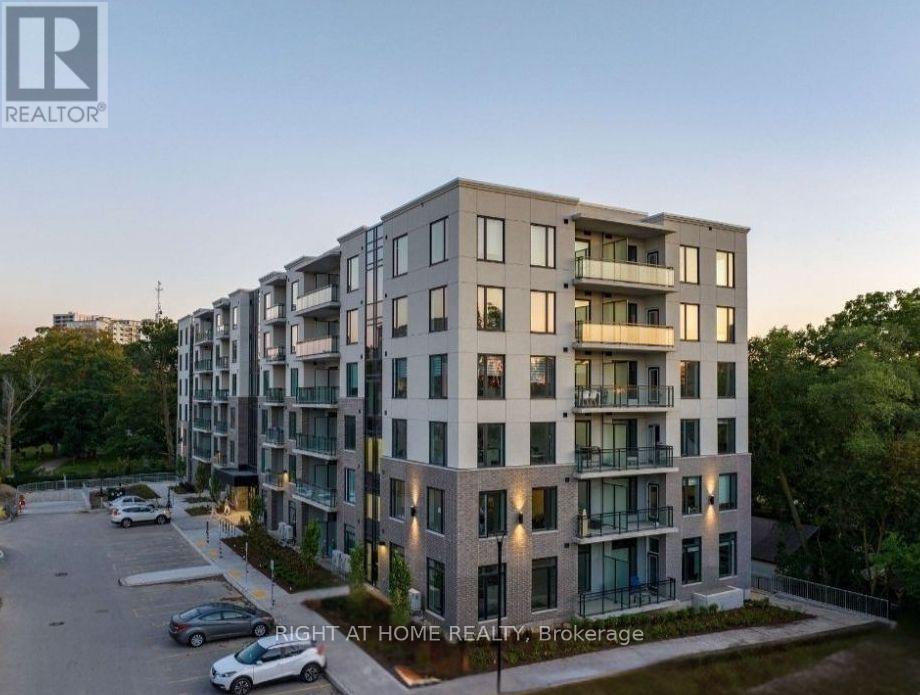
107 - 103 Rogers Street
Waterloo, Ontario
Beautiful Newly Built Ground Floor Condo Located In The Heart Of Waterloo with 1 parking!. Close To Waterloo University and Wilfrid Laurier University, Google HQ & Grand River Hospital. Open Concept Layout Providing Ample Space. Unit Is Located On The Highest Floor Of The Building With Floor To Ceiling Windows And A Very Spacious Balcony With A Beautiful Panoramic View. Unit Comes With Quartz Countertops, Built-In Microwave And All Brand New Appliances.Internet also included!! Avail from November 1, 2026 (id:50787)
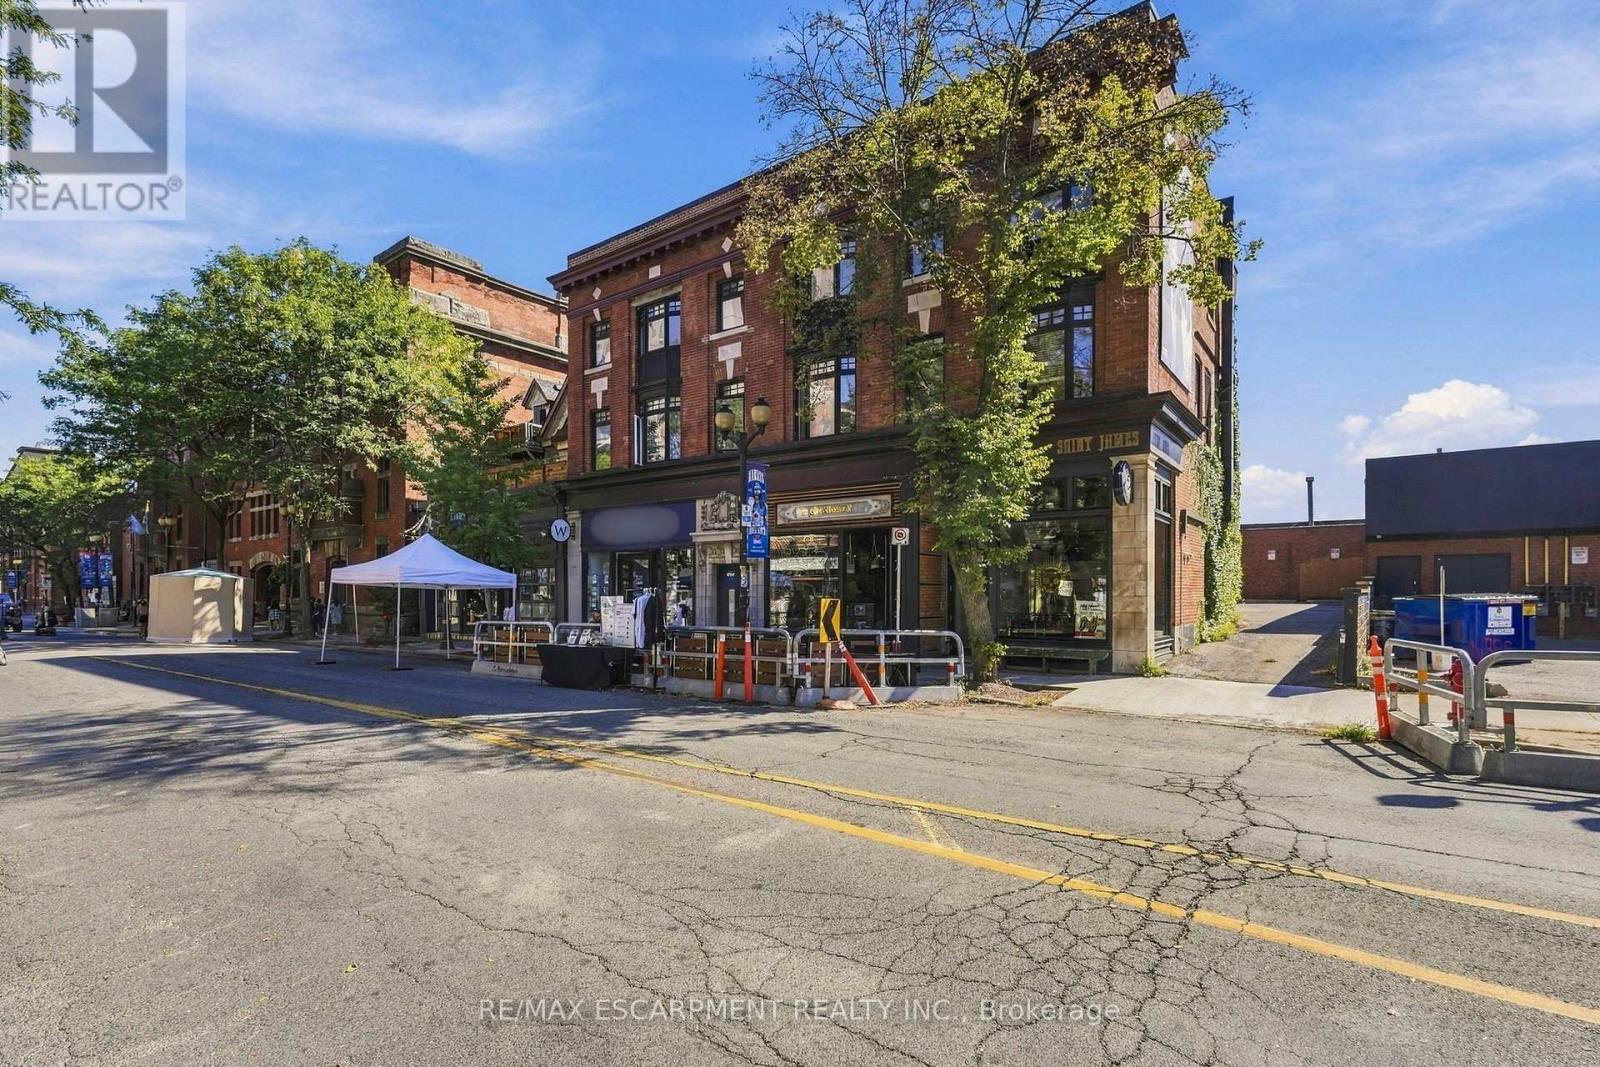
4 - 172 1/2 James Street N
Hamilton, Ontario
Once you see this space, you will fall in love. Located on the top floor of a historic building, this massive four-bedroom unit has old-world charm and modern conveniences. With vaulted ceilings and exposed ductwork somehow, this home looks even bigger than it already is. The combination living room/dining room offers a ton of space for you to design your furnishings within.The bright, airy, modern kitchen has stainless steel appliances, a gas stove, a subway-tile backsplash, pot lights, almost too much cupboard space, tons of granite counterspace and even a breakfast bar. The family room has an inviting gas fireplace, bow window and an exposed brick accent wall. The great room gives you options - media space? office? games room? - you decide! The massive primary bedroom has a skylight, over-bed reading lights, a walk-through closet with built-in storage and a four-piece ensuite with double sink and a huge shower. The second bedroom would be the master in most homes with a bow window and double closet. Two more well-sized bedrooms fill out the living space. The unit features barn doors, a five-piece bathroom and in-suite laundry to boot. Plus you get not one but two exclusive use parking spaces! Located in the heart of downtown Hamilton, you are close to everything - shops, restaurants, transit, art, culture - all that Hamilton has to offer. Welcome home! RSA (id:50787)

32 Ingle Way
Kawartha Lakes, Ontario
Welcome to Brand-New, Never-lived, 2-storey Townhome by FernsBrook Homes, located in Lindsays highly sought-after North Ward Community. 3 Bedroom & 3 Bathroom Carpet Free * Laminate Floors Main & Second Floor *Lots of Natural Light *Kitchen with Quartz Counters & Stainless Steel Appliances *9 foot ceilings on Main *Living Room walks out to Backyard *Oakwood Stairs * Master Bedroom with 4pc ensuite *Lots of Natural Light * Entrance to the Garage * Close to Scugog River and surrounded by nature, parks, and picturesque hiking trails, 5 minutes to the hospital, and close to Pioneer Park, HWY 401 & More. (id:50787)
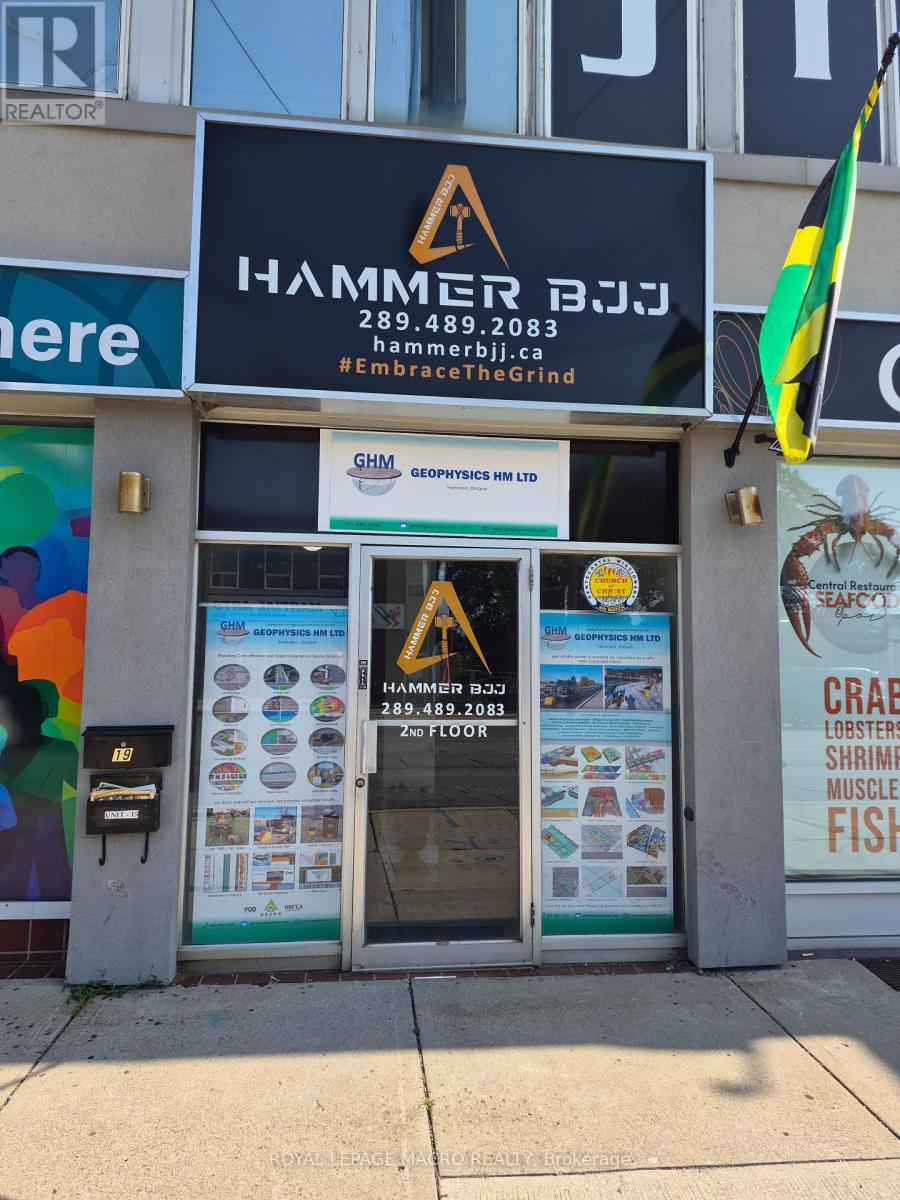
17 & 18 - 289 Queenston Road
Hamilton, Ontario
1780 square feet of second floor professional office/retail space available. Large windows providing lots of natural lights. Landlord to assist with new flooring. Can be leased as one unit or divided into two units; landlord will put demising wall if required. Check out MLS numbers X13721340 & X13721336 to view the individual units. The Unit consists of a large open area and large office to the front of unit. Onsite parking available. Located on transit route, close to loads of amenities and near major transportation routes. (id:50787)
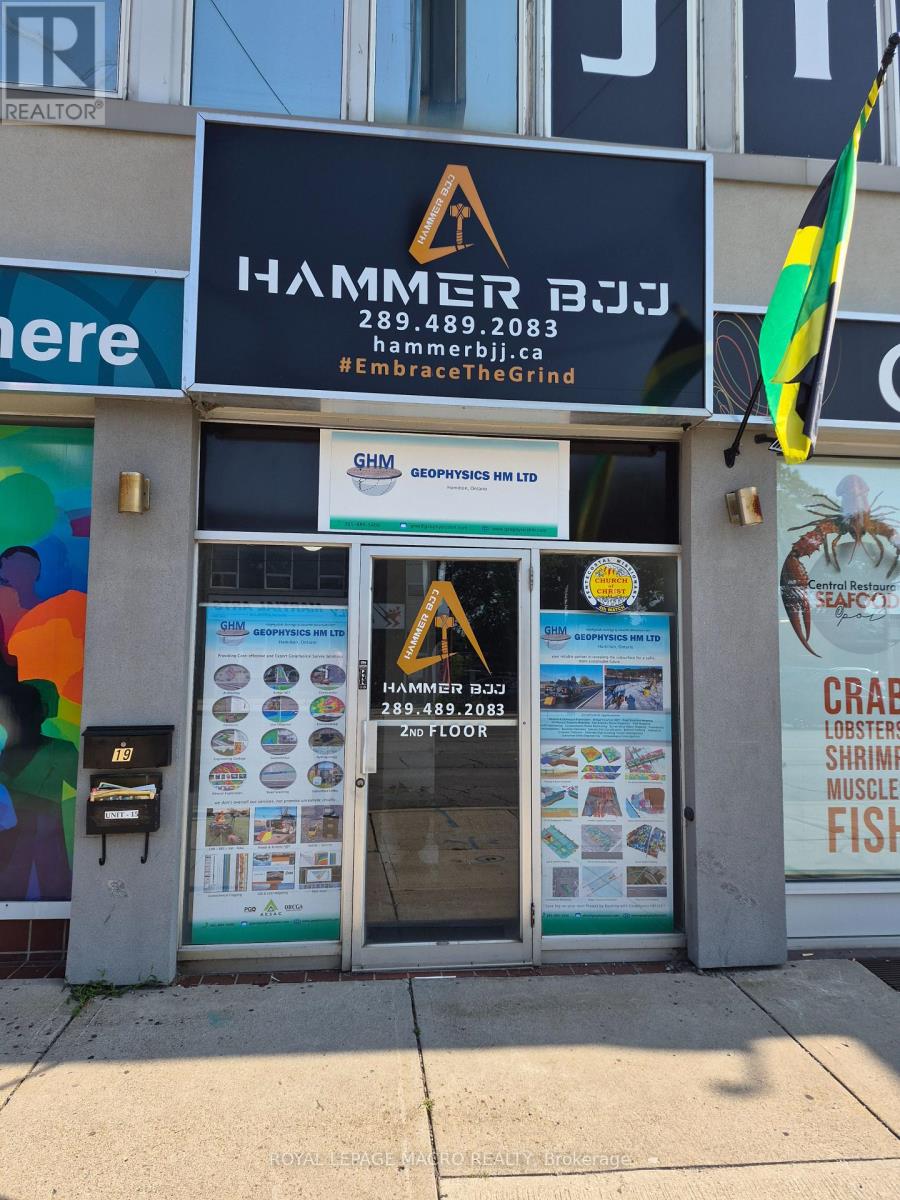
18 - 289 Queenston Road
Hamilton, Ontario
905 square feet of second floor professional office/retail space available. Large windows providing lots of natural lights. Landlord to assist with new flooring. Currently there is no wall separating units 17 and 18, landlord will put demising wall if required. Both units can be leased as one or separately. Check out MLS number X13721336 & X13721346 to view the other unit and combined units. The Unit consists of a large open area and large office to the front of unit. Onsite parking available. Located on transit route, close to loads of amenities and near major transportation routes. (id:50787)
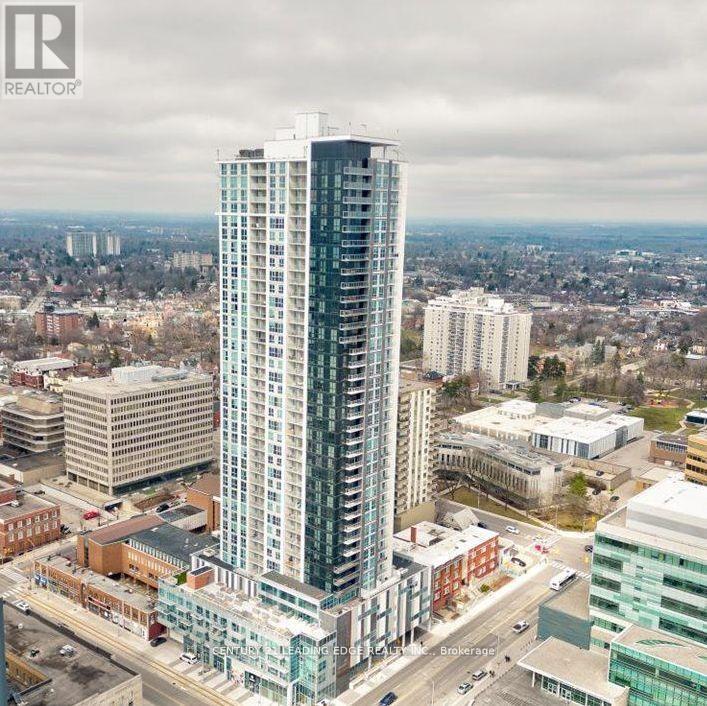
2507 - 60 Frederick Street
Kitchener, Ontario
Stunning 2-bed, 2-bath downtown Kitchener condo with premium northeast exposure, flooded with natural light. This modern 2-year-old unit features 9-ft ceilings, sleek laminate flooring, a gourmet kitchen with tall cabinets, quartz countertops, and stainless steel appliances, plus luxurious porcelain-floored bathrooms. Generous bedrooms, ensuite laundry, and smart home tech add convenience, while floor-to-ceiling windows in both bedrooms. offer unobstructed city views. Steps from LRT and bus stops, it's minutes to UW, Laurier, Conestoga College, the GO Station, and shopping-perfect for students and professionals alike! (id:50787)
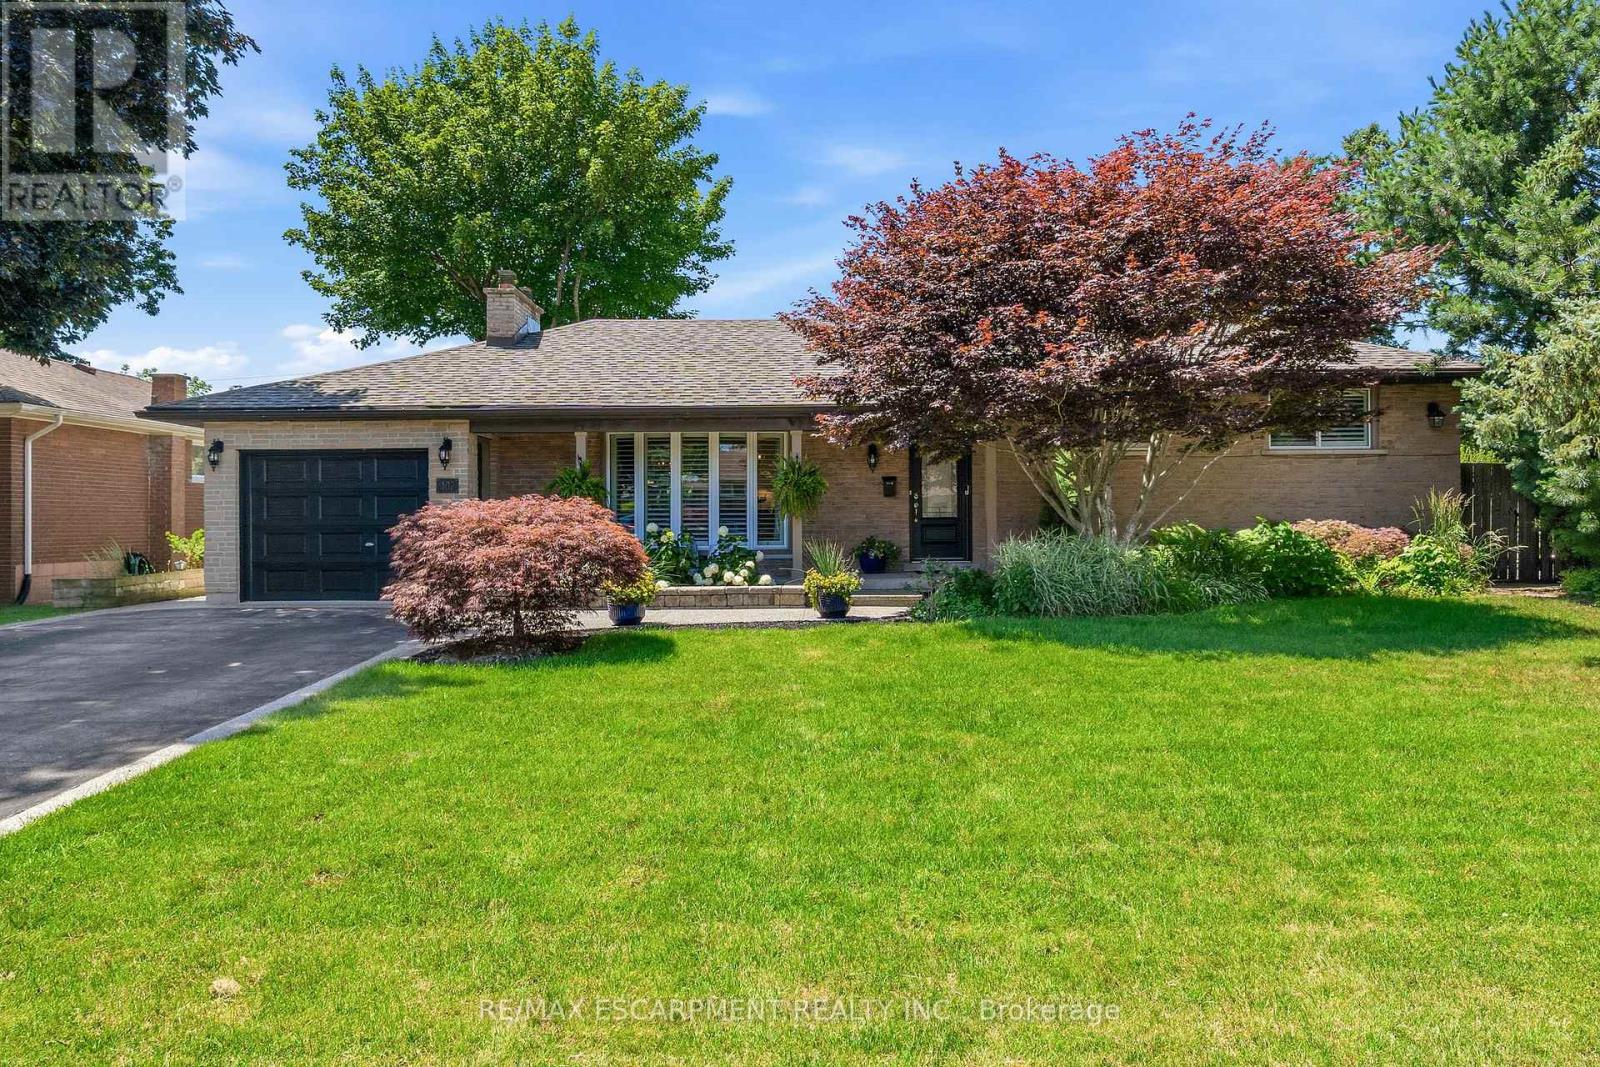
302 Harmony Road
Hamilton, Ontario
Welcome to your own private sanctuary-a beautifully updated, 3-bedroom, 2-bath turn-key residence designed so flawlessly you'll never want to leave. Fall in love with the home's exceptional curb appeal with a meticulously landscaped front yard that frames a covered front porch, ideal for quiet mornings watching the neighbourhood, while a recently paved four-car driveway-elegantly finished with aggregate borders and matching walkways-leads the eye to a versatile garage that doubles as a workshop. Step inside and enjoy the open-concept layout that immediately impresses with elegant 9.5-foot coffered ceilings, rich hardwood flooring, California shutters, and a cozy custom wood-burning fireplace. At the heart of the home is a fully renovated, modern two-tone kitchen featuring premium finishes flowing seamlessly into the dining area, which now hosts a beautiful built-in panty and wet bar designed for effortless entertaining. The upper level offers three spacious bedrooms and a sun-drenched, updated main bath complete with a glass shower, double vanity, and a bright skylight. The expanded primary suite serves as a true retreat, boasting a generous walk-in closet, custom built-ins, and an elegant feature wall. Step down into the lower level where the inviting family room features a classic brick wood-burning fireplace, custom built-ins, and large windows that flood the space with natural light. The lower level also introduces a highly functional laundry room, a rear foyer walk-up, ideal for pool and hot tub traffic, a convenient three-piece bath, additional wet bar, and expansive basement crawl space. The resort-style backyard oasis showcases a sparkling kidney-shaped saltwater pool with a diving board, a built-in hot tub, a rare outdoor shower, a she-shed bar perfect for relaxing and entertaining, and a covered deck equipped with pot lights and an outdoor fan-all framed by mature trees and lush gardens. With so much to offer, this home is move-in ready! (id:50787)
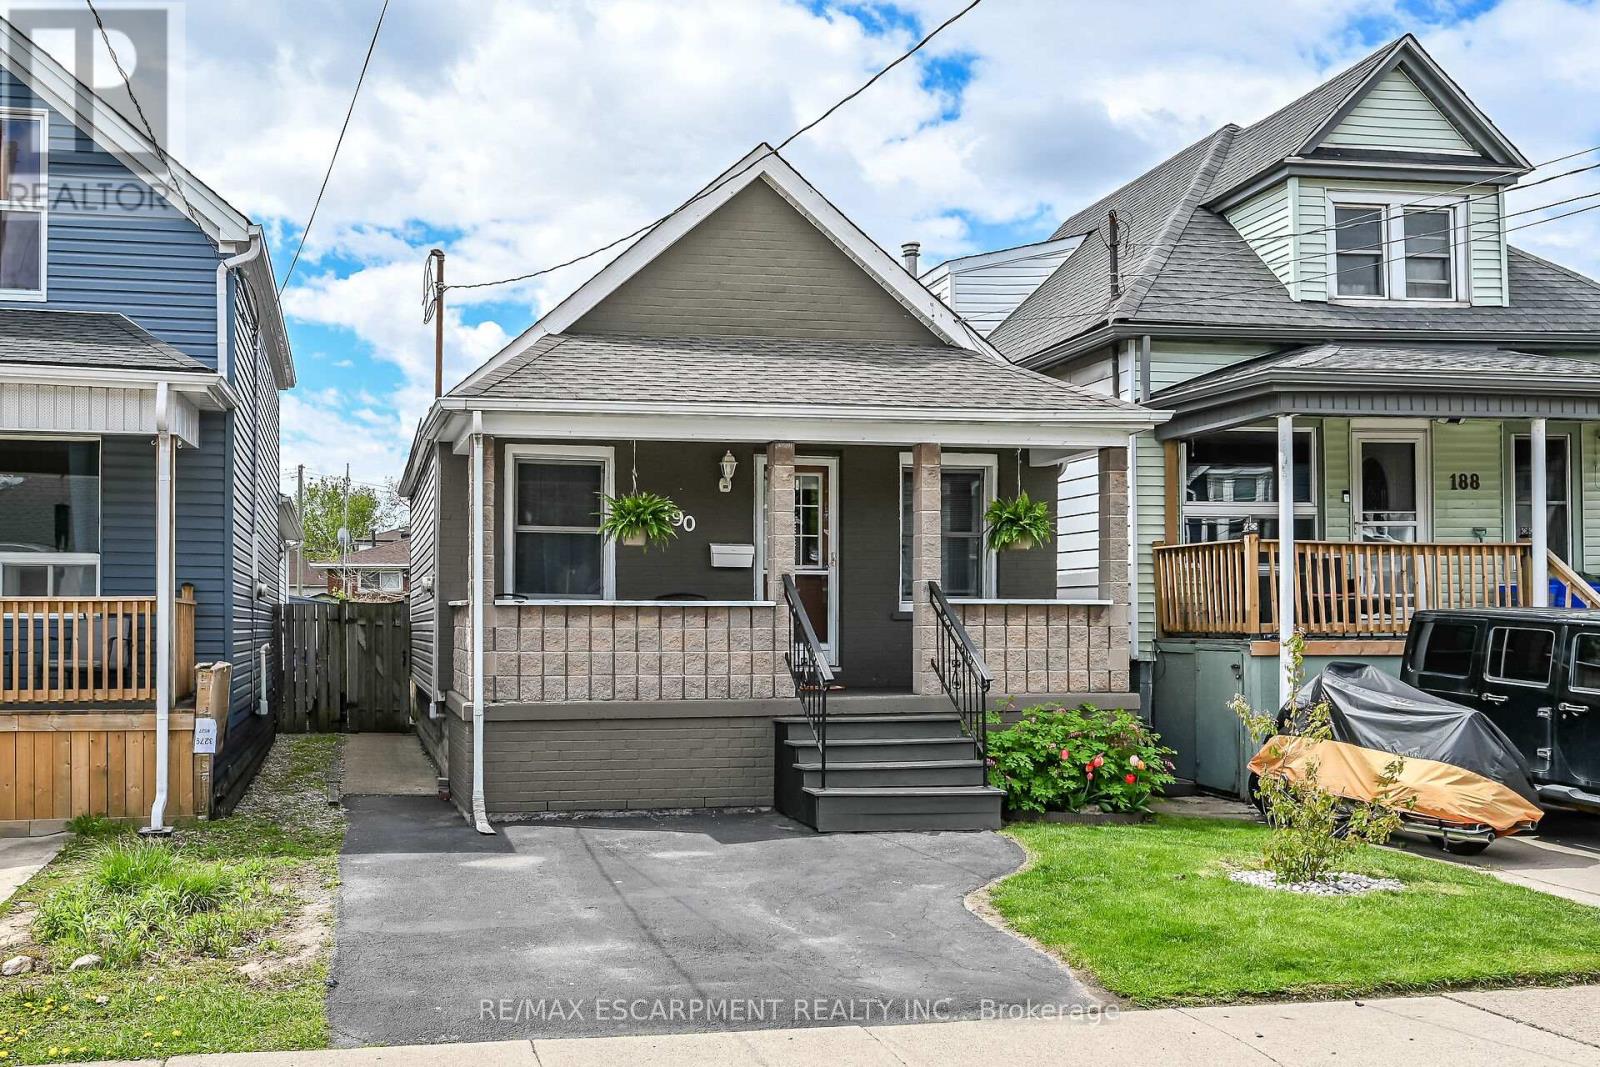
190 Campbell Avenue
Hamilton, Ontario
In a quiet neighborhood just steps from trendy Ottawa Street sits this spacious bungalow offering easy one-floor living with an open-concept layout, private driveway, and fenced yard. Larger than it appears thanks to a rear extension, 190 Campbell features two main-floor bedrooms, an eat-in kitchen and generous family room plus a full basement with a large finished area-ideal for a rec room, home office, or potential additional bedroom. (id:50787)
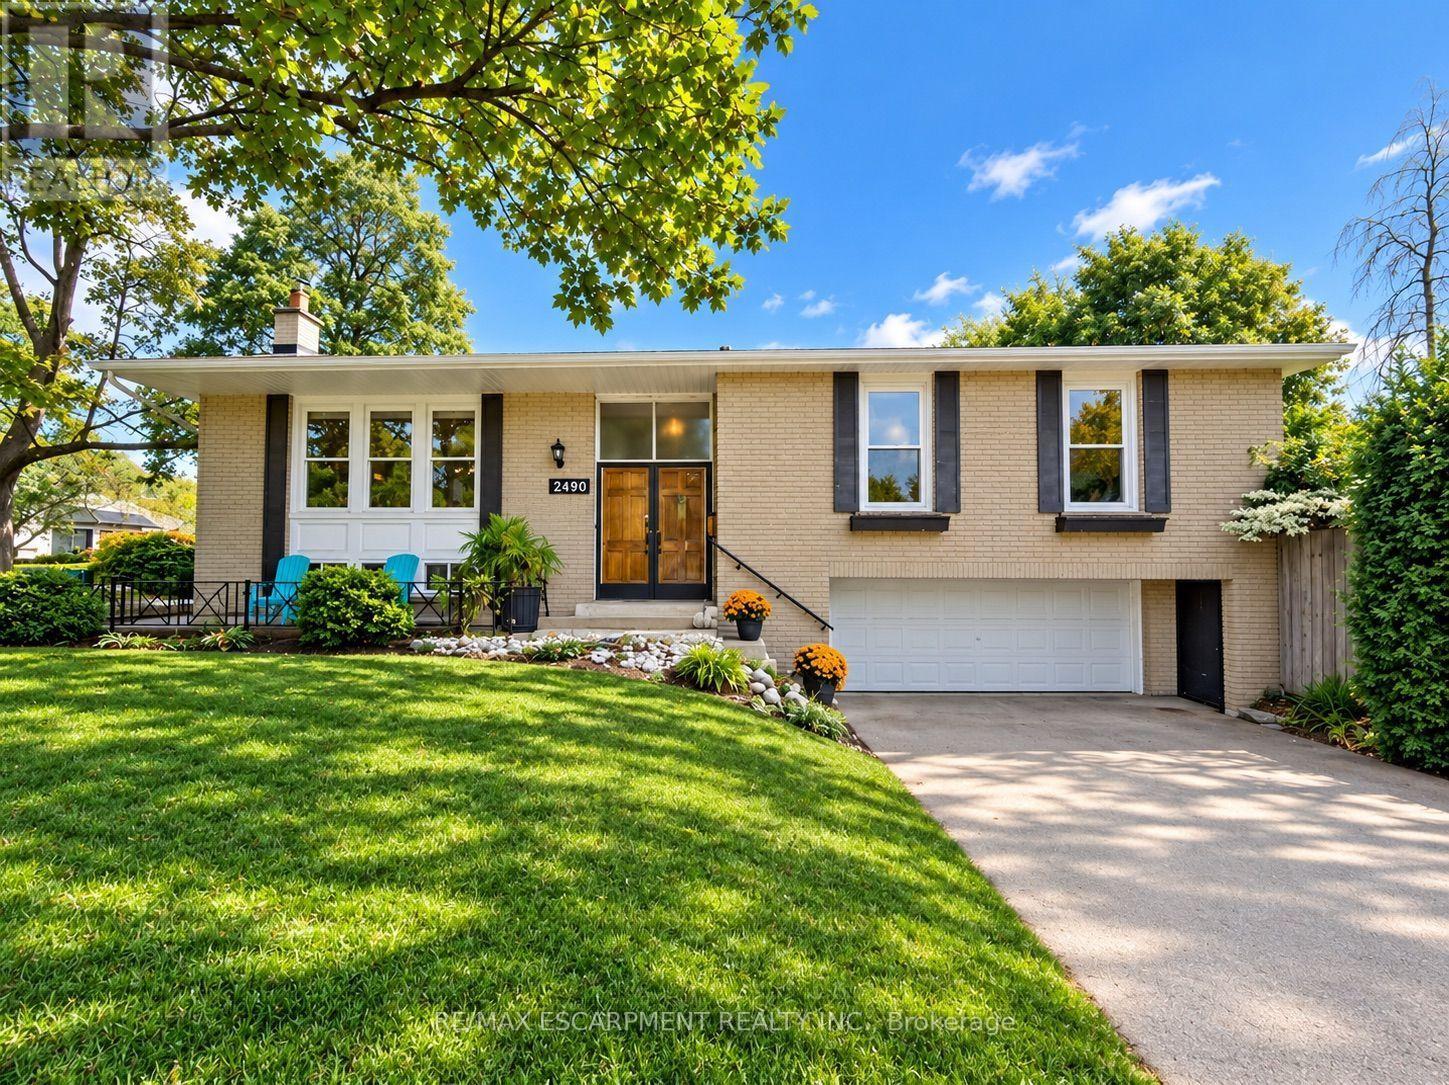
2490 Yarmouth Crescent
Oakville, Ontario
OPPORTUNITY KNOCKS IN WEST OAKVILLE! An exceptional chance for first-time buyers, renovators, investors and contractors to get into one of Oakville's established neighbourhoods at an attractive price point. This solid brick bungalow is ready for its next chapter and offers tremendous potential to renovate, reimagine or create a home tailored to your own style.Set on a generous 60' x 100'+ lot, the home features 3+1 bedrooms, 2 bathrooms, an attached double garage, parking for up to 6 vehicles and approximately 1,312 sq. ft. above grade, plus a finished lower level with a separate walk-up. Several important components have already been updated, including the roof (2025), furnace (2018) and central air conditioning (2018). The interior requires updating and is being offered accordingly, providing an excellent opportunity to renovate, add value and build equity. FANTASTIC WEST OAKVILLE LOCATION! Families will appreciate nearby schools including Gladys Speers Public School, St. Dominic Catholic Elementary School and T.A. Blakelock High School. Enjoy convenient access to the Queen Elizabeth Park Community & Cultural Centre, along with nearby parks, playgrounds and trails.Just minutes from Lake Ontario, Bronte Village and Bronte Harbour, enjoy waterfront parks and trails, the marina, restaurants, cafés and shops along Lakeshore Road. Commuters will appreciate convenient access to Bronte GO, the QEW and major routes throughout Oakville and the GTA.A detached Oakville bungalow on a generous lot with a double garage, major mechanical updates and outstanding renovation potential - bring your ideas, build equity and make it your own. Offers welcome anytime! (id:50787)