
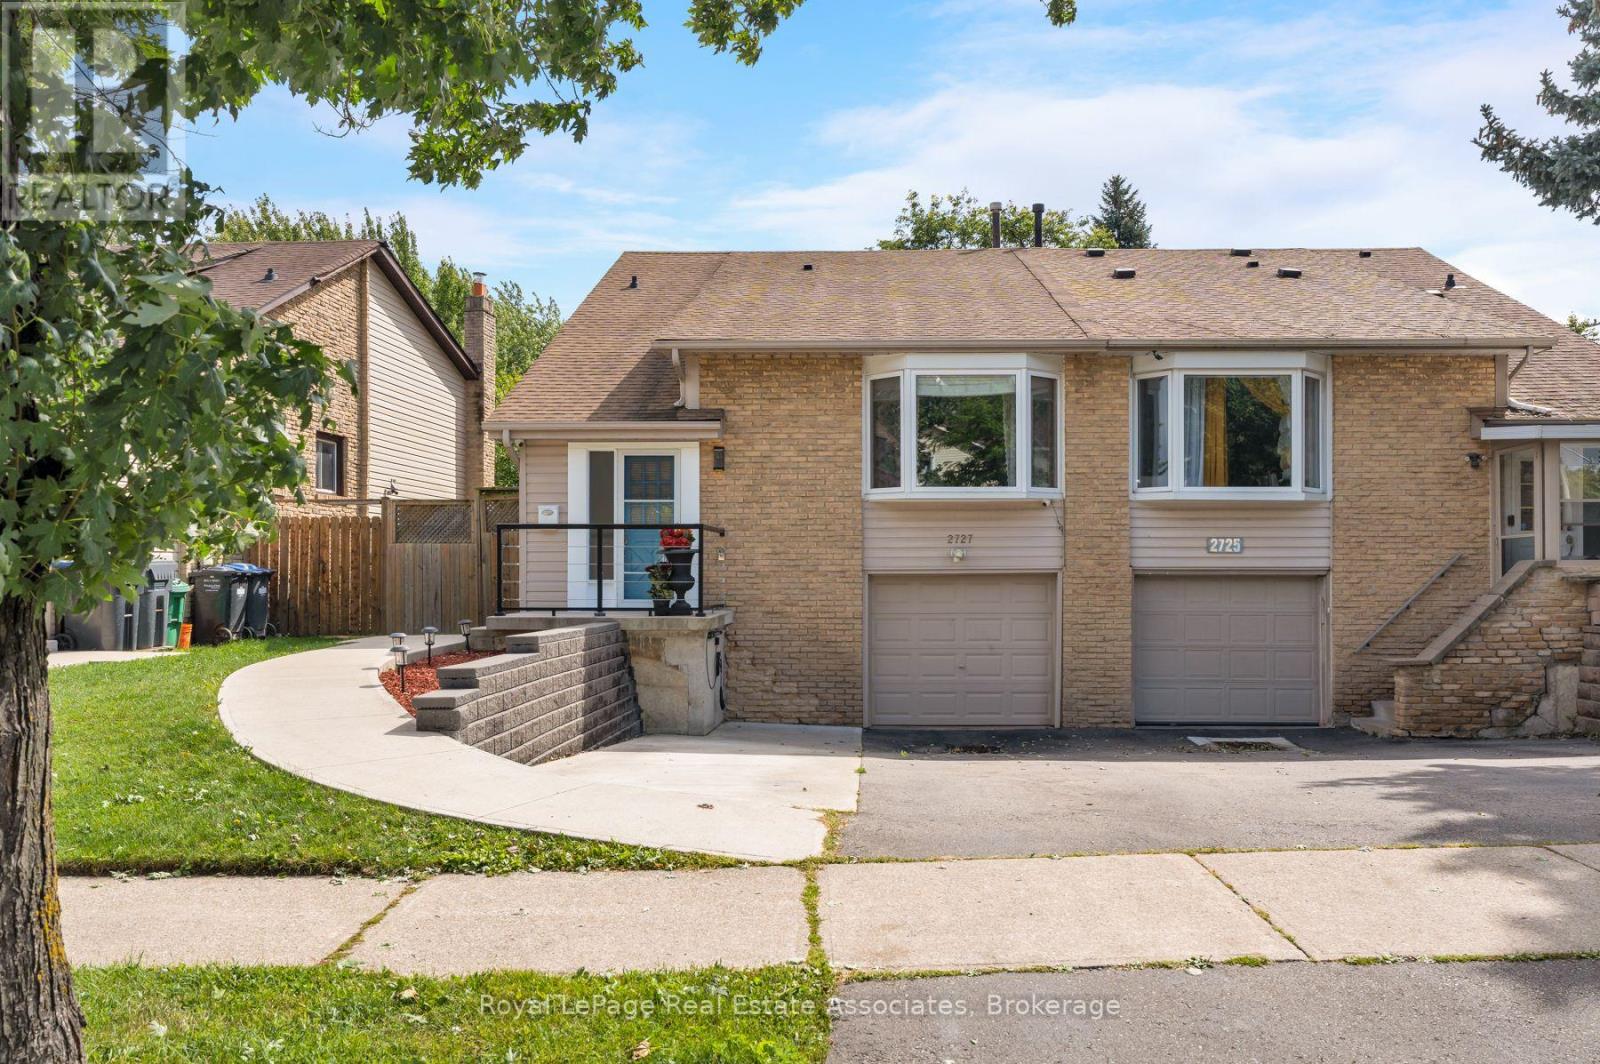
2727 Bucklepost Crescent
Mississauga, Ontario
THE SECRET'S IN THE SEMI! Room to live big on Bucklepost, where a great-sized lot, multiple levels, and surprises around every corner make this anything but your average semi. Sun pours into the open living and dining rooms through a beautiful bay window, while exposed-brick energy brings instant personality. Down a level, things get even better. A warm and wonderful family room with custom built-ins, designer wallpaper, and a brick fireplace sits just below the kitchen, connected by a glass railing so everyone can be together without actually being together. Genius. The finished lower level keeps the good times going with a rec room, renovated laundry, separate entrance, and yes, a secret room hiding a workshop. Outside, there is parking for three, a gazebo, tons of storage, and a large, low-maintenance backyard ready for summer. Close to parks, community centres, shopping, Streetsville, and every major highway you could ask for. This house keeps going. And giving. (id:50787)
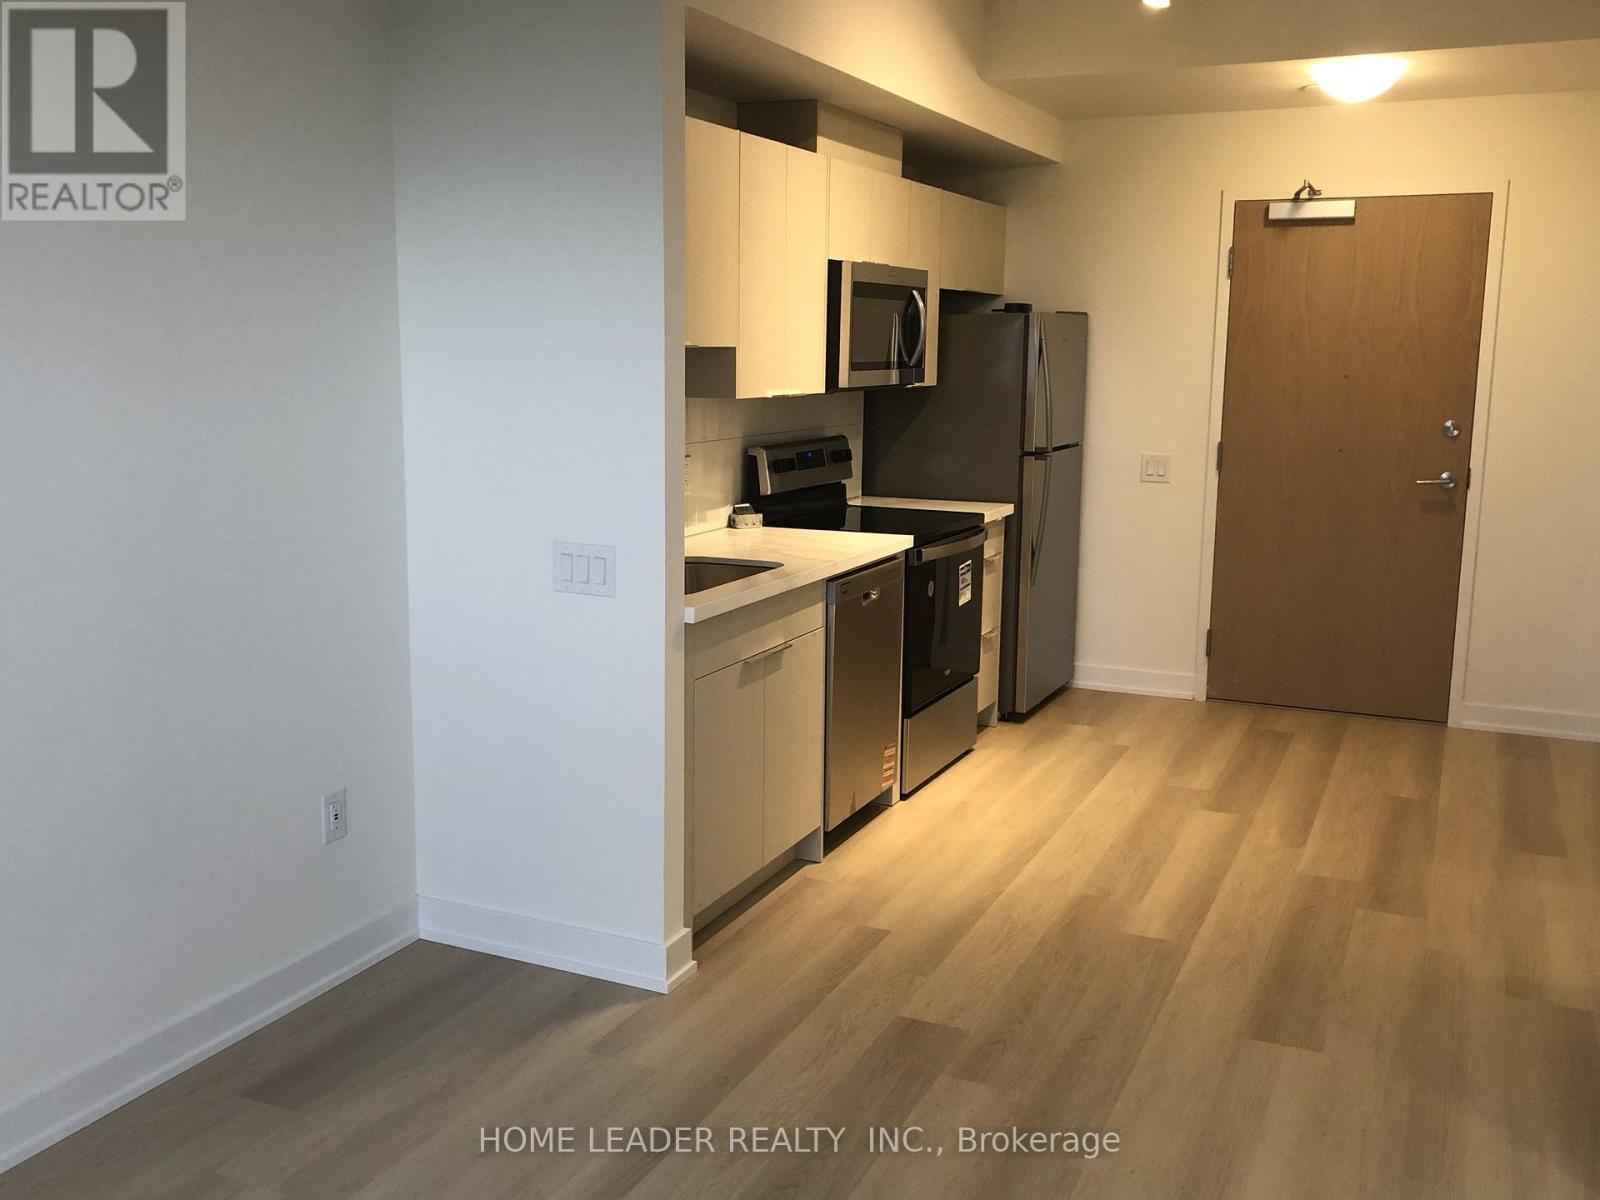
1109 - 2825 , Toronto Jane Street
Toronto, Ontario
Welcome to Suite 1109 at Yorkwoods Condos, a brand-new, never lived in 1bedroom, 1bathroom suite featuring the Hawthorne floor plan (464 sq. ft.).Located on the 11th floor, this bright and modern suite offers a spacious wrap-around balcony and contemporary finishes throughout. Available for immediate occupancy.Experience modern condo living in a convenient location with easy access to transit, shopping, dining, and everyday amenities. Step into modern comfort at Yorkwoods Condos. This spacious and thoughtfully designed 1 bedroom suite offers an exceptional layout with an open concept living . The property is just steps from Jane Street transit, with access to the 35 Jane, 108 Driftwood, and 99 Arrow Road bus routes. Yorkgate Mall is only minutes away and offers a variety of everyday essentials, including No Frills, banks, pharmacies, restaurants, and other services. Nearby green spaces include Firgrove Park, Derrydowns Park, and Downsview Park, providing plenty of opportunities for outdoor recreation.For commuters, convenient access to Highways 400 and 401 makes travelling throughout Toronto and the GTA easy and efficient.With its modern design, exceptional outdoor space, excellent amenities, and convenient location, this suite is an ideal choice for a professional or couple looking for a comfortable and contemporary home.Move-in ready and available for immediate occupancy. Book your private showing today! (id:50787)
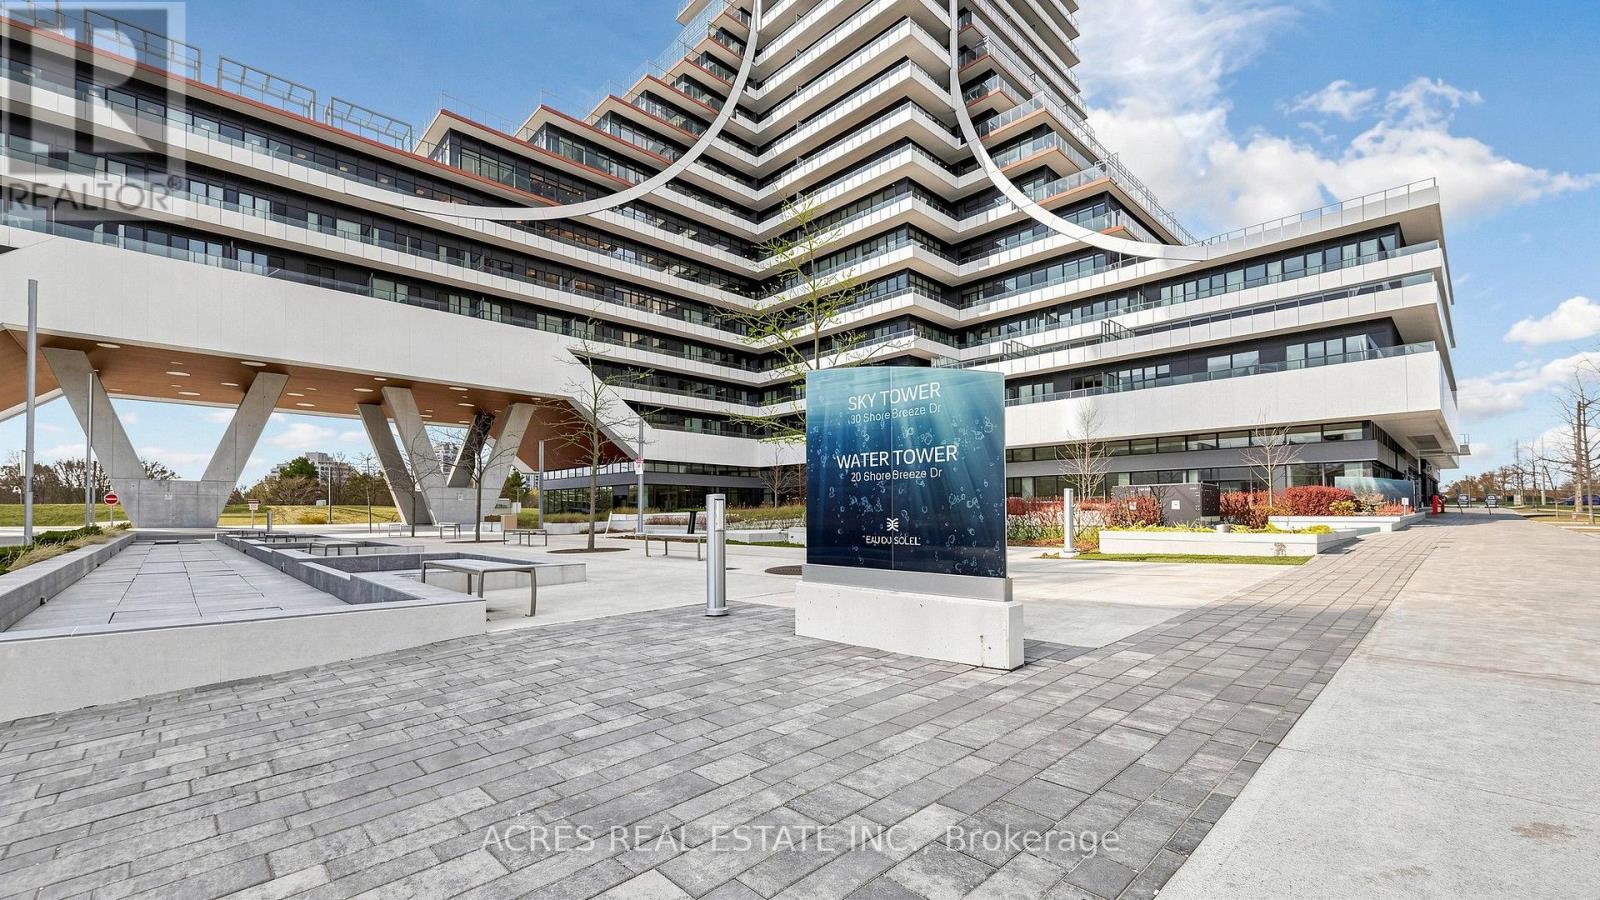
5806 - 30 Shore Breeze Drive
Toronto, Ontario
Welcome to luxury waterfront living at Eau Du Soleil! This rare south-east corner executive suite features 1 bed + den and sweeping, unobstructed views of Lake Ontario and the skyline. Enjoy 9-ft ceilings, an open-concept modern kitchen with stainless steel appliances, and a glass-enclosed shower. Both the sunlit living room and primary bedroom step out onto a spacious balcony directly overlooking the water. Top-tier resort amenities include an indoor pool, fully equipped gym, party room, and rooftop garden. (id:50787)
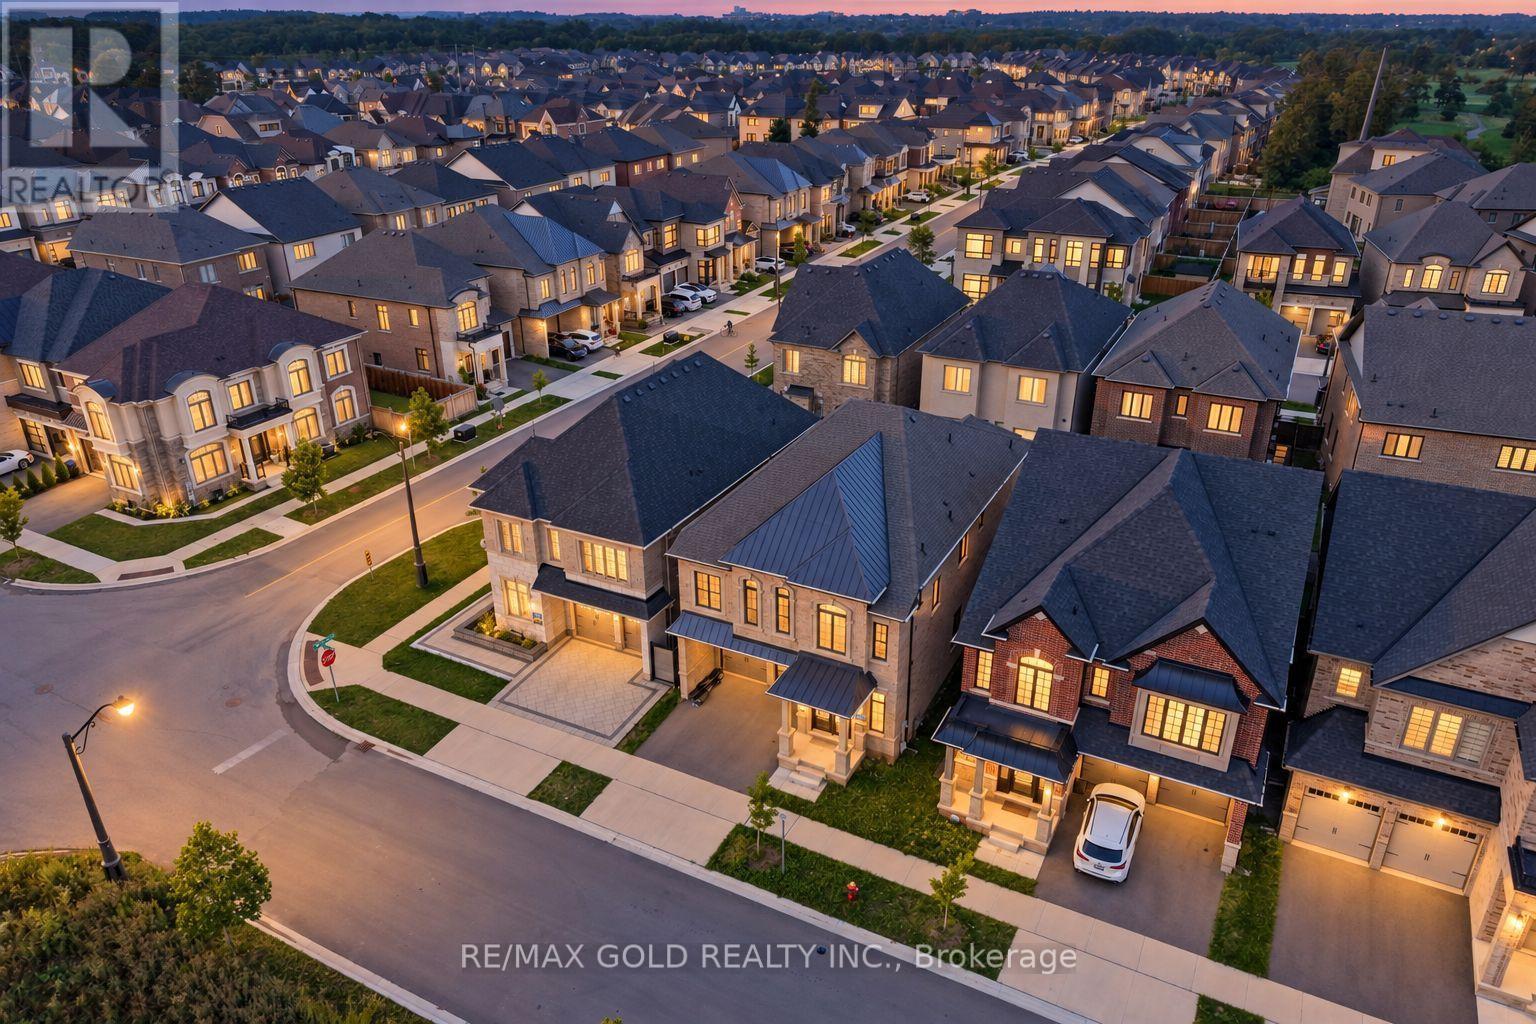
1199 Queens Plate Road E
Oakville, Ontario
Welcome to this exceptional executive residence offering over $285,000 in premium upgrades, where timeless design meets modern luxury in one of Oakville's most sought-after communities. Boasting 4 spacious bedrooms, a dedicated main-floor den, and 4.5 beautifully appointed bathrooms, this home has been thoughtfully designed to accommodate bath everyday living and elegant entertaining. St The main level showcases impressive 10-foot ceilings, oversized windows that flood the home with natural light, and elegant porcelain flooring throughout. At the heart of the home is a spectacular custom Italian-inspired kitchen, featuring premium finishes, sleek cabinetry, and an exceptional layout that seamlessly connects to the principal living and dining spaces. A striking glass staircase serves as a stunning architectural focal point, enhancing the home's sophisticated, contemporary aesthetic. Upstairs, generously sized bedrooms provide comfort and privacy for the entire family, while the versatile den offers the perfect space for a home office, study, or children's playroom. Ideally located just minutes from top-rated schools, parks, shopping, restaurants, major highways, and everyday amenities, this remarkable home offers the perfect balance of luxury, functionality, and convenience. An outstanding opportunity to own a meticulously upgraded family home in one of Oakville's premier neighbourhoods. (id:50787)
206 - 1340 Main Street
Milton, Ontario
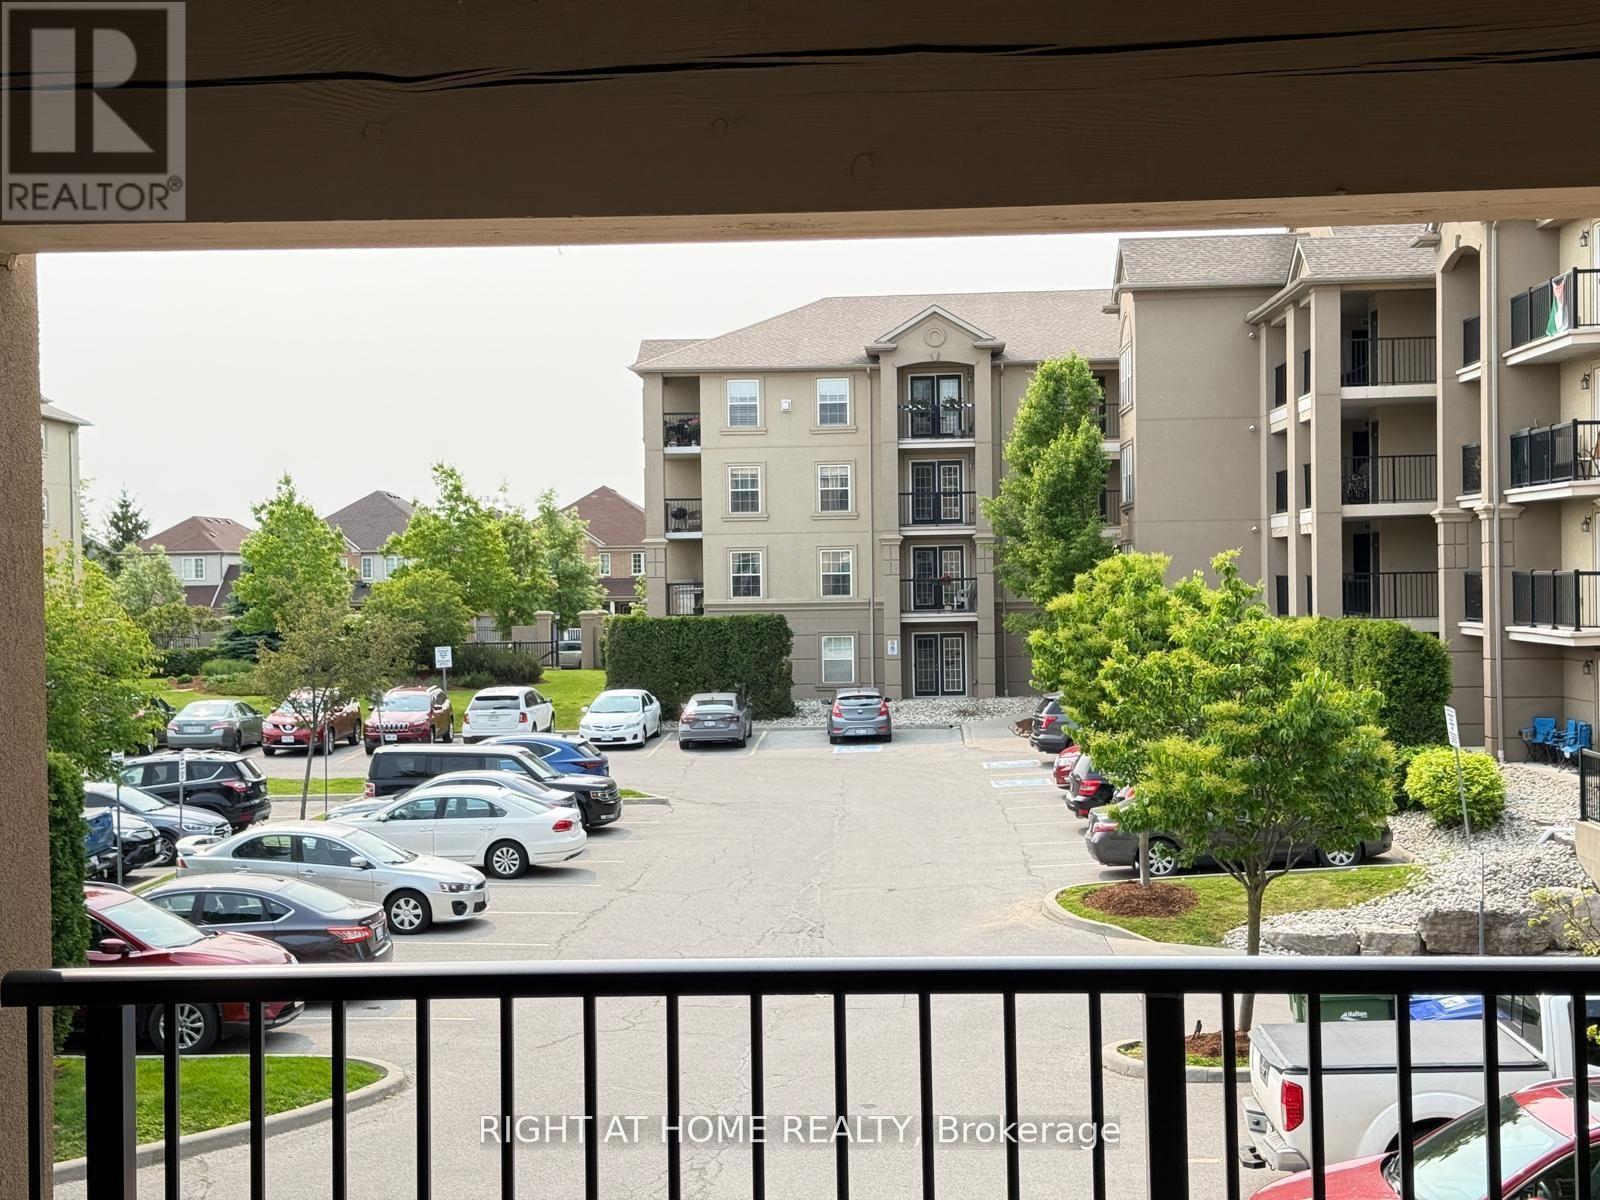
This bright and convenient condo offers 1 bedroom with a large Den which has been as a 2nd bedroom and 1 full washroom, 2nd floor balcony and 2 parking spots. kitchen that features a breakfast bar, stainless-steel appliances, with an ensuite laundry .. Building amenities include a fitness room, party / rec room, car wash bay, security system . 2 parking spots 1 owned underground, 2nd surface parking. Great for commuters with easy 401 access and the Milton GO station in walking distance. (id:50787)
2520 Constable Road
Mississauga, Ontario
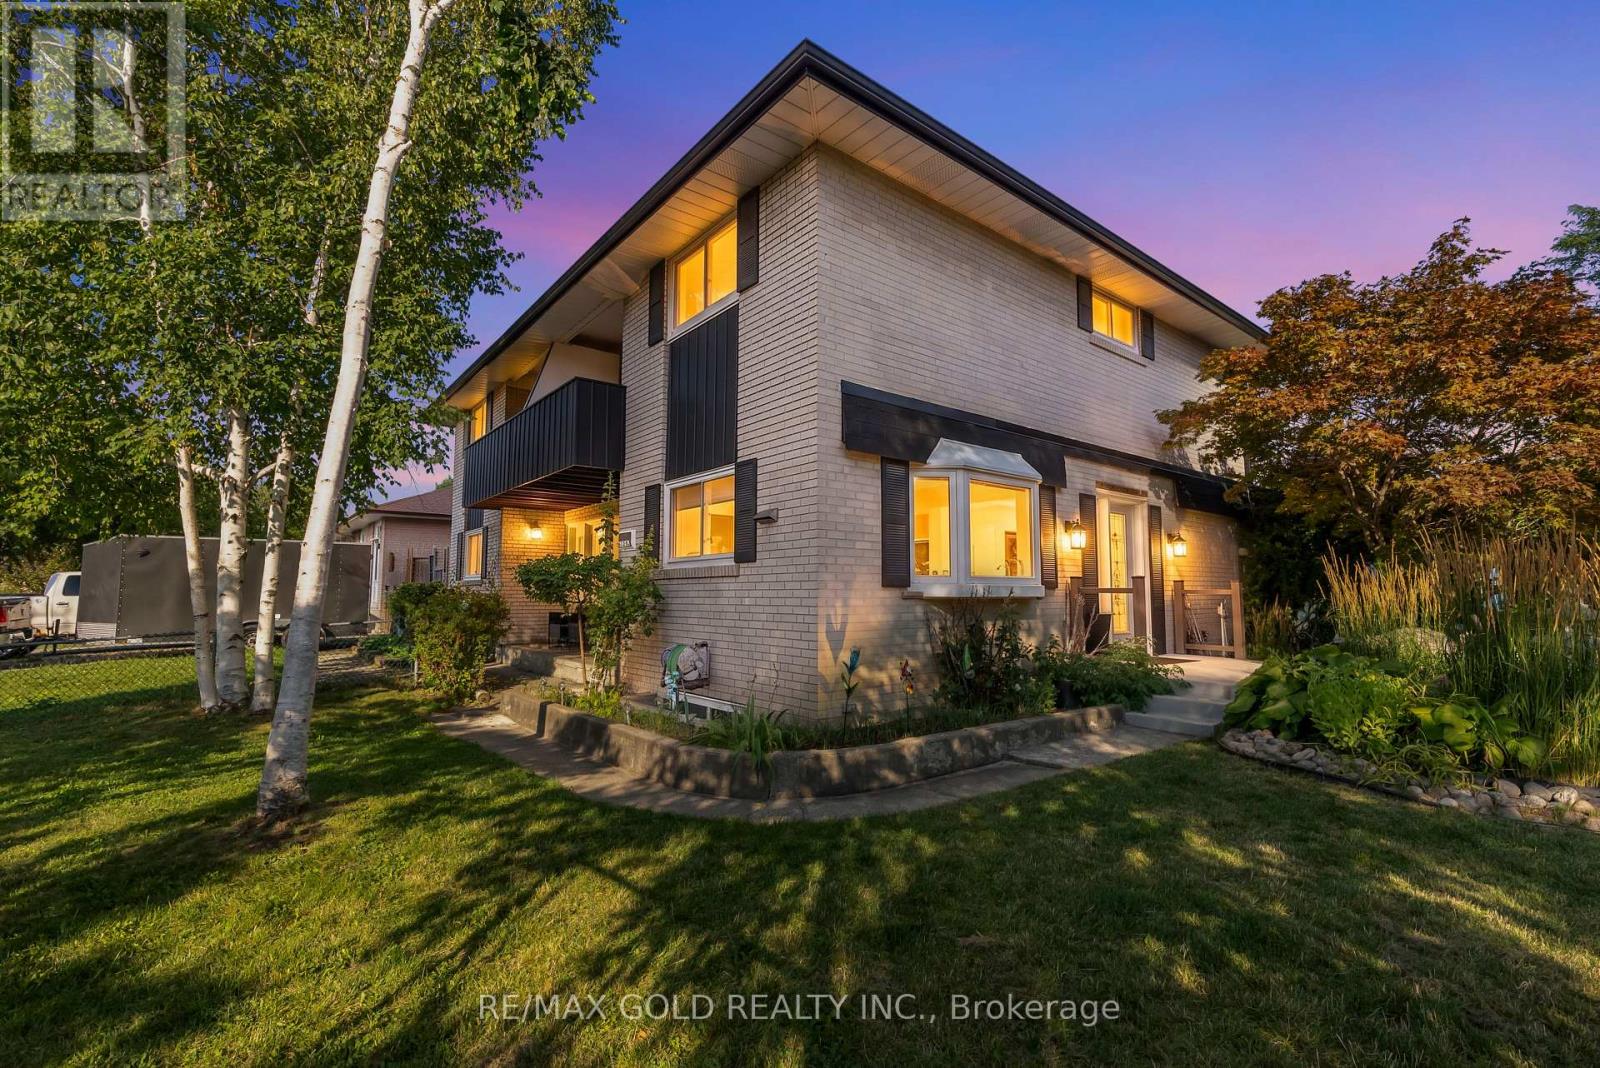
Rare opportunity to own a spacious 4-bedroom semi-detached home on a large, deep corner lot in the highly desirable Clarkson community. Conveniently located just minutes from the QEW and only 5 minutes to Clarkson GO Station, this home offers exceptional space for growing families. A thoughtfully designed addition expands both the main floor and basement, providing extra living space and endless possibilities. The electric fireplace insert can be removed to restore a traditional wood-burning fireplace. Enjoy the convenience of being within walking distance to Hillside Public School, Clarkson Secondary School, Clarkson Community Centre, library, grocery stores, shopping plazas, transit, and everyday amenities. Includes stainless steel fridge and stove, washer, and dryer. (id:50787)
405 - 335 Driftwood Avenue
Toronto, Ontario
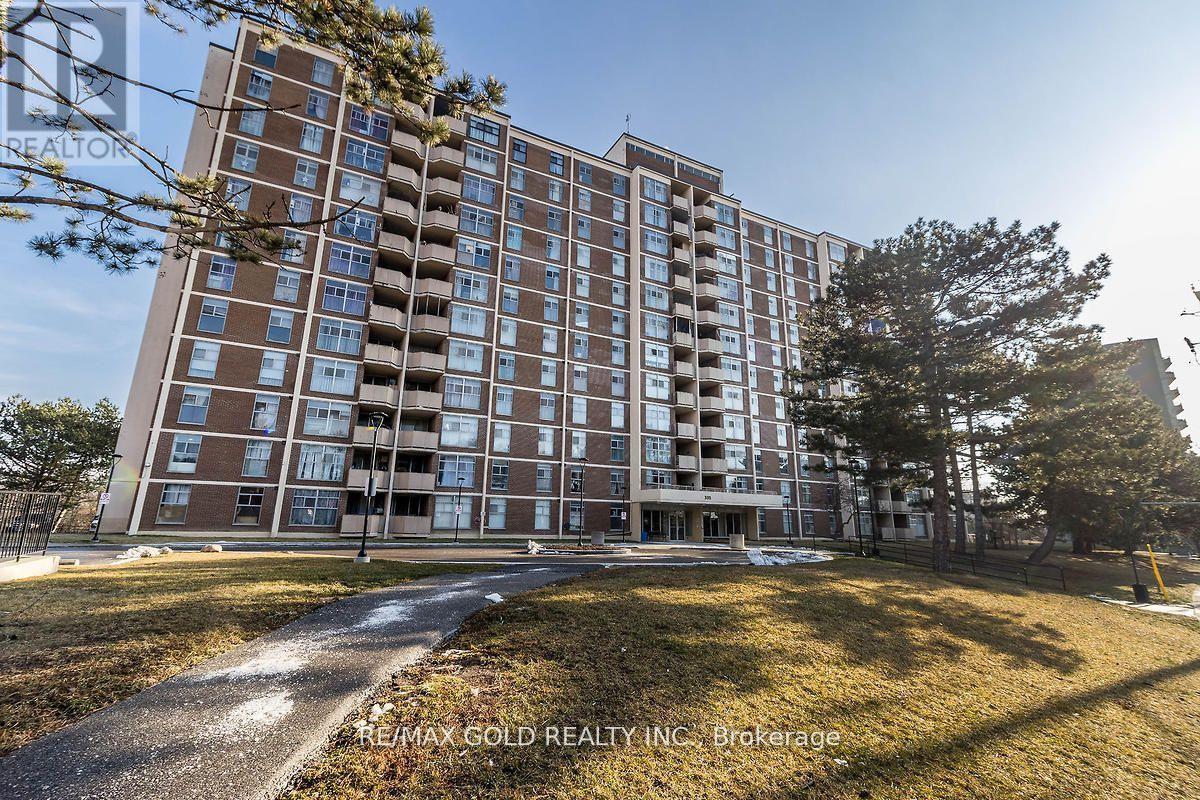
BEST DEAL !! Priced for Quick Action!!Well Maintained, Spacious and Bright 2 Bedroom with 1 full washroom unit !! Overlooking Ravine!!Almost 900 Sqft !! Move-In Condition!!Open Private Balcony !! Large Ensuite Locker/Laundry!! Laminate Floor throuughout!! Master bedroom with W/I Closet!! Ideal for First time buyers or downsizing/retiring couple !! Close to York University, Transit and Upcoming Subway Line!! Old Photos!! (id:50787)
1 - 21 Essa Road
Barrie, Ontario
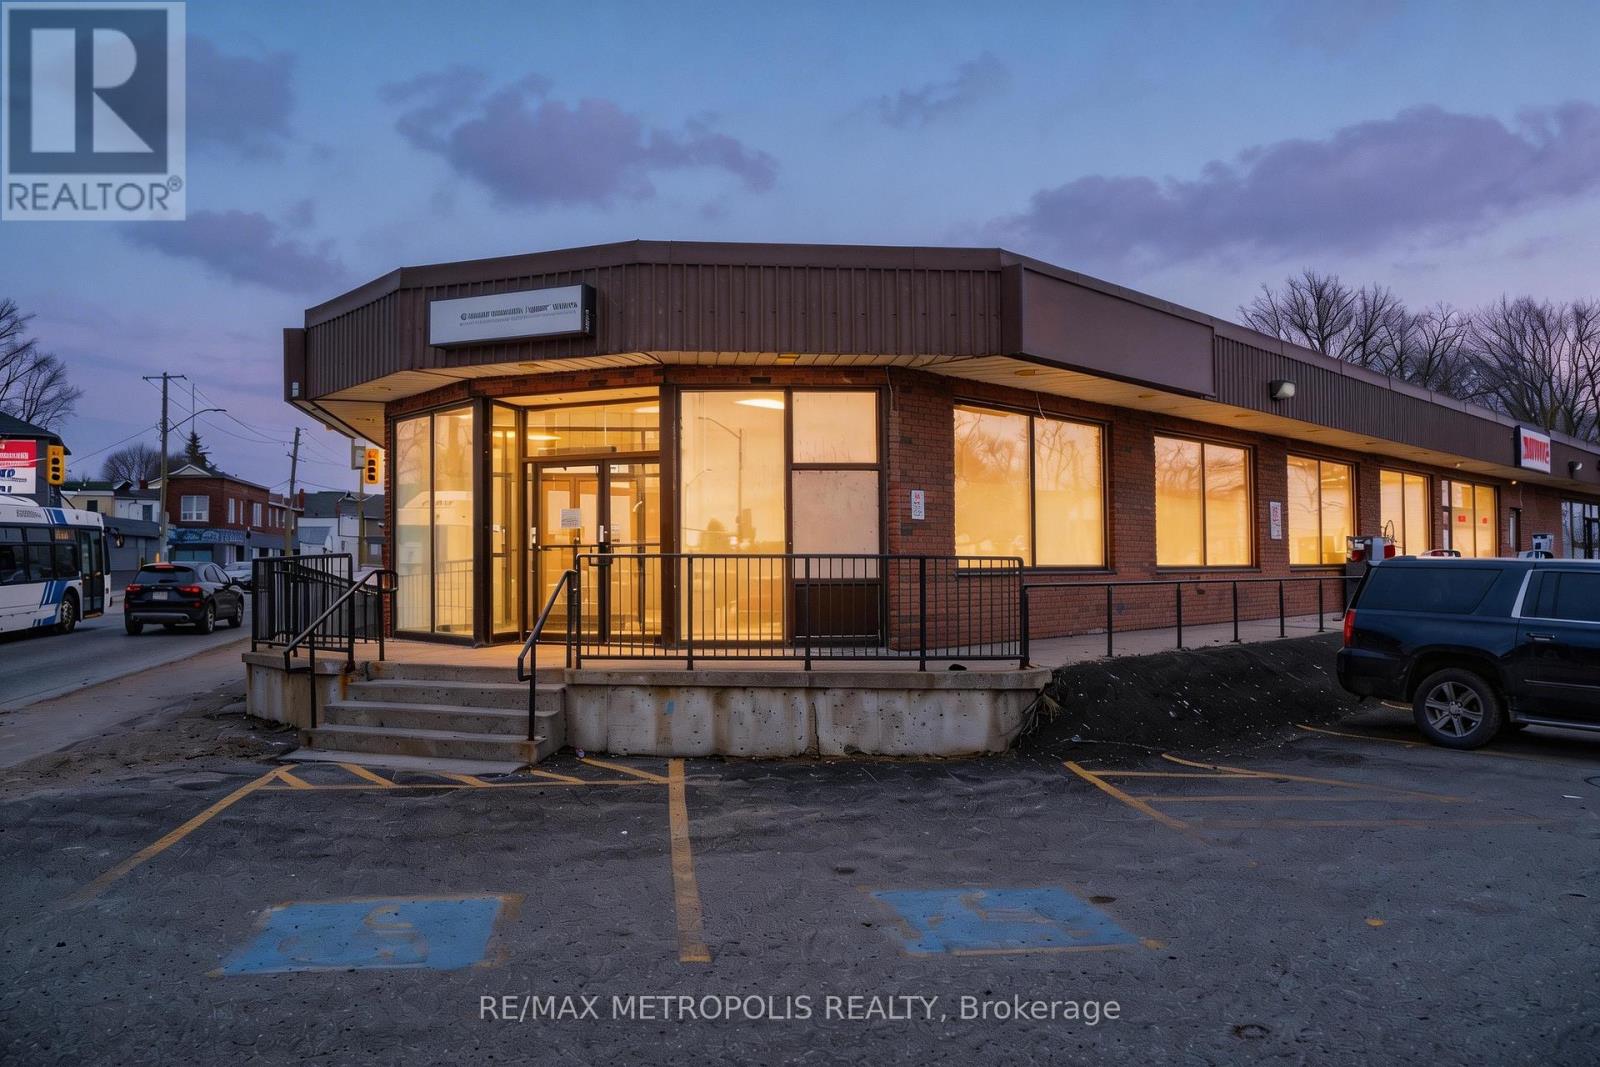
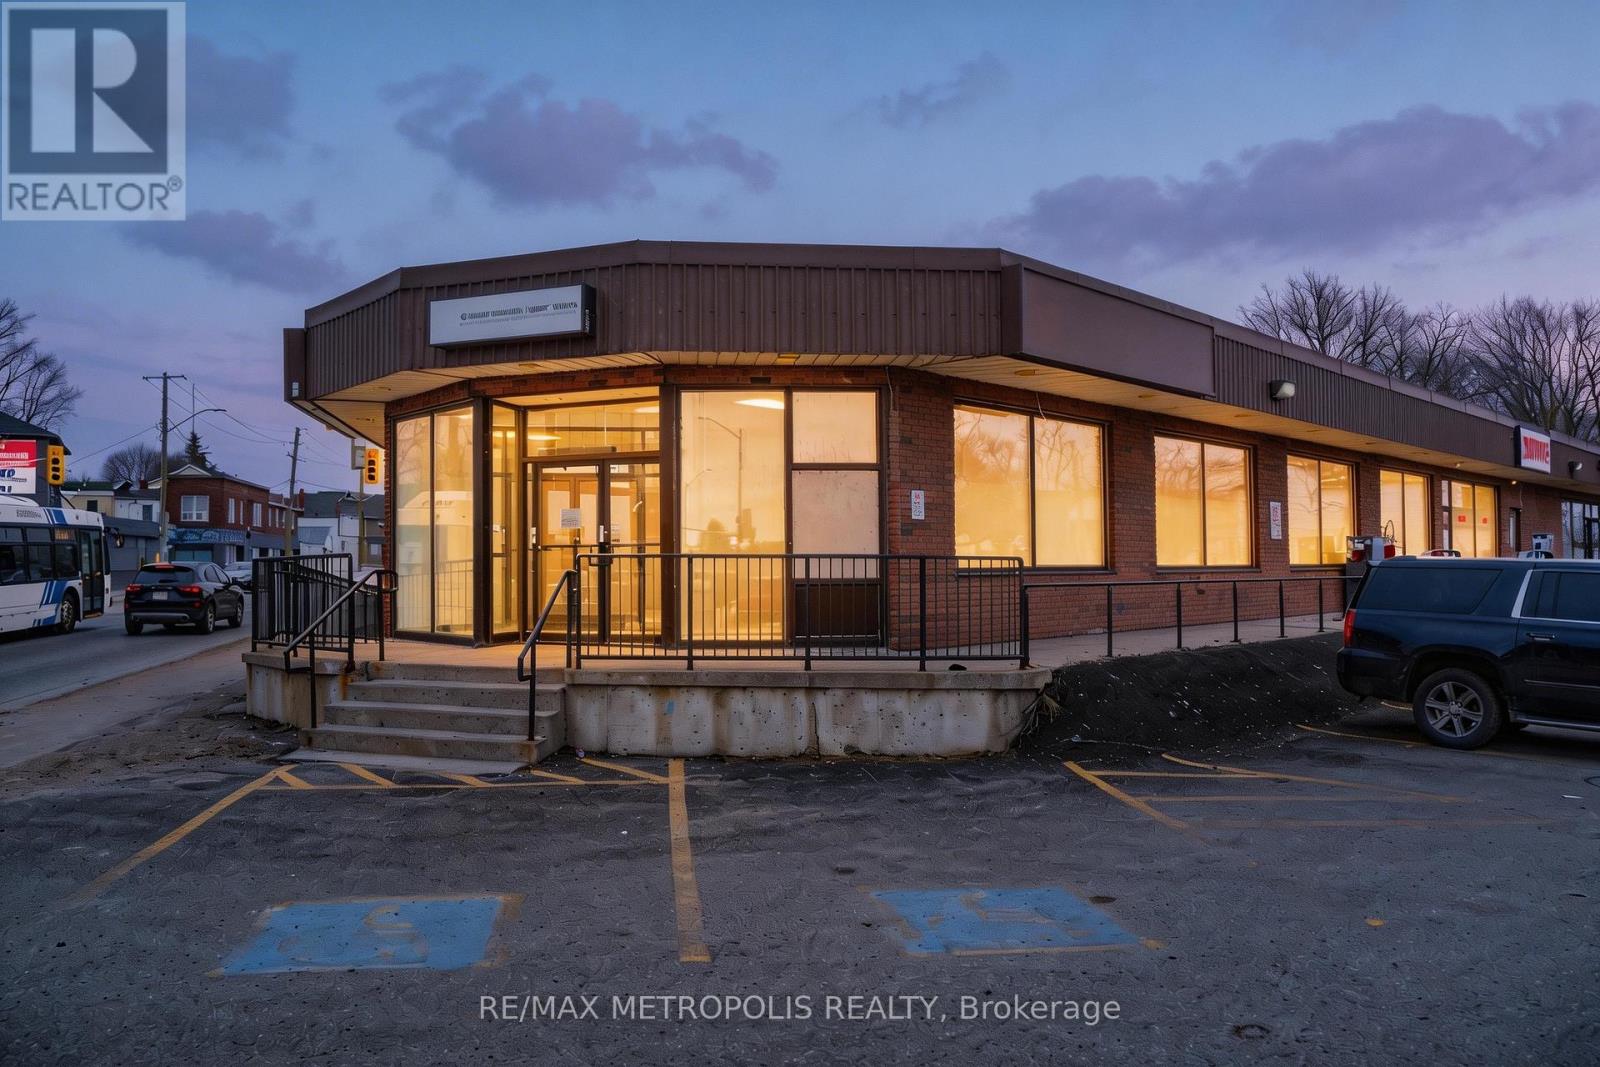
Highly visible end-cap office opportunity offering approximately 3,000 sq. ft. on the main floor plus approximately 800 sq. ft. of finished lower-level space included at no additional base rent. Available as one complete premises or divisible according to tenant requirements, with potential configurations of approximately 1,000 and 2,000 sq. ft. The existing professional layout includes multiple glass-partitioned private offices, reception and work areas, abundant natural light, a full kitchen/staff area, three washrooms including an accessible washroom, and wheelchair-ramp access. The prominent corner location provides extensive glass frontage, strong street exposure and excellent signage opportunities. The lower level offers valuable additional space for ancillary storage, records or business support use. Convenient on-site plaza parking is available for staff and visitors. Directly across from the Allandale Transit Terminal and minutes from the Allandale Waterfront GO Station, downtown Barrie, the waterfront and Highway 400. Well suited to professional, medical, wellness, education, consulting, insurance and other office or service-oriented users, subject to zoning and applicable approvals. (id:50787)
1 - 21 Essa Road
Barrie, Ontario
Prime end-cap commercial opportunity in an established Essa Road plaza, offering approximately 3,000 sq. ft. on the main floor plusapproximately 800 sq. ft. of finished lower-level space included at no additional base rent. Available as one complete premises or divisibleaccording to tenant requirements, with potential configurations of approximately 1,000 and 2,000 sq. ft. Extensive glass frontage, prominentcorner exposure, strong signage opportunities and convenient on-site parking provide excellent visibility and accessibility for customers andstaff. The existing premises feature reception and work areas, glass-partitioned offices, a full kitchen/staff area, three washrooms including anaccessible washroom, and wheelchair-ramp access. The lower level provides valuable additional space for ancillary storage or business supportuse. Directly across from the Allandale Transit Terminal and minutes from the Allandale Waterfront GO Station, downtown Barrie, the waterfrontand Highway 400. Suitable for a variety of retail, showroom, medical, wellness, educational and service-commercial uses, subject to zoning andapplicable approvals. (id:50787)
48 Wesley Avenue
Wasaga Beach, Ontario
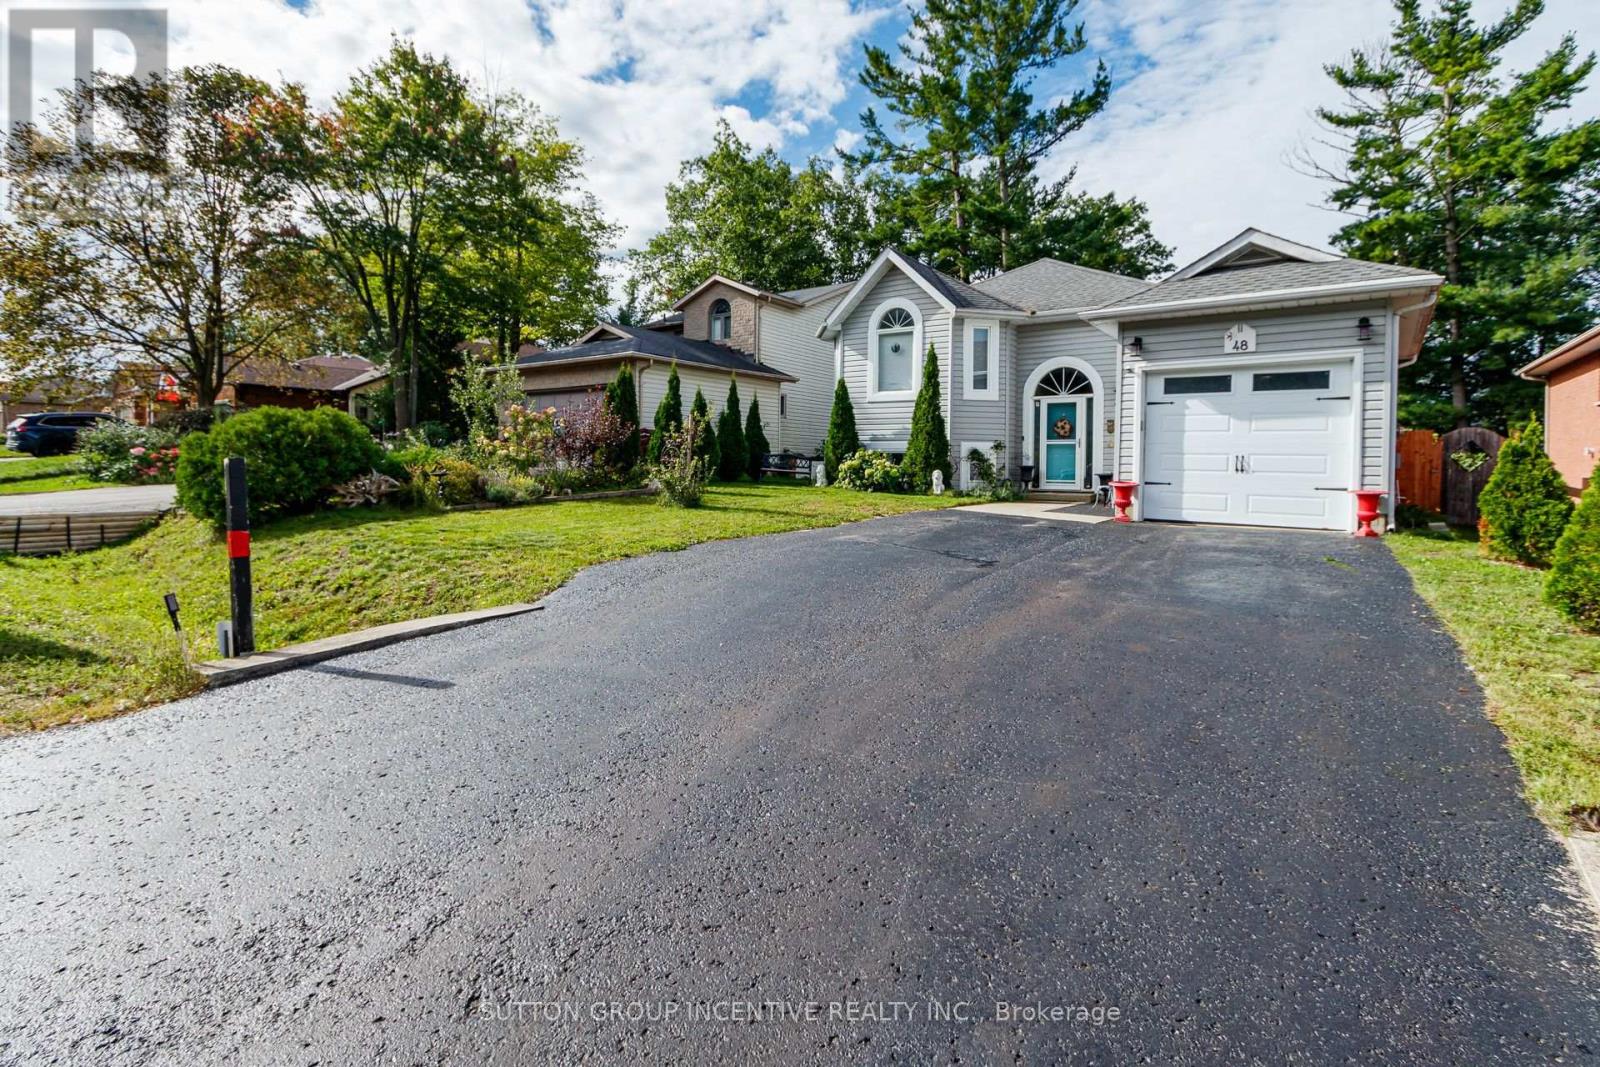
Relaxed coastal living in Wasaga Beach!! Situated on the west side of Wesley Ave, a quiet, safe, family-friendly dead end street!! Beautifully updated raised bungalow, 2000 sq ft of living space, 2.2 bedrooms, 2.5 bathrooms, open concept main floor living with vaulted ceiling, oak hardwood flooring, high efficiency gas fireplace/built-in cabinets/custom seating & storage, freshly painted, kitchen features two toned soft close cabinets, SS appliances, granite counter tops, a prep island, french doors leading to covered deck , private backyard looking towards the east and frontage is west facing.The primary suite has a newly constructed glass slider leading to 10 x 20 ft deck, in private backyard/Primary bedroom has private laundry, a relaxing ensuite with a free standing soaker tub, walk-in shower with modern spray panel, granite countertops. New vinyl flooring on lower level + updated 4pc bathroom, 2 bedrooms, family room, second full kitchen "BAKER"S KITCHEN" Can be used for extra baking/prep /pantry/ bulk storage space/ keeping the primary kitchen clean and clutter-free! Or perfect separate living area for extended family visits/ rental income potential! Separate Laundry room/workshop/utility room. Water purification system. BONUS: DRIVE -THRU GARAGE + inside entry access to front foyer, rear paved parking perfect for RVs, boats, trucks, golf carts, trailer. Open back garage door only to enjoy privacy from street, for cool man-cave spot and extened covered outdoor space. Large 50 x 160 ft fully fenced backyard w/fire pit. Amazing location in east-end Wasaga Beach, within walking proximity to Beach area one, restaurants/shopping, new development, waterfront dining. Parks & trails, library, New k-12 high school, community theatre, facilities, childcare ( set to open Sept 2027! ) New Costco! Upgrade your lifestyle with morning walks on sandy beaches! 15 mins to Blue Mountains, easy access to Barrie. (id:50787)
3904 Concession 12 Sunnidale Side Road
Clearview, Ontario
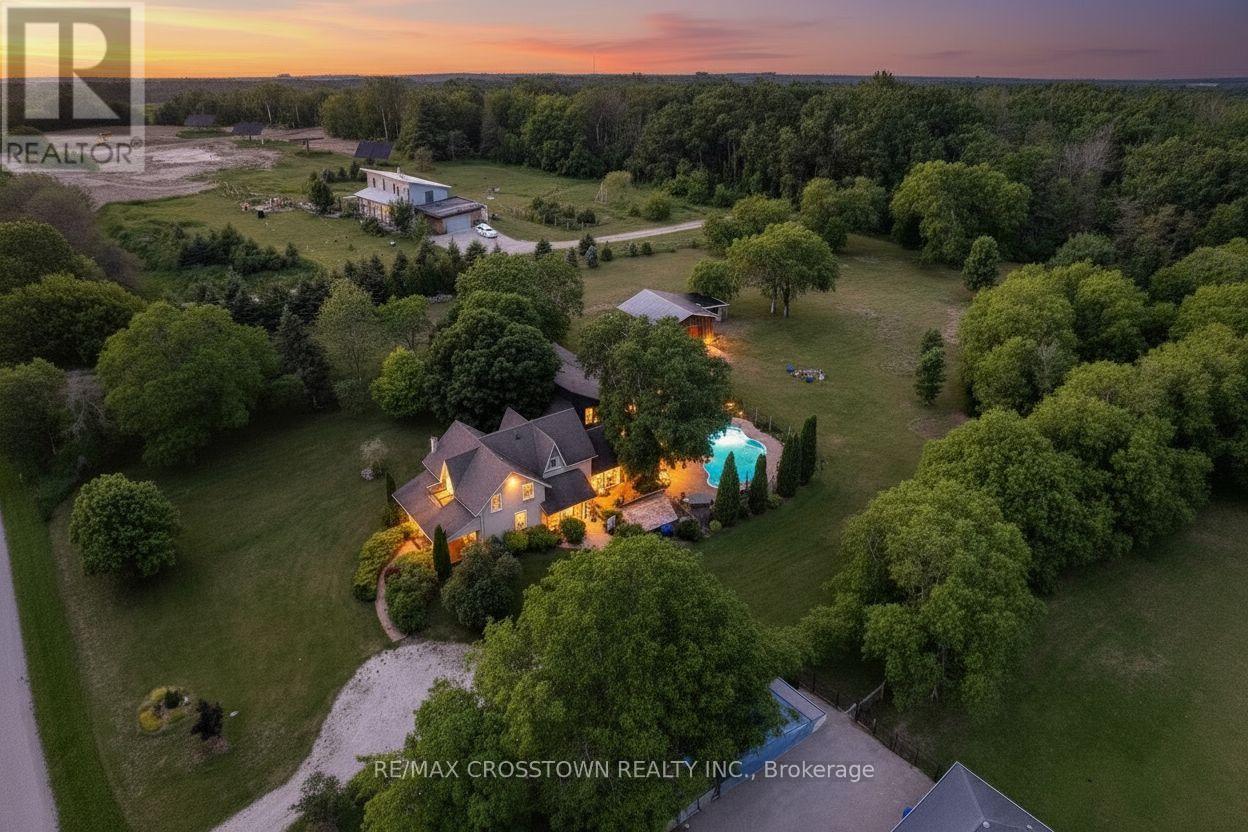
Welcome to your private country retreat on 3.9 acres, ideally located across from the Simcoe County Forest. Offering over 3,000 sq. ft. of finished living space, this unique property combines character, flexibility, and resort-style living, making it ideal for multi-generational families. The versatile layout blends a traditional two-storey home with a spacious bungalow-style addition. The original home features a living room with natural gas fireplace, formal dining room, updated kitchen, upper-level primary bedroom with 4-piece ensuite, second bedroom, study, separate 3-piece bath, and balcony overlooking the property. The kitchen opens to a spectacular 19' x 24' great room with natural gas fireplace and multiple walkouts, creating an exceptional space for family gatherings and entertaining. Completed in 2019, the impressive 800 sq. ft. primary suite addition serves as a private retreat with radiant in-floor heating throughout, in-suite laundry, walk-in closet with custom organizers, luxurious 5-piece ensuite with clawfoot tub and walk-in shower, and direct access to the covered porch overlooking the pool area. Outside, enjoy a saltwater inground pool with updated liner and safety cover (2019), stamped concrete patio, firepit area, irrigation system, electronic pet containment system, perennial gardens, and covered front porch. Additional highlights include a heated detached garage with natural gas service, 12' x 16' utility shed, rare stone ice house dating back to 1883, parking for up to 8 vehicles, secondary laneway access, 200-amp service, furnace (2021), central air (2017), UV water treatment system, and water softener. Conveniently located near Creemore, Wasaga Beach, Collingwood, and Blue Mountain, this exceptional property offers privacy, versatility, and easy access to year-round recreation, including hiking, cycling, skiing, beaches, dining, and small-town charm. (id:50787)
113 Bond Crescent
Richmond Hill, Ontario
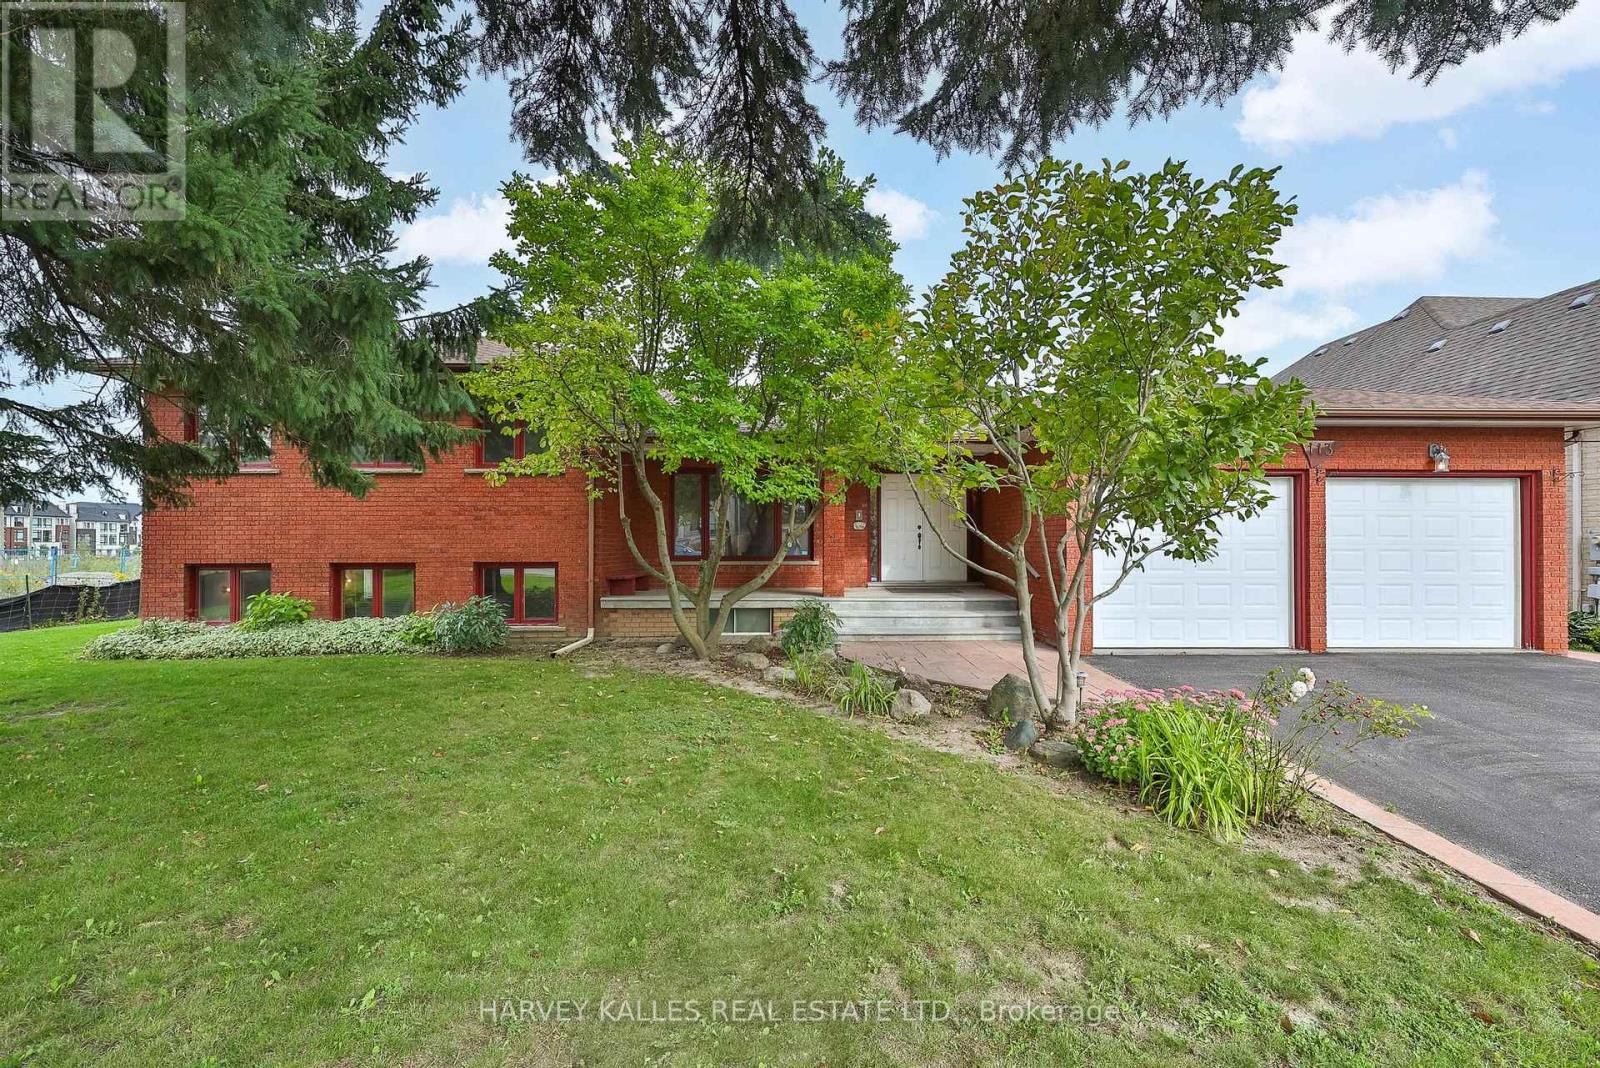
Welcome to 113 Bond Crescent, a custom-built sidesplit on a park-like 92' x 200' lot in the heart of Oak Ridges. Over 5,000 square feet of meticulously maintained living space, built for both everyday comfort and effortless entertaining.The chef's kitchen is the centre of the home, with custom wood cabinetry and generous storage throughout. It overlooks the sunken family room and walks out to an incredible sunroom. The main floor also offers a gracious living room, a main floor laundry room, and direct entry from the two-car garage into a practical mudroom. Just five steps up, the upper level offers four bedrooms and two bathrooms, including a primary suite with five-piece ensuite and large walk-in closet. Five steps down from the main floor is a bright second family room with fireplace, bar, kitchen and separate entrance - ideal for extended or in-law living. The lower level adds an indoor hot tub, spacious rec room and exceptional storage.Outside, the deep backyard is a private retreat with a generous patio for entertaining and mature, sun-filled grounds that gardeners will love.Bond Crescent sits along the edge of the Oak Ridges Moraine, with protected green space, trails and waterways just outside the door. The neighbourhood is family friendly, with community centres, recreational programs, excellent schools and early learning centres close by. Yonge Street is steps away for dining, shopping and everyday amenities, while Highway 404 is minutes from the door, putting downtown Toronto roughly 40 minutes away. York Region Transit routes run steps from the home, and nearby GO stations make the trip to Union Station just over an hour. Rare lot, rare layout, rare setting - a home you simply don't find twice. Offered for the first time in a generation. (id:50787)
1979 Victoria Street
Innisfil, Ontario
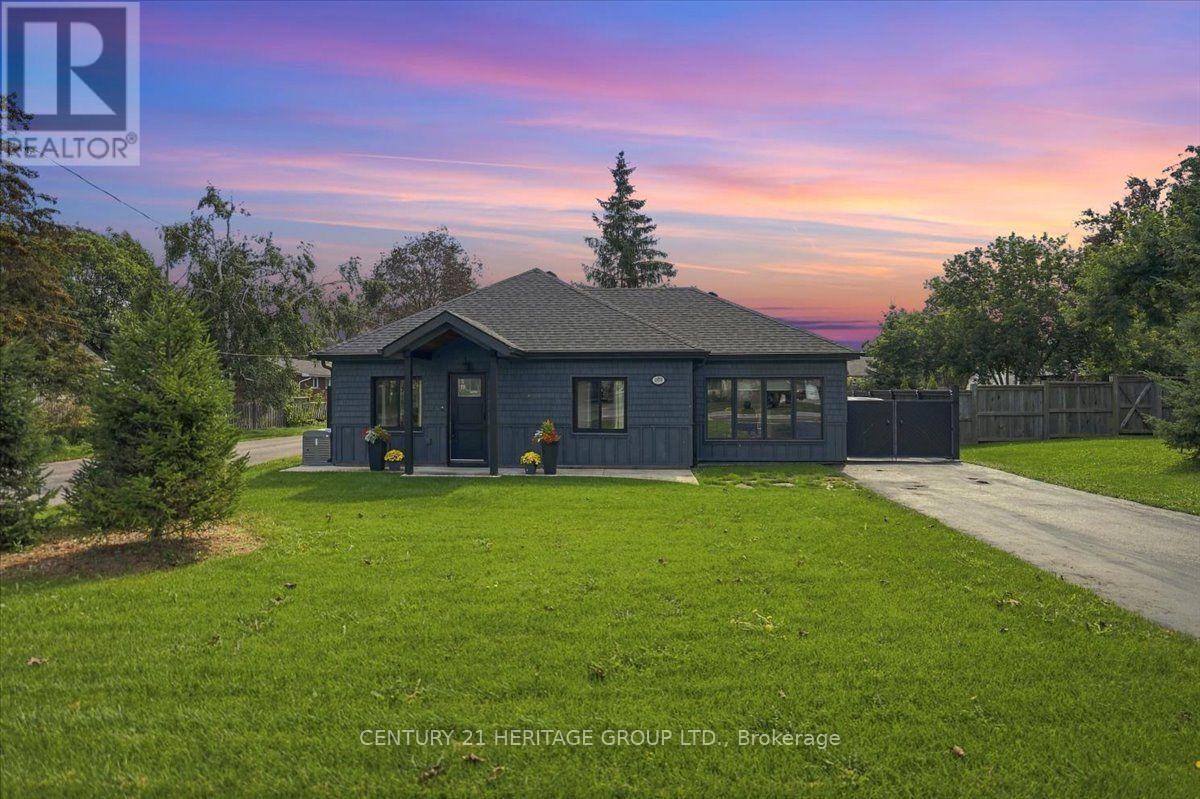
Meticulously rebuilt and thoughtfully reimagined over the past five years by a conscientious builder for their own home, this extraordinary property is truly one of a kind. Built for entertaining, the home centres on a large eat-in kitchen with practical flow, abundant counter space and a walkout to the patio and wood-fired pizza oven. The living room connects naturally with the kitchen, creating a comfortable gathering space-because the party always ends up in the kitchen anyway. The spacious primary fits a king-size bed and has a 4-piece ensuite. A stunning 12' x 20' addition, ideal as a second bedroom or den, features an overhead glass garage-style door with separate roll-up screen to capture summer breezes, plus a dedicated Mitsubishi heat pump for year-round comfort. Main-floor laundry and a barrier-free rear entrance support easy one-floor living and accessibility. A second bath with shower is perfect for guests. Set on a 55' x 161' lot with a fully fenced backyard, the landscaped grounds feature irrigation, wraparound concrete walkways, extensive hardscaping and a 20' retractable awning. Bring your hobbies and big-kid toys-the 18' x 24' detached garage is ready for them, with drive-through doors, a loft with fold-up stairs and EV charging. Bonus: Innisfil Beach boat launch is just a 5-minute drive. Exterior details include cedar soffits, shingles and board-and-batten cladding, plus a hand-cut cottage roof with full ice-and-water shield and 30-year shingles. Premium upgrades include a whole-home Kohler generator, gas furnace and water heater, water softener, UV/filtration system and backup sump pump. Turnkey in every sense, with all the work done-and then some. The value is in everything that has gone into it: premium upgrades, quality materials and an extraordinary level of finishing. This is a home where the details are the difference. Come see it in person-photos simply cannot capture how truly special it is. (id:50787)
144 Byers Pond Way
Whitchurch-Stouffville, Ontario
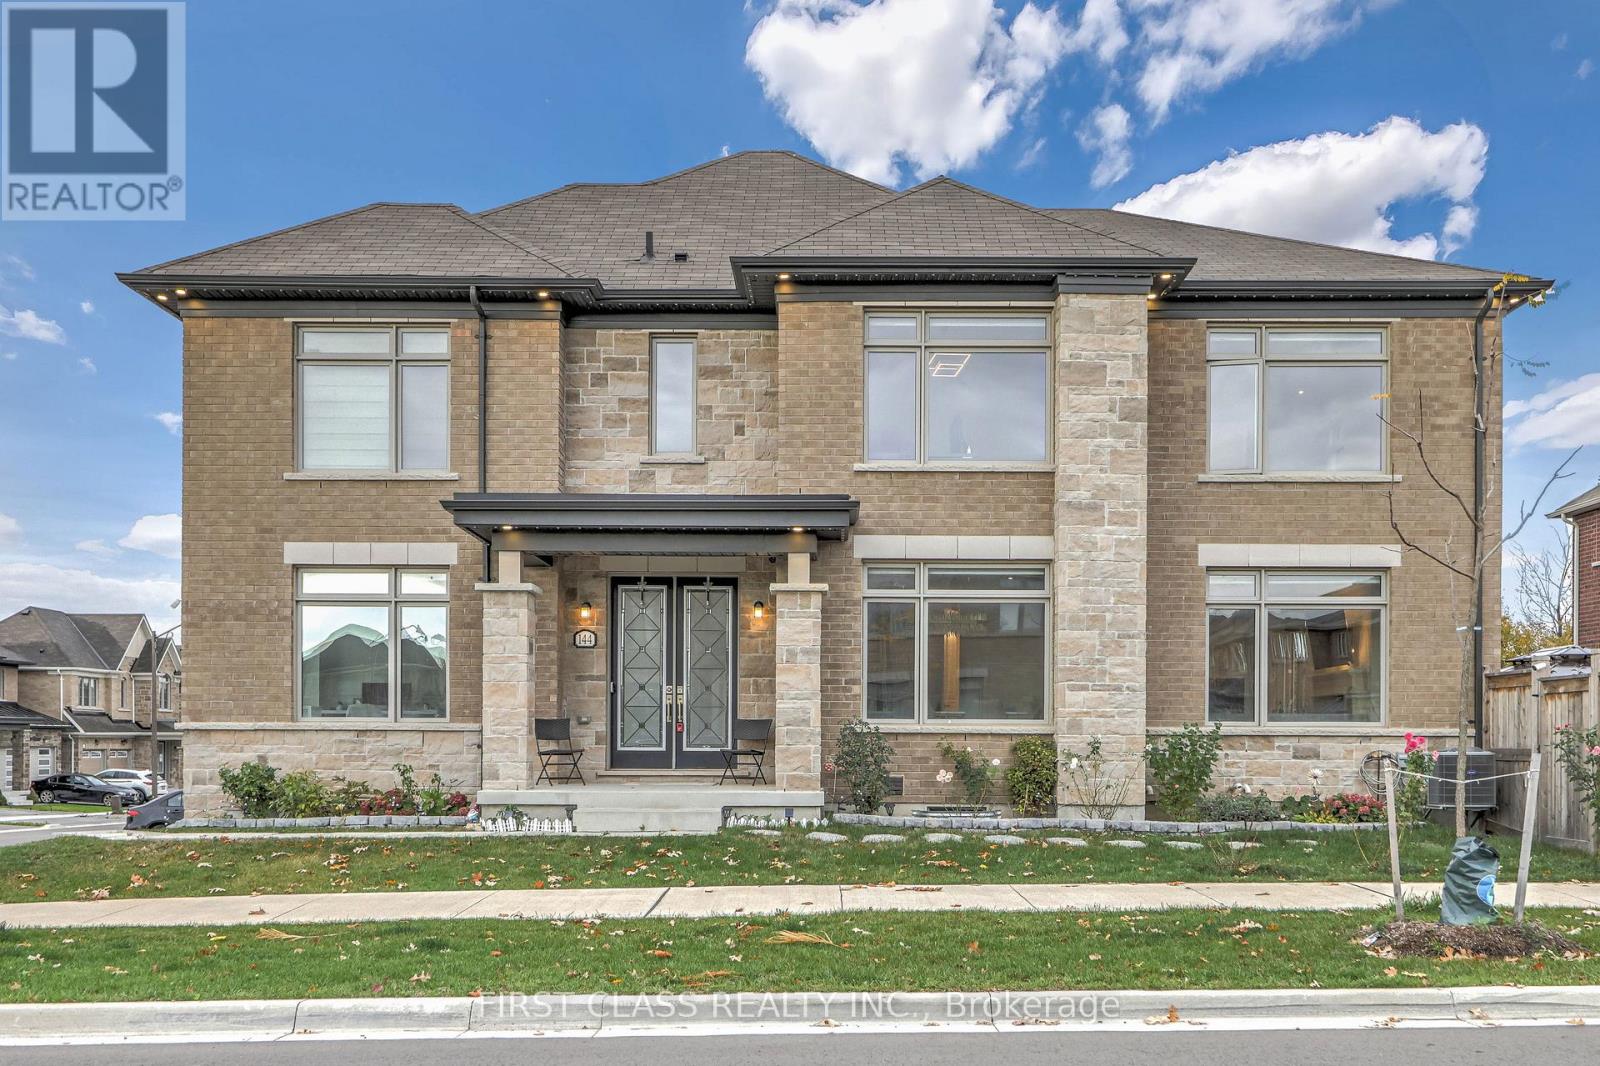
Amazing Opportunity To Own This 3-Year-New Detached Home In The Heart Of Stouffville! Beautiful Corner-Lot Property With Elegant French-Style Double-Door Entry, 2-Car Garage With No-Sidewalk Driveway Parking For Up To 6 Cars, Outdoor Smart LED Trim Lighting, And Well-Maintained Landscaping And Garden. Over $350K In Upgrades From Bottom To Top, With Abundant Natural Light From Oversized Windows. Features Elegant Waffle Ceiling In Living Area, Sun-Filled Dining Room, Spacious Office, And Upgraded Kitchen With Walk-Out To A Large Backyard Deck, Perfect For Family Gatherings And Summer BBQs. Upstairs Offers 5 Bedrooms (One Converted Into A Luxurious Walk-In Closet. A Must See!). Finished Basement With Separate Entrance By Builder, Upgraded Bar Area, Recreation Room, And Mahjong Room. Conveniently Located Near Go Train, Highways, Parks, Trails, And Schools. (id:50787)
278 Newkirk Road
Richmond Hill, Ontario
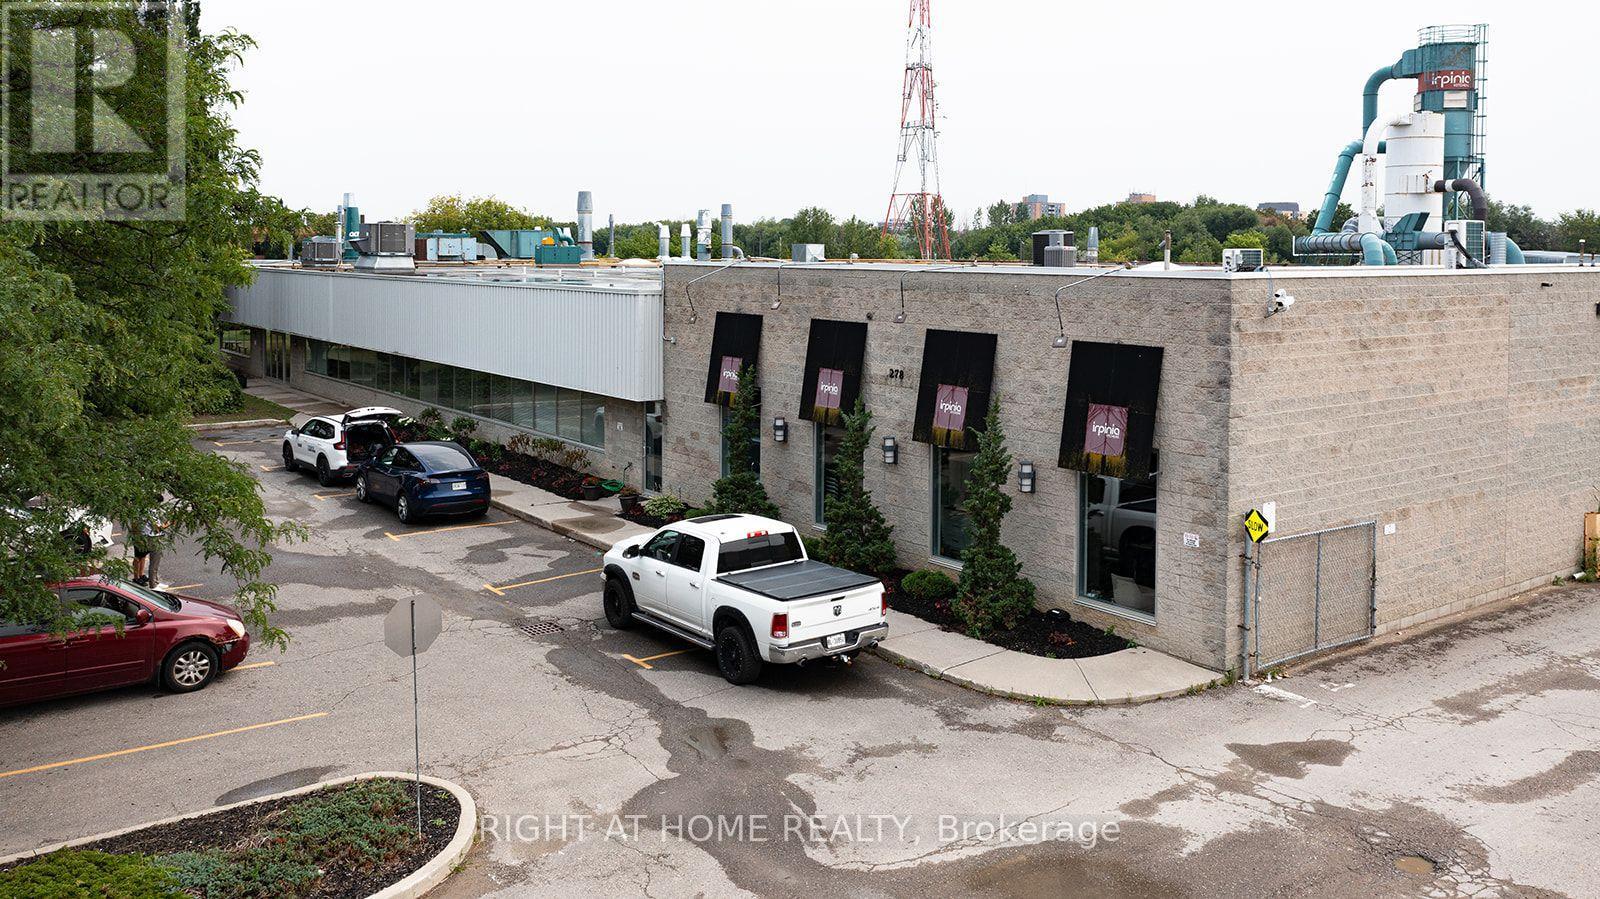
High-exposure freestanding building on Newkirk Road. Shipping is served by two truck-level doors with hydraulic levellers, a 16-foot-wide drive-in door, and a double-door drive-in, with an excellent 53-foot trailer turning radius and ample on-site parking. Additional space at the rear of the plant is available for parking, and trailers. Clear heights of 14 feet in the main area and 15 feet 1 inch in shipping, with radiant and forced-air heating. Well suited to woodworking and panel processing. Finished office component includes a 1,100 square foot showroom, boardroom, mezzanine offices, and extensive office space, supported by 800-amp service. Office approx 15%. Minutes to Highway 407 and Highway 404, the GO station, and the Yonge Street transit line. (id:50787)
5a - 180 Mary Street
Scugog, Ontario
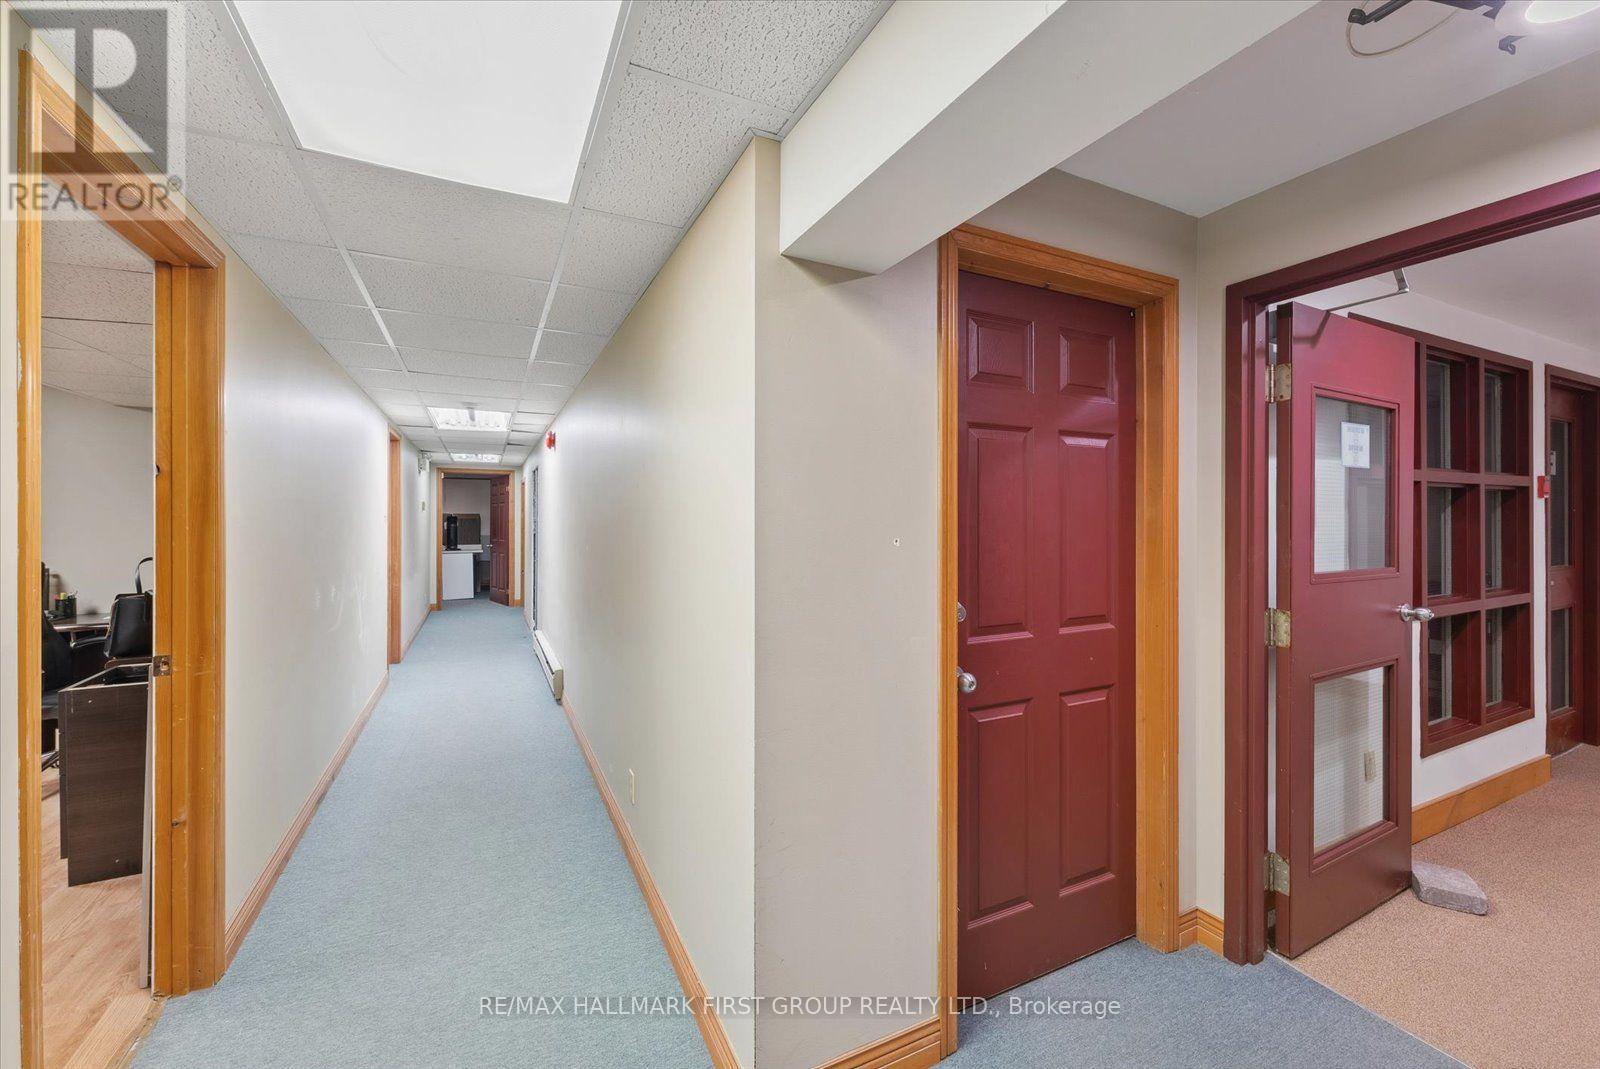
Welcome to Your Ideal Office Space! This approx. 207 sq ft office offers heat, hydro, and water included, providing an efficient and convenient workspace solution. It features access to a shared, clean 2-piece bath and the option to combine this unit with other available offices in the building, allowing you to scale your workspace as needed. Located within walking distance of scenic waterfront parks, it's an ideal spot for refreshing breaks or creative brain storming sessions. With numerous restaurants and businesses nearby, client meetings and business lunches are always just a stroll away. This office space is a must-see for anyone seeking a prime location or a change of scenery! (id:50787)
3 - 180 Mary Street
Scugog, Ontario
Looking for a smart space to grow your business or set up a satellite office? This approx. 128 sq.ft unit is a versatile solution ideal for a small business, creative workspace, or additional storage. Heat, hydro, and water are included, and a clean, shared 2-piece bath is conveniently accessible. Need more space? Combine this unit with others in the building to suit your evolving needs. Located just a short walk to scenic waterfront parks, this location offers the perfect spot for a mid-day reset. Plus, with restaurants and local businesses just steps away, it's easy to host clients or grab a quick lunch. Whether you're expanding, relocating, or simply seeking a new view this space offers function, flexibility, and convenience. (id:50787)
5 - 180 Mary Street
Scugog, Ontario
Welcome to Your Ideal Office Space! This approx. 326 sq ft office comes with heat, hydro, and water included, offering a hassle-free solution for your business needs. Enjoy the convenience of a shared, clean 2-piece bath, and the flexibility to combine this unit with other available offices in the building scaling up or down as your business evolves. Located just a short walk from scenic waterfront parks, it's the perfect spot for a quick break or a refreshing brainstorming session. With numerous restaurants and businesses nearby, client meetings and business lunches are always within easy reach. This office space is a must-see for anyone seeking a prime business location or a change of scenery! (id:50787)
4 - 180 Mary Street
Scugog, Ontario
Versatile Office or Storage Space in a Prime Port Perry Location. Discover the flexibility of this approx. 295 sq ft space ideal for an office, satellite workspace, or secure storage solution. With heat, hydro, and water included, it's a practical and cost-effective choice for small businesses, entrepreneurs, or professionals needing extra room. Enjoy access to a clean, shared 2-piece bath and the option to combine with other available units in the building to match your evolving needs. Located within walking distance of scenic waterfront parks, this space offers the perfect spot to take a break or recharge your creativity. With restaurants and local shops just steps away, client meetings and business lunches are effortless. Whether you're looking to expand, simplify, or start something new this is a space that works with you. (id:50787)
2 - 180 Mary Street
Scugog, Ontario
Welcome to your perfect office solution! This rental space offers approx. 165 sq.ft and includes heat, hydro, and water, shares a clean 2-piece bath and you have the possibility to combine this unit with other available offices in the building. Scale up or down depending on your unique needs.It is within walking distance to waterfront parks - perfect for taking a breather or a brain storming session in a serene backdrop. Surrounded by numerous restaurants and businesses, have business lunches or client meetings a stroll away! This office a must-see for anyone considering a business location or change of scenery! (id:50787)
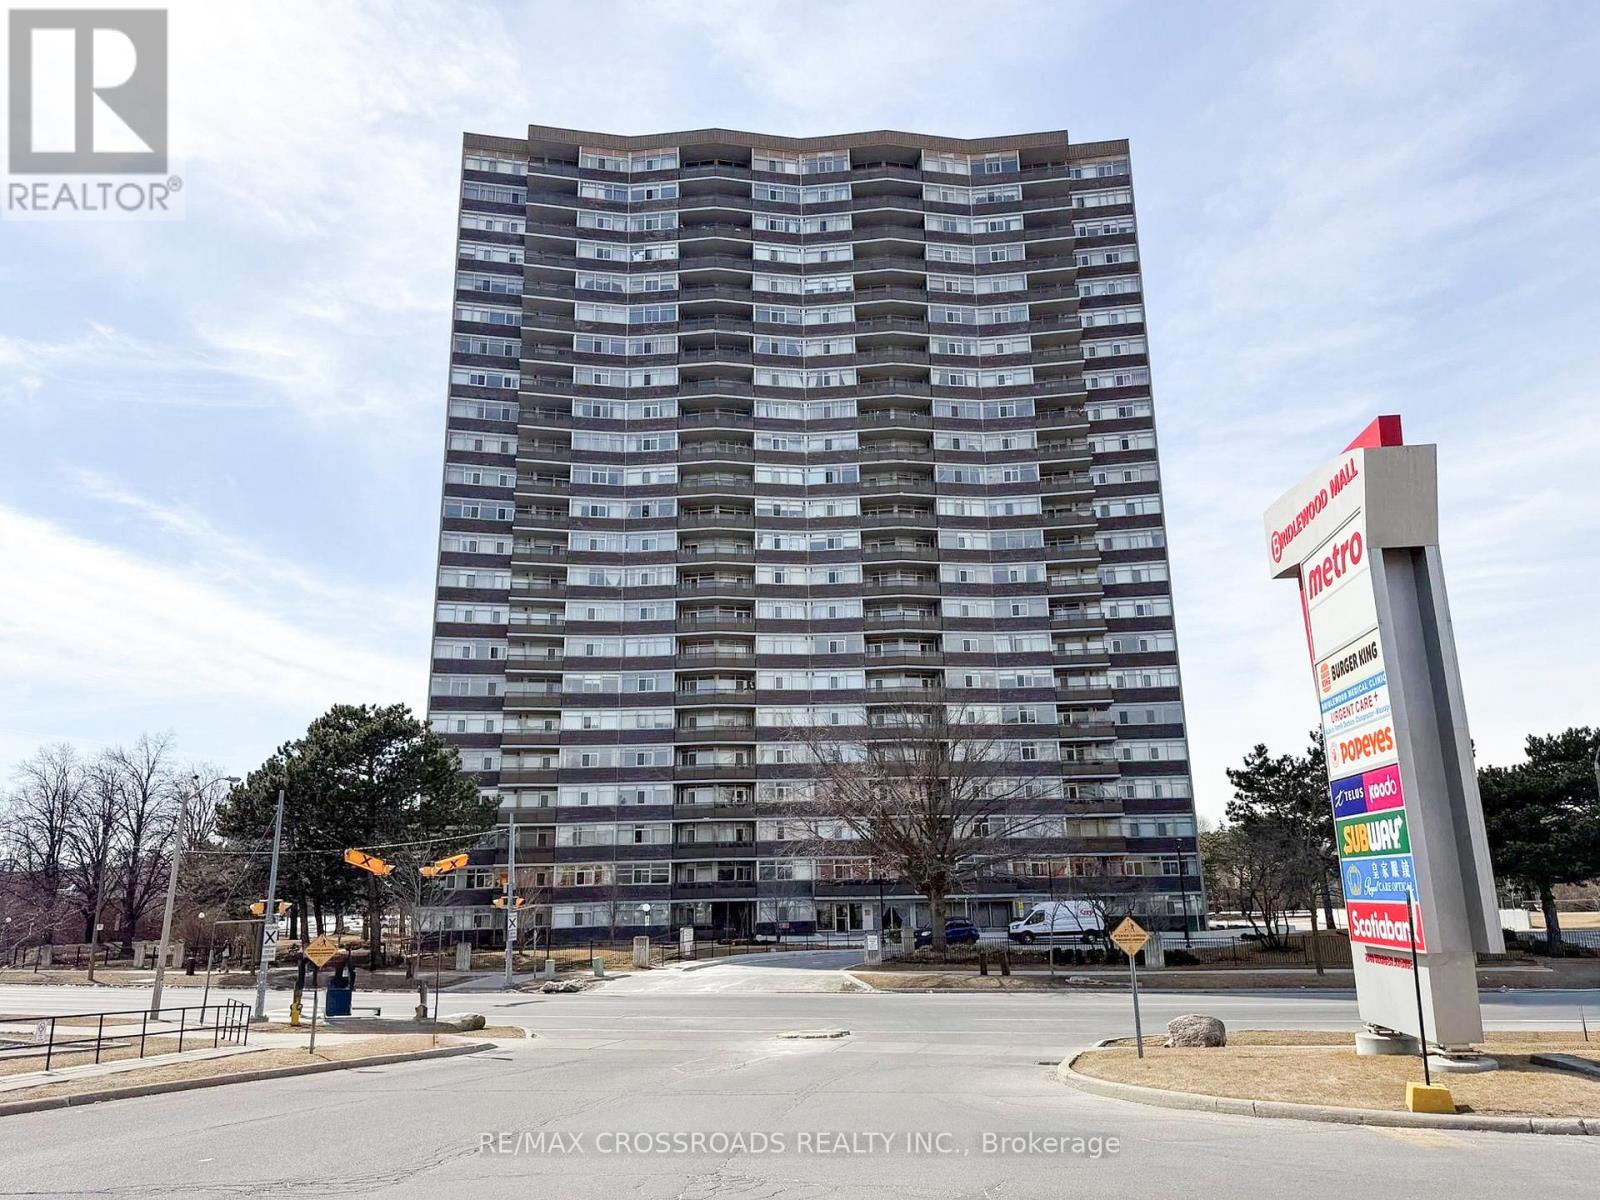
606 - 3151 Bridletowne Circle
Toronto, Ontario
Discover exceptional space and comfort at 3151 Bridletowne Circle, Unit 606 - a rarely available 2-bedroom, 2-bathroom suite offering close to 1,500 sq. ft. of interior living space, complemented by approximately 150 sq. ft. of outdoor balcony space.Designed with functionality in mind, this bright and spacious residence features a unique open-concept kitchen overlooking the family room/den, creating a warm and inviting setting for everyday living. The separate living and dining area provides additional room to entertain, relax, or accommodate larger furnishings with ease.Two private balconies enhance the layout - one with an east exposure off the living/dining area and another with a south exposure from the family room/den - allowing natural light to flow through the suite throughout the day.The generous primary bedroom offers a walk-in closet and private 4-piece ensuite. The home is carpet-free, exceptionally well cared for, and has been proudly maintained by the same owner since 2003. A large in-suite storage room provides excellent additional space.All utilities are included in the maintenance fees, adding convenience and value. The building offers an impressive selection of amenities including an indoor pool, sauna, jacuzzi, fitness centre, party room, library, outdoor tennis court and plenty of visitor parking.Conveniently located across from Bridlewood Mall and close to TTC, schools, parks, medical facilities, restaurants and everyday shopping, with easy access to Highways 401, 404 and the DVP.A rare opportunity to enjoy house-like space with the convenience and amenities of condominium living in a well-established Toronto community. (id:50787)
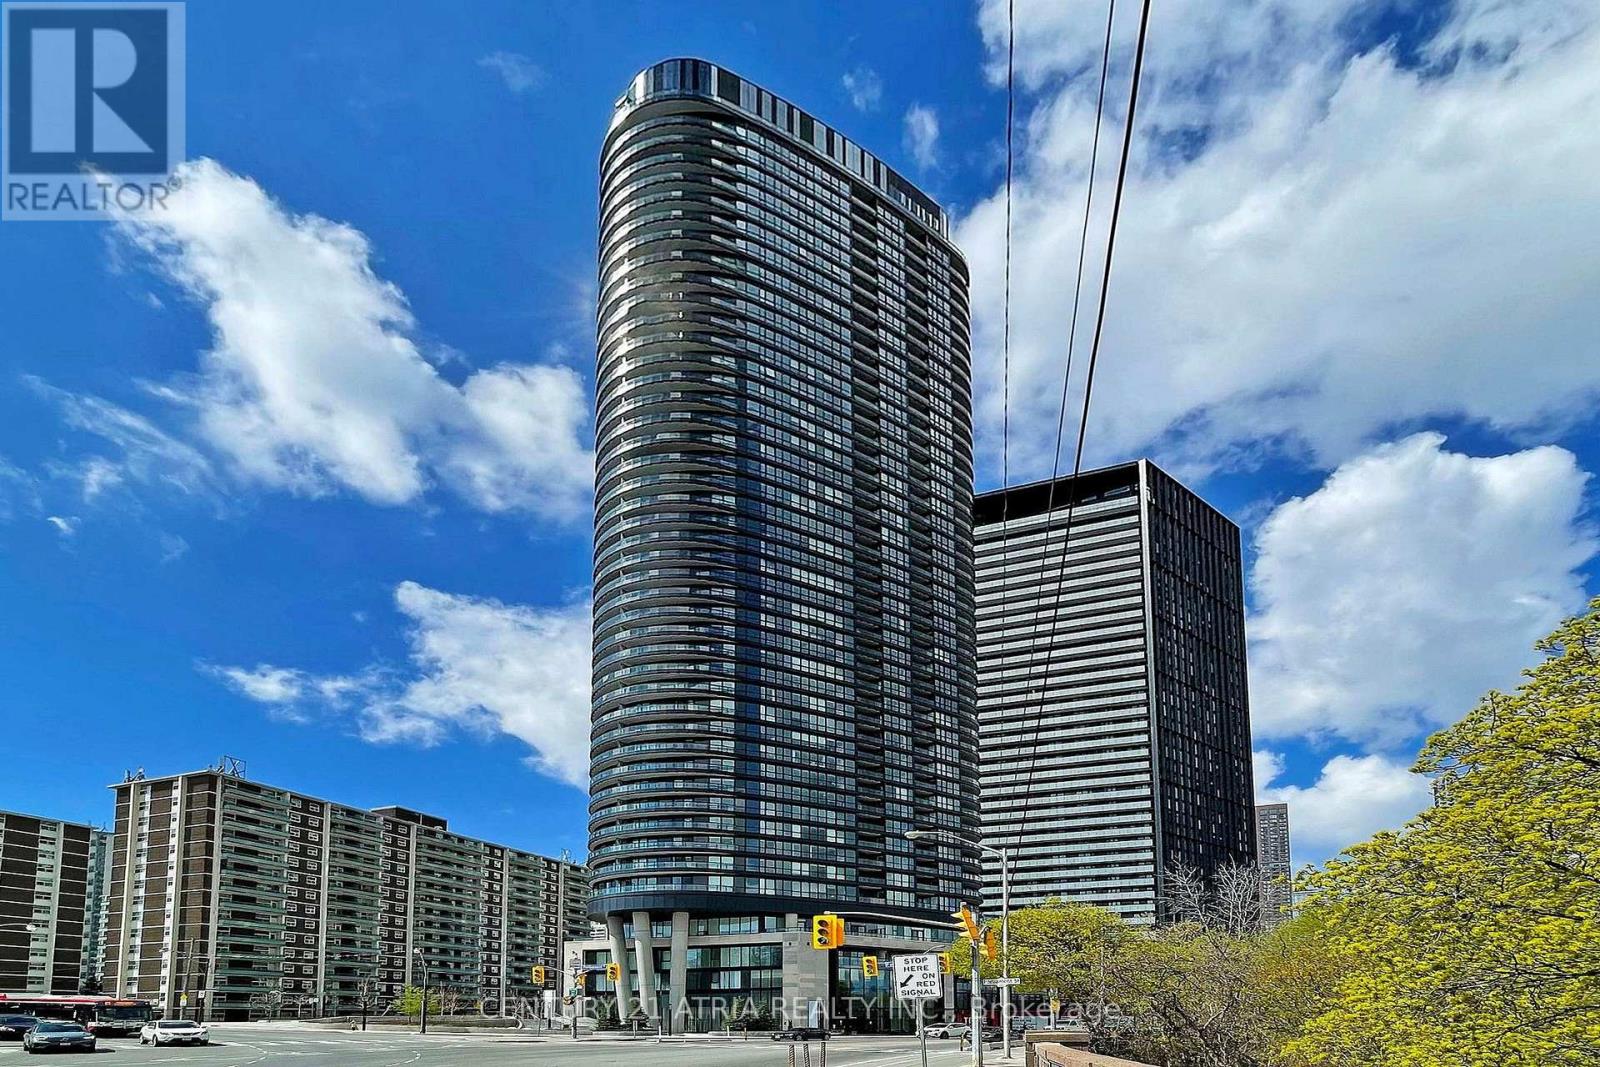
420 - 585 Bloor Street E
Toronto, Ontario
ELEVATED TRIDEL LIVING WITH BREATHTAKING ROSEDALE VALLEY VIEWS. Discover refined urban livingin this exceptional 2-bedroom, 2-bathroom Tridel residence, where sophisticated design meetseffortless comfort. An expansive open-concept layout is framed by abundant natural light and captivating Rosedale Valley views. The sleek contemporary kitchen showcases premium finishes and seamless functionality, complemented by keyless entry and ensuite laundry. An impressive collection of amenities elevates the lifestyle, including a state-of-the-art fitness centre, private media room, luxurious jacuzzi, and 24-hour concierge. Visitor parking available. Ideally positioned just steps from the subway, with effortless access to the DVP and minutes to Toronto's vibrant downtown core. (id:50787)
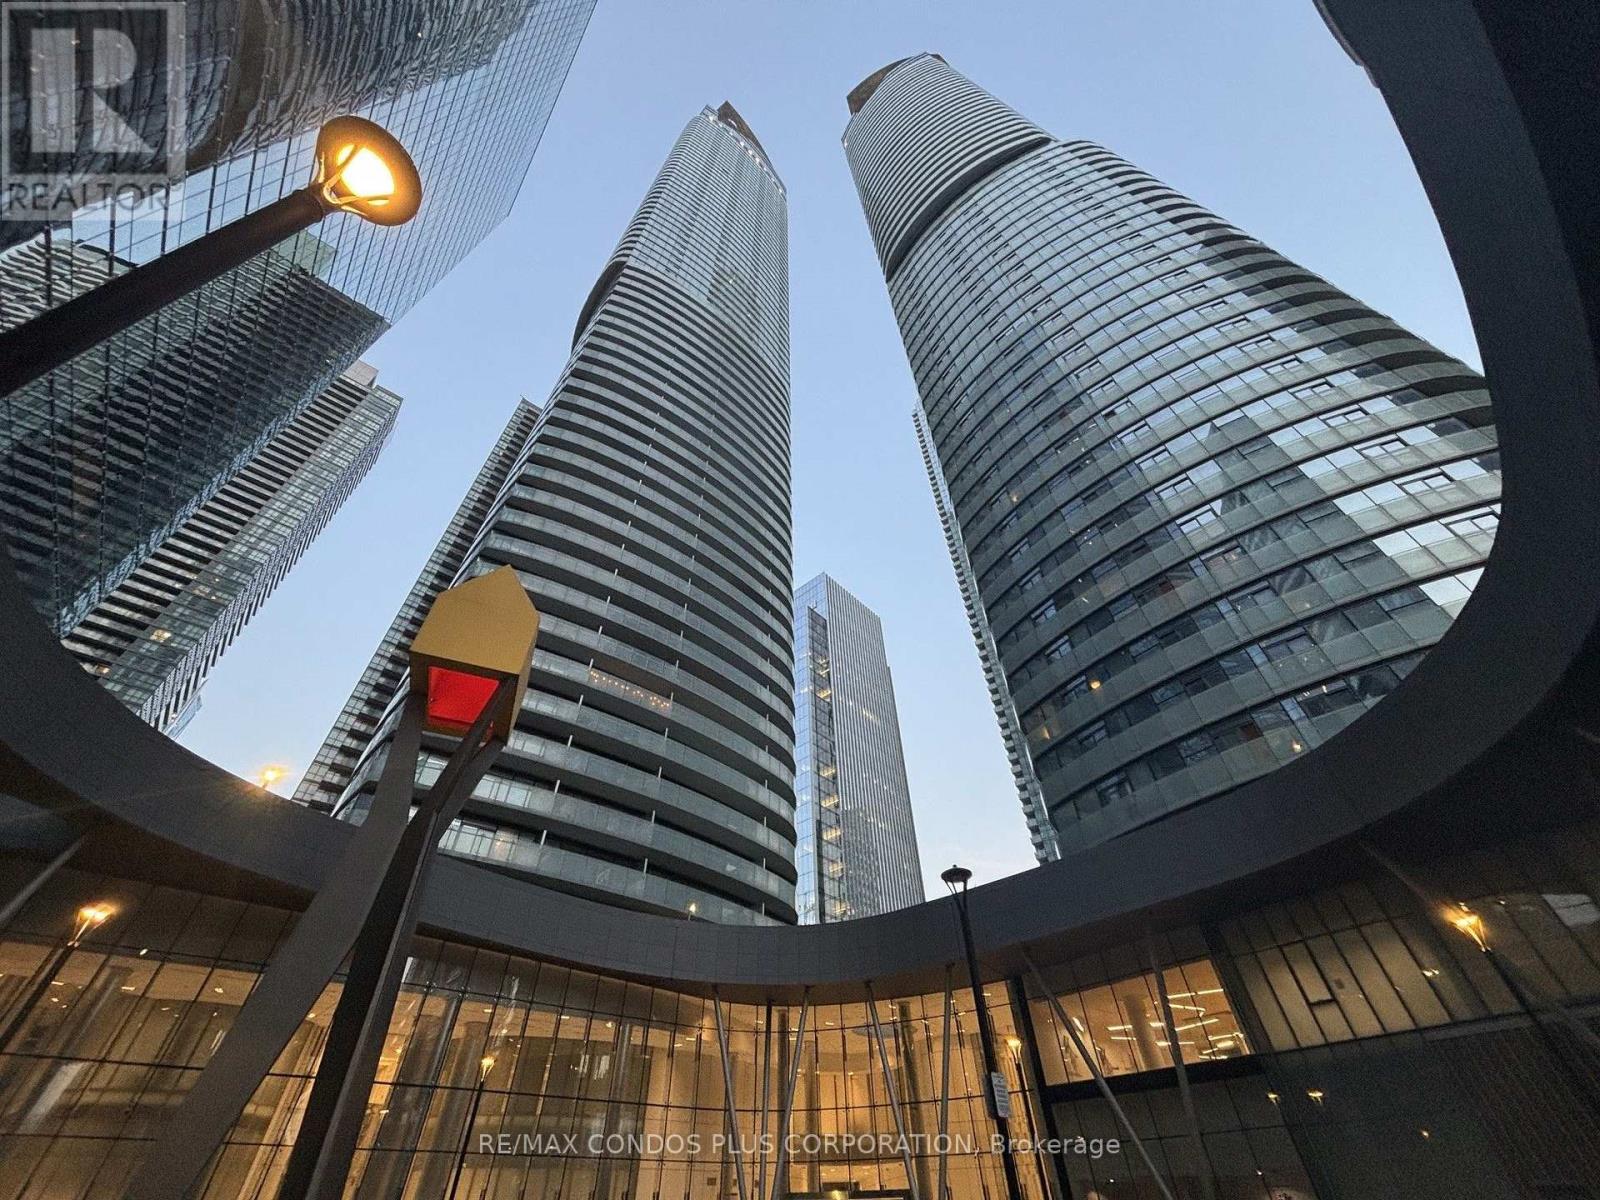
5102 - 14 York Street
Toronto, Ontario
Welcome To 14 York St #5102. A Semi-Furnished Turn-Key Bachelor Unit with Murphy Bed, Built-In Storage, Coffee Maker, Flat Screen TV, Iron.A great investment unit with low maintenance fees and property taxes and the building allows Air bnb and Short Term Rentals. S. E. View of lake. Floor To Ceiling Windows with Juliet balcony. Walking Distance to Harbourfront, Scotiabank Arena, Entertainment District. Ideal Location with Direct Access to the PATH. Walk To Longos for Groceries & to Union Station Without Going Outside. (id:50787)
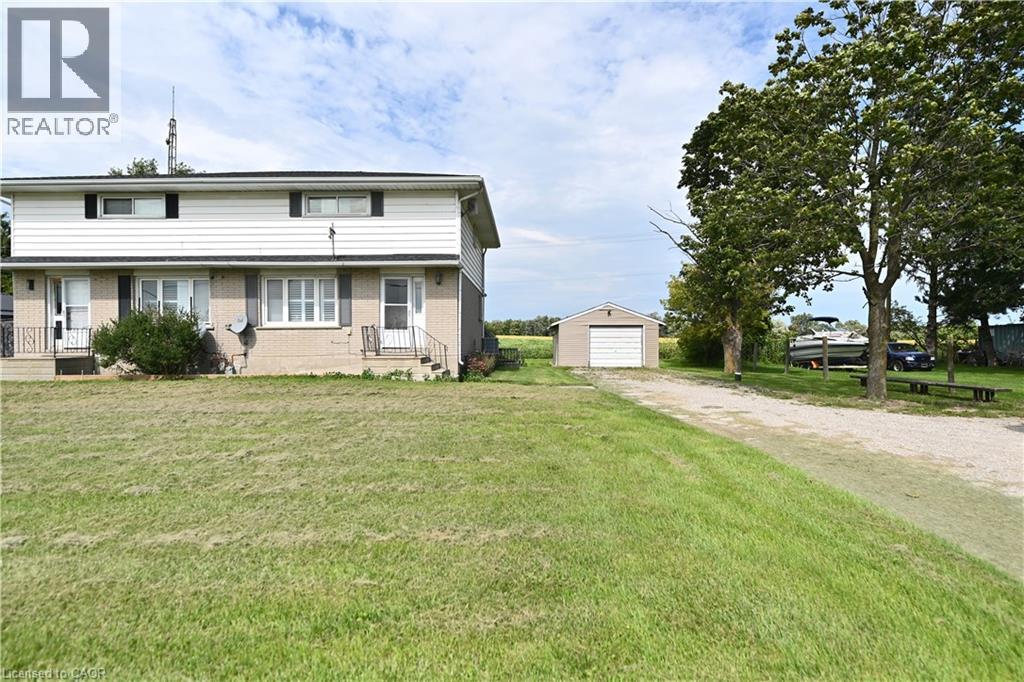
685717 Hwy 2 Unit# Right Side
Woodstock, Ontario
Welcome to this updated 2-storey semi-detached home, offering the perfect blend of comfort, style, and convenience. Featuring 2 spacious bedrooms and 2 full bathrooms. The bright, modern kitchen boasts a centre island, dishwasher, and plenty of cabinetry, making meal preparation and entertaining a breeze. The functional main floor also includes the convenience of main floor laundry. Step outside to the rear deck, where you can relax and enjoy the peaceful green space behind the property, providing added privacy. Additional highlights include a detached garage, an oversized driveway with parking for 5+ vehicles, and an Partially finished basement offering excellent additional living and storage space. Ideally located with quick access to Highway 401 and 403, this updated home offers exceptional value on the outskirts of Woodstock. (id:50787)
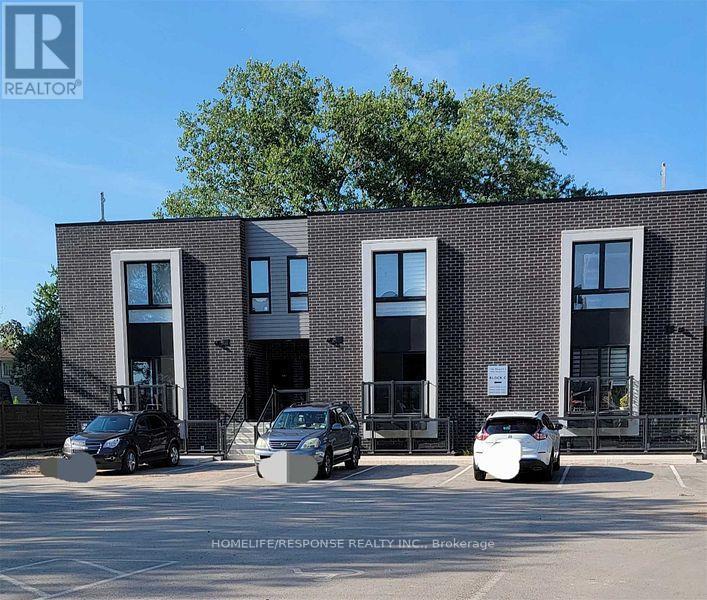
102 - 6065 Mcleod Road
Niagara Falls, Ontario
Only 4 Years Old, Cozy 2 Bedroom, 2 Bathroom Stacked Town in Niagara Falls. This Great Modern Style Unit Features 9 Feet Ceilings, Kitchen Centre Island, Kitchen Backsplash, Stainless Steel Appliances, 2 Full Washrooms, Wide Planked Laminate Flooring Throughout and Much More. Great Niagara Location, Just Few Minutes Away from Falls and QEW. (id:50787)
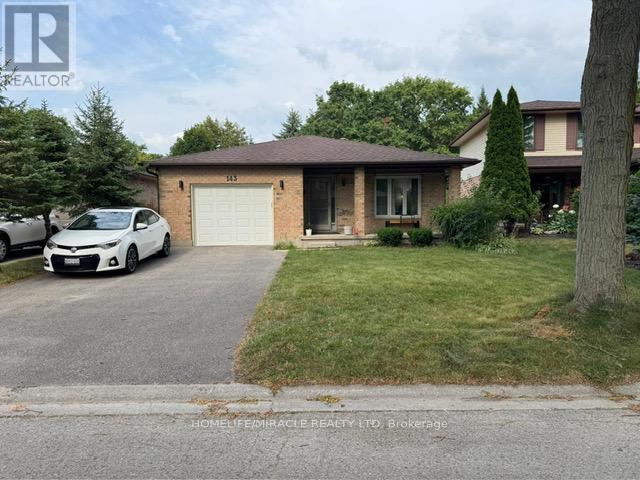
143 Grenfell Place
London North, Ontario
Spacious 4 level backsplit on a secluded court in beautiful Grenfell neighborhood. This home backs onto green space and a ravine, providing a backdrop for nature enthusiasts. Full baths with double vanities A wood burning fireplace. This home is walking distance to Stoney Creek P.S, Lucas S.S. and Mother Theresa S.S. Walk to Stoney Creek Y.M.C.A or the grocery store, and enjoy many of the nature trails in this fantastic, friendly neighborhood. Close to bus routes for Fanshawe and Western, University Hospital and Masonville shopping. Vacant Property - Show Anytime, Book your appointment through the showing system and show with confidence. Kindly remove your shoes upon entry and leave your business card. This bright and exceptionally spacious semi-walkout rear unit offers: Two oversized bedrooms Large, separate living room Private kitchen with stainless-steel refrigerator and gas stove Separate stackable laundry Large windows providing excellent natural light Abundant storage space Two parking spaces Dedicated barbecue area (id:50787)
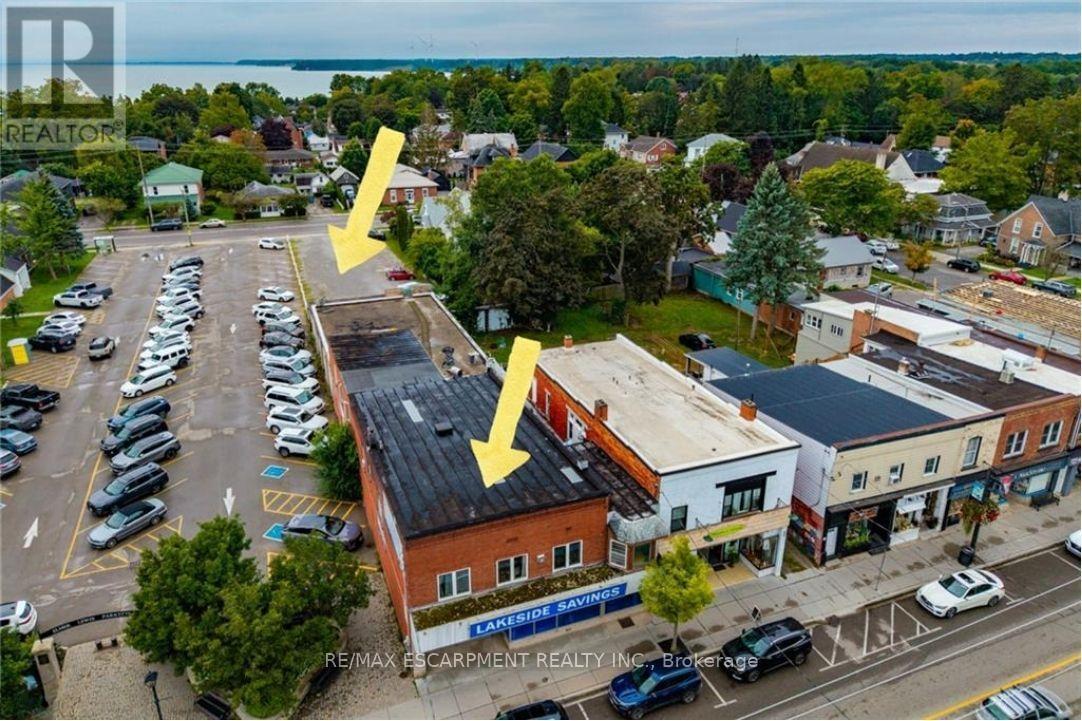
331 Main Street
Norfolk, Ontario
Situated in the heart of downtown Port Dover, 331 Main St is a large mixed-use commercial property offering a sound investment opportunity in a prime lakeside community business location. This substantial semi-detached building with streetfront visibility, steady car and foot traffic and dual-street access spanning all the way back to St. George Street. In addition to the Public Parking lot next door and available street parking, there is the added bonus of a sizeable private parking lot off of St. George Steet for customers, staff and deliveries. The main level features 5,536 square feet of commercial space, currently rented by a well established retail store along with the expansive basement which provides functional storage space, a private office, kitchenette/staff room, and a washroom. The upper level houses two fully self-contained residential apartments, each with independent private entrances (at either end of the building), kitchens, dedicated in-suite laundry rooms, and private rooftop patio areas. The first upper unit boasts a spacious 3-bedroom, 1-bathroom layout, while the second unit offers a comfortable 1-bedroom, 1-bathroom configuration. This versatile property has had several recent updates and seamlessly combines steady commercial income with residential revenue in the downtown core of this popular lakeside community. (id:50787)
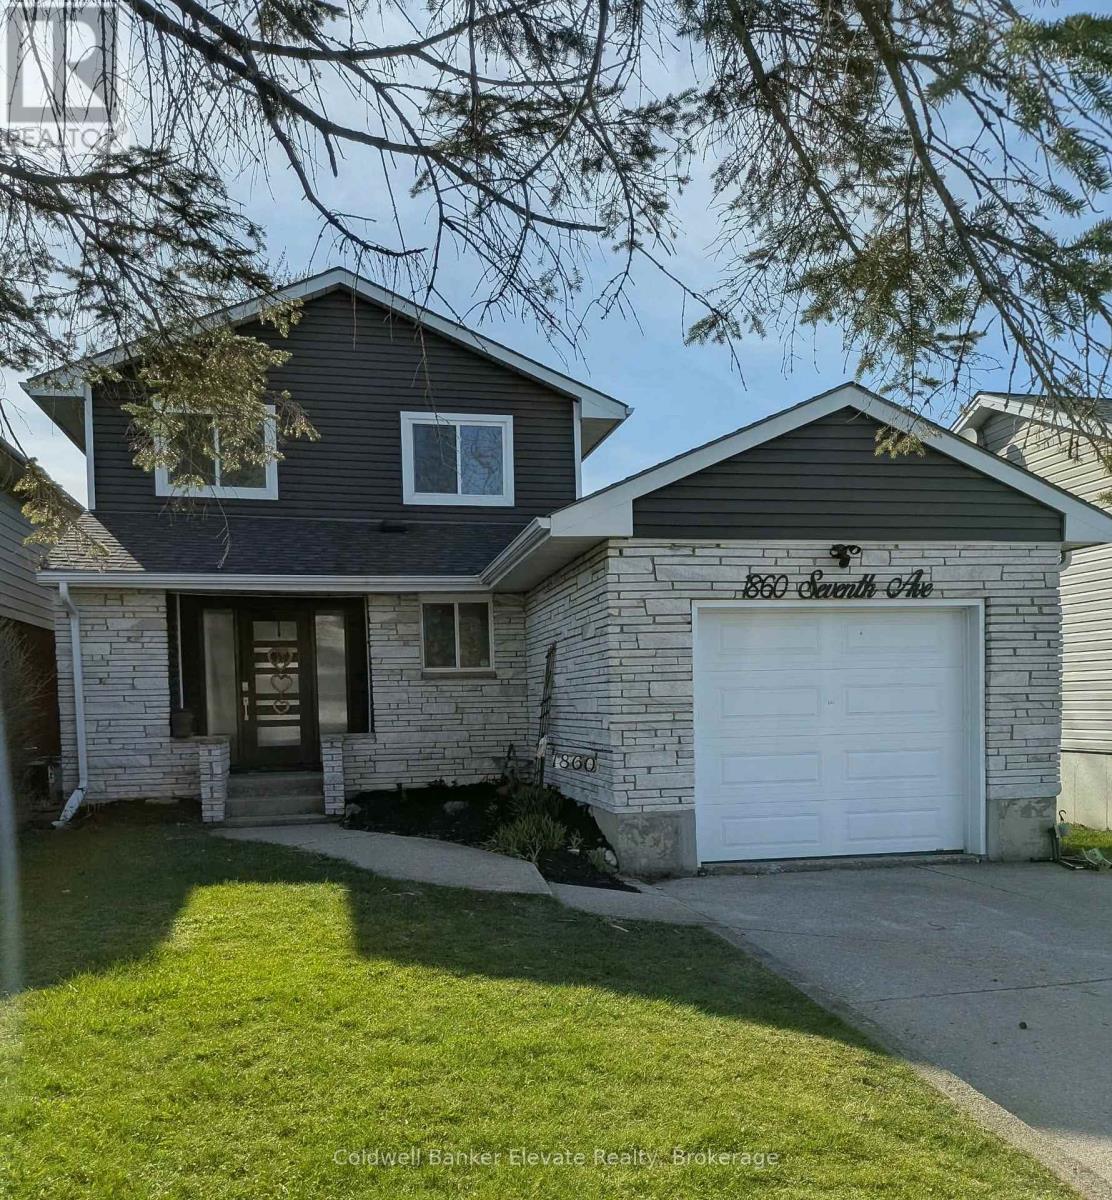
1860 7th Avenue W
Owen Sound, Ontario
Welcome to your future memory-making headquarters, where backyard BBQ legends are born. This 2-storey family home is located within walking distance to Kelso Beach where you are never far from sunsets, fresh air and great swims. This property features a spacious backyard and large deck, perfect for outdoor entertaining. The main home offers functional family living, while the basement includes a walk-out with excellent potential for an in-law suite or secondary unit. Complete with attached garage, this home is ideal for families or those seeking added income potential. A great opportunity to start your next chapter in a desirable location! (id:50787)
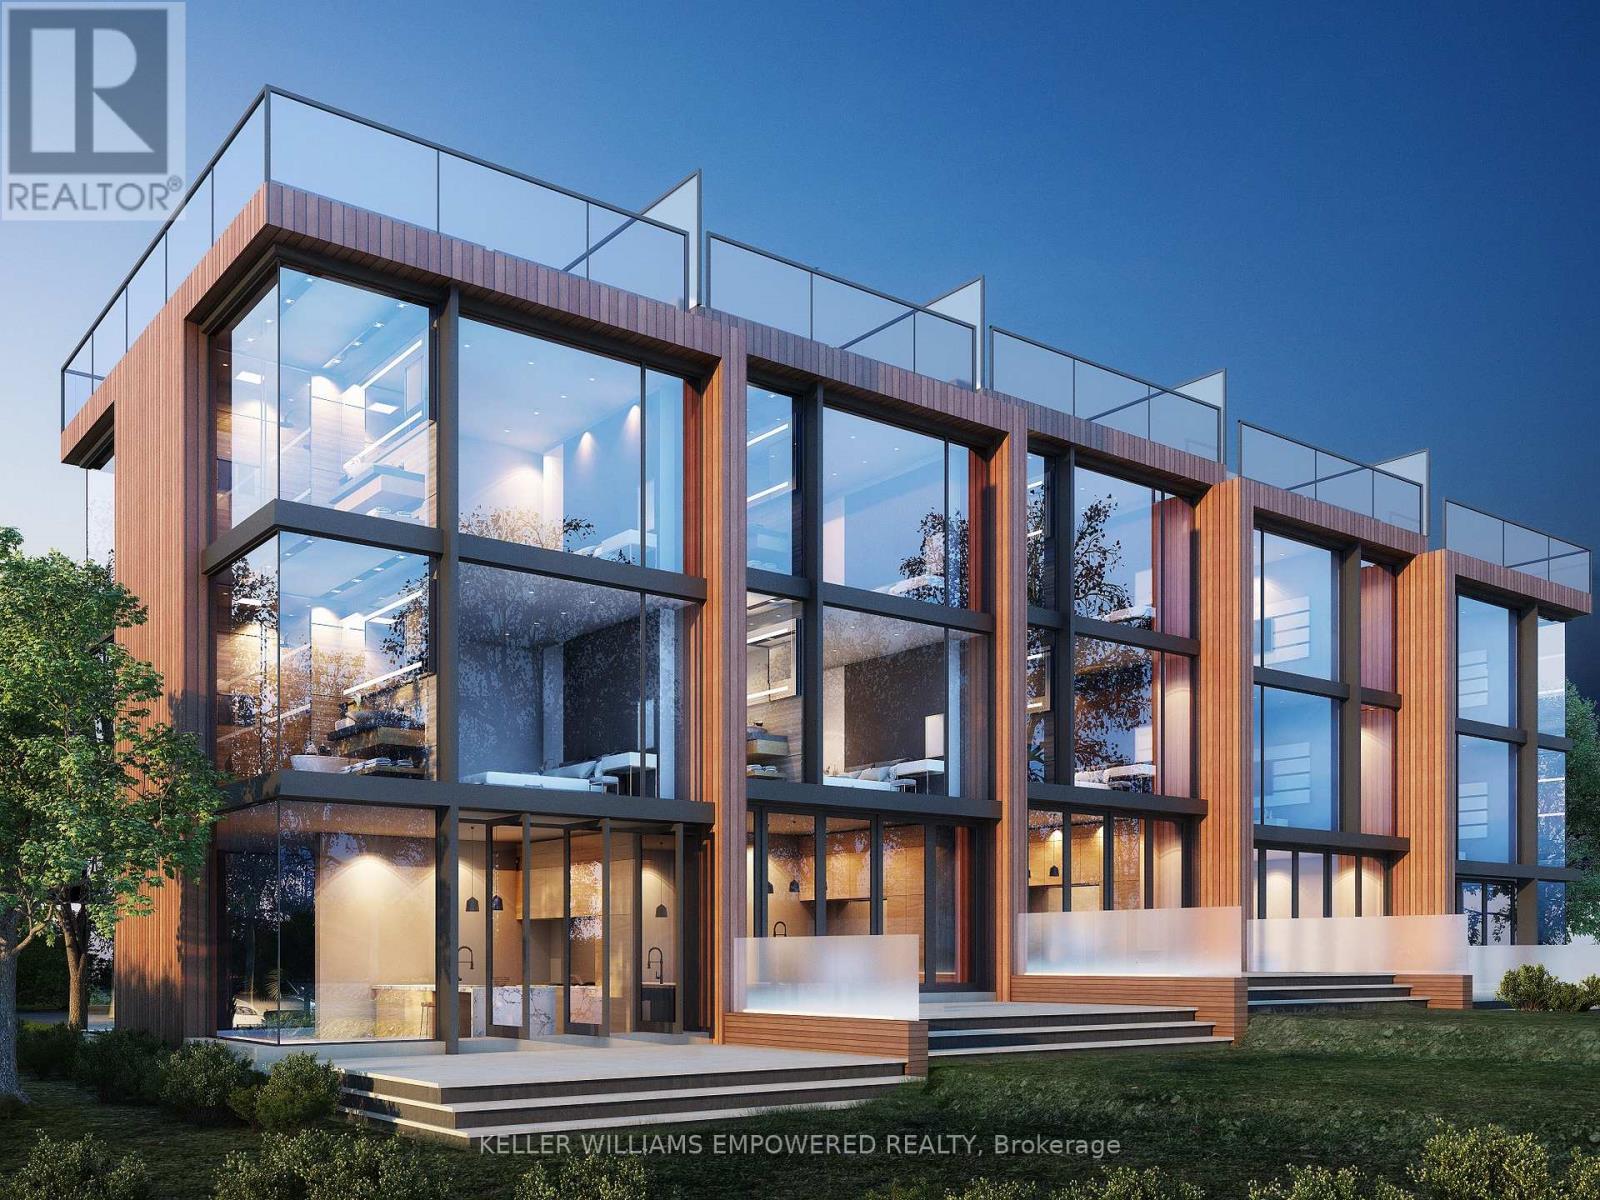
76 Covered Bridge Trail
Bracebridge, Ontario
49-UNIT ADVANCED MUSKOKA DEVELOPMENT OPPORTUNITY - ACQUISITION, JV OR CAPITAL PARTNER. Exceptional opportunity for builders, developers and investors to acquire or participate in a substantially advanced residential development in the heart of Bracebridge. Draft Plan Approved for 49 luxury freehold townhomes on approximately 6 acres comprising two parcels, offering flexibility for phased development and investment strategies. Extensive planning, environmental studies, engineering and architectural design work has already been completed, including coordination with municipal and conservation authorities. The original development team, having advanced the project over nearly two decades, remains available to provide valuable continuity, extensive first-hand knowledge of the development history, and assistance through due diligence and transition. Proposed development features 3-storey luxury townhomes with rooftop terraces ranging approximately 2,300-3,200 sq. ft. Premium elevated in-town setting surrounded by a scenic ravine and backing onto conservation lands. Semi-private golf course a short walk away, with convenient access to Lake Muskoka, marinas, restaurants, shopping, hospital and Highway 11. Multiple transaction structures may be considered, including outright acquisition, joint venture and investor/capital partnership. (id:50787)
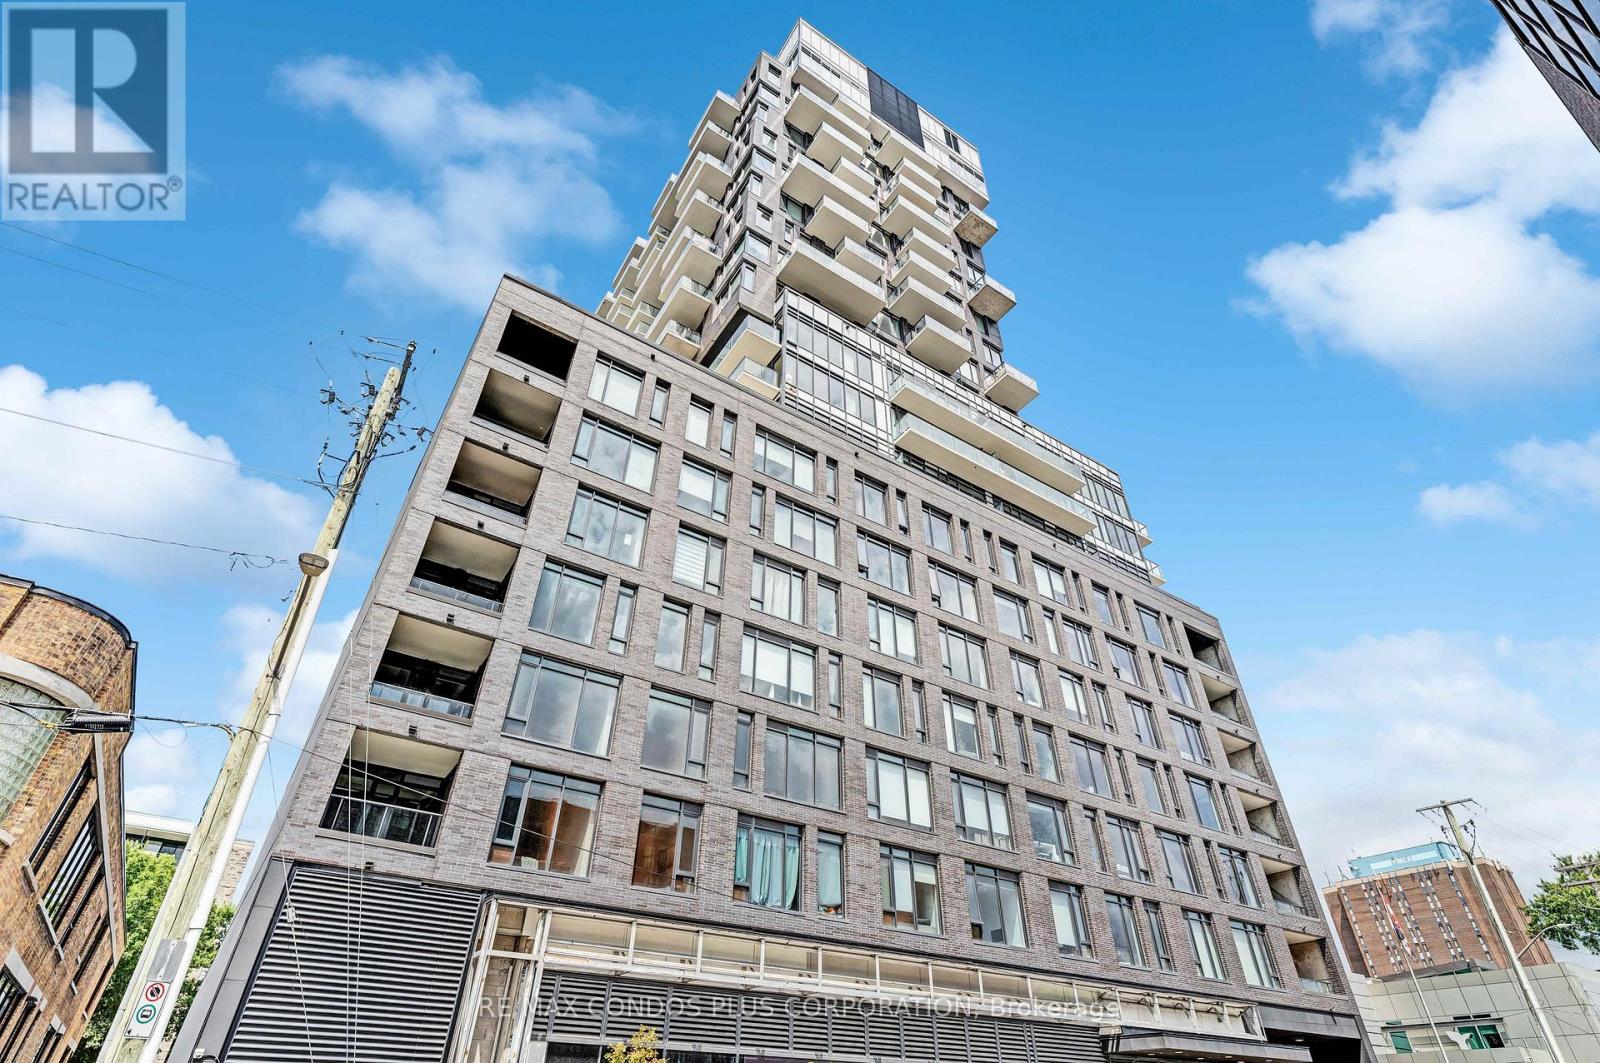
805 - 203 Catherine Street W
Ottawa, Ontario
FURNISHED 1 Bedroom with terrace and Locker. Bright unit facing west and provides amazing sunsets light. This unit features a modern kitchen, open-concept floor plan, large windows, engineered hardwood floors and stainless-steel appliances. **** EXTRAS **** Amenities Include a Modern Sky Garden Party Room, Spa Pool, Gym, Concierge, and Security System. Walking Distance to Bank Street, Shopping, hwy 415, Restaurants, Coffee Shops and Transits. JUST BRING YOUR SUITCASES! You can enjoy barbecuing and entertaining your guests on your private terrace. (id:50787)
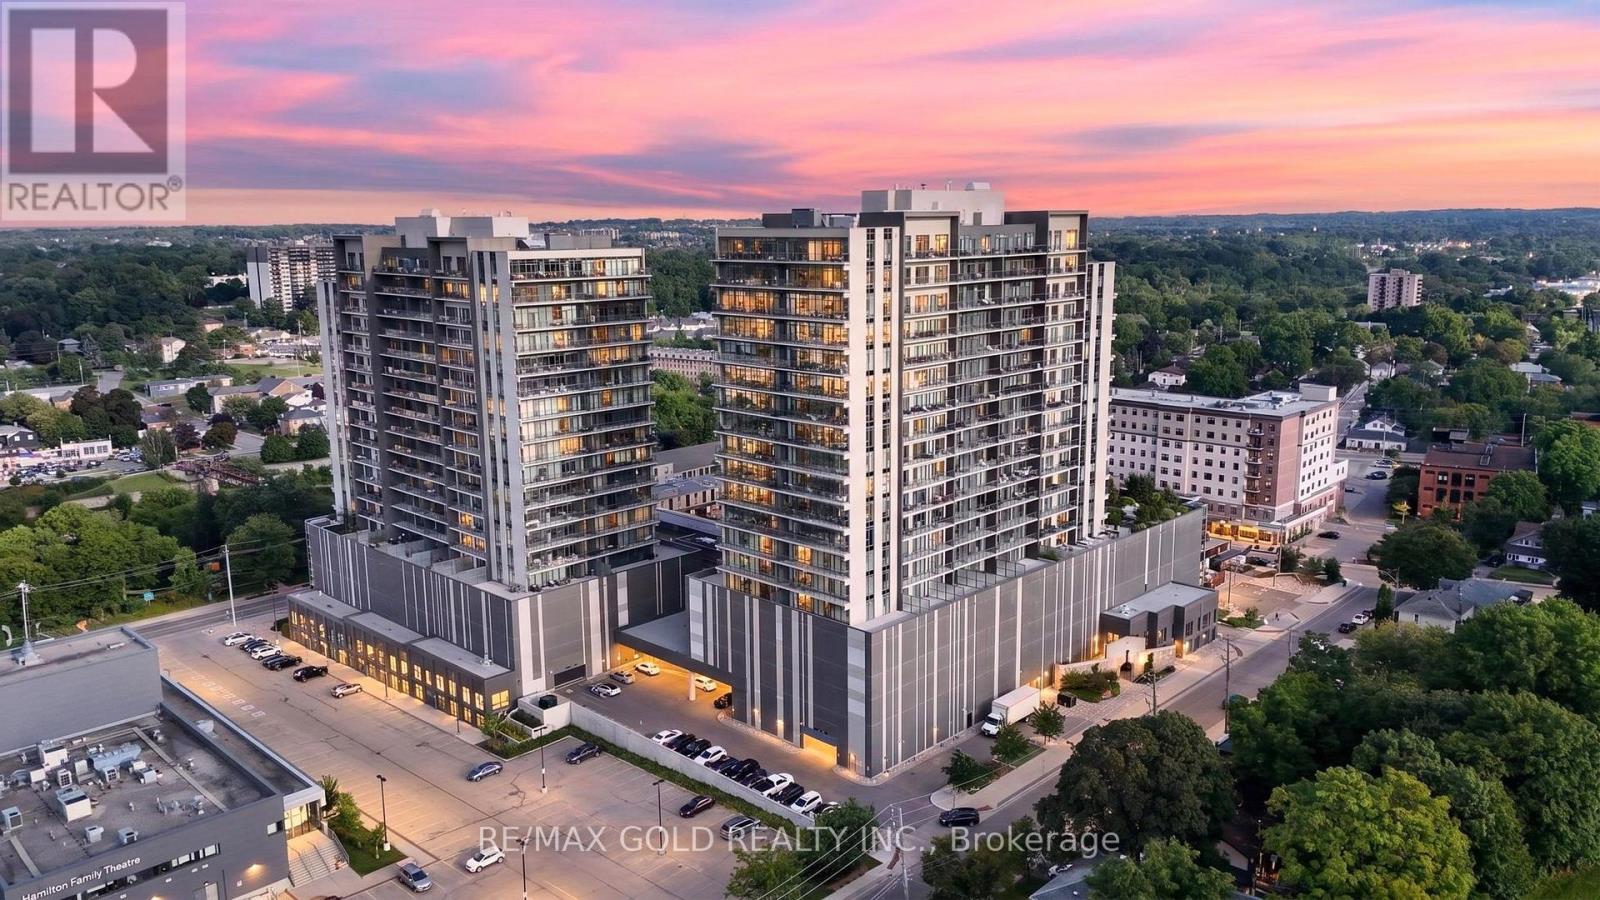
1310 - 15 Glebe Street
Cambridge, Ontario
Welcome to 15 Glebe Street, Cambridge Ontario. where modern luxury meets an exceptional lifestyle in Cambridge's highly sought-after **Gaslight District**. This stunning **2-bedroom,2-bathroom suite** offers sophisticated urban living just steps from the **Grand River**.Featuring **floor-to-ceiling windows** and breathtaking sunset views, this beautifully designed residence is filled with natural light. The spacious open-concept kitchen is ideal for both everyday living and entertaining, showcasing **upgraded stainless steel appliances, quartz countertops, and an impressive oversized island**. An in-suite washer and dryer provide added convenience. The primary bedroom offers a private retreat with **his-and-hers closets** and a spa-inspired ensuite featuring **double sinks and a walk-in glass shower**. Step onto your private balcony and enjoy serene, unobstructed views from the 13th floor. **One parking space is included.**Residents enjoy an outstanding collection of amenities, including a **state-of-the-art fitness Centre and yoga studio, games room, elegant resident lounges, coworking spaces, and a party room with bar**. Multiple outdoor terraces overlooking Gaslight Square feature **fire pits, pergolas, and BBQ areas**, creating exceptional spaces for relaxing and entertaining. Enjoy everything this vibrant community has to offer, with **riverfront trails, cafés, local shops, weekend farmers' markets, restaurants, bars, and a brewery** all nearby. An exceptional opportunity to enjoy luxury, convenience, and lifestyle in one of Cambridge's most exciting communities. **Book your private showing today!** (id:50787)
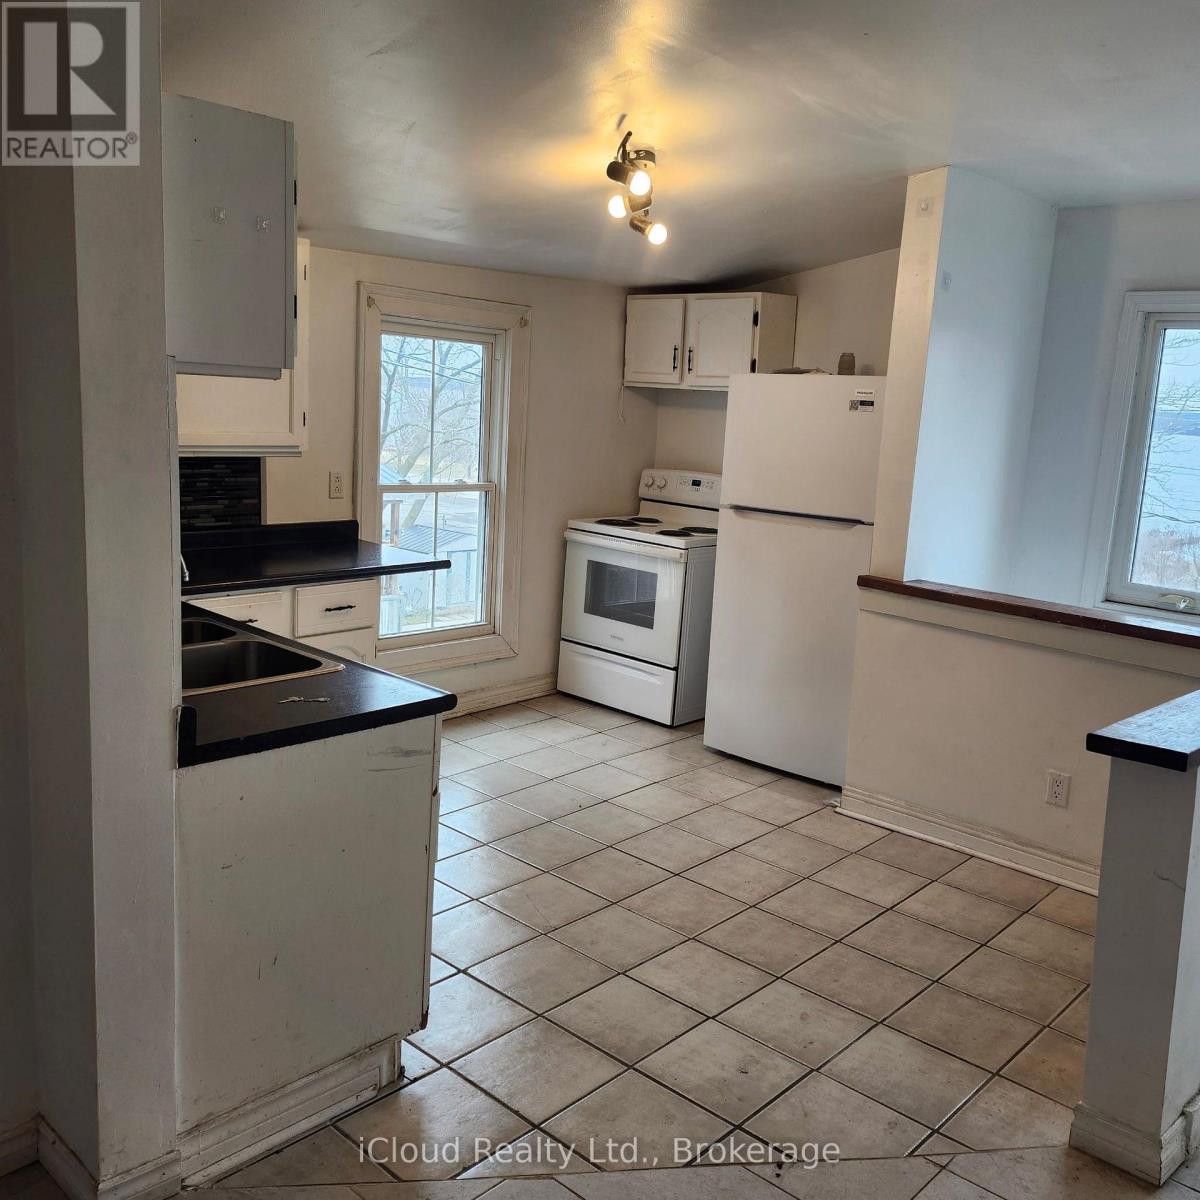
366 Main Street
Deseronto, Ontario
Fully renovated mixed-use investment property in downtown Deseronto offering two residential units and a vacant commercial space. The two-bedroom unit is leased for $1900/month including utilities and the one-bedroom unit for $1,650/month including utilities; both leases expire January 1, 2027. The vacant commercial space offers owner-user potential or estimated rent of $800/month. Approximately 1500 sq. ft. on a 24.95 x 130.7 ft. lot with municipal water and sewer, baseboard heat and air conditioning. Renovations completed with permits and final inspections available. Residential showings require 24 hours' notice and seller confirmation. Buyer to verify permitted uses, measurements, taxes and potential commercial rent. Amazing lake view from balcony and/or backyard. Steps to the lake. (id:50787)
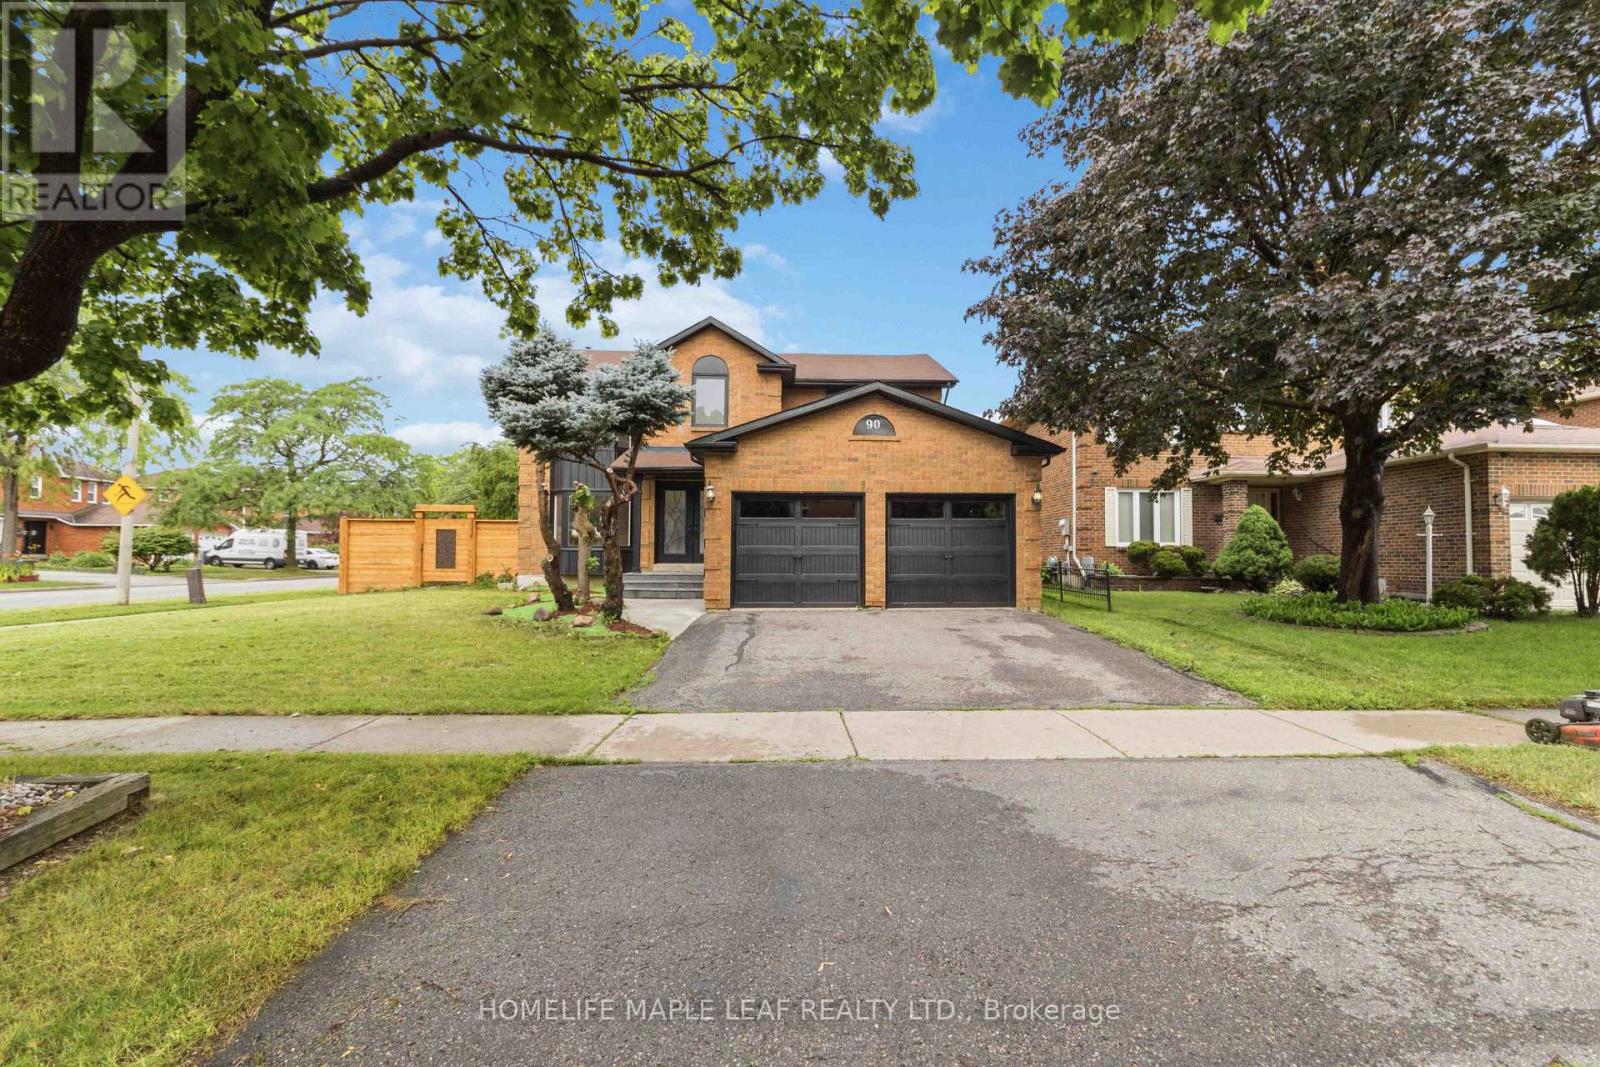
Upper - 90 Burgby Avenue
Brampton, Ontario
Welcome to this beautifully renovated corner-lot home offering spacious and luxurious living in a highly desirable Brampton neighbourhood. The upper portion features separate living, dining and family rooms, a stunning modern kitchen with quartz countertops, engineered hardwood flooring, elegant lighting and quality finishes throughout. The main level also offers a full bathroom. Upstairs features 4 spacious bedrooms and 3 bathrooms, including a beautiful primary suite with a renovated ensuite. Enjoy a landscaped backyard with a spacious deck backing directly onto a park, offering excellent privacy and a peaceful setting. EV Charger available. Conveniently located close to schools, Mount Pleasant GO Station, parks, shopping, community centre, public transit and Highway 407, 401 and 410. (id:50787)
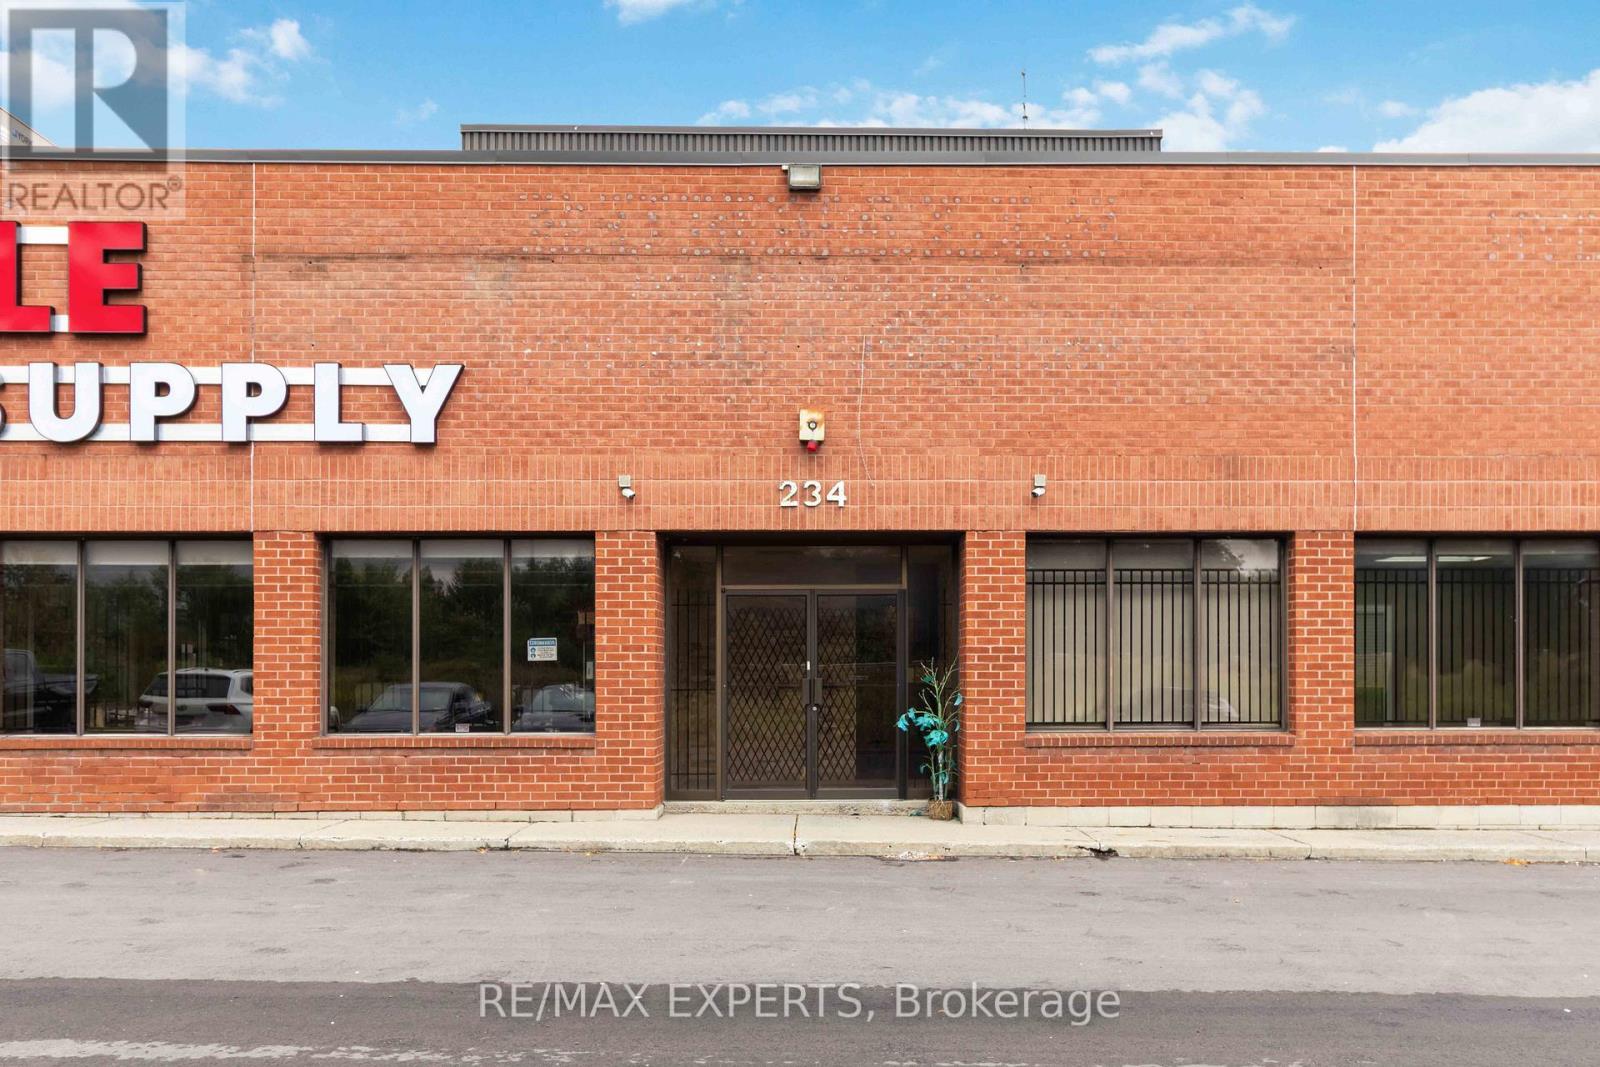
A - 234 Wilkinson Road
Brampton, Ontario
Discover this exceptional office unit, perfectly suited for accountants, lawyers, real estate professionals, dispatchers, or any other office-based business. Property Highlights Include 3 Private Offices With Separate Entrance, Welcoming Reception Area, 2 Washrooms for staff and client convenience, Functional Kitchen for daily use. Clean, professional layout ideal for client-facing and administrative operations. Whether you're expanding or relocating, this space offers the functionality and professionalism you need to elevate your business. Prime Location - Easy access for clients and staff. Ready for immediate occupancy. (id:50787)
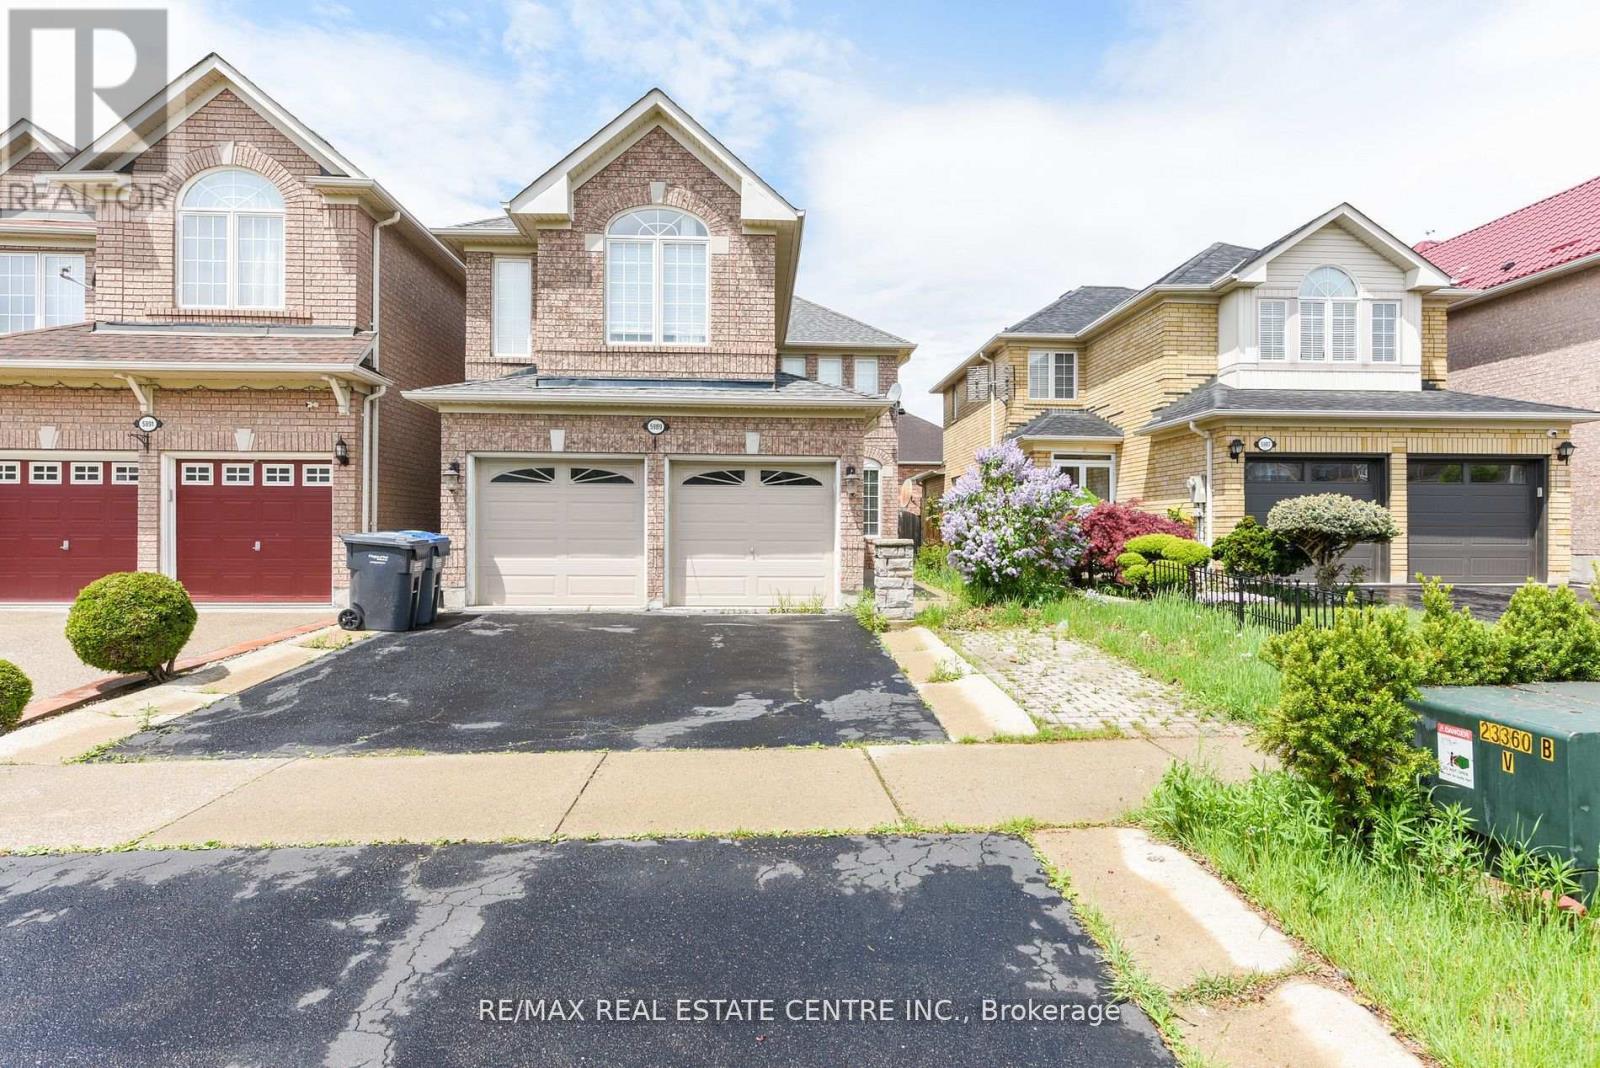
5989 Sidmouth Street
Mississauga, Ontario
Welcome to this absolutely stunning 4-bedroom, 4-bathroom detached home in the highly sought-after Heartland area of Mississauga, where upgrades abound and every detail has beenmeticulously attended to. Inside, you'll find gleaming hardwood floors throughout the main andupper levels, a grand wood staircase with iron pickets, and a welcoming gas fireplace setagainst natural stone. The gourmet kitchen is a chefs dream, featuring granite countertops,backsplash, and top-of-the-line appliances, while the Travertine-tiled hallway and powder roomadd an extra touch of elegance. Retreat to the luxurious master suite, complete with a jacuzzitub, separate shower, and generous closet space, or make use of the separate entry to thefully finished basement apartment, which includes two additional bedrooms, a second kitchen,and separate laundry. Private backyard patio, and covered deck plus an impressive 4-cardriveway, double car garage. high-efficiency furnace 2023 and a 2021 roof provide peace ofmind, while the prime location places you steps from Heartland Town Centre, top-rated schools,BraeBen Golf Course, and direct access to Highways 401 and 403. Roof changed 2022, Aircondition 2019, Windows 2015, Furnace 2023. New appliances 2026. (id:50787)
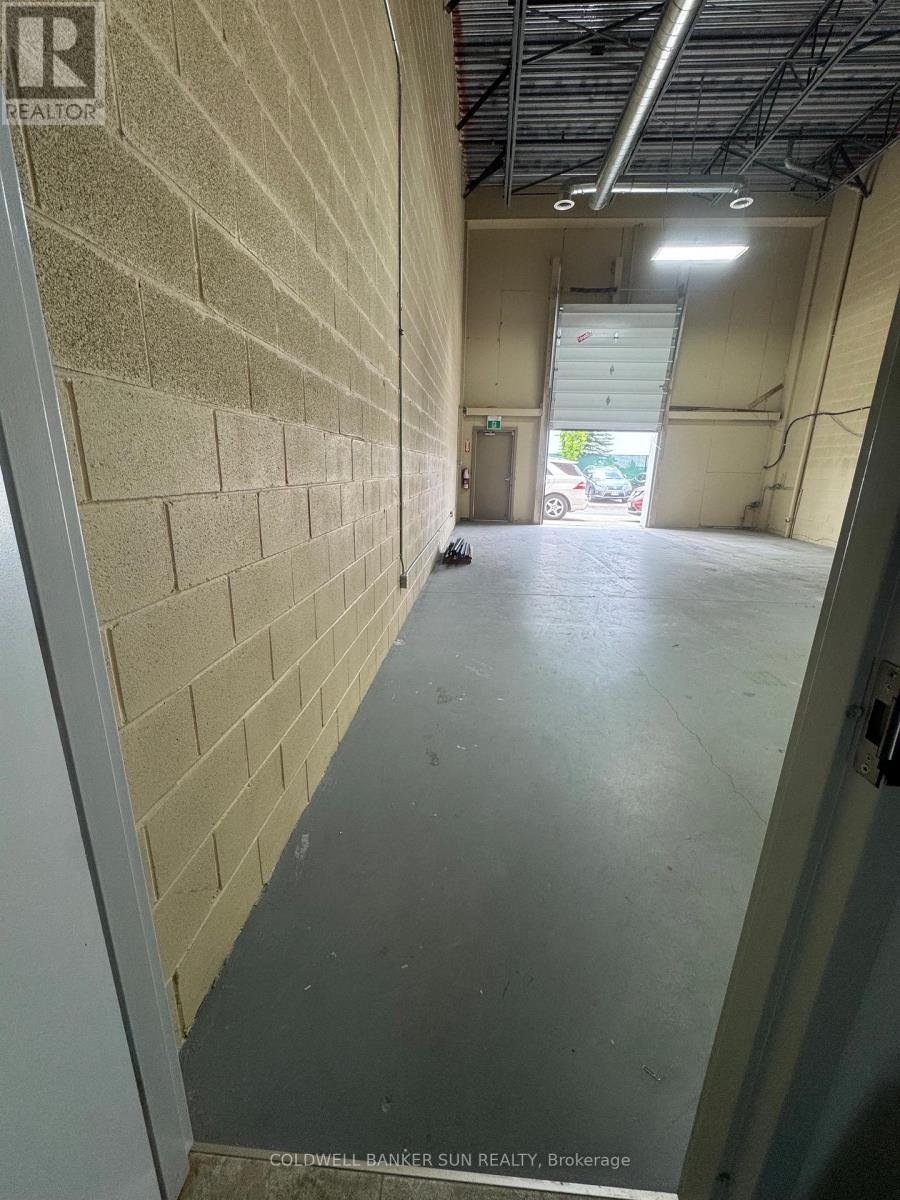
13 (Back) - 1200 Derry Road
Mississauga, Ontario
Available for lease back of the unit #13, 800 square foot commercial unit situated in a prime Mississauga location for storage purposes only. This versatile space is well-suited for warehousing & storage purposes, offering excellent visibility and accessibility near major highways and public transit routes. The unit features a functional layout and ample on-site parking, making it ideal for a variety of professional or customer-facing operations. Available immediately at a competitive rate. Inquiries from serious candidates are encouraged. (id:50787)
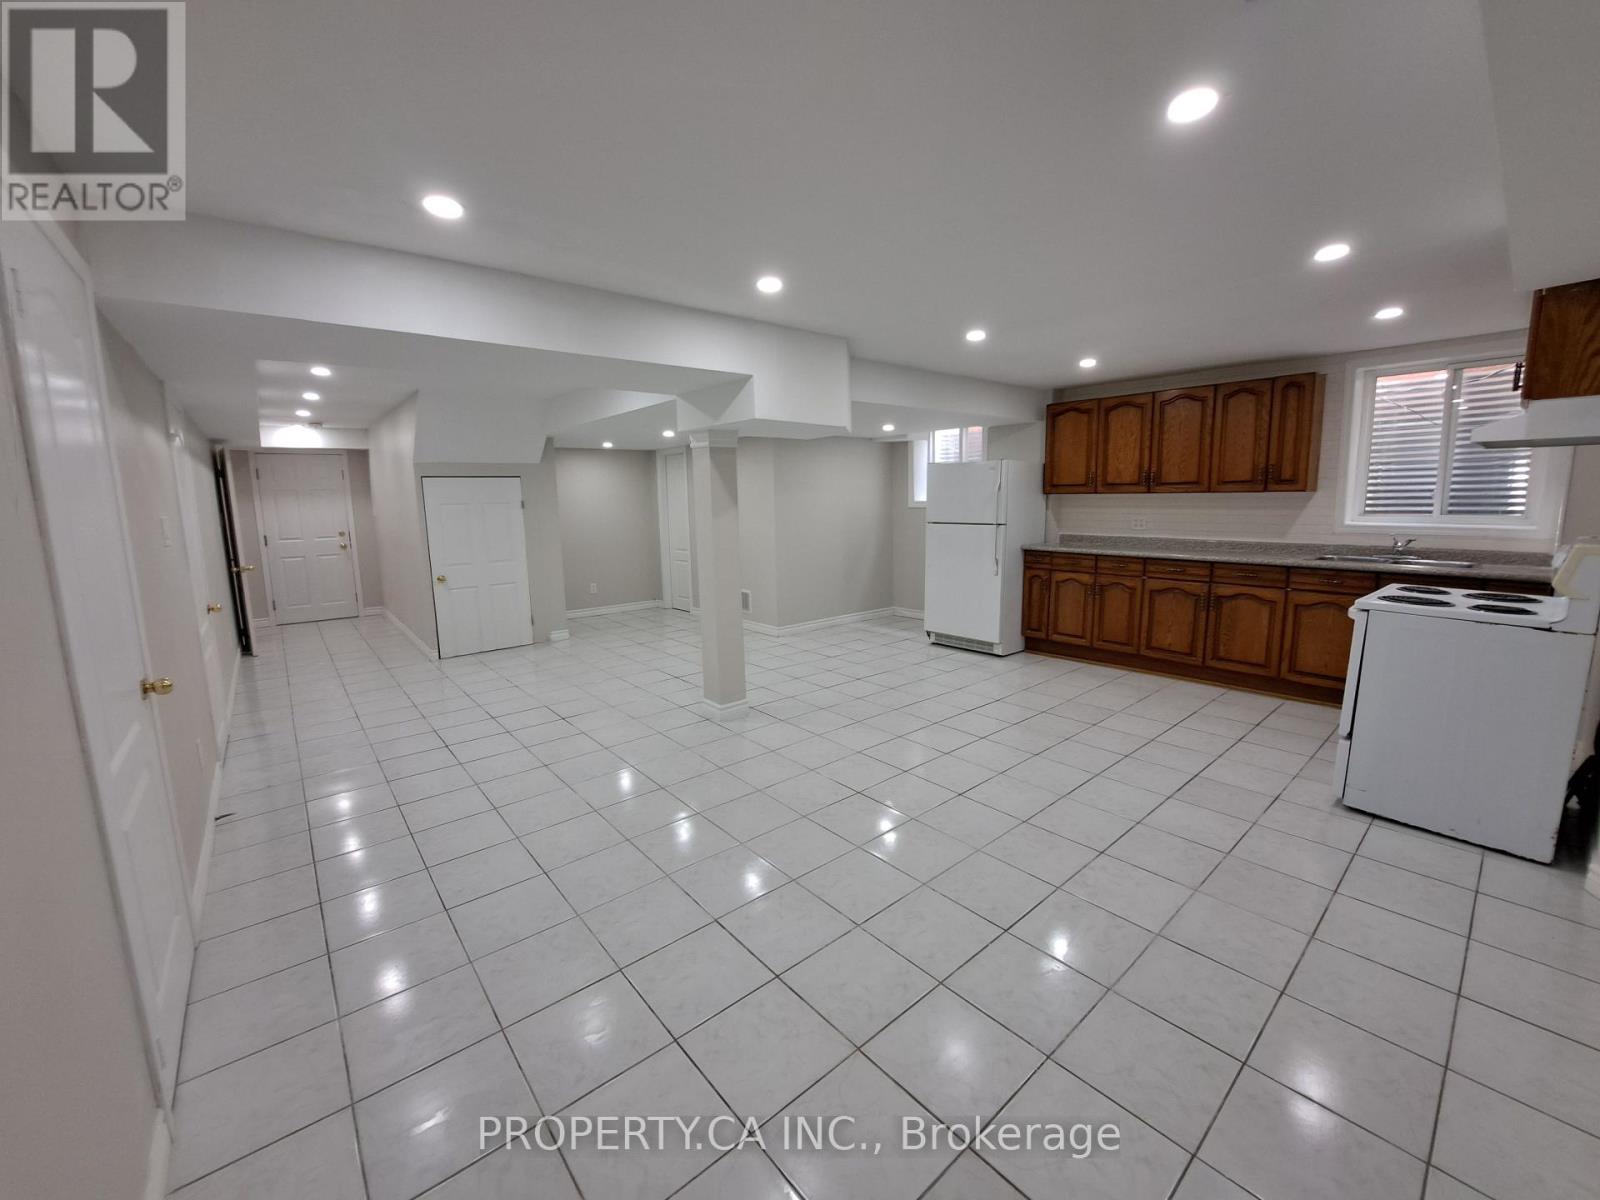
Bsmt - 135 Sunny Meadow Boulevard
Brampton, Ontario
Legal Basement Apt. Great Location Enjoy This Lovely 2 Bdrm, 1 Bath,1 Car Parking Bsmt Apt. Sep Private Entrance & Washer And Dryer In The Unit. Lrg Kitchen/Dining/Living Room W/Super Large Window For Natural Light. All Bdrms Are A Good Size With Lrg Closets & Windows. Large laundry room with extra storage space. Located In A Quiet Neighbourhood With Schools, Parks, Stores, Restaurants, Banks, Hospitals Nearby. Brampton Transit Stop Is At The Corner. Tenants Pay 30%Of All Utilities. (id:50787)
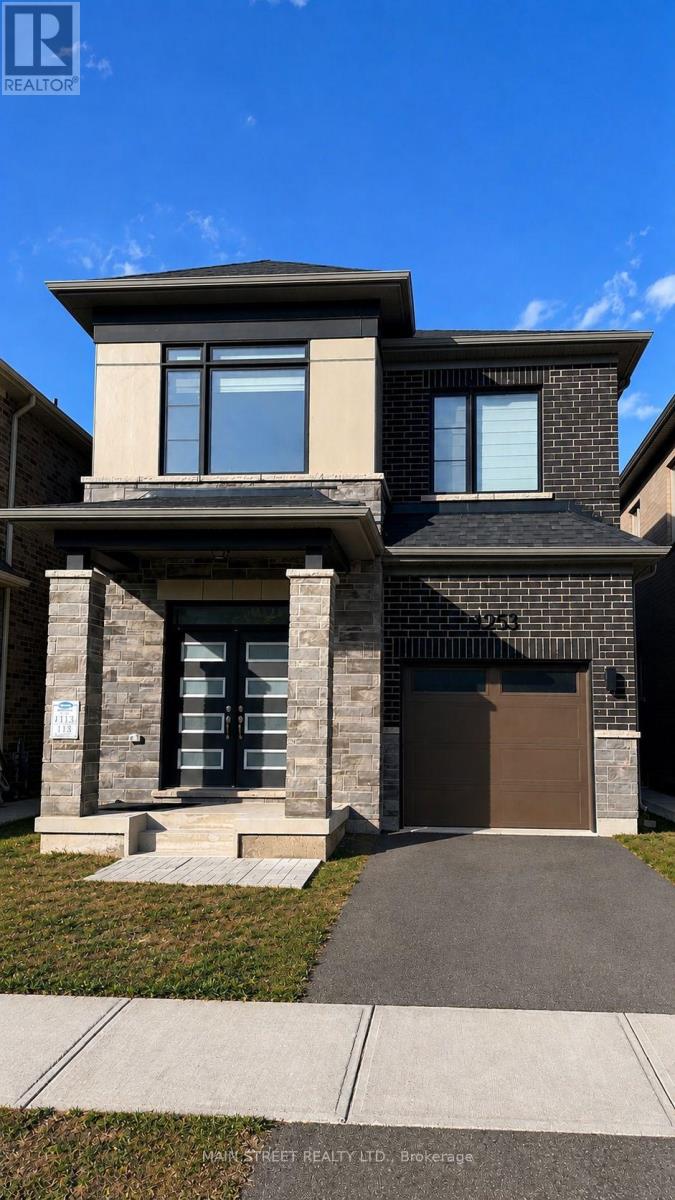
1253 Muskoka Heights
Milton, Ontario
Welcome to 1253 Muskoka Heights! Built in 2023, this detached 4-bedroom, 3-bathroom home offers almost 2,000 sq. ft. of living space. The main floor features hardwood flooring, a bright open-concept layout and a living room with a fireplace. The kitchen is finished with quartz countertops, stainless steel appliances and a centre island with plenty of counter space. Upstairs you'll find four spacious bedrooms with plenty of room for the whole family. The full unfinished basement has a separate entrance and offers plenty of options for future use. A single-car garage and functional layout complete the home. The neighbourhood continues to grow, with a brand-new park currently under construction and expected to be completed this year. Ideally located close to schools, parks, shopping and everyday amenities, with convenient access to major highways for an easy commute. A great opportunity to own a newer detached home in one of Milton's sought-after new communities! (id:50787)

401 Cairncroft Road
Oakville, Ontario
Welcome to a home perfect for young couples, growing families or retirees looking to enjoy one of Oakville's most established neighbourhoods. Loved by the same family for over 50 years, this home is filled with a lifetime of memories. Set in the highly sought after Morrison neighbourhood of Southeast Oakville, this special property offers privacy, mature surroundings and an exceptional location close to top rated schools, parks and everything this incredible community has to offer. Inside, the home feels bright and welcoming, with a comfortable layout for everyday living. The updated kitchen features a sunny breakfast area and flows naturally into the dining room, where a walkout leads to the deck and backyard. The spacious living room is filled with natural light from a large picture window, creating an inviting place to relax or entertain. Upstairs are three generously sized bedrooms and a four-piece bathroom. A few steps down, the family room offers another warm and comfortable gathering space, complete with a wood burning fireplace perfect for cozy winter afternoons. Around the corner is a fourth above grade bedroom that could also make an ideal home office, along with a two-piece bathroom. This level also features a walkout to the backyard, making it easy to enjoy the outdoor space. The unfinished basement provides even more potential, with laundry, storage and the opportunity to create additional living space to suit your needs. Outside, a three car driveway plus a single car garage provides plenty of parking. With an incredible location, beautiful mature surroundings and more than 50 years of memories within its walls, this is a special place to call home. Now it's ready for a new chapter and new memories to be made. (id:50787)
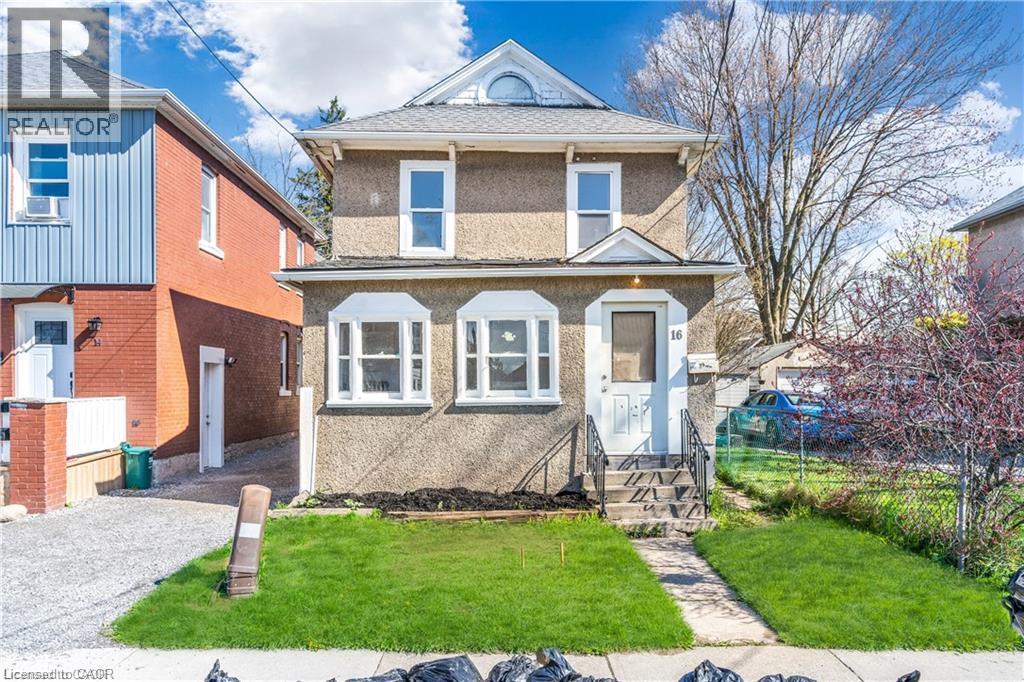
16 Albert Street
Welland, Ontario
Two separate dwellings. Separately metered. Main home has some renovations in 2024. Updated electrical, plumbing, boiler system and radiators. Roof is 2018. Detached garage was converted to a second dwelling in 2017. Rough in kitchen, two bedrooms and a bathroom. Separately metered with its own furnace and hot water heater. (id:50787)
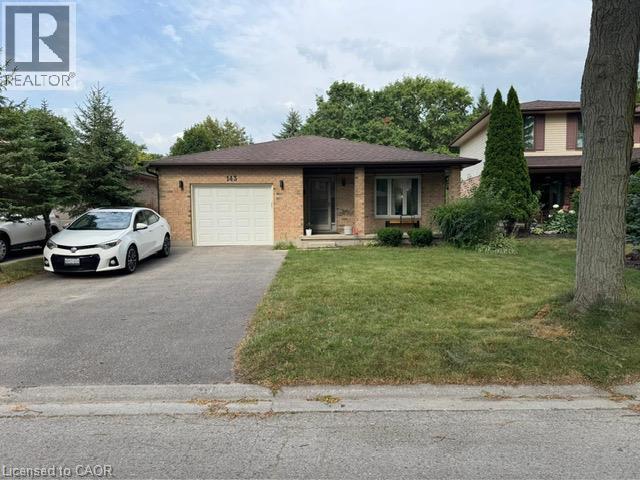
143 Grenfell Place
London, Ontario
Spacious 4 level backsplit on a secluded court in beautiful Grenfell neighborhood. This home backs onto green space and a ravine, providing a backdrop for nature enthusiasts. Full baths with double vanities A wood burning fireplace. This home is walking distance to Stoney Creek P.S, Lucas S.S. and Mother Theresa S.S. Walk to Stoney Creek Y.M.C.A or the grocery store, and enjoy many of the nature trails in this fantastic, friendly neighborhood. Close to bus routes for Fanshawe and Western, University Hospital and Masonville shopping. Vacant Property - Show Anytime, Book your appointment through the showing system and show with confidence. Kindly remove your shoes upon entry and leave your business card. This bright and exceptionally spacious semi-walkout rear unit offers: Two oversized bedrooms Large, separate living room Private kitchen with stainless-steel refrigerator and gas stove Separate stackable laundry Large windows providing excellent natural light Abundant storage space Two parking spaces Dedicated barbecue area. (id:50787)
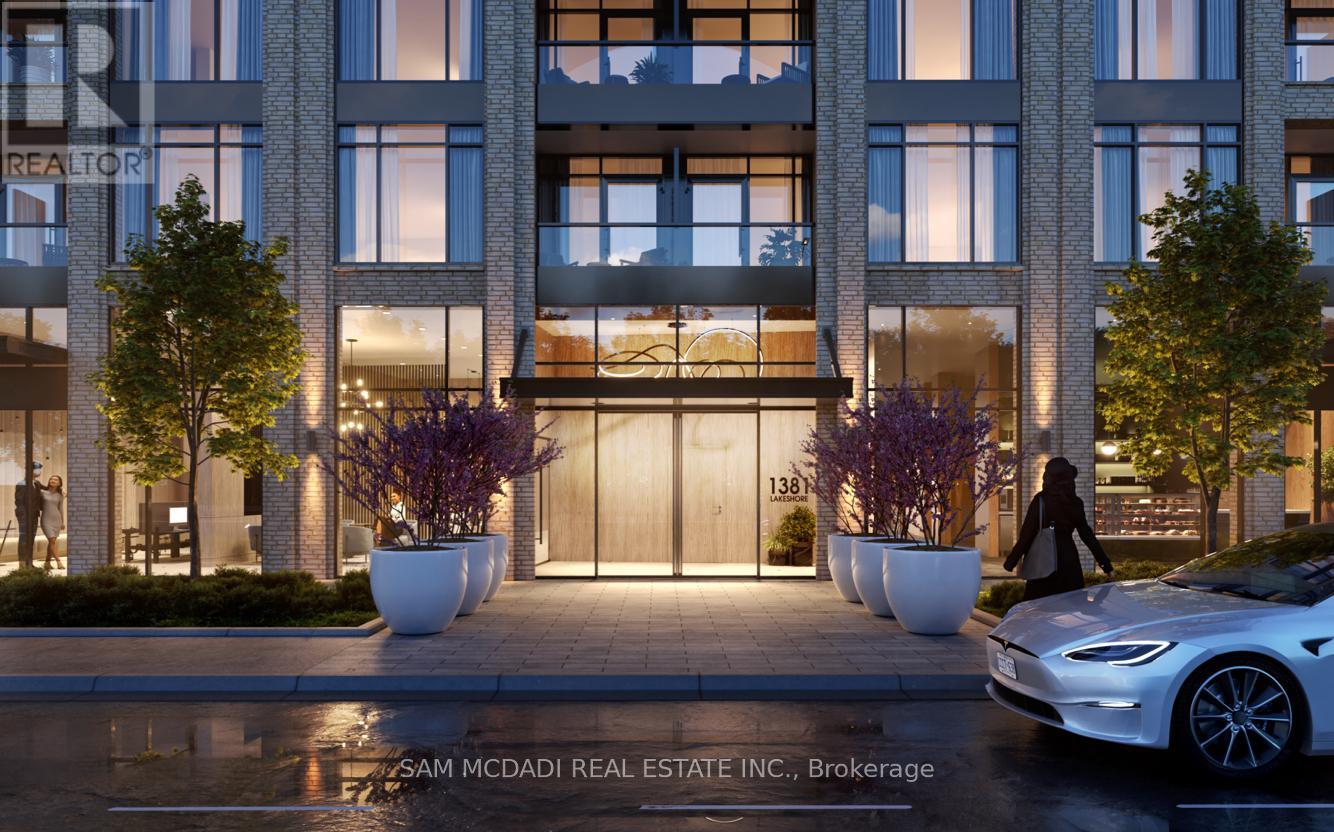
C4 - 1381 Lakeshore Road E
Mississauga, Ontario
Exceptional 905 SF commercial space for lease at Exhale Condos, Lakeview's premier waterfront address. Can be combined with other adjacent unit to make it 1655 sq ft. Ideally positioned within one of Mississauga's fastest-growing communities, the property benefits from strong pedestrian and vehicular activity supported by affluent surrounding demographics. Located at the prominent intersection of Lakeshore Road East and Dixie Road, this high-visibility corner captures consistent exposure from both vehicular and foot traffic. The suite includes a rough-in for the bathroom and is delivered as a clean canvas, ready for your vision and customized build-out. Developed by Brixen Developments, the space features contemporary architecture with expansive glazing, soaring ceiling heights, and premium finishes designed to elevate the customer and client experience. Situated within a designated Major Transit Station Area, the location offers excellent connectivity with MiWay transit steps away, Long Branch GO Station under 1 km, and proximity to planned rapid transit improvements along the Lakeshore corridor. Anticipating significant transformation through the Lakeview Village master-planned community, the trade area is supported by approximately 105,000 residents within 3 km, average household incomes exceeding $94,000, and projected population growth of 15 percent. The property offers generous on-site parking with both at-grade visitor spaces and secure underground parking. Flexible RA-5 zoning permits a wide range of uses including wellness and spa services, medical practices, retail, and professional offices. Ideal for aesthetics or beauty spas, physiotherapy or massage therapy clinics, yoga or fitness studios, boutique retail, or medical users. Occupancy anticipated Q1 2027. (id:50787)
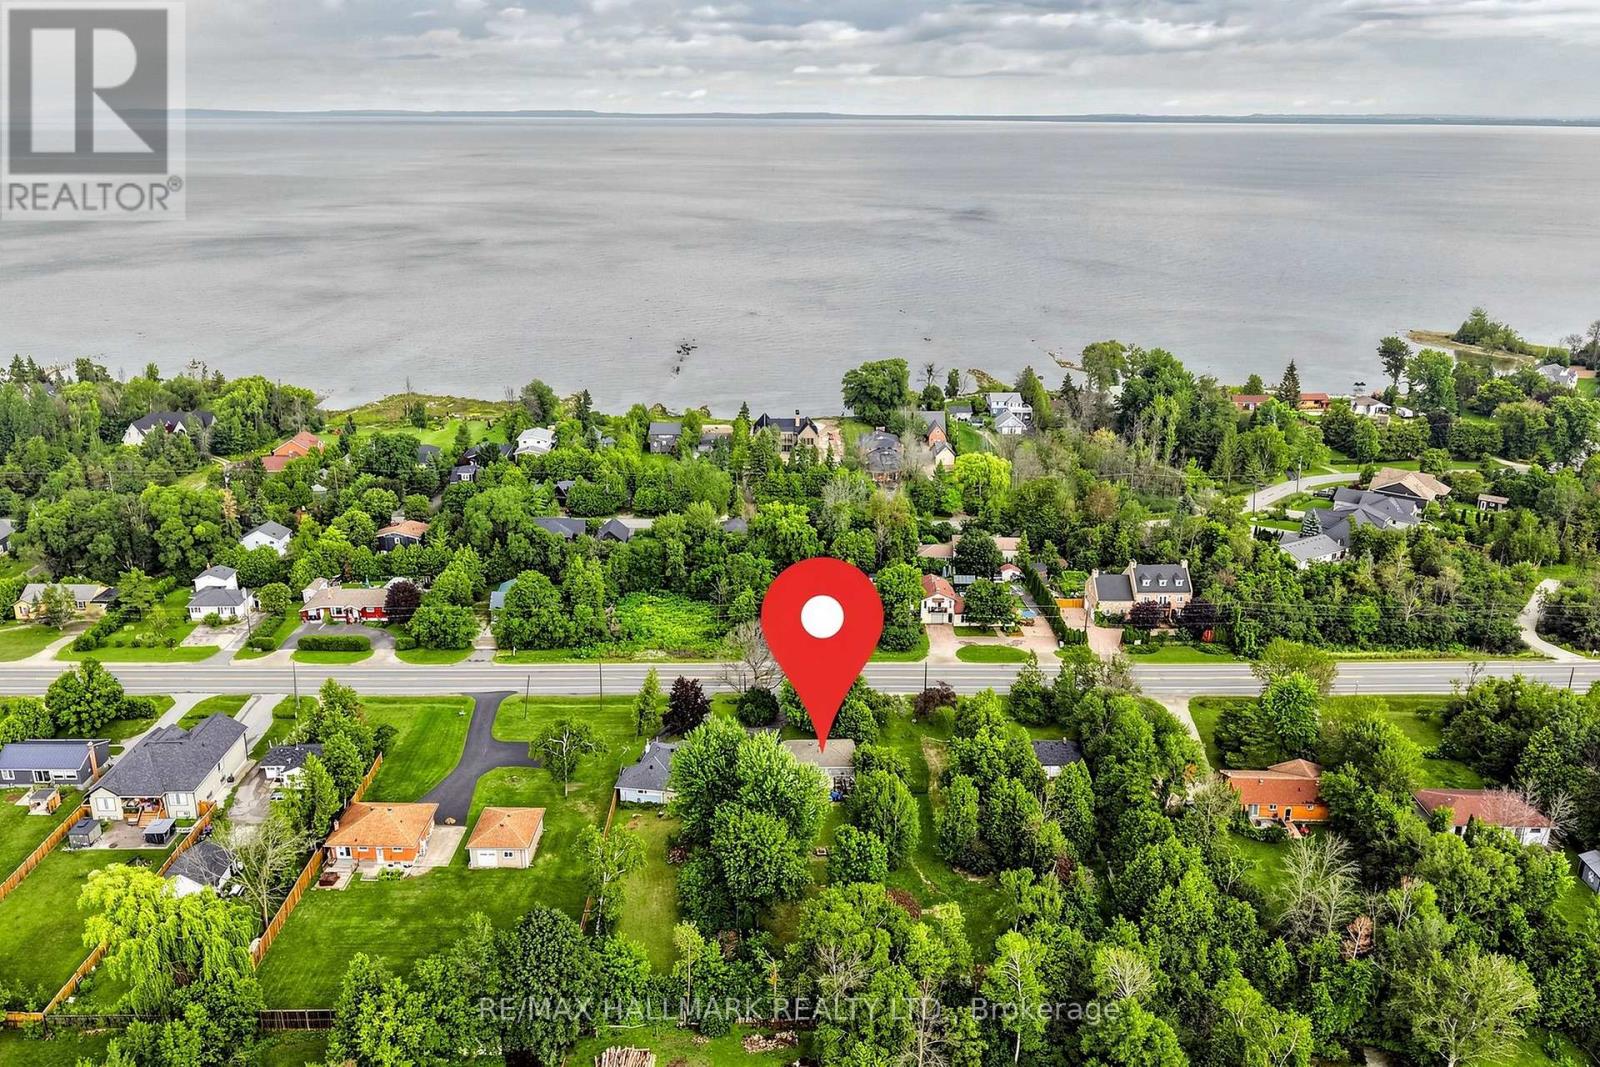
9771 Beachwood Road
Collingwood, Ontario
Welcome to 9771 Beachwood Rd - a rare opportunity combining four-season living, an impressive 60' x 250' mature-treed lot and exciting long-term potential, just steps from Georgian Bay and within the Town of Collingwood, and only 15 minutes to Blue Mountain Resort/Wasaga Beach and Hwy 26. This well-maintained 4-bedroom, 1.5-bath home offers comfortable one-level living, ideal for first-time buyers, downsizers, investors or those seeking a weekend retreat. The bright open-concept upgraded kitchen (2021), living area features granite countertops, stainless steel appliances with gas stove, 14mm laminate flooring and pot lights. Notable improvements include forced-air natural gas heating with central air conditioning, upgraded windows, spray-foam insulation in the crawl space and exterior walls, blown-in attic insulation and a 200-amp electrical panel. Walk out from the primary bedroom to a large 29' x 8' deck and outdoor bar area - perfect for summer entertaining. A circular driveway provides ample parking, with municipal water and natural gas connected. Rare opportunity to purchase together with neighboring 9775 Beachwood Rd. Seller prefers to sell both properties together, creating an impressive approx. 120' x 250' combined double lot with potential for a custom build, investment or redevelopment project. Enjoy the property today while exploring its possibilities for tomorrow. Buyer/Buyer's Agent to conduct their own due diligence regarding zoning, permitted uses, severance, development potential, permits, municipal requirements and applicable fees. (id:50787)

22 Maple Crown Terrace
Barrie, Ontario
Space, flexibility & extensive 2026 updates come together at 22 Maple Crown Terrace in Barrie's Innis-Shore community. Built by Zancor Homes, this 4-bedroom, 2.5-bath Oriole model offers approx. 2,635 sq. ft. above grade and includes the desirable second-floor loft with enclosed laundry. A welcoming double-door entry opens to a bright main level with hardwood flooring, a hardwood staircase & multiple living spaces, including a front living room, large dining area, separate family room, eat-in kitchen and walkout to the fully fenced backyard with deck. The kitchen was refreshed in 2026 with a new backsplash, fridge, stove, dishwasher and stainless-steel range hood. Upstairs, the oversized 355sqft + primary bedroom suite features a 5-piece ensuite & 2 generous closets. Three additional bedrooms, a 4-piece bath, upper-level laundry & a spacious 183sqft open loft provide excellent flexibility for a home office, playroom, lounge or second family room. Extensive 2026 improvements include a new gas furnace, new hardwood flooring in the primary bedroom and upper hallway, new carpet in all 3 secondary bedrooms, new light fixtures, new window coverings, ensuite updates, plus fresh interior & exterior paint. The full unfinished basement offers excellent storage, a cold room with future finishing potential. Additional highlights include an attached double garage with inside entry, parking for 6 vehicles; Furnace, A/C, water heater & water softener are all owned. Close to schools, parks, shopping and public transit, with the GO Station approximately 1.6 km away. Vacant with flexible possession, this move-in-ready home offers the space and layout to grow with your family. (id:50787)
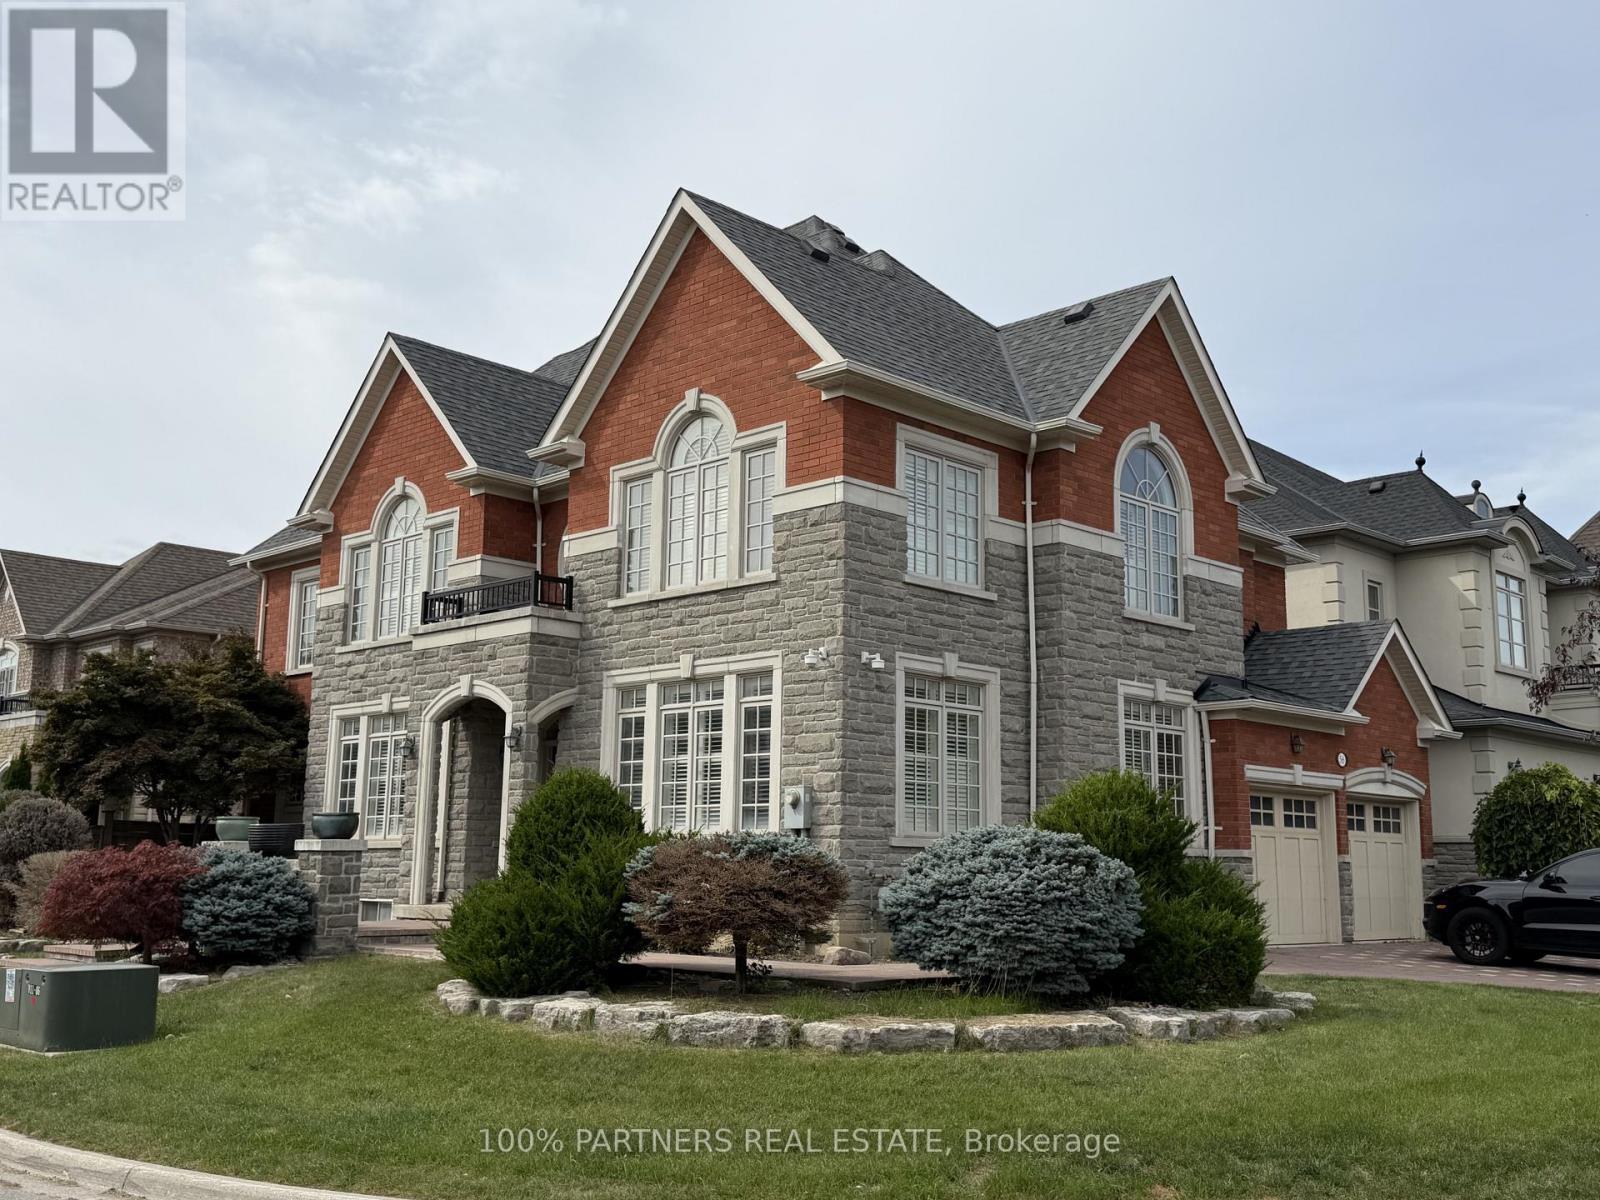
56 Woodvalley Crescent
Vaughan, Ontario
Classic & Elegant Dream Home in the Highly Sought-After Patterson Community! Situated on a Spacious Corner Lot, This Bright and Welcoming Home Enjoys Abundant Natural Sunlight Throughout. Featuring a Double Garage, 4 Spacious Bedrooms on the Second Floor, Plus an Additional Bedroom in the Fully Finished Basement. Hardwood Flooring Throughout the Main and Second Floors. Functional Layout with Generous Living Spaces, Perfect for Families. Excellent Location Close to Parks, Schools, Shopping, Public Transit, and Major Highways. (id:50787)
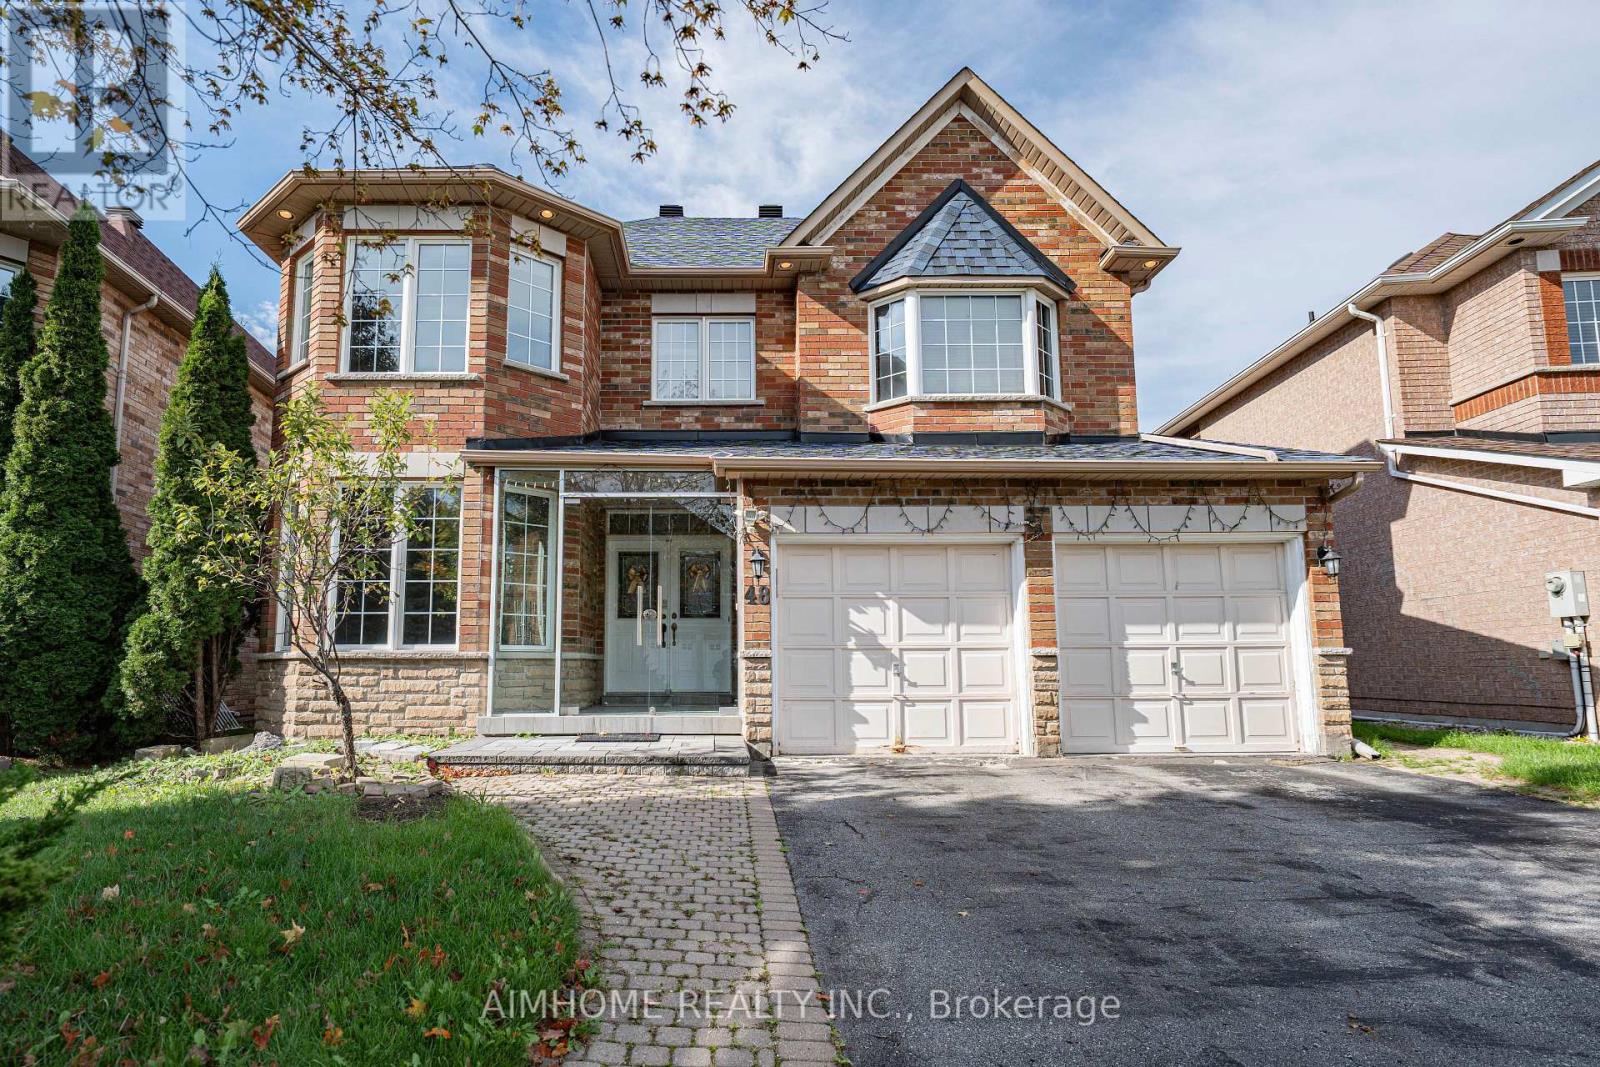
48 Red Ash Drive
Markham, Ontario
Prime Legacy Neighborhood - Nestled in a mature, highly sought-after Markham enclave near 9th Line, 14th Avenue, and Hwy 407, just steps to the Rouge River Community Centre, pool, and Markham Green Golf Course.Spacious & Sunlit Layout - Offering approximately 3,400 sq. ft. of exceptionally bright and well-maintained living space, highlighted by soaring 9-ft ceilings on the main level.Chef's Kitchen & Open Concept Living - Features upgraded kitchen cabinetry, an expansive breakfast area, and a seamless flow into the open-concept family room-ideal for modern family life and entertaining.Exquisite Architectural Details - Enjoy a striking double-sided gas fireplace connecting the living and family rooms, an upgraded custom-finished niche in the family room, and an elegant upgraded oak staircase.Outdoor & Lifestyle Appeal - Walk out from the kitchen to a large private deck, overlooking a serene, mature yard in a family-friendly community with every amenity right at your doorstep. (id:50787)

1tmp5 - 9390 Woodbine Avenue
Markham, Ontario
Excellent location. Facing the supermarket entrance. Very large flow of people.A deal for an entrepreneur or landlord! Located conveniently by 404 and 16th Ave, this unique property is one of few available food court units at King Square Shopping Centre. King Square Shopping Centre is 340,000 sqft, comprising office, retail, restaurant, supermarket, gymnasium, virtual golf simulator, daycare, floral shop, dentist, doctor, fertility clinic, medical offices, cultural centre, rooftop garden, and other amenities! Over 850 parking spots are available, including underground parking. Additional potential exists with increasing occupancy and development in the surrounding area. This brand new unit can be adapted to any food and beverage business, i.e., restaurant, bakery, bubble tea, integrate a franchise, or become a landlord! Serve dine-in patrons while limiting staffing by leveraging food court amenities or use as a ghost kitchen (Uber Eats, Fantuan, Skip the Dishes), utilizing the rear direct access to this unit or a preparation kitchen for other hospitality initiatives! This unit is ready to immediately serve residences, offices, and industrial businesses of the prestigious high-income Cachet community in Markham! Motivated seller. (id:50787)
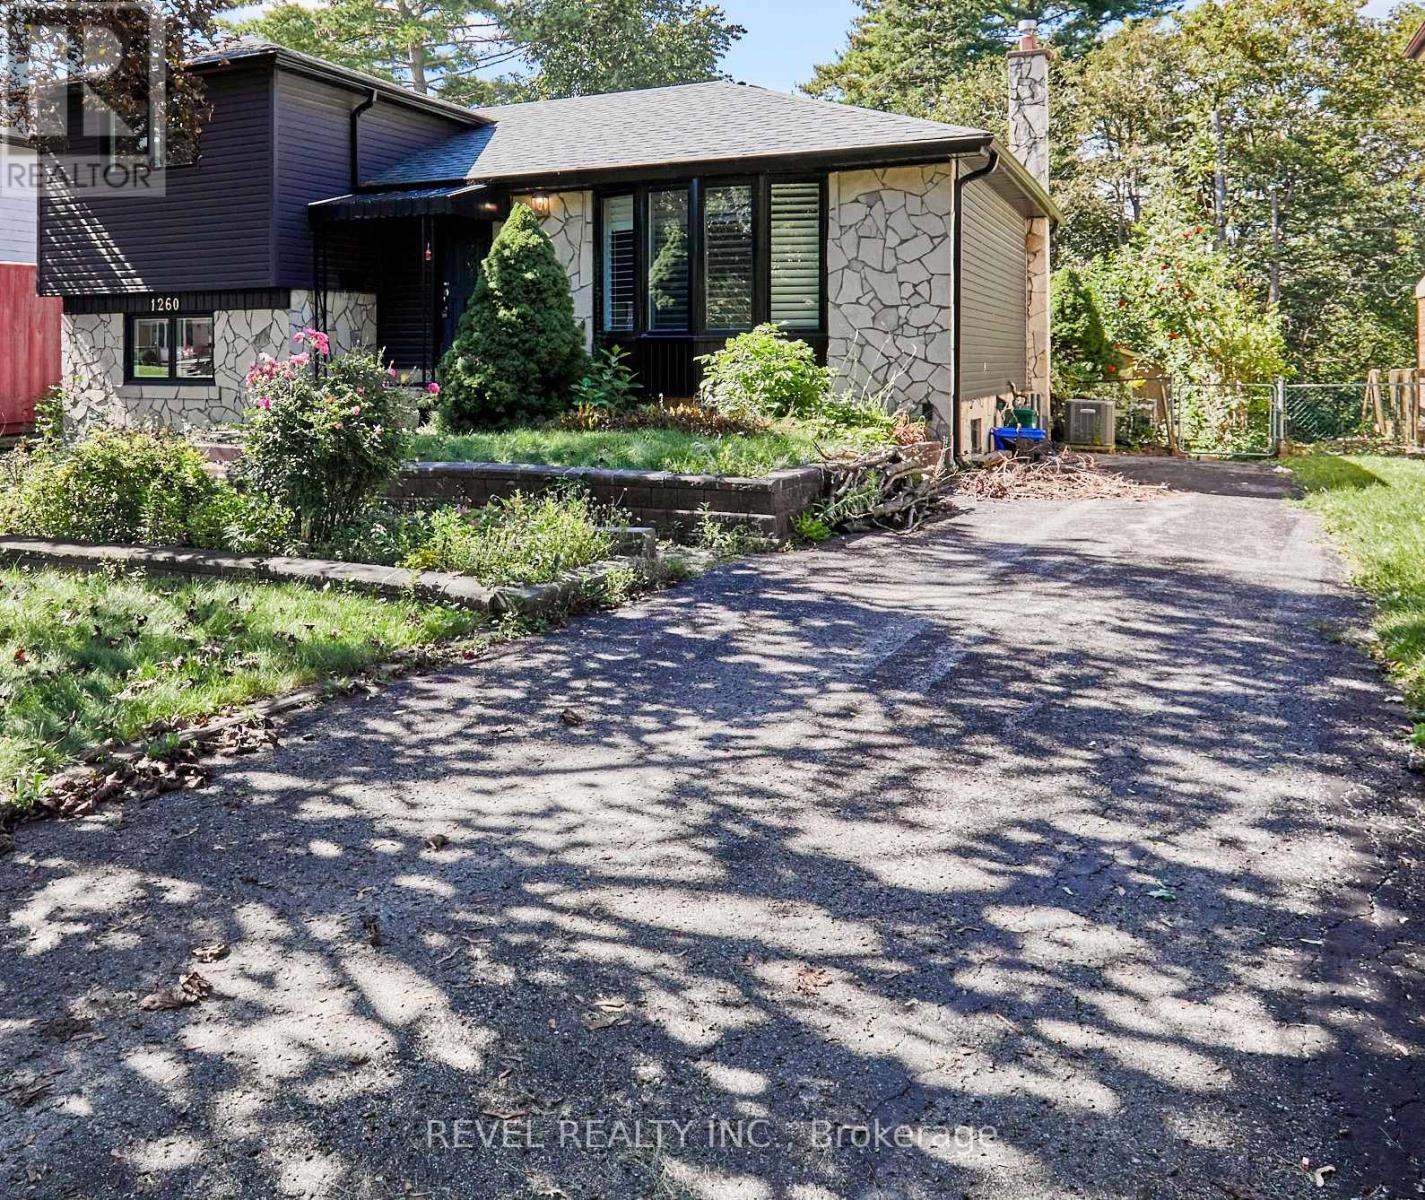
1260 Ilona Park Road
Pickering, Ontario
Welcome to this charming detached home that has been fully reimagined since 2023! Brand new kitchen with high end stainless steel appliances and exquisite quartz counters overlooks the dining room with sliding a new glass door walkout to west facing deck and garden. New flooring throughout, new bathrooms, windows, central air and furnace. New siding (id:50787)