
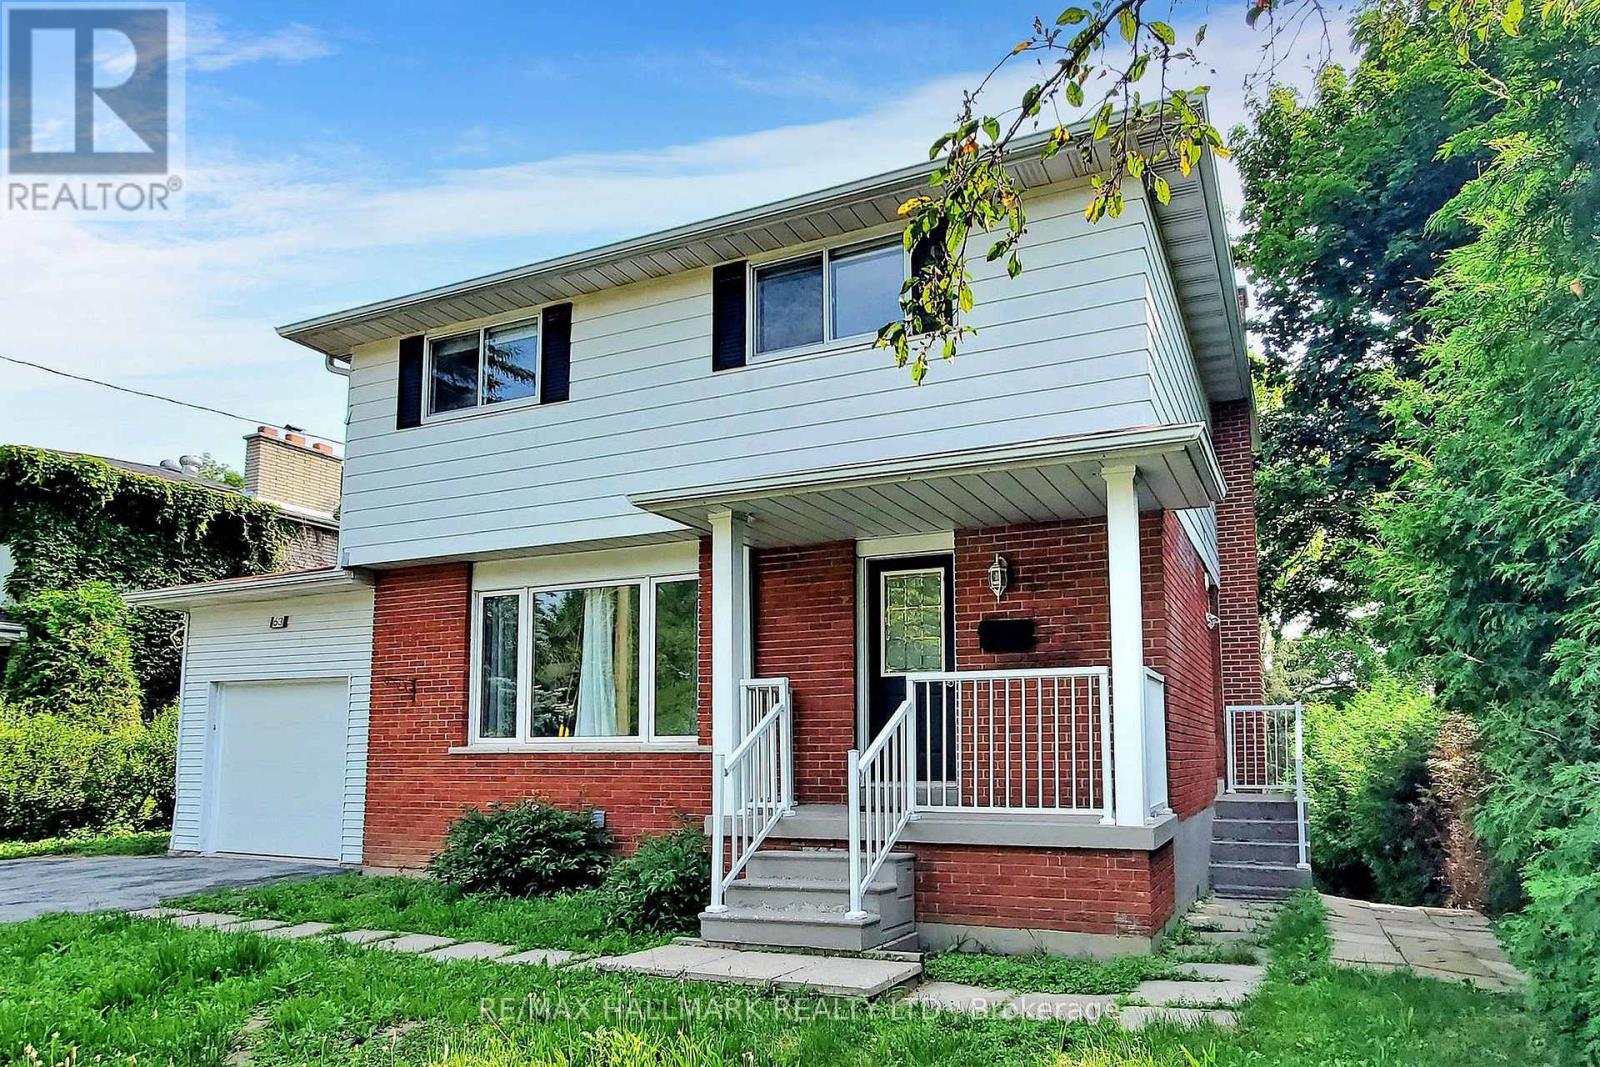
Basement - 63 Hillview Drive
Newmarket, Ontario
Welcome to this renovated one-bedroom walkout basement apartment (approx 700 sqf), situated on a quiet, low- traffic street in the heart of Newmarket. Enjoy a private entrance, a bright and functional layout, a gas fireplace, in-suite laundry, and direct access to a gorgeous, treed backyard on an impressive 200-ft-deep premium lot. Includes two tandem driveway parking spaces. Conveniently located near Southlake Hospital, schools, parks, public transit, GO Transit, shopping plazas, restaurants, golf courses, and Highway 404. A small cat is welcome! Tenant is responsible for 25% of utilities. (id:50787)
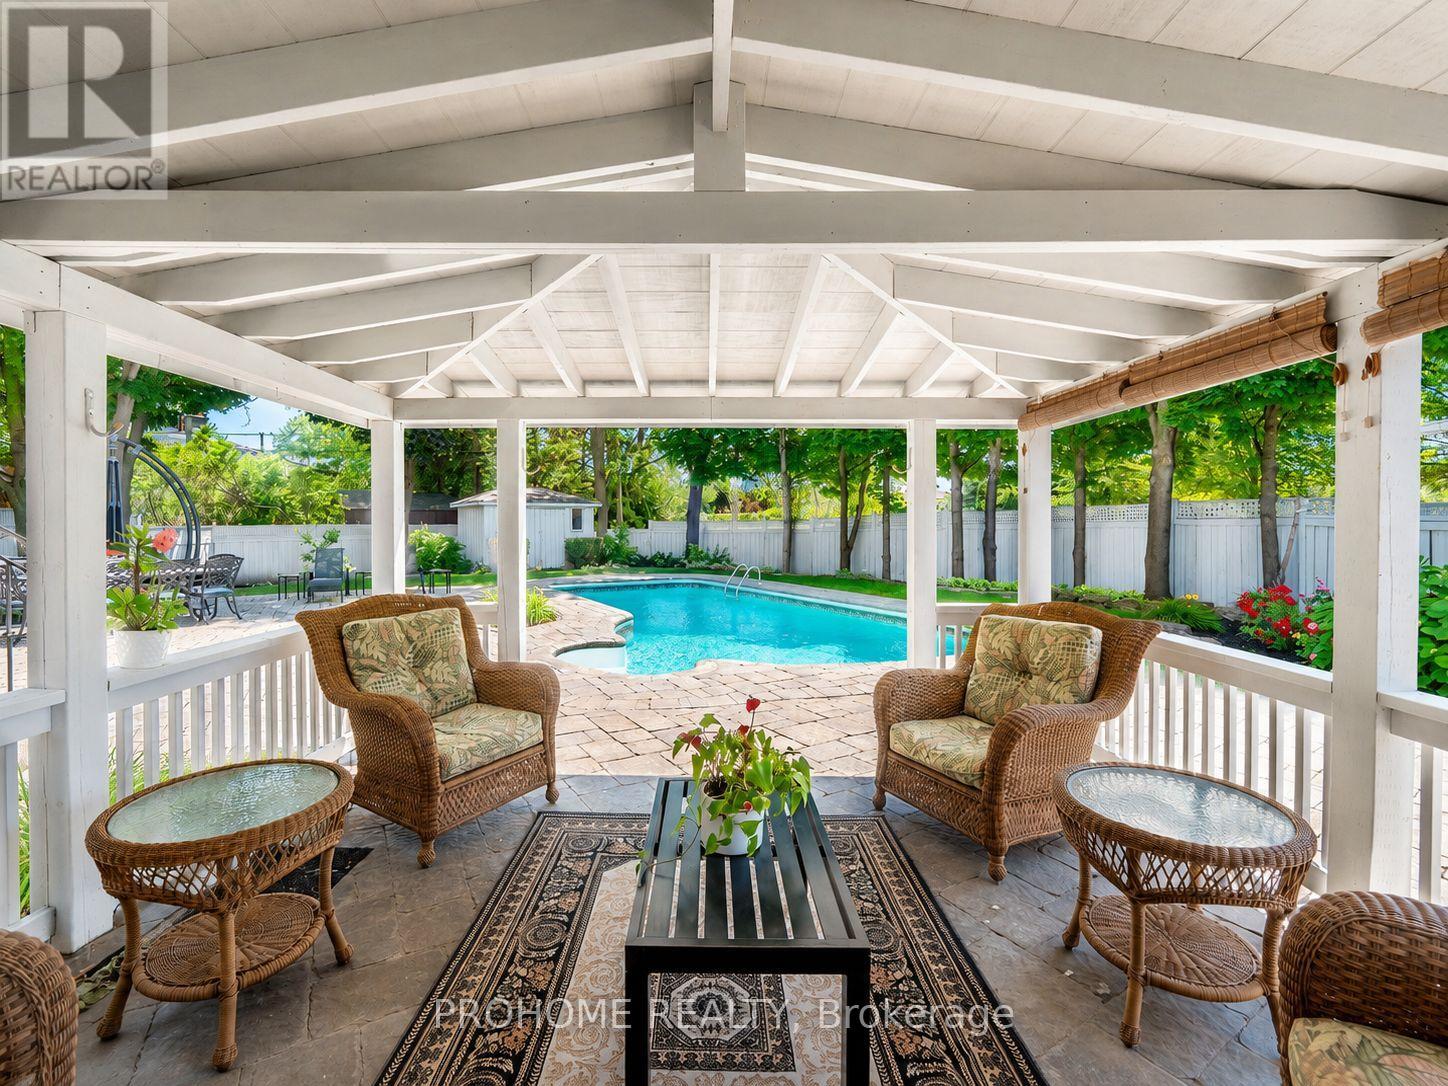
16 Tuscay Court
Markham, Ontario
Absolutely spectacular three-bedroom backsplit situated on a rare premium 10,323 sq. ft. lot in the heart of Unionville. Nestled on a quiet, child-friendly court, this exceptional property offers outstanding privacy, mature trees along the perimeter, an open and unobstructed backyard view, and a highly desirable southwest-facing exposure that provides abundant natural light throughout the day. The oversized primary suite is a true private retreat, featuring a spacious sitting and television area, a walk-in closet, a spa-inspired ensuite with a Jacuzzi tub, and a private walkout directly to the backyard and pool. The generously sized second bedroom also features its own private ensuite, providing exceptional comfort and privacy. The gourmet kitchen is beautifully appointed with custom cabinetry and premium Sub-Zero, Wolf, and Miele appliances, ideal for both everyday living and entertaining. The spacious finished walkout lower level opens seamlessly to the resort-style backyard, complete with an inviting inground pool, professionally installed interlocking stone, lush mature landscaping, and a covered outdoor dining area perfect for relaxing and entertaining. An exceptional opportunity in one of Unionville's most desirable locations. Enjoy this beautiful home as is, explore the potential for a future addition, or take advantage of the rare premium lot for a custom rebuild. A truly special property offering outstanding lifestyle appeal, privacy, space, and exciting long-term possibilities. (id:50787)
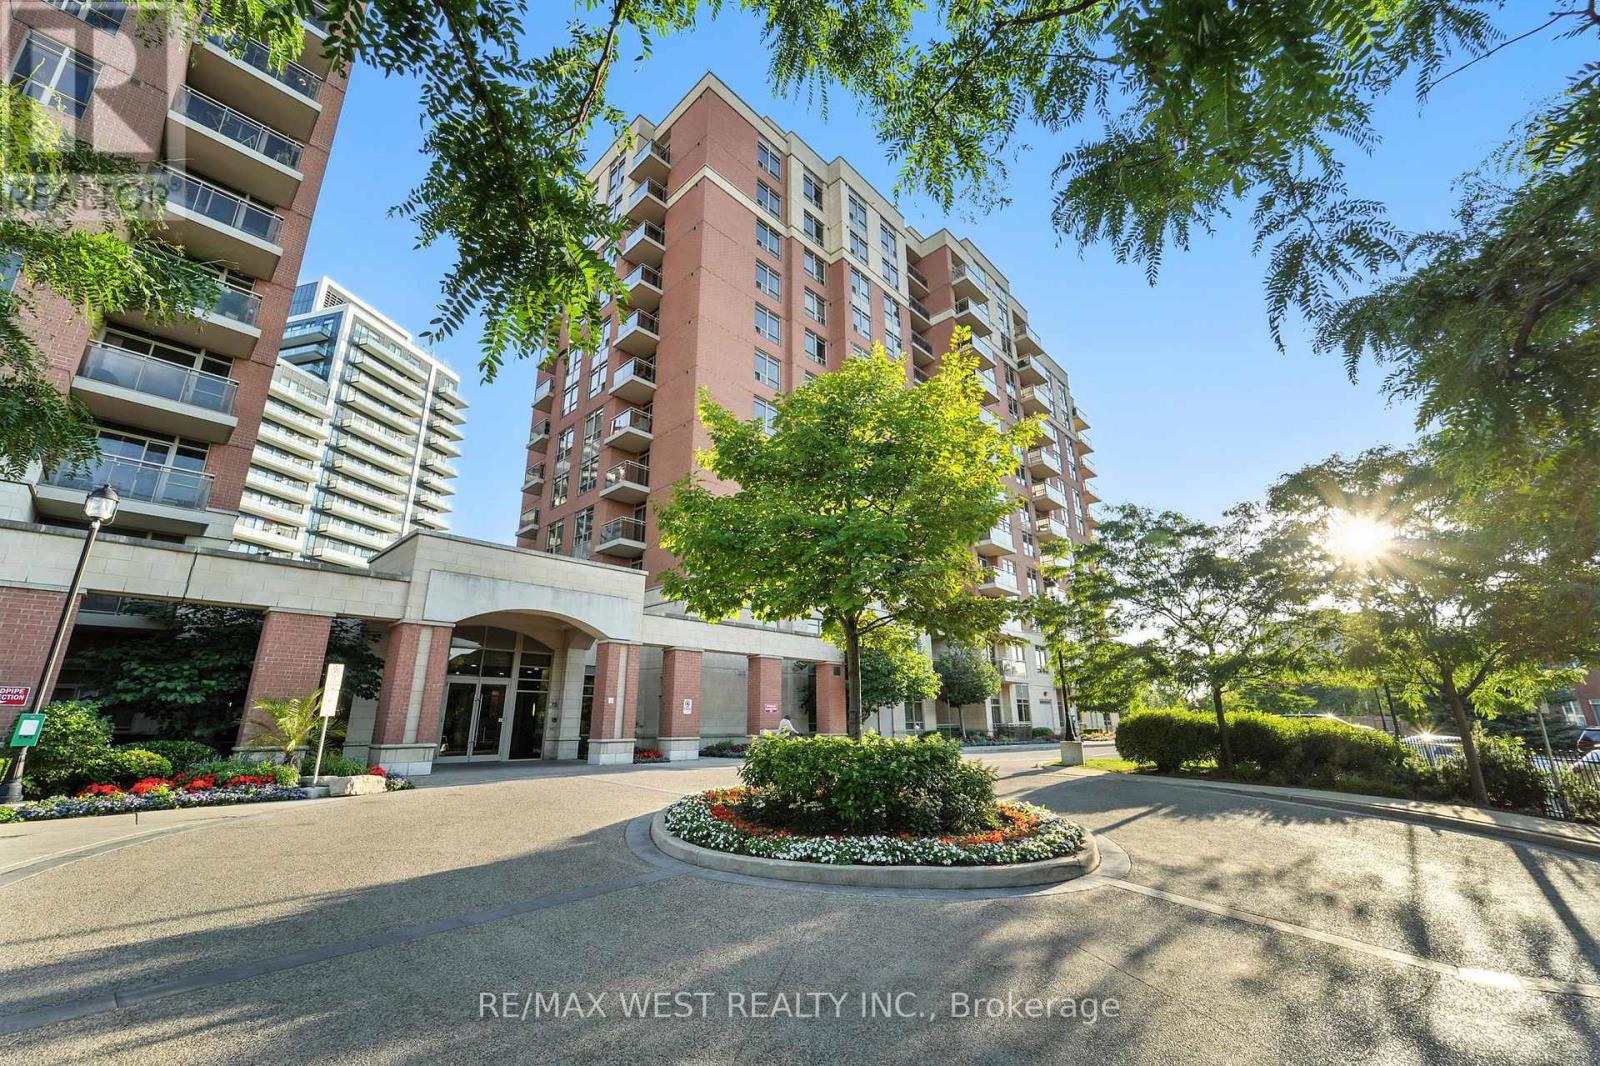
Ph2 - 75 King William Crescent
Richmond Hill, Ontario
Experience sophisticated city living in this stunning Penthouse with 2-bedroom split layout condo, designed for privacy and comfort. Wake up to unobstructed panoramic views from your private balcony perfect for morning coffee or evening entertaining. Features & Amenities: Modern kitchen with stylish breakfast bar & stainless steel appliances Spacious split bedrooms offering privacy and tranquility Parking (P1) & Locker (#48, 2nd floor) included 24-hour concierge for security and convenience Billiard & games room, guest suites, and ample visitor parking Steps from GO Train station, shops, dining, and community center Live in the heart of it all with unmatched convenience and luxury. EXTRAS: Premium Parking spot P1, Locker #48 (2nd floor), access key in lockbox. Tenant pays only for Electricity and tenant insurance!!! (id:50787)

106 - 74 The Queensway South Road
Georgina, Ontario
Newly Renovated Bright and Spacious 3 bedroom Condo located on the 1st floor of the building! No steps if entering from the back entrance. Excellent location close to all Amenities, next door to the Stephen Leacock Theatre and club 55. Bus stop in front and a short walk to shops and cafes. Close to Lake Simcoe, minutes to HWY 404 with easy commute to the city. Spacious open concept, living room, dinning room and kitchen. Large Primary bedroom with walk-in closet. Laundry facilities in Hall Closet, Excellent opportunity for first time buyers, also a great place to live out your retirement!! One Designated parking spot included plus lots of visitor parking available! Located in the heart of Keswick, Exceptional Building and Property lovingly maintained! Beautiful Gardens and stone fence! As Per Condo Bylaw - There is no smoking, no pets and no smoking or growing cannabis in building and property! LAST 4 PICS IS FROM VIRTUAL (id:50787)
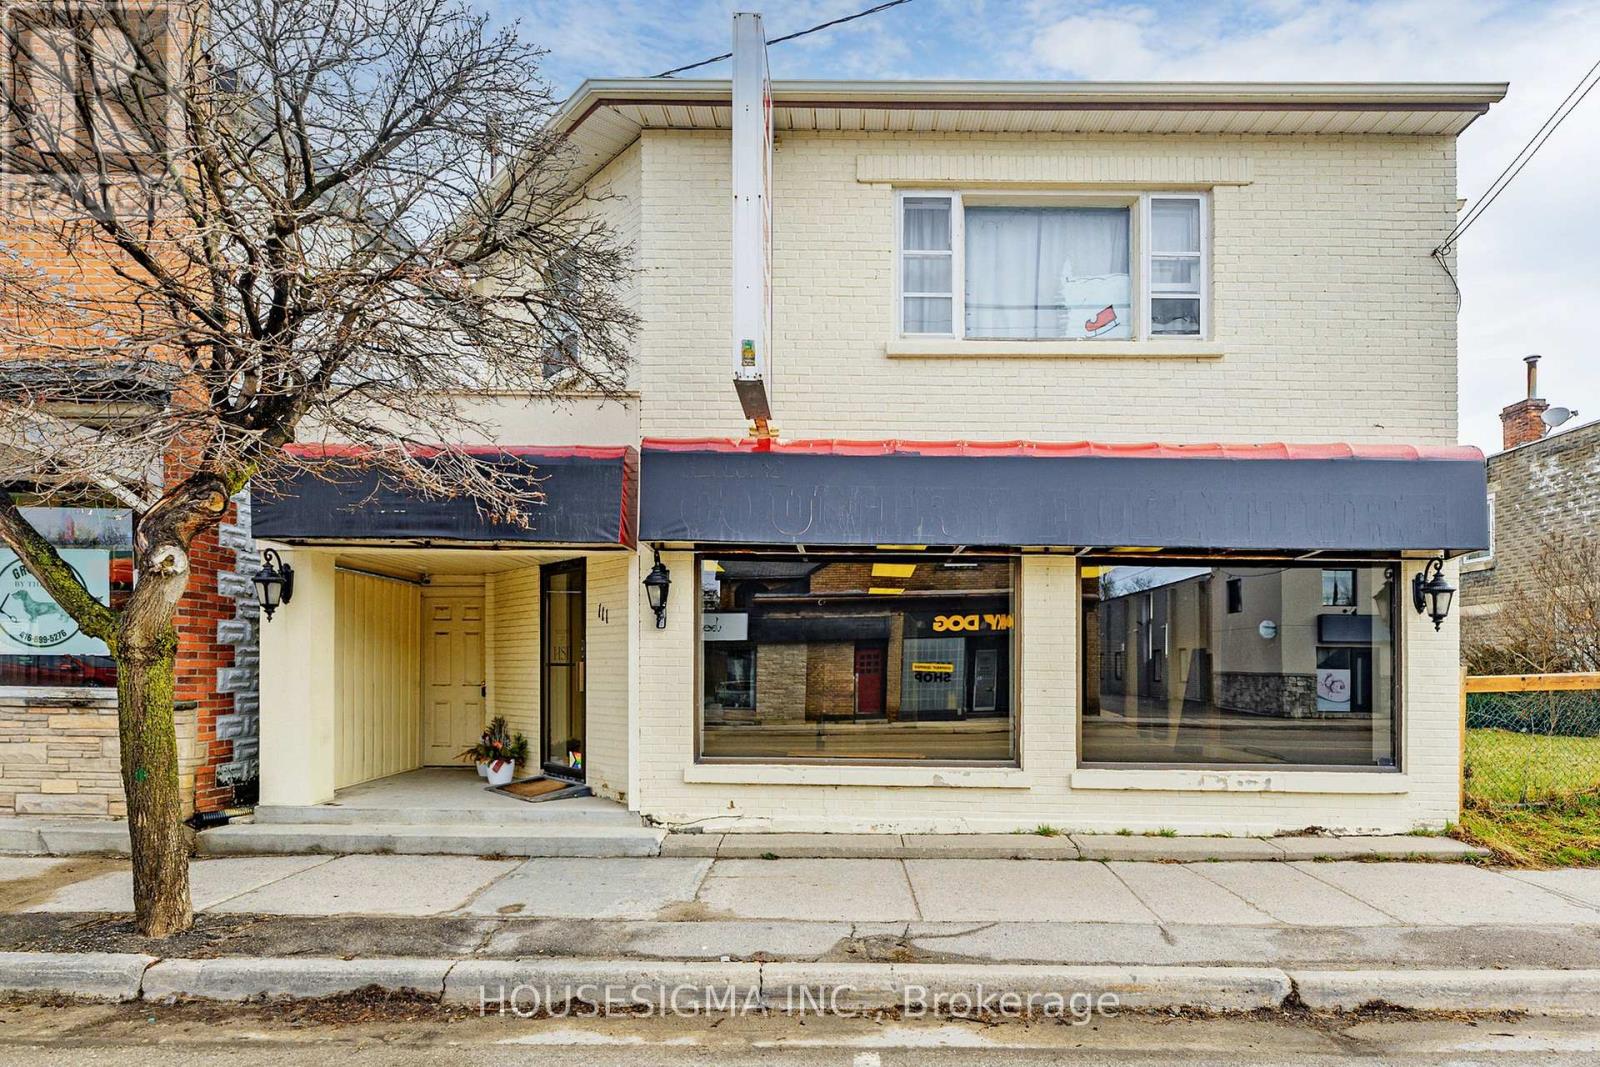
111 High St Street E
Georgina, Ontario
Great Location On The Main Street Of Sutton West. This Area Is Undergoing Influx Of Residential Properties With New Subdivisions Well Underway. Commercial Building C1-1 Zoning.1400 Sq. Ft Of Commercial Space On Main Floor And 1800 Sq. Ft Residential Space On 2nd Floor.Built-In Loading Zone With New Man Door And An Electric Insulated Shipping Door 10 1/2 X 10Feet. Total of 2- 1 Bed apartment on main and 1- 3 bed apt, 2 bath on second floor. (id:50787)
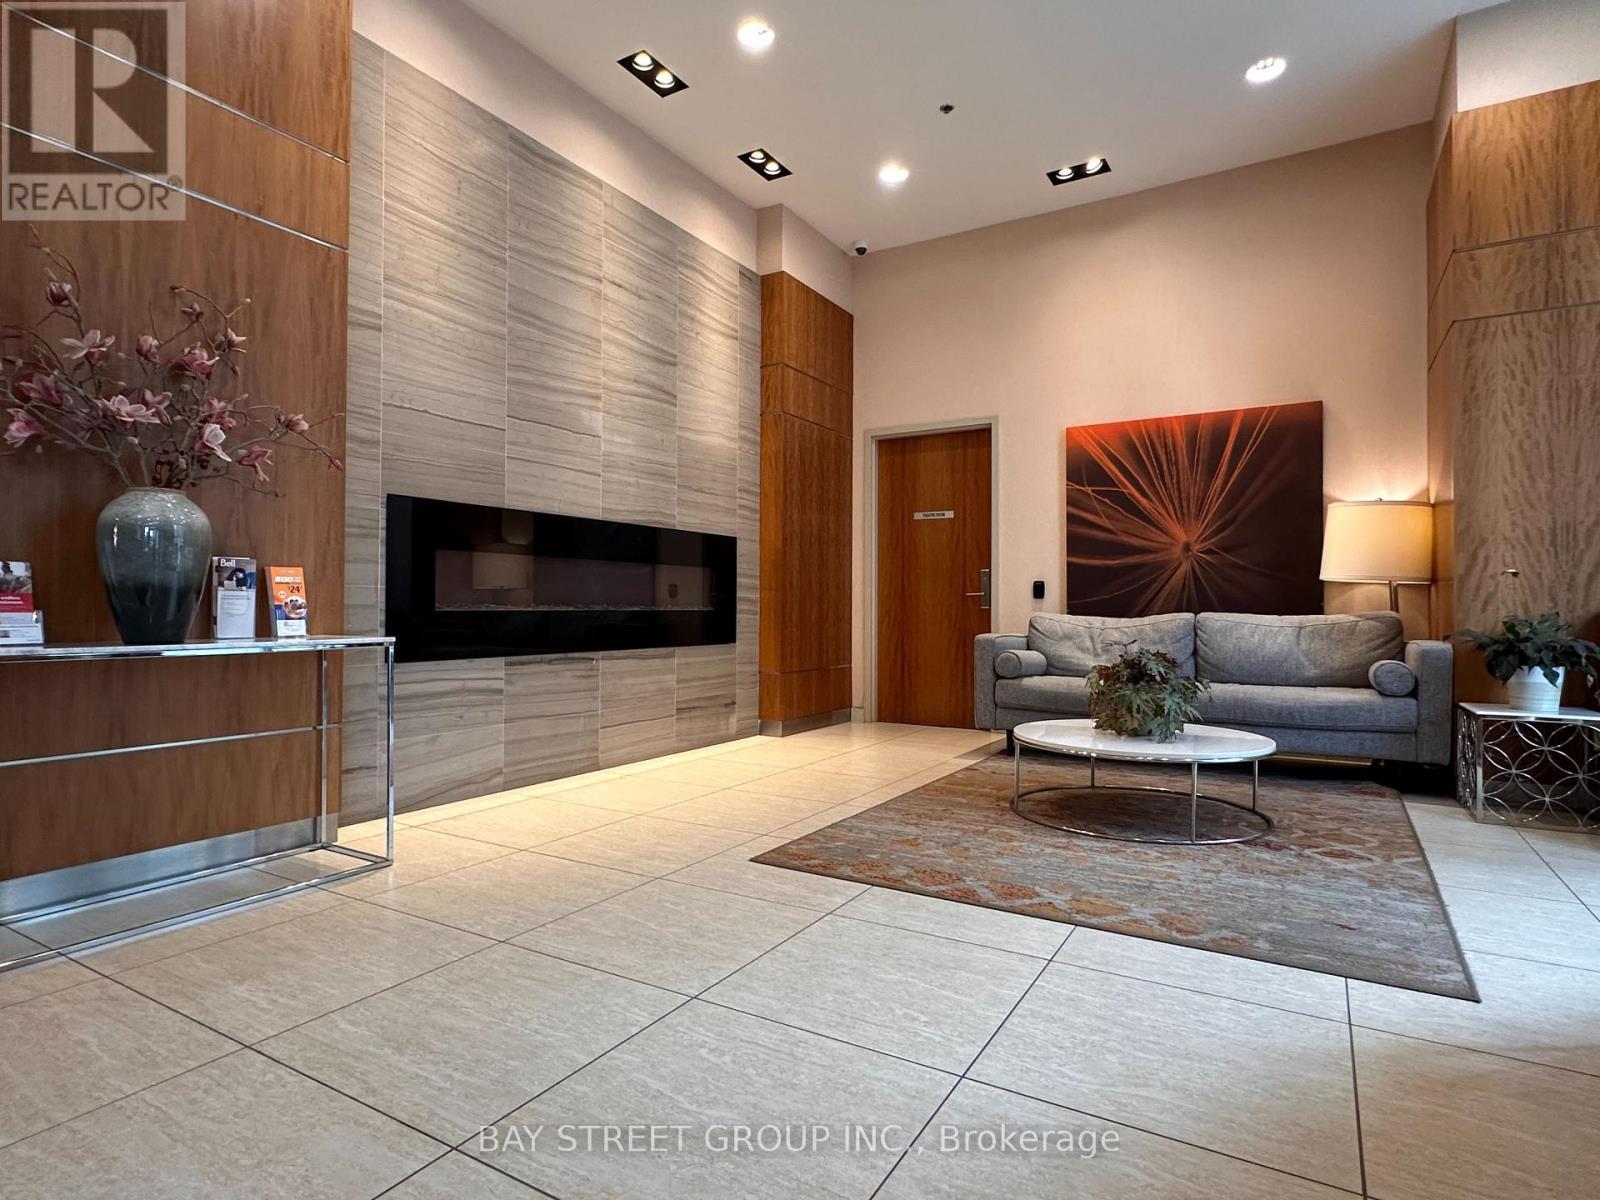
1707 - 50 Town Centre Court
Toronto, Ontario
Luxurious Condo At The Encore, Built By Monarch! Ft Located On The 17th Floor W/ Amazing Views! Includes Elegant Wood Floors And An Over Sized Floor To Ceiling Window! Functional Layout With Upgraded Features And Finishes. Steps To Cinema, Restaurant And Scarborough Shopping Centre. 5 Minutes Walk To TTC Station. Must See! (id:50787)
19c Lookout Drive
Clarington, Ontario
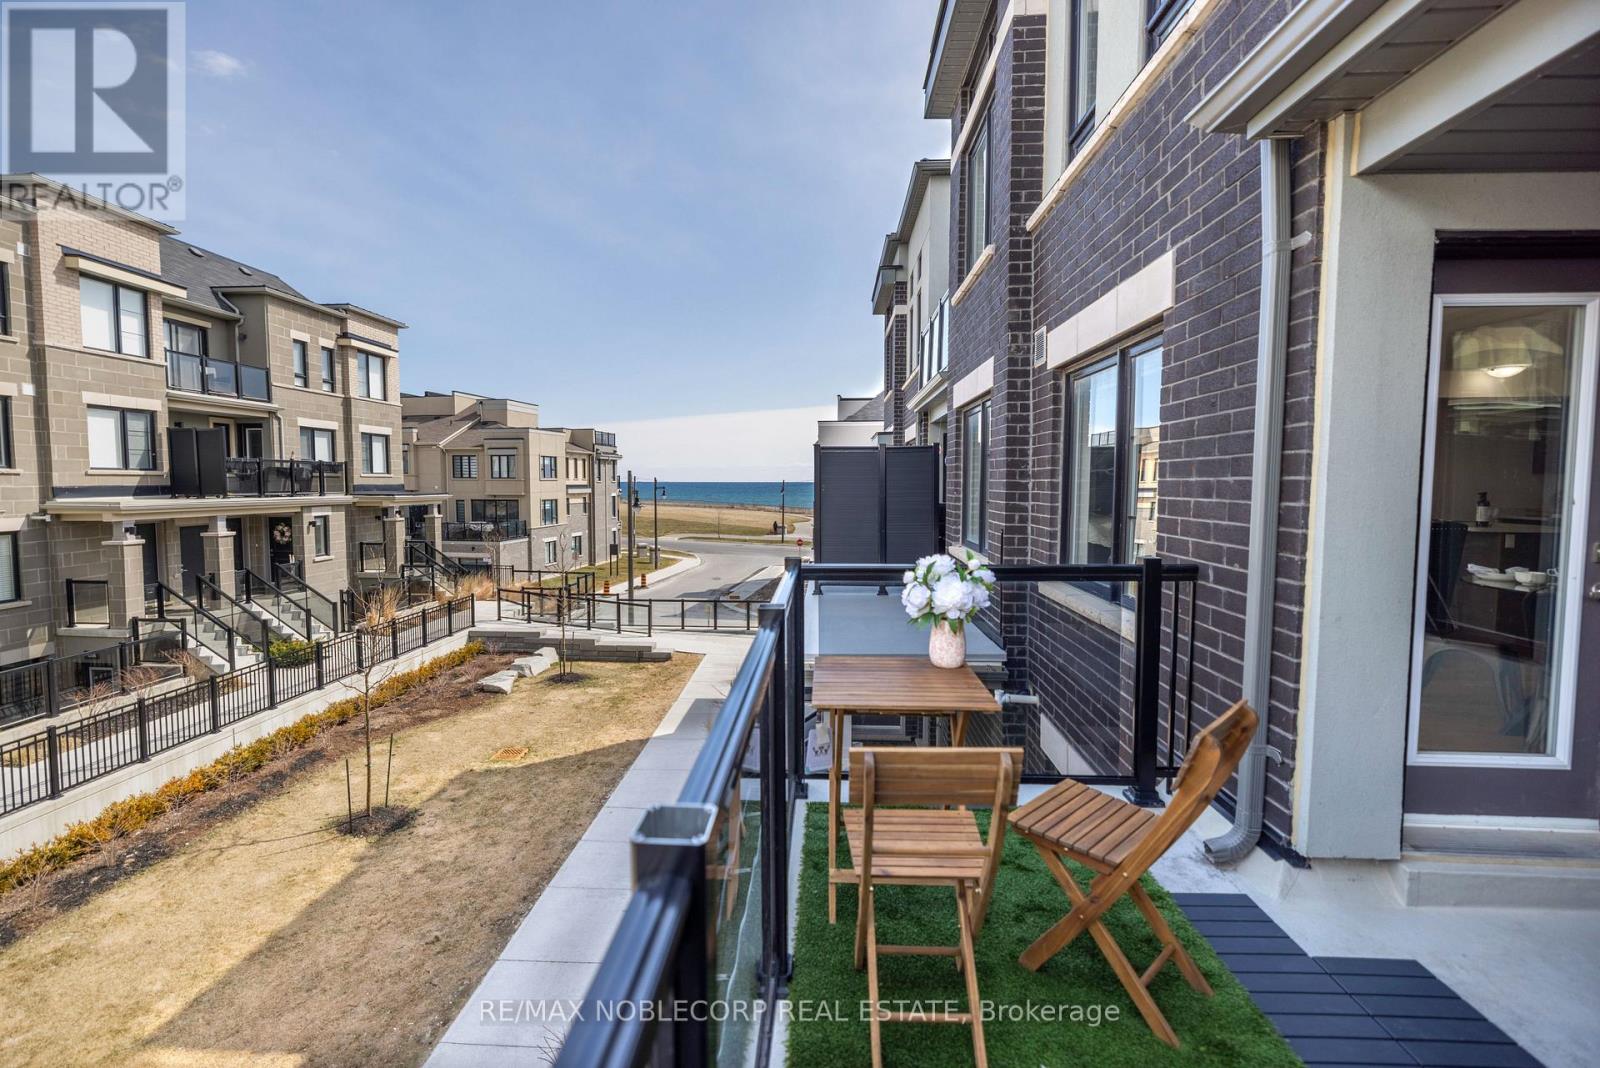
Lakeside Living at 19C Lookout Dr 2 Mins from the 401. Step into this bright and modern 2-bed, 3-bath stacked townhouse in the Port Darlington waterfront community. With 1108 sq ft of well-kept living space, this home features hardwood floors throughout, an open-concept layout, and a southeast-facing balcony with peaceful lake views perfect for morning coffee or unwinding in the evening. The main level offers a spacious living area that walks out to a private terrace, great for entertaining or enjoying the breeze off the lake. The kitchen includes plenty of cabinet space, a breakfast bar, and all the essentials for everyday cooking. Upstairs, you'll find two generous bedrooms, including a primary with a walk-in closet and an ensuite. The second bedroom is ideal for guests, an office, or a cozy den. Laundry is conveniently located on the upper level and CARPET FREE!! This unit also comes with a private garage and driveway parking for two vehicles. Outside your door, enjoy trails, parks, a marina, and sandy beaches. Plus, with the 401 just 2 minutes away, commuting is quick and easy. Don't miss the chance to enjoy lakeside livingbook your showing today! (id:50787)
2184 Maple Grove Road
Clarington, Ontario
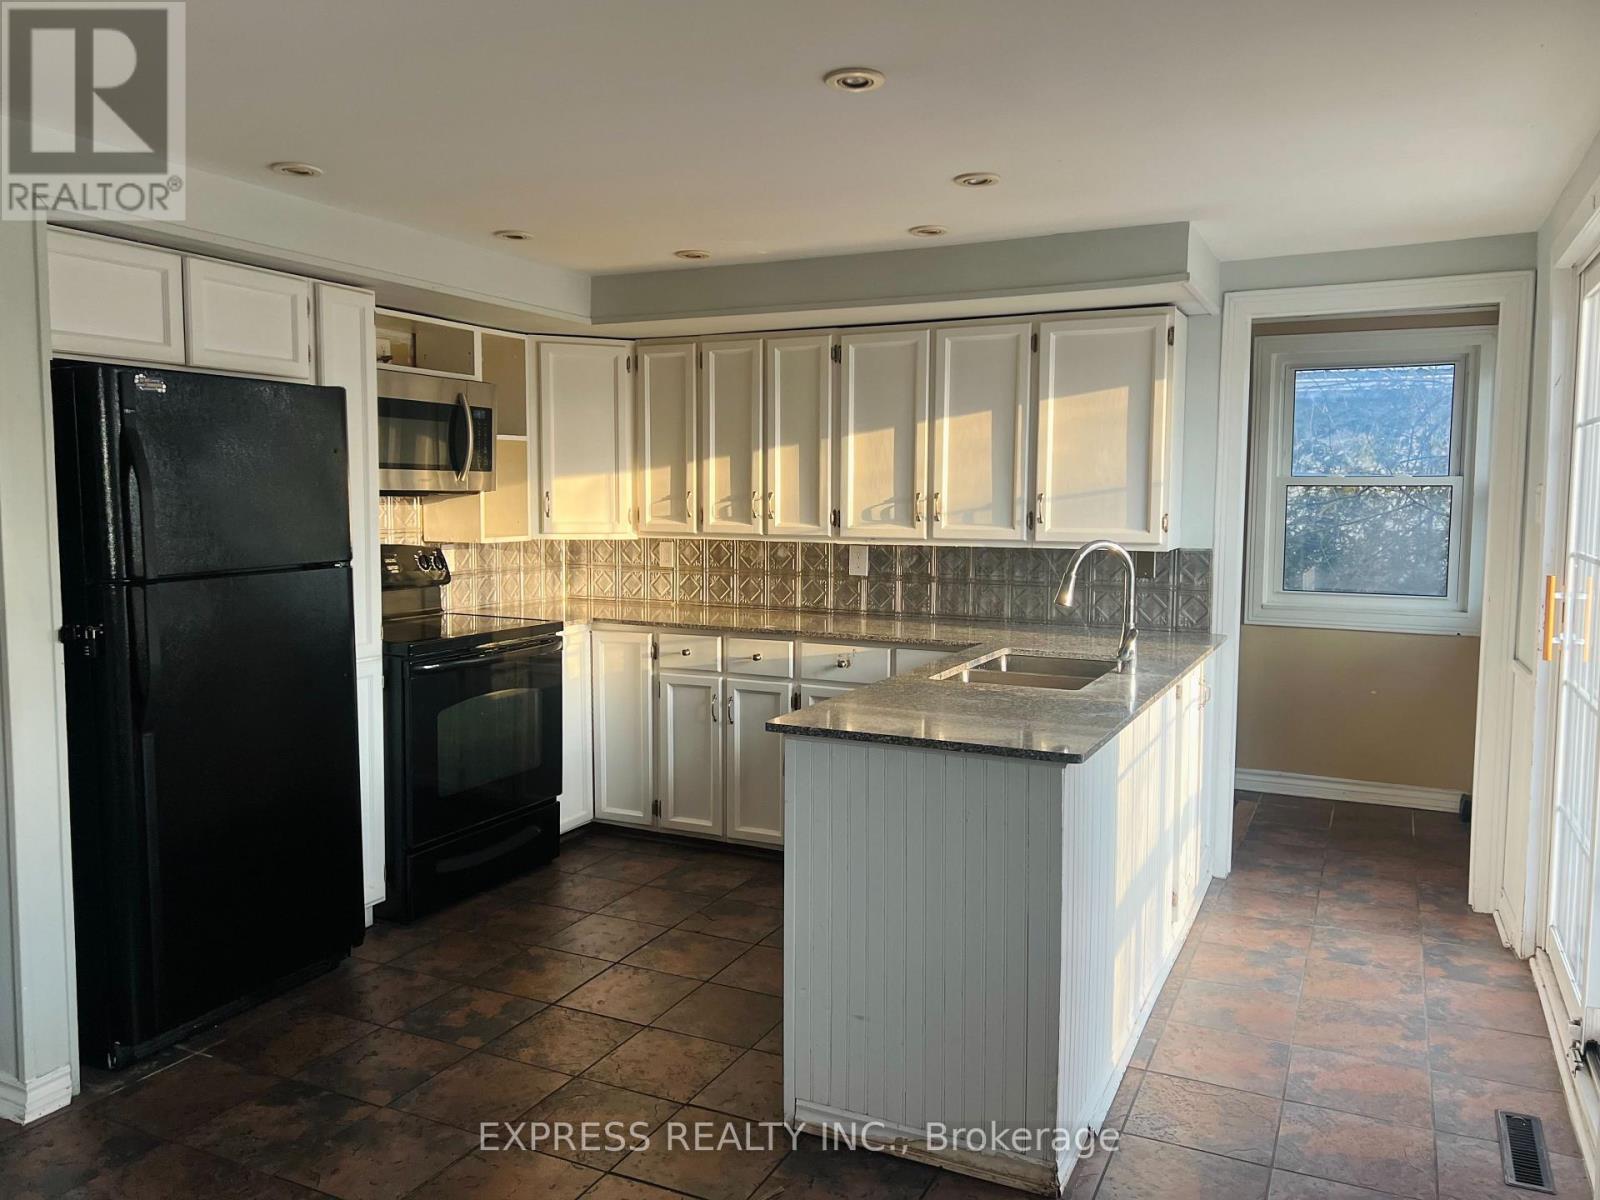
Country Living 5 Mins From Downtown And 401. Beautiful Huge 6 Bedroom House W 2 Kitchens. 3 Br On M/F And 3 Br In-Law Suite Upstairs. Recently new paint Perfect For Combining Families, Very Nice Finishings Throughout. Walk Out From In-Law Suite Master To Covered Porch. Two set of washers and steam dryer, Partial Finished Basement W Rec, Office, Workshop And Storage. Hardwood Or Ceramic Flooring In Living Areas, Granite/Marble Counters In Kitchens. Gas Furnace '10, 200 Amp Breaker Panel W/ Esa '13, Sump Pump W/ Double Backup + Battery '13, roof On Main Lvl/Windows(2019), Water Softner/Uv '13, front and back Large Decks. (id:50787)
83 Calwell Drive
Scugog, Ontario
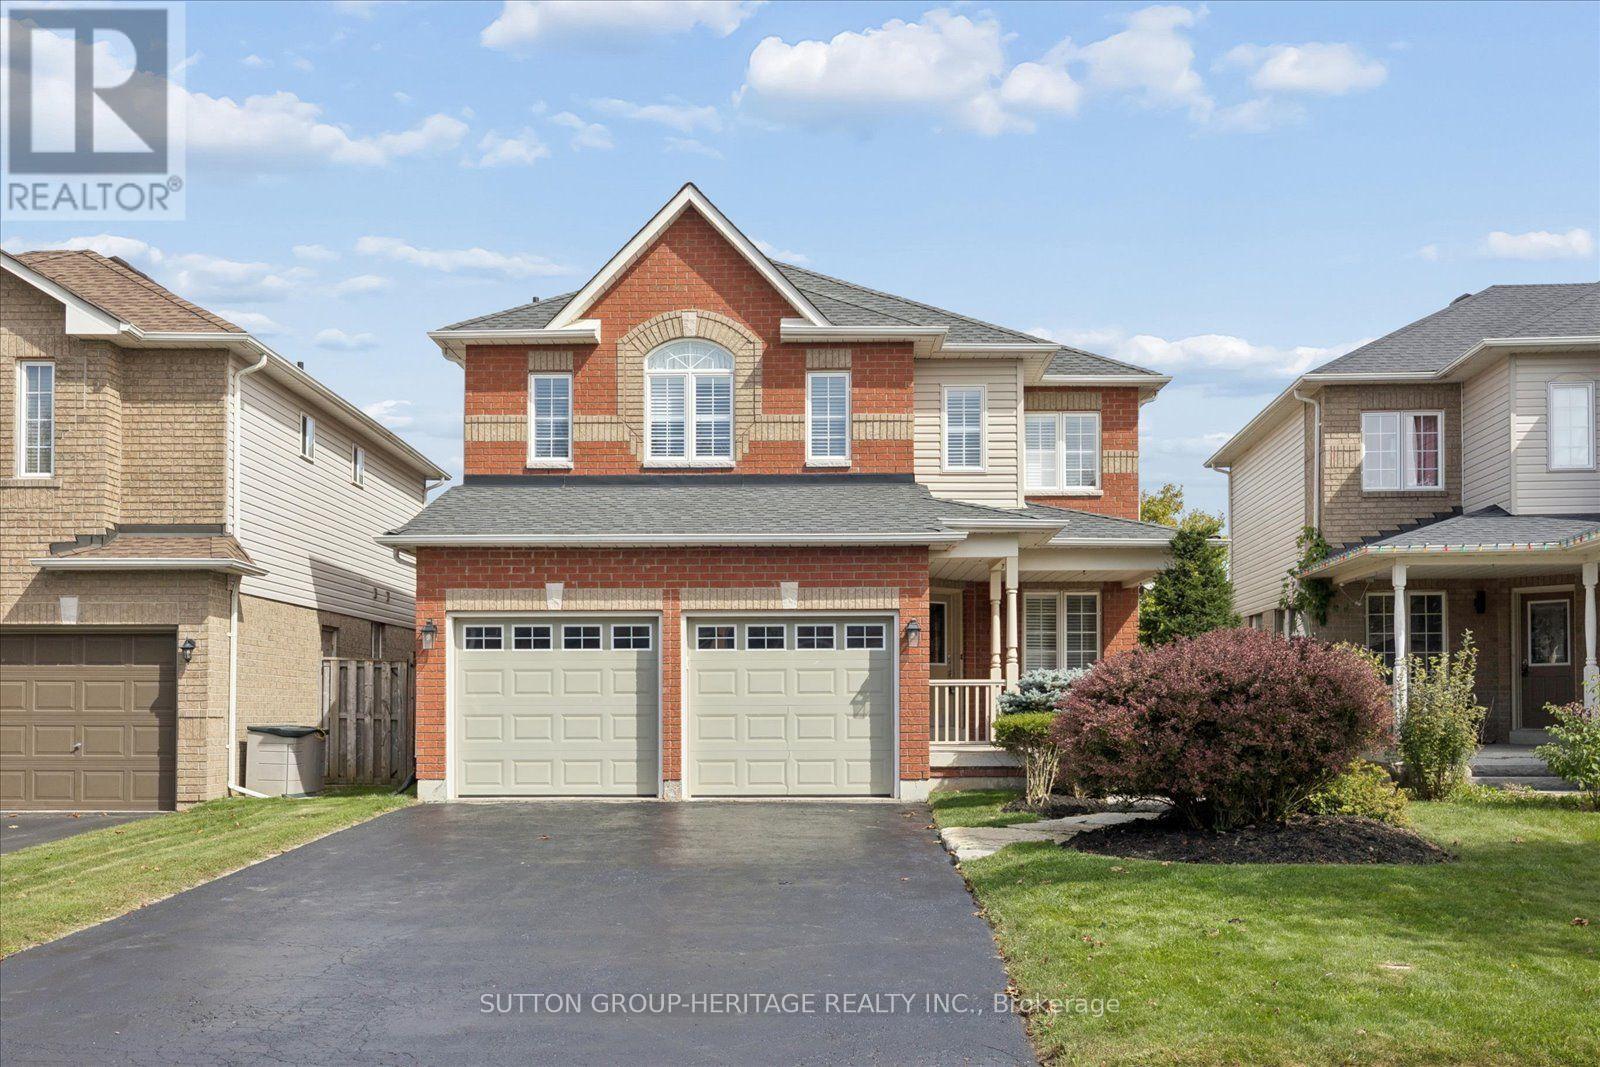
Rare to Market ***Stunning Lake Views***Walk-Out Basement*** Imagine Sipping your Morning Coffee taking in the Stunning Views over Lake Scugog! This Stunning 2355sqft Four Bedroom Home has been Tastefully Updated and Ready for its Next Owner! The Main Floor Features a Huge Open Concept Kitchen with New Appliances, Backsplash and Breakfast Bar. This Home Is Elegantly Updated With Hardwood Flooring, California Shutters and the Ceiling of the Main Floor Has Been Insulated For Sound. Formal Dining Room and Family Room with Large Gas Fireplace....Perfect for Movie Nights. Upstairs you will find a Double Door Entry Master Bedroom complete with Spa Like Ensuite and Large Walk in Closet. The Additional Bedrooms are Large and Spacious. The Elevation has provided for a Walk Out Basement which is Ready for your Finishing Touches. Thousands Spent on Recent Improvements which Include: All new siding (2023), New Furnace and Air conditioner (2024), Ductwork cleaned (2024), New Fridge and Stove (Dec 2025), New Pot Lights in the Kitchen and Living Room (2025), New Stone Widow Sills (2026), New Paint Throughout Main Floor, Master Bedroom and Upstairs Bathrooms (2026). (id:50787)
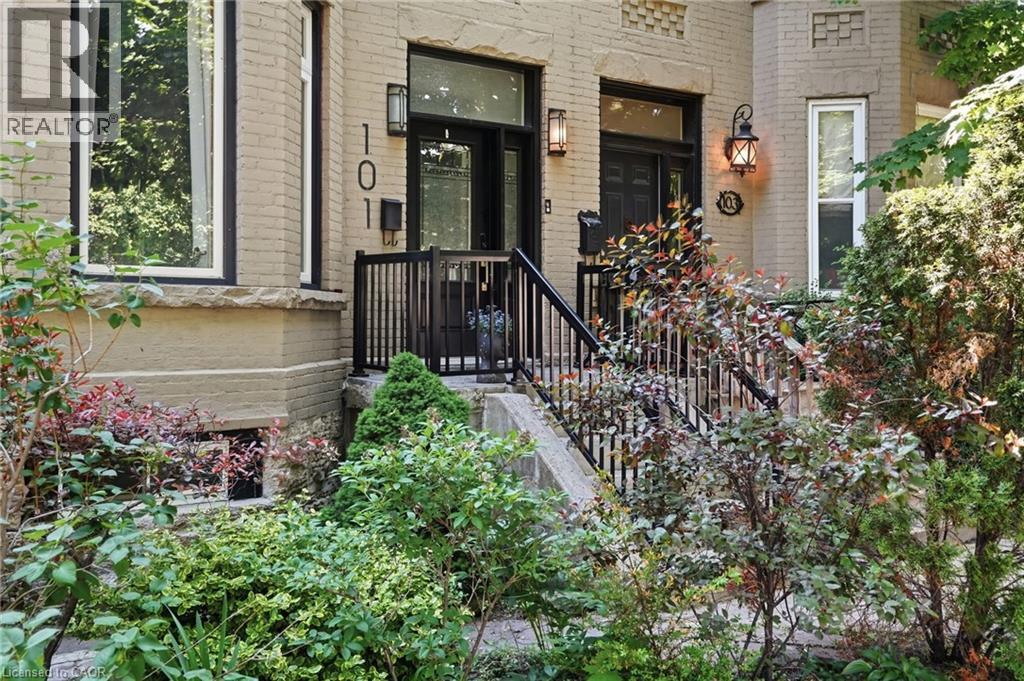
101 Victoria Avenue S
Hamilton, Ontario
Step into timeless elegance in this stately Victorian residence, beautifully updated while preserving the charm and craftsmanship. Offering exceptional living space throughout, this character-filled home features original hardwood flooring, soaring ceilings adorned with stunning medallions, and an impressive decorative fireplace that anchors the inviting principal living spaces. The thoughtfully designed main level offers a spacious living room, formal dining area perfect for entertaining, a convenient 2-piece powder room, and a chef-inspired kitchen complete with a double gas range and ample workspace for culinary enthusiasts. Upstairs, you'll find the convenience of bedroom-level laundry, two generously sized bedrooms, and a beautifully updated 4-piece bathroom. The finished upper loft provides incredible flexibility with two additional bedrooms, home offices, creative studios, or guest accommodations. An unfinished basement offers abundant storage space. Perfectly positioned in the heart of the city, just below the escarpment, this home enjoys picturesque views and unbeatable walkability. Stroll to the James Street South GO Station, vibrant cafes, restaurants, boutiques, parks, and trails, while enjoying quick access to the Mountain and major commuter routes. A rare opportunity to own a distinguished character home that seamlessly blends historic charm with modern comfort—ideal for families, professionals, and anyone seeking a truly special place to call home. (id:50787)
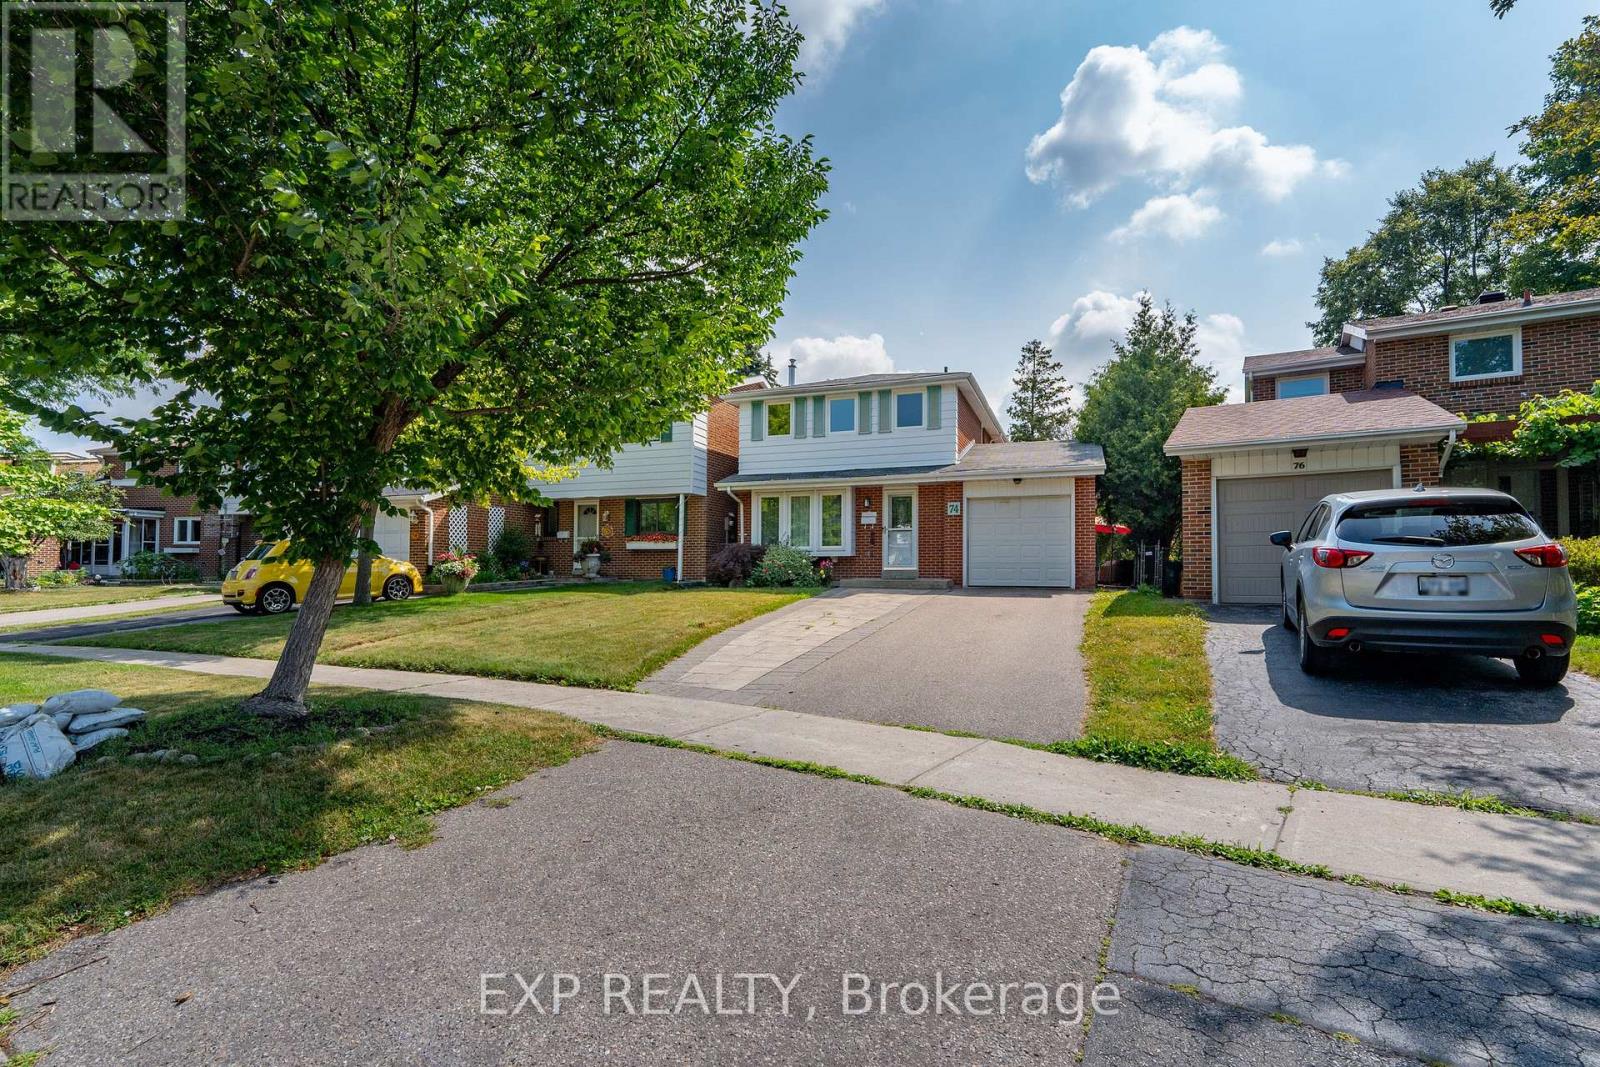
74 Longford Crescent
Toronto, Ontario
Welcome to 74 Longford Crescent, a clean and spacious home available for lease in a peaceful, family-friendly neighbourhood. This beautifully maintained property offers a functional layout with three generously sized bedrooms on the upper level, all featuring easy-to-maintain, carpet-free flooring that adds a modern and fresh feel throughout the home.The main floor boasts a sun-filled living and dining area, a well-equipped kitchen, and a bright solarium at the rear of the homeperfect for enjoying natural light year-round while relaxing or entertaining. The finished basement includes a private studio-style bedroom with its own bathroom, offering flexible space ideal for guests, a home office, or a quiet retreat.Outside, you'll find a private backyardgreat for outdoor enjoyment in the warmer months. Located in a convenient part of Toronto, this home is close to schools, parks, public transit, shopping, and major highways, making daily life simple and connected. This is a fantastic opportunity to lease a well-cared-for home that combines comfort, functionality, and a great location. (id:50787)
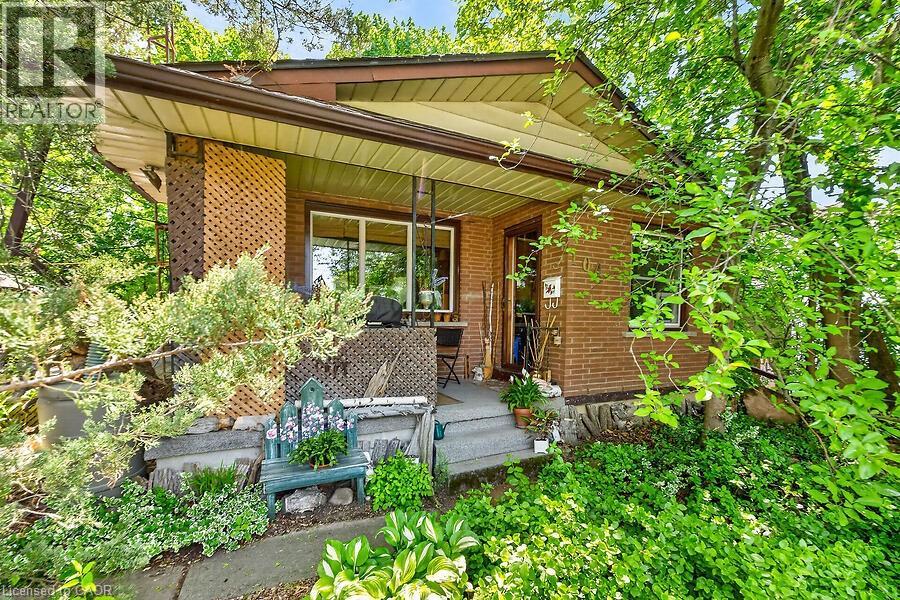
104 Teal Avenue
Stoney Creek, Ontario
Welcome to this charming cottage-in-the-city home nestled in the sought-after Community Beach neighbourhood of Stoney Creek. Just a short stroll from the shores of Lake Ontario, residents enjoy beautiful waterfront views, beaches, trails and waterways while remaining close to everyday conveniences. This 1.5-storey brick home offers approximately 1,200 sq. ft. of living space with 4 bedrooms, 1 full bathroom and 1 half bath. The bright living room overlooks the inviting front porch, the perfect place to relax and enjoy the peaceful atmosphere of lakeside living. The spacious eat-in kitchen provides plenty of room for family meals and gatherings. Step outside to a private side patio sheltered by mature trees, creating an ideal setting for entertaining or unwinding outdoors. Two main-floor bedrooms and a full bathroom provide flexibility for growing families, while the upper level features a generous primary bedroom with excellent closet space and an equally sized fourth bedroom across the hall. The fully finished basement expands the living space with a cozy stove fireplace, laundry area, utility room, abundant storage and a convenient one-piece bathroom. A walkout leads to the deep, private backyard backing directly onto a community park featuring tennis and basketball courts and a newly constructed playground. Ideally located just minutes from Confederation Park, residents can enjoy swimming, sailing, hiking and cycling along the Waterfront Trail, two children's playgrounds and newly completed pickleball courts. With quick access to the QEW, commuting to Toronto or Niagara is effortless. Experience the perfect blend of cottage charm and city convenience in one of Stoney Creek's most desirable lakeside communities. (id:50787)
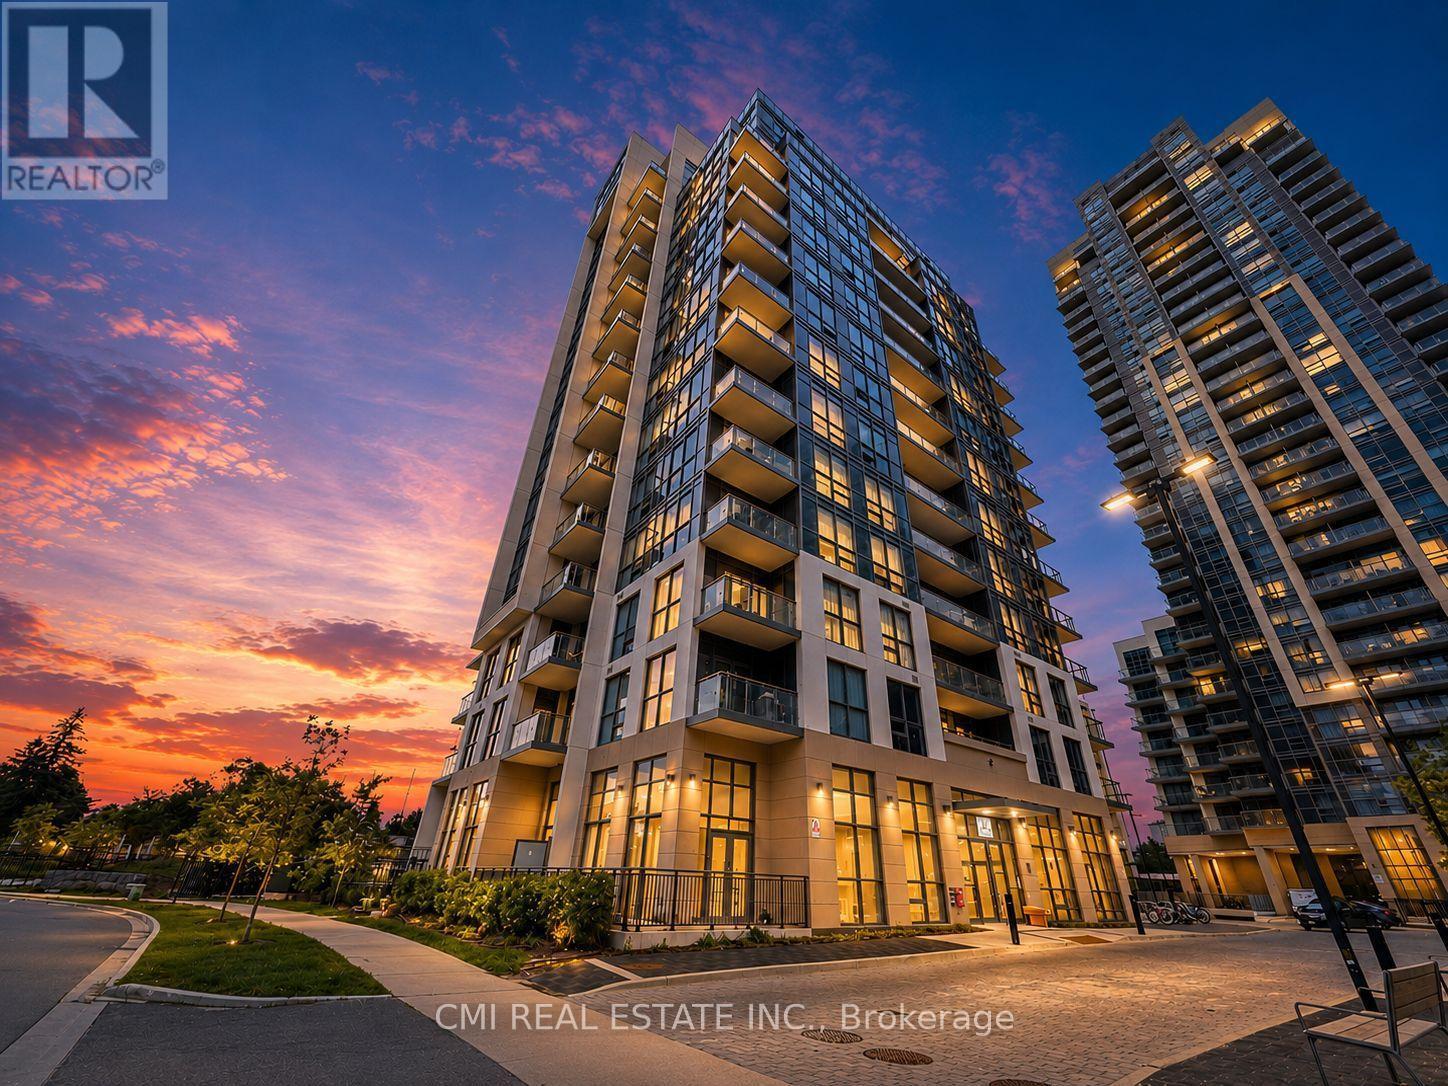
611 - 10 Meadowglen Place
Toronto, Ontario
Discover the perfect blend of style, comfort, and convenience in this beautifully appointed 1-bedroom, 2 full-bathroom condo at 30 Meadowglen Place. Designed with a bright and functional open-concept layout, this inviting home features spacious living and dining areas, a generously sized bedroom, the rare convenience of two full bathrooms, and a private open balcony-perfect for enjoying your morning coffee or relaxing at the end of the day. Ideally located in one of Scarborough's fastest-growing communities, you'll enjoy easy access to Highway 401, TTC transit, nearby GO stations, Scarborough Town Centre, the University of Toronto Scarborough, Centennial College, the Toronto Pan Am Sports Centre, parks, walking trails, grocery stores, restaurants, schools, and healthcare facilities. Whether you're a first-time buyer, downsizer, or investor, this exceptional condo offers the perfect combination of modern comfort, everyday convenience, and an outstanding lifestyle in a vibrant, well-connected neighborhood. (id:50787)
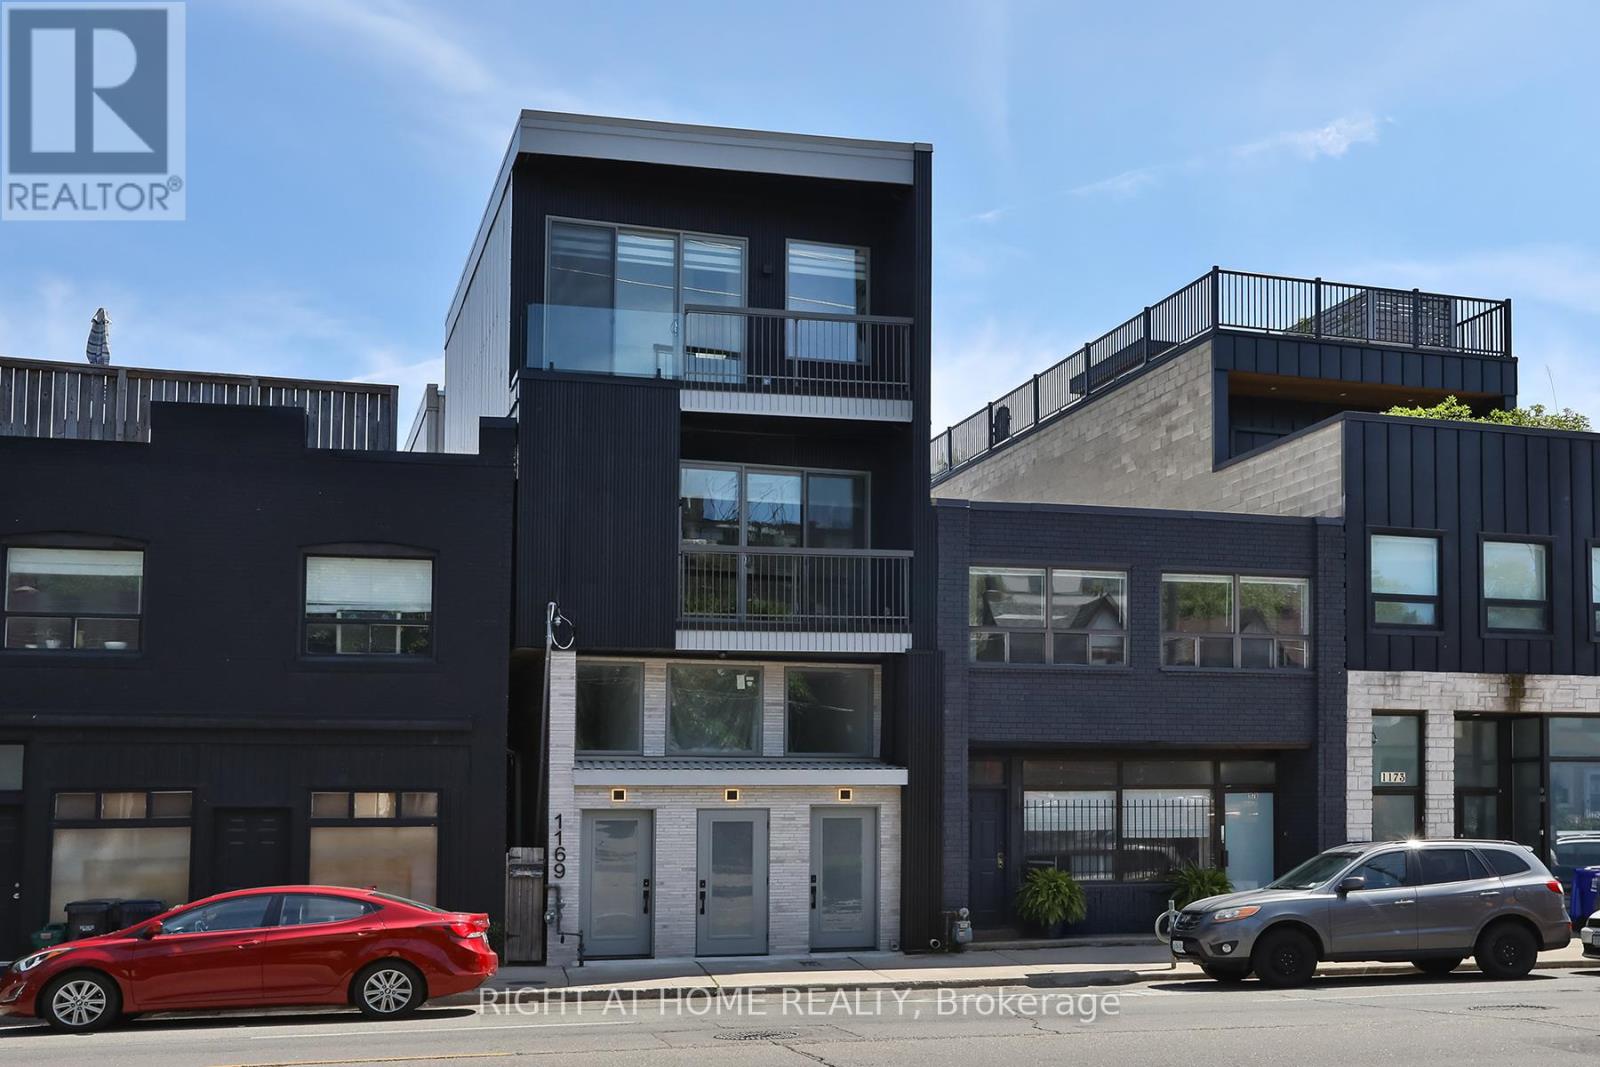
1169 Davenport Road
Toronto, Ontario
Newly built, thoughtfully designed residence offering a rare opportunity to own a multi-suite property with over 4,402 sq ft., comprised of four spacious, two-story townhome-style suites. Each suite features 2 bedrooms and 2 to 3bathrooms, carefully laid out to maximize both functionality and comfort. The interiors are finished with contemporary design elements throughout, highlighted by sleek kitchens equipped with stainless steel appliances, stone countertops, and generous cabinetry. Bright and airy principal rooms are complemented by large windows and elevated ceiling heights, creating a warm, inviting living environment across all units. Three units have balconies and patios with gas connections for BBQs. The lower level is enhanced with radiant-heated polished concrete floors, delivering both modern appeal and year-round comfort. Additional features include in-suite laundry, electric fireplaces, efficient forced-air heating, and central air conditioning, ensuring convenience and ease of living for both owners and tenants. Located within the prestigious Wychwood / Hillcrest enclave, this address offers a refined urban lifestyle defined by character, culture, and convenience. Situated steps from transit along Davenport and near Ossington, the property offers easy access to surrounding neighbourhoods, parks, and local amenities, earning the area a reputation as a"Walker's Paradise. Just minutes from St. Clair Avenue West, residents enjoy easy access to shops, cafés, restaurants, and everyday essentials, along with convenient TTC transit connections to downtown Toronto and surrounding neighbourhoods. (id:50787)
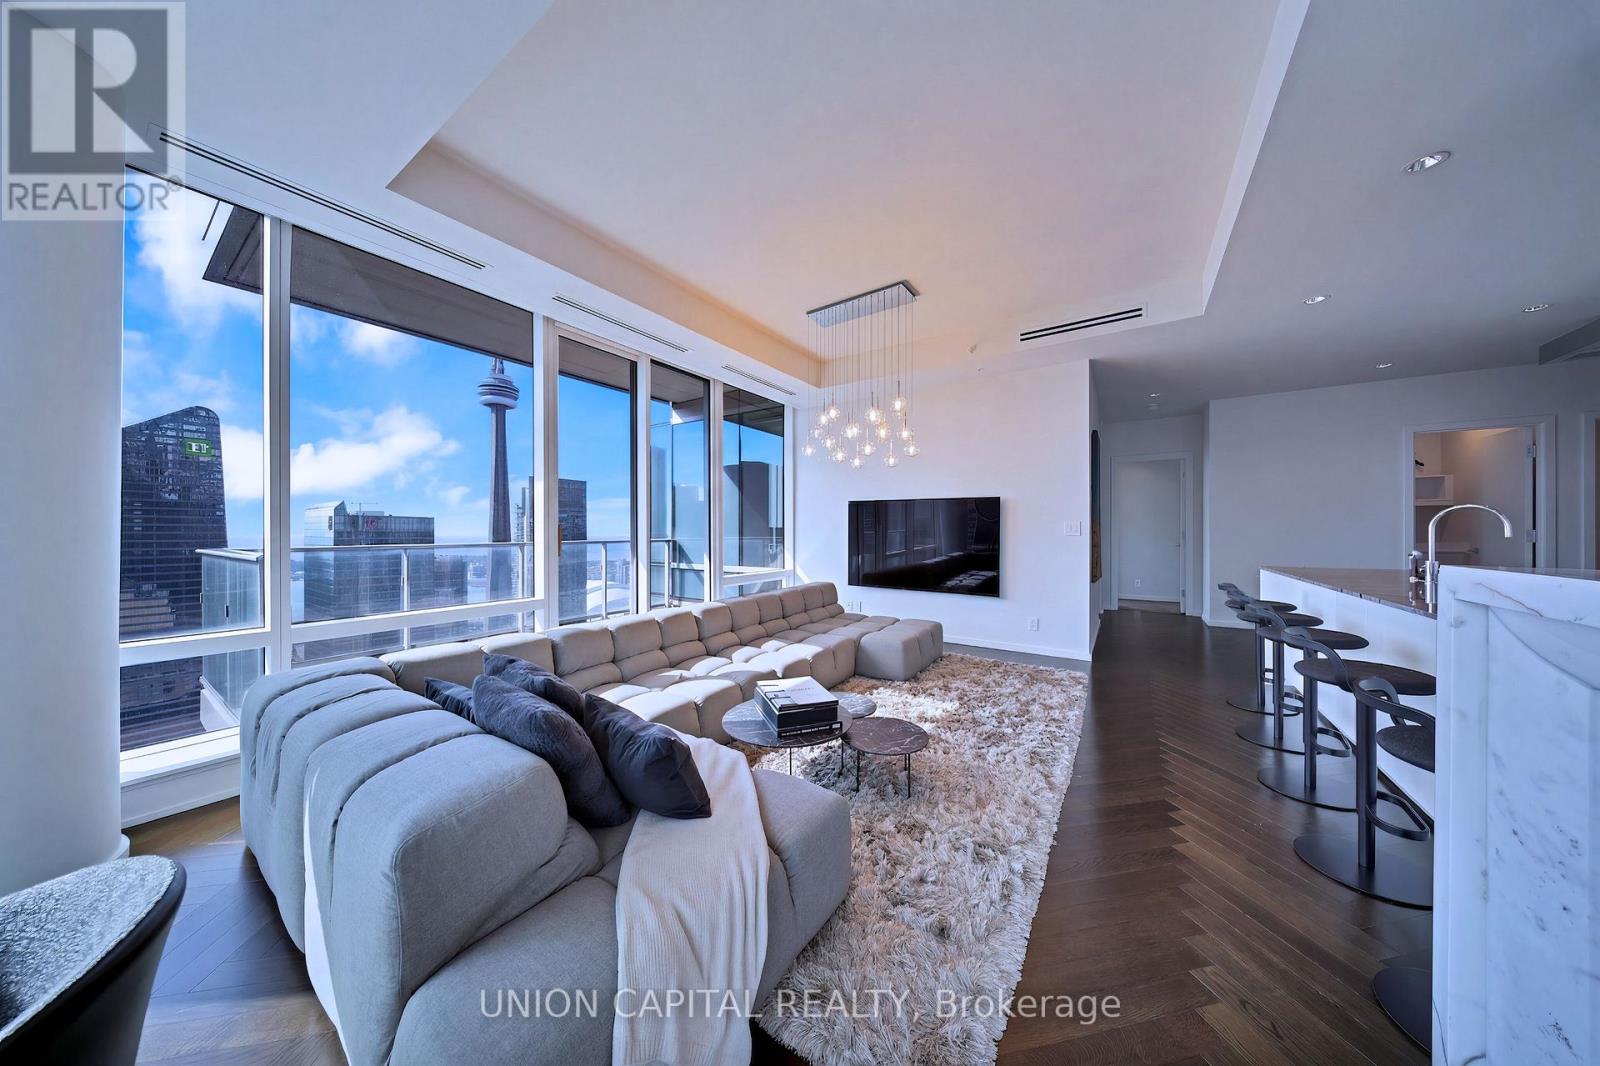
5508 - 180 University Avenue
Toronto, Ontario
Perched high above the iconic Shangri-La Hotel Toronto within the exclusive Private Estates collection, this spectacular South-East corner residence offers an elevated living experience in one of downtown Toronto's most prestigious addresses. From sunrise over Lake Ontario to glittering evening views of the CN Tower and city skyline, every moment here is framed by breathtaking, unobstructed panoramas. Spanning nearly 1900 sq ft of impeccably designed space, this 2 bedroom + den suite blends refined elegance with modern comfort. A Boffi kitchen - complete with high-gloss lacquer cabinetry and premium Miele and Sub-Zero appliances - anchors the home, while herringbone hardwood floors, soaring 10-ft ceilings, and automated blinds create a seamless sense of sophistication throughout. The primary retreat is a true sanctuary, featuring a generous walk-in closet and a spa-inspired 5-piece ensuite wrapped in Carrara marble. A well-appointed second bedroom with its own ensuite ensures privacy for guests, while the separate den offers a refined and versatile space for a home office, sitting area, or private guest accommodations. Step out onto the expansive balcony and take in the city from above - an ideal extension of your living space. Indulge in a fully serviced, hotel-inspired lifestyle with access to a 24-hour concierge & doorman, valet and chauffeur services, and the renowned Miraj Hammam Spa. Wellness amenities include a 24-hour fitness centre, yoga studio, and a 20-metre indoor lap pool with hot tub, infrared sauna, and steam rooms. Enjoy seamless access to the building's celebrated dining destinations including Bosk Restaurant, Mott 32 Toronto, the Lobby Lounge, along with in-suite dining and hotel bar service at your convenience. Complete with a rare two-car private garage with storage, complemented by private on-site automotive detailing services, this is a truly exceptional offering - where private estate living meets the effortless luxury of a five-star hotel. (id:50787)
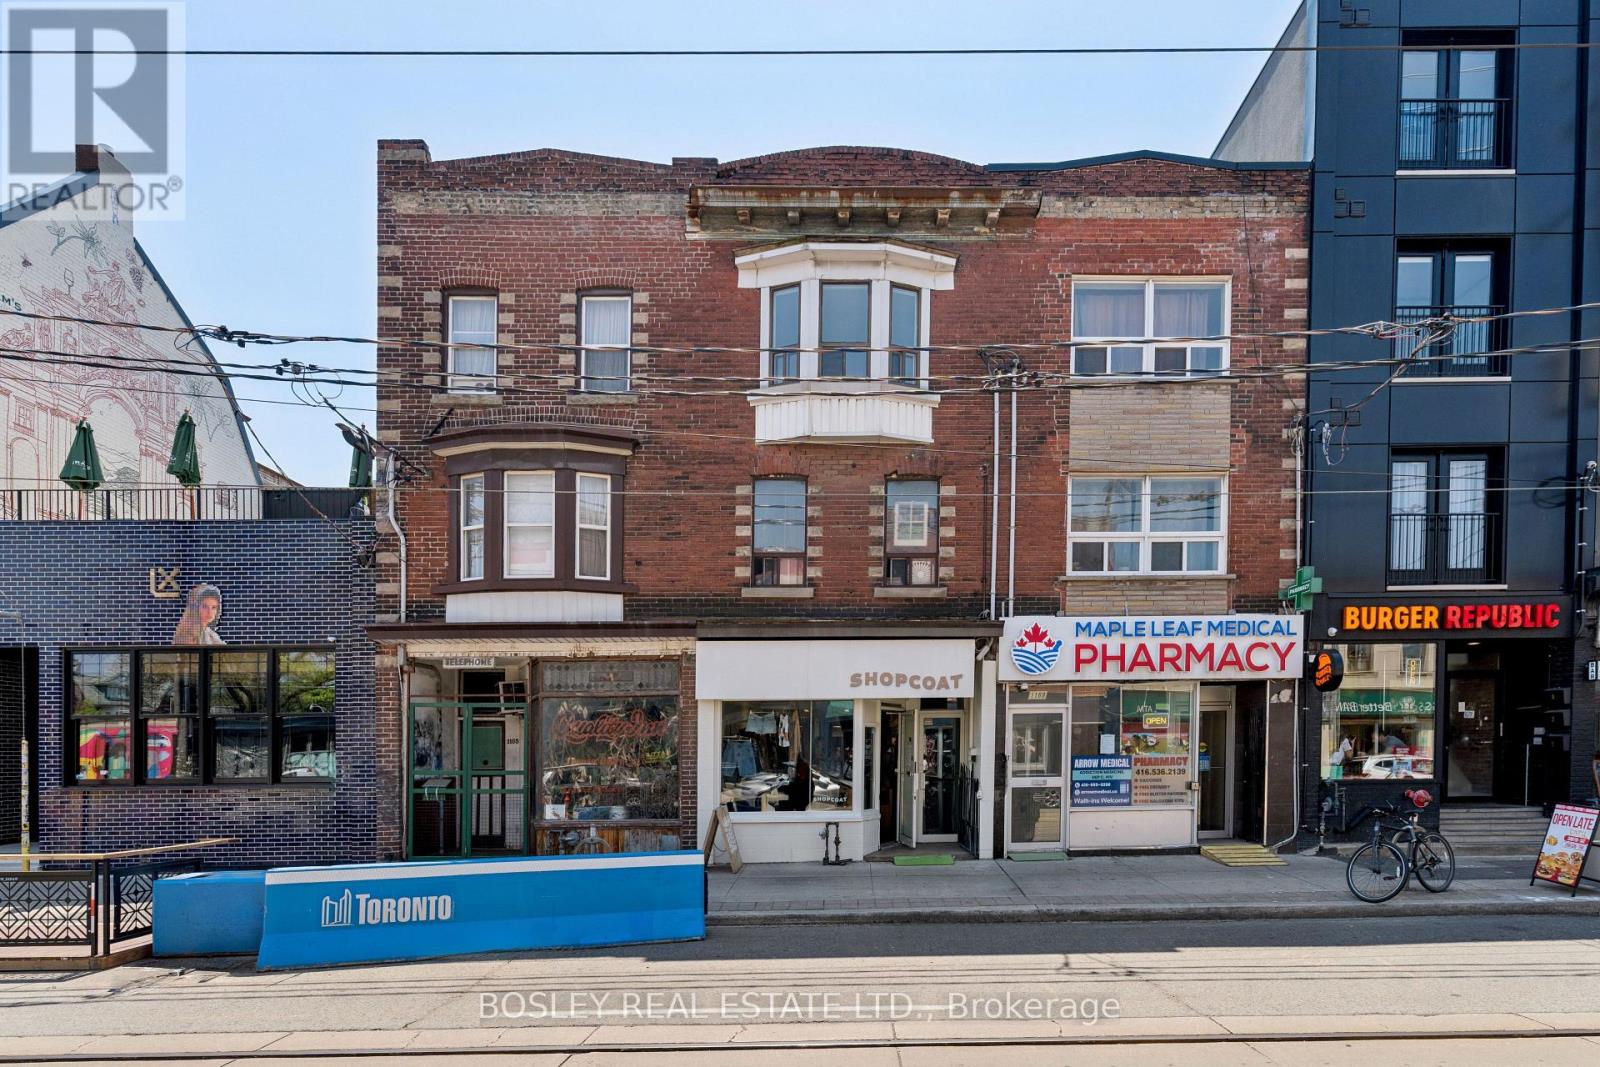
1167 Dundas Street W
Toronto, Ontario
Located a few steps from Ossington Ave. in the Trinity-Bellwoods neighbourhood, this 3 storey property is configured as main floor commercial, 2 x 3 bedroom apartments with decks above, and separate basement unit used for storage/studio below. 1167 Dundas St W. offers an excellent opportunity for an investor to purchase a building in one of the most dynamic areas in Toronto. The Main floor is leased to an established and successful clothing retailer. The second floor 3 bedroom and basement are leased on a month to month basis. The 3rdfloor, newly renovated 3 bedroom apartment is vacant allowing a buyer to occupy the unit or set their own rents. All tenants are paying close to market rent meaning this property boasts the potential of achieving an estimated cap rate of over 5%. (id:50787)
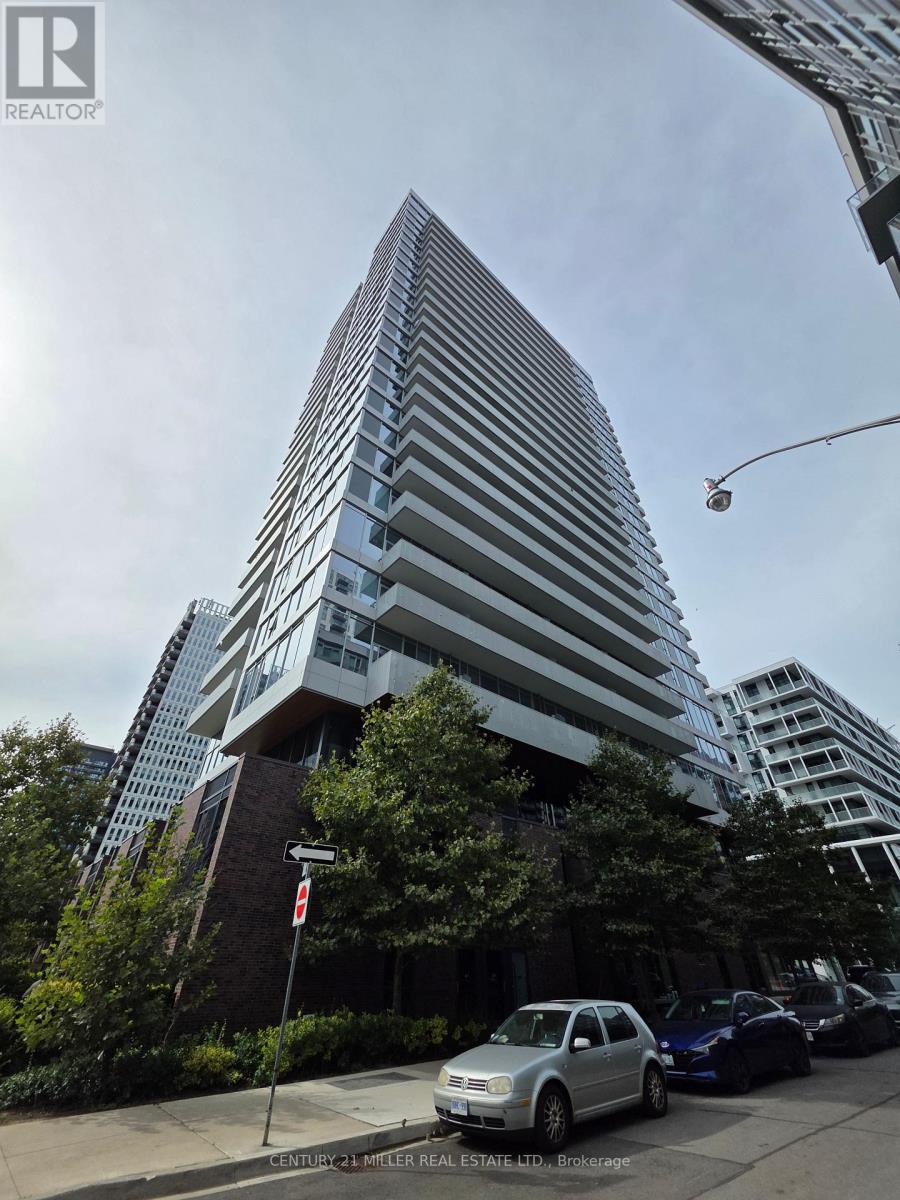
2301 - 20 Tubman Avenue
Toronto, Ontario
Open Concept Condo In Revitalized Regent Park Area. 1 + 1 Bedroom with large windows and Open Balcony, With 1 Parking & 1 Locker. Ttc At Doorstep, Minutes To Dvp, Walk Downtown, Surrounded By Parks & Sports Fields. Indoor/Outdoor Amenities Full Gym, Bbq Area, Theater, Study Room, Rock Climbing, Craft Room, Guest Suits, Rooftop & Much More, One Locker Level A 89 and Parking Level A 20, Available for November 20, 2026 (id:50787)
382 Roxton Road
Toronto, Ontario
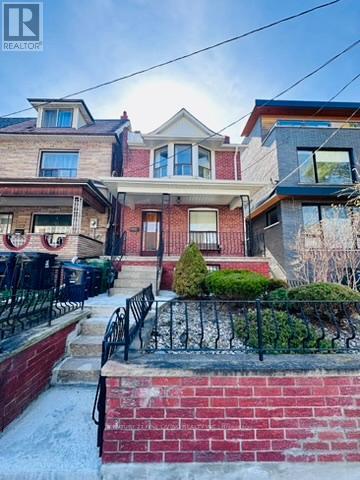
Welcome to this solid detached 3-bedroom home located in one of the city's most trendy and desirable neighbourhoods, close to excellent schools, steps to College street & Ossington, ideally close to vibrant restaurants, cafés, parks, and local conveniences. This solid home offers a fantastic opportunity for buyers to modernize and customize to their own style and personal taste. Comfortable & well maintained, you can move in now & update over time at your pace. Enjoy a spacious private backyard, ideal for family gatherings or summer entertaining, plus a solid block garage and convenient two-car parking. The garage also presents potential for future lane way housing, similar to what other neighbours on the street have created (subject to city approvals). The walkout basement adds incredible value with excellent potential for an in-law suite or rental income opportunity. (subject to city approvals) An exceptional chance to invest, customize, and create a beautiful home in a prime location. (id:50787)
1501 - 206 Bloor Street W
Toronto, Ontario
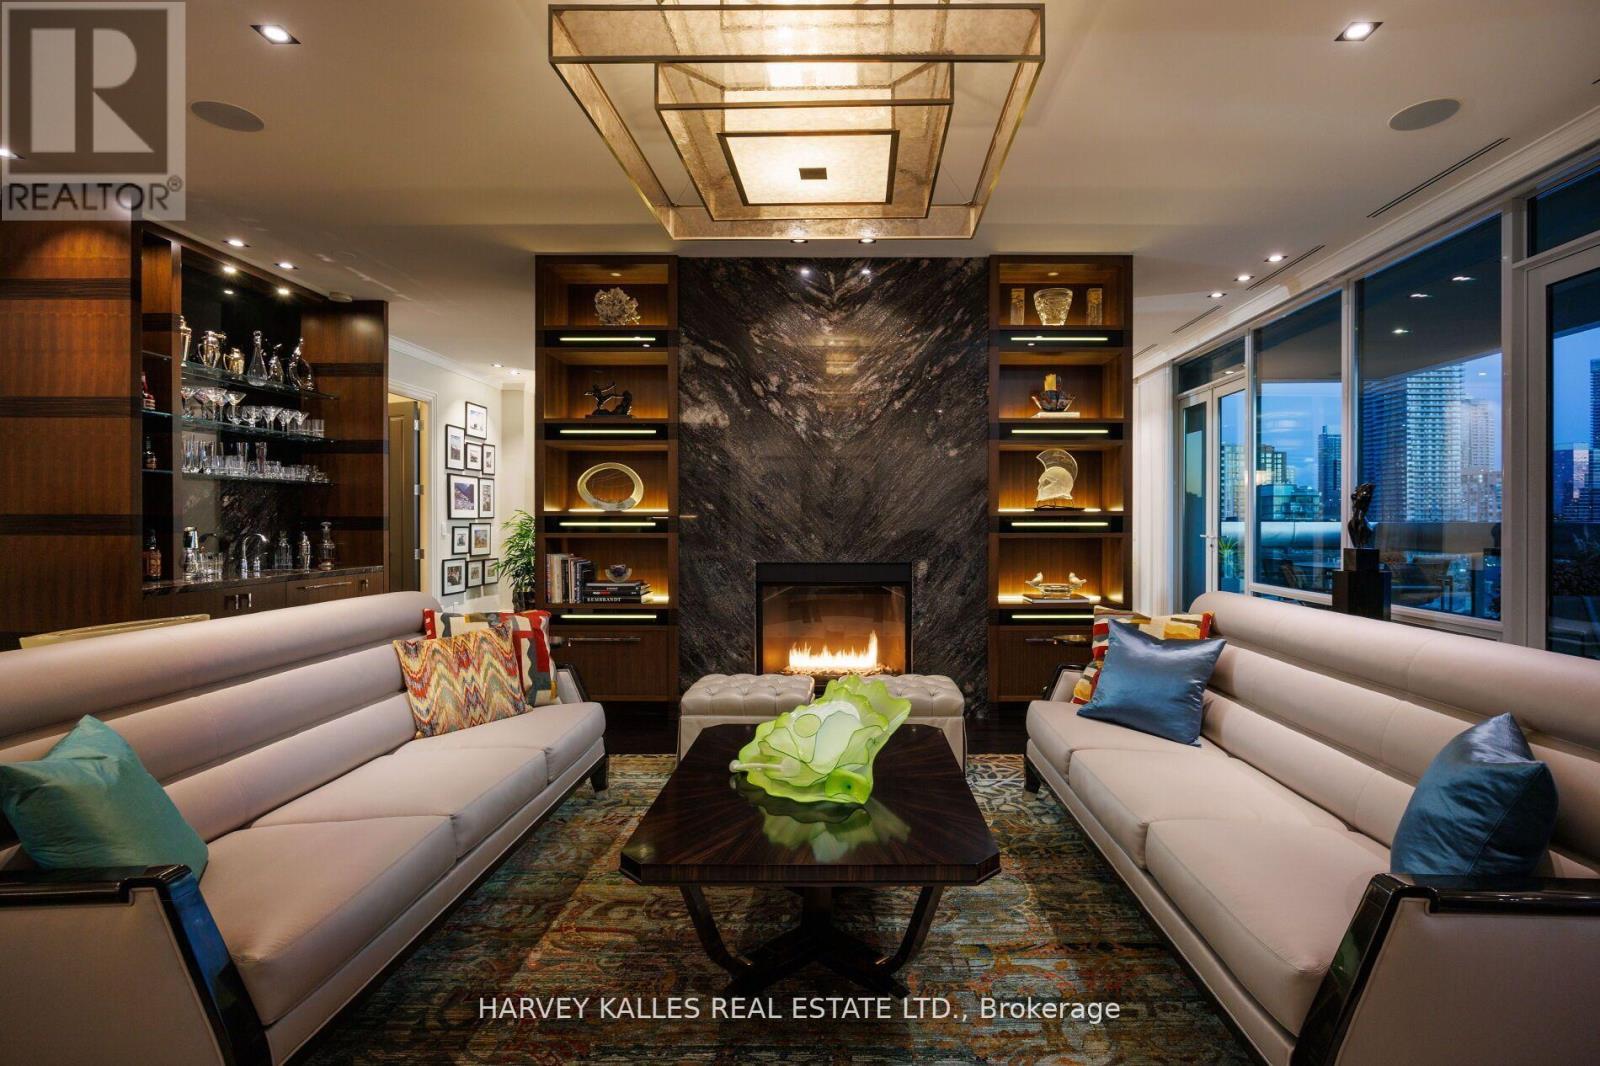
Museum House. Rarely available full-floor suite. Direct elevator to 4,276 sf. Soaring 11 ft coffered ceilings crowned with elaborate mouldings and floor-to-ceiling windows create an impressive sense of spaciousness, while the richly detailed living room fireplaces fashion an ambience of warmth and comfort. Superbly precision custom crafted details and impeccable use of the finest materials combine to fashion an unparalleled exclusive resplendent residence. Gallery perfect for showcasing artwork. Large terraces afford extraordinary north & south panoramic skyline vistas. A vibrant location in the heart of The Annex within walking distance to world-class restaurants of Yorkville and Hazelton Lanes, the designer boutiques of Bloor St. W & an amazing array of landmarks including the ROM, Royal Conservatory of Music, University of Toronto's Philosophers Walk, the natural beauty of Queens Park and the historic Ontario Legislative building. See detailed feature sheet attached for additional property information. (id:50787)
1804 - 88 Scott Street
Toronto, Ontario
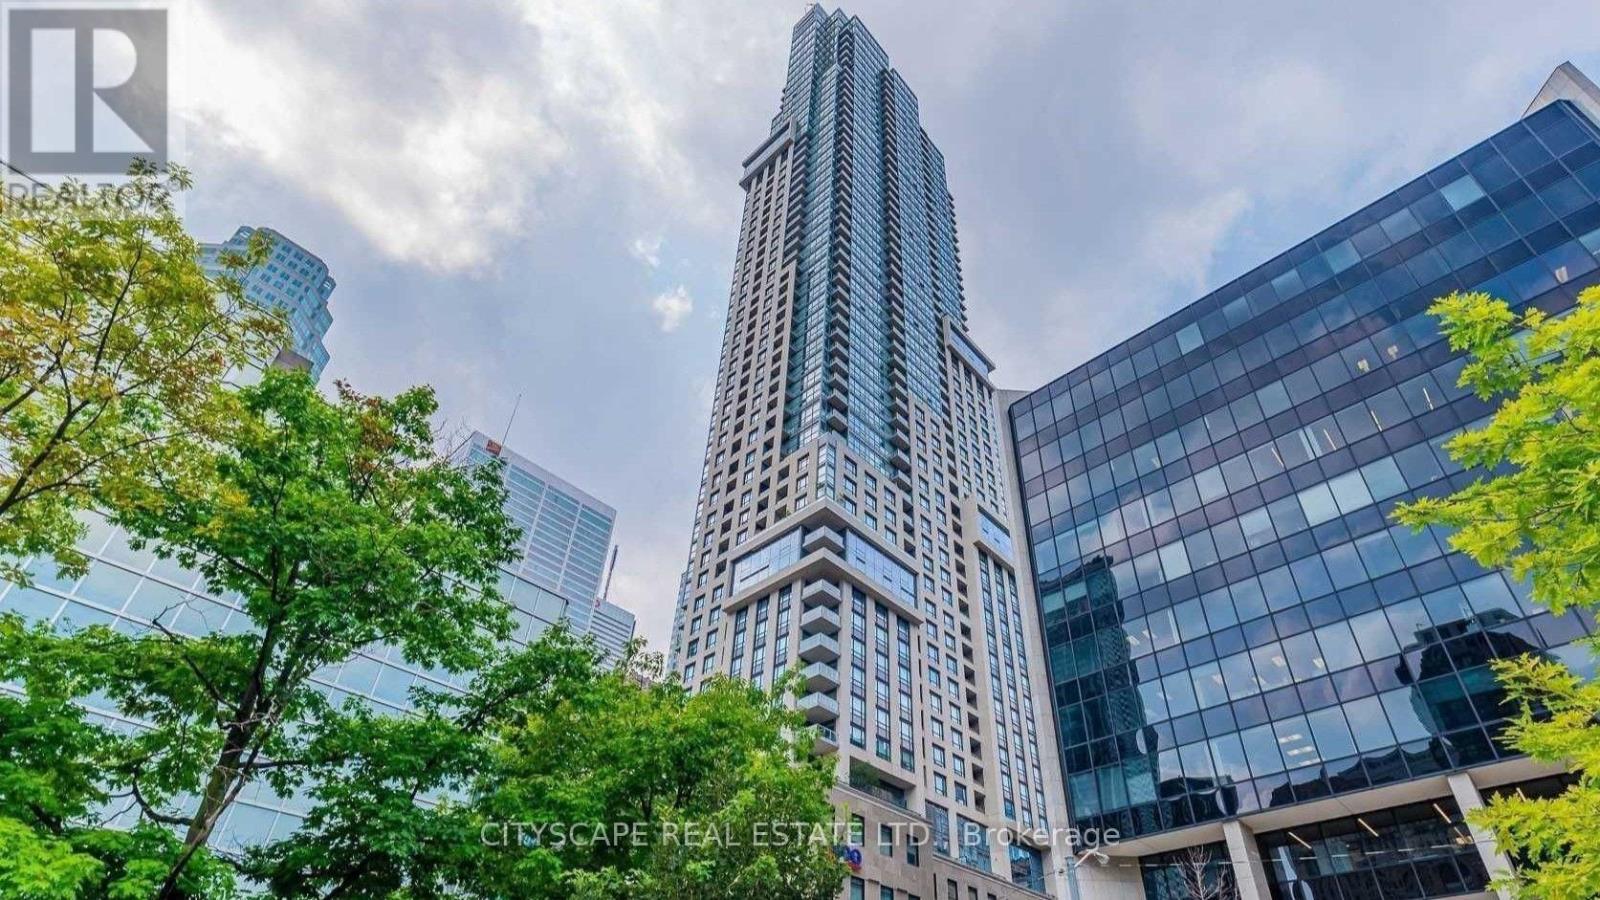
Luxurious 88 Scott Condo! Large 1 Bedroom + Den Condo In The Heart Of The Financial District. Posh Living With Top-Of-The-Line Upgrades and Appliances. Amenities Include Wi-Fi Lounges, Fitness 'Core Club', 'Sky Lounge'. 100 Walk Score!!! Close To Transit. (id:50787)
1409 - 60 Berwick Ave Avenue
Toronto, Ontario
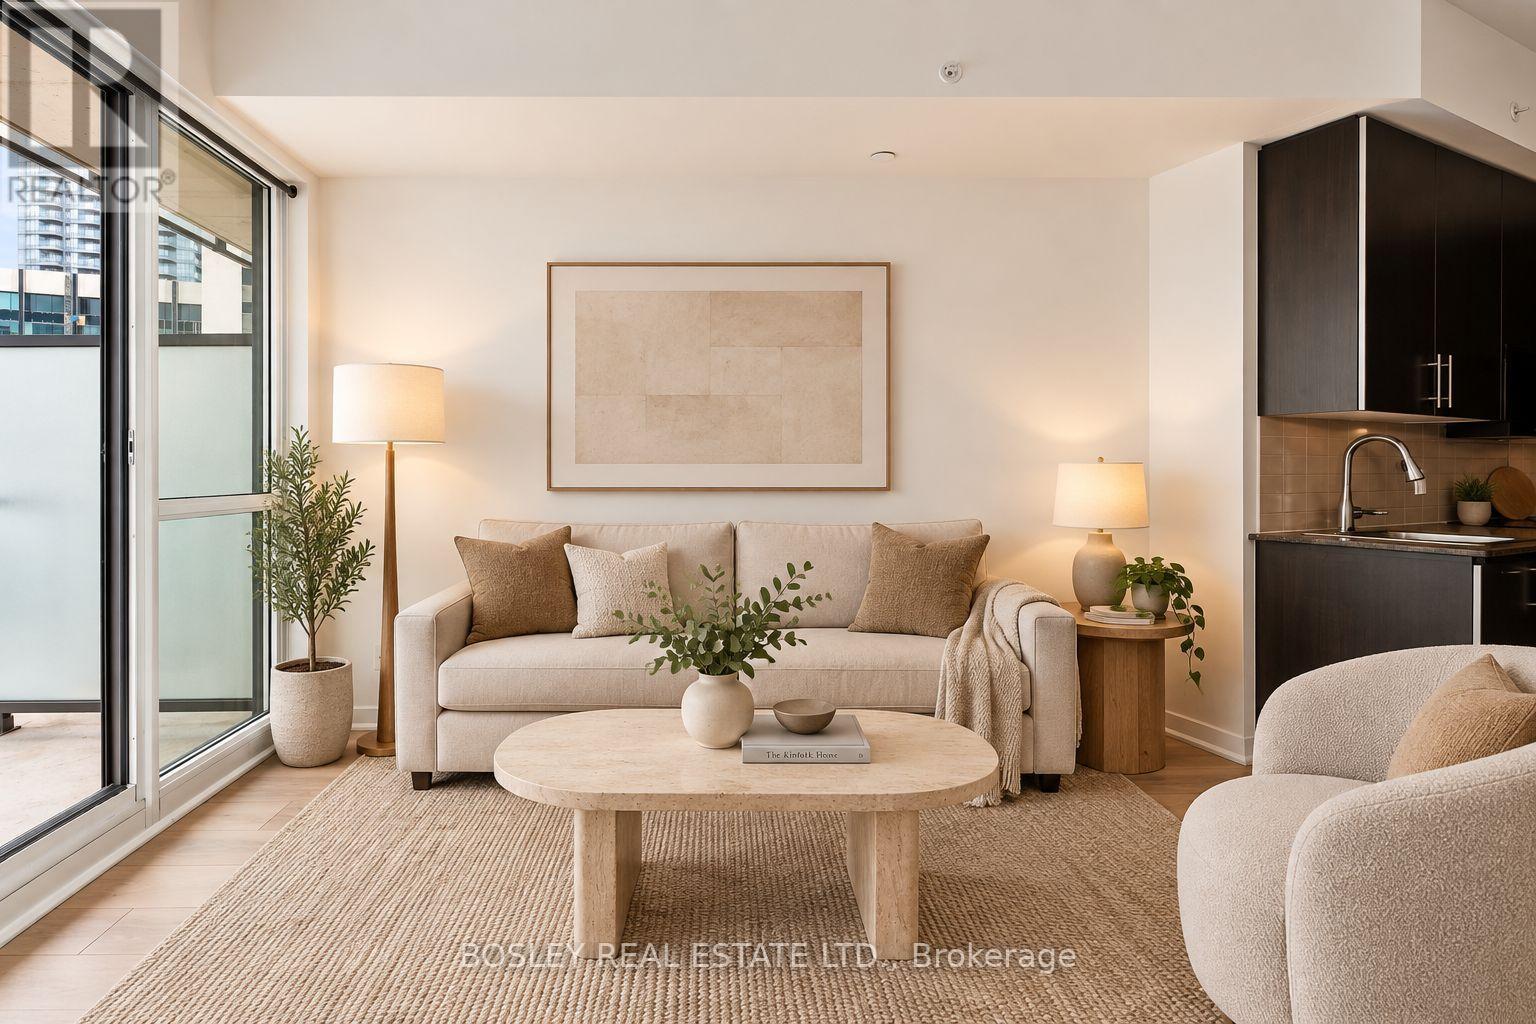
Finding a one-bedroom at Yonge & Eglinton with parking is one thing. Finding one with parking, a locker, and reasonable maintenance fees? That gets a lot harder.Unit 1409 at The Berwick gives you all three, packed into a smart, functional layout. There's plenty of room for a proper couch and TV setup, space for an island with seating, and a bedroom that comfortably fits a queen bed. Storage is another strength: good-sized bedroom and front hall closets, in-suite laundry, plus your own owned locker downstairs.Nine-foot ceilings and floor-to-ceiling windows help the space feel bright and open, with clear views and a walk-out to the balcony. The suite has been well cared for and is genuinely move-in ready.And then there's Berwick Avenue: Yonge & Eglinton without actually living on Yonge or Eglinton. You're tucked onto a quieter residential street, yet the Line 1 subway and Crosstown LRT are just a short walk away. Groceries are minutes from home, and deciding where to eat might be the harder part: Oretta, La Salumeria, Zezafoun, Mia Brunch Bar, Midnight Cookie, plus plenty of great ramen and Vietnamese nearby.Back at home, The Berwick offers 24-hour concierge, a gym, media and party rooms, BBQ area, bike storage and visitor parking. Maintenance fees cover heat, water, central air, building insurance - and your parking spot.Vacant and easy to show. A condo that makes the numbers work without giving up parking, storage, or a quieter place to come home to. (id:50787)

411 - 2a Church Street
Toronto, Ontario
property has been rented no more showings (id:50787)
707 Ross Street
Burlington, Ontario
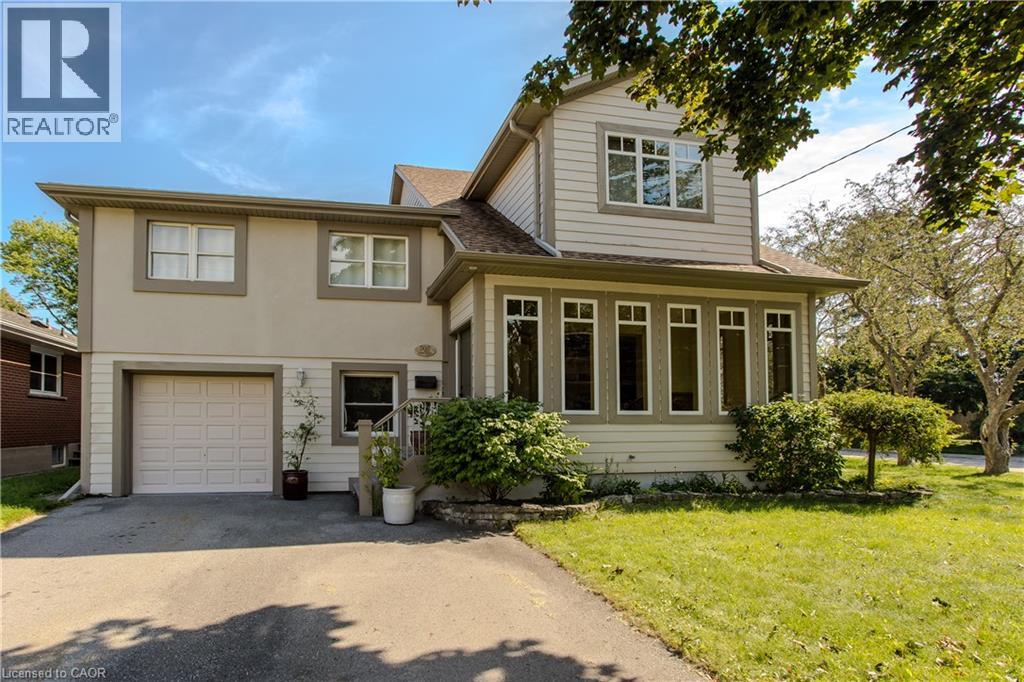
Set on a mature street near Downtown Burlington, 707 Ross St is a unique 5-level side split offering approx. 4,670 sf of finished living space, 3 bedrooms, 3 baths and an attached garage. With an impressive addition, expansive principal rooms and a versatile multi-level design, this home offers remarkable space for family living & entertaining. At the heart of the home is an impressive open-concept kitchen, dining & living space designed for both everyday living and entertaining. The kitchen features custom Birdseye maple cabinetry, marble counters, s/s appliances, a large centre island and pot lights, opening seamlessly to the dining area and adjoining living space with gas fireplace. Hardwood flooring and an abundance of windows bring warmth and natural light, while the adjoining sunroom provides a peaceful sitting area surrounded by views of the mature property. A few steps away, the spectacular great room makes a statement with soaring ceilings, skylights and extensive windows. Its impressive proportions create an incredible space for entertaining, recreation or a home gym, with an open staircase and upper-level overlook adding architectural interest. The home offer 3 bedrooms and can easily be converted back to 4, including an exceptionally spacious primary retreat with W/I closet, private sitting area and 4-pc ensuite with double vanity & glass shower. An additional full bath with double Jacuzzi tub and convenient upper-level laundry complete these levels. The finished lower level adds a generous sitting area, additional bedroom and ample storage, offering flexibility for guests, older children, an office or hobbies. Outside, mature trees and perennial gardens frame the private backyard with a stone patio and garden shed. Close to Downtown Burlington, the waterfront, parks, shopping, dining, Burlington GO & major routes, this distinctive home delivers exceptional space, character, privacy and flexibility in a central Burlington location. (id:50787)
46 Luscombe Drive Unit# 1
Simcoe, Ontario
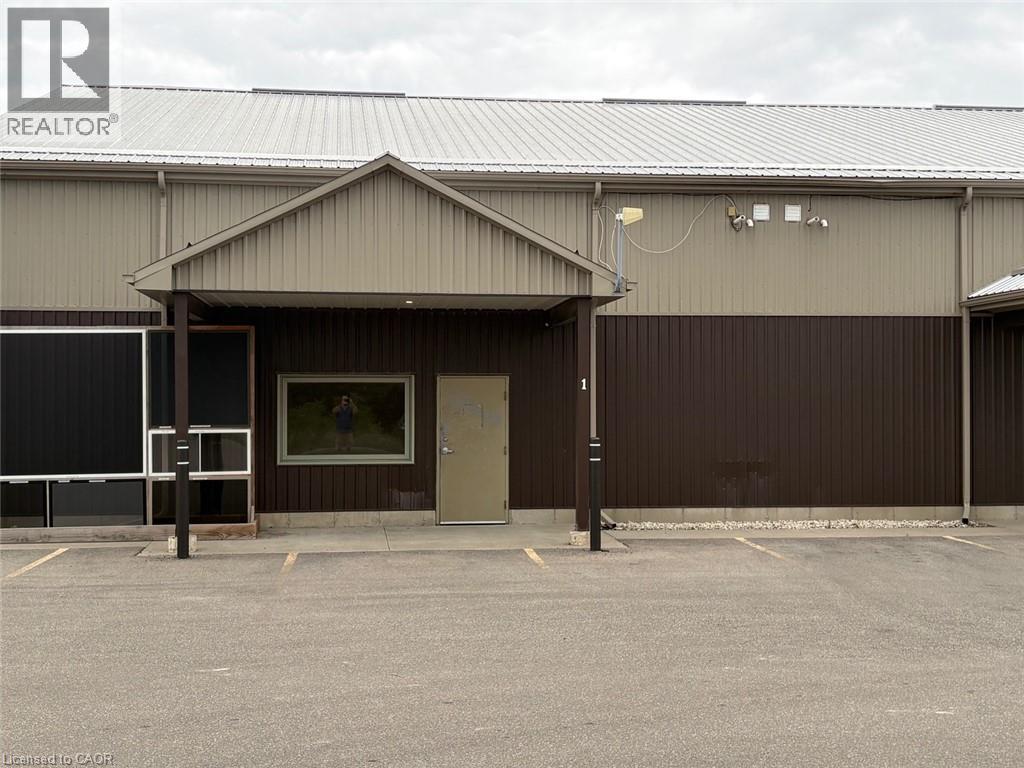
Prime Commercial Space Available for Lease! Position your business for success in this well-appointed 2,250 sq. ft. industrial unit, offering a functional combination of warehouse and office space in an ideal location.Featuring 15-foot ceilings, a 12-foot bay door, 100-amp electrical service, and two washrooms, this versatile space is well suited to a wide variety of business operations. An on-demand hot water system provides added efficiency and convenience. The property is zoned General Industrial (MG), offering a wide variety of permitted uses and flexibility for a range of businesses. Whether you're expanding an established operation or launching a new venture, this space provides the functionality and versatility to support a thriving business.Rent includes TMI, with the tenant responsible only for utilities. A great opportunity to secure functional and flexible industrial space in a convenient location designed to accommodate your business needs. (id:50787)
194 Brant Avenue
Brantford, Ontario
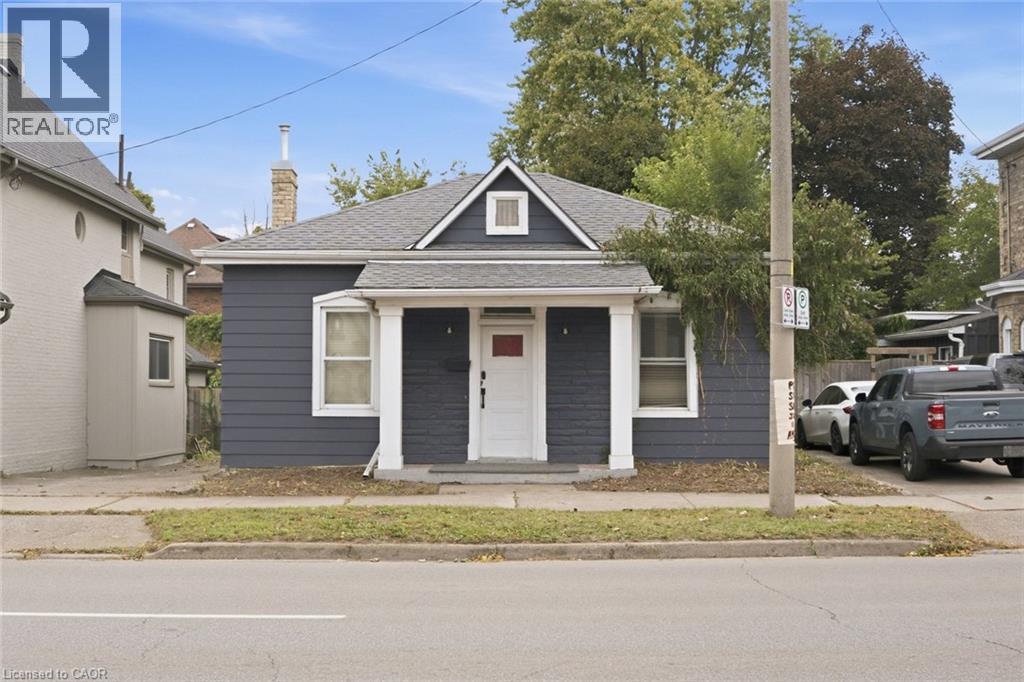
Situated along the high exposure Brant Avenue corridor, this freshly painted and move-in ready 900 sq. ft. bungalow is ideal for professional offices, boutique client services, live/work setups, or full residential living. The bright and functional layout features 3 spacious bedrooms/private offices, a welcoming main living area, a full 4 piece bathroom, and a separate dining room that easily doubles as a boardroom or executive workspace. The stunning updated kitchen walks out to a private, fully fenced backyard complete with a 12' x 12' covered deck-perfect for relaxing or entertaining. An unfinished basement provides plenty of storage space and in-suite laundry, while the private driveway offers parking for up to 3 cars as well as plenty of street parking. Ideally located in a highly walkable neighbourhood close to Brantford' s Heritage District, shopping, dining, and quick Highway 403 access, this is an exceptional opportunity for businesses, professionals, or residential tenants alike. (id:50787)
34 Winchester Street
Toronto, Ontario
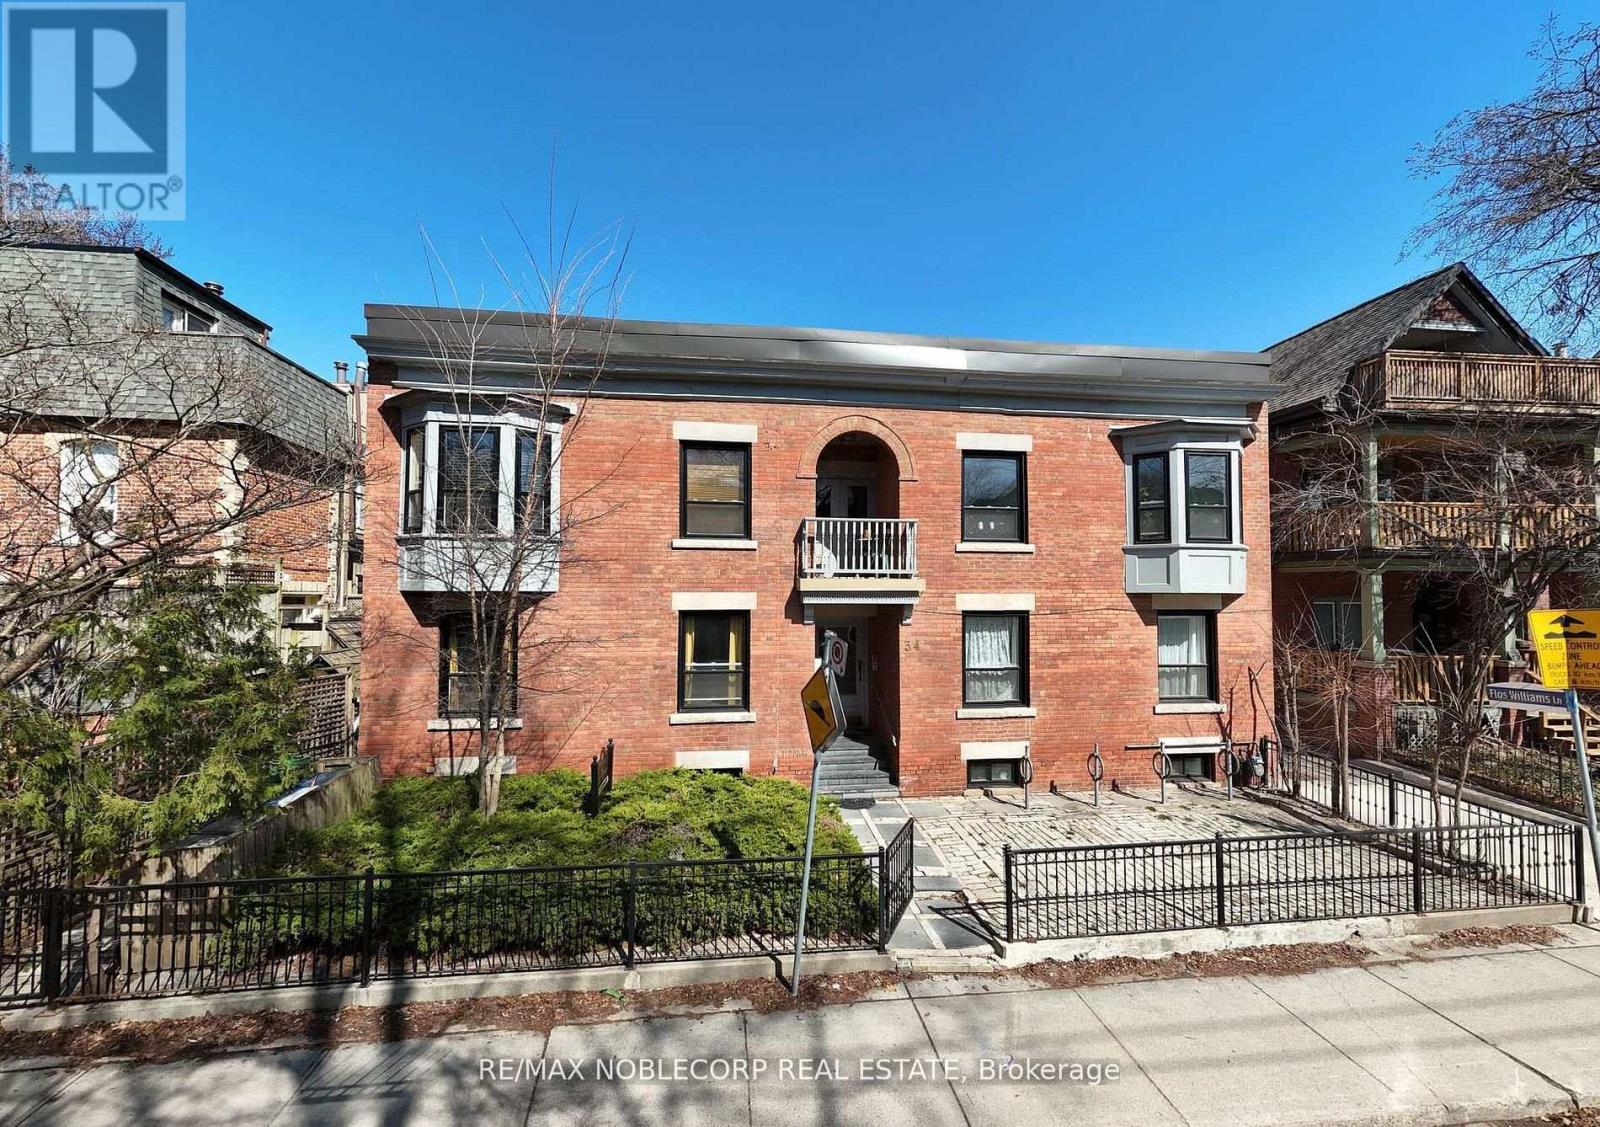
Spectacular 5 Unit Apartment Building In The Beautiful Cabbagetown. Gorgeous One-Bedroom Suites Featuring Hardwood Floors & Updated Kitchens And Bathrooms. Large Windows Allow For AnAbundance Of Sunlight Throughout All Suites. Four Identical Units On First And Second Floors With Large One Bedroom In Basement. Extremely Well-Maintained Building With Attention To Care. Bring Your Top Investors, They Won't Want To Miss This!!! Extras: New Appliances (2012/2013), New Furnace (2012), New Stack (2012), New Washer/Dryer(2013), Rebuilt Balconies (2012). Roof Flashing Done In 2017. New/Updated Kitchens, New/UpdatedBathrooms. (id:50787)
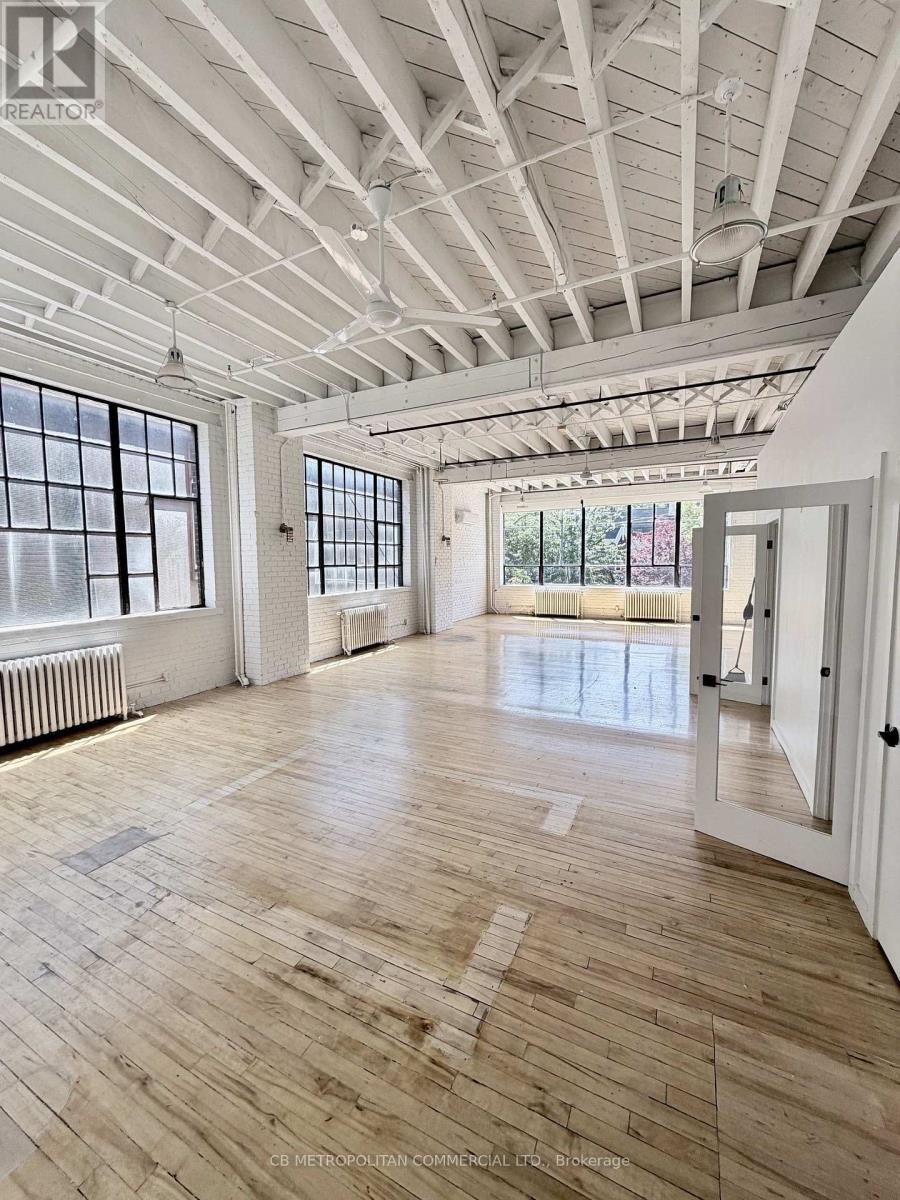
201 - 688 Richmond Street W
Toronto, Ontario
2nd floor, bright studio-office with wood floors, large industrial windows, 2 pc washroom and kitchenette (id:50787)
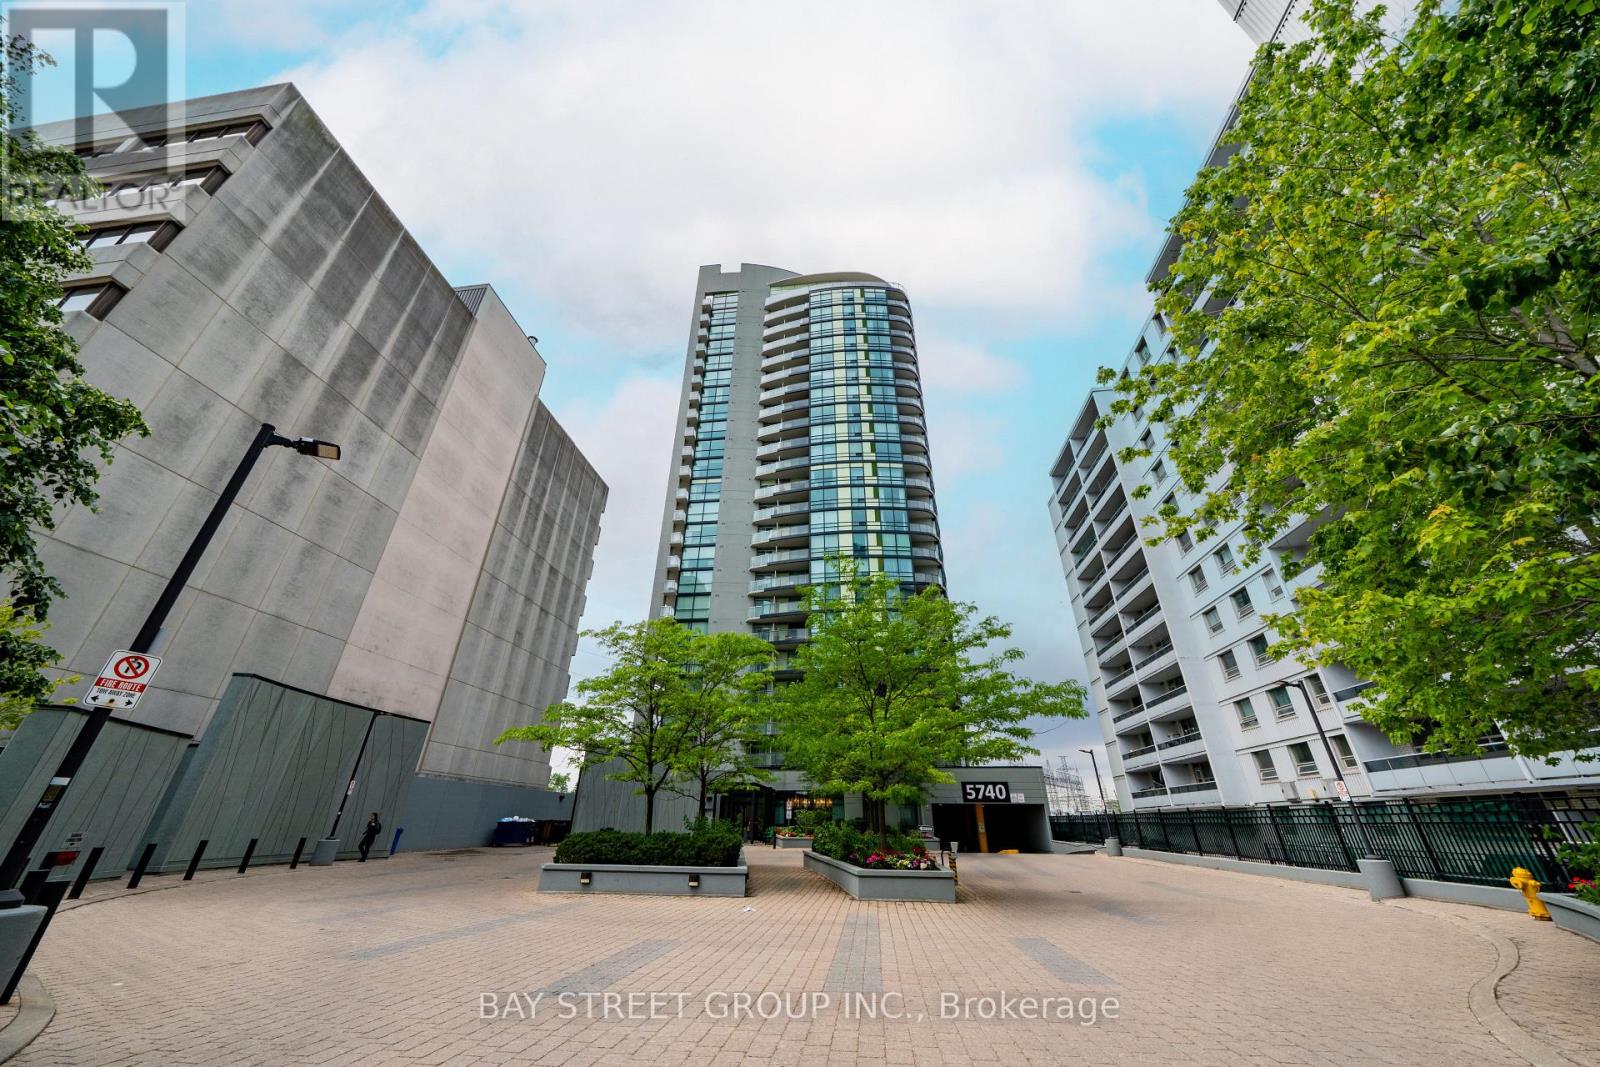
2009 - 5740 Yonge Street
Toronto, Ontario
$$$ Freshly Updated! Welcome to luxury living at The Palm Residences, located at the prime intersection of Yonge and Finch. This high-floor corner 2+1 unit offers a bright and spacious layout featuring two split bedrooms, a versatile den, two bathrooms, and two private balconies. Floor-to-ceiling windows in the living area flood the space with natural light while showcasing stunning South and East views. The suite has been meticulously refreshed with beautiful new flooring, a large ensuite shower, and a primary bedroom that serves as a true retreat with its own climate control and balcony. Beyond the suite, you are steps away from a world-class transit hub-including the Finch Subway Station, GO Transit, and YRT/Viva bus terminal-and minutes from Highways 401, 404, 407, and Hwy 7. This vibrant neighborhood is a foodie's paradise, famous for its diverse selection of Korean eateries, trendy cafes, and international cuisine, and is within easy reach of York University, Empress Walk, and the Toronto Centre for the Arts. Residents enjoy resort-style amenities, including an indoor pool, a fully equipped gym, a sauna, and party room. Whether you're commuting across the GTA or enjoying the local culture and entertainment, this unit offers the ultimate urban lifestyle. Do Not Miss! One Parking & One Locker Included! (id:50787)

58 Nassau Street
Toronto, Ontario
A rare opportunity to own a home in the heart of Kensington Market, the city's most vibrant district. Pride of ownership for over 30 years . This Victorian-style beauty has high ceilings and is full of character. This exceptional home has 5 generously sized bedrooms and 3 washrooms, one on each level. Perfect for a family or investor who appreciates details like elegant mouldings, high ceilings, skylights. Two parking spots at the back and a fenced-in yard offer tremendous convenience and space to play or unwind. The main level welcomes you with a cozy fireplace-lit living room and a dining area designed for entertaining. A bright kitchen includes a breakfast nook overlooking the yard. Upstairs, the second floor hosts a primary bedroom with double closets, a second bedroom with a custom Murphy bed, and a third bedroom, as well as a bathroom with claw foot tub. The final two bedrooms and an additional bathroom are privately tucked away on the third floor. This is one of the largest semi's you will find on this street. Many upgrades including new roof, eavestroughs, soffit, fascia (2023), plywood, attic insulation, vents, ice water shield (2023), electric re-wiring (2019), HWT (2019), foam insulation third floor attic (2010), gas range (2024), dishwasher (2021). Endless entertainment awaits! Minutes from Chinatown, hospitals, schools, and trendy shops, this location has it all. Come see this gem for yourself before it's gone! (id:50787)
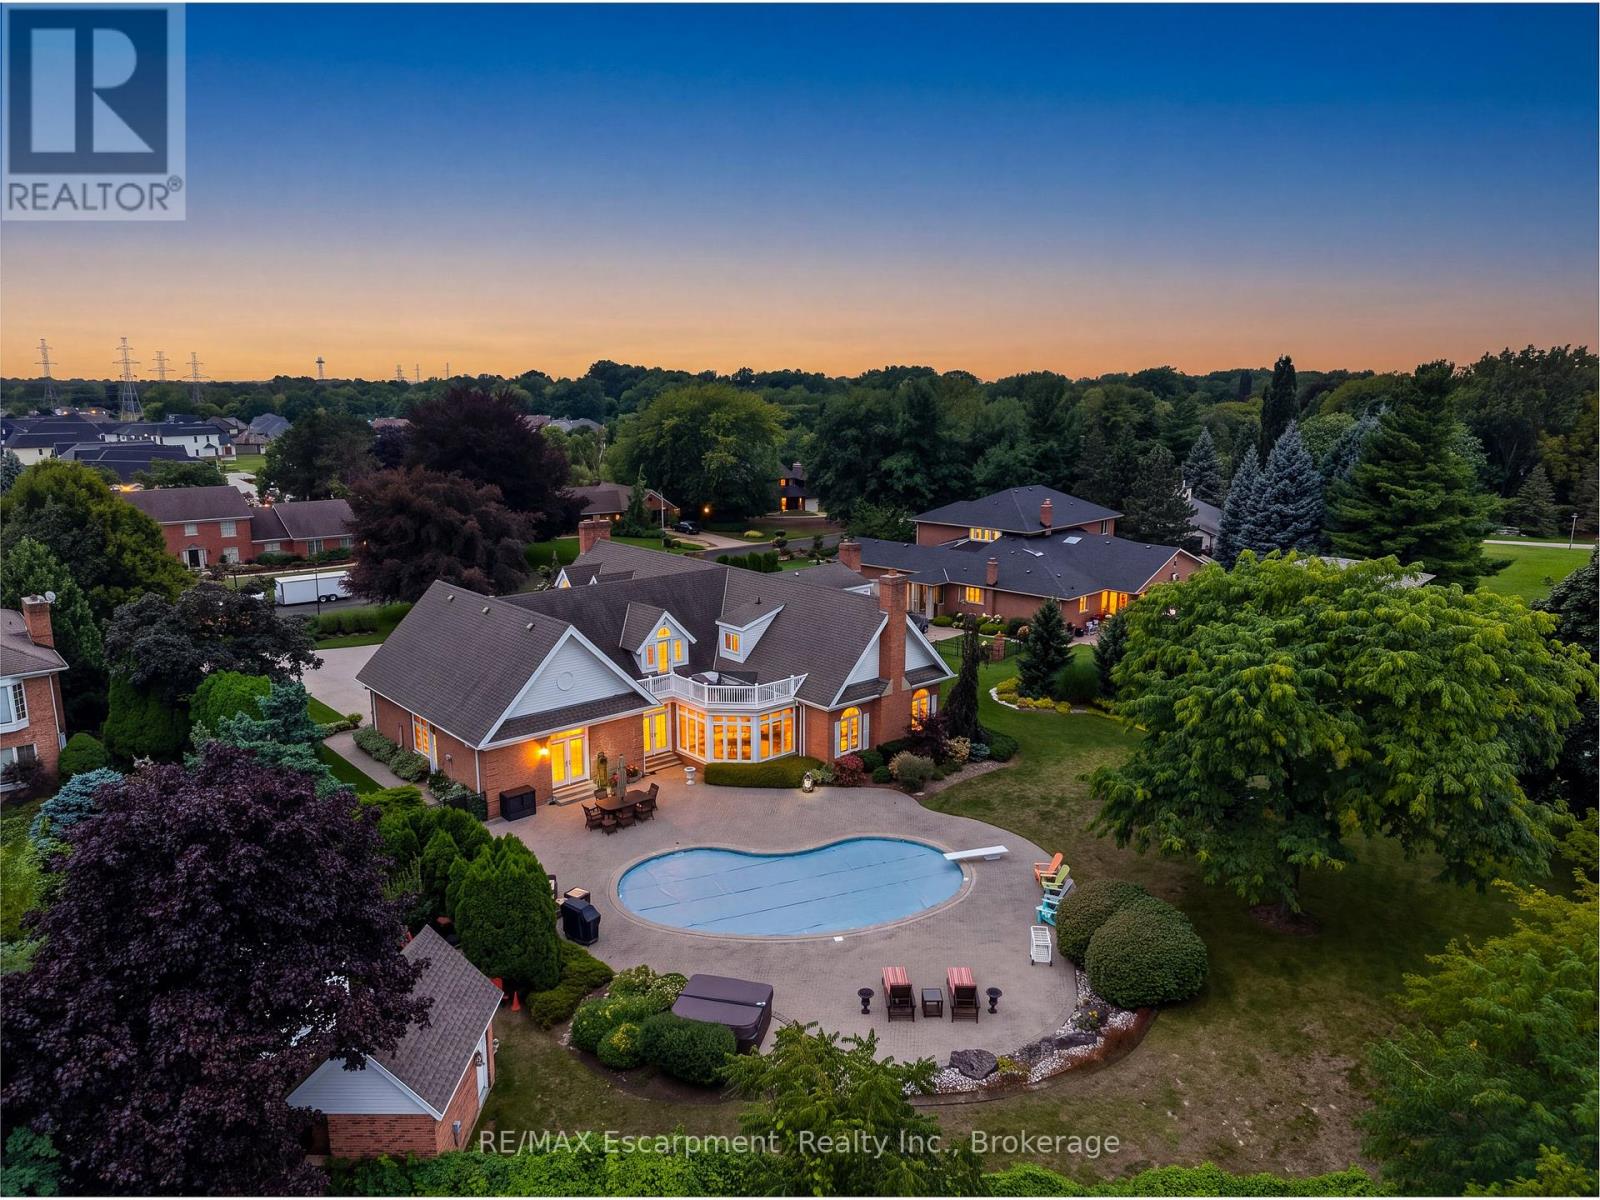
6493 January Drive
Niagara Falls, Ontario
Set on an acre - the largest lot in award-winning Calaguiro Estates - 6493 January Drive is an extraordinary custom-built 5+1 bedroom, 6-bathroom residence offering more than 9,000 sqft of living space across three expansive levels. An exceptional floor plan begins with a rare main-floor primary retreat, complete with a spacious 5-piece ensuite and private office, while the upper level offers a second primary suite - an ideal configuration for multi-generational living, extended family or guests. Generously proportioned principal rooms are filled with natural light, while an incredible 6 fireplaces bring warmth and character throughout. A grand foyer, formal living and dining rooms, an impressive family room with soaring ceilings and a substantial kitchen and breakfast area provide incredible space for both everyday living and entertaining. Upstairs, oversized bedrooms and beautifully appointed bathrooms continue the home's remarkable sense of scale and flexibility. The finished lower level takes entertaining even further with an expansive recreation room, wet bar, sauna, full bath, bonus space and exceptional storage, with room to accommodate virtually any lifestyle. Outside, your private retreat awaits. Spend summer days around the 20x40' saltwater gunite pool, unwind in the hot tub, or entertain family and friends across the expansive grounds. This mature setting offers exceptional privacy and a sense of space increasingly difficult to find. Minutes to amenities, major highways, Niagara-on-the-Lake and the U.S. border, this is a home whose scale, setting and versatility must be experienced to be fully appreciated. Some homes impress with size. This one delivers on scale, versatility and lifestyle. Luxury Certified. (id:50787)
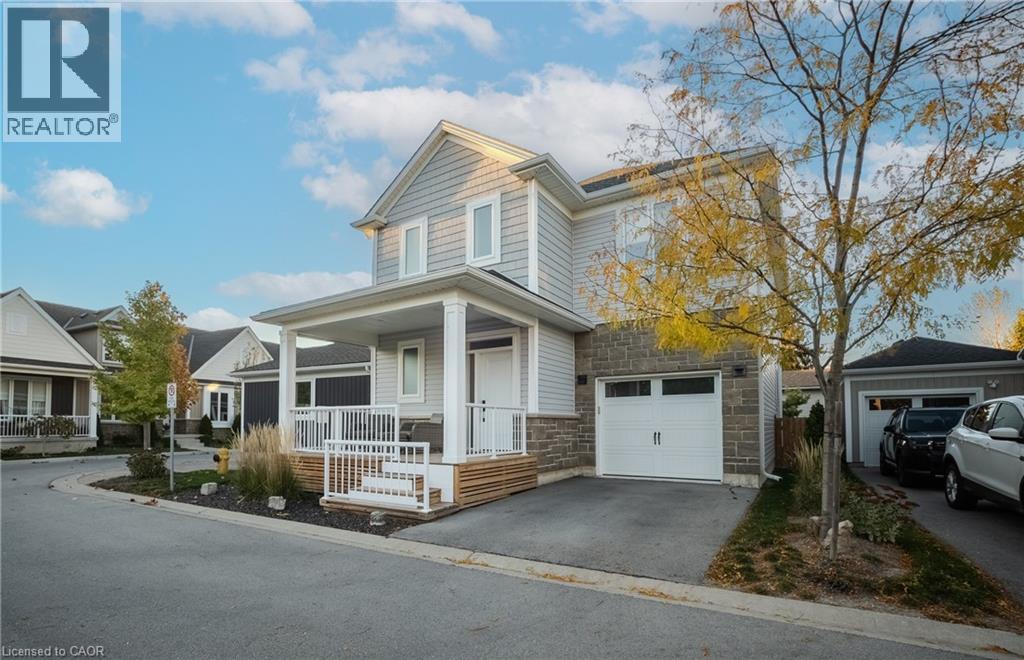
9 Princeton Common
St. Catharines, Ontario
Welcome to 9 Princeton Common. This two-storey home is nestled on a quiet private road in the highly sought-after Princeton Commons community. Combining modern design with effortless functionality, this home is ideal for professionals, couples, and young families looking for a space that is both sophisticated and comfortable. A charming covered porch welcomes you into a bright, open-concept main floor filled with natural light. Warm hardwood flooring, an elegant electric fireplace, and a beautifully appointed designer kitchen create the perfect setting for everyday living and entertaining. The kitchen features quartz countertops, black stainless steel appliances, and crisp white cabinetry, offering timeless style and practicality. Upstairs, the spacious primary suite provides a relaxing retreat complete with a walk-in closet and a spa-inspired ensuite featuring a glass-tiled shower. Two additional bedrooms offer flexibility for a growing family, home office, nursery, or guest accommodations. Convenient second-floor laundry adds ease to your daily routine. The finished lower level expands your living space with a generous recreation room with an electric fireplace-perfect for movie nights, a home gym, or entertaining guests. A two-piece bathroom and potential space for a future fourth bedroom provide added versatility. Step outside to enjoy a private, fully fenced backyard designed for low-maintenance living. Surrounded by mature greenery and featuring a charming herb garden, it's the perfect place to relax, entertain, or enjoy fresh ingredients right from your own backyard. Located on a peaceful private road with no through traffic and visitor parking nearby. Just minutes from shopping, parks, top-rated schools, major highway access, and the waterfront charm of Port Dalhousie. (id:50787)
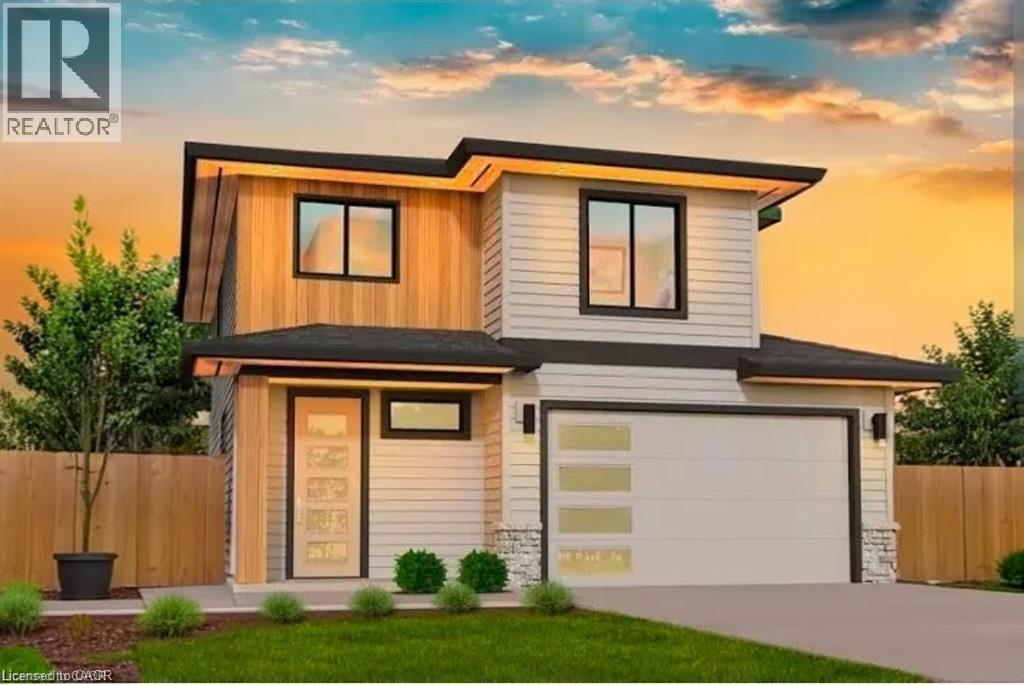
Lot 66 Coulter Street
Milverton, Ontario
Welcome to 41 Coulter Street offering flexibility, privacy, and modern style. This property features a functional layout perfect for families. The main unit includes 3 bedrooms and 3 bathrooms, with upscale touches like flat ceilings, a designer kitchen with an oversized island, dual vanity and glass shower in the ensuite, and a spacious walk-in closet. Compared to similar homes in nearby urban centres, 41 Coulter delivers unmatched space, style, and value. Don't miss out on this great opportunity. (id:50787)
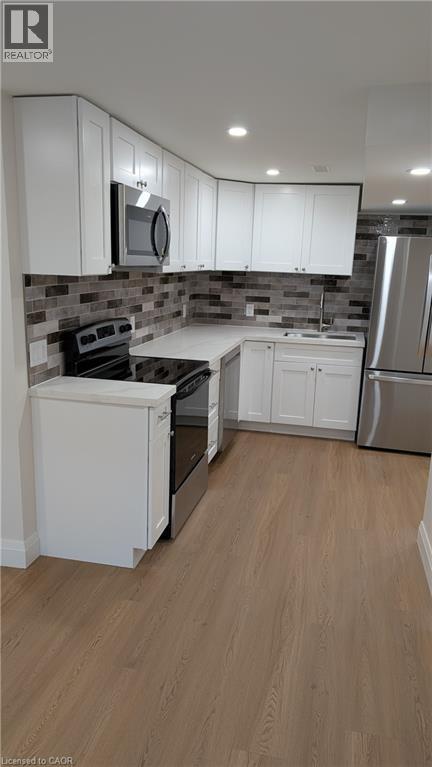
93 Wyndfield Crescent Unit# Basement
Whitby, Ontario
WELCOME TO THE NEWLY RENOVATED 93 WYNDFIELD CRES BASEMENT UNIT. This unit features 2 Bedrooms, 1.5 Bathrooms, and a large open concept layout. The kitchen features all stainless steel appliances (Fridge, Stove, Dishwasher, Microwave), quartz countertops, and plenty of storage. The bedrooms are generous in size and are attached by a full JacknJill bathroom. You also have a large laundry closet with full size washer/dryer, and the ability to park up to 2 vehicles on the driveway. Rent is $2000/mth with Utilities Included. (id:50787)
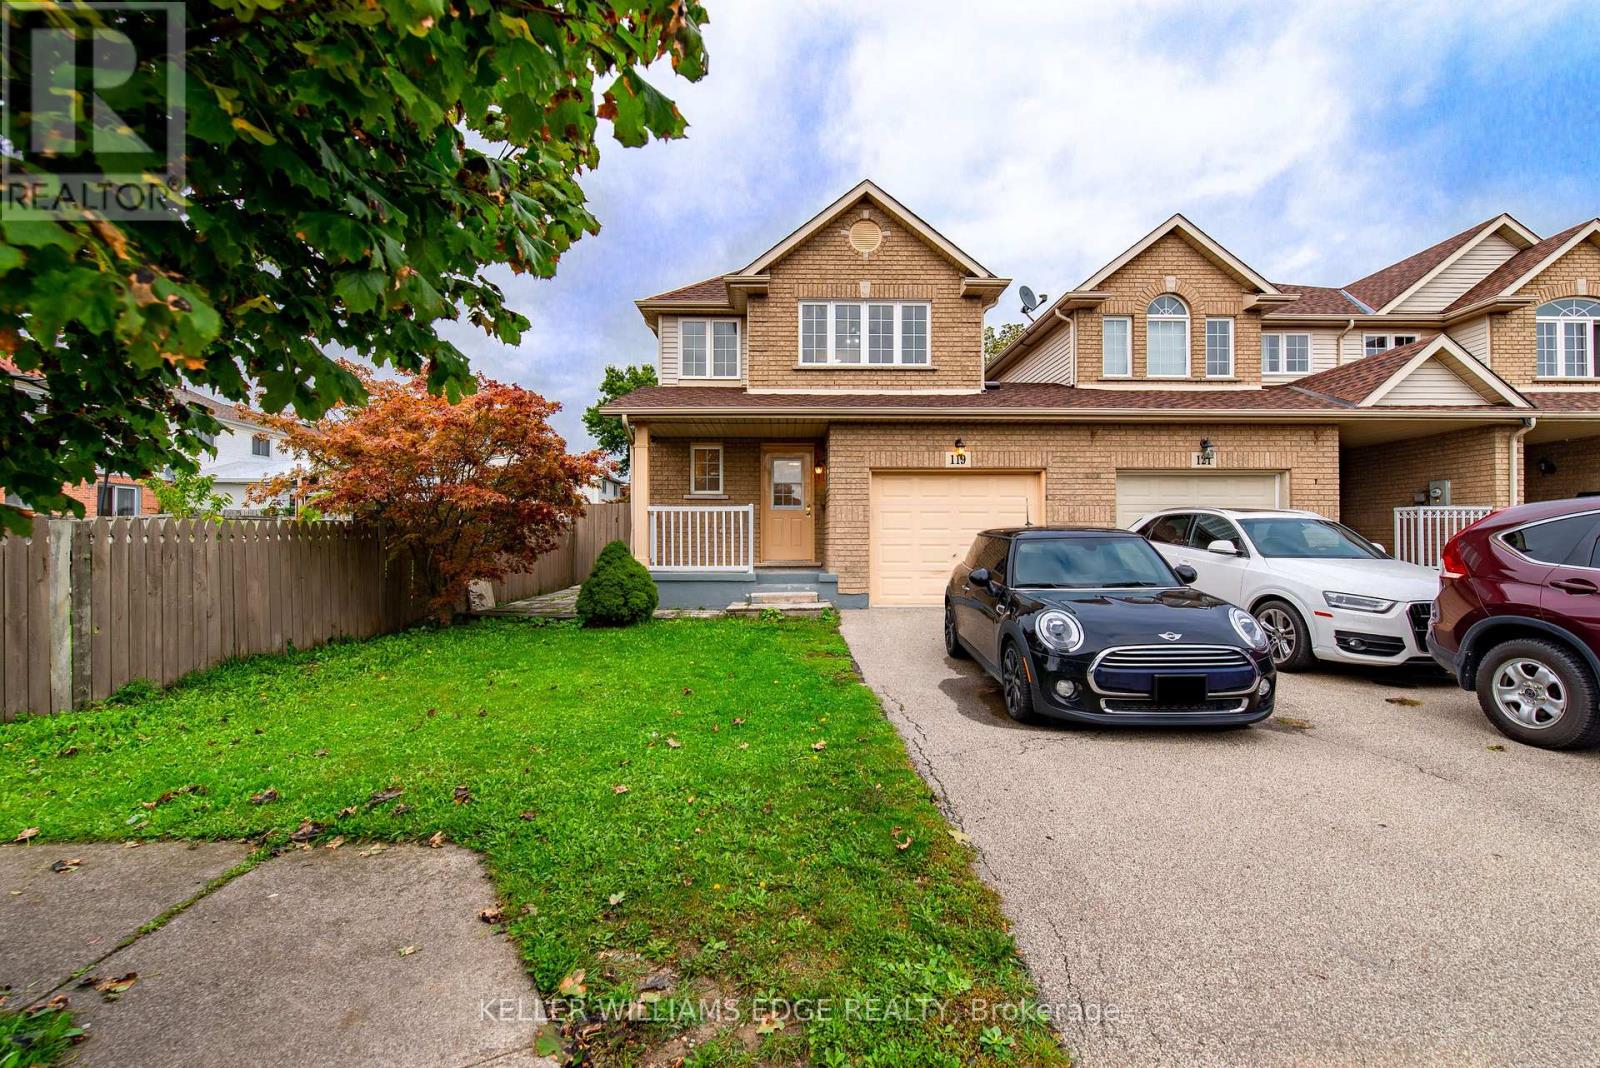
Room E - 119 Summers Drive
Thorold, Ontario
This is a shared a shared accommodation. The basement with private bathroom . Ideal for single person, couple or students. Room E. (id:50787)
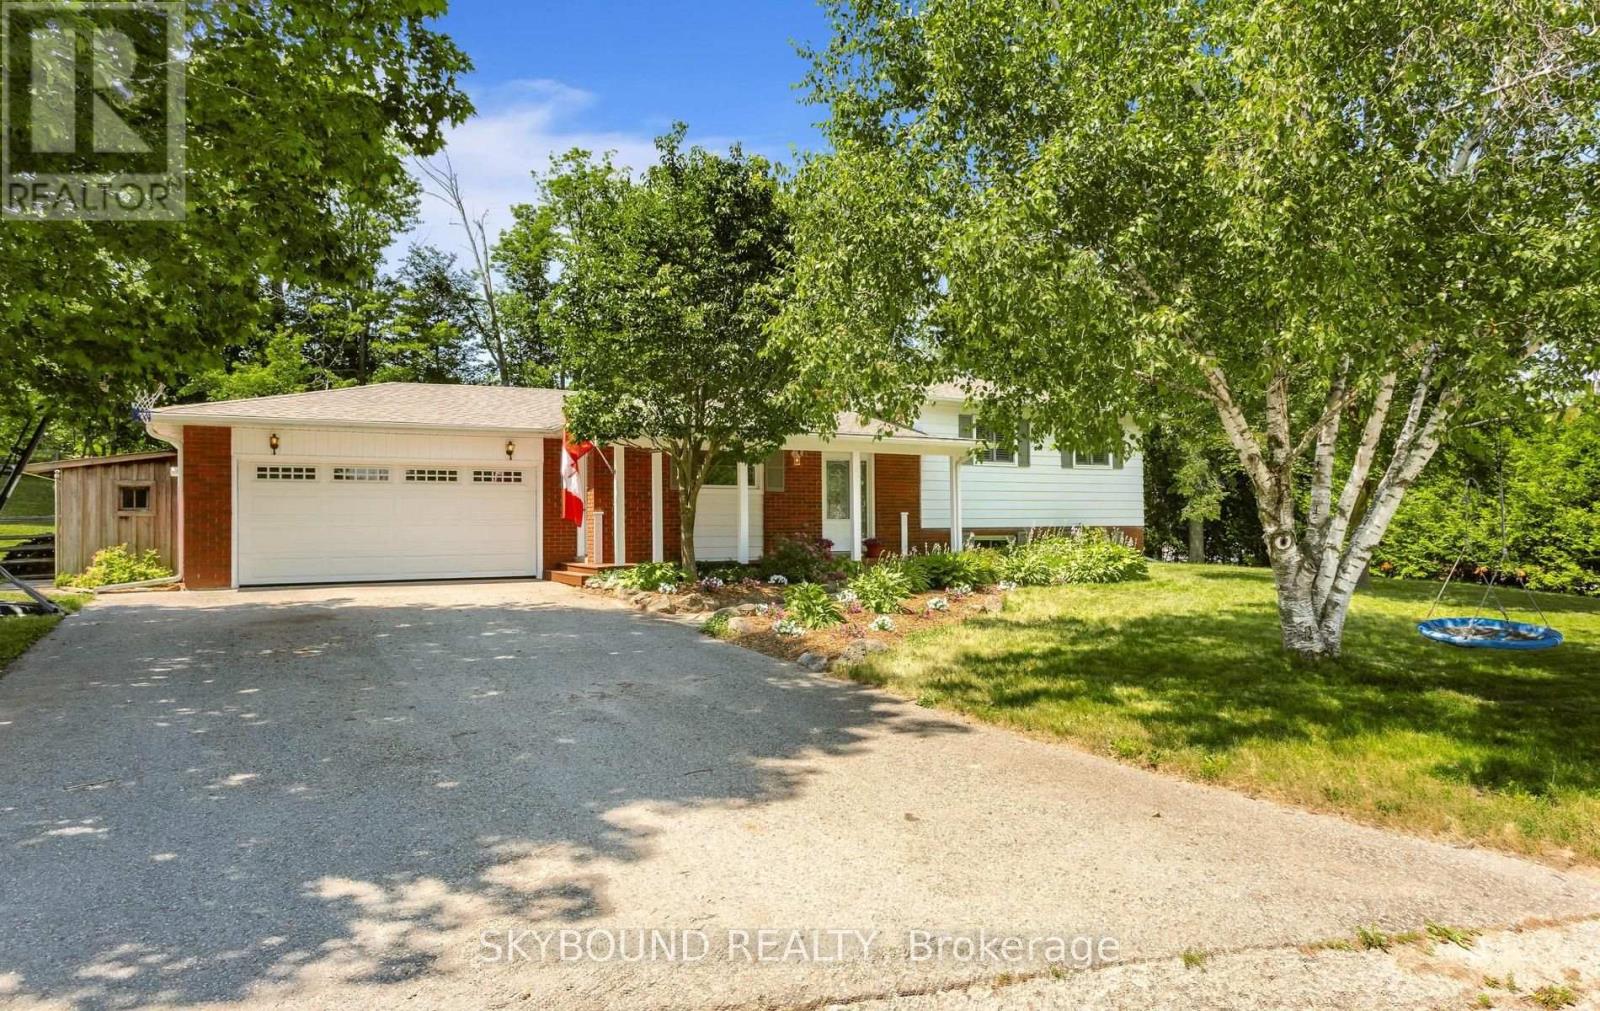
9 Delerin Crescent
Erin, Ontario
Welcome to a beautiful, private paradise and lifestyle opportunity! Nestled on a spectacular, huge pie lot, this magnificent home offers the perfect blend of country, comfort, and natural beauty. A beautiful front porch welcomes you into a foyer with gorgeous pine hardwood flooring throughout and an open concept kitchen with a huge island. The open concept dining/living room has a walk-out to your private backyard oasis with a peaceful flowing pond and a yard that is beautifully framed by mature towering trees. The upper floor has 3 good sized bedrooms and a 4 pce bath. The Recreation Room has a cozy gas fireplace along with lots of storage space. This Remarkable Property Offers The Perfect Blend Of Country, Privacy, And Endless Potential. An easy and direct commute from the GTA, makes this the perfect family home with access to the city. Close to Erin Heights Golf Course, walking trails and local shops and restaurants. (id:50787)
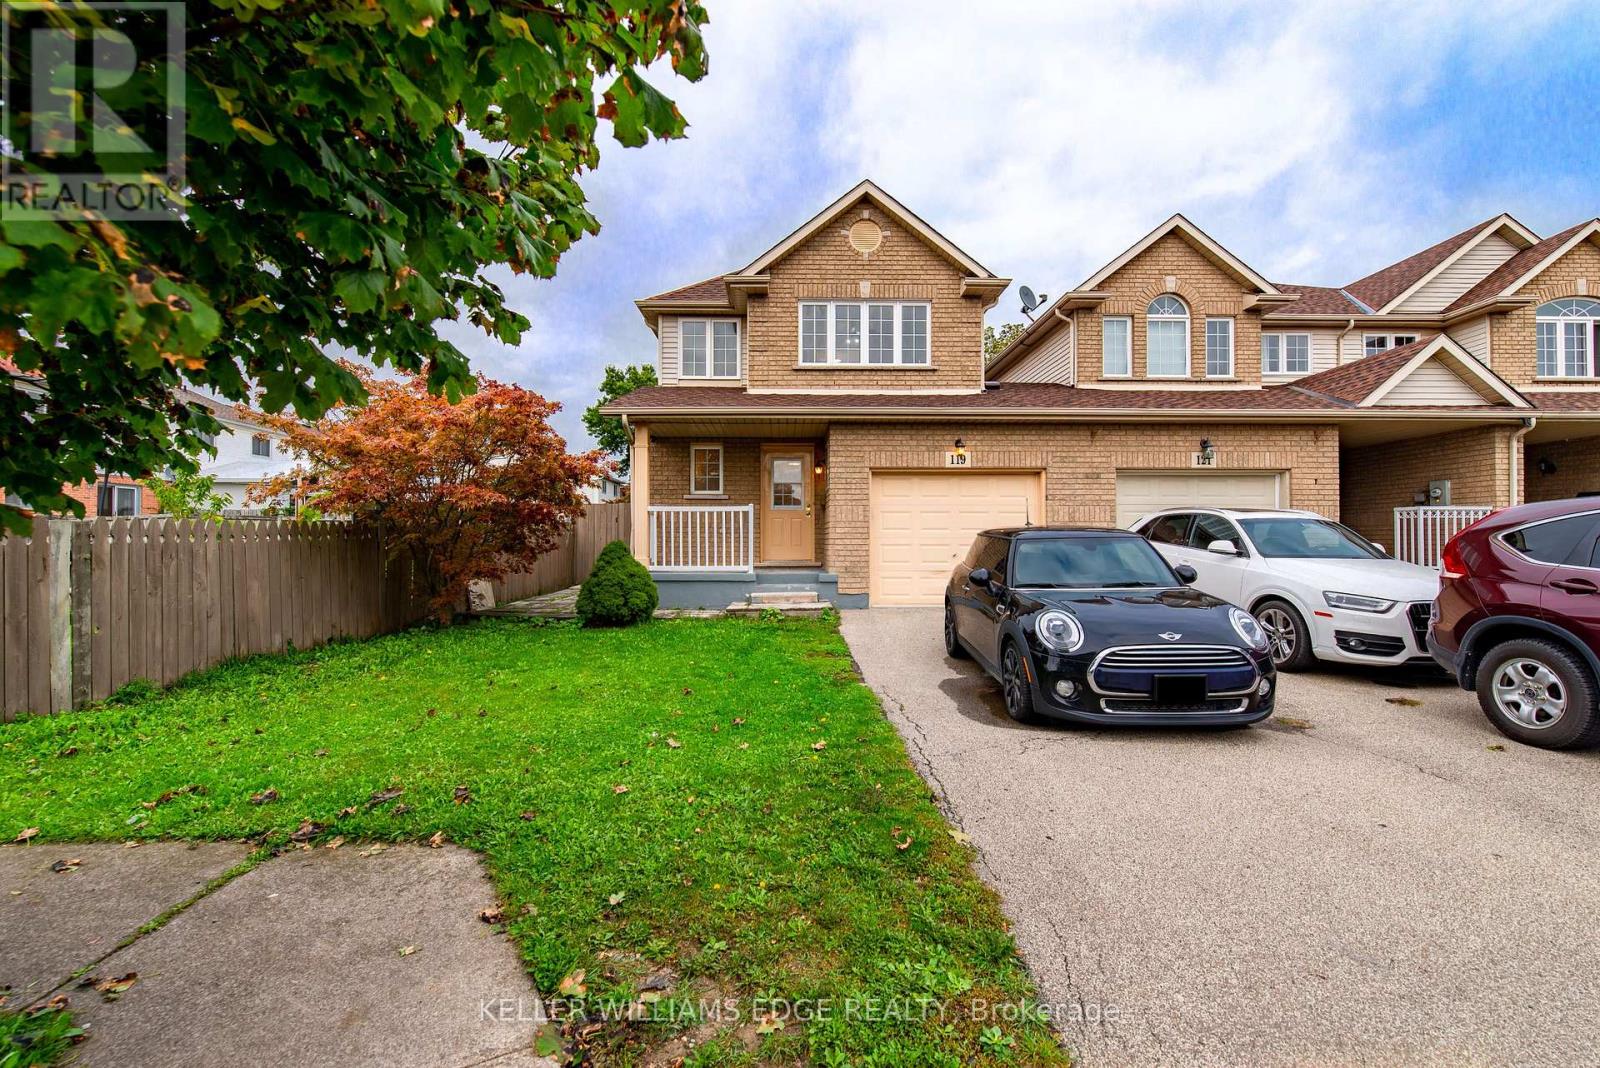
Room C - 119 Summers Drive
Thorold, Ontario
This is a shared a shared accommodation. The rooms are private . Ideal for single person or students. Room C. (id:50787)
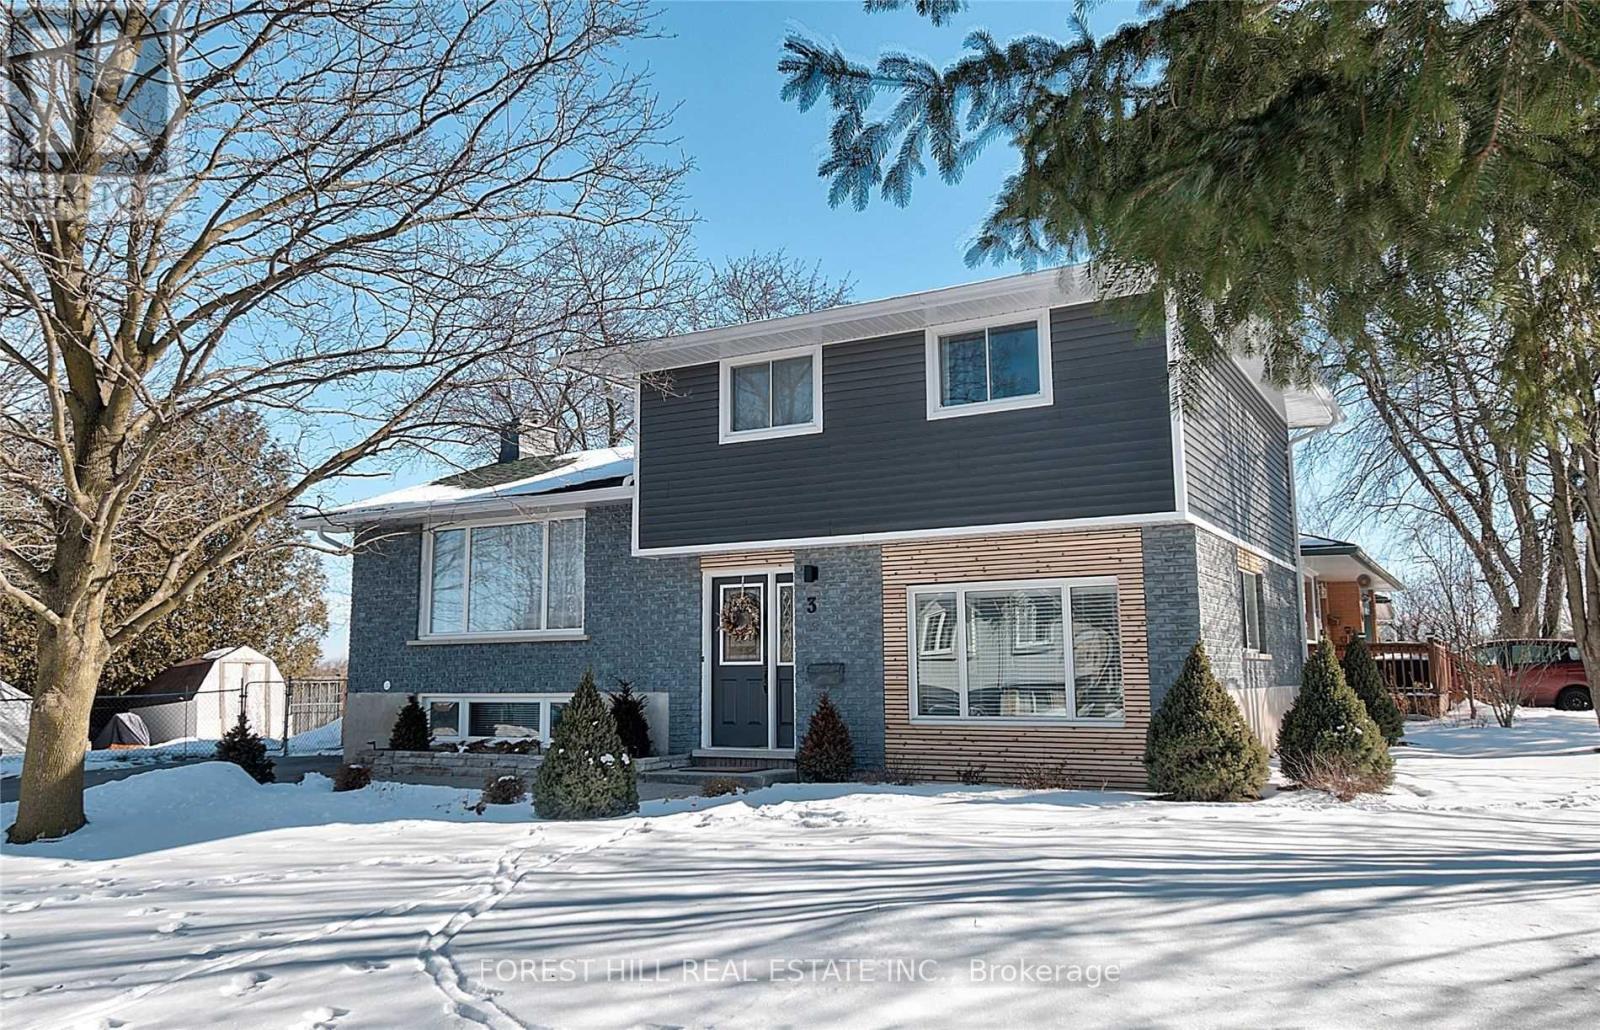
3 Shakespeare Drive
Guelph, Ontario
One of a kind beautiful property within quiet and family oriented neighbourhood. This house includes a self content apartment can be used for In-Law Suite. Hardwood floors throughout, pot lights in every room, each bedrooms has organized closet and pot lights. Kitchen/Living/Dining come with high end Stainless Steel appliances and commercial gas stove. The cozy in law-suite has separate entrance, kitchen/living/breakfast with stainless steel appliances and its own washer dryer. (id:50787)
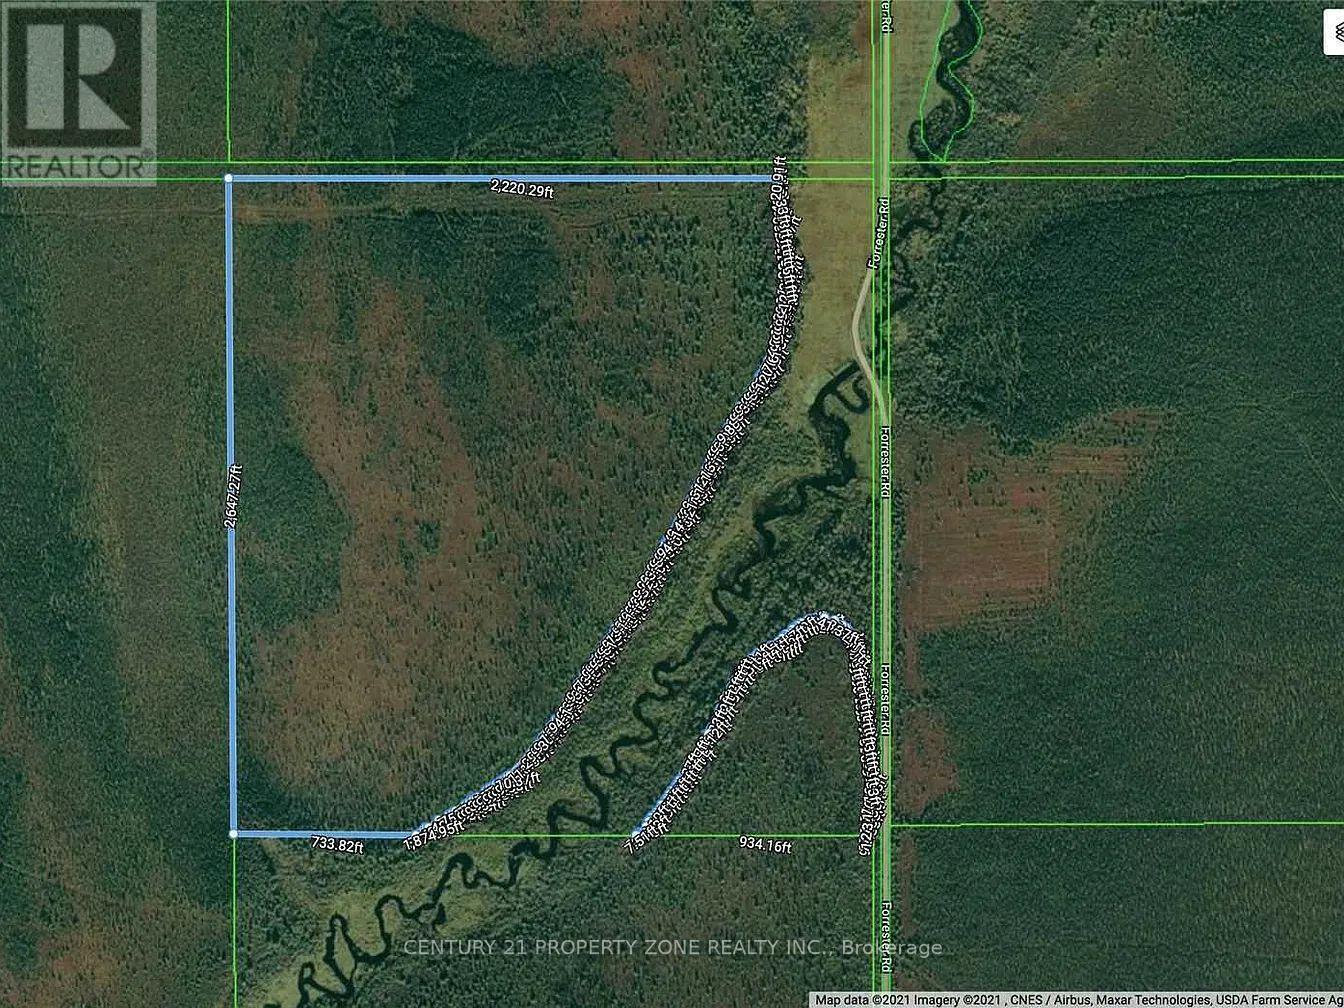
19501 Forrester Road
Lake Of The Woods, Ontario
Escape to your own private wilderness retreat at Rainy River! Rare opportunity to ownapproximately 160 acres of pristine recreational land at 19501 Forrester Rd, featuring abeautiful mix of open fields, mature bush, pine, and poplar trees. A true paradise for hunters,outdoor enthusiasts, and nature lovers alike. Enjoy endless ATV and snowmobile adventures rightfrom your property, with direct year-round road access from the main road.This expansive parcel offers incredible privacy and unlimited potential for a hunting camp,off-grid cabin, recreational getaway, or future investment. Mineral rights included, addingexceptional long-term value. Located in an area renowned for world-class hunting, fishing,wildlife, and outdoor tourism, Rainy River is known for its breathtaking natural beauty andrecreational lifestyle.Don't miss this affordable chance to own a large piece of Northwestern Ontario paradise - whereadventure, tranquility, and opportunity meet! (id:50787)
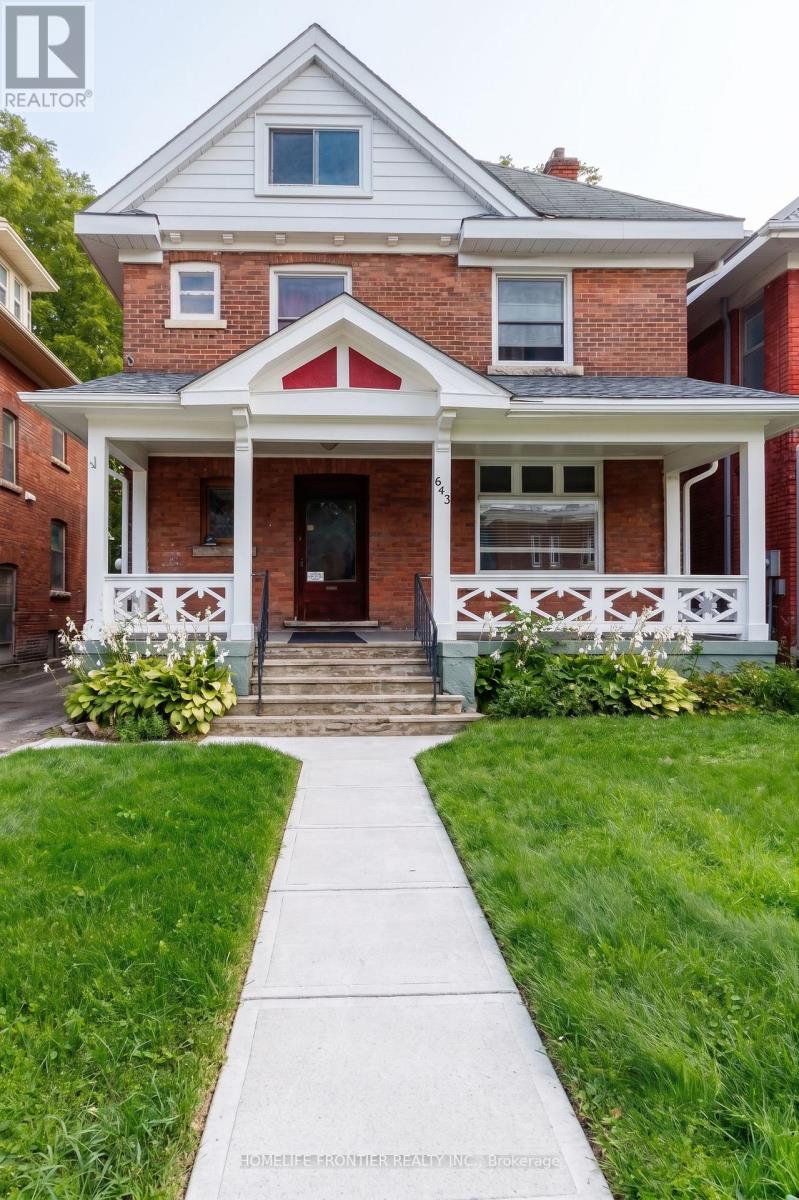
643 2nd Avenue E
Owen Sound, Ontario
This red brick 2.5 story century home with timeless character is located in one of Owen Sound's most walkable locations, just across the street from Sydenham River and Mill Dam. Perfectly positioned on 2th Street E, this solid built home is just minutes from Harrison Park, downtown shops, coffee spots, and the market. With 6 min walk to Mill Dam, enjoy easy time outdoors any time of year. In the fall, it's also a popular spot to watch the salmon run. The property is a Legal Duplex, zoned Commercial and allows for a multitude of uses. Unit 1 (two bedrooms) is vacant and unit 2 (4 bedrooms)is currently rented at Market Rate of $2,400/month, the new owner may continue to enjoy AAA+ tenants already in place. Two sets of Laundries are installed in the basement. The laundry set for the upstairs unit is equipped with a controller that accepts both coins and digital payments. Two separate hydro meters. Please check the list of recent property capital improvements and upgrades; Floor plans with room dimensions are also attached to the listing. There is an ample parking for 4 cars available at the back of the house and a private spacious backyard. Numerous parking spots are at the street. (id:50787)
729 6th Concession Rd Enr
Cultus, Ontario
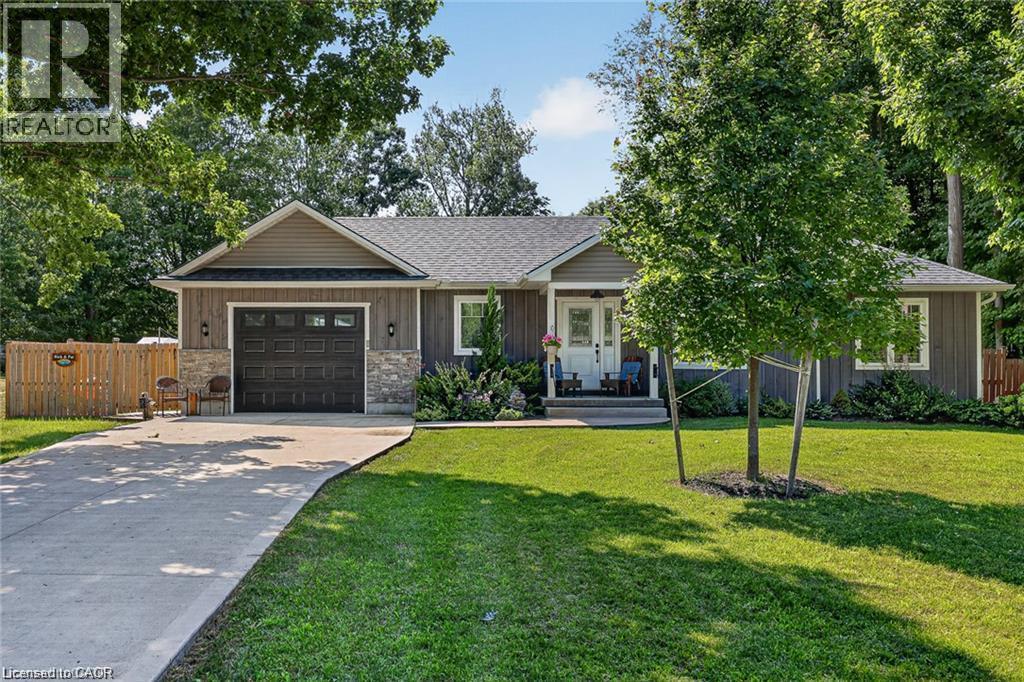
Have you been dreaming of a quieter pace of life? Escape to this 2 Bed, 3 Bath Bungalow in the country and enjoy peaceful rural living WITHOUT downsizing to a condo! 729 6th Concession Rd in Norfolk was built in 2021 and is situated on an eye-catching, sprawling 0.83 acre lot in the quiet community of Cultus. This charming detached home offers the perfect blend of scenic tranquility and modern peace of mind. Bright and spacious open concept Kitchen, Living and Dining PLUS all you need for complete main floor living. Walkout from the kitchen to relax and unwind under the stars in your private hot tub, taking in the serene surroundings of your beautiful and expansive yard. Fantastic in-law potential, making it an ideal setup for multi-generational living. BONUS feature >> 2 driveways and 2 garages accommodating parking for up to seven vehicles, plenty of space for your RV! This incredibly unique home is a true rural retreat. Walk to the corner store for basic needs (open 7 days/week). Short drive to Tillsonburg for many more shopping amenities. Come and fall in love with this private property and all that it has to offer (id:50787)
6493 January Drive
Niagara Falls, Ontario
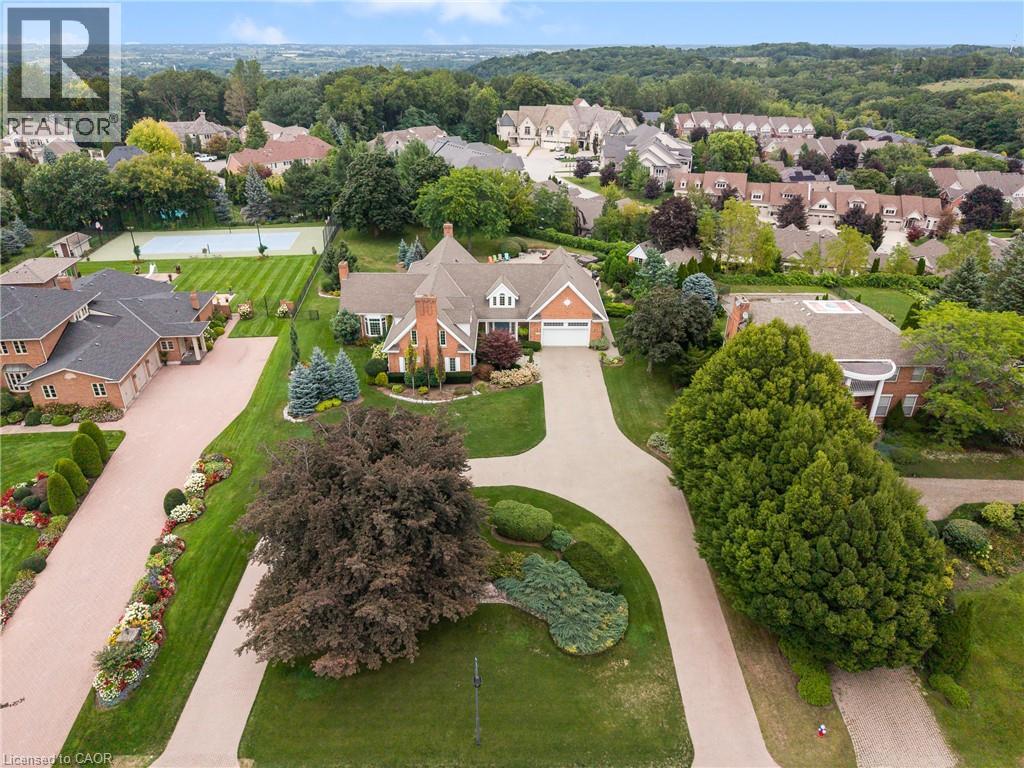
Set on an acre - the largest lot in award-winning Calaguiro Estates - 6493 January Drive is an extraordinary custom-built 5+1 bedroom, 6-bathroom residence offering more than 9,000 sqft of living space across three expansive levels. An exceptional floor plan begins with a rare main-floor primary retreat, complete with a spacious 5-piece ensuite and private office, while the upper level offers a second primary suite - an ideal configuration for multi-generational living, extended family or guests. Generously proportioned principal rooms are filled with natural light, while an incredible 6 fireplaces bring warmth and character throughout. A grand foyer, formal living and dining rooms, an impressive family room with soaring ceilings and a substantial kitchen and breakfast area provide incredible space for both everyday living and entertaining. Upstairs, oversized bedrooms and beautifully appointed bathrooms continue the home's remarkable sense of scale and flexibility. The finished lower level takes entertaining even further with an expansive recreation room, wet bar, sauna, full bath, bonus space and exceptional storage, with room to accommodate virtually any lifestyle. Outside, your private retreat awaits. Spend summer days around the 20x40' saltwater gunite pool, unwind in the hot tub, or entertain family and friends across the expansive grounds. This mature setting offers exceptional privacy and a sense of space increasingly difficult to find. Minutes to amenities, major highways, Niagara-on-the-Lake and the U.S. border, this is a home whose scale, setting and versatility must be experienced to be fully appreciated. Some homes impress with size. This one delivers on scale, versatility and lifestyle. (id:50787)
67 Wakelin Terrace
St. Catharines, Ontario
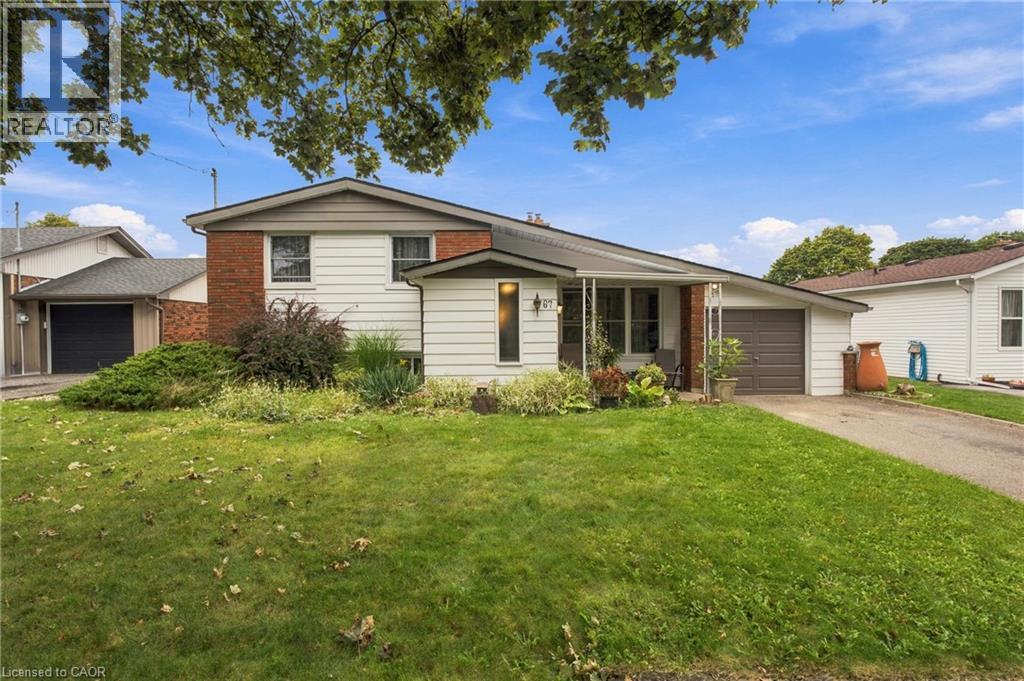
Welcome to 67 Wakelin Terrace, bright and spacious side-split situated on a generous 64 x 100 ft lot in a quiet, family-friendly neighbourhood of St. Catharines. Ideal for first-time buyers and growing families alike, this home combines timeless character with some updates throughout. Step inside to a bright, open-concept living space featuring vaulted ceilings, rich flooring, and a focal-point gas fireplace. A large picture window fills the main level with natural light. The updated kitchen serves as the heart of the home, offering clean cabinetry, ample counter space, and seamless access to an inviting three-season sunroom overlooking the grounds. The main level is completed by three well-sized bedrooms and a full bathroom. The finished lower level adds valuable living space with a large family room, walk in storage, laundry room, and a 2 pcs bath. The space can be perfect for a media area, children's playroom, or dedicated home office. Outside, the fully fenced rear yard serves as a private summer retreat, featuring an in-ground pool, two storage sheds, and an attached single-car garage. Additional updates provide peace of mind, including a replaced roof (2018), updated main window, and fresh paint throughout. Conveniently located within walking distance to reputable schools, neighbourhood parks, local shopping, and everyday amenities. (id:50787)
5 - 137 Furnace Street
Cobourg, Ontario
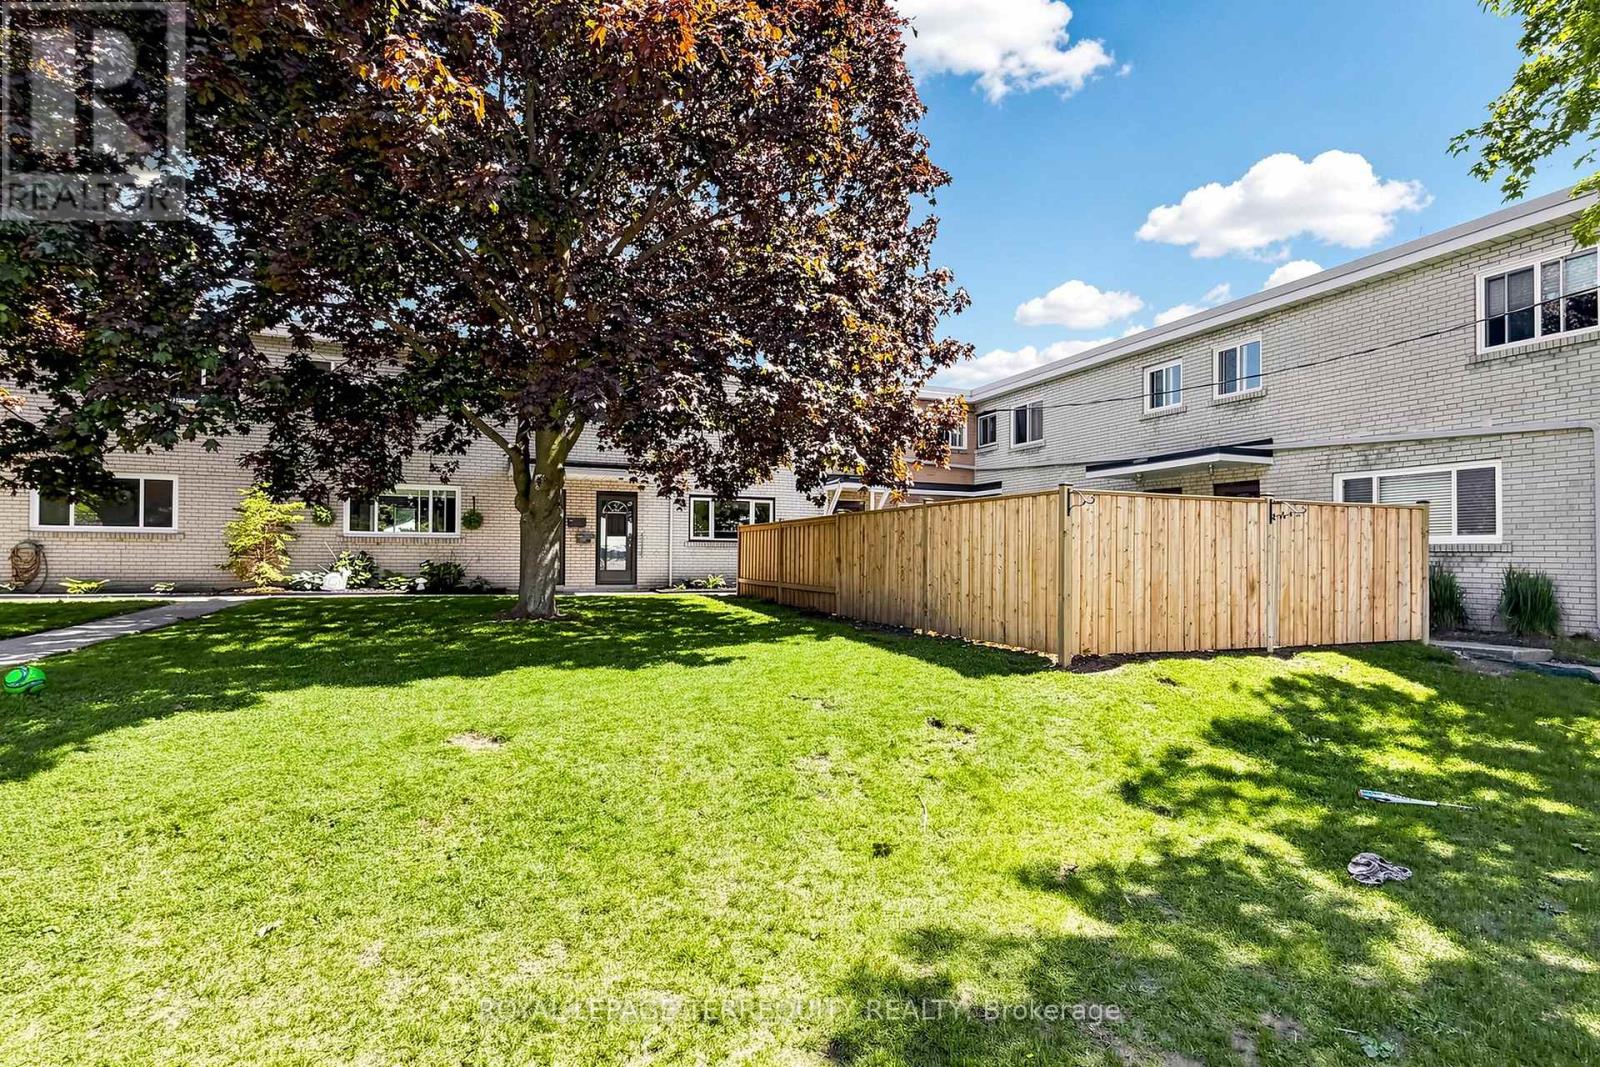
Located in the welcoming lakeside community of Cobourg, Unit 5-137 Furnace Street offers a thoughtfully upgraded living space ideal for families, first-time buyers, or investors. This well-maintained 3+1 bedroom, 2 full bathroom home features a functional layout with bright principal rooms and comfortable living areas throughout. The added basement apartment provides excellent flexibility-perfect for extended family, guests, or potential rental income-featuring an extra bedroom and enhanced living space. The property blends practicality with value, offering multiple-use potential in a quiet, established neighbourhood close to schools, shopping, transit, and Cobourg's vibrant downtown and waterfront. Whether you're looking to live in and rent out, or simply enjoy extra space for your family, this home delivers versatility and strong long-term appeal. A solid opportunity in one of Northumberland's most desirable communities. (id:50787)
1111 Heritage Line
Otonabee-South Monaghan, Ontario
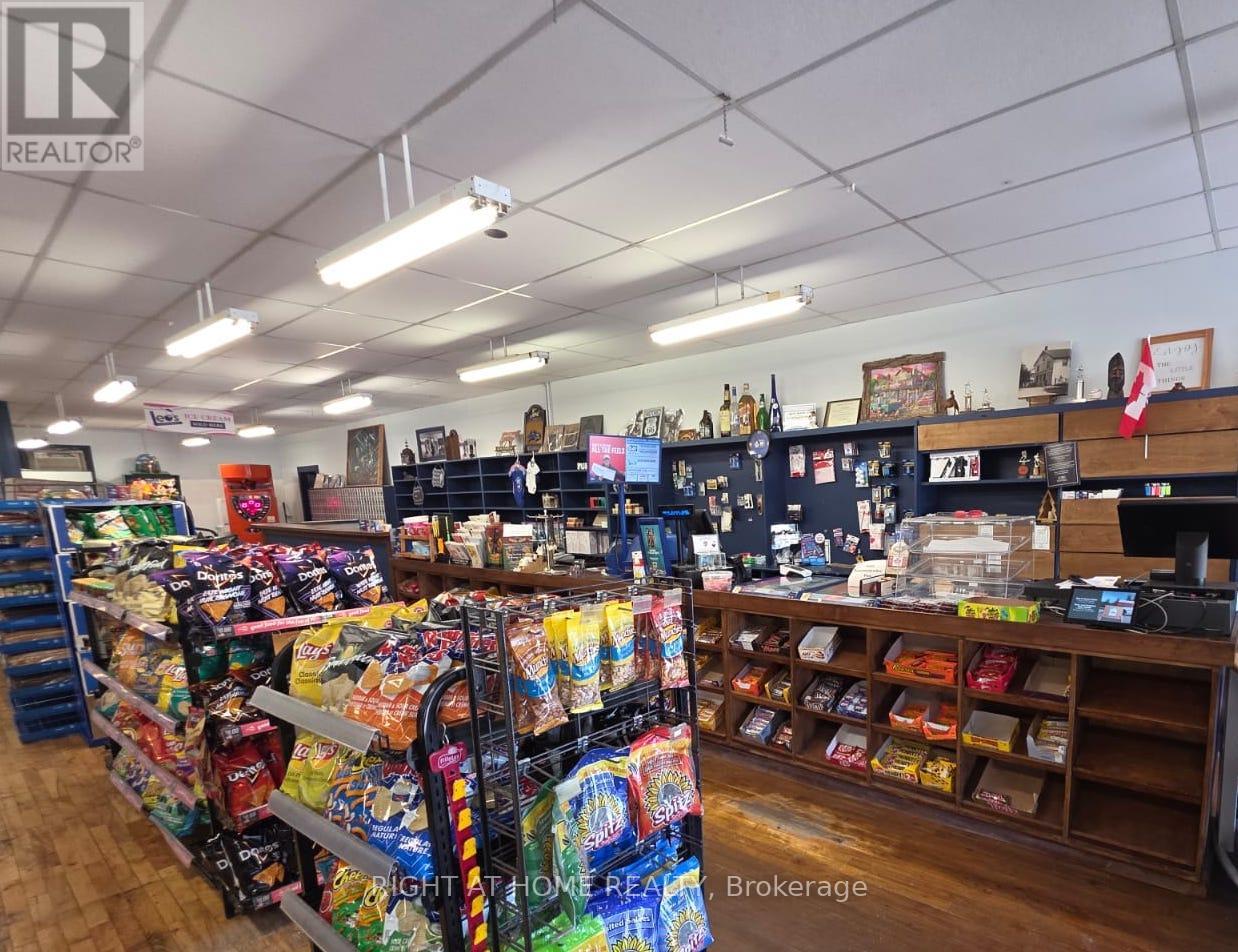
CASH BACK Available - MUST SELL business with property- Priced to Sell!!! LIVE & WORK Convenience Store! If you are tired of the hustle and bustle of the city and want to live and work in a quiet area and be your own boss, this is your chance! Own the only convenience store in downtown Keene. Convenience Store/ General Store with Liquor Store (LCBO), Post Office, Lottery Machine & Residential Apartment above. Located in the heart of downtown Keene, operating for nearly three decades with retail area updated, offering a clean and organized space. With excellent frontage on the street and ample parking on site, you benefit from high visibility. Serves the town, nearby campgrounds, schools, clubs & cottage country visitors. The building offers the general store on the main level (with 1 washroom) and a 3 bedroom apartment (with kitchen & bathroom) above, deck in the back, barn, and storage shed. The unfinished area above and basement is perfect for a 2nd or 3rd apartment to generate extra rental income. The back area of the building offers a deep lot, big shed and barn to store summer and winter gear and enjoy bonfires at night while staring at the amazing clear stars. Benefit from built in revenue (lotto, alcohol, post office) while building on endless additional revenue possibilities- such as cigarette, vape, cannabis, cafe, gelato, hunting/ fishing, home hardware supplies, storage, garden suite or anything you can dream up! Metal Roof, Furnace (2024), Sump Pump (2022), 200 amp service, 2 Separate Meters. All Chattels, Fixtures, Equipment & Inventory Included as-is. (id:50787)
6773 Smithville Road
Grimsby, Ontario
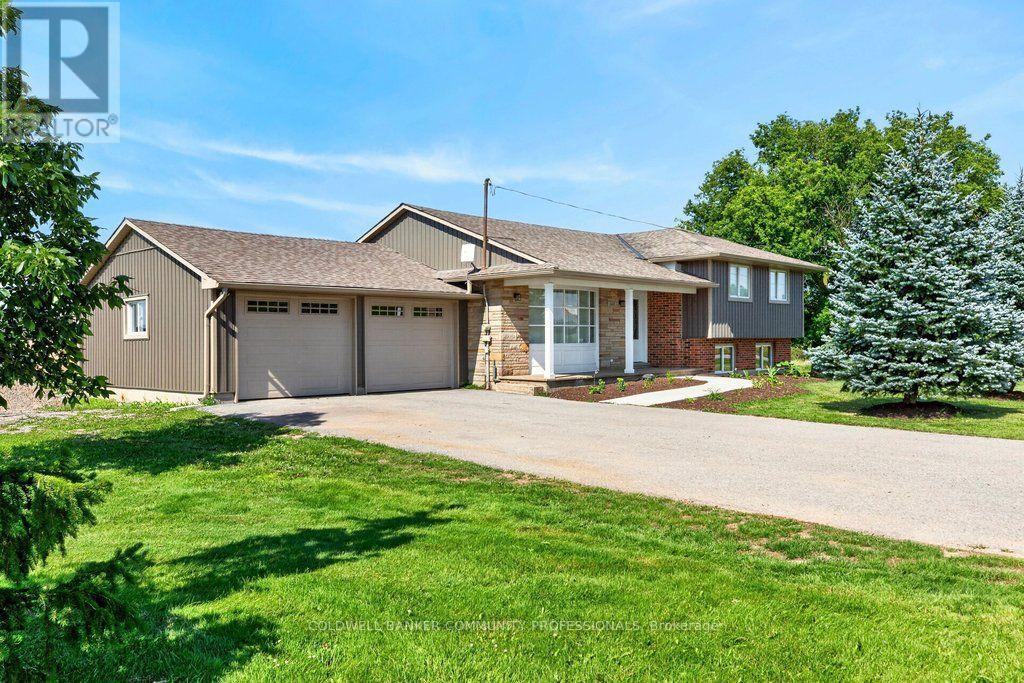
Escape to the peace and privacy of country living on this beautiful 1.99-acre property surrounded by picturesque farmland, this home is the perfect retreat. Step inside to a bright, open-concept main floor designed for comfortable everyday living and effortless entertaining. The kitchen, dining, and living areas flow seamlessly together and feature durable tile flooring with the added luxury of heated floors. The home offers three spacious bedrooms and a stunning 5-piecebathroom, also complete with heated floors for year-round comfort. The unfinished lower levels present incredible potential to make it your own, with a rec room and den already framed out and ready for your personal vision-whether it's a home office, gym, additional living space, or guest accommodations. Enjoy peaceful mornings, star-filled evenings, and the charm of small-town living while being surrounded by local farms, seasonal produce stands, farmers markets, and beloved small businesses. If you've been dreaming of space, privacy, and a slower pace of life without sacrificing convenience, this Smithville property is one you won't want to miss. (id:50787)
1 - 1031 Carling Avenue
Ottawa, Ontario
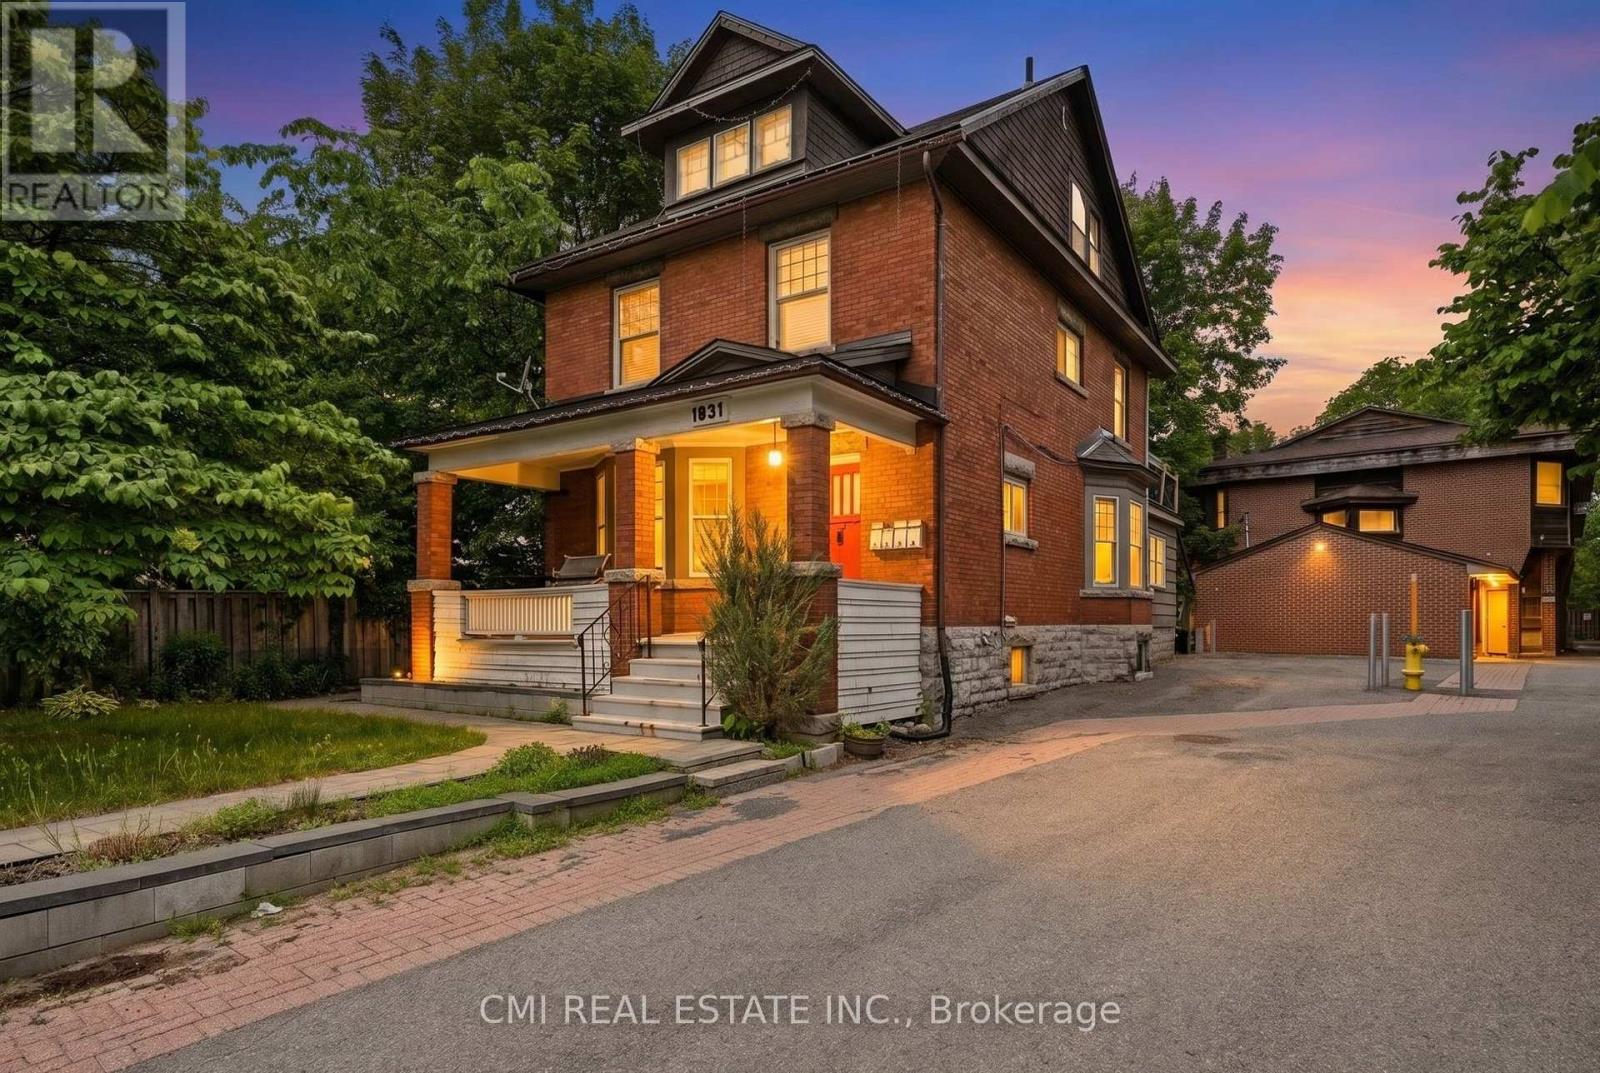
Discover an exceptional investment opportunity at 1031 Carling Avenue, Unit 1, in Ottawa's highly desirable Dows Lake-Civic Hospital neighborhood. This unique multi-level detached condominium offers an attractive combination of privacy, functionality, and long-term investment potential in one of the city's most sought-after locations. Its versatile layout appeals to a wide range of tenants, including healthcare professionals, students, and young professionals, while the low-maintenance condominium lifestyle helps simplify ownership. Ideally situated just minutes from the Civic Hospital, Dows Lake, Little Italy, downtown Ottawa, public transit, shopping, restaurants, and recreational amenities, this property benefits from consistent rental demand and excellent connectivity. Whether you're looking to expand your real estate portfolio or secure a property in a high-demand neighborhood with strong appreciation potential, this is an opportunity not to be missed. (id:50787)
105 County Rd 40 Road
Asphodel-Norwood, Ontario
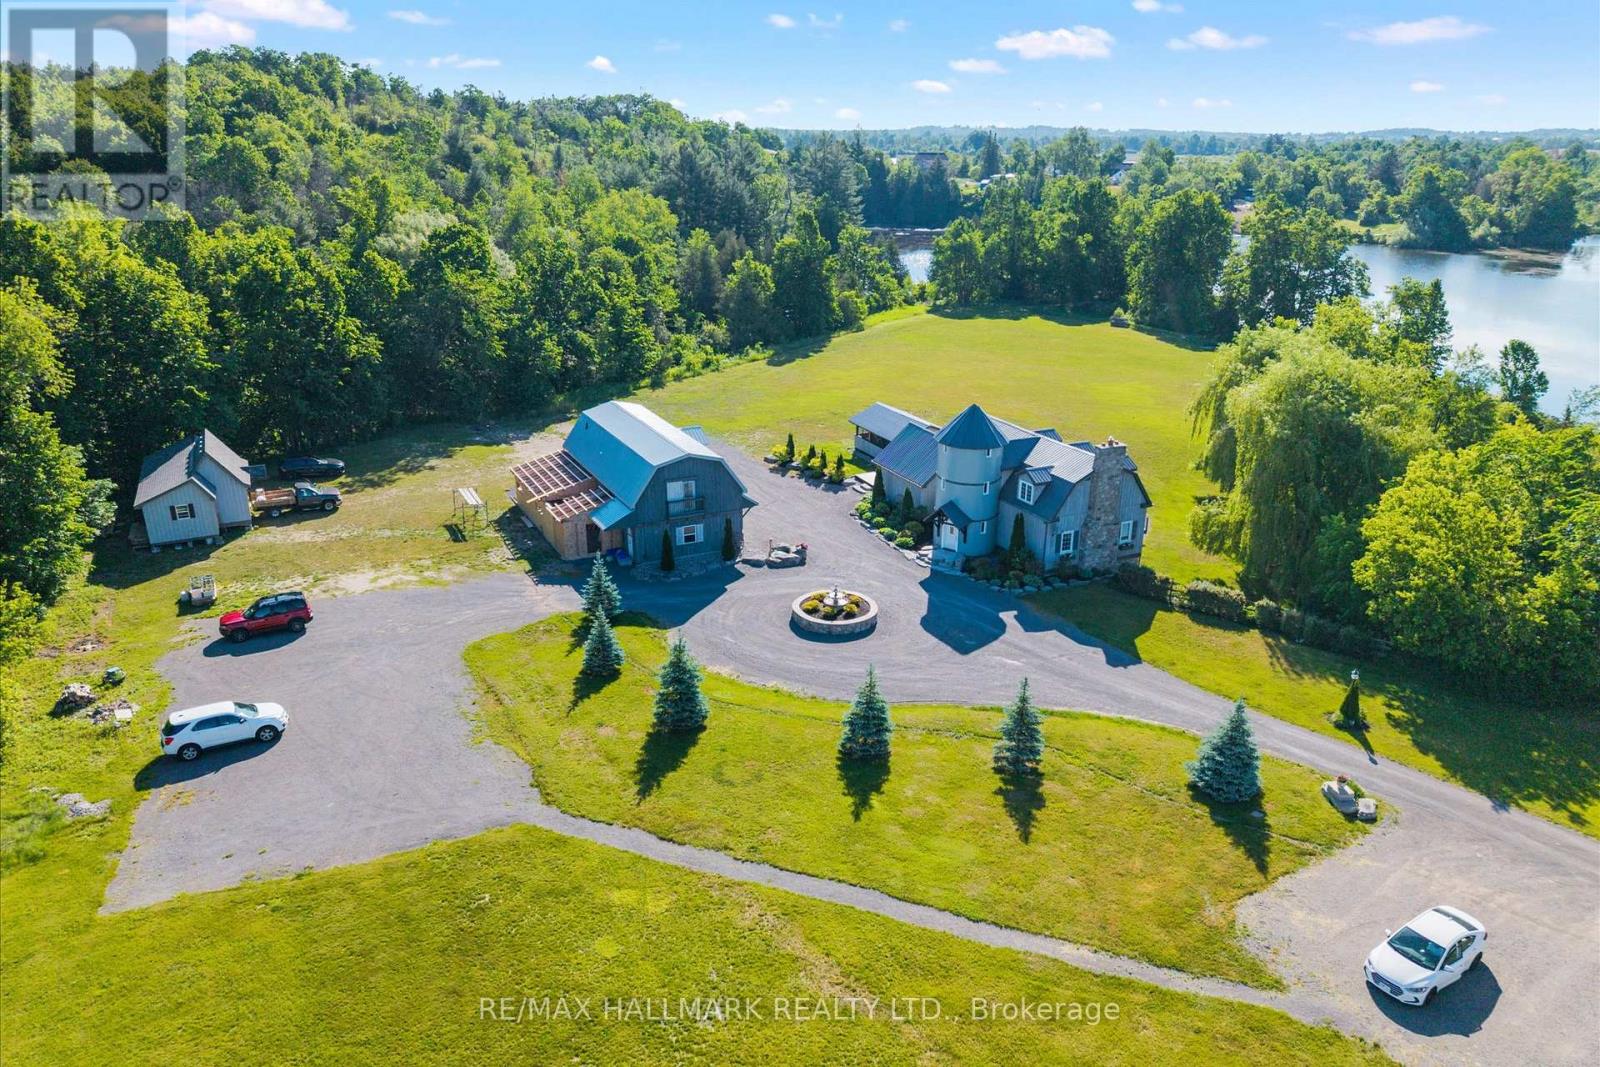
Welcome to a rare 9.57-acre waterfront estate in the heart of Asphodel-Norwood, where natural beauty, privacy, and exceptional opportunity come together. Set along the scenic Norwood Mill Pond and enhanced by the tranquil flow of the Ouse River through the property, this picturesque retreat features a beautiful pond, mature landscaping, open green spaces, and breathtaking views in every direction. The property offers a diverse collection of living spaces, including a three-bedroom main residence with a bachelor walkout apartment, three self-contained one-bedroom hotel-style suites, a detached three-car garage with a two-bedroom loft apartment above, and a one-bedroom container home. Together, these accommodations create outstanding income potential while offering flexibility for multi-generational living, guest accommodations, or a future family compound. Adding to the property's appeal, the owner has already severed two parcels of higher-density residential land, approximately 0.63 acres and 0.666 acres, with building permits in place, creating exciting possibilities for future development. Thoughtfully renovated and well maintained, this unique estate is quietly tucked away in a stunning natural setting, yet remains conveniently located near local amenities. Whether you're an investor, entrepreneur, retreat operator, or a family looking to create a lasting legacy property, this is a truly exceptional opportunity to own one of the area's most versatile and picturesque waterfront holdings. (id:50787)
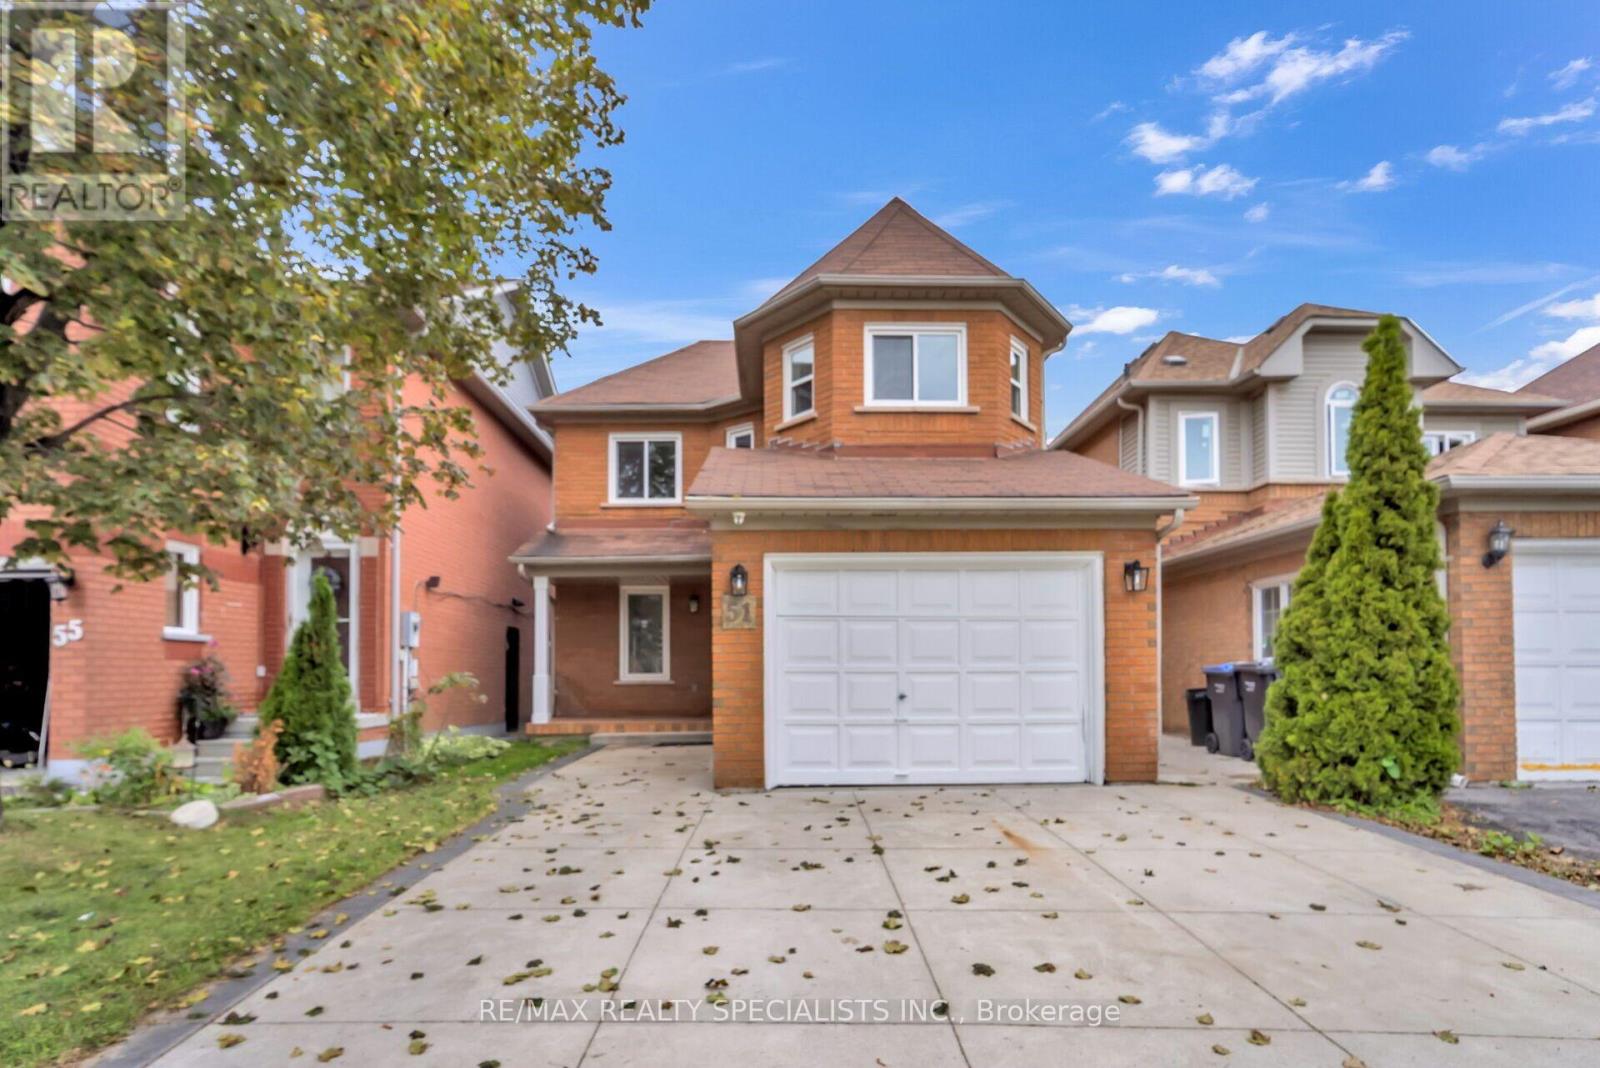
51 Blue Spruce Street
Brampton, Ontario
Welcome to this charming and spacious detached home situated in one of the most desirable and convenient locations, offering the perfect combination of comfort, functionality, and modern living. This inviting residence features 3+2 bedrooms and a fully finished basement with a separate entrance, providing plenty of space for a growing family, extended family, guests, or additional living arrangements. The bright and open-concept layout creates a seamless flow between the living, dining, and family areas, making the home ideal for both everyday living and entertaining. The large, updated kitchen is designed for both style and functionality, featuring elegant granite countertops, ample cabinetry, and generous workspace for family meals and gatherings. The main bathroom has also been thoughtfully updated and showcases a luxurious shower panel, adding a touch of comfort and sophistication. The fully finished basement offers versatile additional living space along with two bedrooms, making it perfect for a recreation area, home office, guest accommodations, or extended family. Step outside to enjoy the family sized backyard, offering plenty of room for children to play, outdoor entertaining, summer gatherings, and relaxing with family and friends. Ideally located close to schools, parks, shopping, restaurants, public transit, and major amenities, with easy access to Highway 410 and Trinity Common Mall, this home is perfectly positioned for convenience and lifestyle. A wonderful opportunity for families looking for a spacious home in a highly sought-after neighbourhood with excellent access to everything you need! (id:50787)