
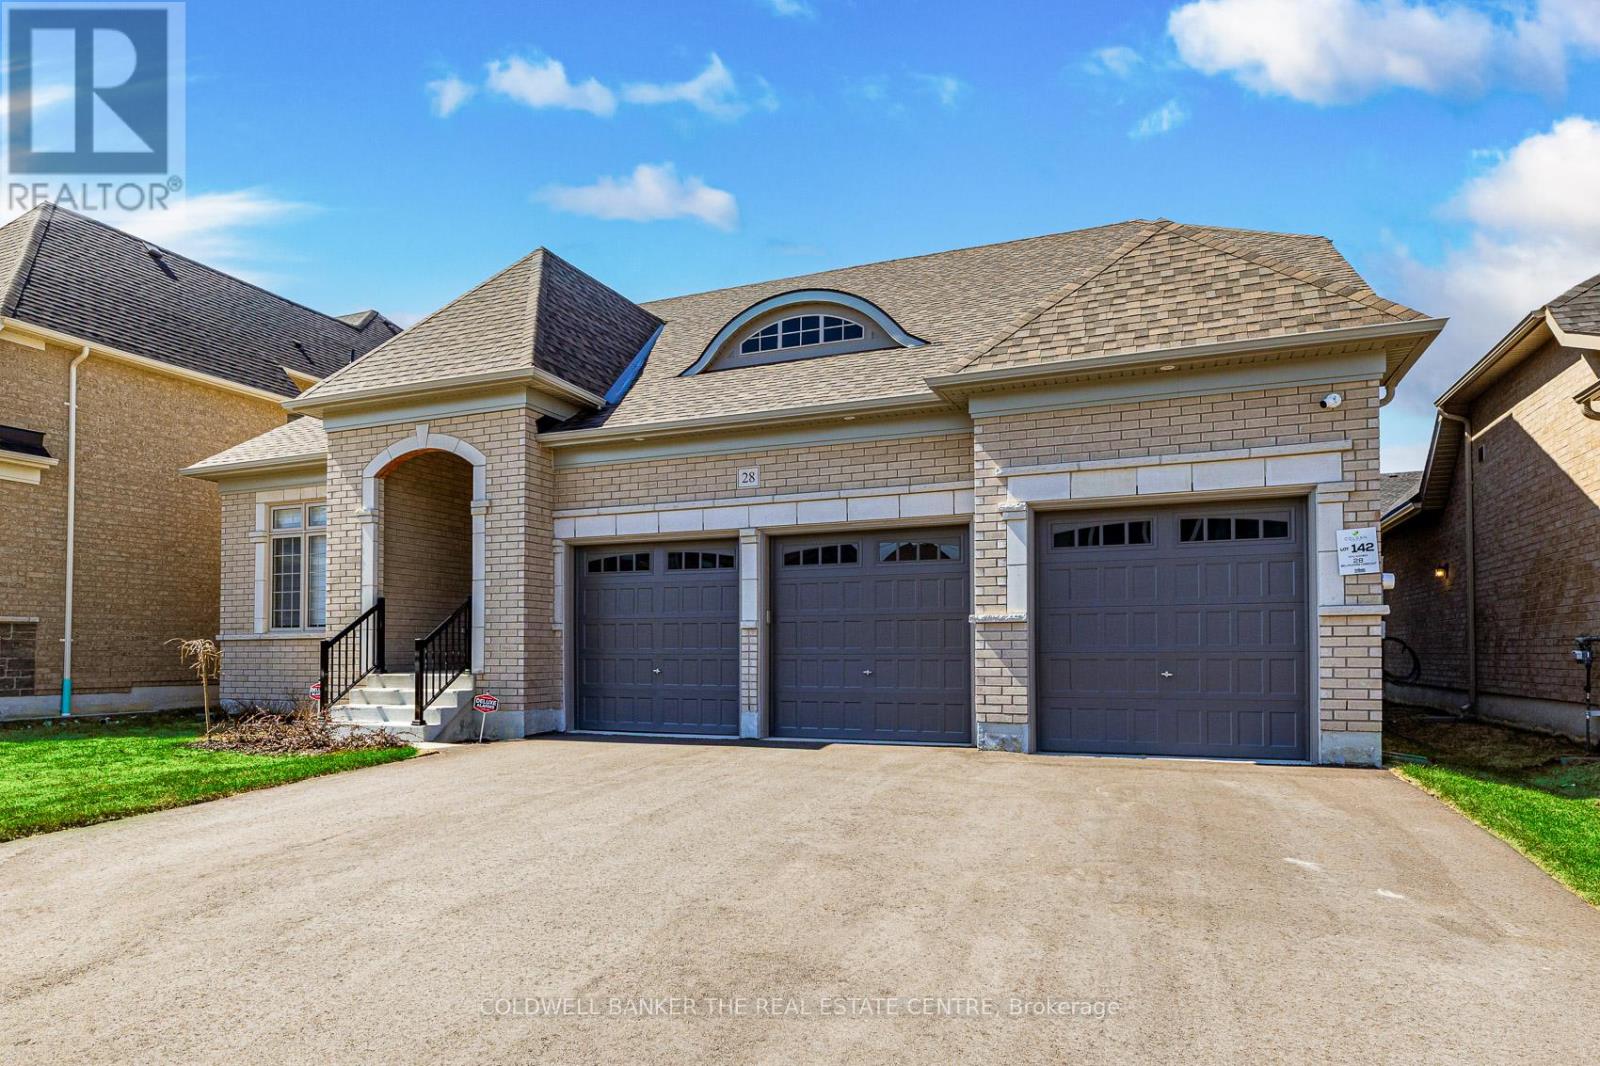
28 Bellflower Crescent
Adjala-Tosorontio, Ontario
UNBEATABLE VALUE!!! Welcome to 28 Bellflower Crescent! An exquisite newer home, built in 2025, in the quaint hamlet of Colgan, just five minutes from all conveniences in Tottenham. This stunning bungaloft sits on a 60 foot lot, surrounded by multi-million dollar homes. This 3,229 square foot home is furnished with all of the luxuries that estate living brings and offers four bedrooms and four full bathrooms. The kitchen has been beautifully upgraded and is equipped for the chef in the family, the sun-filled family room with 18 foot ceilings is equipped with remote control blinds for your comfort. The main floor primary suite plus spacious 2nd, 3rd and 4th bedrooms, three car garage and bonus loft space on the second floor are just a few of the conveniences that this home offers. It has been meticulously maintained so you can move right in! Better than new as the blinds, central air conditioning, central vacuum, paved driveway and landscaping have all been done! This home also comes with the balance of the Tarion warranty! Worry-free living! Please see attached list of many upgrades. Too many to list! Minimum 5% deposit required. (id:50787)
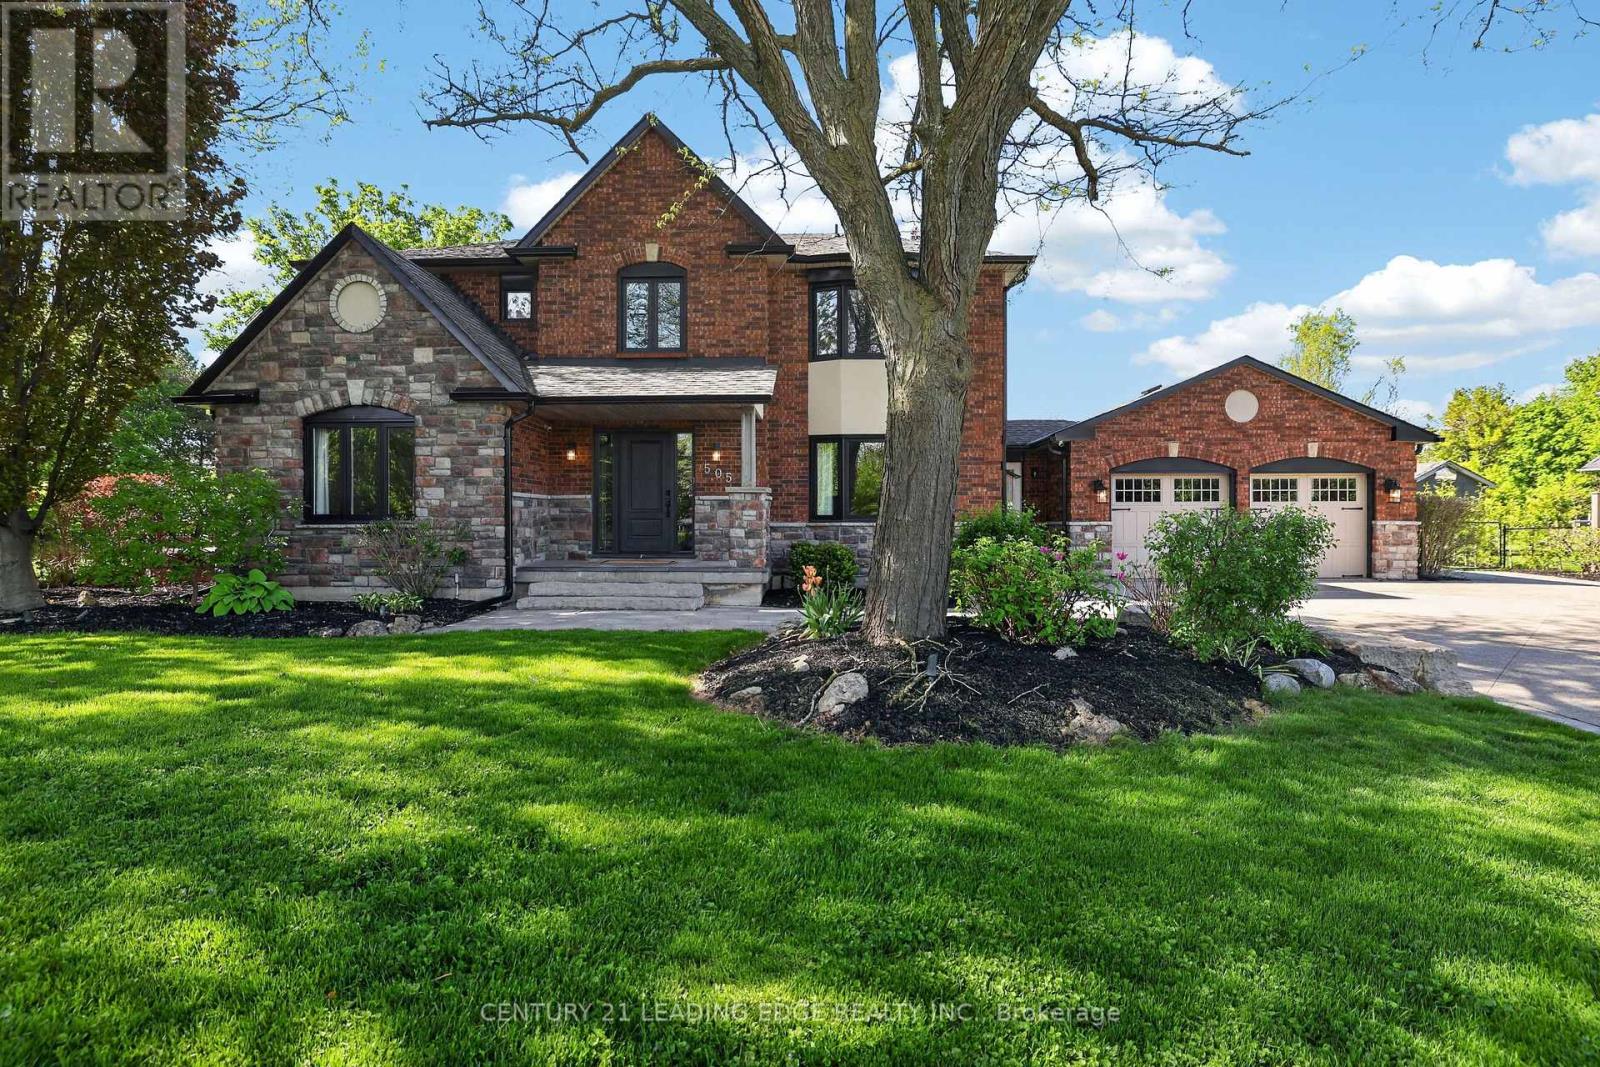
505 Aintree Drive
Whitchurch-Stouffville, Ontario
Welcome to 505 Aintree Dr., the perfect in-town retreat for your growing family situated on a meticulously landscaped, 0.94 acre lot in the desirable Cam Fella Estates. This 4+1 bedroom 3329sqft home (approx 4300sqft total living space) features a covered front porch, inviting foyer with two closets, hardwood floors throughout, formal living and dining rooms, an ultra modern kitchen with upscale appliances, large pantry and an eat-in island overlooking the great room with gas fireplace and built-in speakers. Spacious primary bedroom with bonus sitting area (decorative fireplace), spa-like 5pc ensuite and walk-in closet. Good sized bedrooms and a main 5pc bath (two sinks). Main floor office with barn door, built-in desk & cabinets and a second staircase (metal spiral) leading to the basement with huge recreation/exercise room, a 5th bedroom, a 3pc bath and storage room. Main floor mud/laundry room with access to both the insulated garage and front yard. Entertain or relax in your outdoor oasis with multiple zones to choose from, featuring a huge composite deck with gazebo, hot tub, large stone patio surrounding a salt water inground pool with waterfall feature. Must see virtual tour, also includes floor plans!!! (id:50787)

168 Willow Lane
Newmarket, Ontario
Bright, Lovely 4+2 Family Home Located In A Well-Established Community, Offers Many Updates Including Kitchen With Quartz Countertop And S.S. Appliances, Hardwood Flooring Throughout Main And 2nd Floors, Custom Bay Window With Window Seat, Oak Staircases Up & Down, Pot Lights, Built-In Shelving, Newer 3Pc Ensuite In Primary Bedroom. Walk To Parks, Good Schools, Go Transit, Main St. Shops & Upper Canada Mall. Mins To Hwy 404. (id:50787)
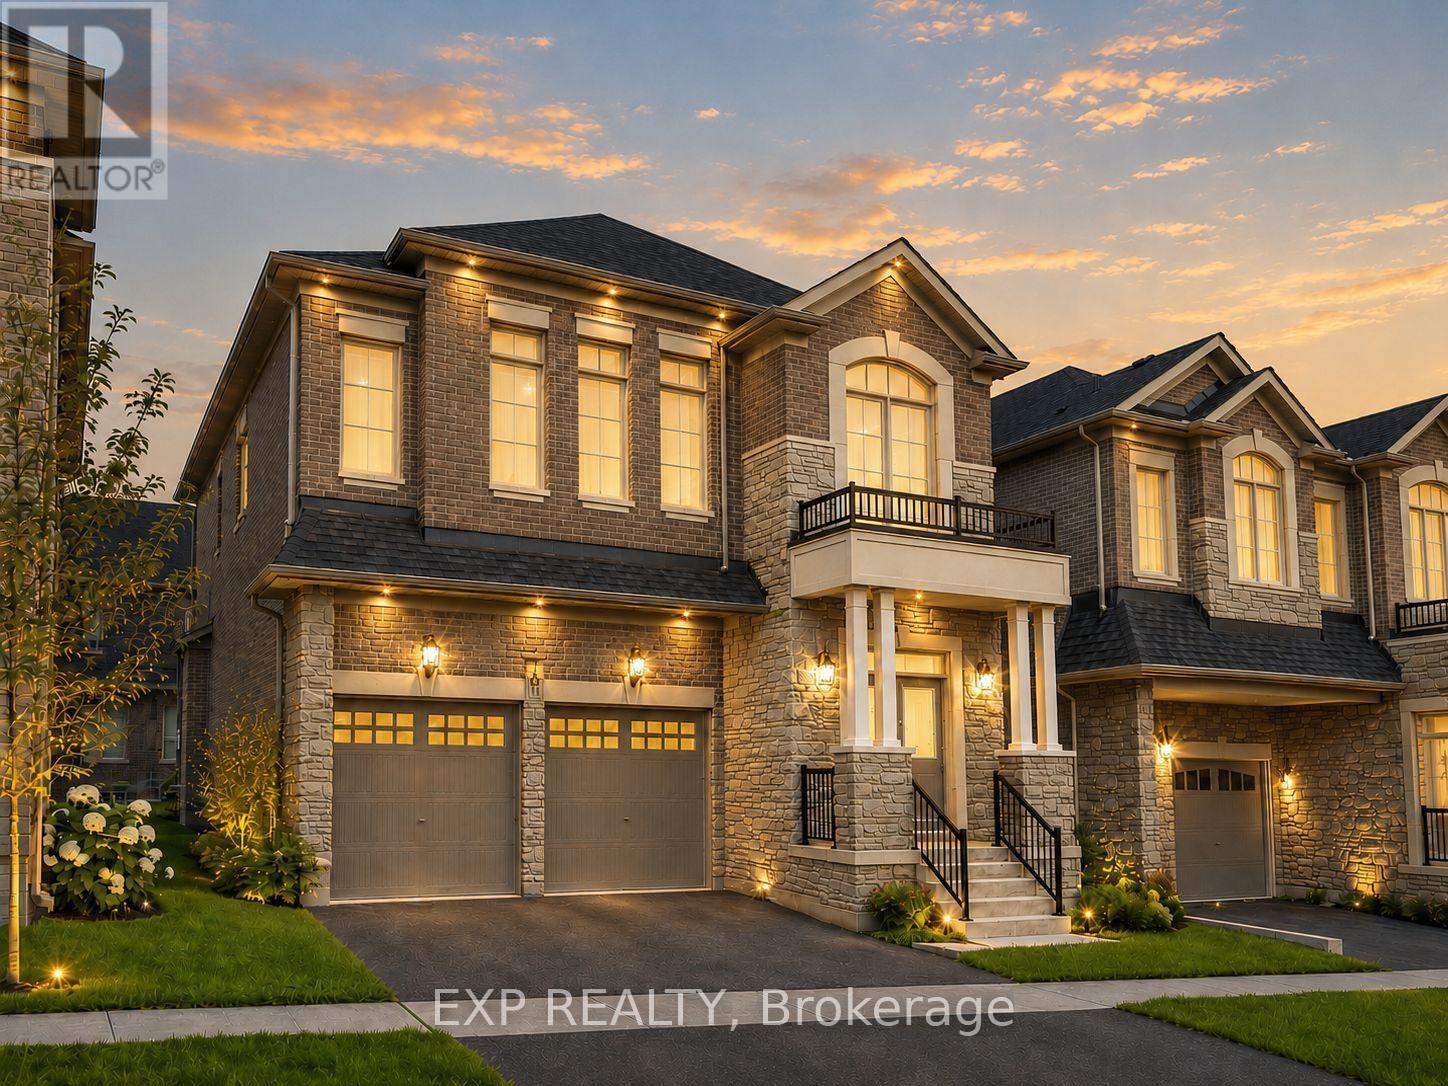
14 Longworth Avenue
Richmond Hill, Ontario
*** 2 Year New Home*** Built By Renowed Royal Pine Homes. 4-Bedroom + Den Family Residence Showcasing 2,600 Sf (Per Builders Floor Plan), Of elegant Above-Grade Living Space. Attention To Detail & Craftsmanship Of A High Standard. Dramatic Exterior Profile With Stone Front Elevation. Custom Staircase With Wrought Iron Pickets. Exquisite Principal Rooms Featuring Meticulous Millwork & 9-Ft Ceilings On Main Floor And Second Floor. Formal Living Room Presents Gas Fireplace With European Style Mantel. Beautifully Appointed Modern Kitchen With Oversized Island And Quartz Countertops, Sun-Filled Breakfast Area, Walk-Out To Backyard, Top Of The Line Bosch & Whirlpool Stainless Steel Appliances, Custom Cabinetry. Distinguished Main Floor Office/Library. Primary Retreat Lavishly Enhanced With Walk-In Closet, 5-Piece Ensuite, His & Hers Sinks, Quartz Countertops, Large Free Standing Soaker Tub, Seamless Glass Shower With Rain Shower Head. Additional 3 Bedrooms With Walk-In Closets, Ensuite And Shared Bathroom. All Bathrooms Are Upgraded With A Designer's Palette And Feature Quartz Countertops. Second Floor Laundry. Plenty Of Storage Space. Excellent Location In One Of Richmond Hill Most Prestigious Neighbourhoods. Top Ranking School Zone: Alexander Mackenzie High School, St. Paul Catholic Elementary School And Sacred Heart Catholic High School. (id:50787)

13 - 25 Heron Park Place
Toronto, Ontario
eautiful Mattamy-built townhome, completed in 2018, featuring a bright open-concept living, dining, and kitchen area. This well-designed home offers 3 bedrooms and 3 bathrooms, including a spacious primary bedroom with a private ensuite and walk-in closet. Enjoy upgraded appliances, garage/underground parking, and a front porch perfect for BBQs. Ideally located just steps from TTC and GO transit, Joseph Brant Public School, Heron Park Recreation Centre, the library, restaurants, shopping, hospitals, and other everyday amenities. Conveniently close to local high schools, the University of Toronto Scarborough Campus, and Centennial College (id:50787)

162 Bathgate Drive
Toronto, Ontario
Nestled in the highly sought-after Bathgate Estates in the Centennial community, this spacious back-split is tucked away on a spectacular 50 x 175 ft ravine lot, set back from the road for exceptional privacy and a peaceful, natural setting. Offered for the first time in over 50 years, this well-loved home presents a rare opportunity to make it your own.With over 2,600 sq. ft. of total living space, this home is much larger than it appears. It features 3 generous bedrooms, 2 bathrooms, a welcoming main-floor family room with a cozy fireplace, and a walkout to a private deck overlooking the expansive backyard. There's plenty of space for extended family, with a separate side entrance offering excellent potential for an in-law suite or future basement apartment. The basement is high, dry, and full of possibilities.Ideally located close to public and Catholic elementary and high schools, the University of Toronto Scarborough, Centennial College, hospitals, libraries, community centres, parks, the waterfront trail, Rouge National Urban Park, Highland Creek, Rouge Hill GO Station, TTC, and countless other amenities. A rare opportunity to own a home in one of Scarborough's most desirable and established neighbourhoods. (id:50787)

840 Stevenson Road
Oshawa, Ontario
A Rare Custom Built Home With A Spectacular Foyer And Soaring High Ceilings. A 2-Storey, 5 Bedroom, 4 Bathroom Home. The Main Floor Primary Bedroom Has A Walk-In Closet, An Ensuite Bathroom, And A Picturesque Window Overlooking The Peaceful Backyard. With 3 Skylights In The Soaring Ceilings, And Many Windows, Cast Light On The Gleaming Hardwood Floors. Three Washrooms Have Heated Floors For Comfort On Colder Days. House Is Pre-Wired For Security System, 2nd Floor Family/Games Room Has Rough-in For Gas Fireplace. Surround Sound Pre-Wired In Family/Games Room And Great Room. A Fully Stocked Kitchen With Appliances Suitable To Entertain A Large Growing Family and Friends, With An Eat-In Kitchen, A Breakfast Bar, And Large Dining Room, All Providing Comfortable Seating For Entertaining. Both The Breakfast Room And Primary Bedroom Have Walk-Outs To Deck And Pool. The Full, Unfinished Basement Has Insulated Concrete Floors, With Two Rough-in Plumbing, And 7 Above Ground Windows That Allows Plenty Of Light Into The Basement. The 18ft Above Ground Pool Provides Relaxation After A Stressful Day, As Well As Provide Fun For Children And Grandchildren. A Heavy Duty Pool Pump Reduces Maintenance Time In Half. This Premium Property Abuts Pristine Green Space Providing No Sightline Obstructions. (id:50787)

4075a Lawrence Avenue E
Toronto, Ontario
Rare 49' x 166' Deep Lot in Toronto's East End! Charming urban cottage offering exceptional potential to renovate, expand, build up, and potentially add a laneway suite-creating additional living space or future income potential. Brand-new renovated basement (2024), attic insulation (2023), upgraded gutters, vents and chimney cover (2022), and remodelled kitchen, dining and living areas (2019). Prime location: 3 mins to GO Train Station, 2 mins walk to bus stop, and just 10 mins drive to U of T Scarborough, with groceries, banks, shopping and everyday amenities nearby. A rare opportunity to own a spacious lot with tremendous future potential! **EXTRAS** Brand New Dryer, Furnace. AC Unit & Humidifier system & Hot water tank (id:50787)

18 Blenheim Circle
Whitby, Ontario
Welcome to an exceptional executive residence where timeless architecture, refined craftmanship and sophisticated modern living come together in perfect harmony.Nestled on a rare premium lot in one of the area's more desirable family oriented communities, this spectacular 4+1 bedroom, 4 bathroom detached home with a double-car garage offers the perfect blend of luxury, privacy, and convenience. Thoughtfully designed for both everyday living and grand entertaining, the open-concept layout features soaring 11' ceilings in the kitchen and great room. 10' ceilings throughout the main level, and 9' ceilings on the upper and lower levels. Expansive windows flood the home with natural light while showcasing serene ravine views, creating an inviting atmosphere throughout. The chef-inspired kitchen is beautifully appointed with quartz countertops, a designer backsplash, premium cabinetry, a spacious pantry, and generous prep space, seamlessly connecting to the principal living and dining areas. The expansive great room provides the perfect setting for entertaining or relaxing with family. Upstairs, generously sized bedrooms offer exceptional comfort, complemented by the convenience of second floor laundry. The luxurious primary retreat features a stunning 10' tray ceiling,two walk in closets and a thoughtfully designed layout that creates a true private sanctuary. The basement features a seperate entrance, offering outstanding flexibility and exceptional future potential for extended family living, home office, fitness area or a future in law suite, subject to applicable approvals. Ideally located near Country Lane & Taunton Rd. This prestigious home is just minutes to conservation trails, parks , premier gold courses, top rated schools, shopping, restaurants, highway 412, public transit and everyday amenities, including 24 hour services. A rare opportunity to own a turnkey executive home showcasing luxury, elegance and an exceptional corner lot curb appeal. (id:50787)

39 Wantanopa Crescent
Toronto, Ontario
Welcome to 39 Wantanopa Cres! This well maintained bungalow proudly cared for over 50 years by the original owner. Offering 3 bedrooms, an L-shaped living and dining room with a beautiful bow window and an eat in kitchen with walk out to the private back deck. The finished basement features a spacious recreation room with a dry bar and decorative brick wall in addition to a large laundry/storage area. This home is situated on a 50 x 100 ft lot surrounded by beautiful, established gardens. Enjoy the convenience of a garage with loads of storage and a private double driveway. This is a wonderful opportunity to own a solid, long loved home with plenty of potential to make it your own. Close to schools, public transit, shopping and more (id:50787)
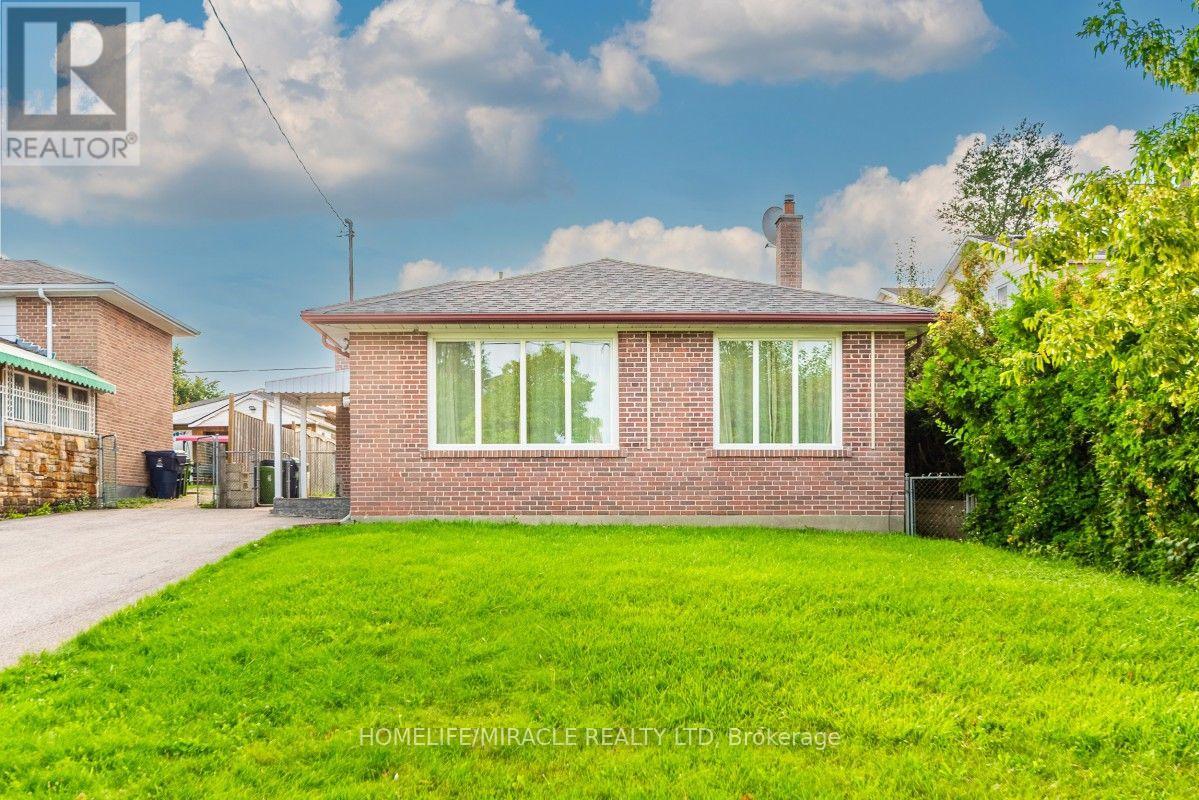
20 Mayhill Crescent
Toronto, Ontario
Welcome to this spacious detached backsplit bungalow in the desirable Woburn community of Scarborough. This home features 2 master bedrooms on the main floor with 4 pc in suits plus 2 additional bedrooms in the Separate Entrance basement, offering plenty of space for a large family or extended family. Separate laundry facilities for both upstr and down str occupants as well as large backyard facility with plenty of space for car parking. Tons Of Upgrades: BRAND NEW WASHRROMS (2), New Backyard landscaping, Triple-glazed windows, Main Floor Hardwood Flooring, Basement Renovation, this home offers excellent potential for rental income or an in-law suite. Situated on a generous 43 x 137 ft lot, conveniently close to schools, parks, public transit, shopping, Scarborough Town Centre, Centennial College and major highways. A great opportunity for homeowners and investors alike. High potential for income based as bungalow is rented for 4200 plus utilities (A+++ tenants willing to stay depends on new owner Willings) (id:50787)
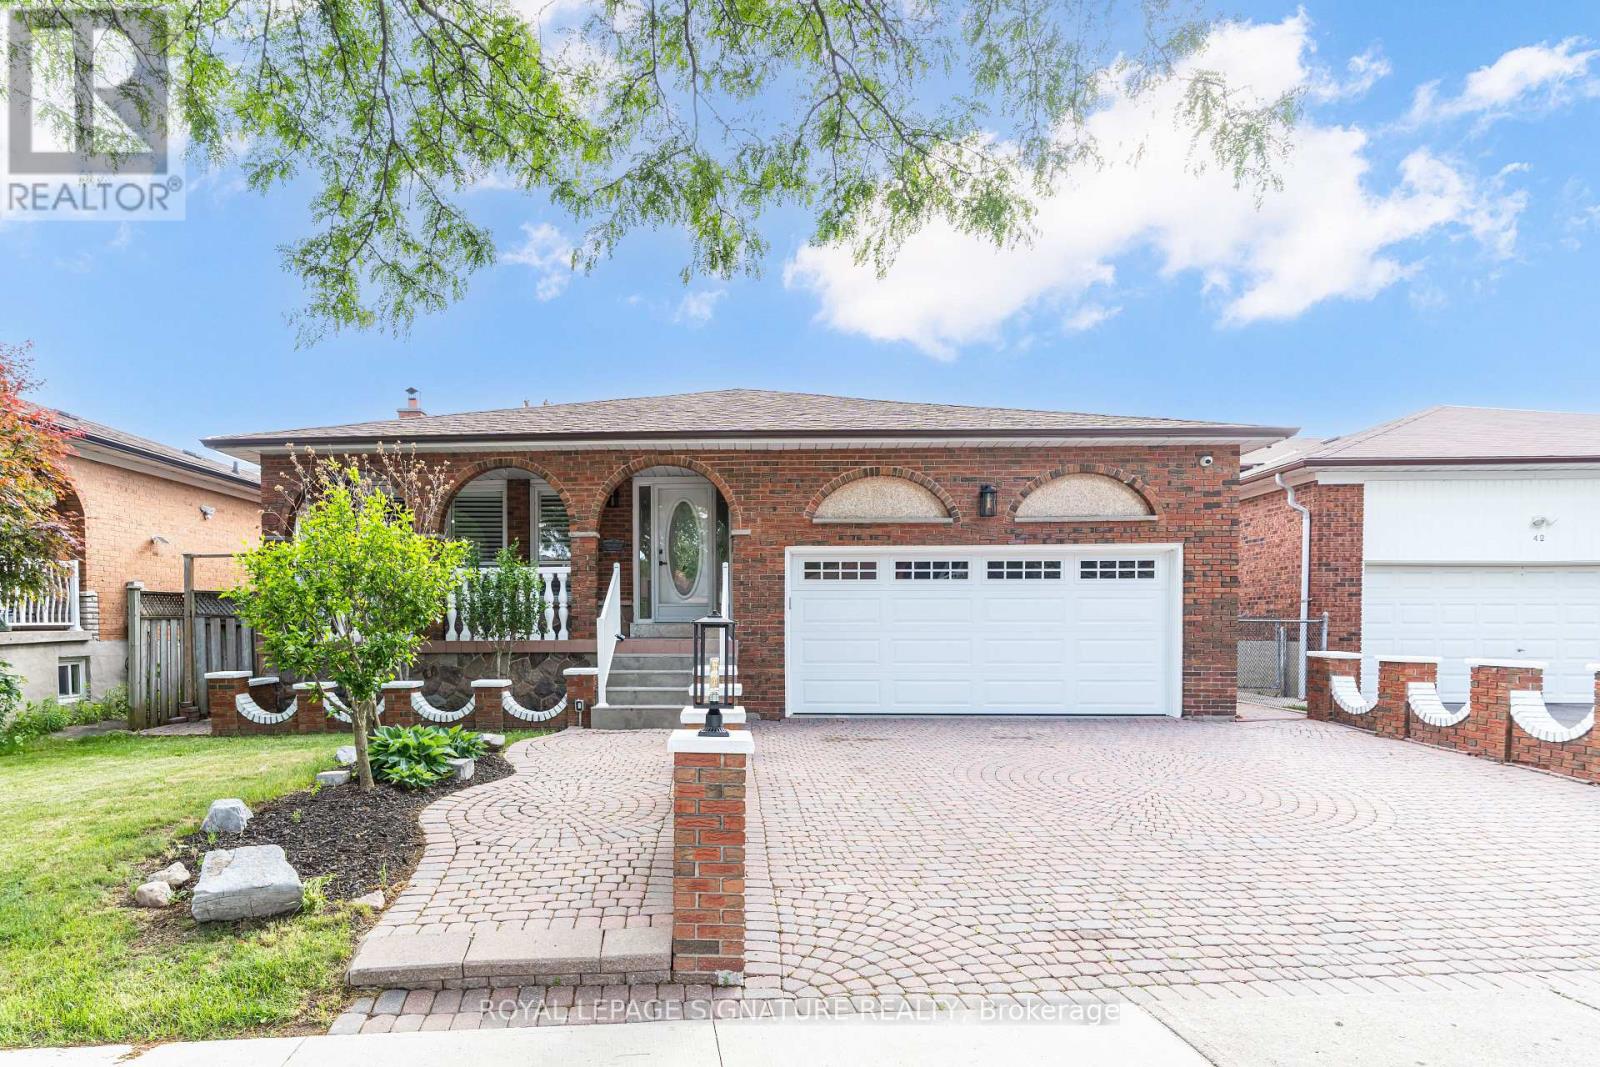
40 Beamsville Drive
Toronto, Ontario
Some homes simply give you more room. Others give you more possibilities. At 40 Beamsville Drive, five spacious levels and two distinct living areas create a place where generations can come together while still enjoying space of their own. The upper levels are filled with warmth and timeless character, from crown moulding and vintage chandeliers to inviting spaces made for family dinners and everyday moments. Below, beautifully renovated living areas with modern finishes and a separate entrance offer flexibility for extended family, guests or a private retreat. Outside, a peaceful backyard with a garden and greenhouse sets the scene for slow mornings, summer gatherings and seasons spent at home. Lovingly maintained and thoughtfully updated, this is a home designed to grow, gather and evolve with you. Welcome Home. (id:50787)
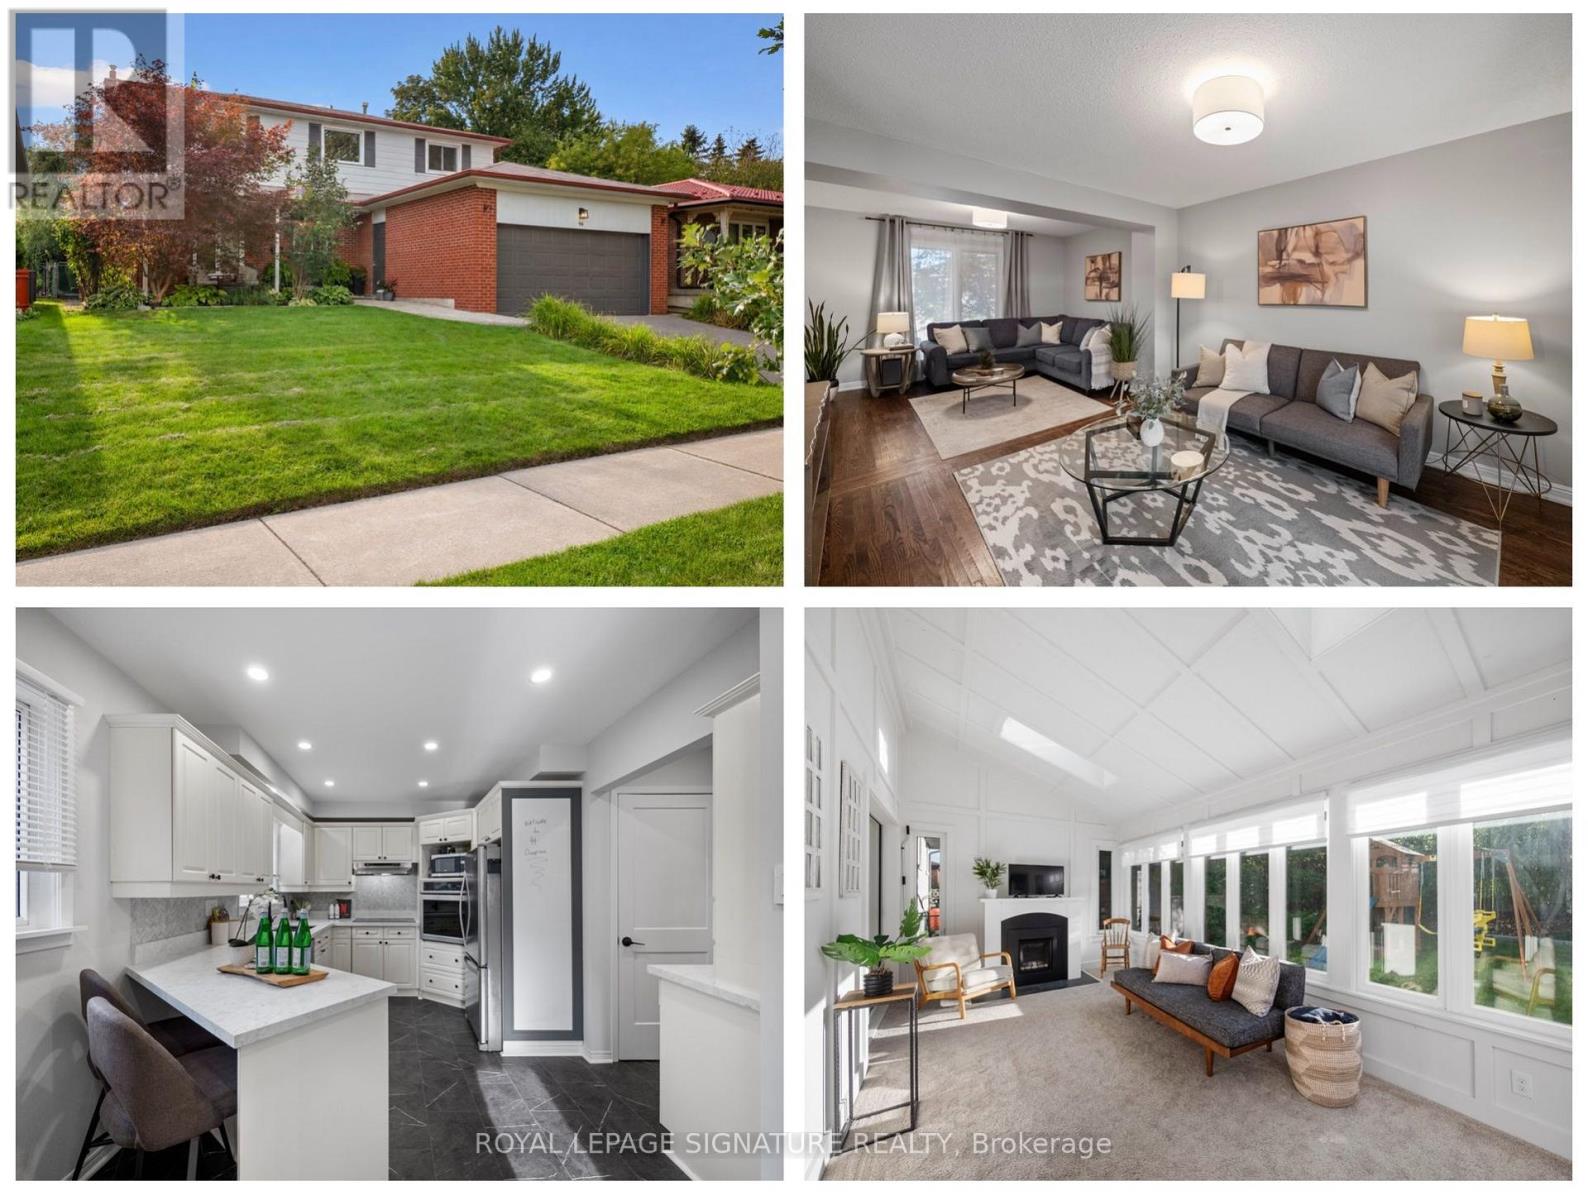
94 Clappison Boulevard
Toronto, Ontario
Offering the space, updates and functionality first-time buyers hope to find at an attractive price point for West Rouge, this move-in ready 3 bedroom, 4 bathroom home offers just over 2,000 sq ft of living space and plenty of room to grow. The main floor features a large foyer with coat closet, renovated kitchen with quartz counters, stainless steel appliances and new luxury vinyl tile flooring, plus a convenient 2 piece powder room. Separate living, family and formal dining rooms offer flexible everyday living and entertaining space, while the four-season sunroom addition is a standout with 2 skylights and a cozy fireplace. Walk out from both the kitchen and sunroom to a fully fenced backyard with deck, stone patio, gazebo and included kids play structure, plus mature trees for privacy and plenty of grassy space to play. Upstairs are 3 generous bedrooms and 2 full bathrooms. The oversized primary feels like two rooms in one, with a separate dressing room or work-from-home space and renovated 3 piece ensuite. A spacious renovated 4 piece family bath completes the level. The finished basement adds a large rec room with fireplace, home office/gym, laundry room, additional 3 piece bathroom and plenty of storage. Located in a prime West Rouge location, walk to schools, parks, local shopping, Rouge Hill GO and the Waterfront Trail. Enjoy Rouge National Urban Park, Rouge Beach, Adams Park, Port Union Village Common, the library, community centre, splash pad, skateboard park, soccer fields, playgrounds and tennis courts nearby. Bike the waterfront, picnic or toboggan at Adams Park, or spend summer days at Rouge Beach. The local plaza offers everyday conveniences including LCBO, Beer Store, vet, medical offices, pharmacy, banking and eateries, while TTC and Hwy 401 make getting around easy. A fantastic opportunity to own a move-in ready home with room to grow in one of Toronto's most loved waterfront communities. (id:50787)
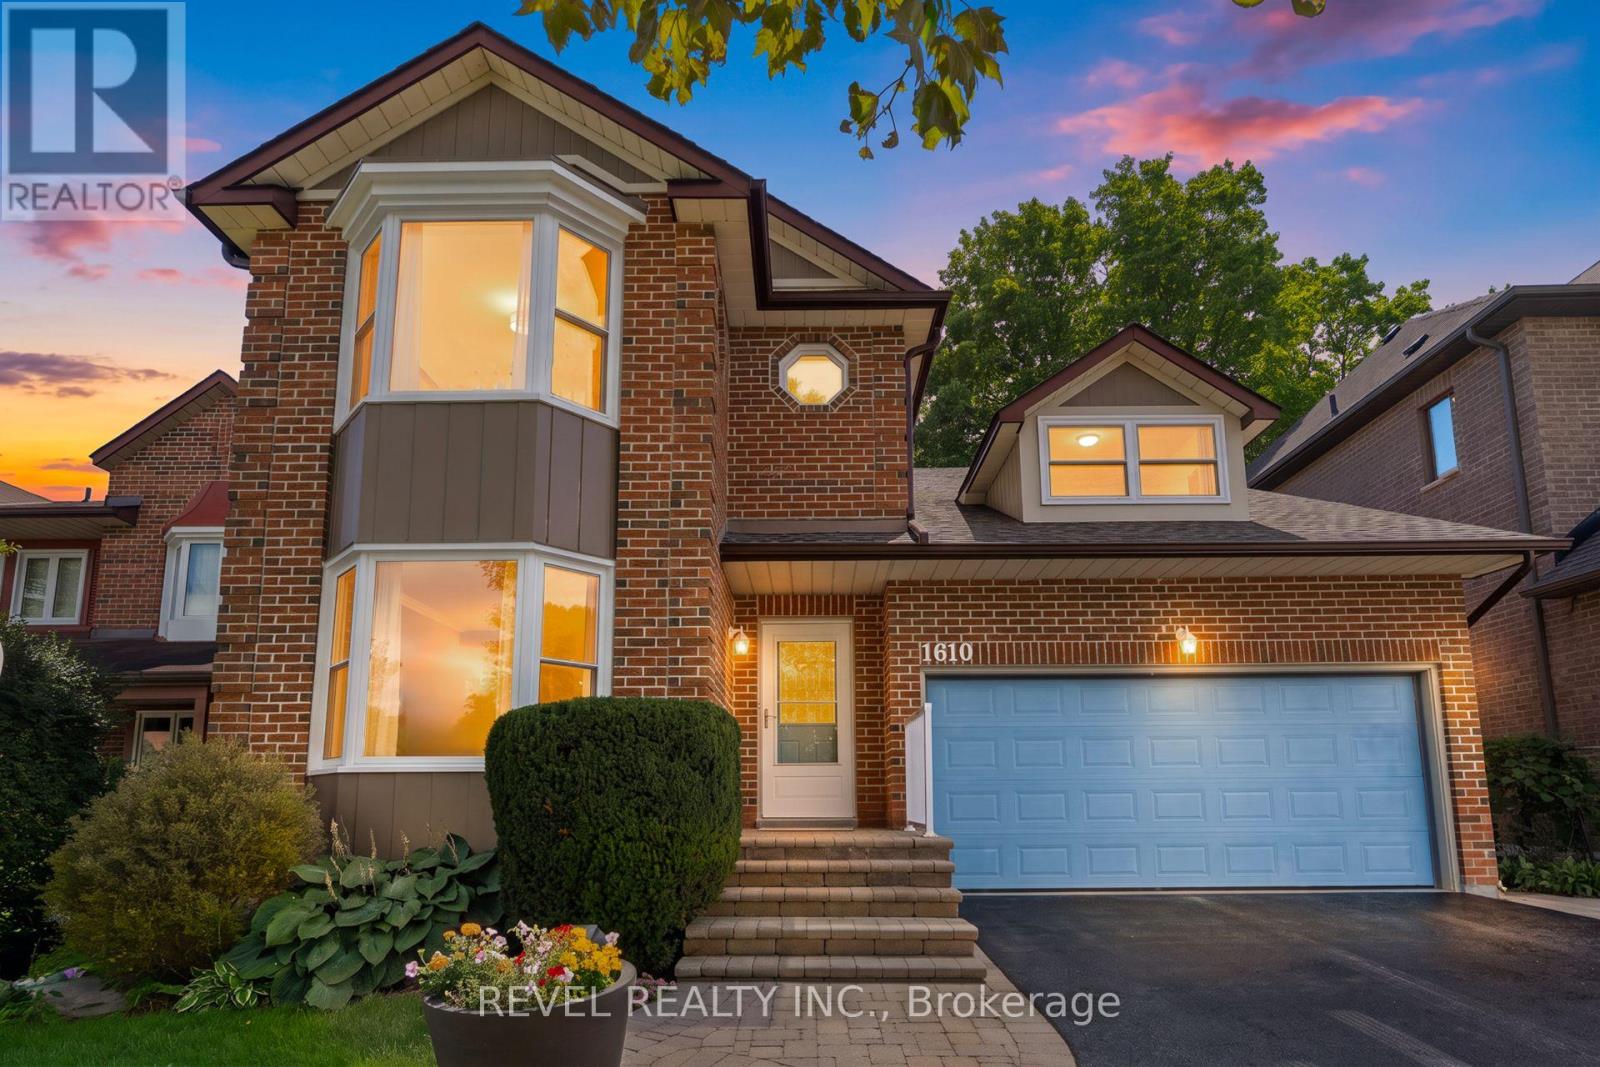
1610 Heathside Crescent
Pickering, Ontario
Welcome To 1610 Heathside Crescent, A John Body Executive Built Home Offering 4+1 Bedroom, 4-Bathroom Detached Home Offering An Exceptional Layout For Family Living And Entertaining. The Main Level Features Hardwood Flooring, Crown Moulding, A Formal Living And Dining Area, And A Bright Eat-In Kitchen Complete With Quartz Countertops, Stainless Steel Appliances, Tile Backsplash, And A Walkout To The Backyard Deck. A Separate Office Overlooking The Backyard Provides The Perfect Work-From-Home Space, While The Main Floor Laundry Offers A Convenient Separate Side Entrance. A Standout Loft Creates An Impressive Additional Living Area With A Gas Fireplace, Large Window, And Walkout To A Private Balcony. Upstairs, The Spacious Primary Retreat Features A Large Bay Window, Walk-In Closet, Walk-In Linen Closet, And 4-Piece Ensuite, Complemented By Three Additional Bedrooms And A 5-Piece Main Bathroom. The Refinished Basement (2022) Extends The Living Space With A Recreation Room, Pot Lights, Additional Bedroom, And 2-Piece Bathroom. Outside, Enjoy A Fully Fenced Backyard Surrounded By Mature Trees With A Large Deck, Stamped Concrete Patio, And Storage Shed. Additional Updates Include Most Windows (2021-2024) And A New Electrical Panel (2022). Complete With A Double Car Garage And 3-Car Driveway, This Versatile Family Home Is Ideally Situated Close To Schools, Parks, Shopping, Restaurants, Recreation, Public Transit, And Everyday Amenities, With Convenient Access To Major Highways For An Easy Commute Throughout The GTA. (id:50787)
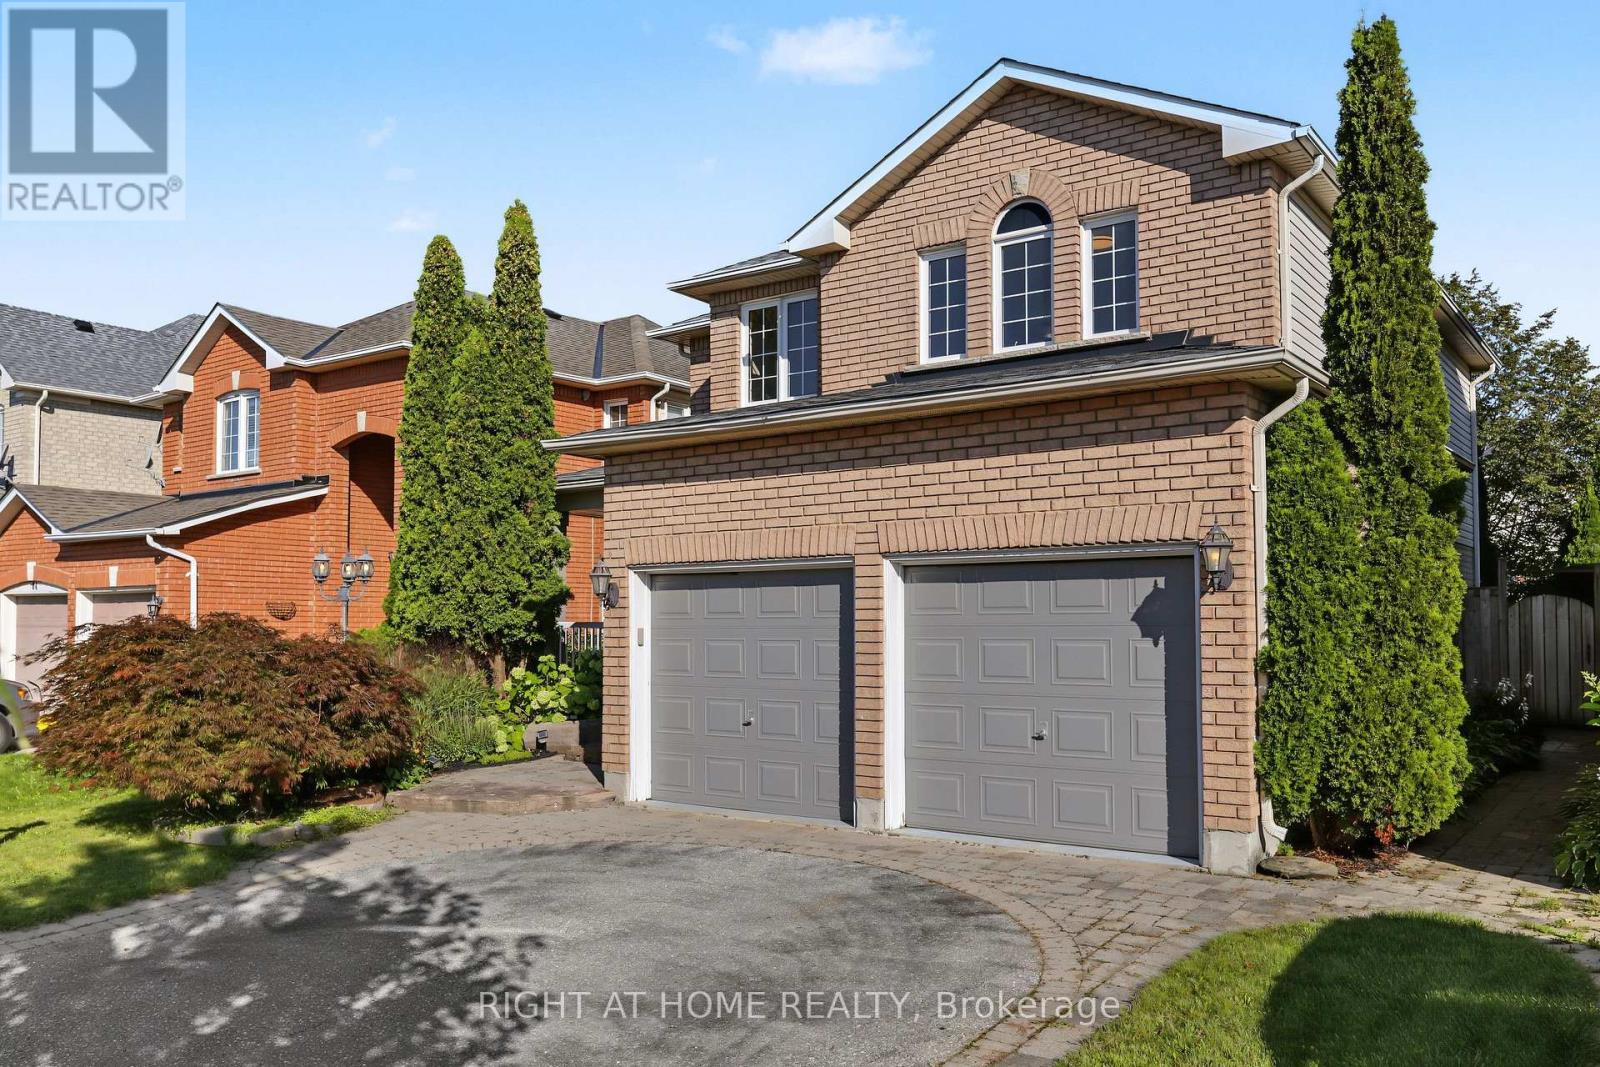
88 Scottsdale Drive
Clarington, Ontario
Welcome to 88 Scottsdale Dr - a bright, refined home set in one of Bowmanville's quiet and well-established neighbourhoods. Offering 1,869 sq ft of sunlit above-grade living space plus a finished basement, this property features three exceptionally spacious bedrooms, a dedicated office, and an additional bedroom on the lower level. The interior is warm and inviting, enhanced by fresh paint (2026), brand-new second-floor carpet (2026), and a cozy family room with a gas fireplace. Outside, the home is framed by a professionally landscaped perennial garden with a Japanese maple at the front and mature trees providing privacy in the backyard. Newly sodded lawn (2026) with a large deck create an ideal space for outdoor living and entertaining. Recent upgrades include new roof shingles (2020), furnace (2024), brand new quartz kitchen countertop and sink (2026), brand-new stainless steel stove and dishwasher (2026), updated bathroom sink countertops (2026), new light fixtures (2026), and refreshed interiors throughout. Located within minutes of elementary and secondary schools, parks, playgrounds with splash pad, and shopping plazas, this home offers both comfort and convenience for modern family living. (id:50787)

1019 Dragonfly Avenue
Pickering, Ontario
Welcome to this beautifully updated 1761 sq. ft. two-storey FREEHOLD townhouse offering modern finishes and exceptional comfort. Recently renovated, this bright and spacious home features smooth celling , new flooring, elegant porcelain tiles, stylish pot lights, and California shutters throughout. The open-concept main floor boasts a cozy gas fireplace, a versatile office / den, and a large kitchen complete with quartz countertops, a modern backsplash, stainless steel appliances, and a new range hood fan. All bathrooms have been upgraded with quartz countertops, while the spacious primary bedroom features a private ensuite. Convenient second-floor laundry adds everyday practicality. New Garage door opener. Enjoy the large porch, perfect for relaxing outdoors, and a fully fenced yard for added privacy. Approximately 7 years old and move-in ready, this home is ideally located steps to parks, walking trails, school bus routes, future schools and shopping amenities, with quick, access to Highways 401, 407, and Taunton Road. A fantastic opportunity to own a stylish turnkey home in a growing family-friendly community. (id:50787)
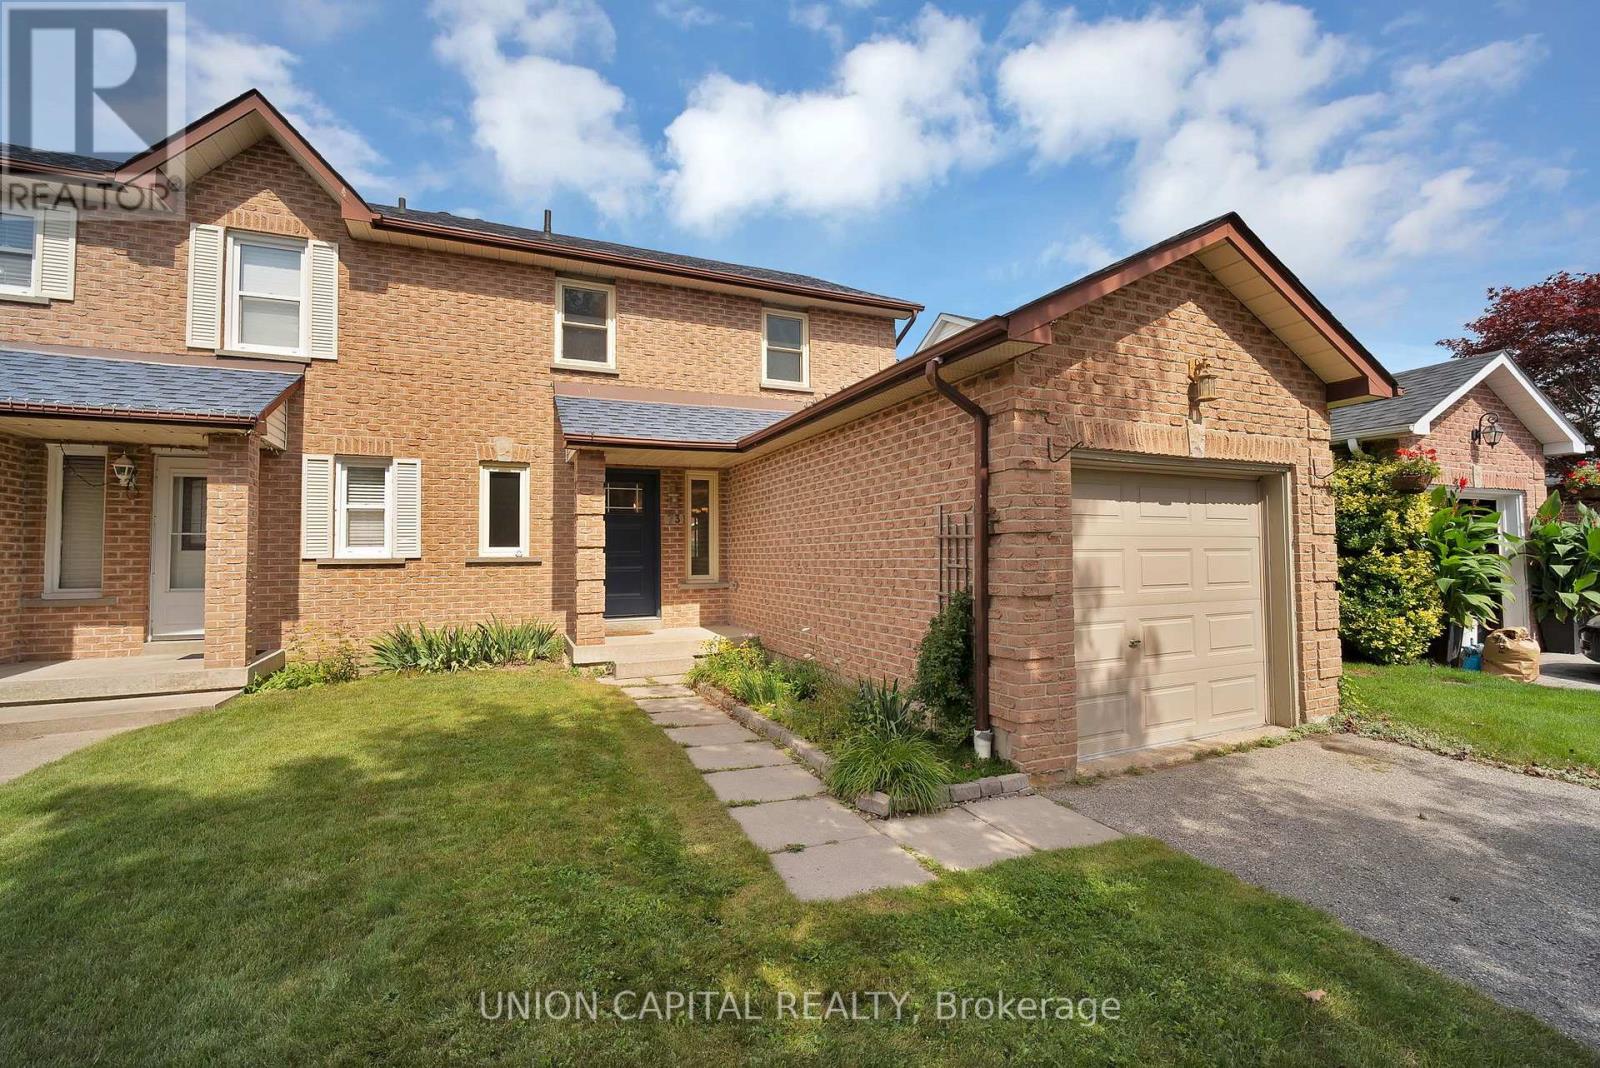
73 Humphrey Drive
Ajax, Ontario
Nestled in the charming neighbourhood of South West Ajax, lies a hidden gem awaiting its next chapter. Welcome to your new haven, a cozy semi-detached home boasting all the comforts of modern living and the warmth of a cherished retreat. Step inside and be greeted by an inviting open-concept main floor featuring a spacious eat-in kitchen and dining area overlooking the private backyard. Upstairs, you'll find 3 generous-sized bedrooms, including a spacious primary suite complete with a walk-in closet. The finished basement offers a large recreation room, perfect for movie nights, game days, or simply unwinding after a long day. And let's talk location and convenience! Enjoy easy access to Rotary Park, waterfront trails, shopping, transit, and the Ajax GO Station, all just minutes away. Plus, for families with little ones, Lakeside Public School is just steps from your door. A place to call home, in a neighbourhood where lifestyle and convenience come together. (id:50787)
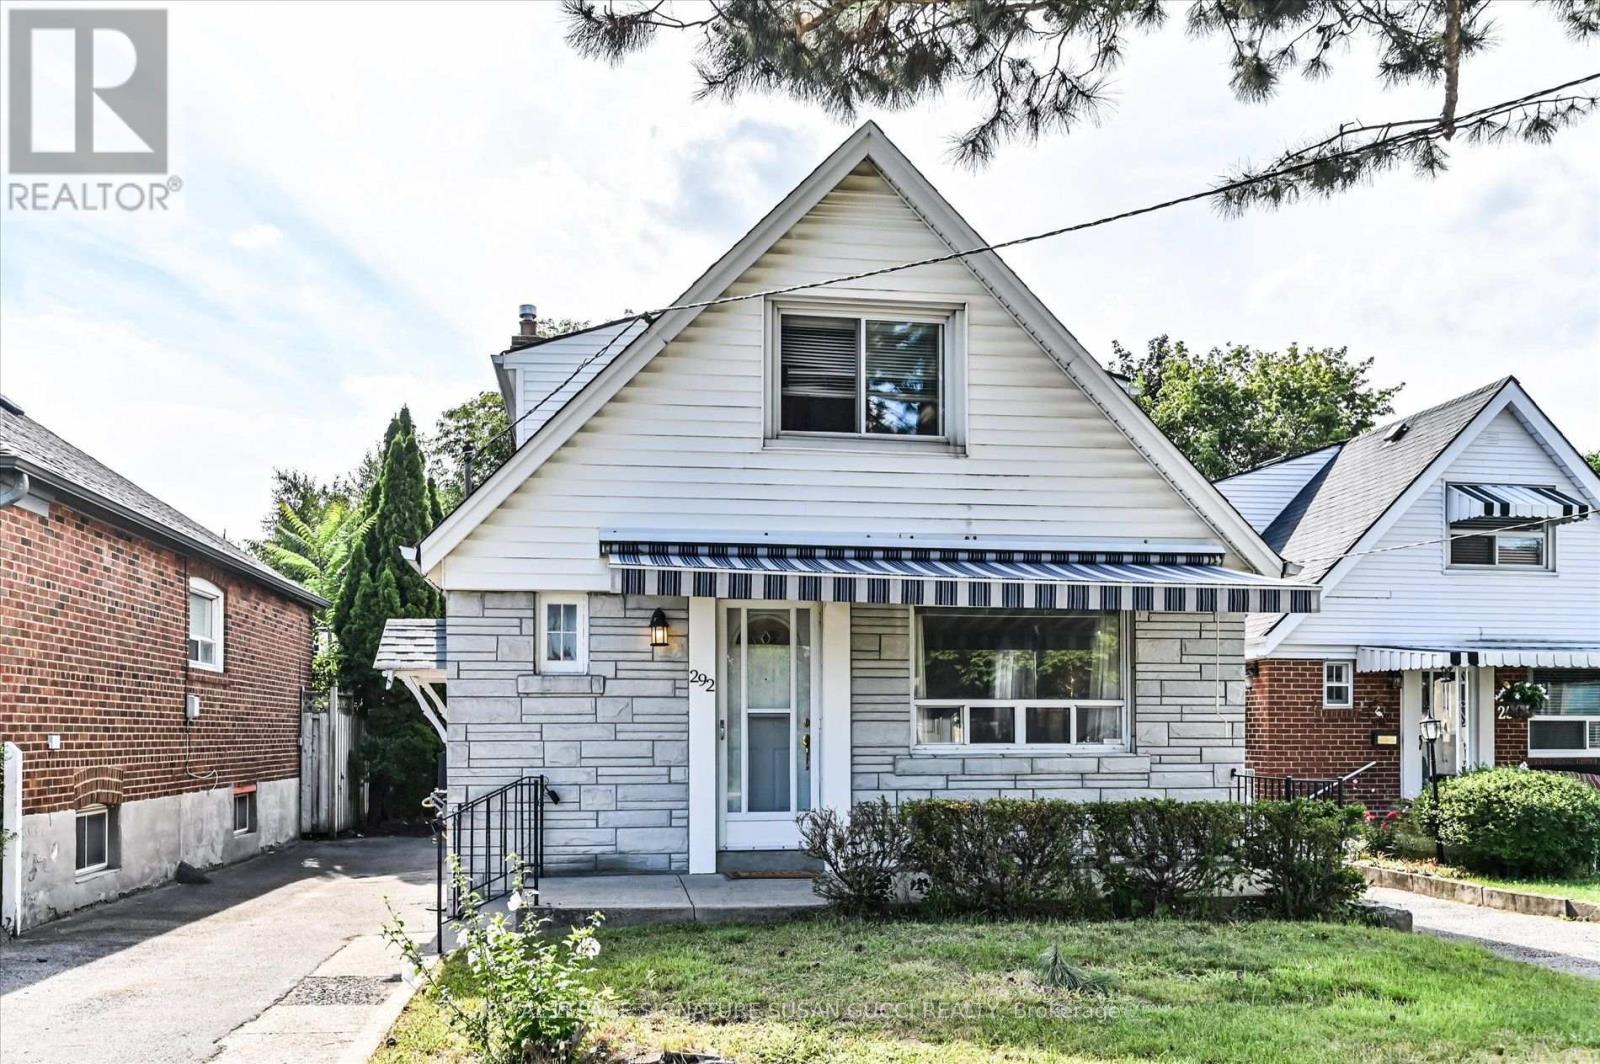
292 Glebemount Avenue
Toronto, Ontario
RARE 160-FT-DEEP LOT | 5 BEDROOMS | DETACHED | EAST YORK - A rare opportunity in a prime East York neighbourhood! This impressive fully detached 5-bedroom home sits on an extraordinary 160-ft-deep lot-offering space, privacy and possibilities rarely found in the city. Whether you're a large or growing family, envisioning multigenerational living, looking for an investment opportunity, or dreaming of building something uniquely your own, this exceptional property delivers. The expansive lot offers room to create your ideal outdoor oasis, including a pool-sized backyard, while the generous driveway provides parking for several vehicles. For investors or those seeking additional living space, the property meets the criteria for a garden suite. A report is available-creating the potential to add a separate dwelling for rental income, extended family or future flexibility. Enjoy the feeling of a private, park-like setting in your own backyard, while being minutes from everything that makes East York so desirable. Taylor Creek Park is just an 8-minute walk away, with miles of paved trails winding through the city-perfect for jogging, cycling, cross-country skiing and dog walks. A wonderful opportunity to enjoy the restorative beauty of nature right outside your door. Convenient access to the subway, parks, schools and downtown core. A truly rare offering-an exceptional lot with the space and flexibility to live, invest, expand or build your dream. Opportunities like this are rarely offered. **OPEN HOUSE SAT SEPT 12, 2-4PM** (id:50787)

613 - 5131 Sheppard Avenue E
Toronto, Ontario
**OPEN HOUSE SATURDAY SEPT 12 (12PM - 2PM)** Welcome to 5131 Sheppard Ave E! Right at Markham Rd and Sheppard, close to everything ! This bright and inviting condo offers a functional layout designed for everyday living in a convenient Scarborough location. The open-concept living and dining area provides a versatile space to relax or entertain, while the modern kitchen flows seamlessly into the main living area, move-in-ready feel throughout. Ideally situated with easy access to TTC, Highway 401, Minutes from Scarborough Town Centre, U of T Scarborough, Centennial College, dining, parks and everyday essentials. A fantastic opportunity for first-time buyers, downsizers or investors looking to own in a well-connected and growing community. Don't miss your chance to call this one home! (id:50787)
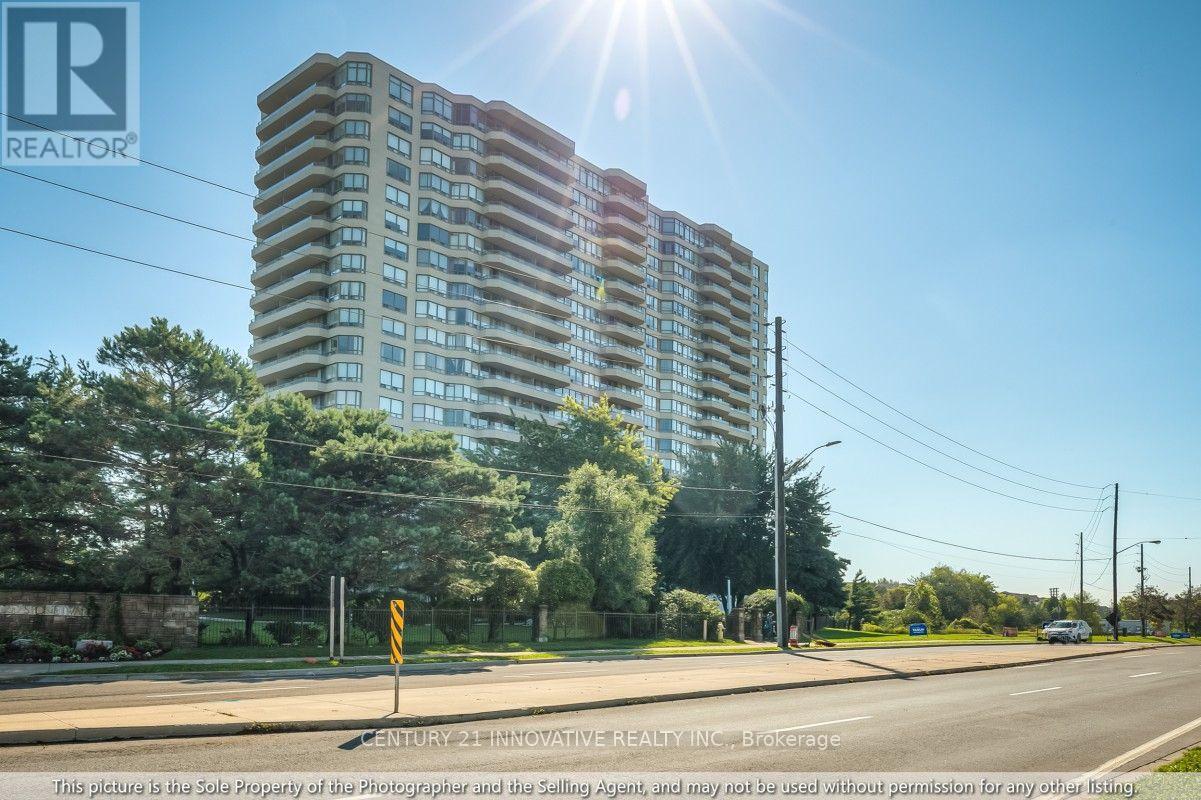
1286 - 1 Greystone Walk Drive
Toronto, Ontario
Bright and spacious 2+1 bedroom, 2-bathroom suite offering approximately 990 sq. ft. of comfortable living space with clear southeast views and abundant natural light. Freshly painted throughout and featuring hardwood flooring, this move-in-ready home offers a modern kitchen with granite countertops, new stove and range hood, plus a bathroom vanity with a granite countertop. The generous primary bedroom features a private ensuite, walk-in closet, and sliding-door access to the bright solarium, ideal for a home office, nursery, den, or reading area. The open-concept living and dining areas provide a warm and inviting space for family living and entertaining. Enjoy extensive resort-style amenities, including an indoor pool, hot tub, sauna, fitness room, games room, party room, tennis and squash courts. Conveniently located near Midland & Danforth, with the GO Station approximately a 10-minute walk away and easy access to transit, shopping, restaurants, schools, and downtown Toronto. A fantastic move-in-ready home for families or an excellent investment opportunity. (id:50787)
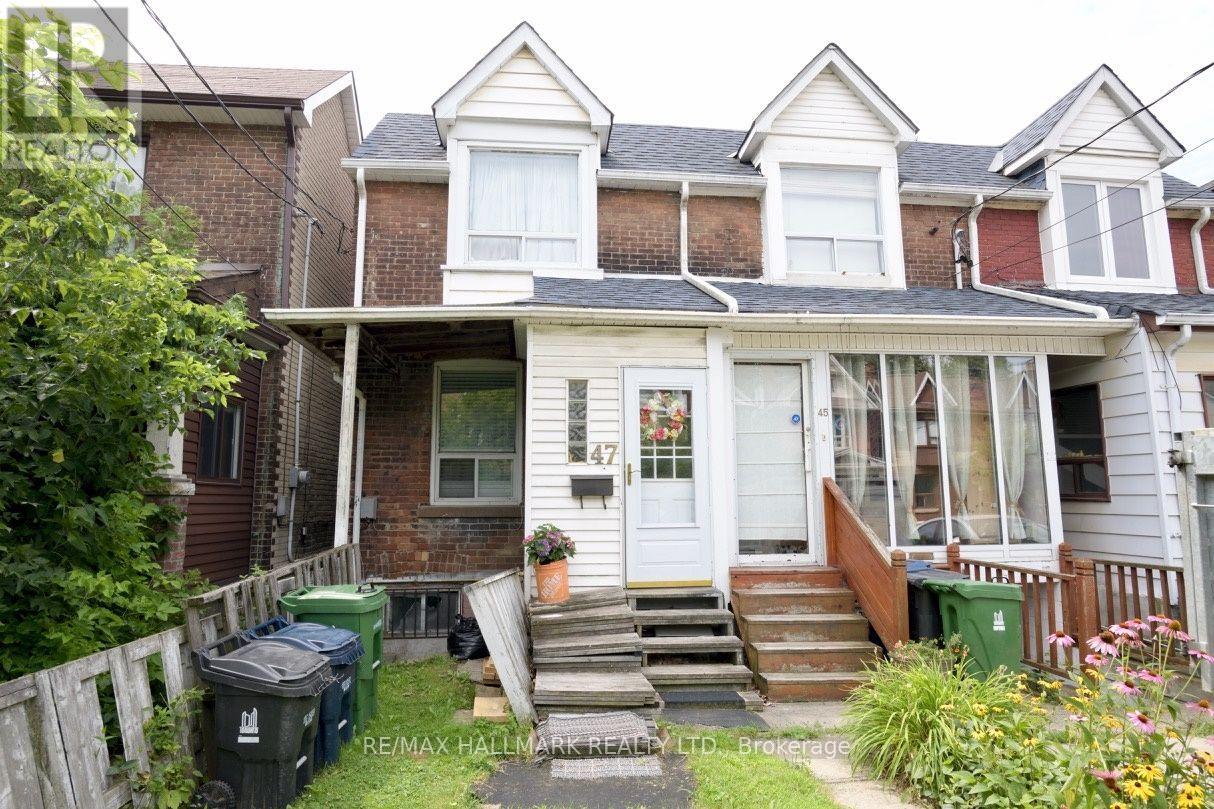
47 Dentonia Park Avenue
Toronto, Ontario
Cozy 2 Bedroom Semi Detached Home On A Quiet Child Friendly Street In East York. Less Than A 10 Minute Walk To Subway. Close To Parks & TTC. This Cute Home Is Already Set Up For A Separate Bachelor In-Law Suite. Home Shows Well, But Is Being Sold In "As Is', "Where Is" Condition. It Is A Home You Could Just Move Into. Needs A Hot Water Tank. Street Parking, No Survey. Home Features 2 Kitchens, 2 Bedrooms & 2 Bathrooms. Big Backyard! Closing Date Is Flexible. Short Walk To Danforth Shops! (id:50787)
7 Mendip Crescent
Toronto, Ontario
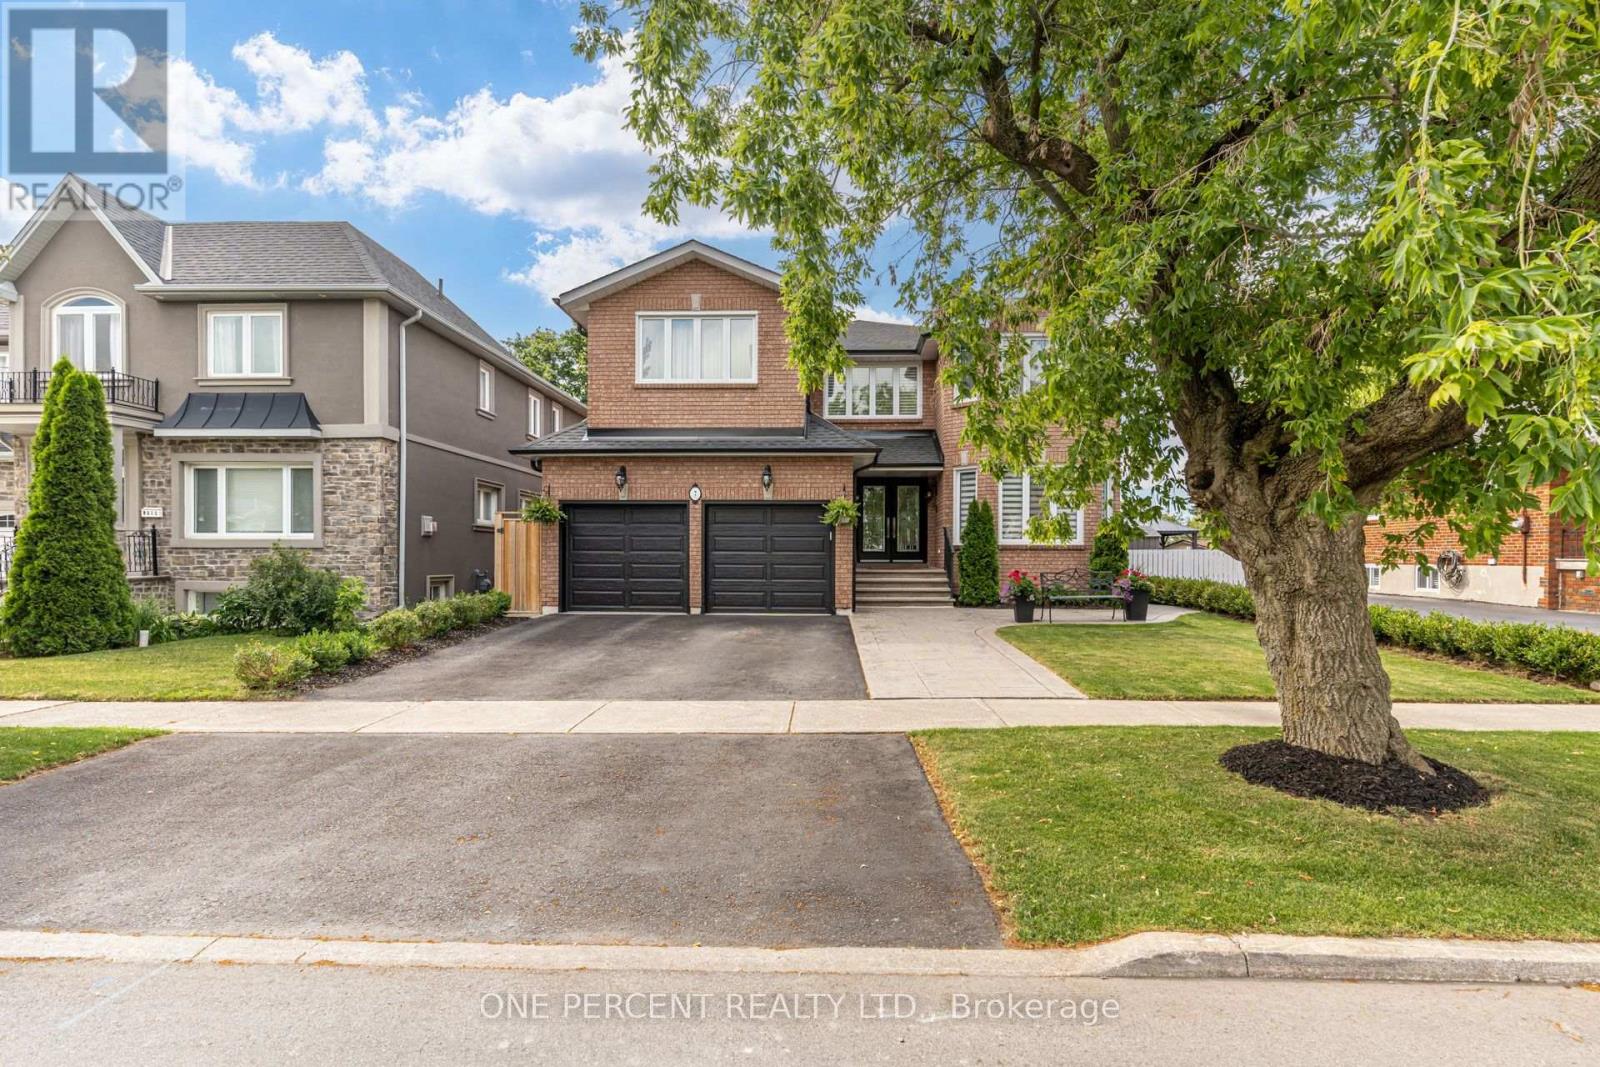
Welcome to 7 Mendip Crescent, an exquisite custom-built solid brick residence offering 4+2 bedrooms, 4 bathrooms and over 4,300 sq. ft. of beautifully finished living space across three levels including the Walk Out Basement, situated on a premium 47 x 110 ft lot in a quiet Dorset Park crescent. The grand two-storey foyer features soaring windows, an upper walkway, custom millwork, 50+ LED pot lights and elegant architectural details throughout. The main level showcases spacious formal principal rooms, solid oak hardwood floors and a gourmet chef's kitchen appointed with quartz countertops, custom ceramic backsplash, custom cabinetry, a professional Monogram appliance package and dual integrated beverage fridges. The family room features a stunning cast-stone surround wood-burning fireplace. Both Stair Cases and spindles are crafted from Solid Oak. Upstairs, the primary retreat offers a luxurious 6-piece ensuite with Jacuzzi, bidet and quartz finishes, along with three additional generously sized bedrooms.The bright, fully finished lower level is a standout feature, offering a completely independent 2-bedroom walk-out suite with above-grade windows, its own full kitchen, 3-piece bathroom, private laundry and dedicated outdoor patio - ideal for extended family, guests or for future potential. The home also features two laundry rooms, two full kitchens, two dedicated wine cold rooms, custom built-in storage, central vacuum, premium casement windows, new roof and eavestroughs, high-efficiency furnace and central A/C. Outside, enjoy two separate patios, stamped concrete walkways, a private fenced yard, double garage and three additional parking spaces. Conveniently located minutes from the 401 and 404, shopping, restaurants, schools, transit, parks and just 15 minutes from the Scarborough Bluffs. (id:50787)
32 Orchard Park Drive
Toronto, Ontario
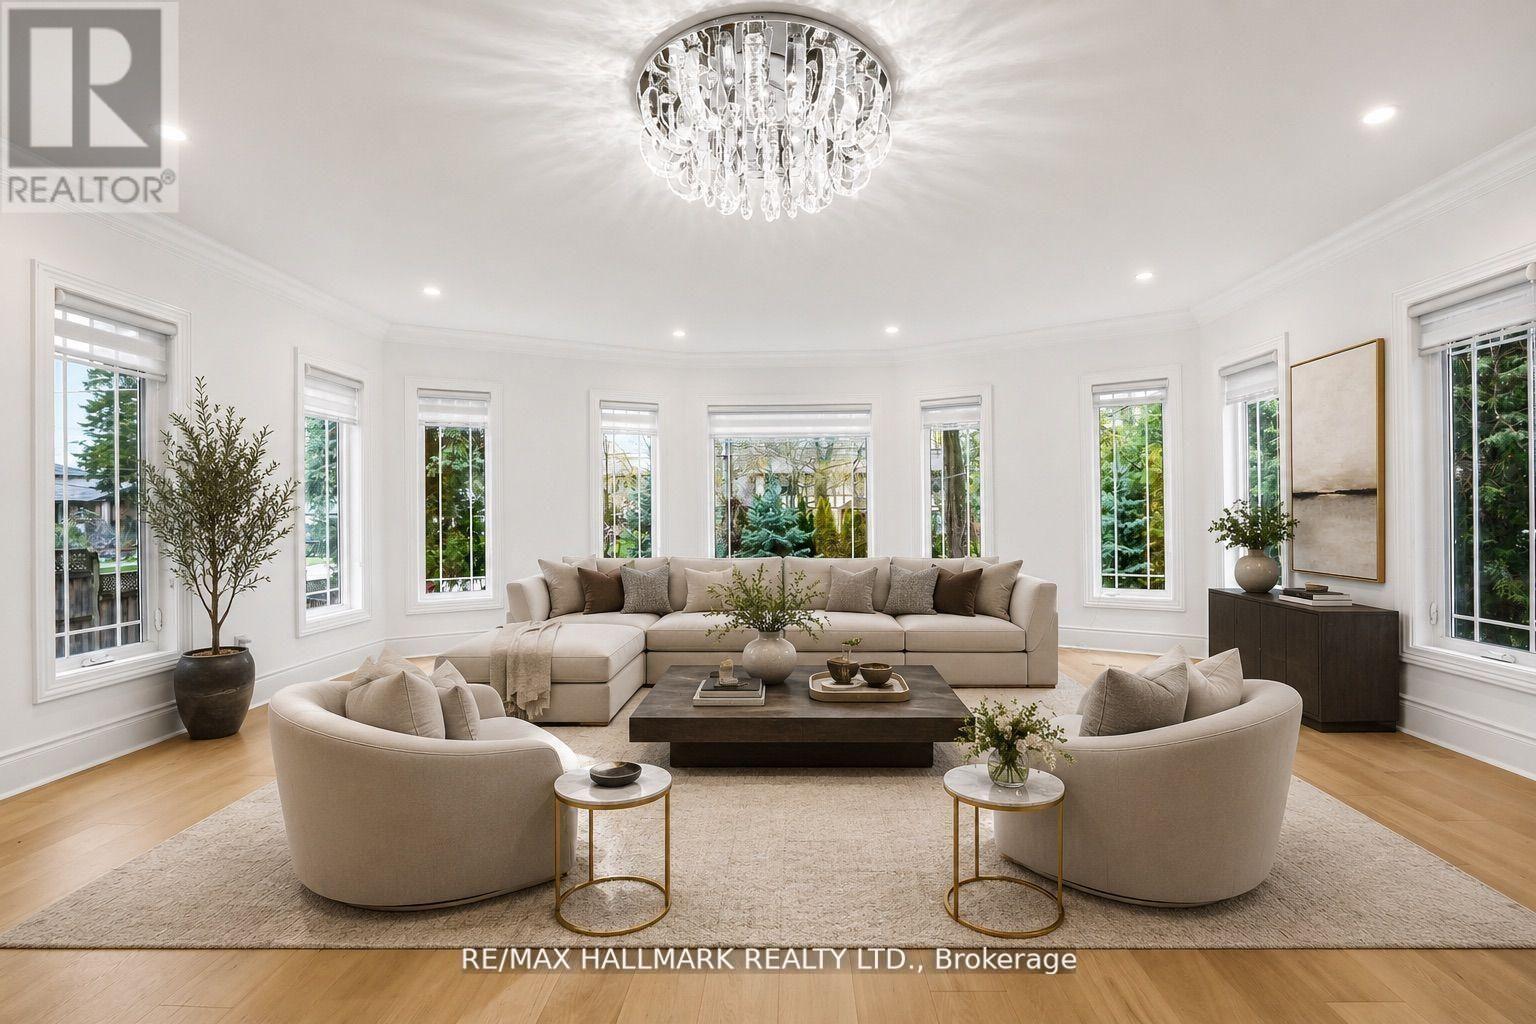
Custom-built in 2018 on an extraordinary 57 x 297 ft lot spanning approximately 0.39 acres, this exceptional residence offers over 5,100 sq ft of finished living space with a rare combination of luxury, privacy, and long-term versatility. Offering approximately 3,426 sq ft above grade plus a 1,680 sq ft finished walk-up lower level, the home features 9 ft ceilings on the main floor, nearly 9 ft ceilings in the basement, and 8.5 ft ceilings on the upper level. The separate walk-up lower level offers excellent flexibility for extended family living or future income potential. Elegant finishes include large-format polished porcelain tile throughout the principal areas, rich white oak hardwood flooring throughout the living spaces and bedrooms, pot lights throughout the interior and exterior, and custom wrought iron railings across the staircase, patio, primary balcony, and second bedroom terrace. The spacious kitchen opens seamlessly into the main dining and family room overlooking the backyard. An electric fireplace adds warmth and character to the family room. The upper level features exceptionally large bedroom spaces, including oversized primary and secondary bedrooms with the potential to create additional bedrooms, office space, nursery areas, or custom dressing rooms if desired.The spa-inspired primary ensuite features oversized porcelain tile, dual floating vanities, a freestanding soaker tub, oversized glass shower with rainfall head, lighting, and custom mosaic accents throughout. The finished lower level showcases natural travertine flooring with heated floors throughout nearly the entire basement. Additional features include a durable metal roof installed in 2018, floating vanities throughout the bathrooms, and parking for up to 4 vehicles. A rare opportunity to own a newer custom-built home on an ultra-deep premium lot. (id:50787)
28 Eli Shackleton Court
Toronto, Ontario
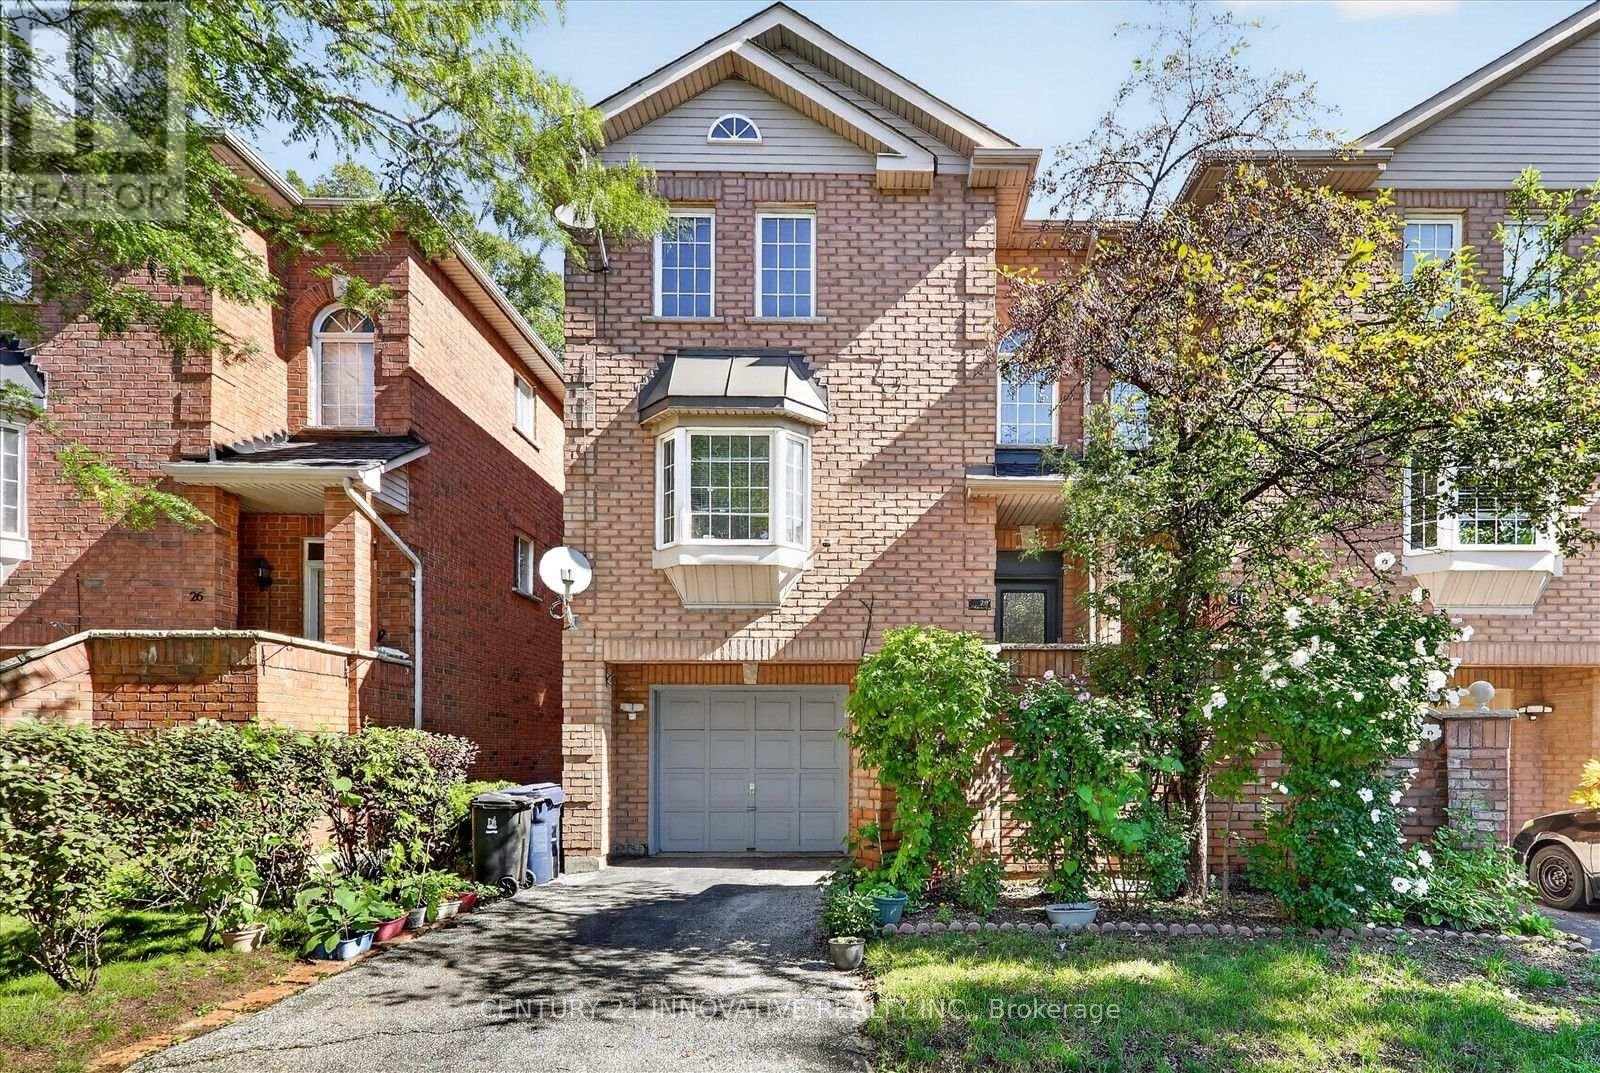
Welcome to this beautifully up graded freehold townhome nestled in Toronto's desirable West Hill community. This spacious 3-bedroom, 2-bathroom home offers approximately 1,200 sq ft above grade and features a bright and functional layout perfect for families or professionals. Enjoy the convenience of a walk-out basement that leads directly to a private backyard, ideal for outdoor entertaining and relaxation. The basement provides direct access to the single garage, offering secure parking and additional storage. This home has been thoughtfully updated with major renovations completed over the past decade, including new floors, hot water tank (2025), both washrooms & Kitchen (2025), furnace-Hot water Tank (2025). These upgrades ensure comfort, efficiency, and peace of mind for years. Located within walking distance to all amenities, including shopping, dining, parks, and excellent public transit options, commuting is easy with access to TTC bus routes and nearby GO Transit at Guildwood Station. West Hill is a vibrant, family-friendly neighbourhood known for its lush parks, trails, and community spirit. This is a rare opportunity to own a move-in-ready home in a sought-after location with a strong sense of community and convenient city access. Don't miss out! (id:50787)