
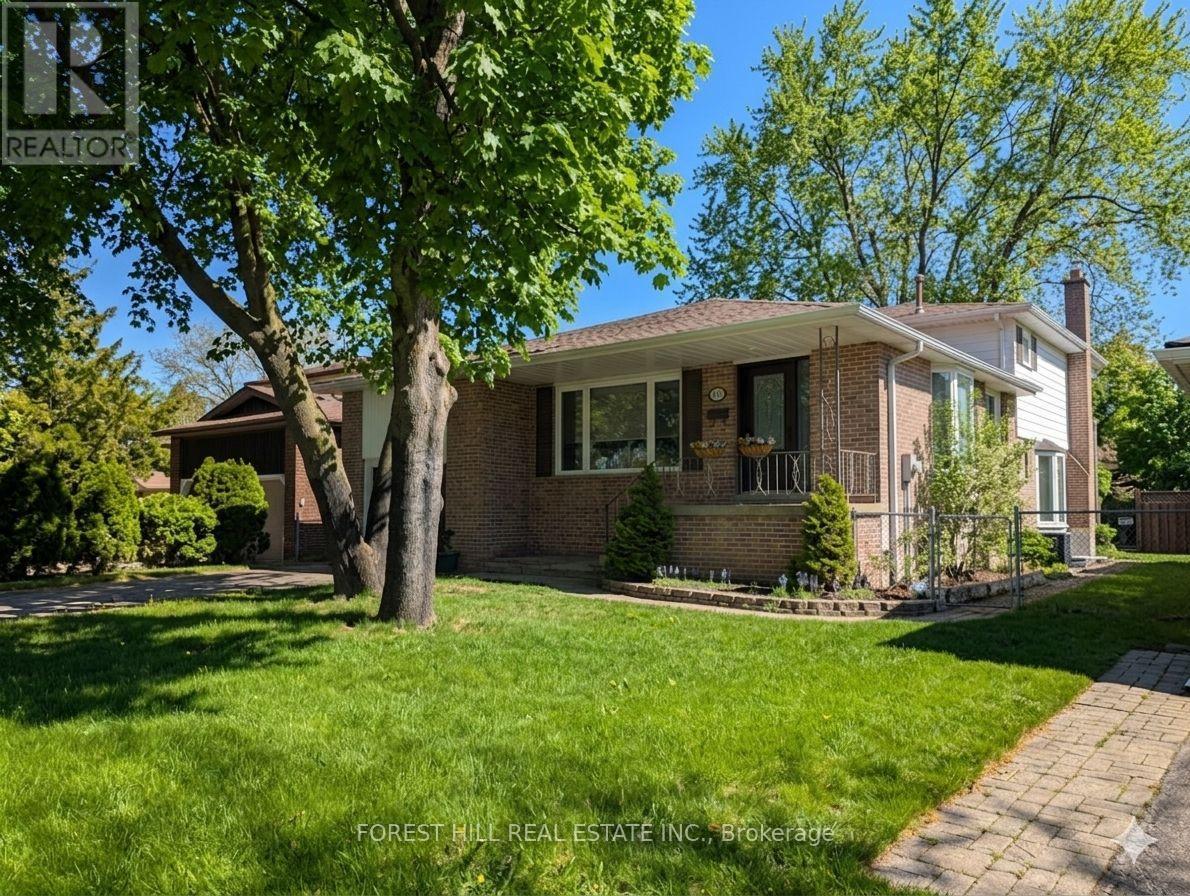
163 Birchlawn Road
Caledon, Ontario
Over 2600 sq ft total with approx 2100 sq feet upper plus huge area for storage. Much larger than it looks from the quiet cul de sac rd in front with no homes behind. This Bolton north 4 level back-split offers a rare layout perfect for a quiet home office or in-law potential or a fourth very large bedroom possible, featuring three spacious bedrooms, plus 3 baths . Set on a private tree lined lot with no rear neighbours. The bonus is the addition behind the garage & beside the main floor family room area, with a separate entrance and added floor to ceiling, mirror storage closet and sky-lights, adding additional space to provide options for a possible main floor apartment, a home office for working from home, a gym, a hobby room, or an extended family space. Set on a premium 50 x 140+ ft lot. Excellent outdoor space, fenced yard, walk-out deck. The large private driveway and attached garage accommodate multiple vehicles, and the home's layout supports both growing families and those seeking multi-purpose living. Location provides easy walking distance to schools, several parks. Families & Commuters will appreciate the easy daily routines, while ' Investors ' will note the stable neighbourhood, large lot size, and long-term upside potential. Many updates in the last two years. Very quiet neighbourhood. (id:50787)
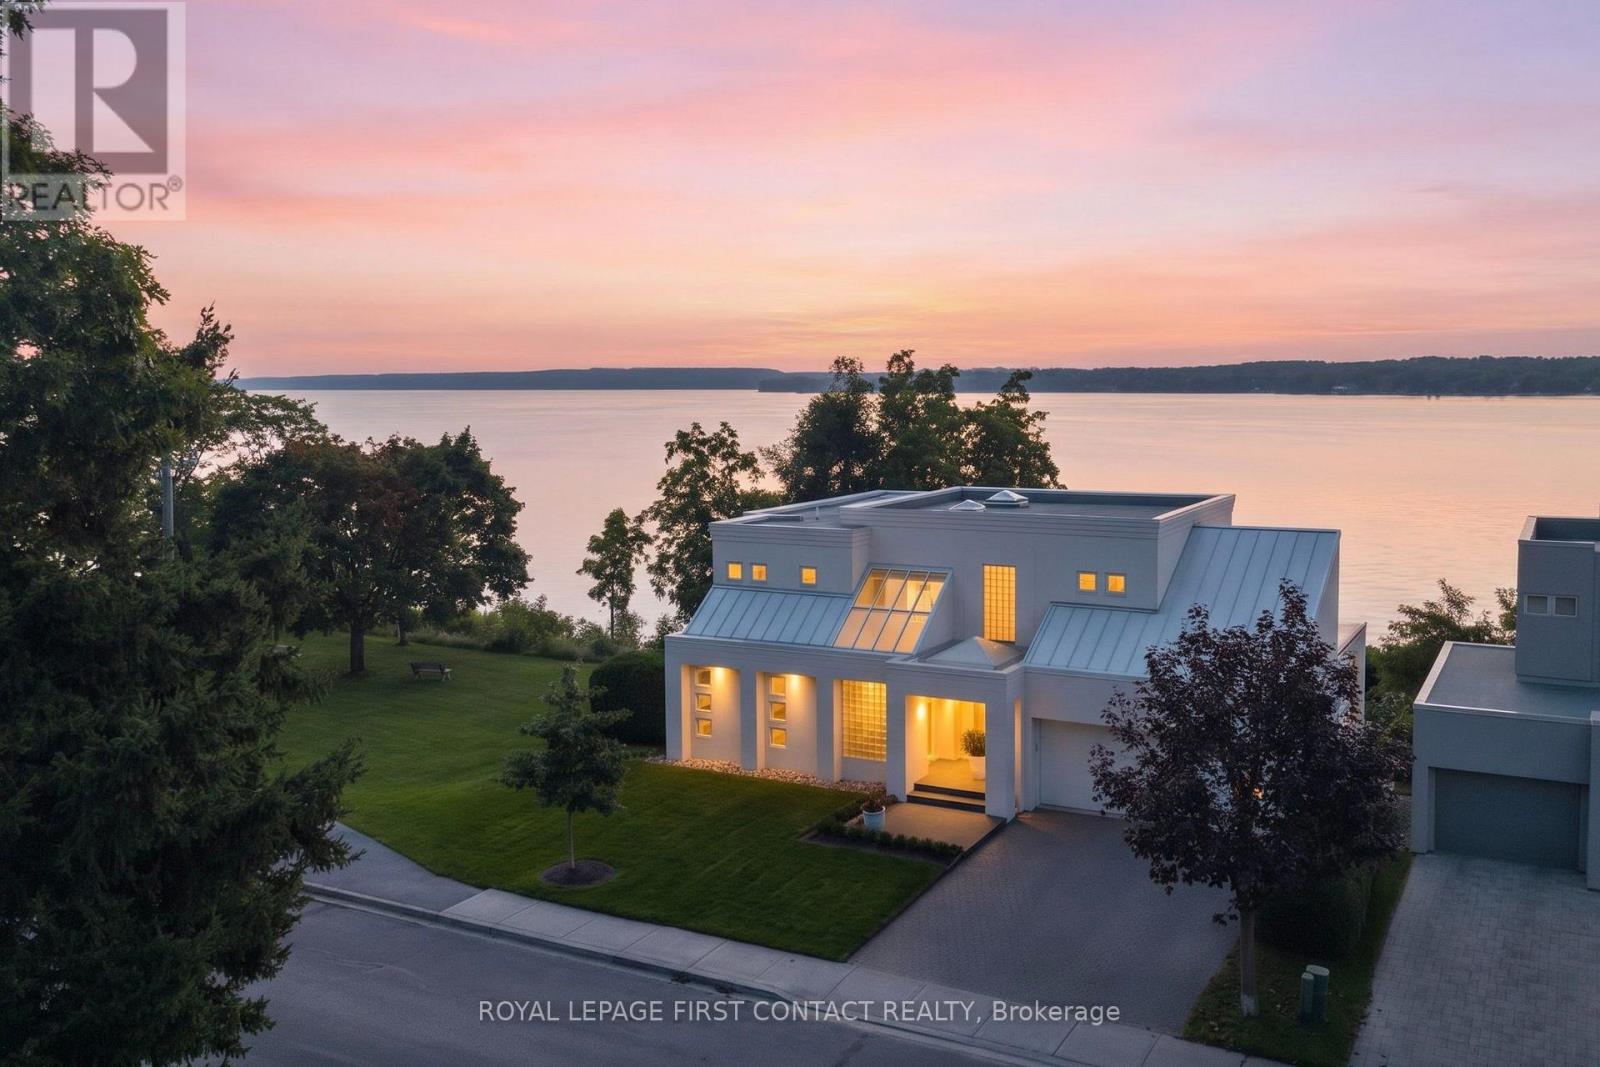
51 Kempenfelt Drive
Barrie, Ontario
A striking architectural presence in one of Barrie's most beautiful waterfront settings, this contemporary residence enjoys unobstructed views over Kempenfelt Bay. Instantly memorable, its geometric architecture, signature windows and walls of glass have long captured the attention of those enjoying the waterfront. Offering 4,947 sq.ft. of designed living space, with four baths, a main-floor office, triple-bay garage, covered porch and balconies, the home was created around light, space and its spectacular surroundings. Soaring ceilings, hardwood and tile floors, dramatic architectural details and expansive windows bring the beauty of the Bay-and its spectacular sunrises-into the home. At its heart is a Downsview-designed kitchen, opening naturally to generous dining and living spaces where entertaining unfolds against a backdrop of water views. Three exceptionally spacious bedroom suites, each with its own ensuite and walk-in closet, offer wonderful privacy and beautiful views over the Bay, with the primary enjoying a particularly spectacular outlook across the water. The finished lower level, with its high ceilings, adds further living space and a walkout to the outdoor hot tub area. The lifestyle is equally compelling. Step outside to walk the waterfront or cycle for miles along Kempenfelt Bay and the North Shore Trail. Enjoy nearby beaches or stroll to downtown cafés, restaurants, shops and the art gallery. Golf and skiing are within easy reach, with RVH Regional Hospital just minutes away and excellent highway access for commuters-an exceptional setting for an active, connected lifestyle. Recent updates include hardwood flooring, roof, furnace, HRV, hot tub, oven, washer and dryer, plus 220V electrical service in the garage. A rare opportunity to live surrounded by inspired architecture, extraordinary space and beautiful water views, while having the best of Barrie's waterfront lifestyle right outside your door. (id:50787)
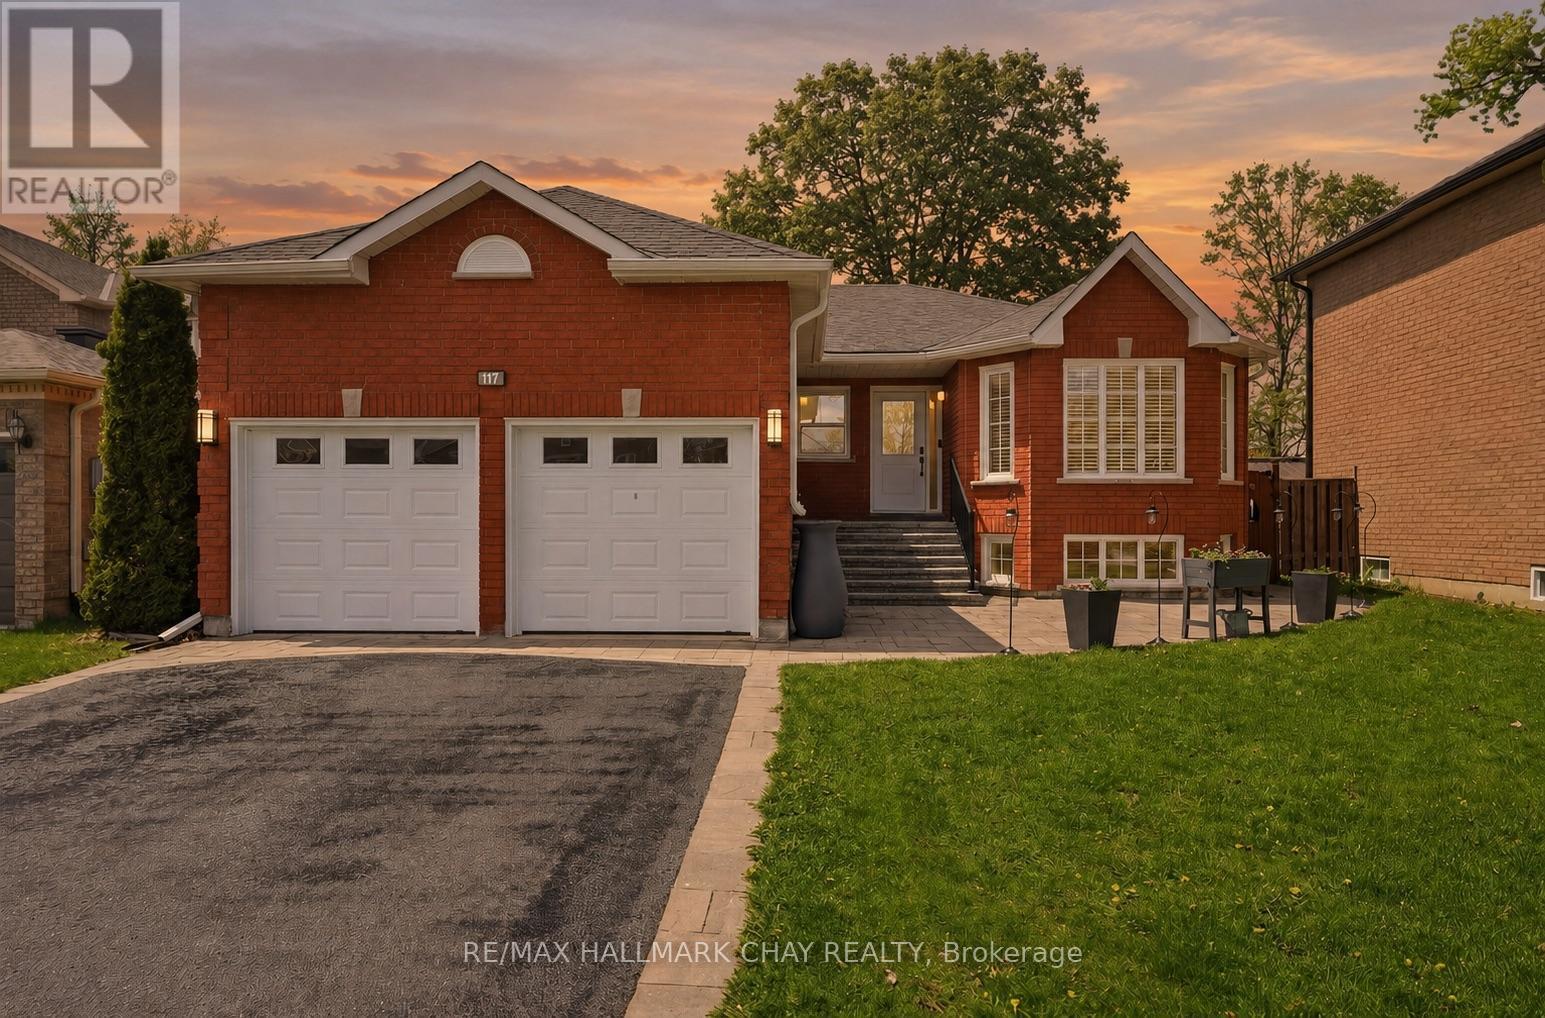
117 Brown Street
Barrie, Ontario
Welcome to 117 Brown St, a thoughtfully updated all-brick bungalow in Barrie's sought after Holly community. The home offers exceptional flexibility with multi-generational living options and almost $100k invested in maintenance and upgrades over the past 5 years. Designed for comfort and functionality, the main level features 3 spacious bedrooms, 2 bathrooms, hardwood and natural stone flooring, a cozy natural gas fireplace, updated light fixtures (2023), and a bright, inviting layout. The kitchen includes stainless steel appliances, newer fridge (2022), and patio doors (2022) leading to a private backyard retreat with an inground pool, hot tub, and expansive entertaining space. The fully finished lower level, currently used as an in-law suite, offers a separate entrance, 2 additional bedrooms, full bathroom, large recreation area with a second gas fireplace, and a functional kitchenette (2021) ideal for extended family, guests, independent living, or income potential. Outside, enjoy the warmer months to the fullest in the beautifully designed backyard. Exceptional for entertaining or relaxing with family and friends, the yard features a heated in-ground pool with newer liner (2023), newer pump (2022), winter safety cover, hot tub (2023), and plenty of space to gather, dine, and unwind. Enhanced curb appeal includes updated hardscaping, new driveway, stairs and porch (2021), front window and door (2026), plus new windows in all 5 bedrooms and laundry room (2022). Major upgrades include AC (2022), 200-amp electrical panel (2023), basement egress windows (2022), gutters (2022), roof (2018), sump pump (2026), and numerous additional improvements throughout. Complete with a 2-car garage and ideally situated close to parks, schools, shopping, commuter routes, and everyday amenities, this move-in-ready property delivers the perfect combination of space, flexibility, lifestyle, and pride of ownership for growing and multi-generational families alike. (id:50787)
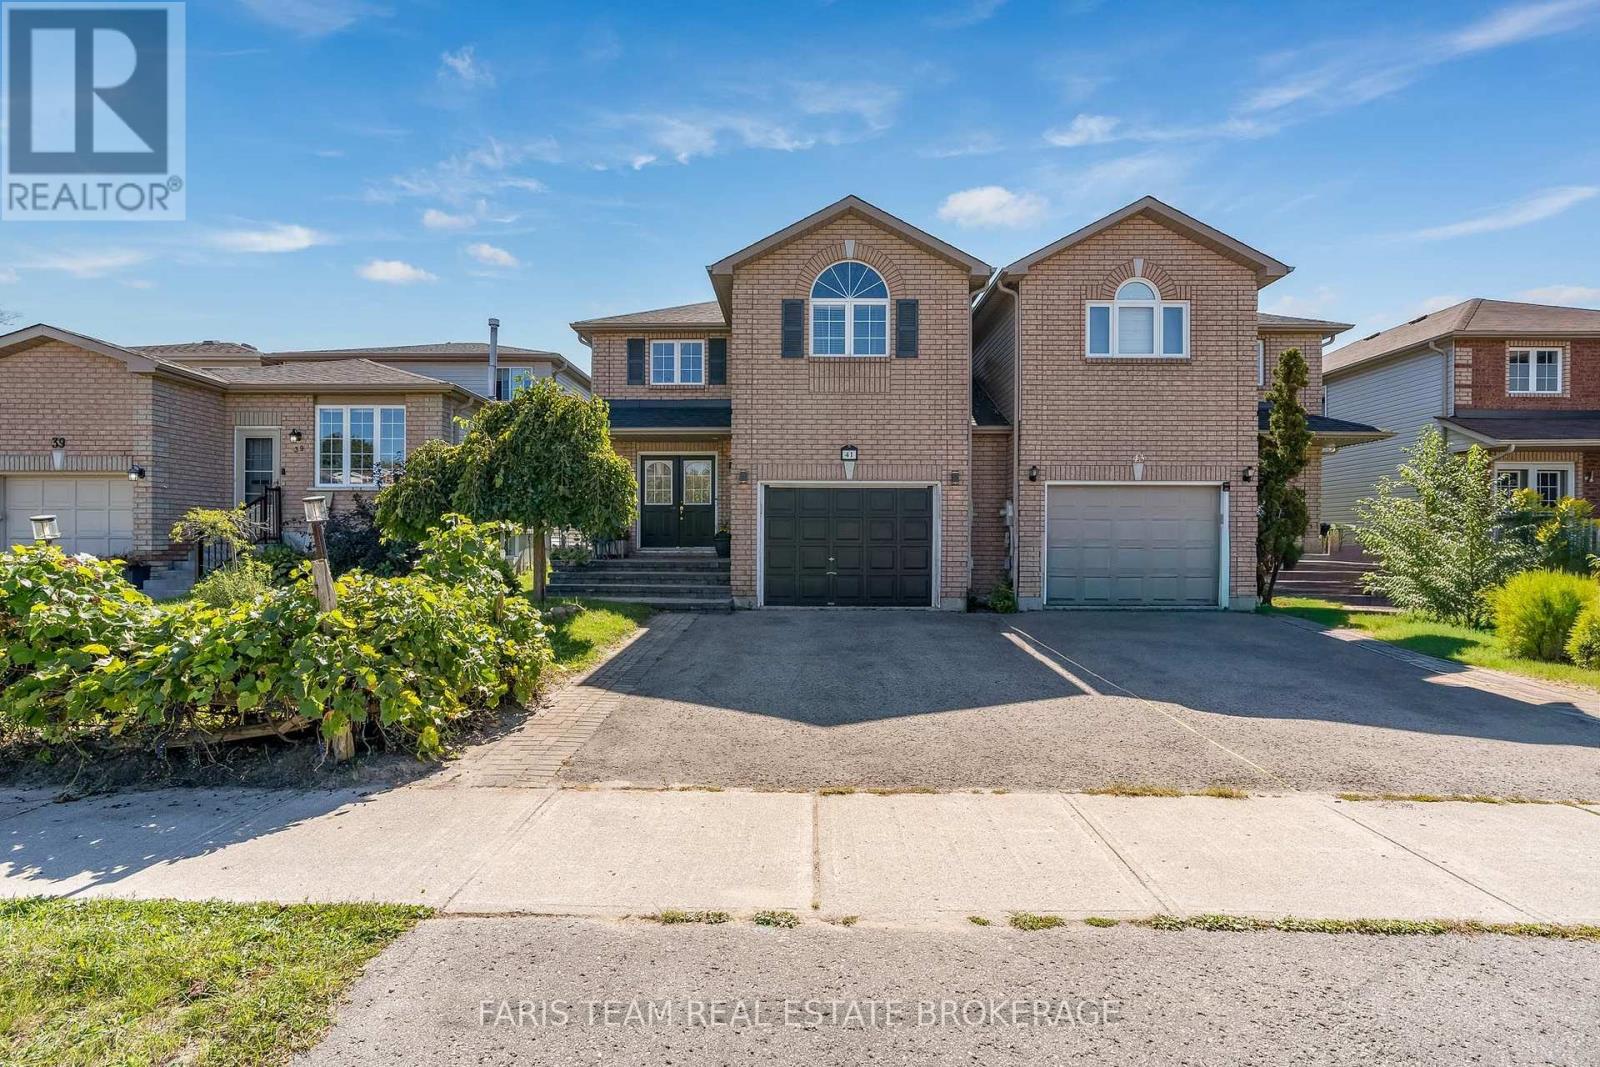
41 Willow Drive
Barrie, Ontario
Top 5 Reasons You Will Love This Home: 1) Step outside to a private, fully fenced backyard where children and pets can safely play, complemented by a spacious deck and inviting three-season room that extends the living space and provides plenty of opportunity to relax and entertain 2) Move in with added peace of mind knowing the home has been thoughtfully maintained and features several valuable updates, including a recently installed furnace, a newer roof, and fresh paint throughout 3) Arrive home to a welcoming curb appeal enhanced by an updated front walkway, creating an attractive approach and a wonderful first impression from the moment you arrive 4) Make the most of the fully finished basement, offering valuable additional living space with plenty of flexibility for a recreation room, home office, play area, or comfortable space for family and guests 5) Hosting three bedrooms with the potential to easily create up to five, along with four bathrooms, this versatile home provides an abundance of space to accommodate growing families and changing needs for years to come. 1,763 sq.ft. plus a finished basement. (id:50787)
311 Tollendal Mill Road
Barrie, Ontario
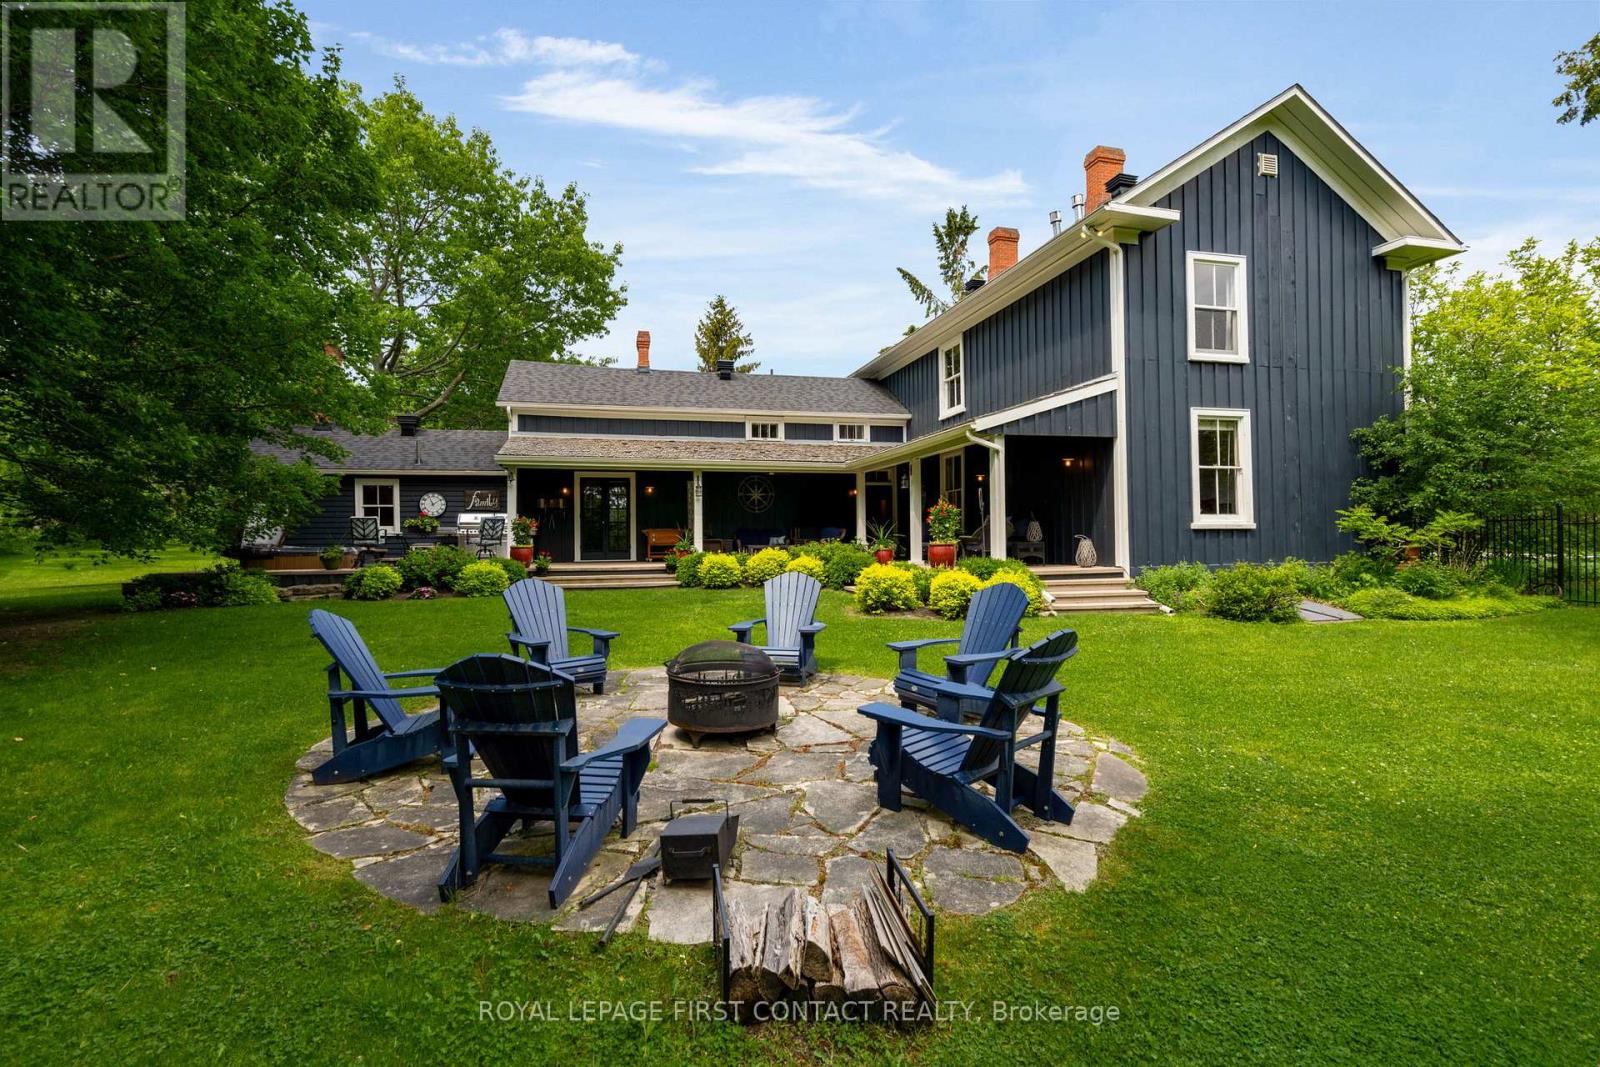
A rare find in the City of Barrie! This private, treed 1.23-acre lot backs onto Lover's Creek in the exclusive lakeside South Shore neighbourhood. Steeped in history, the home was originally built in 1860, relocated & thoughtfully restored in 1988, preserving its character while modernizing key structural components, including plumbing, HVAC, electrical & foundation. Extensive renovations continued over the years, seamlessly blending heritage charm with modern comfort. Enjoy exceptional outdoor lifestyle with the Marina & walking trails steps away, beaches along Kempenfelt Bay within easy walking distance. Barrie's downtown & GO Train station close by.Inside, the impressive front foyer showcases the craftsmanship of the original staircase, hardwood floors & 16" baseboards. The spacious family/dining area features double French doors to the rear yard, a convenient side entrance & powder room. The renovated kitchen offers custom cabinetry, stone counters, top-of-the-line built-in appliances, a large island & walk-in pantry. Open to the adjoining living spaces, it is ideal for everyday living & entertaining. The expansive living room features a gas fireplace & oversized windows overlooking peaceful forest views.Upstairs, the primary suite offers its own fireplace, walk-in closet & 5-piece semi-ensuite with new double vanity, vintage freestanding tub & large walk-in shower. The guest suite, formerly the original staff quarters, includes a private bedroom, 3-piece bath, bonus space, laundry & its own staircase to the main level.The finished basement adds a rec room, large utility/laundry room a workshop with bulkhead access to the yard. Outside, the fenced backyard offers a cottage-like setting with an expansive covered composite deck-perfect for morning coffee or summer BBQs. A long laneway leads to the oversized double garage with loft space. Additional features include a built-in deck heater, BBQ gas hookup, irrigation system & a new roof installed this year. (id:50787)
46 Ridwell Street
Barrie, Ontario
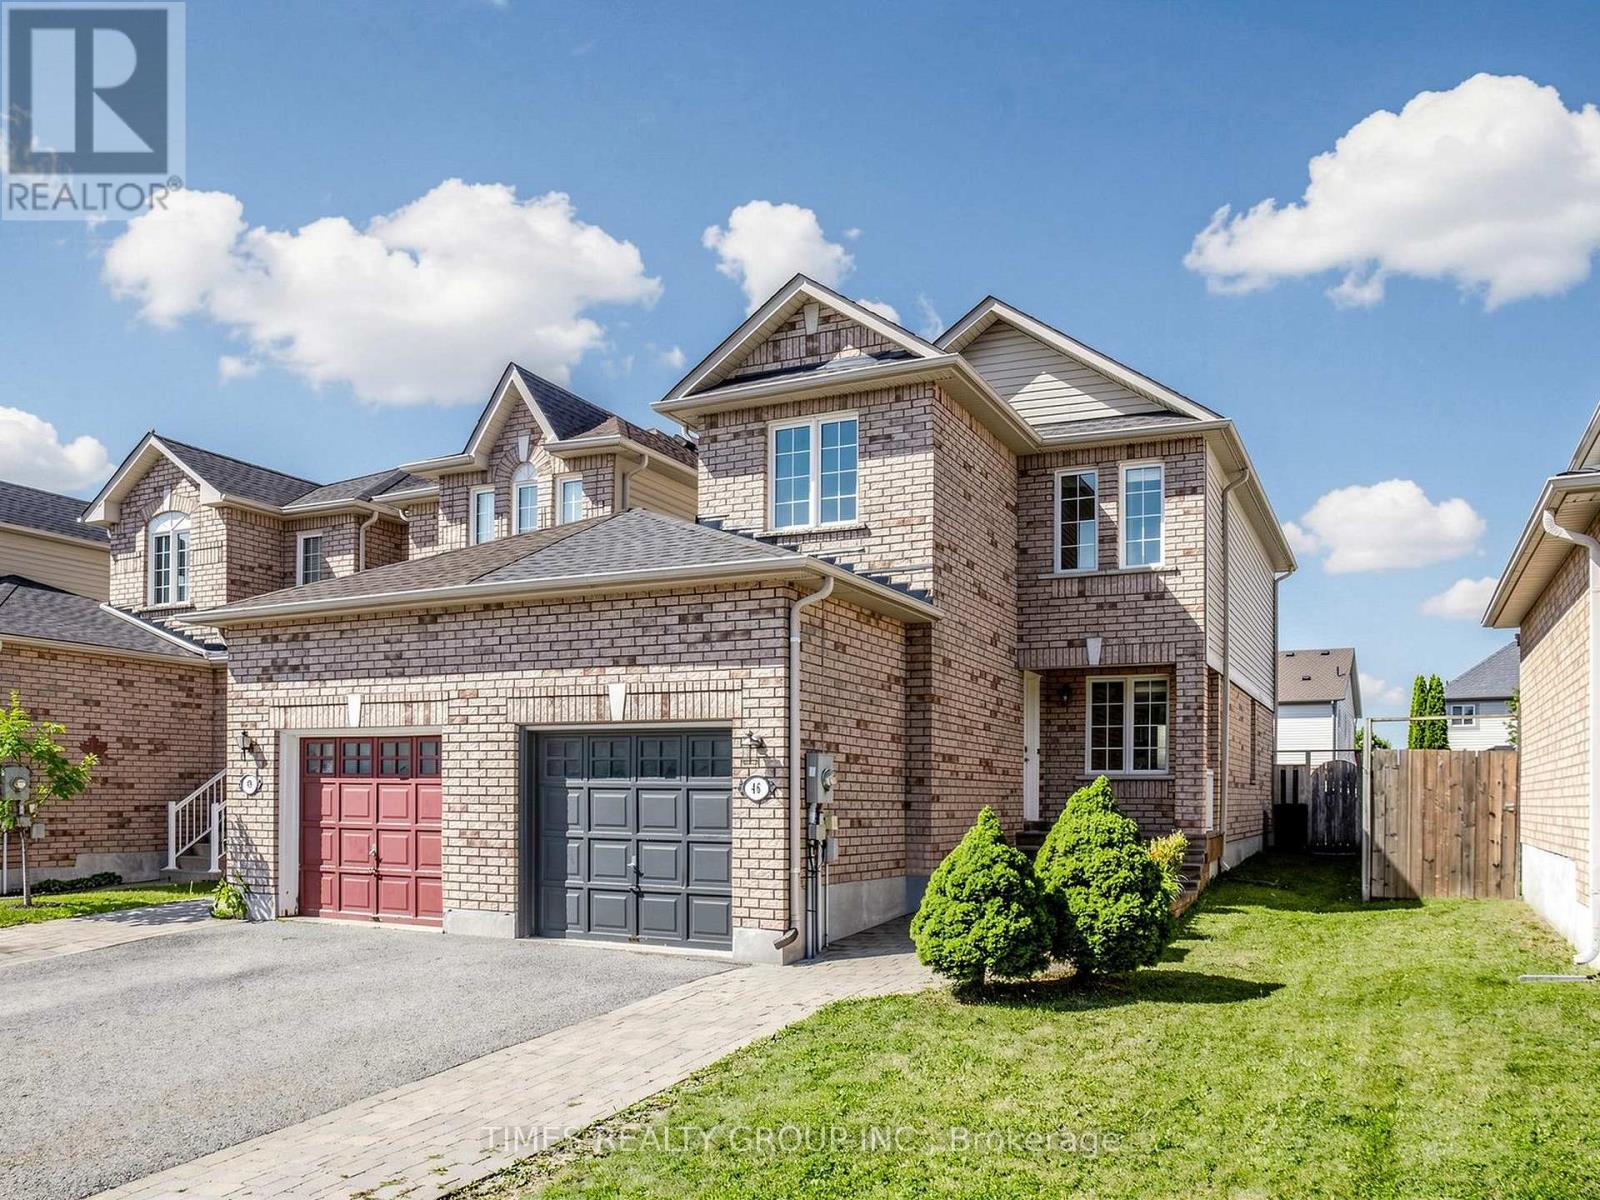
Stunning End-Unit Townhome feels like a detached home, linked only by the garage. Welcome to this exceptionally rare find! Offering the ultimate in privacy, this bright and spacious end-unit townhome sits on an oversized lot with complete backyard access from both sides. Completely carpet-free throughout, this home combines modern elegance with functional family living in a highly sought-after neighbourhood. Main level features an open-concept layout bathed in natural light: **combined living and dining space that flows seamlessly into the gourmet kitchen upgraded with granite countertops, stainless steel appliances, and a stylish designer backsplash; **breakfast area is a spacious dining nook highlighted by a striking stone backsplash accent wall and a direct walk-out to the backyard patio; **wood staircase featuring modern iron picket railings leads to the upper level. Upper level expansive Primary Bedroom complete with a walk-in closet and a 4-piece semi-ensuite. Two additional bright, generously sized bedrooms featuring large windows and closet space. Professionally finished basement features a cozy family room and a private 3-piece ensuite bath. Yard features a custom stone patio, open green space, and endless possibilities for gardening or outdoor entertaining. Benefit from a supreme combination of a central location and family-friendly neighbourhood: this home is steps to local parks, playgrounds and amenities, schools, plazas and dining, and easy access to HWY and transit. Don't miss out on this rare move-in-ready gem! (id:50787)
201 Breton Street
Clearview, Ontario
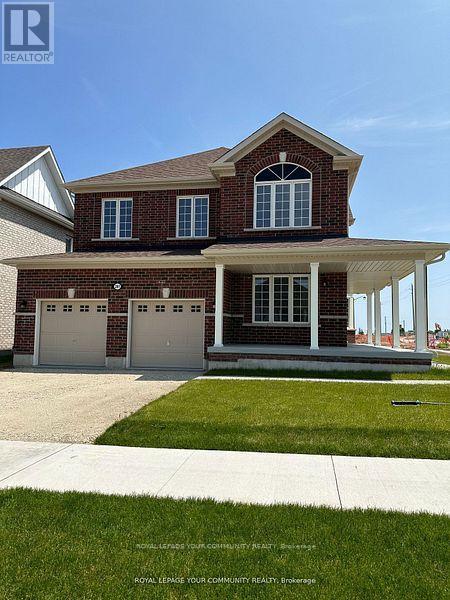
Welcome to this beautiful, newly built MacPherson detached corner home, offering over 3,000 sq. ft. of thoughtfully designed living space in a welcoming, family oriented neighbourhood. Featuring four spacious bedrooms plus a den, this home provides exceptional privacy and comfort for the entire family. Each bedroom enjoys ensuite access and generous closet space, while the primary suite boasts two large walk in closets. The main level features a private office, an open concept kitchen and living area, and a walkout to the backyard. Complete with a spacious unfinished basement and a double-car garage. (id:50787)
Lower Level - 243 Wellington Street E
Barrie, Ontario
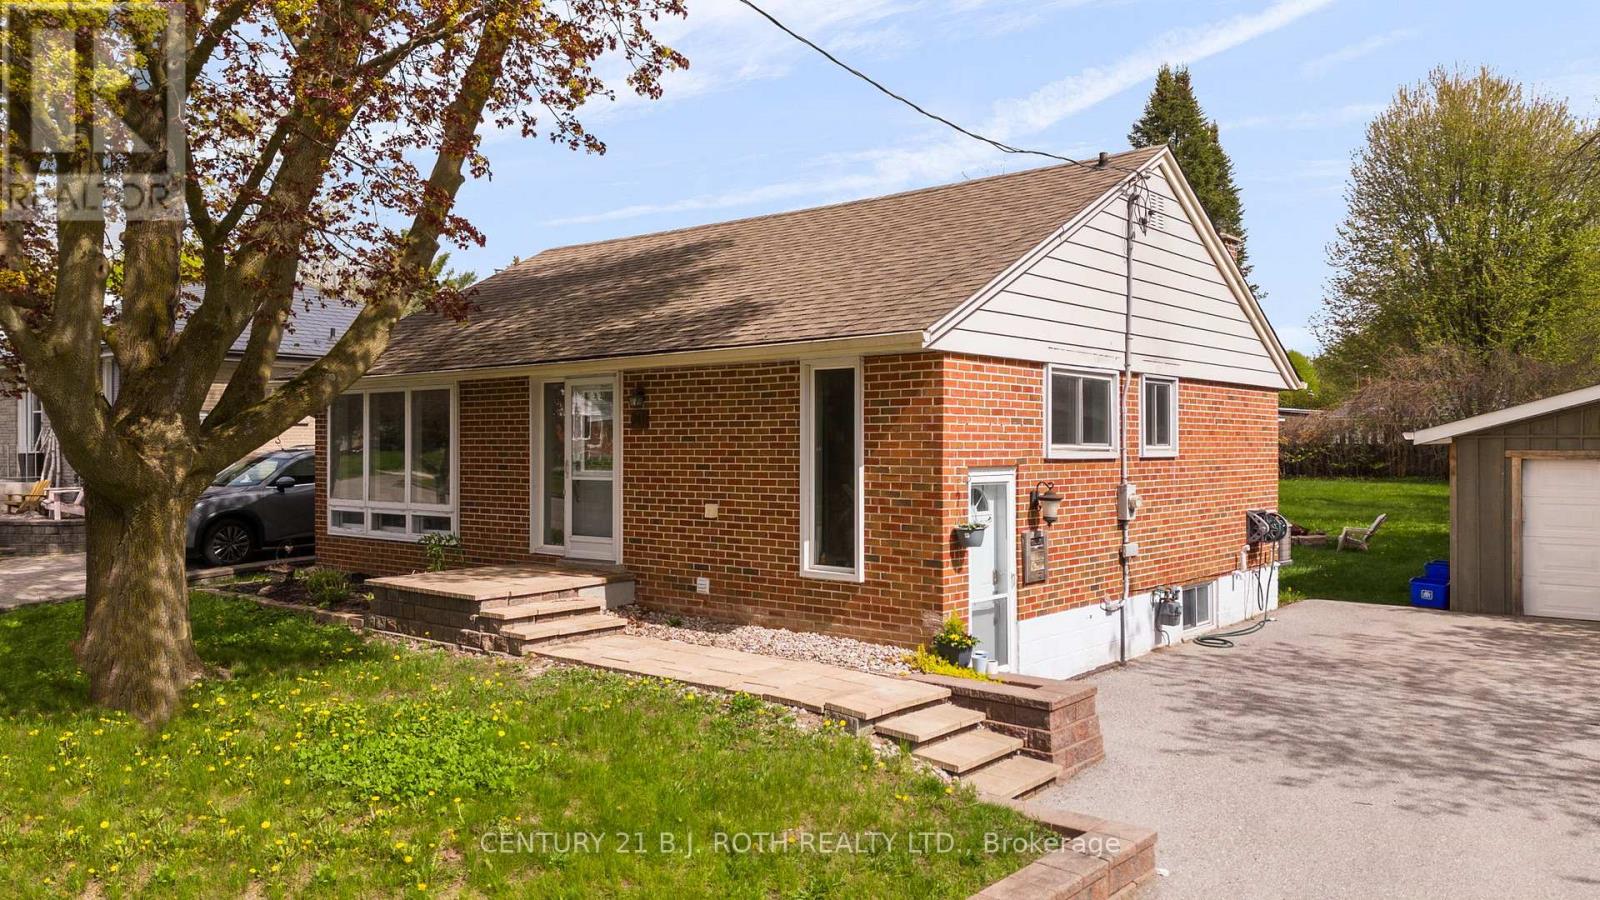
LOWER LEVEL RENTAL at 243 Wellington Street E, in the Historic East Barrie. The basement apartment offers 2 Bedrooms, 1 Bathroom, with an open concept living/kitchen. The apartment is filled with modern upgrades which include: Laminate Flooring, New Kitchen, Stainless Steel Appliances, Large Island, Smooth Ceilings, Pot Lights, and Large Windows! Outside Features: Ample parking and a beautiful large lot with mature trees. Available immediately (id:50787)
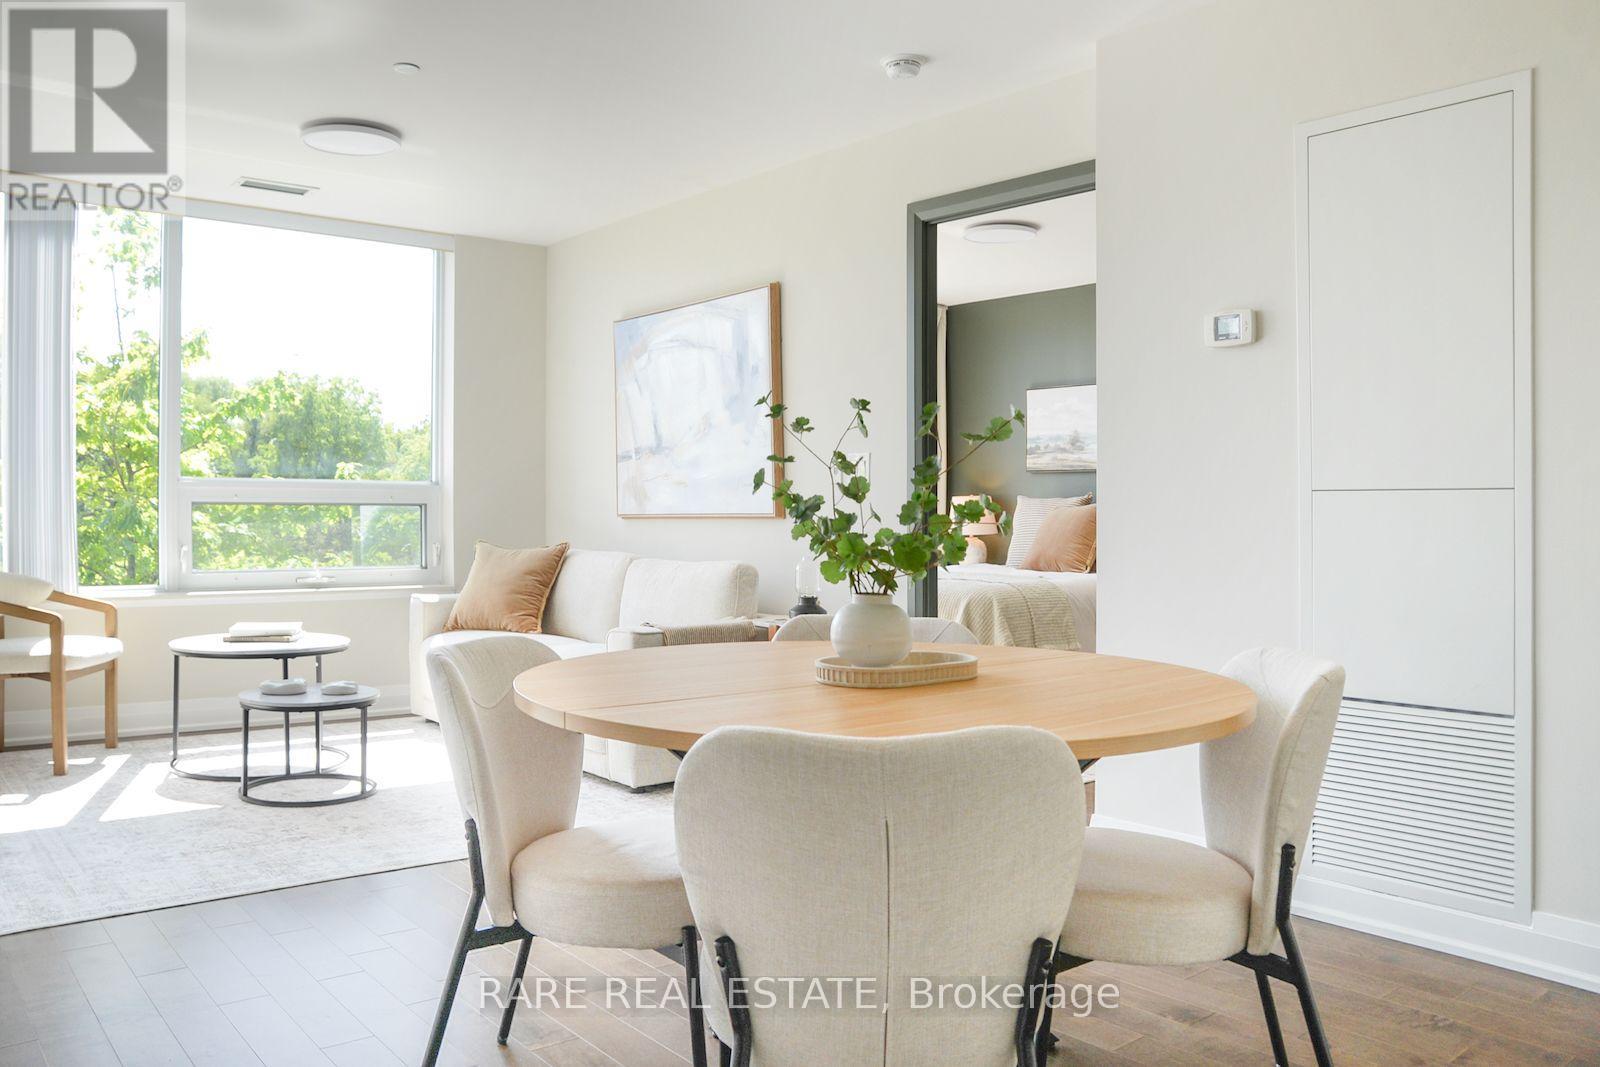
217 - 18 Uptown Drive
Markham, Ontario
At 725 square feet, this is one of the largest one-bedroom units you'll find in Unionville and it's packed with rare condo features. The kitchen is its own separate room with high end finishes and a full pantry, not carved into the living space like most units. A corner unit with southeast exposure keeps the living area bright most of the day, and the primary bedroom has a real door and actually fits a bed frame and dresser. Not one, but two usable balconies; one for entertaining, one for quiet mornings. Being on the second floor means you can skip the elevator. Walk down the stairs, straight to your parking spot or to the many shops and restaurants in Downtown Markham and Uptown Market. Plus, easy access to Hwy 404, Hwy 407, Viva, and more. Perfect for downsizers who don't want to compromise on size, or first time home buyers wanting more than a shoebox. This one checks every box worth checking. (id:50787)
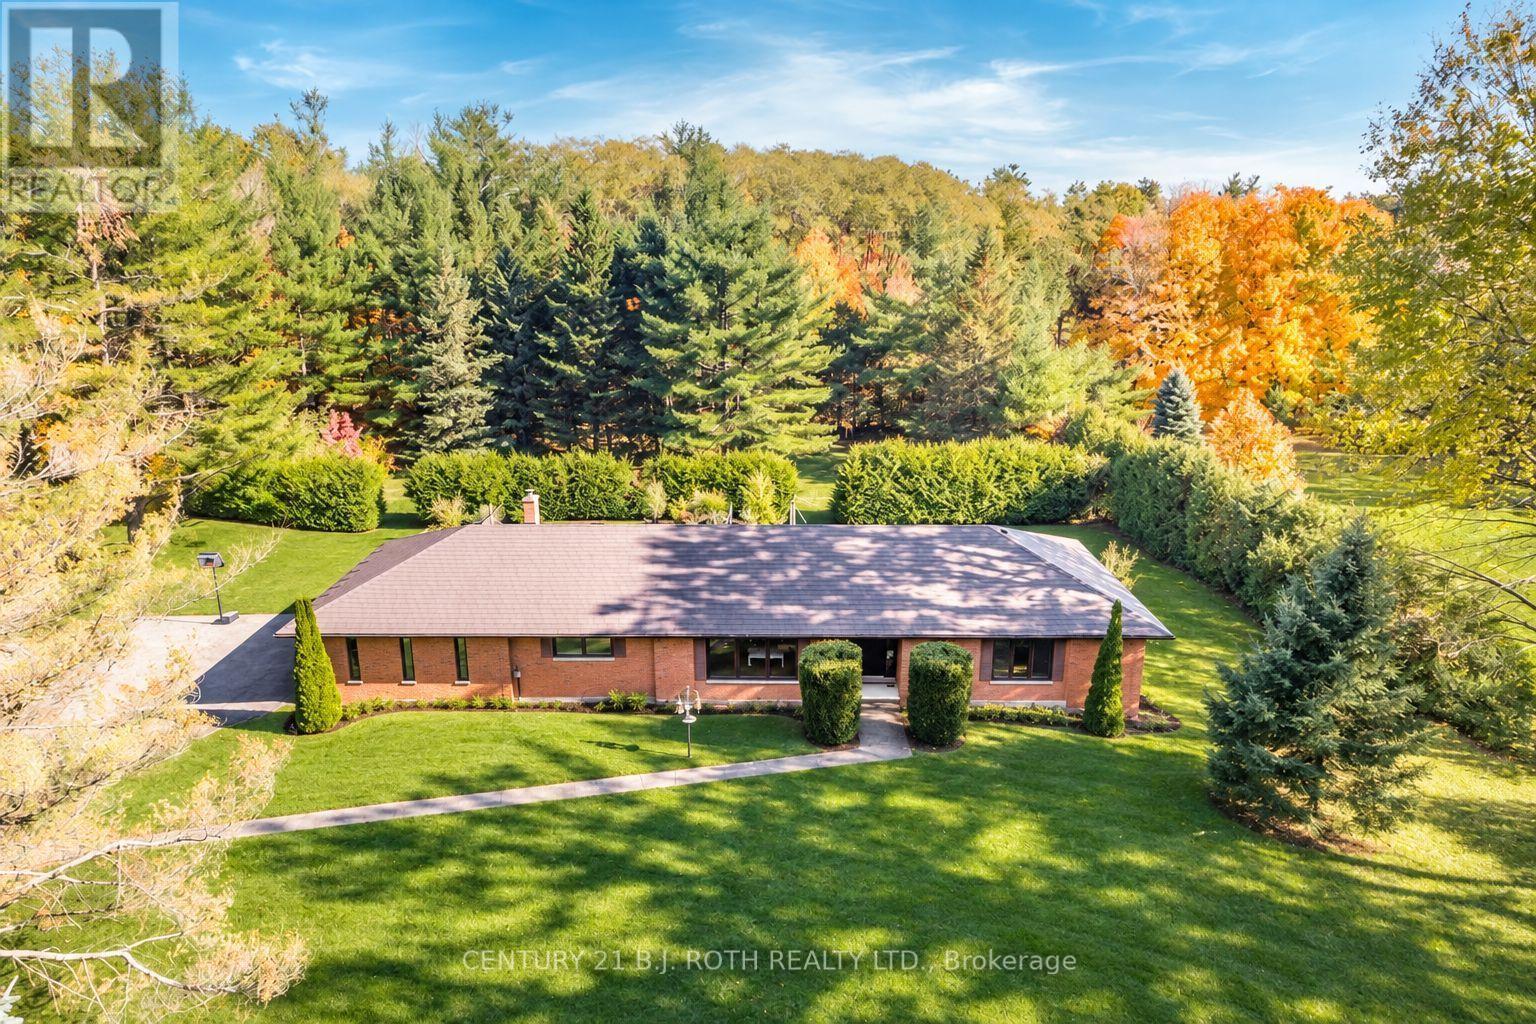
3257 Liah Lane
Innisfil, Ontario
Welcome to 3257 Liah Lane, a rare opportunity to own a beautifully maintained estate property in one of Innisfil's most desirable rural communities. This exceptional home was custom-built in 1985 and showcases true pride of ownership throughout. Situated on nearly two private acres and surrounded by prestigious estate homes, the property offers the perfect balance of country tranquillity and modern convenience. Located just a short walk from the shores of Lake Simcoe and only minutes from Friday Harbour Resort, golf courses, marinas, beaches, walking trails, schools, shopping, and Highway 400, this location provides an outstanding lifestyle for families, outdoor enthusiasts, and commuters alike. Barrie is only a few minutes away, offering access to major retailers, restaurants, healthcare facilities, and recreational amenities.The home features 2,071 square feet on the main level, with three spacious bedrooms and two full bathrooms. Large principal rooms and abundant natural light create a warm and inviting atmosphere throughout. Significant updates include a durable metal roof, newer windows, a Mitsubishi electric heat pump for efficient year-round comfort, and an owned hot water tank (2021). Outdoor living is at the heart of this property. Enjoy summer days around the in-ground pool, evenings gathered around the fire pit, and year-round relaxation in the full wet sauna. A detached garage provides excellent space for vehicles, recreational equipment, workshop use, or additional storage.With mature trees, expansive outdoor space, and an unbeatable location close to Lake Simcoe, Friday Harbour Resort, and all the amenities of Barrie and Innisfil, this is a unique opportunity to enjoy estate living in one of Simcoe County's most sought-after areas. (id:50787)
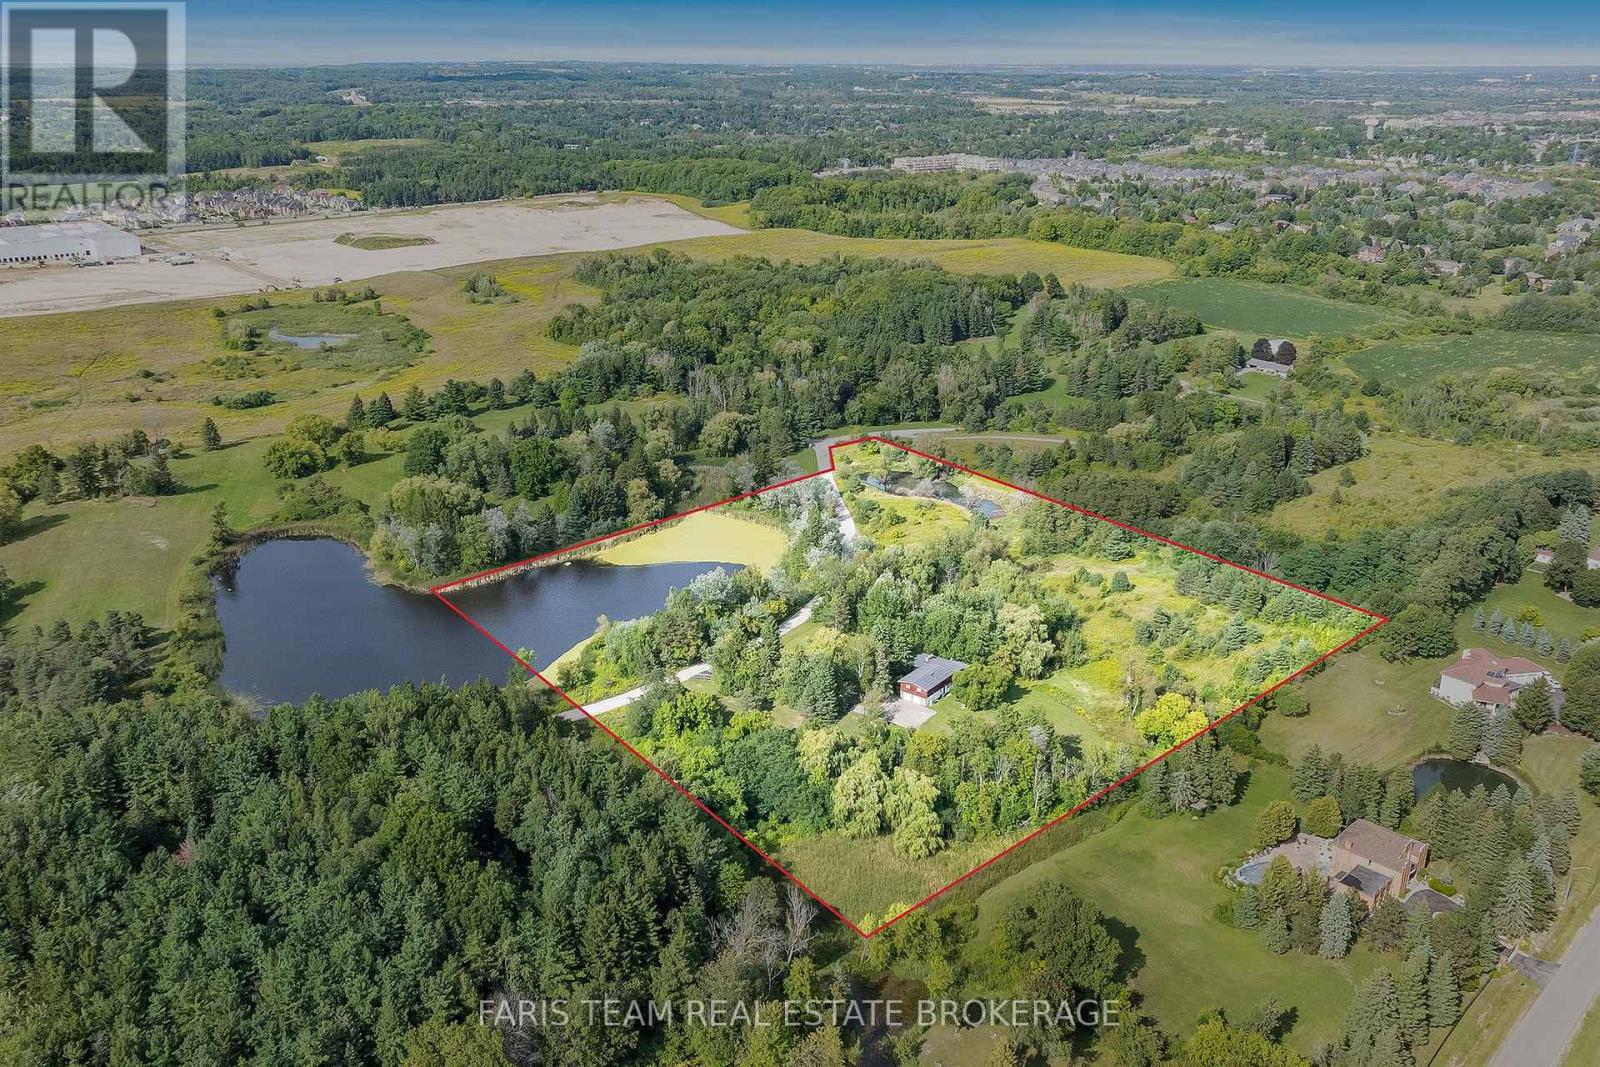
175 South Summit Farm Road
King, Ontario
Top 5 Reasons You Will Love This Home: 1) Discover this rare offering of a charming bungalow set on 10.94 acres of land in prestigious King Township, where nature, privacy, and potential come together 2) Nestled in a peaceful estate setting, this property showcases a scenic pond, a lush canopy of mature trees, and a spacious residence surrounded by natural beauty 3) Whether you choose to renovate the existing home with your own personal touch or re-imagine the landscape entirely with a brand-new build, the possibilities here are endless for creating a true masterpiece estate 4) Added value comes with previously approved architectural plans for a luxury home and pool, available upon request, offering a head start to your dream vision 5) The current home features expansive living and entertaining spaces, including a bright and inviting living room, a generous kitchen, a primary retreat with spa-like 5-piece ensuite, and an impressive covered concrete deck overlooking the grounds. 2,057 above grade sq.ft. plus a partially finished basement. (id:50787)
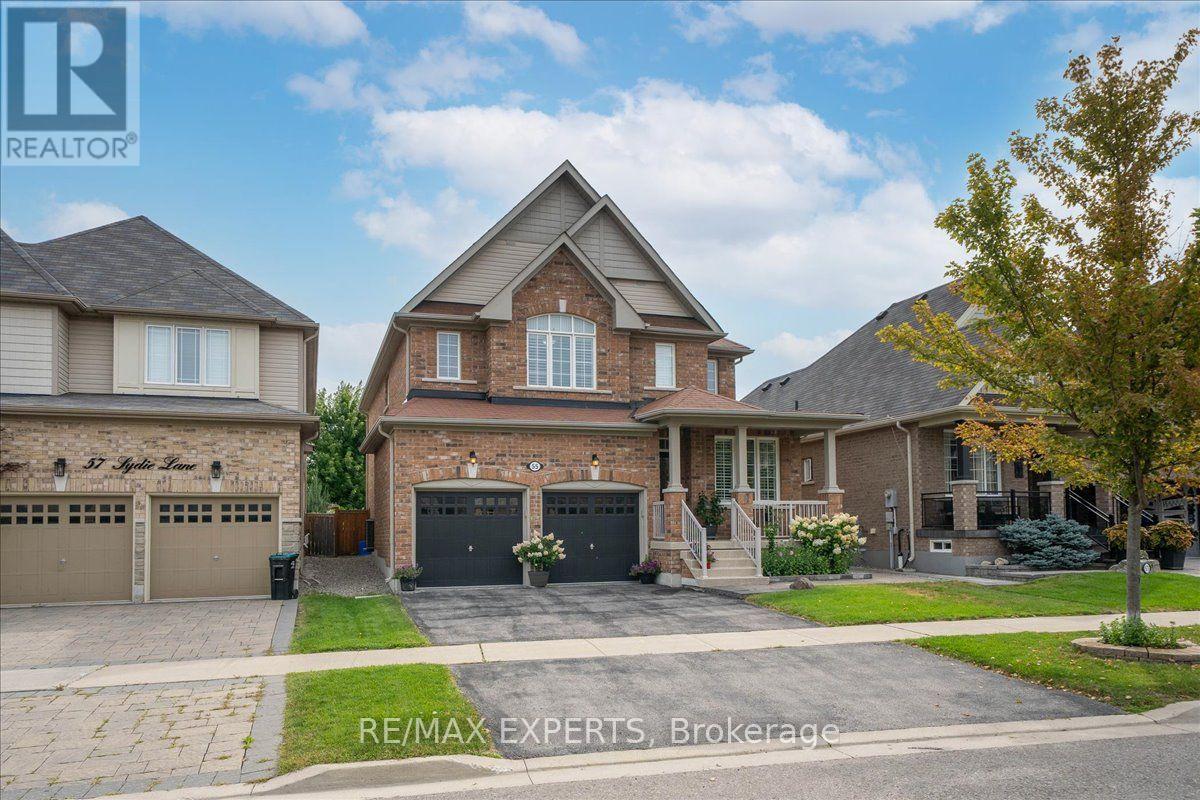
55 Sydie Lane
New Tecumseth, Ontario
Over 3,000 Sqft Of Luxury Living On One Of Tottenham's Most Sought After Street. Functional Layout That Offers Oversized Principle Rooms & An Oversized Chef Inspired Kitchen That Overlooks Your Incredible Landscaped Backyard. Effortless Flow Between All Rooms On The Main Floor W/ A Gas Fireplace In The Family Room To Enjoy. Many Upgrades Throughout & California Shutters On All Windows. On the 2nd Floor You'll Find 4 Generously Sized Bedrooms All With Hardwood Floors & Extended Closet Spaces. The Primary Bedroom Offers Vaulted Ceilings With A W/I Closet & Spa-Like 5 Piece Ensuite With Soaker Tub. The Garage Is Completed W/ Epoxy Flooring For Your Convenience! Move In Ready & Pride Of Home OwnershipThroughout. 55 Sydie Lane Is Ready For You To Call Home! (id:50787)
Red House Realty
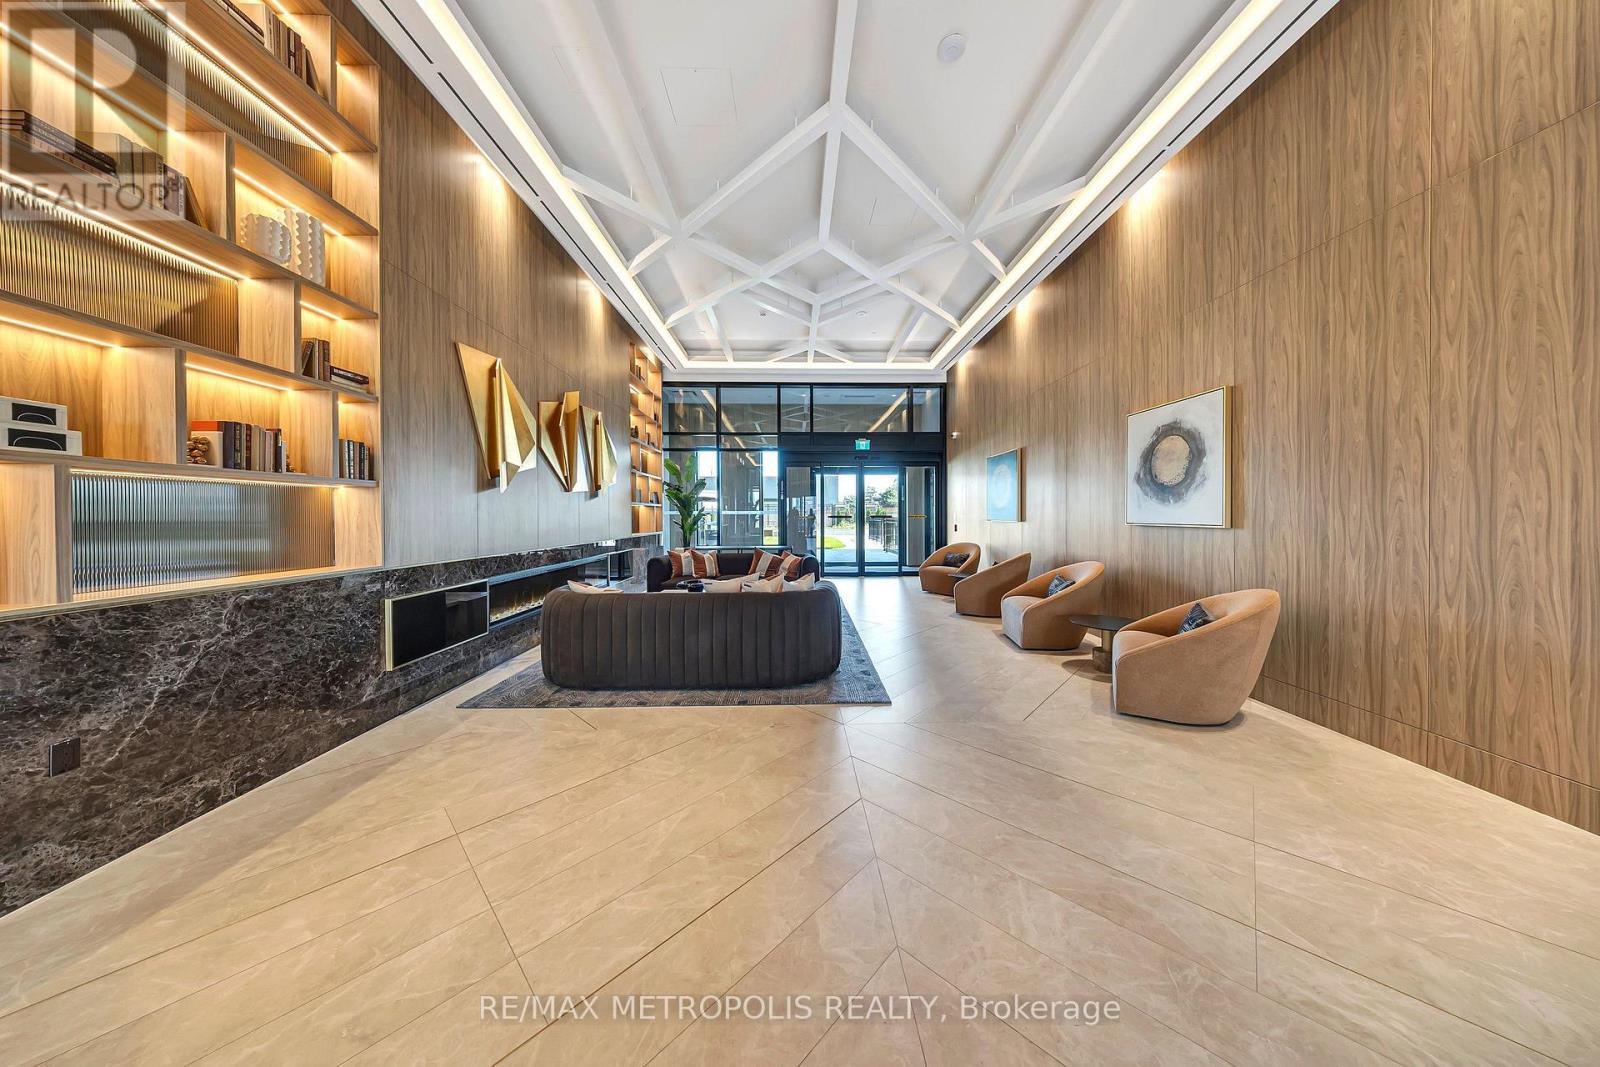
1507 B - 21 Meadowdale Road
Vaughan, Ontario
Brand New Never Lived in Corner Unit at The Vincent Condos in the heart of Vaughan. This 2 Bedroom 2 Bathroom suite offers a modern finish 2 walk out balcony access. Includes 1 parking space and 1 locker for added convenience. Prime location with easy access to 400/401/407, public transit and York university. (id:50787)
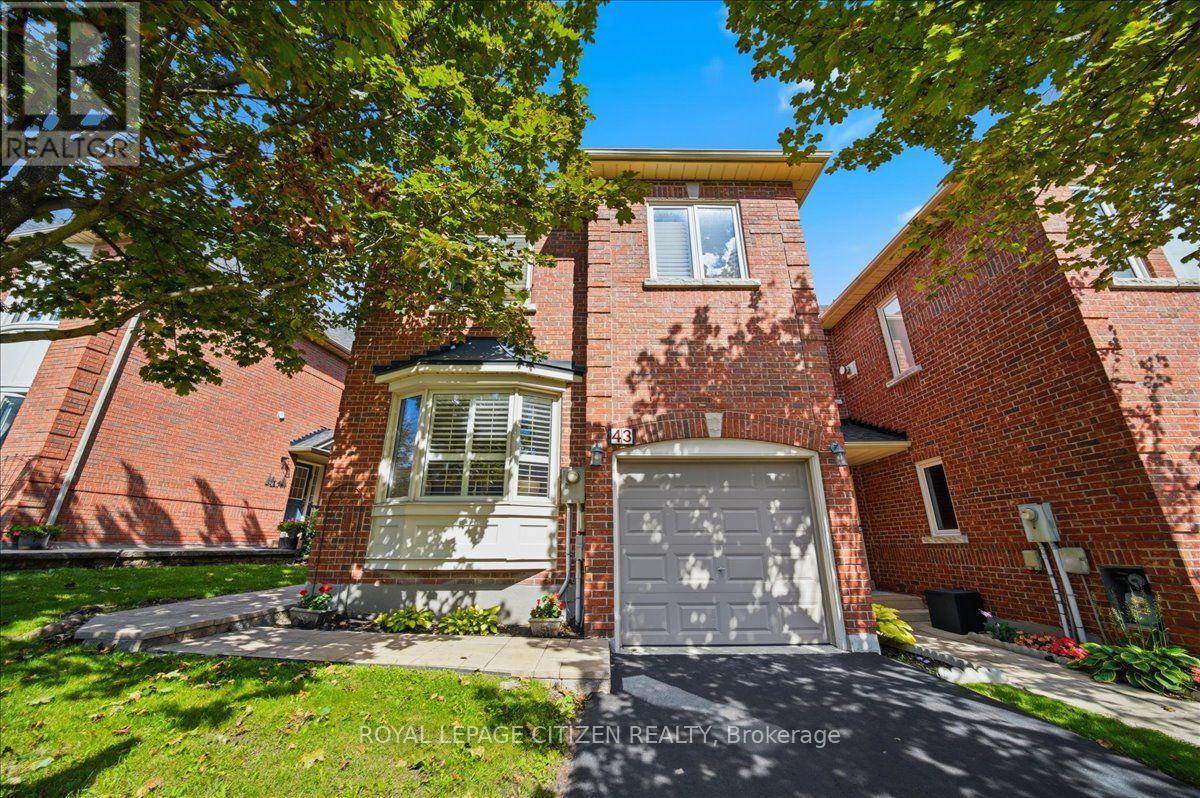
43 - 255 Shaftsbury Avenue
Richmond Hill, Ontario
Rarely offered end-unit townhome feeling just like a semi-detached! Tucked away in one of Richmond Hill's most desirable, family-friendly enclaves in Westbrook, offered for the first time by its original owners. Meticulously maintained, this 3-bedroom, 3-bathroom home provides the perfect move-in-ready, affordable alternative to a detached house. One of the greatest benefits of this property is the ultimate maintenance-free lifestyle-with all ground maintenance managed by the condo corporation, you can enjoy your weekends without the hassle of shovelling snow or cutting grass. The interior shines with hardwood floors and a matching hardwood staircase throughout, while custom California shutters add a sophisticated touch to every room. The inviting family room is ideal for cozy evenings, featuring warm pot lights and a gas fireplace. A rare kitchen walkout leads directly to a private, fully fenced backyard complete with custom stone landscaping, tailored planting beds and gas line for easy BBQ hook Up. Upstairs, you will find exceptionally generous bedrooms and the added convenience of second-floor laundry. Complete with a newly paved driveway, direct interior access from the garage, and an unbeatable location directly across the street from the Elgin West Community Centre and top-ranked St. Theresa of Lisieux Catholic High School, this turnkey property offers young families an extraordinary lifestyle. Simply move in, relax, and start making memories! (id:50787)

166 James Street
Bradford West Gwillimbury, Ontario
Welcome to 166 James Street, a home that offers far more than you might expect. Set on a quiet, established street in the heart of Bradford, this bright and beautifully updated 4-bedroom semi combines comfortable family living with a registered basement apartment, a generous backyard and an exceptionally rare two-garage setup.The main floor is open, warm and inviting, featuring an updated kitchen with granite counters, stainless steel appliances, abundant cabinetry and a large breakfast bar overlooking the dining and living areas. It's a space designed for everyday life, family dinners and easy entertaining.Upstairs you'll find four bedrooms, while the duplexed lower level features a registered basement apartment, adding valuable flexibility for extended family, multigenerational living or potential rental income. Step outside to the elevated covered deck overlooking the backyard - a wonderful spot for morning coffee, summer barbecues or relaxing at the end of the day. Rear laneway access leads to a detached two-car garage with built-in storage and workspace. Together with the attached single-car garage and parking for up to five vehicles, there's exceptional room for cars, tools, toys, hobbies and storage.Located close to schools, shopping, transit and everyday amenities while surrounded by the mature trees and character of an established Bradford neighbourhood.Recent improvements include the main roof (2024), detached garage roof (2021) and furnace (2016), plus dimmable lighting and a Ring doorbell. Four bedrooms. Three bathrooms. A registered basement apartment. Three garage spaces. Five-car parking. One very unexpected Bradford home.166 James Street isn't your typical semi - and that's exactly the point. (id:50787)
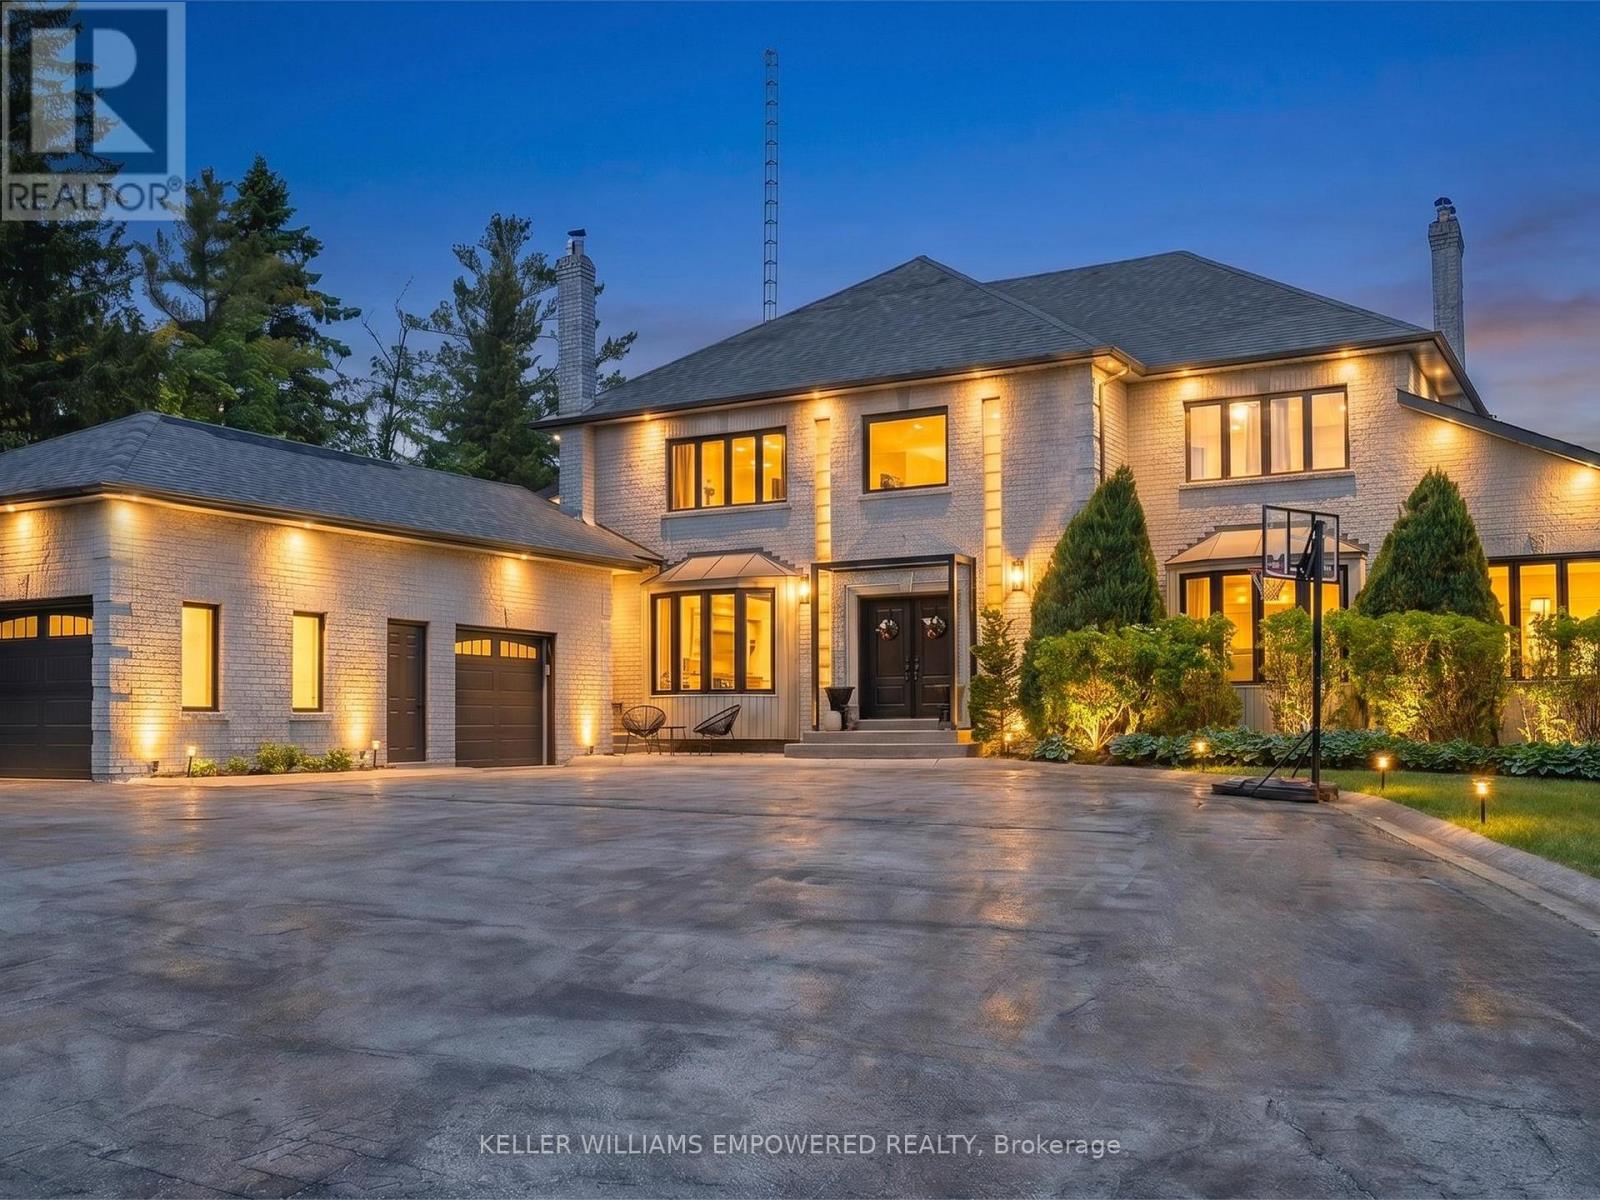
75 Rachelle Court
Vaughan, Ontario
Nestled on a quiet cul-de-sac in prestigious Kleinburg, this exceptional residence backs directly onto protected conservation lands, offering a rare combination of privacy, natural beauty, and resort-inspired living just minutes from everyday conveniences. Thoughtfully designed throughout, the home showcases premium finishes including imported Italian flooring, dovetail cabinetry, elegant wainscotting, and statement lighting fixtures. Retreat to the private home office featuring vaulted ceilings, a fireplace, and direct access to a balcony overlooking the spectacular rear grounds and inground pool. At the heart of the home lies a remarkable chef's kitchen featuring premium JennAir and Bosch appliances, floor-to-ceiling cabinetry, an oversized waterfall island, and a separate preparation kitchen, creating an ideal setting for both everyday living and entertaining. The privately positioned primary suite serves as a luxurious sanctuary with dual custom walk-in closets and a spa-inspired ensuite featuring heated floors, a glass-enclosed shower, and a deep soaker tub. The remaining bedrooms are generously sized for family and guests alike. The fully finished walk-out lower level extends the living space with a second kitchen, expansive recreation room with fireplace, two additional bedrooms, a separate entrance, and a bathroom with direct outdoor access. Ideal for indoor-outdoor entertaining, it also offers flexibility for extended family, in-law accommodations, or nanny quarters. Outside, discover a private backyard oasis complete with an inground pool and spa, cabana, expansive balcony, multiple lounge and dining areas, dedicated fire pit space, mature landscaping, and multiple gas BBQ connections. Located minutes from Kleinburg Village, boutique shops, upscale dining, premier golf courses, conservation trails, major highways, shopping, and top-rated schools, this remarkable property offers an exceptional balance of luxury, privacy, and convenience. (id:50787)
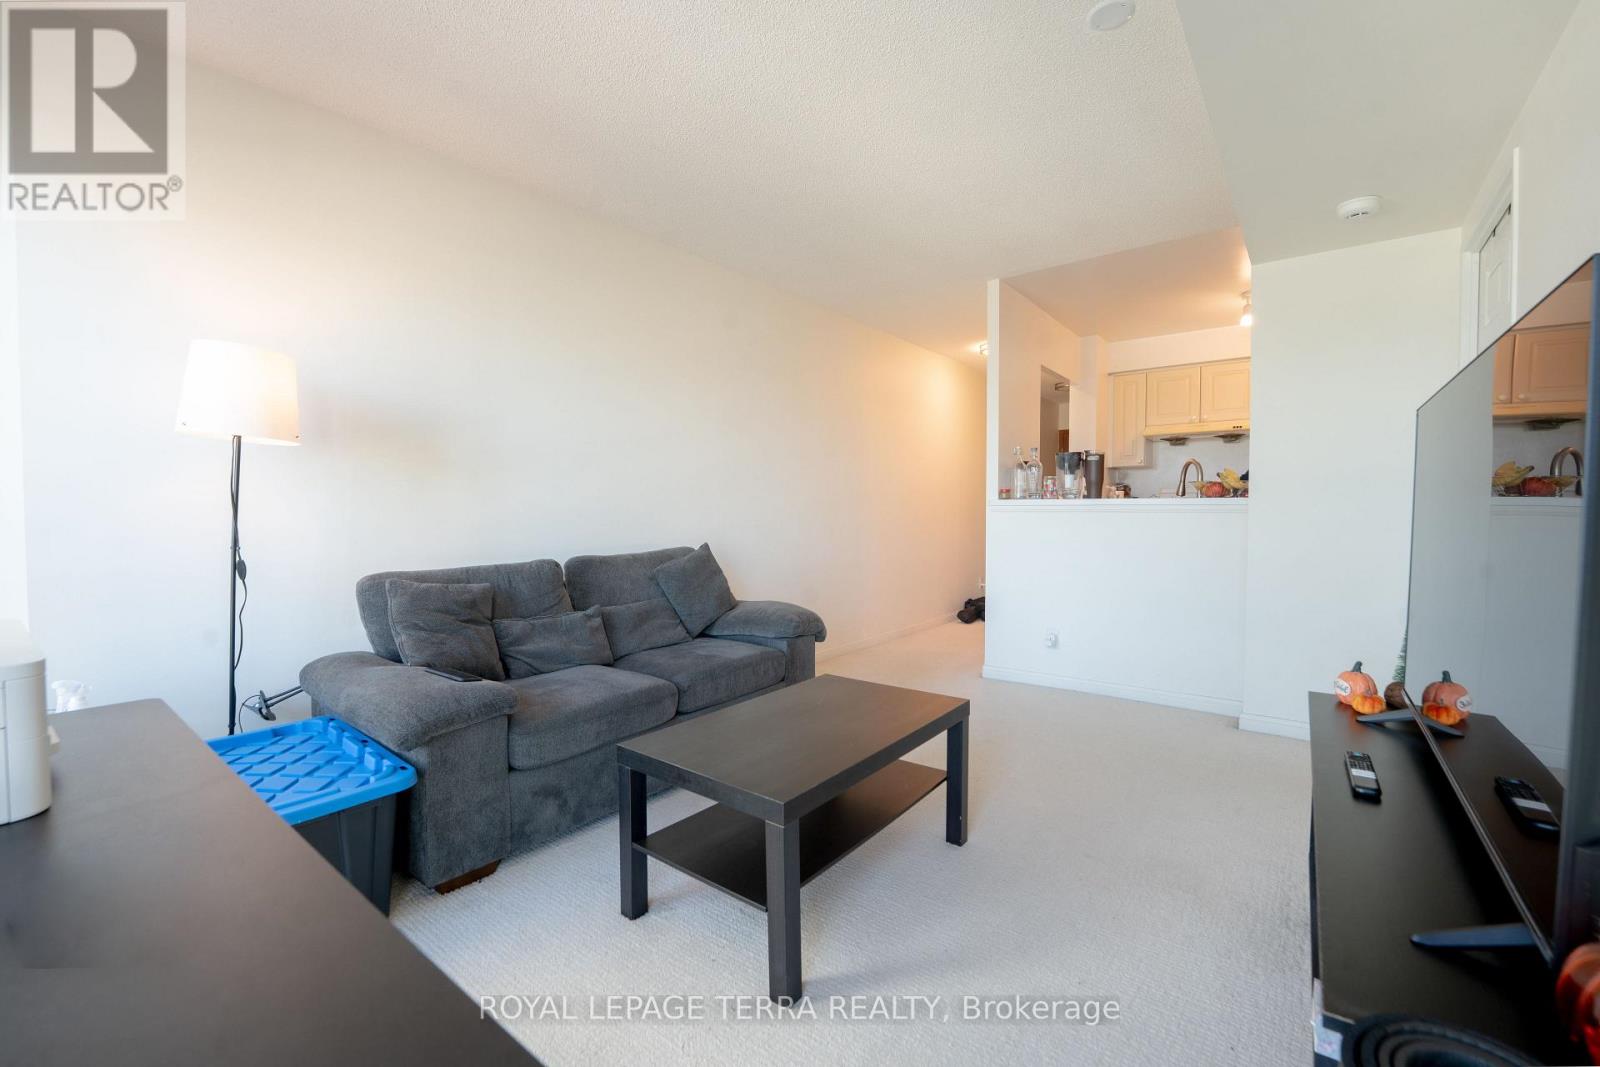
915 - 8 Lee Centre Drive
Toronto, Ontario
ABSOLUTE SHOWSTOPPER! Welcome to this extremely well-cared-for 515 sq. ft. 1-bedroom, 1-bathroom unit offering a beautiful north-facing view in the heart of Scarborough Town Centre. ALL UTILITIES INCLUDED IN RENT! Enjoy a well-managed building with excellent amenities including an indoor pool, gym, party room, visitor parking, and convenient retail at grade. Unbeatable location just minutes from TTC transit, Scarborough Town Centre, Highway 401, shopping, restaurants, recreation centers, parks, and the library. Perfect for working professionals, students, and newcomers to Canada. A clean, comfortable, and conveniently located home ready for its next tenant! (id:50787)
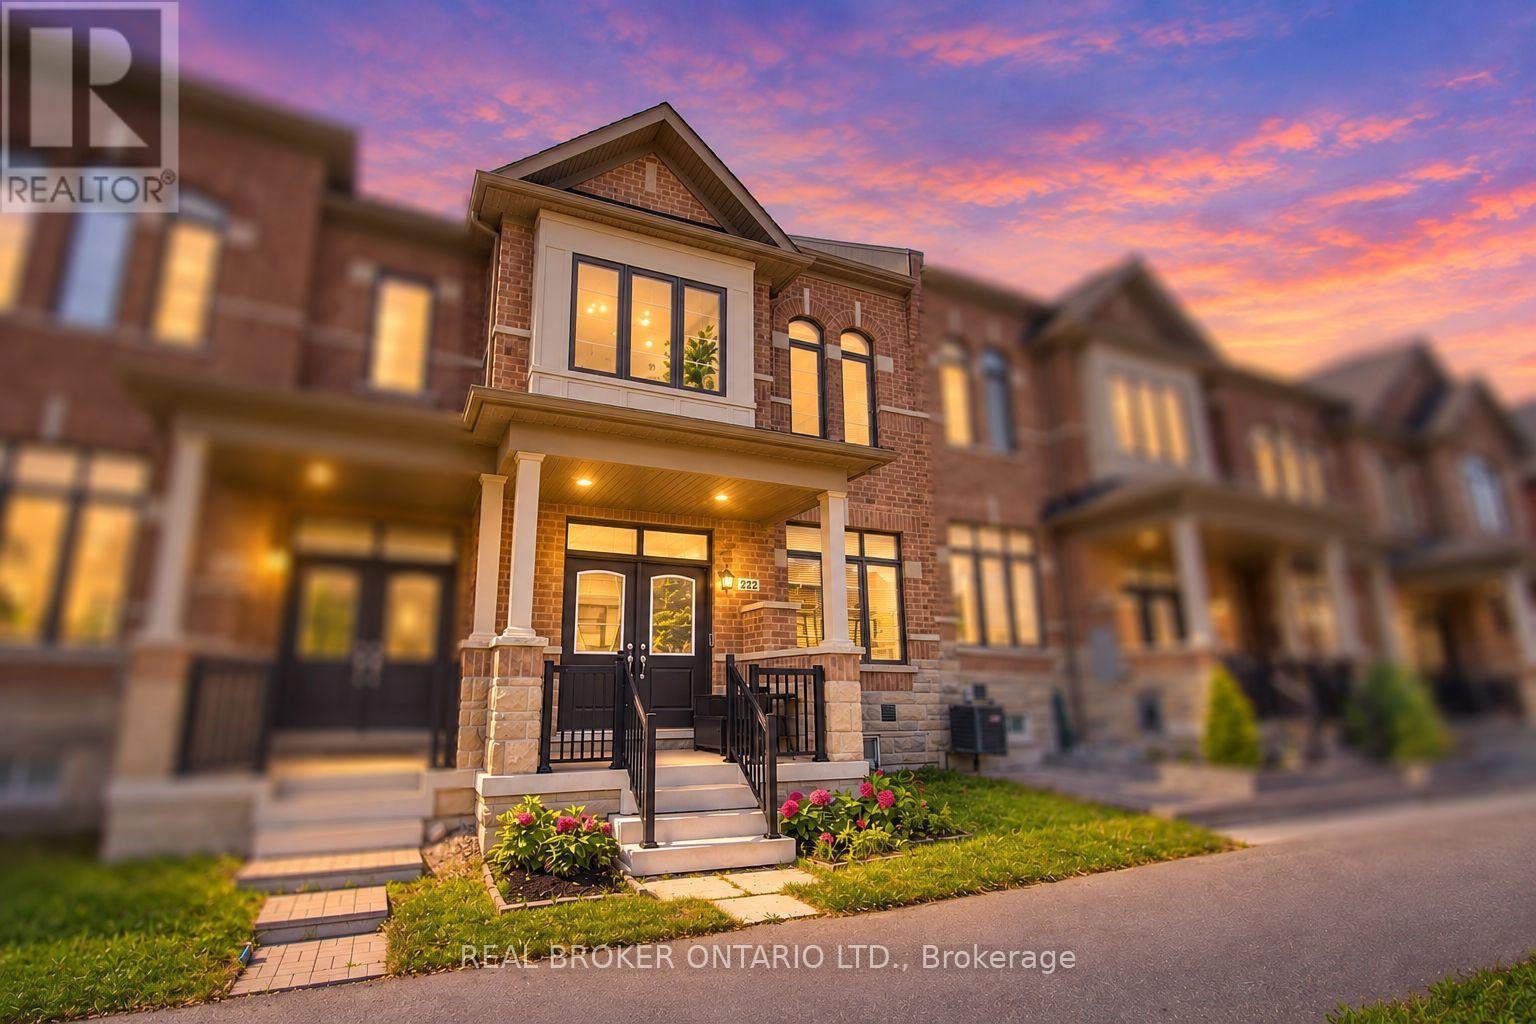
222 Coronation Road
Whitby, Ontario
Rare "Vanier" Model by Arista Homes in the Heart of Whitby Meadows! This premium 3-Bedroom, 3-Bathroom 100% Freehold Townhome offers the rare luxury of a Built-in Double-Car Garage with direct interior access-a standout feature in this sought-after enclave. Boasting a sophisticated open-concept layout, the main floor shines with 9-ft ceilings, ceramic tiling, and a gourmet kitchen featuring custom cabinetry, a center island, designer backsplash, and premium stainless steel appliances.The sun-drenched living area enjoys an East-facing exposure, flooding the space with morning light. Retreat to the primary suite featuring soaring ceilings, a generous walk-in closet, and a spa-inspired 4-piece ensuite. Secondary bedrooms are well-appointed with custom closet organizers. Bonus: A massive unfinished basement awaits your personal touch for a gym, theatre, or guest suite.Unbeatable Location: Steps from the brand-new $53.9M West Whitby Elementary School (just opened). Minutes to Hwy 412/407/401, Lynde Creek Park, and the world-class Thermea Spa. No Maintenance Fees! A must-see for families and investors seeking modern, turn-key luxury in a high-growth community. (id:50787)
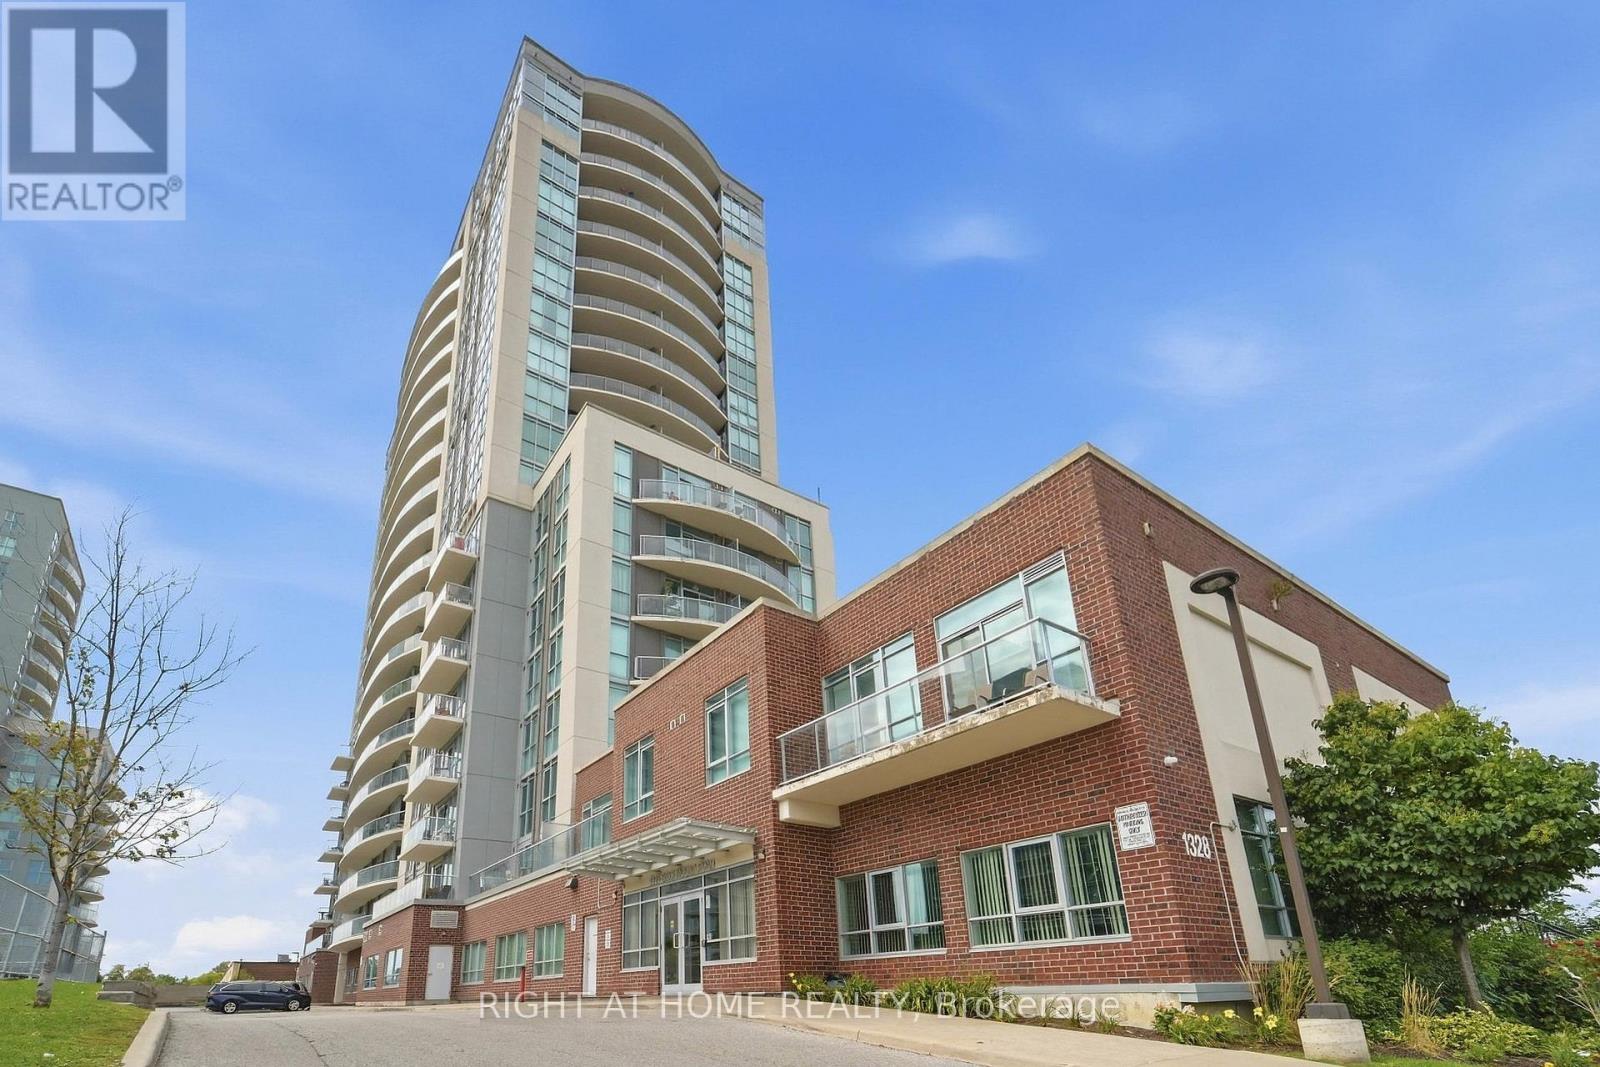
104 - 1328 Birchmount Road
Toronto, Ontario
CONDO LIVING WITH A BACKYARD! Welcome to Suite 104 at 1328 Birchmount Rd - a rarely offered ground-floor 1 bedroom + den offering something you don't often find in condo living: your own private outdoor space with real grass! Perfect for morning coffee, summer evenings, entertaining or simply enjoying a little extra green space without leaving home. Inside, enjoy a functional open-concept layout with a versatile den ideal for a home office, study or guest space. Conveniently located with TTC at your doorstep and easy access to Hwy 401, shopping, restaurants, parks and everyday amenities. Enjoy the convenience and amenities of condo living with an outdoor space that feels a little more like home. A rare find and a must-see! (id:50787)

3209 - 70 Town Centre Court
Toronto, Ontario
Monarch Built 2 Bedrooms & 2 Baths; Bright Corner Unit, NW View Offering Panoramic Vistas Of City Skyline, Sparkling Sunset At Night; Large Windows & Large Closets; 24 Hr Concierge; Steps To Scarborough Town Centre, Rapid Transit, Ttc, Go Tranist, Ymca; Minutes To Hwy 401; Car Wash On Site * 1 Parking & 1 Locker * (id:50787)
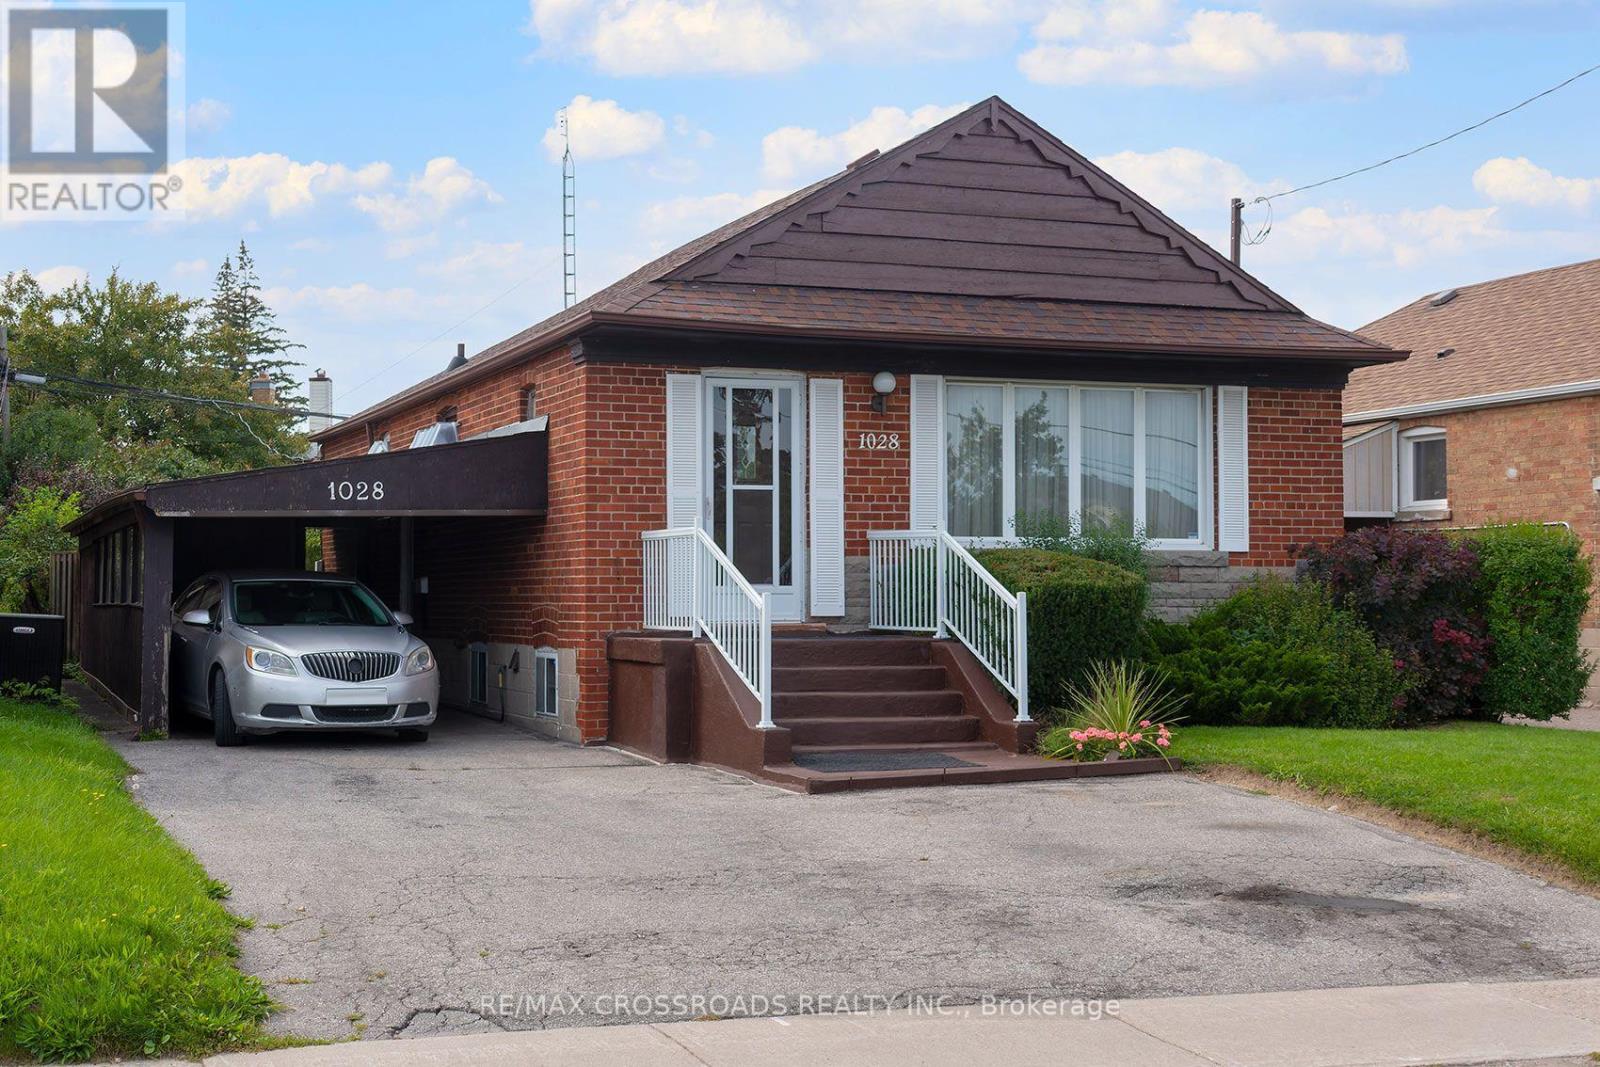
1028 Kennedy Road
Toronto, Ontario
Opportunity Knocks In Dorset Park! Welcome To 1028 Kennedy Road, A Detached 3+1 Bedroom, 3-Bathroom Bungalow Offering Tremendous Potential For Renovators, Contractors, Investors Or Buyers Looking To Transform A Property Into Their Own Vision. This Home Requires Significant Updating And Renovation, Making It An Exciting Opportunity To Reimagine The Space And Add Value In An Established Scarborough Neighbourhood. The Bungalow Layout Offers Flexible Living Space Across Two Levels, With Plenty Of Possibilities For A Thoughtful Renovation. Located On Kennedy Road With Convenient TTC Service Connecting To Kennedy Station, Plus Easy Access To Shopping, Restaurants, Parks, Everyday Amenities And Major Commuter Routes. Situated In The Dorset Park Community And Within The TDSB Catchment For General Crerar Public School And Winston Churchill Collegiate Institute. For Buyers Who Can See Beyond The Current Condition, This Is A Chance To Renovate A Detached Toronto Home To Suit Their Needs And Unlock Its Full Potential. Bring Your Contractor, Your Ideas And Your Vision - 1028 Kennedy Road Is Ready For Its Next Chapter. (id:50787)
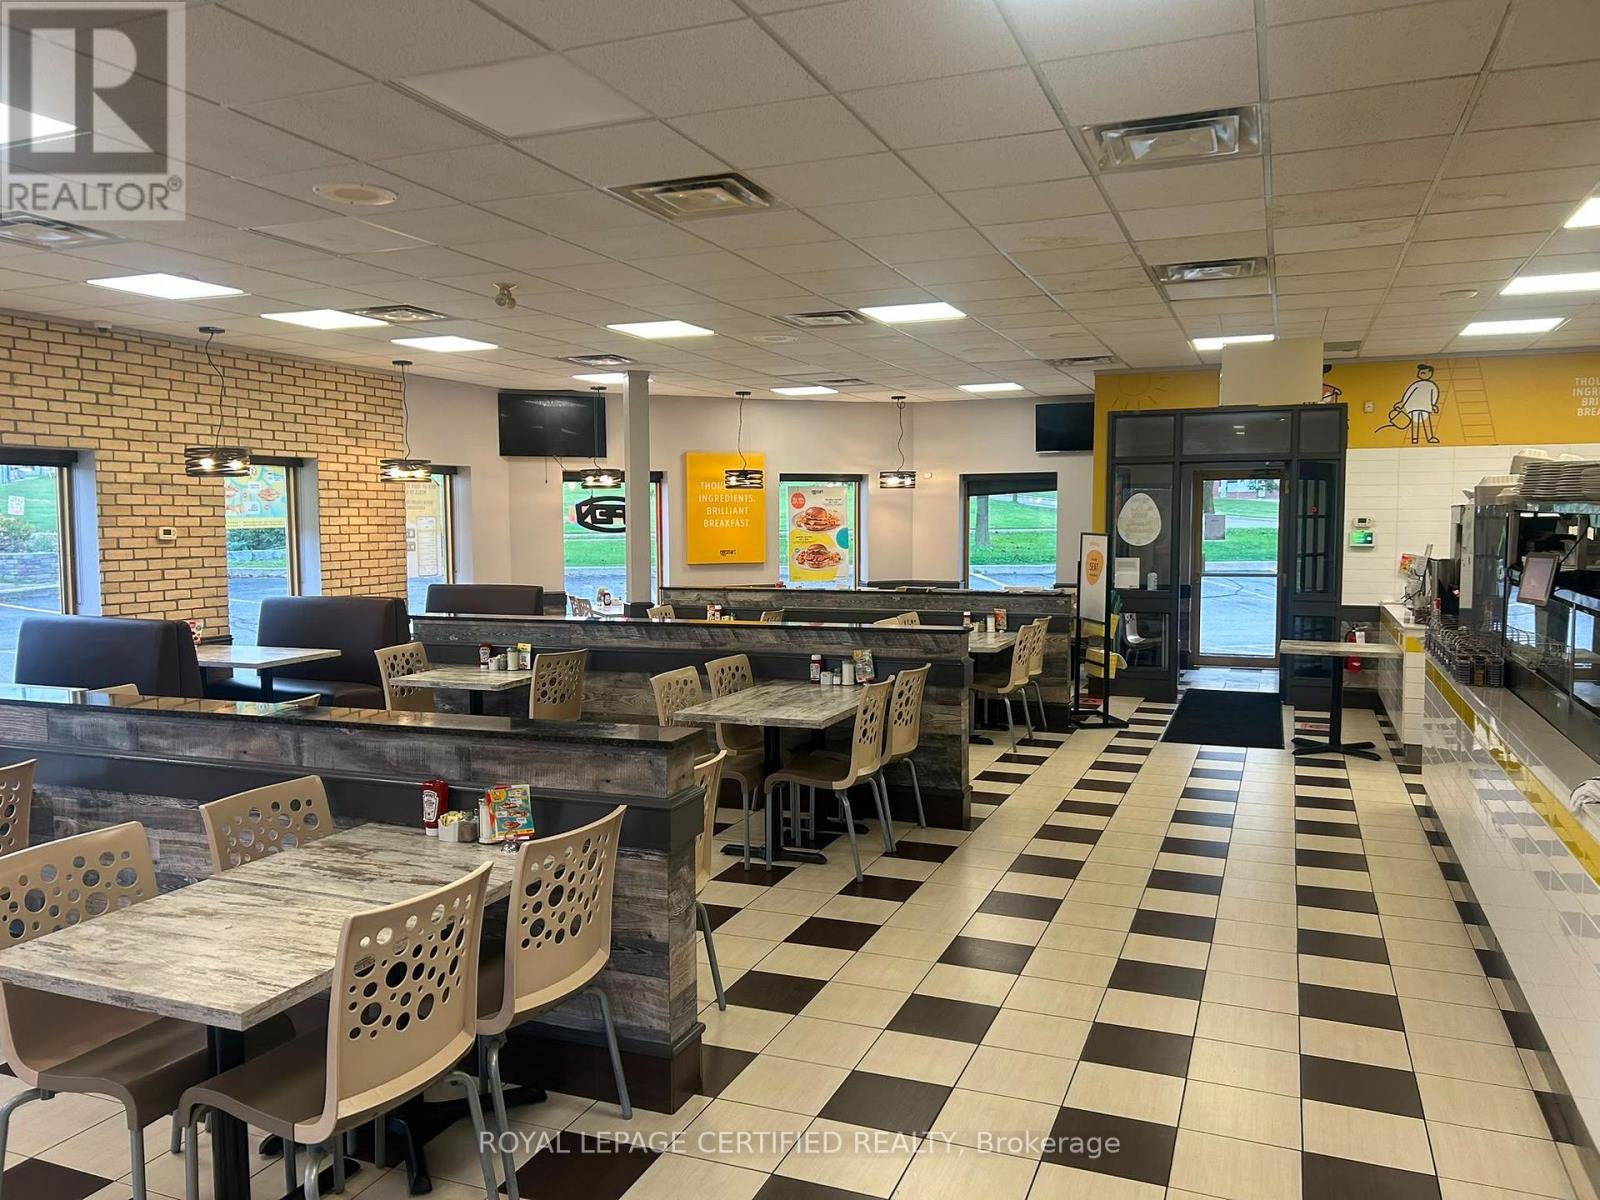
465 Bayly Street W
Ajax, Ontario
Highly Popular & Well-Established Eggsmart Franchise Opportunity in South Ajax! Ideally situated in a high-traffic plaza at the prominent corner of Westney Rd. & Bayly St., this highly visible location benefits from exceptional street exposure and strong surrounding demographics, including established commercial and retail businesses, residential communities, hotels, automotive dealerships, and numerous other businesses. Conveniently located just minutes from Highway 401. This beautifully fully renovated, turnkey restaurant offers a bright and welcoming dining environment with an established and loyal customer base and strong sales performance. The operation features reasonable rent, a long lease, and an easy-to-manage business model. Operating hours 7:00 a.m. to 3:00 p.m., providing an excellent work-life balance and allowing an owner-operator to enjoy a manageable operating schedule. Great sales, reasonable rent, long lease and significant potential remains to increase revenue through extended hours, catering, enhanced marketing, and the addition of an LLBO Licence, subject to applicable approvals. An excellent opportunity for an owner-operator, entrepreneur, or small family business seeking an established restaurant with a strong brand, prime visibility, loyal clientele, and substantial room for future growth. (id:50787)
902 - 1201 Dundas Street E
Toronto, Ontario
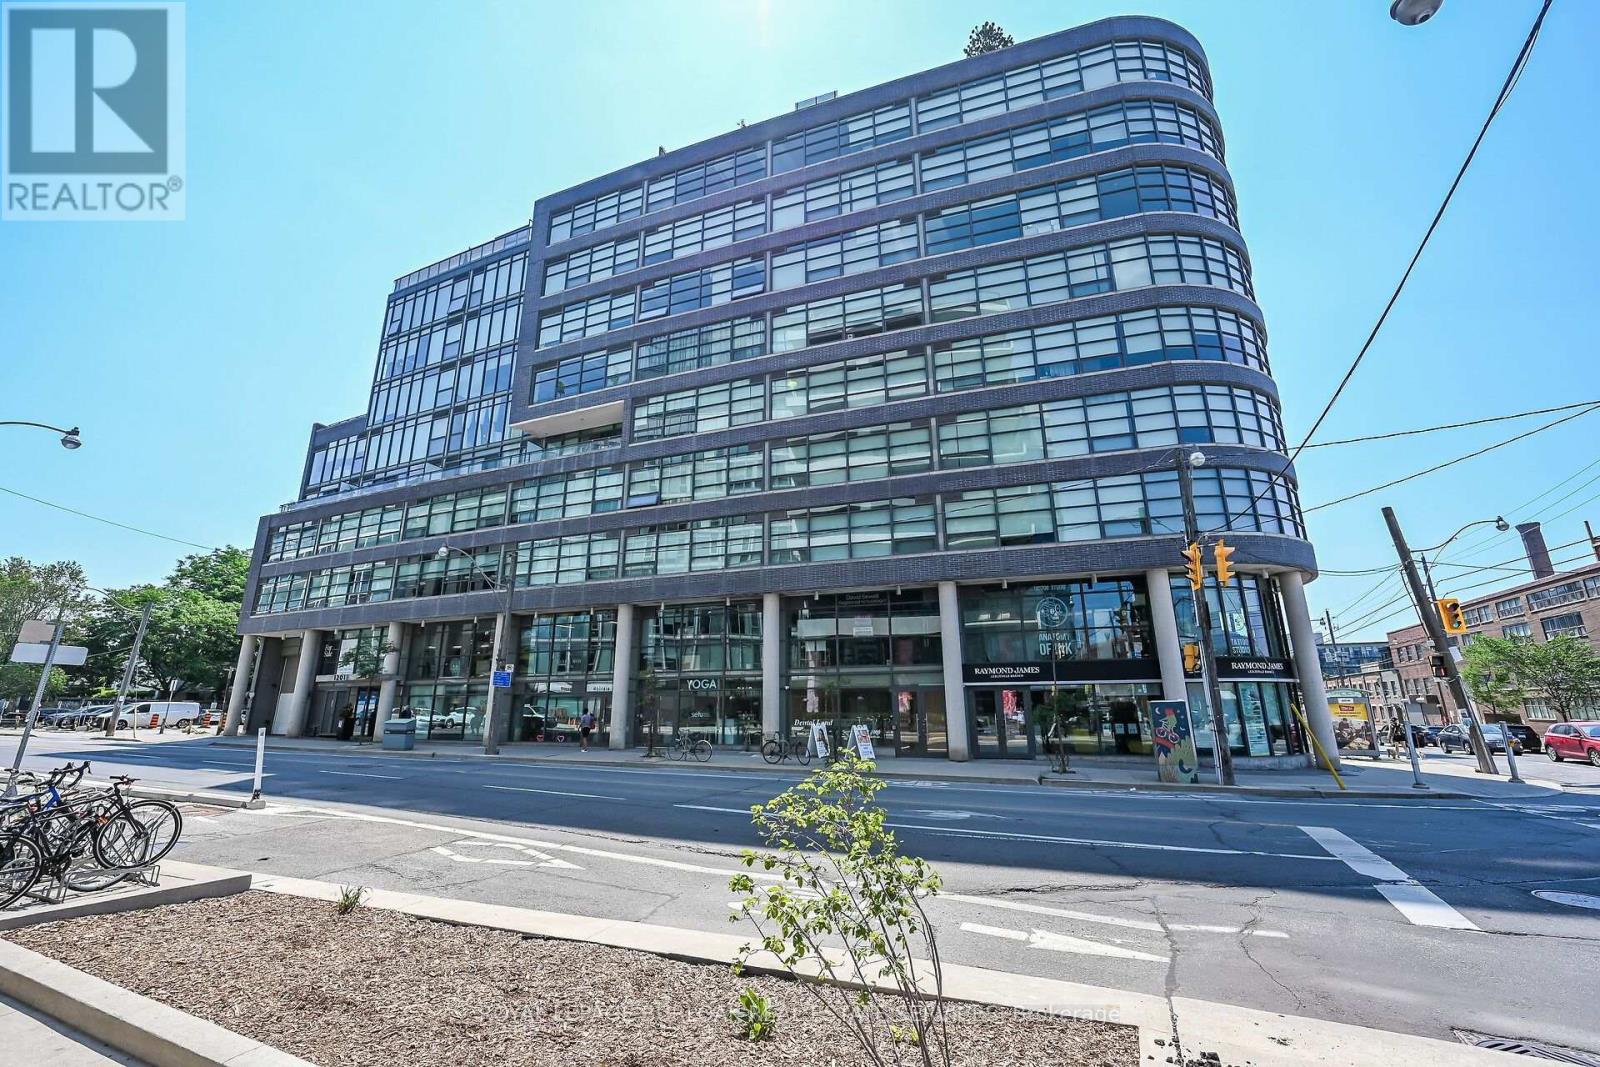
Loft living, Leslieville style. Suite 902 at the boutique Flat Iron Lofts delivers distinctive urban character with a polished, contemporary edge. This bright corner 1+den (with potential for a second bedroom) features exposed concrete ceilings, wide-plank hardwood floors, and floor-to-ceiling south-facing windows that bring in an abundance of natural light. The open-concept kitchen features solid-surface countertops and stainless steel appliances, while the flexible den works equally well as a home office, guest room, or creative space. Then there's the terrace, approx 262 sq ft. an expansive private outdoor space with a gas BBQ hookup, city views, and a front-row seat to downtown sunsets. Plenty of room for summer dinners, drinks with friends, or simply unwinding above the neighbourhood .Residents also enjoy a second-floor party room and rooftop terrace with panoramic skyline views, plus a newly added car-share service conveniently located in the adjacent parking lot. And the location is made for life on foot. Step outside and you're surrounded by Leslieville's cafés, restaurants, local shops, parks, and everyday essentials, with Queen East and Gerrard both within easy reach. Excellent cycling infrastructure and convenient transit offer even more ways to get around, while nearby car-share makes it easy to access a vehicle when you actually need one. Authentic loft character, exceptional outdoor space, and a genuinely walkable east-end lifestyle-Suite 902 brings it all together. (id:50787)
U#15, 16, 17 - 250 Bayly Street W
Ajax, Ontario
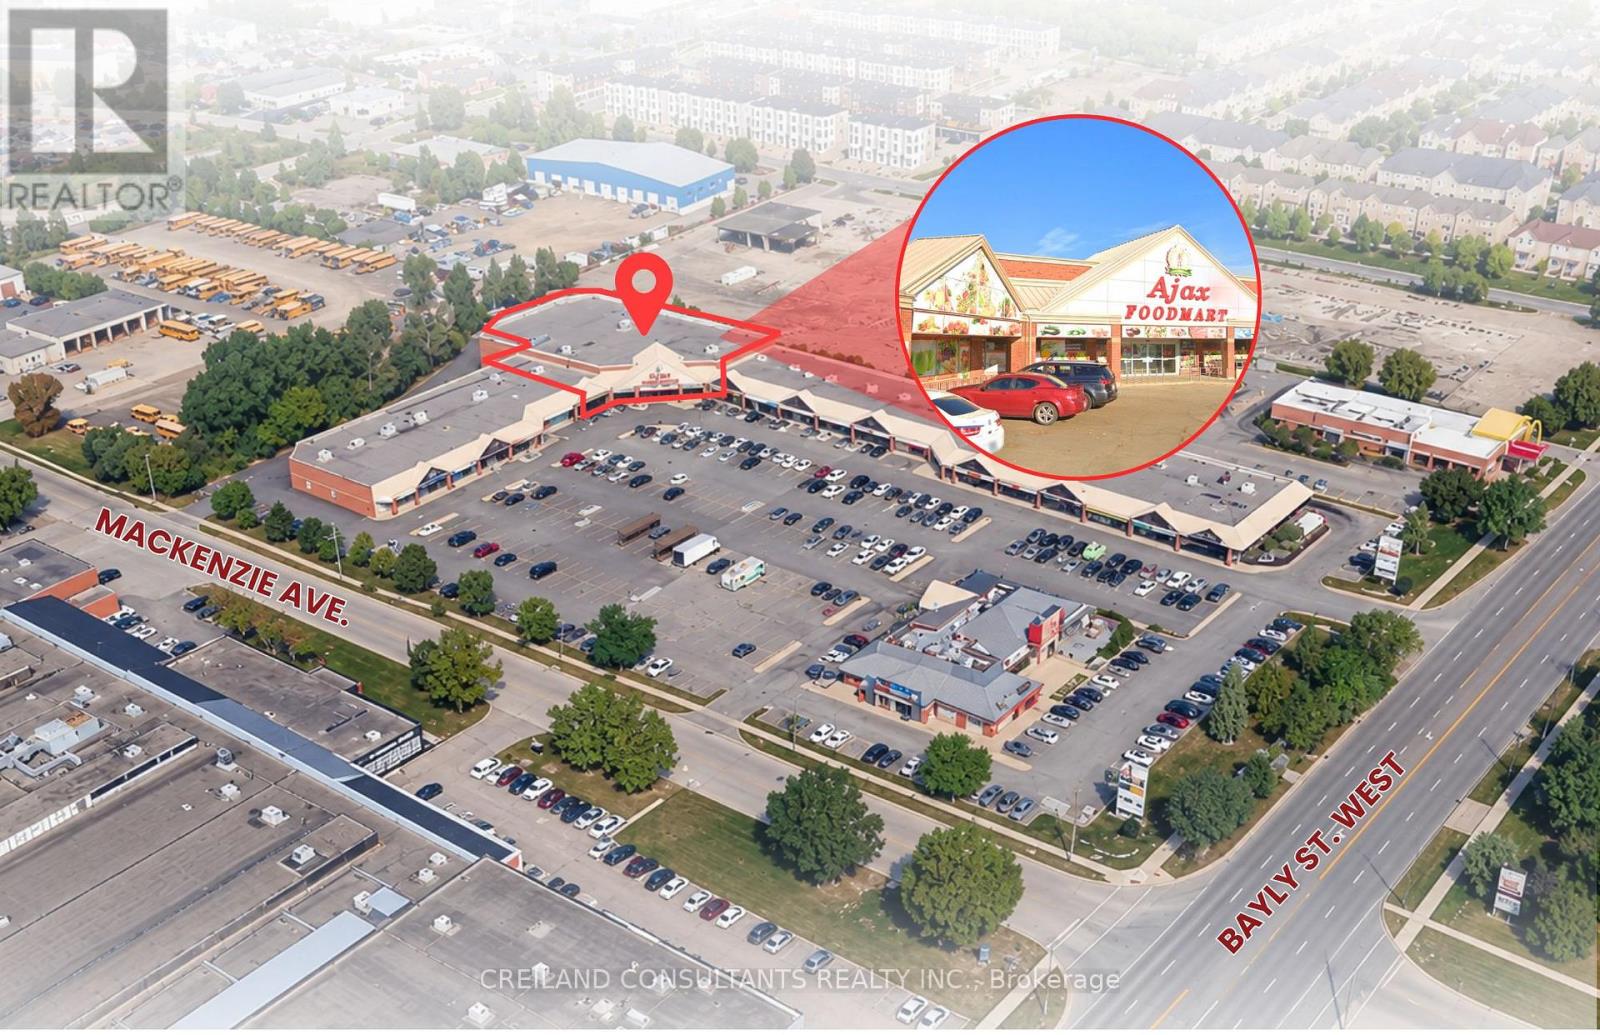
Position your business in a busy, established commercial plaza with excellent exposure and convenient access from Bayly Street West and Mackenzie Avenue. Formerly occupied by a grocery store, the available space offers a flexible layout suitable for a wide range of retail and service-oriented uses. Join a strong mix of more than 20 on-site Tenants, including Dairy Queen, Pizza Hut and Mary Brown's Chicken, benefiting from steady customer traffic and strong tenant synergy. The property also offers ample surface parking, building and pylon signage opportunities, and convenient access to Highway 401. (id:50787)