
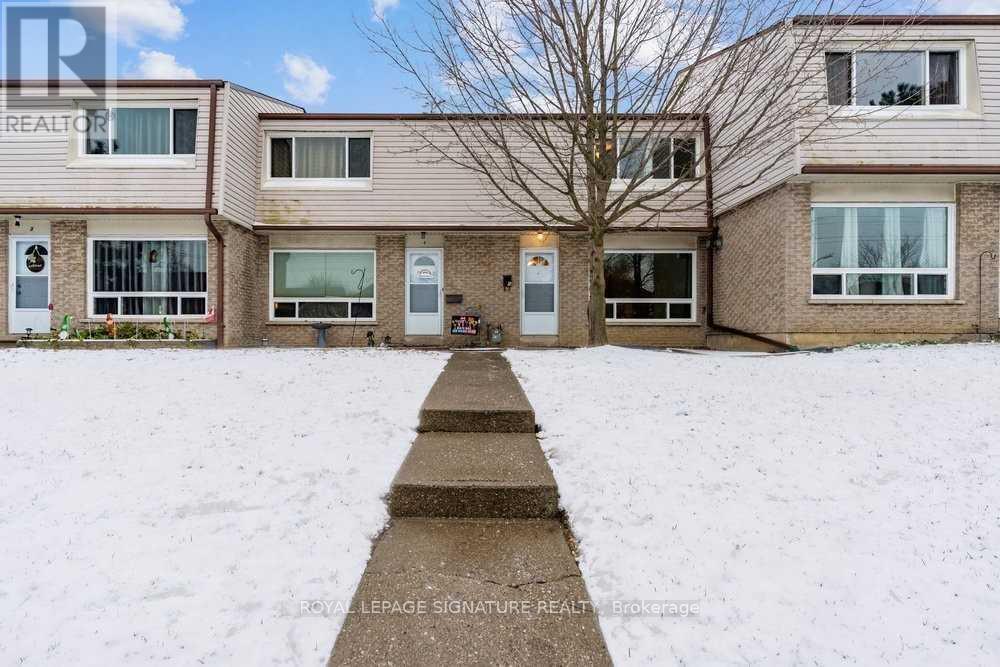
5 - 46 Mountainview Road S
Halton Hills, Ontario
Welcome to this 3-bedroom townhome, offering a bright and functional layout in a convenient location close to schools, shops, and transit. Large windows bring plenty of natural light into the home, creating a warm and comfortable atmosphere throughout. The spacious living and dining area provides plenty of room for everyday living and entertaining, with a walkout to the private backyard. The kitchen offers a practical layout with updated touches, while the finished basement features a generous recreation room and ample storage space. With a great combination of space, functionality, and convenience, this home has what you are looking for and worth seeing for yourself! *Photos were taken prior to the current tenant's occupancy* (id:50787)
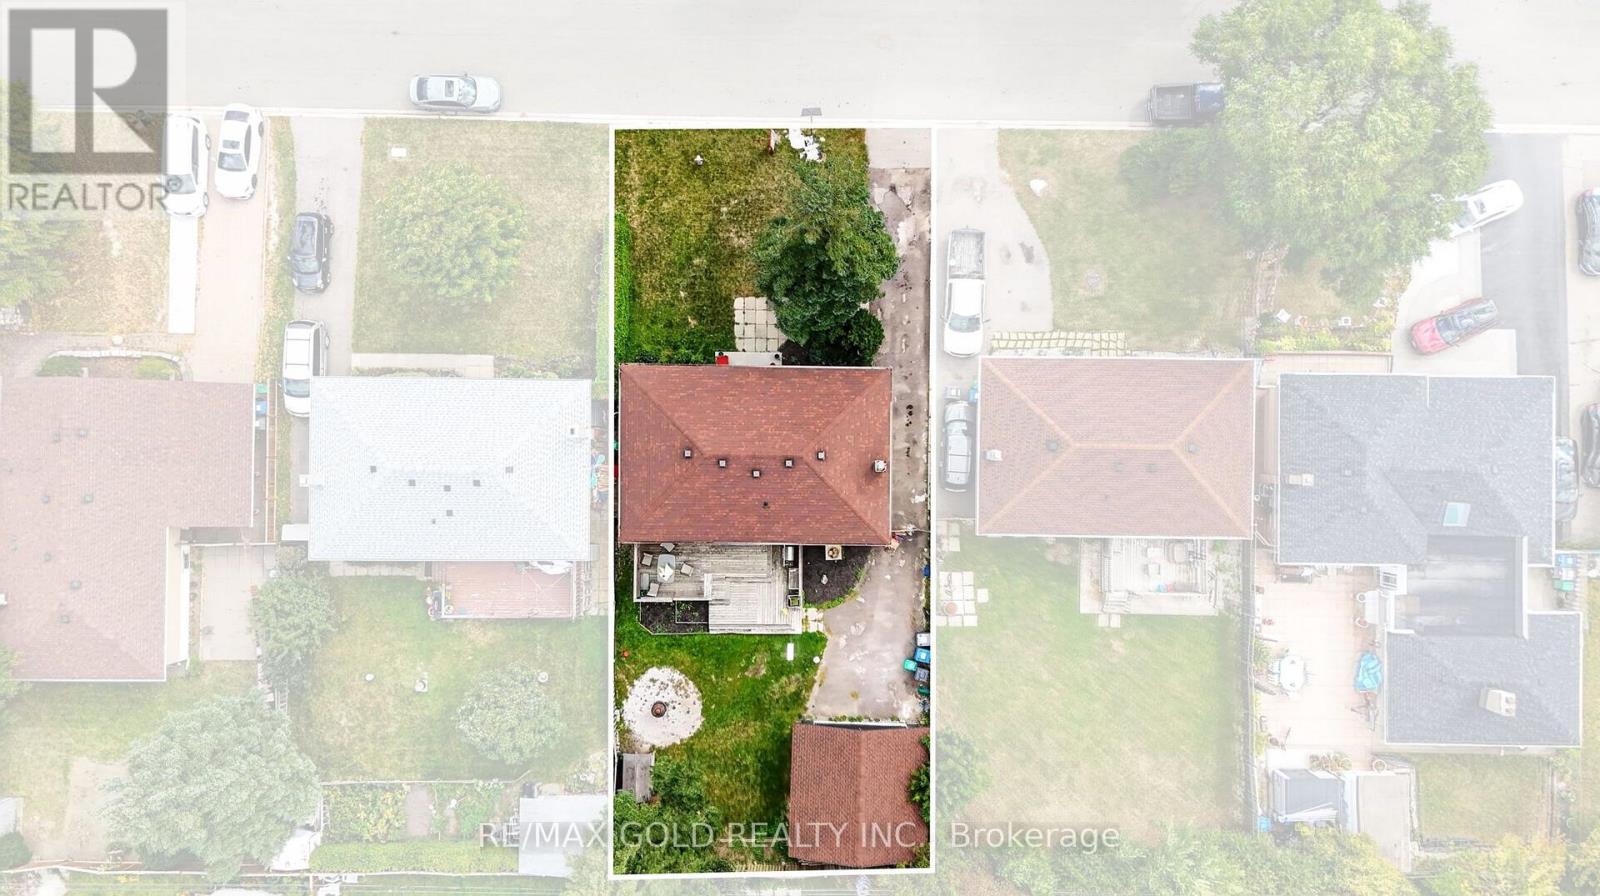
12 Alexandria Crescent
Brampton, Ontario
BEAUTIFULLY RENOVATED 3+1 BEDROOM DETACHED RAISED BUNGALOW OFFERING A PERFECT BLEND OF STYLE AND FUNCTIONALITY. FEATURES A DETACHED DOUBLE-CAR GARAGE PLUS PARKING FOR 4 ADDITIONAL VEHICLES. THE BRIGHT, OPEN-CONCEPT LAYOUT SHOWCASES NEW ENGINEERED FLOORING, ELEGANT NEWSTAIRS, FRESH PAINT THROUGHOUT, AND MODERN COUNTERTOPS. THE UPDATED KITCHEN IS EQUIPPED WITH STAINLESS STEEL APPLIANCES AND OFFERS A WALK-OUT TO A PRIVATE PATIO, PERFECT FOR ENTERTAINING OR RELAXING OUTDOORS. THE FULLY FINISHED BASEMENT PROVIDES A SPACIOUS RECREATION AREA, AN ADDITIONAL BEDROOM, AND EXCELLENT POTENTIAL FOR EXTENDED FAMILY OR GUESTS. SITUATED ON A DESIRABLE LOT, THIS MOVE-IN-READY HOME IS LOADED WITH TASTEFUL UPGRADES AND IS CONVENIENTLY LOCATED CLOSE TO SCHOOLS, PARKS, SHOPPING, TRANSIT, AND MAJOR HIGHWAYS. A FANTASTIC OPPORTUNITY YOU WON'T WANT TO MISS! (id:50787)
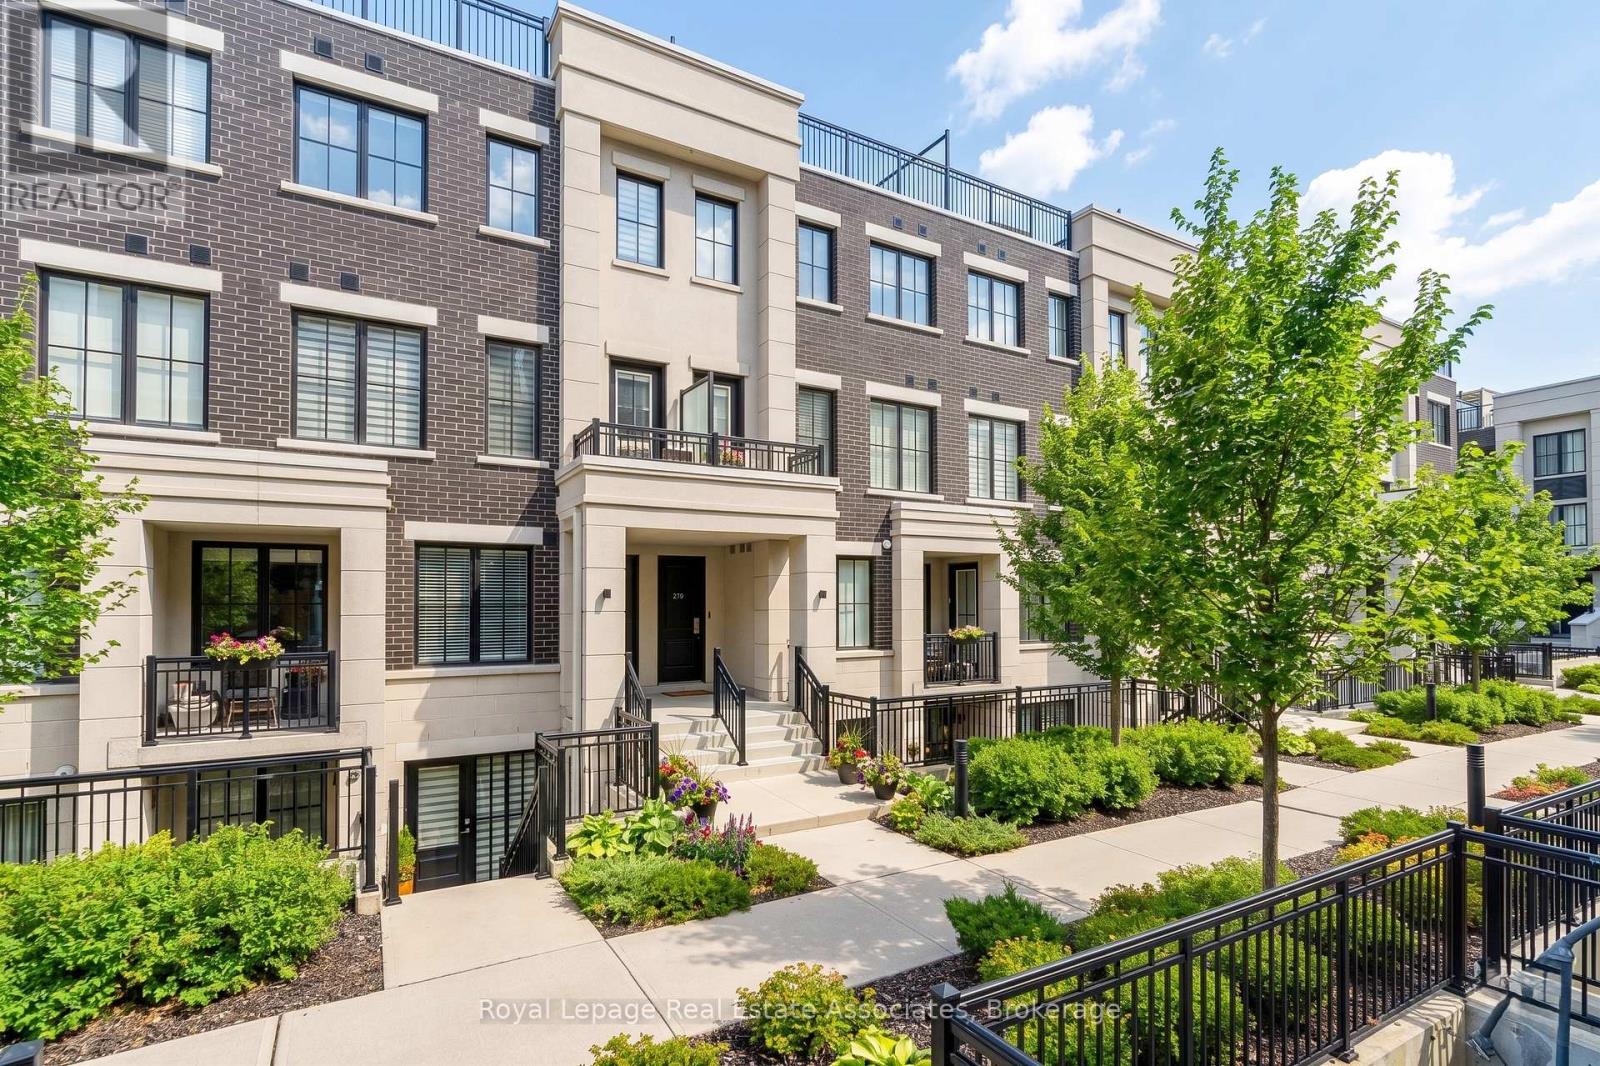
511 - 657 Cricklewood Drive
Mississauga, Ontario
Welcome To The Reserve At East Mineola, An Award-Winning Executive Townhouse Community By Queenscorp, Ideally Located In One Of South Mississauga's Most Prestigious Neighbourhoods And Top-Ranked School Districts. This Stunning 2+1 Bedroom, 3-Bathroom Condo Townhome Stretches Nearly 1300 Square Feet And Features A Bright Open-Concept Layout And Refined Modern Finishes Throughout. The Main Level Offers 9-Foot Ceilings, Engineered Hardwood Flooring, A Sleek Chef's Kitchen Stainless Steel Appliances And Quartz Countertops, Large Island With Breakfast Bar, And A Convenient Powder Room - Perfect For Both Everyday Living And Entertaining. The Spacious Primary Suite Includes A Sitting Area And A Beautifully Appointed Ensuite, Creating The Ideal Retreat At The End Of The Day. A Generously Sized Second Bedroom, Full Bath, And Conveniently Located Laundry Complete The Upper Level. The Third Level Provides Additional Storage Space, Ideal For A Home Office, Gym, Or Flex Space. The True Showstopper Is The Spectacular Northeast-Facing Rooftop Terrace, Offering Breathtaking Views, Gas BBQ Hookup, Water Line For Gardening, And Ample Space For Hosting, Dining, Or Relaxing In Complete Privacy. Also Included is 1 Underground Parking Spot And Storage Locker. Steps To Parks, The Waterfront, Community Centre, Shops, Restaurants, Top-Tier Schools, GO Transit, And With Easy Access To The QEW And Upcoming LRT - This Exceptional Residence Delivers Lakeside Luxury, Urban Convenience, And Unmatched Lifestyle Appeal. (id:50787)
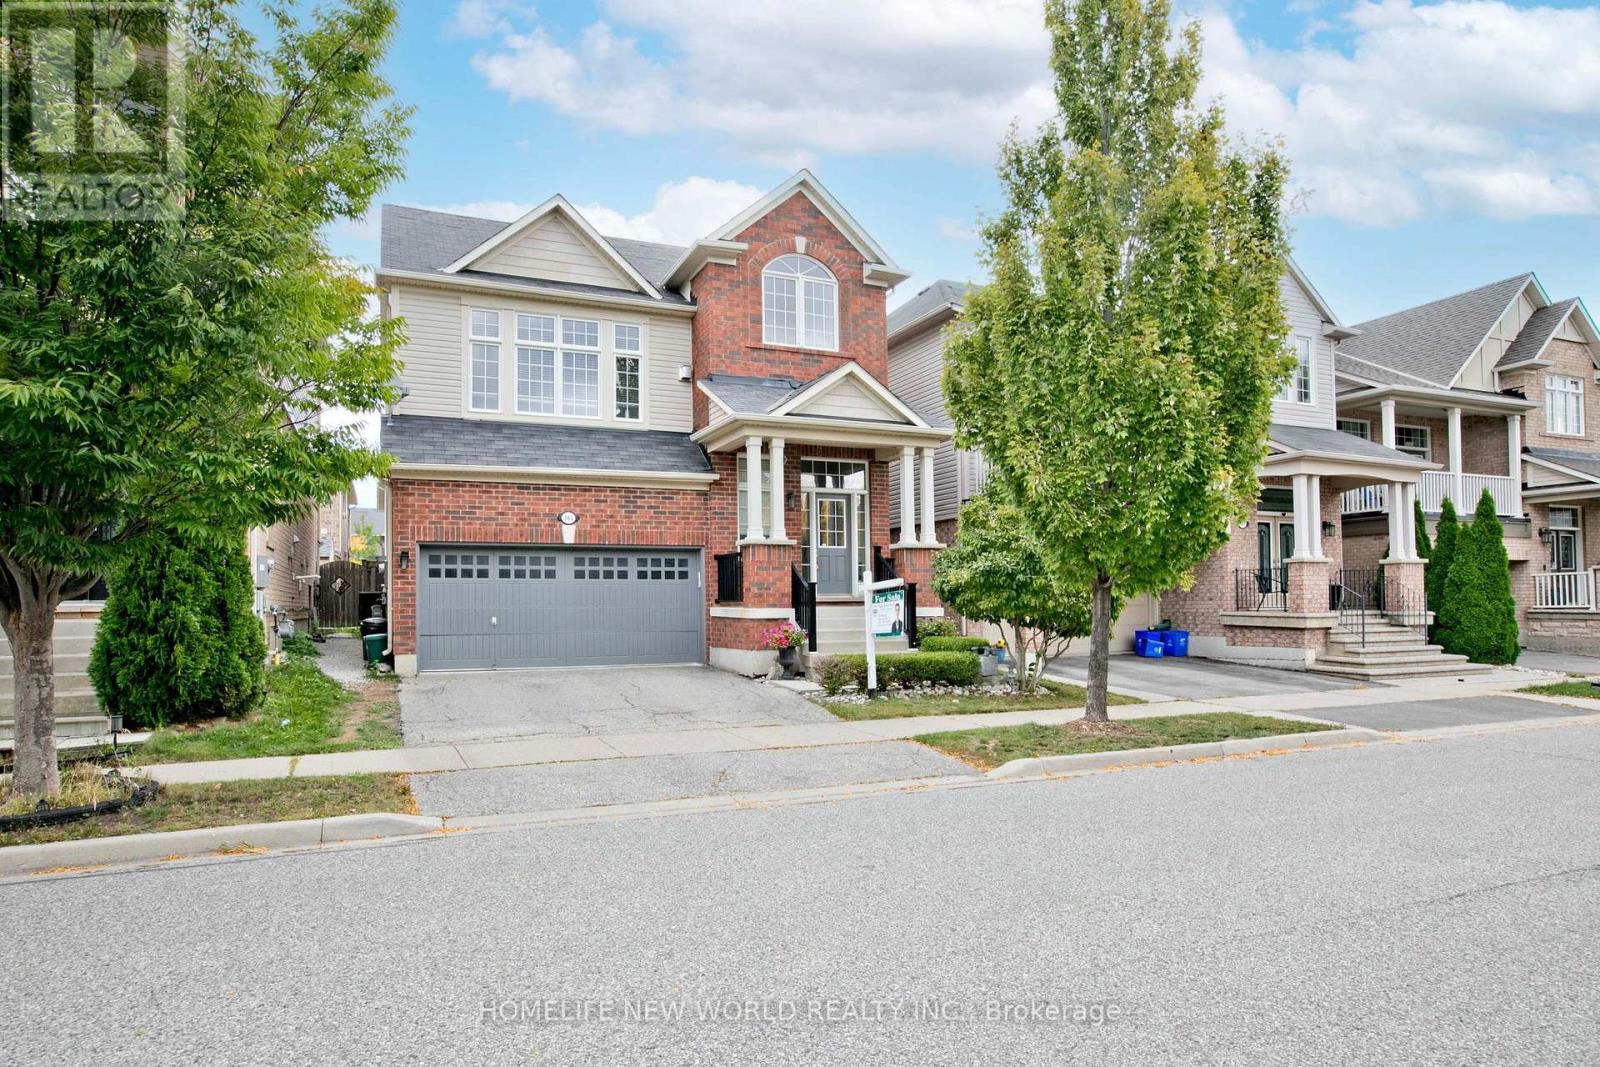
365 Tonelli Lane
Milton, Ontario
Welcome to 365 Tonelli Lane! Beautiful and meticulously maintained executive home situated in one of Milton's most desirable, family-friendly neighborhoods.This bright and spacious layout features open-concept living and dining areas filled with rich natural light, high ceilings, and quality finishes throughout. The modern kitchen boasts ample cabinetry, quality appliances, and a seamless flow into the primary living space-making it perfect for both everyday family life and entertaining guests.Upstairs offers a generous primary suite complete with a walk-in closet and a private ensuite bath, alongside spacious secondary bedrooms and convenient upper-level laundry. Step outside to a lovely, private backyard space ideal for weekend relaxation and outdoor dining.Unbeatable Location: Minutes to top-rated schools, parks, scenic trails, shopping plazas, Milton District Hospital, and major commuter routes (Hwy 401/407 & GO Transit). Move-in ready and a true must-see property! (id:50787)
18 Florence Drive
Oakville, Ontario
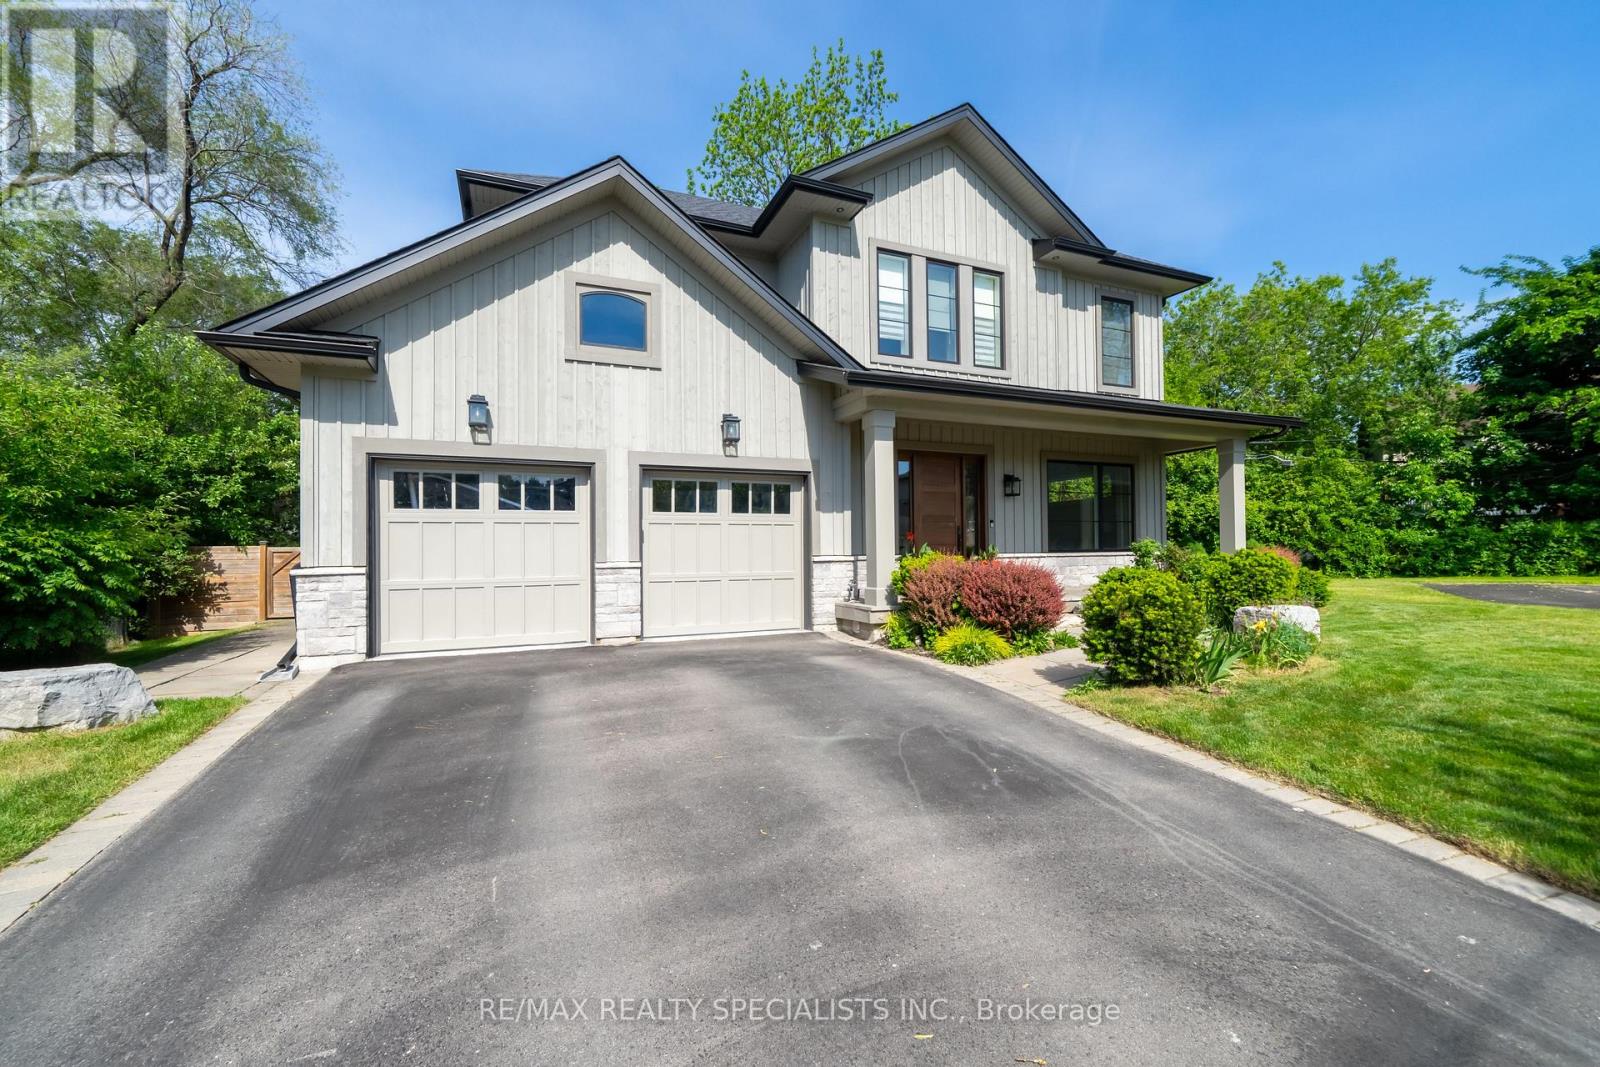
Nestled on a quiet cul-de-sac beside Florence Park in the heart of Kerr Village this custom-built home offers an exceptional blend of luxury, comfort & lifestyle. With approx 4,800 sq ft of beautifully finished living space, this impressive home features 4+1 bedrooms, soaring ceilings, and premium finishes throughout. The sun-filled main level features 10-ft ceilings, expansive windows, and wide-plank engineered HDW flooring. The chef-inspired kitchen showcases premium S/S appliances, large centre island with brkfst bar & open-concept layout flowing seamlessly into dining & living areas. Custom BIs, gas FP, & stylish wet bar w/ wine fridge create an inviting space for everyday living & effortless entertaining. Impressive 16-ft sliding glass doors open to a covered outdoor living area w/ recessed lighting & stmt chandelier creating perfect ambiance for evening entertaining or unwinding. A thoughtfully designed mudroom with custom BIs & direct garage access adds everyday functionality. A striking glass-railed staircase leads to an U/L featuring a luxurious primary retreat with spacious W/I closet and spa-inspired 5-pc ENS. Each addl BR enjoys a private ENS or semi-ENS w/ glass showers and premium finishes. Solid wood interior doors & designer hardware reflect the home's outstanding quality. The professionally finished L/L is designed for relaxation & recreation w/ spacious family room, custom BIs, HDW flooring, gas FP, & a versatile flex space for media lounge, playroom, home office, or fitness studio. A bright 5th BR, 3-pc bath, & oversized cantina provide flexibility for guests, extended family, or storage. The landscaped fully fenced lot has approx 50ft frontage, widening to 75ft at the rear and extending over 150ft along the south property line, offering excellent outdoor space & privacy. In one of Oakville's most vibrant, walkable & sought-after NBHDs, it is just steps to the shops, cafés, restaurants & amenities of Kerr Village, with DT & waterfront min away. (id:50787)
4-5 - 2150 Dunwin Drive
Mississauga, Ontario
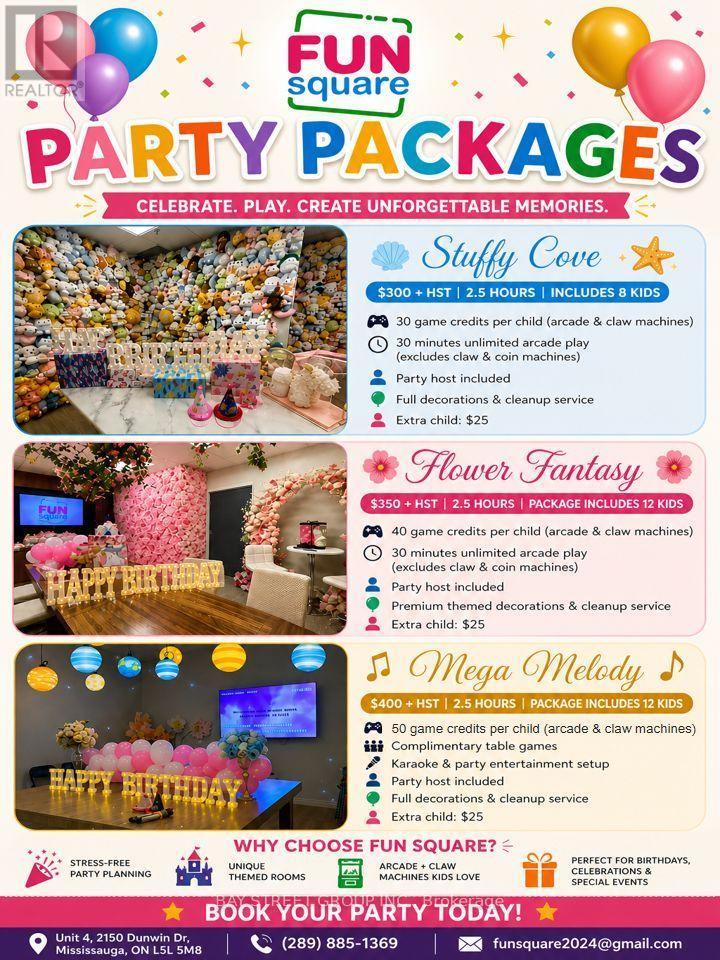
Turnkey family entertainment business in West Mississauga! Nearly 5,000 Sq.Ft. Of Play Space. Fun Square is an established kids' party and arcade centre with several income streams under one roof: themed birthday party packages, walk-in arcade and claw machine play, and hands-on creative workshops including rug tufting, twist stick crafts and DIY bag design. It has three tiered party packages with deposit-based online booking. The branded website, booking system and social media come with the business. Ample on-site parking. Strong Financials With Projected Annual Revenue $200,000+ And Consistent Cash Flow. This is a great opportunity for an owner-operator or investor to enter the growing experiential and family entertainment market. (id:50787)
14 - 1548 Newlands Crescent
Burlington, Ontario
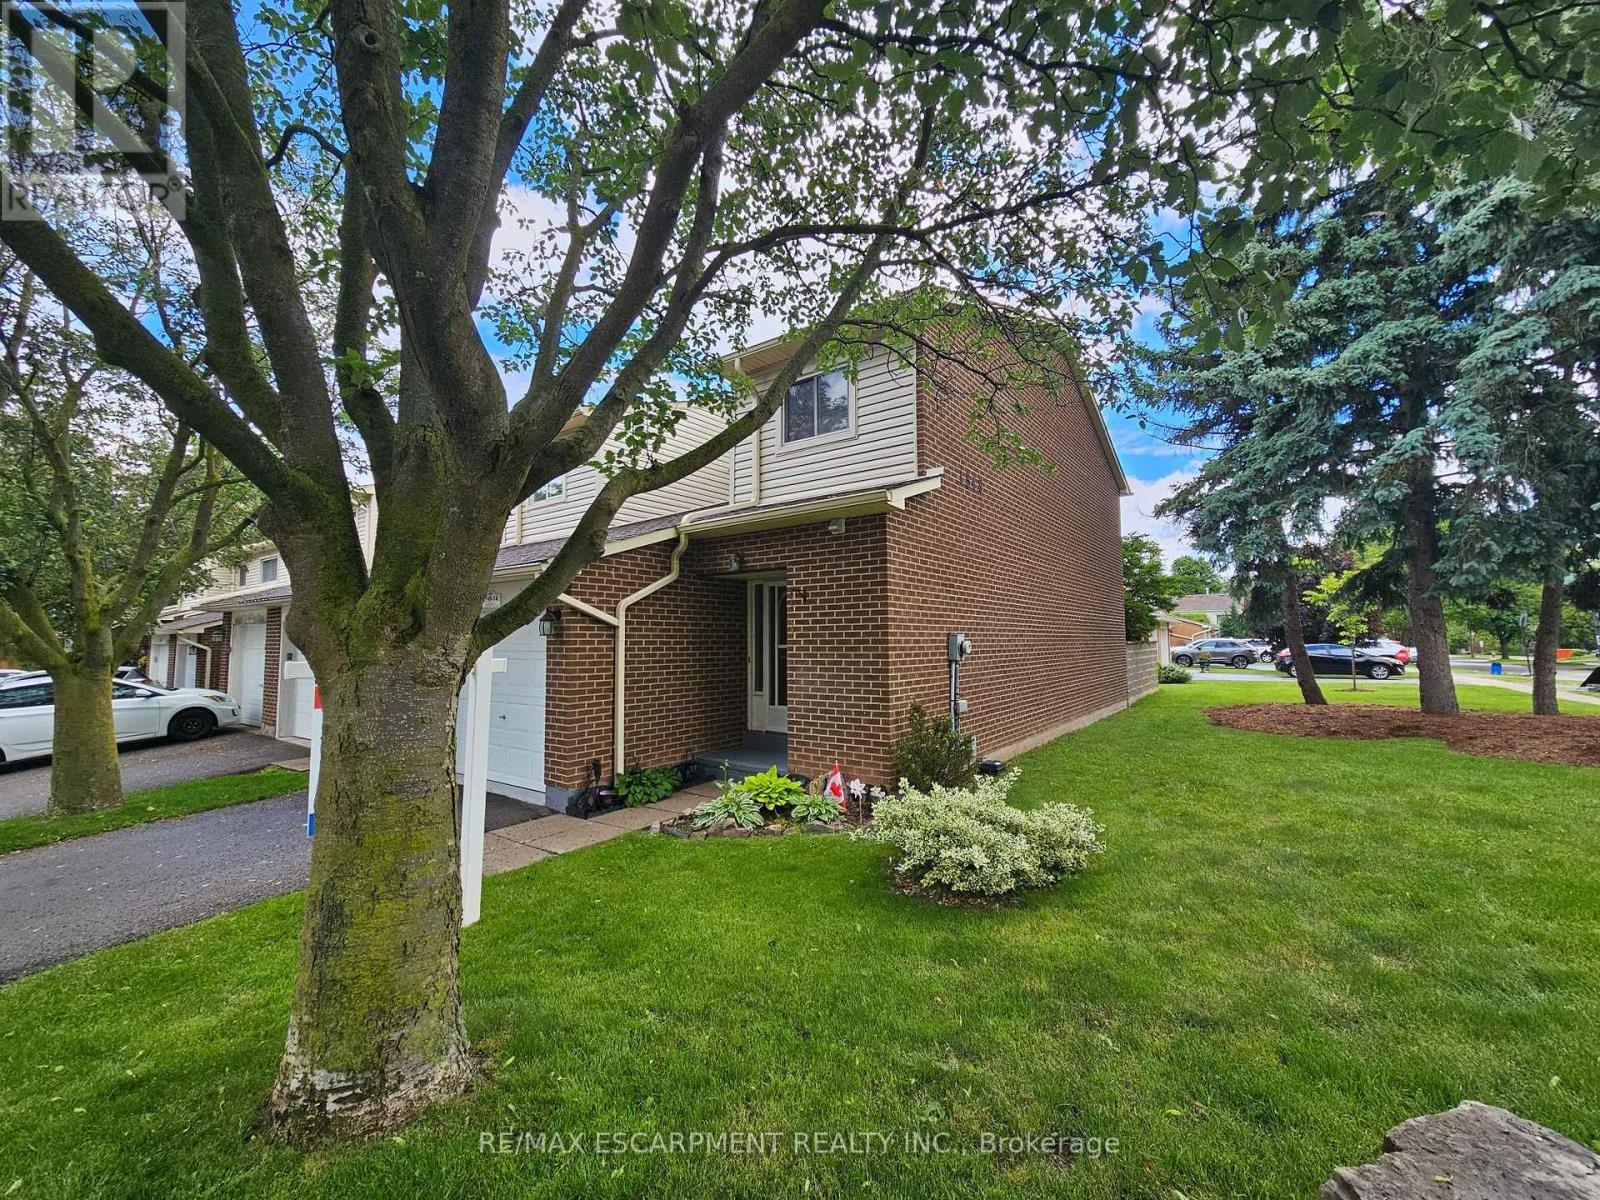
Large end-unit in well-managed Newland Heights. Featuring 3 bedrooms, 3 bathrooms and a basement kitchen, this home offers lots of options for the growing family. The main level has a spacious entry foyer, ceramic tiles, and high-end laminate flooring. The large kitchen includes a breakfast bar and stainless steel appliances. The bright living room walks out to a private, fenced yard. Upstairs you will find large bedrooms, including ensuite privilege access to the bathroom, which has an upgraded vanity and a tiled tub and shower. The basement includes a cold cellar, and a rare full bathroom and kitchen, suitable as an in-law suite or teen retreat. Includes central air, an inground pool and lots of visitor parking. (id:50787)
166 - 200 Veterans Drive
Brampton, Ontario
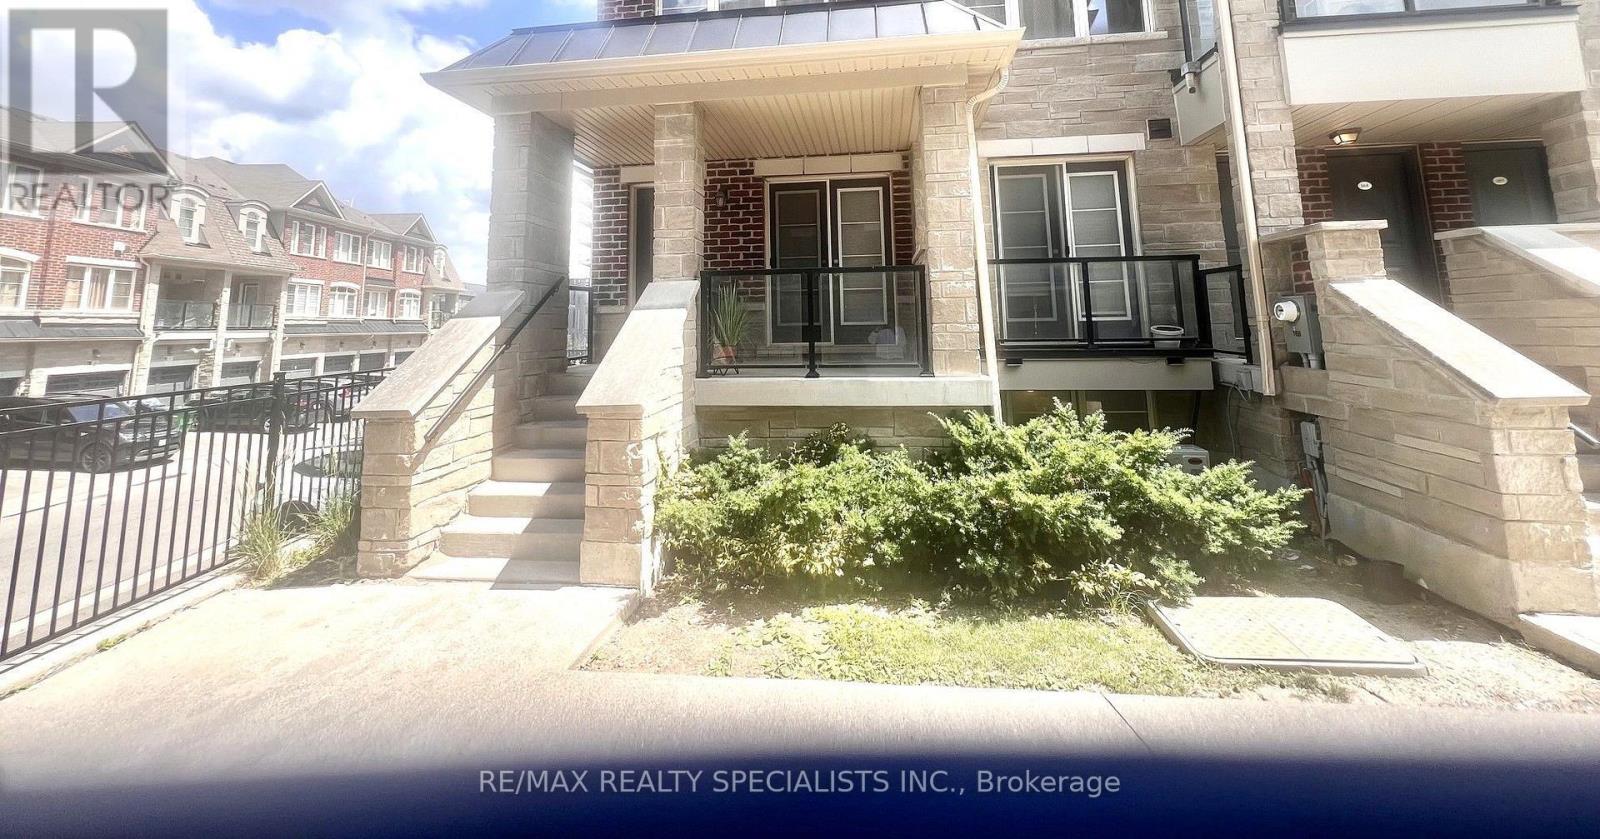
*** Vacant , Available Immediately For Rent/Lease, NEW Laminate Floors Whole House , NEW Paint Thru-Out Whole House *** Rare to Find End Unit: An absolutely gorgeous Entire stacked townhouse, like a bungalow one Main level, offering 3 Bedrooms + 2 full washrooms + Ensuite Stacked Laundry + 2 parking spaces (1 in garage + 1 driveway); Ceramics floor in Living , Dining, Kitchen , breakfast area, and walk-out balcony; Carpet In Bedrooms area; Primary bedroom has 4 pc ensuite and closet ; visitor parking and children's play area within the community; Close to Buses ,Mount Pleasant GO Station, school, library, Fortinos, Starbucks, Tim Hortons, Shoppers Drug Mart, major banks, and healthcare centres are all nearby. Reqd: First & last month certified, Full completed Rental application, Full credit report from Equifax, 2 ID's, Proof of income, job letter & recent 3 pay stubs, 2 references, refundable key deposit, tenant insurance; *****Landlord looking for AAA tenants ***** No Smoking - No Pets Pls ***** Tenant to pay Rent + 100% utilities (Alectra, Enbridge Gas & Metergy (Water) Bills)*** (id:50787)
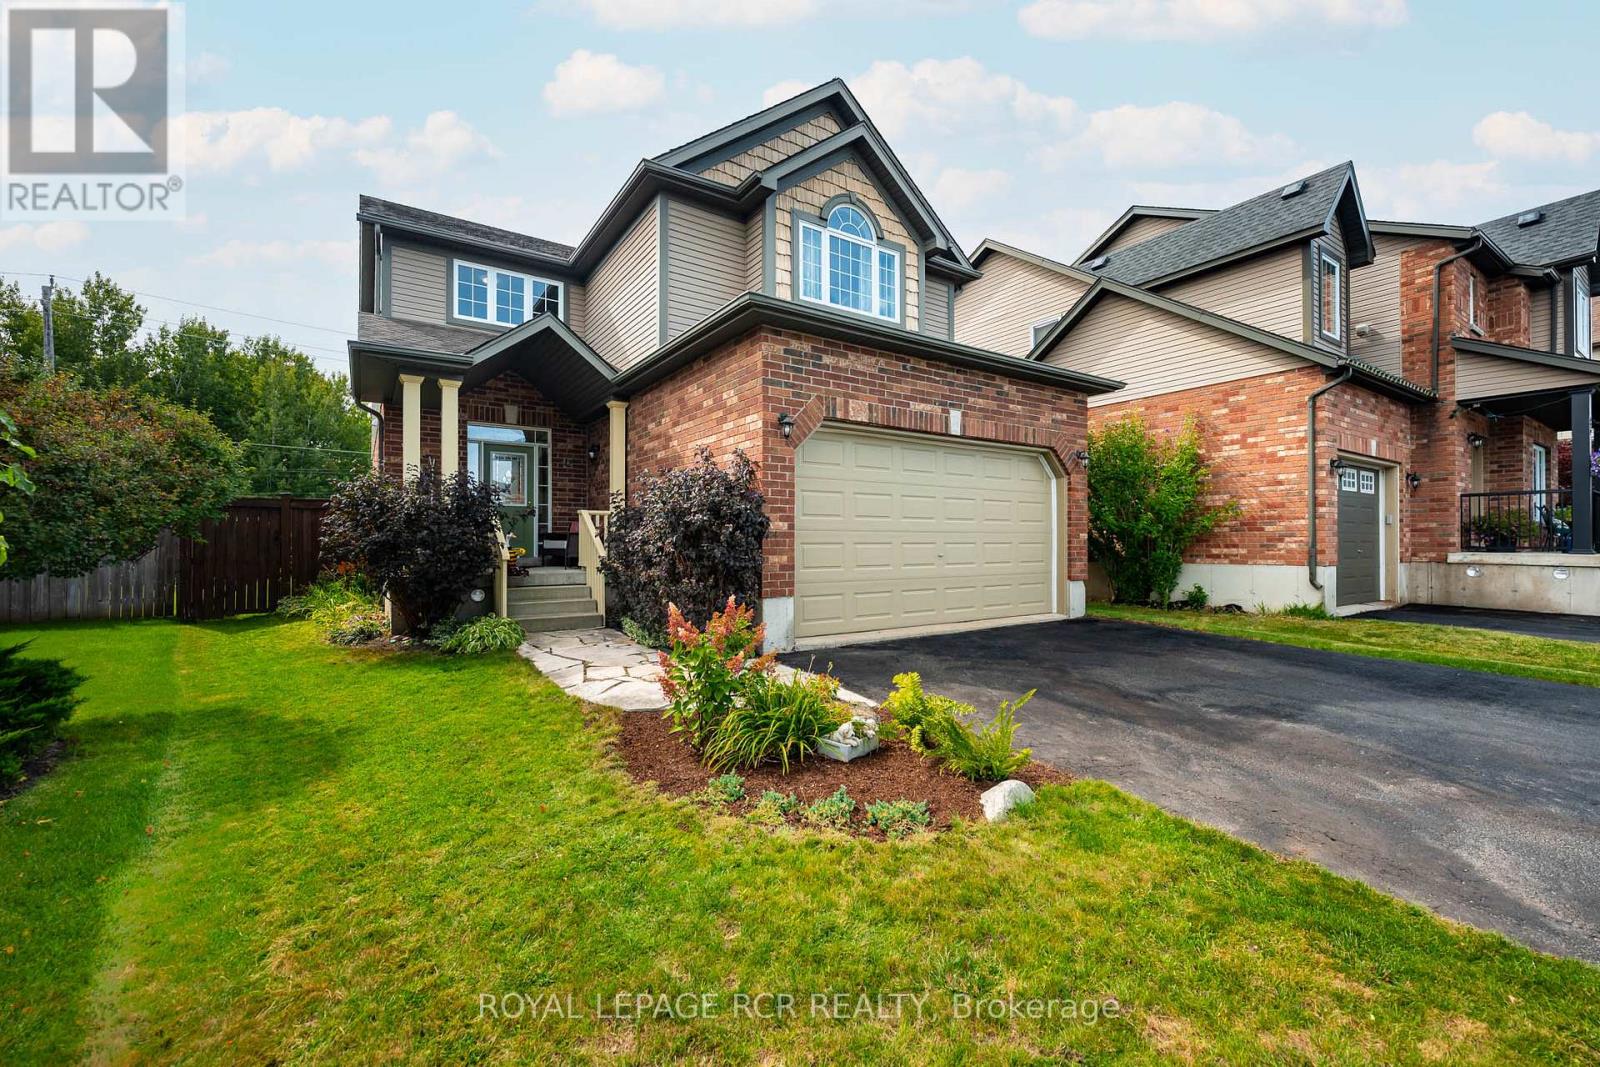
12 Maude Court
Orangeville, Ontario
Welcome to 12 Maude Court, an exceptional Karleton model on a quiet cul de sac in Orangeville's popular Settlers Creek neighbourhood. This spacious 4-bedroom, 3-bathroom home has been beautifully updated and tastefully decorated, offering plenty of room for a growing or multi-generational family. The bright, open-concept main floor features new flooring, fresh paint and new baseboards, along with stylish feature walls that add warmth and character throughout. At the heart of the home is the spacious eat-in kitchen, where a large picture window overlooks the private backyard and inground pool - with the added bonus of no neighbours directly behind. Need flexible living space? A separate main-floor room can easily adapt to your lifestyle as a formal dining room, home office, craft room or even an additional bedroom. Upstairs, you'll find four generously sized bedrooms plus a charming loft/library area - a perfect spot for reading, homework or a quiet workspace. The recently updated lower level provides even more finished living space and includes a rough-in for an additional bathroom, giving you options for the future. Additional updates include a new air conditioner, making this home truly move-in ready. With its spacious layout, thoughtful updates, flexible living areas and a backyard made for summer days around the pool, 12 Maude Court is a home designed for both everyday family living and entertaining. (id:50787)
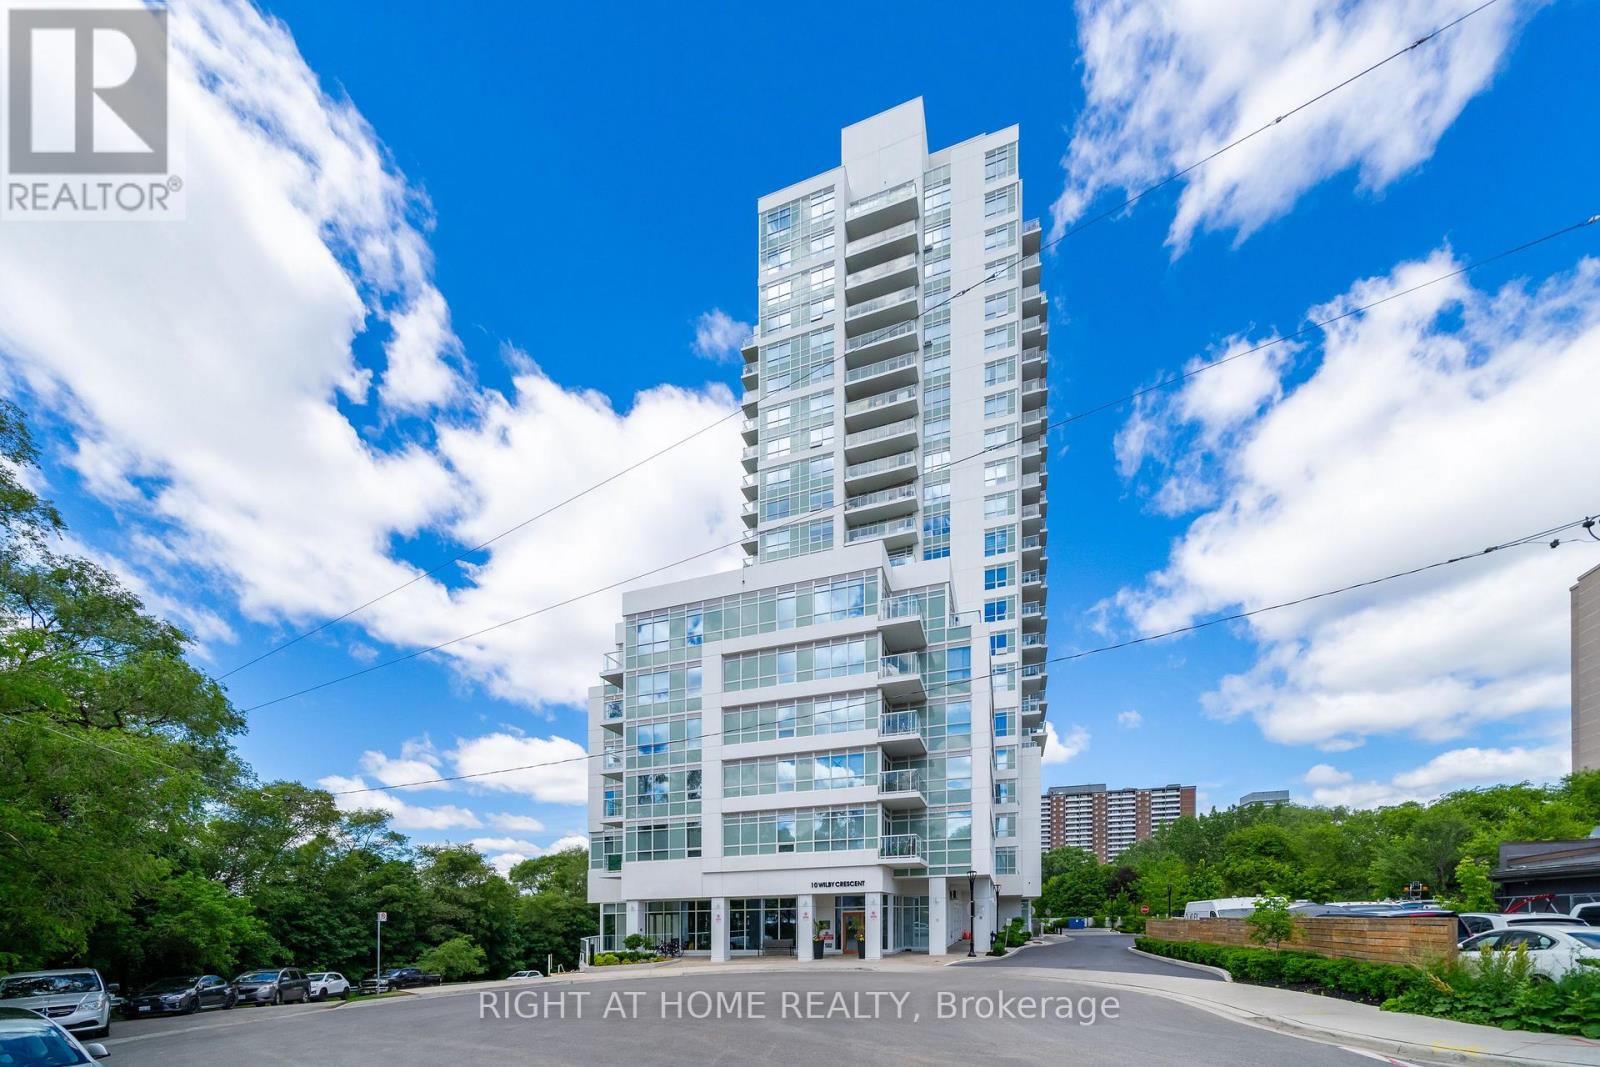
807 - 10 Wilby Crescent
Toronto, Ontario
Welcome To The Humber, Located At Lawrence And Weston Road. This Bright And Modern 2-Bedroom, 2-Bathroom Unit Offers An Open-Concept Layout With Plenty Of Natural Light And Well-Maintained Laminate Flooring Throughout. The Contemporary Kitchen Flows Seamlessly Into The Living Area, Which Leads To A Private 100 Sq Ft Balcony With An Electrical Outlet, Unobstructed City And Humber River Views, And Excellent Privacy. Thoughtful Upgrades Include Additional Electrical Outlets In Both Bedrooms, As Well As A Primary Bedroom TV Wall Complete With Reinforced Studs And Built-In Cable Management For A Clean, Tech-Ready Setup. Enjoy The Convenience Of Underground Parking And A Storage Locker (Both Offering Potential Rental Income). Residents Have Access To Excellent Building Amenities Including Concierge Service, Visitor Parking, A Gym, Party Room, Resident Lounge, Bike Storage, And A Rooftop Terrace. Ideally Located Directly Across From The Weston GO/UP Express Station for Seamless Commuting To Downtown Toronto Or Pearson Airport. Enjoy Quick Access To TTC Transit, Highways 400 & 401, Schools, Parks, And The Scenic Humber River Trail System. (id:50787)
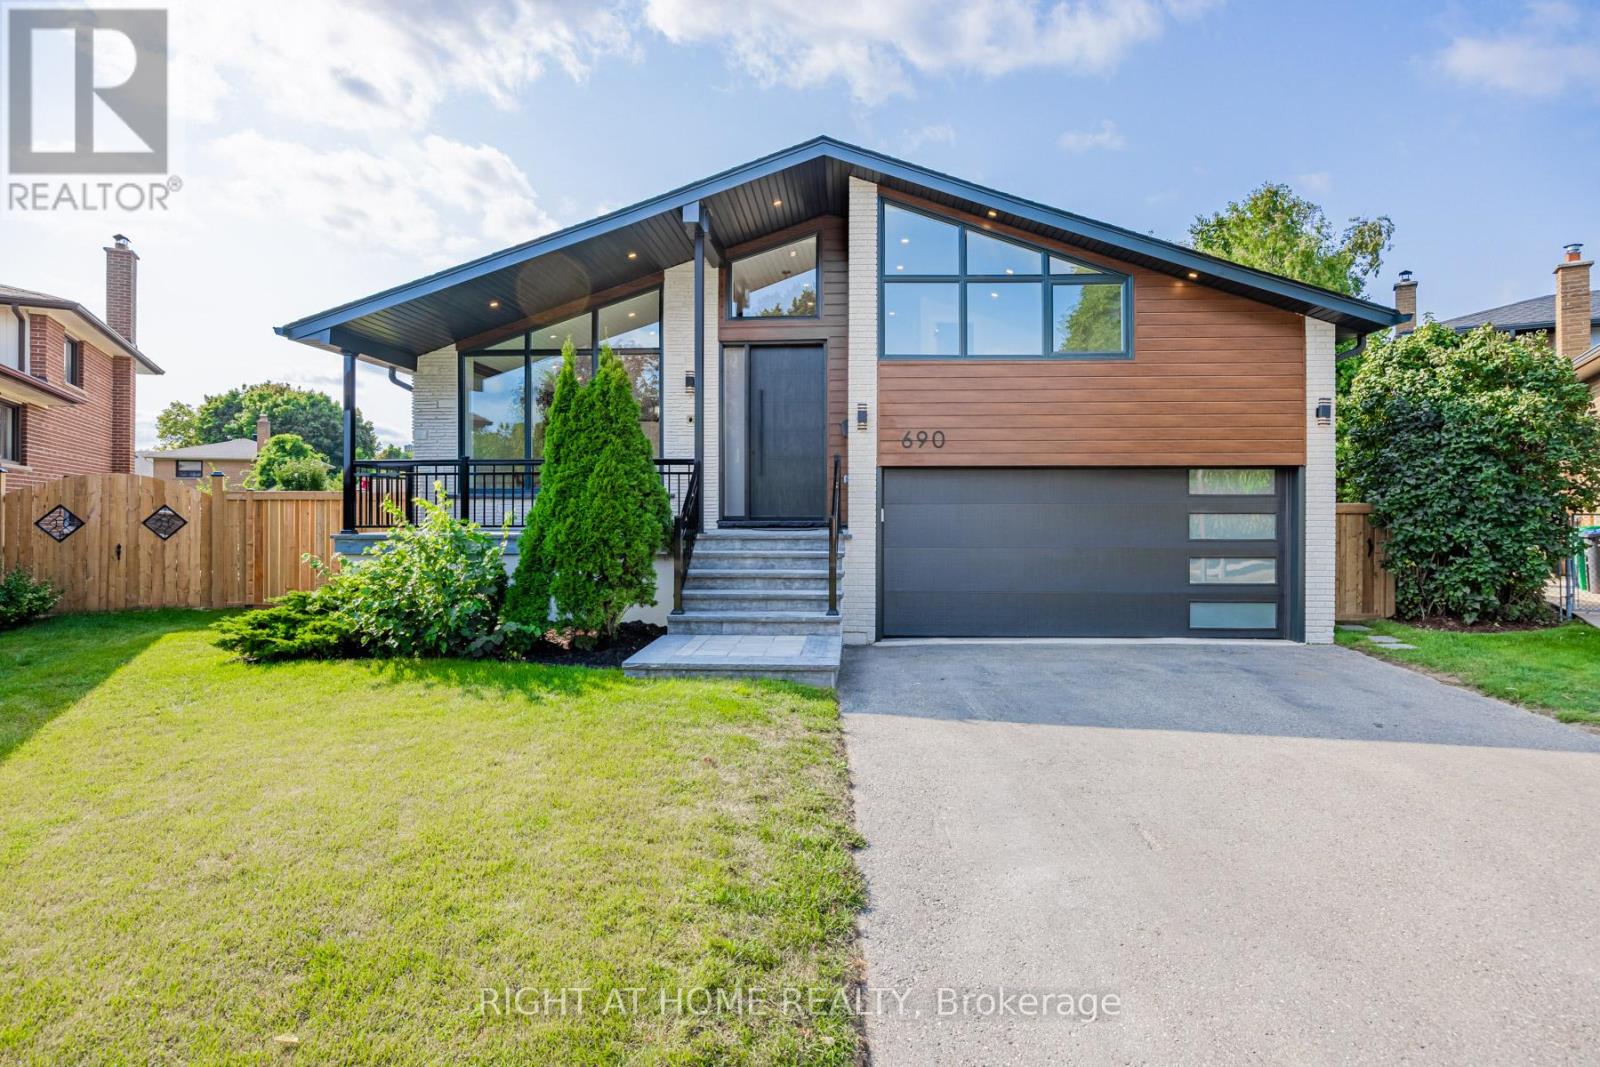
690 Hillman Crescent
Mississauga, Ontario
Welcome to a truly exceptional Home, fully Renovated from the exterior through to the interior, with nearly every element thoughtfully Replaced or Upgraded set on a large Private Lot with a Heated swimming Pool and exceptional outdoor living space. All work was completed with required permits and inspections and meets applicable standards and requirements. The modern, energy-efficient upgrades include engineered hardwood flooring, eco-friendly spray foam insulation, all windows, solid doors, electrical wiring with a 200-amp panel, plumbing, central air, and a stylish entrance & garage door and more. This beautiful property features a bonus office/guest/teen retreat above the garage, complete with a 3-piece bath and a ductless heating & cooling system. The chef's kitchen featuring an elegant white design with warm wood accents, high-end Cafe appliances, and an XL waterfall island. The primary bedroom offers a spa-like 4-piece ensuite and a custom walk-in closet organizer. Relax in the family room with a gas fireplace, then walk out to a private backyard oasis with deck and ahexagon-shaped dining area overlooking the pool. The bright sunroom/office with sliding doors is perfect for work or relaxation. The finished basement includes a kitchenette, a large bedroom, and a spacious living area easily convertible into a separate unit with its own entrance. Excellent school options:11 Public, 8 Catholic & 1 private school, including IB, AP, French Immersion & Islamic programs. Trillium Hospital, Square One, Costco, banks, and recreational facilities, with easy access to public transit, major highways (QEW, 403), Toronto GO & Kipling Station. A spacious Backyard offers endless Possibilities like install a Sauna, or are You Own a Boat? There's plenty of room to Store it right at Home and Saving you $$ on Storage fees! So, Welcome to Your New Home! (id:50787)
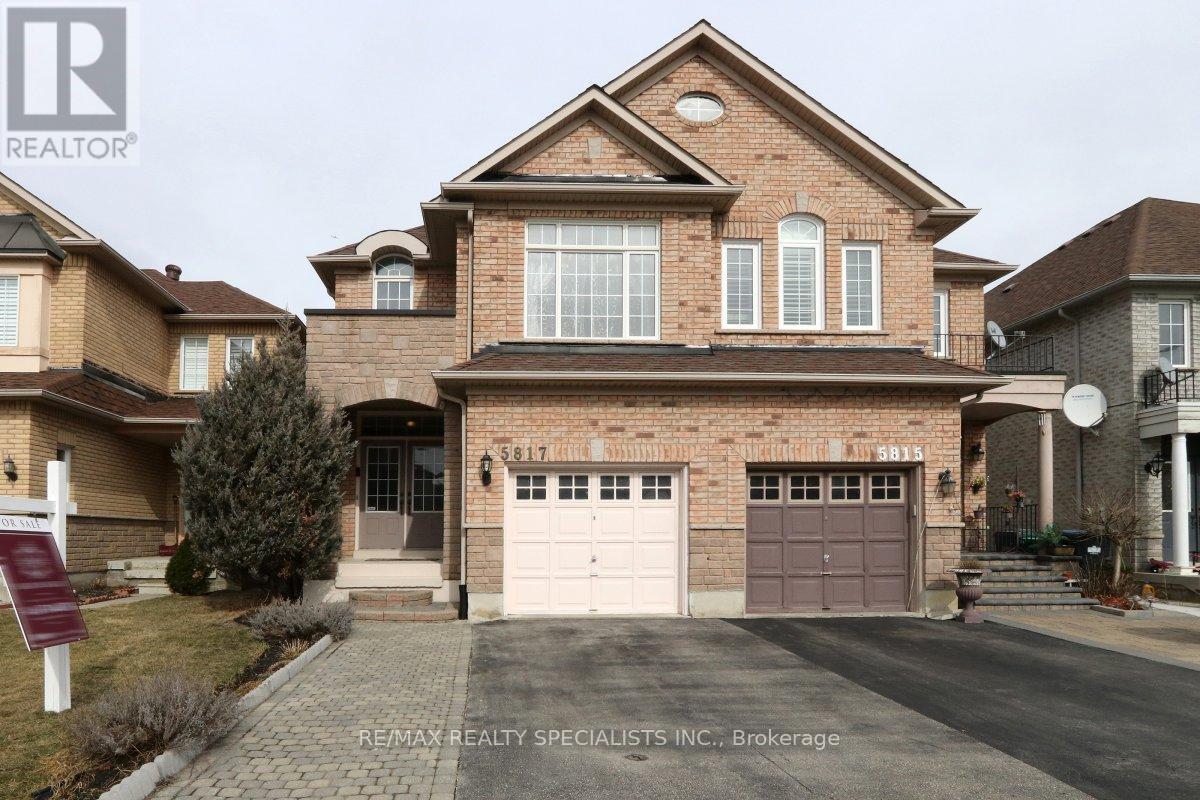
5817 Questman Hollow
Mississauga, Ontario
Beautiful Semi-Detached Home in Churchill Meadows. This spacious, open-concept home offers a great layout and an upgraded interior. The main floor feels bright and open, with plenty of room for comfortable family living and entertaining. Features: Upgraded kitchen with quality stainless-steel appliances Quartz countertops & modern backsplash Walk-out to a low-maintenance backyard Large stone patio & gazebo - great for entertaining.... Main-floor laundry ... High-end washer & dryer ... Spacious open-concept layout. Excellent location close to schools, parks, shopping & amenities. A home like this is best appreciated in person, come take a look! (id:50787)