
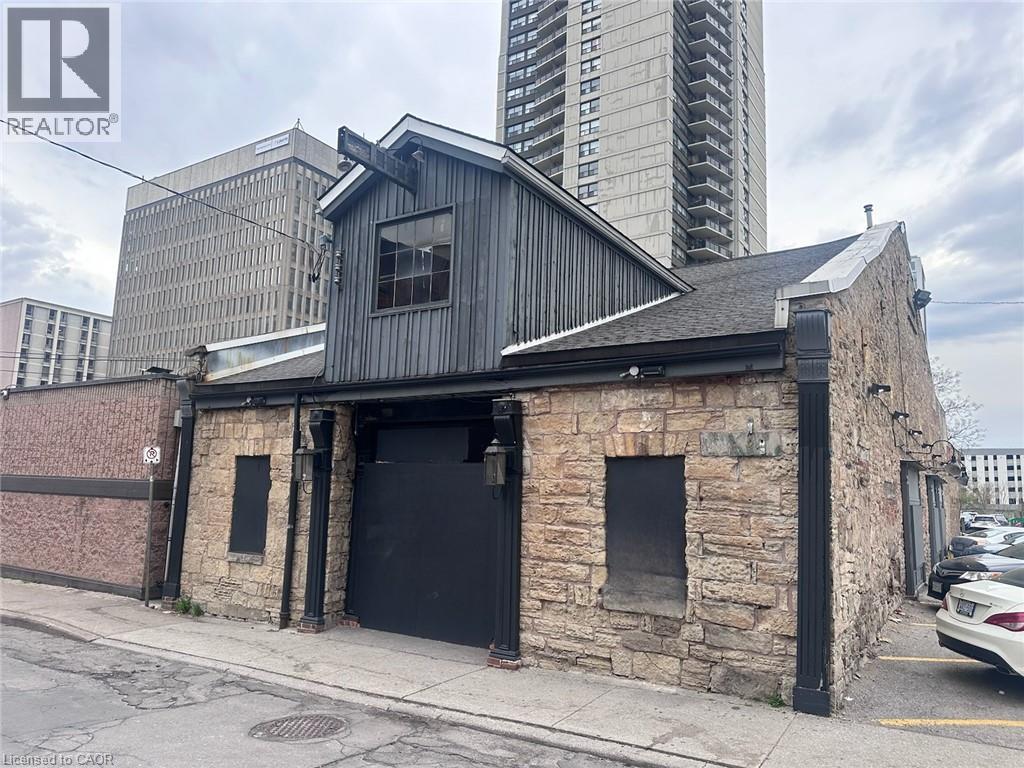
33 Bowen Street
Hamilton, Ontario
Welcome to 33 Bowen Street, a historic gem in downtown Hamilton's vibrant restaurant and nightlife scene for decades. Originally built as a carriage house in the 1800's and later converted into a hotel in the early 1900's, this property offers over 7,100 sqft. of prime commercial space. Recent updates include modernized washrooms, refreshed upholstery, and modernized interior decoration. The upstairs portion features an immaculate bar imported from Dublin, perfect for hosting events. Seize the opportunity to make your mark on this iconic building and continue its legacy. (id:50787)
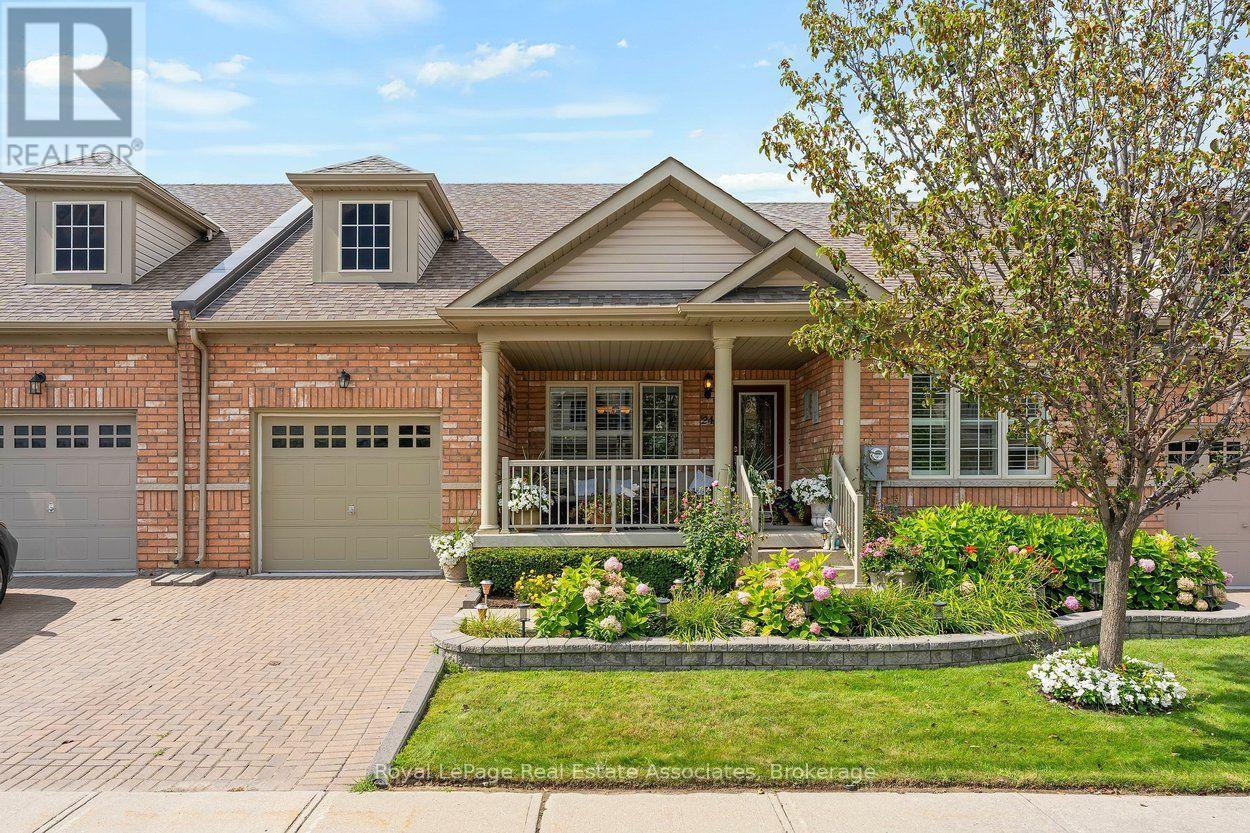
24 Lacorra Way
Brampton, Ontario
Welcome to 24 Lacorra Way in the adult-lifestyle gated community of Rosedale Village. This 2-bed, 3-bath condo townhouse bungalow offers approx. 1360 sq ft plus a finished basement and is ideal for those seeking comfort, convenience and resort-style living. The covered front porch leads into a bright main floor featuring hardwood in the living, dining and bedrooms. The formal dining room and living room are separated by a hallway, with the living room open to the U-shaped kitchen for easy flow. The kitchen includes stainless steel appliances, a breakfast area and a walkout to the backyard with a covered cement patio extending to a spacious wooden deck. The main level offers a large primary bedroom with 3-pce ensuite and walk-in closet, a second bedroom, a 4-pce bath and a laundry room with garage access. The fully finished basement adds exceptional space with laminate flooring, a generous rec room complete with pool table, bar and electric fireplace, plus an office and 2-pce bath. Private driveway with parking for 1 car and attached 1-car garage. Monthly maintenance fee includes access to all amenities, residents' lawn cutting and snow removal. Enjoy 24/7 security and exclusive Rosedale Village amenities including a 9-hole executive golf course, clubhouse, indoor pool, sauna, exercise room, billiards, tennis, pickleball, lawn bowling, shuffleboard and more. (id:50787)
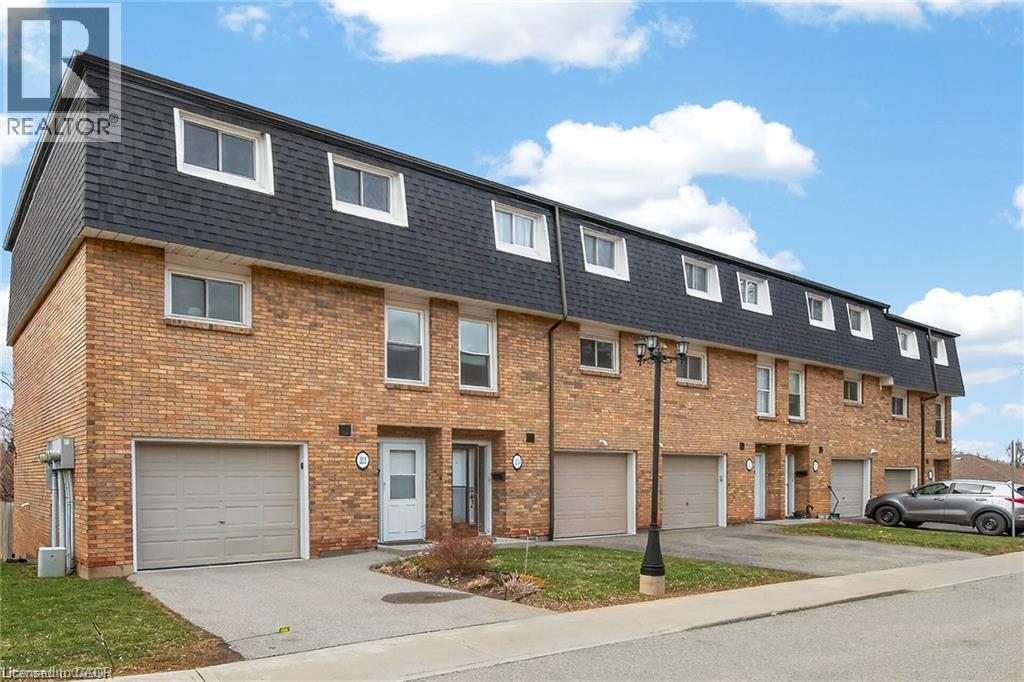
23 Rosedale Court
Hamilton, Ontario
Rarely offered multi-level townhouse at the base of the Escarpment in downtown Stoney Creek. Impressive and bright main floor space with a high vaulted ceiling and gas fireplace. Updated kitchen and appliances with extended eat-in area. Brand new (2026) heat pump and ductless Air Conditioning units installed on main and bedroom levels. Upper level with large primary bedroom and updated bathroom. Lower level walk-out to private backyard area. Well managed and maintained complex. Located in a quiet and low traffic cul-de-sac within a short walk or drive to Stoney Creek amenities and instant access to the Escarpment via Mountain Road. A great start for first time buyers entering the market! (id:50787)
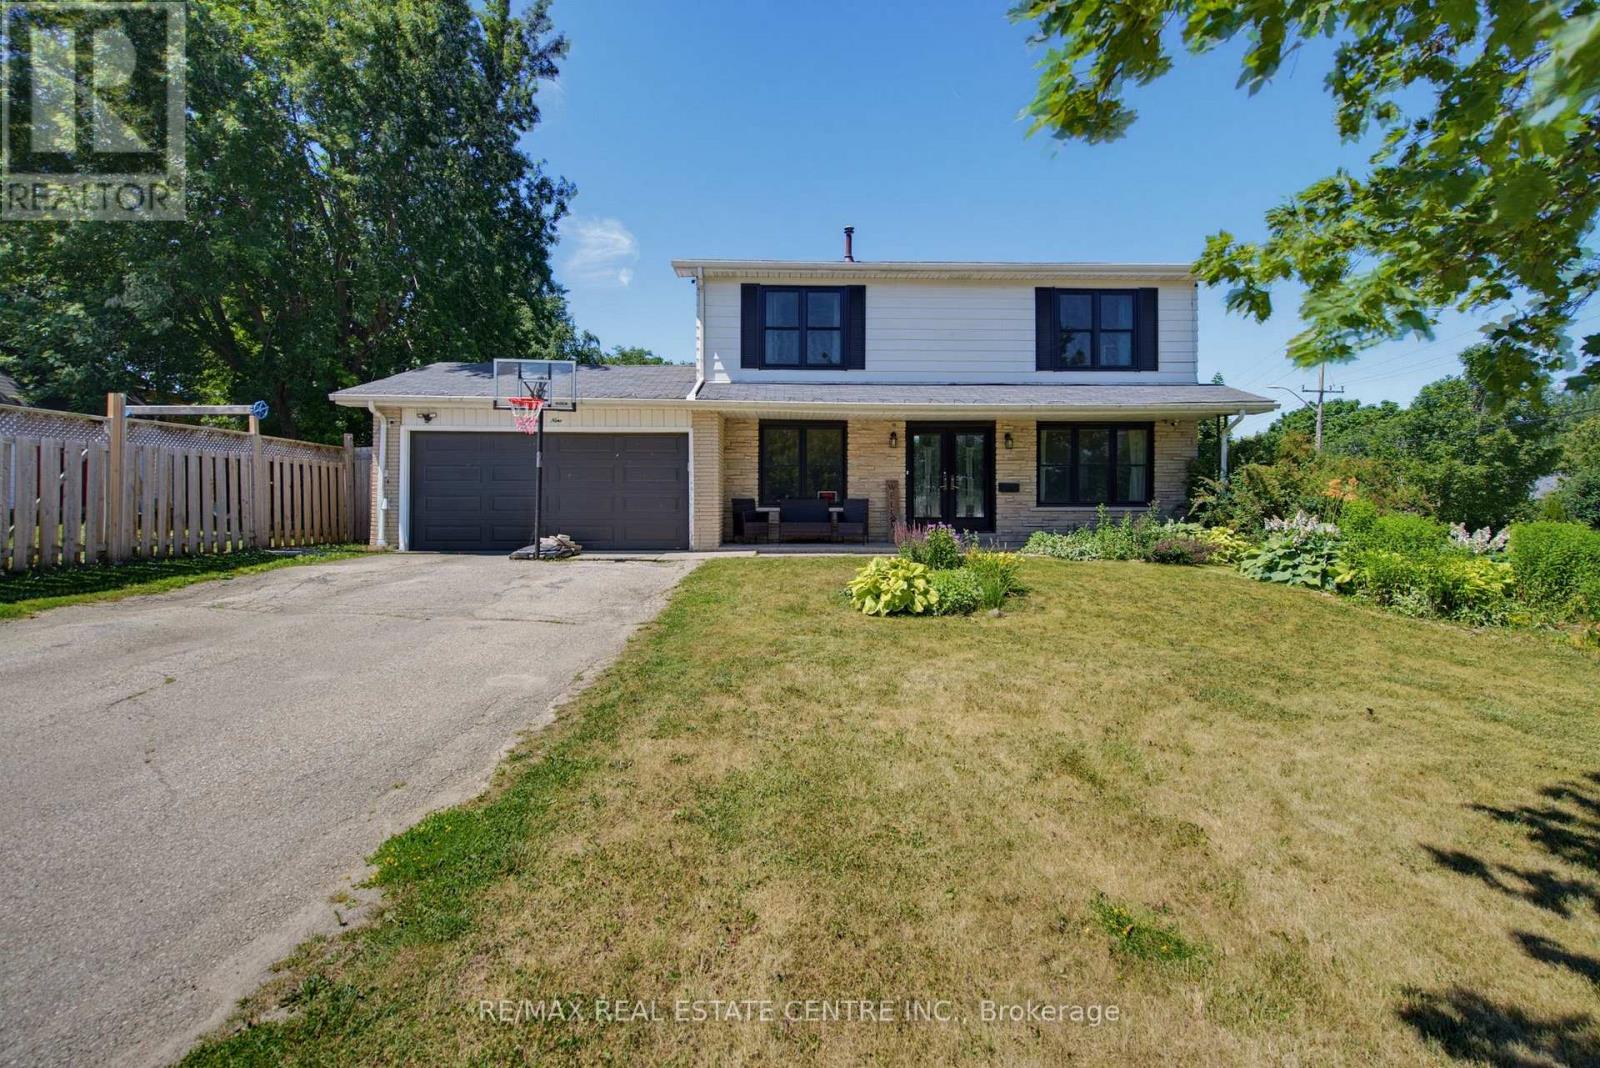
39 Amelia Street
Orangeville, Ontario
Spacious and beautifully updated 4-bed, 4-bath two-storey home on a desirable corner lot in Orangeville. A charming covered front porch and double-door entry open into a bright, welcoming foyer. The main floor features an open-concept family room with a large front window, flowing seamlessly into the refreshed kitchen, complete with new cabinets, new countertops, breakfast bar and patio doors leading to the backyard. A generous separate dining room offers a warm atmosphere with its gas fireplace, mantle and walkout to the yard. The living room provides a cosy retreat for quiet evenings. Enjoy new laminate flooring throughout the entire home and a new 2-pc main floor bath. Wood stairs lead to a well-designed second level with an open hallway, linen and storage closets, three spacious bedrooms, a 4-pc main bath and a large primary suite featuring a walk-in closet and 3-pc ensuite. The fully finished lower level adds exceptional living space, including a large rec room ideal for entertainment, office use, or storage, a new 3-pc bath with corner shower, two additional flex rooms and utility room. Outside, enjoy a fully fenced backyard with a covered BBQ deck, stone patio, mature shade tree, large storage shed and raised garden beds. The 2-car garage includes convenient rear access to the yard. Perfectly located across from both a public school, high school and recreation center. A fantastic home for a growing family seeking space and the convenience to walk to all downtown amenities. (id:50787)
3606 - 20 Shore Breeze Drive
Toronto, Ontario
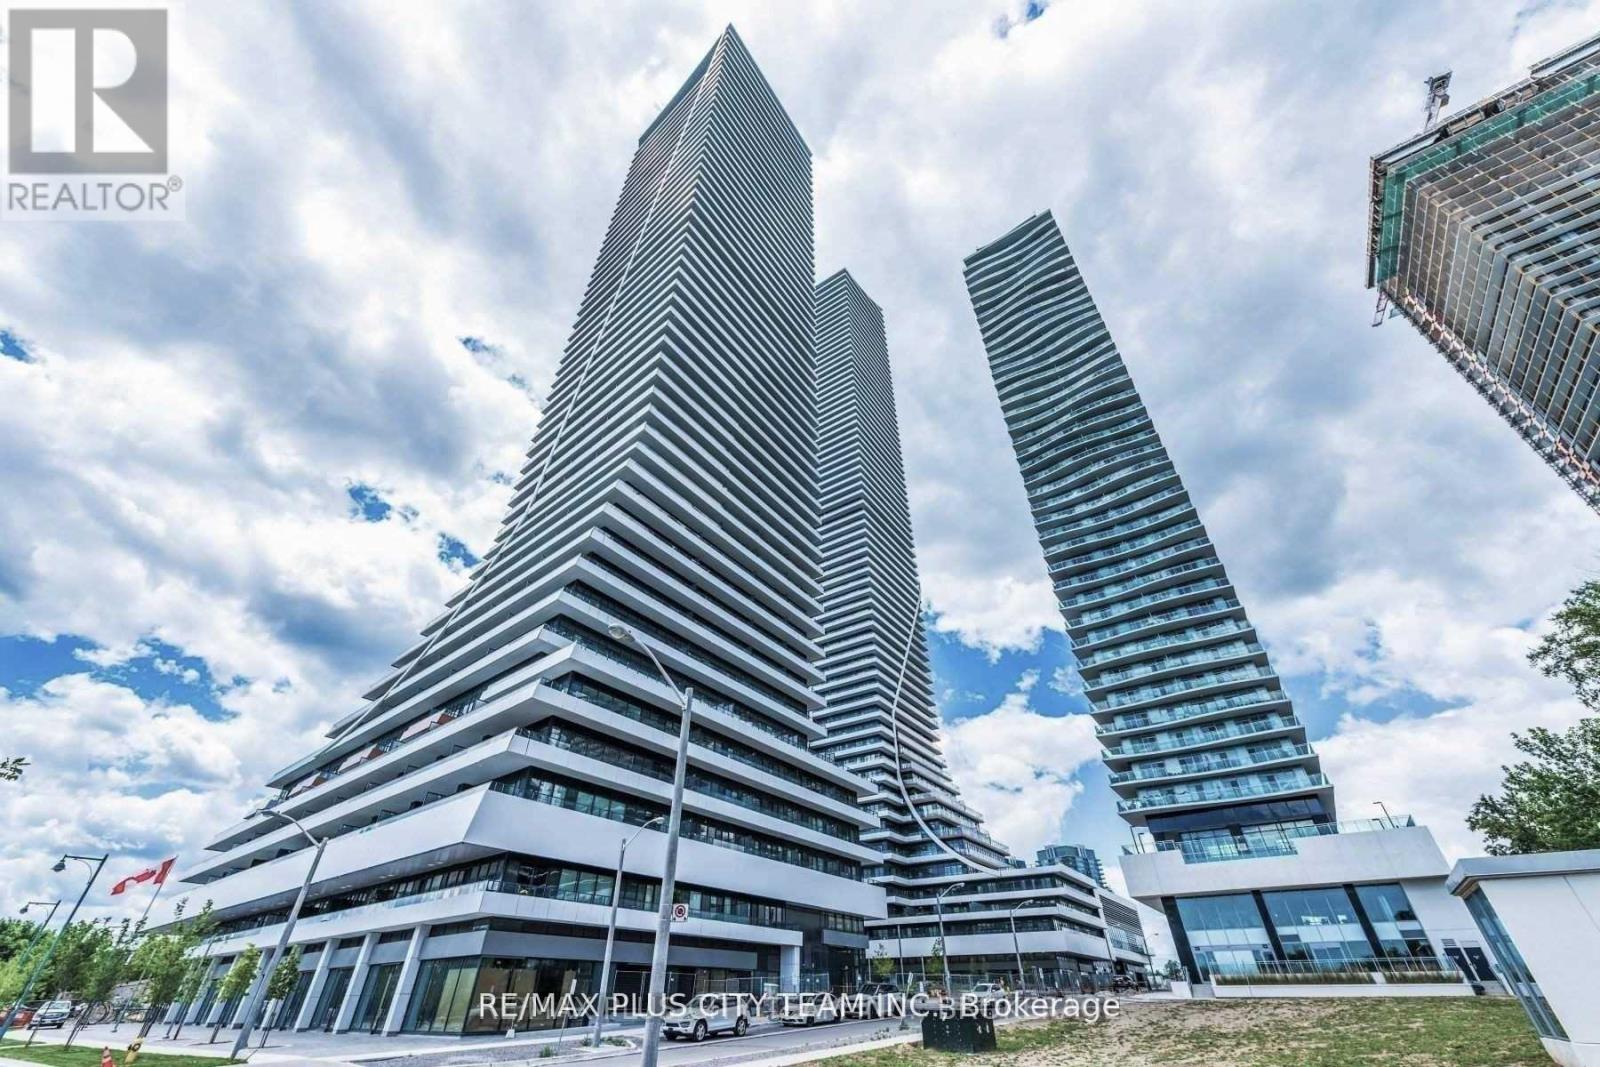
Breathtaking lake and Toronto skyline views define this 840 sq. ft. 2-bedroom plus den, 2-bathroom residence at Eau Du Soleil, one of Humber Bay Shores' most recognizable waterfront buildings. The functional open-concept layout features a generous living and dining area, a modern kitchen with a centre island, and a versatile den ideal for a home office. Both bedrooms are well-proportioned, while the primary retreat includes a walk-in closet and private ensuite. An expansive wraparound balcony provides the perfect setting to take in the spectacular waterfront and city views. Residents enjoy an impressive collection of amenities, including two fully equipped fitness centres, an indoor pool, hot tub, sauna, steam rooms, private theatres, party rooms, guest suites, business lounge, children's playroom, spinning and training studios, and the exclusive Water Lounge, supported by 24-hour concierge and security. Ideally located steps from the waterfront, scenic trails, cycling routes, restaurants, TTC, Mimico GO Station, and major highways. An exceptional opportunity to enjoy resort-style living in the heart of Humber Bay Shores. (id:50787)
718 - 1450 Sheppard Avenue W
Toronto, Ontario
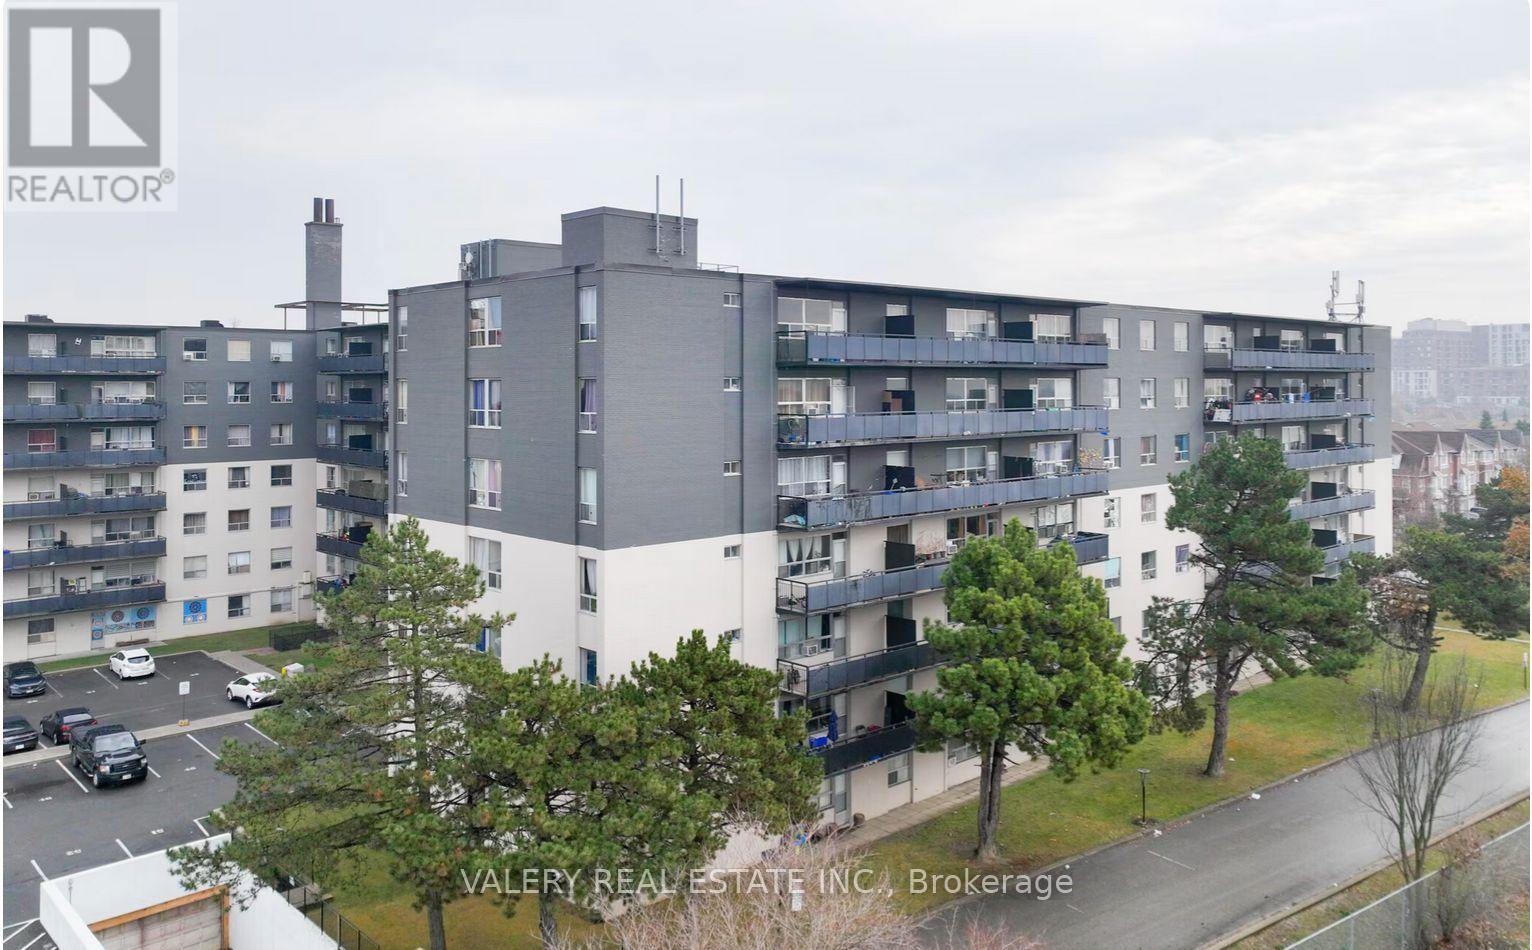
Bright and well-appointed suite at Parkside Tower, 1450 Sheppard Ave W, nestled in the heart of North York surrounded by lush greenery including Downsview Park and Black Creek Parkland. Featuring an open concept layout with gleaming hardwood floors, a spacious balcony, and a modern kitchen complete with stainless steel appliances including a dishwasher and microwave hood fan. Located in a beautifully maintained building with newly renovated lobbies, elevators, and hallways. Steps to TTC bus service, minutes to York University, Humber River Hospital, Oakdale Golf & Country Club, and Downsview Supercentre. Easy access to Hwy 401 makes commuting seamless. Enjoy on-site laundry, parking, and friendly staff - all in a vibrant neighbourhood with schools, banks, shops, restaurants, and theatres at your doorstep. Heat is included. However, water and hydro are extra. Parking is rental and available at $100. Please note, some photos have been virtually staged. (id:50787)
308 - 1450 Sheppard Avenue W
Toronto, Ontario
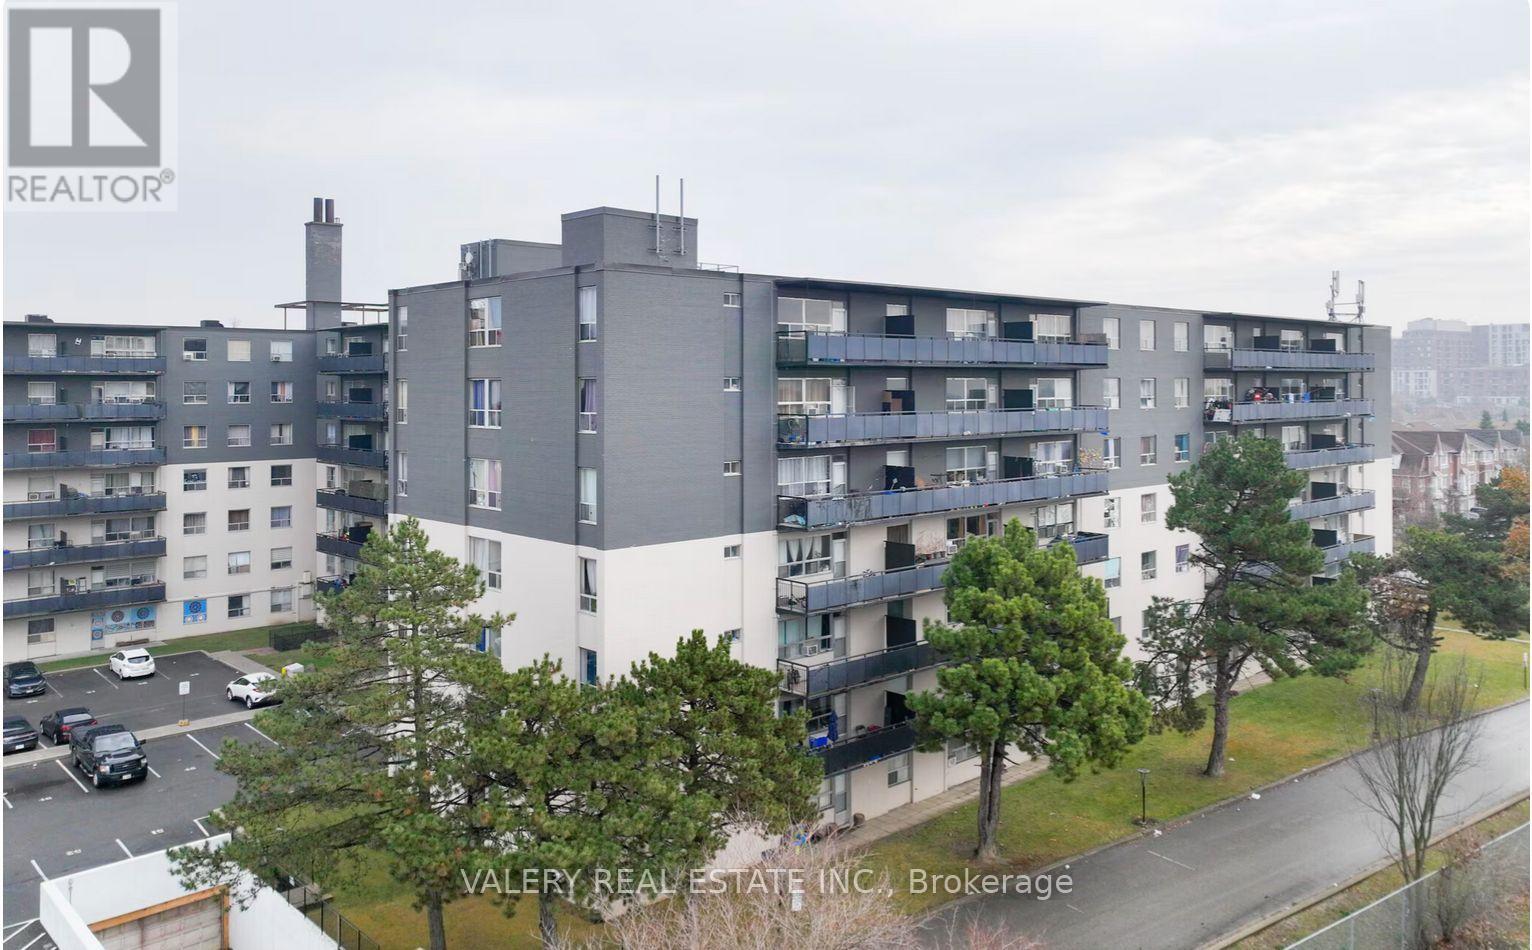
Bright and well-appointed suite at Parkside Tower, 1450 Sheppard Ave W, nestled in the heart of North York surrounded by lush greenery including Downsview Park and Black Creek Parkland. Featuring an open concept layout with gleaming hardwood floors, a spacious balcony, and a modern kitchen complete with stainless steel appliances including a dishwasher and microwave hood fan. Located in a beautifully maintained building with newly renovated lobbies, elevators, and hallways. Steps to TTC bus service, minutes to York University, Humber River Hospital, Oakdale Golf & Country Club, and Downsview Supercentre. Easy access to Hwy 401 makes commuting seamless. Enjoy on-site laundry, parking, and friendly staff - all in a vibrant neighbourhood with schools, banks, shops, restaurants, and theatres at your doorstep. Heat is included. However, water and hydro are extra. Parking is rental and available at $100. Please note, some photos have been virtually staged. (id:50787)
260 Lisa Marie Drive
Orangeville, Ontario
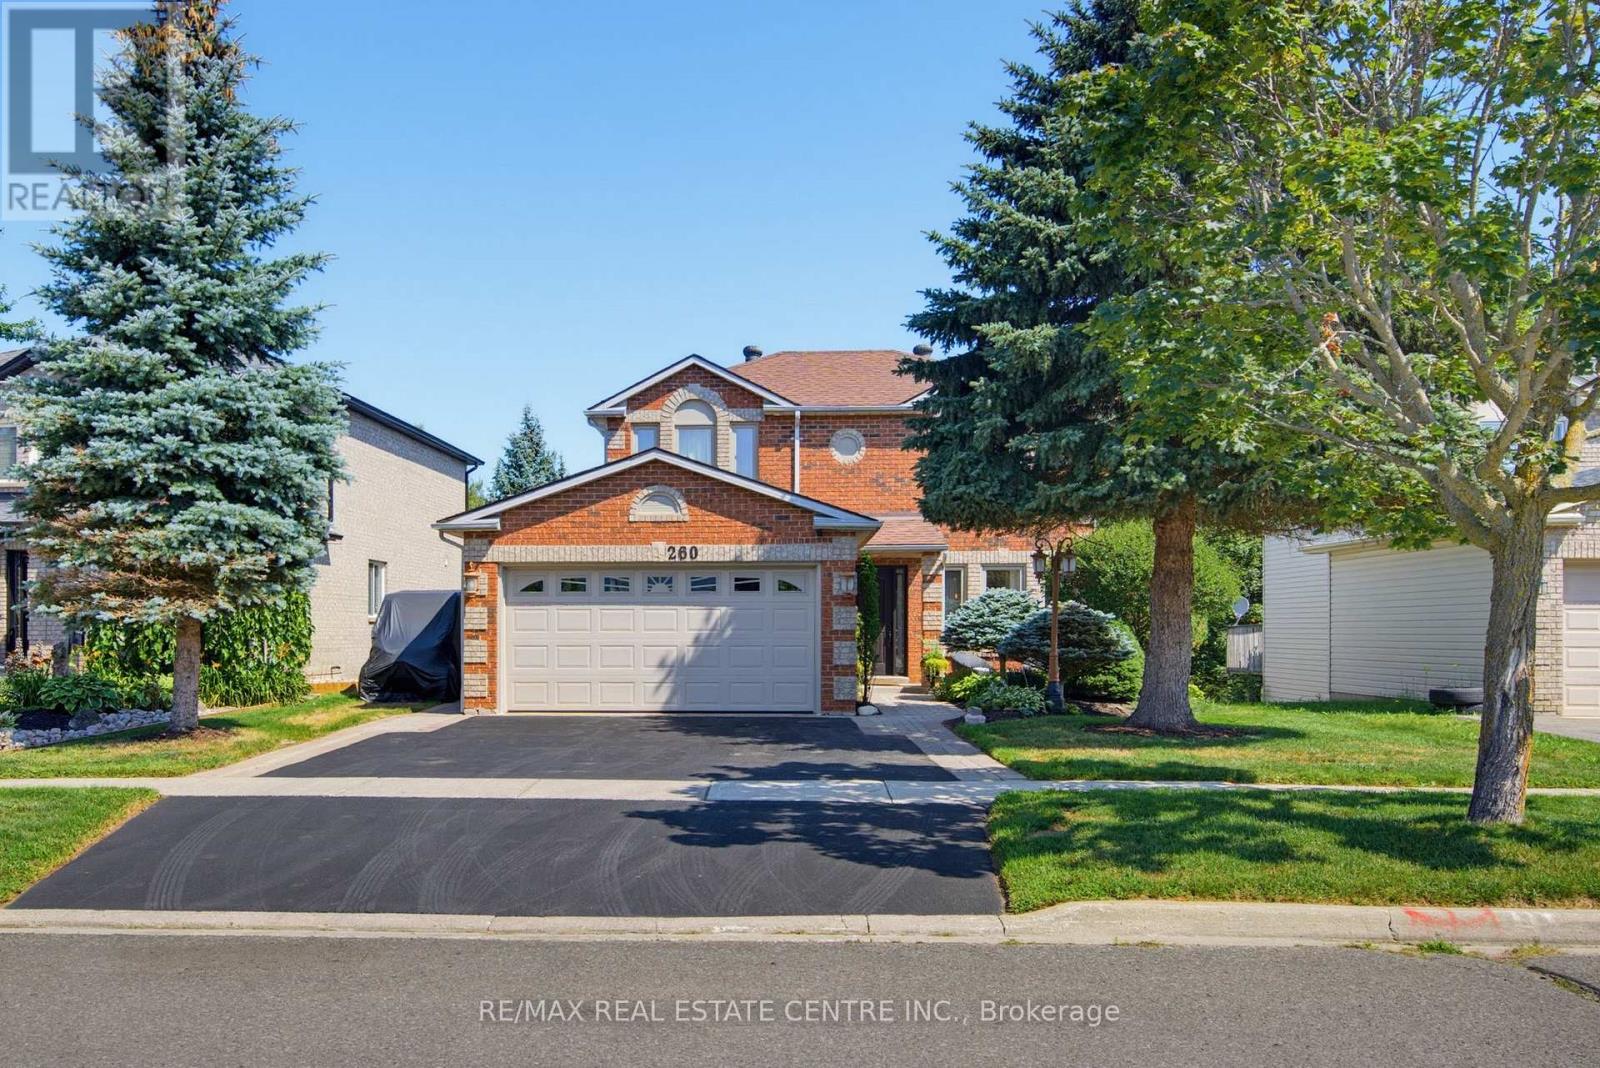
Gorgeous Family Home that Backs onto Greenbelt in Established Orangeville Neighbourhood. Numerous Upgrades including Lower Level In Law Suite with Full Eat In Kitchen & Separate Entry. Inviting Landscaped Frontage with Stone Walkway & Porch into Large Foyer with Curved Wood Stairway to 2nd Level. French Glass Doors into Bright & Spacious Dining Area with Lg 3 Panel Window and Decorative Lighting. Combined with Large Eat-In Chef's Kitchen with New SS Appliances, 6 Burner Gas Stove, Granite Counter & Breakfast Bar. Window to the Back & Walkout To Covered Deck & Lounge Area. Perfect Gathering Space for the Whole Family. Spacious Living Room with Pot Lights & Patio Doors to Deck. Modern & Bright Laundry w/Built In Storage & Access Door to 2 Car Heated & Insulated Garage. Crown Molding Throughout Main Floor. Second Level offers an Open, Airy Hallway with a Lg Linen Closet for added storage. A 4-pc Main Bath & 2 Generous Bedrooms, each Featuring Lg Windows and Double Closets. The Primary Suite with Double-door Entry, Walk-in Closet and a Modern, Tiled 3-pc Ensuite. Lower Level with Spacious Living/Rec Rm w/ Freestanding Gas Fireplace, Large Window to the Back, 1 Bedroom and 3pc Bath with Walk In Tile Shower. Full Eat In Kitchen with SS Appliances and Brkfst Bar. Walk Out to Patio with Hot Tub and Garden/Utility Shed with Outdoor Gated Storage. Fully Fenced Yard with Country Views to the Back with Access to Walking Trails & Green Space. This 3+1 Bed + 4 Bath Home Has it All! Close to Schools, Recreation & Downtown Orangeville with All Amenities. (id:50787)
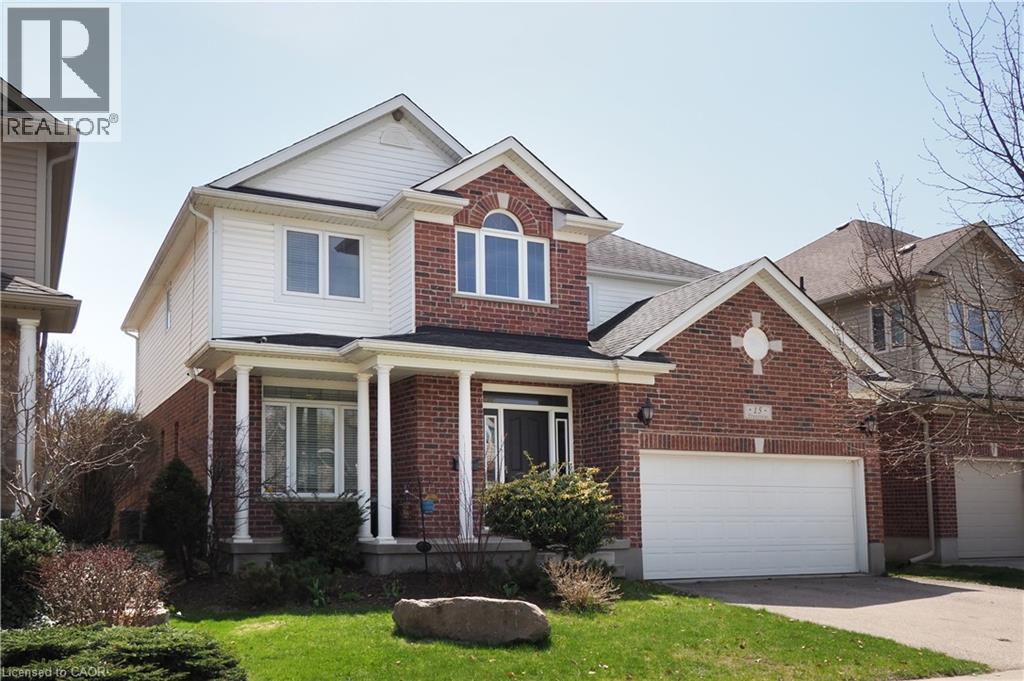
15 Treeview Drive
St. Jacobs, Ontario
Welcome to 15 Treeview Drive, a beautifully appointed 6-bedroom home in the sought-after Village of St. Jacobs. This bright and modern two-storey home has been thoughtfully updated, offering style, comfort, and functionality for today’s family. The open foyer and 9-foot main-floor ceilings create a spacious feel, while light-toned walls and enhanced luxury vinyl plank flooring add a warm, contemporary touch. The sun-filled living room features a large front window, while the heart of the home is the updated open-concept kitchen with quartz countertops and upgraded appliances, overlooking the family room with a cozy gas fireplace. The adjoining dining room provides easy access to the private, fully fenced backyard with mature landscaping. A spacious mudroom/laundry area connects directly to the double-car garage. Upstairs are four generous bedrooms, including a primary suite with two walk-in closets and a spa-inspired ensuite. The fully finished basement adds a large recreation room plus two additional bedrooms—ideal for guests, home offices, a gym, or playrooms. Meticulously maintained and thoughtfully updated, this exceptional home combines the charm of St. Jacobs, offering the best of both worlds. small-town charm, a vibrant village atmosphere, beautiful trails and countryside, and a strong sense of community, all just minutes from Waterloo and the amenities of the city. Adding to its convenience, St. Jacobs is also served by Grand River Transit, providing easy connections to Waterloo and the broader Waterloo Region (id:50787)
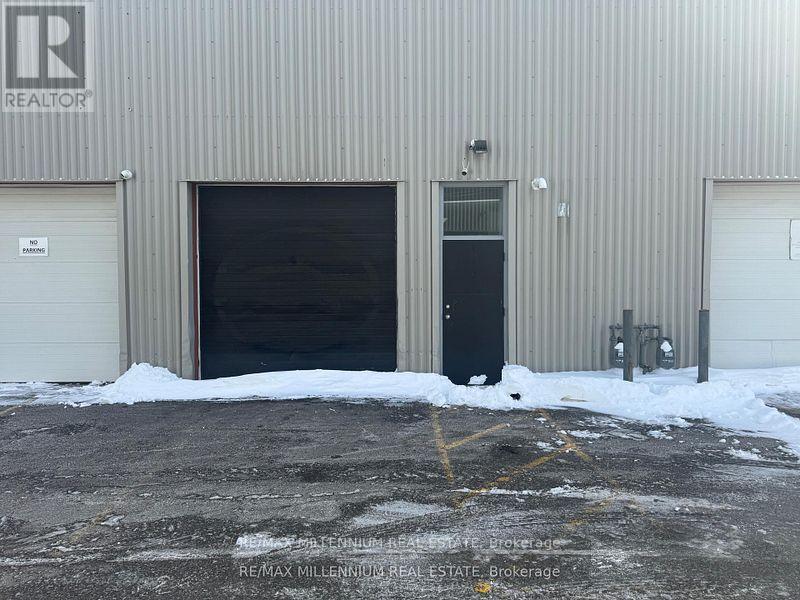
2 - 1315 Derry Road E
Mississauga, Ontario
Two spacious office spaces available for rent in Mississauga, ideal for dispatch, trucking, job agencies, and similar businesses. Conveniently located near Highways 410, 401, and 407.Utilities are included. **EXTRAS** Don't miss this great opportunity to open your own office Ata great location with professionally finished offices (id:50787)
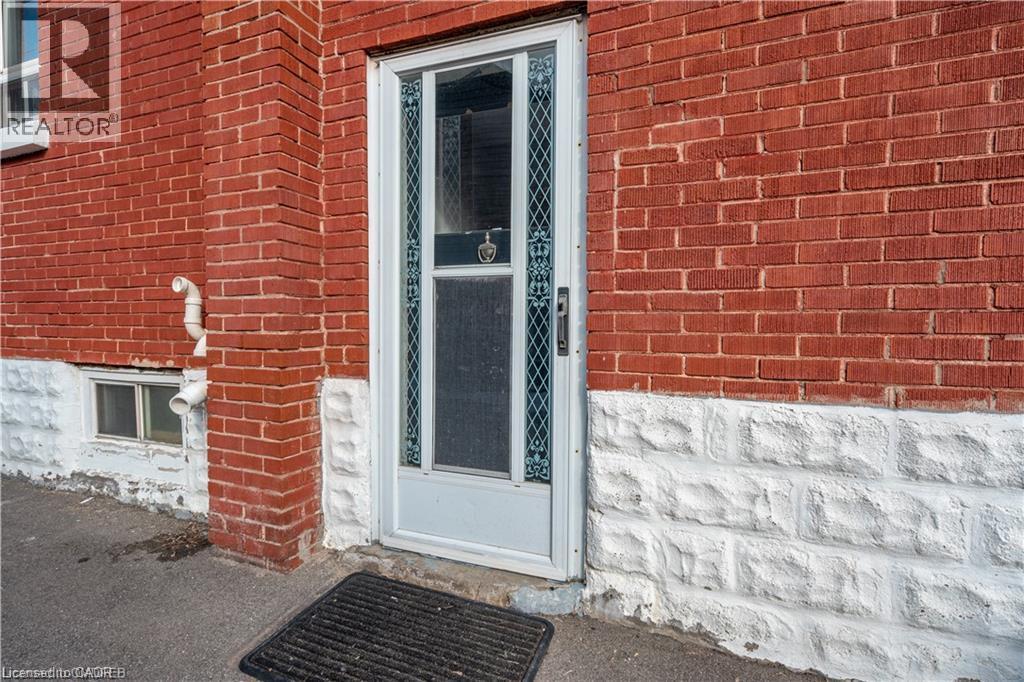
101 Ivon Avenue Unit# Basement
Hamilton, Ontario
Spacious and bright two-bedroom basement apartment featuring a large living room and generously sized bedrooms with plenty of room for your furniture. Modern 3-piece bathroom with tiled shower. Enjoy access to a fully fenced backyard and a convenient location close to schools, shopping, parks and public transit. The Tenant agrees to pay an additional $175.00 per month for utilities, in addition to the monthly rent of $1,650.00. The $175.00 utility payment shall be due on the same date as the monthly rent. (id:50787)
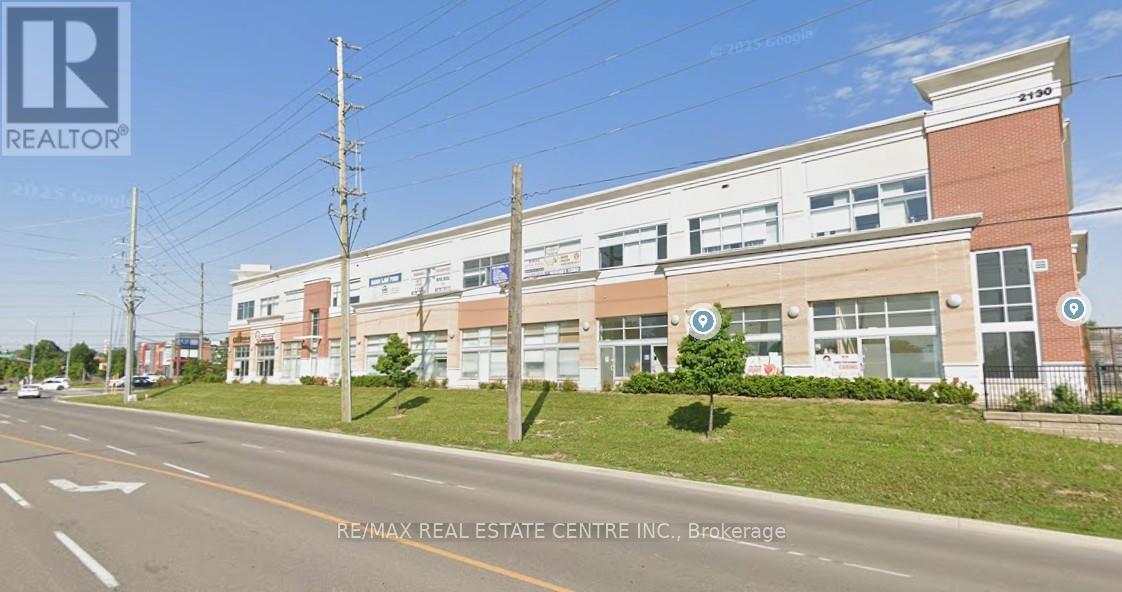
232 - 2130 North Park Drive
Brampton, Ontario
Professional Office Unit #232 Available For Sale In The High Traffic North Park Plaza. 2nd Floor Office with Reception & Waiting Area. 6 Separate Rooms Plus Reception Area. One with Large Picture Window, Another Currently Used as a Utility Rm & Another as Office Break Rm with Sink Vanity & Wall Cupboards. Tile Floor Throughout. Easy Access In & Out of Plaza with Plenty of Parking. **Excellent Investment Opportunity! Very Busy Plaza with Pharmacy, Restaurants, X-Ray, Ultrasound, Doctor, Dentist & Other Established Health Centre Practitioners & Offices. (id:50787)
77 Lord Simcoe Drive
Brampton, Ontario
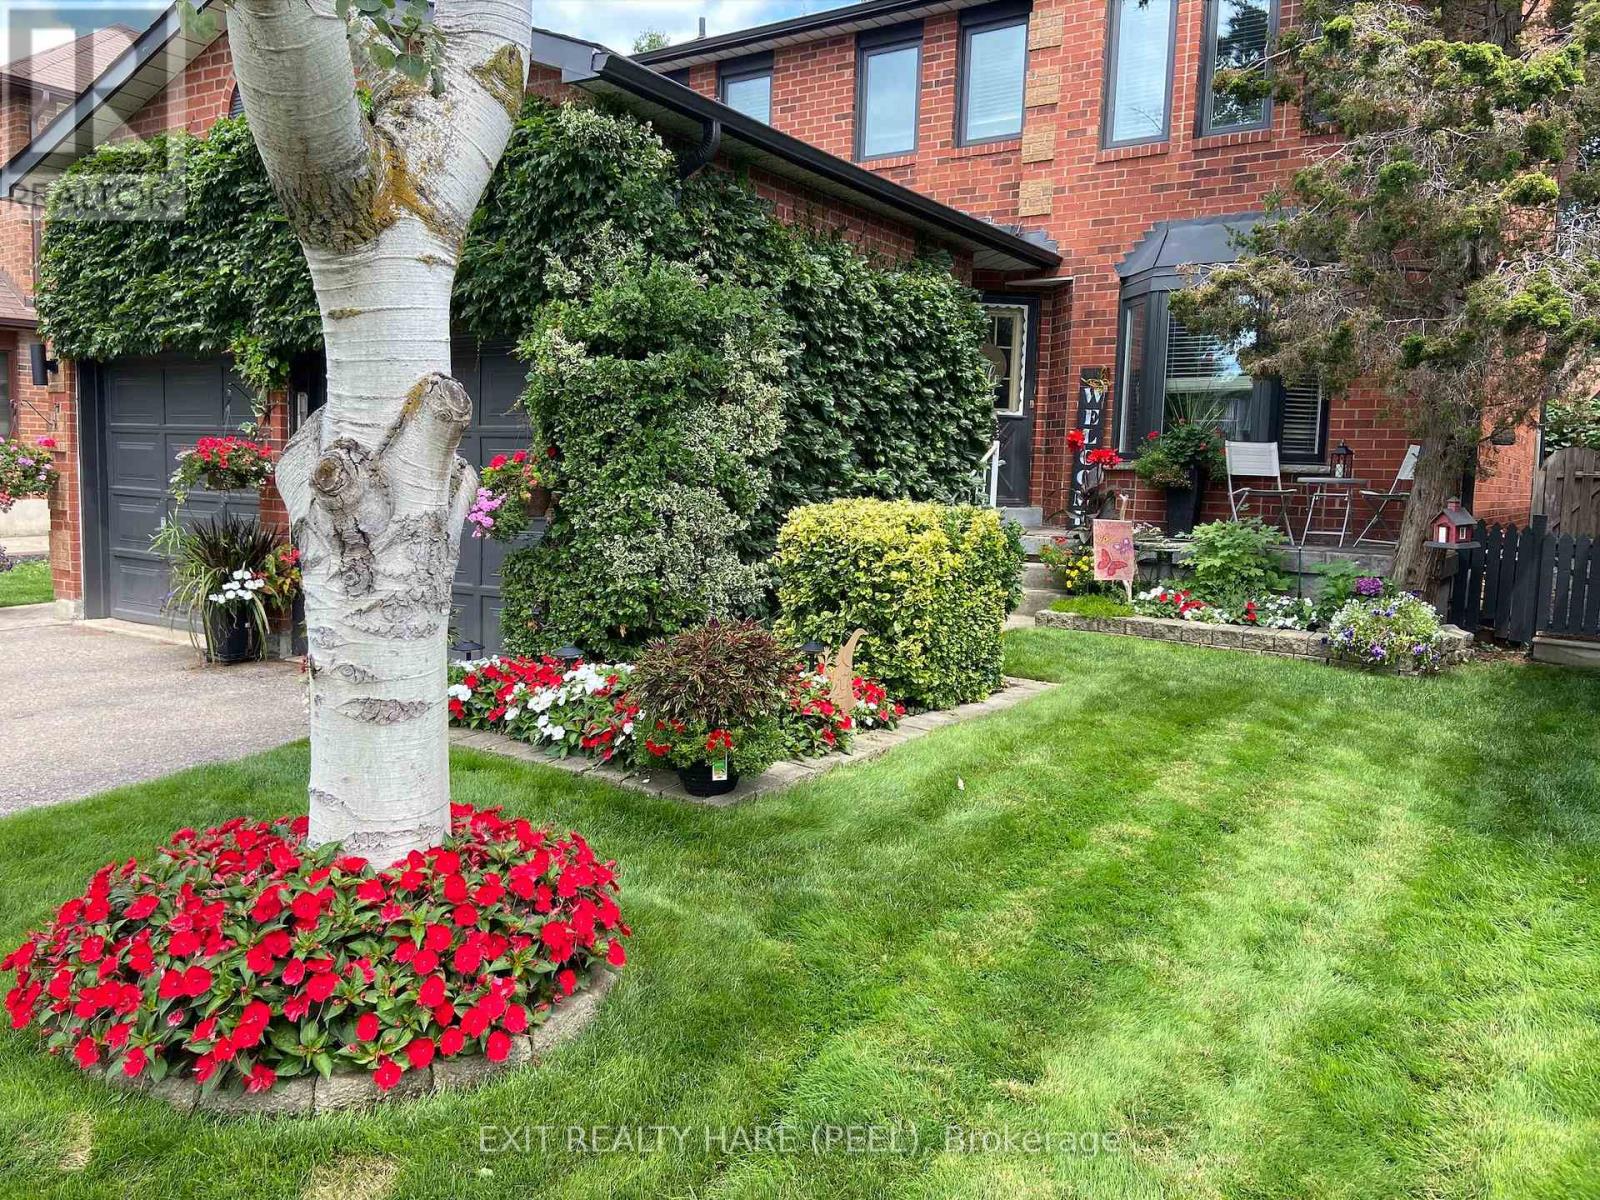
Welcome to this beautiful 4-bedroom, 3-bathroom home in Brampton's sought-after L Section! Enjoy breathtaking front and back yards perfect for entertaining, relaxing, or letting the kids run free. The spacious unfinished basement offers incredible storage and endless potential - whether you're dreaming of a home theatre, gym, or in-law suite, the canvas is yours. Don't miss this incredible opportunity in one of Brampton's most desirable neighbourhoods! (id:50787)
198 Charlotta Street
Baden, Ontario
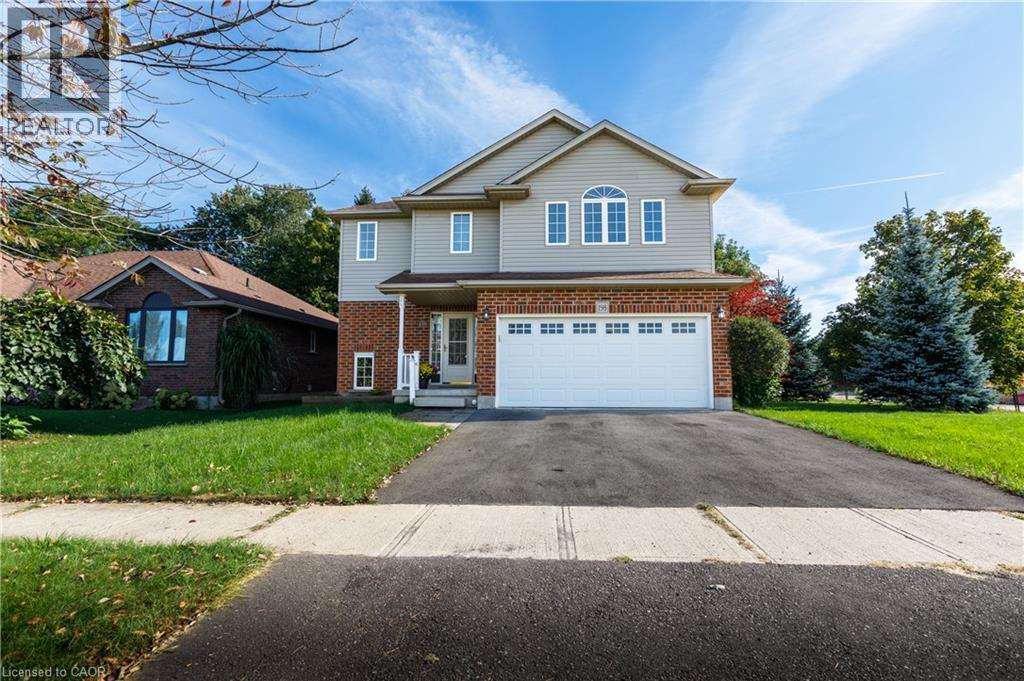
An exceptional lease opportunity waiting for you! This beautifully maintained, carpet free 3 bedroom and 3 bathroom home sits on a desirable lot across from a pond/green space. Enjoy updated flooring, abundant natural light, a well maintained kitchen with newer stainless steel appliances and a spacious second floor family room which is perfect for relaxing, working from home or a play area. The private backyard with mature trees offers a peaceful setting for outdoor enjoyment. Located in a quiet, family-friendly neighbourhood close to schools, parks & highway access. Escape the busy city while remaining just 15-20 minutes from Waterloo! A rare combination of space, comfort, tranquility & convenience. A wonderful place to call home! (id:50787)
121 Rebecca Court
Maple, Ontario
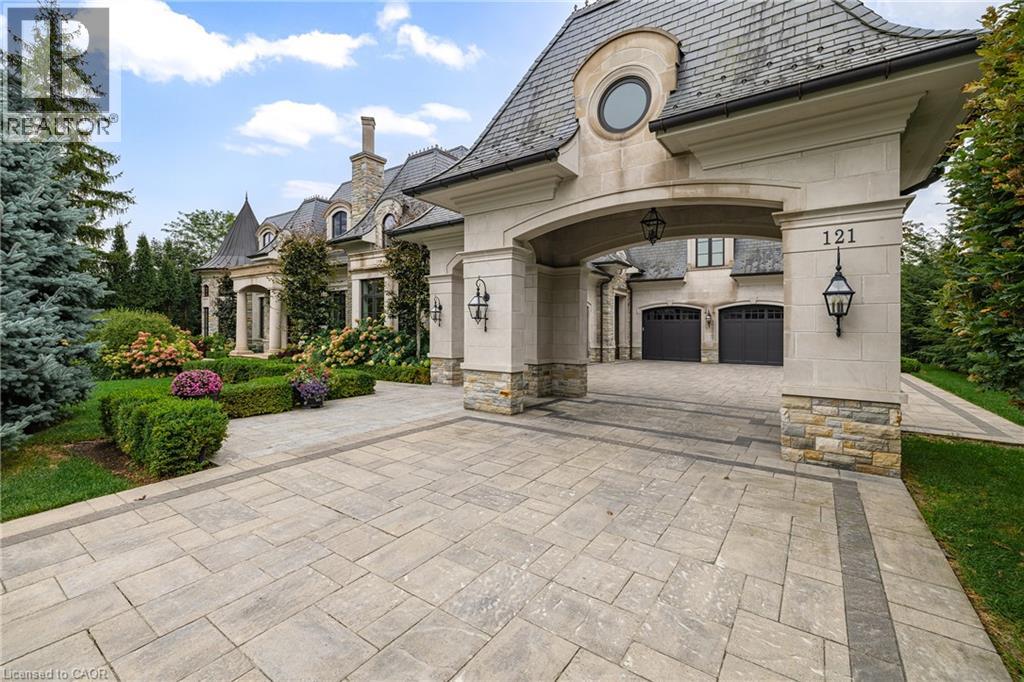
Exquisite French Parsian Home in coveted Woodland Acres. Architect Frank Falcone and Designer Robin Nadel. Over 1 acre of private grounds with pristine manicured gardens, pool and outdoor entertaining spaces. Made with Indiana limestone, natural slate roofing, natural stone, granite and copper detailing. Over 13,000 sq ft of total living space with refined craftsmanship, finest luxury finishes and no detail overlooked throughout this incredible property. Cathedral great room, gourmet kitchen by Bellini Kitchens with Rotunda breakfast area. Extensive millwork, vaulted ceilings and wall panelling throughout. Mahogany wine cellar with capacity of over 500 bottles, elevator, gym, theatre, wet bar, outdoor kitchen, stone fireplace with pizza oven. Separate one bedroom apartment above garage. 4 car garage and 12 parking spots. (id:50787)
Basement - 61 Neelands Street
Barrie, Ontario
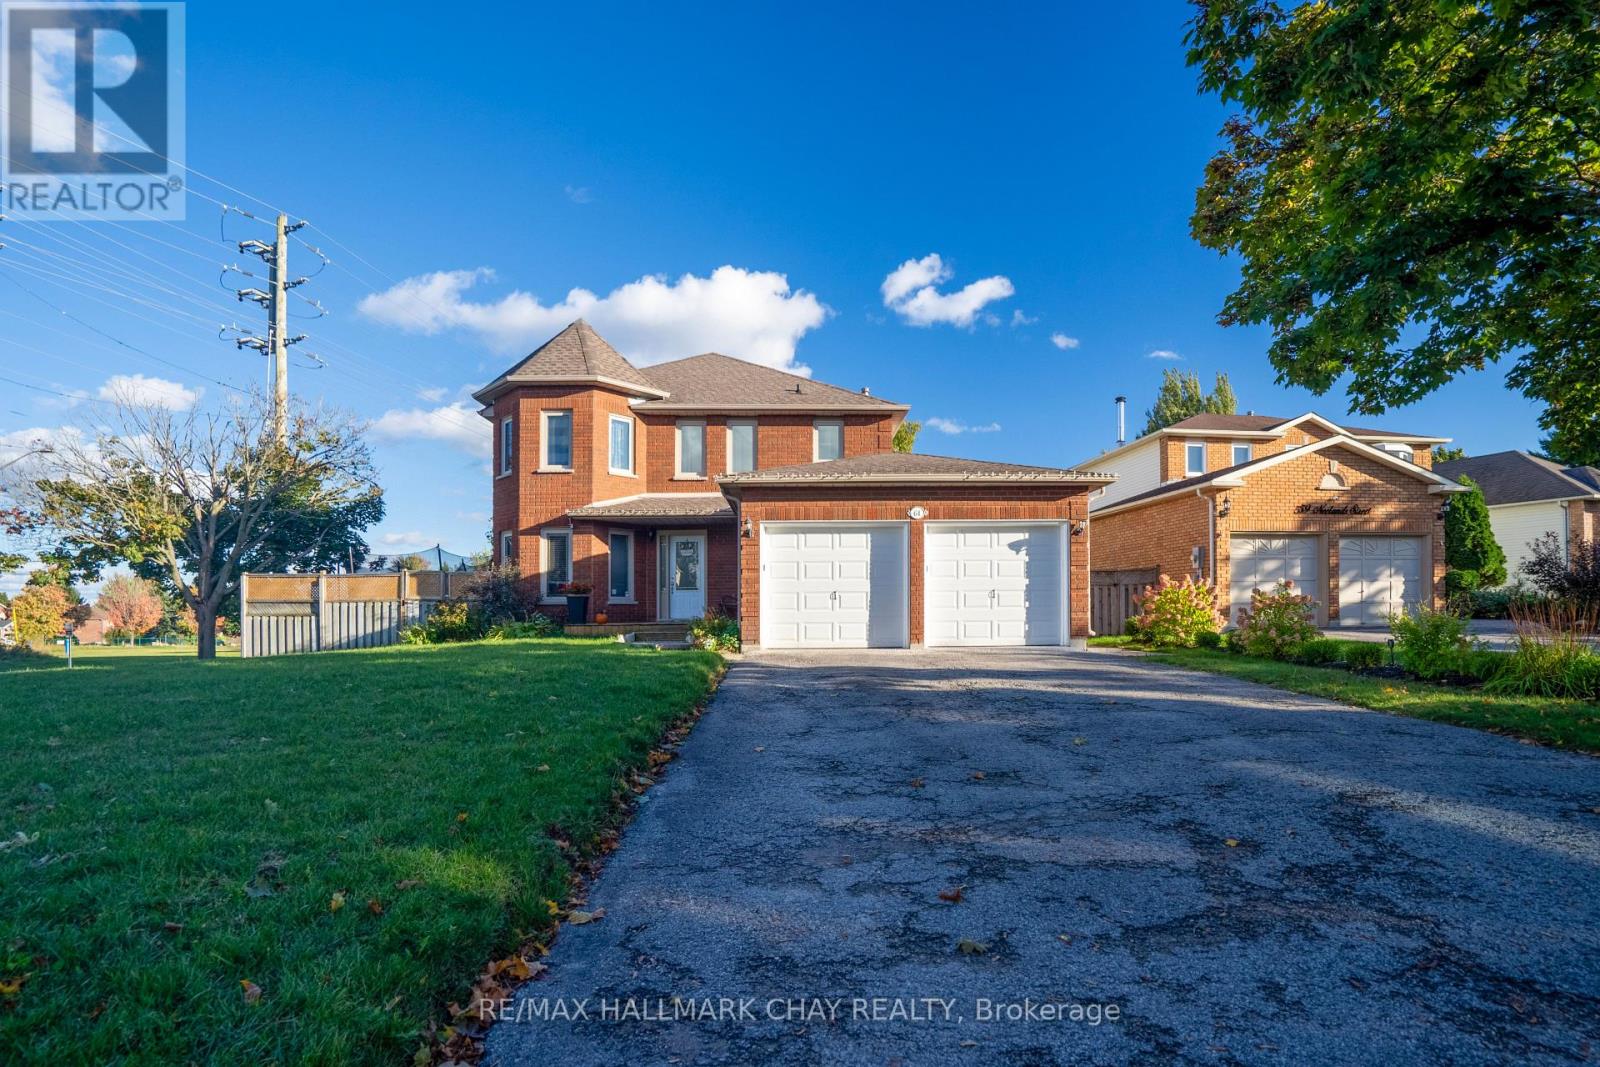
Basement Only - Discover your ideal living space in Barrie's west end at 61 Neelands. This renovated basement apartment features two spacious bedrooms and a 4-piece bathroom with contemporary fixtures and finishes. The open concept living area provides a warm space for relaxing and entertaining. The unit includes all necessary appliances, including stove, dishwasher and refrigerator, plus ensuite laundry and a separate entrance. Conveniently located near local shops, transit routes and parks, this move in ready unit is a great choice for anyone looking for a comfortable home. No smoking. (id:50787)
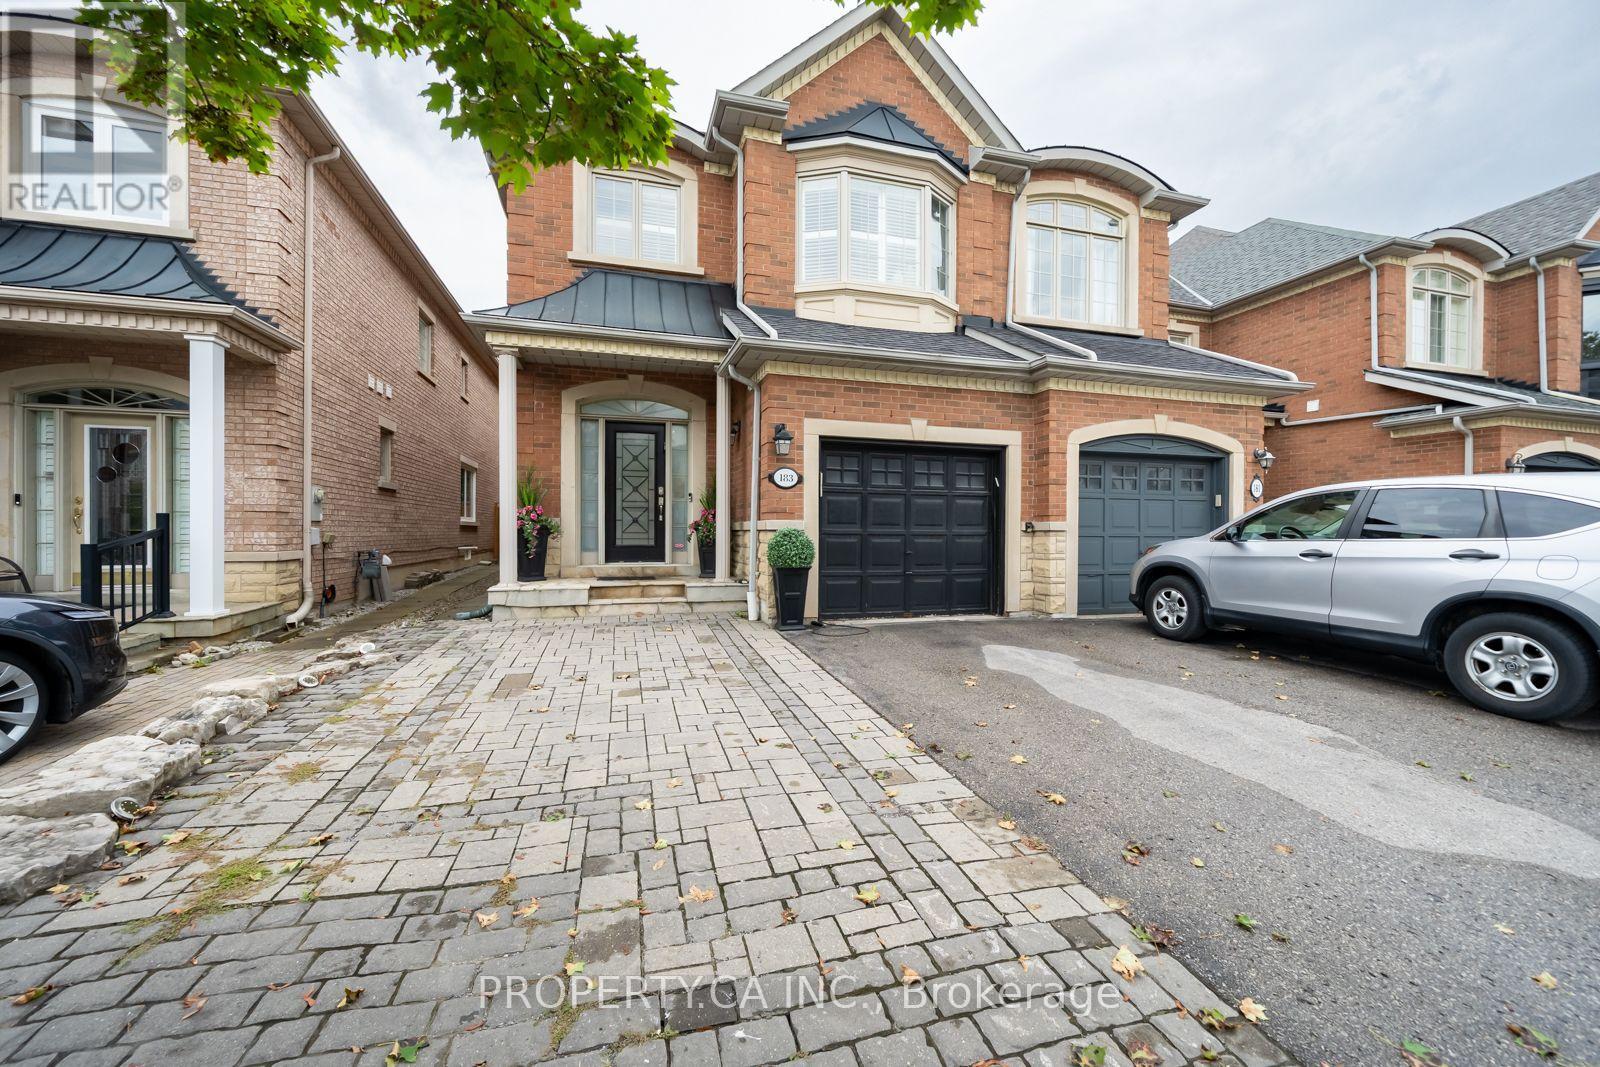
183 Kingsbridge Circle
Vaughan, Ontario
Absolutely breathtaking 3+1 bedroom, 4-bath semi-detached showstopper available for lease in highly sought-after Beverley Glen! Designed to perfection with an exceptional layout, sophisticated finishes and beautiful living spaces throughout. The heart of the home is the stunning custom kitchen featuring stainless steel appliances, abundant cabinetry and an elongated center island with ample seating for casual dining and entertaining. The bright and inviting living room is anchored by a beautiful gas fireplace, creating the perfect space to relax or gather with family and friends. Upstairs, the exceptionally well-designed primary suite offers a true private retreat, complete with a luxurious 6-piece ensuite and large walk-in closet. The fully finished basement adds incredible versatility with an additional bedroom, spacious recreation area and 3-piece bath-ideal for guests, a home office or extended living space. Step outside to a lovely backyard featuring an expansive patio perfect for outdoor dining and entertaining. Located in the heart of Beverley Glen, a coveted family-friendly community close to excellent schools, parks, shopping, restaurants, transit and everyday conveniences, with easy access to major highways. A rare opportunity to lease an exceptional home in one of Thornhill's most desirable neighbourhoods! (id:50787)
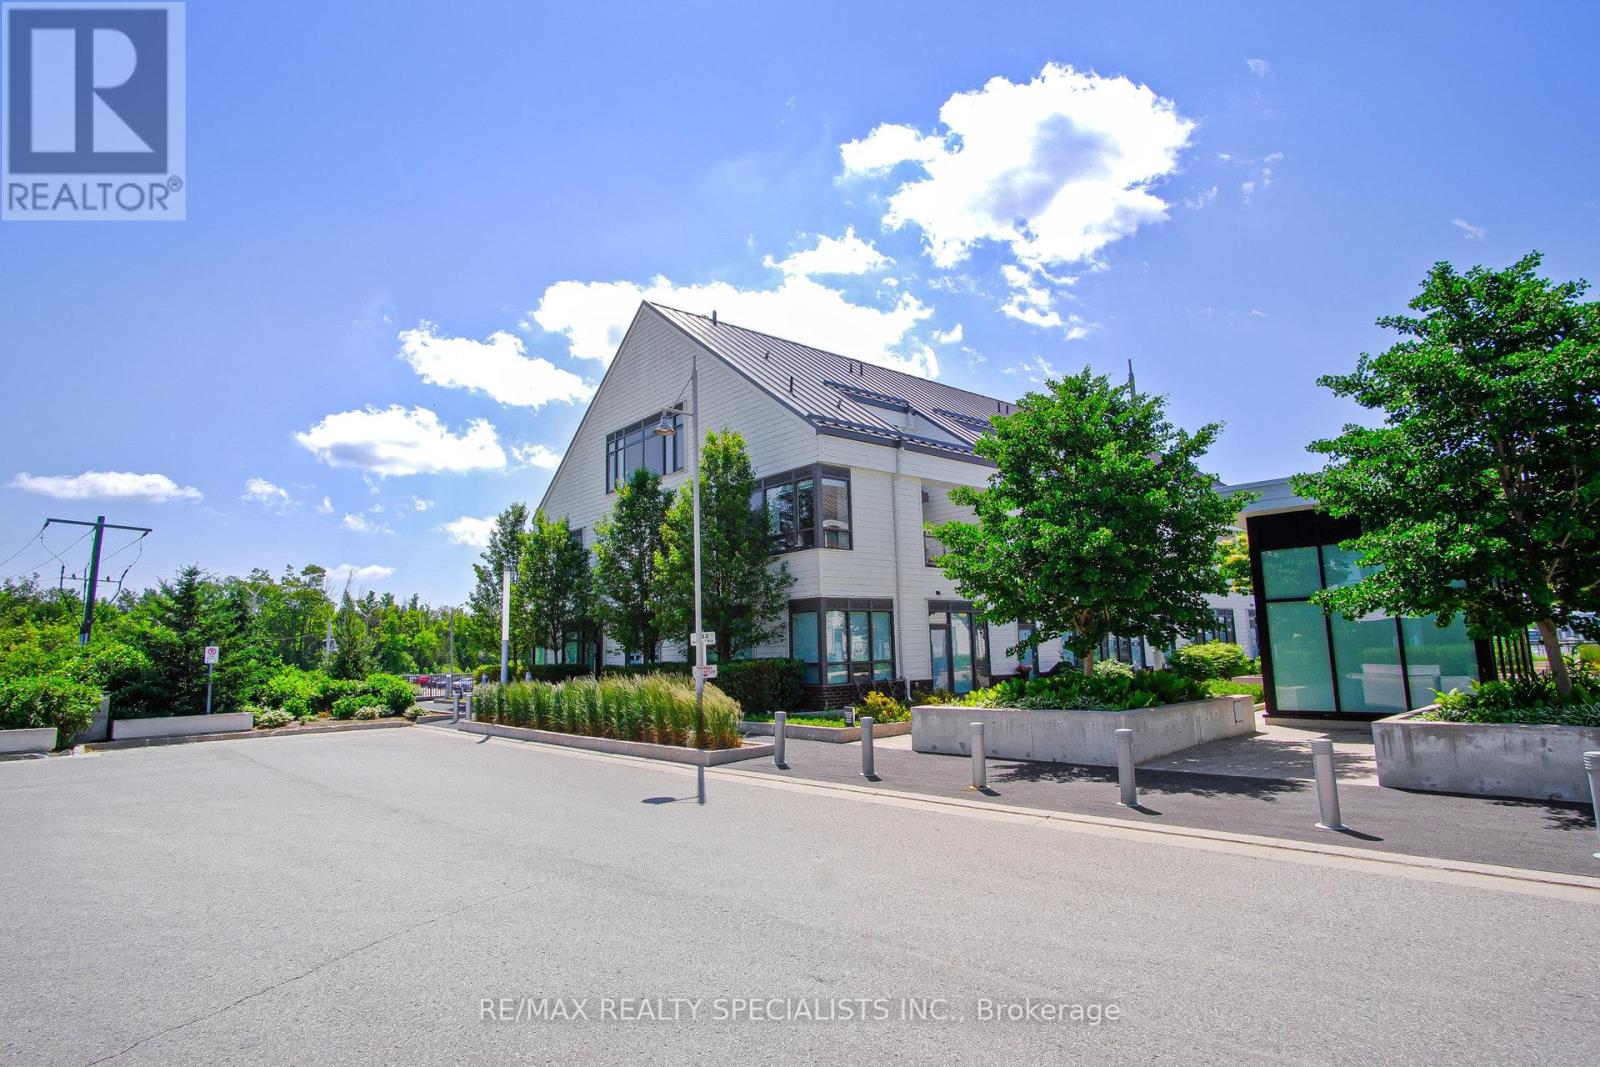
10 - 233 Broward Way
Innisfil, Ontario
Townhome Near The Water Boasts 2 Balconies, 2 Bedrooms, and 3 Bathrooms for Your Comfort. The Open Concept Design on the Main Floor is Ideal for Hosting Gatherings and Creating Memorable Moments. Retreat by the Lake! Indulge in Top-Notch Amenities and Endless Recreation Opportunities like Water Sports, Golf, and Skiing! Enjoy Custom Stonework, a Cozy Fireplace, and Proximity to the Water! With a Perfect Layout and Abundant Natural Light, this Freshly Painted Property is a Must-See for Your Vacation Home Search. (id:50787)
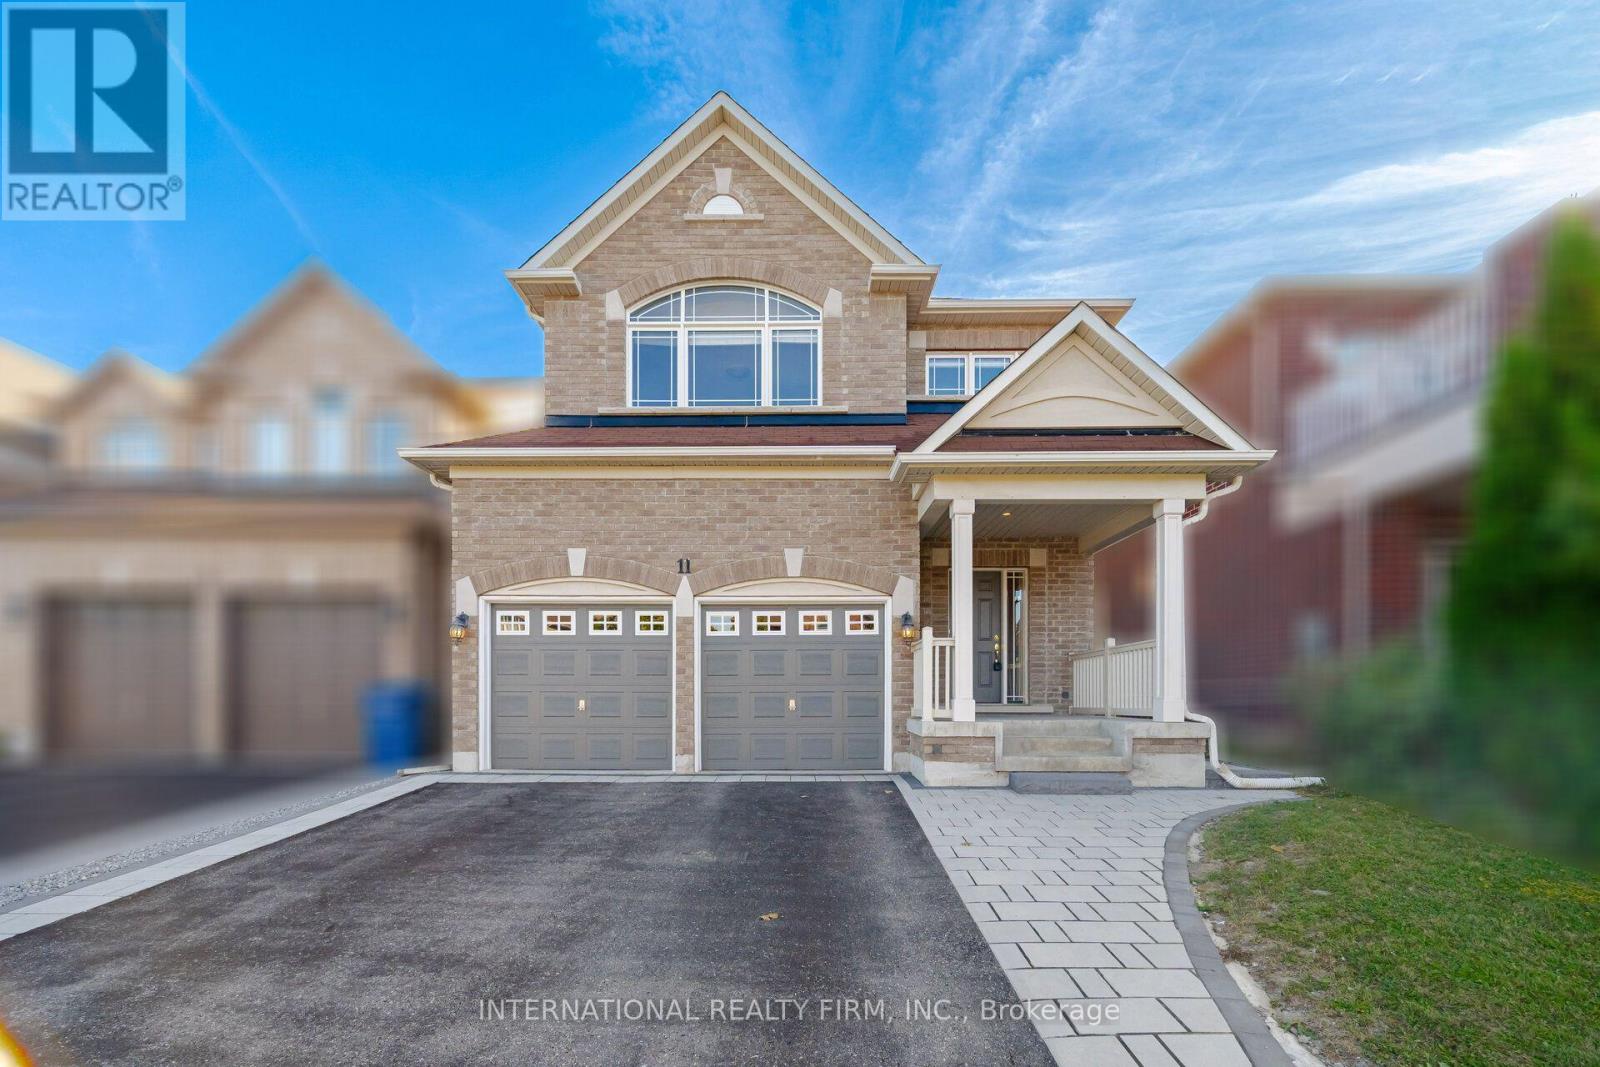
11 Lady Gwillim Avenue
East Gwillimbury, Ontario
Bright & Spacious home offering 2,375 sq ft above grade with an unspoiled basement to finish on a extra deep lot - Functional 4 bedroom layout with hardwood floors throughout the home . Separate living and dining areas in addition to separate family room. Family-sized kitchen with newer appliances and space for a eat-in breakfast area - Generous primary bedroom retreat with its own sitting area, large walk-in closet and ensuite bath. Fully fenced backyard with stone patio. Good location with easy access to Highways 400 & 404, GO Transit, Upper Canada Mall, Southlake Hospital, restaurants, shopping & everyday amenities. In a desirable community surrounded by parks, trails, schools, recreation facilities & transit routes. Note: Some photos are virtually staged. (id:50787)
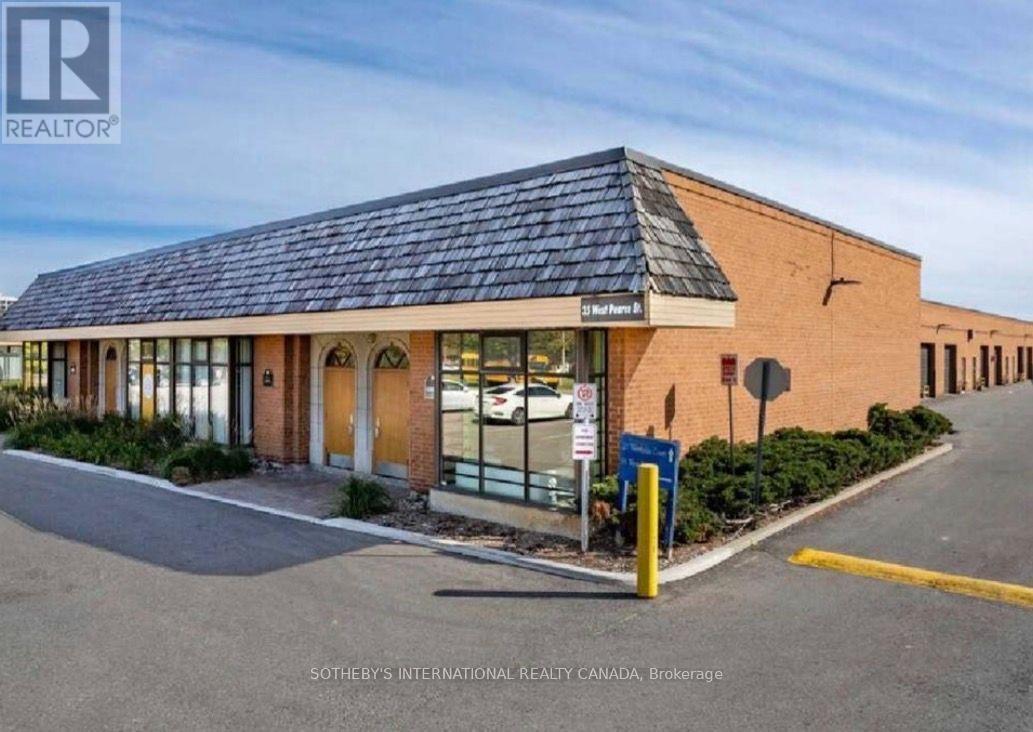
7 - 35 West Pearce Street
Richmond Hill, Ontario
An exceptional opportunity in the heart of Beaver Creek Business Park, one of Richmond Hill's most sought-after commercial addresses. This 2,709 sq ft industrial condominium pairs refined professional office space with functional warehouse capability. Thoughtfully laid out with 9 private offices, a boardroom, a kitchenette and two washrooms, generous mezzanine for storage, fibre availability and Ample free parking with front courtyard. Minutes to Highways 7, 404 and 407, with dining, banking and retail steps away. (id:50787)
Bsmt - 8 Airley Crescent
Toronto, Ontario
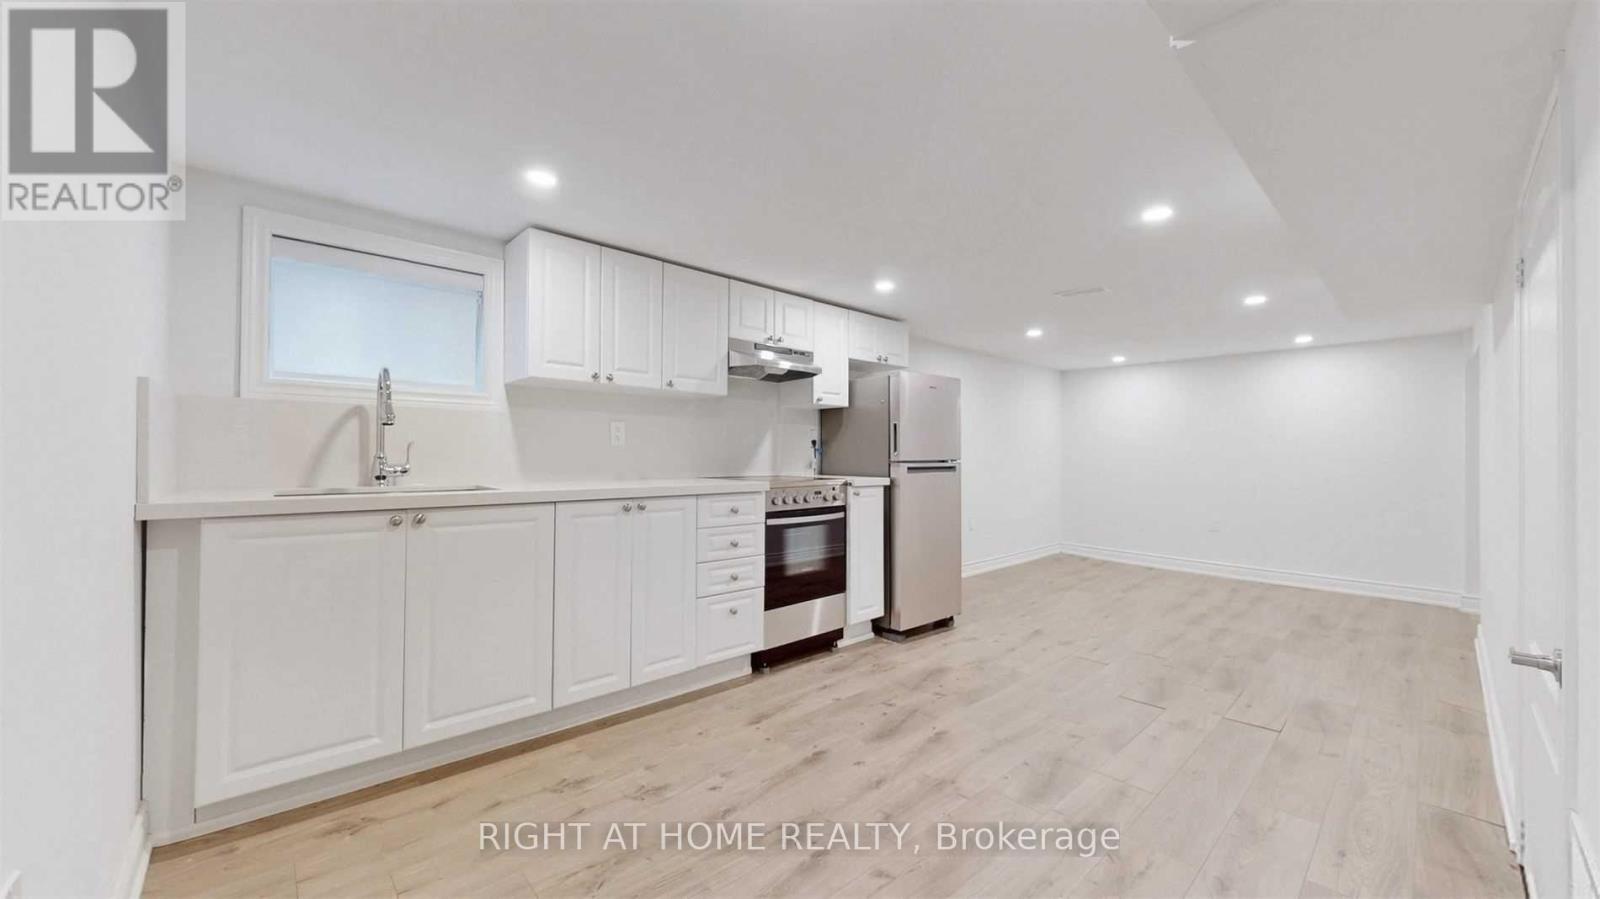
Welcome to this bright and updated 2-bedroom lower level apartment in the highly desirable Old East York neighbourhood. This fantastic home features generous ceiling heights, a private entrance, an updated kitchen, a full washroom, and convenient en-suite laundry. The location is exceptional, situated just a minutes' walk to public transit, schools, parks, and coffee shops, as well as a short drive to Michael Garron Hospital, the S. Walter Stewart Library, East York Civic Centre, the Don Valley Parkway, and the Bloor-Danforth subway line. This unit includes 1 dedicated parking space on the driveway. The apartment is available for lease from November 1st, and note that you will be are responsible for covering 1/3 of all utilities (with the remaining 2/3 covered by the main level tenants). (id:50787)
409 - 1190 Dundas Street E
Toronto, Ontario
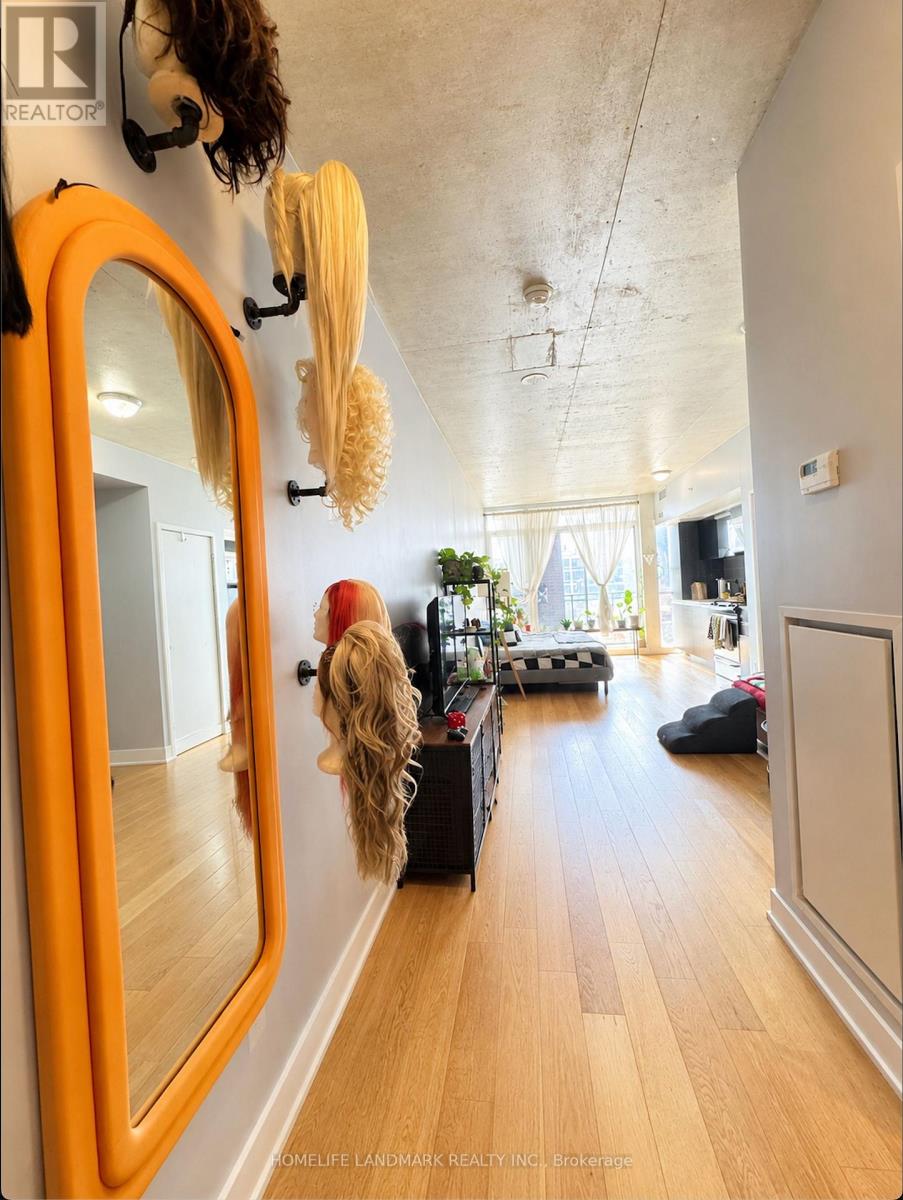
Prime Leslieville Location At The Carlaw Condos! Bright South-Facing Large Bachelor Suite 435 sf Interior + 74 sf Spacious Balcony + 1 Locker. Large Windows Offering Plenty Of Natural Light. Perfect For Relaxing & Enjoying The Leslieville Living!TTC At Your Doorstep & Steps To Trendy Bars, Restaurants, Cafes & Shops. Enjoy The Best OfVibrant Cityscape. Modern Building With Great Amenities-Gym, Library, Party Room And Roof Top. (id:50787)
4418 Kingston Road
Toronto, Ontario
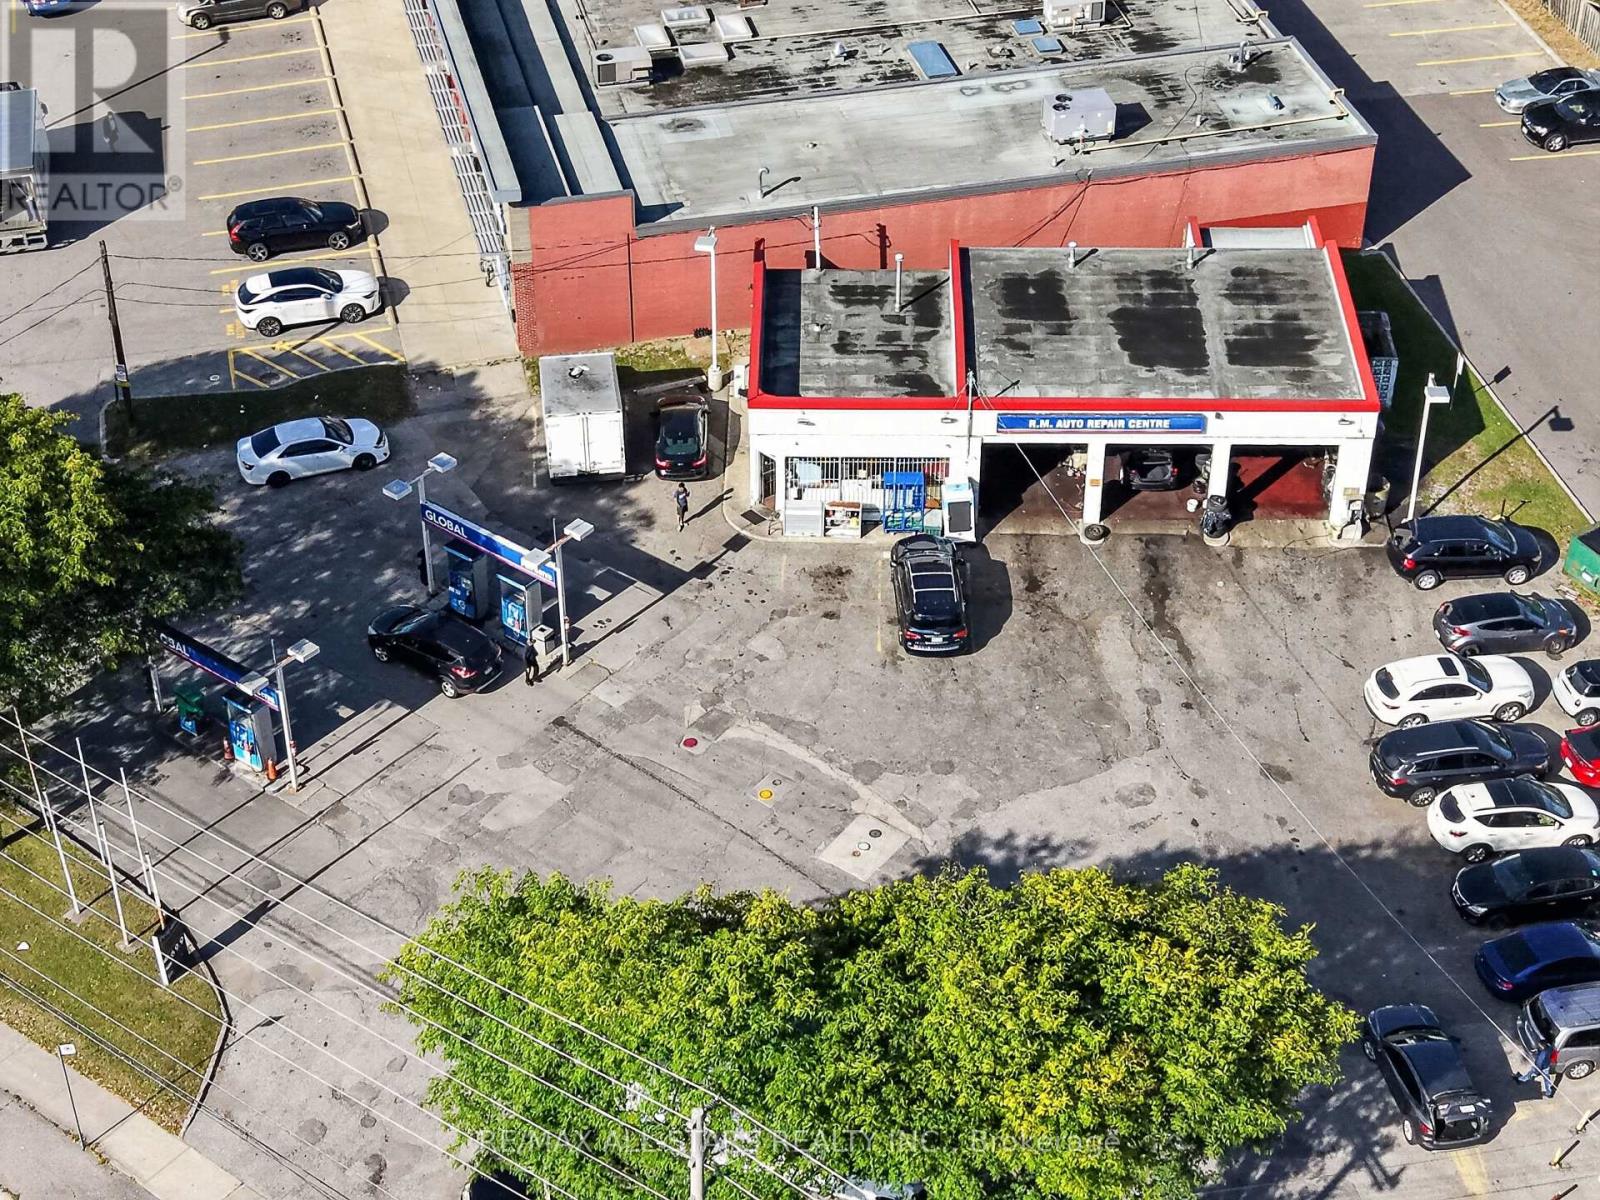
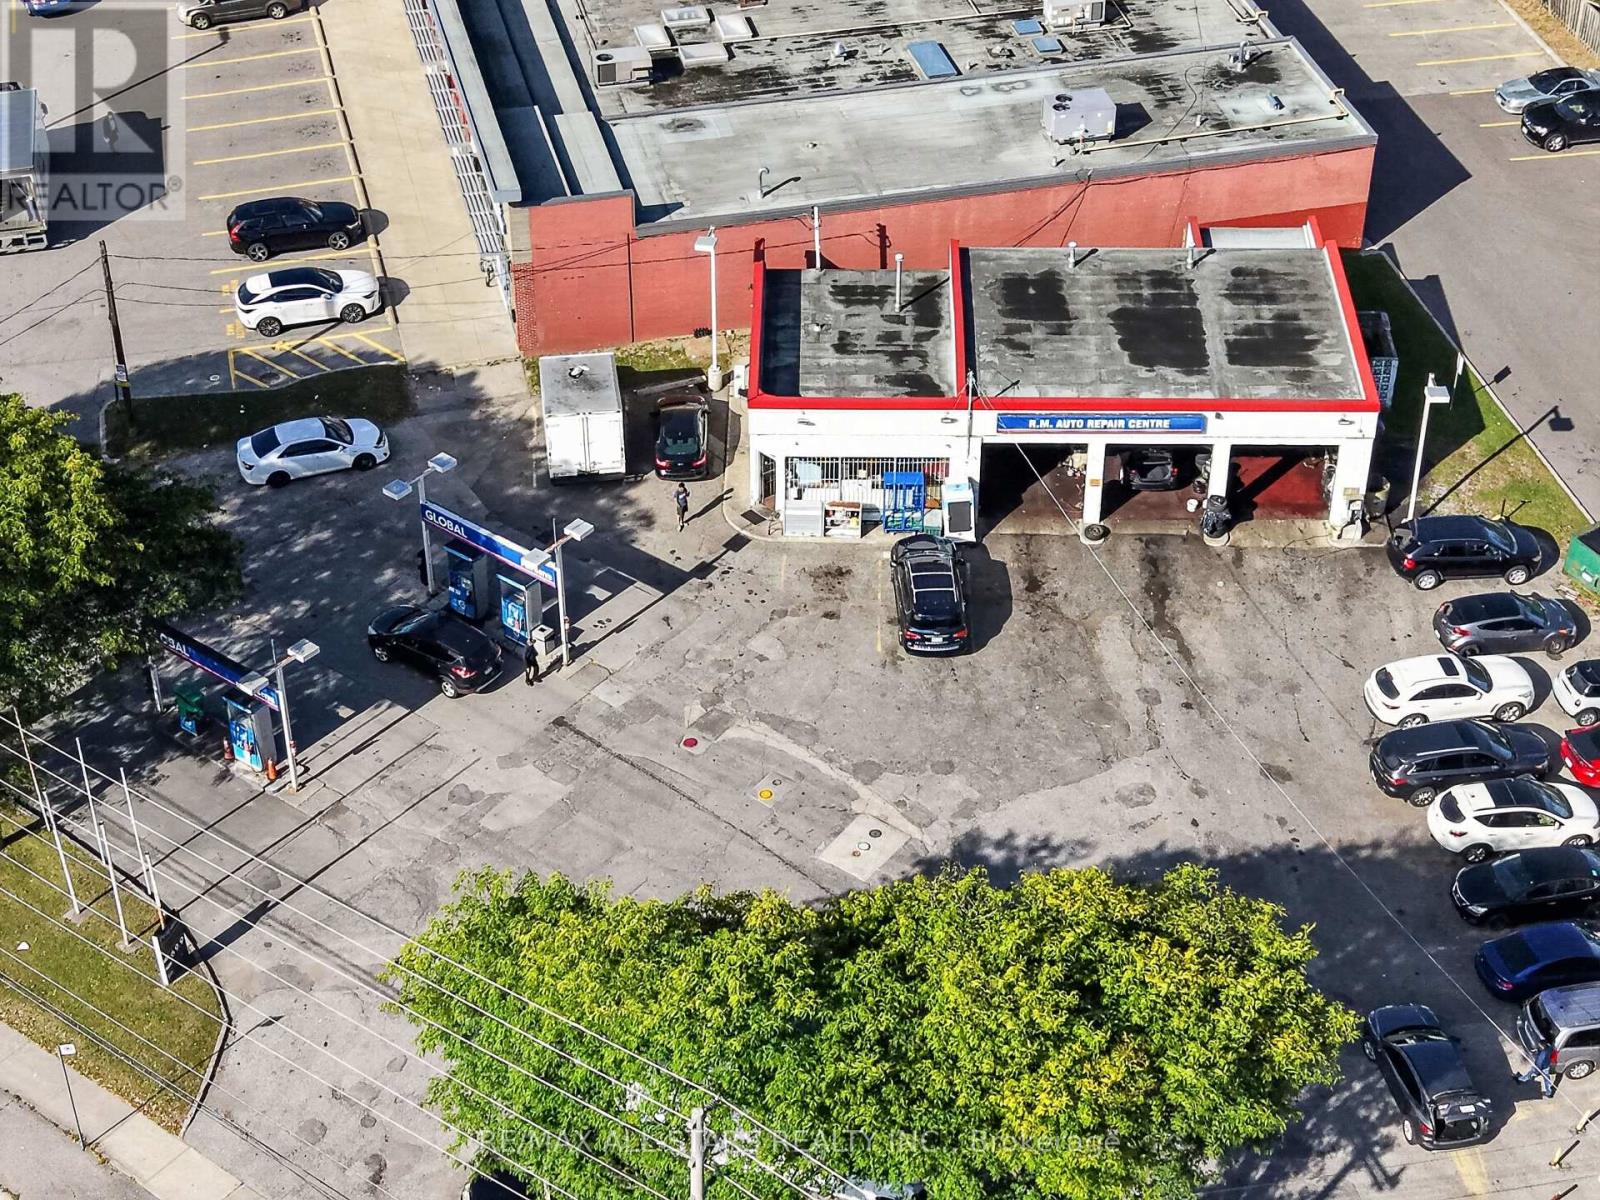
A rare opportunity to acquire a corner freestanding 3-bay automotive property with 4 gas pumps. Zoned CR (Commercial Residential), the site offers flexibility for continued automotive and gas station use today, with strong future mid-rise redevelopment. The property is currently leased to an automotive repair business on a month-to month basis, allowing for vacant possession, making this an ideal opportunity for both end-users and investors. The lot boasts 192 ft. of frontage on Kingston Rd and measures approx. 0.78 acres. (id:50787)
4418 Kingston Road
Toronto, Ontario
A rare opportunity to acquire a corner freestanding 3-bay automotive property with 4 gas pumps. Zoned CR (Commercial Residential), the site offers flexibility for continued automotive and gas station use today, with strong future mid-rise redevelopment. The property is currently leased to an automotive repair business on a month-to month basis, allowing for vacant possession, making this an ideal opportunity for both end-users and investors. The lot boasts 192 ft. of frontage on Kingston Rd and measures approx. 0.78 acres. (id:50787)
4418 Kingston Road
Toronto, Ontario
A rare opportunity to acquire a corner freestanding 3-bay automotive property with 4 gas pumps. Zoned CR (Commercial Residential), the site offers flexibility for continued automotive and gas station use today, with strong future mid-rise redevelopment. The property is currently leased to an automotive repair business on a month-to month basis, allowing for vacant possession, making this an ideal opportunity for both end-users and investors. The lot boasts 192 ft. of frontage on Kingston Rd and measures approx. 0.78 acres. (id:50787)
101 Heale Avenue
Toronto, Ontario
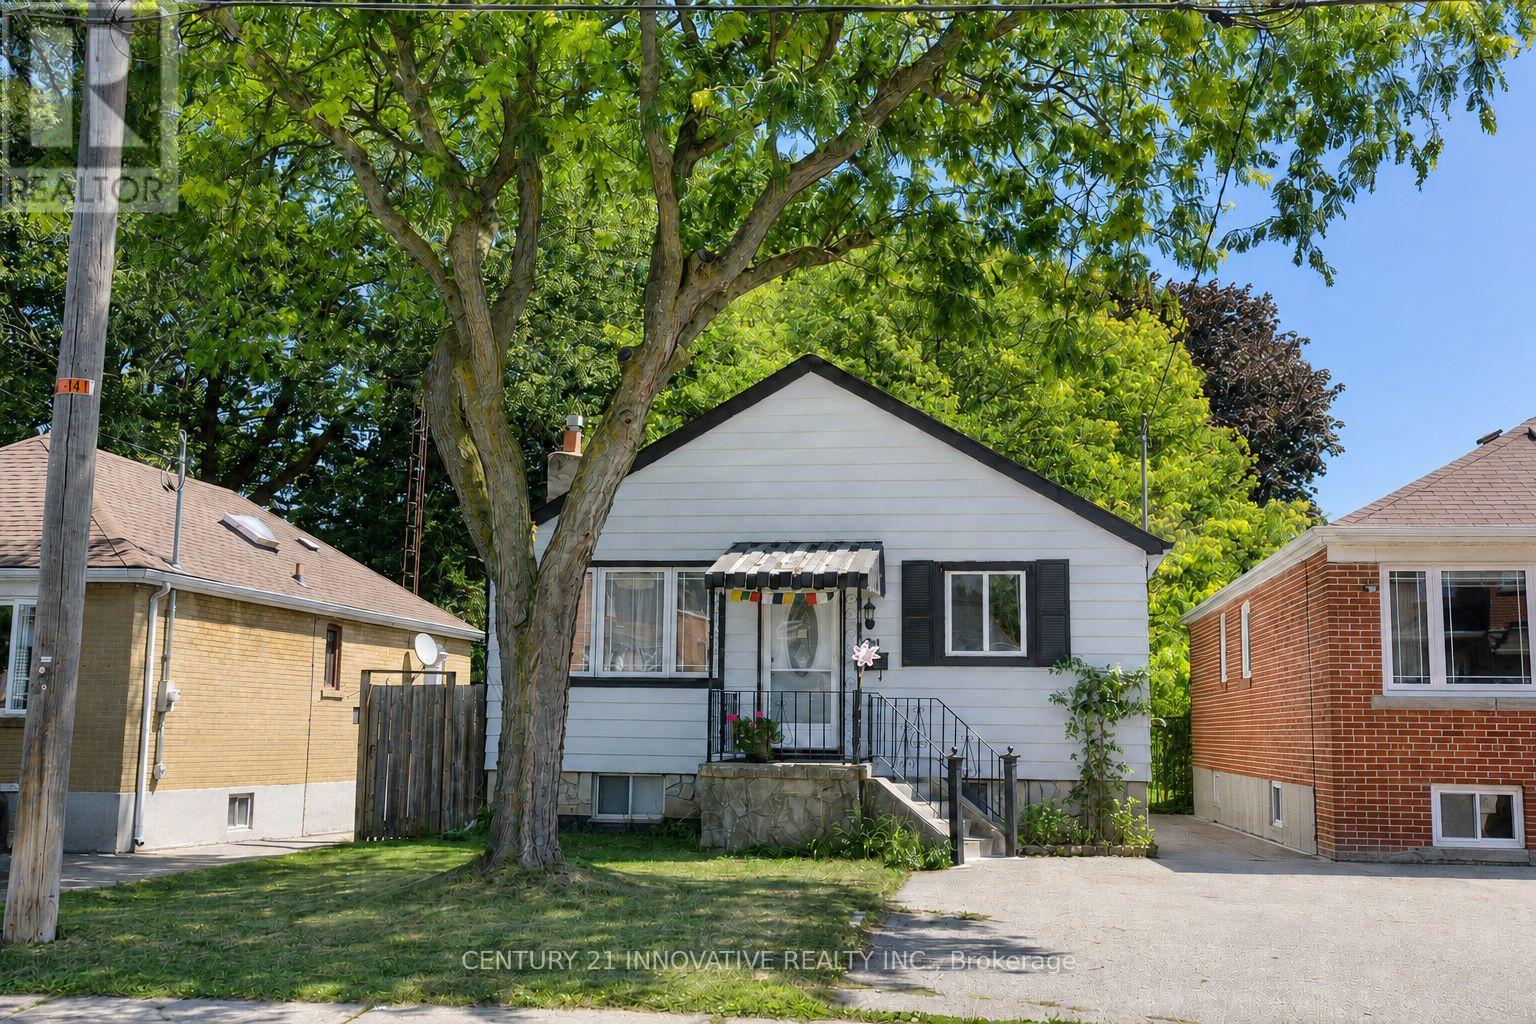
Welcome to this beautiful well maintained Detached Home featuring 3 + 1 bedrooms, situated in the highly desirable Birchcliffe Community. This home is located within walking distance to Scarborough GO Station, offering a very convenient commute to Union Station in approximately 15 minutes. It boasts an excellent location, proximate to TTC, shopping centers, the Bluff highways, French immersion schools, RH King High School, churches, mosques, and more. The home showcases a spacious and well-lit living room and an open-concept kitchen equipped with stainless steel appliances, a quartz countertop, and a modern backsplash. The finished basement includes a separate entrance, a large living area, one bedroom, a full bathroom, and a kitchen. Surrounded by numerous custom homes, the possibilities are endless. The spacious private driveway offers plenty of parking, and the large backyard with a expansive deck presents great potential for the future. This property is ideal for families or investors (id:50787)
Basement - 93 Wyndfield Crescent
Whitby, Ontario
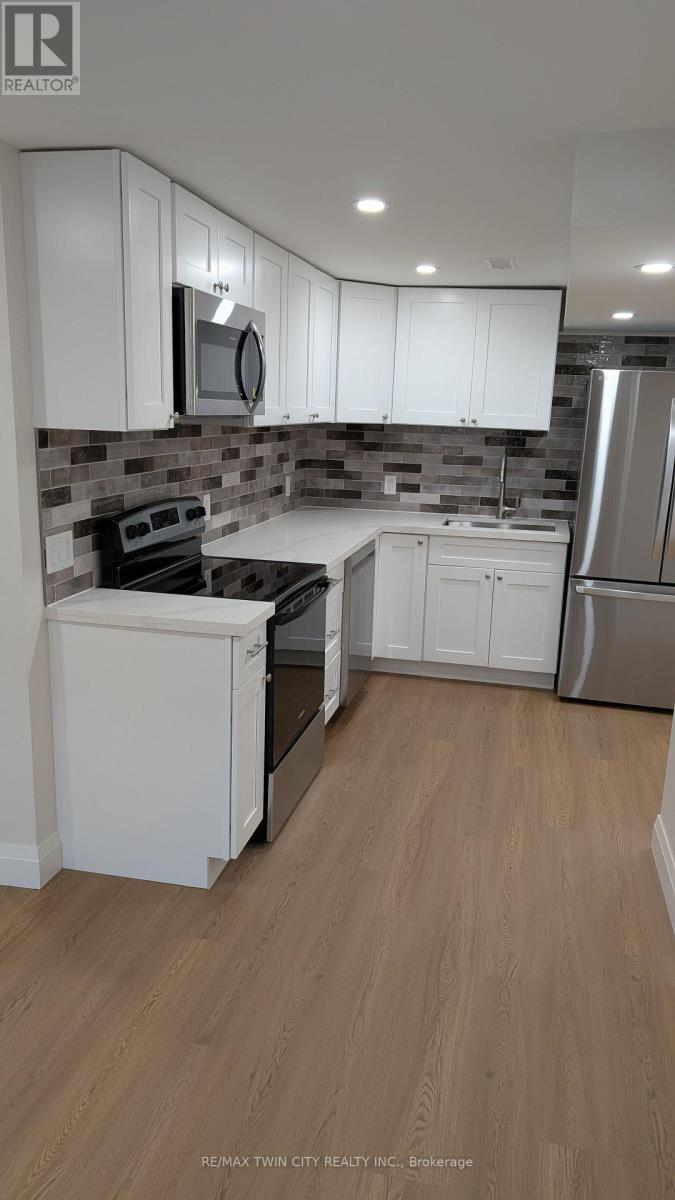
WELCOME TO THE NEWLY RENOVATED 93 WYNDFIELD CRES BASEMENT UNIT. This unit features 2 Bedrooms, 1.5 Bathrooms, and a large open concept layout w/ just over 1000sqft of finished living space. The kitchen features all stainless steel appliances (Fridge, Stove, Dishwasher, Microwave), quartz countertops, and plenty of storage. The bedrooms are generous in size and are attached by a full JacknJill bathroom. You also have a large laundry closet with full size washer/dryer, and the ability to park up to 2 vehicles on the driveway. Rent is $2000/mth with Utilities Included. (id:50787)
324 - 8835 Sheppard Avenue E
Toronto, Ontario
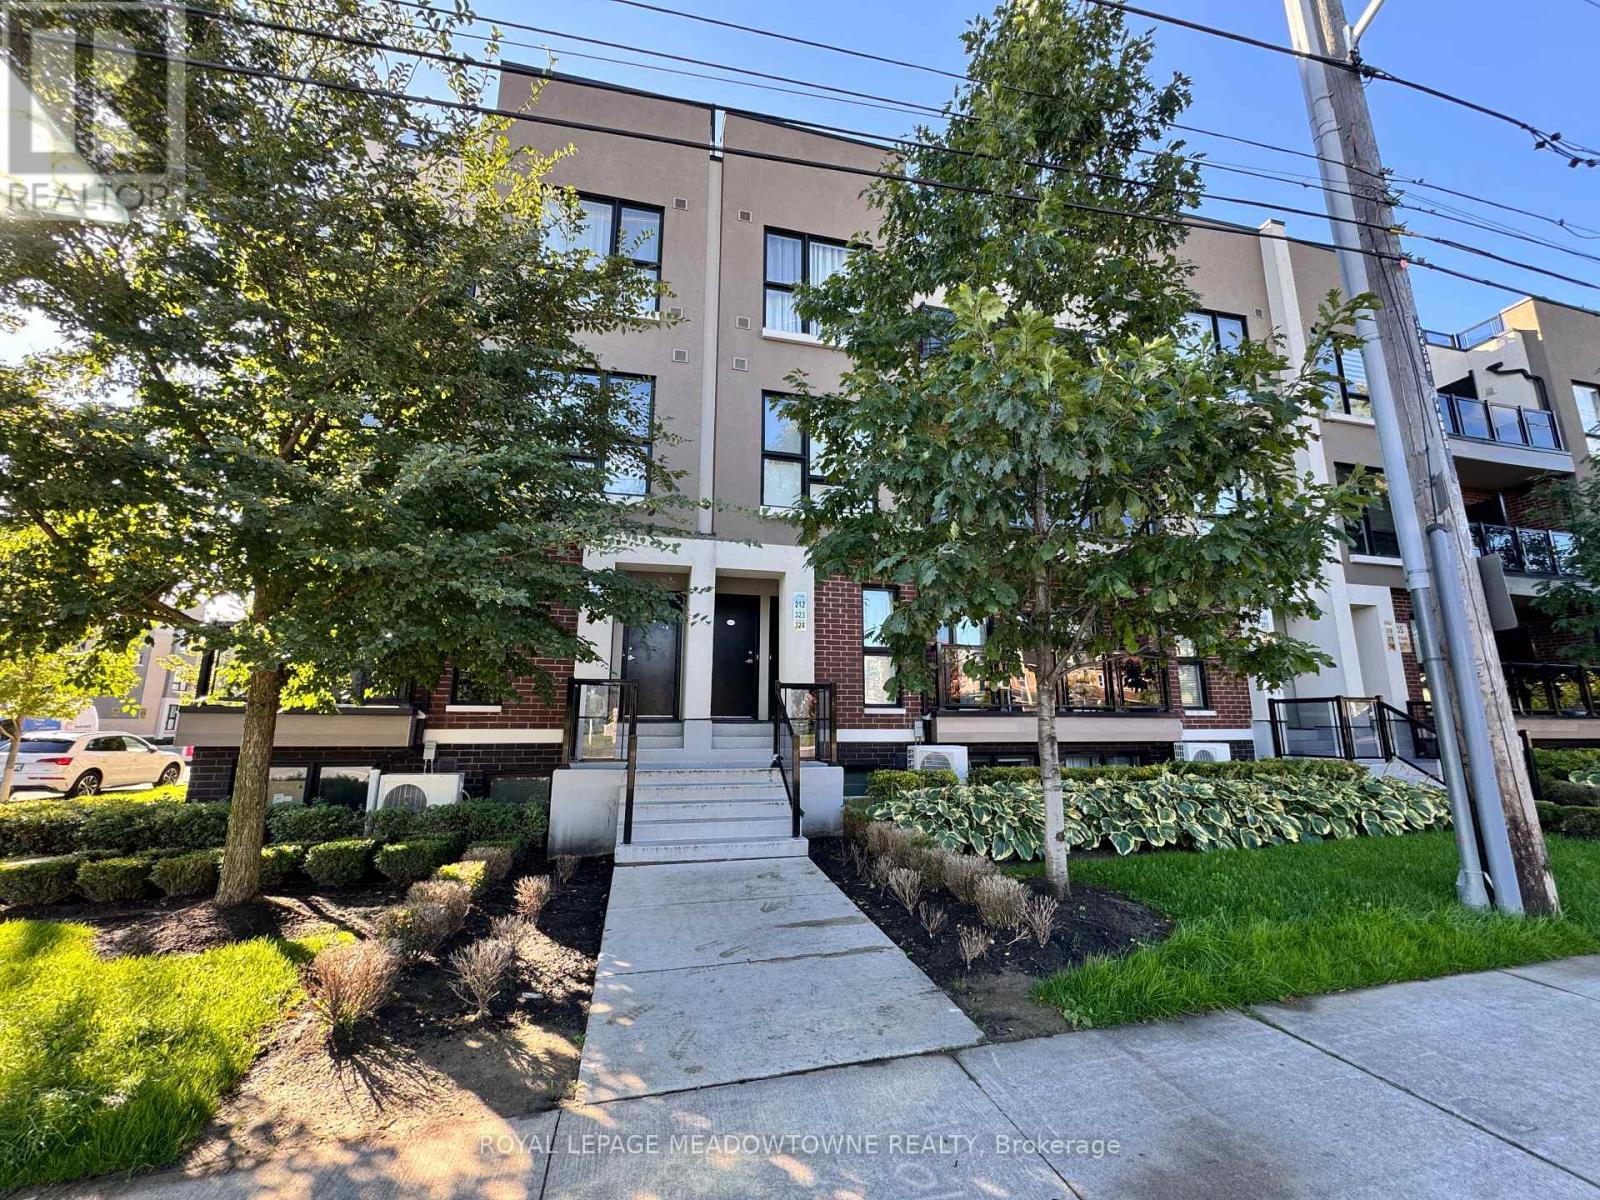
Welcome to 8835 Sheppard Avenue East, a modern 3 bedroom, 2.5 bathroom townhouse offering comfortable multi-level living in Toronto's growing east end. This well designed home features a functional layout with spacious bedrooms, bright living areas, and a standout 19 ft by 21 ft rooftop terrace, perfect for relaxing, entertaining, or enjoying outdoor space rarely found in condominium living. The home includes one parking space and one storage locker, providing convenient everyday functionality for residents. The terrace level creates an exceptional outdoor extension of the living space, making this property ideal for tenants who value both indoor comfort and private outdoor living. Located in a convenient Scarborough neighbourhood, residents benefit from easy access to Highway 401, TTC transit routes, and nearby GO connections, making commuting across Toronto simple. The area is also close to shopping plazas, restaurants, schools, parks, and community amenities, including the nearby Rouge Valley park system and recreational trails. With its modern townhouse layout, generous outdoor terrace, and convenient location, this home offers a fantastic opportunity for tenants seeking space, accessibility, and comfort within the city. Rent includes parking and locker, all utilities are paid by the tenants. (id:50787)
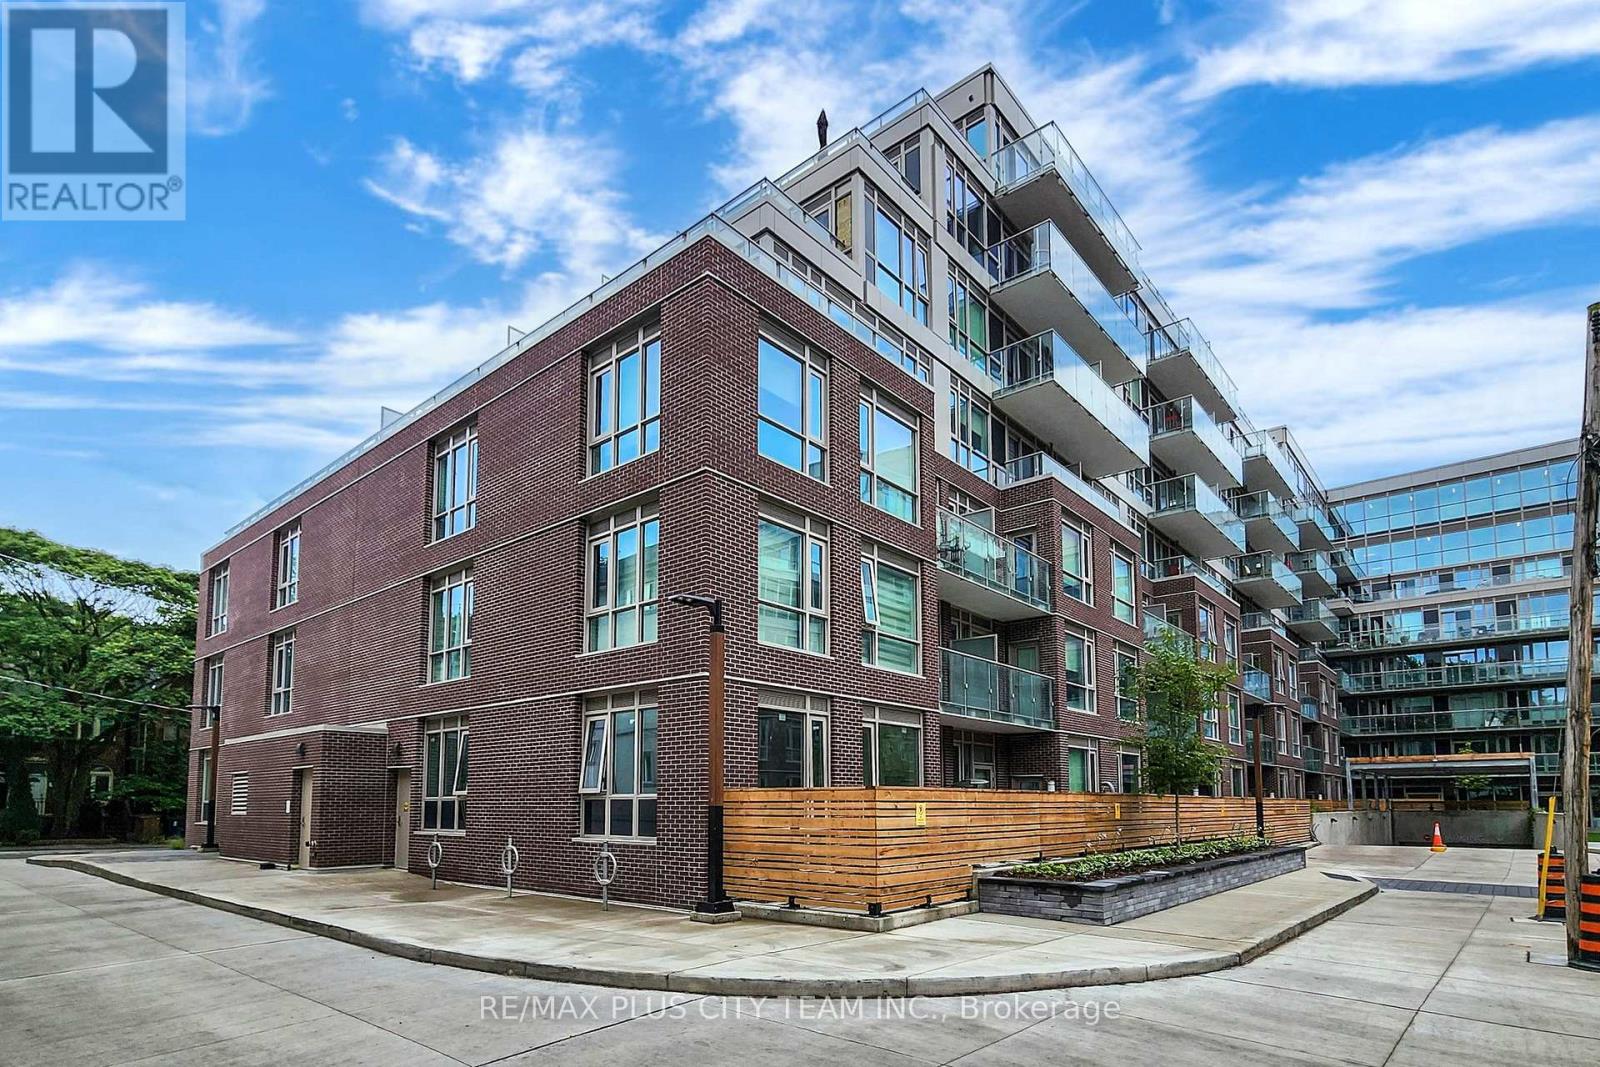
542 - 150 Logan Avenue
Toronto, Ontario
Discover stylish urban living at Wonder Condos in the heart of Leslieville. This generously sized 1-bedroom, 1-bathroom suite features an open-concept layout and large windows that fill the space with natural light. Enjoy exceptional building amenities, including 24-hour concierge service, a rooftop party room and terrace, fully equipped gym, and co-working space. Designed for both comfort and convenience, these amenities make everyday living effortless. Ideally situated steps from Toronto's top restaurants, parks, and transit, Wonder Condos offers the best of vibrant Leslieville living. A must-see opportunity to call this dynamic neighbourhood home. (id:50787)
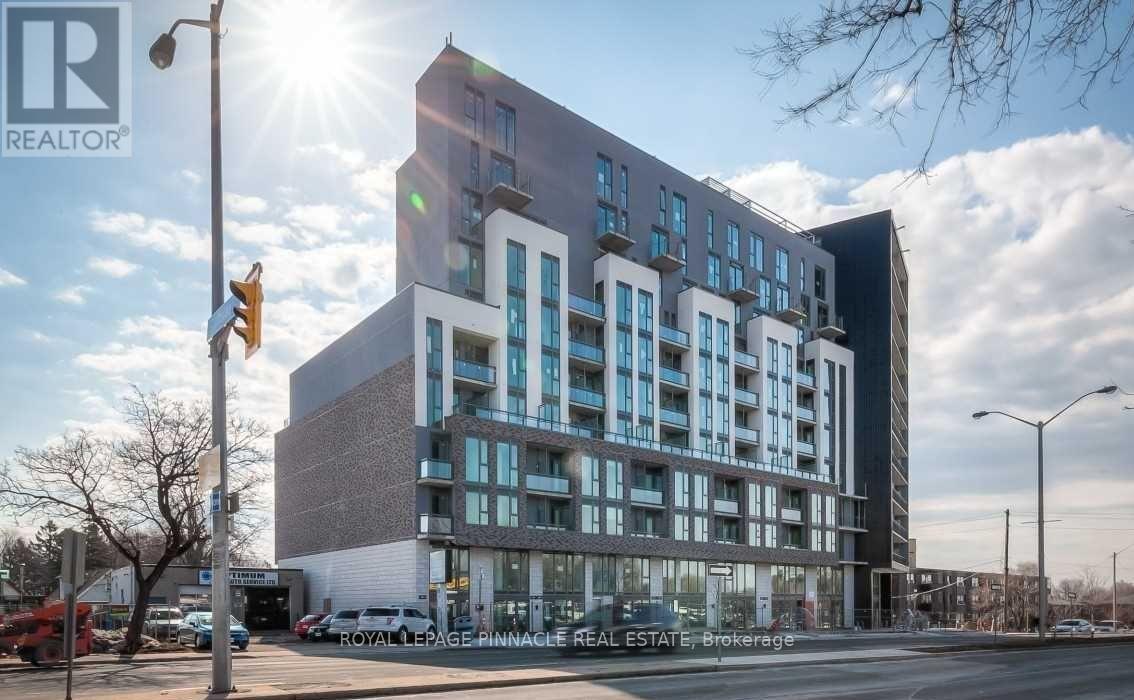
315 - 90 Glen Everest Rd Road
Toronto, Ontario
Enjoy Modern & Convenient Living In This Brand New One Bedroom Unit Plus Den W/ A Private Balcony Right By The Lake! Close To The Scarborough Bluffs & Downtown Core. Mins Away From Warden Subway Station & Just Steps To Ttc & Go Station As Well As Grocery & Shops! Parking & Locker are available. (id:50787)
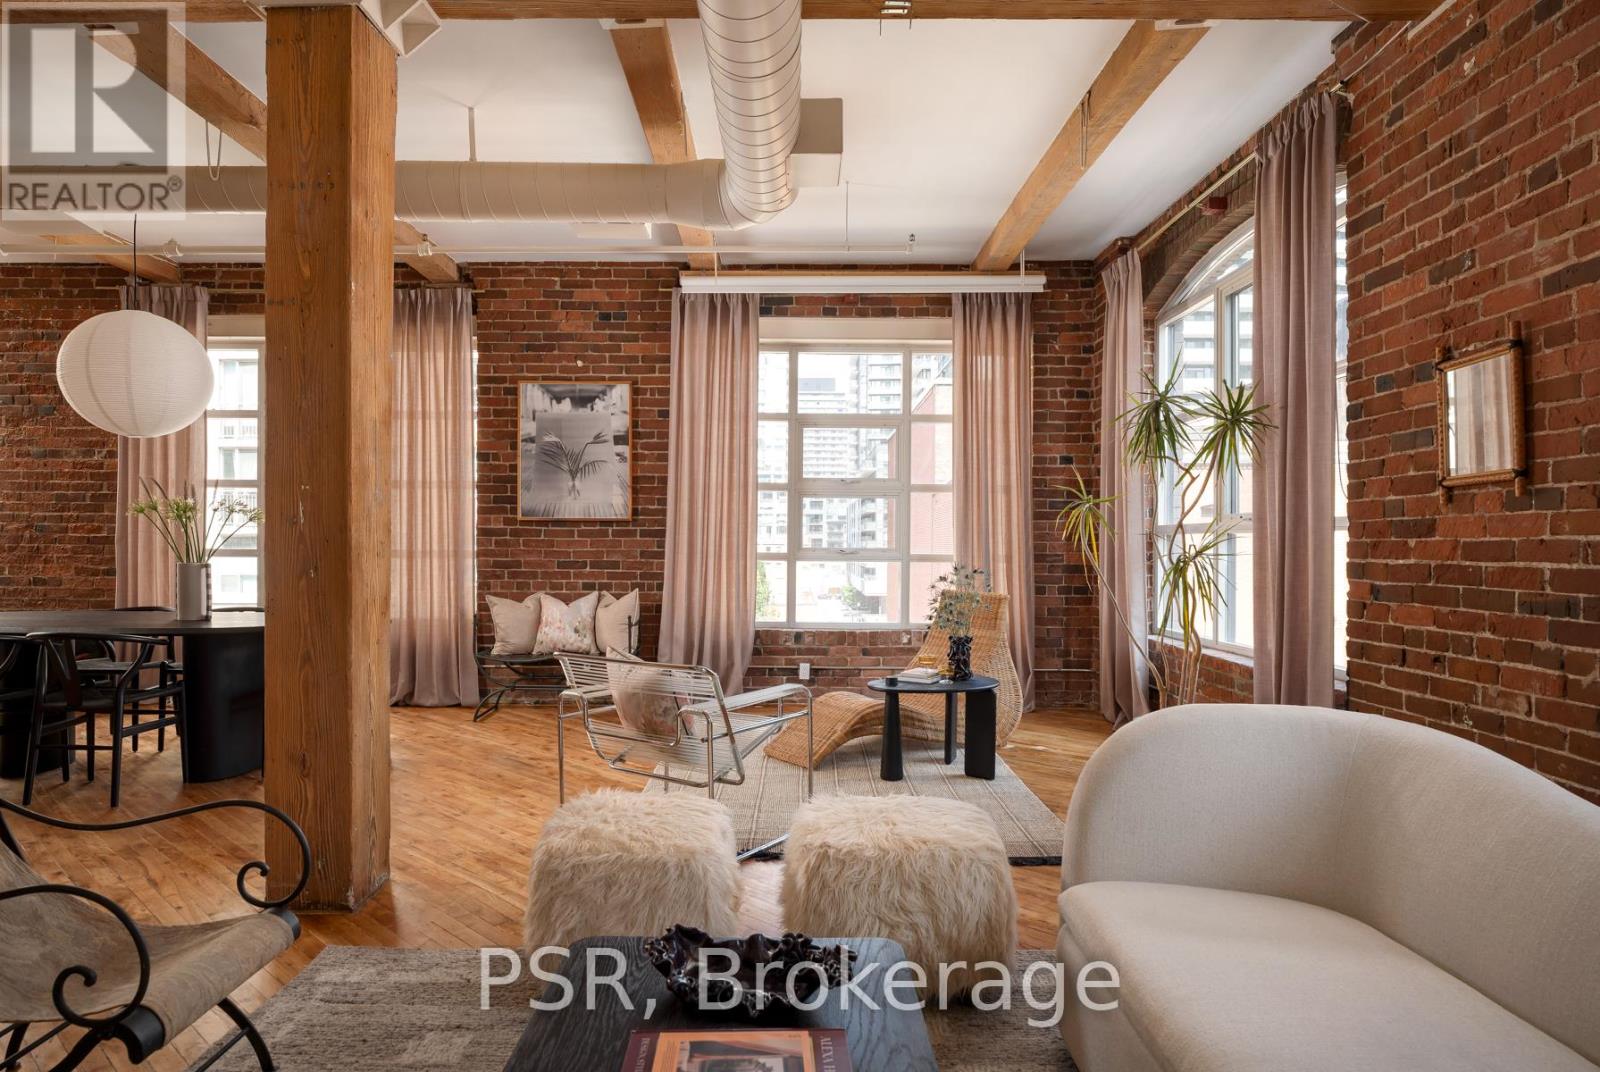
407 - 90 Sherbourne Street
Toronto, Ontario
Welcome to Imperial Lofts! Where Toronto's industrial past meets its Imperial future! Constructed in 1910 and home to the Imperial Optical Company in its early years, and used as a warehouse for various manufacturers through the mid century, this historic building was thoughtfully converted into authentic loft residences in 1997 while preserving its remarkable architectural details- the dramatic arched mullioned windows and the original manually operated elevator cab that still welcomes residents and guests today. 407 holds one of the building's coveted southeast corner spots! Inside this suite history and design converge. Soaring 10.5-ft ceilings, original hardwood floors recently restored with care and precision, authentic century-old red brick walls, original Douglas Fir timber beams work together to define this timeless industrial space. Wrapped in natural light from its coveted southeast exposure, this loft enjoys clear views over the neighbouring heritage art deco building, creating a sense of openness that mixes beautifully with its vintage features. With over 1400sqft of living space, the flexible guest suite/home office can be closed in if one chooses while still preserving the expansive feel of the open-concept layout. Complete with a shared rooftop terrace with BBQs, this is authentic loft living in the heart of Toronto-just steps to St. Lawrence Market, the Distillery District, the King East Design District, cafes, acclaimed restaurants, King & Queen streetcars, and the future Ontario Line. A home with history. A space with soul. A loft that's effortlessly cool. (id:50787)
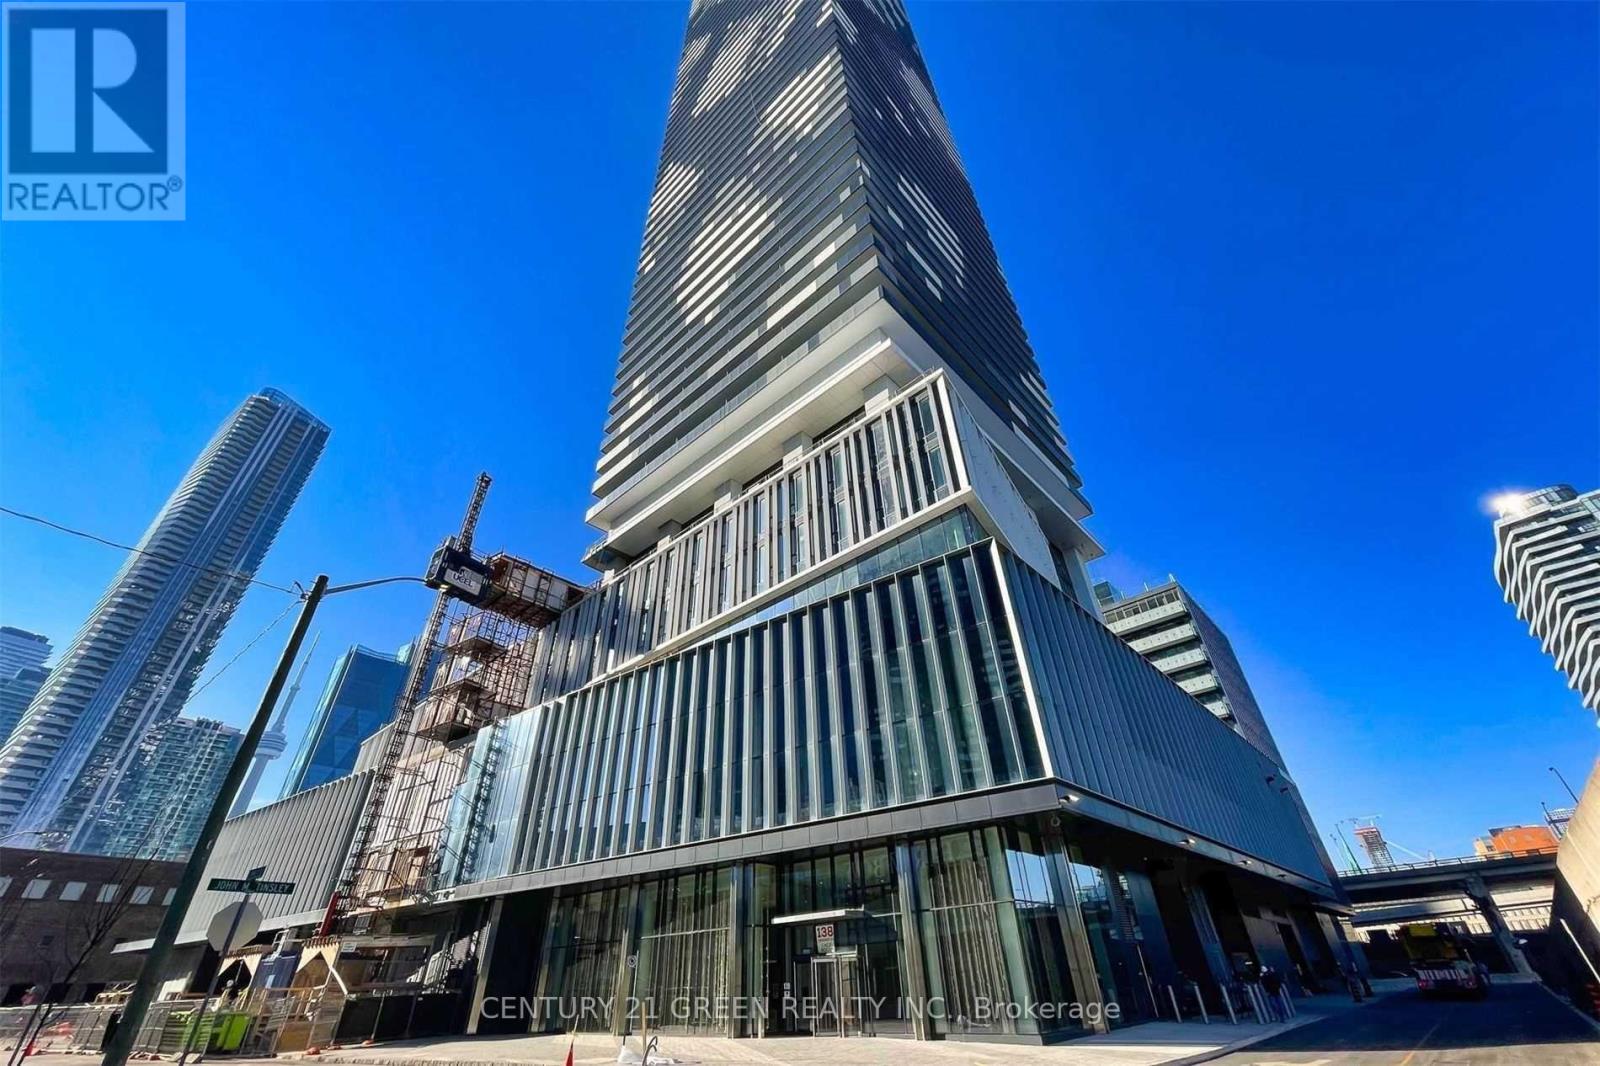
917 - 138 Downes Street
Toronto, Ontario
Beautiful and sunfilled 1 Bedroom + Den Available At Menkes Sugar Wharf Condos In The Heart Of Toronto Downtown On Waterfront Modern Open Concept Kitchen With High End Appliances. High Ceiling Throughout, Large Closets, Quartz Counter Top, Steps To Sugar Beach, Loblaws, St Lawrence Market, George Brown College, Ttc & Union Station, Financial And Entertainment District, Waterfront Living. Island Ferry And All Amenities. (id:50787)
505 - 255 Northfield Drive E
Waterloo, Ontario
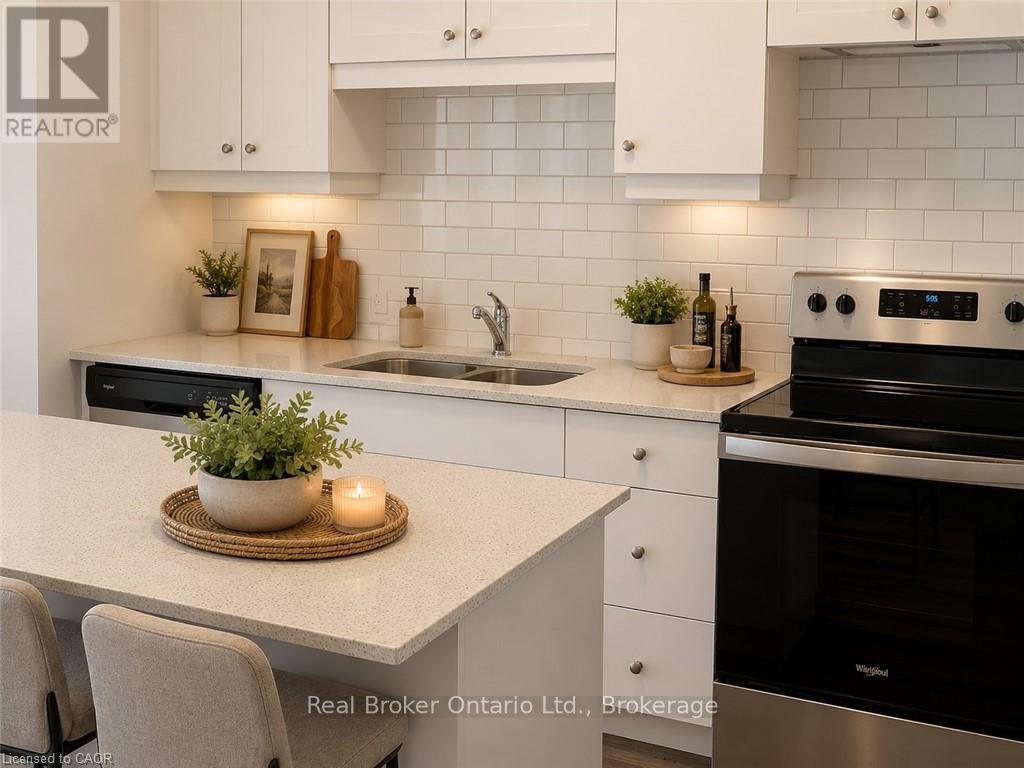
Welcome to Blackstone Condominiums, one of Waterloo's most sought-after communities, where modern design, exceptional amenities, and an unbeatable location come together. This beautifully maintained 2-bedroom, 2-bathroom suite offers over 800 sq. ft. of stylish living space with contemporary finishes throughout. The bright open-concept layout is designed for everyday living and entertaining, featuring a modern kitchen with quartz countertops, stainless steel appliances, a white subway tile backsplash, ample cabinetry, and a spacious island overlooking the living and dining area. Expansive windows fill the home with natural light, while the generous balcony provides the perfect place to enjoy your morning coffee. At the end of the day, retreat to the spacious primary bedroom featuring a private ensuite. The second bedroom and additional full bathroom offer flexible space for guests, family, or a dedicated home office. In-suite laundry and an exclusive surface parking space add everyday convenience. Residents of Blackstone enjoy an exceptional collection of amenities, including a fully equipped fitness centre, co-working/business lounge, an impressive party room, games and media room, rooftop terrace, landscaped gardens, bike storage, pet wash station, and BBQ areas. Even better, the condo fees include heat, high-speed internet, building insurance, building and grounds maintenance, common elements, snow removal, private garbage collection, roof maintenance, property management, and parking, providing outstanding value and predictable monthly expenses. Perfectly located just minutes from Conestoga Mall, the ION LRT, RIM Park, Walter Bean Trail, Grey Silo Golf Club, St. Jacobs Farmers' Market, the University of Waterloo, Wilfrid Laurier University, and an excellent selection of shopping, cafés, and restaurants right at your doorstep, this home is ideal for professionals, first-time buyers, downsizers, and investors alike. (id:50787)
Unit A - 429 Vaughan Road
Toronto, Ontario
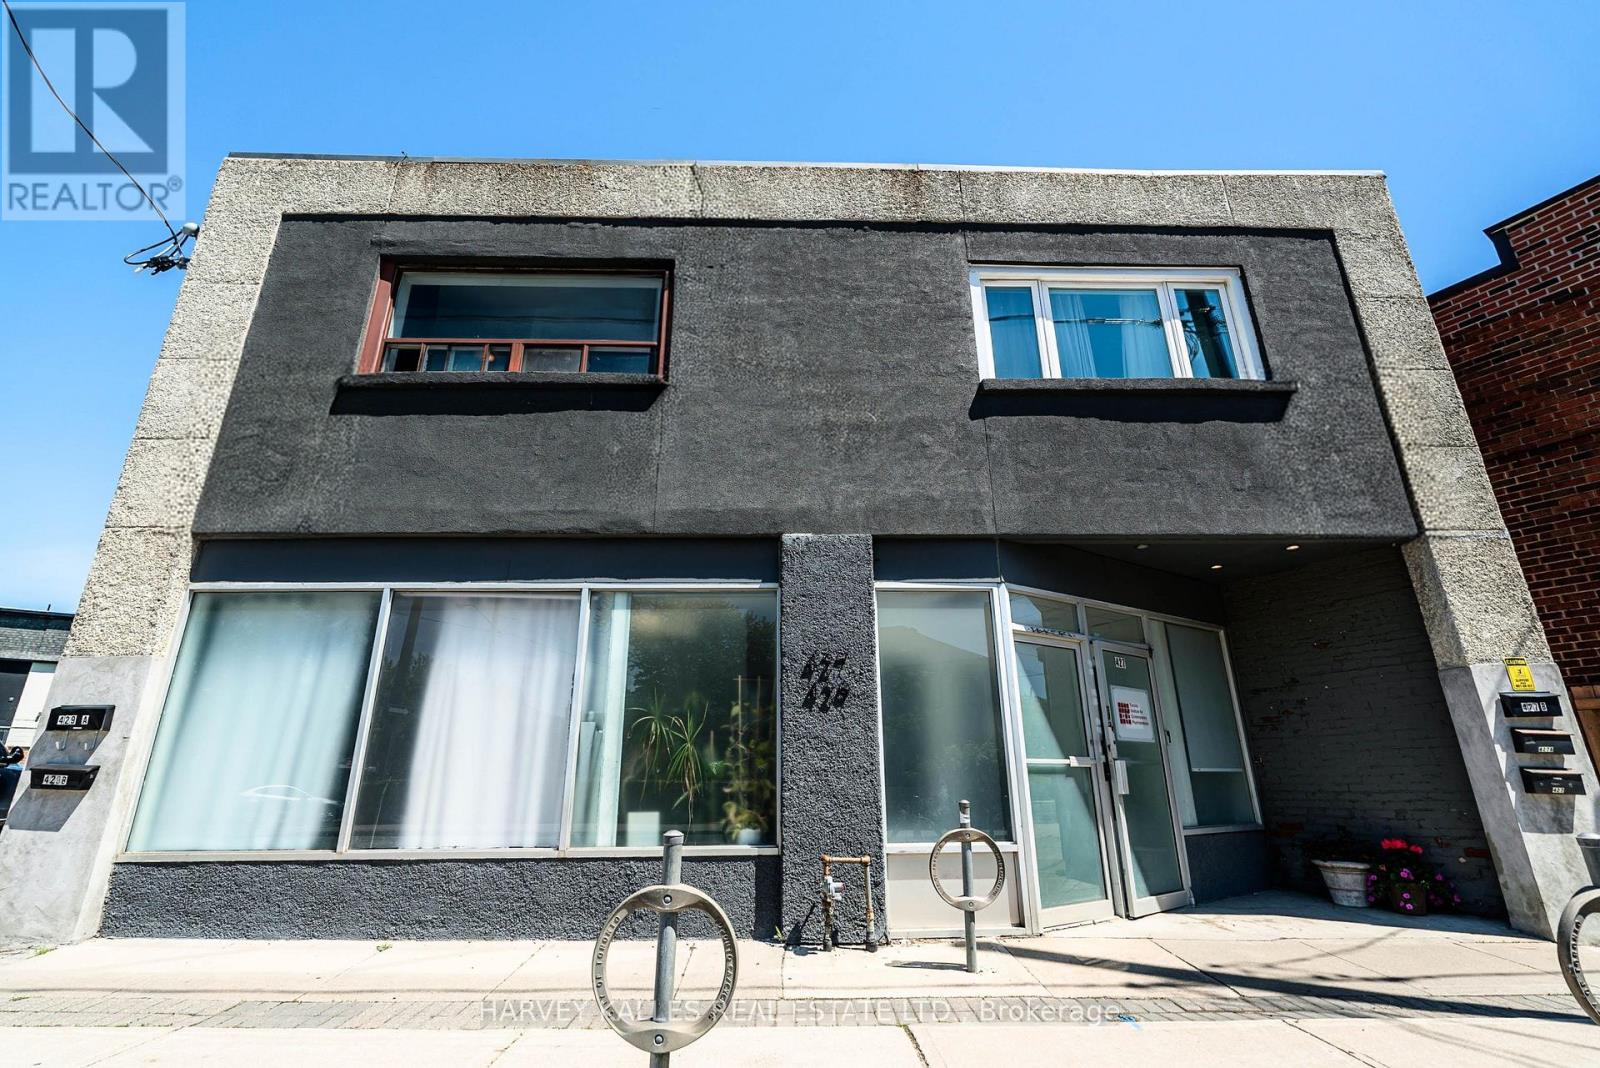
Quiet, established, and steps from everything that matters - minutes to the Eglinton LRT, St. Clair's shops, and the Oakwood strip, with Hunter Coffee right next door. This top-floor one-bedroom soaks up southern light through big, bright windows and stretches out over hardwood floors, with an expansive wall-to-wall built-in closet that swallows a season's worth of wardrobe. The chef's kitchen is the real showpiece here, backed up by extra closets and storage tucked beside the bathroom. Fit a king bed with room to spare. The bathroom brings spa energy - oversized glass-enclosed shower with bench - and ensuite laundry keeps life simple. $1,895/month, plus one flat $150 fee handles hydro, gas, water, and internet - no juggling separate bills. Street Parking available for an additional fee through the city. Ready for you now. (id:50787)
308 - 33 Maitland Street
Toronto, Ontario
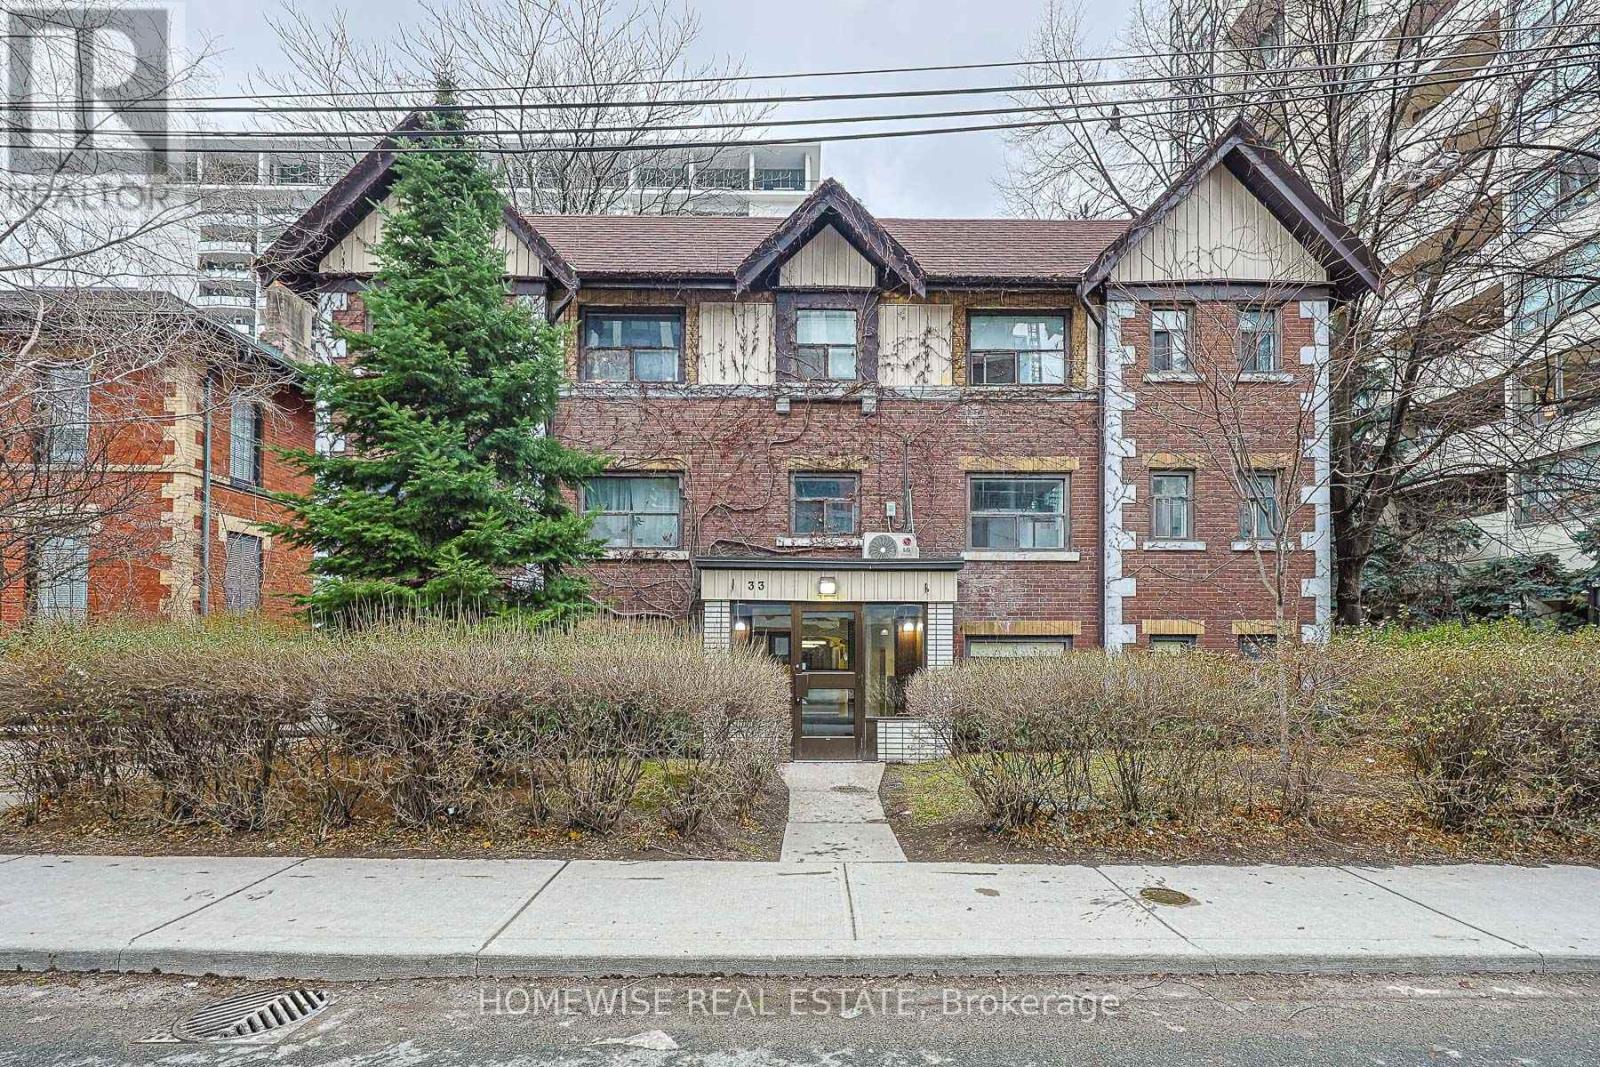
Experience City Living At Its Best In This Charming Studio Suite At 33 Maitland St! Perfectly Situated In The Vibrant Church-Yonge Corridor, This Unit Offers Unbeatable Convenience For Professionals And Students Alike. Located Just A 3-Minute Walk To Wellesley TTC Station And Surrounded By The Village's Top Shops, Cafes, And Nightlife. The Highly Functional Layout Features All-Inclusive Utilities-Heat, Hydro, And Water Are All Included For Completely Worry-Free Living! Set In A Well-Maintained Building With A Walk Score Of 99, The Best Of Downtown Toronto Is Right At Your Doorstep. Limited-Time Special Offer: Enjoy 2 Months Free Rent On A 13-Month Lease! Move In Today! (id:50787)

408 - 3900 Yonge Street
Toronto, Ontario
Meticulously renovated and thoughtfully reimagined, this exceptional residence offers almost 1400 sq ft of sophisticated, move-in-ready living. Every detail has been carefully curated, combining premium finishes and an intelligent, open-concept design that is both elegant and highly functional. Floor-to-ceiling windows flood the home with natural light while framing tranquil ravine views.The beautifully appointed kitchen features integrated appliances, quartz countertops and matching backsplash, bespoke millwork, ample storage, and a generous breakfast bar that functions as a food prep area, casual dining space, work station, or the perfect entertaining hub. The open-concept living and dining areas flow effortlessly to a rare, spacious terrace overlooking the ravine, offering both a covered, shady retreat and a sunny open-air space for relaxing or entertaining. A versatile flex area provides the ideal setting for a home office, den, or reading nook.The serene primary suite features a walk-in closet, bespoke builts and a beautifully renovated ensuite bathroom. The second bedroom offers a large closet and direct access to the terrace. A separate laundry room with sink and built-in shelving adds exceptional convenience and additional storage.Maintenance fees are truly all-inclusive, covering heat, hydro, central air conditioning, building insurance, parking and cable . One parking space and one locker are included.Residents enjoy outstanding amenities with 24/7 concierge and security, an indoor pool, fitness centre, party room, sun deck, abundant visitor parking and a convenient car wash station.Ideally situated on a cul-de-sac just steps to York Mills Subway Station, with quick access to Hwy 401, Loblaws, Don Valley Golf Course, and the outstanding shops, restaurants, and everyday conveniences along Yonge Street. This is a rare opportunity to own a meticulously crafted home that offers timeless style, exception comfort, and an unbeatable location. (id:50787)
1415 Dundas Street W
Toronto, Ontario
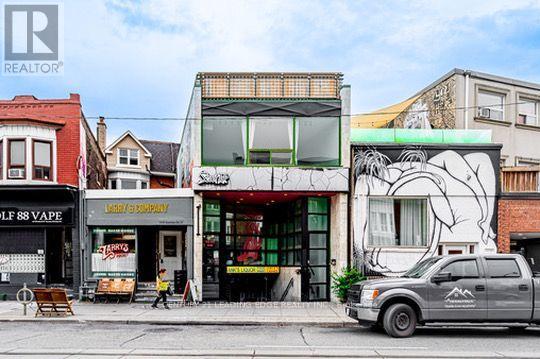
1415 Dundas Street West offers about 1,200 square feet of main floor retail on one of the busiest stretches of Dundas West, right by Gladstone. There is steady foot traffic and a TTC stop at the door. The space has a large storefront that lets in good natural light and gives your signage clear visibility from the street. Inside, the layout is open and works for retail, a studio, a showroom, or a service or food use. A private washroom, gas forced air heating, and air conditioning are already in place. The block is one of the city's more active stretches for independent shops and restaurants, with cafes, galleries, and bars nearby that keep it busy through the day and into the evening. (id:50787)
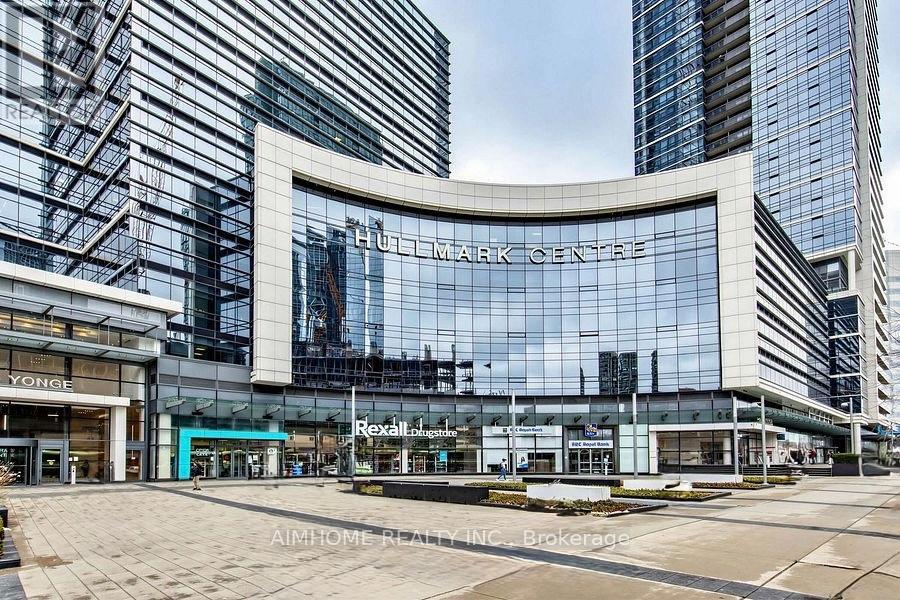
705/704 - 4789 Yonge Street
Toronto, Ontario
Aaa Office By Tridel! Bright East Facing Fantastic View On 7th Flr. Currently occupied by a famouse company. Plenty Of Underground Public Parking, Direct Access To Subway Stn. Minutes To Hwy 401. Steps To Shops, Restaurants &All Amenities. Grand Lobby With Concierge. Efficient Layout. Excellent For Dentists, Physicians, Lawyers, Accountants, Financing/Insurance, And All Other Professionals. (id:50787)
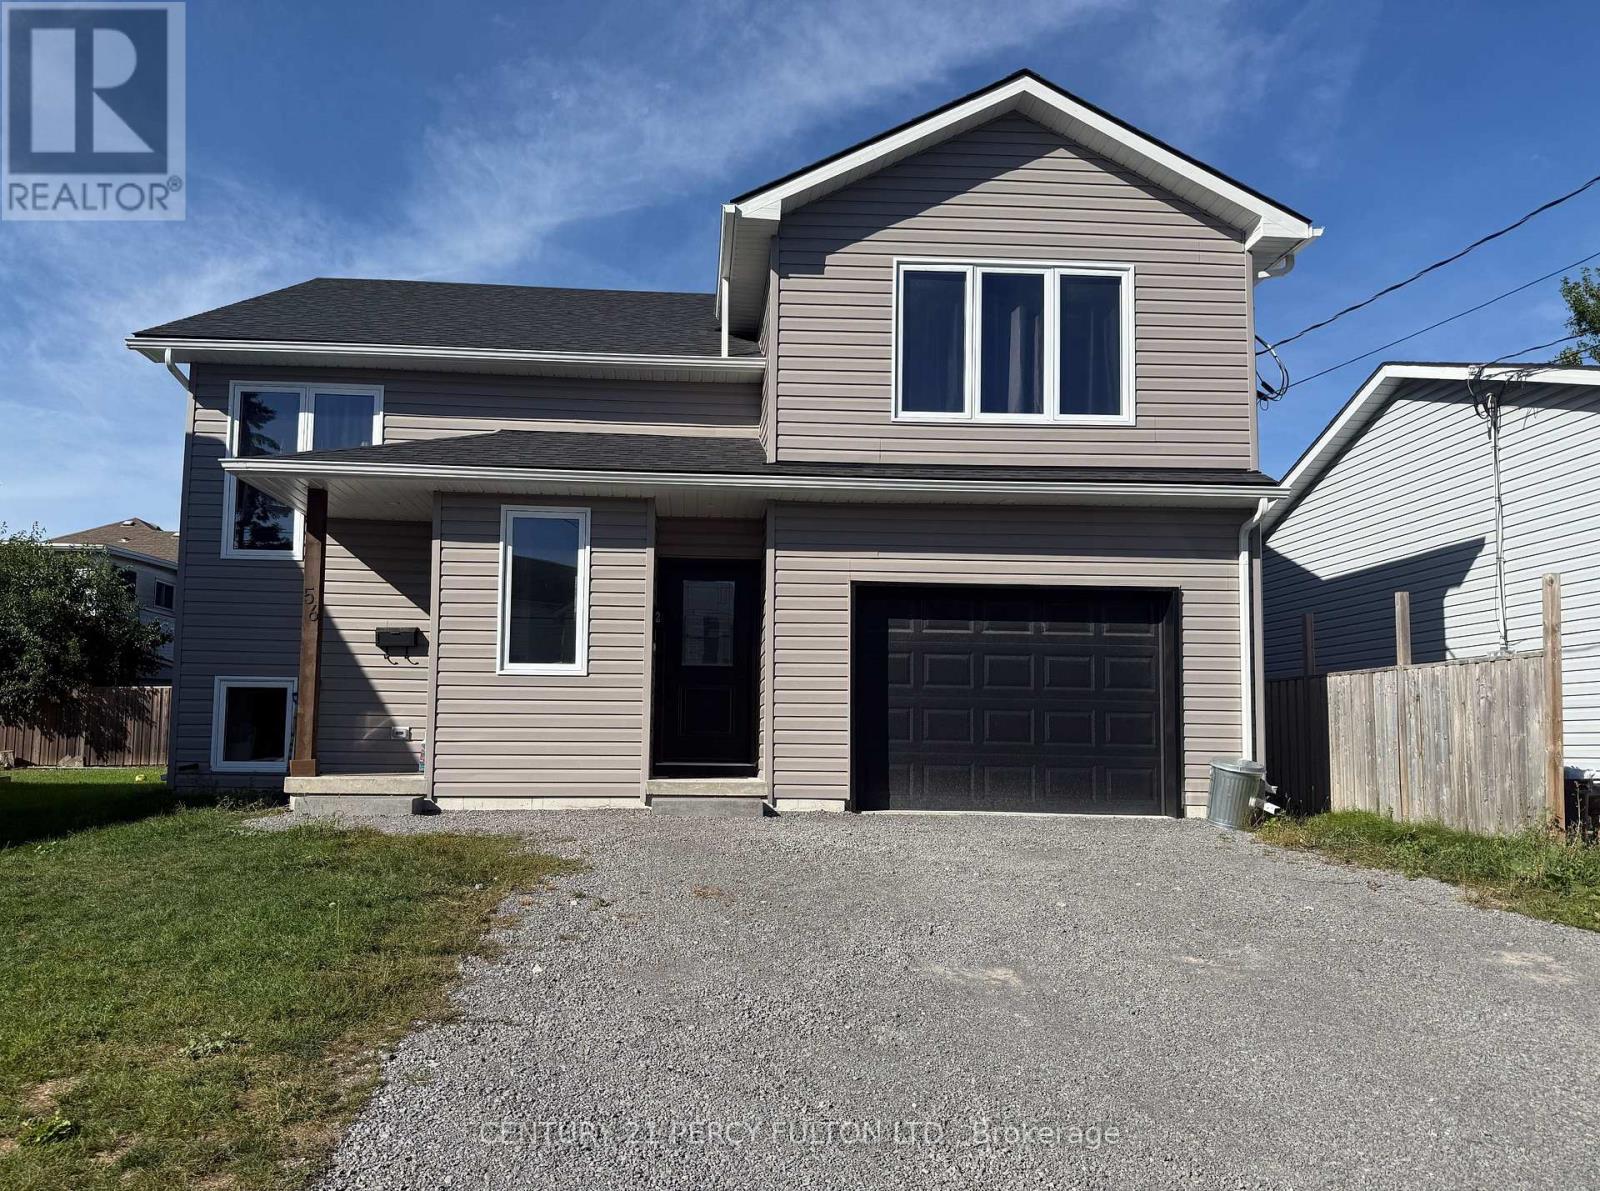
2 - 56 Heber Street
Quinte West, Ontario
Welcome to this bright and beautifully finished 2-bedroom, 1-bathroom lower-level apartmentoffering a spacious and thoughtfully designed layout. The open-concept kitchen, living anddining area provides plenty of room for both everyday living and entertaining, with largewindows bringing in an abundance of natural light. The modern kitchen features whiteshaker-style cabinetry, quartz countertops, sleek black hardware, ample cabinetry and generouscounter space. Both bedrooms are well-sized and feature carpeting, large windows and individualductless heating and air-conditioning units for added year-round comfort. The full 4-piecebathroom is finished with a modern vanity, tiled flooring and a tub/shower combination.Additional features include in-suite laundry, pot lights, contemporary finishes, ample closetand storage space, and a private separate entrance. Neutral colours, modern flooring and blackhardware throughout give the unit a clean, cohesive look. Thoughtfully finished throughout,this inviting home combines modern style, natural light and a functional layout designed forcomfortable everyday living. (id:50787)
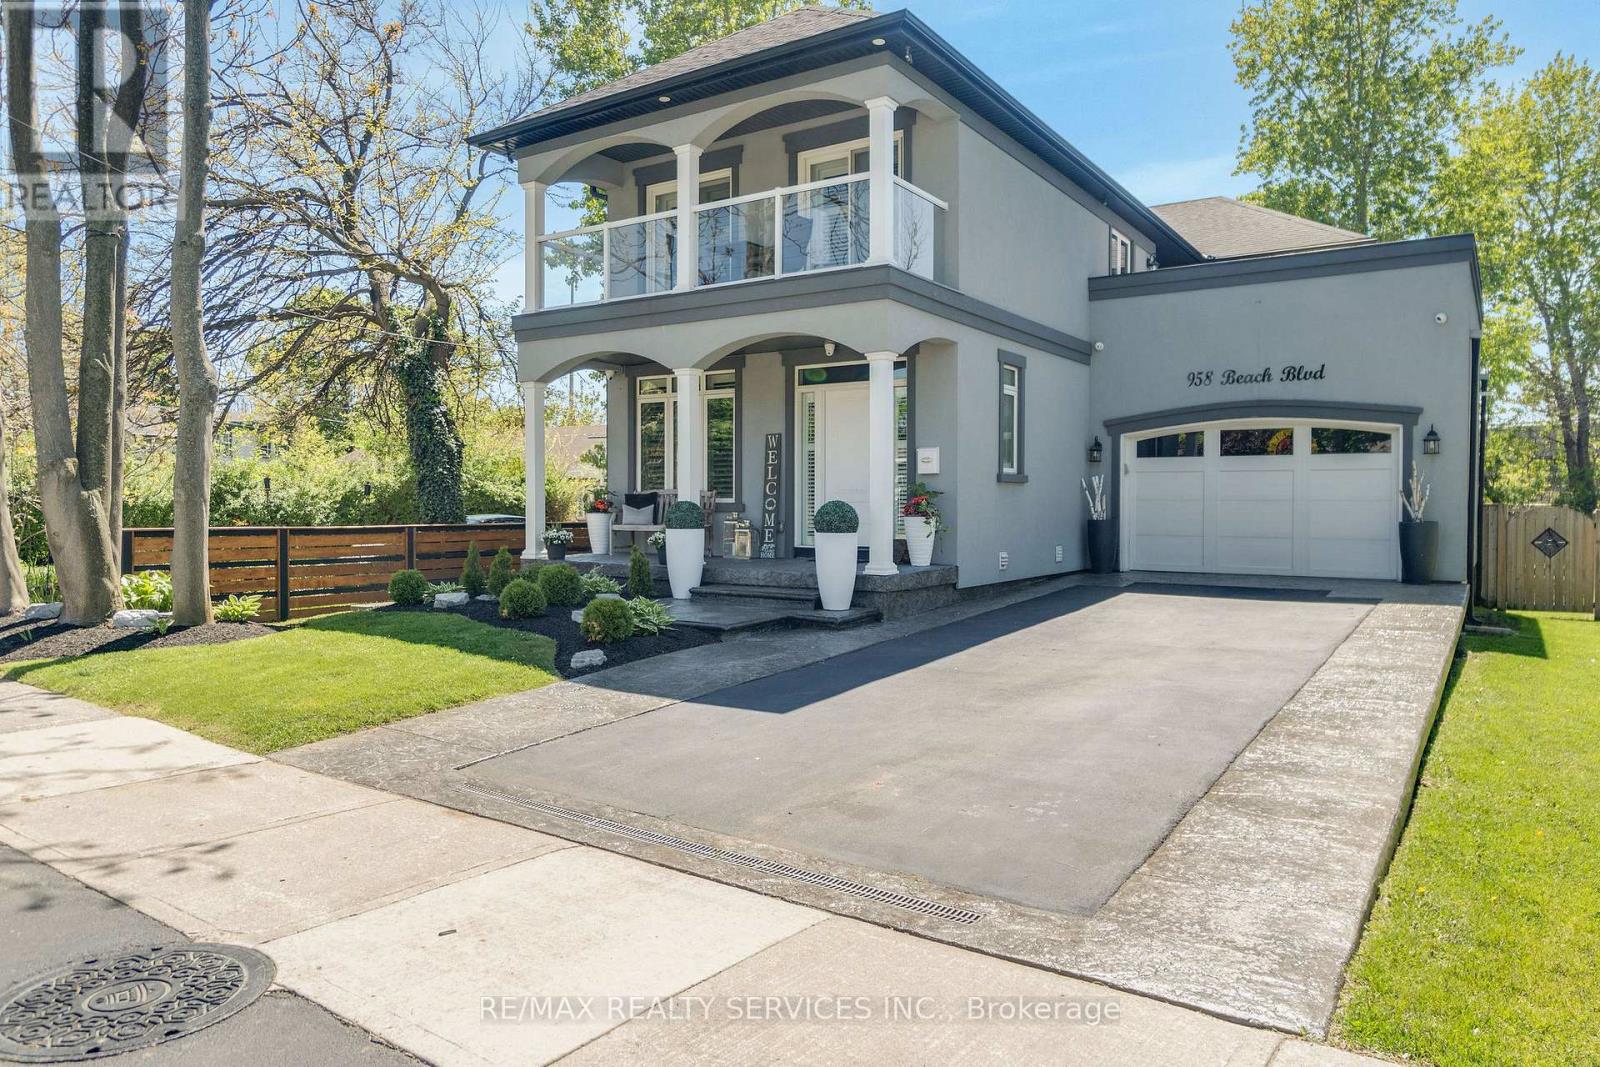
958 Beach Boulevard
Hamilton, Ontario
Welcome to 958 Beach Boulevard! This stunning, custom built, 3 bedroom, 3 bathroom home is set on an impressive 170' deep lot in sought after Hamilton Beach, just steps from the waterfront trail and sandy beach. The bright, open concept layout features 9' ceilings, engineered hardwood flooring, pot lights and California shutters throughout. Kitchen offers custom cabinetry with under-cabinet lighting, granite counters, stainless steel appliances and a centre island. Main floor includes a versatile office/den, convenient laundry room with cabinetry and sink, and a dining area with walkout to the back deck. Enjoy the private cabana complete with fireplace and TV, overlooking the fenced backyard. Upstairs, a glass-railed staircase leads to a spacious sitting room with walkout to a 363 sqft terrace showcasing beautiful water views. The primary retreat features a 5-piece ensuite, walk-in closet and private 94 sqft balcony, also with water views. Two additional generously sized bedrooms offer ample closet space. Start your morning with sunrise views from the balcony and unwind with beautiful sunsets in the backyard. Conveniently located close to downtown Burlington, public transit, parks, amenities, waterfront trails and major highways. (id:50787)
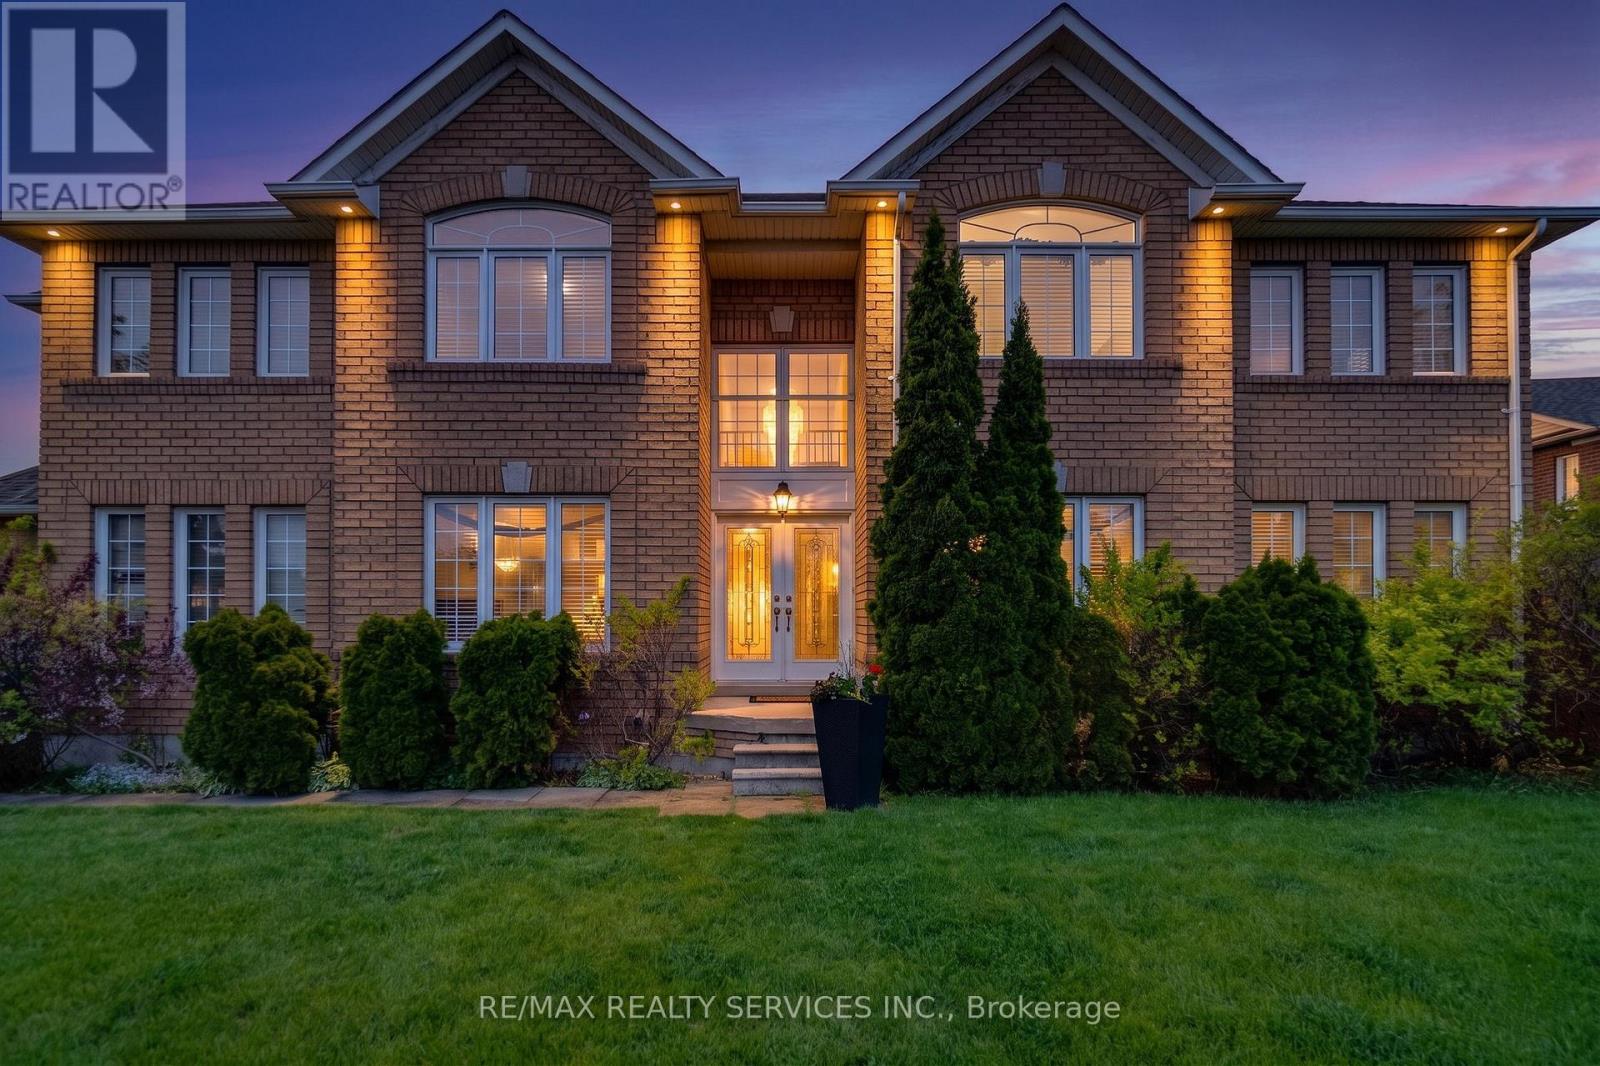
7419 Black Walnut Trail
Mississauga, Ontario
Welcome to 7419 Black Walnut Trail in sought after Lisgar! Beautifully maintained by the original owners, this spacious 4 bed, 3 bath family home sits on a desirable corner lot with no sidewalk, offering extra driveway parking and great curb appeal. The bright main floor features hardwood flooring, a formal dining room, separate living room and family room with bay window and gas fireplace. The open concept kitchen offers a breakfast bar and walkout to the backyard deck, overlooking a beautifully landscaped yard with Japanese and red maple trees. Main floor laundry/mud room with garage access and powder room. Upstairs offers four generously sized bedrooms, including a spacious primary retreat with walk-in closet and 5-piece ensuite featuring double sinks, soaker tub and separate shower. The oversized second bedroom has his & hers closets with semi-ensuite access, while the third bedroom features a walk-in closet. All bedrooms have been freshly painted with brand new carpet. Roof, furnace and AC have all been updated within the last 7-10 years. Double car garage, outdoor pot lights and a family-friendly location close to parks, schools, shopping and major highways. (id:50787)
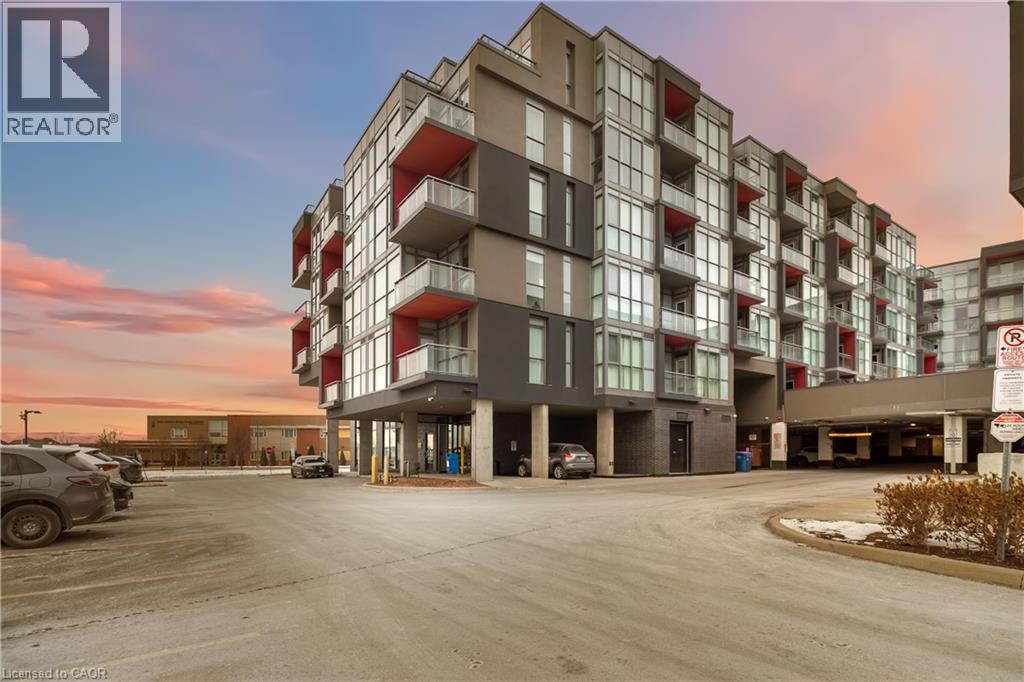
5220 Dundas Street Unit# D422
Burlington, Ontario
Welcome to easy condo living in Burlington’s Orchard community. This smartly designed 2-bedroom, 2-bath layout offers modern finishes, 9ft ceilings, in-suite laundry, and a balcony with sunset views of the escarpment. Ideal for first-time buyers, young professionals, or investors looking for a low-maintenance lifestyle close to parks, shopping, and transit. Enjoy exceptional building amenities including a gym, sauna, plunge pools, party room, games room with billiards table, and outdoor courtyard. This unit also comes with underground parking for added convenience. Located near top-rated schools and just minutes from Bronte creek and all amenities, this is the perfect place to call home in one of Burlington’s most desirable neighbourhoods. (id:50787)
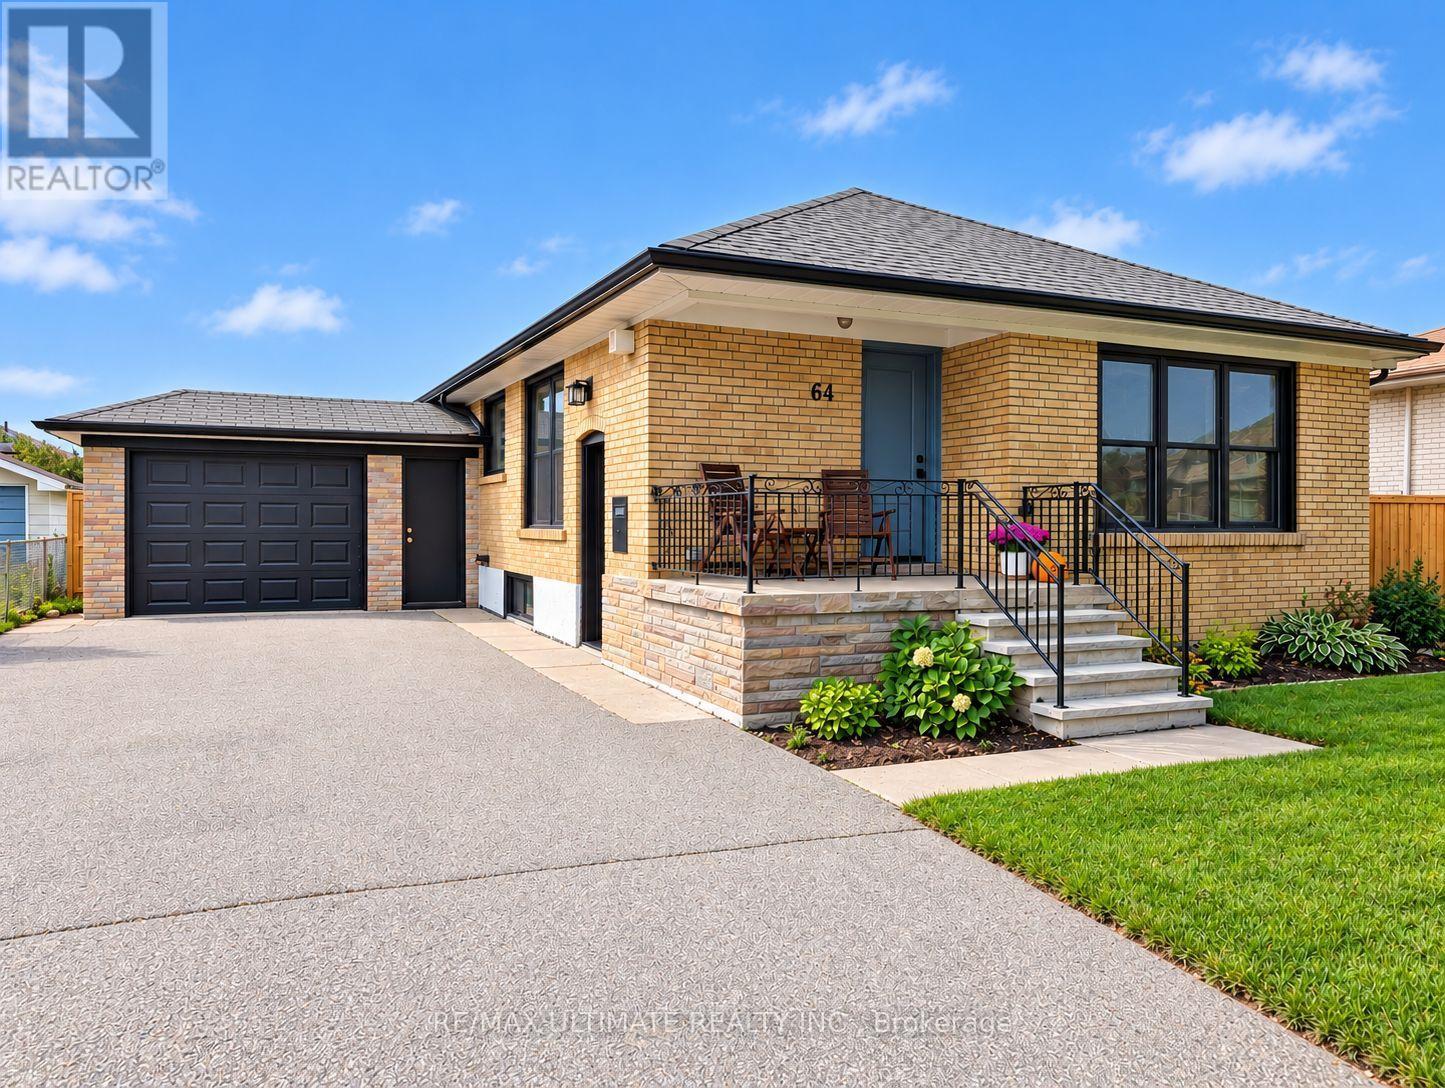
64 Hart Avenue
Toronto, Ontario
Welcome to this charming brick bungalow nestled on a quiet street in the highly sought-after Kennedy Park family neighbourhood. Situated on a generous lot with a six-car driveway plus a one-car garage, this home is perfect for first-time buyers, investors, or multi-generational living. Step inside to a beautifully maintained home featuring a modern, upgraded kitchen, and bright, functional living spaces. A separate side entrance leads to a fully renovated basement in-law suite-ideal for rental income or extended family. Enjoy a private, well-kept yard with a concrete patio, perfect for relaxing or entertaining. Conveniently located just steps to transit (15-minute walk to Kennedy subway/LRT station and 7-minute walk to Scarborough GO), great schools, parks, and all essential amenities. Extensive upgrades in the last six years include waterproofing, furnace and A/C, tankless hot water heater, updated electrical throughout the house with 200 amp service, plumbing, washer and dryer, attic insulation, sump pump, windows and exterior doors, gutters and eaves, fence/gate, sewer pipe, and appliances (main floor: dishwasher, fridge and gas stove; basement: electric stove, fridge and dishwasher)-offering true peace of mind. The main roof and garage roof were also updated in 2018 and 2019, respectively. Complete with a cozy gas fireplace on the main floor, this home is move-in ready. (id:50787)
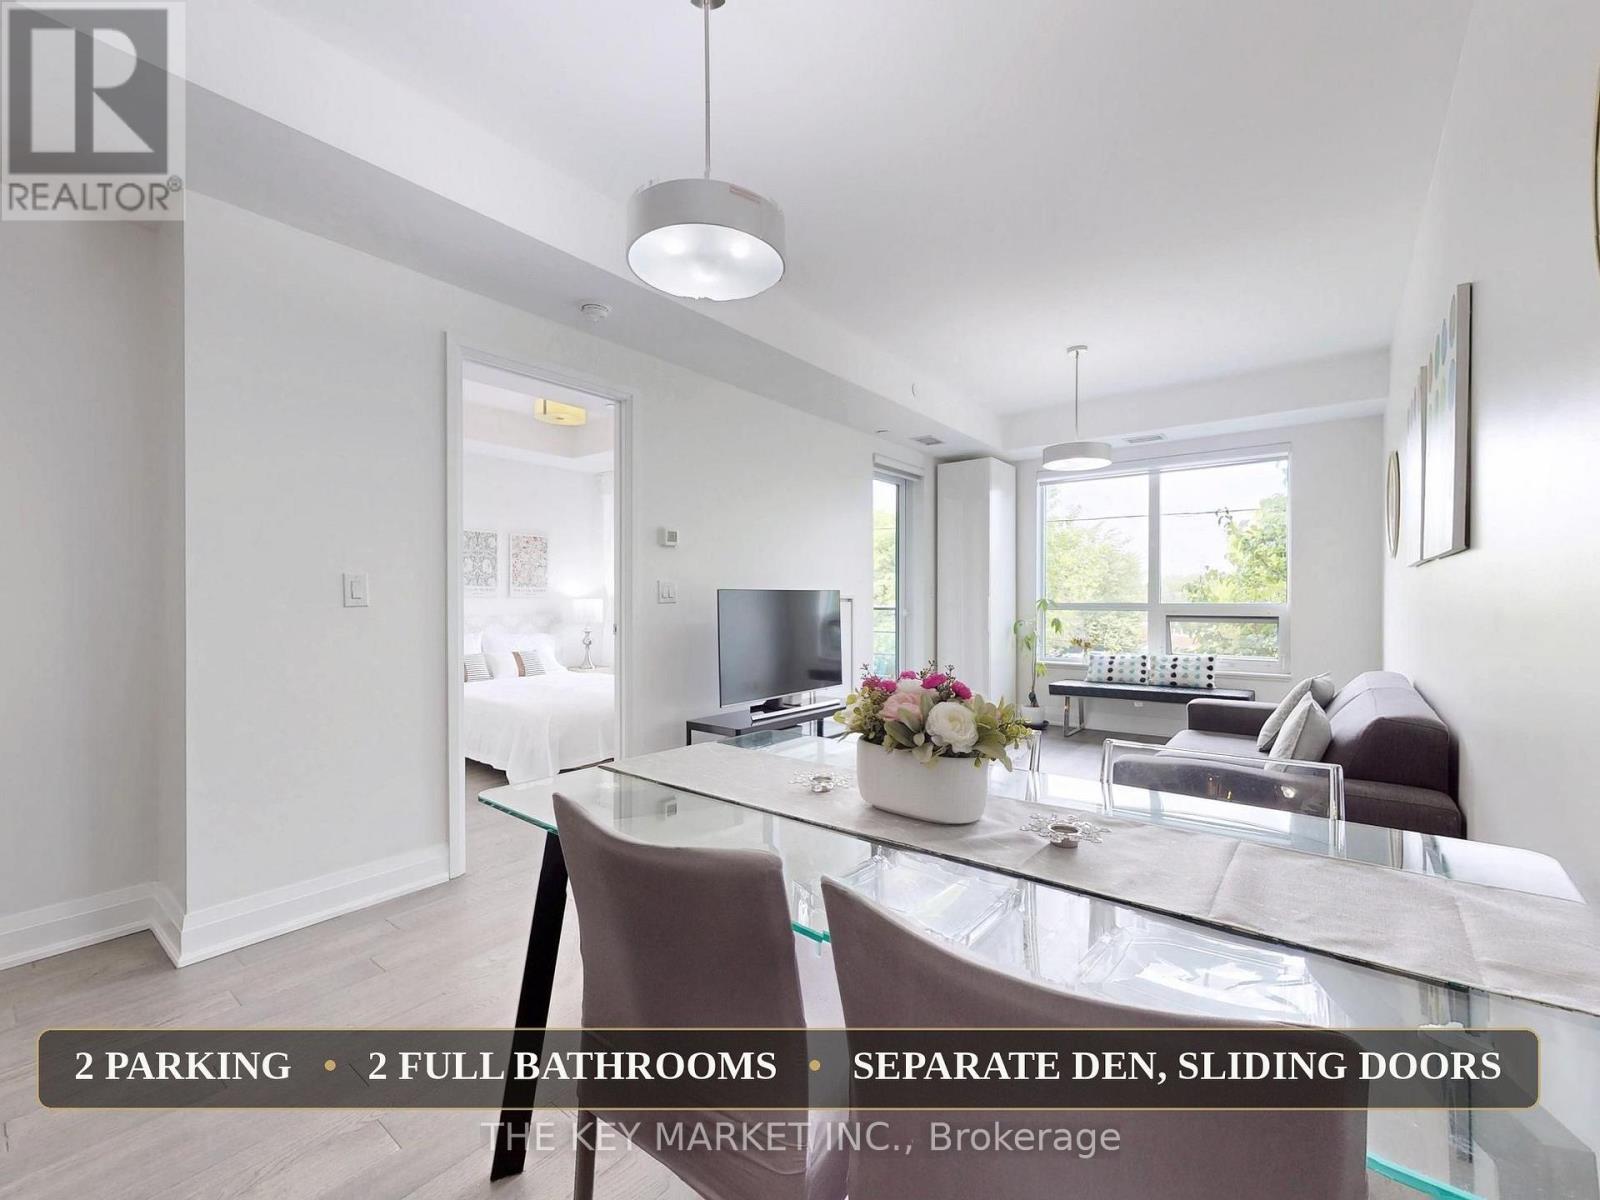
217 - 21 Clairtrell Road
Toronto, Ontario
**TWO Parking** 769 sqft of Luxury** Nestled in the heart of Bayview Village, this rare and luxurious upgraded extra-large suite offers an exceptional 769 sqft of living space, plus an closed den- a standout in todays condo market. Tucked away on a quiet inner street near Bayview/Sheppard, this boutique luxury building is celebrated for its privacy, exclusivity, and refined lifestyle. The sun-drenched unit features expansive windows and dual patio doors, offering tranquil green views and an airy ambiance. Thoughtful upgrades include designer light fixtures, new floor tiling, and a new Proctor & Charles cooktop (with 5-year warranty), along with a spa-inspired ensuite showcasing marble counters, frameless glass shower, and custom wall tiles. Smooth 9-foot ceilings, engineered hardwood flooring, and oversized principal rooms- including a dedicated dining area, a spacious living room with an extended sitting area and a separate large den with sliding doors- ideal as a home office, 2nd bedroom or nursery. The open gourmet kitchen is complete with European-inspired cabinetry w/ glass accents, quartz countertops, custom glass backsplash, B/I undercabinet pot lights, paneled appliances, and a large island w/ breakfast bar. Additional features include 2 premium parking spots on P1, a large entry foyer w/ ample storage, and an in-suite alarm system. Located in the highly ranked Hollywood PS, Bayview MS districts & close to Earl Haig SS, this home is perfect for families focused on education. Enjoy easy access to Bayview Subway, Bayview Village Mall, YMCA, parks, North York General Hospital, and Hwy 401/404/DVP. The energy-efficient, green building offers 24/7 concierge, renovated party rm, gorgeous rooftop garden overlooking city skyline views & having fun-filled summer BBQ, pet mud rm, gym/yoga studio, guest suites & much more. A rare opportunity to own in one of Toronto's best neighborhoods- perfect for professionals, downsizers, or families seeking space, schools, style. (id:50787)
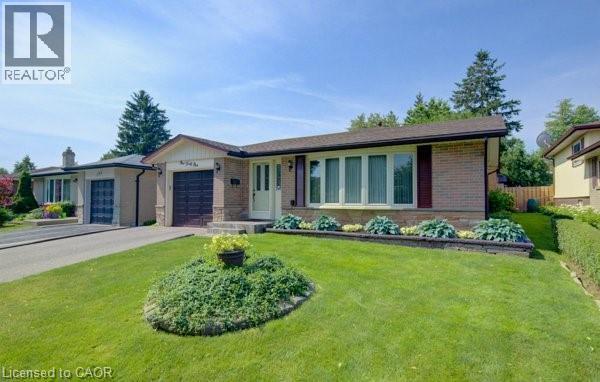
141 Hazelglen Drive
Kitchener, Ontario
Welcome home to this clean, well kept, 3 bedroom detached backsplit offering over 1,800 square feet of finished living space ideally located in the family oriented Victoria hills area of Kitchener. The single-car garage, along with a private driveway offers excellent parking and convenience. The location of this home provides unbeatable convenience of nearby grocery stores, restaurants, parks, schools, both Waterloo universities, public transit and quick access to the expressway, all just minutes away. Inside, you will appreciate the carpet free environment throughout the home. Much of the home has been recently painted, creating a fresh, modern feel throughout. The bright & spacious formal living room features a large bay window that fills the space with natural light & flows seamlessly into the adjoining dining room – perfect for hosting family dinners & special occasions. The kitchen offers ample cabinetry, generous counter space, & an adjoining dinette. Included are a stainless steel fridge (2026), stove, and a newer dishwasher (2026). Upstairs you will find a generous primary bedroom, 2 additional well sized bedrooms, and an updated full bathroom. The lower level features a spacious rec room with a gas fireplace. This level also includes a convenient two-piece bathroom, a cold cellar, a laundry area with washer and dryer, & a large crawl space providing extra storage space. Step outside to your private backyard oasis featuring a tiled patio – an ideal setting for summer barbeques, outdoor dining, or relaxing with your morning coffee. The fenced yard also includes 2 storage sheds. Additional updates include recently replaced roof shingles (2026), central vac (2025), updated electrical panel & newer front and side entry doors. Central air conditioning is also included for year-round comfort. This versatile home offers space, comfort, and a great location – everything your family needs. (id:50787)
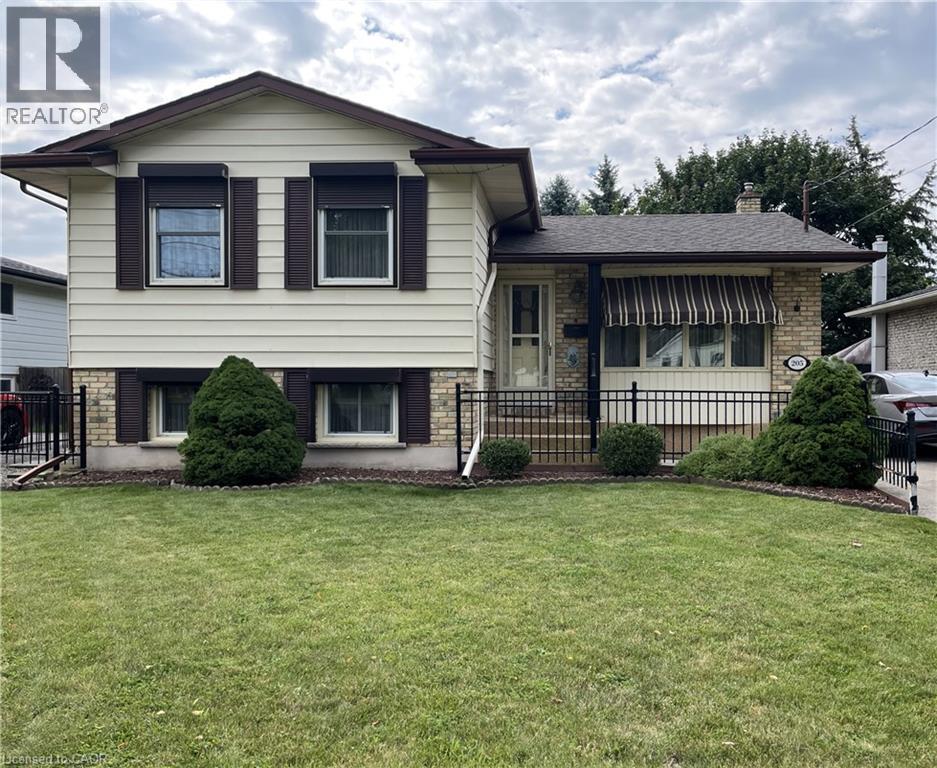
205 Rykert Street
St. Catharines, Ontario
An original owner home that was the model home in the subdivision so you can imagine the care & workmanship that were used to build it! All 4 levels are immaculate and in move in condition! The premium lot is fully fenced & beautifully landscaped with mature trees, shrubs and flowers. A covered 3 season patio will extend your time outdoors. Teens will love the lowest level ! See the supplements for a complete list of notable points of interest. (id:50787)
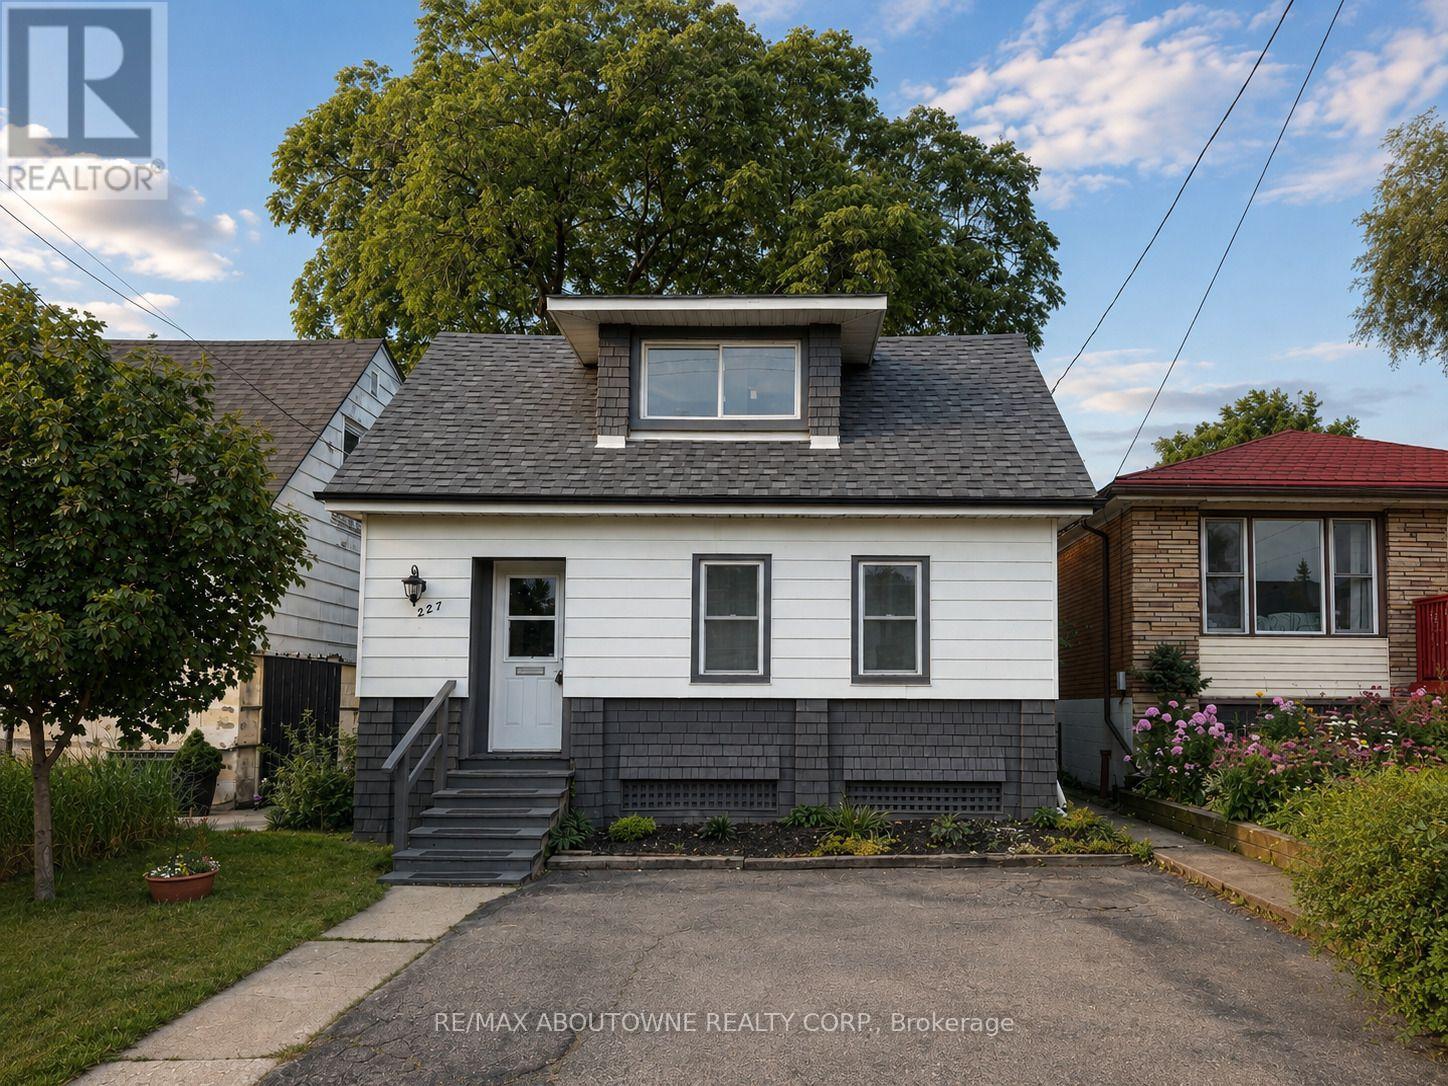
227 East 23rd Street
Hamilton, Ontario
This charming 3-bedroom home offers a functional layout with rare two-car parking and a convenient main floor primary bedroom featuring a built-in closet system on a133 FT x 25.5 FT lot. The updated kitchen showcases a classic subway tile backsplash and stainless steel appliances, blending style and practicality. The upper level features two spacious bedrooms, perfect for family, guests, or a home office. Enjoy both a front and back porch perfect for morning coffee or relaxing evenings. The unfinished basement provides excellent potential for future customization. Brand new roof just installed. Ideally located on Hamilton Mountain, close to parks, schools, shopping, transit, and easy highway access. Ideal for first-time buyers, downsizers, or investors! (id:50787)
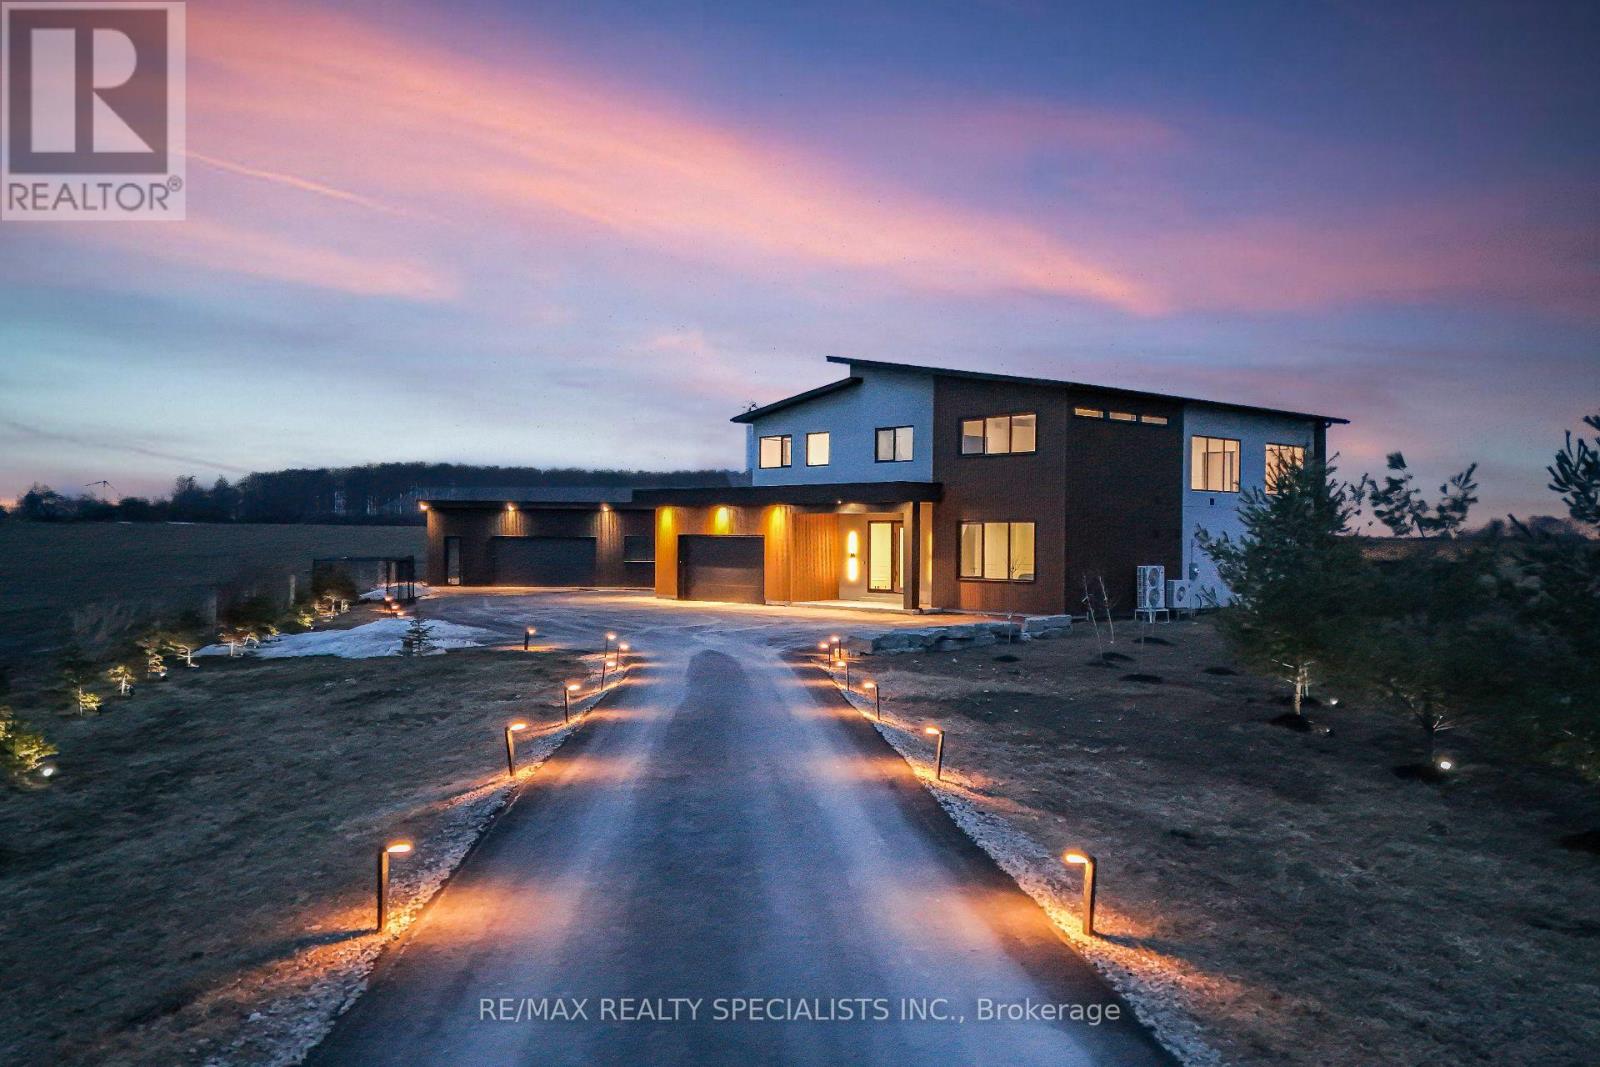
295449 8th Line
Amaranth, Ontario
Stunning Luxury Brand-new (2025) custom-built Home set on a private and beautifully landscaped2.5-acre lot. Designed with a sleek European aesthetic, this exceptional residence features10-ft ceilings, black-framed triple-pane European windows, and a striking 20-ft custom rock feature wall, artist-designed to create a dramatic focal point. The open-concept layout is enhanced by a statement glass-railed staircase with integrated lighting. The chef-inspired kitchen showcases quartz waterfall countertops, porcelain backsplash, premium JennAir appliances, induction cooktop, and fully integrated fridge and dishwasher, complemented by a walk-in pantry and custom cabinetry. Seamless indoor-outdoor living with a walkout to a covered composite deck-ideal for entertaining or enjoying complete privacy. Every detail in this home has been thoughtfully curated, with significant investment in high-end finishes and craftsmanship throughout-from premium hardware to custom design elements rarely found in comparable properties. A truly one-of-a-kind, turnkey modern estate offering exceptional quality, design, and value. A must-see to fully appreciate. (id:50787)