
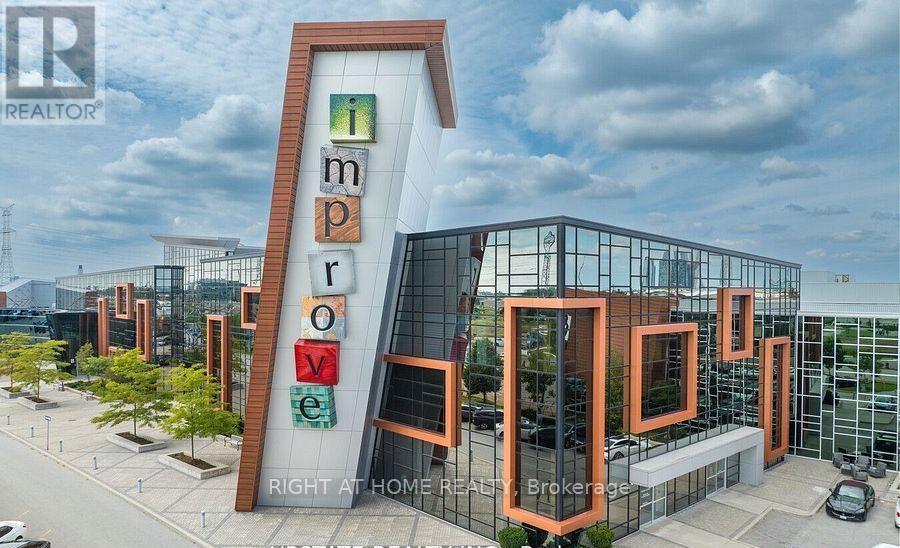
361 - 7250 Keele Street
Vaughan, Ontario
Great Investment Prime Commercial Unit at Improve Canada - Steps from the Main Entrance! Don't miss this rare opportunity to own a commercial unit in Improve Canada, the largest home improvement centre in the country! Perfectly positioned just steps from the main entrance, this unit enjoys outstanding exposure, maximum foot traffic, and effortless access for customers, suppliers, and deliveries alike - a location advantage that sets your business up for success from day one.O One-of-a-kind destination dedicated to renovation, design, and home improvement, bringing together nearly 400 specialty showrooms under one roof. Homeowners, contractors, designers, and builders visit daily, delivering a steady stream of motivated, ready-to-buy customers right to your door.The complex offers premium amenities, including a 200-seat auditorium, multiple boardrooms ideal for meetings and presentations, and 1,500 free parking spaces for hassle-free visits. With quick and convenient access to Highway 407, your business will be easy to find and even easier to reach from across the GTA.Whether you're looking for a high-visibility showroom, retail space, or a smart investment, this front-entrance unit checks every box. Opportunities like this - combining prime positioning, built-in traffic, and an unbeatable location. (id:50787)
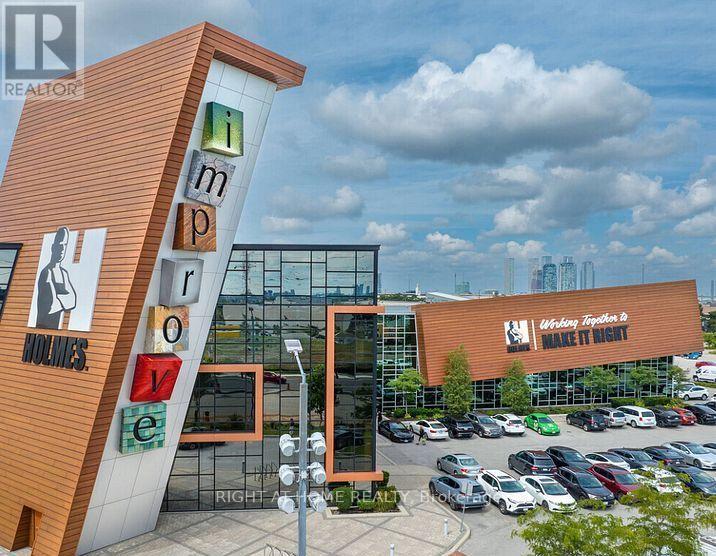
226 - 7250 Keele Street
Vaughan, Ontario
Great Investment, Prime Commercial Unit at Improve Canada - Steps from the Main Entrance! Don't miss this rare opportunity to own a commercial unit in Improve Canada, the largest home improvement centre in the country! Perfectly positioned just steps from the main entrance, this unit enjoys outstanding exposure, maximum foot traffic, and effortless access for customers, suppliers, and deliveries alike - a location advantage that sets your business up for success from day one.O One-of-a-kind destination dedicated to renovation, design, and home improvement, bringing together nearly 400 specialty showrooms under one roof. Homeowners, contractors, designers, and builders visit daily, delivering a steady stream of motivated, ready-to-buy customers right to your door.The complex offers premium amenities, including a 200-seat auditorium, multiple boardrooms ideal for meetings and presentations, and 1,500 free parking spaces for hassle-free visits. With quick and convenient access to Highway 407, your business will be easy to find and even easier to reach from across the GTA.Whether you're looking for a high-visibility showroom, retail space, or a smart investment, this front-entrance unit checks every box. Opportunities like this - combining prime positioning, built-in traffic, and an unbeatable location. (id:50787)

24 Whitewood Drive
Whitchurch-Stouffville, Ontario
Welcome to 24 Whitewood Road, a masterfully designed luxury residence by award-winning Geranium Homes situated in the heart of Ballantrae, one of Stouffville's most coveted enclaves. This property is set on a one acre lot, this stately home combines elegant architecture and modern conveniences, offering a lifestyle of sophistication and comfort. Step inside to discover an expansive floor plan highlighted by soaring ceilings, custom millwork, and a blend of timeless design with contemporary upgrades. Featuring 4 bedrooms, 6 bathrooms, library, office, in an elegant open layout. Gourmet kitchen with Sub-Zero & Wolf appliances, butler pantry, and broom closet. Second-floor laundry room. 4-car garage with parking for up to 6 vehicles. Spacious principal rooms with premium finishes throughout. Private and serene setting, close to golf, schools, shops, Hwy 404/407 & GO transit. (id:50787)
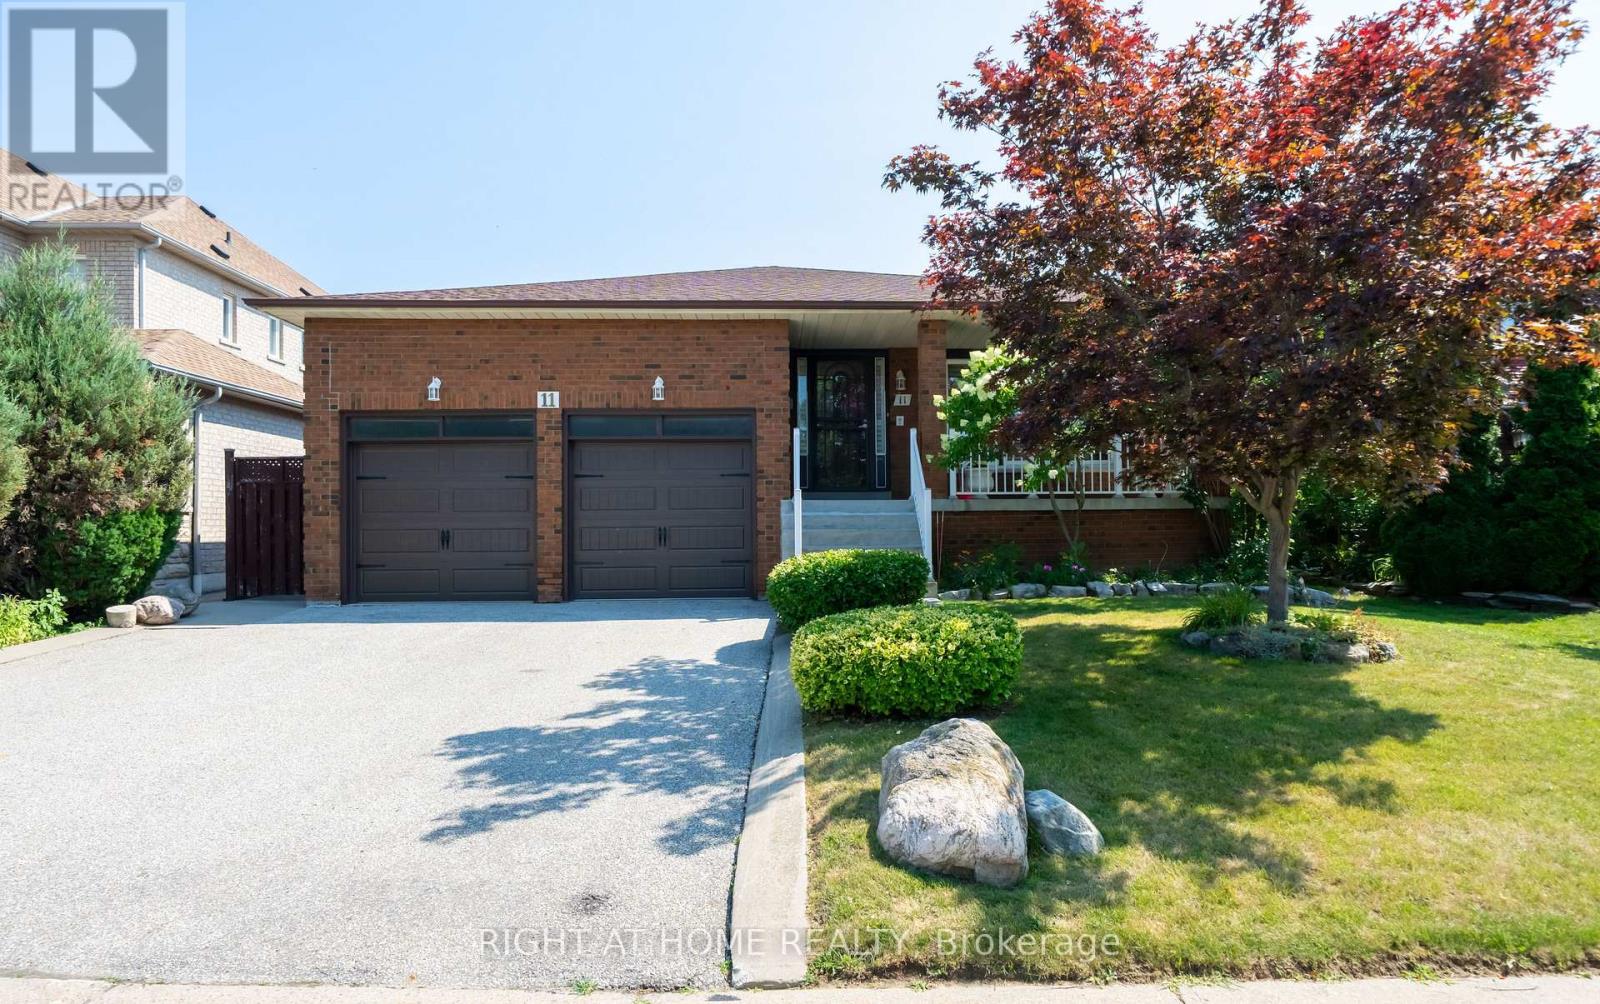
11 Timber Lane
Vaughan, Ontario
5 Levels Backsplit Bungalow Home! Nestled On A Quiet, Family Friendly Street In Prestigious East Woodbridge, This Beautifully Maintained Original-Owner Home Is A Very Rare Find. Lovingly Cared For And Proudly Offered For The First Time, This Quality-Built Greenpark 5-Level Backsplit Offer Over 4,000sf Of Living Space & Sits On An Impressive Large Lot And Shows To Absolute Perfection. Step Inside To A Grand Hallway With Soaring 12-Ft Ceilings That Sets The Tone For The Space And Elegance Found Throughout. Thoughtfully Designed With Short, Easy Sets Of Stairs Connecting The Bright Main Floor, Private Upper-Level Bedrooms, Sun-Filled Family Room Level, Finished Basement, And Additional Lower Level, This Coveted Backsplit Layout Delivers Exceptional Usable Living Space On Every Level - Offering Far More Home Than Meets The Eye. Featuring 4 Bedrooms (Or 3 Plus Office/Den), 2 Fully Finished Kitchens, And 4 Separate Exterior Entrances, The Smart, Flexible Multi-Level Design Makes This Home Incredibly Versatile - Perfectly Suited To Every Family And Every Need, Including Extended Family Or Multigenerational Living, With Each Level Offering Its Own Sense Of Privacy And Purpose. Spacious Principal Rooms Are Complemented By An Oversized Family Room With Adjoining Sunroom - The Perfect Space To Relax And Entertain Year-Round. Quality Finishes Throughout Include Elegant Wood Shutters, Beautiful Chandeliers, And All Appliances Included. Unbeatable Location - Just Steps To The Park And Only Minutes To Groceries, Shopping, And Highways 400 & 407, Offering A Fantastic Commute Anywhere Around The City. Buyers May Wish To Explore Potential Eligibility For Government Multigenerational Home Renovation Incentives Or Tax Credits. Homes Of This Calibre, Care, Space, And Versatility Rarely Come To Market. Move-In Ready And Waiting For Its Next Chapter - Don't Miss This Exceptional Opportunity In One Of Woodbridge's Most Sought-After Neighbourhoods! (id:50787)
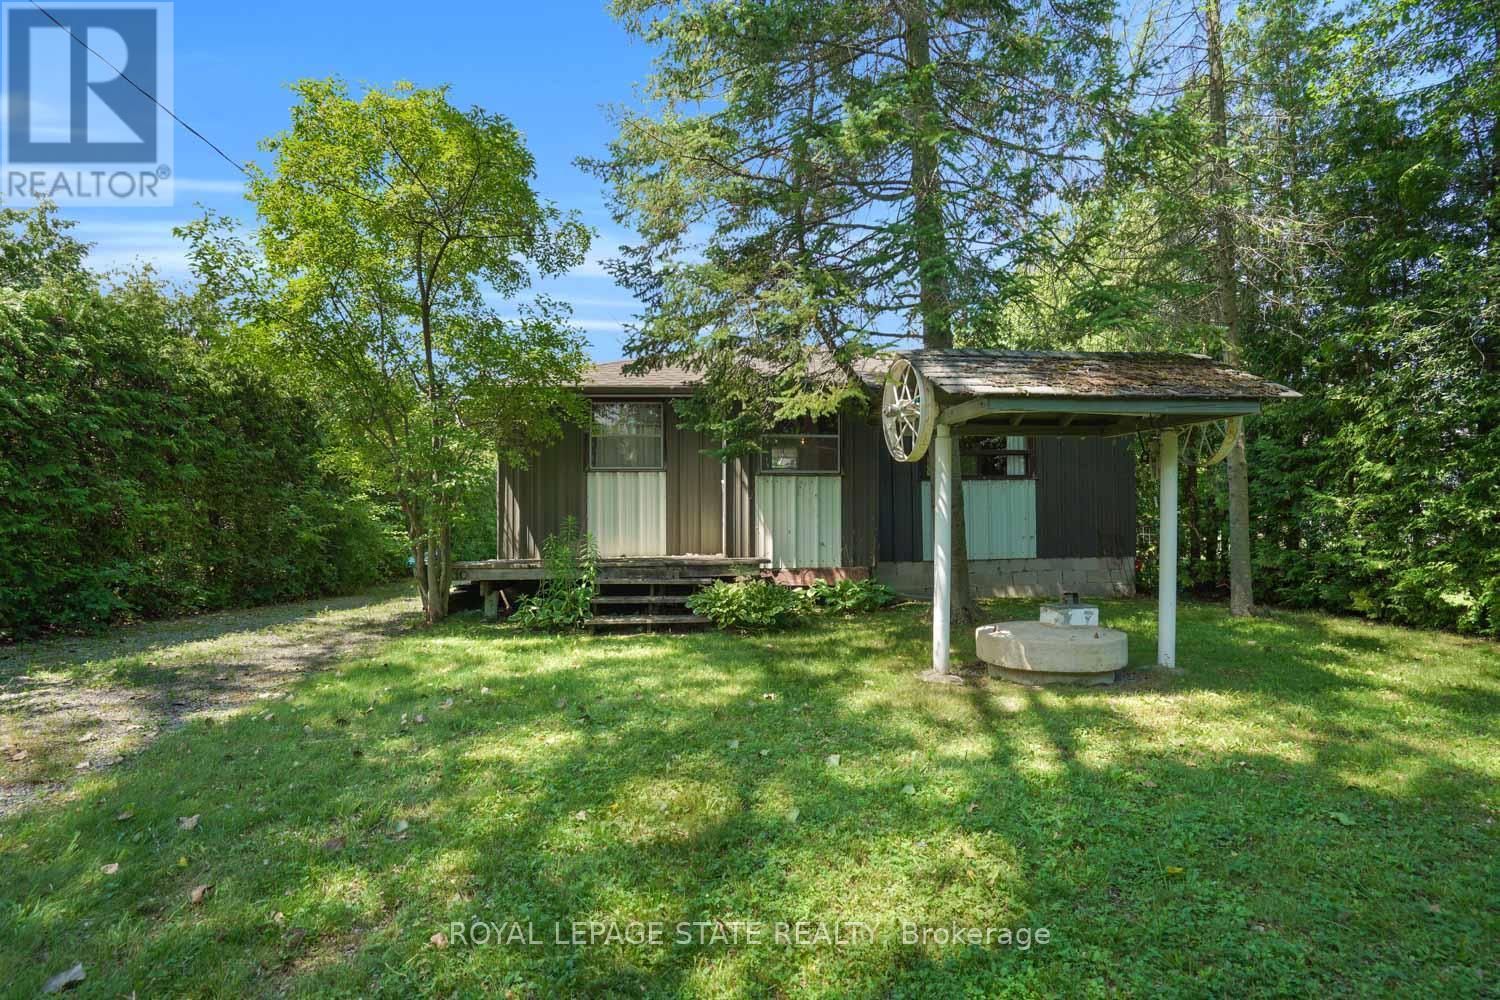
104 Farley Circle
Georgina, Ontario
A wonderful opportunity just steps from private beach access and a private dock on Lake Simcoe. This charming two-season cottage offers an easygoing lakeside retreat with the added convenience of municipal water and sewer services. A separate approximately 220 sq. ft. bunkie provides valuable additional space for storage, guest accommodations or extra sleeping quarters. Enjoy the property as a cottage getaway, renovate it to suit your needs, or explore the potential to create a year-round residence, subject to municipal approvals and required improvements. Whether you are looking for a peaceful place to spend summers by the lake or a property you can transform into something uniquely your own, this is an exciting opportunity in a sought-after waterfront community. (id:50787)

1269 Concession 3 Road
Uxbridge, Ontario
Rare opportunity to own a picturesque 25-acre country property in Uxbridge, surrounded by the natural beauty of the Oak Ridges Moraine, in an area known for its prestigious executive country estates and peaceful rural setting. Conveniently located just minutes to Stouffville, Claremont and commuter routes, this property offers exceptional potential to enjoy country living on a beautiful parcel of land. The farmhouse offers 4 bedrooms, 1.5 bathrooms, original pine plank floors, 9' ceilings and a traditional layout with bright principal rooms including a kitchen/dining area, living room, office and main floor bedroom. Equestrian and hobby farm enthusiasts will appreciate the approximately 30' x 60' barn complete with feed and tack rooms, roll-up doors at both ends and potential space for up to 8 stalls depending on configuration. The front field includes electric fencing and the rear acreage is currently farmed by a local farmer, helping contribute to reduced property taxes. The grounds feature a long private driveway, large pond in the front field, second pond along the south side of the property, and hundreds of ornamental trees creating a beautiful natural setting. Potential opportunity for a second dwelling on the property, subject to Township approvals and applicable regulations. An exceptional opportunity to own a scenic parcel of land in one of Uxbridge's most sought-after country locations. (id:50787)
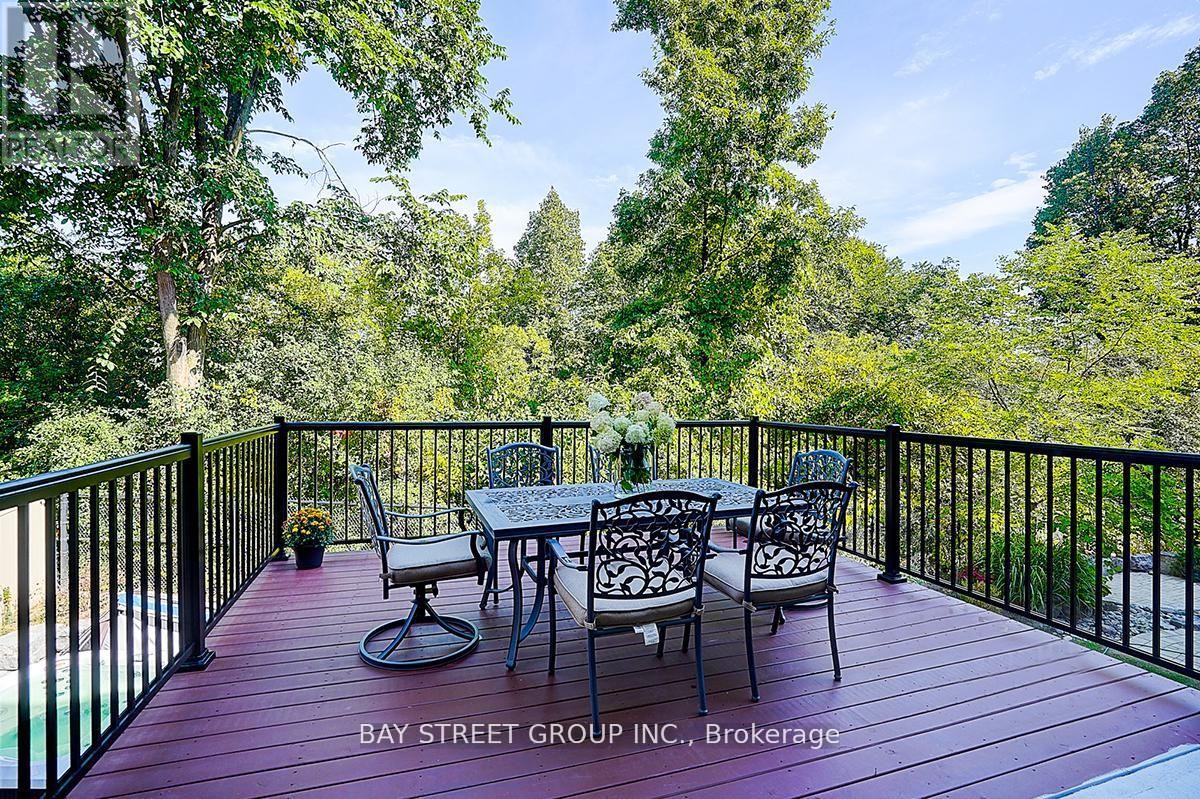
80 Lady Jessica Drive
Vaughan, Ontario
This Magnificent 5+2 Bed/7-Bath Home Sits On A Mature 75Ft Ravine Lot In Prime Patterson Community. All 5000+ Sqft Of Living Space Are Fitted With W/Luxurious Finishes Incl. Hardwood/Porcelain Floors, 10 Ft Ceilings, Wainscoting, Pot Lights, Granite Counters, Iron Railings, And More. Each Bedroom Boasts Its Own 4-Pc Bath And Oversized Or W/I Closets. The Primary Bedroom Features A 2-Way Fireplace, 2 W/I Closets, W/O To Balcony, And Stunning 6-Pc Ensuite. The new kitchen has a Large walk-out balcony that can accommodate dozens of people for BBQ, Business negotiations, or chess and card entertainment etc. The hardening degree of the backyard stone is 80%. (id:50787)
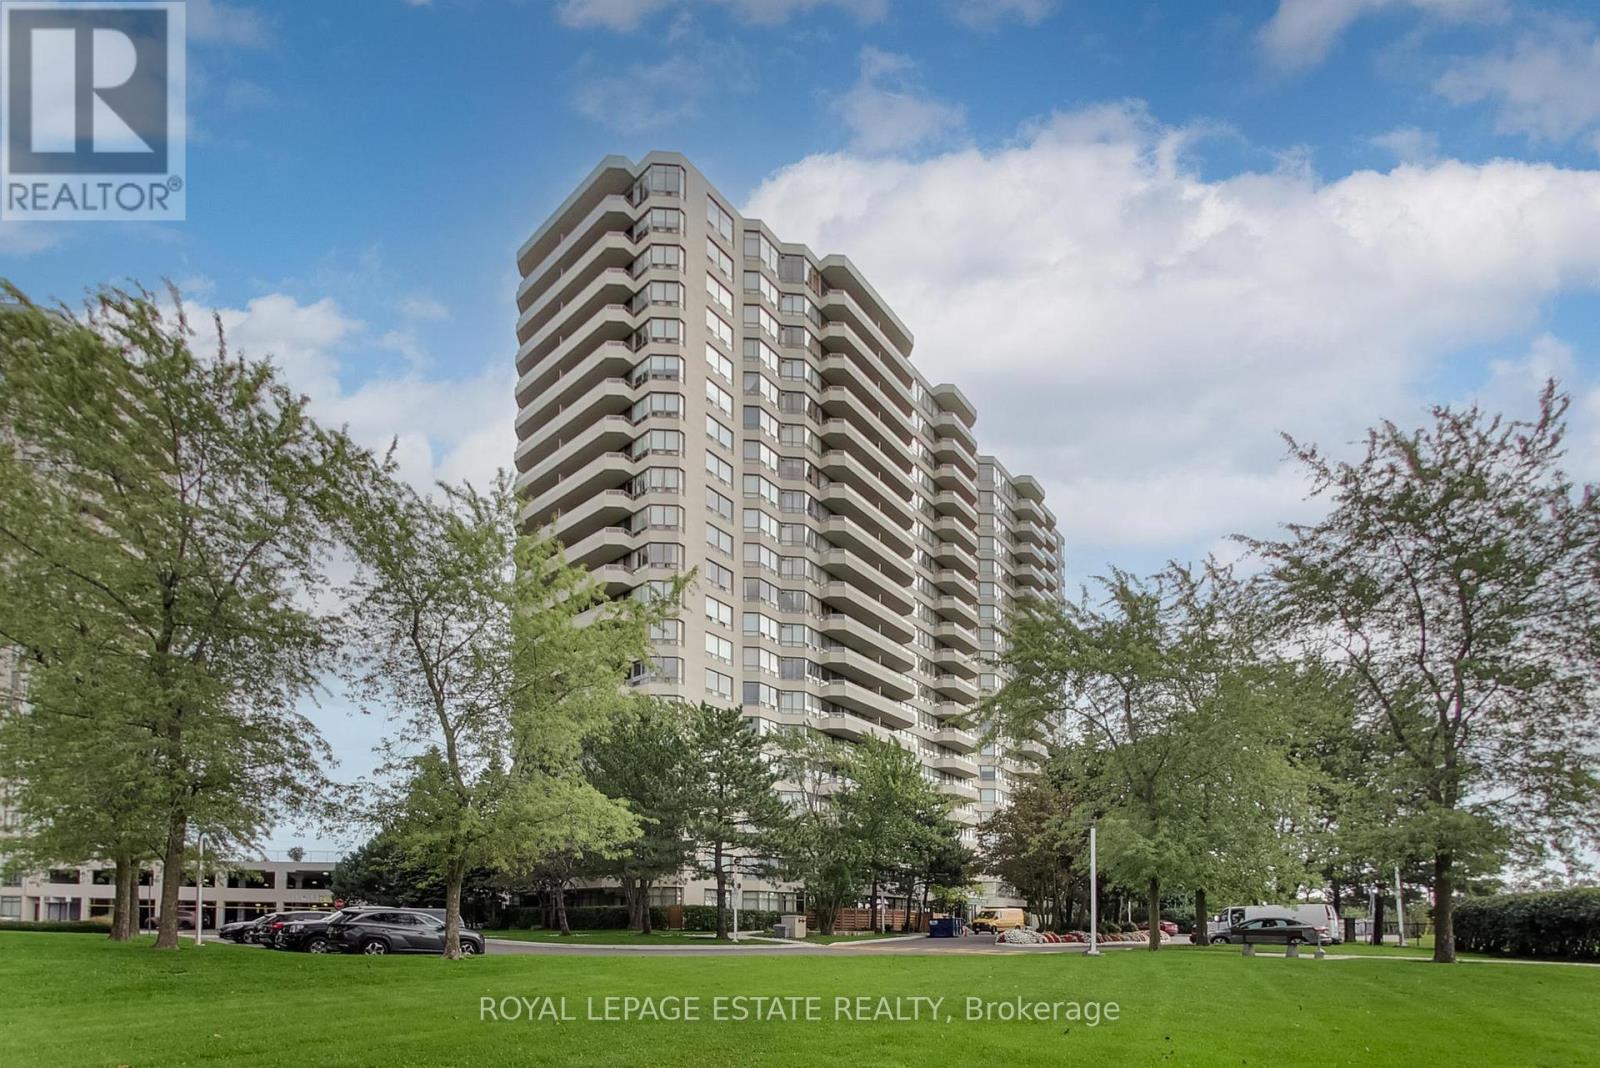
1989 - 1 Greystone Walk Drive
Toronto, Ontario
Sun-drenched home featuring the largest floor plan in the building at a sprawling 1,367 sq ft! This 2-bedroom plus large separate den corner unit offers panoramic lake views to the south and breathtaking west-facing city skyline from your private balcony. Thoughtfully updated with durable luxury vinyl plank flooring, custom window coverings, designer lighting, and a renovated bathroom. The combined living and dining space is perfect for family living and entertaining. The primary suite easily fits a king bed and includes a walk-in closet, a 4-piece ensuite and walks out to the balcony. Functional kitchen with plenty of cabinet storage, pantry and direct balcony access for evening sunset dinners. Ensuite laundry and plenty of in-suite storage space. Enjoy stress-free living with all utilities included in the maintenance fees! 1 parking spot included. Large Lockers available for rent. Resort-style amenities: indoor pool, gym, tennis & squash courts, party/games rooms, 24/7 gatehouse security, and lush landscaped gardens. (id:50787)
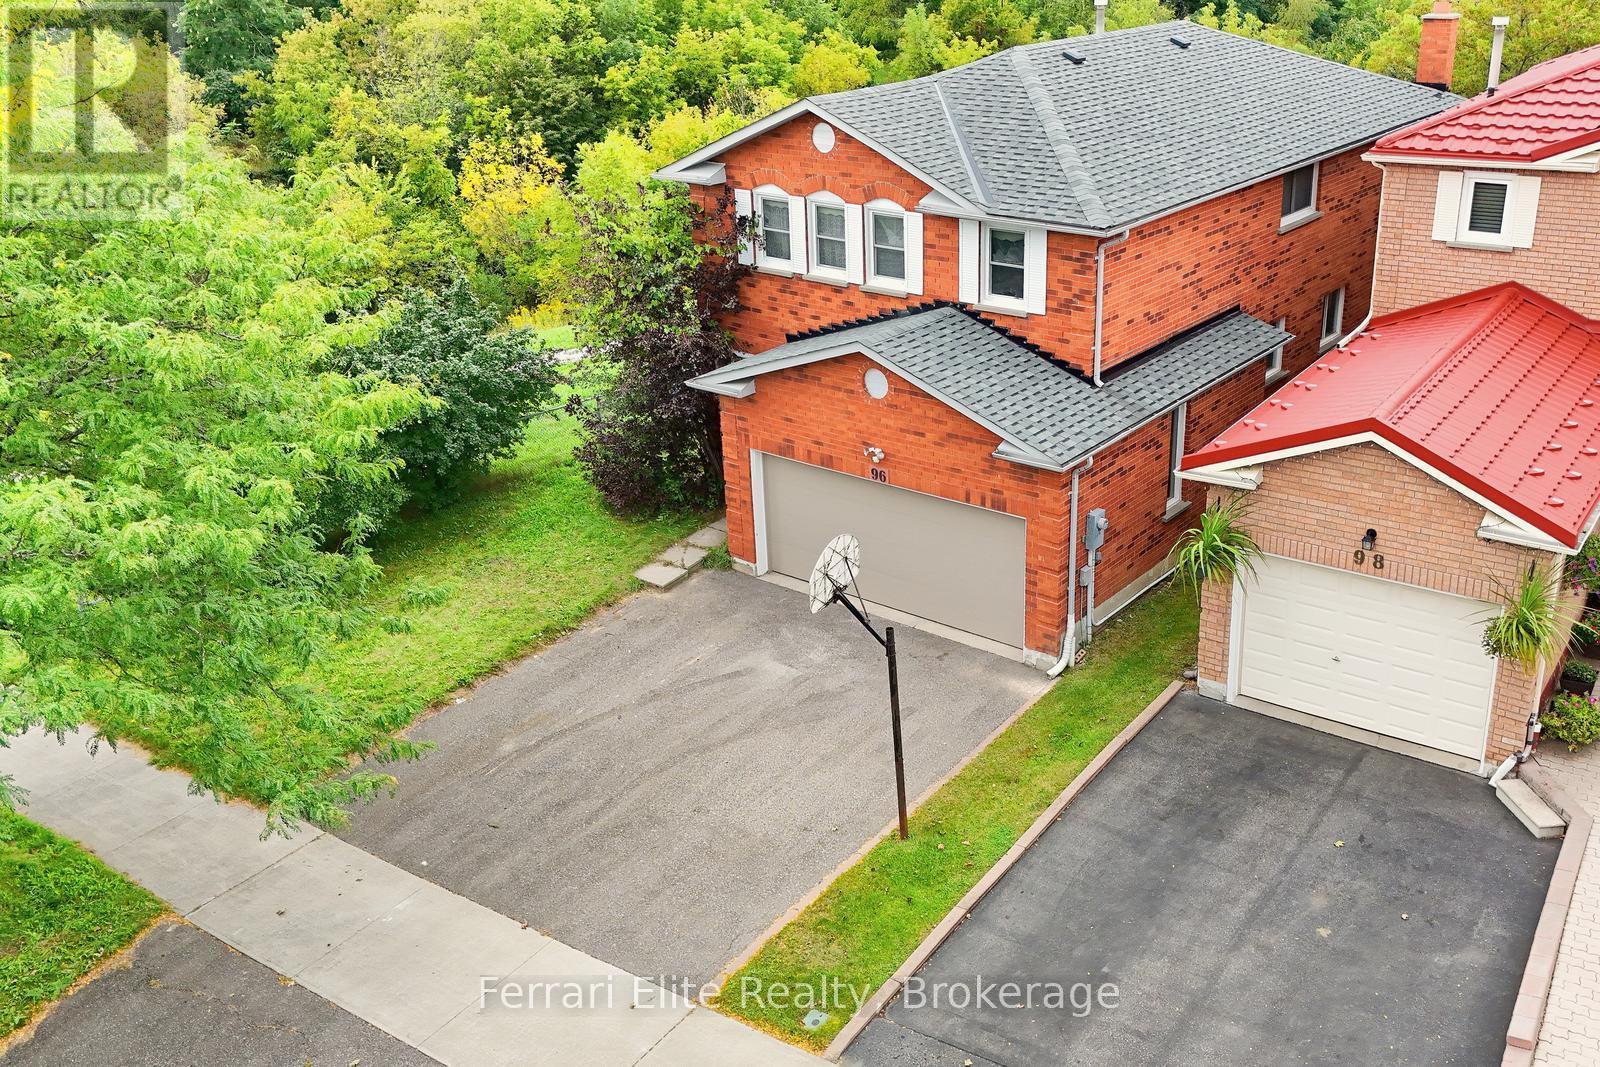
96 Mammoth Hall Trail
Toronto, Ontario
Welcome home to 96 Mammoth Hall Trail. This solidly built, 2-story detached home offers 4 spacious bedrooms, 3 bathrooms, and a 2-car garage. Spanning 2,022 square feet of bright living space, it is the perfect place for a growing family-complete with an unfinished basement ready for your personal touch. Don't miss the opportunity for a possible in-law suite or a rental unit with direct entry from the garage to the basement. This home sits on a unique, premium reverse-pie lot (49.79 x 103.62 ft) Walkout to your deck from the kitchen and enjoy privacy with sprawling greenspace views. With NO neighbors on one side, this property abuts walking trails and peaceful Pinetree Park. Parents will love being within walking distance to Malvern Junior Public School. Plus, you are just minutes away from transit, shopping, parks, and the 401 for an effortless commute. (id:50787)
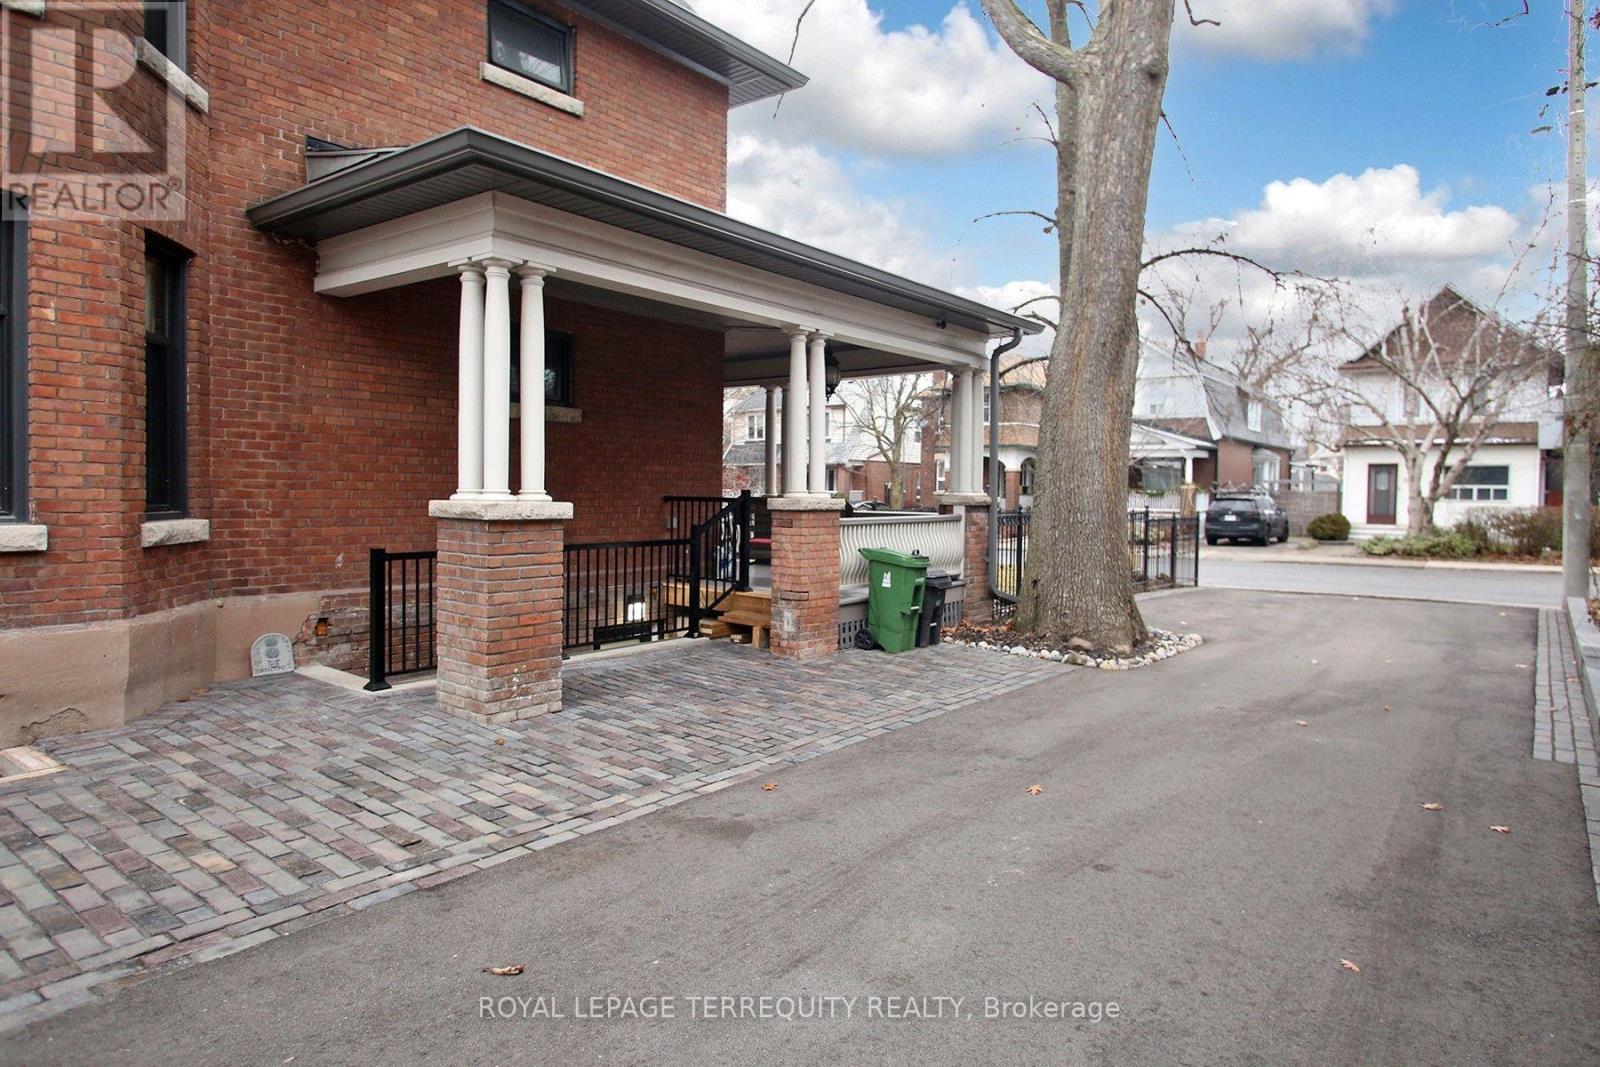
Bsmt - 354 Main Street
Toronto, Ontario
SPARKLING Lower Level Loft Style Apartment. Luxurious Sleek Designs And Finishes Throughout. High Ceiling, Heated Polished Concrete Floor. Spacious Open Concept Layout. Gourmet Kitchen With 4 Appliances. A 3pc Spa-Like Bathroom With Rain Shower Head. Bedroom comfortably fits Queen Size Bed, with Double Wardrobe. Ensuite Laundry With Storage Area. Private Entry, With A Double Closet. Windows Throughout Unit. No Detail Spared! Can be rented furnished. Steps To Subway & GO Train, Shops And Restaurants, Minutes To Beaches And Highway. (id:50787)
520 Mcleod Crescent
Pickering, Ontario
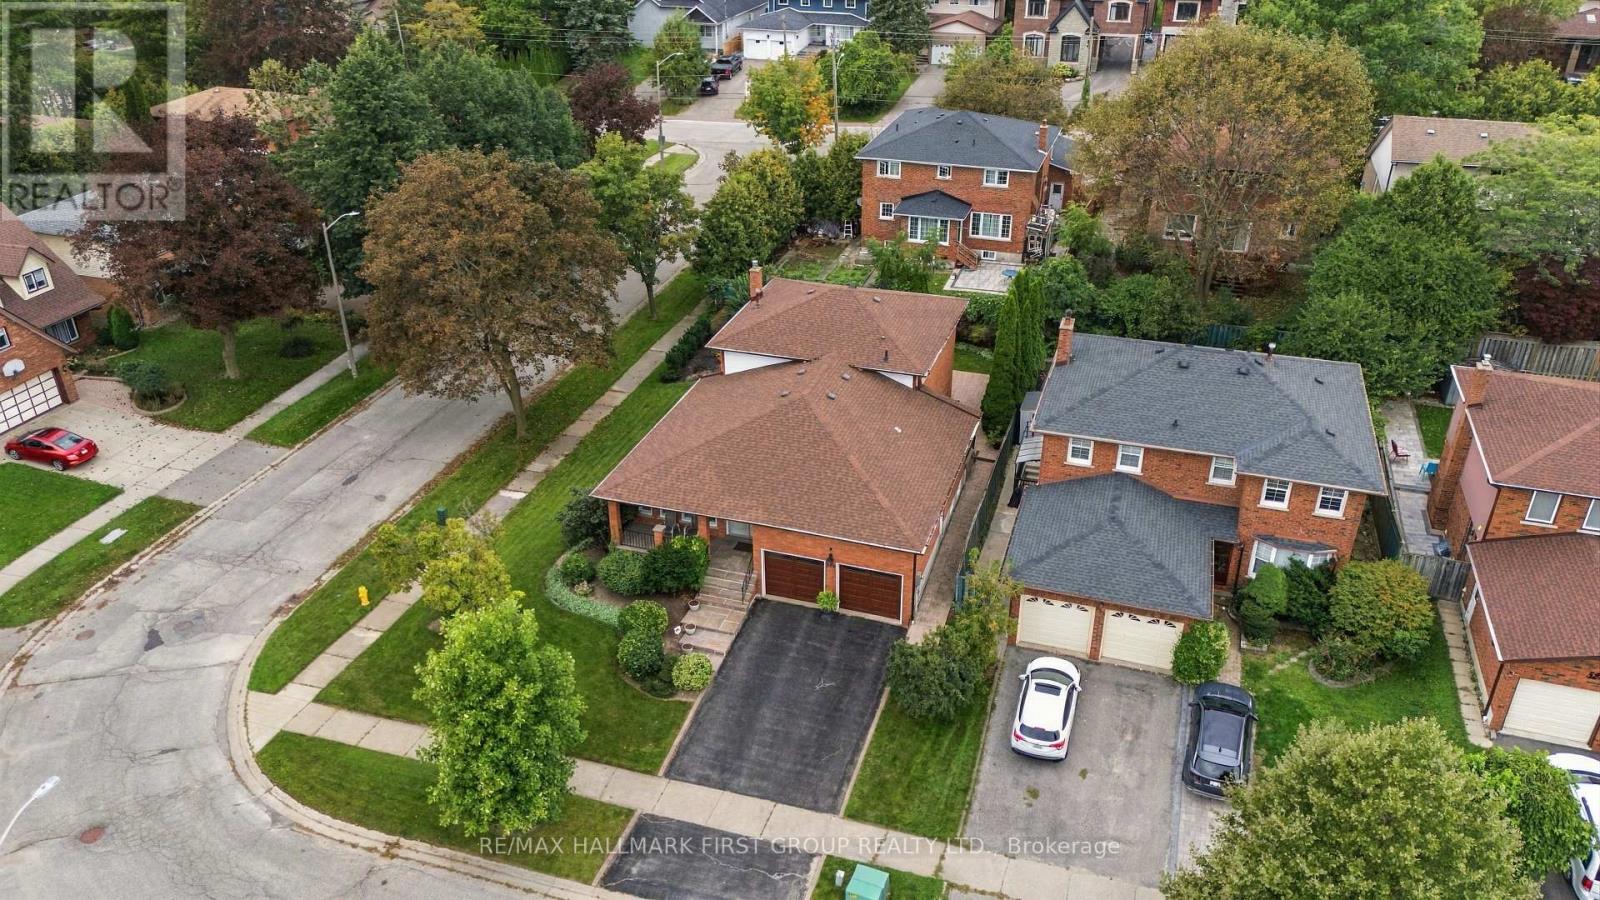
A Rare Opportunity In Prestigious Rosebank! This Custom-Built Home Has Been Beautifully Refreshed & Modernized, Offering An Exceptional Combination Of Space, Quality & Flexibility On A Premium 64-Ft Corner Lot. Step Inside To A Fresh, Contemporary Interior Featuring New Smooth Ceilings & Pot Lights Throughout, Along With A Complete Repaint In A Stylish Modern Neutral Palette-Creating A Bright, Fresh & Move-In Ready Feel. Rich Hardwood Flooring & Elegant Principal Rooms Complete The Inviting Main Level. Offering Over 4,000 Sq. Ft. Of Potential Living Space, The Unique Layout Is Ideal For Multi-Generational Families. A Main-Floor Bedroom, Full Bathroom & Separate Side Entrance Lead To A Private Living Area With A Spacious Family Room Featuring A Custom Gas Fireplace & Built-In Shelving-Perfect For In-Laws, Adult Children, Guests Or A Private Home Office. At The Heart Of The Home, The Renovated Gourmet Kitchen Features Maple Cabinetry, Centre Island/Breakfast Bar, Pantry, Backsplash, High-End Appliances & Premium WOLF Gas Stove, Plus A Walk-Out To The Yard. Upstairs You'll Find 3 Generous Bedrooms & 2 Beautifully Updated Full Bathrooms, Now Enhanced With Quartz Countertops. The Primary Retreat Features A Walk-In Closet & Stylish 3-Piece Ensuite. The Partially Finished Basement Offers Incredible Potential For Additional Living Space, With Room For A Kitchen, Recreation/Living Area & Up To 2 Additional Bedrooms. Located In One Of Pickering's Most Sought-After Communities, Rosebank Is Known For Its Mature Tree-Lined Streets, Excellent Schools & Proximity To The Waterfront. Walking Distance To Blaisdale Montessori & Conveniently Located Near Rosebank Road P.S., Father Fenelon C.S., Dunbarton H.S. & St. Mary's C.S.S. Minutes To Hwy 401, GO Transit, Parks, Shopping & Pickering's Waterfront. Freshly Modernized, Exceptionally Spacious & Designed With The Flexibility Today's Families Need-This Is A Rosebank Home You Won't Want To Miss! (id:50787)
11 - 18 Doncrest Road
Toronto, Ontario
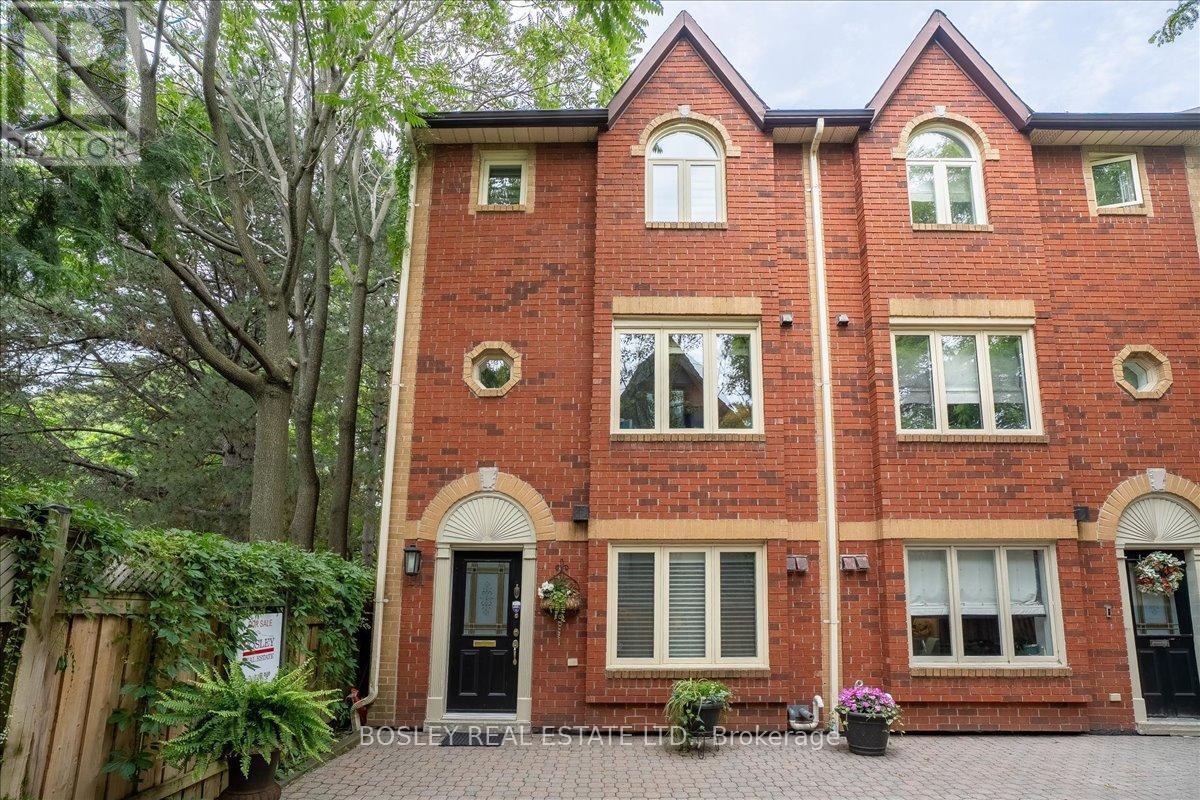
If you have ever considered living in downtown Toronto, steps from everything the city offers, yet still want that leafy green setting to sooth your soul - this elegant townhouse may be exactly what you have been seeking for your next home. The absolute showstopper is the sunken living room with a two-story wall of windows overlooking the Don Valley ravine. This suite is the coveted end unit, giving you privacy, more light with a view onto a park on the south side and the ravine to the West. In the spring, summer & fall you only need to walk out to the spacious terrace to take full advantage of the lush setting. In the winter, whether hosting dinner in the dining room or curling up in the warmth of the wood burning fireplace, the vista is still there for you to enjoy. The unique layout of this townhome doesn't stop there. Courtesy of the main floor vaulted ceiling, the 2nd floor family room also overlooks the ravine. And then there's the stunning 3rd floor primary suite retreat with its own deck in the treetops, and a luxurious sunken tub to relax in at the end of the day. Finally, ticking all the boxes, is the renovated eat in kitchen, spacious second bedroom, main floor powder room, and underground parking & locker both with direct access to your Suite. What a great find in coveted Playter Estates! And you will be living just a 5-minute walk to Broadview subway station, The Danforth, and all the neighbourhood has to offer. (id:50787)