
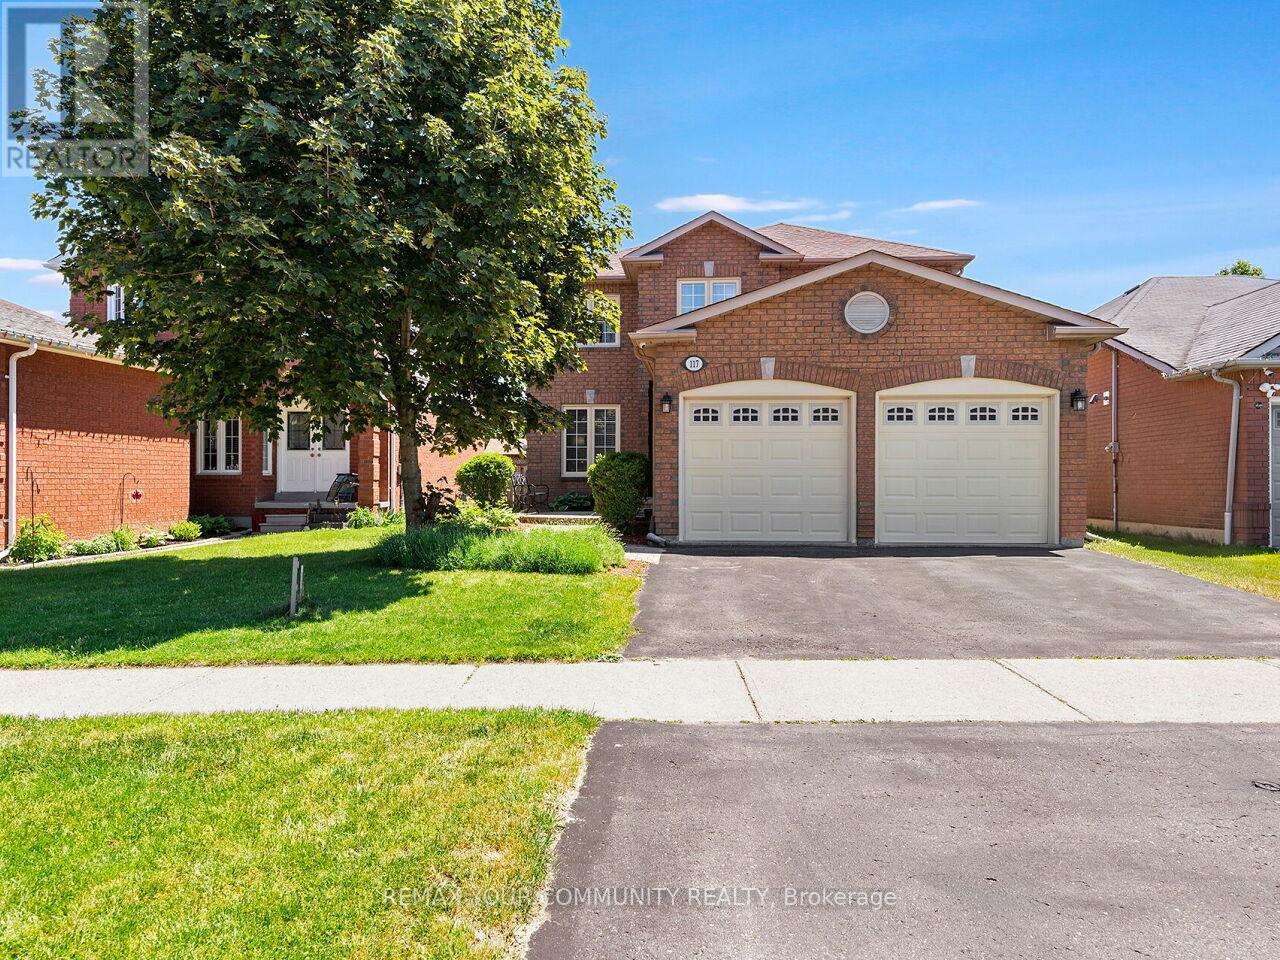
117 Apple Blossom Boulevard
Clarington, Ontario
Welcome to 117 Apple Blossom Blvd, a truly exceptional 4+1 bed, 4-bath home in a desirable, child friendly neighbourhood boasting over $100k in recent upgrades! This turn-key residence offers a bright, open-concept main floor with smooth ceilings, pot lights, and a stunning custom gas fireplace wall (2025). The updated kitchen features high-end appliances, a gas stove, an eat-in area and a walkout to the backyard. Perfect for those who love the grill. Upstairs, enjoy a refinished hardwood staircase leading to new hardwood flooring, trim, doors, and a fresh modern paint palette (all 2025). Every bathroom has been luxuriously renovated (2025), including a spa-like primary ensuite with a standalone tub and glass shower. The fully finished basement adds massive value with a bedroom, 2-pc bath, and a 2nd gas fireplace-ideal for guests or a home office. Complete with a 2-car garage, garage access from the house, owned HWT, and excellent mechanicals. Just minutes to schools, parks, shopping, and easy highway access. Move-in ready perfection! (id:50787)
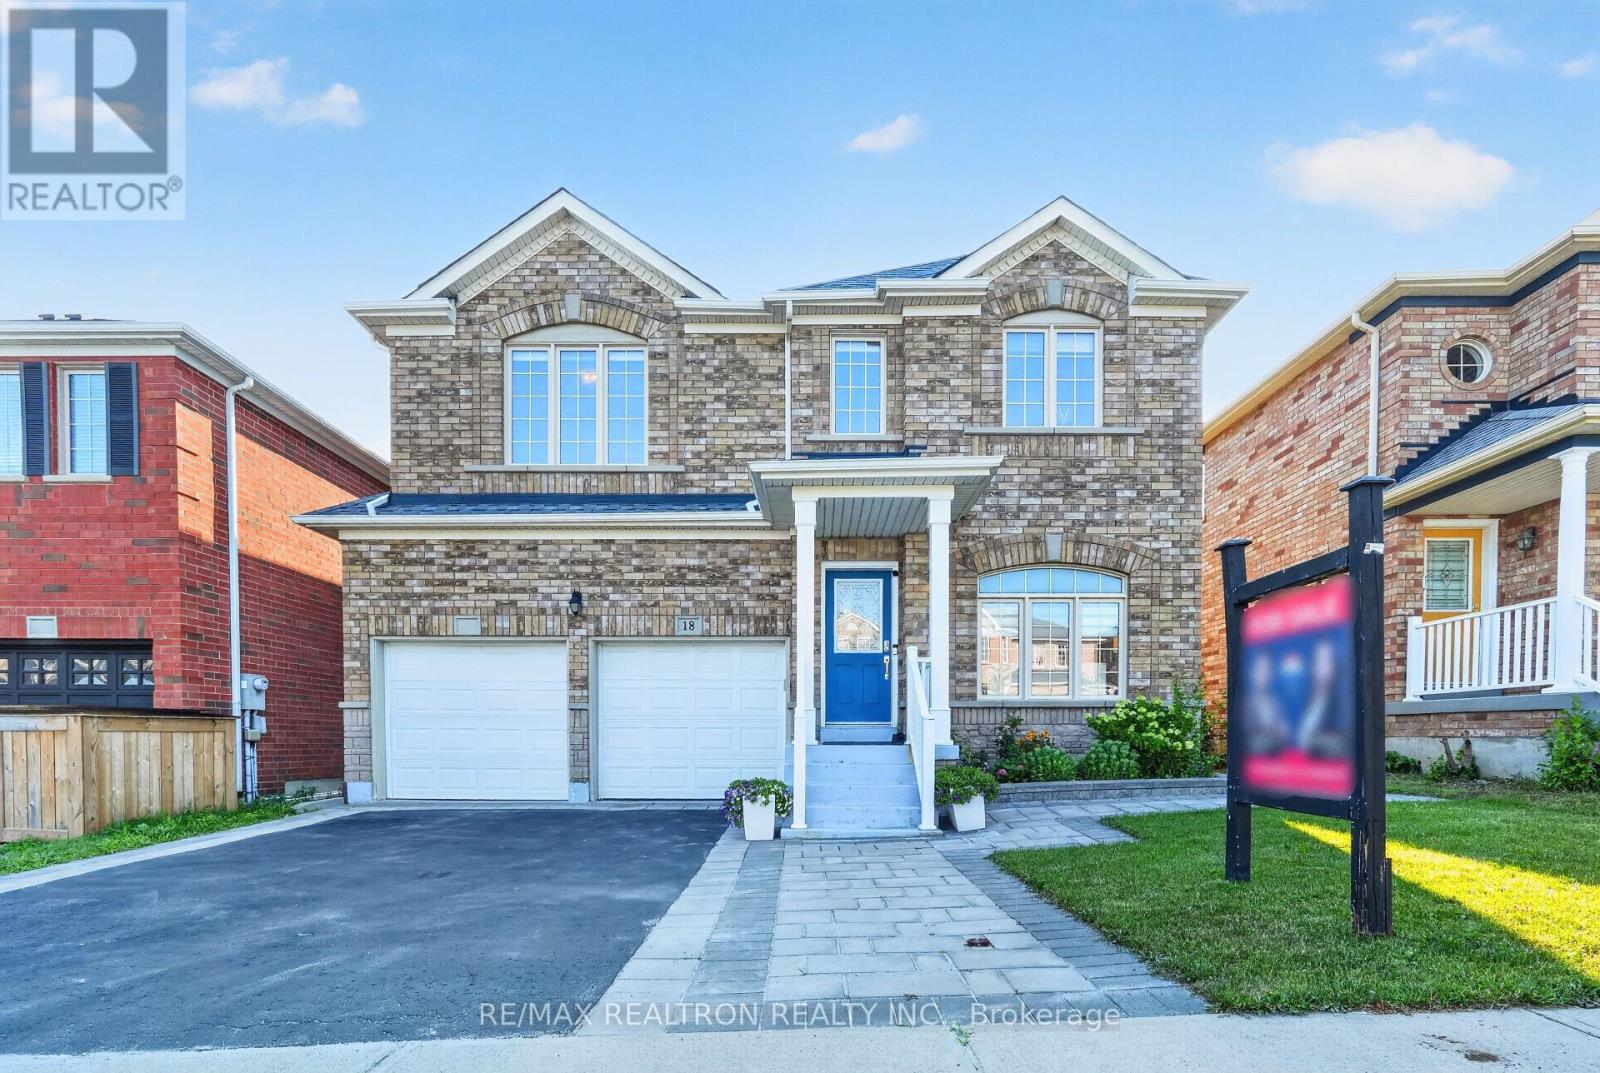
18 Carter-Bennett Drive
Ajax, Ontario
Welcome to 18 Carter-Bennett Drive, a beautifully maintained 4-bedroom home in the highlysought-after, family-friendly community of Northwest Ajax. Offering approximately 2,400 sq. ft.of above-grade living space, this inviting home features a spacious family room with a cozy gasfireplace, seamlessly connected to a modern kitchen with quartz countertops, ceramic flooring,and a walk-out to a private deck-perfect for everyday living and entertaining. The brightliving and dining areas provide a comfortable setting for family gatherings, while the spaciousbedrooms offer plenty of room for the whole family. Ideally located near parks, shopping,public transit, and top-rated schools, this home offers the perfect blend of comfort,functionality, and convenience in a vibrant neighbourhood. (id:50787)
Harvey Kalles Real Estate Ltd.
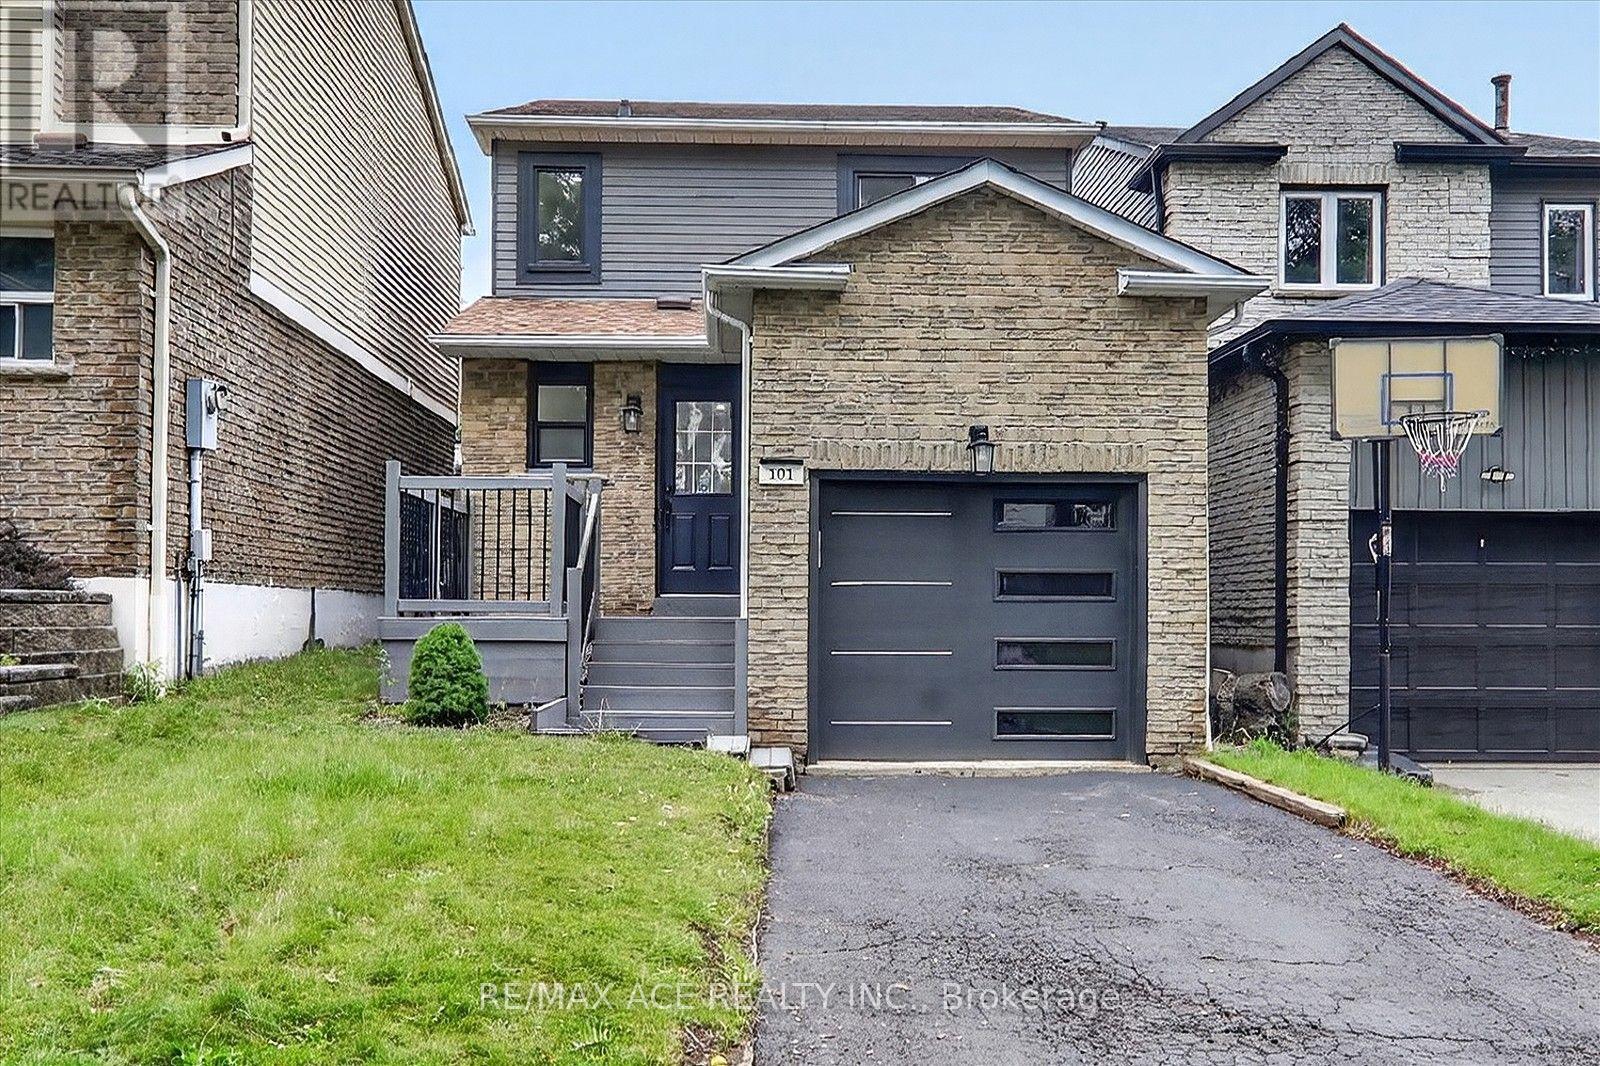
101 Greenfield Crescent
Whitby, Ontario
Welcome to 101 Greenfield Cres - Where Modern Comfort Meets Timeless Style! Located on a charming, family-friendly street in Whitby, this beautifully updated 3-bedroom, 2.5 bathroom home offers a perfect blend of style, functionality, and comfort. Step inside to a bright, inviting open-concept layout featuring brand new hardwood flooring throughout, smooth ceilings, crown moulding, and pot lights throughout the home, creating a warm and sophisticated atmosphere. The newly renovated kitchen offers a practical eat-in breakfast area and a convenient walkout to the backyard, making everyday living and entertaining effortless. All three bedrooms are thoughtfully designed with generous windows that fill the rooms with natural light, while the primary bedroom features a spacious double closet. Enjoy the beautifully upgraded luxurious bathrooms, thoughtfully finished to provide a modern and elegant feel. The carpet-free design throughout the home offers both style and easy maintenance. The renovated basement offers additional living and entertaining space, featuring a stylish bar-style renovation, smooth ceilings, pot lights, and durable flooring. Step outside to the newly built backyard deck with integrated pot lights, creating the perfect setting for outdoor entertaining, family gatherings, or relaxing evenings. Situated close to parks, schools, shopping, transit, and everyday amenities, this move-in-ready Whitby home offers an exceptional opportunity for comfortable modern living in a welcoming neighbourhood. Don't miss your chance to make 101 Greenfield Cres your new home! ** This is a linked property.** (id:50787)
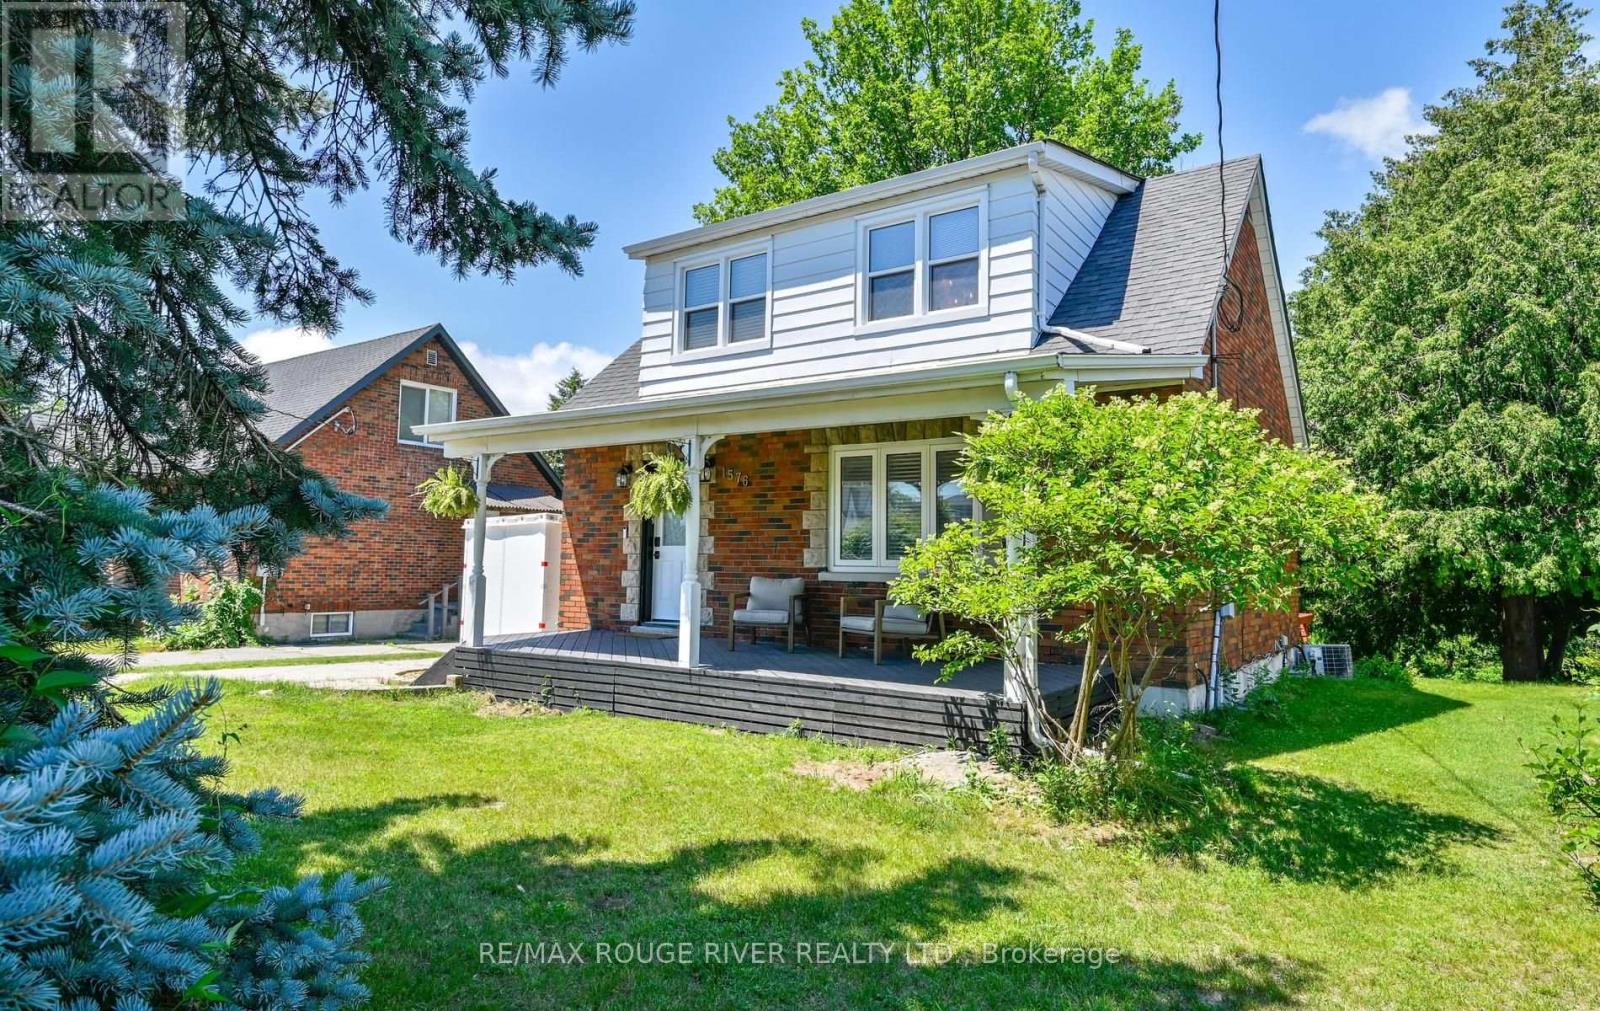
1576 Highway 2 Road
Clarington, Ontario
Live. Work. Invest. The possibilities are all here! This unique Mixed-Use Residential property in the heart of Courtice offers an exciting opportunity for buyers looking for more than just a home. Set on an impressive approximately 50' x 250' lot, this thoughtfully updated 3-bedroom, 2-bathroom property combines comfortable living with exceptional versatility and future potential. Inside, you'll find 1,262 sq. ft. of inviting living space featuring a beautifully renovated kitchen, updated main bathroom and finished basement, all completed in 2023. The oversized dining room provides plenty of space for gathering with family and friends, while the covered deck extends your living space outdoors. The expansive lot is a standout feature, offering incredible space for entertaining, gardening, recreation or creating the backyard retreat you've always envisioned. Municipal water and sewer were also completed in 2023, adding even more convenience. Enjoy your morning coffee on the welcoming front porch, make this your family home, explore the possibilities of operating a business, or consider its investment potential. With Mixed-Use Residential zoning and a fantastic Courtice location, this is a rare opportunity to own a property that can evolve along with your needs. (id:50787)
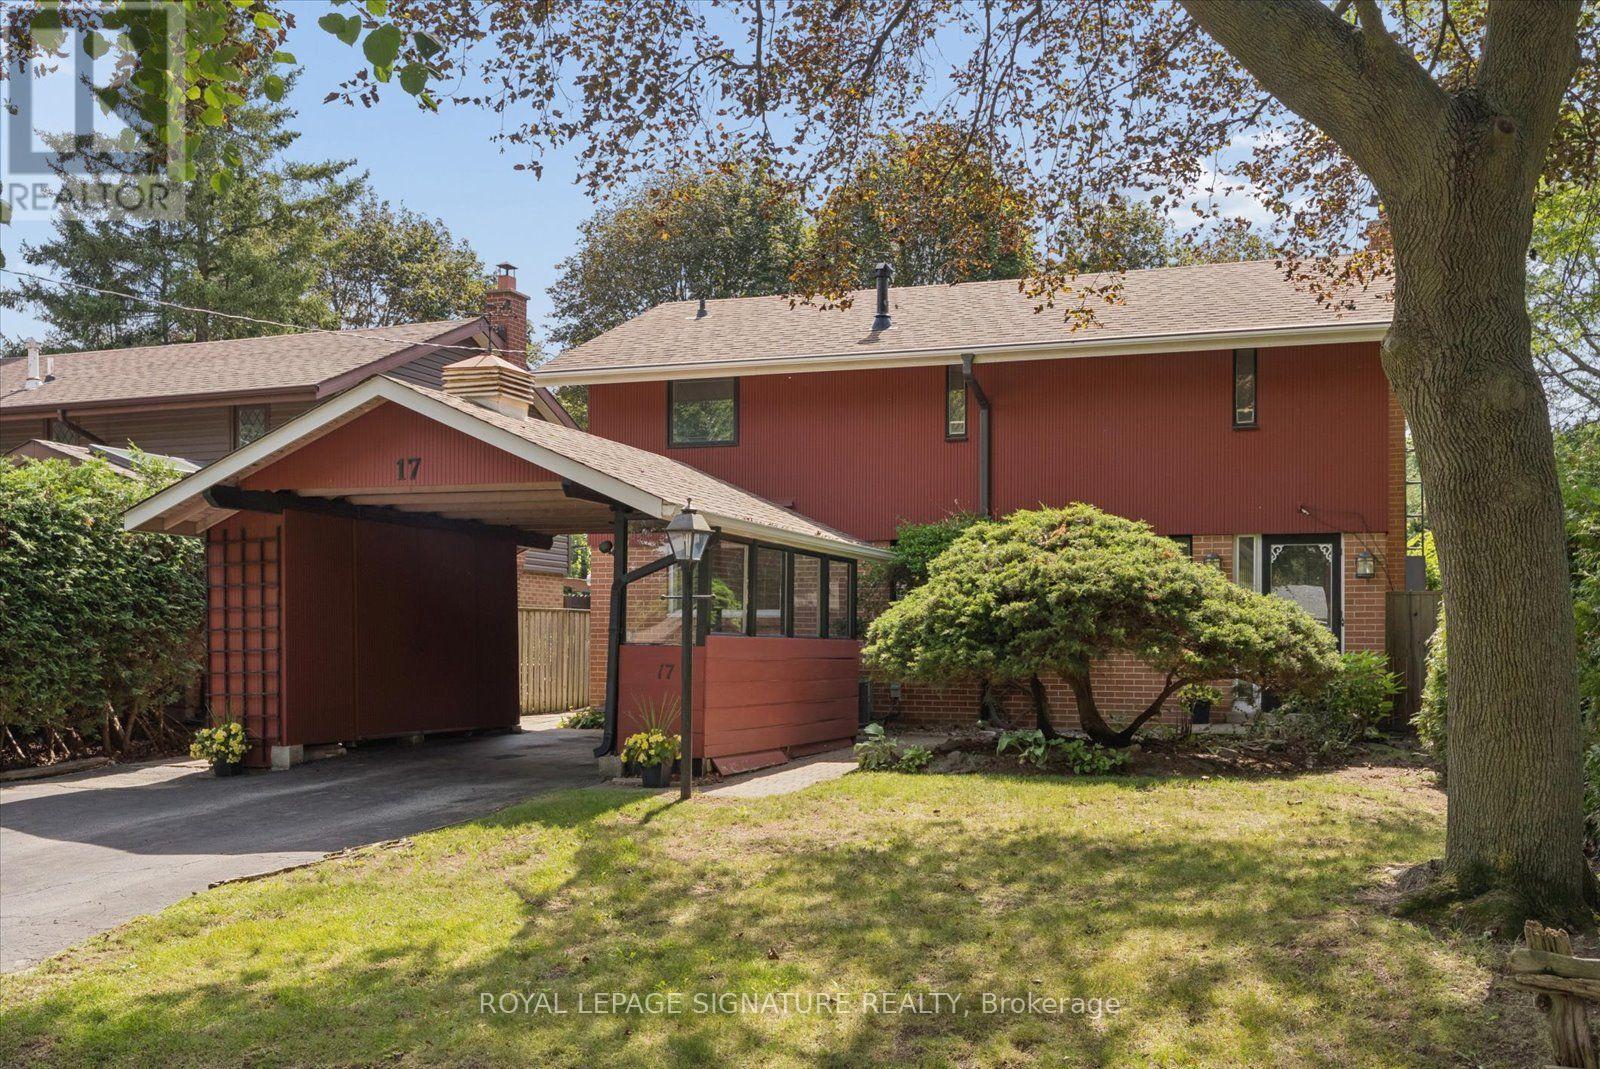
17 Lesterwood Crescent
Toronto, Ontario
Nestled in the sought-after Bendale-Midland Park community, known for its mid-century modern homes, mature tree-lined streets and welcoming sense of community, this home has been lovingly owned by the same family for over 50 years. Set on a generous 47 x 120 ft. lot, this 2 storey, three-bedroom, two-bathroom home is ready for updating and offers plenty of inspiration for those looking to preserve the original mid-century details or undertake a transformation. Hardwood flooring extends through much of the main and upper levels, complemented by timeless original details that reflect the character of the era. The spacious living room features floor-to-ceiling windows and a cozy wood-burning fireplace, while the adjoining dining room offers direct walkout to the backyard deck and pool. The kitchen is ready for your personal touch and features a convenient side entrance along with a large window that enhances the space with natural light. Upstairs, the spacious primary bedroom features a walk-in closet, complemented by two additional well-appointed bedrooms all with distinctive architectural details.The finished basement provides additional living space and further possibilities to reconfigure the layout or explore a future in-law suite. With its large lot, established neighbourhood and flexible interior, this property offers plenty of potential to update, reimagine and make it your own. Ideally located close to schools, parks, shopping, transit, Scarborough Town Centre, Highway 401 and everyday amenities, Bendale-Midland Park offers a wonderful combination of neighbourhood charm and city convenience. Some pictures are virtually staged. (id:50787)
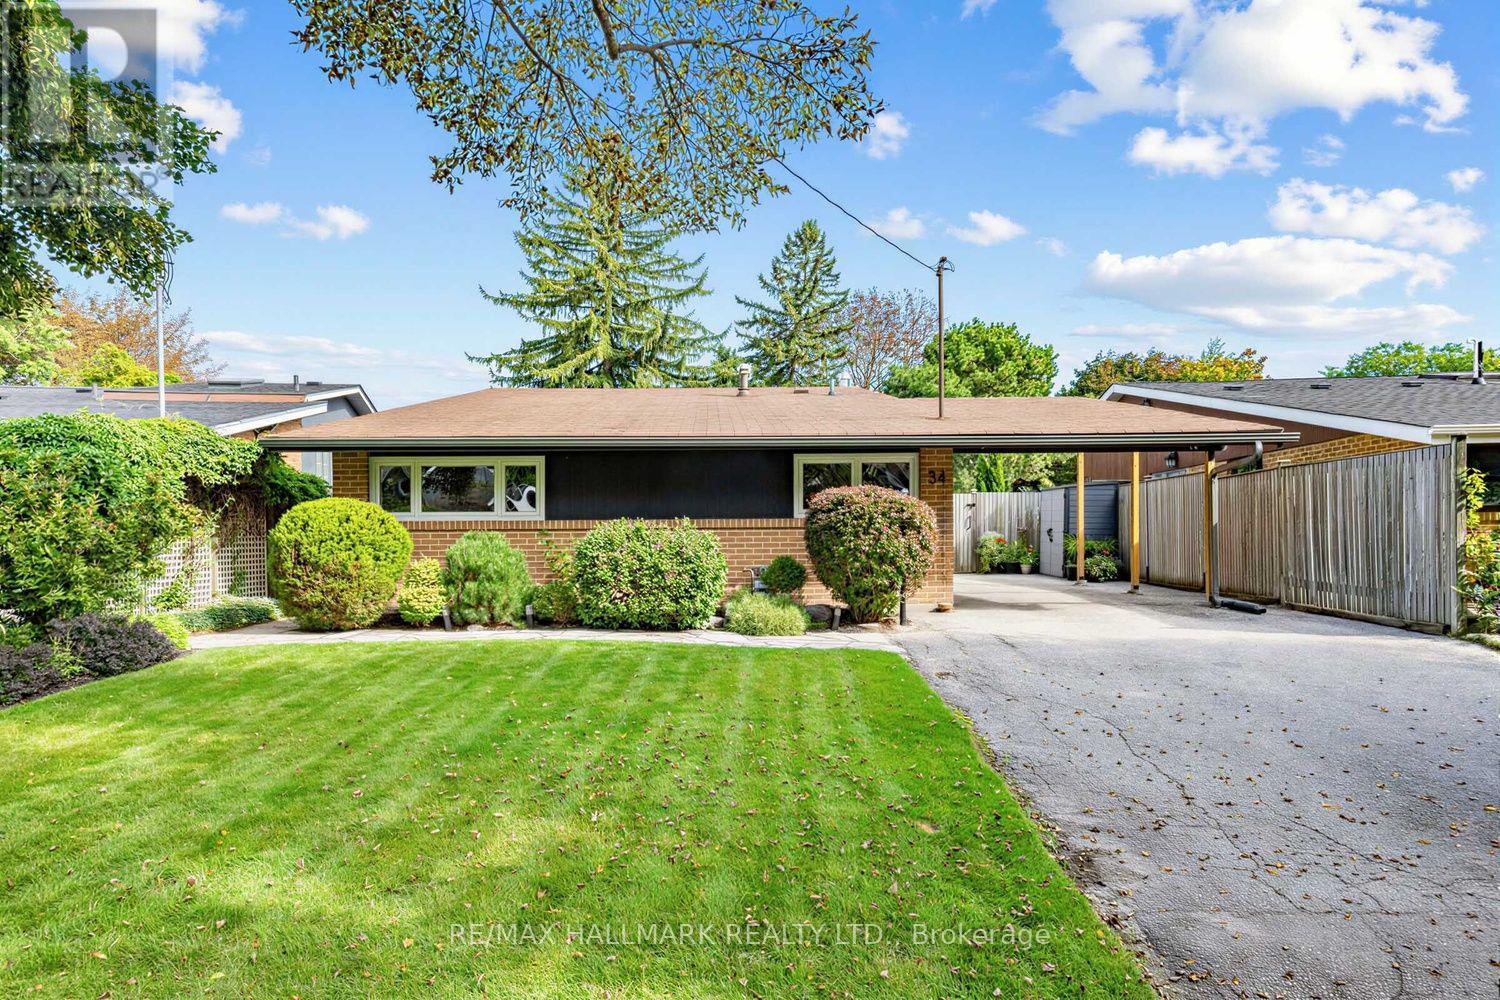
34 Dorcot Avenue
Toronto, Ontario
Welcome to this beautifully updated detached home in the highly sought-after Midland Park neighbourhood. Offering a bright and thoughtfully designed layout, the home features hardwood floors and smooth ceilings throughout, with vaulted ceilings adding an impressive sense of grandeur to the main living areas. The stunning chef's kitchen features stainless steel appliances, stone countertops, ample cabinetry and a generous layout ideal for everyday living and entertaining. The spacious dining room is filled with natural light and walks out directly to the oversized deck, overlooking the beautifully manicured backyard and inviting inground pool. The adjoining family room features impressive floor-to-ceiling windows, filling the space with natural light and creating a bright and welcoming setting to relax. The generously sized main level bedrooms include a spacious primary retreat with custom closet organizers for additional storage. The spa-inspired 4 piece bathroom with oversized shower offers stylish finishes and a relaxing feel. The finished lower level provides additional living space with an additional bathroom, above ground windows, pot lights and walkout to the rear patio, offering excellent flexibility as a recreation room, home gym, media area or versatile bonus space. The beautifully manicured backyard is a private retreat, featuring an inground pool, mature landscaping and plenty of space to enjoy and entertain. Situated on a family-friendly street in one of Midland Park's most established neighbourhoods, with easy access to parks, trails, schools, shopping, TTC, Scarborough Town Centre and Hwy 401. A wonderful opportunity to move in and enjoy a beautifully updated home in a desirable community. (id:50787)
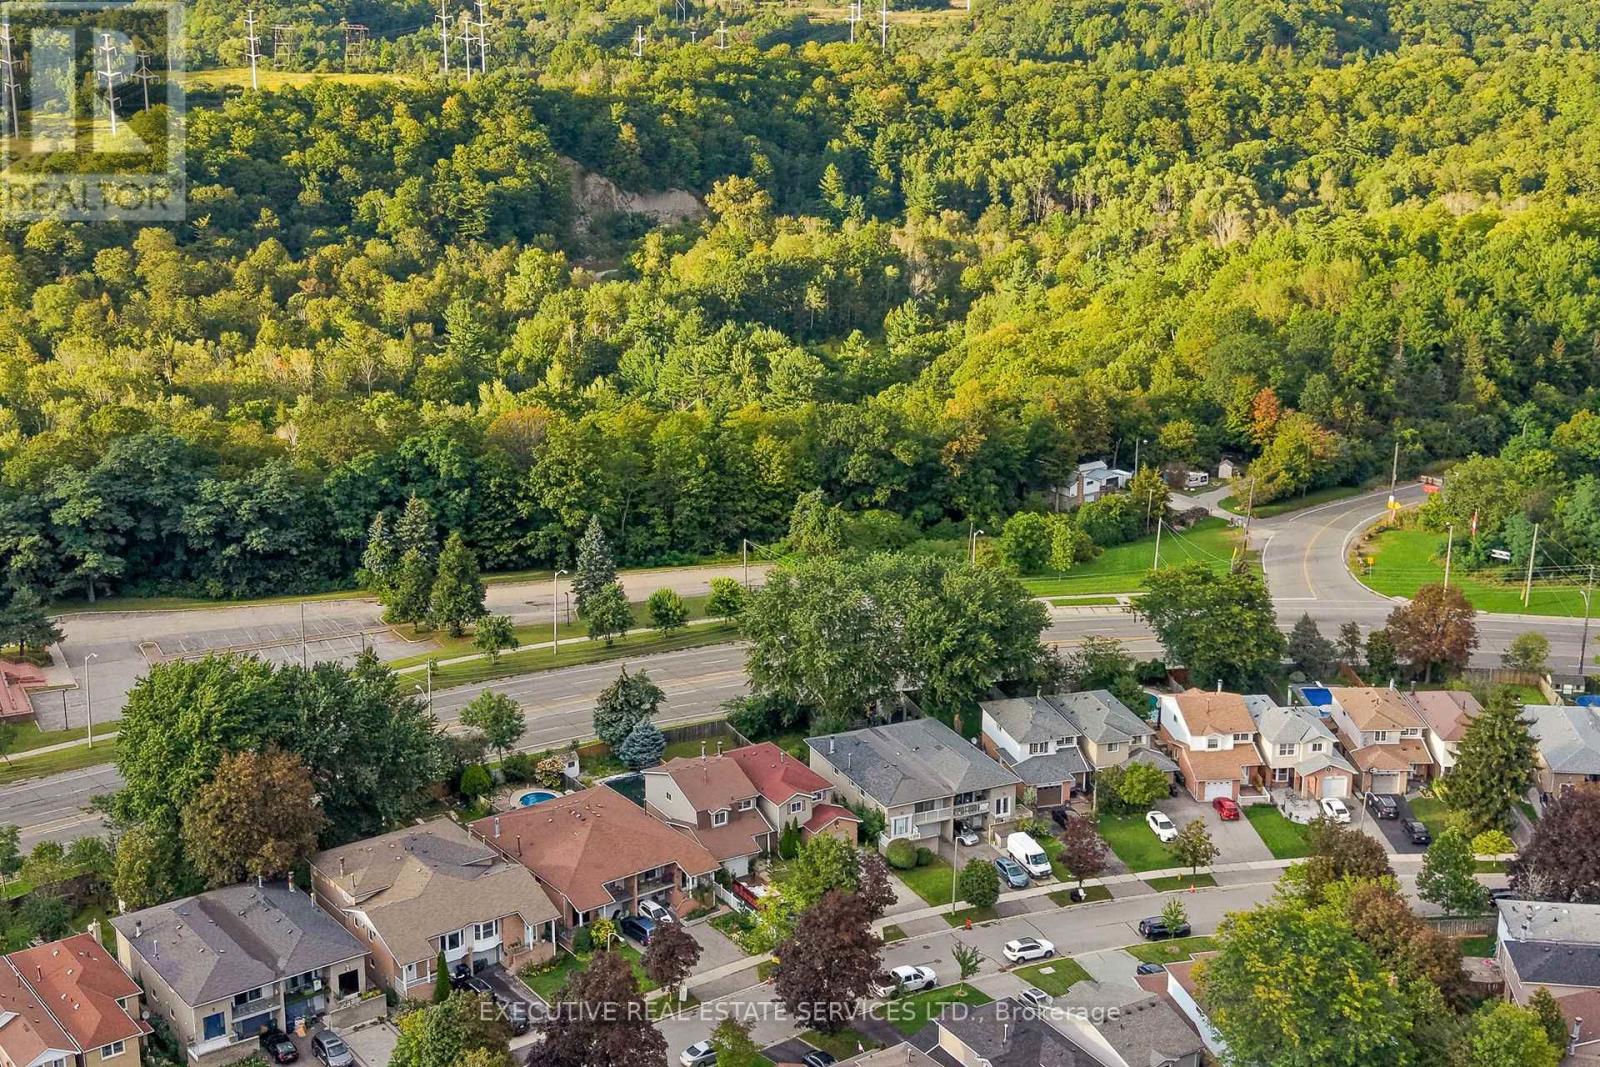
76 Lionhead Trail
Toronto, Ontario
RARELY OFFERED! SINGLE OWNER & FIRST TIME EVER ON THE MARKET! Welcome to 76 Lionhead Trail, a truly special opportunity in a well-established and desirable community. The exceptionally private backyard and generous lot are standout features, more than 150 feet of depth, offering mature trees, peaceful surroundings and plenty of outdoor space rarely found in today's market. This 4-bedroom home has been lovingly maintained by its original owners and presents an incredible opportunity for homeowners, renovators and investors alike. Step inside to spacious principal rooms, large windows that fill the home with natural light, classic parquet flooring and a welcoming living room featuring a charming wood-burning fireplace. The functional layout provides an excellent foundation for your vision, while the generous lot and private backyard offer endless possibilities to create your ideal outdoor space. Whether you're looking to renovate and modernize the existing home, personalize it for your family or simply enjoy the space and privacy of an established neighborhood, this property offers tremendous potential. Mature trees and established surroundings create a peaceful setting that is increasingly difficult to find. A rare opportunity to own a 4-bedroom home on a large, private lot in a sought-after community. Don't miss your chance to become only the second owner of this special property and unlock its full potential. Bring your vision, your ideas and your contractor-this is an opportunity you won't want to miss! ** This is a linked property.** (id:50787)

4690 Baldwin Street S
Whitby, Ontario
An Incredible Opportunity on an Exceptional 74 x 220 Ft Lot! Whether you're a first-time buyer ready to enter the market, looking to downsize to the ease of bungalow living, an investor searching for your next opportunity, or someone excited to renovate and create a space that's entirely your own, this property offers endless possibilities. Offered for sale for the very first time (original owner), this 2-bedroom, 1-bathroom bungalow offers comfortable living today with incredible potential for the future, all at an impressive price point. And then there's the location! Set in a highly desirable Whitby neighbourhood surrounded by fantastic schools, with public transit nearby and an impressive selection of shopping plazas, restaurants, services and everyday amenities just minutes away. Enjoy quick access to the Whitby GO Station, Hwy 401 and Hwy 407, while Whitby's beautiful lakefront and water front trails are only a short drive from home. Move in, make it your own, invest, renovate or reimagine, opportunities like this, on a lot of this size, don't come along often. Home being sold as is. (id:50787)

124 Scarboro Crescent
Toronto, Ontario
Welcome To This Exceptional & RARE Ravine Lot In The Heart Of The Scarborough Bluffs Community! Situated On A 60ft X 250ft Lot. This Home Offers Endless Possibilities For Investors, Multi-Generational Living Or Conversion Back To Single Family Hm, W/ 6 Beds, 4 Baths & 2 Family Rm's. Surrounded by nature, enjoy a private backyard oasis with deer and serene ravine views. Reno In 2016, This Unique Hm Offers 3 Well-Appointed Suites + A Bsmt Apartment. Each Suite w/ its own Laundry & W/O To Deck/Yard, Offering Privacy & Comfort. The Hm Also has 200 Amp Electrical Service. Spacious Main Flr Suite Features A Functional Layout With a Living, Dining & Family Rm, Eat-In Kitchen, 3-Pc Bath & a Generous Primary Bedrm With Wall-To-Wall Closets. Can open up To Make A Large Open Concept Kitchen And Family Rm with Wonderful Views Of The Garden. The 2nd Flr Features 2 Bright & Airey Suites, Each w/ a Walk-Out To a Large Deck & Ravine-Backed Yard. Both Units Include Living & Dining Areas, Eat-In Kitchen, 2 Bedrms & 2 Bathrms, Enhanced W Engineered Maple Flooring, Vaulted Ceilings & Large Skylights. The 2nd Flr Also Has Its Own Washer & Dryer For Added Convenience. Open Concept Bsmt Suite Provides a Comfortable 1 Bed Layout w a Living, Dining & Kitchen Area, Its Own Washer/Dryer & a 3-Piece Bathrm W/ a Glass Shower. The Attached Garage & Ample Parking Make This Property Ideal For Both Families And Investors. Located In The Highly Regarded Chine Drive School District & Just Minutes From The Bluffs, Beaches, Lake Ontario, And Scenic Trails Including; Scarborough Heights Waterfront Trail, Gates Gully, And Doris McCarthy Trail. This Hm Blends Comfort, Funtionality & Convenience, A Truly Unique Opportunity For Comfortable Living While Generating Income To Offset Your Mortgage, Configured For Multi-Generational Living, Offering Family/Friends The Comfort Of Separate Private Suites While Sharing One Exceptional Hm. A Rare Opportunity With Strong Long-Term Value & Versatile Living Potential! (id:50787)
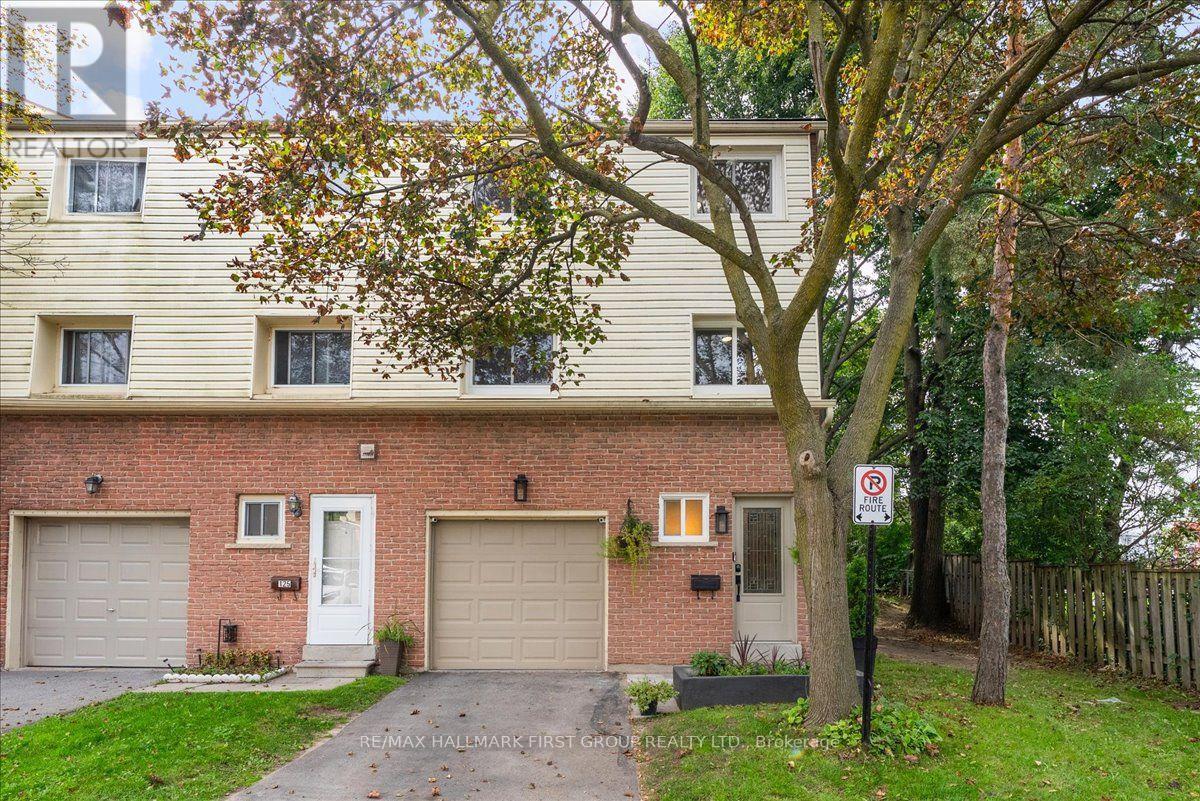
126 - 1915 Denmar Road
Pickering, Ontario
Welcome to this 3-bedroom family home in a great location, offering a comfortable combination of space and convenience. A fantastic opportunity for first-time buyers, growing families, and downsizers alike. Step inside to a spacious foyer with a hall closet, powder room, and direct garage access. The large open-concept living room features vaulted ceilings, an abundance of natural light, and a walkout to the private back deck, perfect for relaxing or entertaining. The spacious dining room overlooks the living room and provides the ideal setting for family dinners. The kitchen offers plenty of cabinet and counter space, and a view of the front yard. Main-floor laundry completes this level. Upstairs, three spacious bedrooms each offer large closets and windows, and share an updated 4-piece bathroom. The finished basement provides additional living space and plenty of storage! The perfect home to enjoy low-maintenance living with all the benefits of a townhome. Conveniently located within walking distance to schools, parks, shopping, grocery stores, transit, and Pickering GO, with quick and easy access to Highway 401. (id:50787)
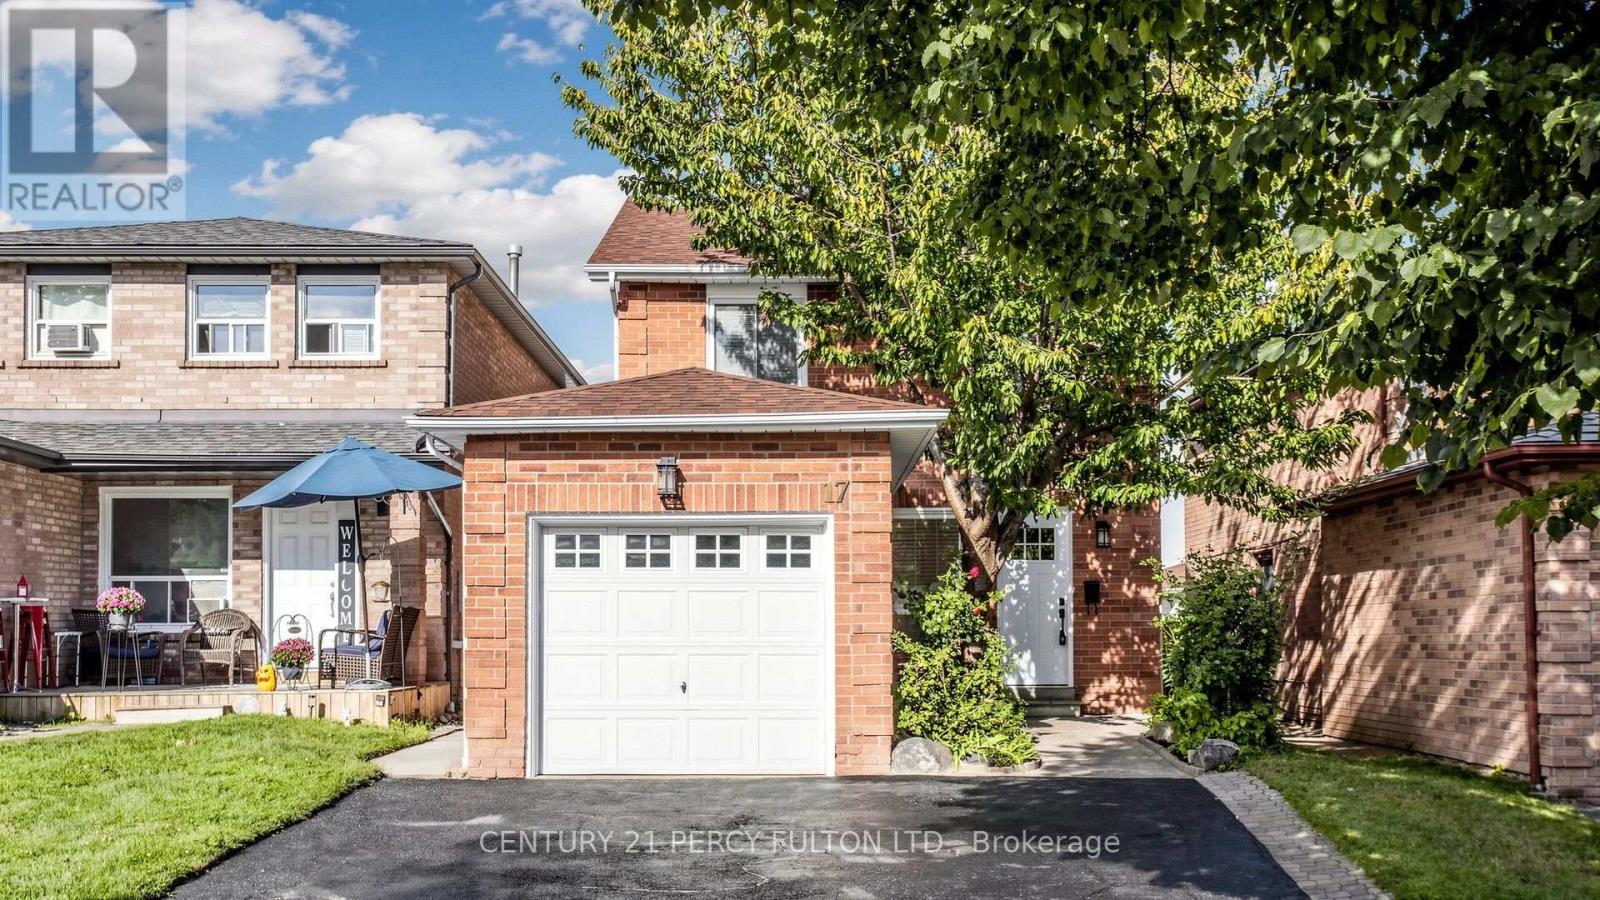
17 Harley Drive
Ajax, Ontario
FULLY RENOVATED 3-BEDROOM HOME WITH 3 WASHROOMS! Welcome to this exceptional Ajax home, thoughtfully renovated with quality materials, refined finishes, and meticulous attention to detail. Brand-new flooring, modern lighting, beautifully updated washrooms, a custom kitchen, and a sleek glass-and-metal staircase create a polished, move-in-ready space. The kitchen is designed with style and functionality, featuring wood cabinetry, quartz countertops extending up the backsplash, sconce lighting, a slide-in stove, brand-new appliances, and a dedicated microwave nook that keeps counters clean and clutter-free. An additional bathroom upstairs, offering the rare and highly desirable convenience of 2 full bathrooms on the second level. Pot lights and contemporary black hardware throughout add a cohesive modern finish. Designed for comfortable family living and effortless entertaining, the inviting layout offers excellent flow between the living spaces. Outdoors, mature trees provide privacy and a beautiful natural backdrop, while the generous yard offers plenty of room to create your own outdoor entertaining retreat, and plenty of room for parking out front. The basement, complete with rough-ins, Dry fall sprayed and sealed throughout, is a clean blank canvas ready for your future recreation room, home office, gym, or additional living space. Set in a welcoming, family-friendly neighborhood close to Costco, Walmart, Canadian Tire, Home Depot, restaurants, cafes and more. Public schools and parks are within walking distance, with public transit nearby and convenient access to the 401 and 412.Quality renovation, rare functionality, and an outstanding family location come together in one exceptional home. Book your private showing today! (id:50787)
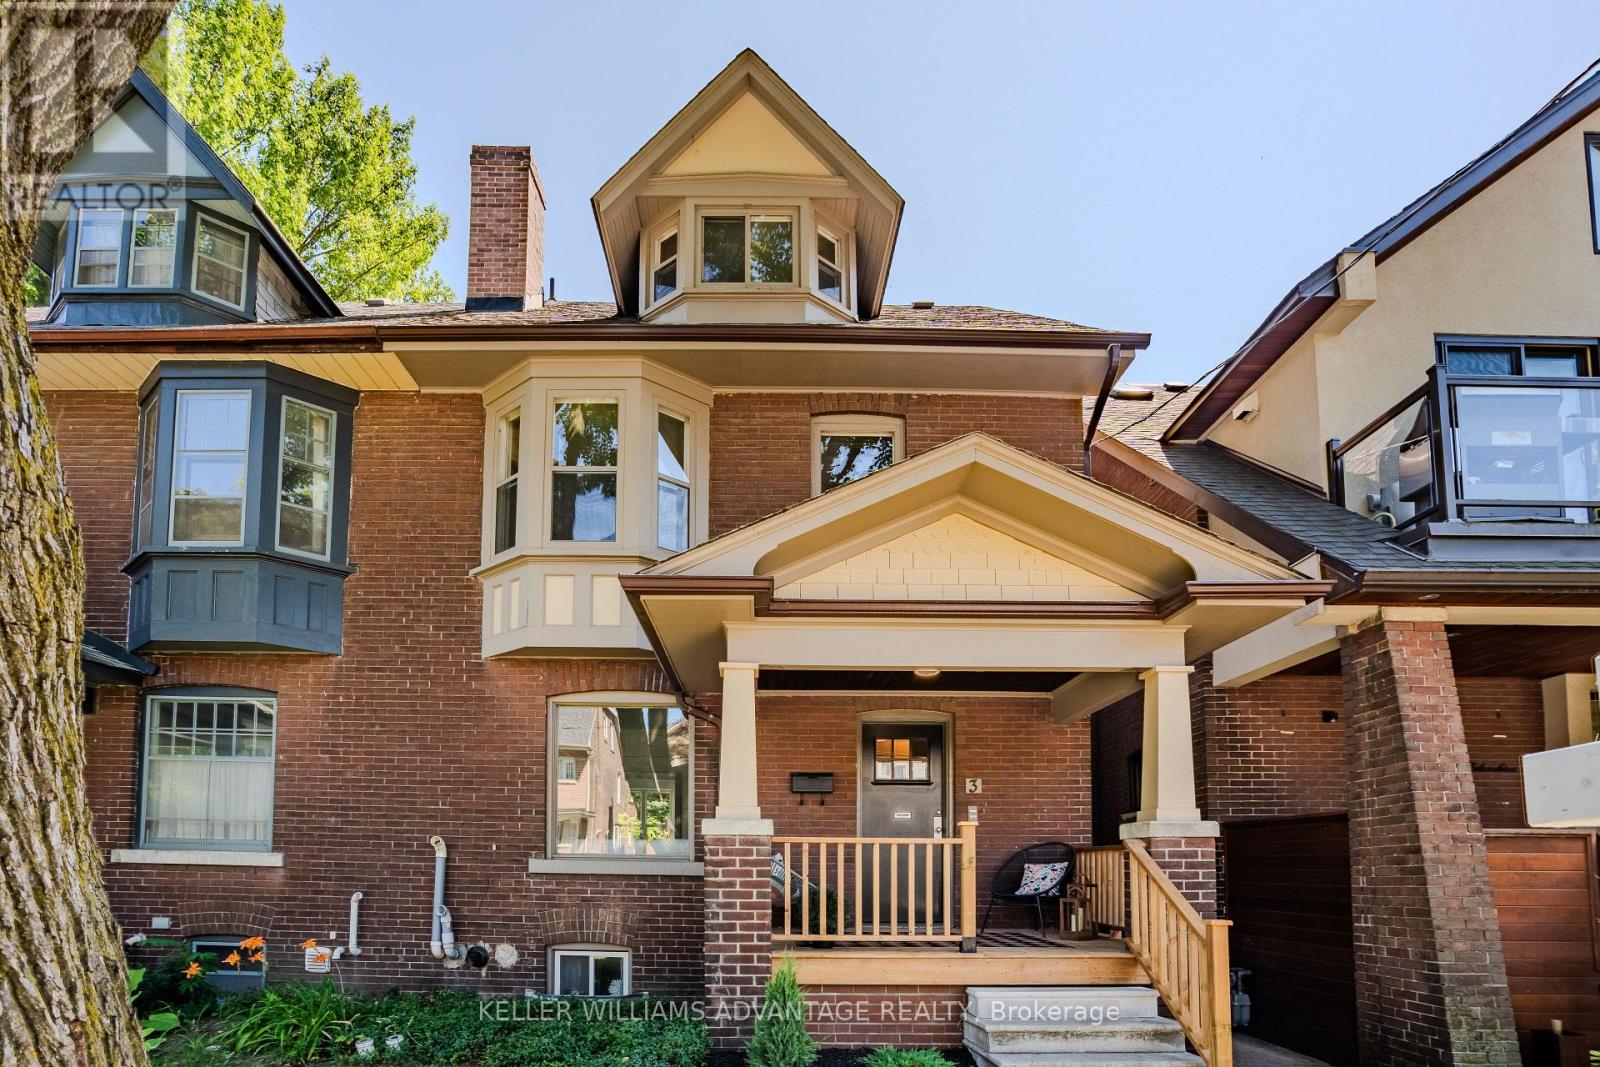
3 Columbine Avenue
Toronto, Ontario
Incredible opportunity to own a Large Brick 3 storey home in the highly Sought After Beach Triangle Community. This wide property provides opportunity to live comfortably in the spacious 3 bedroom, 2 storey upper unit with an additional gorgeous renovated 1 bedroom main floor unit And another 1 bedroom suite in the lower level. Set on a quiet residential street just moments from Queen Street East and the lake, it offers the kind of location that draws people to the neighbourhood and keeps them here for years. What truly sets this home apart is its remarkable flexibility. Currently three distinct living spaces, it presents endless possibilities for investors, multi-generational families, or buyers looking for a place to live with potential income. The layout also offers ample space to restore the home into one spacious single-family residence, creating a home tailored to your own vision while preserving the timeless charm. The recently renovated main floor is bright and inviting, while the upper levels provide generous living spaces, including a private south-facing deck that feels like a hidden retreat with gorgeous views of the city. A separate entrance to the lower level suite adds even more versatility, allowing the home to adapt as your needs evolve.The Beach Triangle is one of Toronto's most distinctive neighbourhoods, where historic homes, independent cafes, local boutiques, vibrant restaurants, leafy streets and the waterfront come together to create a community unlike anywhere else in the city. The Triangle is known as "the family friendly" neighbourhood in the Beach. Whether you're searching for a smart investment, a home with income potential, or a place to create your forever home, 3 Columbine Avenue is ready for its next chapter. Steps to transit with easy access in and out of the Beach. (id:50787)
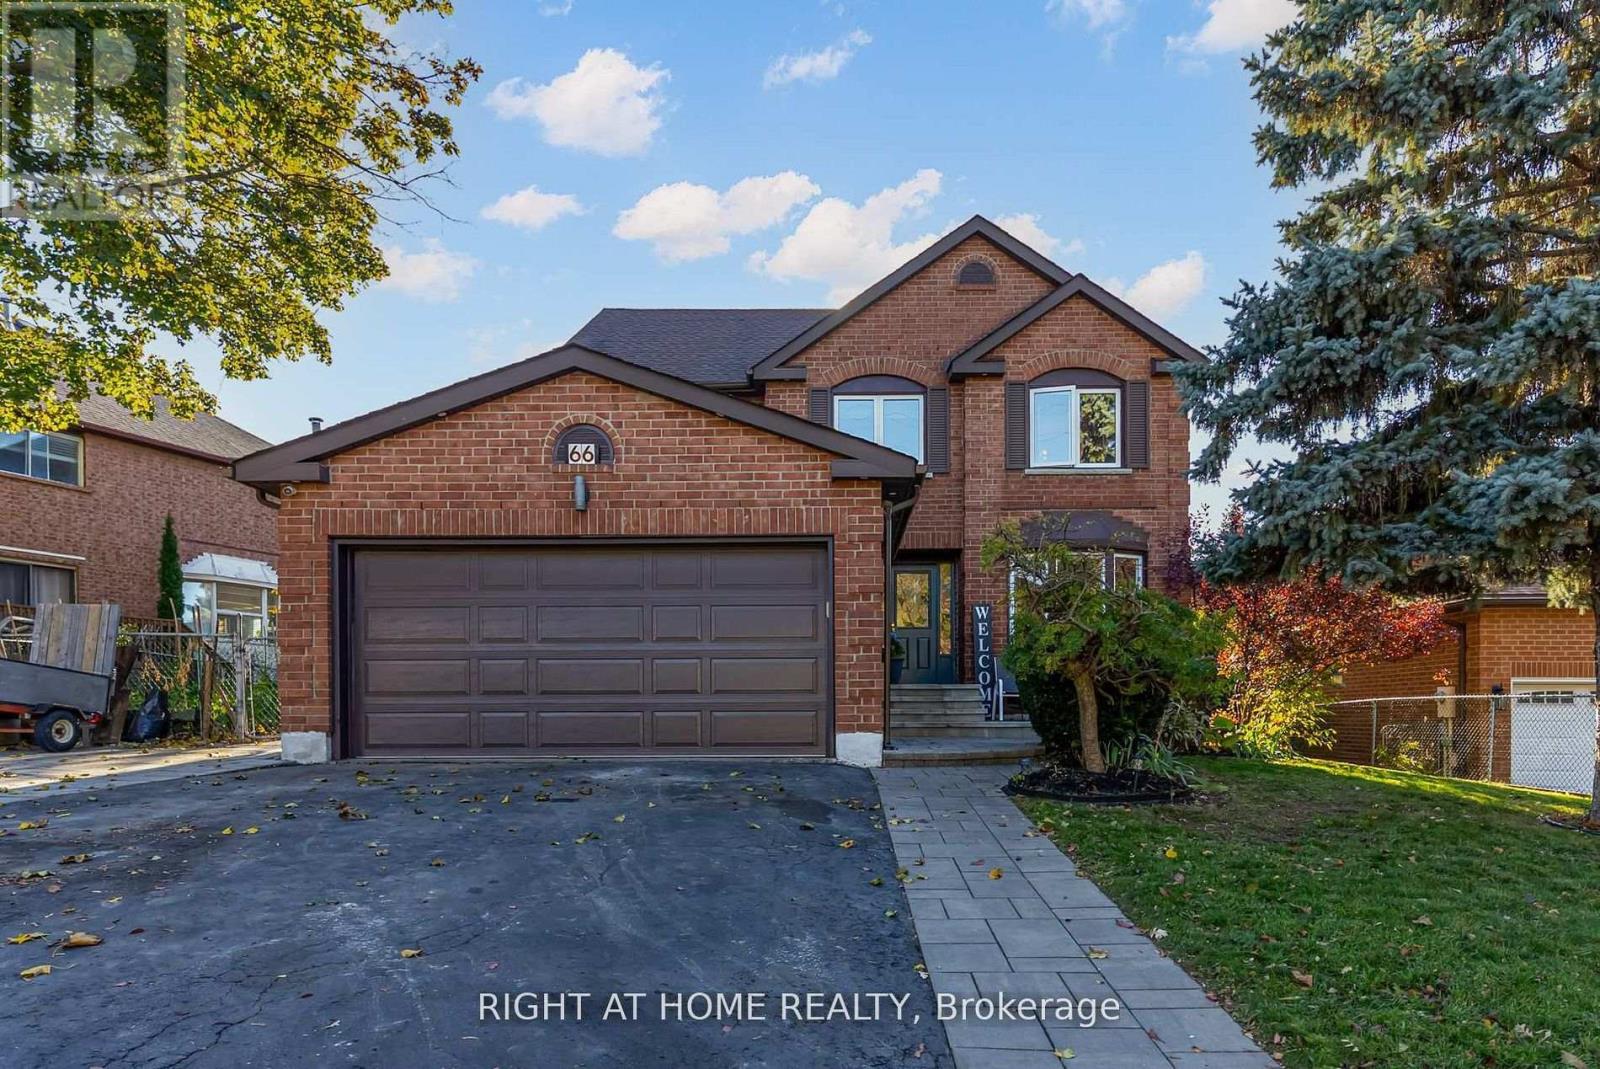
66 Glen Hill Drive
Whitby, Ontario
Welcome to 66 Glen Hill Dr, a spacious 4-bedroom detached family home situated in the desirable Blue Grass Meadows community of Whitby. Filled with natural light, the main floor features a welcoming family room with fireplace, hardwood floors & pot lights, a separate living/dining area, powder room, and a modern kitchen with S/S appliances, centre island, breakfast area & plenty of storage. The impressive primary retreat offers a private sitting area, W/I closet & 4-pc ensuite. Three additional generous bedrooms and a 4-pc family bath with his & hers sinks complete the second floor. The finished walk-out basement provides a huge rec room, laundry area & ample storage. Step outside to your private backyard oasis featuring a raised deck, gazebo & beautiful in-ground pool-perfect for entertaining family & friends. Large 71 x 121 ft lot with 6-car parking. Conveniently located close to schools, parks, shopping, recreation & everyday amenities. A fantastic opportunity to call this beautiful family home yours! (id:50787)
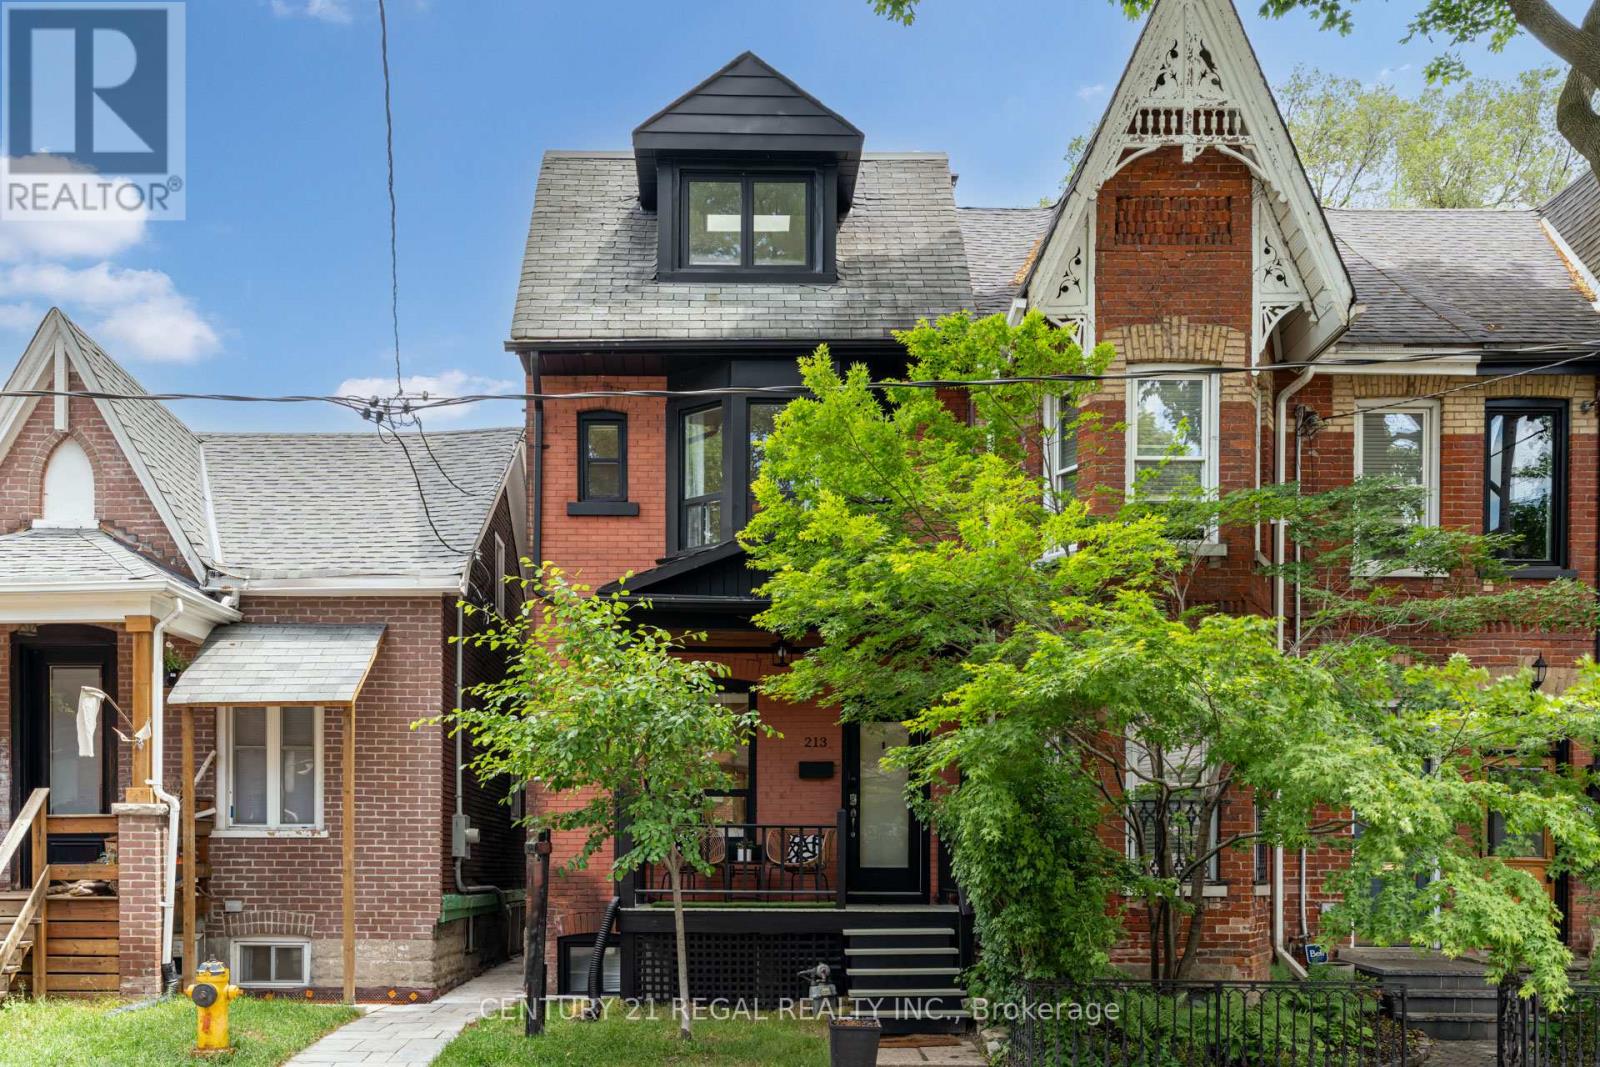
213 Boulton Avenue
Toronto, Ontario
Welcome to 213 Boulton Avenue, a beautifully updated 4-bedroom, 3 Full Bath family home in the heart of Leslieville, offering four levels of exceptional living space and endless charm. Designed for both comfortable family living and effortless entertaining, this bright and spacious home features an open-concept main floor with soaring ceilings in the living and dining rooms, creating an airy and inviting atmosphere. The large eat-in kitchen boasts abundant cabinetry, generous prep space, and direct access to the private tree lined backyard-perfect for everyday living and hosting guests. The second floor offers three well-sized bedrooms, a newly renovated 4-piece bathroom, and convenient new laundry facilities. Occupying the entire third floor, the impressive primary retreat provides a peaceful escape complete with a huge walk-in closet (previously the 5th bedroom) and plenty of natural light. Walk-In Closet can be converted back into 5th Bedroom. Potential to add a private roof terrace on the large flat roof. A standout feature is the self-contained lower-level in-law or nanny suite with a separate entrance, offering excellent flexibility for adult children, extended family, guests, or potential income opportunities. Step outside to enjoy the private, fully fenced backyard with a spacious BBQ deck, ideal for summer gatherings and outdoor relaxation. Perfectly situated in one of Toronto's most sought-after neighbourhoods, you're just steps from vibrant restaurants, boutique shopping, parks, schools, and TTC access. Numerous recent upgrades and renovations have been completed throughout the home, making this a truly move-in-ready opportunity. New basement waterproofing on north wall, new weeping tile, new concrete walkway, new interlocking at front of house, new basement retaining concrete wall at walkout, updated wiring. Experience the best of Leslieville living at 213 Boulton Avenue. (id:50787)
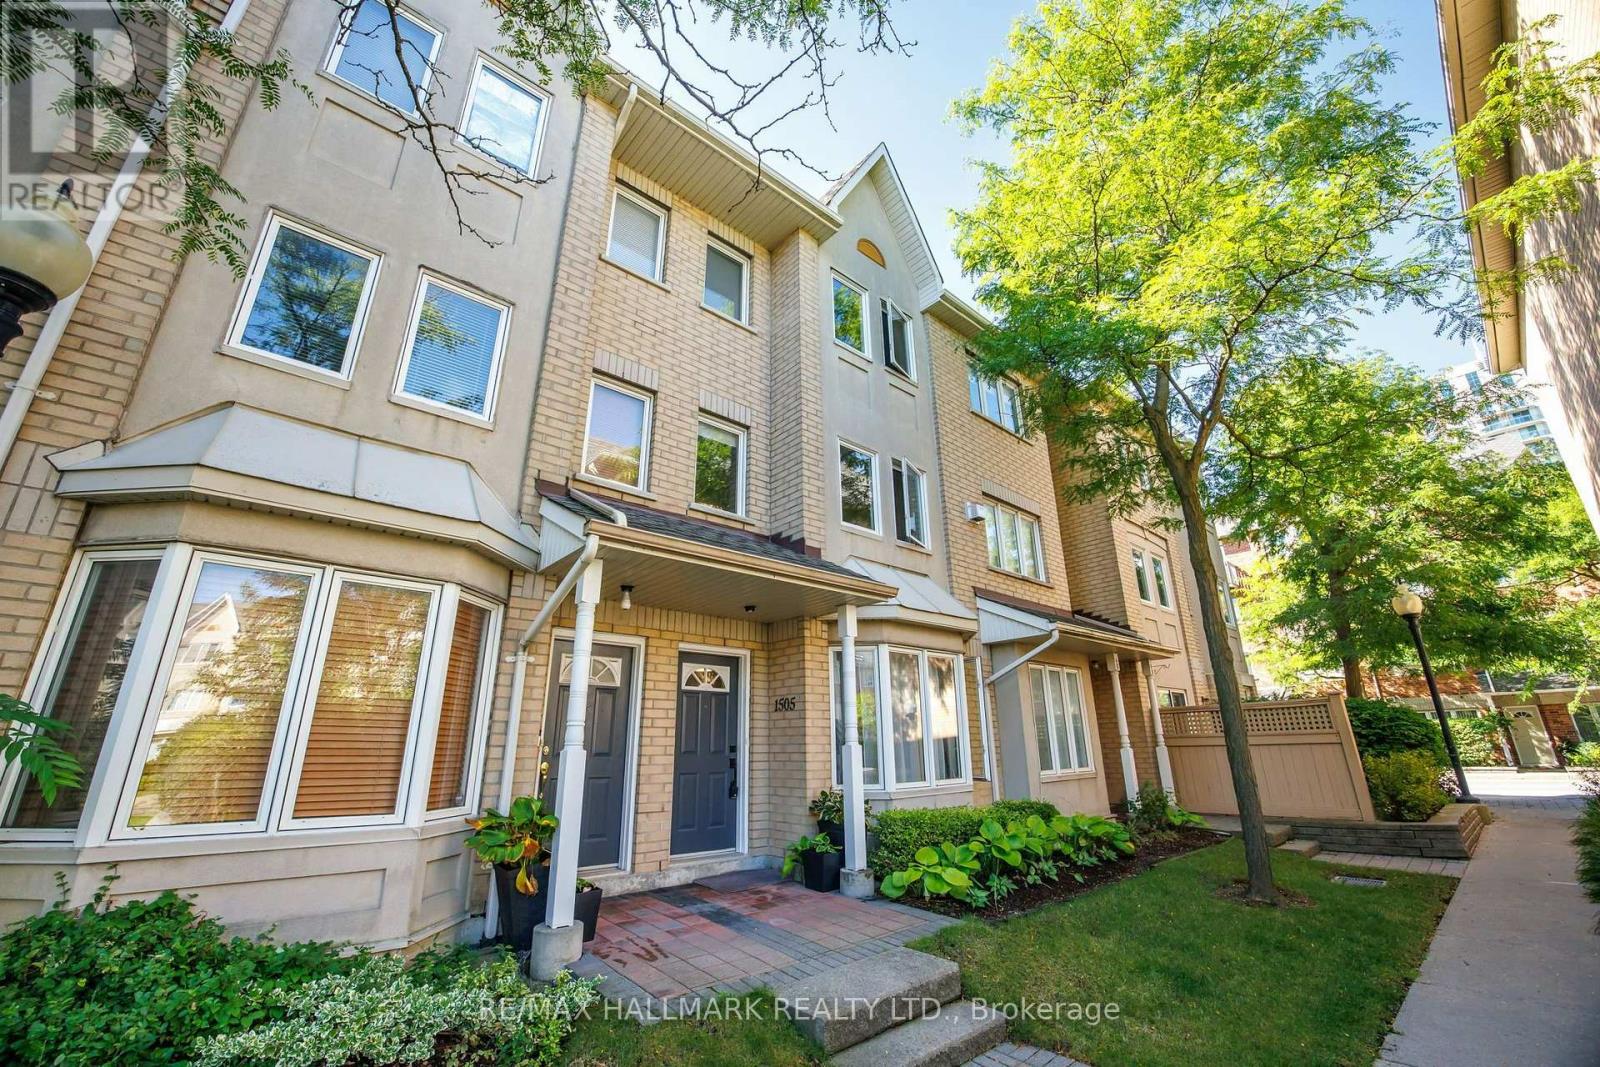
1505 - 28 Rosebank Drive
Toronto, Ontario
Fully renovated in 2023, this spacious three-bedroom, three-bathroom townhome is ready to move in and enjoy. With three levels of living space, a private garden and great storage, it offers plenty of room for everyday life. The open living and dining area has hardwood floors, crown moulding, pot lights and a large bay window. The kitchen was fully redone with custom cabinets, built-in storage and quartz counters and backsplash. It also has a carbon-fibre sink and stainless steel appliances. All three bathrooms were fully renovated. They feature floating vanities, large tiles, glass showers, new fixtures, modern mirrors and pot lights. The entire third floor is your private primary suite. Windows on two sides bring in lots of natural light. There is a walk-in closet with PAX storage and a large five-piece ensuite. It has a double vanity, soaker tub and oversized glass shower. Laundry is also on the upper level. Step outside to your own landscaped patio and garden. The owners have spent years planting and caring for the many plants found here today. The result is a mature garden that is ready to enjoy. Just steps from the front door is the complex courtyard and a small playground. It's a great bonus for families with young children. The location makes daily life easy. Parks, schools and Burrows Hall Library are close by. Cynthia Lai Park and Burrows Hall Park offer even more outdoor space. Groceries, restaurants, coffee shops and other daily needs are a short walk away. TTC is also just steps from home. Need to get around the city? Highway 401 is close by. Scarborough Town Centre, Centennial College and U of T Scarborough are also easy to reach. Shops and services along Markham Road and Sheppard Avenue are all nearby. Condo fees include cable TV, internet, parking, common elements, building insurance, landscaping and snow removal. This is a home that gives you the space and feel of a house, with three full levels, a private garden and less outdoor work. (id:50787)
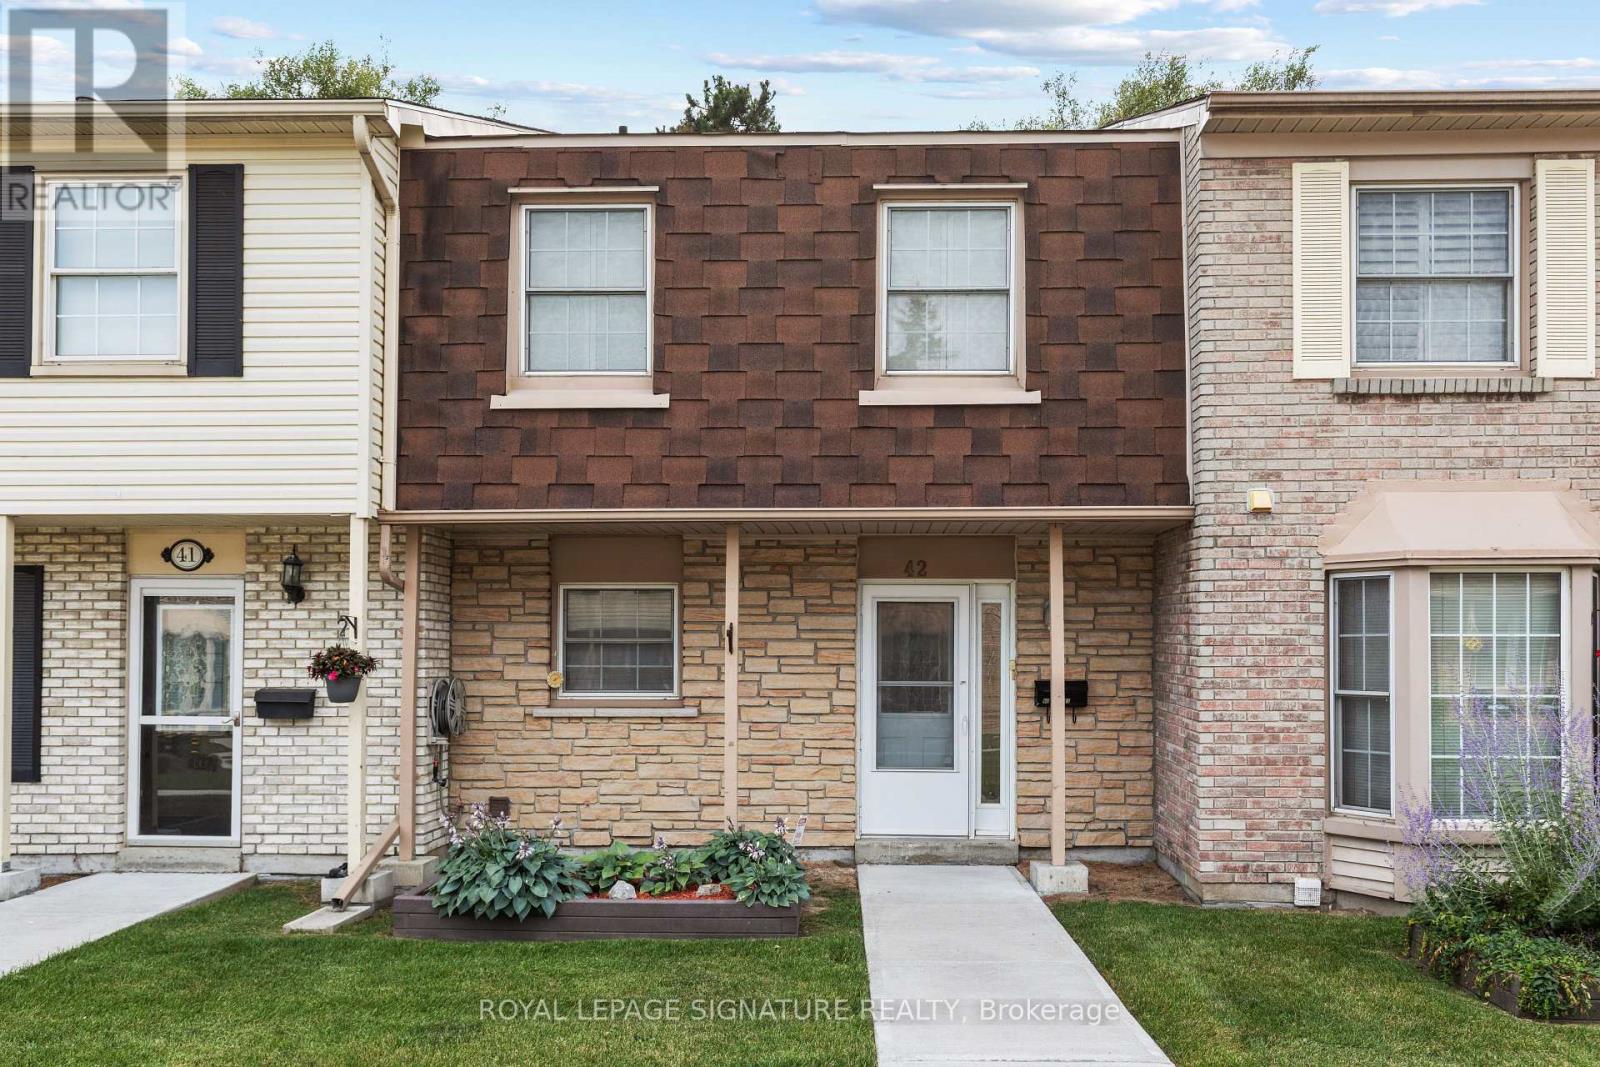
42 - 580 Eyer Drive
Pickering, Ontario
$500 A MONTH CREDIT TO MONTHLY MAINTENANCE FEES FOR ONE FULL YEAR (12 months)!! A walkout basement in a condo townhouse is not something you see often. This one opens straight onto a fully fenced backyard, giving you three full levels of real living space across this 3 bedroom,3 bathroom home. The main floor centres on a custom solid oak kitchen with a large pantry, gas stove, and a corner sink that leaves real counter space to work with. The living room opens through a sliding door onto your own balcony, and hardwood runs throughout. Upstairs, all three bedrooms sit together with the laundry, including a primary with two windows and two closets.The bathroom has a double soaker tub, a separate shower, a bidet, and a privacy toilet.Downstairs is where this unit sets itself apart: a finished basement with a wet bar and brand new fridge, a third full bathroom, and a walk-out to a fully fenced, interlocking brick backyard planted with low-maintenance evergreens. A large storage room greets you right at the entrance from the garage, ideal for shelving, gear, or seasonal storage, plus a second storage room tucked away. Two underground parking spots come with direct home access. The maintenance fee already covers water, bulk Rogers Ignite internet/cable, and building insurance. The complex sits on award winning gardens with an on-site playground, walking distance to schools,and a bus stop right out front. From here it's minutes to Highway 401, the Pickering GO station, Pickering Town Centre, and Petticoat Creek Conservation Area. * Some photos are virtually staged* (id:50787)
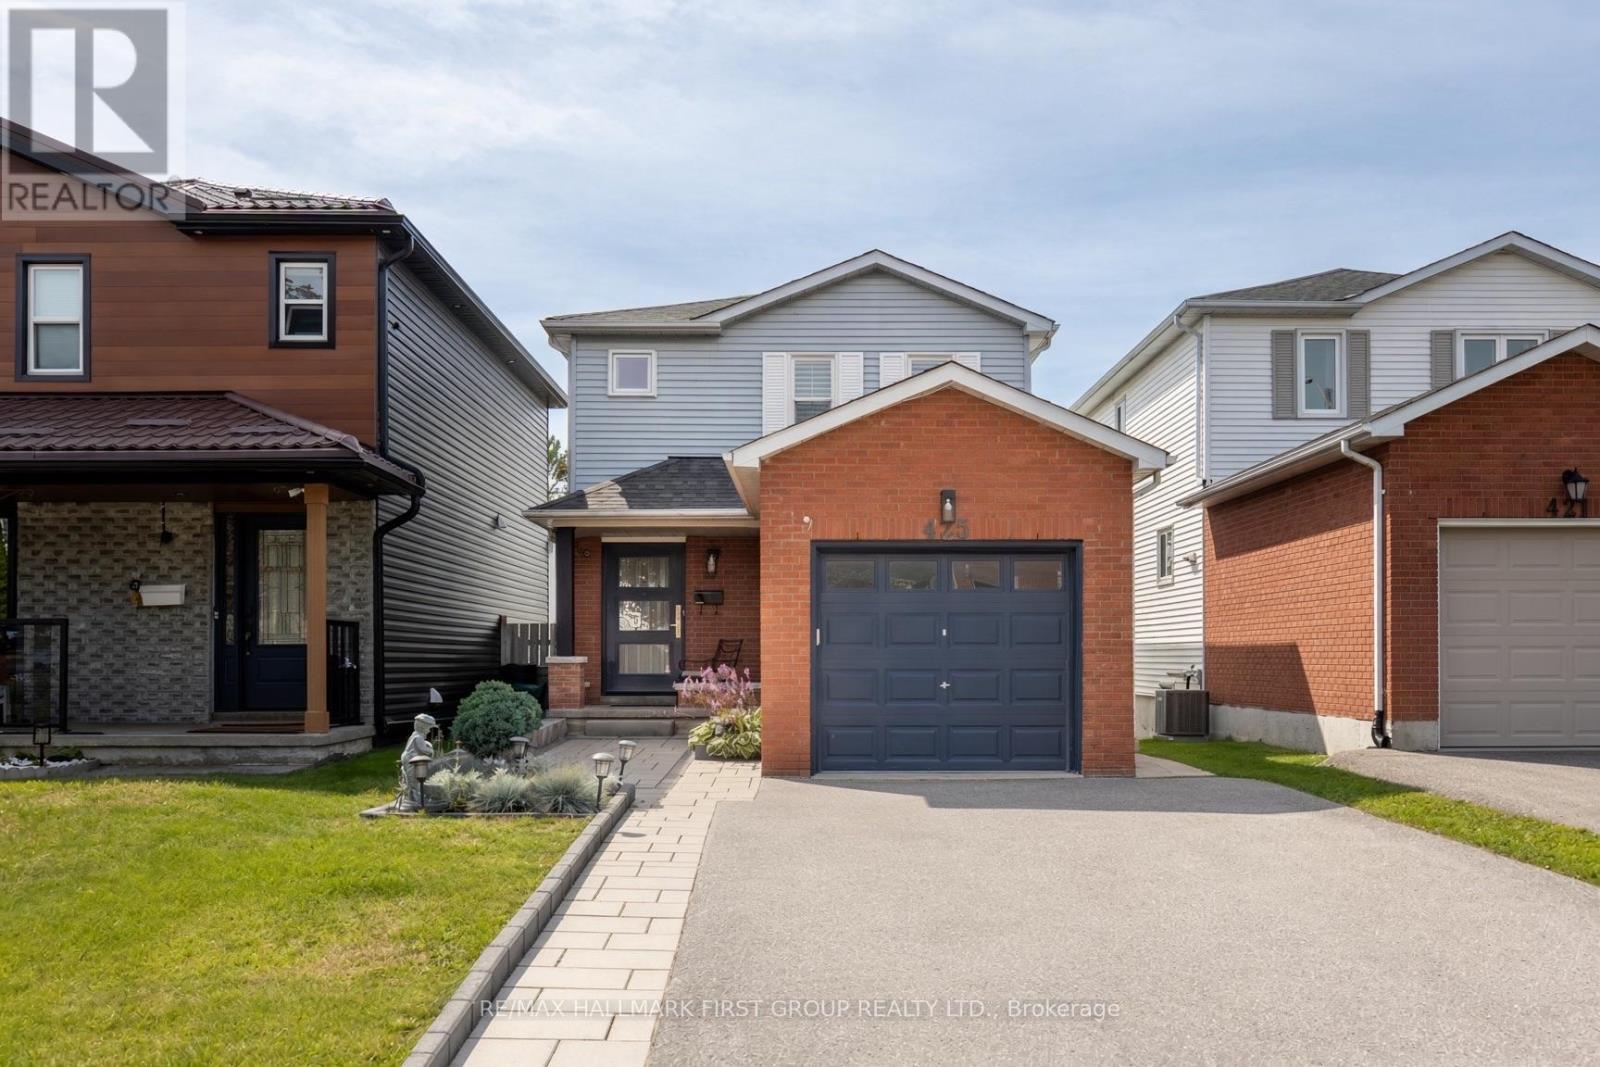
425 Cobblehill Drive
Oshawa, Ontario
Welcome To 425 Cobblehill Drive. A Beautifully Renovated, Move-In-Ready Home Offering Modern Finishes, A Functional Open-Concept Layout, A Private Ravine Setting, & A Fully Finished Walk-Out Basement. Thoughtfully Renovated Top To Bottom Only 4 Years Ago, The Main Floor Has Been Transformed Into A Stylish & Functional Space. The Inviting Living Room Is Anchored By A Beautiful Built-In Electric Fireplace & Cabinetry ('25), While Laminate Flooring And California Shutters Flow Throughout The Home. At The Heart Of The Home Is The Stunning Kitchen, Complete W/ Breakfast Bar, Quartz Countertops, High-End Stainless Steel Appliances, Convenient Bar Fridge And And Plenty Of Storage. The Adjoining Dining Area Features A Separate Coffee Bar With Custom Cabinetry & W/O To The Large Upper Deck Overlooking The Ravine, Creating A Peaceful & Private Space For Morning Coffee, Summer Dinners & Entertaining. Upstairs, The Primary Retreat Features A Walk-In Closet And A Stylish 3PC Ensuite. Two Additional Bedrooms & Full Bath Complete The 2nd Floor. The Finished, Walk-Out Basement Is Perfectly Suited As An In-Law Suite Or Additional Living Space. Featuring A Modern Kitchen, Open-Concept Living Area, Additional Bedroom, 3-Pc Bath & Separate Washer And Dryer. Large Windows & A Sliding Patio Door Fill The Space With Natural Light And Provide Direct Access To Private Space In The Backyard. Outside, Enjoy Multiple Levels Of Outdoor Living. Spend Time On The Spacious Upper Deck With Its Private Ravine Views, Then Head Down To The Lower Deck For Even More Room To Unwind And Enjoy The Surroundings. Other Recent Upgrades Include Windows & Doors ('21), Roof ('22) & 200A Electrical Panel. Located In Oshawa's Established Pinecrest Community, This Home Is Surrounded By Green Space, Parks And Recreation, While Offering Everyday Amenities, Hwy 401, 407, UOIT & Durham College & Oshawa GO, For Easy Commuting. ** This is a linked property.** (id:50787)
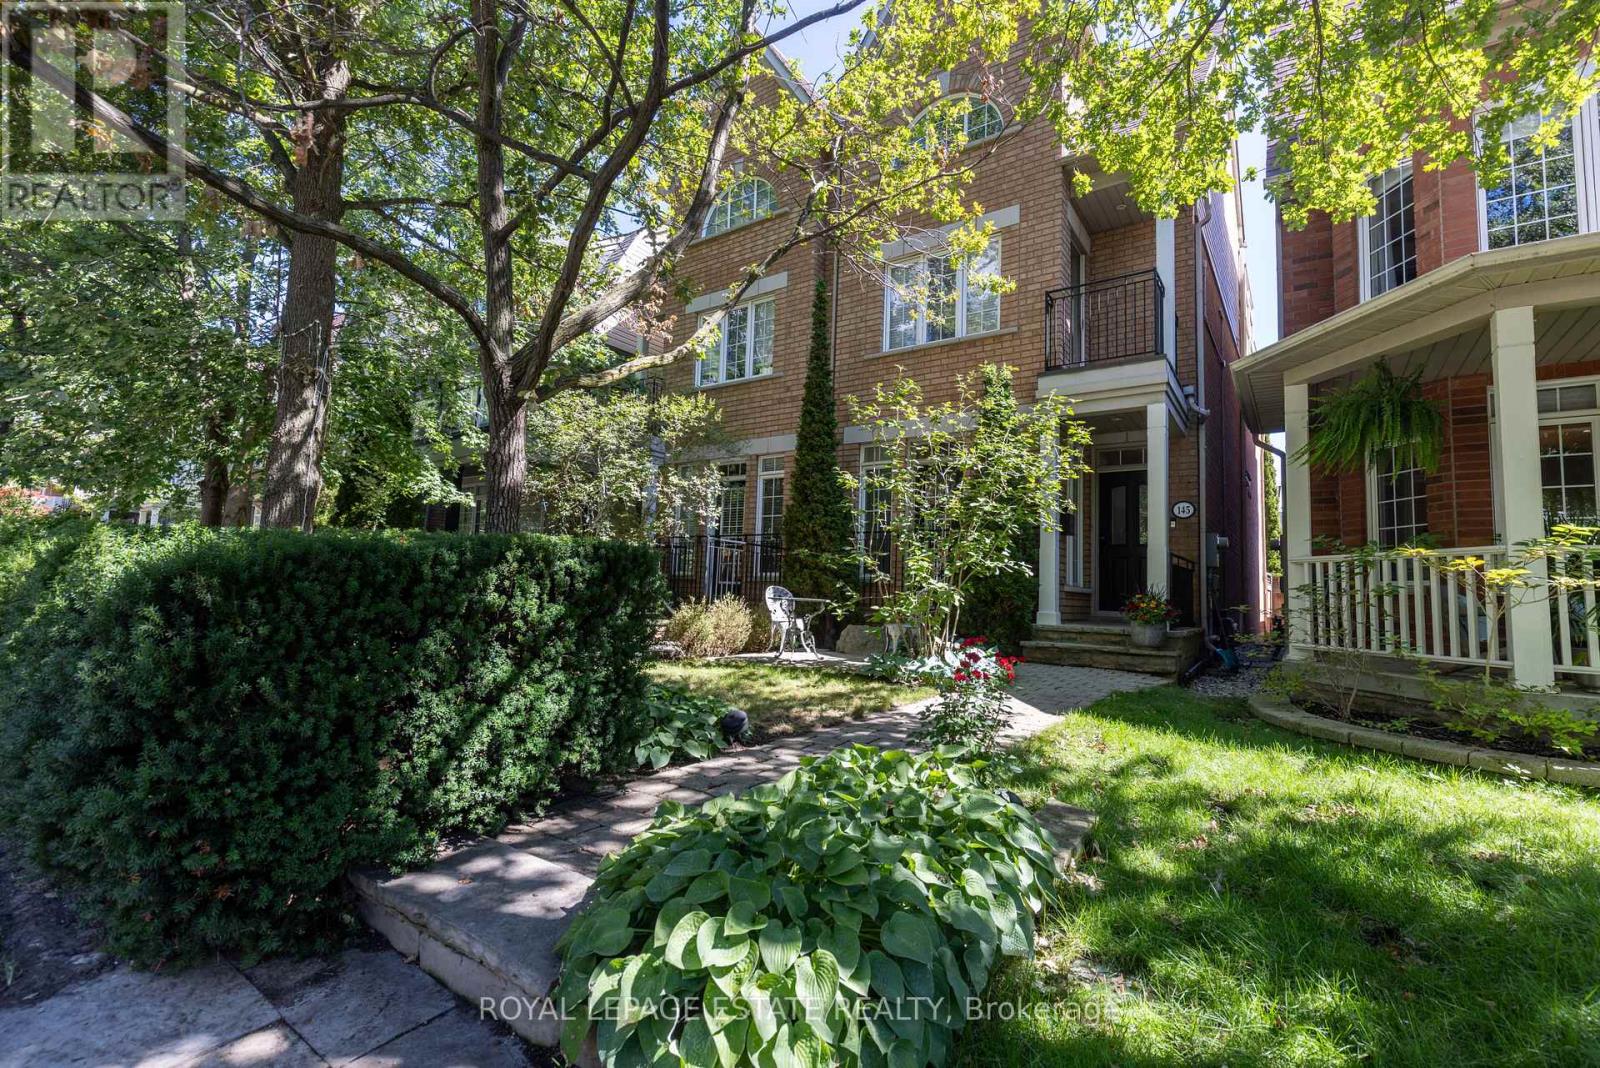
145 Boardwalk Drive
Toronto, Ontario
There is something about this part of the Beach that just works. The lake is steps away, Queen Street is around the corner, neighbours know each other, and everyday life feels a little easier here. 145 Boardwalk Drive fits right into that rhythm. Inside, approximately 2,250 sq. ft. above grade and nearly 3,000 sq. ft. of total living space give this home room to breathe. And then there is the kitchen. Chef's dream! A dramatic expanse of marble, an oversized island, high-end appliances, sleek cabinetry and exceptional storage make this the undeniable star of the show. Open to the family room with a gas fireplace and a walkout to the private rear patio, the entire back of the house is designed for cooking, entertaining and lingering a little longer. The second floor offers a generous primary suite with room for a sitting area, walk-in closet, five-piece ensuite and private balcony, plus a second bedroom with its own ensuite and walk-in closet. The third bedroom claims the entire top floor, creating a fabulous private retreat with room to sleep, work and lounge, plus direct access to a spectacular private terrace. Morning coffee, sunset drinks, summer evenings under the sky. This one is special. The finished lower level adds a fourth bedroom, full bath, rec room, laundry and excellent storage. A detached two-car garage rounds out an already impressive list of features. Step outside and the lifestyle takes over. The Boardwalk, lake, Ashbridges Bay, parks, local schools, cafés, restaurants, shops and transit are all close at hand. Walk the dog by the water, grab coffee on Queen, bike the waterfront or meet friends for dinner and be home in minutes. Space, style, outdoor living and the lake at your doorstep. This is Beach living at its best. (id:50787)
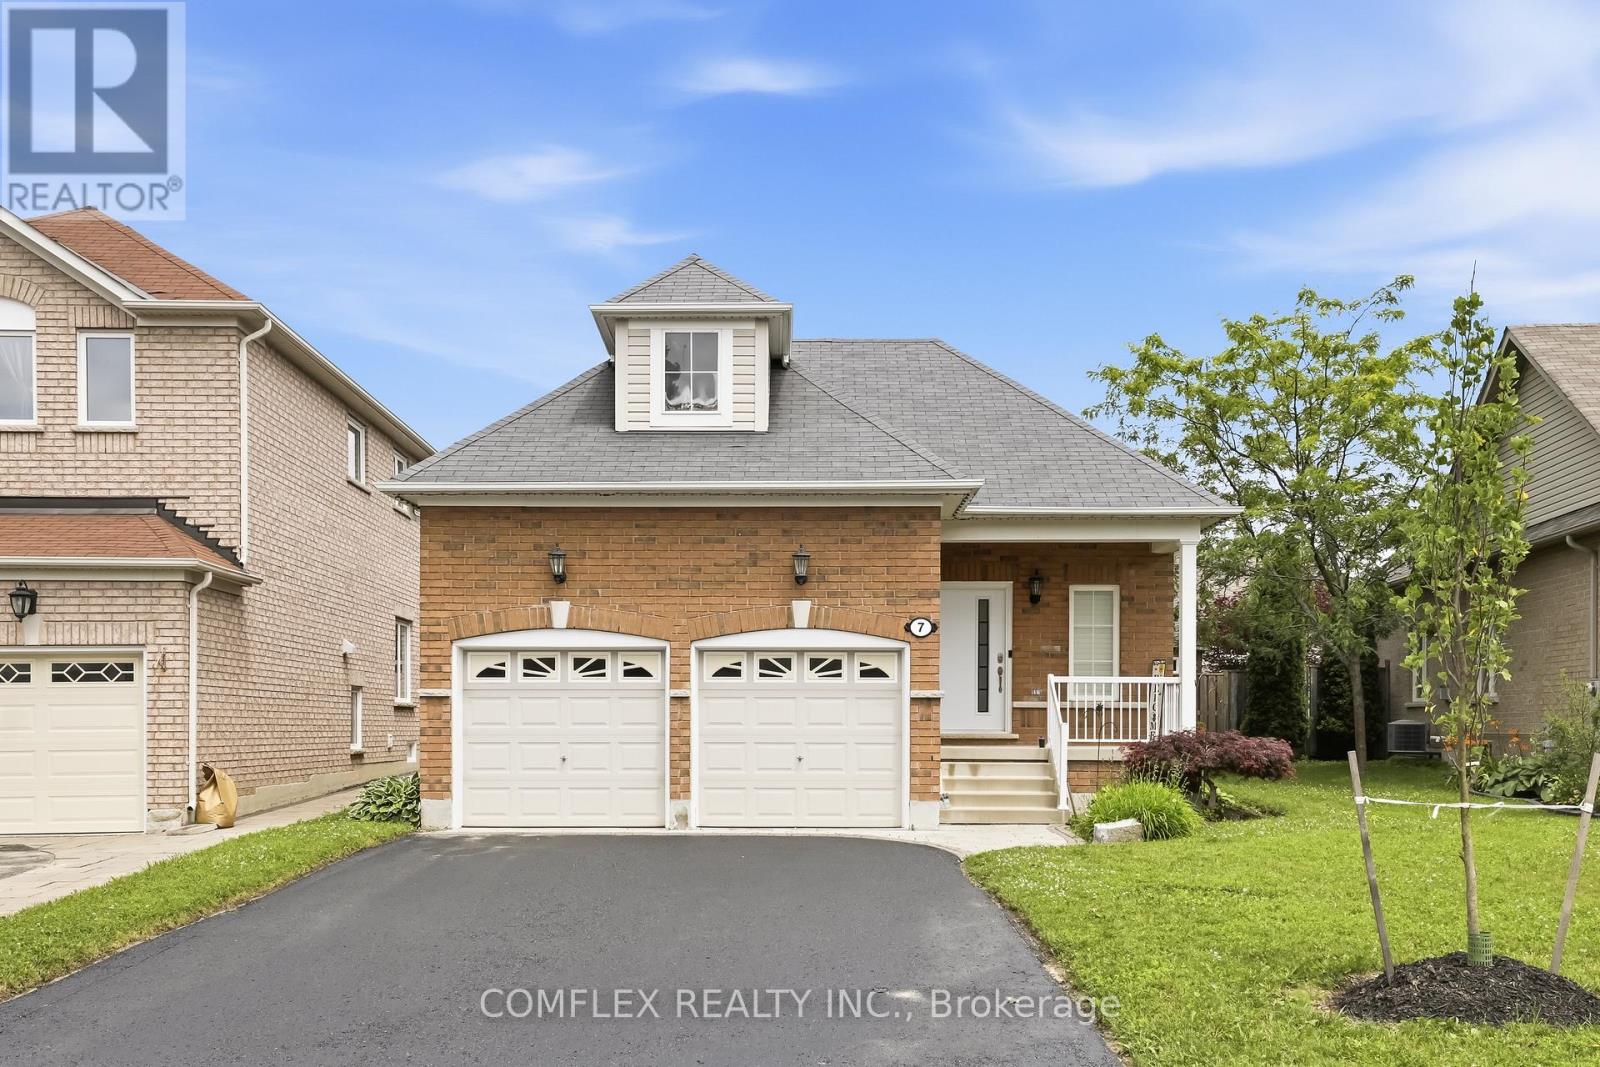
7 Swindells Street
Clarington, Ontario
Welcome to this elegant and impeccably maintained bungalow in one of Bowmanville's most desirable family-friendly neighbourhoods. Showcasing true pride of ownership, this beautiful home offers a bright open-concept layout with hardwood floors, 9-ft ceilings, and quality finishes throughout.The stunning kitchen is the heart of the home, featuring quartz countertops, stainless steel appliances, ample cabinetry, and plenty of workspace for cooking and entertaining. The kitchen overlooks the spacious living and dining areas, creating a warm and inviting atmosphere for everyday living and hosting guests.The generous primary bedroom serves as a private retreat with his-and-hers closets and a luxurious 4-piece ensuite. Convenient main-floor laundry adds to the home's functional design.Step outside to the huge covered backyard deck, perfect for summer BBQs, entertaining family and friends, or simply relaxing in your own outdoor oasis.The finished basement offers valuable additional living space with an extra bedroom, a beautifully finished 3-piece bathroom, and a rough-in for a future kitchen, providing excellent potential for an in-law suite or multi-generational living arrangement.Additional features include a double-car garage, parking for four vehicles in the driveway, no sidewalk to maintain, and attractive curb appeal. Ideally located within walking distance to schools, parks, playgrounds, and everyday amenities, this home combines comfort, convenience, and versatility.A rare opportunity to own a beautifully maintained bungalow in a sought-after Bowmanville location. Move in and enjoy everything this exceptional home has to offer. (id:50787)
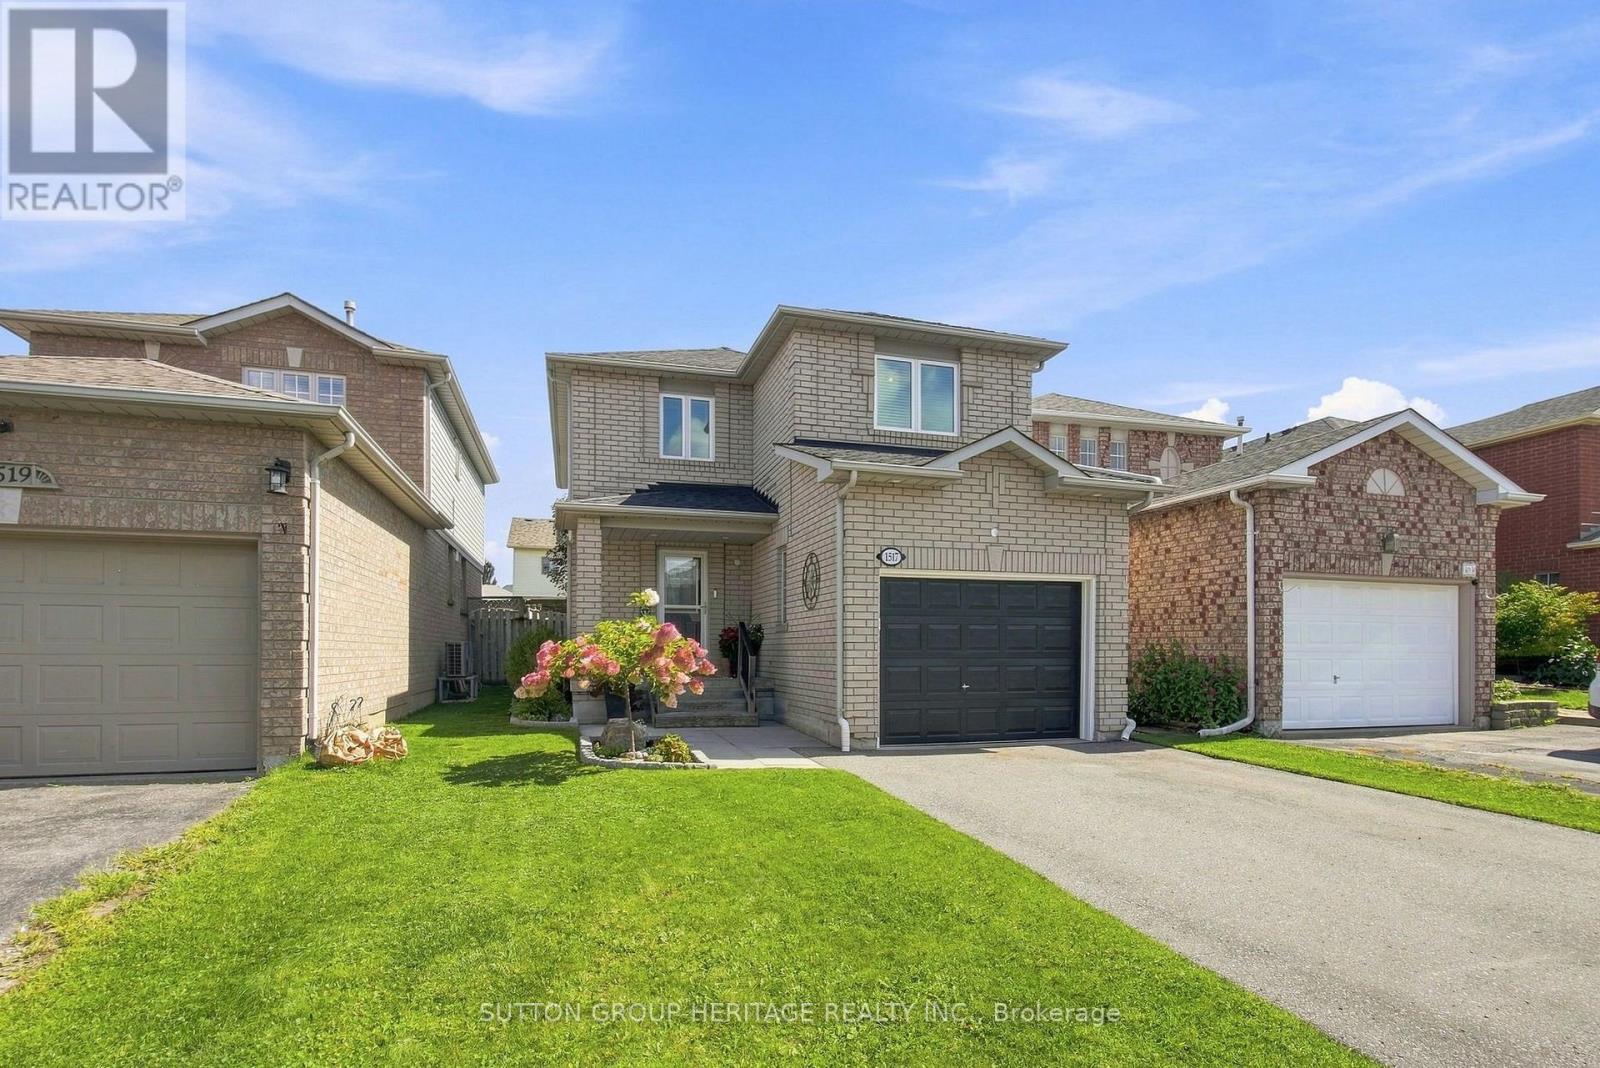
1517 Fieldgate Drive
Oshawa, Ontario
Your First Home Doesn't Have To Feel Like A Starter Home! Welcome To 1517 Fieldgate Drive, A Highly Renovated 3-Bedroom, 3-Bathroom Detached Home In North Oshawa Offering Nearly 1,500 Sq. Ft. Plus A Professionally Finished Basement. The Open-Concept Main Floor Was Completely Renovated In 2022 And Features Engineered Hardwood Flooring And A Modern Kitchen With Quartz Countertops, Stainless Steel Appliances, Breakfast Bar And Plenty Of Storage, All Opening To The Living And Dining Areas With A Walkout To The Backyard. Upstairs, The Huge Primary Retreat Features A Walk-In Closet And Semi-Ensuite Access To The Updated 4-Piece Bathroom, Along With Two Additional Spacious Bedrooms. Need More Room? The Finished Basement Adds An Open-Concept Rec Room, 2-Piece Bathroom, Laundry And Additional Storage. Outside, Enjoy A Fully Fenced And Landscaped Backyard With A Private Gazebo And Garden Shed. Interior Garage Access Plus Parking For Up To 4 Cars Adds Everyday Convenience. Major Updates Include Most Windows (2021), Driveway (2020), Basement Renovation (2018), Main Floor Renovation (2022) And Updated Upper Bathroom (2026). Conveniently Located Close To Schools, Shopping, Costco, Highway 407 And Everything North Oshawa Has To Offer. If You've Been Waiting For A Detached Home Where You Can Move In, Unpack And Simply Enjoy, Here It Is (id:50787)
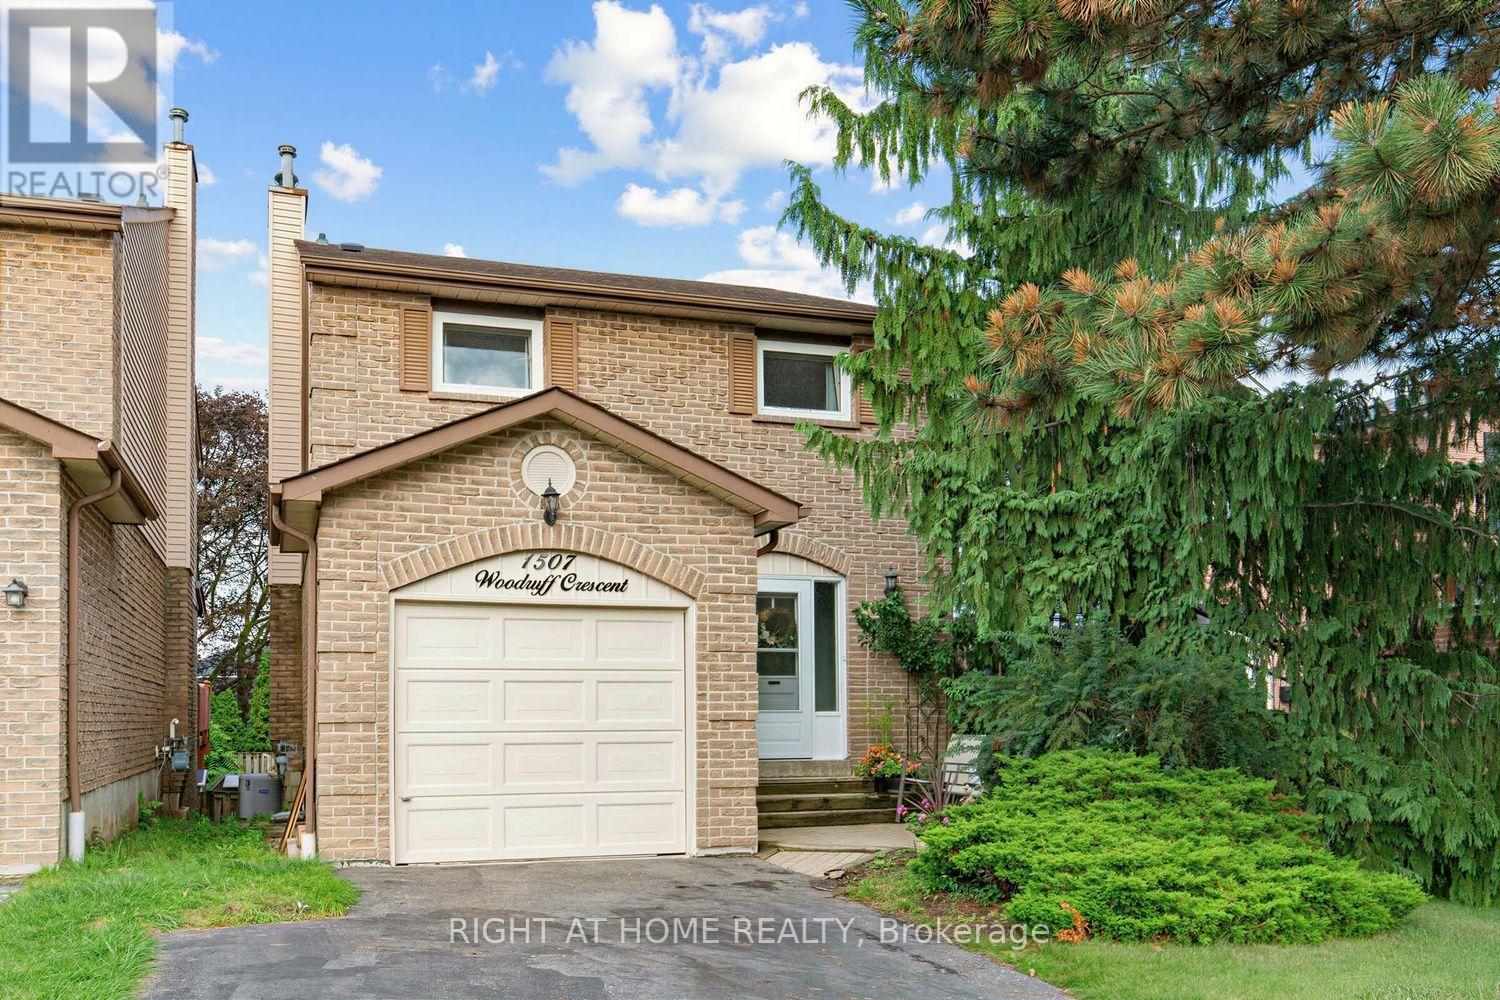
1507 Woodruff Crescent
Pickering, Ontario
An exceptional opportunity in the highly sought-after Amberlea community! Welcome to 1507 Woodruff Crescent, a spacious 3-bedroom, 3-bathroom detached home offering comfortable family living in one of Pickering's most desirable neighbourhoods. Ideally situated close to highly sought-after schools, parks, trails, shopping, transit and major highways. Step inside to a bright and welcoming foyer leading to generous principal rooms featuring beautiful flooring and a warm, inviting living room with a charming wood-burning fireplace. The bright white kitchen offers ample cabinetry, a convenient dining area and a walkout to the spacious deck and private backyard, creating an ideal setting for entertaining and enjoying the outdoors. Upstairs features three well-proportioned bedrooms, including a generous primary bedroom, while the finished lower level provides valuable additional living space with a spacious recreation room and separate rear entrance. The private, mature backyard and large deck offer plenty of room for summer gatherings, relaxing and family enjoyment. Located in the heart of Amberlea, a highly desirable family community known for its excellent schools, green spaces and convenient location. A fantastic opportunity to get into an exceptional neighbourhood and make this well-loved home your own! (id:50787)
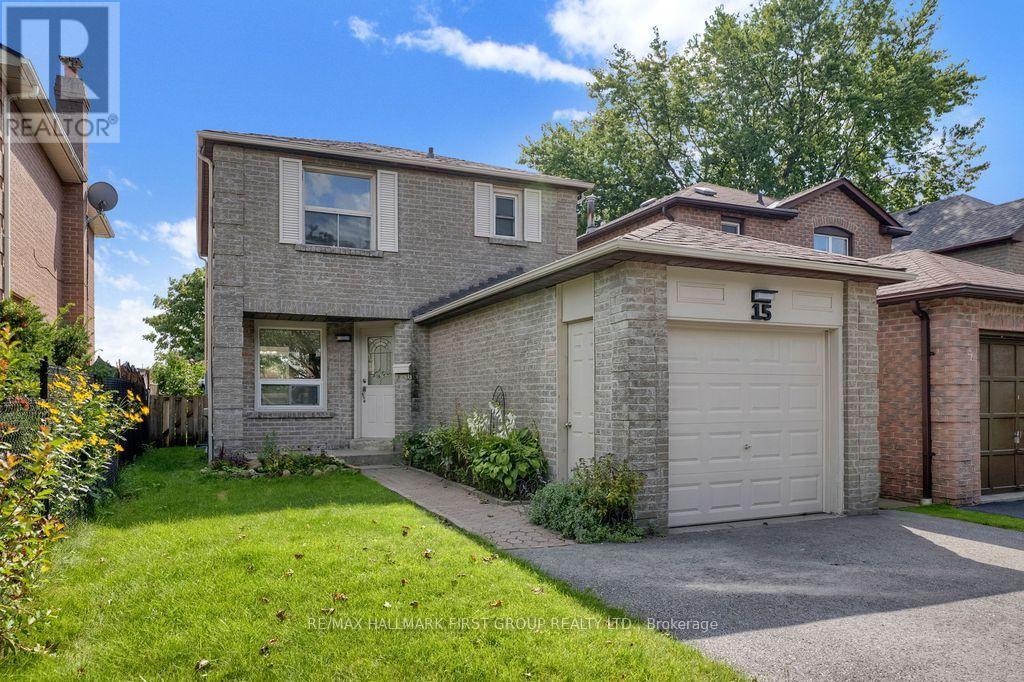
15 Millington Crescent
Ajax, Ontario
Looking for a move-in-ready home where the work has already been done? Welcome to 15 Millington Crescent, a beautifully renovated 3-bedroom, 2-bath home tucked away on a quiet Ajax crescent. The bright, modern eat-in kitchen features quartz countertops and brand-new, never-used appliances, while the living room walks out to the backyard patio - perfect for summer BBQs, entertaining or simply relaxing outside. Upstairs, you'll find three comfortable bedrooms, while the finished basement adds valuable extra living space for movie nights, a home office, gym or playroom. An attached garage adds everyday convenience, and the location puts shopping, transit, parks and everyday essentials close at hand, with easy access to the GO Train and major highways. Renovated, finished and ready to enjoy from day one - just move in and make it yours! (id:50787)
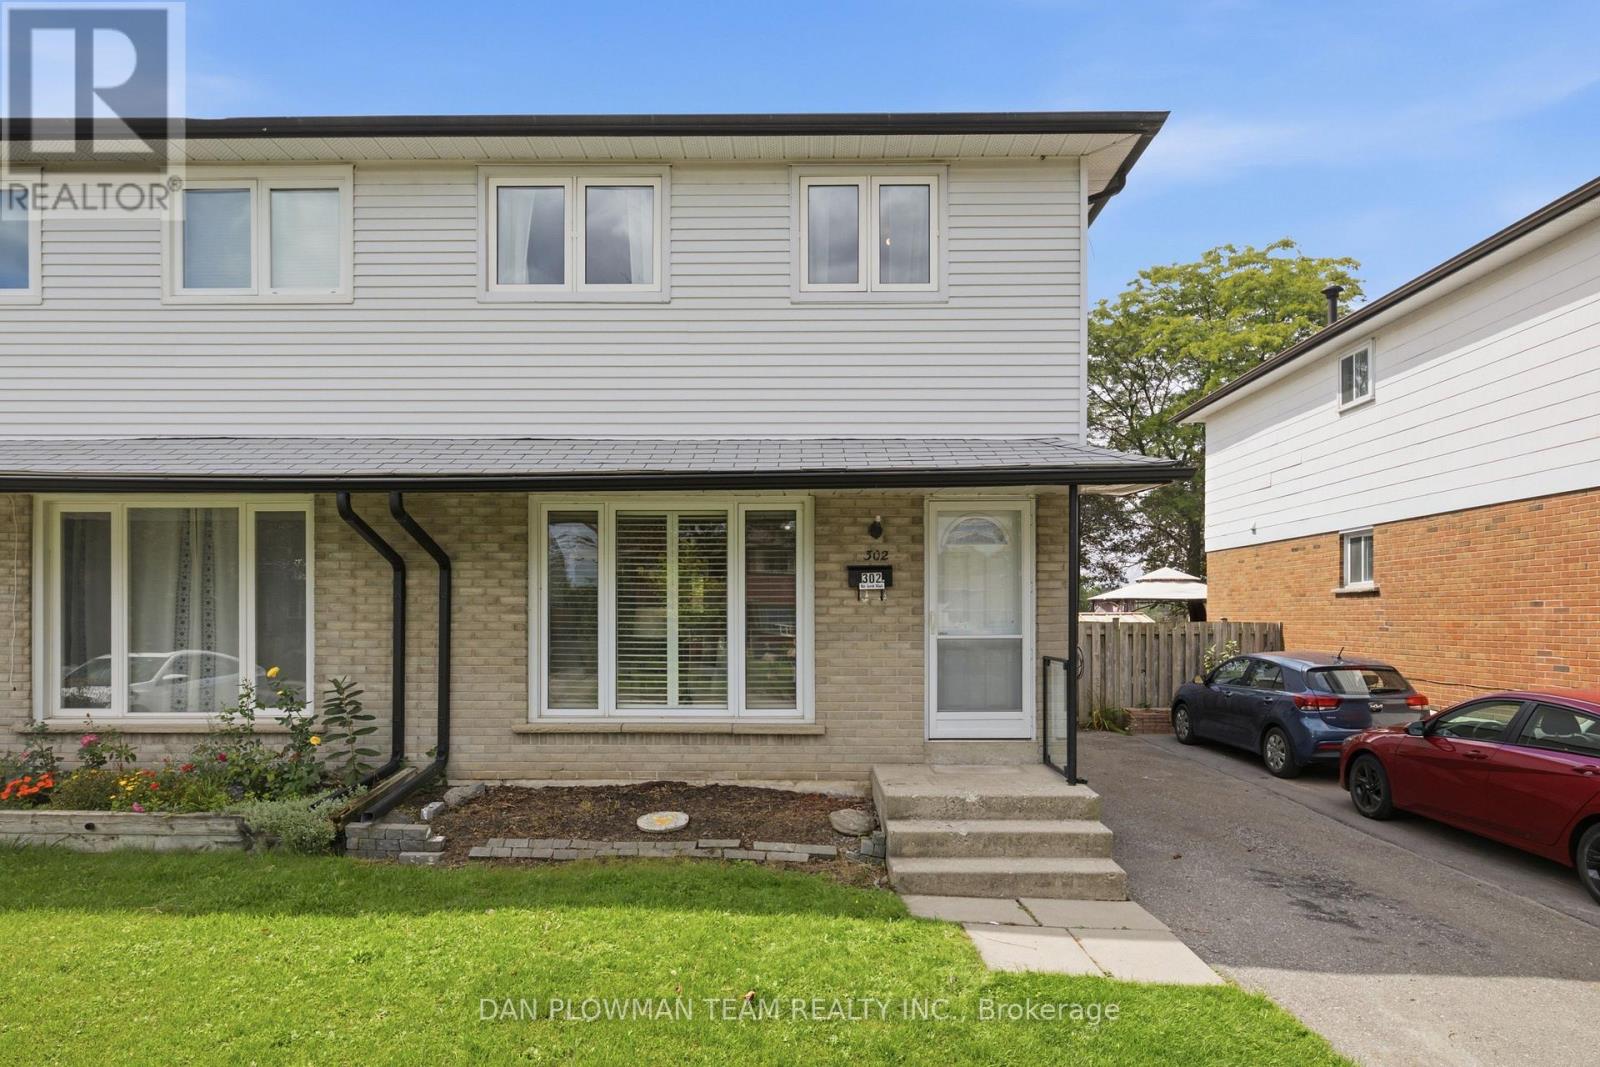
302 Vancouver Crescent
Oshawa, Ontario
Backing Onto Greenspace, This Private And Spacious 3-Bedroom, 2-Bathroom Semi Offers The Kind Of Setting That Makes Everyday Living Feel More Open, Calm, And Connected To The Outdoors. Inside, The Main Floor Feels Bright And Practical, With Laminate Flooring, A Large Living Room Window That Brings In Natural Light, And A Dining Area With A Walkout To The Deck Through A Sliding Glass Door. The Kitchen And Principal Spaces Offer A Comfortable Layout For Daily Routines, Casual Meals, And Time Spent With Family Or Guests, While The Main Floor Powder Room Adds Everyday Convenience. Upstairs, Laminate Flooring Continues Through The Second Level, Where The Primary Bedroom Features His And Her Closets, Joined By 2 Additional Bedrooms And A 4-Piece Bathroom. The Finished Basement Adds More Usable Living Space With Broadloom And Pot Lights, Giving You Room For A Rec Room, Play Area, Home Office, Or Movie Nights. Outside, The Backyard Opens Toward The Greenspace, Creating A More Private Outdoor Setting To Enjoy From The Deck. Close Access To Amenities, Go Transit, Highway 401, And Shopping, This Home Brings Together Space, Function, And A Backyard View That Stands Out. (id:50787)
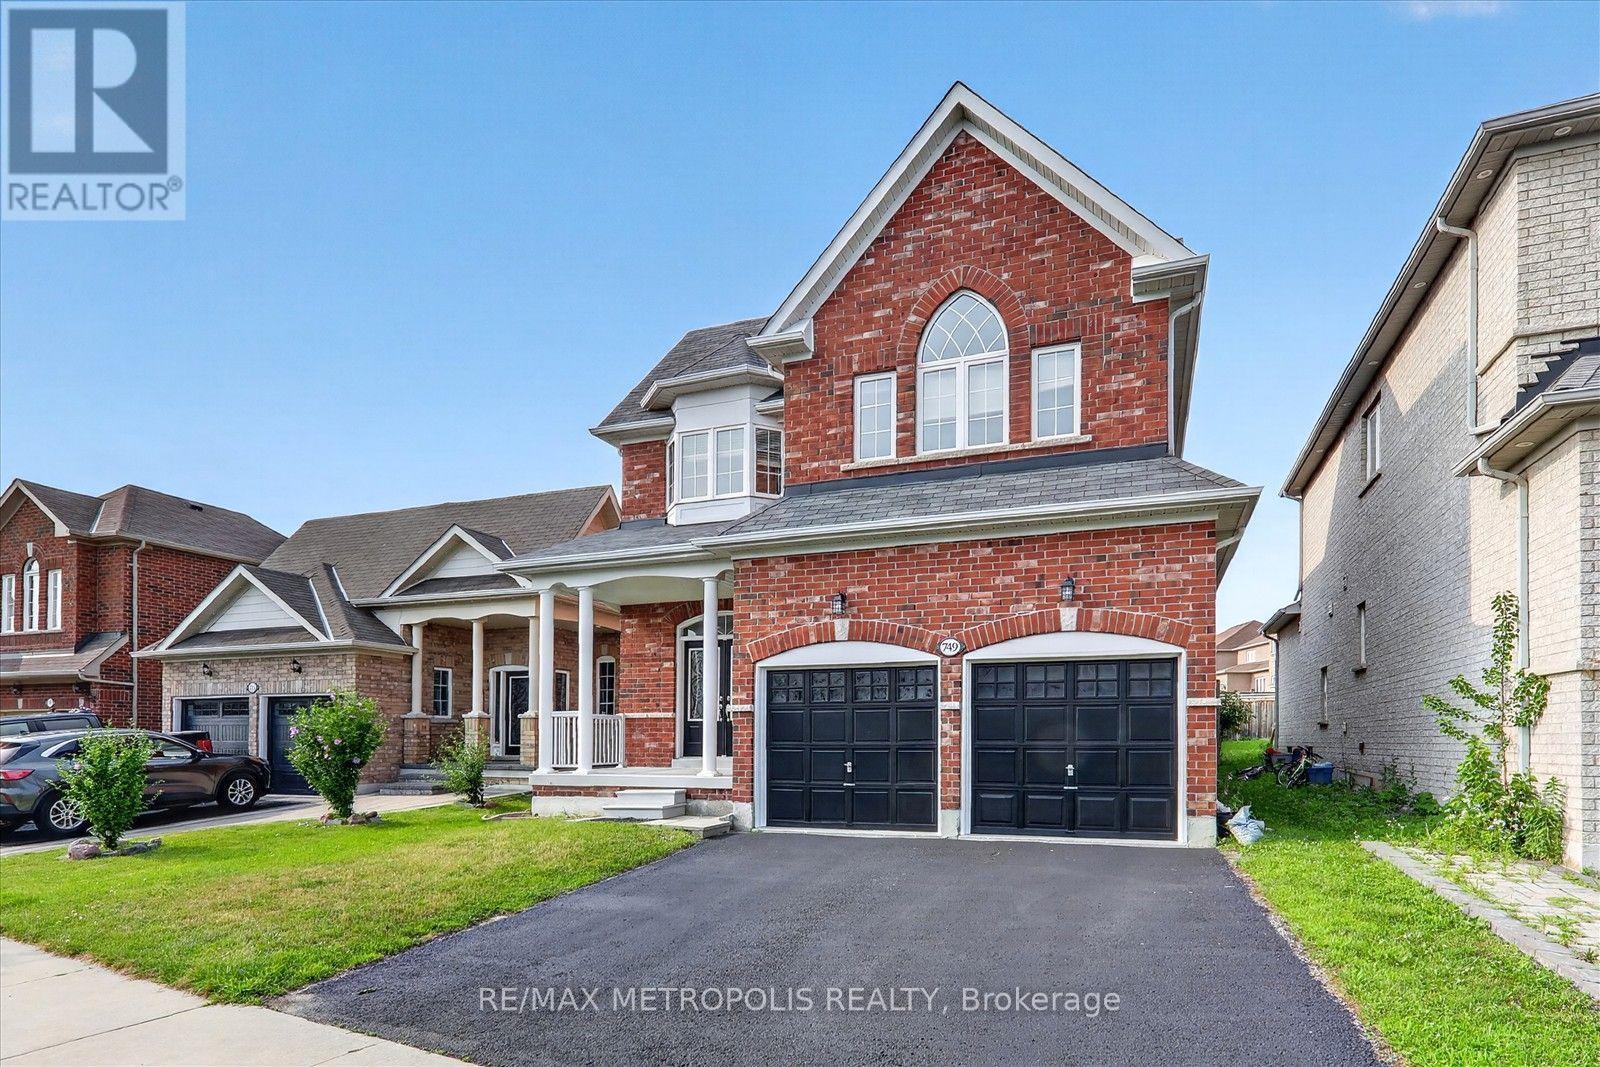
749 Black Cherry Drive
Oshawa, Ontario
Discover your dream home in this stunning 4-bedroom, 3-bathroom detached house, perfectly situated in a desirable neighborhood. This property boasts a spacious layout with freshly painted interiors, New modern quartz countertops in the bathrooms (2026), and a stylish new kitchen backsplash (2026) that enhances its appeal, Brand new toilets (2026) , smooth ceiling (2026) . A generous backyard, ideal for outdoor gatherings or relaxation. With numerous upgrades throughout, this home is ready for you to move in and make it your own. Don't miss the opportunity to own this exceptional property! Around 7 min drive for Ontario Tech University, oshawa and close to schools and shopping. (id:50787)