
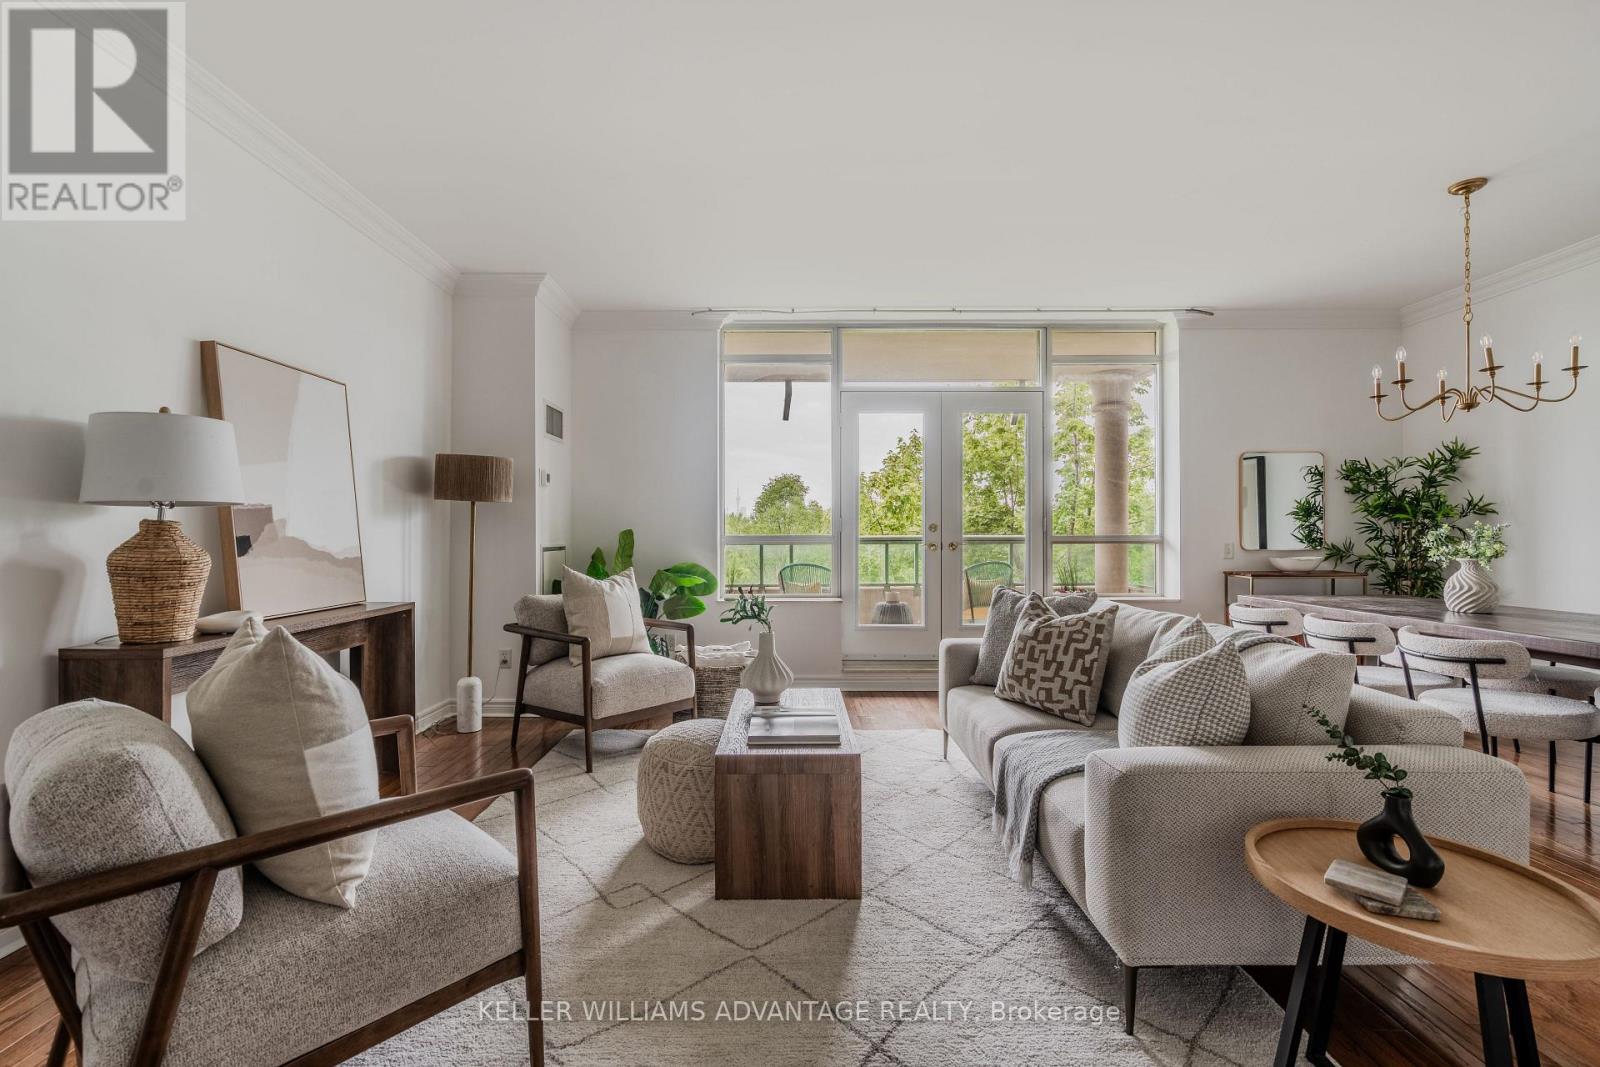
321 - 9 Boardwalk Drive
Toronto, Ontario
Rare, Stunning two-bedroom split plan corner unit with captivating city skyline, park, and pond vistas. Bright and beautiful! Large principal rooms with rich hardwood floors, an electric fireplace, and a walk-out to a private balcony with stunning west views. Separate large eat in kitchen with plenty of storage, stone counters and gorgeous west park and city view through the large bright window. Primary bedroom with it's own private terrace and a gorgeous renovated ensuite with luxurious shower. Second bedroom with corner windows makes a fabulous bedroom/office or den with its own ensuite. This unit comes with two parking spots, a locker, two balconies (one with gas BBQ hookup), and plenty of storage. Powder room has been converted to a studio/storage and plumbing is still there to revert. Offering 1,455 sq ft of thoughtfully designed living space, this 2-bedroom, 2-bathroom, condo w/ 2 car parking delivers the perfect blend of comfort, style, and urban convenience. A popular choice for beach-loving downsizers, the building offers a connected and social atmosphere where neighbours bond over regular morning coffee dates, movie nights and community events. Residents also enjoy 24-hour concierge service, fitness facilities, visitor parking, party spaces, a guest suite, a library and gorgeous gardens throughout the landscaped courtyard. This is a rare opportunity to enjoy easy, connected living in one of the Beach's most admired buildings.This Prime Location is located right across the street from Woodbine Park with its pond, playground, and numerous acres of greenspace where wildlife sightings are common! its just steps from the lake, shops, restaurants along Queen Street East. This is Beaches living at its finest. EV charger is installed in parking spot. (id:50787)
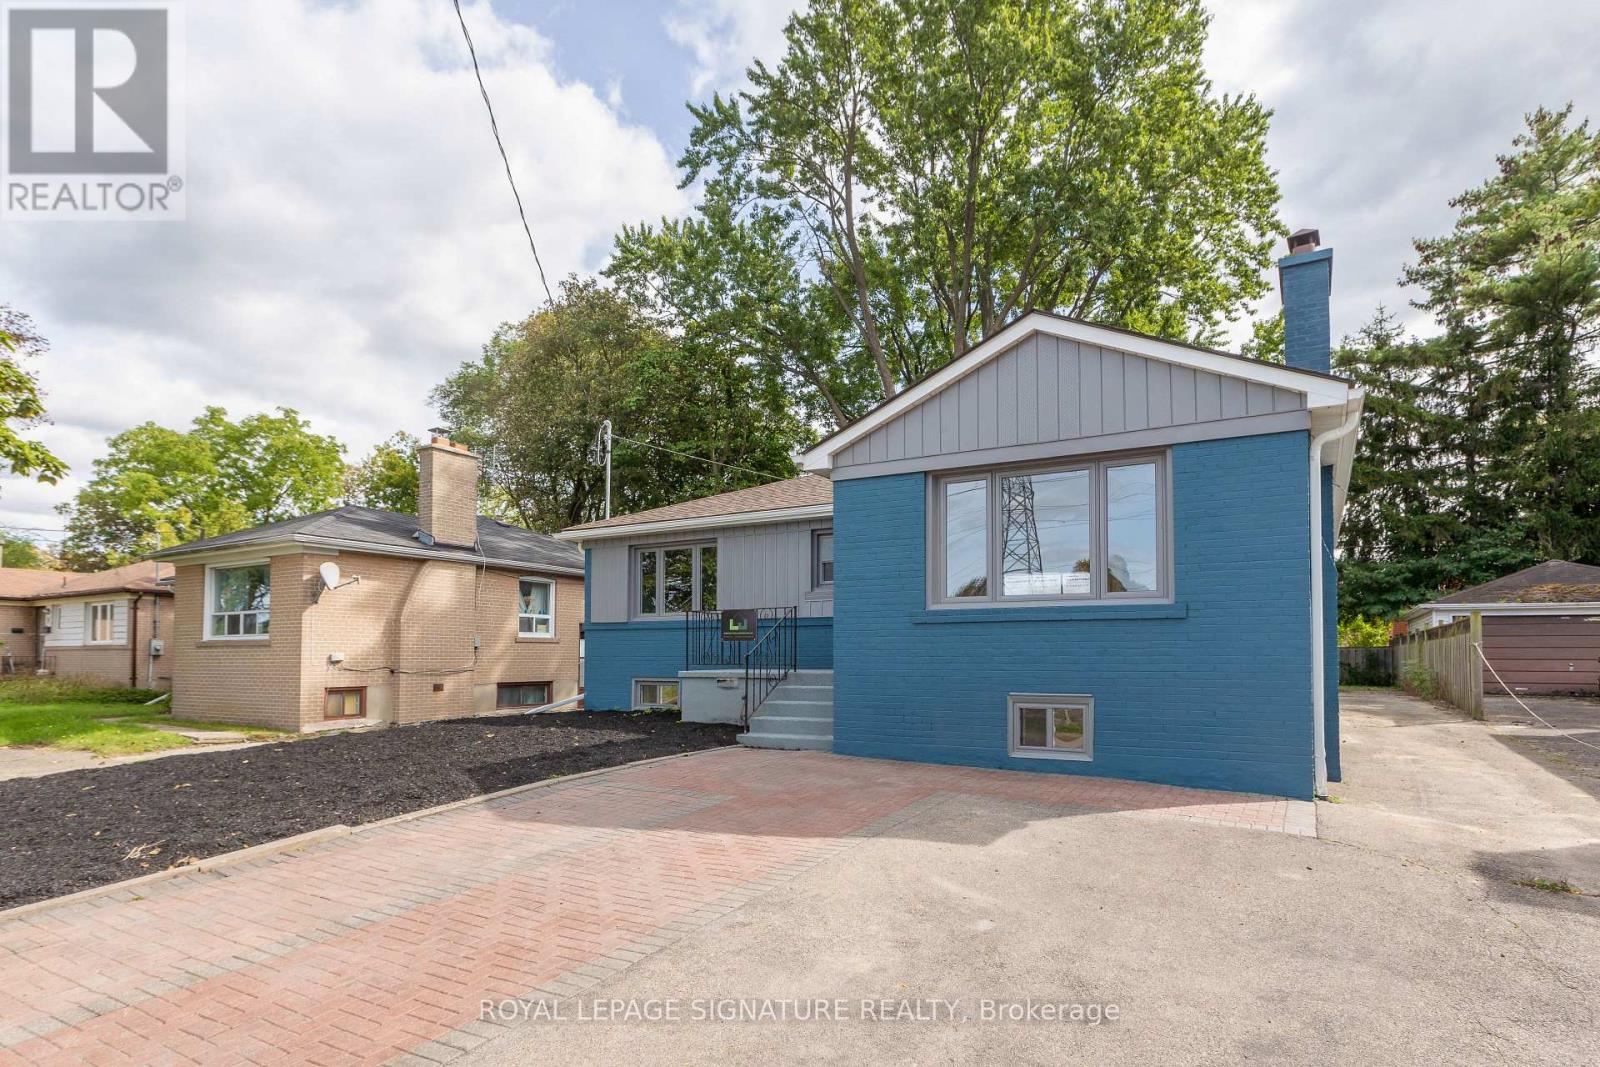
Main - 91 Bishop Avenue
Toronto, Ontario
Be the first to live in this stunning, fully renovated 3-bedroom, 2-bathroom home just steps from Finch Station! Thoughtfully renovated from top to bottom, this bright and spacious home features a brand-new kitchen with quartz countertops, modern finishes and a charming breakfast nook. The large dining room is perfect for entertaining and features a beautiful electric fireplace. Spacious primary bedroom with private ensuite, plus a second bedroom with semi-ensuite access. Enjoy two parking spaces and a large private backyard. An exceptional combination of luxury, space and convenience in one of North York's most sought-after locations, with transit, shopping, restaurants and amenities right outside your door. Be the first to call this beautifully renovated home yours! (id:50787)
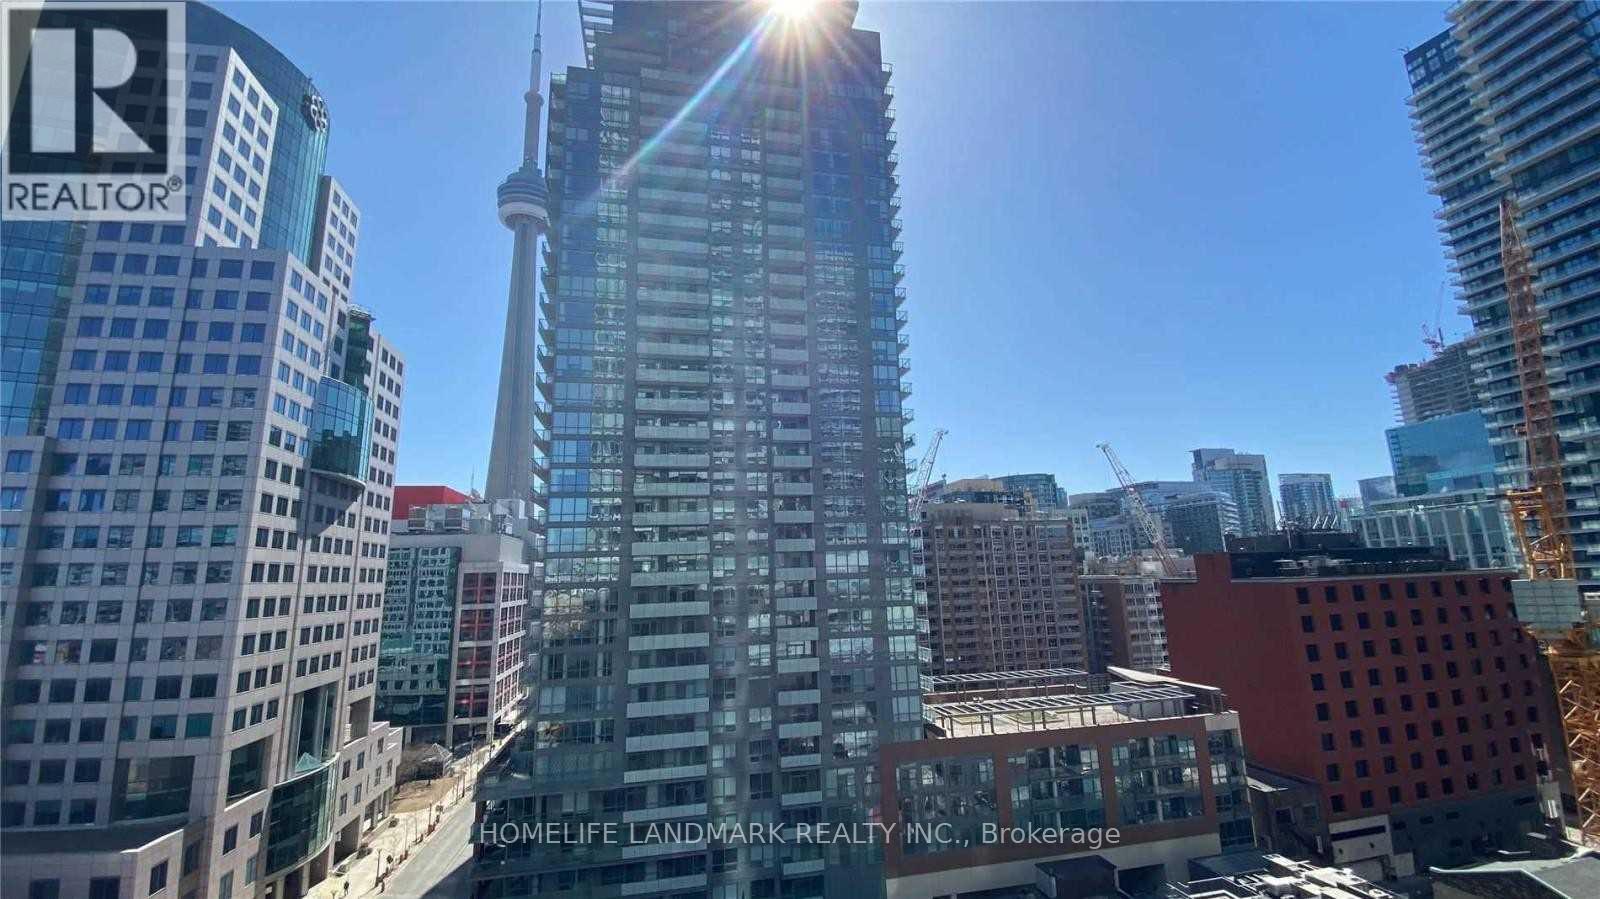
1108 - 80 John Street
Toronto, Ontario
Excellent Location, Luxury 'Festival Tower', Top Bell Light Box Home To Toronto Film Festival. South Facing, Full With Sunshine! Excellent Layout With Laminate Floor. Quartz Counter-Top, Large Balcony W/City View, 5 Star Hotel Inspired Services. Luxurious World Class Amenities, Including: Indoor Pool, Gym, Sports Lounge, Cinema, Spa, Yoga & Dance Studio. Fully Furnished With High End Furnitures. Just Bring Your Suitcase. Kindly check video tour on line. (id:50787)
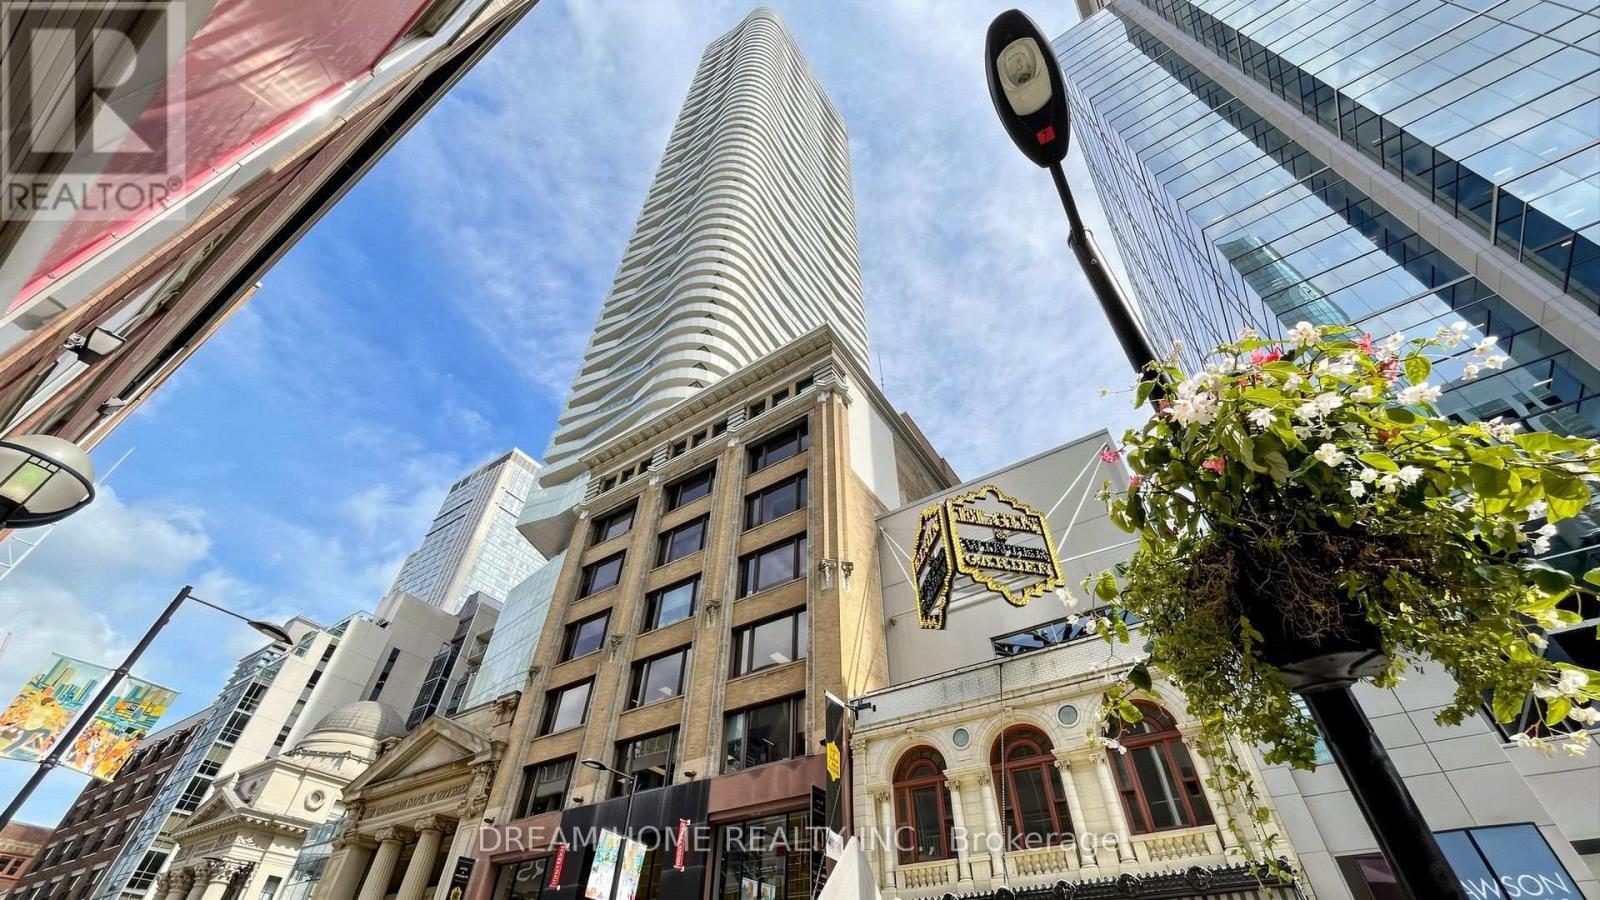
1701 - 197 Yonge St Street
Toronto, Ontario
Excellent Location! 1 Bedroom Located in Core of Downtown. Fresh Paint. 9 Feet Ceiling. Floor to Ceiling Windows. Steps to Queen Subway Station, Eaton Centre, Massey Hall, St. Michael's Hospital. Within Walking Distance to Ryerson University, Financial District, City Hall, Public Transit, Restaurants, Entertainment & Shopping. 24 Hour Concierge, Fitness Centre, Guest Suites, Party Room, Etc. (id:50787)
284 Colborne Street N
Simcoe, Ontario
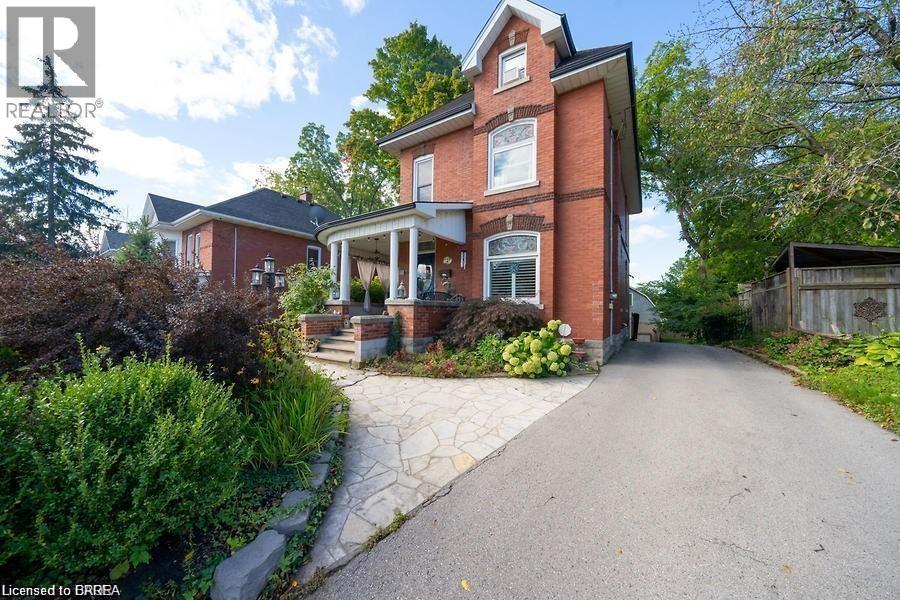
Exquisite living in this meticulous 2.5 story manse perfectly positioned on a massive .27 acres lots in the town of Simcoe. Egan Manor offers charm and character with a perfect blend of historic detail and modern upgrades. Gracefully hosting four bedrooms and a potential main floor bedroom if required. Built with quality this breathtaking home boasts many original features such as stained glass artisan windows and hand carved newel posts! Three spacious bedrooms on the second floor with a center rest lobby creates a perfect spot for an office, guest refreshments area or kids play center. The third story loft is a hidden gem featuring a claw foot tub, two large closets, built in cabinets. Great option for an artist studio, recreation room, primary bedroom or lounge. Main floor boasts a beautiful bright eat in kitchen and a living room with French doors that could double as a fifth main floor bedroom. Stunning lighting throughout the home with a rare Tiffany dragonfly chandelier and 2 stunning matching Tiffany cut glass chandeliers! Focal point masterpiece of the home is an original stone fireplace in the enter of the home WETT certified! The basement level offers the perfect ceiling height to build in another suite offering a ground level walk out to the massive back yard. Dream come true garage with a giant loft to create the most excellent games room, another suite or workshop. Bedroom floor laundry as well as laundry hook up in the basement level with rough in plumbing for another bathroom. Paved driveway with parking for up to 6 cars. Fantastic location steps to Wellington Park. Bed and Breakfast? Click the multi media icon for your virtual tour and book your private viewing today. (id:50787)
679 Anishinaabe Drive
Melancthon, Ontario
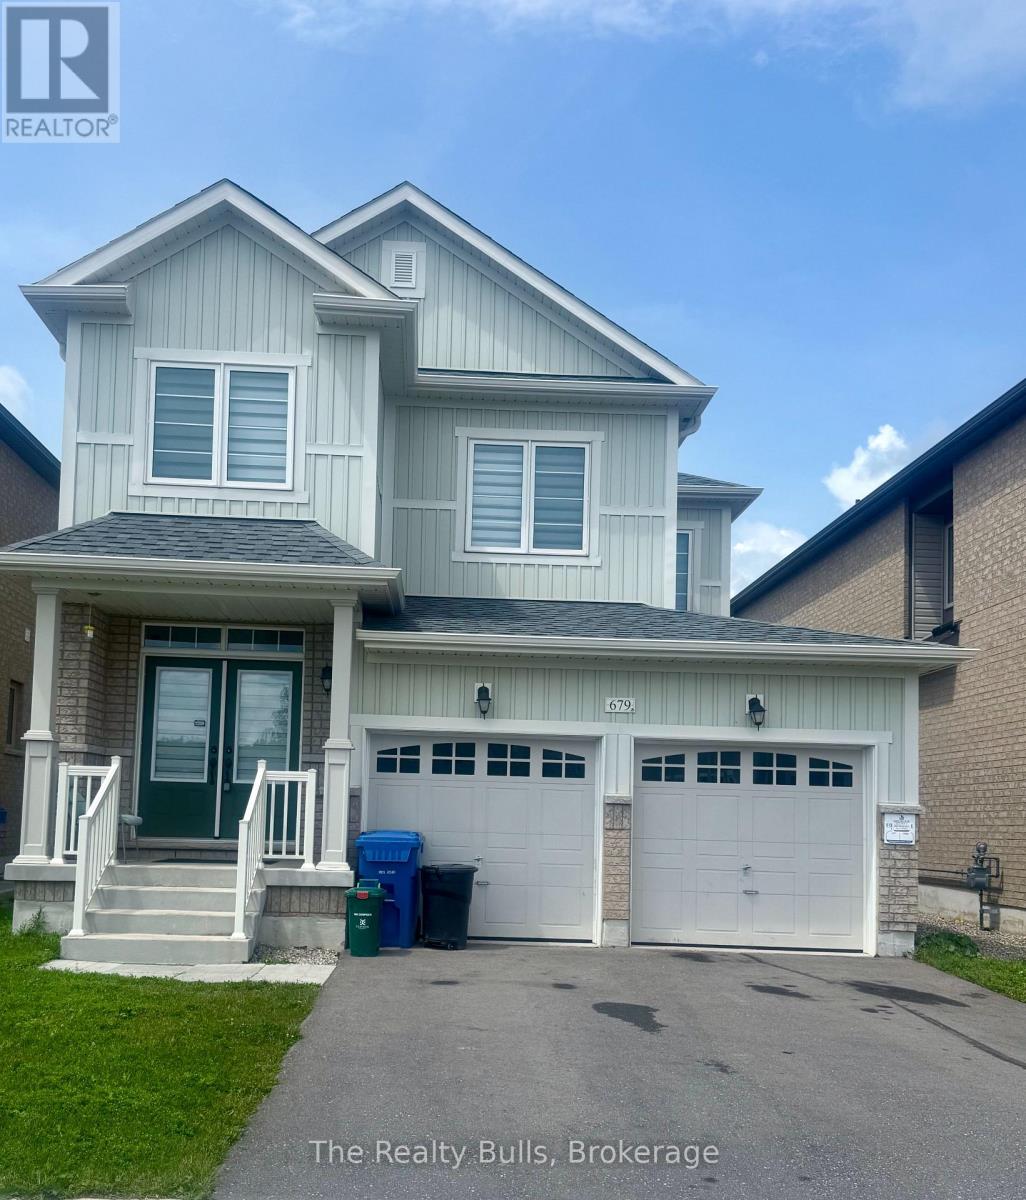
Beautiful 36' detached home with a double-car garage in a highly sought-after, sold-out subdivision. The popular Abbey Model offers approximately 1,664 sq. ft. with 3 spacious bedrooms and 2.5 bathrooms. Features include a grand double-door entry, 9' ceilings on the main floor, upgraded tile flooring, bright open-concept living and dining areas, second-floor laundry, inside garage access, internet connectivity, and an alarm system. A separate side entrance to the basement offers excellent future potential. Conveniently located close to schools, parks, shopping, restaurants, and everyday amenities, with easy access to Orangeville (20 mins) and Brampton (45 mins)- Entire house for lease (id:50787)
45 Turnberry Avenue
Toronto, Ontario
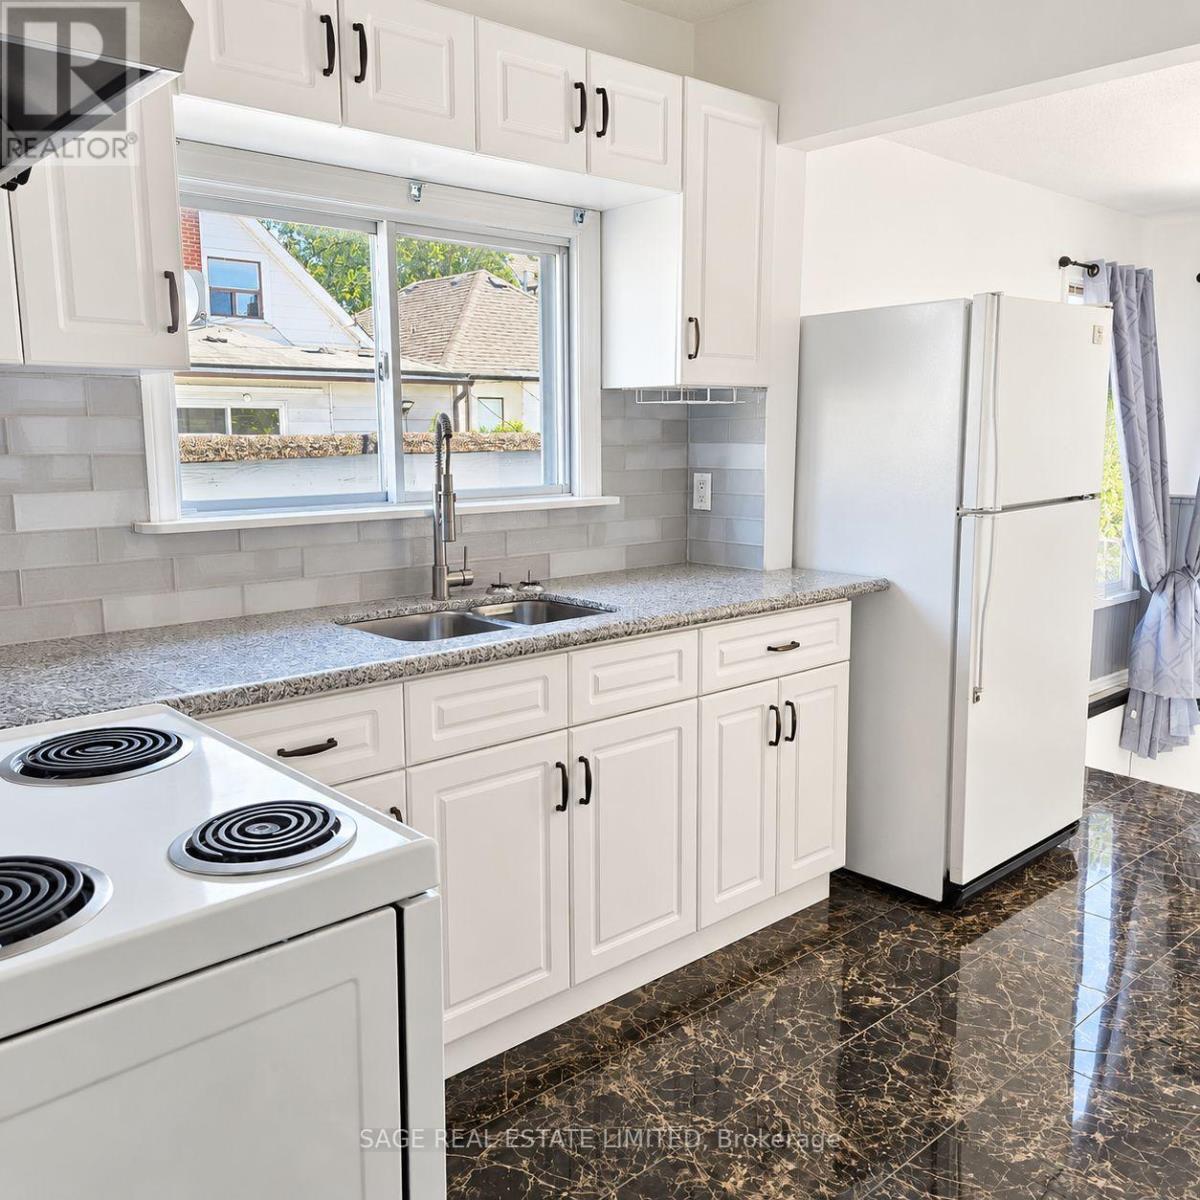
Charming and cozy 2-bedroom main floor home in Toronto's Stockyards area. A comfortable layout with two good-sized bedrooms and one full bathroom. Includes shared small backyard with deck and shared laundry in the lower level. All utilities are included in the monthly rent. Conveniently located close to parks, daycares, schools, transit, shopping and everyday essentials. Just a 12min walk to Stock Yards Village and a 20min walk to The Junction. (id:50787)
117 Cross Avenue
Oakville, Ontario
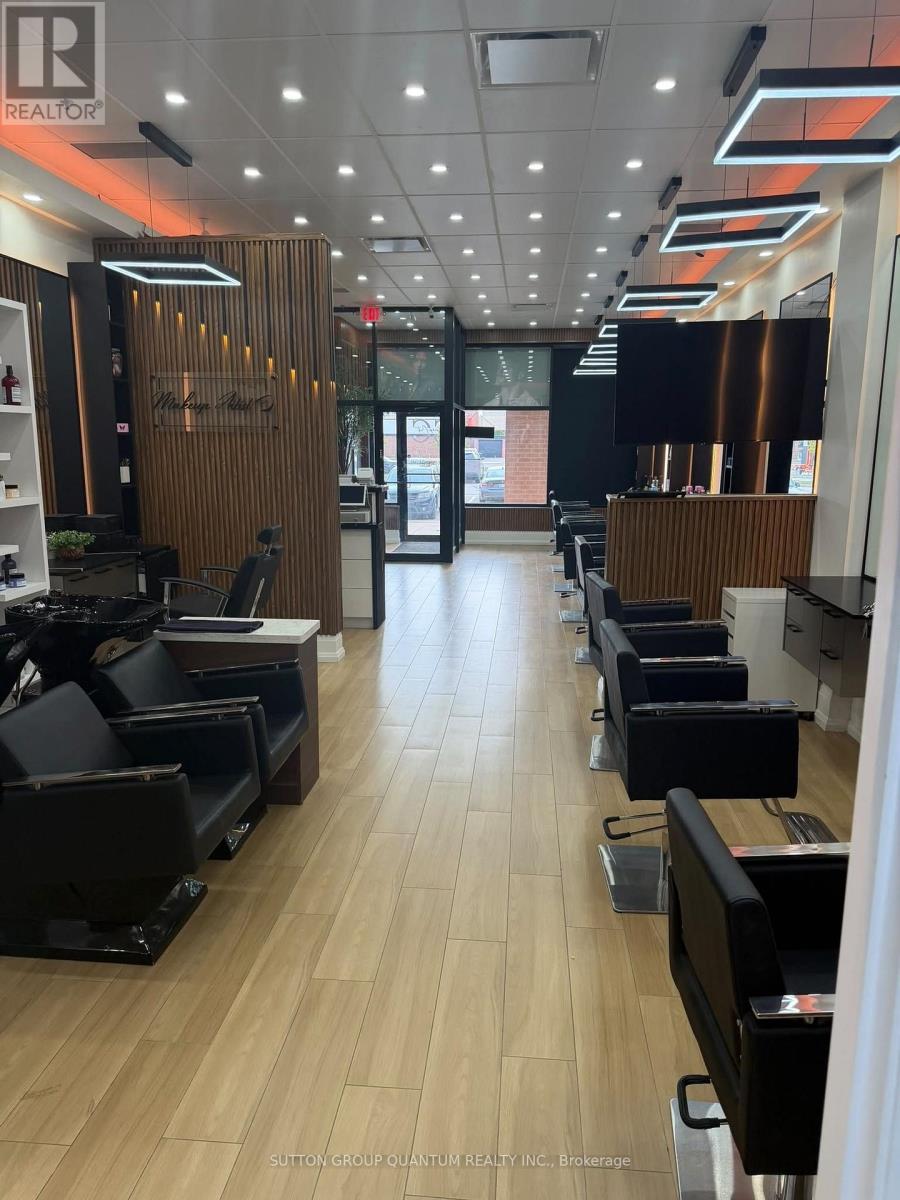
Fantastic opportunity to own a turnkey hair salon in the heart of Central Oakville! Established in the same location with no direct competition within the plaza. Ideally situated in a busy and highly visible area surrounded by major retailers including Home Depot, Tim Hortons, Dollarama, No Frills, and Denny's. This spacious, functional salon offers approximately 1,000 sq. ft. and comes fully equipped with 9 styling chairs, 2 sinks, 2 wash chairs, laundry facilities, and all existing chattels. Ample free parking and convenient access to major highways and public transit add to the appeal. An excellent opportunity for an owner-operator, investor, or stylist looking to take over an established space with great potential to grow and expand the business (id:50787)
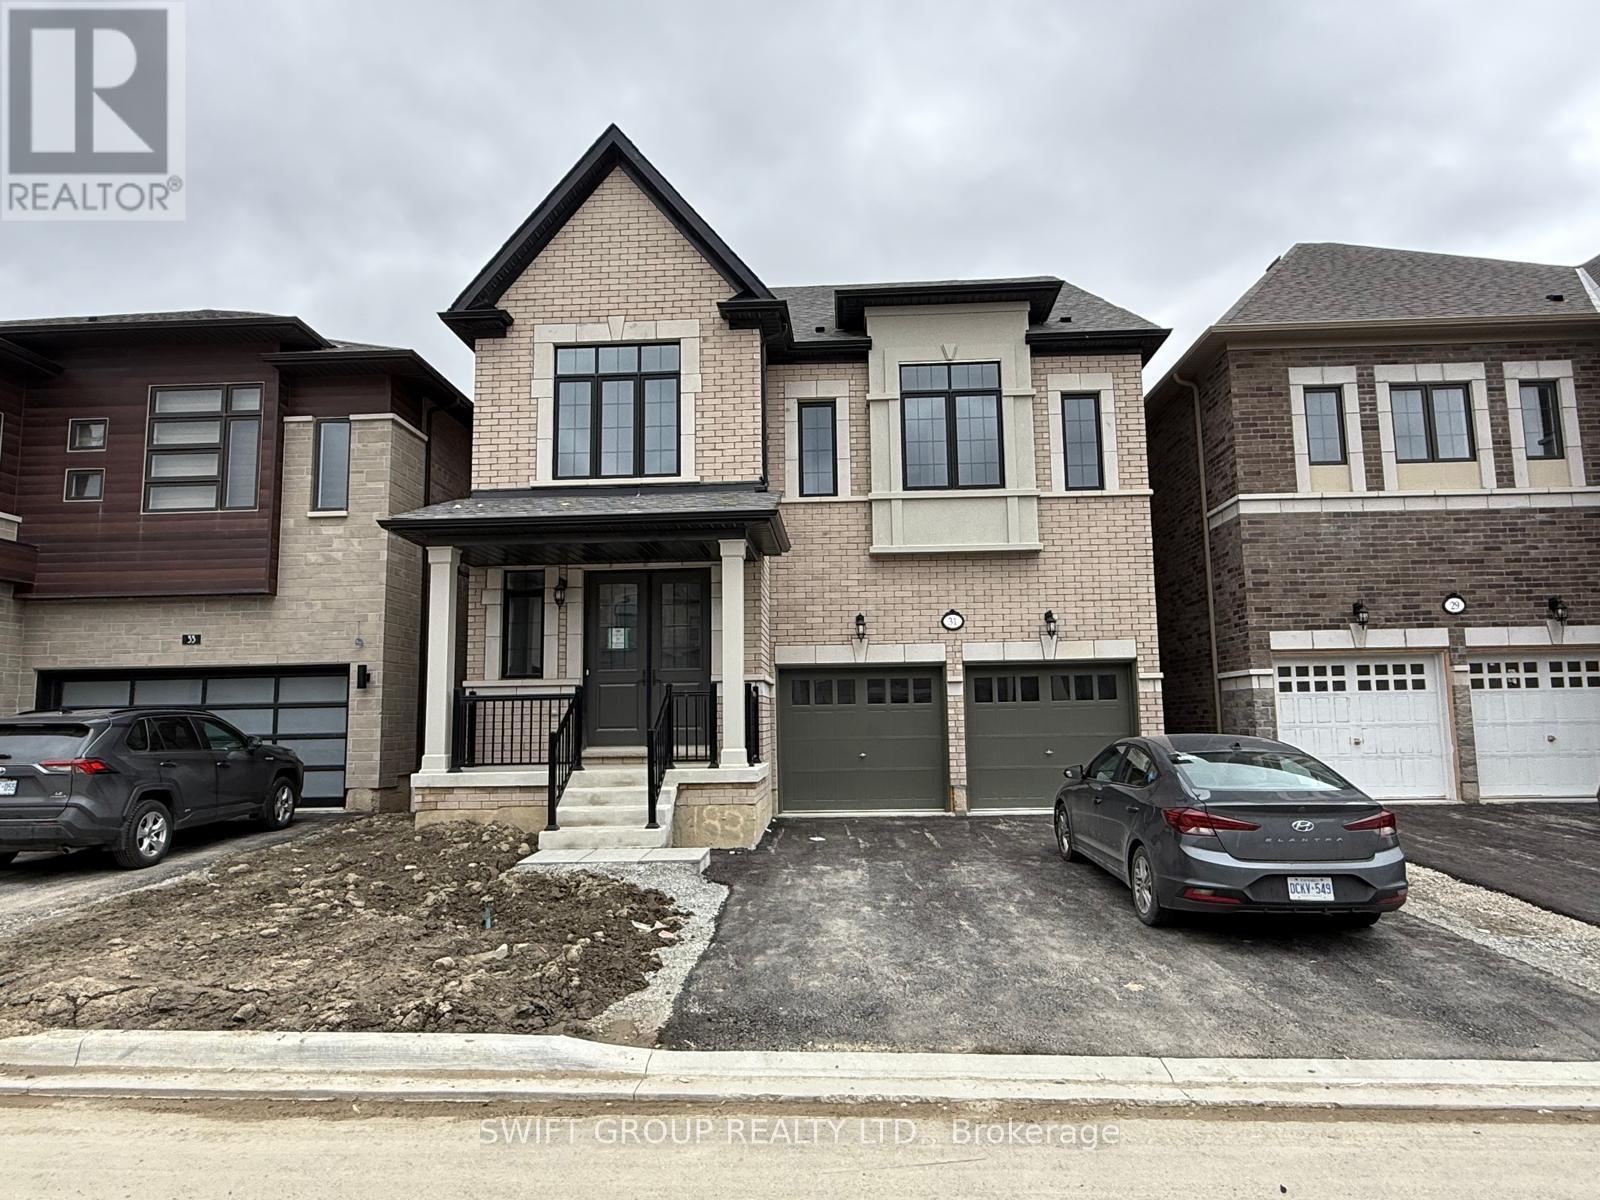
31 Keyworth Crescent
Brampton, Ontario
Welcome to this Stunning 4-Bedroom Home - No Sidewalk! Nestled in the highly sought-after Bright Side Remington community, this Elora Model (Elevation 3) seamlessly blends luxury, functionality, and convenience in one of the area's most amenity-rich neighborhoods. Step inside to a thoughtfully designed, modern layout featuring: A sleek kitchen with granite countertops, stainless steel appliances, and ample cabinetry Sun-filled living spaces perfect for both everyday living and entertaining Upstairs, discover: Two bedrooms sharing a stylish Jack-and-Jill ensuite A third bedroom with its own private 3-piece bath A luxurious primary suite complete with a 5-piece ensuite, standing shower, and a relaxing soaker tub Outside, enjoy the added curb appeal and extra driveway space - no sidewalk means more parking and less maintenance. Just steps from a vibrant plaza with Walmart, GoodLife Fitness, major banks, and a variety of shops and dining options. Families will love being close to top-rated schools, expansive parks, and public transit. With quick access to Highway 410, commuting is easy and efficient. (id:50787)
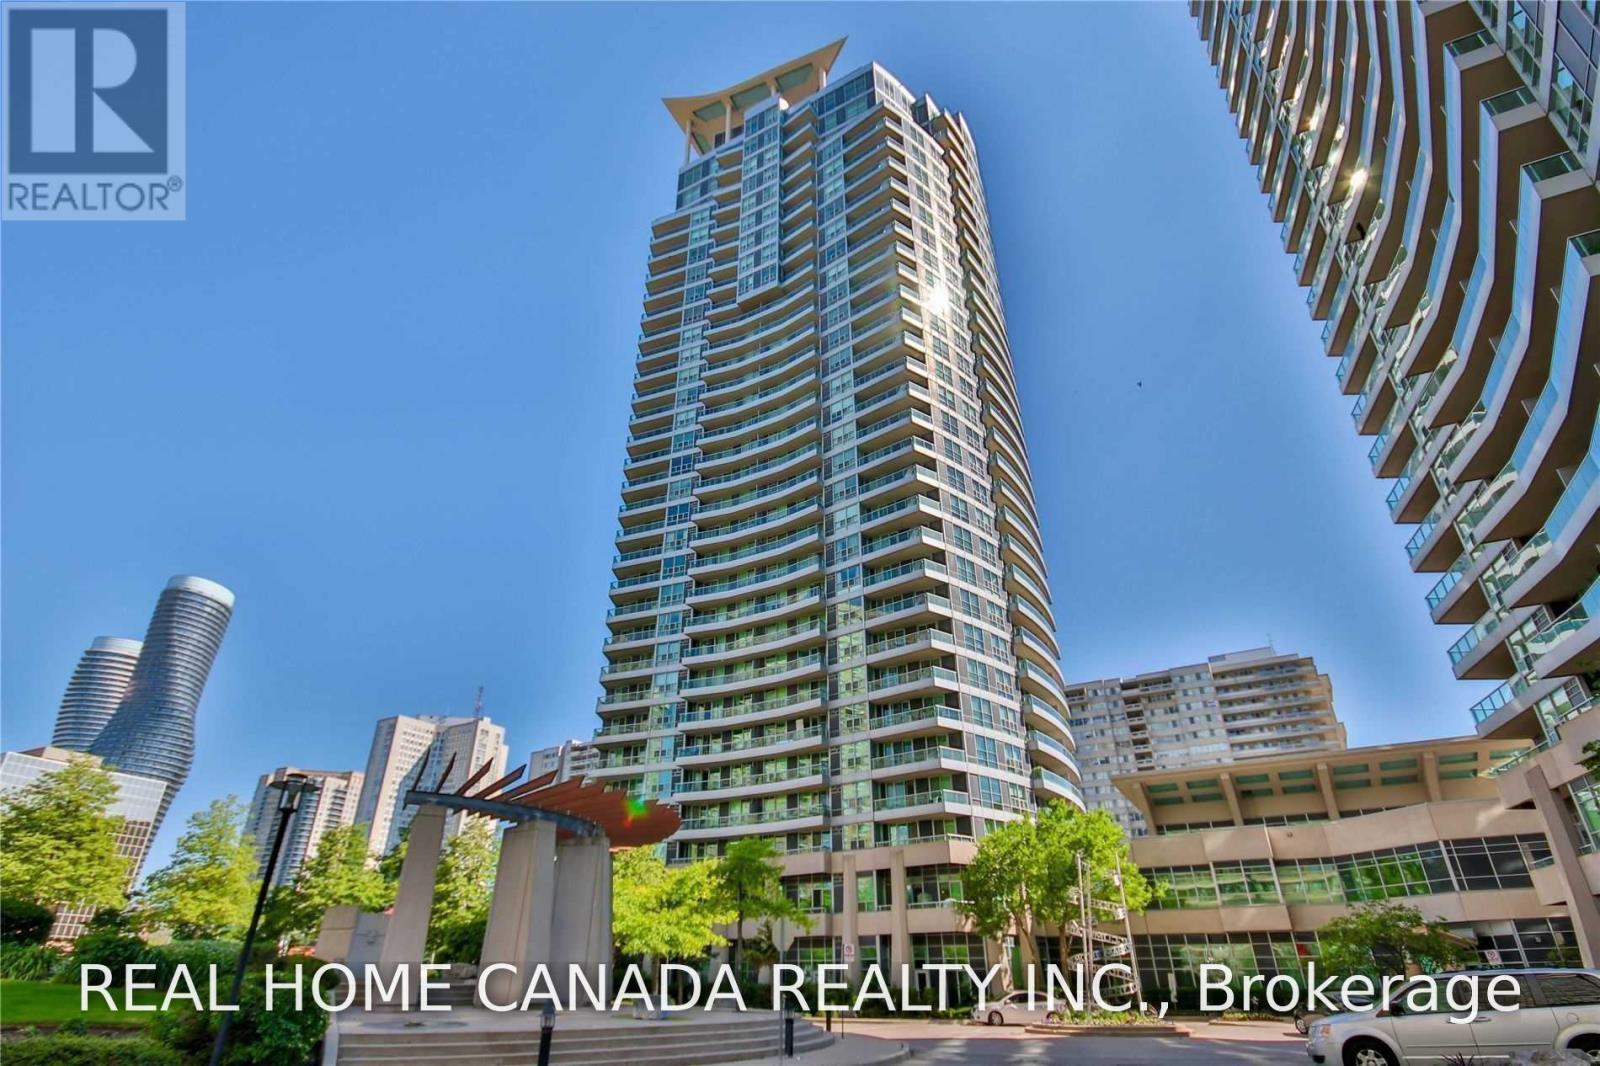
2410 - 1 Elm Drive W
Mississauga, Ontario
The Award-Winning Daniel Building. Stunning Condo Unit In The Heart Of The Square One Area One Bedroom Plus One Den Plus Sun Room Extra High Ceiling Allows For Ample Sunlight. Carpet Free Throughout, Neutrally Painted, The Bus Stations Are At The Building Door, Close To School, GO Station, and Square One Shopping Mall. 1 Parking And1 Locker Included. Unit Is About 700 sq ft plus an open balcony. The whole suite will be deep cleaned, and the deficiencies (including the cabinet doors) will be fixed/repaired before tenant possession. (id:50787)
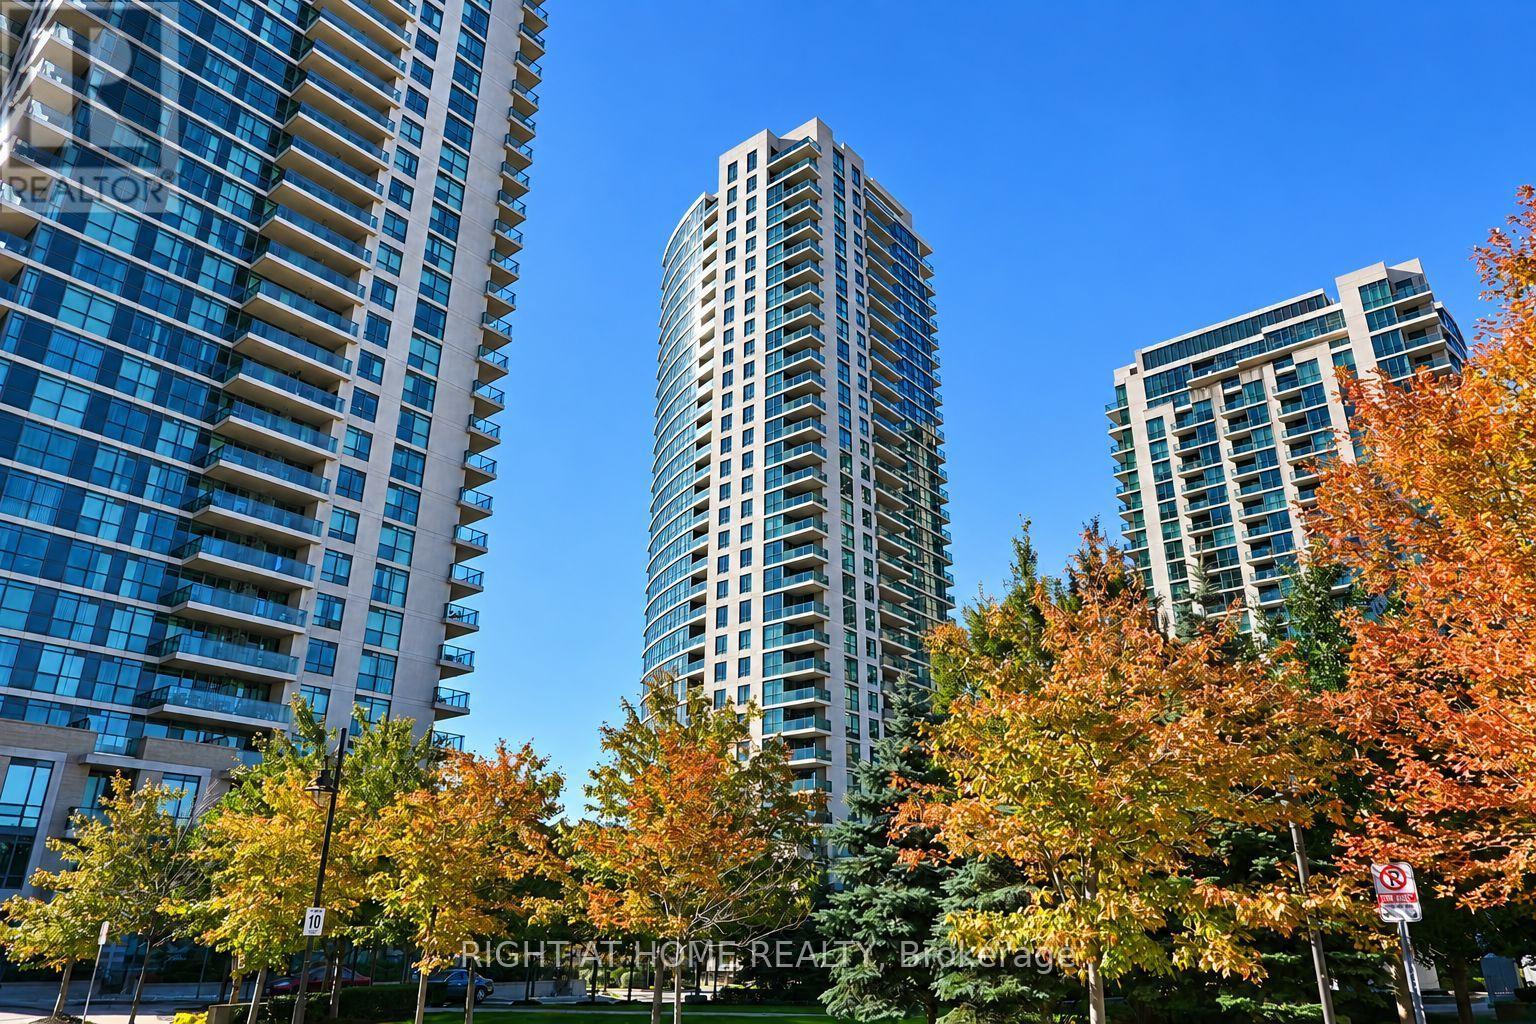
105 - 225 Sherway Gardens Road
Toronto, Ontario
Welcome To One Sherway - Where Modern Urban Living Meets Everyday Convenience.This Beautifully Appointed 1-Bedroom, 1-Bath Garden Suite Offers 591 Sq. Ft. Of Bright, Open-Concept Living Space Designed For Comfort And Style. Enjoy The Rare Convenience Of Direct Street Access From Your Spacious Private Patio - Perfect For Morning Coffee Or Evening Relaxation, With No Need To Wait For The Elevator! Inside, The Modern Kitchen Features A Sleek Breakfast Bar That Flows Effortlessly Into The Living Area, Ideal For Entertaining Or Unwinding After A Busy Day. The Sun-Filled Bedroom Offers A Generous Closet And Tranquil Ambiance, While The Elegant 4-Piece Bath Provides A Spa-Like Retreat.Residents Of One Sherway Enjoy Access To Resort-Style Amenities, Including A 24-Hour Concierge, Indoor Pool, And Hot Tub,Golf Simulator, State-Of-The-Art Fitness Centre, Stylish Party Room, And A Private Theatre Room.Perfectly Situated Just Steps From Sherway Gardens Mall And Trillium Health Partners - Mississauga Hospital, With Quick Access To Highway 427, The Gardiner Expressway, And Public Transit, This Unbeatable Location Blends Connectivity, Comfort, And Lifestyle. Ideal For Professionals, Couples, Or Investors Seeking A Vibrant, Walkable Community In One Of Etobicoke's Most Desirable Addresses. (id:50787)
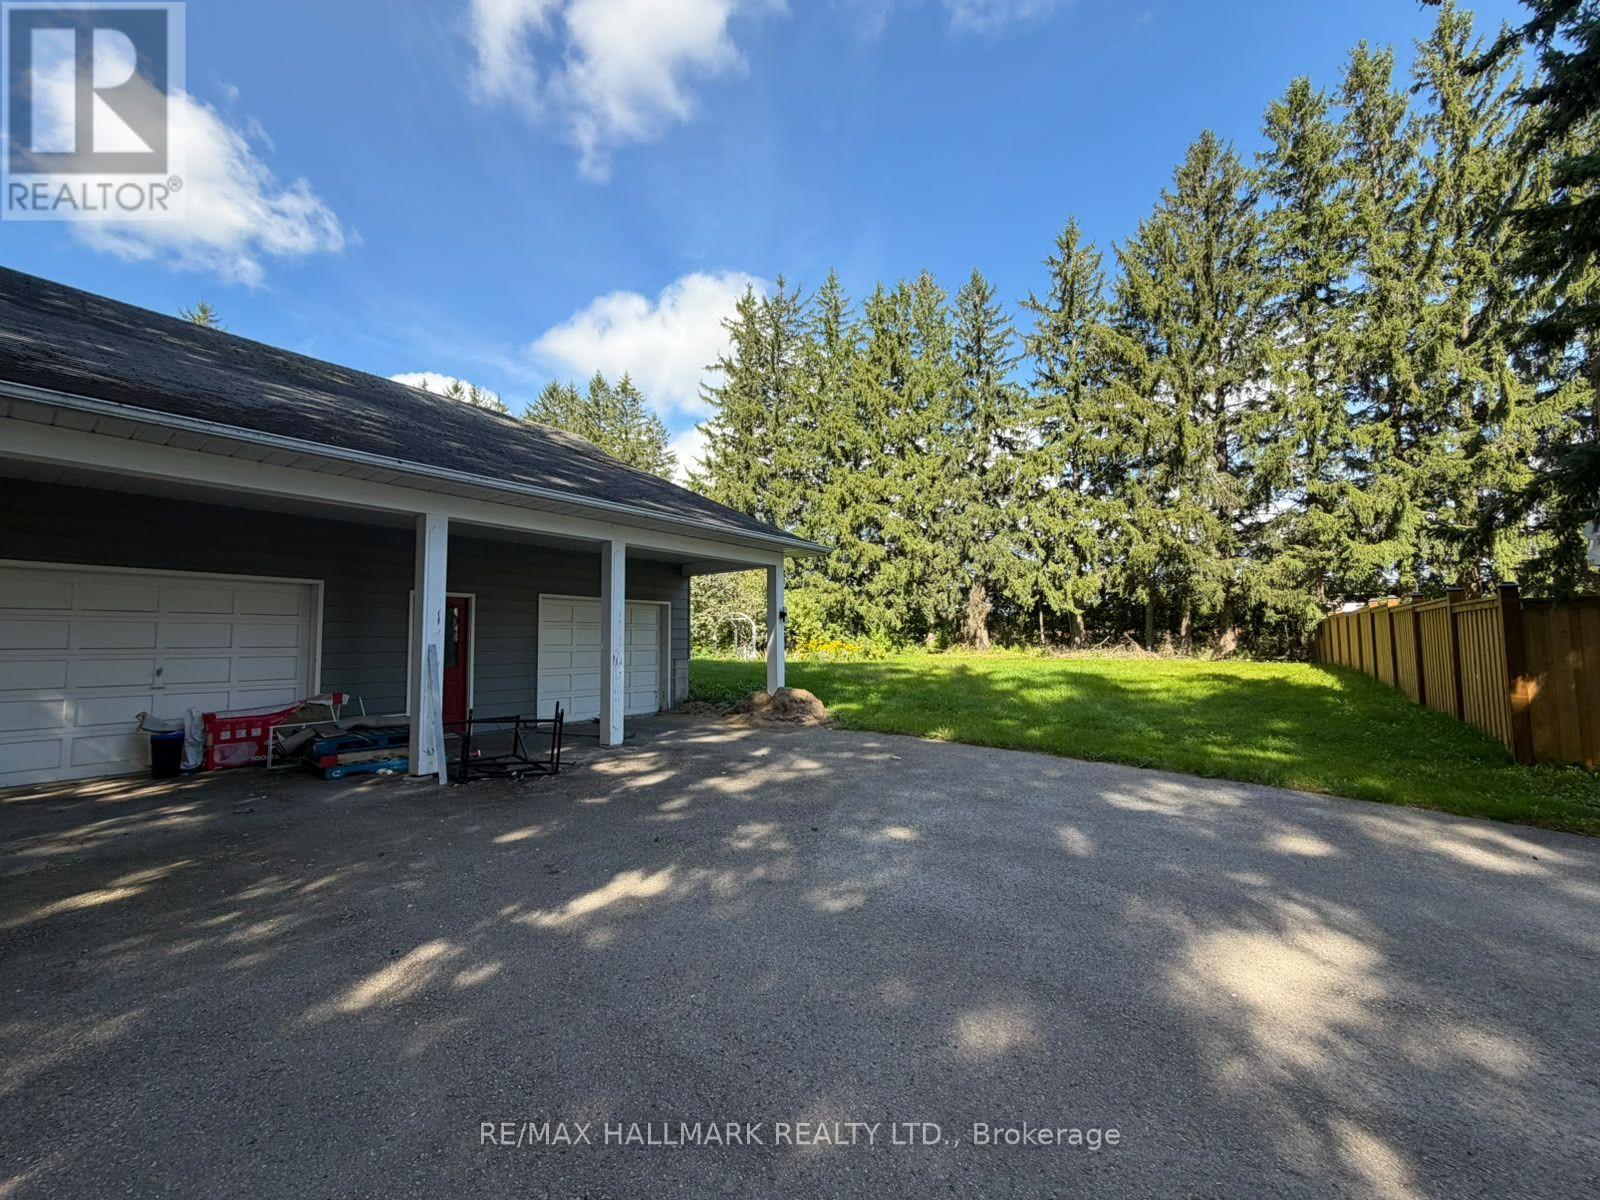
13918 Leslie Street
Aurora, Ontario
Excellent opportunity to lease commercial land in a prime Aurora location. Situated at 13918 Leslie Street with convenient access to major roads and surrounding commercial areas. This versatile property offers excellent potential for a variety of permitted commercial uses. Ideal for businesses seeking outdoor space, storage, parking, or other uses subject to municipal zoning and approvals. Convenient location with easy access to Highway 404 and the growing Aurora/Newmarket business corridor. Tenant to verify permitted uses, zoning, and all requirements with the municipality. (id:50787)

1210 - 398 Highway 7 E
Richmond Hill, Ontario
Valleymede Tower B, Times Group Condo. 2+1 Bedrooms & 2 Bathrooms. 930 Sq Ft + 80 Sq Ft Balcony. One Parking Included. Modern Kitchen, Quartz Countertops, Laminate Flooring, Ensure Your Luxurious Lifestyle Meets Quality Living. Steps to Viva Bus Stops and minutes driving to Hwy 404, 407. Local Shops, Fine Restaurants, McDonald's, Tim Hortons & Banks. Perfect For a Family. (id:50787)

68 Old Field Crescent
East Gwillimbury, Ontario
Welcome To This Beautiful Minto-Built Double Garage Home. Offering Outstanding Curb Appeal, A Practical Layout, And Generous Space For Everyday Living And Entertaining. Approximately 2,500 Sq.Ft. Of Above Grade Living Space. This Well-Maintained Residence Features A Soaring Cathedral Ceiling In The Foyer, Hardwood Flooring Throughout, And 9-Foot Ceilings On The Main Level. The Bright Open-Concept Living And Dining Areas Are Enhanced By Numerous Pot Lights, The Separate Family Room Features A Cozy Gas Fireplace. The Beautifully Appointed Kitchen Offers A Centre Island With Breakfast Bar And Walk-Out To The Garden, Perfect For Enjoying Outdoor Living. The Second Floor Features Four Spacious Bedrooms And A Conveniently Located Laundry Room. Ideally Situated Close To Shopping Plazas, Major Retail Stores, Upper Canada Mall, And GO Station, With Easy Access To Everyday Amenities And Transportation. (id:50787)
245 Lakeland Crescent
Richmond Hill, Ontario
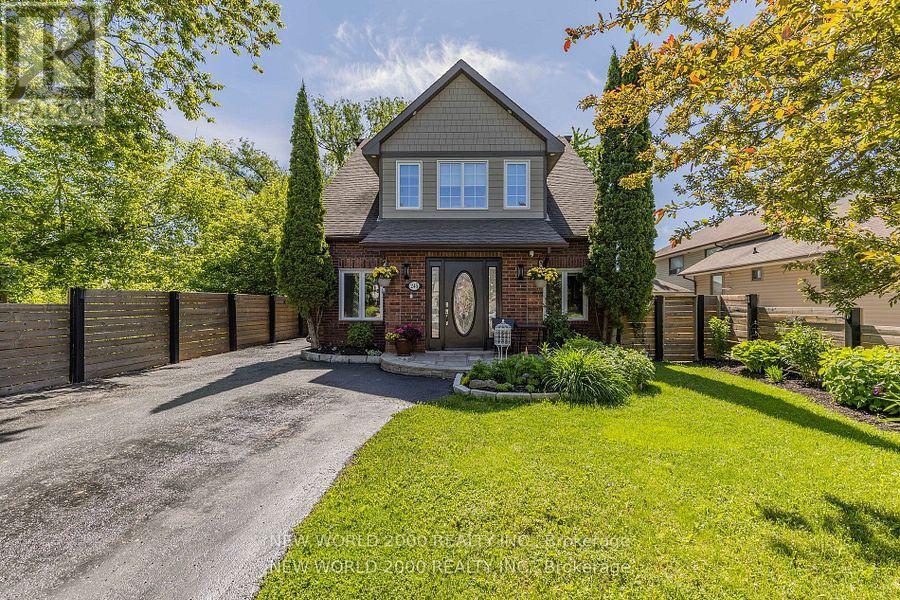
Cottage Living in the City**This exquisite 2.5 storey waterfront property nestles on the pristine shores of Lake Wilcox, offering direct access to fishing, boating, and water sports. This lakeside property is just steps from Yonge Street, scenic walking trails, parks, and the community centre, it perfectly blends natural beauty with urban convenience.Featuring 4 plus 1 spacious bedrooms and 3 luxurious full bathrooms, this meticulously designed residence showcases timeless craftsmanship and elegant finishes throughout. Gleaming hardwood floors and a cozy gas fireplace grace every level, creating an inviting and warm ambiance. The lower level boasts a private office, a laundry room and a fully finished in law apartment, ideal for multigenerational living or hosting guests with privacy and style.The main floor impresses with a chef inspired kitchen featuring custom cabinetry, granite countertops, a double oven, and premium stainless steel appliances. The open concept dining and family areas maximize stunning lake views, inviting natural light to fill the space. Step outside to a lakeside deck with a remote controlled retractable screen and heater, perfect for year round entertaining.The expansive lower deck offers lounge seating, a gas fire table, and a bespoke outdoor bar designed for memorable gatherings and relaxing evenings. Professionally landscaped grounds with ambient lighting and a heated workshop complete this exceptional backyard oasis.Upstairs, retreat to the elegant master suite featuring a generous walk in closet and spa inspired ensuite with double vanity, walk in shower, and a luxurious soaker tub. Enjoy breathtaking panoramic lake views from your private upper deck, a perfect sanctuary to unwind.This rare waterfront property marries refined cottage charm with sophisticated city living, offering an unparalleled lifestyle of comfort, elegance, and unforgettable lakefront experiences. (id:50787)
166 John Street W
Bradford West Gwillimbury, Ontario
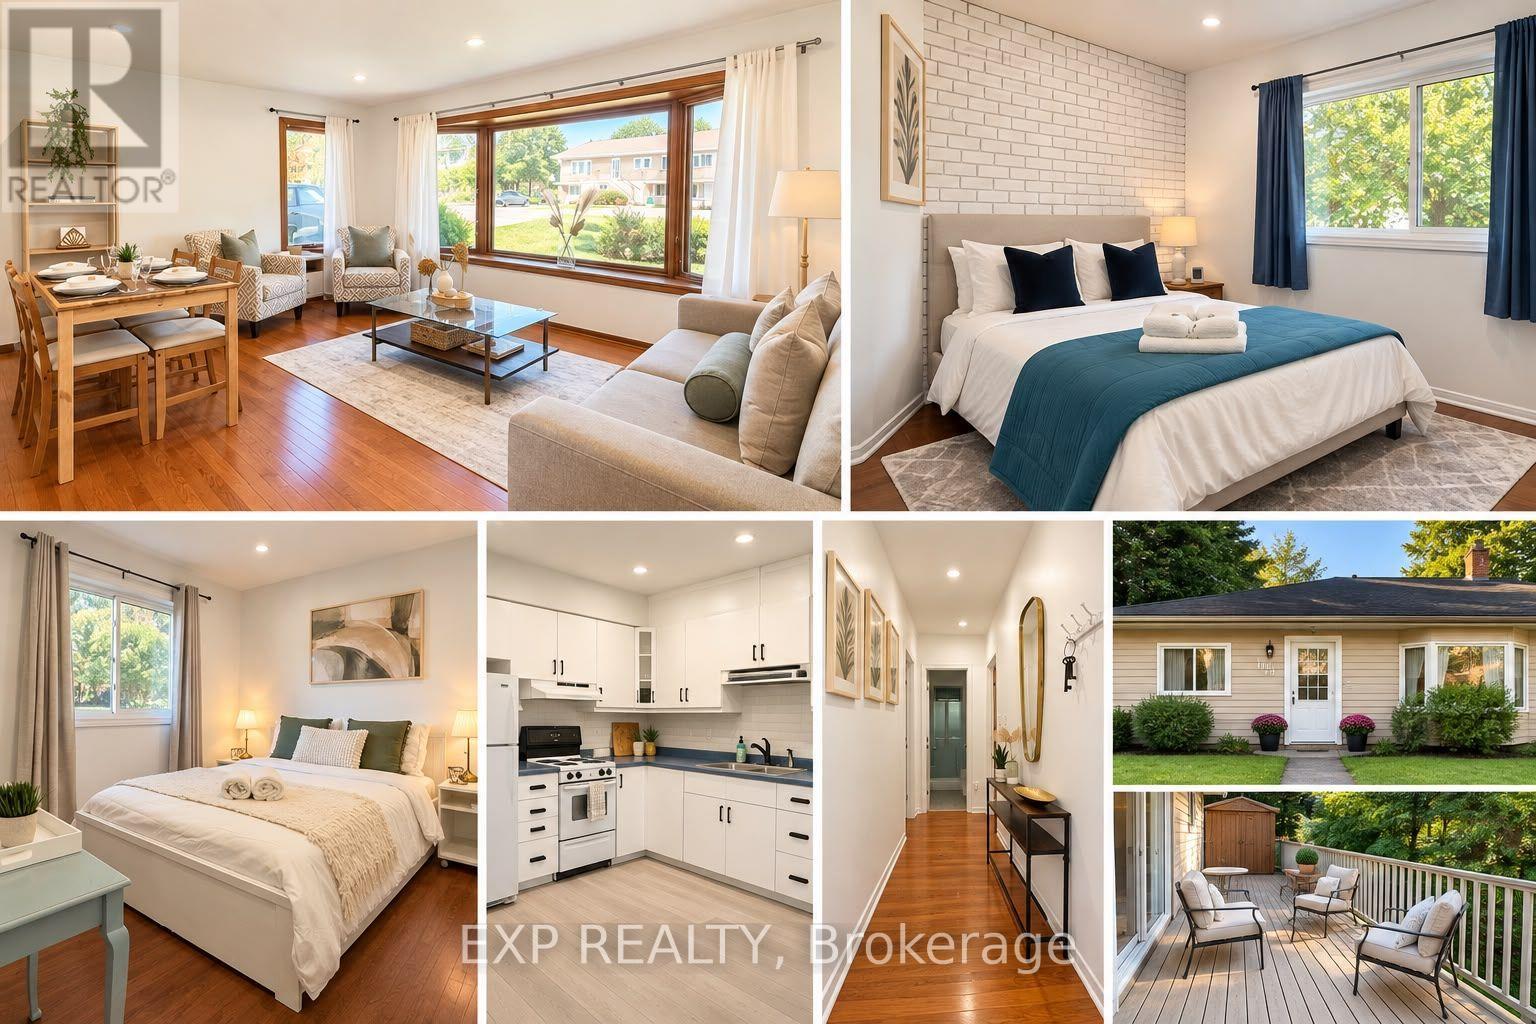
Welcome to 166 John Street - Where charm, space, and opportunity come together in the heart of Bradford. Set on an impressive 80 x 84 ft lot, this charming bungalow offers the perfect blend of comfortable living today and exciting possibilities for tomorrow. Ideally situated just steps from Bradford's historic downtown and minutes walking to GO station; close to shops, restaurants, amenities, and everyday conveniences while offering a generous private lot. Inside, the bright and welcoming main floor features a spacious bright-open living and dining area, large windows, pot lights, and a warm, functional layout designed for everyday living and entertaining. The eat-in kitchen overlooks the backyard and walks out to the deck, creating an easy connection between indoor and outdoor nature living. The home offers 2 bedrooms and 2 bathrooms, along with a bright walk-out basement featuring two additional rooms with comfortable space for extended family, a home office or additional space for guests. Outside, the oversized lot provides plenty of parking and an abundance of space to enjoy, garden, entertain, or simply relax. With its desirable location, generous lot, flexible layout, and proximity to Bradford's growing downtown, and future Hwy-Bradford Bypass to conveniently connect from west (Hwy 400) to east (Hwy 404) within minutes. 166 John Street is a wonderful opportunity for first-time buyers, downsizers, families, investors, or anyone looking for a home with room to grow and enjoy the most convenient location! a place that feels like home today and offers exciting potential for the future. (id:50787)
902 - 175 Cedar Avenue
Richmond Hill, Ontario
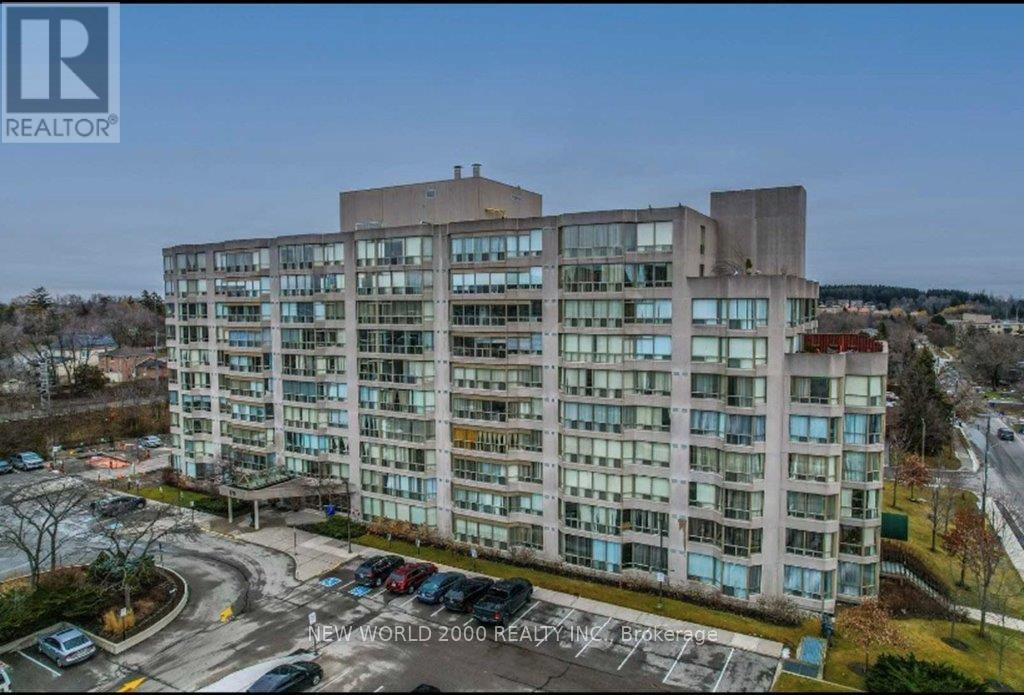
Gorgeous And Rarely Offered, An 1168 Sq. Ft Extra Large Condo. Unfurnished, 2 Bdrs + Solarium With An Unobstructed South View. Bight & Spacious With Premium Laminate Floor And Crown Molding Through Out. Granite Kitchen Counter And A Master Bedroom W/4 Pieces En-Suite And A Large Walk-In Closet. Well Maintained And Move In Ready! Measurements are imperial (id:50787)
923 - 2031 Kennedy Road
Toronto, Ontario
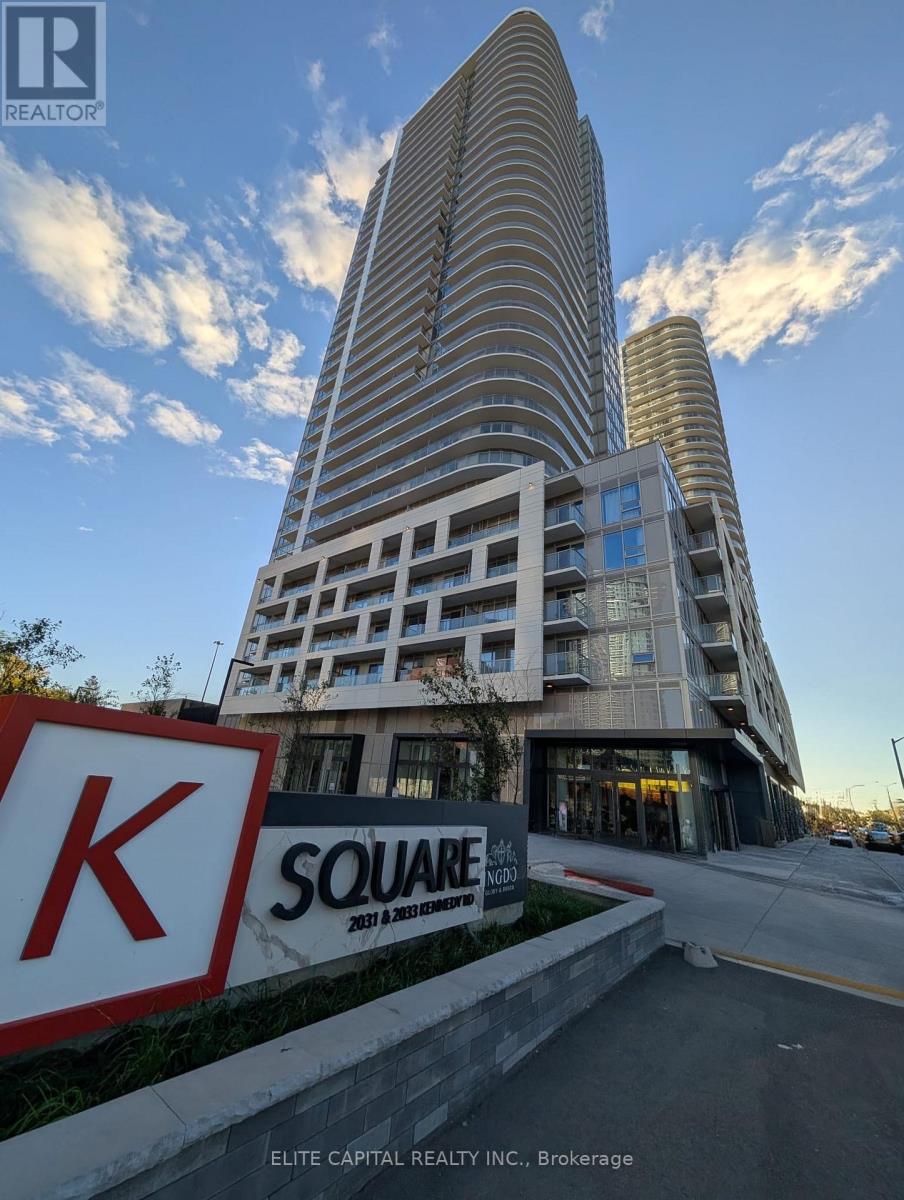
Beautiful, bright, and well-maintained fully furnished condo with a large 50 sq. ft. balcony in a prime Scarborough location. TTC stop right in front of the building for easy commuting. Close to Scarborough Town Centre, grocery stores, and parks. Move-in ready from December 2nd, 2026. (id:50787)
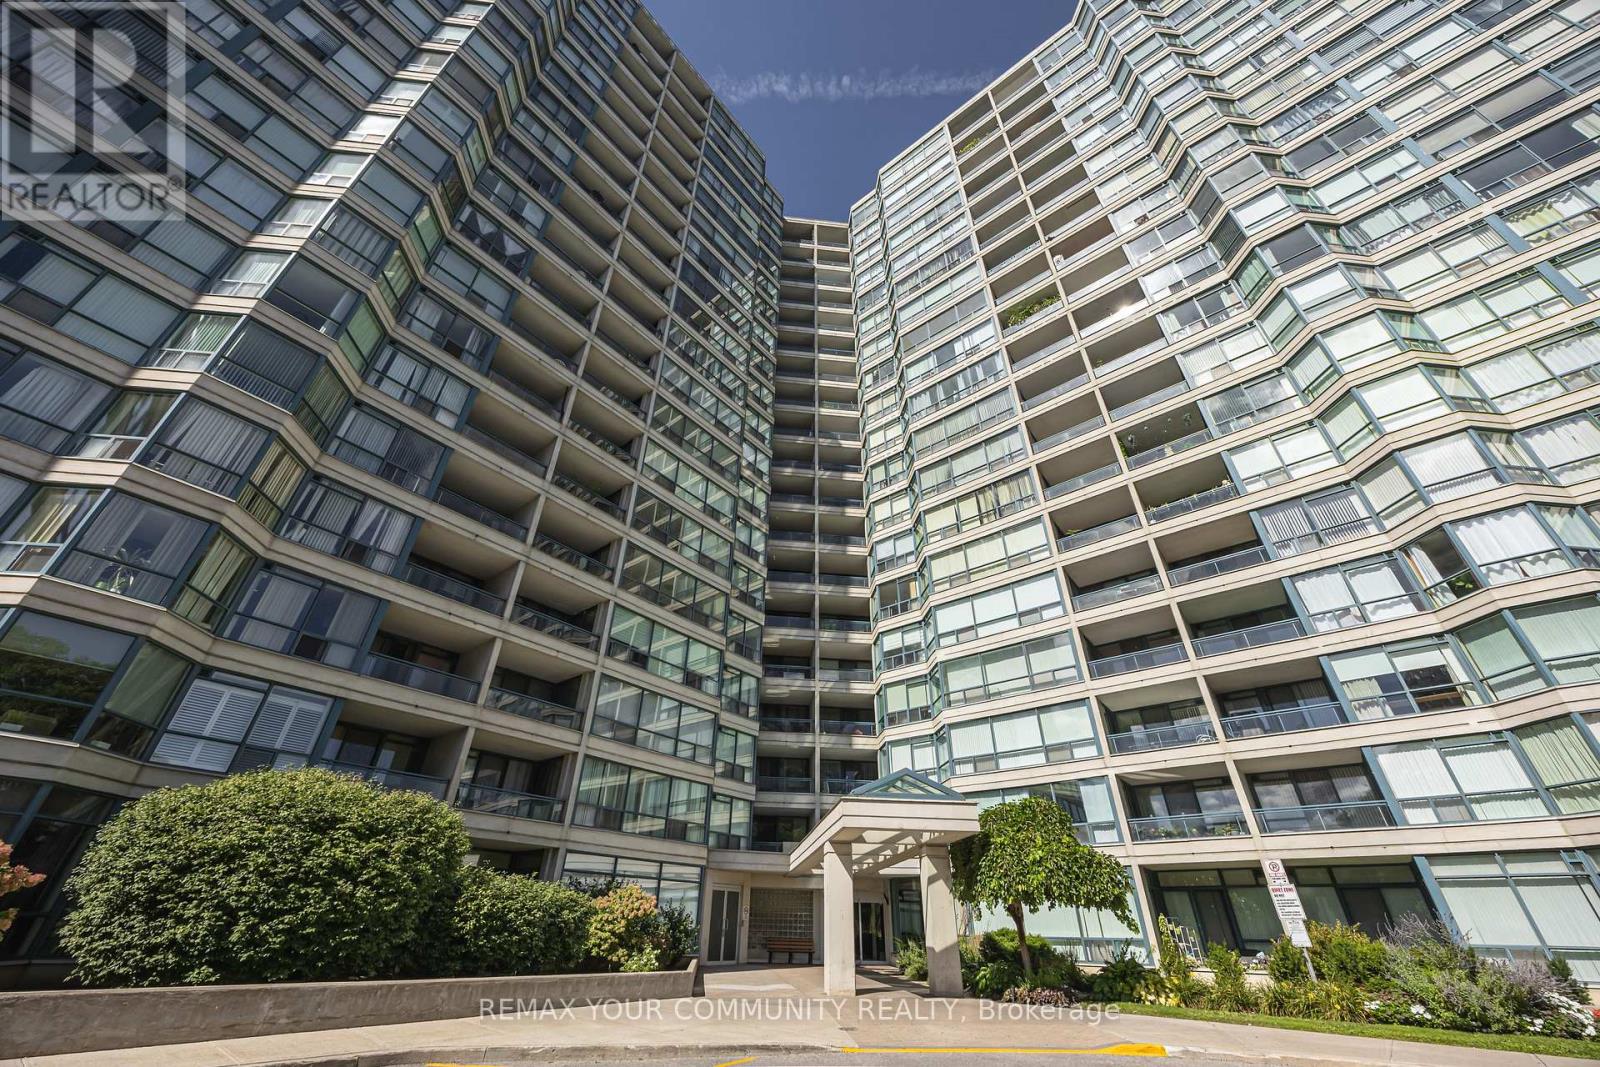
1109 - 4725 Sheppard Avenue E
Toronto, Ontario
Welcome to Riviera Club II! An incredibly spacious suite offering approximately 1,680 sq. ft. of comfortable condo living in a well-established Scarborough building. Space is the standout, with a layout that feels far more like a home than a typical condo. The living and dining areas offer plenty of flexibility for entertaining, relaxing, working from home or accommodating larger furniture without feeling crowded. The eat-in kitchen provides a separate casual dining space, while the oversized balcony adds another place to unwind outdoors. Both bedrooms are generously sized, including a primary retreat with a walk-in closet and private four-piece ensuite. Ensuite laundry, excellent in-suite storage and two parking spaces (one Tandem) complete the unit. Riviera Club II offers an impressive range of amenities including 24-hour concierge, swimming pool, fitness centre, sauna, squash and tennis courts, billiards room and party room. Everyday convenience is right outside your door, with TTC access, Highway 401, Scarborough Town Centre, Agincourt GO, grocery stores, restaurants and shopping all nearby. The future Sheppard-McCowan subway station is also planned within walking distance, adding even more transit connectivity to the neighbourhood. If space is high on the wish list, this is the kind of floor plan that is becoming increasingly difficult to find. (id:50787)

5202 - 45 Charles Street E
Toronto, Ontario
Stunning Rare Southwest Views from this full 2 bedroom 2 bathroom Penthouse-Level Unit! Featuring soaring 10-foot floor-to-ceiling windows, a sleek modern kitchen,and a spacious balcony, perfect for enjoying the city skyline!!! Freshly painted throughout! Enjoy luxury living with a grand lobby, 24-hour concierge, fully equipped fitness centre, relaxation room, business centre, and pet spa. The exclusive Chaz Club on the 36th & 37th floors offers breathtaking views of the downtown skyline and Lake Ontario. Just steps from the University of Toronto, Yorkville, premier shopping, and more. Comes partially furnished (or unfurnished) with one parking spot and 2 lockers included! (id:50787)

605 - 1121 Steeles Avenue W
Toronto, Ontario
Welcome to Primrose Towers II, a well-established gated community at Bathurst and Steeles. This bright, west-facing suite offers approximately 1,170 sq. ft. of comfortable living space, with two generous bedrooms, two full bathrooms and a versatile solarium-ideal for a home office or reading room and ensuite laundry room. The spacious living and dining areas feature laminate flooring and provide plenty of room for everyday living and entertaining. The kitchen offers abundant cabinetry and counter space and seating area, while the primary bedroom has cozy broadloom and includes a private three-piece ensuite, the second/bedroom office has built ins for extra storage. Large west-facing windows bring in afternoon light and overlook the surrounding treetops and neighbourhood. One underground parking space. Maintenance fees include heat, hydro, water, central air conditioning, cable/internet,parking and common elements. Residents enjoy 24-hour gatehouse security, landscaped grounds, an outdoor pool, tennis court, gym, sauna, party/meeting room, billiards room and library. Steps to TTC and close to groceries, banks, parks, schools, the library, restaurants and everyday conveniences within a lovely community. If your buyer is looking for space, security and extensive amenities at a comparatively affordable purchase price heres your chance. Don't miss it! (id:50787)
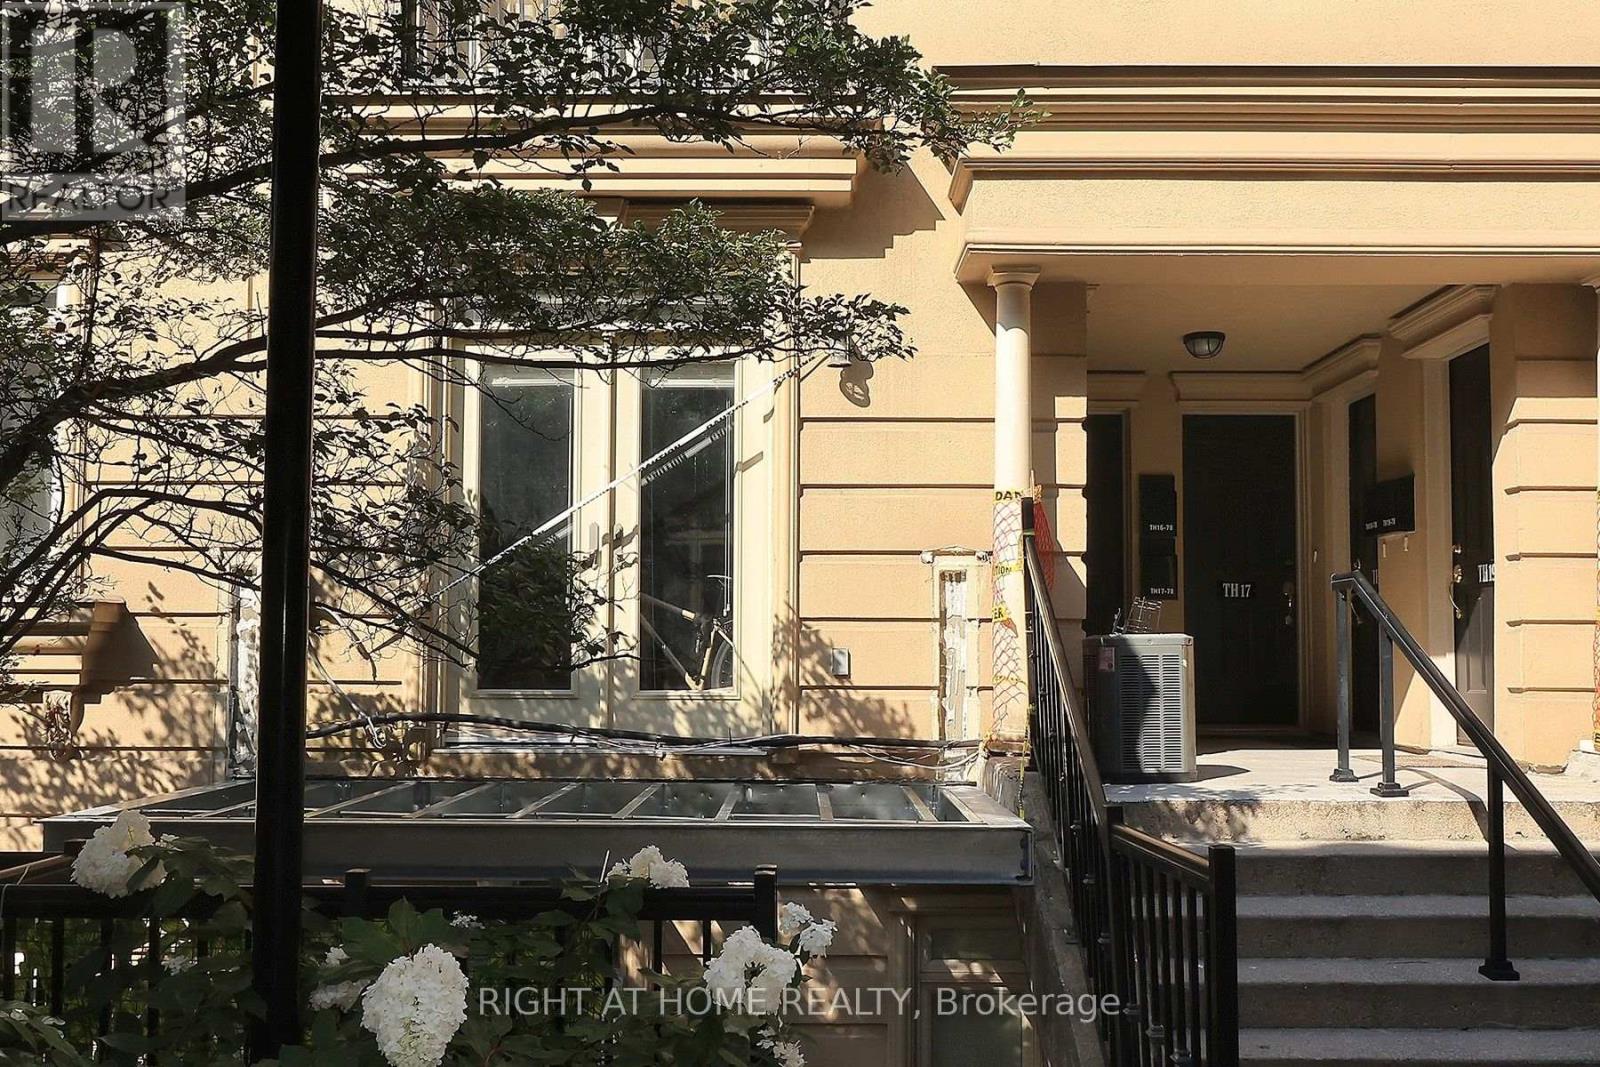
Th12 - 78 Carr Street
Toronto, Ontario
Discover the perfect blend of style, comfort, and location in this beautifully 1 bedroom, 1 bathroom stacked townhouse in the heart of downtown Toronto. Nestled in one of the city's most coveted neighbourhoods, this home offers exceptional urban living with major hospitals, TTC, acclaimed dining, cafés, and everyday conveniences just steps away. Enjoy weekends exploring the vibrant streets of Kensington Market, the boutiques and nightlife of Queen West, and everything this dynamic neighbourhood has to offer. An outstanding opportunity for professionals, first-time buyers, and investors seeking a prime downtown address. (id:50787)
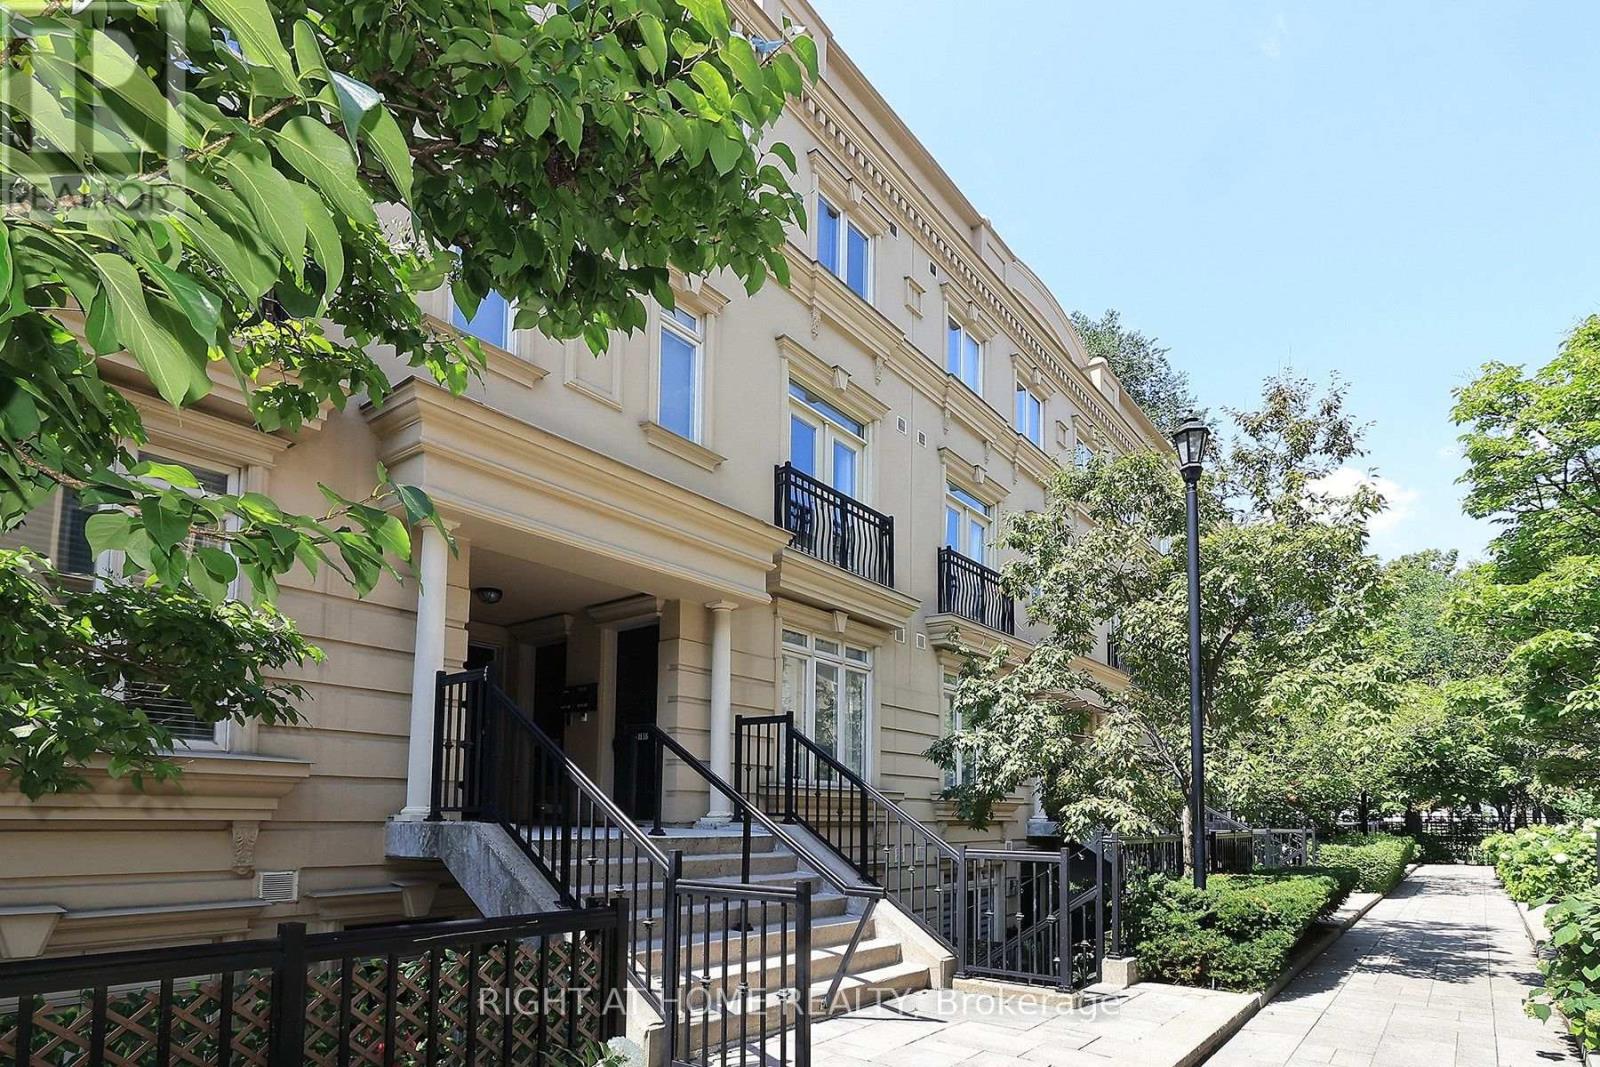
19 - 88 Carr Street
Toronto, Ontario
Discover the perfect blend of style, comfort, and location in this beautifully appointed 2-bedroom, 2-bathrooms stacked townhouse in the heart of downtown Toronto. Nestled in one of the city's most coveted neighbourhood, this home offers exceptional urban living with major hospitals, TTC, acclaimed dining, cafés, and everyday conveniences just steps away. Enjoy weekends exploring the vibrant streets of Kensington Market, the boutiques and nightlife of Queen West, and everything this dynamic neighbourhood has to offer. An outstanding opportunity for professionals, first-time buyers, and investors seeking a prime downtown address. (id:50787)
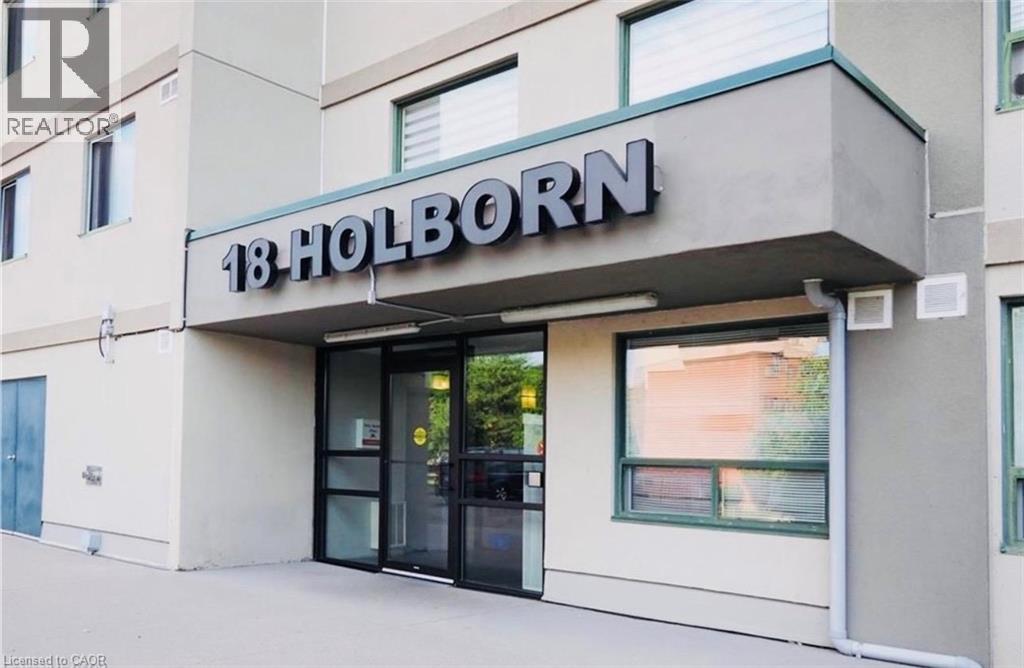
18 Holborn Court Unit# 105
Kitchener, Ontario
A beautiful 2-bedroom, 2-full-bathroom condo apartment is available for rent in the prime Stanley Park area of Kitchener. Fully renovated, 1 parking space included, Water included in the rent, Close to shopping, schools, transit, parks, and other amenities. Available: November 1st (id:50787)
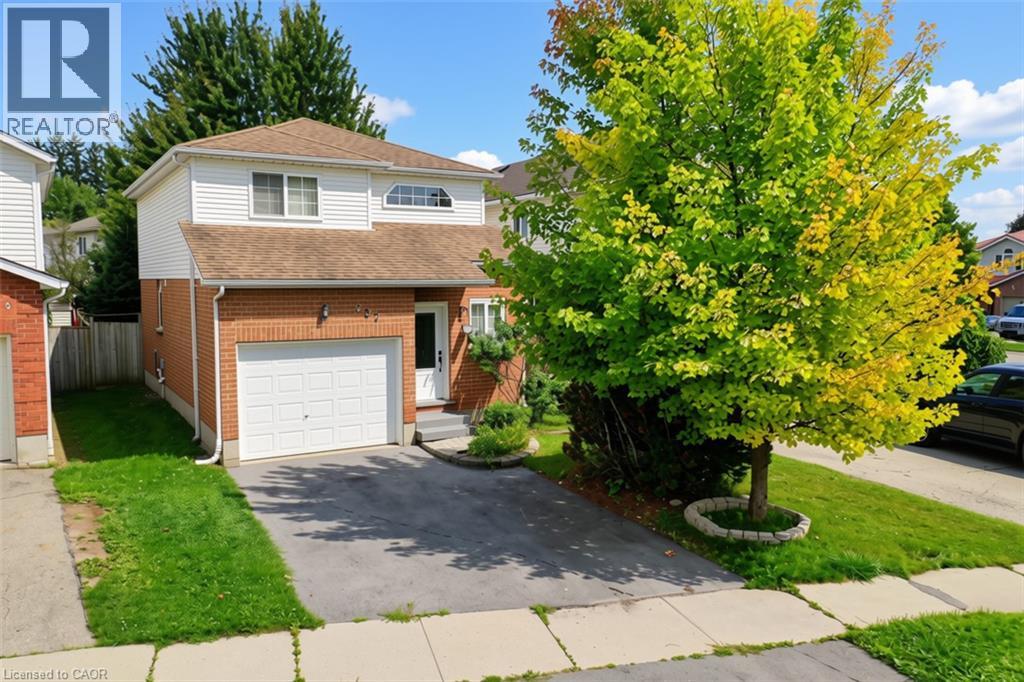
237 Grey Fox Drive
Kitchener, Ontario
Welcome to 237 Grey Fox Drive! This well-maintained 3-bedroom home offers a functional layout, comfortable living spaces and plenty of room for the whole family. The bright foyer welcomes you into the home, with an open-concept main level featuring a spacious living area and kitchen/dinette with walkout to the spacious backyard. The generous primary bedroom includes a walk-in closet, while the second level features a full bathroom. A convenient 2-piece powder room is located on the main floor. The finished basement provides additional living space and includes a 3-piece bathroom rough-in, offering excellent potential for future customization. Enjoy the attached single-car garage and driveway parking for two vehicles. Conveniently located within walking distance to Sunrise Shopping Centre, Walmart, Shoppers Drug Mart, Home Depot, Canadian Tire, Tim Hortons, Dollarama and more, with everyday shopping, dining and amenities close at hand. A great opportunity to own a comfortable and conveniently located home in Kitchener! (id:50787)
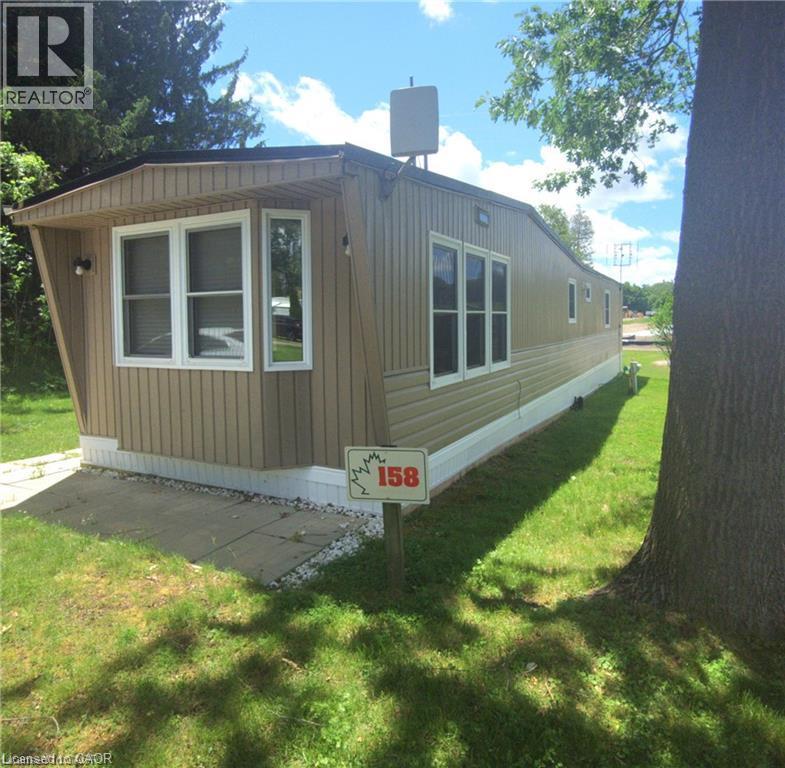
580 Beaver Creek Road Unit# Lot 158
Waterloo, Ontario
Green Acre Park living in this well maintained mobile modular home. Two bedroom one bath spacious living room and open concept kitchen. Massive deck space with canopy. Perfectly positioned in the park at the very back perimeter offering a peaceful retreat with no rear or side neighbours. Lots of parking and peace. Outdoor shed for storing the summer toys. Park is open March to December. Fantastic community. Tons of amenities to include pool playground mini putt and park. Located close to St Jacobs farmers market and conservation park. (id:50787)
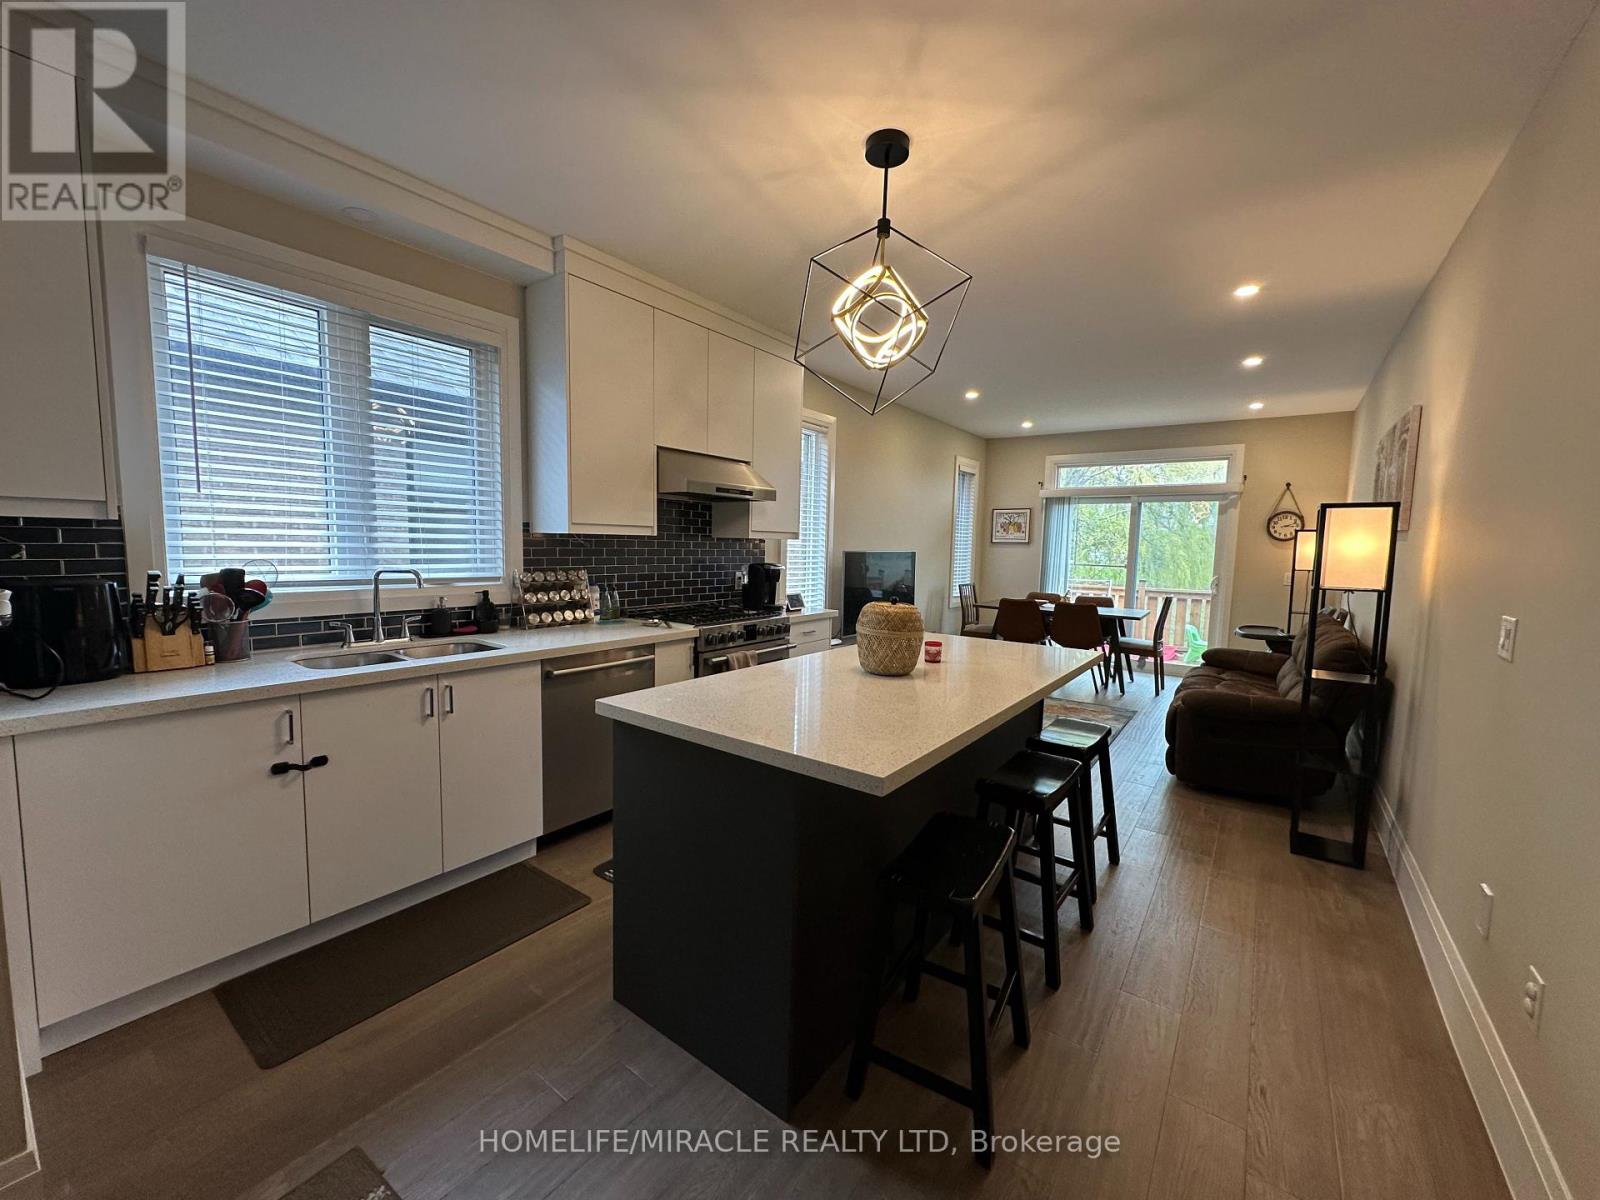
45 Eleanor Avenue
Hamilton, Ontario
This Inviting Detached 3-Bed, 3-Bath Raised Bungalow Offers Versatile Living Space And Modern Amenities, Perfect For Families. It Features Many Desirable Attributes, Including A Fully Equipped Kitchen, Three Generously Sized Bedrooms, And A 4-Piece Ensuite In The Primary Bedroom. The Attached Garage Provides Direct Access To The Home, Offering Secure Parking And Additional Storage Space. This Home Is A Fantastic Blend Of Functionality And Comfort. It Is Ideally Located On Hamilton Mountain, Close To Schools, Highway Access, And Public Transit. (id:50787)
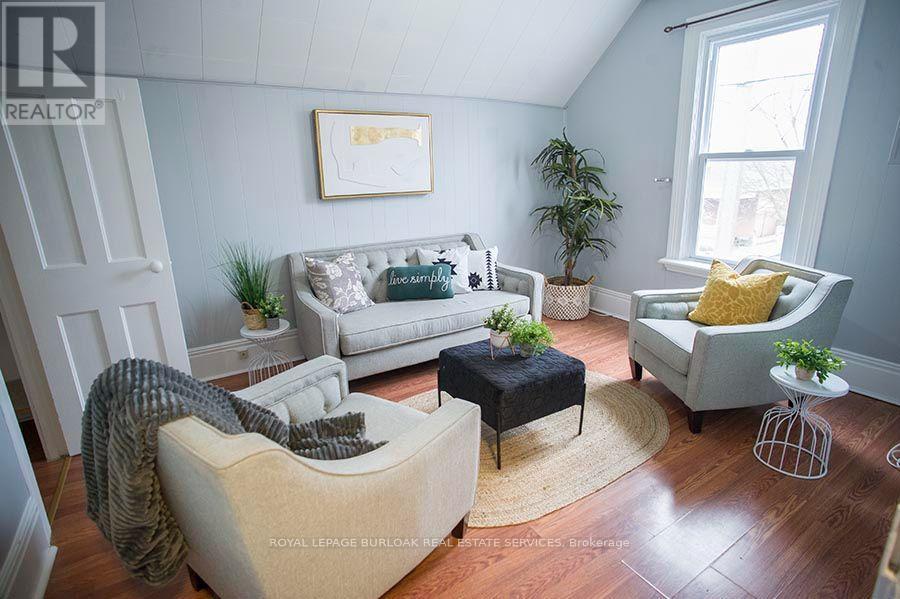
Upper - 67 Terrace Hill Street
Brantford, Ontario
1 bedroom 1 bath unit, all clean and nicely finished. This unit offers an updated bathroom, spacious living room, bedroom & kitchen with laundry, new windows, furnace and roof. This upper level unit is perfect for a young couple or single professional. Could be made into 2 bedroom unit if someone wanted the living room to be a 2nd bedroom. 1 parking spot included. Close to Brantford General Hospital, walking distance to City View Park. Located on Bus Route. (id:50787)
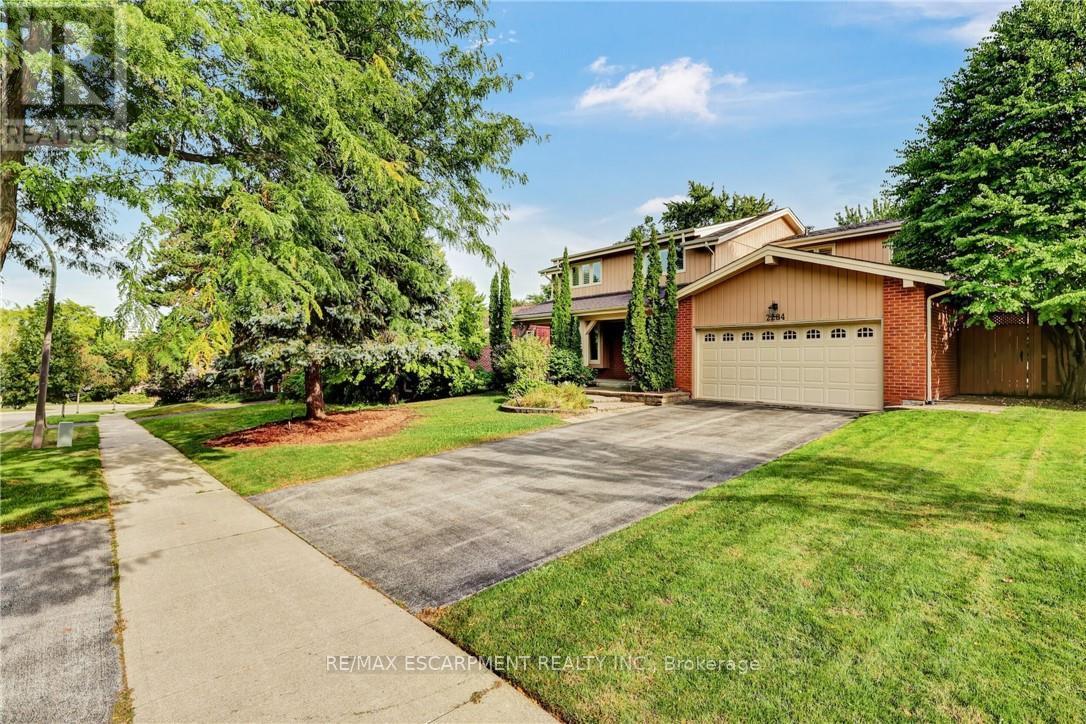
2284 Mansfield Drive
Burlington, Ontario
This is the home you have been waiting for, offering the ultimate blend of family living and resort style backyard oasis in a desirable neighborhood. This spacious bright and functional layout home offers 4 plus 1 great size bedrooms, 3.5 bathrooms, living/dining room and a separate family room with gas fireplace overlooking a large deck, great size kitchen with stainless steel appliances lots of natural light and leading to a huge deck overlooking the pool. Fully finished walkout basement ideal for entertainments leading straight to a beautiful backyard with inground salted pool, sprinkler system and landscape lighting. Great location, close to major highways, shopping parks and schools. Don't miss this rare opportunity! (id:50787)
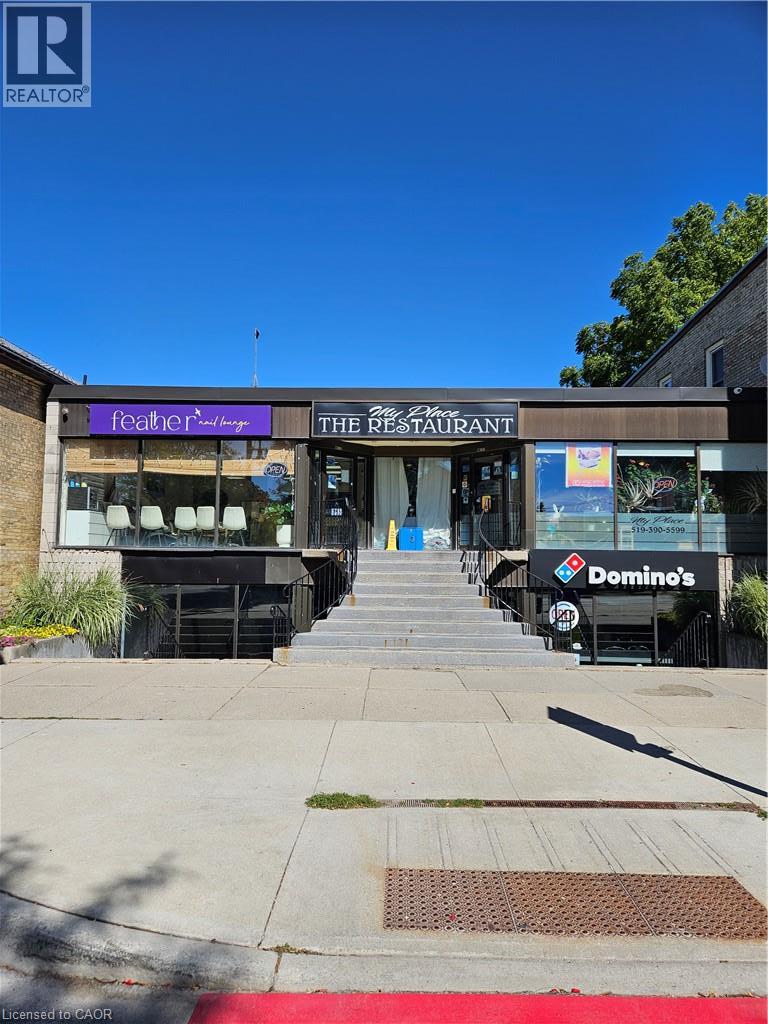
96 Huron Street Unit# 3
New Hamburg, Ontario
This is a great opportunity to add your retail, restaurant or office space to a vibrant and busy Downtown New Hamburg core. The unit is located on the lower left hand side of the building. This bright space with a front wall full of windows facing Huron Street offers an excellent location in the core of New Hamburg surrounded by many AAA Tenants including TD Bank, RBC, CIBC, The Beer Store, Sobeys, Domino's and Subway among others. The property offers on site parking behind the building that goes along with street parking on Huron Street and a large public parking lot across the street. Call now to explore the possibilities ! (id:50787)
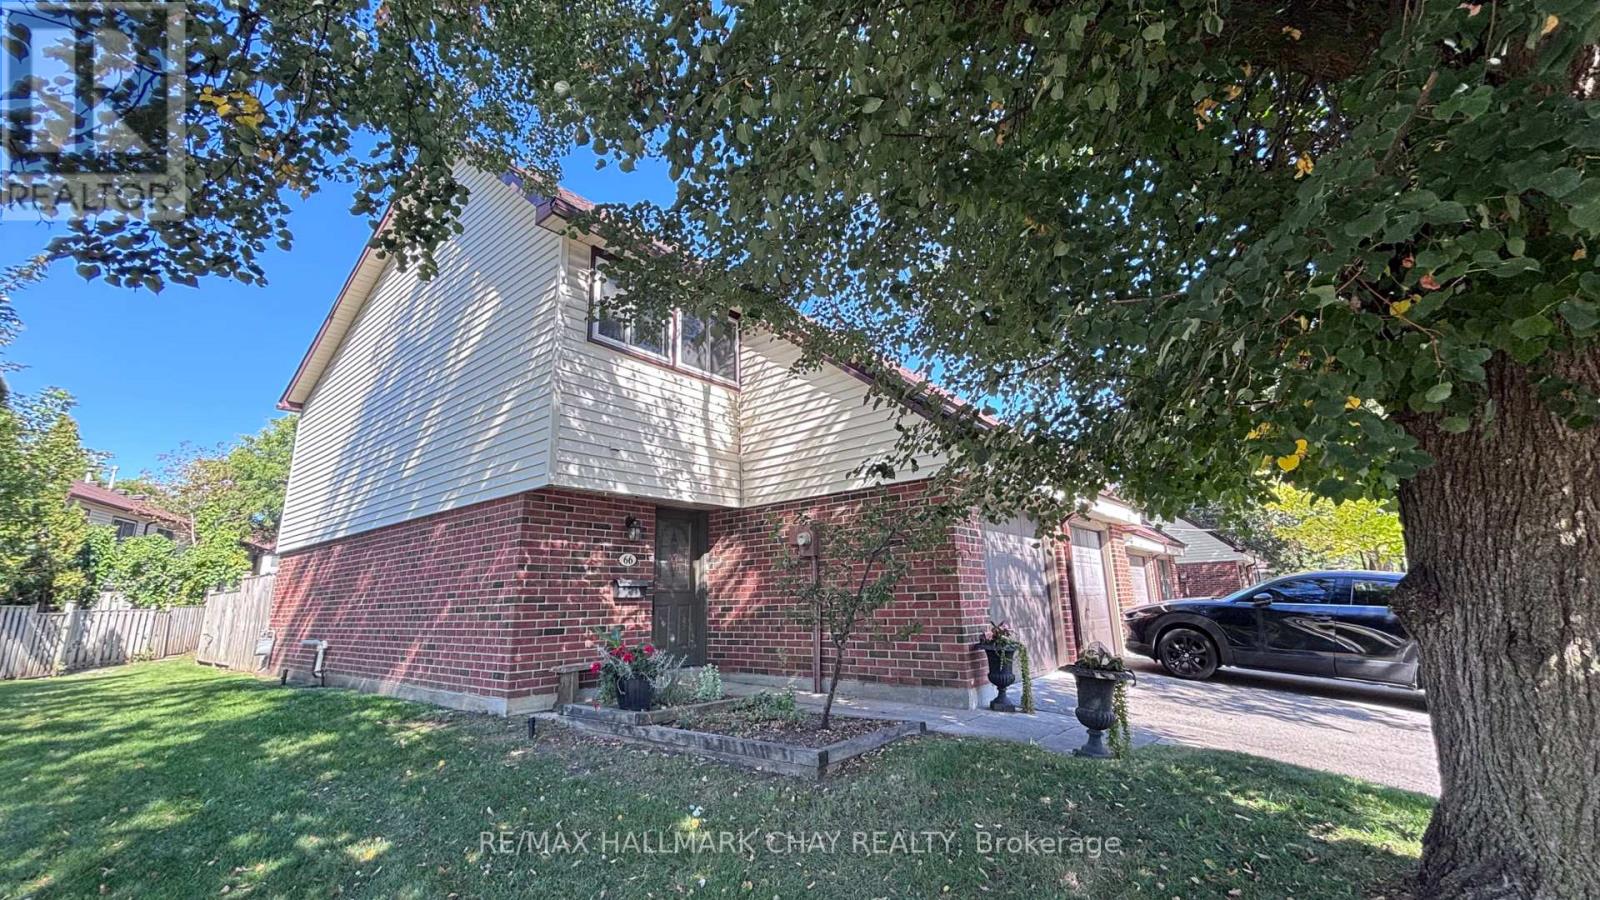
66 - 28 Donald Street
Barrie, Ontario
Rare End Unit two-storey condo townhouse 66-28 Donald St. Quieter than most with neighbours connected on one side. Minutes to grocery, dental, restaurants, Shoppers Drug Mart, pubs, and lakeside trail walks. 3 Beds, 4pc and main floor 2Pc Bath. A generously sized warm and inviting townhome with finished basement. The private mature landscaped rear backyard is an oasis, with easy access to playground. Great family friendly neighbourhood close to schools, and transportation. Condo fees include Rogers internet, snow removal and grass cutting. (id:50787)
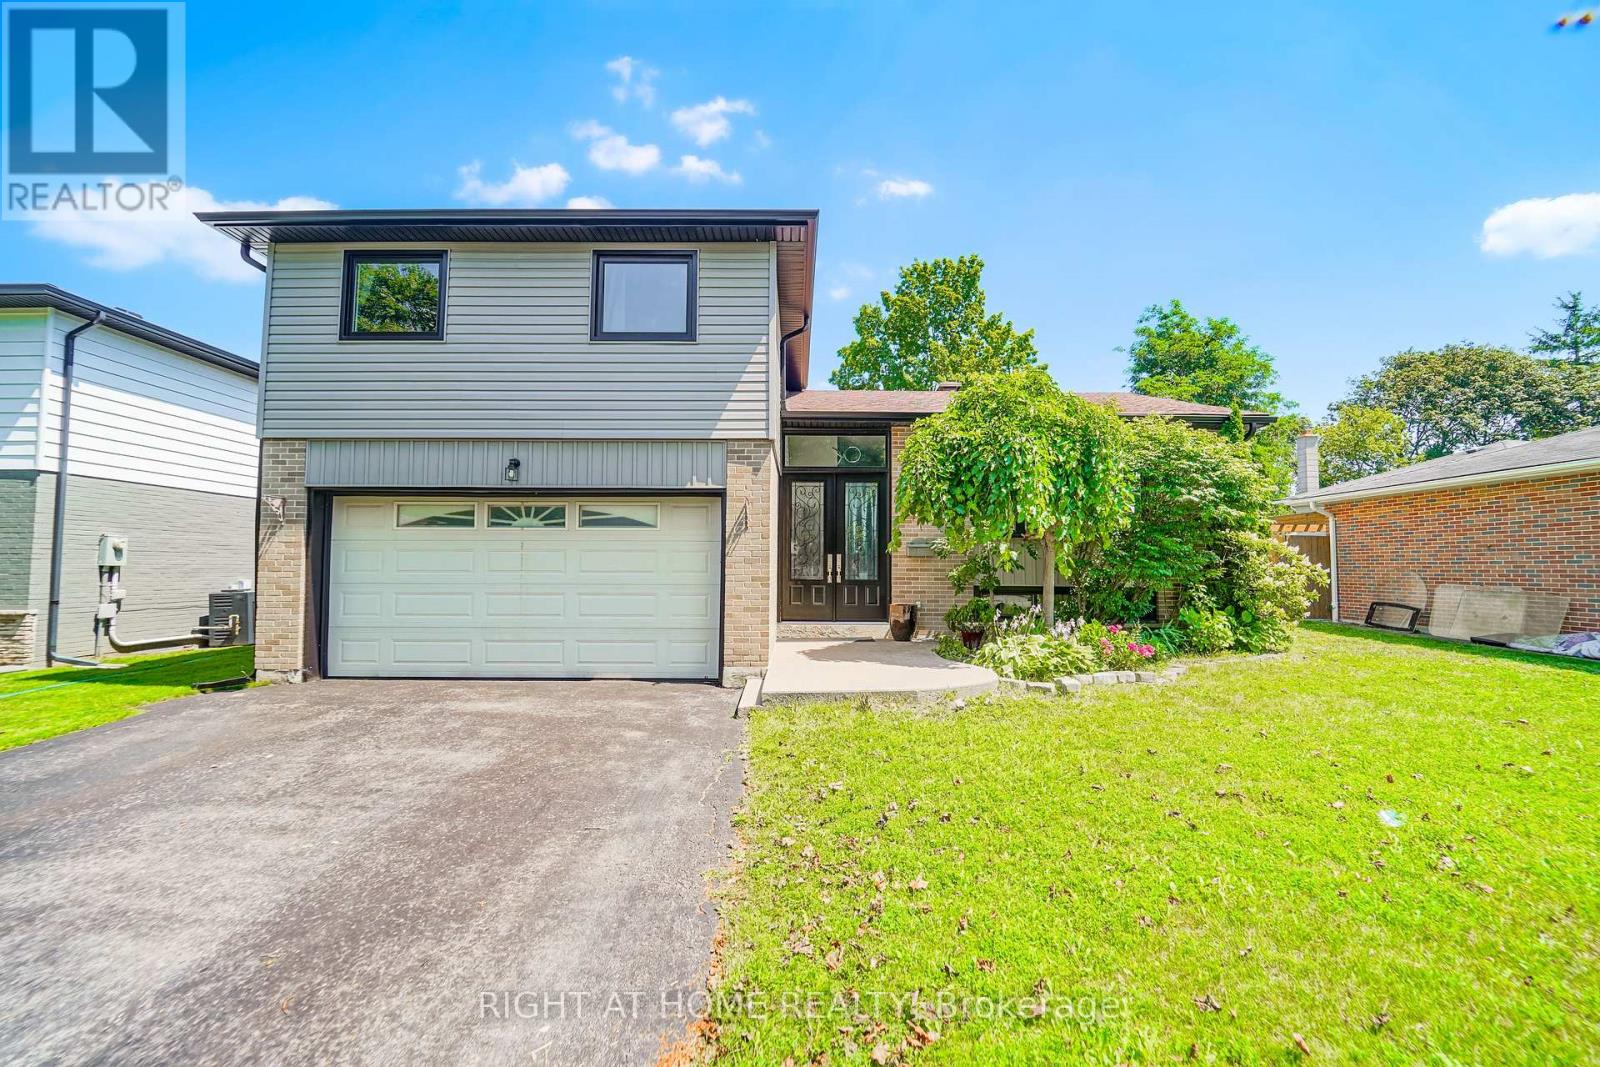
17 Clover Avenue
Barrie, Ontario
Take a little time and welcome yourself to 17 Clover Ave. This upgraded Family home is an entertainer's delight, whether you are Swimming in the above ground pool, Relaxing the stress away in the Hot Tub, or catching a nap under the Gazebo. Enjoy great conversations In the beautiful Kitchen around the Large Island with Storage and a Built in Wine Fridge. With 3 Bedrooms upstairs and 2 more in the basement there is ample room for all! Don't miss the opportunity to call This House Home! (id:50787)
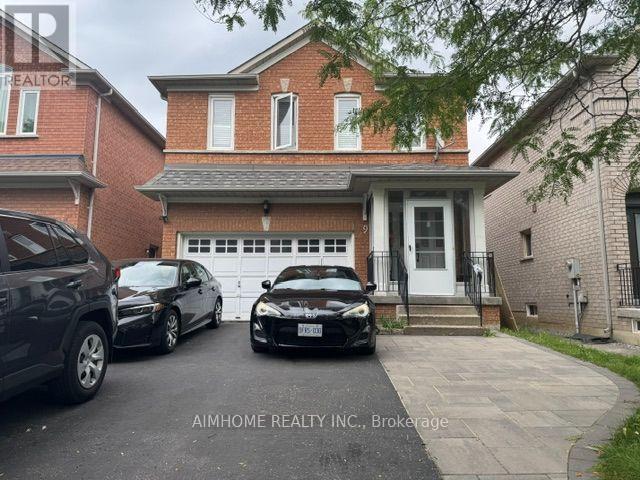
1 & 2 - 9 Gaudette Street
Markham, Ontario
One-bdrm ensuite apartment in a Very Clean & Bright Open Concept Quality Greenpark Home In The Most Convenience Markham (South Unionville Area) Community! Fully Furnished. No Side Walk, Steps To T&T, Plaza, Hwy 7 & 407 Ymca, Yrt, Viva And Go Train. The Landlord Considers Lease two bedrms (all W/Ensuite) together at $2100. (id:50787)
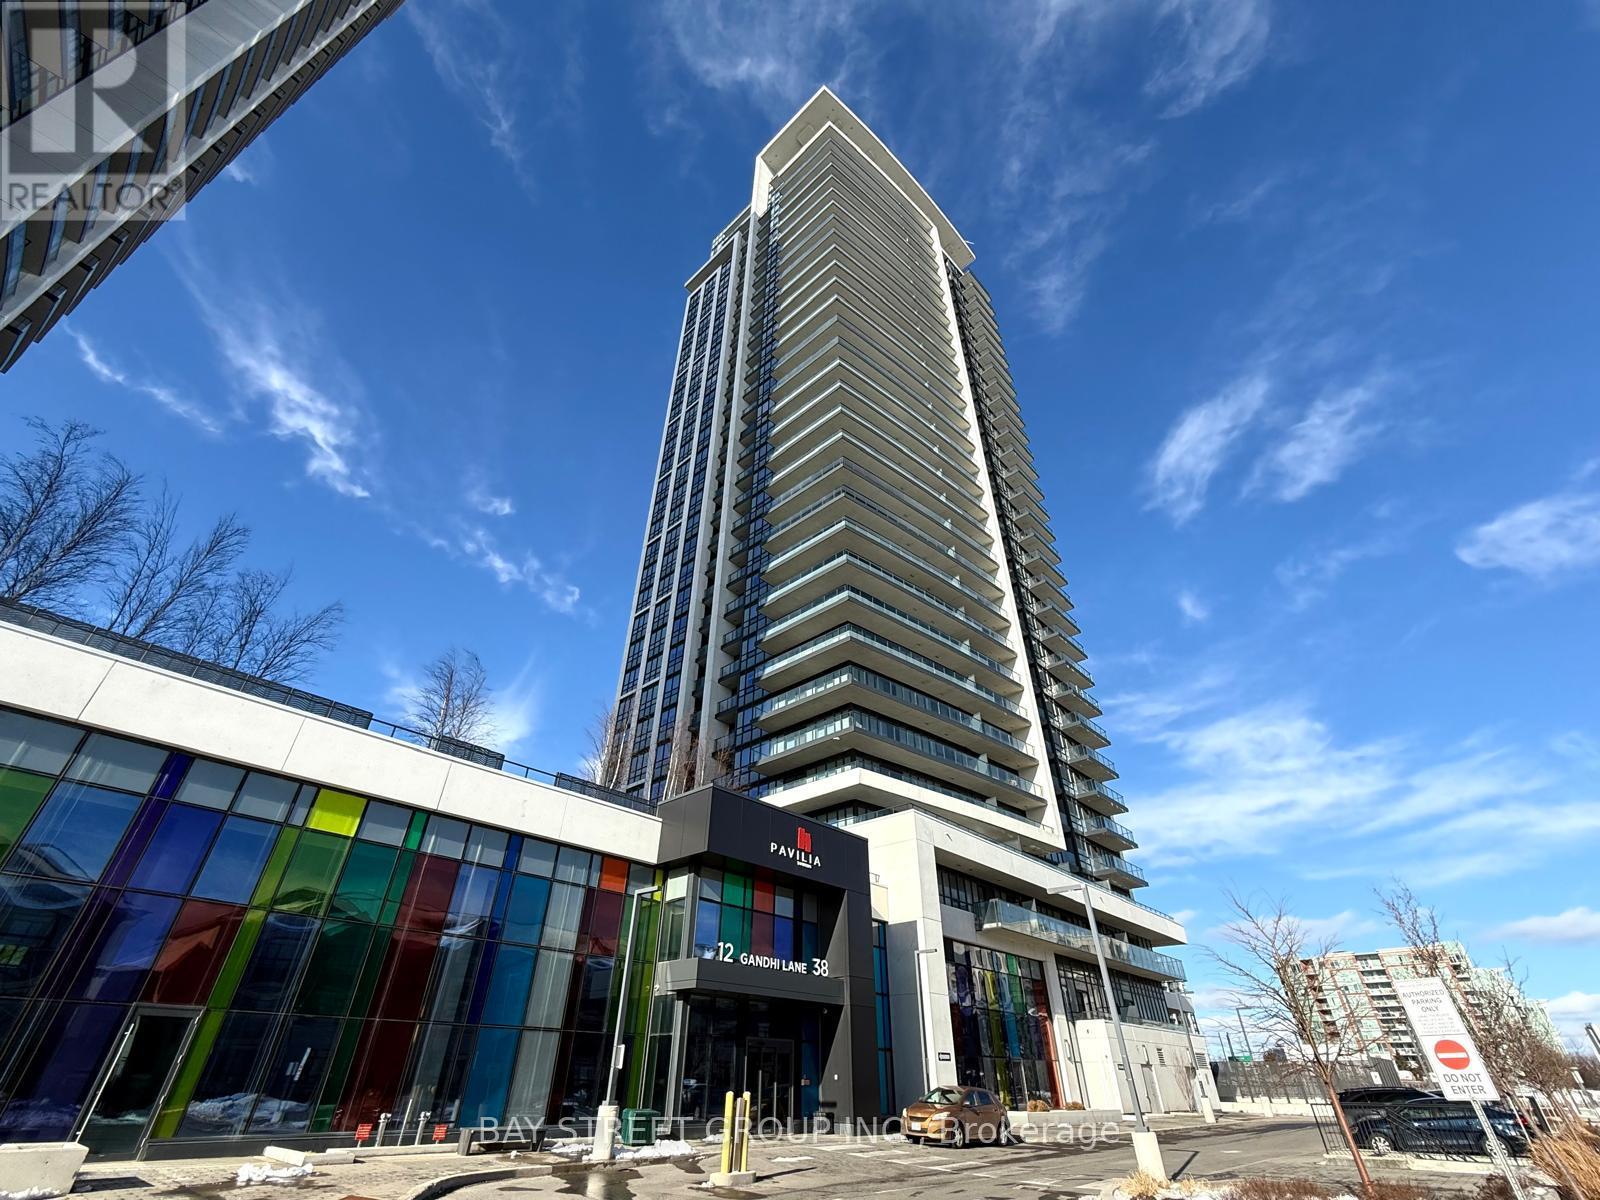
3207 - 38 Gandhi Lane
Markham, Ontario
Welcome to Prestigious Pavilia Towers by Times Group, ideally located at Highway 7 and Bayview Avenue. This spacious 1+1 bedroom unit features 9-foot ceilings and a functional layout. The den with a sliding frosted glass door can be used as a second bedroom. Enjoy an open-concept kitchen with stainless steel appliances, stone countertops, and backsplash. Residents have access to excellent amenities including a 24-hour concierge, indoor swimming pool, fully equipped fitness center, yoga studio, billiards room, ping pong, party room, children's playroom, and a landscaped BBQ terrace. Conveniently located steps to Viva Transit, with easy access to Highways 407 and 404, and close to restaurants, banks, shopping plazas, parks, and other daily conveniences. One parking space and one locker included. (id:50787)
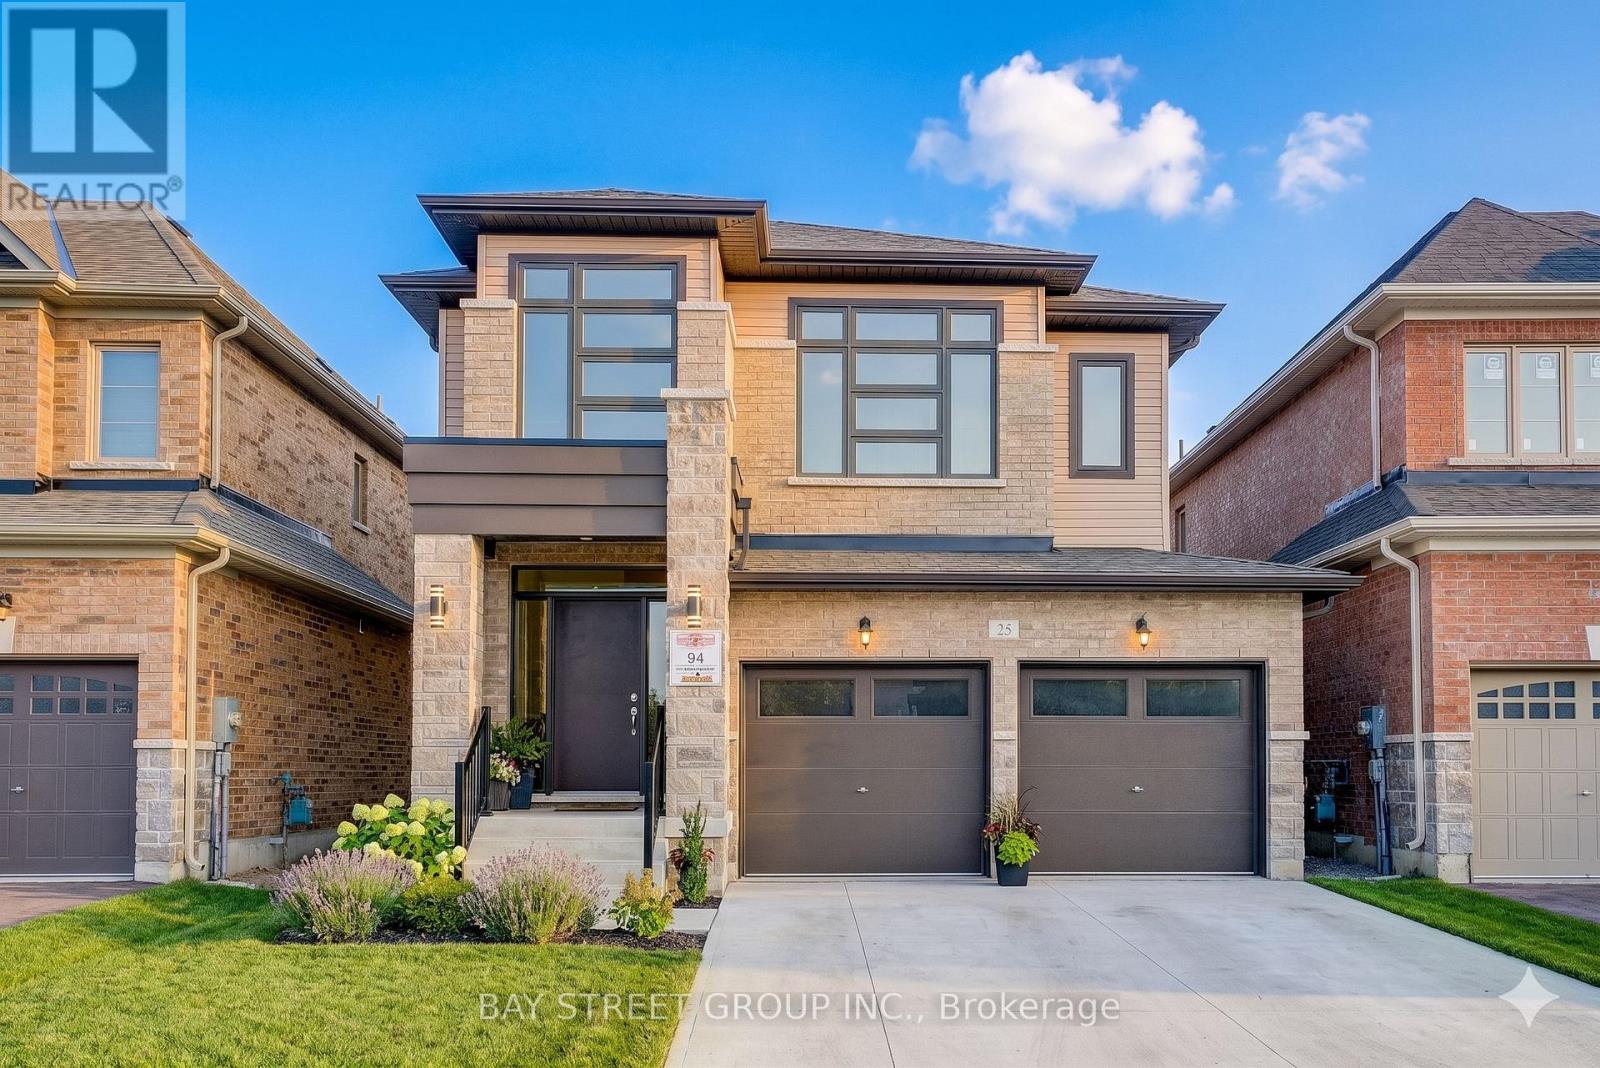
25 Garrett Styles Drive
Georgina, Ontario
Your Dream Home Awaits in Simcoe Landing!This stunning detached home in the highly sought-after South Keswick community boasts a modern design with a spacious double-car garage, airy 9-foot ceilings on the main floor, and a beautiful open-concept layout perfect for entertaining.The home features tens of thousands of dollars in premium upgrades throughout, including upgraded kitchen countertops with a stylish backsplash, an enhanced laundry room with custom countertops and cabinetry, fresh designer paint across the living room, dining room, and primary bedroom, as well as a brand-new high-end backyard fence.The luxurious master suite serves as a private retreat, featuring a generous walk-in closet and a spa-like 5-piece ensuite. Perfectly situated for both leisure and commuting, this property offers ultimate convenience with parks, top-rated schools, shops, GO Transit, and Hwy 404 just minutes away, plus the beautiful shores of Lake Simcoe just a short walk from your front door. (id:50787)
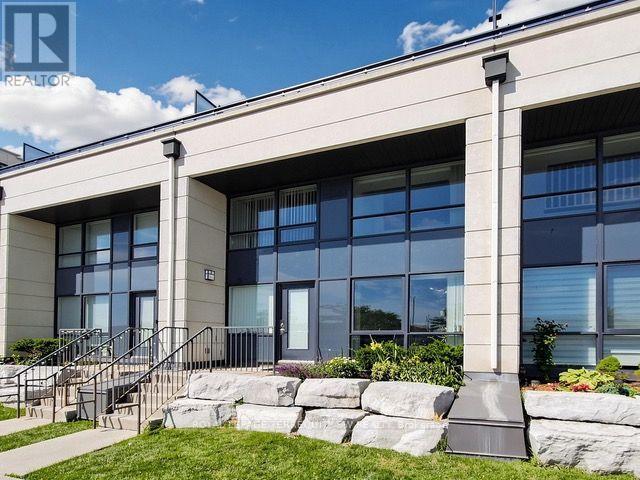
Th114 - 12 Woodstream Boulevard
Vaughan, Ontario
*Note: can be furnished or unfurnished!* With a sophisticated modern interior, and a sun-splashed private terrace, your opportunity to live in affordable elegance does indeed exist! This 2+1 bedroom, 3-bathroom residence combines the privacy of a townhome with the convenience and amenities of condominium living. The functional layout spans three levels, with a versatile den space on the second floor and third floor, ideal for a home office, reading nook, or additional lounge area. Three full bathrooms provide comfort and flexibility for families or shared living, while the ensuite laundry adds everyday convenience.Residents enjoy full access to the building's amenities, elevating day-to-day living beyond the unit itself. Ideally situated in a well-connected neighbourhood, this home places shopping, transit, and parks within easy reach - offering both convenience and a strong quality of life for its future residents.A well-appointed home in a prime location, ready to welcome you. (id:50787)
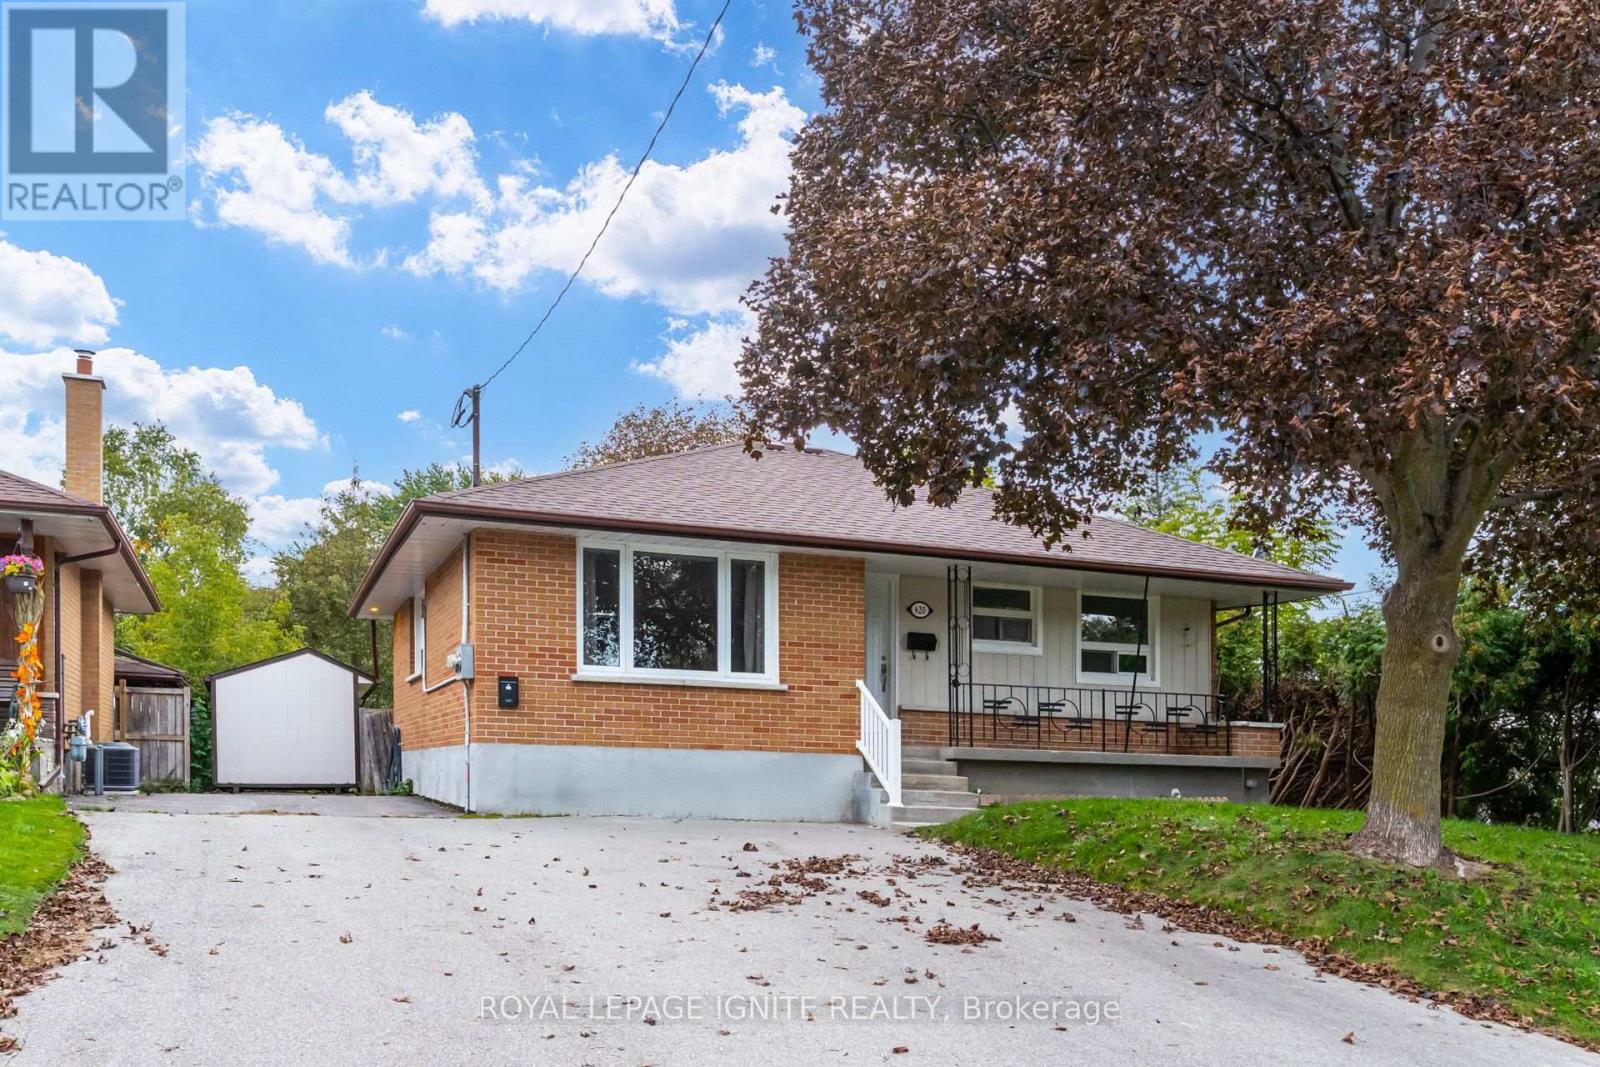
620 Central Park Boulevard N
Oshawa, Ontario
Welcome to Legal Duplex at 620 Central Park Blvd N, Oshawa Located in the highly sought-after O'Neill neighbourhood of Oshawa within Durham Region, this beautifully maintained detached bungalow has been thoughtfully designed as a legal duplex, combining comfort, functionality, and modern living. Situated on a generous 50x100 ft lot, the property offers ample space both inside and out. Property Features: The Main Floor unit has a separate entrance, providing privacy and independence. Fully Upgraded Interiors: Modern laminate throughout create a clean, contemporary look. Spacious Layouts: Main floor unit features 3 bedrooms with closets and 1 bathroom, offering functional and comfortable living spaces. Modern Kitchen: It is equipped with quartz countertops, contemporary soft close cabinetry, and newer appliances, fridge , stove , dishwasher perfect for cooking and entertaining. Convenient Ensuite Laundry: The unit includes new washer and dryer for added ease and convenience. Utilities: This unit has a 100 Amp hydro meter, Heat, water with the main tenant responsible for $300.Front yard Access: Perfect for relaxing, and gardening. Driveway Parking: Two dedicated parking spaces included. North side of the driveway Additional Highlights: Detached bungalow design ensures privacy and independence for each unit. Thoughtful updates throughout, including modern finishes, newer appliances, and efficient layouts. Prime location with easy access to local schools, parks, shopping, and transit. this is a main floor unit in a desirable area. Perfect for a young couple, or family seeking a versatile living arrangement-don't miss out! Exterior Maintenance and Seasonal Responsibilities The Tenant(s) shall be responsible for the routine care and maintenance of the exterior areas of the rental property throughout the tenancy, front porch , snow removal of the north side of the driveway. Front Yard Lawn Care: Regular mowing, trimming and edging of the lawn, and keeping grassed areas. (id:50787)
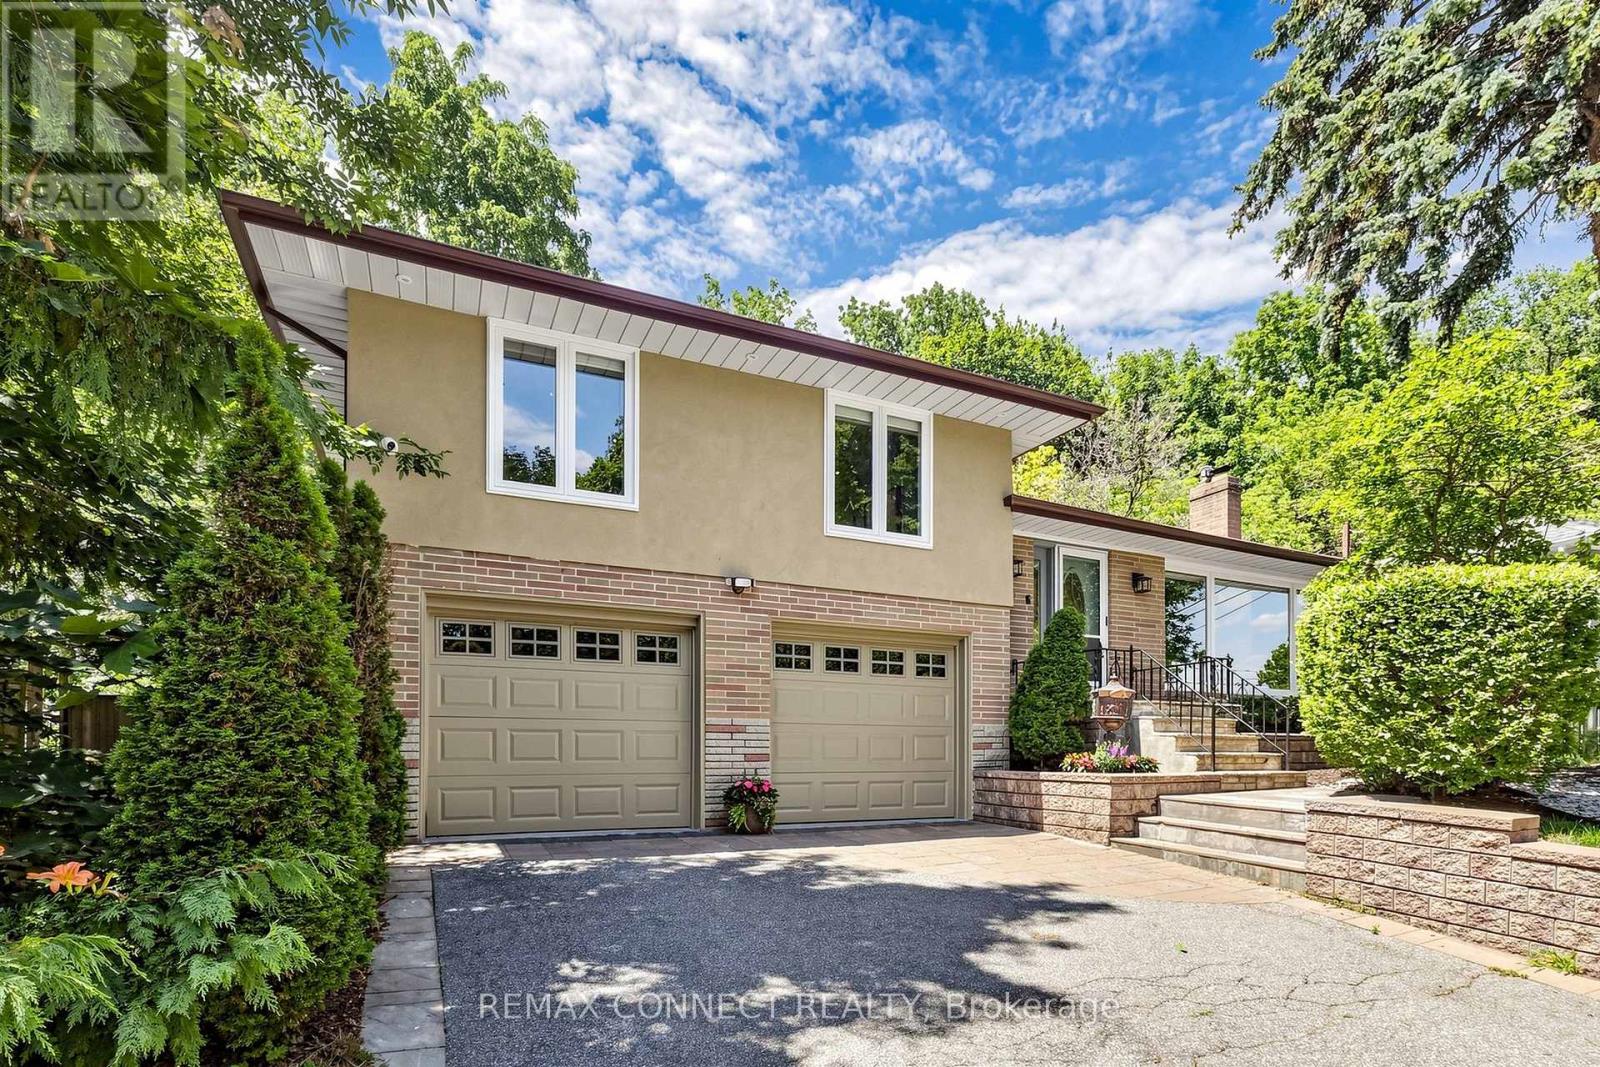
10 Catalina Drive
Toronto, Ontario
Welcome to 10 Catalina Drive, an exceptional home on a premium 60 x 130 reverse ravine lot in sought after Guildwood Village. Surrounded by mature trees and peaceful natural surroundings, this beautifully renovated smart home offers privacy, comfort, and modern living. The bright open concept main level features spacious principal rooms ideal for family living and entertaining. The renovated kitchen showcases custom cabinetry, a sleep cooktop with exhaust fan, refrigerator, generous workspace, and a large centre island overlooking the main living areas. The elegant living room features a gas fireplace with a stunning Italian marble surround. The upper level offers three bedrooms and two renovated bathrooms. The primary bedroom is a private retreat with a 3 piece ensuite featuring heated floors and sliding doors leading to a lovely deck. Conveniently located laundry with stackable washer and dryer adds everyday convenience. The professionally finished lower level with separate apartment offers exceptional flexibility with a fourth bedroom/recreation, theatre room, full kitchen with 3 full appliances, and a 3 piece bathroom. Additional laundry hookups provide additional convenience for extended family, guests, for flexible living arrangements. Enjoy the outdoors with mature landscaping, elegant stonework, a large deck for relaxing or entertaining, and a built- in basketball court. Direct backyard access from the attached garage adds convenience. A rare offering for automotive enthusiasts, the oversized garage accommodates up to four vehicles, with parking for four additional vehicles on the private driveway. Located within the Elizabeth Simcoe Junior Public School district and close to Guild Park, Scarborough Bluffs, waterfront trails, Go Transit, shopping, and major hwys, this is a rare opportunity to enjoy Guildwood Village living. (id:50787)
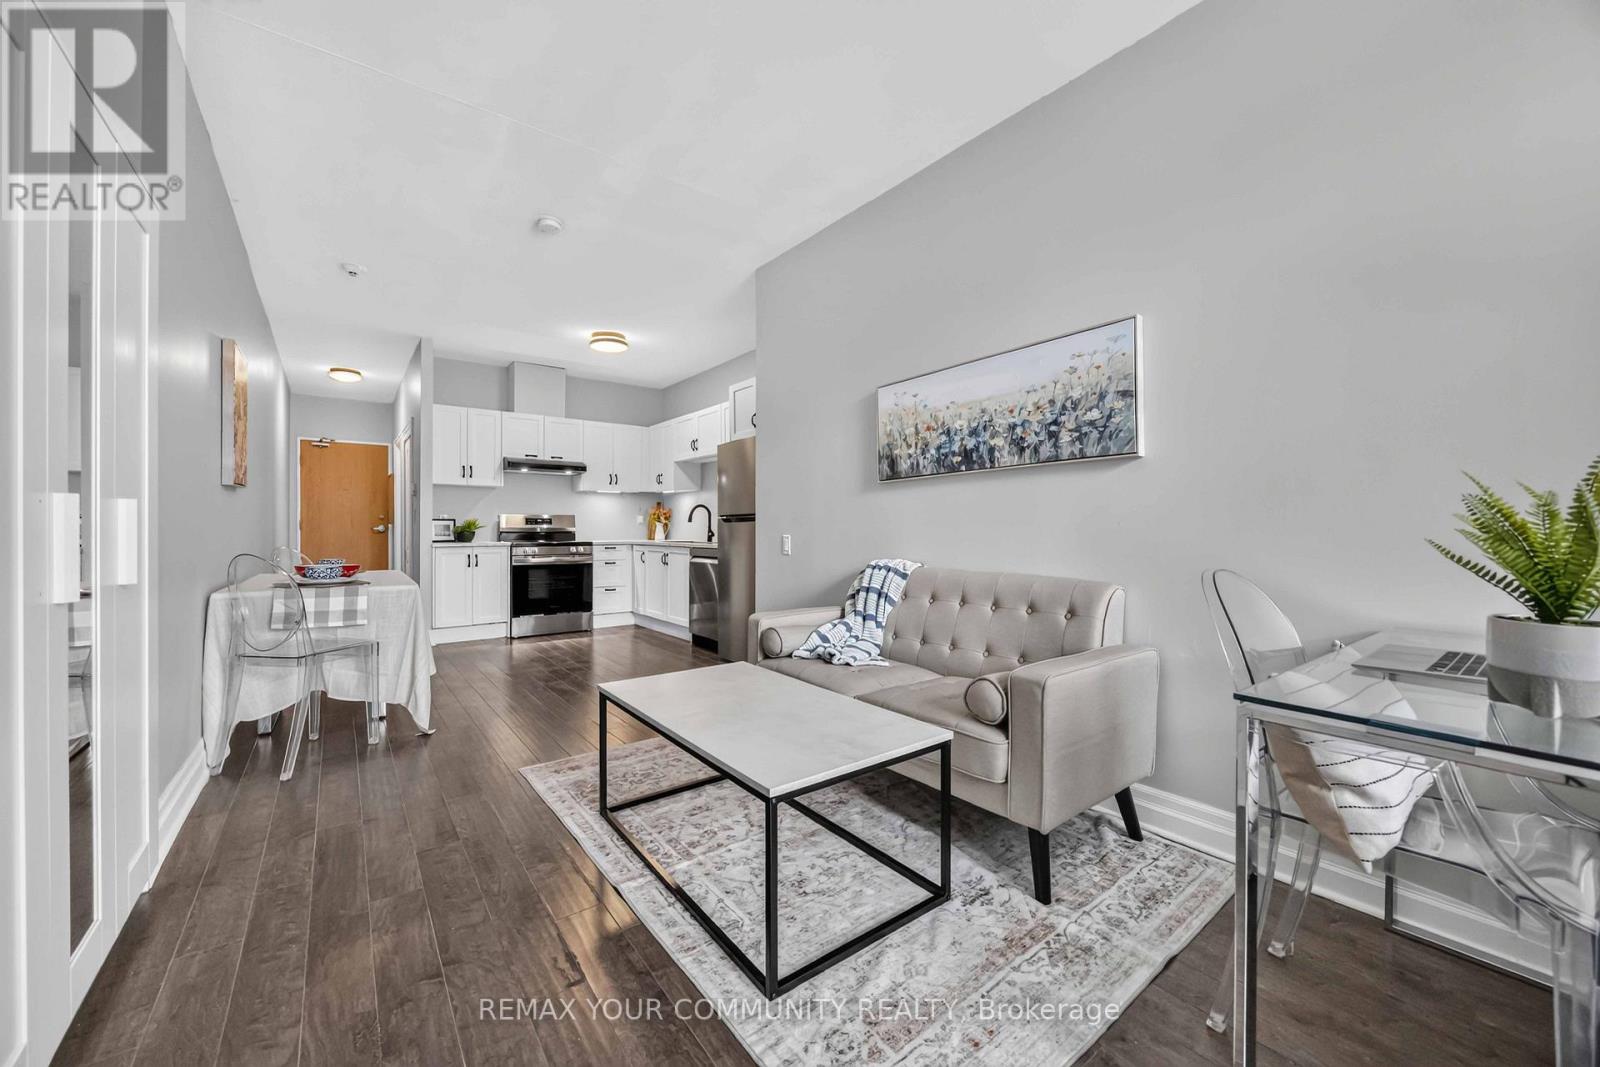
101 - 44 Bond Street W
Oshawa, Ontario
This bright first floor unit offers plenty of room to get creative and design a space that truly feels like home. Incredible value for a move in ready condo Updated bachelor suite offers updated kitchen with all new stainless steel appliances, counter tops, sink and faucet (July 2026), Updated Washroom with modern new flooring (July 2026), Freshly painted throughout (July 2026). You'll love the convenience of a main floor unit! Enjoy this well maintained building with inviting lobby and amenities including fitness room and sauna, party and meeting rooms. Step outside and discover everything downtown Oshawa has to offer. Grab a coffee, pick up groceries, meet friends for dinner, or browse the shops at Mid Town Mall. Bus stop right outside of your building easily connects you to Ontario Tech University, Lakeridge Health, Oshawa Centre and so much more. (id:50787)
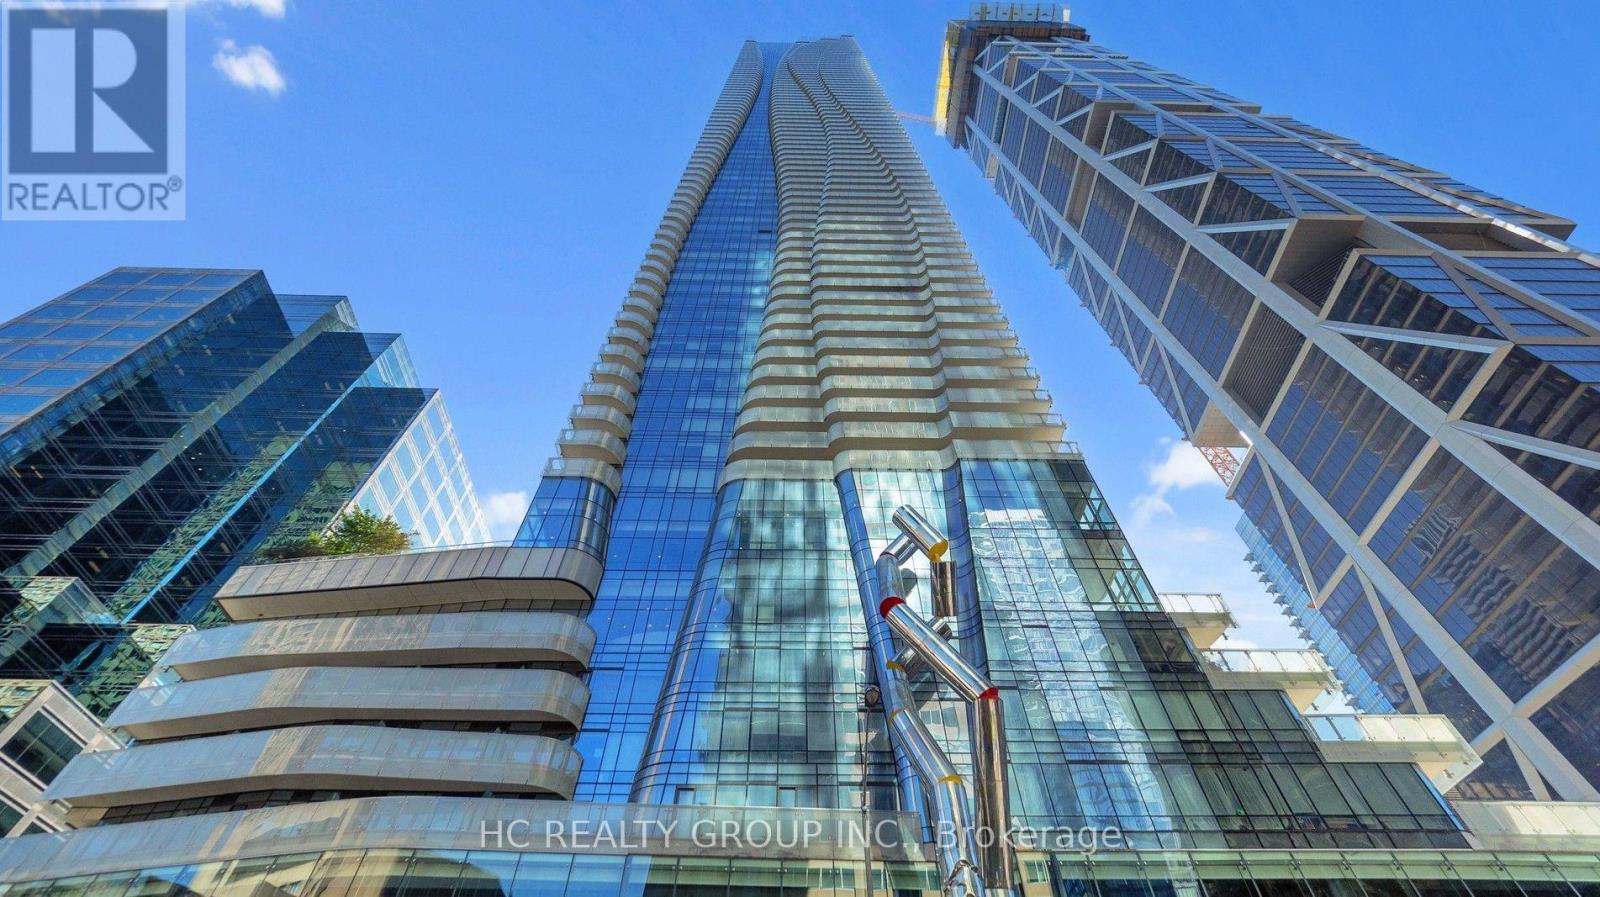
6209 - 1 Bloor Street E
Toronto, Ontario
Experience elevated urban living at the iconic One Bloor! This spacious 2-bedroom, 2-bathroom residence on the 62nd floor offers approximately 1,038 sq. ft. of thoughtfully designed living space with northwest-facing city views. Featuring an open-concept living and dining area, floor-to-ceiling windows, a modern kitchen with built-in appliances, and generously sized bedrooms. Includes one parking space and one locker. Enjoy world-class building amenities and an unbeatable location at Yonge & Bloor, just steps from the subway, Yorkville's luxury shopping, fine dining, and everyday conveniences. An exceptional opportunity to own a spacious high-floor residence in one of Toronto's most sought-after addresses! (id:50787)
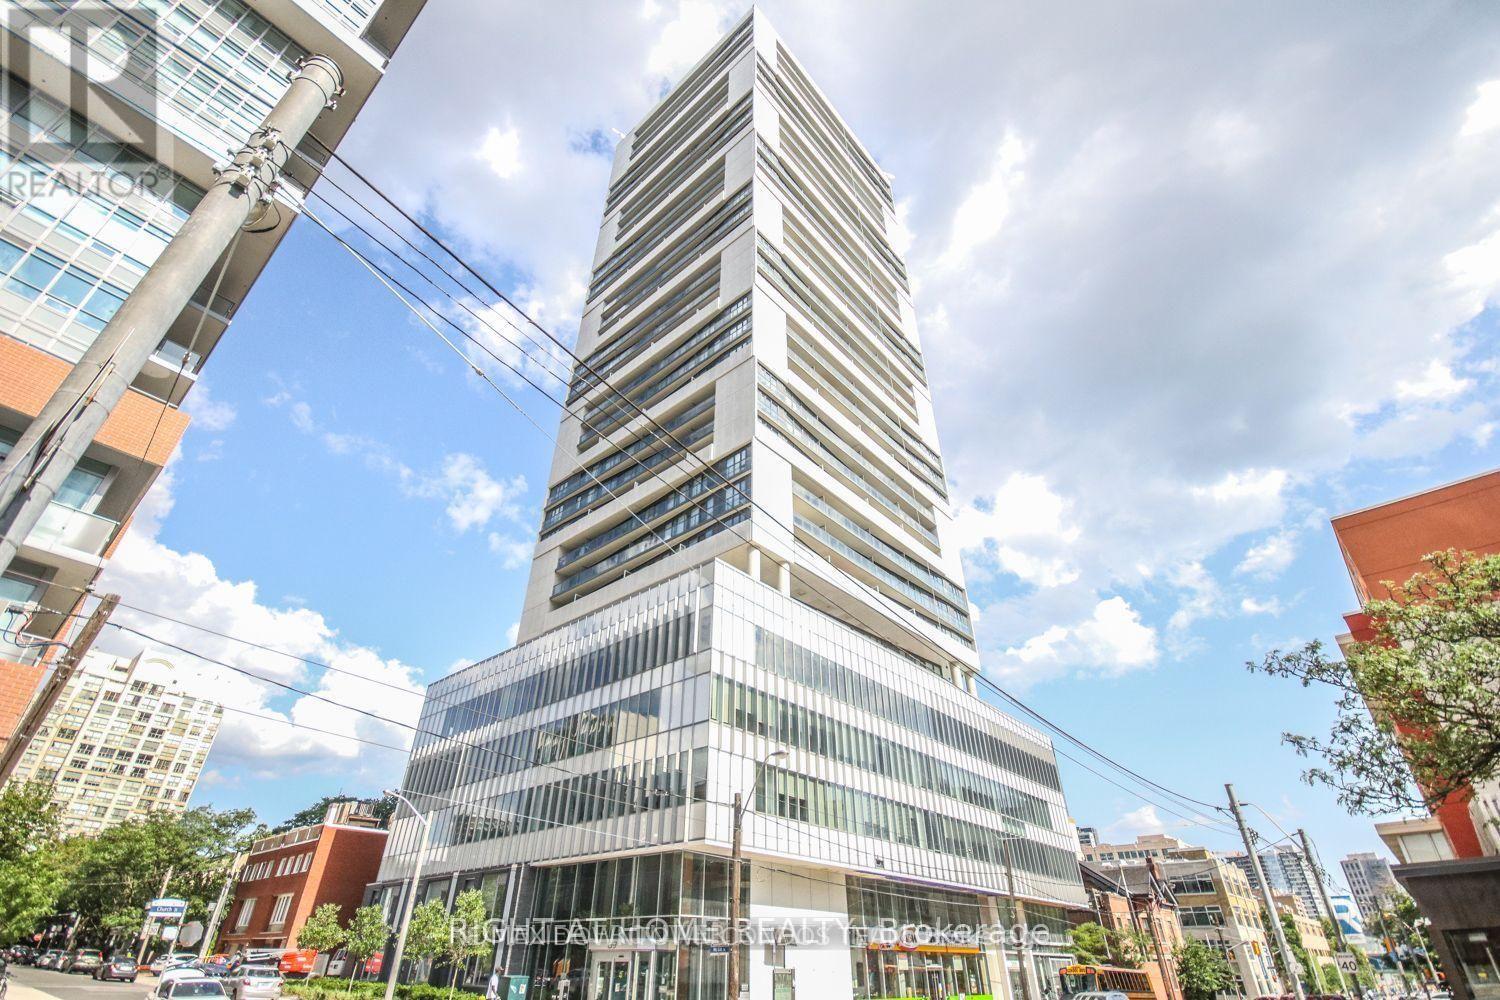
1402 - 89 Mcgill Street
Toronto, Ontario
Tridel Built Luxury "Alter" At Downtown Toronto! Bright And Spacious Two Bedroom Suite. Floor To Ceiling Windows. Enjoy Panoramic North Views. Designer Kitchen Cabinetry With Built-In Appliances. Walk To Subway, TMU University And Enjoy The Vibrancy Of Yonge Street! Laminate Floor Throughout. 24 Hr Concierge, Yoga Studio, Fitness. Wet Lounge & Whirlpool, Outdoor Pool & Terrace. (id:50787)
1510 - 375 King Street W
Toronto, Ontario
KING WEST AT ITS BEST! Welcome to Suite 1510 at M5V Condos | Panoramic Views | Expansive Private Terrace featuring breathtaking, unobstructed panoramic views of the Toronto skyline and lake. A stylish downtown retreat in the heart of Toronto's vibrant King West neighbourhood. This designer suite offers an exceptionally efficient layout, soaring ceilings, floor-to-ceiling windows and abundant natural light. The open living space flows seamlessly into a dedicated sleeping area, separated from the main living room for added privacy and functionality. Ideal as a downtown home, pied-à-terre, investment property or stylish city escape. The contemporary kitchen features full-size stainless-steel appliances, modern cabinetry and backsplash, while the bright living area opens to a private balcony - your own outdoor space above the city that includes a hookup for BBQ. Enjoy morning coffee, evening drinks or take in the energy of King West right from home. Move-in ready, with beautiful flooring, window coverings and thoughtful storage throughout. The suite also includes a locker for additional storage. M5V is one of King West's most recognizable residences, offering an impressive array of amenities including 24-hour concierge, fitness centre, party/games room, business centre, rooftop terrace, outdoor dining and BBQ areas, and visitor parking. And the location? Simply unbeatable. Step outside and you're surrounded by some of Toronto's best restaurants, cafés, nightlife, entertainment and shopping. Walk to the CN Tower, Rogers Centre, waterfront, theatres and parks, including Trinity Bellwoods and Coronation Park. Streetcar service is right outside your door, providing effortless access throughout downtown and to the subway. Whether you're looking for your first downtown home, an investment, a weekend pied-à-terre or a place in the centre of it all - this is King West living at its most convenient. Smart space. Incredible location. Exceptional lifestyle. Welcome to M5V. (id:50787)
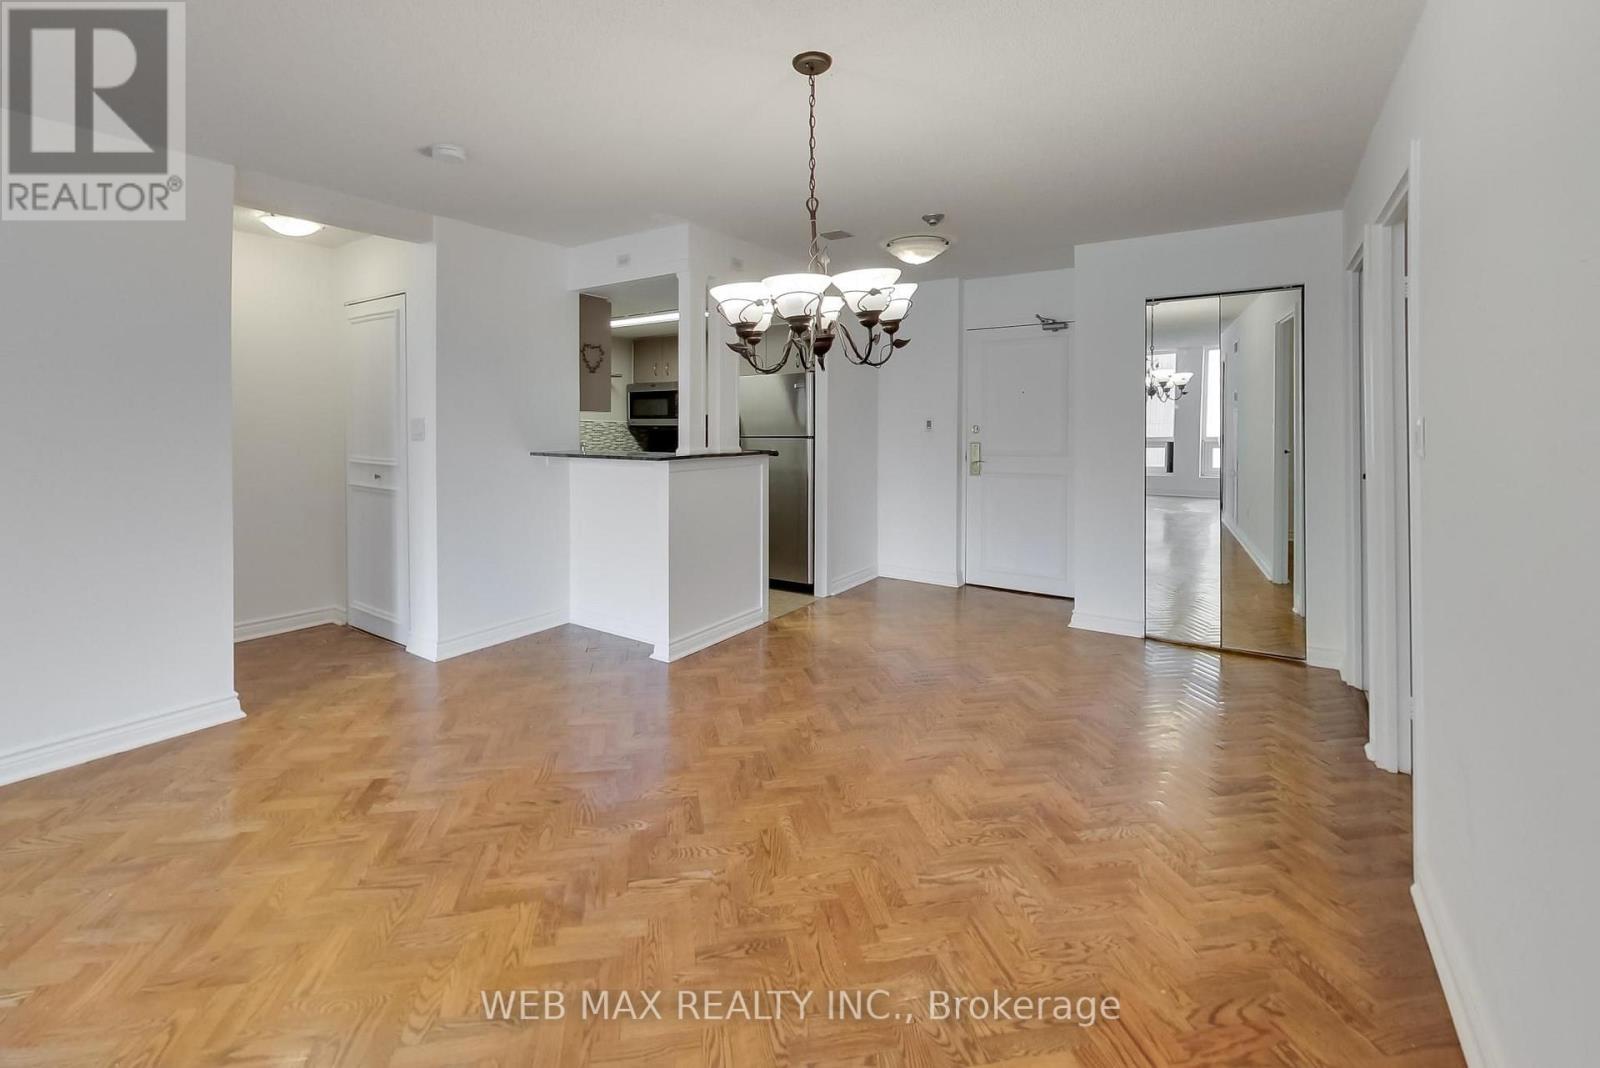
1808 - 25 Grenville Street
Toronto, Ontario
2 bedrooms + Den, 2 full bathrooms, 1 Parking for 2 cars, new windows, and inclusive utilities! Welcome to Suite 1808 at The Gallery, one of downtown Toronto's best kept secrets. Rarely offered and impossible to replicate at this price point, this bright and spacious residence delivers over 1,000 sq ft of open concept living in the absolute heart of the city. Oversized principal room, a seamlessly flowing layout, and a sun filled exposure create the kind of livability that downtown buyers spend years searching for. The den functions as a genuine third room, perfectly suited as a home office, reading room, or guest space. What sets Suite 1808 apart: ALL utilities included (hydro, water, HVAC and cable TV) for predictable carefree living with zero surprise bills. Tandem parking for TWO full size vehicles, an extraordinary and nearly impossible find downtown. Over 1,000 sq ft of well proportioned space in a professionally managed building with concierge, gym, sauna and squash courts. Steps to College Subway, U of T, TMU, Toronto's hospital row, Yorkville, and the best of midtown and downtown living with a Walk Score of 99. Whether you're a professional craving space, a family planting roots downtown, or an investor seeking a standout asset in Toronto's most walkable corridor, Suite 1808 delivers exceptional value that is simply rare to find. (id:50787)
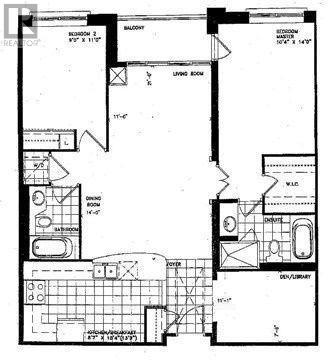
304 - 18 William Carson Crescent
Toronto, Ontario
Sun filled prestigious hillside ravines in Hoggs Hollow. 2 split bedrooms + large Den, parking, locker, Internet cable, hydro, heat water, air-conditioning included. No Pets, Non-smokers. (id:50787)
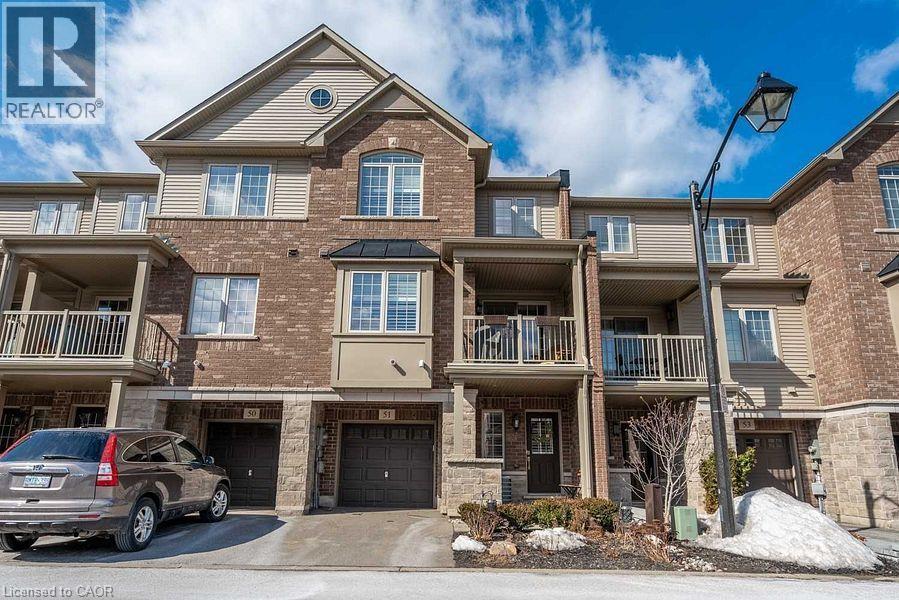
515 Winston Road Unit# 51
Grimsby, Ontario
2 Bedroom +2 Den ( one on ground and one on second floor, 2 Washroom T/H, Located In The Desirable Grimsby On The Lake Community. SunFilled Townhouse With One Garage , Private Driveway, Enter Into A Reception Room/ office . Main Flr Open Floor Plan., Large Functional Living Room O/L Kitchen W/ Ample Storage And Granite Countertops, Dining With Walkout To Balcony. Second Flr Bedrooms Are Bright And Spacious With Closets ,A Generous Sized Den And A Roomy Laundry Closet. You Will Be Walking Distance To Shops, Restaurants, Beaches, And A Beautiful Lake Side Walking Path. This Neighborhood Offers Quick Access To The Qew For Commuters And Is A Short Drive To Wine Country, 50 Point Conservation Area, Hiking Trails, And Dog Parks. (id:50787)
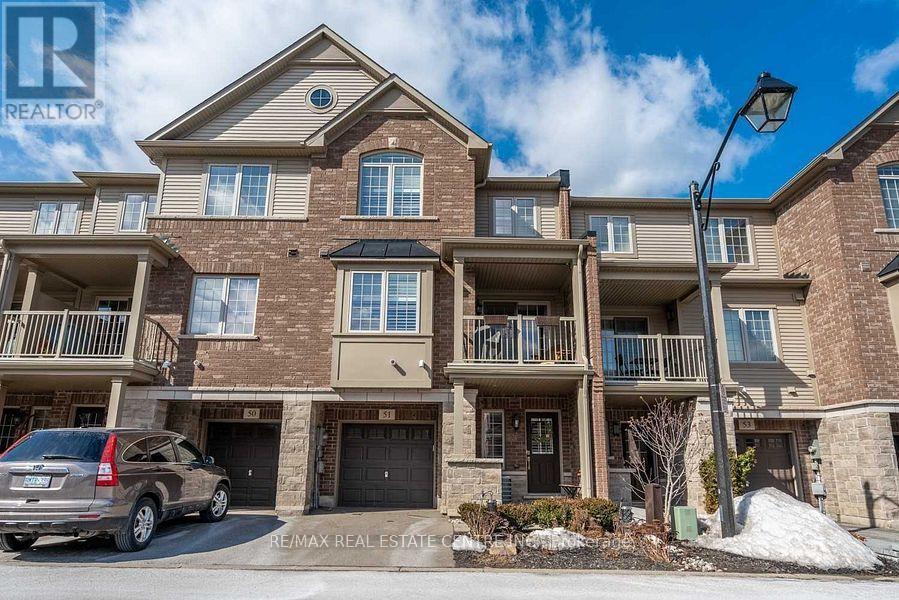
51 - 515 Winston Road
Grimsby, Ontario
2 Bedroom +1 Den +1 Office / Den On main level , 2 Washroom T/H, Located In The Desirable Grimsby On The Lake Community. Sun-Filled With One Garage , Private Driveway, Enter Into A Reception Room , which can be used as an office space. Main Flr Open Floor Plan, Large Functional Living Room O/L Kitchen W/ Ample Storage And Granite Countertops, Dining With Walkout To Balcony. Second Flr Bedrooms Are Bright And Spacious With Closets . A Generous Sized Den And A Roomy Laundry Closet. You Will Be Walking Distance To Shops, Restaurants, Beaches, And A Beautiful Lake Side Walking Path. This Neighbourhood Offers Quick Access To The Qew For Commuters And Is A Short Drive To Wine Country, 50 Point Conservation Area, Hiking Trails, And Dog Parks. (id:50787)
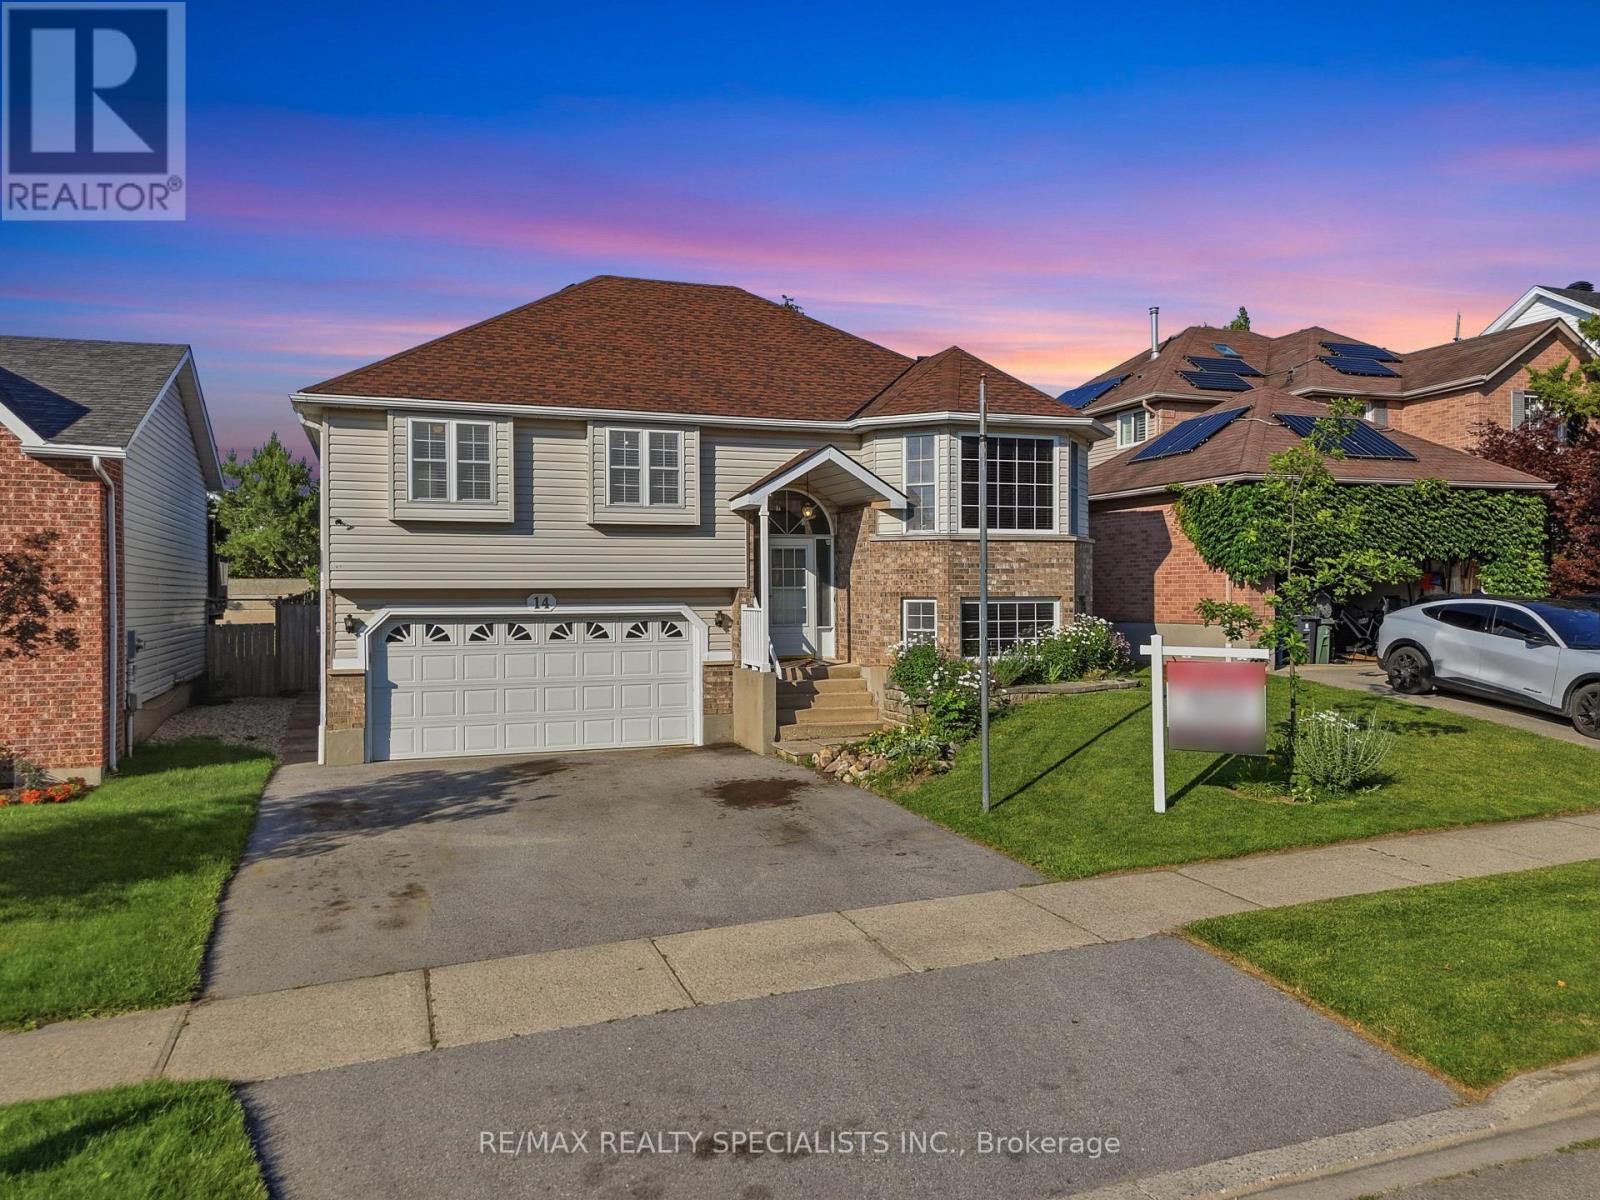
14 Elson Drive
Guelph, Ontario
This beautiful raised bungalow is ideally located just minutes from the University of Guelph, and presents an outstanding opportunity for families, investors or first-time home buyers. The bright and spacious main level features three generous bedrooms with the primary bedroom offering a large walk-in closet and a 4-piece bathroom. A large family-sized eat-in kitchen designed for everyday living and entertaining includes an abundance of cabinetry and expansive counter space, along with the oversized breakfast area that walks out to the backyard. The fully finished lower level offers incredible versatility with a self-contained basement apartment featuring a separate entrance, an additional bedroom, 2nd kitchen, and a warm, inviting living room complete with a cozy gas fireplace. Whether used for extended family, student accommodations, or as an income-generating rental suite, this space adds tremendous value and flexibility. Parking is never a concern with an oversized driveway accommodating three vehicles, plus an attached two-car garage, providing a total of five parking spaces. Offering a functional layout, excellent income potential, and a highly desirable location close to the University of Guelph, schools, parks, shopping, and major amenities, this home is a rare opportunity that combines comfortable family living with outstanding investment potential. (id:50787)
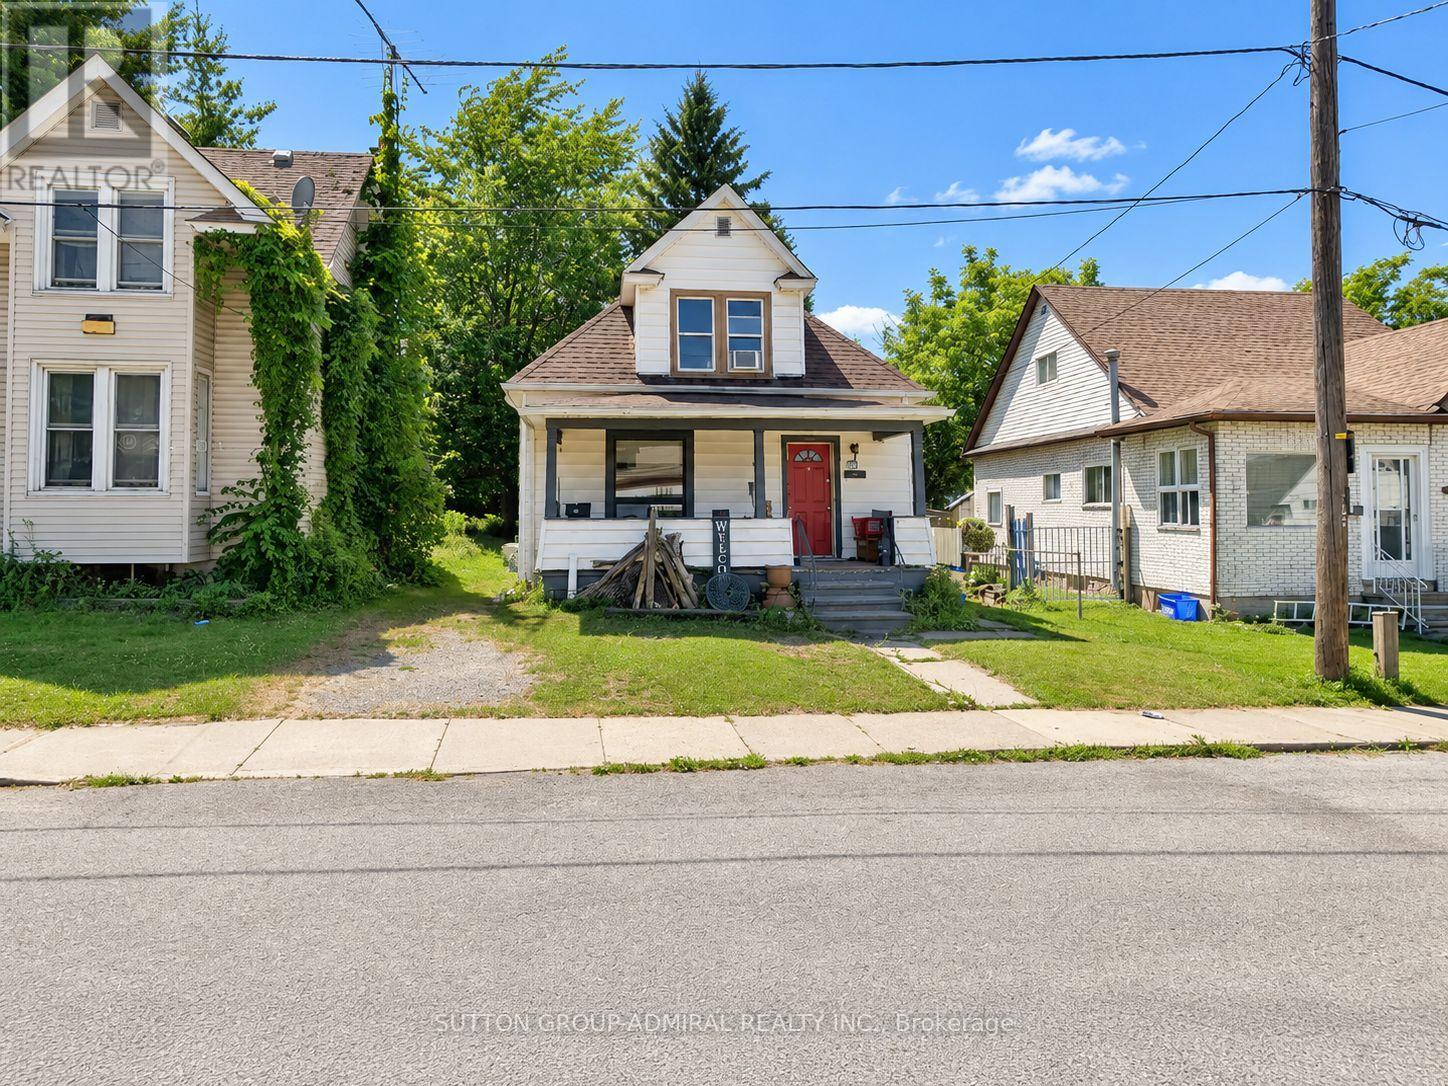
5675 Banker Avenue
Niagara Falls, Ontario
Welcome to 5675 Banker Avenue, a charming detached home situated in an established Niagara Falls neighbourhood. Offering 3 bedrooms and 1 bathroom across a practical 1-storey layout, this home provides approximately 1,100-1,500 sq. ft. of living space with plenty of opportunity for a buyer to make it their own. The full unfinished basement offers additional storage and future possibilities, while the generous 35 x 120.7 ft lot provides excellent outdoor space. An appealing opportunity for first-time buyers, investors, renovators or those looking for a detached home with potential. Conveniently located close to the hospital, parks, schools, shopping, public transit and everyday amenities, with easy access to major routes and everything Niagara Falls has to offer. Bring your ideas and discover the possibilities at 5675 Banker Avenue. (id:50787)