
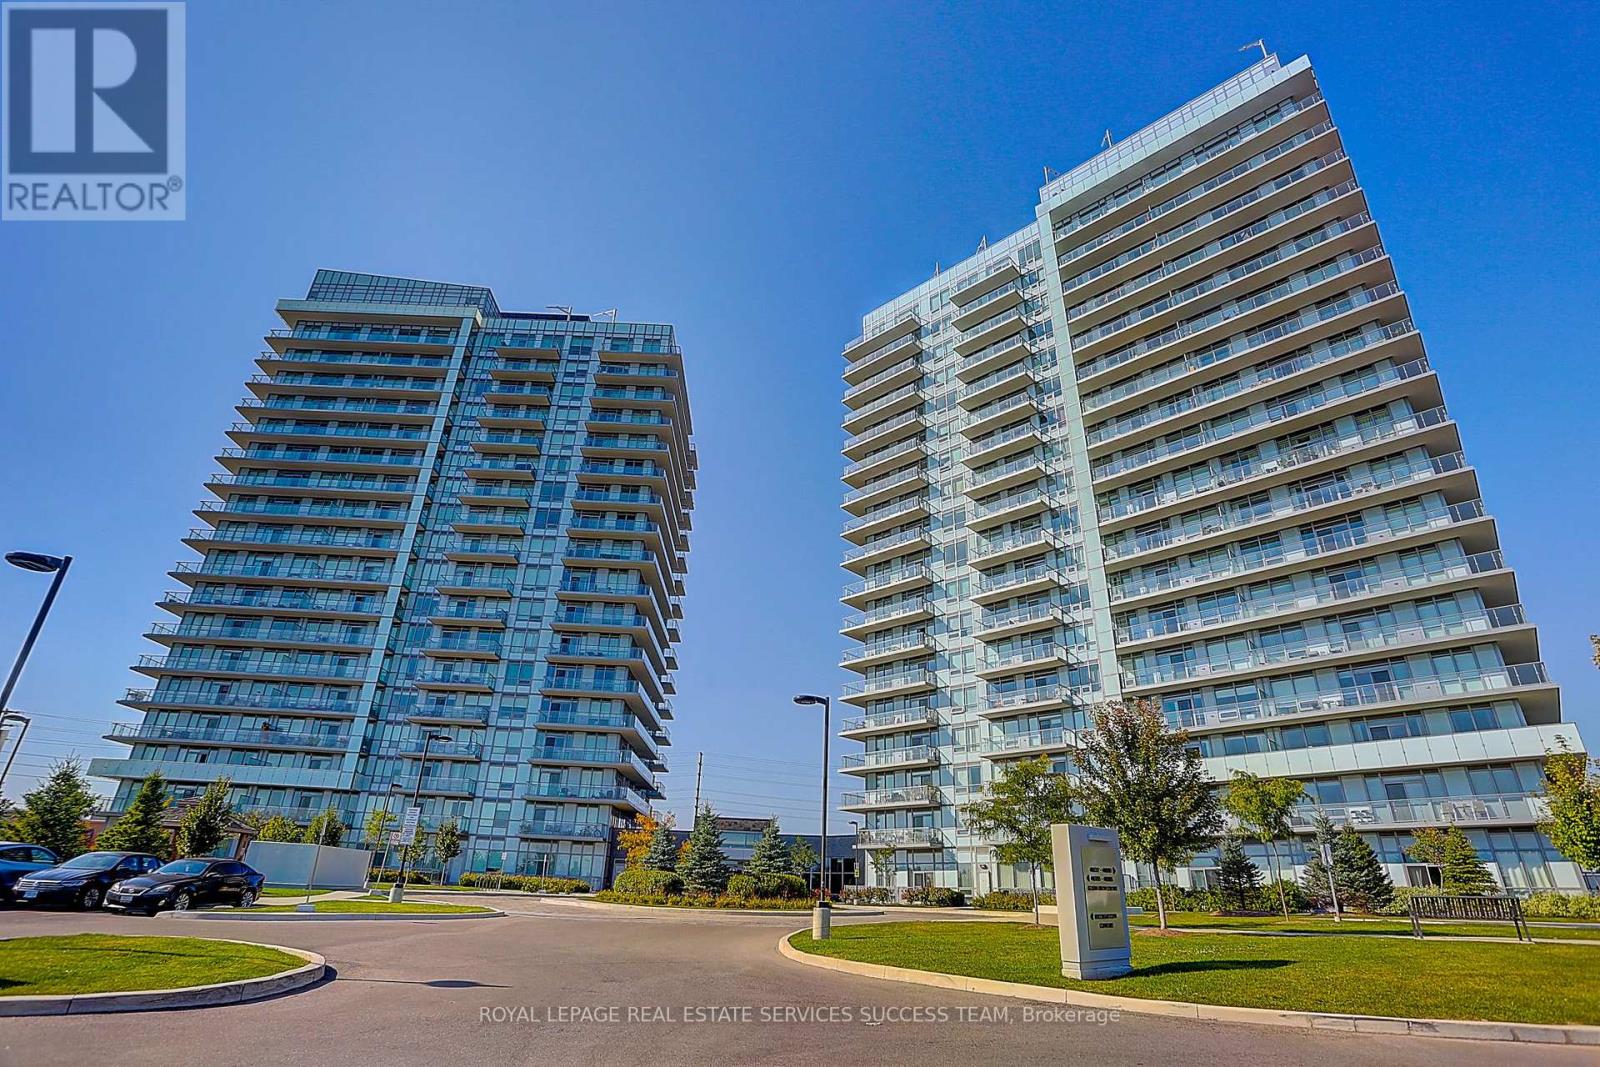
1203 - 4699 Glen Erin Drive
Mississauga, Ontario
Bright & Functional 1+1 Den unit with 2 full washrooms. Newly repainted! Owner occupied unit with care. Open concept kitchen with quartz countertop & island. Large Den could be an office or 2nd bedroom. Two full washrooms so you never have to fight over the single one! Includes one Locker and one Underground Parking Space. New tiled floor for the balcony area. Situated in the best Gonzaga/John Fraser school district. You are right across from the Erin Mills Town Centre. Steps to Walmart, Loblaws, and Nations supermarkets. Steps to Restaurants, Community Centre, Bus Terminal, Go Transit, and Credit Valley Hospital. Community Parks right under the building. Enjoy world class building amenities such as indoor pool, gym, lounge, party room, & 24 hour security. Quick access to Highway 403/407. (id:50787)
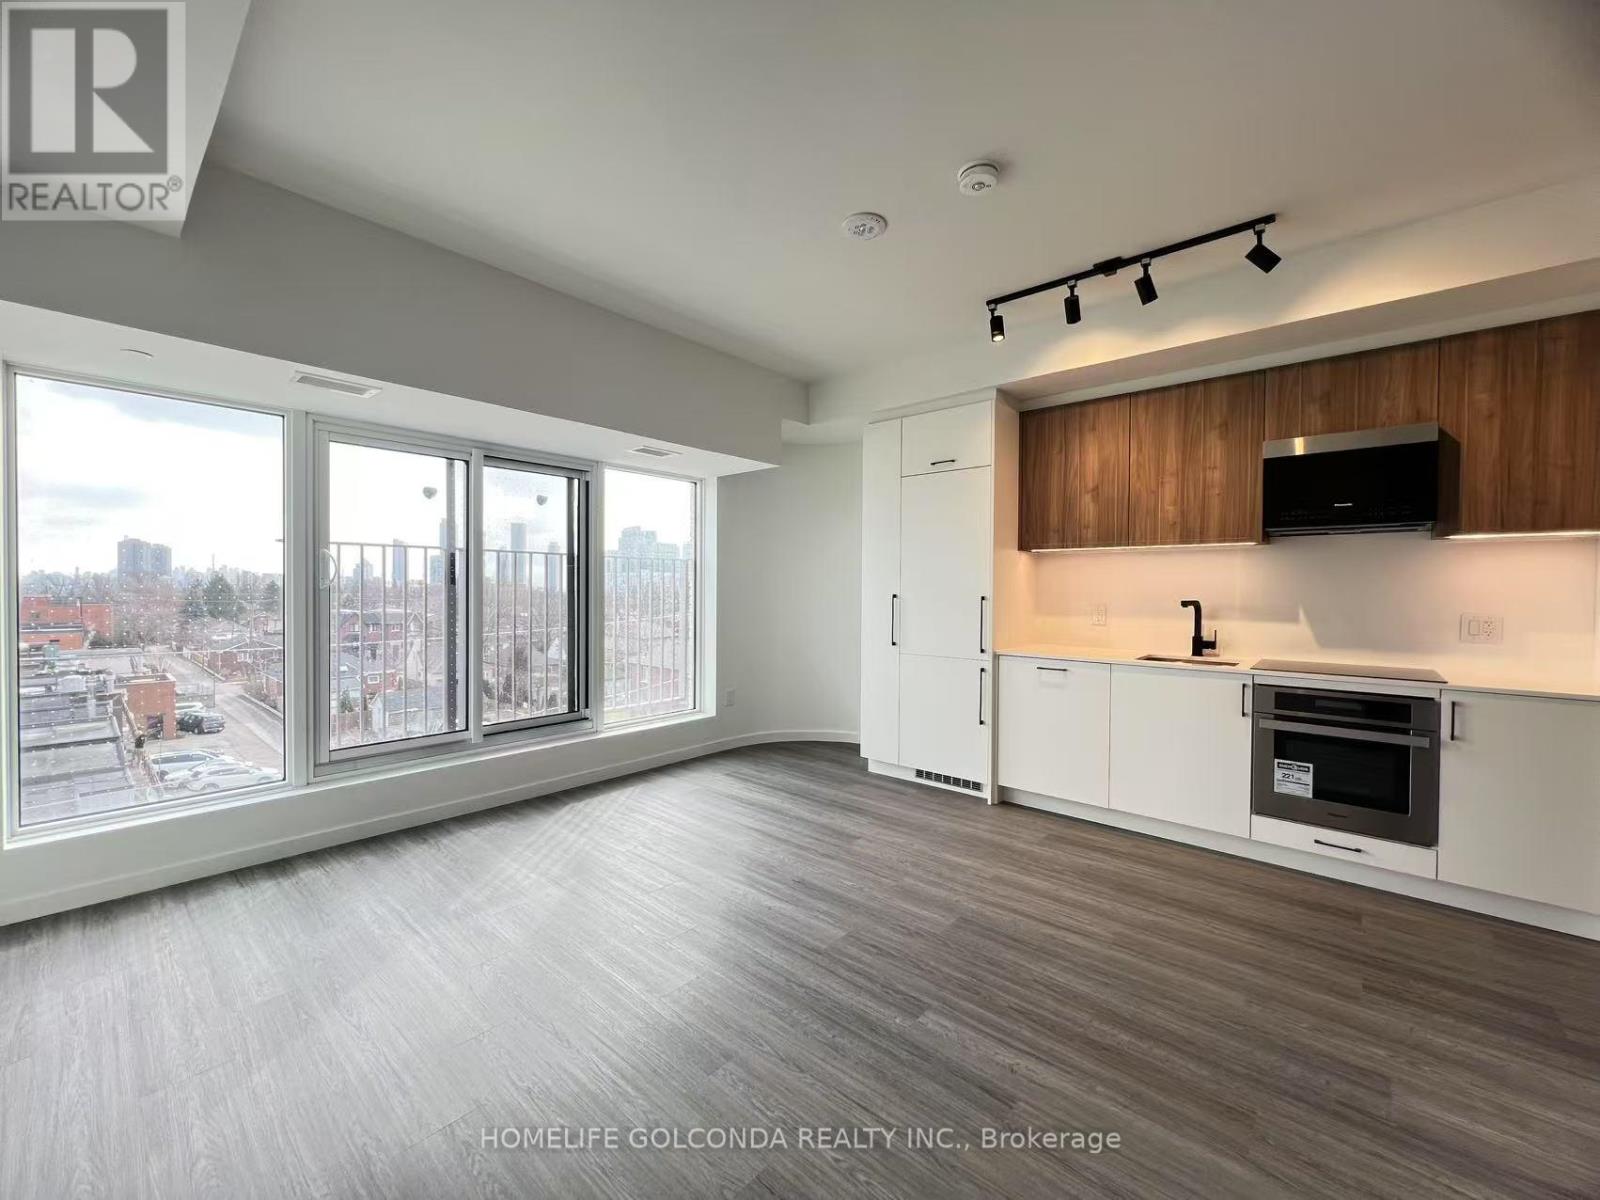
423 - 689 The Queensway
Toronto, Ontario
Welcome to Reina Condo. Bright One Bedroom Plus Den Suite. Great CN Tower City View. Modern Kitchen, High-End Finishes Open Concept Design. Located in the Heart of Queensway Village, Steps to Shops, Dining, Costco, and Public Transit. Gardiner Expressway, Highway 427, and Mimico GO. Amenities, Gym, Lounge, Yoga Studio, Library, Stroller and Bike parking, Kids' playroom, Games room, Pet wash, Outdoor Courtyard with BBQs and Dining. (id:50787)
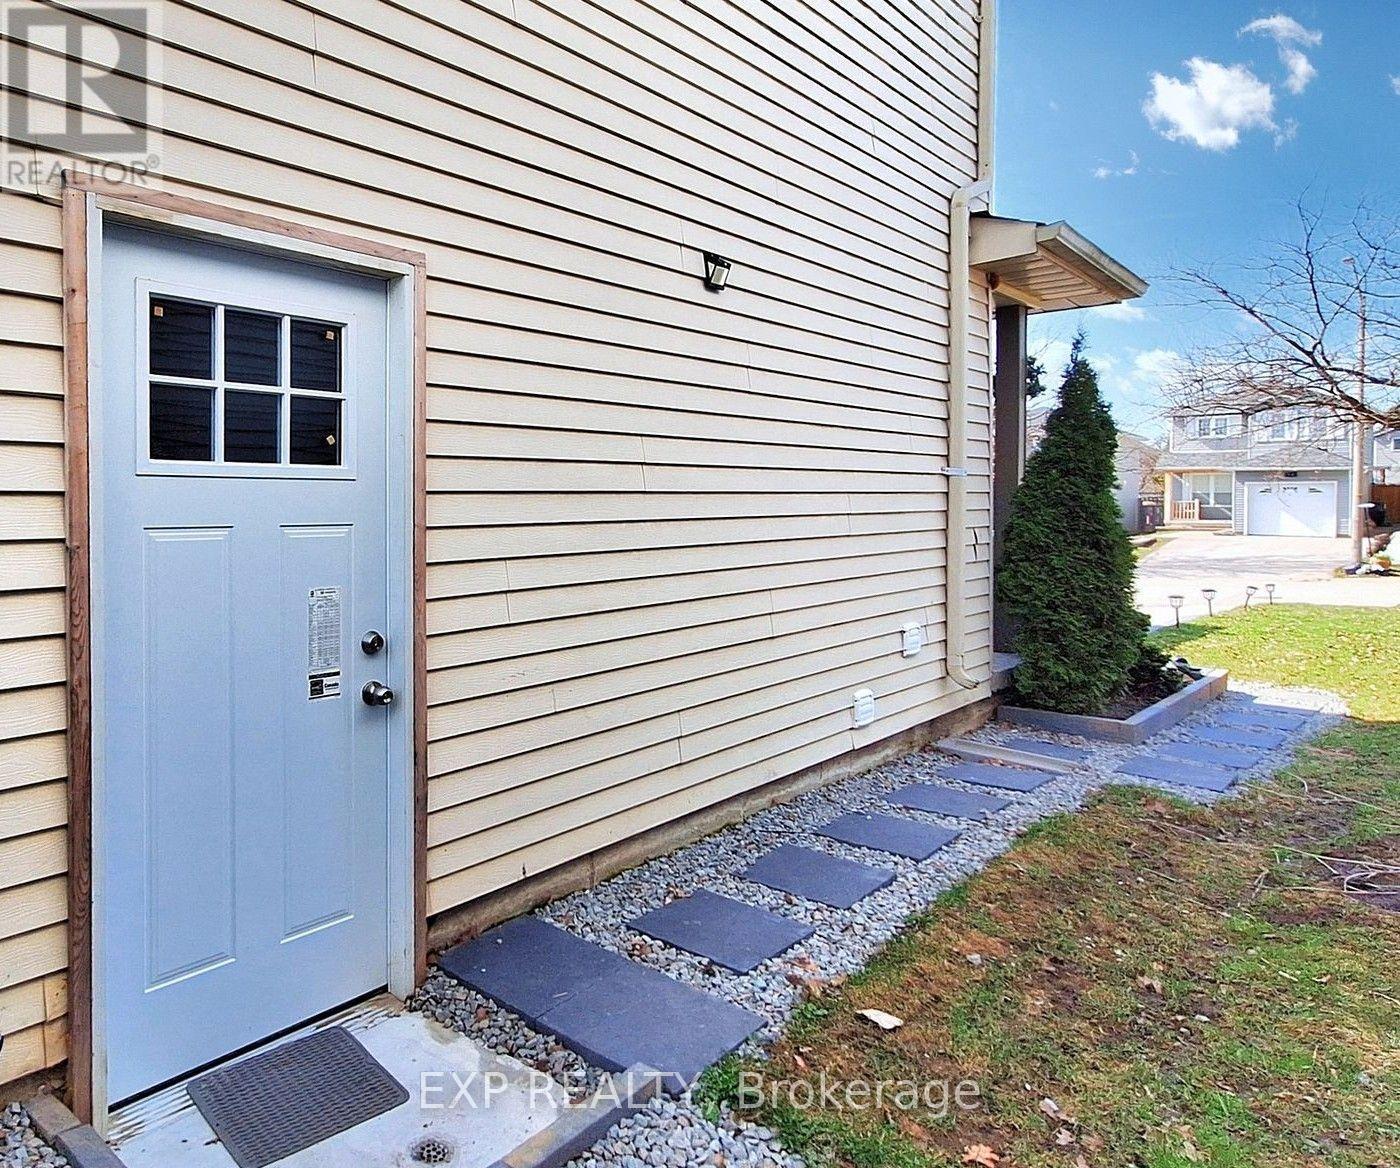
43 D'ambrosio Drive
Barrie, Ontario
Modern Comfort Near the Lake - just a 5-minute drive to Minet's Point. (25 min walk!)Live steps away from the beauty of Lake Simcoe in this fully renovated 1-bedroom basement apartment. Featuring a private entrance and in-suite laundry, this unit offers an open-concept living/dining area, full kitchen, and 3-piece bath. Nestled in a quiet, family-friendly South Barrie neighbourhood, you're close to beaches, parks, shopping plazas, Barrie Public Library, and schools. Commuters will love the easy access to the GO Station and Highway 400. Utilities are shared. Utility costs for the basement unit as follows (One occupant: one-third (34%) of the total utility costs. If two occupants, forty percent (40%) of the total utility costs (Water, Hydro, Heat). 1 Designated Parking spot on the driveway. No Backyard access. Responsible for your own snow removal. (id:50787)
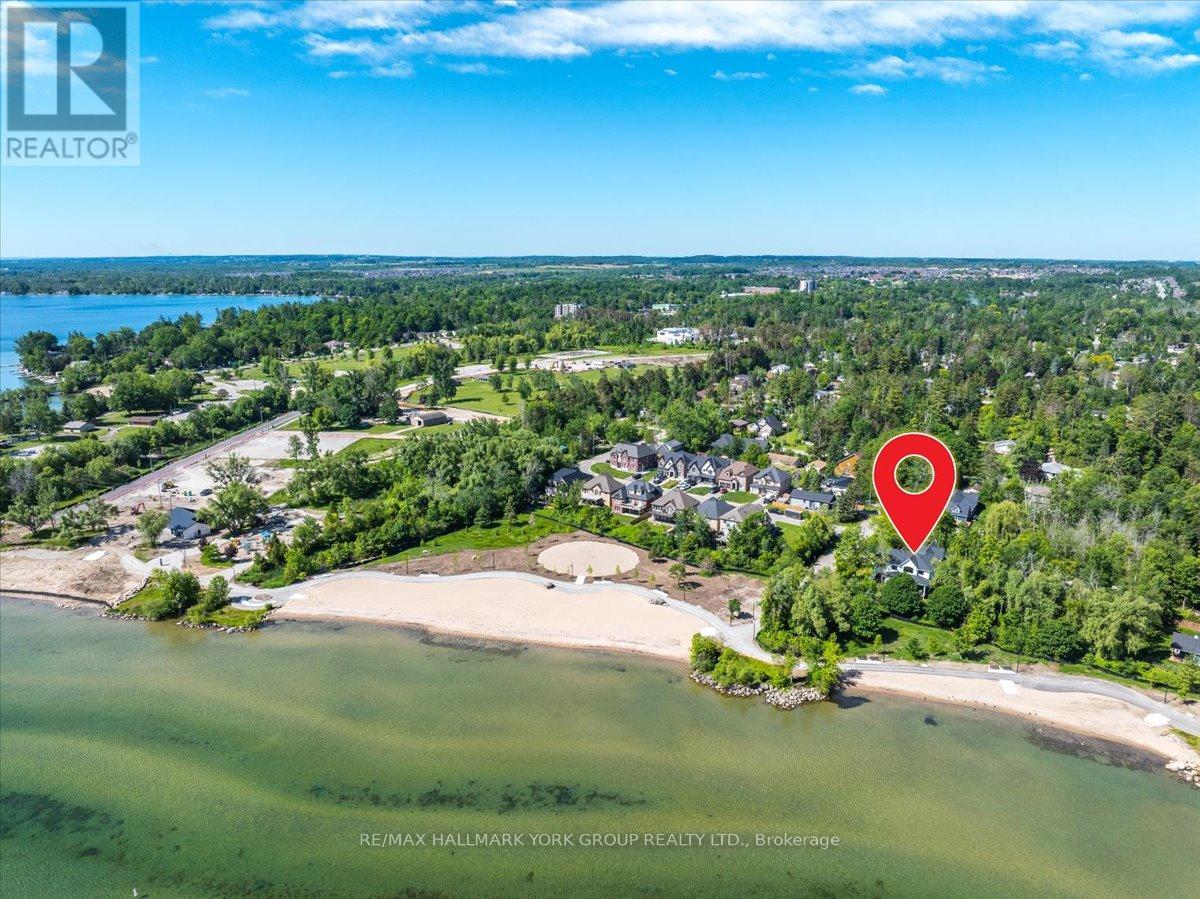
668 Florence Road
Innisfil, Ontario
Why escape to the cottage on weekends when you can live the lifestyle every day? Welcome to this spectacular custom-built luxury home, completed in 2024 and ideally positioned across from Innisfil Beach Park, where breathtaking Lake Simcoe sunrises become part of your daily routine, and Innisfil Beach Park transforms your backyard into a four-season playground with sandy beaches, volleyball courts, soccer fields, paddle boarding, kayaking, walking trails, family events, and a nearby public boat launch for endless days on the water. Offering over 4,400 sq ft of beautifully finished living space on a premium 100 x 99 ft lot, this exceptional residence showcases 10-ft ceilings on the main floor, soaring vaulted ceilings, wide-plank hardwood flooring, oversized windows, designer lighting, custom millwork, and luxurious finishes throughout. The stunning open-concept design is perfect for both everyday living and entertaining, while the spa-inspired primary retreat offers a private escape. An impressive loft with vaulted ceilings provides incredible future potential for a guest retreat, home office, gym, studio, or recreation space. Located just steps from the beach, walking trails, parks, and waterfront activities, this is a rare opportunity to own a modern luxury home in one of Innisfil's most coveted lakeside communities. Every detail has been thoughtfully curated. Full list of upgrades in the brochure. (id:50787)
19 Fairlawn Avenue
Markham, Ontario
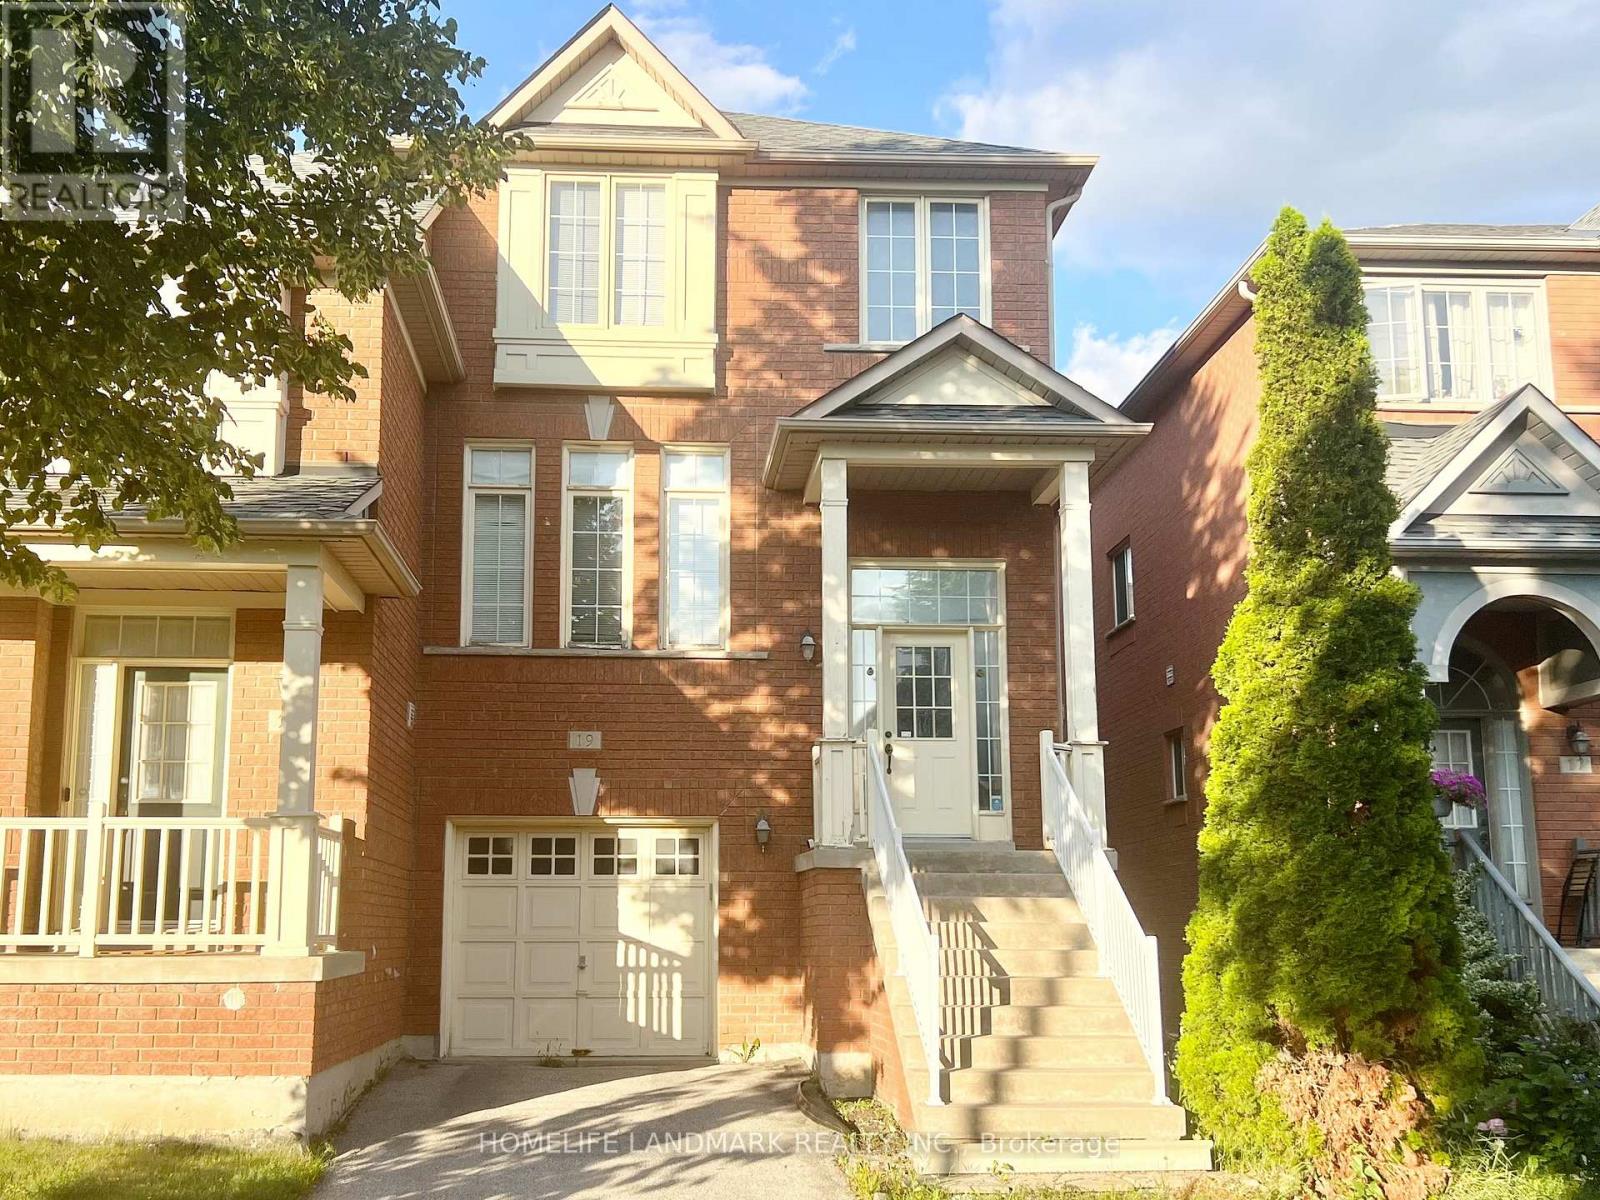
Semi-Detached House In The Prestigious Berczy Community. Steps To Top Rating Pierre Elliott Trudeau High School And Castlemore P.S. *** Functional Main-Floor Layout With Soaring 9-Foot Ceilings And An Elegant Bay Window. Well Maintained And Updated Interior Finishes. Above Ground Basement, Can Be Easily Transferred To An Additional Bedroom. Close To William Berczy Park, Plaza With Grocery Store And Restaurants. (id:50787)
2 Armitage Crescent
Ajax, Ontario
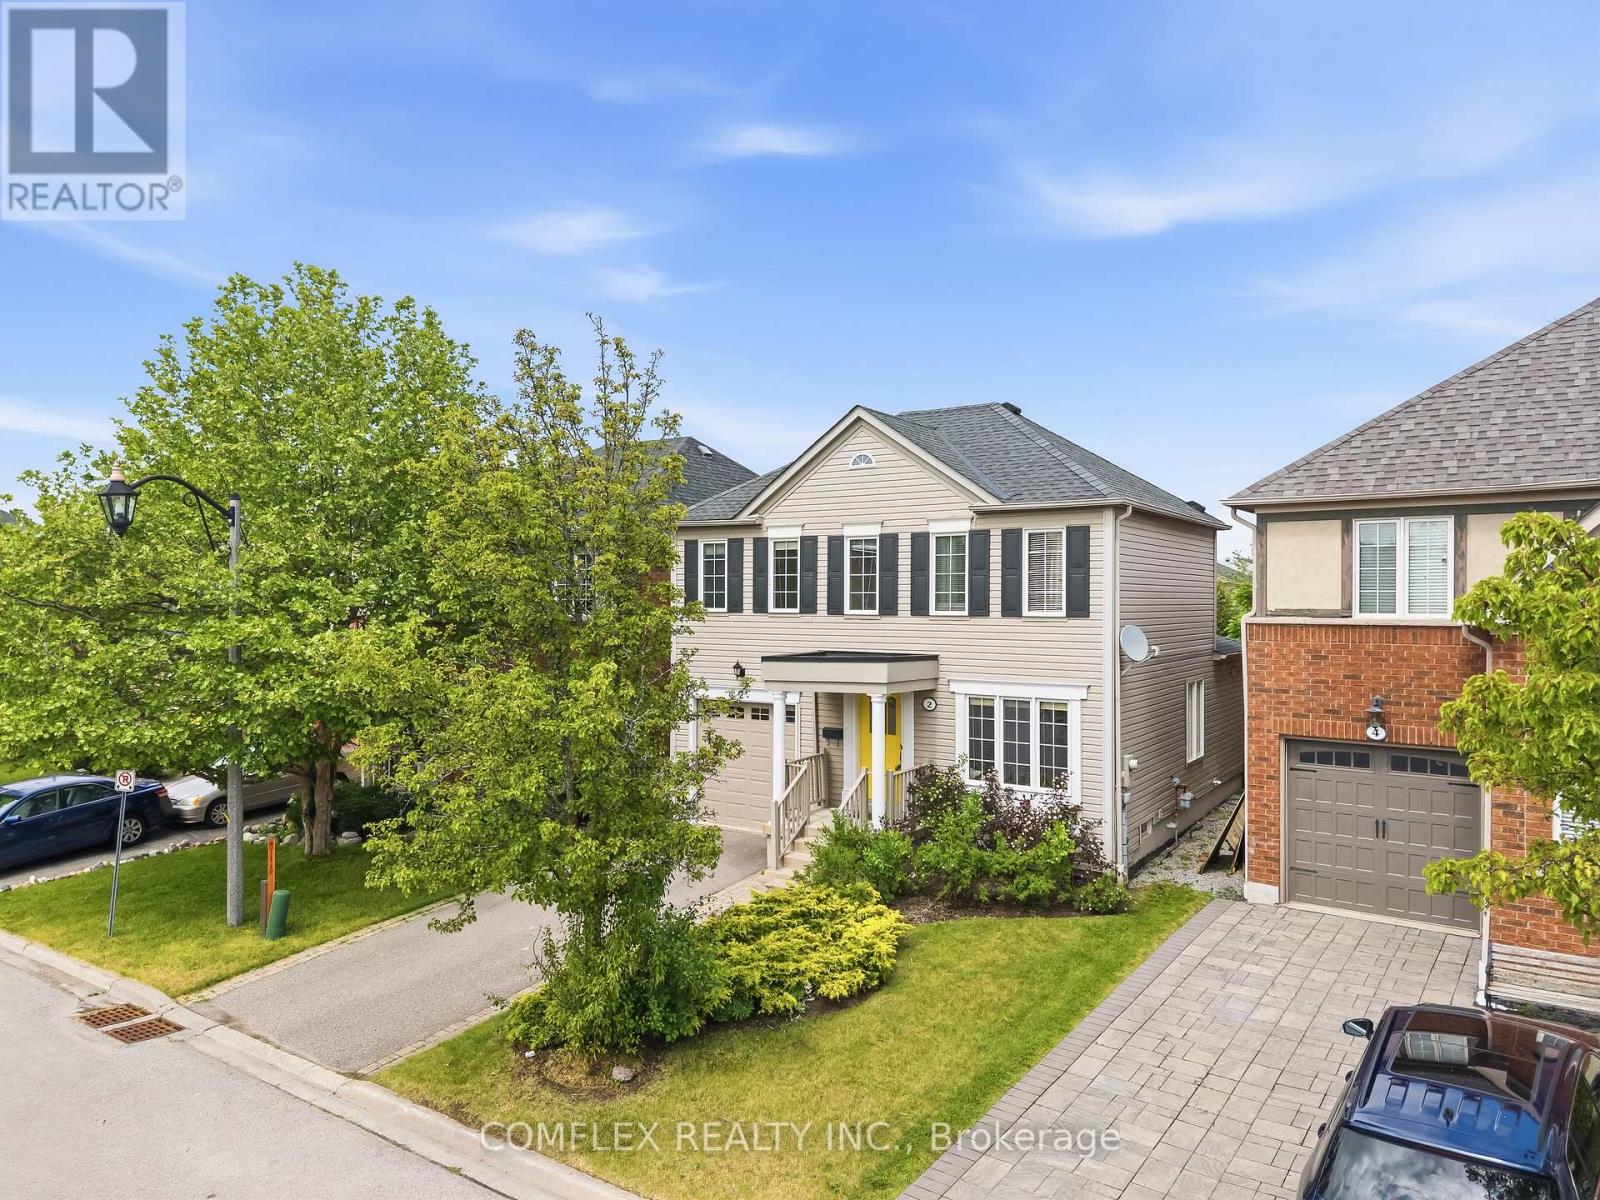
Welcome to 2 Armitage, a beautifully maintained home in one of Northwest Ajax's most sought-after neighbourhoods. This bright and inviting property features hardwood flooring on the main level, freshly painted interiors, and a functional layout perfect for families. The upper level offers three spacious bedrooms, while the finished basement adds valuable living space complete with a brand-new 3-piece washroom.Ideally located close to schools, parks, shopping, and transit, this home delivers comfort, convenience, and community. A fantastic opportunity in a prime Ajax location. Offers anytime. (id:50787)
1701 - 1606 Charles Street
Whitby, Ontario
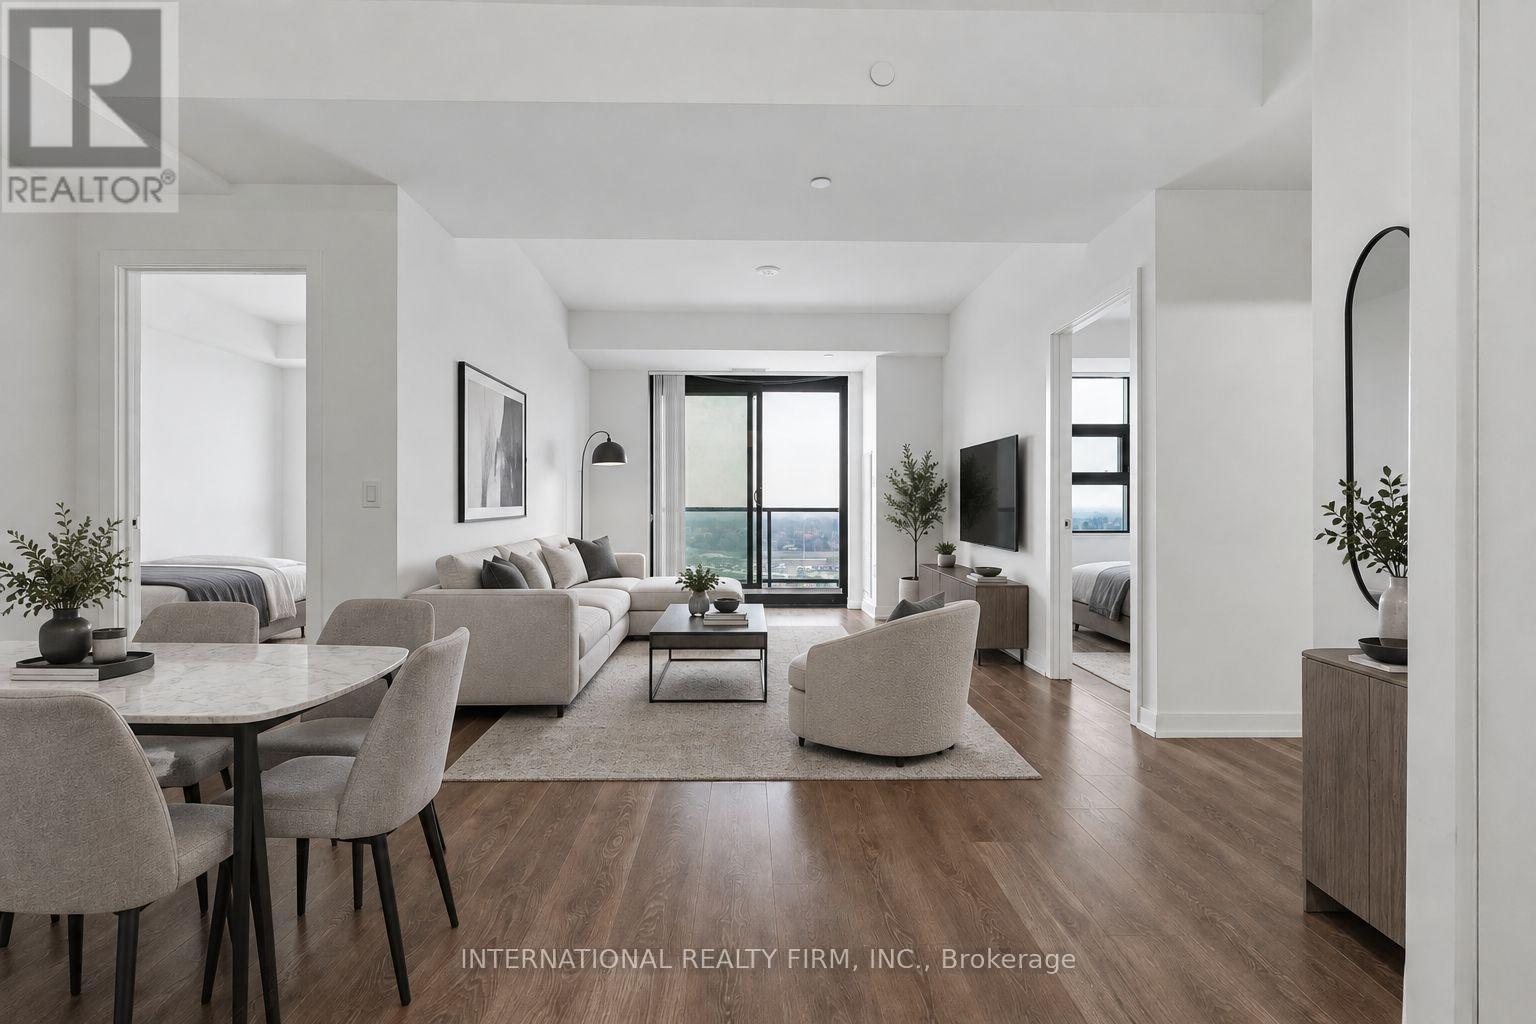
Welcome To The Landing Condos. Newly Built 1 Year Old Building Offering Modern Living In The Heart Of Whitby! This Stylish 2-bedroom, 2-bathroom Unit Features A Bright And Airy Open-concept Layout With A Large Private Balcony, Perfect For Enjoying Your Morning Coffee Or Relaxing After A Long Day. The Additional Den Creates The Perfect Work From Home Space Or Extra Dining Space Located Off The Kitchen. Two Generous Sized Bedrooms Features An Ensuite Bath In The Primary Bedroom And Large Windows And Closets In Both Bedrooms. Included Is A Parking Space For 2 Cars And A Locker For Extra Storage Space. Ideally Located Near Hwy 401/407, Whitby Go And Just Minutes From Shopping, Dining, Entertainment, Schools, Parks, And Scenic Waterfront Trails. Residents Have Access To Top-tier Amenities, Including A Fully Equipped Fitness Centre, Yoga Studio, Collaborative Workspaces, A Dog Wash Area, Bike Station, Social Lounge, And An Outdoor Terrace With Bbqs. A Perfect Blend Of Comfort, Convenience, And Community. Don't Miss Your Chance To Call This Beautiful Space, Home And Your Chance To Live At Ease By The Lake. (id:50787)
422 - 11753 Sheppard Avenue E
Toronto, Ontario
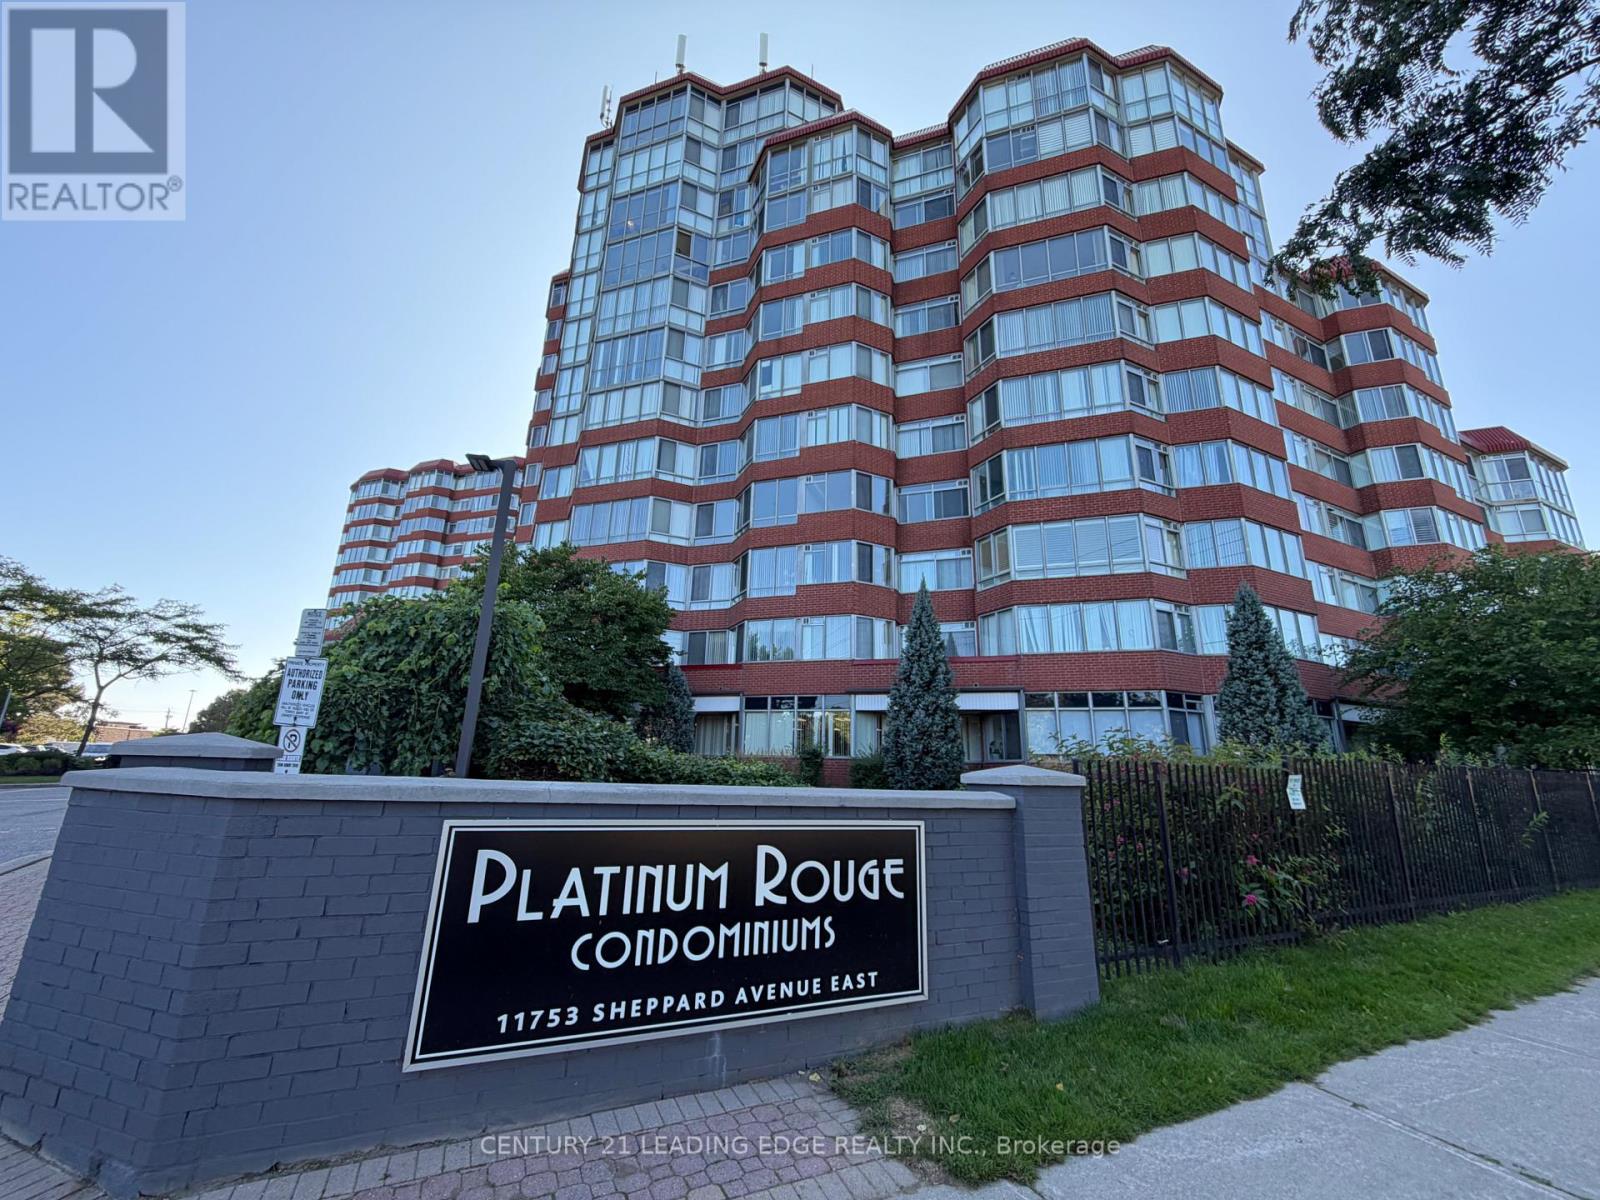
A wonderful opportunity to own this very spacious two-bedroom plus solarium unit. This unit is Illuminated with lots of natural light throughout. Located conveniently in the highly desirable Rouge community. This Condo boasts a very large solarium allowing maximum natural light throughout the day, creating a spacious, airy living and dining area rarely found in a condo. This unit is a must see. The building, offers fantastic amenities, including an indoor swimming pool, sauna, exercise/gym room, outdoor tennis court, squash court, party room for larger gatherings. A beautifully landscaped green space for peaceful walks to connect with nature. This is a prime location, with public transit at your doorstep and easy access to nearby Tim Hortons, grocery stores, parks, and the scenic Rouge Valley. Hiking trails and the stunning Rouge Beach just moments away, very quick access to the 401 and local restaurants Experience an incredible condo lifestyle in a welcoming neighborhood. This unit is large enough to accommodate a family.. (id:50787)
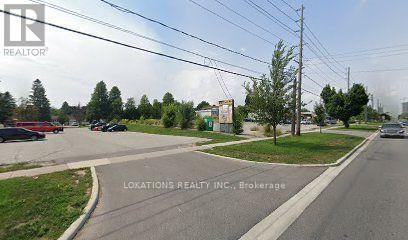
744 Markham Road
Toronto, Ontario
Vacant land / Development Site; Ideal For various commercial & residential uses.. 153 Ft Frontage On Markham Road. Rear Frontage On Sophia Drive (Irregular Lot), Located Between Lawrence & Ellesmere (West Side Of Markham Rd). See attachment for uses. (id:50787)
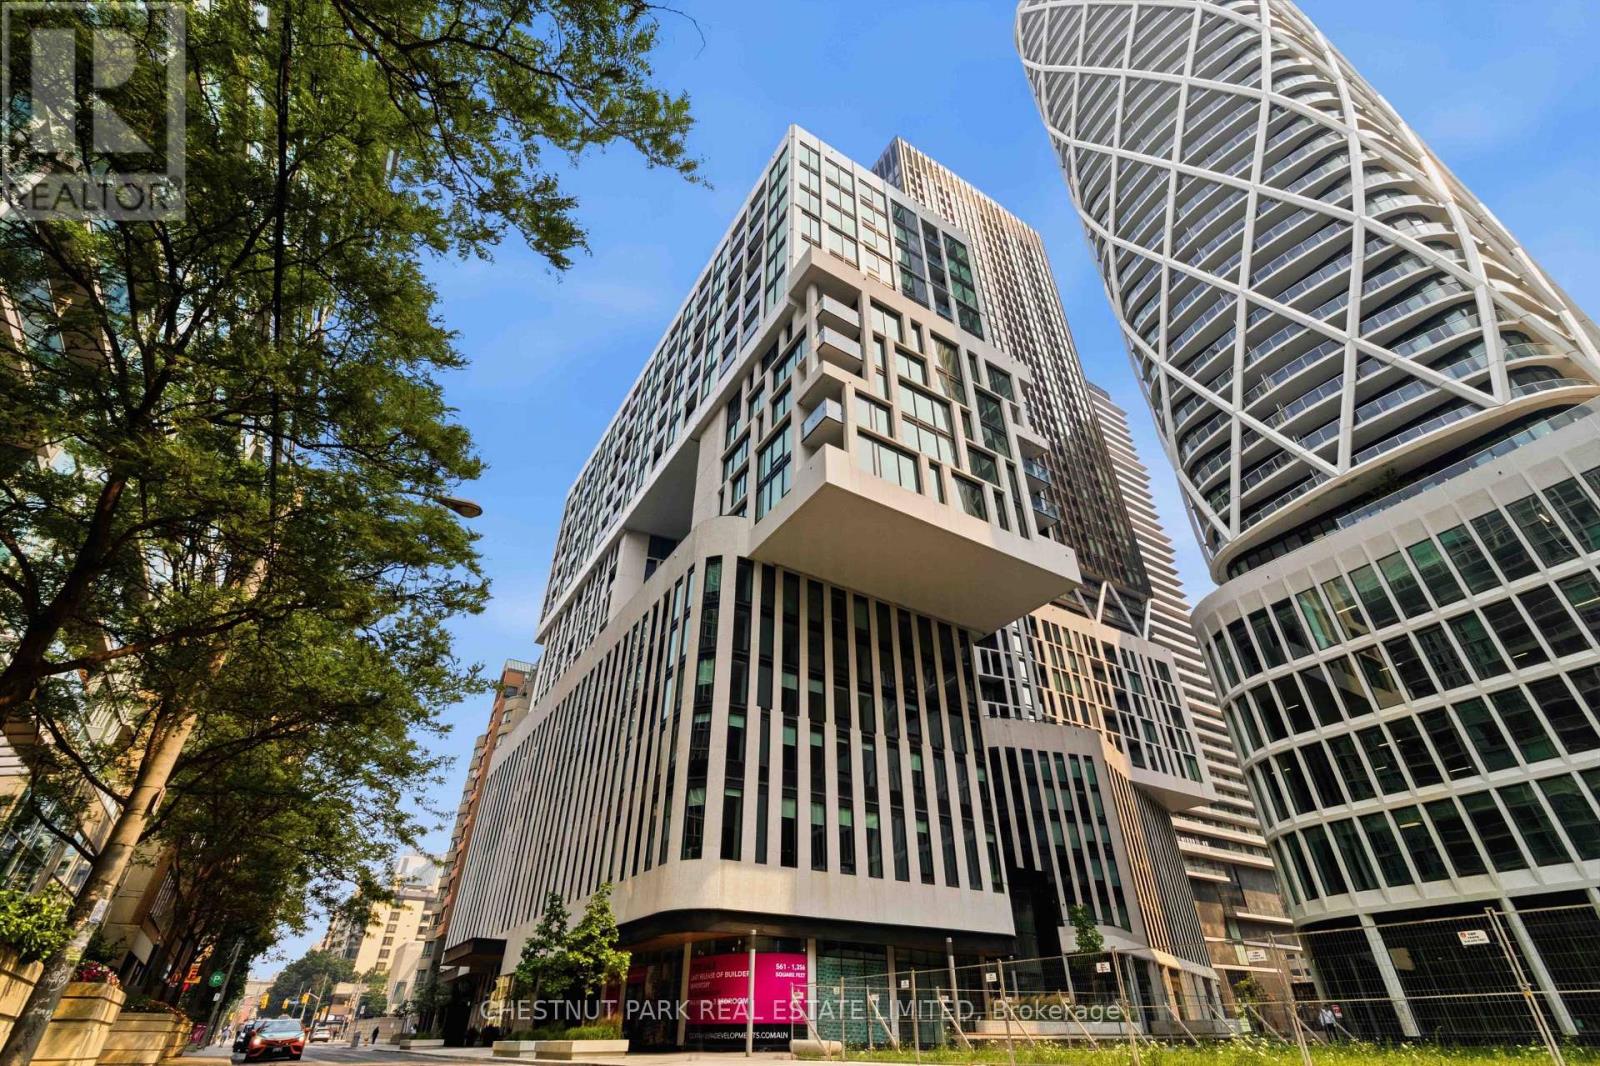
625 - 230 Simcoe Street
Toronto, Ontario
Artists Alley Condominiums - Stunning architecture by the renowned award-winning firm of Hariri Pontarini created three unique glass towers of varying design, all distinct with special architectural features. Award winning StudioMunge-designed amenity spaces. (id:50787)
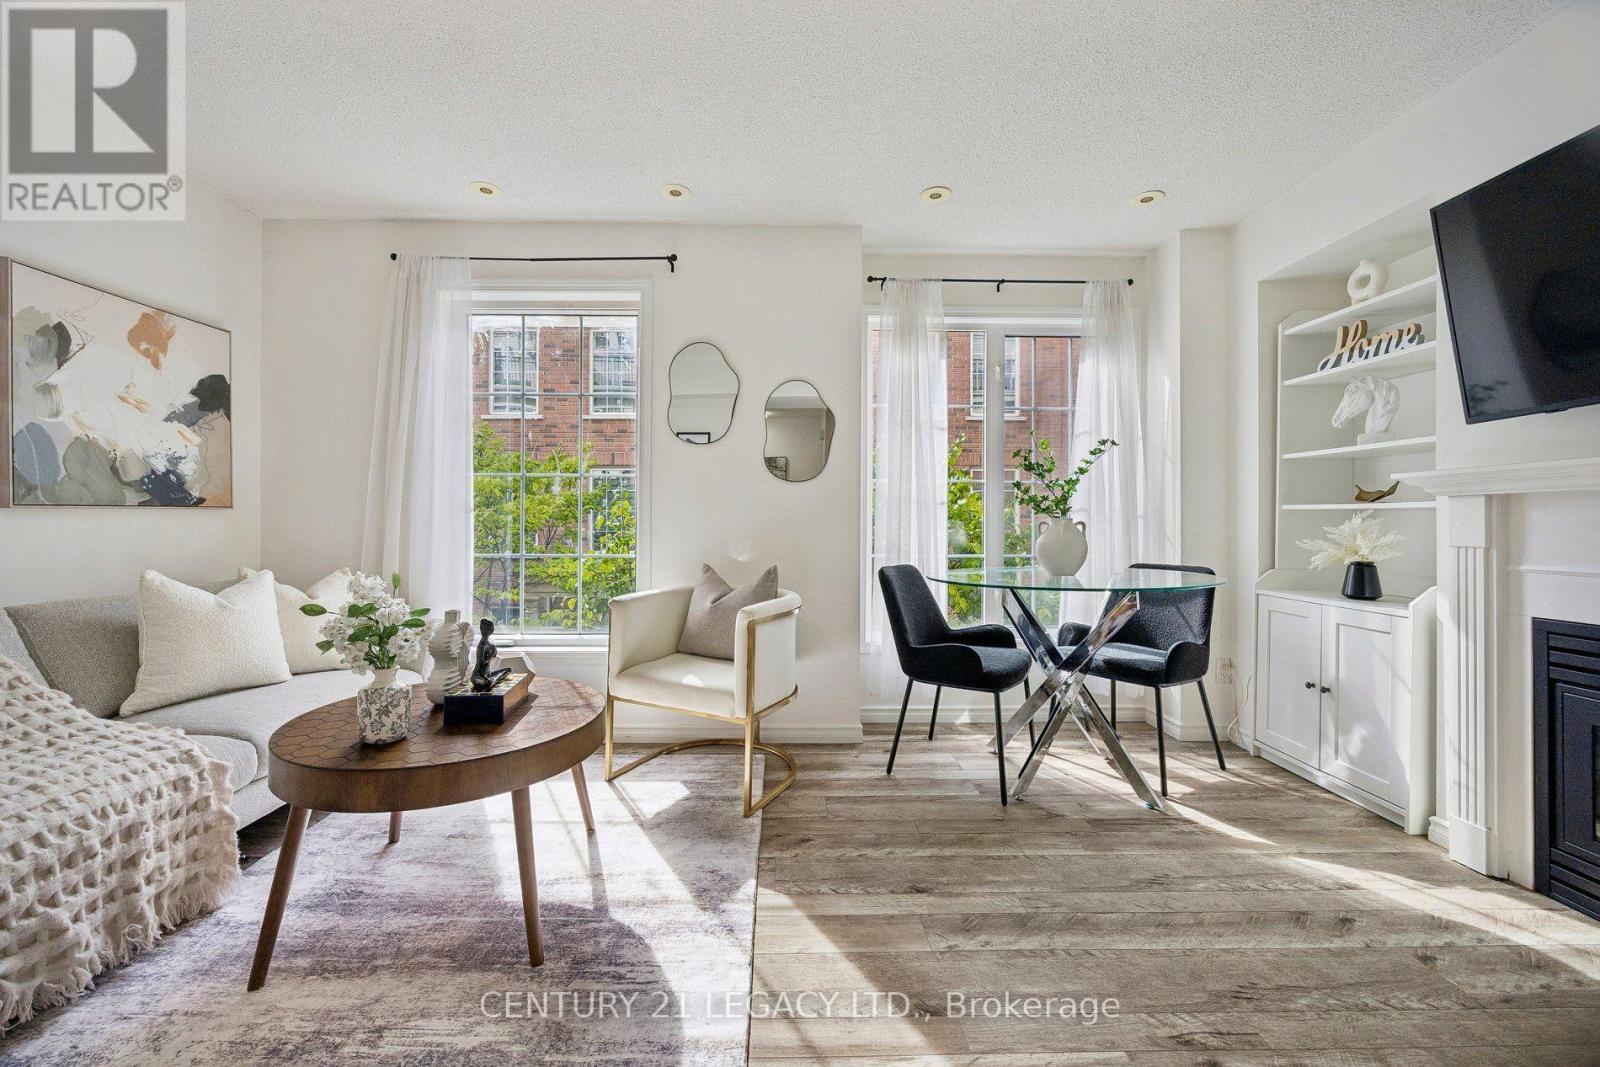
659 - 3 Everson Drive
Toronto, Ontario
Forget condo apartments, you can have a home with a front door! Welcome to this bright and spacious fully-above-ground 2-bedroom + den, 2 bathroom townhome, with bonus rooftop patio! Featuring large windows, beautiful countertops, a convenient breakfast bar, and stainless steel appliances, this home offers a comfortable and move-in-ready lifestyle. The main floor layout is perfect for daily living, and has a convenient powder room, near the entry. Upstairs there is a den perfect for an office space, and two bedrooms, along with another bathroom. There is also an ensuite laundry on the upper floor. Plus, you can walk out to your own private rooftop perfect for dining and entertaining guests. Also, this home comes with an owned underground parking space, and also an owned locker, for extra storage. Enjoy being just steps from busy and exciting Yonge and Sheppard with easy access to two subway lines and the 401, as well as an incredible selection of restaurants, cafes, grocery stores, shops, and everyday amenities. Avondale Park and Avondale Public School are also within walking distance. BONUS: all utilities, heat/hydro/water all included in this gem, no extra bills. Move in and enjoy life! (id:50787)
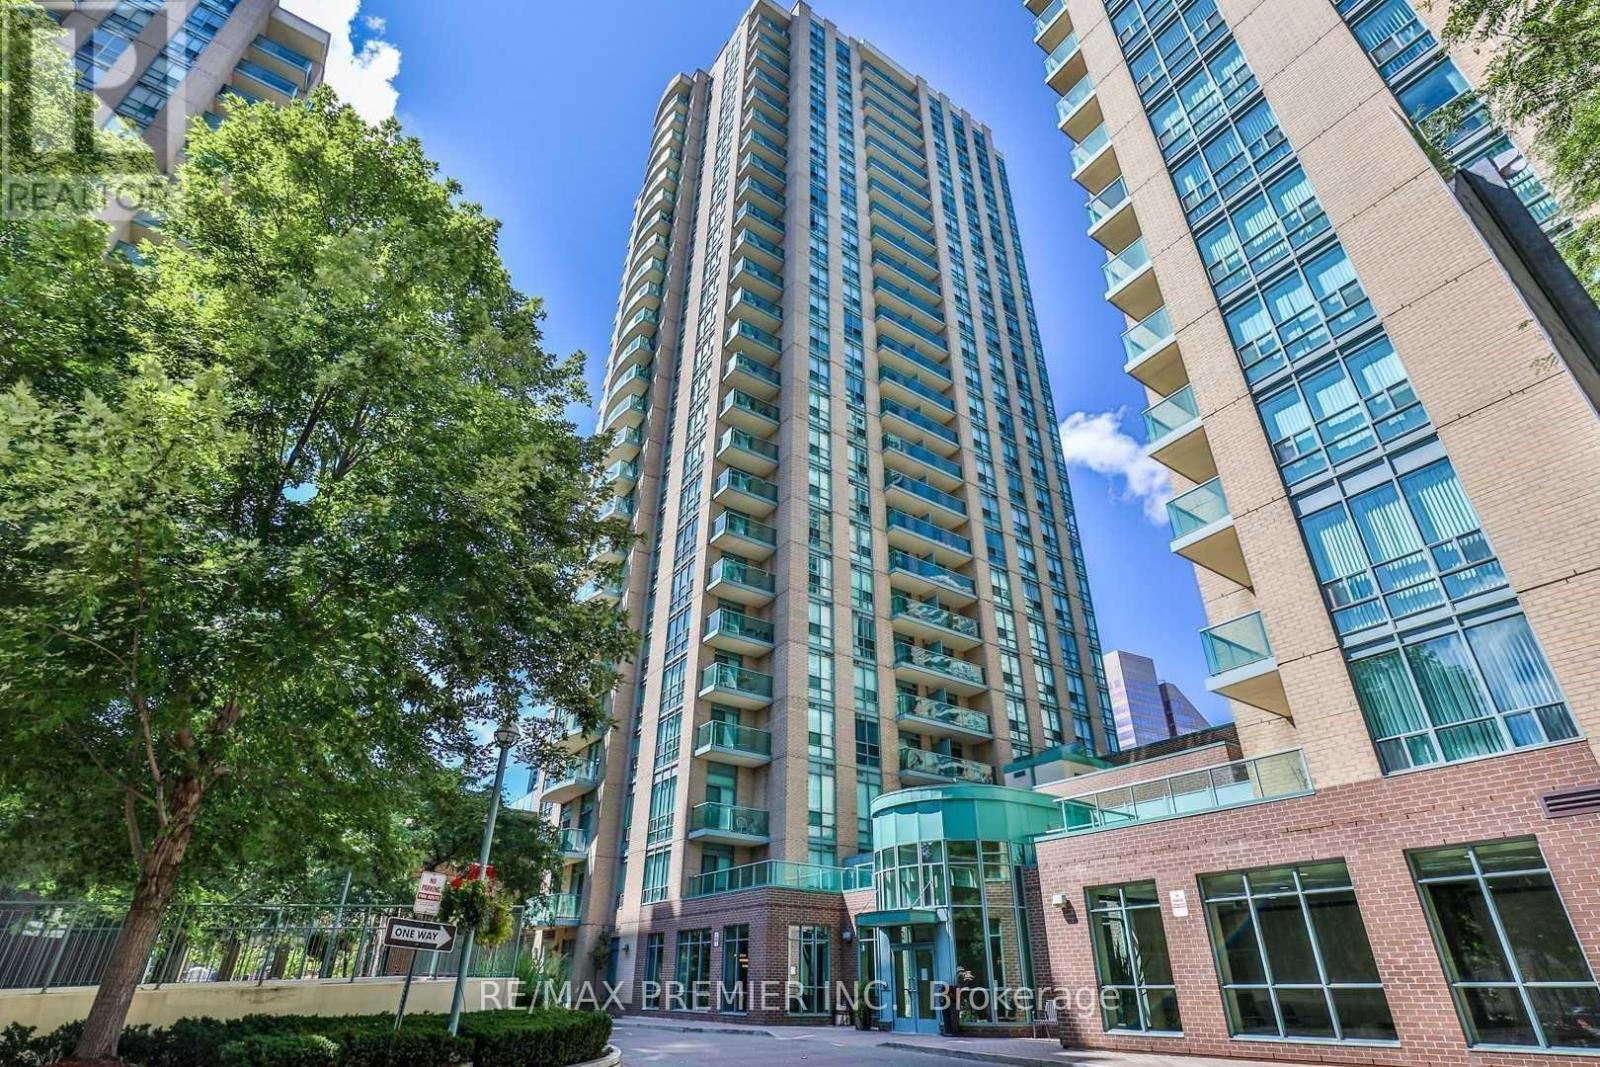
1201 - 22 Olive Avenue
Toronto, Ontario
Well-located at Yonge & Finch, this bright 1+1 bedroom suite offers a functional layout of approximately 665 sq ft. The open-concept living and dining area is filled with natural light and connects to a practical kitchen with breakfast bar and good storage. The separate den, complete with French doors and a closet, works well as a home office or can accommodate a second bedroom. Maintenance fees all include all utilities (heat, hydro, and water). Includes one underground parking space and a locker. Well-managed building with amenities such as a fitness room, party/meeting space, billiards room, visitor parking, and 24-hour gatehouse security. Steps to the subway, GO, shops, restaurants, and daily essentials. (id:50787)
67 Oakwood Avenue
Toronto, Ontario
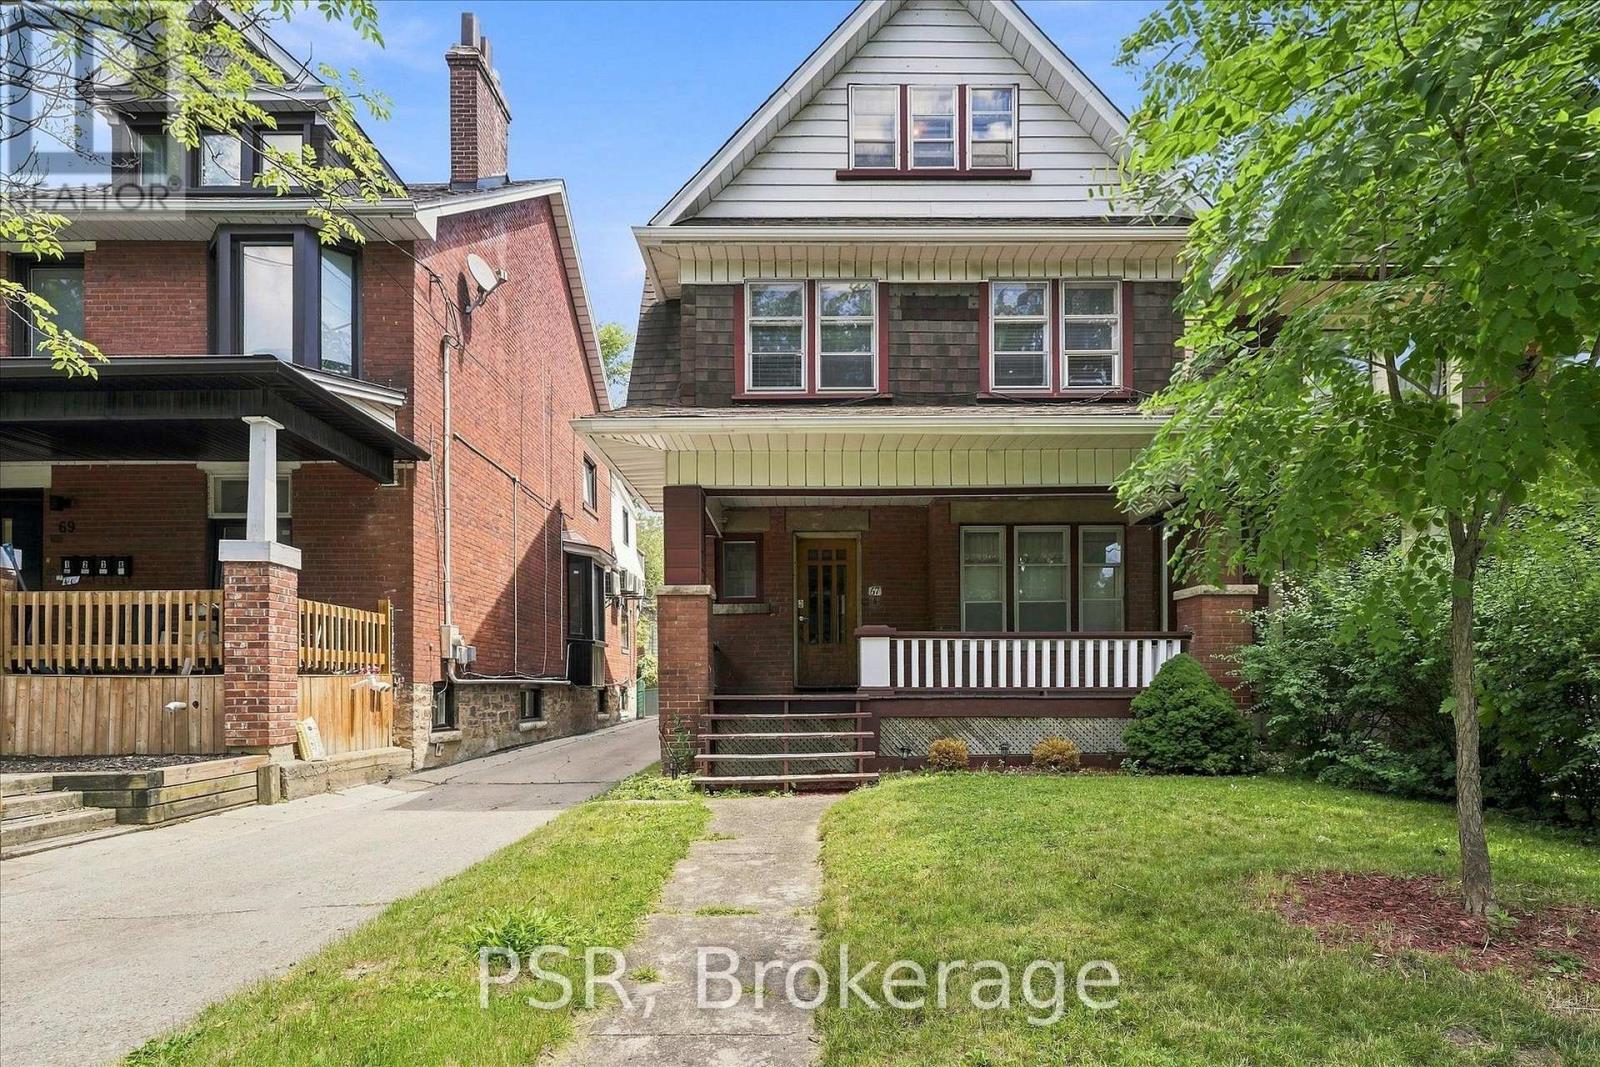
Exceptional Detached Residence In Wychwood/Regal Heights. This Character-Filled Property Offers Outstanding Versatility For Families, Investors, Or Those Seeking A Live-In Income Opportunity. Configured As A Triplex Yet Easily Adaptable To A Spacious Single-Family Home, It Delivers Endless Potential In One Of Toronto's Most Desirable Neighbourhoods. 5 Bedrooms, 3 kitchens, 3 Bathrooms. Timeless Architectural Details Include Hardwood Floors, Stained Glass Windows, Crown Moulding, Rich Wood Trim, Decorative Ceilings, Wainscoting, Pocket Doors, And Two Wood-Burning Fireplaces. Bright, Generous Principal Rooms Create A Warm And Inviting Atmosphere, While The Main Floor Large Eat-In Kitchen Overlooks The Private East-Facing Backyard, Providing Plenty Of Space For Outdoor Entertaining Or Gardening. The Upper Levels Feature Multiple Bedrooms, Full Bathrooms, Kitchens, And Comfortable Living Areas, Offering Excellent Flexibility For Extended Family Living Or Rental Income. The Lower Level Includes A Separate Entrance, Additional Bedroom, 3-Piece Bathroom, Storage, And Excellent Potential For An In-Law Suite, Guest Accommodation, Or Future Income Unit. All Levels Have Tons Of Windows For An Abundance Of Natural Light. Additional Features Include A New Radiant Heating System, Detached Single-Car Garage, And Plenty Of Storage Throughout. Located On A Quiet, Tree-Lined Street Just Steps To St. Clair West's Popular Restaurants, Cafés, Boutique Shopping, Parks, Schools, Recreation Facilities, TTC Transit, And The Eglinton LRT. An Outstanding Opportunity To Own A Landmark Home Offering Character, Flexibility, Income Potential, And Long-Term Value. (id:50787)
90 Bloom Crescent
Stoney Creek, Ontario
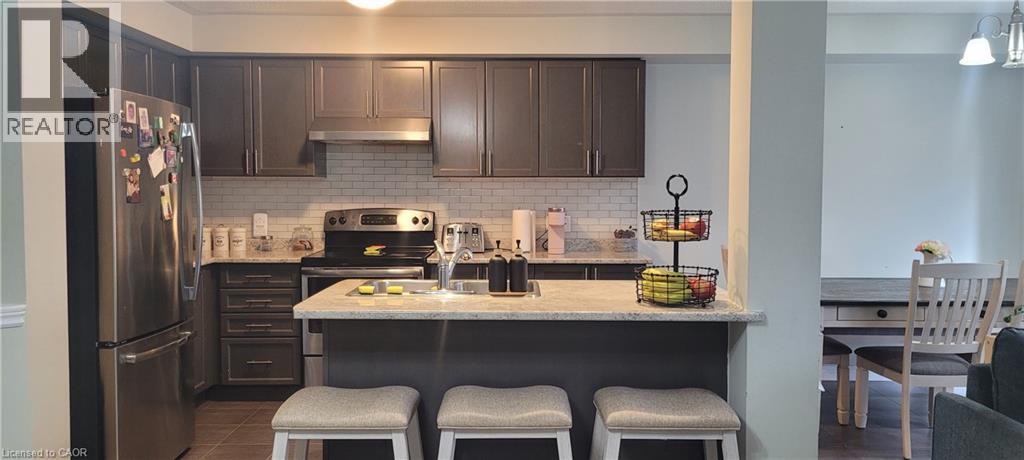
Welcome to 90 Bloom Crescent — a stylish, open-concept freehold townhome nestled in the peaceful and family-friendly Valley Park community. Offering 1,561 sq ft of thoughtfully maintained living space across two storeys, this home features 3 spacious bedrooms and 3 bathrooms (2 full, 1 half), including a primary suite with a private ensuite and a generous walk-in closet — your perfect retreat after a long day. The custom kitchen is a true standout, featuring stainless steel appliances, upgraded cabinetry, a breakfast bar, and a bright dining area that flows directly into the backyard — perfect for hosting, relaxing, or enjoying quiet morning coffee. Additional highlights include an attached garage with 2 total parking spaces, a partially finished basement offering extra living or storage space, central air conditioning, and forced-air gas heating for year-round comfort. Ideally located with quick access to the LINC and Red Hill Expressways and close proximity to public transit, top-rated schools, scenic parks, shopping, and popular local restaurants, this home delivers unmatched everyday convenience. We're seeking A+ tenants who will care for this home as their own. (id:50787)
130 Maple Street
Drayton, Ontario
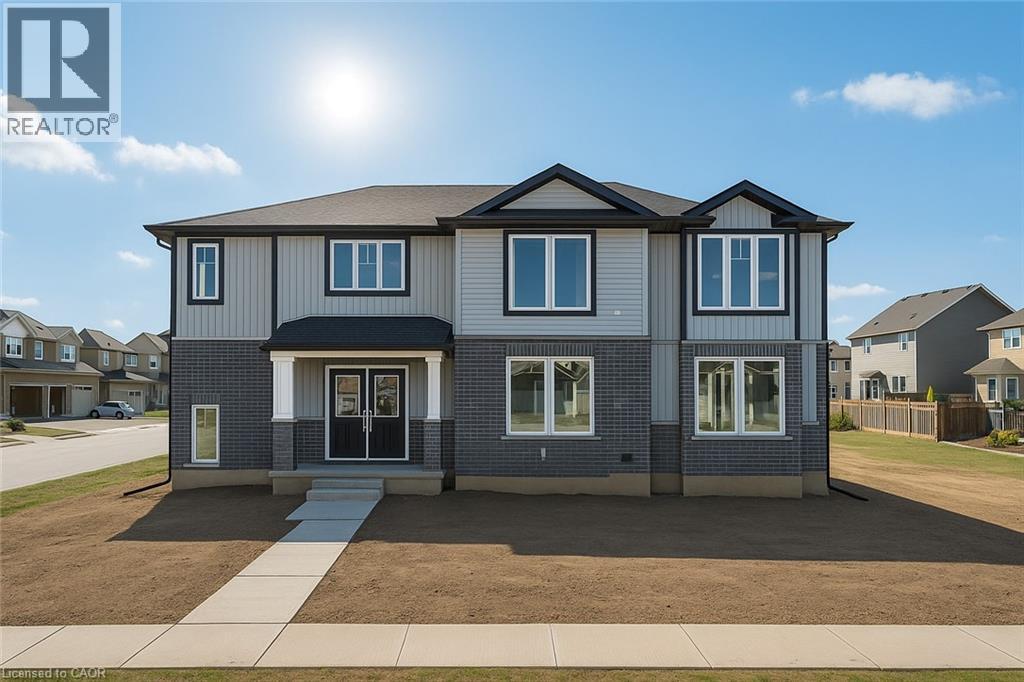
SEPARATE ENTRANCE TO THE BASEMENT. The Belair Model is beautifully designed 4-bedroom model offers over 2,447 sq. ft. of thoughtfully crafted living space. Located in a tranquil, family-oriented neighbourhood, this home blends elegance and practicality. The main floor features an open layout, enhanced by large windows that fill the space with natural light. The gourmet kitchen with a large island is a chef's dream and the perfect spot for family gatherings. Upstairs, the primary suite is a true retreat, featuring a large window, a walk-in closet, and a luxurious 6-piece ensuite, complete with a spacious soaker tub for ultimate relaxation. The second level also includes three additional bedrooms and a main washroom, ensuring comfort and privacy for the entire family. The unfinished basement, with a separate entrance, offers endless possibilities whether you envision extra living space for your family, a private suite for guests or rental income. Conveniently located near Guelph and Waterloo, this home combines peaceful community living with easy access to city amenities. Showcases superior craftsmanship and exceeds the highest building standards. (id:50787)
Bsmt 2 - 527 Glengarry Avenue
Toronto, Ontario
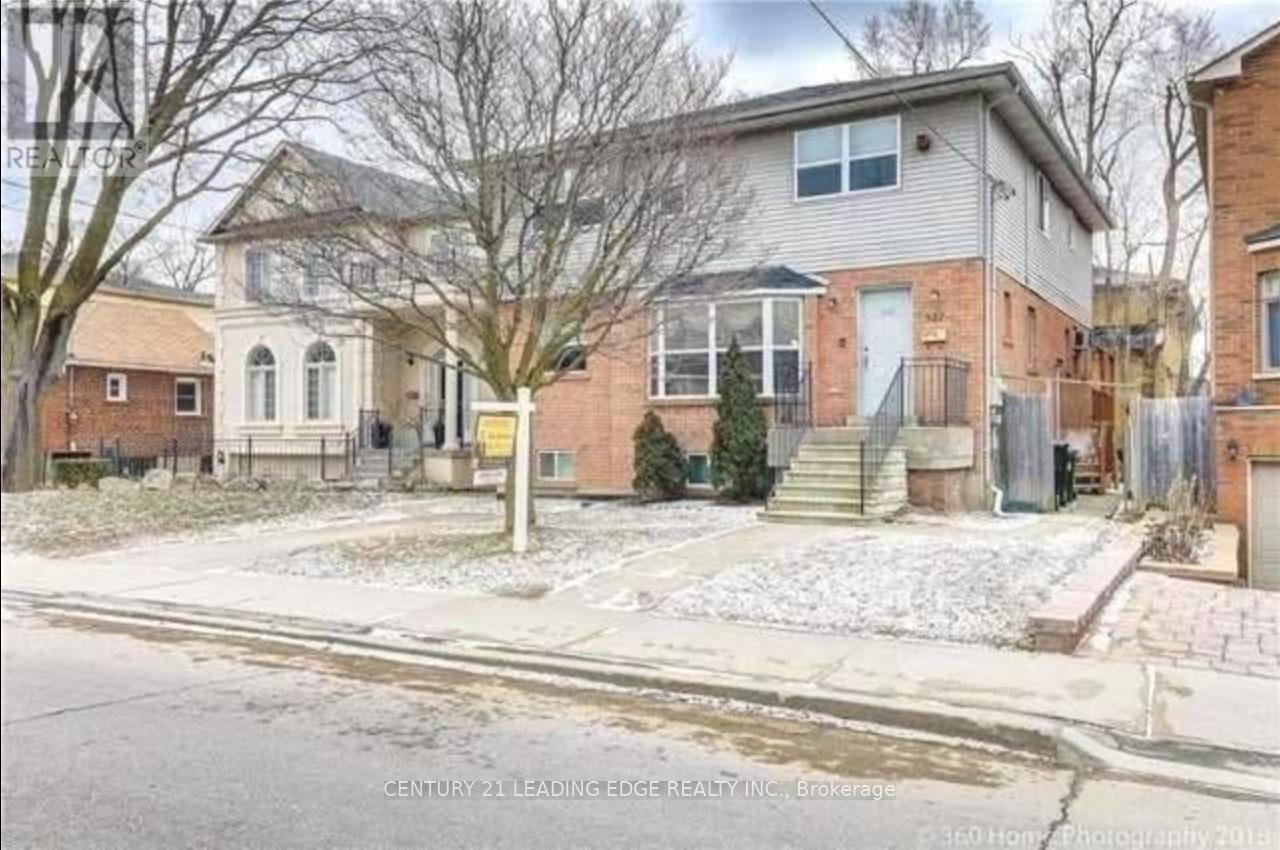
Fantastic Opportunity To Live In The Highly Desired Bathurst And Lawrence Neighbourhood! 2 Bedrooms, 1 Bathroom, Private Kitchen, Separate entrance, Steps To Ttc, Walk To Subway, Close To Shops, Restaurants, Grocery Stores, Malls! All Utilities Included! (id:50787)
121 Pressed Brick Drive
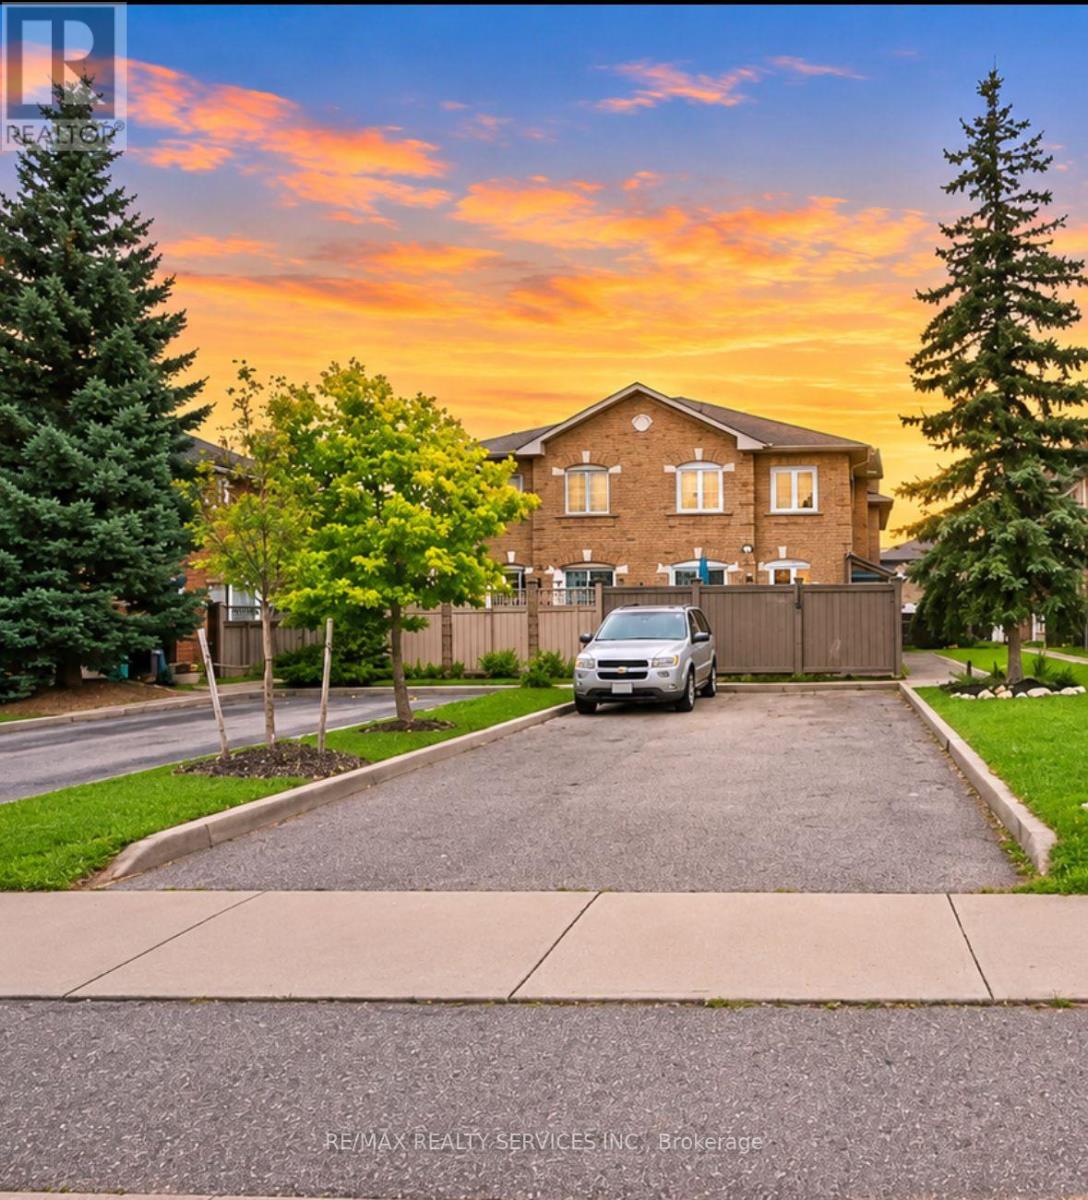
Brampton, Ontario
Welcome to this well-maintained freehold townhouse offering a functional and spacious layout. The main floor features a bright and open living and dining room combination, complemented by an eat-in kitchen equipped with cabinetry and countertops. Walk out to a fully fenced backyard, perfect for outdoor enjoyment and added privacy. The second level boasts three generously sized bedrooms, including a primary retreat with a walk-in closet .The basement provides additional living space, featuring one bedroom. Conveniently located close to schools, parks, Walmart Plaza, restaurants, and a variety of everyday amenities, this home also offers quick and easy access to Highway 410, making commuting a breeze. Don't Miss The Opportunity To Own This Extremely Well Kept Home In A Prime Location Near Walmart And Fortinos. Extras: All Appliances: Fridge, Stove, Washer & Dryer, And Built In Dishwasher. More Details: All Window Coverings, Driveway Fits 3 Cars, Fully Fenced Backyard, New A/C (2017), Rough Ins For Central Vac And Much More! Inclusions: Exclusions: Rental Items: Brkage Remks: Go Direct. Need 2 Hour Notice For Showings. (id:50787)
506 - 7171 Yonge Street
Markham, Ontario
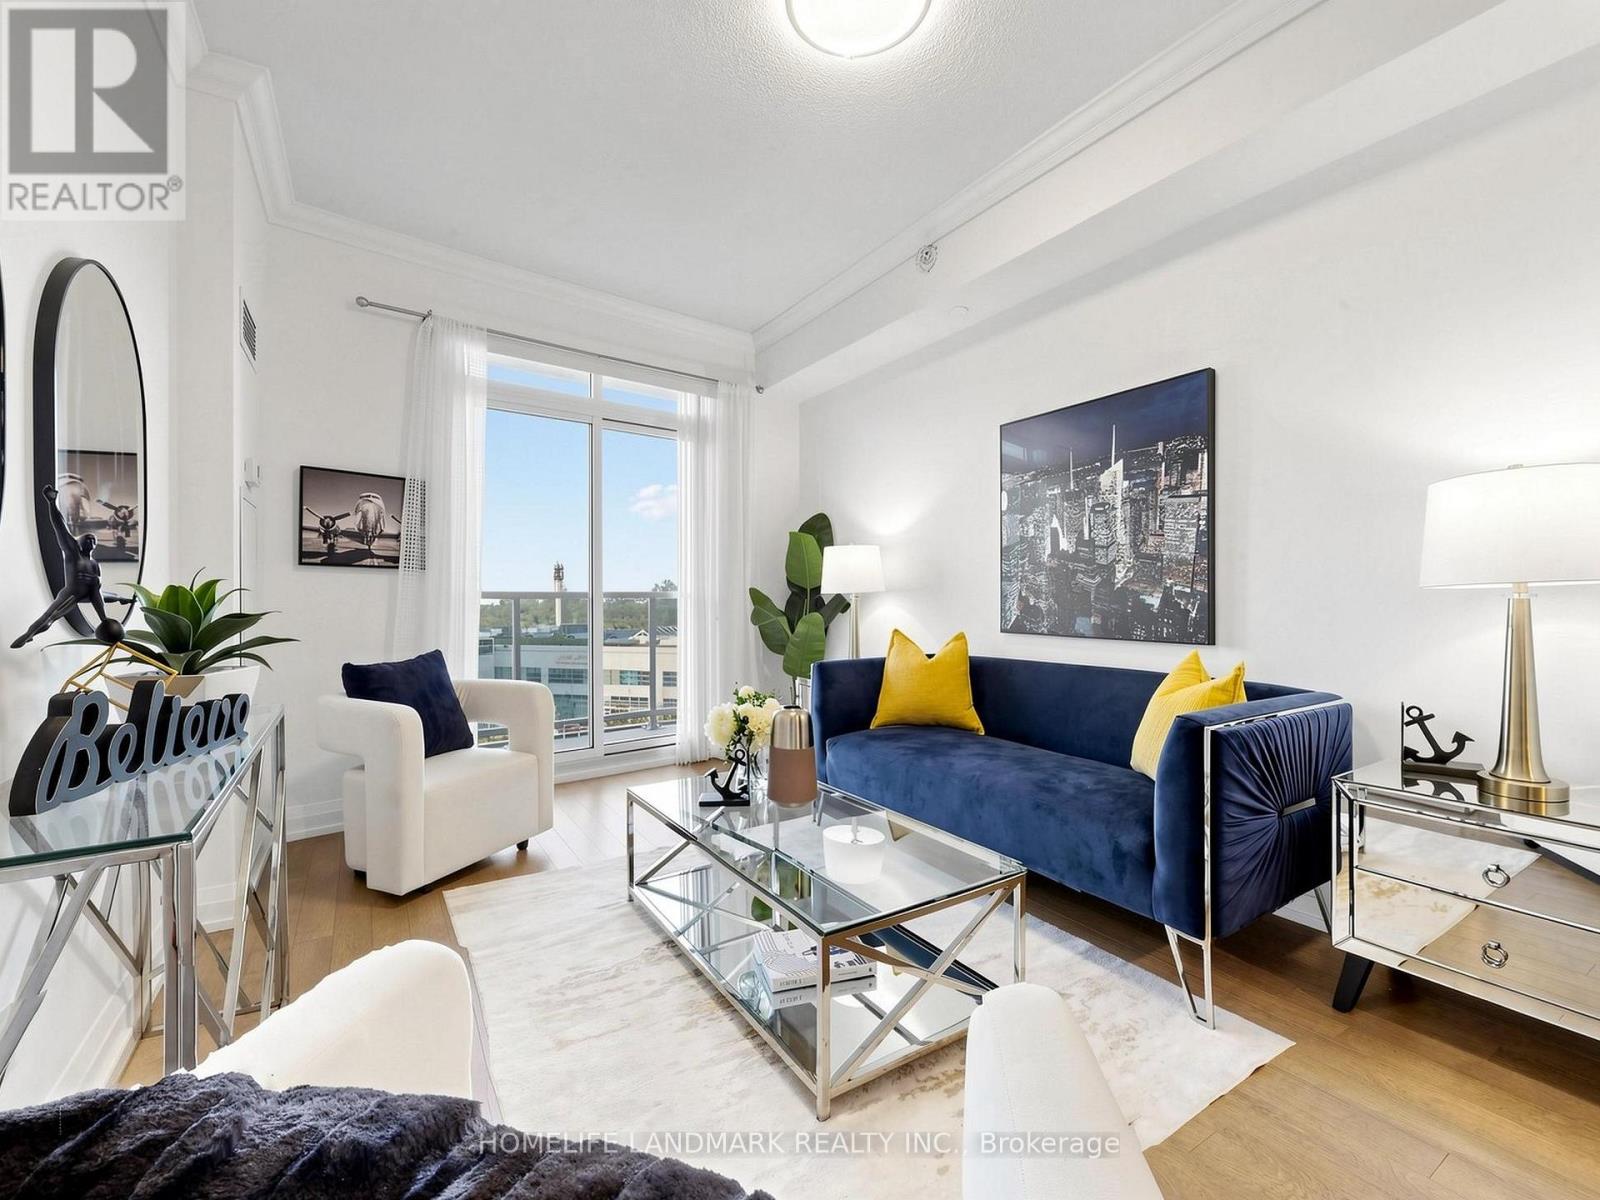
Low-rise living with a view that's here to stay! This rare 5th-floor suite at World on Yonge faces lush greenery with fully unobstructed views. It's the sweet spot of the building: Facing away from Yonge St traffic, this suite hits the sweet spot: high enough for privacy and natural light, yet low enough for quick elevator access, easy stair access during fire alarms or elevator maintenance, and hassle-free move-ins. This stylish 622 sq ft 1 Bedroom + Den features a bright, open-concept layout, 9 ft ceilings, High quality Modern flooring throughout, and freshly painted. The spacious den is perfect as a home office or flex space. Enjoy your private balcony overlooking the trees. Includes 1 owned parking space. World class amenities include 24-hr concierge, fitness centre, indoor pool, party room, and Golf Simulator. You'll have direct indoor access to shops, banks, medical offices and restaurants, and you're steps to TTC, VIVA and Yonge St transit and minutes to Hwy 7. A turnkey opportunity in one of the area's most sought-after buildings. Not to be missed! (id:50787)
1624 Frolis Street
Oshawa, Ontario
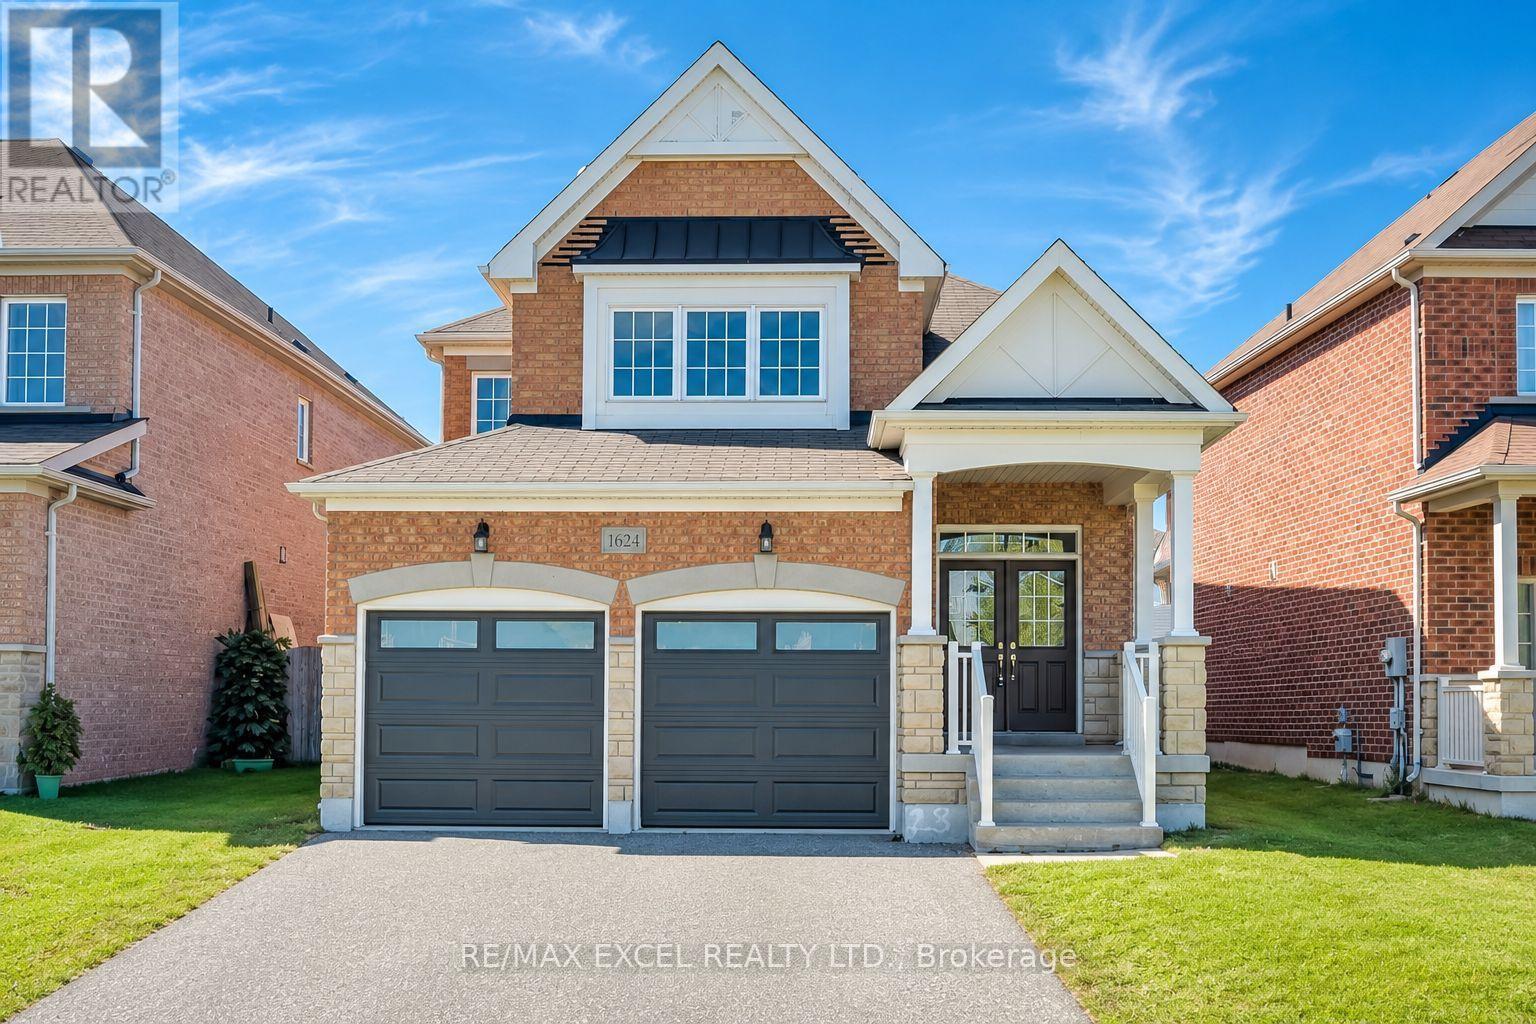
Set In The Heart Of Oshawa's Popular Taunton Community, This Spacious 4-Bedroom All-Brick Detached Home Offers A Family-Friendly Location Close To Schools, Recreation, Shopping And Everyday Amenities. Freshly Painted Throughout, The Home Features Hardwood Flooring In The Main Living Areas And Brand-New Flooring Throughout The Second Floor. The Functional Layout Includes Separate Living And Dining Areas, Plus A Family Room With A Gas Fireplace. The Brand-New Kitchen Features Modern Cabinetry, Quartz Countertops, A Centre Island, Stainless Steel Appliances And A Bright Breakfast Area With A Walkout To The Fully Fenced Backyard. Upstairs Offers Four Good-Sized Bedrooms, Including A Large Primary Bedroom With A Private Ensuite. The Bathrooms Have Also Been Updated. Other Improvements Include New Insulated Garage Doors. A Separate Side Entrance Provides Direct Access To The Basement And Added Flexibility For Future Use. Walk To Delpark Homes Centre, Offering Four Ice Pads, A Leisure Pool, Fitness Centre, Indoor Walking Track And Public Library, As Well As SmartCentres Oshawa North For Shopping, Groceries, Restaurants And Everyday Essentials. Close To Maxwell Heights Secondary School, Jeanne Sauvé French Immersion School, St. John Bosco Catholic School, Parks And Transit, With Easy Access To Taunton Rd, Harmony Rd And Hwy 407. (id:50787)
825 - 251 Jarvis Street
Toronto, Ontario
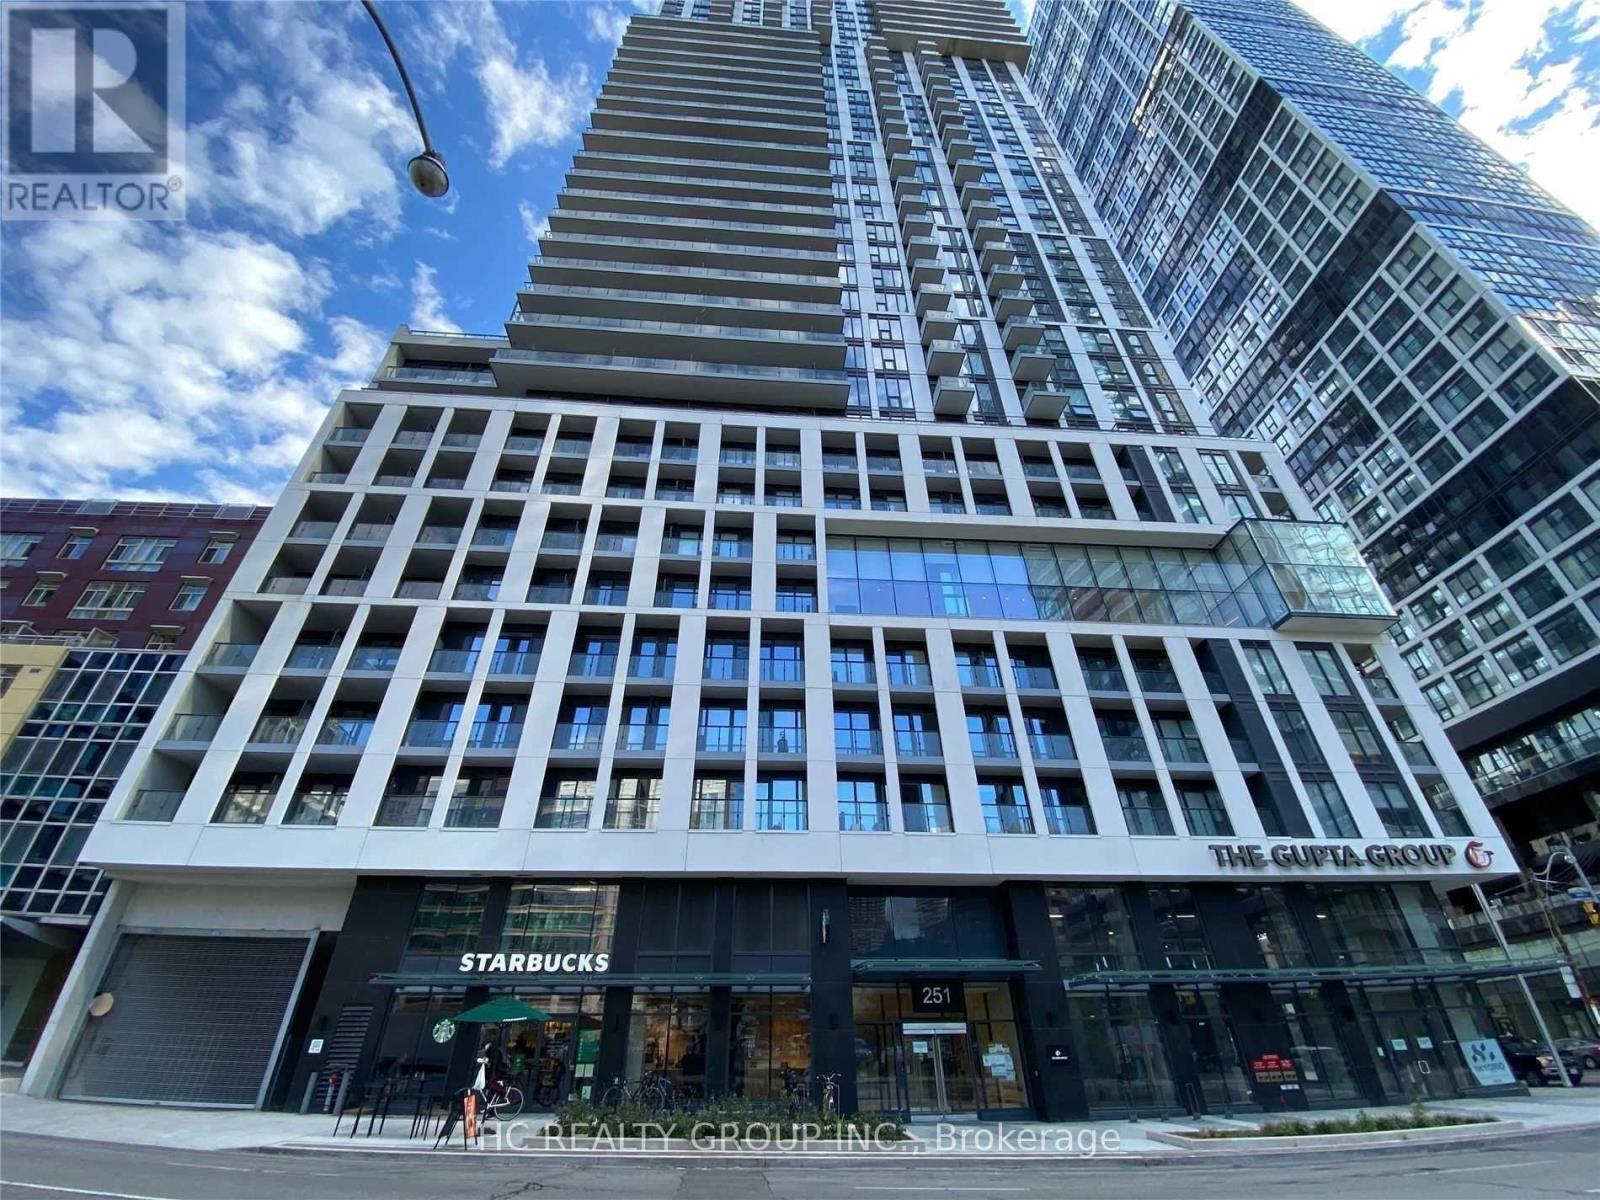
Modern, fully furnished studio in the heart of downtown Toronto just move in and enjoy! Bright and efficient layout with floor-to-ceiling windows, laminate flooring, and a sleek kitchen featuring quartz countertops and stainless steel appliances.Unbeatable location: 4-minute walk to Dundas Subway Station5-minute walk to TMU,7-minute walk to Eaton Centre,15-minute walk to University of Toronto,Close to GBC, St. Lawrence Market, Dundas Square, and more!Easy access to TTC subway, streetcars, shopping, restaurants, groceries, and all downtown amenities.Building features include: 24-hour concierge, fitness centre, rooftop terrace with pool and BBQ, party room, and visitor parking.Perfect for students or professionals looking for a vibrant, walkable, and transit-friendly neighbourhood! (id:50787)
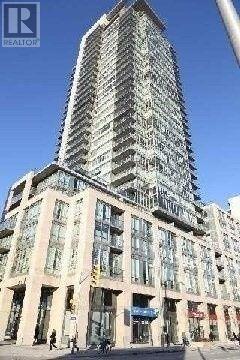
707 - 1 Bedford Road
Toronto, Ontario
Lux. Condo Next To St. George Subway Station. Unobstructed South View City Skyline. Large One + Den, 2 Full Bathrooms. .Hardwood floor 24 Hr Concierge. (id:50787)
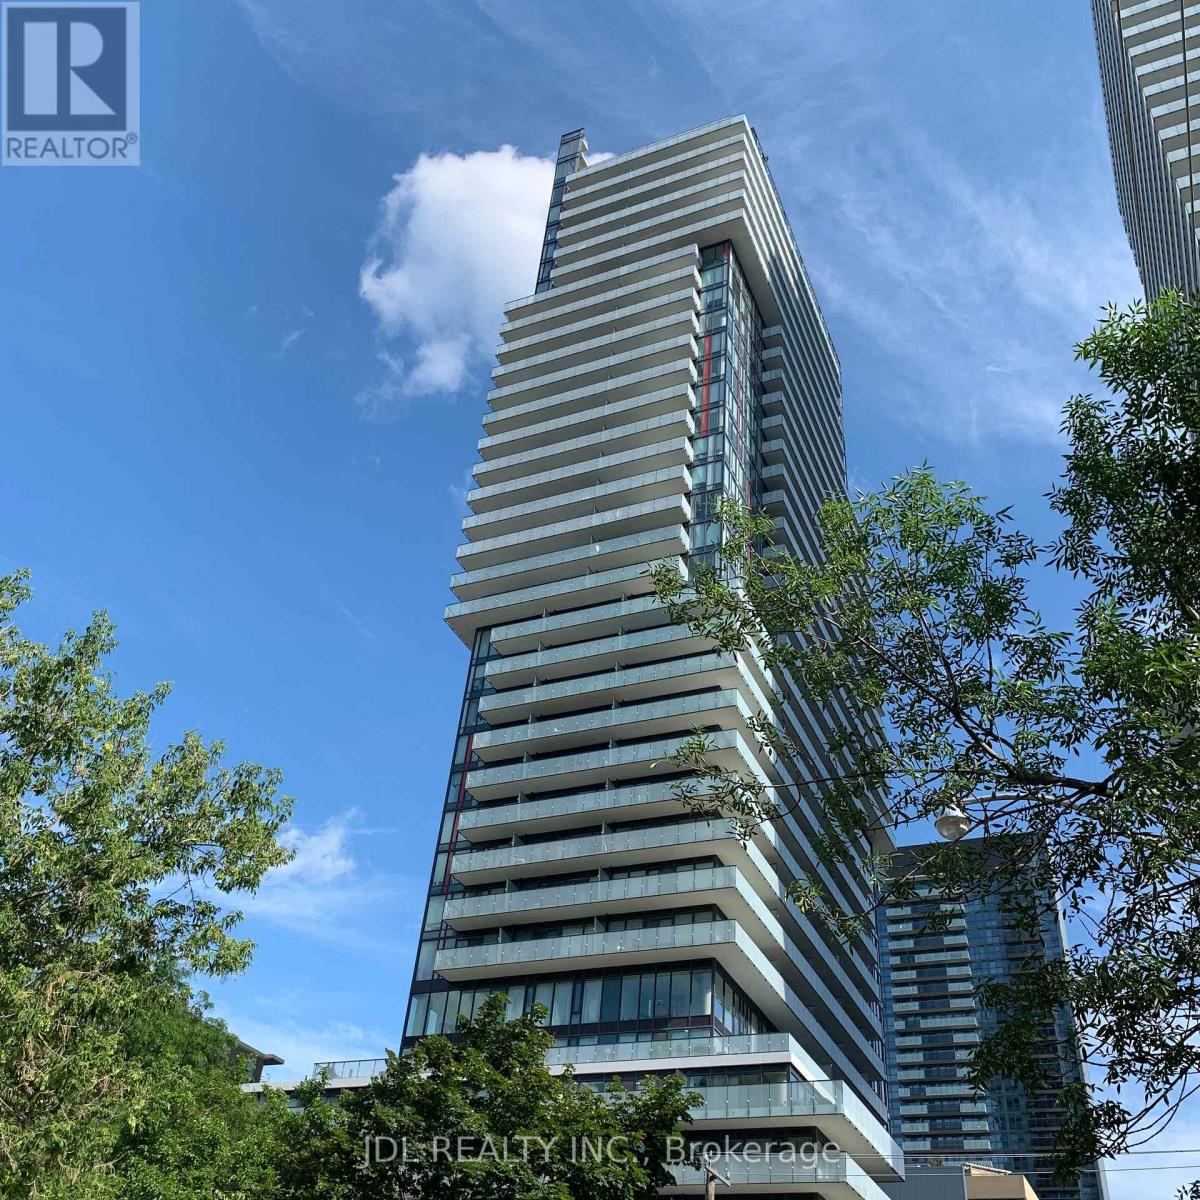
Unit 1912 - 185 Roehampton Avenue
Toronto, Ontario
Experience the vibrant midtown lifestyle at the stunning 155 Redpath Condo, located in the heart of Yonge & Eglinton. This beautifully designed, freshly painted, and move-in-ready condo offers unparalleled convenience with its proximity to TTC public transit, including Eglinton LRT, and Line 1 subway. Surrounded by an array of shops, restaurants, and services, it boasts an impressive walk score of 9.3. Situated within the highly sought-after North Toronto CI school catchment, this condo is perfect for yonge professionals and small families. The building features 24-hour concierge service and top-notch amenities, including a swimming pool, sauna, hot tub, yoga studio, billiards, BBQ, gym, rooftop garden, and bike storage. Don't miss the opportunity to make this exceptional condo your new home. (id:50787)
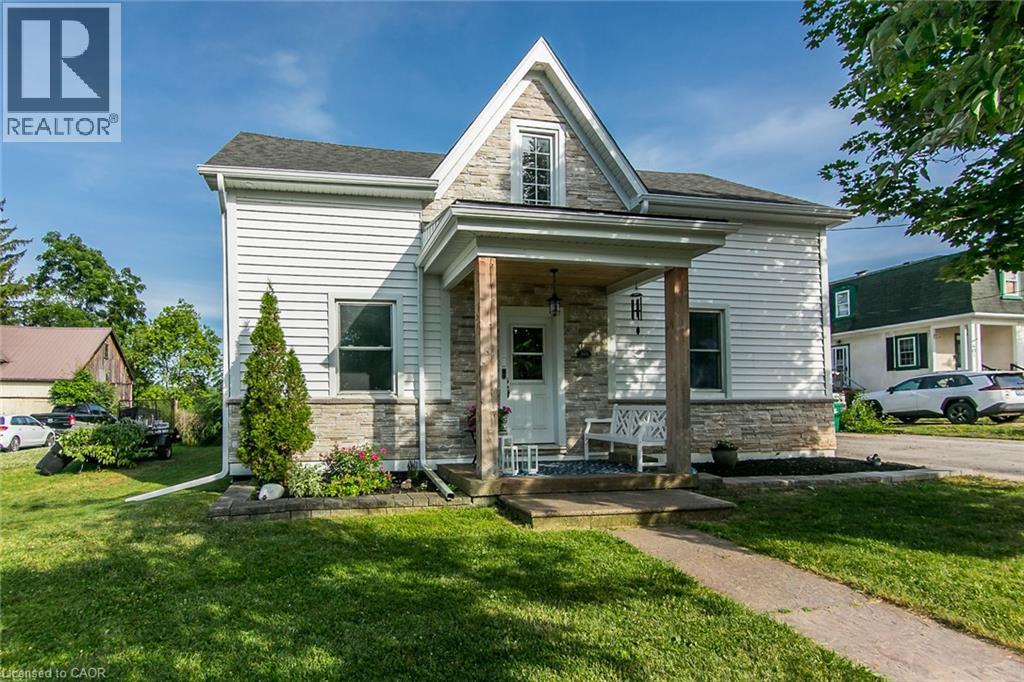
393 Huron Street
New Hamburg, Ontario
Welcome home to this beautifully updated century home in the heart of New Hamburg on an oversized lot, where classic charm meets a modern twist. This open concept main floor features a stunning 2023 Kitchen with quartz counters and a coffee bar, perfect for entertaining and hosting all your family get togethers. You'll also appreciate the renovated main floor bathroom and the spacious finished basement. Enjoy peace of mind with so many major updates completed including a 2022 exterior renovation including siding, stone, soffit and eaves trough, furnace (2019), A/C (2024), Water Softener (2023), Water Heater (2025).Outside, your massive 80x150ft lot boasts a 23ft pool with no rear neighbours, along with a double driveway fitting 6 vehicles and a highly versatile Z3 Zoning that alLows for multi-family use up to a fourplex. Book your private tour today. (id:50787)
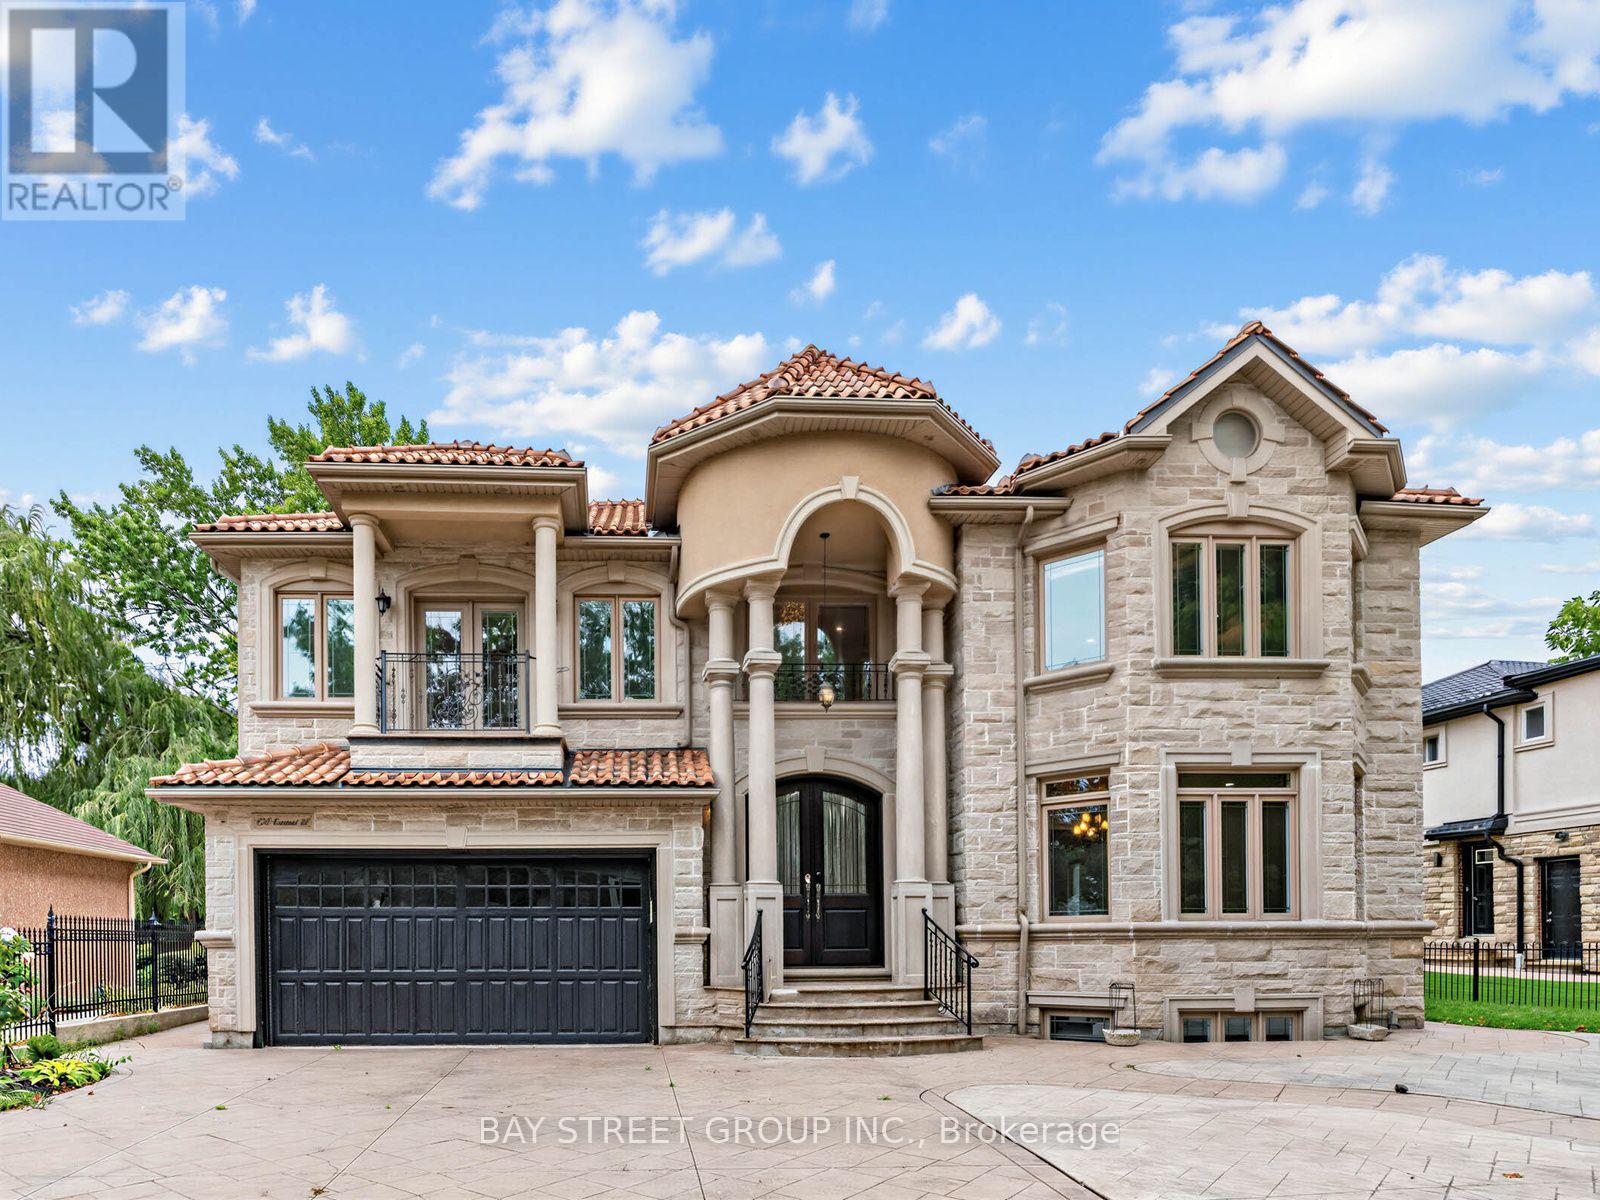
2334 Hammond Road
Mississauga, Ontario
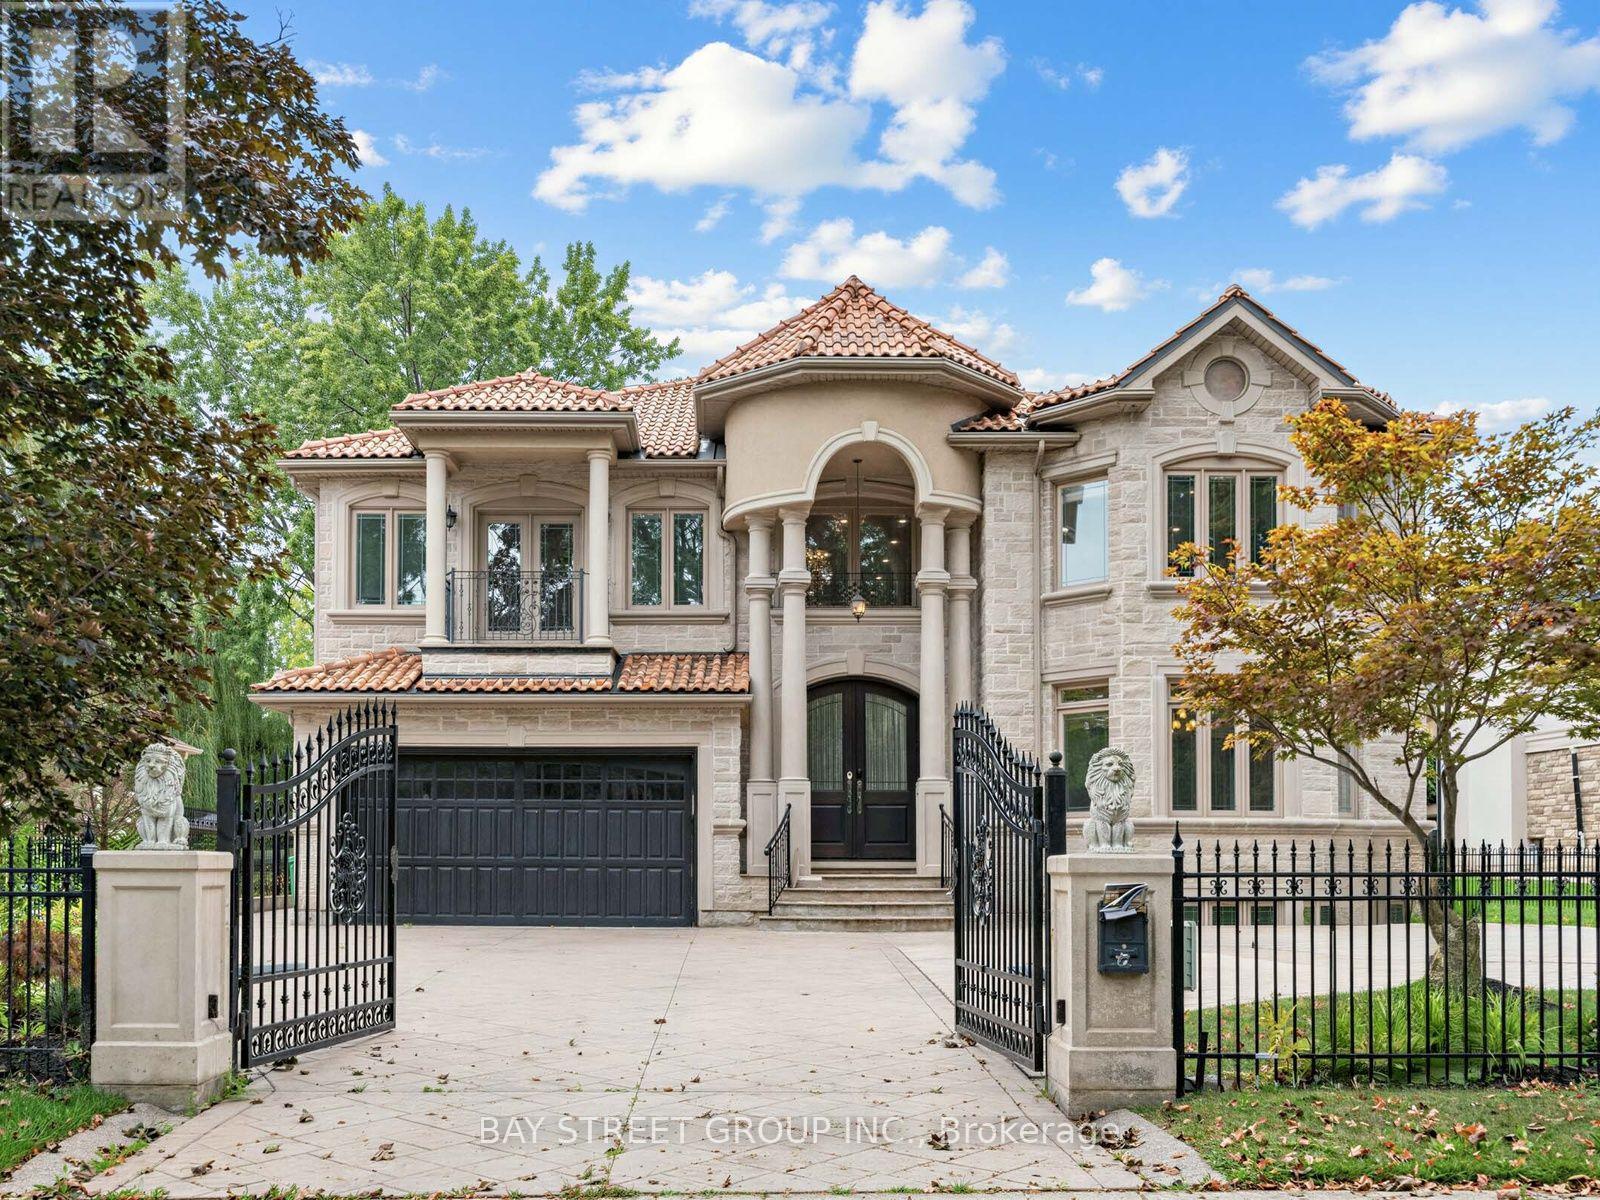
Xtreme Luxury. Electronic Gates Open To The Heated Drive Leading Into The Main Hall W/Htd Marble And Draped By Winding Staircase And Cozy Living/ Dining Rms. The Chefs Kitchen And Eat In Area Feat S/S High End Appliances And Overlook The Pool/Cabana And Oversize Yard. 2nd Flr Offers 4 Lrg Bdrms, And Master Retreat W/Jlte And Ensuite W/Htd Floors. Prof. Fin. Bsmt W/Wetbar, Wood Fireplace, W/Up To Back And Access To 6 Car Undgrnd Garage W/Car Lift. S/S Fridge, Stv, Dw, Washer/Dryer, Bar Fridge, All Elfs, All Wndw Cov., Cvac, Egdo, Car Lift, Intercom/Spkr System, Alarm, Heated Driveway, Heated Tile Main Flr, Gas Fireplace, All Tv's And Brkts. Pool And All Eqpt. (id:50787)
2334 Hammond Road
Mississauga, Ontario
Xtreme Luxury. Electronic Gates Open To The Heated Drive Leading Into The Main Hall W/Htd Marble And Draped By Winding Staircase And Cozy Living/ Dining Rms. The Chefs Kitchen And Eat In Area Feat S/S High End Appliances And Overlook The Pool/Cabana And Oversize Yard. 2nd Flr Offers 4 Lrg Bdrms, And Master Retreat W/Jlte And Ensuite W/Htd Floors. Prof. Fin. Bsmt W/Wetbar, Wood Fireplace, W/Up To Back And Access To 6 Car Undgrnd Garage W/Car Lift. S/S Fridge, Stv, Dw, Washer/Dryer, Bar Fridge, All Elfs, All Wndw Cov., Cvac, Egdo, Car Lift, Intercom/Spkr System, Alarm, Heated Driveway, Heated Tile Main Flr, Gas Fireplace, All Tv's And Brkts. Pool And All Eqpt. (id:50787)
1380 Queen Street W
Caledon, Ontario
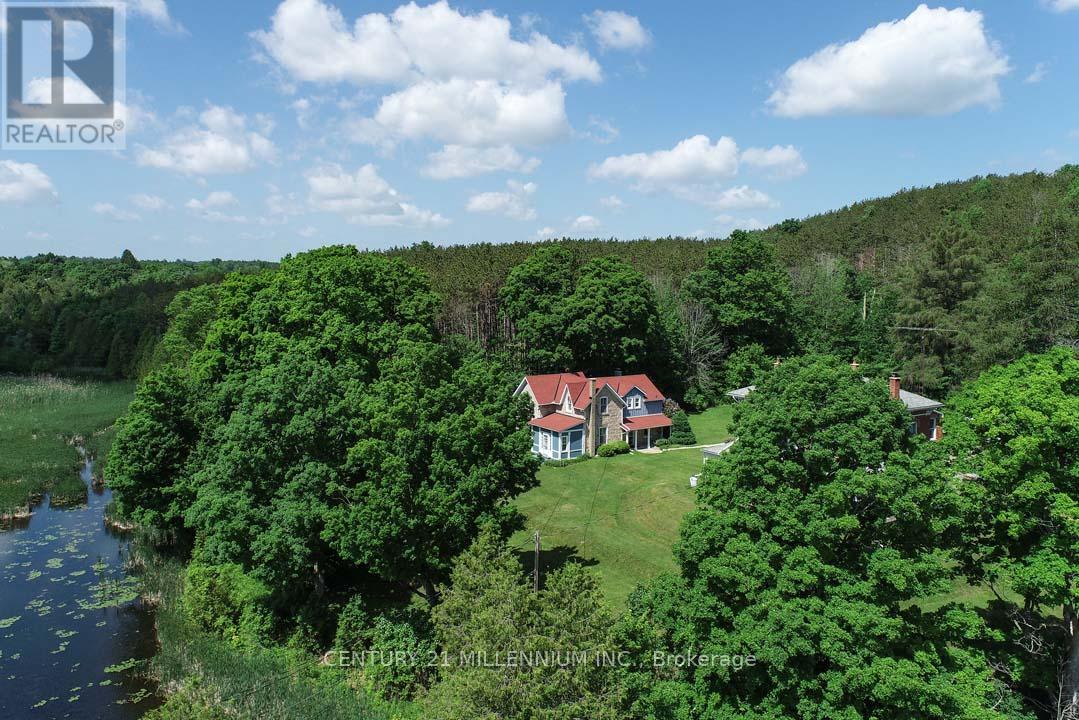
Elegantly perched on the hill, overlooking the lower Mill Pond, is this charming 3-bed, 1.5 bath, stone residence, known as the Algie Family House, with steep gable roofs, in the Victorian Gothic Style. Entrenched in area history, this home was once home to the parents of William Algie, known for constructing the Algie Family home, the neighboring red brick, William Algie House, and the stone mill complex, which operated as, The Beaver Knitting Mill, in 1881, where the Alton Mill currently stands, revitalized today. Comprised of the same local limestone as the Alton Mill, this home exudes warmth and character, sides, & backs to the forest, and sits on a mature .63 acre lot with southerly views. A covered side porch leads to a large Mud rm. Eat-in country Kitchen enjoys views over the b/yard & forest, home to many deer, turkeys, birds and wildlife. Intimate Family rm has forest views & a wood-burning fireplace. Dining open to the Sunroom w/ walkout to the yard. Large formal Living w/ hdwd flooring & large picture window as a focal point. 2nd level has a large walk-in linen. Primary w/ large walk-in closet. Bed #2 could also be used as a Primary w/ hdwd flring, a vaulted ceiling, a walk-in closet with built-in organizers & overlooks the pond. Bed #3 has laminate flring & o/looks the pond and grounds. Come and experience nature in abundance with peepers peeping, ducks, geese, red-winged blackbirds, swans, deer, and wildlife! Enjoy quaint restaurants, craft breweries, farmers markets, coffee shops, walking to neighbourhood parks, the bike pump track, the Alton Public School, the Caledon library, and nearby hiking trails and conservation areas with streams & waterfalls. Alton is a small village in Caledon, home to the Millcroft Inn & Spa, the Alton Mill Arts Centre, Hill Academy, TPC Toronto Golf course at Osprey Valley & more! All major shopping amenities in nearby Orangeville.1-hr to TO. (id:50787)
209 - 11 Maryport Avenue
Toronto, Ontario
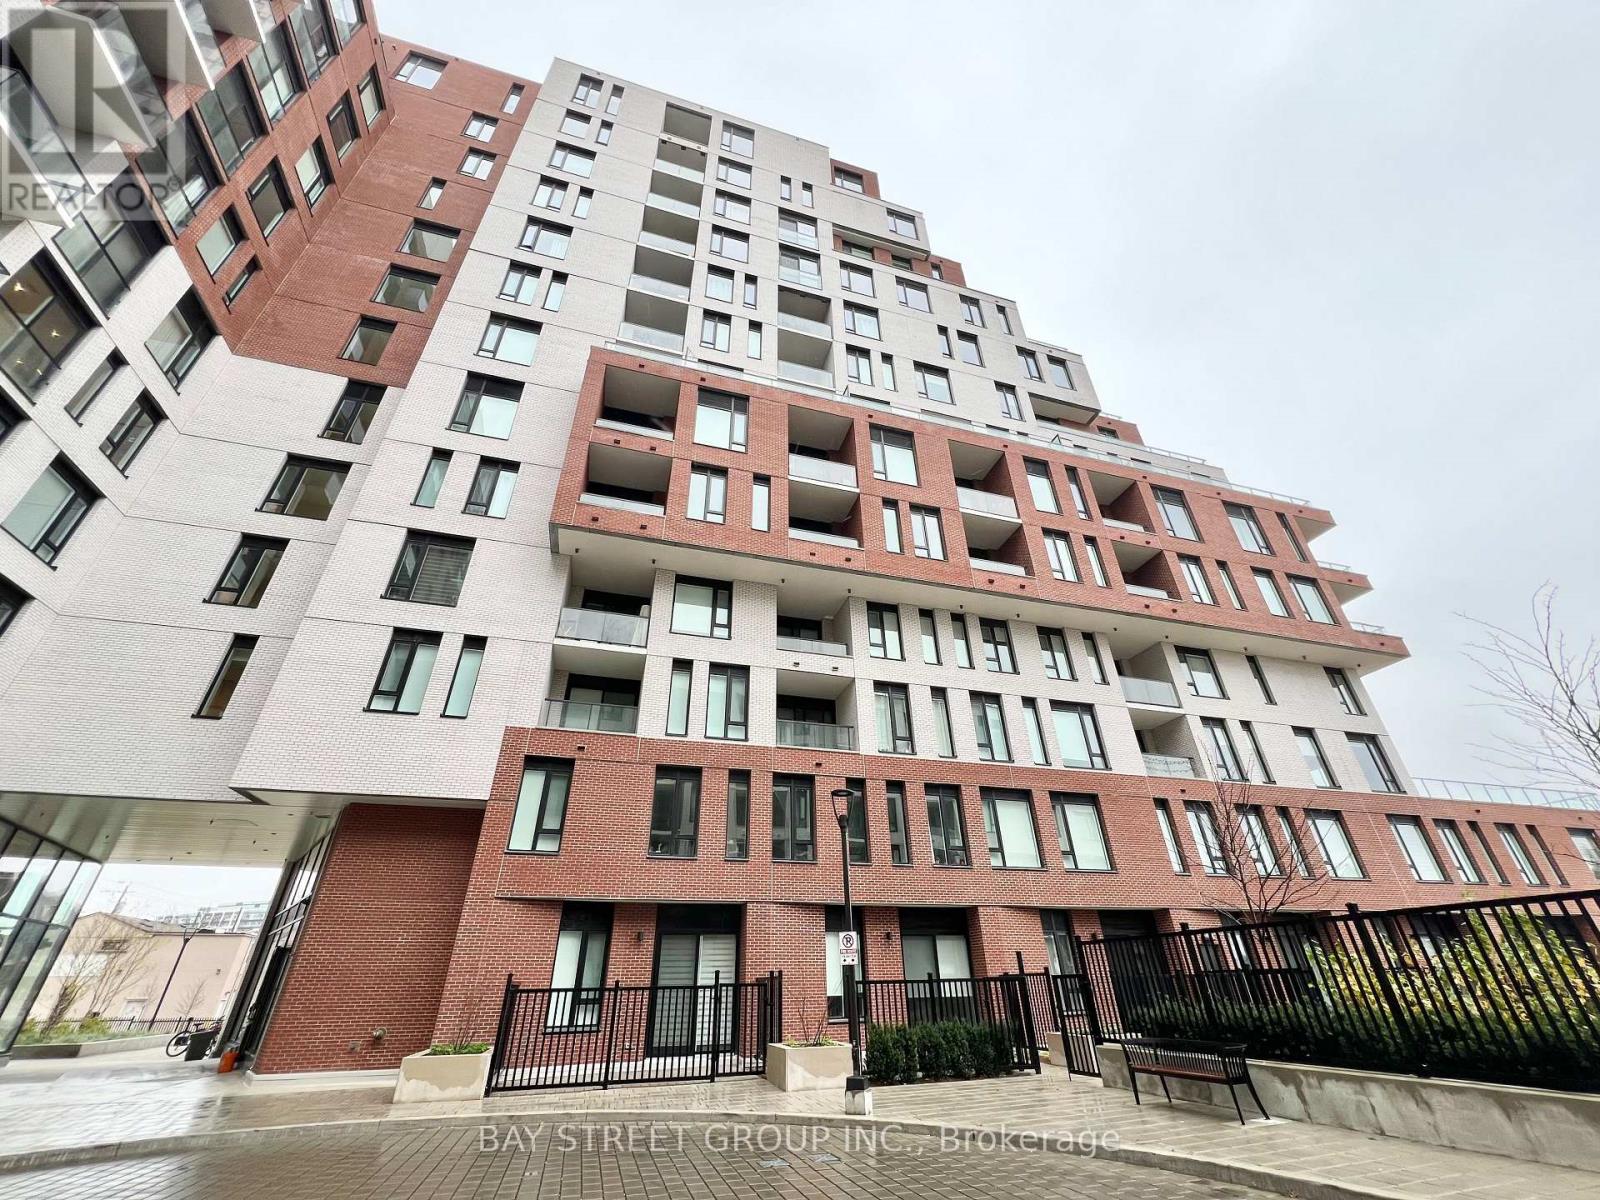
Welcome to The Keeley Condo, a prime North York address next to Downsview Park. Enjoy urban convenience with nearby transit options, quick access to highways, and close promximity to York University and Yorkdale Shopping Centre. This 1+ den unit offers spacious and functional layout, with modern finishes features stone countertops and stainless steel appliances. Amenities include gym, children's playroom, pet wash station, tranquil courtyard, and a Sky Yard with stunning views. This location caters to Students, Professionals, and Shoppers. Experience the perfect blend of city living and nature at The Keeley! (id:50787)
3010 - 3900 Confederation Parkway
Mississauga, Ontario
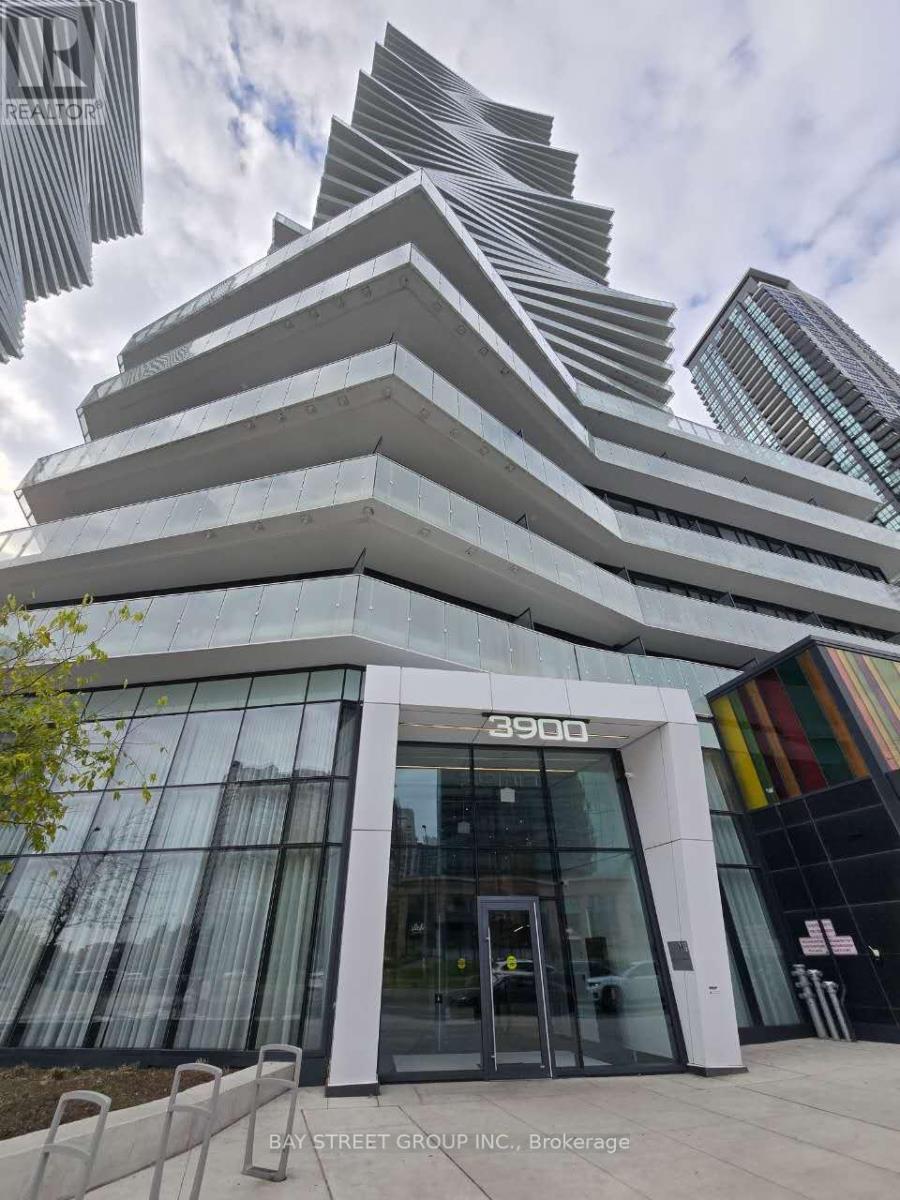
Welcome To M City Condos! Experience Modern Urban Living In This Bright And Spacious 1-Bedroom Unit With Stunning City Views. The Open-Concept Layout Maximizes Space With No Wasted Corners, While Floor-To-Ceiling Windows Bring In Abundant Natural Light. The Contemporary Kitchen Features High-Quality Built-In Appliances, Ideal For Cooking And Entertaining. Perfectly Situated With Easy Access To Square One, Public Transit, And Major Highways-Enjoy Comfort And Convenience In The Heart Of Mississauga. (id:50787)
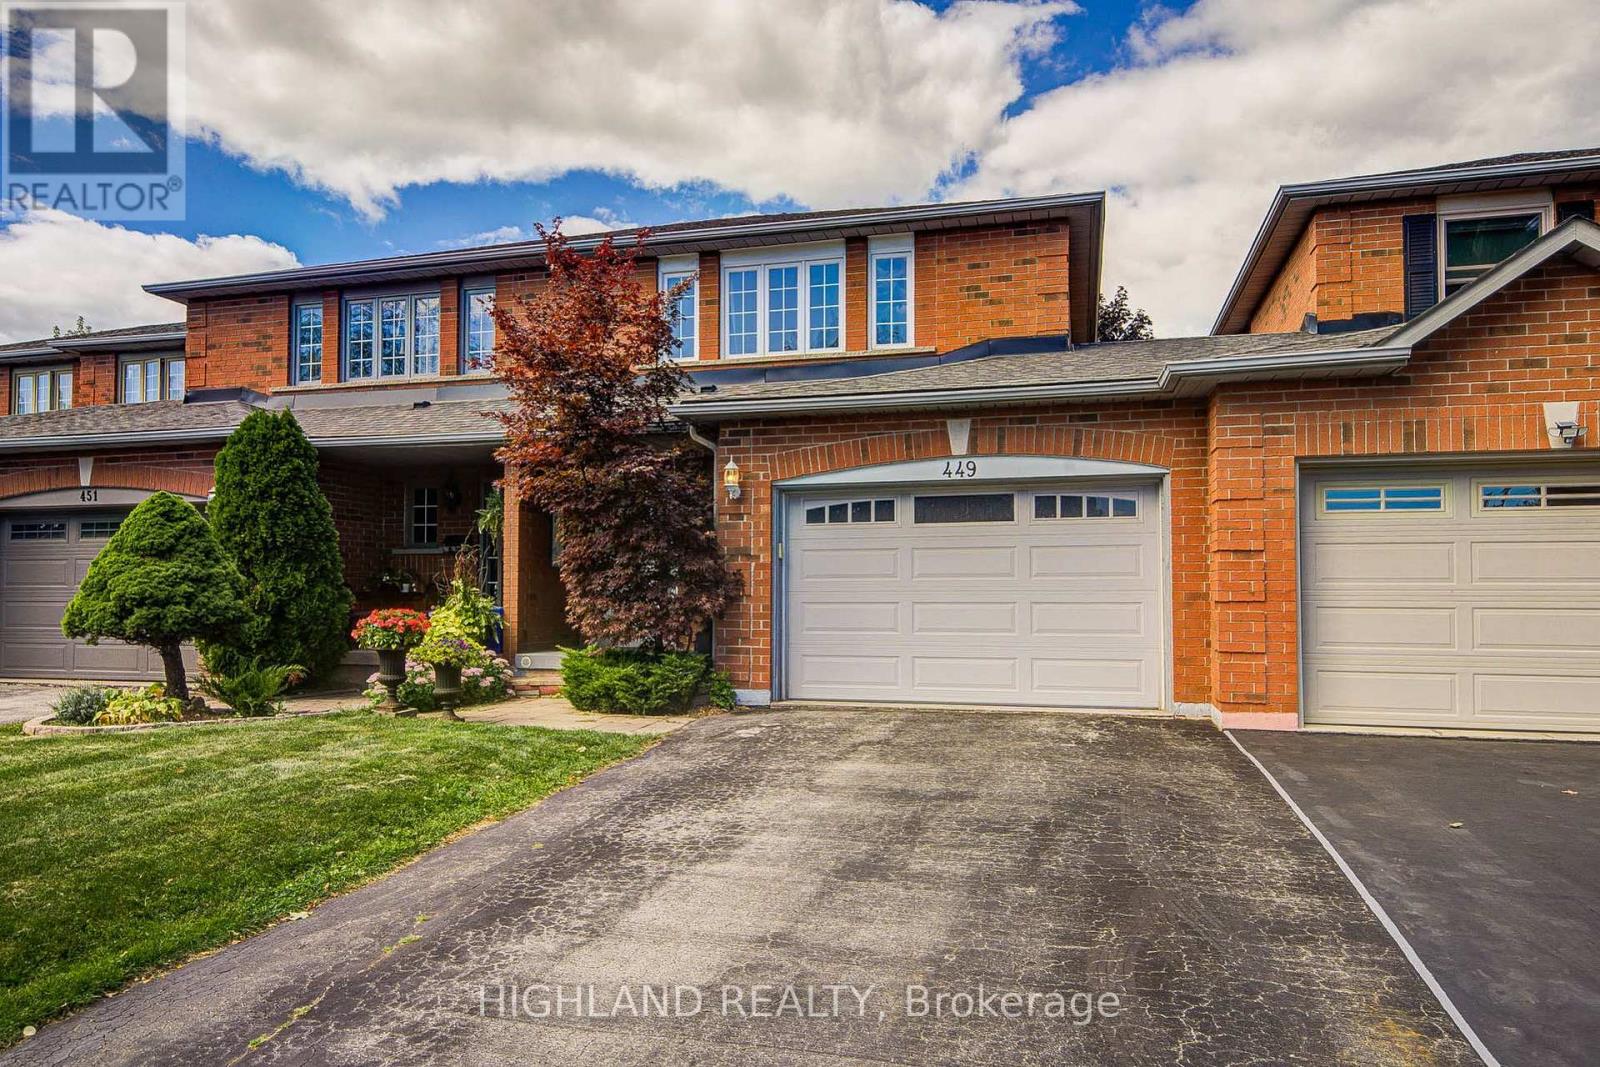
449 Fothergill Boulevard
Burlington, Ontario
Huge lot , Link Townhome * Fabulous 3 Bedroom Freehold Link-home In Prime Burlington/Oakville Border Location Prime Location & Exceptional Convenience! Cross street to Fothergill Woods Park, just 140m to Food Basics across the street, 1.8 km to the newly built community centre, and 2.5 km to the Costco currently under construction. Only a 4-minute drive to two beautiful and tranquil lakeside parks. Thoughtfully designed, functional layout with excellent use of space * Enjoy a private, mature tree-lined backyard and a warm, welcoming neighbourhood with friendly neighbours. * Basement with private bedroom and bathroom * upgraded the flooring and staircase , and the water heater and furnace. (id:50787)
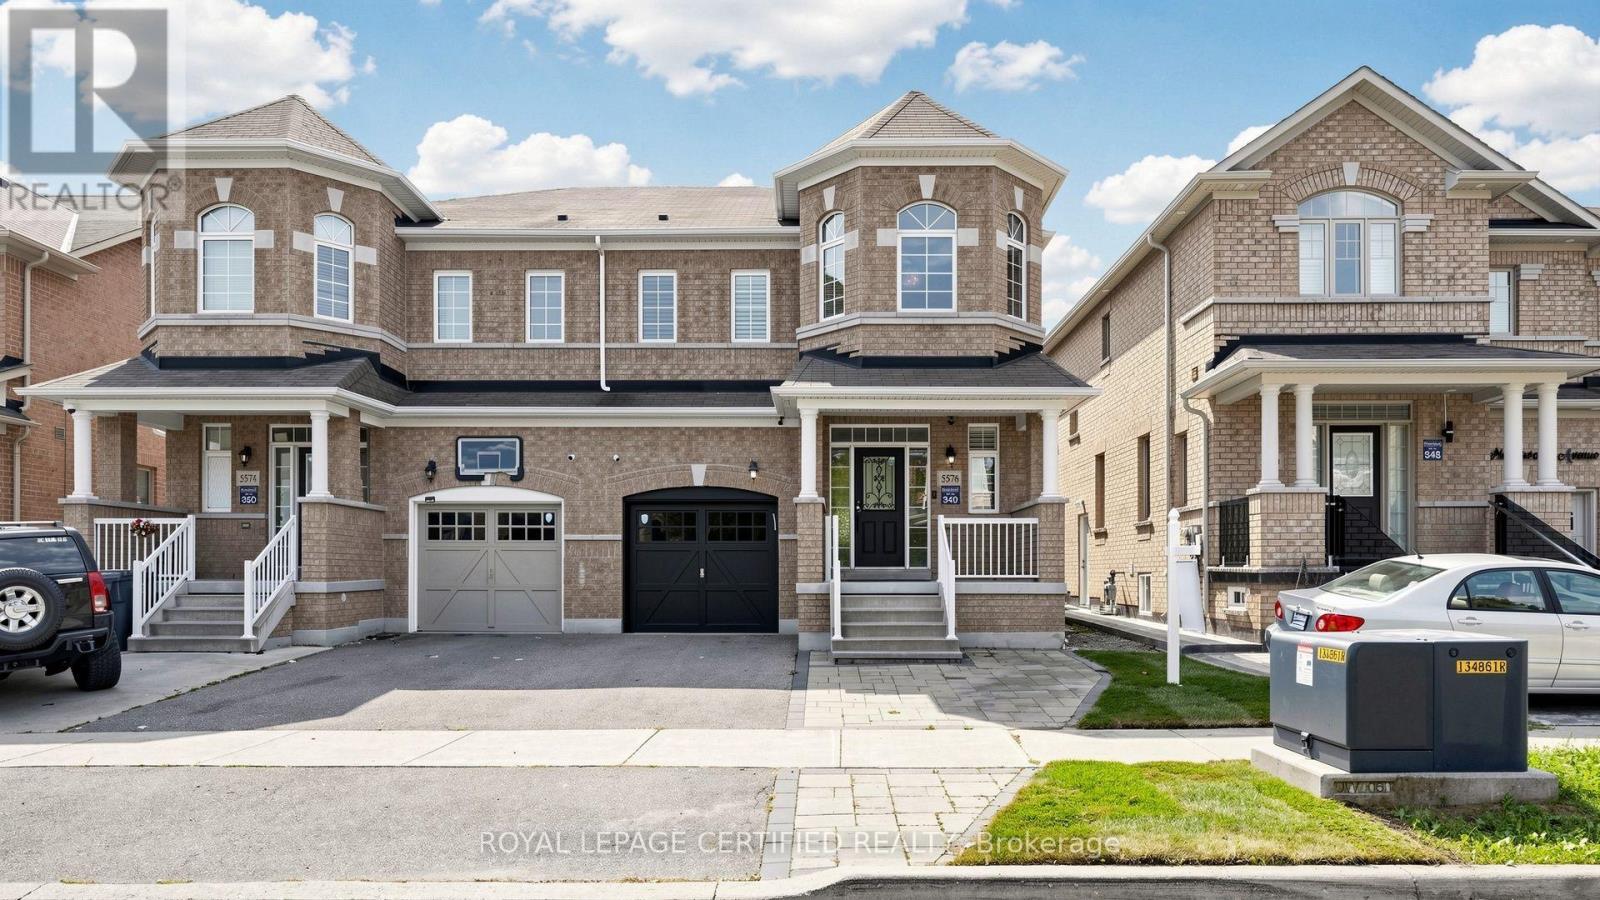
5576 Meadowcrest Avenue
Mississauga, Ontario
Welcome to 5576 Meadowcrest Avenue! Exceptionally spacious & rarely available semi-detached home offering nearly 1,950 sq. ft. of above-grade living space, plus a fully finished 2-bedroom basement in the heart of desirable Churchill Meadows! Located in top-ranked school catchments, freshly painted - sun-filled layout features soaring 9ft ceilings, hardwood flooring, and custom California shutters throughout. The updated eat-in kitchen boasts sleek quartz countertops & stainless-steel appliances, opening to bright principal rooms. Upstairs features a primary retreat w/ walk-in closet & 4pc ensuite, generously sized bedrooms, and a rare 2nd-floor family room easily converted into a 4th bedroom! The lower level expands your total living area w/ two extra bedrooms-perfect for extended family, guests, or a home office. Steps to top schools, parks, transit & retail hubs! (id:50787)
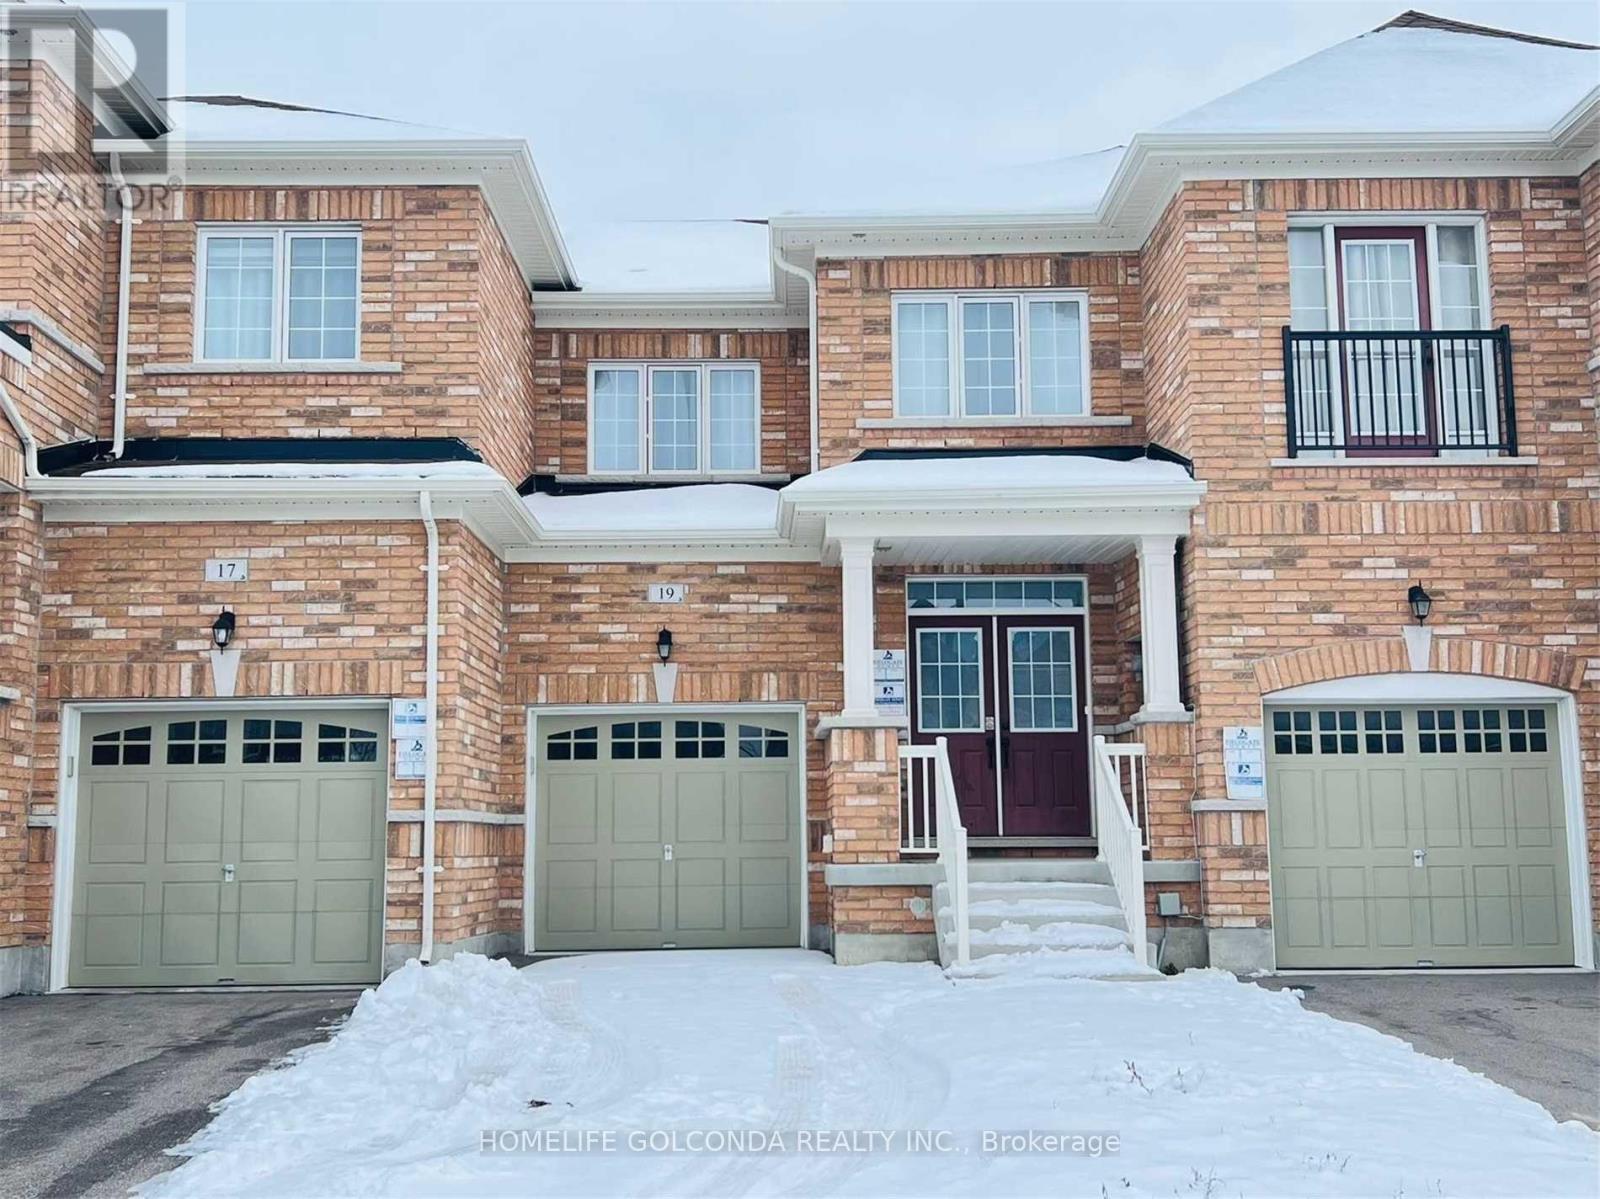
19 Homer Crescent
Aurora, Ontario
Open Concept Layout With 9 Feet Ceilings. Upgraded Direct Access To The House Through The Garage. Upgraded Kitchen Cabinets With Large Breakfast Area. Double Door Entry Way, Long Driveway W/ No Sidewalk, Total 3Parking Spots. Tray Ceilings In Master, Hardwood Floors. Fridge, Stove, Dishwasher, Washer, Dryer, And Central Air Conditioning. (id:50787)
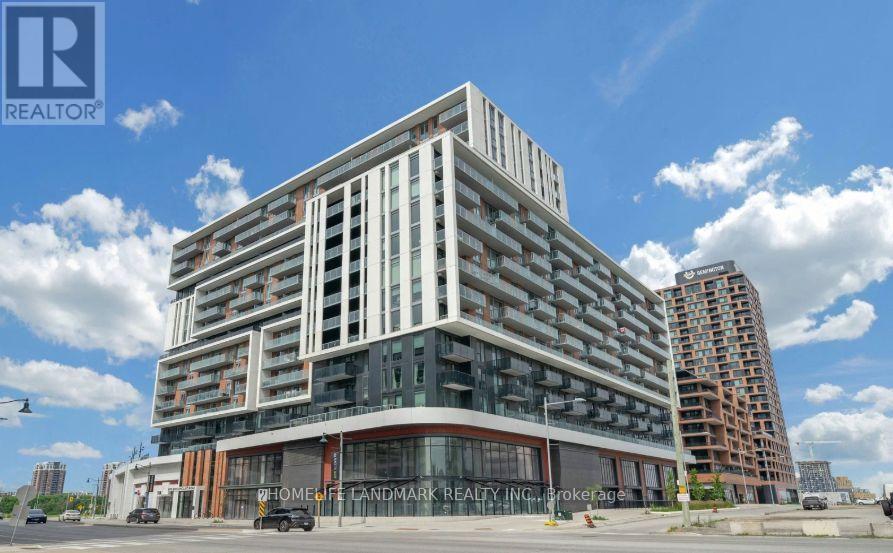
711 - 8119 Birchmount Road
Markham, Ontario
Welcome To One Of The Newest Condos Located In The Heart Of Downtown Markham. Meticulously Built By Remington. Suite Boasts Expansive 9ft Ceilings, Sun Drenched South East Facing Views With Wrap Around Floor To Ceiling Windows, Functional 2+1 Bdrms, 2 Full Bathrms, 1 Convenient Parking & Locker. Den Can Be Used As 3rd Bdrms. Spanning 962sqft Of Modern Living Space, The Unit Is Enhanced By Premium Finishes Including Quartz Countertops, Built In Stainless Steel Appliances, Light Fixtures In Every Room, Window Blinds, Large Picture Windows In Bedrooms With Abundant Of Natural Light. Gallery Square Condos Offers Unparalleled Convenience Given YRT & Viva Bus / Unionville Go Station, Highway 407 Are Steps Away, Top-Tier Amenities Such As Ruth's Chris Steakhouse, VIP Cineplex, Shops, Restaurants, & So Much More. Newly Build York University Markham Campus Minutes Away! Perfect For Young Professionals And Families, This Residence Combines Elegance, Convenience, & Prime Access To Everything In Markham. Property Will Be Vacant Starting November 1st 2026. (id:50787)
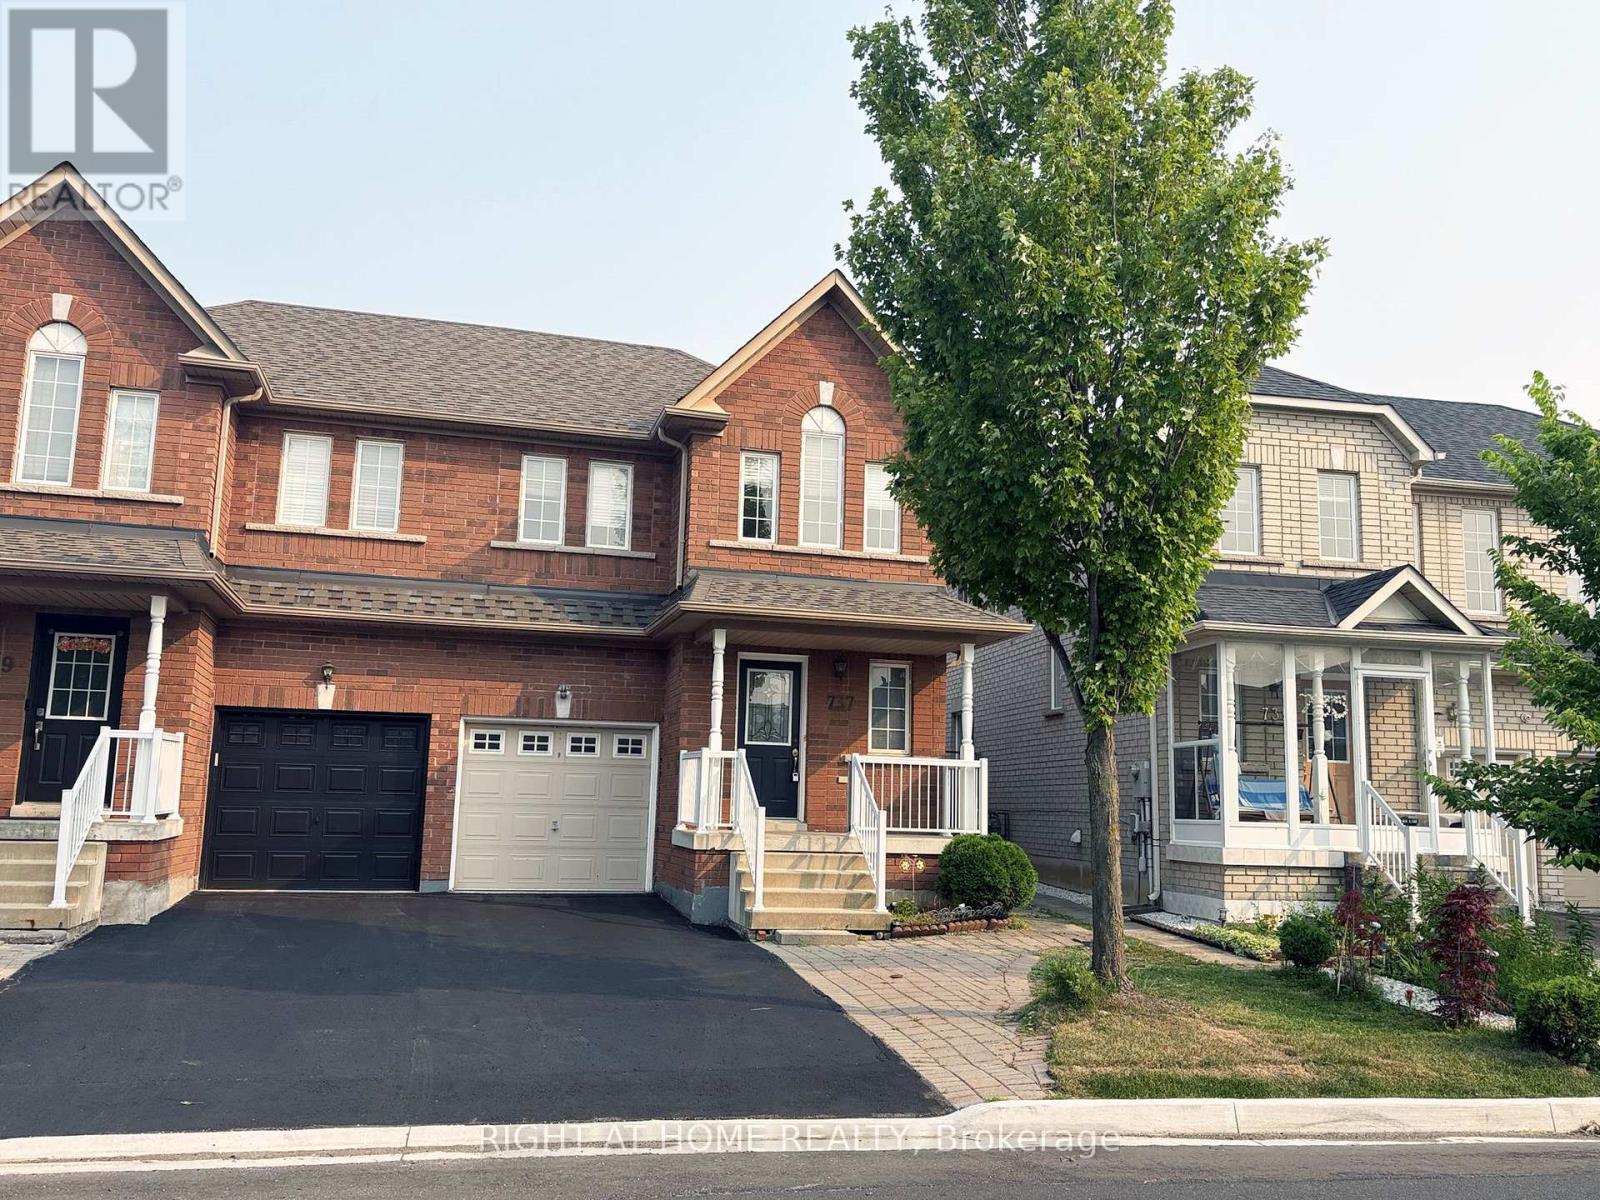
737 Caboto Trail
Markham, Ontario
Move-in ready semi-detached home in the highly sought-after South Unionville neighbourhood. Beautifully renovated and meticulously maintained, this property features upgraded lighting and modern pot lights throughout. Enjoy the convenience of a private driveway with no sidewalk, allowing hassle-free parking for two cars. The fully finished basement boasts a spacious recreation room and a 3-piece bathroom, perfect as a private guest suite or in-law accommodation. Ideally located within walking distance to Markville Mall, local schools, parks, and shopping centres. (id:50787)
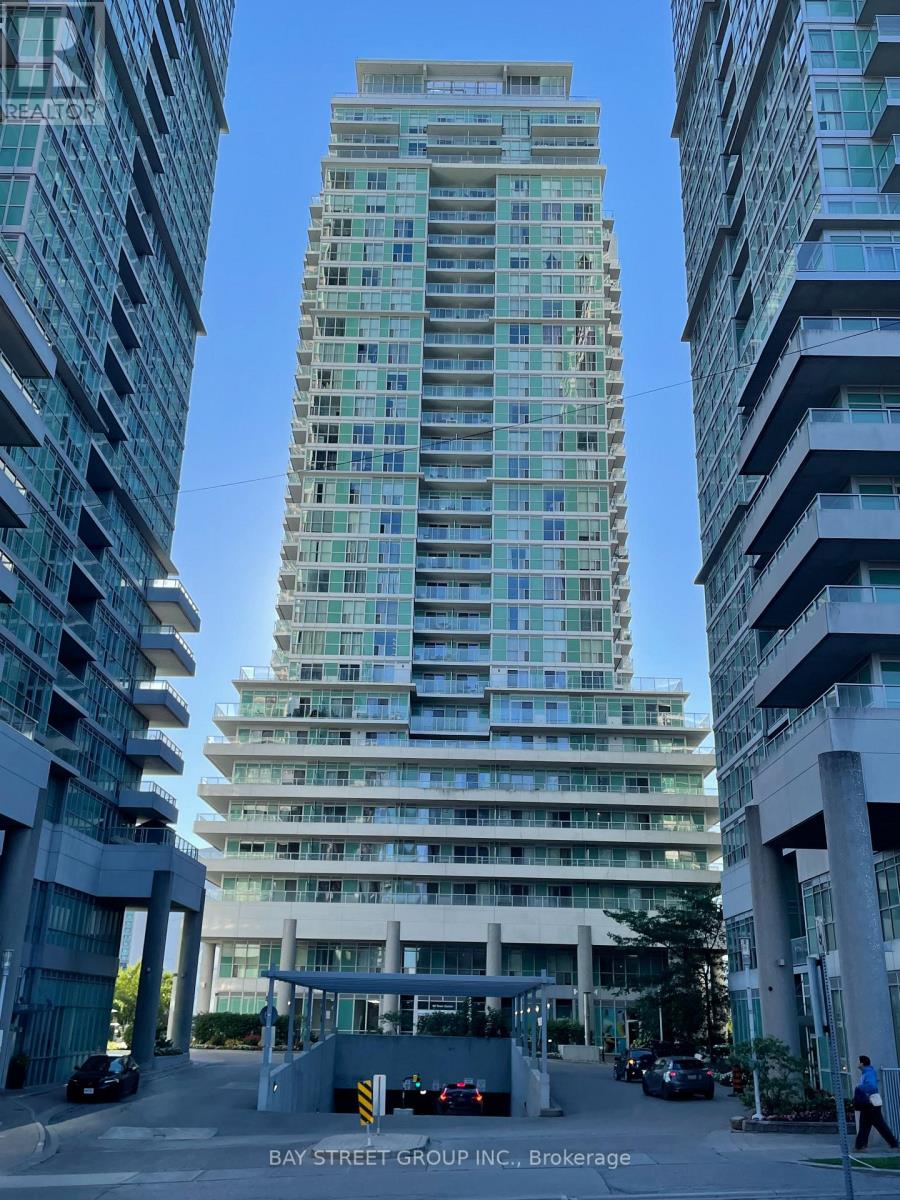
1905 - 60 Town Centre Court
Toronto, Ontario
Welcome To This Bright & Beautiful East-Facing 1-Bedroom Suite Offering 500+ Sq Ft Of Functional Living Space, Featuring Large Windows With Beautiful Views, An Open-Concept Layout, Granite Countertops, Full 4-Pc Bath, Ensuite Laundry, Walk-In Closet & A Spacious Balcony Overlooking A Serene Park-Like Setting. Furnished & Move-In Ready - Just Bring Your Suitcase! Enjoy An Impressive Array Of Building Amenities, Including 24-Hr Concierge, Fitness Centre, Theatre Room, Billiards, Table Tennis, Virtual Golf, Party Room & Guest Suites. Unbeatable Location Steps To Scarborough Town Centre, TTC, GO Transit, YMCA, Library, Restaurants & Shopping. Direct Bus Service To U Of T Scarborough & Quick Access To Hwy 401. A Turnkey Opportunity In A Highly Convenient Location - Ideal For Professionals & Students! (id:50787)
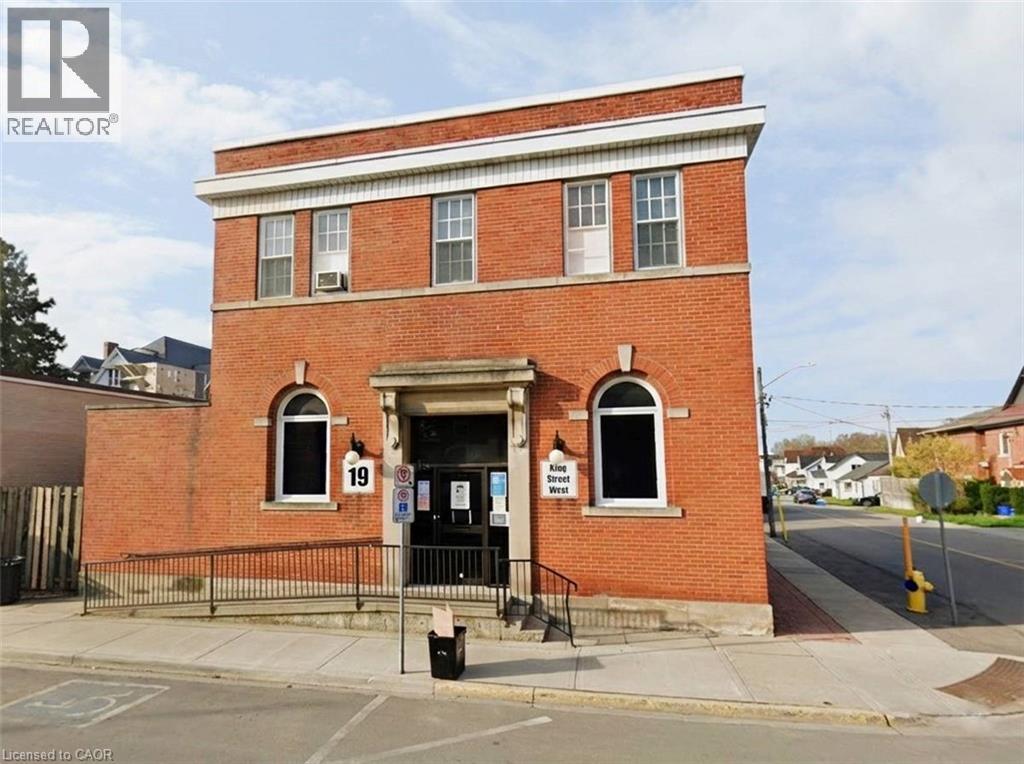
19 King Street W
Hagersville, Ontario
Prominent main floor commercial unit available for lease in the downtown core of Hagersville. Available as of October 1st, 2026 at 2,950 + HST + Property Tax ($809/m). Water Included. Hydro & Gas responsibility of the tenant. Solid brick building with Prime street front location offers excellent exposure with a high level of daily pedestrian traffic and prime visibility on King St W. Fantastic opportunity for both established and start-up businesses. The unit is approximately 2,100 sq.ft and offers an extensive list of impressive features including a spacious open-concept layout, natural light, inviting reception area, 3 offices, storage room, 2 bathrooms, an accessibility ramp, tall ceilings and paved on-site parking at the back with 3 dedicated spots. Previously home to a physiotherapy clinic and more recently to an aesthetician, this versatile space is well-suited for various professional uses including a physiotherapy or massage therapy clinic, dental or medical office, chiropractic practice, insurance agency, aesthetician office, medical spa, real estate office, legal services, and more. Comes equipped with a high-efficiency boiler and air conditioning. Updated and well maintained. Ideal for long-term tenants seeking a distinctive, well located space. (id:50787)
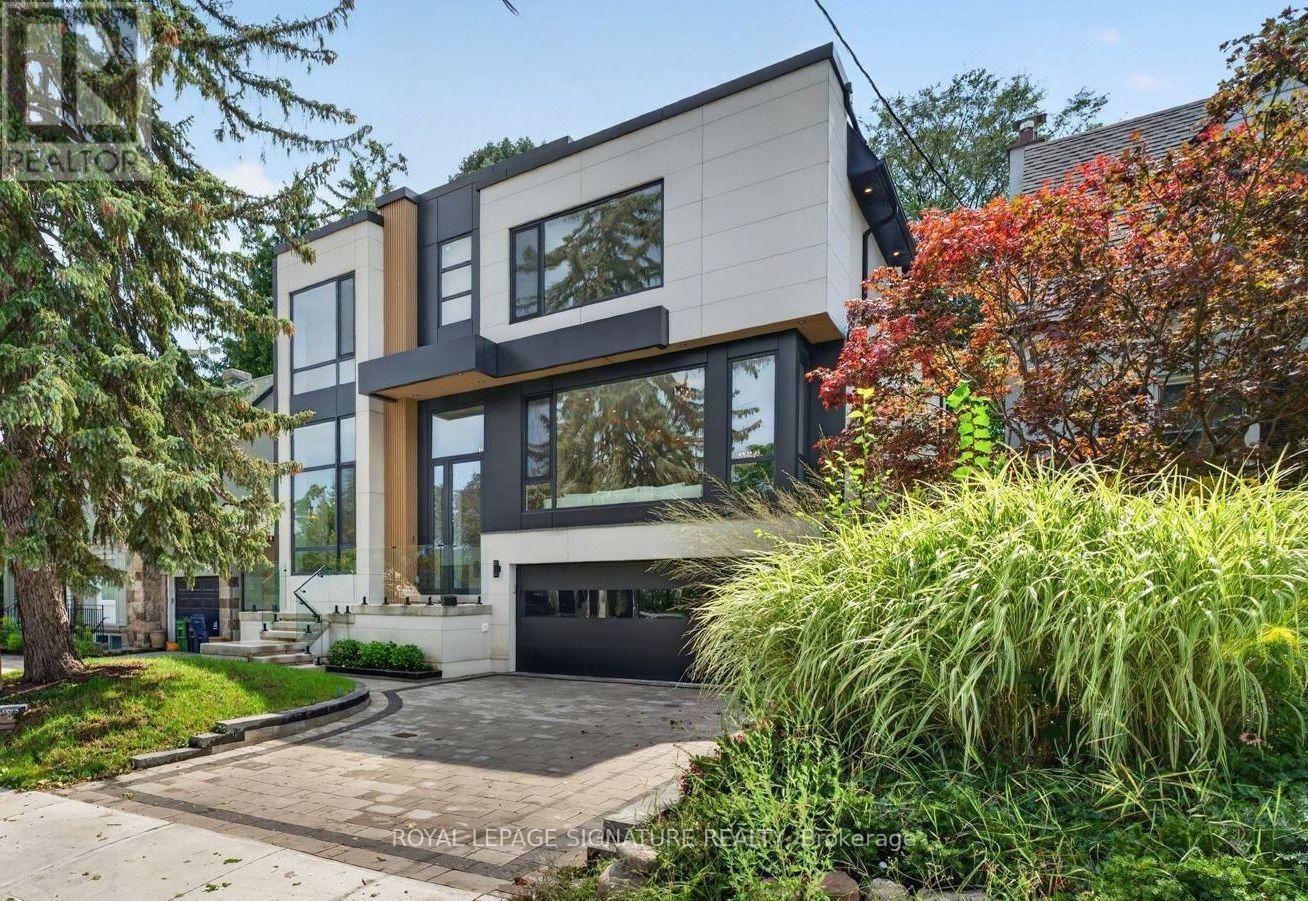
257 Lawrence Avenue E
Toronto, Ontario
This stunning modern custom residence is ideally situated in the coveted Granite Club neighborhood. It offers over 6,300 square feet of sophisticated living space seamlessly combining contemporary elegance, comfort, and functionality. Main floor features a spacious living room and dining room featuring expansive aluminum windows, a linear fireplace and a stunning wine bar. The meticulously designed open-concept kitchen features a large center island and breakfast area, flowing effortlessly into the family room, complete with an elegant wall unit. An oversized aluminum sliding door opens from the family room onto a breathtaking covered terrace, creating an ideal setting for indoor-outdoor living and entertaining. A spectacular library features a custom wall unit, soaring ceilings, and floor-to-ceiling windows. A modern staircase and a private elevator provide convenient access to the second floor. Four skylights throughout the home further enhance the abundance of natural light. The second floor offers a spacious primary suite with a large picture window, complemented by a stunning ensuite bathroom and luxurious dressing room, each featuring a skylight, high-quality custom cabinetry, and elegant sconces and integrated strip lighting. Three additional spacious bedrooms each feature their own ensuite bathroom. The walk-up basement provides exceptional additional living and entertaining space, including a separate entrance, exercise room, nanny suite, sauna, and a large recreation room with walk-up access to beautifully landscaped backyard. Ideally located just minutes from the Granite Club, Crescent Private School, Toronto International French School, York University's Glendon Campus, shopping, parks, and major transportation routes, with convenient access to Highway 401. (id:50787)
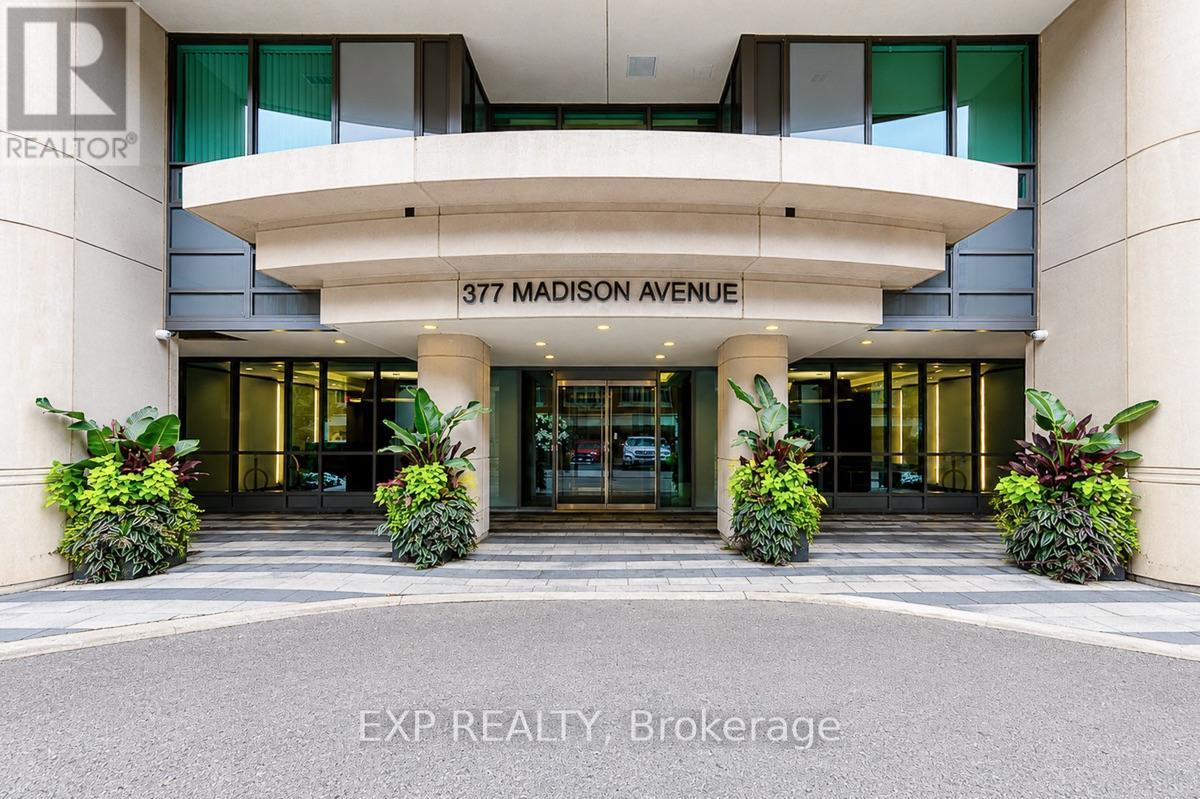
216 - 377 Madison Avenue
Toronto, Ontario
CASA LOMA LIVING. SMART DESIGN. BOUTIQUE STYLE. Welcome to South Hill on Madison, a contemporary Art Deco-inspired boutique residence tucked into one of Toronto's most distinctive neighbourhoods at the foot of Casa Loma, where South Hill, Forest Hill, Yorkville and The Annex come together. This stylish suite delivers one of the smartest layouts in its class, with a defined bedroom area that creates separation from the main living space while maximizing every square foot. The sleek kitchen features Caesarstone counters and built-in appliances, while thoughtful upgrades and space-saving features include a built-in desk, drop-down dining table, custom roller blinds and ensuite laundry. Step outside to your private north-facing balcony, or unwind in the beautifully finished bathroom with marble details and a glass-enclosed shower. Exceptionally convenient within the building, Suite 216 is located on the same level and just steps from the gym and media room, with no elevator or stairs required to access either amenity. The building also offers concierge service, visitor parking and a stylish party room with terrace. Leave the car behind. Dupont Subway Station is nearby, and George Brown Polytechnic's Casa Loma Campus, neighbourhood cafés, restaurants, parks and everyday conveniences are all within easy reach. An exceptional opportunity for professionals, couples, students or anyone who wants sophisticated, intelligently designed Toronto living in a boutique setting. (id:50787)
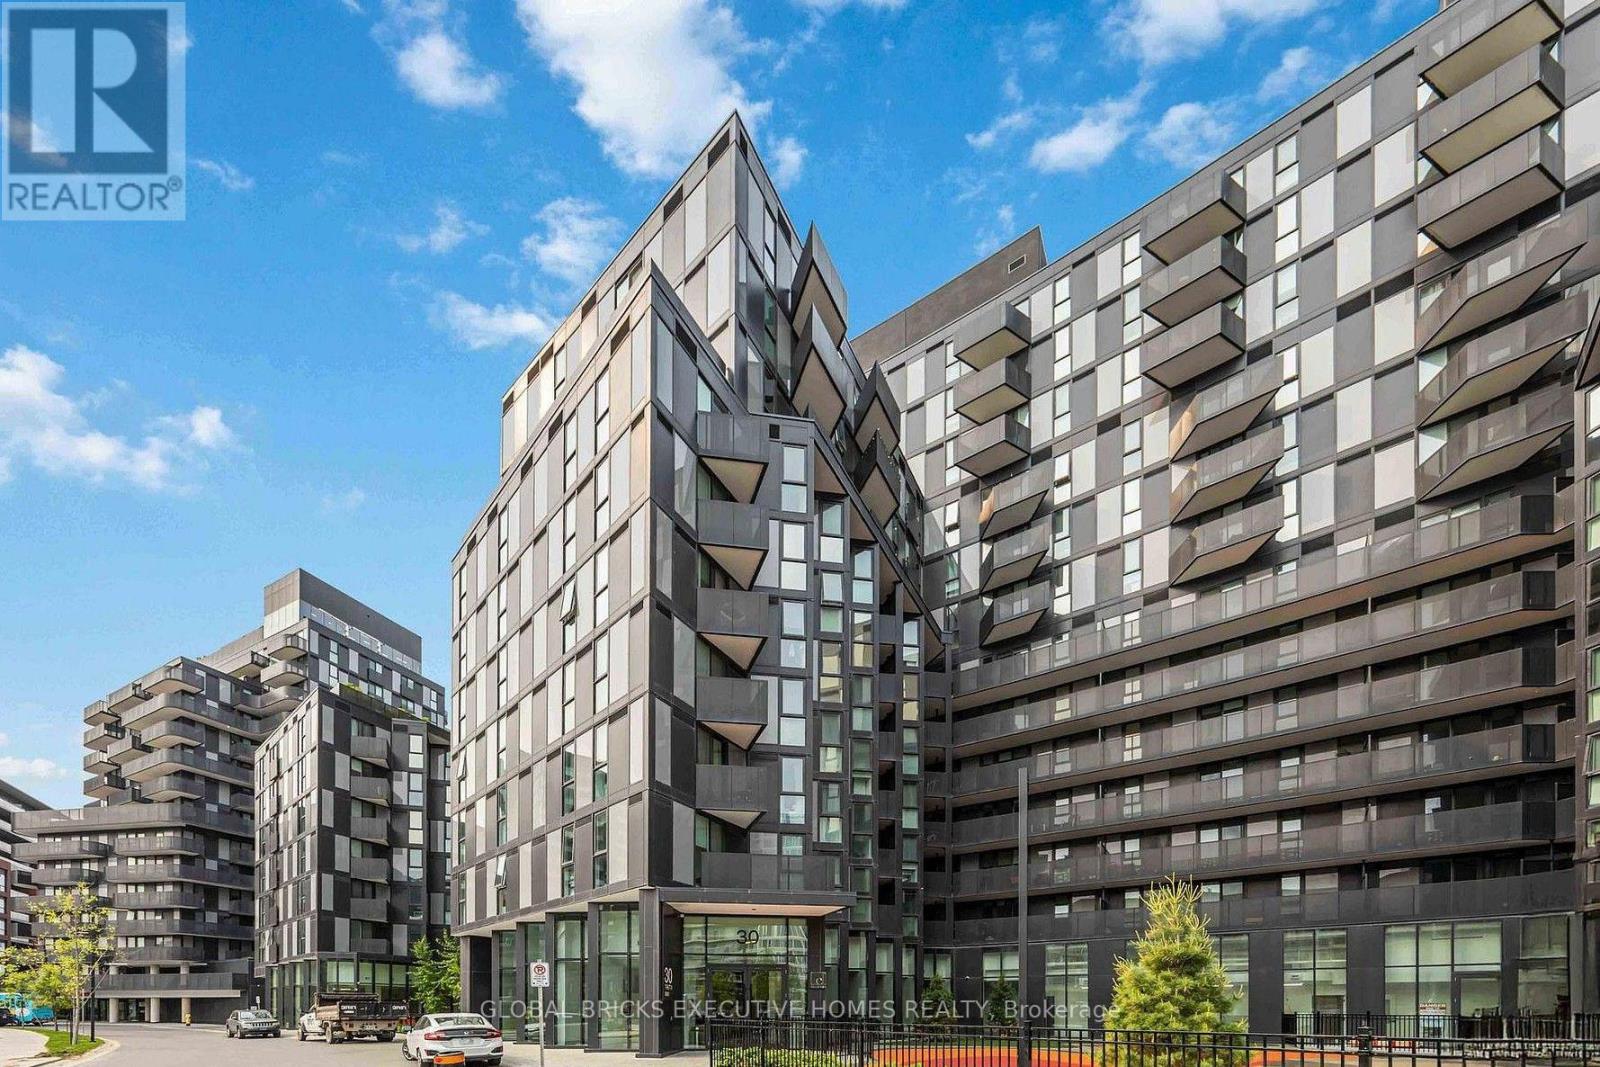
1305 - 30 Tretti Way
Toronto, Ontario
This modern and bright 2-bedroom, 2-bath condo offers contemporary design and exceptional features. Enjoy a sleek kitchen with quartz countertops, stainless-steel appliances and integrated dishwasher. Relax in two full upgraded bathrooms and take advantage of ensuite laundry. The open-concept living space is filled with abundant of natural light, floor-to-ceiling windows, wide plank laminate flooring and smooth ceilings. The unit includes one storage locker. Rogers 1 Gbps internet unlimited also included. Top-tier amenities include a 24/7 concierge, children's play area, fitness facility, pet wash, study and business lounge, guest suites, outdoor lounge, and a party room with a billiards table. Ideally located just steps from Wilson Subway Station, with quick access to Highway 401, Yorkdale Shopping Centre, Downsview Park, Costco, restaurants, and everyday essentials, this condo is perfect for professionals, couples, or small families seeking modern living in a highly connected Toronto neighborhood. (id:50787)
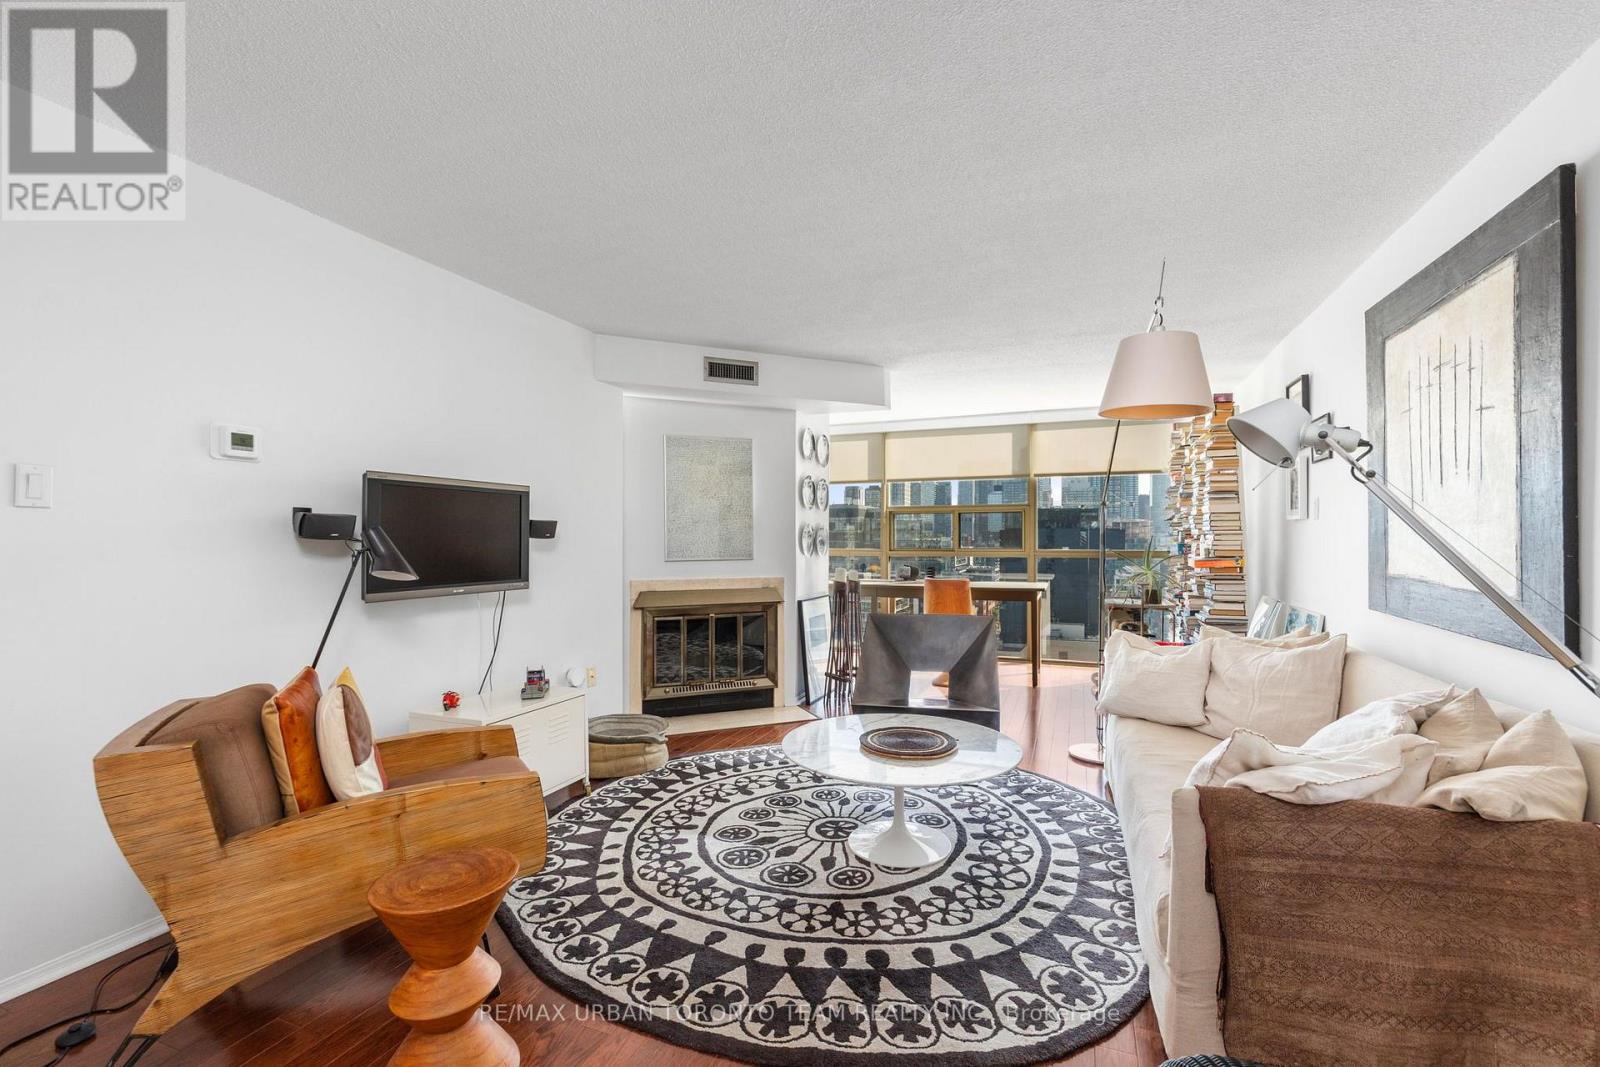
1903 - 705 King Street W
Toronto, Ontario
Welcome To 705 King St W, A Beautifully Furnished And Upgraded Suite In The Highly Sought-After Summit Building. Available For A Short-Term Lease From October 15th, 2026 To April 15th, 2027. This Well-Maintained And Thoughtfully Updated Unit Features Upgraded Stainless Steel Appliances, A Bright East-Facing Exposure, And Tons Of Natural Sunlight Throughout The Day. Enjoy A Comfortable, Turnkey Living Experience In One Of King West's Most Convenient Locations. The Summit Offers An Excellent Selection Of Amenities, Including An Indoor Pool, Sauna, Gym/Fitness Centre, Squash Court, Tennis Court, Party/Meeting Room, Rooftop Terrace, Visitor Parking And 24-Hour Concierge/Security. Steps To King Street's Restaurants, Cafes, Shops, TTC, Parks, And Everything King West Has To Offer. Fully Furnished And Move-In Ready - Just Bring Your Suitcase! (id:50787)
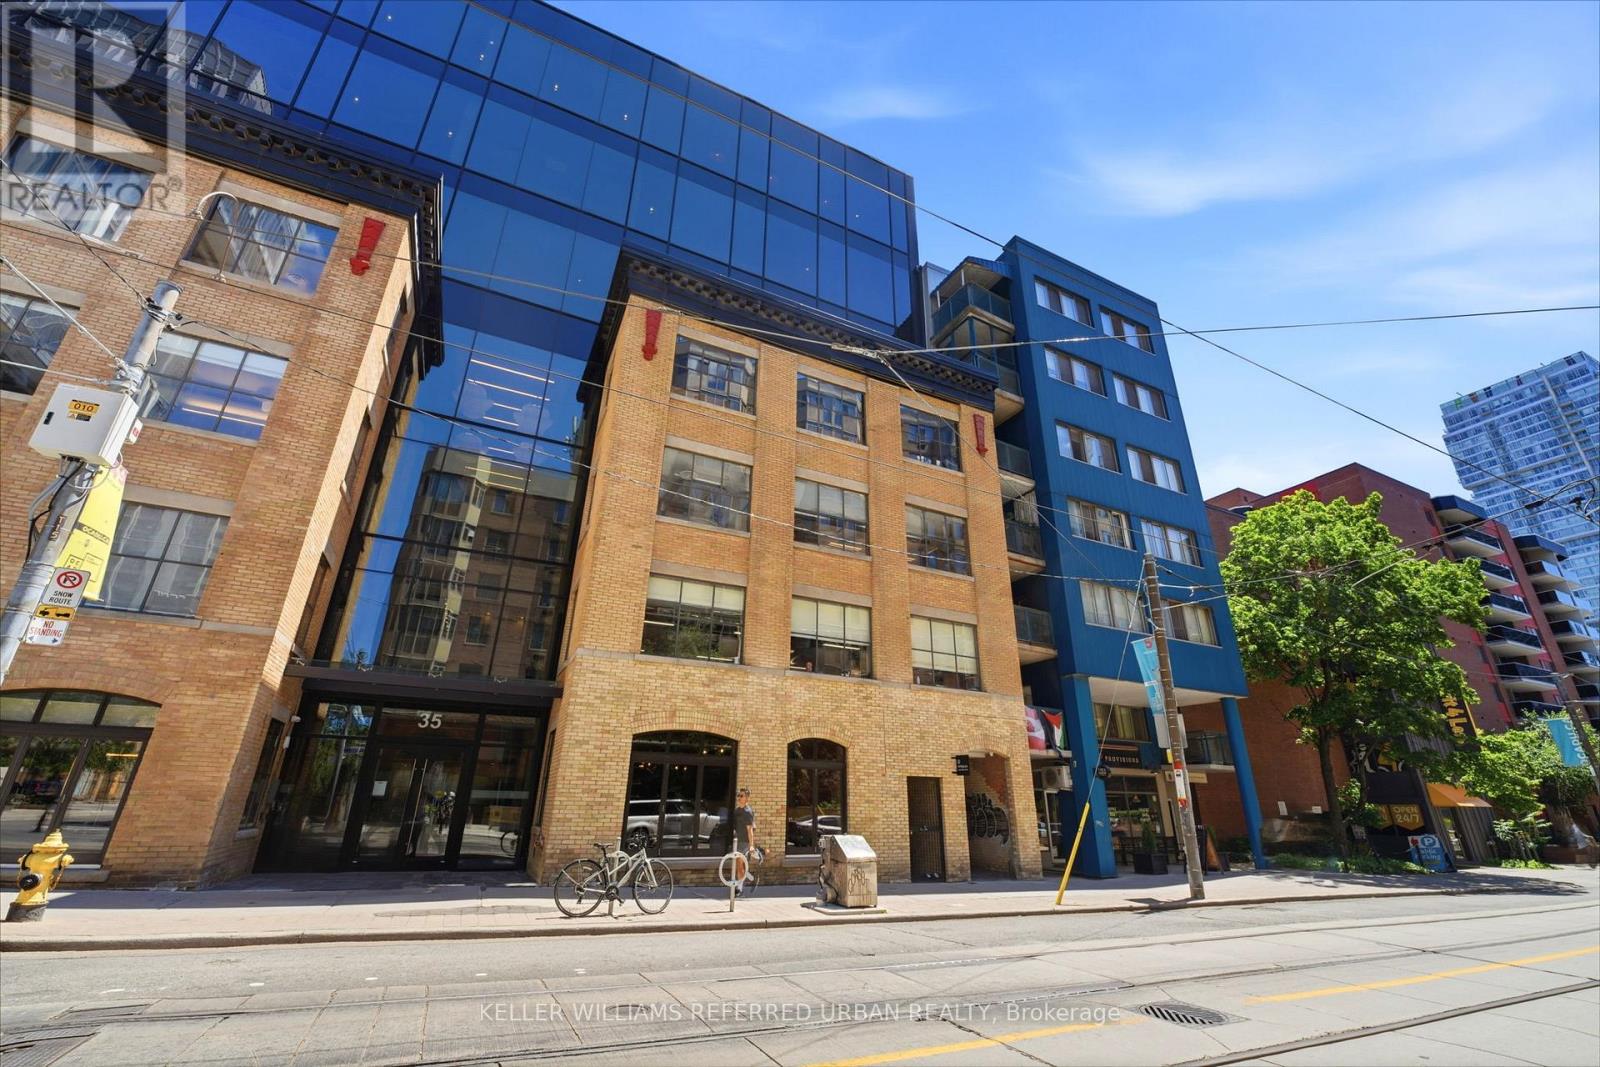
#110 - 35 Mccaul Street
Toronto, Ontario
Turnkey Hospitality Venue | Café by Day, Lounge by Night. Exceptional opportunity to acquire a beautifully designed, fully licensed café & cocktail lounge in the heart of Downtown Toronto. Located steps from OCAD University, the Art Gallery of Ontario and Queen West, this premium 1,741 sq. ft. space features a custom copper bar, terrazzo flooring, exposed brick, premium equipment, transferable liquor/business/music licenses, and a strong lease. Designed for seamless day-to-night operations with multiple revenue streams. Ideal for a café, cocktail lounge, wine bar, espresso bar, dessert concept or boutique hospitality brand. Skip the costly build-out and open immediately. Flexible acquisition structure available: Purchase for $50,000 plus assumption of the existing CSBFP loan (subject to lender approval). (id:50787)
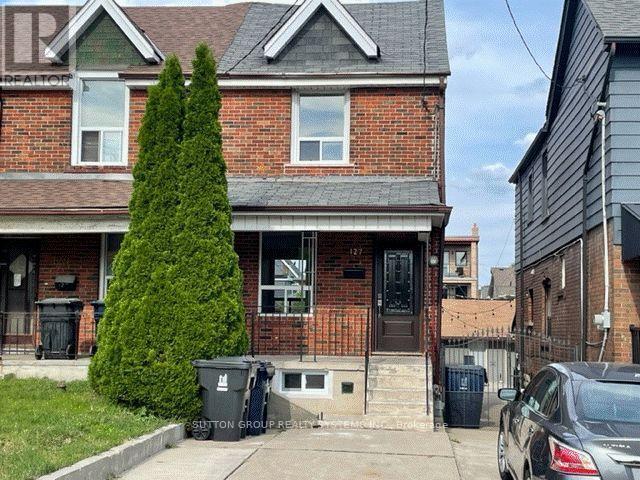
127 Bristol Avenue
Toronto, Ontario
Renovated! All Utilities included. Do not miss this great condo alternative with a private backyard and front pad parking. Great location! Main and 2nd Floor only. (id:50787)
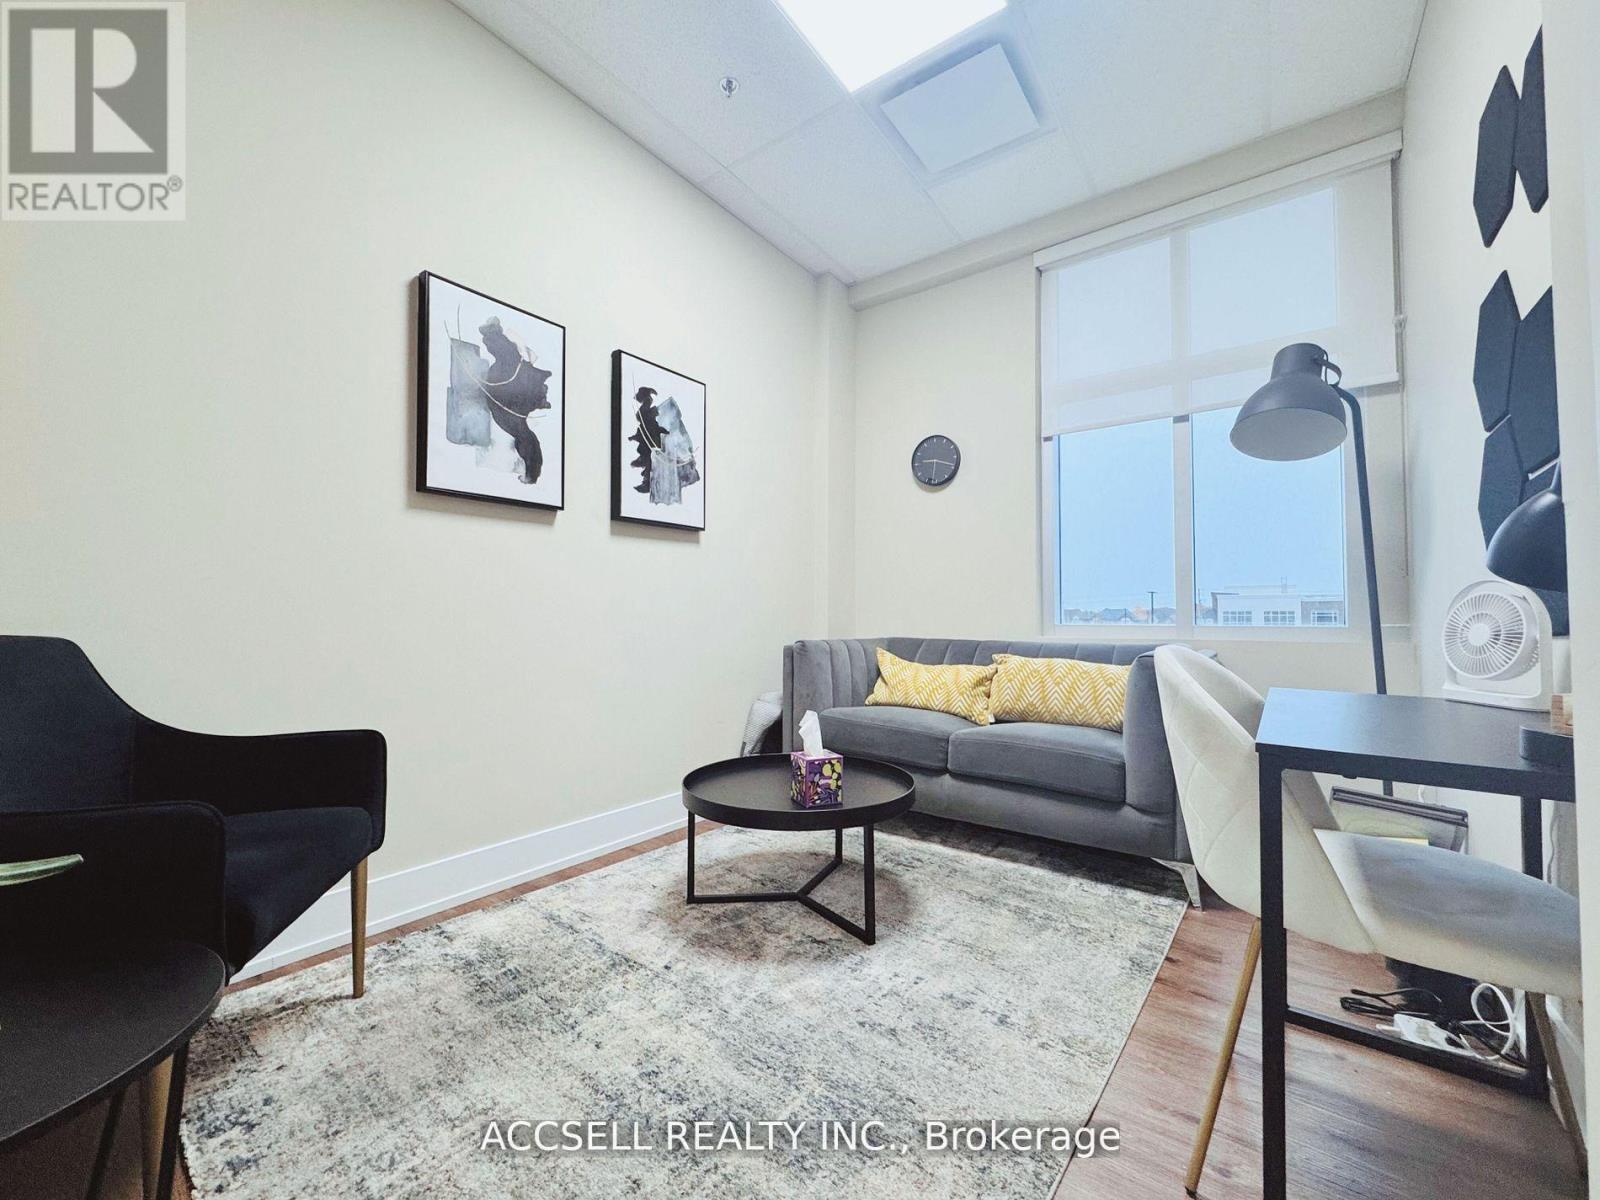
213 - 3485 Rebecca Street
Oakville, Ontario
Discover An Exceptional Opportunity To Lease A Premium Professional Office Space In The Highly Sought-After Kingridge Crossing Development, Located In The Heart Of Bronte West, Oakville. Perfect For Business Owners And Professionals Seeking Excellent Visibility And Long-Term Growth Potential. This Bright And Well-Designed Unit Features A Spacious Open Layout With Four Private Offices And A Kitchenette, Ideal For A Wide Range Of Professional Or Administrative Uses. Tenants Benefit From Access To A 416 Sq. Ft. Shared Boardroom, Common Kitchen, And Well-Maintained Shared Washroom Facilities, Providing Both Convenience And Flexibility For Day-To-Day Operations. The Property Is Strategically Positioned Just Minutes From Highway 403, QEW, And Lakeshore Road, Ensuring Seamless Connectivity Across Oakville And The GTA. Enjoy Direct Access To A 9-Acre Grocery-Anchored Retail Plaza, Offering Outstanding Walkability And Convenience For Staff And Visitors. The Surrounding Area Features A Vibrant Mix Of Industrial, Retail, And Residential Developments, Including The Nearby Burloak Marketplace, Grocery Stores, Cafes, And Numerous Other Amenities. With Ample Surface Parking And Strong Exposure In One Of Oakville's Most Desirable Commercial Corridors, This Location Offers Everything A Growing Business Needs To Thrive. (id:50787)
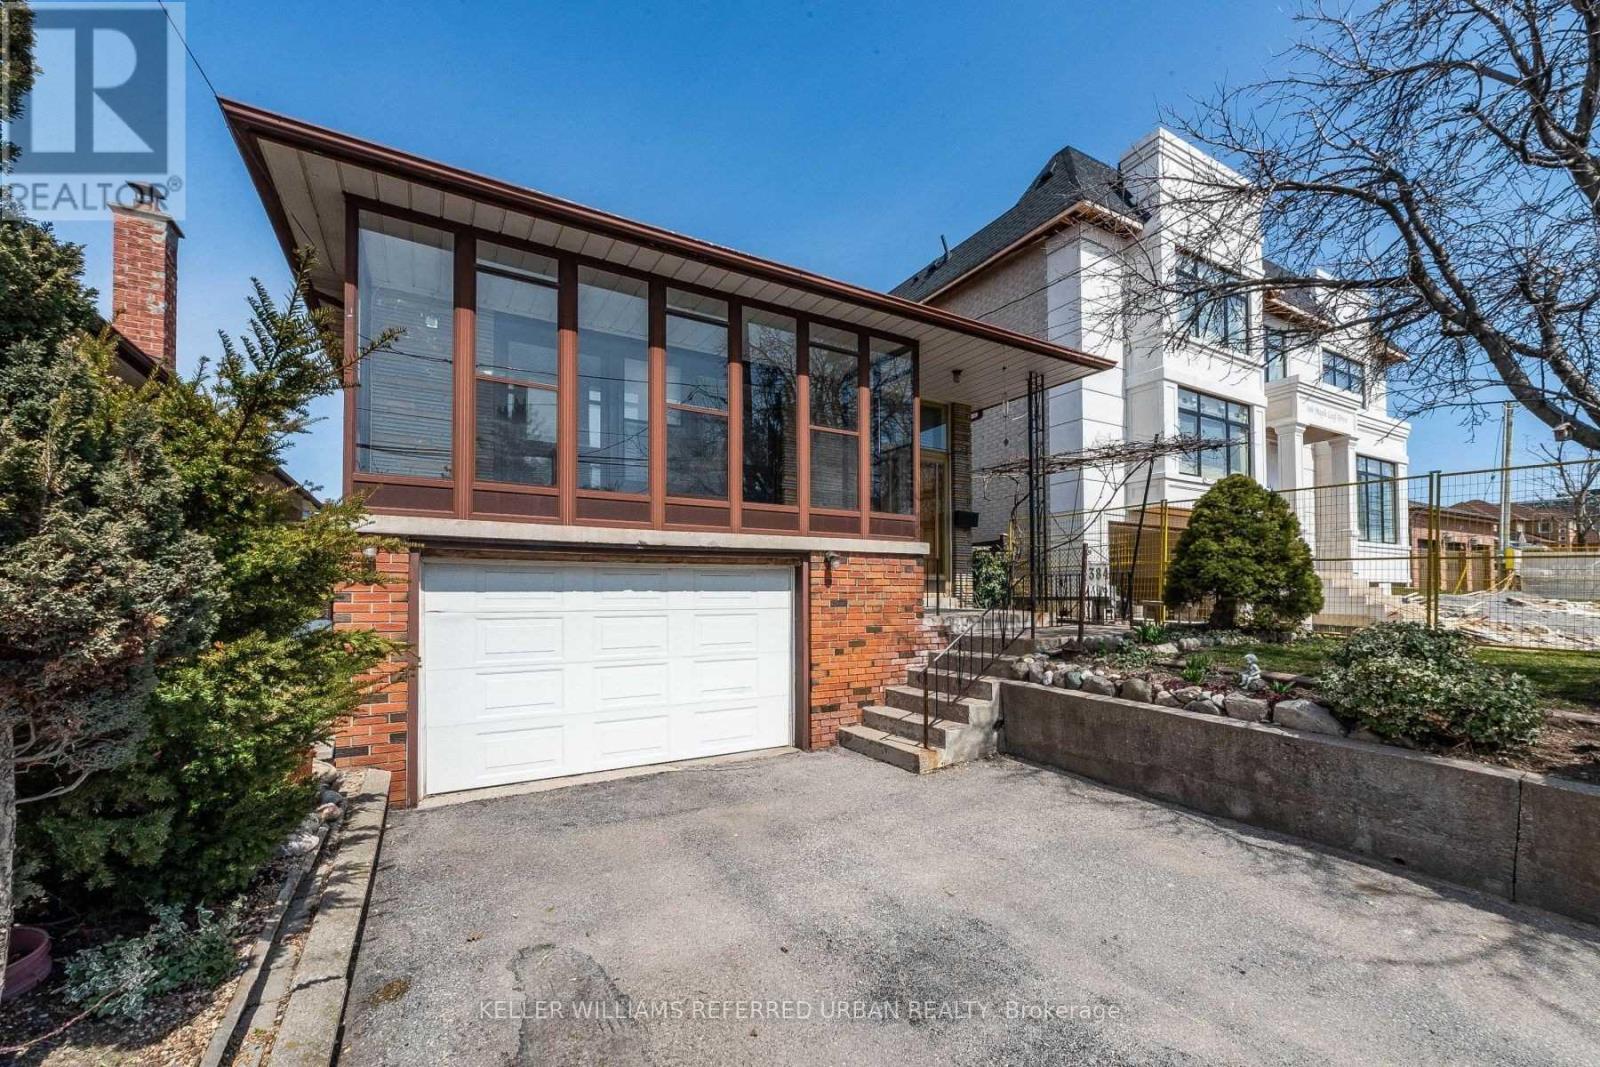
Bsmt - 384 Maple Leaf Drive
Toronto, Ontario
Spacious Basement Apartment Unit With Separate Entrance. Recently Renovated. Great Open Layout. Lots of Light From Large Windows. 2 Bedrooms 1 Washroom Located In A Very Convenient & Quiet Neighborhood. Close Proximity To Great Schools, Parks, Public .Transit,Shopping,Hospital,Yorkdale, Hwy 401, And Much More. (id:50787)
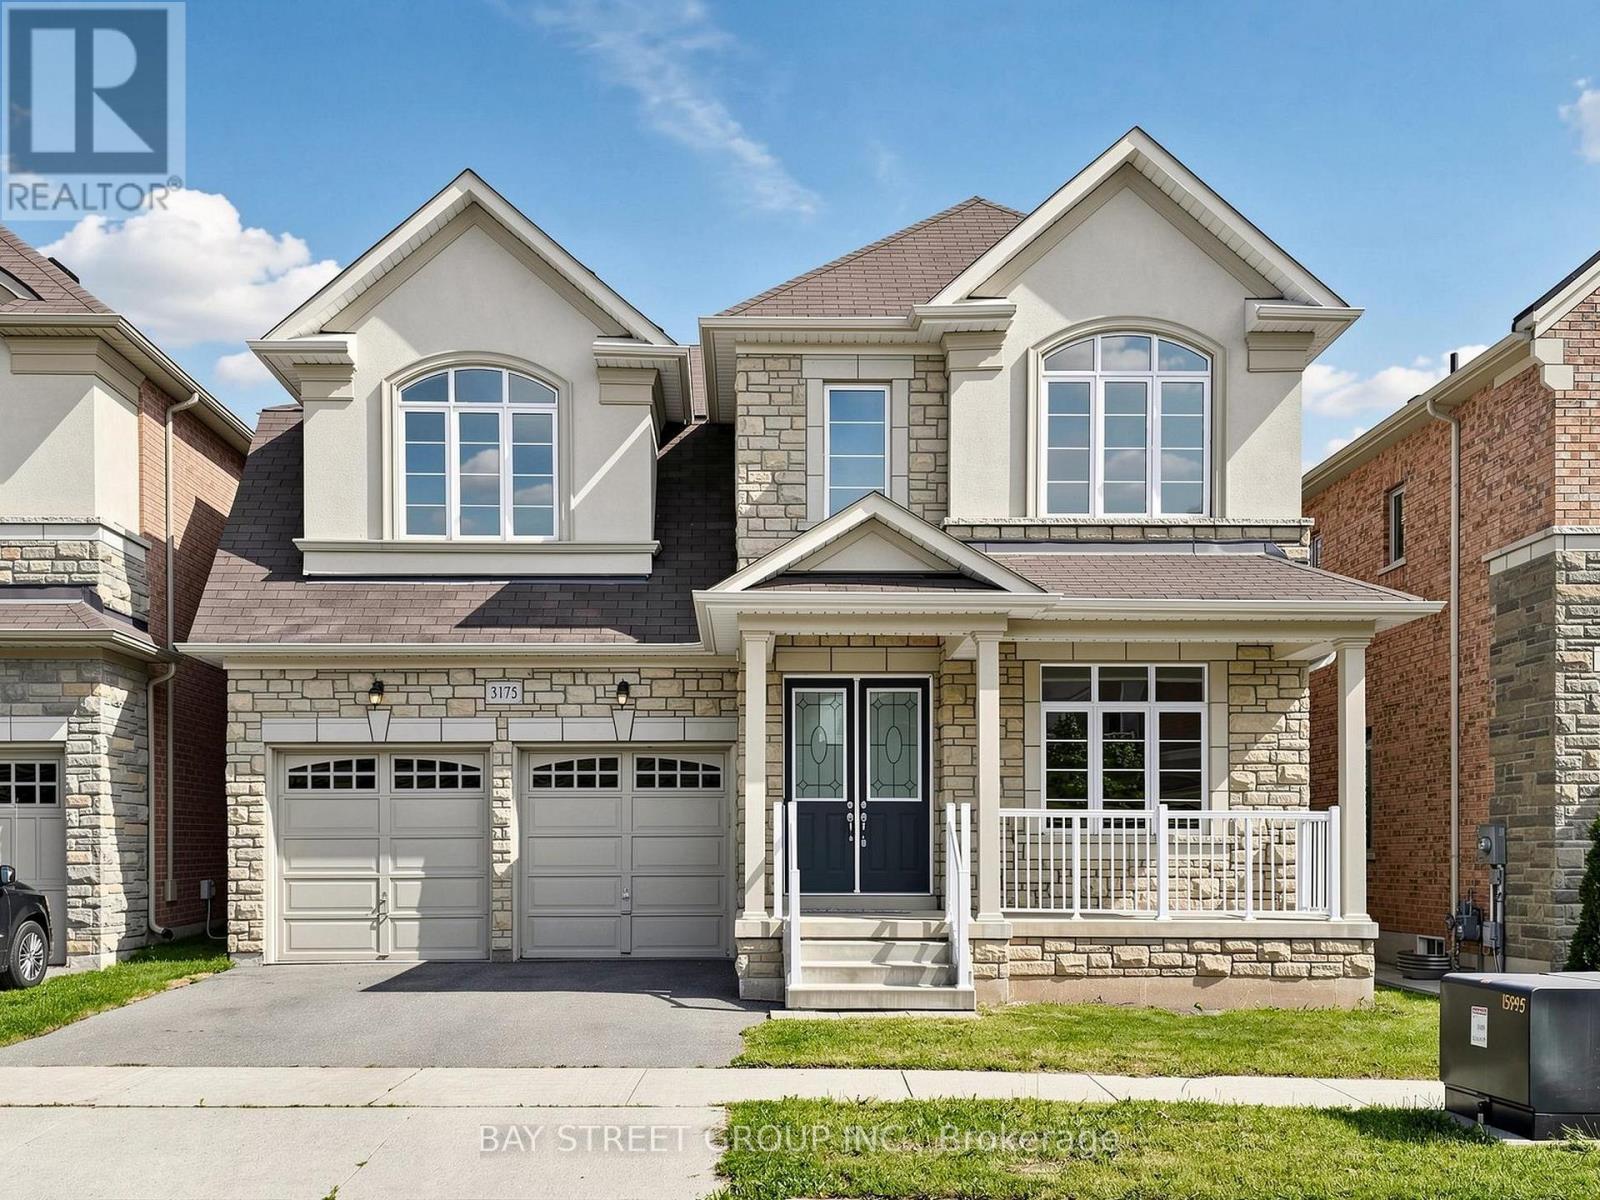
3175 William Rose Way
Oakville, Ontario
Located in the prestigious community of Joshua Creek, this spacious home offers over 3,300 sq. ft. of stylish above-grade living space. It features 10-foot ceilings on the main floor and 9-foot ceilings on the second floor. The layout is spacious and well designed, with hardwood flooring throughout the main and second floors. The open-concept kitchen includes a centre island, breakfast area, and ample cabinetry. The second floor is designed for both function and comfort, featuring a large primary bedroom, a spacious laundry room, and four bedrooms that share Jack-and-Jill bathroom. Conveniently located close to shopping centres, high-ranking schools, supermarkets, banks, restaurants, parks, Highway 407/403/QEW, and the GO Station. SOME PHOTOS HAVE BEEN VIRTUALLY STAGED (id:50787)
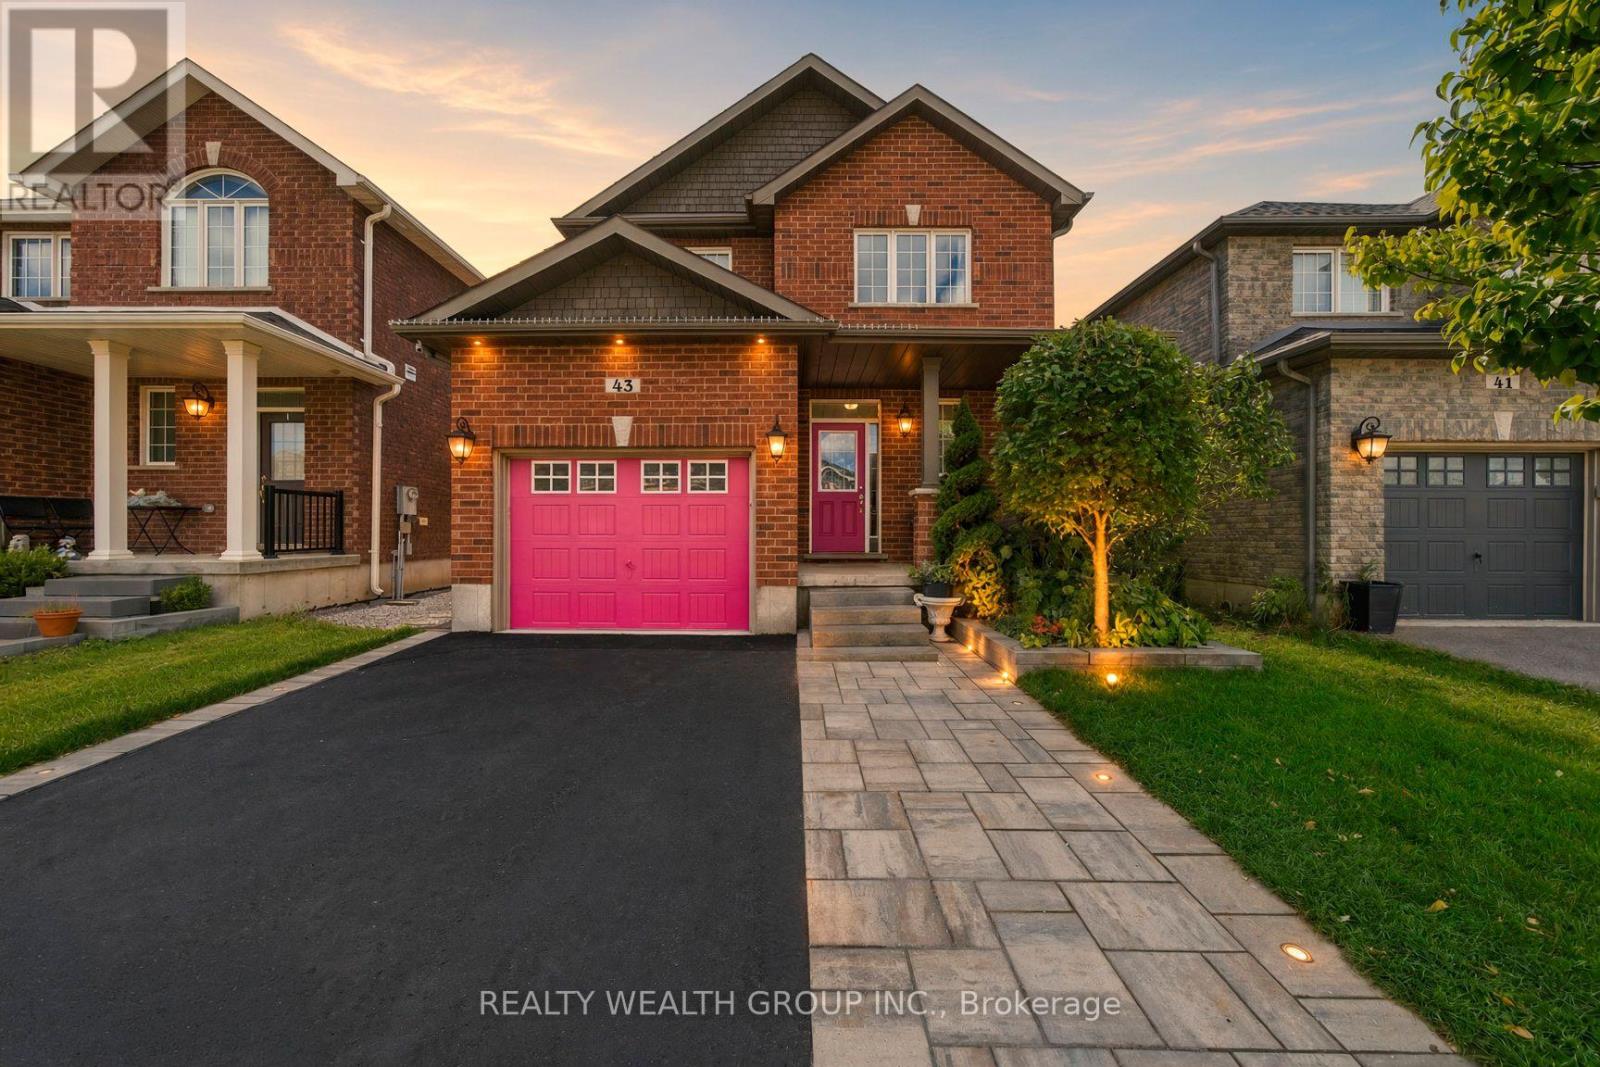
43 Booth Lane
Barrie, Ontario
Welcome to 43 Booth Lane, a spacious 4-bed family home in Barrie's desirable Painswick South community READY TO MOVE IN! Featuring 9-ft main-floor ceilings, composite hardwood flooring, an oak staircase, gas fireplace and an open-concept kitchen and dining area with upgraded stainless-steel appliances. Upstairs offers 4 bedrooms, including a spacious primary suite with a tub and shower and a walk-n closet, plus convenient second-floor laundry. The finished basement provides additional space with dimmable pot lights, extra floor insulation and ample storage, plus potential to add a bathroom with plumbing already roughed in. Outside, enjoy $25,000+ in landscaping upgrades, including professionally landscaped front and back yards, automatic sprinklers, landscape lighting and gazebo. Additional features include a new sump pump, humidifier, water softener and filtration system, and exterior hot & cold water. Conveniently located near schools, parks, shopping, Barrie South GO and Hwy 400. Some photos have been virtually staged to showcase the home's full potential. (id:50787)
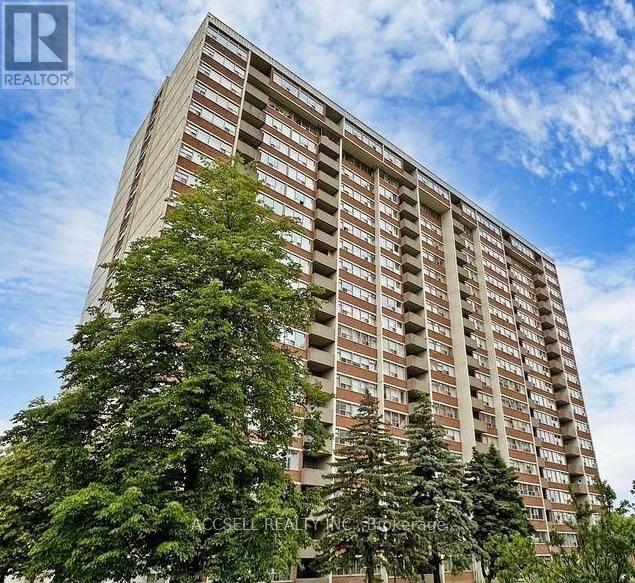
1412 - 25 Silver Springs Boulevard
Toronto, Ontario
Welcome to 25 Silver Springs Blvd, located in the established L'Amoreaux community atBirchmount & Finch. This spacious 1-bedroom suite offers a functional layout with a generousopen-concept living and dining area, large windows providing plenty of natural light, aseparate galley-style kitchen, in-suite laundry, a full bathroom and excellent closet/storagespace. The unit presents a great opportunity for first-time buyers, downsizers, investors orrenovators looking to update and customize a home to their own taste. Situated in a matureresidential community with landscaped grounds and convenient access to transit, shopping, parksand everyday amenities. A great opportunity to add value and make it your own! (id:50787)
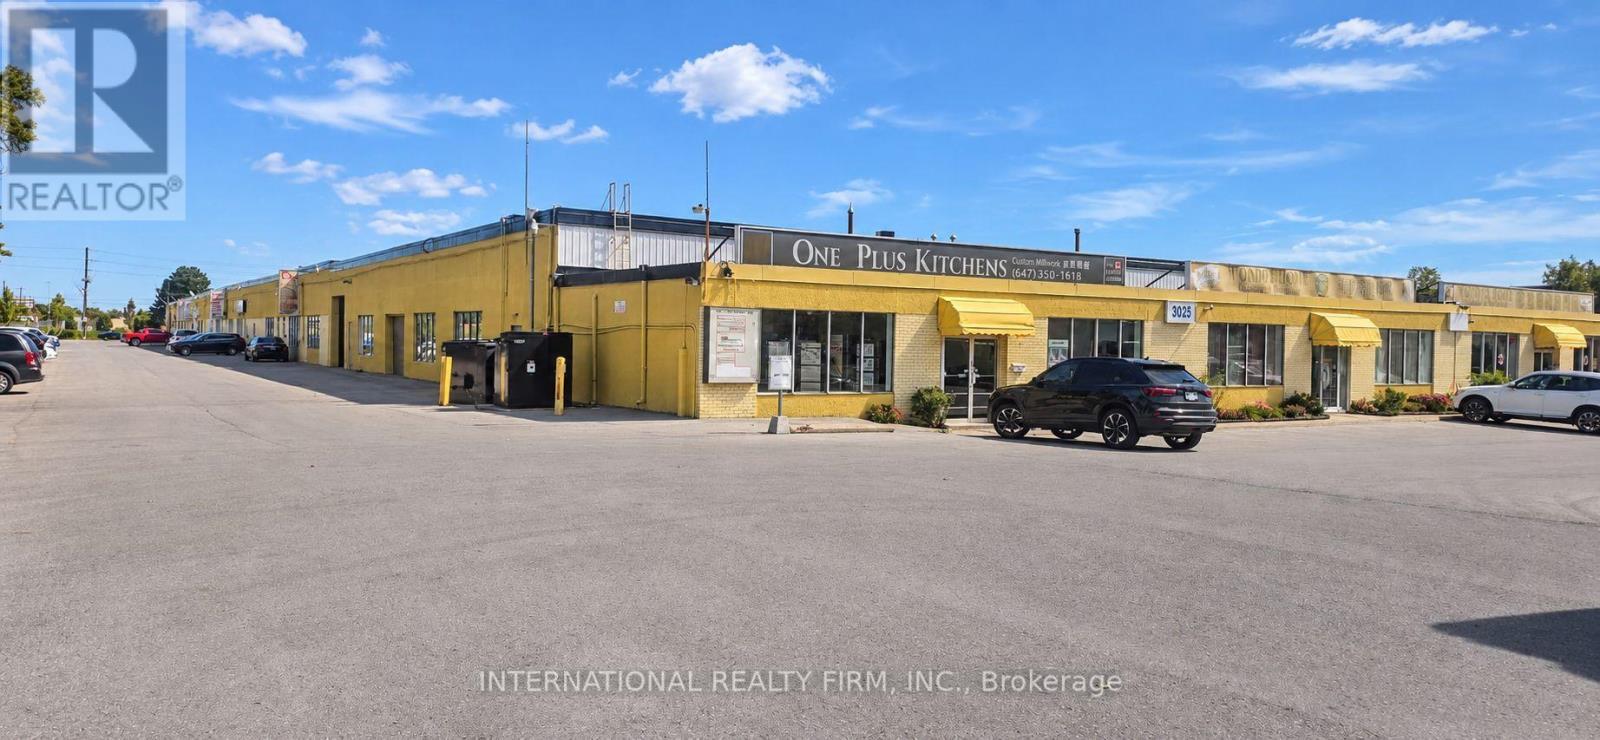
11 - 3025 Kennedy Road
Toronto, Ontario
Exceptional opportunity to own a spacious 7,500 sq. ft. industrial commercial condominium in a highly accessible Kennedy Rd/McNicoll Ave location, just minutes from Hwy 401, major transit routes, Pacific Mall and Go Transit. This versatile property offers approximately 1,560 sq. ft. of finished office space, 2,640 sq. ft. of warehouse space and 3,300 sq. ft. of garage/storage area, featuring 16-ft clear height and a 14-ft drive-in door. The thoughtfully configured space includes multiple offices, 3 washrooms, reception/waiting area, kitchen/break area and ample parking. Suitable for a range of permitted commercial, industrial, warehouse, office and storage uses. Ideal for an owner-user, growing business or investor looking for a substantial and adaptable commercial property in a strategic location. Buyer and buyer's agent to verify all zoning, permitted uses, measurements and property details with the City of Toronto. (id:50787)
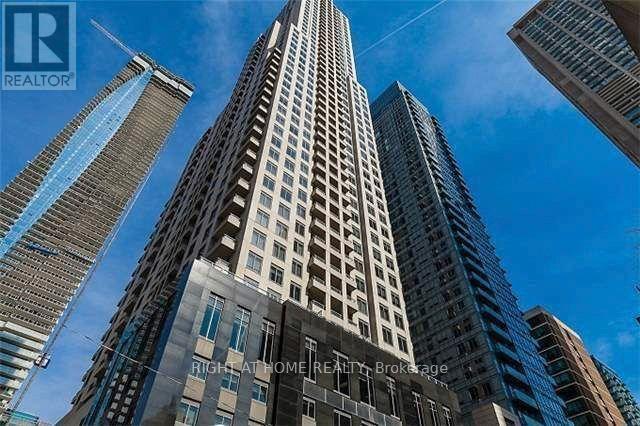
1810 - 35 Balmuto Street
Toronto, Ontario
Bloor-Yonge Luxury Uptown living in this beautiful West facing 1-Bedroom + Den suite, offers an exceptional combination of luxury finishes, functional layout, and breathtaking city views. Ideally located in the world-class Yorkville area. Enjoy breathtaking, unobstructed west-facing views of the Toronto skyline from this modern and stylish residence. Steps to the Bloor-Yonge subway, Bay subway, and TTC routes, Direct access to Holt Renfrew, Eataly, Manulife Centre, and dozens of top restaurants, Minutes to University of Toronto, ROM, Queens Park, and Hospitals Great Amenities: 24Hr Concierge, Visitor Parking, Fitness Centre, Weight Room, Cardio Room & Yoga/Aerobics Studio, Multi-Media Theatre Lounge, Golf Simulator Room, Walk Score 100. (id:50787)