
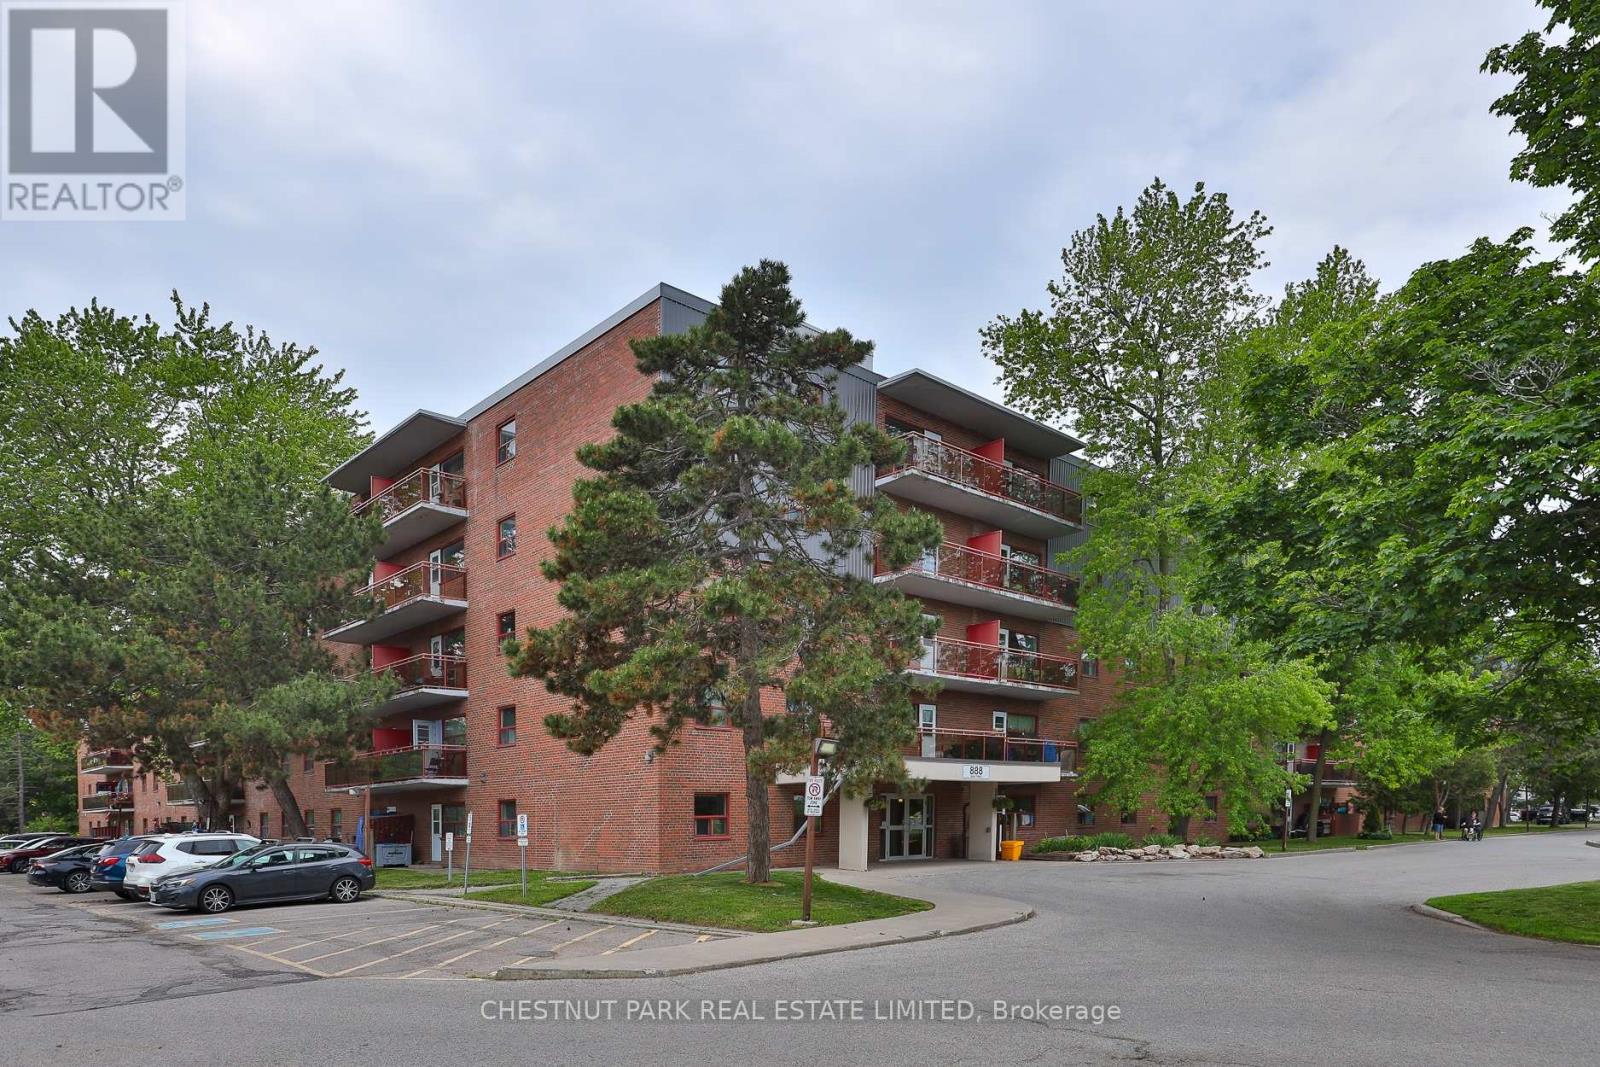
425 - 888 Glen Street
Oshawa, Ontario
Welcome to Suite 425 at 888 Glen Street in the heart of Oshawa. This beautifully renovated, 785 sq ft 2-bedroom condo offers exceptional value, generous room proportions, and comfortable, turnkey living in a well-managed building. Thoughtfully updated, this bright and spacious suite features a functional layout with two full-sized bedrooms, a large open-concept living/dining area and oversized windows that fill the space with natural light. The modern finishes create a clean, contemporary feel, while the generous room sizes and excellent closet space provide flexibility for families, professionals, or roommates alike. Step out onto the large and lovely south-facing balcony, perfect for morning coffee, evening relaxation, or enjoying the view. Investor owned and professionally managed, the unit offers a seamless rental experience with attentive management and consistent upkeep. The building is pet friendly, making it an ideal option for tenants with furry companions. Located in a convenient, established Oshawa neighbourhood, 888 Glen Street offers easy access to shopping, schools, parks, public transit, and major routes. Just minutes to downtown Oshawa, grocery stores, restaurants, and everyday amenities, this address combines comfort with connectivity. Commuters will appreciate the proximity to Highway 401 and GO Transit options, while outdoor enthusiasts can enjoy the beautiful nearby greenbelt, Lake Ontario and recreational facilities. The suite includes one parking space and utilities, an outstanding opportunity for a renovated 2-bedroom of this size and quality. (id:50787)
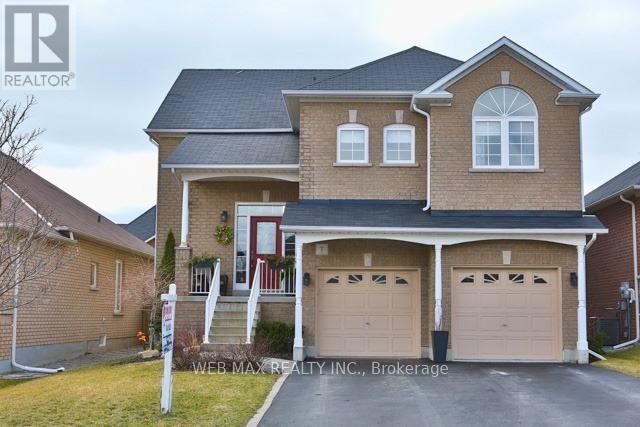
7 Dudley Court
Clarington, Ontario
R A I S E D - B U N G A L O W! **** W A L K O U T - B A S E M E N T! **** A B O V E - G R A D E - W I N D O W S! **** Spectacular Property W/ 9 Ft Ceilings, Hardwood Staircases, Granite Counters, Upgraded Flooring Throughout, H U G E Great Room And Open Concept Kitchen Make This The Cook/Entertainers' D R E A M! Professionally Finished Walkout Basement With An Abundance Of Natural Light. Beautifully Landscaped Yards. Immaculately Maintained (id:50787)
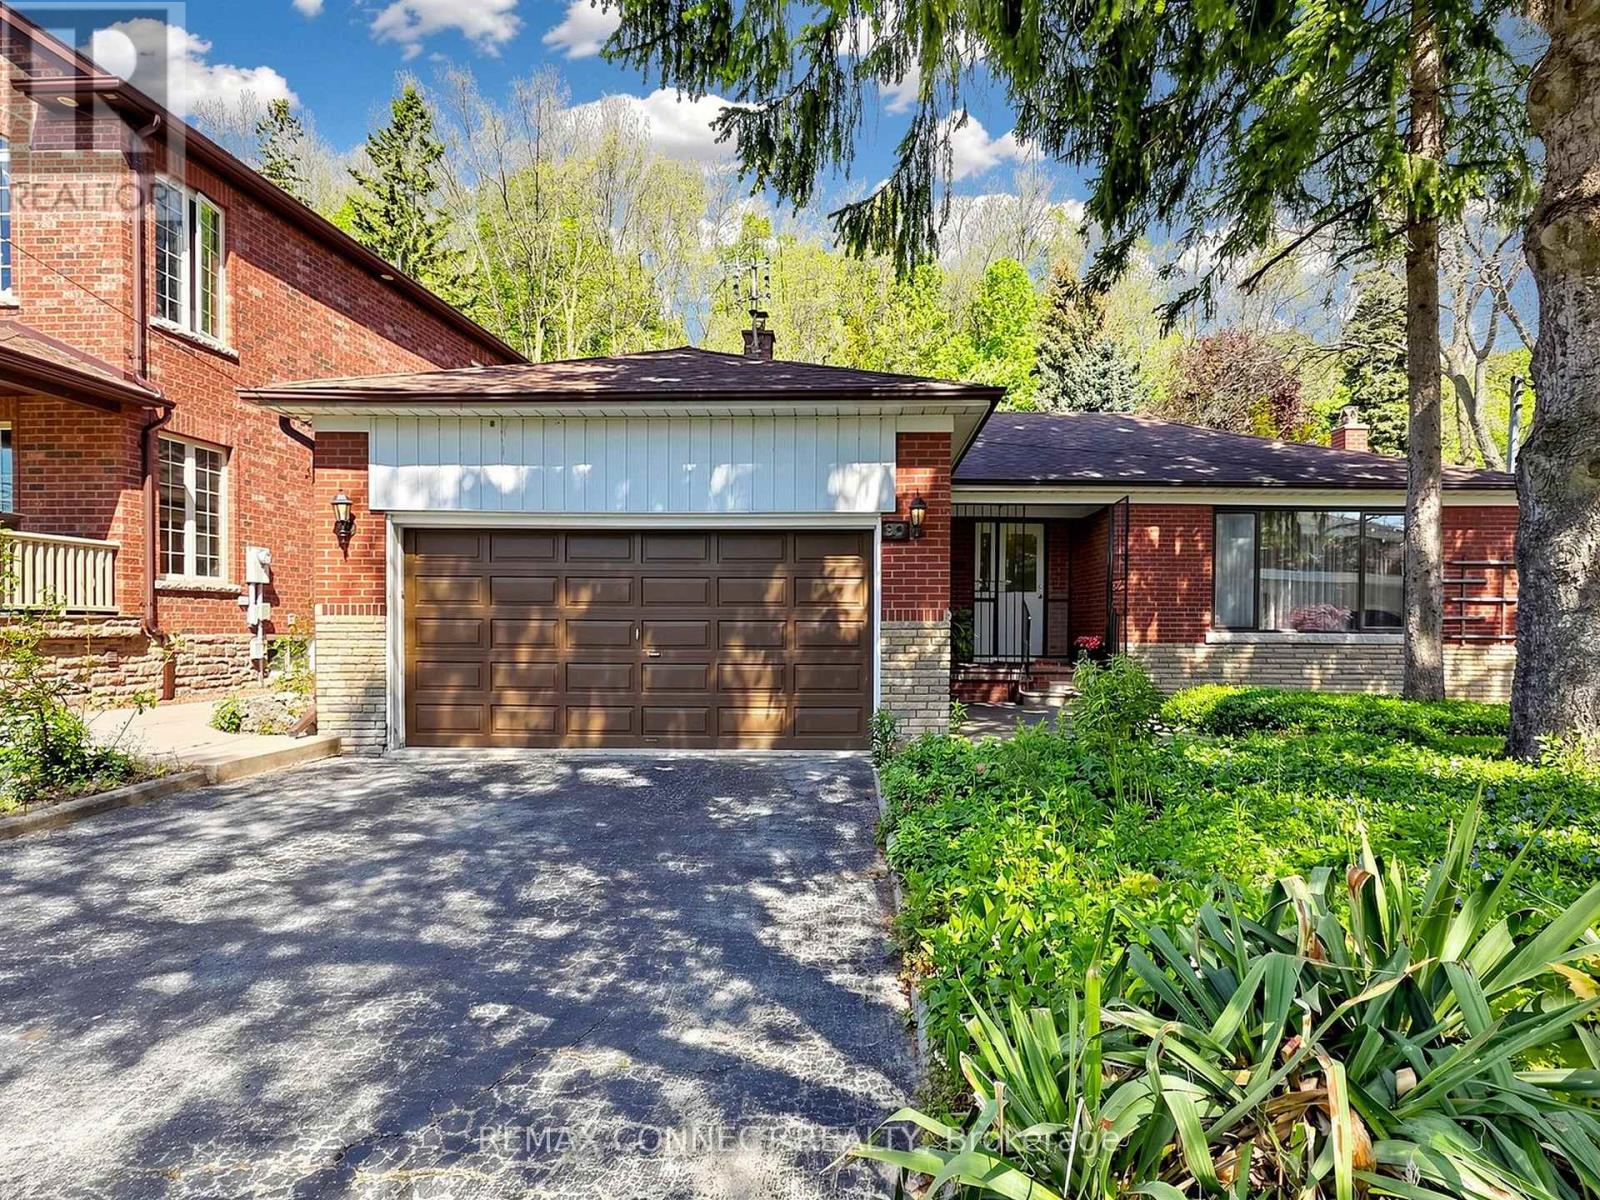
90 Sylvan Avenue
Toronto, Ontario
Welcome to 90 Sylvan Ave, a hidden gem in the heart of the family-friendly Guildwood community. Situated on an impressive lot measuring 60 x 353.75 ft, this home has been lovingly owned by the same family since August 1975 and is ready for a new family to make it their own. Currently offering three bedrooms, this home can easily be converted to a four-bedroom layout by simply adding a wall - perfect for a growing family. The main floor features two kitchens, two washrooms and a spacious family room overlooking a mature backyard, providing plenty of space for family gatherings and everyday living. The finished basement offers additional living space and includes a recreation room with a fireplace, a three-piece washroom, laundry room, cantina, and an oversized storage area. There are also steps leading to a private backyard entrance, adding both convenience and potential. A large double car garage provides parking for two vehicles along with ample storage space for outdoor maintenance equipment and seasonal items. The backyard is a peaceful retreat filled with mature flowers, natural beauty, and wonderful wildlife, creating a truly serene and private setting to enjoy throughout the seasons. a true private oasis where nature can be enjoyed. This home requires updates and presents a wonderful opportunity to add your personal touch, create lasting memories, and bring your vision to life in a truly special setting. Ideally situated near the highly regarded Elizabeth Simcoe Gifted Program and Sir Wilfrid Laurier Collegiate Institute, and just moments from Sylvan Park, Scenic Trails, Lake Ontario, and everyday amenities. A truly special property for a family to enjoy for years to come. (id:50787)
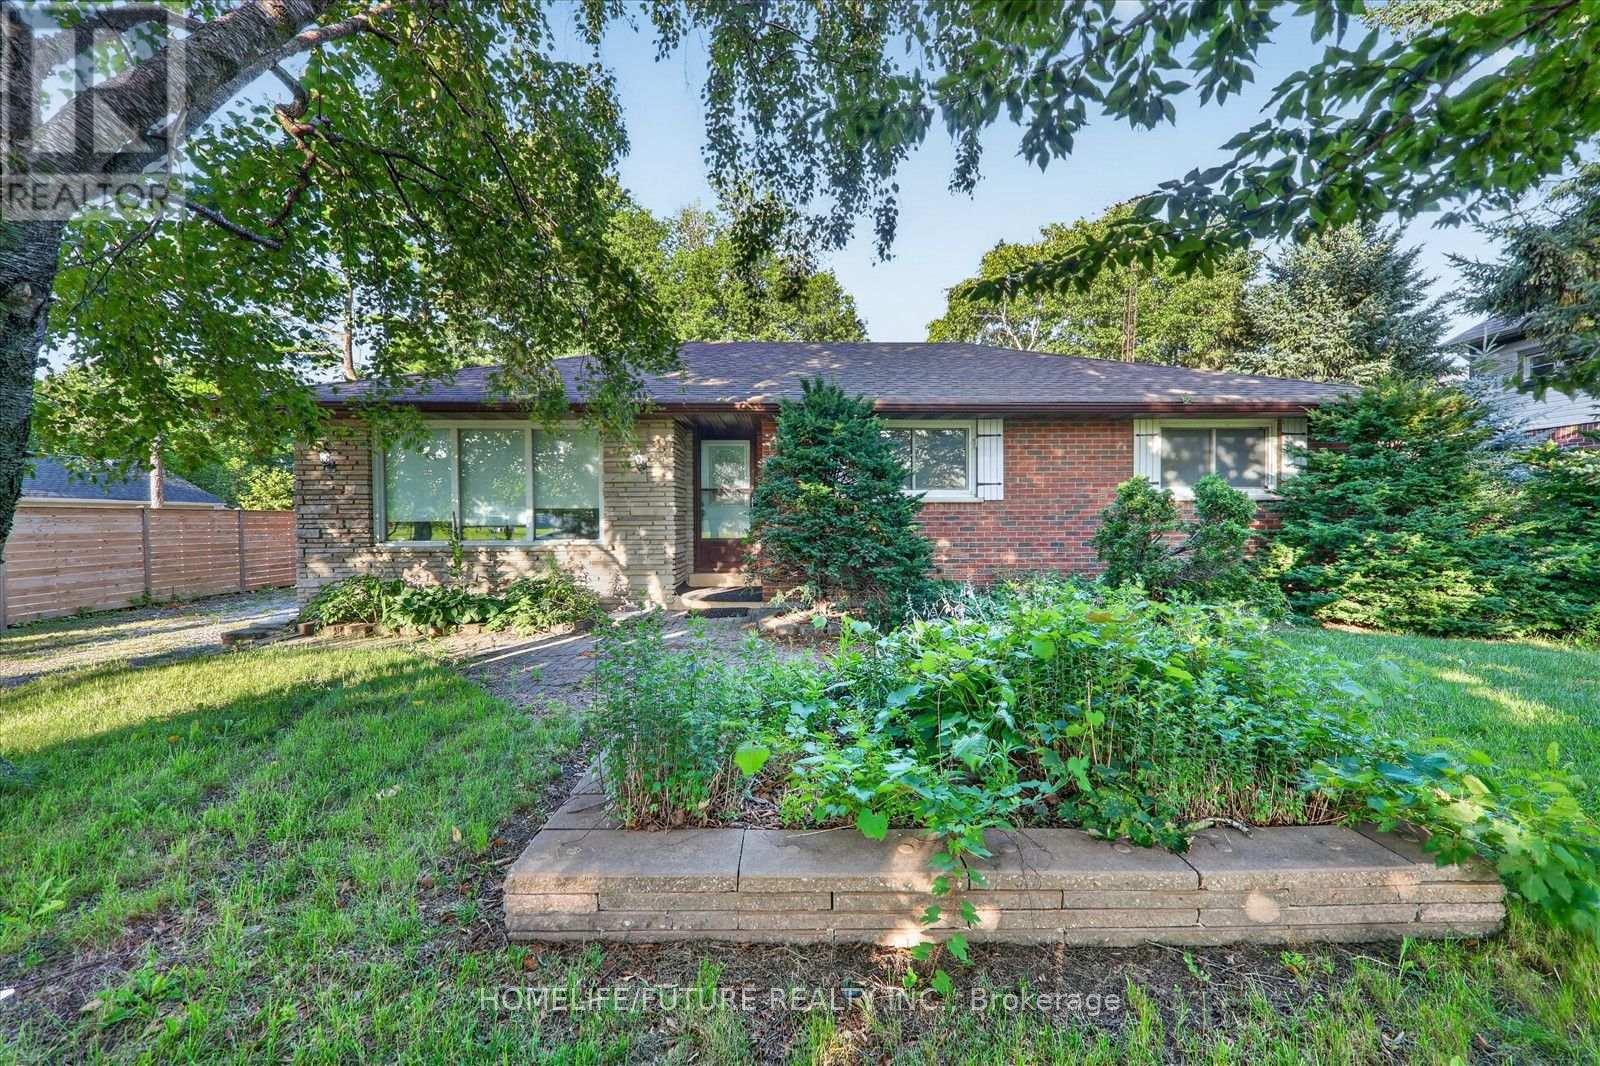
2111 Prestonvale Road
Clarington, Ontario
Attention Builders!!! Welcome To 2111 Prestonvale Rd, Courtice, So Much Potential! 100 Feet X 225 Feet Lot With Development Potential Surrounded By New Subdivisions. This 1374 Sq. Ft. 3+1 Bedroom Brick And Stone Bungalow Plus A Large Sunroom With Finished 2 Bedroom Basement. Very Solid Construction. Massive Back Yard Where You Can Create Endless Adventures. Heat Pump (2023) Provides Whole House Air Conditioning And Heat, With Baseboard Heating Only Used As Backup. Large Sunroom Where You Can Spend All Day Bird Watching. Recent Bathroom Renovation With Large Walk-In Shower Stall, Backyard Newly Fenced. Finished Basement With Separate Entrance. Agricultural Zoning Allows A Large Detached Garage To Be Built With Potential For A Garden Suite. 200 Amp Service To The Home. Current Parking For 4 Cars With Room To Accommodate More. (id:50787)

50 Lumsden Crescent
Whitby, Ontario
Resort-style living in Pringle Creek. This immaculate 2,286 sq ft home on a quiet street pairs a private backyard oasis with a showstopper kitchen and a long list of major upgrades already done. Step out through new sliding doors to a deck with outdoor kitchen, gas BBQ area and pergola, all overlooking a well-maintained inground pool (new cover 2026). Inside, the kitchen delivers heated floors, an 8-ft island with sink and built-in dishwasher, quartz counters and a pantry, opening to the family room for easy everyday flow. Crown moulding and pot lights run through the main floor; the living room's paneled walls and French doors lead to a formal dining room with built-in serving buffet. Upstairs, the primary retreat offers a walk-in closet plus a second closet and a private ensuite with heated floors. The fully finished basement adds two large principal rooms, luxury vinyl flooring and a 3-pc bath with kitchen serves as in-law suite. The double garage is insulated, heated and EV-charger ready. Big-ticket items handled: asphalt roof (2022), 200-amp panel, new gas lines throughout (2025), net-metered solar panels (2024, transferable warranty) that cut your summer hydro bills, remodelled powder room and smart lighting throughout. Functional spaces, classic finishes and true indoor-outdoor living, TURNKEY and ready for your family. Ask your realtor for the list of upgrades! (id:50787)
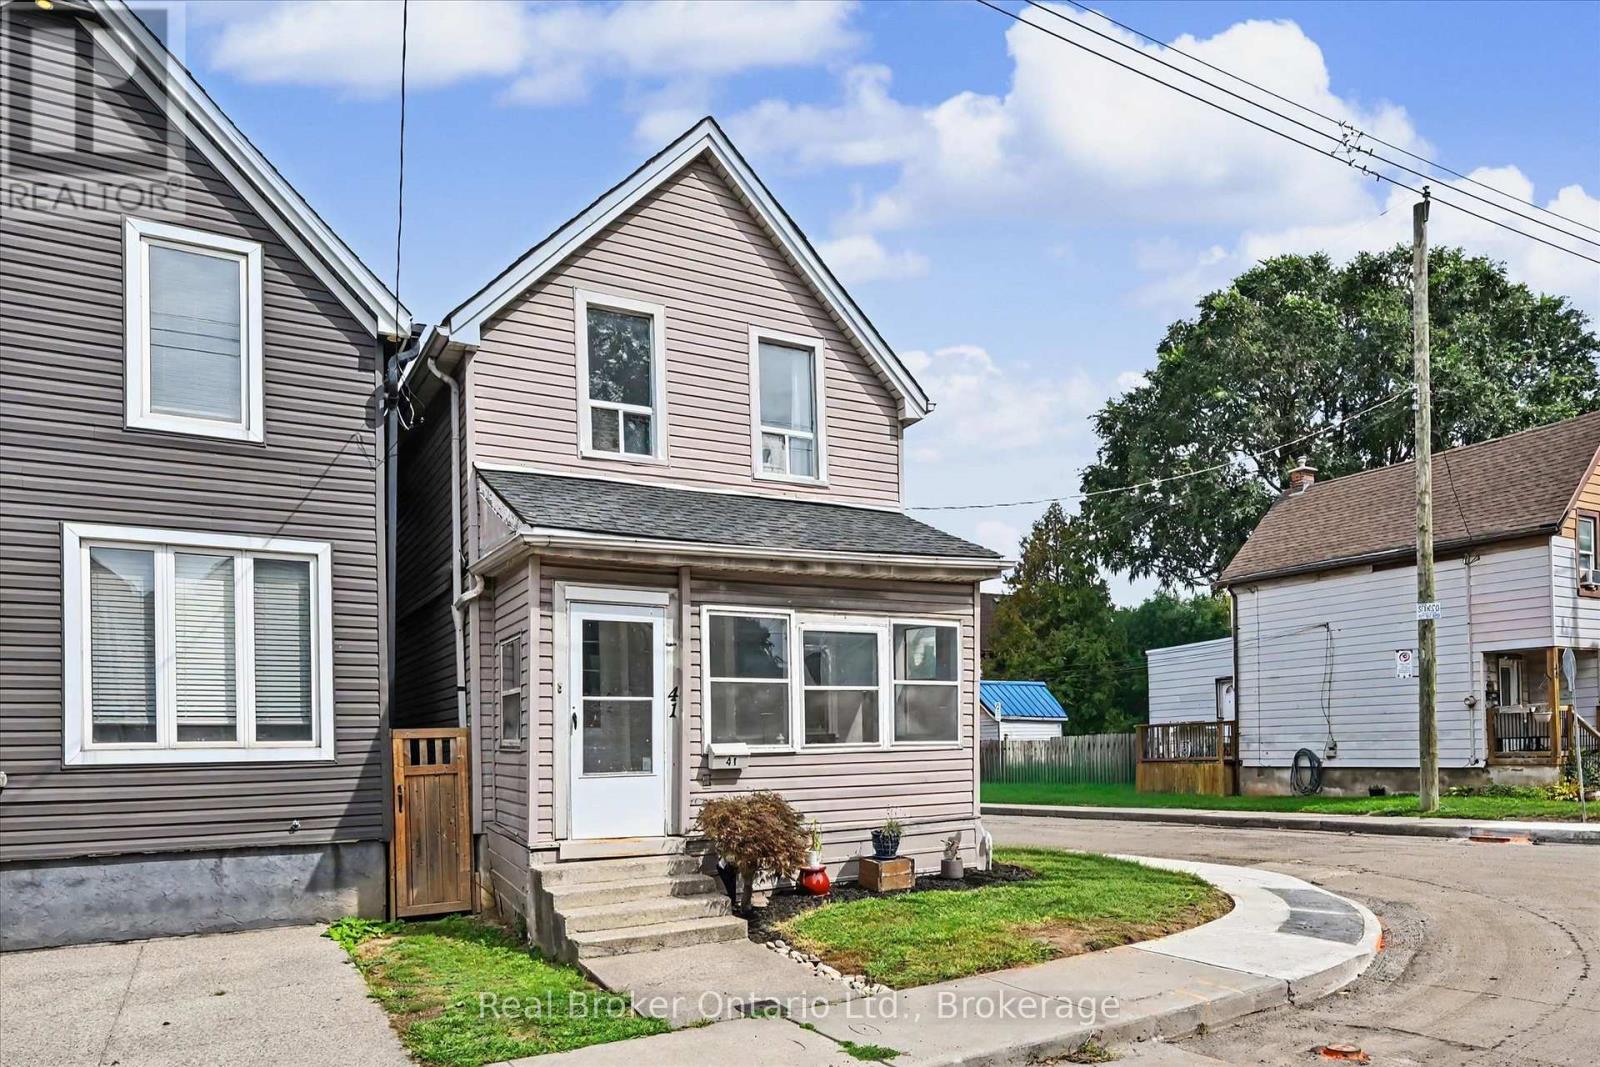
41 Francis Street
Hamilton, Ontario
Well-maintained 3-bedroom detached two-storey home situated on a generous corner lot, offering a comfortable and functional layout. The main floor features separate living and dining rooms, along with a large kitchen with abundant cabinetry and generous counter space. Upstairs, the spacious primary bedroom features large windows and plenty of natural light, accompanied by two additional bedrooms and a 4-piece bathroom. A rear mudroom leads directly to the fully fenced backyard, complete with a deck, mature apple tree, and storage shed. The unfinished basement offers additional storage, while forced-air gas heating and central air conditioning ensure year-round comfort. Rear driveway parking is available, with additional street parking nearby. Ideally located close to Hamilton General Hospital, the waterfront, downtown, schools, parks, shopping, restaurants, and public transit. West Harbour GO Station is just minutes away, with convenient access to major highways for commuting throughout the region. (id:50787)
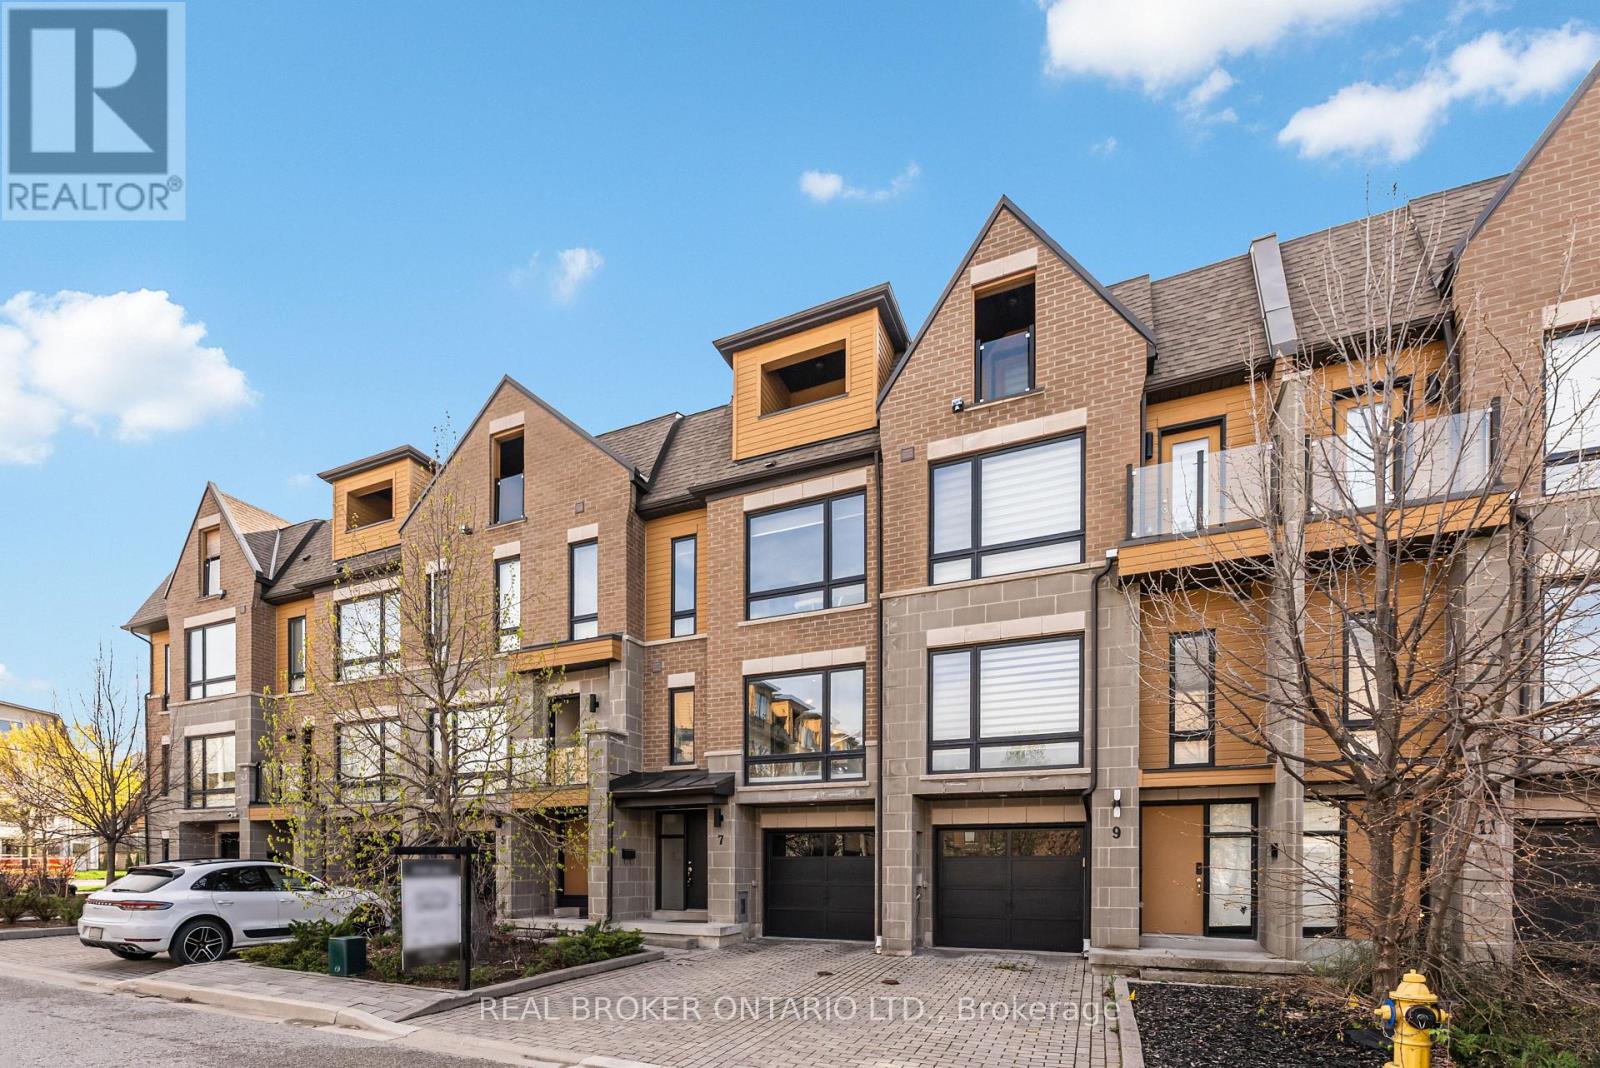
7 Kenneth Wood Crescent
Toronto, Ontario
Experience refined living in the heart of prestigious North York. This luxurious freehold townhome (no maintenance fees), built in 2016, offers 4 bedrooms and 2.5 baths in an unbeatable, walkable location just steps to Finch/Yonge subway, top-ranked schools, lush parks, and vibrant dining and shopping-with Bayview Village and the 401 minutes away. Elegantly upgraded throughout with smooth ceilings, pot lights, engineered hardwood, and high-end appliances, this home blends style with function. Upstairs, the serene primary suite features a private balcony and his & hers closets. The sun-filled, eat-in kitchen walks out to a beautifully crafted private deck-perfect for elevated entertaining. This is one of the few townhomes in the complex featuring an upgraded tandem garage with parking for 3 vehicles (including driveway), and the only unit offering an upgraded extra-height privacy fence with a custom deck/terrace-creating a truly rare and private outdoor retreat. Surrounded by scenic trails for biking and jogging, this turnkey residence presents a standout opportunity in one of North York's most sought-after enclaves. Some photos were virtually staged. (id:50787)
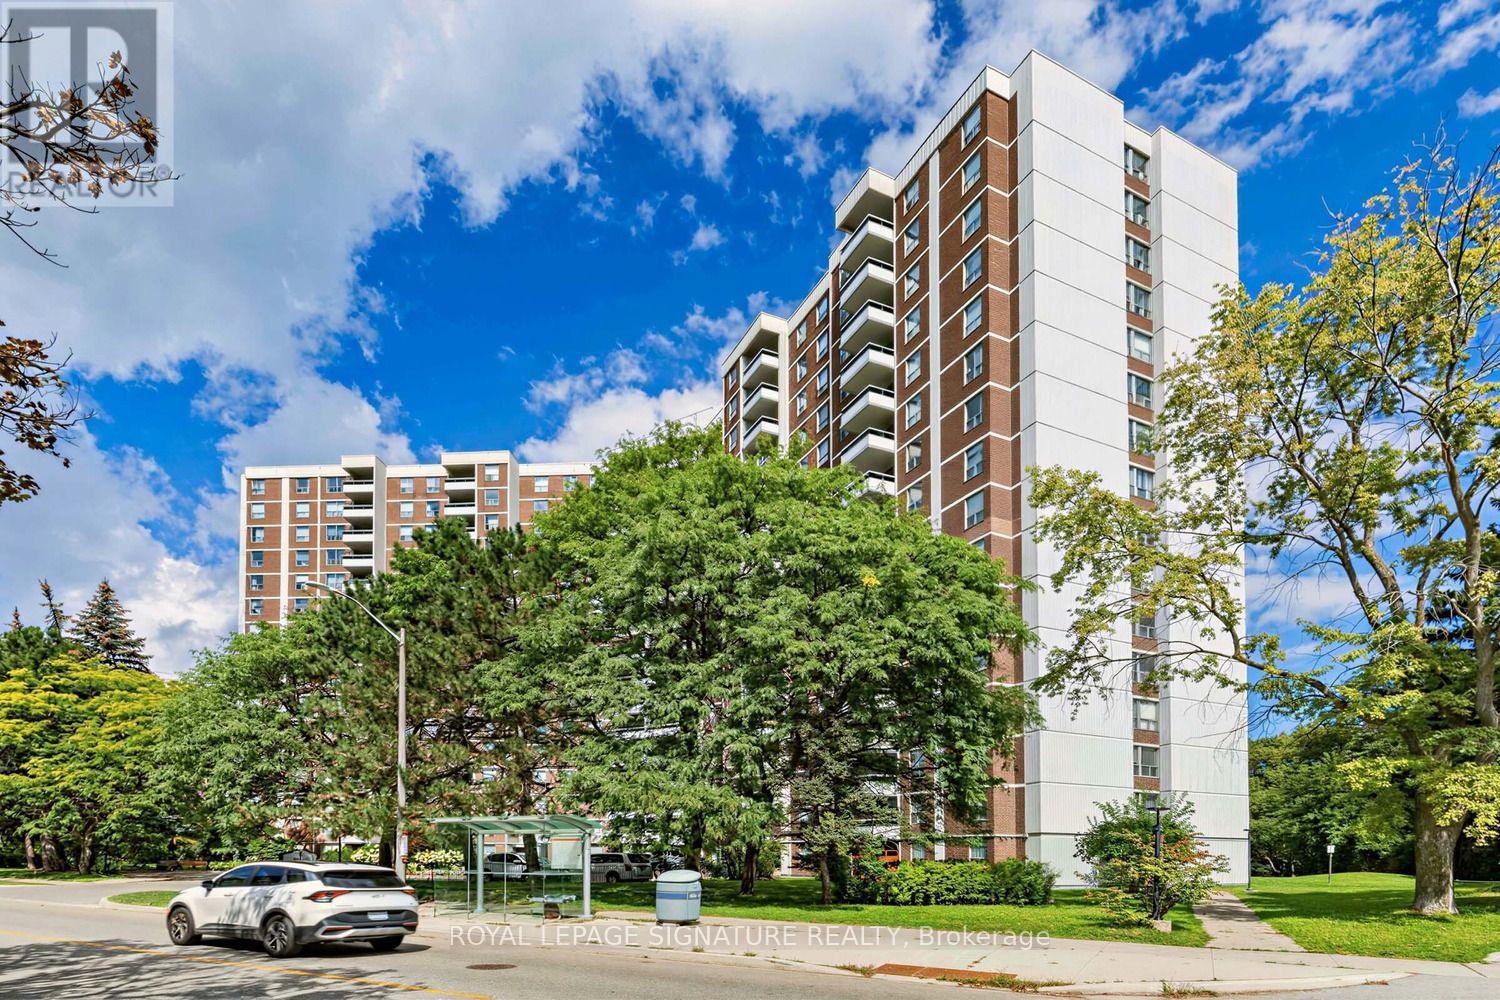
510 - 5 Shady Golf Way
Toronto, Ontario
Stunningly renovated 3-bedroom, 2-bathroom corner suite offering approximately 1,100 sq. ft. of beautifully finished living space. Completely transformed in September 2026 with fresh professional paint, seamless light-oak vinyl plank flooring and stylish contemporary finishes throughout. The bright eat-in kitchen features white cabinetry, new stone-look countertops, subway tile backsplash, stainless steel appliances and space for a breakfast table. Spacious, sun-filled living and dining areas open to a private balcony with serene views. Both full bathrooms have been beautifully updated with large-format porcelain marble-look tile and contemporary vanities. Generously sized bedrooms make this an exceptional option for families, downsizers or anyone looking for true three-bedroom space. Enjoy an indoor pool, fitness center, sauna and party room. Steps to TTC, with convenient DVP/Wynford Drive access and the future Ontario Line nearby. Maintenance fees include heat, hydro and water - an exceptional value with no separate monthly utility bills. Move-in ready and beautifully renovated from top to bottom. Some photos have been virtually staged. (id:50787)

805 - 90 Trinity Street
Toronto, Ontario
Trinity Living, Downtown Giving. Welcome to Trinity Lofts - authentic loft living in the heart of Corktown. Rarely offered, this penthouse-floor 1-bedroom + den is the kind of home that needs to be seen in person. Soaring 10-ft ceilings, bright southeast exposure and unobstructed city views create an incredible sense of light, space and openness from the moment you walk through the door. The open-concept layout is designed for modern living and effortless entertaining, with oversized windows bringing in an abundance of natural light. The contemporary kitchen with stainless steel appliances opens seamlessly to the dining and living areas, while the versatile den is ideal for a home office, reading nook or additional storage. Ensuite laundry, owned parking and a locker add the everyday convenience today's buyers want. A true standout: With direct access to the rooftop amenity located right across the hall from your door, enjoying the terrace and city views couldn't be easier. It's an incredibly unique feature that sets this home apart and gives you an extension of your living space just steps away. Trinity Lofts offers boutique-style living in a welcoming community, with amenities including a fitness room, rooftop terrace, party/meeting room, visitor parking and bike storage. Ideally located in Corktown, you're surrounded by some of Toronto's best restaurants, cafés, shops and destinations, with the Distillery District, St. Lawrence Market and Corktown Common all nearby. Enjoy easy access to parks and trails, King Street transit, the DVP, Gardiner Expressway and waterfront, with the future Ontario Line TTC station adding even more convenience. A rare top-floor offering in a truly special downtown setting. If you're looking for something beyond the typical downtown condo, come see this one for yourself! (id:50787)

19 Aspenwood Drive
Toronto, Ontario
Looking for the most affordable 4-bedroom townhouse in North York? This is it. 19 Aspenwood Dr offers 1,264 sq ft of well-laid-out living space above grade, plus a finished walkout basement that opens right onto the backyard - extra living space (rec room, home office, guest space, take your pick) with its own access to the outdoors, not just a basement. Location that works for you. Tucked into the Hillcrest Village community near Leslie and Steeles, this home sits right in North York's Steeles corridor, putting everyday life within easy reach. Hop on Hwy 404 in minutes for a fast commute anywhere in the GTA, or take the TTC - Don Mills subway station is a short drive away, with local bus routes right on Steeles. Fairview Mall is about a 10-minute drive for even more shopping and dining options. Shopping and dining at your doorstep. Food Basics and Galati Market Fresh cover the grocery run, while Tim Hortons, Starbucks, and a mix of local favourites keep coffee and casual dining close to home. Steeles Ave is lined with everyday amenities - banks, plazas, and services - so errands rarely mean a long drive. Green space and recreation for the whole family. Bestview Park, Bishops Cross Park, and Cresthaven Park are all just steps away, giving kids and pets room to run and neighbours a reason to say hello. Golf enthusiasts will love being minutes from Bayview Golf & Country Club, right at Leslie and Steeles. Schools nearby. Families will appreciate the walk to Cliffwood Public School (JK-5), with Kingslake Public School and A.Y. Jackson Secondary School also close by - a solid lineup for growing families at every stage. Four bedrooms, a finished walkout basement, and a price that won't last. Book your showing today. Rogers Internet Included in Maintenance Fee! (id:50787)
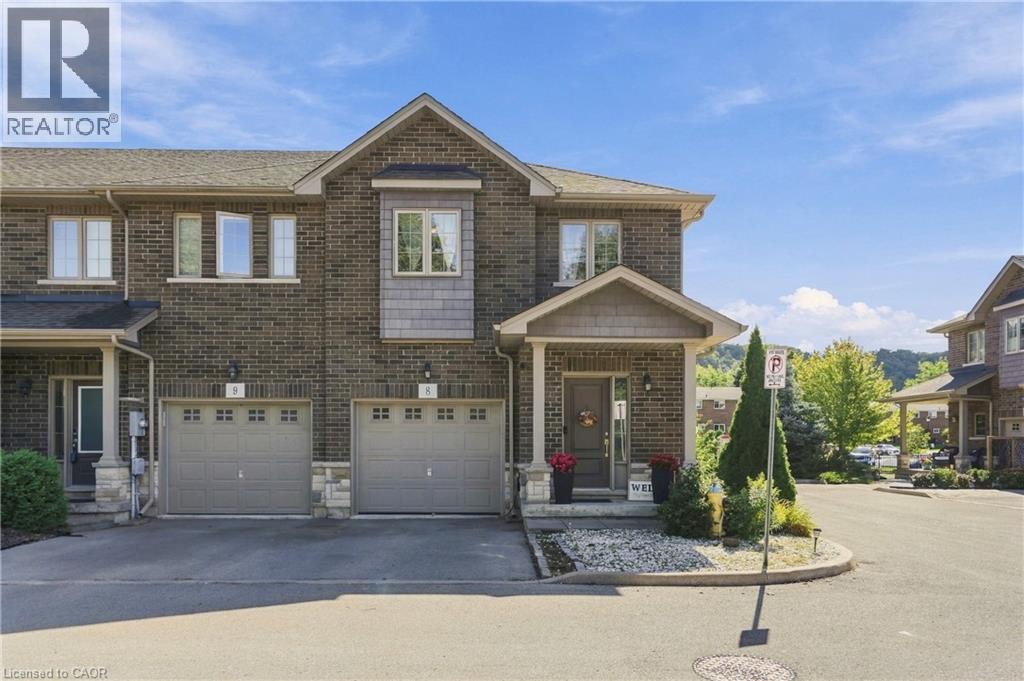
43 Kerman Avenue Unit# 8
Grimsby, Ontario
Welcome to #8-43 Kerman Avenue, a beautifully maintained 3-bedroom, 3-bathroom townhome ideally located within walking distance to Downtown Grimsby. Perfect for a growing family, young professional or downsizer, this corner unit home offers a stylish and carefree lifestyle with everyday convenience. The bright, open-concept main floor features pot lights, California shutters and gleaming flooring throughout. The spacious living room flows seamlessly into the inviting eat-in kitchen, creating a comfortable space for everyday living and entertaining. A convenient 2-piece powder room and inside entry to the extended garage complete the main level. Upstairs, the spacious primary bedroom features a walk-in closet and private 3-piece ensuite. Two additional bedrooms, a 4-piece bathroom and convenient second-floor laundry provide excellent functionality for the whole family. Enjoy a fantastic location close to Downtown, parks, schools, community centres, pharmacies and local amenities, with the QEW just a 2-minute drive away. Amenities include landscaping of common areas, outdoor visitor parking and snow clearing. The unit is plus utilities. Stylish, comfortable and conveniently connected, this is a wonderful place to call home. (id:50787)
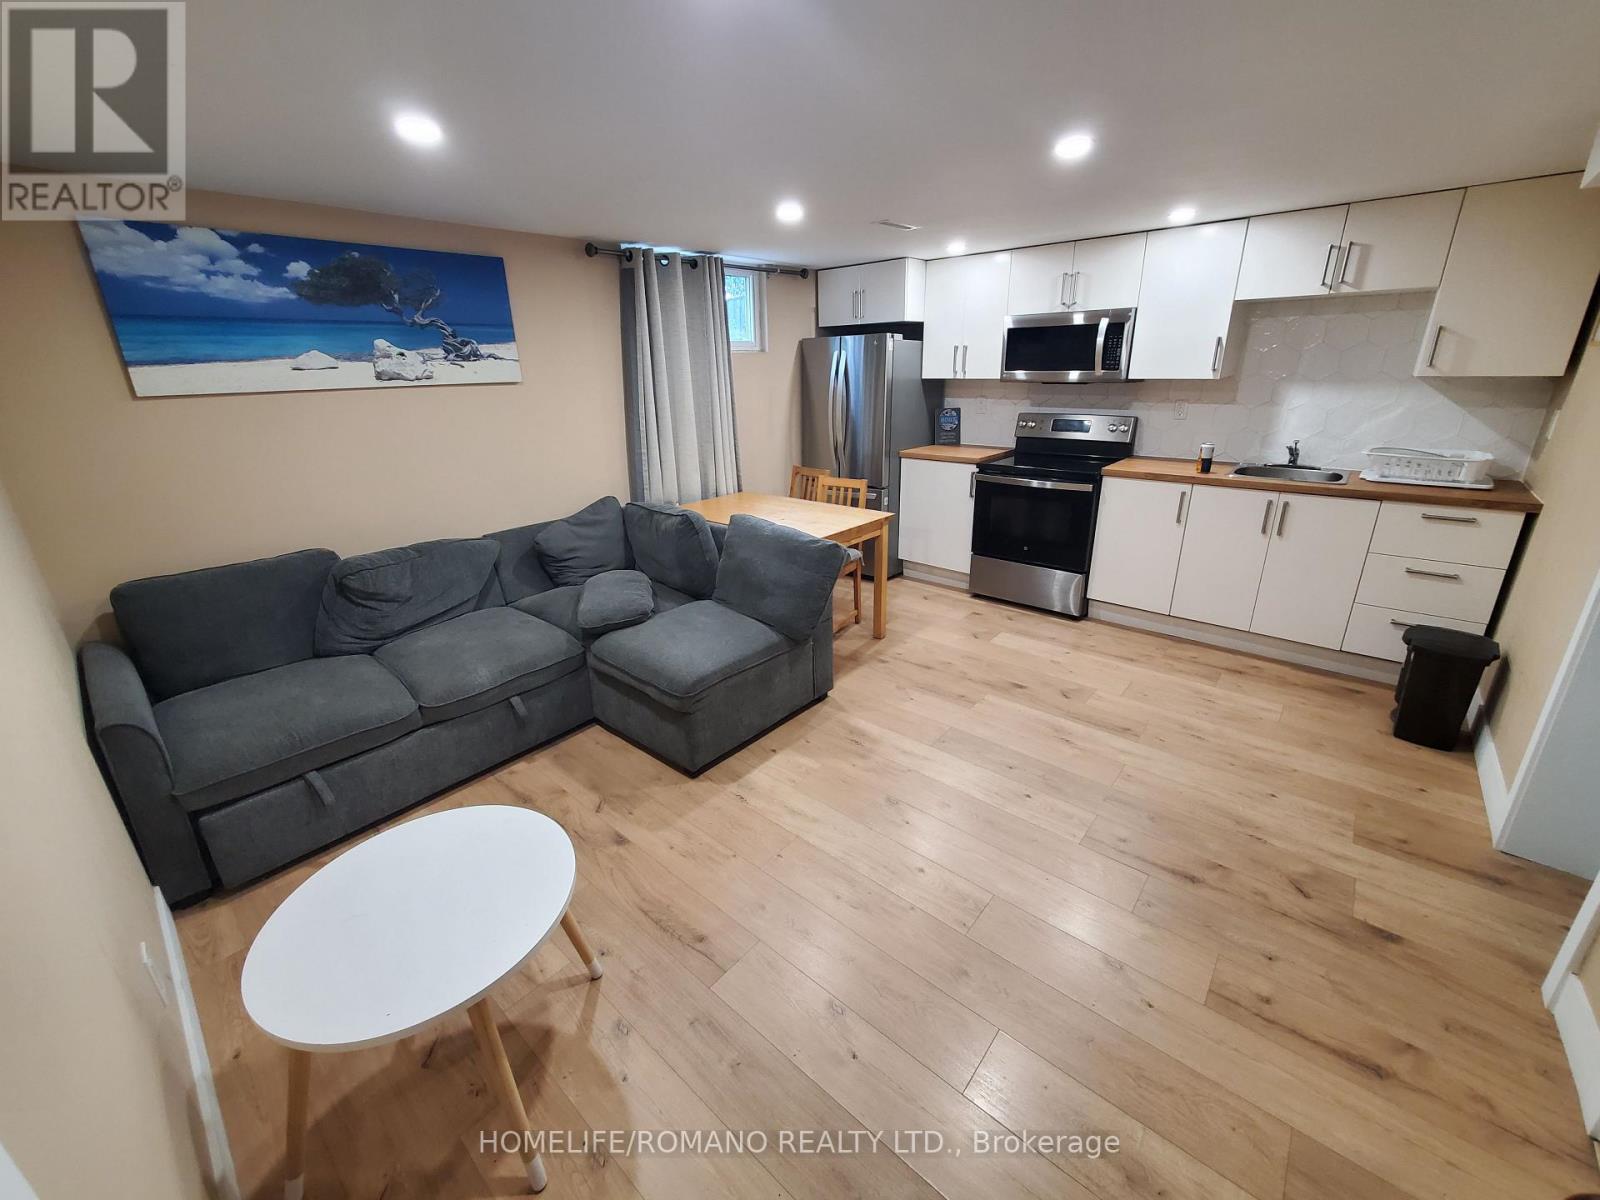
1 - 6 Earldown Drive
Toronto, Ontario
Prime Location | 1-Bedroom Lower Unit | Utilities Included Welcome to this bright and conveniently located 1-bedroom lower-level apartment, ideal for a single professional, couple, or small household.Enjoy easy access to everything you need, with a Metro grocery store nearby, major highways including Hwy 427 and Hwy 401 just minutes away, and the airport in close proximity. Public transit is also easily accessible, with a street transit stop less than a 4-minute walk from the apartment. Future TTC Transit: A new underground Martin Grove-Eglinton Station is currently under construction as part of the Eglinton Crosstown West Extension, bringing future rapid transit access to the area.Families will appreciate the convenience of having the Willowridge Early Learning and Child Care Centre just a 2-minute walk away. The unit features a functional kitchen equipped with a new refrigerator, new microwave, and brand-new stainless steel stove and oven. All utilities are included! (id:50787)