

77 Havelock Street
Cobourg, Ontario
Welcome to The Reynar House, an iconic c.1876 heritage residence and one of Cobourg's most celebrated Victorian homes. Originally commissioned by the Hayden family as a wedding gift for their daughter, Ida, and her husband, Alfred Reynar, a professor at Victoria College, this distinguished property offers a rare opportunity to own a remarkable piece of the town's history. Situated on a prominent corner lot in one of Cobourg's most desirable heritage neighborhoods, The Reynar House is a striking example of late Victorian architecture, with its classic square design, prominent bay windows, decorative eave brackets, and symmetrical façade. Recognized as a local landmark, it is featured on the Cobourg Architectural Conservation Society's historic walking tour. Surrounded by mature trees, perennial gardens, and an expansive fully fenced yard, the property offers exceptional privacy in a park-like setting. A long gated driveway and detached garage add both charm and convenience. Inside, soaring 10-foot ceilings on the main and second floors, a traditional center hall plan, and generously sized principal rooms create an elegant yet welcoming atmosphere. Original stained-glass transoms, beautiful vestibule doors, rich hardwood floors with intricate inlay, multiple fireplaces, and other period details showcase the craftsmanship of a bygone era. The second floor features four spacious bedrooms and two beautifully renovated four-piece bathrooms, blending modern comfort with historic character. A sunroom, third-floor loft, and full basement with walk-up access add to the home's versatility. Just steps from Downtown Cobourg, Victoria Park, the marina, boutique shops, cafés, restaurants, pubs, and Cobourg's renowned beach, The Reynar House is more than an exceptional home-it's a rare opportunity to own one of the community's most treasured landmark properties, where timeless elegance and modern living come together. (id:50787)
4 - 8305 Mclaughlin Road
Brampton, Ontario
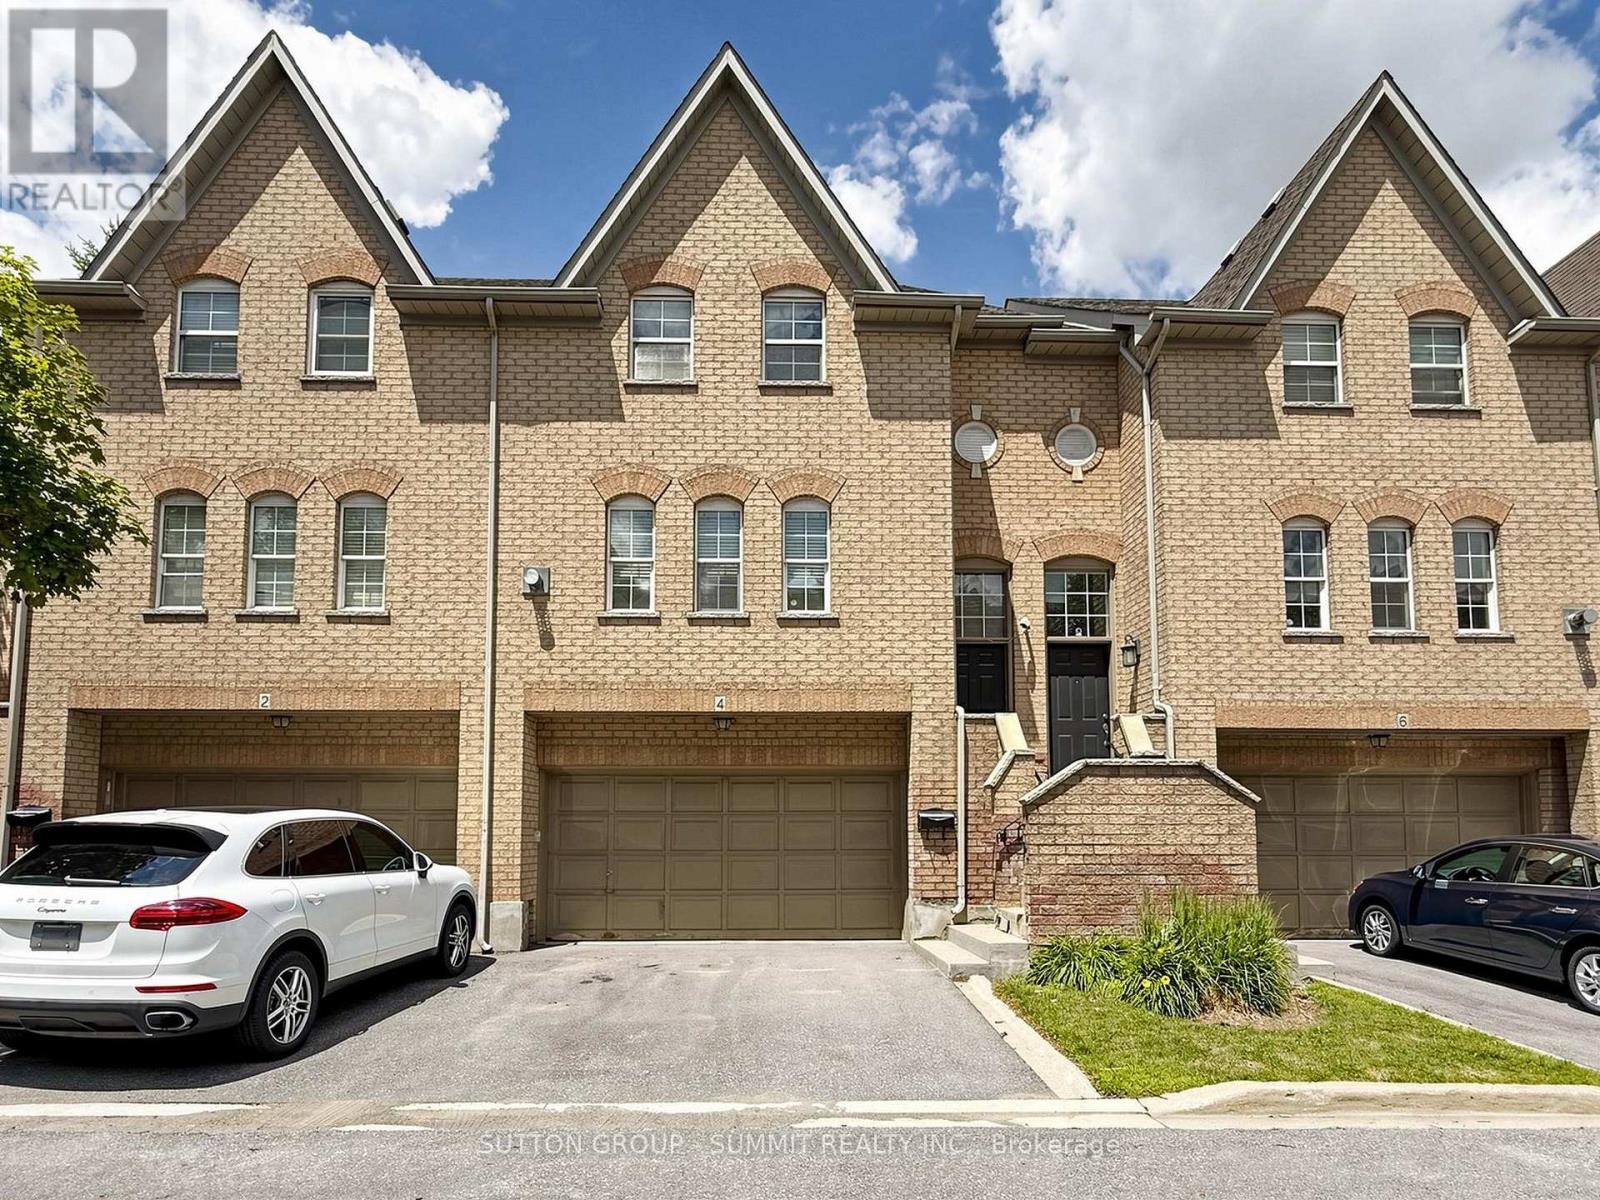
Don't miss this one!! Fantastic family 3 bedroom, 3 bathroom executive townhome w/double car garage (4 car parking). Nestled in the prestigious "Harvest Landing" (with only 24 townhomes).Great curb appeal w/an inviting front entrance. The main floor offers a spacious "L" shaped living/dining room combo w/gleaming laminate floors + a corner gas f/p. A beautiful family size eat in kitchen w/stainless steel appliances, with w/o to oversized deck(20' X 5'). Hardwood Stairs, 2 pc powder rm w/pedestal sink. The upper level offers a large primary bedroom with laminate floors, double closet & modern 4pc ensuite. 2 additional good size rooms w/double closets. Bright main 4 pc bath. The finished basement offers garage access, storage areas, a cozy finished rec room area w/walk out to patio & rear yard area. Located near Sheridan College, parks, trails, public transit, shopping, highways & more!! Low maintenance fees cover exterior upkeep, snow removal, and lawn care. A pleasure to show!! (id:50787)

1321 St. James Avenue
Mississauga, Ontario
LAKEVIEW REDEVELOPMENT OPPORTUNITY - 50' 150' LOT! Rare opportunity to acquire a generous 7,500 sq. ft. lot in sought-after Lakeview. Build your dream luxury detached home now. Walking distance to the lake, parks, beach and conservation area.The property is being sold as vacant land only. Existing dwelling is being sold in "as-is, where-is" condition and is considered a teardown/uninhabitable structure. Ideal opportunity for builders, developers or end users looking to create a new custom residence or other possibilities, subject to buyer's independent due diligence and all required municipal approvals. Excellent lot dimensions and established neighbourhood setting. Do not miss this opportunity to secure a 50' 150' Lakeview lot. (id:50787)
417a - 3660 Hurontario Street
Mississauga, Ontario
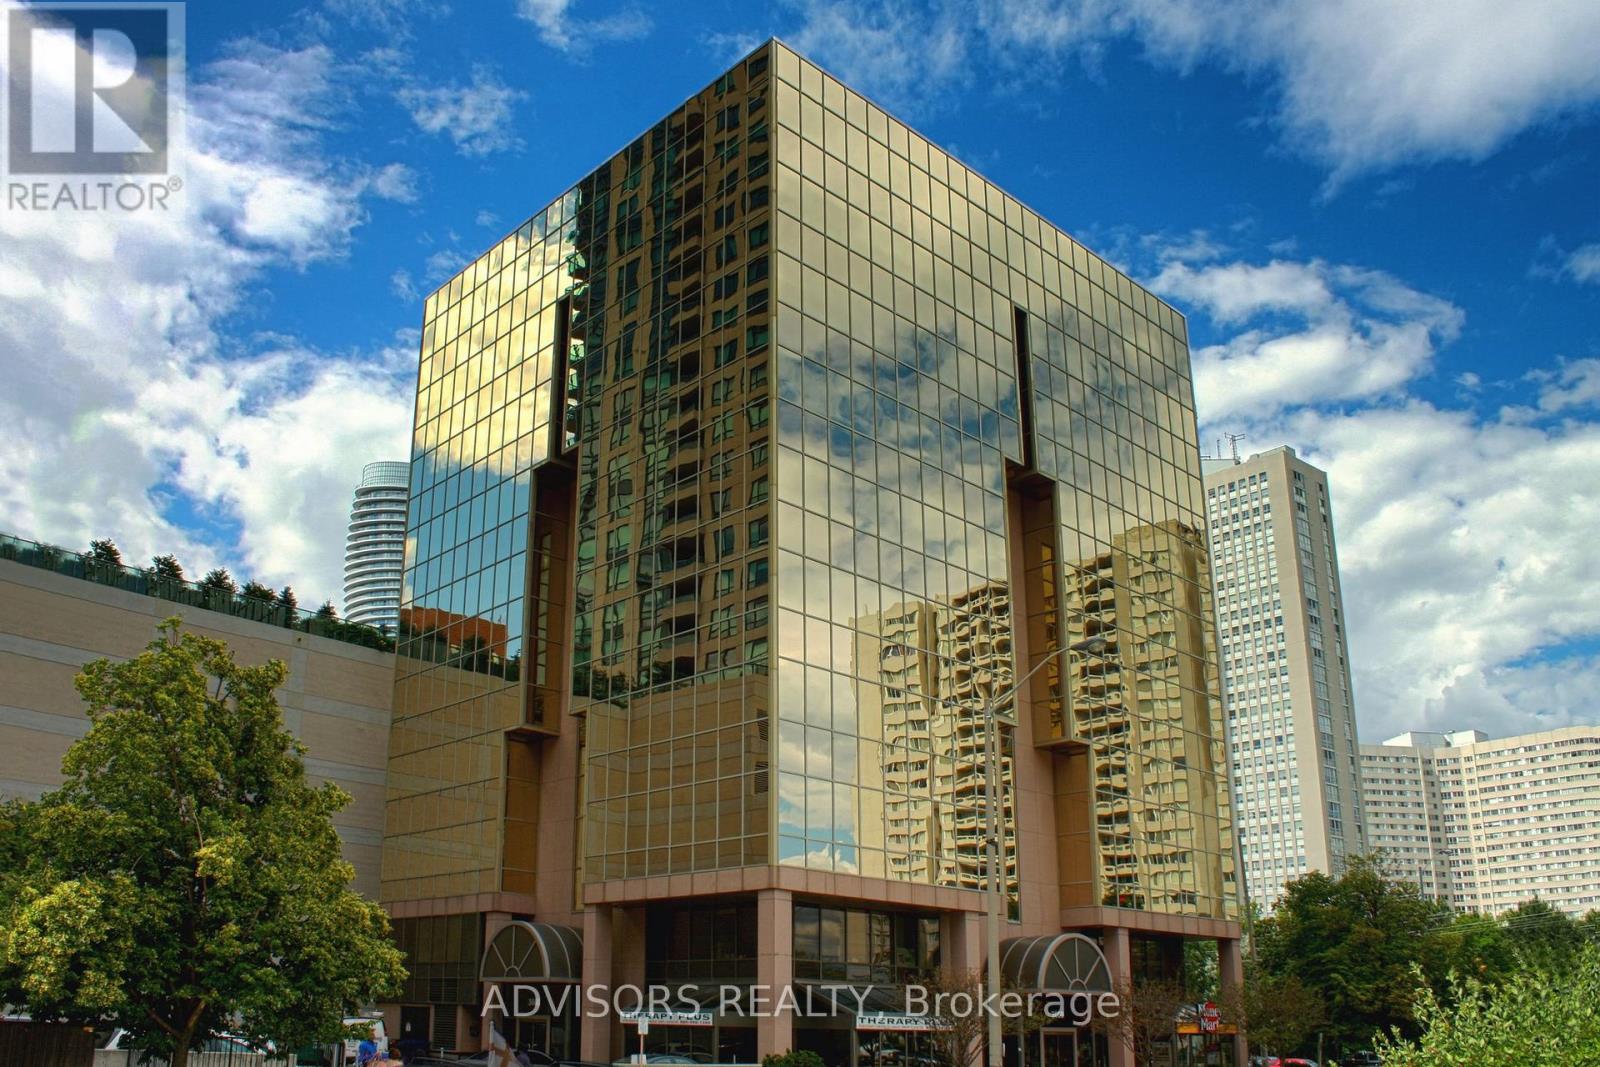
This single office space is graced with expansive windows, offering an unobstructed and captivating street view. Situated within a meticulously maintained, professionally owned, and managed 10-storey office building, this location finds itself strategically positioned in the heart of the bustling Mississauga City Centre area. The proximity to the renowned Square One Shopping Centre, as well as convenient access to Highways 403 and QEW, ensures both business efficiency and accessibility. Additionally, being near the city center gives a substantial SEO boost when users search for terms like "x in Mississauga" on Google. For your convenience, both underground and street-level parking options are at your disposal. Experience the perfect blend of functionality, convenience, and a vibrant city atmosphere in this exceptional office space. **EXTRAS** Bell Gigabit Fibe Internet Available for Only $25/Month (id:50787)
19982 Kennedy Road
Caledon, Ontario
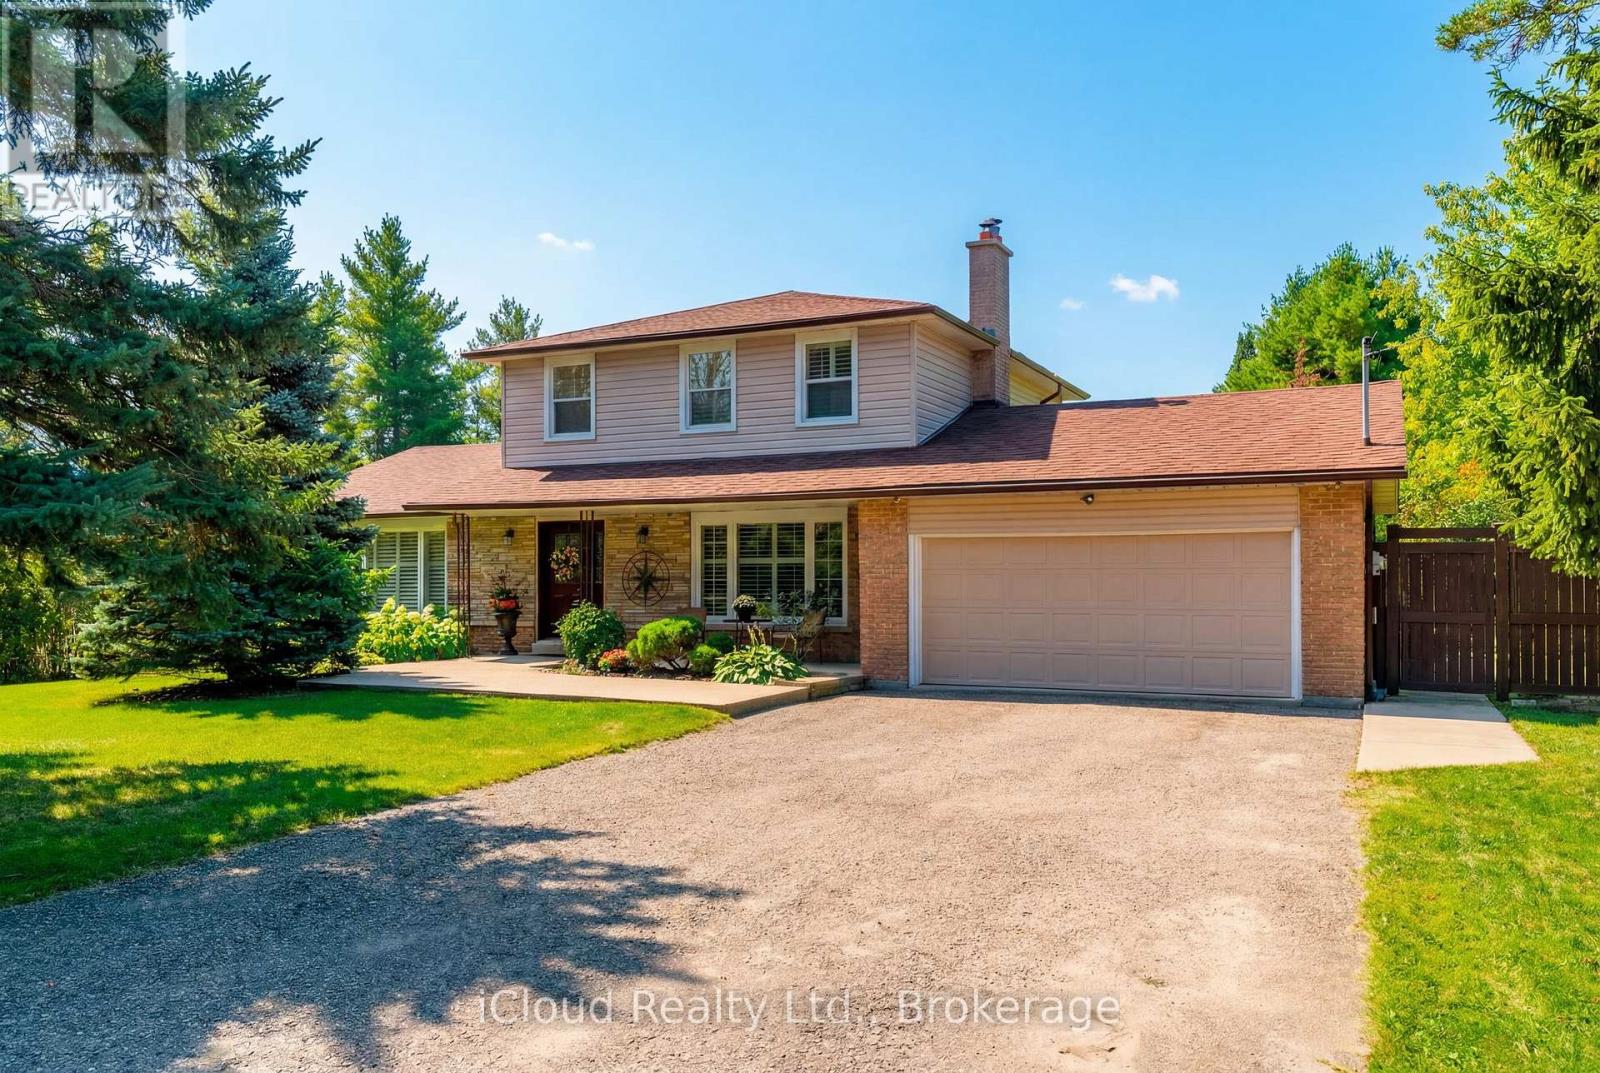
Imagine coming home to space, and privacy of 1.03 acres - welcome to 19982 Kennedy Rd - surrounded by mature trees, this beautifully maintained 3-bedroom residence offers, 3 bathrooms, a 2-car garage, ample parking, a finished basement, creating approx 3000 sq ft of living space. Step inside to timeless Indian slate flooring and a warm, inviting interior. The chef-inspired kitchen is truly the heart of the home, featuring a Viking propane cooktop with professional hood vent, built-in oven and microwave, granite countertops, custom cabinetry, pot drawers and a generous centre island perfect for gathering. The spacious living room offers space for entertaining, while the family room with wood-burning fireplace creates a cozy retreat. A bright spacious 3-season sunroom extends the living space and opens onto a deck overlooking the private grounds - an ideal spot for morning coffee, summer dining or evening relaxation. Hardwood stairs lead to the upper level where you'll find three well-appointed bedrooms, including a spacious primary retreat with a 4-piece ensuite. The recently renovated finished basement adds exceptional flexibility with a large recreation room, potential 4th bedroom or office, durable vinyl flooring, abundant storage and a bonus workshop. Outside, the pool-sized backyard is framed by mature trees, western exposure and features; propane BBQ hookup, a fire pit, an over-sized shed, offering plenty of room to entertain, play or simply enjoy the peace and privacy of your surroundings. Recent 2026 improvements include a new propane furnace with 10 year transferable warranty, and a new propane hot water tank, and online propane monitoring. Located near renowned golf courses, Island Lake Conservation Area, Forks of the Credit, shopping, dining, schools and healthcare, minutes to Orangeville, easy commute to Brampton and the GTA. Well Pump 2024 (no water bill), Propane Furnace 2026, Propane Hot water tank 2026, Manual Generator Connection. (id:50787)
29 - 3265 South Millway
Mississauga, Ontario
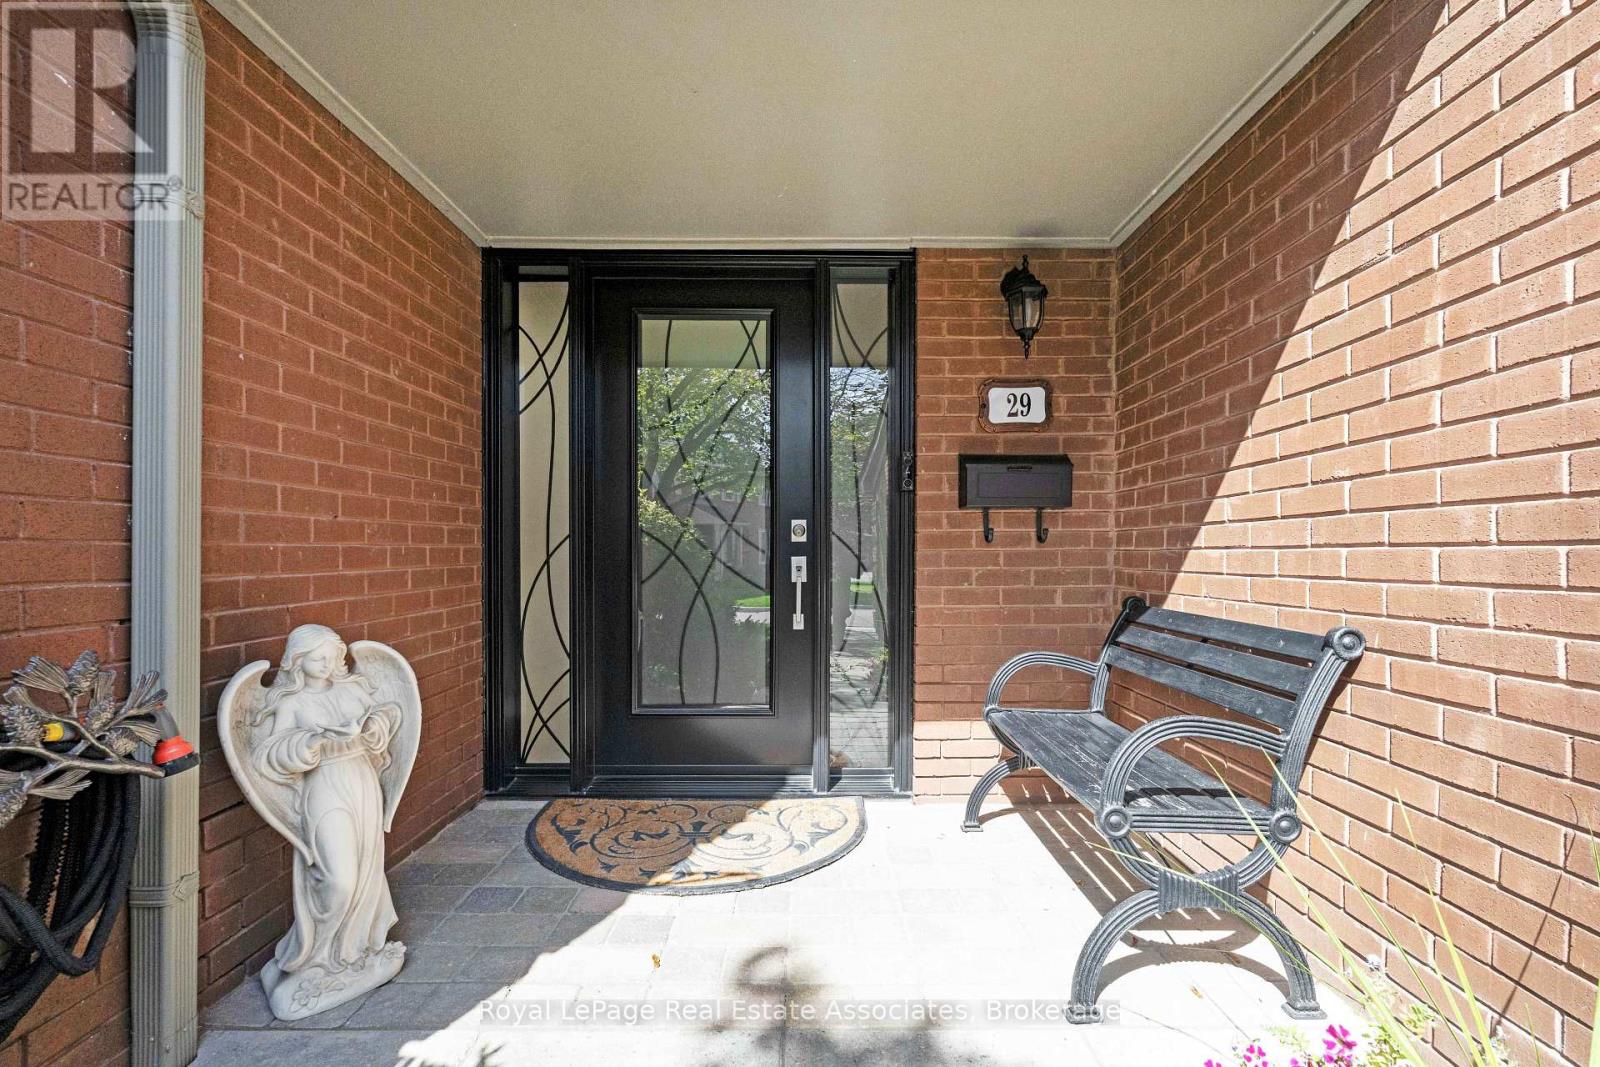
Welcome to your peaceful retreat in the heart of Erin Mills. Tucked into a quiet ravine setting, this beautifully updated townhome offers over 2,300 sq. ft. of thoughtfully designed living space. The inviting main living area is complemented by a beautifully renovated kitchen. The spacious 3-bedroom, 4-bathroom (2 newly renovated bathrooms upstairs) layout provides plenty of room for the whole family, with a primary bedroom featuring its own ensuite. The fully finished walkout lower level features its own kitchen, full bathroom, and Murphy bed, offering flexible additional living space for extended family, guests, or a private retreat. A 2-car garage adds valuable convenience and storage, while the quiet ravine backdrop offers a peaceful setting that is increasingly hard to find. Enjoy the surrounding greenery, parks, and nearby trails, while still being minutes from the amenities and services that make Erin Mills so convenient. Ideally located close to shopping, schools, parks, trails, UTM, and Credit Valley Hospital, with easy access to major highways. This is a wonderful opportunity to enjoy a spacious, updated home in a tranquil natural setting without giving up convenience. Condo fees include landscaping, water, Bell Fibe TV and unlimited internet. (id:50787)
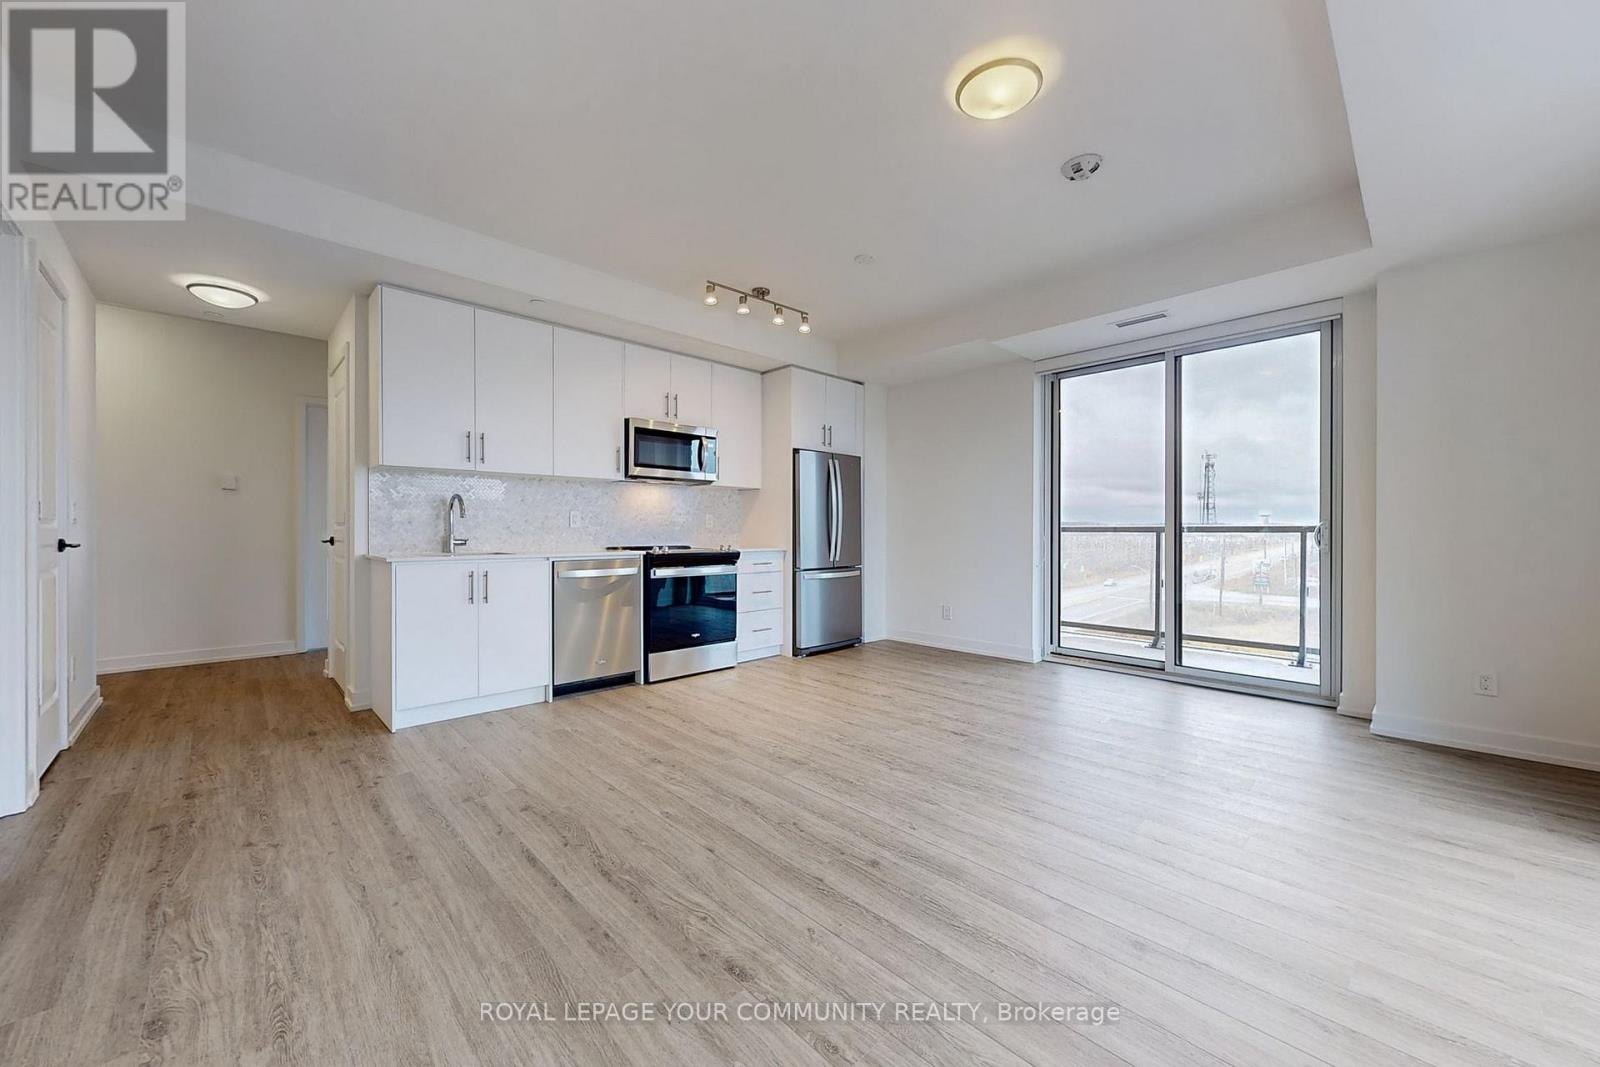
611 - 345 Wheat Boom Drive
Oakville, Ontario
This stunning corner suite offers 9-foot ceilings, 2 spacious bedrooms, and a versatile den, perfect for a home office! Experience modern living in the heart of Oakvilles sought-after Oakvillage community. Sophisticated lobby with automated parcel lockers. Prime Location Everything Within Walking Distance! Nestled near Dundas & Trafalgar, you'll have schools, dining, grocery stores, shopping, and banking just steps away. Enjoy the charm of Downtown Oakville, only an 8-minute walk, with its inviting cafes, boutiques, and vibrant nightlife. Nature at Your Doorstep The Sixteen Mile Creek Trail is right outside your building, offering scenic paths through trees, creeks, and ponds. The community also features a 1.5 km internal trail, seamlessly connecting residents to Oakvillage's impressive 300 km trail network for walking, running, or cycling. Easy commuting with Highways 407, 403, and the QEW just minutes away, and the Oakville GO Station offering direct access to downtown Toronto, commuting can't be easier! (id:50787)
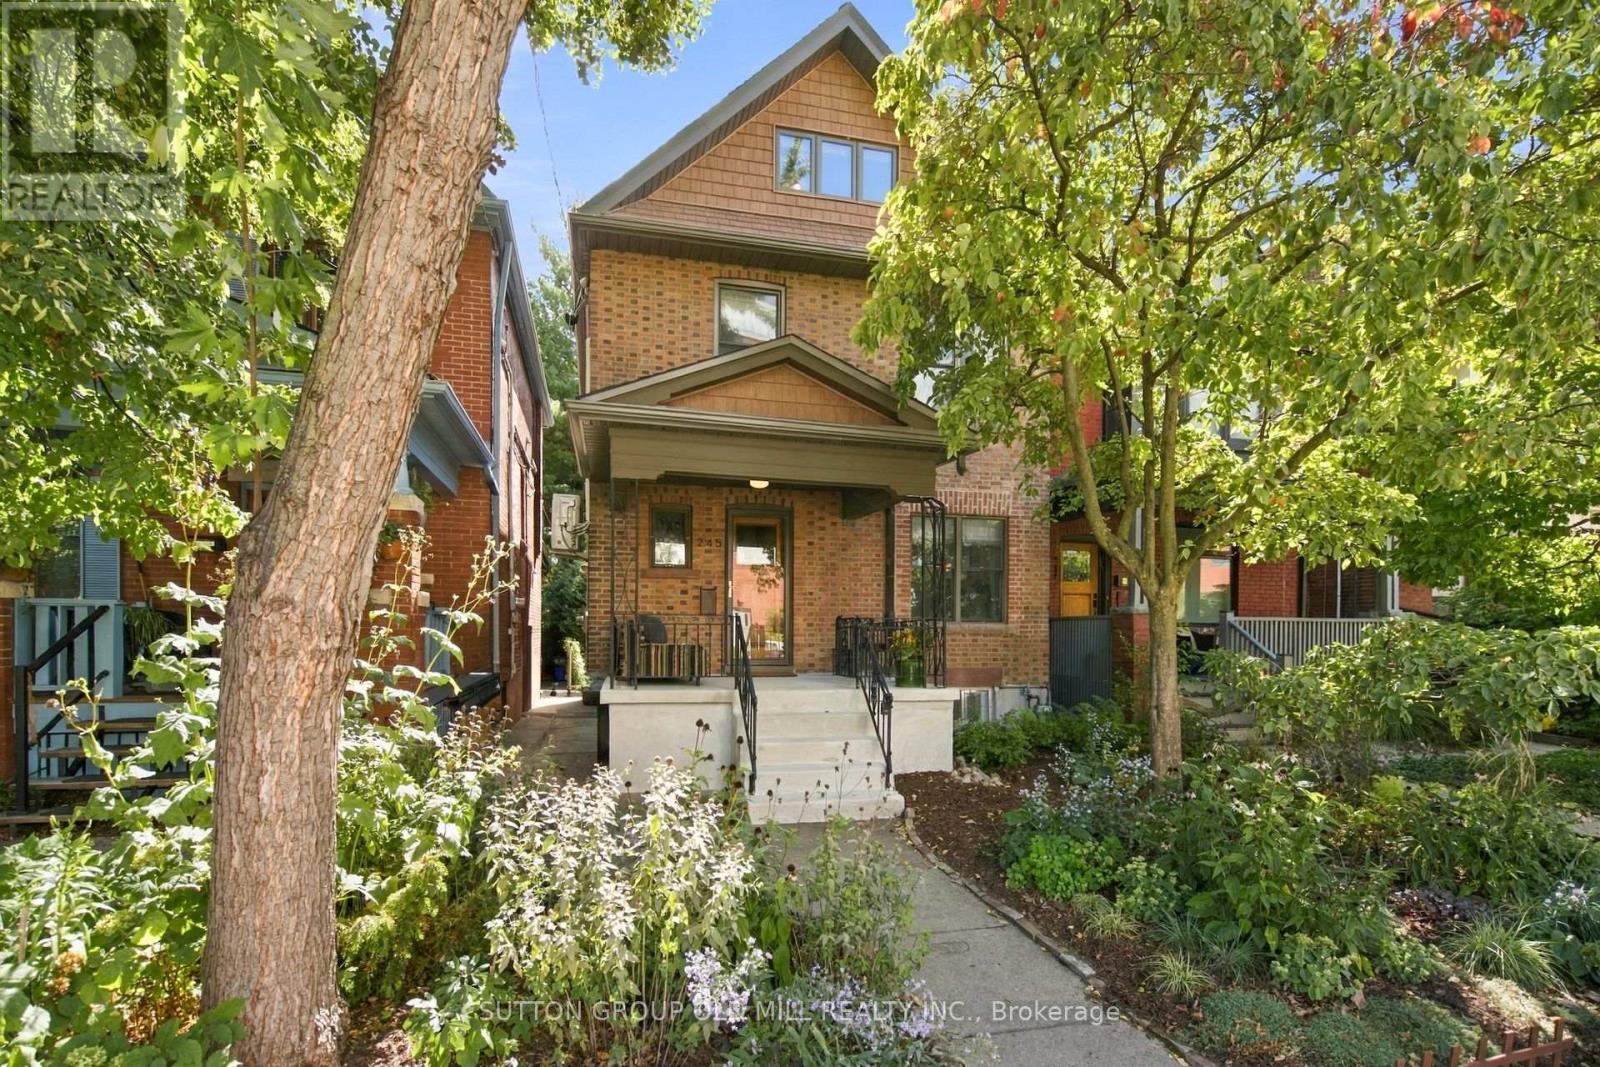
245 St Johns Road
Toronto, Ontario
Welcome to this beautifully renovated 2.5-storey detached home, perfectly situated on a generous 25' x 120' lot in the heart of The Junction. Thoughtfully designed with a sophisticated Scandinavian aesthetic, this exceptional home blends timeless style with the comfort and functionality of modern living. The inviting main floor features a warm living room with fireplace, spacious dining room ideal for entertaining, and a convenient 4-pce bath. At the heart of the home is the stunning high-end contemporary kitchen, featuring integrated appliances, sleek cabinetry and a refined, minimalist design that is as functional as it is beautiful. The second floor houses 3 generously proportioned bedrooms which offer plenty of space for family and guests and are complemented by a stylishly renovated main bathroom. The open concept third-floor provides exceptional flexibility, with ample room for a comfortable recreation area, guest room and dedicated home office. The finished lower level extends the living space even further, offering a practical walk-in pantry, home gym and additional office space-perfect for today's work-from-home lifestyle. Step outside to a lovely private backyard, offering a peaceful retreat for morning coffee, summer entertaining or relaxing with family and friends. A rare combination of character, thoughtful renovation, generous living space and a coveted Junction location, all on a beautiful deep lot. Just move in and enjoy! (id:50787)
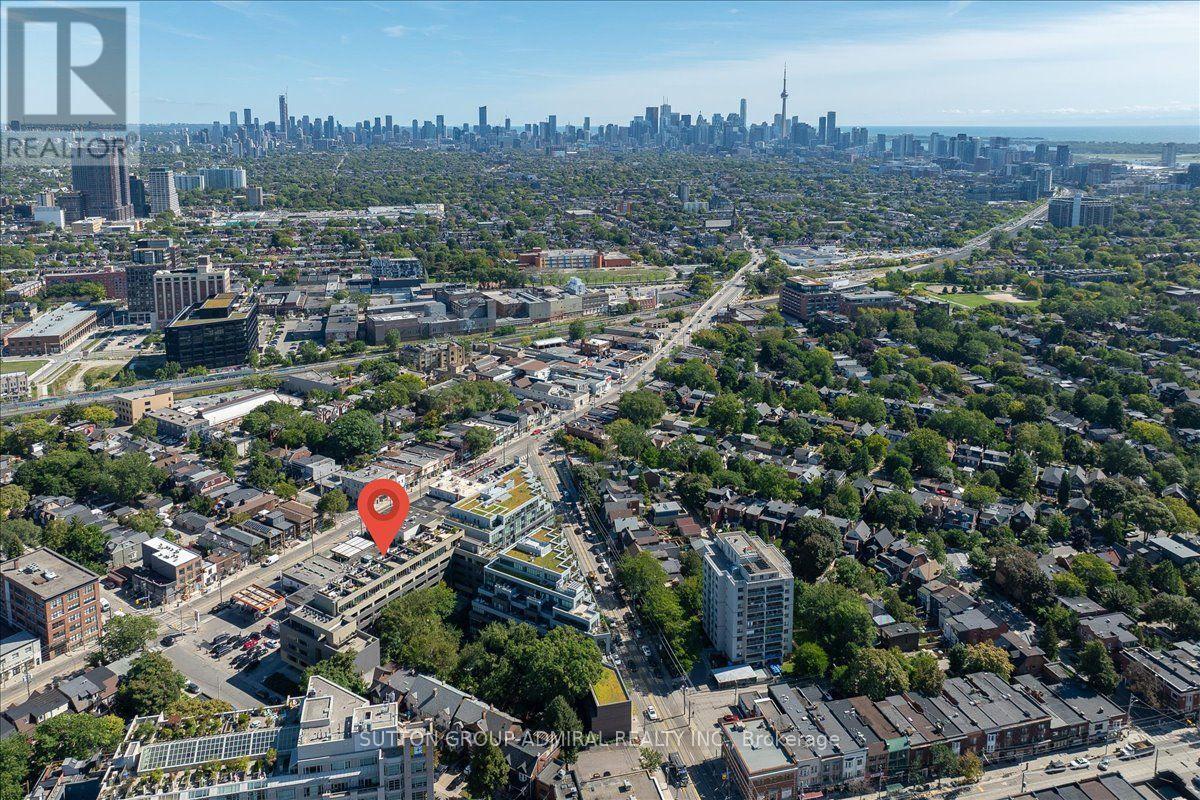
506b - 25 Ritchie Avenue
Toronto, Ontario
Welcome to this unique top-floor loft at 25 Ritchie Ave, offering an incredible combination of indoor-outdoor living and panoramic city views. This bright and stylish 1-bedroom suite features 9-ft ceilings, hardwood floors, ensuite laundry, and roll-down blinds throughout. The modern kitchen is finished with a striking red quartz countertop and backsplash, stainless steel appliances, gas stove, and built-in microwave. Step outside to your private balcony or head up to the rooftop terrace with spectacular 360 views, complete with a BBQ and dedicated gas line-perfect for entertaining. Additional features include a glass-enclosed shower, owned AC, furnace and hot water heater, underground parking and locker. Enjoy the building's charming courtyard and an unbeatable Roncesvalles location close to transit, shops, restaurants, parks and everything the neighbourhood has to offer. (id:50787)
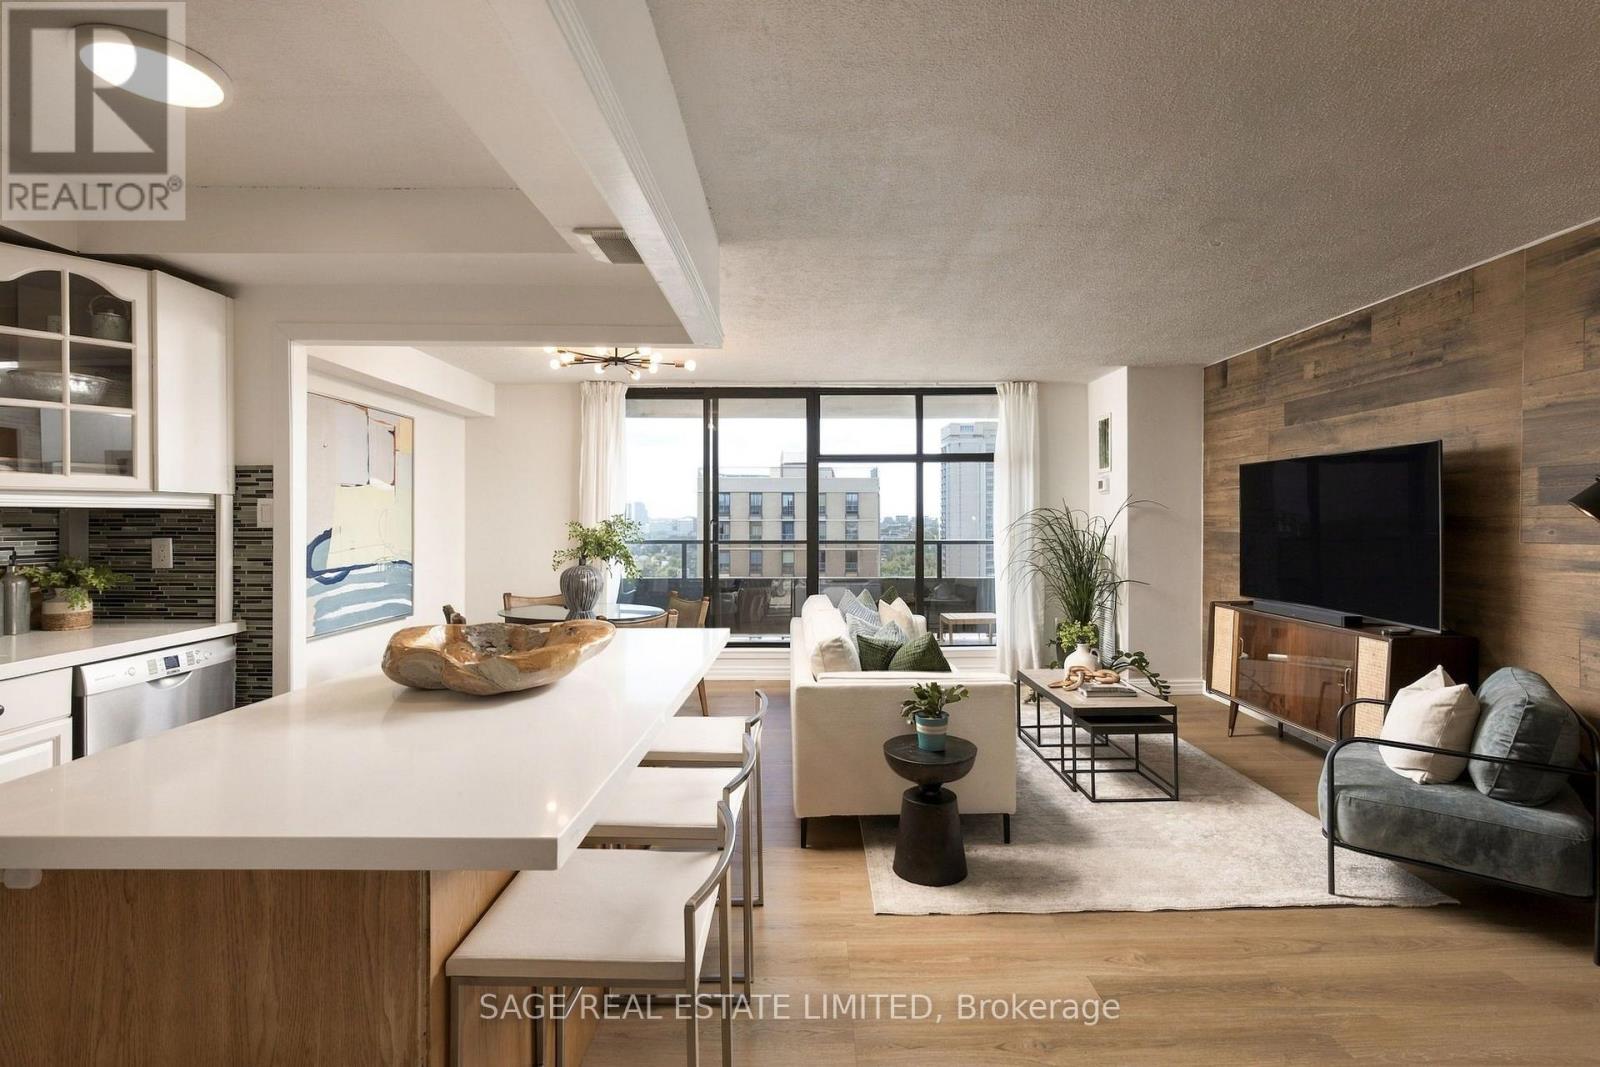
1904 - 135 Marlee Avenue
Toronto, Ontario
There is a reason units in this building don't sit on the market for long and have held their value better than the average Toronto condo. The details that make this home so comfortable and functional are also what make it a smart long term investment. There is an old saying that "they don't make them like they used to," and that couldn't be more true here. The size and layout are refreshing. The large kitchen has full size appliances, tons of counter space and cabinetry, and plenty of room to gather around the center island. It feels like its own defined space while still flowing into the living and dining room. And isn't it refreshing to find a condo that can comfortably fit a real dining table? This is a condo you can actually entertain in. Down the hall are two well sized bedrooms, two bathrooms - including a primary ensuite - and a den with a door. The laundry room doubles as ensuite storage, and there is even a separate linen closet! Another rare find in newer condos. Large north facing windows bring in plenty of natural light and open views, while the spacious balcony gives you room to sit back and take it all in. The suite also includes underground parking, reasonable price per square foot maintenance fees that cover all utilities, plus the opportunity to secure an external storage locker after a short wait on the building's waitlist. And all of this for under $590,000? That's great value. Now let's explore the location. 135 Marlee is less than a kilometre from both Eglinton West and Glencairn line 1 subway stations, even closer to the Eglinton LRT, and minutes from Allen Road for easy commutes outside the city. Love nature, walking or biking? Perfect. The building backs right on to the popular green space Kay Gardner Beltline. You are also in the sought after West Prep P.S. catchment, and benefit from a daycare and Sobeys just one block north. I could keep going, but I think you get it. Time to book a showing and fall in love! (id:50787)
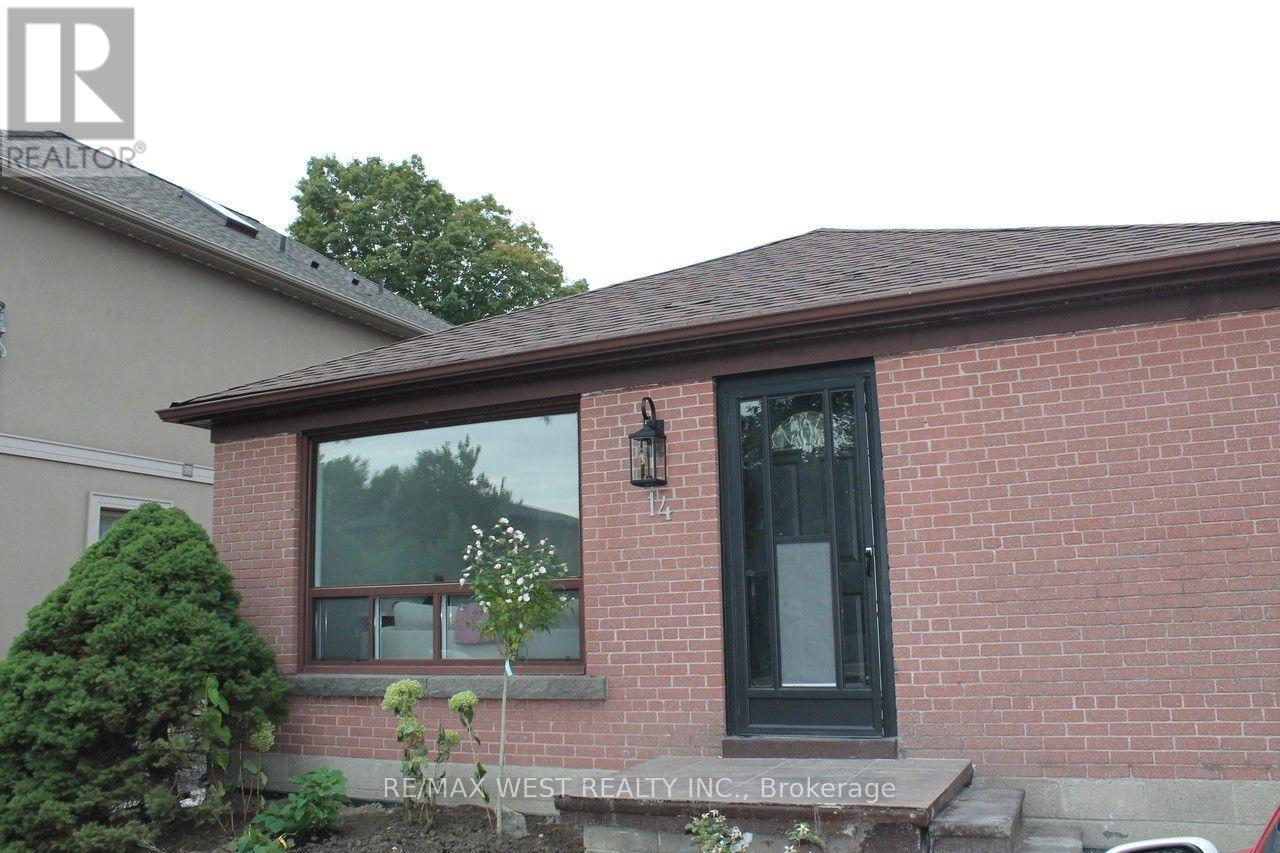
Main - 14 Treeview Drive
Toronto, Ontario
Welcome to Your New Home. Beautiful 3 bedroom 1 bathroom main floor unit. Located on a quiet tree lined street in a coveted residential area. comes with large backyard. Close to great schools Costco, Ikea, Walmart, No Frills and Green spaces. Easy access to transit and the major highways. Don't miss your opportunity to see this spacious unit, perfect for families, couples and people who work from home. Includes two parking spaces. (id:50787)
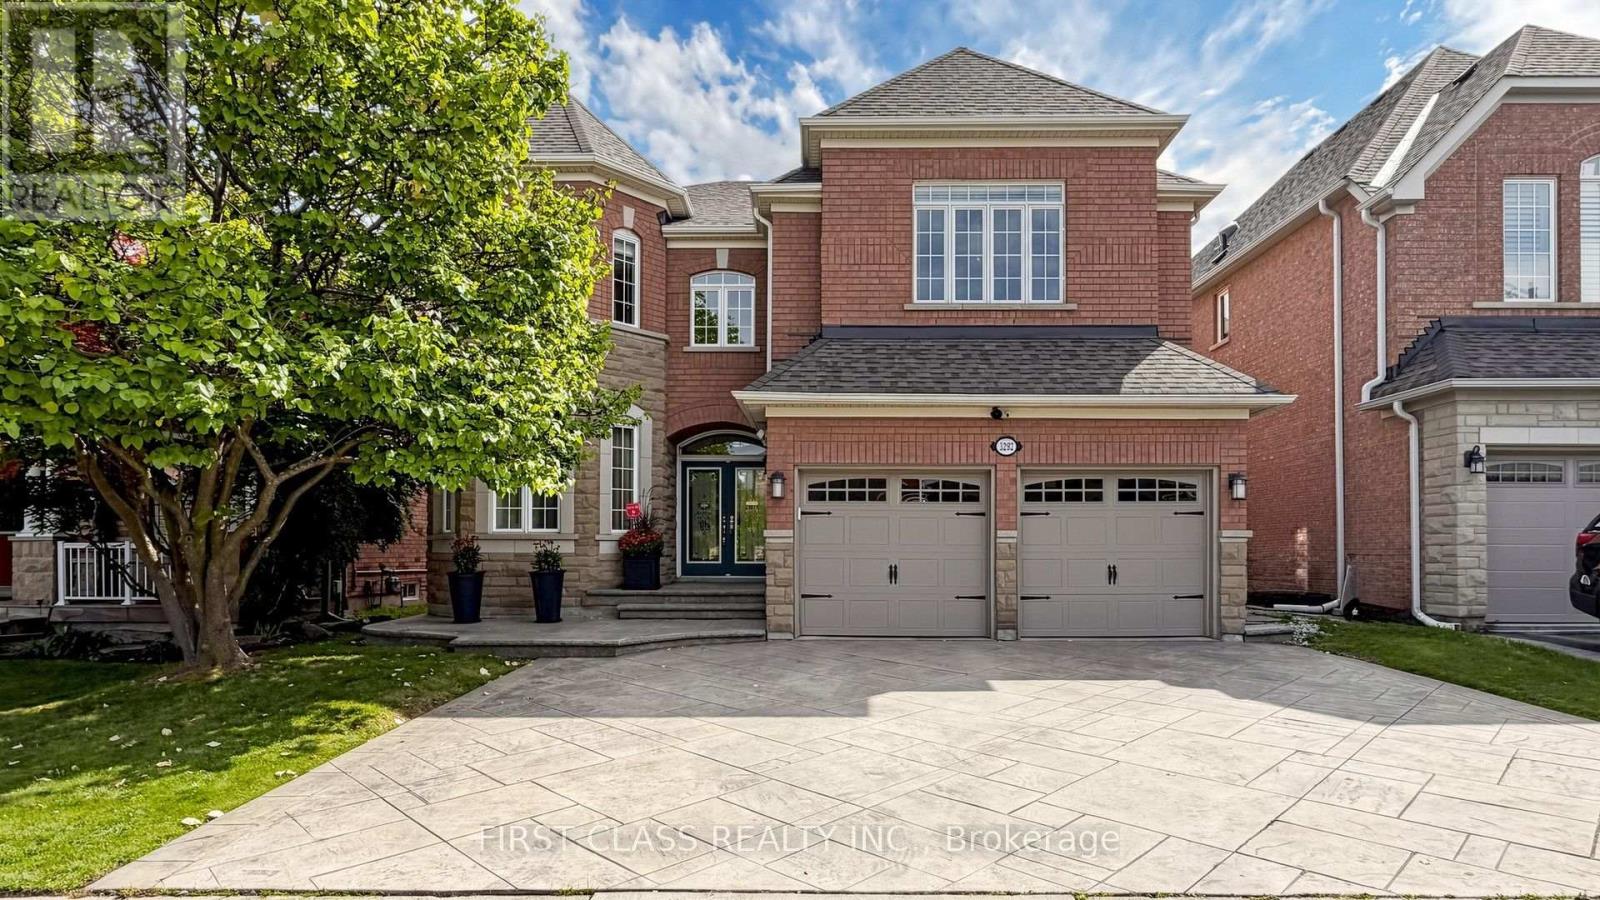
3292 Topeka Drive
Mississauga, Ontario
An exceptional executive residence nestled on the coveted south side of Topeka Drive, where homes rarely come to market. Offering over 5,800 sq. ft. of beautifully finished living space, this impressive 5-bedroom home features a spacious loft, 4 bathrooms, elegant principal rooms, and hardwood flooring throughout the main and upper levels. Set on a premium, pool-sized lot backing directly onto a scenic walking trail with completely unobstructed views, the beautifully landscaped backyard offers a private and peaceful setting rarely found in the neighbourhood. Features include patterned concrete, a widened 3+ car driveway, gazebo, underground sprinkler system, and outdoor shed on a solid concrete base. The thoughtfully designed interior showcases an open-concept layout, abundant natural light, rich hardwood flooring, pot lights, upgraded cabinetry, crown moulding, and elegant iron stair railings. The kitchen features a professionally planned appliance layout designed to maximize functionality and efficiency. The spacious primary suite offers a spa-inspired 5-piece ensuite and an oversized additional closet. Two separate staircases and a separate entrance provide convenient access to the finished lower level, offering generous space for recreation, entertaining, and extended-family living. Additional features include central vacuum, water softener, drinking water filtration system, rough-in security system, and roof shingles replaced in 2021. Ideally located within walking distance to highly rated schools and neighbourhood parks, with convenient access to Highway 403, hospitals, shopping, supermarkets, banks, and Ridgeway Plaza. A rare opportunity offering impressive scale, privacy, thoughtful design, quality finishes, and an exceptional rear setting in one of Churchill Meadows' most desirable enclaves. (id:50787)