
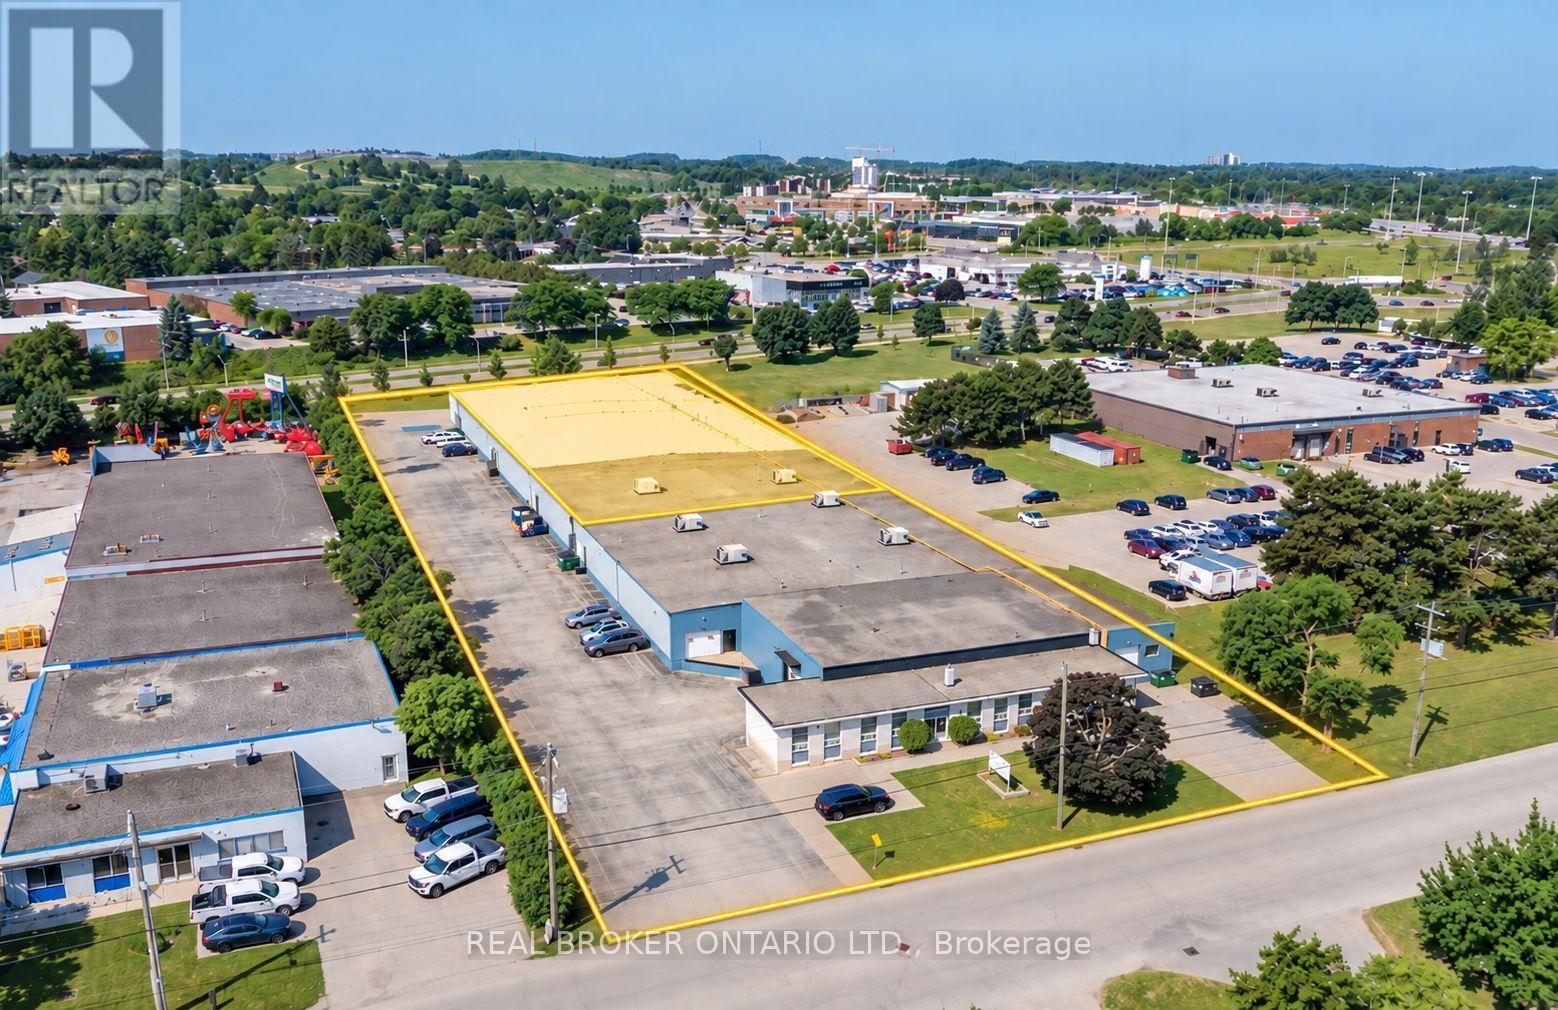
4 - 97 Ardelt Avenue
Kitchener, Ontario
97 Ardelt Avenue, Kitchener. Industrial space for lease in four configurations. Clear height 16 ft 7 in to deck. Power 400 amps, 600 volts, 3 phase. Fully sprinklered building. Zoned EMP 2 (General Industrial), permitting manufacturing, warehousing, trades and industrial services. Loading ranges from 1 dock level door and 1 drive in door up to 3 truck level doors and 3 drive in doors (10 ft x 12 ft), depending on configuration. (id:50787)
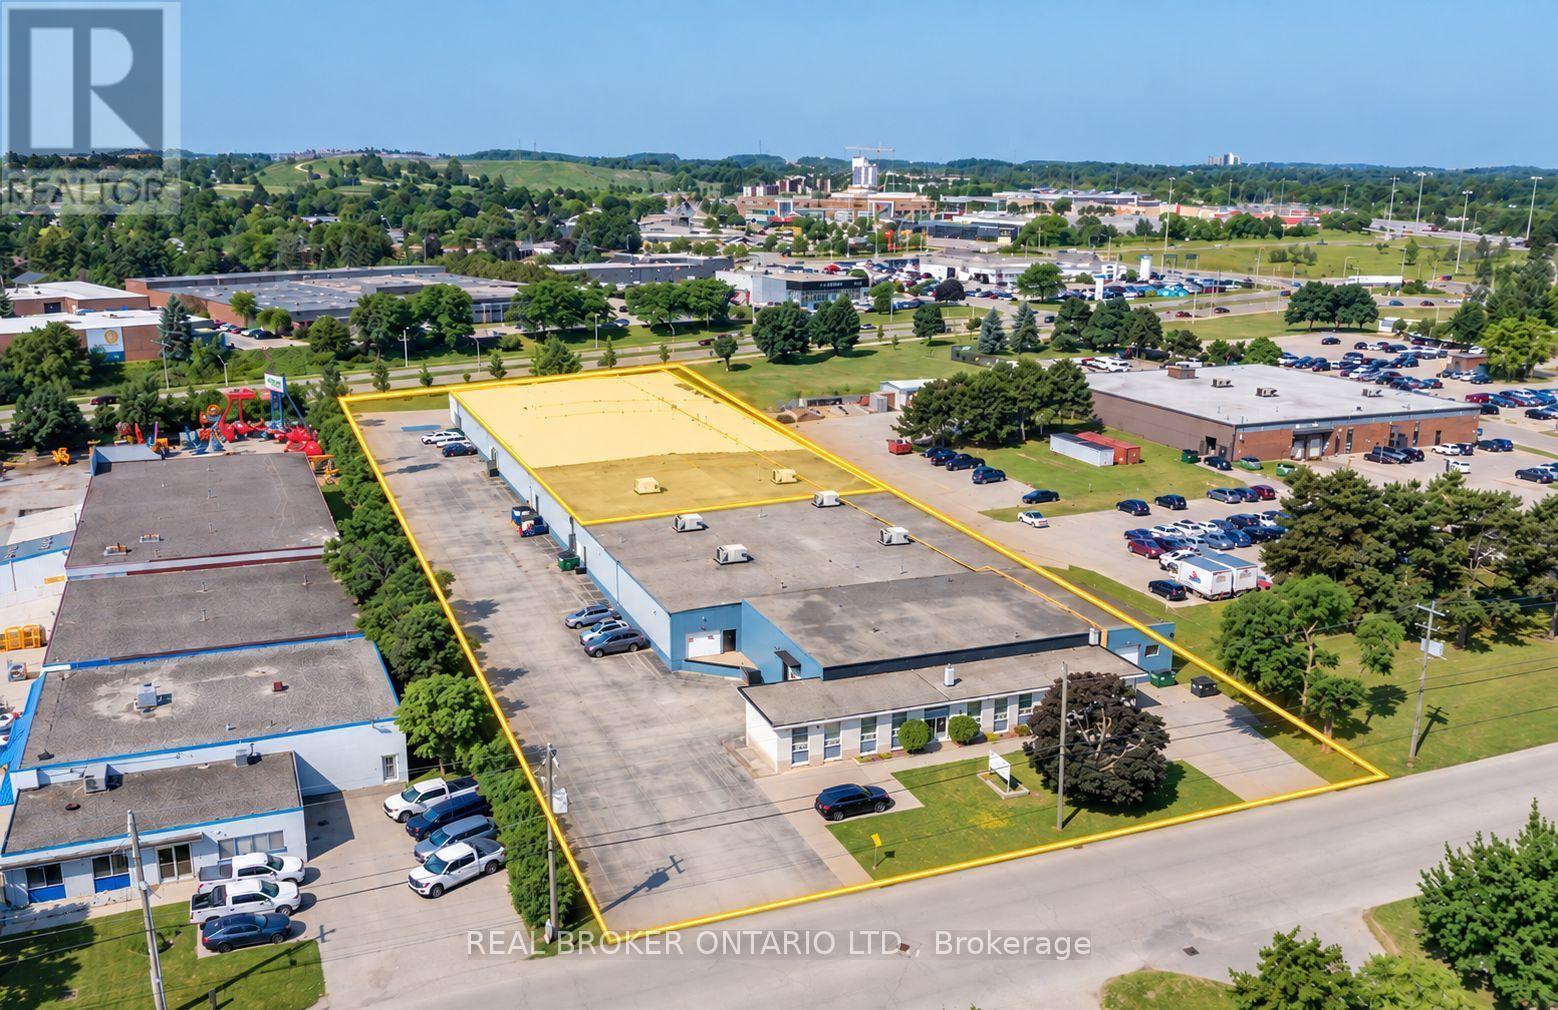
3 - 97 Ardelt Avenue
Kitchener, Ontario
97 Ardelt Avenue, Kitchener. Industrial space for lease in four configurations. Clear height 16 ft 7 in to deck. Power 400 amps, 600 volts, 3 phase. Fully sprinklered building. Zoned EMP 2 (General Industrial), permitting manufacturing, warehousing, trades and industrial services. Loading ranges from 1 dock level door and 1 drive in door up to 3 truck level doors and 3 drive in doors (10 ft x 12 ft), depending on configuration. (id:50787)
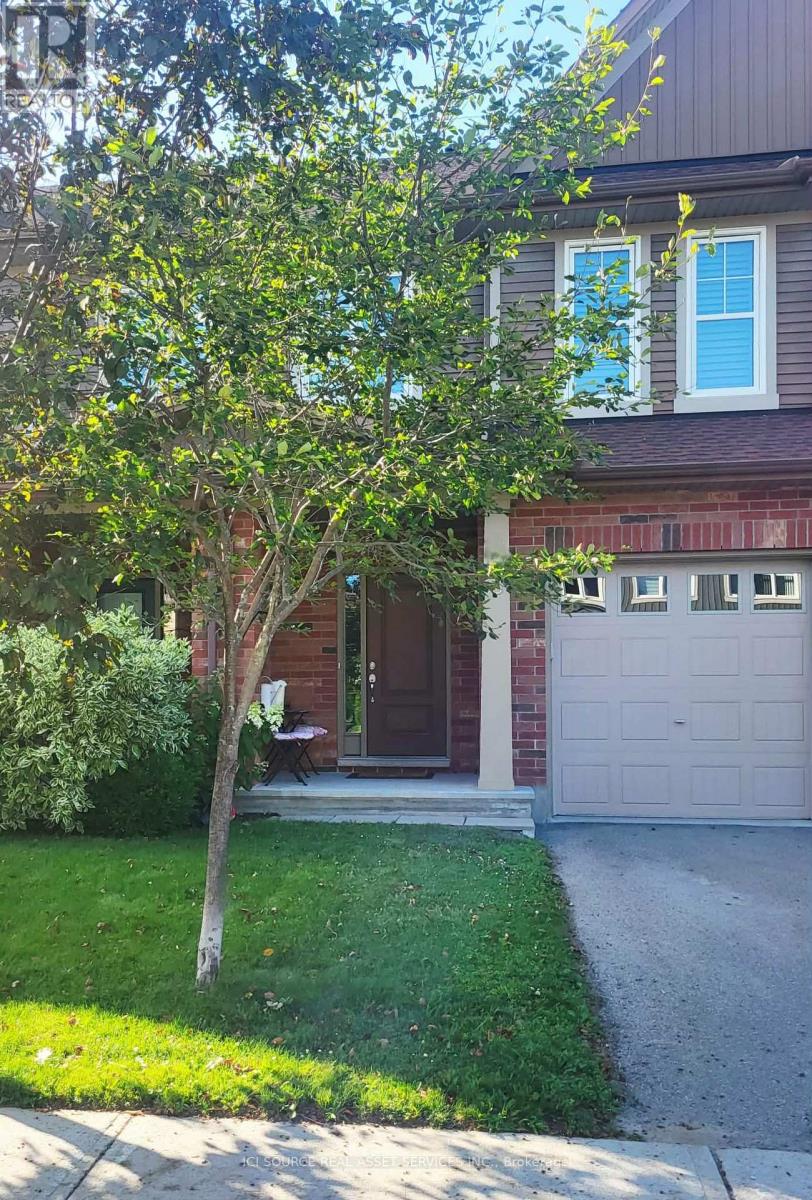
308 Fergus Crescent
Ottawa, Ontario
Close to shopping, bus stops, schools, healthcare, daycares, playgrounds, and the 416, this 2015 Tartan-built, Energy Star-certified townhouse is part of the easygoing, desirable Havencrest neighbourhood in Barrhaven West, among many family households in a pleasant, diverse community. The home has always been pet/smoke-free, is well-maintained and very move-in ready. You will like it here, really. Have those backyard barbecues, walk along the sidewalks through surrounding streets to visit friends or even skip over to the large retail plaza on Strandherd (10-min walk) for drinks, a bite, and some light shopping - but better bring your vehicle for that large Costco trip! The open-concept main level is where nice memories are made, as once you step up from the foyer, you have clear sights on the full layout (kitchen/living/dining areas), with lovely dark oak hardwood throughout. The kitchen has shaker-style oak cocoa bean cabinets with an arctic white interior, plentiful lighting, and a convenient island to cook your favourite dishes on. Going upstairs, wrap your hand around the elegant, stained oak railing. You will find three well-sized bedrooms and two large bathrooms. All rooms on the second floor have glossy white California shutters. The basement has a utility room, storage space, and a finished area for those nights to get comfortable and watch a movie. Enjoy the gas fireplace set against beautiful, cultured stone from floor to ceiling. Total sq. ft. is 1,714 inc. bsmt. *For Additional Property Details Click The Brochure Icon Below* (id:50787)
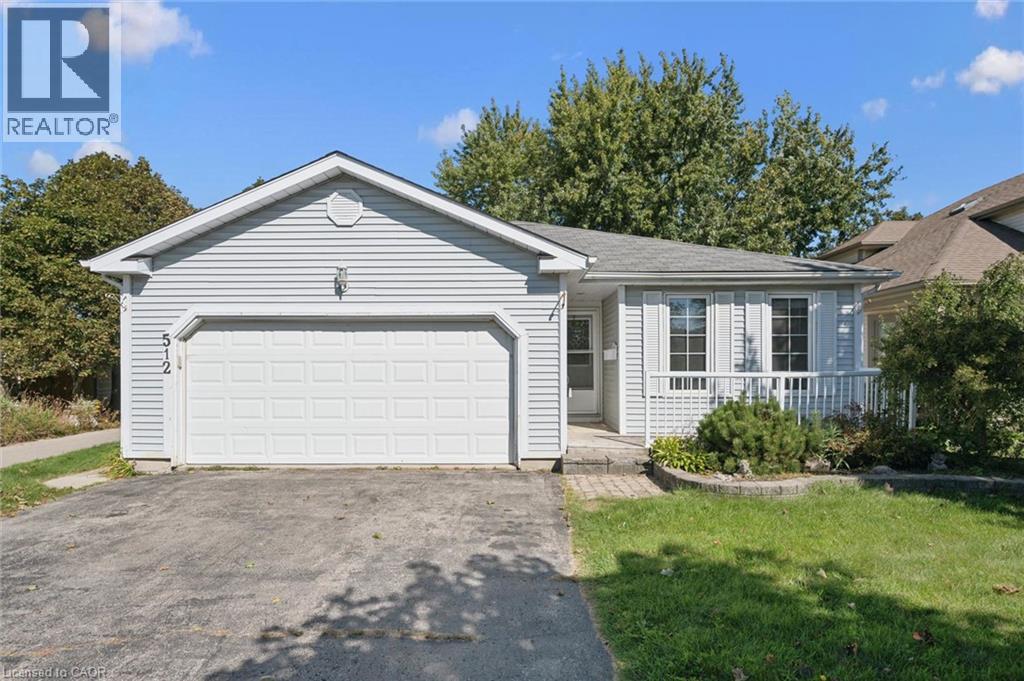
512 Thorndale Drive
Waterloo, Ontario
OPPORTUNITY KNOCKS!!! 3 bedroom bungalow complete with a lower-level apartment, conveniently located with Waterloo's Westvale neighbourhood. The main floor offers a full kitchen opening onto the dining area and living room, with walk-out to deck. The three good sized bedrooms are well situated on the main-floor along with the full bathroom. This unit is completed with the 2-car garage and in-suite laundry. The lower level walk-out unit offers its own entrance with a mud-room area, an open concept and well sized kitchen and living room, two large bedrooms, a full bathroom, in-suite laundry and an additional storage room. This home is ideal for the home buyer looking for a mortgage helper, the multi-generational family, or the investor. 512 Thorndale is situated within walking distance to the Ira Needles Boardwalk amenities and still just a short drive to Uptown Waterloo and both Universities. (id:50787)
1008 - 470 Dundas Street E
Hamilton, Ontario
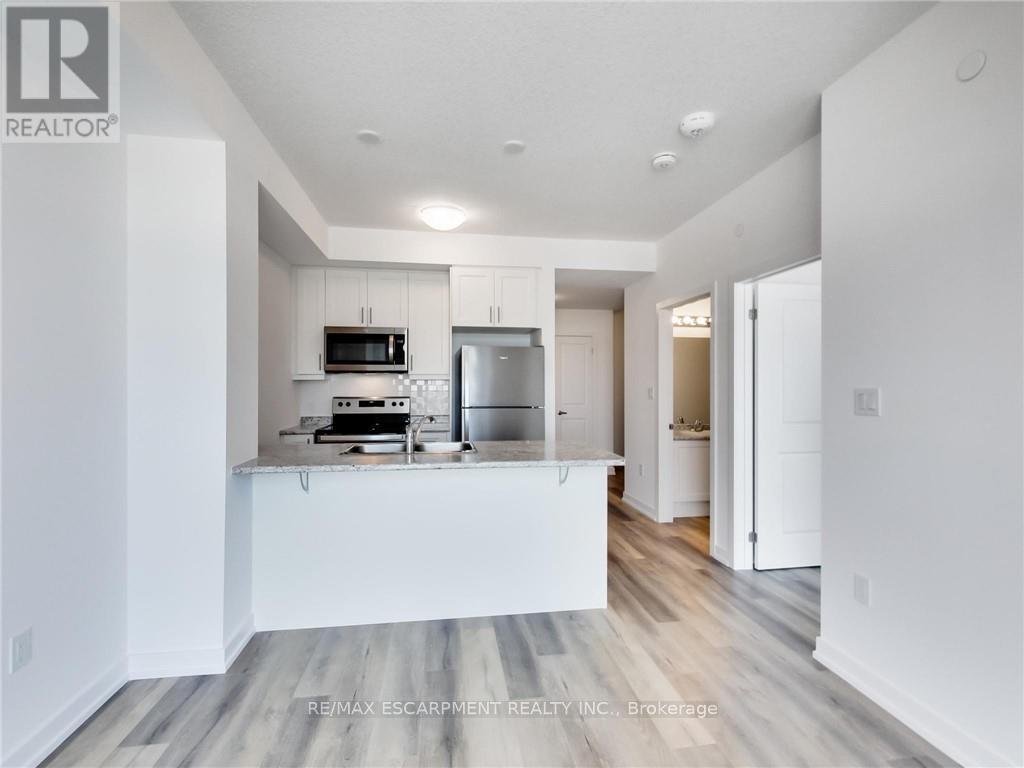
Prime location, high floor with view and balcony, 1 Bed + Den, 1 Bath. Live in a bright and trendy condo built by an award winning builder. Features an open concept kitchen and living room. In Suite Laundry. Great amenities, state of the art geo-thermal heating and cooling system, fully-equipped gym, party rom, stunning rooftop patio and bike storage. Includes exclusive locker and 1 parking space. The unit is laid out with efficiency in mind. Located within walking distance to shopping, dining and transportation, easy highway access. Close to downtown Burlington and Aldershot GO Station. Enjoy the pinnacle of contemporary living in Waterdown. Available November 1st, 2026. Tenant pays separately metered Hydro and Water. (id:50787)
8 - 8 Ottawa Street N
Hamilton, Ontario
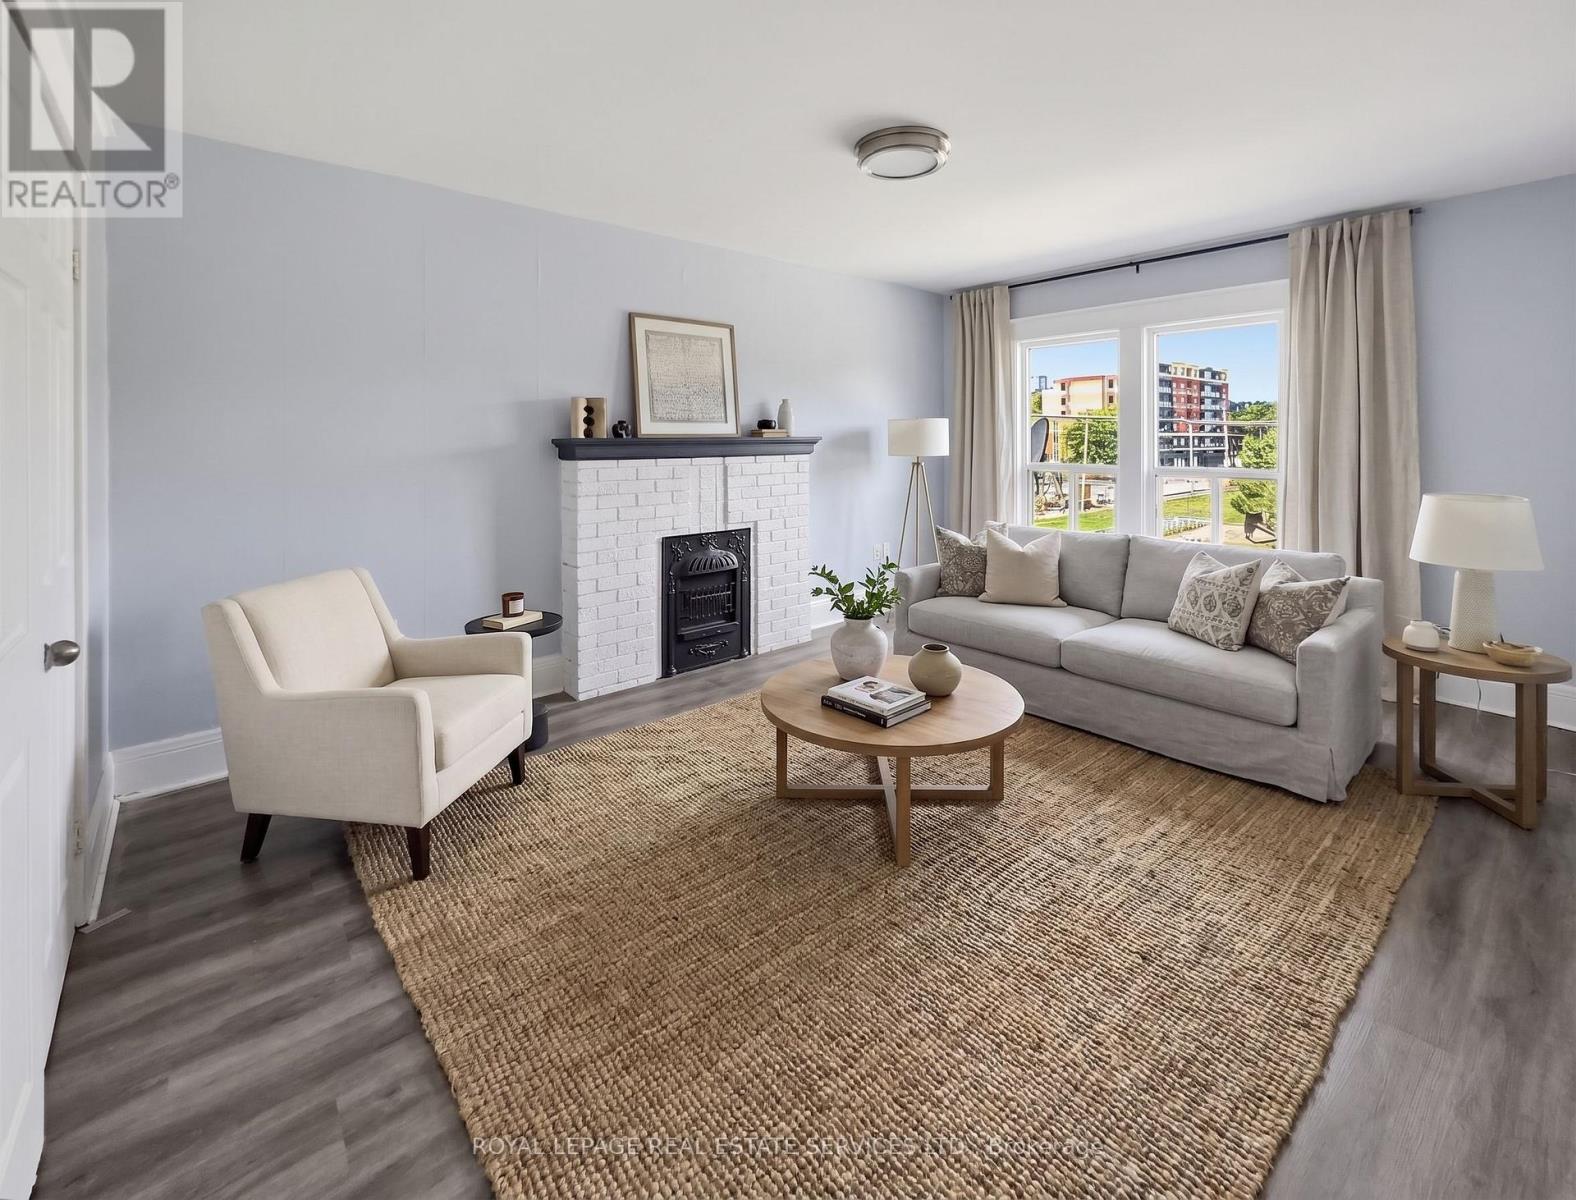
Welcome to this bright and spacious 1-bedroom apartment offering an exceptional blend of comfort and convenience. Flooded with natural light from large windows, the unit features a generously sized living room complete with a charming decorative fireplace feature, a functional eat-in kitchen, a comfortable bedroom with a closet, and a clean 3-piece washroom. Additional conveniences include on-site coin laundry. Ideally situated with public transit right outside your front door, this home puts you within walking distance of scenic Gage Park, Centre Mall on Barton, and the vibrant local shops and restaurants along Ottawa St N. Enjoy an effortless commute to downtown and nearby highways. (id:50787)
4 - 8 Ottawa Street N
Hamilton, Ontario
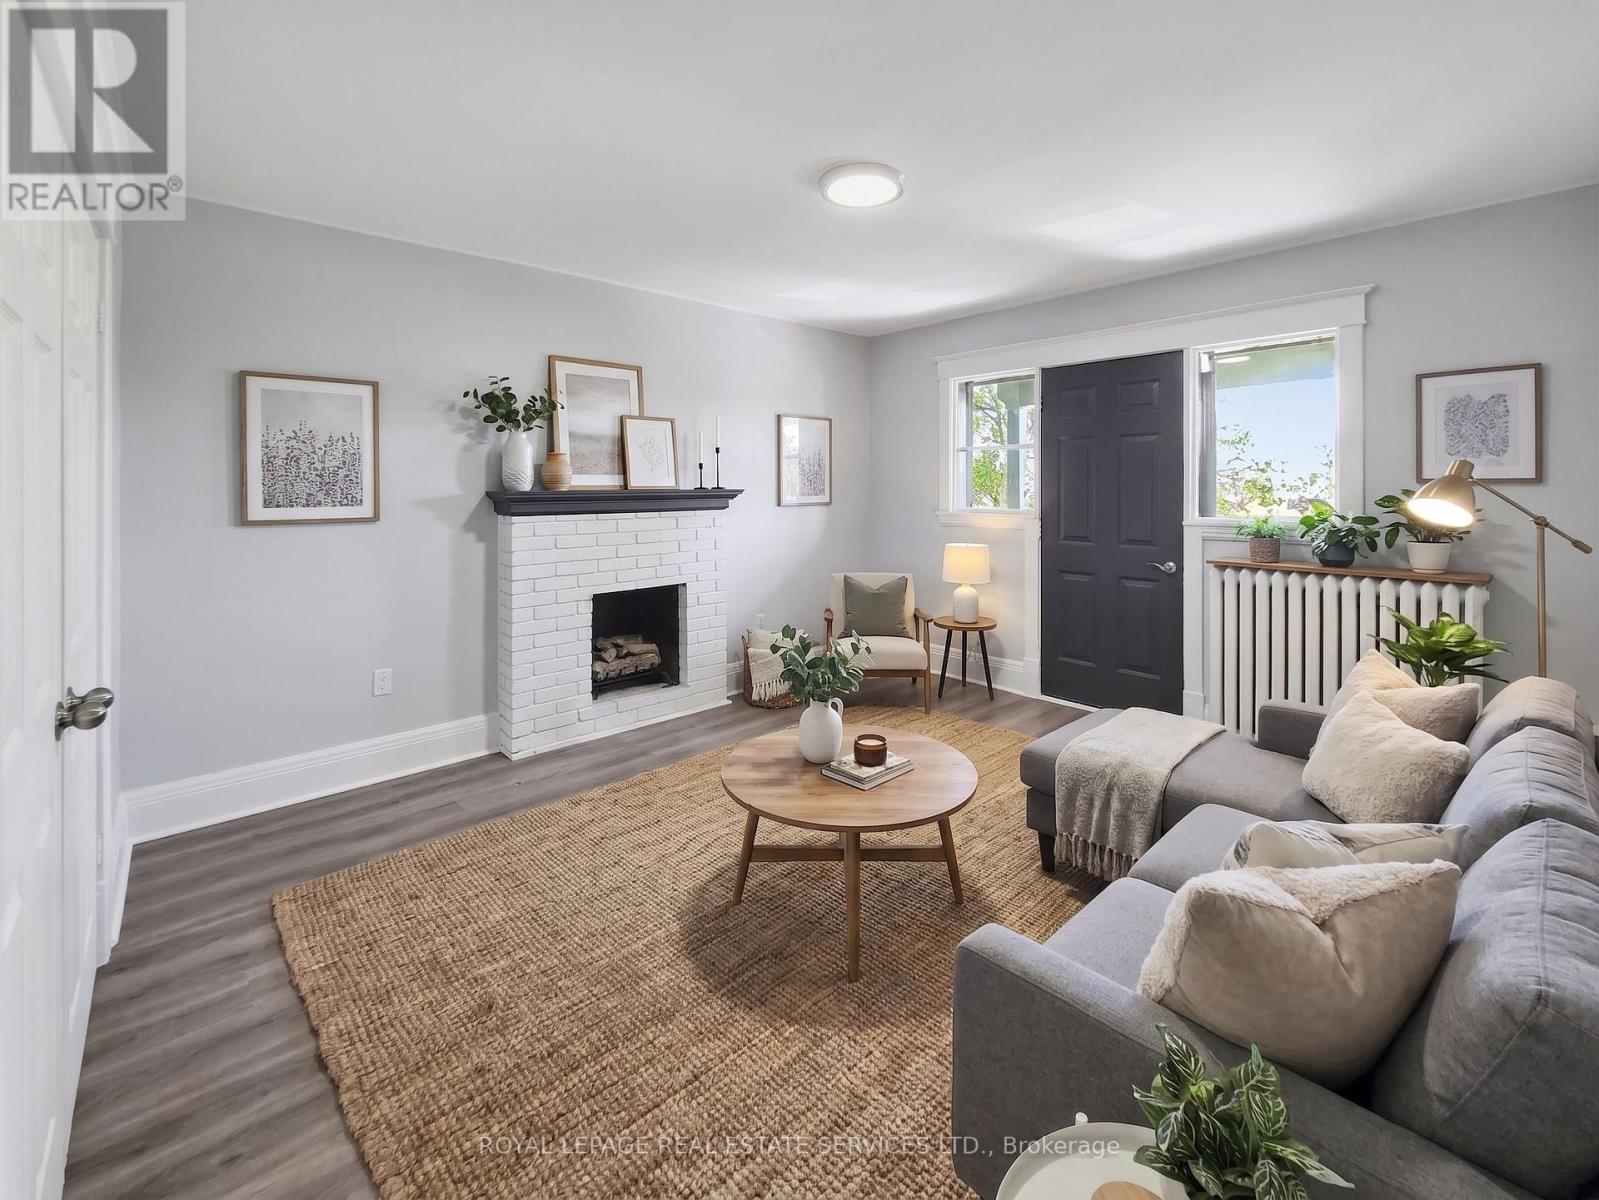
Welcome to this bright and spacious 1-bedroom apartment offering an exceptional blend of comfort and convenience. Flooded with natural light from large windows, the unit features a generously sized living room complete with a charming decorative fireplace feature, a functional eat-in kitchen, a comfortable bedroom with a closet, and a clean 3-piece washroom. Additional conveniences include on-site coin laundry. Ideally situated with public transit right outside your front door, this home puts you within walking distance of scenic Gage Park, Centre Mall on Barton, and the vibrant local shops and restaurants along Ottawa St N. Enjoy an effortless commute to downtown and nearby highways. (id:50787)
6 - 8 Ottawa Street N
Hamilton, Ontario
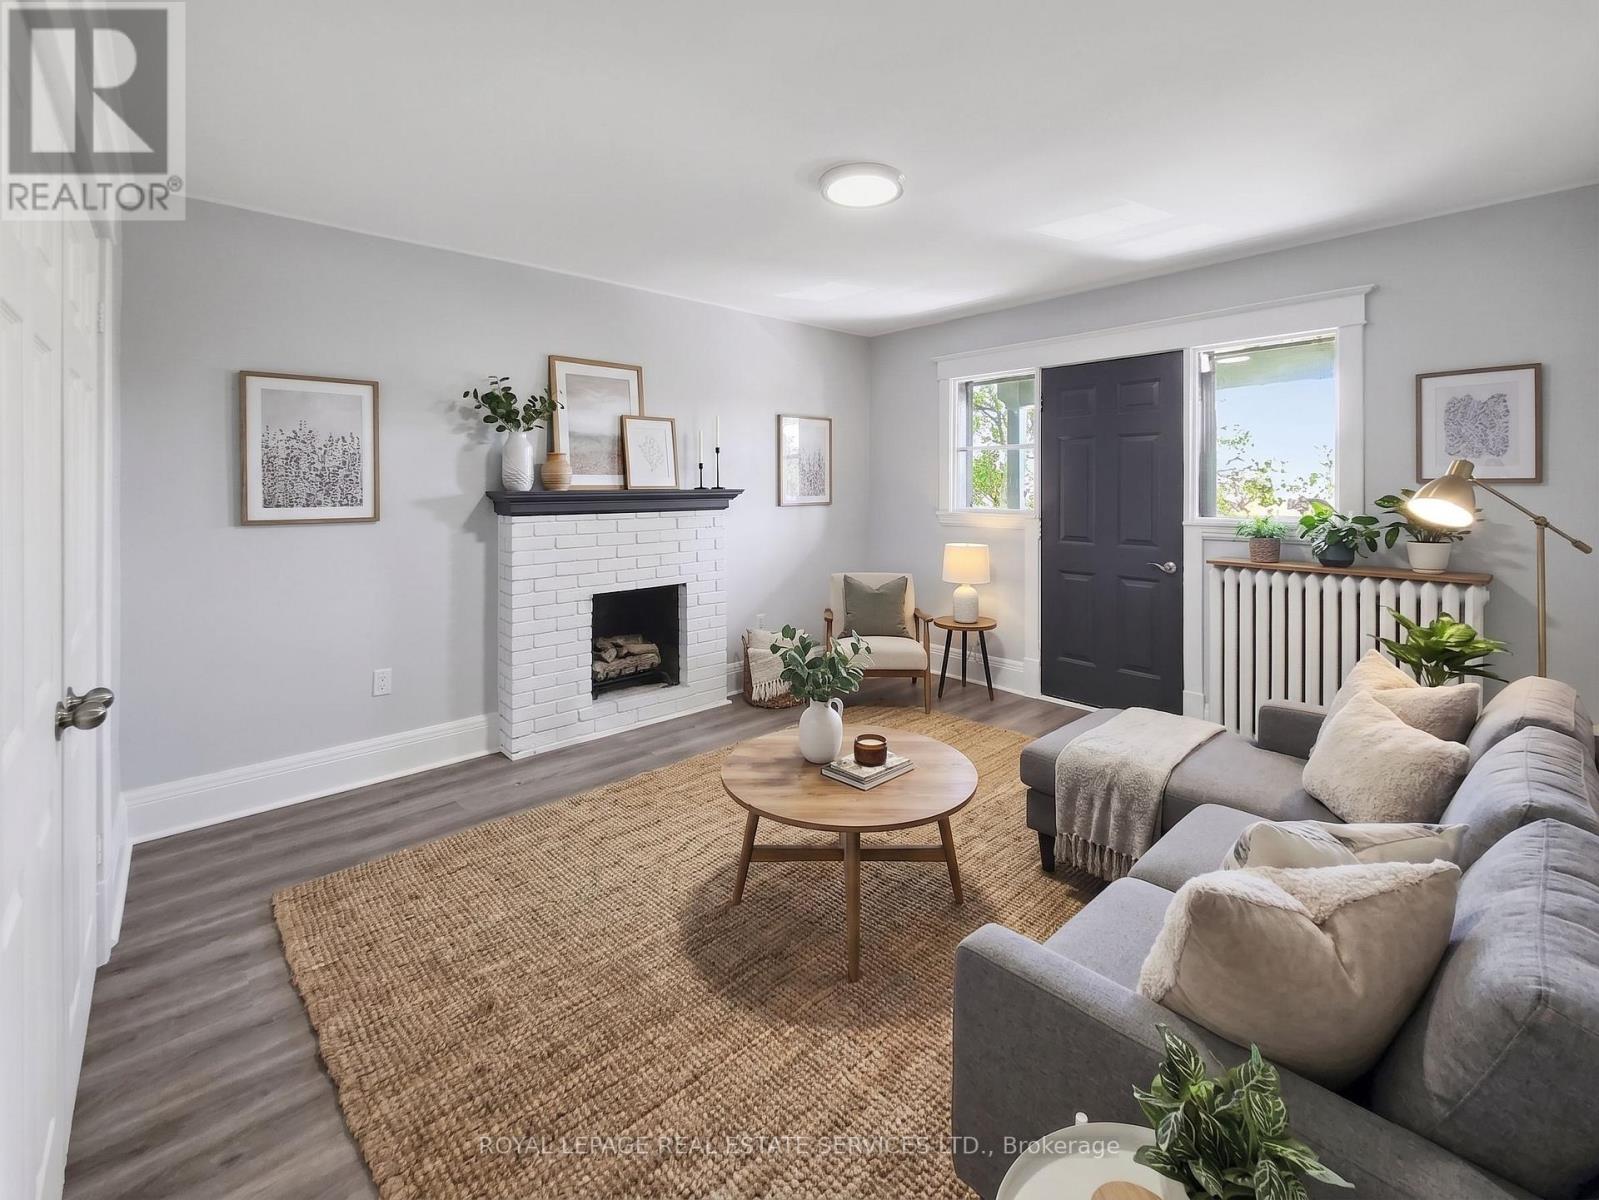
Welcome to this bright and spacious 1-bedroom apartment offering an exceptional blend of comfort and convenience. Flooded with natural light from large windows, the unit features a generously sized living room complete with a charming decorative fireplace feature, a functional eat-in kitchen, a comfortable bedroom with a closet, and a clean 3-piece washroom. Additional conveniences include on-site coin laundry. Ideally situated with public transit right outside your front door, this home puts you within walking distance of scenic Gage Park, Centre Mall on Barton, and the vibrant local shops and restaurants along Ottawa St N. Enjoy an effortless commute to downtown and nearby highways. (id:50787)
073208 Sideroad 24 & 25 Road E
East Luther Grand Valley, Ontario
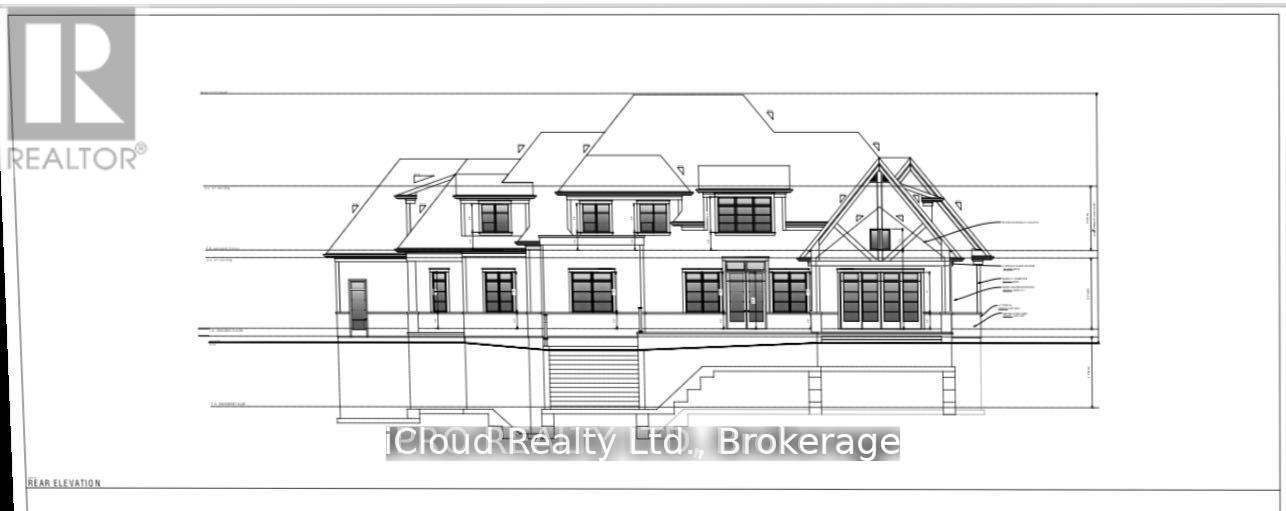
1.5 Acre Vacant Lot, Excellent Location! Drawings are ready to submit. 5 Bed & 6 Washrooms including one bed room with ensuite, Main floor office/Library. Main floor separate living, family, Office, Build Your Dream Home. Any Changes to existing drawings are possible. Lot of new construction in the neighborhood, new subdivision close by! This Lot Is In A Prime Location, Just 2Km From Dufferin Road 109 For Easy Commuting And 5 Minutes From Downtown Grand Valley. Upper Grand Trailway Just Steps Away. Property Is Zoned Rural Residential. (id:50787)
33 Cedar Avenue
Hamilton, Ontario
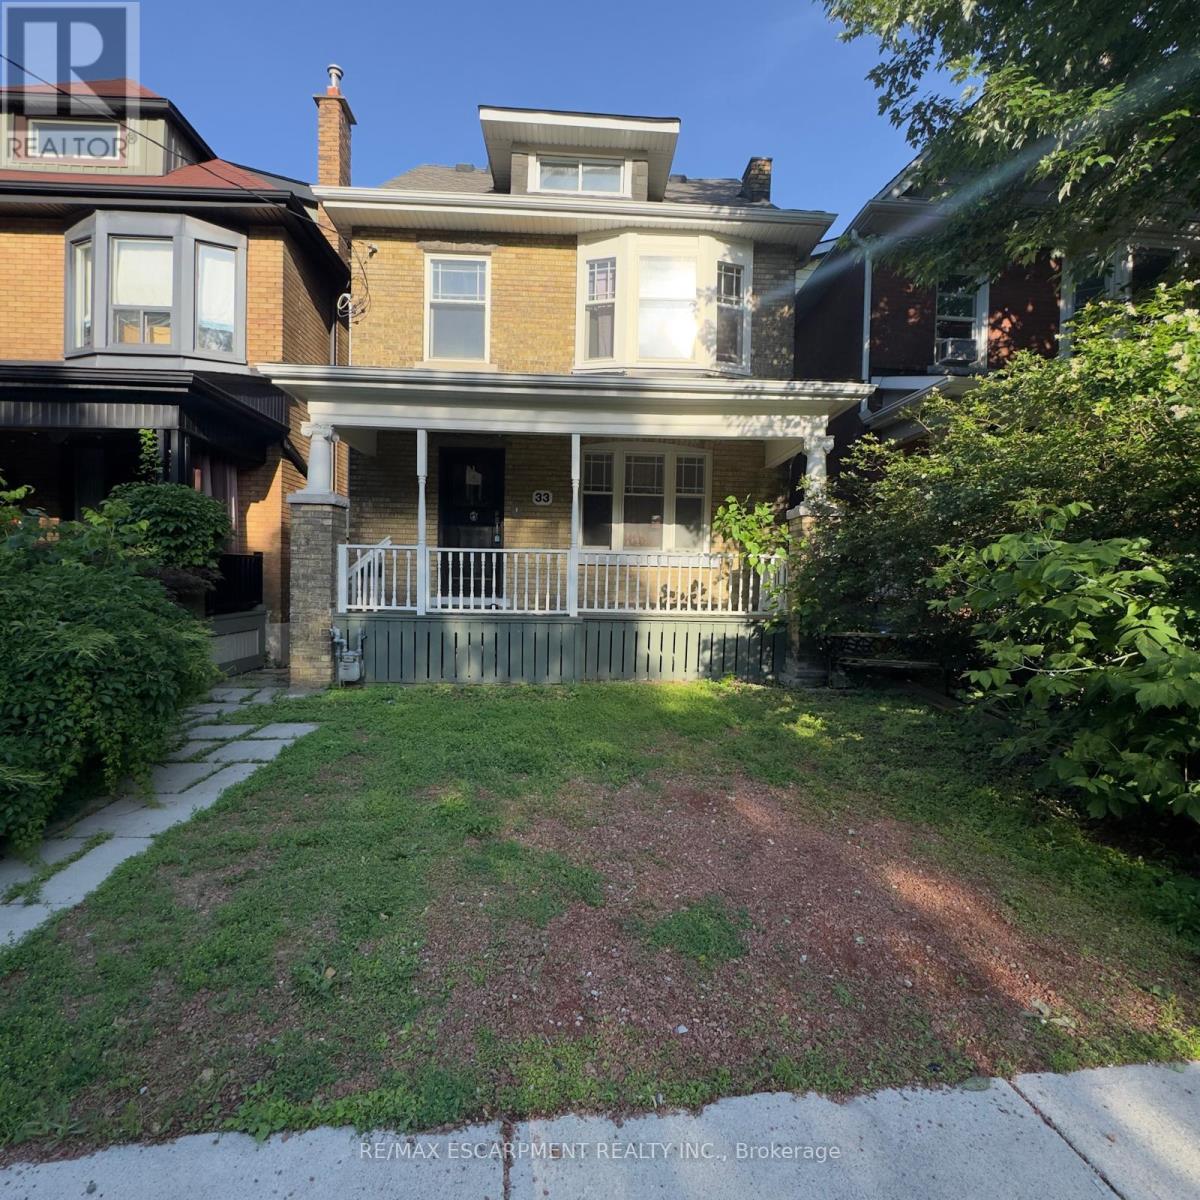
Attention investors, renovators, and contractors! This 2.5-storey home presents an incredible opportunity to restore and transform a character-filled property in the heart of Hamilton's vibrant downtown core. Situated in a prime location, you'll enjoy easy access to restaurants, shops, public transit, schools, hospitals, parks, and major highway connections. Whether you're looking for your next renovation project, a potential income property, or a chance to add value in a sought-after neighbourhood, the possibilities here are endless. Bring your vision and creativity-this property requires substantial updates but offers exceptional potential for those looking to capitalize on its location and classic 2.5-storey layout. Property is being sold in as-is, where-is condition. (id:50787)
204 - 187 Lisgar Ave Avenue
Tillsonburg, Ontario
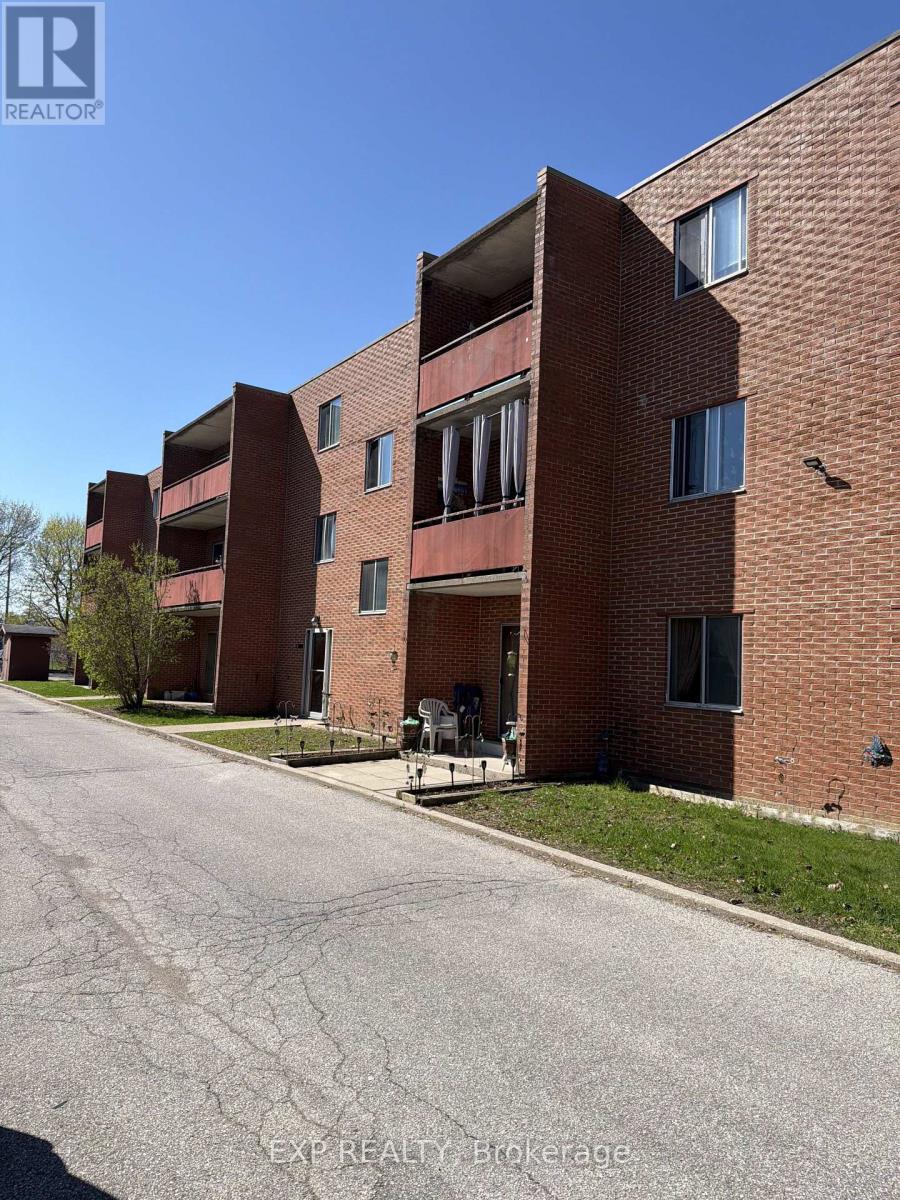
Attn;Investors! This Large & Affordable 1 Bedroom Condo Is Perfect For A Firstime Investor!! .Walking Distance To Downtown Tillsonburg Is A Great Advantage For Future Value! This Could Be Yours! Bring Me An Offer!! (id:50787)
670 Wildgrass Road
Mississauga, Ontario
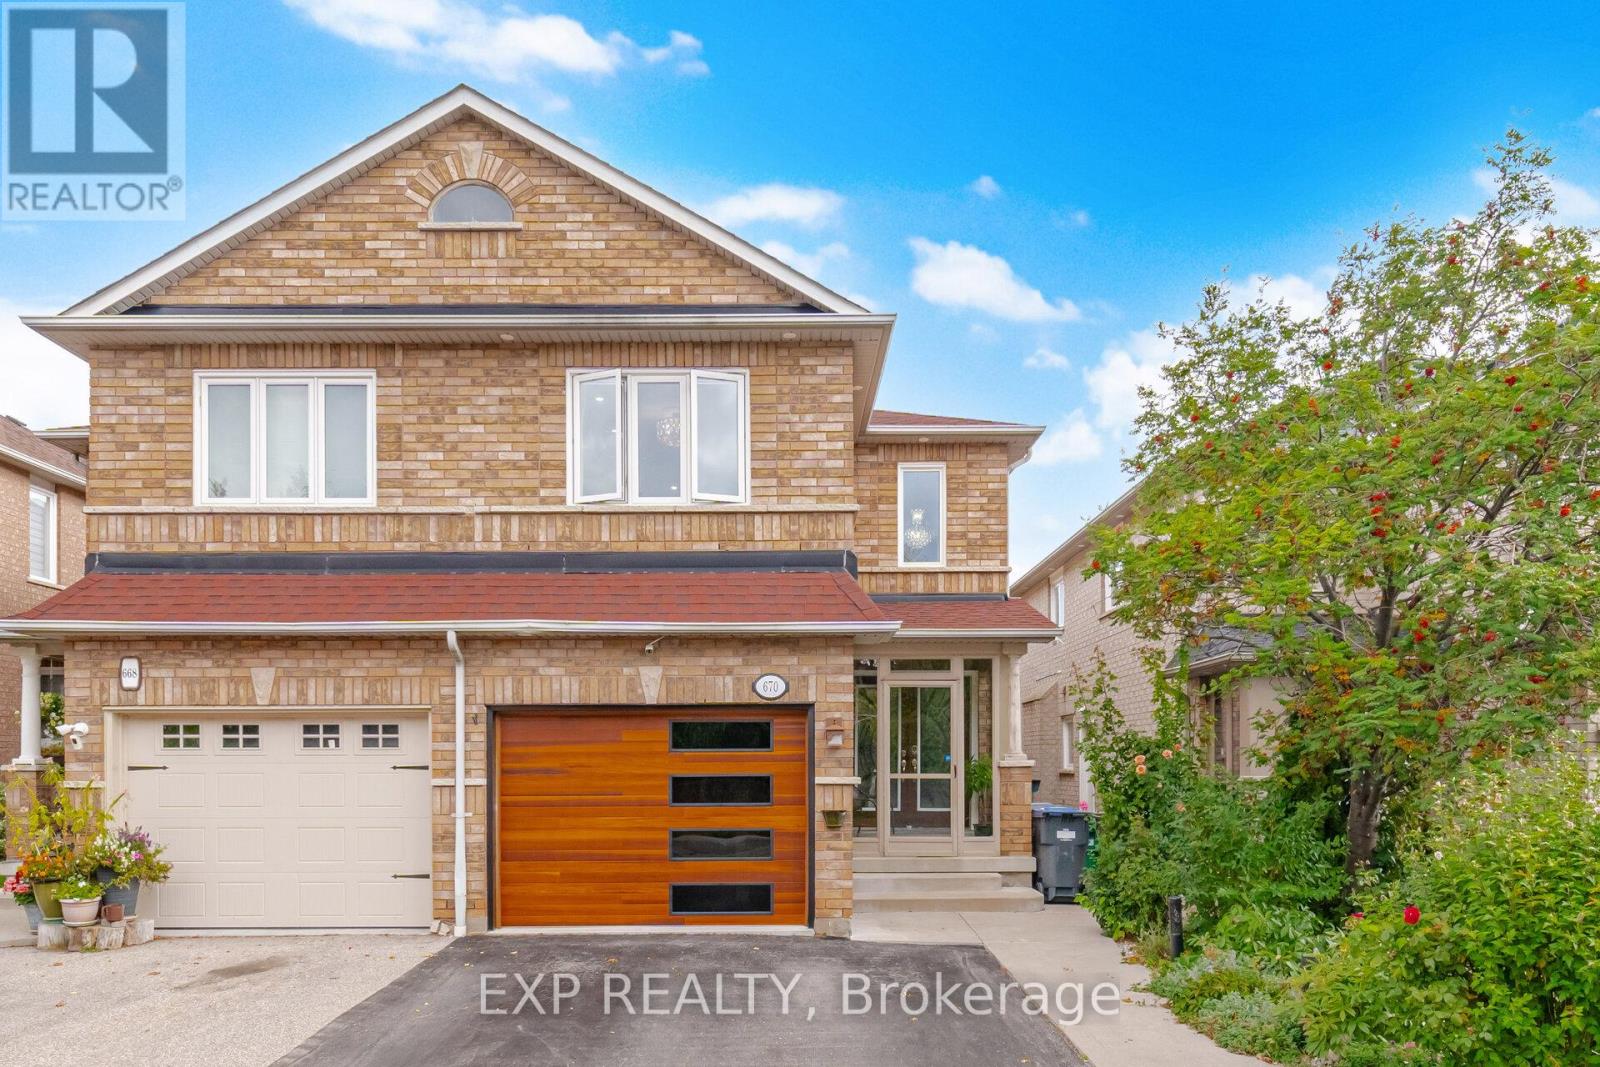
Welcome to this spacious, fully finished, turnkey 4+1 bedroom home in the highly sought-after Dundas & Mavis area. Featuring four washrooms, including three full bathrooms with showers, this home offers exceptional space, functionality and flexibility for growing or multi-generational families.The finished basement includes an additional bedroom and a full bathroom with shower already in place, creating excellent potential for an in-law suite, private guest space or extended family setup with just a few finishing touches.Ideally located in the heart of Mississauga, just minutes from shopping, restaurants, transit, schools, major highways and everyday amenities. With generous living space, a versatile layout and a prime central location, this home offers outstanding value and is truly move-in ready. (id:50787)
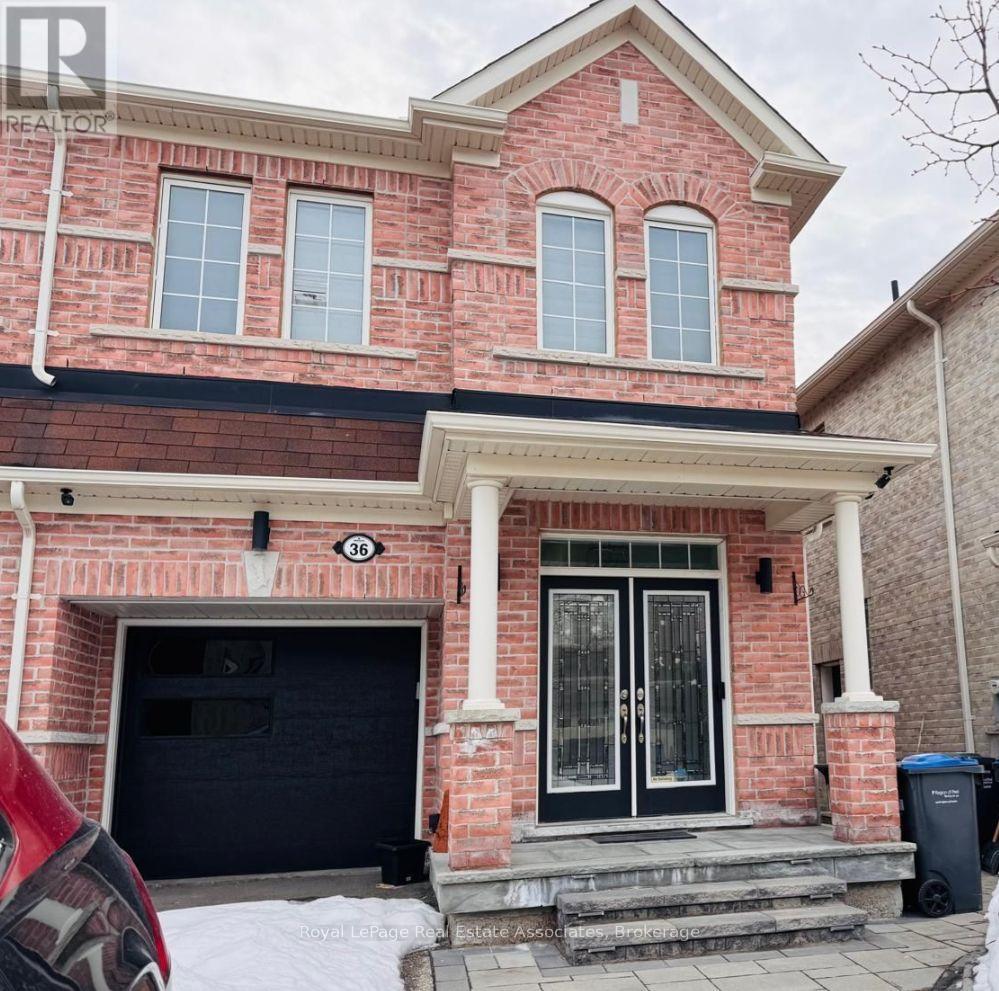
Basement Suit - 36 Zanetta Crescent
Brampton, Ontario
LEGAL 1 BEDROOM + DEN WALK-OUT BASEMENT APARTMENT IN CREDIT VALLEY! Recently renovated and legalized, this bright and functional basement suite offers a private walk-out entrance, 1 bedroom plus a versatile den that can be used as a home office, study or additional living space, ensuite laundry, and a modern kitchen with stainless steel appliances. The renovated 3-piece bathroom features a glass-enclosed walk-in shower. Conveniently located near Chinguacousy Road & Dusk Drive, with easy access to public transit, shopping, restaurants, parks and everyday amenities. Excellent opportunity for a qualified tenant seeking a clean, modern and legal rental in a convenient Brampton location. Available immediately. (id:50787)
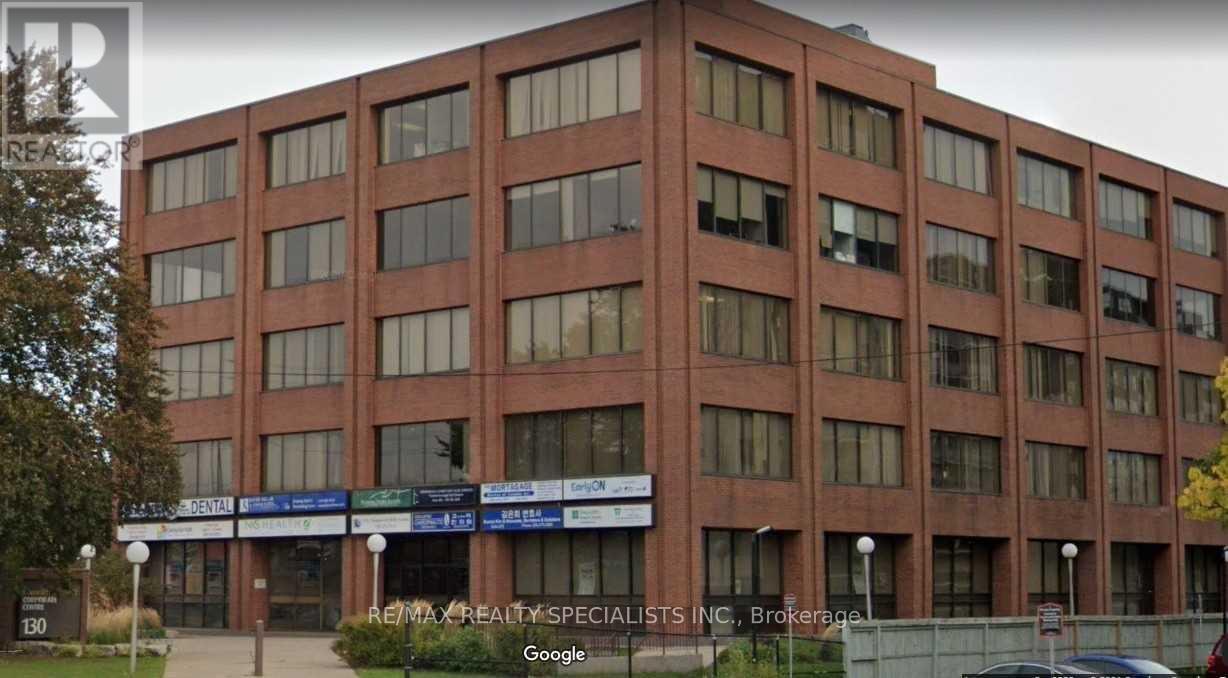
401 - 130 Dundas Street E
Mississauga, Ontario
Professional Offices With Prime Dundas St Exposure - Busy & High Traffic Location On Dundas & Hwy 10, Excellent Location Facing Dundas & Corner With Camila. Easily Access By Public Transit Or Car. Large Parking Lot For Your Clients & Customers + Underground Tenant Parking. Building & Offices Recently Updated. Utilities Included In T&O (Hydro, Waster, Heat & Janitorial) Reserved Tenant Underground Parking (Where Available) (id:50787)
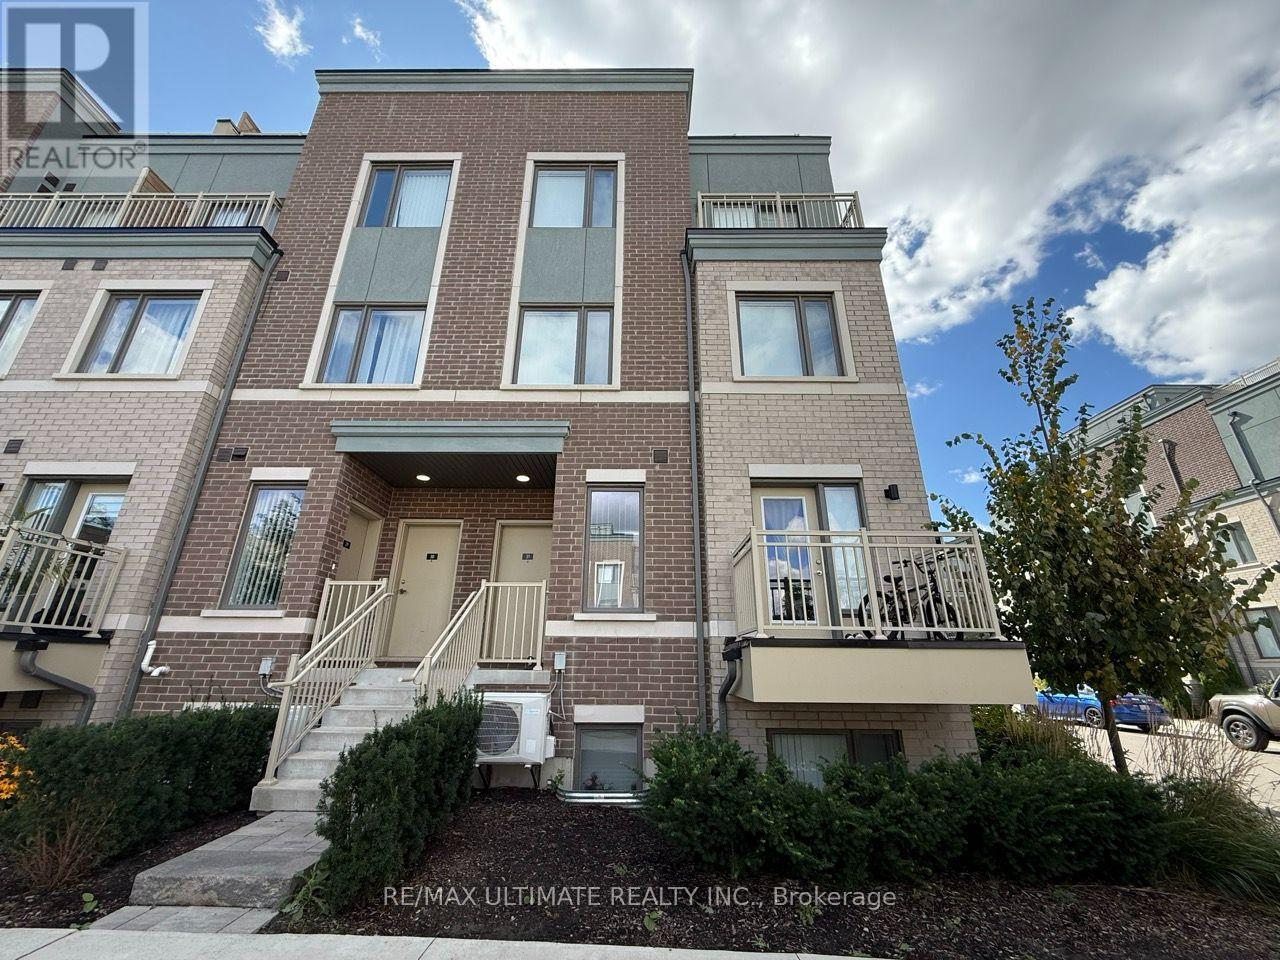
32 - 15 William Jackson Way
Toronto, Ontario
Beautiful 2 Bedroom, 2.5 Bathroom Townhouse With Underground Parking In The Desirable NewToronto Neighbourhood. This Bright And Spacious Home Features A Functional Open-Concept MainFloor With A Great Room, Dining Area, And Convenient Powder Room. The Modern Kitchen IsEquipped With Stainless Steel Appliances, Quartz Countertop And Opens To A Breakfast Balcony,Perfect For Morning Coffee Or Entertaining.The Lower Level Features A Spacious Primary Bedroom With Private Ensuite Bathroom And Walk-InCloset, Along With A Second Bedroom And Modern Finishes. New Laminate Flooring To Be Installedon ground floor, Adding A Fresh And Modern Touch To The Home. Numerous Upgrades Throughout.Excellent Location Just Down The Street From Lake Ontario And Within Walking Distance To HumberCollege - Lakeshore Campus. Conveniently Located Near Mimico GO Station, Long Branch GOStation, The Gardiner Expressway, And Highway 427. Approximately 5 Minutes To Mimico GO StationAnd 8 Minutes To Long Branch GO Station. Close To Parks, Waterfront Trails, Transit, Shopping,And Everyday Amenities. (id:50787)
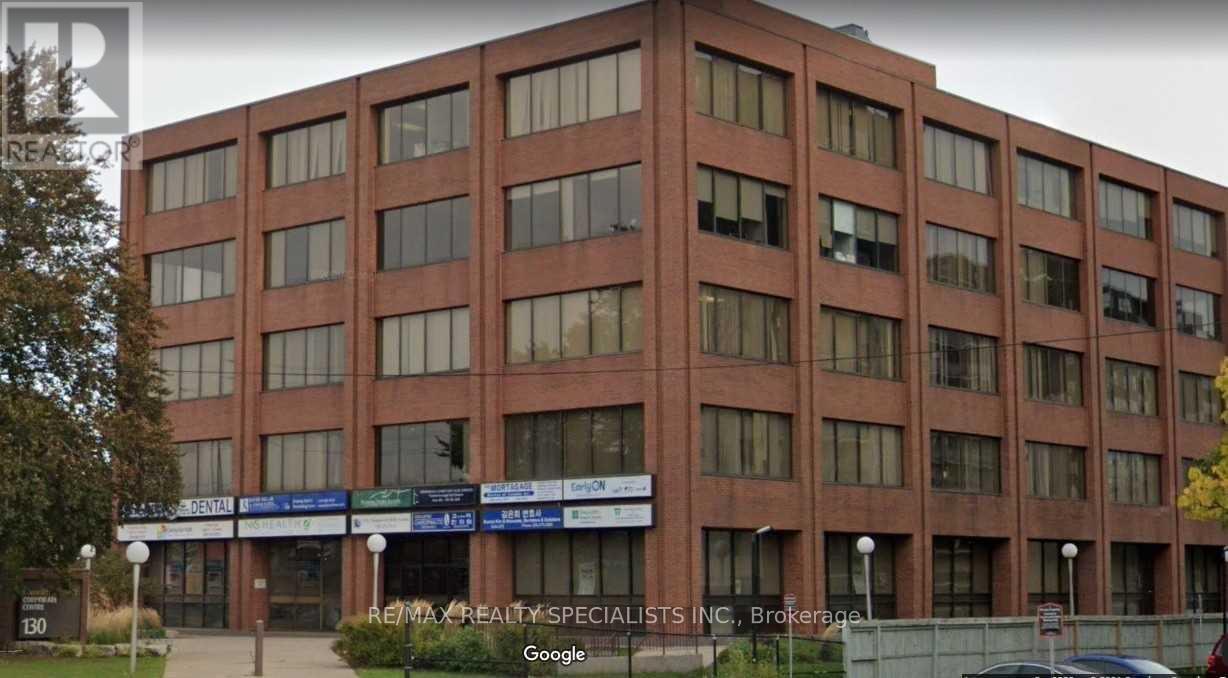
401a - 130 Dundas Street E
Mississauga, Ontario
Professional Offices With Prime Dundas St Exposure - Busy & High Traffic Location On Dundas & Hwy 10, Excellent Location Facing Dundas & Corner With Camila. Easily Access By Public Transit Or Car. Large Parking Lot For Your Clients & Customers + Underground Tenant Parking. Building & Offices Recently Updated. Utilities Included In T&O (Hydro, Waster, Heat & Janitorial) Reserved Tenant Underground Parking (Where Available) (id:50787)
955 Bristol Road W
Mississauga, Ontario
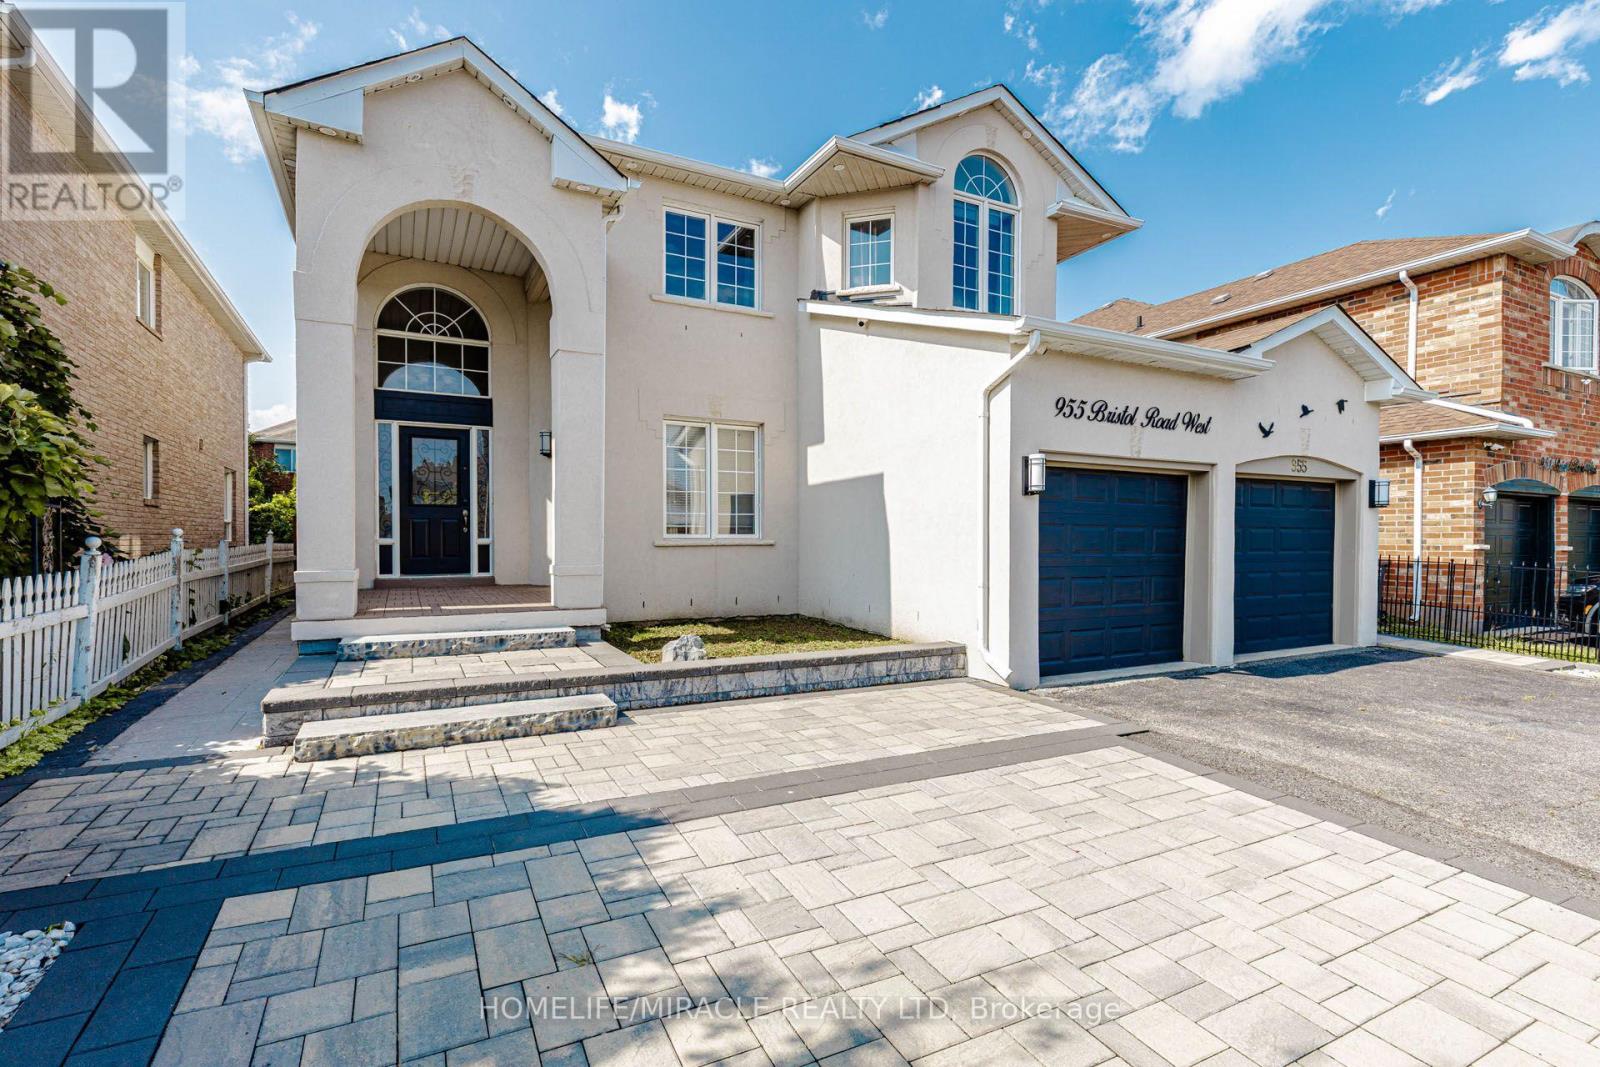
Welcome to 955 Bristol Rd. West with over 4,200 SQ FT of total living space! An impressive home in desirable East Credit, featuring 4+2 bedrooms, 6 bathrooms, 10-ft main-floor ceilings and 9-ft second-floor ceilings. Bright, spacious and freshly painted throughout! Exterior features stucco exterior, front interlocking, pot lights and security cameras all around the property. Open-concept main floor features living, dining & family rooms, a spacious kitchen with granite countertops, gas stove & stainless steel appliances, plus breakfast area with walkout to concrete backyard and front-load washer/dryer. Large windows provide abundant natural light throughout the home. Dining room currently converted to bedroom. Second floor offers 4 generous bedrooms, including a sitting area & 5-piece ensuite in the master bedroom. 3 spacious rooms with lots of natural lighting and a convenient main-floor 3-piece bathroom. Finished basement offers excellent additional living space with 2 bedrooms, each with attached bathrooms, plus a rec room, ideal for extended family, in-laws or a growing family. This home offers an excellent combination of space, functionality and location in one of Mississauga's sought-after communities. Move-in ready and must be seen! (id:50787)
1006 - 81 Millside Drive
Milton, Ontario
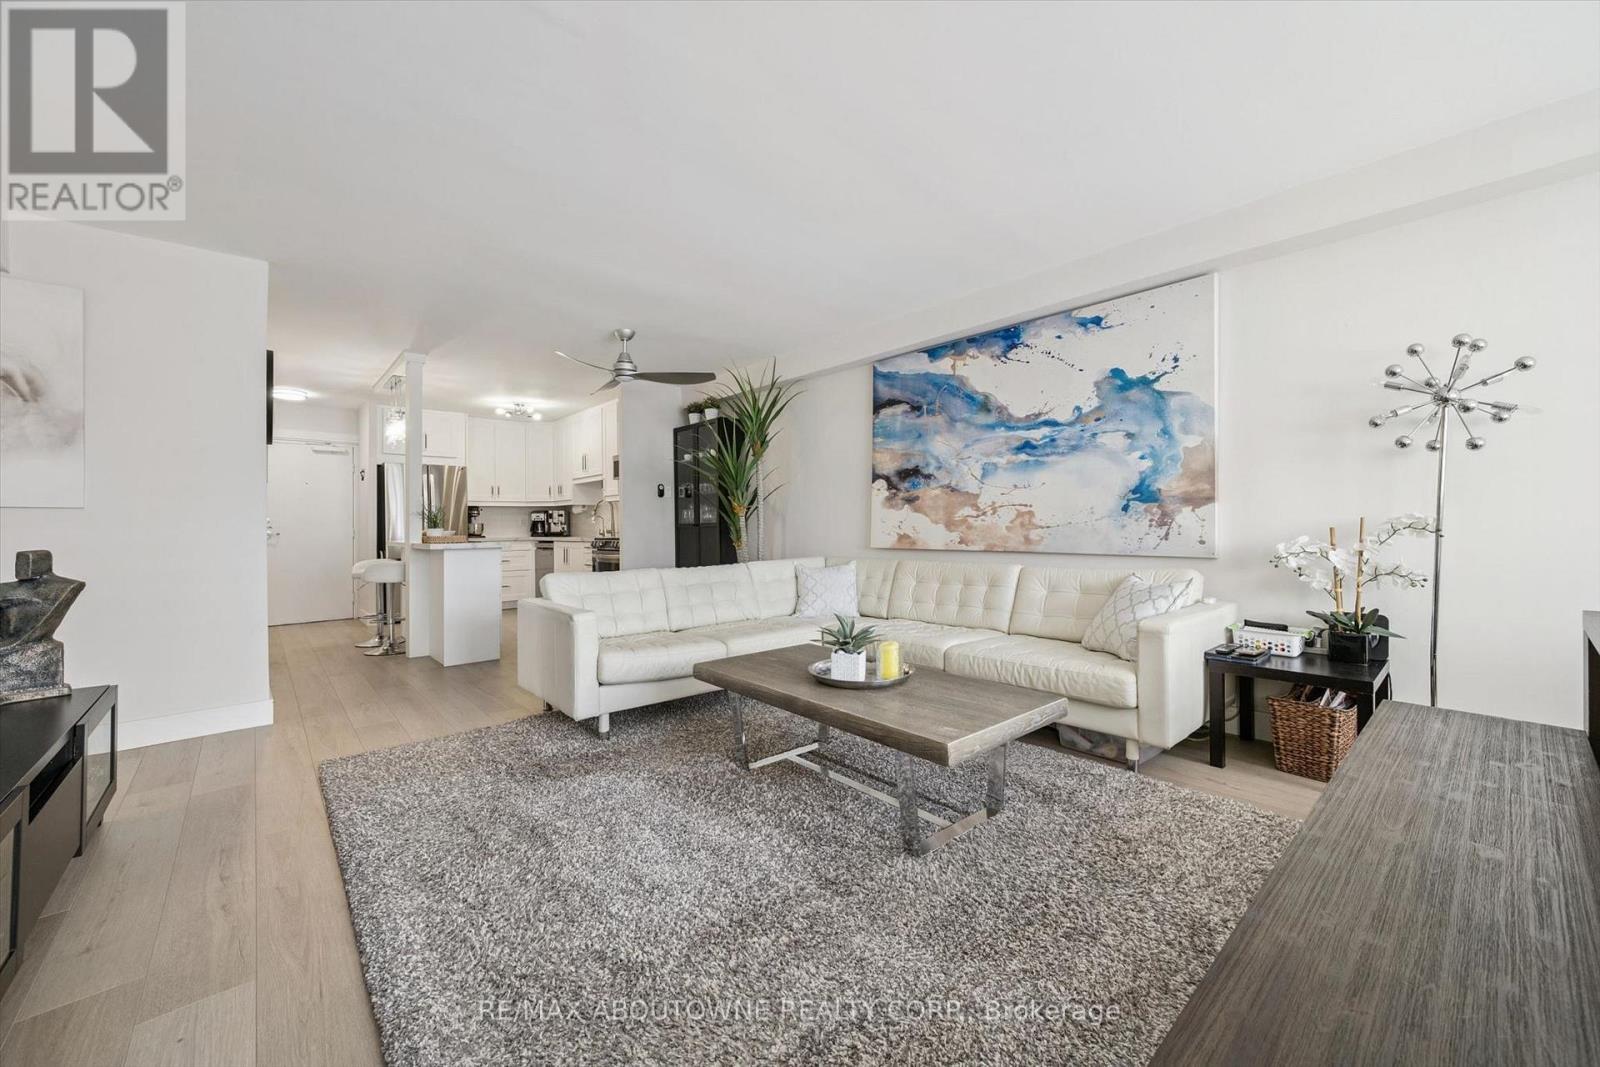
Welcome to 81 Millside Dr. This stunning 3 bedroom, 2 bath open floor plan has been renovated from top to bottom. This spacious 1,200 sq. ft. unit features engineered wood floors, a custom kitchen with island, pocket doors, smooth ceilings, window coverings, and a large balcony with beautiful views of the sunset and the escarpment. One covered parking spot (additional parking available), plus one storage locker.Incredible downtown core location. Walk to everything and enjoy all Milton has to offer. Utilities and cable TV included with condo fees. Common areas have also been recently renovated (id:50787)
972 Castlefield Avenue
Toronto, Ontario
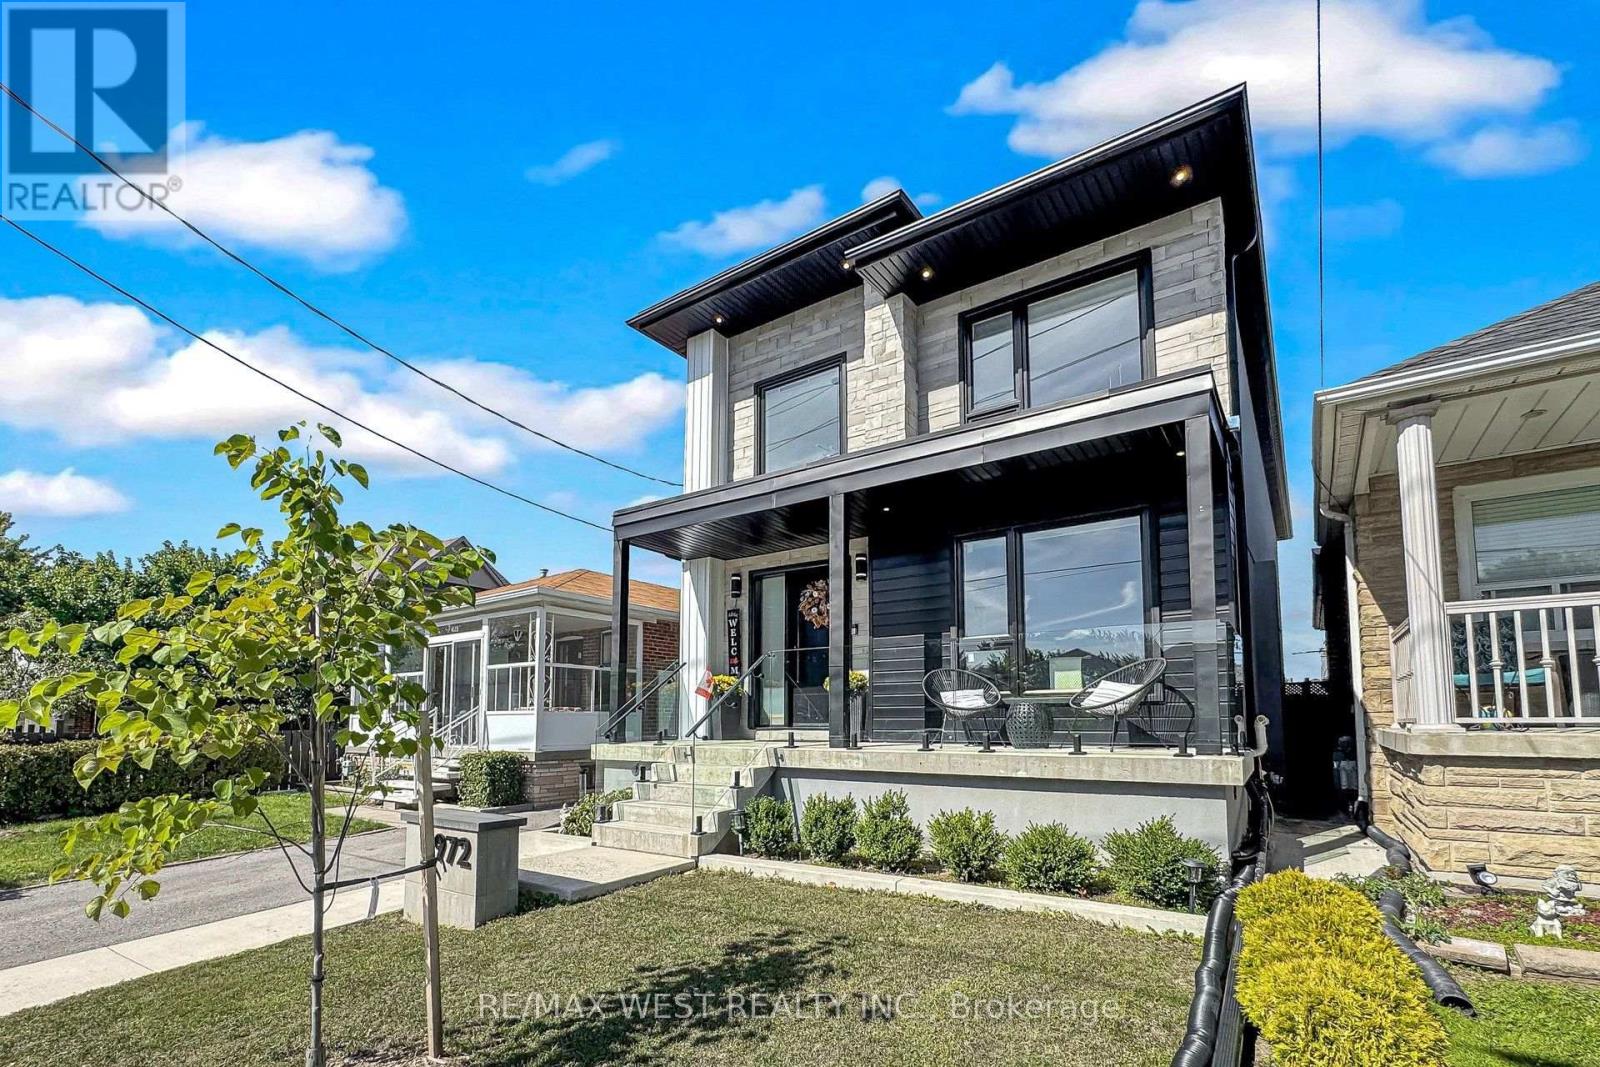
Welcome to 972 Castlefield Ave a custom-built 2023 residence thoughtfully designed for an organized, functional lifestyle. Offering 3 bedrooms and 4 bathrooms and 2,558 Sq of total living space. This truly turnkey home combines quality finishes, pride of ownership and flexible living space to grow into for years to come. Set on a beautiful, established family-friendly street where convenience is at your doorstep, the bright interior is enhanced by 2 skylights and pot lights throughout on dimmers. At the heart of the home is a stunning chef's kitchen featuring a large quartz island with seating for five, abundant cabinetry, under-island storage, a dedicated coffee bar, BLANCO sink and THOR 6-burner gas stove. Walk out directly to the deck and private backyard - perfect for entertaining and summer evenings. The primary bedroom features his-and-hers closets for added storage and functionality. The fully finished lower level is a true extension of the home, complete with a second full kitchen, gym area, private office, 2 cold rooms/cantinas, extensive storage and a custom-built wall-to-wall entertainment centre with electric fireplace and built-in millwork - ideal for multigenerational living, in-law potential, guests or working from home. Additional highlights include 2 electric fireplaces, a 1.5-car tandem garage, remote-controlled window coverings, central vacuum and automatic garage-door opener. No rental appliances or monthly contracts! Located in the sought-after West Preparatory Jr. PS catchment and close to Bialik Hebrew Day School and nearby Catholic schools including St. Thomas Aquinas and St. Charles. Minutes to Forest Hill, Cedarvale Station, parks, York Beltline Trail, Allen Rd, Hwy 401 and Yorkdale. For buyers seeking a refined, move-in-ready home where luxury, function and thoughtful design come together with purpose, 972 Castlefield is ready for its next chapter. PICK UP THE KEYS AND MOVE IN! (id:50787)
6073 Featherhead Crescent
Mississauga, Ontario
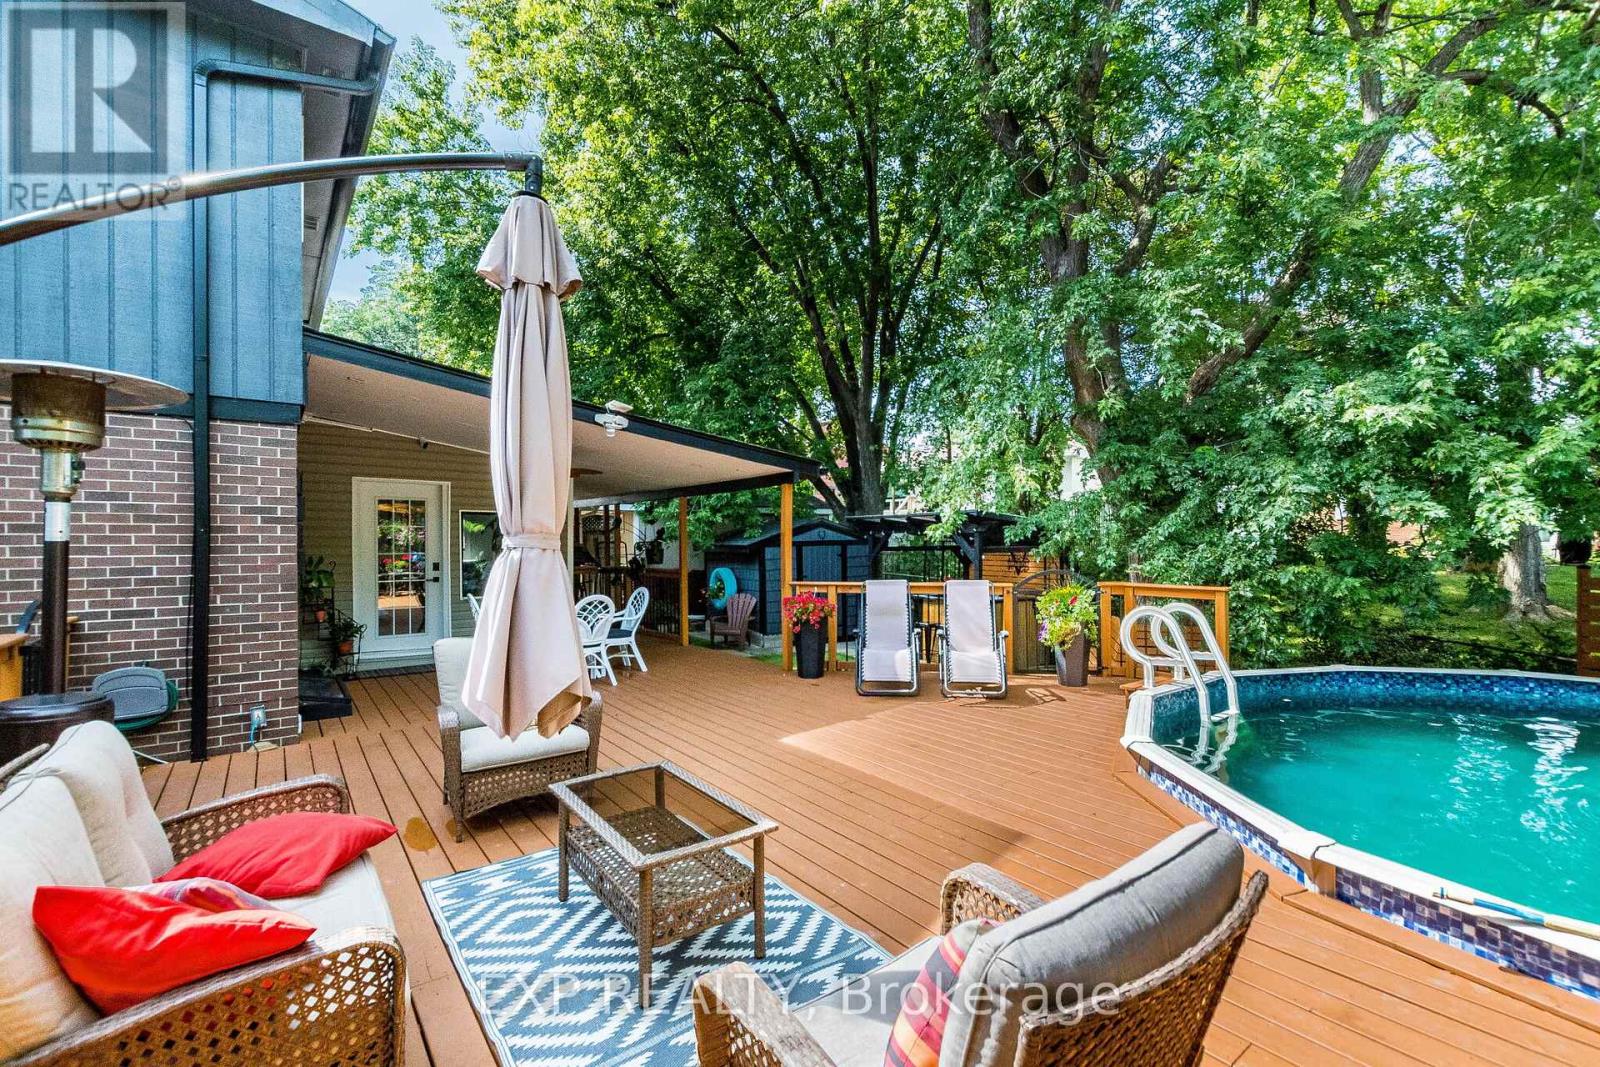
Live in this updated semi-detached home and enjoy your very own backyard oasis! This oversized backyard truly feels like a cottage in the city - complete with an above-ground pool, an outdoor kitchen and wet bar, a huge deck with multiple seating areas, mature trees, and a shed for all your tools and toys.Tucked into a mature, family-friendly Meadowvale neighbourhood, this home has been renovated top to bottom - over $100K in upgrades - and it shows the moment you walk in. Parking for 5 cars! . The professionally finished basement apartment w/separate entrance adds valuable extra living space for the whole family, or potential rental income.Walking distance to a Catholic elementary school, park and trail, and close to all amenities. Minutes to major highways and the hospital - everyday convenience meets a private backyard retreat. (id:50787)
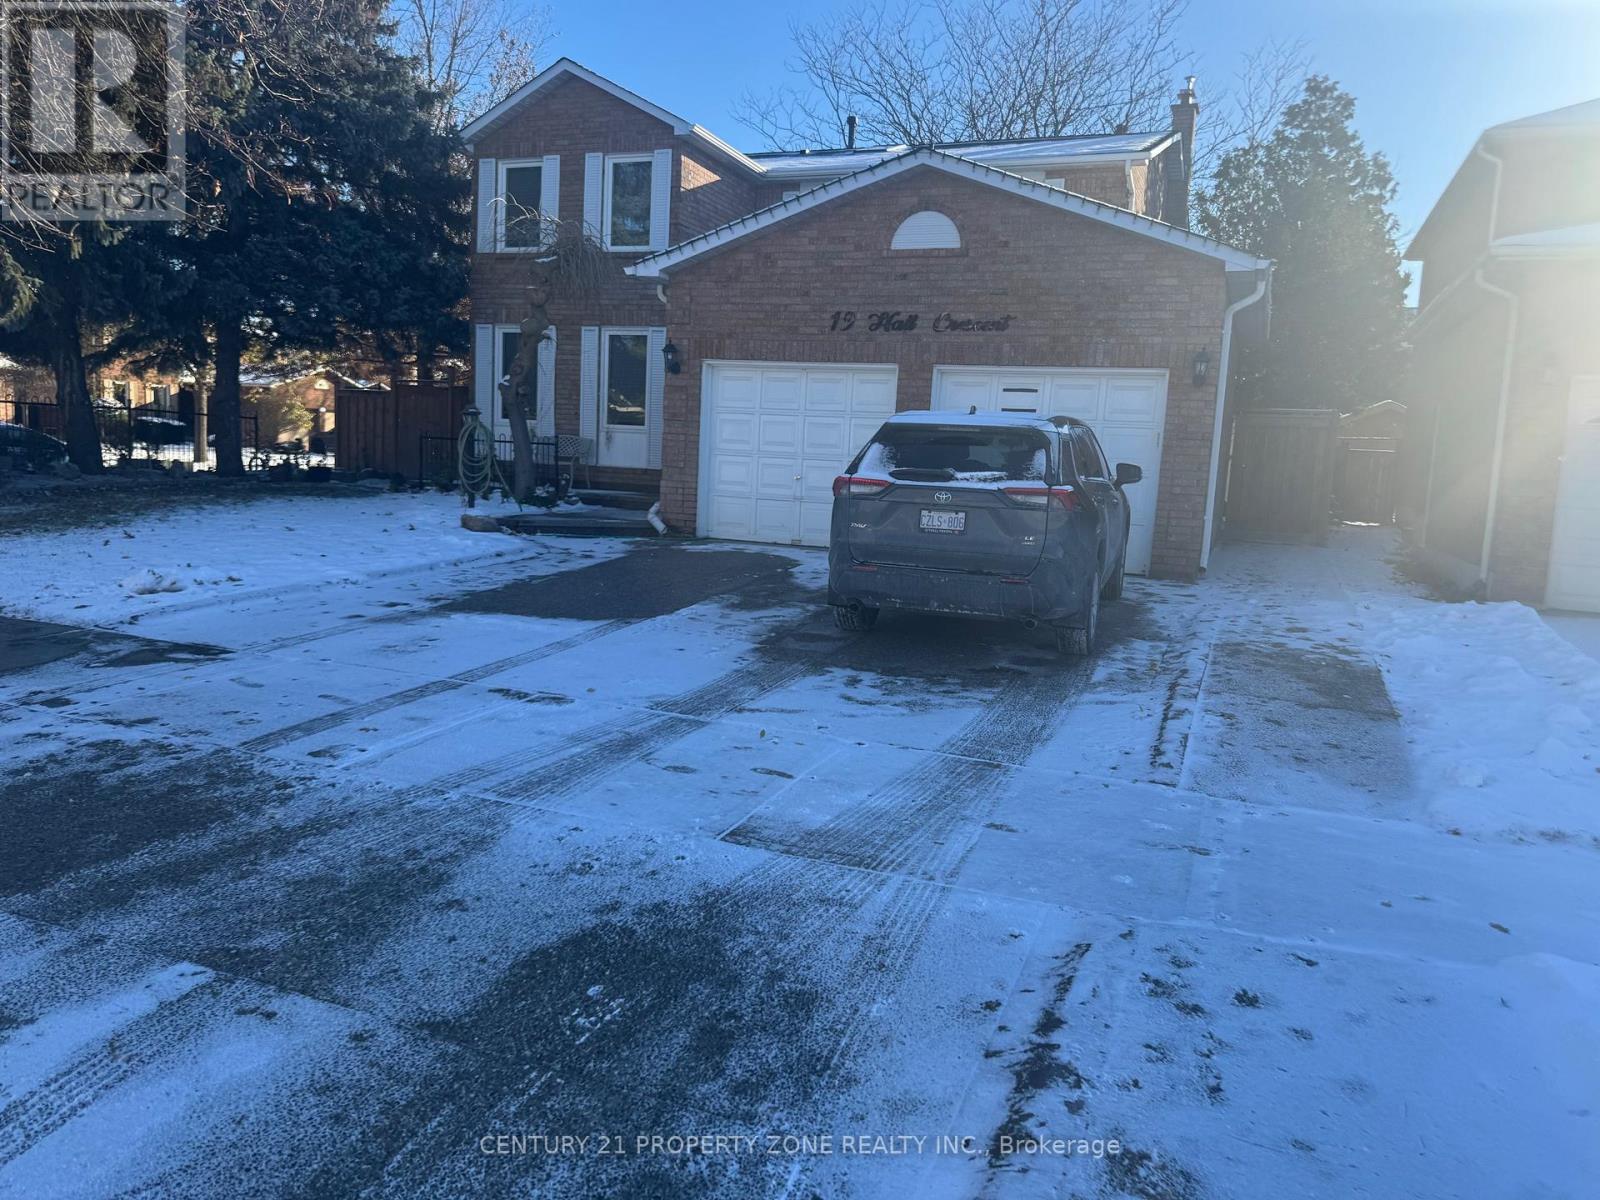
Bsmt - 19 Hall Crescent
Brampton, Ontario
Beautiful, Legal Basement Apartment for Lease at 19 Hall Crescent, Brampton!This modern and spacious basement unit offers 2 large bedrooms, 1 upgraded bathroom, and abright open-concept living area-perfect for comfortable, convenient living. Enjoy a space equipped with a separate private laundry, dishwasher, and a sleek kitchen with ample storage. Tenants pay 35% of utilities, and 1 parking space is included for added convenience. Located in one of Brampton's most desirable family-friendly pockets, this home is just 1 minute to the nearest bus stop, making commuting effortless. The neighbourhood offers quick access to parks, schools, grocery stores, restaurants, Sheridan College, and major highways-everything you need is right at your doorstep. Move-in ready and ideal for professionals or couples seeking a clean, quiet, and well-connected place to call home. Move in Date: Immediate. Unfurnished and Furnished options available! (id:50787)

335 - 1830 Bloor Street W
Toronto, Ontario
A beautiful home in the heart of High Park North! This 1-bedroom condo offers modern comfort and convenience in a prime location. This condo boasts an open concept kitchen/living area with walk out to balcony with northeast view. High end appliance and quality cabinets. Step into a sleek space with laminate flooring, a kitchen with stainless steel appliances, perfect for culinary enthusiasts! Enjoy the best of urban living with fantastic building amenities including 24-hour concierge, 10th floor business lounge and workspace with WiFi, that walks out to roof top terrace furnished with comfy sofas. On the third level same as our suite, you will discover the cardio and weight gyms, rock face climbing wall, indoor and outdoor yoga studios, sauna, party room and outdoor event space equipped with gas BBQs, big screen home theatre, and billiards room. For pet owners there is a wash and grooming facility; For gardeners there is a roof top garden and indoor gardening centre; For cyclists there is a magnificent bike storage with its own repair and maintenance facility. Located in the highly desirable High Park North neighbourhood, you'll have easy access to lush green spaces, trendy cafes, eclectic shops, and convenient transit options, making every day a delight. Vacant! Available immediately! Don't miss this gem! (id:50787)
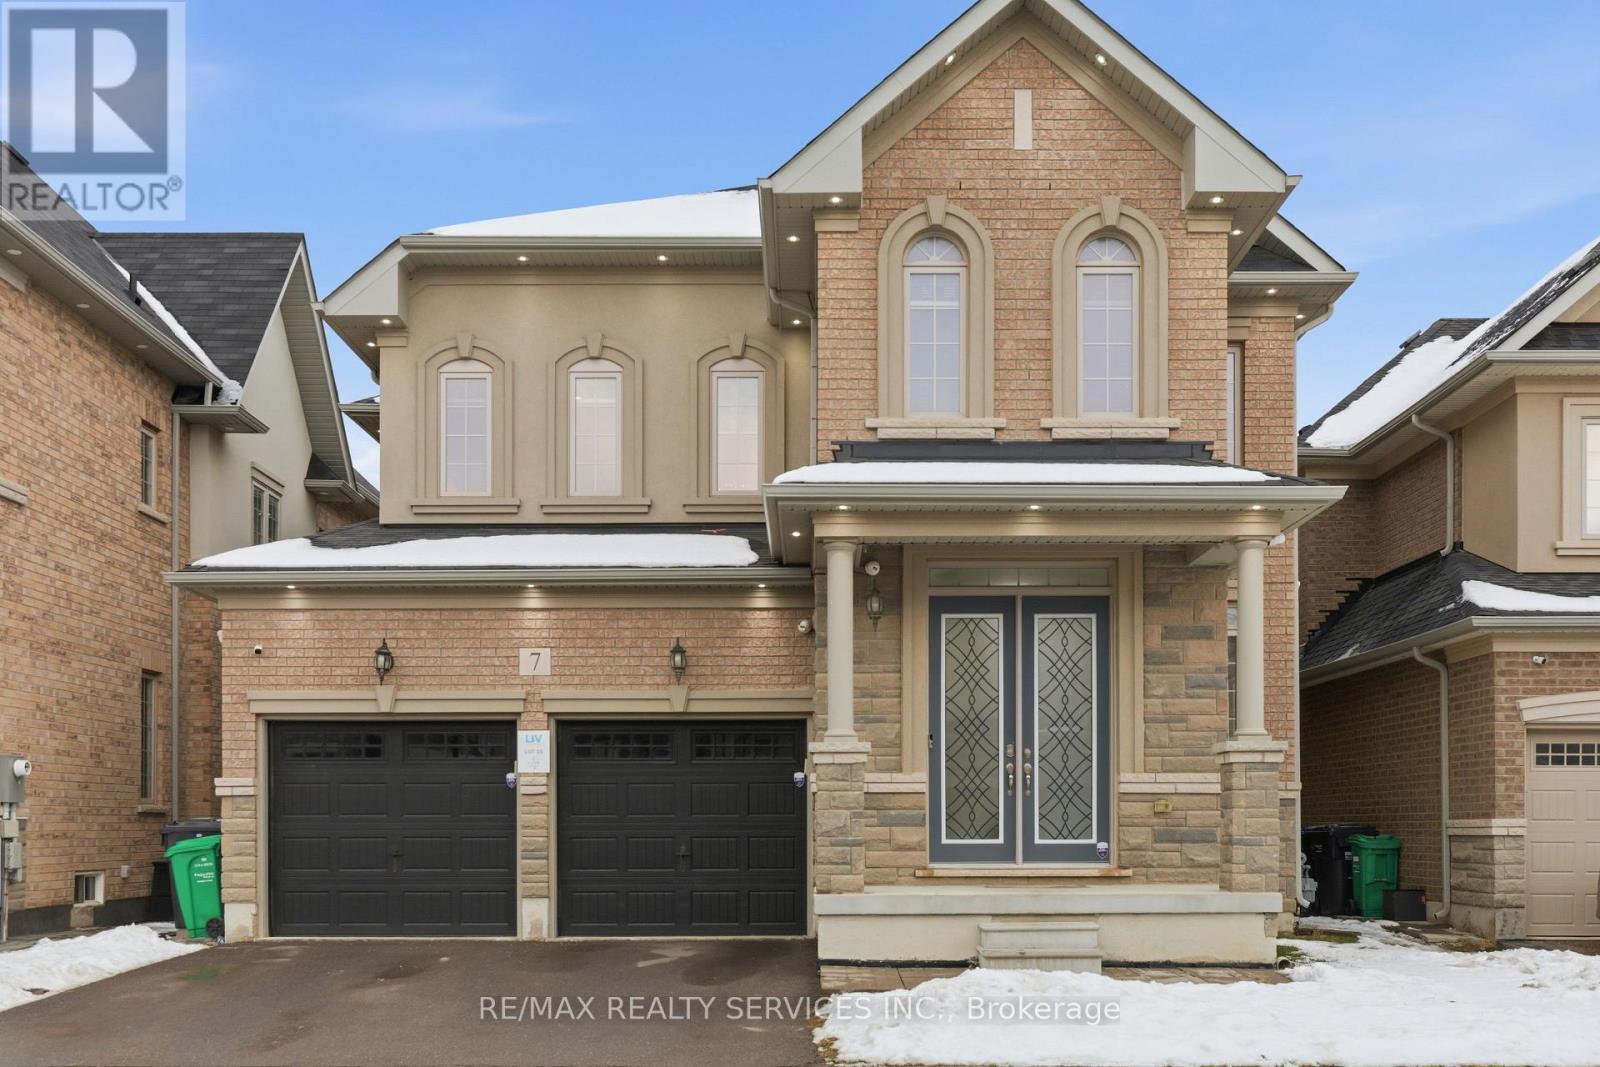
7 Caboose Street
Brampton, Ontario
Welcome to this stunning residence featuring 10 ft ceiling heights, elegant hardwood floors, and a thoughtfully designed layout with separate living and family rooms. The high-end custom kitchen is equipped with built-in stainless steel appliances, perfect for both everyday living and entertaining. Custom blinds and pot lights throughout the entire home, including exterior lighting, enhance the modern aesthetic. The main floor includes a den that can be used as a 5th bedroom, along with custom storage cabinetry in both the den and family room. The second floor offers 4 spacious bedrooms, each with its own ensuite bathroom, plus an open media/entertainment area ideal for family relaxation or kids play area. The professionally finished basement with separate entrance boasts high-end finishes, a full bathroom, bedroom, and an extra-large media/entertainment space, perfect for hosting large gatherings and parties. A truly exceptional home offering luxury, space, and functionality. Must See... (id:50787)
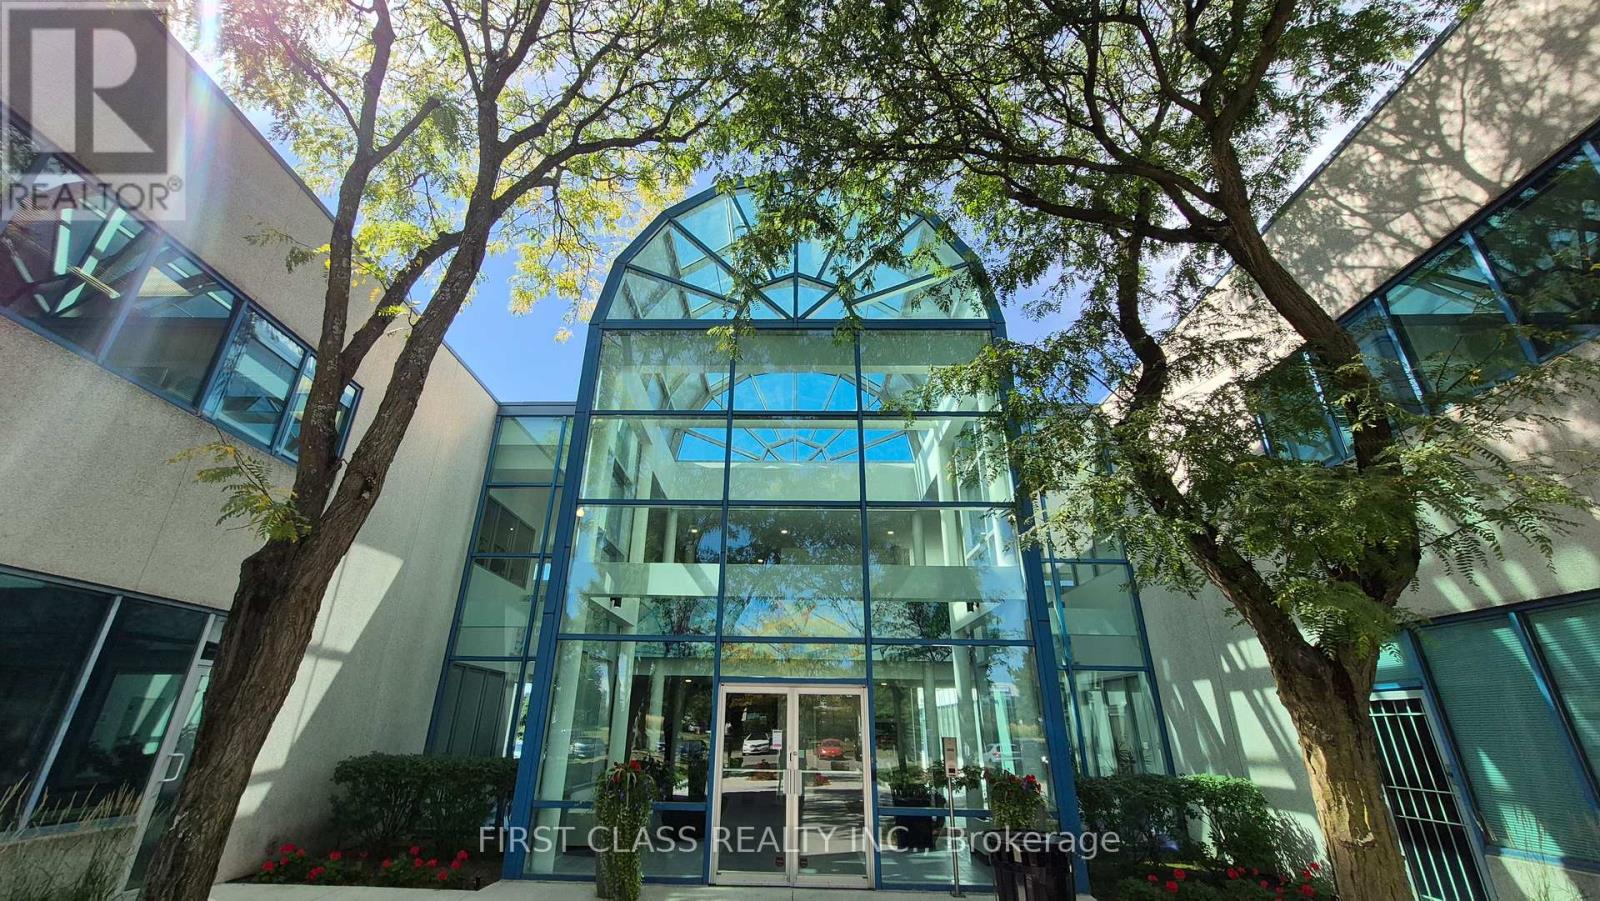
226 - 340 Ferrier Street
Markham, Ontario
Prime Markham location at 340 Ferrier St with easy access to Steeles Ave., Highways 404 & 407 and convenient TTC/public transit. Approx. 738 sq. ft of open-concept office space with ample free parking. Suitable for a variety of professional office uses, including general administration, corporate, legal, accounting, financial services, real estate, consulting firms and more. A practical and well-connected location for professional business. New elevator, and recently renovated common area. No schools. No tutoring use. This is a Sub-Lease unit, the lease agreement till end of 2027. (id:50787)
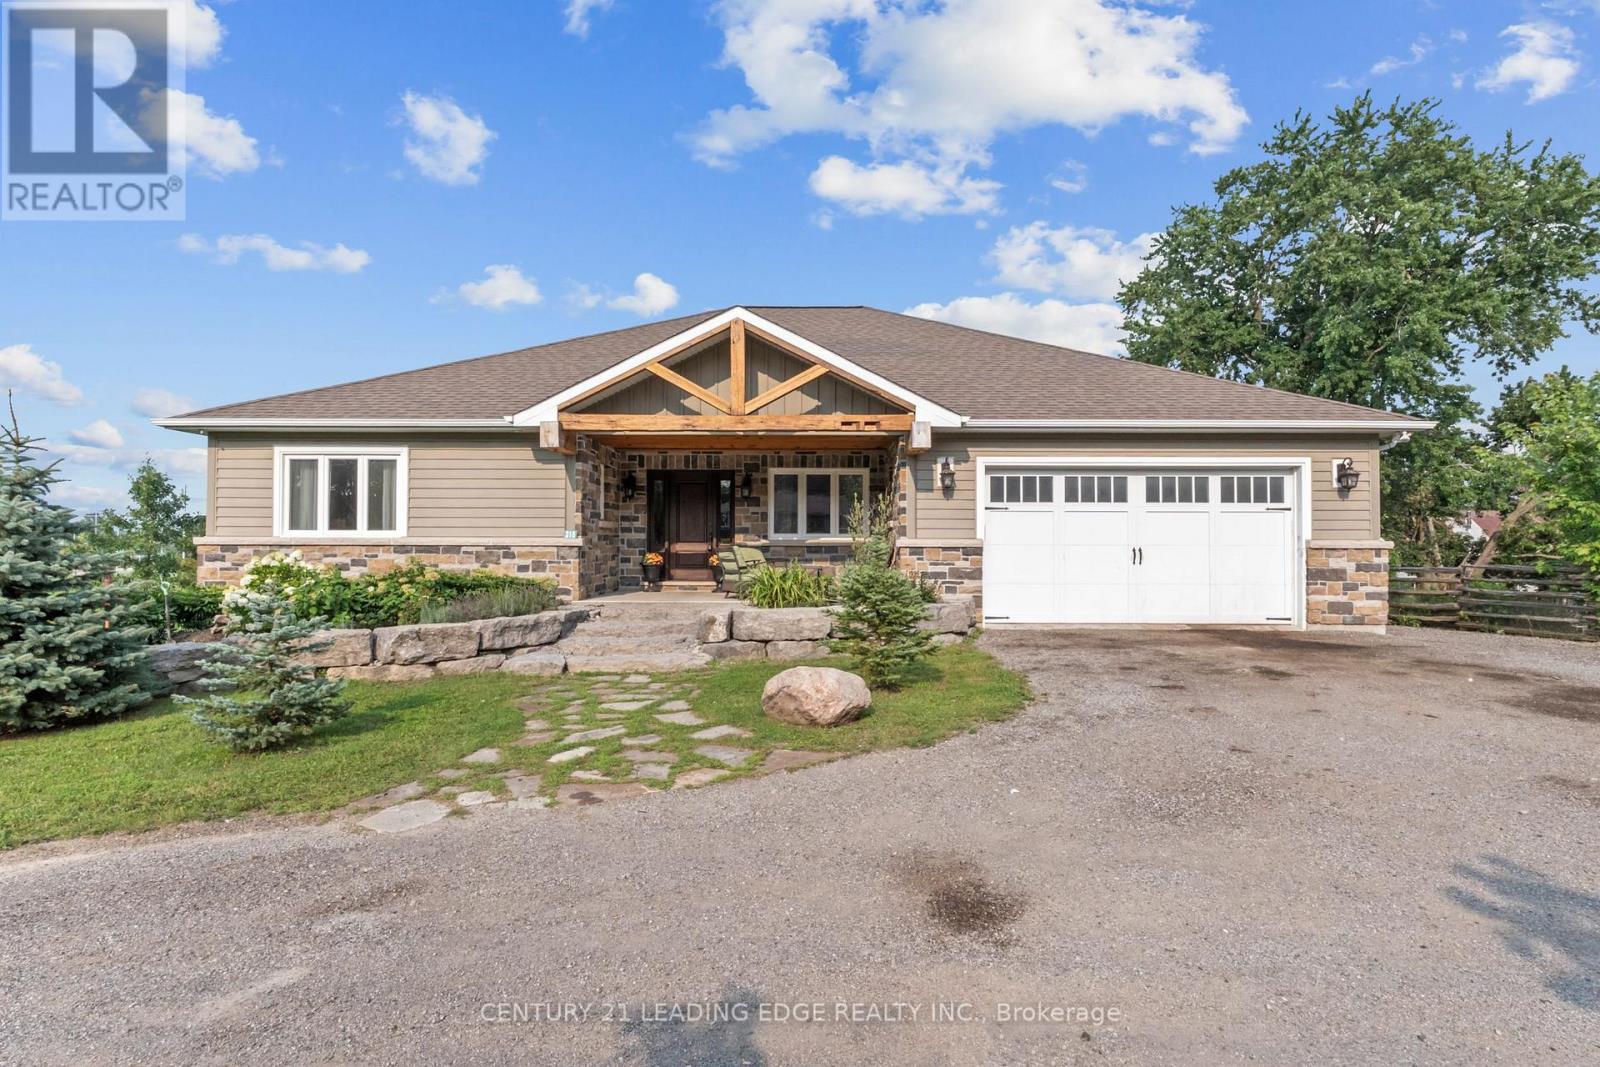
315 Main Street N
Uxbridge, Ontario
Custom-Built By Kent Sheridan, This Home Showcases Exceptional Craftsmanship, Quality Finishes & An Unbeatable Location. The Chef's Kitchen Features Ceiling-Height Cabinetry, Dark Quartz Counters, Gas Range W/Custom Arched Hood, Tumbled Stone Backsplash & S/S Appliances. Reclaimed Hemlock Floors From Century-Old Barns By Northern Wide Plank Bring Warmth & Authentic Character Throughout The Main Level. Designed For Everyday Living, Side Entries Lead To The Main Floor Laundry/Mudroom & Heated Dbl Garage. The Primary Retreat Features A Spa-Like Ensuite W/Soaker Tub Set In A Bay Window, Separate Glass Shower, Walk-In & Dbl Closet. Dbl French Doors Open To An Elevated Deck Overlooking A Private Backyard On Over Half An Acre, Surrounded By Mature Trees, Professional Landscaping & Armour Stone. Enjoy The Pool W/A 2-Tier Deck, Pool Shed W/Hydro, Treehouse, Playground, Garden Beds & Fruit Trees. The Unfinished Dbl French Door Walkout Bsmt Spans The Entire Footprint Of The Home, Filled W/Natural Light From Large Windows. Rarely Does A Property Offer This Level Of Privacy While Being Steps To The Fields Of Uxbridge, Trails, Skate Parks, Baseball Diamonds & Both Public And Private Schools. Enjoy Historic Downtown Uxbridge, Local Shops, Restaurants, Golf, Conservation Areas & The Trail Capital Of Canada, All W/Easy Access To HWYS 404 & 407. Your Forever Home Is Here! Pre List Home Inspection Available. (id:50787)
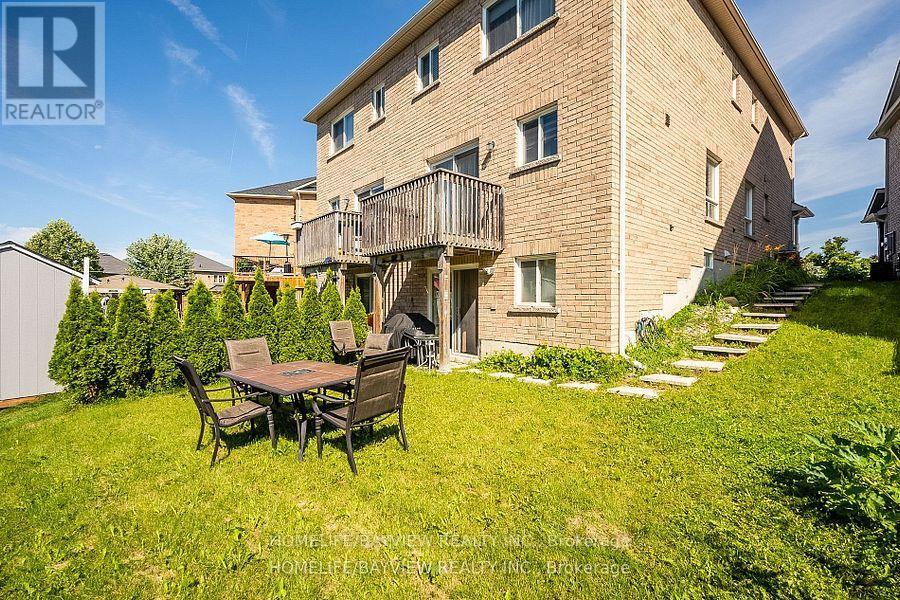
Walkout Basement - 32 Four Seasons Crescent
Newmarket, Ontario
Furnished Walkout Basement Apartment in a Desirable Newmarket Neighbourhood! This bright and spacious unit features a separate private entrance, 1 bedroom, kitchen and 1 full bathroom. Functional layout, Offering Comfortable Living Space ideal for a Single Professional. Includes 1 Drive Way parking space and Access to shared backyard space. Conveniently located close to parks, schools, shopping, restaurants, transit, and all major amenities. Move-in ready! (id:50787)
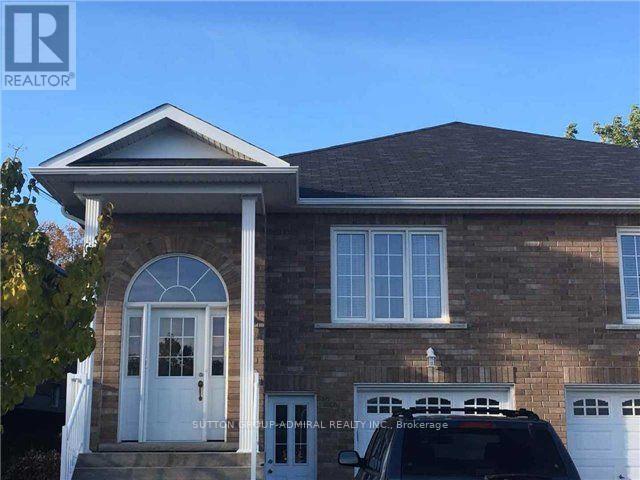
Bsmt - 203 John Street
Bradford West Gwillimbury, Ontario
Beautiful 2 Bedroom Basement Apartment In Friendly Neighborhood. Separate Entrance, Separate Laundry, 2 Parking Spots On Driveway. Close To All Amenities, Public Transit & Shopping. (id:50787)
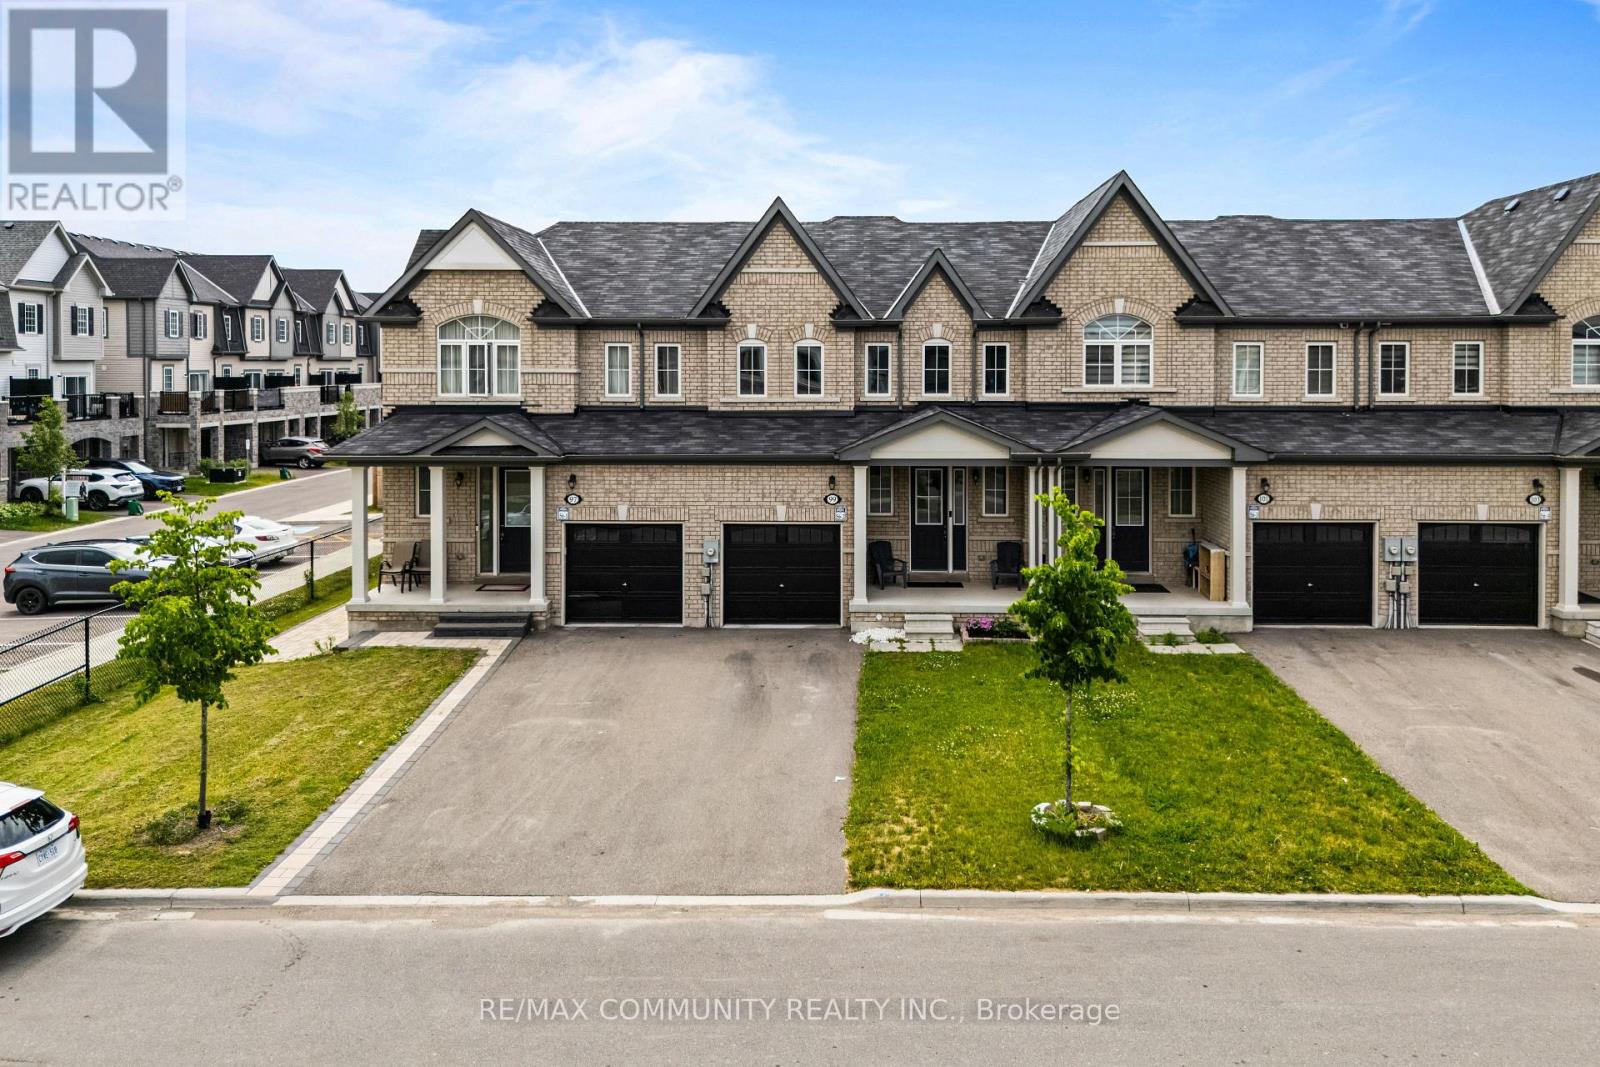
99 Bill Hutchinson Crescent
Clarington, Ontario
Welcome To 99 Bill Hutchinson Crescent, Bowmanville! Beautiful Executive Townhome Featuring 3 Bedrooms & 3 Washrooms With A Bright Open-Concept Layout. Modern Kitchen With Granite Countertops, Stainless Steel Appliances & Spacious Eat-In Area. Hardwood Flooring Throughout Main Level. Primary Bedroom Offers A Walk-In Closet & 4-Piece Ensuite. Generous Secondary Bedrooms, Built-In Garage With Direct Interior Access & Plenty Of Natural Light. Conveniently Located Close To Schools, Parks, Shopping, GO Transit & Quick Access To Highways 401 & 412. Move-In Ready And A Must See! (id:50787)
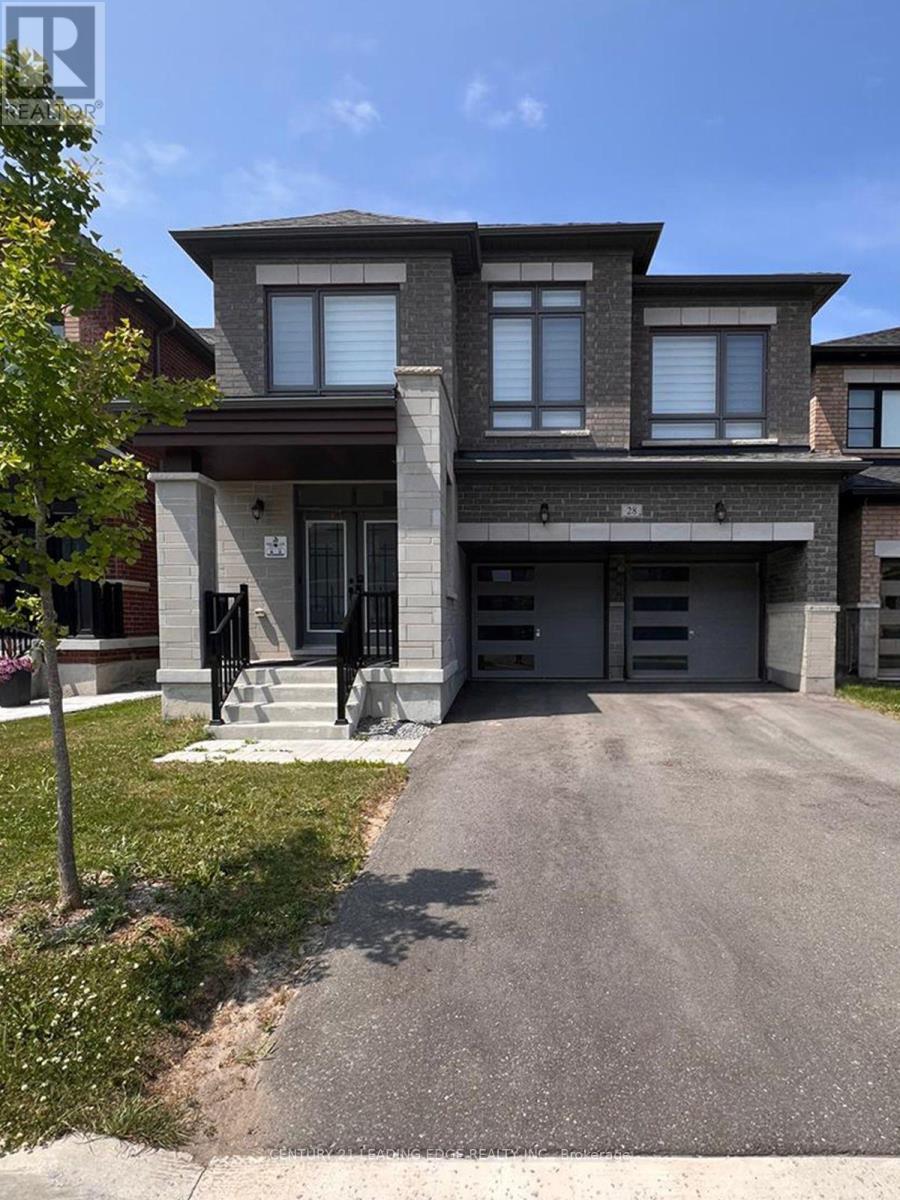
28 Vickery Street
Whitby, Ontario
Spacious Family Home Offering Comfort, Convenience & Plenty of Natural Light! This well-maintained property features a practical layout with inviting living and dining areas, a modern kitchen with a dedicated breakfast space, and a generous family room. Multiple well-sized bedrooms provide comfortable accommodations for the whole family, along with an attached garage. Fully furnished property, but can also be unfurnished. Ideally located close to schools, parks, shopping, public transit, and major highways. (id:50787)
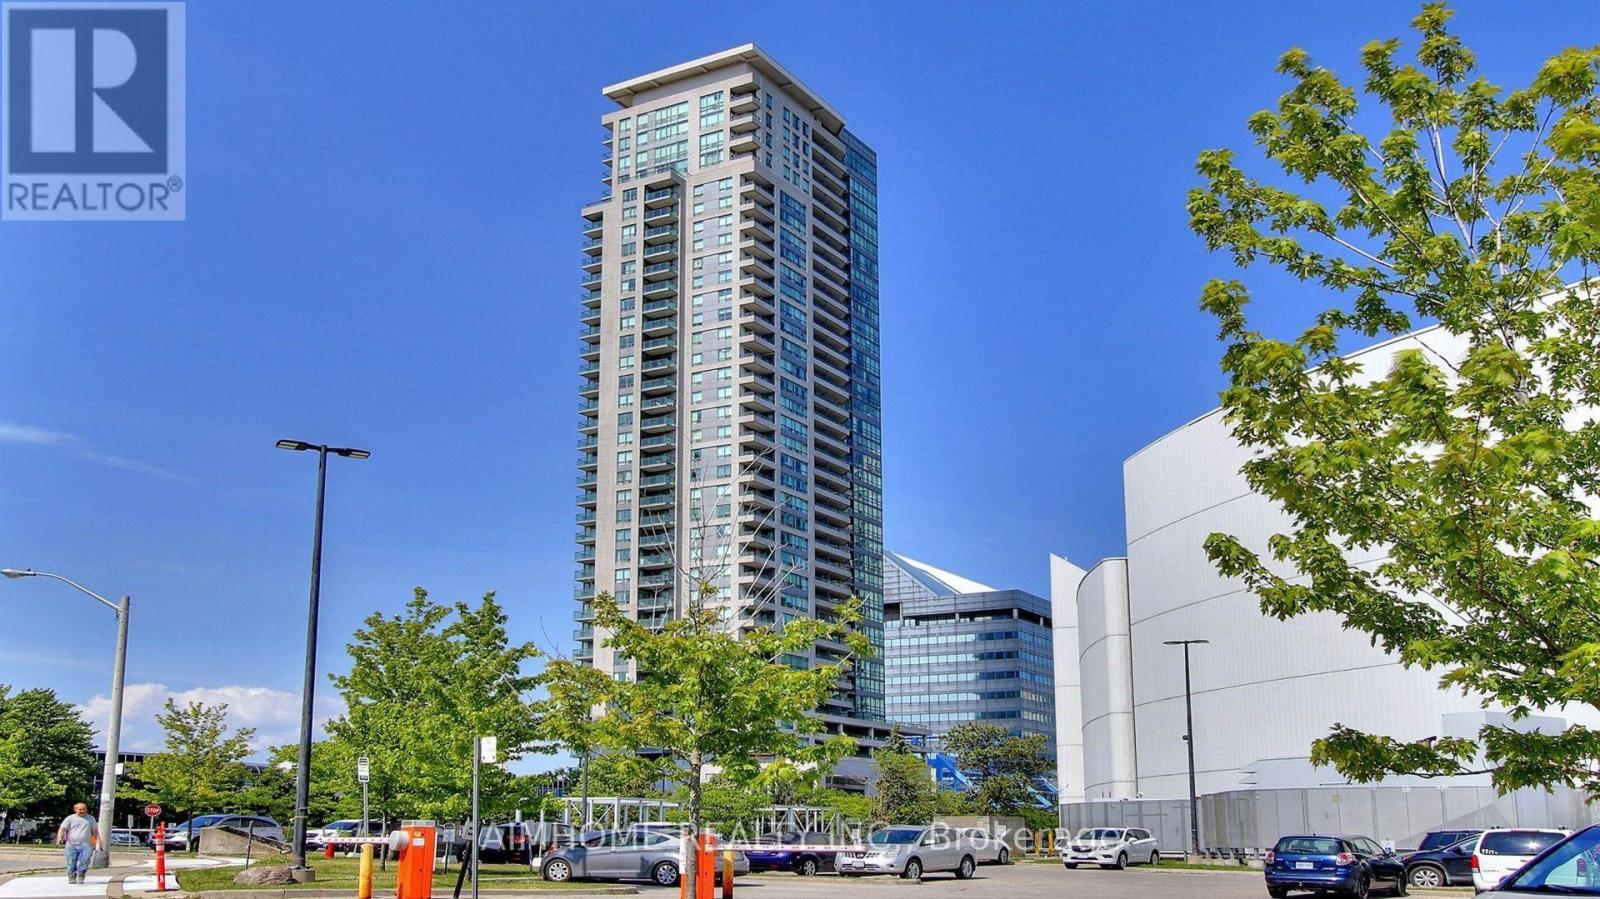
1107 - 60 Brian Harrison Way
Toronto, Ontario
Bright, spacious, and meticulously maintained 2-bedroom corner suite, perfectly designed with a desirable split-bedroom layout for added privacy. Bathed in natural light with breathtaking views from its large windows, this freshly painted home boasts brand-new laminate flooring throughout, exuding modern comfort and style. Unmatched convenience is at your doorstep with direct indoor access to Scarborough Town Centre and TTC bus routes, steps to City Hall and the YMCA, and just minutes to Highway 401. Residents also enjoy outstanding building amenities, including a 24-hour concierge, indoor pool, sauna, gym, and party room. Property includes 1 underground parking spot and 1 locker. Move-in ready and a must-see! (id:50787)
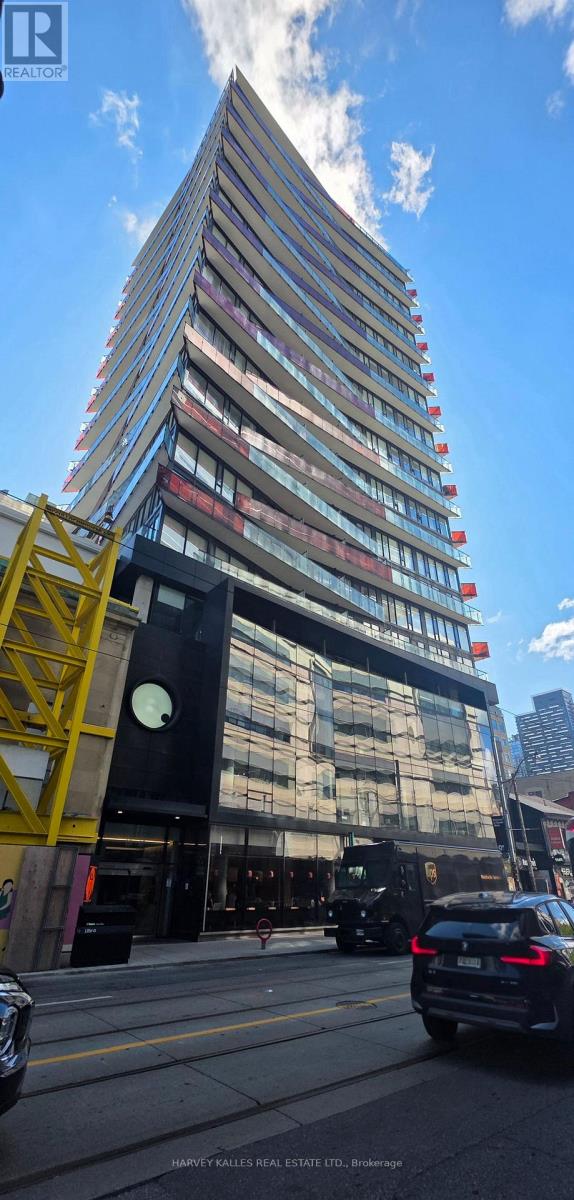
1103 - 215 Queen Street W
Toronto, Ontario
Stylish 1 bedroom suite in the heart of Toronto's Financial & Entertainment Districts. This bright high floor unit features 9 foot Ceiling, Open Concept Layout , Functional Centre Island, Laminate Flooring throughout, Floor to Ceiling Windows and Stunning Views. Great Amenities :Fitness Centre, Guest Suites, Party Room, Outdoor Terrace & BBQ Area. Steps from Osgoode Subway. Close to Restaurants, Theatres, Shopping and all Amenities. (id:50787)
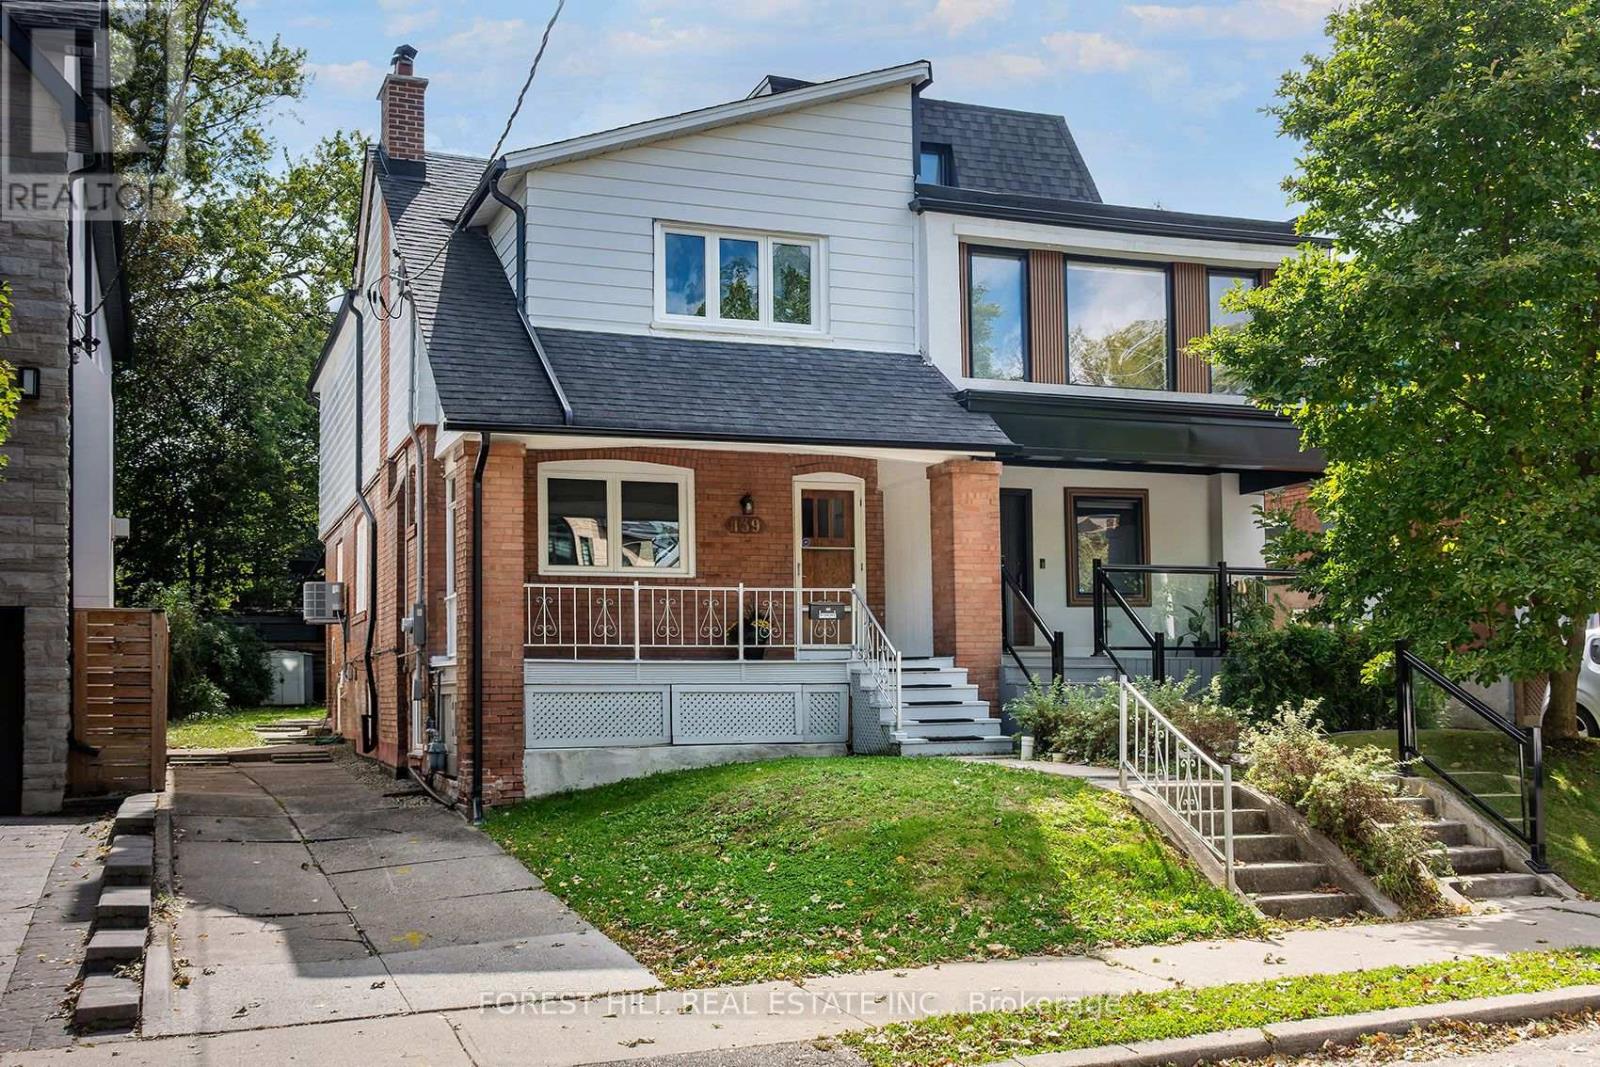
139 Craighurst Avenue
Toronto, Ontario
Spacious Renovated 3-Bdrm Home + Legal 1-Bdrm Suite | Yonge & Eglinton | 3 Parking. Welcome to this beautifully updated & exceptionally spacious home in the heart of Yonge & Eglinton, one of Toronto's most sought-after & convenient neighbourhoods. Located just west of Yonge St, this wonderful home offers unbeatable access to shops, restaurants, cafes, parks, transit & the subway. The main & second floors with over 1500 sq ft of above-grade living space, feature a generous living room & dining room, updated kitchen, convenient powder room, and a bright 4-season sunroom/family room w/ heating & central air conditioning overlooking the private south-facing backyard. The second floor features 3 oversized bdrms, beautiful hardwood flrs, skylight, 4- peice bath, abundant closet space & the convenience of second-flr laundry. Legal Separate Basement Apartment: A major feature of this property is the legally registered, self-contained lower-level dwelling, complete w/ sep entrance, full kitchen, open-concept living space, one bdrm, 4-pc bath, separate laundry facilities. The legal suite provides exceptional flexibility for extended family, guests, a private home office arrangement or additional living space. Outdoor & Parking: Enjoy a rare 3-car private driveway, covered front porch & your own private south-facing backyard complete w/ a BBQ gas line-perfect for summer entertaining & family gatherings. Exceptional Location: Walk to everything Yonge & Eglinton has to offer, including shops, cafes & restaurants, Eglinton subway station & TTC, parks & recreational facilities, grocery stores & everyday amenities, excellent public & private schools. This is a rare opportunity to lease the entire property, including the main/upper residence and legally registered separate lower-level dwelling, in one of Toronto's most desirable Midtown neighbourhoods. Tenant is responsible for all utilities, snow removal & lawn maintenance. (id:50787)
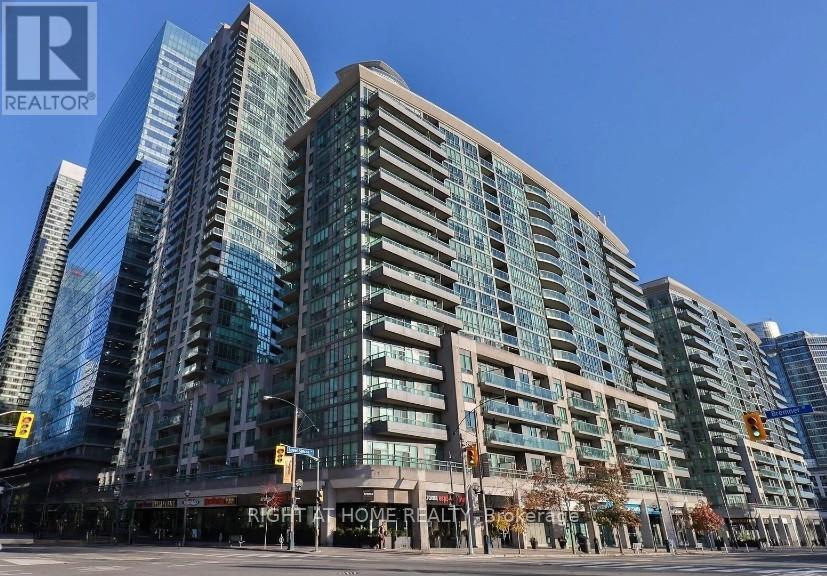
Unit 1911 - 51 Lower Simcoe Street
Toronto, Ontario
Welcome to elevated downtown living in the heart of Toronto. This stunning high-rise residence features breathtaking panoramic views of the CN Tower, Rogers Centre, Ripley's Aquarium, Steam Whistle Park, and Lake Ontario, all enjoyed from an expansive private balcony. With a desirable west-facing exposure, the suite is filled with natural light and offers beautiful evening views. Located in a well-managed, pet-friendly building, residents enjoy an impressive selection of amenities, including two rooftop terraces with BBQs, an indoor pool, fully equipped gym, stylish party room, and 24-hour concierge. Step outside and enjoy the best of downtown Toronto, with exceptional restaurants, entertainment, cultural attractions, parks, waterfront trails, and convenient public transit all just moments away. An exceptional opportunity to enjoy the convenience and energy of downtown living with spectacular views and outstanding building amenities. Please note: This unit has been virtually staged to illustrate its potential. Furnishings, décor, and enhancements shown in the images are for visualization purposes only and may not reflect the actual condition or dimensions of the space. Prospective tenants are encouraged to visit the property in person to verify all details. (id:50787)
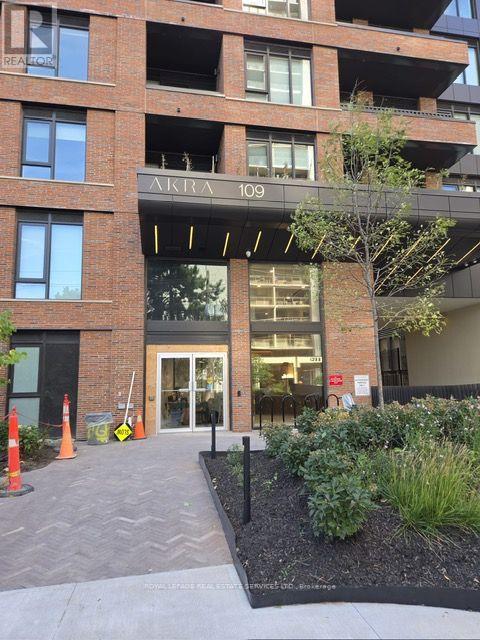
1009 - 109 Erskine Avenue
Toronto, Ontario
Subject to agreed lease terms. Experience elevated modern living in this spectacular, brand-new residence at AKRA, located at 109 Erskine Avenue. Perfectly positioned in the heart of the dynamic Yonge & Eglinton area, this sophisticated suite masterfully combines style and functionality. The generous 2-bedroom plus den floor plan offers incredible versatility, easily serving as a three-bedroom home, executive private office, or welcoming guest retreat. Highlights include soaring 9-foot ceilings, a gourmet kitchen finished with premium quartz countertops and high-end appliances, 1 underground parking space, integrated smart-home technology, and custom in-suite climate controls.Residents enjoy exclusive access to AKRA's world-class wellness and lifestyle amenities, featuring a 24-hour concierge, state-of-the-art fitness centre, dedicated yoga studio, hot and cold plunge pools, sauna, outdoor terrace, and a peaceful zen garden. Steps from the Yonge-Eglinton subway, future Crosstown LRT, boutique shopping, vibrant cafés, and top-tier dining. A rare opportunity to lease a pristine, upscale layout in Midtown Toronto's most coveted community. (id:50787)
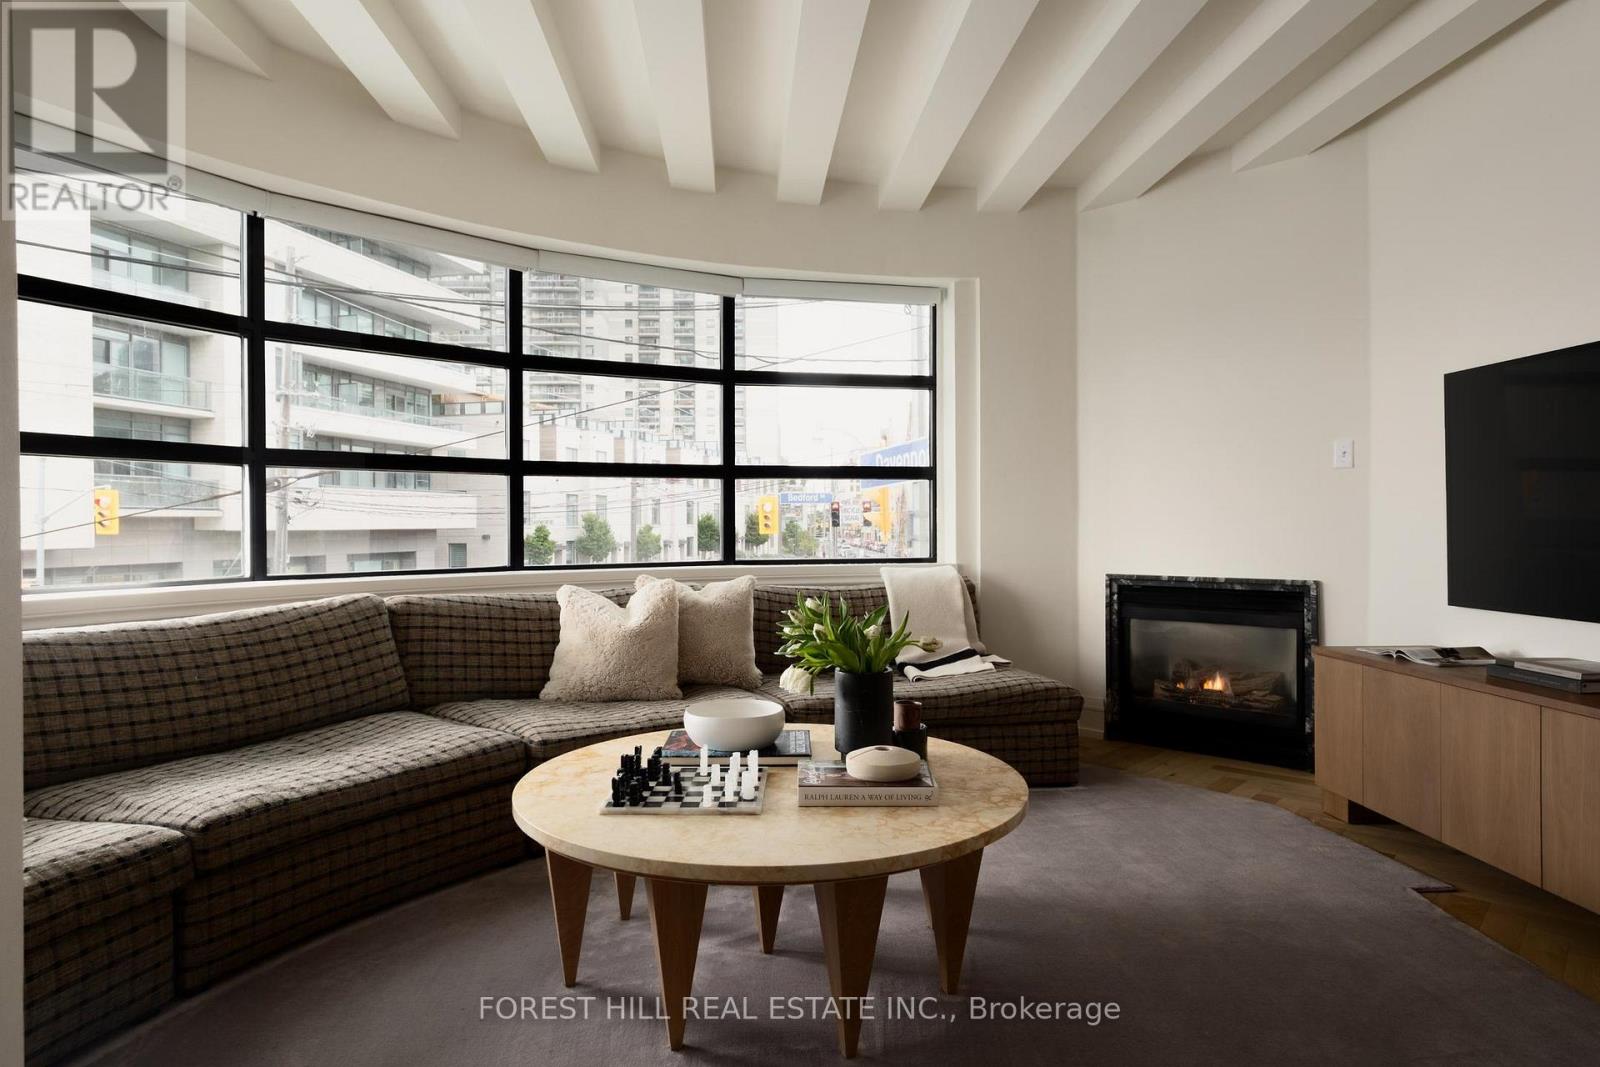
205 - 295 Davenport Road
Toronto, Ontario
A loft with a story to tell. In the intimate 19-residence Creed Building, this two-storey, 2-bedroom, 2-bath home has been carefully reimagined by Forward Interiors with an eye for character and carefully selected natural materials: European oak herringbone floors, a brass kitchen with Statuario marble and Fisher Paykel appliances, Waterworks fittings, an oak-wrapped principal bedroom and a plethora of hidden storage designed into the space. Enjoy 1,175sf of well considered living, a private terrace, Yorkville at your doorstep and the Annex's tree-lined streets just around the corner. (id:50787)
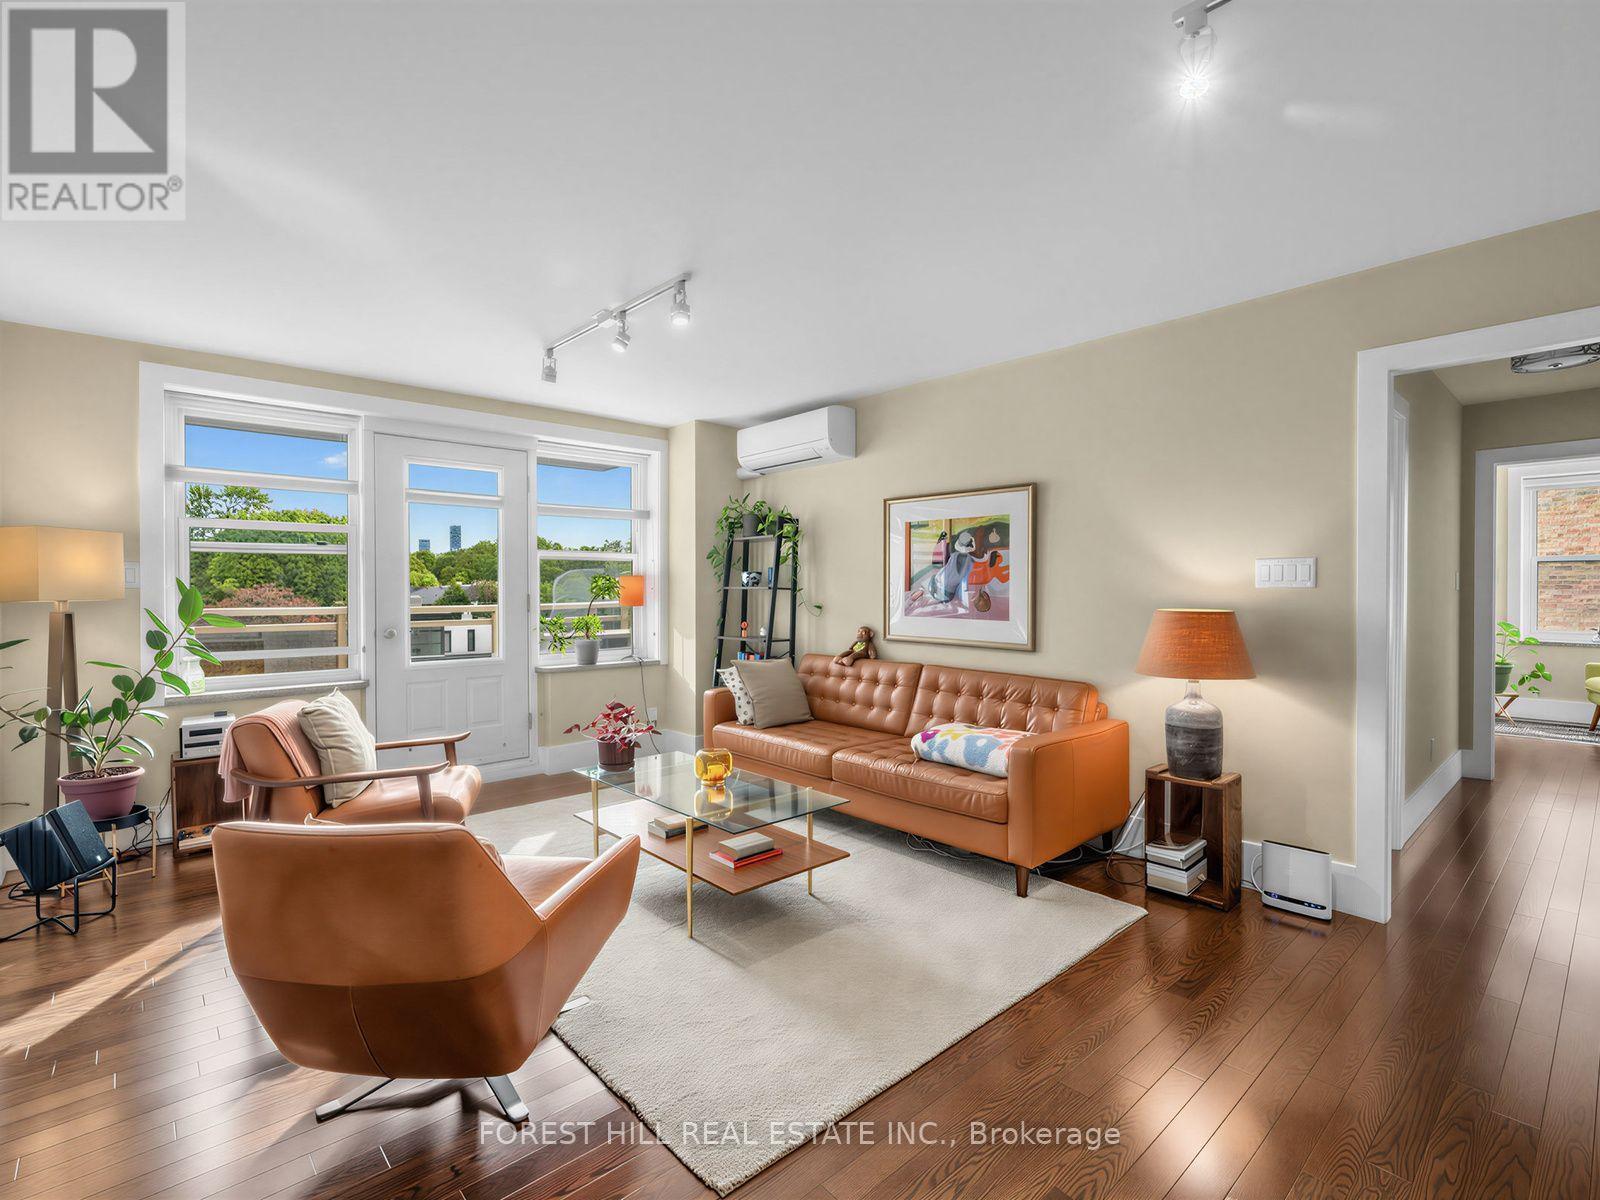
401 - 2603 Bathurst Street
Toronto, Ontario
Welcome to The Courtyards of Upper Forest Hill, a boutique co-ownership residence tucked away in one of Toronto's most coveted neighbourhoods. This bright, beautifully maintained two-bedroom suite offers an exceptional combination of space, privacy and convenience. The open-concept living and dining area is filled with natural light and features hardwood flooring, creating a warm and inviting setting for everyday living and entertaining. The modern kitchen boasts stainless steel appliances and stone countertops. The generously sized primary bedroom features two large windows, a walk-in closet and plenty of room to unwind, while the versatile second bedroom, with its own closet and window, is ideal as a guest room, nursery or home office. The 4-piece bathroom includes a tub, shower and vanity, and a convenient powder room sits at the front of the suite. Both feature new Toto toilets. A rare find in the building, this is one of only a select few suites with its own full-size washer and dryer, vented to the roof. The suite also features a premium-brand heat pump air conditioning system (2019) for efficient cooling, and a private balcony, redone as part of a building-wide upgrade in 2020, overlooking the peaceful courtyard: the perfect spot for morning coffee or relaxing among the treetops. Parking and locker included.Situated in the heart of Upper Forest Hill, this well-managed building offers a quiet, welcoming community with the city close at hand. Enjoy easy access to the TTC and Eglinton Crosstown LRT, nearby parks, trails and green space, and the shops, cafés and restaurants along Eglinton Avenue. A wonderful opportunity to enjoy spacious two-bedroom living in a boutique Forest Hill setting. (id:50787)
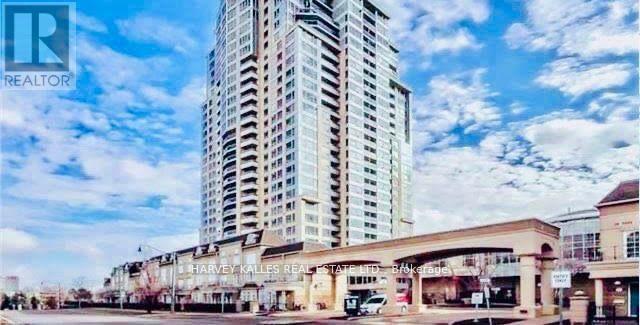
1710 - 3 Rean Drive
Toronto, Ontario
Stunning 2+1, 2 Washrooms Condo In Prestigious Bayview Village! Amazing Corner unit with over 1,000 Sq Ft. A Spectacular unobstructed Panoramic View Including A View Of The Iconic C.N. Tower. One Of The Best Layout w/ Upgraded Features. Open concept kitchen. Moulding all around and picture Windows. 2 parking spots and 1 locker. Luxurious Amenities w/ 24Hrs Concierge. Spa, Indoor Sauna, Ball Rm, Party Rm. Fitness Club, putting green, Bbq, Virtual golf, Billiards, Table Tennis And Library. Just minutes away from boutique shopping, schools, grocery stores, and TTC subway. (id:50787)
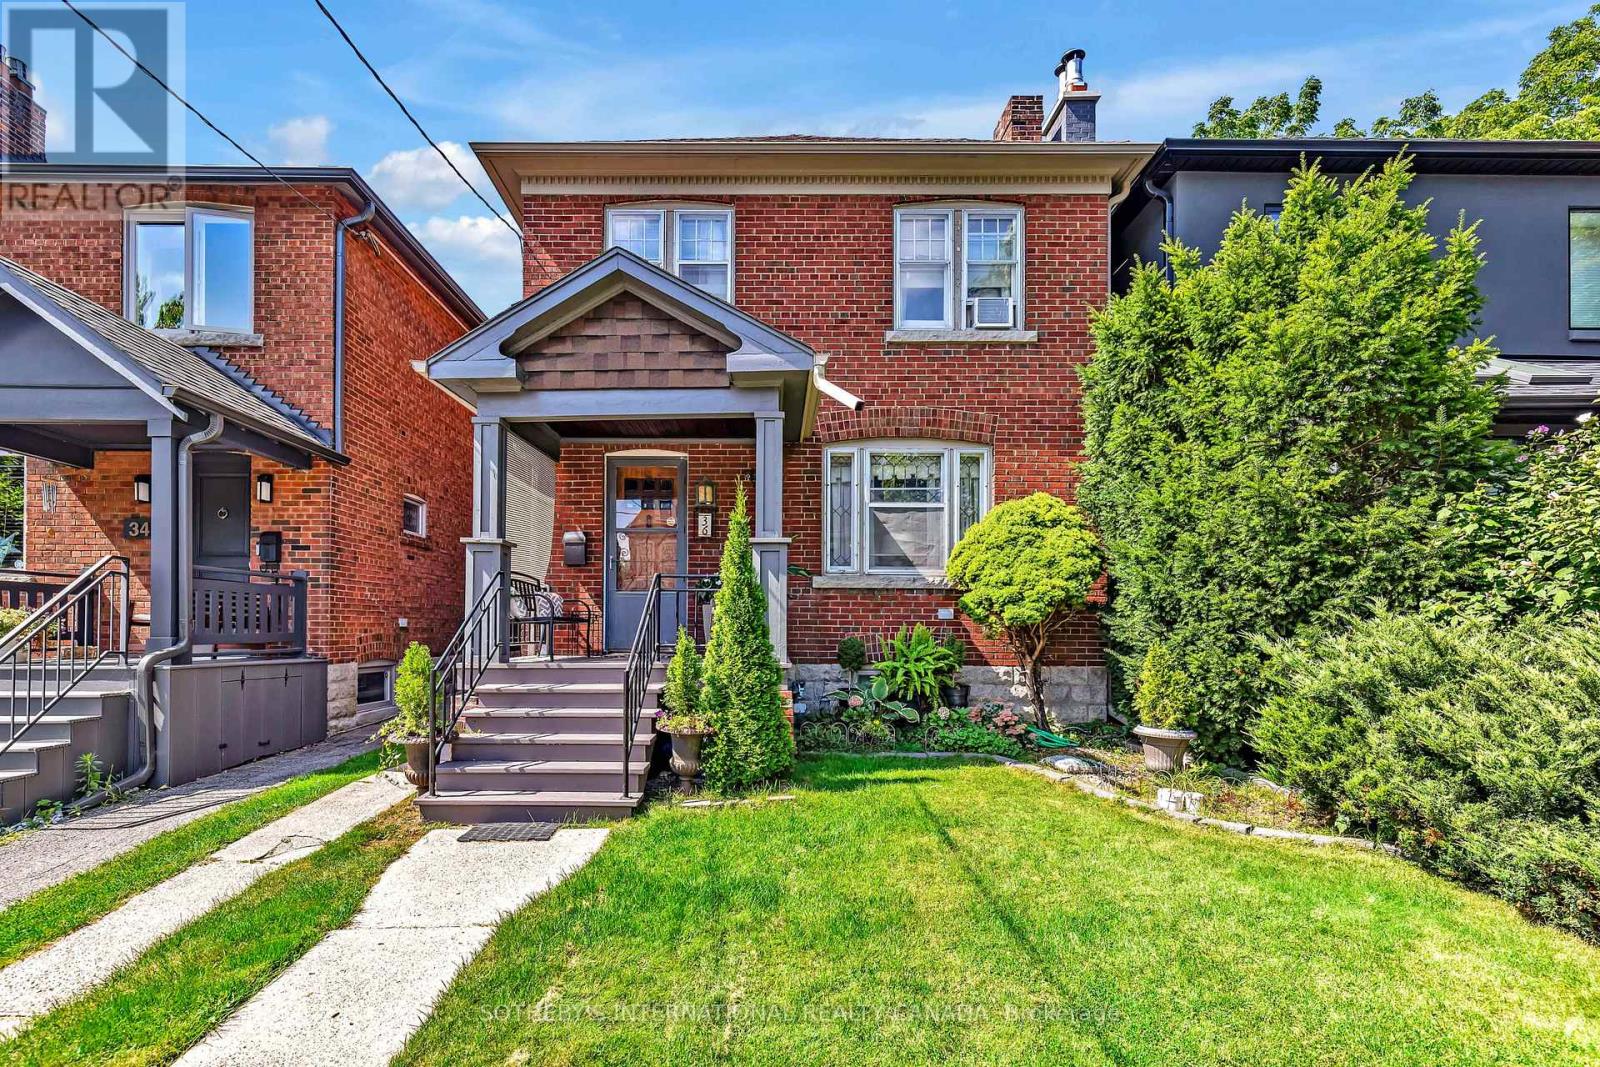
36 Hadley Road
Toronto, Ontario
Set on one of Davisville's most desirable residential streets, this gracious detached home presents an exceptional opportunity to become part of a truly special neighbourhood. Quiet, leafy and distinctly residential, Hadley Road offers the charm and community spirit that make this pocket of Toronto so sought after. Inside, the home is rich in character, with beautiful original gumwood detailing, warm oak floors and a sense of timeless craftsmanship. Thoughtful updates to the kitchen and second-floor bathroom blend seamlessly with the home's traditional appeal, creating a comfortable setting for family life today while offering the flexibility to evolve over time. The west-facing rear garden is an idyllic extension of the home. Mature trees, established flower beds and abundant afternoon light create a private and peaceful setting for children to play, entertaining or relaxed evenings outdoors. Located in a sought after school district and just a short walk to the TTC, Yonge Street, Mount Pleasant and Bayview, everything you need is close at hand. Enjoy neighbourhood cafés, restaurants, boutiques, parks and everyday conveniences, all within easy reach. A special opportunity to become part of the Davisville neighbourhood. **Laneway House potential opportunity-adjacent neighbour just built one. (id:50787)
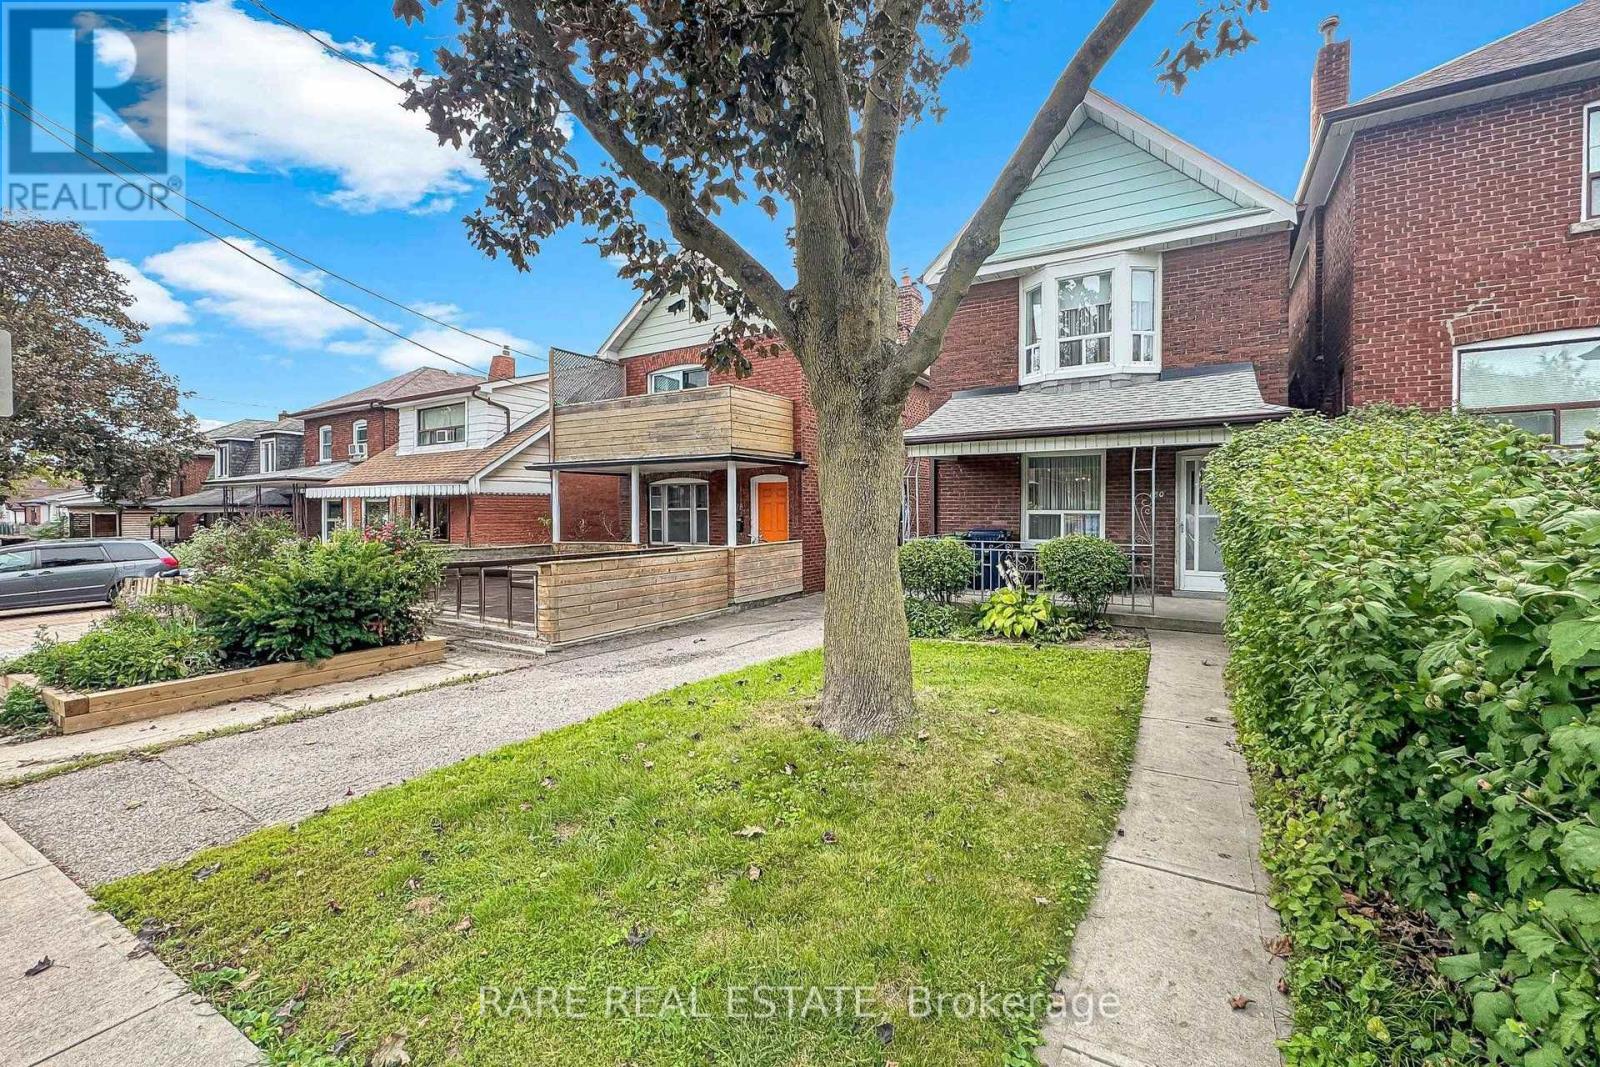
180 Atlas Avenue
Toronto, Ontario
Attention End Users, Builders & Investors - A Rare 25 x 120 Lot in the Humewood Public School Catchment. For close to six decades, this home has been the heart of one family - the backdrop to holidays, milestones, and everyday memories. That warmth is still here, and for an end user ready to update and make it their own, it's a rare chance to restore a solid home with real character in a coveted neighbourhood. Higher ceilings on both the main and upper floors give it an airy, elevated feel that's genuinely tough to find, while a large private backyard and a private driveway with room for multiple cars - a true rarity in the area - round out a home you can move into and reimagine over time.But the real story is the opportunity. Set on a spectacular 25 x 120 foot lot with width and depth rarely found among surrounding homes, this is a standout development and value-add play. Renovate for end use, hold for income, build to suit, or take the redevelopment route: an ideal candidate for multi-family, multi-residential, multiplex, duplex, triplex, or fourplex conversion, with strong potential to increase density and add units under today's gentle-density and multiplex-friendly zoning. Explore garden suite, laneway, and infill possibilities to maximize land value and long-term returns. Builders, developers, and investors - this is the kind of deep, well-located lot that anchors a portfolio and pencils out.Opportunities like this - this much land, this location, and this rare combination of end-user appeal and redevelopment upside - don't come along often, and they don't last long. Whether you're buying to live, to build, or to hold, don't wait to see it. Buyer to verify all development potential, permitted uses, and density with the City. (id:50787)
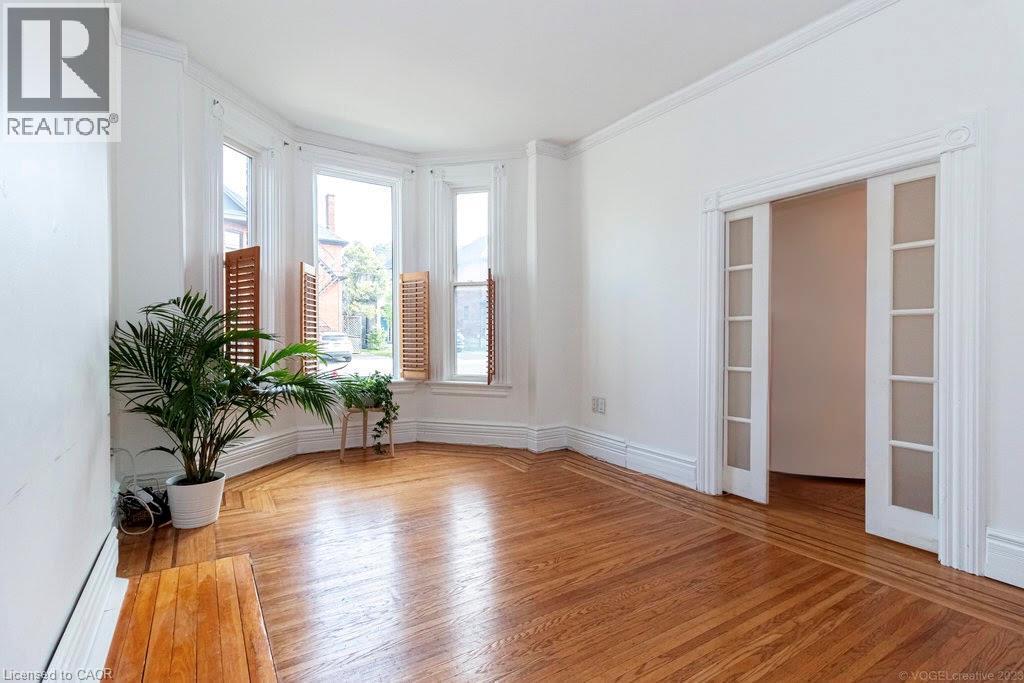
270 Queen Street S Unit# 1
Hamilton, Ontario
A Victorian all brick beauty in the heart of Kirkendall, this charming main floor suite combines classic character with the everyday conveniences you want. Bright and welcoming, the two bedroom unit features soaring ceilings, tall windows and beautiful hardwood floors, creating an airy, spacious feel throughout. A private side entrance opens directly onto your own 204 sq. ft. deck, extending the living space outdoors and giving you a great spot to enjoy your morning coffee, unwind or entertain. There is also a handy entry closet just inside the entrance. The location is hard to beat. Walk to Locke Street and James Street South for cafes, restaurants, shops, galleries and local favourites, or head out for a hike, a run or a game at the Hamilton Tennis Club. Nearby amenities include the GO Station, HAAA Park and running track, community centre and indoor pool, St. Joseph's Hospital and so much more. One parking spot at the rear of the home is included. Shared laundry is located in the basement, conveniently accessed just off the back door entrance. The tenant is responsible for 40% of utilities, including heat, hydro and water. Shared internet is also available for $45/month. With easy access to the upper city, LINC, Hwy 403 and McMaster University, this is a fantastic location for enjoying everything Hamilton has to offer. Spend your weekends exploring the nearby Bruce Trail, walk to one of the many local coffee shops, or simply enjoy the friendly Kirkendall community right outside your door. A wonderful place to live and thrive. (id:50787)
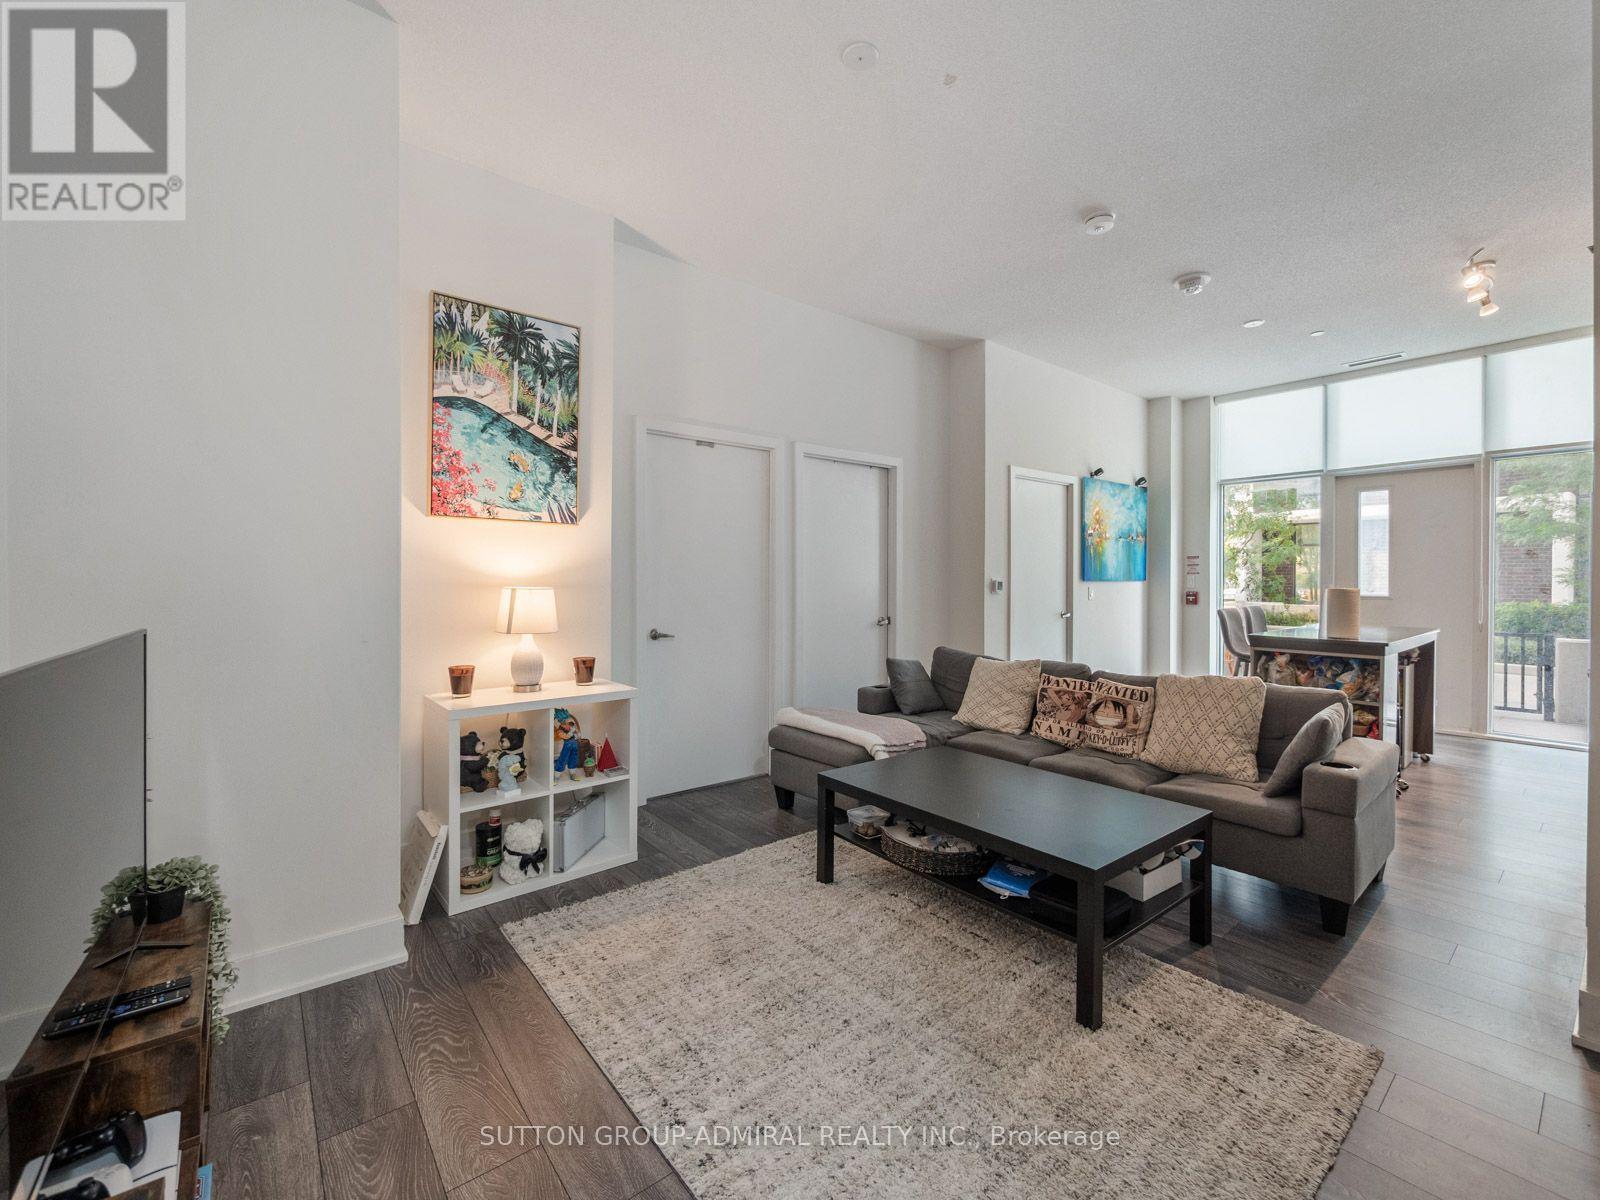
101 - 188 Fairview Mall Drive
Toronto, Ontario
Welcome to this spacious three-bedroom-plus-den ground-floor residence at Verde Residences, offering approximately 1,077 sq. ft. of thoughtfully designed living space plus an impressive 329 sq. ft. gated terrace. Multiple entrances provide exceptional convenience, with access from inside the building or directly through the private & spacious terrace-perfect for relaxing, entertaining and enjoying the outdoors. Soaring 10-foot ceilings, laminate flooring and a desirable southwest exposure create a bright, airy atmosphere, while floor-to-ceiling windows fill the living area, kitchen and all three bedrooms with abundant natural light. The open-concept kitchen and living room are ideal for everyday living, featuring stainless steel appliances, a ceramic backsplash and a movable centre island that doubles as a dining area. A versatile den near the entrance, complete with a double closet, is perfect for a home office or additional multipurpose space. The generous primary bedroom includes a double closet and private four-piece ensuite, while two additional bedrooms each offer double closets and floor-to-ceiling windows. A second four-piece bathroom and convenient in-suite laundry closet complete the functional layout. One owned underground parking space and one locker are included. Residents enjoy a 24-hour concierge, rooftop deck and garden, community BBQ area, yoga studio, fitness centre, games room, party and meeting room, visitor parking, bike storage and high-speed internet. Ideally situated steps from Fairview Mall, Cineplex Cinemas, Toronto Public Library and Don Mills TTC Station with connections to YRT buses, and close to greenspaces like Muirhead Park, Godstone Park, Oriole Park & Community Centre. Near schools like Woodbine Middle School, Forest Manor Public School, St. Timothy Catholic School and Georges Vanier Secondary School. With Highways 404 and 401 nearby, this outstanding location provides smooth travel throughout Toronto and across the GTA. (id:50787)
2435 Coho Way
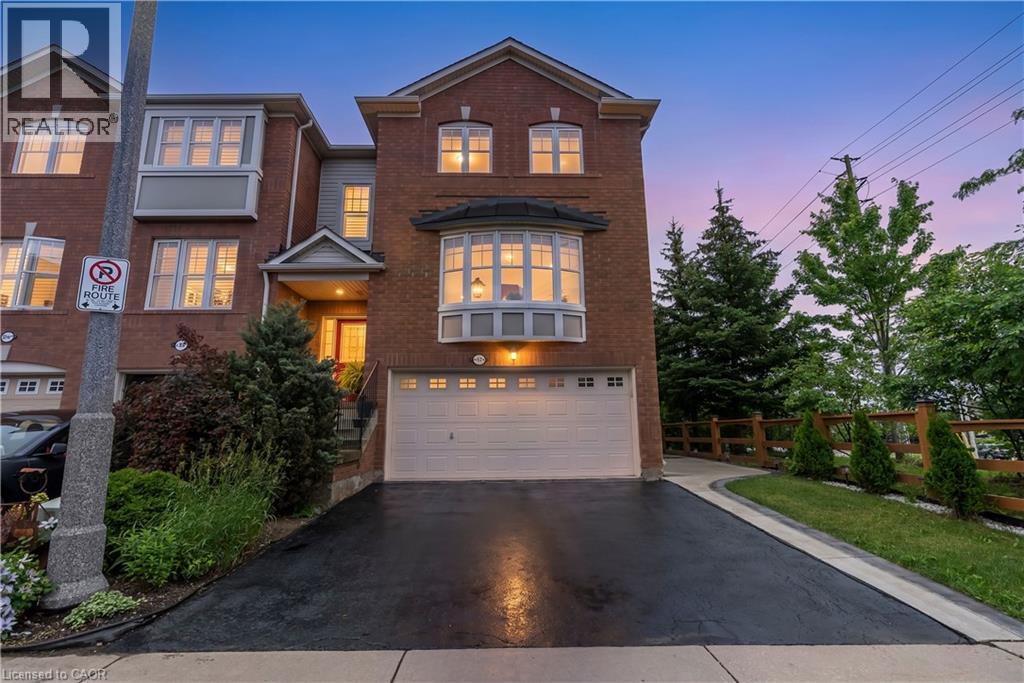
Oakville, Ontario
Welcome to this executive-built end-unit townhome boasting approximately 2,670 sq. ft. of beautifully finished living space in the heart of Oakville's highly sought-after West Oak Trails community. A rare opportunity in today's market, this exceptional home offers the perfect blend of luxury, space, and functionality, featuring an end-unit design, a double-car garage, and a fully above-grade walk-out basement-a combination seldom found. Step inside to an elegant foyer finished with premium porcelain tile flooring, leading to a stunning solid oak staircase and an impressive layout with separate living and family rooms designed for both comfortable everyday living and entertaining. The heart of the home is the brand-new chef-inspired kitchen, showcasing extended full-height custom cabinetry that reaches the ceiling, modern white cabinetry, luxurious quartz countertops, a full-height quartz backsplash, and matching porcelain tile flooring, creating a timeless, elegant, and highly functional space with exceptional storage. As a premium end unit, this home is filled with natural light through an abundance of oversized bay and picture windows, creating a bright, open, and inviting atmosphere throughout. Step outside to enjoy the fully fenced private backyard featuring an impressive 8-foot privacy fence, making it the perfect setting for family gatherings, outdoor entertaining, or simply relaxing in your own private oasis. Ideally located, this home is surrounded by top-rated schools, beautiful parks, scenic trails, shopping centers, banks, restaurants, public transit, major highways, and every convenience imaginable, offering an exceptional lifestyle for families and commuters alike. This is more than just a home-it is a lifestyle. A rare executive end-unit townhome that truly makes a statement and is ready to welcome its next proud owner. (id:50787)
181 Plains Road W Unit# 49
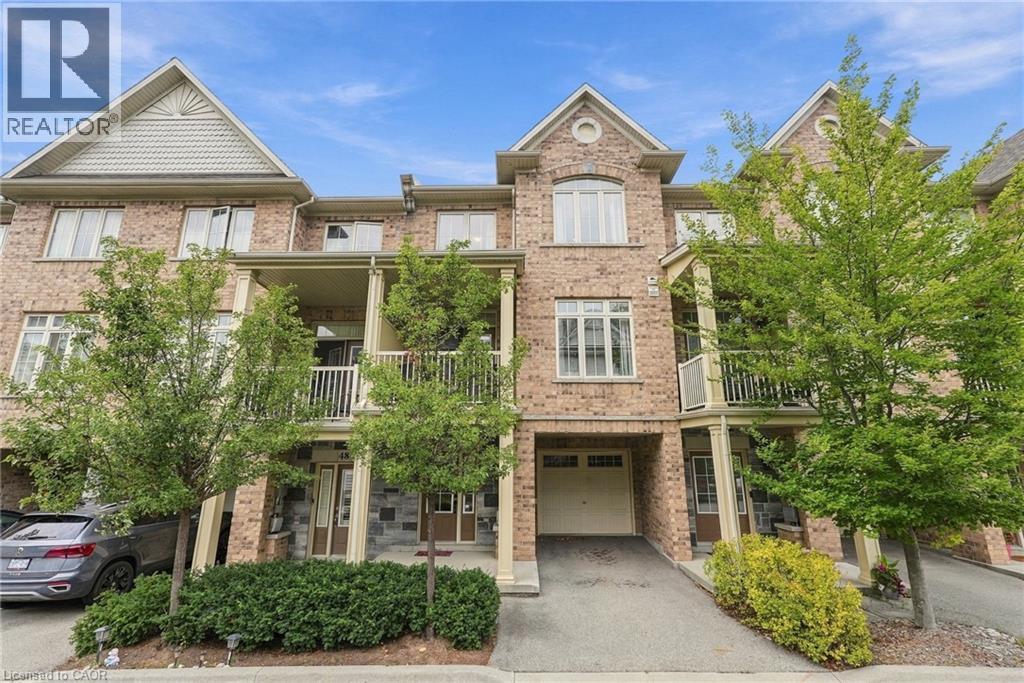
Burlington, Ontario
Amazing opportunity and excellent value in sought-after Aldershot! This pristine 2-bedroom, 1.5-bath townhome offers stylish, move-in-ready living in Burlington’s desirable west end, with quick access to the QEW, downtown Burlington and Hamilton. The bright open-concept main level features high ceilings, hardwood flooring and a beautifully upgraded kitchen with tall cabinetry, plenty of storage and a functional layout, plus a walkout to your private balcony. Upstairs, enjoy two spacious bedrooms, convenient bedroom-level laundry and a 4-piece bath. Ideally located close to Aldershot GO, restaurants, parks, Lake Ontario, Royal Botanical Gardens and LaSalle Park. A fantastic opportunity to get into Burlington with low condo fees, a great location and exceptional value! (id:50787)
713 - 1 Jarvis Street
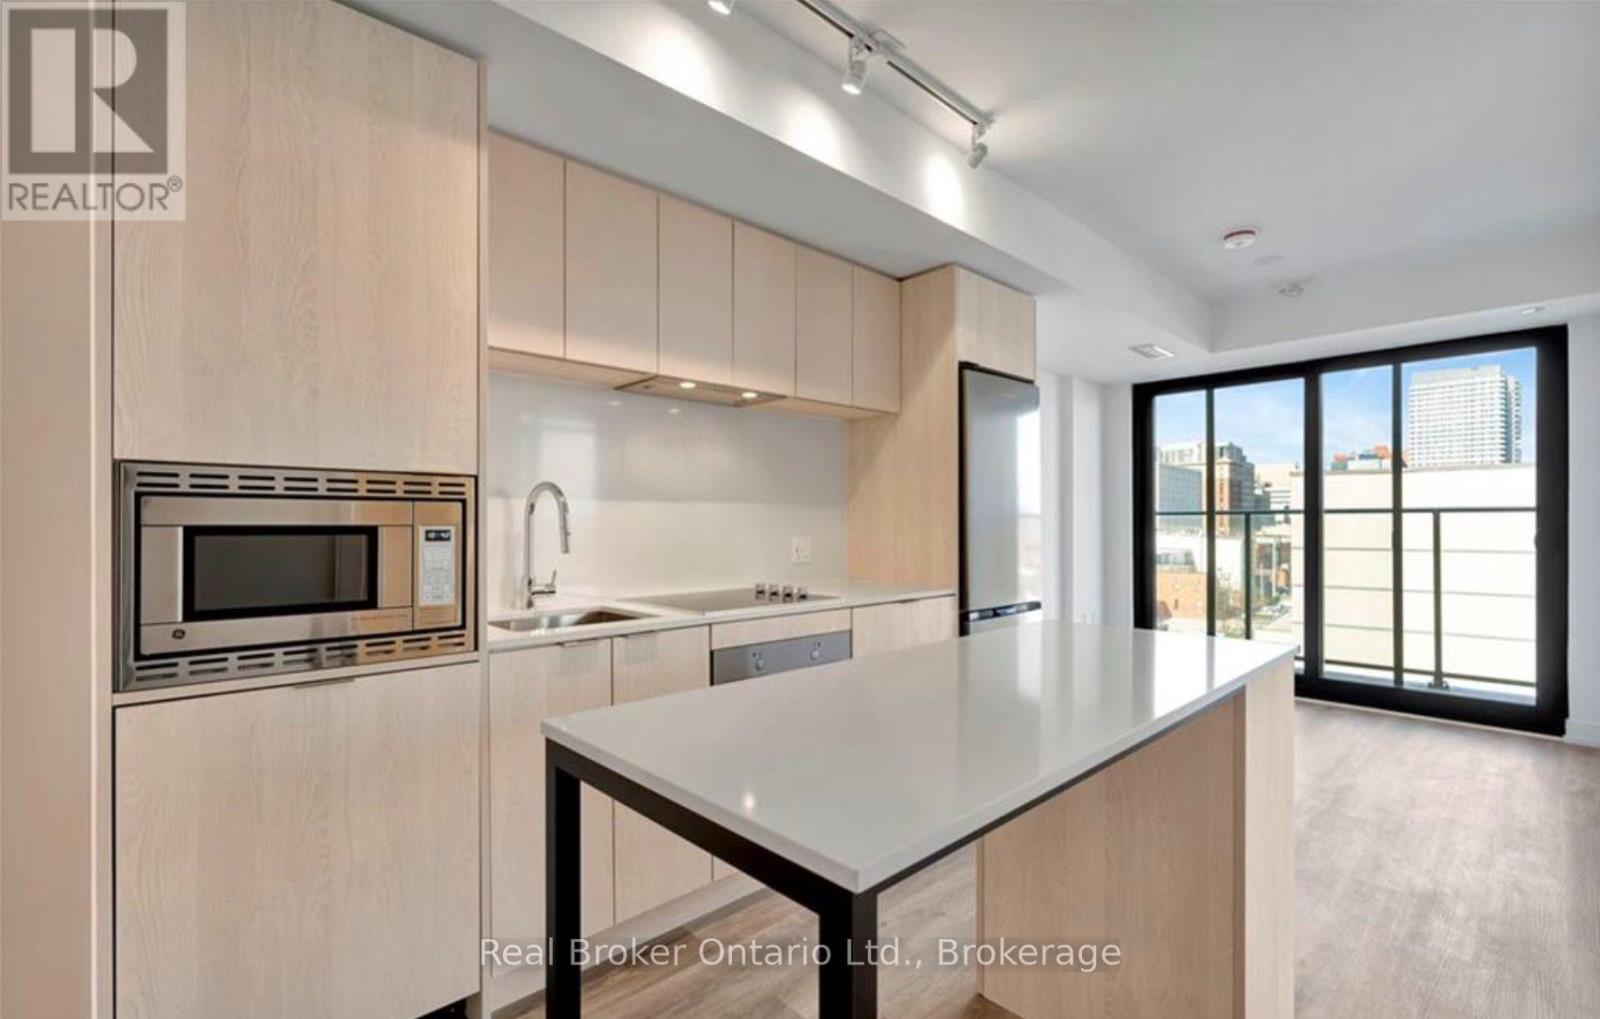
Hamilton, Ontario
Welcome to 1 Jarvis St! Nestled in the heart of Hamilton's vibrant Entertainment Hub, this stunning 2-bedroom, 1-bath corner unit offers 648 sqft of living space. Huge 200 sqft wrap around West facing balcony and floor to ceiling windows bathe the unit in natural light. Modern finishes in the chic kitchen with built-in stainless steel appliances and an island with quartz countertops. With easy access to Highway 403 and QEWToronto, as well as the Lincoln M. Alexander and Red Hill Valley Parkways, getting around the city is a breeze. West Harbour and Hamilton StationGO Stations are just a short walk away, while the nearby HSR bus stop and Sobi bike stations offer additional transportation options for your convenience. Steps to downtown with amazing restaurants, shops, cafes, The Hamilton Farmer's Market, Jackson Square, The Bayfront and more! The building offers great amenities such as a gym and yoga studio, co-working lounge and 24/7 security/concierge. Heat and Rogers1Gbps fibre unlimited Ignite Internet are included. Tenant pays hydro, water & cable. 1 locker included. (id:50787)
713 - 1 Jarvis Street
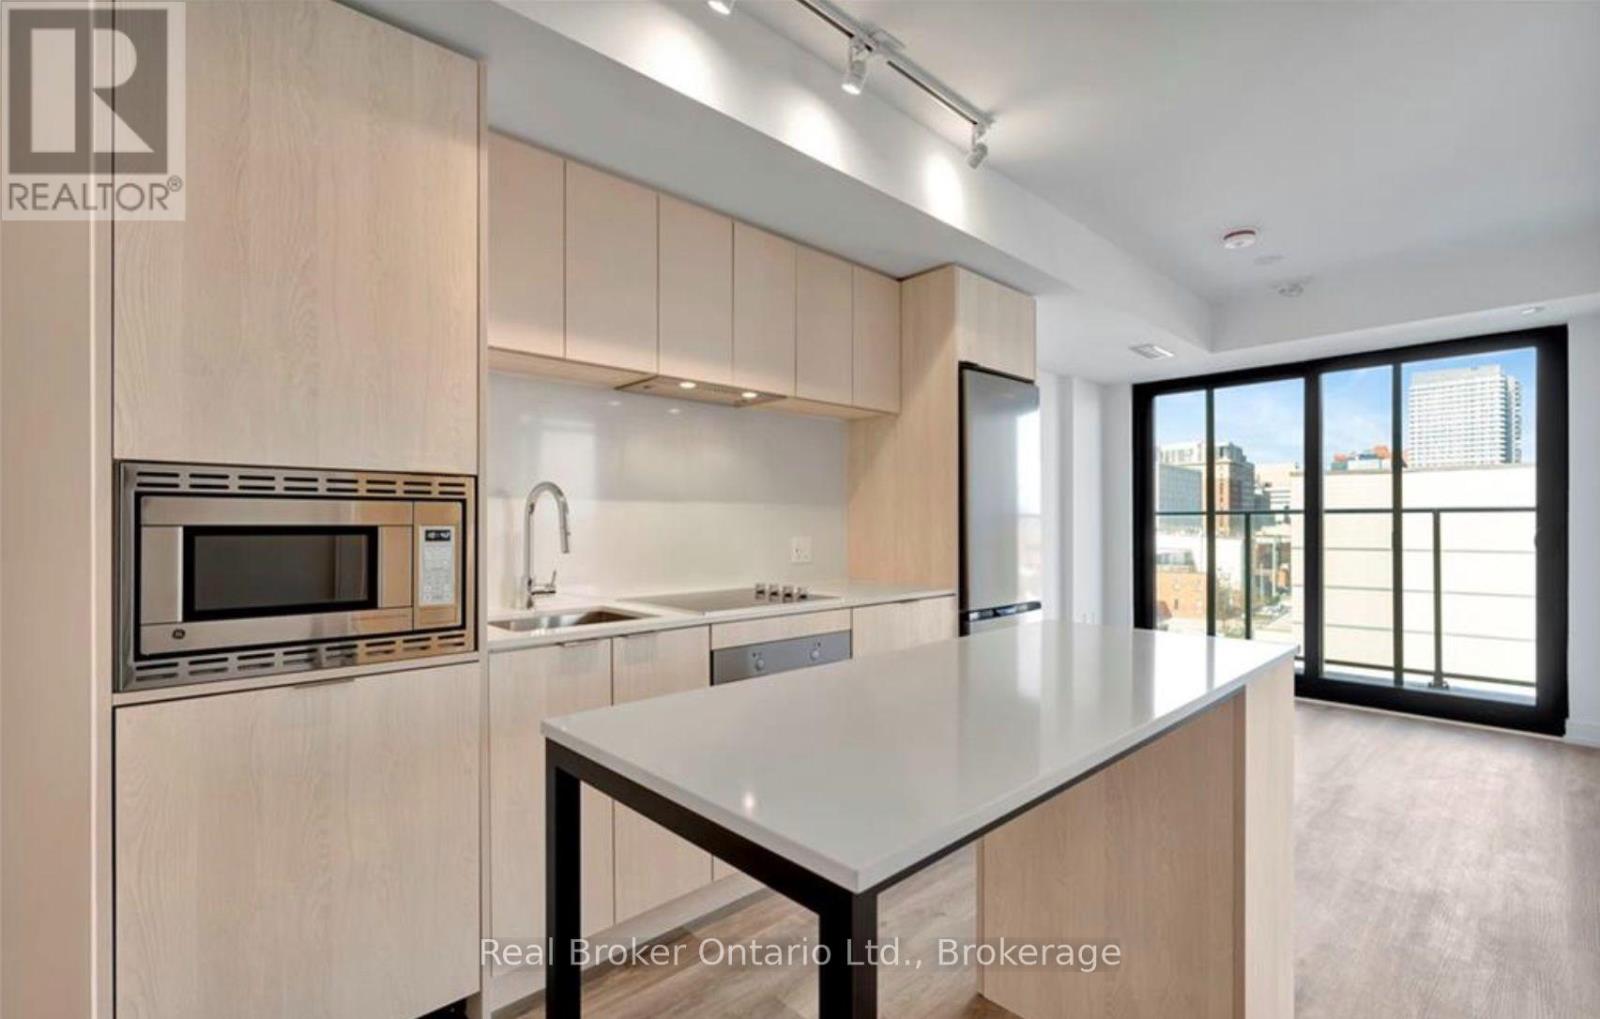
Hamilton, Ontario
Welcome to 1 Jarvis St! Nestled in the heart of Hamilton's vibrant Entertainment Hub, this stunning 2-bedroom, 1-bath corner unit offers 648 sqft of living space. Huge 200 sqft wrap around West facing balcony and floor to ceiling windows bathe the unit in natural light. Modern finishes in the chic kitchen with built-in stainless steel appliances and an island with quartz countertops. With easy access to Highway 403 and QEWToronto, as well as the Lincoln M. Alexander and Red Hill Valley Parkways, getting around the city is a breeze. West Harbour and Hamilton StationGO Stations are just a short walk away, while the nearby HSR bus stop and Sobi bike stations offer additional transportation options for your convenience. Steps to downtown with amazing restaurants, shops, cafes, The Hamilton Farmer's Market, Jackson Square, The Bayfront and more! The building offers great amenities such as a gym and yoga studio, co-working lounge and 24/7 security/concierge. (id:50787)
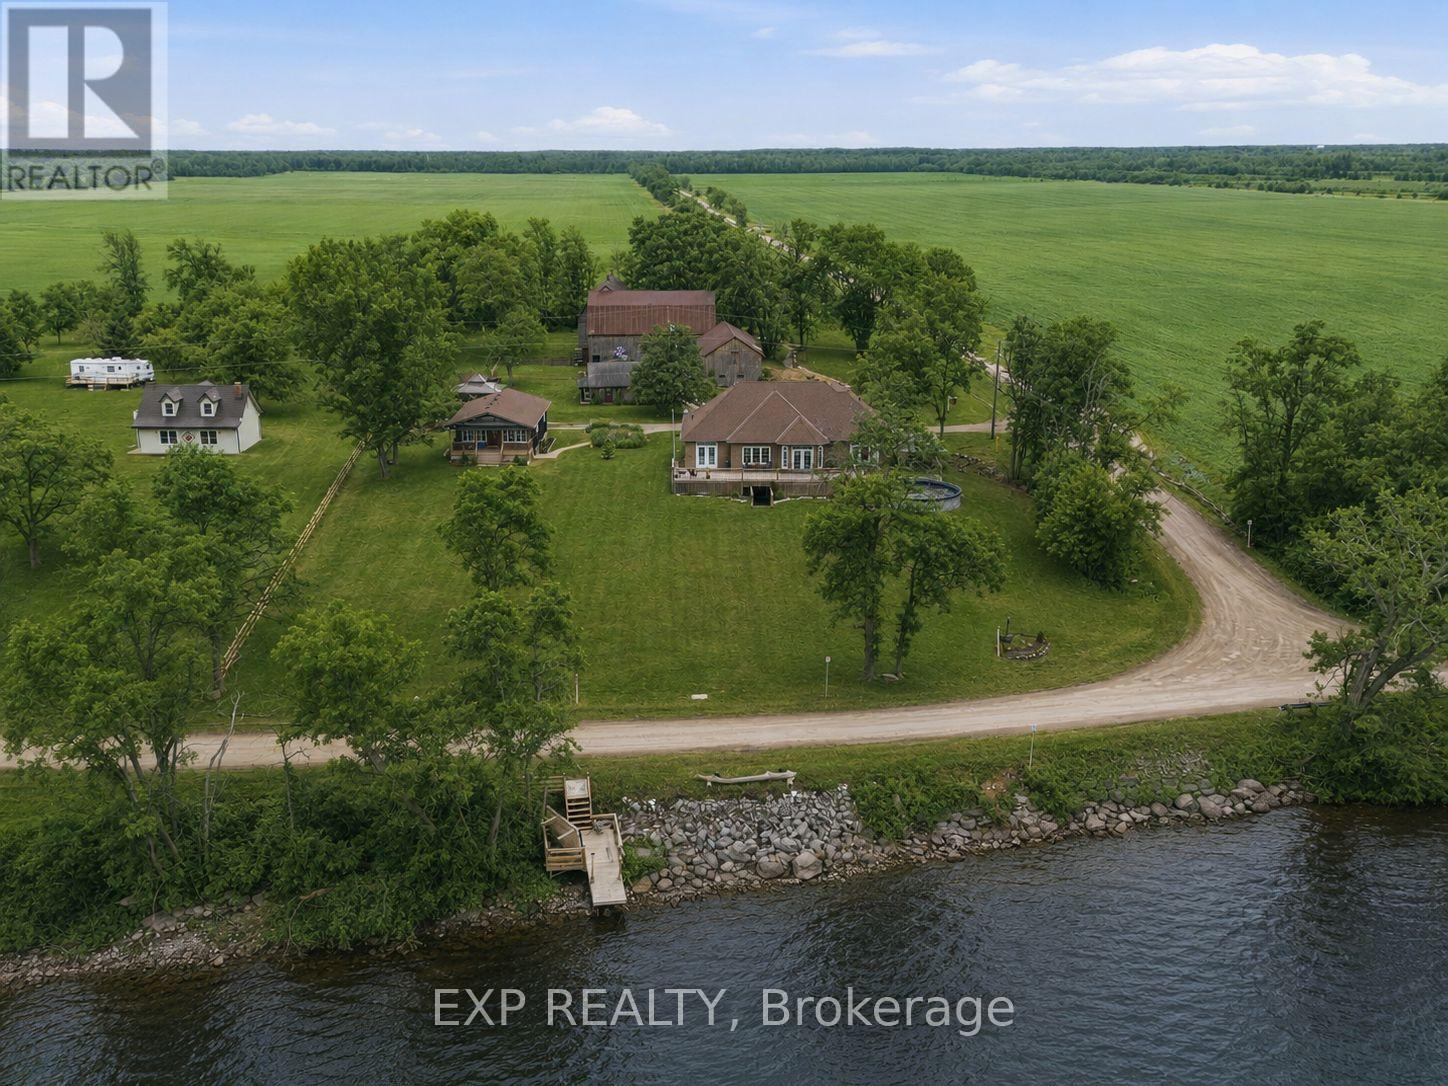
516 Allison Road
Prince Edward County, Ontario
This is more than a property - it's a private family oasis and income-generating compound set on more than 2 acres with sweeping views of the Bay of Quinte. A place where families grow, memories are made, and lifestyle meets opportunity in the heart of Prince Edward County. With multiple bedrooms across separate buildings, this estate offers unmatched flexibility. The main home features 3 bedrooms plus a fully finished lower-level with a separate 2-bedroom bungalow creating endless options for extended family, guests, or short-term rental income.Wake up to water views, spend afternoons on your porch, and enjoy space to truly live. The 3,700 sq ft barn - once home to unforgettable Halloween events - opens the door to creative ventures, storage, or future entertainment use. Whether you're seeking income revenue or a full escape from the city, this property delivers both. Boating, paddling, wineries, beaches, and quiet country roads are all at your doorstep. A rare opportunity to own space, freedom, and lifestyle - all in one. Come experience Big Island, and start your next chapter in The County. (id:50787)
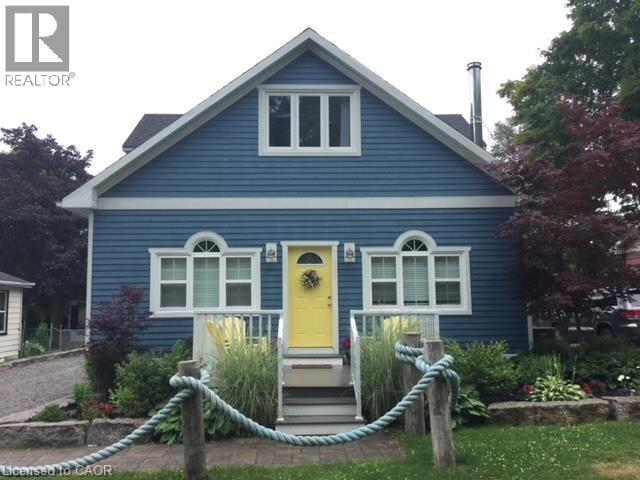
38 Walter Street
Turkey Point, Ontario
Welcome to beautiful Turkey Point! Rebuilt in 2013, this carpet-free 3-bedroom,2 bath home offers comfortable year-round living with three sources of heat, making it an ideal full-time residence or the perfect lakeside retreat. Located above the flood plain and just steps to the beach, this home features a main-floor primary bedroom with ensuite, main-floor laundry, and parking for four cars. The second level offers two large bedrooms, a sitting area, and a three-piece bath. Outside, enjoy the large rear patio, fire pit, private backyard, and a large shed. With nearby marina, golf, restaurants, and all that this sought-after beach community has to offer, it's a fantastic opportunity for full-time living. This fully furnished cottage is the perfect turnkey retreat, with everything you need to begin making memories the moment you arrive. (id:50787)
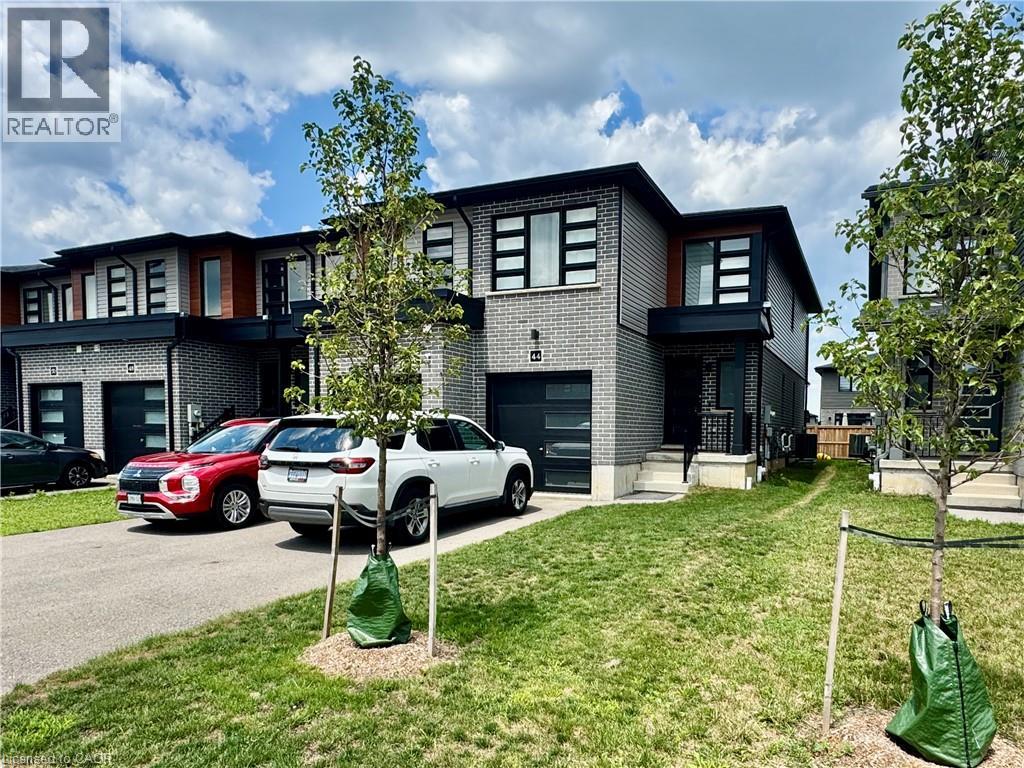
44 Wilkinson Avenue
Cambridge, Ontario
Amazing End Unit Townhouse Fully Upgraded, 3 Bedrooms And 3 Bath Rooms, Carpet-Free, Upgraded Kitchen, Island With Breakfast Bar, Backsplash, Quartz Countertops, Brand New Appliances. Living room with Pot lights, upgraded 2 tone staircase. Primary Bedroom features 2 walk-in closets and ensuite. Parking for 3 Cars! Well Established Area Galt West, Close To Downtown, Close To Grand River, Close To Schools, Parks And Shopping. (id:50787)