
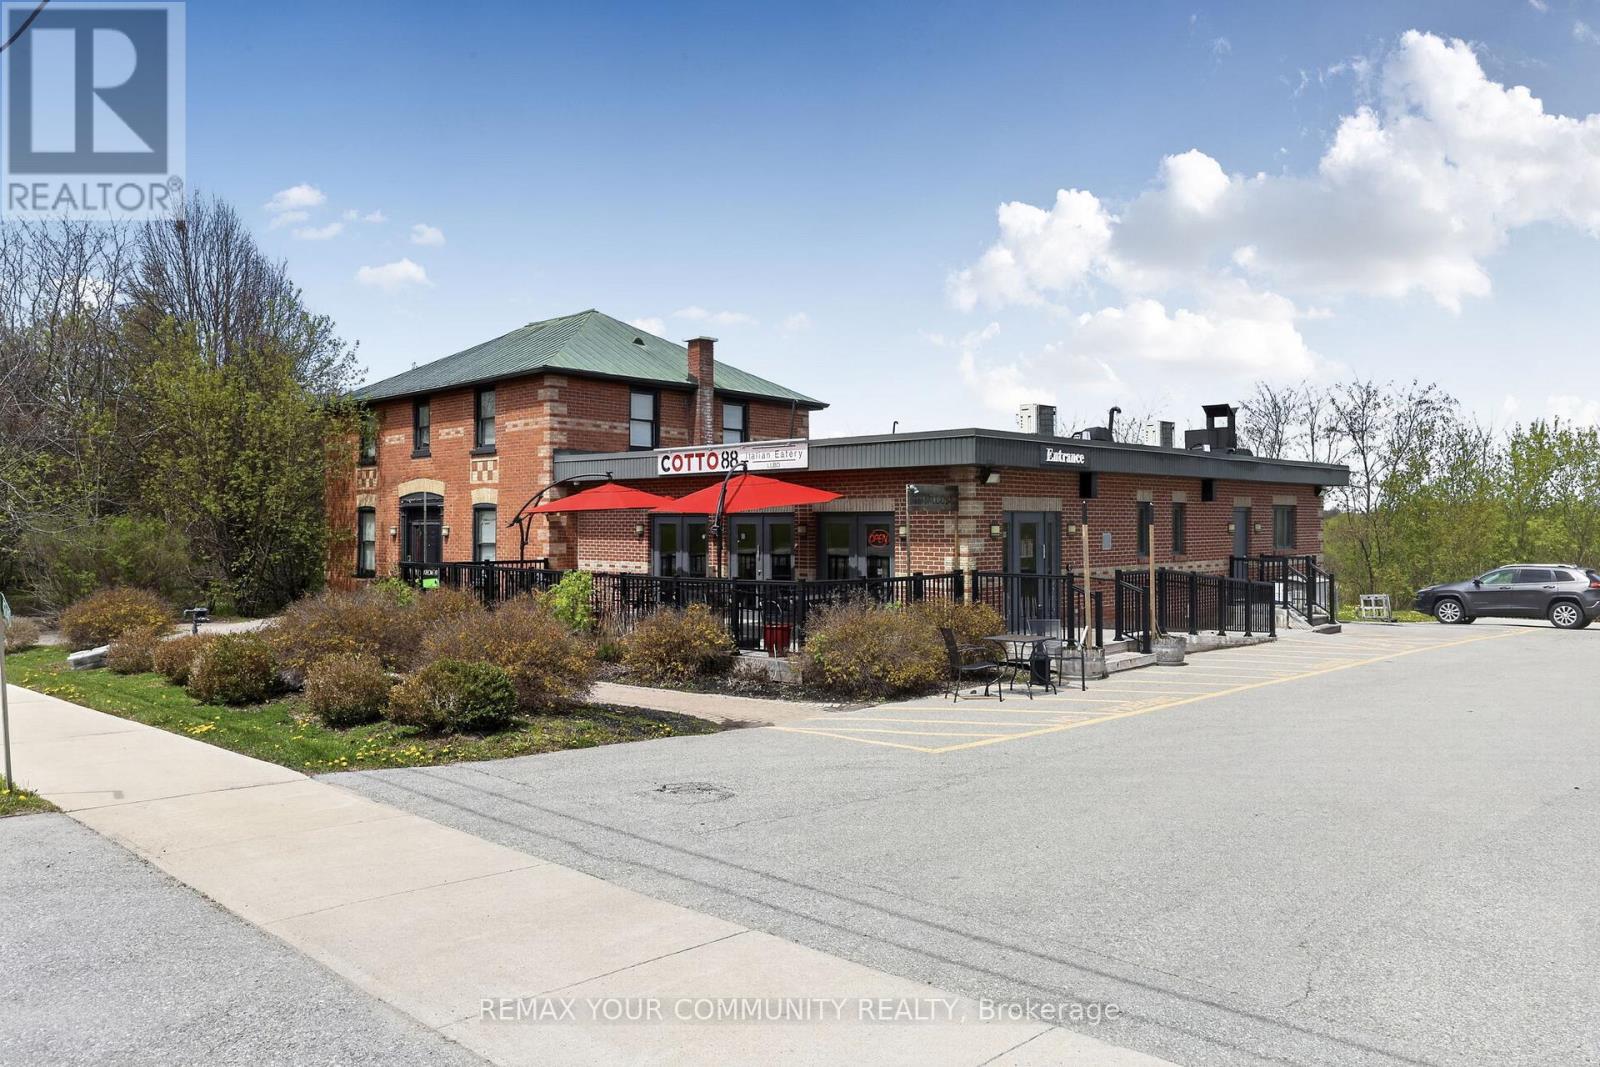
4240 Simcoe County Rd 88 Road
Bradford West Gwillimbury, Ontario
Semi finished basement. 2 Patio's. Exceptional mixed-use commercial opportunity with prime exposure on County Rd 88 in the rapidly growing community of Bond Head, within Bradford West Gwillimbury. Strategically positioned within one of Simcoe County's major growth corridors, this property benefits from excellent accessibility and close proximity to Highway 400, Highway 27 and the future Bradford Bypass. Strong frontage, visibility and exposure provide exceptional long-term potential. Currently zoned C5*3(h1). Former Restaurant. Many Uses Allowed. (id:50787)

57 Main Street
Innisfil, Ontario
It's all here Folks, The elegant finishes, functional layout & pride of ownership throughout, make this home truly move-in ready. From the moment you arrive, you'll appreciate the home's inviting curb appeal, thoughtfully designed living spaces. Inside, You Will Be Delighted with This Totally Renovated 2 Bedroom Home, Definitely a 10+, Drywalled, Upgraded Electrical, Plumbing, Furnace/A/C. This Open Concept Kitchen Has Coffered Ceiling, Double Sink, Cabinets With Soft Closing Drawers & Doors, Accent/Pots Lighting Throughout. Bathroom Has Cultured Marble, Full size Front Load Washer/Dryer. The bright and spacious rooms create an ideal setting for both everyday living & entertaining. Beyond the home itself, buyers will fall in love with the lifestyle that Sandycove Acres offers. This sought-after adult community is renowned for its friendly neighbors, and extensive recreational amenities. Residents enjoy access to recreation centers, heated outdoor swimming pools, fitness facilities, hobby and craft rooms, social clubs, organized events, walking paths, & countless opportunities to stay active & connected. Conveniently located just minutes from Lake Simcoe, beaches, golf courses, shopping, restaurants, & every day essentials. Whether you're enjoying a morning walk through the community, meeting friends for a social activity, or exploring the nearby waterfront, there is always something to enjoy. 57 Main Street is more than just a home-it's a lifestyle. Offering elegance, comfort, community, and convenience, this is a wonderful opportunity to enjoy the next chapter in one of Ontario's most desirable adult lifestyle communities. Experience the charm, warmth, and exceptional quality of life that make Sandycove Acres such a special place to call home. (New Monthly Fees $855.00+Taxes 177.23=Total 1,032.23) Current Lease is Assumable, with no financing required on the Unit. Roof/A/C/Furnace(2018)New Insulation/Siding(2019)Bathroom(2022)Hardtop Gazebo(2023)Gas BBQ Line(2024) (id:50787)

1 Nectarine Court
Innisfil, Ontario
A beautifully updated bungalow-style modular home located in the highly sought-after Sandy Cove Acres adult lifestyle community. This move-in-ready home offers approximately 1,279 sq. ft. of thoughtfully designed living space with 3 Large bedrooms and 2 bathrooms. Recent upgrades include a fully renovated kitchen with stainless steel appliances and range hood (2025), new roof (2025), renovated bathroom, broadloom, washer/dryer is electric/gas hook up available (2024), updated furnace and air conditioning (2021), and 10 newer windows (2021) for enhanced efficiency and natural light. The spacious layout features a bright living room with gas fireplace, open-concept dining area with built-in shelving, generous primary bedroom with ensuite and walkout to the yard, multiple storage closets, and a charming sunroom overlooking the front yard. Private double parking and a garden shed complete the package.Situated within the vibrant Sandy Cove Acres lifestyle community, residents enjoy access to exceptional amenities designed for active adult living. The community features recreation centres, pools, fitness facilities, social clubs, organized activities, walking areas, and nearby golf courses, beaches, marinas, and Lake Simcoe access. A quiet cul-de-sac location offers peaceful living while still being close to shopping, dining, and essential services.1 Nectarine Court offers an outstanding opportunity to enjoy affordable, low-maintenance living in one of Innisfil's most desirable adult lifestyle communities. Buyers will appreciate the extensive recent renovations, functional single-level layout, bright and welcoming interior, and strong sense of community. The assumable land lease through 2039 provides added long-term value and stability, while the proximity to Lake, golf, recreation, and nature makes this home ideal for retirees, downsizers, or anyone seeking a relaxed lifestyle without sacrificing comfort or convenience. New Park Fees $855.00+(54.21+142.17 Taxes)=$1051.38 (id:50787)
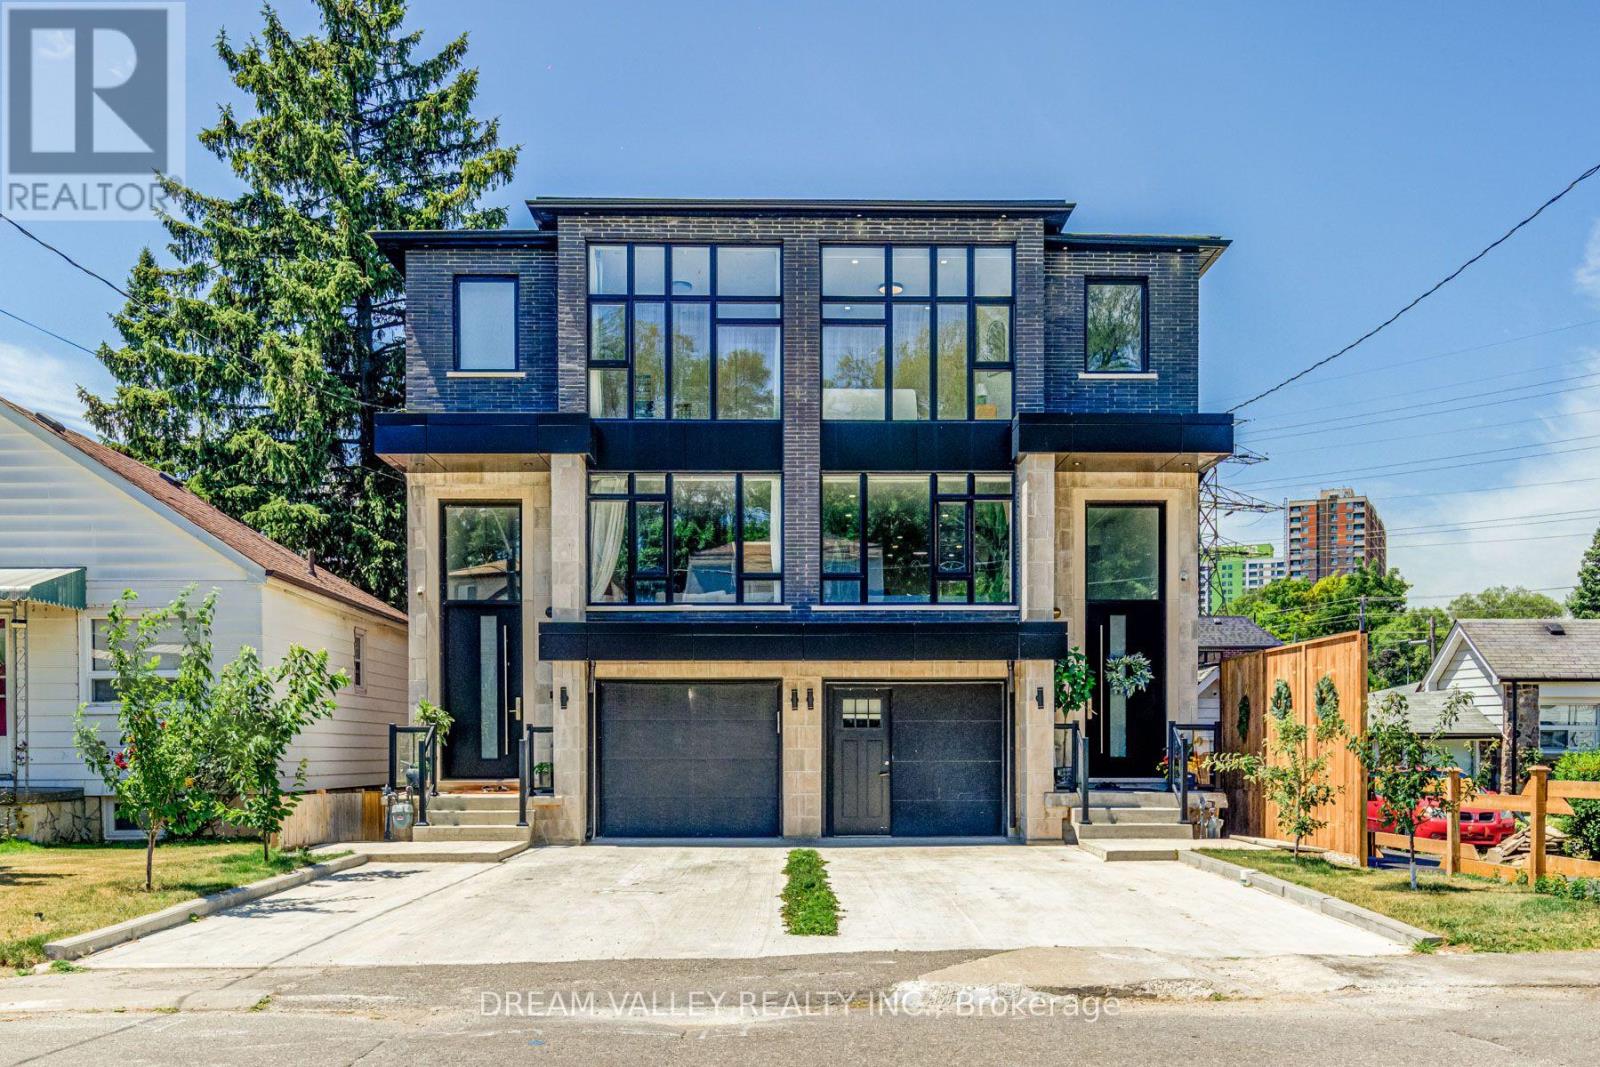
160 Byng Avenue
Toronto, Ontario
Custom-built semi-detached offering 6+3 bedrooms, 3 kitchens, and flexible multi-generational or income potential. The main floor features a spacious front living area with floor-to-ceiling windows, 4 bedrooms upstairs, and a private primary suite with walk-in closet and 6-pc ensuite. The rear of the main floor offers a separate 2-bedroom space with high ceilings and potential for its own kitchen and bath. Finished basement includes a separate entrance, 3-bedroom suite, kitchen, and full bath. Ideal for extended family, investors, or buyers seeking multiple living spaces. Walking distance to Victoria Park Station, Stores, Groceries, restaurants, schools, parks, and amenities. (id:50787)
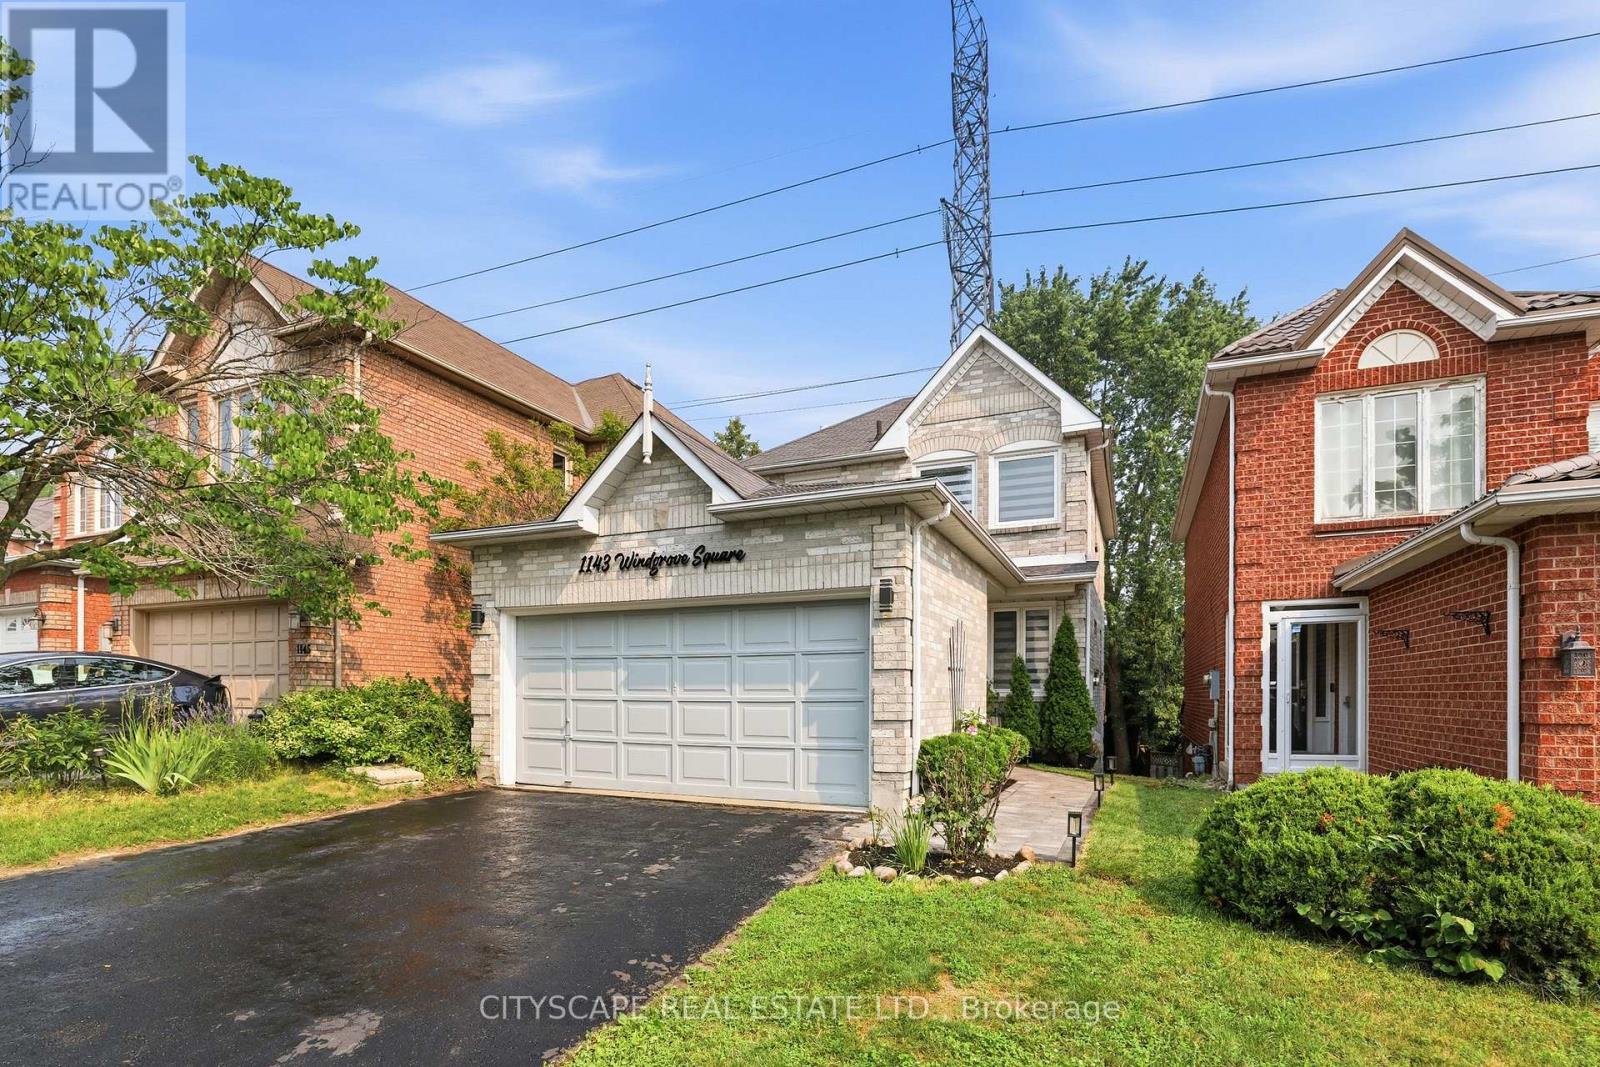
1143 Windgrove Square
Pickering, Ontario
Imagine coming home to privacy, nature, and modern comfort. Welcome to 1143 Windgrove Square, a unique detached white-and-grey brick home tucked away on a quiet square, with no neighbours behind or neighbouring driveways in front. Offering approximately 2,100 sq. ft. of living space, this home features a private backyard backing directly onto natural green space and a ravine. Enjoy summer mornings in the backyard, entertaining on the spacious second-storey deck, or relaxing on the lower concrete patio. A natural gas BBQ hookup makes outdoor gatherings easy, while the ravine offers a peaceful extension of your outdoor space for birdwatching and exploring. Inside, thoughtful updates include a renovated kitchen, updated bathrooms, hardwood floors, LED lighting, new pot lights, freshly painted interiors, removed popcorn ceilings, and new zebra blinds. The professionally finished, heat- and sound-insulated walkout basement offers exceptional versatility, with a full kitchen, bathroom, spacious room with walk-in closet, generous storage, and a custom-built sound-isolated den/studio-ideal for guests, extended family, working from home, recording, studying, or hobbies. Direct backyard access and abundant natural light make it feel like a second main floor. Recent improvements include the 2024 Enbridge Home Winterproof Program, R-60 attic insulation, air sealing and draft-proofing, plus four new south-facing windows in 2026. Additional 2026 updates include main-floor laundry, refinished deck and fencing, refinished garage and main door, sealed driveway, premium interlocking front walkway and landscaping, and a dedicated side path to the basement walkout. A two-car garage with custom tote shelving and two-car driveway provide ample parking and storage. All this, just minutes from the 401, 407, Pickering GO, and highly regarded schools. Welcome to 1143 Windgrove Square-where every day can feel more private, peaceful, and like home. (id:50787)
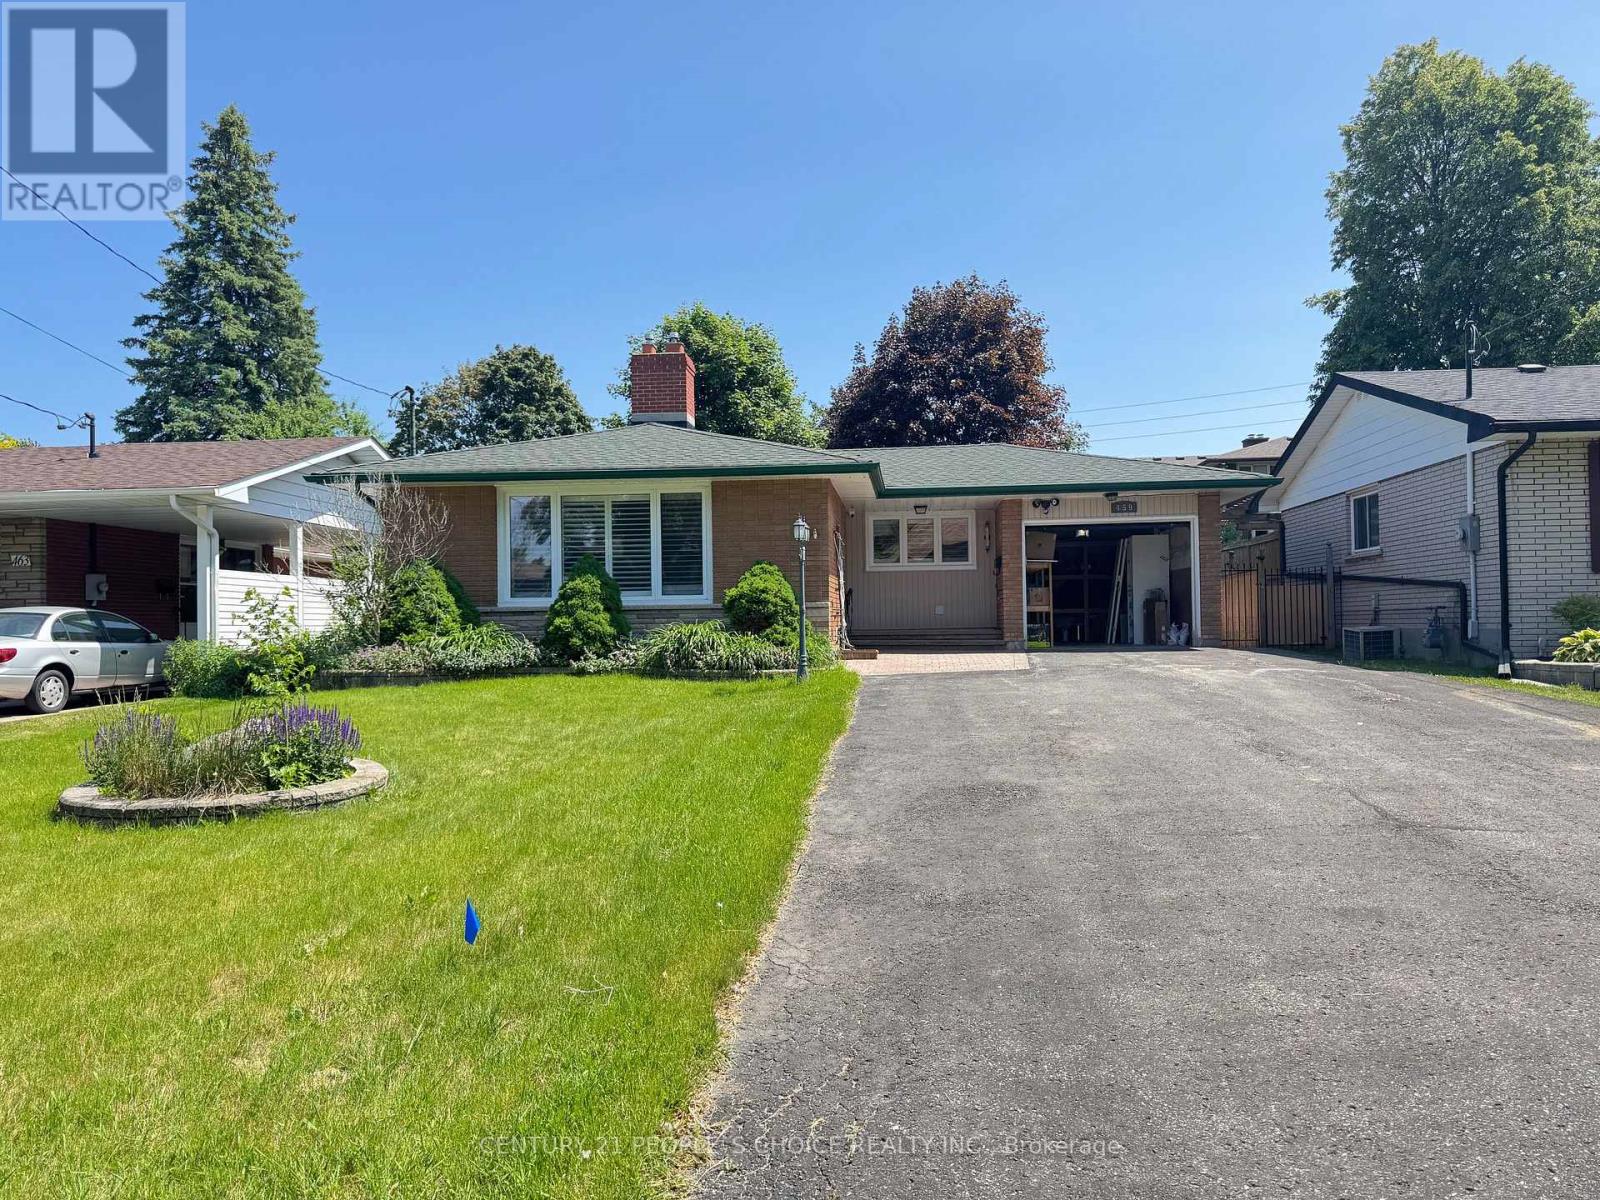
Bsmt - 459 Bernhard Crescent
Oshawa, Ontario
3 Bedrooms and 2 Bathrooms one yr old legal basement in O'Neill neighborhood. Come with 2driveway parking, 50% utilities. Min to Hwy 401, shoppings, schools, and public transit. Bsmtentrance through garage. Available anytime with good income, and credit. (id:50787)
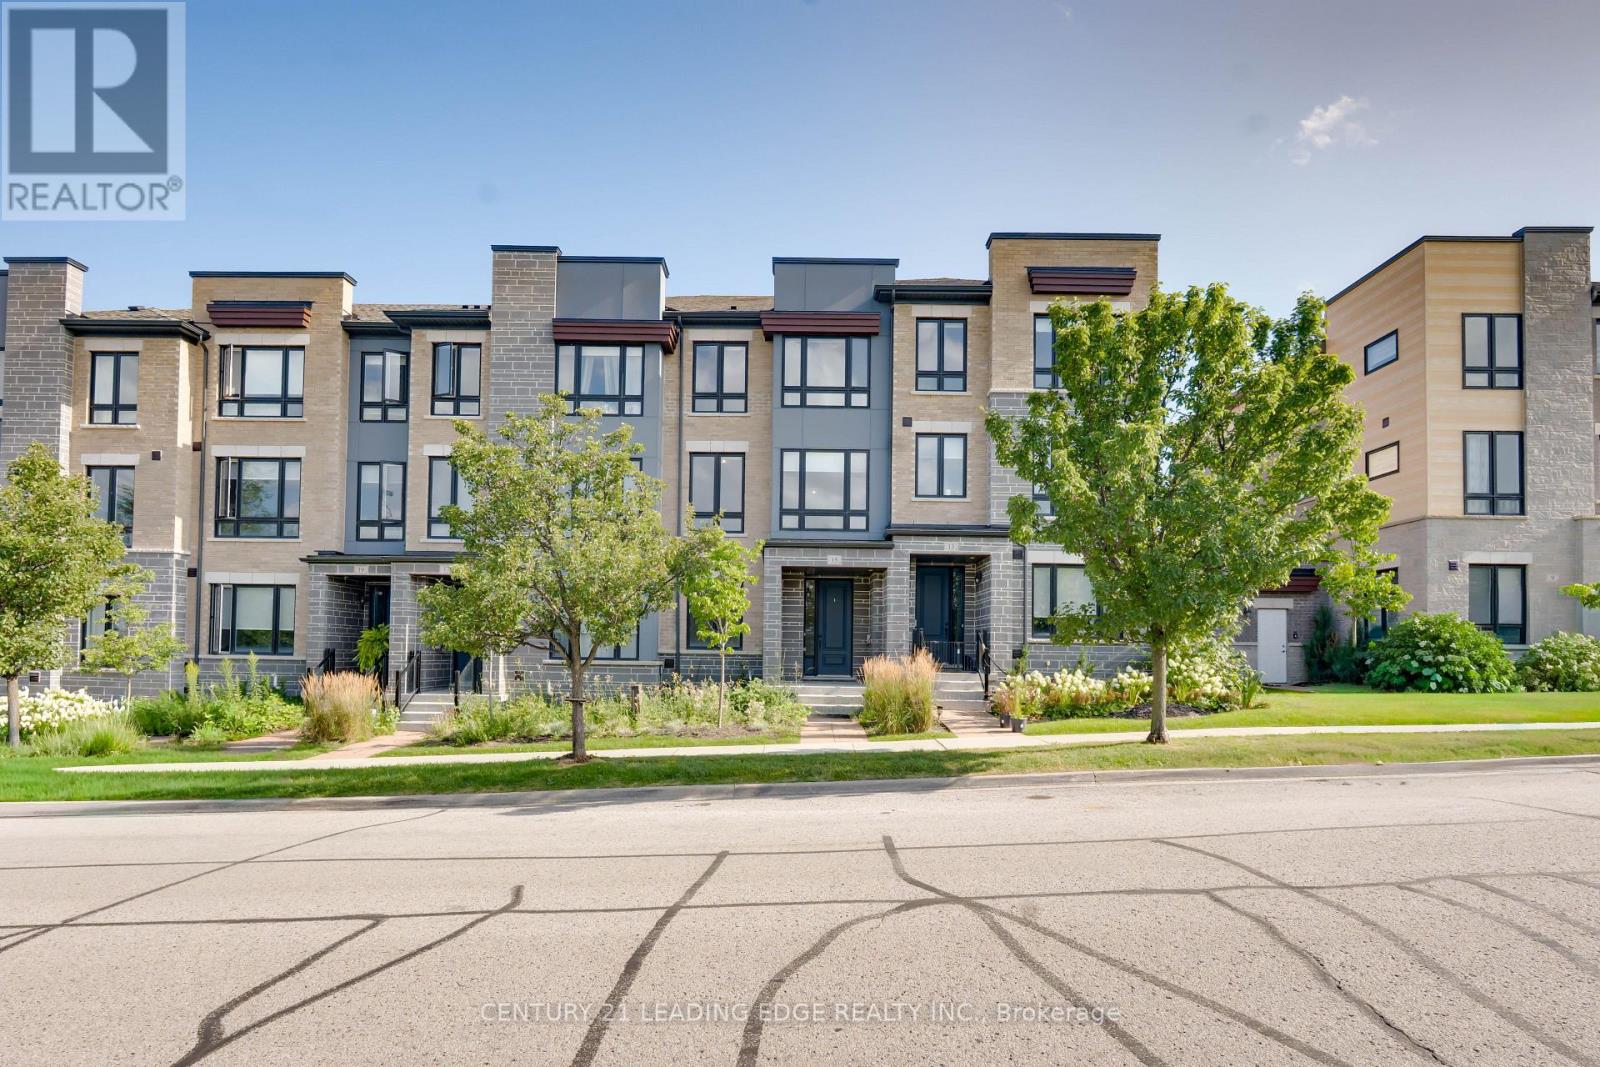
15 Haydock Way
Whitby, Ontario
Welcome To Waterside Villas, One Of Whitby's Sought-After Townhome Communities. This Beautifully Appointed 3-Bedroom, 3 Washroom Home Offers A Spacious And Functional Layout, Complete With A Double-Car Garage, 9' Ceilings, Ground Floor Office/Family Room And An Abundance Of Natural Light Throughout.The Open-Concept Main Level Is Highlighted By Rich Hardwood Flooring And A Bright, Inviting Living/Dining Space Ideal For Both Everyday Living And Entertaining. The Sun-Filled Kitchen Features Granite Countertops, Stainless Steel Appliances, A Convenient Breakfast Bar And A Walkout To Your Private Deck. Upstairs, The Generous Primary Bedroom Features A Walk-In Closet And A Luxurious 4-Piece Ensuite With A Frameless Glass Shower And Relaxing Soaker Tub. Two Additional Bedrooms Offer Comfortable Space For Family Or Guests. Ideally Located Close To Whitby's Waterfront,Schools, Parks, Trails, Shopping, Transit, Whitby GO Station, Iroquois Park Sports Centre And Highway 401 & 412. A Fantastic Opportunity To Own A Stylish And Spacious Home In A Desirable Whitby Shores Community. (id:50787)
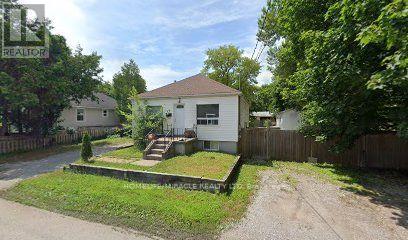
26 Bush Drive
Toronto, Ontario
Nestled in a quiet cul-de-sac within a mature, family-friendly neighbourhood, this exceptional property offers significant residential redevelopment potential in a rapidly evolving, high-demand area. Surrounded by established homes and ongoing community intensification, it represents an outstanding opportunity for builders, developers, and savvy investors. Development Potential: The seller has proposed severing the property into two lots, with plans to build four flex units per lot with no development charges (buyer to verify with the city). Strong Immediate Income: Functions as an ideal holding property, generating approximately $5,100 per month in rental cash flow while development plans and permits are pursued. Unbeatable Proximity to Campus: Just a 4-5-minute walk to the University of Toronto Scarborough (UTSC), ensuring perpetual, high-volume tenant demand for long-term rental income. Prime Location & Transit: Minutes to Highway 401, TTC transit routes, top-rated schools, hospitals, shopping centres, and everyday amenities. Whether you are looking to acquire a high-yield income property or execute a multi-unit residential project, this property delivers the ideal mix of location, cash flow, and potential value creation. (id:50787)
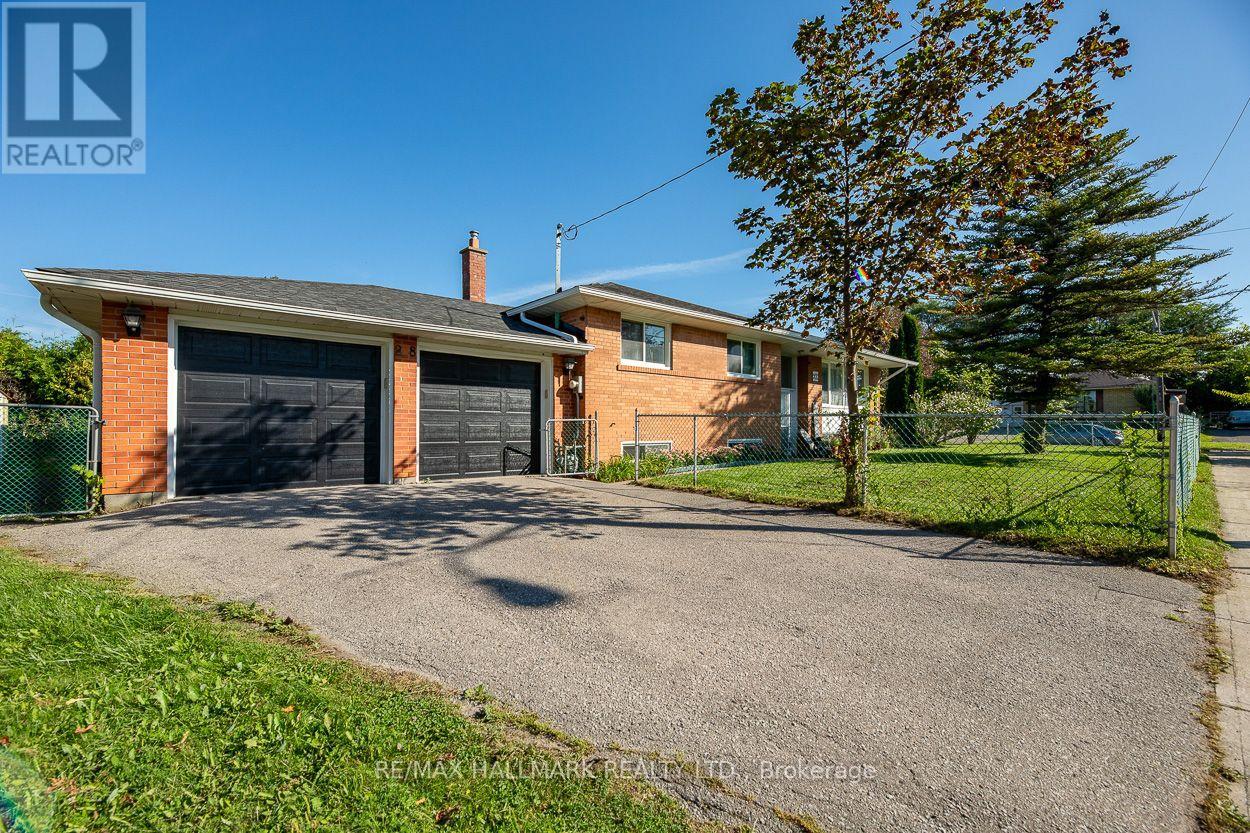
28 Fermoy Road
Toronto, Ontario
Welcome to 28 Fermoy Road! A rare raised-ranch bungalow in the sought-after Cliffcrest community, situated on a beautiful oversized 56 x 99.66 ft corner lot with a double car garage. Bright and spacious throughout, this home offers generous principal rooms, a functional layout and excellent potential for families, multi-generational living or those looking for additional living space. The eat-in kitchen was completely renovated in 2023 and features quartz countertops, abundant cabinetry and generous preparation space. Two separate walkouts provide excellent access to the outdoors, including a patio door from the dining room and a secondary entrance to the lower level from the rear of the property. The spacious basement features large rooms and a 4-piece bathroom, offering excellent flexibility for a growing family, teenagers or guests. Numerous updates include a new fence and electrical panel (2023), front door and windows (2017), and roof (2014). The spacious corner lot provides plenty of outdoor space and added privacy, while the double garage offers excellent parking and storage. Located on a quiet, family-friendly street in the heart of Cliffcrest, close to R.H. King Academy and other excellent schools, parks, trails and the beautiful and scenic Scarborough Bluffs are just minutes away. Enjoy easy access to Kingston Road's shops, restaurants and everyday amenities, with the GO Station nearby for a convenient commute downtown. A wonderful opportunity to own a spacious family home in one of Scarborough's established and highly desirable neighbourhoods. (id:50787)
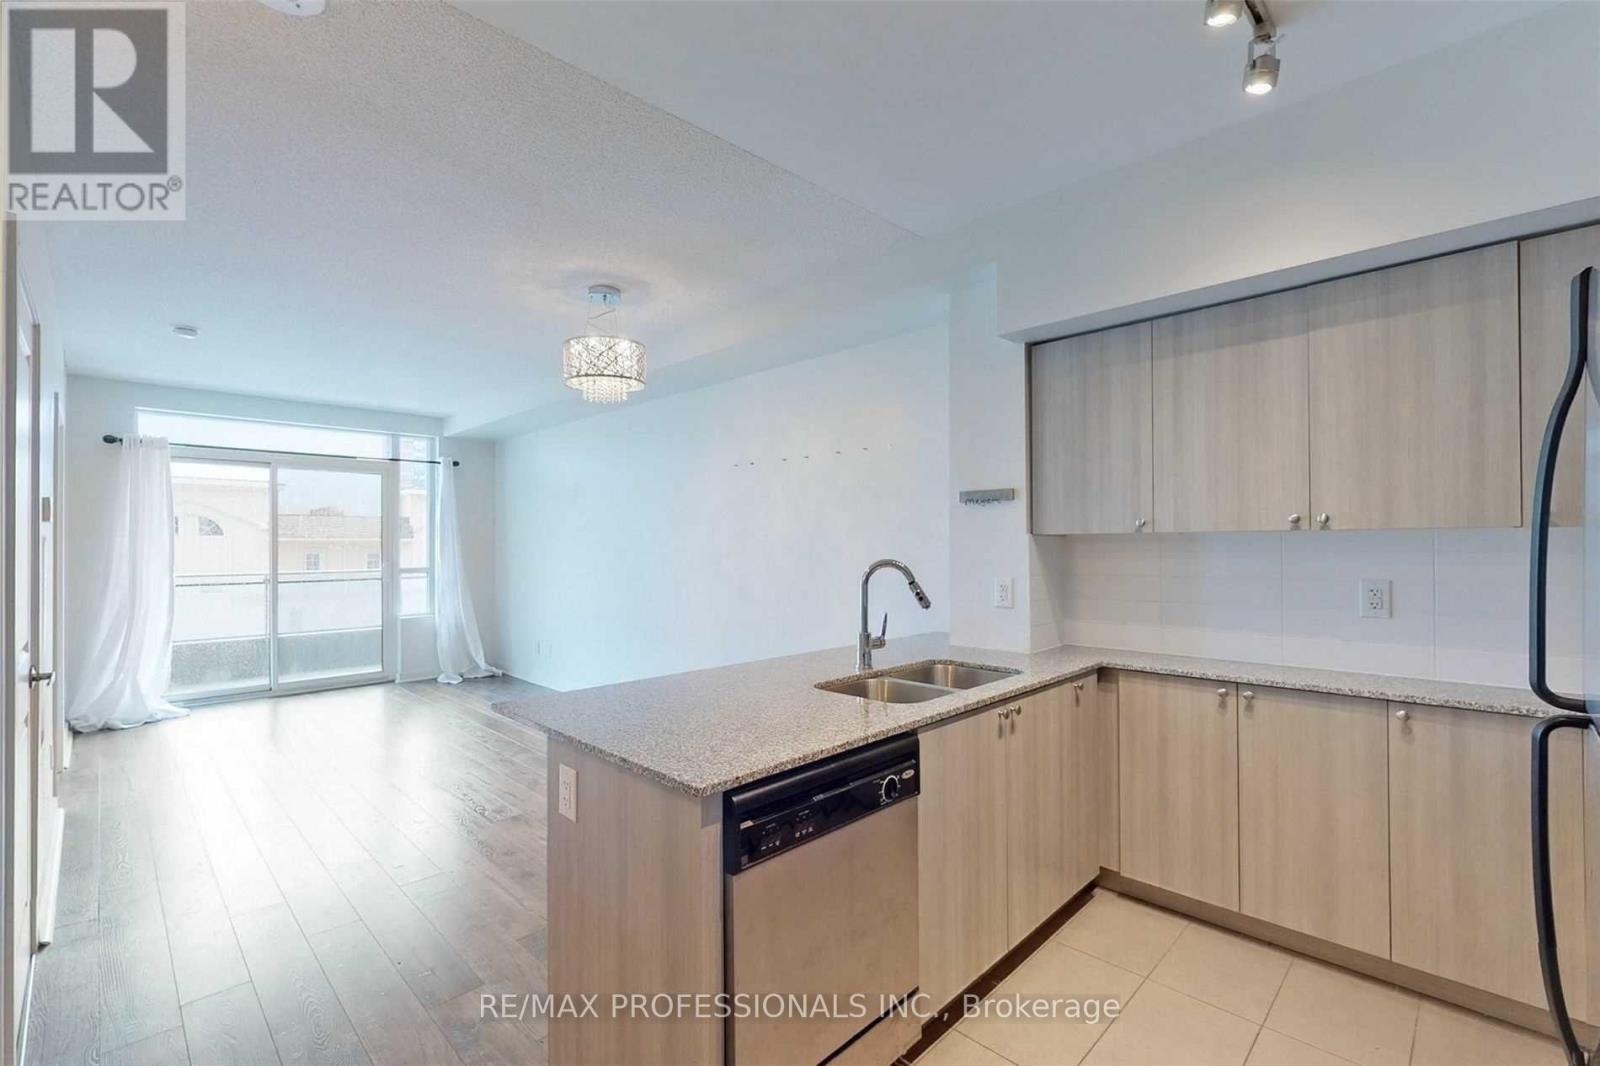
313 - 1235 Bayly Street
Pickering, Ontario
Live in Luxury by the Bay! Welcome to this newly painted and professionally cleaned 1 bed & den, 2 baths suite in the sought-after San Francisco by the Bay. Featuring the highly sought-after 9-foot ceilings, unique to this floor as it sits on the same level as the building's gym, this suite offers an enhanced sense of space and openness. The modern kitchen features stainless steel appliances, granite countertops and a breakfast bar, perfect for entertaining. The functional open-concept layout comfortably accommodates both dining and living areas, creating an ideal space for relaxing or hosting guests. The versatile den can easily be used as a home office or guest space. Enjoy the convenience of ensuite laundry and a private walkout to your balcony. Residents have access to an impressive collection of amenities, including a sleek lobby, 24-hour concierge, indoor pool, sauna, fully equipped gym, party room and an incredible rooftop terrace with BBQ. Enjoy an unbeatable location just steps from the GO Station, with easy access to Union Station in under 30 minutes. A perfect blend of comfort, convenience and resort-style living, just steps from the waterfront and everything you need! (id:50787)
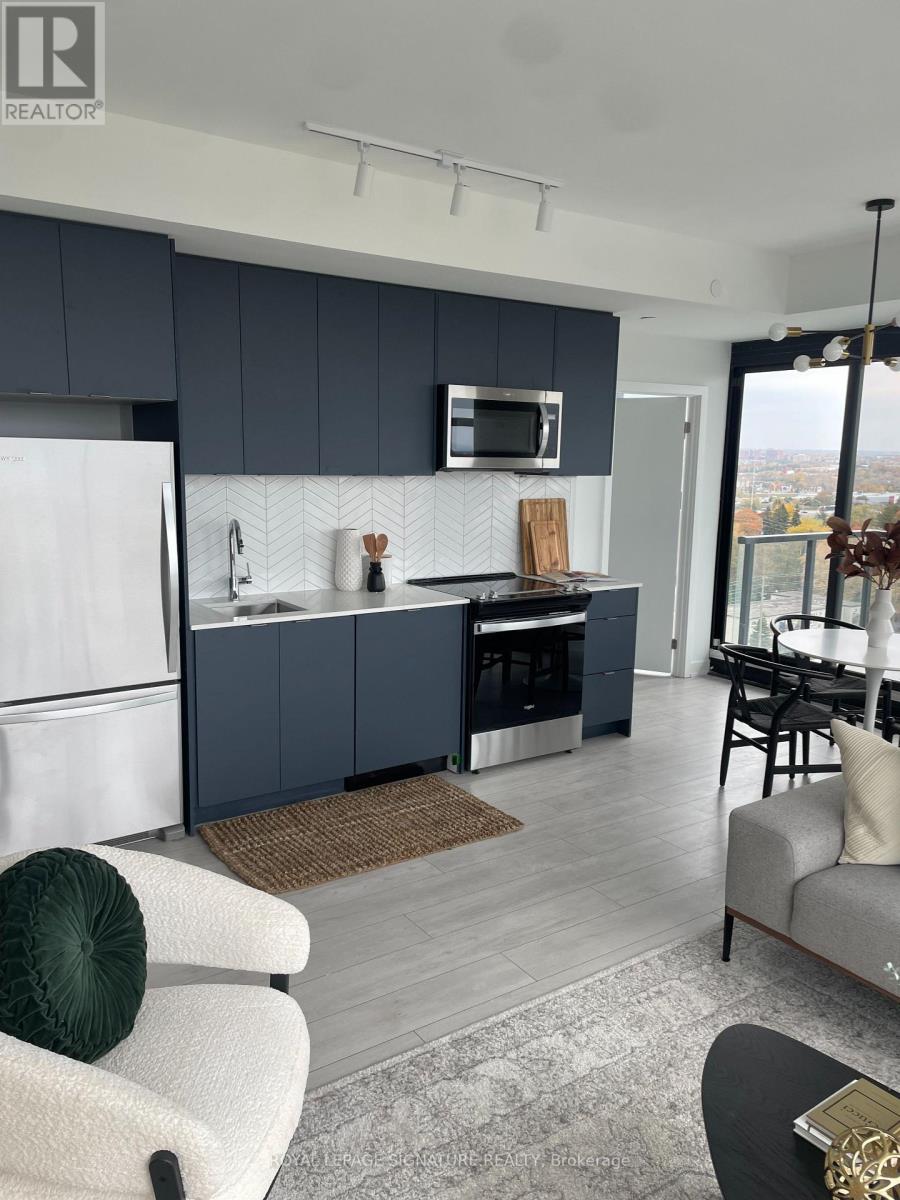
1404 - 1606 Charles Street E
Whitby, Ontario
Soaring high on the 14th floor this 2 bedroom condo is the perfect place to call home. Enjoy breath views overlooking the lake and harbour with floor to ceiling windows spanning the entire living room. Modern upgraded lighting throughout. Unit Features 2 Bed, 2Bath, Balcony(S/E Exposure) and ensuite laundry. Close to Hwy 401 & Whitby Go, Shopping, Dining,Entertainment, Schools, Parks, and Waterfront Trails. Amenities Include Gym, Yoga Studio,Co-Workspaces, Dog Wash Area, Bike Wash/repair Space, Lounge & Event W/Outdoor Terrace For Barbecuing. Parking, Locker, and Unlimited Internet Included. (id:50787)
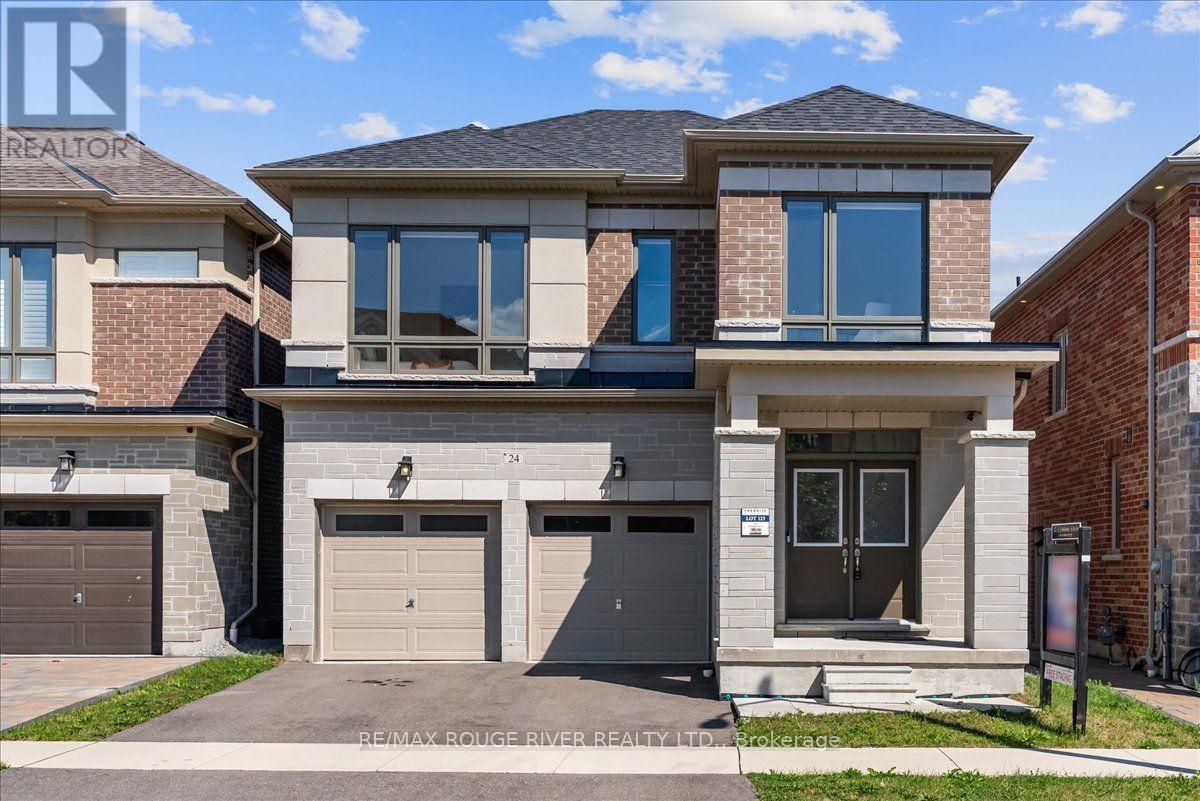
24 Dumaine Street
Whitby, Ontario
Welcome To A Pristine Modern Detached Home In The High-demand Whitby Meadows Community With A Massive 3,079 Sq. Ft. Living Space, This Family Home Delivers Total Turn-key Luxury. Enjoy A Beautiful And Bright Open-concept Design Upgraded With Stunning Solid Oak Hardwood Floors And Soaring 9-foot Ceilings Throughout The Living Room And Family Room, Featuring A Magnificent Fireplace And Large Windows That Let In An Abundance Of Natural Light. The Heart Of The Home Is The Stunning Kitchen, Which Boasts A Large Center Island With Granite Countertops, Stainless Steel Appliances, Aesthetic Backsplash, Double Bowl Stainless Blanco Sink, And A Breakfast Area With A Sliding Glass Walk-out To A Deck. Head Upstairs With Oak Pickets And Handrail Leading To A Spacious Primary Bedroom With 4-pc Ensuite, Large Window, And Walk-in Closet. The Second Bedroom Features Its Own Private 3-piece Ensuite, While The Remaining Bedrooms Offer Large Windows And Ample Closet Space. A Convenient Second-floor Laundry Room Adds Everyday Practicality. The Unfinished Basement W/ Separate Side Entrance Presents Endless Possibilities And Serves As A Blank Canvas Ready For Your Personal Vision. Steps From Lynde Creek Park And Marcel Brunelle Park And Minutes From Top Schools, Shopping, Dining, Highways 412, 407 & 401, And All Amenities, This Is Not Just A House, But A Luxurious Home Designed For Your Family A Lifestyle Beyond Compare! (id:50787)
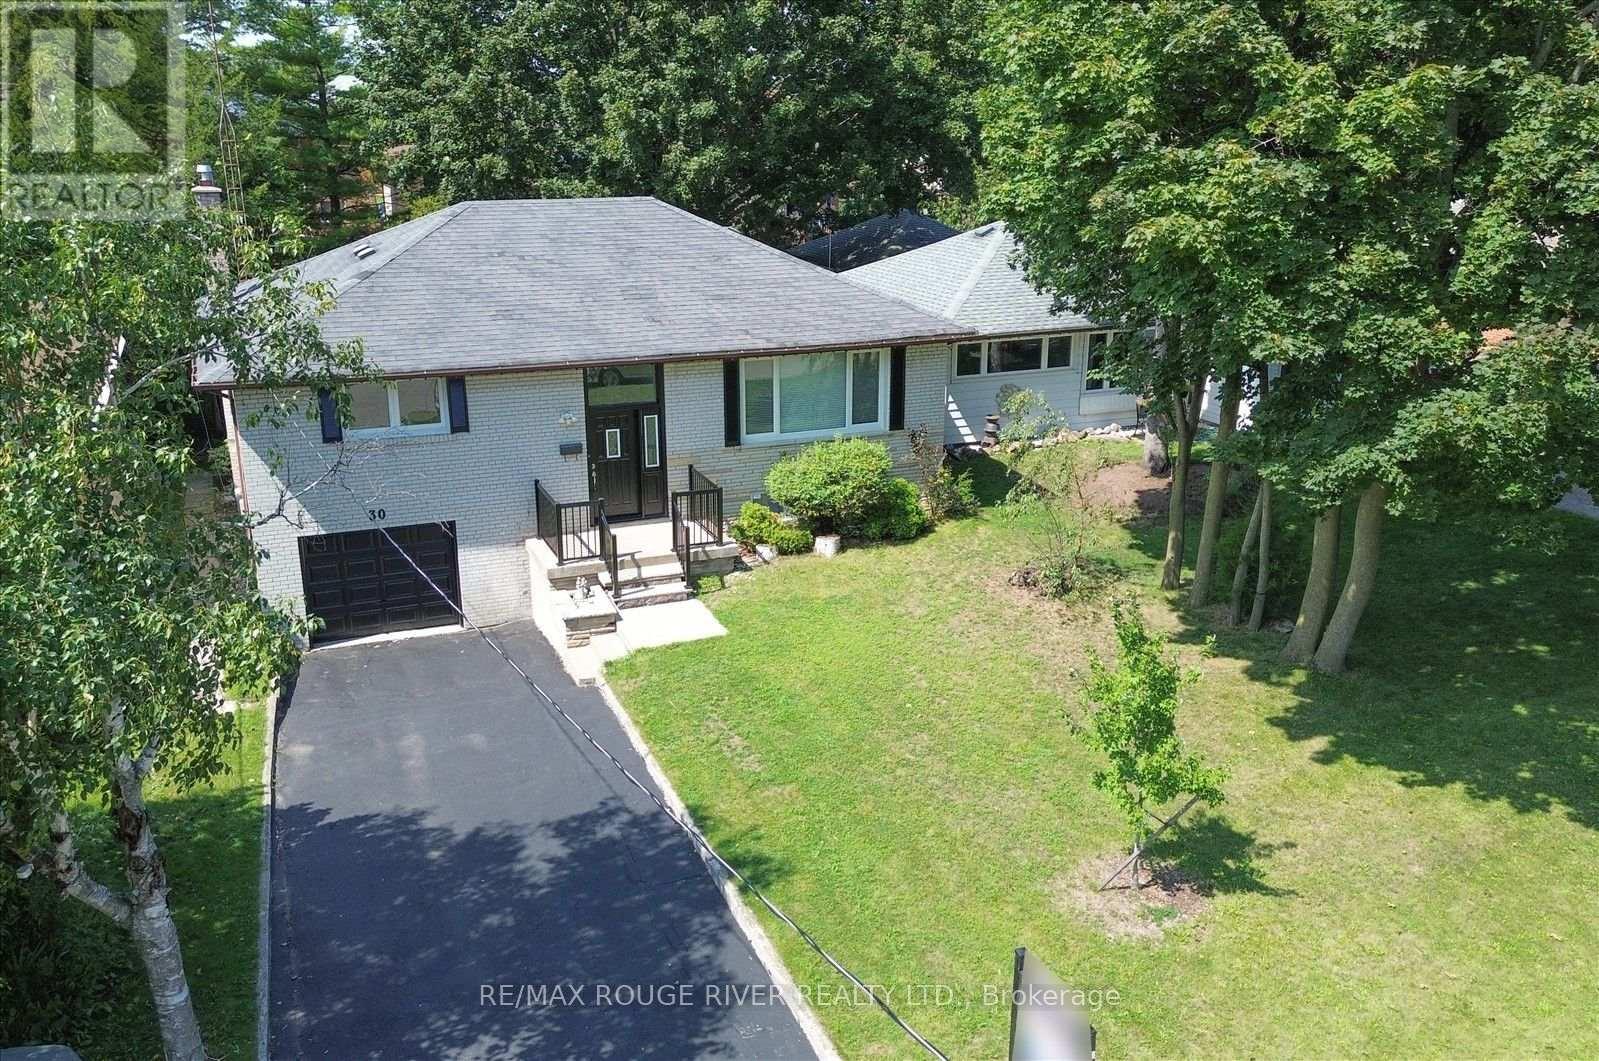
30 Scarboro Avenue
Toronto, Ontario
Absolutely Rare Opportunity To Own A Beautiful Detached Raised Bungalow On A Premium, Massive 50' X 150' Lot In Highland Creek, One Of Scarborough's Most Prestigious Pockets. Surrounded By Multi-million Dollar Custom Builds And Lush, Tree-lined Streets, This Property Offers Incredible Potential For Families, Professionals, And Savvy Investors To Build Massive Equity. Whether You Choose To Move In, Renovate, Or Unlock The Property's Full Potential Among Elite Homes, This Is Your Key To Securing A Footprint In A Highly Sought-after Neighborhood. Step Inside To A Sun-filled, Open-concept Living And Dining Area Highlighted By Warm Hardwood Flooring, Expansive Windows, And Recessed Pot Lighting That Creates A Bright And Welcoming Atmosphere. The Heart Of The Home Is A Stunning, Fully Updated Kitchen Complete With A Center Island, Abundant Pot Lights, And Premium Stainless Steel Appliances. The Main Floor Features Three Generous Bedrooms With Hardwood Floors, Including A Primary Suite With Custom Mirrored Closets. The Main Bathroom Is A True Retreat, Thoughtfully Upgraded With A Custom Vanity, Built-in Cabinetry, Dual Illuminated Led Mirrors, And A Dedicated Makeup Vanity Station. The Massive Basement Featuring A Separate Entrance, A Cozy Living Area, And A Private Bedroom With Large Above-Grade Windows That Bring In Ample Natural Light. Currently Tenanted At $1,200/month Providing Immediate, Reliable Rental Cash Flow From Day One. Enjoy Living Within Walking Distance To Public Transit And Just Minutes To The University Of Toronto Scarborough Campus (Utsc) And Centennial College. Perfect For Families And Commuters With Easy Access To The Pan Am Sports Centre, Highway 401, Top-rated Schools, Scenic Parks, Hospitals, Shopping Plazas, Dining, And Every Essential Amenity. Customize This Gem To Create Your Dream Residence Among Luxury Homes! Some photos have been virtually staged and images digitally enhanced. (id:50787)

49 Sonley Drive
Whitby, Ontario
Experience Luxury In This Stunning Executive-Style Family Home, Overflowing With High-end Finishes & No Neighbours Behind! Situated On A Quiet, Peaceful Street In One Of Whitby's Most Desirable Communities, This Isn't Just A House; It's A Lifestyle Beyond Compare. Step Through The Grand Double-Door Entrance Into A Thoughtful Layout Featuring Engineered Hardwood Flooring On The Main & 2nd Levels, New Chandeliers, & Smart-Home Integration (Google Home, Ring Security, Smart Switches, & Remote-Controlled Blinds). The Living Room Feature Custom Wall Paneling & Abundant Pot Lights, While The Dining Room Offers A Walkout To The Yard. The Family Room Highlighting A Bow Alcove, Sliding Patio Doors, & Large Windows Flooding The Space With Natural Light. The Fully Renovated Kitchen Boasts Pristine Quartz Countertops, A New Backsplash, Custom Storage (Spice Rack, Lazy Susan, Pull-outs), & New High-end Appliances, Including A Built-in Wall Oven & Chimney Hood. A Main-floor Powder Room Features A New Vanity & New Backsplash Wall. Upstairs, The Grand Primary Suite Exudes Luxury With Custom Wall Paneling & A 5pcs Ensuite Featuring A Freestanding Tub, Separate Shower, Modern Vanity, & Upgraded Finishes. Three Spacious Bedrooms Are Serviced By An Updated Main Washroom With A Standing Shower & Stylish Vanity. Packed With Functional Luxury, This Home Features Extensive Custom Built-in Cabinetry (Foyer, Pantry, Wardrobes, Furnace Room, Basement Shoe Storage) Plus A Built-in Murphy Bed In the Guest Bedroom. The Finished Basement Offers Endless Possibilities For Extended Family Or Guests, Complete With A Bedroom, Living Area, & 3-piece Washroom. Mechanically Flawless & Future-proofed: All-new Windows, Owned Furnace & Tankless Water Heater, Updated AC, Added Garage Insulation, EV Charger, Exterior Lighting, Painted Garage, And Refreshed Porch & Deck. Steps To Norista Park & Robert Munsch Public School; Minutes To Divine Jyotish School, Walmart, Shopping, Dining, Hwy 412, And Hwy 407! (id:50787)
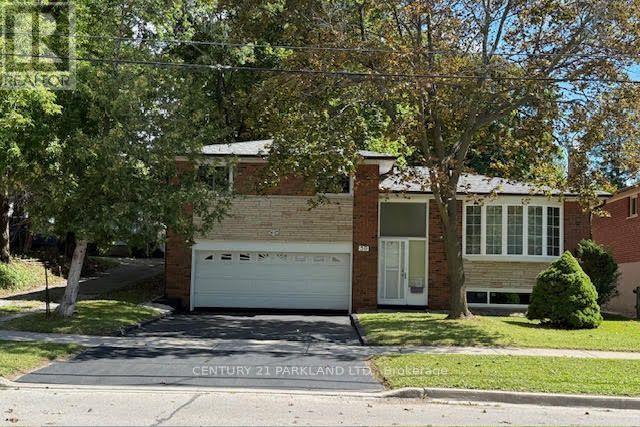
59 Cedar Drive
Toronto, Ontario
Gorgeous 3-Bdrm Side Split On A 52 X 144 Ft. Lot With A Spacious Finished Basement, Renovated Kitchen, Updated Bathroom With Jacuzzi Tub, Hardwood Floors Thru-Out & Central Air, Newer Windows In 3 Bedrooms. Gleaming Hardwood Floors Throughout And Central Air. Bright & Airy Home. Just Move In. Close To All Amenities. (id:50787)
2526 Castlegate Crossing
Pickering, Ontario
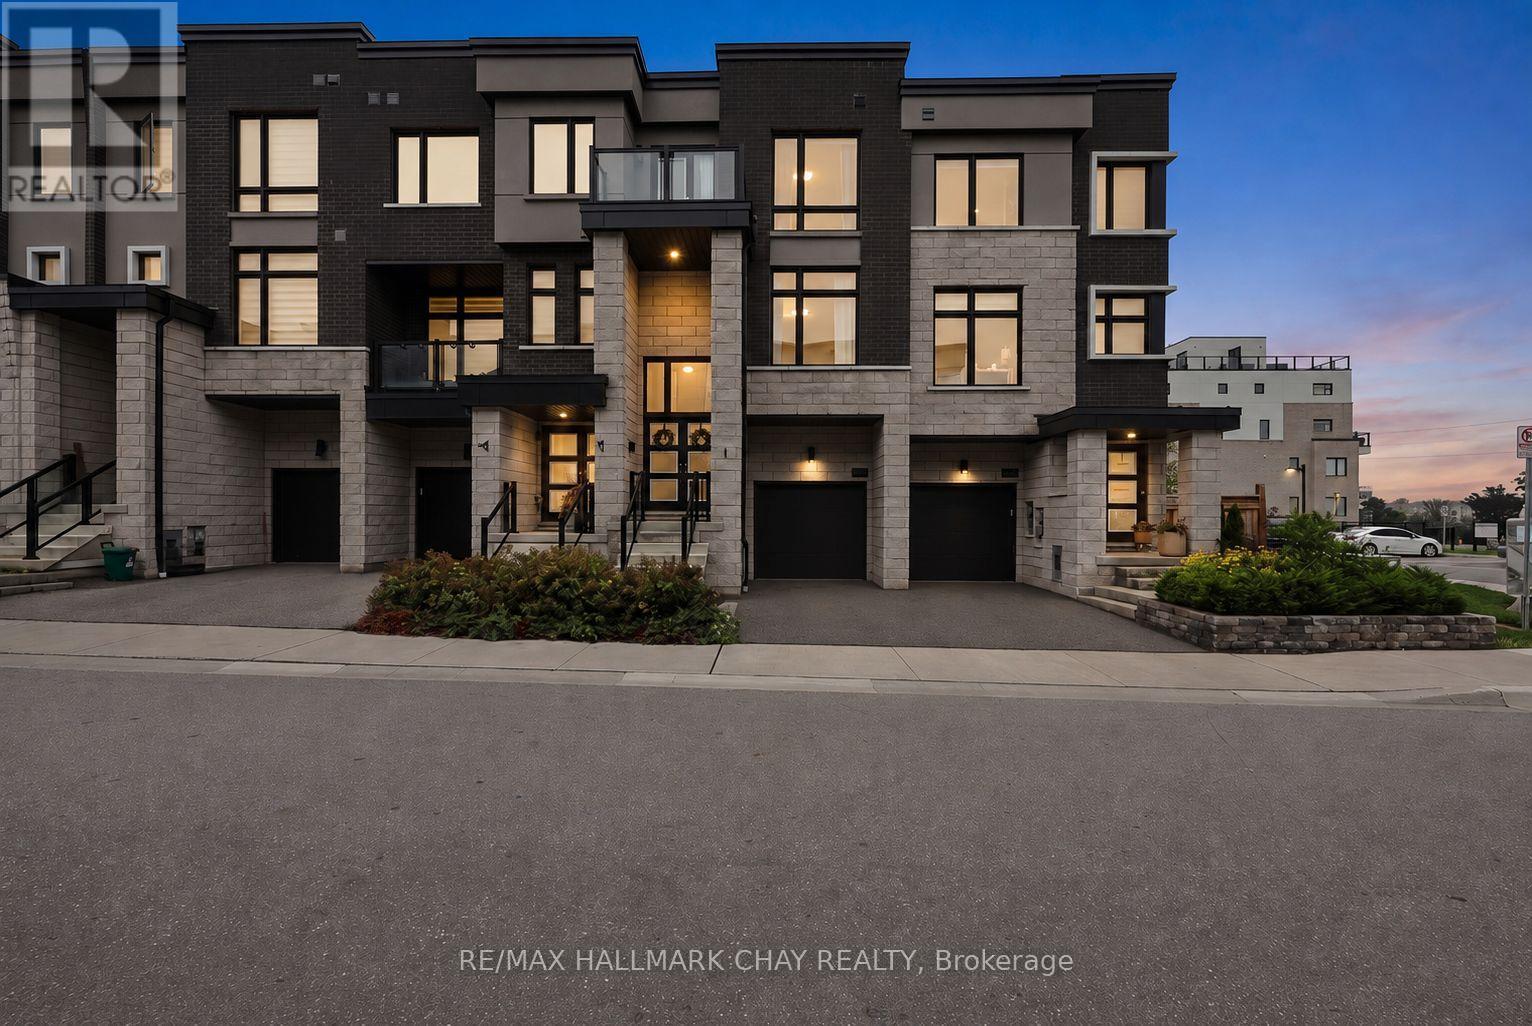
Want to skip the reno list and get straight to enjoying your new home? This is the one for you. Built in 2021, this 3-bedroom, 4-bathroom home in Duffin Heights is modern, bright and ready to go. There's no carpet to be found, and the main living space is exactly what you want for everyday life-a comfortable open-concept living and dining room anchored by a beautiful kitchen with quartz counters, stainless steel appliances and a large island. Upstairs offers 3 bedrooms and when it comes to the primary suite, they went all in-plenty of space for that King bed, a walk-in closet & stunning 5-piece ensuite. We're not done yet! The lower-level den walks out to the backyard and can be whatever you need it to be-office, gym, playroom, hangout space or guest room.The finished basement adds even more versatile living space, along with a huge storage area. Duffin Heights offers the best of suburban living, surrounded by parks, trails, green space and a growing collection of everyday amenities. You're close to shopping, schools and recreation, with easy access to Brock Road, Highway 401 and Highway 407. Pickering GO is conveniently accessible for commuters! Whether you're a first-time buyer ready to put down roots, a growing family looking for more room, or a commuter wanting modern living with easy GTA access, this is the kind of home that checks all the boxes. Quality finishes, spacious, low-maintenance and ready to go. Honestly, what's not to like? (id:50787)
Unit #1 - 134 Ferrier Avenue
Toronto, Ontario
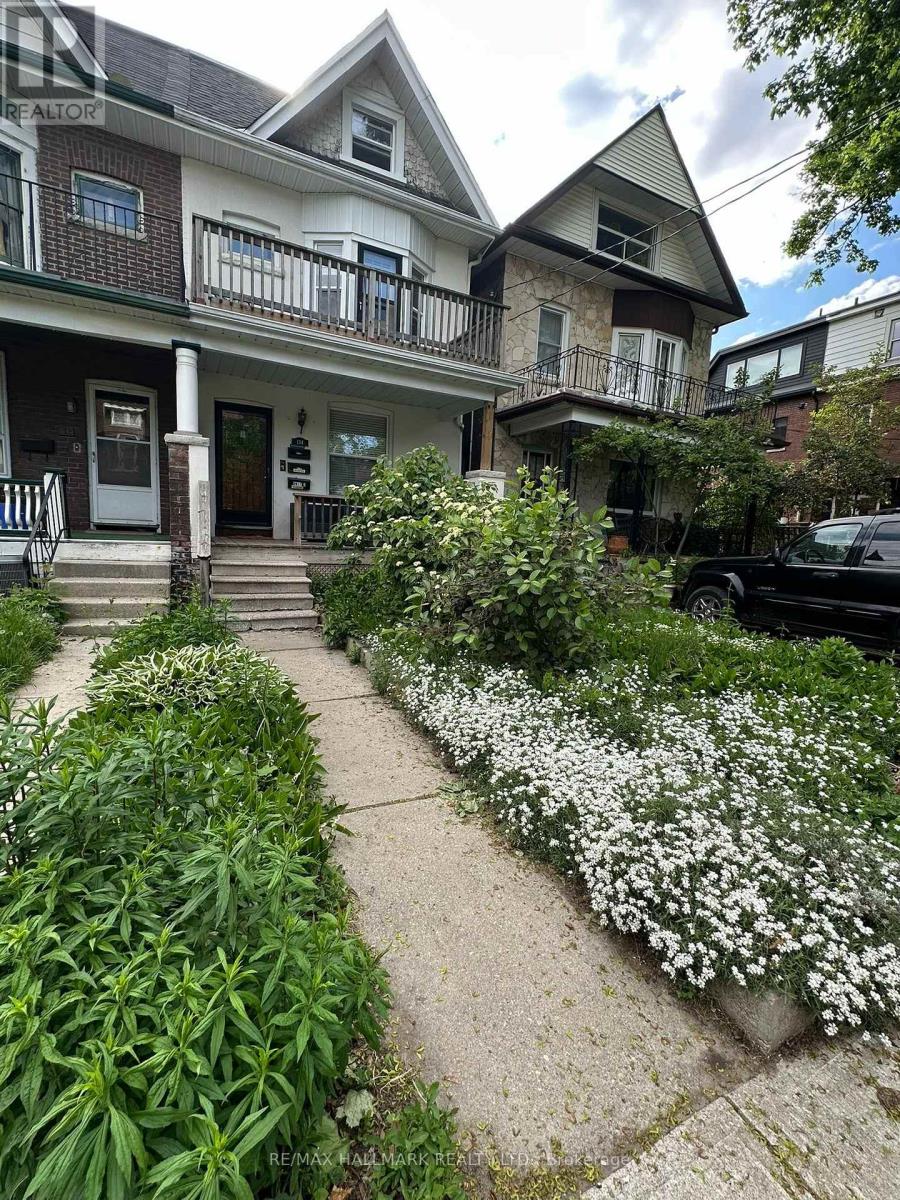
Welcome to this beautiful, bright and spacious main-floor 1-bedroom plus den/home office. Ideally situated on a quiet residential street just one block north of vibrant Danforth Avenue. Filled with natural light from large windows, this charming apartment features high ceilings and hardwood floors throughout the principal rooms, creating a warm and inviting living space. The living room is enhanced by a gas fireplace, perfect for cozy evenings at home. A particularly lovely feature is the separate den/home office, complete with hardwood floors, a large window and French door that allows natural light to flow through the space. Generously sized for a proper desk and workspace, it offers an ideal setting for working from home, reading or studying. The apartment also features a 4-piece bathroom, kitchen with new stainless-steel appliances, and access to a separate laundry room with full-size washer and dryer, shared with the lower-level tenant. Enjoy use of the shared backyard during the warmer months. The location is exceptional, and just steps from the wonderful restaurants, cafés, shops, grocery stores, markets, gym, Carrot Common, everyday conveniences of the Danforth, and a short walk to the subway. Beautiful Withrow Park is only about 2 blocks away, offering wonderful green space and neighbourhood recreation. A bright, comfortable and inviting home offering the best of Danforth living, and a quiet residential setting with everything you need just steps away. (id:50787)
1622 Sandhurst Crescent
Pickering, Ontario
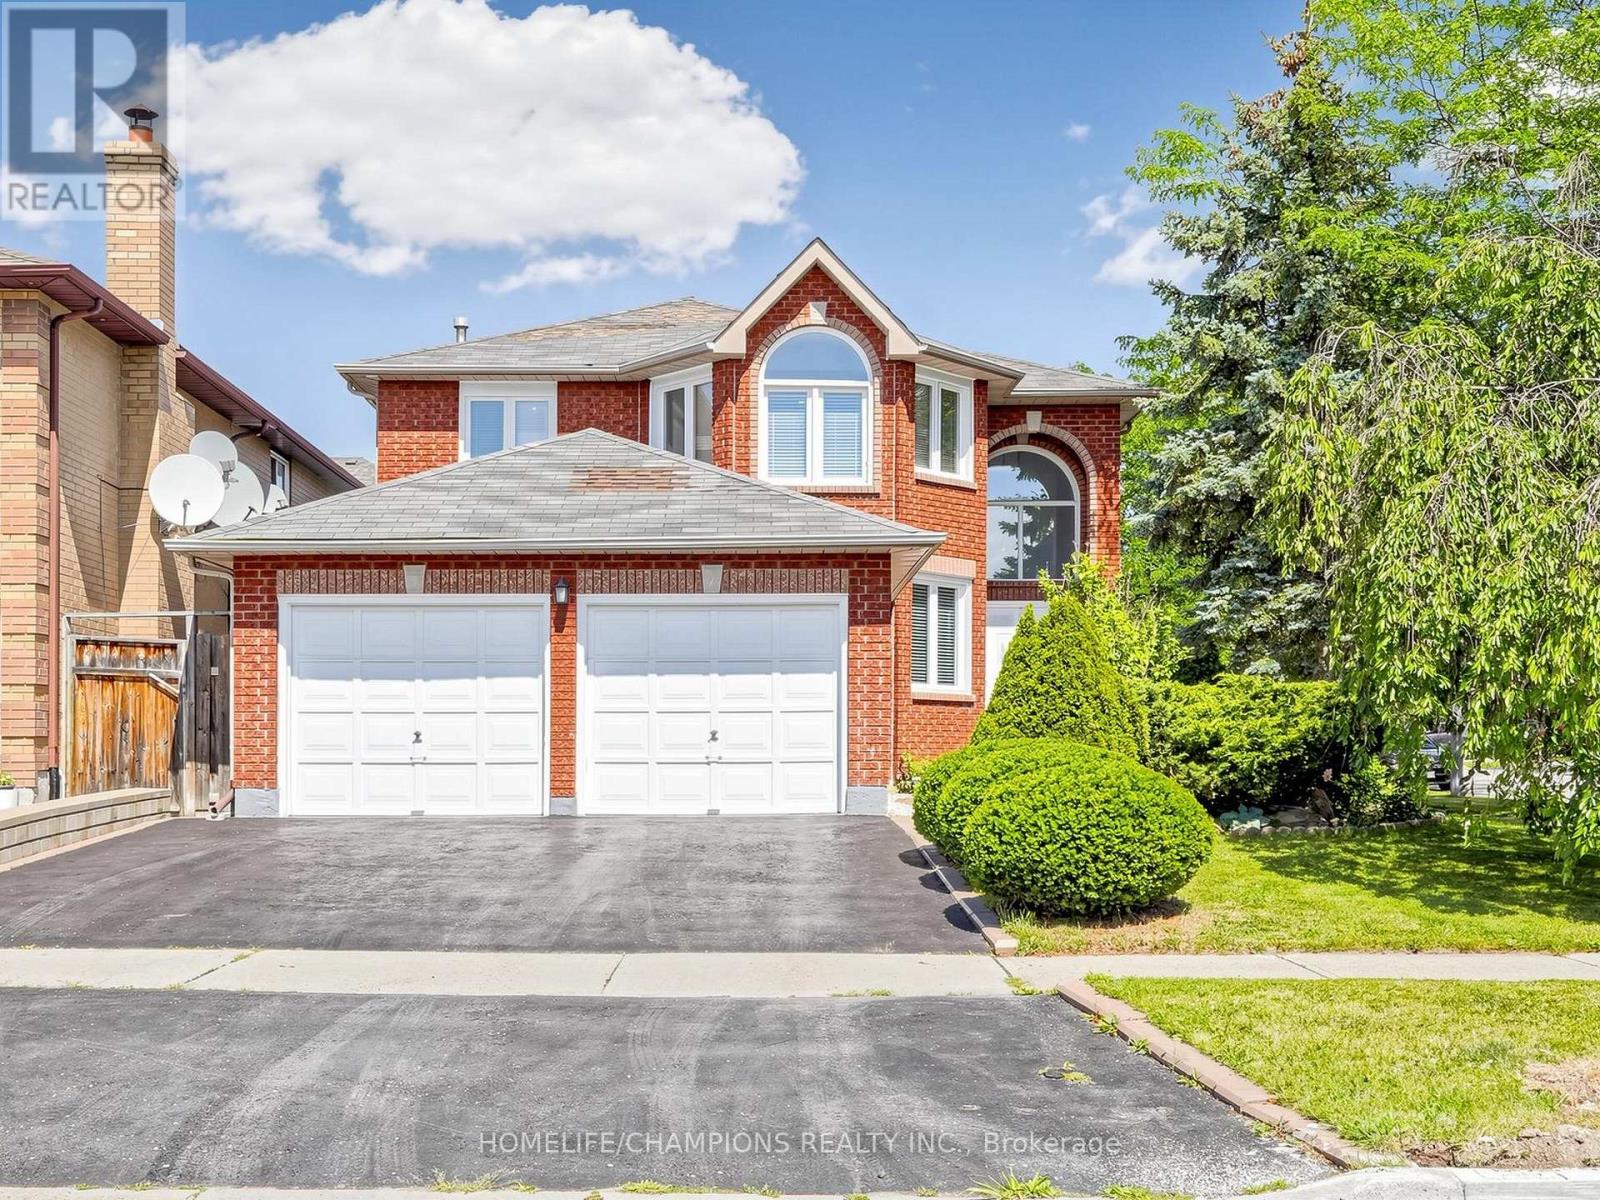
Welcome to 1622 Sandhurst Cresent! Step into this unique one of a open kind concept 4+2 bedroom, 4-bath, over 2500 sq.ft. above grade, finished basement, CORNER LOT, home located in the Sought- after Highbush community of Pickering. The main level welcomes you with a bright and spacious living and dining area, highlighted by large windows that fill the space with natural light. The cozy family room with fireplace is perfect for entertaining guests or relaxing with loved ones. An easy walkout onto a large deck and backyard ideal for summer Bbq's and outdoor gatherings. BRAND NEW SEPT 2026 ROOF! The Finished basement includes a full kitchen, 3pcs bath, 2 bedroom and additional living space, perfect for a home office, rec room, or in-law suite. This home also has great potential of rental income / convenient main floor laundry Adds to the Home's Practical layout. Located in a quiet, family- friendly neighbourhood, you'll enjoy easy access to nearby parks, top-rated schools, and all the amenities Pickering has to offer. Dost miss this incredible opportunity to own a move in ready home in one of Pickering's most desirable neighbourhoods! (id:50787)
326 Rhodes Avenue E
Toronto, Ontario
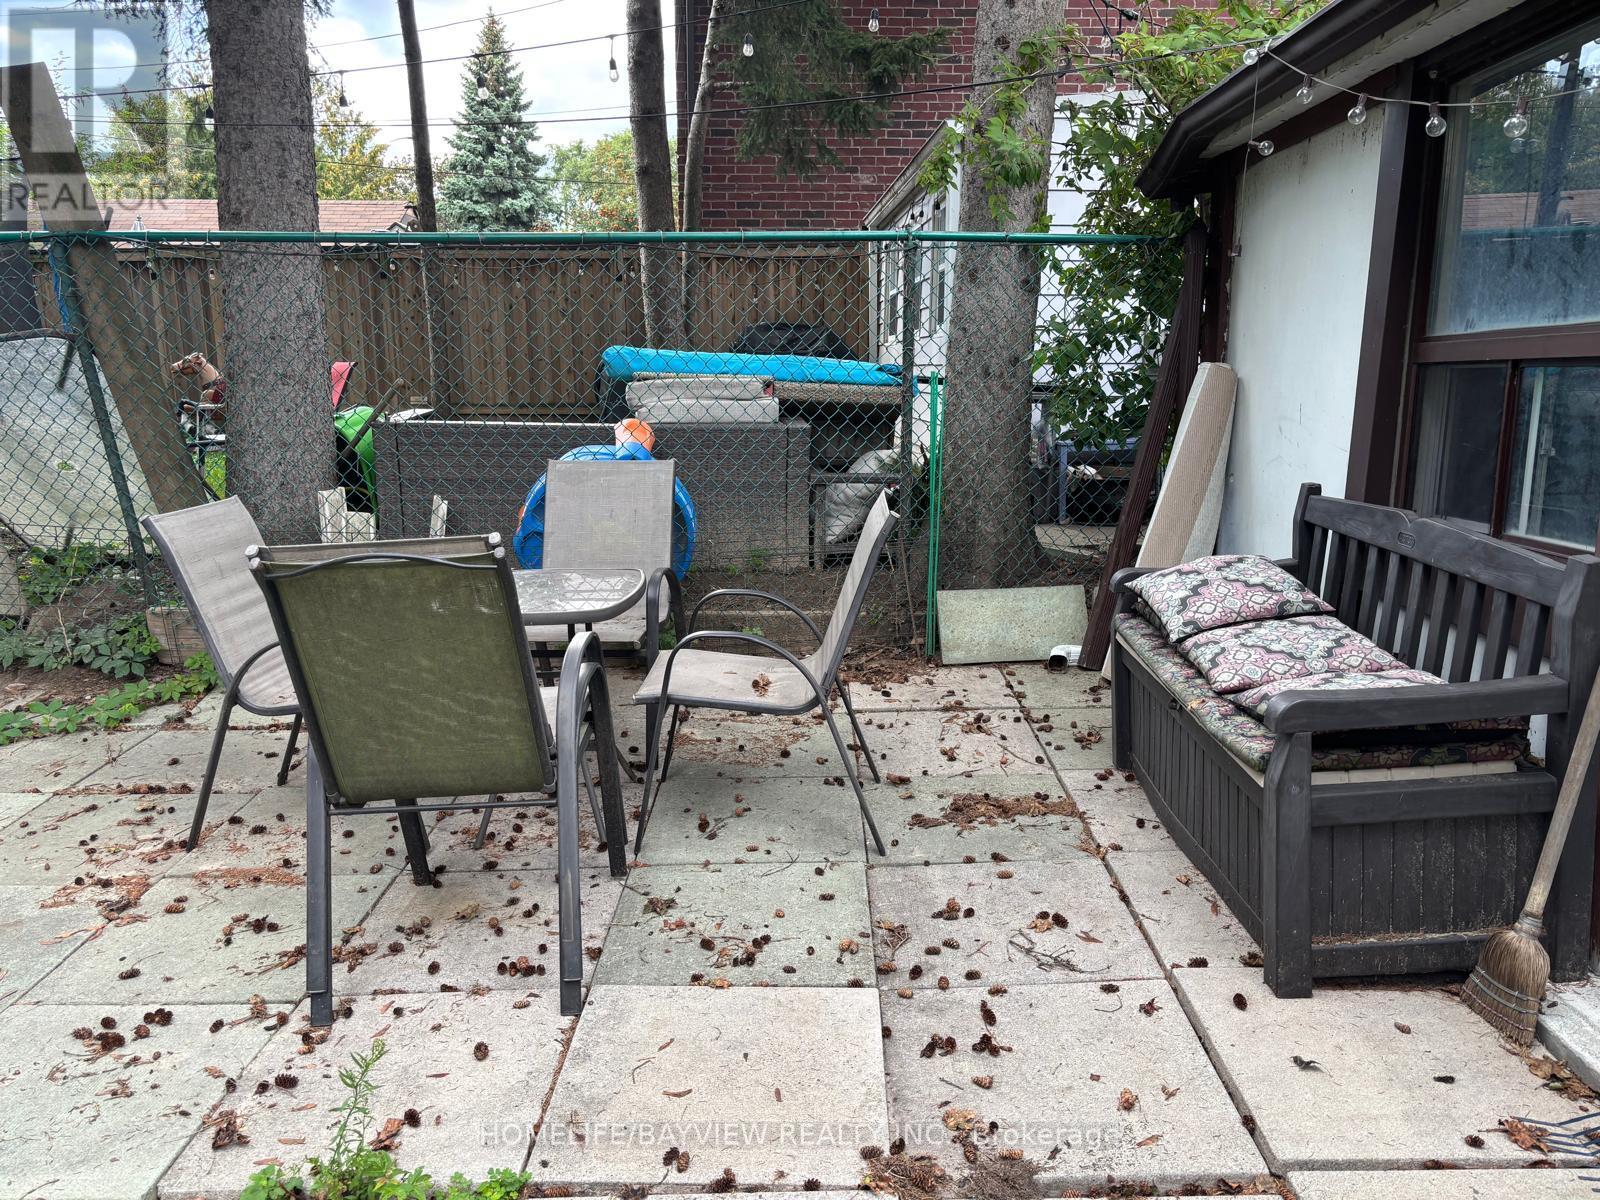
Leslieville bungalow, great location . .TTC on 5 minutes walk. good clean place with very nice backyard. great neighbours good schools. (id:50787)
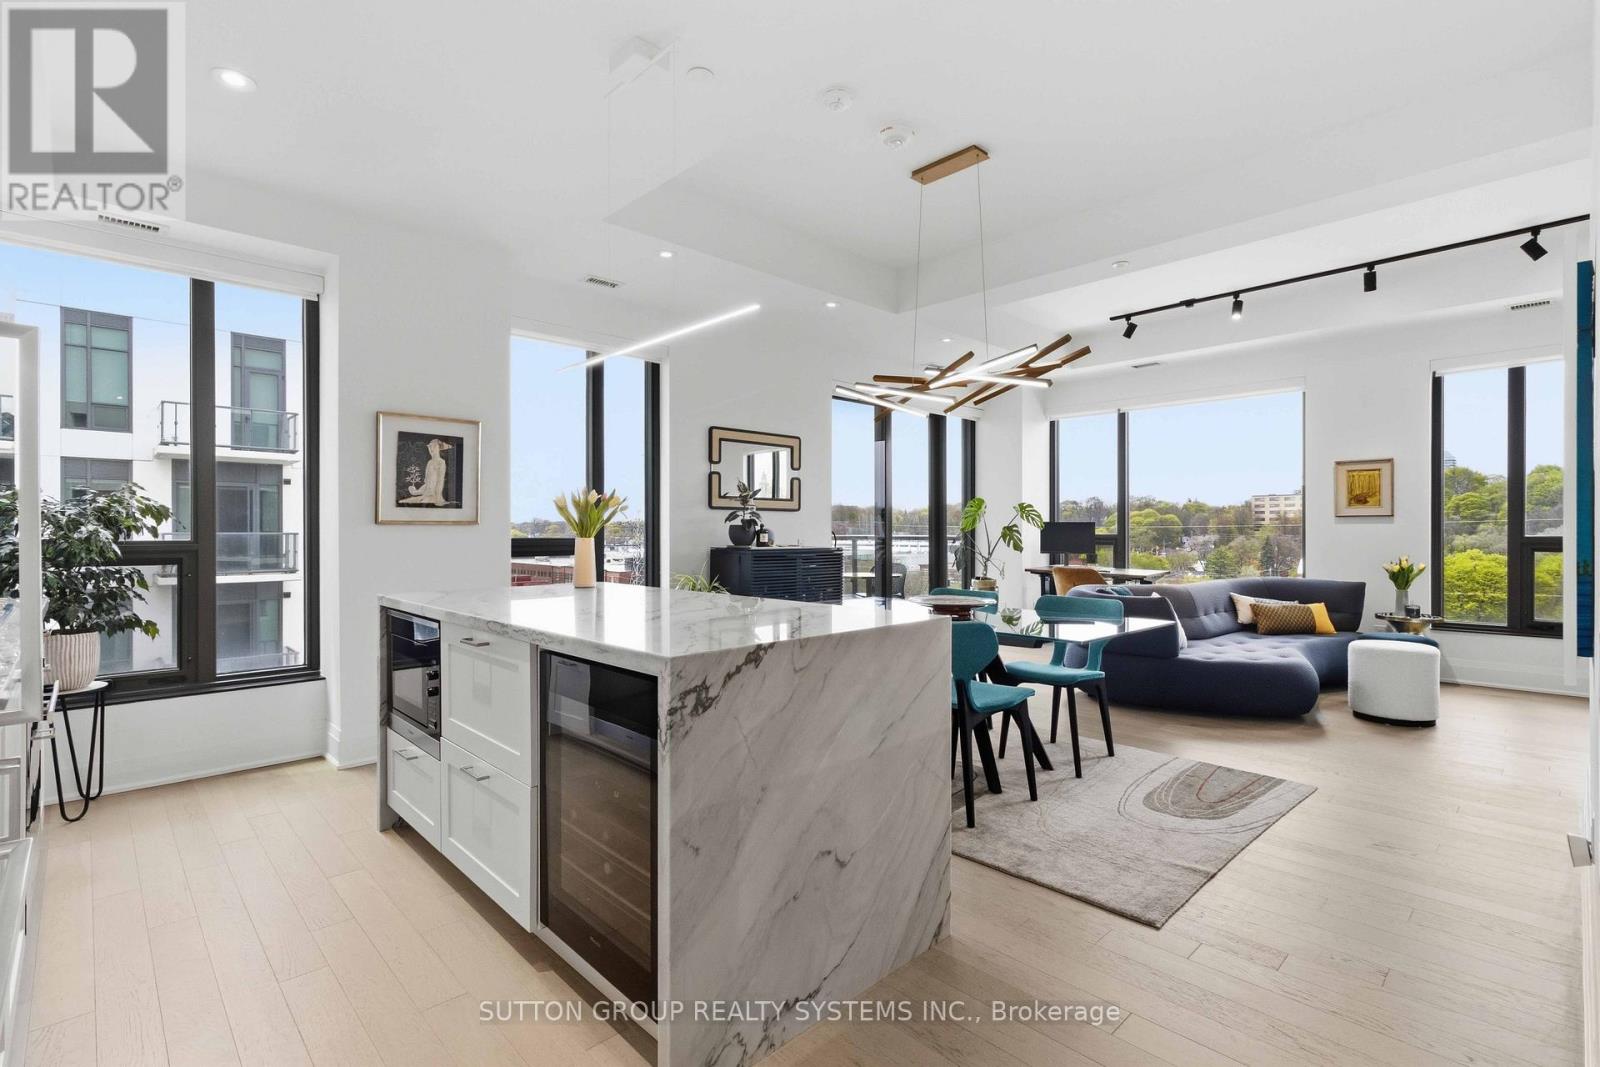
Gph26 - 280 Howland Avenue
Toronto, Ontario
Welcome to Grand Penthouse 26 at Bianca Condos. This stunning, unique 1,195 sq ft corner suite features 2 bedrooms + den with 3 bathrooms: open concept and functional living at its peak. A split-bedroom layout with each bedroom featuring its own ensuite, this corner suite also includes a powder room, 10-ft ceilings, and wraparound windows with northwest exposure showcasing spectacular sunsets, picturesque treetop scenery, and iconic Casa Loma as a timeless backdrop. A modern chef's kitchen with a large island, integrated Miele appliances, and a gas cooktop round out this exceptional home. Perfect for end users or downsizers looking to join an intimate and established community. Premium amenities include a rooftop infinity pool, a rooftop lounge with BBQs, an indoor entertainment lounge, 24/7 gym, 24/7 concierge, and smart building keyless technology. An exceptional community close to cafes, restaurants, premium grocers, LCBO and more. (id:50787)
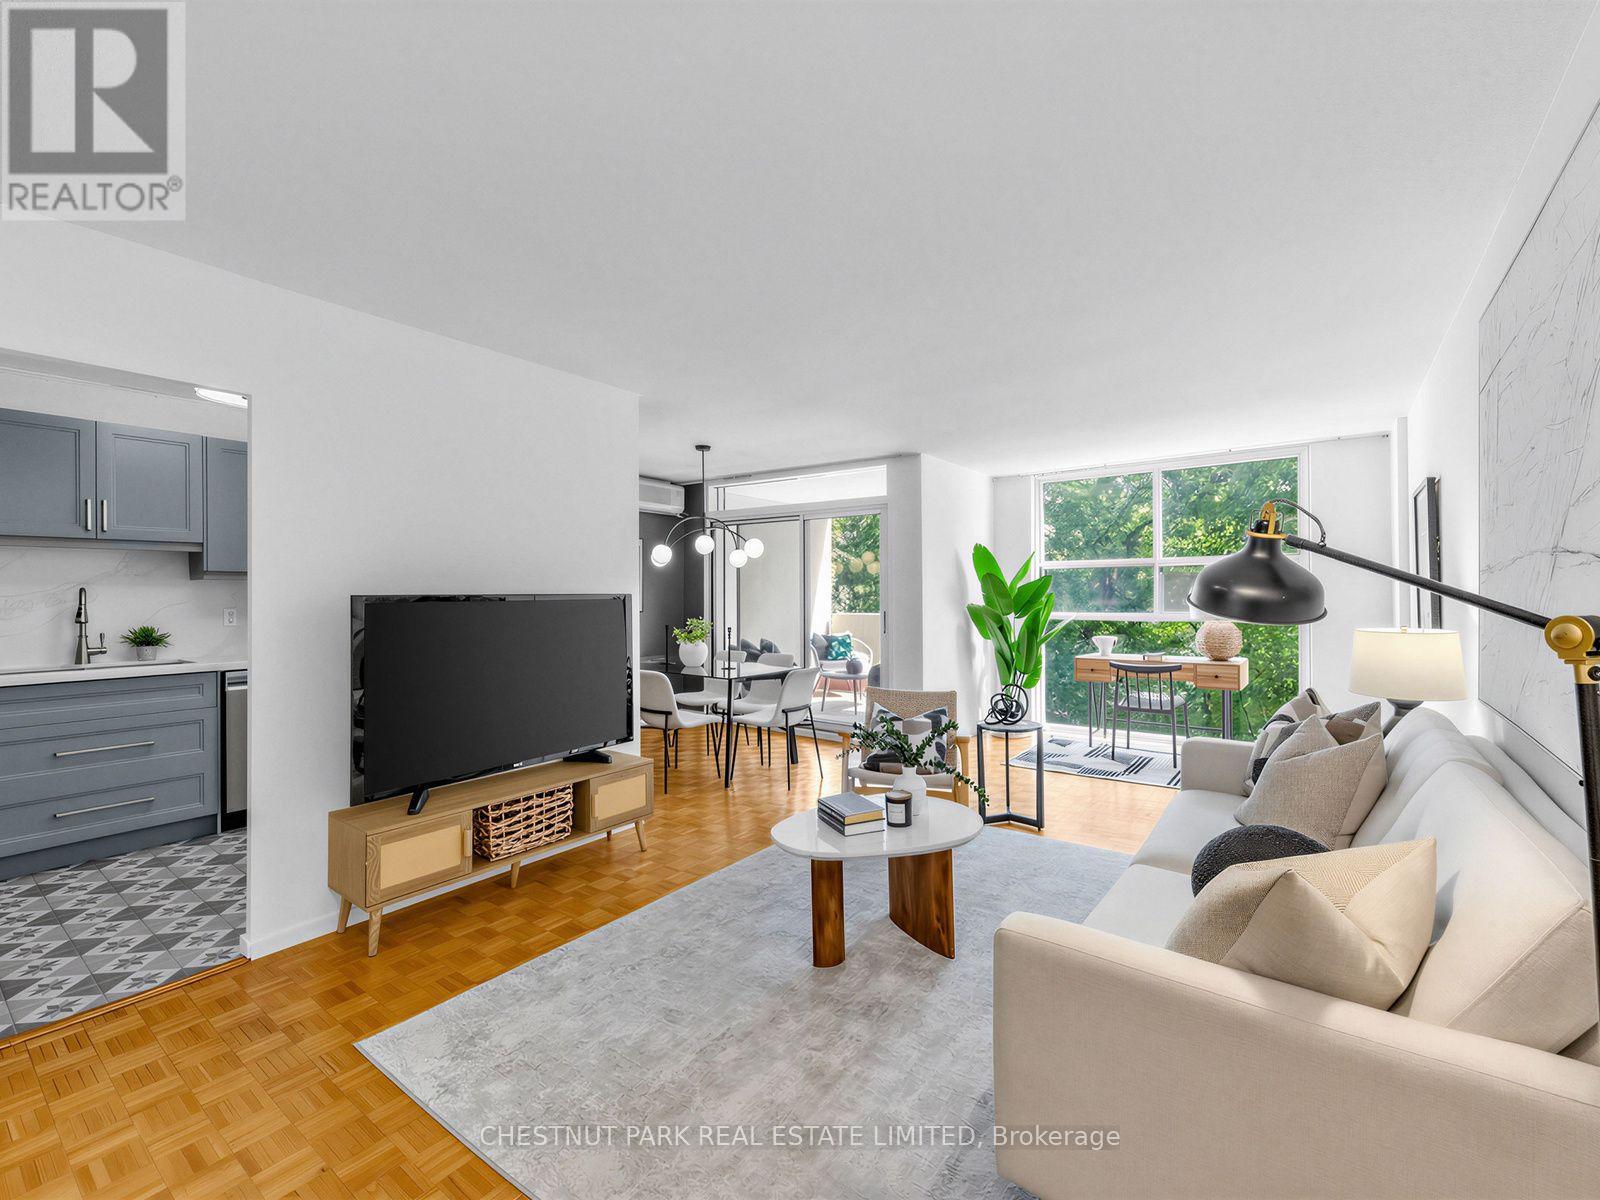
414 - 40 Homewood Avenue
Toronto, Ontario
Some condos just feel good the moment you walk in. Suite 414 is one of them. One of the building's largest one-bedroom layouts, this beautifully bright and thoughtfully updated suite offers exceptional value, with mature trees just beyond the windows creating a sense of calm that feels remarkably removed from the city below. Facing east, the windows look directly into a canopy of mature trees, giving the entire space a private, almost treehouse-like feel that's especially lovely in the morning light. The renovated kitchen is beautifully considered and designed to work effortlessly with the living and dining spaces, while hardwood floors run throughout. Step outside from the dining room onto your private balcony - morning coffee highly encouraged.The spacious bedroom features a generous double closet, while a second double closet in the entry and an exclusive-use locker provide plenty of additional storage. Exceptionally well managed, the building has a true sense of community alongside amenities that feel decidedly more hotel than condo: a heated indoor pool, sauna, updated party room, gym and outdoor BBQ area - to name a few. Maintenance fees are all-inclusive, even cable and high-speed internet, and parking is available to rent. For a first-time buyer, it's a smart way into the market without compromising on space. For a downsizer, there's room to live comfortably and a genuine sense of community. And as a pied-à-terre? You'd be hard-pressed to find a more convenient home base. Minutes from Cabbagetown, Yonge & Bloor, Wellesley and College subway stations, Loblaws, LCBO, TMU and U of T. A little calm, right in the middle of everything. (id:50787)
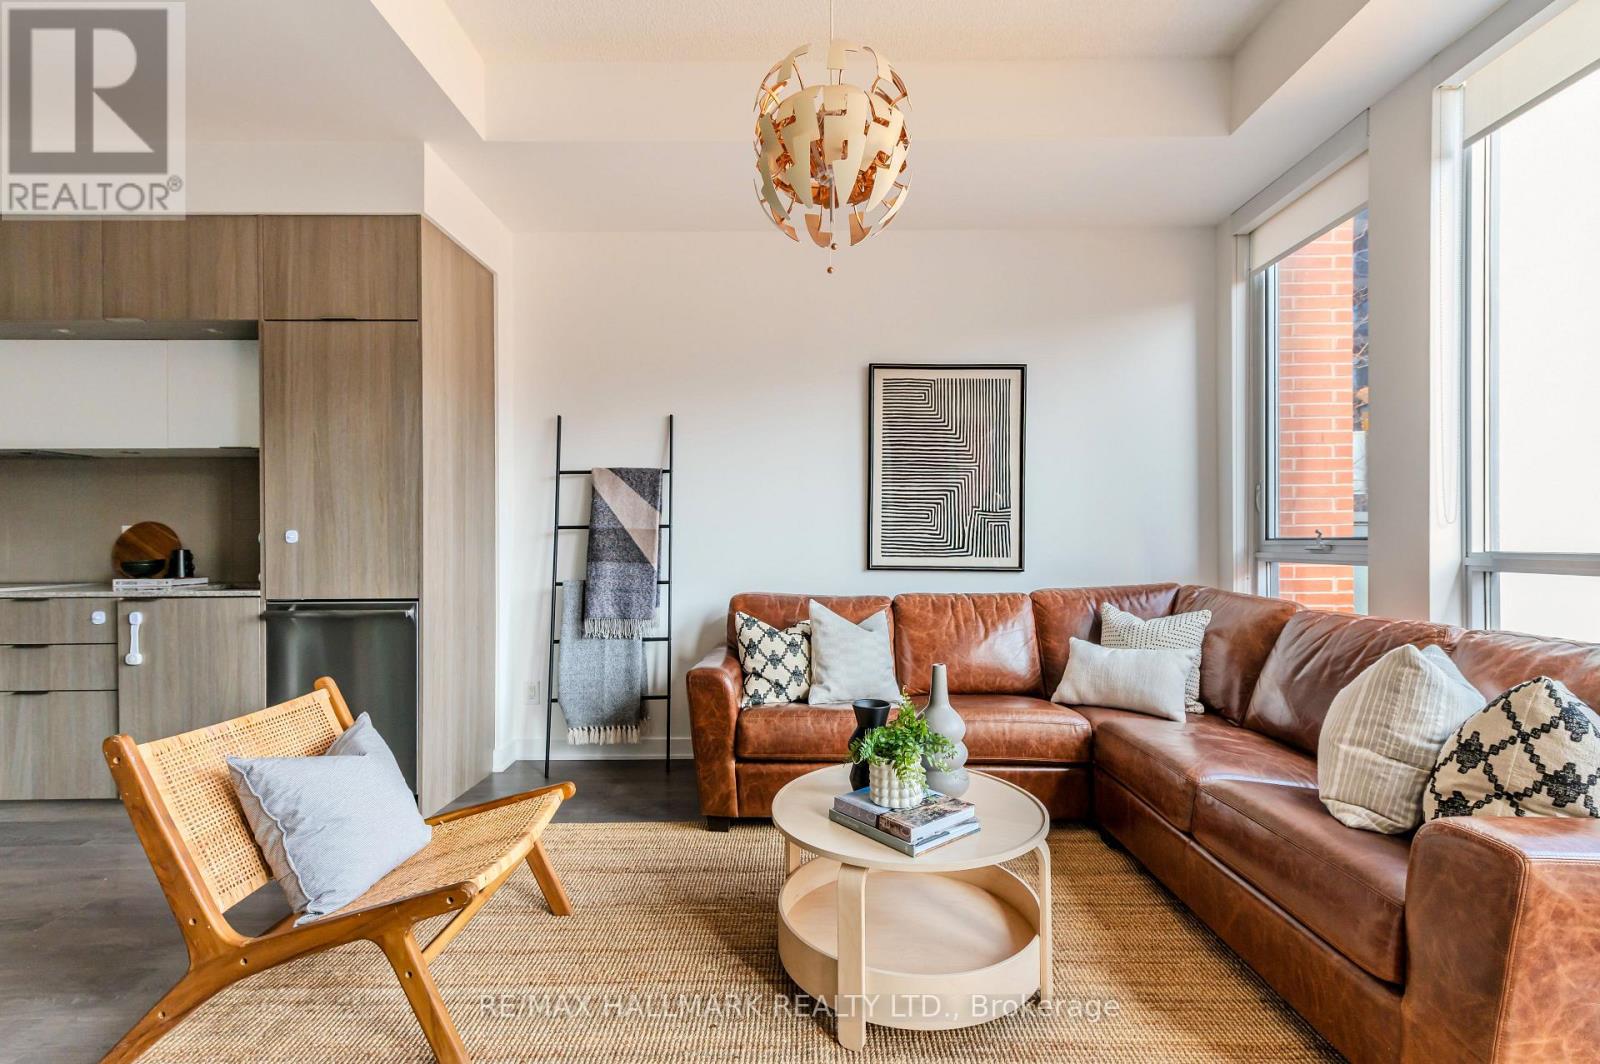
126 St David Street
Toronto, Ontario
There's something special about having room to spread out while still being right in the heart of the city. With more than 1,200 sq. ft. of living space, this condo townhouse offers exactly that-a comfortable, house-like feel paired with the ease of condo living and an incredibly connected Toronto location. Summer days can begin right outside your front door. The private patio is a welcoming spot for coffee in the morning, dinner outdoors, a barbecue with friends, a little gardening, or simply unwinding at the end of the day. Step inside and you'll find a layout designed for real life. 2 well-sized bedrooms are complemented by a large den, giving you the freedom to create the space that works for you-whether that means a home office, nursery, guest room, studio, playroom, or somewhere for the family to gather. The generous dining area opens up even more possibilities, with enough room to explore a reconfiguration that could accommodate a third bedroom without sacrificing comfortable everyday living. Natural light pours through the large windows, while the spacious principal rooms offer a sense of breathing room that can be hard to find downtown. Living and sleeping areas are thoughtfully separated, creating privacy when you need it and making the home equally suited to families, professionals, guests, or working from home.Beyond your front door, an extensive collection of amenities adds even more to daily life, with a fitness centre, squash and basketball courts, party and meeting rooms, guest suites and more.And then there's the location. The Distillery District, Corktown Common, St. Lawrence Market and Riverdale Park are all close at hand, while the financial core is easily accessible. TTC connections, the DVP and Gardiner make getting around the city simple. Spacious, adaptable and connected this is the kind of home that can grow and change along with you, offering the flexibility to make it your own, now and for years to come. (id:50787)
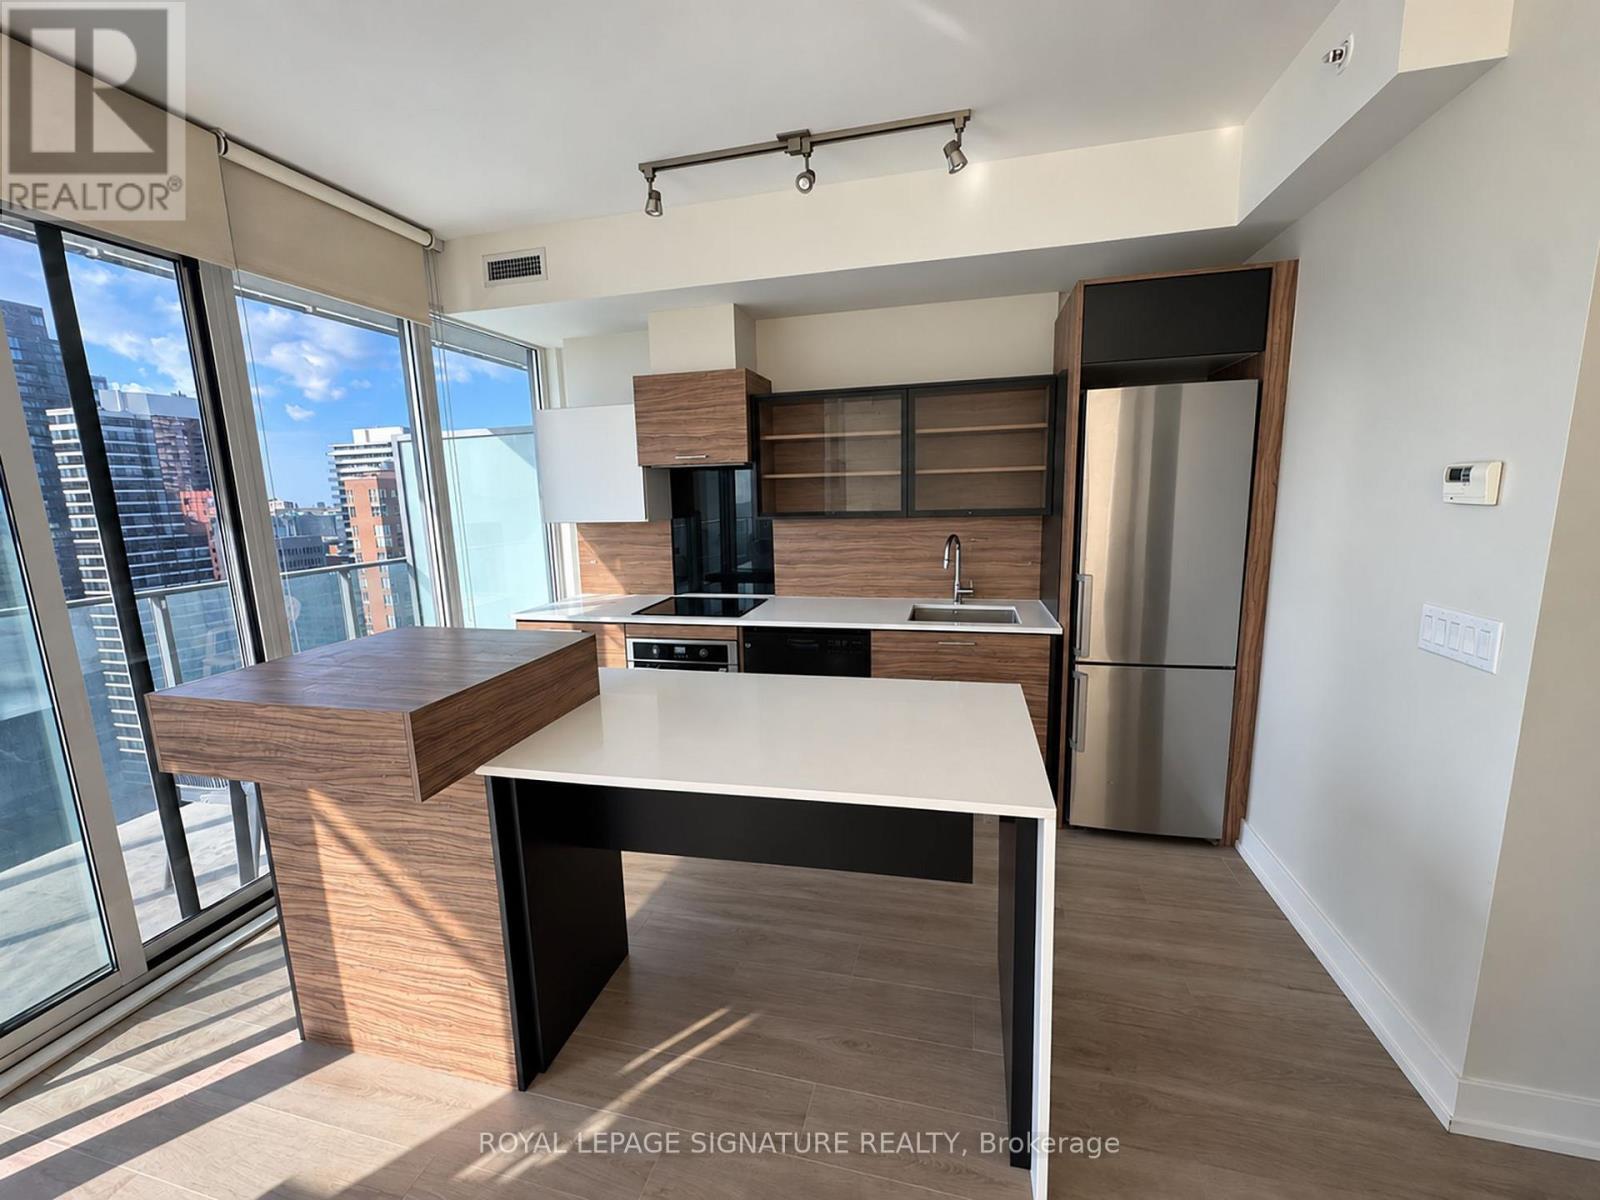
2502 - 75 St Nicholas Street
Toronto, Ontario
Welcome to your urban retreat in the heart of the vibrant Yonge & Bloor corridor! This bright and spacious southeast corner suite show cases panoramic city and lake views, complemented by an expansive south-facing terrace-perfect for morning coffee, sunset dinners, or relaxing abovethe energy of downtown Toronto. Inside, 9-ft ceilings, floor-to-ceiling windows and beautiful laminate flooring create a bright, contemporary atmosphere. The open-concept living and ingspace features a sleek ltalian-inspired kitchen with premium built-in appliances, ideal for both everyday living and entertaining. Two full bathrooms provide added comfort and convenience. Steps from Yorkville's restaurants, boutiques and cafés, the University ofToronto, the Financial District and TTIC, the best of the city is right at your doorstep. Building amenities include an impressive two-storey lobby, 24-hour concierge, fully equippedfitness centre, media room and visitor parking. Sophisticated downtown living in one of Toronto's most connected locations. (id:50787)
715 - 250 Lawrence Avenue
Toronto, Ontario
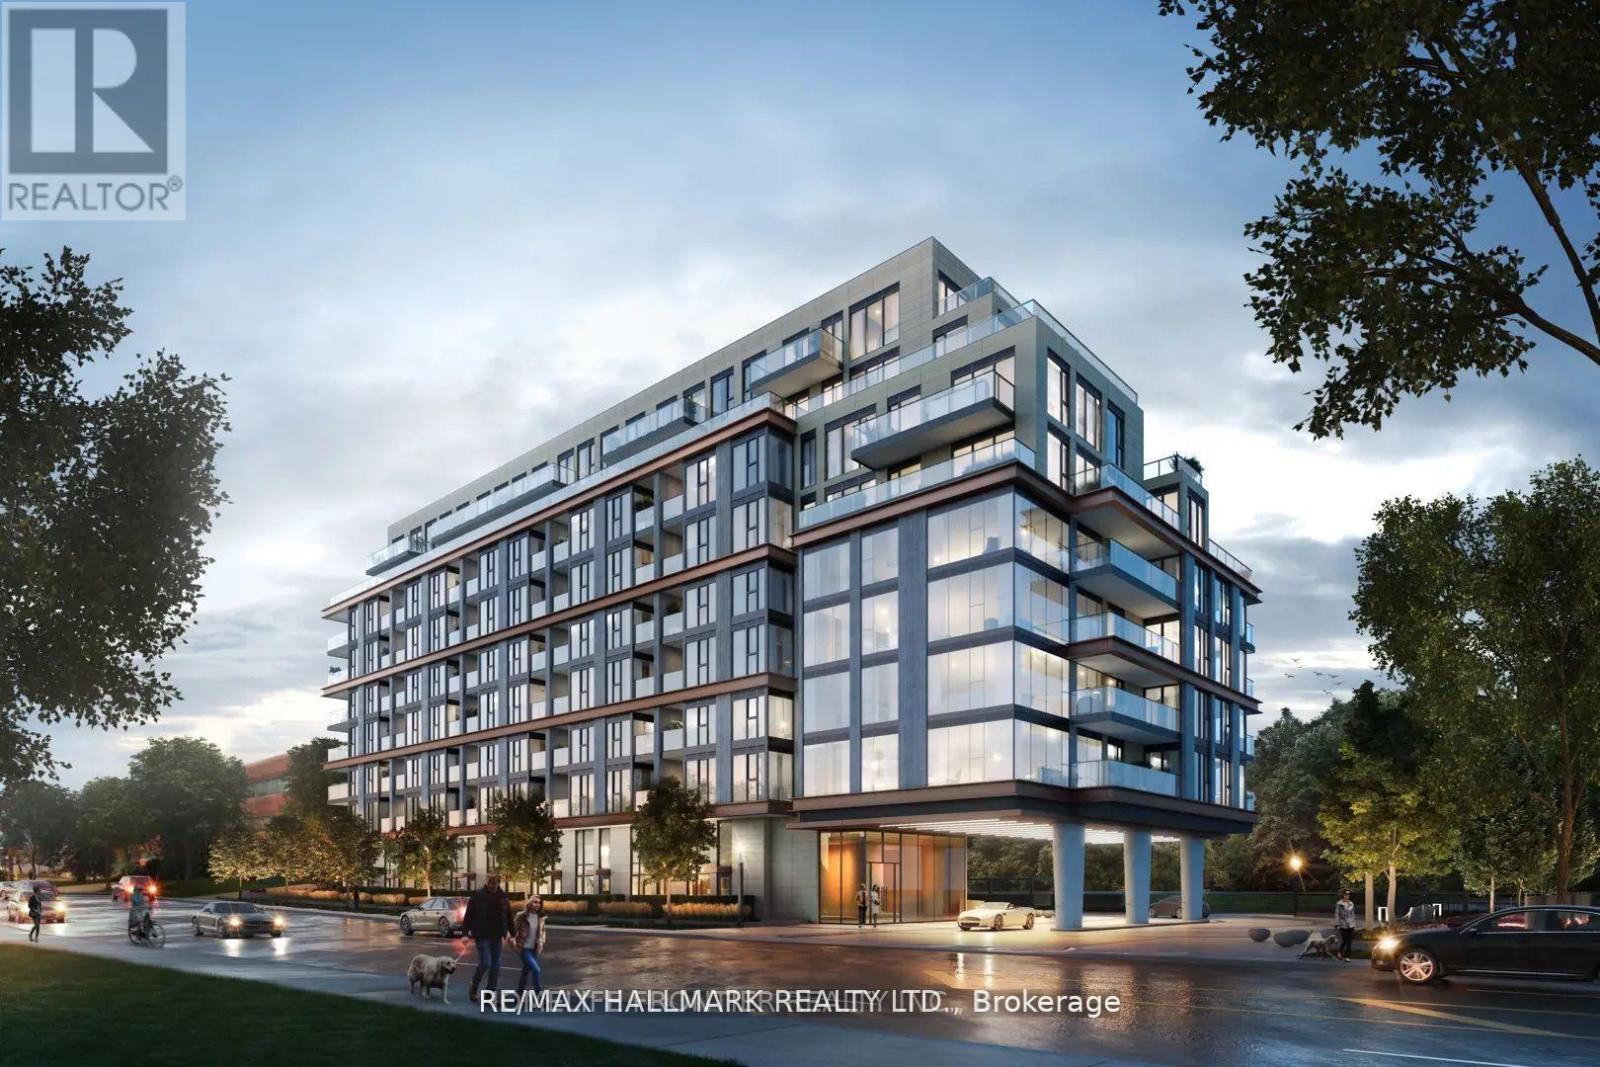
Bright & Spacious 1 Bedroom + Den, 1 Bath Suite in Luxury '250 Lawrence Condos'! Intelligent Open Concept Layout w/ 566 SqFt of Living Space, Huge Windows Filling The Suite With Natural Light! Modern Kitchen With Built- In Appliances, Lots of Storage Throughout Suite, 9 Ft Ceilings, Vinyl Floors, Separate Den For Home Office or 2nd Bedroom. Premium South View. Prestigious Boutique Condominium With Fantastic Amenities Including: Entertaining Kitchen , 24-Hr Concierge ,Gym, Co-Working Lounge, Ravine Lounge w/Games Table, Fireplace Media Lounge, Club Lounge on 9th Floor , Pet Wash Station, 9th Floor Terrace Complete w BBQ's, Lounge Spaces and Indoor/Outdoor Fireplace. Excellent Location At Avenue & Lawrence Steps From Prestigious Schools (Public and Private), Transit (Lawrence Subway Stn), Fine Dining, Markets, Shopping, Groceries, Parks & Amenities. *Photos From Previous Listing To Protect Tenant Privacy* (id:50787)