
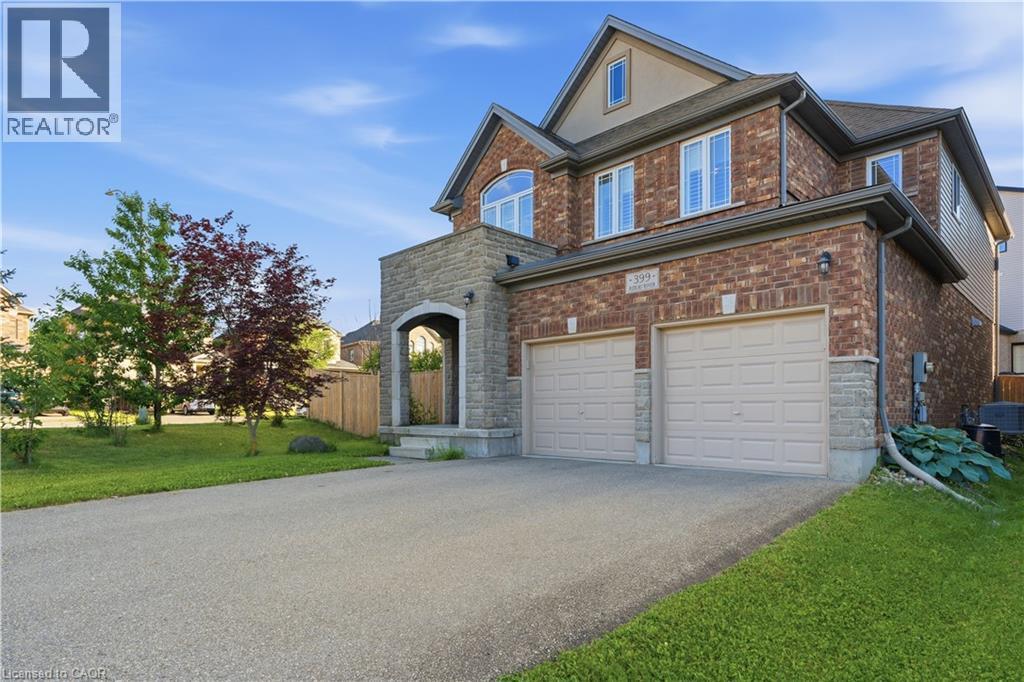
399 Rideau River Street
Waterloo, Ontario
Welcome to this exceptional executive home in the highly sought-after, family-friendly Conservation Meadows community. Offering over 2,200 sq. ft. of beautifully finished living space, this impressive 3-bedroom, 3-bathroom residence features a versatile upper-level family room and an outstanding layout designed for modern living. A grand double-door entry opens to a spacious and inviting foyer, setting the tone for the home's bright, open-concept design. The stylish kitchen is equipped with quartz countertops, a tiled backsplash, stainless steel appliances, under-cabinet lighting, a large centre island, and a generous dining area with sliding glass doors leading to the backyard. Flowing seamlessly from the kitchen and dining space, the expansive living room is filled with natural light from oversized windows, creating the perfect setting for entertaining guests or enjoying everyday family life. A convenient 2-piece powder room completes the main level. Upstairs, the spacious primary suite offers an oversized walk-in closet and a luxurious 5-piece ensuite featuring a double vanity, soaker tub, and walk-in tiled shower. Two additional generously sized bedrooms, a 4-piece main bathroom, a dedicated laundry room, and a bonus family room—ideal as a media loft, home office, or playroom—complete the upper level. Additional highlights include quartz countertops in all bathrooms, California shutters, pot lights throughout, hardwood and porcelain tile flooring on the carpet-free main level, and an upgraded stone-front exterior with a covered front porch. 3 years old furnace and 6 years AC compressor. Ideally located close to Laurel Creek Conservation Area, excellent schools, universities, parks, walking trails, highway access, and the renowned St. Jacobs Farmers’ Market, this home offers an exceptional lifestyle in one of Waterloo’s most desirable neighbourhoods. (id:50787)
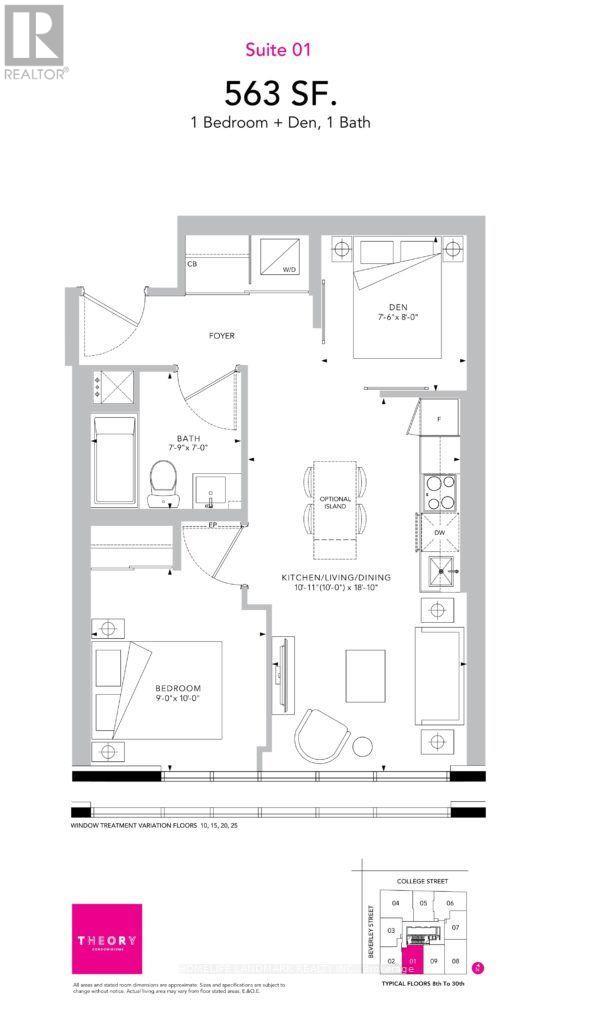
3001 - 203 College Street
Toronto, Ontario
Experience the height of urban sophistication at Theory Condos (203 College St). This fully furnished, thoughtfully curated Jr 2-BR/1 Bed + Large 8'x8' Enclosed Den is entirely move-in ready-just bring your bags. Situated on the top floor, the unit boasts an expansive kitchen and living area flooded with natural light, framed by large windows that unveil unobstructed, breathtaking city views(South). Designed with comfort in mind, the unit is quietly tucked away from the elevator, disposal room, and nearby construction. The large den features its own doors, offering complete privacy as a functional second bedroom. Enjoy the ultimate convenience of included internet and ample storage throughout. Located steps from the UTSG south entrance, Queen's Park Subway, and the 506 Streetcar, you are perfectly positioned to enjoy downtown Toronto. Exceptional building amenities include a state-of-the-art gym, with Starbucks and prime dining options right downstairs. (id:50787)
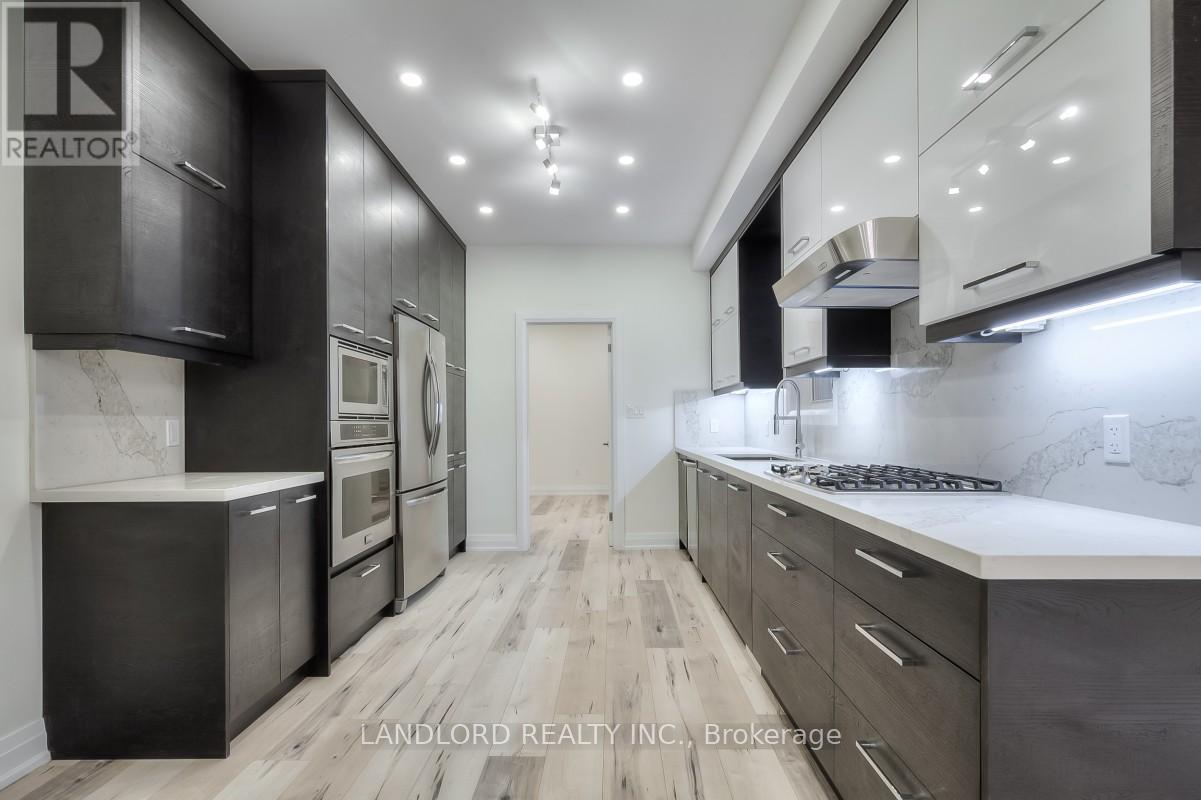
Main & Bsmt - 100 Massey Street
Toronto, Ontario
Enjoy Care Free Living In This Professionally Managed 1+1 Bedroom, 2 Bathroom 2-Level Executive Suite. This Recently Renovated Suite Features Engineered Laminate Flooring, Open Concept Design, Gourmet Kitchen With Stone Counters, S/S Appliances, Glass Wall Staircase, Small Deck, Full 3 Pc And 4 Pc Bathrooms & Ensuite Laundry. Too Many Features To List. Located Within Walking Distance Of Queen W, Walking/Cycling Paths, Restaurants, Cafes, Shopping And The Ttc. **Appliances: Fridge, Gas Cooktop, Wall Oven, B/I Microwave, Dishwasher, Washer and Dryer **Utilities: Heat & Hydro Extra, Water Included **No onsite parking. No access to Garage (id:50787)
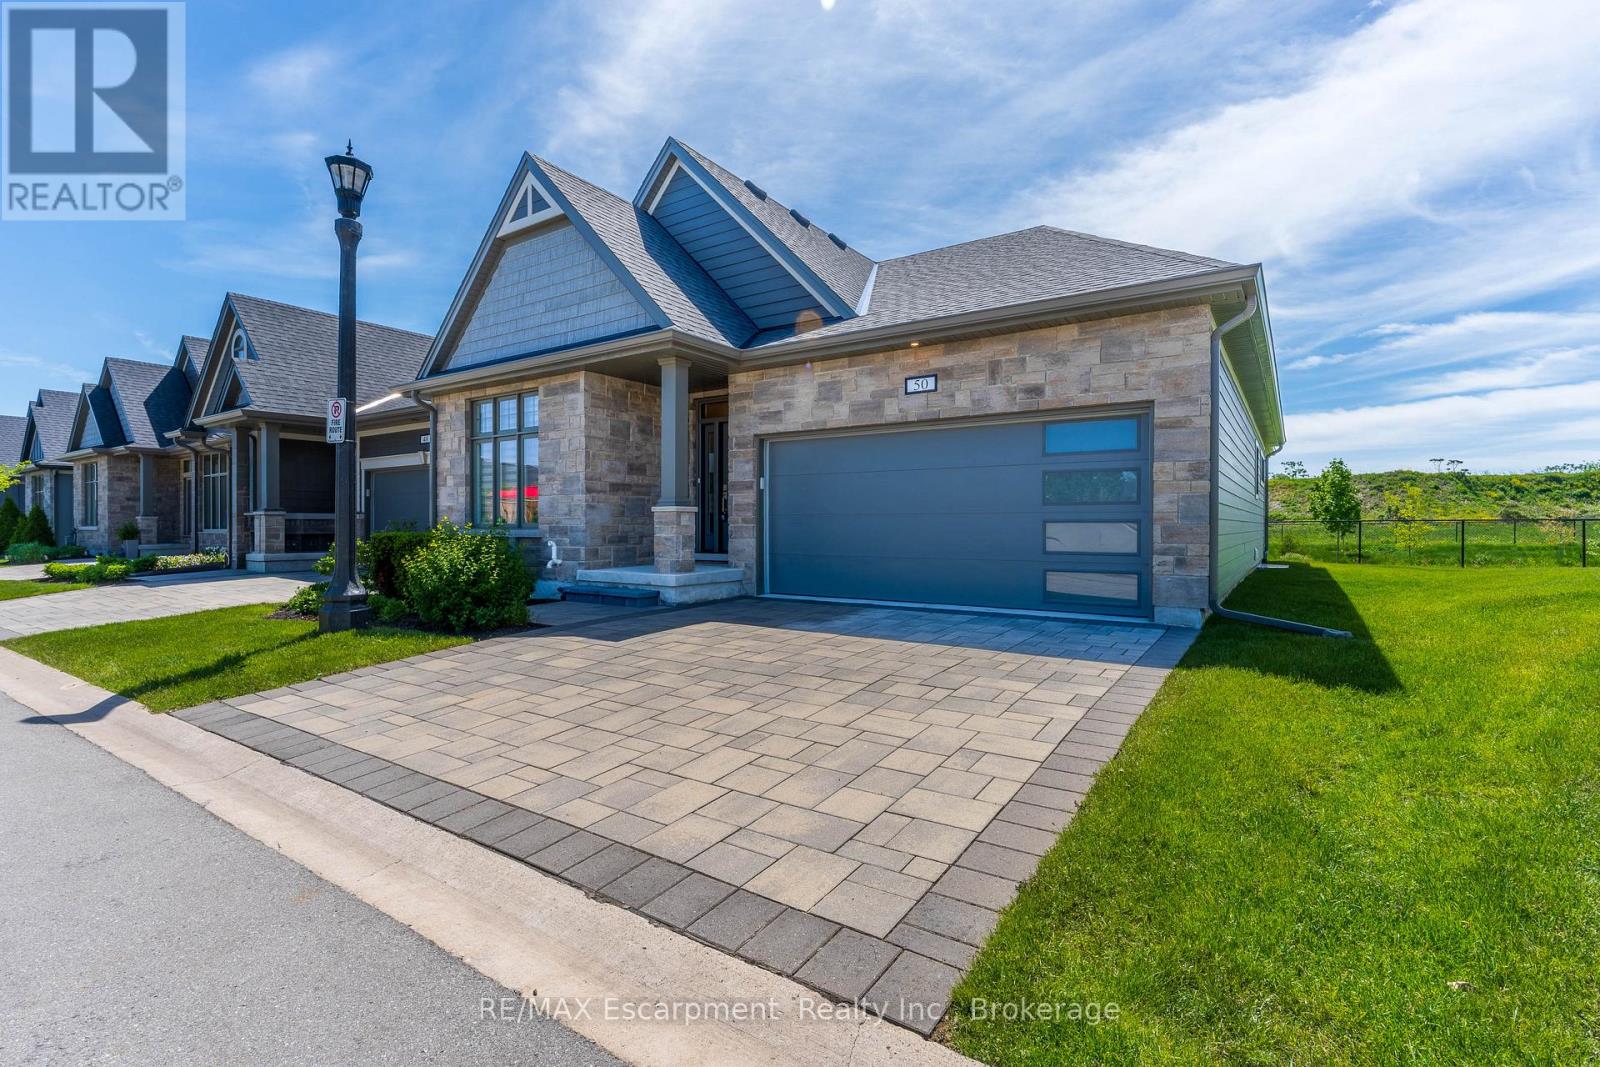
50 - 154 Port Robinson Road
Pelham, Ontario
Welcome home to this beautifully 3-bedroom, 3-bathroom townhome in the desirable community in Fonthill! Step inside this bright and spacious end unit bungalow, featuring an open-concept main floor with vaulted ceilings, perfect for everyday living and entertaining.150K in upgardes including finished basement , finished technical room, interlock patio with flower bed, 2 fireplaces, custom blinds covered deck and more.. The modern kitchen offers ample counter space, breakfast bar, bar fridge, large walk-in pantry, high end stainless steel appliances, gas stove. The beautiful kitchen and flows seamlessly into the generous living and dining areas with large windows that fill the home with natural light. Floor to ceiling fireplace in great room, and walk-out to rare covered composite planks deck. Primary bedroom with coffered ceilings, walk-in closet and 4 piece ensuite bath, with his and her sink and glass shower. The second bedroom is ideal for family, guests, or a home office. A convenient second full bathroom and main floor laundry completes the main level. Finished basement with large recreational room, extra bedroom and full bathroom. Basement also has tons of storage. Additional Key Features: Excellent location in a quiet, neighborhood ,Low-maintenance living with condominium convenience Close to parks, trails, shopping, and all amenities Fonthill has to offer. Easy access to major routes, Niagara Falls.. Book your private showing today and discover why this home checks all the boxes! (id:50787)
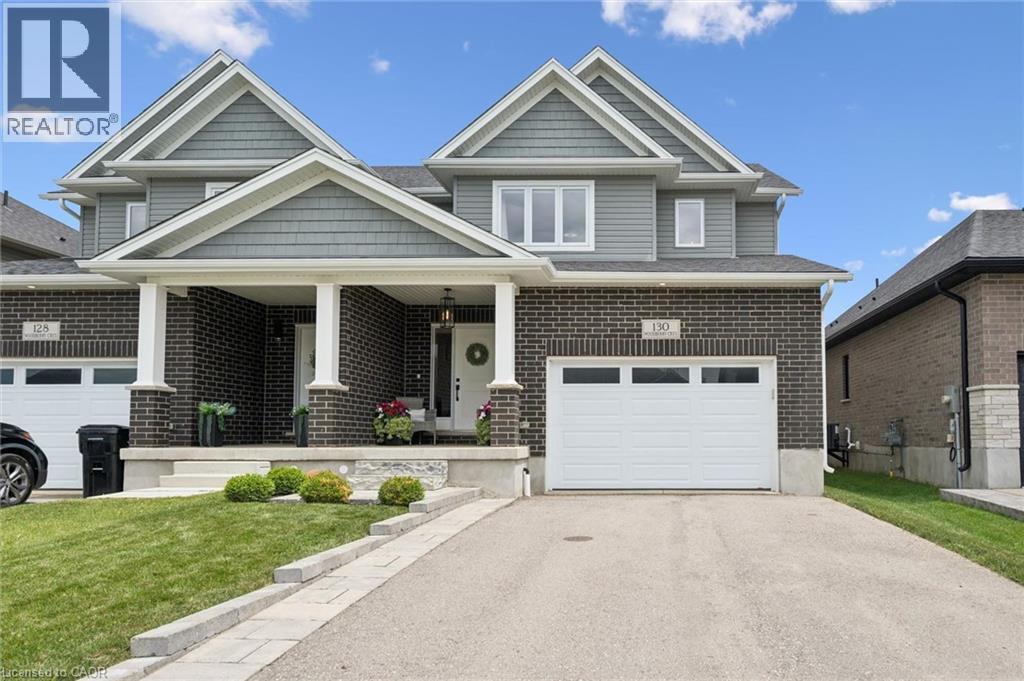
130 Woodberry Crescent
Elmira, Ontario
Welcome to 130 Woodberry Crescent, located in the desirable Southwood Park Estates - where modern design meets the charm of small-town Elmira. This beautifully finished semi-detached home offers three thoughtfully designed levels with 4 bedrooms, 4 bathrooms, and over 2300 square feet of living space. Located just minutes from Waterloo, but walking distance to local trails, parks, coffee shops, and stores, this home's location is the best of both worlds. The bright, open-concept main floor is made for both everyday living and entertaining, featuring a stylish kitchen with stone countertops, an upgraded range hood, tile backsplash, and plenty of prep space. The living room is filled with natural light from large windows and anchored by a cozy fireplace, creating the perfect place to relax at the end of the day. A mudroom with laundry and a convenient two piece powder room add to the convenience of this smartly laid out main floor. Upstairs, you'll find three generous bedrooms, including a spacious primary suite complete with a walk-in closet and a beautifully appointed ensuite. A second full bathroom serves the two additional bedrooms upstairs, both with spacious double closets. The fully finished basement expands your living space with a fourth bedroom featuring a large closet and an egress window, making it ideal as a bedroom, home office, guest suite, or flexible family space. It's complimented by a cold storage room, 2 piece bathroom, and a rec room. Step outside to a fully fenced backyard complete with a covered porch, landscaping, and plenty of privacy to enjoy summer evenings. An upgraded front walkway and porch, double-wide driveway, and 1.5-car garage add to the home's curb appeal while providing functionality. Stylishly updated from top to bottom, there's nothing left to do but move in and enjoy. Combining the comfort of a fully finished, recently built home with the warmth of a small-town community, 130 Woodberry Crescent is ready to welcome you home. (id:50787)

56 Long Lake Estates Road
Mcdougall, Ontario
This is a spectacular cottage property is where you get to experience beautiful sunrises over Strathdee Lake. This cottage boasts multiple levels overlooking the lake which allows you to embrace nature, the lake and your year-round cottage experience while soaking in the serenity of your environment. This well-appointed, recently renovated 4 season cottage has over 2457 sq ft total finished space, featuring impressive custom gourmet kitchen overlooking the lake and walk out to the covered deck for perfect meals with family and friends enjoying those long summer nights at the cottage. The gourmet kitchen boasts custom counters locally milled wood-trees from Magnetawan, quality Stainless-steel and built-in appliances & LED pot lights as well as an area for a coffee bar. The greatroom & dining room have walls of windows which frame spectacular lake views and invite the outdoors in. The greatroom includes lots of natural light, pot lights, custom mantel & fireplace which is an elegant focal point for family gatherings or quite moments snuggled up by the fireplace. The home has three spacious bedrooms off the main level with pot lights. Mostly updated windows/doors provide comfort and modern efficiency. The home has an expansive finished walkout lower level is with custom mantel and another propane fireplace, games room & custom wet bar with built in bar fridge, built-in mini dishwasher & spa like inspired bathroom. The multiple tiered lakeside decks create the perfect setting for alfresco dining, entertaining, or simply relaxing in the peaceful natural surroundings. This cottage provides the best space for relaxation, sunbathing, entertaining, or simply watching nature while making family memories. Long Lake (Strathdee Lake) is Ideal for swimming, boating/watersports, kayaks, canoes & paddle boarding. Just over two hours from Toronto, this turnkey waterfront & only 10 minutes to Parry Sound, local Hospital, shops/restaurants with easy highway access to the GTA. (id:50787)
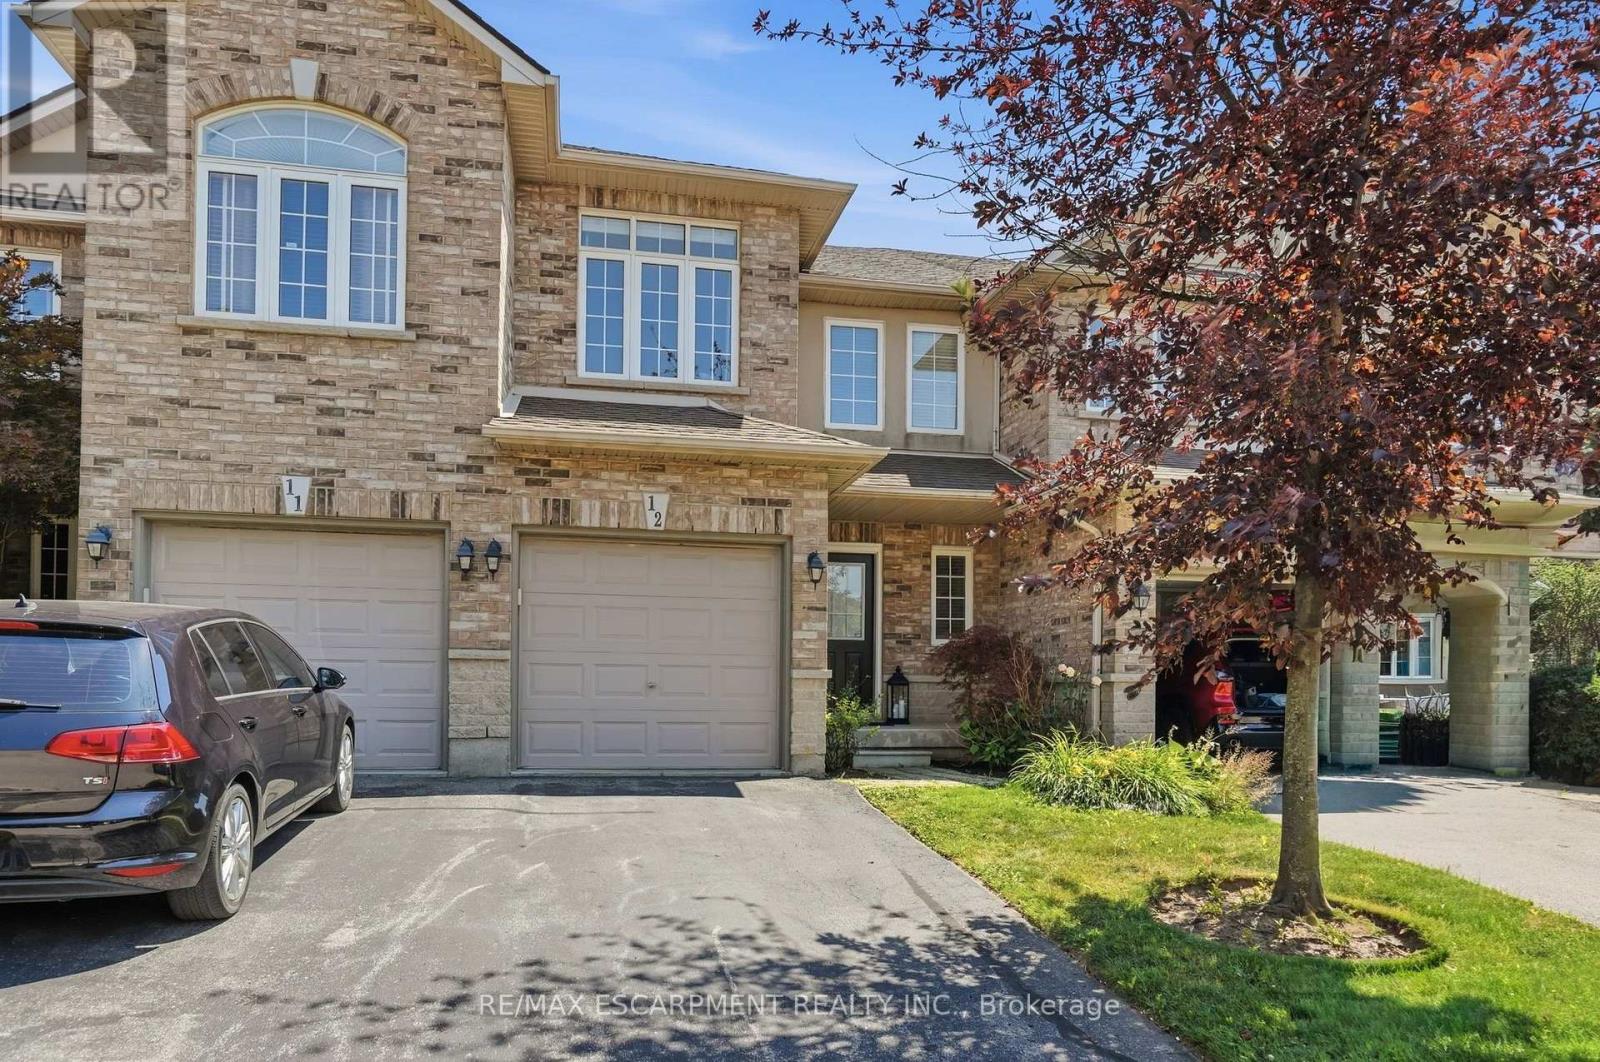
12 - 39 Panabaker Drive
Hamilton, Ontario
Turnkey doesn't begin to describe 12-39 Panabaker Drive. Completely renovated from top to bottom since 2022, this two-storey townhouse offers the kind of move-in-ready lifestyle that's becoming increasingly hard to find. Tucked into a quiet Ancaster enclave, you're minutes from Bishop Tonnos, golf courses, everyday shopping and quick highway access. Inside, a soft neutral palette and an abundance of natural light create a home that feels calm and effortlessly welcoming. The beautifully renovated kitchen anchors the main floor with light quartz countertops, a timeless tile backsplash, stainless steel appliances and generous prep space that flows seamlessly into the open-concept living and dining areas. This is a space made for everything from busy weekday mornings to weekend gatherings. Upstairs, the spacious primary suite offers a walk-in closet and a beautifully renovated ensuite. Every room reflects the same thoughtful attention to detail, leaving nothing left to update. The finished walkout lower level is a standout feature. Filled with natural light, it's anything but your typical basement, offering a flexible second living area alongside a dedicated home office, which is deal for today's work-from-home lifestyle. Step outside to your private backyard retreat, the perfect place to unwind with a morning coffee or enjoy warm summer evenings. An attached garage adds everyday convenience. Beautifully updated, meticulously maintained and completely move-in ready, this is the kind of home that lets you skip the renovation and start enjoying your next chapter from day one. RSA (id:50787)

571 St Moritz Avenue
Waterloo, Ontario
An Exceptional Family Home Nestled in the Highly Desirable Clair Hills Community. Situated on a Quiet, Family-Friendly Street, This Beautifully Maintained Residence Offers the Perfect Blend of Comfort, Style, and Convenience. Step Inside to Discover a Bright, Open-Concept Layout Designed for Modern Living. The Spacious Main Floor Features Generous Principal Rooms, a Welcoming Living Area, and a Well-Appointed Kitchen with Ample Cabinetry, Quality Finishes, and Plenty of Space for Entertaining. The Dining Area Walks Out to a Private Backyard, Creating a Seamless Indoor-Outdoor Lifestyle Perfect for Summer Gatherings. Thoughtfully Updated Throughout, Home Features Numerous Recent Upgrades, Including Roof (2024), Patio Stone in the Side Yard (2023), Shed (2024), Gazebo (2025), New Heating and Cooling Systems (2026), Flooring (2026), Back Deck (2026), and Modern Light Fixtures (2026), Offering Modern Comfort, Enhanced Functionality, and Peace of Mind for Years to Come. Upstairs, You'll Find Spacious Bedrooms, Including a Relaxing Primary Retreat Complete with a Walk-In Closet and Private Ensuite. The Finished Lower Level Provides Additional Living Space Ideal for a Recreation Room, Home Office, Gym, or Guest Accommodations. Outside, Enjoy a Fully Fenced Oversized Backyard Featuring the New Back Deck, Gazebo, Shed, and Playground-Creating the Perfect Outdoor Retreat for Entertaining, Relaxing, and Family Enjoyment. The Double Garage and Ample Driveway Parking Add Everyday Convenience. Located Just Minutes from the Boardwalk Shopping District, Costco, Top-Rated Schools, Parks, Scenic Walking Trails, the YMCA, Public Transit, and Both the University of Waterloo and Wilfrid Laurier University, This Home Offers an Unbeatable Location with Easy Access to All Amenities and Major Commuter Routes. Whether You're Growing Your Family or Searching for Your Forever Home, This Home Delivers Outstanding Value in One of Waterloo's Most Sought-After Neighborhoods. (id:50787)
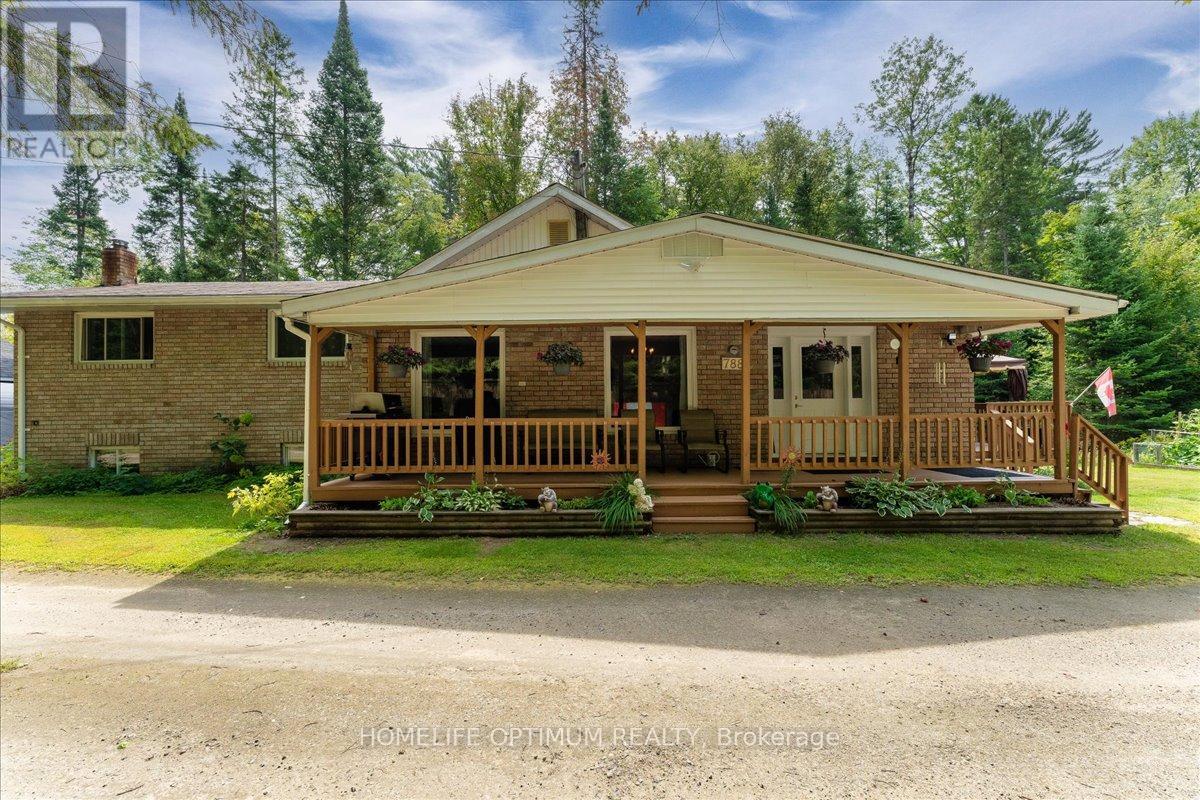
788 Muskoka Rd 3 Road
Huntsville, Ontario
Welcome to this charming 3-bedroom side-split home set on a deep 258-foot lot, backing onto beautiful green space with a walking trail. While located in town, this property offers the peaceful feeling of country living-a rare combination of convenience and tranquility.Inside, the main floor features a bright living room with hardwood floors and fresh paint, a spacious kitchen with pantry, walk-out to the deck, and a convenient main floor laundry. A main floor bedroom and 4-piece bathroom complete this level. Upstairs, you'll find the primary bedroom with walk-in closet and 2-piece ensuite, along with the third bedroom.The lower level offers additional living space with a basement walk-up and a cozy woodstove-perfect for those Muskoka evenings. The home is efficiently heated with forced-air propane, ensuring year-round comfort. For those who need extra storage or work space, the property includes a 22' x 30' two-car garage with an oversize carport, plus a handy temporary shelter.Surrounded by a natural setting yet close to all town amenities, this home truly delivers the best of both worlds: small-town convenience with a welcoming country feel-all in a fantastic Huntsville location. (id:50787)
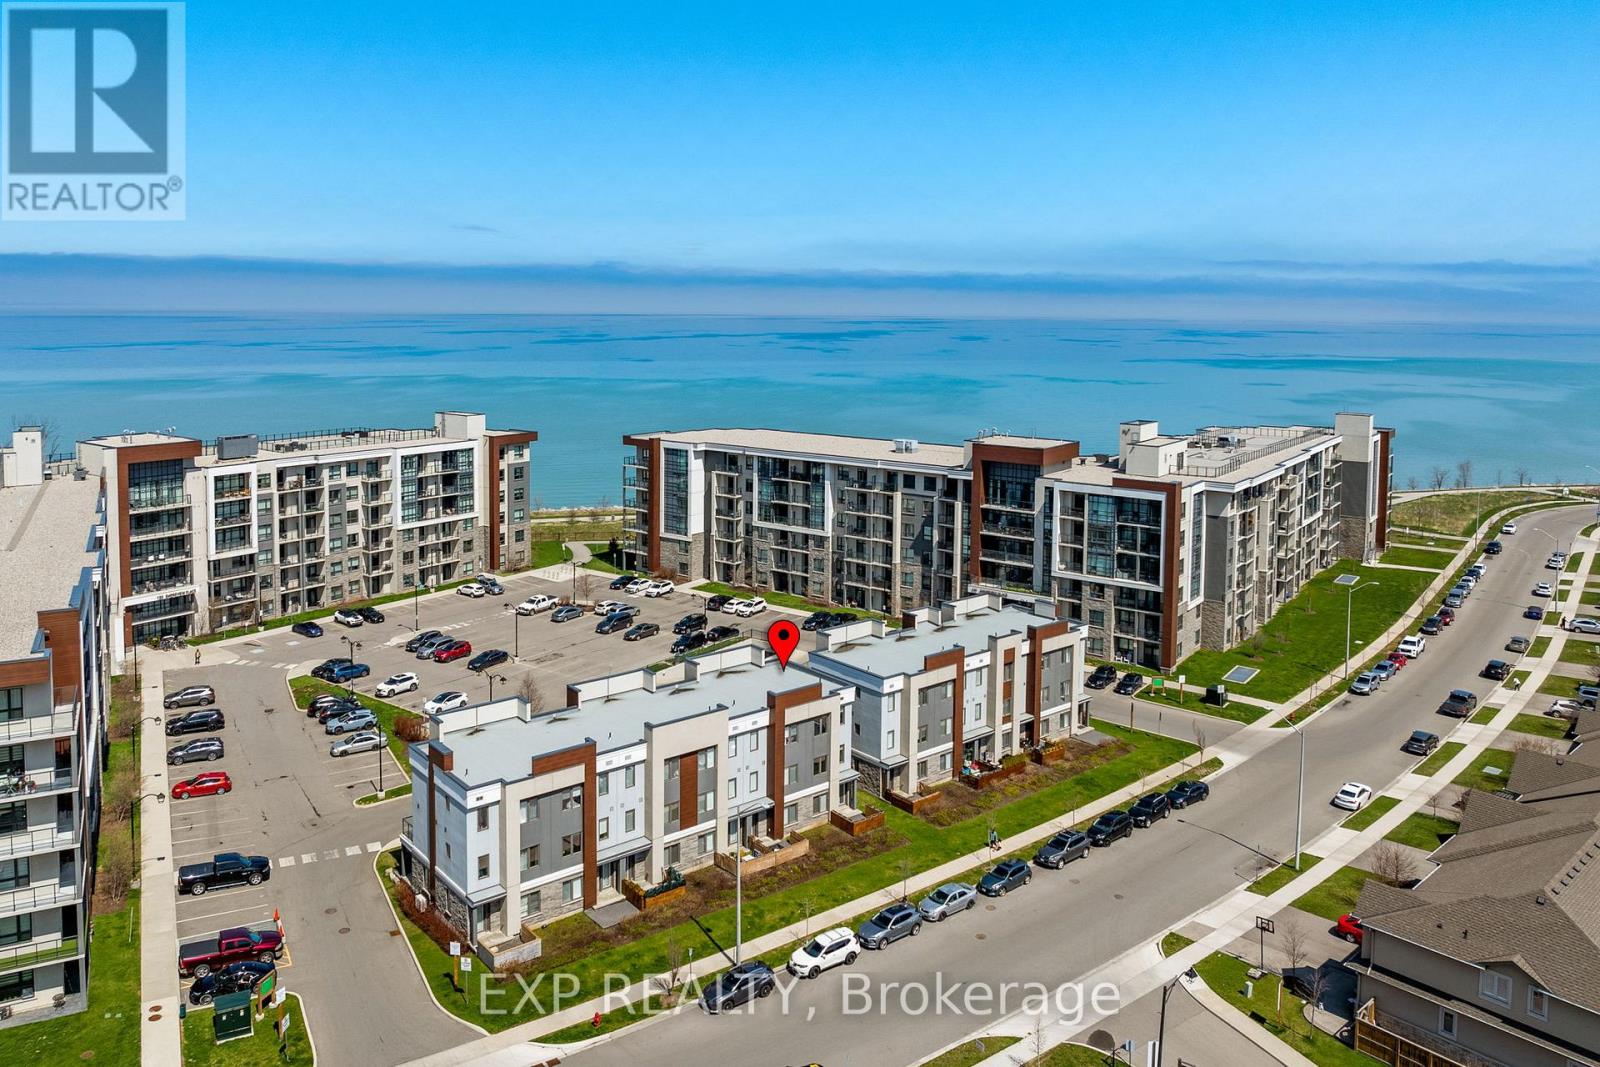
6 - 115 Shoreview Place
Hamilton, Ontario
Luxury Lakefront Living. One Of Only 11 Ever Built And Very Rarely Offered, This Exceptional 4-Bedroom, 3-Bath Townhome Delivers A Level Of Lifestyle That's Hard To Find. Built In 2019 And Just Steps To The Waterfront Trails And Beach, This Is Where Modern Design Meets A Hidden Lakeside Setting. The Open-Concept Main Level Features A Stunning Kitchen With Granite Countertops, Stainless Steel Appliances, And A Seamless Flow Into The Living Space, Made For Entertaining. The Bright Living Room Walks Out To A Private Balcony. Also On The Main Level, A Spacious Bedroom With A Walk-In Closet Gives Owners The Option Of A Bright Home Office, Formal Dining Room, Or Additional Living Space. Durable Vinyl Flooring Runs Throughout For A Clean, Low-Maintenance Finish. The Upper Level Offers Two Spacious Bedrooms That Both Feel Like Primary Suites, Each With Walk-In Closets And Private 3-Piece Ensuites. A Flexible Ground-Floor Layout Creates Even More Options For A Home Office, Rec Room, Or Guest Bedroom, Complete With A Separate Entrance To A Private Backyard Sitting Area Enclosed By Custom Planter Boxes. Additional Highlights Include An EV Charger And Exceptionally Low Monthly Fees Of Just $151, Lower Than Most Freehold Common Element Fees In The Area. Surrounded By Renowned Wineries And Incredible Wine Country Restaurants, With Easy Access To Shopping, The GO Station, And A Smooth Commute To Both The GTA And Niagara, This Is A Rare Opportunity To Own A True Lakeside Gem. *Property Taxes Will Be Lowered. Re-Assessment Has Been Approved. (id:50787)
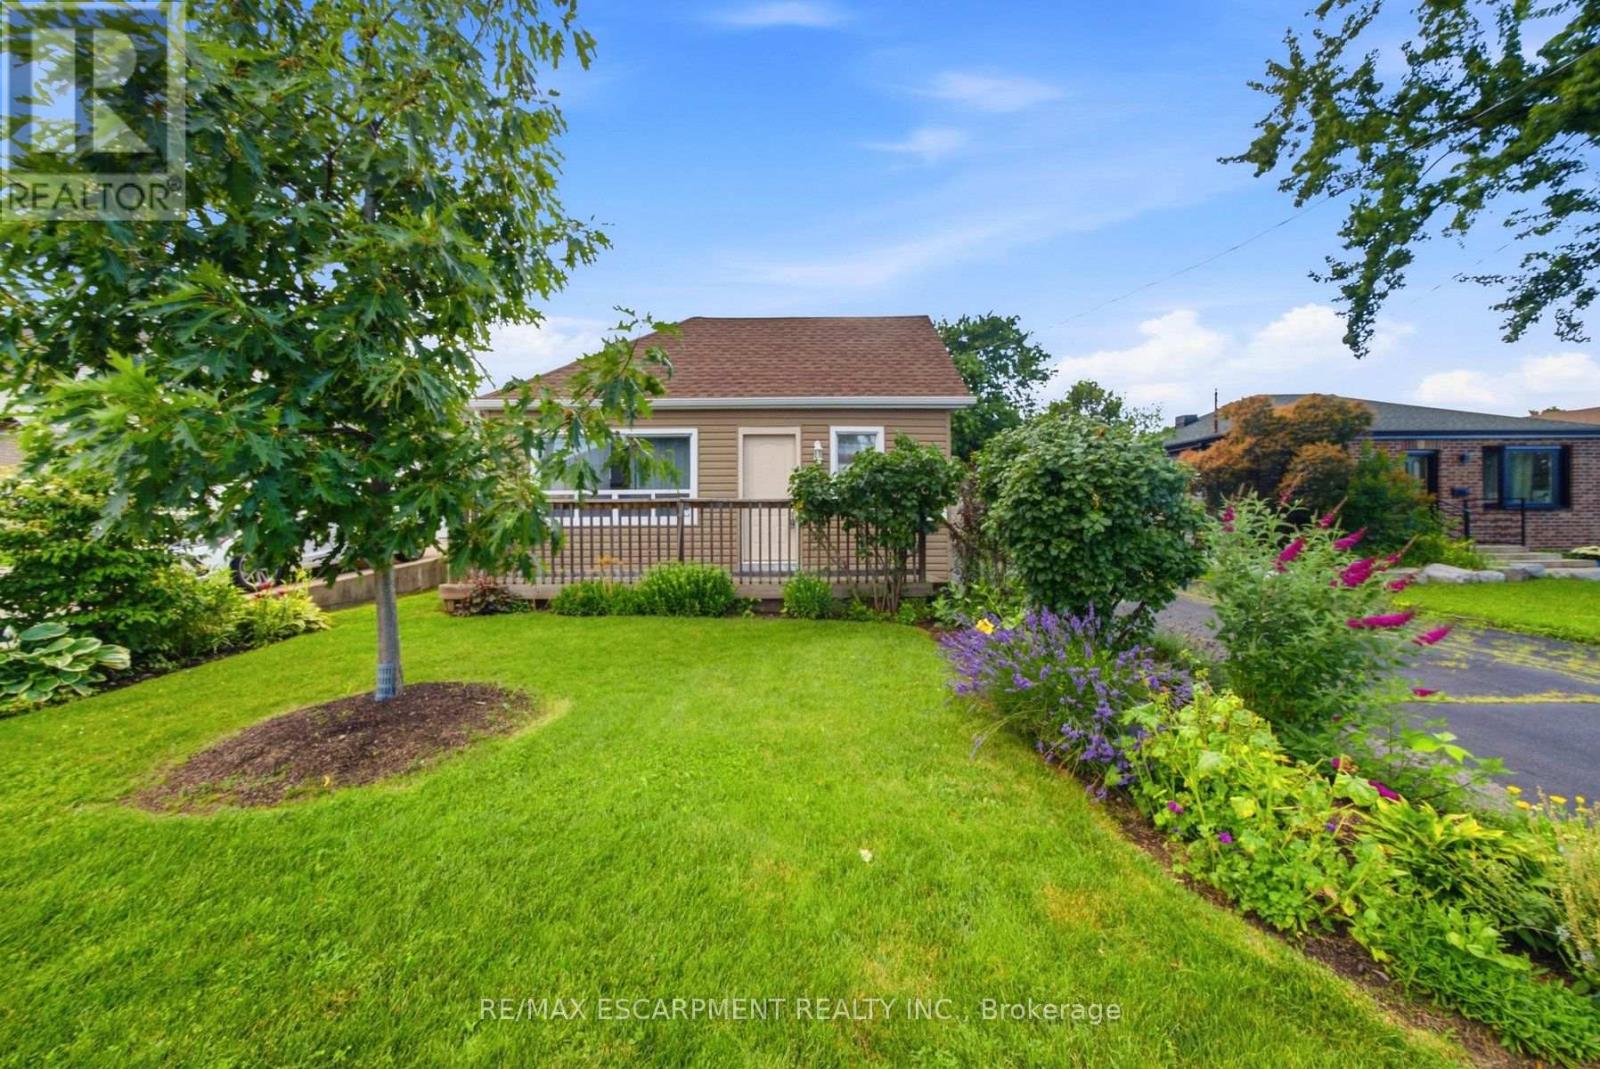
41 Worsley Road
Hamilton, Ontario
Don't miss out on this charming home that offers an incredible opportunity for first-time buyers, downsizers, hobbyists, investors, contractors, builders, or anyone looking for a property with exceptional outdoor space and endless potential. Set on a spectacular 212-foot-deep private lot, this property is a true backyard oasis. Towering mature willow trees create a peaceful, park-like setting, while a secluded retreat featuring a beautiful brick fireplace provides the perfect place to unwind, entertain friends, or enjoy evenings under the stars. One of the property's most impressive features is the expansive heated concrete garage. Whether you're a car enthusiast, craftsman, entrepreneur, or simply need additional flexible space, this oversized building offers endless possibilities. Use it as a workshop, hobby space, home gym, studio, or transform it into additional living or entertaining space to suit your lifestyle. Inside, the home offers a bright and functional layout with two comfortable bedrooms and one full bathroom, making it move-in ready while still offering room to personalize and add your own touches. Rarely do properties combine such an incredible lot, outstanding privacy, and a versatile heated garage in one package. This is a unique opportunity to enjoy country-like tranquility while remaining close to everyday amenities. Don't miss your chance to make this special property your own! (id:50787)
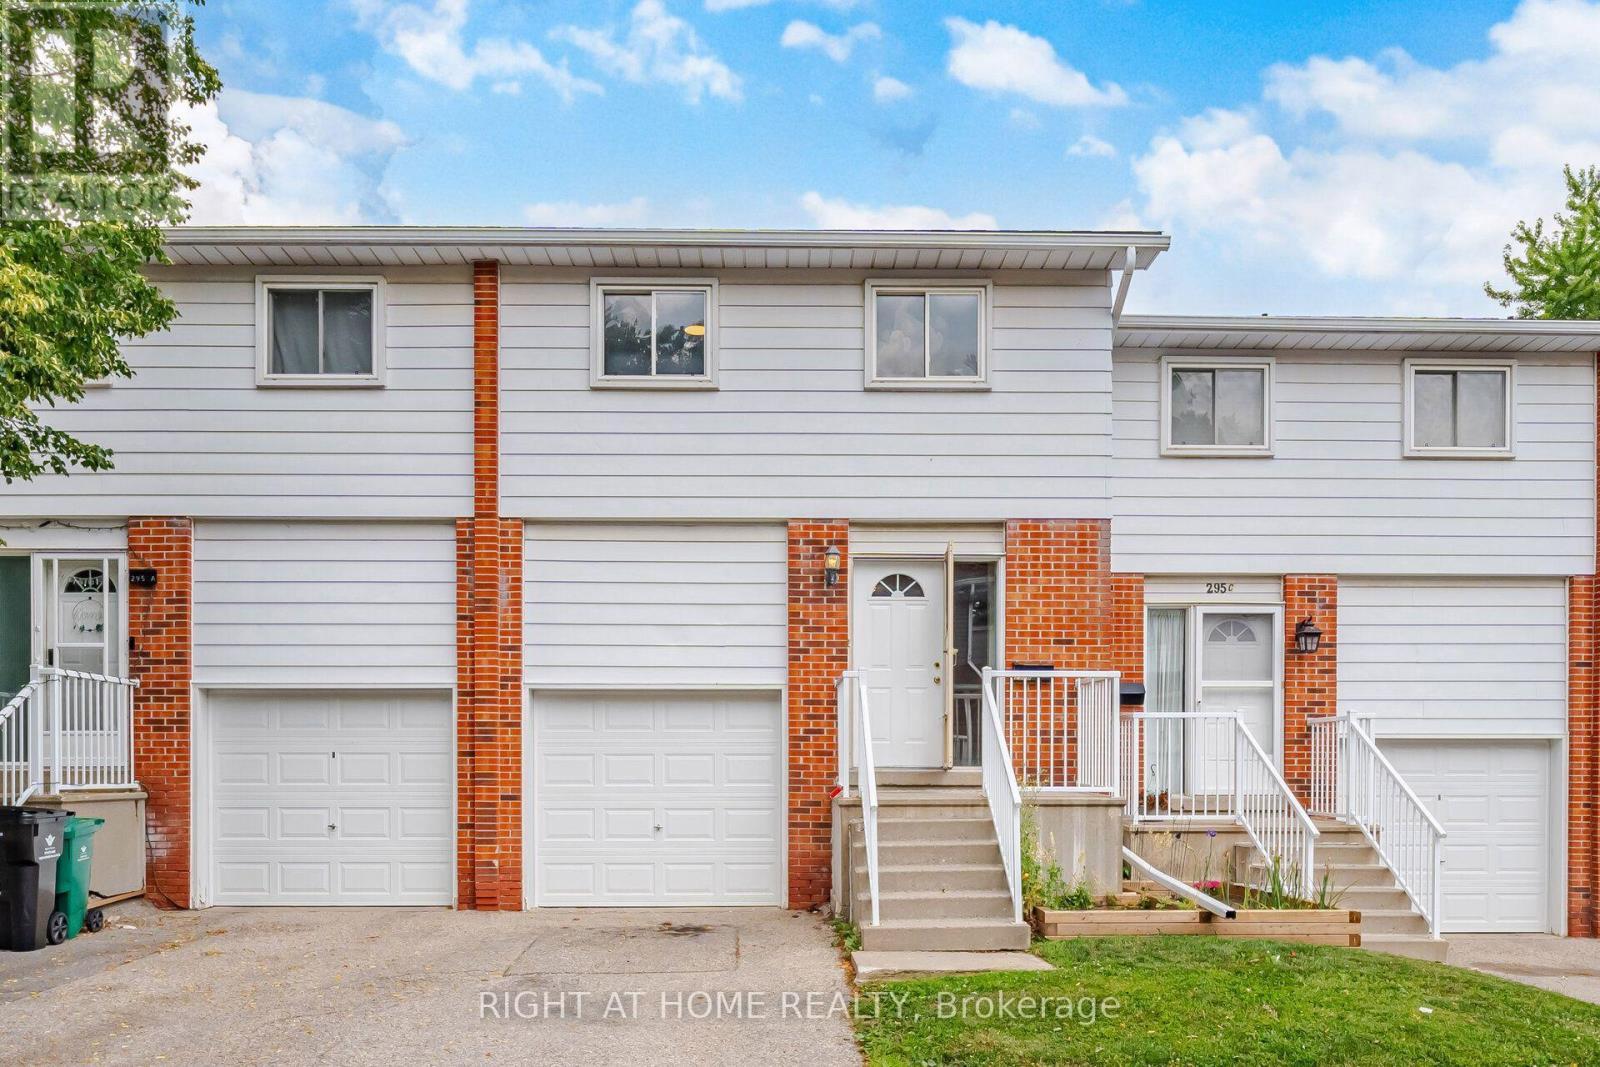
B - 295 Bluevale Street N
Waterloo, Ontario
Tastefully Renovated Townhome Featuring A Brand-New Kitchen, Modern Upgrades, And 3 Full Bathrooms! Thousands Have Been Invested In Recent Upgrades, Including A Stunning Brand-New Kitchen With Quartz Countertops, Modern Cabinetry, And A Full Suite Of Brand-New Stainless Steel Appliances. Enjoy Brand-New Flooring Throughout With No Carpet Anywhere In The Home, Fresh Paint, Elegant Pot Lights, And Updated Light Fixtures That Create A Bright, Modern, And Welcoming Atmosphere. The Functional Layout Featuring 3 Full Bathrooms Provides Added Convenience And Comfort For Families, Guests, Or Those Looking For Additional Flexibility. Perfect For First-Time Home Buyers, Young Professionals, Families, Or Investors, This Home Is Ideally Located Close To Schools, Parks, Shopping, Public Transit, The University Of Waterloo, Wilfrid Laurier University, Major Highways, And All Essential Amenities. Simply Move In And Enjoy This Beautifully Updated Home With Nothing Left To Do But Unpack And Enjoy. (id:50787)
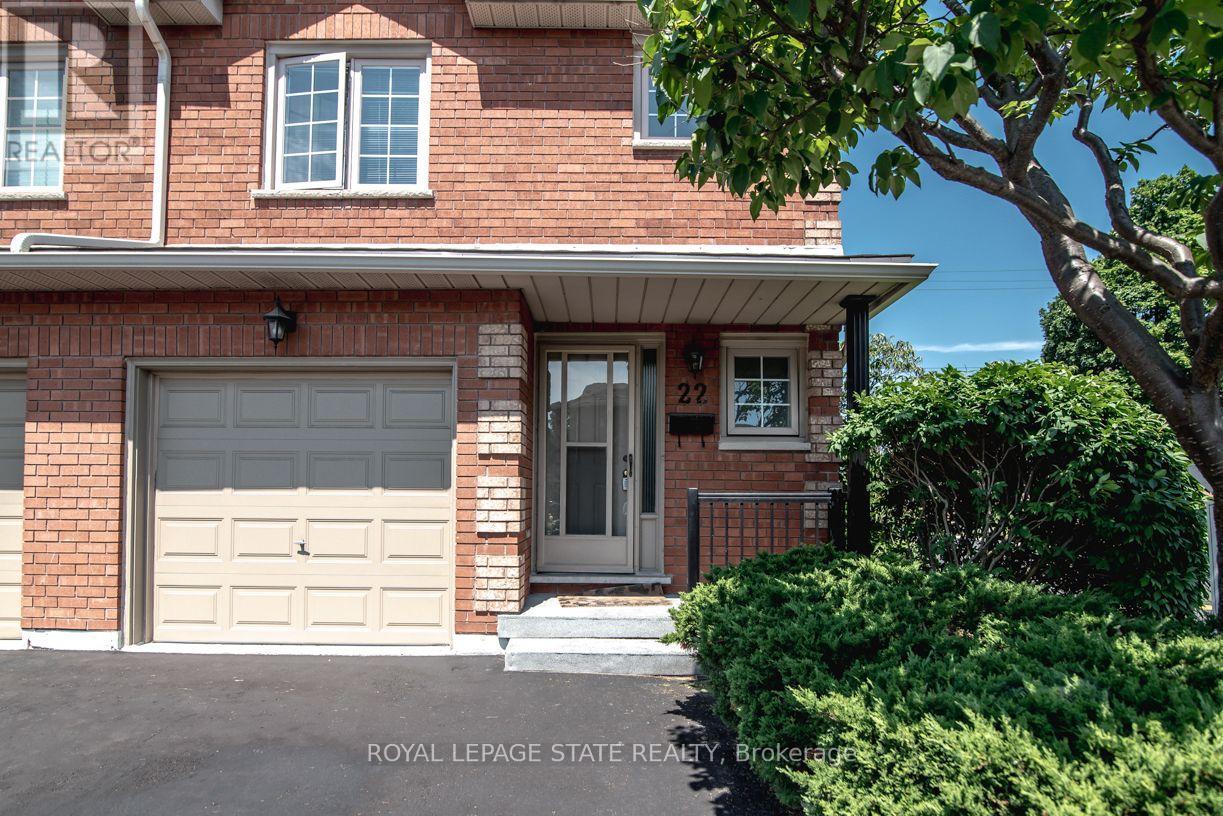
22 - 255 Mount Albion Road
Hamilton, Ontario
Luxury South East Hamilton townhome featuring 2042 sq ft including the fully finished basement. 3 Bedroom end unit with spacious bedrooms and 3 and half baths, including master bedroom with ensuite bath, second bedroom with semi-ensuite privileges, fully finished basement, spiral staircase, long term owner home in immaculate move-in condition. One of the best townhomes in this very desirable location. (id:50787)

388 Griffith Street
London South, Ontario
388 Griffith Street is a bungalow in the heart of Byron with 3 main floor bedrooms, 2 bathrooms and large backyard and separate garage. This beautiful home has hardwood floors throughout the main floor and offers a spacious, bright living room with large windows that allow natural light to pour through the entire space. The layout of the living room to the dining area creates a modern and welcoming feel. The main level is completed with dining, living room, hallway, and loads of storage. The lower level expands the potential of the home with an office/gaming room, a partially finished area that has a second bathroom, and a bright rec room / family room with pot lights that hosts another guest bedspace. The lower level laundry room extends to a large storage area, and offers space for a work shop for your DIY projects. The back door walks out to a green outdoor oasis. A large patio provides shaded outdoor dining that could be screened, while yard offers room for activities, lilacs, and more. A gate would fully enclose the backyard. Located within walking distance to the local amenities, parks, and schools that Byron is famous for, this property represents a fantastic opportunity for families or those looking for a versatile layout with exceptional outdoor space. Properties with this combination of a separate garage, concrete driveways and patios, fresh and ready interior, rental or renovation potential, and a large perennial backyard in Byron do not last long on the market. *For Additional Property Details Click The Brochure Icon Below* (id:50787)
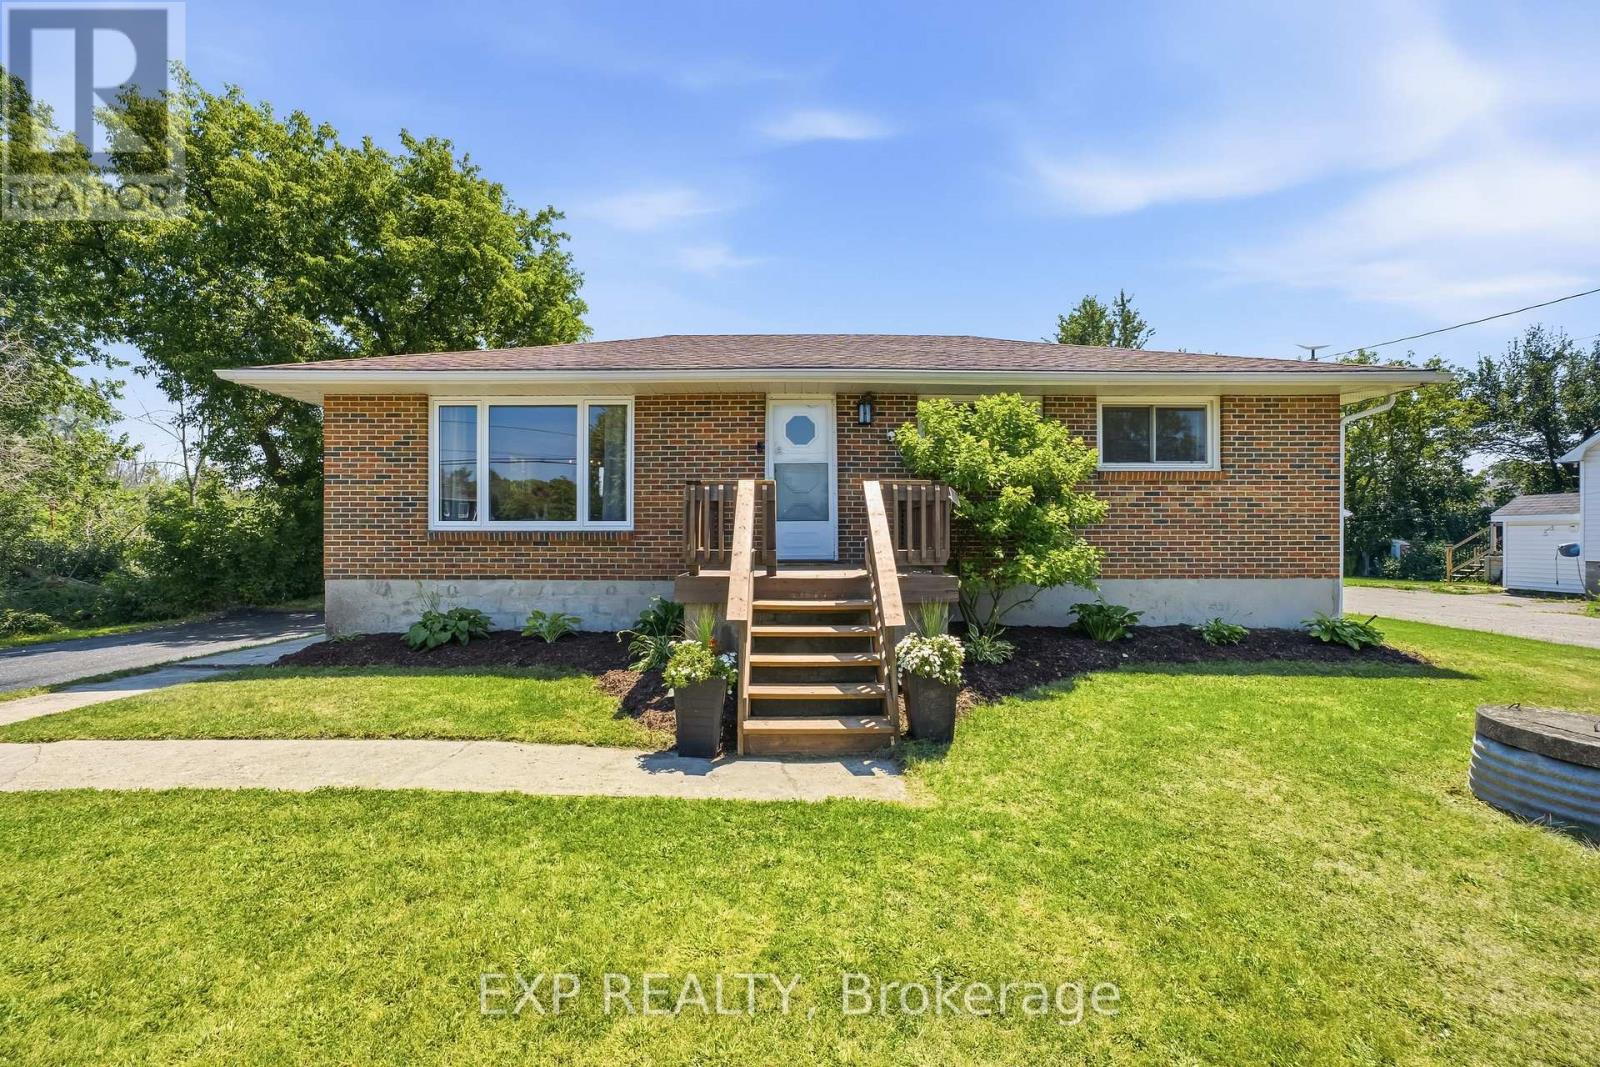
94 Johnstown Road
Quinte West, Ontario
Welcome to 94 Johnstown Road! This beautifully updated bungalow sits on a massive, premium 84 x 200 ft lot, offering the perfect blend of country-sized space and modern convenience, just moments from the scenic Trent River. Ideally located for commuters, Highway 401 is just minutes away, and you are approximately 15 minutes to both CFB Trenton and Loyalist College! The bright and carpet-free main floor features 3 bedrooms and a sun-drenched kitchen boasting brand-new, gleaming quartz countertops. Step through the kitchen walkout to your private backyard oasis-complete with a large deck and a beautiful gazebo, perfect for entertaining. A functioning onsite well is a fantastic bonus, ideal for watering the gardens and washing cars. The fully finished basement offers incredible versatility with true in-law or rental potential. Accessible via a separate entrance, this lower level features a cozy living area, a kitchenette, a 4th bedroom, a 3-piece bathroom, and a laundry room. Enjoy peace of mind with a furnace updated in 2022, new front window 2026, exceptional parking for up to 8 cars in the long driveway, and unbeatable proximity to water recreation and local amenities. This home is a rare find for multi-generational families, military members, or savvy investors looking for an excellent mortgage helper. Don't miss out! (id:50787)
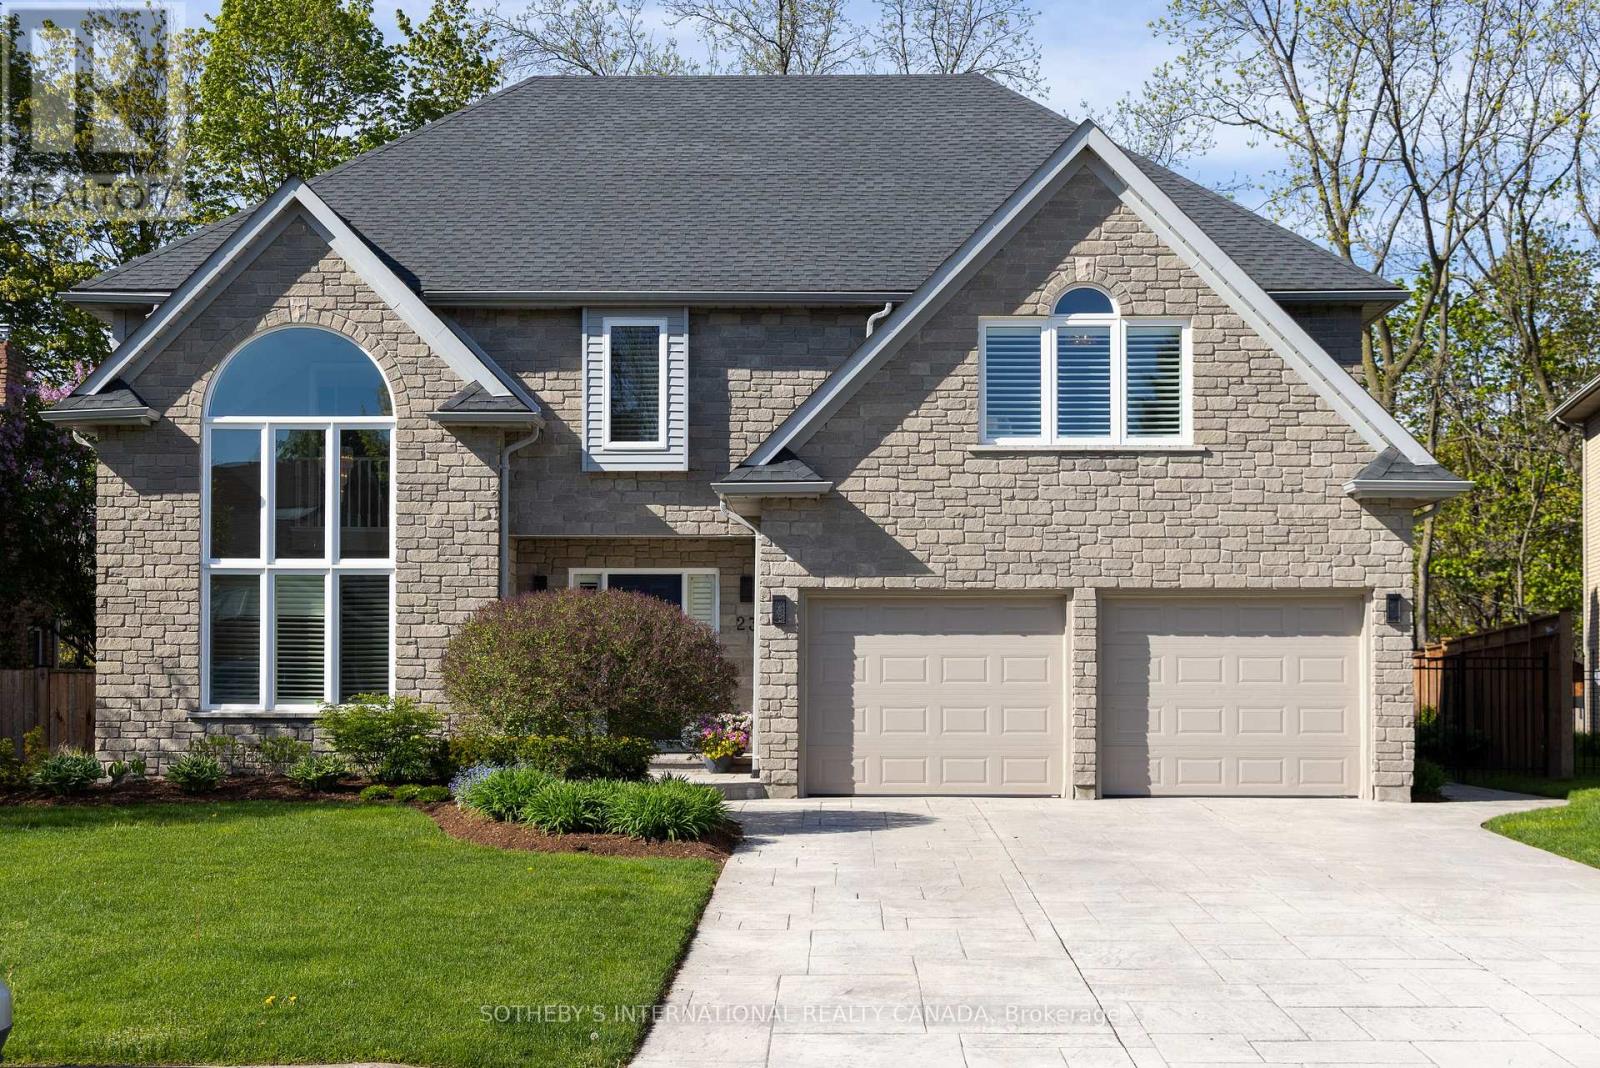
23 Francis Creek Boulevard
St. Catharines, Ontario
Escape To Your Own Private Sanctuary At 23 Francis Creek Boulevard, An Executive Residence Nestled In The Highly Coveted Enclave Of Erion Estates. Offering A Rare "Cottage In The City" Lifestyle, This Exceptional Home Seamlessly Blends The Tranquil Serenity Of Mature Trees And Ravine Living With The Effortless Convenience Of Urban Amenities Nearby. Boasting Over 5,000 Sq. Ft. Of Beautifully Finished Living Space, This 2-Storey Executive Home Showcases Soaring Vaulted Ceilings, Two Fireplaces, A Fully Finished Lower Level, And 4 Generously Sized Bedrooms Complemented By 4 Washrooms. At The Heart Of The Home, The Stunning Kitchen Features Large Picturesque Windows Overlooking The Breathtaking Backyard Retreat, While Sliding Doors Create A Seamless Transition To The Outdoor Paradise Beyond. Professionally Maintained Landscaping, Extensive Stamped Concrete, A New Gate, Mature Greenery, And A Hot Tub Rough-In Elevate The Backyard Into A True Entertainer's Dream, All Set On A Premium Ravine Lot Offering Exceptional Privacy And Natural Beauty. Perfectly Positioned Close To Highways, Shopping, Cafes, And Restaurants, Yet Tucked Away In A Quiet, Family-Friendly Neighbourhood, This Masterfully Designed Retreat Is For Those Who Refuse To Compromise On Nature, Luxury, Or Accessibility. (id:50787)
Sotheby's International Realty
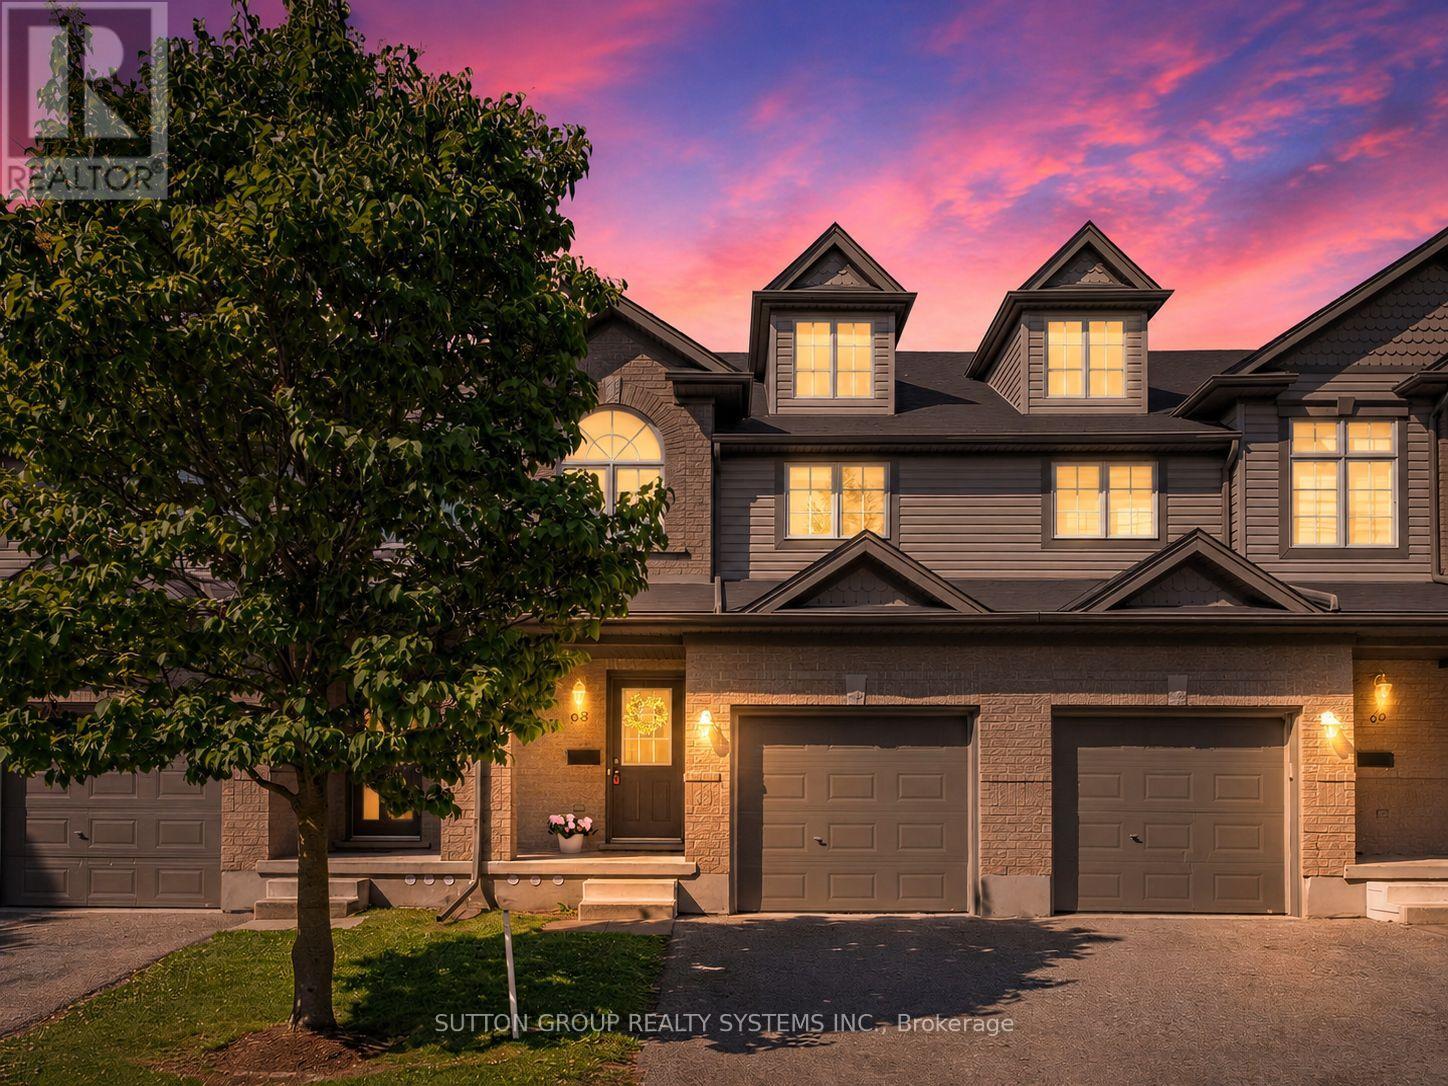
68 - 30 Vaughan Street
Guelph, Ontario
Welcome to The Townhomes of Maplelane! Nestled in a quiet, family-friendly complex, this clean, move-in-ready 3 bedroom home combines comfort, style and convenience. Thoughtfully designed floorplan with bonus direct entrance from garage and lots of natural light! The main level features a spacious eat-in kitchen with stainless steel appliances. Overlooking the open-concept living and dining area, it's an ideal layout for both everyday living and entertaining. Brand new hardwood floors and an abundance of natural light create a warm, inviting atmosphere. Walk out to the backyard patio to relax or BBQ! Lawn maintenance is covered by management! Upstairs, the impressive primary bedroom offers exceptional space with a vaulted ceiling for extra tall windows, two closets, and plenty of room for a home office, reading nook, or additional sitting space. Two additional bedrooms and a well-appointed 4-piece bathroom complete the second floor, which also features brand new hardwood flooring throughout. The finished basement provides even more versatile living space with an open recreation room, a 3-piece bathroom with shower, and ample storage. Whether used as a family room, home office, playroom, or space for university students or in-laws, the possibilities for the lower level are endless. Ideally located in one of Guelph's most desirable neighbourhoods, this home is just steps from parks, restaurants, coffee shops, transit, and everyday amenities. Enjoy a short drive to Stone Road Mall, the University of Guelph, Farmers Market, Trails, Golf Courses, Schools, daycare facilities, and more. This is an exceptional opportunity to enjoy a move-in ready home in a sought-after community! (id:50787)
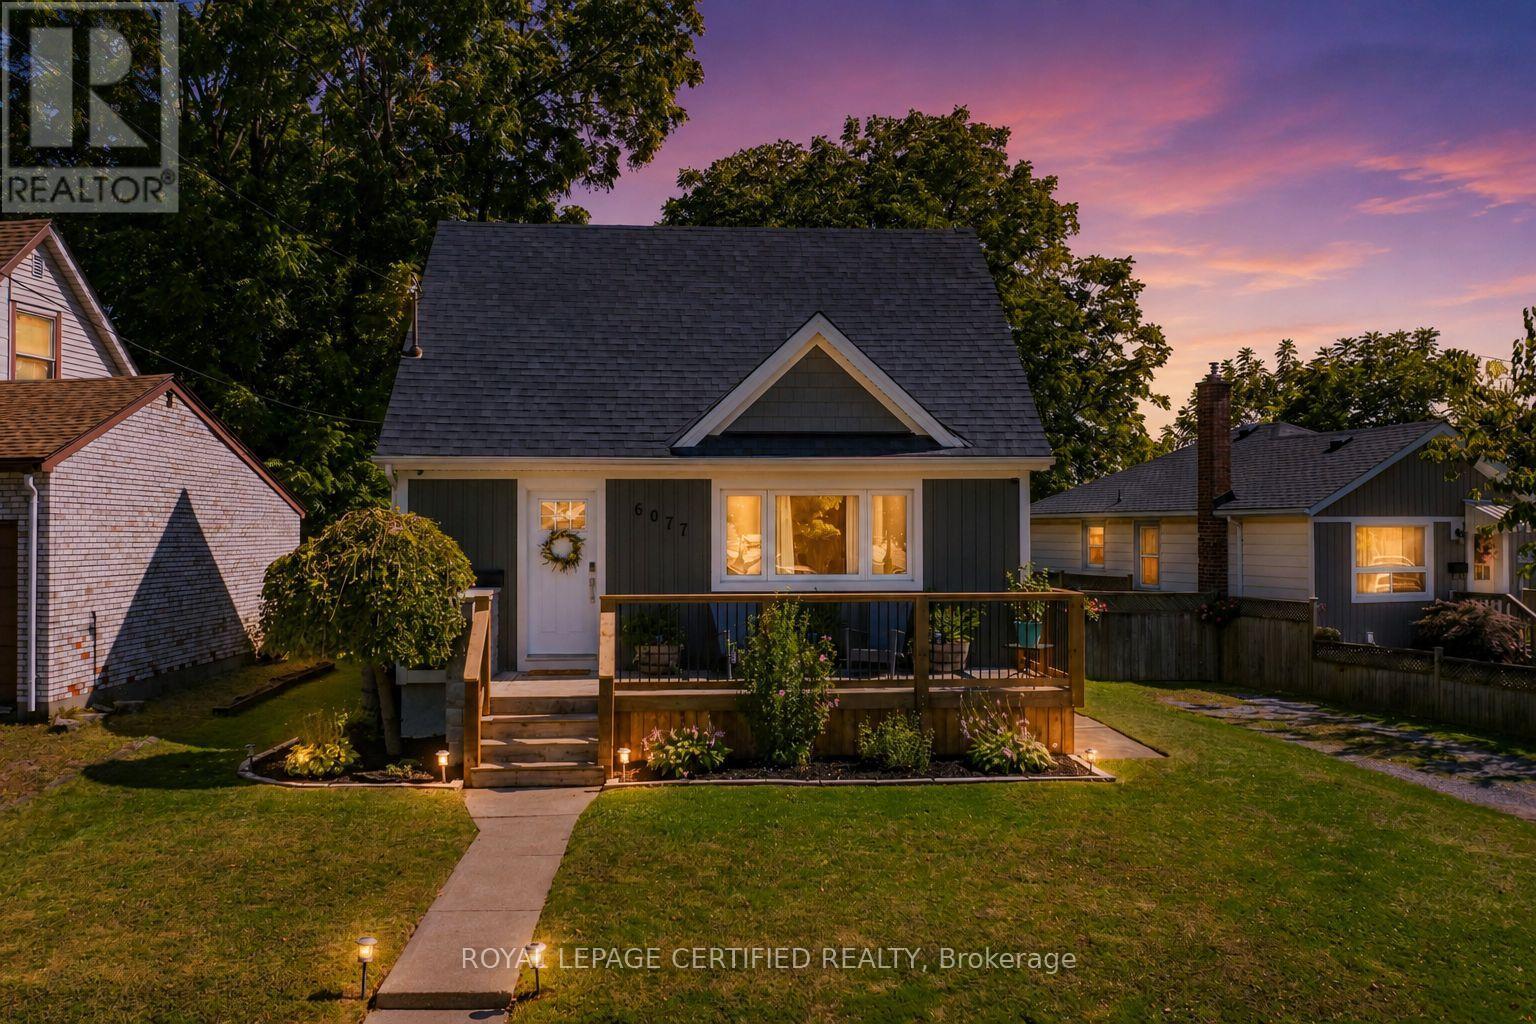
6077 Collins Drive
Niagara Falls, Ontario
Welcome to this beautifully maintained 1.5 storey home on a quiet dead end street in one of Niagara Falls' most desirable neighbourhoods. Backing onto open green space with no rear neighbours, this property offers exceptional privacy and a peaceful setting while being just minutes from Fallsview Casino, OLG Stage, restaurants, shopping, schools, and highway access. The bright open concept layout features an updated kitchen that flows seamlessly into the dining and living areas, while large windows and hardwood floors create a warm and inviting atmosphere. Enjoy your morning coffee or evening sunsets from the spacious backyard deck overlooking peaceful green fields. The fully fenced yard includes a concrete pad and electrical already in place for a future hot tub. Architectural drawings for a proposed separate basement apartment are available. The Seller previously obtained a permit for the project; however, the permit has expired and no work was commenced. Buyers are advised to conduct their own due diligence regarding future use and approvals. Numerous updates have been completed over the years, including the roof, windows, exterior doors, furnace, air conditioner, hot water tank, basement windows, and added insulation behind the siding. This move-in-ready home is ideal for first-time buyers, young families, downsizers, or investors looking to own in a prime Niagara Falls location. Photos were taken from a previous MLS listing. The property is currently vacant and available for easy viewing. (id:50787)
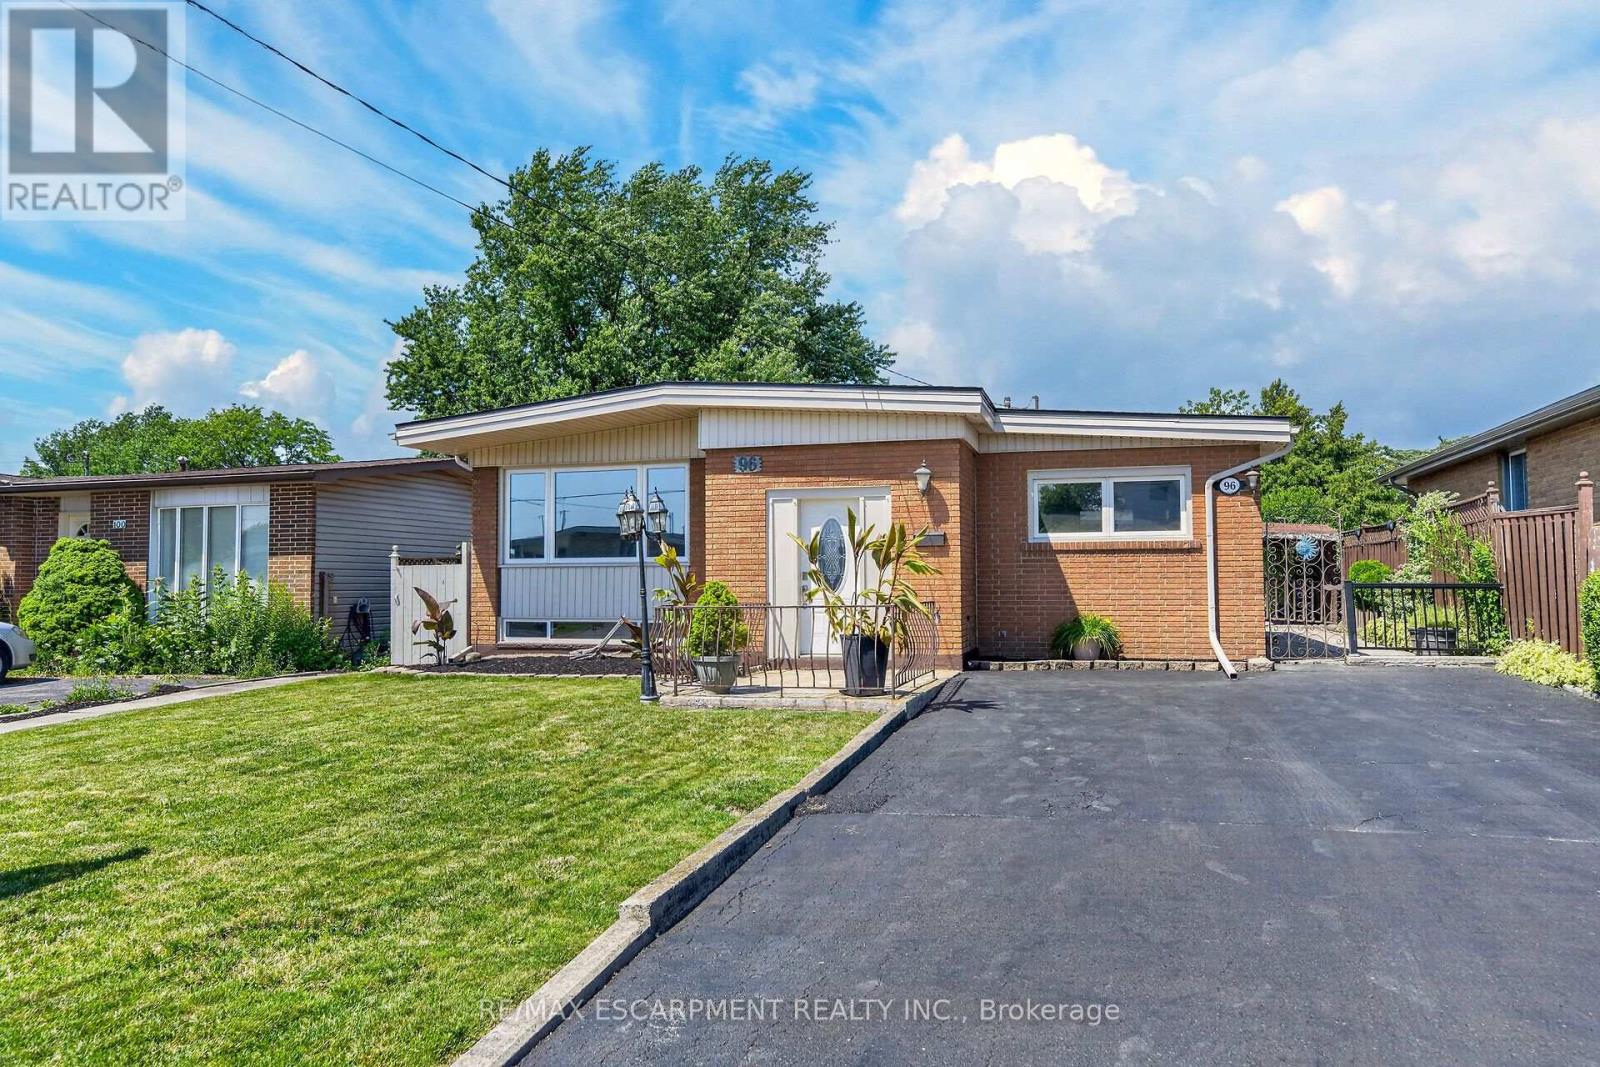
96 Fielding Crescent
Hamilton, Ontario
Move in Condition, Spacious Raised Ranch with In Law Set Up in Prime Hamilton Mountain! Offering 3+1 Bedrooms, 2 Full Baths. Large Eat in Kitchen Featuring New Carrara Quartz Countertop & Backsplash, Porcelain Floors Installed 2026. Beautifully Updated 4 Piece Bathroom with Porcelain Floors & Shower Surround 2026. Updated Vinyl Flooring. Thermal Windows. Potlights. Lower Level with New Kitchen Installed 2026. Open to Spacious Recreation Room with Electric Fireplace. New 3 Piece Bathroom with Porcelain Floors, Walk in Shower & Carrara Quartz Countertop Installed 2026. Main Floor Walk Out to Nicely Landscaped Backyard with Gazebo & Patio Area. 100 AMP Breakers. Roof Shingles & All New Plywood Installed 2024. 8 Appliances Included. Steps to Lawfield Arena & Community Centre, Parks, Schools & Public Transit! Just Minutes to Limeridge Mall, Shopping, Restaurants, Juravinski Hospital, Quick Access to the LINC/Red Hill for Easy Commuting! Room Sizes Approximate & Irregular. (id:50787)
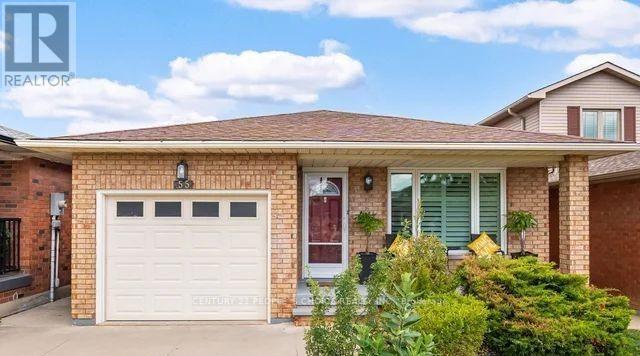
55 Vineberg Drive
Hamilton, Ontario
Welcome to 55 Vineberg Dr, an incredible backsplit in one of the best neighbourhoods. This former model home is loaded with updates. Featuring 3 bedrooms on the upper level, a full bathroom, and a spacious primary bedroom with two large closets. The main level offers a bright and open living and dining area with hardwood floors and a beautiful front bay window (2021) overlooking the porch. The brand-new upgraded eat-in kitchen (2026) showcases new cabinetry, quartz countertops, a stylish black backsplash, stainless steel appliances, and a newly installed window (2025) that brings in plenty of natural light, creating a modern and functional space. The lower level features a bright family room with engineered hardwood floors, a modern bathroom, and a fourth bedroom ideal for a home office. The basement includes a large recreation room/gym, built-in pantry, laundry area, workshop, and cold room. Enjoy a fully fenced backyard oasis with an exposed aggregate patio and garden shed. Prime family friendly location steps from Turner Park, YMCA, library, trails, great schools, recreation center's, and close to Lime Ridge Mall and highway access . McMaster University and Children's Hospital are only 10 km away. (id:50787)

5609 4th Line
Erin, Ontario
Welcome to your private country retreat on 8.6 picturesque acres just minutes from the Village of Erin. Set well back from the road behind a long, tree-lined driveway with ample parking for family and guests, this beautifully updated 3+2 bedroom, 3 bathroom home offers the perfect blend of privacy, comfort, and natural beauty. Inside, soaring cathedral ceilings, engineered hardwood flooring, and an open-concept living and dining area create a warm and inviting space for everyday living and entertaining. The custom kitchen features quality finishes, built-in appliances, abundant cabinetry, and a thoughtfully designed layout perfect for family gatherings and hosting. Updated bathrooms showcase modern finishes and walk-in showers, while an energy-efficient air-to-air heat pump provides year-round comfort. The fully finished walkout basement expands the living space with an office area, spacious family room, and stylish dry bar-offering endless possibilities for guests, recreation, or working from home. Step outside to discover a peaceful country setting surrounded by mature maple trees and a spring-fed pond with fountain. Enjoy morning coffee or evening gatherings in the inviting three-season room, or relax on the expansive deck with sleek glass railings while taking in the sounds of nature, the songs of visiting birds throughout the seasons. Rarely does a property offer this combination of privacy, natural beauty, and thoughtfully designed living space. Experience it for yourself-this is one you won't want to miss! (id:50787)
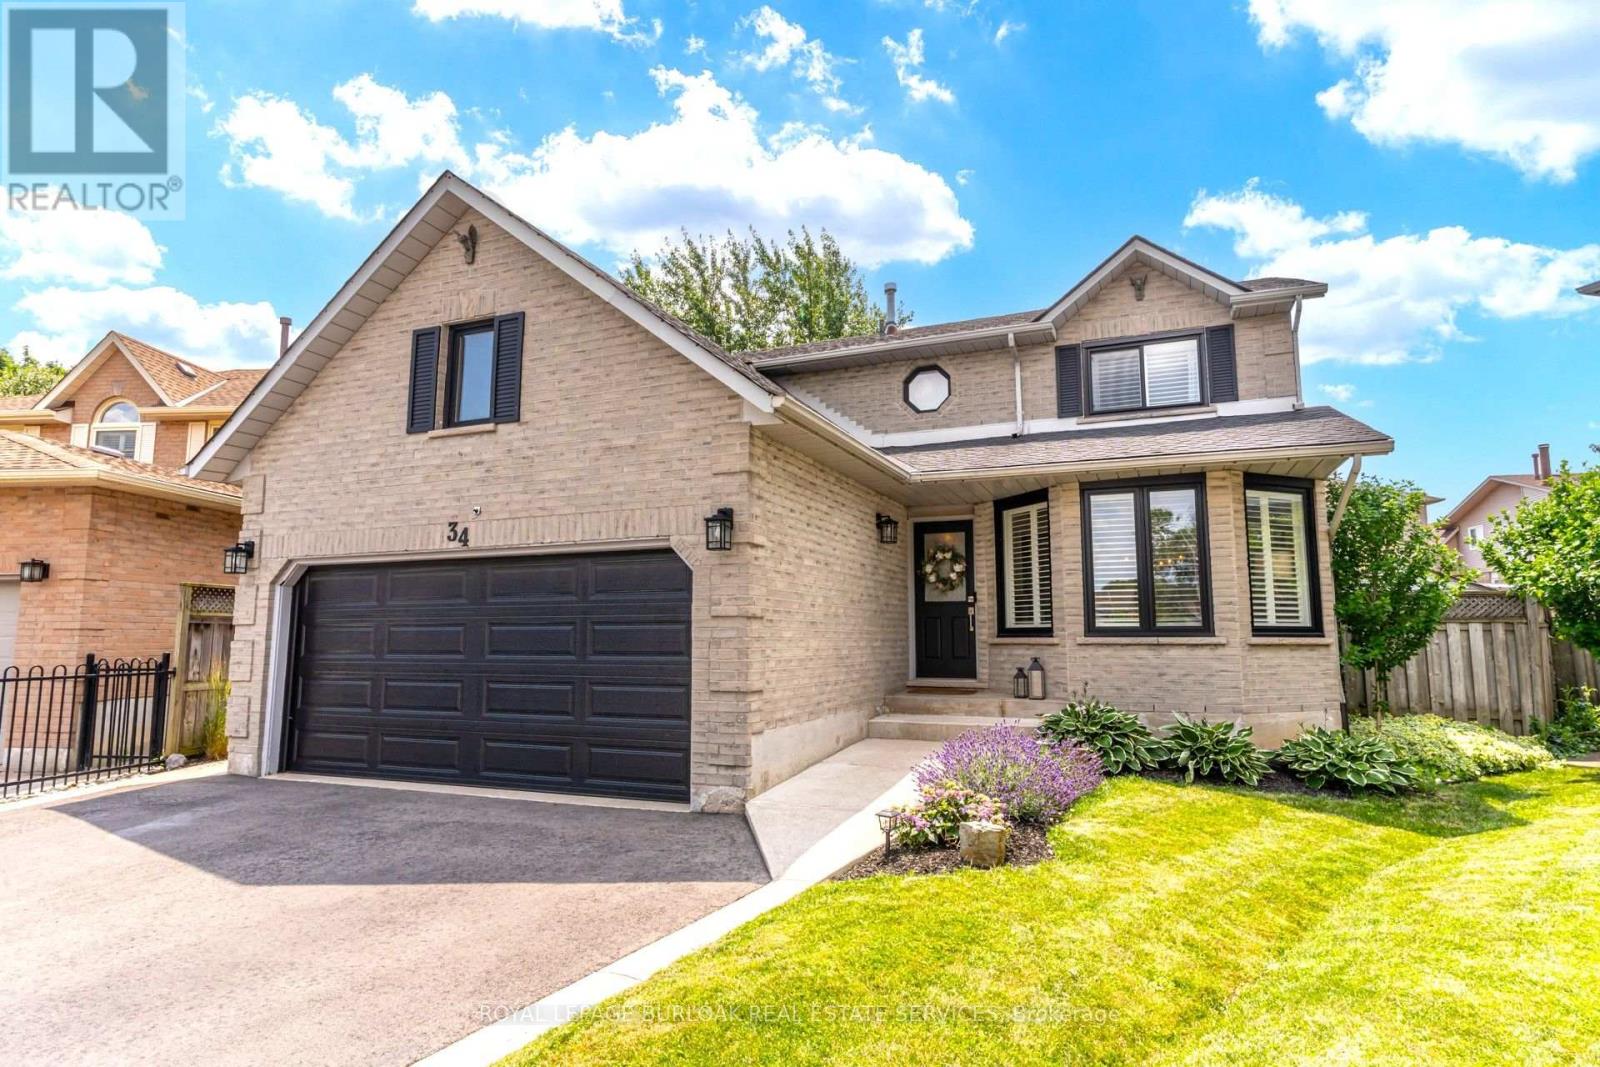
34 Amblecote Place
Hamilton, Ontario
Get ready to fall in love! Tucked away on a quiet court in Hamilton's premier East Mountain, this fully renovated 3-bed, 2.5-bath detached home is a showstopper packed with style and quality. Featuring a double garage and pristine curb appeal, this turn-key property is a rare find. Step inside to gorgeous hardwood floors, new light fixtures, and California shutters. The main level offers a large, light-filled living room that flows into a separate dining area. The stunning, renovated eat-in kitchen boasts elegant stone countertops, new appliances, and views of your backyard retreat. Relax by the cozy wood-burning fireplace in the adjacent family room, or enjoy the convenience of main-floor laundry. Upstairs, the oversized primary suite serves as a private sanctuary with a walk-in closet and a spa-like ensuite featuring a soaker tub and glass shower. The fully finished basement maximizes living space, smartly divided into a family entertainment zone, kids play area, and home gym, and has a roughed-in bath and storage. Your private summer oasis awaits out back! Beat the heat in the sparkling in-ground pool or host on the patio. Complete with all-new windows 2020, and roof 2018. There is nothing left to do but move in. The location is unbeatable...walk to local schools and shopping, with effortless access to highways and transit. This is an exceptional opportunity to own a premium family home on a coveted court lot! See attached full list of updates. (id:50787)
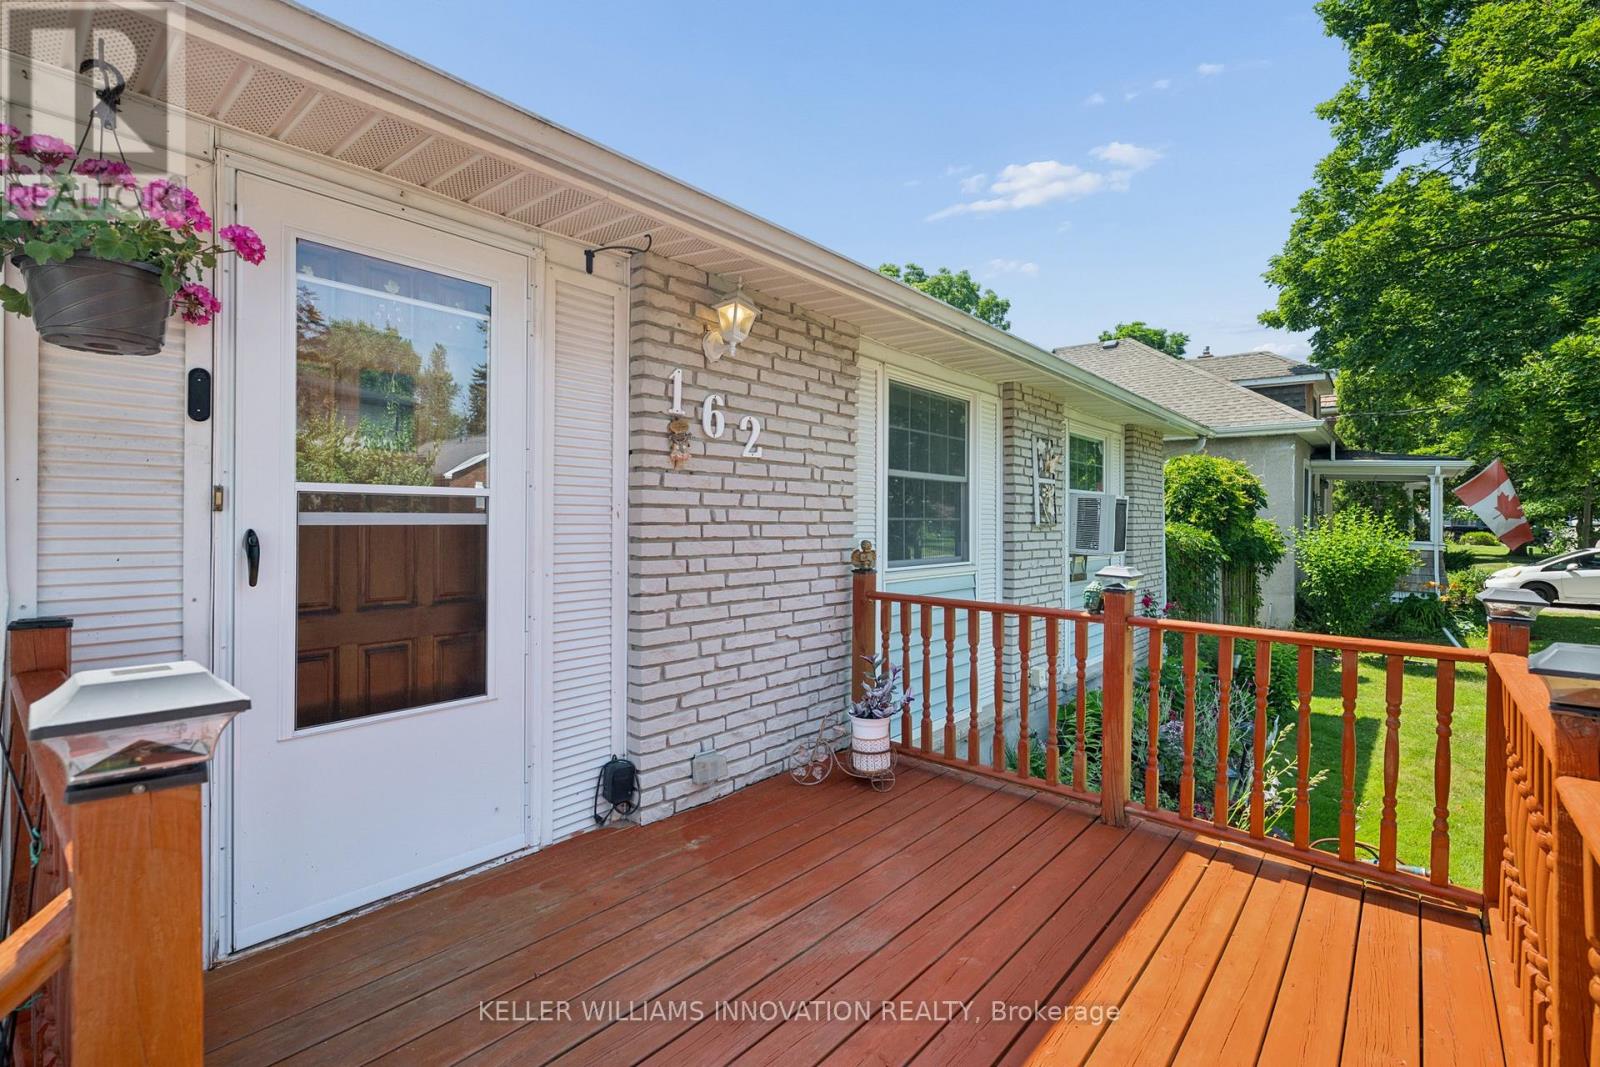
162 Tiffany Street
Cambridge, Ontario
Welcome home to this charming 3-bedroom bungalow in the heart of desirable Preston, where comfort, convenience, and lasting memories come together. Whether you're searching for the perfect place to raise a family or looking to simplify without compromising on space, this home offers the lifestyle you've been waiting for.From busy weekday mornings to peaceful evenings, every space has been thoughtfully designed for the moments that matter most. Picture family dinners around the table, children playing in the backyard, grandchildren visiting on weekends, or enjoying a quiet morning coffee as you settle into the next chapter of life. It's the kind of home where traditions begin, milestones are celebrated, and everyday moments become lifelong memories.Warm, welcoming, and ready for its next owners, this is more than just a house, it's a place to truly call home. (id:50787)
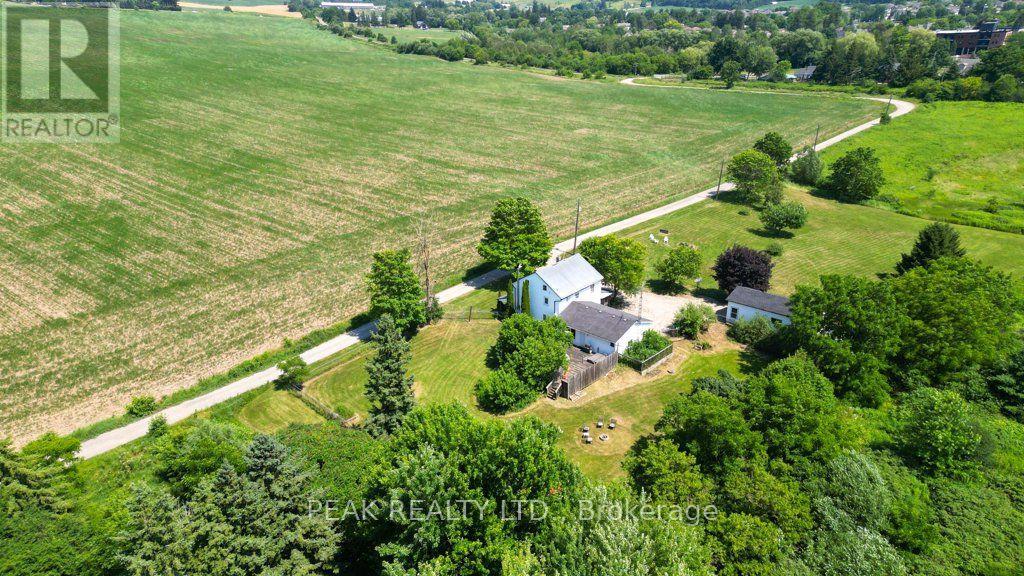
65c Brubacher Street
Wilmot, Ontario
Rare opportunity to own a beautiful 1.5-acre country property in the heart of Baden, offering privacy, space, and endless possibilities. Nestled among mature trees, this charming older farmhouse has been tastefully updated while maintaining its character. The freshly painted home features 3 spacious bedrooms, 2 fully renovated bathrooms, new laminate flooring in kitchen, mudroom, entry and main bath/laundry, making it move-in ready. The main floor offers a welcoming front entry, convenient mudroom with office space off the attached single-car garage, a 3-piece bathroom combined with laundry, a functional kitchen, separate dining room, comfortable family room, and a living room that walks out to a large deck with access to the expansive fenced yard and fire pit area. Upstairs you'll find three generous bedrooms with large closets, a beautifully renovated full bathroom featuring a double vanity and oversized walk-in tile & glass shower, plus access to the unfinished third-floor attic, providing excellent storage or future potential. Outside, the property continues to impress with an 18' x 34' detached workshop with full basement, complete with 60-amp hydro, brand-new asphalt shingle roof -ideal for hobbyists, contractors, or additional storage. Whether you're looking to enjoy the peaceful country feel within town limits, expand the existing home, or explore the potential to build your dream home, this exceptional 1.5-acre property offers a rare combination of privacy, convenience, and opportunity just minutes from schools, parks, shopping, and easy highway access. (id:50787)