
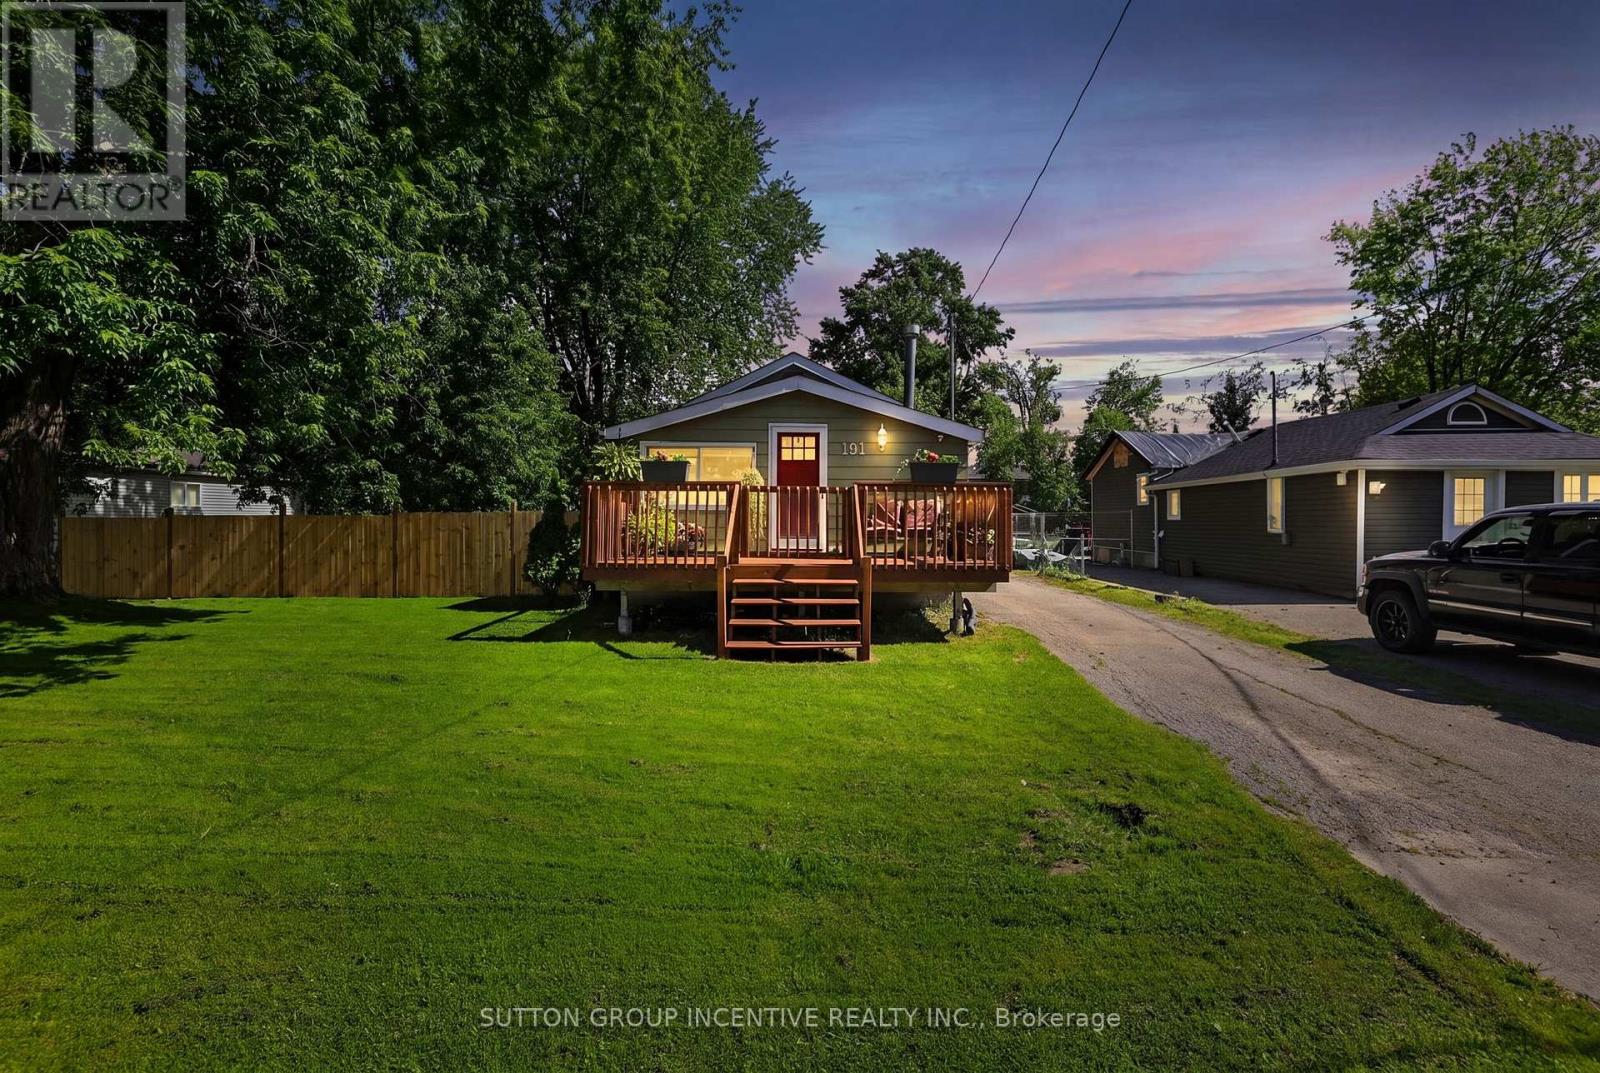
191 Ways Bay Drive
Georgina, Ontario
Big, Bright And Beautiful Claredon Beach And Park Just Steps From The Front Door Of This Waterfront Community Charmer On Extra Large Treed Lot. Freshly Stained Front Porch. Extra Long Detached Garage/Shop. Deep Driveway. Private Rear Deck. Fully Fenced Yard. Freshly Painted Throughout. Fifty Year Warranty Shingles 2023. Furnace And AC 2013. Owned Water Heater 2017. Come For The Beach, Stay For The Sunsets. Did We Say Oversized Lot Steps To The Beach? Book Your Showing Today! (id:50787)
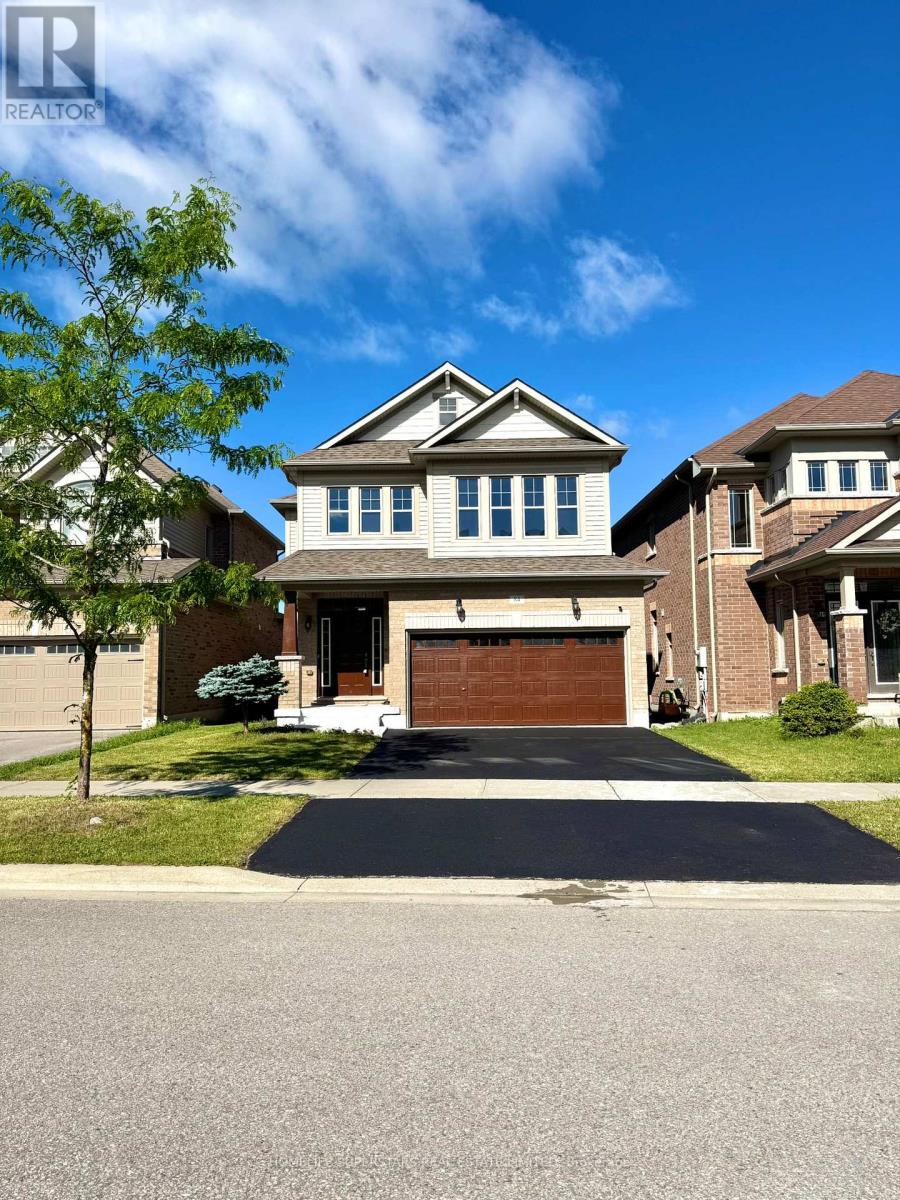
84 Bell Avenue
New Tecumseth, Ontario
**LEGAL 2 BEDROOM BASEMENT APPARTMENT , 2ND DWELLING UNIT" ! **Welcome to this stunning, 4-bedroom , 3.5-bathroom home offering over 3600 square feet of bright and functional living space. With over $200,000 in renovations . Stunning Quality Finishes & Upgrades Throughout, 9'Ft Ceilings, Open Concept Living Space, Double The spacious open-concept main floor features a large great room, and a modern new kitchen equipped with stainless steel appliances, quartz Counter Tops & Centre Island/Breakfast Area, Custom Backsplash/Cabinetry .Main-floor laundry room with garage access adds extra convenience. Upstairs, you'll find four generously sized bedrooms along with a bonus living or study area that's ideal for a home office or children's playroom. The luxurious primary suite includes an oversized walk-in closet and a spa-inspired ensuite featuring a standing shower, a soaker tub, and large windows that flood the space with natural light. Additional highlights include a welcoming covered front porch, hardwood flooring throughout. The home is perfectly situated just minutes from Walmart and the Honda Plant, only 10 minutes to Highway400. Large Poured concrete patio in backyard. Enjoy the deck and have picturesque views of large 36 by 115 ft premium lot. Centrally connected inline smoke detectors. (id:50787)
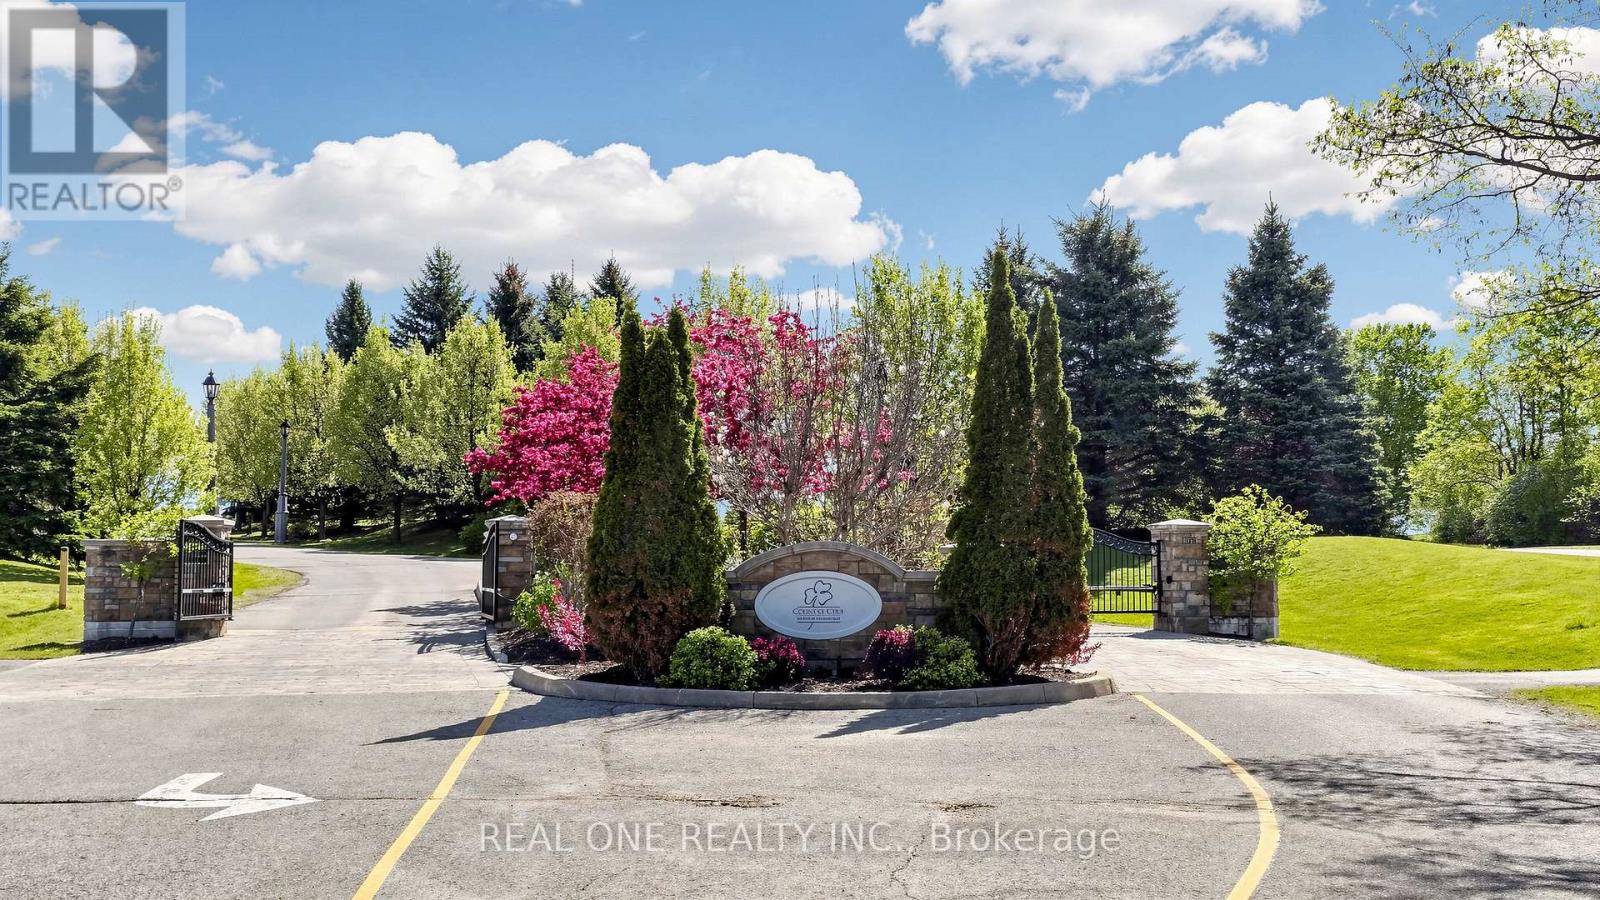
58 Emerald Hts Drive
Whitchurch-Stouffville, Ontario
Welcome to 3428 Sq Ft Free Hold House in the prestigious Emerald Heights gated community! Open Concept 9-18 Ft Ceiling, Hardwood Floor Throughout, Custom Kit with Granite Counter top, Walk Though the Pantry, 6 Jet Whirlpool, Cornice Mourlding, Home Theatre, Lookout Window in the Basement. Roof (2021), Air-Conditioner (2019), Furnace (2019), Enjoy $1,038.02/month maintenance fee, covering Water, club house amenities, tennis court, community pool, hot tub sauna, fitness center, party room w/kitchen, children play ground. All within a safe, private gated enclave. This is more than a home-it's your private Ravine Retreat in Emerald Heights. (id:50787)
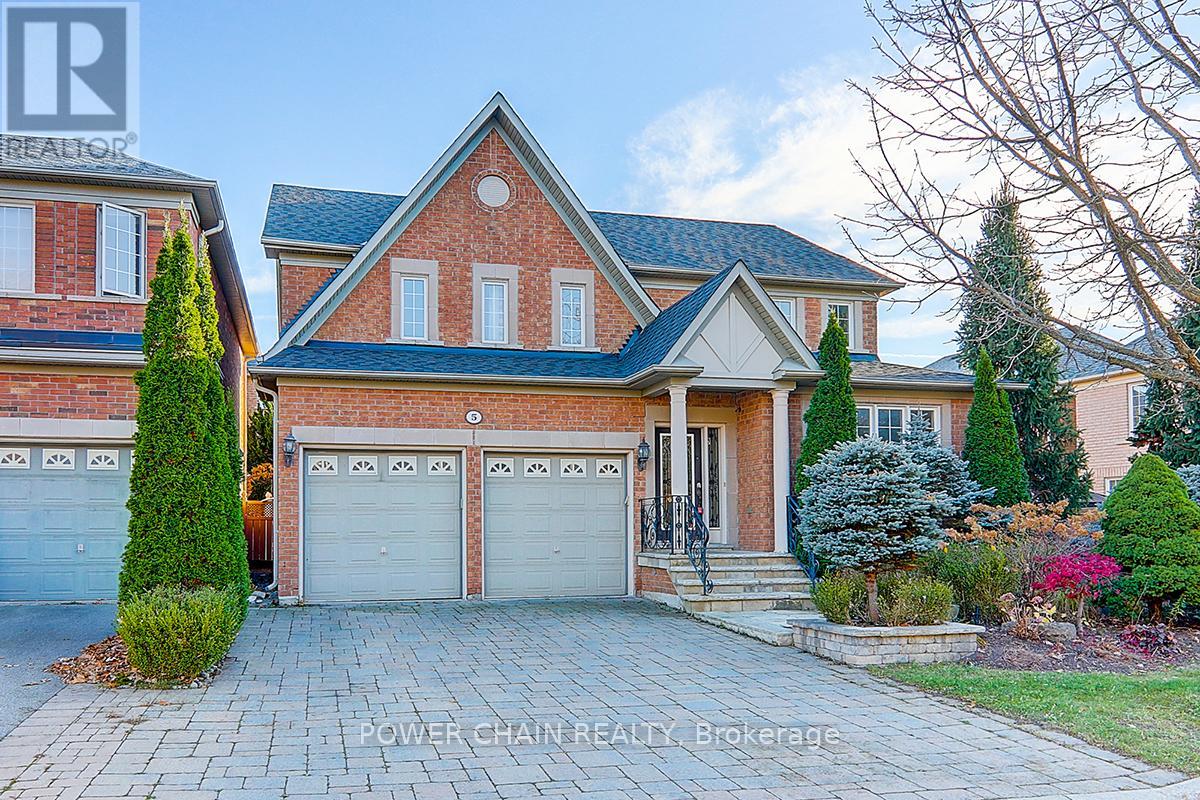
5 Platinum Avenue
Richmond Hill, Ontario
Sun-Filled 51 Feet Wide Detached Home At Highly Demand Community. Top Rank Shools, No Sidewalk, Surrounded By Trails/Ponds/Rivers, Backed To Conservation Area. Quiet NO EXIT Street, Secure In Nature & Privacy. $$$ Splendid High Quality Finishing Through Out. Marble And Hardwood Floor, Hardwood Crown Moulding/Trim, Spacious Chef's Kitchen, Chandeliers/Pot Lights/Taps On Main And 2nd Floor. Close to 9' Ceiling On Main, Comfortable Layout, Formal Living/Dining Rms & Large Kitchen With A Central Island & Walk Out To Spectacular Professional Landscaping Backyard With A Large Swimming Pool Surrounded By Fence And EverGreens. Fantasticly Enjoyable and Relaxing Home For A Family. (id:50787)
Hc Youhome Realty Inc.
69 Oakmeadow Boulevard
Toronto, Ontario
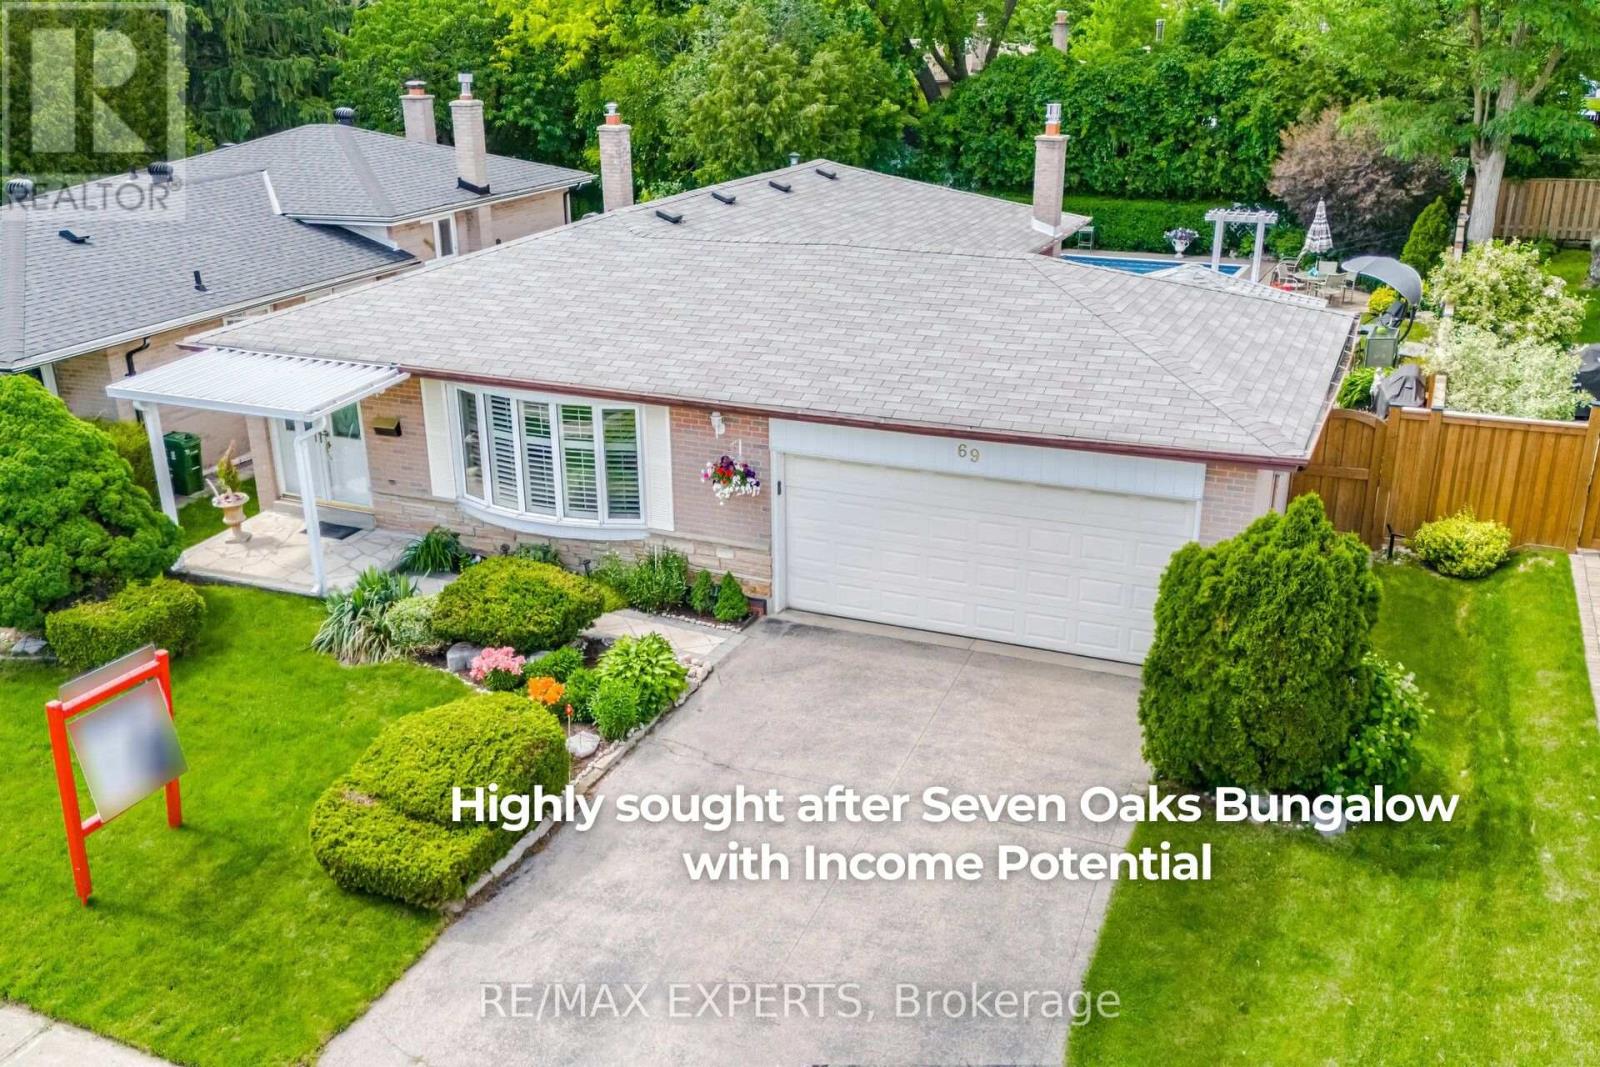
ALL OFFERS WELCOME - A turn-key oasis Located in The Seven Oaks Community, This beautifully updated Bungalow has Income Potential and perfectly blends modern convenience with a private resort-style backyard. Inside, you'll find a sun-filled living and dining area glowing with sleek pot lights, a renovated main bath, and a stunning, modern kitchen (2024) featuring fairly new appliances and elegant under-cabinet lighting. Step outside into your own private retreat, featuring a pristine pool boasting a newer liner (2019) and a fully updated system for ultimate peace of mind (Heater, Pump, & Filter all brand new in 2026!), plus a charming cabana with a newer roof (2025).Unbeatable Location: Minutes from U of T Scarborough, Centennial College, top-rated elementary & high schools, the Pan Am Centre, and Rouge Valley Recreation Centre. Commuting is a breeze with immediate, quick access to Hwy 401, TTC, and GO Transit.Bonus features: Cozy gas fireplace, central vac, comfort-tile garage flooring, high-efficiency HVAC (2014), and a newer house roof (2018). Just move in and enjoy! (id:50787)
384 Carnegie Beach Road
Scugog, Ontario
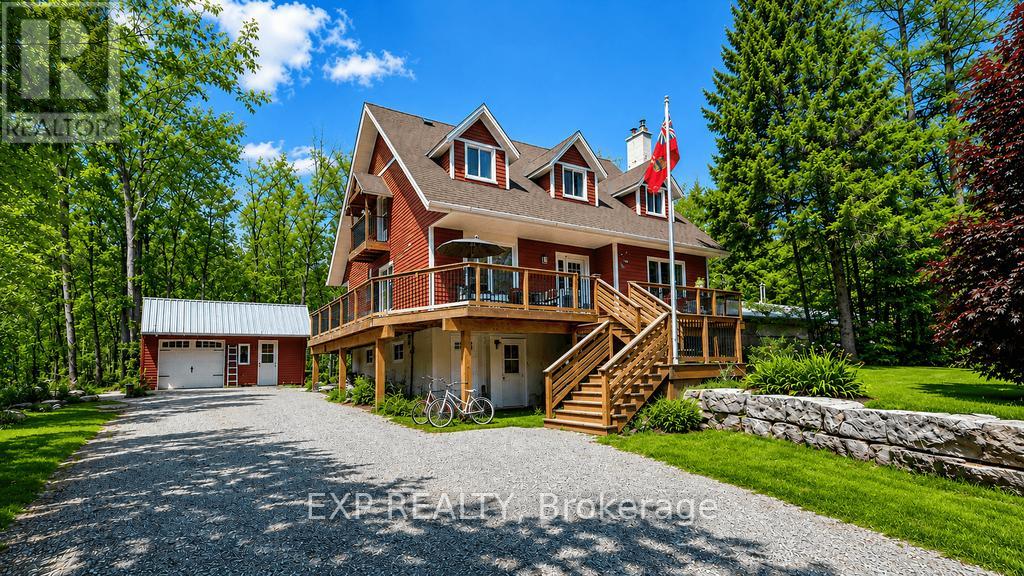
Welcome to your own little slice of lakeside freedom on the sought after Island Peninsula just outside the charming town of Port Perry. Nestled near the eastern shoreline of beautiful lake Scugog, facing sunrises, this warm inviting 2 story chalet home offers comfortable living surrounded by nature, privacy and recreational opportunites. From the moment you drive down the long 100+ ft driveway has bordered by large landscape rock with recessed lighting and separate trailer storage the overbuilt deck steals the show, wrapping front, side and back and creating multiple spaces to relax, entertain or just enjoy the peaceful setting. The backyard gazebo overlooks tranquil greenspace with path to great tobogganing hill making morning coffee or evening sunsets feel like a cottage country escape every day. This well maintained property features major updates, including new siding with 1.5 " silver foil foam underlay, all new vinyl window, new doors, wrap around deck/under storage , a new drilled well and equipment, new purification system, hot water tank and water softner. New hi effic 2 stage Rheem furnace, 200 amp panel. Extra 6" of attic insulation, Walk in shower with glass doors and tall upgraded vanity & Hi end toilets. Large dining area with built in bookcases and rustic plank table and benches. The attached workshop/storage has 2 doors(One a mini garage door ) and direct access to basement laundry room for easy winter access an snow equipment storage. The separate one car gar also has a lg adjacent workshop area with benches, welding block, attic storage and a new reburner woodstove for cozy winter project time. Enjoy easy access to Lake Scugog directly across at the municipally owned waterfront lot with 28 ft dock, ideal for fishing, boating, kayaking or swimming. Exceptional blend of year round living and cottage lifestyle charm in a relaxed , friendly waterfront community just min to Port Perry shops , restaurants, amenities and Blue Heron Casi (id:50787)
353 St Clarens Avenue
Toronto, Ontario
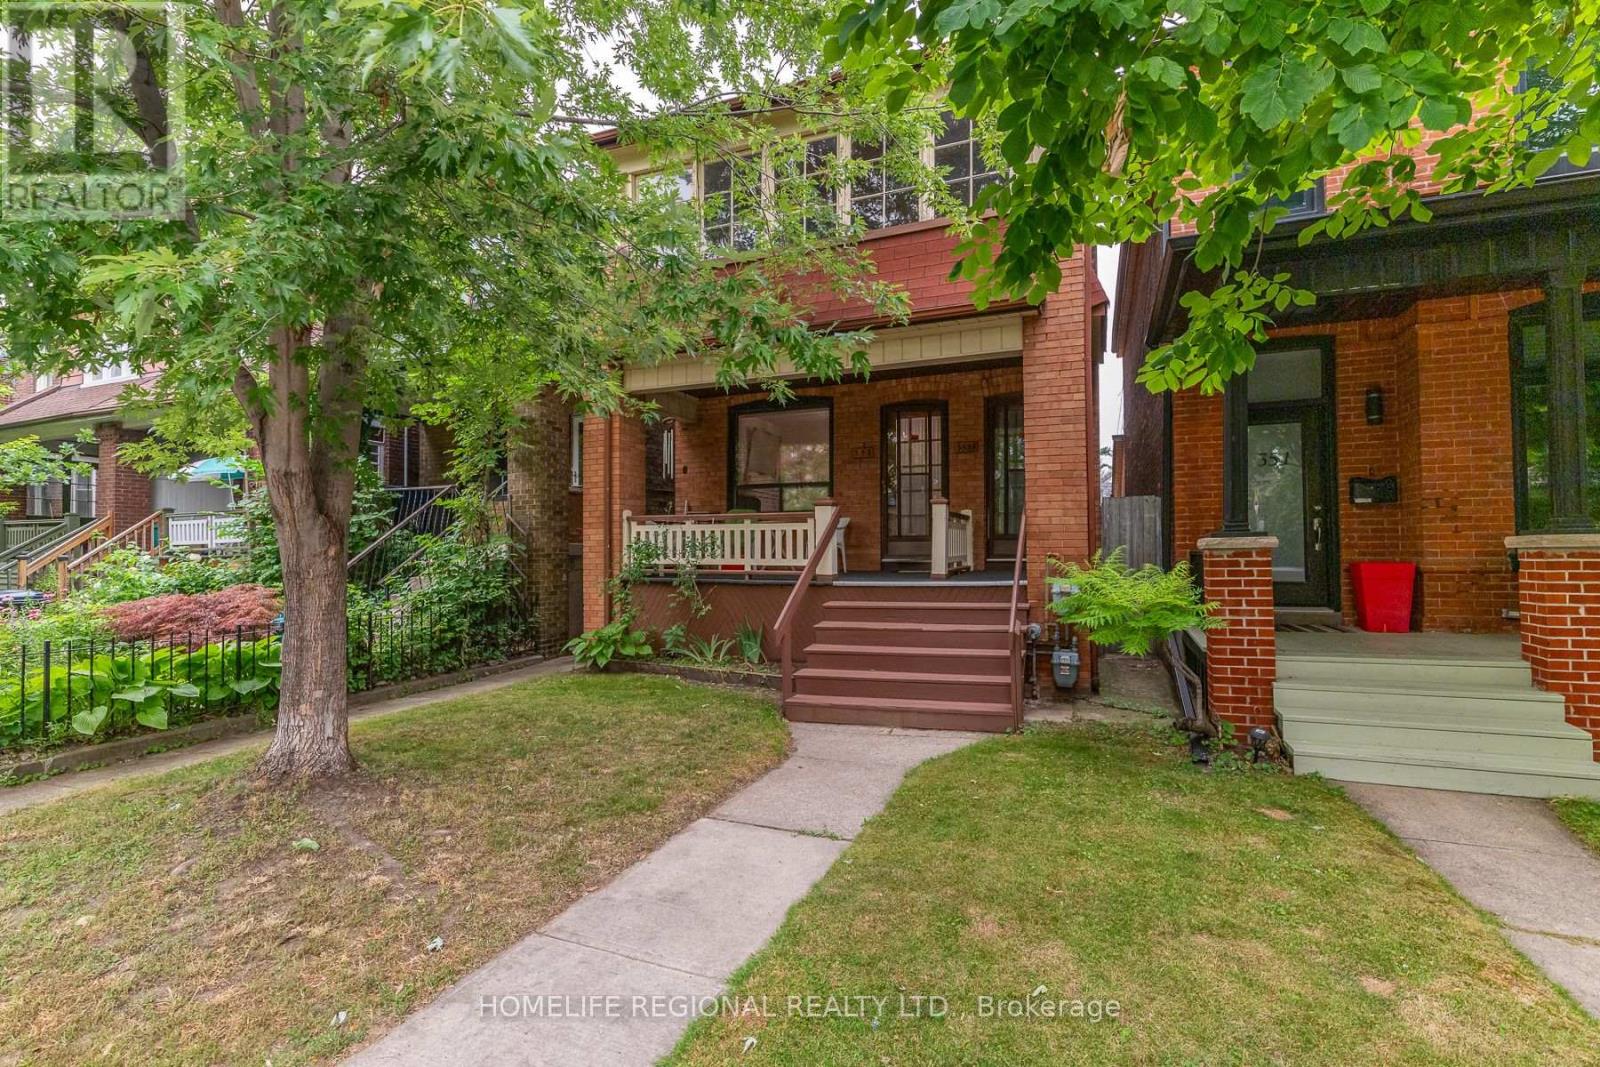
Exceptional opportunity to own a legal detached duplex in one of the area's most desirable, established neighborhoods. This solid masonry-built property features two self-contained units plus a basement, making it an ideal investment opportunity or an excellent choice for owner-occupants looking to offset their mortgage with rental income. Showcasing the quality craftsmanship of its era, the home offers three separate entrances, beautiful hardwood floors, original wood doors, and durable plaster walls. A detached double-car garage with convenient laneway access provides ample parking and additional value. Investors will appreciate the potential to add a future laneway suite (subject to municipal approvals), creating an opportunity for additional rental income and long-term appreciation. The flat roof was re-shingled in 2023, providing added peace of mind. Ideally situated in a mature, established neighborhood close to transit, schools, parks, shopping, and everyday amenities, this is a rare opportunity to acquire a legal income-generating property with excellent future upside in a highly sought-after location. (id:50787)
902 - 1121 Bay Street
Toronto, Ontario
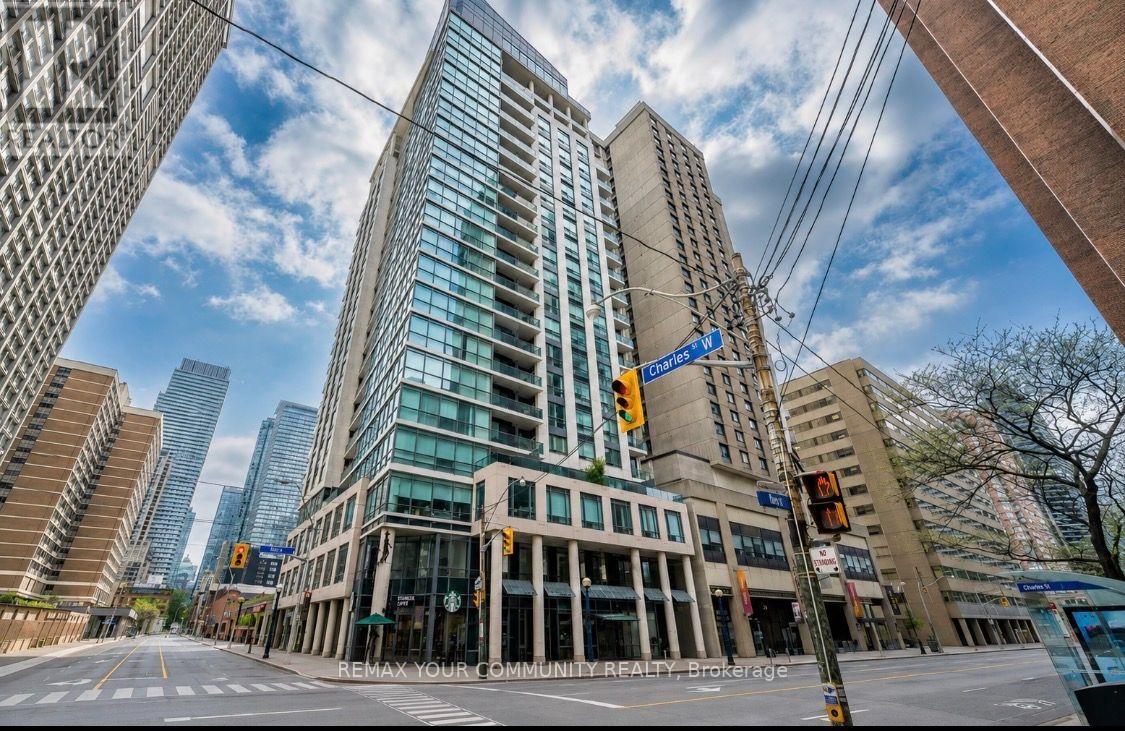
Executive Boutique Condo Close To U Of T * Luxury One Bedroom Suite * Bright West View. 9 Feet Ceilings. Freshly Painted. Move-In Condition. Steps To Shops, Ttc, Subway,Yorkville, Gov't Offices & Hospitals. Bldg Amenities Include: 24 Hr Concierge, Gym, Sauna, Party Room & Rooftop Patio . *All Utilities Included! Unit will be professionally cleaned and sparking fresh on closing (id:50787)
Basement - 84 Mackenzie Crescent
Toronto, Ontario
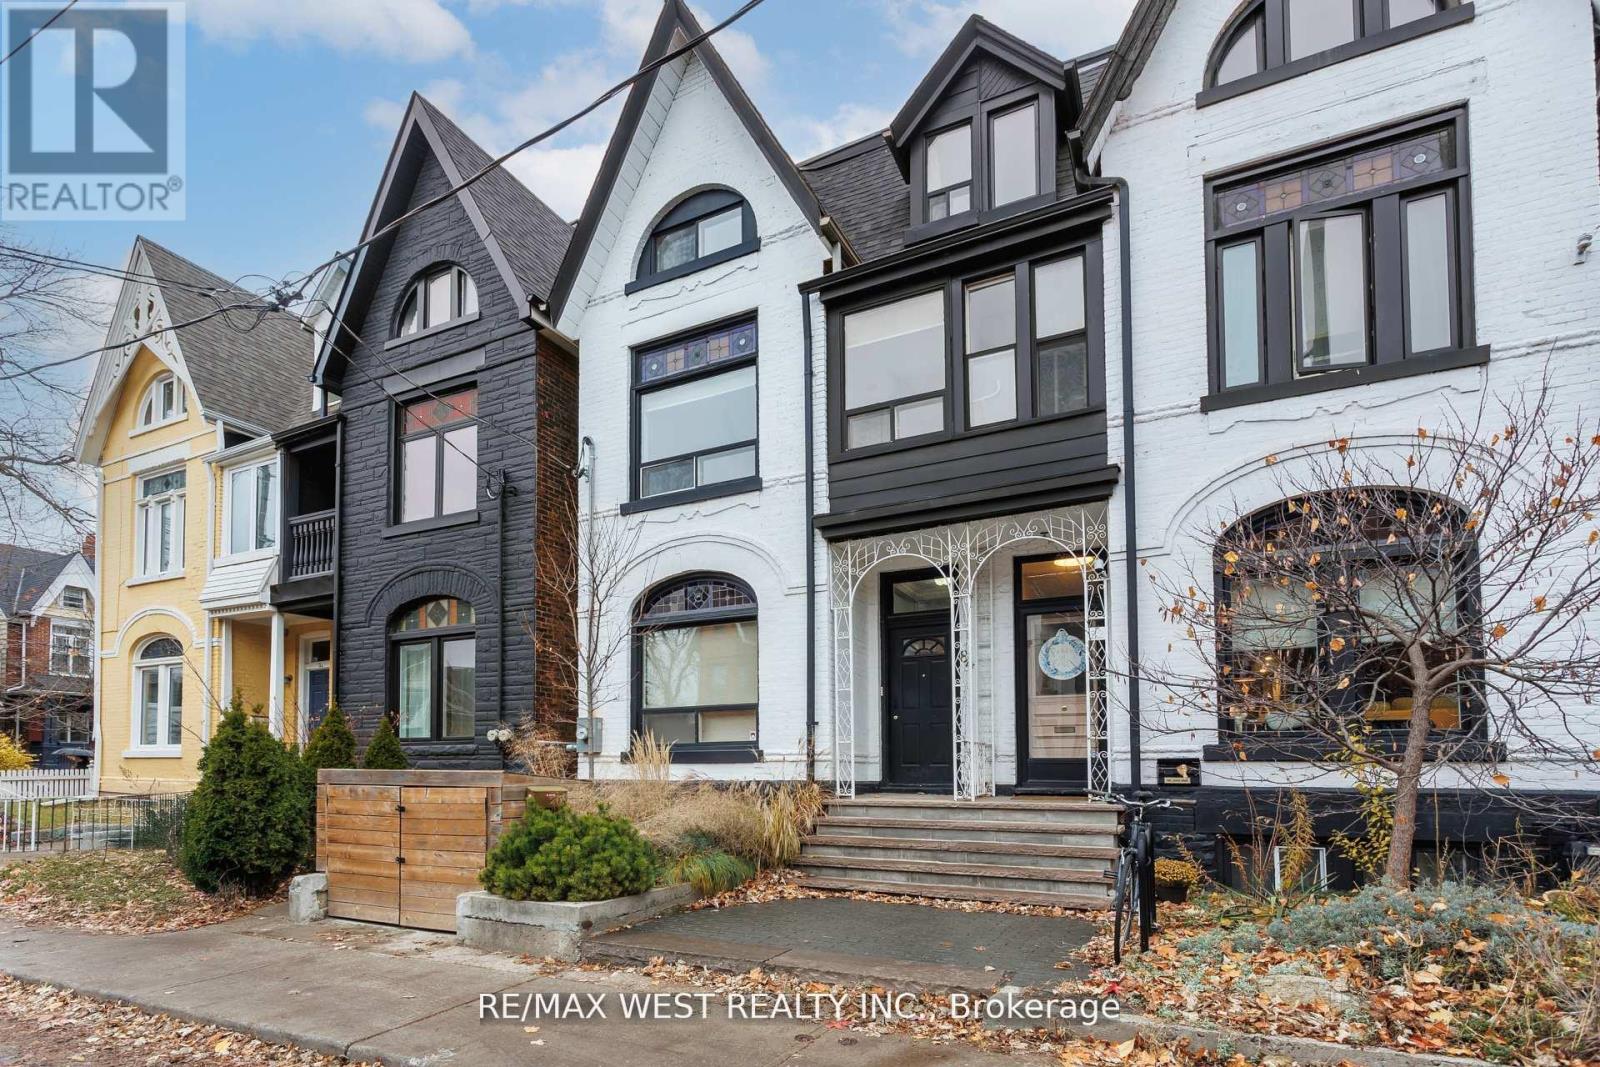
Welcome to this bright one-bedroom apartment with a separate entrance in a beautifully restored Victorian residence, tucked away on a quiet, tree-lined street in the coveted Beaconsfield neighbourhood. Just steps from the Ossington Strip, Queen West, Brockton Village, Little Italy, Liberty Village, and Trinity Bellwoods Park, you'll enjoy an exceptional urban lifestyle with cafés, acclaimed restaurants, independent boutiques, neighbourhood parks, and TTC all within easy reach. Thoughtfully designed for comfortable everyday living, the apartment features a beautifully renovated bathroom, ensuite laundry, a welcoming living room with an electric fireplace for cozy evenings, and a spacious eat-in kitchen with room to dine and the flexibility to create a dedicated work-from-home space. The naturally bright bedroom is generously sized and well separated from the living area for added comfort. Ensuite laundry, abundant storage, and an all-inclusive lease (tenant pays only internet and cable) make everyday living and budgeting simple. Street permit parking is available through the City of Toronto. Combining timeless Victorian character with tasteful updates, this is an exceptional opportunity to enjoy one of Toronto's most sought-after neighbourhoods. (id:50787)

36 Millbank Avenue
Toronto, Ontario
Exceptionally, Custom Designed by one of Canada's leading, award-winning architects, Siamak Hariri (Hariri Pontarini), engaged by the owners. This magnificent and custom-built home was a magical result of the brilliant collaboration between the genius of Siamak Hariri and his very sophisticated and family-oriented clients. Total Square Footage is: 5,857 (4,287 sq ft above ground) and there' s an Elevator. 4 +1 Bedrooms and 7 Bathrooms (2 Baths in Lower Level). Extra tall walls for their remarkable art collection had been a prerequisite, as were flexible multi-use rooms for visiting family and the two active professionals desiring quiet, beautiful spaces both inside and out. Private stone terraces in front and back, and above, cedar decks, overlook the country-like feel of the mature trees and nature sanctuary surrounding the property. Yet, it's close to Forest Hill Village shops, TTC, and Ravine trails. Natural materials - Algonquin Limestone, Brazilian Cherry hardwood (Jatoba), Rubble Stone, Mahogany doors and windows, and extensive use of copper, teak and cedar - mix together beautifully in light-filled spaces throughout. Huge glass picture windows, full height sliding glass doors, and the surrounding tall trees outside are viewed everywhere in the home. The central 3-storey atrium above the dining room is at the centre of the house, spilling light throughout the main floor and the centre of the 2nd floor. All of these elements combine to exude warmth and comfort, and yet are modern, clean and sleek, all at the same time. A Magnificent Garden was designed by renowned landscape architect, Janet Rosenberg, featuring cut stone, limestone terraces and Owen Sound ledge rock, including for the inspired central water feature, sounding softly like a babbling brook. Everything has been meticulously maintained and cared for, and like the finest wine, proves to be more outstanding over time. A stunning and truly unique sanctuary at a brilliant City location! (id:50787)
2915 - 70 Temperance Street
Toronto, Ontario
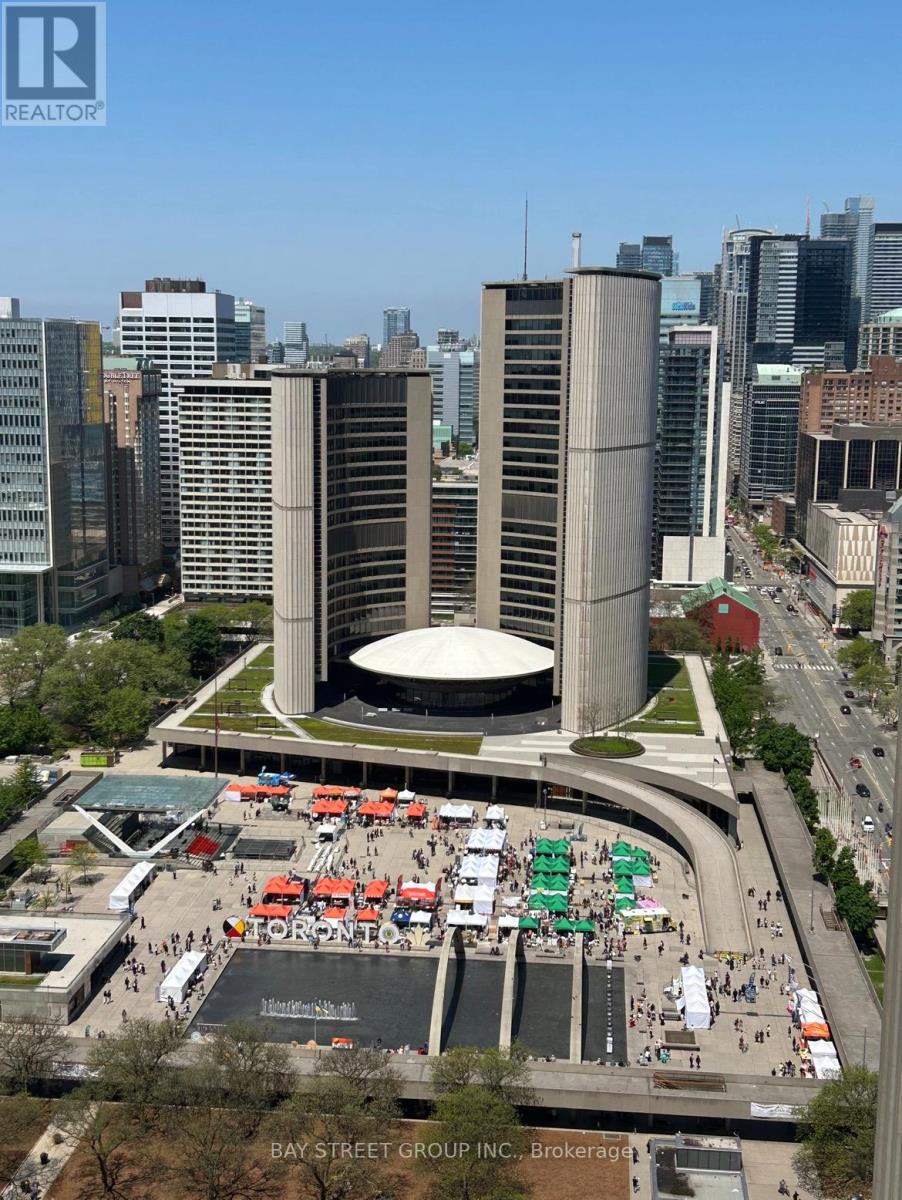
Luxury condo in the heart of the Financial District, offering stunning views of Nathan Phillips Square and City Hall. With 2 bedrooms, an open-layout kitchen, and elegant living spaces, it boasts premium finishes and amenities like a gym, party room, rooftop patio, and golf simulator. The building has a fantastic amenities! It is also conveniently connected to the underground PATH system, ensuring easy access to major offices, subway lines, restaurants, and attractions. Located in the vibrant Bay Street Corridor, the community offers a lively urban lifestyle with proximity to landmarks such as the Eaton Centre. It's home to a diverse mix of professionals, students, and families who enjoy its world-class dining, shopping, and entertainment options. The neighborhood blends modern high-rises with historic architecture, making it both convenient and full of character. (id:50787)
1211 - 75 Billes Heights
Toronto, Ontario
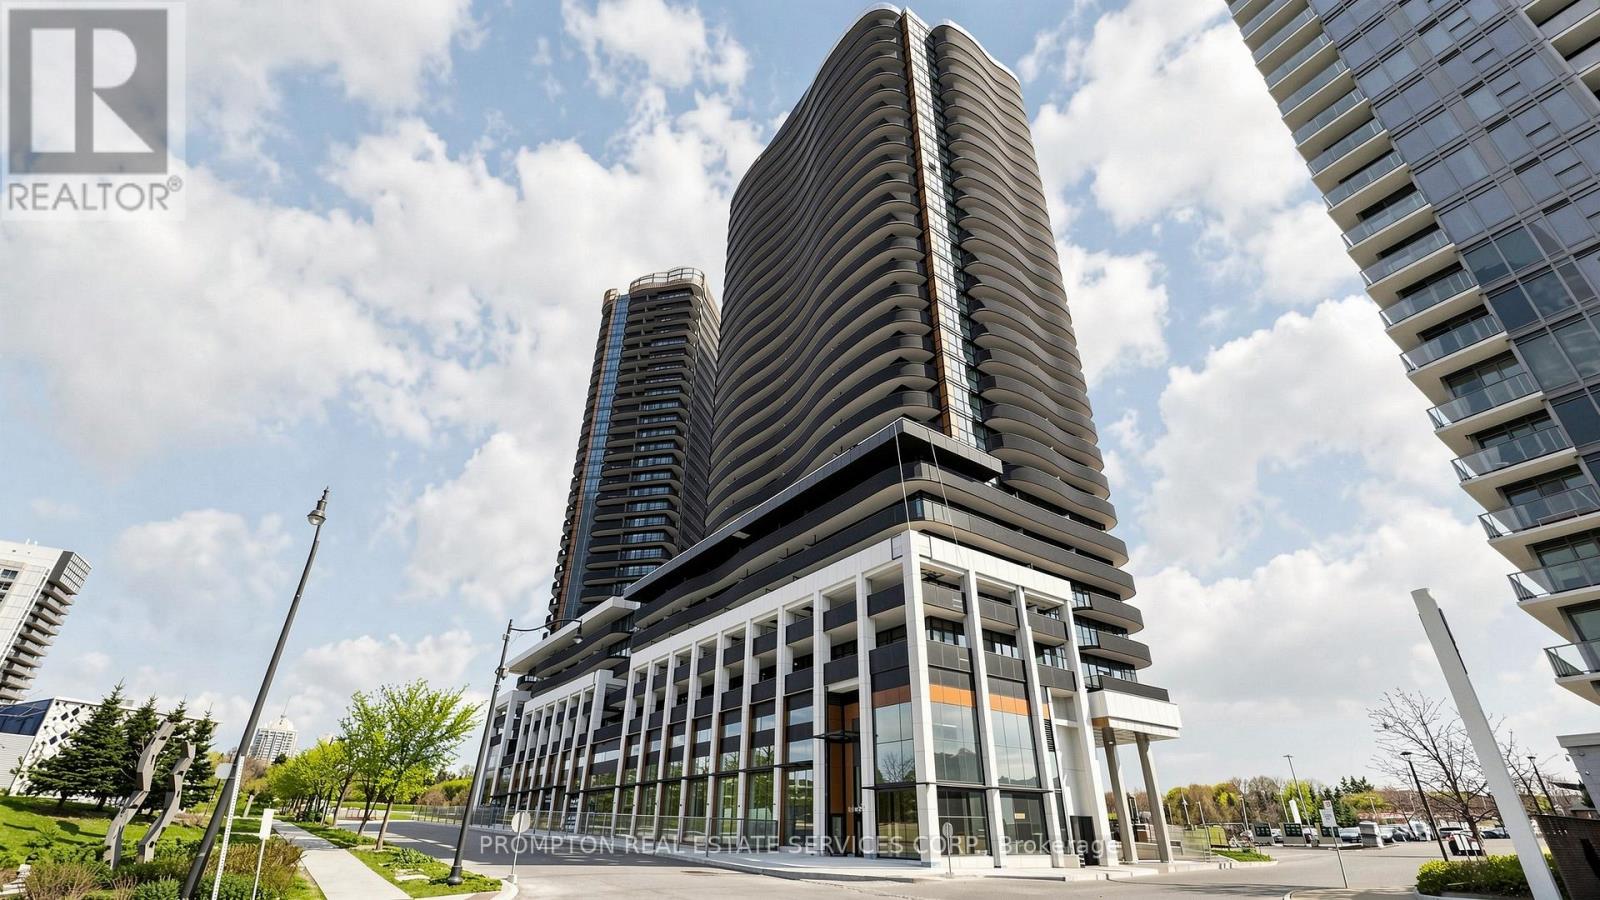
This beautifully designed corner 2-bedroom, 2-bathroom suite features a functional layout and includes 1 parking space and 1 locker. Expansive floor-to-ceiling windows flood the home with natural light, showcasing the sophisticated finishes and modern design throughout.Step out onto the finished wraparound balcony, perfect for enjoying peaceful sunrises with your morning coffee while overlooking the beautiful rooftop garden.The contemporary kitchen is thoughtfully appointed with premium built-in appliances, quartz countertops, and sleek custom cabinetry, seamlessly blending style and functionality for everyday living.Additional highlights include generous closet space with built-in organizers, offering both convenience and elegant storage solutions.Enjoy unbeatable connectivity with quick access to Highway 401, TTC subway, community centres, parks, IKEA, hospitals, Canadian Tire, major shopping plazas, and a wide variety of dining options. (id:50787)
706 - 18 Esther Shiner Court
Toronto, Ontario
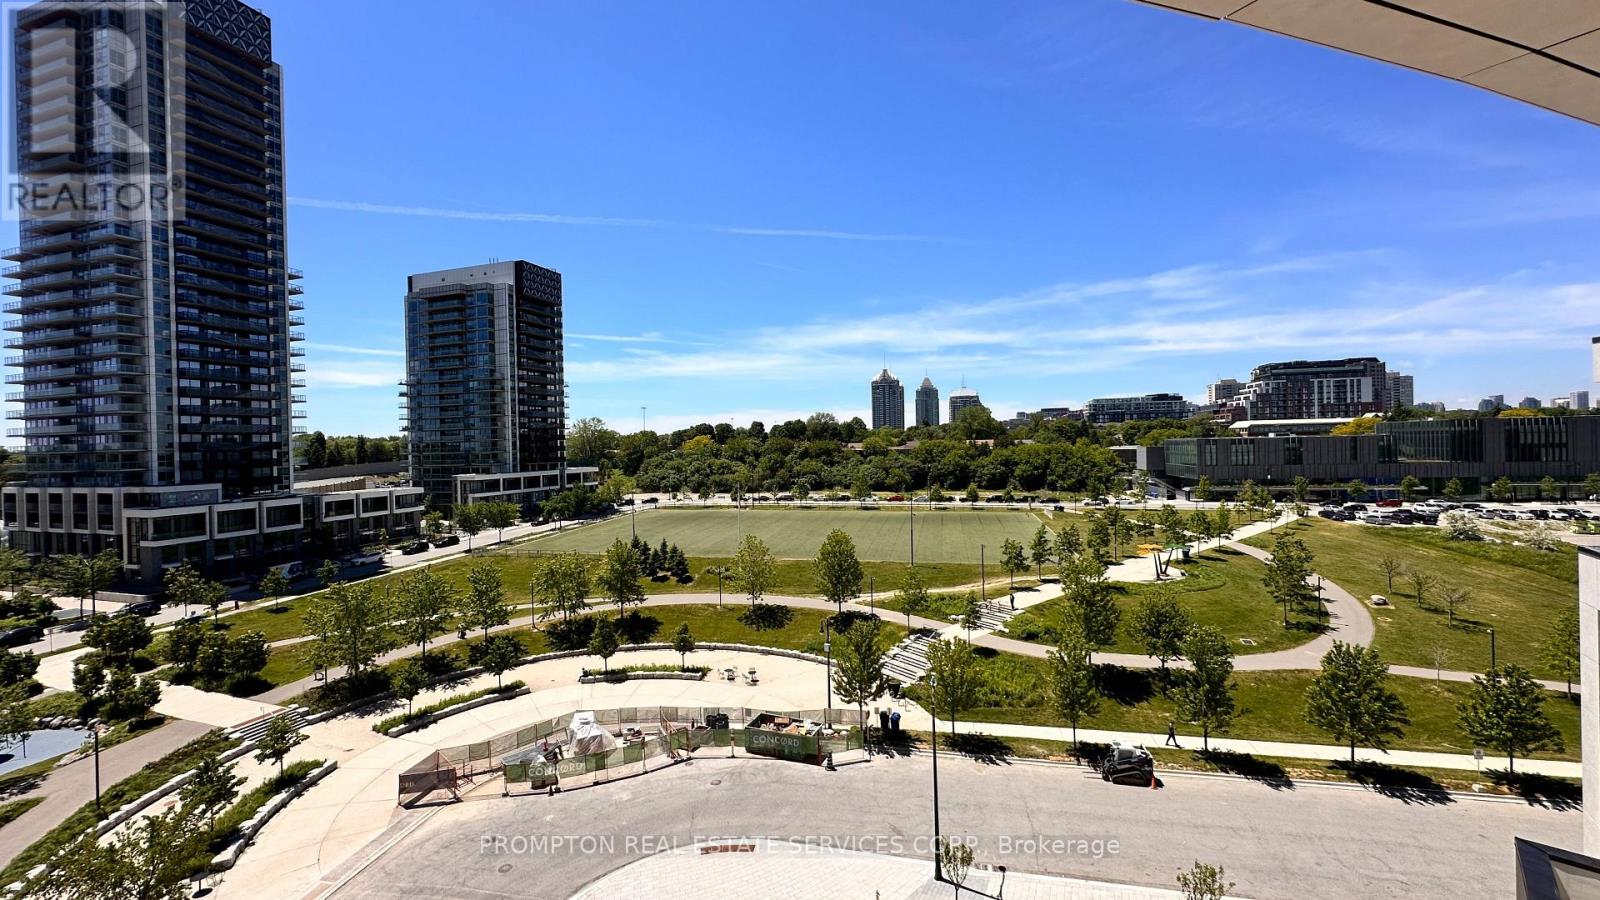
Welcome to King's Landing! This brand-new Concord development offers refined luxury living in one of Greater Toronto's most sought-after neighbourhoods.This beautifully designed southwest-facing 2-bedroom + den, 2-bathroom suite includes 1 EV parking space and 1 locker. 9'x9' den ideal for home office or easily become a 3rd bedroom. Expansive floor-to-ceiling windows fill the home with natural light, highlighting the modern finishes and elegant design throughout.Step out onto the generous 257 sq ft finished balcony, perfect for relaxing outdoors while enjoying picturesque park views and breathtaking sunsets.The thoughtfully designed layout includes a private wine cellar, adding a touch of luxury for wine enthusiasts and elegant entertaining. The contemporary kitchen is crafted with premium built-in appliances, quartz countertops, and sleek custom cabinetry, making it ideal for both everyday living and hosting guests.The spacious den provides excellent flexibility and can be used as a home office, study area, guest room, or nursery to suit your lifestyle needs.Additional features include ample storage space and sophisticated finishes throughout, creating a perfect balance of comfort and elegance.Enjoy unbeatable convenience with quick access to Highway 401, TTC subway stations, community centres, parks, IKEA, hospitals, Canadian Tire, major shopping plazas, and a wide variety of restaurants and entertainment options. (id:50787)
183 Madison Avenue
Toronto, Ontario
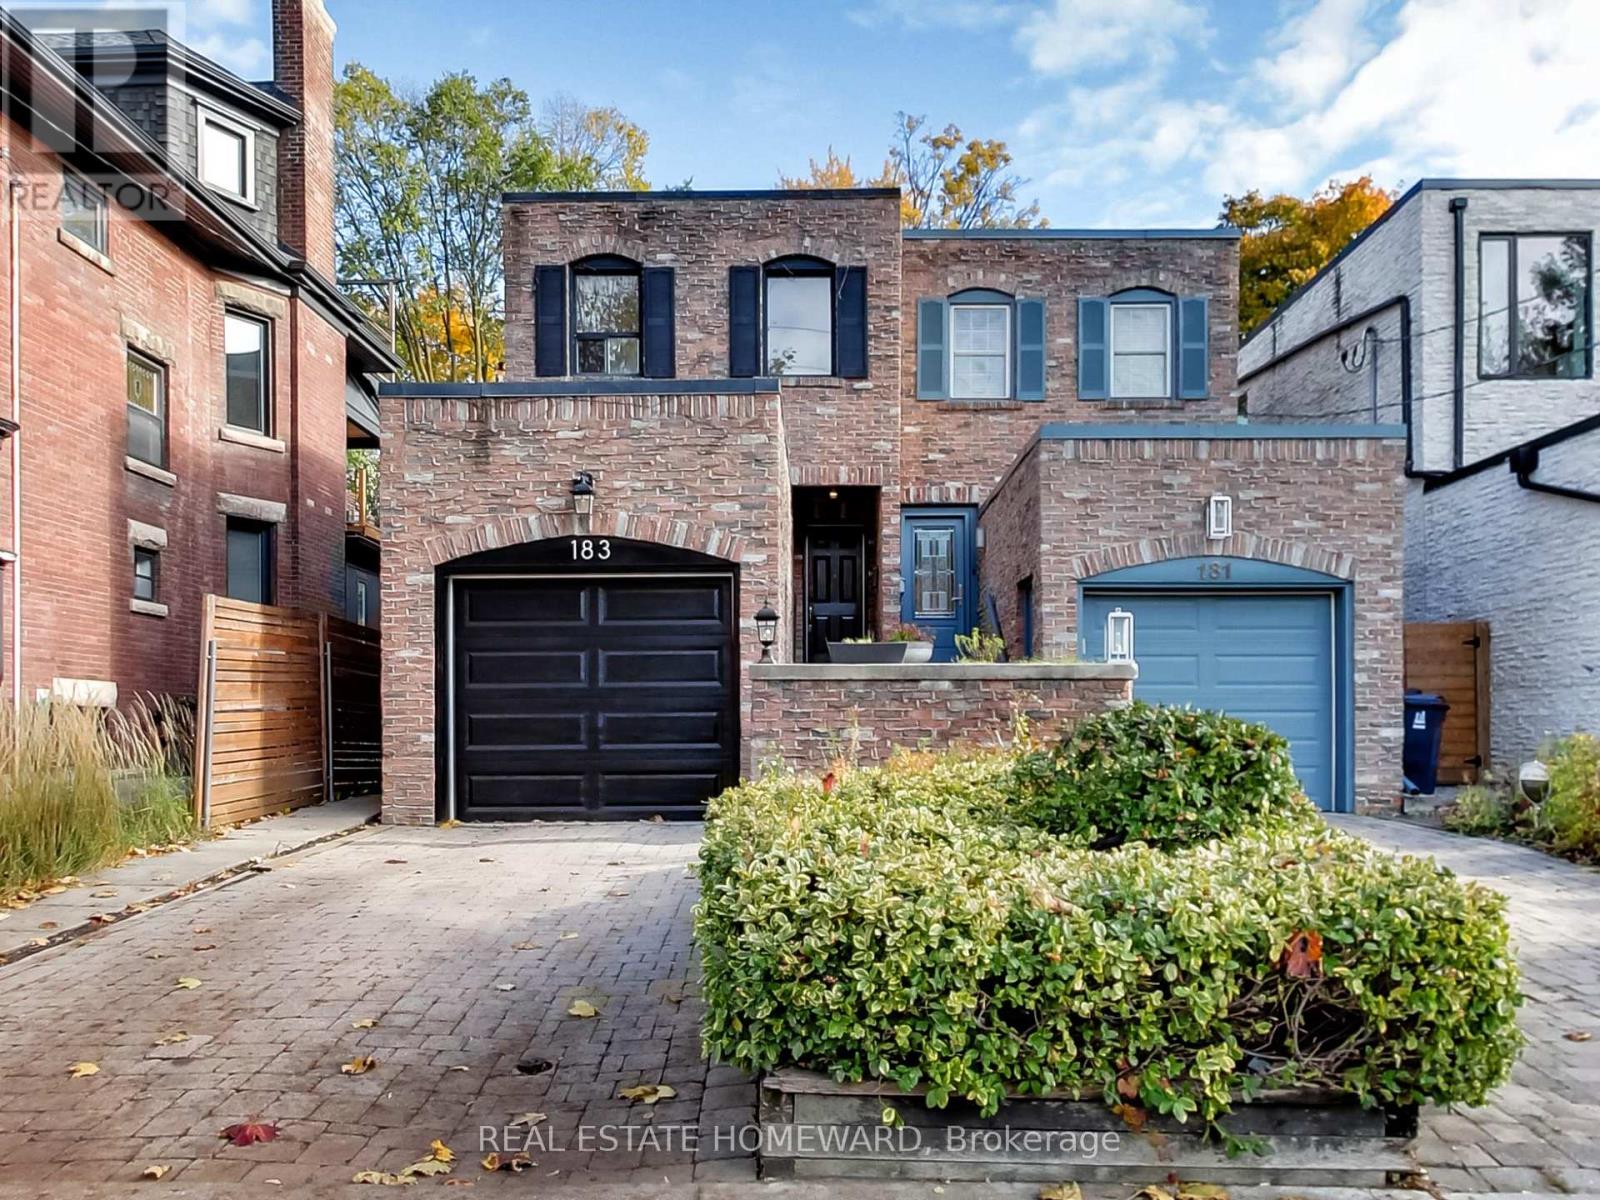
Semi-detached freehold on Madison Avenue - a true Annex find. Private drive, built-in garage, ideal for secure bike storage, and a deep treed lot set the stage, while inside you'll find a renovated kitchen, generous principal rooms, and multiple walk-outs to a main-floor deck and a private deck off the primary bedroom. The lower level adds flexible living space with direct backyard access, ideal for guests, teens, or a home office. Move in ready, with room to personalize. Steps to Yorkville, U of T, transit, parks, and the city's top schools. An outstanding opportunity on one of Toronto's most desirable streets. (id:50787)
37 Page Street
St. Catharines, Ontario
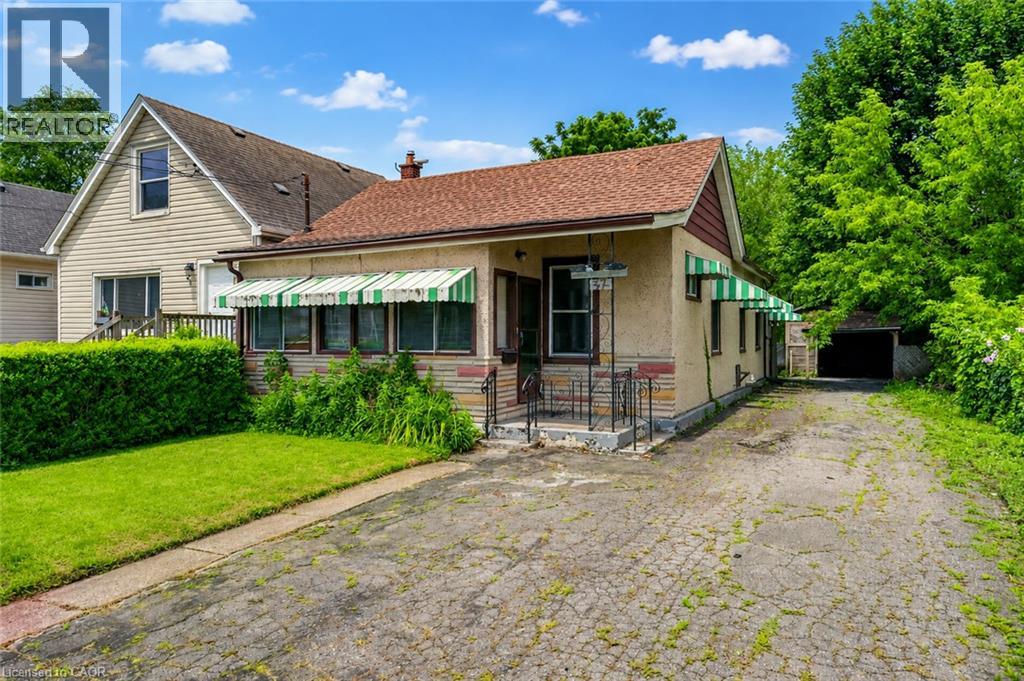
Great lot. Even better price. This detached bungalow sits on a deep 38.7 x 107.35 ft lot in central St. Catharines and offers 3 bedrooms, 1 bathroom, and original character throughout. A striped awning shades the covered front porch, and inside, original wood-panel ceilings, hardwood flooring, and a period tile-accented kitchen backsplash showcase the home's long history. The eat-in kitchen offers painted cabinetry, a gas range, and room to gather, while a screened porch off the front adds a sunny spot to unwind. Three bedrooms and a full bathroom round out the main floor, along with a dedicated laundry area. Out back, a private yard is framed by mature trees and fencing, with a detached garage at the rear offering extra storage or workshop space. The home is serviced by municipal water and sewer and a natural gas furnace. This is a home with room to make it your own, at a price point that leaves budget for updates. (id:50787)
6950 Tenth Line W Unit# 103
Mississauga, Ontario
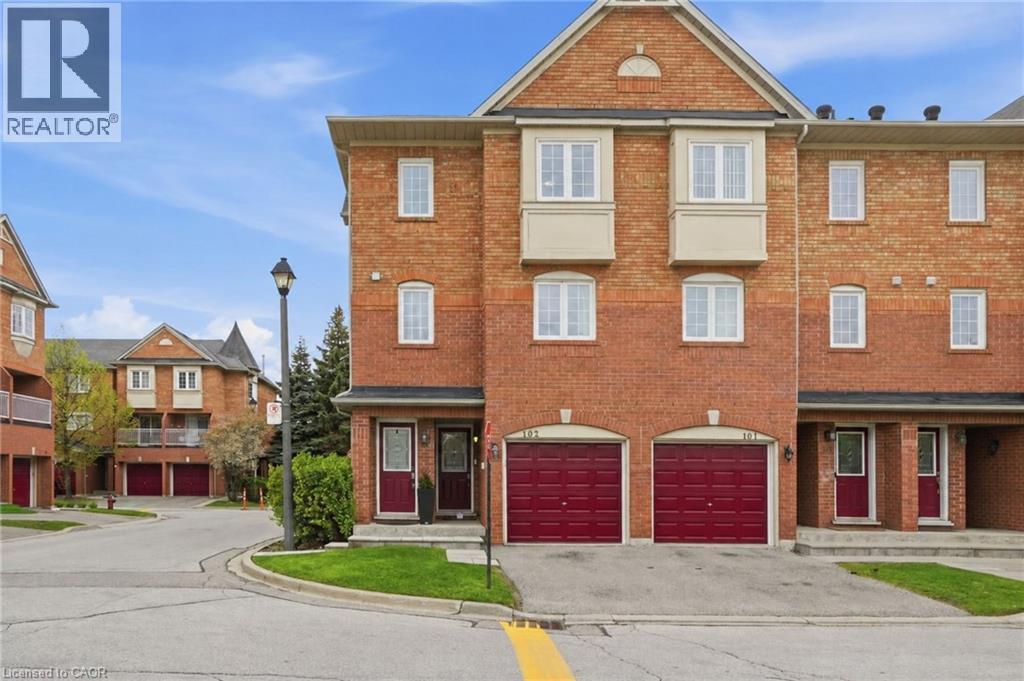
Beautiful, spacious, and bright 2-storey end-unit stacked townhome offering 2 bedrooms, 1 bathroom, in-suite laundry, and convenient parking for 2 vehicles! Nestled in the desirable Avonlea Village in Mississauga’s Lisgar neighbourhood, enjoy great curb appeal and a desirable floor plan for easy everyday living and entertaining. As you enter the home, the bright stairway leads you to the home’s foyer with a double closet, where you will notice abundant natural light from the many windows greeting you, one of the many benefits of an end-unit layout. You’ll be impressed by the finishes throughout, including the kitchen’s stone countertops, tasteful backsplash, stainless steel appliances, and abundant cabinetry, great for those with a passion for cooking. The dining area offers views of the outdoors and opens into the gorgeous living room, beautifully finished with a stunning light fixture and elegant wainscotting, the perfect space for relaxing or hosting. A sliding door walk-out leads to your private balcony, the ideal spot to fire up the barbecue and enjoy homemade meals, relax outdoors, and take in the peaceful sounds of nature. Make your way upstairs, where you will find the stunning primary suite with ample closet space, a spacious second bedroom, and a gorgeous 4-piece bathroom. Additionally, there is no shortage of storage throughout. Offering tasteful flooring, stylish neutral tones, chic upgrades, and an overall low-maintenance lifestyle, this home is move-in ready. There is ample parking for visitors, and the exterior parking for your two vehicles is conveniently located directly across from the home. You can enjoy the charming parkette within the community, as well as being within walking distance of many amenities. Take advantage of this outstanding location near great restaurants, shopping centres, schools, parks, and public transportation, including the Lisgar GO Station, with easy access to major commuting routes such as highways 401, 407, and more. (id:50787)
11 Hemlock Cres Crescent
Puslinch, Ontario
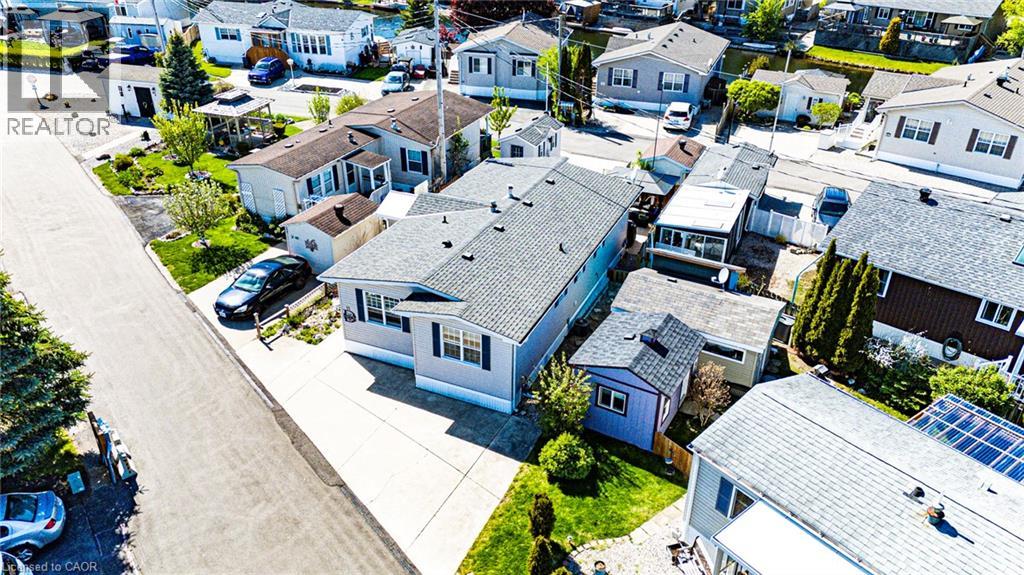
Welcome to 11 Hemlock, a beautifully updated freehold modular home in the highly sought-after Mini Lakes community in Puslinch. This bright and inviting 2 bedroom, 2 bathroom home offers easy, low-maintenance living in a peaceful, park-like setting just minutes from Guelph and the 401. Enjoy a refreshed kitchen, updated appliances, and a newer roof, providing move-in ready comfort and peace of mind. Mini Lakes is much more than a neighbourhood — it’s a lifestyle community known for its spring-fed lakes, scenic walking trails, heated outdoor pool, recreation centre, and welcoming social atmosphere. Residents enjoy an active and friendly environment with community events, clubs, and outdoor activities year-round. The monthly common element fees include access to the pool, lake, and shared amenities, making everyday living simple and enjoyable. A rare opportunity to own an affordable freehold home in one of the area’s most unique and welcoming communities (id:50787)
314 Hess Street S
Hamilton, Ontario
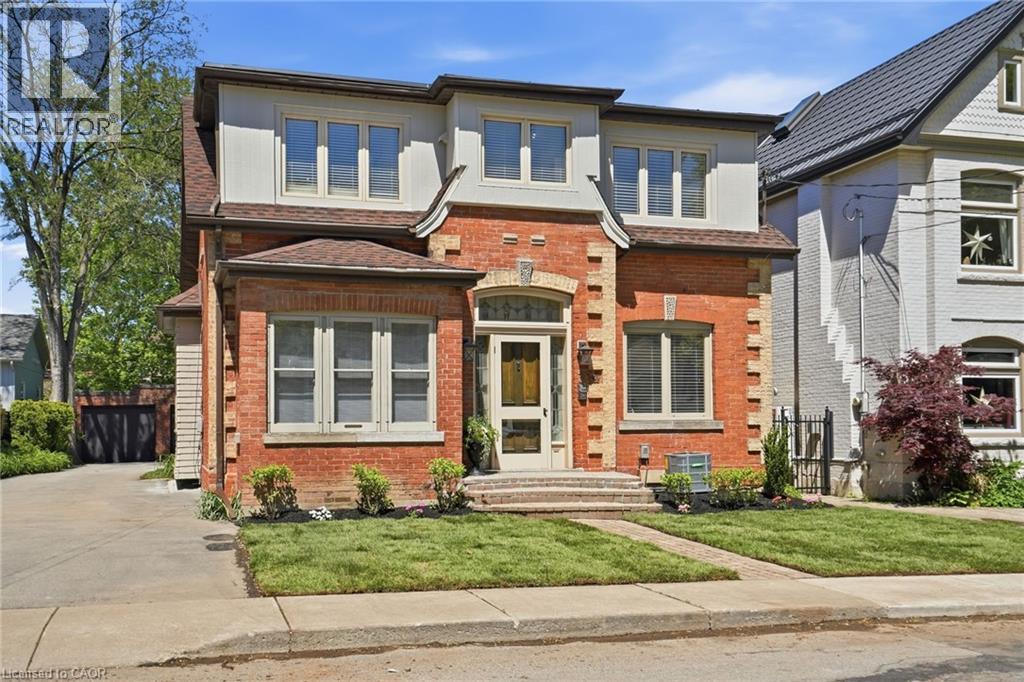
Set on one of the most picturesque neighbourhoods of Hamilton, this lovingly maintained historic home of Durand has been owned and cared for by the same owner for more than 20 years. 314 Hess St S blends timeless craftsmanship with the flexibility today’s buyers are searching for - main floor bedroom & bathroom, and ADU potential. Original oak floors, soaring ceilings, exposed brick, stained glass details, oversized wood trim, and two marble fireplaces create spaces that feel both elegant and deeply inviting. Sunlight pours through the original windows, casting warmth across gracious living spaces designed for gathering, quiet mornings, and everyday living. The thoughtful layout offers exceptional versatility with 3 bedrooms, including a main floor bedroom and full bathroom ideal for guests, multigenerational living, or aging in place. Two additional den spaces provide endless options for home offices, playrooms, studios, or storage, while two separate family/living rooms allow everyone room to spread out and unwind. Main floor laundry adds convenience rarely found in homes of this era. Outside, the property is extraordinary for the neighbourhood. A long private driveway with parking for at least 5 vehicles and leads to a rare 3-bay brick garage with additional workshop space - seldom found in the old neighbourhoods of Hamilton. Whether you are a hobbyist, car enthusiast, entrepreneur needing workspace and storage, or an Accessory Dwelling Unit - the possibilities are endless. Combined with the generous yard space for entertaining & relaxing, nearby schools, parks, hospitals, transit (bus routes and GO Train), and walkable access to downtown Hamilton and Locke Street shops/cafes; this is a home that offers not only charm and history, but a lifestyle with room to grow, create, and settle in for years to come. Many updates over the years, with 2026 updates being new AC, furnace, electrical wiring and panel, water line, exterior paint, and front landscaping. (id:50787)
1095 Mineral Springs Road
Ancaster, Ontario
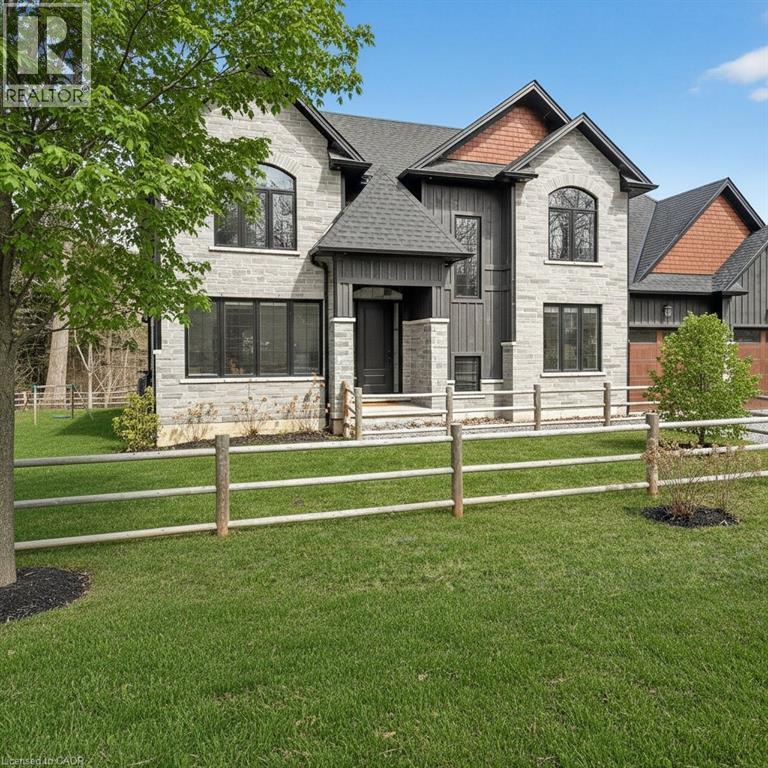
Tucked away along the scenic curves of Mineral Springs Road, this exceptional Ancaster property offers a rare blend of privacy, natural beauty, and everyday convenience. Surrounded by mature trees and set within one of Hamilton’s most desirable countryside pockets, this home provides a peaceful retreat just minutes from Ancaster Village, top-rated schools, conservation areas, and easy highway access. Thoughtfully designed for comfortable living and entertaining, the home features generous living spaces filled with natural light, seamless indoor-outdoor flow, and tranquil views of the surrounding landscape. Whether you’re enjoying quiet mornings in nature, hosting family and friends, or exploring nearby trails and golf courses, this property delivers a lifestyle that’s both relaxed and connected. A truly special opportunity to own along one of Ancaster’s most sought-after roads—where charm, privacy, and location come together. (id:50787)
6872 Round Leaf Court
Mississauga, Ontario
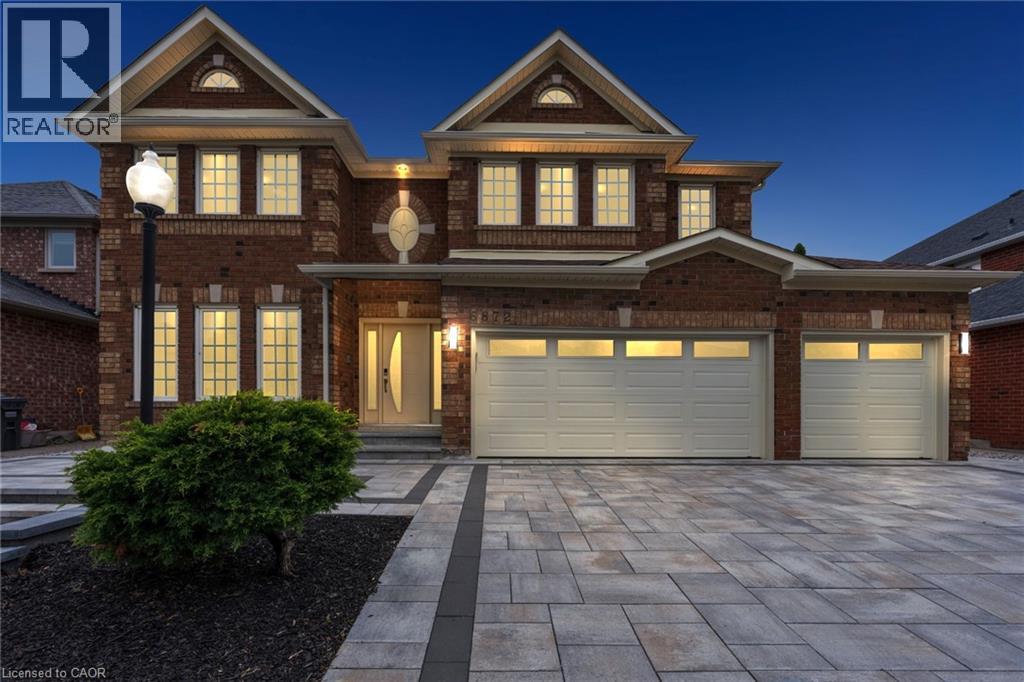
Welcome To 6872 Round Leaf Court, Nestled On A Quiet Court In The Highly Sought-After Lisgar Community Of Mississauga. Offering An Impressive 3,596 Sq Ft Of Beautifully Upgraded Living Space, This Executive Home Features 5+1 Bedrooms, 3.5 Bathrooms, A Rare 3-Car Garage, And Driveway Parking For 4 Additional Vehicles. Designed For Both Family Living And Entertaining, The Main Level Showcases Elegant Principal Rooms, A Dedicated Home Office, And A Stunning Chef's Kitchen Complete With Custom Cabinetry, Premium Sub-Zero And Miele Built-In Appliances, Viking Professional Gas Cooktop, Granite Countertops, Large Centre Island, And Spacious Eat-In Area With Walkout To A Four-Season Sunroom. The Adjacent Family Room Features A Cozy Gas Fireplace And Scenic Views Of The Backyard. Upstairs, The Spacious Primary Retreat Offers Two Walk-In Closets And A Luxurious 5-Piece Ensuite, While Four Additional Bedrooms Provide Exceptional Space For Family And Guests. Step Outside To Your Private Backyard Oasis Featuring A Composite Deck, Gas BBQ Line, And An Inground Saltwater Pool With Concrete Surround. Additional Highlights Include A Winding Hardwood Staircase, Owned Navien Tankless Water Heater, Lennox Elite Furnace With Pure Air Filtration System, Central Vacuum, Epoxy Garage Flooring, Interlock Driveway And Front Porch (2025), And An Unfinished Basement Offering A Blank Canvas To Create Additional Living Space Tailored To Your Needs. Ideally Located Close To Top-Rated Schools, Parks, Trails, Shopping, Public Transit, Lisgar GO Station, And Major Highways For An Easy Commute Throughout The GTA And To Toronto Pearson International Airport, This Exceptional Property Offers The Perfect Blend Of Luxury, Space, And Location. (id:50787)
66 Mars Avenue
Hamilton, Ontario
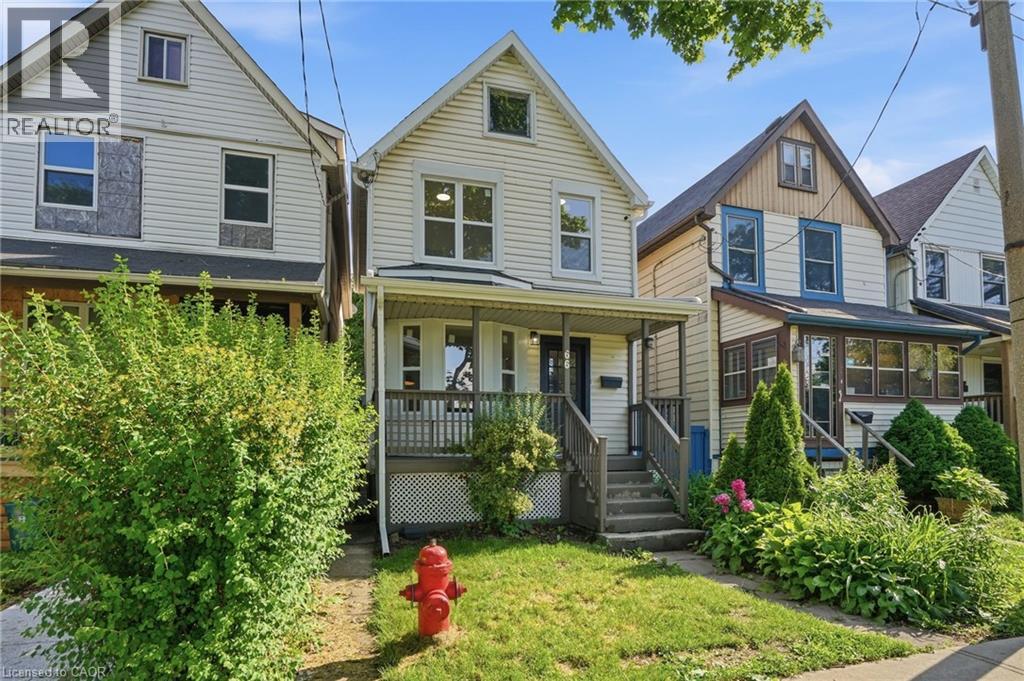
Welcome to 66 Mars Avenue, a beautifully renovated detached 2-storey home offering modern updates in a convenient Hamilton location. Recently refreshed throughout, this 3-bedroom, 1.5-bathroom home features a brand new kitchen complete with quartz countertops, new appliances, and contemporary finishes that create a bright and inviting space for everyday living. The functional layout offers comfortable principal rooms, well-sized bedrooms, and tasteful updates that make the home move-in ready. A large green space and park directly across the street provide the perfect setting for family fun, outdoor play, and everyday enjoyment. Ideally situated close to Hamilton General Hospital, downtown Hamilton, shopping, restaurants, public transit, and everyday amenities, with the Hamilton waterfront just a short drive away. A fantastic opportunity for first-time buyers, families, or investors looking for a stylish updated home in a central and accessible neighbourhood. (id:50787)
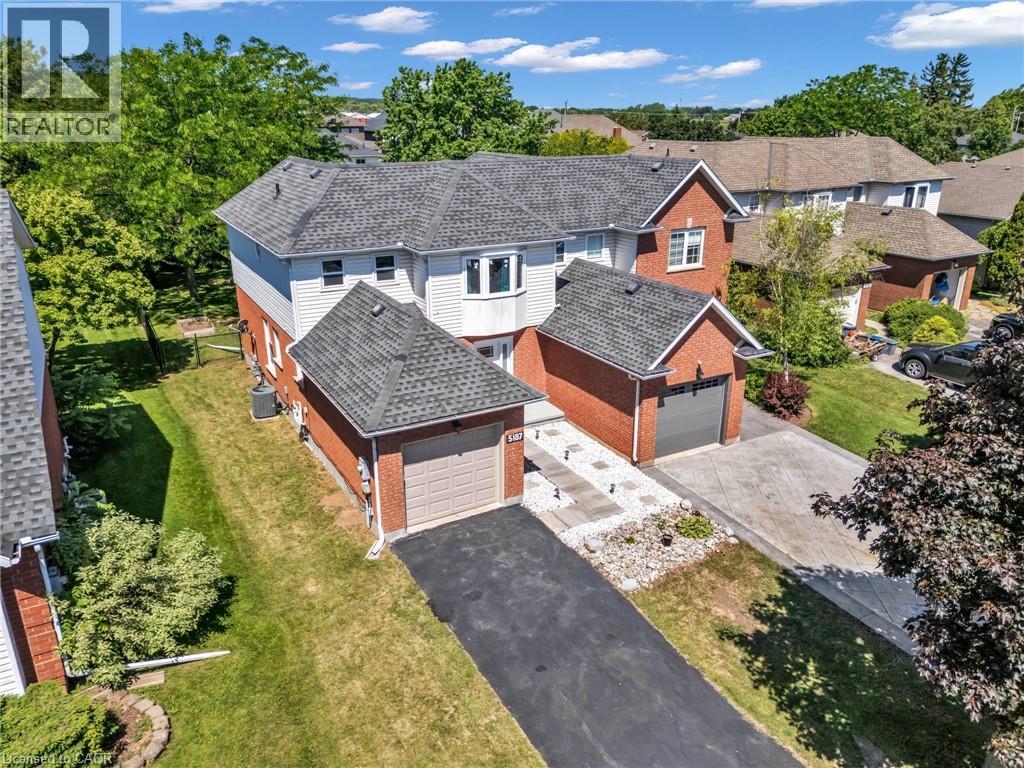
5187 Mulberry Drive
Beamsville, Ontario
Welcome to this charming 3+1-bedroom semi-detached home nestled in the heart of Beamsville's sought-after wine country community. The bright and inviting main floor features an oversized foyer, convenient garage access, main floor laundry, powder room, and an open-concept kitchen, dining and living area highlighted by soaring vaulted ceilings. Sliding patio doors lead to an impressive, fully usable backyard-perfect for entertaining, gardening, or family enjoyment. Upstairs offers three spacious bedrooms and a 4-piece bath, with the primary bedroom overlooking the private rear yard. Ideally close to schools, parks, wineries, shopping, and easy QEW access, this home is an excellent opportunity for first-time buyers, young families, downsizers, or investors seeking exceptional value in a growing Niagara community. (id:50787)
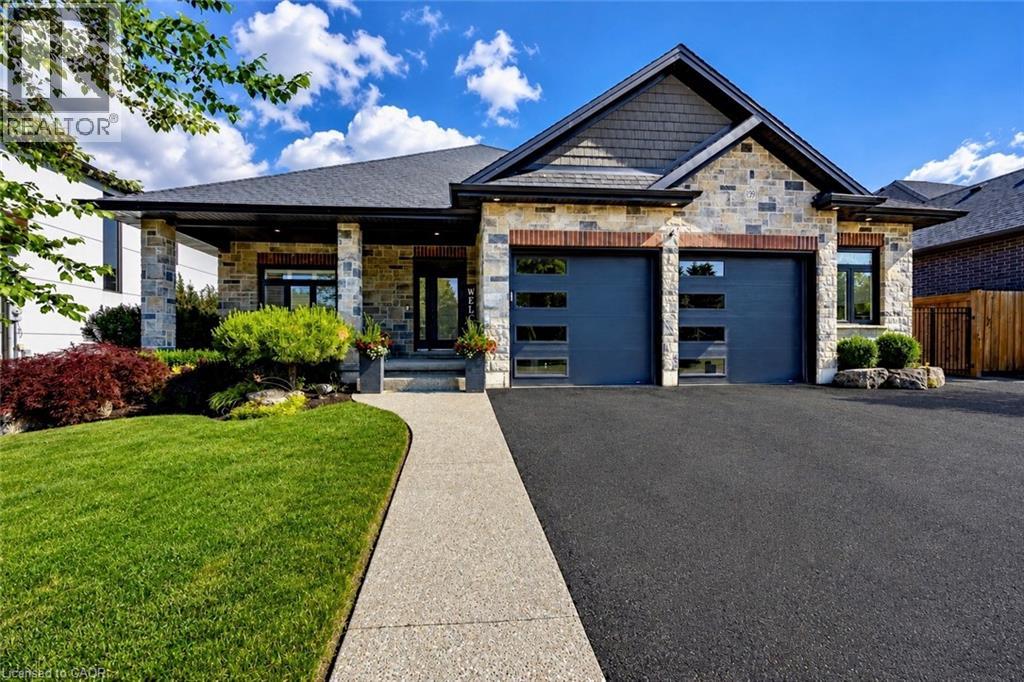
139 New Lakeshore Road
Port Dover, Ontario
Welcome to 139 New Lakeshore Road, Port Dover! Built in 2017 and ideally situated directly across from the shores of Lake Erie, this stunning 4-bedroom, 3 bath custom home offers the perfect blend of luxury, comfort, and location. Enjoy beautiful water views and all the benefits of lakeside living while being just minutes from Port Dover's vibrant downtown, marina, beaches, restaurants, and golf courses. Inside, you'll find a thoughtfully designed open-concept layout featuring hardwood flooring, two gas fireplaces, and a stunning newer quartz waterfall island that serves as the centrepiece of the kitchen. Large windows fill the home with natural light, while California shutters throughout provide both elegance and privacy. The recently updated lower level offers a beautifully finished family room with newer flooring and carpet, creating the perfect space for entertaining, relaxing, or movie nights. A dedicated office space provides an ideal work-from-home setup, while additional space offers flexibility for a home gym, hobby room, or play area. Step outside to enjoy the fully fenced backyard, designed for both privacy and enjoyment. The screened-in porch features custom-made shades, creating a comfortable outdoor retreat throughout the warmer months. Additional highlights include a gas BBQ hookup, underground irrigation system, reverse osmosis water system, 2.5 car garage and updated laundry room cabinetry. This exceptional home combines modern finishes, quality craftsmanship, and an unbeatable location across from Lake Erie. Whether you're looking for a year-round residence or a place to enjoy the Port Dover lifestyle, 139 New Lakeshore Road is a property you won't want to miss. Luxury, location, and Lake Erie views—welcome home. (id:50787)
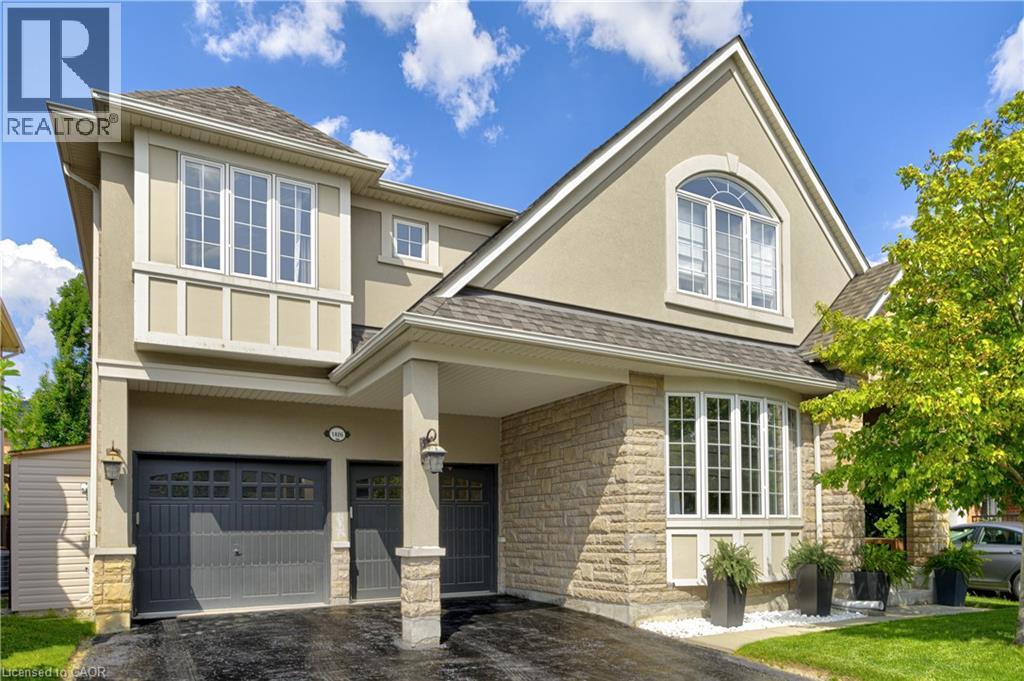
1406 Marshall Crescent
Milton, Ontario
Stunning, detached home in Milton's highly sought-after Beaty neighbourhood! Offering over 4,000 sq ft of beautifully finished living space, this 4-bedroom, 4-bathroom home is designed with modern living and entertaining in mind. The main floor features engineered hardwood throughout, timeless wainscoting trim, a large dedicated office, and a beautiful, open-concept kitchen/dinette with upgraded appliances, an island w/seating, and a walkout to a wood deck and fully landscaped backyard-complete with a cabana bar/shed and wiring ready for a hot tub! The family room is anchored by a cozy gas fireplace, perfect for relaxing evenings. Upstairs also features engineered hardwood throughout, generous bedroom sizes, a spacious primary retreat with a large walk-in closet and luxurious 5-piece ensuite, and a cozy sitting area by the landing. A versatile bonus room connects two of the bedrooms-ideal as a shared playroom, office/den, or walk-in closet. The convenience of a second-floor laundry room adds even more practicality. The fully finished basement offers laminate flooring, a kitchenette equipped with an island w/seating, dining area, family room w/electric fireplace, rec room, and a 3-piece bath-perfect for extended family, teens, or entertaining. Additional features include carpet free home throughout, roof (2022), furnace (2020), A/C (2022), and an attached 2-car garage with inside entry. Located just steps to parks, schools, transit, and all amenities, this home is perfect for families looking for space, function, and style in one of Milton's most family-friendly communities. (id:50787)