
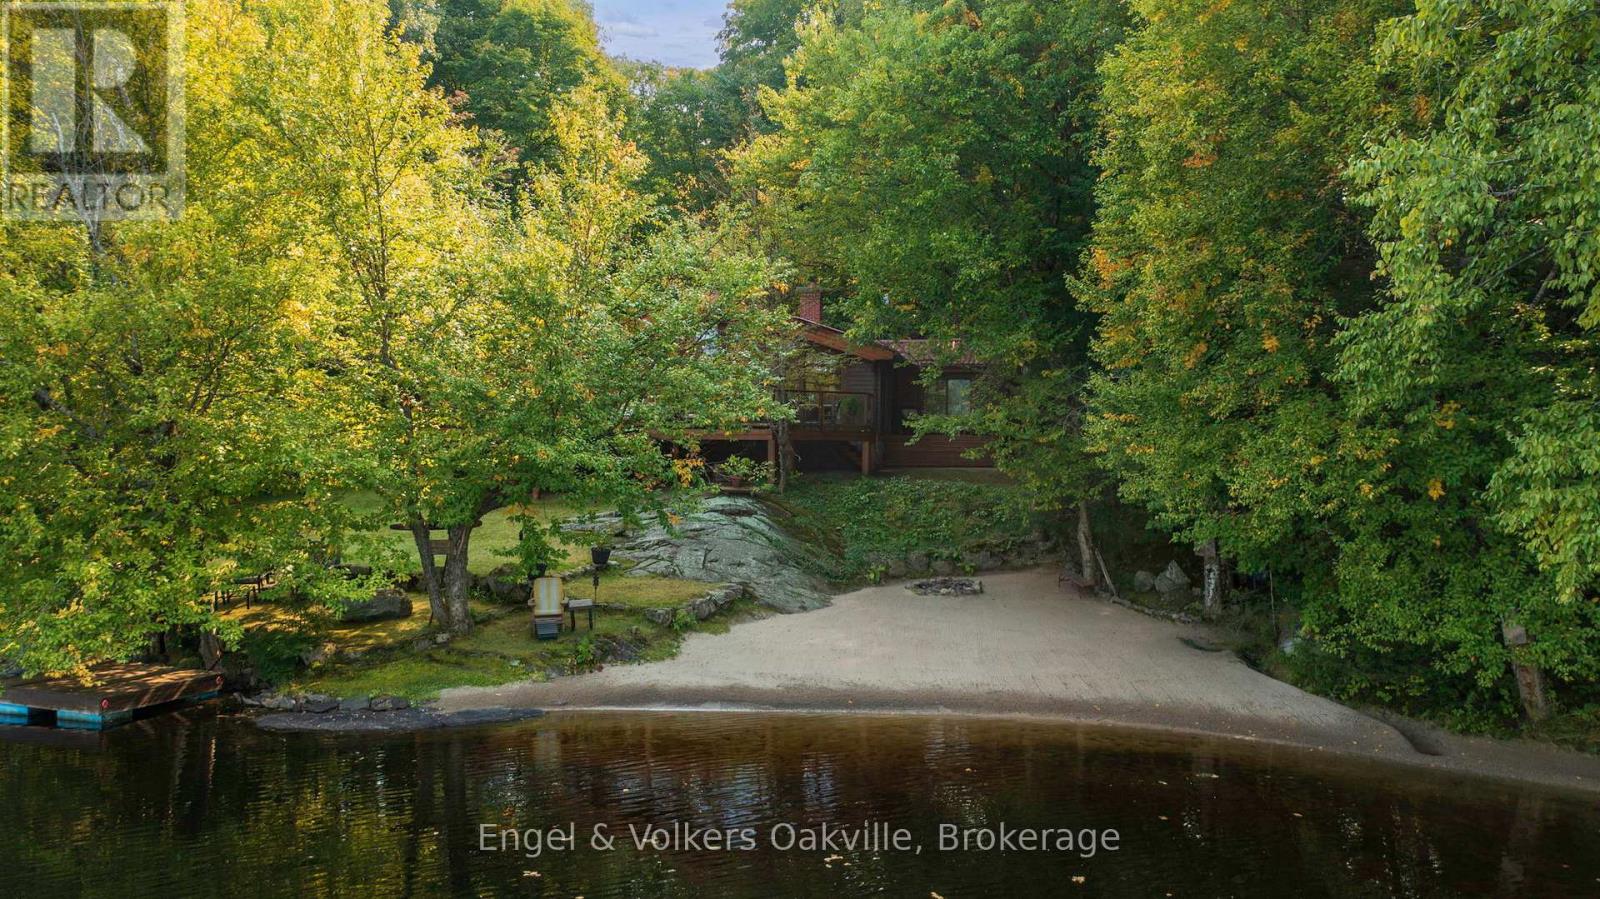
87 Dayeo Drive
Georgian Bay, Ontario
WATERFRONT Four Season Solid Wood Log Home offers the ultimate cottage experience featuring a custom stone wood burning fireplace with lake views complete with solid wood interior and hardwood floors.The spacious layout is 1660 sq ft and has five bedrooms to accommodate family and friends. This picture perfect cottage is PRIVATE and only 2 hours from the GTA, situated on a generous property on Myers Lake and is meticulously maintained offering all year round living, panoramic lake views with 4 cedar decks to enjoy. The sandy beach boasts 121 feet of frontage (shore road allowance is owned) perfect for volleyball, camp fires and star gazing. A property designed for both convenience and functionality, offering ample parking for vehicles, snowmobiles, and ATVs. Enjoy easy access to the custom outhouse, two storage sheds and lower level fire pit. The deck off the living area is exceptionally large and wraps around the back of the cottage, overlooking Lake Myers, ideal for outdoor living to enjoy the peacefulness of nature and scenic views. All new water plumbing, water tank, wiring done (2024) , hot water tank (2024), furnace (2026) . The primary bedroom has a private deck walk-out to sit and read while enjoying the calmness. The gentle sloping land is ideal for kids and seniors, offers privacy, spacious grounds, easy lake enjoyment and is perfect to make endless memories for family gatherings, swimming, boating and water activities. Location is conveniently close to Port Carling, Bracebridge, Parry Sound, hospital, grocery stores, pharmacy, library, hardware store and restaurants. If you have been searching for a well-crafted, pride of ownership Follow your Dream, Home in Muskoka! (id:50787)
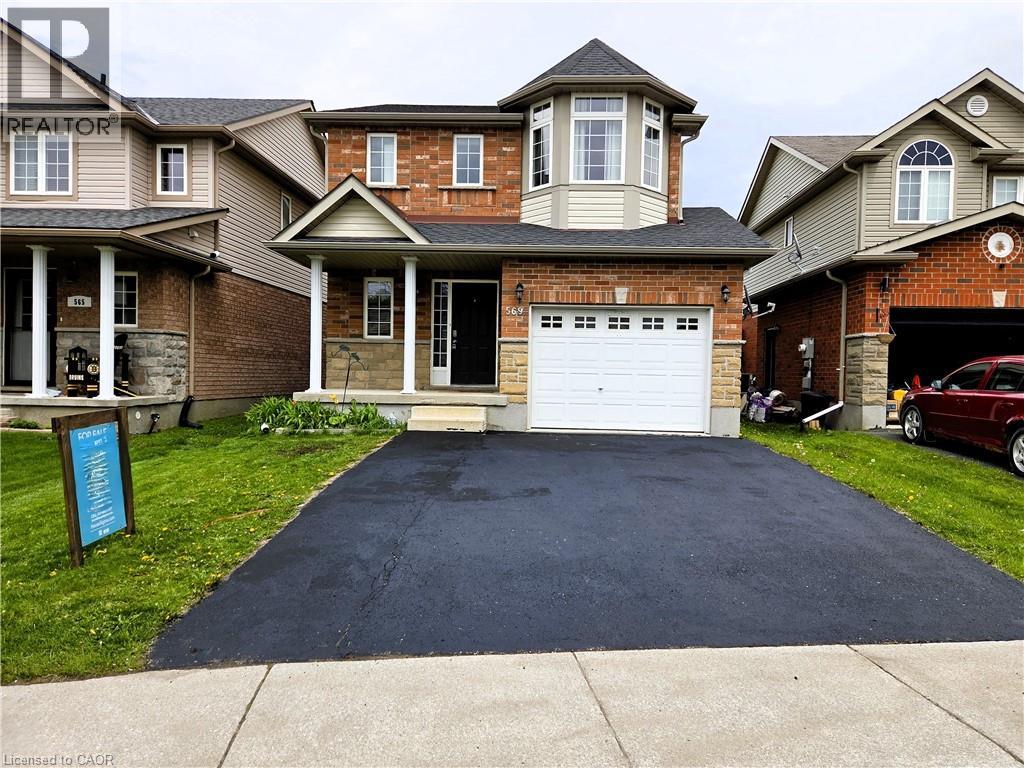
569 Alberta Avenue N
Woodstock, Ontario
Welcome to 569 Alberta Avenue, a well-maintained two-storey home nestled in one of Woodstock's family-friendly neighborhoods. Offering over 1,900 sq. ft. of finished living space, this 3-bedroom, 2-bath home features a bright, functional layout designed for comfortable everyday living. The spacious main floor flows effortlessly to the backyard, creating an ideal space for entertaining or relaxing with family. Upstairs you'll find three generously sized bedrooms, while the partially finished basement offers additional living space with room to customize to your needs. Recent improvements include a new roof (2023), providing added peace of mind for years to come. Located within walking distance of parks, schools and playgrounds, and just minutes from shopping, restaurants and Highway 401 access, this home combines convenience with a welcoming community atmosphere. Whether you're purchasing your first home, moving up, or adding to your investment portfolio, 569 Alberta Avenue is an exceptional opportunity to own in one of Woodstock's most desirable neighborhoods. Immediate possession available. Hot tub is being sold in as-is condition. (id:50787)
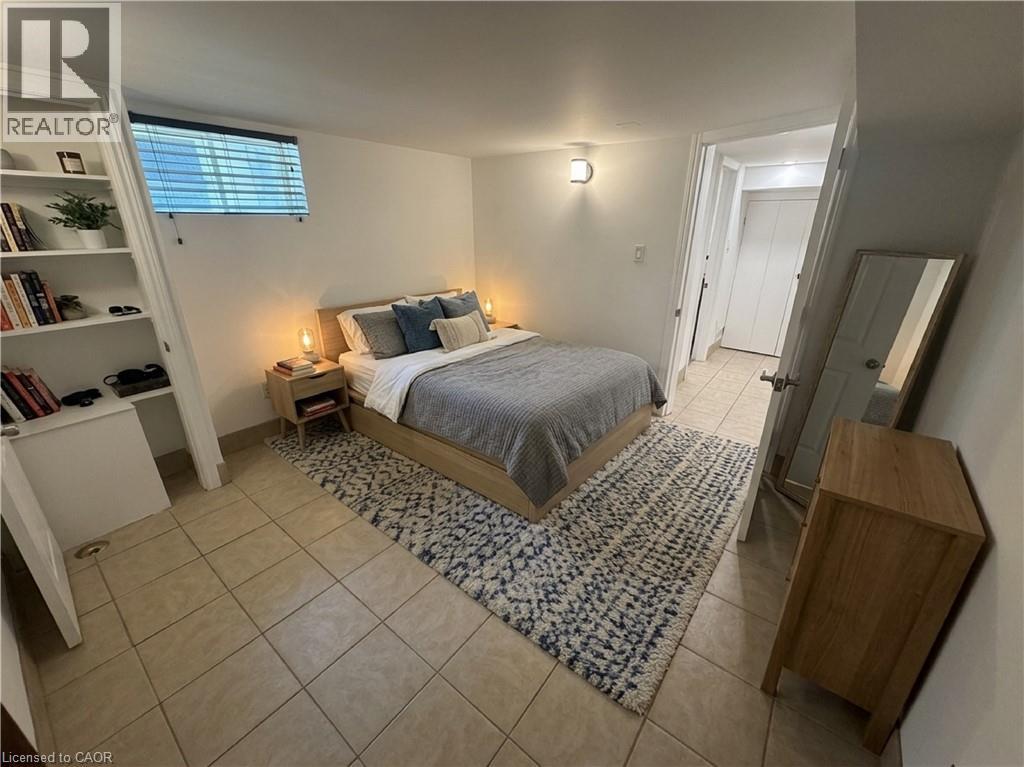
98 Limeridge Road E Unit# Lower Level
Hamilton, Ontario
Rent INCLUDES Central Air conditioning, Heat, Hydro, Water, Parking, Washer & Dryer. Freshly painted, Brand new Fridge & new stove. Bright & Spacious 2 Bedroom All-Inclusive Suite – Prime Mountain Location. Enjoy living in this apartment situated in a detached home on the Hamilton Mountain. Ideally located between Upper James and Upper Wellington, you can walk to everything you need. Key Features = Modern Layout: Open-concept kitchen and living room area, perfect for entertaining or relaxing. Private Amenities: Dedicated separate entrance, a full bathroom with bathtub, and free onsite laundry. Ample Parking: Included parking spaces for up to 2 licensed vehicles plus free street parking) Unbeatable Location: Highly walkable neighborhood nestled between Upper James St & Upper Wellington St. Steps away from major HSR bus routes on both main streets for an easy commute. (id:50787)
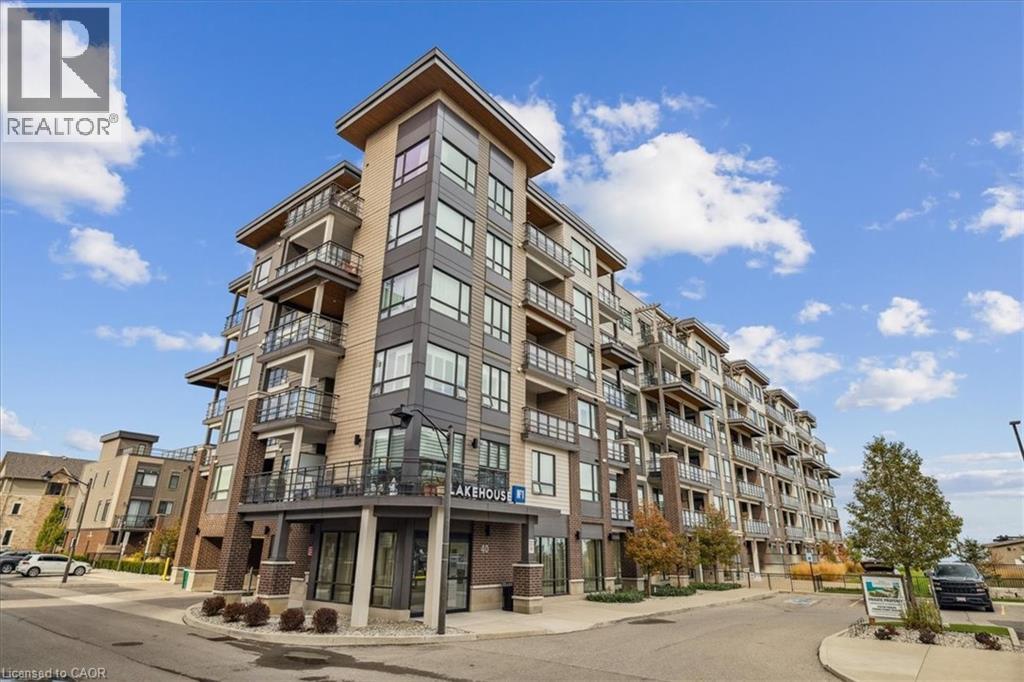
40 Esplanade Lane Unit# 102
Grimsby, Ontario
The one you've been waiting for! This bright and open 1-bedroom plus den offers the perfect space to balance work, relaxation, and everyday living. Located just steps from the water, the unit feels like a peaceful retreat. A rare and expansive ground-floor patio provides exceptional outdoor living space, ideal for relaxing or entertaining. Perfectly situated minutes from the beach, scenic trails, the QEW, the Escarpment, and Niagara's renowned wine country, this home offers the best of both nature and convenience. Inside, a welcoming den just off the foyer creates a private and dedicated workspace, separate from the main living area. The kitchen features extended-height cabinetry and soaring ceilings, complementing the modern layout designed for both comfort and style. This is a must see!! (id:50787)
872 Creekside Drive
Waterloo, Ontario
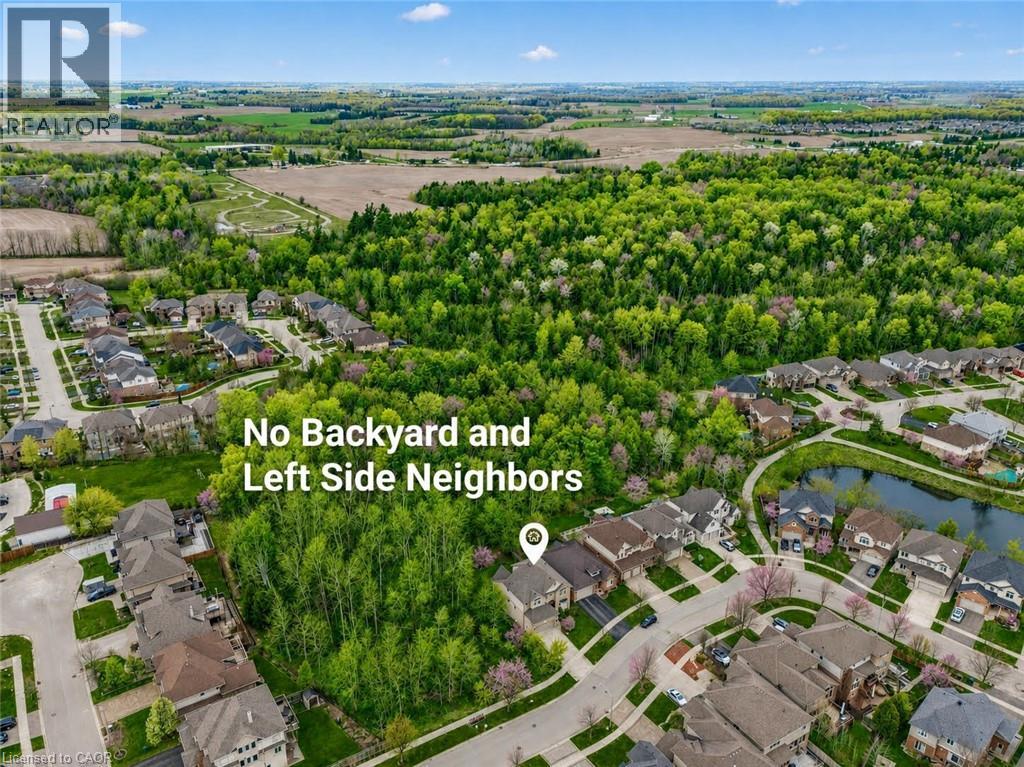
Welcome to this stunning custom-built 4+1 beds, 4 baths home in one of Waterloo’s most sought-after communities—Laurelwood. Stunning curb appeal with grand stone exterior wall and concrete driveway, Backing onto a naturally protected forest, this rare property offers exceptional privacy and serene views, with occasionally deer(s) visiting near your backyard. Step inside to discover elegant living and dining spaces that seamlessly flow into a gourmet kitchen featuring a large centre island, dark maple cabinetry, granite countertops (2024), high-end stainless steel appliances and a premium range hood (2024). The main floor is finished with good quality tiles, Canadian maple hardwood flooring, and impressive 9-foot ceilings. The dramatic open-to-above great room is the heart of the home, showcasing soaring ceilings, a stunning custom gas fireplace, and oversized windows overlooking the great views of the backyard. Walk out from the breakfast area to a spacious deck—perfect for entertaining or relaxing in nature. The main floor also offers an office, a 2pc powder room and a laundry room. Upstairs, the expansive primary suite offers a walk-in closet and a luxurious 5-piece en-suite with a glass shower and separate tub. Three additional generously sized bedrooms and a well-appointed main bath with double sinks complete the upper level. The fully finished walkout basement adds incredible versatility, featuring a large rec room with a second gas fireplace, a fifth bedroom, a 4th bathroom, and rare direct access to the garage. Recent Updates Include: Newer painted walls and kitchen cabinets (2025). Newer light fixtures (2025). Upgraded upper-level shower fixtures. Granite countertops (2024). Fridge (2025) & A/C (2024). Roof (2019). Owned Hot Water Heater. Located just steps from top-ranked schools, shopping, transit, parks, trails. A short drive to the YMCA, Costco, and both universities—this home offers the perfect blend of luxury, comfort, and convenience. (id:50787)
84 Amherst Drive
Kitchener, Ontario
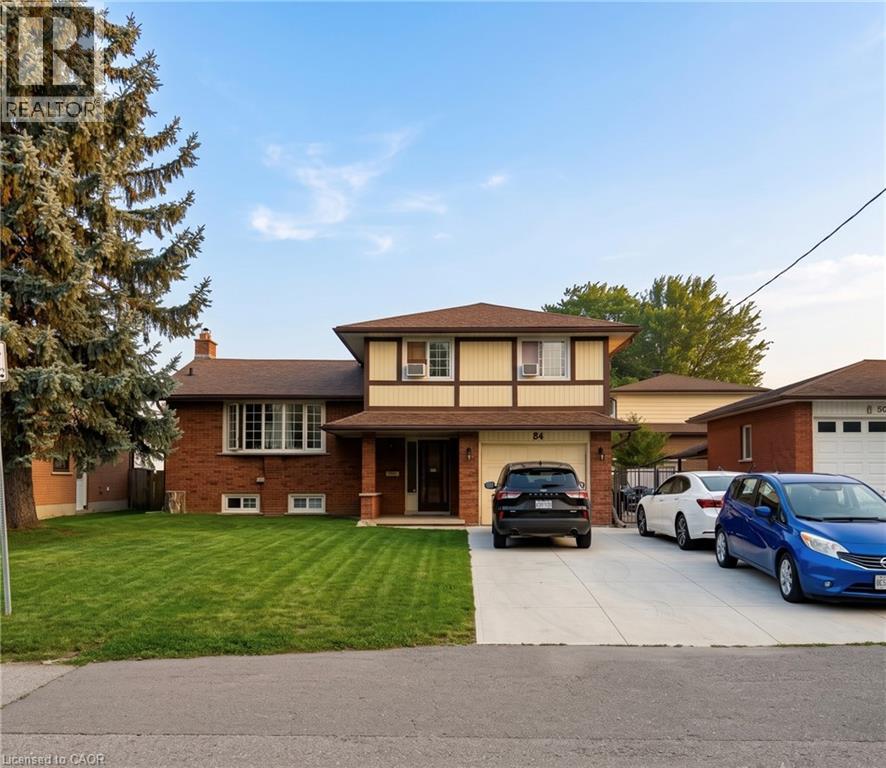
**Attention Investors!** Welcome to **84 Amherst Drive**, a turnkey investment opportunity in a highly desirable location. Situated just a short walk from Conestoga College and only minutes from Highway 401, this property offers strong rental demand and excellent long-term potential. This well-maintained home features **6 spacious bedrooms** and **2 full bathrooms**, making it ideal for student rentals or multi-tenant occupancy. The low-maintenance exterior helps keep operating costs down, while the **walk-up basement** provides exciting potential for a future duplex conversion . Parking is never an issue, with space for **5 vehicles in the driveway** plus **1 in the attached garage**. Best of all, the property is **already leased for the 2026 school year**, providing immediate rental income from day one. Whether you're looking to expand your investment portfolio or secure a cash-flowing property in a prime location, **84 Amherst Drive** is an opportunity you won't want to miss. recent upgrades - Driveway 2024, hvac 2021, hotwater tank 2023, new stove 2022, basement flooring 2024. (id:50787)
375 Argyle Avenue
Delhi, Ontario
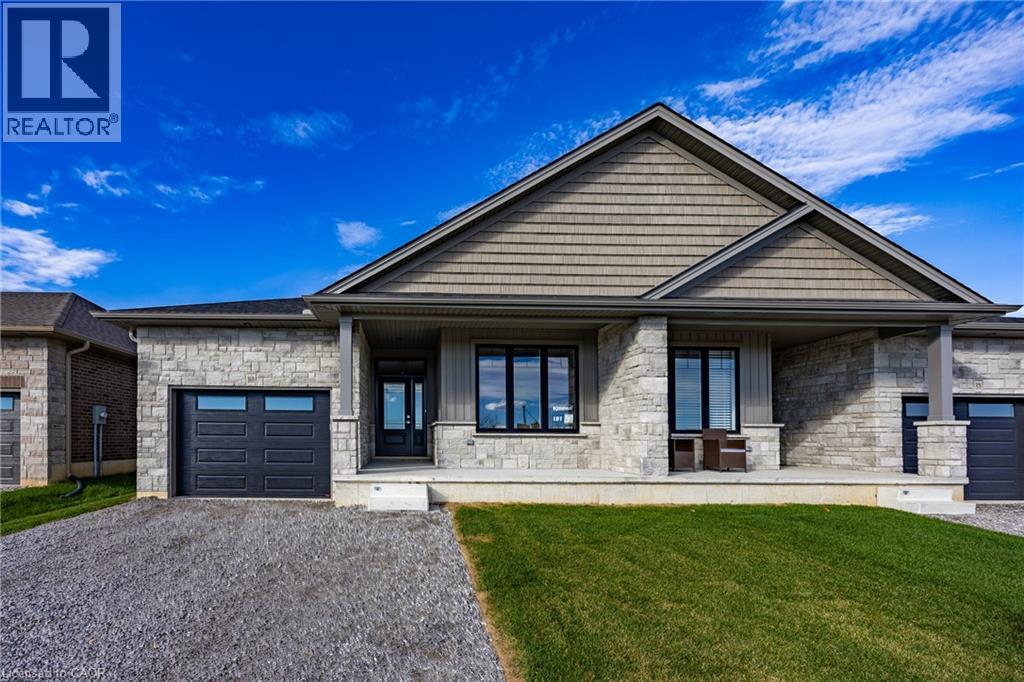
To Be Built - This 3+1-bedroom, 3-bath semi-detached bungalow in Delhi offers a modern open-concept layout with a spacious primary suite, walk in closet, and private 3-piece ensuite. The kitchen, dining, and living areas flow effortlessly, ideal for entertaining or everyday life. Every detail is thoughtfully designed, from custom cabinetry and high-end finishes to contemporary trim. Price reflects a beautifully finished basement with 3 piece bath, recreation room and additional bedroom. Additional conveniences include a single-car garage with automatic door and hot/cold taps, two extra driveway parking spots, and a fully sodded lawn. Fully sodded with a Tarion warranty. Optional appliance package available. (id:50787)
5057 Churchill Meadows Boulevard
Mississauga, Ontario
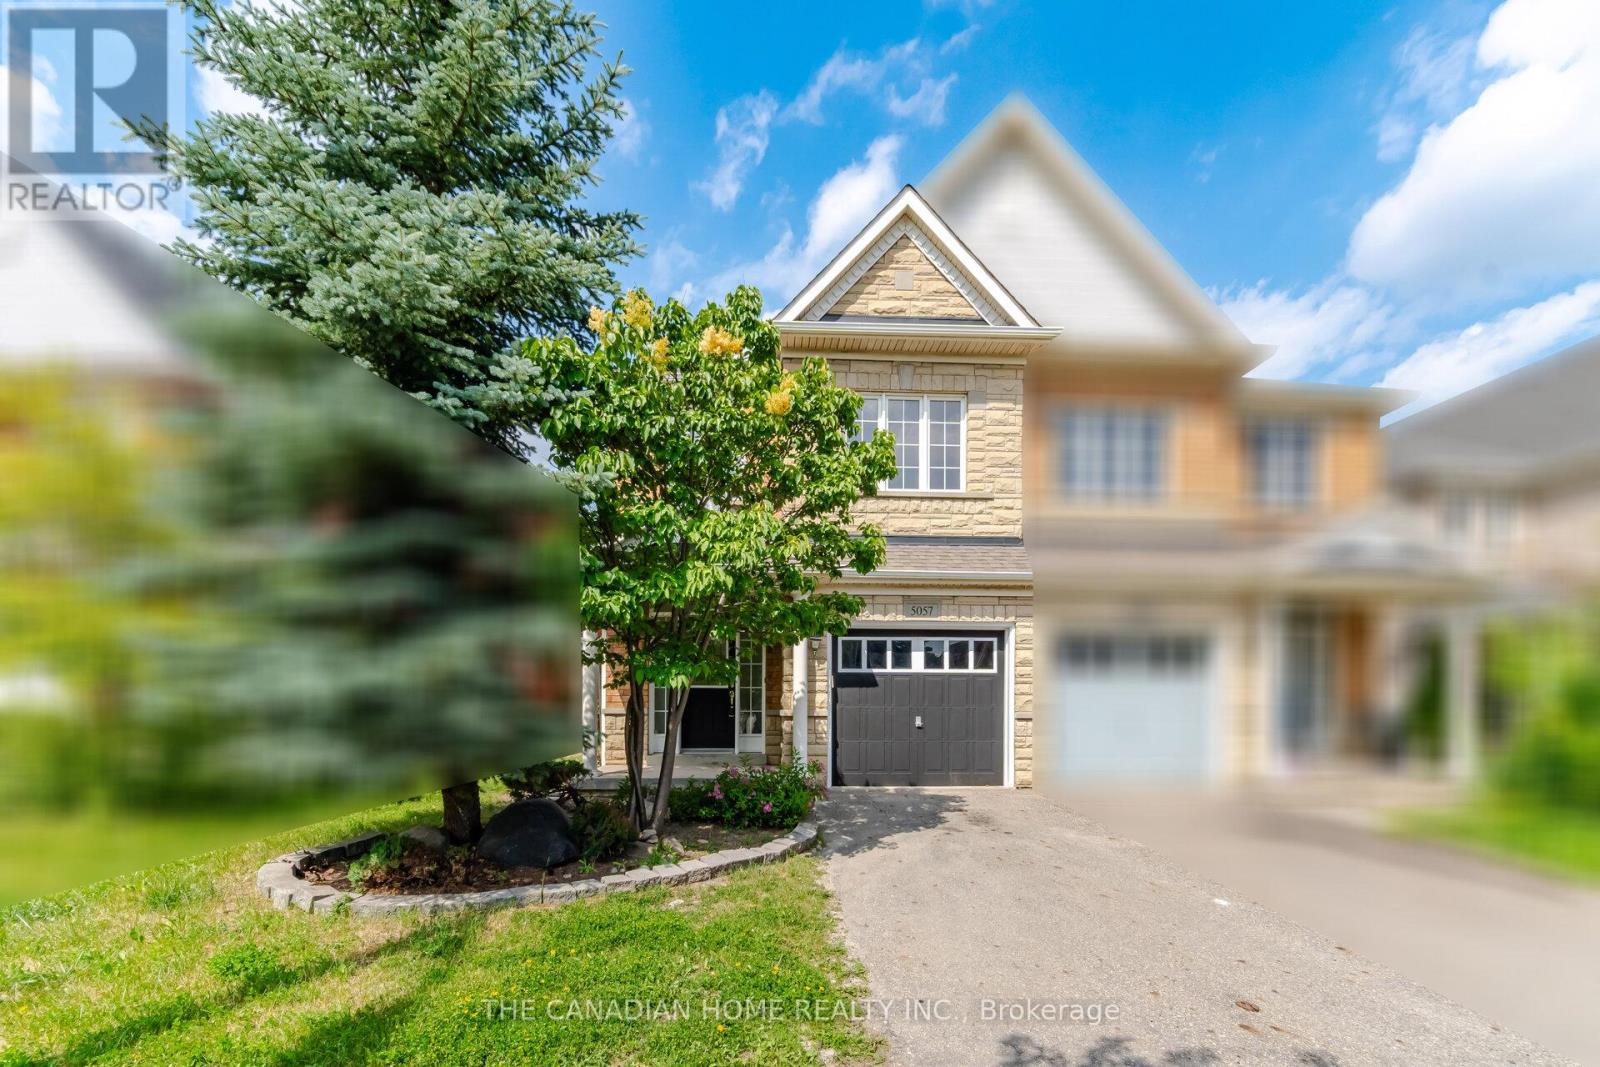
A stylish home nestled in the heart of Churchill Meadows**This beautiful, bright, and fully renovated all-brick semi-detached property offers approximately 2,065 sq ft of luxurious, move-in-ready space. Backing directly onto a serene ravine with no rear neighbours, this meticulously maintained home features 4 generous bedrooms and 3 washrooms. The main floor boasts brilliant pot lights and elegant hardwood floors throughout the house, separate living, dining, and family rooms-perfect for family gatherings. The cozy family room features a warm gas fireplace and large windows framing stunning ravine views, with a seamless walkout to a large deck in a fully fenced yard designed for private entertaining. Eat-in kitchen comes complete with premium quartz countertops, stainless steel appliances, and abundant storage. Upstairs, escape to a spacious primary suite featuring a walk-in closet and a 4-piece ensuite with a separate shower and tub, alongside three additional bright bedrooms and another full bath. Enjoy unbeatable convenience just steps from a vibrant plaza with international dining, and minutes to Erin Mills Town Centre, top-rated schools, scenic parks, community centres, public transit, and major highways for effortless commuting. (id:50787)
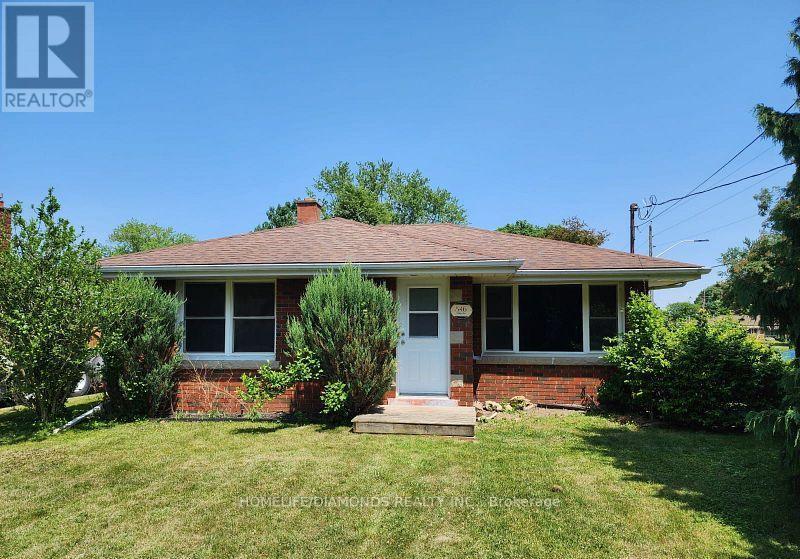
Bsmt - 546 Lloyd Avenue
Welland, Ontario
Beautifully renovated 2-bedroom, 1-bathroom basement unit available for lease at 546 Lloyd Avenue, Welland. This bright and spacious unit features a separate private entrance, a full kitchen, generous-sized bedrooms, and modern finishes throughout. Located in a quiet, family-friendly neighborhood with convenient access to schools, parks, shopping, public transit, and major amenities. Available for immediate occupancy. (id:50787)
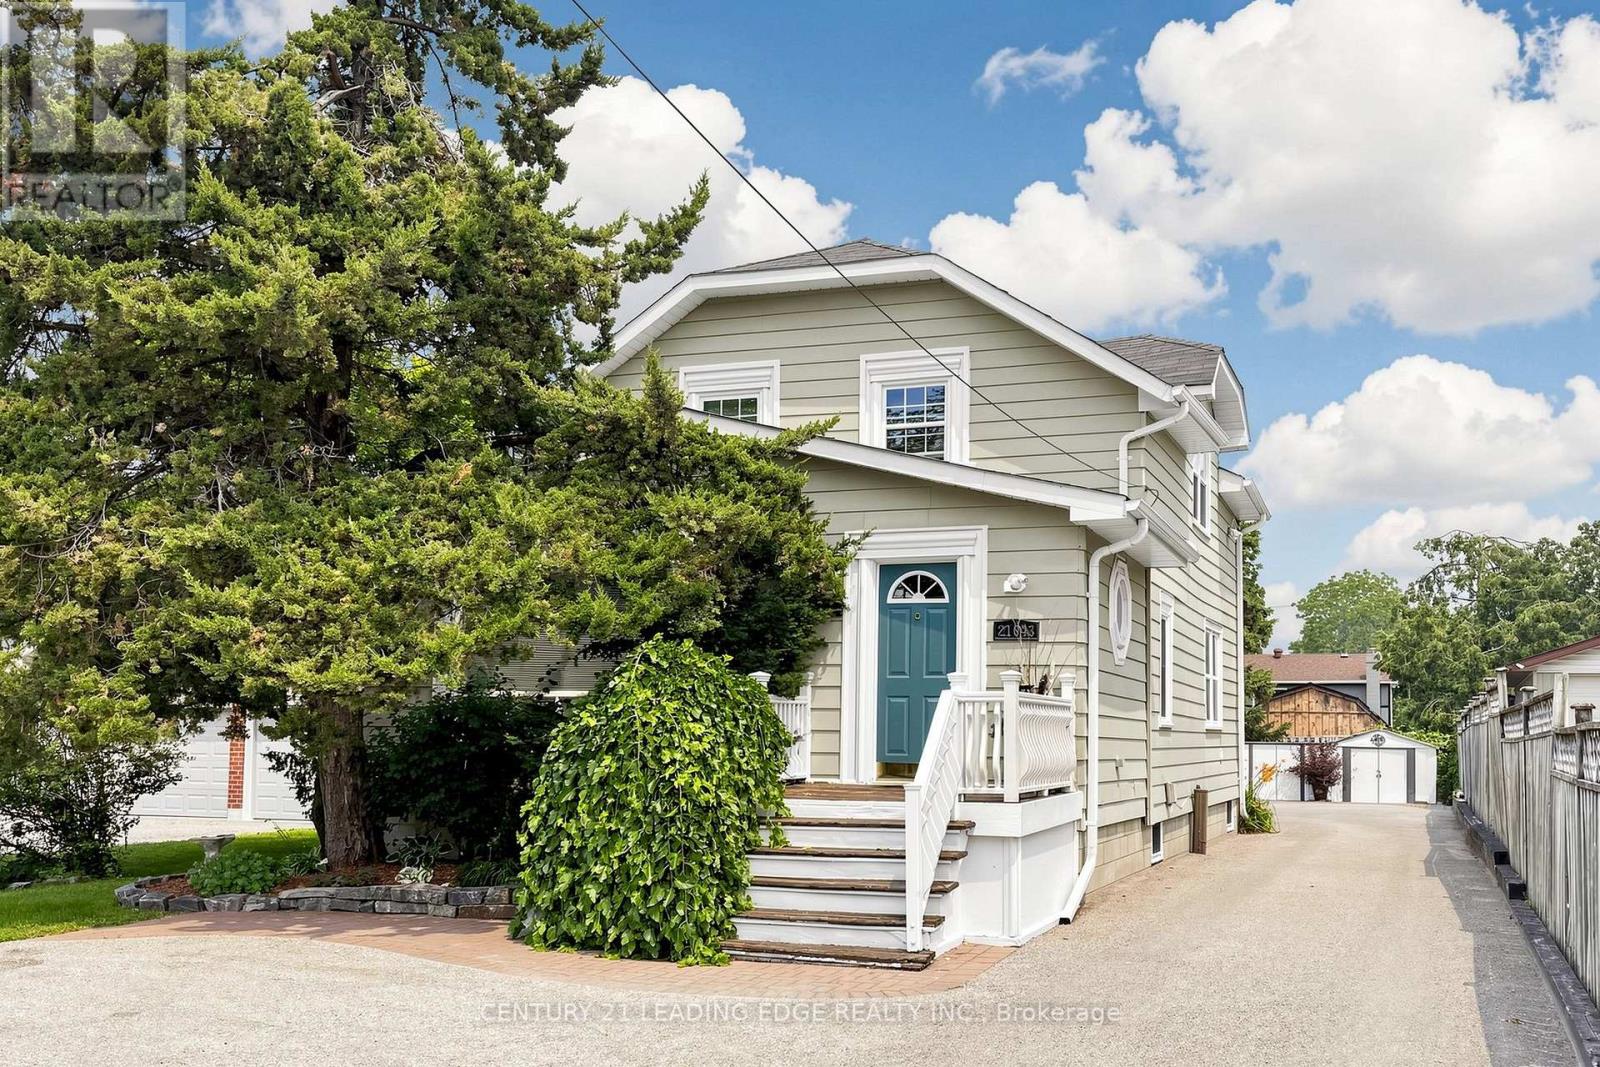
21043 Dalton Road
Georgina, Ontario
Welcome to 21043 Dalton Road in the desirable community of Sutton. A rare and exceptional opportunity for buyers seeking a versatile property with outstanding income-generating potential. Meticulously maintained inside and out, this detached two-storey home is currently configured with three separate living quarters offering approximately 2,703 sq. ft. of finished living space. The main-floor residence (approx. 1,007 sqft) features one bedroom plus a flexible room that can easily function as a second bedroom, a four-piece bathroom, powder room, three separate entrances, access to a wraparound deck, two storage sheds and two designated parking spaces. The upper-level apartment (approx. 755sqft) offers two bedrooms, a four-piece bathroom, two entrances, a storage shed and designated parking, while the lower-level apartment (approx. 941 sqft) includes two bedrooms, a four-piece bathroom, storage and designated parking. Asphalt parking at the front and rear with interlocking brick accent to accommodate up to five vehicles. Efficient to operate and easy to maintain, the property also presents great potential for a home-based business benefiting from excellent exposure along Dalton Road. Enjoy convenient access to historic Downtown Sutton, schools, shopping, restaurants, parks, Sutton Arena, Peter Gzowski Library, Franklin Beach, Lake Simcoe, marinas and year-round recreational activities. Public transit is available along Dalton Road, while nearby Highways 48 and 404 provide convenient connections to Keswick, East Gwillimbury, Newmarket and the Greater Toronto Area. (id:50787)
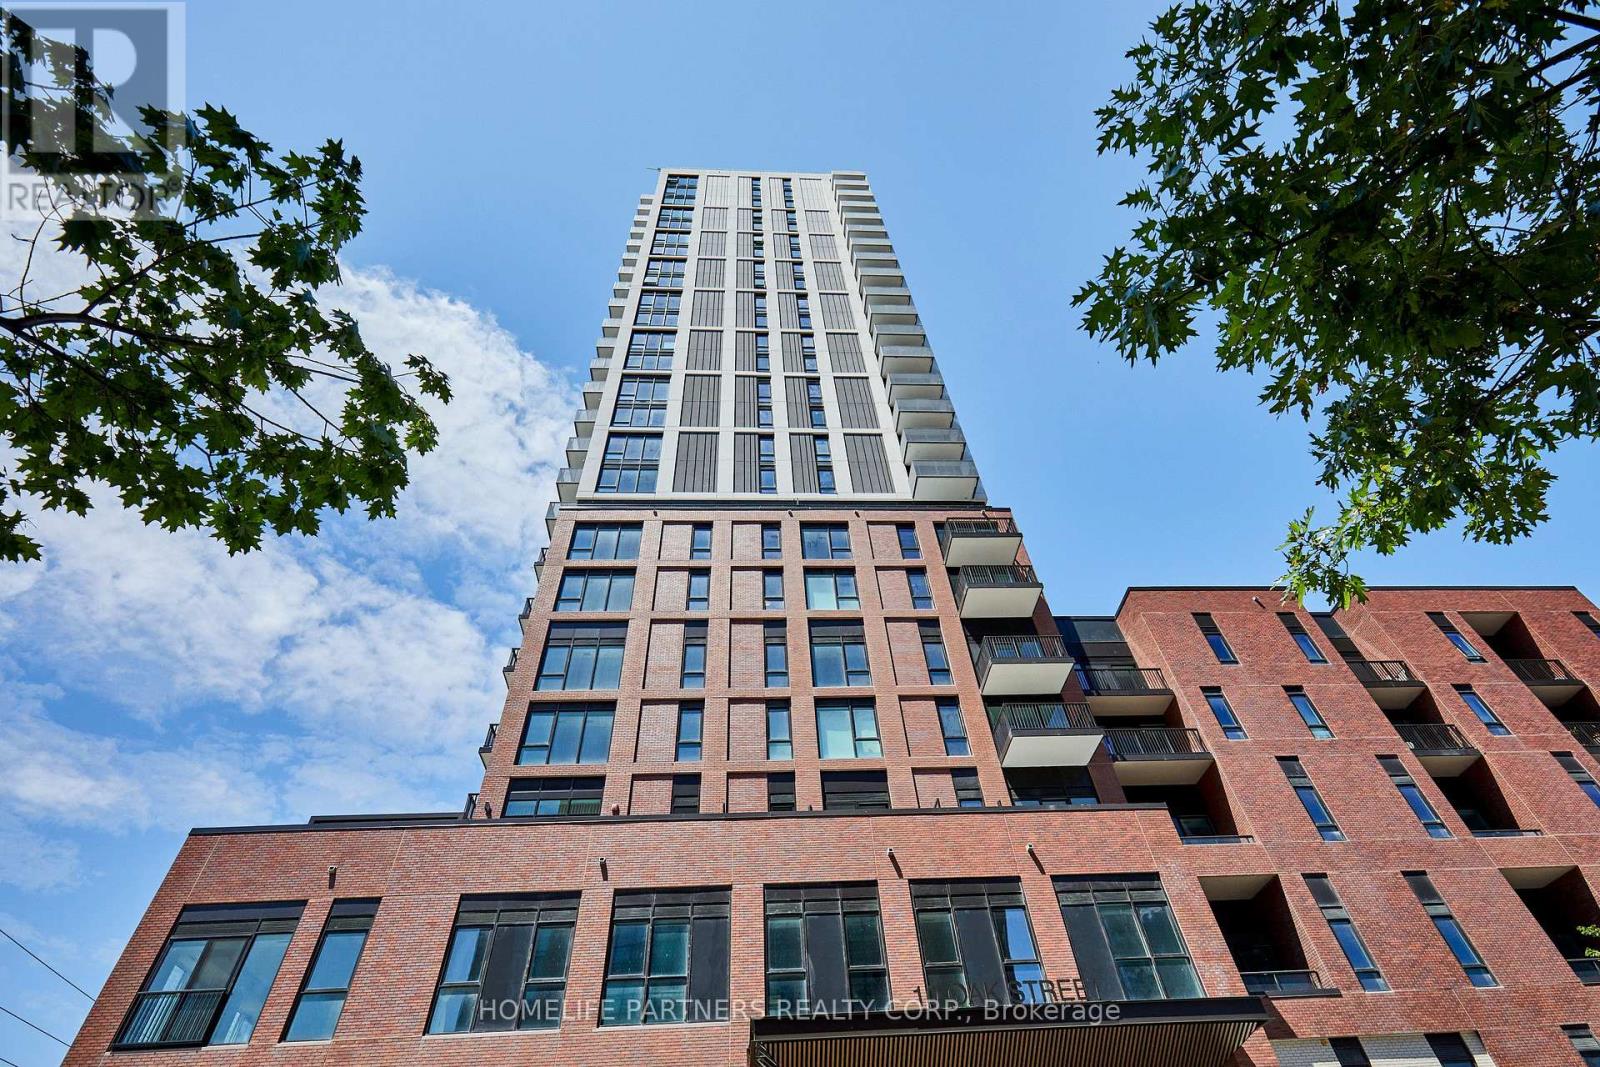
1107 - 10 Oak Street
Toronto, Ontario
Move In and Enjoy this Brand New, Never Lived in 2 Bedroom Suite Located in the South Tower of Daniels on Parliament. Experience Modern Urban Luxury. This Sun Filled Suite Features 9 ft. Ceilings, High-End Integrated Appliances, Quartz Counter Top, Upgraded High-End Backsplash, Custom Cabinetry Including Pull-out Pantry Cabinets, Under Cabinet Lighting, Soaker Tub, Upgraded Handheld and Ceiling Mounted Shower Heads, Tasteful Laminate Flooring and Premium Porcelain Tiles. Enjoy the Open Balcony with Clear Views of the City Skyline. Included is Ensuite Laundry, Parking Spot with Upgraded EV Charger and Locker. Take Full Advantage of All of the Amazing Amenities Offered: 24-Hr Concierge, State-Of-The-Art Fitness Centre, Trendy Co-Working Spaces, Theatre, Maker Studio, Kid's Play Area, Rooftop BBQ Terrace, Multiple Party Rooms and Visitor Parking. Steps to TTC Transit, FreshCo, Pam McConnell Aquatic Centre and the six-acre Regent Park. Minutes to the Distillery District & Financial Core. Walking Score of 99 and a Biking Score of 100! Ideal for Young Professionals and Young Families. (id:50787)
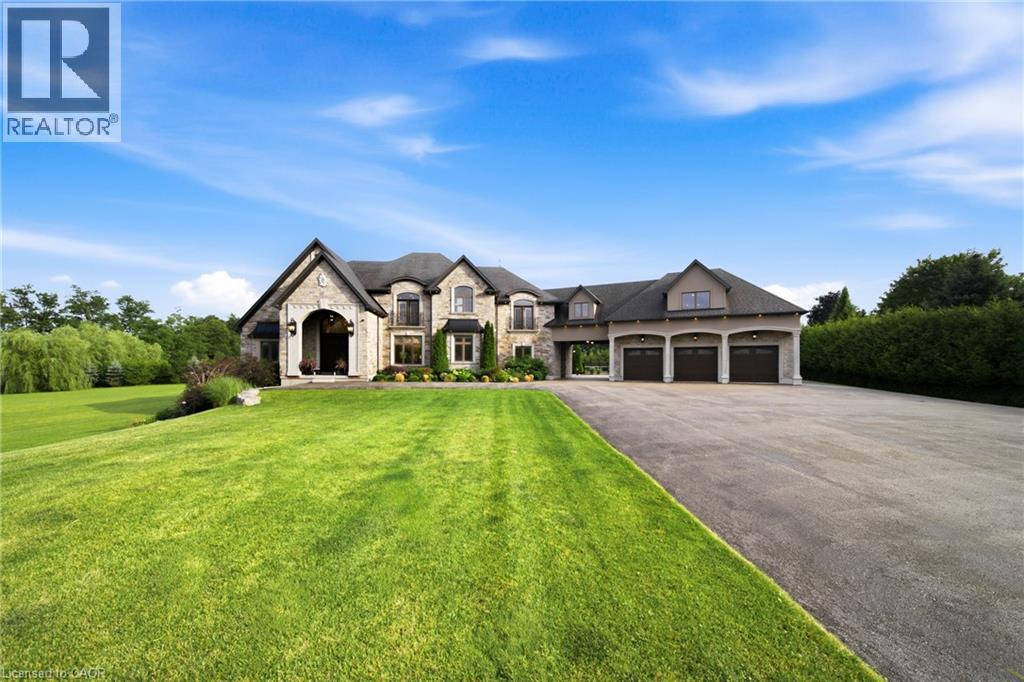
7009 Wellington Rd 34
Puslinch, Ontario
Some homes impress. Others redefine what is possible. Set behind private gates on 2.3 acres in prestigious Puslinch, this custom estate blends luxury, craftsmanship, and resort-style recreation. Conceived as both a private retreat and an entertaining destination, it offers scale, sophistication, and amenities rarely found in one residence. Natural stone architecture, manicured grounds, and a dramatic sense of arrival set the tone, while over one million dollars invested in the rear grounds has created a resort oasis. Inside, a residential elevator serves all three levels, and premium finishes - custom Busato cabinetry, Petra mouldings, porcelain flooring, and hardwoods - underscore the home’s calibre. Integrated technology, in-floor heating, zoned mechanicals, and refined materials bring comfort and ease. The chef’s kitchen features a 48-inch Wolf range, steam and convection cooking, Sub-Zero refrigeration, quartz surfaces, and a butler’s pantry with Bosch coffee system. The principal suite offers a private balcony, fireplace, and spa-inspired ensuite. Multiple entertaining areas, including a theatre room and loft retreat above the garages, provide flexible space for family and guests. Outdoors, the estate rivals premier private resorts. A saltwater pool with integrated spa, second hot tub, limestone terraces, covered living areas, and fireplaces create an unforgettable setting, while classical elements by Bernardi add grandeur. The outdoor kitchen offers multiple cooking stations, complemented by a lit multi-sport court, putting area with sand trap, and bocce court. Infrastructure is equally robust with 400-amp service, radiant-heated garages, spray-foam insulation, reverse-osmosis water treatment, whole-home audio, Lutron lighting, integrated security, and a full-house generator. Minutes from Cambridge, Guelph, and Highway 401, with easy access to Toronto and Pearson Airport, this estate offers privacy, accessibility, and uncompromising luxury. (id:50787)
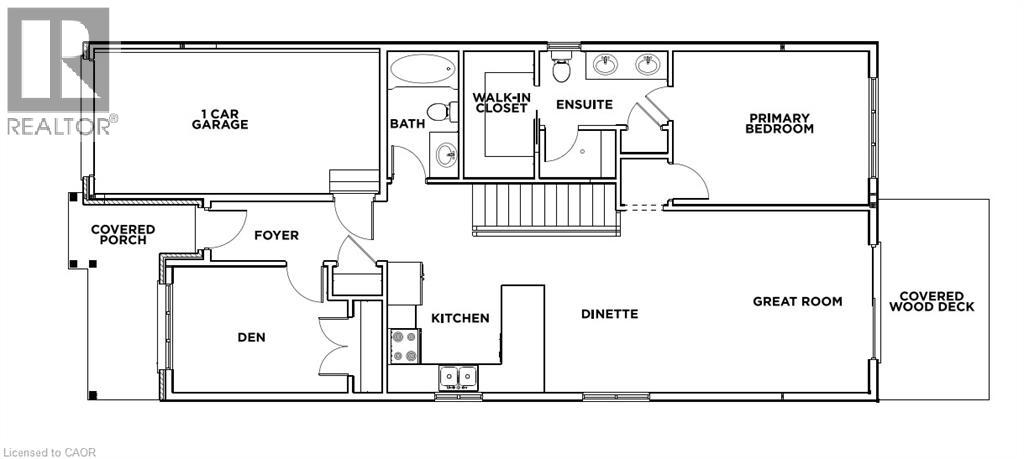
219 Lafayette Street E
Jarvis, Ontario
TO-BE-BUILT 2 bed, 2 bath bungalow in Jarvis Meadows subdivision. This home is perfect for starting out or downsizing! Master has 4pc ensuite with tiled shower and walk in closet. Open concept kitchen/dining/living room. Unfinished basement has rough in bath and is waiting for you to add your own personal touch. 1 car garage and private drive. Lawn is fully sodded. Covered front porch. Personalized this one for yourself with the help of a professional designer. Make an appointment today! (id:50787)
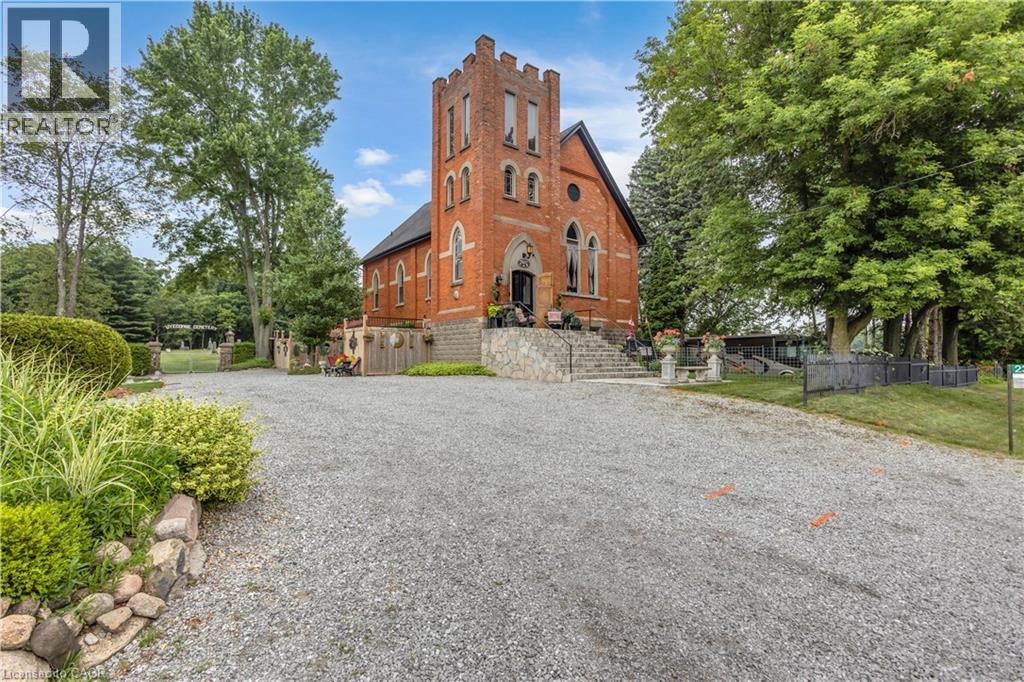
2376 East Quarter Line Road
Delhi, Ontario
Welcome to 2376 East Quarterline Road, where history, artistry, and modern comfort come together in one truly unforgettable home. Originally a church, this remarkable property has been thoughtfully transformed into a one-of-a-kind residence while preserving the timeless character and craftsmanship that make it so special. Nestled in the peaceful hamlet of Wyecombe this unique home offers a tranquil setting surrounded by beautifully landscaped gardens that create a private outdoor oasis. Relax in the hot tub after a long day, why not rinse off under the outdoor shower. Enjoy the convenience of dedicated RV parking, and appreciate the peace of mind provided by the backup generator. Inside, you'll discover a stunning custom kitchen with granite counters designed for both everyday living and entertaining. Rich architectural details, down to the stain glass windows, hardwood floors including striking cathedral tin ceilings, honour the building's historic roots while blending seamlessly with modern finishes. Offering three bedrooms, one has been creatively converted into an inviting wine and cheese room, making it the perfect space for hosting family and friends. Adding to the property's distinctive charm are four historic cottages originally from the Port Dover area, thoughtfully relocated to the property and enhancing its unique character and story. Throughout the home, carefully curated artwork complements the space, with select pieces available for purchase, allowing buyers the opportunity to own a piece of the home's artistic personality. If you've been searching for a home that stands apart from the ordinary, this home delivers an exceptional lifestyle filled with history, creativity, and comfort. This is more than a house—it's a conversation piece, a retreat, and a rare opportunity to own one of Norfolk County's most distinctive properties. (id:50787)
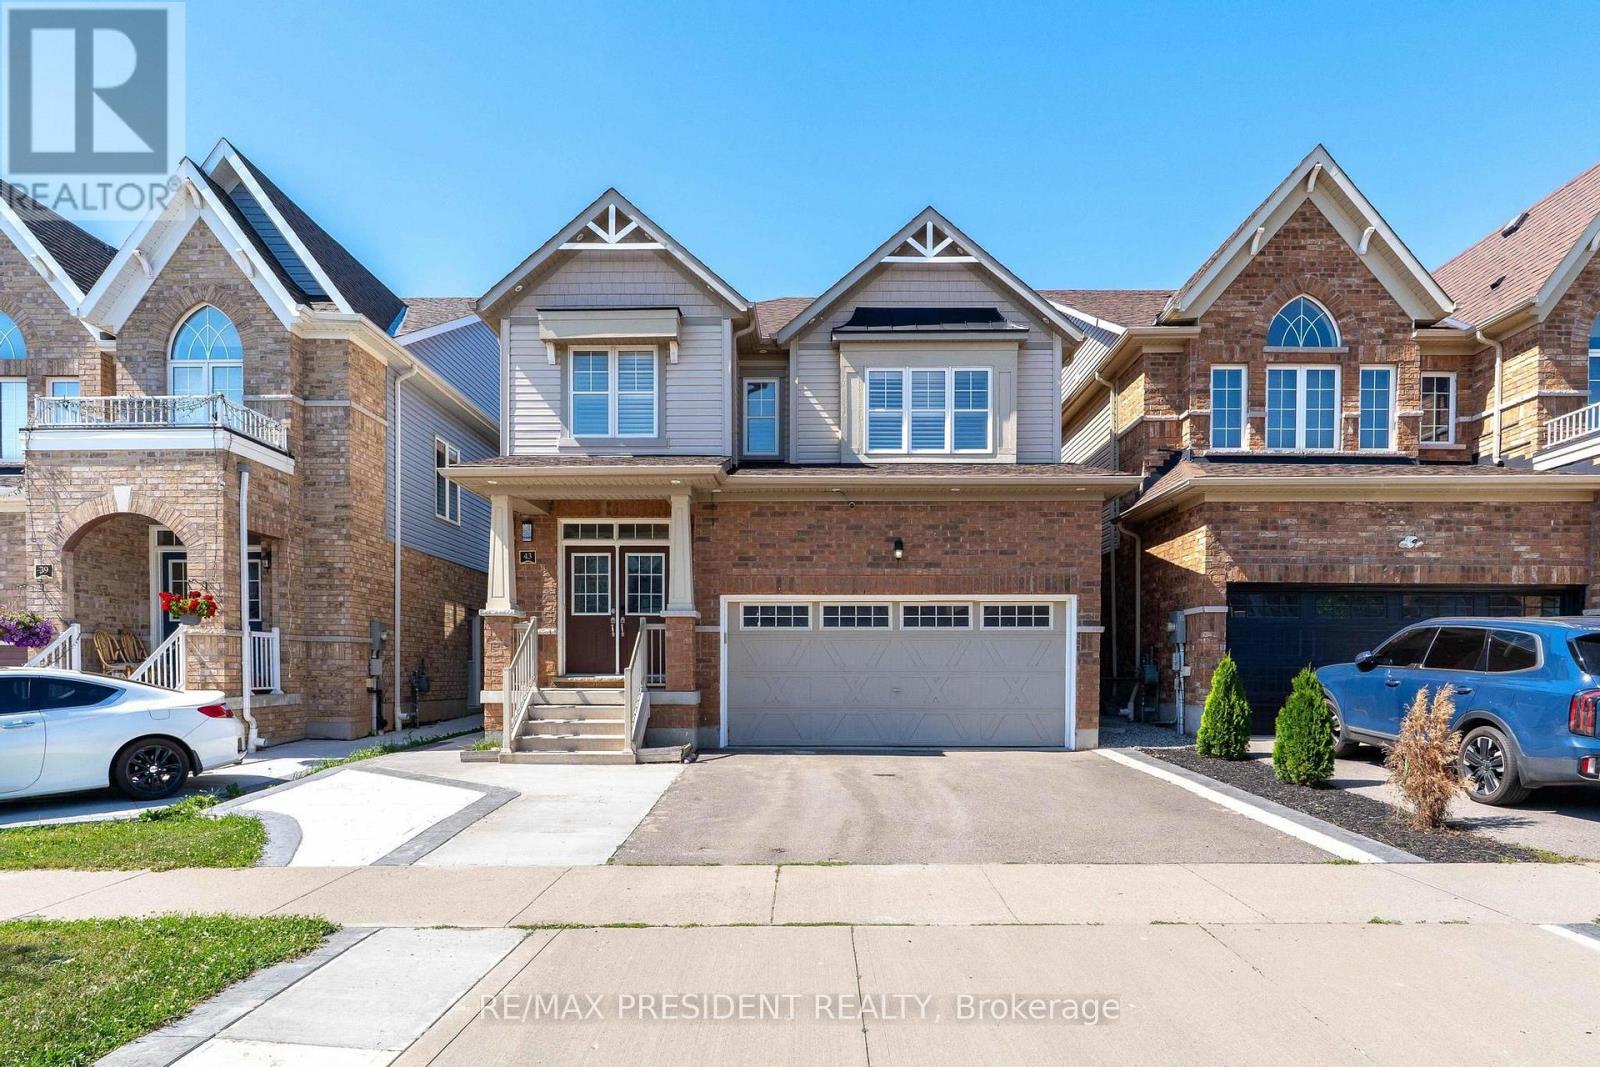
43 Mullholland Avenue
Cambridge, Ontario
RARE OPPORTUNITY IN THE BEST LOCATION IN CAMBRIDGE! Stunning 2017-built 4-BEDROOM home offering approx. 2,500 sq ft above grade PLUS a 900 sq ft finished 2-BEDROOM LEGAL BASEMENT - approx.3,400 sq ft of total living space. Where else do you get 9 FT CEILINGS at this price? Spacious, sun-filled open concept layout with a separate living area on the main floor, tucked away on a quiet street just minutes to Highway 401. Fully upgraded and move-in ready: freshly painted in neutral tones, California shutters throughout, stainless steel appliances, gas hook-up in the kitchen, and a front-load coloured washer & dryer conveniently located on the main floor. Thoughtfully designed with an EXTRA washroom on the 2nd floor plus a Jack & Jill bath - 5WASHROOMS in total! The finished 2-bedroom LEGAL BASEMENT features a SEPARATE ENTRANCE and it sown SEPARATE LAUNDRY, and is currently RENTED - excellent income to help support your mortgage. Ideal for investors, multi-generational families or first-time buyers seeking rental income. Schools just minutes away, Costco, shopping and all amenities close by. Turn-key, income-producing and beautifully finished - this one has it all! (id:50787)
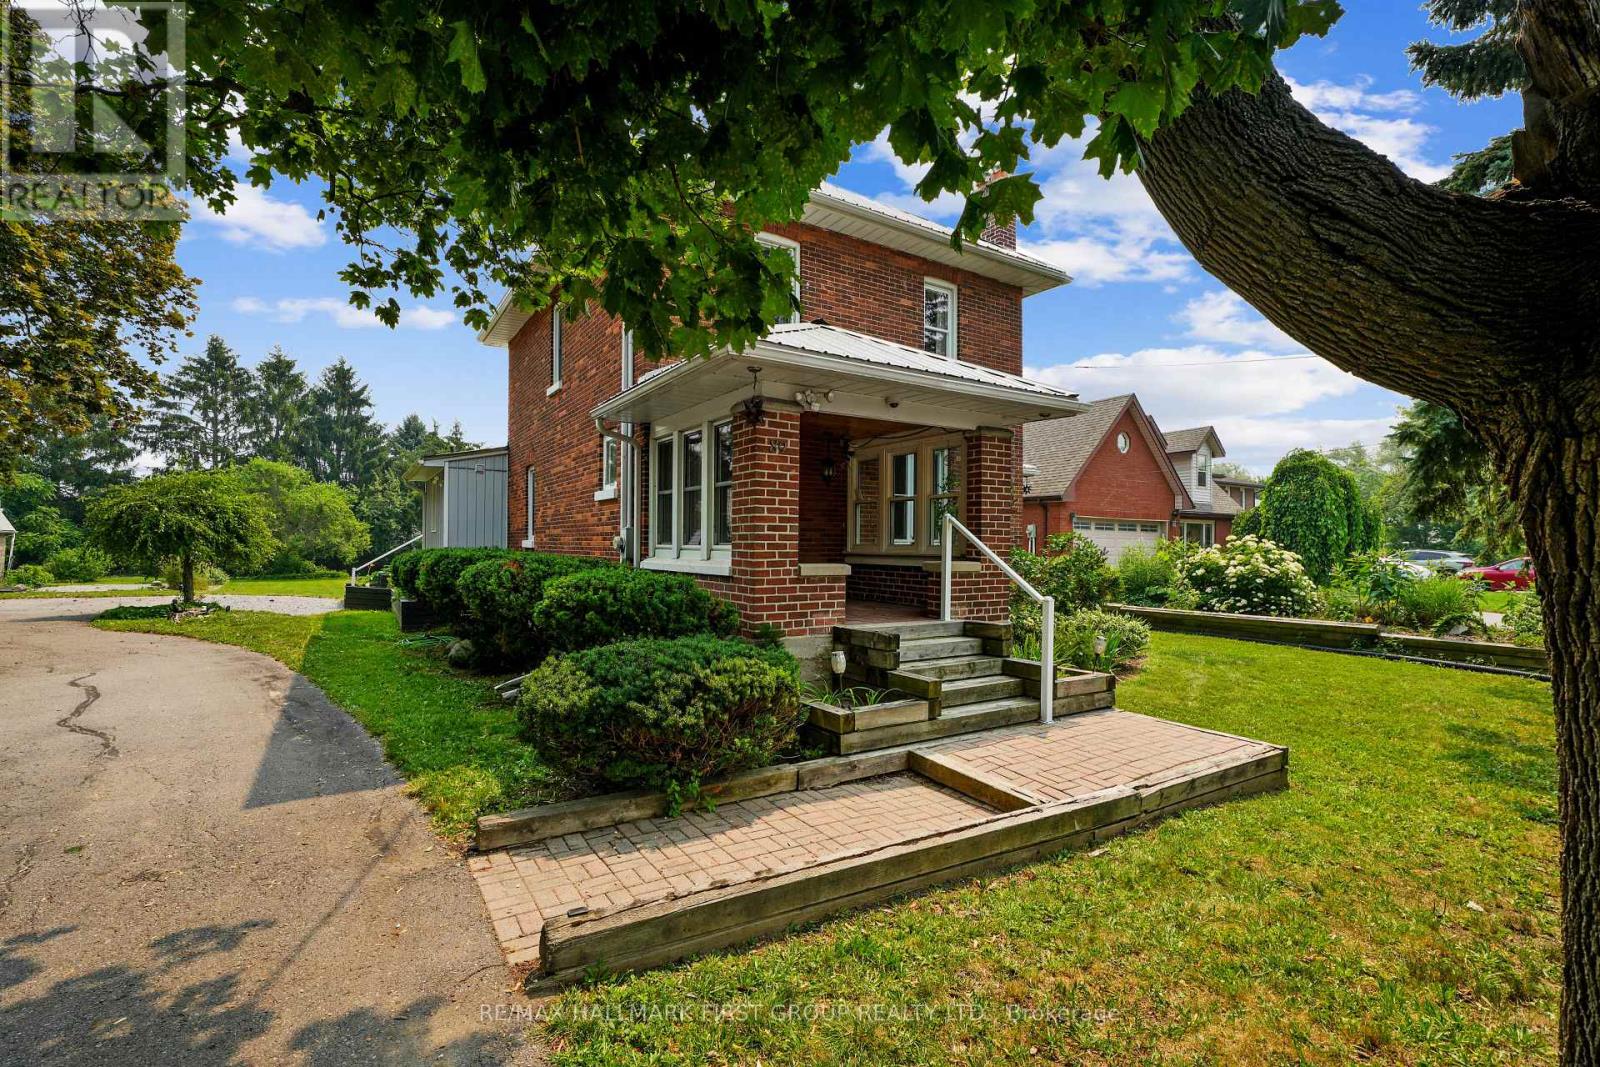
89 Rose Glen Road N
Port Hope, Ontario
Brimming with timeless character and curb appeal, this charming original farmhouse is nestled behind a classic white picket fence just steps from Trinity College School. Set on an oversized, private lot with mature trees, fruit trees, and a whimsical treehouse, this is a property that perfectly blends historic charm with everyday functionality. Inside, the bright and inviting living and dining rooms feature a carpet-free layout, crown moulding, a large front window, and a cozy corner fireplace. The dining room leads into a sun-soaked den or home office, complete with a warm wood-clad ceiling and walkout to the outdoors. The spacious kitchen is designed for gathering, offering ample counter and cupboard space, stainless steel appliances, a centre island with breakfast bar, and its own walkout. Open to the kitchen, the informal dining or family room is anchored by a stove-style fireplace, creating the perfect place to unwind. Main floor laundry and a convenient three-piece bathroom complete the level. Upstairs, you'll find three well-appointed bedrooms and a bathroom. The finished loft above the garage offers exceptional flexibility, with a kitchenette, a three-piece bathroom, a private deck, and separate living space. Ideal for extended family, overnight guests, or a private retreat. Outside, multiple entertaining areas invite you to enjoy every season, including spacious decks, a covered gazebo lounge area, and expansive green space surrounded by mature trees for exceptional privacy, including apple, pear, and cherry trees. Located moments from amenities and Highway 401, this one-of-a-kind property offers the perfect balance of character, space, and convenience. (id:50787)
316056 Highway 6 Highway S
Chatsworth, Ontario
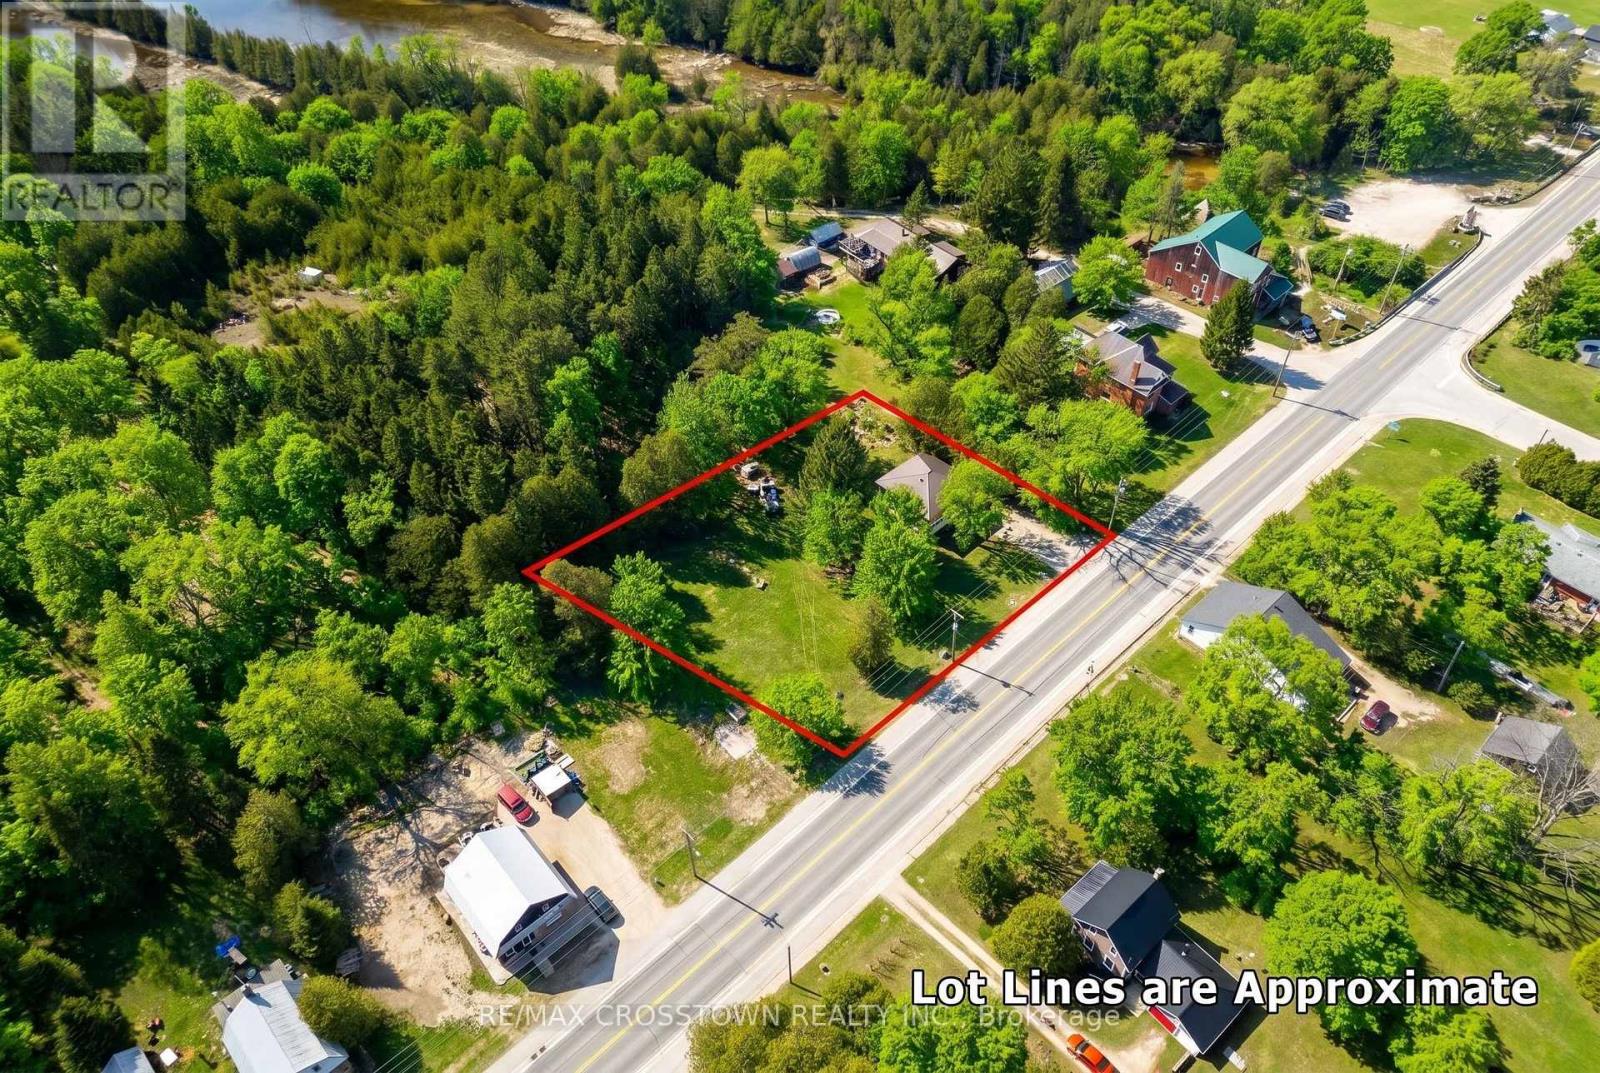
Welcome to this spacious 5-bedroom, 1.5-bathroom home offering approximately 1,921 sq ft of above ground living space, set on a large, private lot in the charming community of Williamsford. With plenty of room inside and out, this property presents an excellent opportunity for families, investors, or contractors looking to renovate and make this their own. The existing layout includes a large kitchen with maple cabinetry and island, separate dining area, living room with wood-burning fireplace, and a lower-level family room with a second wood fireplace. The home offers a generous footprint with multiple living areas, providing flexibility for redesign and modernization. Additional features include some updated windows, and a durable steel roof. Step outside to enjoy the fairly private, tree-lined lot with ample space for gardening, outdoor activities, or future enhancements. Offering great value and endless potential, this property is ready for its next chapter. (id:50787)
2 - 33 Horizon Lane
Huntsville, Ontario
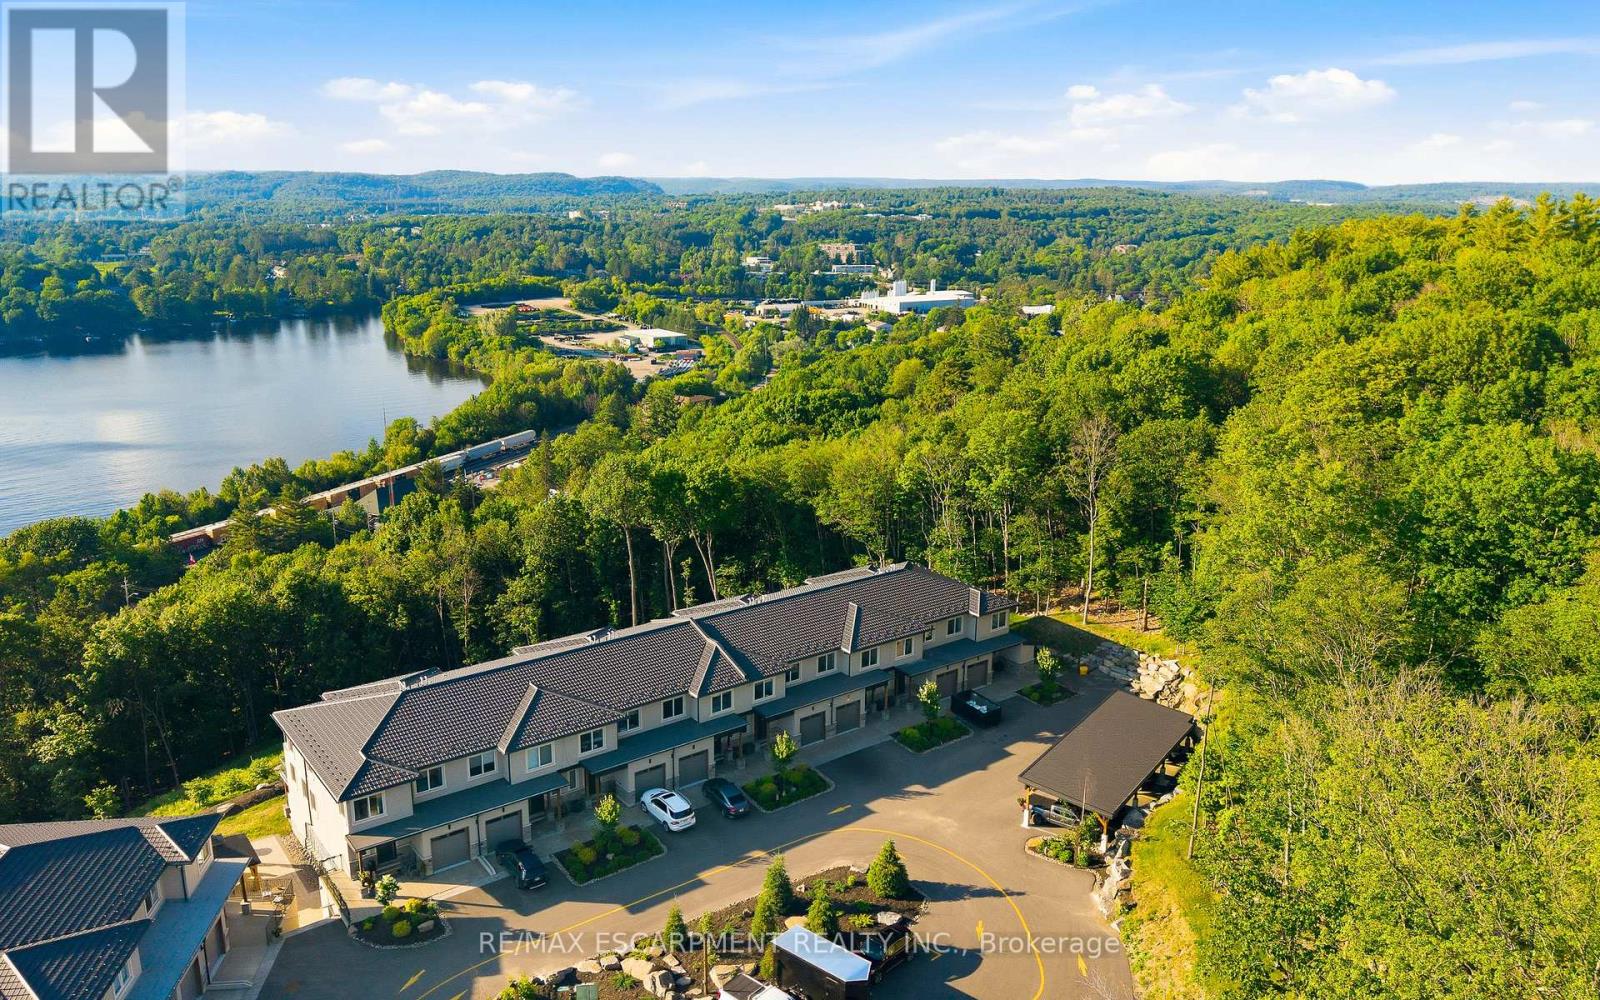
Horizon Lane Townhome - Muskoka Living at Its Finest. Discover this beautifully finished lower-level townhome in the desirable gated Horizon Lane community, nestled along Hunters Bay in Huntsville, Muskoka. Offering 1,264 sq ft of thoughtfully designed living space, this bright and functional unit provides easy, low-maintenance living with direct access to lush gardens. This home features one spacious bedroom with a generous walk-in closet, a 4-piece bathroom, and a versatile dining room that can easily be converted into a den or home office. The well-appointed kitchen includes a bright breakfast area, while the open living room offers a seamless flow and a relaxing walkout to private garden views - perfect for morning coffee or evening entertaining. Additional highlights include a welcoming foyer with closet organizers and ample storage, plus convenient in-suite laundry. The modern finishes and open layout create a comfortable, contemporary feel throughout. Residents of this brand-new complex enjoy the peace of a gated community with an on-site custodian, plus excellent amenities including an outdoor gym, BBQ areas, rest spots, walking trails, putting green, and more. Surrounded by magnificent Hunters Bay views and natural beauty, the location is just minutes from Arrowhead Provincial Park, Algonquin Provincial Park, Hunters Bay Trail with its scenic boardwalk and beach access, as well as downtown Huntsville's shops, restaurants, and attractions. Conveniently close to Hwy 11, this lower-level unit is ideal for first-time buyers, downsizers, or investors seeking Muskoka lifestyle with effortless living. (id:50787)
101 Maple Grove Village Road
Southgate, Ontario
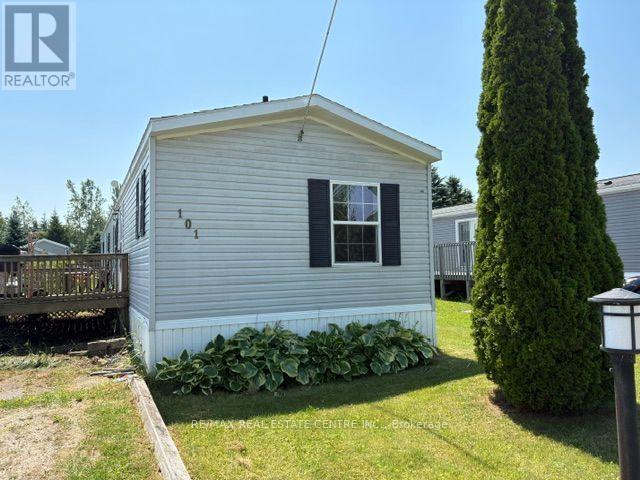
Are YOU looking to DOWNSIZE but really don't want to lose too much space! This 1150 sq ft mobile may be YOUR answer!! This open concept design with a Fantastic Primary suite in the rear with plenty of space for your bedroom set, a large walk in closet and great 4 pc ensuite. Likely way nicer than your 1970s bedroom in town!. In the front you will find another nice sized bedroom with a large closet, another smaller 3rd bedroom would be great for your office or craft room and a full 4 piece washroom to finish the area off. The middle of the home offers a great sized Living room with a cathedral ceiling making it feel very open and spacious blending into the large eat in kitchen with plenty of counter and cupboard space for all of your baking or meal preparation needs. Even a skylight to brighten it all up for you. The separate laundry room is a rarity in most mobiles and gives you plenty of space to handle the weekly chores hidden away from the living spaces of the home. Outside you will find a nice sized sun deck surrounded by gardens and vines waiting for your green thumb and loving touch. A nice garden shed in the large rear yard for all of your lawn and garden tools. Plenty of room for 2 or 3 cars in your Private driveway and no homes across the road to block your view of mother nature! Why settle for a condo when you still want some space both inside and out for your retirement enjoyment. As a bonus this beautiful home sits on a full concrete slab and is fully skirted. (id:50787)
97 Smith Road
Hamilton, Ontario
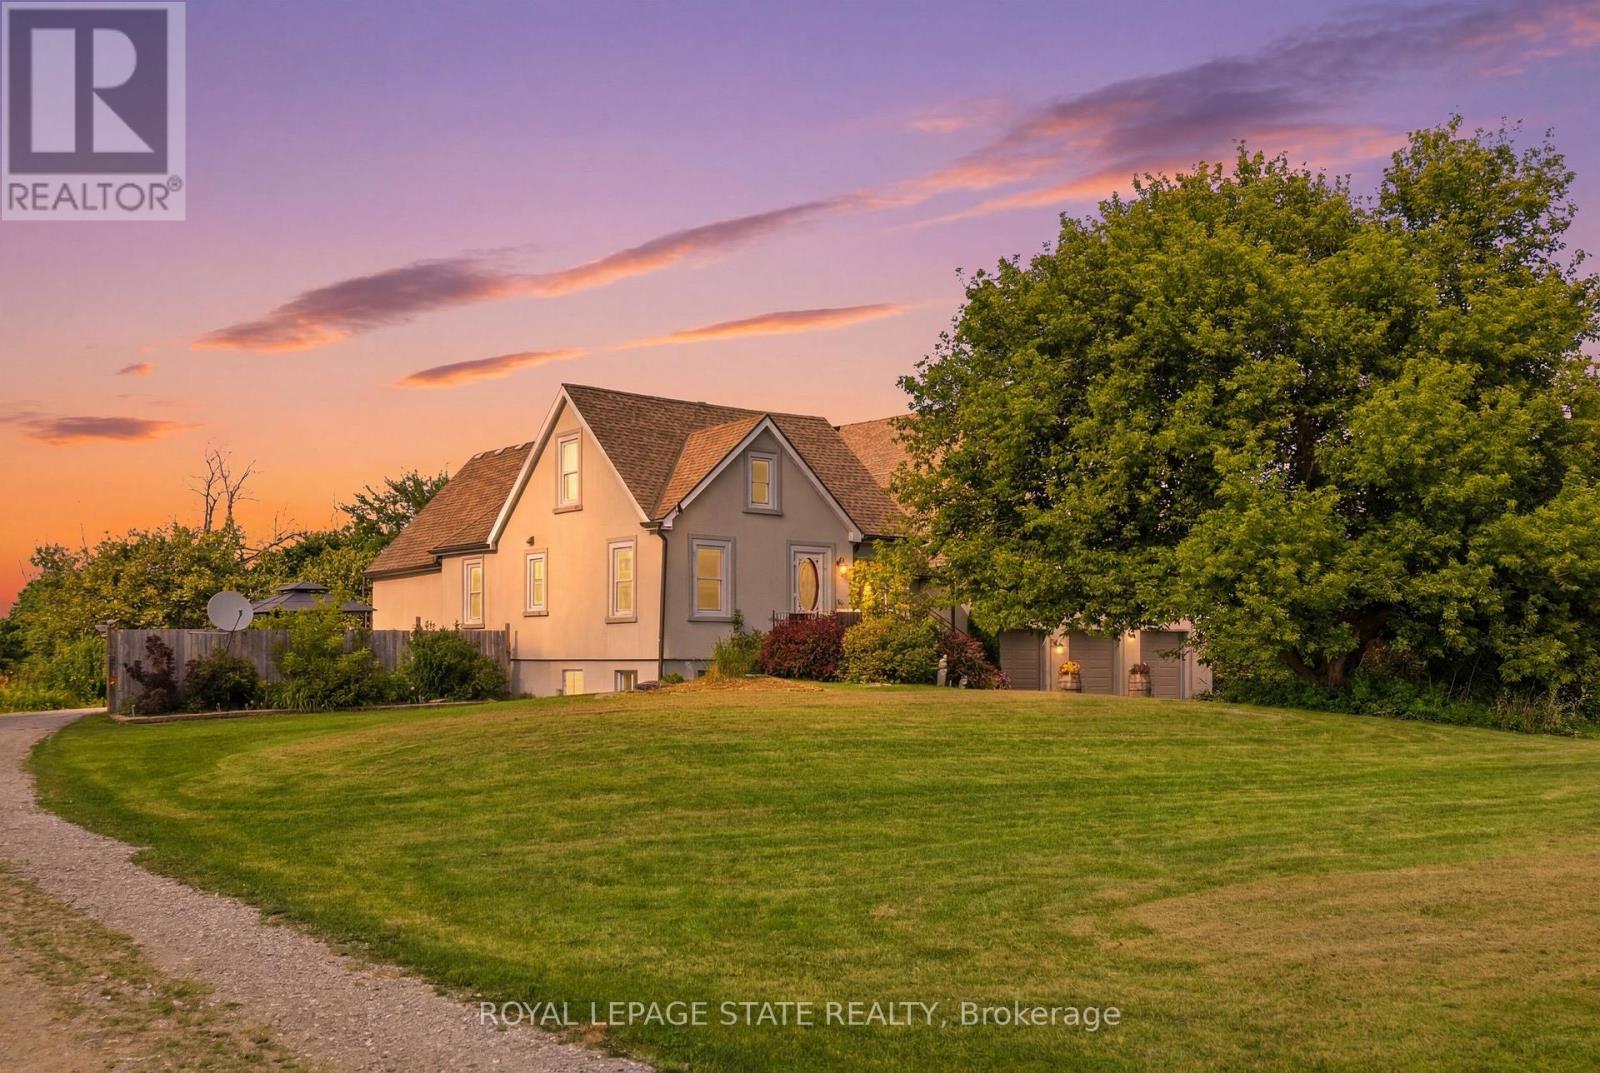
Discover a property where space, flexibility and opportunity come together on an impressive 1.5-acre lot in Stoney Creek. Designed for those who need room to live, work and grow, this unique home offers versatile living spaces and an incredible oversized indoor garage and workshop. Ideal for hobbyists, car enthusiasts, tradespeople or those looking for substantial storage and workspace, the possibilities here are endless. The property also features a separate in-law suite complete with its own kitchen, bathrooms and private living areas, offering an ideal setup for multi-generational families, extended guests or additional living accommodations. The main residence is spacious and functional, featuring five bedrooms and four bathrooms with generous living areas designed for both comfortable everyday living and entertaining. Step outside and enjoy multiple decks, a fenced yard and the privacy and space offered by this expansive 1.5 acre property. A truly unique opportunity for buyers searching for more than just a home. This is a property designed to adapt to your lifestyle, your family and your future. (id:50787)
16 Westmoreland Lane
Haldimand, Ontario
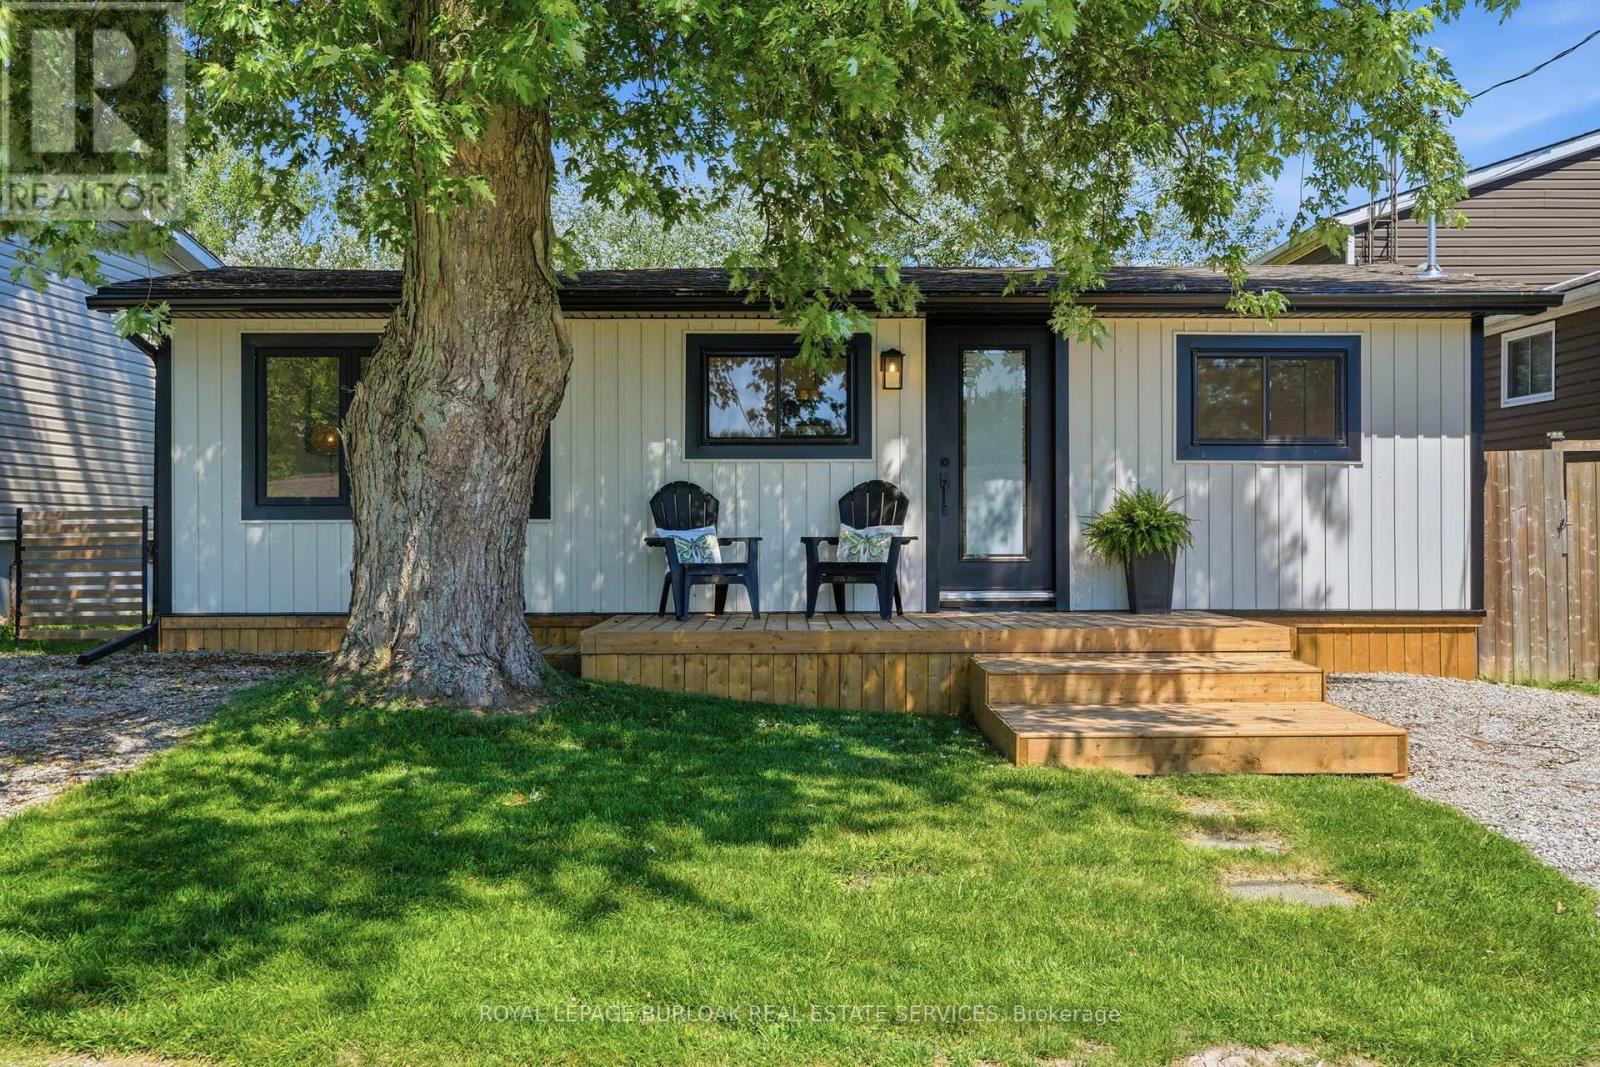
Turnkey Lakeside Living Awaits In Selkirk's Charming Cottage Country! With water views from the front deck and a short stroll down the laneway to the sandy shores of Lake Erie, this beautifully renovated 2-bedroom cottage offers the perfect blend of modern style and relaxed lake life. Set on a private 40 x 100 ft lot with no rear neighbours, the property has been thoughtfully transformed with stylish, contemporary finishes and is ready to enjoy from day one. Updates completed in 2026 include a new 100 amp breaker panel, roof, windows, doors, soffit, fascia, eaves with gutter guards, kitchen & appliances, flooring and more! Plus a new efficient heat pump provides year-round heating and cooling for added comfort. Outside, a spacious 9 x 12 shed offers excellent storage or the exciting potential to be converted into a charming bunkie for additional sleeping space (subject to any required approvals). Whether you're searching for a weekend retreat, seasonal getaway, or an affordable cottage escape, this property delivers the perfect balance of comfort, convenience, and cottage-country charm. Ideally located just 10 minutes to the Village of Selkirk, 20 minutes to Dunnville and the Grand River, 20 minutes west to Hoover's Marina and the Wharfside Restaurant, 30 minutes to Port Dover, and approximately 45-55 minutes to Brantford, Hamilton, and Highway 403. Experience the best of Lake Erie living in one of the region's hidden gems. (id:50787)
51 Whitworth Terrace
Hamilton, Ontario
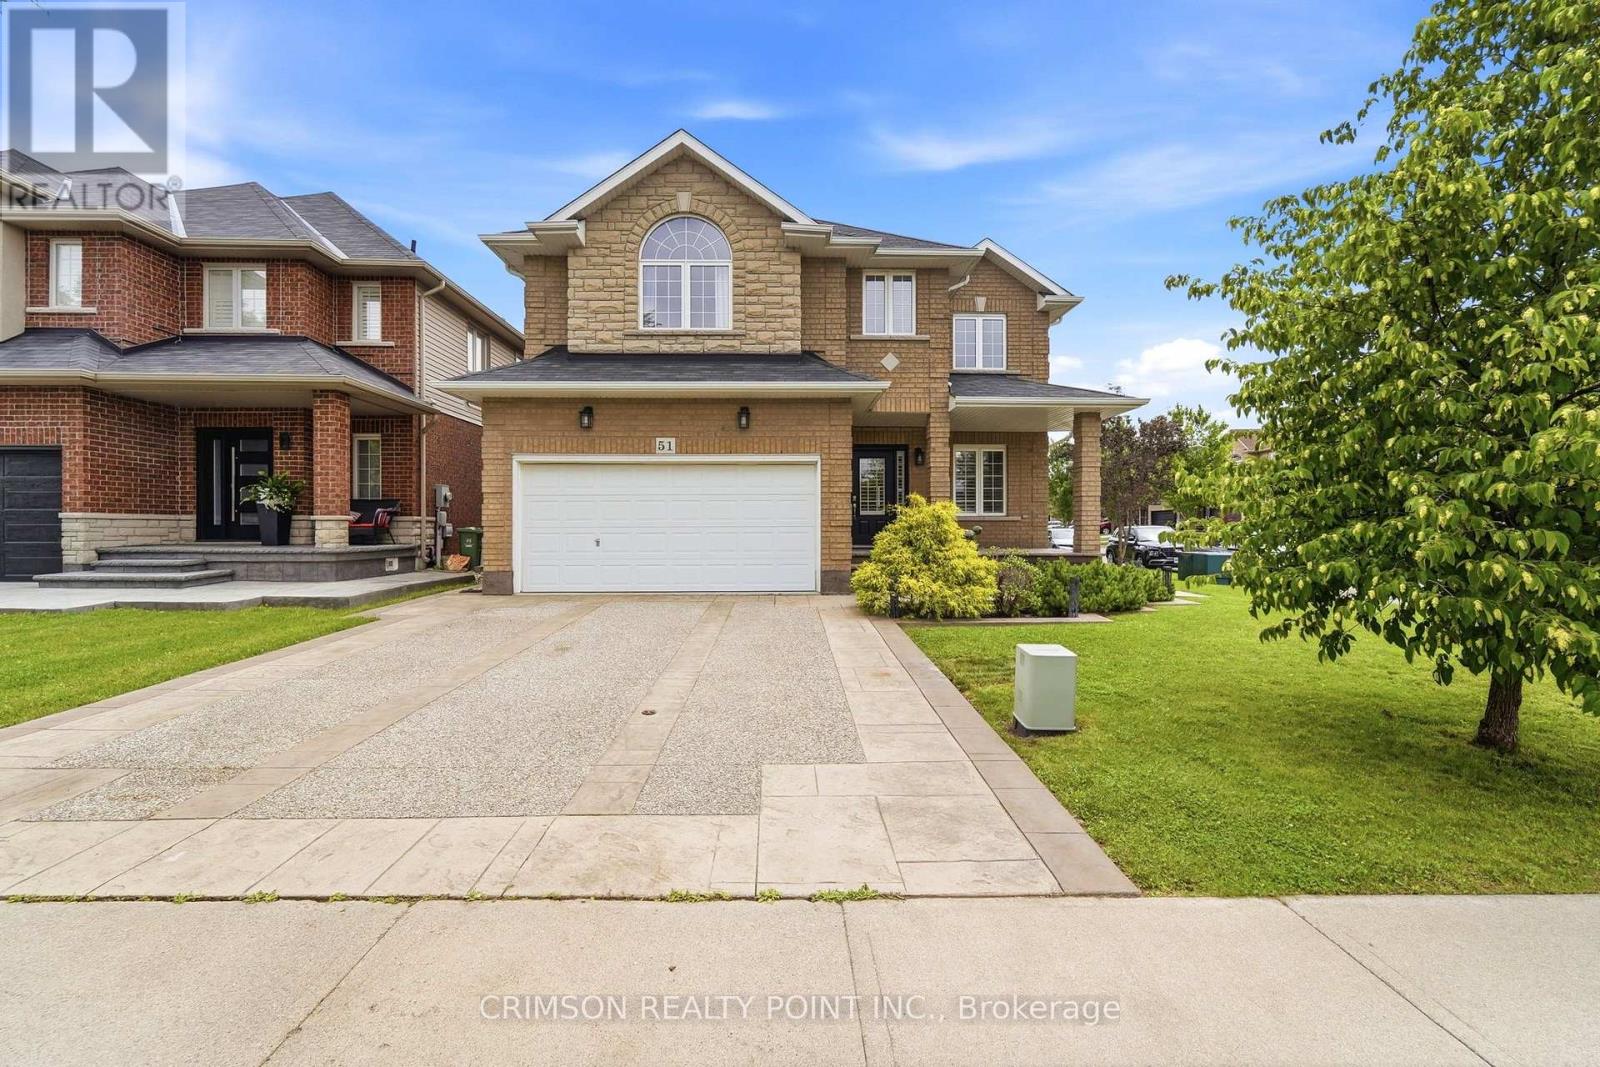
Welcome to this beautifully maintained full brick home situated on a premium lot in the highly sought-after **Summit Park** neighbourhood. Offering over three levels of functional living space, this home features 4 spacious bedrooms on the second floor, plus an additional bedroom in the finished basement-perfect for extended family, guests, or a home office. The main level offers a bright and inviting family room, a convenient main floor laundry room, and a layout designed for comfortable everyday living and entertaining. The finished basement boasts a large recreation room, a wet bar with sink, and a storage room with the potential to be converted into an additional full bathroom, adding even more value and flexibility. Step outside to enjoy the stamped concrete driveway and backyard, creating an attractive, low-maintenance outdoor space ideal for relaxing or entertaining. Ideally located in the desirable Summit Park neighbourhood, you'll be just minutes from major highways, excellent schools, parks, shopping, restaurants, and all essential amenities. As an added bonus, all furniture is negotiable and may be included with the purchase, making this a truly move-in-ready opportunity. (id:50787)

291 Hardcastle Drive
Cambridge, Ontario
Bright, spacious and beautifully upgraded home offering over 3,400 sq ft of living space in one of Cambridge's desirable and friendly neighbourhoods| The open-concept main floor features a huge family room with fireplace and a stylish kitchen with quartz countertops, stainless steel appliances and pantry. The upper level offers 5 generous bedrooms and 2 full bathrooms, complemented by recently installed flooring throughout. Finished 2-bedroom basement with separate entrance through the garage - ideal for extended family or potential rental income. Enjoy the backyard oasis complete with hot tub and gazebo. Proudly owned and meticulously maintained by the current owners, this home shows true pride of ownership. Ideally located close to top-rated schools, parks, nature trails, fitness clubs, daycare centres, shopping and grocery stores. Convenience and lifestyle come together in one of Cambridge's most sought-after communities - don't miss this one. (id:50787)
18 - 10 Chalkstone Drive
London South, Ontario
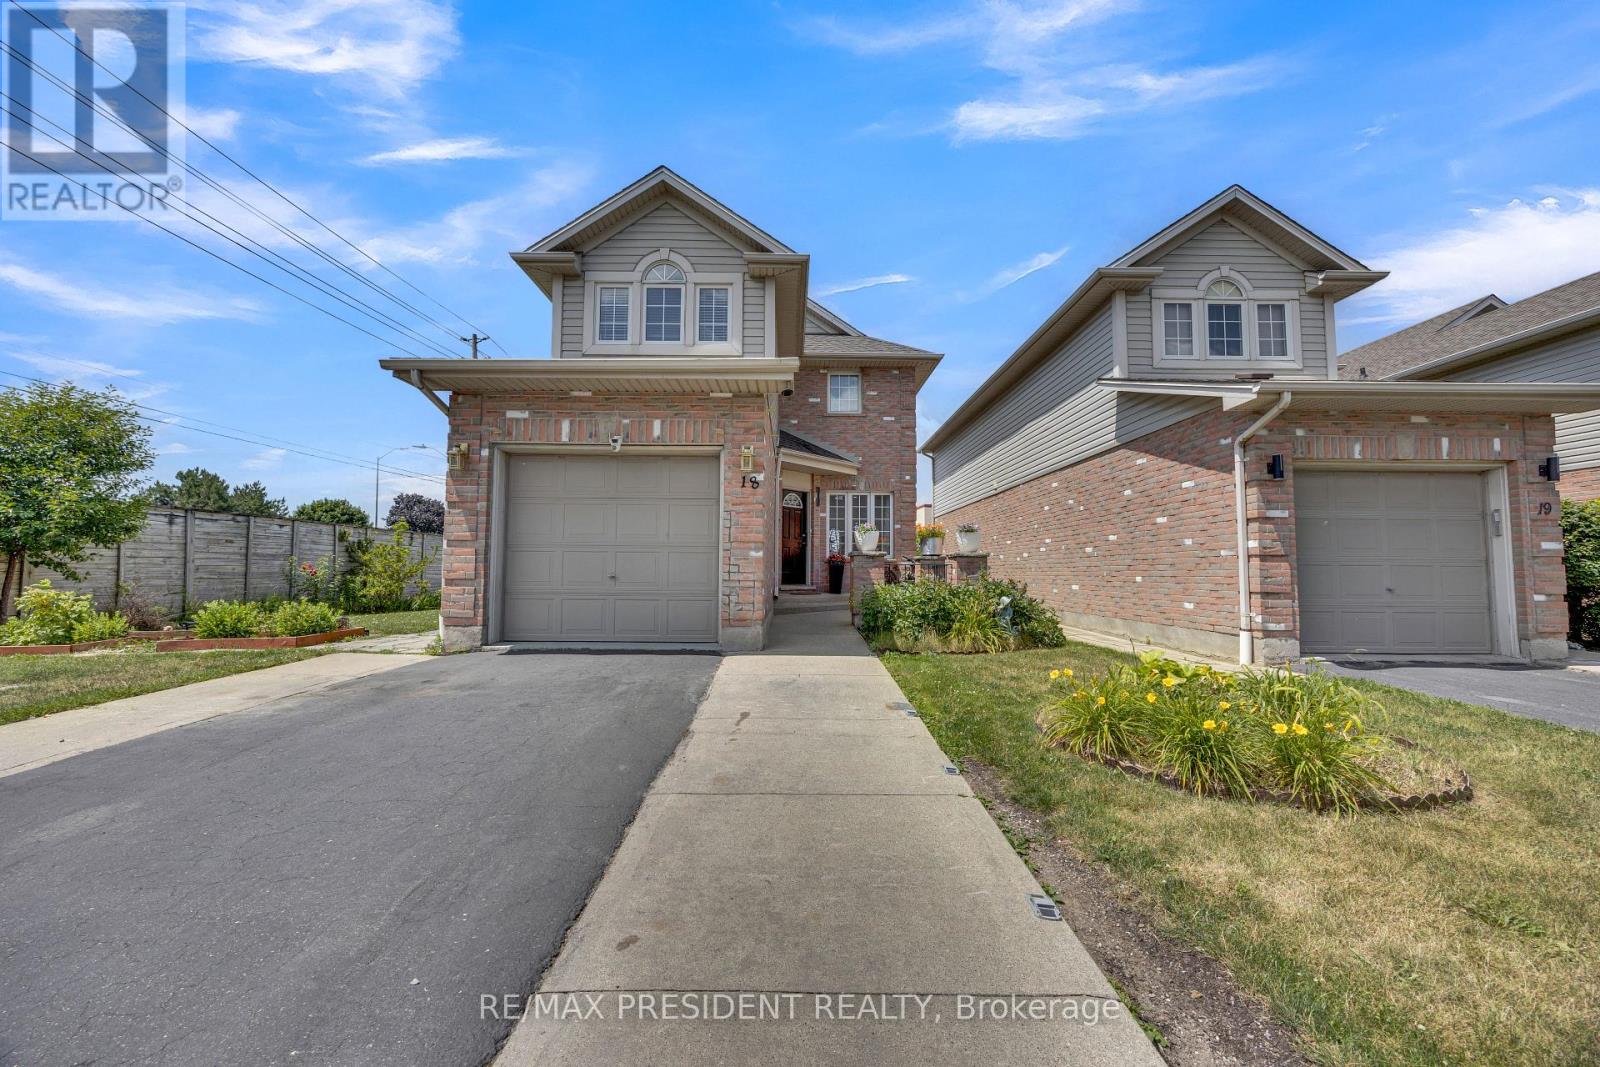
Welcome to 10 Chalkstone Drive, Unit 18-a beautifully well maintained detached end-unit condo offering comfort, style, and convenience in one of the city's most desirable neighbourhoods. Perfect for first-time buyers, young professionals, or downsizers, this move-in-ready home is truly impressive.Enjoy maintenance-free living with condo fees covering snow removal, lawn care, and building insurance. Inside, the main level features hardwood flooring, a cozy living room with an electric fireplace, and a bright open-concept kitchen with an eat-in area. A 2-piece powder room and a beautifully designed ceiling with modern LED lighting complete the main floor. The dining area walks out to a private deck, fenced backyard, an additional patio. Upstairs, the spacious primary bedroom offers semi-ensuite access to the updated 4-piece bathroom shared with two additional bedrooms. The finished lower level adds even more living space with a versatile recreation room, a second fireplace, a 3-piece bathroom, and a laundry area. Parking is a major bonus for this home,with the garage featuring a stylish ceiling and inside entry. Additional features include security cameras, sump pump,2 owned water heaters, a well-managed condo corporation, and convenient visitor parking. Located minutes from White Oaks Mall, Highway 401/402, parks, schools, and transit, this home offers exceptional comfort and convenience. Book your showing today-this one won't last! (id:50787)