
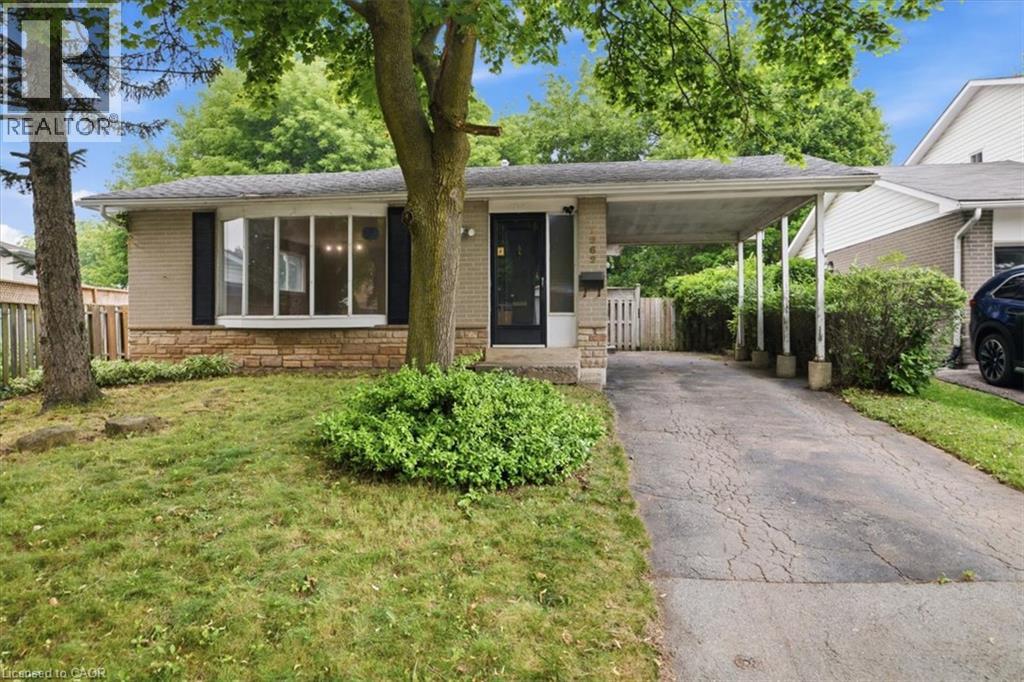
1262 Aldridge Crescent
Burlington, Ontario
Fully detached home located on a quiet street in Burlington's sought-after Palmer neighborhood. This 3-bedroom, 2-bath home offers an incredible opportunity to renovate, update, and make your own. Featuring a private treed yard and situated in a family-friendly community on a quiet crescent. Conveniently located close to parks, schools, shopping, public transit, and major highways, this property offers lots of potential. Whether you're looking to renovate, rent, or invest, the possibilities are endless. (id:50787)
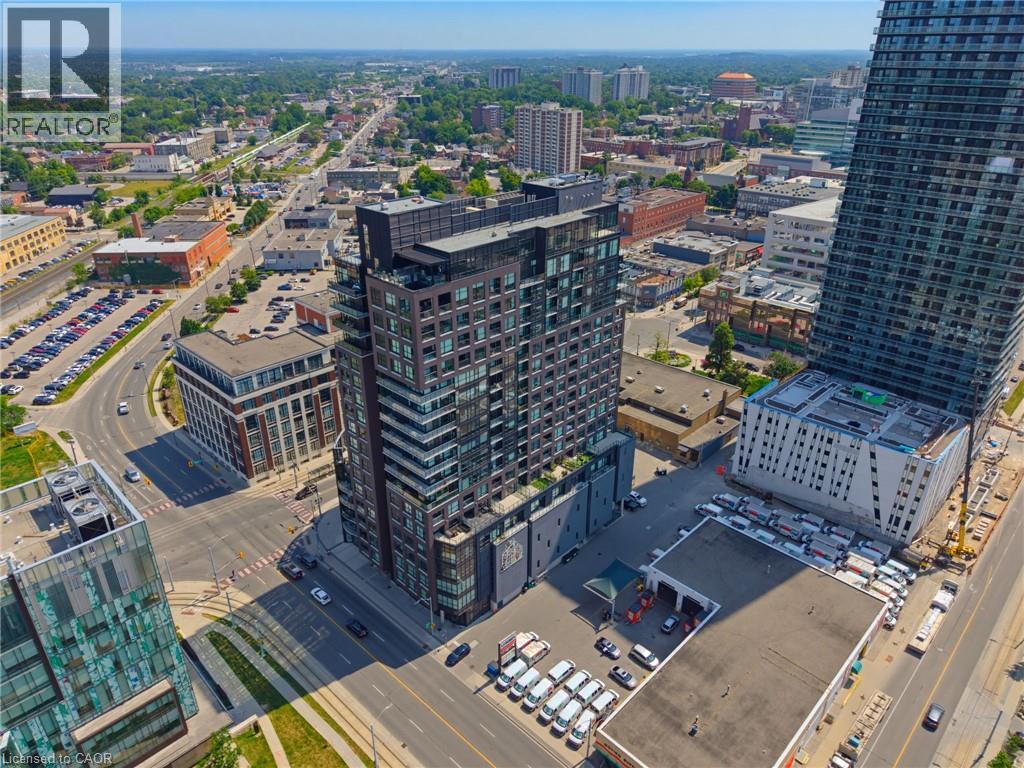
1 Victoria Street S Unit# 1903
Kitchener, Ontario
Welcome to Penthouse Suite 1903 - a 3-bedroom plus den, 2-bathroom penthouse with panoramic views of Victoria Park. At 2,249 square feet of interior living plus a 167-square-foot private terrace with a natural gas line, this is one of the largest and most elevated homes in Downtown Kitchener. The south-facing views reach across the city skyline and beyond — and on the terrace, at any hour, the views captivate. As soon as you walk into your front door you notice the open concept and panoramic views directly ahead! The suite is finished to a standard that reflects its position. Hand-scraped engineered hardwood floors run throughout. Ceilings rise to 10 feet. Hunter Douglas smart blinds, Ecobee smart thermostats, and smart switches throughout. The chef's kitchen anchors the main living space with stainless steel appliances, an oversized island, crisp white cabinetry, and a reverse osmosis water filter system. The primary bedroom is a suite unto itself: two large walk-in closets and a five-piece ensuite with double vanity, a separate soaking tub, and a walk-in shower finished with river rock floors. Two additional bedrooms, a versatile den, and a second full bath complete a floor plan that lives more like a house than a condominium. Underground, two large reserved parking spaces — one already wired and ready for an EV charger — plus a spacious locker. Just steps from the ION LRT, GO Transit, Google, the School of Pharmacy, and Communitech. The Regional Transit Hub, currently under construction immediately adjacent to the building, completes by 2031 — integrating GO, ION, and intercity service into a single node one building away. The buyer who purchases Suite 1903 today owns the top of the most connected address in the city's near future. (id:50787)
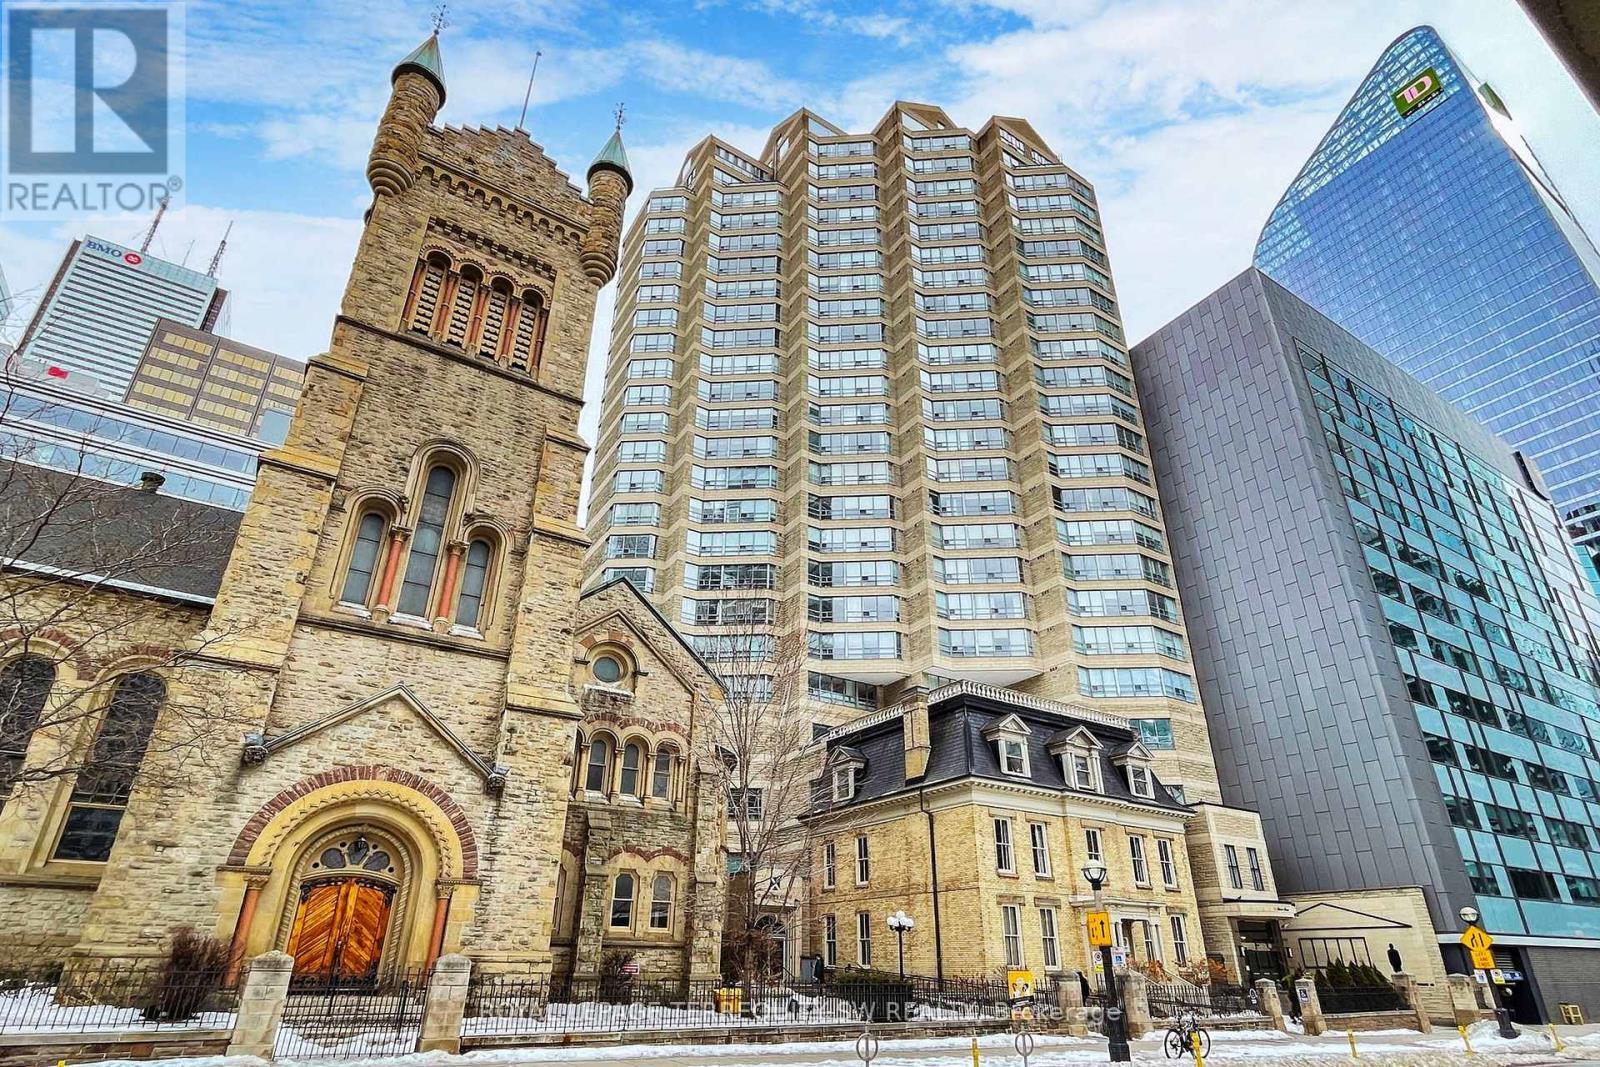
2001 - 71 Simcoe Street
Toronto, Ontario
Welcome to Symphony Place - an exceptional opportunity in the heart of Toronto's Theatre District. Reintroduced at a compelling new price, this elegant south and west-facing corner suite delivers outstanding value for a residence of this scale and pedigree. Spanning approximately 1,230 sq ft, this sun-drenched home captures iconic city views over the Entertainment District, with direct sightlines overlooking Roy Thomson Hall, creating a truly dramatic urban backdrop. The living, dining, and glass-enclosed solarium spaces are seamlessly connected and finished with herringbone hardwood floors, high baseboards, and elegant cornice moulding, offering warmth and architectural character. The solarium-accessible from both the living room and primary bedroom-is ideal as a home office, reading lounge, or formal sitting area. The kitchen is self-contained with a passthrough to the dining area, supporting effortless entertaining, while the windowed dining space is accented by a ceiling medallion and decorative light fixture. A stacked washer and dryer are conveniently located just off the kitchen. The primary bedroom serves as a serene retreat, featuring new broadloom, a walk-in closet, and direct access to a spacious 5-piece ensuite complete with a jacuzzi tub, separate shower, and double vanity. A well-positioned 3-piece guest washroom adds comfort and functionality. Steps to the Theatre District, fine dining, transit, the PATH, and premier downtown amenities, this is refined urban living in one of Toronto's most dynamic cultural corridors. (id:50787)
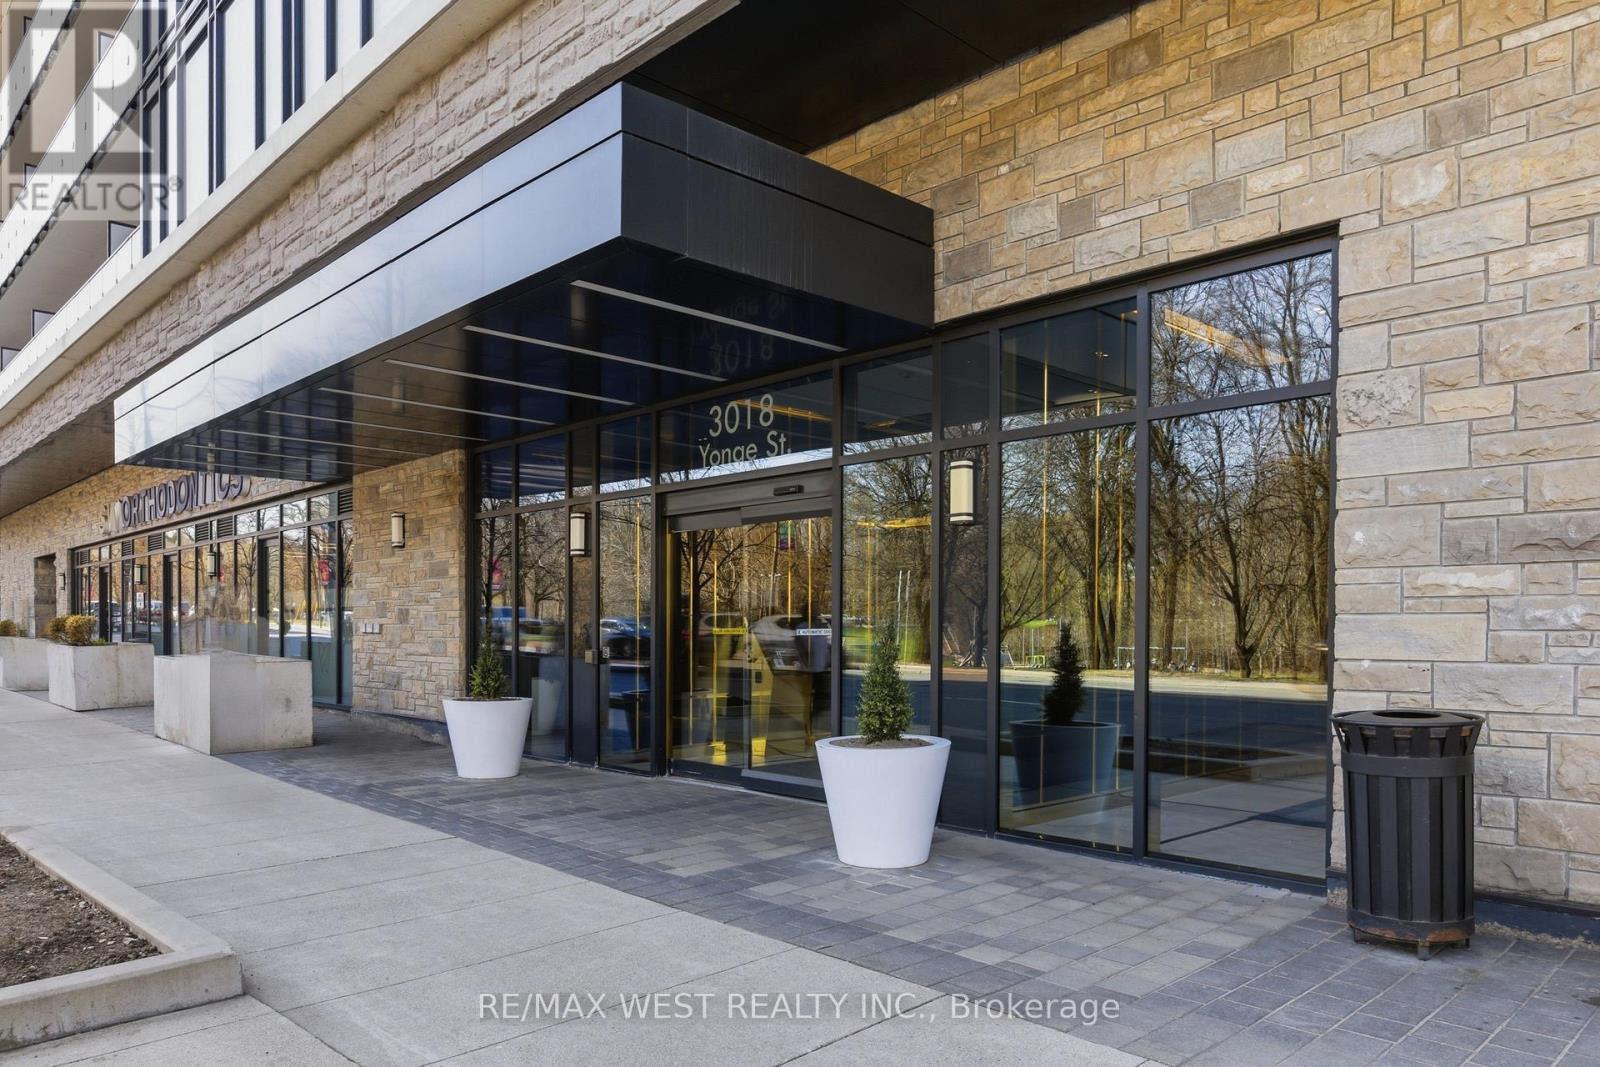
617 - 3018 Yonge Street
Toronto, Ontario
3018 Yonge St leans into a lifestyle that feels elevated without being overwhelming. Think less "condo amenities" and more "private retreat." A steam room that genuinely feels like a spa. A pool and hot tub that invite you to unwind at the end of the day. A rooftop terrace that opens up the skyline. Special gatherings? You have an expansive party room, BBQ area, dining room, and kitchenette. Looking to expand your mind in quieter corners like the library when you want to step away. Quality finishes carry throughout, giving everything a polished, cohesive feel. How about the practicality that makes a difference? Parking included, plus 2 LOCKERS or the extra space you didn't know you needed but will definitely appreciate. All of this, set in a location that keeps you connected to the city, to convenience, and to everything that makes daily life easier. Steps to subway, shopping and magnificent park! Superb layout with 9 ft ceilings and luxury fittings through out! EXTRA INCOME for those that only need 1 locker, sell or rent it out! (id:50787)
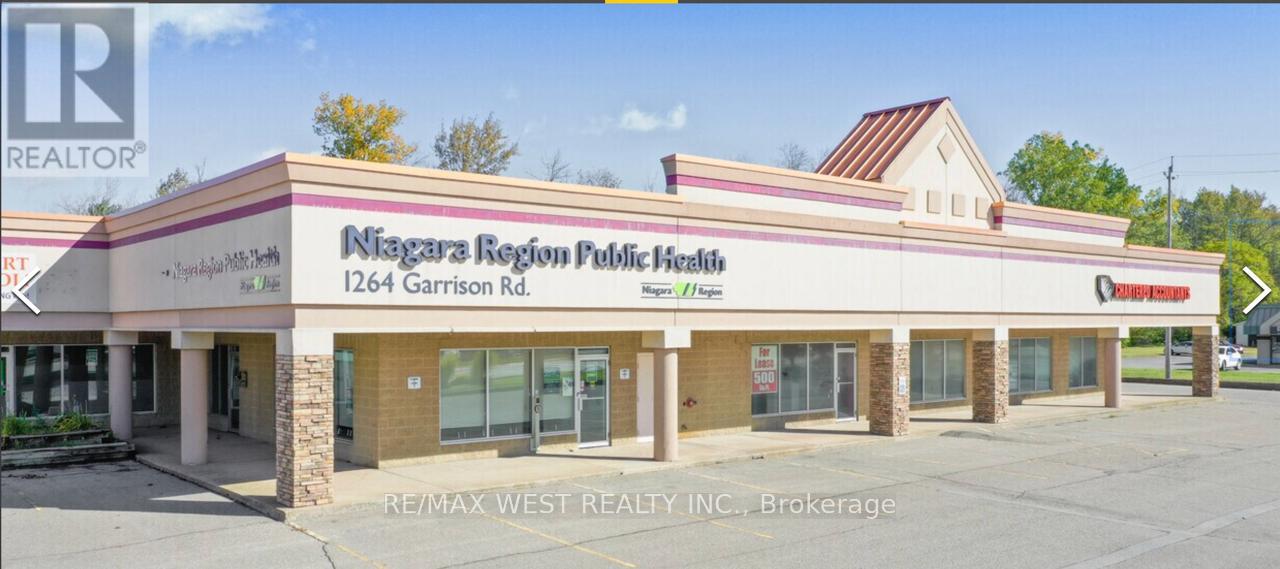
1264 Garrison Road
Fort Erie, Ontario
Claim your spot in one of Fort Erie's most accessible and sought-after commercial locations today. Position your business for success at 1264 Garrison Road in Fort Erie's dynamic commercial corridor. This prime unit is ideal for professionals and service-oriented offices seeking visibility, convenience, and a reputable address. Ideal for any professional or service office-such as medical, dental, accounting, legal, consulting, or other specialized practices-this versatile space adapts to your business needs. Located on a bustling stretch of Garrison Road, the property offers high daily foot traffic, prominent signage, and easy access for clients and employees. Enjoy ample parking, hassle-free ground-level entry, and proximity to shopping, dining, and essential services-ideal for client-facing operations. Its strategic location near the U.S. border and within Fort Erie's expanding business district increases your visibility and growth potential. Whether you're expanding, relocating, or launching a new venture, this professional unit provides the presence, convenience, and community connections your business needs to thrive. (id:50787)
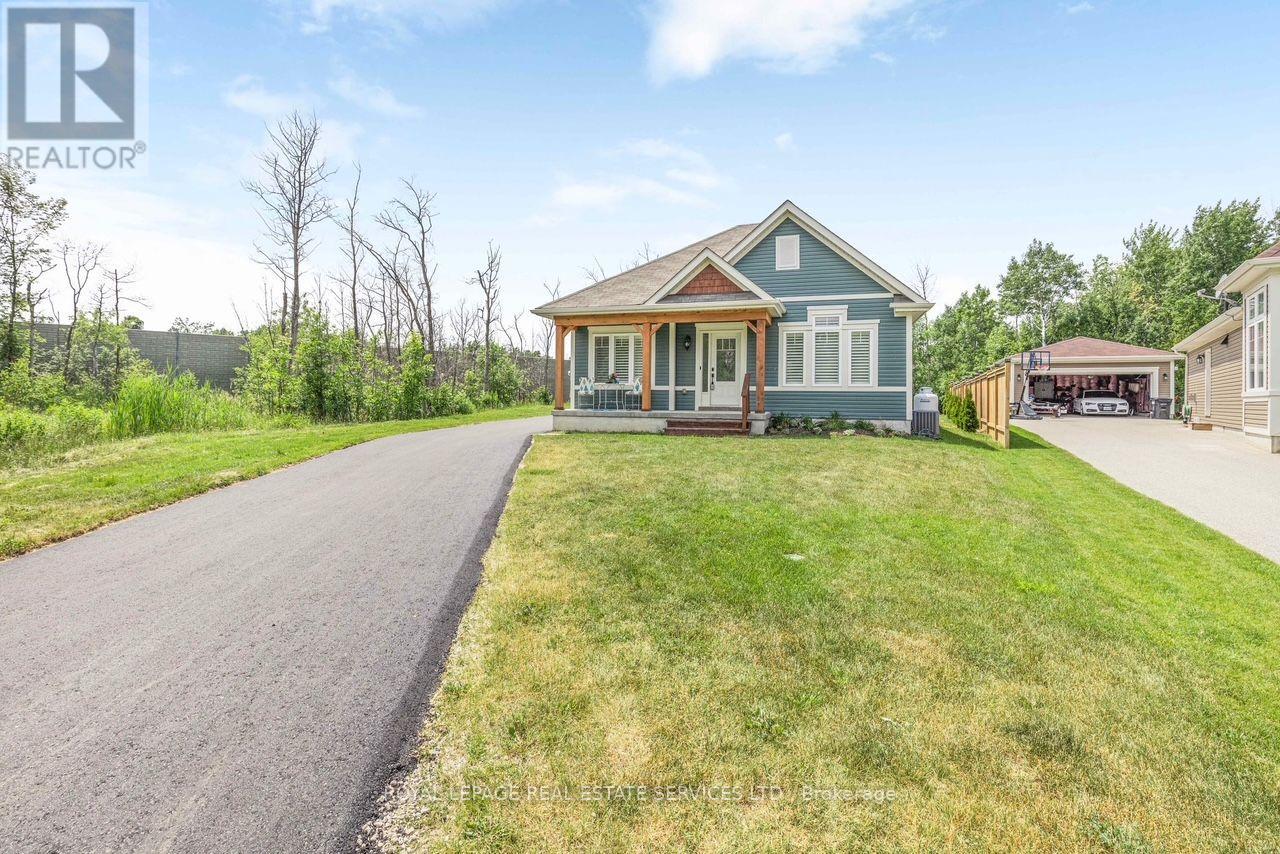
74 Robert Street S
Wasaga Beach, Ontario
Welcome to 74 Robert Street South! Nestled on a quiet dead-end street just a short walk to the sandy shores of Georgian Bay, this move-in-ready home offers an incredible lifestyle in the heart of Wasaga Beach. Featuring 4 bedrooms (2+2), a bright updated kitchen with quartz countertops and stainless steel appliances, upgraded lighting, pot lights throughout, California shutters, and a new laundry setup. Situated on a large, private lot with a detached garage, this home is just minutes to Collingwood, Highway 26, the new Wasaga Beach Casino, Costco, shopping, restaurants, and the exciting waterfront redevelopment transforming the area. Whether you're looking for a year-round home, weekend retreat, or investment opportunity, this property is not to be missed! (id:50787)
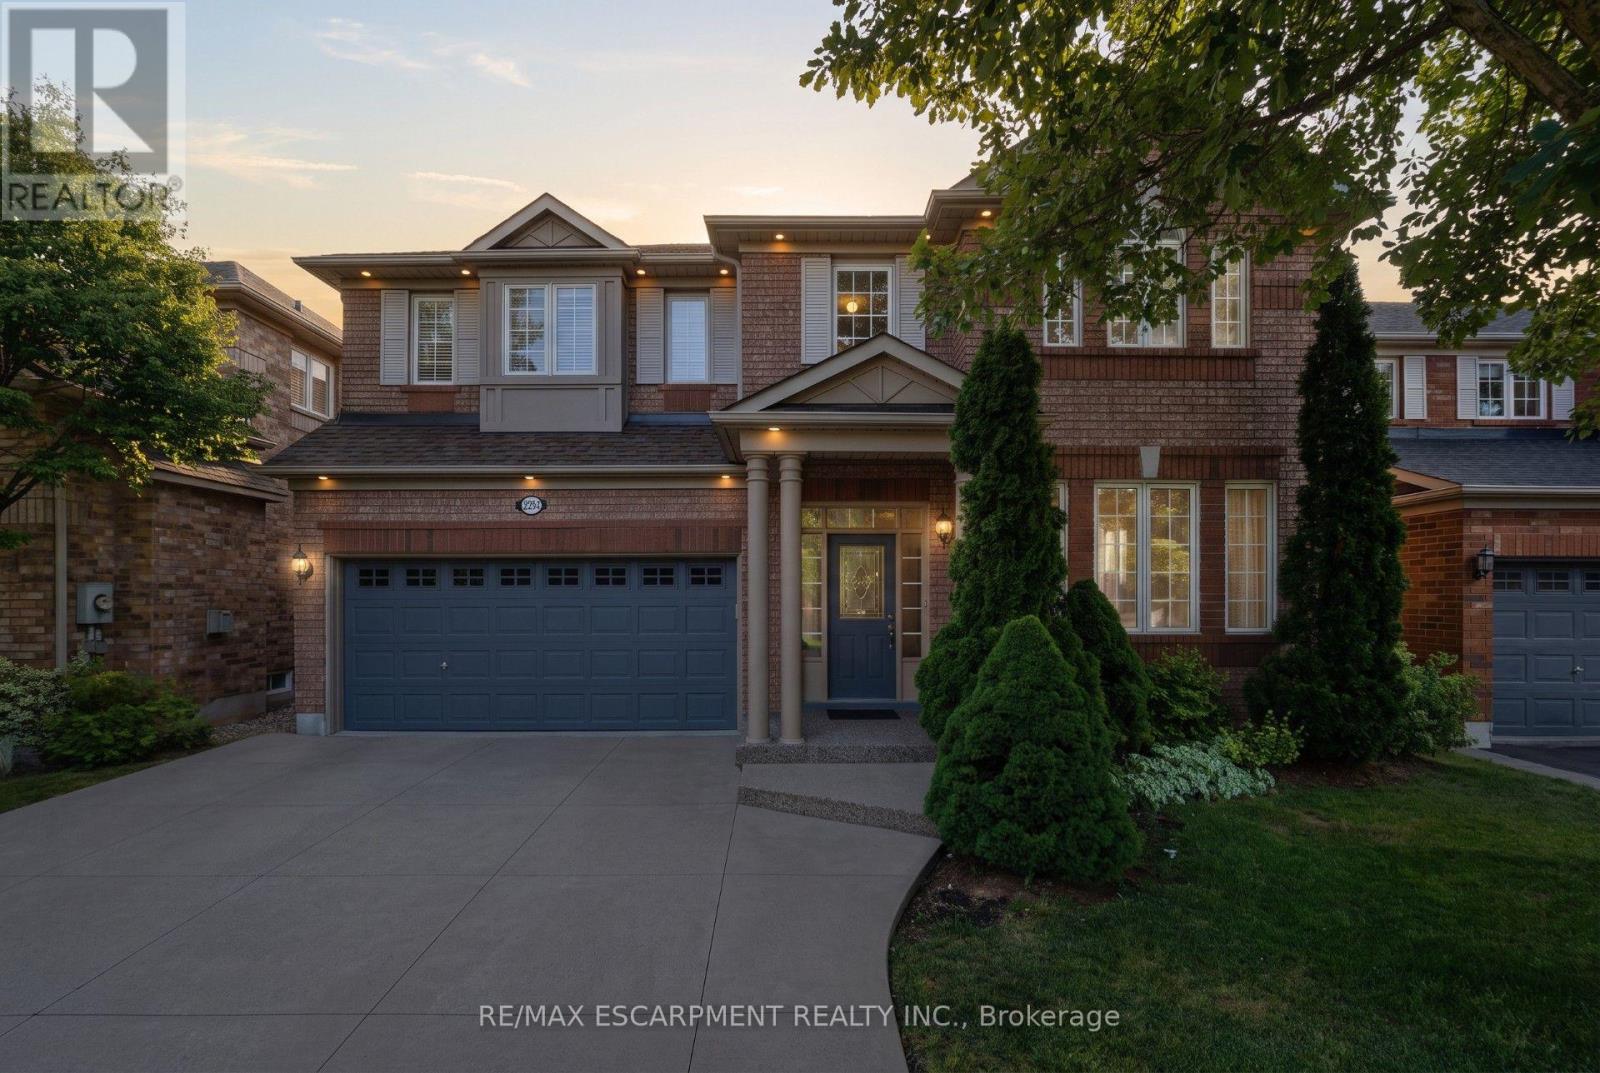
2241 Glazebrook Circle
Oakville, Ontario
Tucked away on a quiet, family-friendly street in Oakville's West Oak Trails, this well-cared for and impeccable home sits in a community known for top-rated schools, extensive trails and just minutes to Oakville Trafalgar Memorial Hospital, with easy access to the 407, 403 and QEW. An exposed aggregate driveway, walkway and front porch set a polished tone before you even step inside, opening into a generous foyer that flows into a combined living and dining room with hardwood floors, perfect for both everyday living and entertaining. The kitchen features a servery and opens onto a family room with hardwood floors and a gas fireplace, while the main level is rounded out by a guest bathroom, laundry and inside entry from the double car garage. Upstairs, four bedrooms offer flexibility for a growing family or a home office setup and the basement, professionally finished in 2024, adds a rec room with its own electric fireplace, perfect for cozy movie nights, along with a three-piece bathroom and an additional bedroom, ideal for guests or extended family. The entire home has been freshly and professionally painted top to bottom for a crisp, move-in-ready feel, with shingles replaced in 2019. Built in 2004 and thoughtfully maintained since, this is a peaceful, solid and functional home in one of Oakville's most sought-after family neighbourhoods. RSA. (id:50787)
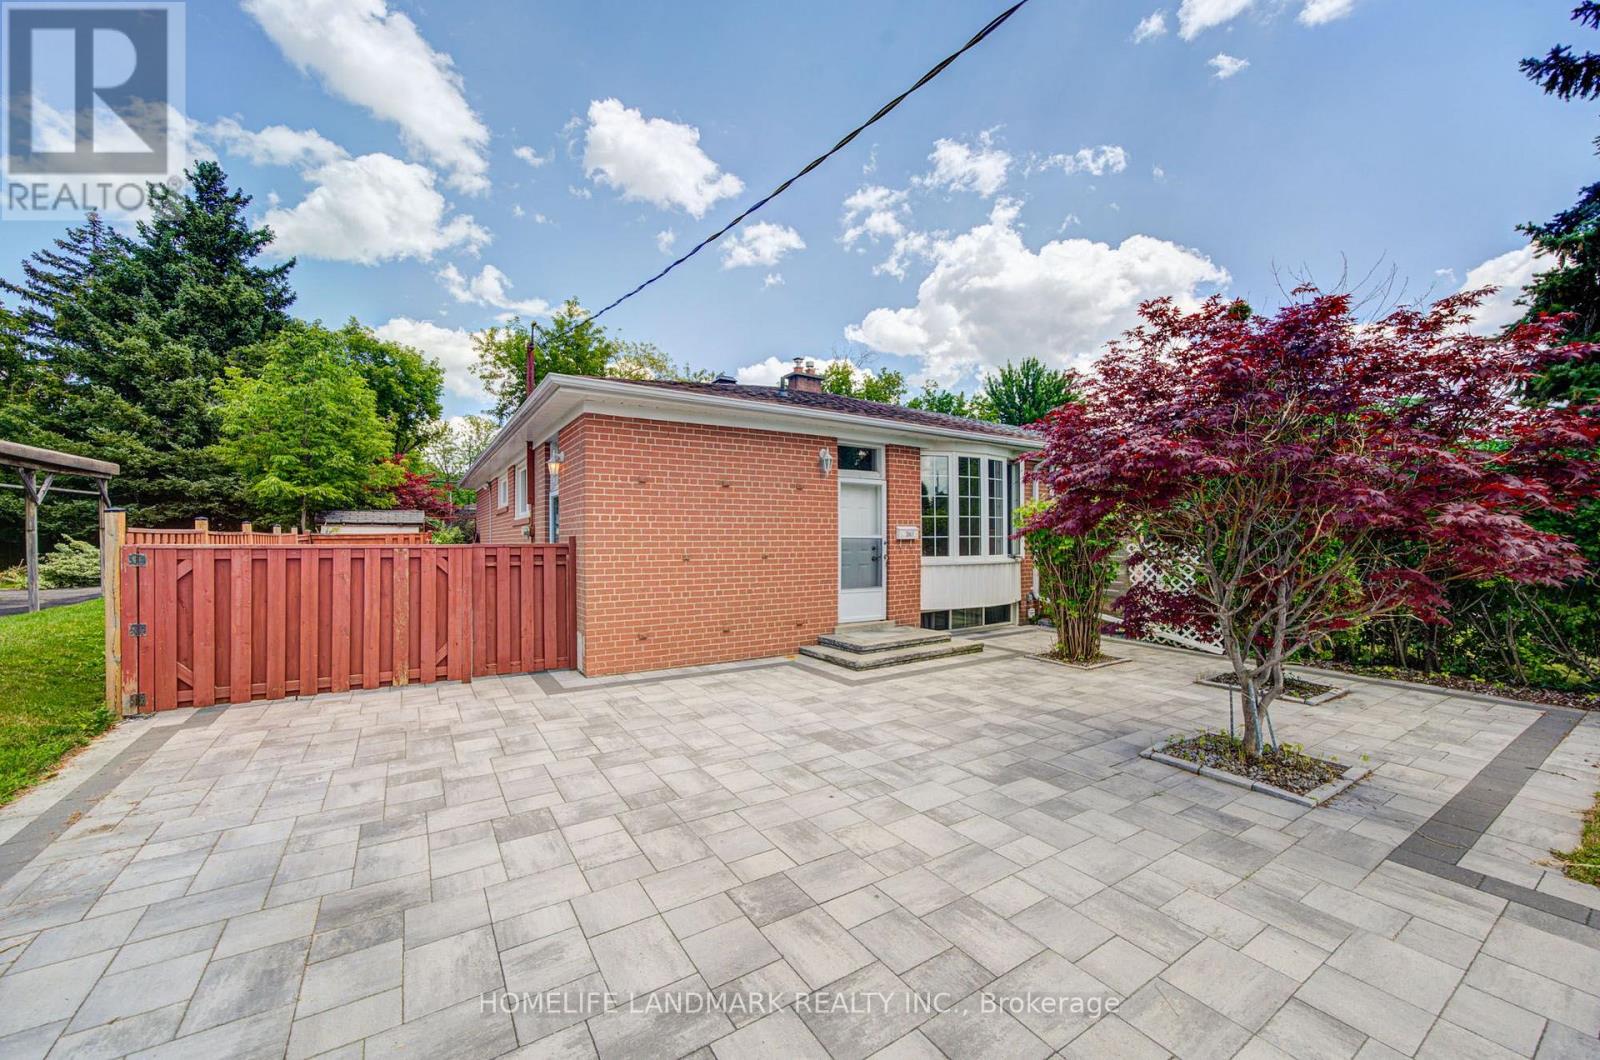
341 Blue Grass Boulevard
Richmond Hill, Ontario
This fantastic 3+2 bedroom, 2 bathroom, 2 kitchen semi-detached bungalow features a large 37.5 x 100 lot and bright East exposure within the highly sought-after Bayview Secondary School district. $$$ in updates offer modern finishes and true move-in-ready comfort. The main floor boasts a brand-new kitchen featuring pristine quartz countertops and modern cabinetry, plus a newly renovated bathroom. Freshly painted walls and the open-concept living and dining area feature a large window that fills the main level with abundant natural light, enhanced by brand-new pot lights installed throughout the main floor, creating a bright and modern atmosphere. A massive, fully finished 2-bedroom basement apartment is complete with a large living room, its own kitchen, a bathroom, and a separate entrance-ideal for multi-generational living. FLEXIBLE OCCUPANCY: Currently tenanted by an A+ renter generating $1,800/month. Keep it as a fantastic cash-flowing investment, The tenant can stay or leave. Additional capital updates include: Newer Roof & Insulation (Sept 2021), High-Efficiency Furnace & Hot Water Tank (Oct 2021), and an upgraded Energy-Saving Heat Pump A/C (Nov 2024). The outdoor space with beautiful interlocking (2023) throughout the front and back yards provides four additional parking spaces in the driveway and an exceptionally private space for relaxing or entertaining family and friends. Enjoy walkability to top-rated schools, including Crosby Heights P.S. (Gifted Program), Bayview S.S. (IB Program), Michaëlle Jean Public School (French Immersion), and Beverley Acres P.S. (French Immersion). Steps to public transit, including YRT and GO Train access, and just minutes to Crosby Park, Centennial Pool, Richmond Hill Lawn Tennis Club, and Crosby Soccer Fields. Conveniently close to shopping centres, grocery stores, Costco, and numerous parks-everything your family needs is right at your doorstep. (id:50787)
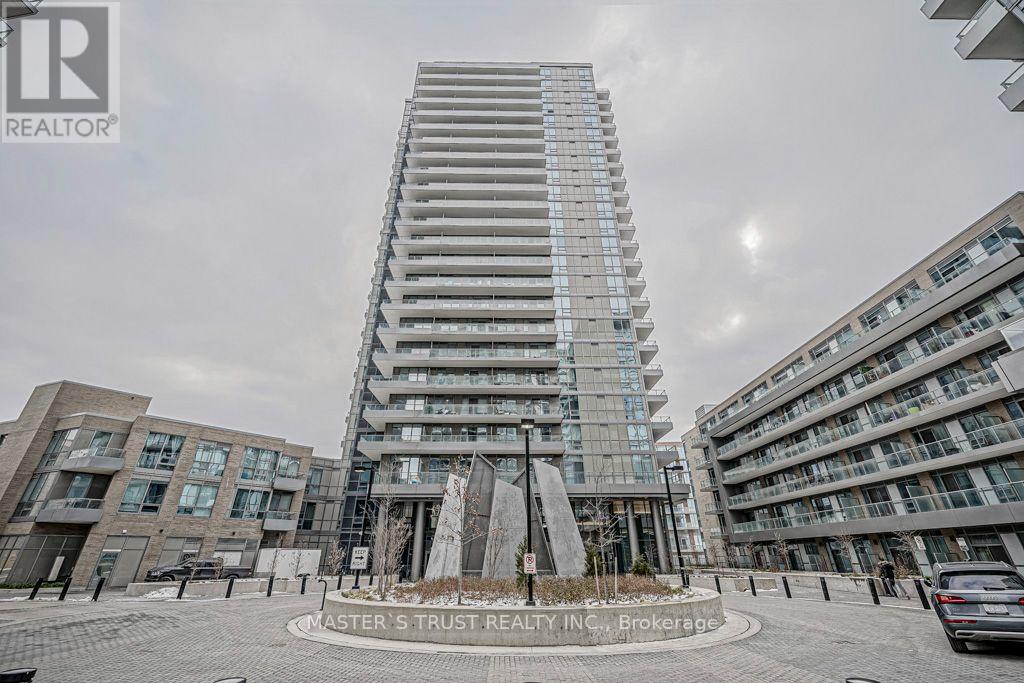
1910 - 50 Forest Manor Road
Toronto, Ontario
2 B/R Corner Unit, One Underground Parking !! 9 Ft Ceiling, Floor To Ceiling Windows !!Lots Of Sunlight !! Unobstructed View !! 2 Full Baths, Open Concept Kitchen With Integrated Appliances !!Concierge, Indoor Pool, Theatre Room, Gym, Rec Room, Games Room, Outdoor Patio & Bbq Area. Walk To Don Mills Subway, Fairview Mall, Community Centre & Library !!Easy Access To Hwy 404,401 ! Close To All Amenities **EXTRAS** Ss Fridge, Ss Stove, B/I Dishwasher, B/I Microwave/Range, Stacked Washer & Dryer, All Electric Light Fixtures, All Window Coverings ,1 Parking (id:50787)
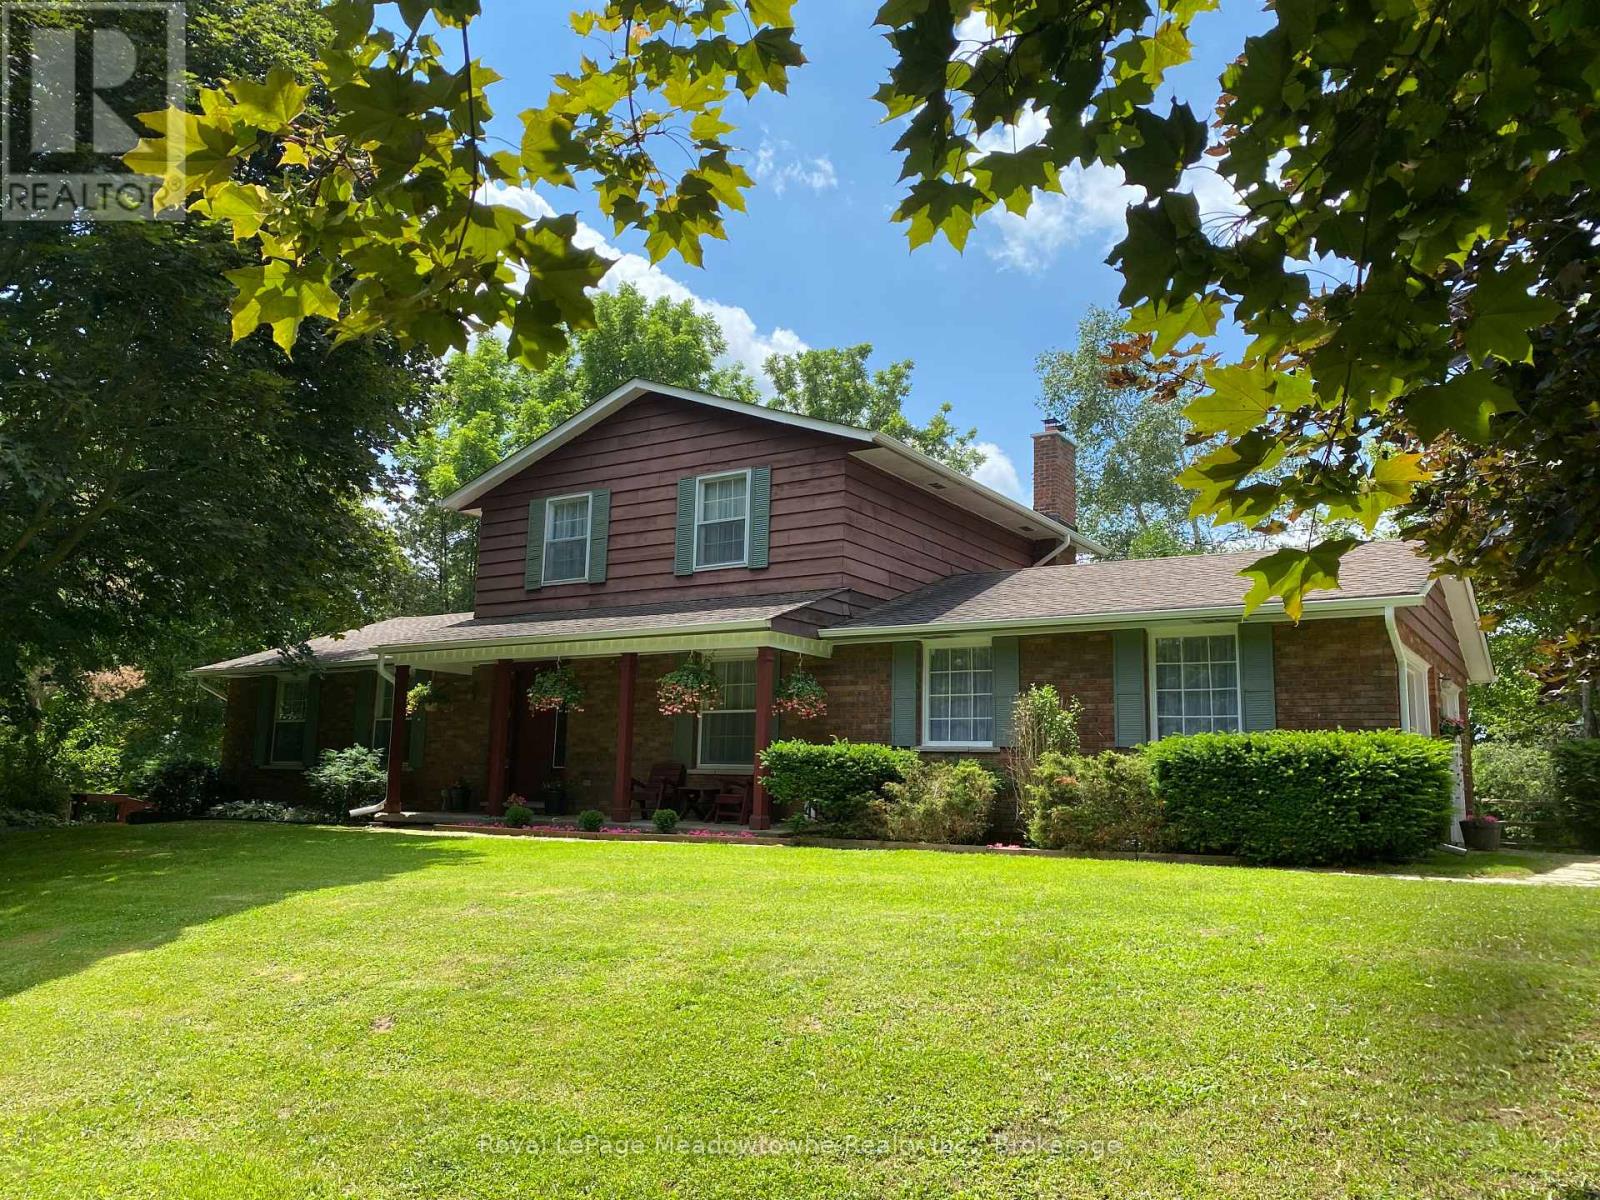
12170 Sixth Line Nassagaweya
Milton, Ontario
A long maple tree-lined lane leads through a private, park-like setting with mature trees and perennial gardens to this attractive custom-built 2-storey brick and cedar siding home. The house features a centre hall plan, large living room, separate dining room, eat-in kitchen, main floor family room with wood-burning brick fireplace and sliding glass door to west facing deck, office with closet and which could be used as a 4th bedroom, 2-piece powder room off the back hall, three bedrooms on the second floor including the primary bedroom with two double closets, second bedroom with double closet and a second closet, third bedroom with double closet and a 5-piece bathroom with two sinks and large vanity offering ample storage. The basement is full and unfinished with three windows, storage and the utility room with propane gas furnace installed in the fall of 2025. The property also offers a 5 box stall barn with tack/feed room and hay loft above. There is hydro and water available to the barn. The land is gently rolling with paddocks, a hay field and wooded areas on approximately 17 acres. Conveniently located in the Greater Toronto Area (GTA) in the Township of Milton, minutes to Hwy 401, GO-Trains in Milton, Acton and Georgetown, shopping, schools, sports fields, libraries and community centres, extensive Niagara Escarpment recreation areas including the Bruce Trail, conservation hiking trails, mountain bike trails, swimming and camping, the velodrome in Milton offering a track cycling facility and more, breathtaking and challenging road cycling, downhill and cross country skiing in an area of great natural beauty. (id:50787)
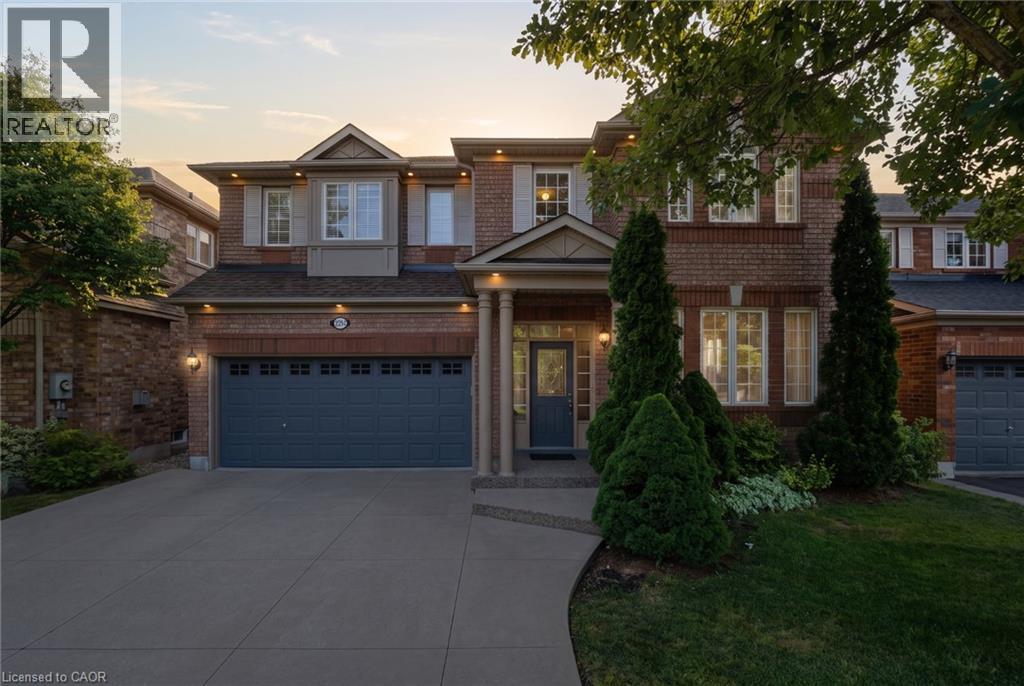
2241 Glazebrook Circle
Oakville, Ontario
Tucked away on a quiet, family-friendly street in Oakville's West Oak Trails, this well-cared for and impeccable home sits in a community known for top-rated schools, extensive trails and just minutes to Oakville Trafalgar Memorial Hospital, with easy access to the 407, 403 and QEW. An exposed aggregate driveway, walkway and front porch set a polished tone before you even step inside, opening into a generous foyer that flows into a combined living and dining room with hardwood floors, perfect for both everyday living and entertaining. The kitchen features a servery and opens onto a family room with hardwood floors and a gas fireplace, while the main level is rounded out by a guest bathroom, laundry and inside entry from the double car garage. Upstairs, four bedrooms offer flexibility for a growing family or a home office setup and the basement, professionally finished in 2024, adds a rec room with its own electric fireplace, perfect for cozy movie nights, along with a three-piece bathroom and an additional bedroom, ideal for guests or extended family. The entire home has been freshly and professionally painted top to bottom for a crisp, move-in-ready feel, with shingles replaced in 2019. Built in 2004 and thoughtfully maintained since, this is a peaceful, solid and functional home in one of Oakville's most sought-after family neighbourhoods. Don’t be TOO LATE*! *REG TM. RSA. (id:50787)
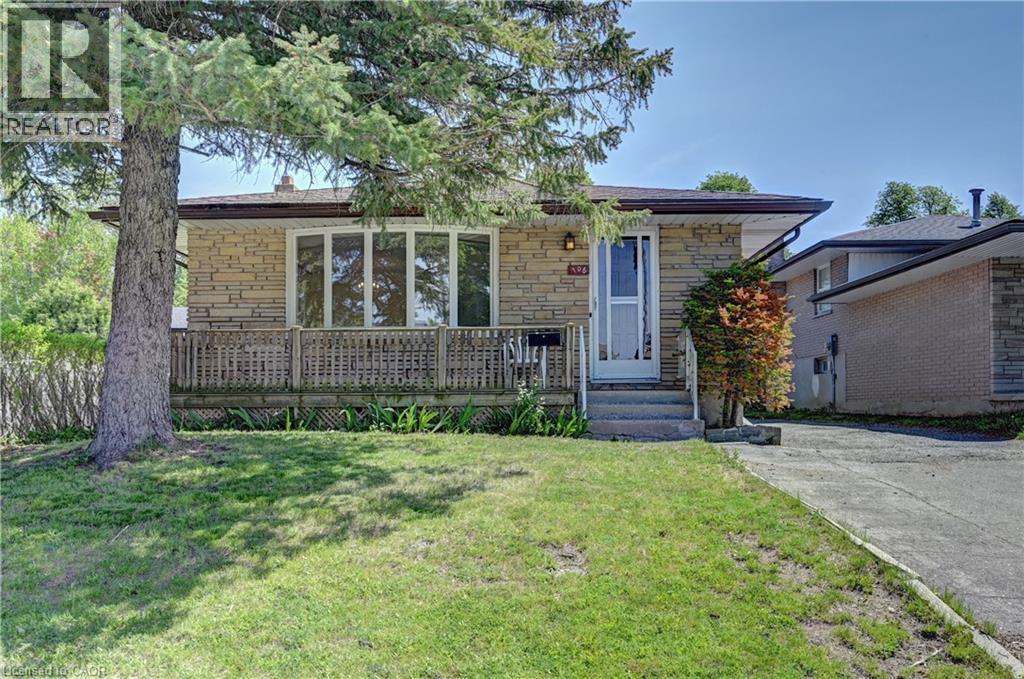
106 Kimberly Crescent
Kitchener, Ontario
All brick bungalow located on a quiet crescent. 3 bedrooms. 3 bathrooms. Spacious living/dining room area. Eat-in kitchen. Plenty of closet space. Rec room. 2 bathrooms in basement. Potential for an in-law setup. Exterior side entrance into house. Front porch. Driveway can fit four vehicles. Good size backyard. Close to schools, shopping, parks, and all amenities. Some rooms have been virtually staged. (id:50787)
132 Forest Hill Drive
Kitchener, Ontario
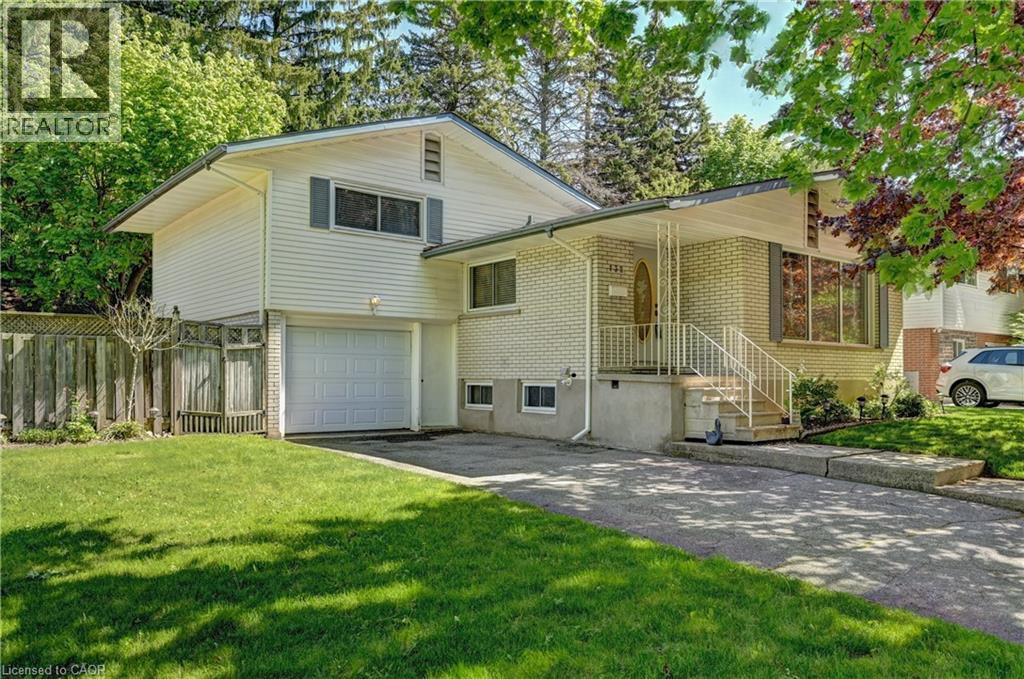
Located in desirable Forest Hill area of Kitchener on an 80 foot wide lot on a tree lined street. House sits to the right side of the lot therefore having a large side yard in addition to the back yard that’s highlighted by mature trees creating ample shade. (not a corner lot). Lovingly cared for home with same owner for 48 years. 3 bedrooms plus a main floor den or can be used as 4 bedrooms. Deck off main floor den sliding doors. Primary bedroom with two closets. Kitchen and bathroom both updated over the years. Eat-in kitchen. Furnace and A/C replaced June 2024. Windows replaced over the years (except 1 window in basement). Windows in kitchen, dining room, and front windows are oversized. Plenty of natural light. Ceramic tiled flooring in foyer, kitchen, hallway, and bathroom. Hardwood floors in living/dining areas, bedrooms, and den. Carpet free home except for in a storage room in basement. Plenty of storage space in home. Full size basement-no crawl space. Rec room. Oversized single garage with entry to inside of house and entry from front exterior. Covered front porch. Beautiful quiet mature area. Some rooms have been virtually staged. (id:50787)
41 Bauer Street
Tavistock, Ontario
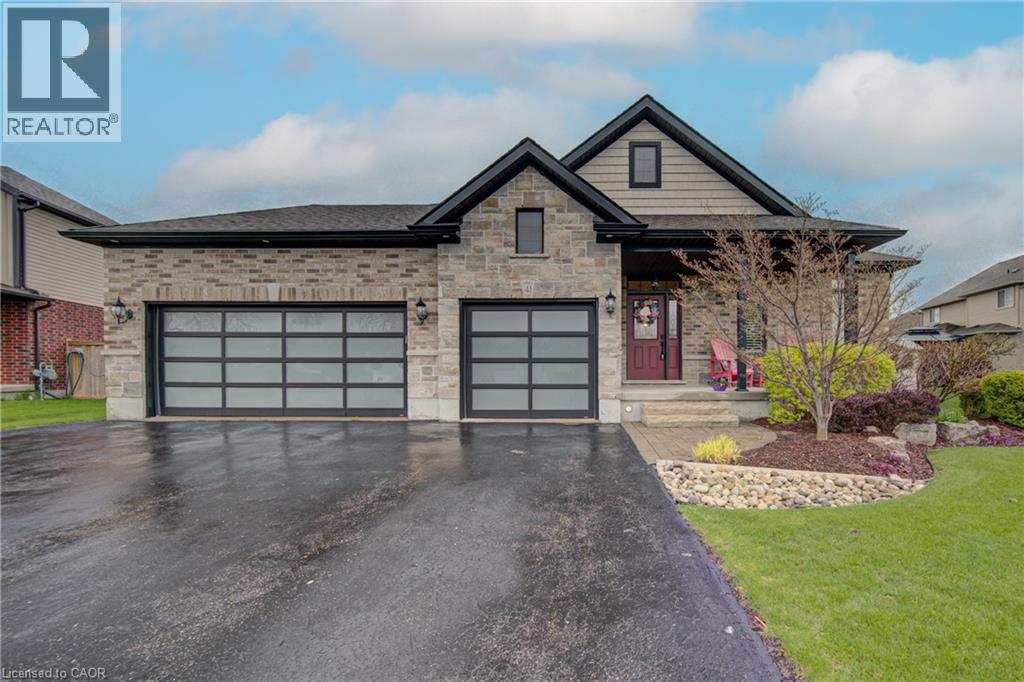
This stunning brick and stone custom home offers exceptional curb appeal and is located in one of Tavistock’s most desirable neighbourhoods. Purposefully designed and meticulously maintained, this tasteful residence features a rare triple-car garage—including a convenient drive-through bay—and ceiling height suitable for hoists, making it an ideal setup for car enthusiasts or hobbyists. Inside, the main level presents an inviting open-concept layout. The kitchen and dinette area offer an abundance of cabinetry, a generous island with seating for 3–4, and a raised breakfast bar—perfect for everyday living and entertaining. Just beyond, the warm and welcoming living room features high ceilings, cozy carpeting, and a gas fireplace. A walkout leads to one of two rear decks, extending your living space outdoors. The main floor also includes a conveniently located laundry closet near the bedrooms. There are three spacious bedrooms, including a primary suite complete with double closets and a private ensuite bath—large enough to comfortably accommodate a king-size bedroom set. The unspoiled basement provides exceptional potential: future in-law suite, additional bedrooms, recreation room, a 3–4 pc bathroom, or even a kitchenette. With open ceilings and accessible plumbing, customizing the space to suit your needs is easy. Outdoors, the triple-wide driveway offers ample parking, and the fully fenced yard is large enough to accommodate an inground pool while still leaving plenty of room for gardening, play, and entertaining. Don’t miss your opportunity to view this impressive home—perfect for families, empty nesters, or retirees alike! (id:50787)
98 Limeridge Road E Unit# Lower Level
Hamilton, Ontario
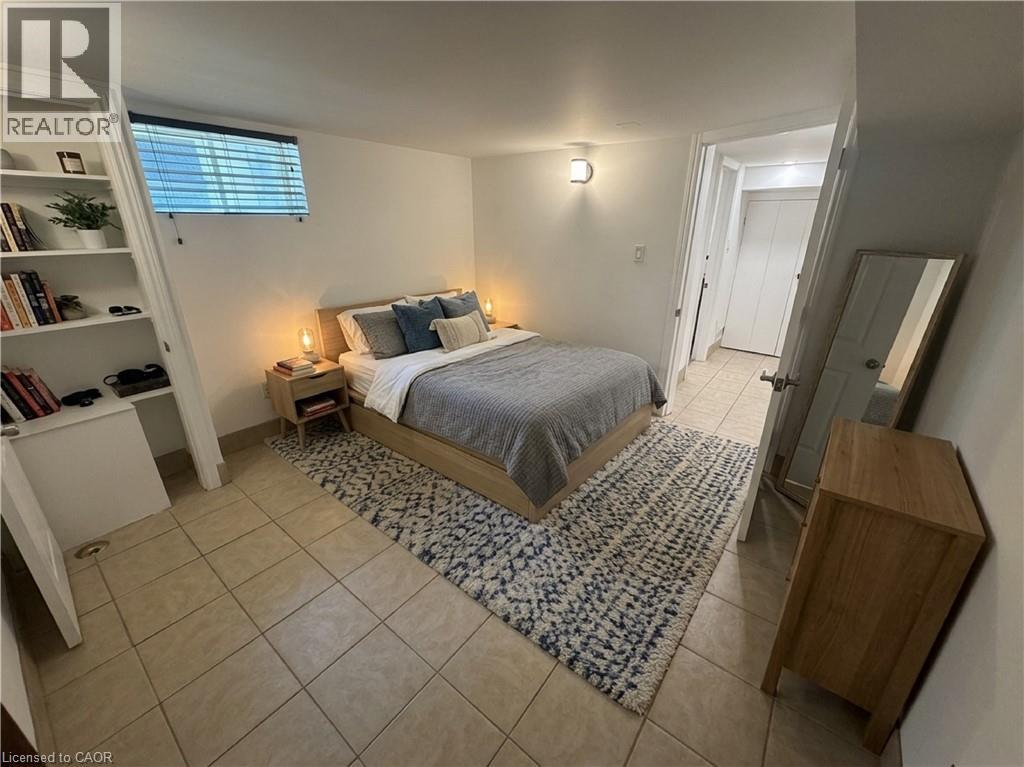
Rent INCLUDES Central Air conditioning, Heat, Hydro, Water, Parking, Washer & Dryer. Freshly painted, Brand new Fridge & new stove. Bright & Spacious 2 Bedroom All-Inclusive Suite – Prime Mountain Location. Enjoy living in this apartment situated in a detached home on the Hamilton Mountain. Ideally located between Upper James and Upper Wellington, you can walk to everything you need. Key Features = Modern Layout: Open-concept kitchen and living room area, perfect for entertaining or relaxing. Private Amenities: Dedicated separate entrance, a full bathroom with bathtub, and free onsite laundry. Ample Parking: Included parking spaces for up to 2 licensed vehicles plus free street parking) Unbeatable Location: Highly walkable neighborhood nestled between Upper James St & Upper Wellington St. Steps away from major HSR bus routes on both main streets for an easy commute. (id:50787)
12075 Augustine Road
Wainfleet, Ontario
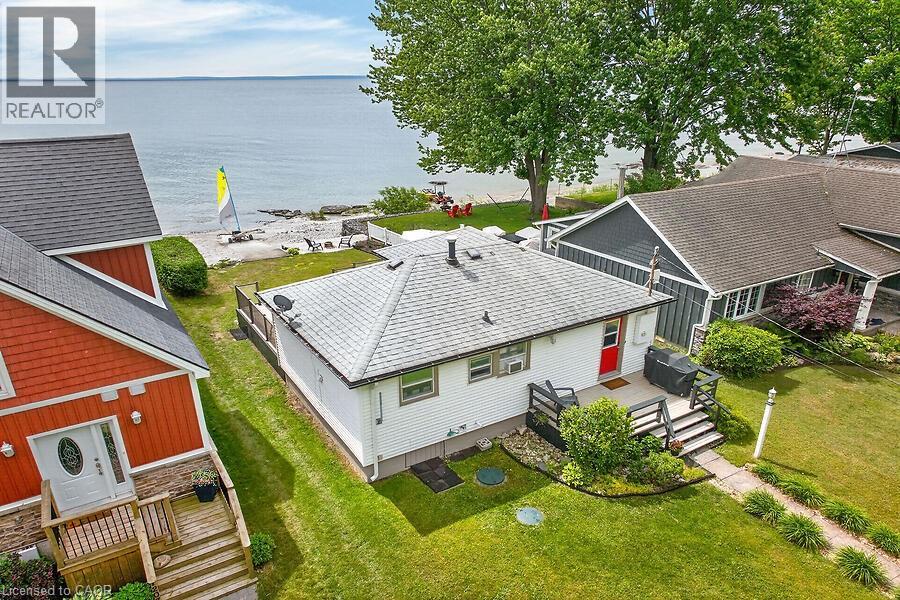
The perfect lakefront escape doesn't have to mean a long drive north. Welcome to your own slice of paradise on the shores of Lake Erie. This charming all-season, beach-inspired bungalow offers spectacular east-facing water views, breathtaking sunrises, and direct shoreline access for the ultimate lakeside lifestyle. Enjoy morning coffee or evening gatherings on the spacious composite waterfront deck featuring newly installed glass-panel railings and plenty of room for outdoor dining and entertaining. Just an 8-minute walk to famous Long Beach, enjoy one of Niagara's most popular sandy beaches and then retreat to your own piece of the shoreline away from the crowds. Inside, updated beach-inspired decor and an inviting open-concept kitchen and living area create a bright, welcoming space designed for relaxed lakeside living. A flexible layout includes a bedroom plus an additional room ideal for guests, a home office, or extra sleeping space, along with a spacious updated bathroom with in-suite laundry. High-speed fibre internet and smart-home features offer added convenience and peace of mind whether you're home or away. Near the water's edge, a cozy beach-inspired sitting area provides the perfect setting for evenings around a smokeless fire pit and unforgettable lakeside moments, while the watercraft launching ramp provides easy access for kayaks, Jet Skis, and other waterfront adventures. Two storage sheds, ample parking, and negotiable furnishings complete this move-in ready, turnkey opportunity in one of Wainfleet's most sought-after waterfront communities (id:50787)
506 Lonelm Court Unit# A
Waterloo, Ontario
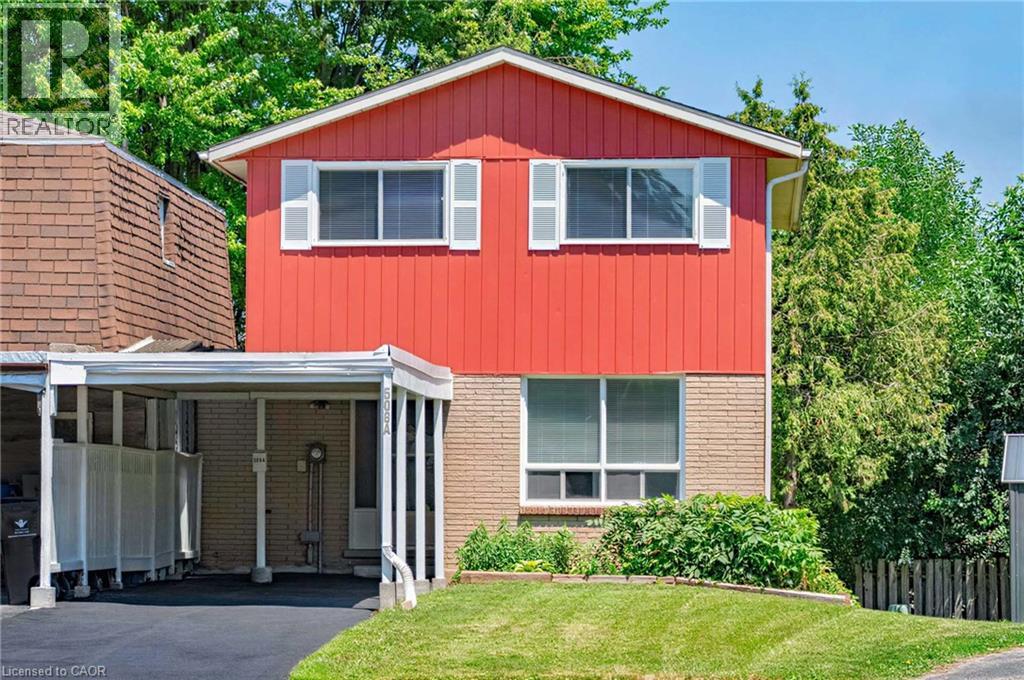
This rare, newly renovated, and well-maintained FREEHOLD LINK home offers unmatched privacy on a peaceful cul-de-sac. With 1,536 sq ft of finished living space, this flexible layout can accommodate up to 5 bedrooms. With no shared walls in the primary living areas and a completely detached second floor, it looks almost like a detached home from the outside. The entire home is carpet-free, with waterproof vinyl flooring, modern baseboards, and matching staircases (all 2026). It also features new LED lighting and premium SW paint throughout (all 2026). The fully updated kitchen showcases new cabinets, countertops, a stylish sink and faucet, and a built-in pantry (all 2026). Three upgraded washrooms, one on each floor, offer new vanities, flooring, and faucets (all 2026). The home also includes smart thermostats and a heat pump (2023) that can both heat and cool. A separate back entrance leads to the professionally finished lower level, featuring higher-than-average ceilings, bright egress windows, and a versatile 27-foot space ideal as a family rec room, movie theatre, or an oversized 5th bedroom. Exterior updates include a freshly painted private deck and front siding (2026). The extended carport is extremely useful as a shelter from snow, rain, and sun. The newly sealed 53-foot driveway provides parking for up to 3 cars (2026). Nestled in a mature and established community, this home is perfectly situated between the universities and Waterloo's business sector. Enjoy being just minutes from UW, Laurier, and Conestoga College, while surrounded by trails, parks, and local schools. It is also close to Conestoga Mall, St. Jacobs Market, and the Albert McCormick CC, with seamless commuter access to the LRT, major bus routes (9, 19, 91), and Hwy 85. Beautifully updated and move-in ready, this property is an ideal home for growing families and an impressive opportunity for savvy investors. Schedule your showing today! (id:50787)
6 Willow Street Unit# 2008
Waterloo, Ontario
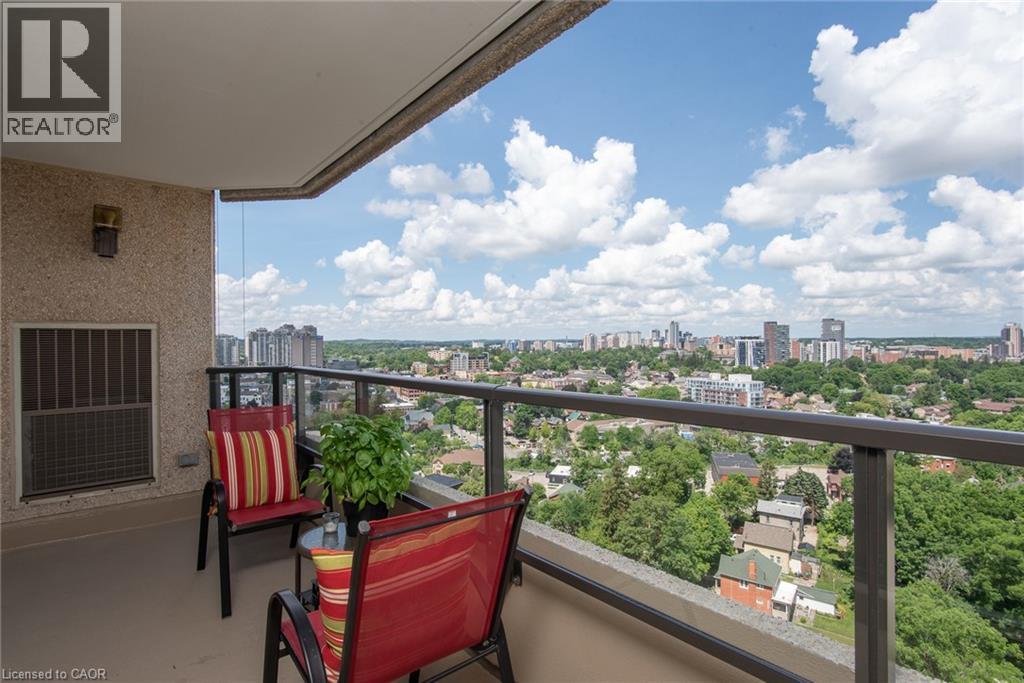
Welcome to Unit 2008 at Waterpark Place, one of Waterloo's most sought-after condominiums, where comfortable living meets spectacular Uptown views. This bright and inviting 1-bedroom condo features an abundance of natural light and stunning northwest-facing views that offer breathtaking sunsets from the spacious private balcony. Enjoy the convenience of underground parking and an exclusive-use locker, providing both ease and extra storage. Set on four acres of beautifully manicured land, this renowned building offers an exceptional lifestyle with premium amenities, including an indoor pool, sauna, fitness centre, library, billiards room, party room, conference room, guest suites, ample visitor parking, secure controlled entry, and on-site property management. Step outside to relax by the tranquil pond or unwind in one of the many outdoor seating areas surrounded by mature landscaping. Ideally located in the heart of Uptown Waterloo, you'll be just steps away from boutique shops, restaurants, groceries, parks, trails, the LRT/transit and much more! Whether you're a first-time buyer, downsizer, or simply looking for lock and go living, Unit 2008 offers an outstanding opportunity to enjoy comfort, convenience, and exceptional amenities in one of Waterloo's most desirable addresses. Don't delay and book your showing today! (id:50787)
450 Dundas Street E Unit# 110
Waterdown, Ontario
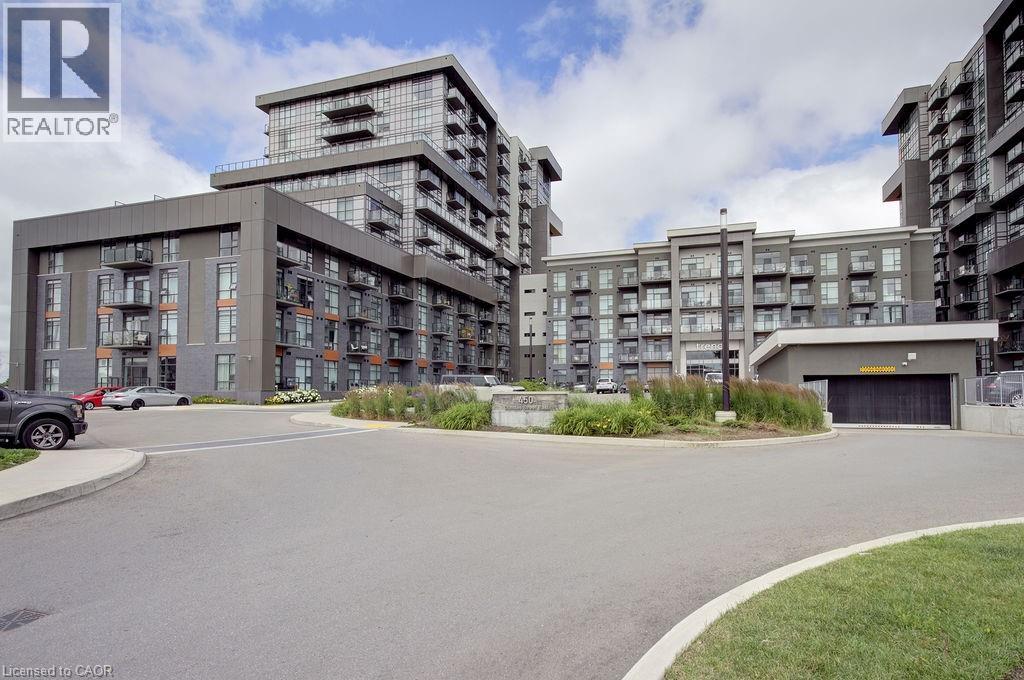
Rarely offered ground-level suite offering approximately 1,074 sq. ft. of bright, open-concept living in one of Waterdown's most convenient locations. This spacious south-facing 2+1 BR, 2 full unit features soaring 10-foot ceilings, two private balconies, and a thoughtfully designed layout that is ideal for professionals, downsizers, or those seeking low-maintenance living without compromising on space. The versatile den is perfect for a home office, guest room, or additional living space. Enjoy two walk-in closets, upgraded appliances, and an abundance of natural light throughout. The suite also includes two underground parking spaces and a large storage locker—an exceptional combination rarely found in condominium living. Residents enjoy outstanding building amenities, including a fully equipped fitness centre, stylish party room, bike storage, and a spectacular rooftop lounge with BBQ area, perfect for entertaining or relaxing with friends and family. Ideally located close to shopping, restaurants, parks, trails, major highways, and all the amenities that make Waterdown such a desirable community. This is a rare opportunity to own a spacious ground-level condo offering comfort, convenience, and exceptional value. (id:50787)
59 Critzia Drive Unit# 314
Mount Hope, Ontario
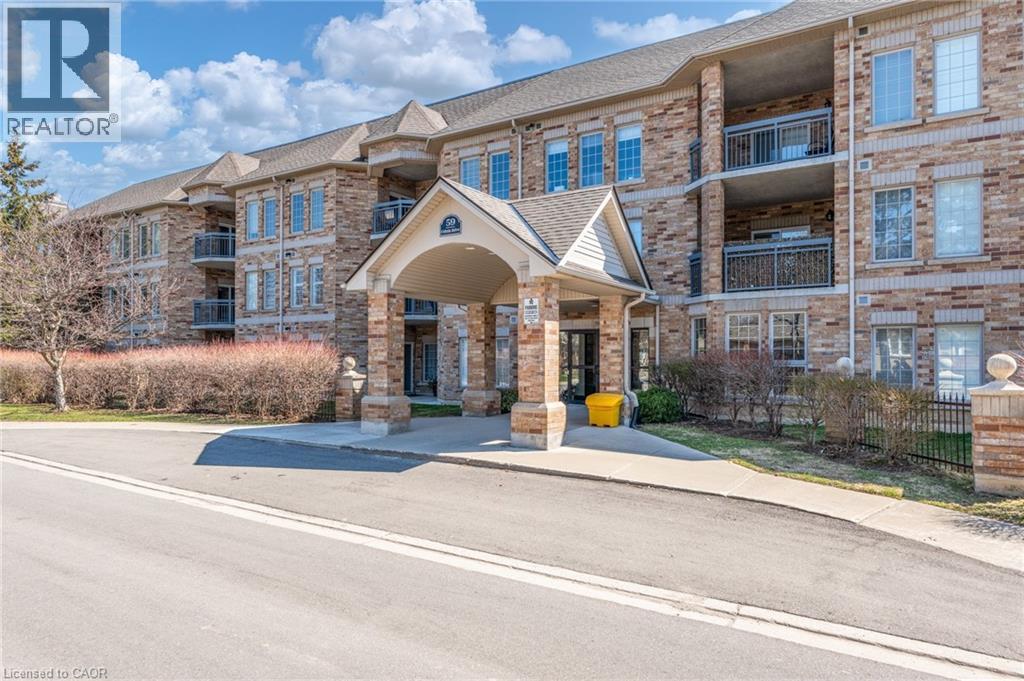
Welcome to carefree living in this 2 bedroom, 2 bathroom unit nestled within a highly sought after adult lifestyle community. Designed for comfort and convenience, this spacious unit features a layout with a bright open concept living, dining and kitchen area. Lots of cabinetry and counter space in the kitchen which is perfect for entertaining and cooking. Primary bedroom with ensuite and plenty of closet space while the second bedroom is perfect for guests, a home office or hobbies. Hardwood flooring and large laundry, utility space for storage. Lovely balcony for quiet summer mornings with access from living area or primary bedroom. 1 underground parking space (#314) and locker included with this unit. Enjoy the vibrant, maintenance free lifestyle with exceptional amenities at your doorstep that include an indoor pool, clubhouse, party room, tennis and gym. Experience the perfect blend of comfort and community! (id:50787)
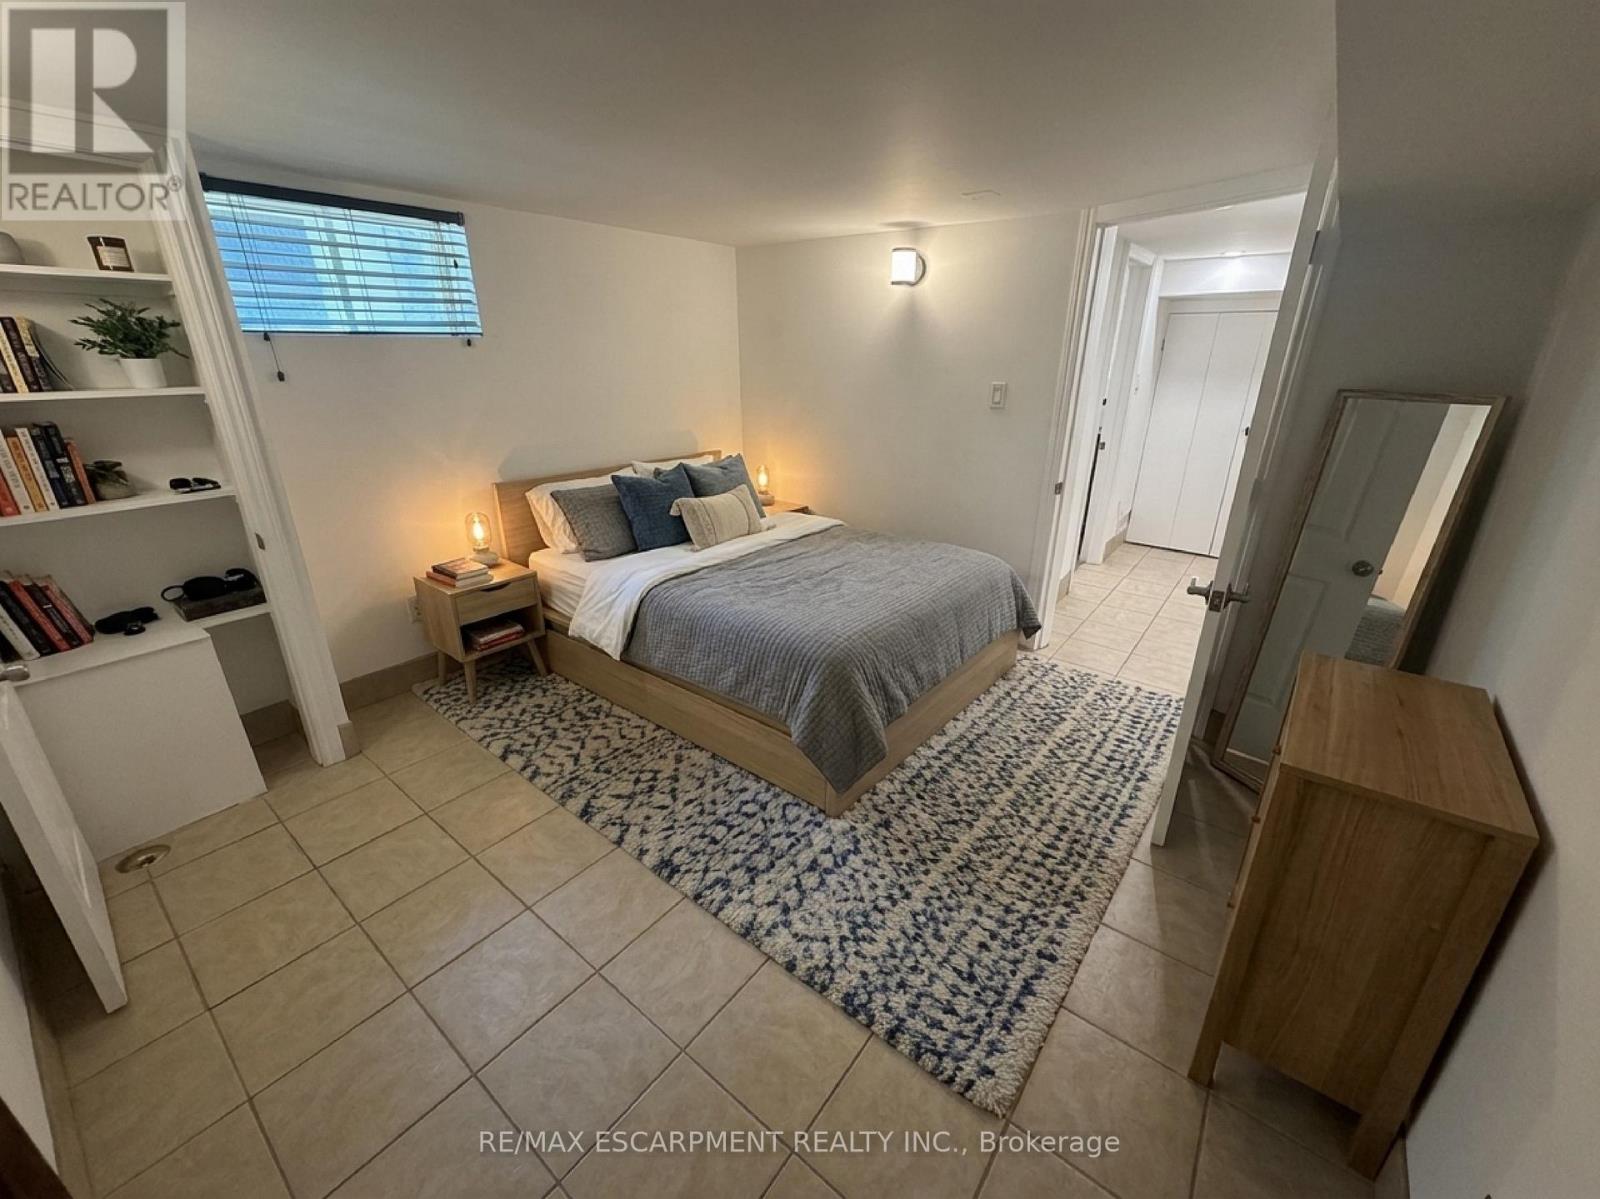
Lower Level - 98 Limeridge Road E
Hamilton, Ontario
Bright and spacious 2-bedroom basement apartment located in a detached home on Hamilton Mountain. Conveniently situated between Upper James Street and Upper Wellington Street, with access to shopping, amenities, and HSR transit routes. Features an open-concept kitchen and living area, separate entrance, full bathroom with bathtub, and onsite laundry. Rent includes heat, hydro, and water. Parking available for up to 2 vehicles at an additional cost of $50 per vehicle per month; street parking may be available subject to municipal regulations. Tenant responsible for internet service and snow removal; landlord responsible for lawn maintenance. (id:50787)
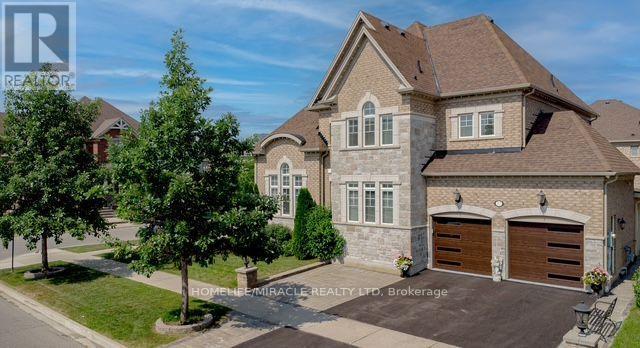
37 Degrey Drive Degrey Drive
Brampton, Ontario
Stunning executive home on a premium corner lot in one of Brampton's most sought-after walkable communities. This property features a rare 3-car garage, fully landscaped grounds, and exceptional curb appeal. Inside, the home is beautifully maintained and loaded with upgrades, offering a spacious, functional layout ideal for modern family living. Every level is bright and inviting, with quality finishes throughout. Located steps from schools, parks, shopping, dining, and essential amenities, this home delivers luxury, convenience, and long-term value in a truly unbeatable location. (id:50787)
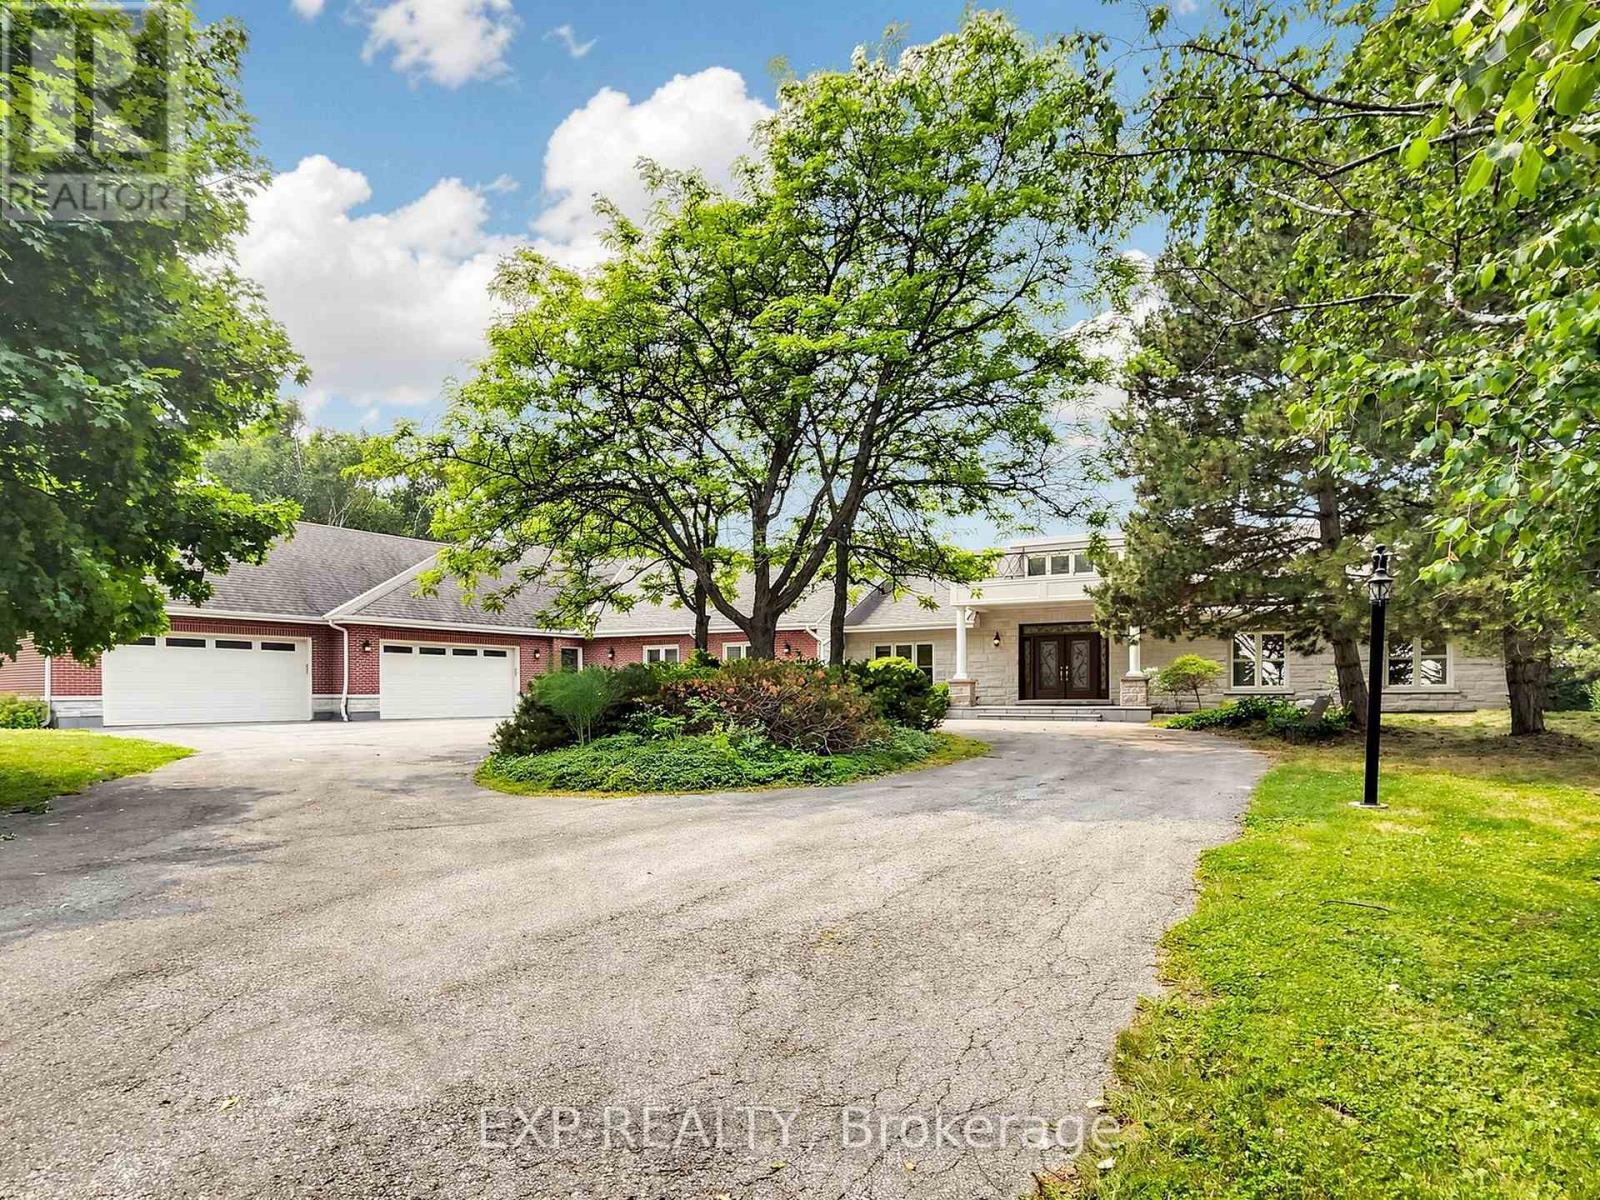
18 Mccowan Lane
Whitchurch-Stouffville, Ontario
Welcome to your private 2-acre sanctuary at 18 McCowan Lane, where peaceful country living meets everyday convenience. Set against a beautiful, scenic backdrop in Whitchurch-Stouffville, this striking modern stone bungalow introduces a grand estate lifestyle with nearly 9,000 sq. ft. of bright, beautifully designed living space. The experience begins on the sweeping circular driveway, which easily parks over 20 cars and leads to an interior that feels instantly warm and inviting. Soaring 13-foot ceilings, cathedral windows, and skylights flood the entire home with natural light, highlighting the elegant marble and rich hardwood floors. At the heart of the home is a massive open-concept kitchen with a premium granite island, flowing naturally into a glass-enclosed sunroom - the perfect spot to enjoy backyard views and gorgeous evening sunsets. The thoughtful layout is ideal for busy families and multi-generational living, featuring four spacious main-floor bedrooms (all with private ensuites), plus a huge walk-out lower level complete with versatile entertainment spaces and extra guest rooms. Step outside to your own backyard resort, where a heated in-ground pool and spa are nestled among mature trees for ultimate privacy. For car enthusiasts or hobbyists, the rare, oversized 4-car garage serves as a perfect dream workshop. Offering absolute peace of mind, the property features top-tier infrastructure including three separate heating/cooling systems, an upgraded electrical panel, and a backup generator. Best of all, this serene escape is located just minutes away from local shopping, Walmart, Canadian Tire, grocery stores, the GO Station, and Hwy 404, offering the perfect blend of luxury, privacy, and community connectivity. Welcome home. (id:50787)
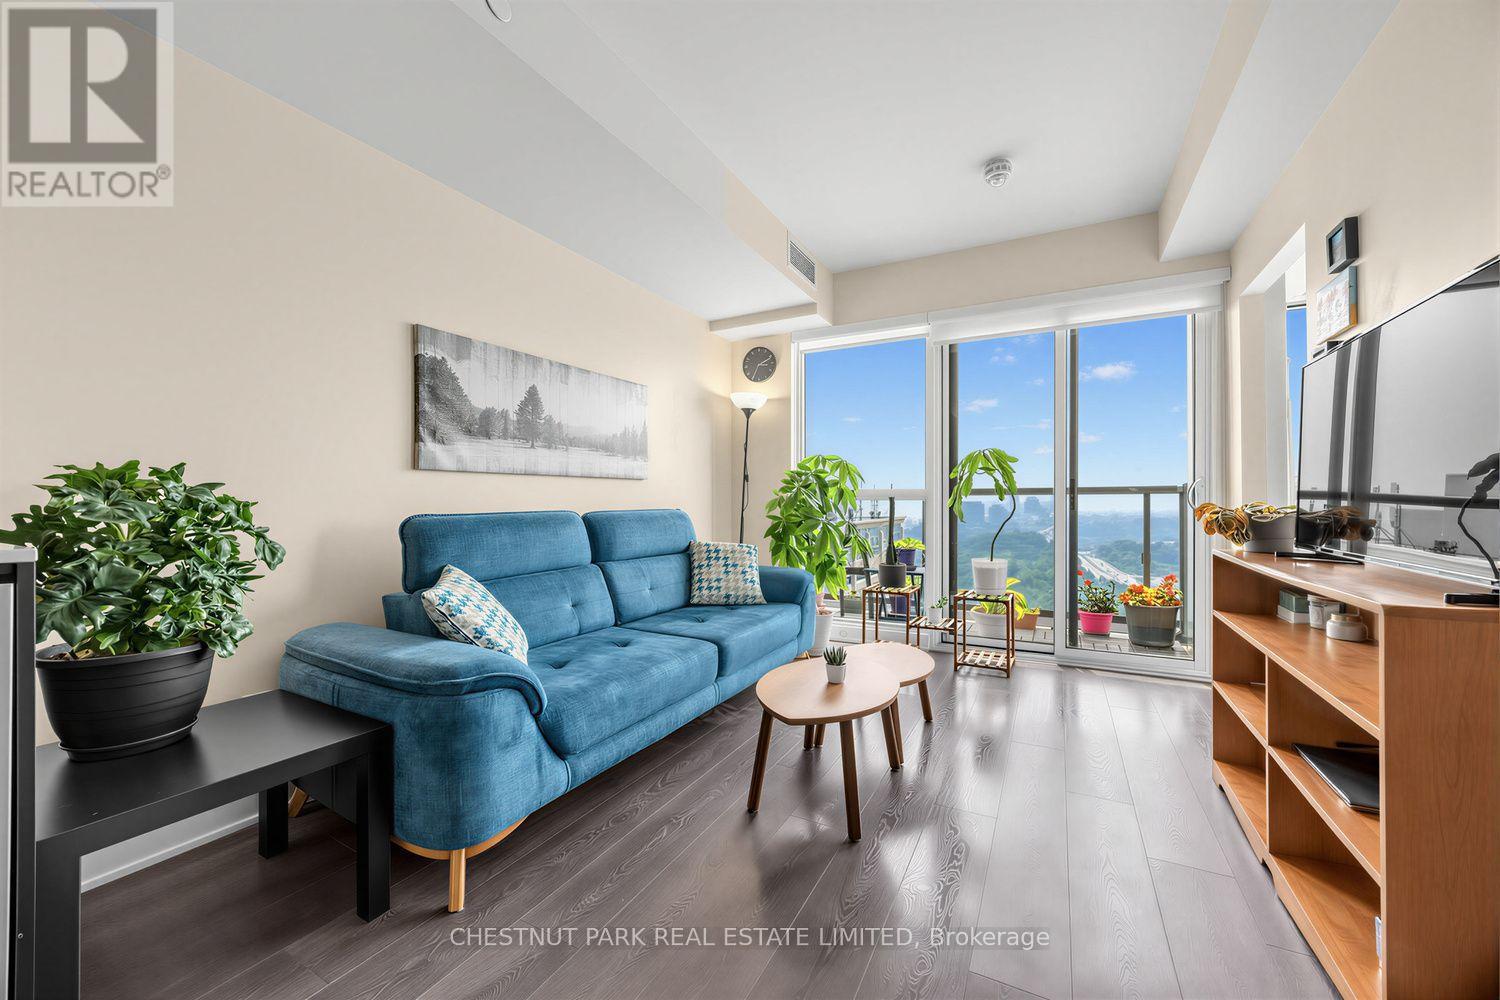
2401 - 6 Sonic Way
Toronto, Ontario
Bright, owner-occupied, well laid out 1 bed+den with two full bathrooms, parking and locker, overlooking city and greenery. Part of two buildings with individual elevator banks, sharing great amenities. Suite features smooth 8'6" ceilings, well-sized, split bedroom and den with adjacent bathrooms, full size appliances, sun-filled balcony overlooking park greenery and city lights in the distance. Modern finishes include quartz kitchen counters, stainless steel appliances (including microwave behind lower cabinet) and plank laminate flooring throughout. Amenities include fully equipped gym with stretch/yoga room, his and her steam rooms, party room, BBQ terrace, games room with billiards & foosball tables, guest suite, bike storage room, private parkette, spacious lobby with extensive lounge & work spaces, and 24-7 concierge. Located a 5 minute walk from Don Valley LRT station, Real Canadian Superstore grocery shopping and newly renovated Flemingdon Park Library. Commute to work or discover Toronto by bike, using the nature-filled, surprisingly quick and safe rides along the Don River trail. Drive or transit within 10 minutes to Sunnybrook Park & botanical gardens, Evergreen Brickworks, Shops of Don Mills mall, Fairview Mall, highly-rated Sunnybrook Hospital and more with DVP access at street-step. Take advantage of the new LRT for a quick ride into various restaurant, cafes and shopping hubs including Leaside and Yonge & Eglinton. Exceptional value for 1+den/2 bath with parking/locker, only $780psf! (id:50787)