
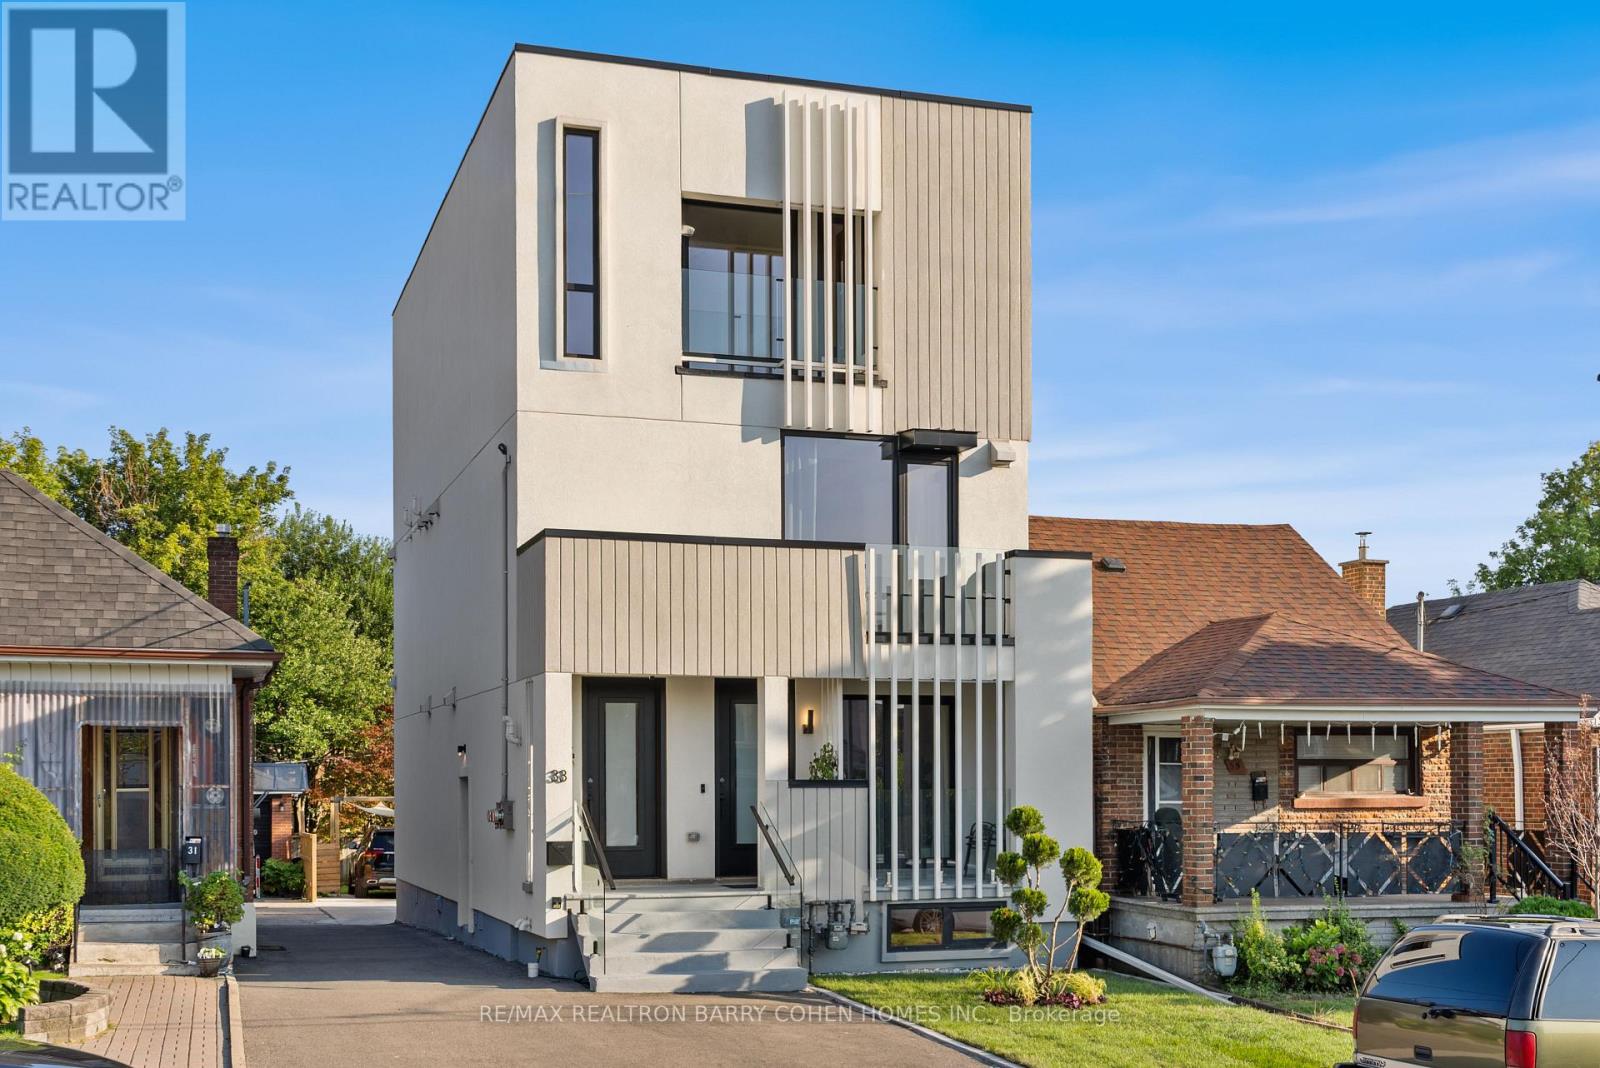
33 Lanark Avenue
Toronto, Ontario
An exceptional architectural residence where inspired design, everyday luxury and intelligent homeownership come together. This distinctive legal multiplex offers a lifestyle rarely found in the city, featuring an expansive four-bedroom owner's residence and two beautifully finished, self-contained two-bedroom suites. Thoughtfully designed for comfort, privacy, and functionality, it provides the opportunity to enjoy elevated living while generating meaningful rental income to help offset monthly carrying costs and build long-term financial security. Set in the heart of vibrant Oakwood Village, this property is surrounded by beautiful parks, schools, cafes, local restaurants, and everyday conveniences, with effortless access to downtown Toronto and just a two-minute walk to the LRT. Ideal for multi-generational living, growing families, or homeowners seeking luxury with built-in income potential, this is more than a home - it's a smart investment in your lifestyle and your future. Live beautifully, enjoy flexibility, and let your property work for you. (id:50787)
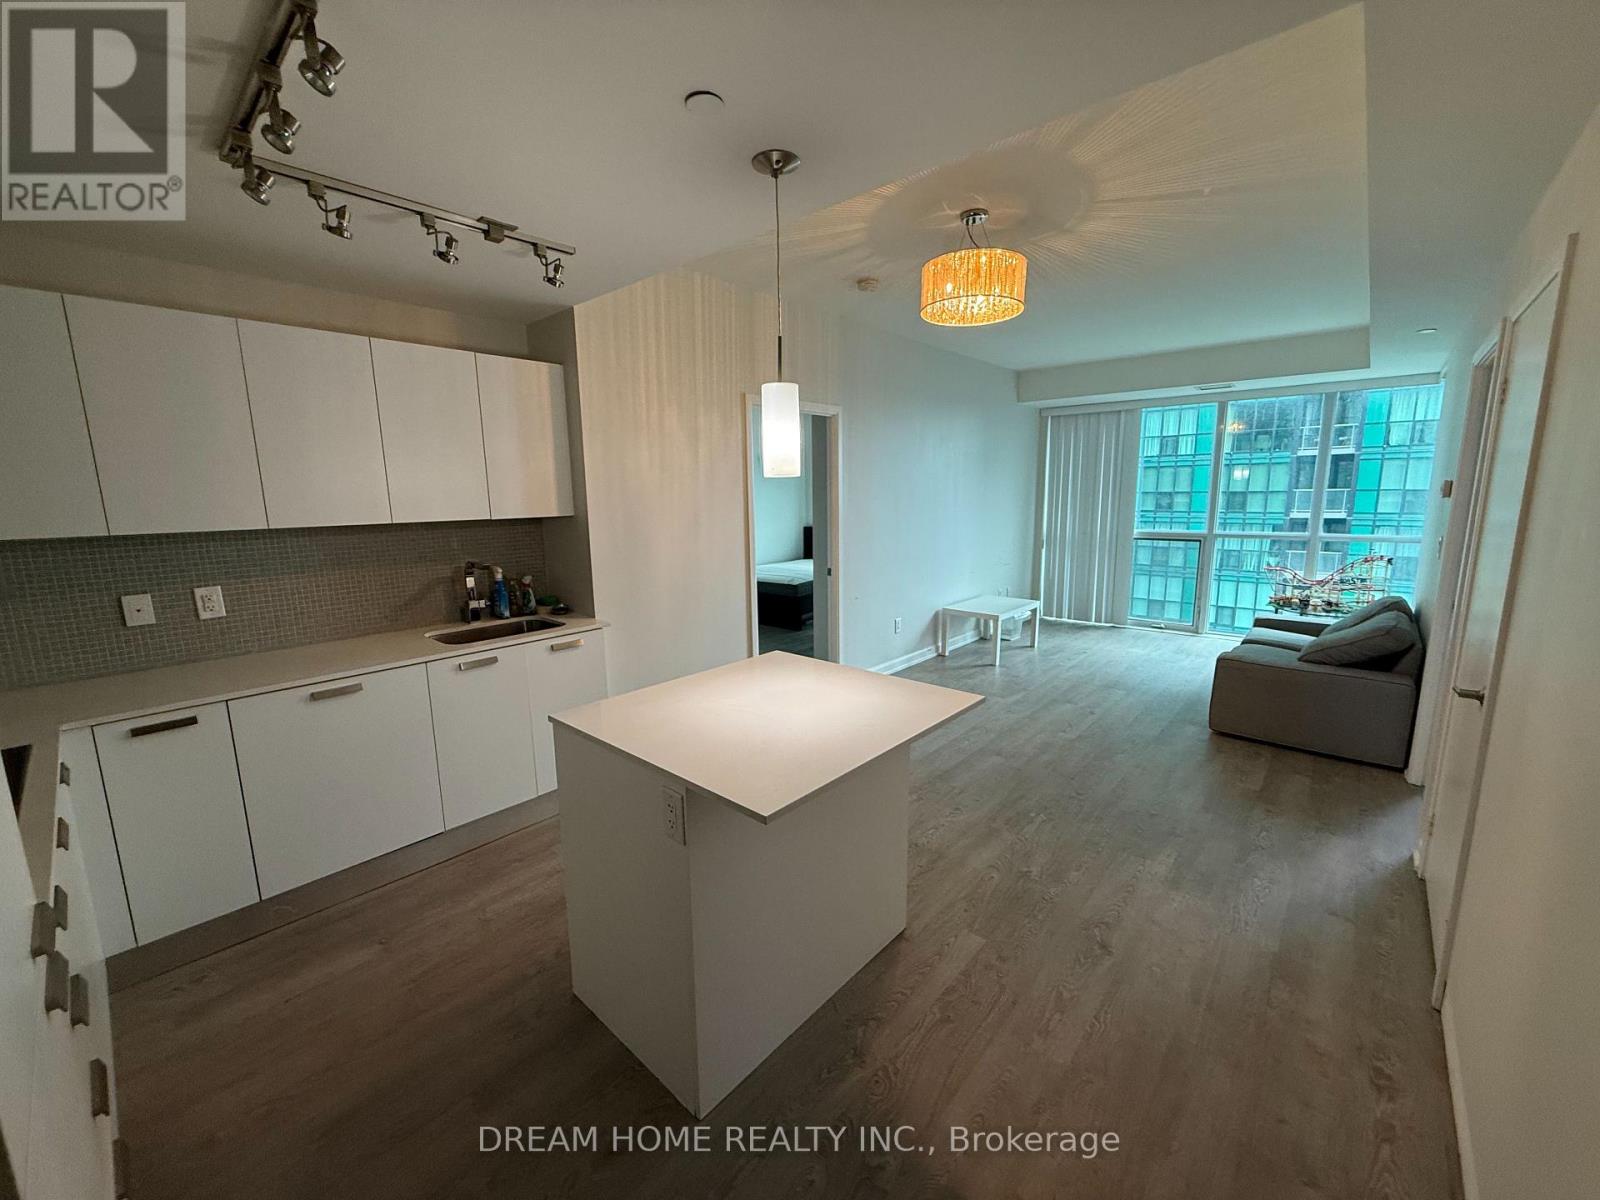
2506 - 9 Bogert Avenue
Toronto, Ontario
Bright & Spacious 2+1 Bedroom, 2 Bathroom Suite At Emerald Park. Functional Open-Concept Layout With Floor-To-Ceiling Windows And A Versatile Den Ideal For A Home Office Or Guest Room. Direct Indoor Access To Sheppard-Yonge Subway, Longo's, Restaurants And Shops, With Easy Access To Hwy 401. Luxury Building Amenities Include 24-Hour Concierge, Indoor Pool, Fitness Centre (id:50787)
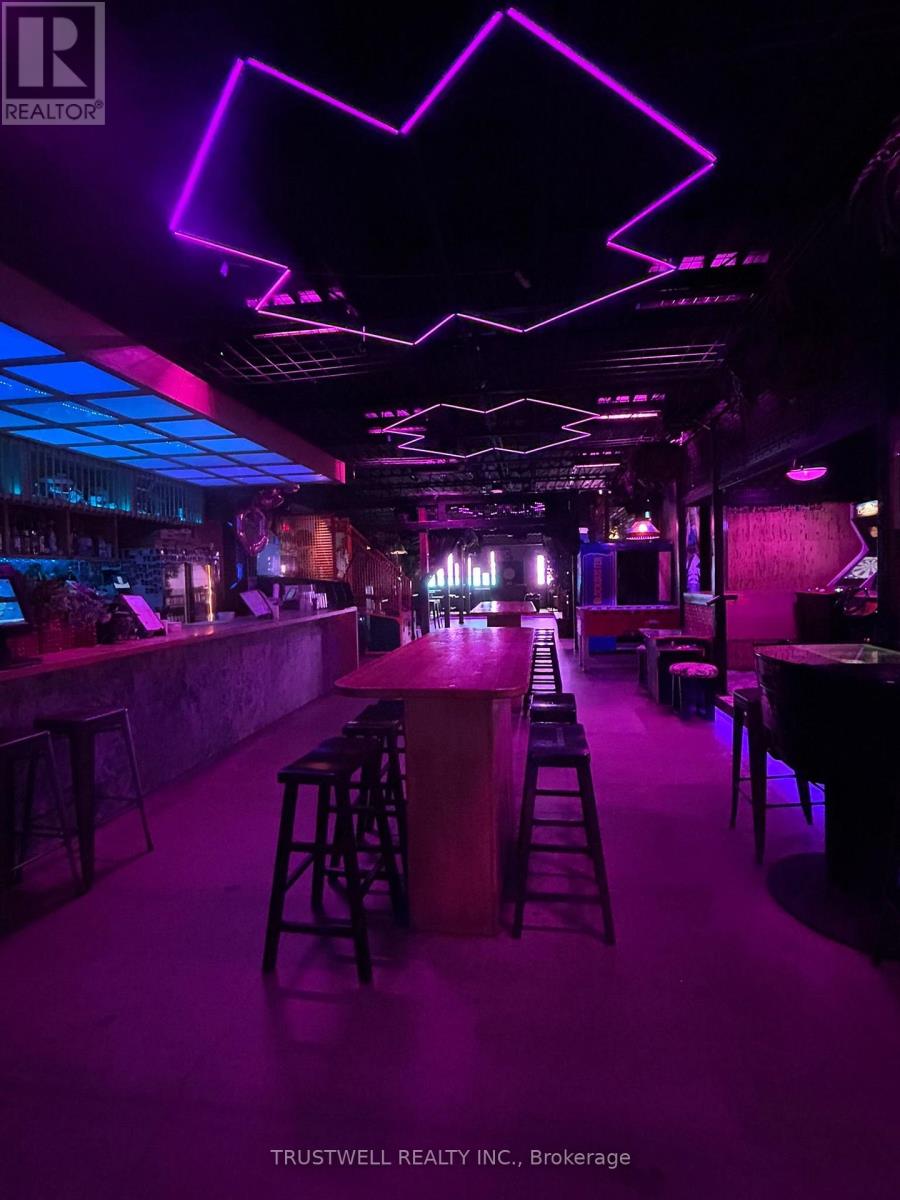
158 Augusta Avenue
Toronto, Ontario
An exceptional opportunity to acquire a fully licensed, turnkey restaurant, arcade bar and event venue in the heart of Kensington Market. Located in one of Toronto's premier tourist destinations, this established business offers nearly 3,000 sq. ft. of beautifully renovated space with extensive leasehold improvements and a comprehensive inventory of quality equipment and chattels. Features attractive rent, excellent lease terms, and a long term presence in a vibrant, high-foot-traffic neighbourhood. A rare chance to own a unique entertainment venue in one of the city's most sought-after destinations. (id:50787)
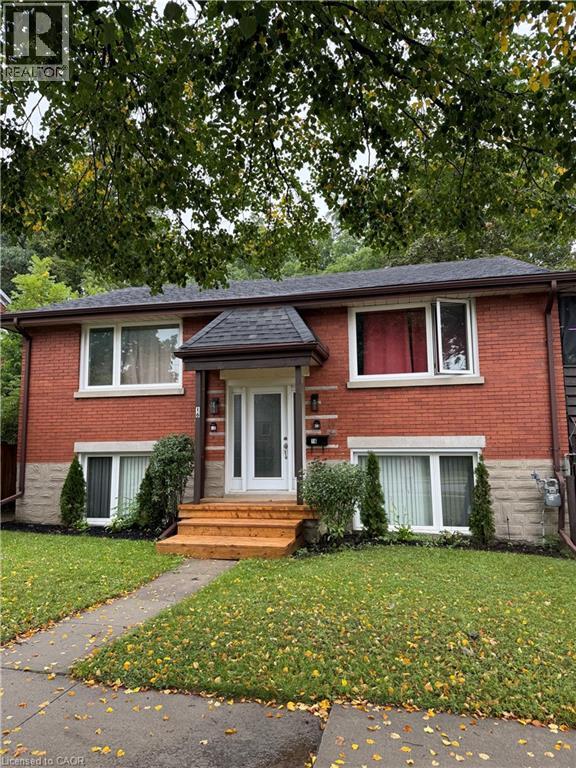
16 Kehl Street Unit# 1
Kitchener, Ontario
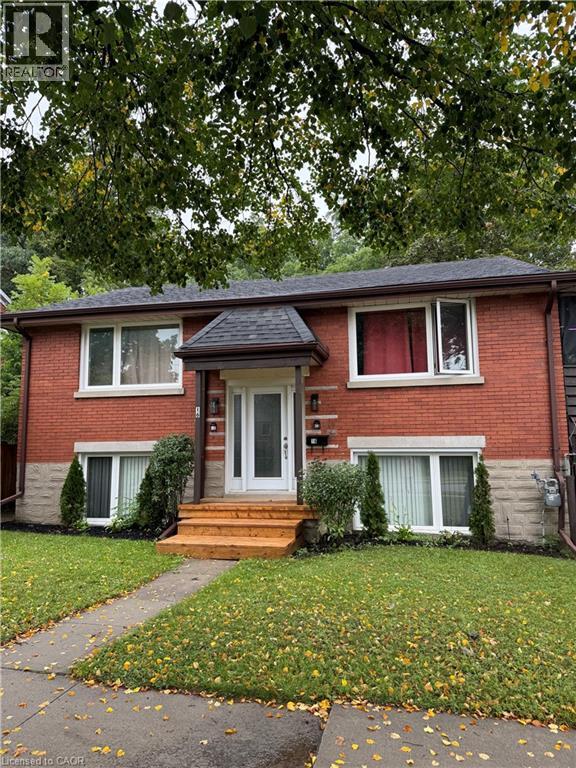
YOU WILL LOVE this bright lower level studio apartment in a quiet, convenient Location. UTILITIES AND PARKING INCLUDED. Transit is only a 4 minute walk away. This cozy suite offers comfortable, carpet free living in a peaceful residential neighbourhood. Shared front entrance, laundry and direct access to the large, shared backyard that is fenced. Nature lovers will appreciate the location next to a scenic trail and creek, where you can enjoy peaceful walks, biking, birdwatching and a playground. This is a great opportunity for someone looking for an affordable and comfortable place to call home. (id:50787)
16 Kehl Street Unit# 2
Kitchener, Ontario
YOU WILL LOVE this bright lower level studio apartment in a quiet, convenient Location. UTILITIES INCLUDED. No parking available but transit is only a 4 minute walk away. This cozy suite offers comfortable, carpet free living in a peaceful residential neighbourhood. Shared front entrance, laundry and direct access to the large, shared backyard that is fenced. Nature lovers will appreciate the location next to a scenic trail and creek, where you can enjoy peaceful walks, biking, birdwatching and a playground. This is a great opportunity for someone looking for an affordable and comfortable place to call home. (id:50787)
1141 Highbury Avenue N
London East, Ontario
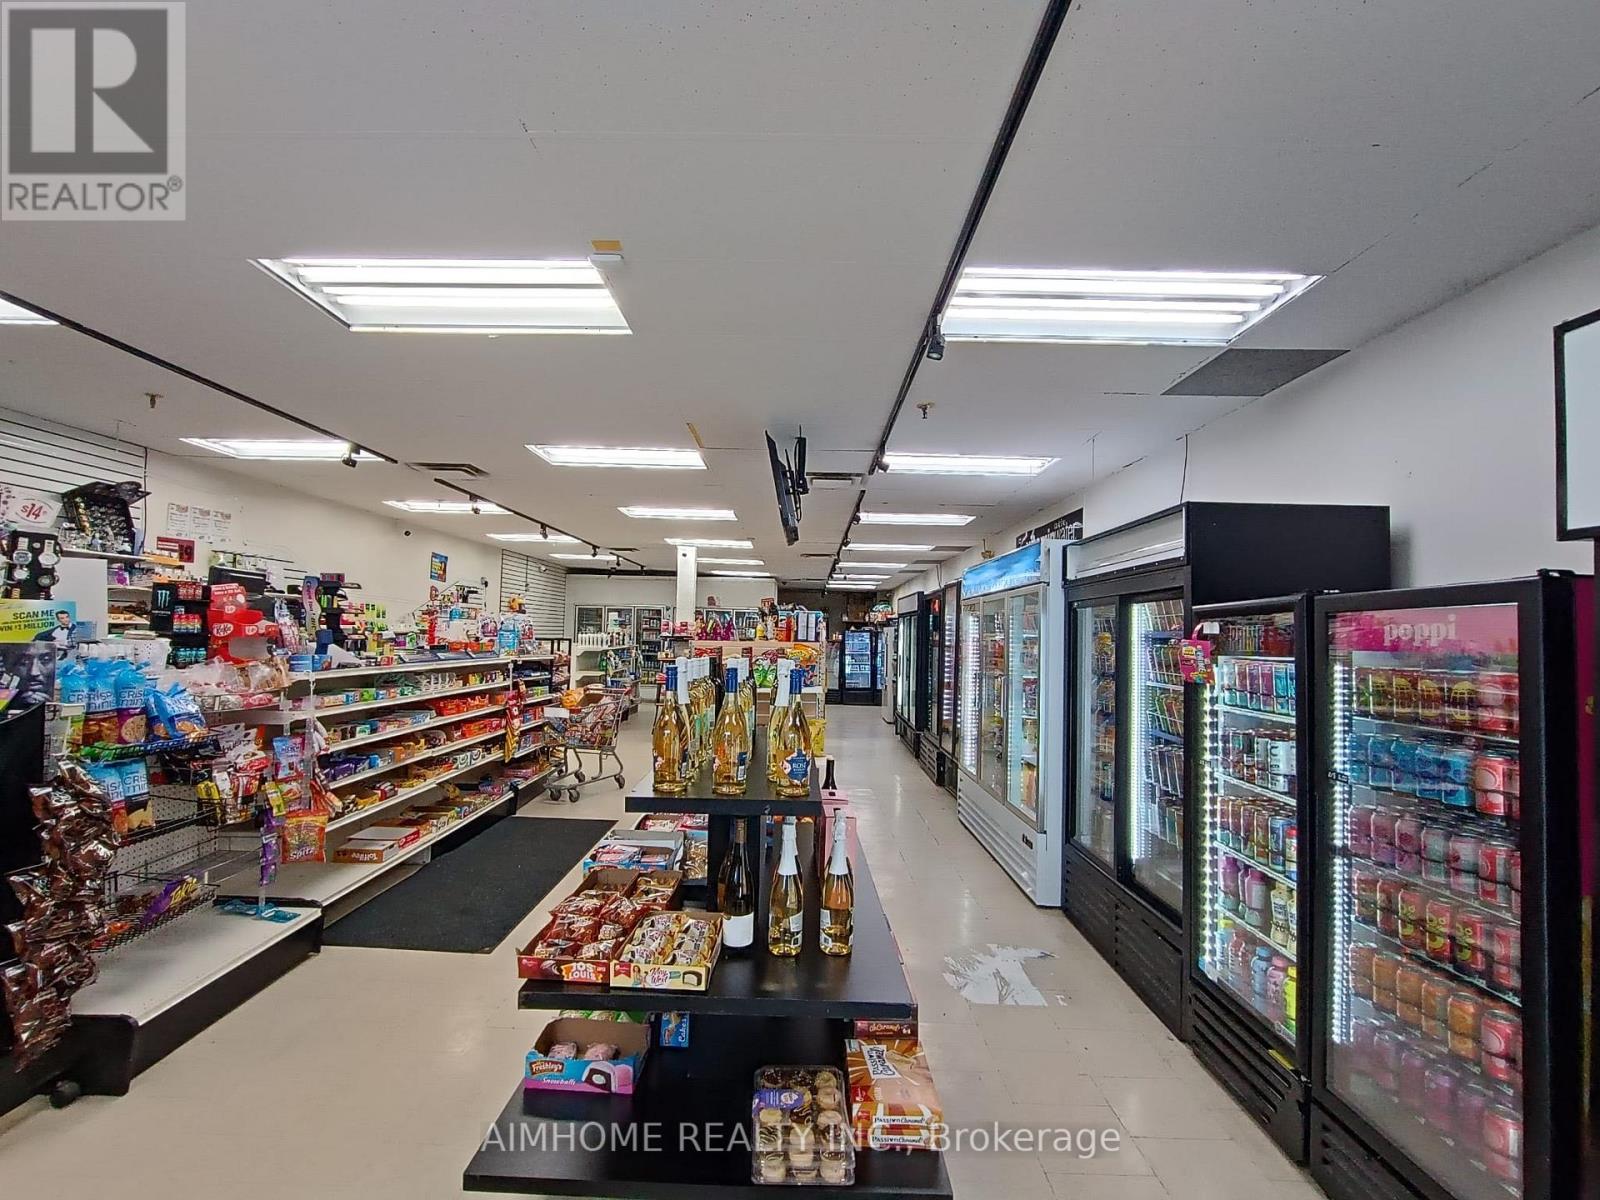
Busy convenience store situated in a plaza which has Shelbys, Swiss chalet and other popular restaurants. $30,000 monthly grocery sales in which, tobacco is less then 27%. $4,500 monthly lotto commission plus $300 Bitcoin and $300 ATM commission. Rent is $4,993 monthly plus HST, TMI is included in the rent. The plaza is located at the busy intersection and the store space is about 1800 sqft, potential to add vape business here. Please make an appointment for visiting the store and don't talk to employees there. (id:50787)
305 - 415 Grange Road
Guelph, Ontario
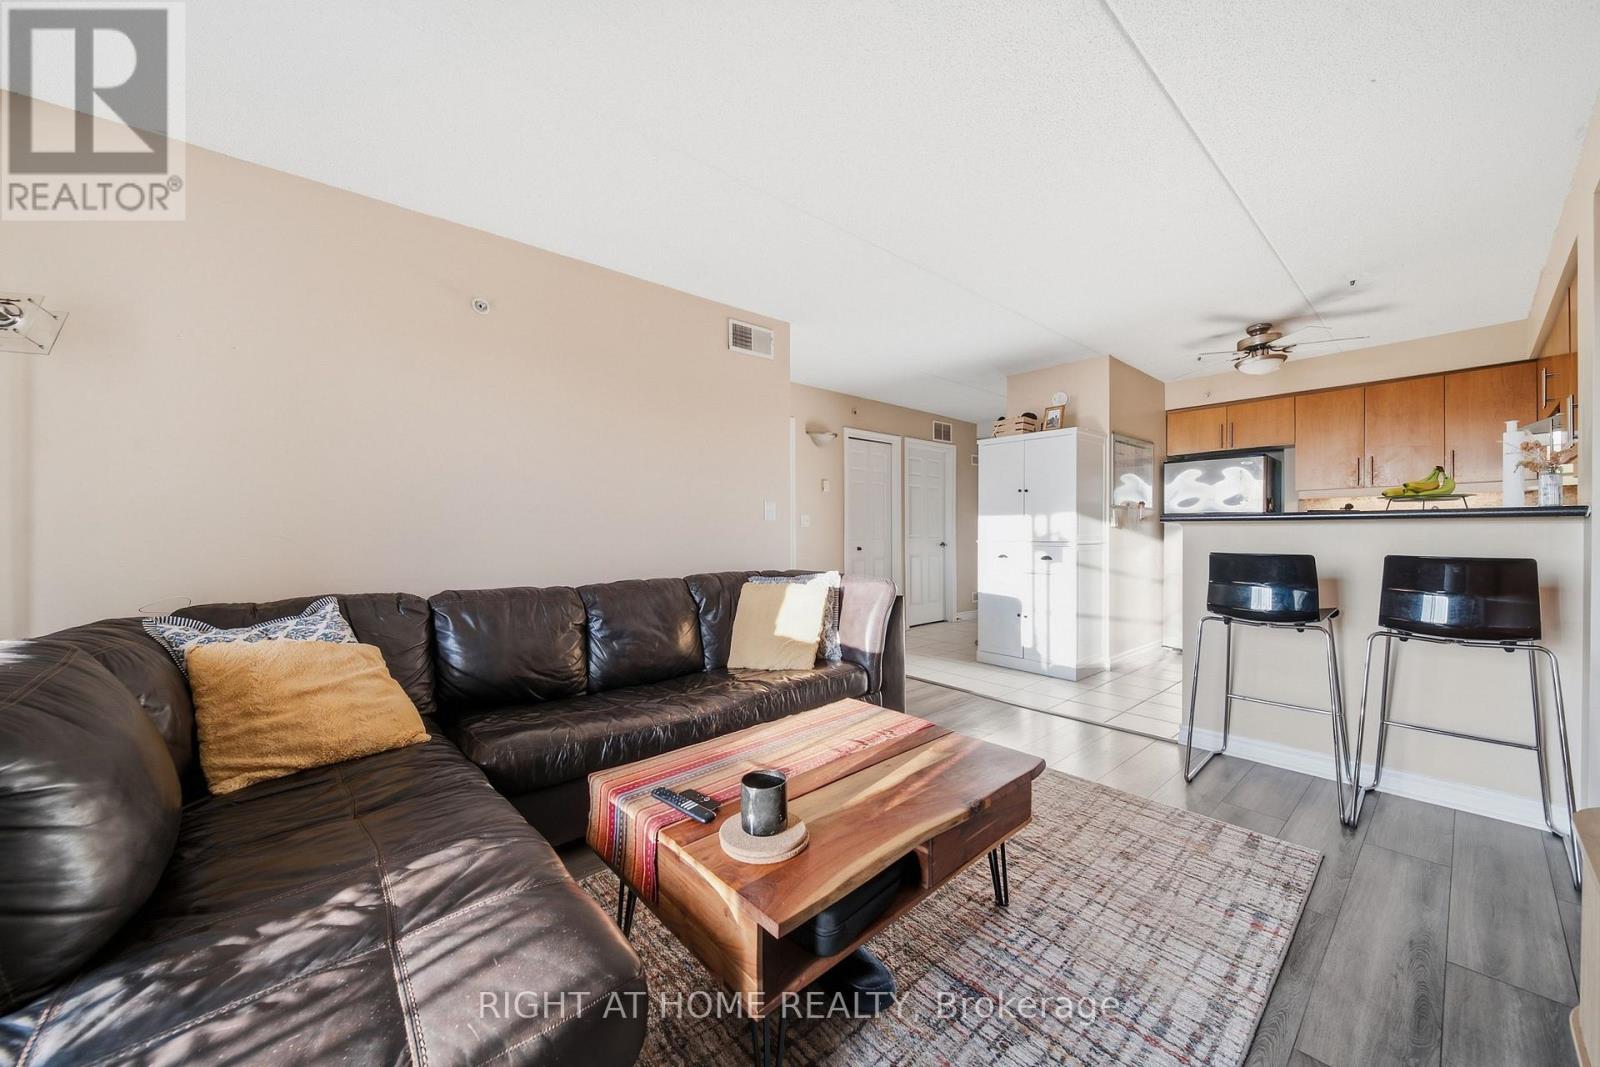
Welcome to 305-415 Grange Road in Guelph! This inviting residence offers a comfortable and convenient place to call home in a well-established neighbourhood.Featuring a functional layout with bright, welcoming living spaces, this unit is well suited for professionals, couples, or anyone looking to enjoy comfortable living with everyday conveniences close at hand. The location provides easy access to shopping, restaurants, parks, schools, public transit, and major routes throughout Guelph. A great opportunity for tenants looking for a well-located rental in Guelph. Includes 1 parking spot and locker. (id:50787)
7690g County Rd 50
Trent Hills, Ontario
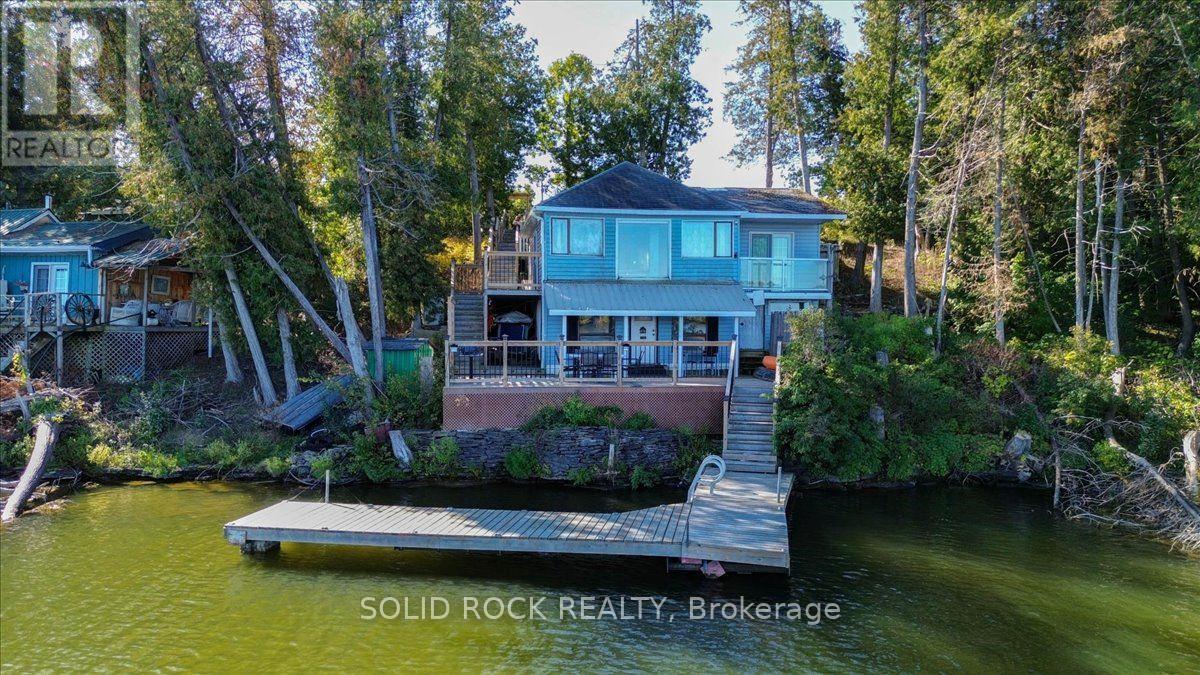
Own your own private waterfront retreat without a huge price tag. Located only 15 minutes away from Campbellford which offers restaurants, shopping, Bowling Alley, Aron Theatre, YMCA Wellness Centre with pools and ice rink. Great for the outdoor enthusiasts for boating, fishing, hiking and walks to Ranney Gorge Suspension Bridge and Ferris Park. The home has been renovated. The views are incredible. The large deck overlooking the water and access to the dock was built in 2024. You can experience sunrises and sunsets with this great lot location. Fish and swim off your own private dock. Watch the boats go buy and build great memories! Year round municipal road offers accessibility year round to experience all the seasons' beauty. Crown Land fee $10,136.18 (2026). Traditional Bank Mortgage Financing May be available for Qualified Buyers. Why rent a cottage or be in a trailer park when this alternative home/cottage ownership offers so much more! There is garbage pick up and mail delivery as well to the property. Hi-Speed Internet also is available. (id:50787)

249 Clarence Street
Brantford, Ontario
Welcome to 249 Clarence Street! This beautifully renovated 3-bedroom, 1-bathroom bungalow offers move-in-ready living on a generous 41 x 144 ft lot. Featuring a bright open-concept kitchen, comfortable living spaces, and a functional layout, this home is an excellent opportunity for first-time buyers, downsizers, young families, or investors. The expansive backyard is a rare find, offering plenty of space for children and pets, outdoor entertaining, gardening, or future outdoor projects. A detached garage provides added versatility for parking, storage, hobbies, tools, or a workshop. With key updates already completed, a deep lot, detached garage, and inviting bungalow layout, this home is ready for its next owner to move in and enjoy. Conveniently located close to schools, parks, shopping, and everyday amenities. Don't miss this fantastic opportunity at 249 Clarence Street - book your private showing today! (id:50787)

21 Cedar Street
Cambridge, Ontario
Welcome to 21 Cedar Street, a beautifully renovated semi-detached bungalow offering the perfect blend of modern updates, functionality, and walkable urban living. Extensively renovated in 2018 with updated electrical and plumbing, this move-in ready home features hardwood flooring throughout, soaring 10-foot ceilings, and a thoughtfully designed layout ideal for first-time buyers, downsizers, or investors. The bright open-concept living space flows seamlessly into the stunning kitchen, complete with butcher block countertops, stainless steel appliances, an oversized centre island, and exceptional cabinet and drawer storage. The main floor offers two spacious bedrooms, including a primary retreat with a private 3-piece ensuite. The partially finished basement provides additional storage space along with a versatile finished room perfect for a home office, hobby room, or potential third bedroom. Situated on a fully fenced lot, the private backyard is complemented by an oversized detached two-car garage with hydro, making it ideal as a workshop, hobby space, or additional storage. Parking for up to five vehicles between the garage and driveway adds exceptional convenience rarely found in this price range. Enjoy an unbeatable location less than a 5-minute walk to the Grand River, scenic walking trails, and Cambridge's vibrant Gaslight District, offering restaurants, entertainment, events, and waterfront amenities right at your doorstep. With updated windows (2017), extensive renovations, and an exceptional combination of charm, convenience, and versatility, this turnkey property is ready to welcome its next owner. (id:50787)
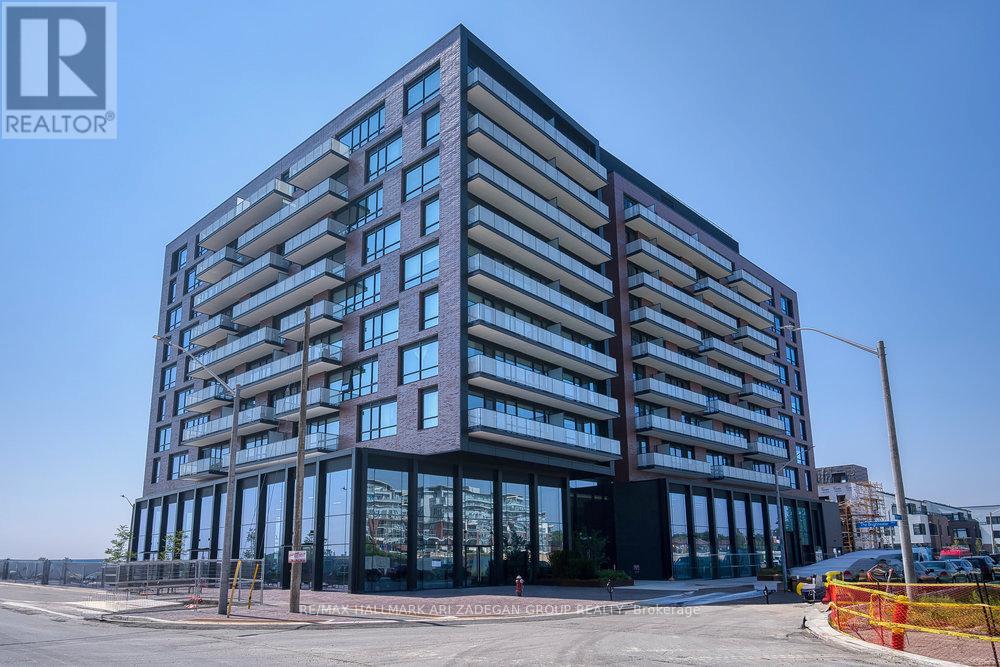
712 - 251 Masonry Way
Mississauga, Ontario
Luxurious Brightwater II suite in the upscale Port Credit neighborhood. The beautiful open-concept plan boasts floor-to-ceiling windows, and the living, dining, and kitchen areas lead out to a large balcony. This is an ideal two-bedroom. The residence has high-end amenities, including a state-of-the-art fitness center, children's play area, pet spa, workspace, two party rooms, and concierge services. Port Credit is upscale with an easy commute via the nearby Port Credit GO, Highway QEW, and transit at your door. Shops and restaurants are within walking distance, and it's an easy stroll down to the lake and parks. Farmboy, Banks, Shopping at your door and a short walk to Lake Ontario to enjoy the walking trails and waterfront. (id:50787)

Basement Front - 127 Frederick Tisdale Drive
Toronto, Ontario
Location Location Location, 4 Story Town House located in the heart of Downsview Park. 2 Buses at the door step heads to Downsview park and Wilson Subway Station. Basement bed room for lease, Spacious , Queen size bed, Furnished , This Room has private Bath Room With shared kitchen On The Same Level. All Inclusive, One bill covers all (id:50787)
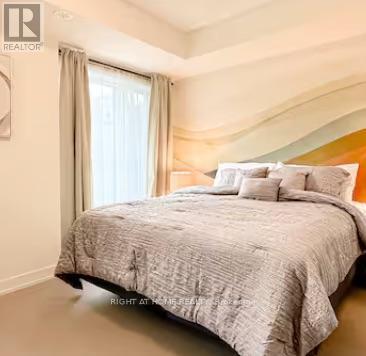
2nd Floor Rear - 127 Frederick Tisdale Drive
Toronto, Ontario
Location Location Location, 4 Story Town House located in the heart of Downsview Park. 2 Buses at the door step heads to Downsview park and Wilson Subway Station. One bed room on second floor for lease, Spacious , King size bed, Furnished , This Room has shared Bath Room With Another Bed Room On The Same Level. All Inclusive, One bill covers all (id:50787)
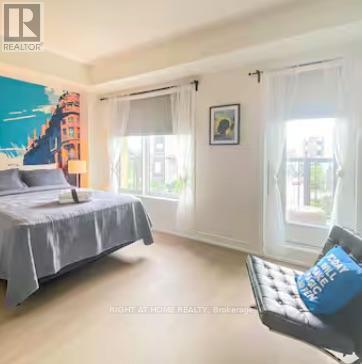
2nd Floor Front - 127 Frederick Tisdale Drive
Toronto, Ontario
Location Location Location, 4 Story Town House located in the heart of Downsview Park. 2 Buses at the door step heads to Downsview park and Wilson Subway Station. One bed room on second floor for lease with private balcony, Spacious , Queen size bed, Furnished , This Room has shared Bath Room With Another Bed Room On The Same Level. All Inclusive, One bill covers all (id:50787)
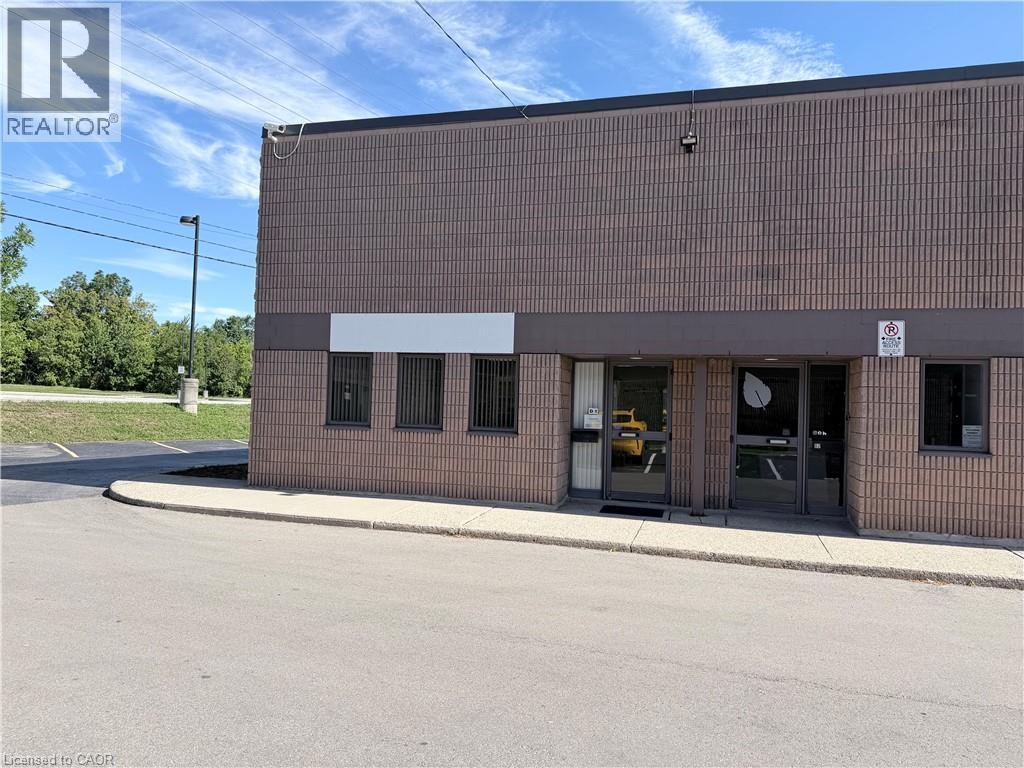
5035 North Service Road Unit# D1
Burlington, Ontario
Office/Showroom/Warehouse Space for Lease East Burlington ! Discover the ideal location for your business with our 1445 sq ft unit featuring an 8'x8' DOCK LOADING DOOR for easy loading. Benefit from a spacious layout, 16' clear height, and a strategic East end location. TMI for 2026 is $4.76psf. Unit is available for immediate possession Warehouse 453 Sq. Ft. and Office 978 Sq. Ft. Key Features: Dock Loading 1445 sq ft Space 16' Clear Height Convenient Location (id:50787)
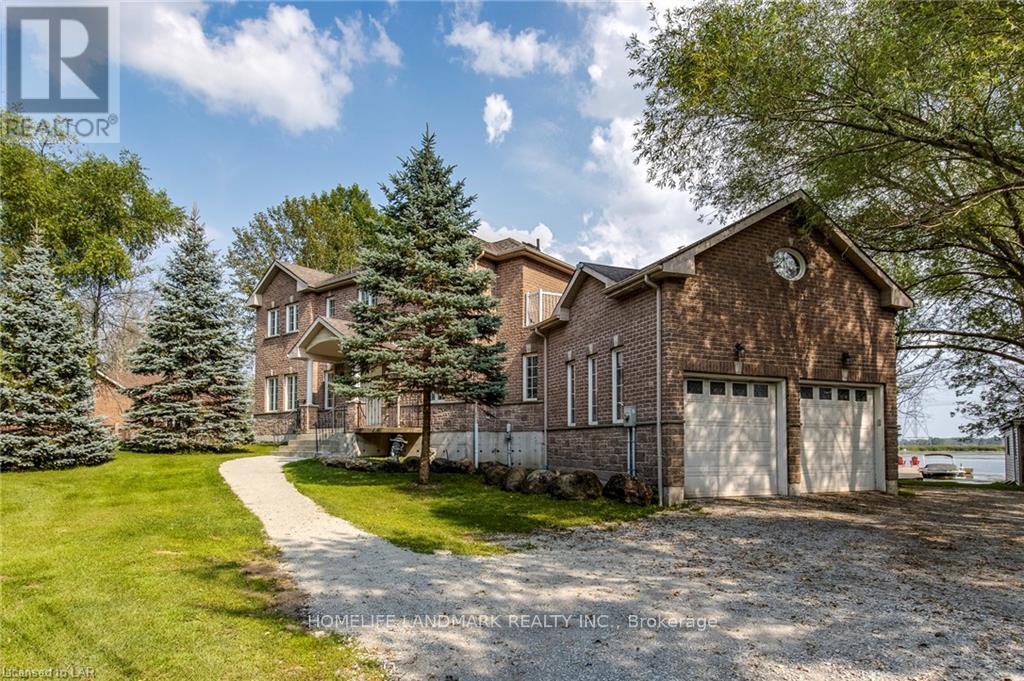
3213 Quiet Waters Lane
Severn, Ontario
Experience the ultimate waterfront lifestyle on this stunning 125-ft waterfront property with a spectacular view of Matchedash Bay! Situated on a half-acre-plus lot, this exceptional home offers the perfect blend of space, privacy, comfort, and breathtaking natural beauty. Enjoy your morning coffee or entertain guests on the huge deck overlooking the water, with your own dock and boat launch area providing easy access to Georgian Bay. Inside, a massive two-storey great room is flooded with natural light through expansive windows and doors, creating an impressive and inviting living space. A pellet-burning fireplace adds warmth and ambiance for cozy winter evenings. The home features hardwood and ceramic flooring throughout, while the spacious primary suite offers a luxurious 5-piece ensuite, walk-in closet, and walkout to a private balcony overlooking the beautiful waterfront surroundings. With an oversized garage and plenty of outdoor space, this property is ideal for those seeking a peaceful waterfront retreat without sacrificing convenience. Just minutes to Hwy 400, approximately 20 minutes to Midland, 25 minutes to Orillia, and 35 minutes to Barrie. Your waterfront lifestyle starts here-bring your boat, enjoy the view, and make this exceptional property your own! (id:50787)
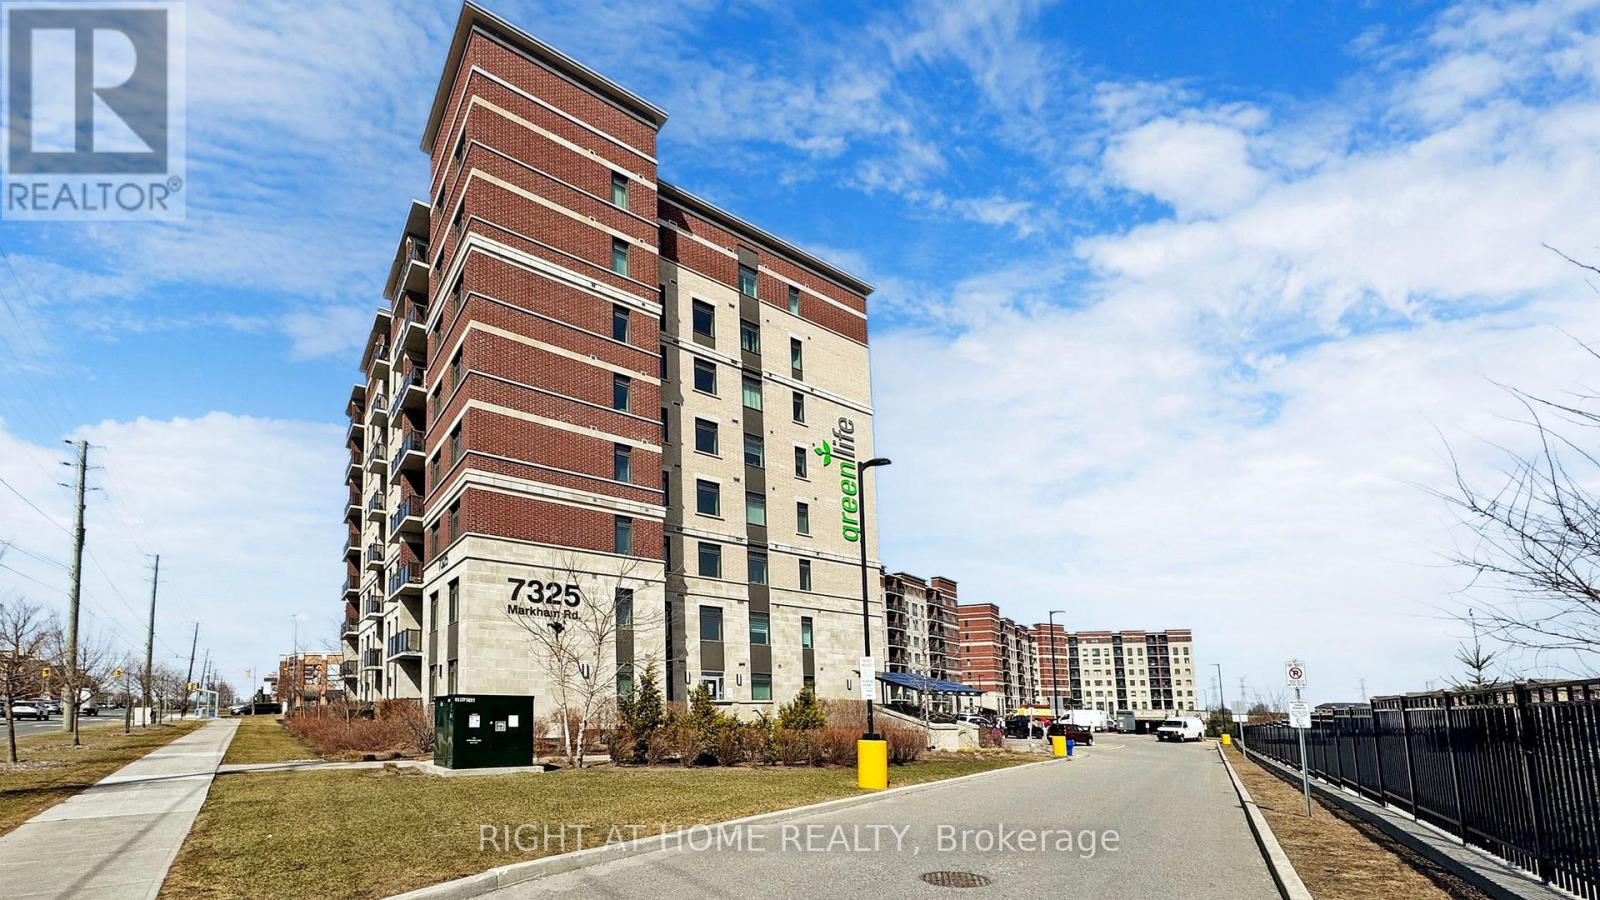
615 - 7325 Markham Road
Markham, Ontario
Welcome to Gem2 Condos - comfortable living in a prime Markham location! This spacious unit features 2 bedrooms plus a large den that can easily accommodate a double-bed perfect for families, professionals, or those working from home. Enjoy the convenience of 2 parking spaces and 1 locker included. Located next to Celebration Park in the desirable Armadale community, Gem2 Condos offers a relaxed and modern lifestyle just north of Toronto, with quick access to Highway 407 and Highway 401.You'll love the excellent proximity to top retailers, including Costco, Canadian Tire, The Home Depot, No Frills, Shopper's Drug Mart, Walmart, and major banks. Nearby recreational options include Goodlife Fitness, Cedar Brae Golf Club, Remington Parkview Golf & Country Club, Armadale Community Centre, and Aaniin Community Centre. Nature lovers will appreciate the proximity to Rouge National Urban Park, one of the largest urban parks in North America offering hiking trails, scenic lookouts, and opportunities to explore nature just minutes from home. This energy-efficient condo offers the best in sustainable living and unbeatable convenience an excellent opportunity in Markham's thriving real estate market. (id:50787)
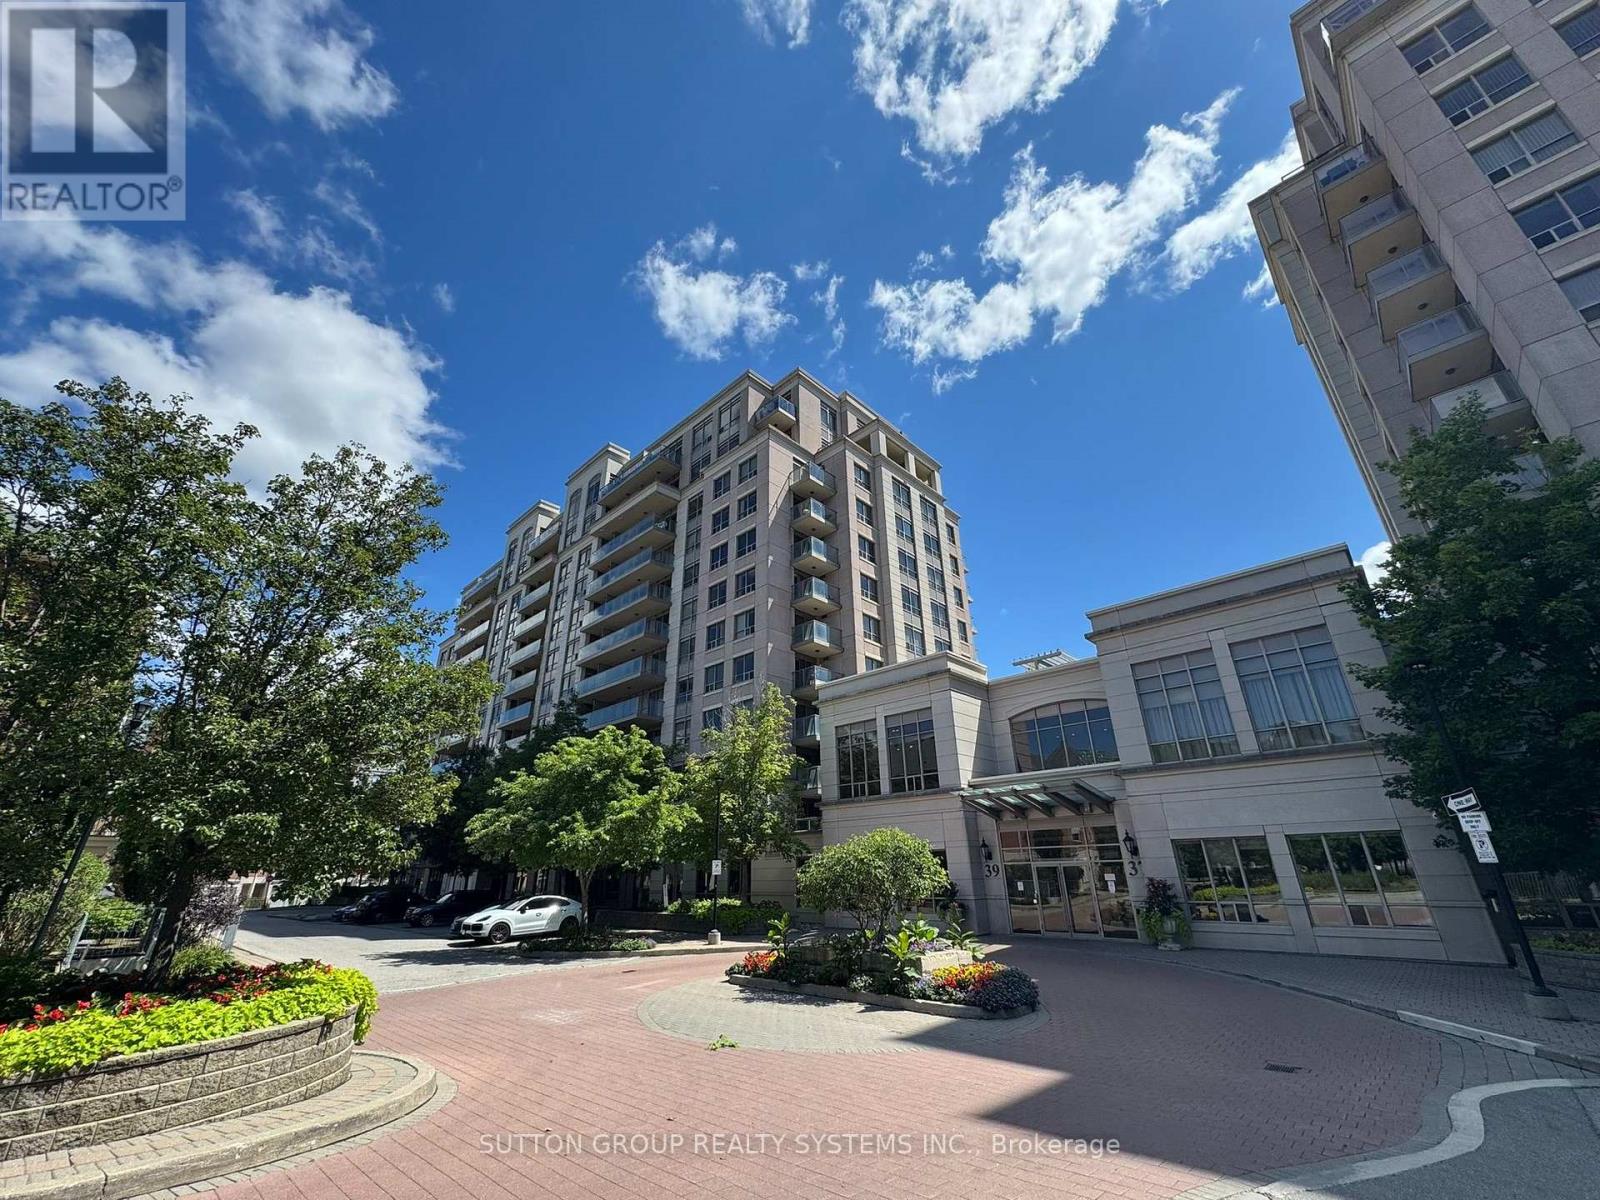
Lph5 - 39 Galleria Parkway
Markham, Ontario
Bright and spacious south facing 2 bedroom, 2 bathroom Lower Penthouse Suite filled with natural sunlight. 9Ft Ceiling. Features high ceiling and an unobstructed view overlooking a beautiful southern park, located in the prime Diamond area at Hwy 7 / Leslie / Bayview in Thornhill Markham. Enjoy large windows and a huge private balcony, along with a modern kitchen equipped with SS Appliances and centre island. Conveniently situated within walking distance to a wide variety of restaurants, and just minutes to public transit, shopping, grocery stores, and major highways. Maintenance fees include water and heat, offering excellent value and helping reduce your monthly carrying costs. Building amenities include 24 hour concierge, gym, sauna, indoor swimming pool, party room, and billiards room. 2 parking spaces (close to elevator) and 1 locker Included. Virtual staging (id:50787)
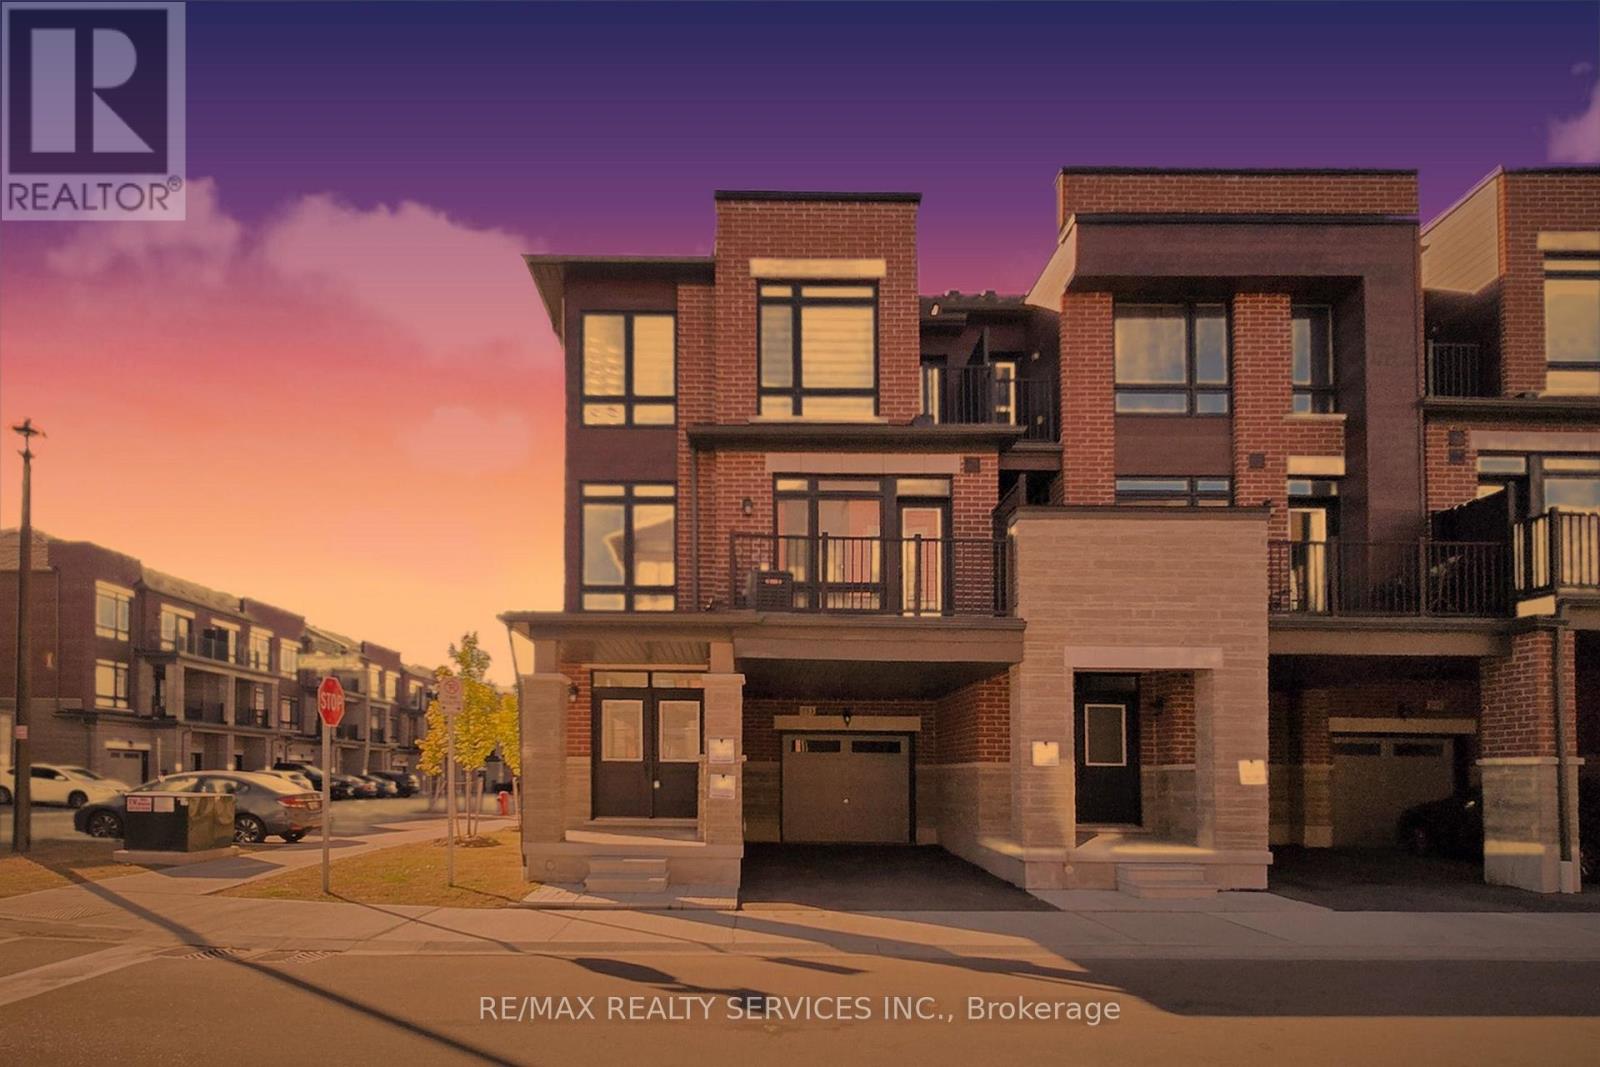
513 Littlewood Lane
Ajax, Ontario
Welcome to this beautifully appointed end-unit townhouse in Ajax - the Kingley model by Fieldgate Homes, offering 1,705 sq. ft. of thoughtfully designed living space with 3 bedrooms, 3 bathrooms, and a versatile flex area. As a true corner unit with no neighbour on one side, it lives like a semi-detached, filled with natural light throughout. A double-door entry opens to a welcoming foyer and flexible space ideal for a home office or study nook. The open-concept main floor features hardwood flooring, a bright living and dining area with walkout to a large balcony, and a modern kitchen with oversized island, breakfast bar, eat-in area, and stainless steel appliances. A powder room and main-floor laundry with upgraded front-loading machines add everyday convenience. Upstairs offers three spacious bedrooms and two full baths, including a primary retreat with his & hers closets, a private balcony, and an ensuite with glass shower. The unfinished basement provides excellent potential for future recreation space or storage. Complete with a single-car garage, private covered driveway, and low-maintenance exterior, this home sits in a quiet, family-friendly neighbourhood minutes to Salem Road, Hwy 401, Bayly Street, schools, shopping, dining, transit, parks, and recreation. Adding to the appeal, a brand-new park is planned for summer/fall 2027 at the southwest corner of Lord Dr. & Danks Ridge Dr., just steps away - the perfect blend of comfort, style, and location. (id:50787)
2201 - 10 Sunny Glenway
Toronto, Ontario
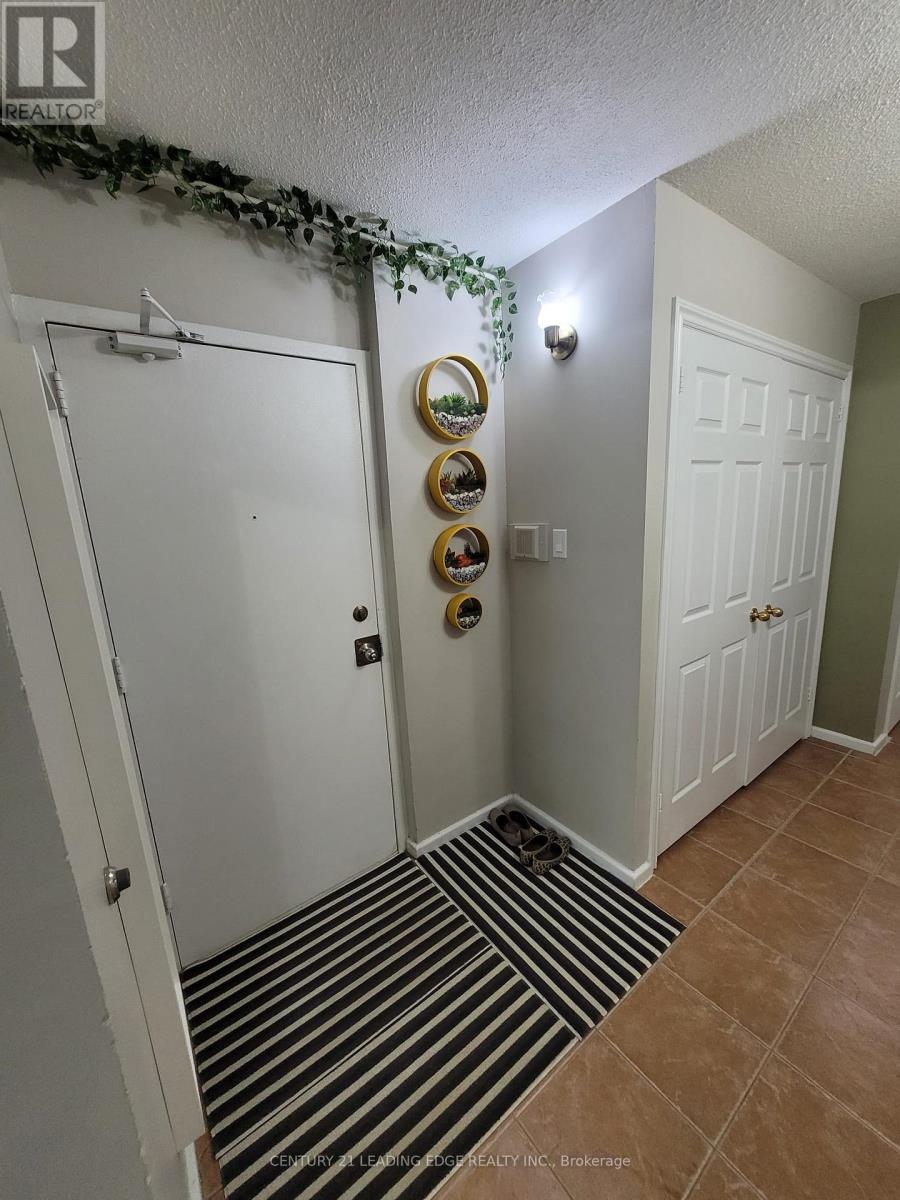
Location! Location! Location! Your Search Ends Here! Beautifully Two (2) Bedroom plus One (1) Washroom Condo on High Floor, Upgraded Kitchen with Quartz Countertop. One Of The Best Units In The Area, Move In & Enjoy!. This unit has a large in-suite laundry room, Centrally Located Just Minutes from the New Aga Khan Ismaili Centre And Museum! Ttc At Door Step, Within Walking Distance To Various Grocery Outlets and many Other Amenities! Close To Dvp! A Must-See To Truly Appreciate! (id:50787)
975 Warwick Court Unit# 310
Burlington, Ontario
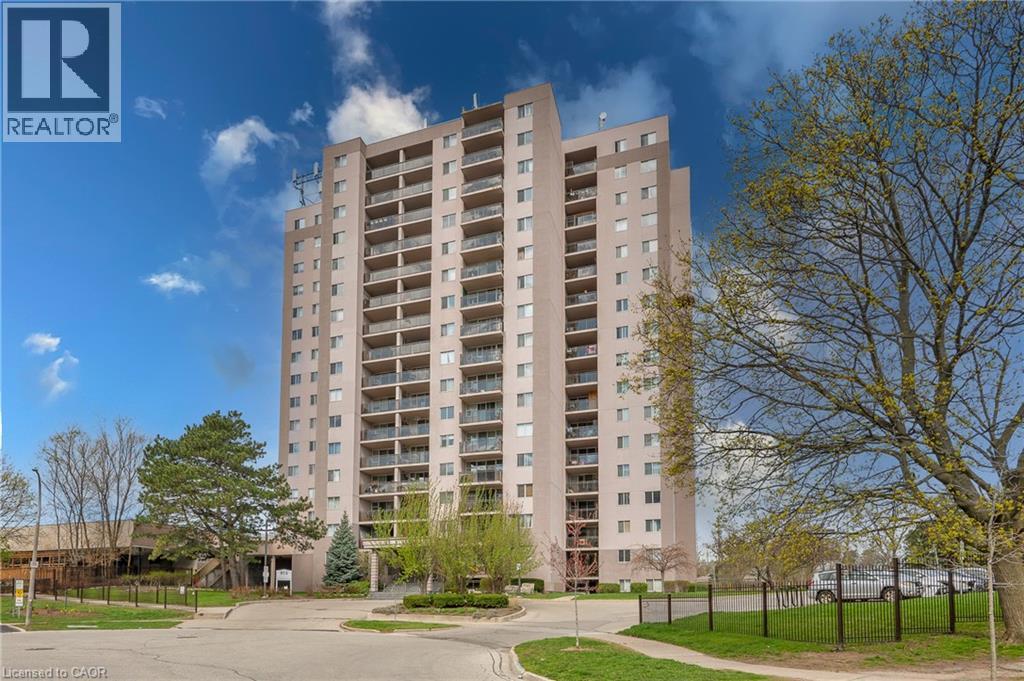
Welcome home! This turn-key, all-inclusive one bedroom condo in Aldershot has been renovated top to bottom, so all you have to do is move in and enjoy. The open floor plan makes everyday living easy and entertaining even easier, and you'll love the abundance of storage, more than you'll find in most units this size. Every inch has been refreshed: new flooring throughout, fresh paint, new light fixtures, new bedroom closet doors, new kitchen cabinets, and gorgeous quartz countertops with a matching backsplash. The bathroom is fully updated too, with a new vanity, toilet, refaced shower tiles, and new faucets. The electrical panel was updated in 2024 for extra peace of mind. Step onto your private balcony for escarpment views, with your included parking space right in sight. Maintenance fees cover all utilities, cable TV, high-speed internet, and building amenities, one predictable monthly cost, no surprise bills. Truly worry-free living. Minutes from shopping, restaurants, parks, schools, and highway access, this home works for commuters, first-time buyers, downsizers, and investors alike. Love to travel? Lock up and go with confidence, everything's taken care of while you're away. Enjoy the building's indoor pool, sauna, exercise room, and party/games room. Move-in ready, worry-free, and priced to move fast. Book your showing today. (id:50787)
517 - 351 Hill Street
London East, Ontario
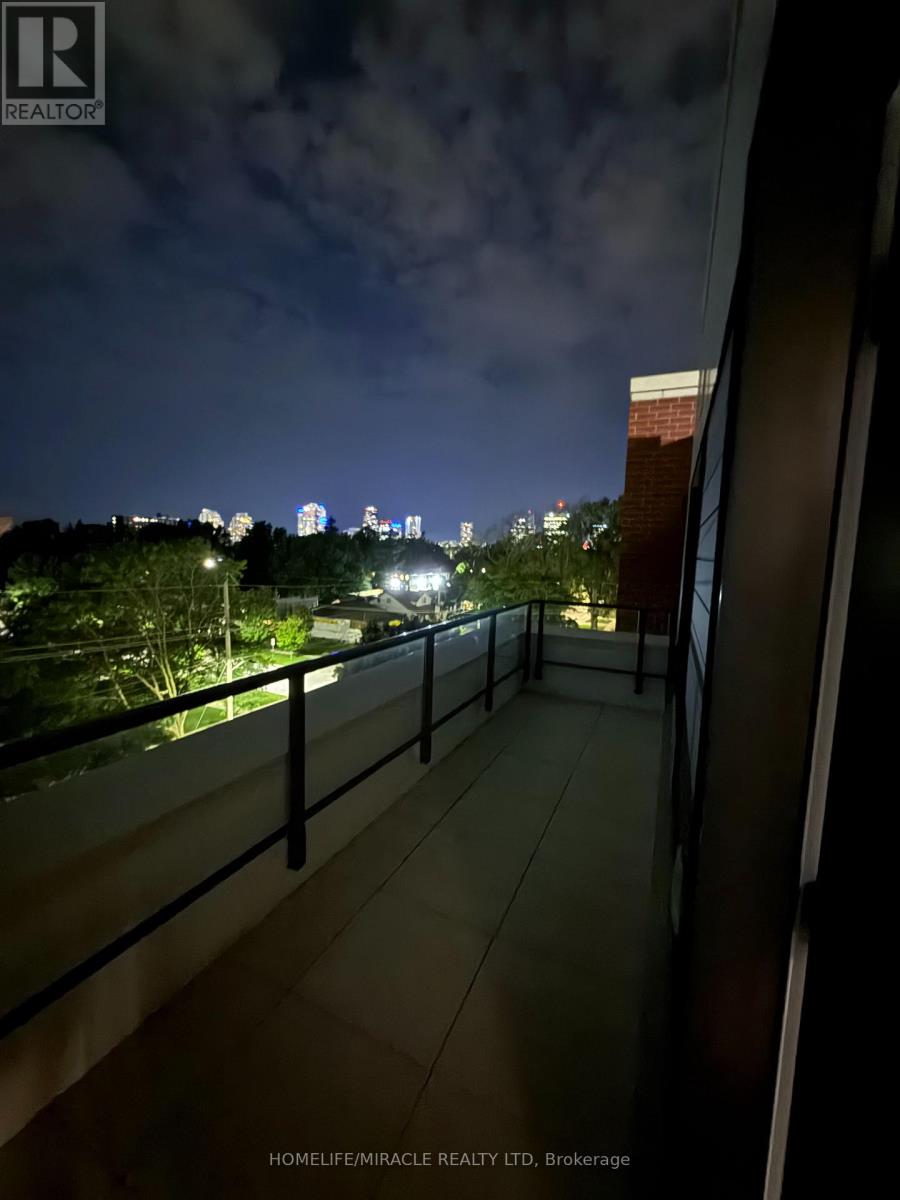
Welcome to this beautiful unit-you won't want to miss it! Located just steps from the vibrant downtown core and the serene Thames River, this thoughtfully designed community offers the perfect balance of comfort, convenience, and modern urban living. This stylish unit features high-end finishes throughout, including stainless steel appliances, quartz countertops, ensuite laundry, and individually controlled heating and air conditioning. Residents can enjoy a variety of fantastic amenities, including a stylish party room, bike room, exercise room, and electric vehicle charging stations. One underground parking spot is available per unit for an additional $60/month. Don't miss the opportunity to make this beautiful unit your new home! (id:50787)

17 Downriver Drive
Welland, Ontario
Welcome to this stunning 2-storey detached home built by Empire in a serene, nature-inspired community near the shores of Lake Erie. Surrounded by scenic boardwalks and trails, this neighborhood offers the perfect balance of tranquility and convenience. Ideally located close to Welland, Port Colborne, Niagara Falls, the Niagara wine region, Brock University, Niagara College, and the U.S. border - everything you need is just minutes away. This beautifully designed home features 4 spacious bedrooms and 2.5 bathrooms. The double-door entry welcomes you into a bright and airy great room with 9-ft ceilings and oversized windows that flood the space with natural light. The open-concept layout is perfect for entertaining, THE Upgraded kitchen is complemented by granite countertops, stainless steel appliances, and upgraded tall cabinetry. The Kitchen walks through breakfast area that opens to backyard. Upstairs, enjoy a generous primary retreat complete with a 5-piece ensuite and walk-in closet. Three additional bedrooms offer ample space and storage for the entire family. A perfect blend of comfort, space, and lifestyle awaits you. The house shows 10/10. Some pictures have been staged with AI for visualization. Buyer discretion is advised. (id:50787)
18 Main Street
Erin, Ontario
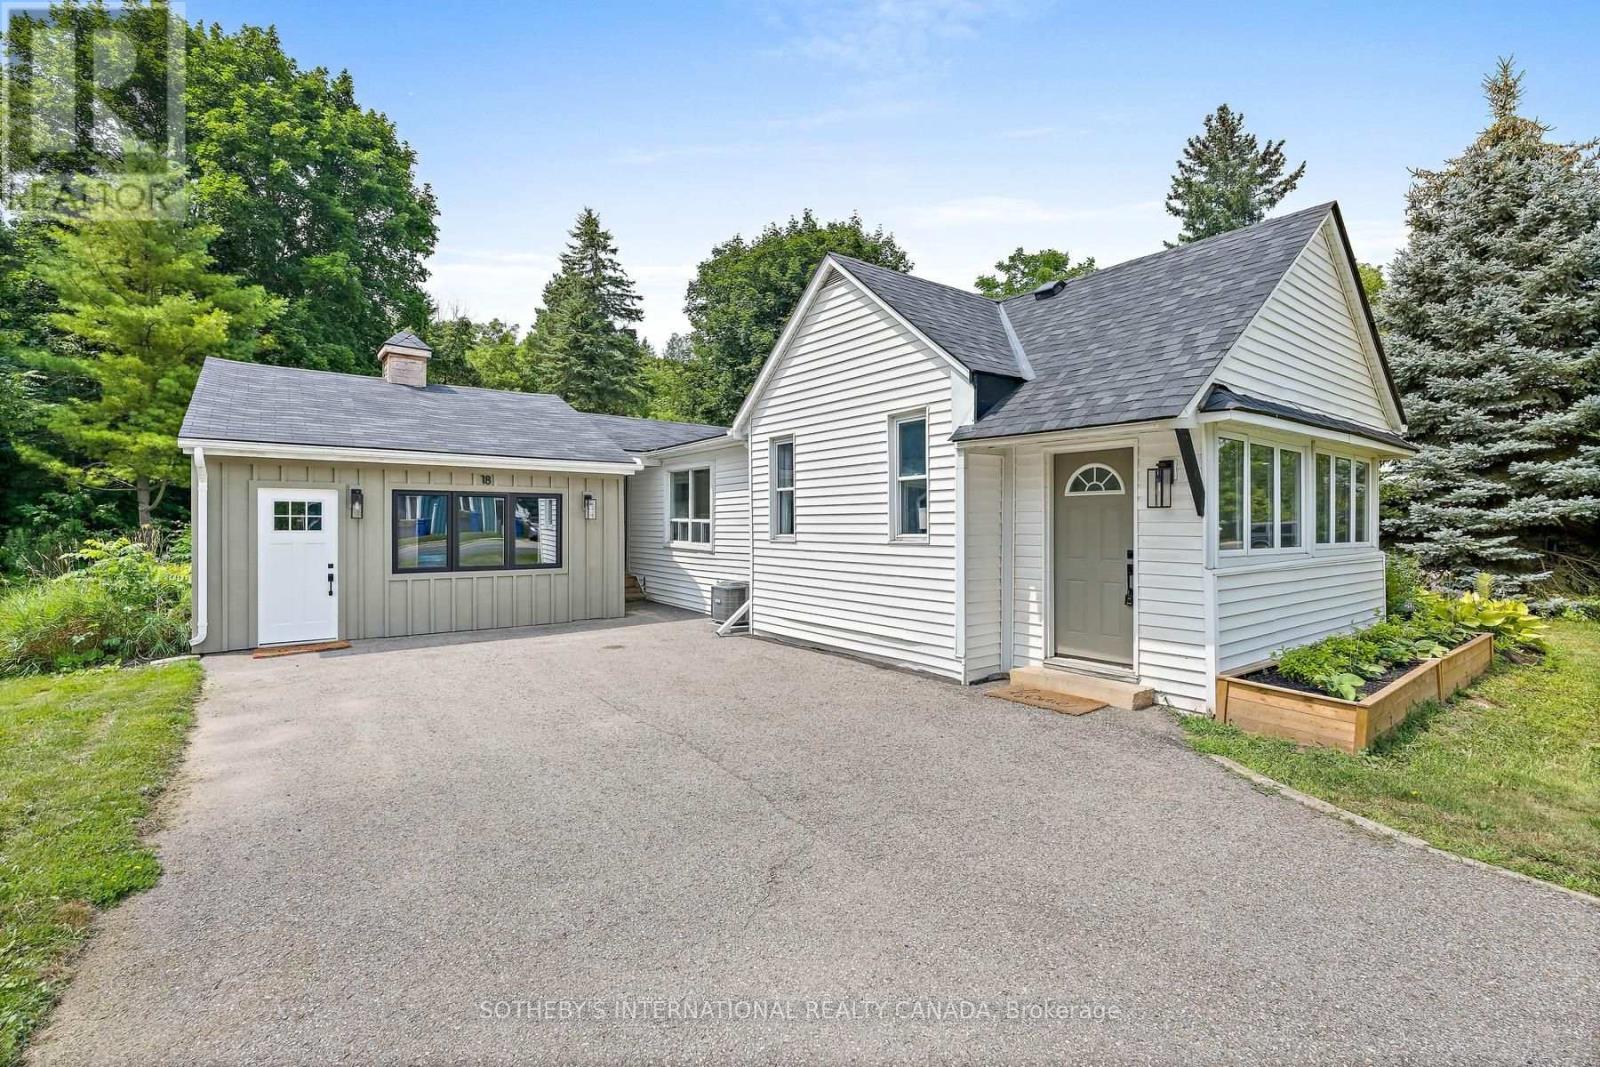
LIVE. WORK. CREATE. INVEST. Welcome to 18 Main Street, a unique opportunity in the heart of historic Erin offering detached ownership, exceptional walkability and valuable Mixed Use (MU) zoning. Ideal for downsizers, professionals, first-time buyers, entrepreneurs or anyone seeking a low-maintenance lifestyle with flexibility for the future. Just steps from Main Street cafés, restaurants, boutiques and everyday amenities, this charming home offers the ease of village living without sacrificing privacy or outdoor space. The bright main level features a spacious living room filled with natural light, an inviting dining area and functional kitchen. Patio doors open to a large wood deck-perfect for outdoor dining, entertaining or quiet mornings. Two comfortable bedrooms and flexible living areas adapt easily to changing needs. What truly sets this property apart is its MU zoning and detached garage, creating exciting live/work possibilities. Permitted uses include residential uses as well as business or professional office, studio, craft shop, personal service shop, commercial school, medical clinic, bed & breakfast and other permitted uses, subject to applicable zoning provisions and approvals. Imagine your office, creative studio, wellness space or business just steps from your front door-or simply enjoy the garage as a gym, workshop, hobby space or private retreat. Recent improvements include roof shingles, on-demand hot water, A/C, washer and dryer. Rogers high-speed internet supports seamless remote work. With easy access to Guelph, Orangeville, Georgetown and the GTA, 18 Main Street is more than a home-it's an opportunity to create a lifestyle that works for you. (id:50787)
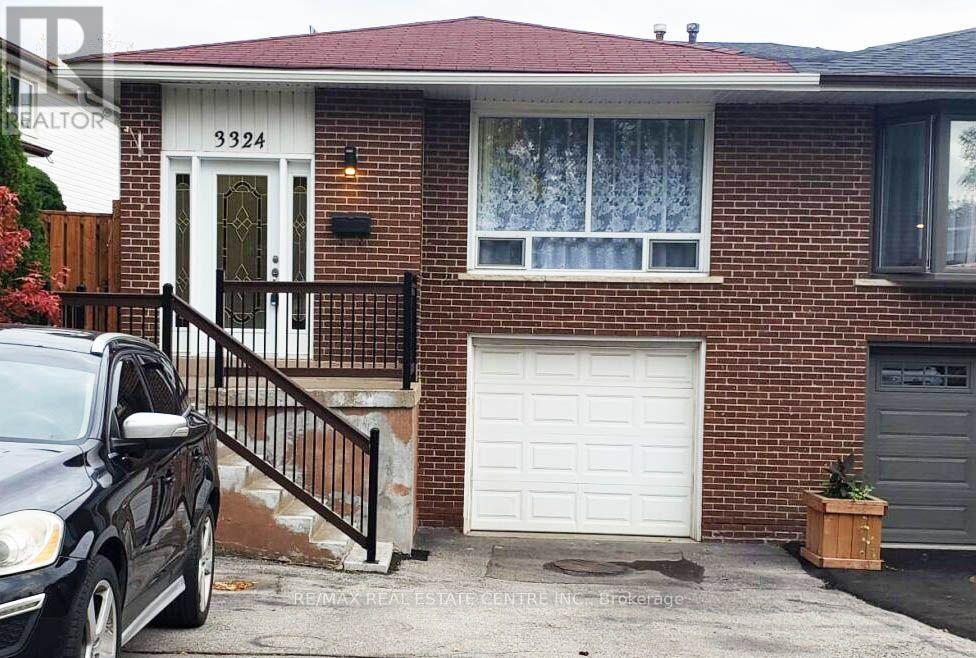
3324 Strabane Drive
Mississauga, Ontario
Great Income Property with 4 Potential Units!Excellent investment opportunity featuring four potential units, each with a separate entrance. The property is currently rented for $2,750/month and offers excellent flexibility for investors or multi-generational living.Features include 4 bathrooms, up to 4 parking spaces, a garage, and a spacious backyard backing onto a park, providing a private and peaceful setting.A property with strong income potential and multiple possibilities for future use. (id:50787)
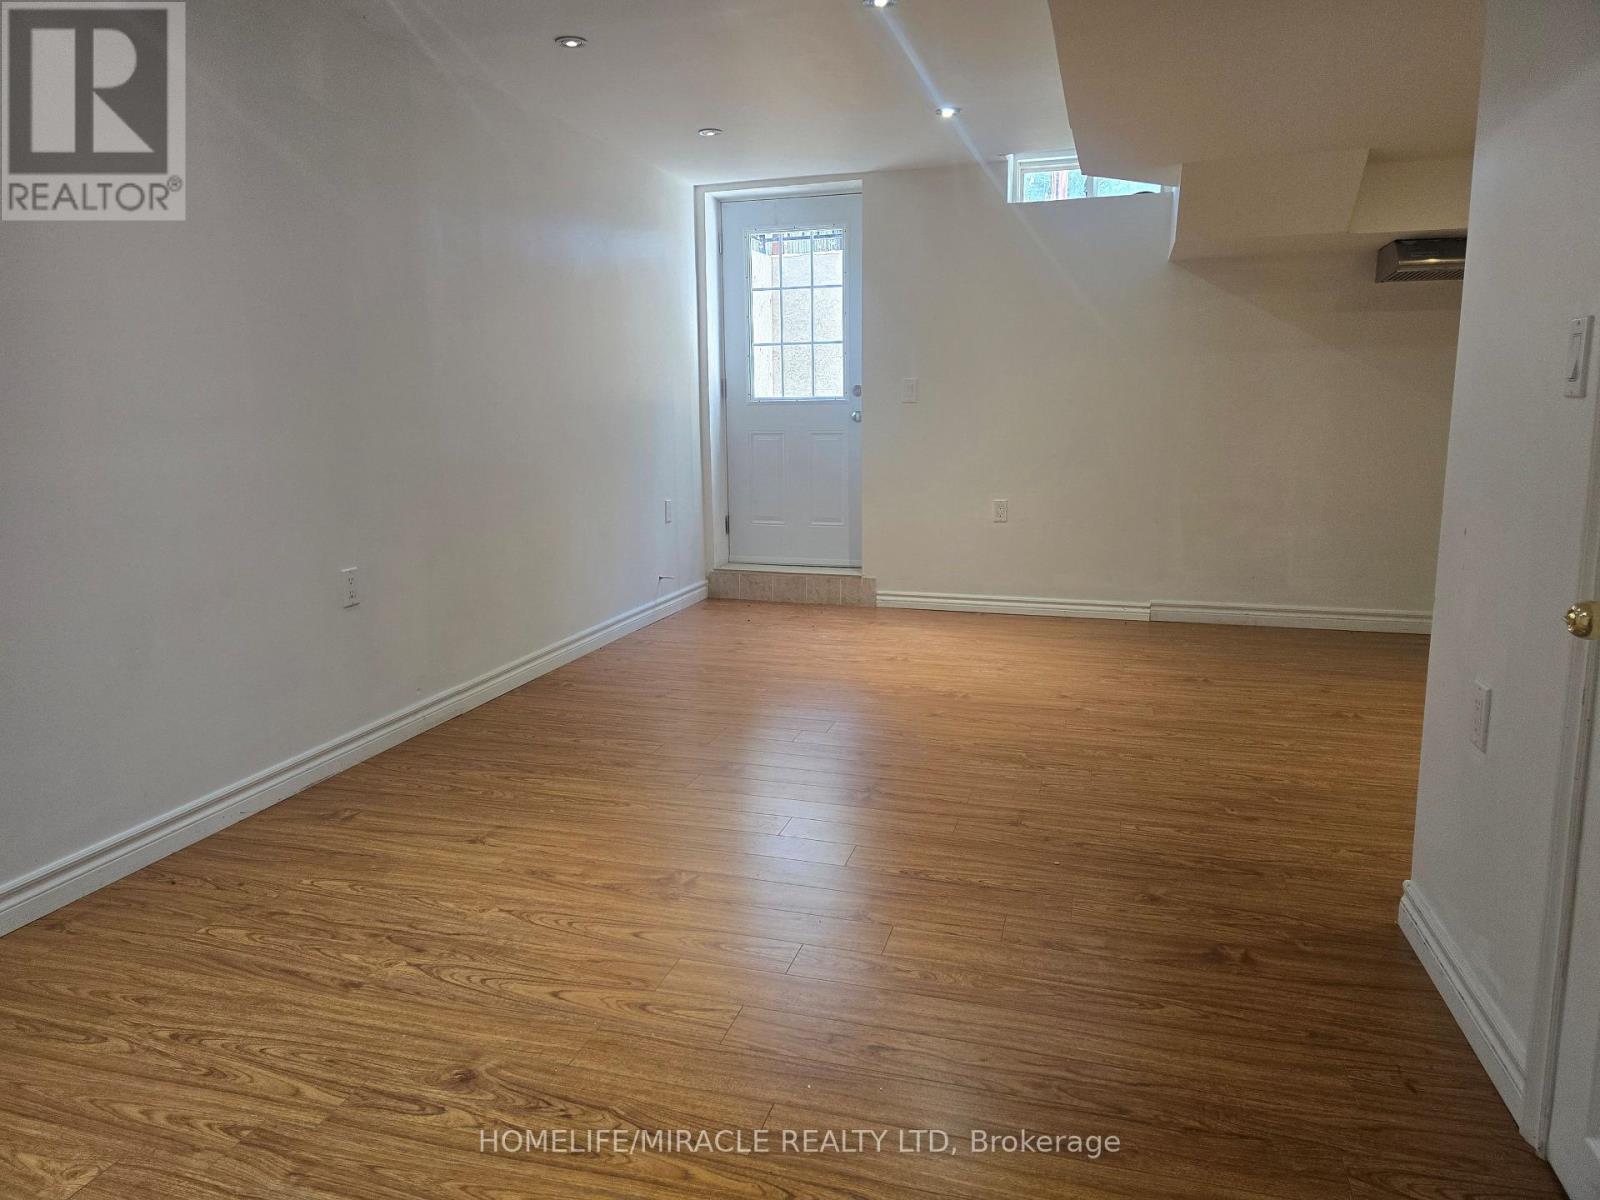
Bsmt - 7218 Lulworth Court
Mississauga, Ontario
Stunning 1 Spacious Bedroom Basement Apartment and 4 Pc Bath, Detached Home in a Quiet Court Location. Nestled in a peaceful, family-friendly court with no through traffic, this beautiful detached home offers comfort, space, and convenience-ideal for families with children. Laminate flooring, and large windows that fill the home with natural light. Enjoy Combine living and dining areas, along with its Laundry, New Fridge, New Dryer and washer, stainless steel wall-mounted range hood-perfect for both everyday living and primary bedroom includes closet and a nice 4-piece Bath. Perfect for private gatherings and BBQs, and a wide driveway accommodating 5-6 vehicles, 2 car driveway for basement tenant, Situated on a large lot, this property features a huge front yard, a spacious side yard, Accessible, Public Transit, . Conveniently located close to Highways 401 & 407, public transit, and shopping at Mississauga Heartland Centre. An excellent opportunity for first-time buyers or investors alike. (id:50787)
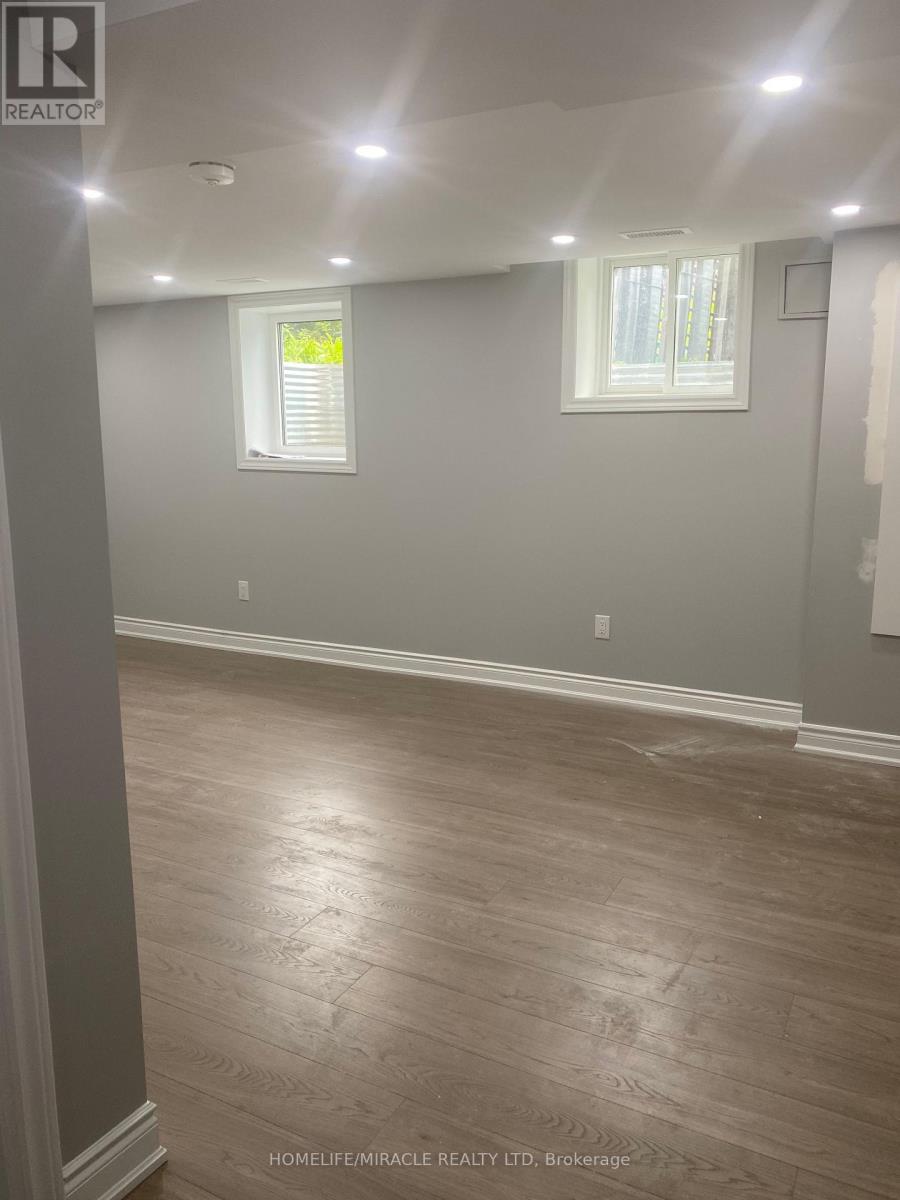
Bsmt - 53 Parkside Drive
Brampton, Ontario
Spacious 2-bedroom unit featuring a large open-concept living and dining room, kitchen, and breakfast area, with a separate entrance for added privacy and convenience (Hydro, Gas, Water, and hot water tank). The unit includes 2-car parking, and the tenant is responsible for 30% of the utilities. No pets or smoking permitted. An excellent opportunity for a small family looking for a comfortable and spacious home. (id:50787)
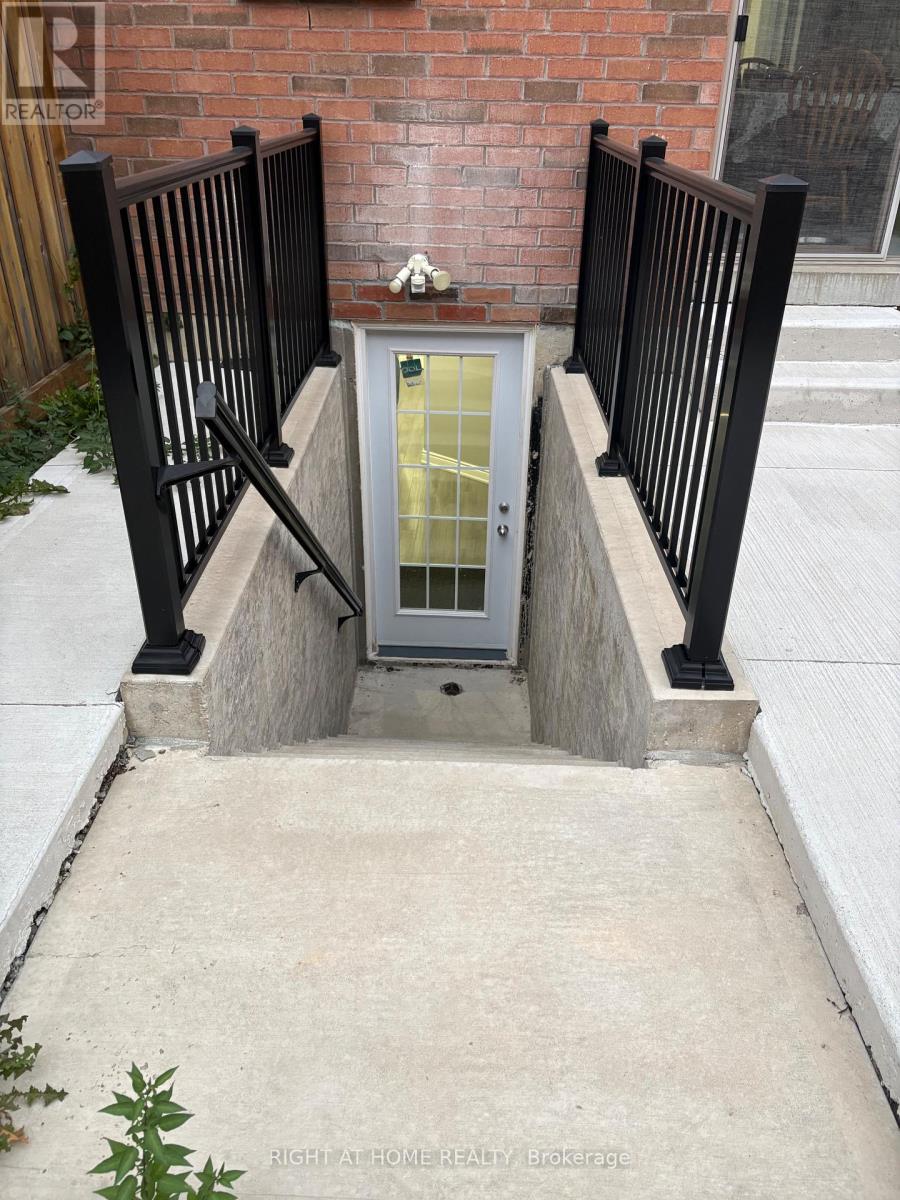
(Lower Level) - 846 Francine Crescent
Mississauga, Ontario
Presenting a beautifully finished, just 3-year-new legal basement apartment in one of Mississauga's most desirable and family-friendly neighbourhoods. This spacious 1-bedroom, 1-bathroom suite offers a bright, modern and thoughtfully designed living space with a private separate entrance, impressive ceiling height, abundant natural light and carpet-free flooring throughout. The open-concept layout features pot lights in the living, kitchen and foyer areas. The modern kitchen boasts quartz countertops, stylish backsplash, double sink, quality appliances and ample cabinet and pantry space. The generously sized bedroom offers excellent closet space, while the sleek bathroom features a standing shower and quartz vanity countertop. Separate laundry, ample storage and one designated driveway parking space add to the convenience. Move-in ready and available anytime, a true turnkey rental opportunity. Ideally suited for a professional, couple or small family. No pets and no smoking. Conveniently located minutes from Highways 403, 401 and 407, Pearson International Airport, Heartland Town Centre, Walmart, grocery stores, banks, restaurants, cafés, parks, public transit and schools. A rare opportunity to lease a modern, legal basement suite in a highly sought-after Mississauga location. (id:50787)
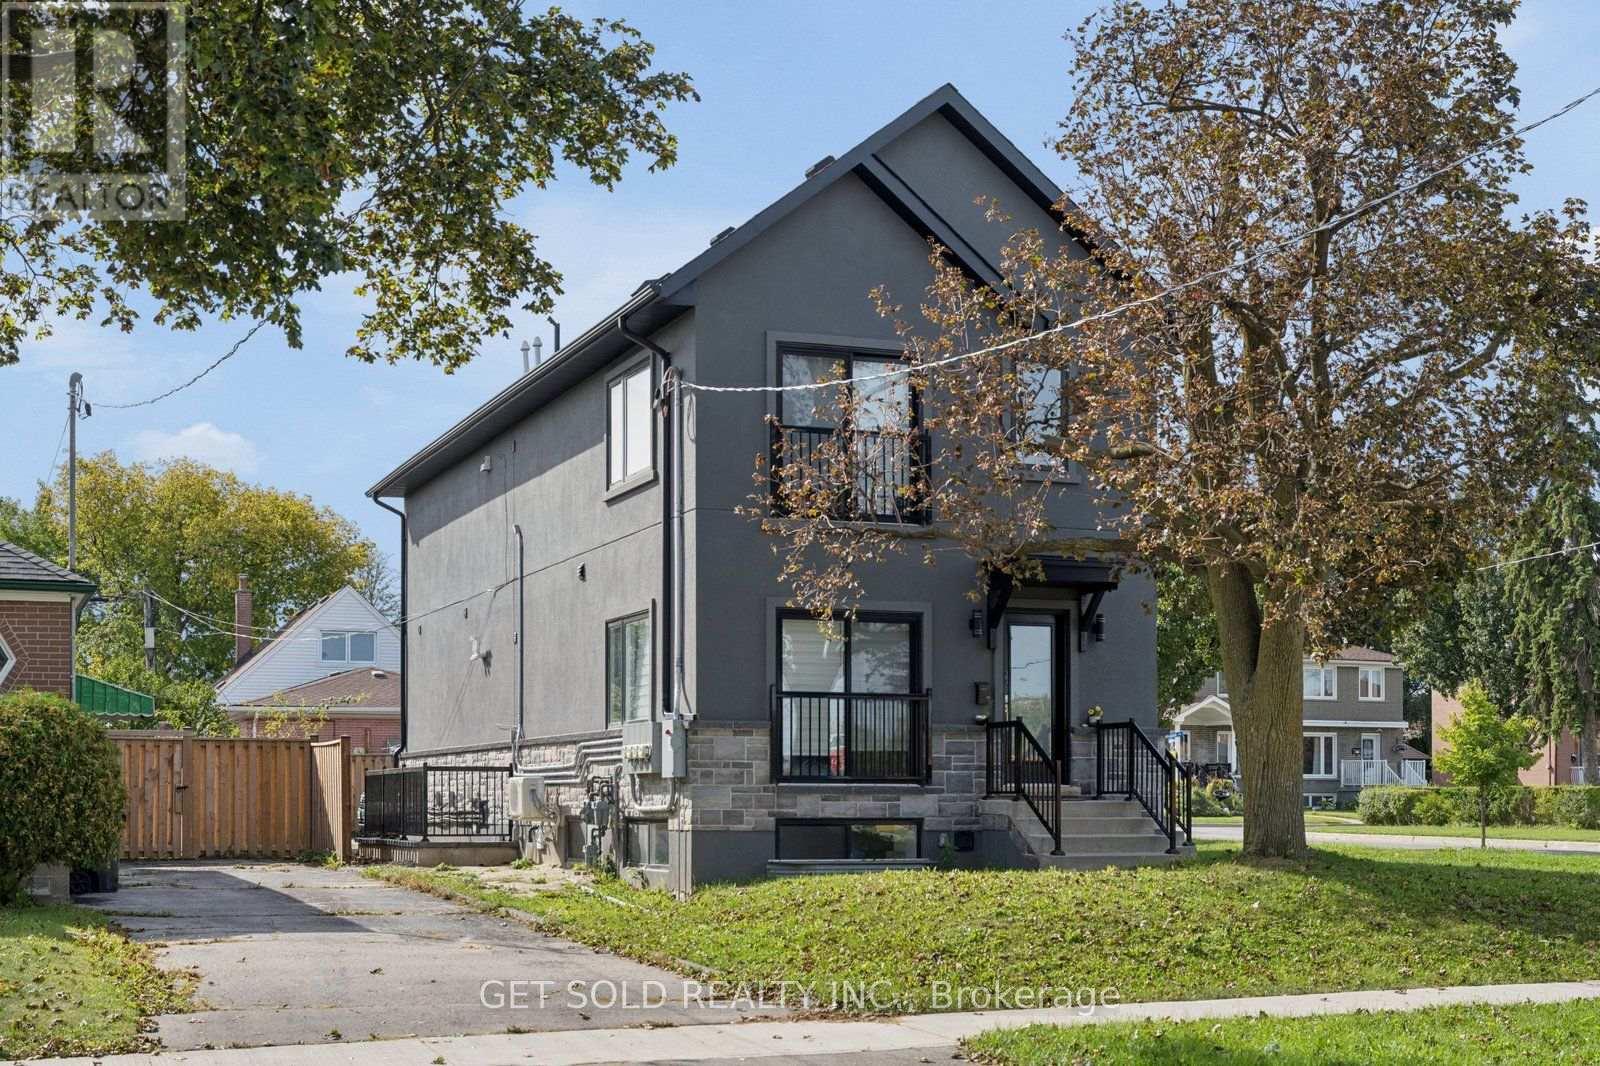
15 Burrard Road
Toronto, Ontario
A Rare Turnkey Investment Opportunity! Welcome to 15 Burrard Road, a brand new, purpose-built and fully permitted fourplex completed in 2025, offering four separately self-contained residences and exceptional income generating potential in Toronto. Currently generating $6,000/month in rental income with both lower level suites vacant, the property offers the potential to generate approximately $9,700-$10,000/month when fully tenanted. Thoughtfully designed for independent living, each residence features its own private entrance, separate hydro and heating controls, providing functionality and convenience for both ownership and tenancy. The main floor residence, currently rented for $3,000/month, offers 2 bedrooms and 2 bathrooms, including a primary ensuite, a spacious open-concept kitchen and living area, and generous storage. The second floor residence, also rented for $3,000/month, features 2 bedrooms plus a den, 2 bathrooms including a primary ensuite, and an expansive open-concept kitchen and living space. The finished lower level contains two additional self-contained 1-bedroom, 1-bathroom suites, both currently vacant, offering flexibility for new tenancy or potential owner occupation. Each lower suite has an estimated rental potential of approximately $1,850-$2,000/month. Outside, a four-car private driveway provides ample parking for residents. Ideally positioned near Hwy 401, the property offers convenient access to transit, shopping, schools, parks, recreation and everyday amenities. Whether expanding an existing portfolio or entering the multi-residential market, don't miss this rare opportunity to acquire a brand-new 2025-built fourplex with significant income-generating potential. Power of Sale. (id:50787)
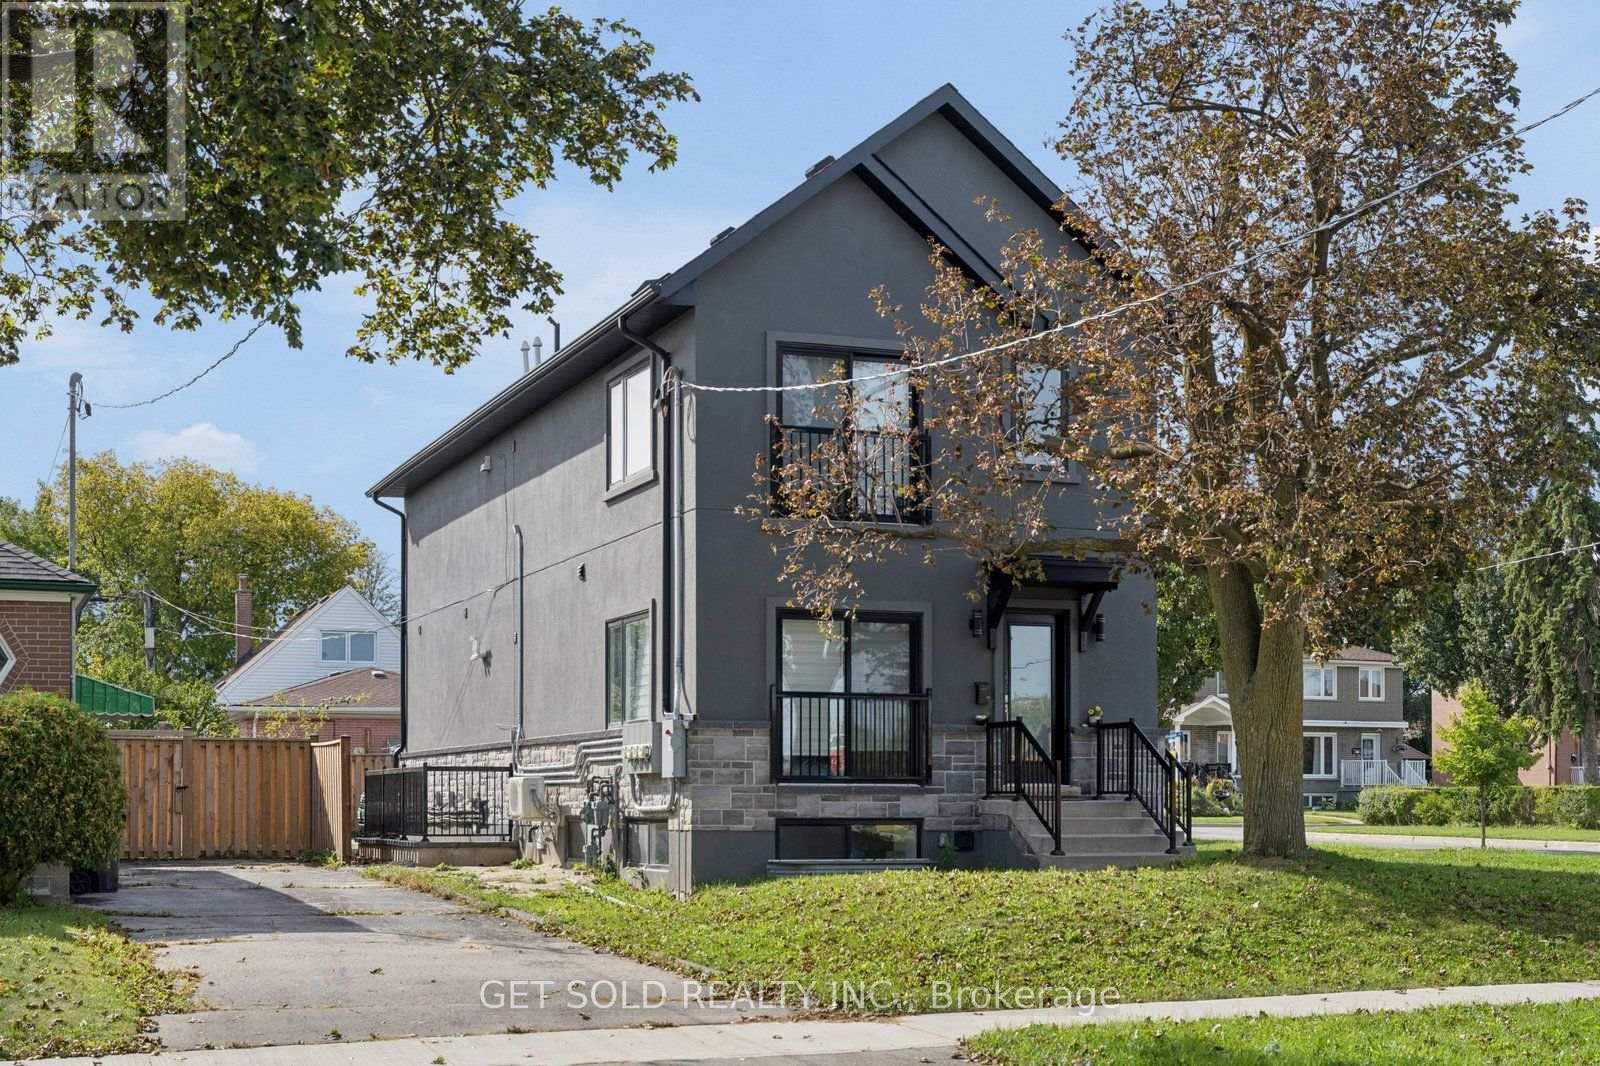
15 Burrard Road
Toronto, Ontario
A Rare Turnkey Investment Opportunity! Welcome to 15 Burrard Road, a brand new, purpose-built and fully permitted fourplex completed in 2025, offering four separately self-contained residences and exceptional income generating potential in Toronto. Currently generating $6,000/month in rental income with both lower level suites vacant, the property offers the potential to generate approximately $9,700-$10,000/month when fully tenanted. Thoughtfully designed for independent living, each residence features its own private entrance, separate hydro and heating controls, providing functionality and convenience for both ownership and tenancy. The main floor residence, currently rented for $3,000/month, offers 2 bedrooms and 2 bathrooms, including a primary ensuite, a spacious open-concept kitchen and living area, and generous storage. The second floor residence, also rented for $3,000/month, features 2 bedrooms plus a den, 2 bathrooms including a primary ensuite, and an expansive open-concept kitchen and living space. The finished lower level contains two additional self-contained 1-bedroom, 1-bathroom suites, both currently vacant, offering flexibility for new tenancy or potential owner occupation. Each lower suite has an estimated rental potential of approximately $1,850-$2,000/month. Outside, a four-car private driveway provides ample parking for residents. Ideally positioned near Hwy 401, the property offers convenient access to transit, shopping, schools, parks, recreation and everyday amenities. Whether expanding an existing portfolio or entering the multi-residential market, don't miss this rare opportunity to acquire a brand-new 2025-built fourplex with significant income-generating potential. Power of Sale. (id:50787)
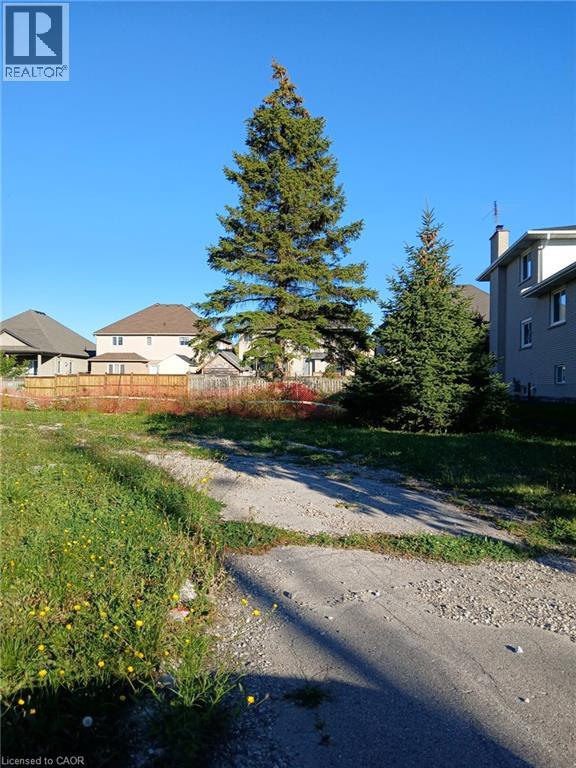
28 Second Road W
Stoney Creek, Ontario
Rare opportunity to purchase a fully serviced 50' x 153' BUILDING lot in the sought-after Exalante area of Stoney Creek. Build your dream home with the builder of your choice, or take advantage of a builder available to assist with your project. Ready for development and ideally located in a growing residential community (id:50787)
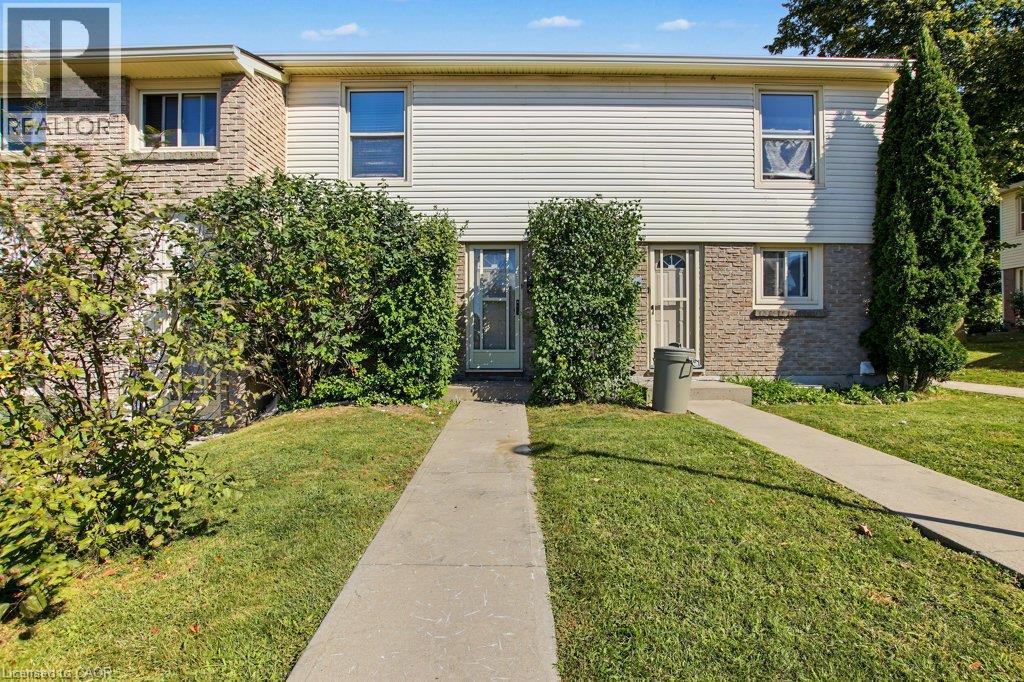
165 Green Valley Drive Unit# 73
Kitchener, Ontario
Welcome to this well-maintained 3-bedroom townhouse in a convenient Kitchener location, just minutes from Conestoga College, shopping centres, restaurants, parks, public transit and easy highway access. Step inside to a freshly painted interior with updated flooring throughout the main level, creating a bright and refreshed feel. The kitchen has been given a modern update with freshly painted cabinetry and offers plenty of space for everyday living. Upstairs, you’ll find three comfortable bedrooms along with a beautifully renovated bathroom. The lower level offers additional space for storage, a home office, playroom or recreation area, giving you flexibility to make the home work for your lifestyle. Complete with one parking space and surrounded by everyday amenities, this is a great opportunity for first-time buyers, families, downsizers or investors looking for a conveniently located Kitchener home. Just move in and make it yours! (id:50787)
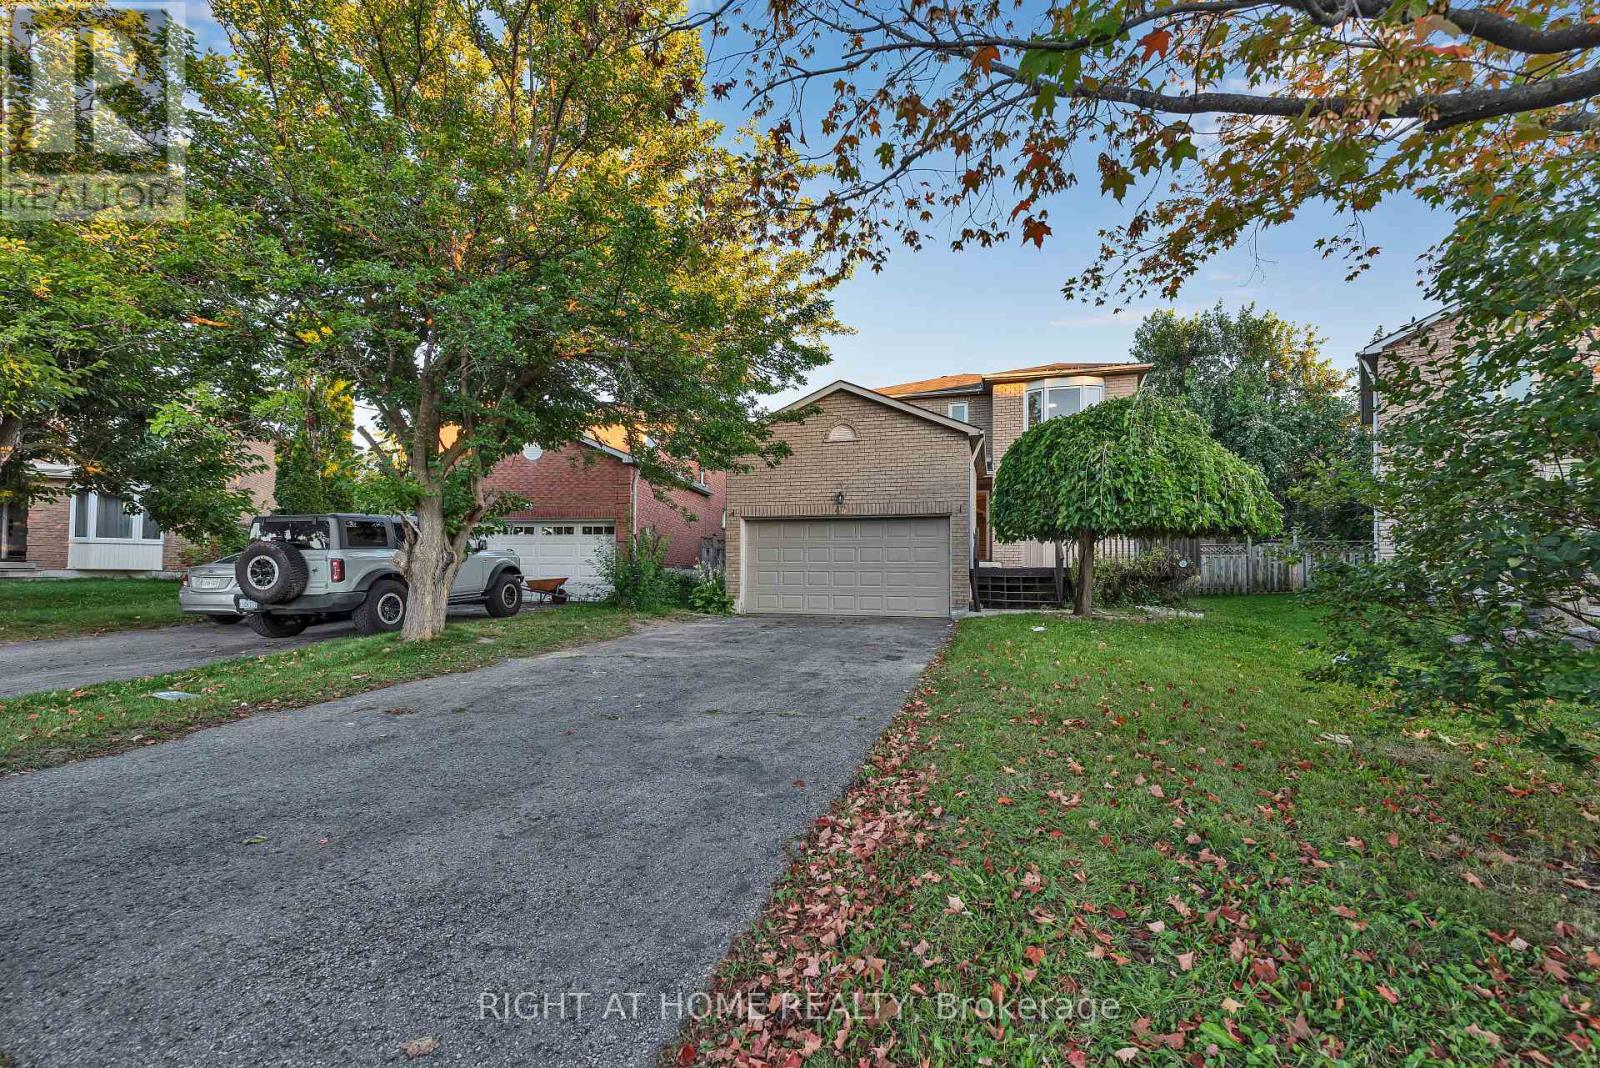
45 Blair Crescent
Barrie, Ontario
Welcome to 45 Blair Crescent! Spacious detached all-brick 4-bed, 4-bath home in Barrie's sought-after Northeast community, offering approx. 2,500-3,000 sq. ft. of total living space. Recently renovated kitchen and bathrooms, fresh paint throughout, and a newly painted deck. Bright eat-in kitchen, generous principal rooms, family room with fireplace, spacious primary bedroom with 4-pc ensuite, 2-car garage and finished basement offering additional living space. No rental items - all owned. Ideally located close to Georgian College, RVH, Hwy 400, shopping, restaurants and Barrie's beautiful waterfront. Move-in ready and perfect for families! Some photos have been virtually staged for illustration purposes. Actual property may differ. (id:50787)

193 St Vincent Street
Barrie, Ontario
Bright, spacious and all-inclusive. This 3-bedroom, 1-bath main-floor bungalow unit is located within a legal duplex near St. Vincent Street and Wellington Street East in Barrie. Lots of parking. The home offers a comfortable, functional layout with an eat-in kitchen, generous living and dining areas, and a beautiful glass-enclosed sunroom filled with natural light and overlooking the backyard. It is the perfect bonus space for morning coffee, reading, relaxing or entertaining.Tenants will also enjoy use of the backyard, three parking spaces, and heat, hydro, water and sewer included for one predictable monthly payment of $2500. Conveniently located near downtown Barrie, the waterfront, restaurants, shopping, parks, Highway 400, Georgian College and Royal Victoria Regional Health Centre.Applicants must provide a completed rental application, proof of income, credit report(s), references, rental history, identification for all proposed occupants and pet disclosure. Tenant insurance is required before occupancy. Flexible availability. (id:50787)
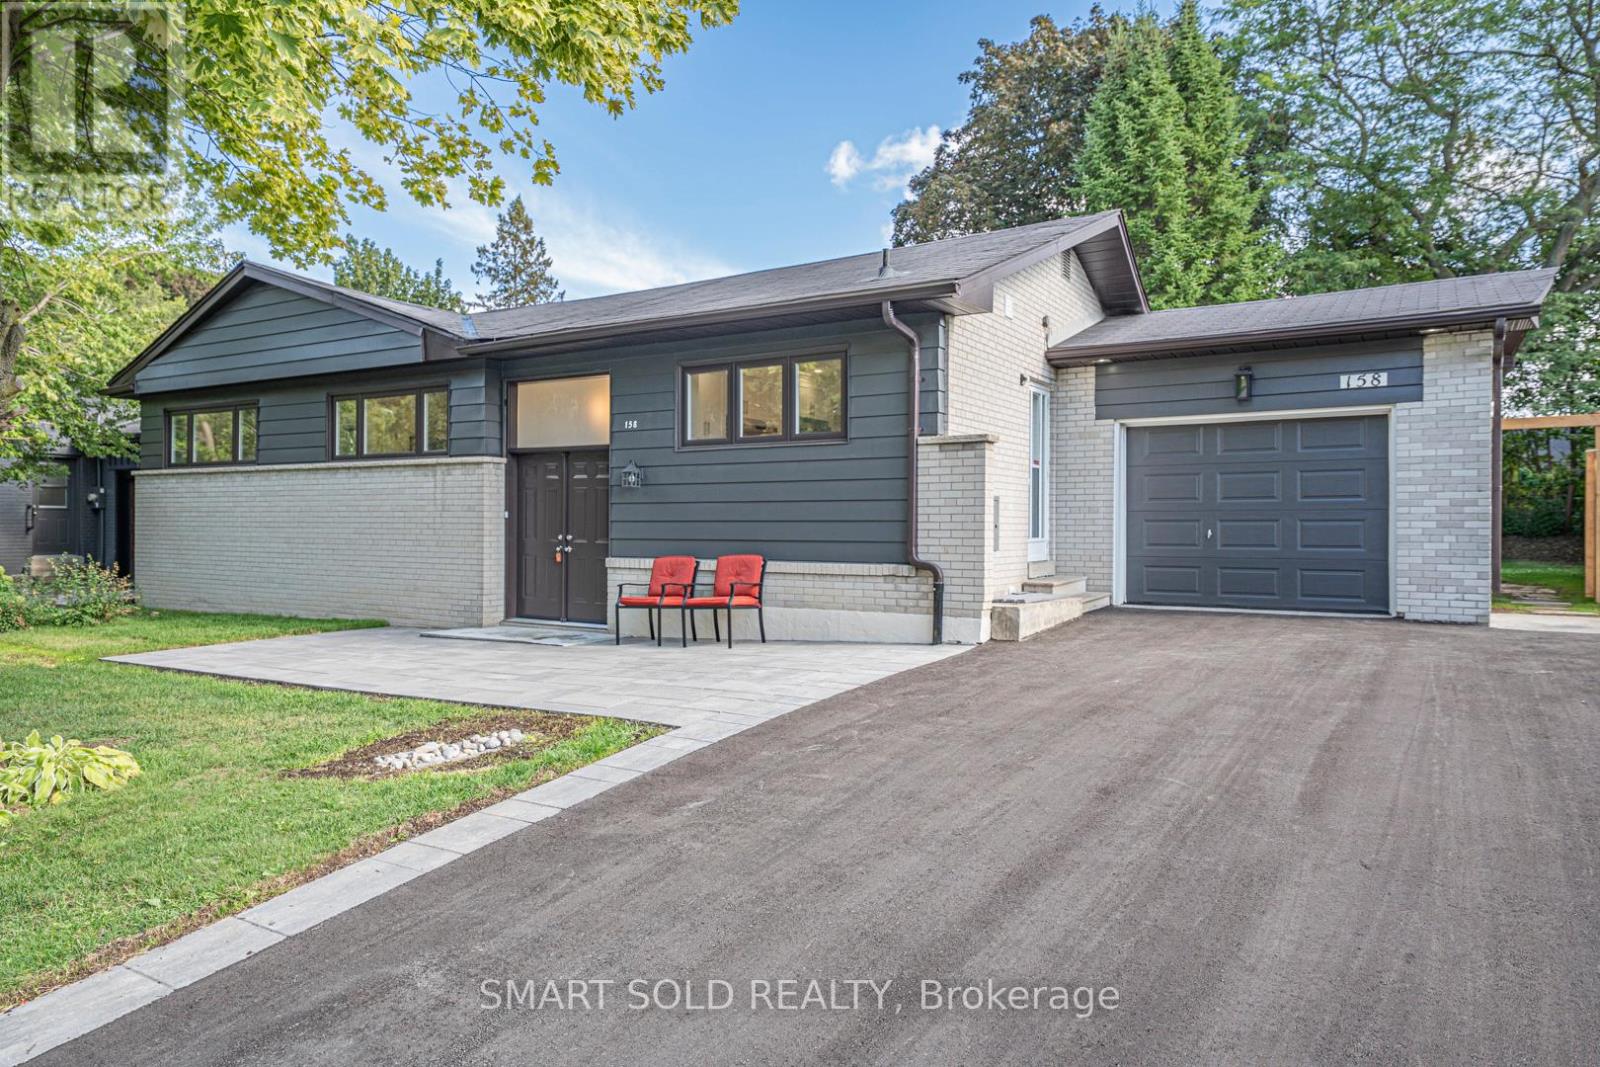
158 Park Avenue
Newmarket, Ontario
Welcome to this fully renovated detached home in the heart of Newmarket! Nestled on a premium 65 135 ft lot( Rear 75ft ) in a mature and desirable neighborhood, this 3+1 bedroom, 3 bathroom home has been extensively upgraded with quality finishes, offering both comfort and style. Highlights include brand-new doors and windows, a double front entry, fresh paint, updated ceilings, LED pot lights, and solid hardwood floors on the main level. The modern kitchen features new cabinets, countertops, polished tile flooring, and stainless steel appliances. A newly added primary suite boasts a spacious walk-in closet and a luxurious ensuite. The finished lower level includes waterproof laminate flooring and an additional bedroom, ideal for family or guests. Upgrades also include a new AC system, new garage remote, new shingles on the garage roof, and full duct cleaning. Outside, enjoy an extra-long driveway for up to 8 cars, a wide front yard, and a fully upgraded inground pool with a new liner, safety cover, and equipment room. Underground drainage has been professionally installed. Prime central location close to schools, parks, shopping, transit, and all amenities. A rare opportunity on a large lot with complete modern upgrades move-in ready! (id:50787)
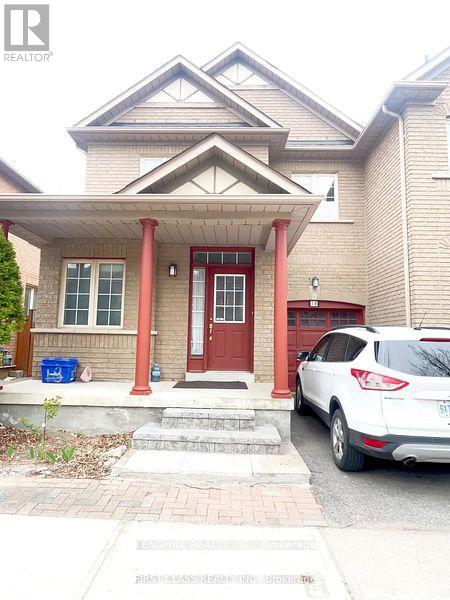
18 Magnotta Road
Markham, Ontario
Beautiful 3 bedroom freehold townhouse end unit ,like semi detach, in highly desired Cachet community ,"functional ;about "combined family room opens to kitchen with quartz countertops and rear yard walk out, Famous school area-Lincoln Alexander E.S, step to T&T/ king square/plazas/banks/schools, mins to hwy404/hwy7/407.tenant responsible for snow removal ,lawn cutting (id:50787)
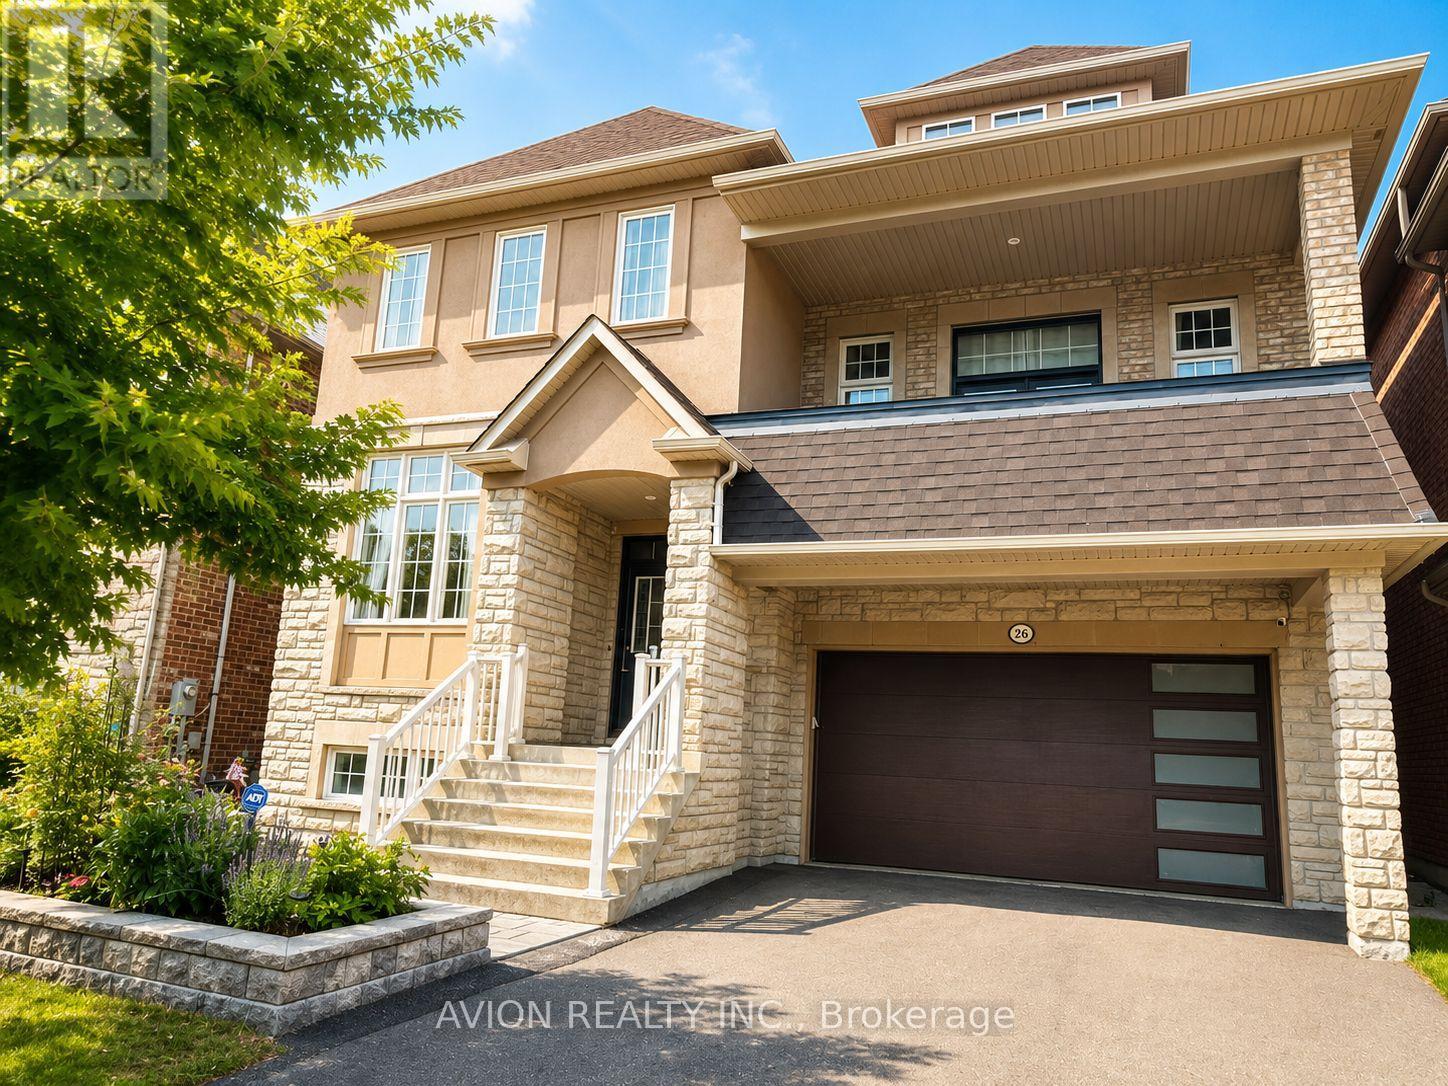
Basement - 26 Wendelyn Drive
Richmond Hill, Ontario
Bright & Spacious 1-Bedroom + Additional Sleeping Area Basement Suite in a 3,129 Sq. Ft. Home in Highly Desirable Jefferson! Approximately half above grade, this well-designed basement suite features multiple windows and abundant natural light, creating a bright and inviting living space. First-time rental with brand-new appliances( washer & dryer, stove, range hood, and dishwasher). Gorgeous gourmet kitchen featuring custom cabinetry, granite countertops, glass-front cabinets, stylish mosaic backsplash, stainless steel appliances, and a large centre island with breakfast bar. Enjoy the added luxury of a private infrared sauna room. Convenient access to the basement from the garage, with a separate, lockable entrance between the basement suite and the main floor, offering excellent privacy and separation. One driveway parking spot included; Second parking spot available for an additional $50/month. Tenant pays 1/3 of utilities. Ideally located in the highly desirable Jefferson neighbourhood, close to top-rated schools, parks, trails, shopping, and all essential amenities. Within the boundaries of Richmond Hill High School and St. Theresa of Lisieux Catholic High School, with excellent public school options including Moraine Hills Public School and Beynon Fields Public School. (id:50787)

245 Regional Road 8 Road
Uxbridge, Ontario
Welcome To 245 Regional Road 8, A Beautifully Renovated 4-Bedroom, 3-Bathroom Detached Home Set On An Expansive, Half-Acre Private Lot In Uxbridge, Backing Right Onto Mill Run Golf Club. This Property Combines Modern Finishes With An Exceptional Country Setting, Offering The Space And Privacy You've Been Looking For. Featuring A Brand-New Kitchen With Quartz Counters /Backsplash and Breakfast Bar, Stainless Steel Appliances, Fully Updated Bathrooms, New Hardwood Flooring, Windows (2023), Main-Floor Laundry, And Numerous Additional Improvements. The Result Is A Fresh, Modern Interior With A Comfortable And Functional Layout For Everyday Family Living And Entertaining. The Family Room Has A Stone Fireplace And Walk-Out To The Backyard / Deck /. Large Living And Dining Room Area With Bay Window. Master Bedroom Has A 3-Piece Ensuite and his-and-hers closets. 2nd Bathroom Has Double Sinks, Quartz Counter, and Ample Storage Space. A Linen Closet In The Hallway. Outside, The Property Offers: An Expansive Driveway With Over 8 Parking, Attached Single-Car Garage And Garden Shed. Plenty Of Room To Enjoy The Large, Treed Lot Or Envision Your Family Pool Or Hardscaped Oasis. The Possibilities Are Endless... The Property's Private Setting Is Complemented By Its Location Beside Large Parkland And Mill Run Golf Club, Providing A Peaceful Backdrop While Remaining Close To Downtown Uxbridge, Parks, Trails, Schools And Local Amenities. The Partially Finished Basement Features A Separate Entrance (2025), Bathroom And Kitchen Rough-In, Offering Excellent Flexibility For Future Living Space, Recreation, Home Office Use, Gym, Or Potential Secondary Living Accommodations. (id:50787)
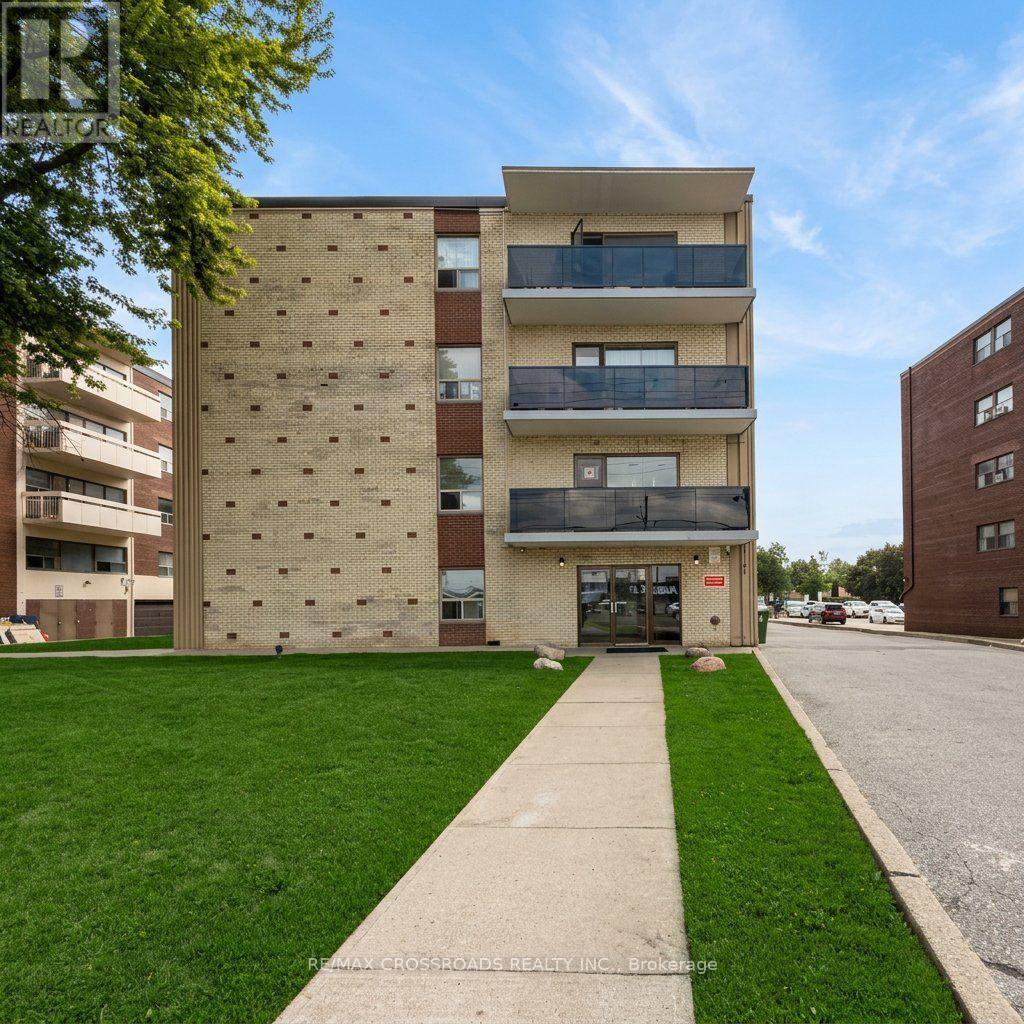
203 - 1181 Ellesmere Road
Toronto, Ontario
Large 2 bedroom apartment in a quiet clean 4 story building close to Scarborough Town Center, shops and bus route to Kennedy Subway Station. This unit offers Lots of room for the family to spread out. Large balcony with new glass railing. Recently Renovated Kitchen and Bathroom, 2 Linen closets, Laundry pay per use. Security fobs and cameras for quick secure access to the building. Use of Fridge/Stove. (id:50787)
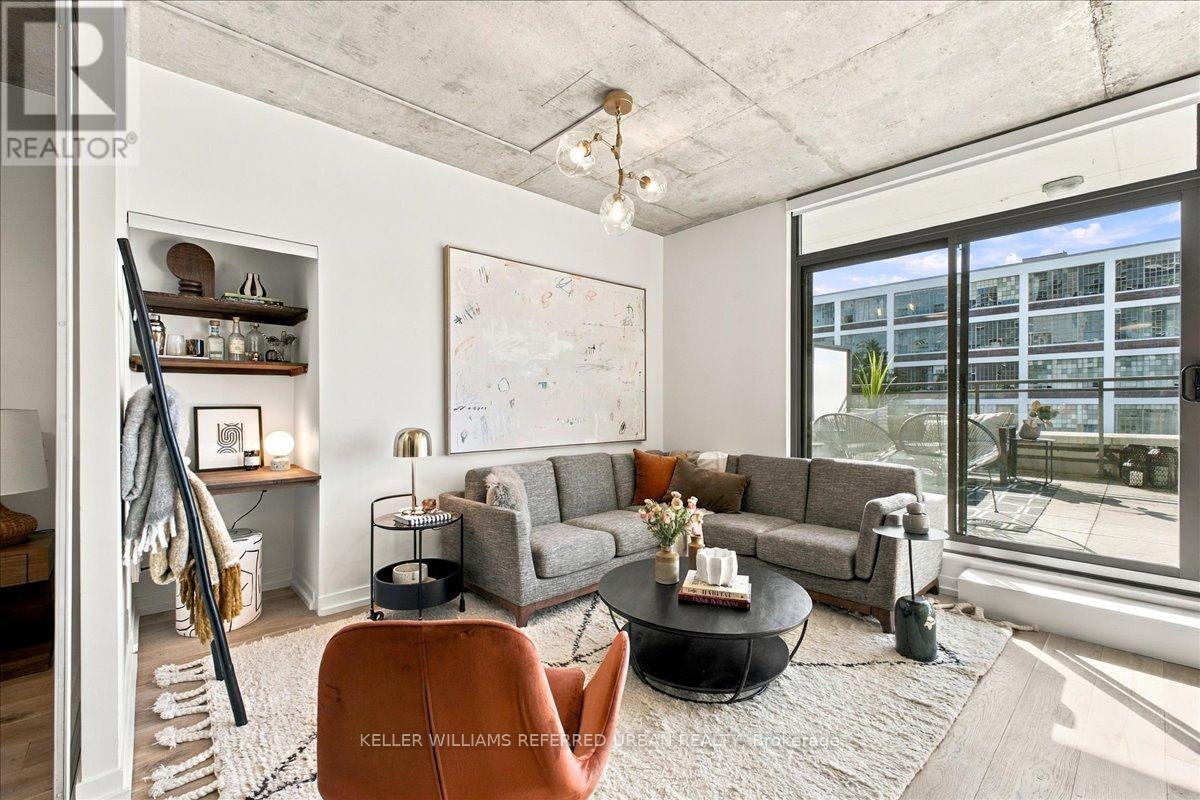
317 - 319 Carlaw Avenue
Toronto, Ontario
The grill is on. The string lights are up. Your friends are in no rush to leave. That's a normal summer night on the 340 sq ft private terrace at Suite 317, 319 Carlaw Ave. Most condos give you a balcony. This loft gives you a real outdoor room. It faces south and fits a dining table, a lounge set and a small garden. Water, gas and power are all there, so you can grill, garden and stay out long after dark. The building to the south is a heritage property, so your sun and open sky are about as safe as they get in this city. Inside, the loft feels open and easy, with concrete ceilings and hardwood floors. The living and dining area opens right onto the terrace, so in summer your home almost doubles in size. Laundry is in the suite. Parking and a locker are included, with room for the car, the bikes and the patio chairs come winter. Start your day with coffee in the sun. Walk to Queen Street East for brunch, bakeries and Leslieville's small shops. Run in Riverdale Park or catch the sunset over the skyline. Then come home and eat outside. Streetcars on Queen and Gerrard get you downtown without a car, and a new Ontario Line station is being built at Gerrard and Carlaw. This is a place for people who like to host and want character, not another cookie-cutter shoebox. String lights not included, so pack your own! (id:50787)
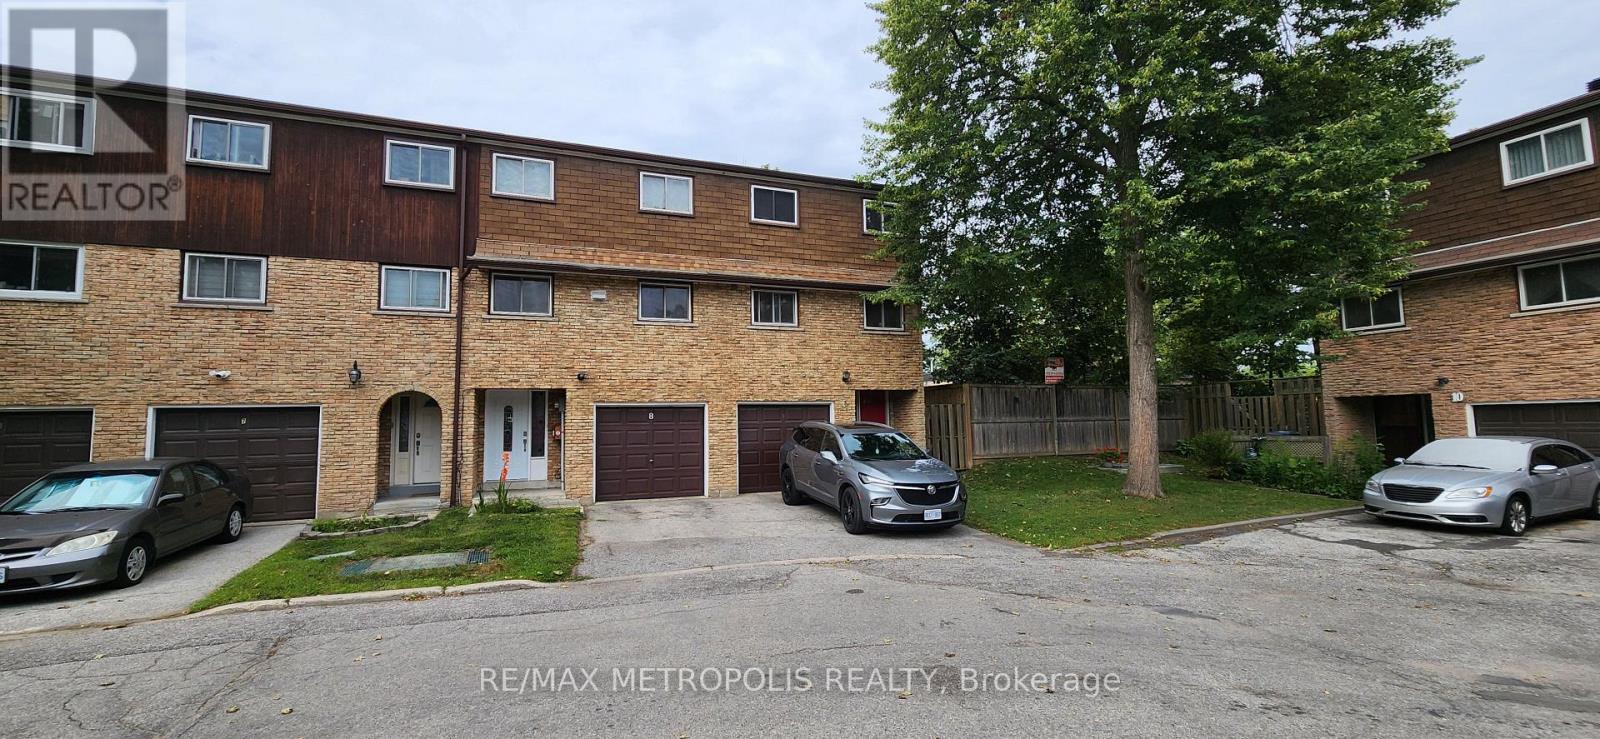
8 - 21 Rockwood Drive
Toronto, Ontario
Luxury, Location & Lifestyle! Beautifully updated and exceptionally versatile, this spacious home offers modern comfort for growing or multi-generational families. Ideally located in one of Toronto's most sought-after communities, steps to TTC, parks, library, public pool, shopping, restaurants, banks, pharmacy, coffee shops and everyday amenities. Close to R.H. King Academy, H.A. Halbert Jr. Public School and Cliffcrest Jr. Public School, and minutes to the iconic Scarborough Bluffs, Bluffer's Park Marina and Thompson Memorial Park.Exceptional Craftsmanship & Thoughtful Upgrades Throughout! Soaring 7-ft cathedral-ceiling chandelier creates a dramatic and elegant focal point, complemented by full-house LED lighting fixtures for modern efficiency and style. Owned furnace and owned hot water tank, both installed in 2023, offering peace of mind and long-term value. Roof replaced in 2023 for added confidence and durability. Meticulously maintained and proudly owned, this property showcases exceptional care, quality upgrades and true pride of ownership throughout. Features garage and driveway parking, extensive updates and strong rental potential-an outstanding move-in-ready opportunity in a vibrant Toronto neighbourhood. (id:50787)
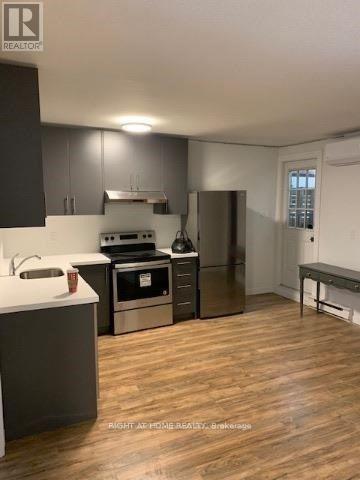
3 - 751 Queen Street E
Toronto, Ontario
Spacious 700 sq ft fully renovated in the heart of Leslieville, located directly on vibrant Queen St East. This well-designed unit features large rooms, an open-concept layout, a modern kitchen (s/s appliances/quartz countertop), and a great living space. Enjoy unbeatable convenience with 24-hour TTC at your doorstep, easy access to the DVP, and steps to top cafes, restaurants, shops, and parks. Ideal for professionals, couples, or small families seeking comfort, space, and one of Toronto's most desirable neighbourhood. Small pets are allowed. Will be freshly painted prior to move in. (id:50787)
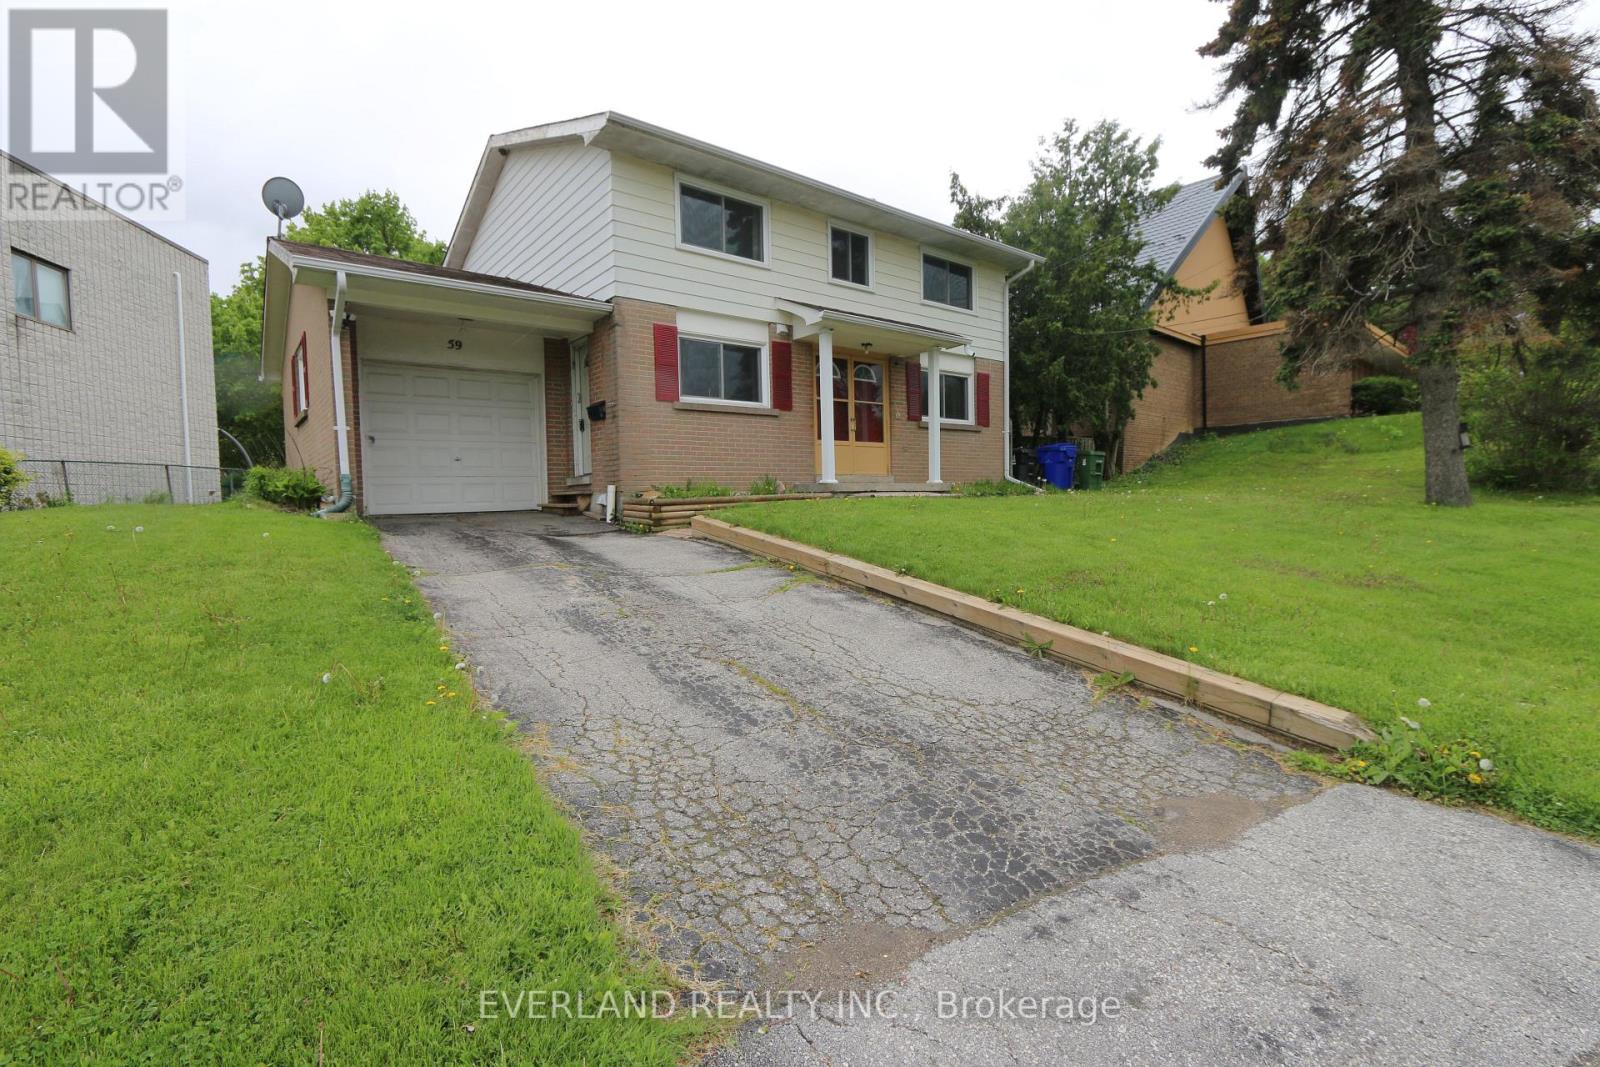
59 Brimorton Drive
Toronto, Ontario
Great location, Total New Renovated, Bright And Spacious 4 Bedroom Home With Lots Of Great Livable Space! Huge Backyard, Close To Scarborough Town Centre, Transit, Schools, Restaurants And More! 3 Parking Spots Available (id:50787)
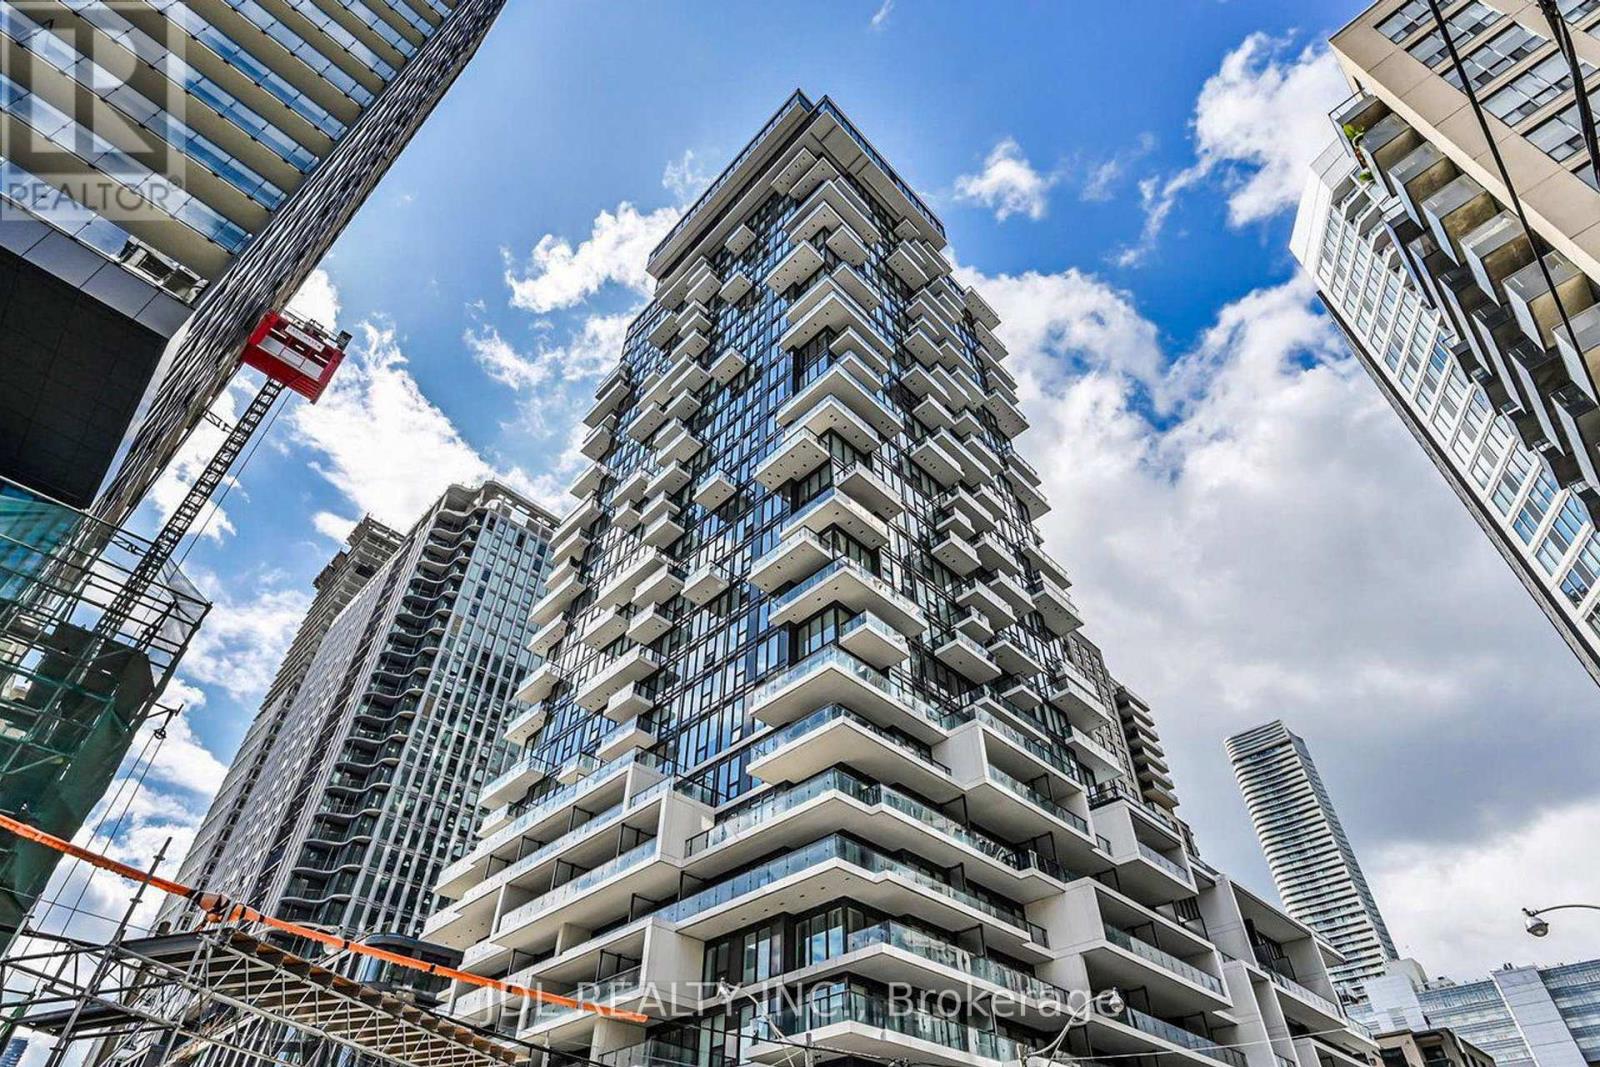
501 - 77 Shuter Street
Toronto, Ontario
Seize a rare opportunity to own this bright and inviting one-bedroom suite Ideal for first-time buyers and savvy investors, this unit offers exceptional value with low maintenance fees. Thoughtfully designed with a functional open-concept living and dining area, the space is enhanced by sleek built-in appliances that create a clean, modern aesthetic. The kitchen features a practical island, complemented by ensuite laundry and roller blinds for added convenience. Located just steps from Toronto Metropolitan University, Eaton Centre, and everyday essentials-including a grocery store right at the base of the building-this home delivers true urban convenience. Residents also enjoy access to premium amenities such as a co-working space, fitness centre, party room, and a rooftop pool. (id:50787)
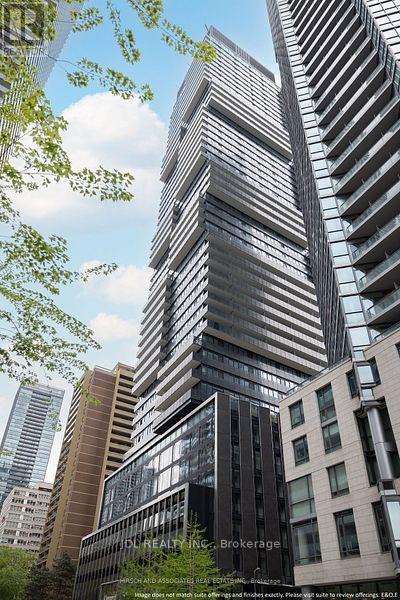
4009 - 55 Charles Street E
Toronto, Ontario
Recently built 1-bedroom + den suite at 55C Bloor Yorkville Residences in the heart of prestigious Yorkville. Functional layout with high ceilings, floor-to-ceiling windows, modern finishes, and large balcony. Sleek kitchen with built-in appliances, induction cooktop, quartz countertop, upgraded cabinetry, and integrated storage. Den Is a Separate Room with Window And sliding Door. Walk To U Of T And Steps to Bloor Street Shopping! Amenities including a top-tier and large equipped Gym, party rooms, and outdoor lounge with BBQs and fire pits. The top floor C-Lounge dazzles with its high ceilings, caterer's kitchen, and outdoor terrace. Rogers High speed internet included. (id:50787)
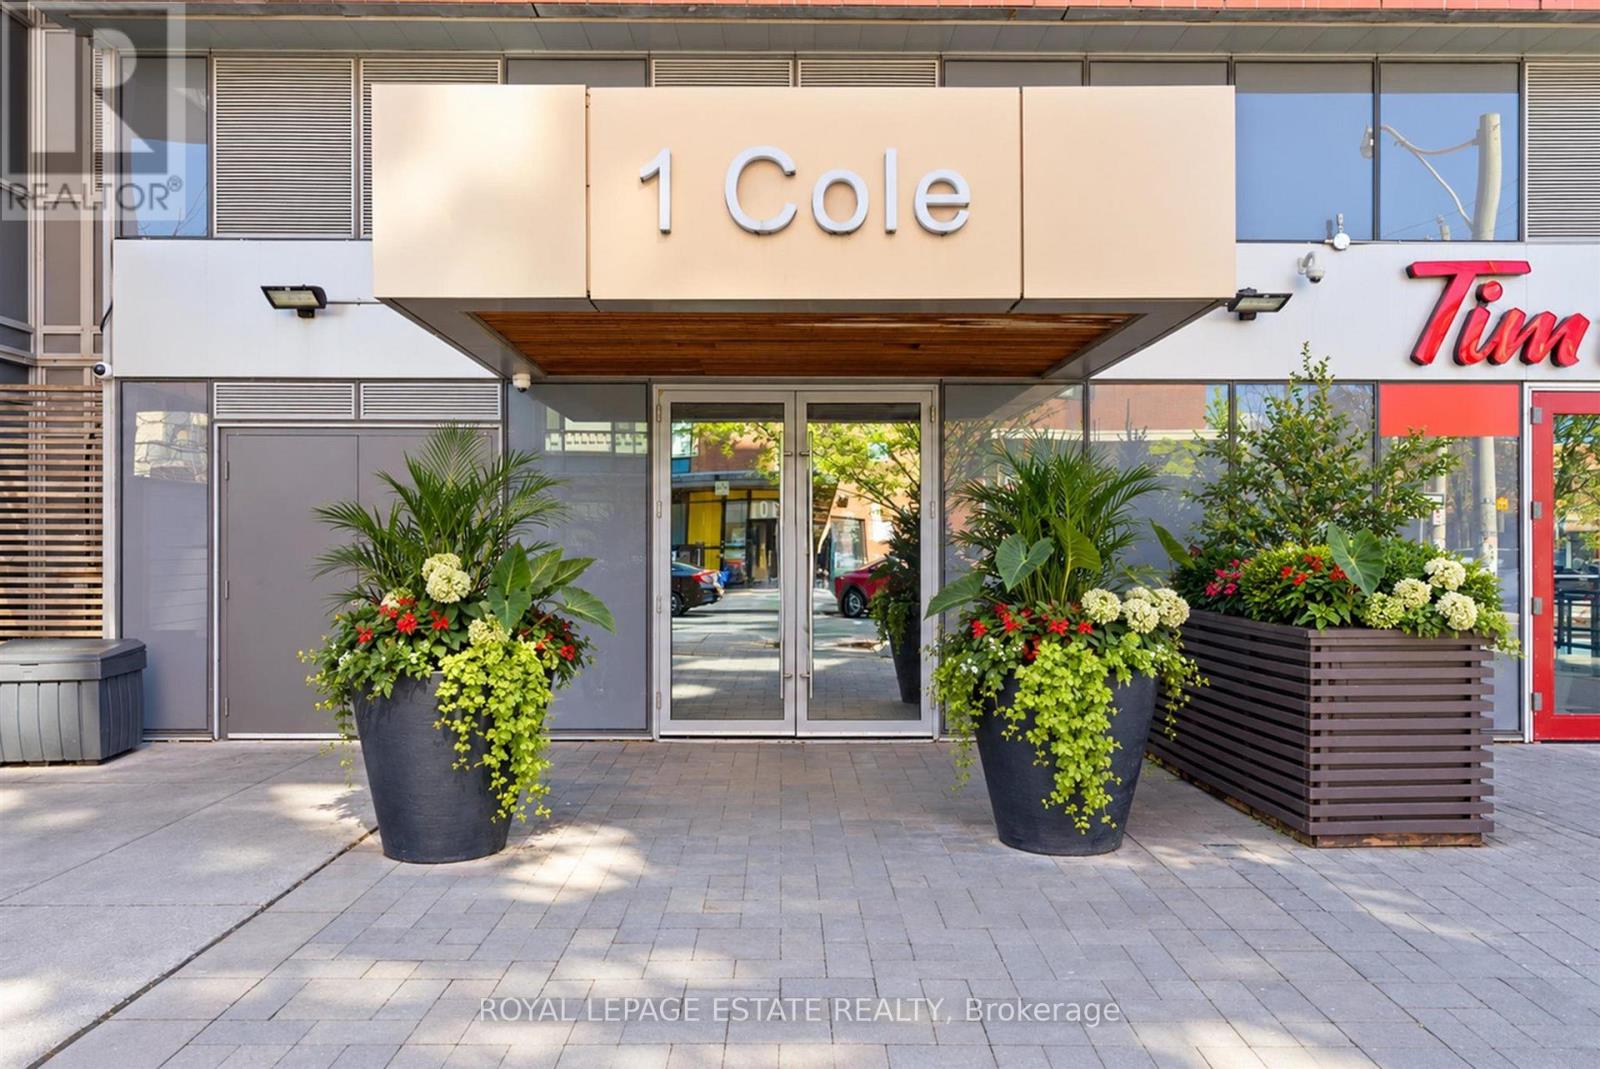
504 - 1 Cole Street
Toronto, Ontario
Welcome to One Cole, where smart design meets effortless downtown living. This bright 1-bedroom suite offers 609 sq. ft. of well-planned living space, featuring a functional layout with excellent use of every square foot and a spacious private balcony overlooking the peaceful SkyPark. The open-concept living and dining area is enhanced by floor-to-ceiling windows that fill the home with natural light. The modern kitchen is equipped with granite countertops, stainless steel appliances, a breakfast bar and ample cabinetry, making it both stylish and practical. The generous bedroom offers plenty of natural light and closet space. One of the standout features is the oversized balcony - a quiet outdoor escape that's perfect for morning coffee, entertaining or simply enjoying some fresh air above the city.Residents of One Cole enjoy an excellent selection of amenities, including 24-hour concierge service, fitness centre, party and meeting rooms, rooftop SkyPark and garden, BBQ area, visitor parking and guest suites. Added convenience comes with FreshCo located right within the building.Ideally situated in a vibrant downtown neighbourhood, you're just steps from TTC, restaurants, cafés, parks and everyday conveniences, with easy access to the Distillery District, St. Lawrence Market, Riverdale Park, the waterfront, universities and Toronto's downtown core. With parking and a locker included, this is an exceptional opportunity to enjoy a comfortable, well-connected downtown lifestyle in a thoughtfully designed home. (id:50787)
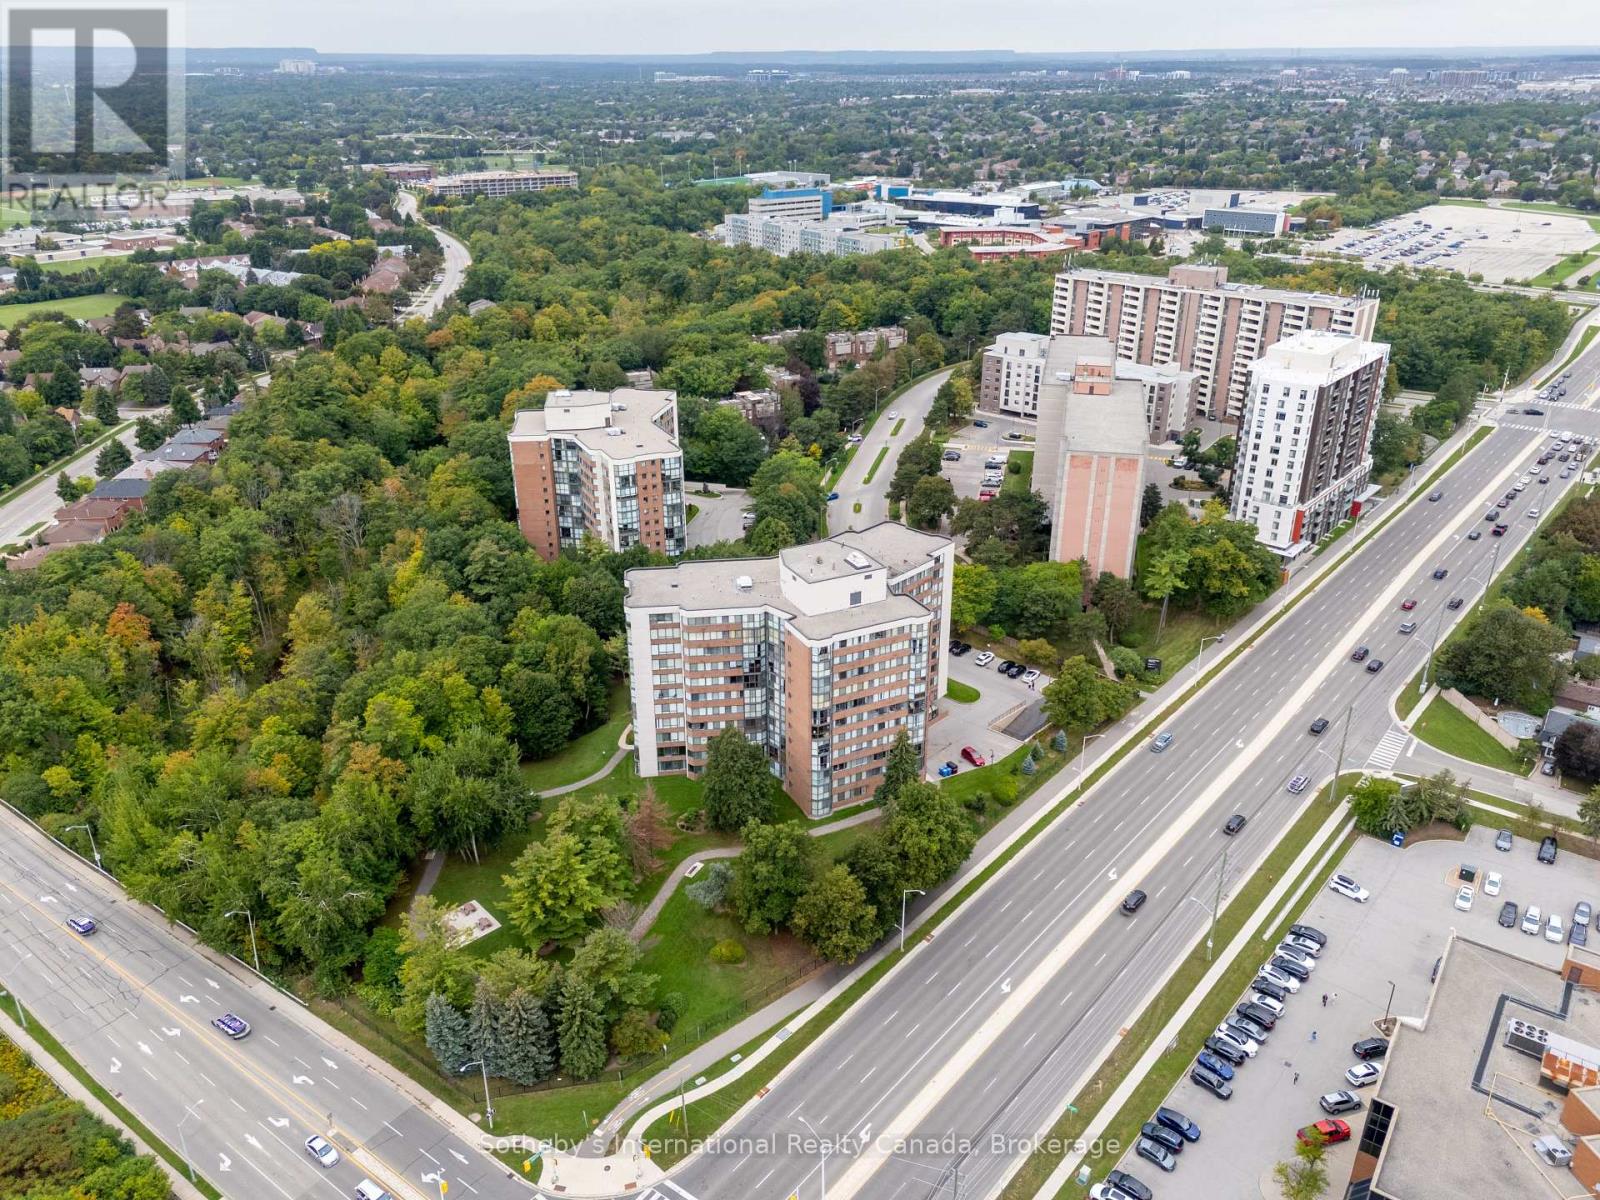
804 - 1230 Marlborough Court
Oakville, Ontario
Imagine starting your morning with the lake on the horizon and ending the day watching the sky change over the escarpment. This bright 8th-floor corner suite offers a rare sense of openness, with floor-to-ceiling windows wrapping around 1,270 sqft of living space and views that become part of the experience of being at home. The generous 2-bedroom, 2-bathroom layout feels comfortable and easy, with plenty of room to settle in, entertain or simply enjoy the natural light and ever-changing outlook. The kitchen opens up to the full size dining room and living room. A large walk-in closet in the primary bedroom, in-suite laundry, updated flooring and lighting make the home feel polished and ready to enjoy. Outside your door, mature trees and landscaped grounds create a peaceful setting at the end of a quiet cul-de-sac. The well-managed building has undergone extensive updates, including a renovated lobby hallways and mailroom, new elevators, and refreshed common spaces with a library, fitness room and social room with full kitchen. And while home feels tucked away, everyday conveniences are remarkably close - Oakville GO, Oakville Place, groceries, transit and extensive walking trails are all nearby. A home that gives you space, light, quiet and a view worth coming home to. One parking and locker included! EV spots available. (id:50787)
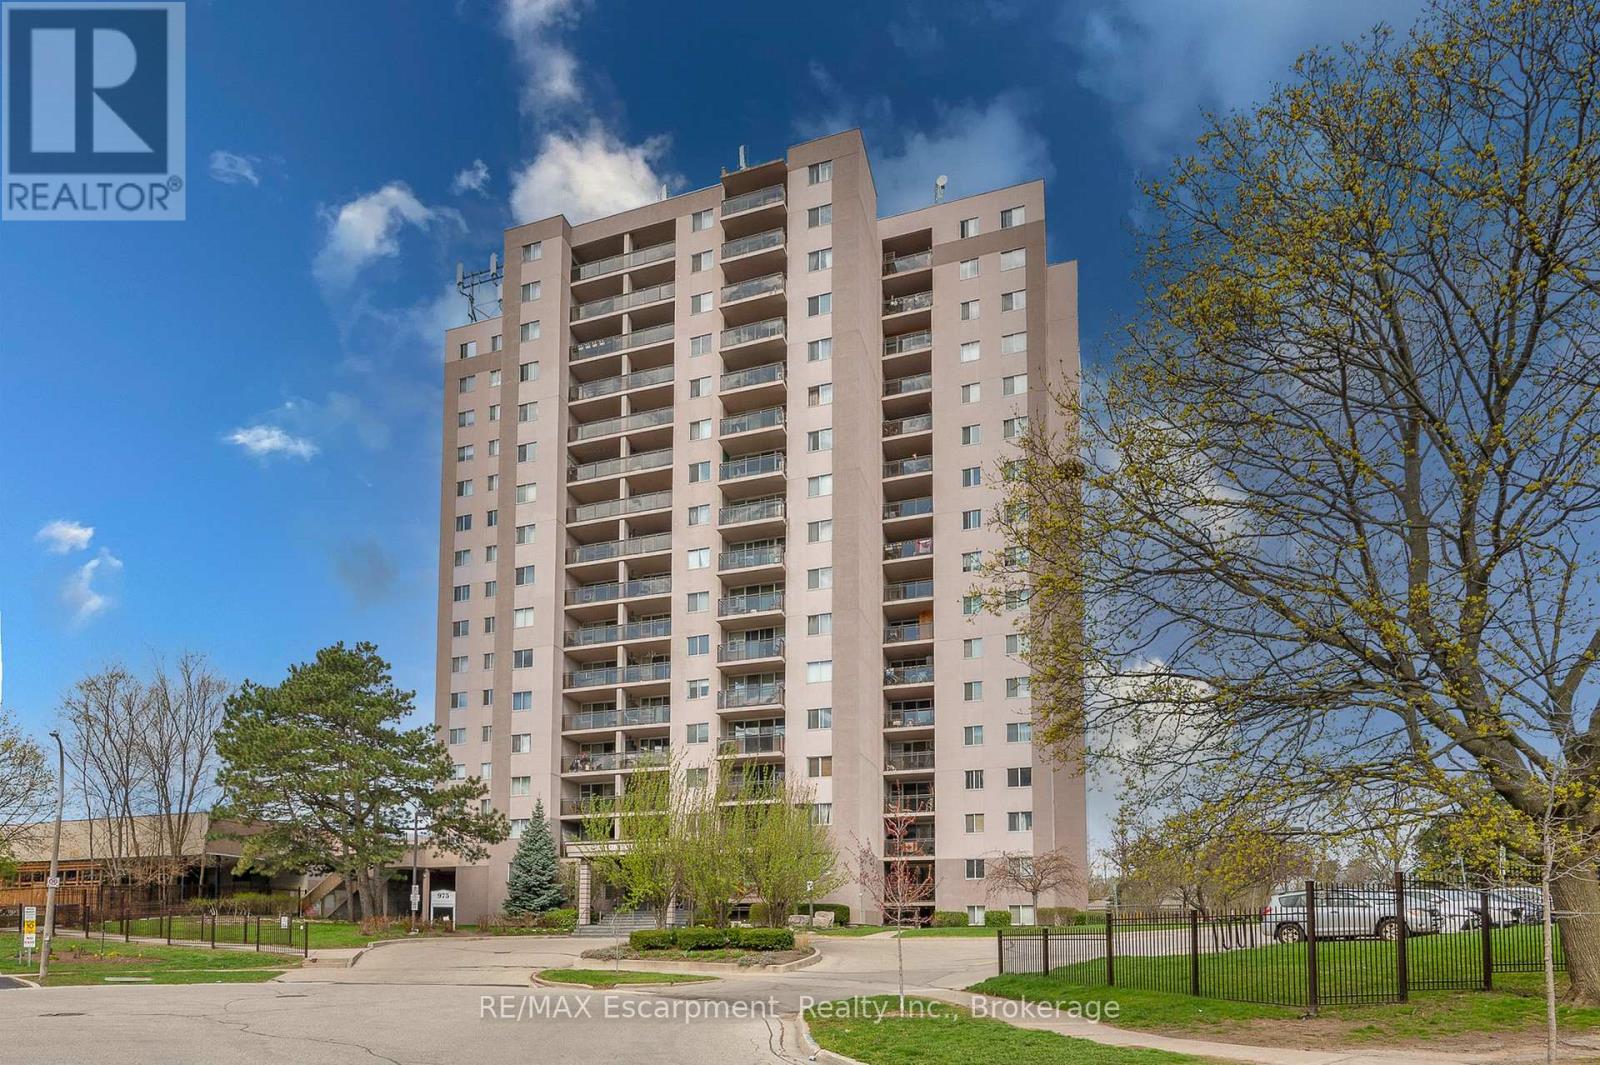
310 - 975 Warwick Court
Burlington, Ontario
Welcome home! This turn-key, all-inclusive one bedroom condo in Aldershot has been renovated top to bottom, so all you have to do is move in and enjoy. The open floor plan makes everyday living easy and entertaining even easier, and you'll love the abundance of storage, more than you'll find in most units this size.Every inch has been refreshed: new flooring throughout, fresh paint, new light fixtures, new bedroom closet doors, new kitchen cabinets, and gorgeous quartz countertops with a matching backsplash. The bathroom is fully updated too, with a new vanity, toilet, refaced shower tiles, and new faucets. The electrical panel was updated in 2024 for extra peace of mind.Step onto your private balcony for escarpment views, with your included parking space right in sight. Maintenance fees cover all utilities, cable TV, high-speed internet, and building amenities, one predictable monthly cost, no surprise bills. Truly worry-free living.Minutes from shopping, restaurants, parks, schools, and highway access, this home works for commuters, first-time buyers, downsizers, and investors alike. Love to travel? Lock up and go with confidence, everything's taken care of while you're away. Enjoy the building's indoor pool, sauna, exercise room, and party/games room.Move-in ready, worry-free, and priced to move fast. Book your showing today. (id:50787)
RE/MAX Escarpment Realty Inc.