
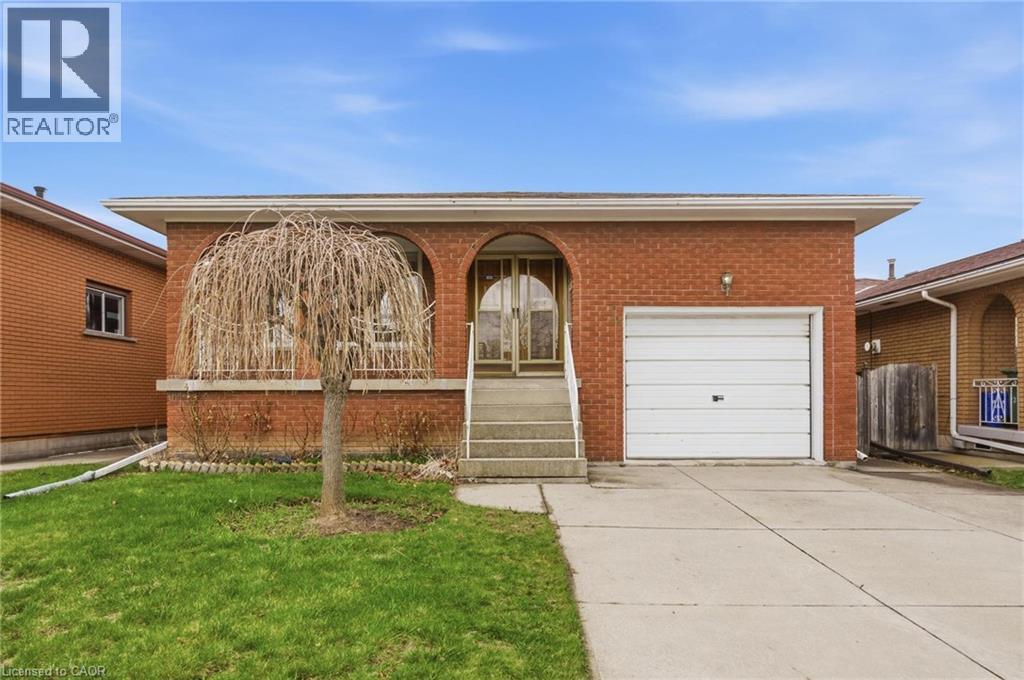
26 Adorn Court
Hamilton, Ontario
Beautifully maintained 4-level backsplit in a desirable East Hamilton court location. This spacious home features a versatile layout ideal for families, entertaining, or those seeking multi-generational living options. Enjoy the convenience of being just minutes to the new GO Station, Eastgate Square, and countless amenities including dining, shopping, and more. With in-law suite potential, this home offers both comfort and plenty of opportunity. (id:50787)
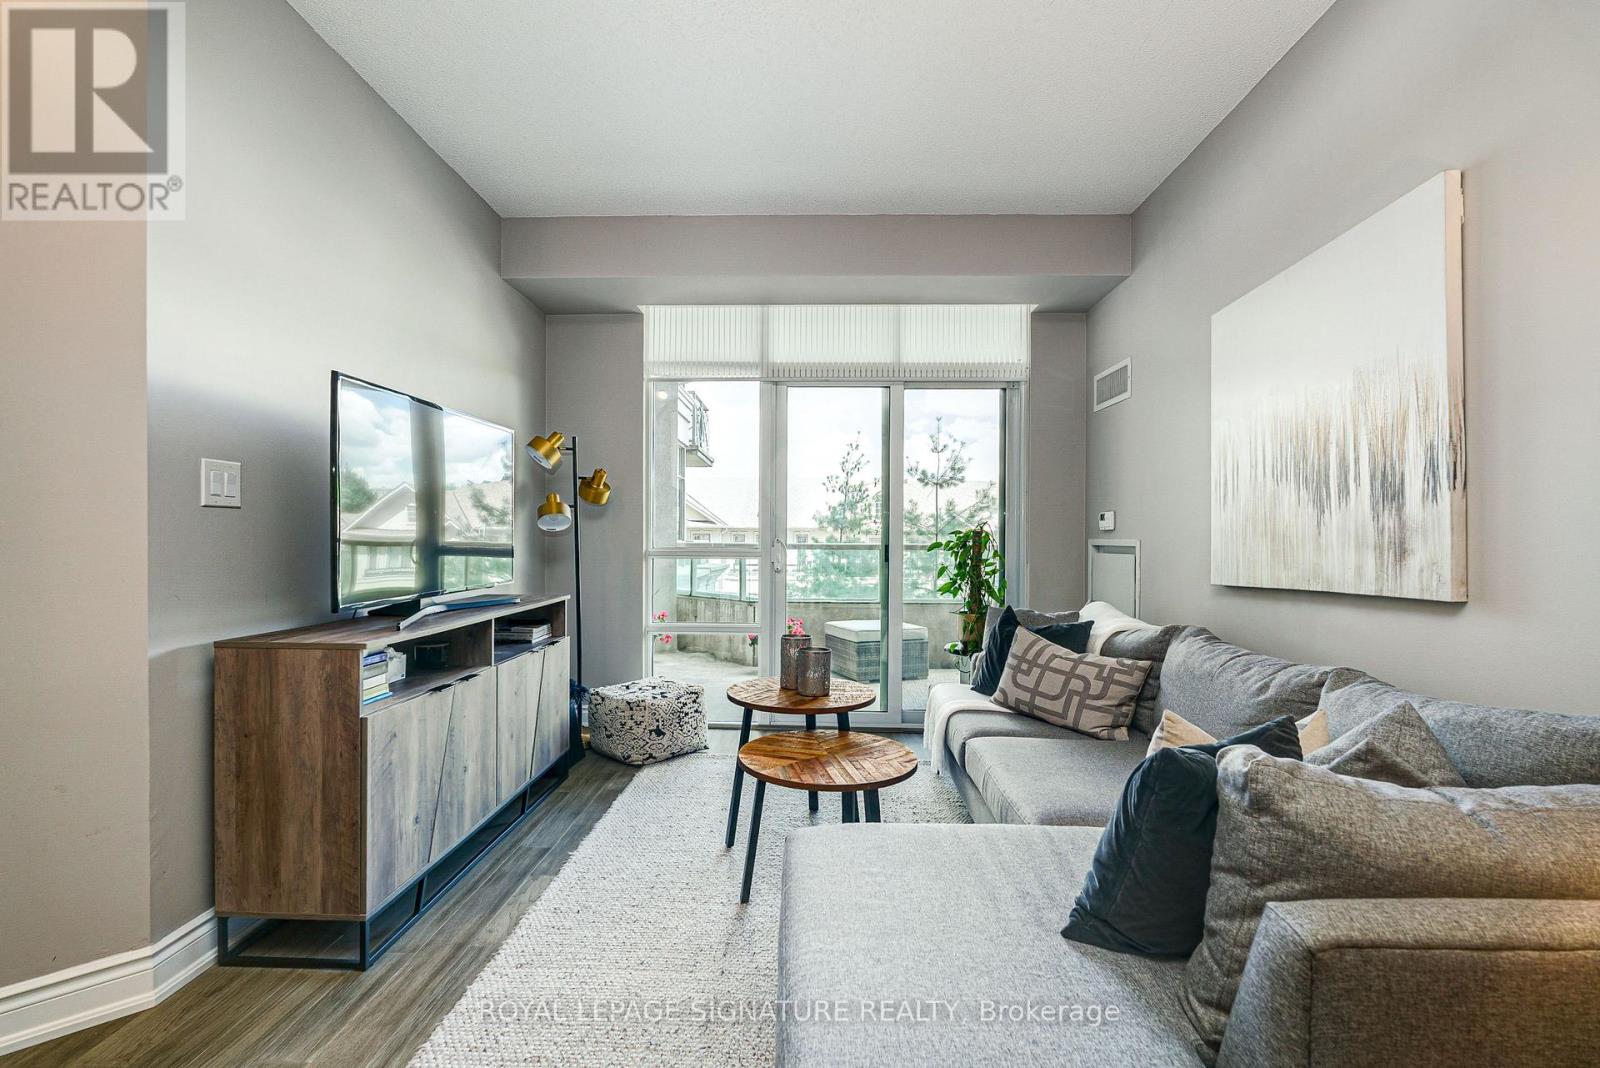
316 - 20 Bloorview Place
Toronto, Ontario
Welcome home to the luxurious Aria Residences situated in a tranquil ravine setting in the heart of North York. Bright and spacious open-concept suite featuring 9-ft ceilings, approximately 910 sq. ft. of interior living space plus an expansive 170 sq. ft. balcony. Functional split two-bedroom layout with hardwood flooring replaced in 2024, offering an ideal combination of privacy and flow. The modern kitchen features granite countertops, a breakfast bar, mirrored backsplash, and stainless steel appliances. The spacious primary bedroom includes a walk-in closet and a 4-piece ensuite finished with marble tile. Enjoy peaceful surroundings with beautifully landscaped grounds while being just steps to Leslie Subway Station, TTC, Oriole GO station and minutes to Highways 401, 404, 407 and the DVP. Conveniently located near Bayview Village, Fairview Mall, restaurants, North York General Hospital, parks, ravine trails, and everyday amenities. Exceptional resort style building amenities include a gym, indoor pool, hot tub, party room, media room, guest suites, visitor parking, car wash, meeting room, 24-hour concierge, virtual golf, library, sauna, locker rooms, outdoor patio, ping pong and billiards * Imagine starting your day with a walk in the ravine, a swim and then sipping your coffee on your private balcony * Nothing to do, but move in. (id:50787)
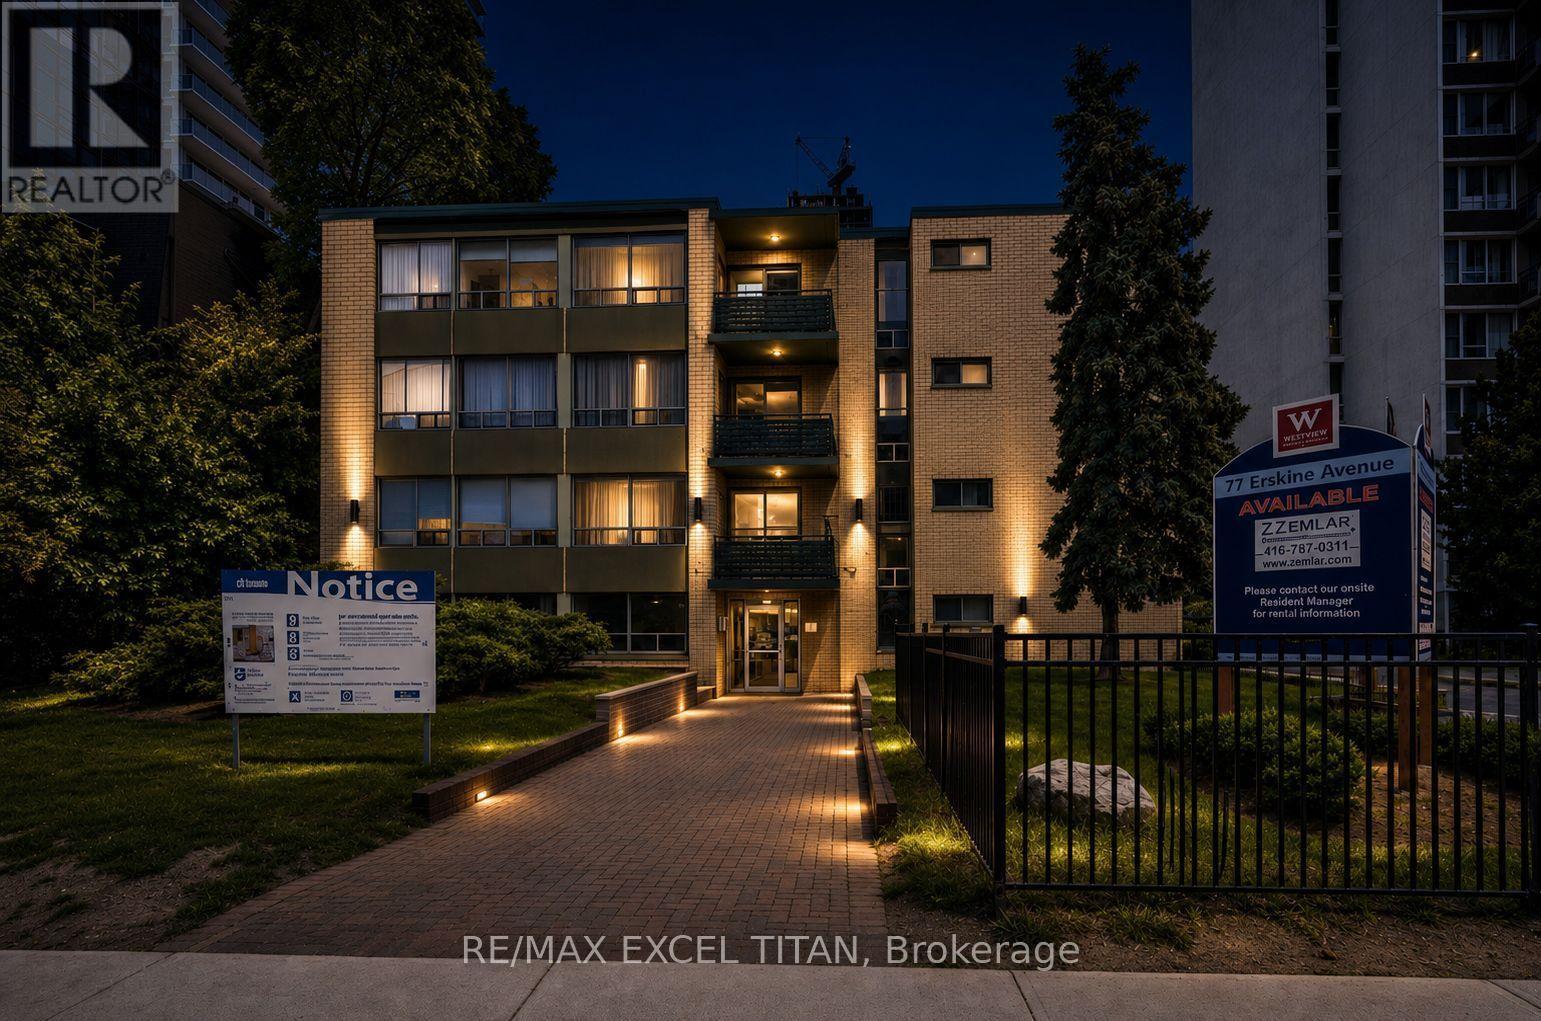
205 - 77 Erskine Avenue
Toronto, Ontario
Yonge and Eglinton. Walking distance to Eglinton Subway, Buses, shopping malls and restaurants. An Abundance of Natural light. Easy access to the high way. Security Cameras. 24 Hours on Site staff. Close to schools. 5 minutes away from Eglinton Station, 3 minutes away from Northern Secondary school and 5 minutes away from Yonge Eglinton Center. Discounted promotional rates with Rogers available for Home Phone, Internet and Cable services.Some photos have been virtually staged (id:50787)
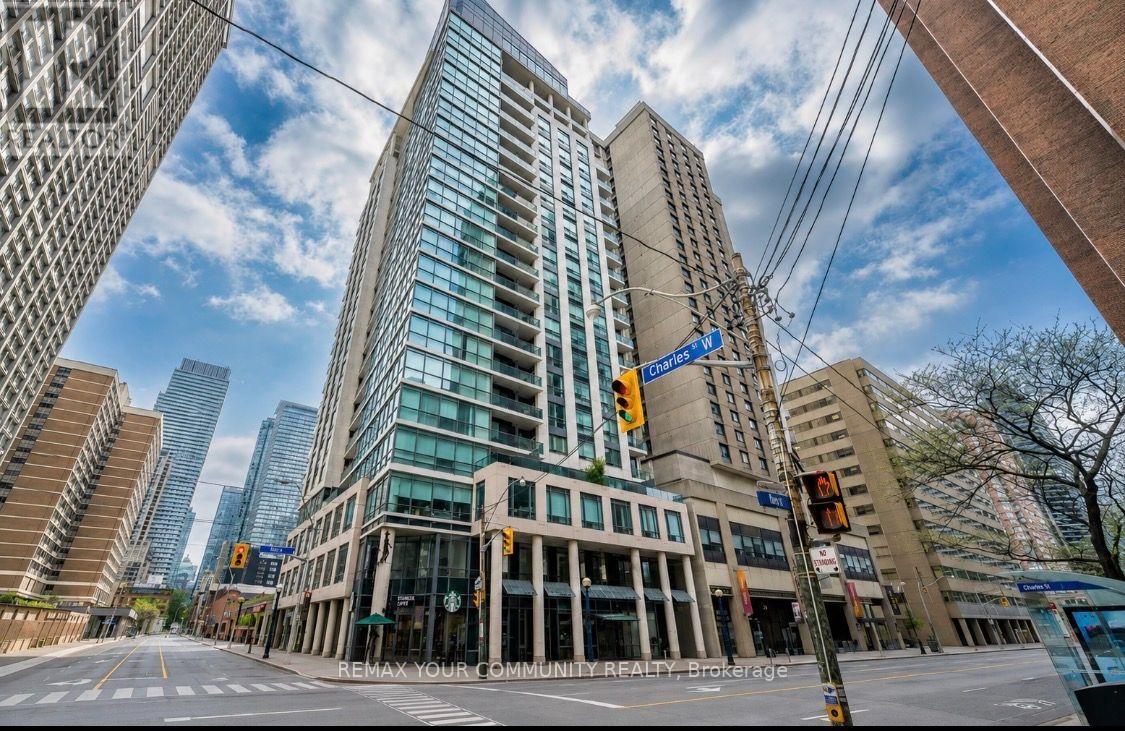
902 - 1121 Bay Street
Toronto, Ontario
Executive Boutique Condo Close To U Of T * Luxury One Bedroom Suite * Bright West View. 9 Feet Ceilings. Freshly Painted. Move-In Condition. Steps To Shops, Ttc, Subway,Yorkville, Gov't Offices & Hospitals. Bldg Amenities Include: 24 Hr Concierge, Gym, Sauna, Party Room & Rooftop Patio . *All Utilities Included! (id:50787)
1007 - 55 Mercer Street
Toronto, Ontario
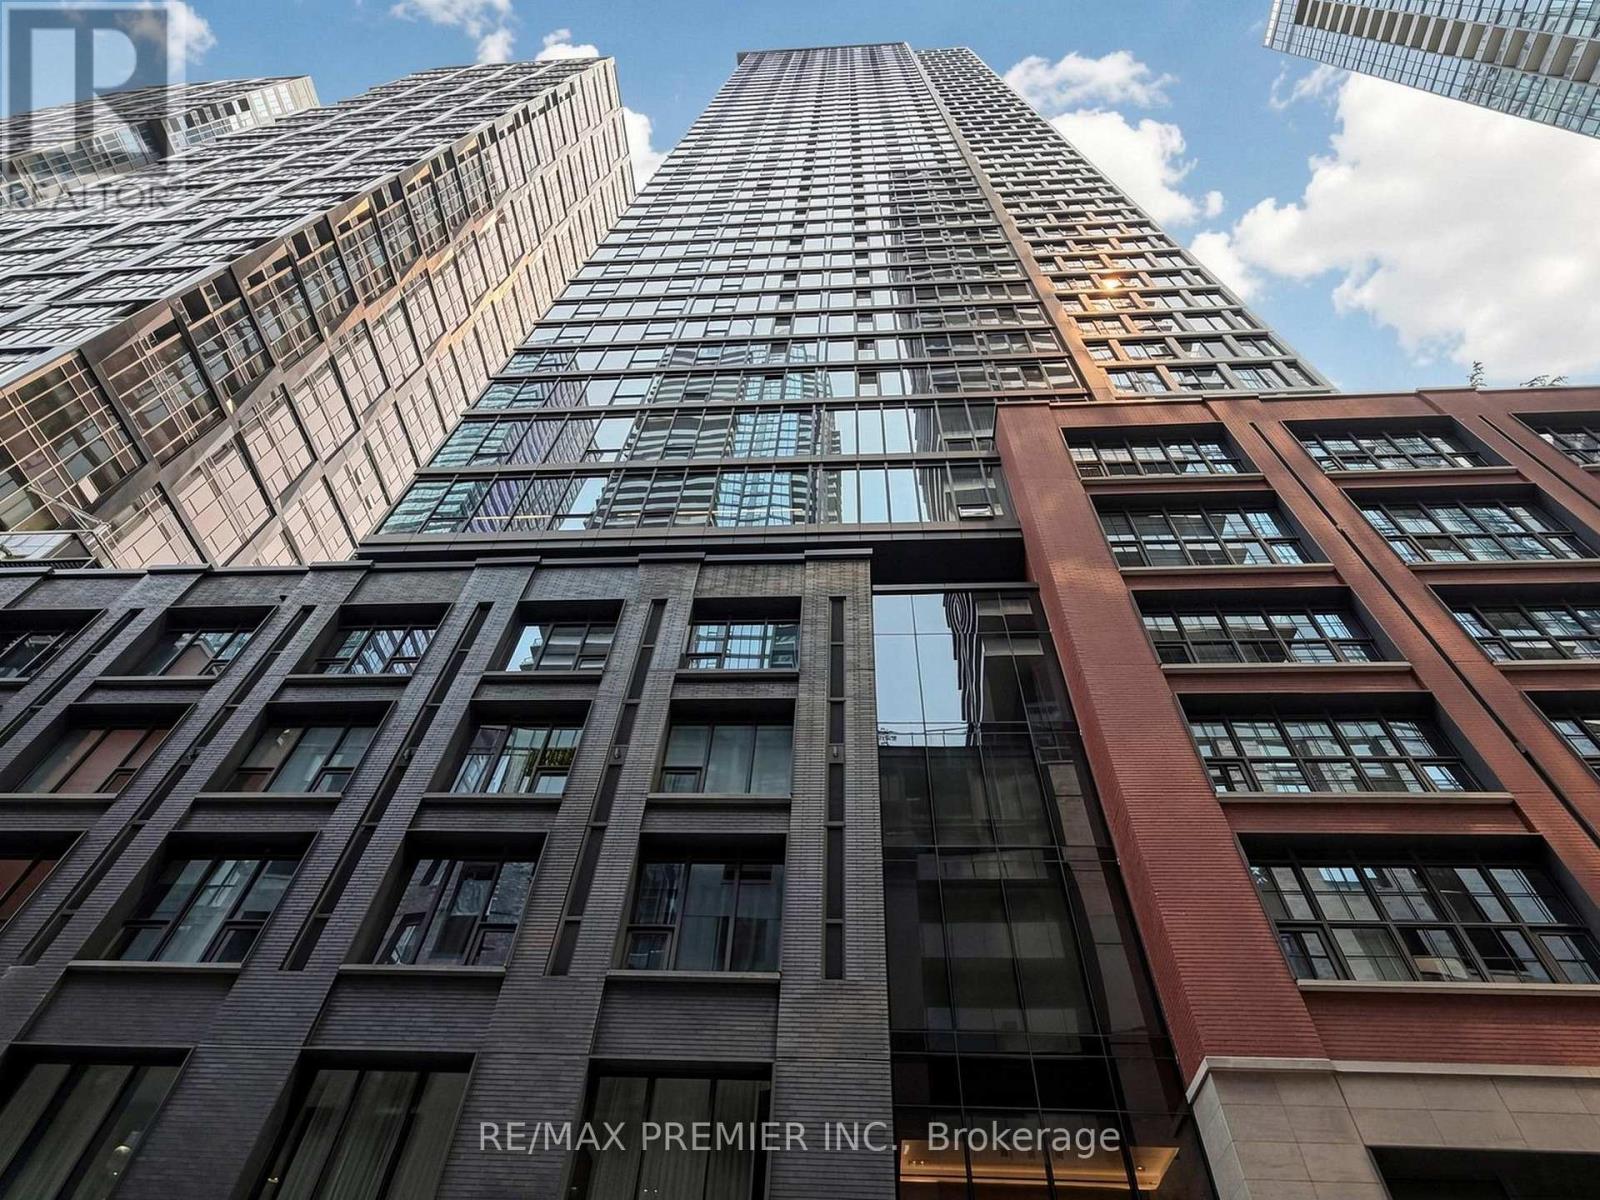
Modern Open-Concept 1 Bedroom Suite In The Heart Of Downtown Toronto's Entertainment District.Offering 459 Sq Ft Of Thoughtfully Designed Living Space, This Stylish Unit Features 9-FtCeilings, Laminate Floors Throughout, Floor-To-Ceiling Windows, Contemporary Finishes, QualityKitchen Appliances, And In-Suite Laundry. Residents Enjoy Over 18,000 Sq Ft Of Luxury Indoor &Outdoor Amenities Including A Stunning Fendi-Furnished Lobby, State-Of-The-Art Fitness Centre,Yoga Studio, Outdoor Basketball Court, BBQ Area, Private Workspaces, Rooftop Terrace, PartyLounge, And 24-Hour Concierge. Steps To Union Station, The Financial District, TTC, CN Tower,Rogers Centre, TIFF Bell Lightbox, The Well, Top Restaurants, Nightlife, And The WaterfrontWalkway. Experience The Ultimate Urban Lifestyle In One Of Toronto's Most Vibrant Neighbourhoods. (id:50787)
811 - 600 Fleet Street
Toronto, Ontario
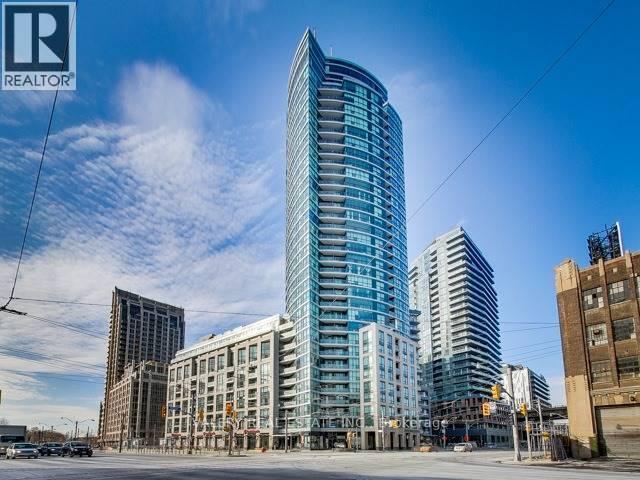
Modern renovated 1-bedroom condo with a study available at Malibu Condominiums, Unit #811, with lease start options of August 15th (or potentially August 1st or September 1st). This bright and open-concept suite features a spacious bedroom with a large walk-in closet, renovated kitchen with a custom pantry, updated bathroom, private balcony with a custom deck and feature wall, ensuite laundry, and a ceiling fan in the living room. Located in the heart of Harbourfront, the building is just a 5-minute walk to the waterfront and King Street West, with King & Portland approximately a 10-minute walk away. TTC access to Bathurst and Union stations is conveniently located at your doorstep. Residents enjoy premium amenities including an indoor pool, gym, party room, rooftop deck with BBQ area, billiards room, conference/cards room, and 24-hour concierge/security. The unit is also conveniently located near Billy Bishop Airport, Loblaws, Shoppers Drug Mart, and LCBO. A storage locker is included. Hydro is extra (approximately $60/month). Pets are welcome upon application. Offered at $2,300/month. (id:50787)
6 Willow Street Unit# 1603
Waterloo, Ontario
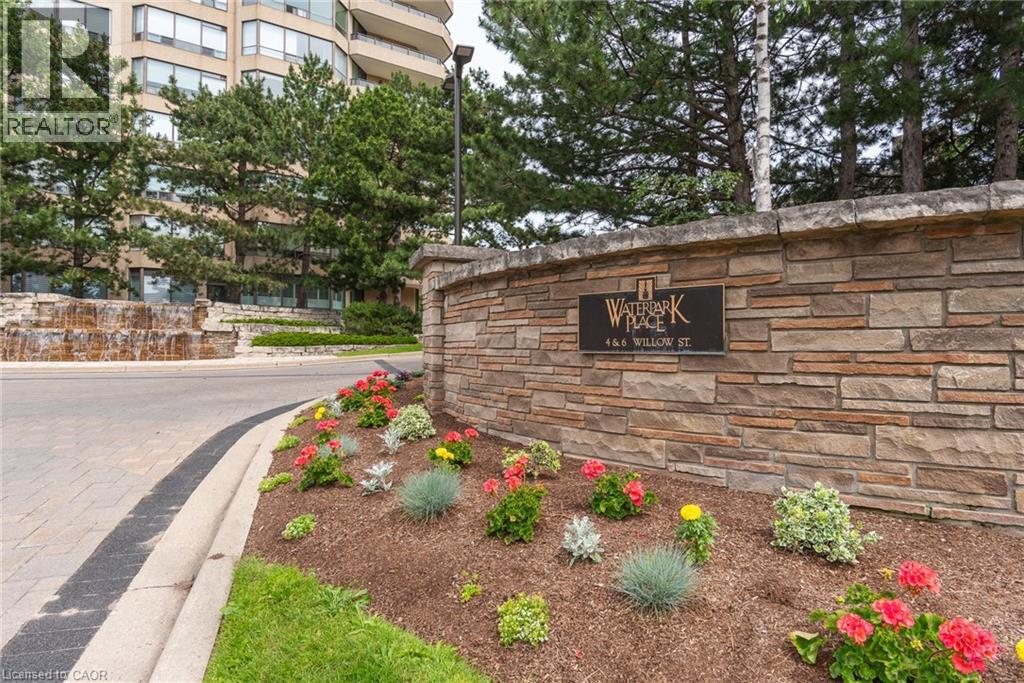
Welcome to Waterpark Place, one of Waterloo's most sought-after condominium residences! This stunning 2-bedroom, 2 full bathroom unit offers over 1200 square feet of living space, hardwood flooring throughout, an abundance of natural light, and breathtaking south-facing city views. Located in the heart of Uptown Waterloo, 6 Willow Street offers a walkable lifestyle that is steps away from vibrant restaurants, boutique shopping, groceries, the LRT, Waterloo Park, scenic trails and much more. Set on four acres of meticulously manicured and landscaped grounds, this prestigious building offers the perfect balance of luxury, comfort, and convenience. Residents enjoy exceptional amenities, including an indoor pool, sauna, fitness centre, library, billiards room, party room, conference room, controlled entry, underground parking, secure exclusive-use lockers, comprehensive security systems, and ample visitor parking. Multiple outdoor seating areas throughout the beautifully landscaped property provide the perfect place to relax and unwind. Whether you're downsizing or simply searching for maintenance-free living in one of Waterloo's most desirable addresses, this remarkable unit is an opportunity you won't want to miss! (id:50787)
450 Dundas Street E Unit# 110
Waterdown, Ontario
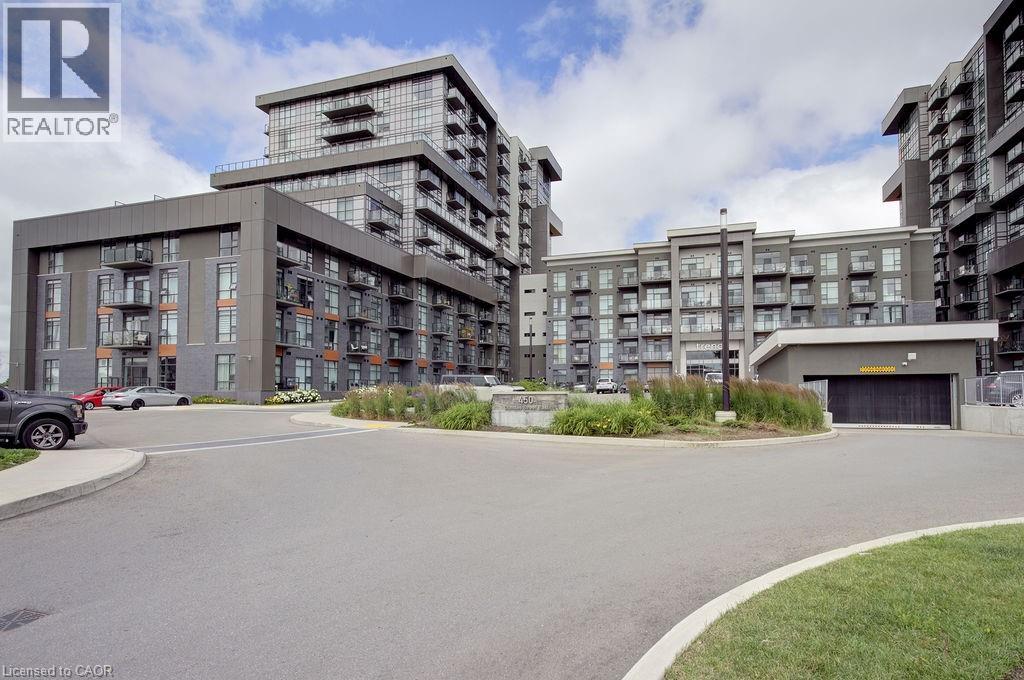
Rarely offered ground-level suite offering approximately 1,074 sq. ft. of bright, open-concept living in one of Waterdown's most convenient locations. This spacious south-facing 2+1 BR, 2 full unit features soaring 10-foot ceilings, two private balconies, and a thoughtfully designed layout that is ideal for professionals, downsizers, or those seeking low-maintenance living without compromising on space. The versatile den is perfect for a home office, guest room, or additional living space. Enjoy two walk-in closets, upgraded appliances, and an abundance of natural light throughout. The suite also includes two underground parking spaces and a large storage locker—an exceptional combination rarely found in condominium living. Residents enjoy outstanding building amenities, including a fully equipped fitness centre, stylish party room, bike storage, and a spectacular rooftop lounge with BBQ area, perfect for entertaining or relaxing with friends and family. Ideally located close to shopping, restaurants, parks, trails, major highways, and all the amenities that make Waterdown such a desirable community. This is a rare opportunity to own a spacious ground-level condo offering comfort, convenience, and exceptional value. (id:50787)
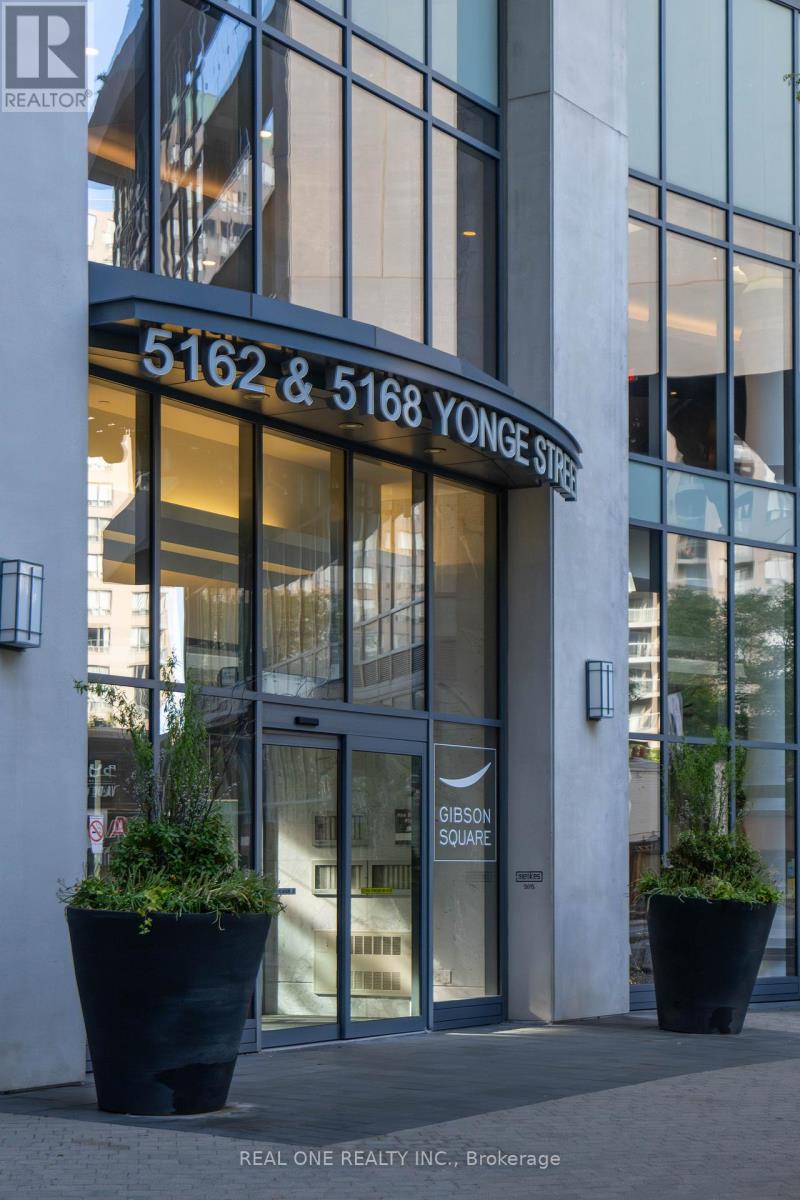
1107 - 5168 Yonge Street
Toronto, Ontario
Well-maintained owner-occupied suite in the highly sought-after Gibson Square by Menkes, featuring direct underground access to the subway from P1 level. This popular 1+1 bedroom Venus Model offers 698 sq. ft. of functional indoor living space, with a spacious den that can easily serve as a second bedroom, home office, or study. Enjoy clear views of the city centre with excellent natural light throughout. The primary bedroom features rare corner windows facing both north and west.The open-concept kitchen is upgraded with granite countertops and a stylish backsplash, seamlessly flowing into the living and dining areas. Ideally located steps to the library, shopping, dining, entertainment, and transit.Residents enjoy outstanding building amenities, including an indoor swimming pool, fitness centre, theatre room, party facilities, and 24-hour concierge service. A well-managed building with relatively low maintenance fees, offering exceptional value in a prime North York location. One Parking and One locker included! Also Direct indoor access to North York Centre, A new T&T is opening in this location! (id:50787)
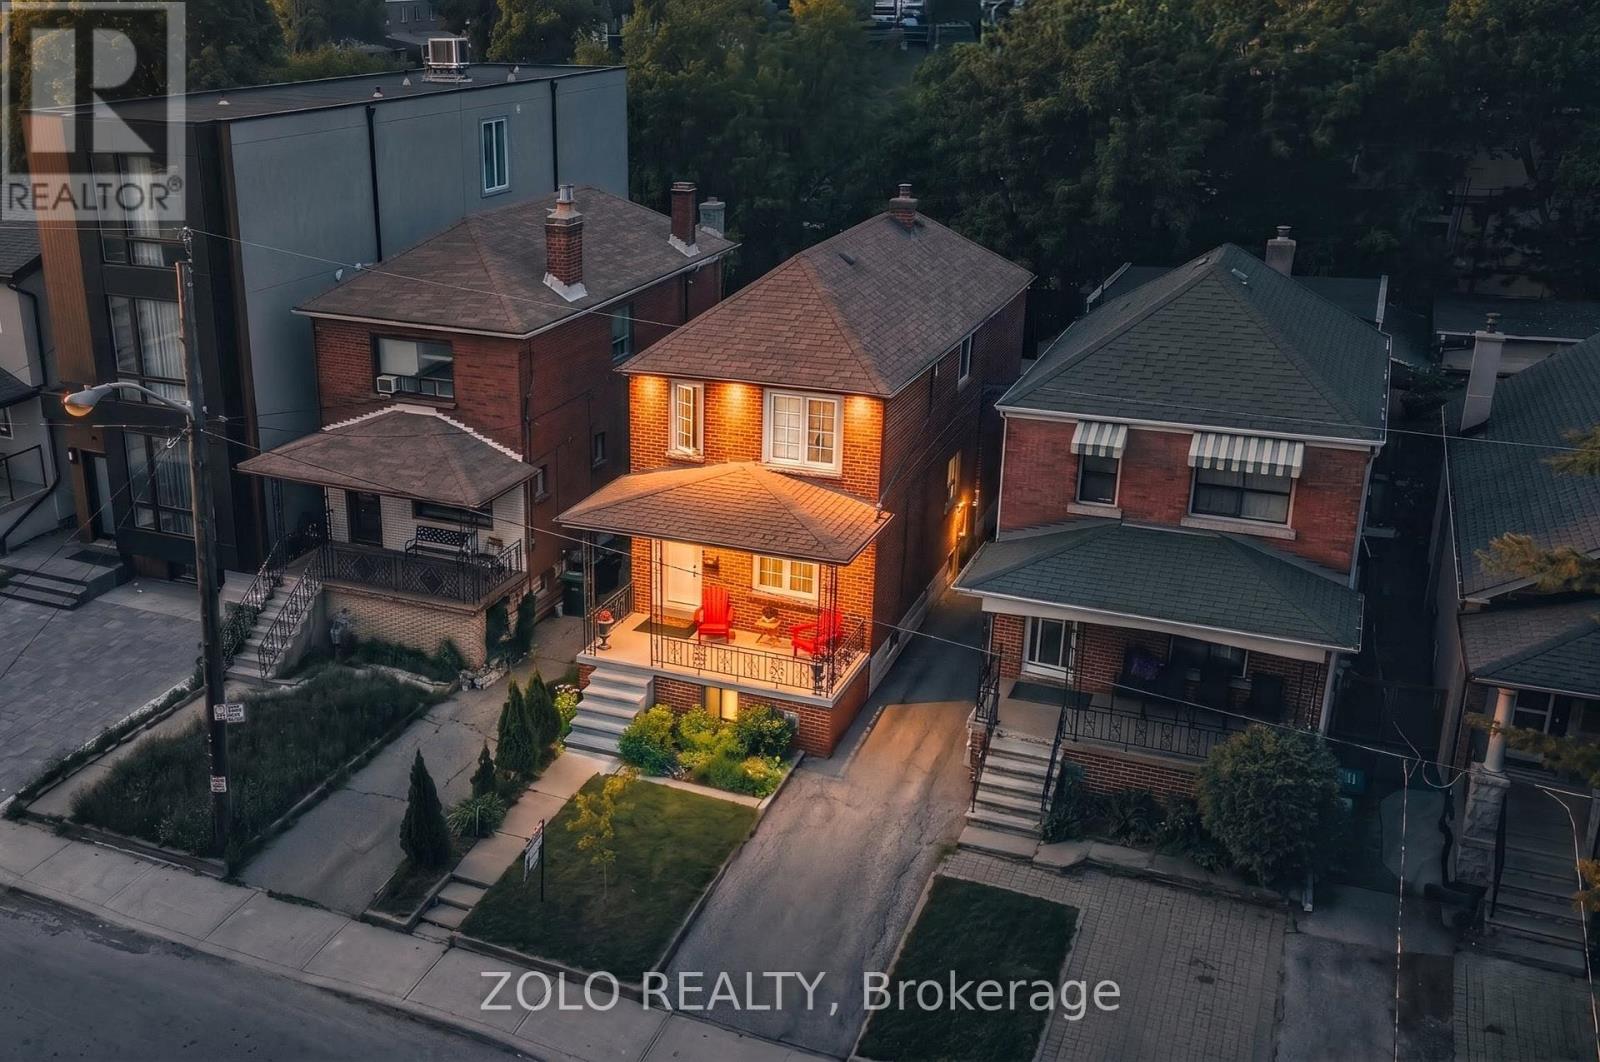
163 Cedric Avenue
Toronto, Ontario
Welcome to this beautifully renovated detached 2-storey home in one of Toronto's most vibrant and family-friendly neighborhoods. Updated from top to bottom, this move-in ready gem is perfect for first-time buyers, young families, or condo owners ready for more space, privacy, and a backyard to truly enjoy. The bright open-concept main floor offers a warm and functional layout ideal for everyday living and entertaining. Featuring brand-new flooring, modern pot lights, quartz countertops, and a large kitchen island. Upstairs offers comfortable family living, while the finished basement with a separate entrance provides potential for in-law suite or rental income. Complete with a bedroom, spacious living area, office space, modern 3-piece bathroom, and functional kitchen. Step outside to your private backyard oasis featuring a large wooden deck, gazebo, mature greenery, and a versatile shed - perfect for summer gatherings, kids, or simply relaxing after a long day. Located just steps to St. Clair West, Corso Italia, Roseneath Park, Hillcrest Park, Humewood Park, local cafés, restaurants, shops, and the St. Clair streetcar, this home offers the perfect balance of neighborhood charm and city convenience. A turnkey opportunity in a highly sought-after community - just move in and enjoy. (id:50787)

1509b - 19 Singer Court
Toronto, Ontario
Luxury Discovery Bachelor Unit In Concord Park Place Community With Beautiful Granite Countertop In Modern Kitchen, Floor To Ceiling Windows. Fabulous Amenities Include Visitor Parking, Party/Meeting Room, Gym, And Much More! Convenient Location Is Just Steps To Subway, Near Fairview Mall, Ikea, Easy Access To Highway 401/404 (id:50787)
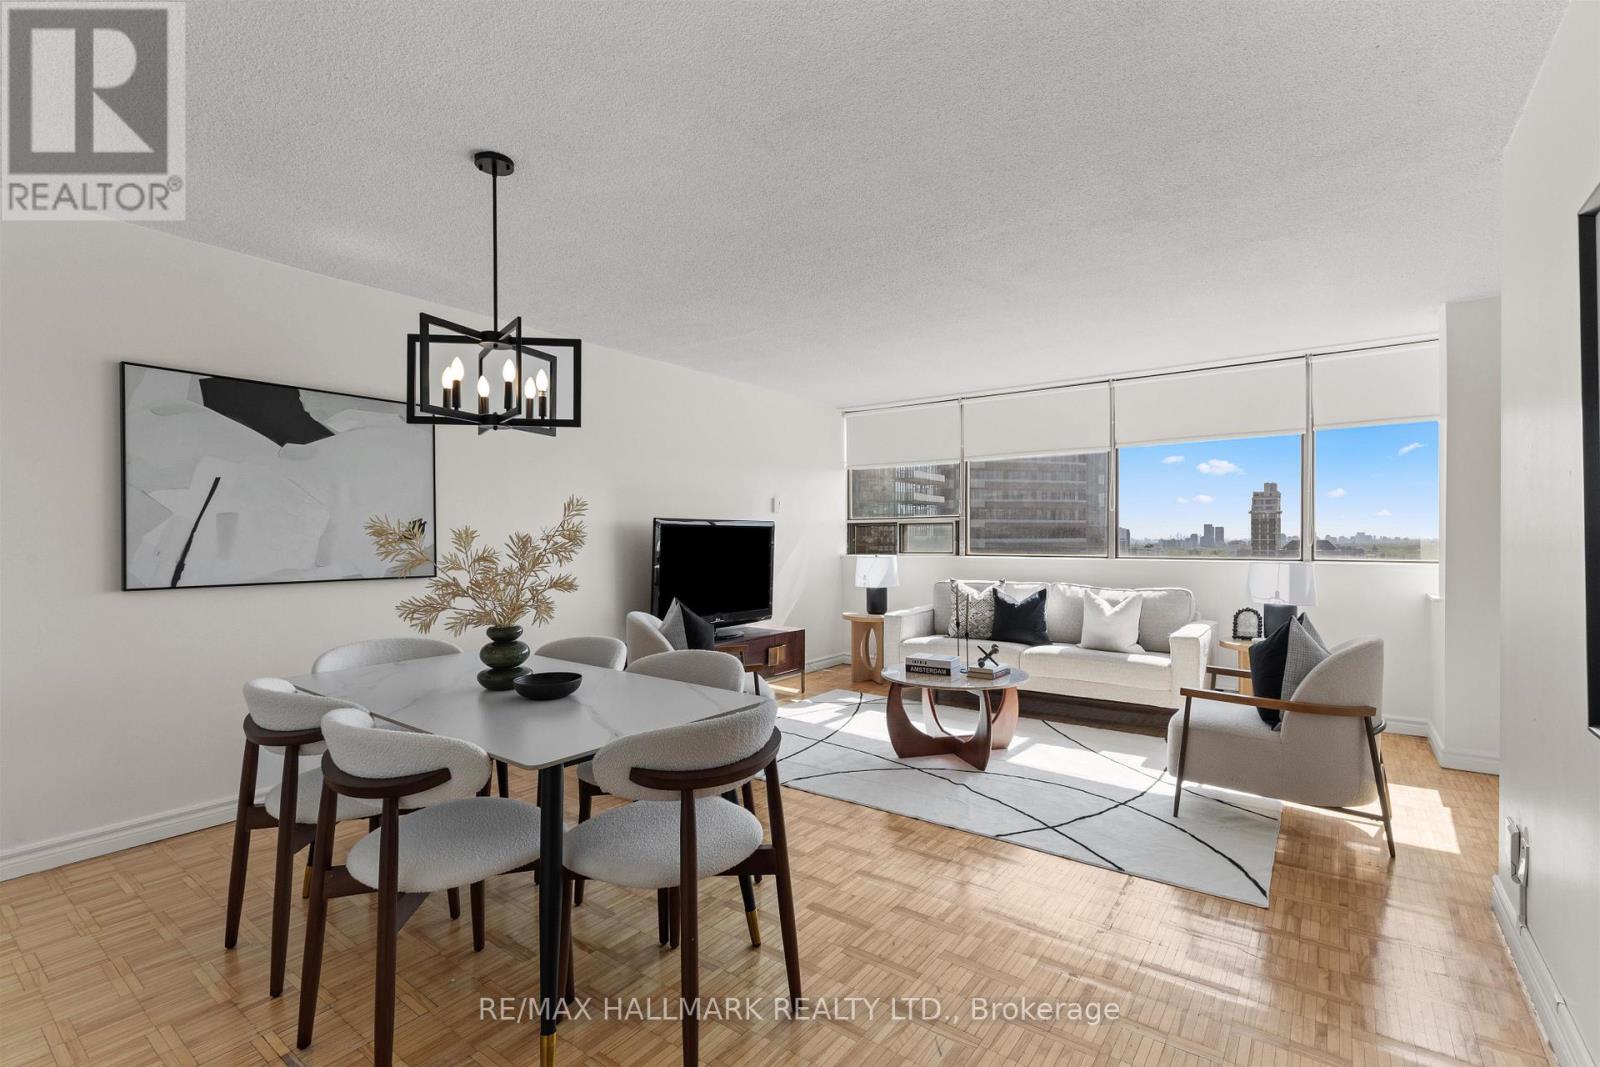
1506 - 914 Yonge Street
Toronto, Ontario
This is your opportunity to own a spacious and sun-filled 1 bedroom + den residence in the heart of Yorkville, perfectly positioned just steps from Bloor-Yonge, world-class shopping, luxury boutiques, top-rated restaurants, cafés, transit, and everything that makes this one of Toronto's most prestigious and sought-after neighbourhoods. Offering a smart, functional layout with no wasted space, this beautifully maintained suite features a generously sized bedroom, a versatile enclosed den ideal for a home office or a walk-in closet, and a bright spacious living area framed by large windows and unobstructed west-facing views that flood the unit with natural light throughout the day. Enjoy breathtaking sunsets from your private open balcony while taking in the clear unobstructive city skyline views. Recently refreshed with new paint and updated light fixtures, the unit is completely livable as-is while also presenting incredible potential for a buyer looking to renovate and customize to modern tastes. Adding even more value, the experienced seller - who specializes in property management and development - is willing to renovate the kitchen or other portions of the suite to your taste at an additional mutually agreed cost, offering buyers a rare opportunity to upgrade efficiently and cost-effectively before move-in. Located in a secure, well-managed building in one of downtown Toronto's most iconic communities, this is an ideal opportunity for end-users, investors, professionals, or anyone looking for a premium location with long-term upside and unbeatable lifestyle convenience. Maintenance fee include all utilities, making ownership even more attractive and predictable. A rare chance to own a spacious Yorkville condo with incredible layout, views, natural light, and renovation potential in a location that will never go out of style! *Parking & Lockers available for rent in the building provided by building management. Condo Board allows installation of ensuite laundry.* (id:50787)
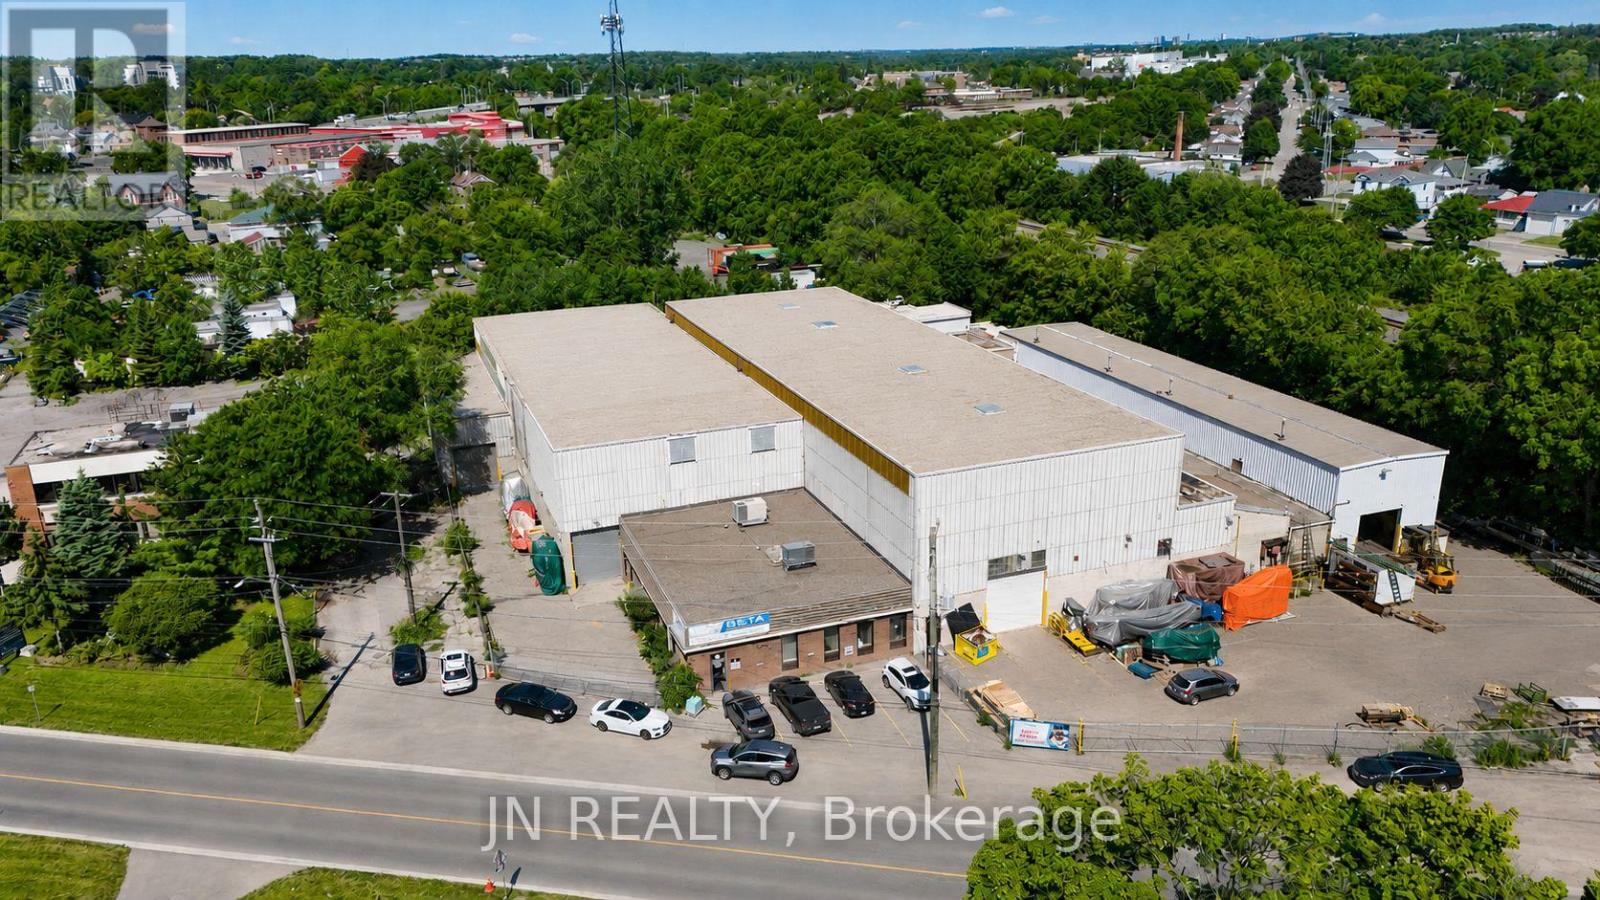
200 Beverly Street S
Cambridge, Ontario
Industrial building available for sale in a premium Cambridge location. Cranes, Cranes, Cranes!!! The building is 41,186 square feet and sits on a large 1.25 acre lot. Building features including 2,800 square feet of well finished office space, 14'-26' clear height, 1 dock and 6 drive-in shipping doors, and fully air-conditioned office space. Building features 3 - 10-tonne cranes, 5 - 5-tonne cranes, 3 - 2 ton cranes. M4 heavy industrial zonning. Listing Agent has interest in the property. Premium location in Cambridge (id:50787)
714 Lublin Avenue
Pickering, Ontario
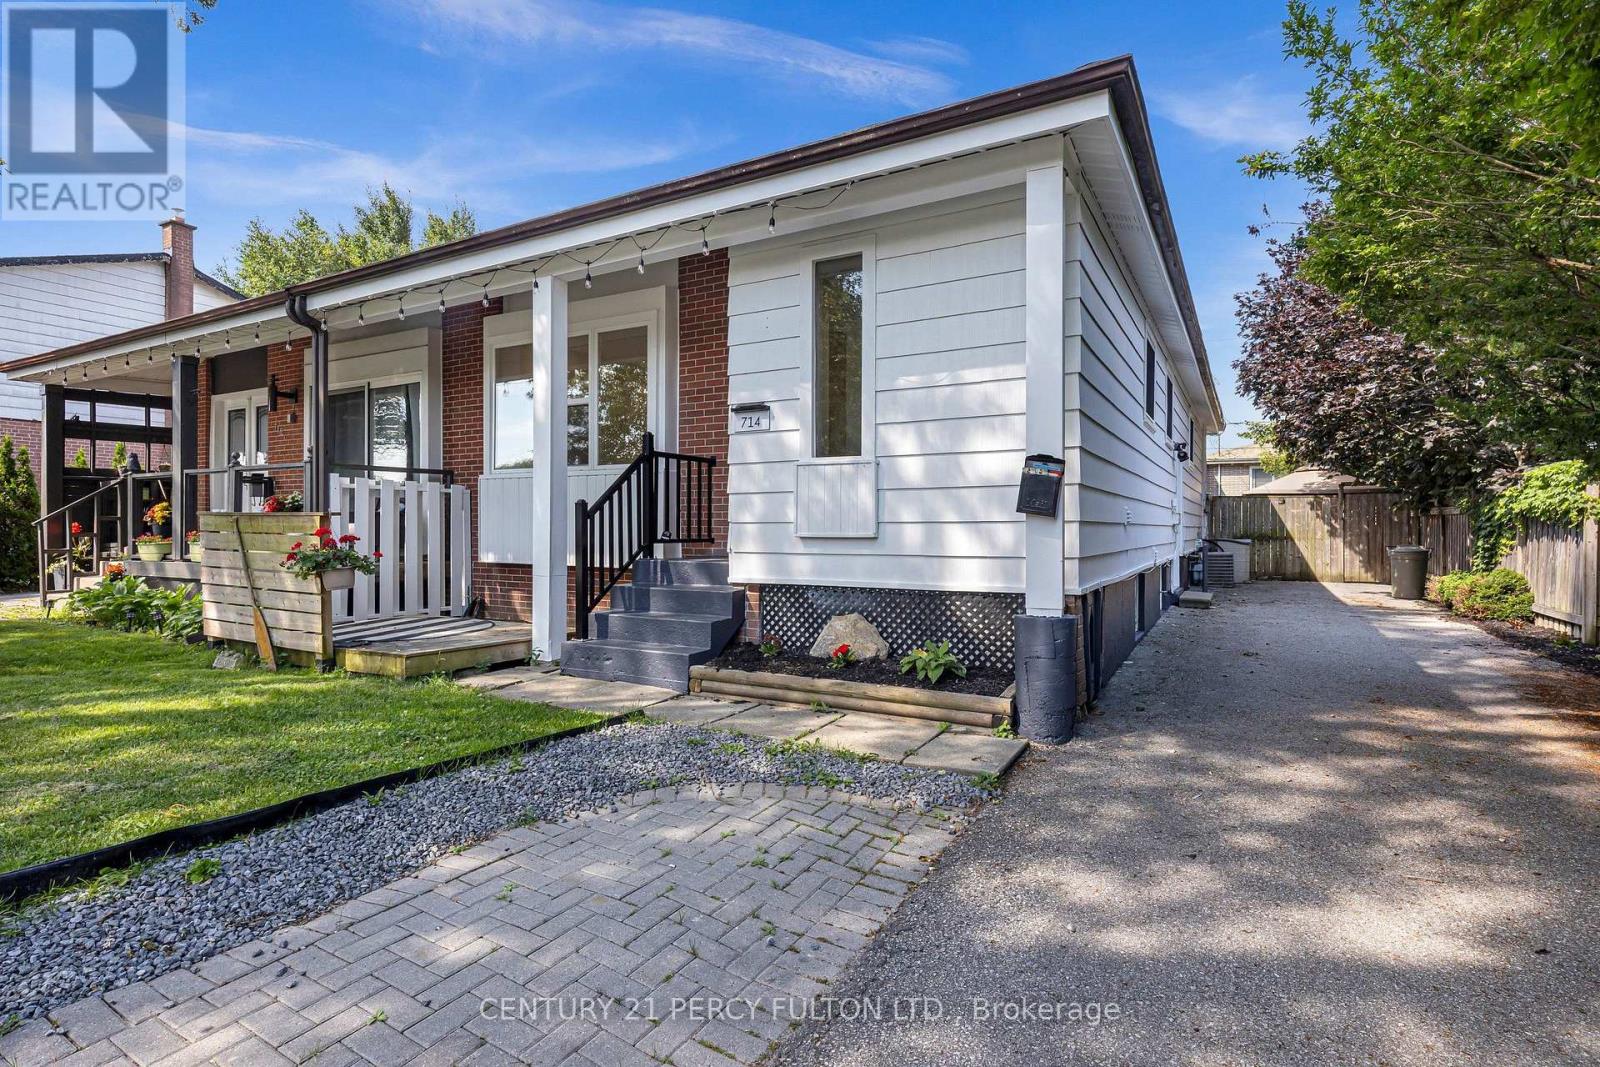
Welcome to this beautifully renovated legal duplex located in the heart of Pickering. This property is ideal for families seeking a multi-generational home or investors looking to earn rental income. 3 plus 2 Bedrooms, 2 Bathrooms and parking for 5 cars. Nestled in a vibrant neighbourhood, this home offers convenient access to local amenities, parks, schools, beach, GO transit, restaurants and public transportation. Enjoy the best of suburban living with easy commuting options to Toronto and surrounding areas. This property is registered as a LEGAL duplex, providing you with the flexibility of living in one unit while renting out the other. Perfect for generating additional income or housing extended family. The main floor boasts modern updates, featuring an open-concept layout that enhances the living space. Enjoy a stylish kitchen with contemporary finishes, spacious living areas, and ample natural light.Take advantage of the lucrative rental market in Pickering. The second unit is fully equipped and has a Triple A tenant, who is willing to stay, making it an attractive investment opportunity. This home is designed with multi-generational families in mind, offering privacy and space for everyone. Each unit has its own entrance, kitchen, laundry and living area ensuring comfort and independence.**Don't miss out on this exceptional opportunity to own a versatile property in a prime location! Schedule a viewing today to explore all that 714 Lublin Ave has to offer.** (id:50787)
RE/MAX Hallmark Realty Ltd.

13 Netherway Crescent
Ajax, Ontario
Welcome to this exceptional end-of-cul-de-sac corner-unit semi-detached home, perfectly situated on a huge lot in the heart of Ajax. Offering 3 bedrooms and 4 bathrooms, this beautifully upgraded residence combines space, style, and comfort with a thoughtfully designed open-concept layout. The main floor features a bright and spacious living and dining area that flows seamlessly in to a modern kitchen with quartz countertops, island with seating, stainless steel appliances, upgraded cabinetry, new lighting, fresh paint, and an added water filter. The kitchen walks out to a generously sized deck, creating the perfect setting for outdoor dining, entertaining, and enjoying the private backyard. The primary bedroom offers an elevated retreat with two walk-in closets and 4 piece ensuite. The fully finished upgraded basement adds impressive additional living space, featuring upgraded flooring, pot lights, a striking stone feature wall with an electric fireplace, large pantry, storage closet, 2-piece bathroom, and walk-out access to the backyard. This home has been enhanced with numerous quality upgrades completed after purchase, including new kitchen, all new appliances, elegant stonework at the front entrance, a new backyard patio, fresh landscaping with new sod, garden beds, mulch, and plants, new blinds throughout, freshly painted backyard deck, new outdoor light fixtures at the front door, back door, and garage exterior, backyard fencing, new hallway light fixtures on the main and second floors, central humidifier, basement pantry shelving & laundry room shelving. Includes all appliances. A rare opportunity to own a beautifully upgraded home on a premium lot in a sought-after Ajax location. *Open House* June 6th from 11am-1pm (id:50787)
401 - 85 Bloor Street
Toronto, Ontario
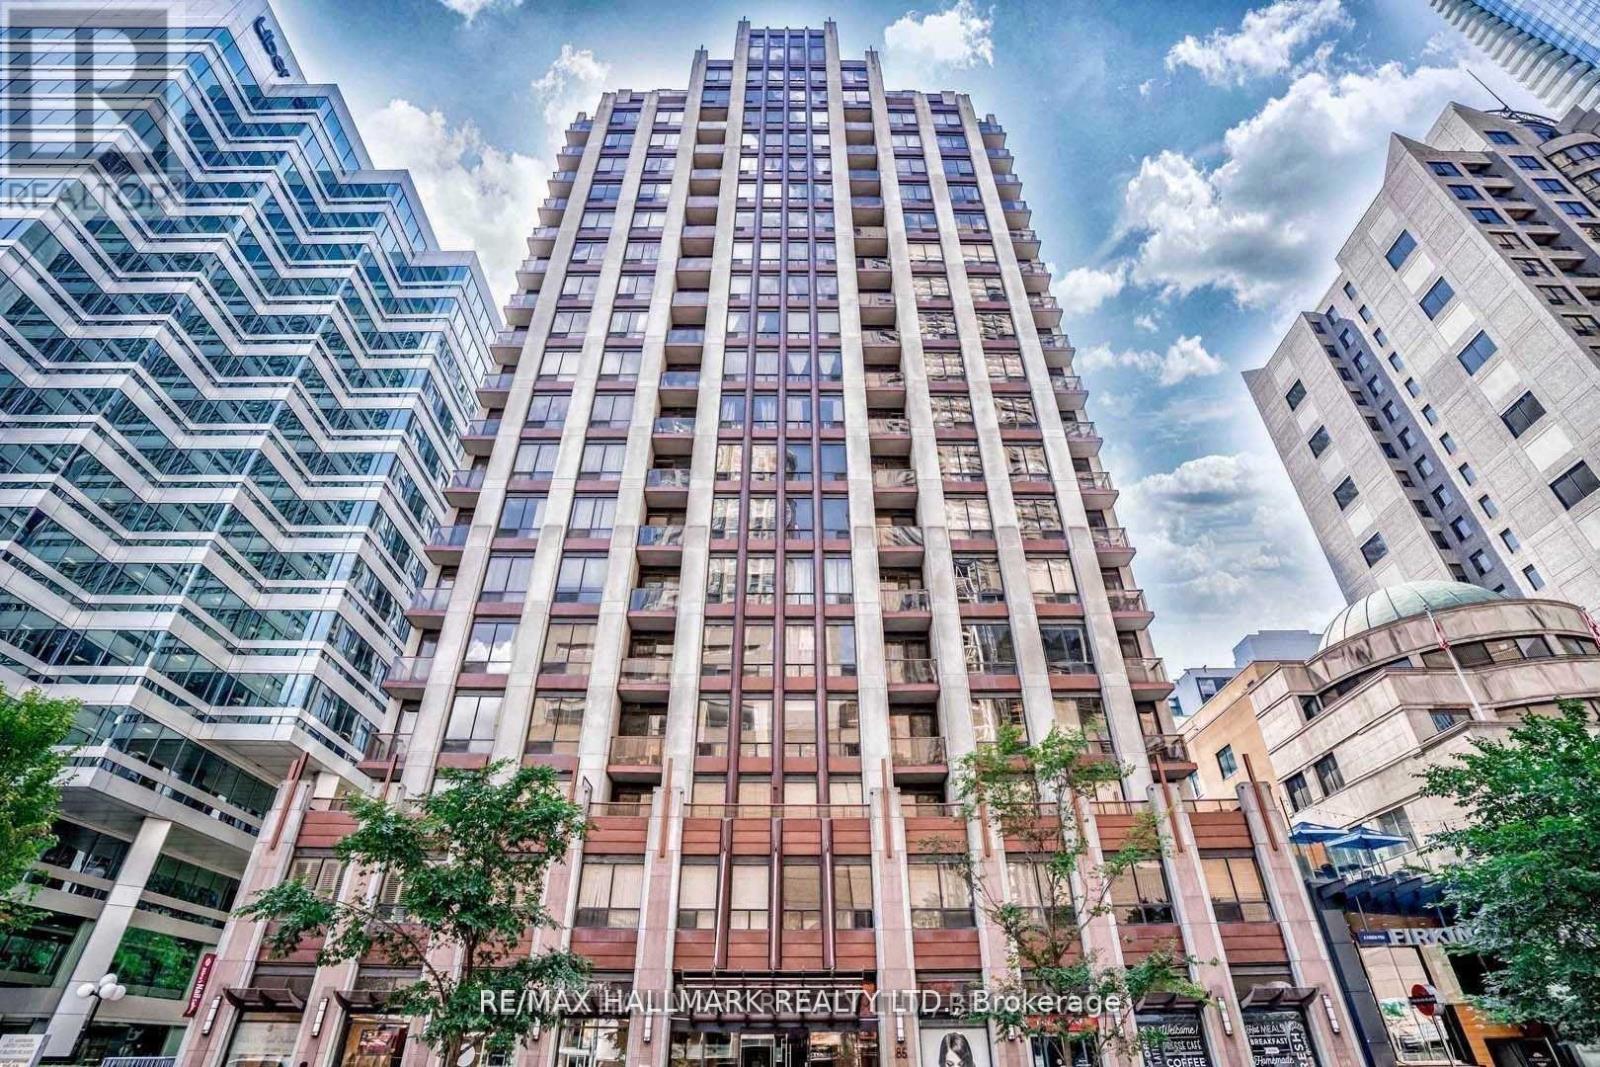
azing Location!! Prime Yonge/Bloor Subway Location. Steps To Yorkville & Best Shopping Neighborhood with Close proximity to Boutiques, Restaurants To Major Universities! Features a Fantastic Layout With 9 Ft Ceilings. (id:50787)
119 Rossmore Court
London, Ontario
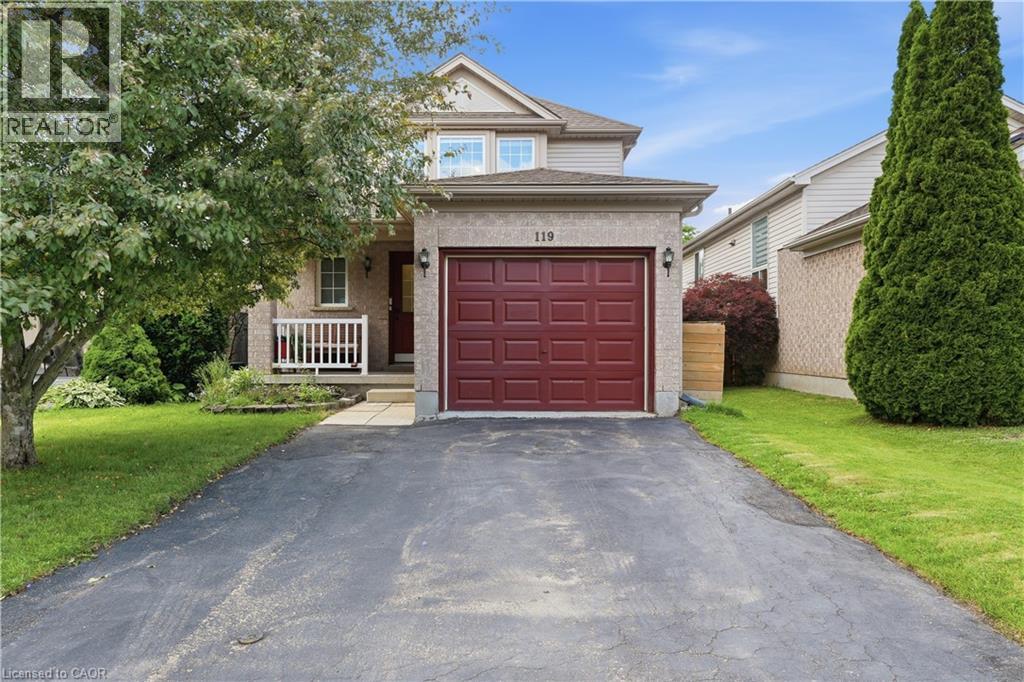
Discover this charming 2-storey, 3-bedroom home, perfectly designed for modern living. This residence features a single-car garage with inside entry and a keyless auto opener, offering both security and ease. Separate dining that steps outside to a large deck, perfect for entertaining. The fully fenced yard offers privacy and space for outdoor enjoyment. The backyard shed offers additional space for storage. The second floor has an oversized master bedroom with plenty of closet space, 4-piece bath and two additional bedrooms. Downstairs you will find a fully finished basement with rec room, bedroom laundry and storage. Brand New A/C & Furnace installed in 2026 with 10 year parts and labor warranty .Single car attached garage and a double lane driveway.This home is a 2-minute walk to parks, trails, and outdoor recreation. Highland Golf Course and Victoria Hospital are just minutes from your door, and with easy access to main hubs of the city, you are just 10 minutes away from downtown, Storybook Gardens, and the 401. Direct Bus access to Western University is 2 minutes away. This quiet, family-friendly neighborhood is the ideal place to call home. Ready to move in. (id:50787)
176 Willow Lane
Newmarket, Ontario
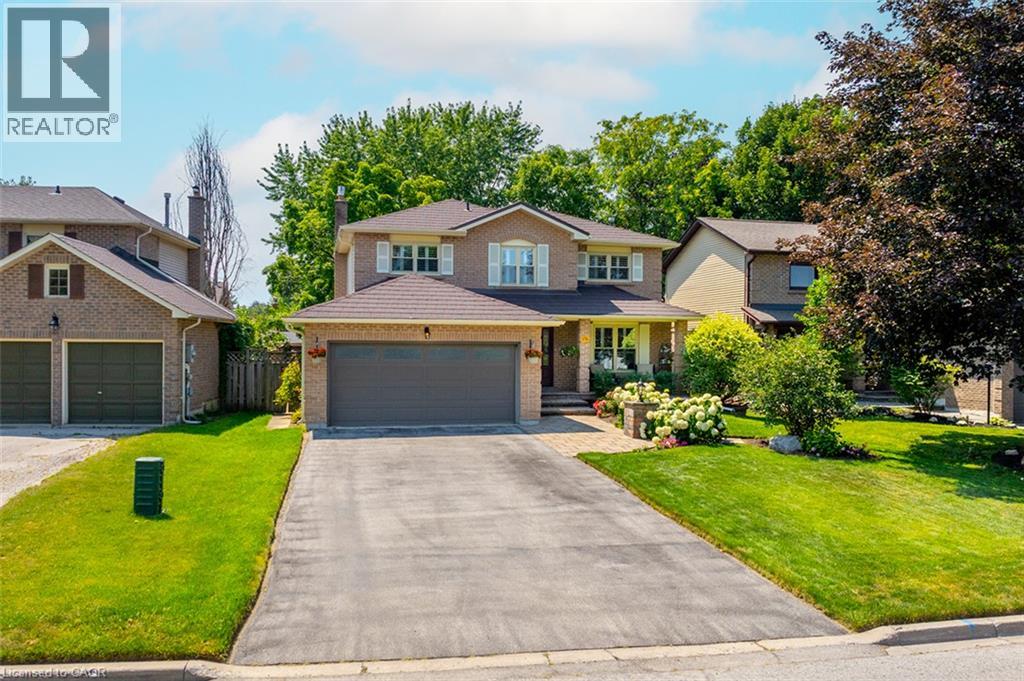
176 Willow Lane has been cared for with the kind of consistency that becomes part of the home itself. From the illuminated paver-stone entrance and stone-coated steel roof to the quarter-sawn oak flooring spanning two levels, every improvement feels intentional, and every space reflects pride of ownership. Set on a 50-by-110-foot lot in Newmarket’s Bristol-London neighbourhood, this four-bedroom home offers parking for six and no sidewalk. Inside, the oak staircase was updated in 2022 with new treads, metal spindles and a newel post, adding warmth and character to the foyer. Quarter-sawn oak flooring continues through the principal rooms, upper hallway and all four bedrooms, complemented by smooth ceilings, crown moulding, California shutters and flush-mounted oak floor vents. A newer gas fireplace anchors the family room, while separate living and dining rooms provide flexibility for daily life and entertaining. The remodelled kitchen features soft-close shaker cabinetry, granite countertops, a porcelain backsplash, under-cabinet lighting, stainless-steel Frigidaire Gallery appliances, and a sliding door to the backyard deck. The main-floor mudroom and laundry room add cabinetry, a utility sink & garage access. Upstairs, the primary bedroom includes a walk-in closet and a renovated four-piece ensuite. Three additional bedrooms and a second renovated four-piece bathroom complete the level. The finished basement includes a recreation room, dedicated office area, luxury vinyl plank flooring, and storage. Outside, the fully fenced backyard features a spacious 16-by-20-foot deck and a gas barbecue line. Professionally landscaped gardens, integrated lighting and major exterior updates enhance the curb appeal. Maple Leaf Public School and Canadian Martyrs Catholic Elementary School are within walking distance, while Newmarket GO, Upper Canada Mall, conservation trails and Highway 404 are nearby. Thoughtfully improved, meticulously maintained and ready for its next family. (id:50787)
7 King Street
Innerkip, Ontario
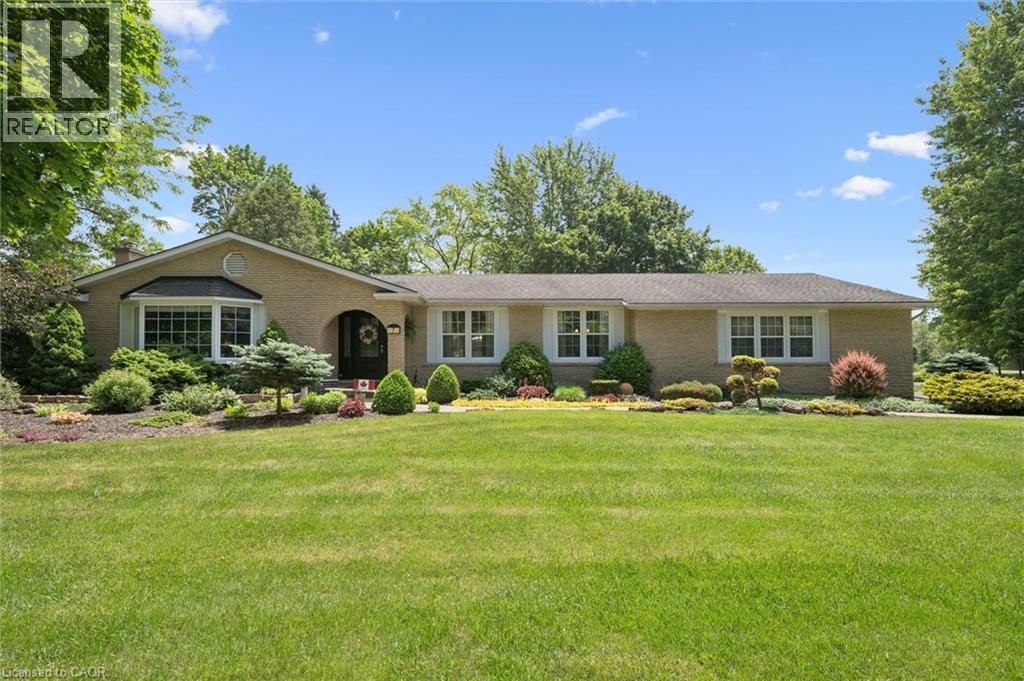
Welcome home to 7 King Street, where pride of ownership shines throughout this beautifully maintained all-brick bungalow in one of Innerkip's most sought-after communities. Just a short walk, or better yet a golf cart ride, to the renowned Innerkip Highlands Golf Club & a 10 min drive to the 401. This is a home designed for those who appreciate comfort, connection, and a lifestyle worth slowing down for. An expanded driveway welcomes family and friends, while the oversized double-car garage with workshop offers space for hobbies, projects, and storage. Professionally landscaped grounds and a newer deck create the perfect setting for morning coffee, summer barbecues, and evenings spent enjoying the peace and privacy of your own backyard retreat. Step through the custom front door and discover a home filled with warmth and character. The inviting foyer leads to spacious living areas designed for both everyday living and memorable gatherings. The bright family room is bathed in natural light from a large bay window and features a cozy gas fireplace, while the separate living room offers the timeless charm and crackle of a wood-burning fireplace. The home features three generous bedrooms, including a primary suite with its own ensuite bathroom. A formal dining room provides the perfect setting for family dinners and holiday celebrations, flowing seamlessly into the inviting kitchen complete with a gas stove. Beyond the kitchen you'll find the convenience of main-floor laundry, a three-piece bathroom, and a built-in sauna, perfect for unwinding after a round of golf or a cold winter day. Whether you're hosting family and friends, enjoying an evening by the fire, or returning home after a day on the golf course, 7 King Street offers a rare combination of character, comfort, and lifestyle. Homes that have been this lovingly cared for are becoming increasingly difficult to find. This is more than a house, it's the kind of home where memories are made and traditions begin. (id:50787)
819 Devonshire Avenue
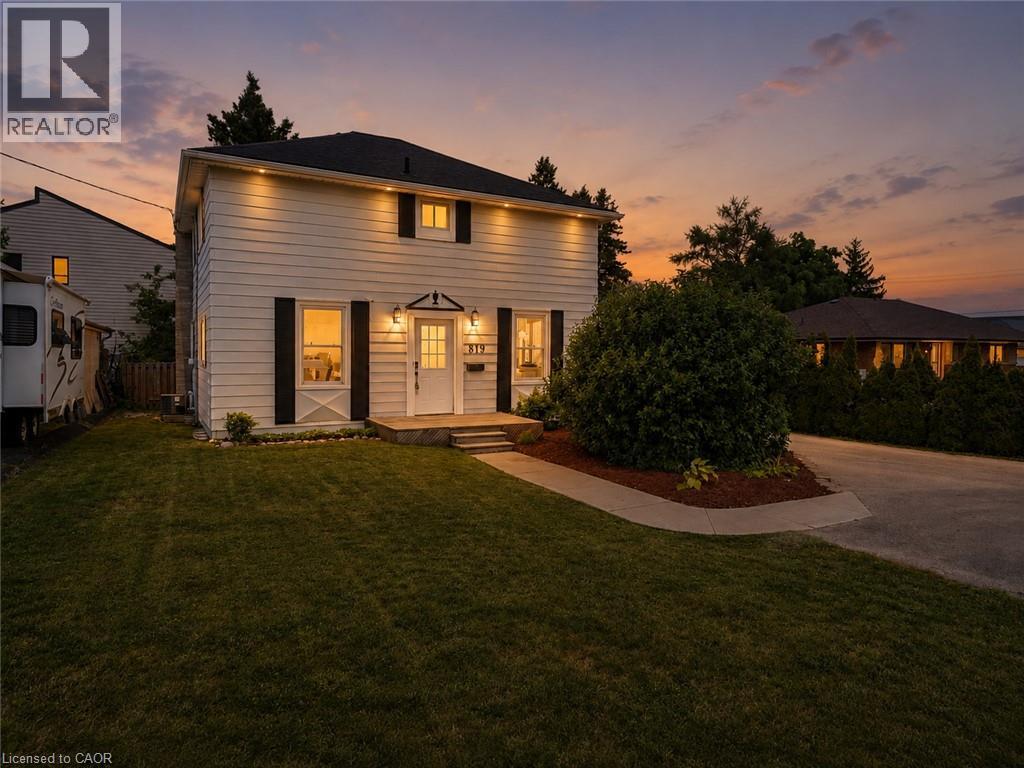
Woodstock, Ontario
Step into a home where character, comfort, and possibility come together. This inviting 3-bedroom, 2-bathroom family home offers 1771sq. ft. of thoughtfully designed living space, full of warmth, timeless charm, and flexibility. The bright main floor features a spacious living room, dining room, kitchen, convenient main-floor laundry, and a beautifully revised playroom or home office, adding valuable year-round living space. Just off the playroom, step onto the spacious rear deck overlooking the mature backyard—an ideal spot to enjoy your morning coffee, entertain family and friends, or simply unwind. Upstairs, you'll find three generous bedrooms and a spacious 4-piece bathroom. The possibilities continue outside with a detached, heated garage that is fully insulated, including the walls, ceiling, and floor separating the upper and lower levels. Complete with its own 2-piece bathroom, it's an ideal space for hobbyists, car enthusiasts, or anyone needing a year-round workshop. Above the garage is a semi-finished space with a 4-piece bathroom, ready for your creative vision. Whether you envision a studio, hobby space, home office, guest accommodations, or something entirely your own, this unique space offers endless possibilities. Recent improvements include fresh paint throughout, new front foyer tile, a renovated mudroom/laundry room with new flooring, improved layout, laundry sink and closet, a new side entrance door, the beautifully revised playroom, new siding, and topped-up attic insulation for improved energy efficiency. Surrounded by mature trees and filled with warmth and character, this is more than just a house—it's a place to build a life, create lasting memories, and make it your own for years to come. (id:50787)
5 Natural Terrace
Brampton, Ontario
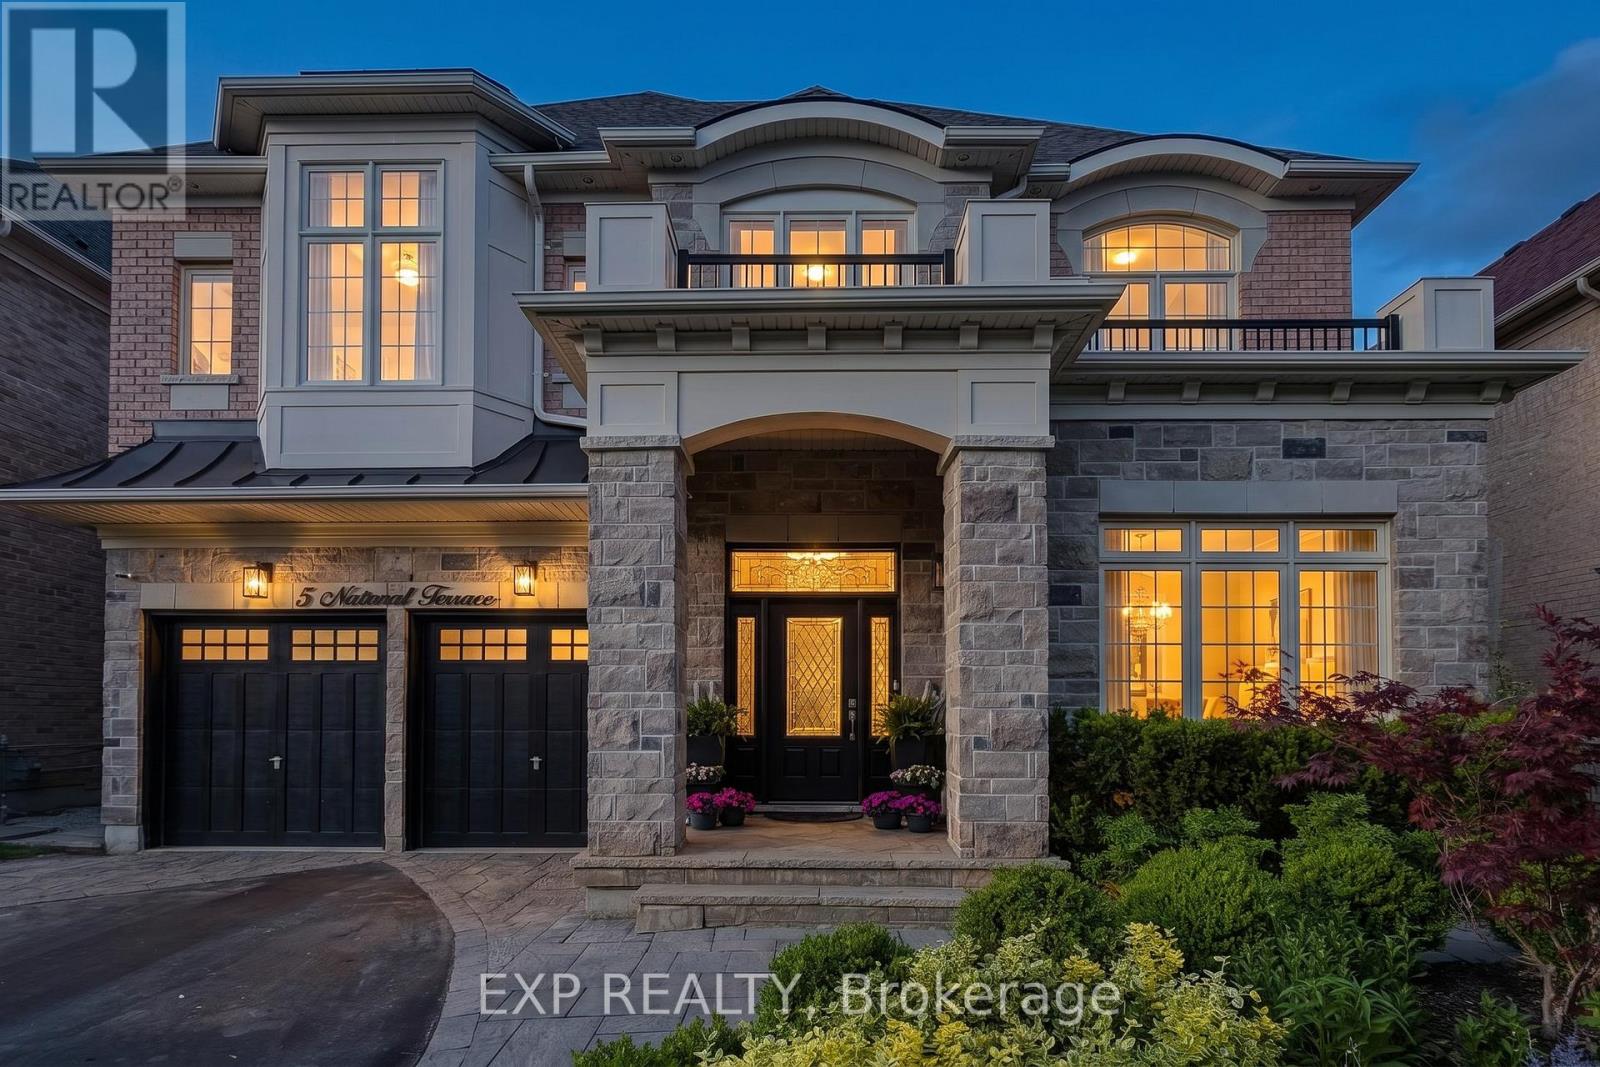
Luxury Detached Home Nestled On A Quiet Private Court In The Prestigious Lionhead Golf Course Community * Premium Lot Almost 50 Feet Wide * Tandem 3 Car Garage * 4 Driveway Parking Spots * No Sidewalk * 4,011 Sq Ft As Per Builder * Newly Painted * Spacious & Functional Layout Full Of Character, Quality Craftsmanship & High End Finishes * Built By Renowned Luxury Builder Kaneff * 10 Ft Ceilings On Main Floor, Hardwood Floors, Pot Lights, Upgraded Trim & 8 Ft Doors Throughout * Luxury Custom Kitchen With Centre Island, Wolf Range, Sub Zero Wolf Fridge, Backsplash, Pantry, Servery, Granite Counters, Sink, Faucet & Soap Dispenser * Chef's Desk With Bookshelf & Toe Kick Vacuum * Formal Dining Room With 20 Ft Ceilings, Grand Chandelier & Coffered Ceiling * Bright Open Concept Living Room With Waffle Ceiling & Custom Built Gas Fireplace * Main Floor Library With French Doors * Second Floor Loft Overlooking Main Floor, Perfect For Reading, Relaxing Or Family Lounge Space * Open Hallway With Hardwood Floors, Decorative Columns, Wainscoting, Upgraded Trim & Elegant Staircase With Iron Pickets & Stringers * Second Floor Features 9 Ft Ceilings, Bright Open Hallway & Grand Overlook To Main Floor Living Area * Luxurious Primary Bedroom Suite With Coffered Ceiling, Large Windows, Custom Moulding, His & Hers Walk In Closets With Built In Organizers * Laundry Chute From Primary Closet To Main Floor Laundry * Spa Inspired 5 Pc Primary Ensuite With Freestanding Maxx Jazz Jacuzzi Tub, Oversized Glass Shower, Double Vanity, Makeup Counter, Large Mirror & Upgraded Counters * All 4 Bedrooms Feature Their Own Ensuite Full Washroom, Offering Comfort & Privacy * Spacious Secondary Bedrooms With Large Windows, Excellent Closet Space, Walk In Closets & Custom Organizers* Main Floor Laundry With Garage Access* High Basement Ceilings Offer Future Potential* Backyard Offers Endless Possibilities For Private Outdoor Oasis* Close To Top Rated Schools, Parks, Shopping, Highways & Everyday Amenities! (id:50787)
27 Hatton Court
Brampton, Ontario
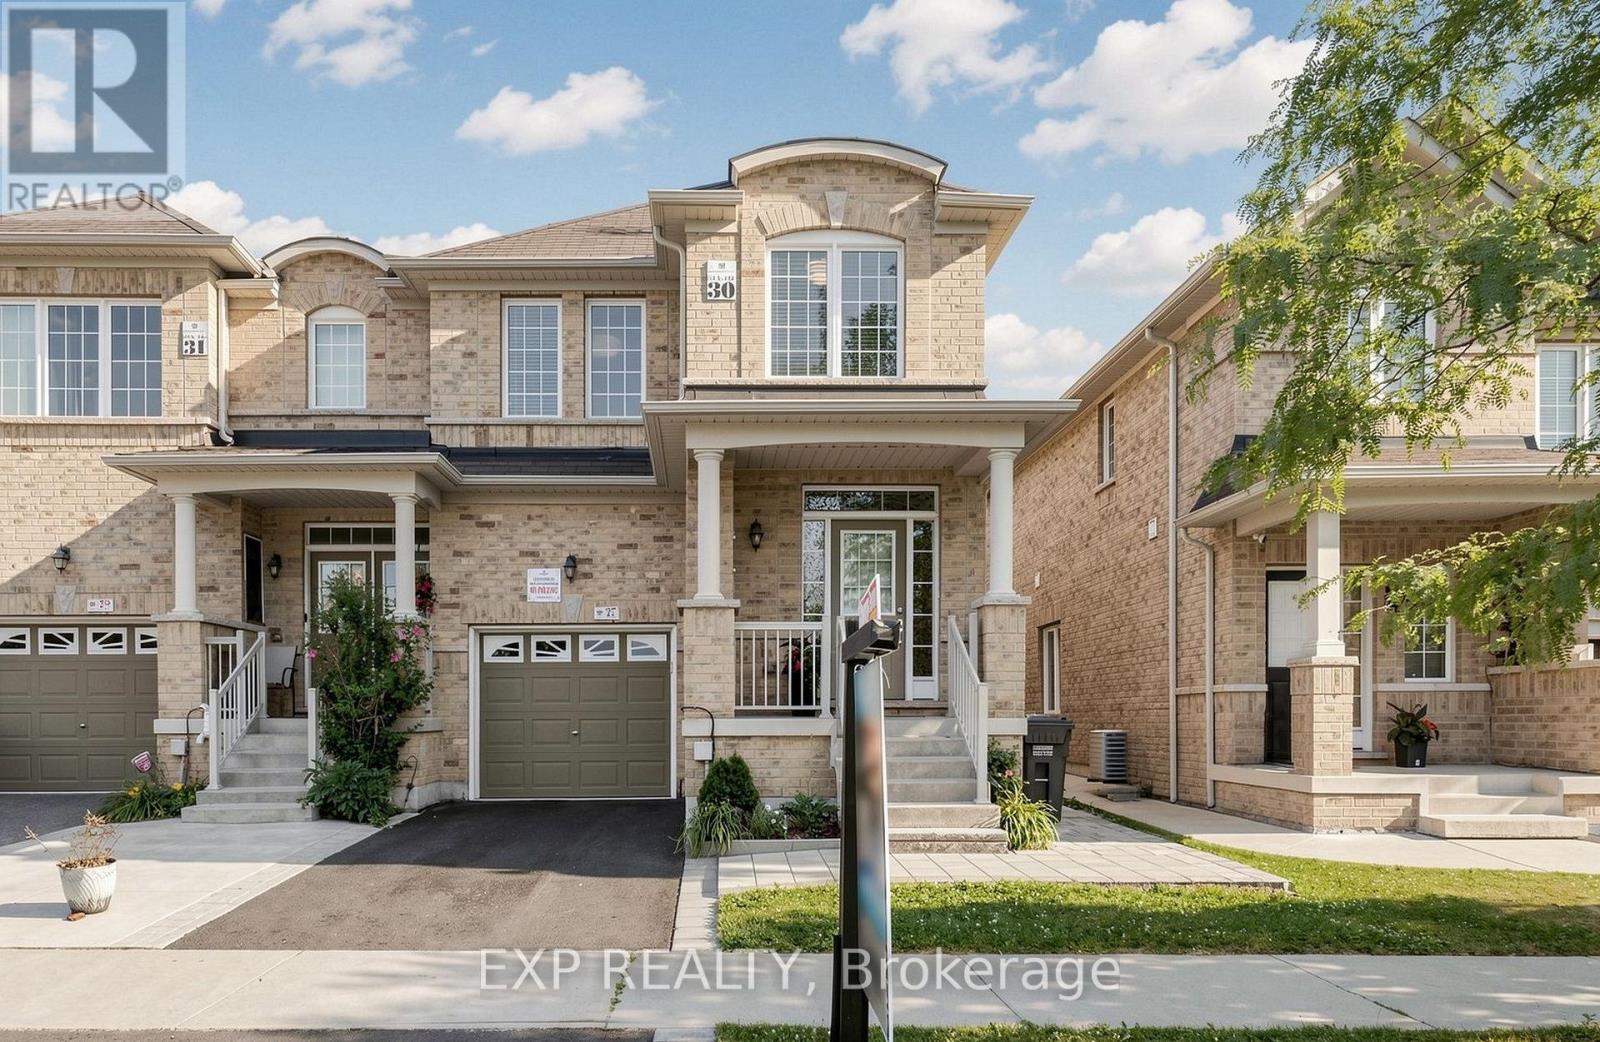
OPEN HOUSE * 2PM to 4 PM on 19 & 20th July * First Time Home Buyers Dream Home In Credit Valley* SUPER BRIGHT Freehold End Unit Townhouse With A Semi Detached Feel * Welcome To This Spacious And Beautifully Maintained Home In One Of Brampton's Most Sought After Communities * Built In 2013 And Proudly Owned By The Original Owners * Move In Ready With Modern Finishes, Functional Layout, Lots Of Windows For NATURAL LIGHT And Excellent Long Term Value * HOUSE FEATURES * From The Moment You Enter, The Home Feels Open, Warm And Inviting With A High Ceiling Near The Front Entrance And Beautiful Natural Light Flowing From East To South And West Throughout The Day * Main Floor Features 9 Ft Ceilings, Smooth Ceilings, Hardwood Flooring, Oak Stairs And A Bright Open Concept Layout * Separate Living, Dining And Family Areas Offer Perfect Space For Everyday Living And Entertaining * Modern Kitchen Features A Pantry, Stainless Steel Appliances, Stone Countertops And Opens To The Large Family Room With Walkout To The Backyard * Upstairs Offers 3 Spacious Bedrooms And 2 Full Bathrooms * Primary Bedroom Includes Walk In Closet, 4 Piece Ensuite And Good View With No House Directly In Front * 2nd Floor Loft With Window, Perfect For Home Office, Playroom, Prayer Room, Reading Area Or Kids' Study Space* Basement Offers Excellent Future Potential For Additional Living Space Or Possible Basement Apartment * LOT AND PRIVACY * Rare End Unit With 25 Ft Wide Big Lot, No Neighbour On The Left Side And A Semi Detached Feel * Quiet Child Safe Court With Church Parking Across The Street, Offering Open Views, Extra Privacy And A Peaceful Feel * PRIME LOCATION * Steps To Plaza, Grocery, Doctors, Dentist, Schools, Parks, Trails, Daycare, Transit, Community Centres, Starbucks And More * Easy Access To Highways 407 And 401 * NO RENTAL EQUIPMENT * BRIGHT * Spacious * Freehold * End Unit * Move In Ready * Modern Finishes * Book Your Private Showing Today Before This Beautiful Home Is Sold * (id:50787)
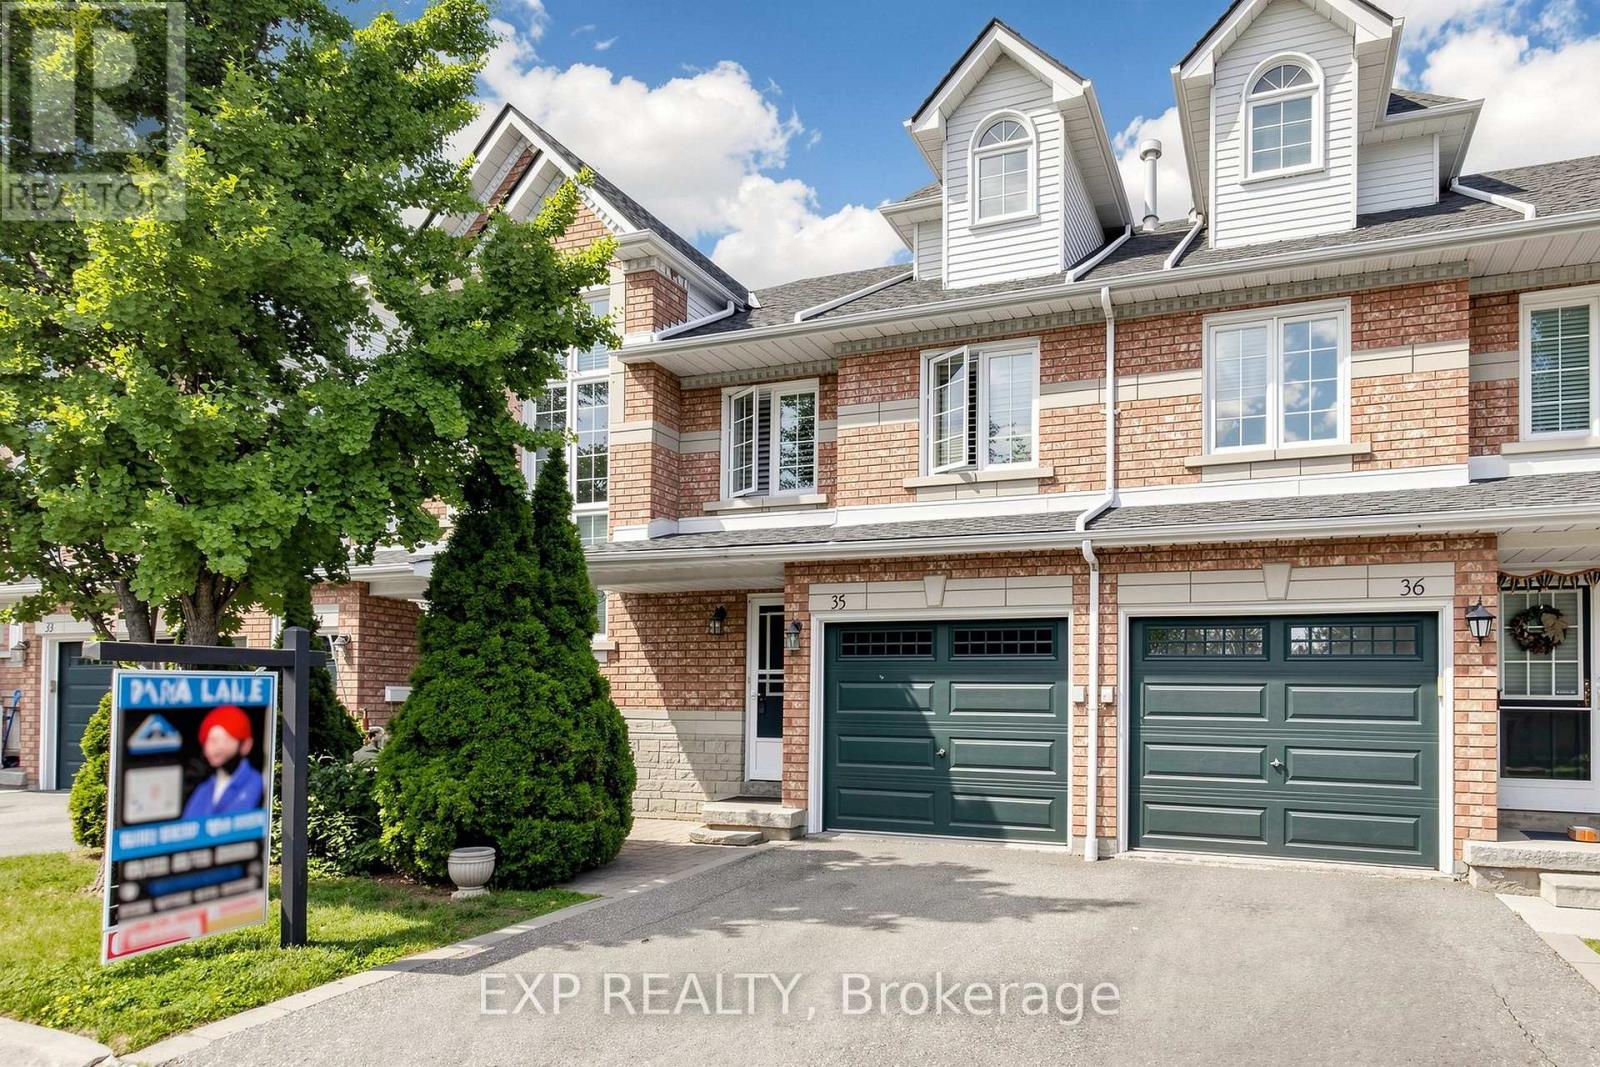
35 - 455 Apache Court
Mississauga, Ontario
Welcome To This Beautifully Upgraded & Move-In Ready Townhome In The Prestigious Highland Park Golf Community * Located In The Highly Sought-After Hurontario Neighbourhood Of Mississauga * One Of The Largest Models In The Complex Offering Approximately 1,757 Sq Ft Above Grade Plus A Professionally Finished Basement * Features 3 Spacious Bedrooms * 3 Bathrooms * Freshly Painted Throughout * Bright & Functional Multi-Level Layout Designed For Modern Family Living* Elegant Renovated Kitchen With Quartz Countertops * Stylish Backsplash * Stainless Steel Appliances * Pot Lights * Spacious Living & Dining Area Filled With Natural Light * Walk-Out To Private Outdoor Space Perfect For BBQs, Entertaining Or Relaxing * Convenient Front Foyer With Direct Interior Access To Garage * Second Level Offers Two Generous Bedrooms * Large Family Room With Cozy Fireplace & Oversized Window * Ideal As A Media Room, Home Office Or Kids' Retreat * Convenient Second Floor Laundry * Private Third Level Primary Suite Features Walk-In Closet & 4-Piece Ensuite With Separate Shower * Finished Basement Provides Flexible Space For Recreation Room * Home Gym * Office Or Guest Suite * Exceptional Location In A Family-Friendly Community * Steps To Frank McKechnie Community Centre * Library * Parks *Playground * Schools * Golf Course * Public Transit * Shopping * Minutes To Square One Shopping Centre * Future Hurontario LRT * Easy Access To Highways 401 * 403 * 407 & 410 * A Rare Opportunity To Own A Spacious Turnkey Home In One Of Mississauga's Most Desirable Communities * (id:50787)
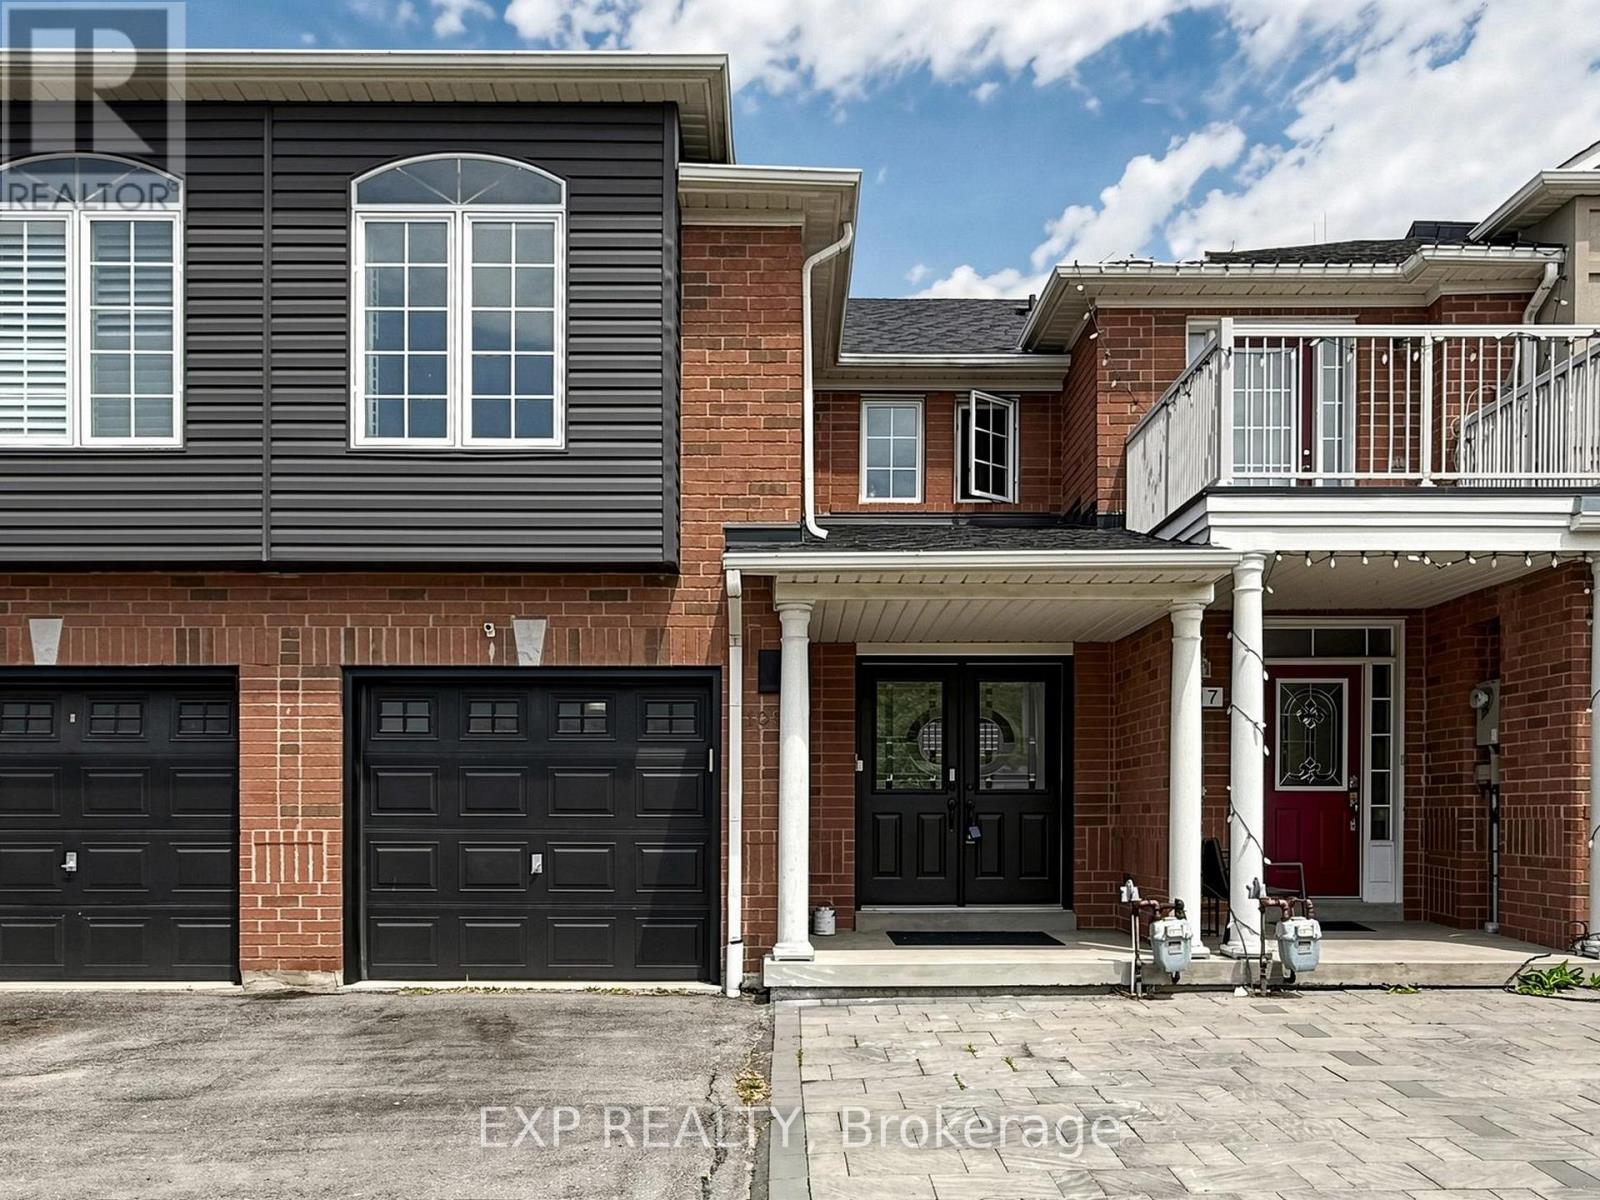
109 Angier Crescent
Ajax, Ontario
Beautifully Updated Home In A Cozy, Quiet Neighborhood * Move-In Ready * Attractive Front Yard Interlock Offering Low-Maintenance Curb Appeal * Bright Open-Concept Living And Dining Area Featuring High-Quality Laminate Flooring Throughout * Modern Kitchen With Stainless Steel Appliances, Elegant Marble Countertops And Stylish Subway Tile Backsplash * Functional Layout Designed For Comfortable Family Living * Carpeted Staircase Leading To Spacious Upper-Level Family Room That Can Easily Serve As A Fourth Bedroom * Generous Primary Suite Featuring Walk-In Closet And Private 4-Piece Ensuite * Updated Bathrooms With Contemporary Finishes * Professionally Finished Heated Basement Offering Excellent Additional Living Space * Includes Two Bedrooms, Large Recreation Area And Modern 3-Piece Bathroom * Ideal For Extended Family, Guests, Home Office Or Entertainment * Updated Roof Providing Peace Of Mind * Prime Location Close To Shopping, Schools, The Lake And Easy Access To Highway 401 * Perfect Home For Families Seeking Comfort, Convenience And Value * A Must See Property * Don't Miss This Opportunity * Welcome Home! Check 3-D Virtual tour & floor plan * Act fast...Book your showing now.... (id:50787)