
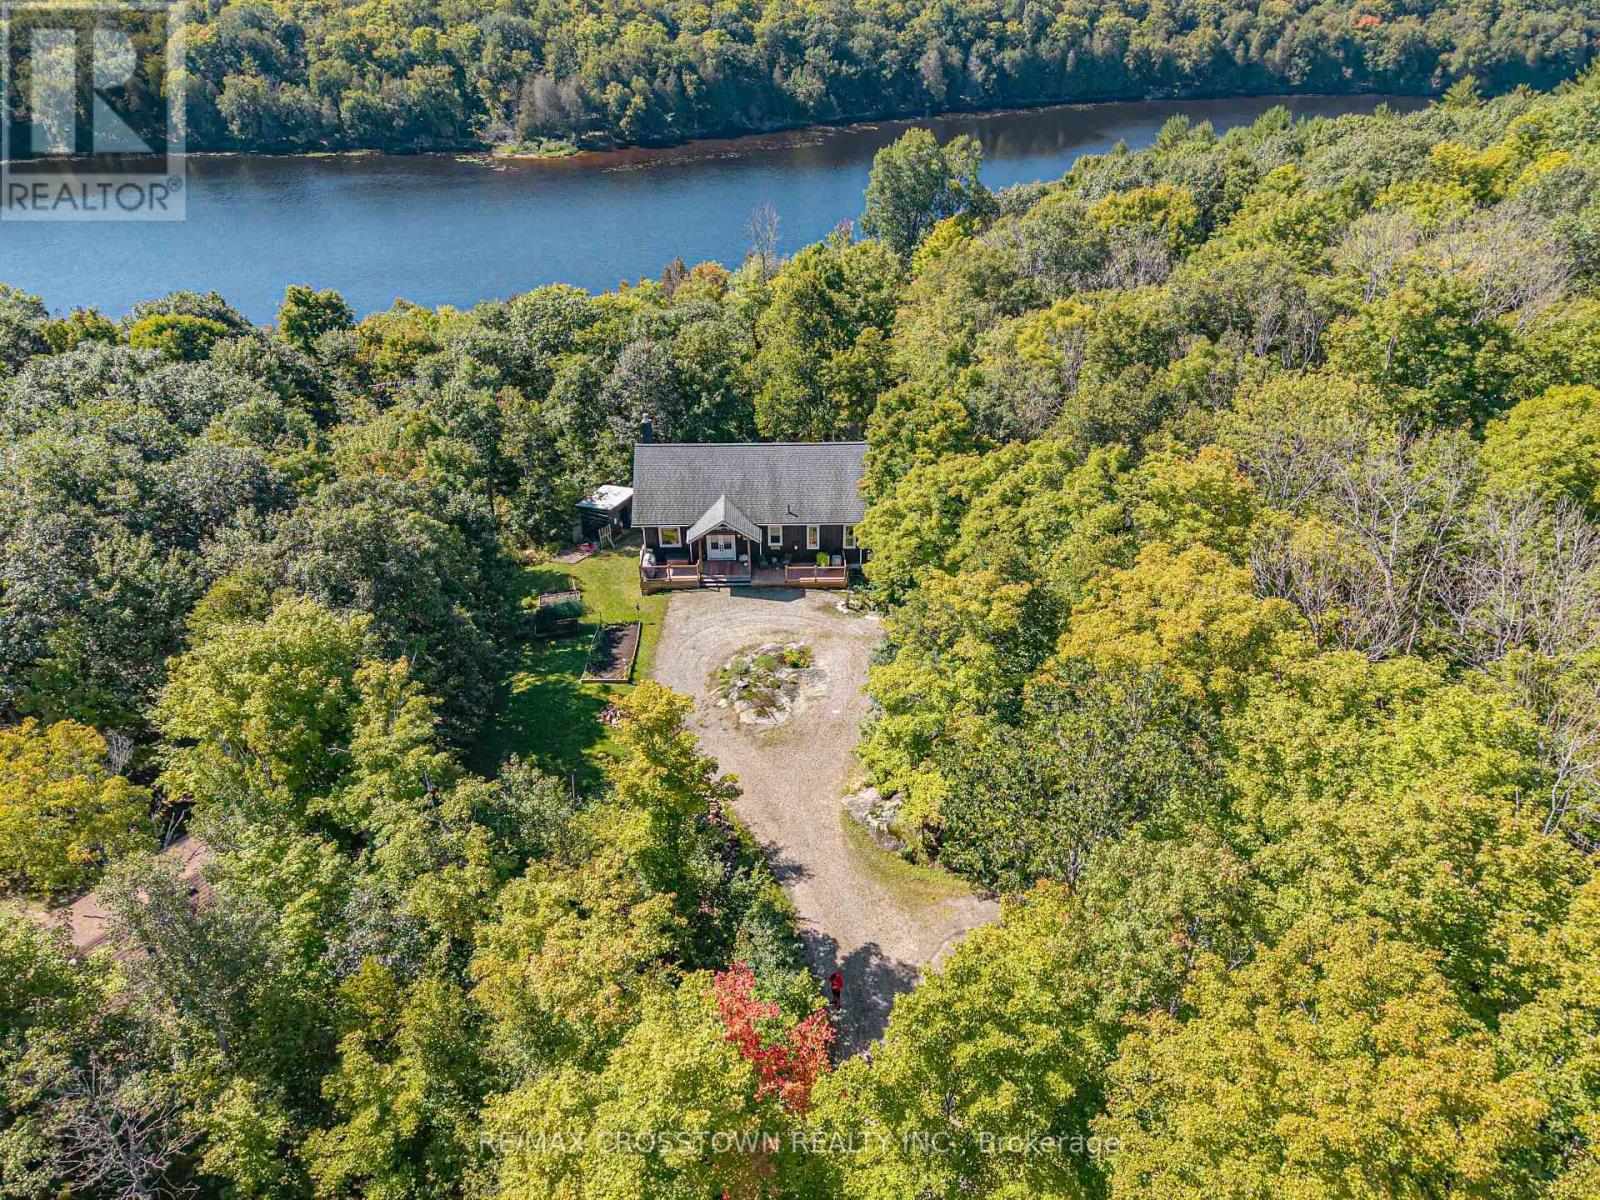
482 East Poverty Bay Road
Magnetawan, Ontario
Welcome to this stunning custom built, meticulously maintained waterfront retreat set on almost 3 acres of private forest estate with a sandy beachfront, offering an exceptional blend of privacy, nature and year-round comfort. Surrounded by mature trees and thoughtfully designed for everyday enjoyment, this carpet-free home showcases warm pine flooring on the main level, inviting open-concept living, expansive windows, a cozy gas fireplace and seamless access to covered outdoor spaces. No expense was spared in the construction, with quality features including fibreglass shingles, full ICF construction, R60+ attic insulation, a heat-traced waterline, 200-amp service and individually controlled Stelpro heaters plus so much more - making the property ideally suited for comfortable four-season living. The full-height lower level adds valuable living space with two walkouts, while outside you can spend your days enjoying the waterfront, relaxing on the sandy shore and unwinding around the fire pit, all while taking in the rare tranquility and natural beauty of this private country retreat. (id:50787)

275 Main Street
Prince Edward County, Ontario
FULLY EQUIPPED & EXQUISITELY DESIGNED LICENSED FOR 20 INSIDE + 40 OUTSIDE 2 YEAR LEASE W/ OPTIONS TO RENEW 8FT EXHAUST HOOD W/ FIRE SUPPRESSION SOLID SALES * WELL KNOWN IN COMMUNITY PRESENTLY OFFERING MEDITERRANEAN CUISINE * WILL SUIT ANY CONCEPT CENTRE ICE MONTHLY RENTAL RATE OF ONLY $2,150.00 INCLUSIVE OF TMI * PLEASE NOTE THAT EQUIPMENT & FIXTURES BELONG TO LANDLORD AND OFFERED AS EXCLUSIVE USE TO TENANT. NEW TENANT MUST OBTAIN LANDLORD WRITTEN CONSENT TO ASSUME LEASE. (id:50787)
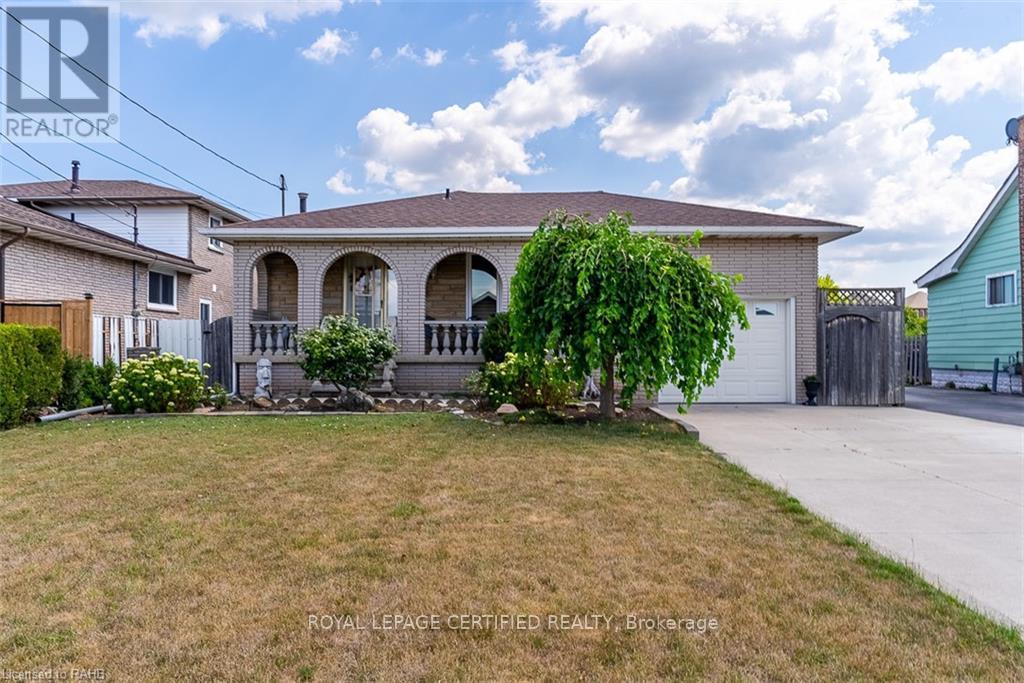
Lower - 216 Margaret Avenue
Hamilton, Ontario
One of the best location in Stoney Creek - Lower Portion two levels [House has four levels. Main and Upper is rented. Lower portion entrance from Back. Kitchen and Living is on ground floor. Bedrooms 1+1 are in Lower level. Very spacious and comfort living. Rent $ 1900 plus 30% Utilities. Separate Laundry. (id:50787)
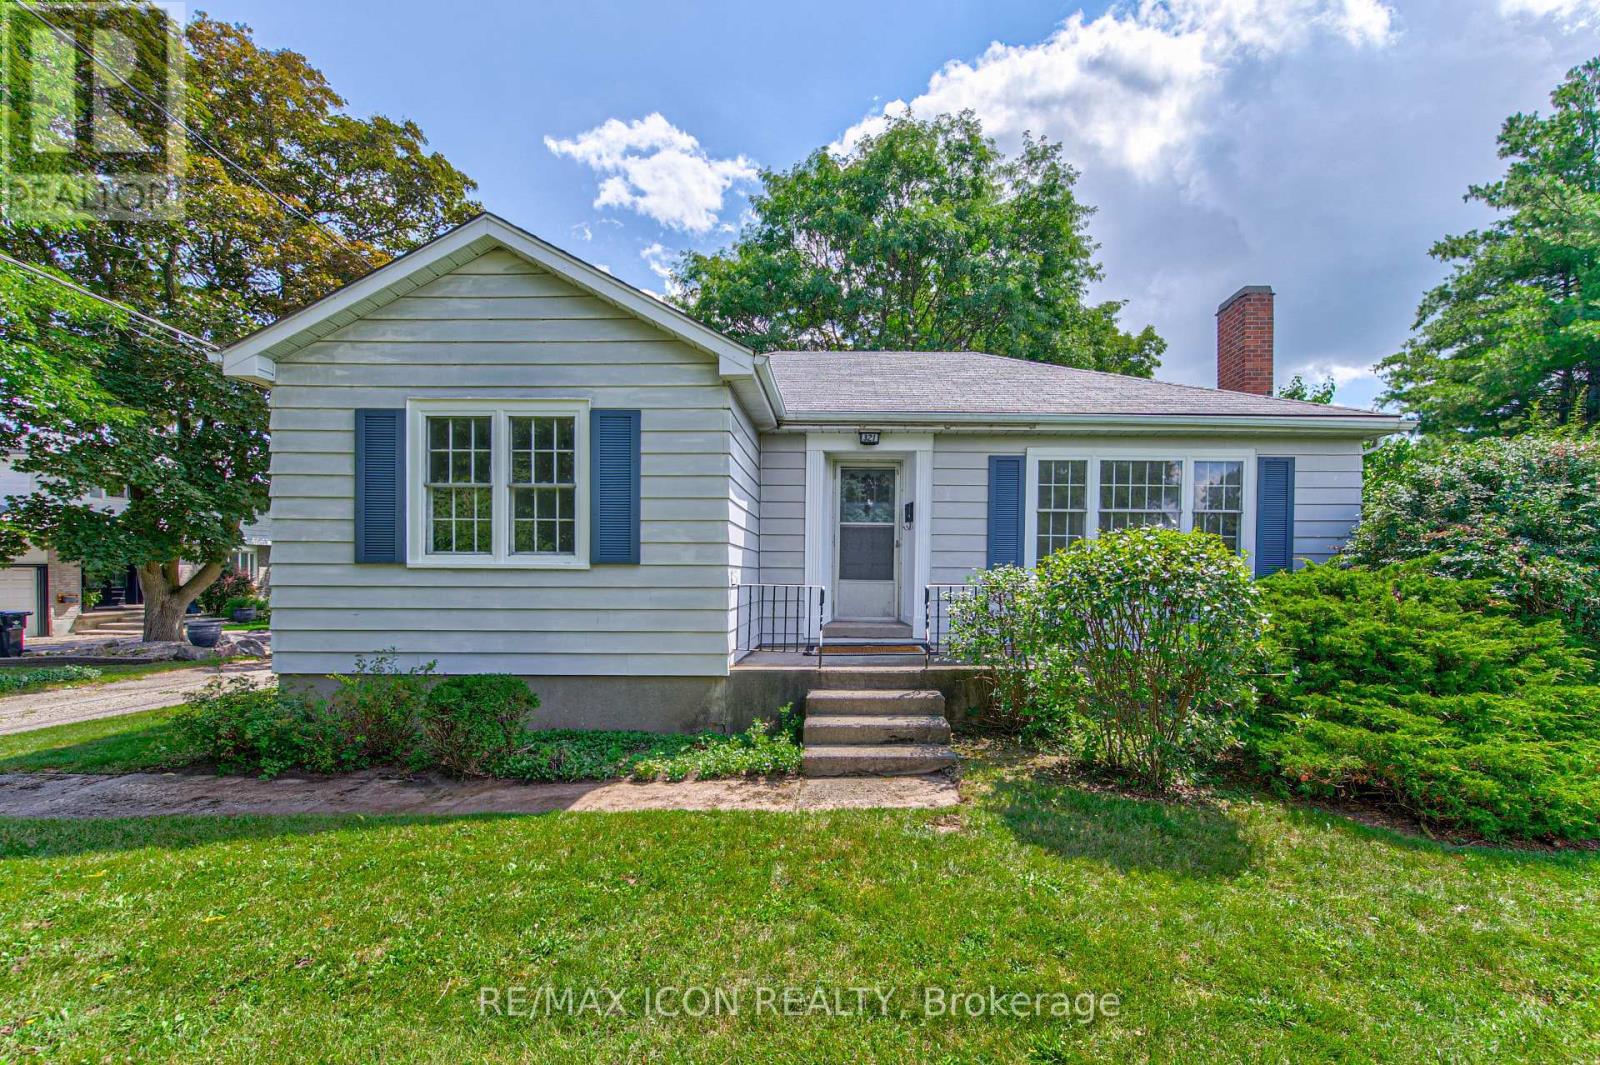
321 Highland Park
Cambridge, Ontario
Welcome to 321 Highland Park! Located in a highly sought-after Cambridge neighborhood, this well-maintained 2-bedroom, 2-bathroom home offers approximately 1,200 sq. ft. of comfortable and functional living space. The inviting layout provides plenty of room to relax, entertain, and enjoy everyday living. A separate double-car garage is a rare and highly desirable feature, offering ample parking plus excellent storage space. With 2 bedrooms, 2 bathrooms, and a great-sized footprint, this home is ideal for first-time buyers, downsizers, or anyone looking for a fantastic opportunity in a desirable location. Move in and work at making it yours, included in photos are bonus designer renderings of the potential of this little gem. Enjoy the convenience of being close to parks, schools, shopping, dining, transit, and major roadways. Great space, great location, and an exceptional double-car garage-321 Highland Park is one you won't want to miss! (id:50787)
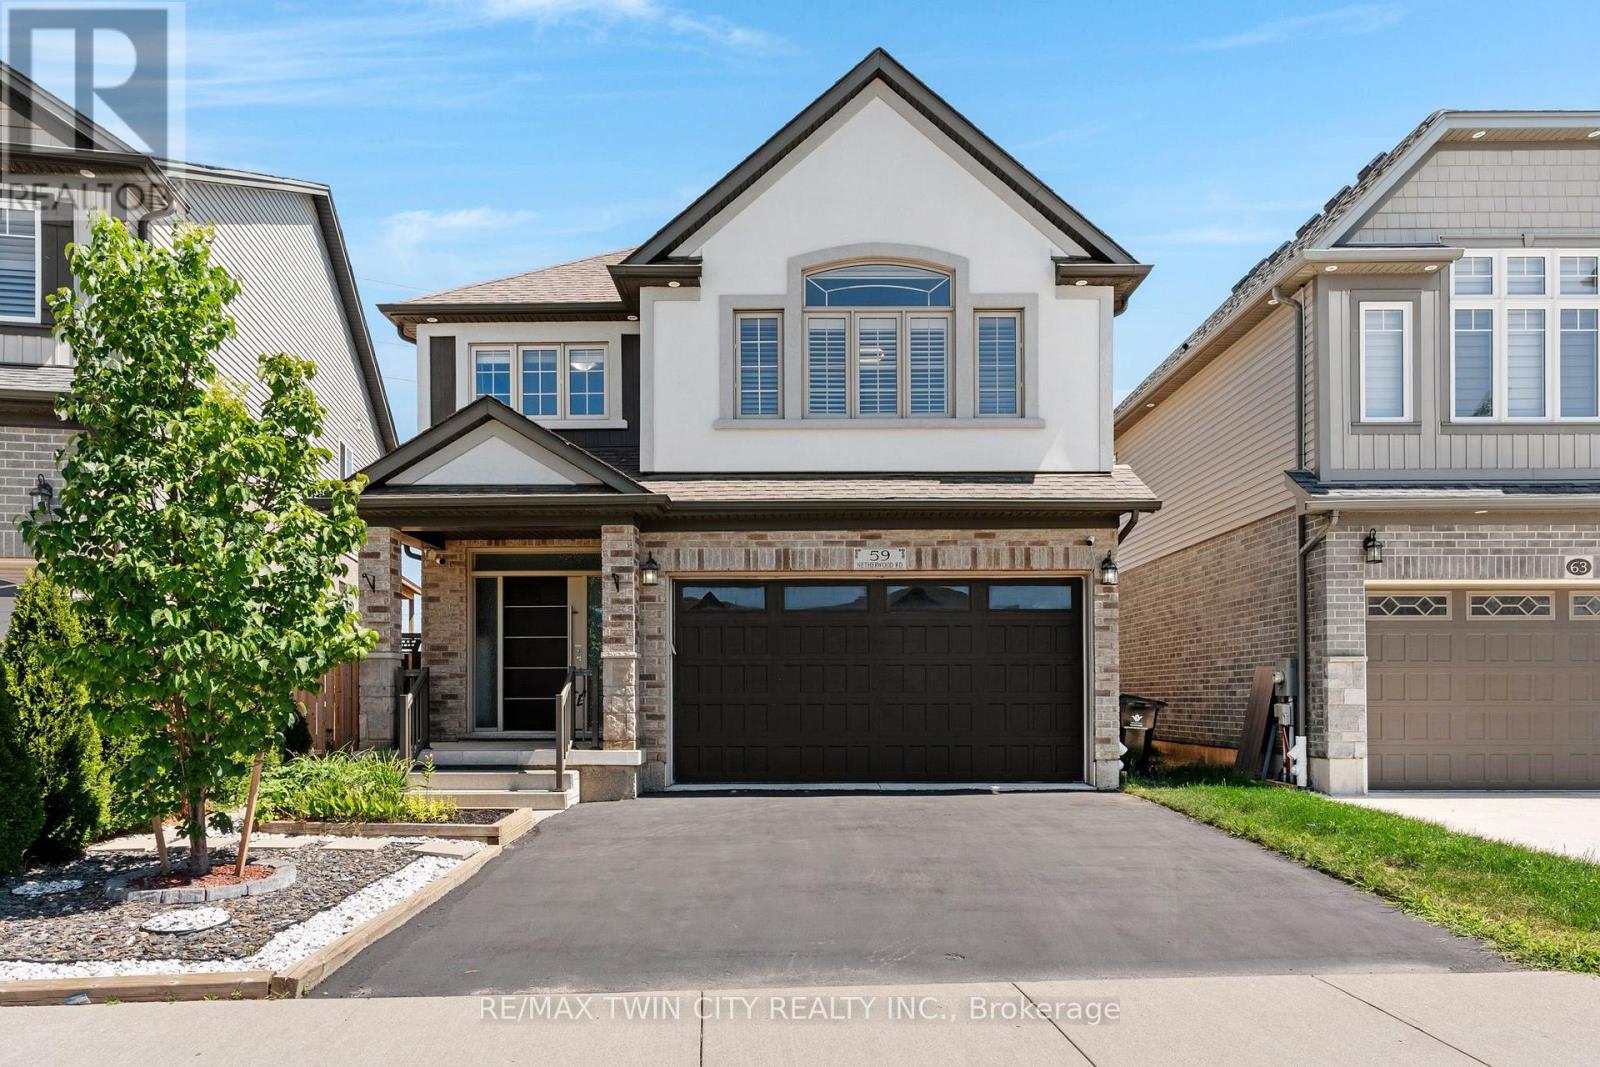
59 Netherwood Road
Kitchener, Ontario
Welcome to 59 Netherwood Road-an exceptional, impeccably upgraded two-storey residence with a distinctive stucco and rustic facadesituated in one of Kitchener's most coveted neighbourhoods. Boasting approximately 3,516 sq. ft. of refined living space, this elegant homeoffers 5 bedrooms and 4 bathrooms, thoughtfully designed for those who appreciate both luxury and functionality. From the moment you enter,you're greeted by a European inspired entryway, rich hardwood flooring, luxury tile and soaring 11-foot vaulted ceilings in the family room,complete with integrated audio for an elevated living experience. The heart of the home is a stunning open-concept chef's kitchen featuringquartz countertops, a full slab backsplash, premium stainless steel appliances, a spacious pantry, and a striking accent wall. The adjoining diningarea is enhanced by sophisticated coffered ceilings, creating an ideal setting for both intimate dinners and grand entertaining. The professionallyfinished lower level extends the home's living space with a generous recreation room, an additional bedroom and a beautifully appointed 3-piecebath. Oversized windows invite natural light, adding warmth and comfort throughout. Set on a rare, oversized pie-shaped lot with no rearneighbors, the backyard offers a private, tranquil retreat. An expansive raised deck provides the perfect backdrop for outdoor gatherings andrelaxation. Additional features include a double-car garage with ample driveway parking, a 200-amp electrical panel and a curated selection ofpremium upgrades: heavy duty garage door spring (2024), California shutters, pot lighting, security system, humidifier, HRV system and more.Ideally located just minutes from top-rated schools, scenic parks and trails, shopping, dining, golf courses, Conestoga College and Highway 401for commuters, this residence delivers an unparalleled lifestyle of comfort, convenience and sophistication. (id:50787)
230 Beach Boulevard
Hamilton, Ontario
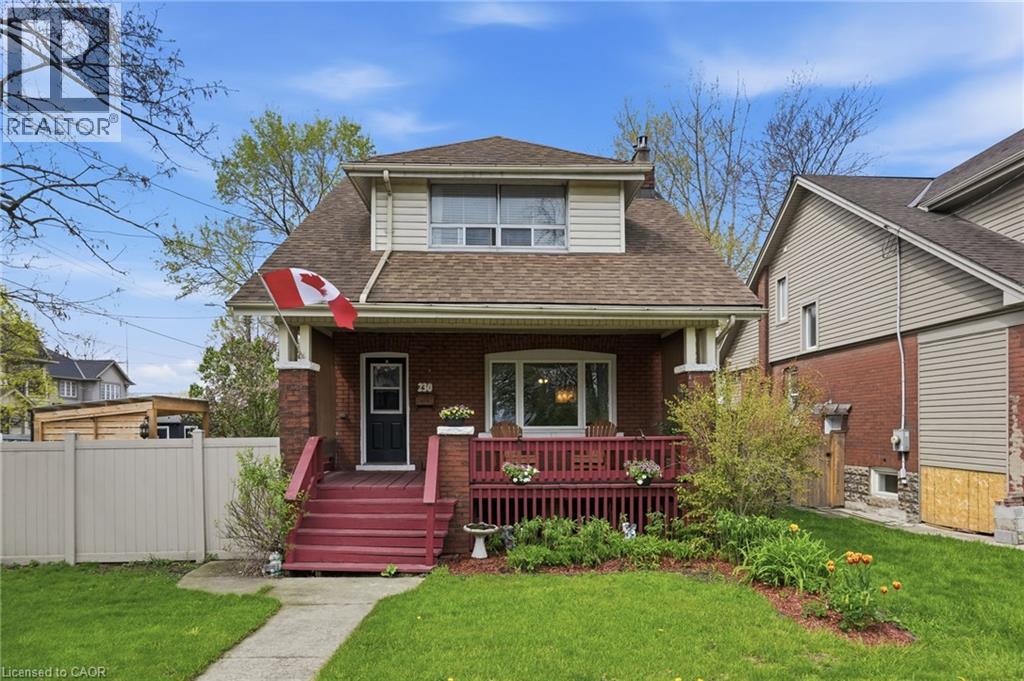
Welcome to 230 Beach Boulevard, a charming 3-bedroom, 2-bathroom home near the water in Hamilton’s vibrant Beach community. This character-filled home blends timeless appeal with thoughtful updates. The main floor features bright, spacious living and dining areas with hardwood flooring, a beautifully renovated kitchen with stainless steel appliances and a gas stove, plus a large 3-piece bathroom and convenient main-floor laundry. Upstairs, you’ll find three generously sized bedrooms and a second full bathroom. Enjoy your morning coffee on the covered front porch or unwind in the private, landscaped backyard with a gazebo, perfect for relaxing or entertaining. A detached garage and parking for up to five vehicles complete the package. With the beach, waterfront trails, and parks nearby, this is your opportunity to enjoy the best of Hamilton’s beachside lifestyle. (id:50787)
201 - 700 Franklin Boulevard
Cambridge, Ontario
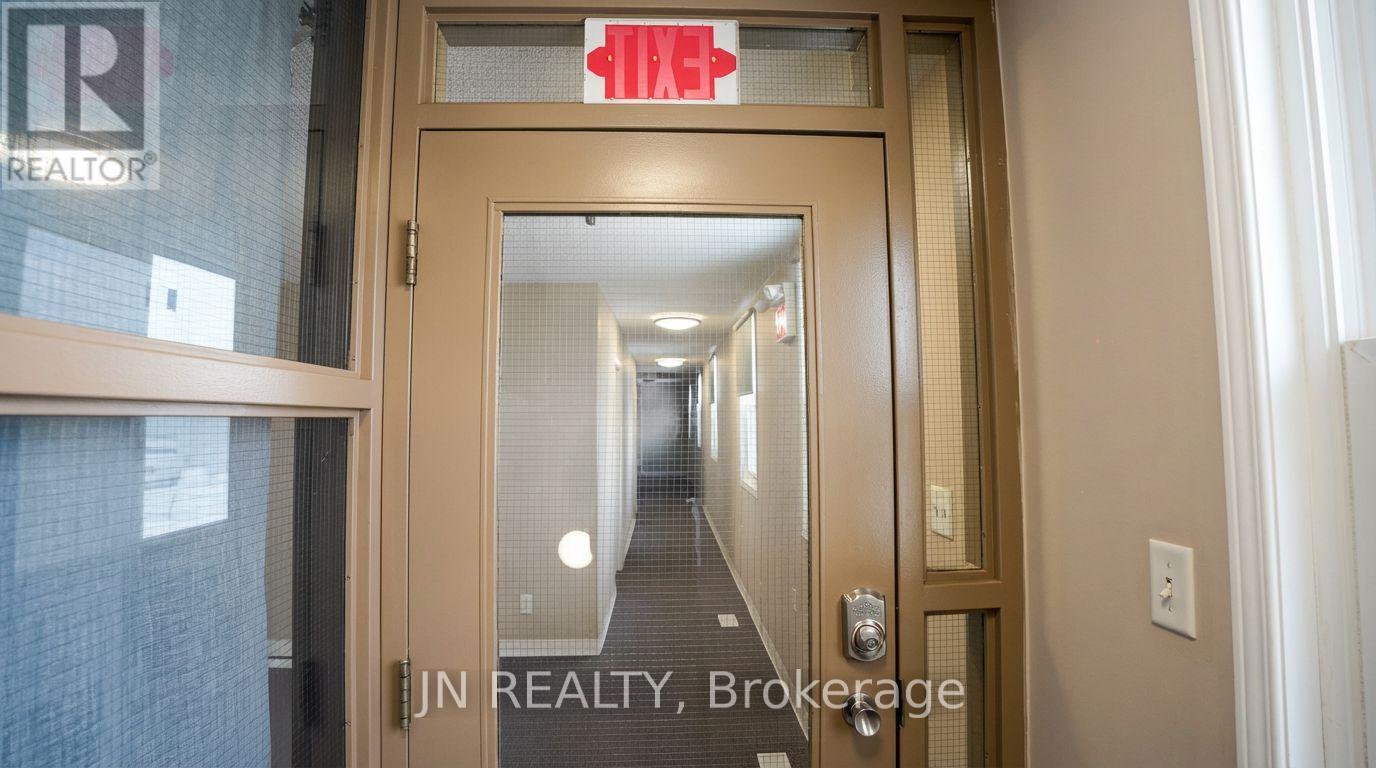
Approximately 1,934 of versatile multi-use space available for lease at 700 Franklin Blvd., Cambridge. This is a fantastic opportunity to secure a two-unit commercial space in the heart of Cambridge, positioned along one of Cambridge's busiest and most highly traveled commercial corridors. The property is ideal for a variety of uses, including offices, a travel agency, medical or massage clinics, production or rehearsal space, educational facilities, dance or training studios (such as martial arts or women's fitness), entertainment or recreational concepts, operational uses, storage etc. With flexible zoning and layout, this space can accommodate a wide range of business models. Opportunities like this in growing Cambridge core are rare and definitely worth serious consideration. Net Lease plus TMI, plus utilities . Listing agent has an interest in the property. (id:50787)
50 Grand Avenue S Unit# 801
Cambridge, Ontario
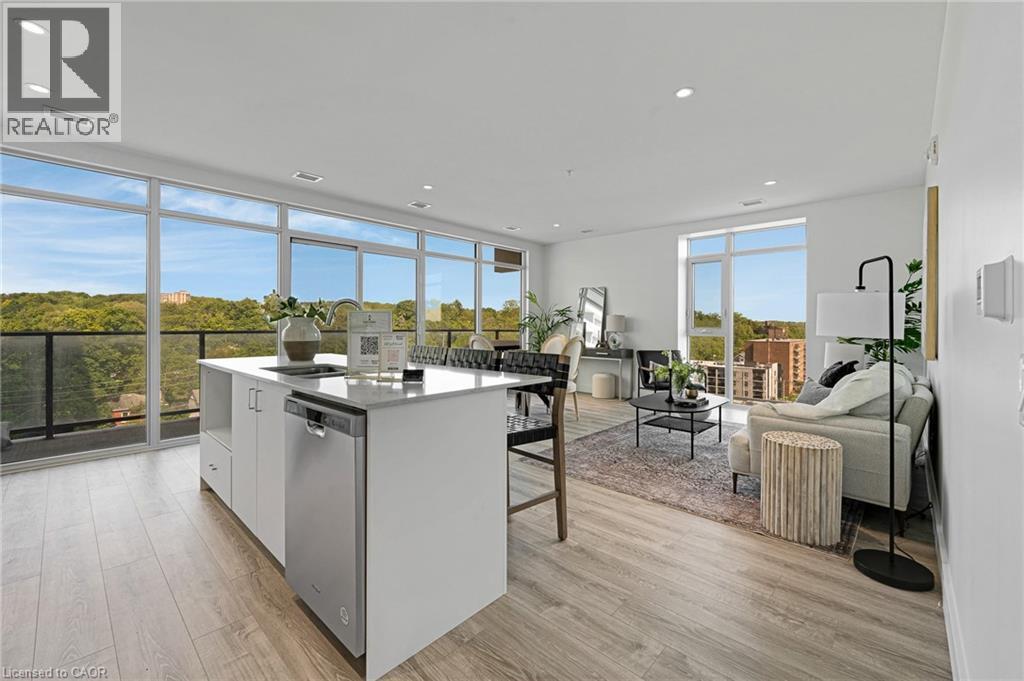
Rare Two-Bedroom Corner Unit with an included parking space in the Coveted Gaslight District! Nestled in the heart of historic downtown Galt, this elegant two-bedroom, two-bathroom corner condo offers a perfect blend of style, comfort, and urban convenience. The highly sought-after Gaslight District combines residential, commercial, and cultural elements to create a vibrant and dynamic living experience. Step inside to find nine-foot painted ceilings, wide plank flooring, and premium finishes throughout. The modern kitchen is designed for both function and aesthetics, featuring sleek cabinetry, quartz countertops, a tile backsplash, an oversized island with an undermount sink and gooseneck faucet, and top-tier stainless steel appliances. The open-concept layout seamlessly connects the kitchen to the spacious living and dining areas, making it ideal for entertaining. Floor-to-ceiling windows and a generous balcony invite an abundance of natural light into the space. The primary suite is a private retreat, offering ample closet space, balcony access through sliding glass doors, and a spa-like four-piece ensuite with dual sinks and a walk-in shower. A second bedroom with expansive windows, a four-piece bath with a tub and shower combo, and in-suite laundry complete this impressive unit. Residents of Gaslight enjoy an array of premium amenities, including a stylish lobby with ample seating, secure video-monitored entry, a state-of-the-art fitness center with yoga and Pilates studios, and a game room with billiards, ping-pong, and a large TV. Additional features include a catering kitchen, a private dining room, a cozy reading area with a library, and an expansive outdoor terrace with seating areas, pergolas, fire pits, and a barbecue zone. Experience the best of modern living in one of Cambridge's most exciting communities! (id:50787)
3091 Dufferin Street
Toronto, Ontario
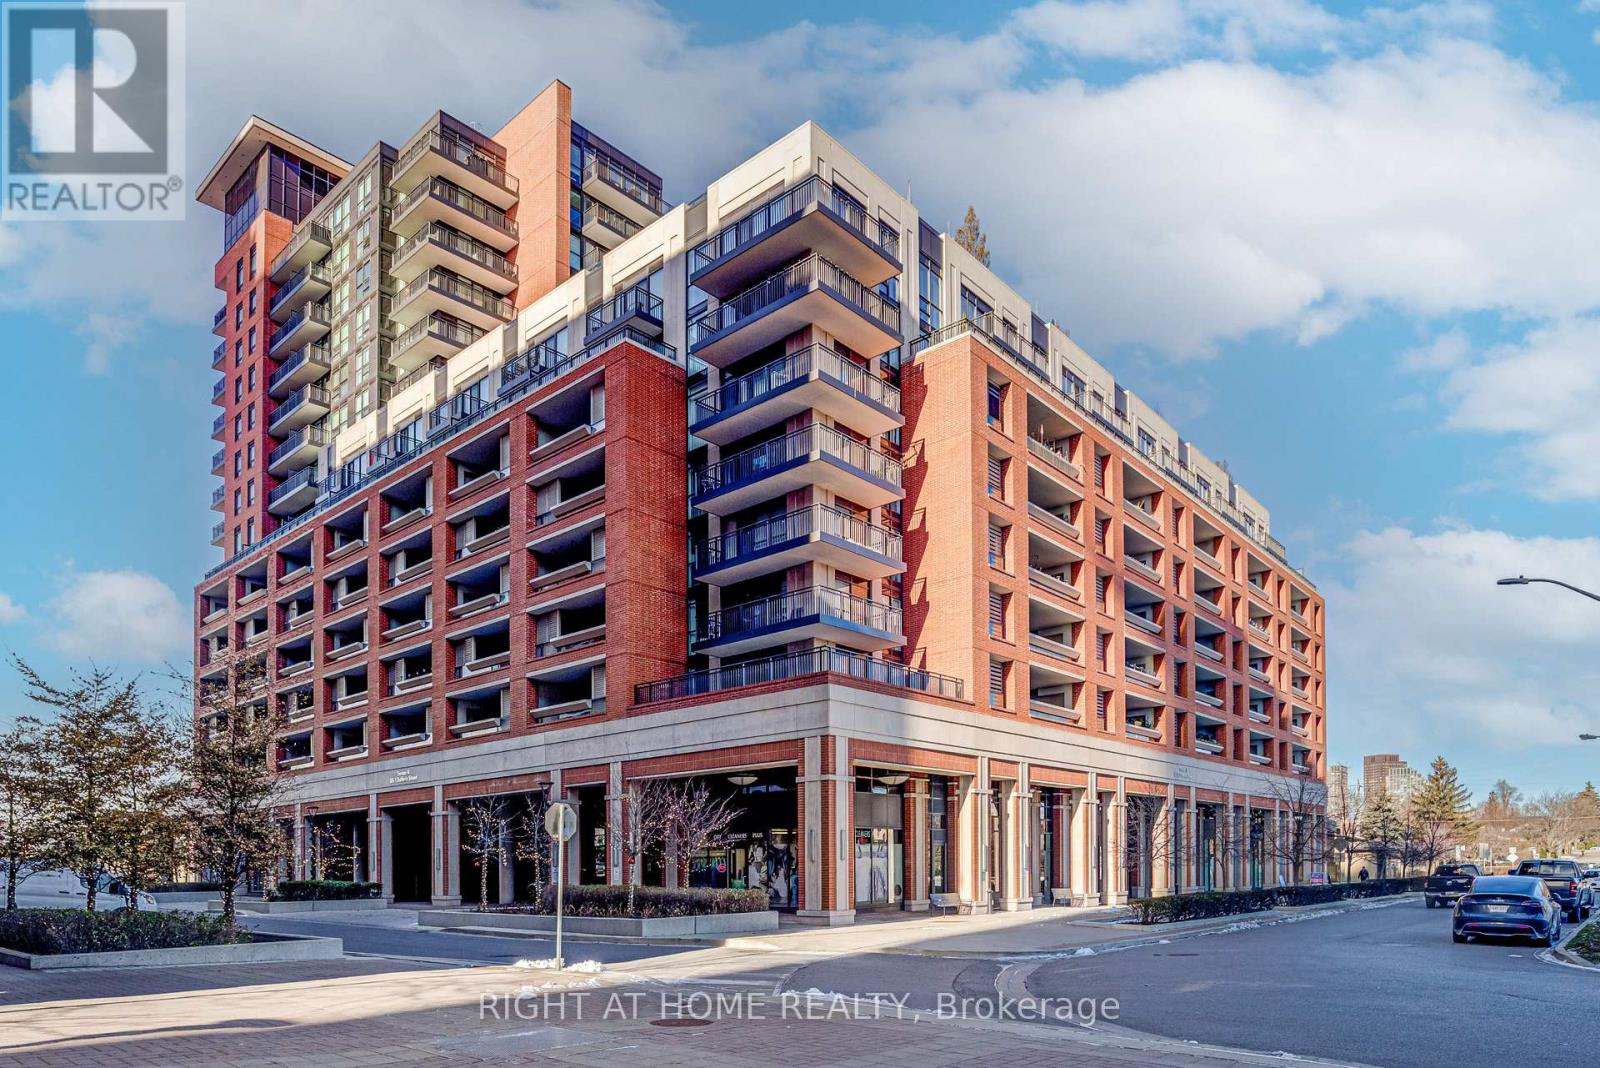
One Large Underground Parking Space For Lease, Next To Elevators (id:50787)
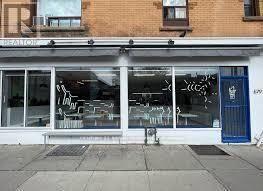
679 Lansdowne Avenue
Toronto, Ontario
660 SQUARE FEET OF CLEAR SPACE OPEN CONCEPT KITCHEN WITH FULL HOOD RANGE GREAT FRONTAGE DIRECTLY ACROSS THE STREET FROM THE SUBWAY STATION AND BUS STOP. THIS IS ALL DAY TRAFFIC AT THE FRONT DOOR! IDEAL FOR ANY TYPE OF FOOD OPERATION - THE POSSIBILITIES ARE ENDLESS MONTHLY RENT OF ONLY $3,500.00 INCLUSIVE OF TMI. NEW 5 YEAR LEASE W/ OPTIONS * EXHAUST HOOD W/ FIRE SUPPRESSION! THIS IS A MUST SEE!!! (id:50787)
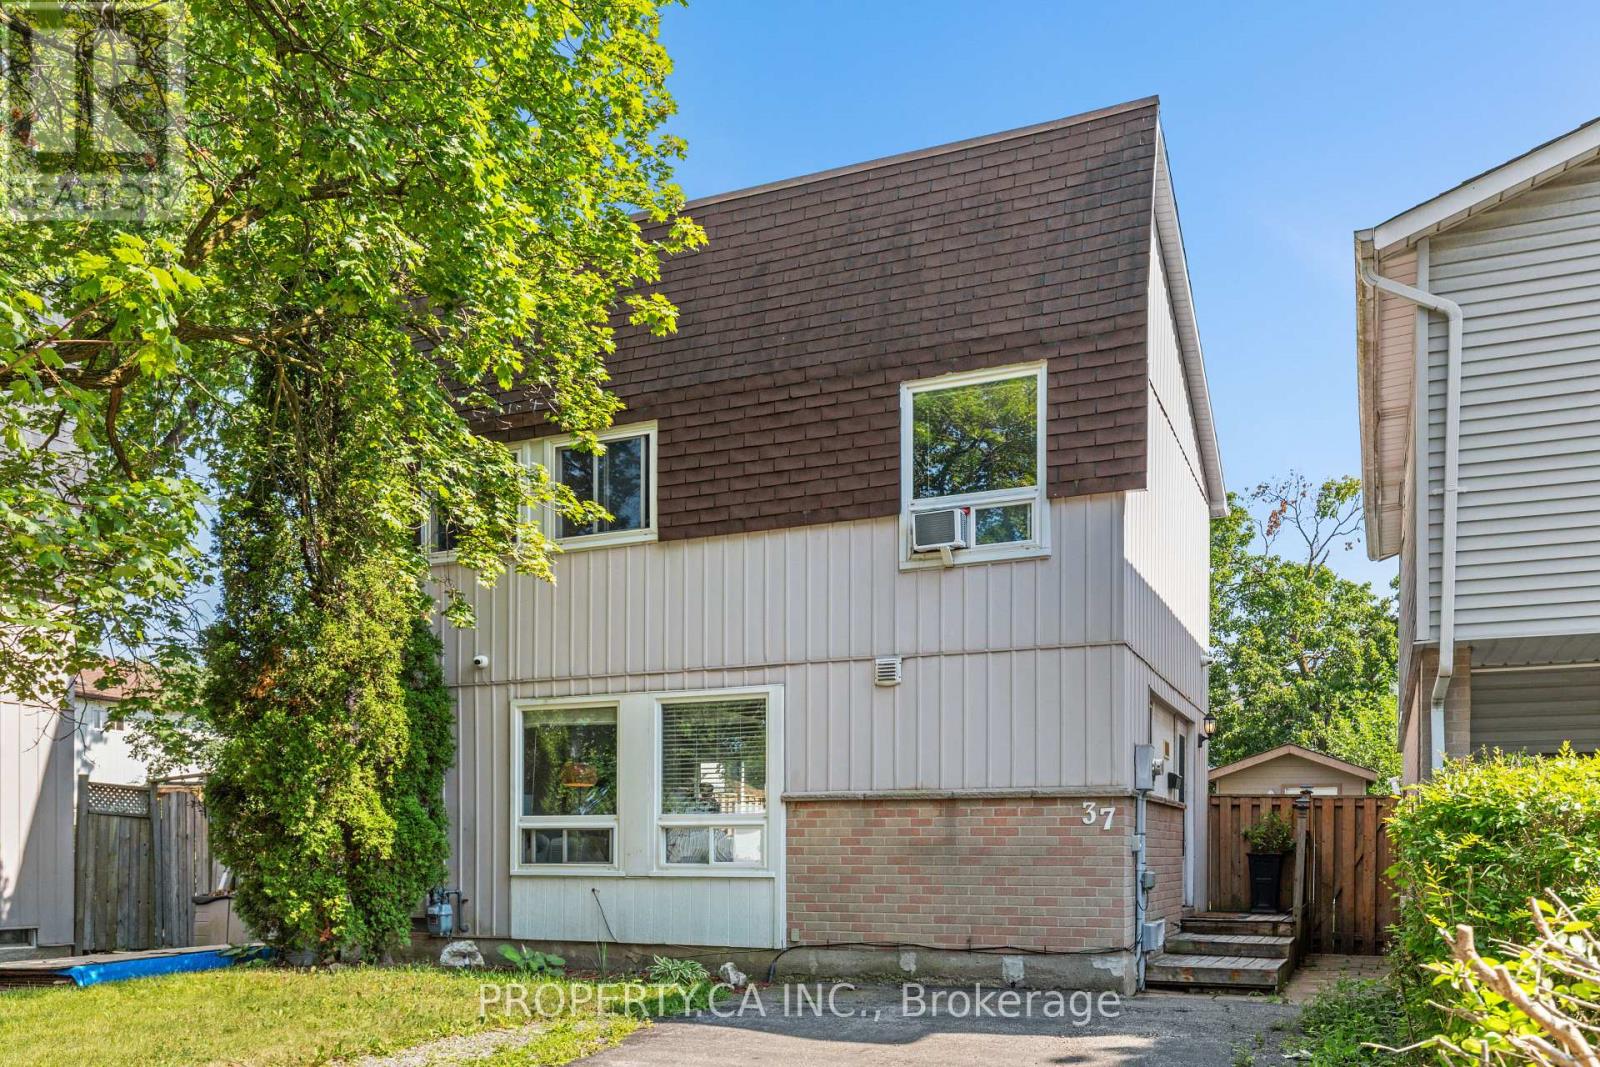
37 Gladstone Square
Brampton, Ontario
Welcome to this beautifully maintained home on a quiet, low-traffic street in Brampton's sought-after Northgate neighbourhood. Featuring a renovated kitchen with stainless steel appliances, a spacious, light-filled living area, and a landscaped private backyard, this home is perfect for everyday living and entertaining. Upstairs offers three generous bedrooms, including an oversized primary, and a 4-piece bath. The finished basement provides endless possibilities for a recreation room, family room, home office, or gym. Located in a mature, family-friendly community with nearby parks, schools, public transit, quick access to Bramalea GO, and easy connections to Highways 410, 407, and 401. Shopping, restaurants, and Bramalea City Centre are all just minutes away. (id:50787)
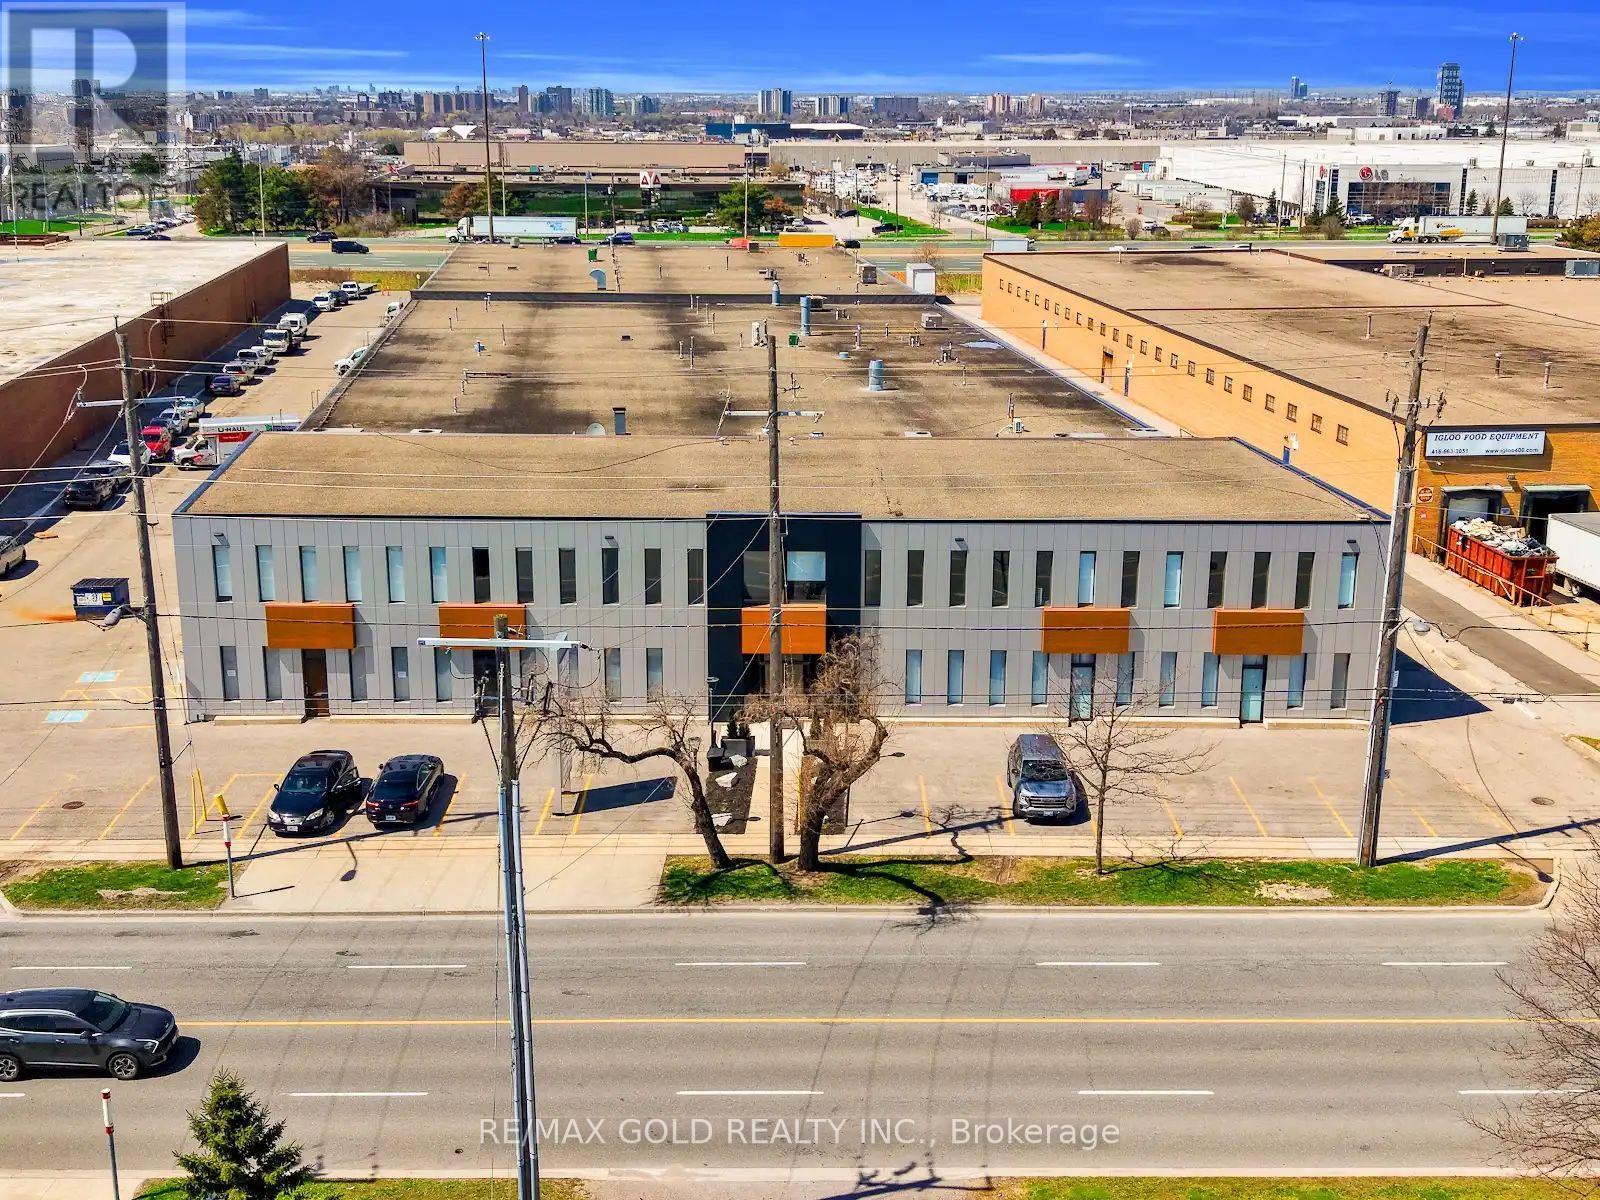
8 - 120 Norfinch Drive
Toronto, Ontario
Excellent Location, very well-maintained new industrial unit, totally updated, interior & exterior, new finishings, New Office &Showroom Area with Washroom, Mezzanaine for extra storage, located in a high-demand area, Employment Corridor, Zoned Industrial (E1), allowing a broad range of permitted uses such as: Factory & Manufacturing, E-Commerce, Automotive service& Repair, Kitchen Cabinet manufacturing, Warehousing, carpenter shop, Dry Cleaning, Kennel, Laboratory, Arts Studio, Printing Shop, software development & data processing, wholesale, HVAC, Plumbing & Building Supply Store, etc. Truck-level shipping door (8' x 10'), High Power (100 amps, 600 volts), 18' Clear Height, Public Transit on doorsteps, easily accessible to major roads and Highways (400, 407 & 401). Very close to the subway (id:50787)
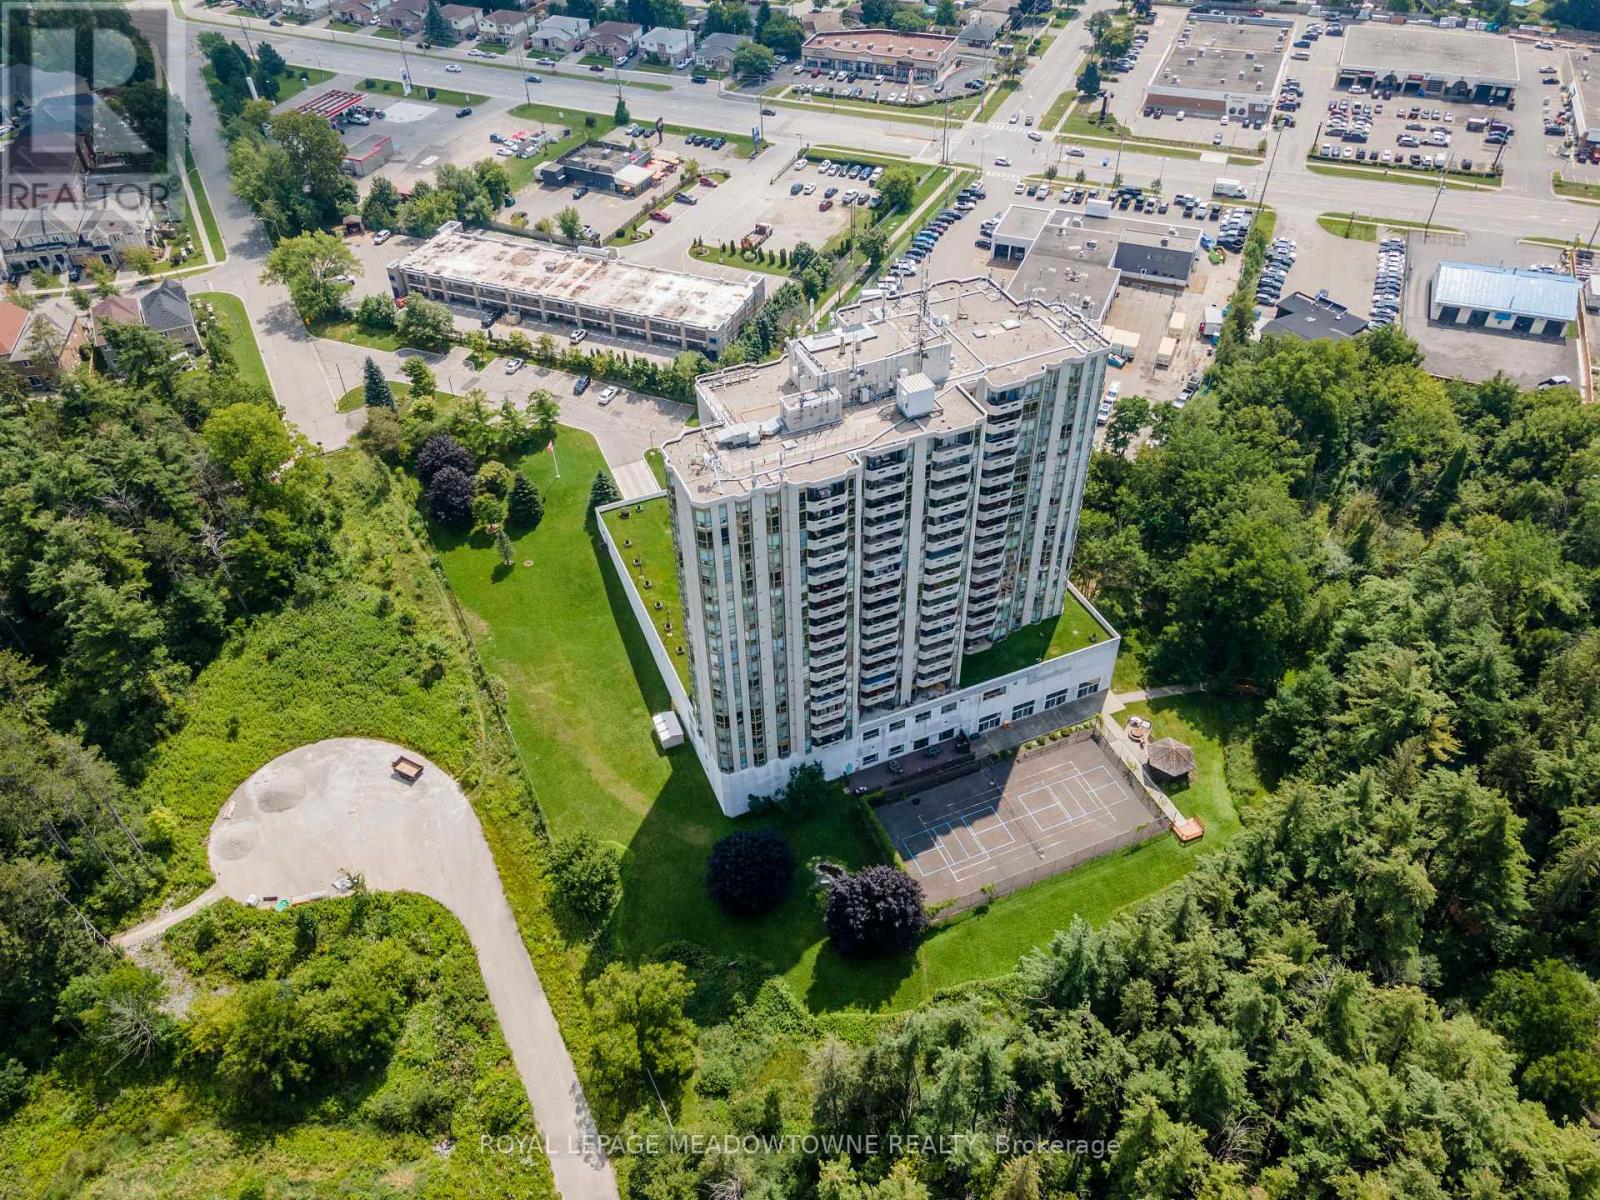
702 - 20 Mcfarlane Drive
Halton Hills, Ontario
Welcome to The Sands at 20 McFarlane Drive in Georgetown! This desirable Simcoe Model offers an exceptional combination of space, comfort and beautiful natural surroundings. This 2 bedroom, 2 full-bath suite features over 1,350 sq. ft. of well-designed living space, two parking spaces and a private storage locker. Enjoy stunning views overlooking the surrounding forest and tennis/pickleball courts from this bright and inviting suite. The spacious living room features an electric fireplace and walkout through sliding doors to a covered balcony, the perfect spot to enjoy your morning coffee or unwind while taking in the peaceful surroundings. The primary bedroom offers its own private sunroom, creating a wonderful retreat or quiet sitting area.The eat-in kitchen provides plenty of space for everyday dining, while hardwood flooring flows throughout much of the living space. In-suite laundry adds everyday convenience.The Sands offers an impressive array of amenities designed to make everyday living feel like a resort. Residents enjoy an indoor pool, whirlpool, sauna, fitness centre, library, hobby room/workshop, party room and games room featuring billiards, ping pong, darts and shuffleboard. Outdoors, enjoy the tennis/pickleball court, gazebo, sundeck and BBQ area. Condo fees include Bell Fibe TV, high-speed internet and water, adding exceptional value and convenience. A wonderful opportunity to enjoy spacious condo living in a welcoming community, surrounded by nature yet close to everything Georgetown has to offer. (id:50787)
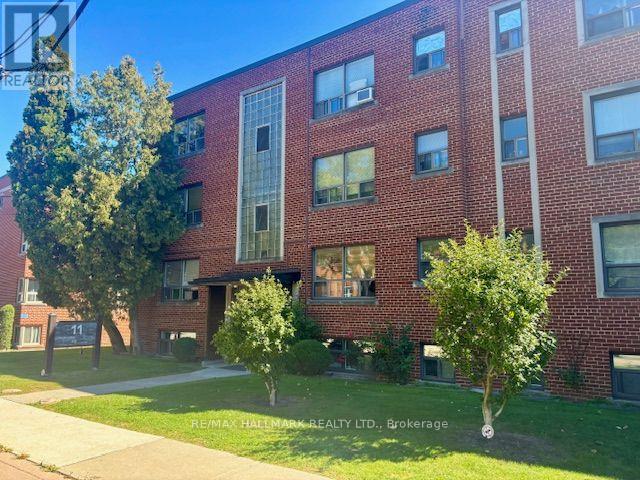
308 - 11 Anglesey Boulevard
Toronto, Ontario
Welcome to this bright and spacious 1-bedroom apartment, ideally situated in a highly sought-after Kingsway neighbourhood. This well-laid-out suite features a comfortable living area and an exceptionally large bedroom, offering plenty of room for a king-sized bed, additional furniture, or a dedicated work-from-home space. The functional layout provides excellent separation between the living and sleeping areas, making the suite feel comfortable and spacious while offering plenty of flexibility for everyday living.Located near Anglesey Blvd and The Kingsway, just north of Dundas Street, the building is nestled within a beautiful and quiet residential setting. Enjoy the convenience of being just a three-minute walk from Humbertown Plaza, offering grocery stores, shops, banks, a pharmacy, and everyday essentials. TTC bus routes are also nearby, providing direct access to Royal York Subway Station. An excellent option for a single professional or couple seeking a spacious and well-located 1-bedroom home in one of Toronto's most desirable west-end neighbourhoods. Monthly parking available via the Green P in front of the building. (id:50787)
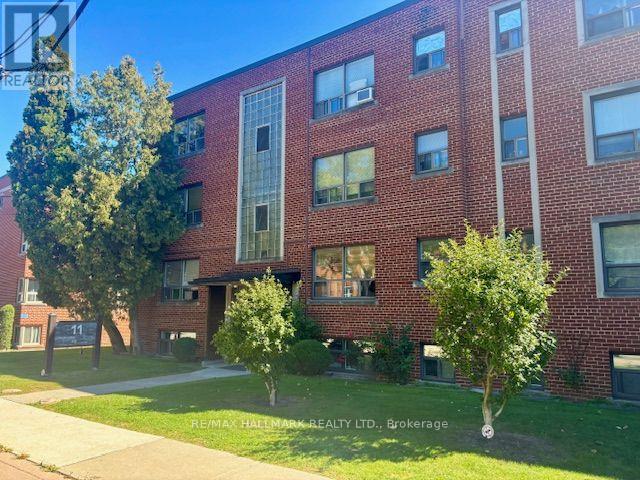
305 - 11 Anglesey Boulevard
Toronto, Ontario
Welcome to this bright and spacious 1-bedroom corner suite, ideally situated in a highly sought-after Kingsway neighbourhood. With windows on two sides and a desirable northwest exposure, the unit enjoys an abundance of natural light throughout the day, creating a bright and inviting living space. The thoughtfully designed layout features a generous living area, a separate full-sized bedroom, and excellent functionality throughout. As a corner unit, the additional windows provide a more open and airy feel, along with added natural light and views from multiple exposures. Located near Anglesey Blvd and The Kingsway, just north of Dundas Street, the building is nestled within a beautiful and quiet residential setting. Enjoy the convenience of being just a three-minute walk from Humbertown Plaza, offering grocery stores, shops, banks, a pharmacy, and everyday essentials. TTC bus routes are also nearby, providing direct access to Royal York Subway Station. An excellent option for a single professional or couple seeking a bright, well-laid-out home in one of Toronto's most desirable west-end neighbourhoods. Monthly parking available via the Green P in front of the building. (id:50787)
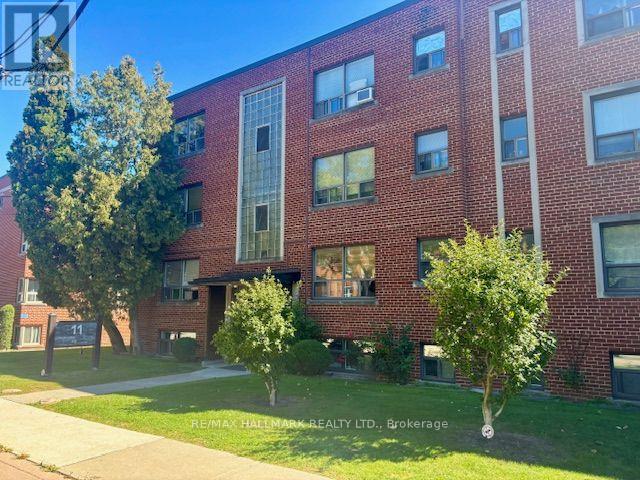
110 - 11 Anglesey Boulevard
Toronto, Ontario
Welcome to this bright and efficiently designed junior 1-bedroom apartment, ideally situated on the third floor in a highly sought-after Kingsway neighbourhood. This freshly updated suite features a brand-new kitchen with new appliances, a bright living space, a separate sleeping area, and a thoughtfully designed layout that makes excellent use of the space. Located near Anglesey Blvd and The Kingsway, just north of Dundas Street, the building is nestled within a beautiful and quiet residential setting. Enjoy the convenience of being just a three-minute walk from Humbertown Plaza, offering grocery stores, shops, banks, a pharmacy, and everyday essentials. TTC bus routes are also nearby, providing direct access to Royal York Subway Station. An excellent option for a single professional seeking a newly updated home with comfort, convenience, and value in one of Toronto's most desirable west-end neighbourhoods. Monthly parking available via the Green P in front of the building. (id:50787)
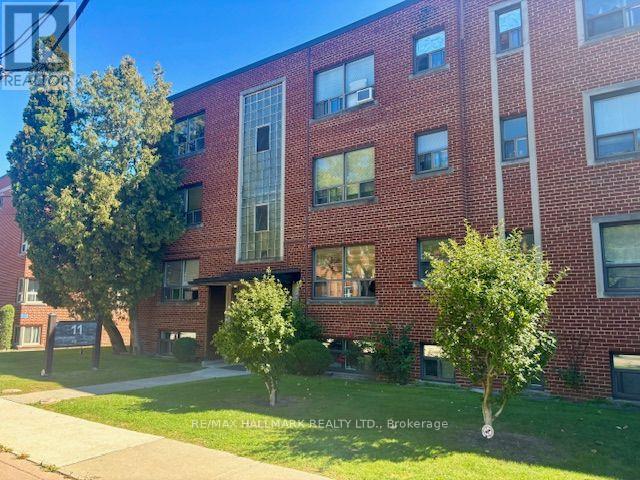
B2 - 11 Anglesey Boulevard
Toronto, Ontario
Welcome to this bright and spacious 1-bedroom apartment, ideally located in a highly sought-after Kingsway neighbourhood. Situated on the lower level, this well-designed suite features large windows that allow for an abundance of natural light, creating a bright and comfortable living space rarely found in a lower-level apartment. The unit offers a generous living area, a separate full-sized bedroom, and a functional layout that makes excellent use of the space. Located near Anglesey Blvd and The Kingsway, just north of Dundas Street, the building is nestled within a beautiful and quiet residential setting. Enjoy the convenience of being just a three-minute walk from Humbertown Plaza, offering grocery stores, shops, banks, a pharmacy, and everyday essentials. TTC bus routes are also nearby, providing direct access to Royal York Subway Station. An excellent opportunity for a single professional or couple seeking a bright, spacious, and well-located 1-bedroom apartment in one of Toronto's most desirable west-end neighbourhoods. Monthly parking available via the Green P in front of the building. (id:50787)
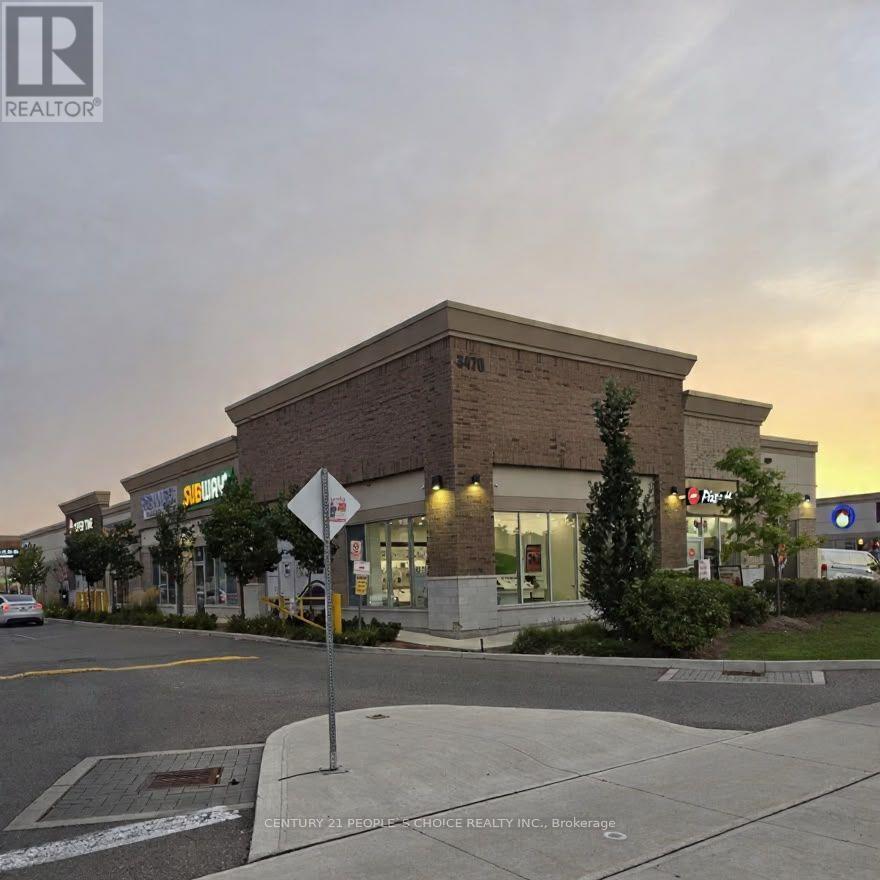
42 - 3470 Platinum Drive
Mississauga, Ontario
One of the Hottest Location in Mississauga !! An Opportunity to establish a business, Located In A Very Busy & Prestige Plaza Of Mississauga (Eglinton & Ridgeway), high density neighborhood, Churchill meadows community !!! Bring in any type of retail business!!!Situated in a well-established and highly active commercial plaza surrounded by a diverse mix of businesses, this property offers excellent exposure, accessibility, and convenience. The corner positioning provides added visibility and frontage, making it an attractive opportunity for both owner-users and investors. A rare opportunity to secure commercial ownership in a strategically located and rapidly developing GTA West corridor. Excellent location, flexible potential, and strong visibility -ideal for businesses looking to establish or expand their presence. (id:50787)
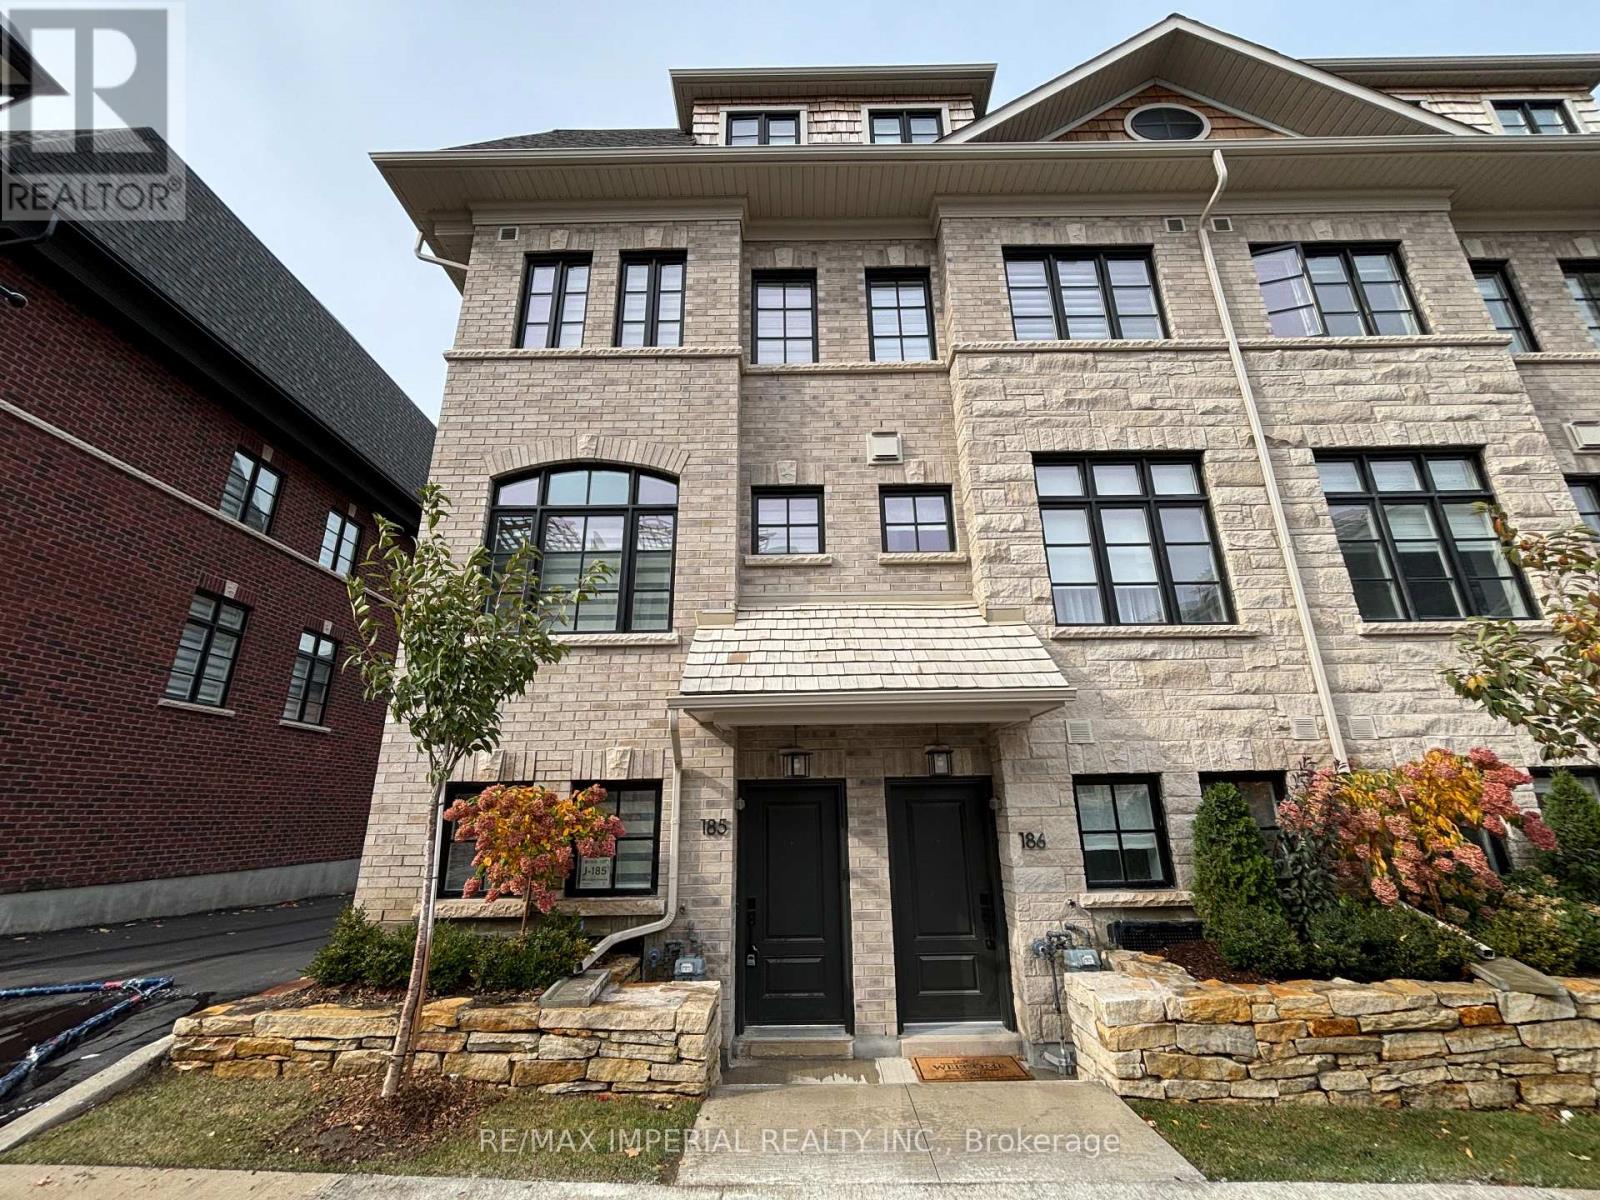
185 - 70 Lunar Crescent
Mississauga, Ontario
Welcome to this elegant and exceptionally bright end-unit three-storey executive townhome by Dunpar, ideally situated in the heart of Streetsville. With additional windows and abundant natural light throughout, this beautifully designed 3-bedroom, 3-bathroom residence offers a private entrance, spacious open-concept living and dining areas, impressive 9'6" smooth ceilings, upgraded hardwood flooring and a cozy gas fireplace. The modern kitchen features stainless steel appliances, a slide-in range, undermount sink, upgraded countertops and a full-height backsplash. The generously sized primary suite includes a luxurious ensuite with a frameless glass shower, deep soaker tub, Caesarstone countertop and oversized floor tiles. Additional highlights include an open balcony, ensuite laundry, central air conditioning and a rare built-in two-car garage. Steps to Streetsville GO Station, shops, restaurants, parks, schools, the library and the vibrant shops and cafés of Downtown Streetsville. A sophisticated, sun-filled and move-in-ready home combining modern comfort with exceptional convenience. Some photos have been virtually staged. Furniture and décor shown are digitally added for illustration purposes only. * (id:50787)
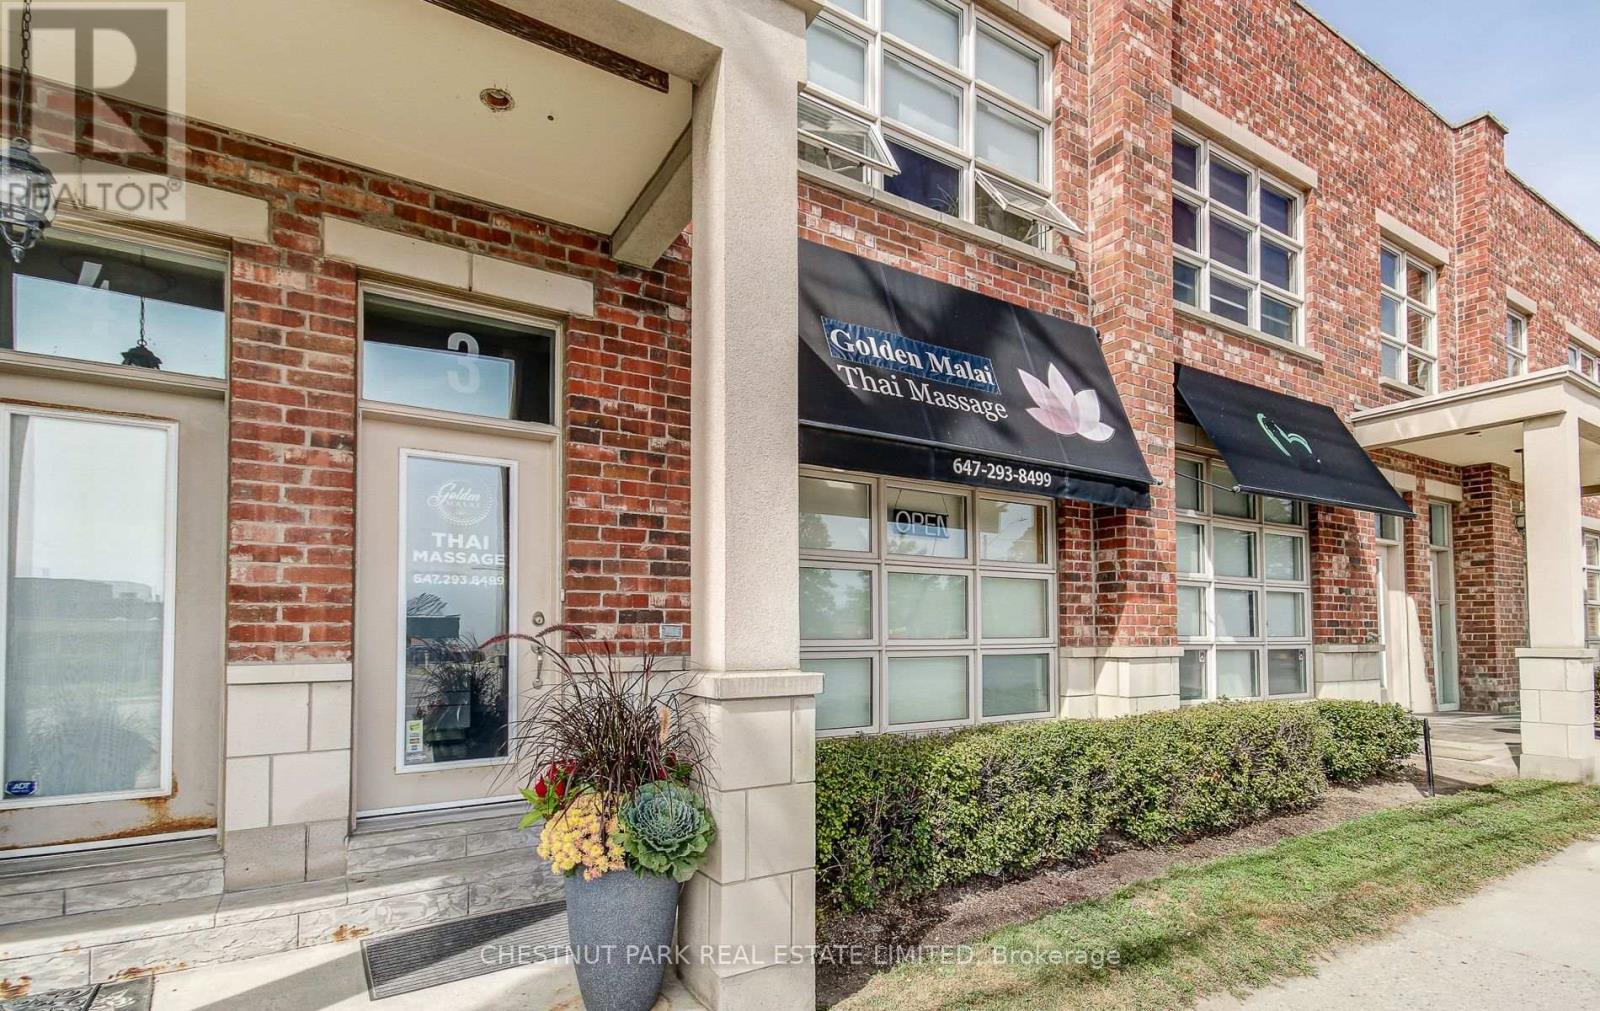
3 - 885 Lakeshore Road E
Mississauga, Ontario
Excellent opportunity for a small business seeking approximately 1,000 sq. ft. of versatile store, office or retail space along high-traffic Lakeshore Road East. Ideally suited for a soft-use business with conventional weekday operating hours (Monday to Friday). The space features 3 enclosed rooms, a kitchenette & a 3-piece bathroom. A second bathroom is currently used for storage and can be converted back if required. Two outdoor sheds provide additional storage. Excellent street exposure in a vibrant lakeside community. Includes two designated parking spaces at the rear, with access to the back parking area. Tenant to pay separately metered hydro, gas and water, plus maintenance fees and insurance. (id:50787)
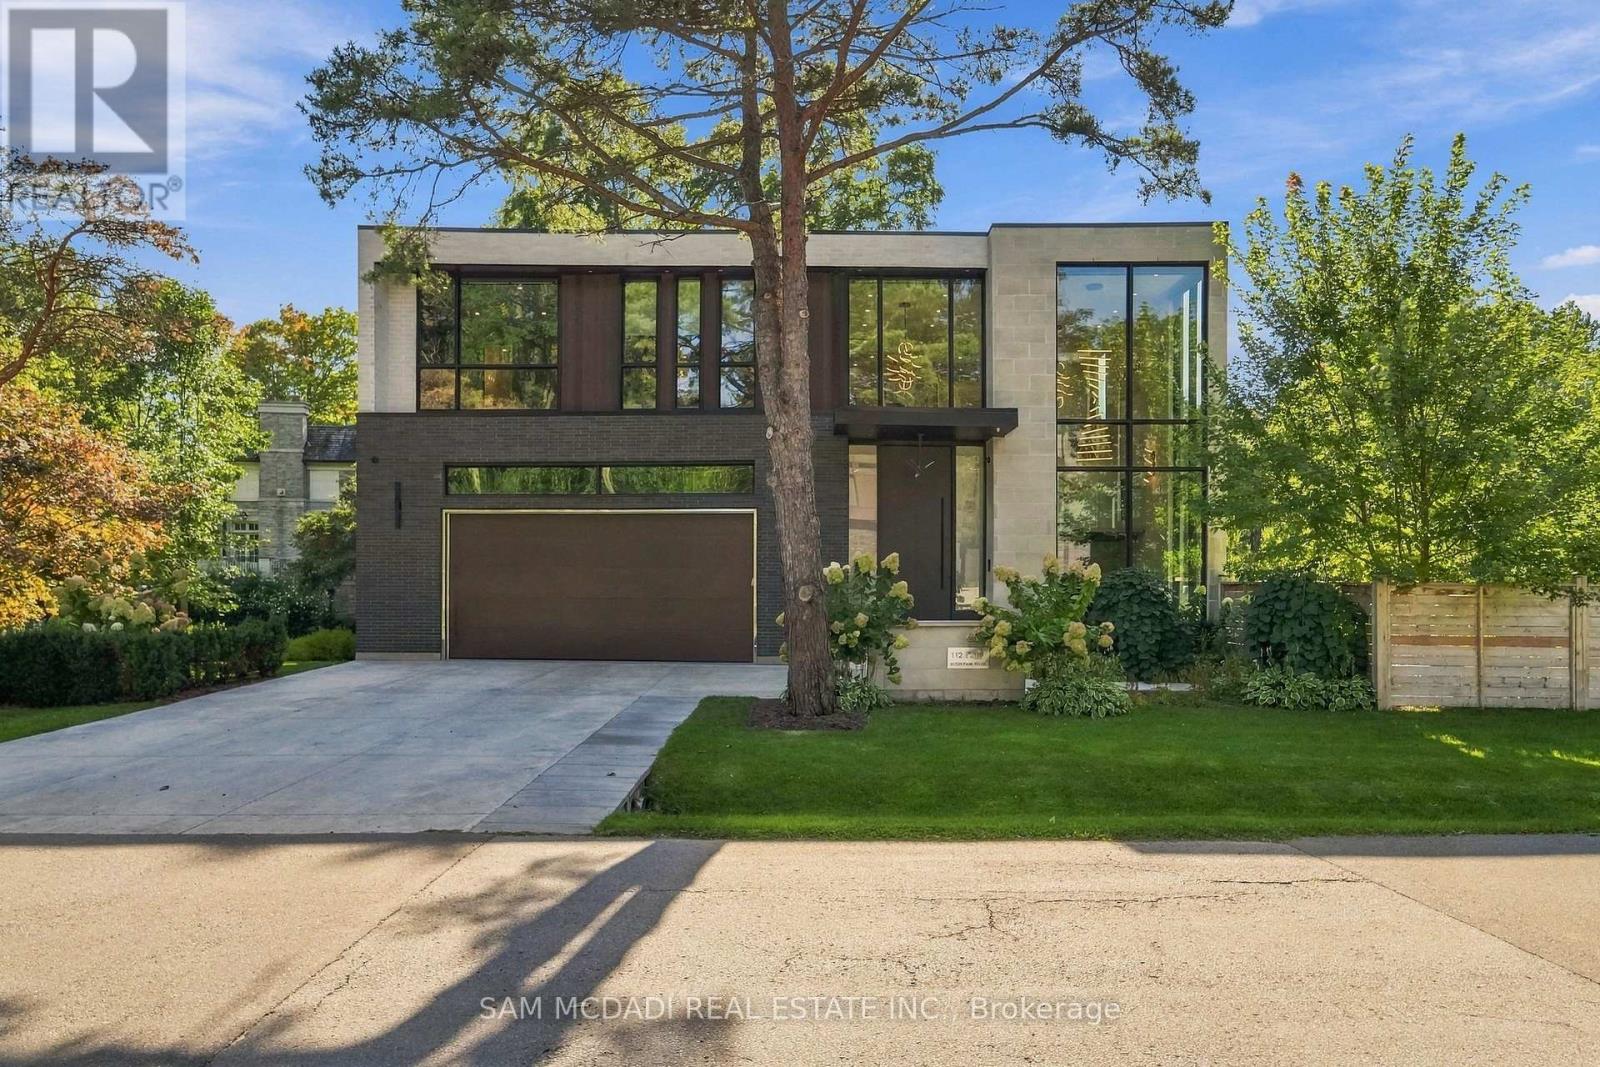
112 Elton Park Road
Oakville, Ontario
Welcome to this resplendent custom-built masterpiece in Southeast Oakville, where flawless contemporary design meets the serenity of lakeside living. Steps from scenic parks and every desired amenity, this home offers over 7,400 SF of exquisitely curated living space designed for those who appreciate sophistication and comfort in equal measure.From the moment you enter, the open-concept layout invites a seamless flow between elegant entertaining and relaxed everyday living. The chef's kitchen, anchored by a grand Caesarstone island and outfitted with premium Miele appliances, effortlessly connects to the dining area, perfect for hosting intimate dinners or grand celebrations. Wine enthusiasts will delight in the temperature-controlled 648-bottle cellar, while the floor-to-ceiling double-sided fireplace brings warmth. The primary suite is a private sanctuary, complete with a serene balcony, a designer walk-in closet, and a spa-inspired ensuite featuring heated floors and a double-sided fireplace. Three additional bedrooms, each with their own ensuites, ensure every guest enjoys comfort and privacy. The lower level offers a full lifestyle experience, featuring a nanny suite, fitness area, sauna, wet bar, and a spacious recreation room with a walk-up to the entertainer's backyard. Step outside to a resort-like setting with a heated inground pool, hot tub, outdoor BBQ station, and pool house, all designed for effortless entertaining year-round. Additional highlights include White Oak hardwood flooring, porcelain tiles, LED lighting, built-in speakers, and a heated driveway. This home is a true testament to craftsmanship and thoughtful design. (id:50787)
3 - 6741 Columbus Road
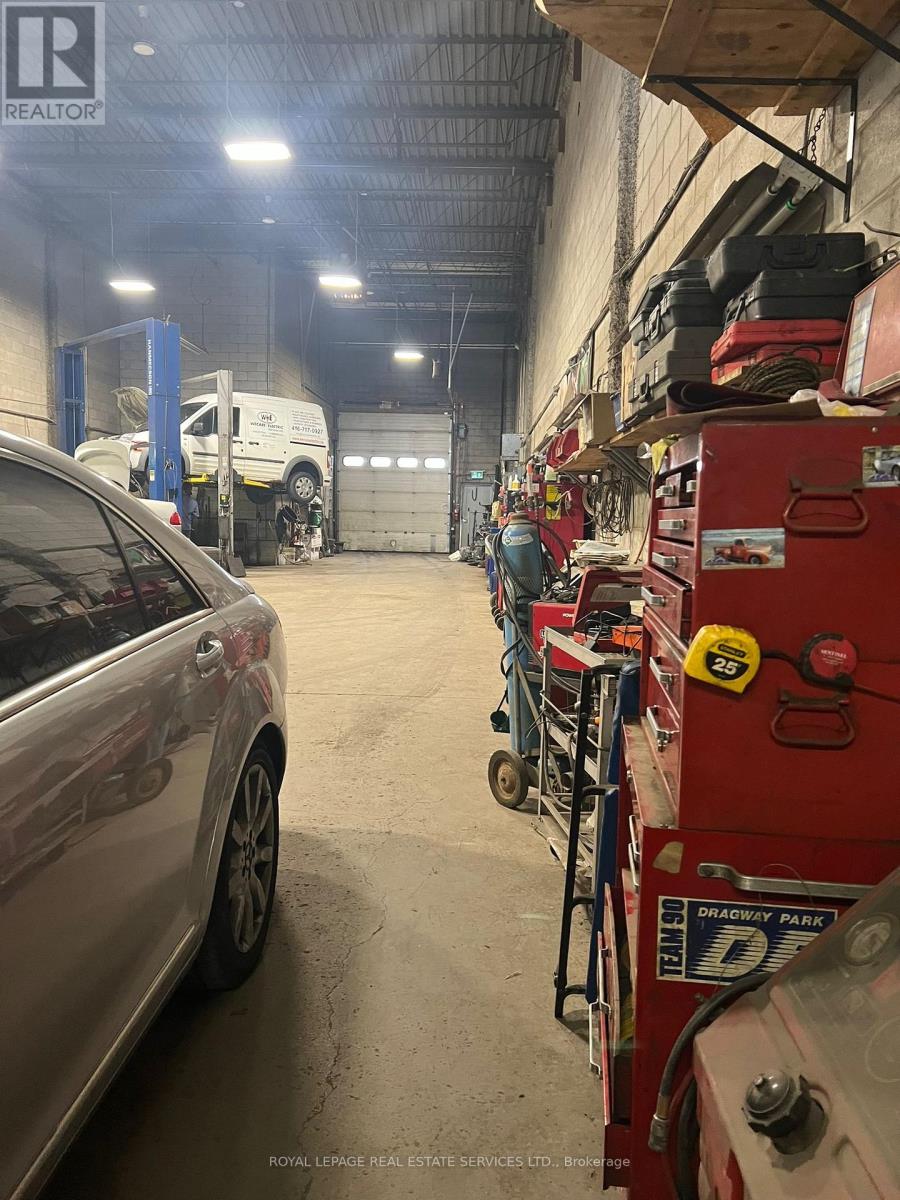
Mississauga, Ontario
E3 zoned industrial unit allowing many permitted uses in the most desirable and busy location in Mississauga. Located near major highways 401 and 403, as well as in close proximity to the airport, this transportation hub offers unparalleled connectivity. Currently the unit is owned and operated by the landlord for a licensed car mechanic. Landlord is willing to sell the equipment in the shop along with leasing the unit. Unit is also listed for sale either with or without the equipment. Unit has a permitted mezzanine. Unit can be used for many other purposes. Tenant to pay gross rent + TMI (Taxes, Maintenance and Tenant Insurance) + HST. (id:50787)
5701 - 4015 The Exchange
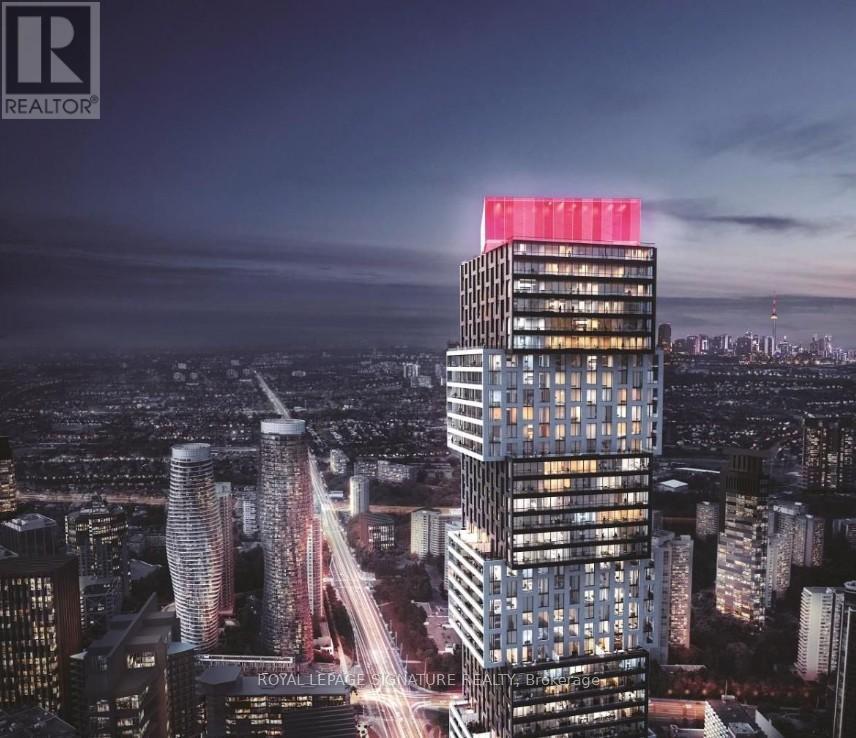
Mississauga, Ontario
Amazingly Beautiful, 2 Br, 2 Bath Condo at Prestigious Exchange District. Live at the Heart of City, a sleek and contemporary residence located in the vibrant core of downtown Mississauga. Step outside and find yourself moments from Square One, Celebration Square, renowned dining spots, and an abundance of shopping and entertainment options. The location is ideal for commuters, offering seamless access to the City Centre Transit Terminal, MiWay, and GO Transit. Sheridan College's Hazel McCallion Campus is within walking distance, while University of Toronto Mississauga is easily reachable by public transit. To top it off, high-speed Internet is included, making this home perfect for professionals, students, or anyone seeking comfort and connectivity in a prime location ! Taxes not yet assessed. Geothermal heat source. (id:50787)
708 - 3100 Kirwin Avenue
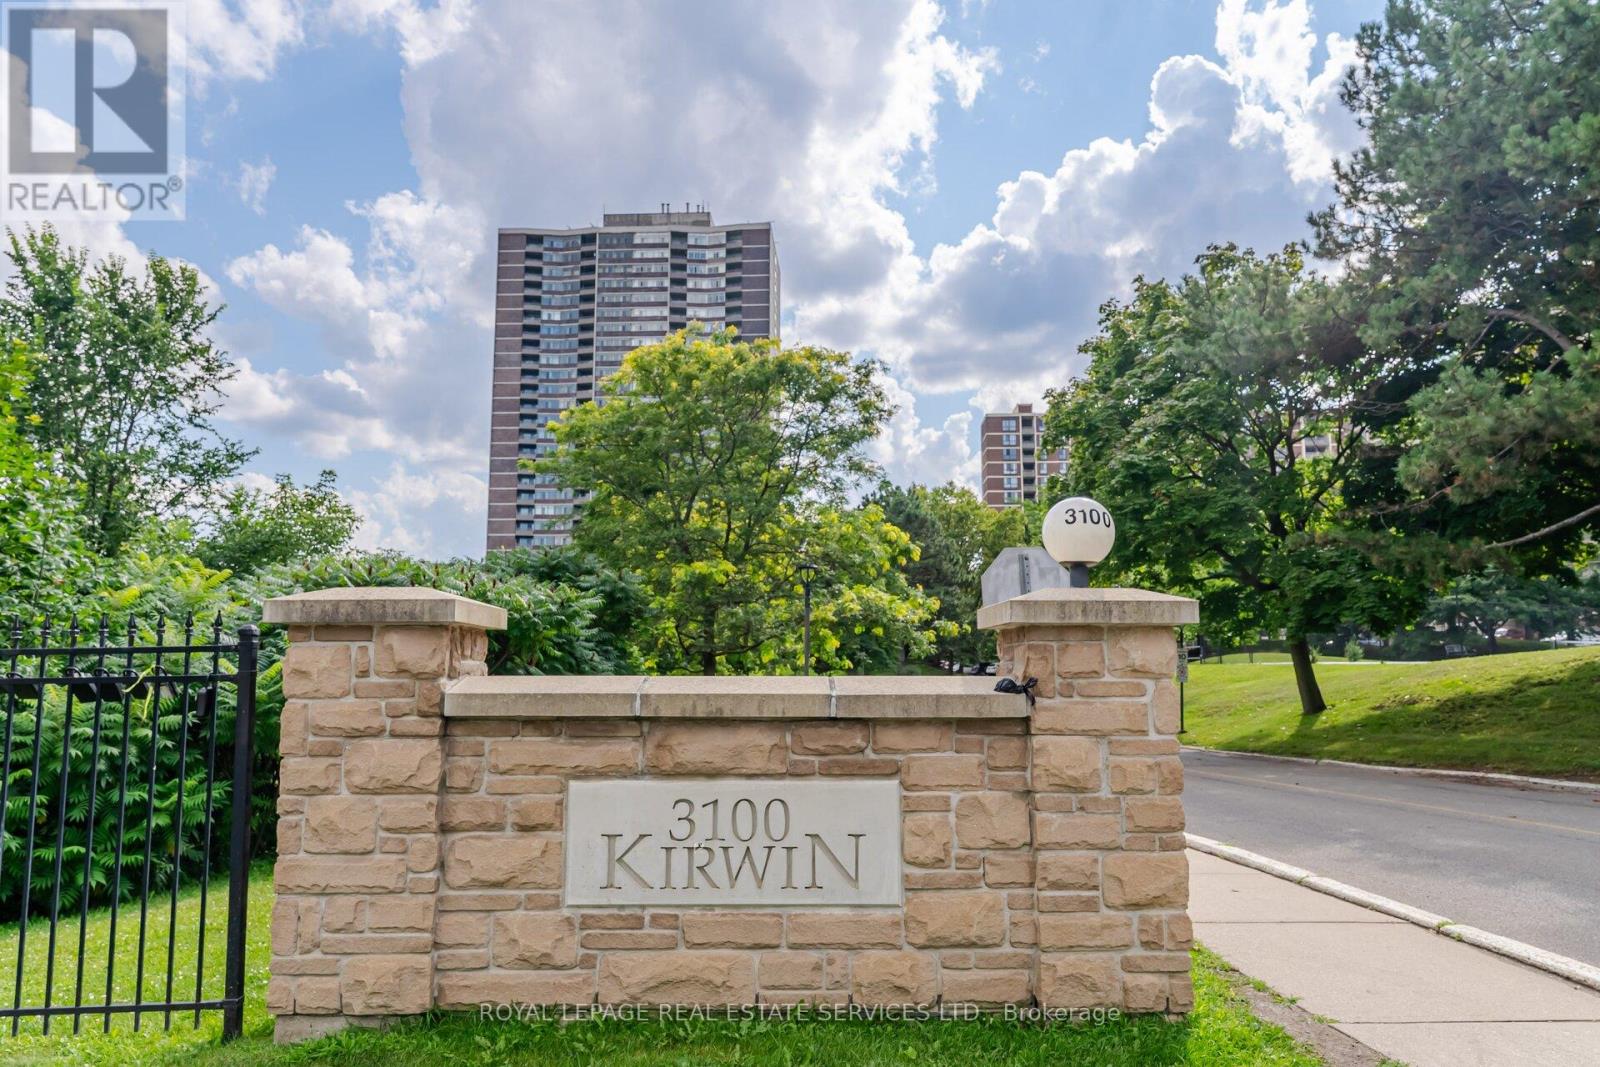
Mississauga, Ontario
Discover this beautifully updated and spacious 2-bedroom plus den residence featuring two full 4-piece bathrooms and a modern kitchen complete with stainless steel appliances, a custom countertop, and a stylish backsplash. The versatile den provides flexible space - ideal for a family room, home office, or additional bedroom. Elegant bamboo hardwood flooring flows throughout, adding warmth and sophistication. Ensuite laundry and an included locker offer everyday convenience. Nestled on a beautifully landscaped 4-acre property surrounded by a serene creek, this well-managed, pet-free building provides all-inclusive utilities (including TV cable and high speed internet) and an impressive range of amenities - walking trails, an outdoor pool, and tennis courts. Additional highlights include 2 coveted underground parking spaces. Relax on your private balcony while taking in peaceful park and city views, or retreat to the spacious primary bedroom featuring a walk-in closet and ensuite bath. Over the past decade, the building has undergone extensive renovations, including updates to the underground parking, access roads, cabana, lobby, hallways, elevators, balconies, and windows - ensuring both comfort and lasting value. Perfectly located near Cooksville GO Station, Square One, major highways, Future Hurontario LTR and the hospital, this stunning condo seamlessly blends modern style, convenience, and tranquility. (id:50787)

905 - 25 Fontenay Court
Toronto, Ontario
Bright and inviting condo offering high ceilings and unobstructed east-facing views that fill the space with natural light. The spacious kitchen provides plenty of cabinetry and storage, while the bedroom features a generous walk-in closet. Step outside to the private balcony for additional space to relax, enjoy the fresh air, or entertain. Commuting is exceptionally convenient with a TTC bus stop just steps from the building and the subway station approximately 10 minutes away. Offering excellent value in a convenient location, this is a great opportunity for first-time buyers, investors, or anyone looking to enter the market with a well-designed suite and easy access to transit and everyday amenities. (id:50787)
14 Avonhurst Road
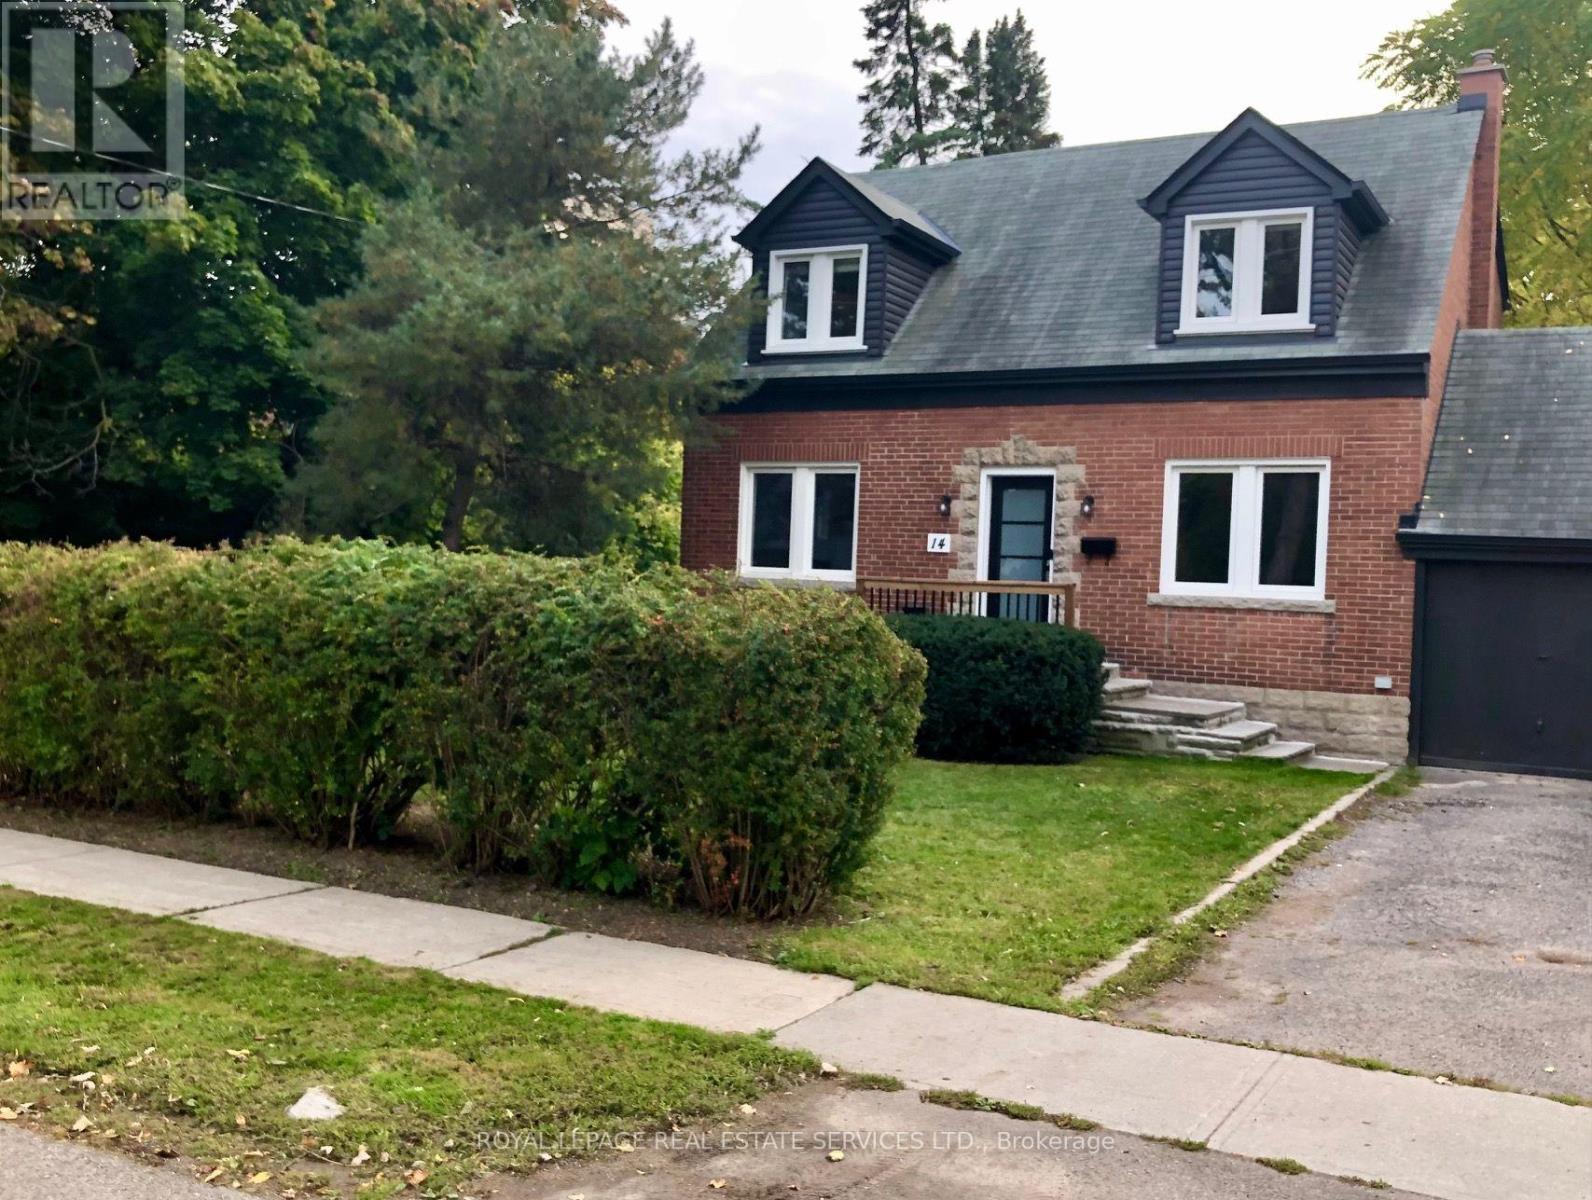
Toronto, Ontario
Fabulous Islington Village Location!!! Fully renovated home with a park-like setting. Charming & Quaint 3 bdrm single-family home. Entire home is yours - ready for you to enjoy all the privacy you want. Family room overlooks the kitchen and has a pass-through. Separate Living room with the Dining room behind it. Walk to shops on Dundas West, walk to Islington or Kipling subway. Quiet Tree-Lined Street - Excellent Family Neighbourhood! Like your cottage in the city. Walk Out From Enclosed Porch to an expansive Backyard. Garage & Private Parking For 2 Cars. (id:50787)
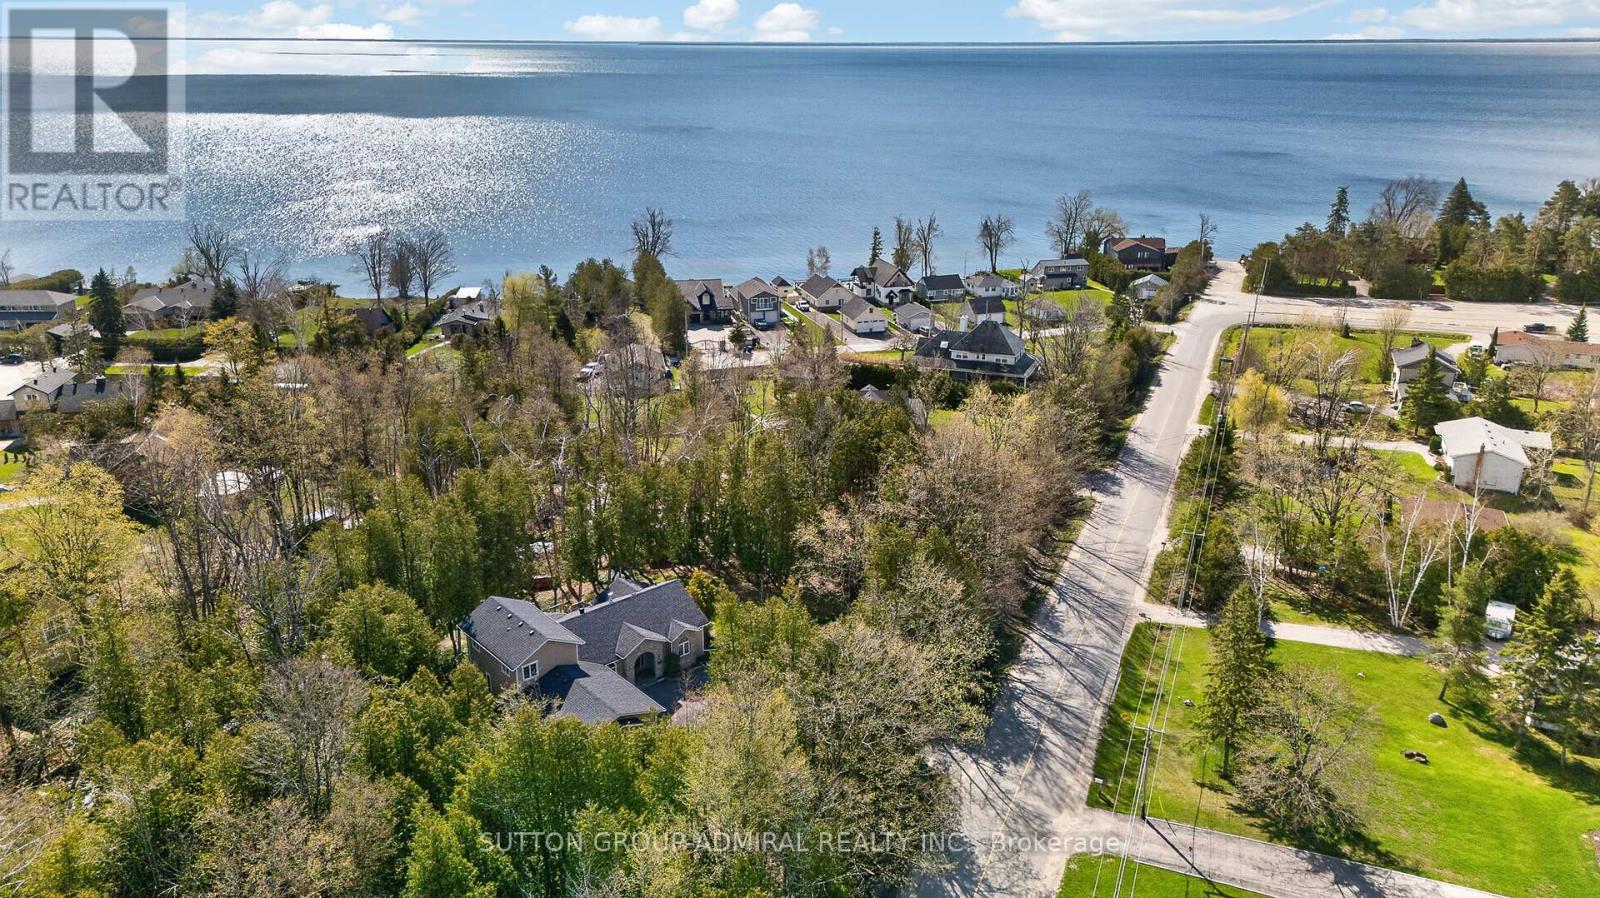
763 9th Line S
Oro-Medonte, Ontario
Experience the perfect blend of luxury, privacy, and nature in this stunning fully renovated bungaloft set on over 1 acre of picturesque land. Surrounded by mature forest and featuring a tranquil stream flowing across the property, this is your private retreat just 15 minutes from Barrie.This impressive, fully renovated home offers soaring high ceilings that create a bright, airy feel throughout and 5 spacious bedrooms, the open-concept layout is complemented by premium finishes, hardwood flooring, upgraded insulation, and a designer kitchen with modern cabinetry, high-end appliances, and elegant details. Step outside to a brand new expansive deck, perfect for entertaining or unwinding in the hot tub while enjoying peaceful, natural surroundings. A freshly paved driveway and new septic system provide added value and peace of mind. Located just 200 meters from a public beach and boat launch, with endless four-season trails nearby for hiking, biking, and snowmobiling, this property offers an exceptional lifestyle year-round. Surrounded by multi-million dollar homes, this is a rare opportunity to own in a prestigious area at an incredible value. Opportunities like this don't come often - a true hidden gem combining luxury living with unmatched affordability. (id:50787)
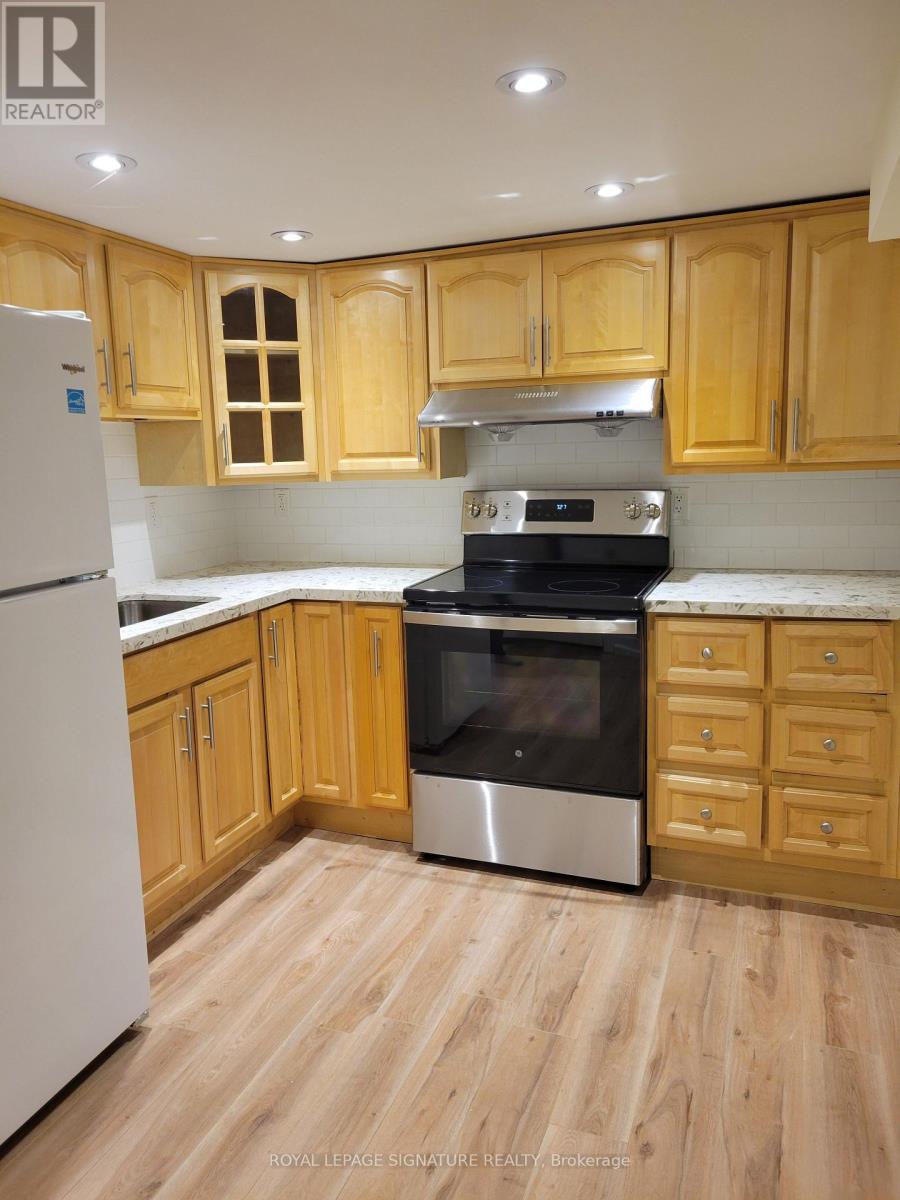
Lower - 42 Ambleside Crescent
Markham, Ontario
Professionally renovated clean 2 bdrm lower level unit in desirable neighbourhood. Self contained approx 1000 sq ft unit. 2 large bedrooms with large closets. Tons of storage in the unit. Separate entrance to shared laundry/entry space. Bright and spacious layout with lots of creative ways to use the space. Brand new S/S stove. 1 driveway parking spot included. No smoking and no pets as owner severe allergies. (id:50787)
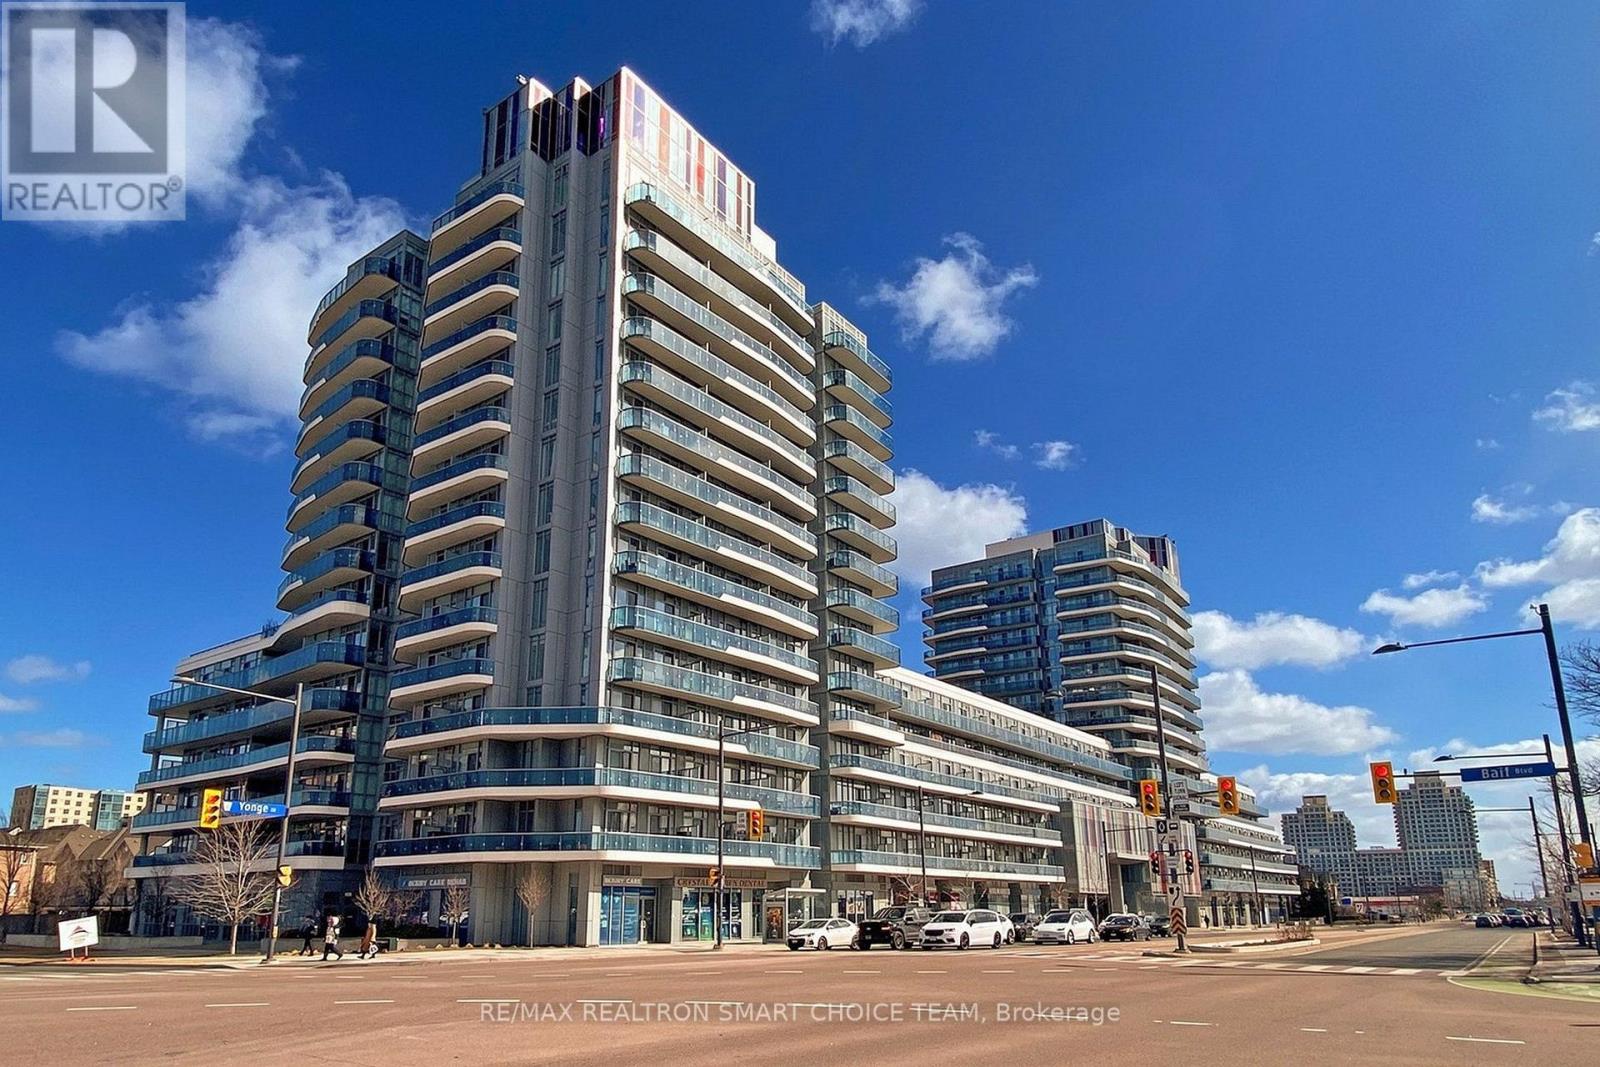
349 - 9471 Yonge Street
Richmond Hill, Ontario
Welcome To Xpression Condos On Yonge, One Of Richmond Hill's Most Sought-After And Architecturally Distinctive Residences! This Immaculate 2+1 Bedroom, 2 Bathroom Corner Suite Offers Approximately 935 Sq. Ft. Of Interior Living Space Plus A 193 Sq. Ft. Wraparound Balcony. Featuring 10' Ceilings, Floor-To-Ceiling Windows, And A Bright Open-Concept Layout, The Suite Is Filled With Natural Light And Offers A Spacious, Modern Feel. The Upgraded Kitchen Showcases A Large Centre Island, Granite Countertops And Backsplash, Stainless Steel Appliances, Pot Lights, And Plenty Of Workspace For Everyday Living And Entertaining. Additional Highlights Include An Electric Fireplace, Custom Blinds, And A Versatile Den Perfect For A Home Office, Study, Or Reading Area. Residents Enjoy Resort-Inspired Amenities Including 24-Hour Concierge, Indoor Pool, Fitness Studio, Sauna, Theatre, Rooftop Terrace With BBQ Area, Party And Games Rooms, Billiards, Ping Pong, Guest Suites, And Visitor Parking. Ideally Located Directly Across From Hillcrest Mall And Just Steps To Schools, Grocery Stores, Dining, Transit, And Major Highways. A Stylish And Convenient Home In The Heart Of Richmond Hill! (id:50787)
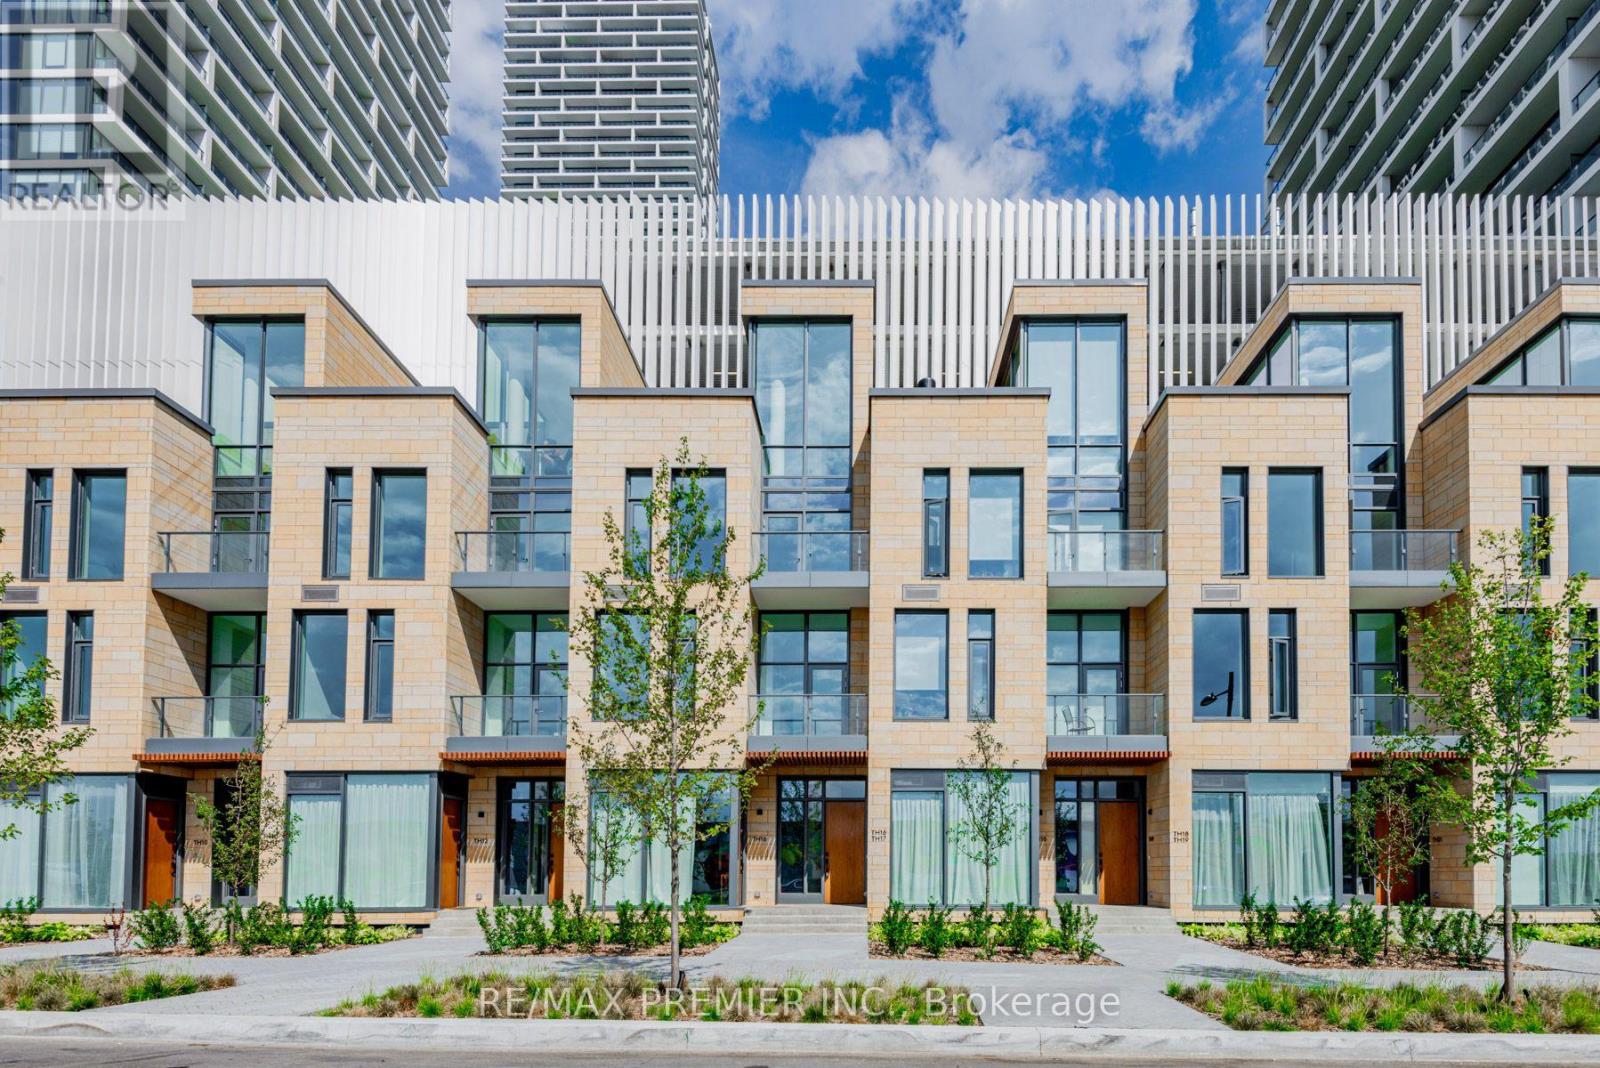
Th17 - 7 Buttermill Avenue
Vaughan, Ontario
Stunning Transit City Townhome in the Heart of Vaughan Experience modern urban living in this stunning 3-bedroom + den, 2-full-bathroom townhome offering approximately 1,919 sq.ft. of thoughtfully designed living space. Located in the heart of Vaughan's vibrant downtown core, this rare townhome combines the privacy and comfort of a house with the convenience of a modern condominium community. The spacious upper-level den can easily serve as a home office, study, or additional bedroom, providing exceptional flexibility for families and professionals. The homes features impressive 11-foot ceilings on the main and third floors, creating a bright, open, and sophisticated atmosphere. Large windows throughout the home provide abundant natural light and enhance the spacious feel. Property Highlights 3 bedrooms + den 2 full bathrooms Approximately 1,919 sq.ft of living space 11-ft ceilings on the main and third floors Bright and spacious layout with large windows Private rooftop terrace with BBQ setup Gas and water lines available on the rooftop 1 parking space directly connected to the unit 1 locker/bicycle storage space Stainless-steel kitchen appliances Stacked washer and dryer inside the unit Modern open-concept design Excellent privacy compared with typical condo living unbeatable Location. Enjoy exceptional convenience with the TTC Vaughan Metropolitan Centre subway station approximately a 2-minute walk away, providing easy access to Toronto and surrounding areas. The location also offers convenient access to major highways, bus terminals, restaurants, shopping, entertainment, parks, and everyday amenities. (id:50787)
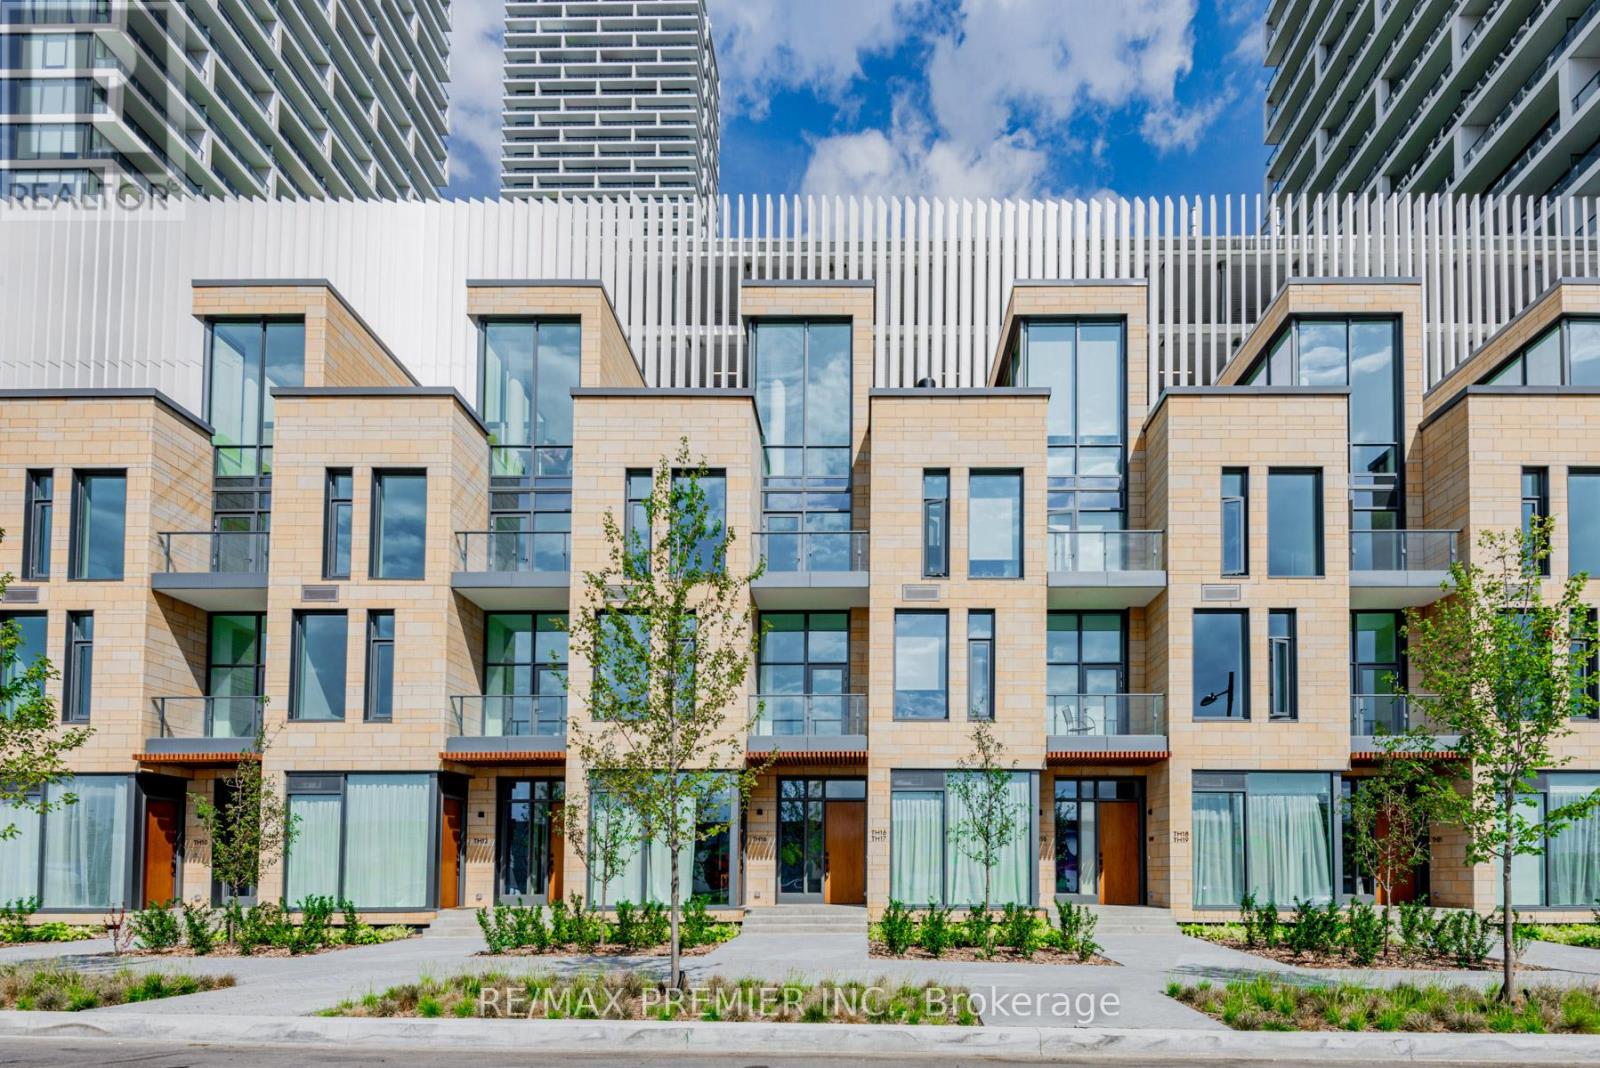
Th17 - 7 Buttermill Avenue
Vaughan, Ontario
New Transit City Town Home. 3 bedrooms + 2 full bath, one den at upper level that can be used as office or bedroom. 11 ft ceilings on the main and third floors. Upscale design, great layout and amazing amenities. Close to restaurants, YMCA, banks Walmart, Costco, Ikea, Vaughan Mills, Cineplex, parks & much more. Steps to TTC Vaughan Subway, Bus Terminals, and Highways. Private own townhouse surrounds lots of building and amenities. Only few townhouses built in the area, 1919 sqft town house, which gives you a house feeling in the center of Vaughan Downtown. Only 2 min walk to subway. Do not miss this opportunity **EXTRAS** Large size windows. Private own roof top for sitting and BBQ. Water and gas line available on rooftop for BBQ. 1 parking & 1 locker/bicycle storage included. Stainless steel kitchen appliances and stacked washer and dryer. One YMCA membership free. (id:50787)
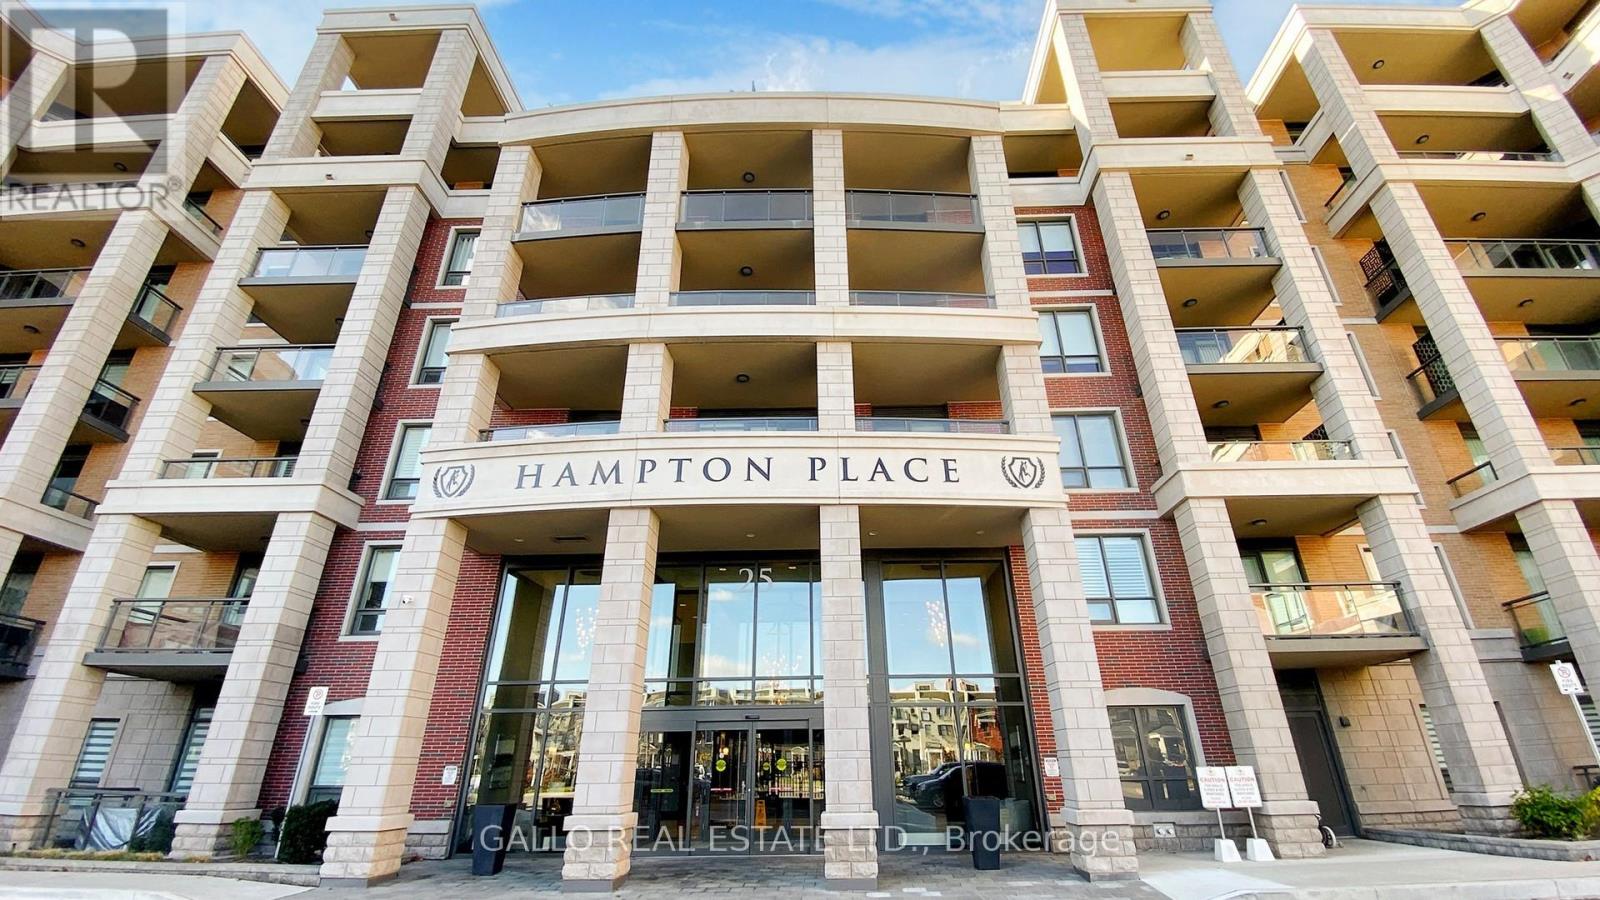
505 - 25 Baker Hill Boulevard
Whitchurch-Stouffville, Ontario
Welcome to the spectacular sunset views over a conservation area from this Laurel Model at Hampton Place. Upgraded oak hardwood floors throughout. Spacious white kitchen with centre island, all soft close cabinets, upgraded European tile backsplash. S.S. appliances, fridge, stove, D/W and microwave. Upgraded lighting fixtures throughout. Custom front hall closet and designer home office w/built in quartz water fall desk and wall to wall wardrobe and office cabinets/shelving. Custom closet organizer in 2nd bedroom, B/I queen murphy bed with night stands and towers. Master bedroom offers a spectacular panoramic garden and conservation area view and elegantly designed walk-in closet. Designer tailored banquette dining area with chandelier. A bespoke built-in entertainment center with designer cane cabinets and fireplace, SS dual zone wine fridge, and low wattage lighting. All rooms have electric blinds with remotes. Expansive nine-foot ceilings and all windows with designer rods and coverings. Very private 91 sq. ft. balcony with a bright western exposure. Electric BBQ allowed. Stacked washer/dryer. 2 side by side parking with deeded EV charger! Two storage lockers(one directly across from unit one in basement). This condominium offers two amazing amenity rooms, one with a kitchen, beautiful patio area with BBQs, gym and dog wash station. This is an exclusive and intimate condominium residence in the heart of Stouffville. With its charming collection of shops, restaurants and services, downtown Stouffville in only a few minutes away. There is an abundance of parks, recreational facilities, a sensational choice of local golf courses and all manner of amenities, all within walking distance. Hampton Place is at the doorstep of Highway 404 and the Stouffville Go Station. This unit is move in ready, come and enjoy all this building has to offer! (id:50787)
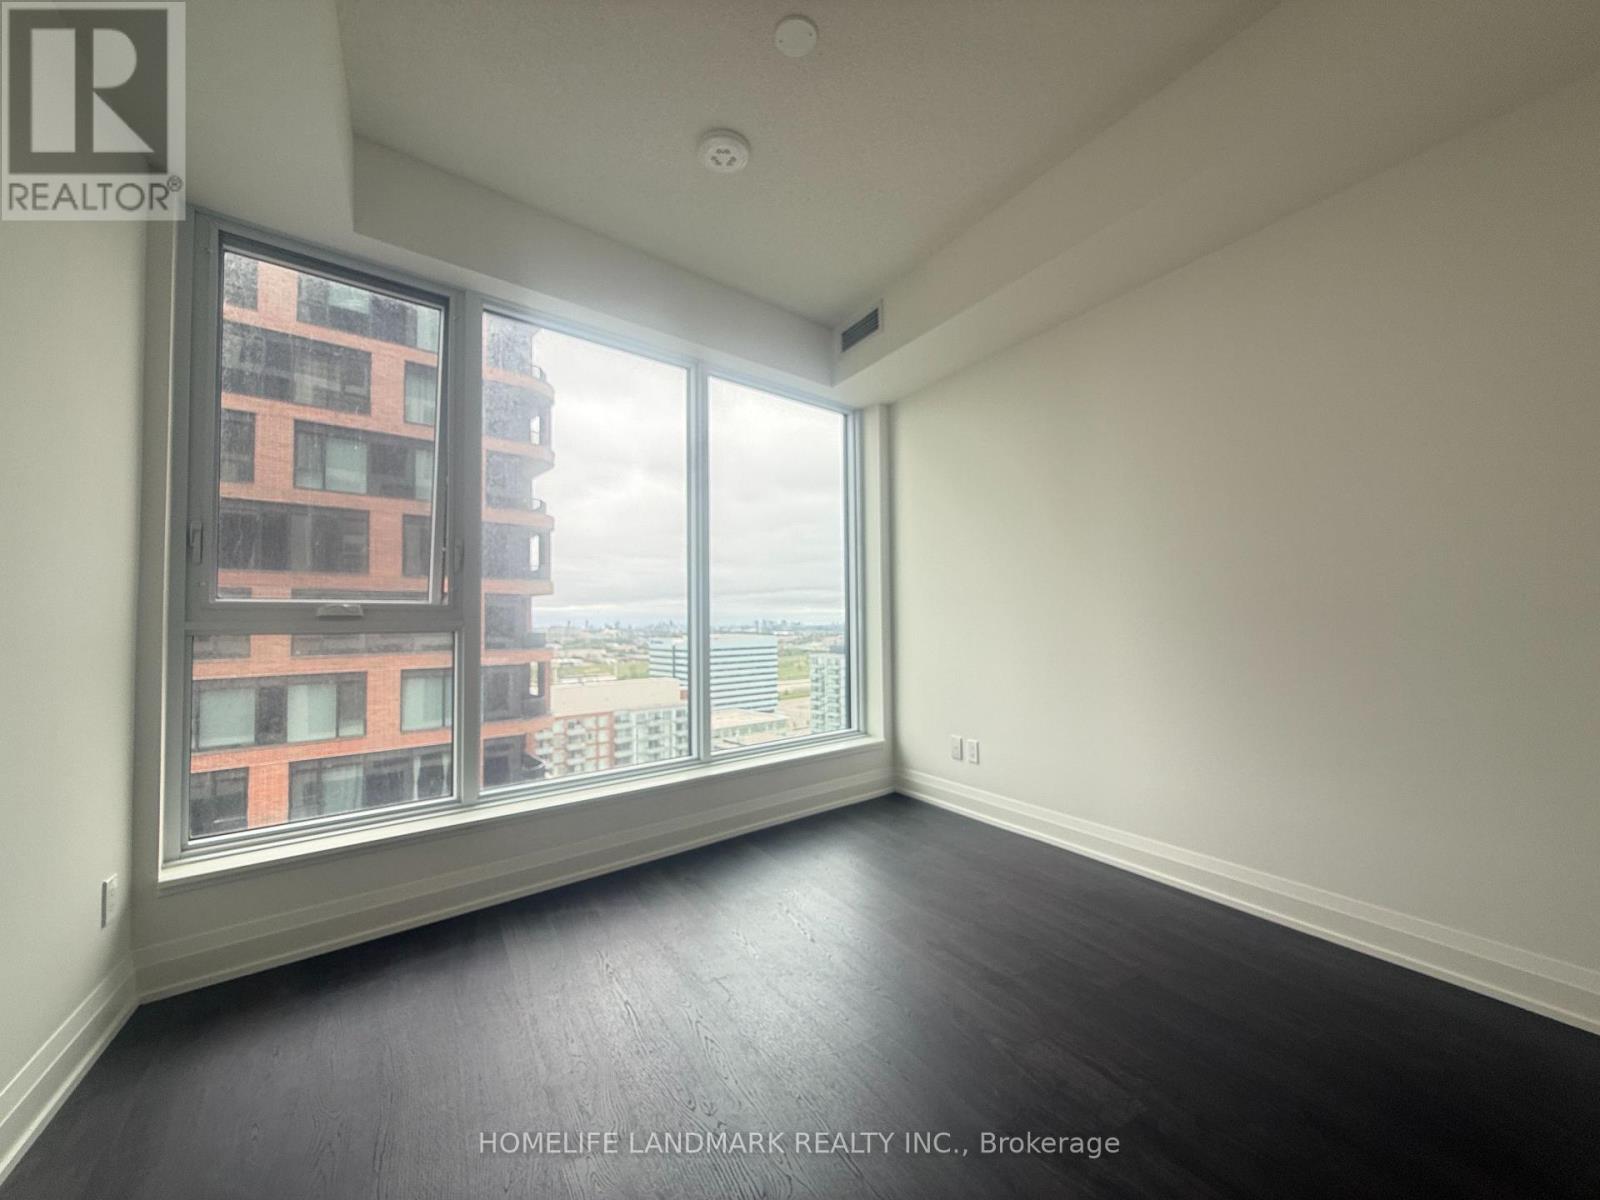
2120 - 56 Andre De Grasse Street
Markham, Ontario
Welcome to this sun-filled, southeast-facing 2+1 bedroom suite at Gallery Towers in the heart of Downtown Markham. Situated on a high floor, this unit offers unobstructed panoramic east views and abundant natural light throughout the day. Featuring stylish vinyl flooring throughout, a sleek modern kitchen with built-in appliances, one parking space, and a locker. Ideally located just steps from York University's Markham Campus, VIP Cineplex, GO Station, top-rated restaurants, fitness centres, and everyday essentials. Enjoy the perfect blend of modern urban living and everyday convenience in this thoughtfully designed Gallery Towers residence. (id:50787)
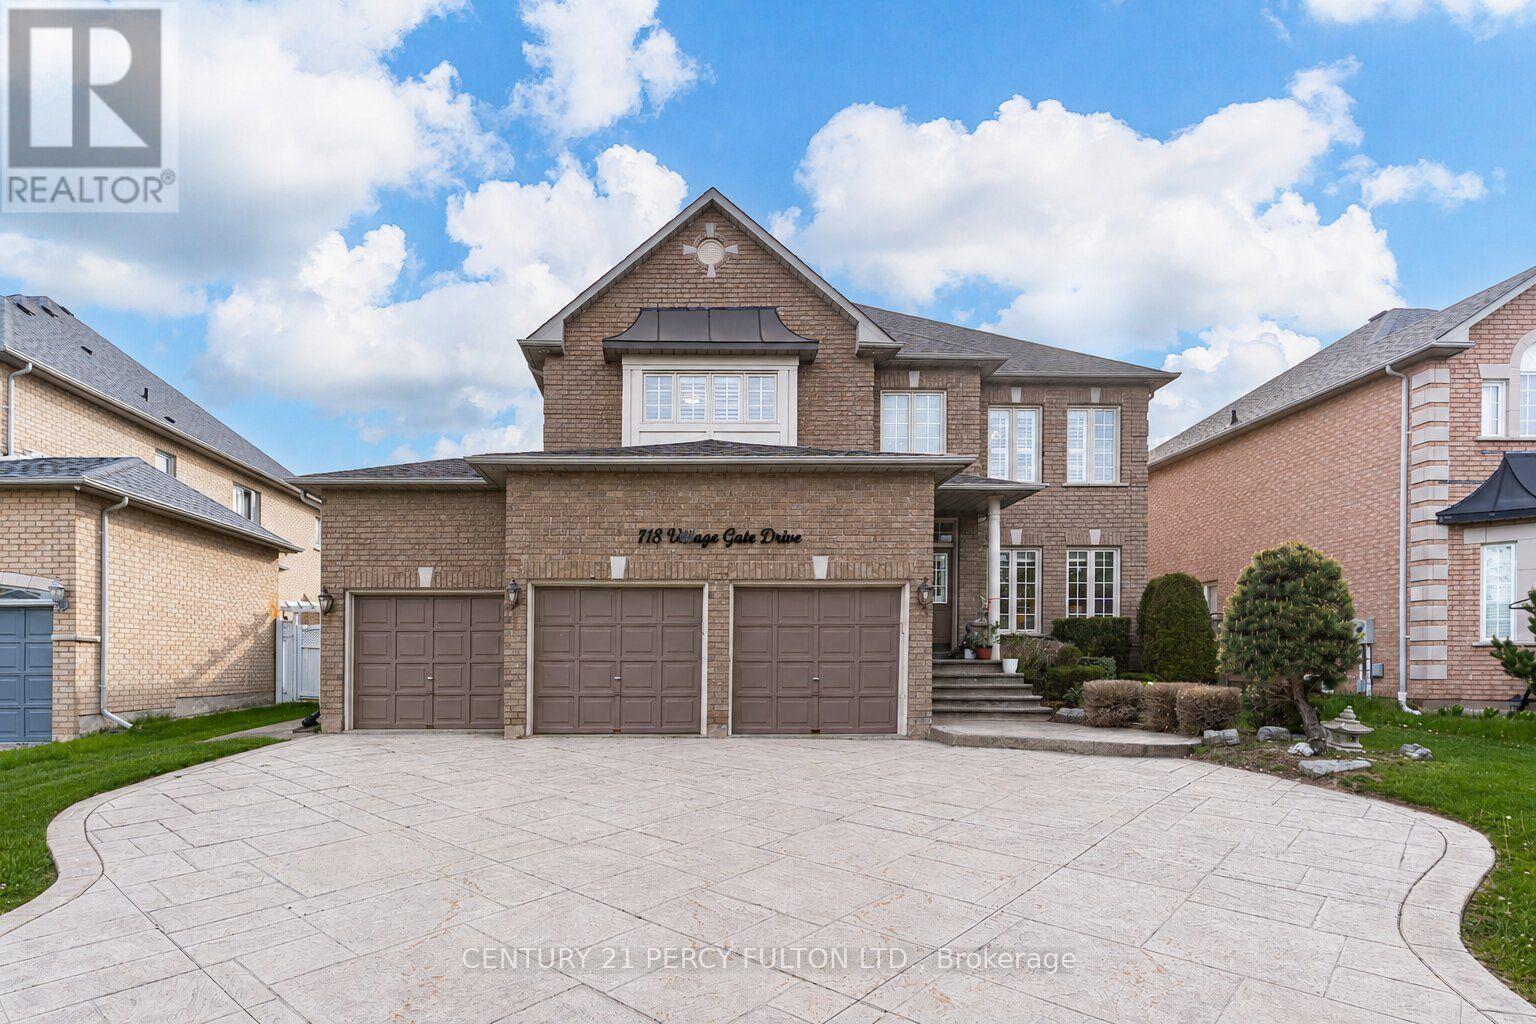
118 Village Gate Drive
Markham, Ontario
** Lucky Spiritual #118 ** Luxury Living In Prestigious Cachet Community * 4+2 Bedrooms * 7 Bathrooms * 9 Ft Ceiling * Crown Moulding * Carpet Free Home* (New Kitchen, New 5 Bathrooms, New Tile Floor, New Zebra Blinds, All New Main Floor Appliances In 2025) Bright Open-Concept Layout * Updated Flooring Throughout Main * Elegant Dining Room With Cathedral Ceiling * Spacious Family Room With Gas Fireplace * Main Floor Office Perfect For Working From Home * Staircase Featuring Modern Metal Railings * Skylight On Second Floor For Natural Light * Every bedroom with a Renovated Ensuite Bathroom * Primary Retreat Featuring Brand New 7Pc Ensuite & Walk-In Closet * Separate Entrance To 2 Bedroom Basement In-Law Suite with Separate Laundry Room Perfect for Multi Generational Families * Pot Lights Throughout * 3 Car Garage & Parking For 9 Vehicles * Patterned Concrete Driveway* Located Close To Top-Rated Schools, Parks, Shopping, Transit & Major Highways * Exceptional Opportunity In One Of Markham's Most Sought-After Neighbourhoods. Furnace (4yrs) (id:50787)
4239 19th Avenue
Markham, Ontario
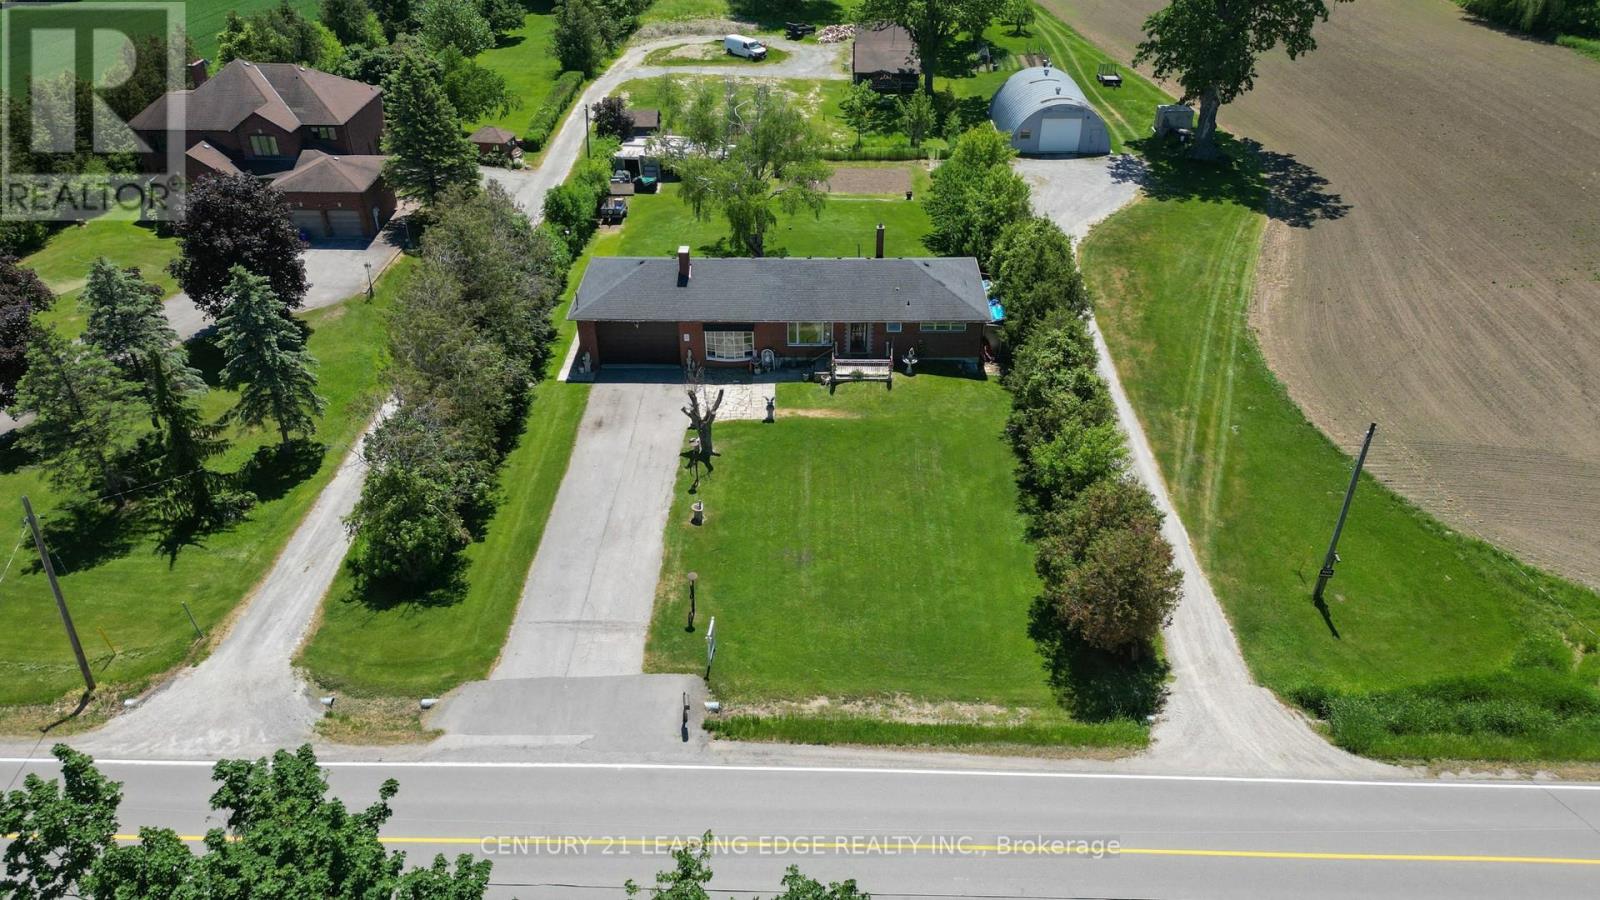
Attention investors and builders: this is a rare opportunity in a highly sought-after Markham location with tremendous upside potential. Set on a beautiful 1/2-acre lot just north of Unionville and only minutes to Main Street, this warm and welcoming ranch-style bungalow offers space, privacy, and endless potential. With a 100 ft frontage and 200 ft depth, the property is surrounded by mature trees, lush greenery, and impressive estate homes. Inside, the home has been lovingly maintained and features hardwood flooring throughout, bright oversized windows in the living room, and a cozy wood-burning fireplace that creates the perfect gathering space. The eat-in kitchen is both functional and inviting, while the dining room showcases elegant crown moulding and a decorative pillar for added charm.The double car garage includes a carpenter's workshop, and the expansive driveway can comfortably accommodate up to 10 vehicles. Whether you're looking to move in and enjoy, renovate and expand, or build your dream home, this property offers incredible flexibility and value. (id:50787)
22 Holland Street W
Bradford West Gwillimbury, Ontario
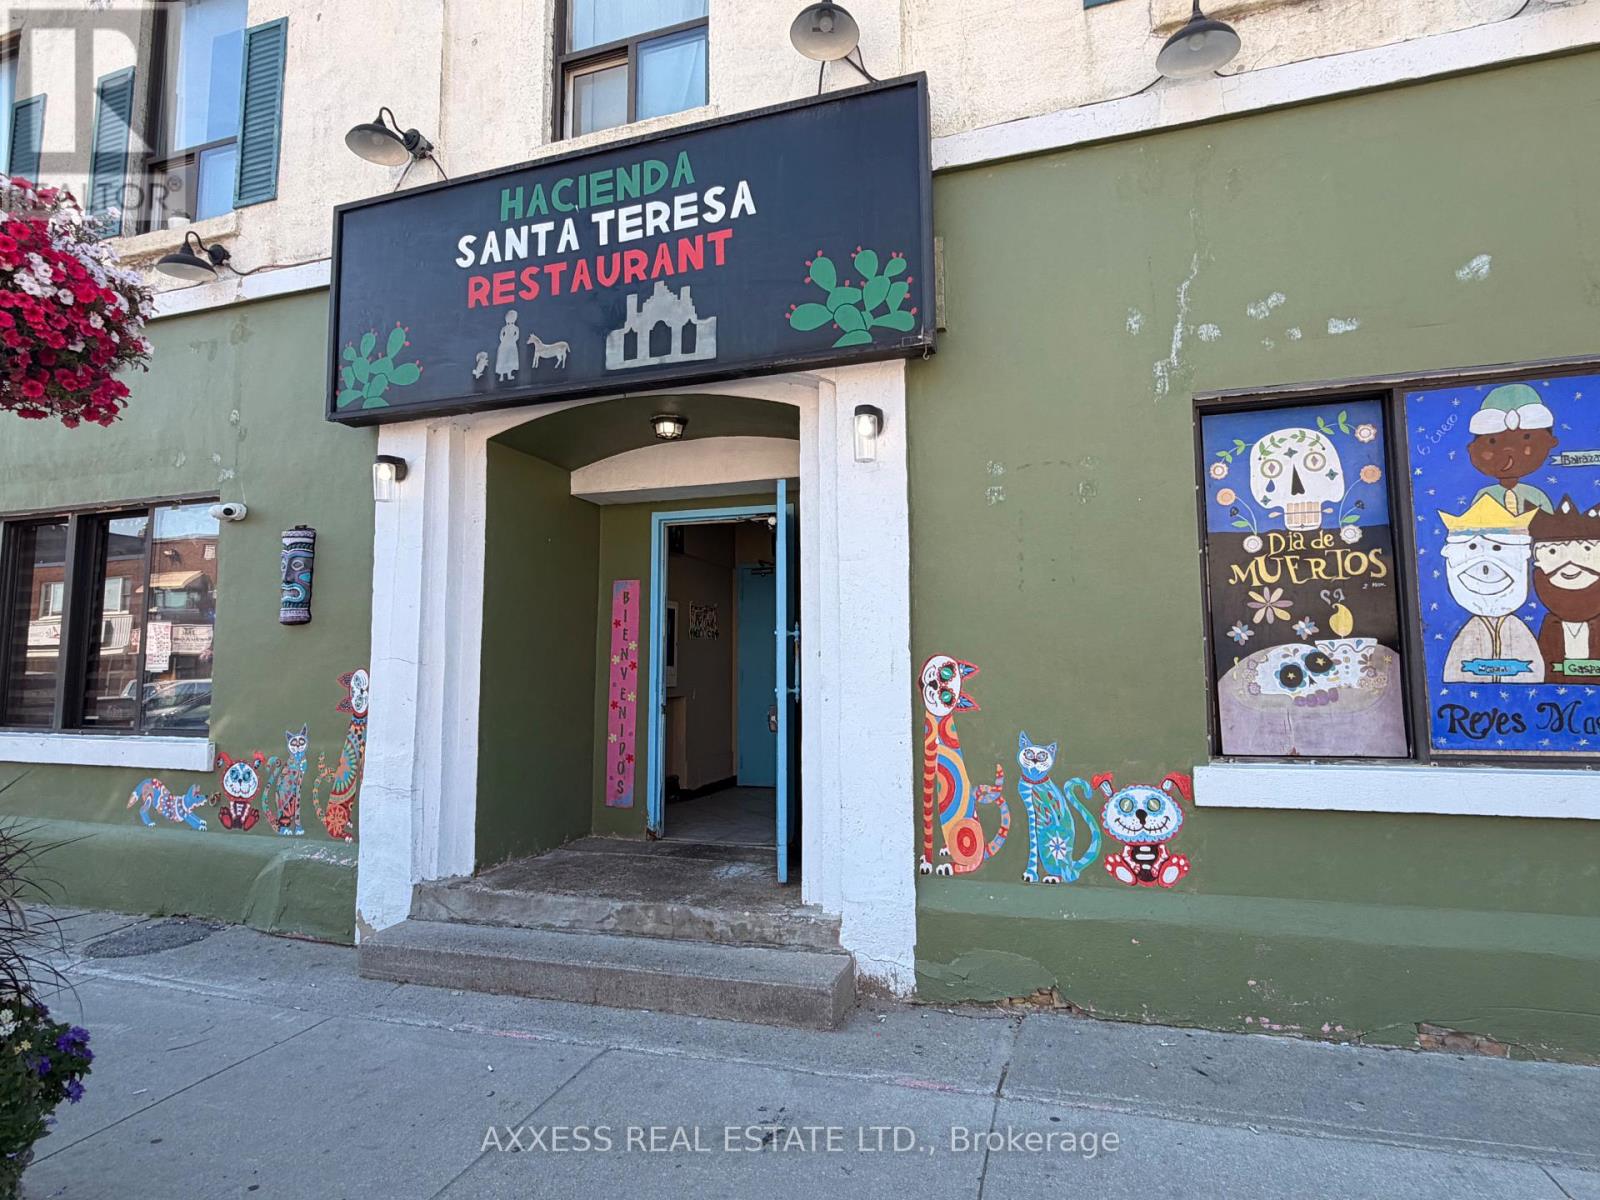
Mexican restaurant/Bar in the fast growing city of Bradford. Prime downtown location that has been serving the community with delicious and authentic Mexican cuisine. Taste the the Mexican cuisine especially from the regions of Yucatan, Hidalgo, and Veracruz. Enjoy the the weekend activities, Open till till 2:00 a.m. Large dining room with Bar/lounge area. Add to this the large outside rear patio that compliments the whole operation. Rent $ 5,000/Month + H.S.T. THis location is close to Highway, lake Simcoe, Barrie and other amenities. (id:50787)
Axxess Milagro Realty
241 Danzatore Path
Oshawa, Ontario
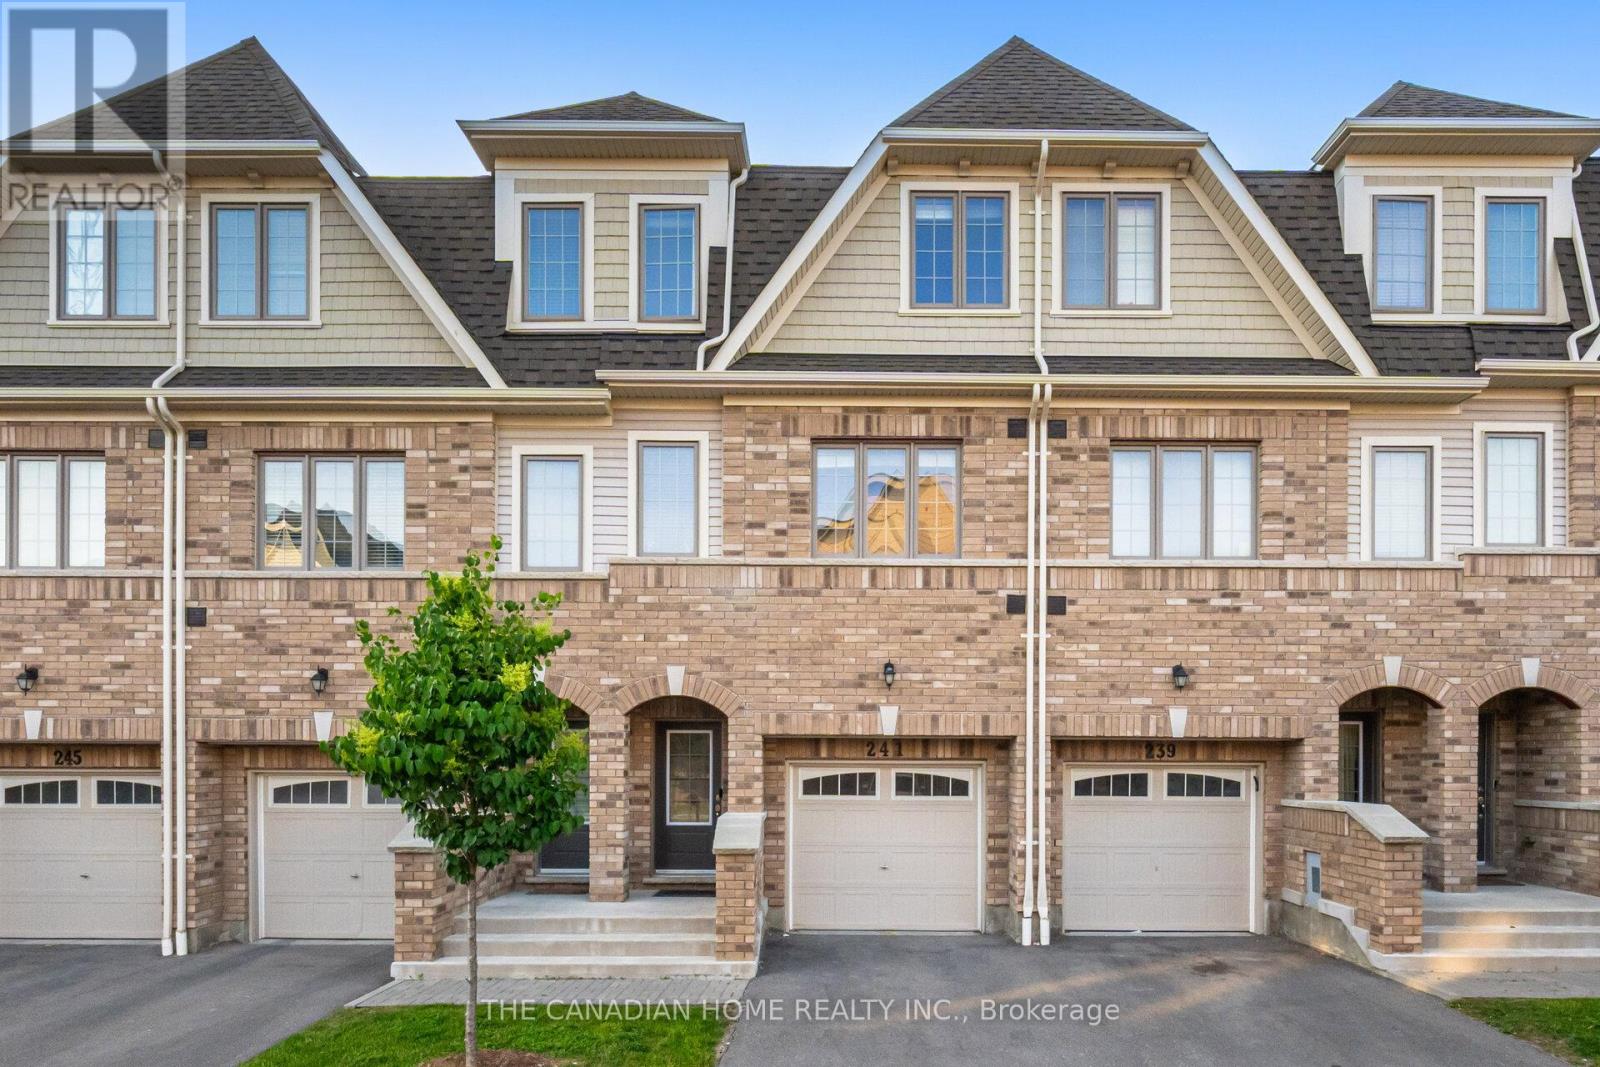
Beautiful 5 Bedroom Home In The Desirable Windfields Master Planned Community**9' Ceilings On Main Floor**Natural Oak Stairs** Deluxe Cabinetry In Kitchen, Granite Countertops In Kitchen And Bathrooms**Laminate Flooring In Rec Room, Family Room, Kitchen And Breakfast**.Conveniently Located A Short Walk Away From Durham College, Costco, Public Transit, Grocery, Restaurants, Parks, Schools And Hwy 407. (id:50787)
Main & Second Floor - 10 Moonbeam Grove S
Toronto, Ontario
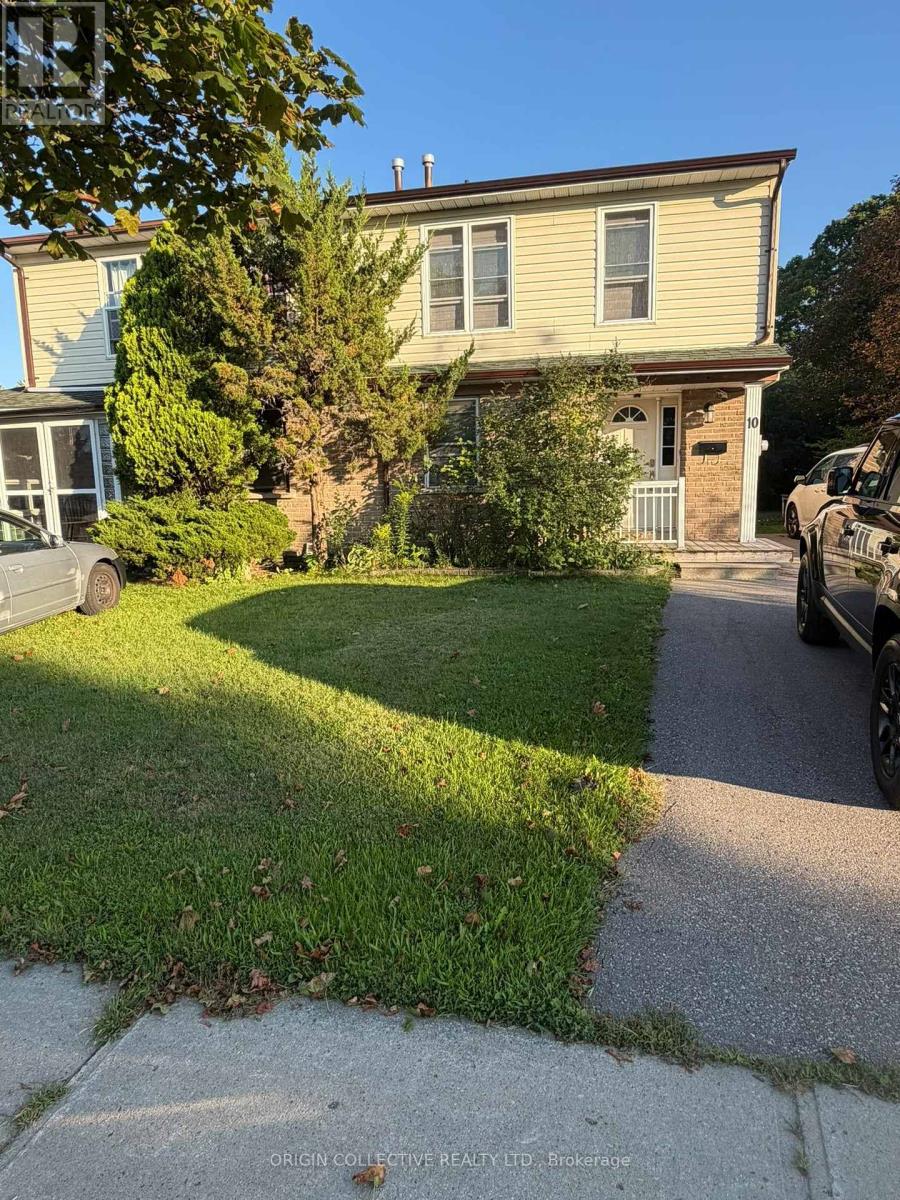
Welcome to 10 Moonbeam Grove (Main & Second Floor Only) - A Spacious 4-Bedroom Family Home in Scarborough! Discover comfortable and convenient family living in this bright and spacious 4-bedroom, 2.5-bathroom home, ideally situated in an established Scarborough neighborhood. This lease includes the MAIN AND SECOND FLOORS ONLY, offering generous living space with a functional layout designed for everyday family living. Step inside to a welcoming main level featuring spacious living and dining areas with plenty of natural light - perfect for relaxing, entertaining or spending time with family. The well-appointed kitchen provides ample space for meal preparation and everyday convenience. Upstairs, you'll find four generously sized bedrooms, providing plenty of room for a growing family, home office or additional living space. With 2.5 bathrooms, the home offers the comfort and functionality today's tenants are looking for. Enjoy the convenience of living close to schools, parks, shopping, groceries, restaurants, TTC transit and everyday amenities, with easy access to major routes for commuting throughout Scarborough and the GTA.A fantastic opportunity for tenants looking for space, comfort and convenience without having to lease an entire house. Don't miss your opportunity to call 10 Moonbeam Grove HOME. Book your private showing today! (id:50787)
5260 Coronation Road
Whitby, Ontario
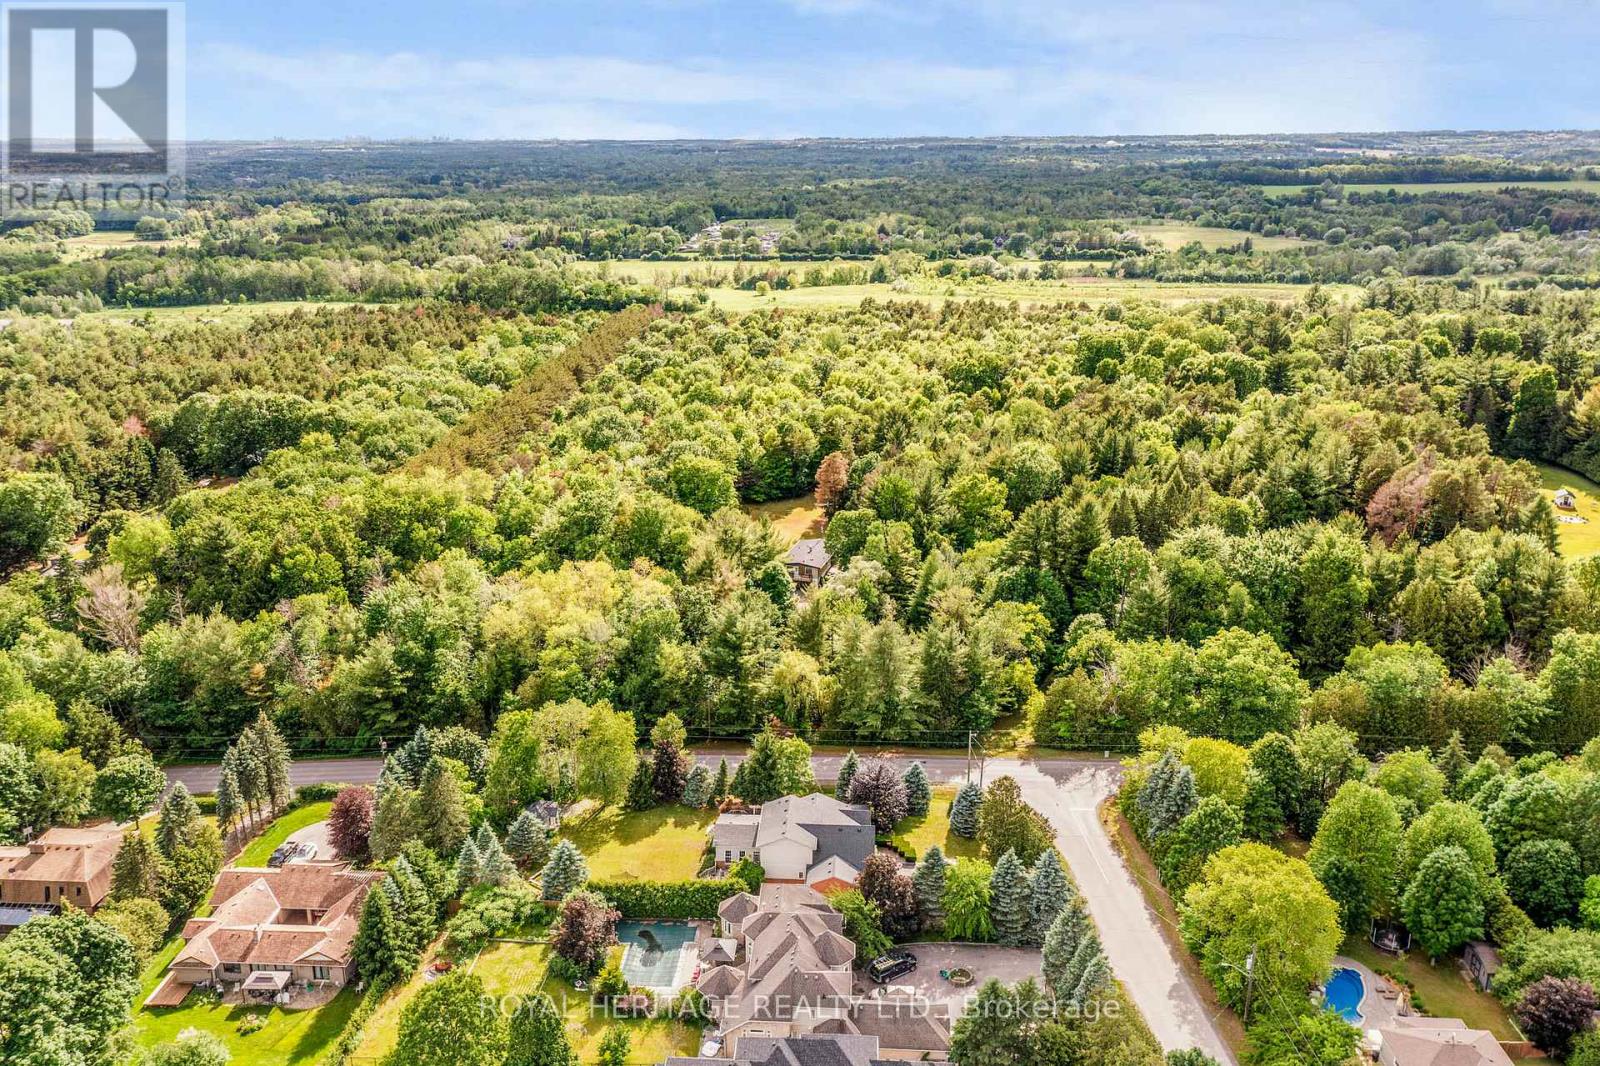
A rare opportunity to acquire a distinguished ten-acre estate in the prestigious community of Macedonia Village. This stunning property is enveloped by mature trees, walking paths, and complete tranquility, offering an unparalleled sense of exclusivity. Upon entering this updated home, you are welcomed by soaring vaulted ceilings, rich hardwood floors, a sleek modern glass railing, and a dramatic two-way fireplace that serves as the architectural centerpiece of the main living space. The expansive chef's kitchen is a true culinary showcase, featuring a generous wet-bar island, undermount lighting, extensive cabinetry & a dining area framed by a picturesque bay window. Whether enjoying the ambiance of the fireplace or the sweeping views of your private grounds, this space is designed for both intimate gatherings & grand entertaining. The adjoining family room extends to a private balcony, creating a luxurious indoor-outdoor living experience and capturing breathtaking vistas of the property. Thoughtfully positioned for maximum privacy, the primary suite occupies the front of the home and offers a serene retreat complete with a private balcony, wall to wall closets & a spa-inspired five-piece ensuite. Two additional generously sized bedrooms, a beautifully appointed four-piece bath, & a discreet laundry closet complete the main level. The fully finished walk-out lower level enhances the home's versatility with an original stone fireplace, an open-concept kitchenette, an expansive recreation room, a bright oversized bedroom, and a stylish three-piece bathroom. Direct access to the gardens makes this level ideal for extended family or guests. A long paved driveway framed by a majestic treed canopy creates a grand sense of arrival, leading to a spacious 2 car garage & parking for up to ten vehicles. This rare country-in-the-city lifestyle, just minutes from Heber Downs Conservation Area and 407/412 to 401 Access truly is the place you will love to call home! (id:50787)
Bsmt - 1525 Marshcourt Drive
Pickering, Ontario
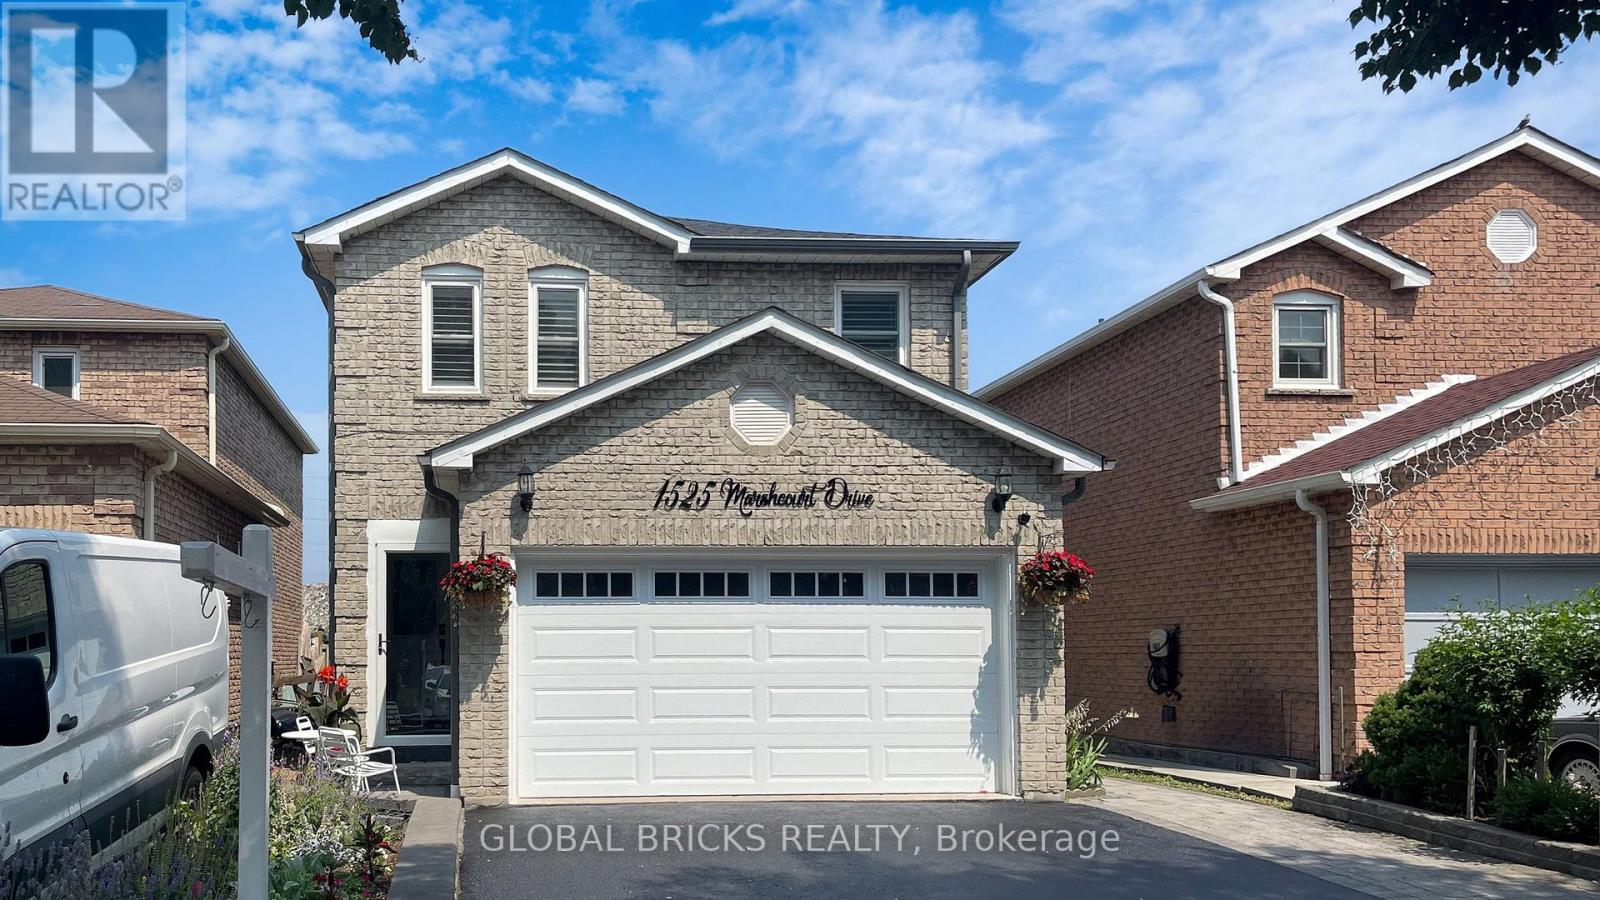
Best Location, Beautiful 2 Bedroom Basement Apartment. Great Size, Durham Bus in a few minutes, Children school bus drop off near the house, Walk To Major Stores, Canadian Tire, Lowes And Shopping Plaza. Few Minutes to Hwy 401. Good Life Fitness, Blue sky Supermarket, Close to Mosque. Straight bus to Pickering Town Center and Go Station. tenant pays 40% utilities (id:50787)
90 Howe Street
Toronto, Ontario
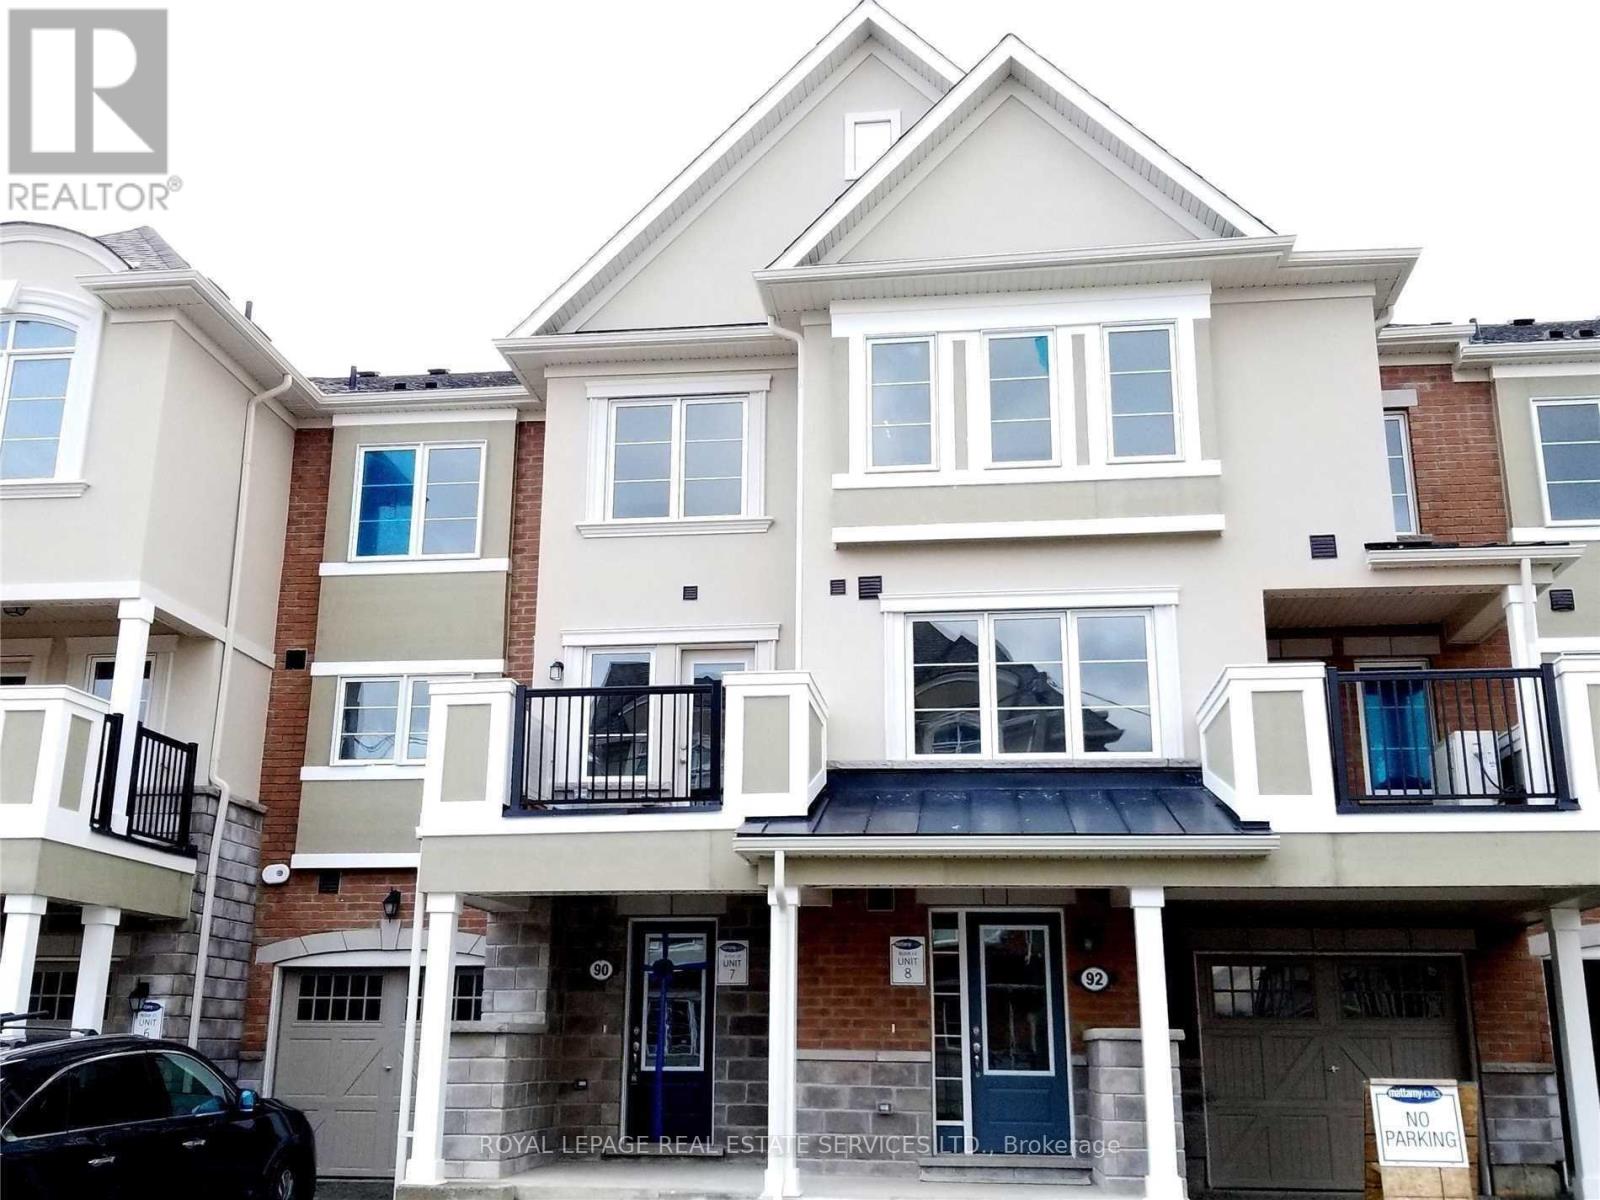
Occupancy from Nov-01-2026 (id:50787)
135 Highland Avenue
Oshawa, Ontario
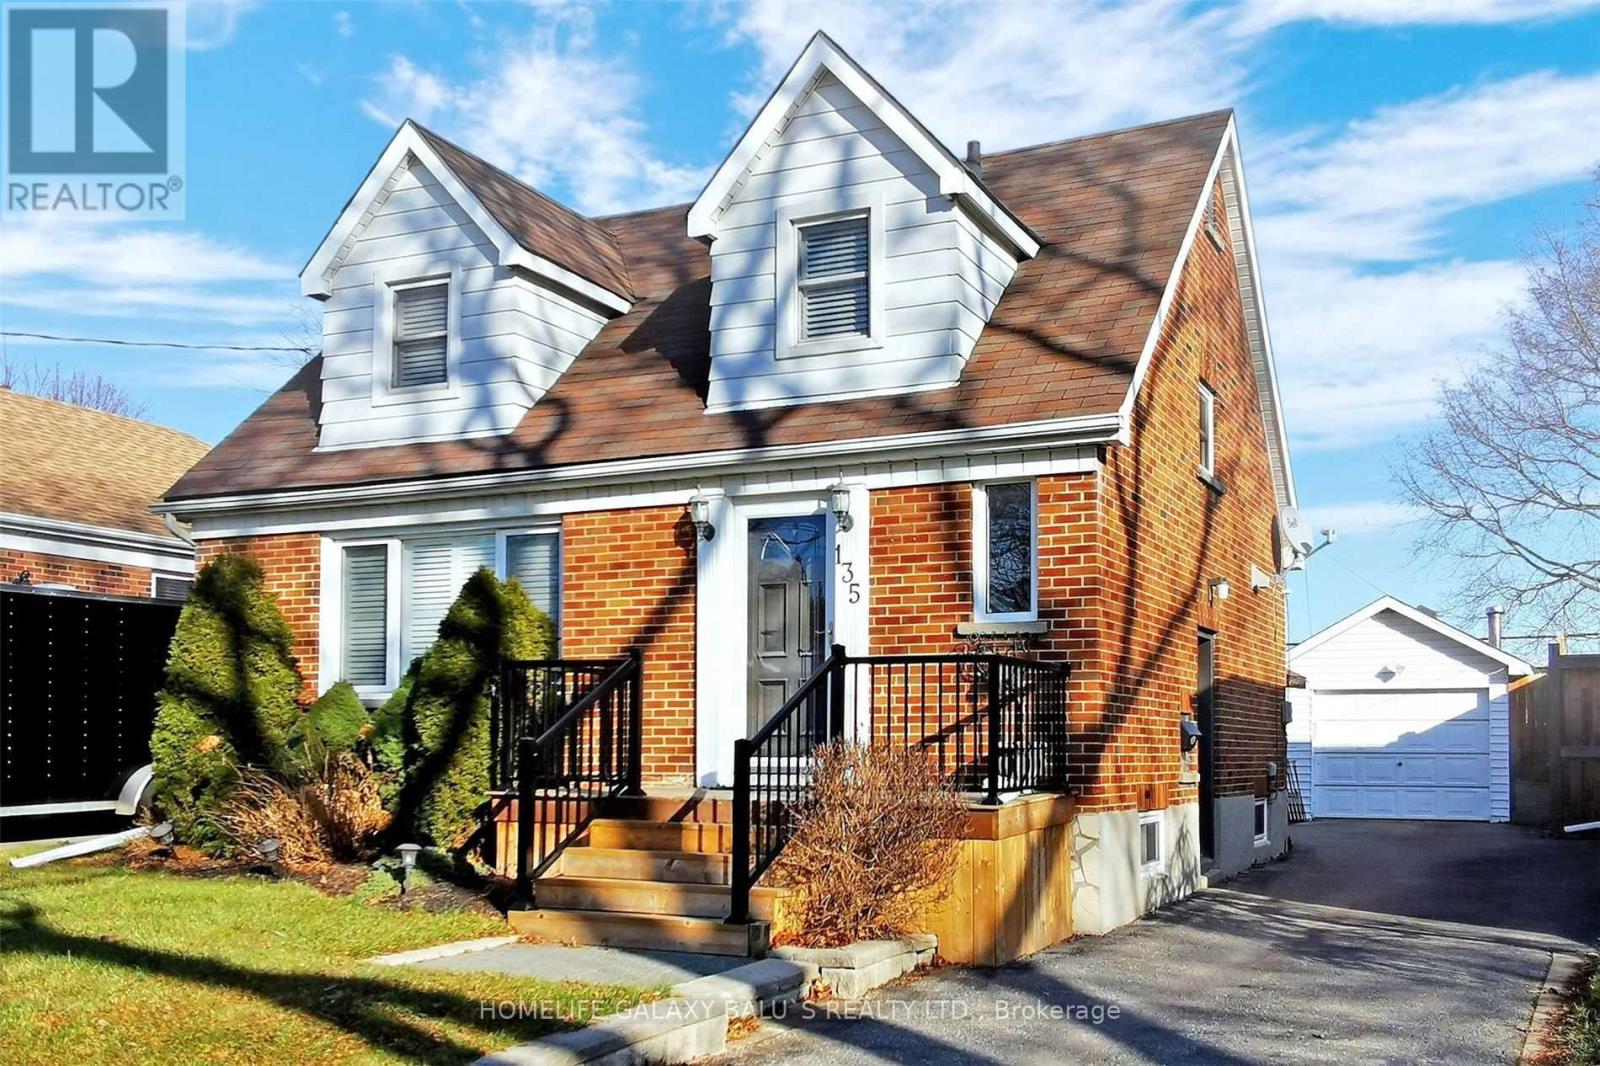
Location !! Location !! Detached 3-Bdrm Home, On Large Lot, On Quiet Neighborhood, Mature Tree-Lined Street. Sep. Entrance To Finished Bsmt W/Laminate, Covered Porch W/Lighting, Great For Entertaining. Plenty Of Parking & Detached Garage. Great Location For Commuters, Quick 401 Access & Transit. Close To Many Amenities Including Schools, Boys & Girls Club, Park/Trails, Restaurants, Shopping, Costco, Hospital... (id:50787)

395 Pine Avenue
Oshawa, Ontario
Fully renovated detached duplex featuring 2+2 bedrooms, 3 bathrooms, and two open-concept kitchens. Located in a highly sought-after area of Oshawa, close to shops, restaurants, schools, the mall, public transit, and more. Extensive updates and quality improvements have been completed over the past year. The property offers two separate units, making it an excellent opportunity for investors or buyers seeking additional rental income, with potential income of approximately $2,200 per month. (id:50787)
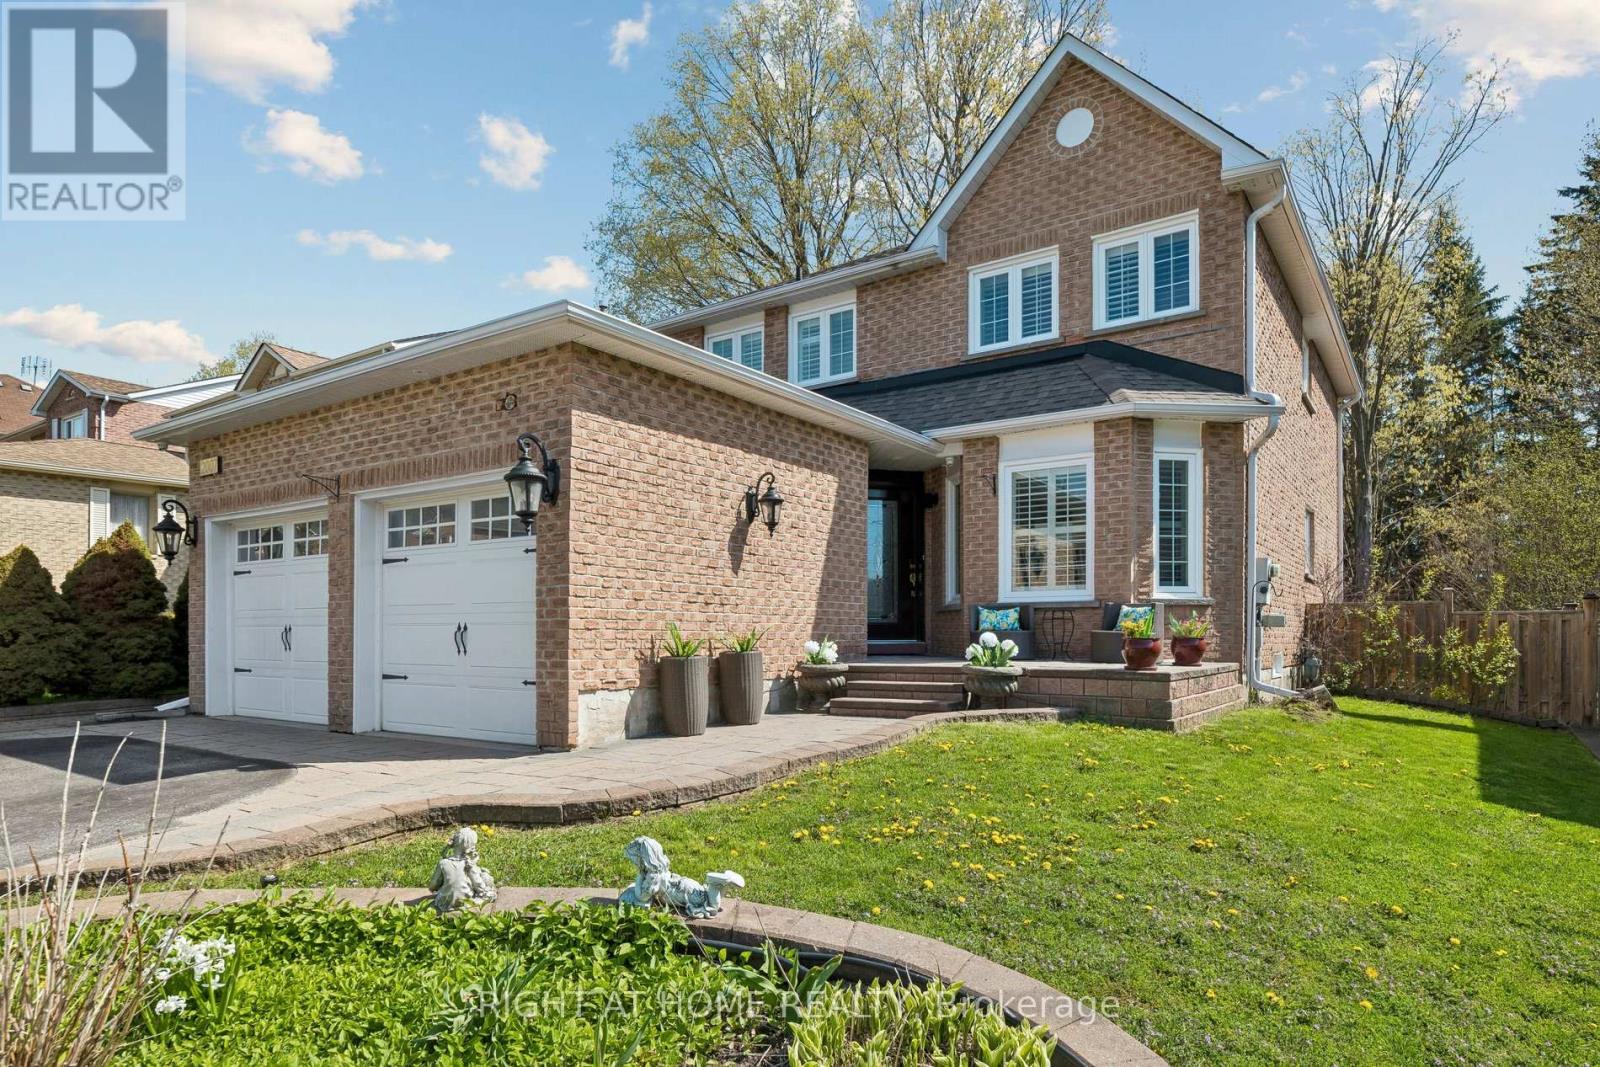
2007 Lynn Heights Drive
Pickering, Ontario
NEW AND IMPROVED PRICE- Situated on a generous lot approximately 49.21 x 101 ft, this full brick home features no aluminum siding and is located in an ideal, family-friendly neighbourhood close to grocery stores, public transit, parks, and schools. Fully upgraded from top to bottom with luxury finishes, the home includes upgraded doors, pot lights, modern light fixtures, interlocking, tile flooring, and a beautifully finished staircase. The kitchen is equipped with a gas cooktop and the home includes leaf guards for added convenience. Freshly painted throughout, this property also features California shutters, a cozy wood-burning fireplace, and a sprinkler system. Enjoy outdoor living with a private, interlocked backyard complete with a gas BBQ connection-perfect for entertaining. (id:50787)
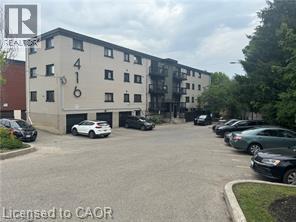
416 Lancaster Street W Unit# 9
Kitchener, Ontario
Now leasing at 416 Lancaster Street — a well-cared-for 2-bedroom suite designed for comfortable, everyday living. This bright and practical unit features a generous living area, functional kitchen, two well-sized bedrooms, and a full bathroom. One assigned parking space is included for added convenience. Ideally located with quick access to Highway 7/8, it’s a great option for commuters while still being just minutes from parks, trails, recreation facilities, restaurants, and everyday amenities. A fantastic opportunity to live in a central, well-connected neighbourhood. *Unit is on the third floor - no elevator* (id:50787)
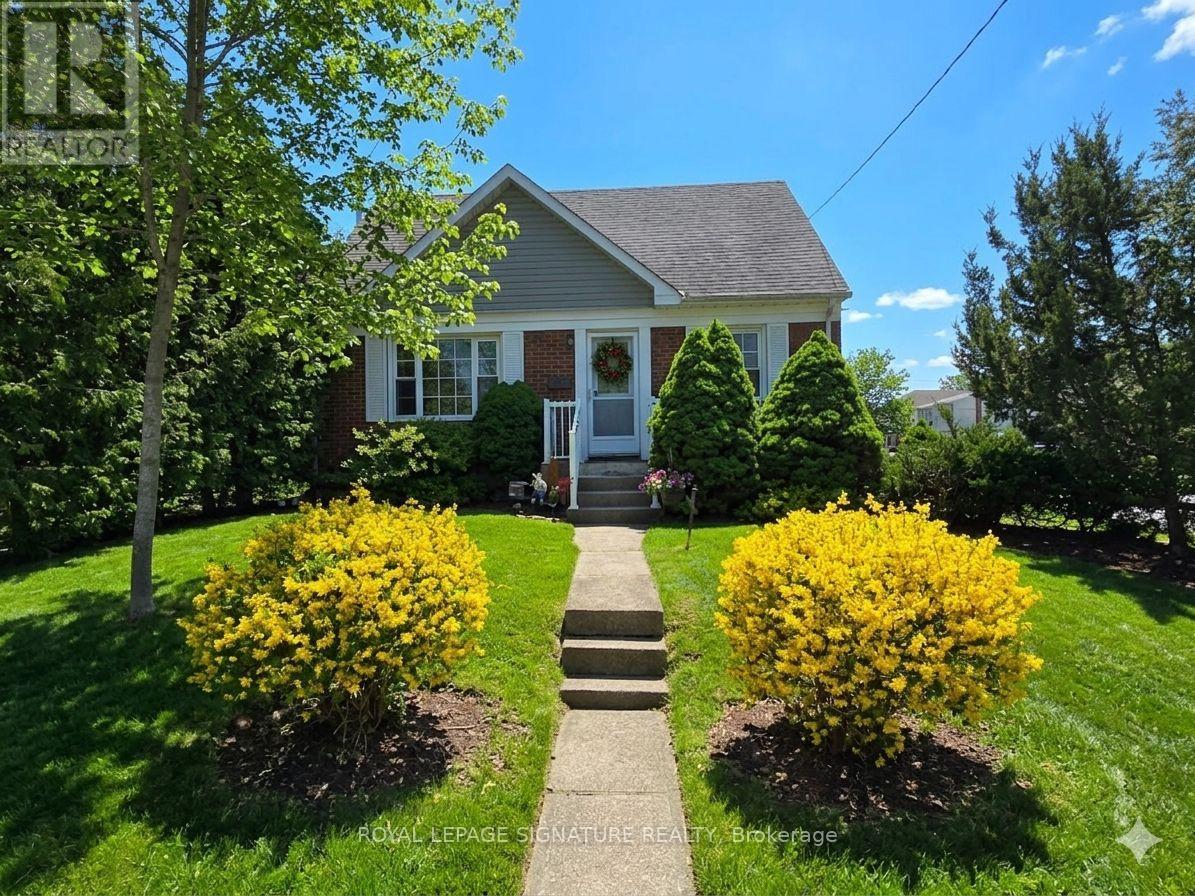
1 Milne Avenue
Toronto, Ontario
Located in a quiet, friendly neighborhood, this cozy one-bedroom basement unit is bright and welcoming. It features a spacious open concept living area, bright updated bathroom, a large functional kitchen with a dishwasher and ceramic cooktop stove & a wonderful covered patio.You'll have the comfort of a responsive landlord living upstairs, providing peace of mind and ensuring the home is well-maintained. With a private entrance and shared laundry access, the unit offers both privacy and convenience. Just steps away from Warden Subway Station and major transit routes,you'll have easy access to Golden Mile shopping, grocery stores and local green spaces for peaceful walks (Gus Harris Trail), nearby fitness centers and community programs, as well as medical/dental and wellness facilities nearby. This unit is ideal for a single professional or retiree, fully furnished, and ready for you to move in and enjoy. Tenant responsible for 30%of utilities cost per month. no parking available. Note, the landlord has a very lrg dog. No Pets allowed. (id:50787)
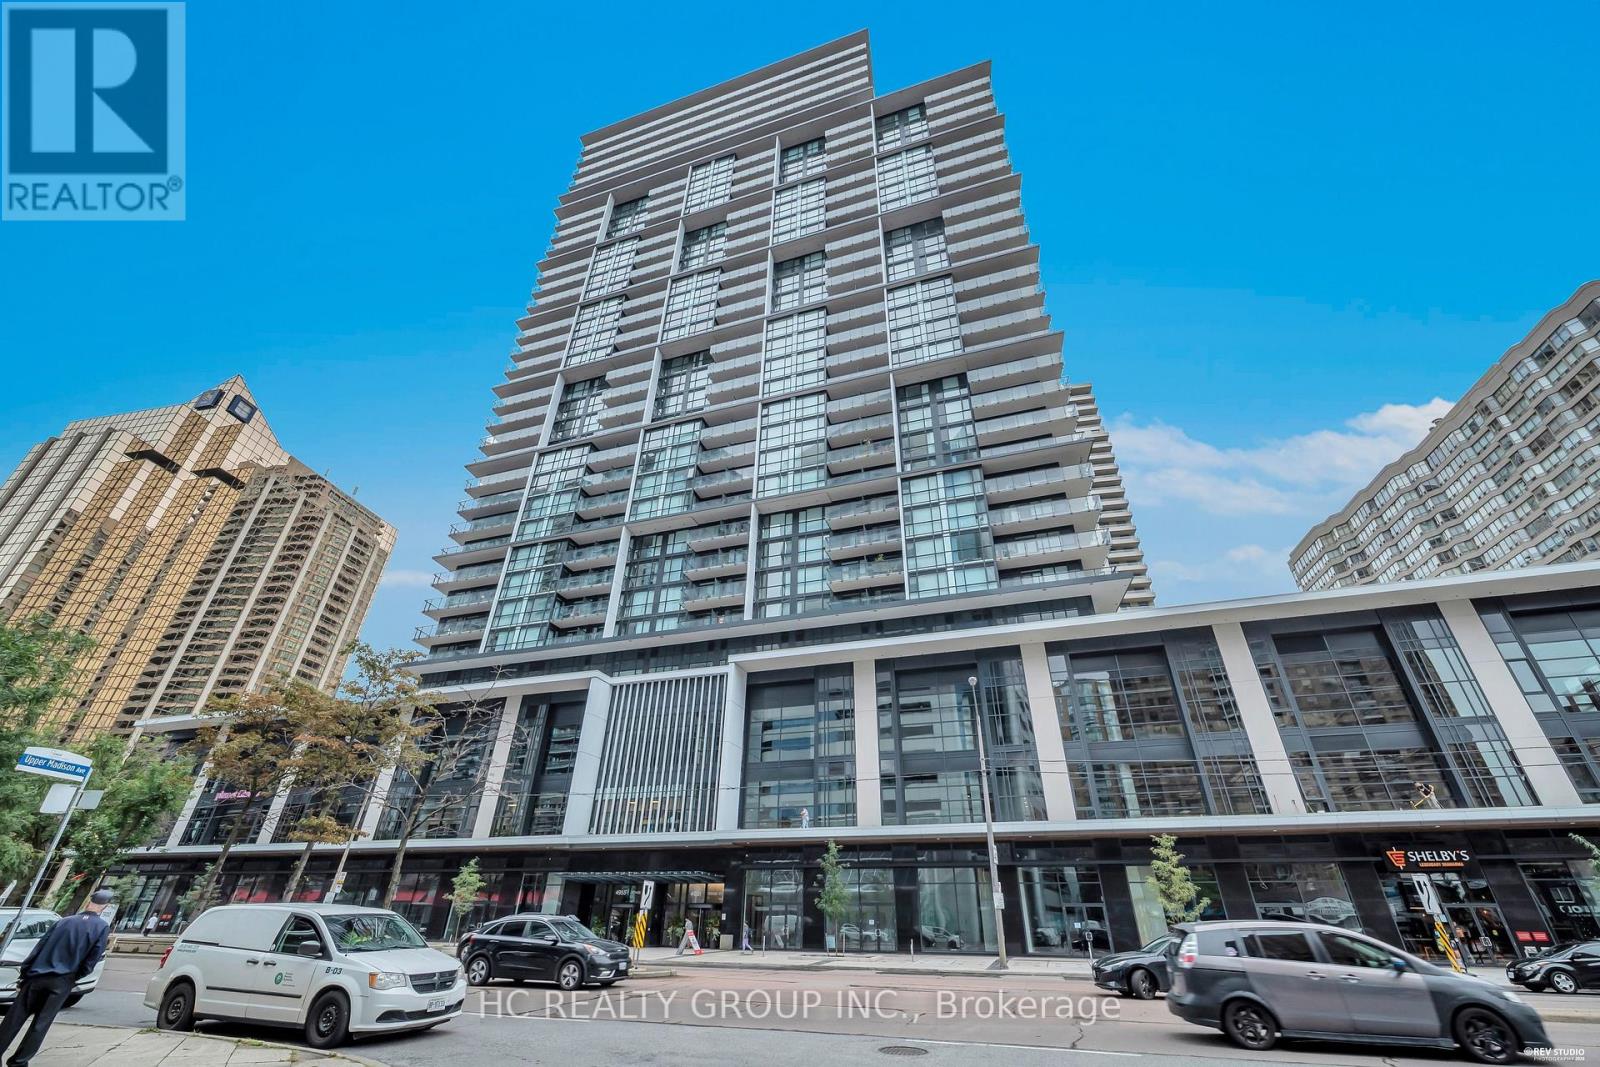
2915 - 4955 Yonge Street
Toronto, Ontario
Brand-new luxury 1+1 bedroom unit located on a high floor, complete with 1 parking space and 1 locker. Enjoy breathtaking city views through floor-to-ceiling windows, along with a versatile den that works perfectly as a home office. Situated in a prime North York location, it's just steps from Sheppard-Yonge and North York Centre subway stations, TTC transit, and minutes from Hwy 401. Top restaurants, cafes, theaters, supermarkets, and more are all within easy reach. Building amenities include an indoor pool, fitness centre, sauna, rooftop terrace, party room, theatre, guest suites, and 24/7 concierge service. A perfect balance of comfort, convenience, and lifestyle. (id:50787)
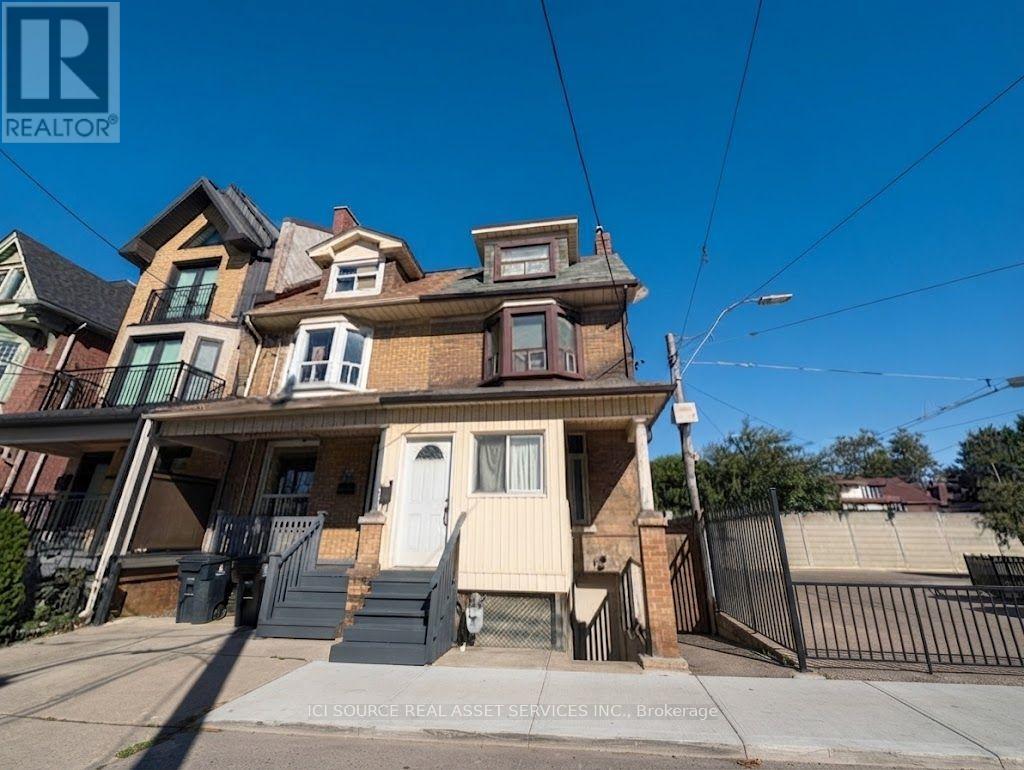
1 - 849 Bathurst Street
Toronto, Ontario
Newly Renovated Annex Apartment. Available: Immediately / Flexible move-in date. Rent: $3,400.ONE MONTH'S RENT MOVE IN BONUS* Includes-Professional property management -Newly Renovated Apartment-High ceilings-Large windows-Laundry-Hardwood floors-3 Bedrooms-1 Bathroom-Backyard-Central AC-Front Porch-Street permit parking available at extra cost-No smoking inside-Newly Renovated Apartment-High ceilings-Large windows-Laundry-Hardwood floors-3 Bedrooms-1 Bathroom-Backyard-Central AC-Front Porch-Street permit parking available at extra cost-No smoking inside-Newly Renovated Apartment-High ceilings-Large windows-Laundry-Hardwood floors-3 Bedrooms-1 Bathroom-Backyard-Central AC-Front Porch-Street permit parking available at extra cost-No smoking inside Minutes to: Annex, Little Italy, Bathurst Station, shops, restaurants, amenities, U of T, Ryerson, GeorgeBrown, hospitals, Bloor St., College St., Toronto Western, multiple transit routes.*For Additional Property Details Click The Brochure Icon Below* (id:50787)