
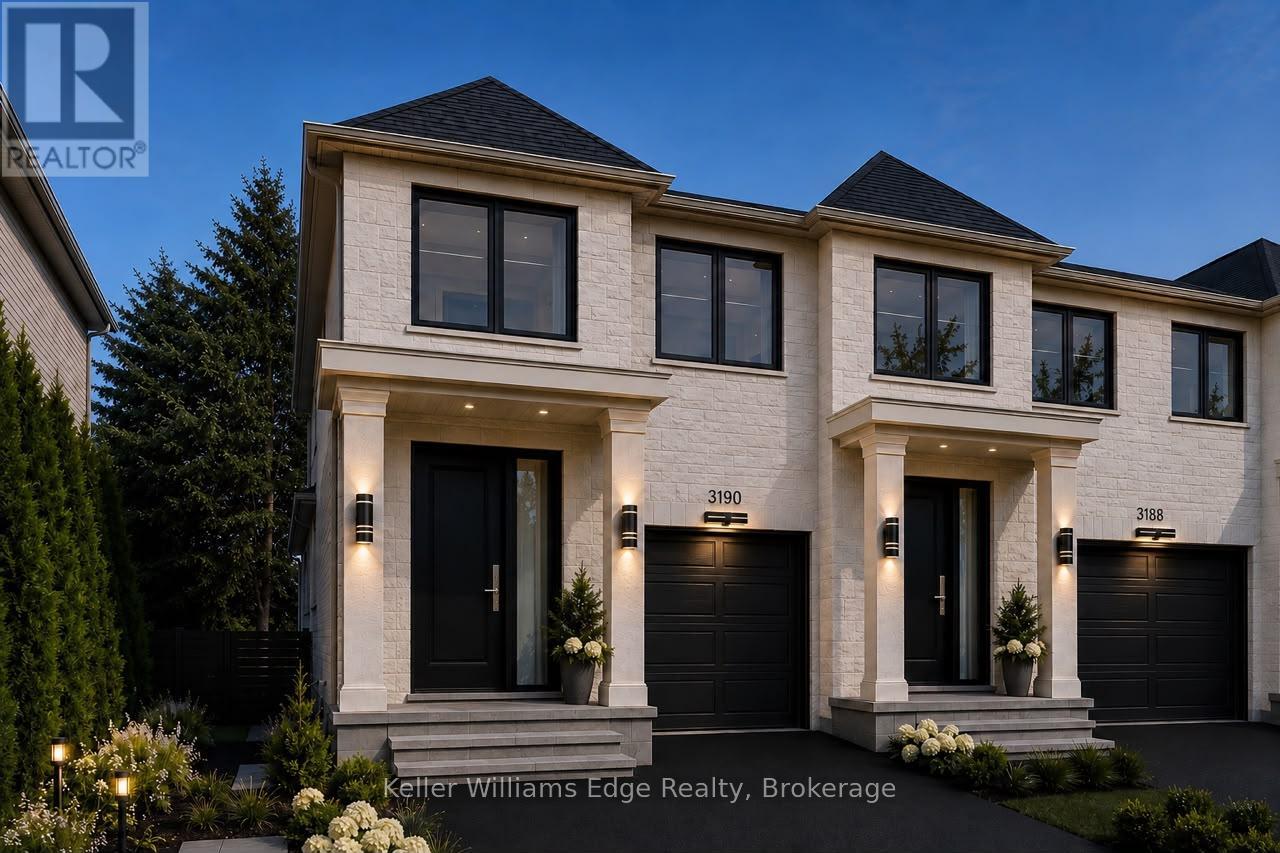
3188 New Street
Burlington, Ontario
This OVERSIZED new construction premium/luxury freehold townhome in Burlington's sought-after Roseland neighbourhood is a stunner. Larger than most townhomes. It offers 3 +1 spacious bedrooms and 3 modern bathrooms across more than 2,253 sq ft of thoughtfully designed above grade living space, complemented by a wide open and vast 1,192 sq ft unfinished lower level ready to be customized to your lifestyle. Inside, you'll find a gourmet kitchen with a massive island, an open-concept dining zone, and a grand great room with oversized windows and walk-out to a south facing covered porch/veranda. Upstairs, the principal sanctuary features a luxury ensuite with a freestanding soaker tub and walk-in closet, alongside two additional bedrooms and a versatile sitting room that could become another bedroom. Built with superior craftsmanship, including acoustic privacy framing and advanced under-porch engineering, and backed by a full Tarion warranty. This home delivers both style and peace of mind. Set within Roseland's tree-lined streets, residents enjoy top-rated schools, nearby parks, boutique shopping, and easy access to Burlington's vibrant waterfront within minutes- the perfect blend of modern living and community charm. Still time to choose many of your own custom finishes but you must be quick as Construction is progressing. Rear of home will have privacy cedars & grass for intimate evenings on the veranda together. HST rebates already applied. Nothing to do but customize and move in. Great price for this size home in Roseland. (id:50787)
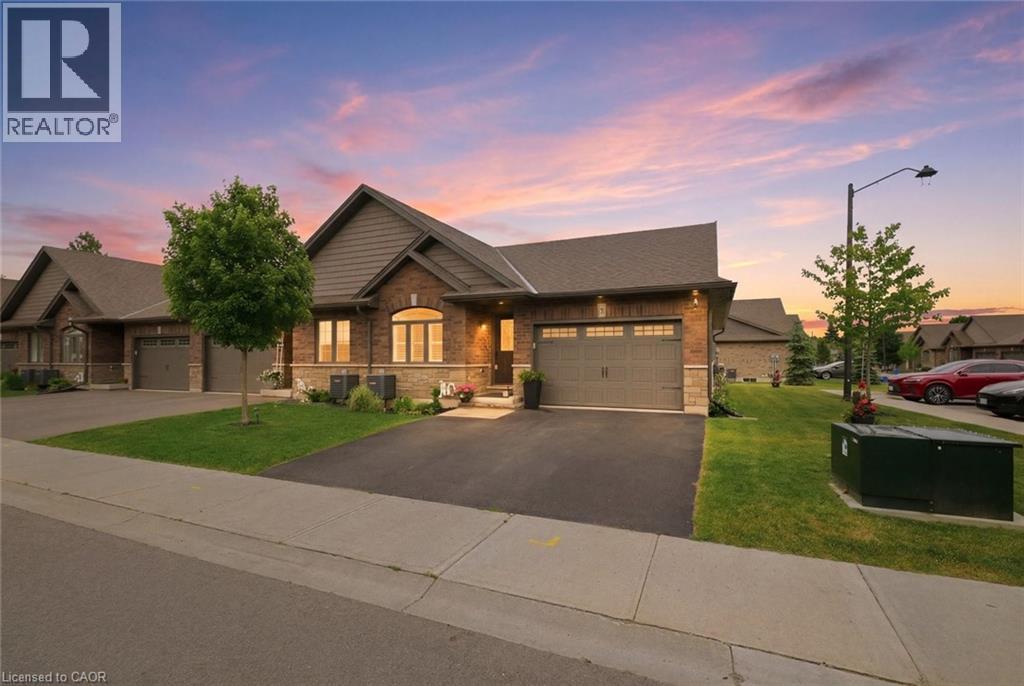
29 Schuyler Street Unit# 51
Paris, Ontario
Bungalow living doesn't get much better than this! Offering the freedom of freehold ownership, the convenience of main-floor living, and the charm of beautiful Paris, this 6-year-old end-unit townhouse is the perfect place to simplify without compromise. Step inside to a bright, open-concept layout featuring 2 bedrooms on the main floor, a full 3-piece bath, and a beautifully designed and upgraded kitchen with quartz countertops and convenient slide-out drawers and pantry. Garden doors with California shutters lead to a private deck, perfect for morning coffee, summer entertaining, or simply unwinding outdoors. The finished lower level extends your living space with a spacious family room highlighted by a cozy electric fireplace, a third bedroom, and an additional 3-piece bathroom, providing flexibility for guests, hobbies, or family visits. A rare 1.5-car garage and private double driveway offer plenty of room for parking and storage. Located in one of Ontario's most sought-after small towns, you'll love the lifestyle that comes with living in Paris with its scenic river trails, vibrant downtown, local shops, and welcoming community atmosphere. This is the perfect opportunity to enjoy modern, low-maintenance living in a home that truly checks all the boxes. (id:50787)
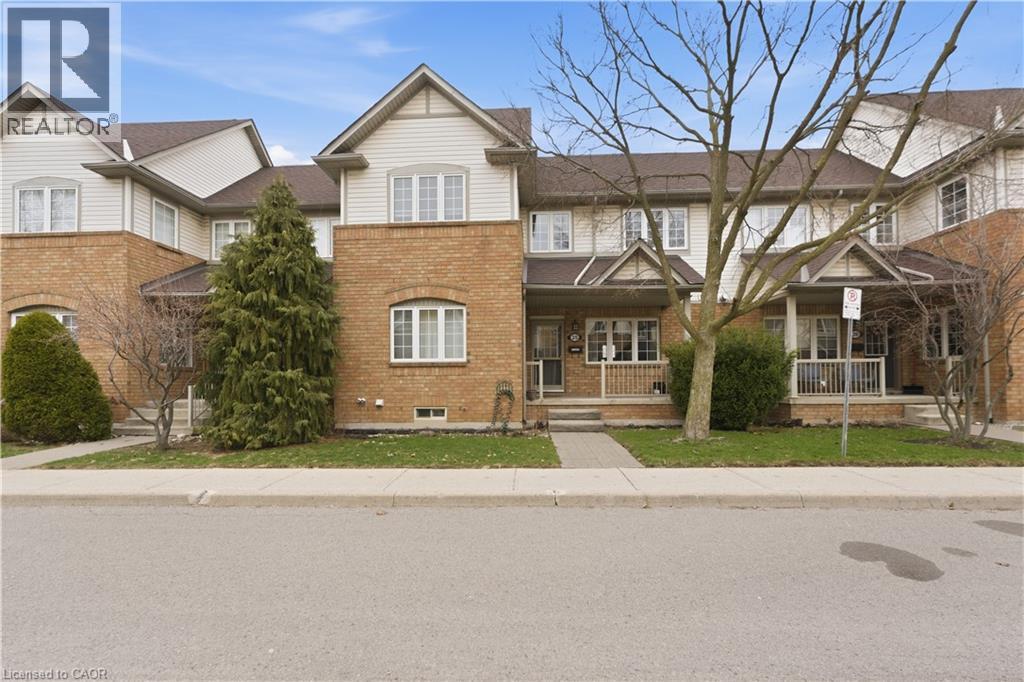
100 Beddoe Drive Unit# 25
Hamilton, Ontario
Welcome to 100 Beddoe Drive, a well-kept 2-storey townhome ideally located in one of Hamilton’s most sought-after pockets, just steps from Chedoke Golf Course and the scenic escarpment trails. This home offers a perfect blend of comfort, convenience, and lifestyle. Inside, you’ll find a bright and functional layout designed for everyday living and entertaining. The main level features a welcoming living space with large windows, a practical kitchen with ample storage, and a dedicated dining area ideal for family meals or hosting guests. Upstairs, the home offers generously sized bedrooms with plenty of closet space and a full bathroom, providing a quiet retreat at the end of the day. Situated in a peaceful, well-managed complex surrounded by mature trees, this townhome is minutes from parks, schools, transit, shopping, hospitals, and easy highway access—making it an excellent choice for first-time buyers, downsizers, or investors alike. Enjoy low-maintenance living in a prime west Hamilton location where nature, recreation, and city amenities meet. Dining area, Living area, and 2 bedrooms have been virtually/digitally staged. (id:50787)
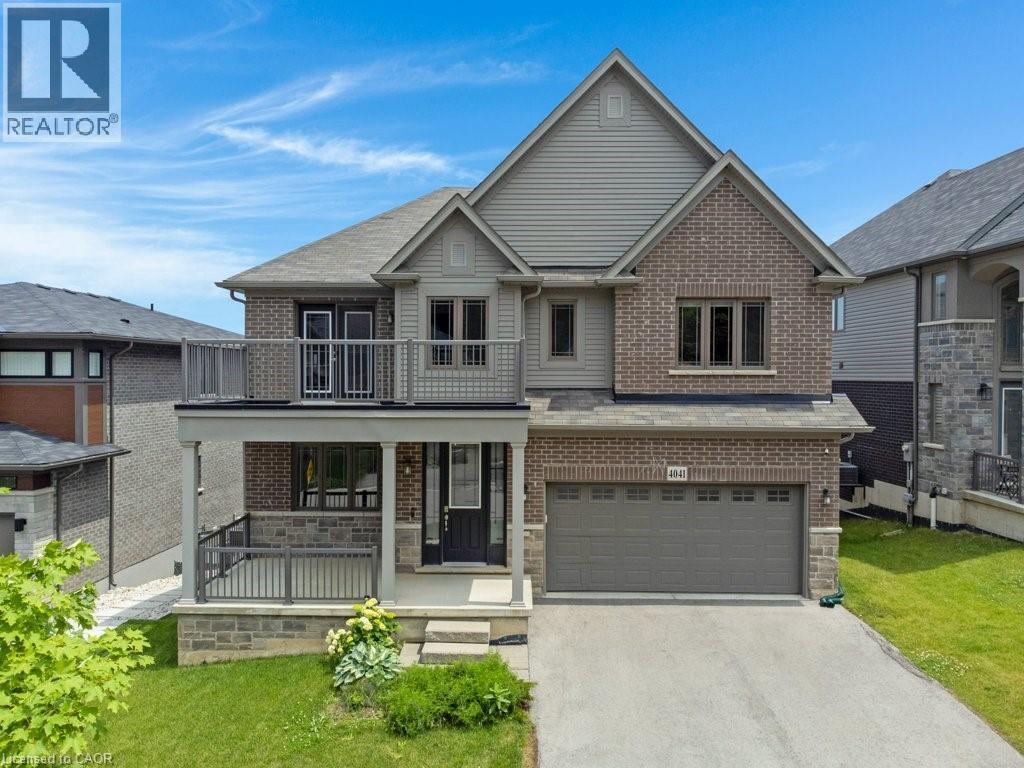
4041 Highland Park Drive
Beamsville, Ontario
Welcome to this exceptional luxury home with over $450,000 in upgrades, showcasing designer finishes, premium craftsmanship, and resort-style outdoor living. Featuring engineered hardwood flooring throughout, custom accent walls, stained oak staircase with iron and wood railings, and custom built-in hallway closets. The main floor is designed for both elegant entertaining and everyday living. The stunning living room is anchored by a gas fireplace with a custom Amazon Grey Italian marble surround, matching floating shelves, and built-in cabinetry with coordinating marble countertops. The chef-inspired kitchen is a true showpiece, featuring Arctic Ocean and Silver Wave leather-finish quartzite countertops, a full-height backsplash, and a spectacular 52 x 101centre island. Premium appliances include a JennAir 36 gas range and hood, Electrolux 66 side-by-side refrigerator and freezer, Miele dishwasher, dual Silgranit Blanco sinks, and a convenient pot filler. The dining area is highlighted by a Custom porcelain dining table 50 x 100 (stain and heat resistant ) with 12 leather chairs, offering exceptional durability and style. Upstairs, the luxurious primary retreat features a custom accent wall, built-in walk-in closet organizers, and a spa-inspired ensuite complete with a custom Italian quartzite double vanity with integrated sinks and a matching quartzite tub surround. Additional bathrooms showcase stunning semi-precious Cristallo quartzite and custom Italian porcelain waterfall vanities. Step outside to your private backyard oasis featuring an expansive composite 38' x 16' deck, heated saltwater pool 36' x 16' with a depth of up to 7 feet and integrated lighting, Sundance Optima 880 hot tub accommodating up to 8 people, and a beautiful stone patio designed for exceptional outdoor entertaining. A rare opportunity to own a meticulously upgraded home where luxury, comfort, and attention to detail are evident throughout. (id:50787)
3497 Upper Middle Road Unit# 505
Burlington, Ontario
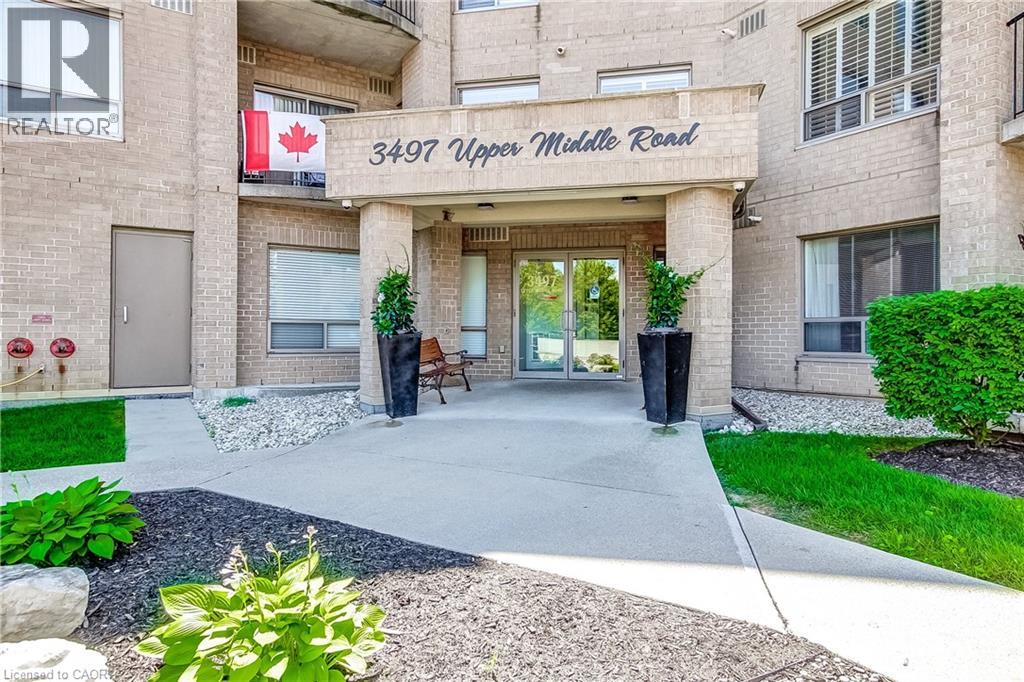
Welcome to this bright and spacious lower penthouse condo in Burlington’s sought-after Chelsea Condominiums. Offering approximately 1200 sq ft, this well-designed 2 bedroom, 2 bathroom unit features a functional open concept living and dining area with walk-out to a private south-facing balcony. This corner unit offers premium views, larger square footage, lots of windows giving an abundance of natural light, carpert free flooring and upgraded finishes. The U-shaped kitchen offers upgraded cabinetry, quartz countertops and ample workspace, while in-suite laundry adds everyday convenience. The generous primary bedroom includes a 4-piece ensuite and the second large bedroom is perfect for guests, a home office, or additional living space with a second bathroom with a walk in shower. Enjoy the comfort of central air, forced air gas heating, underground parking with two exclusive parking spots and an owned locker. Residents benefit from a well-maintained, solid brick building with fantastic amenities including an exercise room, party room, hobby room, car wash and lots of visitor parking. Ideally located close to shopping, transit and everyday conveniences. This location is close to key corridors such as the 403, QEW, and 407. This is a wonderful opportunity to own a spacious lower penthouse unit and enjoy low-maintenance condo living in a highly desirable Burlington neighbourhood. (id:50787)
1003 - 308 King Street N
Waterloo, Ontario
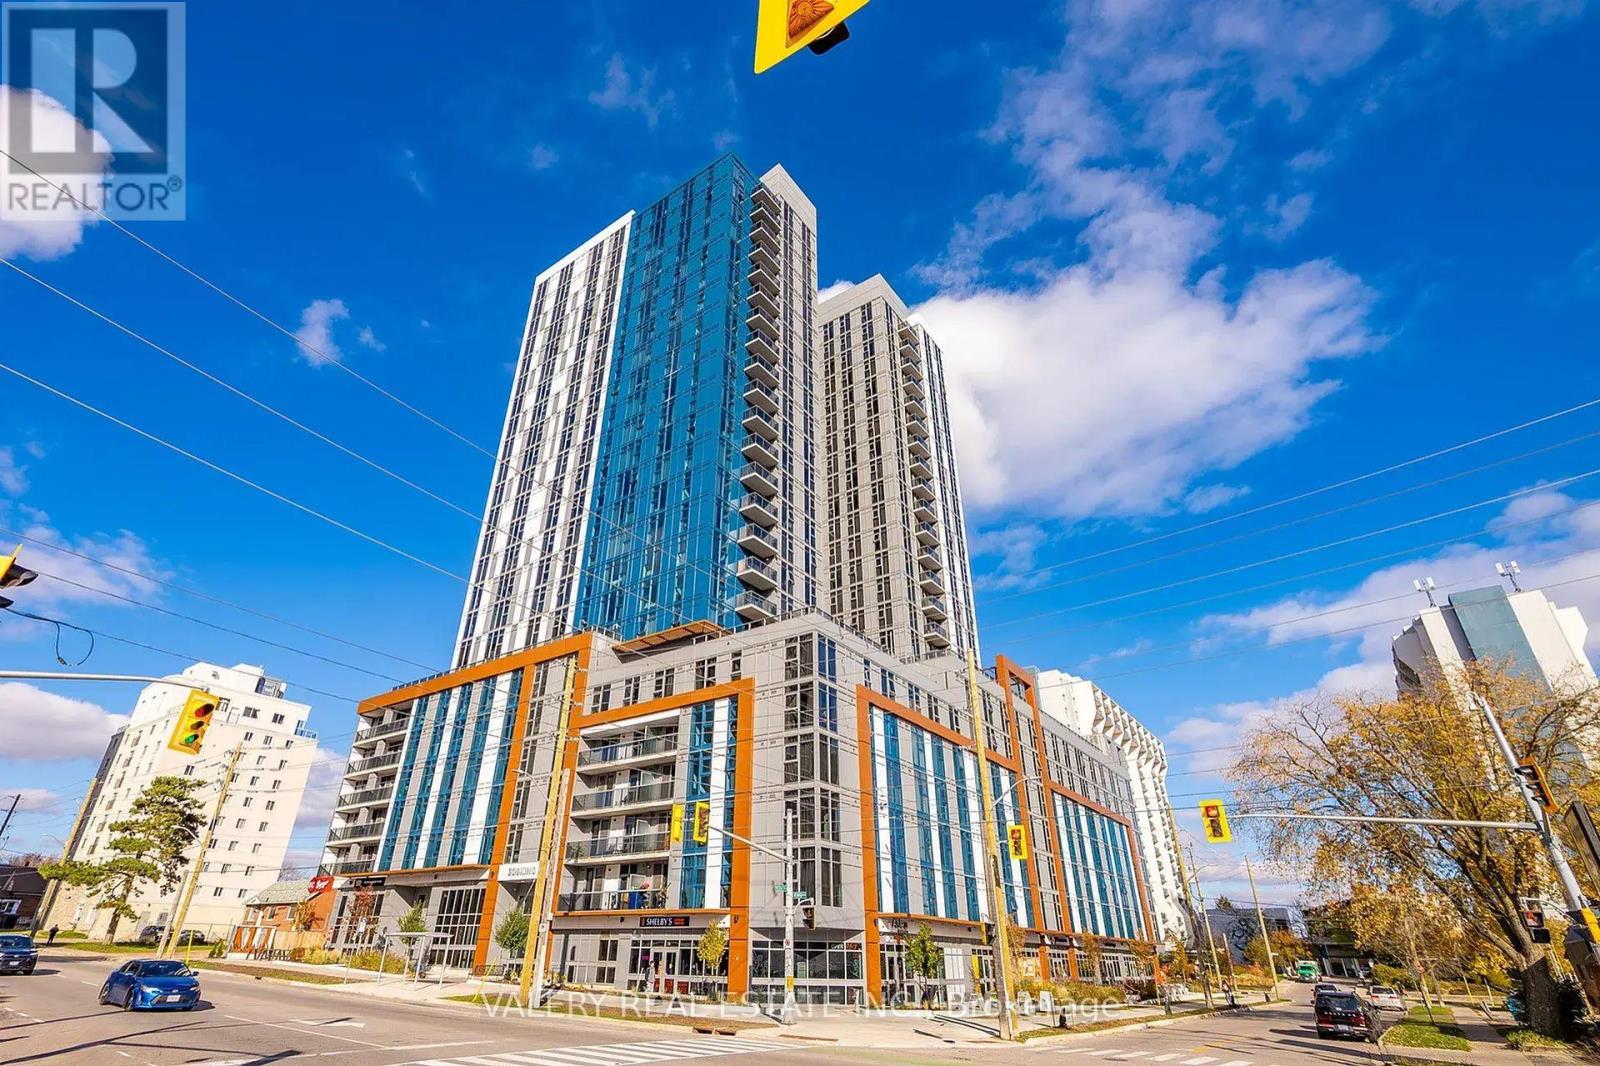
Modern student suite at 308 King, 308 King St N, Waterloo. Unit 1003 is a 1 bedroom, 1 bathroom suite, available as an entire apartment rental at $2,319/month plus hydro. Located at one of the busiest intersections in the city, this 24 storey tower offers fully furnished, move in ready suites with high speed internet included. On site laundry facilities available in building.Flexible lease terms available: 4, 8, or 12 months, with 4 month terms ideal for co-op students. Parking available on site: $600 for 4 months, $1,200 for 8 months, or $1,800 for 12 months.Prime location close to Wilfrid Laurier University, University of Waterloo, and Conestoga College, with easy access to Uptown Waterloo, public transit, and bike friendly routes.Note: current promos apply to 12 month leases only. (id:50787)
3 - 800 Petrolia Road
Toronto, Ontario
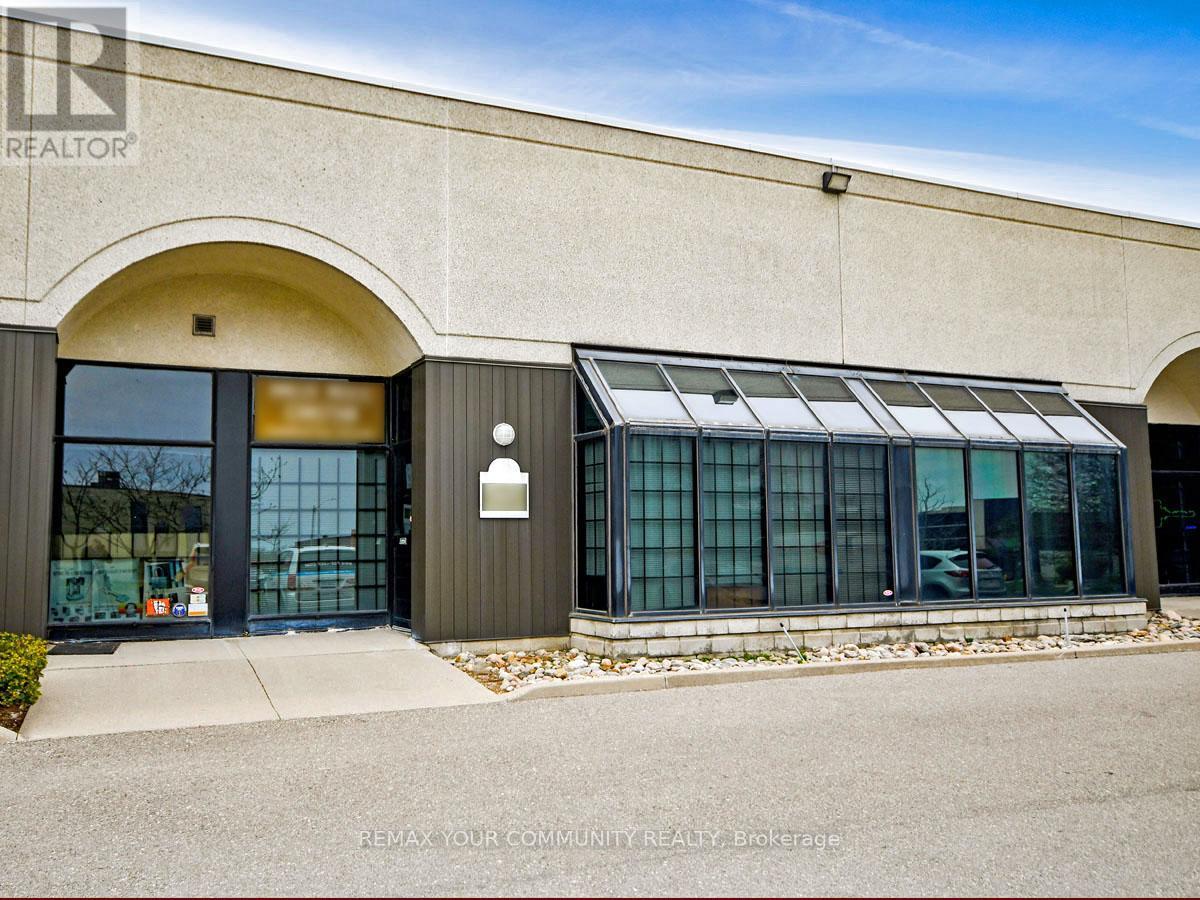
ATTN: Entrepreneurs, Investors & Expanding Businesses: Versatile, Fully Improved Commercial Unit In Prime North York Location. This Bright, Barrier-Free, Single-Floor Commercial Unit Offers Over 1,000 Sq Ft Of Turnkey Space In A High-Visibility, Easily Accessible North York Location. Thoughtfully Designed For Efficiency, Professionalism, And Flexibility, It Features A Sunlit Reception Area, Up To Four Private Offices, And A Convenient Kitchenette - Ideal For A Wide Range Of Business Operations And Professional Uses. Positioned Just Steps From Major Arterial Roads And Public Transit, And Minutes To Highways 400, 401, And 407, This Strategic Location Provides Exceptional Connectivity Across The GTA And Beyond. Whether Serving Local Clients, Supporting Regional Operations, Or Enhancing Staff Accessibility, This Address Delivers Outstanding Convenience. Zoned M3, The Property Permits A Broad Variety Of Uses, Including Light Industrial, Warehousing, Showrooms, Offices, And Service-Oriented Businesses - Offering Entrepreneurs, Investors, And Growing Companies Exceptional Versatility And Long-Term Potential. Looking For A Customized Setup? The Flexible Open Floor Plan Allows For Easy Reconfiguration To Suit Your Needs, While Potential For A Mezzanine (Subject To Approval) Could Provide Additional Functional Space As Your Business Continues To Grow. An Exceptional Opportunity For Owners And Investors Seeking To Launch, Relocate, Expand, Or Elevate Their Operations, This Rare Offering Combines Strategic Location, Flexible Design, Ample Parking, And Dynamic Zoning In One Highly Desirable Package - Ready To Support Your Business Success! (id:50787)
11 Maple Lane
Caledon, Ontario
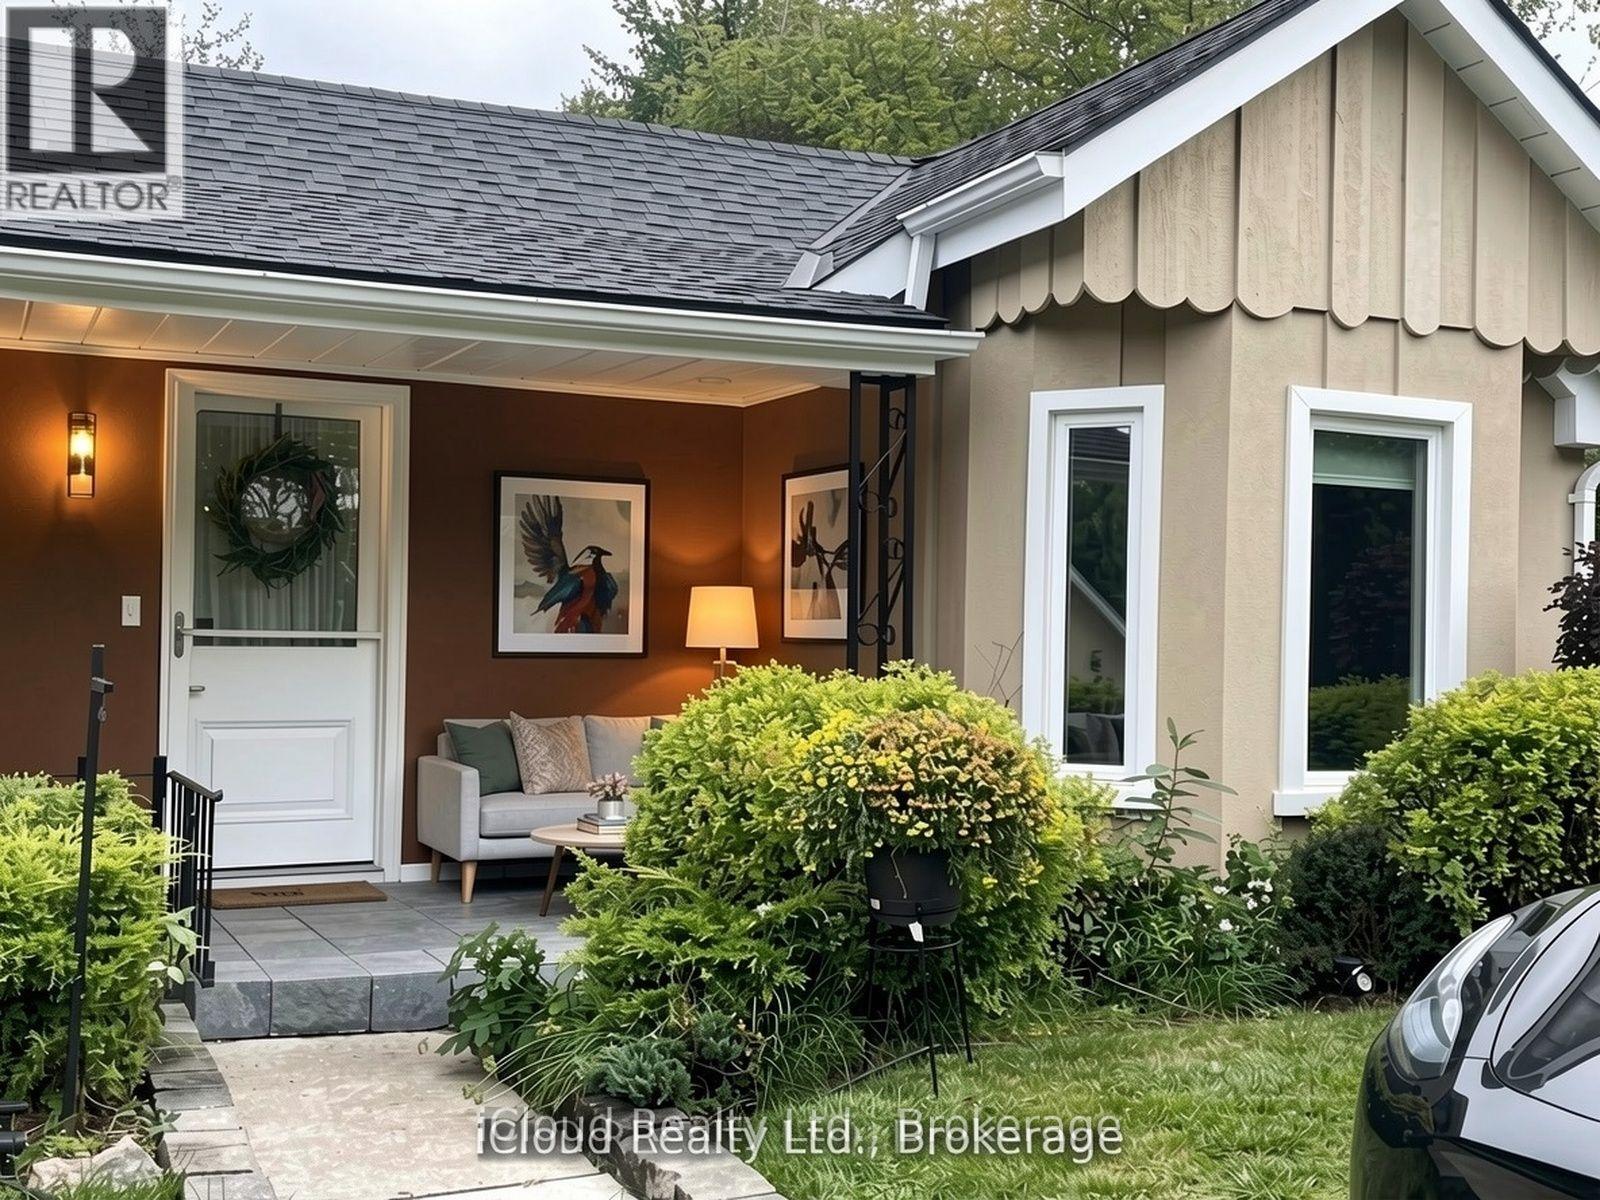
Welcome to the perfect blend of cozy charm and contemporary design. The sun-drenched, open concept main floor is tailor-made for seamless modern living. At its heart is a chef-inspired kitchen and dining area, anchored by the warmth of a feature gas fireplace. The main level boasts two serene bedrooms and two beautifully appointed bathrooms (including a full 4-piece), offering an ideal layout for young families or effortless guest hosting. Step outside onto the expansive deck-a private oasis for nature enthusiasts-perfect for soaking up daytime sun or hosting unforgettable evenings under the stars. The Ultimate Flex-Space: The fully finished lower level features a rare separate entrance, unlocking incredible versatility. Complete with a massive recreation room, a sleek kitchenette, and an additional bathroom, this space is a turnkey solution for an in-law suite, multi-generational living, or an income-generating rental. A truly unique property with endless potential. (id:50787)
11889 Fourth Line
Halton Hills, Ontario
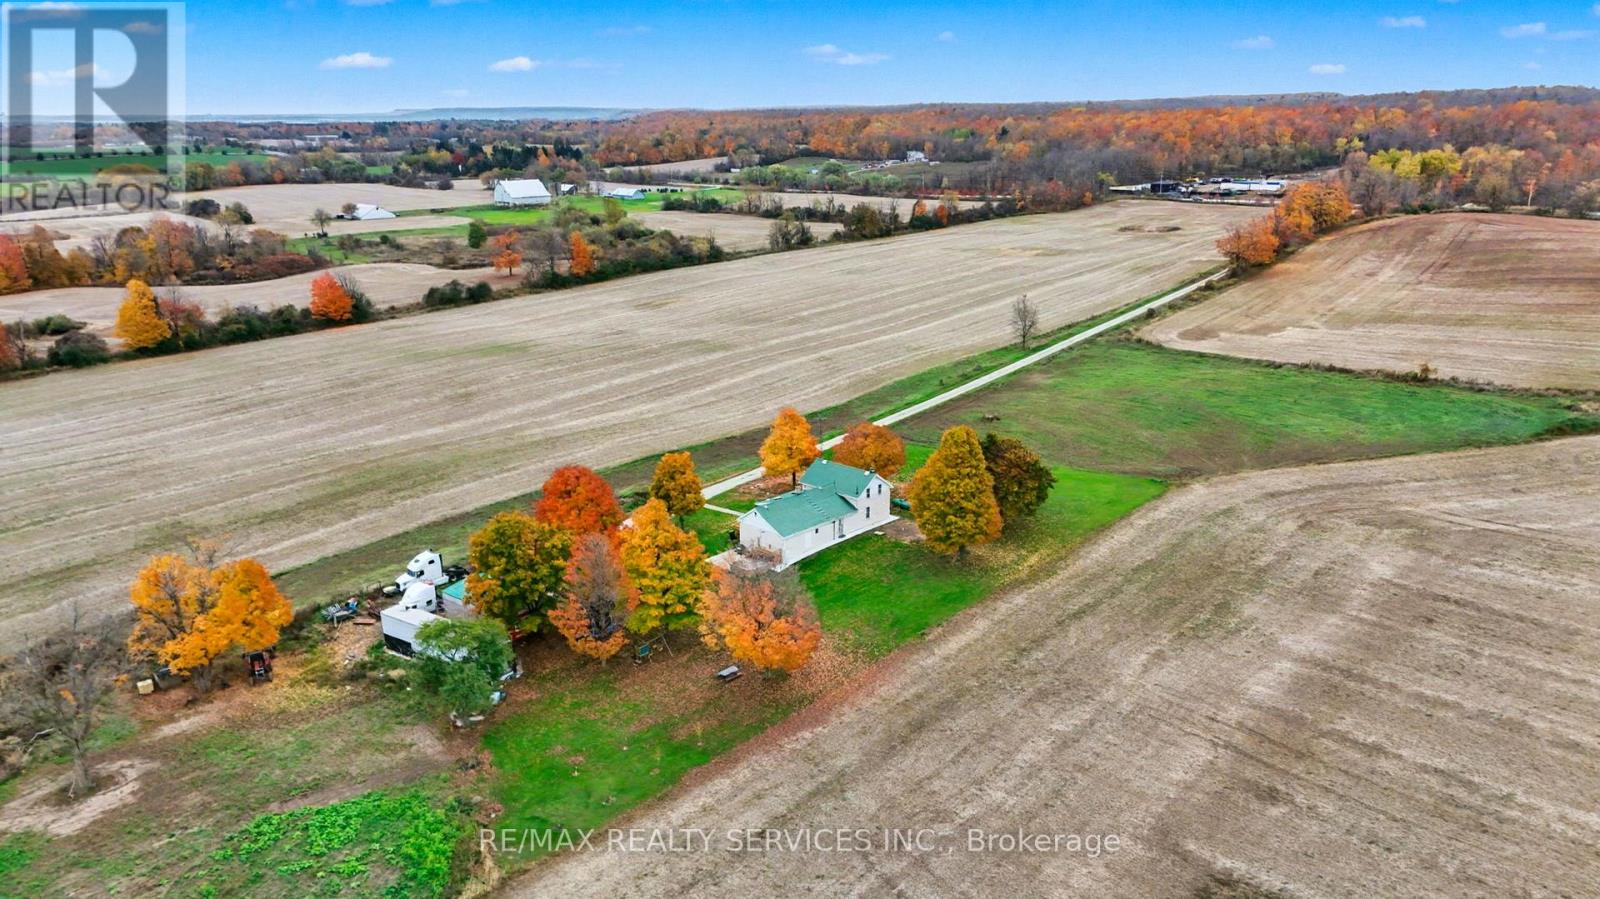
Prime Location! Exceptional Opportunity To Own 78+ Acres, Including 72+ Acres Of Workable Land Currently Leased On A Year-to-year Basis, Providing Steady Cash Flow. Amazingly Situated Minutes From Acton And Georgetown, And Just 10 Minutes To Milton And Hwy 401. Providing A Perfect Blend Of Rural Tranquility And Urban Convenience. The Property Features A Well-maintained 3 Bedroom, 2 Bath Home With Updated Kitchen And Bathrooms, Separate Living And Family Rooms, And A Bright Sunroom Offering Plenty Of Natural Light And Space. As A Bonus, Architectural Drawings Are Available For A Custom 6,000+ Sq. Ft. Luxury Home With A 4-car Garage, Providing The Ideal Opportunity To Create Your Dream Estate In A Highly Desirable Location. Great Future Investment Potential. (id:50787)
2265 Grainger Loop
Innisfil, Ontario
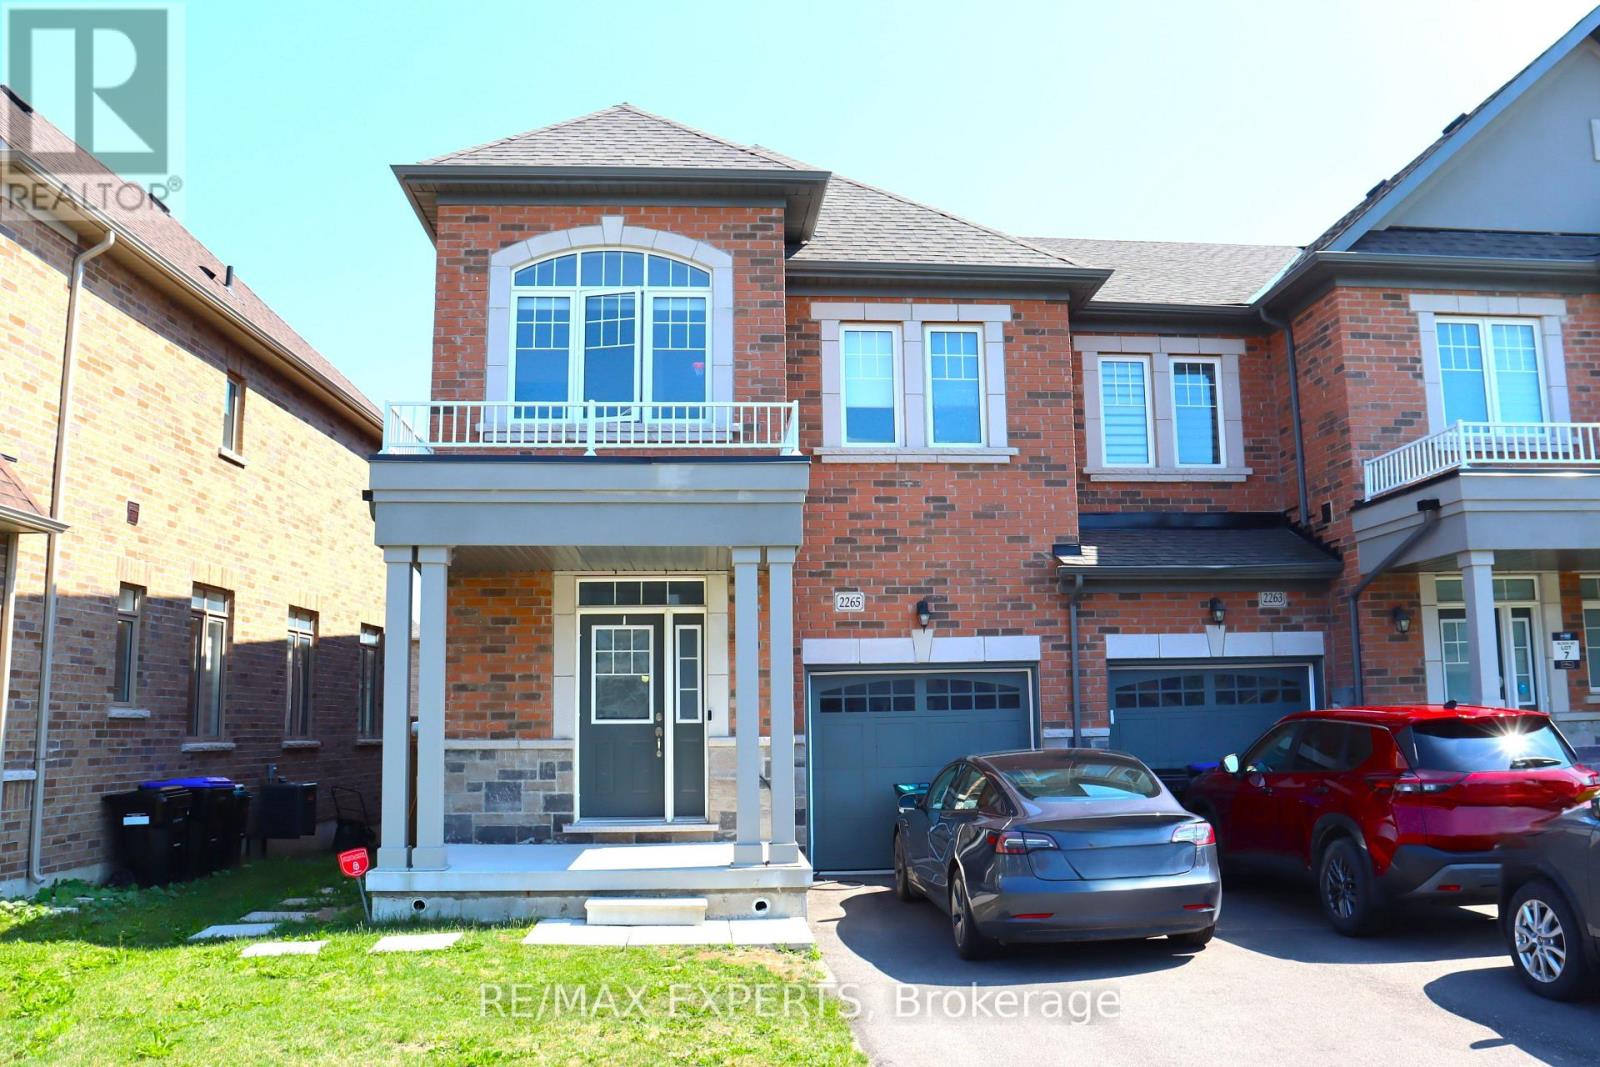
A family of 4 or less looking for a place to call home? This is the one !! Located close to schools, parks, shopping centers, restaurants and for your everyday go to places and lets not forget how close this home is to our go to Innisfil Beach where everyone meets to enjoy the summer and its attractions. Costco only a few minutes away and not too too far from Toronto. This home is where clean and comfort comes together for you and your family to enjoy !! Must see or contact for more detailed information. The process is easy and the landlords are great! (id:50787)
1496 Tiny Beaches Road N
Tiny, Ontario
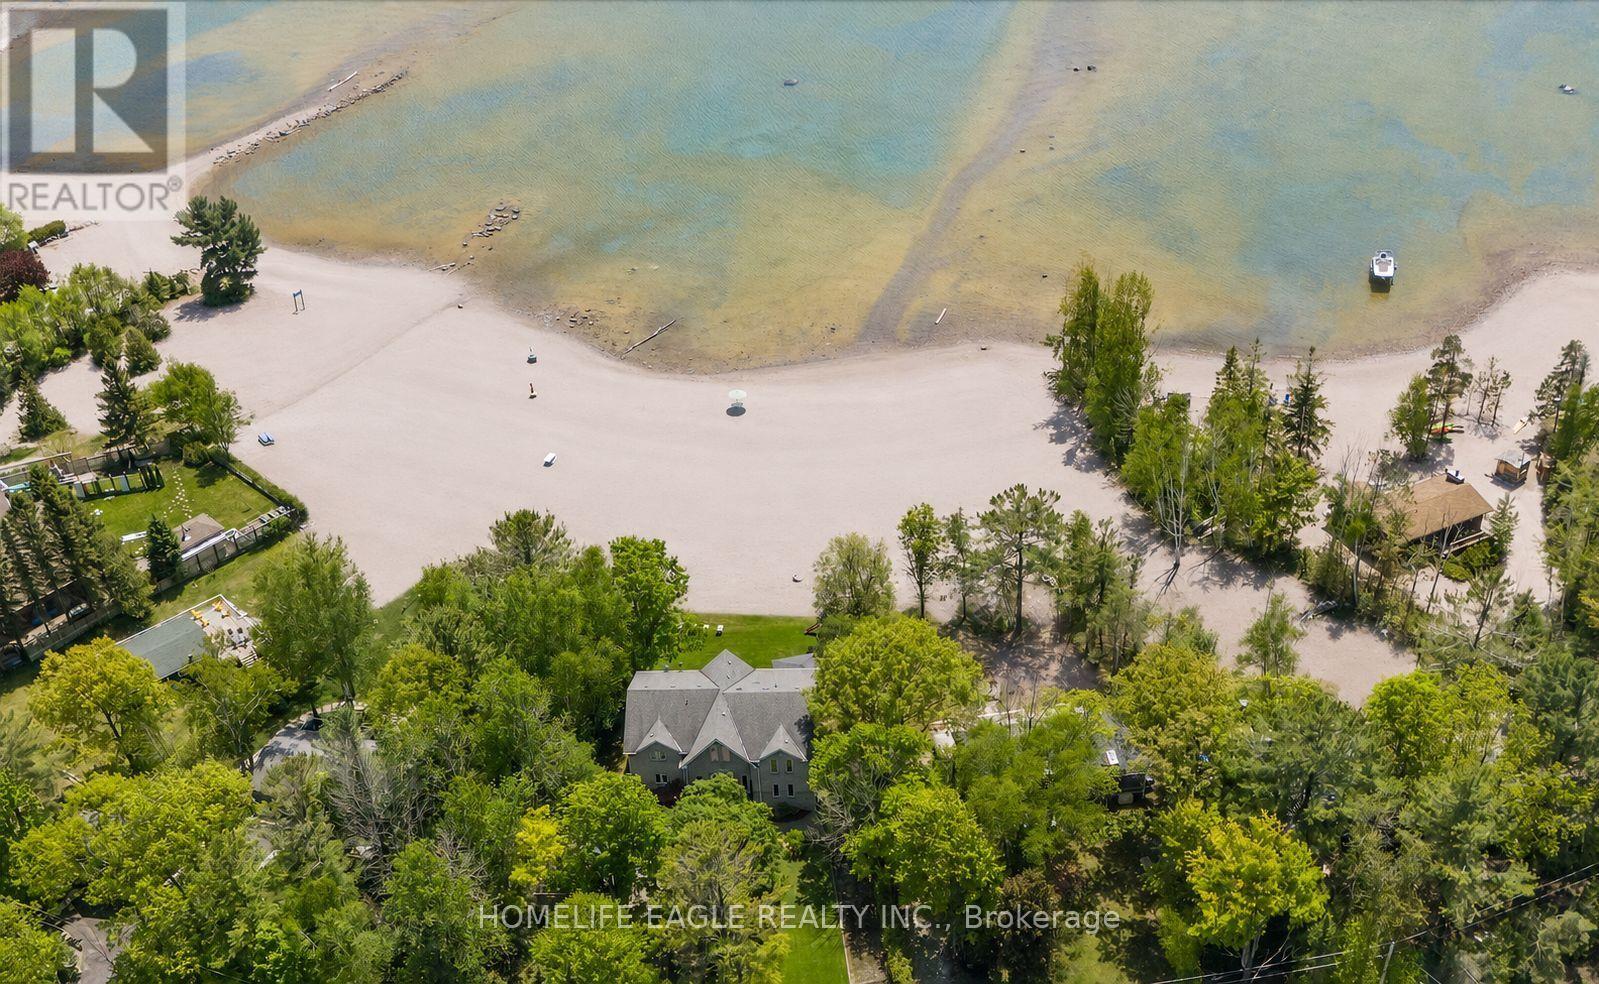
The Perfect Waterfront 5 Bedrooms & 6 Bathrooms Custom Built Home* Premium 71 Ft Waterfront Frontage* Sunny Southern Exposure Overlooking Georgian Bay* Sandy Shoreline W/ Incredible Clear Water Views* Family Friendly Tiny Community* Watch The Beautiful Sunsets* Ultimate Privacy W/ Mature Trees* Powered Iron Gates For Private Driveway* Massive 2 Door Garage W/ 576 Sq Ft* Timeless Curb Appeal W/ All Brick Exterior & Precast Stone Surround For Double Main Entrance Doors* Over 5,000 Sqft Of Finished Living Space* Modern Interior Design* A-Frame Inspired Family Room With Soaring Vaulted Ceilings* Natural Gas Fireplace With Stone Mantle* Huge Windows Overlooking The Water* 9 Ft Ceilings In Key Living Areas* 4 Walkouts Lead To Exterior Balconies Facing The Water Creating Exceptional Space For Entertaining* Approx 500Sqft Sundeck W/ 3 Yrs New Hot Tub & Custom Pergola* Gas Line For BBQ* Recent Upgrades Include *Modern Engineered Hardwood Floors* High End Poplar Millwork* Crown Moulding W/ Smooth Ceilings* Luxury Staircase With Custom Iron Pickets & Posts* Upgraded Full Bathrooms* Newly Finished Basement W/ 2 Large Rec Rooms *Rough-In For Bar* Full Bathroom* Potlights & Large Windows* Chef's Kitchen Features Custom Maple Wood Cabinetry* 10 Ft Centre Island With Seating* Granite Counters* Backsplash* Pantry Wall* 2 Undermount Sinks* Compost & Recyling Drawers* Full Size LG Appliances W/ 6 Speed Vent Hood* Dining Room W/ Coffered Ceilings* Open Concept Floorplan* Separate Living Room On Main W/O To Balcony* Main Floor Laundry Room W/ Sink & Storage* Bedroom On Main Floor W/ 3PC Ensuite* All Large Bedroom Fit A King Size Bed W/ Large Windows & Closet Space* Exterior Pot Lights* Security Cameras* Backup Generator* Asphalt Driveway With Concrete Curbs* Access Home By All Paved Roads* Easy Access Via County HWYs* Close To Amenities* Provincial Parks* Beaches* Move-In Ready* Don't Miss* Must See! (id:50787)

145 Louisbourg Way
Markham, Ontario
Absolutely Stunning Bungaloft in Prime Swan Lake!! A Gated Community!! Approx. 2,275 sq. ft. (MPAC) above ground upgraded Living! Bright & spacious open concept floorplan!! The gourmet kitchen features granite countertops, a stylish backsplash, Built/In Desk, Stainless Steel Appliances and a generous breakfast bar that overlooks the expansive great room with gas fireplace! Great for Entertaining! Enjoy beautiful hardwood floors, soaring cathedral ceilings, and seamless access to a backyard patio through the oversized walk-out doors. The main-floor primary bedroom comfortably fits a king-size bed and includes a large walk-in closet plus a luxurious ensuite bathroom with a soaker tub, separate shower including bench seating. An amazing front room, perfect as a formal dining room or home office. Additional conveniences include a main-floor pantry and laundry. On the upper level, you'll find a huge loft with a comfortable family room, a bedroom, and a full bathroom, overlooking the main level!! This vibrant community offers an exceptional resort lifestyle. Maintenance fees include: water, high-speed internet, cable TV, building insurance, 24-hour gatehouse security, exterior maintenance, and full access to resort-style amenities!! 3 Club houses plus The Swan Club with incredible views & so much to do!! !!! Enjoy worry-free living with first-class facilities including an indoor pool plus outdoor pools, a fitness centre, tennis courts, pickleball courts, bocce ball, library, art room, social events, and so much more. Simply relax at home & enjoy this perfect low-maintenance lifestyle!! Seeing is believing!! (id:50787)