

280 King Andrew Drive
Mississauga, Ontario
EXCELLENT OPPORTUNITY CENTRAL MISSISSAUGA ON QUIET CUL DE SAC. MAGNIFICENT PRIVATE 1/4 ACRE LOT BACKING ONTO LUSH WOODED GREENBELT IN THE HEART OF CITY. Bright and Spacious Solid Brick 4 Bedroom Family HOME. Aprox 2200 Sq. Ft. Features New Modern Kitchen, Main Bath Rms, Hardwood Flooring Through-Out and Partially Finished Bsmt with Open Brick Fire Place and New Flooring Ready to Install. Pride of Ownership with Updated Windows, Newer Furnace/Heat Pump and Tankless Water on Demand. The Backyard Offers a Private Fenced Oasis wiith 66 Feet Across the Back of Protected Greenbelt Woodlands and Creek. Walking Distance to Several Schools, Parks, Nature Trails, Community Centre, Library, Celebration Square, Living Arts Centre, Square One Shopping and Only Steps to Public Transit Including LRT Access to Islington Subway. Conveniently Located Close to Hospital, Hwy 403 and All Major Arteries. Do Not Miss Out on this Lovely Home in this Safe and Family Oriented Community with All the Conveniences of Living within the Heart of the City. POSSESSION ANYTIME. OPEN HOUSE SATURDAY SEPT 19 & SUNDAY SEPT 20 3:00 PM TO 5:00 PM (id:50787)

7399 Wellington Rd 10
Moorefield, Ontario
Space to live. Space to work. Space to grow. Set on over 3.5 acres, 7399 Wellington Rd 10 is a standout property offering an exceptional combination of a substantial family home, impressive outbuildings and incredible flexibility. Built in 2016, this beautifully constructed brick home features ICF construction, nearly 4,000 sq ft of above-grade living space, 5 bedrooms, 4 full bathrooms and 1 powder room. An additional 2,500+ sq ft basement provides tremendous potential for future living space, recreation, storage or a customized setup to suit your needs. Radiant in-floor heating throughout provides consistent comfort, while the spacious kitchen is designed for everyday living and entertaining with an oversized chef's refrigerator, gas oven and gas BBQ hook-up. A generator connection directly into the electrical panel adds another layer of convenience and peace of mind. Outside, the property truly separates itself from the rest. In addition to the attached 2-car garage, there are two barns, both equipped with power and 220V service. The impressive 2,400 sq ft shop, built in 2019, features soaring ceilings and an oversized garage door, making it ideal for contractors, trades, collectors, hobbyists, equipment, boats, trailers or recreational vehicles. The rear barn also offers power and water and could be enclosed further if desired. With expansive acreage, outstanding utility and a home built for comfort and scale, this is a rare opportunity for buyers looking for more than just a house. Whether you need room for business, hobbies, family or all of the above, this property delivers the space and versatility that are increasingly hard to find. (id:50787)
632 Trethewey Drive
Toronto, Ontario
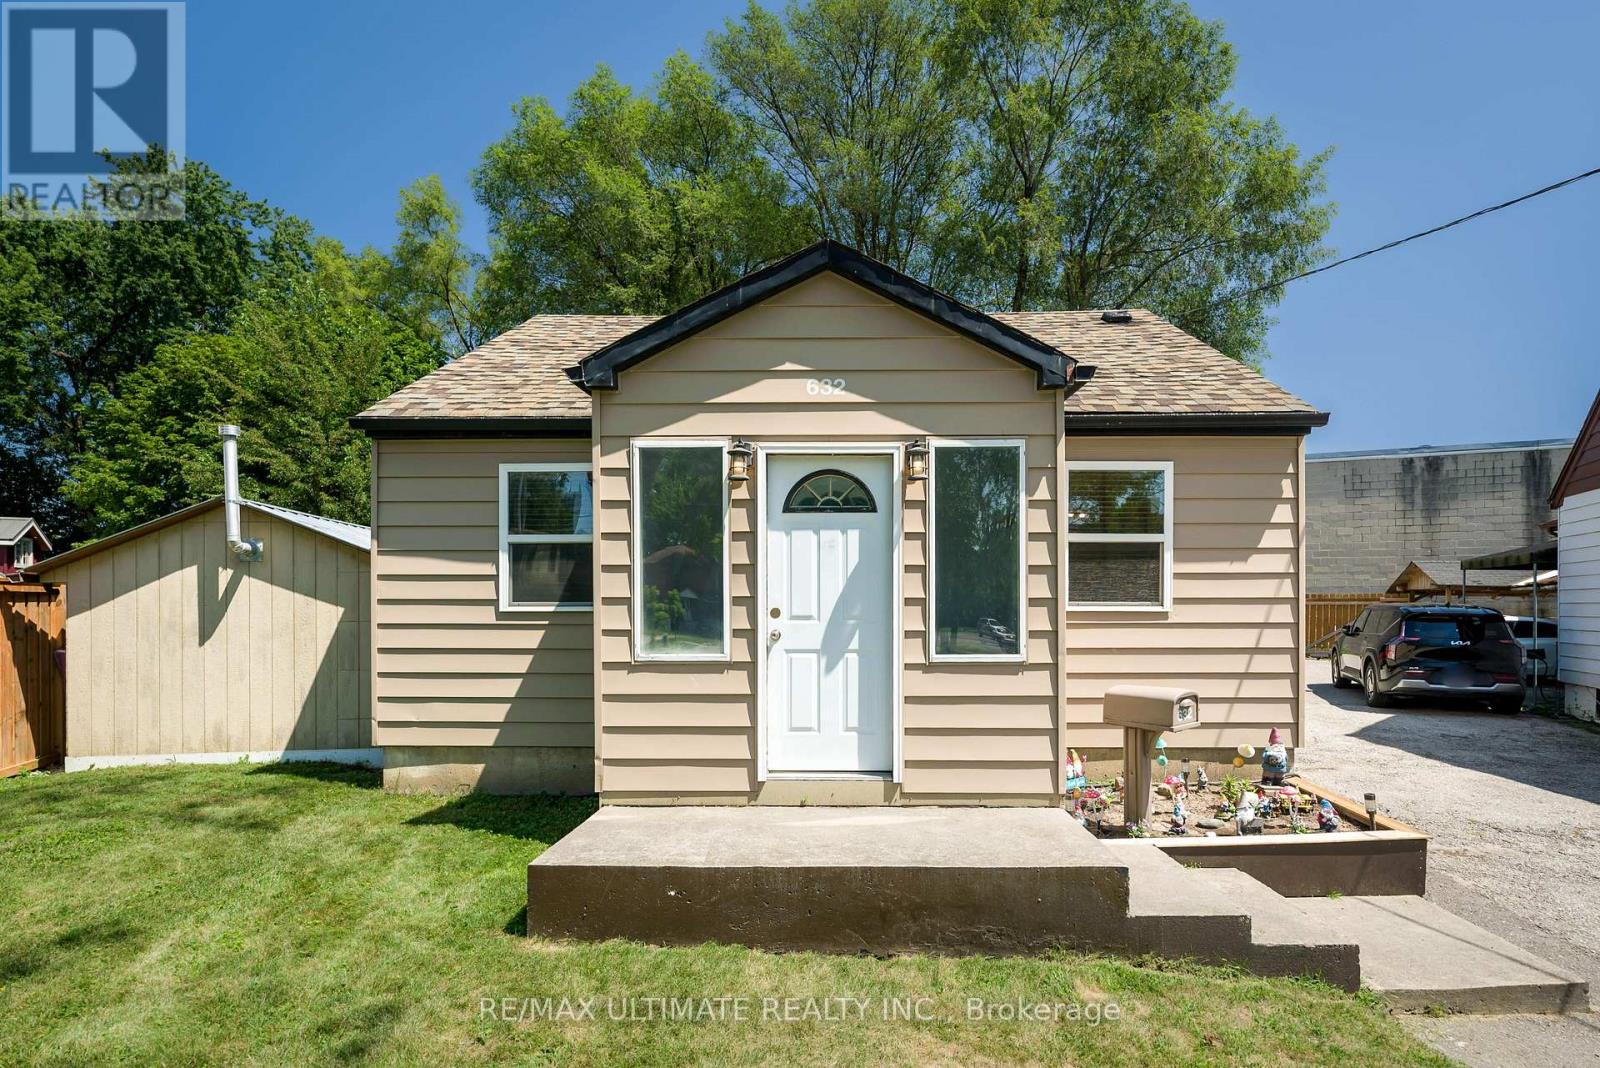
Perfect for a project minded Buyer. Opportunities for expansion ! Fabulous lot size ! ( Garden house approved ! See Attachment ) A garden suite build approved, by Laneway Housing Advisor, under Toronto's new garden suite program ! Easy to add second storey to the existing upgraded detached bungalow. Basement "In-Law" suite ! Luxury car storage solutions. Park your luxury car in the portable detached heated garage! Forced Air Gas and Central Air conditioning. Easy city wide access via Black Creek Drive to HWYS 400 and 401. Public Transit on Trethewey Drive including Eglinton Crosstown LRT! Awesome location with Neighbourhood Nature-walk parks galore ! (id:50787)
3 Alamode Road
Brampton, Ontario
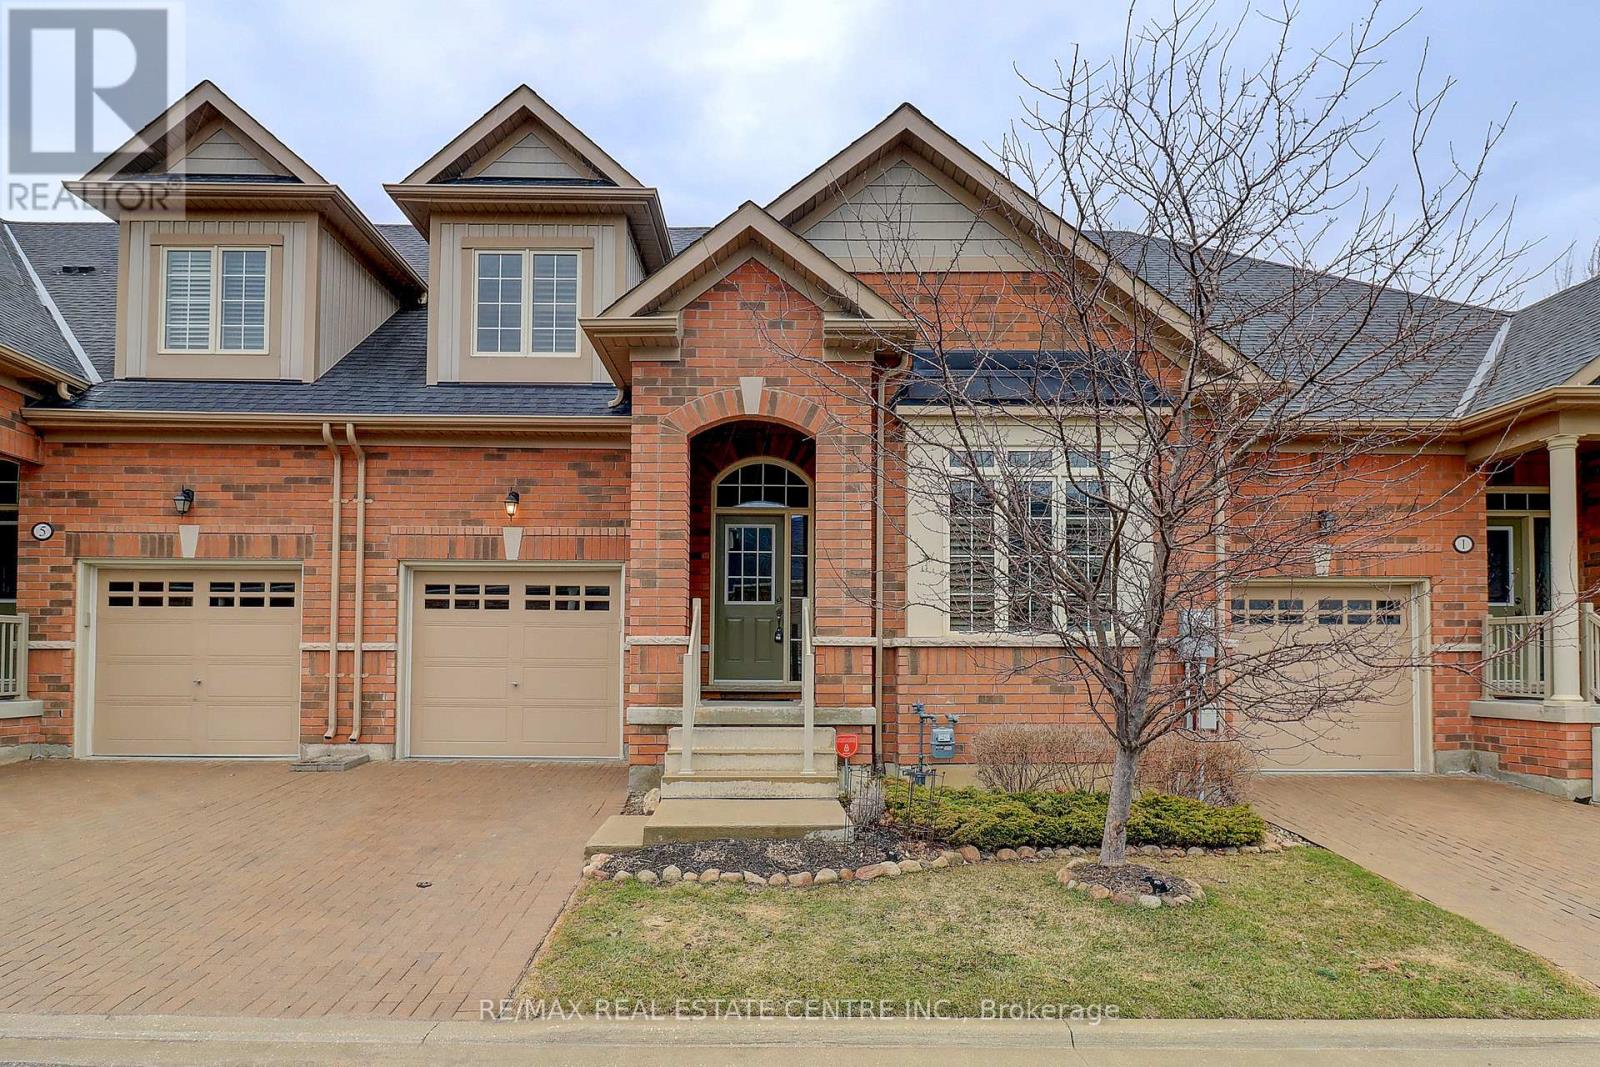
Desirable Rosedale Village Beauty! Welcome to this stunning 1,775 sq. ft. Tribute Loft in the highly sought-after Rosedale Village adult lifestyle community! This beautifully maintained home features 2 bedrooms plus a main floor den/office and showcases numerous upgrades throughout. The upgraded kitchen is sure to impress with a center island with breakfast bar, quartz countertops, stylish backsplash, extended upper cabinetry to the ceiling, pot drawers, valance trim with under-cabinet lighting, floor-to-ceiling pantry, 5-burner gas stove with double ovens, and stainless steel appliances. The spacious open-concept layout offers upgraded wire-brushed plank hardwood flooring throughout the main level, vaulted ceilings, hardwood staircase with oak treads and black metal railings, and 24" x 12" porcelain tile in the foyer, main hallway, and kitchen. Both the ensuite and loft bathrooms have been beautifully renovated. Additional features include California shutters, custom closet organizers in all closets, custom built-in wall unit in the loft, added laundry room cabinetry, and upgraded large basement windows. Step outside to a beautiful custom 16' x 9' deck complete with wrought iron railings and a BBQ gas line, perfect for relaxing or entertaining. Enjoy carefree living with exclusive clubhouse access, featuring an indoor saltwater pool, fitness room, tennis, pickleball, bocce, sauna, party rooms, and unlimited golf. Maintenance fees include lawn care, snow removal, and 24/7 gated security. Located in a premier gated adult lifestyle community set on a private golf course, this move-in ready gem offers the perfect blend of luxury, comfort, and convenience. A home you'll be proud to call your own! (id:50787)
406 Craigleith Drive Unit# 1
Waterloo, Ontario
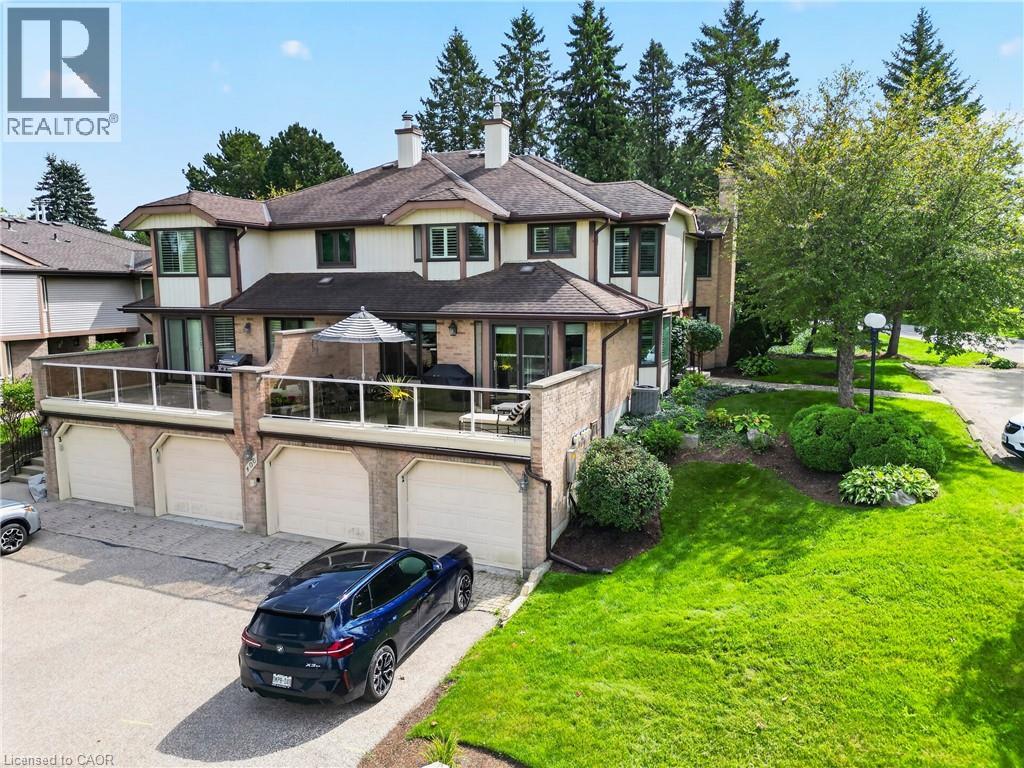
This move-in ready townhome in the exclusive Clair Creek Condominium community is the perfect balance of beauty and function. With only 12 units in this charming enclave of townhomes, they rarely come up for sale. And unit #1 is the #1 unit for many reasons! From the moment you walk in, you will appreciate the tasteful décor, a calm colour palette, timeless finishes and touches of class. The classic design choices throughout were made with quality and longevity in mind. Rich hardwood flooring on the main and upper levels brings warmth, while white custom cabinetry and built-ins throughout this home offer storage which is not only practical but elegant, allowing you to store and display your favourite books, artwork, accessories and glassware. Upstairs, you will find two spacious bedrooms and two full bathrooms featuring high-end vanities and tilework. The Primary Bedroom features two walk-in closets and a 3-piece en suite, and the 2nd Bedroom features a west-facing bay window and expansive built-ins, making it a great “work from home” space without sacrificing the function of having a 2nd Bedroom. From the Dining Room and private Terrace, you will love the views of the sunset and established trees lining the property, and you will enjoy the natural light flooding inside the large windows of this west facing home. Ideal location in the complex with ample parking just outside your door for loading and unloading and accommodating guests. The finished basement is a cozy spot to unwind and watch a movie, and it offers loads of storage. You will enjoy taking advantage of the neighbourhood home association just a few steps away which offers a private pool, tennis and pickle ball courts. Close to shopping and many other amenities in the desirable Beechwood area. Truly, this is a fantastic home for entertaining and enjoying the finer things in life. Furnace (2021), A/C (2020). Visit the website to view the 3D tour, floor plans and more photos. (id:50787)
33 Bradstock Road
Toronto, Ontario
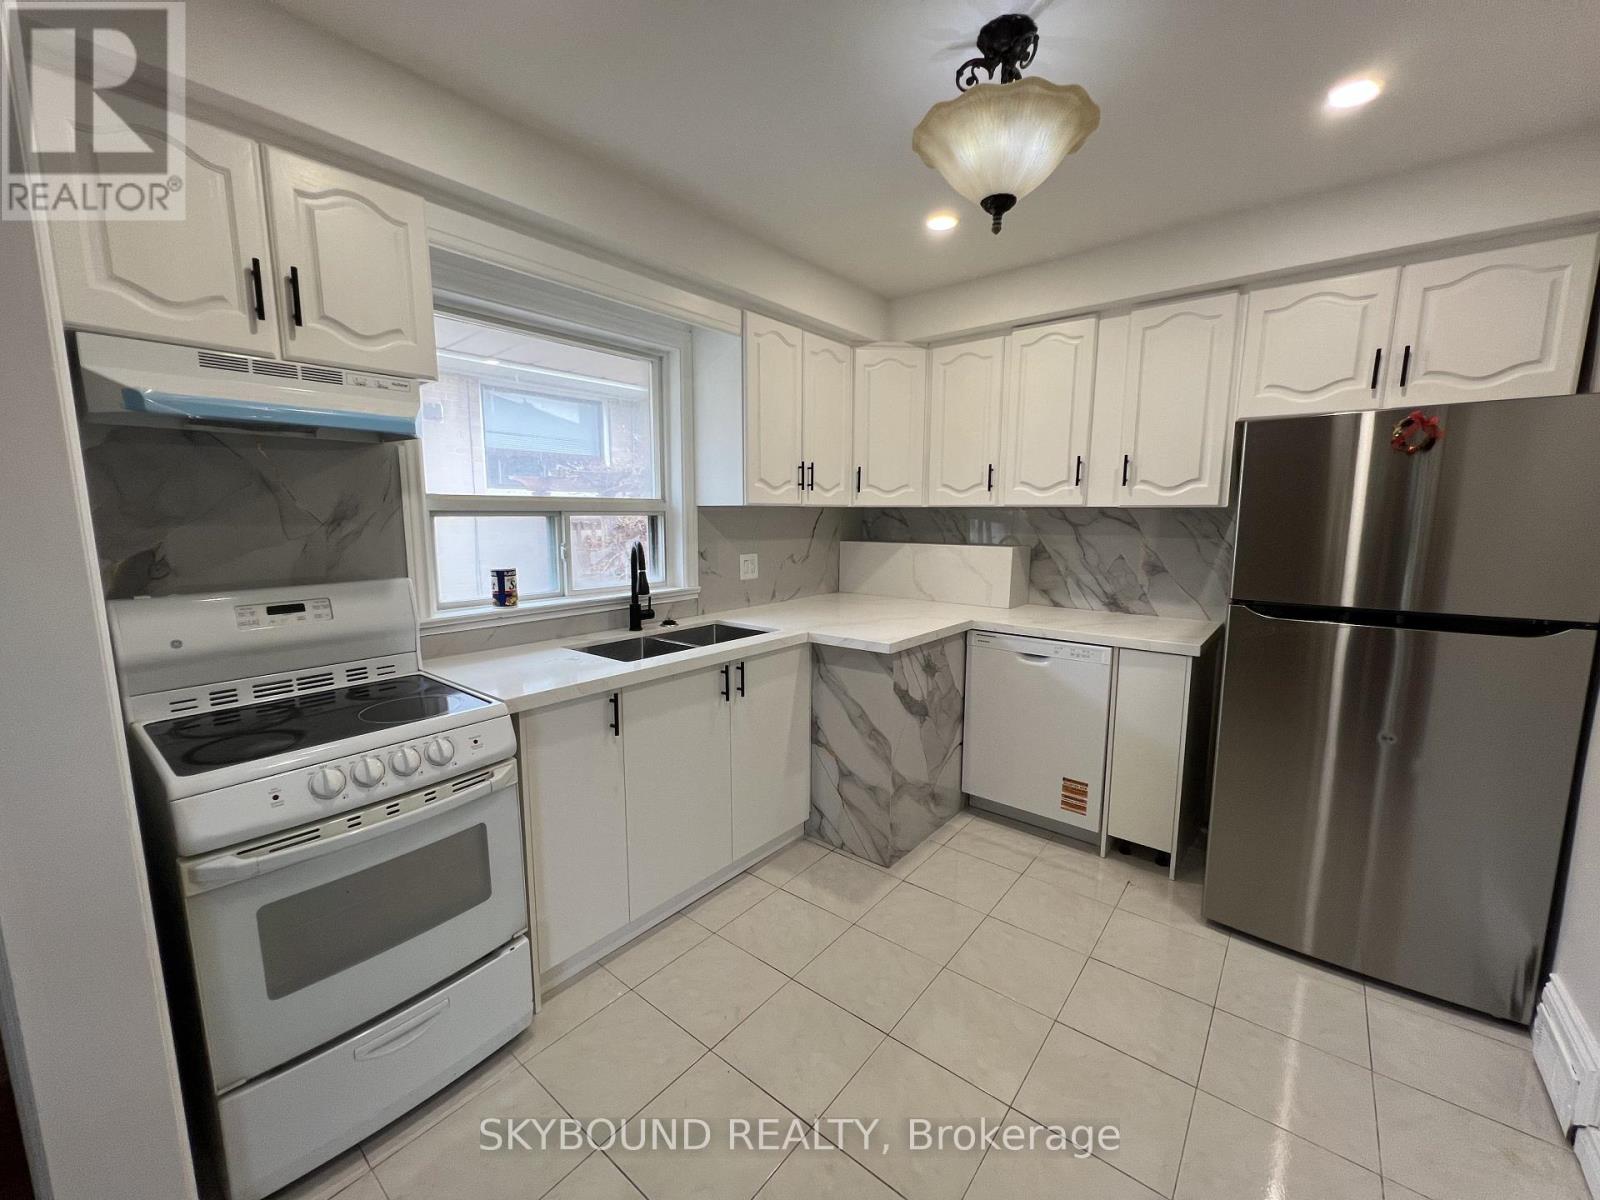
Welcome to 33 Bradstock Rd, a beautifully maintained detached bungalow offering exceptional versatility for families, investors, and multi-generational living. Situated on a generous lot in a quiet, family-friendly neighbourhood, this spacious home features 3 bedrooms on the main level and 2 additional bedrooms in the professionally finished basement, complete with 2 full bathrooms, 2 kitchens, and a separate side entrance-providing an ideal setup for extended family, in-law accommodations, or excellent income potential.The bright and inviting main floor showcases a sun-filled living and dining area with a large picture window, creating a warm and welcoming atmosphere. The newly renovated kitchen is thoughtfully designed with modern cabinetry, stylish finishes, and abundant storage, making it the heart of the home for both everyday living and entertaining.The fully finished lower level offers a self-contained living space with its own kitchen, spacious recreation and dining areas, two bedrooms, and a full bathroom, delivering flexibility for a variety of living arrangements.Outside, enjoy a beautifully landscaped yard with mature trees, a long private driveway with ample parking, and an oversized detached garage offering additional storage or workshop potential. Ideally located close to excellent schools, parks, shopping, TTC, Humber River Hospital, York University, major highways (400, 401 & 407), and everyday amenities, this property combines convenience, comfort, and outstanding long-term value. Whether you're looking for a place to call home or a smart investment with future upside, 33 Bradstock Rd is an opportunity not to be missed. (id:50787)
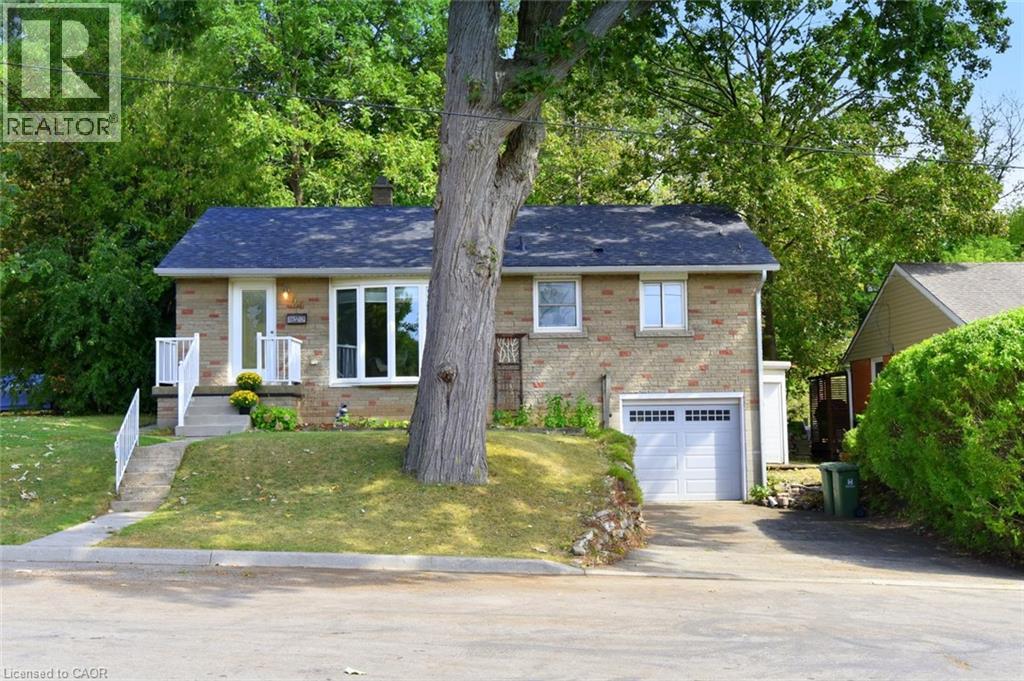
24 Delsey Street
Dundas, Ontario
Welcome to this cute and comfortable 3-bedroom bungalow in a great Dundas location! The main floor features three bedrooms, a full bathroom, a bright living room with a beautiful bay window, and an eat-in kitchen with newer appliances. Step directly from the kitchen onto the large back deck, perfect for enjoying the deep, mature lot and peaceful backyard. Downstairs, there’s plenty of additional living space with a large rec room, another room that could work as a bedroom or home office, and a roughed-in bathroom off the laundry area, ready to be finished. The walkout to the attached garage adds even more convenience. With some finishing touches, the lower level could make a great teen suite or an in-law setup. Add a kitchenette and you have the potential for a convenient secondary living space. Outside, enjoy a deep lot with mature trees and a large back deck. Located just seconds from Dundas Driving Park, minutes to downtown Dundas and the main bus route, with easy highway access. A solid Dundas home with plenty of possibilities! (id:50787)
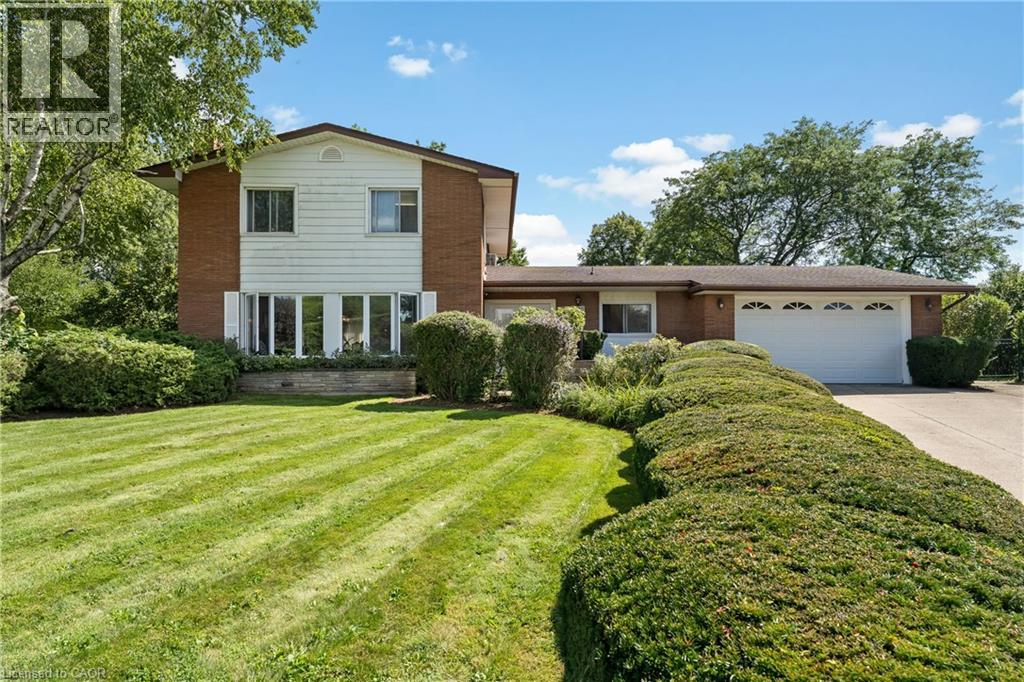
3546 Eton Crescent
Niagara Falls, Ontario
Welcome to 3546 Eton Crescent, a spacious family home tucked away on a quiet cul-de-sac in Niagara Falls' desirable Rolling Acres neighbourhood. Offering more than 2,300 sq. ft. of living space, four bedrooms, two full and two half bathrooms, and an incredible pie-shaped lot measuring approximately 0.44 acres, this is a property with space, character and possibilities that are becoming increasingly hard to find in the city. Inside, generous principal rooms and beautiful original details provide a fantastic foundation for someone ready to make this home their own. The main level features multiple living spaces, including a sunken family room, a character-filled den with wet bar, and plenty of room for both everyday family life and entertaining. Upstairs, four well-sized bedrooms with original hardwood flooring offer space for the whole family, while the partially finished basement provides additional storage and future potential. Step outside and the property really sets itself apart. The exceptionally deep, pie-shaped lot stretches approximately 215 feet at its deepest point, creating a backyard with remarkable space and privacy. An existing in-ground concrete pool, covered patio and expansive yard offer endless possibilities to create an incredible outdoor retreat.Complete with an attached garage and situated in an established neighbourhood close to excellent schools, parks, shopping, amenities and highway access, this is a rare opportunity to bring your vision to a substantial home on an extraordinary city lot. Homes can be updated, but you can't create another pie-shaped lot in a neighbourhood like this. (id:50787)
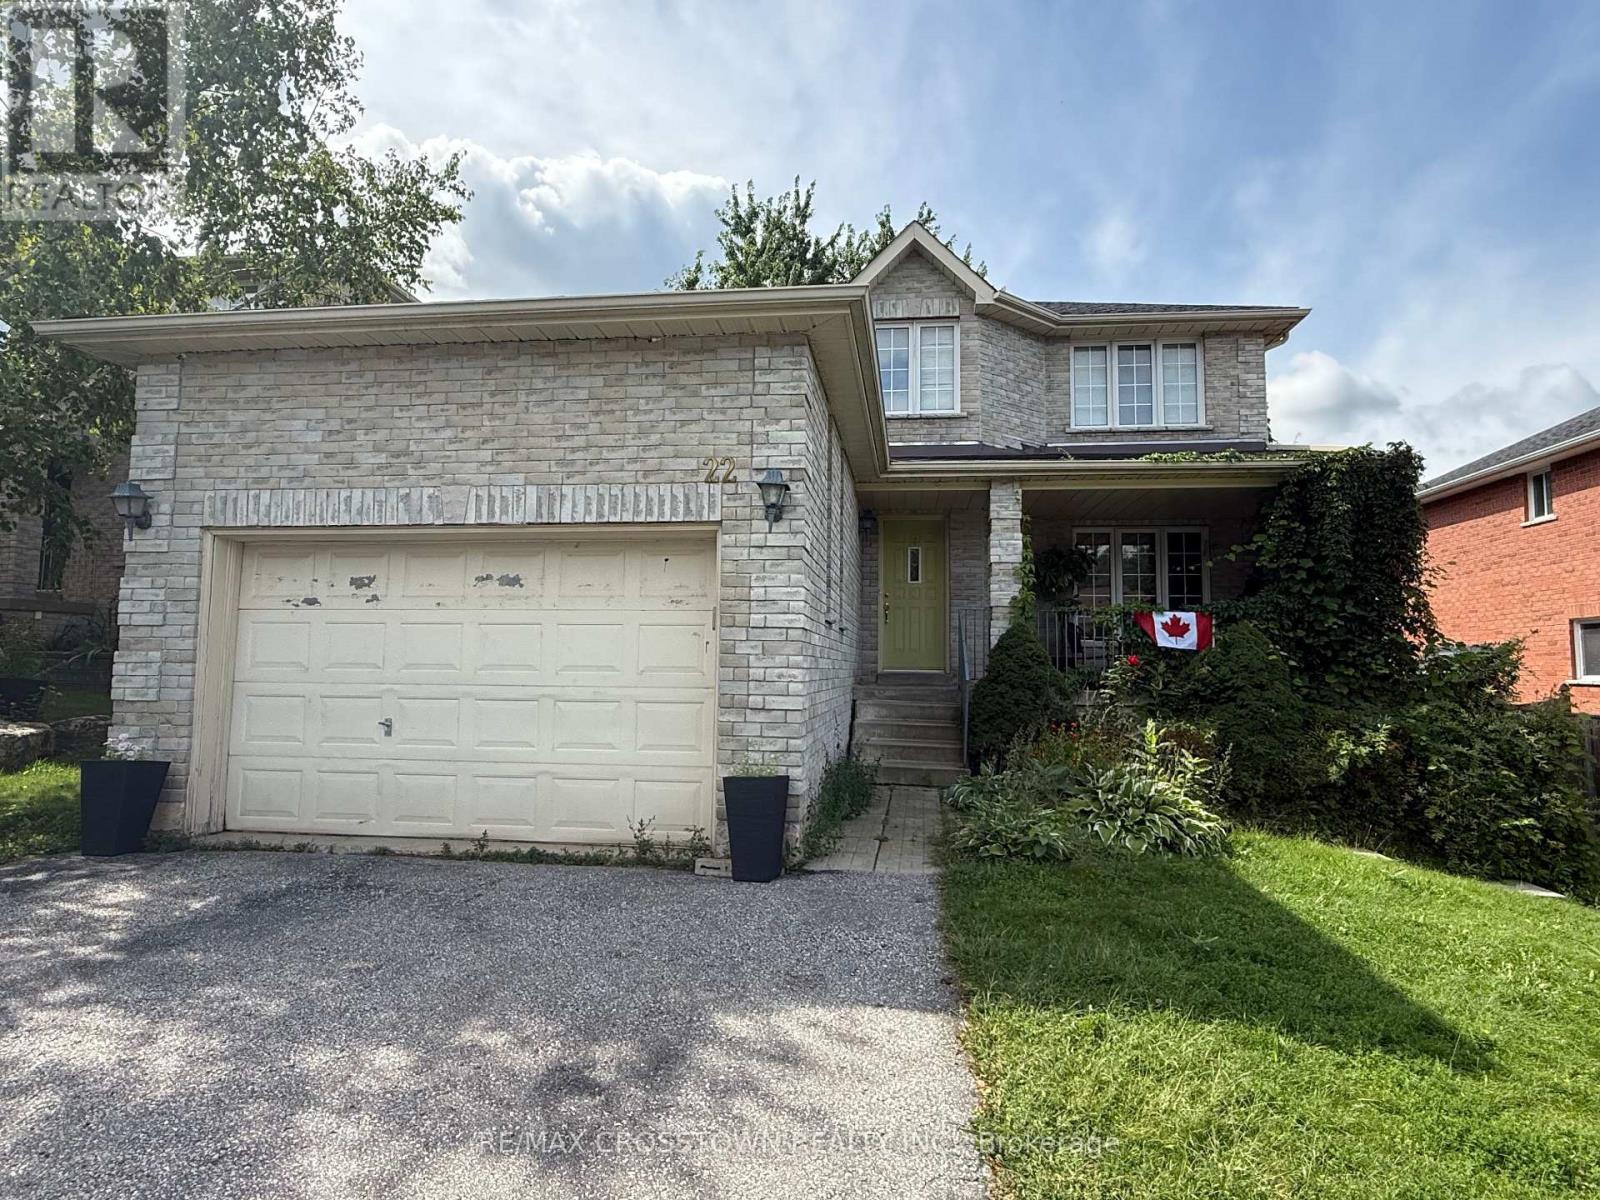
Upper - 22 Eaglestone Lane
Barrie, Ontario
Upper unit available at Eaglestone Lane in Barrie's Ardagh neighbourhood. This 3 bedroom, 2.5 bath home offers hardwood throughout the main and upper levels. The primary bedroom features a walk-in closet, ensuite, and in-suite washer and dryer. Private backyard plus full 1.5-car garage access. Gas fireplace for those cold nights. Tenant responsible for 70% of utilities in addition to rent. Ideal for a family looking for space, storage, and a quiet Barrie location close to schools, shopping, Hwy 400, and Ardagh Bluffs trails. (id:50787)
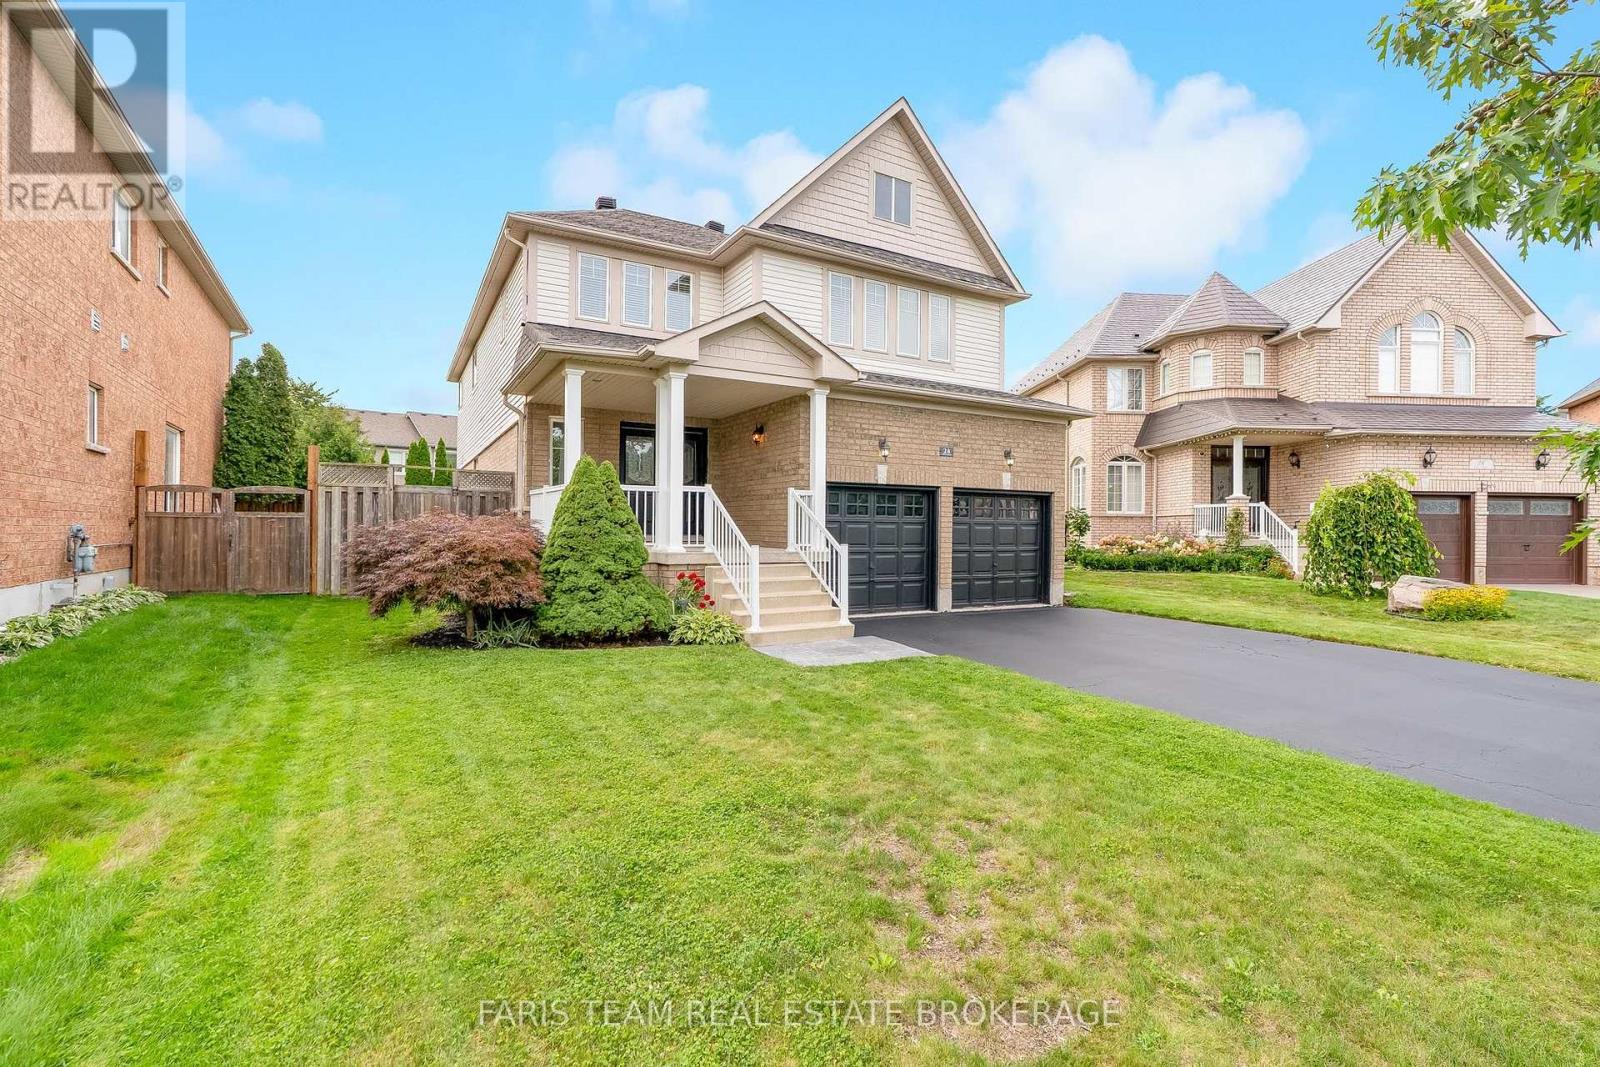
24 Pepin Court
Barrie, Ontario
Top 5 Reasons You Will Love This Home: 1) Tucked away on a beautiful, quiet court in a prime location, this family-friendly home is just minutes from schools, Barrie South GO Station, Highway 400, restaurants, parks, shopping, and everyday amenities 2) Offering just over 3,000 square feet of spacious and versatile living space, the home features four bedrooms upstairs plus a generous library that is perfect for a kids' hangout, home office, additional family room, or entertaining space 3) Designed for comfortable everyday living, the main level delivers a private office, a combined dining room and living room, a welcoming family room with a gas fireplace, a spacious eat-in kitchen, and convenient main level laundry with inside entry to the double-car garage 4) Enjoy driveway space for four vehicles, no sidewalk, a double car garage, and a lovely private backyard made for entertaining, complete with a fully fenced yard, a beautiful pergola for relaxing throughout the warmer months, and a subtle pie-shaped flare toward the rear garden (62.5x128) 5) Move in with added peace of mind with thoughtful recent updates, including a furnace and a/c heat pump (2025), roof (2018), pergola (2018), and freshly stained fence (2025). 3,033 above grade sq.ft. plus an unfinished basement. (id:50787)
101 Hill Drive
Aurora, Ontario
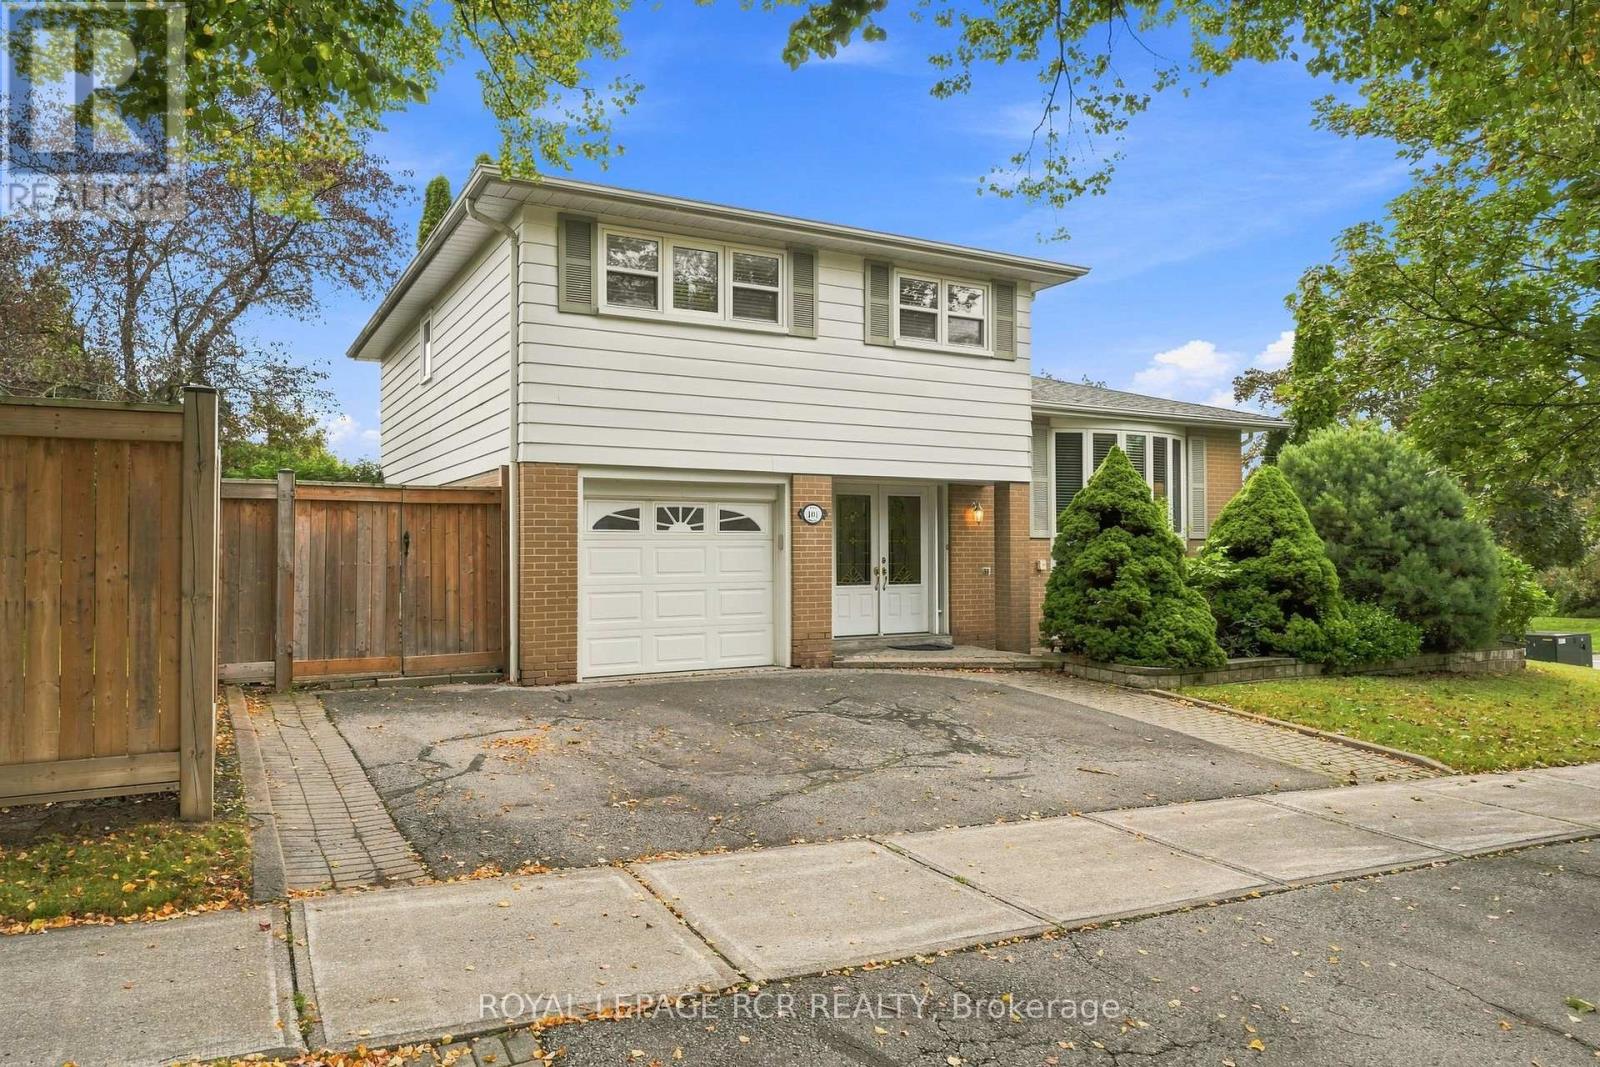
Welcome to 101 Hill Drive, an inviting 4-bedroom detached side-split set in the Aurora Heights community on a standout corner lot measuring approximately 110 feet across the front. The home is set just moments from Devins Drive Public School, walking trails, parks, and St. Andrew's Village Shopping. The bright, multi-level layout features a versatile family room or office with backyard access, spacious living and dining areas, and a beautifully renovated kitchen with stainless steel appliances and a walkout to the backyard. The private, fully fenced backyard offers a peaceful setting for outdoor dining, entertaining, and everyday enjoyment. Four bedrooms and a 4-piece bathroom occupy the upper level, while the finished basement provides additional living space with a generous recreation room, new flooring, pot lights, and a 3-piece bathroom. A landscaped walkway and attached garage complete this well-located Aurora Heights home. (id:50787)
Bsmt - 116 Cherrywood Drive
Newmarket, Ontario
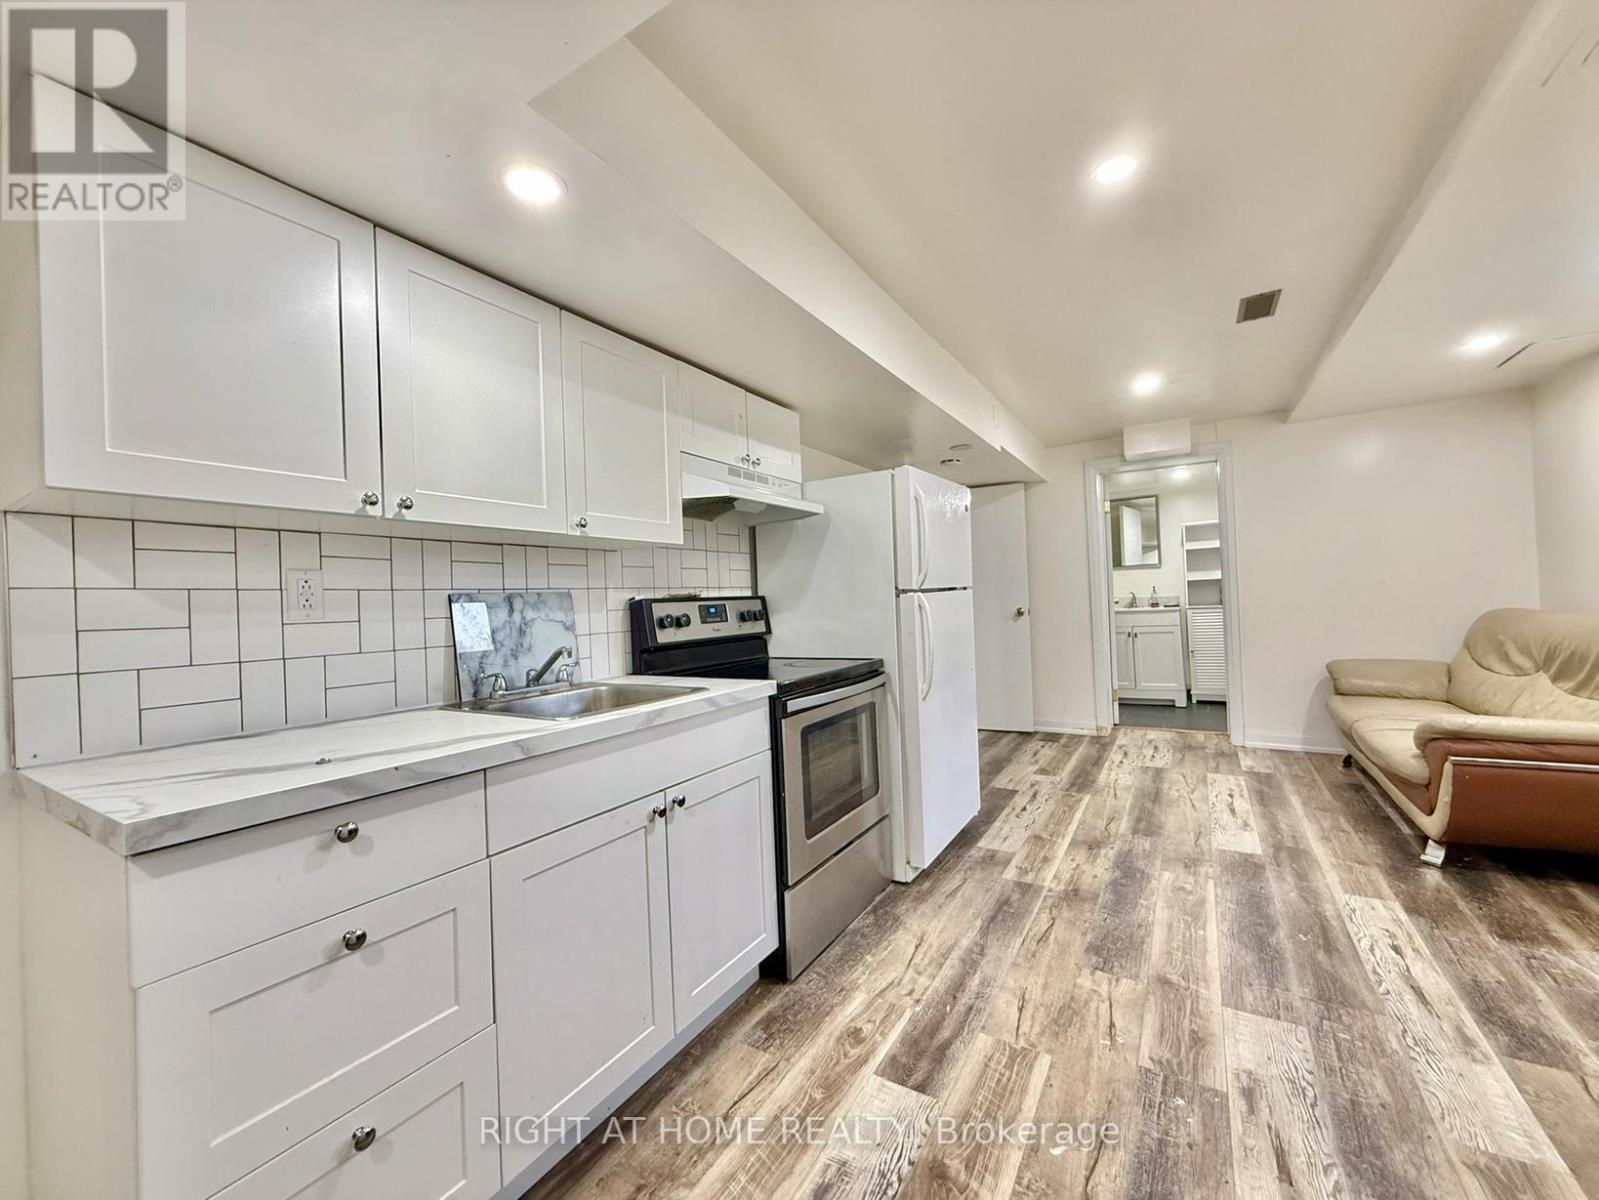
Two parking spots included. Open-concept 2-bedroom / 2 kitchen / 2 bathroom partially furnished basement apartment in a well-maintained, smoke-free bungalow, perfectly located in the heart of Newmarket. Modern laminate floors and potlights throughout. Both kitchens offer quartz countertops and backsplash. Home is steps away from Upper Canada Mall, Newmarket & East Gwillimbury GO Stations, Costco and Fairy Lake. Within walking distance to public transit, schools, parks, grocery stores and shopping centres. Short drive takes you to Southlake Regional Hospital and Highways 400 & 404. Ideal for anyone looking for convenience and access to all amenities. Tenant pays 50% utilities. Internet is included. (id:50787)