
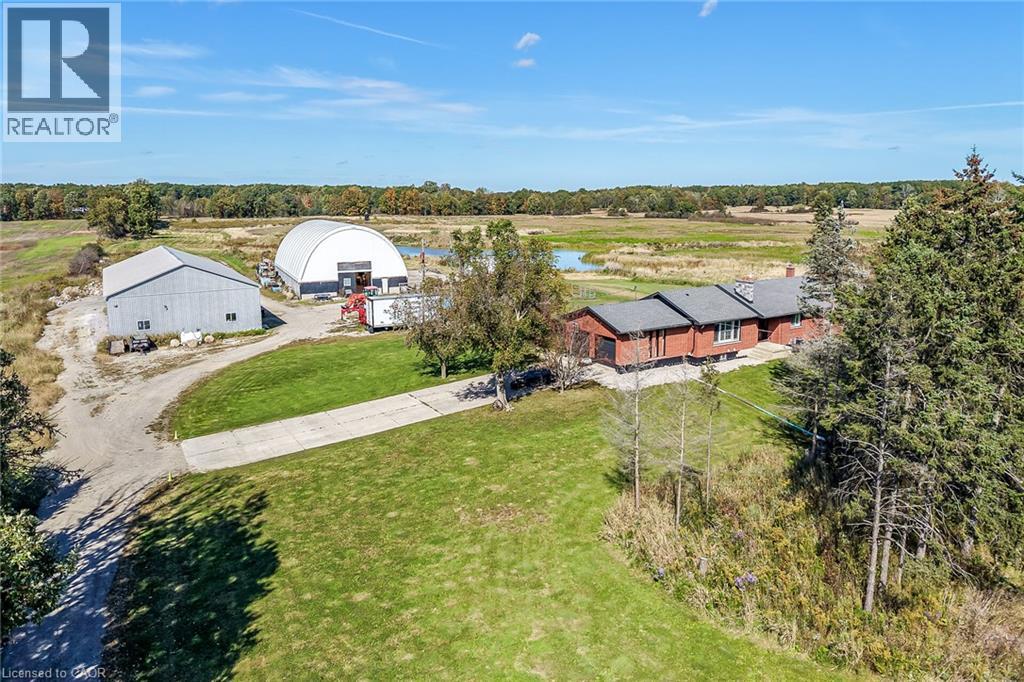
6128 Highway 3
Canfield, Ontario
Exceptional Cayuga Investment Opportunity featuring a 98.25 acre farm with approximately 80 acres of workable land, ideally positioned well back from the road with multiple outbuildings & exceptionally updated 3 bedroom, 2 bathroom Bungalow setting up perfectly for multi generational living. Cash cropper’s dream, offering productive acreage and field layout that is available for the 2027 planting season. Great curb appeal with all brick exterior, attached double garage, 50’ x 100’ outbuilding with concrete floor – currently rented for $2,500 per month, 50’ x 95’ custom designed coverall building, 2 paddocks, & ample aggregate parking area. The Beautifully updated home features an open concept layout highlighted by custom kitchen cabinetry with quartz countertops & S/S appliances, formal dining area, bright living room with fireplace set in shiplap hearth, 3 spacious MF bedrooms, & 2 stunning bathrooms. The partially finished lower level is framed & ready for finishing with 3 additional bedrooms, roughed in bathroom, laundry area, & rec room with woodstove. Updates throughout include premium flooring, high end finishes, waterproofed foundation, partial concrete driveway, modern decor, fixtures, & lighting, 2 water wells on the property, R/O water system & water filtration system, & updated septic tanks. Truly Irreplaceable property & setting combining location, land size, and a flexible family home - don’t miss this outstanding agricultural Investment Opportunity! Experience & Enjoy Cayuga Country Living – A Lifestyle that you & your family deserve! (id:50787)
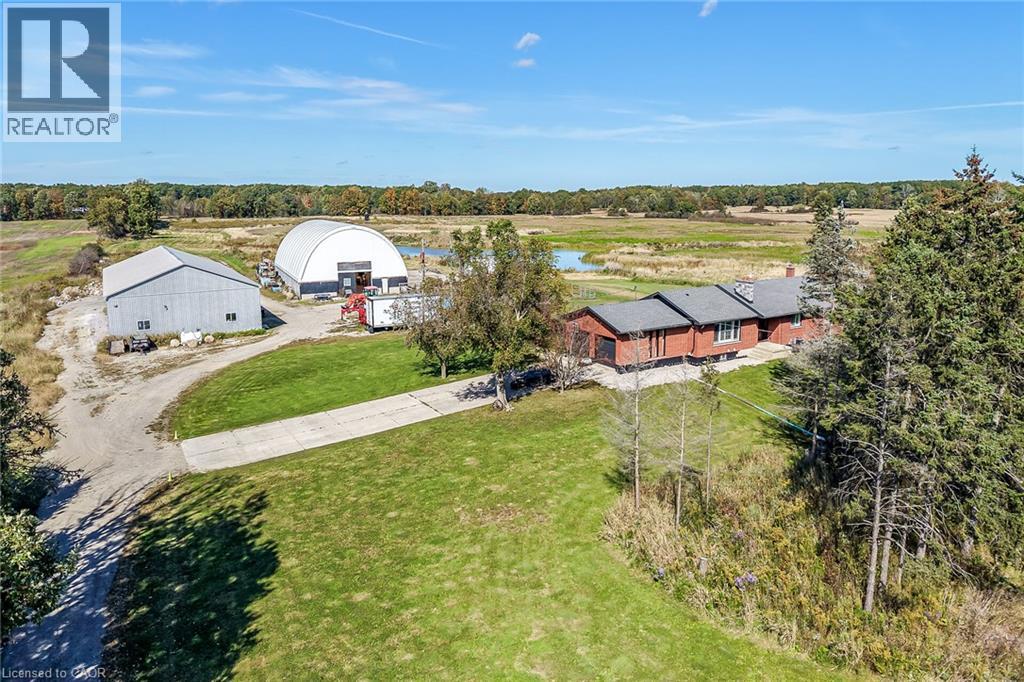
6128 Highway 3
Canfield, Ontario
Exceptional Cayuga Investment Opportunity featuring a 98.25 acre farm with approximately 80 acres of workable land, ideally positioned well back from the road with multiple outbuildings & exceptionally updated 3 bedroom, 2 bathroom Bungalow setting up perfectly for multi generational living. Cash cropper’s dream, offering productive acreage and field layout that is available for the 2027 planting season. Great curb appeal with all brick exterior, attached double garage, 50’ x 100’ outbuilding with concrete floor – currently rented for $2,500 per month, 50’ x 95’ custom designed coverall building, 2 paddocks, & ample aggregate parking area. The Beautifully updated home features an open concept layout highlighted by custom kitchen cabinetry with quartz countertops & S/S appliances, formal dining area, bright living room with fireplace set in shiplap hearth, 3 spacious MF bedrooms, & 2 stunning bathrooms. The partially finished lower level is framed & ready for finishing with 3 additional bedrooms, roughed in bathroom, laundry area, & rec room with woodstove. Updates throughout include premium flooring, high end finishes, waterproofed foundation, partial concrete driveway, modern decor, fixtures, & lighting, 2 water wells on the property, R/O water system & water filtration system, & updated septic tanks. Truly Irreplaceable property & setting combining location, land size, and a flexible family home - don’t miss this outstanding agricultural Investment Opportunity! Experience & Enjoy Cayuga Country Living – A Lifestyle that you & your family deserve! (id:50787)
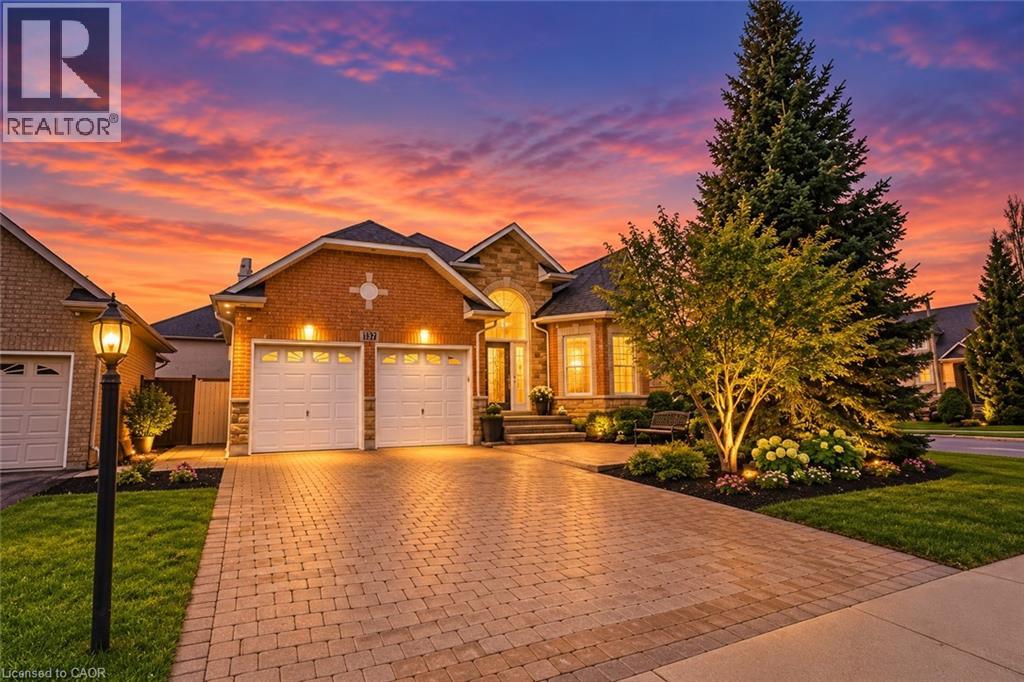
137 Pinehill Drive
Stoney Creek, Ontario
Welcome to this elegant, sprawling bungalow, once a former model home located in the highly desirable Summit Park neighbourhood. Offering 2+2 bedrooms, 3 full bathrooms, and over 3,300 sq. ft. of beautifully finished living space. The main floor features impressive vaulted ceilings, along with a sophisticated blend of slate and hardwood flooring. A separate dining room provides the perfect setting for hosting guests, while the well-appointed kitchen is equipped with built-in stainless steel appliances, including a gas cooktop, microwave, espresso machine, fridge, and dishwasher. The great room is warm and inviting, highlighted by a fireplace and two sets of French doors that open onto the backyard deck. The spacious primary bedroom serves as a private retreat, complete with a spa-like ensuite featuring a glass shower, jacuzzi tub, and double sinks.The lower level offers raised flooring and an expansive family room with a gas fireplace, as well as ample space for a potential second kitchen. Two additional bedrooms and a 4-piece bathroom provide flexibility for family or guests, while a large cedar closet offers excellent storage. Conveniently located close to schools, parks, shopping, and highway access, this exceptional home delivers both luxury and everyday convenience. (id:50787)
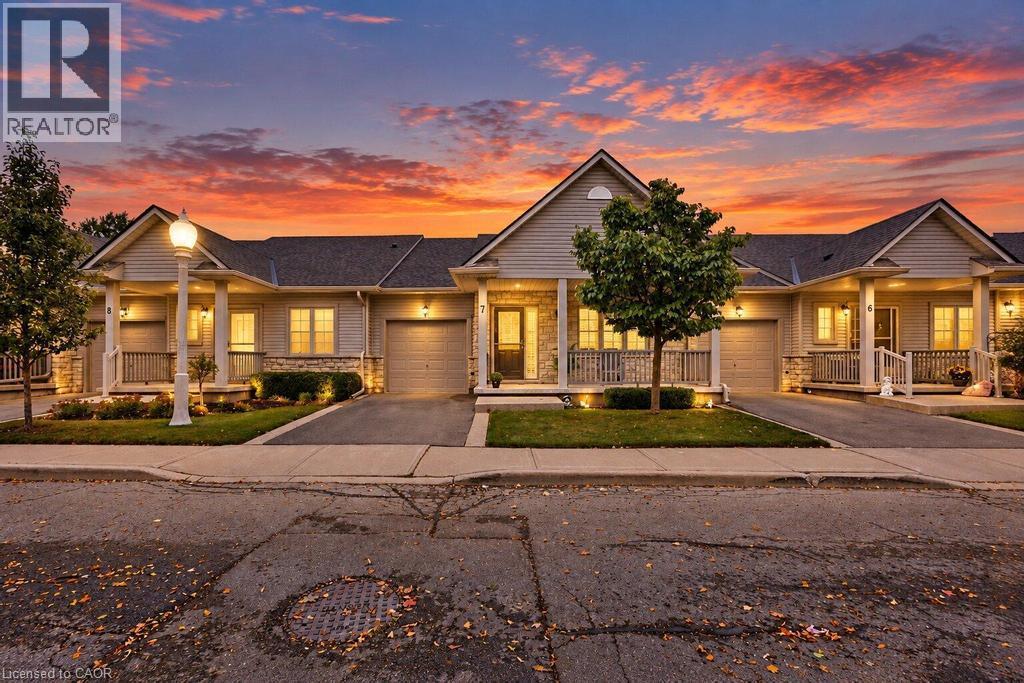
34 Southbrook Drive Unit# 7
Binbrook, Ontario
Discover easy, low-maintenance living in this beautifully maintained bungalow-style townhouse, ideally situated within a well-kept condominium community. Designed for comfortable single-level living, the home features a functional kitchen with a convenient peninsula, inviting living spaces, an attached garage, and a welcoming front porch. Enjoy the added peace of mind of a furnace updated in 2023, along with the convenience of condo living where exterior maintenance is taken care of for you. Grass cutting, landscaping, driveway snow removal, and snow clearing from the front steps are all handled, allowing you to spend more time enjoying life and less time worrying about upkeep. This is an excellent option for retirees, downsizers, or frequent travellers looking for a lock-and-leave lifestyle with minimal maintenance responsibilities. Simply move in, enjoy your home, and let the condo corporation take care of the exterior work. (id:50787)
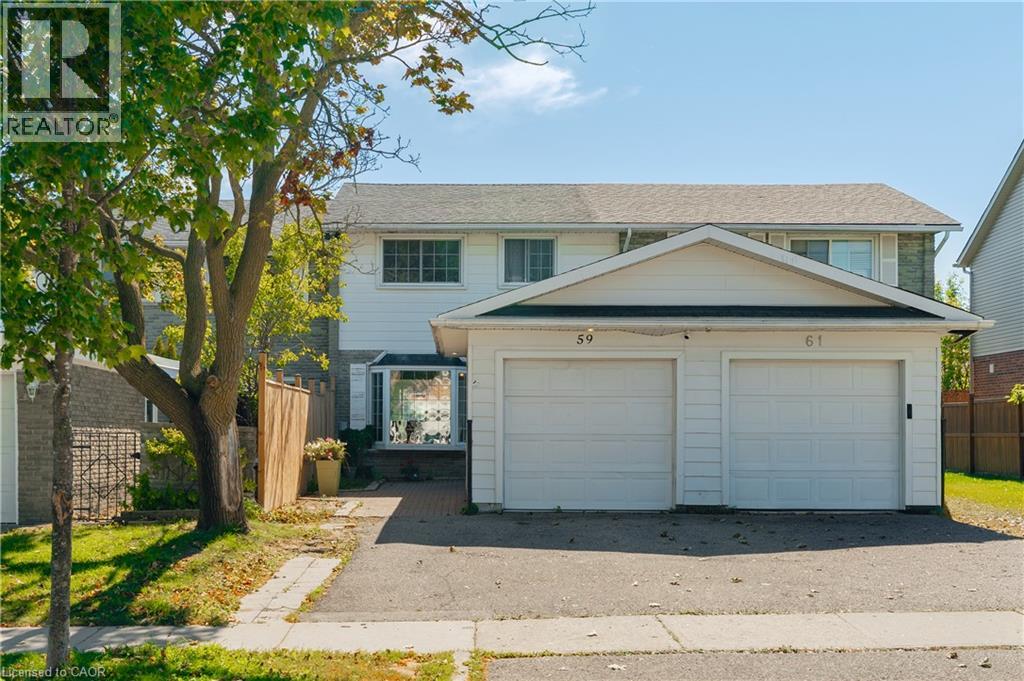
59 Ralgreen Crescent
Kitchener, Ontario
Welcome to this spacious and bright freehold townhome nestled on a quiet crescent, offering the added benefit of no monthly fees. A unique layout sets this home apart, with a detached garage positioned at the front, a generous private front yard finished with pavers, with room for a garden and seating area. Inside, the sun-filled main floor features updated tile flooring and a welcoming open concept layout. The kitchen offers ample workspace and flows into the dining area, where patio doors provide direct access to the fenced backyard. Enjoy your morning coffee on the patio, relax in the evening, or create a garden of your own. Upstairs, four bright and comfortable bedrooms share a convenient 4-piece bathroom, providing plenty of space for a growing family. The finished lower level adds even more versatility with a spacious recreation room, an additional two bedrooms, and a 3-piece bathroom. With a private driveway, detached garage, generous front and backyard spaces, and a quiet crescent setting, this home offers a rare combination of comfort, functionality, and outdoor space. Conveniently located close to Highland Hills Mall, Sunrise Plaza, grocery stores, parks, schools, public transit, and everyday amenities. (id:50787)
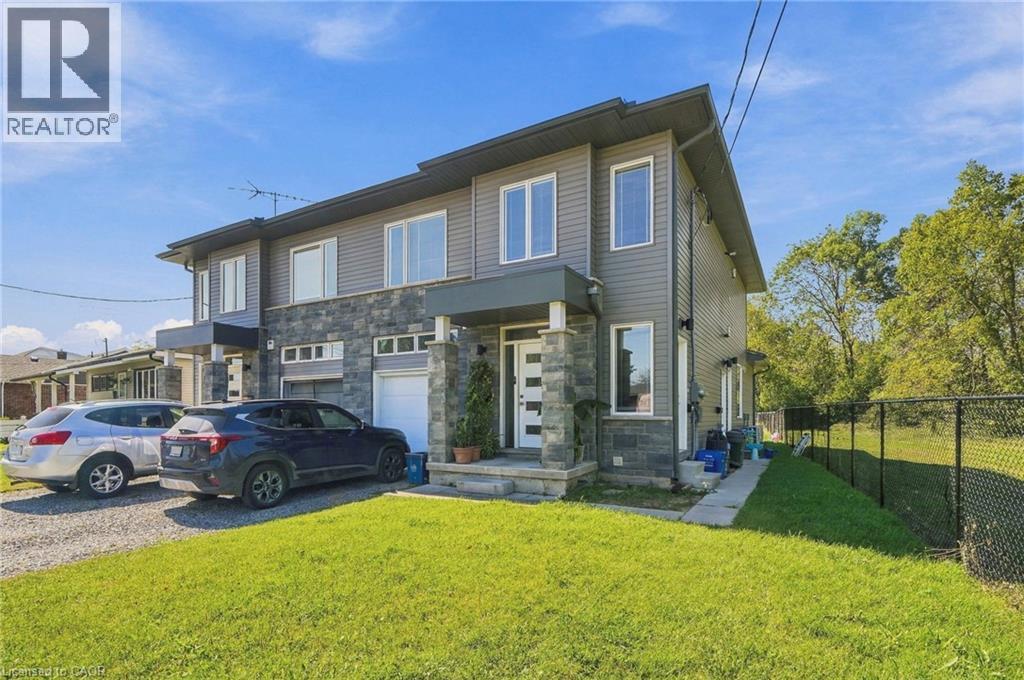
46 Pietz Avenue Unit# 4
Welland, Ontario
Welcome home to this sun-filled 2-bedroom upper apartment at 46 Pietz. The heart of the home is a spacious open-concept kitchen, dining, and living area, with large windows that fill the whole space with natural light. It's easy to cook, dine, and entertain without anyone being walled off. Down a private hall, two generously sized bedrooms each have their own window and closet, with comfortable room for a queen bed, a home office, or a guest space. A full bath and a dedicated utility room add convenience and extra storage. (id:50787)
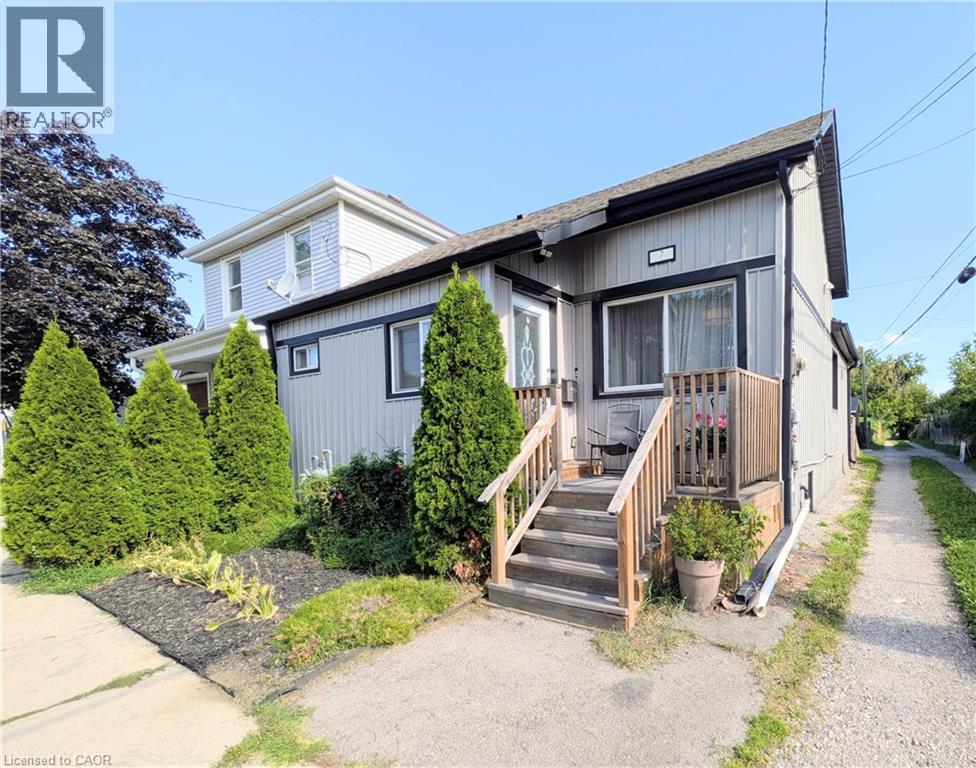
7 Campbell Avenue
Hamilton, Ontario
Welcome to 7 Campbell Ave! This well-maintained detached bungalow offers a versatile 2+2 bedroom, 2.5-bath layout with 2 kitchens, 2 laundry areas and a separate basement entrance. The main floor features impressive high ceilings, a spacious open-concept design and a chef-inspired kitchen with updated cabinetry, stainless steel appliances and granite countertops. Two bedrooms are connected by a Jack & Jill bathroom, offering privacy and convenience, while a main-floor powder room and laundry add functionality. The finished lower level offers additional living space, its own kitchen, laundry, bathroom and separate entrance. Currently occupied by a family member, the lower-level in-law suite is not a legal second unit. xf Enjoy a great backyard with room for gardening and 3 private parking spaces. Recent updates include new basement flooring, waterproofing, sump pump and backflow valve (2024), plus a 100-amp electrical breaker replacement (2024). A fantastic opportunity for first-time buyers, extended families or those looking for the convenience of bungalow living with potential rental/income flexibility. Great potential in a well-located Hamilton property! (id:50787)
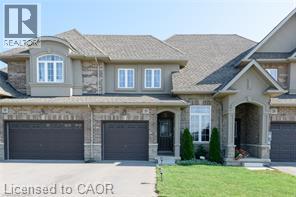
28 Madonna Drive
Hamilton, Ontario
Welcome to this beautifully maintained townhome in the sought-after West Hamilton Mountain! Enjoy a private, scenic backyard backing onto green space with no rear neighbours, offering a peaceful outdoor retreat. This home features a 2-car driveway with convenient access to the backyard from the garage. Approximately 1,450 sq. ft., it offers 3 bedrooms, 2.5 bathrooms, a single-car garage, and a spacious open-concept layout. Upgrades include an oak staircase, gas fireplace, pot lights, modern light fixtures, mosaic kitchen backsplash, and coffered ceiling. The primary ensuite features an upgraded glass shower enclosure with a mosaic accent strip. Ideally located close to Mohawk College, parks, shopping, and other amenities, with quick and easy access to Highway 403. A wonderful opportunity to lease a stylish and comfortable home in a prime West Hamilton Mountain location. A wonderful family hone! Available Nov. 1, 2026. No pets or smoking. Employment letter, credit report, pay stubs, and rental application required. Tenant is responsible for all utilities and the hot water heater rental cost. Photos are from the previous listing and are for reference only. (id:50787)
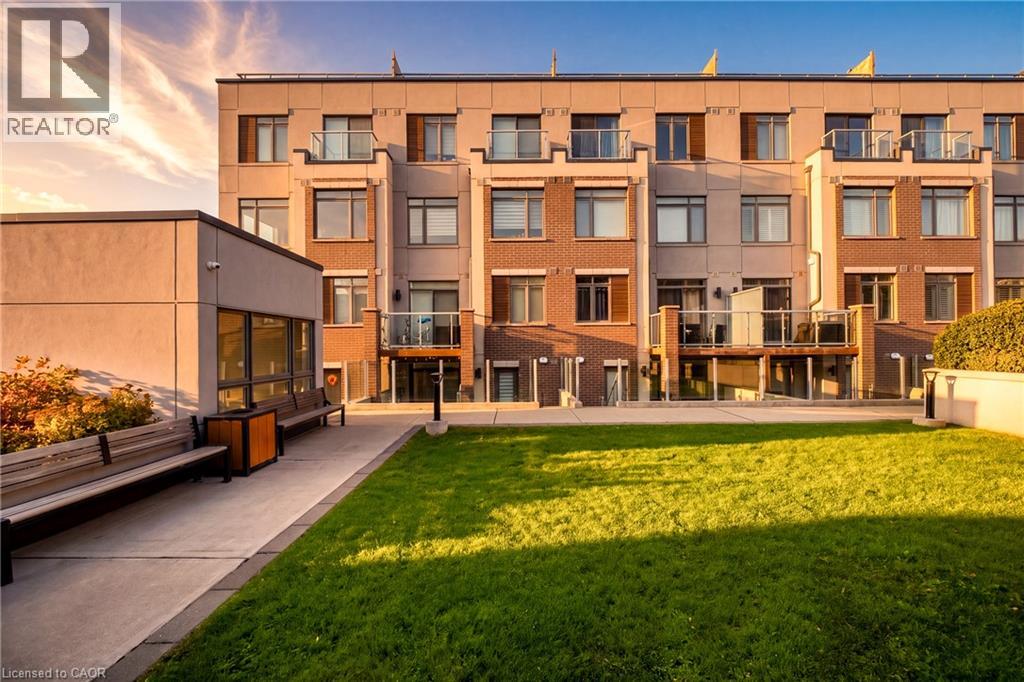
3078 Sixth Line Unit# 117
Oakville, Ontario
Stunning Turn-Key Condo Townhome in Sought-After North Oakville! Welcome to this bright and beautifully appointed two-bedroom, two-bathroom home in the highly desirable Sixth Line Towns/Glenorchy community. Offering a stylish open-concept layout and modern finishes throughout, this home is truly move-in ready. The spacious kitchen is the heart of the home, featuring upgraded cabinetry, stainless steel appliances, a stylish backsplash and a large centre island with ample space for casual dining and entertaining. The kitchen flows seamlessly into the bright living and dining area, enhanced by large windows, pot lights and wide-plank flooring throughout. Both bedrooms are generously sized, offering excellent closet space, while the primary suite features a private ensuite. Enjoy the added convenience of in-suite laundry, abundant storage, one underground parking space and a dedicated storage locker. Step outside to your private patio and enjoy your own outdoor space—perfect for morning coffee, entertaining or relaxing at the end of the day. With private entry, this home offers the feel and functionality of a townhome with the ease of condo living. Ideally located in vibrant North Oakville, close to shopping, dining, parks, trails, public transit, schools and major highways including the 407 and QEW. A fantastic opportunity for first-time buyers, downsizers, investors or commuters looking for stylish, low-maintenance living in one of Oakville's most sought-after communities. Nothing to do but move in and enjoy! (id:50787)
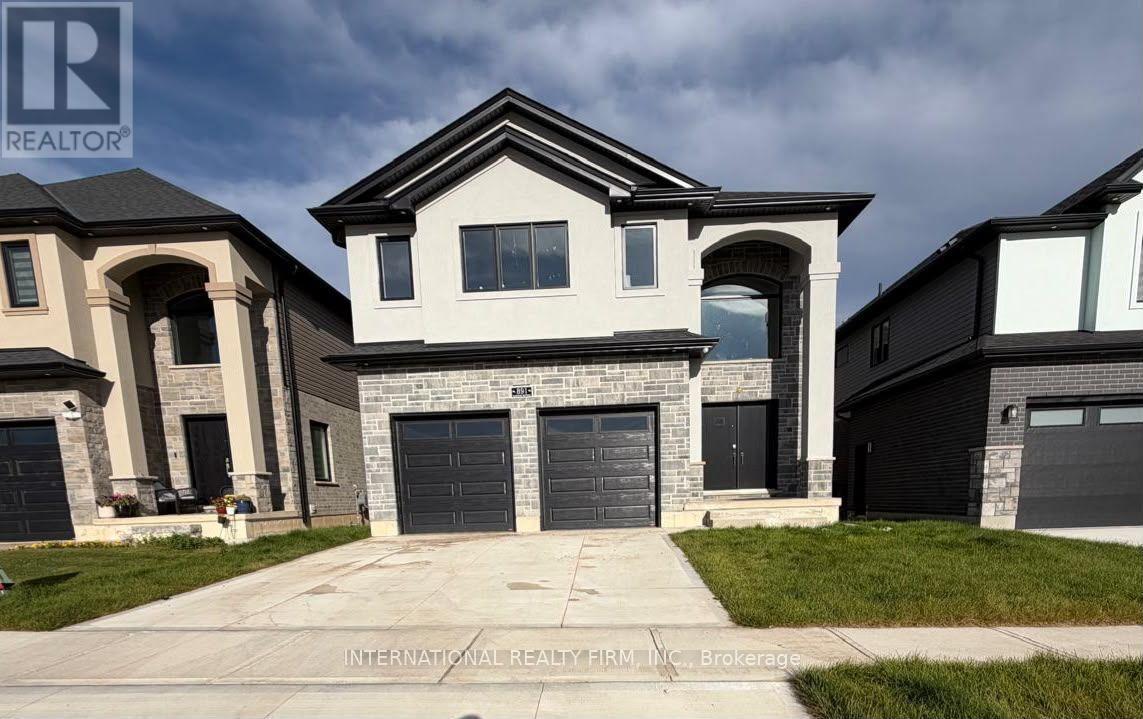
Main & Upper - 891 Darnley Boulevard
London South, Ontario
Stunning 2026 built Ravine Detached Home for available for Lease. You can have the opportunity to live in this spectacular, 2026-built detached home, offering the perfect blend of modern luxury and peaceful natural surroundings. Boasting an expansive 2,900 sq. ft. of bright, open-concept living space, this executive property is located in one of London's highly sought-after new developments, making it ideal for families or professionals seeking comfort and style.Property Highlights:Spacious Layout: 4 generously sized bedrooms and 4 elegant, modern bathrooms, featuring large windows that flood the home with natural light.Premium Ravine Lot: Enjoy ultimate privacy and picturesque views with a backyard that backs directly onto a serene, protected ravine.Outdoor Living: Walk out to a custom, premium deck-ideal for entertaining, outdoor dining, or relaxing while taking in the tranquil nature views.Modern Finishes: A chef-inspired kitchen with upgraded cabinetry, brand-new appliances, high ceilings, and premium flooring throughout.Conveniently located near London's top-rated schools, extensive trail systems, major shopping hubs, and offering easy access to Western University, Fanshawe College, and the highway. This rare gem offers a unique opportunity to enjoy executive, private ravine living in a brand-new home.Tenants are responsible for 70 percent of utilities. (id:50787)
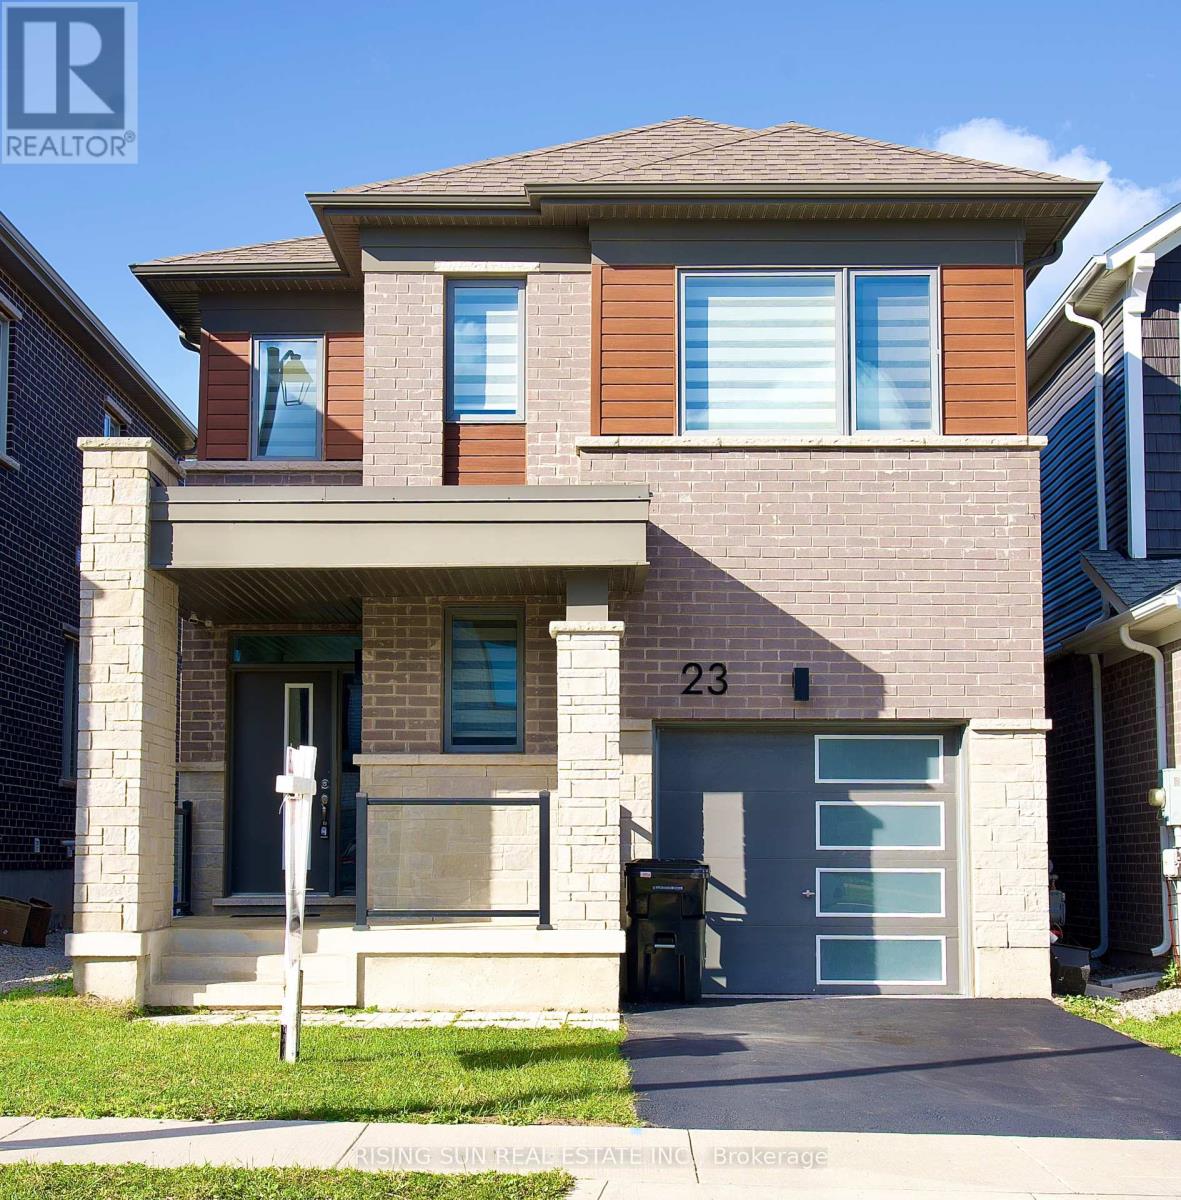
23 Routley Street
Kitchener, Ontario
Welcome to a beautiful 23 routley Street, a stunning detached home in the desirable Williamsburg community of Kitchener. Offering approximately 1500 to 2000 sq. ft. of living space, this home features 4 bedrooms, 3 bathrooms, and an attached 1 car garage. The bright, open-concept main floor offers a spacious layout with ample closet storage, a convenient powder room, garage access, and beautiful hardwood flooring . The modern eat-in kitchen , subway tile backsplash, quartz countertops, a centre island, and stainless steel appliances. Walk out the large sliding doors to the spacious backyard, a wonderful space for kids to play or relax on a summer evening. A hardwood staircase leads to the second level, featuring four generously sized bedrooms, a 4pc main bathroom, and the convenience of second-floor laundry. The spacious primary suite includes a large walk-in closet and a private 4pc ensuite. The unfinished basement is awaiting your finishing touches, transform this area to suit your needs. Nestled in the lovely Williamsburg neighbourhood, ideally located minutes from Highways 7/8 & 401, Sunrise Centre, library, Sunfish Community Centre, top schools, parks, trails, and all prime amenities. (id:50787)
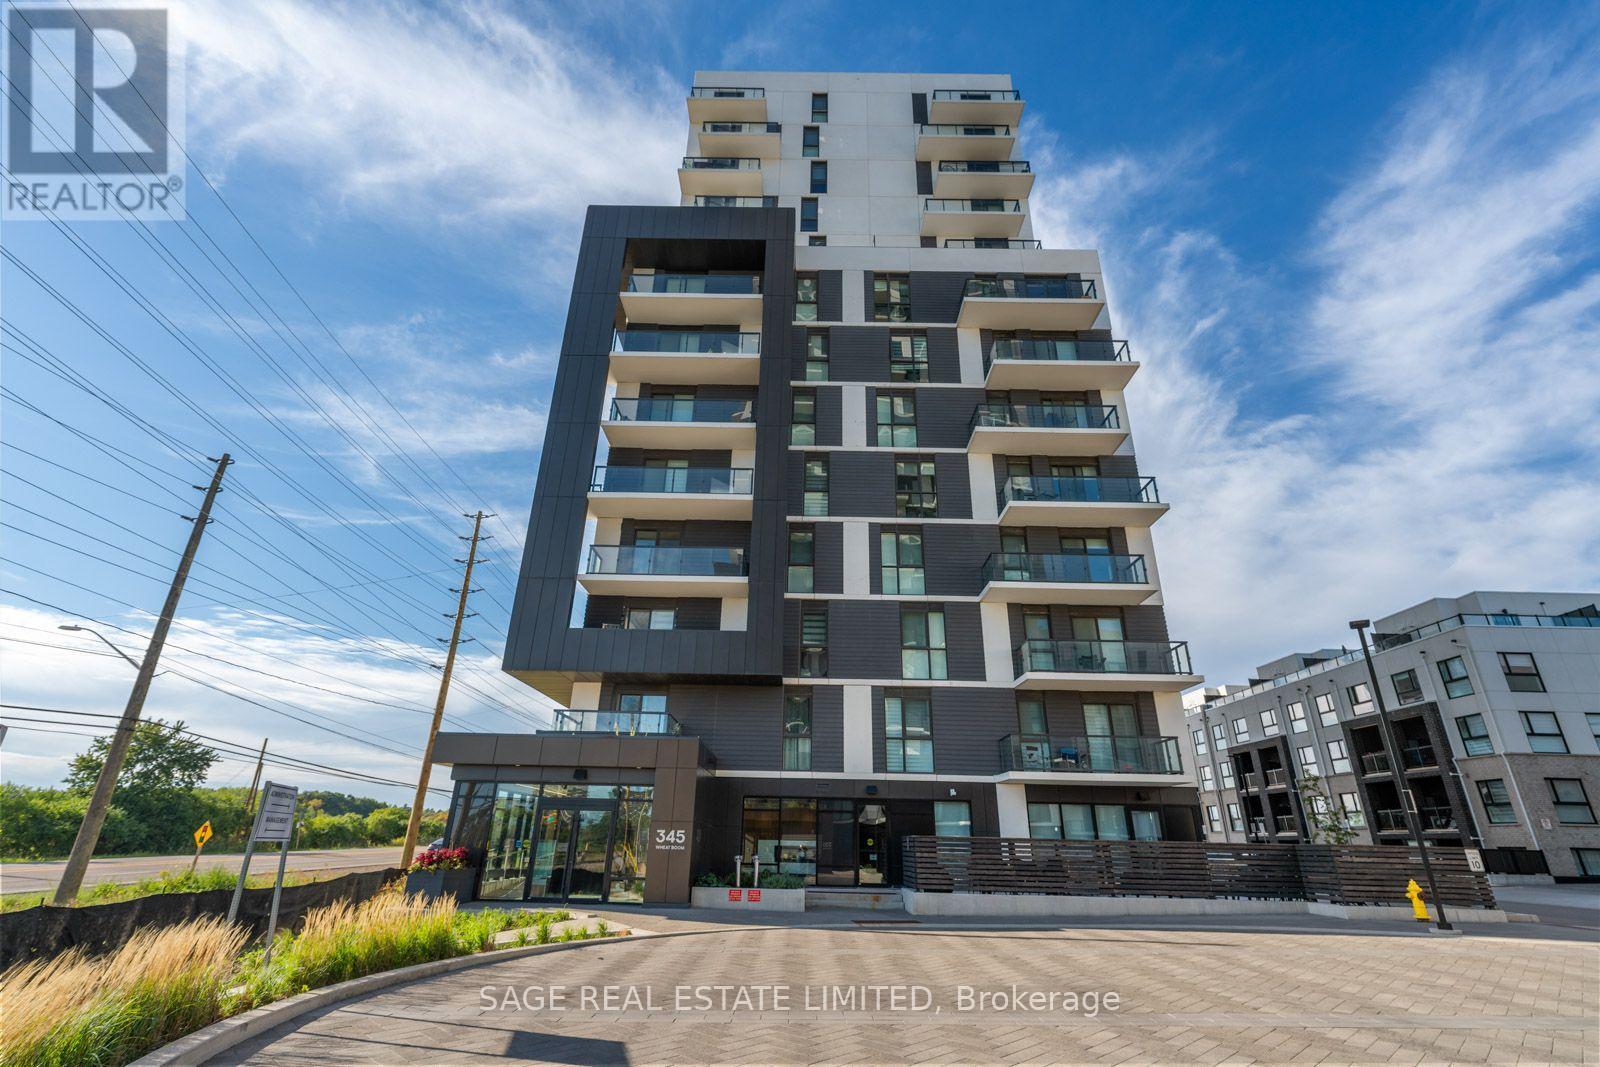
713 - 345 Wheat Boom Drive
Oakville, Ontario
Welcome To The Oak Village By Minto! An Exclusive Development In Oakville! This 1D-H Model Suite Boasts The LARGEST 1+1 Floor plan In The Building, Offering 735 Sq. Ft. Of Elegant Living Space. One Parking Spot Is Included For Your Convenience. The Expansive, Multi-Functional Den Seamlessly Transforms Into A Second Bedroom, Home Office, Private Retreat, Or Extended Dining Area, While The Jack-And-Jill Bathroom Enhances Flow And Functionality. Soaring 9-Ft Ceilings And A Thoughtfully Designed Open-Concept Layout Create An Air Of Sophistication And Spaciousness. Indulge In Premium Amenities, Including Commax Safe Home & Security, An Elegant Party Room, A Rooftop Terrace With BBQs, And A State-Of-The-Art Fitness Studio. Perfectly Positioned With Effortless Access To Highways 403 & 407, The GO Train, Oakville Hospital, Top Ranked Schools, Scenic Parks, And Upscale Shopping Destinations. A Rare Offering! Secure Your Private Viewing Today! (id:50787)