
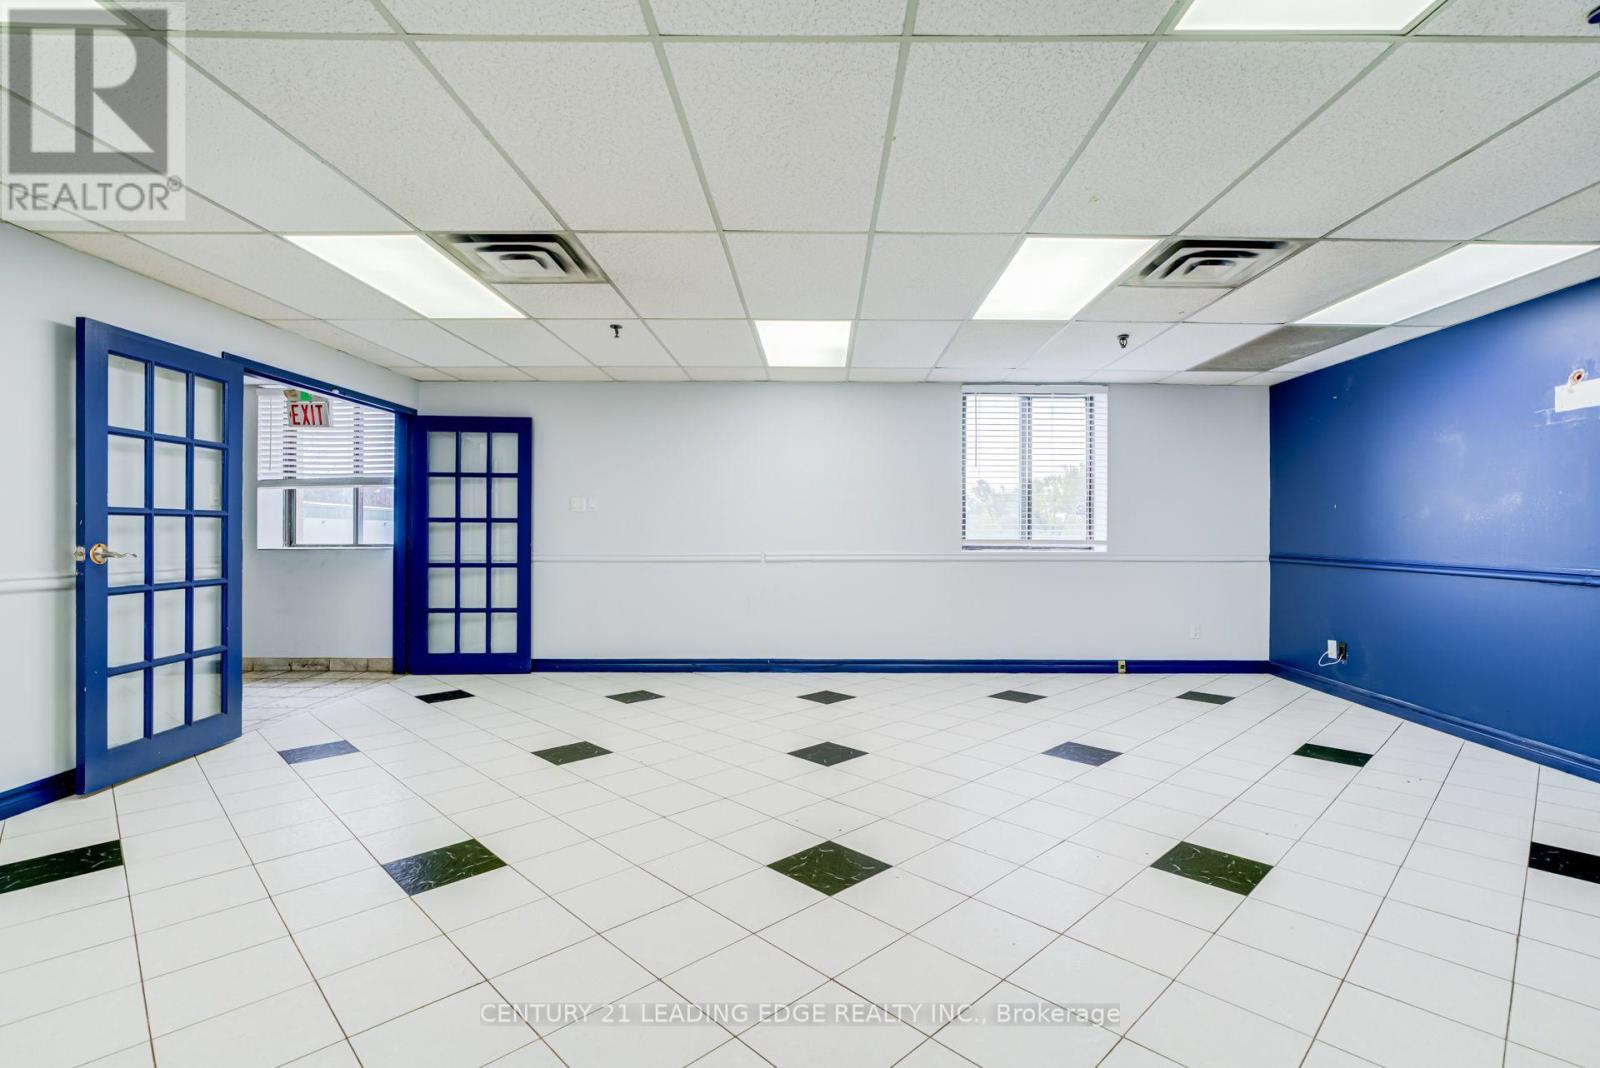
2nd Flr - 7601 Jane Street
Vaughan, Ontario
Great Location!! Second floor space of approximately 3,250 square feet at 7601 Jane Street, with a private rear entrance and ample parking at the rear of the banquet hall, The floor is already built out. Four private offices line the main hall. The two largest measure close to22 by 24 feet and 27 by 16 feet, and the two smaller rooms suit a private office or meetingroom. Two washrooms and a separate storage room are in place, which can save a new tenant much of the time and cost of a fit-out.At the back of the floor, a large room of roughly 35 by 42 feet is fitted as a commercial kitchen. The equipment can stay or be removed, so the room can be used as it is or opened up as one large space. The building sits at Jane Street and Highway 7, on the edge of the Vaughan Metropolitan Centre, a short drive from Highways 400 and 407. (id:50787)
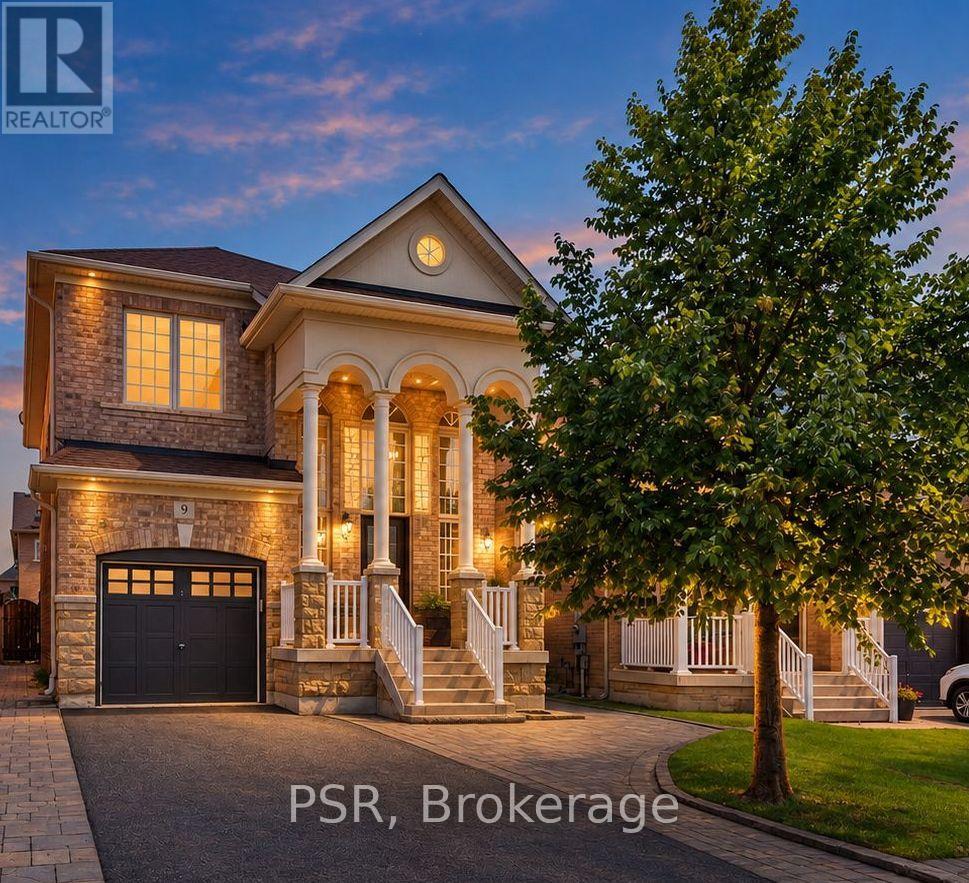
9 White Beach Crescent
Vaughan, Ontario
A Grand Family Home on a Rare Premium Pie-Shaped Lot Widening to 42 Ft! Elegantly appointed & impeccably maintained, this exceptional 4-bed detached home offers impressive space, scale and curb appeal in the heart of desirable Patterson. Lovingly cared for by the same owners, this substantial 3349 sq. ft. home features 2240 sq. ft. across the upper levels plus a 1109 sq. ft. lower level. The spectacular 18-foot grand entrance sets the tone, complemented by 9ft ceilings w crown moulding, hardwood flooring, upgraded lighting and Hunter Douglas shades. Designed for family living & entertaining, the main floor offers a bright open-concept living/dining area and separate spacious family room w cozy gas fireplace. The upgraded chef's kitchen features newer stainless steel appliances, French-door fridge, abundant cabinetry with under-mount lighting, upgraded stone counters and a generous eat-in area with walk-out to the backyard for seamless indoor-outdoor living. Upstairs, 4bright & spacious bedrooms include a luxurious primary retreat w large walk-in closet and spa-inspired ensuite featuring a soaker tub and separate shower. Convenient 2nd flr laundry w storage adds functionality. The 1109 sqft unfinished lower level offers excellent future potential, w a separate cold cellar & rough-ins for a bath & gas fireplace, ready for your vision. Step outside to professionally landscaped, fully fenced grounds featuring extensive stonework, mature trees and lush grass. The RARE pie-shaped lot widens to an impressive 42ft at the rear, creating an expansive backyard rarely found in the area. Recent updates incl: fresh paint, new smoke/CO detectors & some newer windows. Ideally located near top schools, parks, trails, community centres, shopping, restaurants, Eagles Nest Golf & Maple GO, w easy access to Hwy 400/407 Hwy 7. Truly a grand family home offering exceptional proportions, a large lot w room to grow, a rare opportunity in one of Vaughan's most coveted family neighbourhoods. (id:50787)

542 - 1900 Simcoe Street N
Oshawa, Ontario
Visit the REALTOR website for further information about this Listing. Well-maintained, studio ideally located just steps from Ontario Tech University, Durham College, Costco, shopping, dining, and a wide range of everyday amenities. This thoughtfully designed unit features a functional, open-concept layout that maximizes space and comfort. Residents enjoy exceptional building amenities, including a fully equipped fitness centre, a stylish lounge, and high-speed internet, making this an outstanding opportunity for students, professionals, and investors. (id:50787)
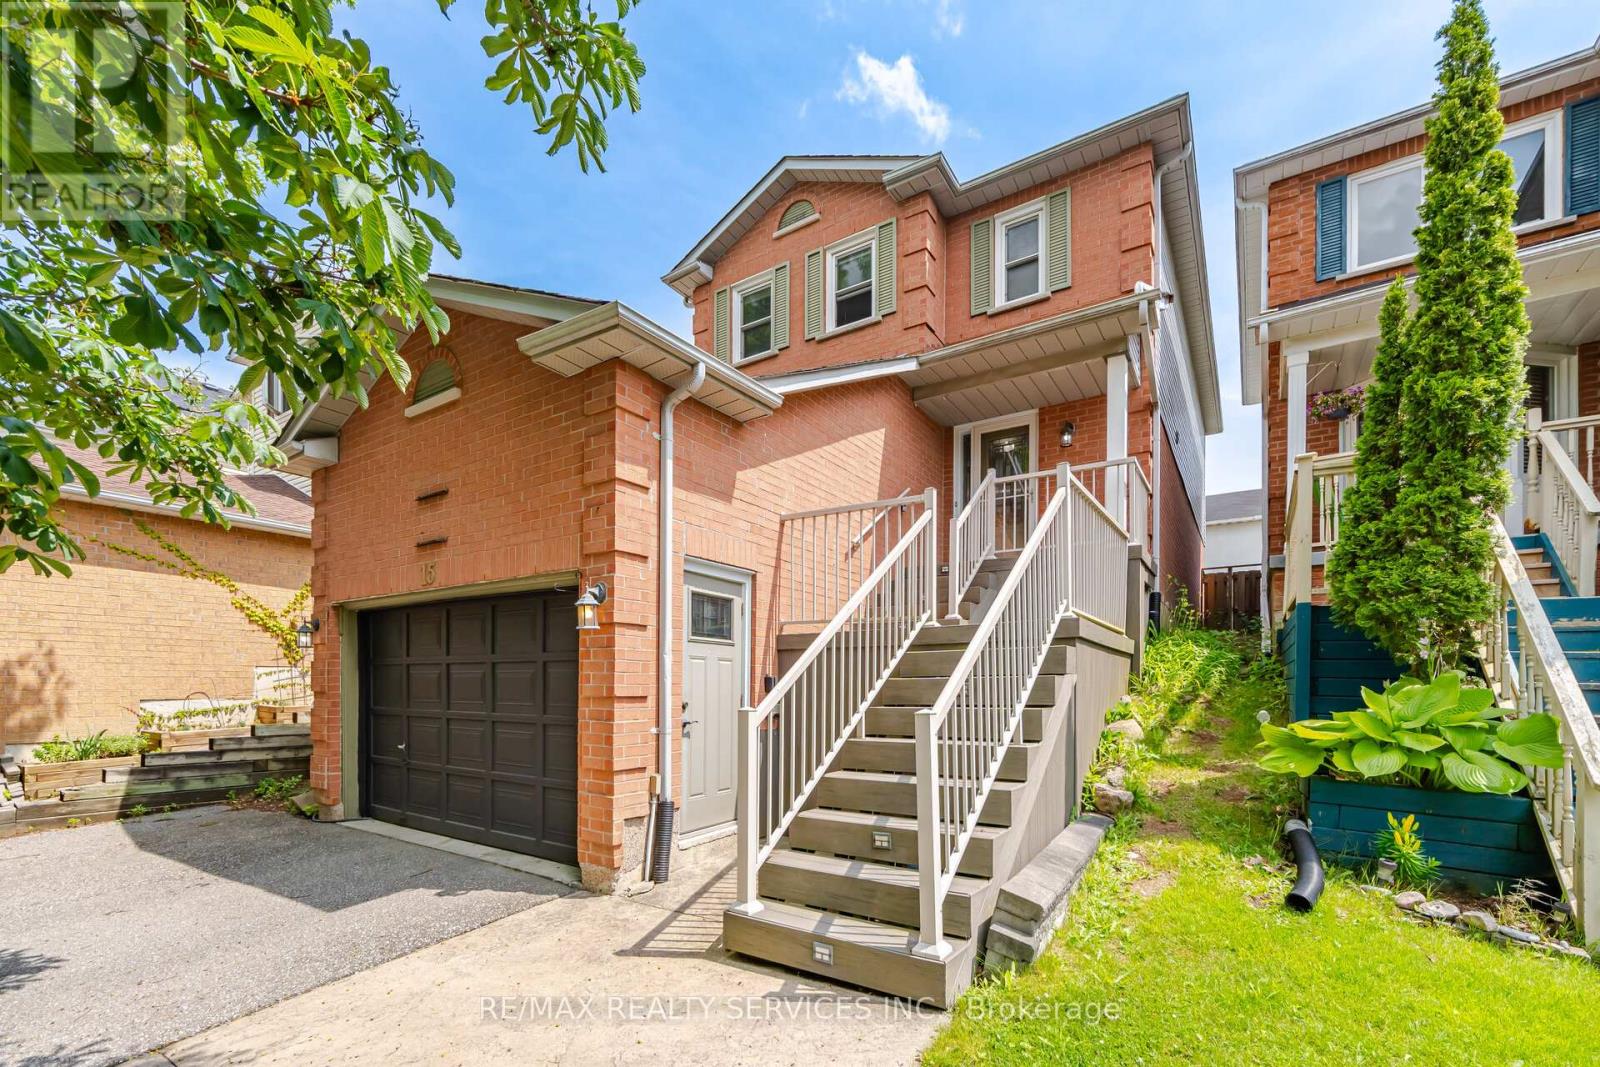
15 Climie Court
Clarington, Ontario
Location Location Location - Welcome to 15 Climie Crt, Bowmanville. A rare opportunity to own a beautifully maintained detached home with 1 car garage with door to the house, good sized backyard in the highly desirable community. This spacious 3 huge bedrooms home with 2 full bathrooms on second level and has finished basement with a large family room with fireplace with separate entrance thru garage. The home offers exceptional value for families and investors alike. The exterior features parking for 5 cars, lush front and backyard landscaping. Enjoy the updated staircase with oak spindles, newer laminate floors, updated windows, roof 2025, central ac & backyard amenities. The private deck-complete with lots of privacy creates the perfect setting for outdoor entertaining. Custom cabinets thru out adds convenience, and storage options. Inside, the home features a bright, functional open layout with a family and dining room overlooking the backyard, hardwood and ceramic flooring, updated bathrooms, window coverings. This detached home has endless potential and endless possibilities, this child friendly court location gem won't last long-act now before it's gone! Location Is Great Steps from Top Rated Schools, Recreational Center, Grocery, Church, Library, Public transit, Banks, Parks , Trails Close to Hwy401 & Shopping . ** This is a linked property.** (id:50787)
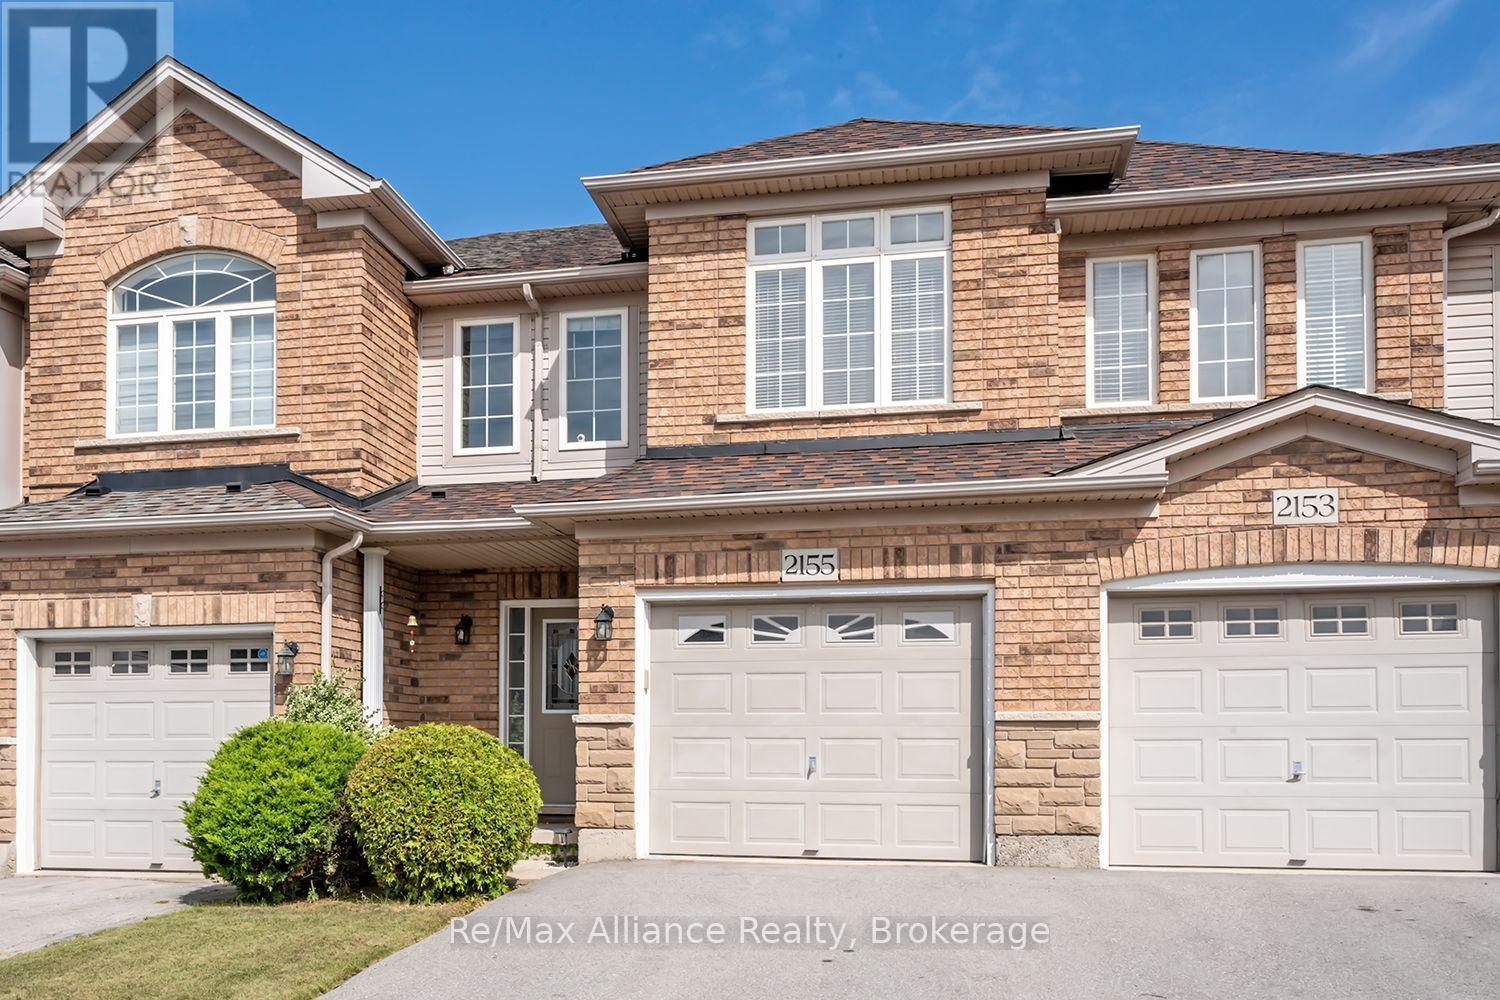
2155 Redstone Crescent
Oakville, Ontario
Welcome to this beautifully maintained 3-bedroom freehold townhome in the heart of Westmount, where pride of ownership is evident throughout. Offering a bright, functional layout designed for comfortable everyday living, this move-in ready home is an excellent opportunity in a sought-after family-friendly neighbourhood. The open-concept main floor features hardwood flooring throughout & a seamless flow between the principal living spaces. The kitchen is highlighted by a centre island with breakfast bar overlooking the dining area, creating an inviting space for casual meals, entertaining & family gatherings. Upstairs, three generously sized bedrooms provide plenty of space for the entire family. The primary suite offers a walk-in closet & private 4-pc ensuite with a separate shower, creating a comfortable retreat at the end of the day. Step outside to a beautifully maintained backyard complete with a stone patio, garden & greenspace, providing a private setting for outdoor dining, entertaining or simply relaxing. The unfinished basement, currently used as a home gym, offers excellent potential for future additional living space. Ideally located within walking distance to schools, parks, shopping, Oakville Trafalgar Memorial Hospital & everyday amenities, with convenient access to everything Westmount has to offer. A wonderful opportunity to own a well-cared-for freehold townhome in an established Oakville community. Move in & enjoy! (id:50787)

2076 Glenforest Crescent
Oakville, Ontario
Spectacular 2/3-acre premium lot in South East Oakville's highly coveted private crescent. Thoughtfully designed for both refined family living and multi-generational flexibility, this beautifully renovated residence blends contemporary architecture, sophisticated finishes, and an impressive resort-style setting. At the heart of the home is the sleek Top Notch kitchen, featuring high-gloss white cabinetry, marble backsplash, an oversized 12+ feet long white Caesarstone central island, and premium appliances. The elegant living room is anchored by a linear fireplace and striking glass-enclosed wine cellar, creating a sophisticated setting for entertaining. The luxurious primary suite features a spa-inspired ensuite with heated floors, floating contemporary cabinetry, and a walk-in glass shower. Heated flooring extends through all bathrooms, the mudroom, and laundry room, adding comfort and quality throughout. A rare highlight is the fully self-contained 2-bedroom in-law suite, complete with a separate entrance, private kitchen, laundry, and bathroom-ideal for extended family, guests, or live-in support. The main residence is filled with natural light, including a stunning glass-enclosed breakfast area that overlooks the expansive grounds. Outside, the extraordinary grounds offer a true private retreat with an in-ground saltwater pool, hot tub, mini-golf area, mature landscaping, and exceptional privacy. Fully renovated to create a fresh, airy, contemporary feel, this one-of-a-kind home also enjoys a functional family-friendly layout and is within walking distance to some of Oakville's top-rated schools. A rare opportunity to own a truly distinctive residence on one of South East Oakville's most coveted large estate lots. (id:50787)
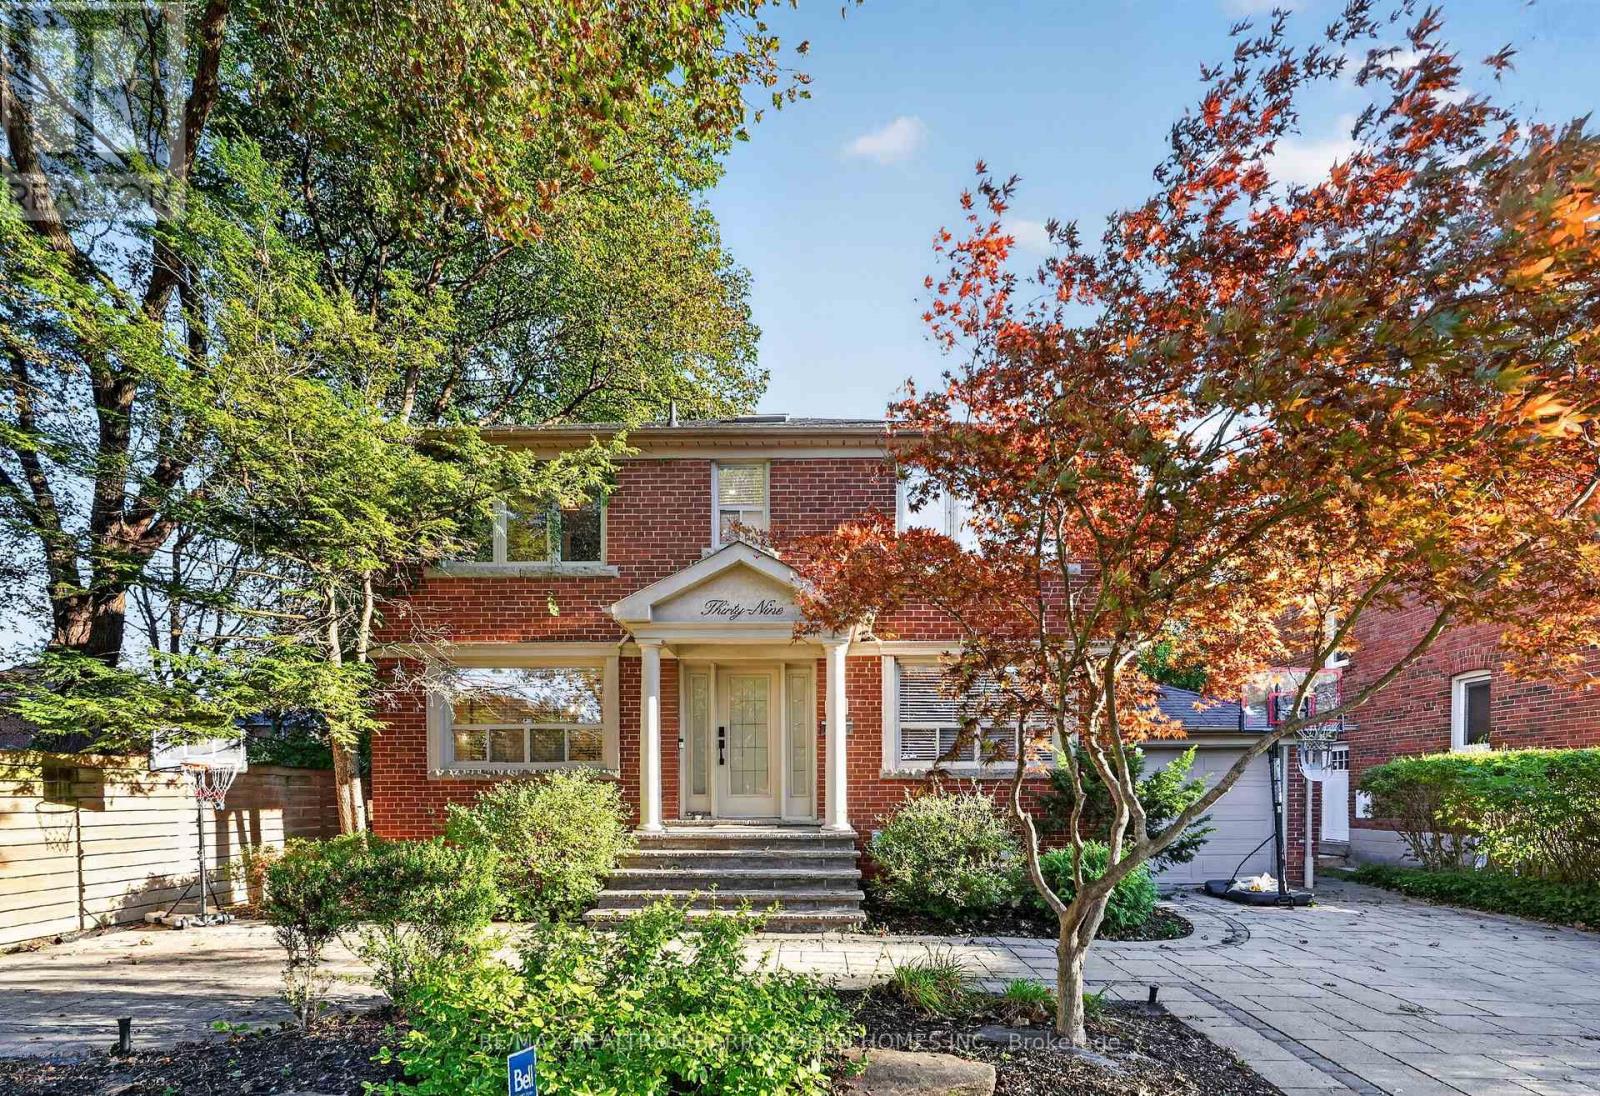
39 Romney Road
Toronto, Ontario
Welcome to 39 Romney Rd, an extraordinary residence where refined farmhouse-chic meets exceptional architectural design & elevated family living. Fully renovated & thoughtfully enhanced by a 3-storey addition, this home offers impressive scale, impeccable flow & a beautifully curated palette of luxurious finishes. The main level is designed for grand-scale entertaining & effortless everyday living, featuring a private office, powder rm, oversized dining rm & spectacular open-concept kitchen/family rm. The bespoke kitchen is appointed w/B/I appliances, butler's servery, W/I pantry & adjoining breakfast area. The family rm is anchored by a gas fireplace framed by custom B/Is & opens directly to the private rear yard, creating seamless indoor-outdoor living. The 2nd level offers 5 bedrooms, including a magnificent primary suite w/soaring vaulted ceilings, expansive W/I closet & renovated ensuite w/heated floors. A private oversized balcony extends the suite outdoors, offering an idyllic setting for morning coffee or a quiet evening retreat. The lower level provides impressive additional living & entertaining spaces, including an exercise rm, 2nd kitchen, renovated 3-pc washroom, spacious rec rm w/fireplace & W/O to the backyard, plus a 6th bedroom w/private ensuite. Ideal for guests, extended family or a private teenager's retreat, this level offers remarkable versatility & comfort. Set on a lush landscaped 50 x 125 ft lot, this remarkable property offers a rare sense of privacy, scale & flexibility in one of North Toronto's most prestigious neighbourhoods. Moments from Summit Heights Public School, boutique shops, acclaimed restaurants & public transit, w/effortless access to Hwy 401, this turnkey residence delivers exceptional scale, sophisticated design & uncompromising functionality in an outstanding Armour Heights setting. Every detail has been carefully considered to balance timeless character with convenience, creating a sophisticated home for today's lifestyle. (id:50787)
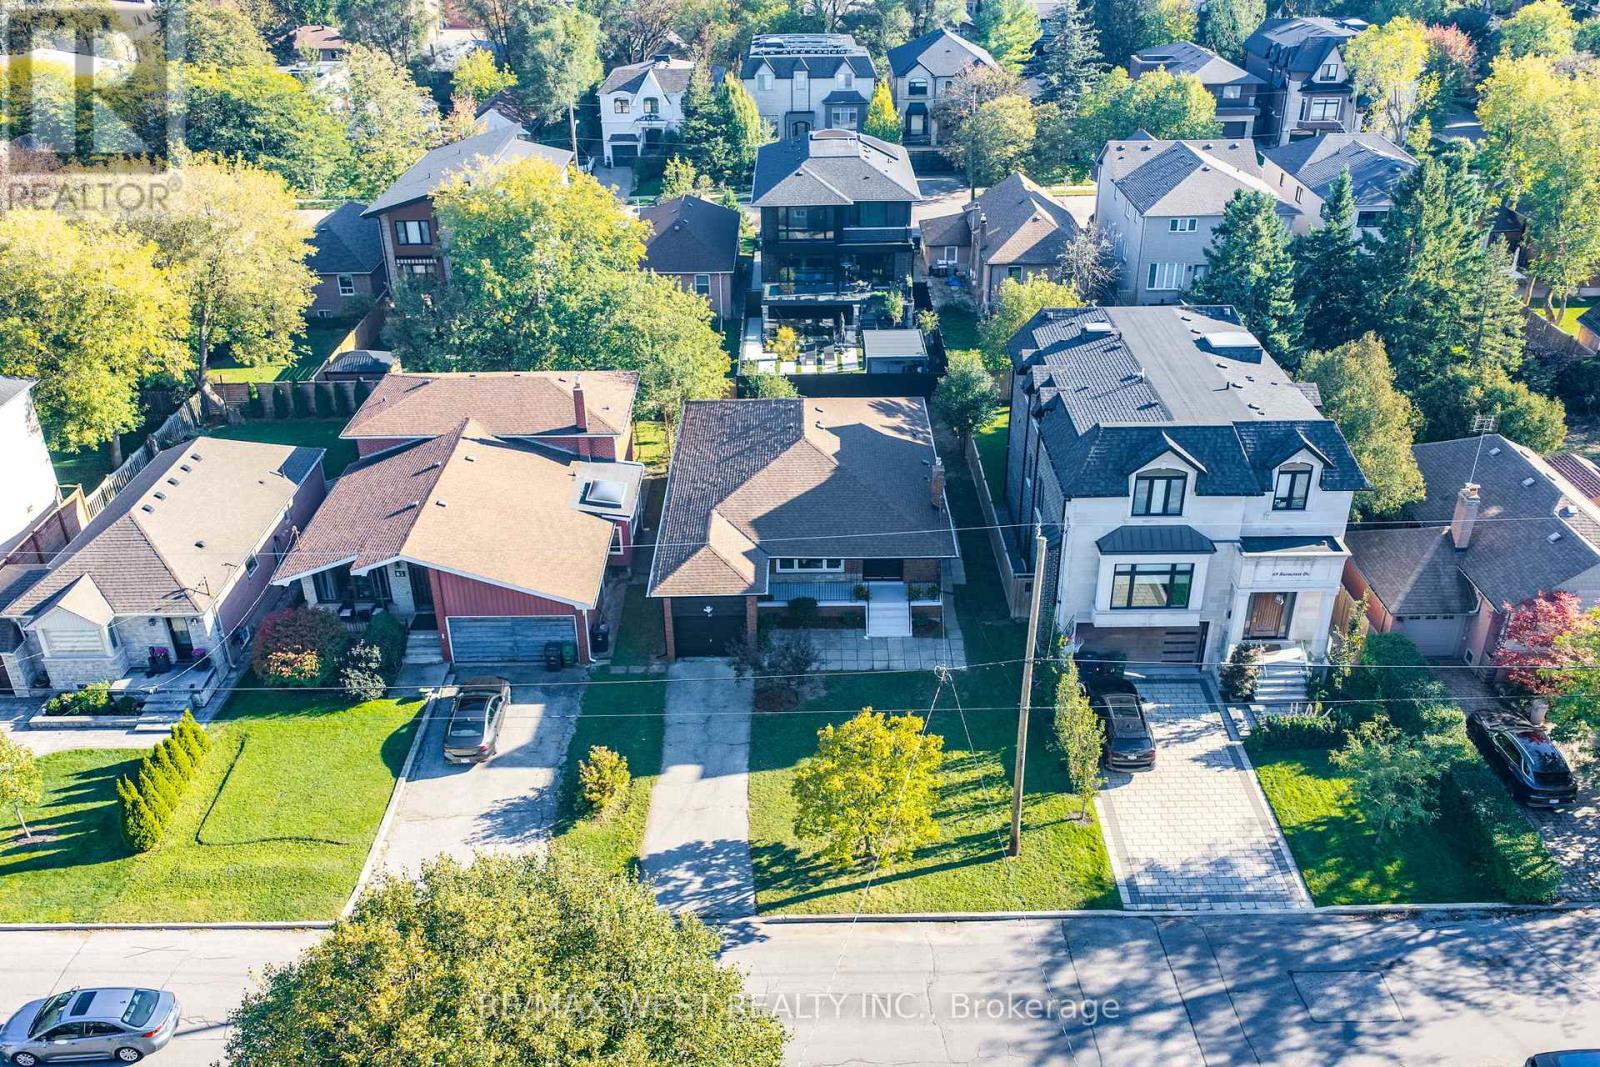
67 Burncrest Drive
Toronto, Ontario
Welcome to 67 Burncrest Drive, a beautifully renovated 4+3 bedroom bungalow featuring a spacious main-floor living area and a lower-level suite with a separate entrance. Situated on an exceptional oversized 50' x 115' lot, this move-in-ready property offers incredible flexibility for families or multi-generational living in one of Toronto's most sought-after neighbourhoods. The main floor has been fully renovated from top to bottom and showcases four spacious bedrooms, generous living and dining areas, a brand-new kitchen, two washrooms, new flooring, and stylish modern finishes designed for today's lifestyle. Bright, functional, and thoughtfully updated, the main level provides the perfect blend of comfort and contemporary living. The fully renovated lower level offers exceptional versatility with its own separate entrance, three additional bedrooms, two washrooms, and a fully functional kitchen, creating an ideal in-law suite. A rare opportunity to own a turnkey home on a premium lot in a prestigious, family-friendly community surrounded by luxury residences. (id:50787)
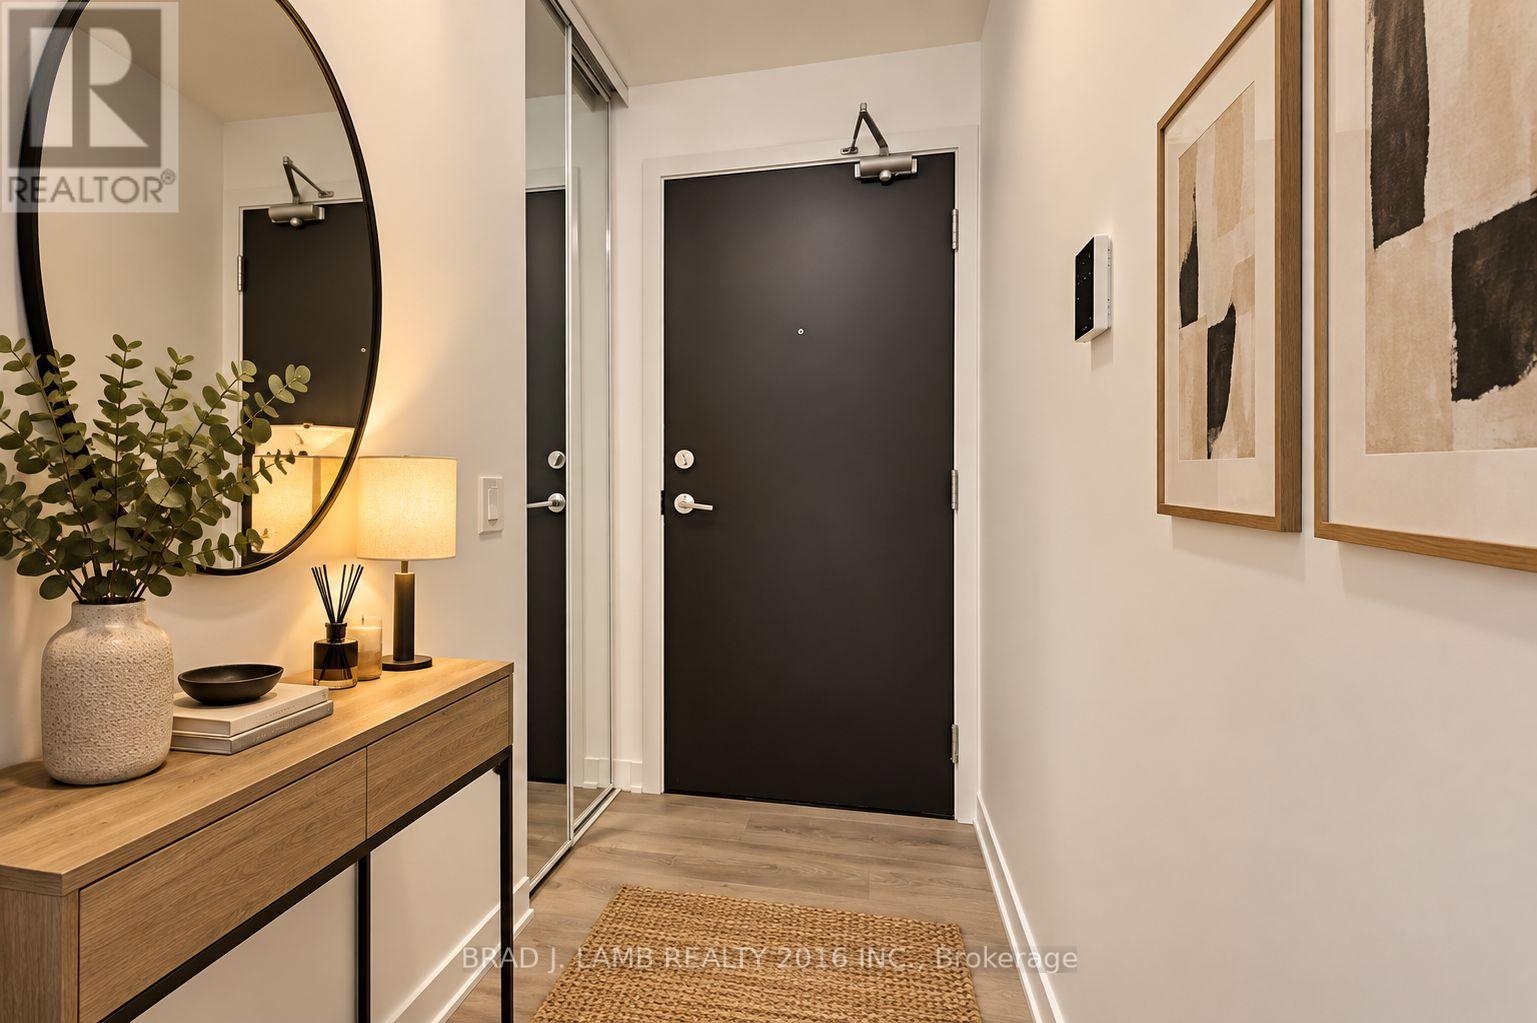
2810 - 87 Peter Street
Toronto, Ontario
Noir Residences by Menkes! Located in the heart of Toronto's Entertainment District, this bright and spacious 1 Bed + Den offers approximately 574 sq. ft. of well-designed living space. The spacious den features sliding glass doors for added privacy, making it a versatile space that can easily be used as a second bedroom, nursery, home office, or additional living space. Enjoy 9-ft ceilings, laminate flooring throughout, an open-concept layout, and lots of natural light. Modern kitchen features quartz countertops and integrated appliances. Step out onto the large open balcony with plenty of room to enjoy the outdoors. Unbeatable downtown location just steps to TTC, restaurants, hotels, shopping, TIFF, Roy Thomson Hall, Rogers Centre, Scotiabank Arena, and the city's best entertainment and nightlife. (id:50787)
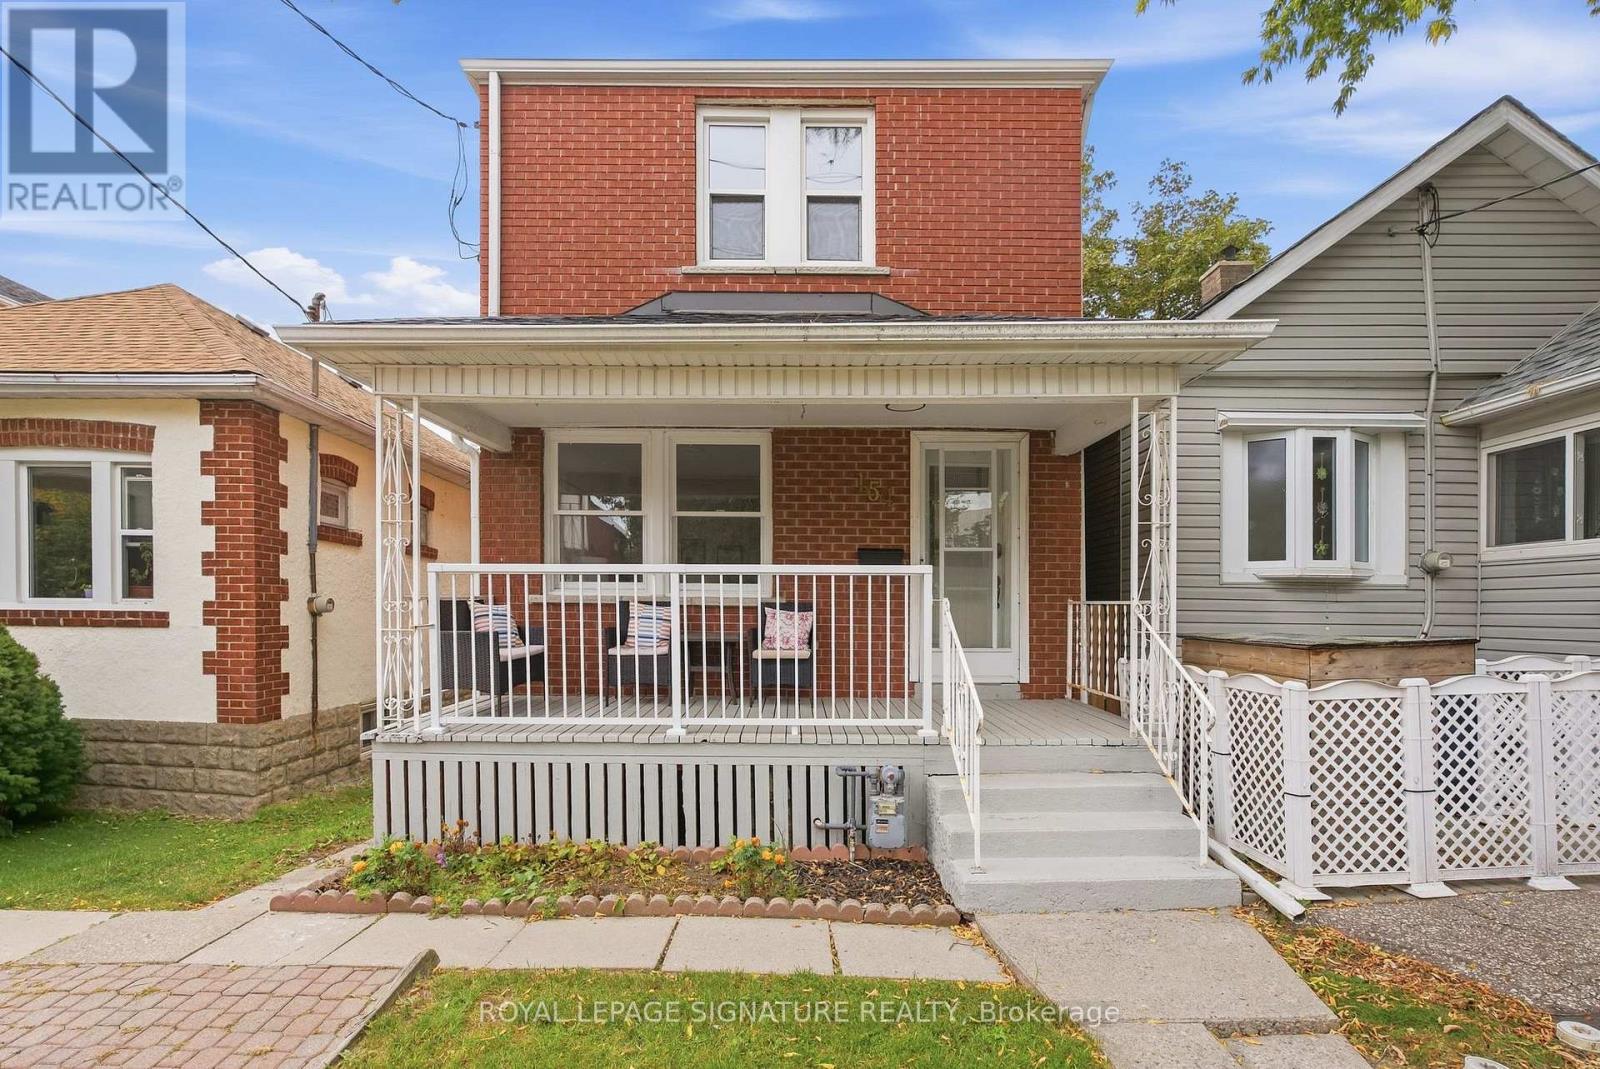
154 Alameda Avenue
Toronto, Ontario
Welcome to 154 Alameda Avenue, a charming detached home situated on a quiet, tree-lined street in the heart of Oakwood Village. Offering a practical and inviting layout, this home is an excellent opportunity for buyers looking to personalize a detached property in a well-connected Toronto neighbourhood. The main floor features an open-concept living and dining area with engineered wood flooring, along with a functional kitchen offering a convenient walkout to the private backyard-perfect for outdoor dining, entertaining, or simply enjoying your own city retreat. Upstairs, two bright bedrooms provide comfortable space for a couple, small family, guests, or a home office. The finished basement adds valuable versatility with a spacious recreation room and three-piece bathroom, ideal for a family room, workspace, gym, or guest area. Complete with parking, a private yard, and plenty of potential, this home offers manageable living without compromising on character or functionality. Conveniently located near Eglinton West Station, the Eglinton Crosstown LRT, Cedarvale Park, schools, cafés, shops, and everyday amenities. A great opportunity to own a detached home in a desirable Toronto neighbourhood and make it your own. (id:50787)
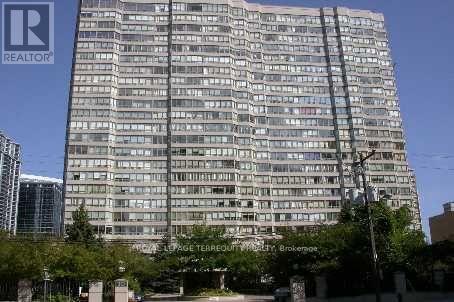
201 - 30 Greenfield Avenue
Toronto, Ontario
Rare opportunity in one of North York's most convenient locations! This spacious Tridel-built 2-bedroom suite offers over 1,000 sq. ft. of interior living space plus an impressive approximately 420 sq. ft. private terrace - perfect for outdoor dining, entertaining and relaxing. A functional and generous layout with 5 appliances, window coverings and one parking space included. Well-managed building featuring 24-hour concierge, 5 elevators, two on-site recreation facilities, indoor pool, whirlpool, sauna, fitness centre, squash and basketball courts, billiards room, party room, library, 2 guest suites and visitor parking. Unbeatable location steps to subway access with two subway lines, shopping, restaurants, Mel Lastman Square, parks and the renovated Yonge Sheppard Centre. Direct access to the building corridor offering restaurants, bakery, dry cleaning and everyday conveniences. Surrounded by provincial and federal government buildings and located near highly regarded schools including Avondale P.S. and Earl Haig S.S. A rare combination of space, outdoor living and exceptional North York convenience! (id:50787)
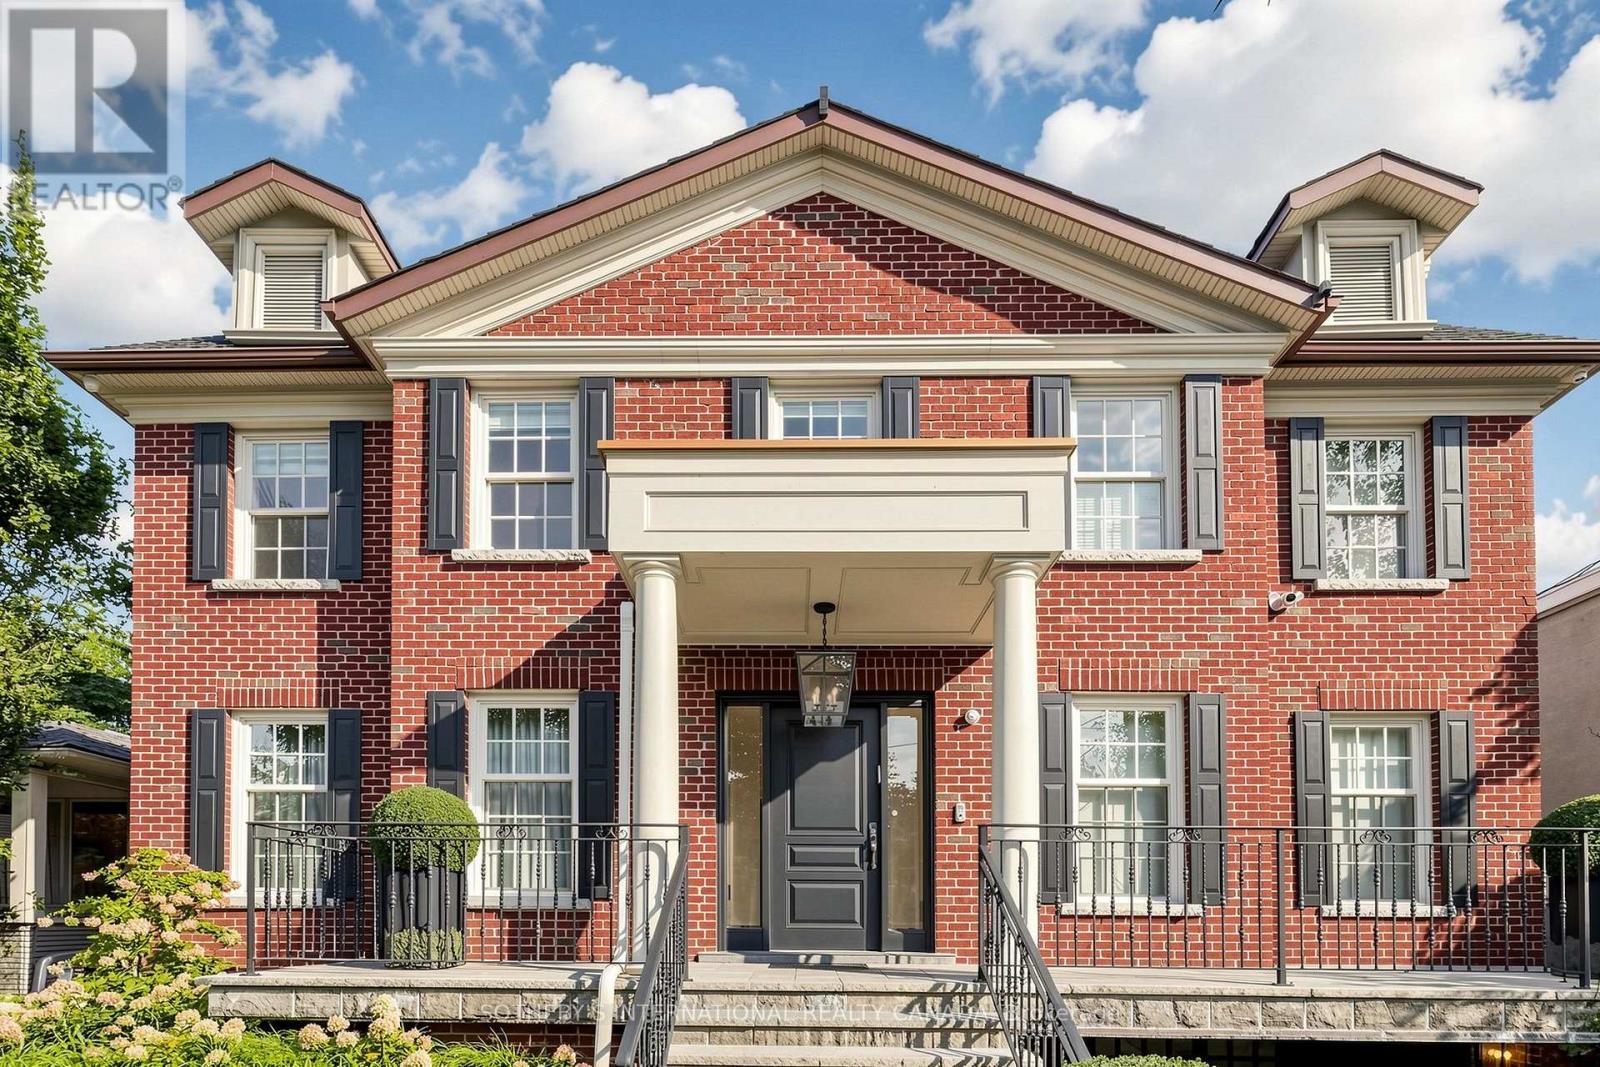
230 Hillhurst Boulevard
Toronto, Ontario
230 Hillhurst Blvd Gracefully Presents A Flawless Expression Of Classic Georgian Symmetry And Tailored Sophistication In The Exclusive Lytton Park Enclave. Anchored By Lorne Rose Architecture And Reimagined In 2023 By The Globally Informed Eye Of Evelyn Wentworth-Stanley Of EWSDesign, This 5+1 Bedroom, 6-Bath Residence Spans Appx 6,096 Sf Across A Premium Ravine Lot Backing Onto Cortleigh Parkette. Enhanced By A Heated Driveway And Limestone Veranda, Gracefully Balances Central Hall Layout With Grand Gallery Foyer, Unfolding An Open Plan Unified By Control 4 Automation. Both Commanding Study/Library And Family Room Are Refined With Bespoke Millwork, Designer Lighting And Bookshelves.The Formal Dining And Living Curated With Sculptural Calacatta Viola Marble Fireplace And Textured Royal Touch Wallpaper. High-End Epicurean Florentine Kitchen Boasts Solid-Wood Cabinetry, B/I Pantry, Scenic Breakfast Alcove, And Integrated SubZero/Wolf/ Miele Appliances. Expanded Sky Light Illuminates A Magnificent Stairwell To A Primary Sanctuary Featuring Spa-Inspired Ensuite With Heated Flooring. The Lower Entertainment Level Offers Side-Entrance Mudroom, Professional Gym, Expansive Recreation Centre Equipped With Billiards, Toy Storage, Enlarged Walkout, And A Specialized Hockey And Dance Studio. Lauded As Toronto's Best Family Laundry, This Utility Hub Integrates A Full-Size Wine Cellar, Double-Door Refrigerator, Walk-In Pantry, Custom Cabinetry, Drying Gear, And 3 Electrolux Washer/Dryers. A Resort-Caliber Rear Oasis By Dusty Miller Showcasesan Enormous Stone Terrace With A Motorized Awning, BBQ Kitchen, And Under-Patio Storage. Beautiful Lagoon Pool And Hot Tub Are Enveloped By Mature Privacy Trees To Create A Tranquil Wellness Retreat. Minutes From Elite Schools Incl Havergal, Upper Canada College, Allenby JPS, And Bialik, This Well-Loved Estate Delivers A Whisper Of Quiet Luxury, Deeply Woven Into The Heritage And Distinguished Fabric Of The Respected Community In Canada. (id:50787)

1204 - 150 Fairview Mall Drive
Toronto, Ontario
Welcome To The Luxury Building "Soul Condos" In Prime North York Location! 9 Ft. Ceiling, West View, 1 Bedroom + Den!! Excellent LayoutAndDesign, All Stainless Steel Kitchen Appliances, Granite Counter-Top With Backsplash. Walking Distance To Fairview Mall, Steps To PublicTransit,Library, Shopping Mall, Gas Station, Movie Theatre, Schools, Restaurants, Hospital Nearby. Close To 401/404, Dvp, Don Mills Road. (id:50787)
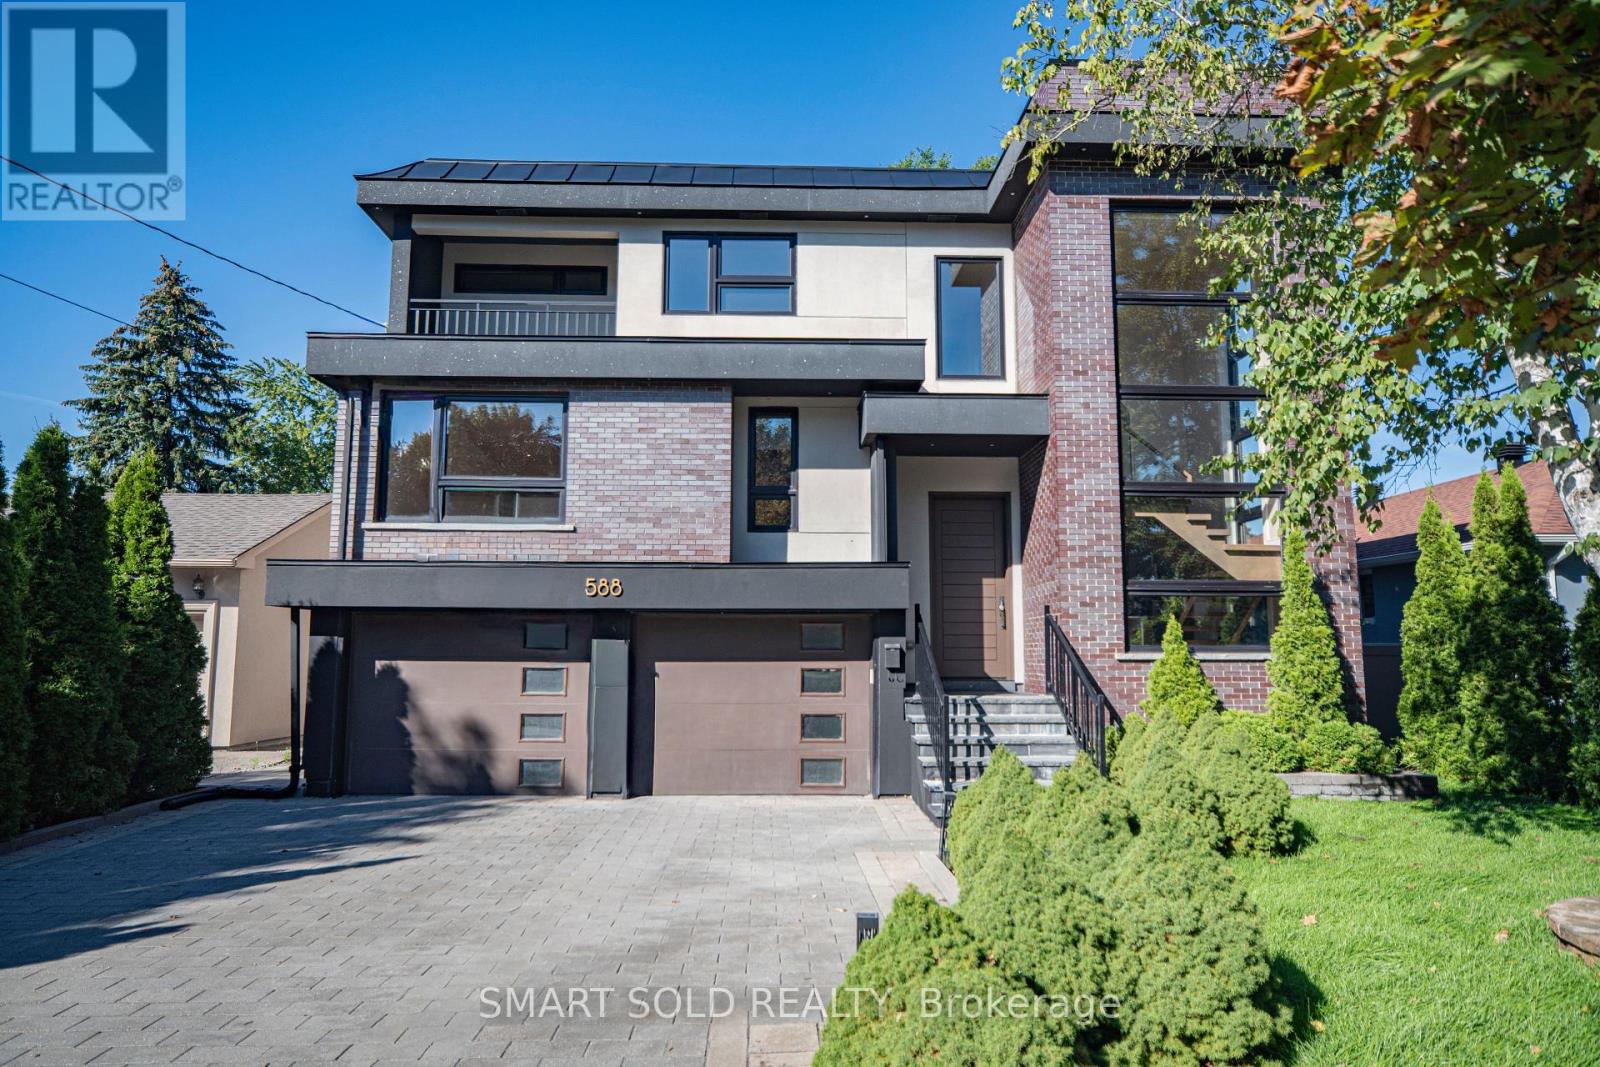
588 Conacher Drive
Toronto, Ontario
Welcome to 588 Conacher Dr, a luxurious custom-built residence nestled in a quiet, prestigious, and highly walkable pocket of Newtonbrook. Offering nearly 5,500 sq. ft. of total living space, including approximately 4,000 sq. ft. above grade and a professionally finished walk-out basement, this exceptional home showcases thoughtful design, fine craftsmanship, and premium finishes, blending modern elegance with everyday comfort and versatility. This distinctive North York residence features 4+1 bedrooms and thoughtfully designed spaces for everyday living and entertaining. Expansive windows fill the interiors with natural light, while an open-riser staircase with glass railings creates an impressive architectural focal point. Generous principal rooms provide ample space to gather, with a statement fireplace and built-in shelving adding warmth and character. The spacious kitchen features a large centre island, extensive cabinetry and a gas range, complemented by a separate dining area. Upstairs, the generous primary retreat features a spacious ensuite, alongside three additional bedrooms and versatile space for a home office or study. A balcony and mature greenery add to the home's appeal. The finished lower level extends the living space with an expansive recreation room, wet bar, additional bedroom and bathroom. Step outside to enjoy the expansive backyard and large swimming pool, creating an exceptional setting for summer entertaining, family gatherings and outdoor relaxation. A distinctive home offering contemporary style, generous proportions and room to grow. (id:50787)
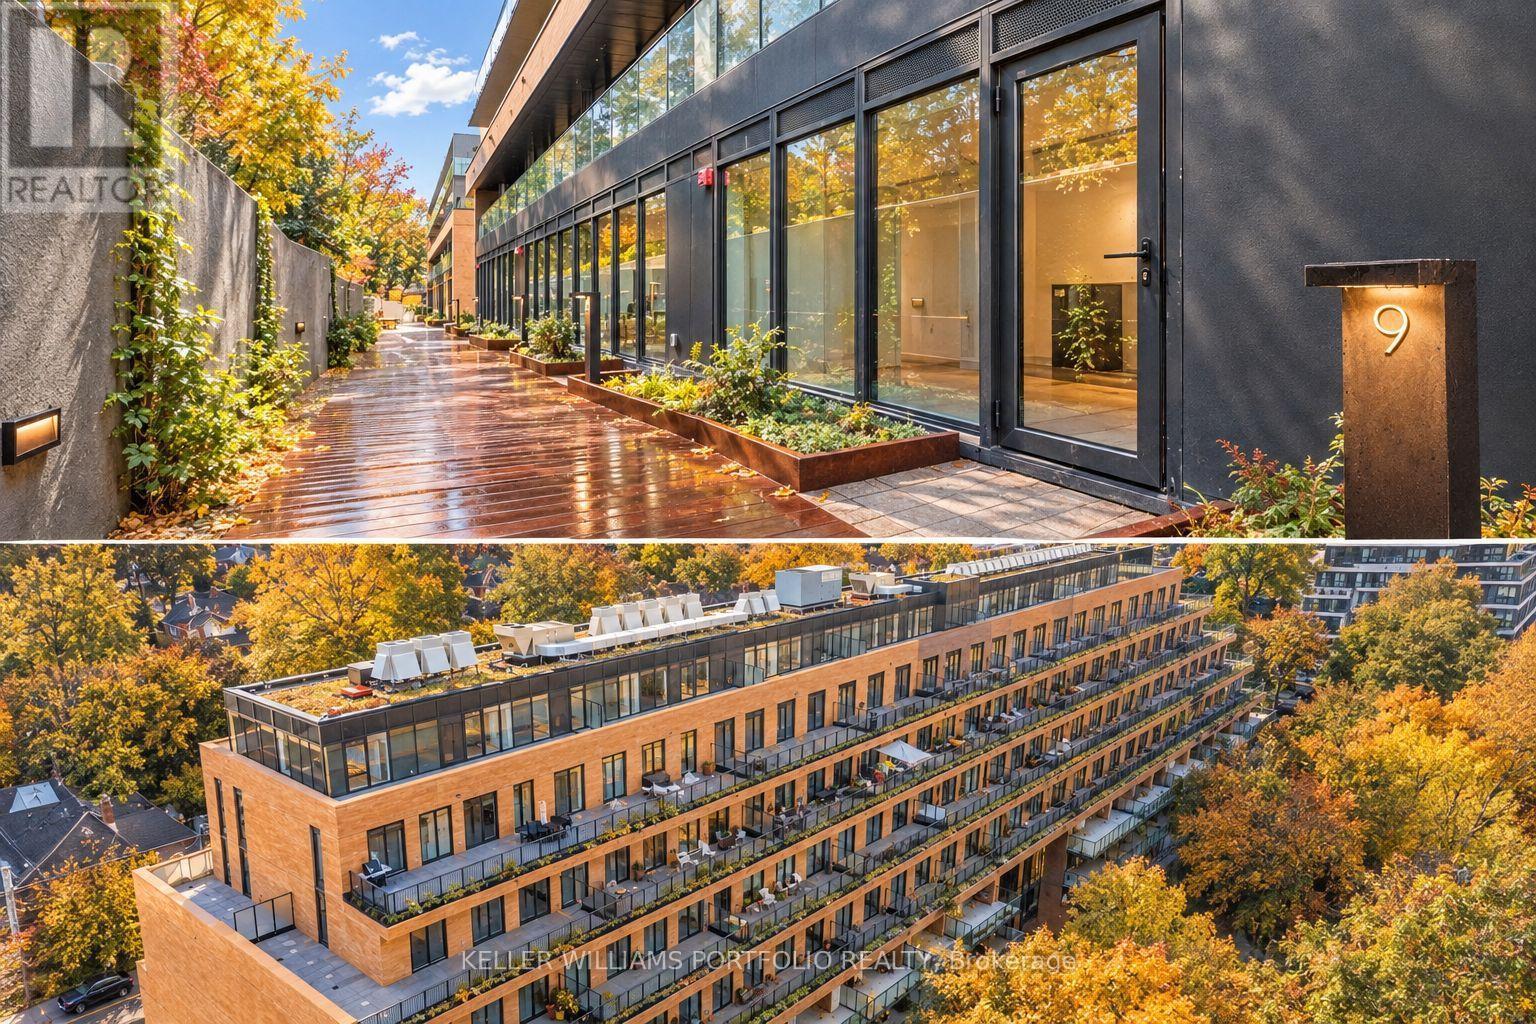
Th09 - 1720 Bayview Avenue
Toronto, Ontario
Rarely Available Brand New Luxury Townhome in Coveted Leaside! Experience sophisticated urban living in one of Toronto's most sought-after, family-friendly neighbourhoods. This beautifully appointed townhome offers a spacious, thoughtfully designed layout, elevated finishes, a primary ensuite with separate luxury bath tub and the privacy and comfort of a true home - with the convenience of a condo lifestyle. Extra Large and Luxurious Walk-In Closet! Enjoy a rare private terrace and BBQ lounge area. The open-concept living space is complemented by a modern kitchen, generous bedrooms, and exceptional attention to detail throughout. Located in Leaside, surrounded by top-rated schools, parks, upscale shops, cafés and restaurants, with easy access to TTC, transit, and major roadways. Close to Bayview Avenue with restaurants, cafes and salons, Laird Station and the Eglinton Crosstown 2 min walk, making commuting throughout Toronto easy. A rare opportunity to lease a luxury townhome in one of Toronto's most desirable neighbourhoods. Great for young couples, working professionals and small families. LARGE PARKING SPOT AND LOCKER INCLUDED. Some photos are virtually staged. (id:50787)
708 - 10 Northtown Way
Toronto, Ontario
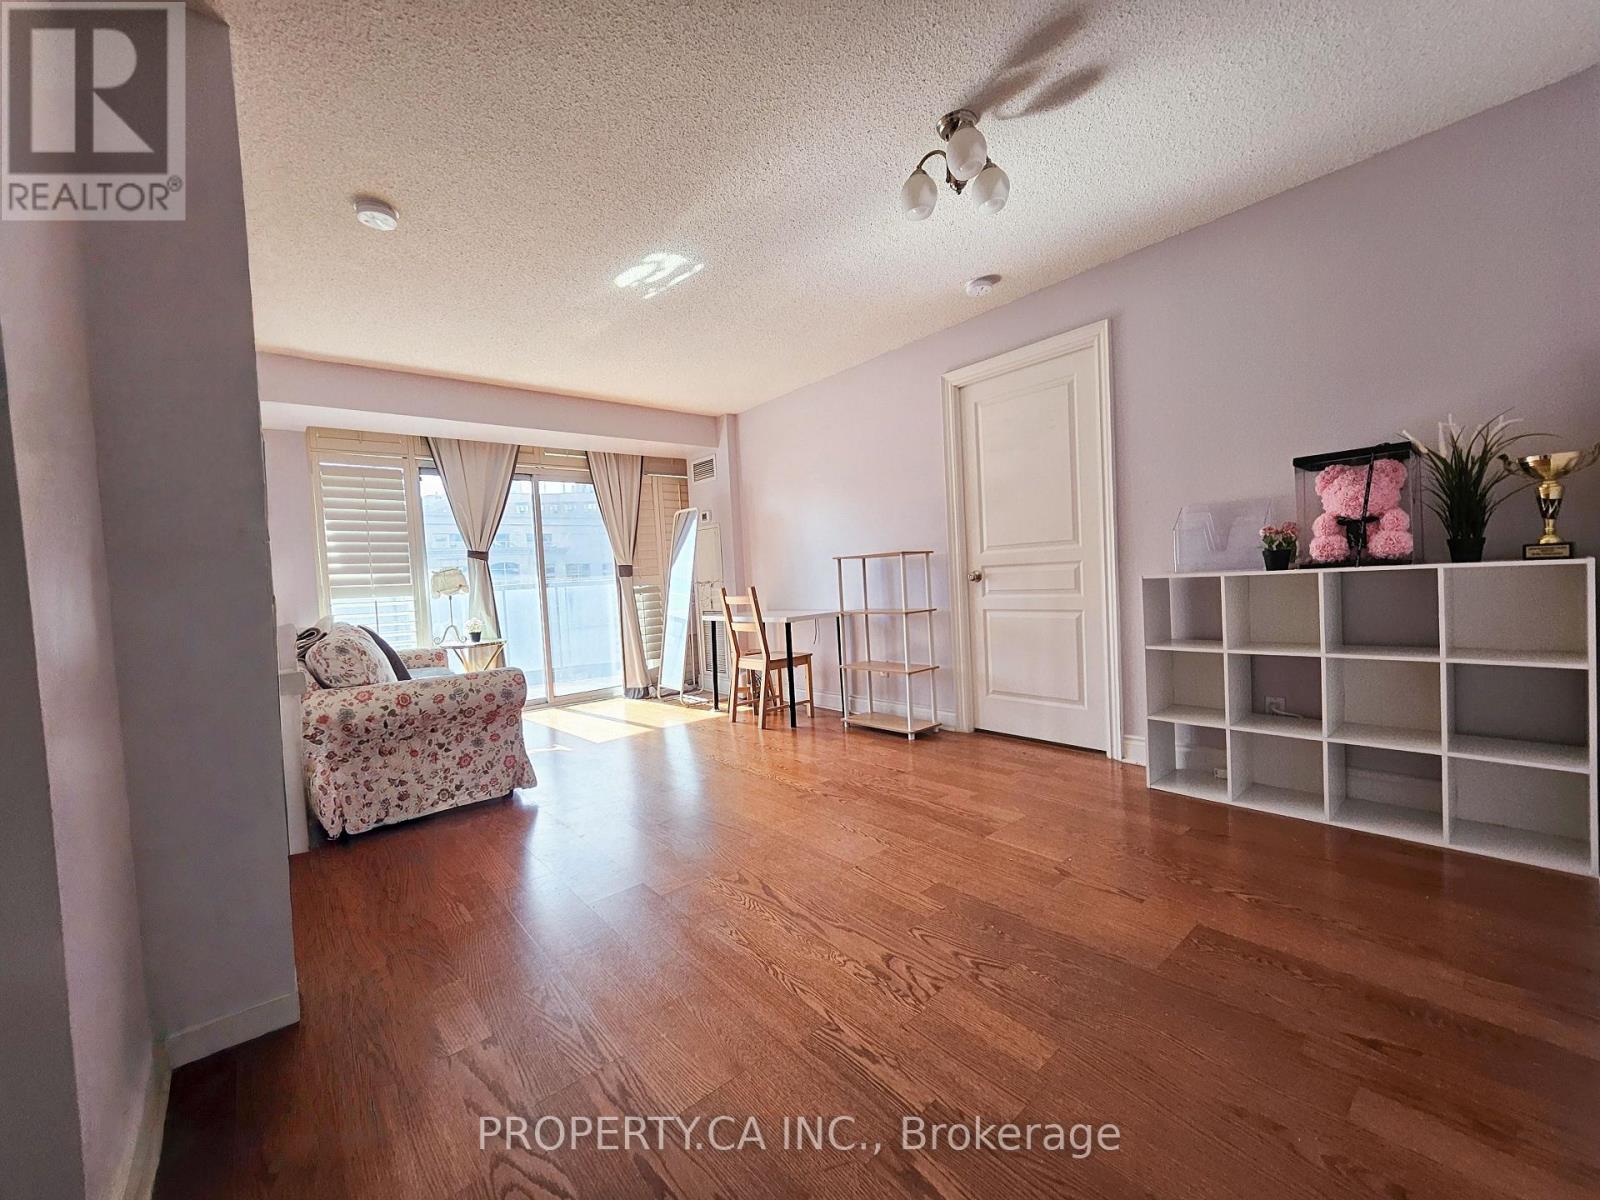
Tridel's Grand Triomphe Luxury Condo In The Heart Of North York. Closed Kitchen W/Granite Counter Tops. Fantastic Amenities: Gym, Indoor Pool, Sauna, Guest Suites, Mini Golf, Concierge. Immaculate Split 2 Bedroom Design. California Shutters Throughout!! Master Bedroom With Ensuite & W/I Closet, 2 Full 4 Pc Bathroom. Engineered Hdwd Floors In Living/Dining Rooms, W/O To Balcony & More! Location! Location! Very Convenient. (id:50787)
2811 - 5 Soudan Avenue
Toronto, Ontario
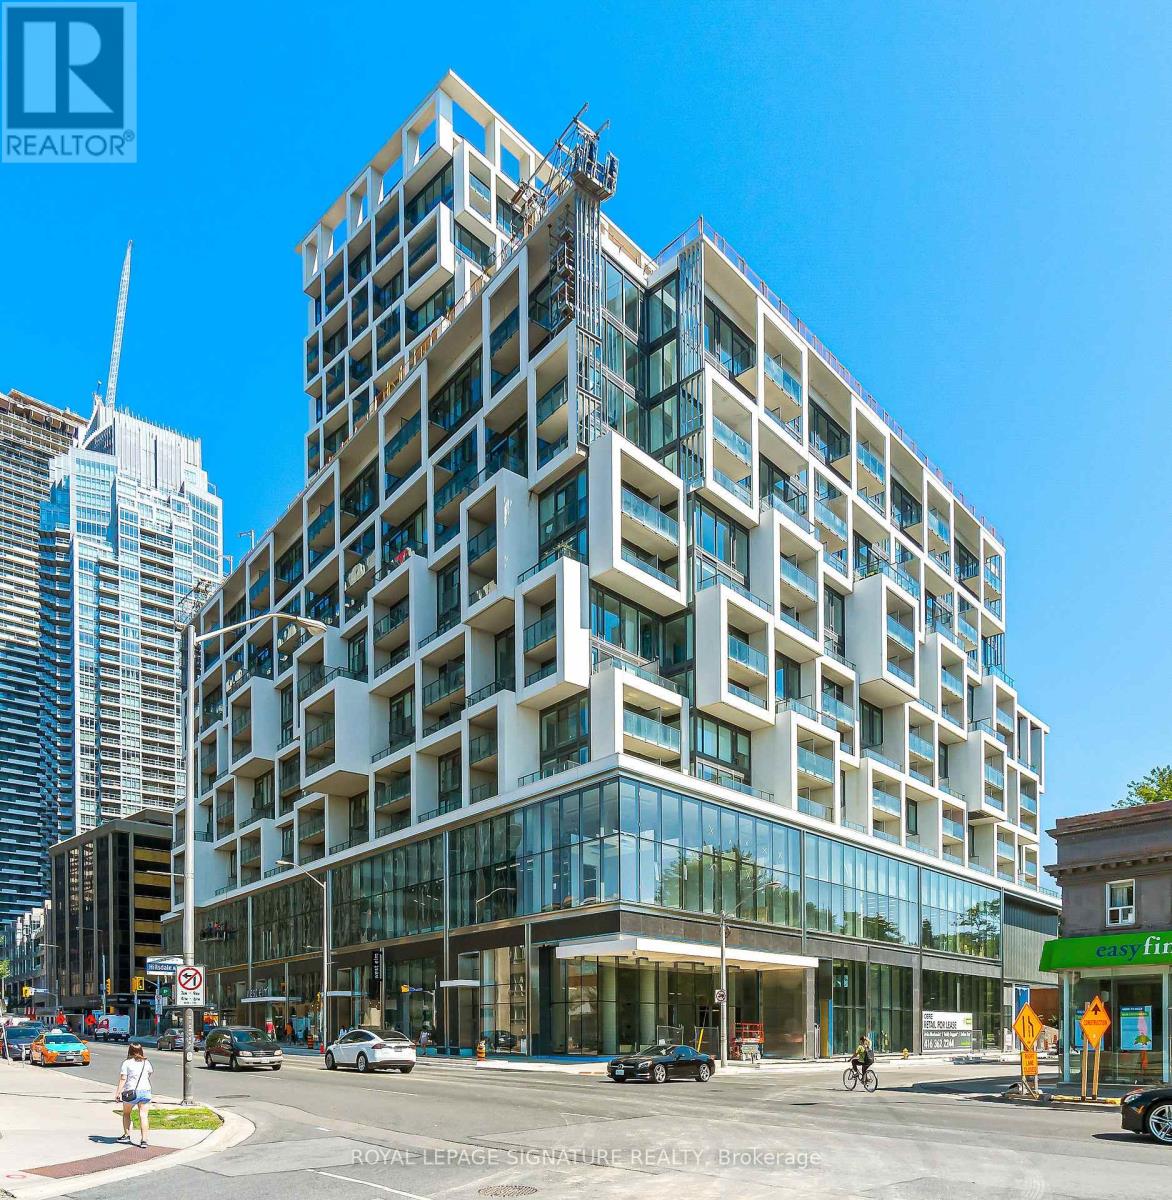
Welcome To The Art Shoppe - A Bright Corner Suite In A Well-Connected Midtown Location. This 705 Sq. Ft. Two-Bedroom, Two-Bathroom Suite Makes Good Use Of Its Space With A Practical Split-Bedroom Layout That Gives Both Bedrooms Their Own Sense Of Privacy. Floor-To-Ceiling Windows Bring In Plenty Of Natural Light, While Soaring Ceilings, Pot Lights And Sleek Pocket Doors Add To The Open, Modern Feel. With Unobstructed Views And Two Private Balconies, There Are Plenty Of Places To Enjoy A Morning Coffee, Take In The View Or Relax At The End Of The Day. The Contemporary Kitchen Features A Large Centre Island, Built-In Appliances And Good Workspace - Whether You Actually Love To Cook, Prefer To Pretend, Or Just Want A Comfortable Place To Gather.The Suite Also Includes The Extras That Make Condo Living Easier: Parking And A Storage Locker. The Building Offers An Impressive Range Of Amenities, Including 24-Hour Concierge, Fitness Centre, Rooftop Pool, Yoga Studio, Library, Theatre, Games Room And Party Room. The Location Is Hard To Ignore. With A Walk Score Of 99 And Transit Score Of 92, Cafés, Restaurants, Shops, Entertainment, The LRT And Subway Are All Close By. And With Farm Boy Right Downstairs, You May Never Have To Think Too Hard About Dinner Again. #2811 A Well-Planned Corner Suite With Two Bedrooms, Two Bathrooms, Two Balconies, Parking And Locker - In The Middle Of Midtown And Close To Just About Everything. ** Virtually Staged. Potential Is Real ** (id:50787)
37 Bayview Drive
Grimsby, Ontario
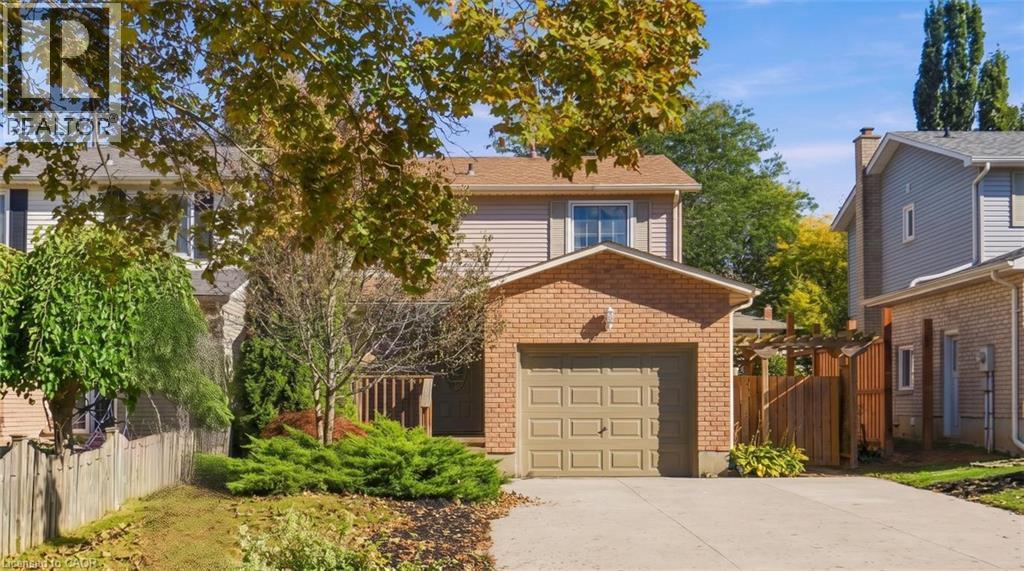
Welcome to your dream home in the highly sought-after Grimsby Beach community! This tastefully decorated three plus one bedroom, two-bathroom residence offers the perfect blend of modern updates and coastal convenience. Step inside to find a bright, carpet-free interior featuring gorgeous white oak floors and a fresh, neutral colour palette throughout. The heart of the home boasts a stunning kitchen complete with premium quartz countertops, flowing effortlessly into living areas highlighted by custom built-in shelving. The main level is complemented by a beautifully updated bathroom, while the fully finished basement provides excellent bonus square footage for a fourth bedroom, recreation room, or home office. Outside, enjoy a large driveway with ample parking and a big backyard perfect for entertaining. Situated in an incredible lifestyle location, you are just walking distance to the dog park, playground and the lake. Don’t miss your chance to own a move-in ready gem in one of Grimsby’s most desirable neighbourhoods. Don’t be TOO LATE*! *REG TM. RSA. (id:50787)
135 Hardcastle Drive Unit# 107
Cambridge, Ontario
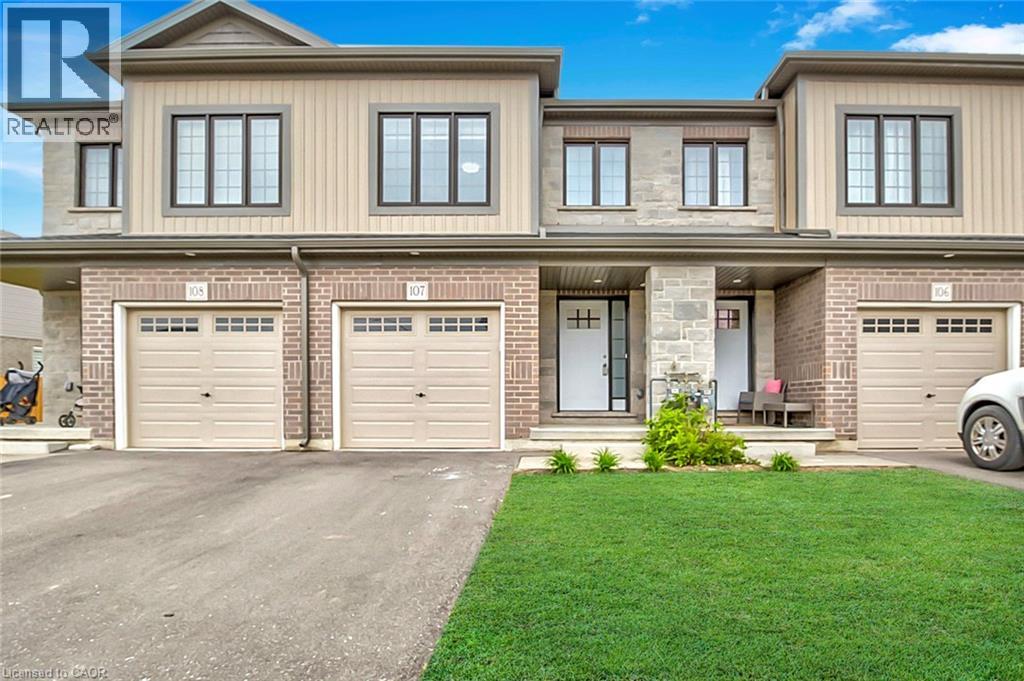
Welcome to Unit 107 at 135 Hardcastle Drive! This beautifully maintained 2019-built freehold townhome offers modern finishes, spacious living areas, and an ideal location for comfortable everyday living. Step inside to a welcoming foyer featuring a generous coat closet and convenient garage access. The bright open-concept main floor offers a seamless layout for both everyday living and entertaining, with a conveniently located powder room. The modern kitchen features dark cabinetry, a stylish backsplash, granite countertops, a breakfast bar, and stainless-steel appliances. The spacious living room is filled with natural light and features engineered hardwood flooring, pot lights, a contemporary colour palette, and sliding doors leading to the deck, perfect for enjoying your morning coffee or relaxing outdoors. Upstairs, the spacious primary bedroom offers a comfortable retreat complete with a charming reading nook, walk-in closet, and private four-piece ensuite. Two additional bedrooms provide plenty of space for family, guests, or a home office, along with a well-appointed main bathroom. Convenient second-floor laundry makes everyday living even easier. The unfinished basement provides excellent additional storage space and includes a bathroom rough-in. Located in a wonderful family-friendly community, this home is close to parks, schools, walking trails, shopping, restaurants, and everyday amenities, with easy access to Highway 401. A fantastic opportunity to rent a modern, spacious, and well-located home in Cambridge, just move in and enjoy! (id:50787)
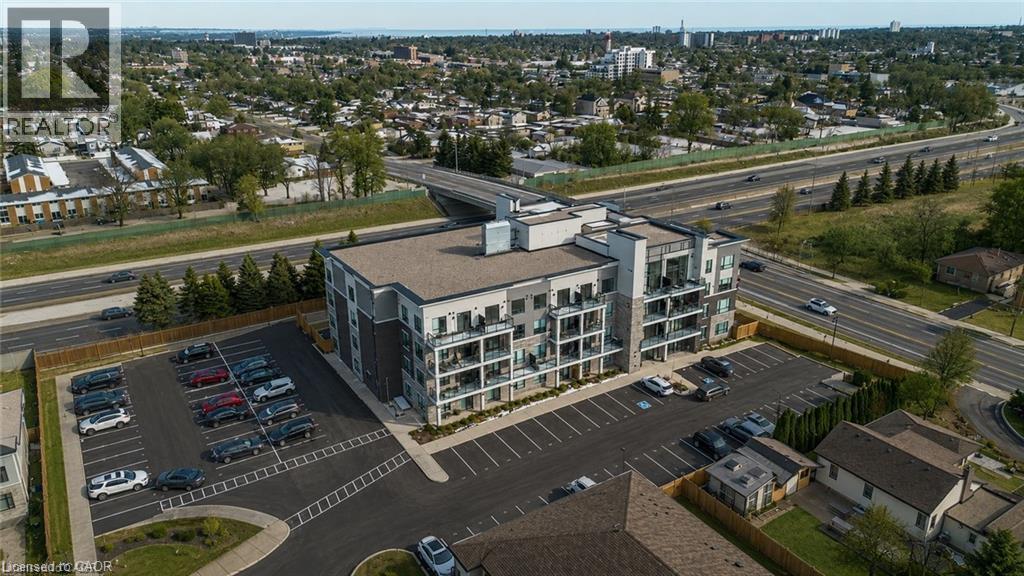
120 Springvalley Crescent Unit# 107
Hamilton, Ontario
Discover sophisticated urban living in this beautifully maintained 1-bedroom plus den condominium, thoughtfully designed for those who appreciate contemporary style, comfort, and low-maintenance living. The bright, open-concept layout creates a seamless connection between the kitchen, dining, and living areas, making the space ideal for both everyday living and entertaining. The modern kitchen features stainless steel appliances, stone countertops, ample cabinetry, and a generous peninsula with seating—perfect for casual meals, morning coffee, or gathering with guests. The adjoining living and dining areas are filled with natural light and offer a comfortable, well-proportioned space to relax or entertain. The spacious primary bedroom provides a peaceful retreat with excellent closet space, while the versatile den is ideal for a home office, study, reading room, or additional flex space. A well-appointed bathroom, in-suite laundry, contemporary flooring, and neutral finishes add to the home’s move-in-ready appeal. Additional conveniences include one surface parking space and a private storage locker, providing valuable everyday functionality. With its thoughtful layout, modern finishes, and easy condominium lifestyle, this home is an excellent option for professionals, downsizers, first-time buyers, or anyone seeking a stylish lock-and-leave property with added flexibility. (id:50787)
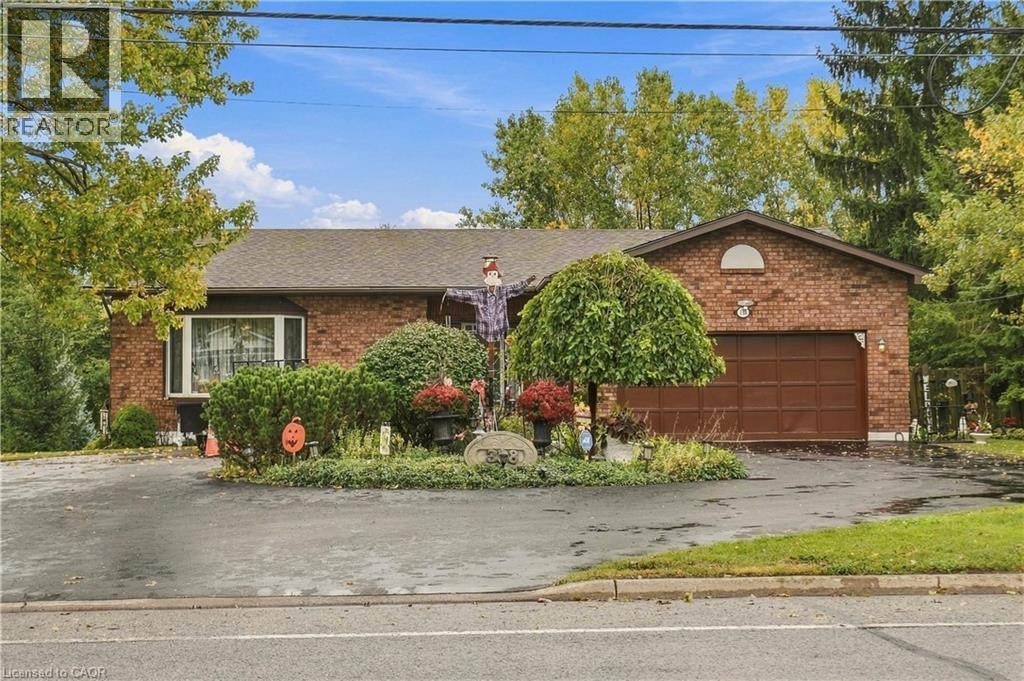
338 Albany Street
Fort Erie, Ontario
ATTENTION DEVELOPERS! Exceptional 2+ Acre Development Opportunity in Central Fort Erie! Welcome to 338 Albany Street, an impressive all-brick raised bungalow offering over 3,000 sq ft of finished living space on an oversized property with significant future potential. The spacious 3-bedroom, 2-bathroom home features walkouts from both the upper and lower levels, providing excellent flexibility for a growing family, multi-generational living, or a potential in-law suite. The property offers exceptional parking and storage with an attached double garage plus an additional rear single garage, providing plenty of room for vehicles, recreational toys, hobbies and equipment. For developers, the real opportunity lies beyond the home. The property includes adjoining land with storm and sanitary sewer infrastructure already in place, along with road allowances, creating exciting potential for additional townhouse development, subject to required approvals. Ideally located in central Fort Erie, just minutes from parks, shopping and everyday amenities, while being around the corner from Lake Erie and the Friendship Trail. This is a rare opportunity to acquire substantial land, an existing spacious home, and significant future development potential in a growing community. Bring your vision and explore the possibilities. (id:50787)
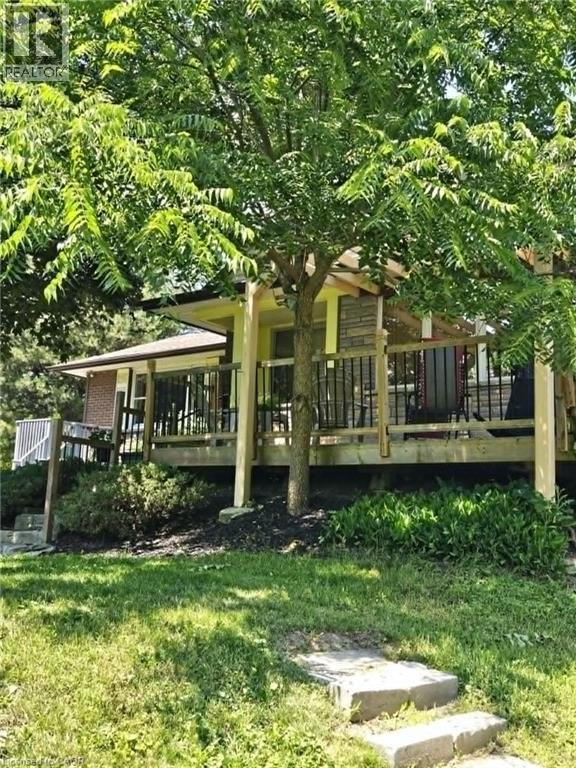
569 Crane Court
Burlington, Ontario
This beautiful home is located on a private road with only three homes in total on a private cul-de-sac. It has been owned by one family who has cared for and love it since it was built. This home has just over .5 acers of land which is surrounded by farms, on a tree lot with lots of open space. This is nature at it's best with deer passing through the yard and the sound of birds living in a variety of trees. This home surely is a natures lover dream come true. There is a green house and a shed in back which are included allowing you to use your green thumb and still give you lots of land and parking for family events. The home has been well cared for and still holds the the feel of the era it was built in and is move in ready. All of this and yet, the home is only minutes to major highways taking you to Toronto, Hamilton, Burlington and Niagara. (id:50787)
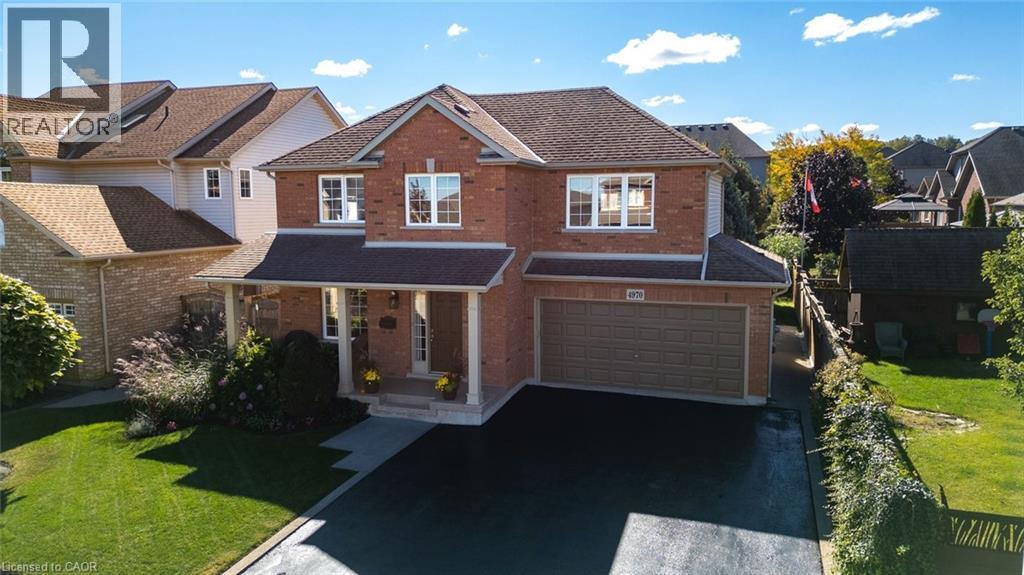
4970 Kennedy Street
Beamsville, Ontario
Pride of ownership shines throughout this beautifully maintained original-owner home, ideally situated in the heart of Niagara wine country on an impressive 80’ x 110’ lot in a desirable Beamsville neighbourhood. Built in 2004, this Mountainview home offers thoughtfully designed living space, this spacious 3-bedroom, 2.5-bath home above ground that combines comfortable family living with exceptional versatility. The home also features a lower-level self-contained fully appointed 1 bedroom, 1 bath living space with a separate entrance. The main level features a warm and inviting layout with hardwood flooring throughout, granite finishes and generous natural light. The well-appointed kitchen offers ample cabinets and workspaces and flows into the principal living area making it ideal for everyday living and entertaining. The lower level offers a private space with a separate entrance and kitchen, laundry, full bathroom and oversized windows. Providing an ideal living space for family and guests, or a home office. The basement apartment can be a huge bonus in the heart of Niagara’s wine country. The private backyard has a tranquil garden setting designed for relaxing and enjoying the outdoors. The beautifully landscaped yard features tall evergreen trees that create a wonderful sense of privacy. A comfortable backyard that creates an inviting outdoor living space for morning coffee, summer evenings or entertaining friends and family. It’s the kind of yard that encourages you to slow down and enjoy the space. This well-maintained property includes a double car garage and a spacious 6 car driveway. The property has been lovingly cared for by its original owner and offers; space, functionality, privacy and pride of ownership. This home provides an opportunity to own beautiful home with income potential and beautiful outdoor living in the heart of Beamsville, close to local amenities, schools, shops, restaurants and parks surrounded by Niagara wine country. (id:50787)
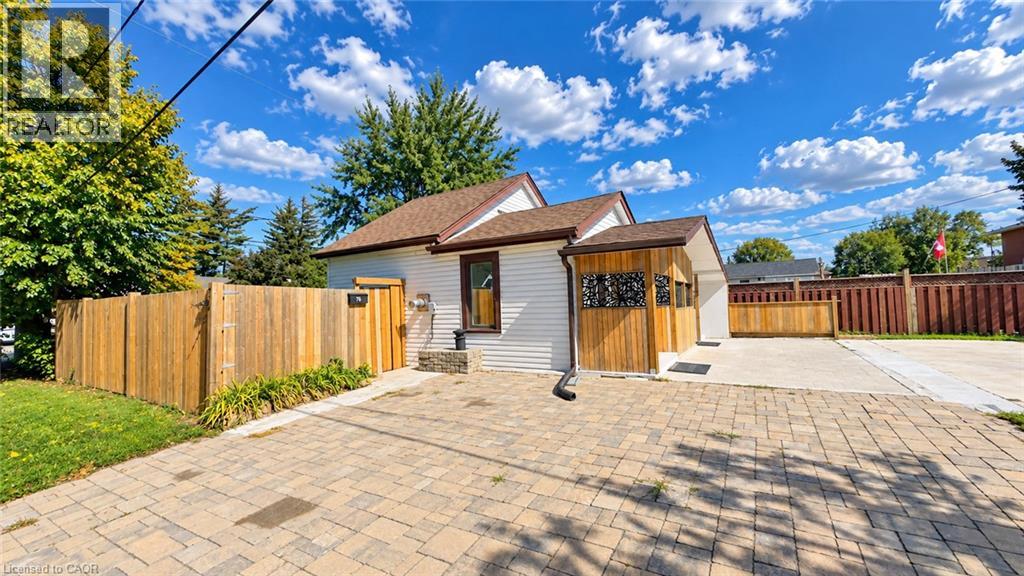
76 Avenue Road
Cambridge, Ontario
Welcome to 76 Avenue Rd, a beautifully renovated and well-maintained bungalow situated on a desirable corner lot in an established Cambridge neighbourhood. Offering 2+1 bedrooms and 2 bathrooms with approximately 1,075 sq. ft. of living space, this home features a refreshed kitchen, bright and inviting principal rooms, and comfortable main-floor living. The finished lower level adds incredible versatility with a second kitchen, bathroom, and separate entrance, creating an ideal space for extended family, guests, or flexible living arrangements. With its separate entrance, second kitchen and bathroom, the lower level offers huge potential for creating a secondary suite, subject to City of Cambridge approvals and applicable zoning requirements. The approximately 40' x 107' corner lot provides excellent outdoor space, added privacy, and future potential, with opportunities for an additional residential unit or other development possibilities, subject to City approvals and zoning requirements. A school located on the same block adds exceptional convenience for families, while the established neighbourhood offers a great balance of comfort and accessibility. Whether you’re a first-time buyer, growing family, downsizer, or investor, 76 Avenue Rd presents a fantastic opportunity to own a move-in-ready detached home with valuable lower-level space and exciting future potential. (id:50787)