
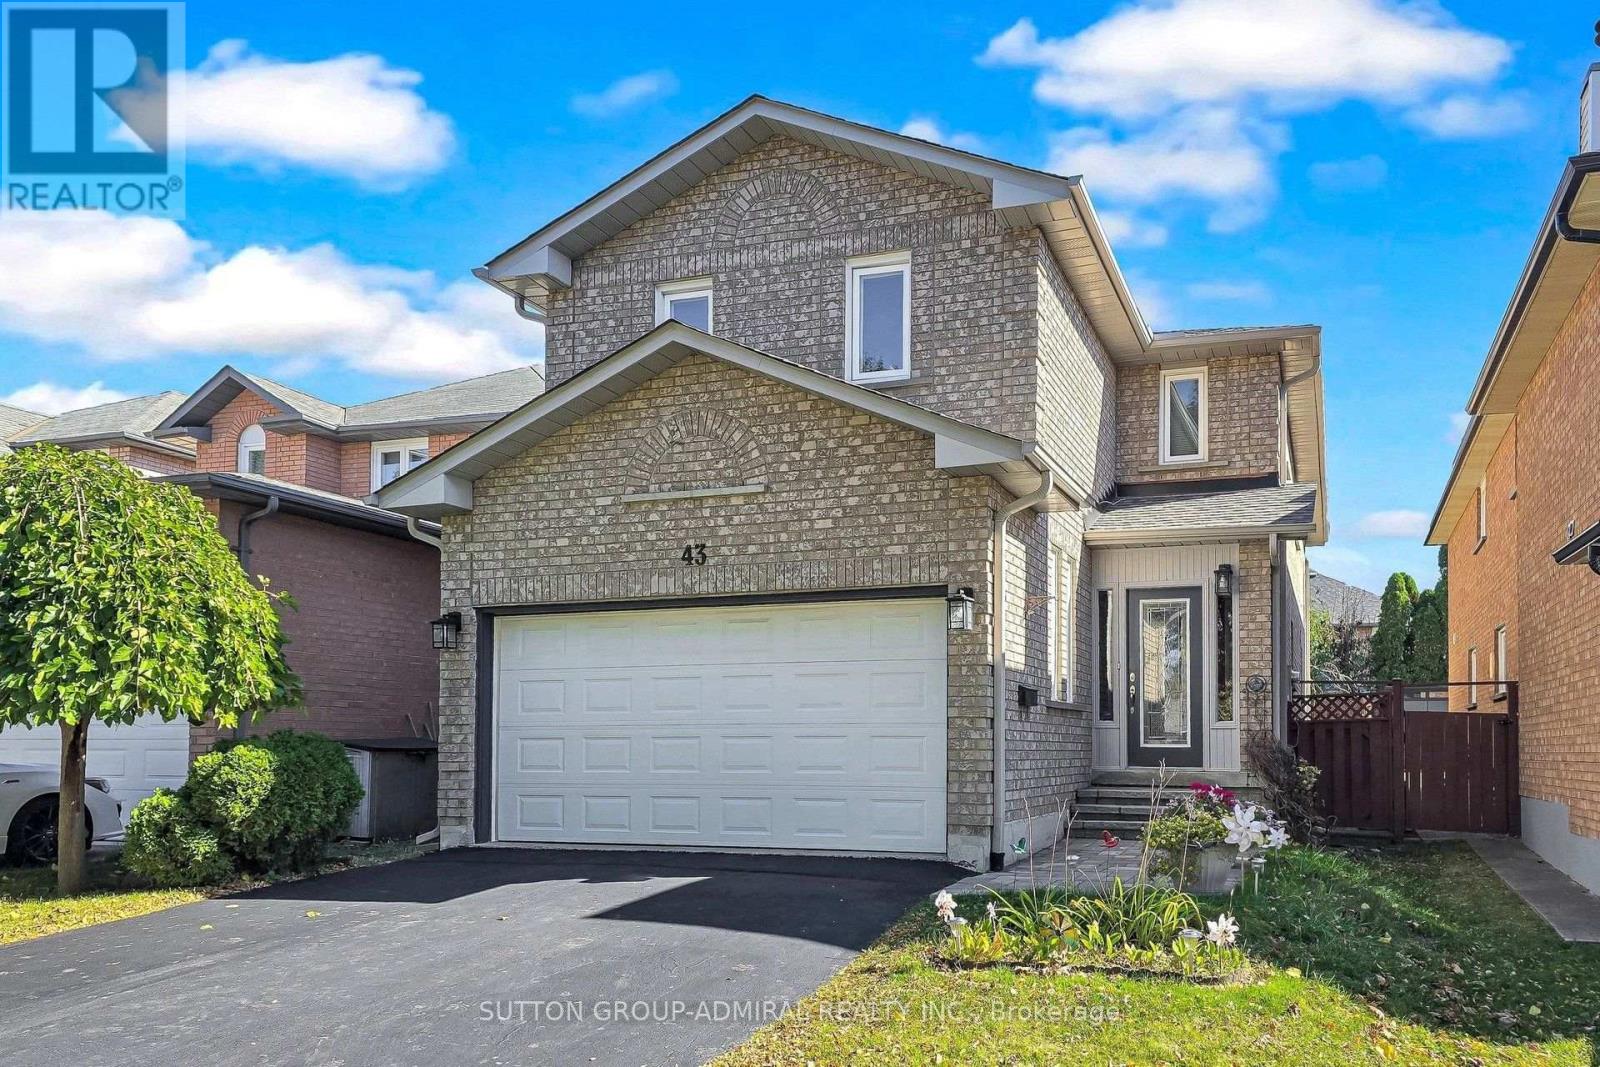
43 Berwick Crescent
Richmond Hill, Ontario
A wonderful opportunity to own a well maintained 4+1bedroom detached home in the heart of the prestigious Observatory neighbourhood, in Richmond Hill. This move in ready home is superb for the growing family, Ideally located within walking distance to schools, Yonge St. public transit, Elvis Stojko Arena, and Hillcrest Mall, Nicely updated throughout, Gleaming hardwood floors on the main level, brand new broadloom on the upper level, New hardwood staircase and banister 2026, 3 Updated bathrooms 2025, New aluminum eaves trough, soffits and fascia 2023, Walk-out from the kitchen to a family sized deck and a private garden, Two car garage with a private double driveway, interlock walkway and steps, porch enclosure (id:50787)
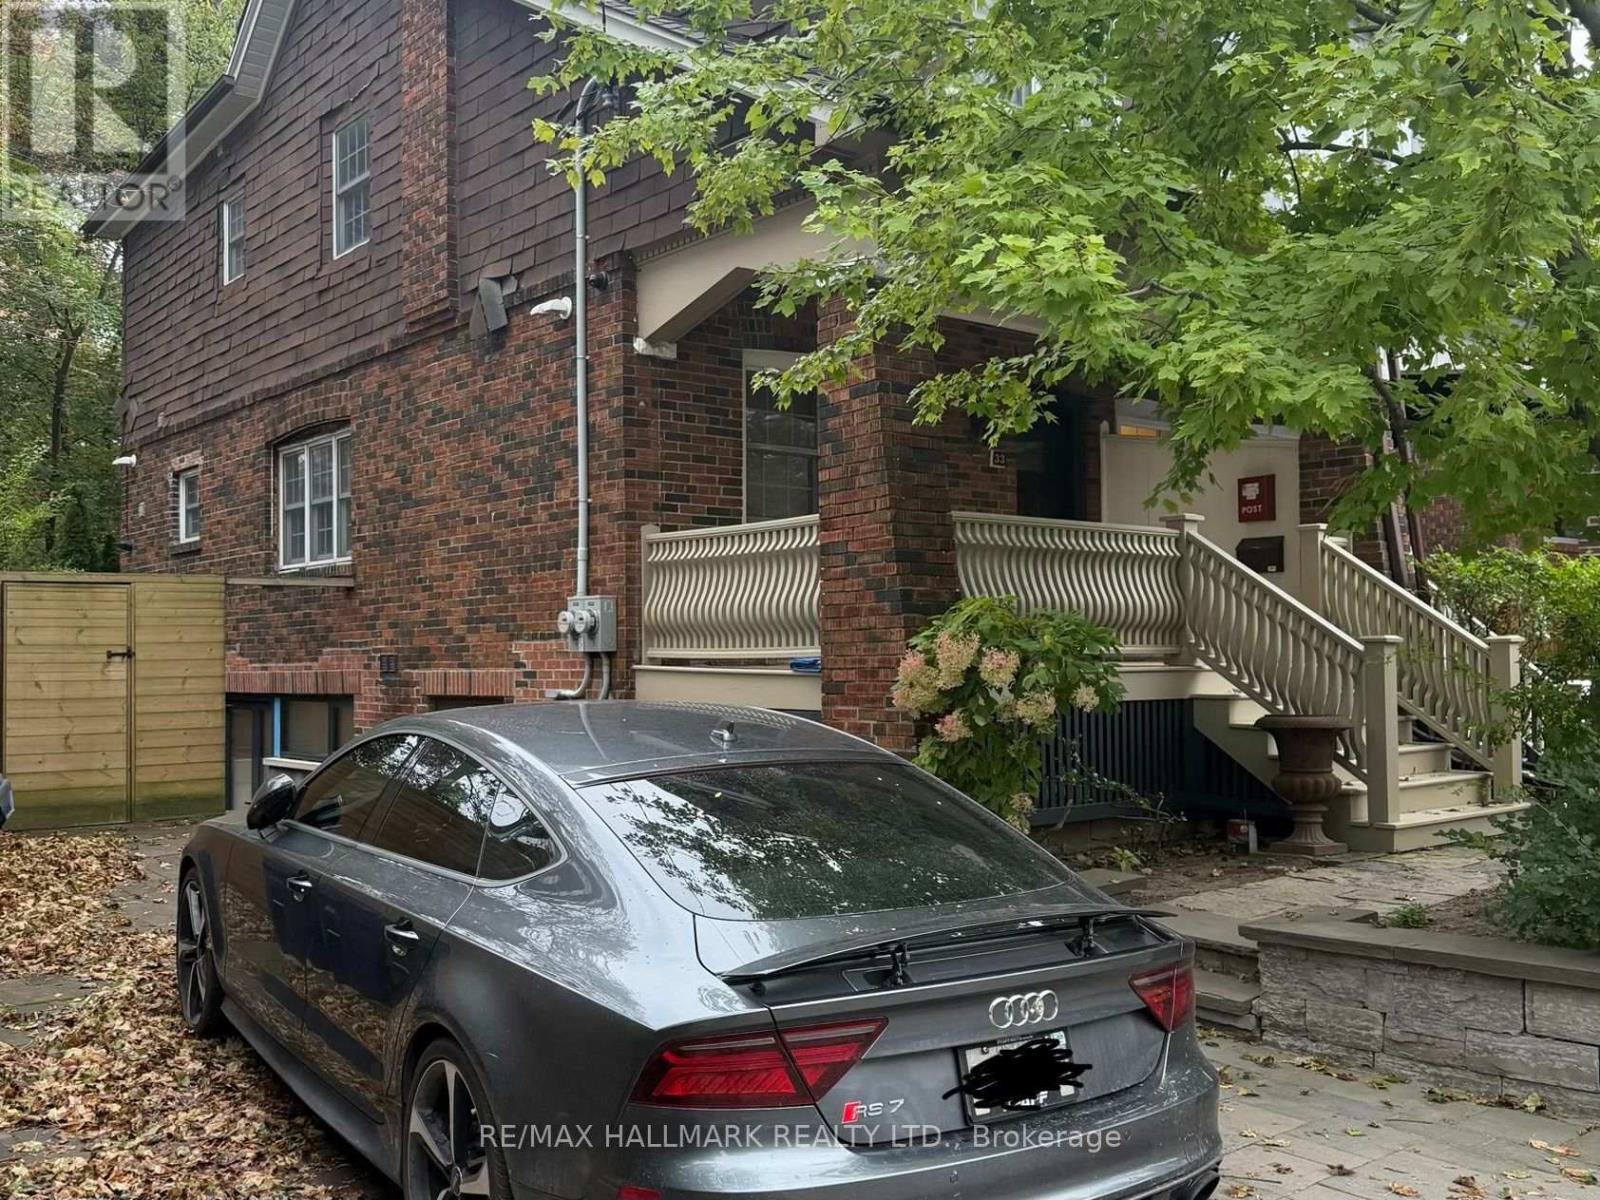
33 Hillsdale Avenue W
Toronto, Ontario
Prime Yonge & Eglinton Commercial Opportunity!Position your business in one of Toronto's most vibrant and highly sought-after neighbourhoods without the premium cost of a Yonge Street address. This exceptional property offers the perfect balance of visibility, convenience, and value, making it an outstanding opportunity for professional offices, medical or wellness practitioners, consultants, designers, boutique agencies, or a wide variety of service-based businesses.Originally a family home, the property has been meticulously maintained and thoughtfully converted into professional office space, reflecting years of pride of ownership. The warm, inviting atmosphere creates a welcoming environment for both clients and employees while maintaining the functionality today's businesses demand.Located just steps from the heart of Yonge & Eglinton, you'll enjoy immediate access to an incredible selection of restaurants, cafés, retail shopping, banks, fitness facilities, and everyday amenities. The TTC subway and the Eglinton Crosstown LRT are only a short walk away, providing outstanding accessibility for staff and clients from across the city.A rare feature in this neighbourhood, the property includes parking for three vehicles, eliminating one of the biggest challenges of operating a business in midtown Toronto. At the rear, a charming, maintenance-free backyard offers an ideal outdoor space for staff breaks, informal meetings, or simply a quiet retreat during the workday.Whether you're expanding your business, relocating to a prestigious Midtown address, or looking for an attractive alternative to high-rise office space, this turnkey property offers exceptional flexibility, character, and long-term value in one of Toronto's strongest commercial locations. A truly unique opportunity in the heart of Yonge & Eglinton. (id:50787)
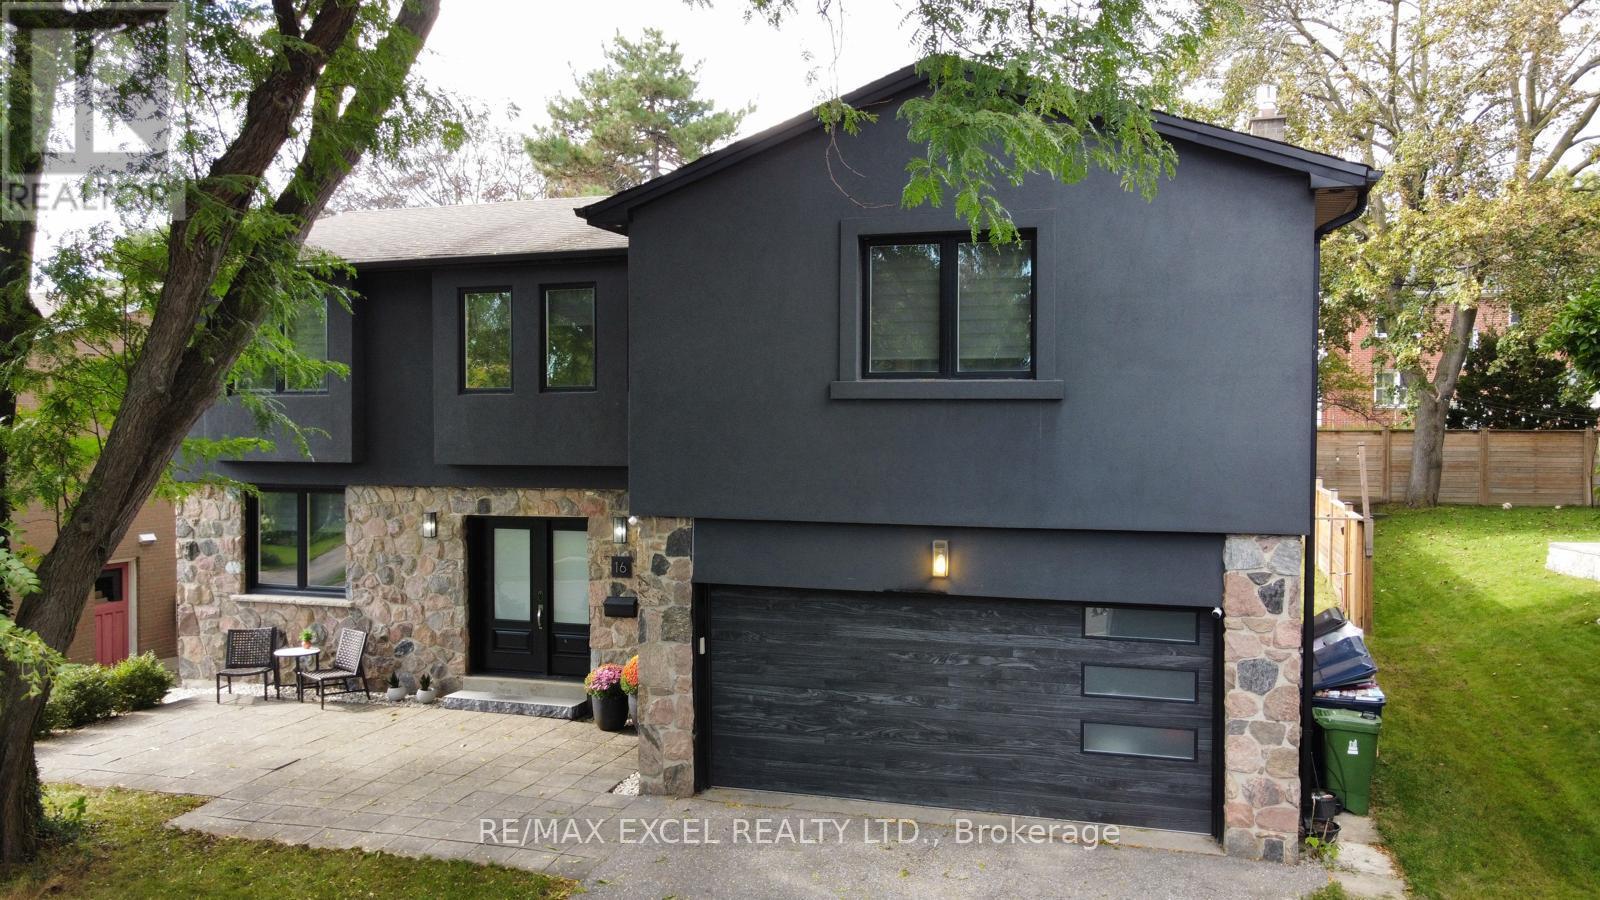
16 Aldenham Crescent
Toronto, Ontario
Don't Miss this Stunning Completely Renovated (2018) Executive Home on a Quiet Crescent In Prestigious Donalda /Underhill Area. This Rare "Custom" 5 Bedroom - 5 Bathroom Home was Completed with Exceptional Workmanship and "Top of the Line High End Finishes" Throughout: Wide Plank Hardwood Floors & Italian Marble Tile, Gourmet Dream Kitchen, Designer Lighting, Dream Washrooms with High End Bathroom Fixtures and Heated Flooring in MBR, Many Built-in's Throughout the Home, Wired for 40 Amp Electric Car Charging in Garage, Inground Sprinkler System. No Detail Overlooked. Boasting an Abundance of Natural Light, Walk-Out to Private Yard and Playground (2020): Two Level Deck, "Treehouse Hideaway Play Area", Firepit Area and Much More!! This is the Perfect Family Home & Entertainer's Dream. Walk to Schools, TTC, Library, Parks, Ravine & Community Centre. Prime Location between York Mills/Lawrence and DVP and Steps to the Prestigious Donalda Golf & Country Club. This is a Must See Home!! Just Move In!! (id:50787)
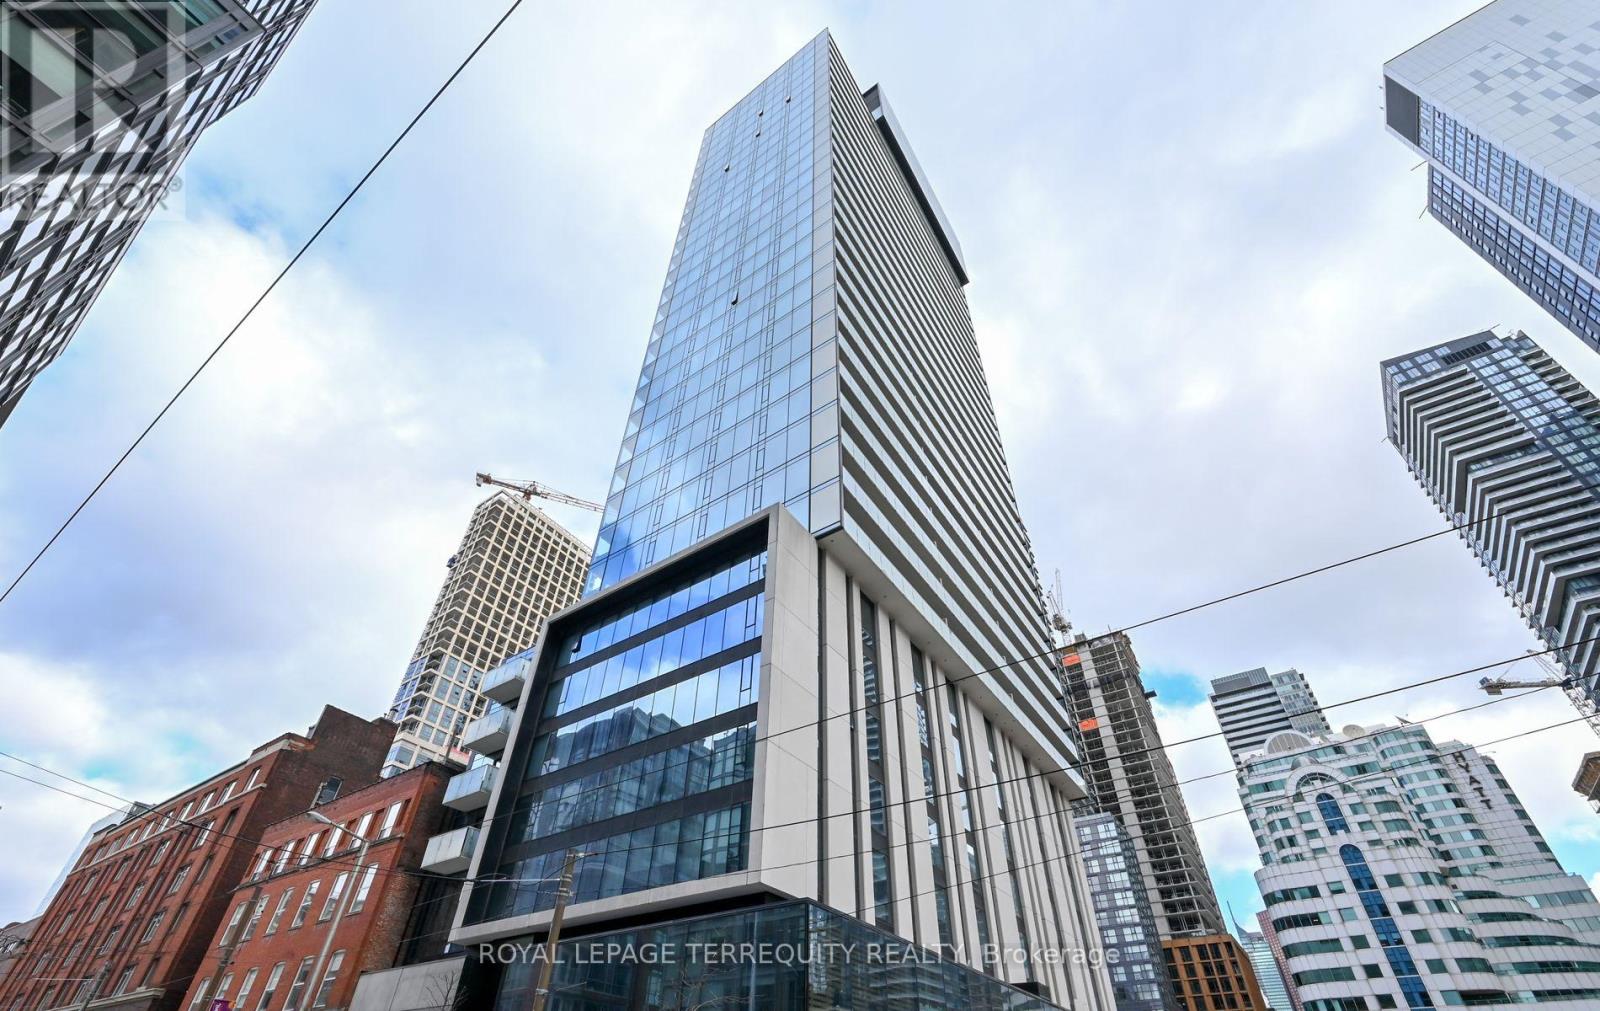
1103 - 11 Charlotte Street
Toronto, Ontario
Welcome To This Breathtaking Corner Suite In The Heart Of Toronto's Entertainment District, Just A Short Walk To The Financial District! This Bright And Spacious Corner Unit Features Gorgeous City Views, Dark Engineered Hardwood Floors, Loft-Style Polished Concrete, A Modern Kitchen And A Huge Balcony. The Separate Den Offers A Perfect Space For A Home Office Or Guest Room. Enjoy Washer & Dryer (2026), Along With An Unbeatable Location Where Work, Dining, Entertainment And Nightlife Are All Just Steps Away.King Charlotte's Eye-Catching Modern Architecture Features Fritted White Glass On The Balconies, Creating The Building's Distinctive Shimmering Look. Residents Enjoy An Impressive Selection Of Amenities, Including A Gym, Rooftop Pool, Media Room, Party Room And 24-Hour Concierge. (id:50787)
525 New Dundee Road Unit# 708
Kitchener, Ontario
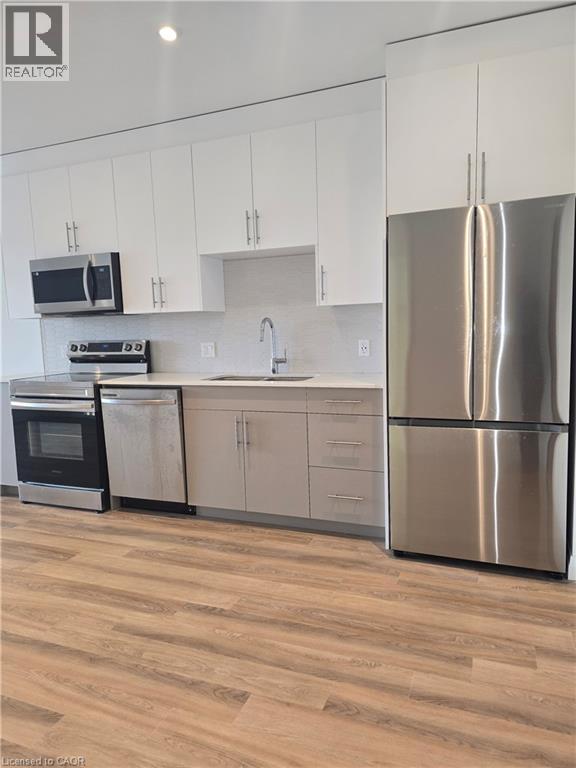
Welcome to 525 New Dundee Road in desirable Doon South! This bright and spacious 1-bedroom, 1-bathroom condo offers an impressive 842 sq. ft. of comfortable, contemporary living in the sought-after Rainbow Lake community. The thoughtfully designed open-concept layout seamlessly connects the kitchen, dining, and living areas, creating a welcoming space for both everyday living and entertaining. The modern kitchen features stainless steel appliances, sleek cabinetry, and plenty of workspace and storage. Large windows fill the home with natural light, while the generously sized bedroom provides a comfortable private retreat. Enjoy the convenience of in-suite laundry, 1 dedicated parking space, and modern finishes throughout. Residents enjoy access to an impressive collection of amenities, including a fitness centre, sauna, party room, media and games rooms, library, outdoor terrace with BBQ area, dog wash station, and visitor parking. Located just minutes from Highway 401, Conestoga College, shopping, restaurants, and scenic walking trails, this location provides easy access to everything you need. Perfect for professionals, students, couples, or anyone seeking a spacious and well-connected home, this move-in-ready condo offers the ideal combination of comfort, style, convenience, and low-maintenance living. Don't miss the opportunity to make this beautiful condo your next home! (id:50787)

1003 - 30 Holly Street
Toronto, Ontario
Rarely Offered Large 2-Bedroom Suite In The Heart Of Yonge & Eglinton! First Time Offered For Sale Since The Building Was Built, Having Been Lovingly Owned And Maintained By The Original Owner. Offering 1269 Sq. Ft. Of Spacious, Well-Laid-Out Living Space, Complete With Underground Parking. The Suite Is In Immaculate Original Condition, Providing An Excellent Opportunity To Move In And Enjoy, Renovate To Your Own Taste, Or Create A Truly Stunning Modern Home. Generous Principal Rooms, Excellent Storage Ensuite And An Exceptional Amount Of Space Rarely Found In Today's Condos. Prime Midtown Location Just Steps To Yonge & Eglinton, TTC Subway And Transit, Shopping, Groceries, Cafes, Restaurants, Entertainment And Everyday Conveniences. Enjoy One Of Toronto's Most Walkable And Established Neighbourhoods With Everything At Your Doorstep. A Rare Opportunity For Buyers Looking For Space, Location And Long-Term Value In The Heart Of Midtown Toronto. (id:50787)
4108 Loganberry Court Unit# 4
Vineland, Ontario
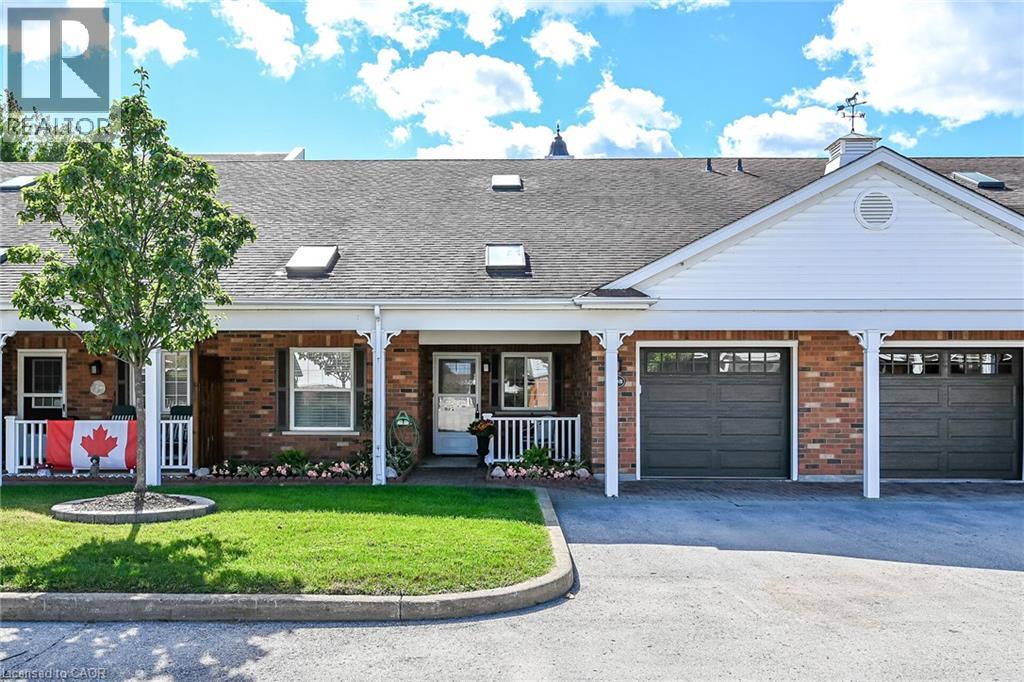
Enjoy comfortable main-floor living with room to spread out in this welcoming bungaloft townhome in Vineland’s Heritage Village. Featuring 3 bedrooms and 3.5 bathrooms, this spacious home combines everyday convenience with flexible space for guests, hobbies and entertaining. The renovated eat-in kitchen features updated cabinetry, newer countertops and newer stainless steel appliances, while updated bathrooms add to the home’s appeal. Two bedrooms, two full bathrooms and laundry on the main level make daily living easy. The open living and dining area provides plenty of room to gather, while the adjoining sunroom leads to an outdoor deck, perfect for morning coffee or relaxing at the end of the day. Upstairs, a third bedroom, full bathroom and generous loft lounge create a comfortable retreat for visiting family or a quiet space of your own. The partially finished lower level offers a recreation room, office, two-piece bathroom and a large cedar closet for additional storage. An attached garage with inside entry adds convenience. Just a short walk away, the private Heritage Village clubhouse offers an indoor saltwater pool, an auditorium with pickleball, a billiards room and more, providing plenty of opportunities to stay active and connect with neighbours. Set in the heart of Niagara’s wine country, close to local shopping, golf and wineries, this is a lovely place to settle in and feel at home. Mandatory clubhouse fee of $70/month applies. (id:50787)
4 Fifeshire Road
Toronto, Ontario
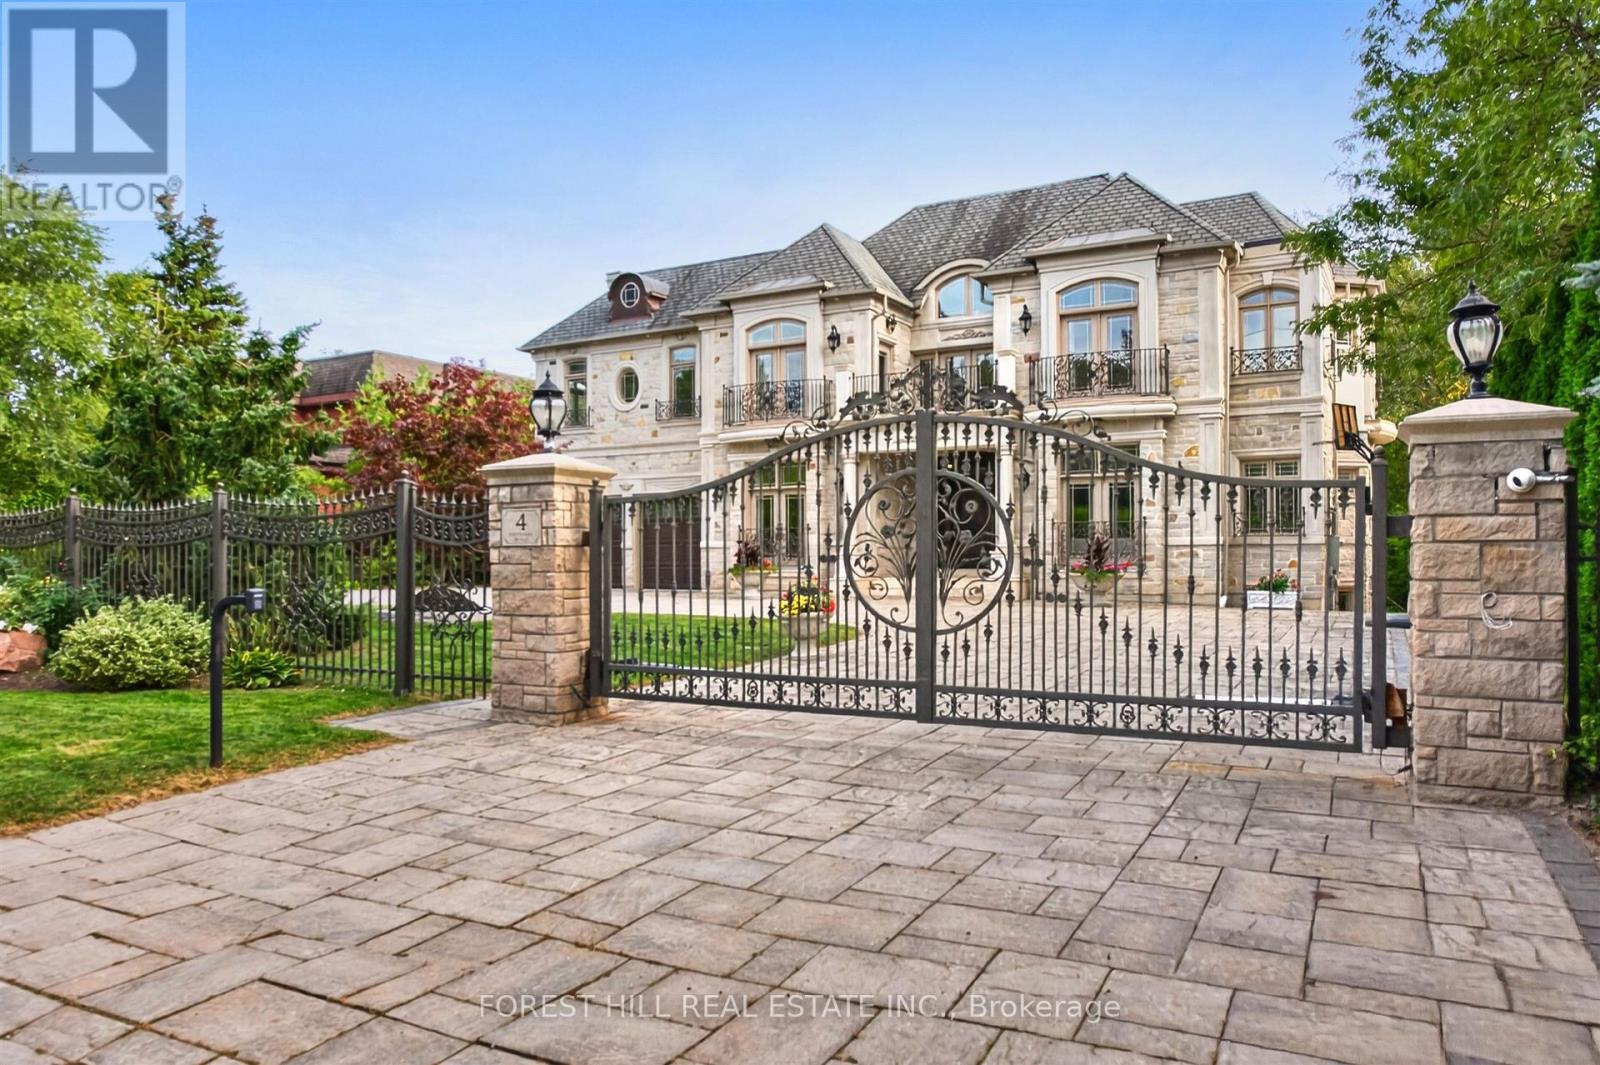
A showstopping gated estate offering nearly 10,000 sq. ft. of beautifully designed living space! Soaring ceilings, intricate millwork, marble and hardwood flooring, oversized windows and statement lighting create a striking first impression, anchored by a sweeping circular staircase with wrought-iron detailing.Expansive living and dining spaces are made for entertaining, alongside a spacious family room and custom kitchen with rich cabinetry, a large centre island, premium appliances and direct access to the main-floor terrace. The primary suite is a private retreat with a fireplace, sitting area, spa-like ensuite and generous his & hers closets.The lower level is an entertainer's dream - with a theatre, billiards room, wine cellar, sauna and gym. Enjoy own private elevator, beautifully landscaped grounds, a gated circular drive + a three car garage! (id:50787)
12170 Sixth Line Nassagaweya
Milton, Ontario
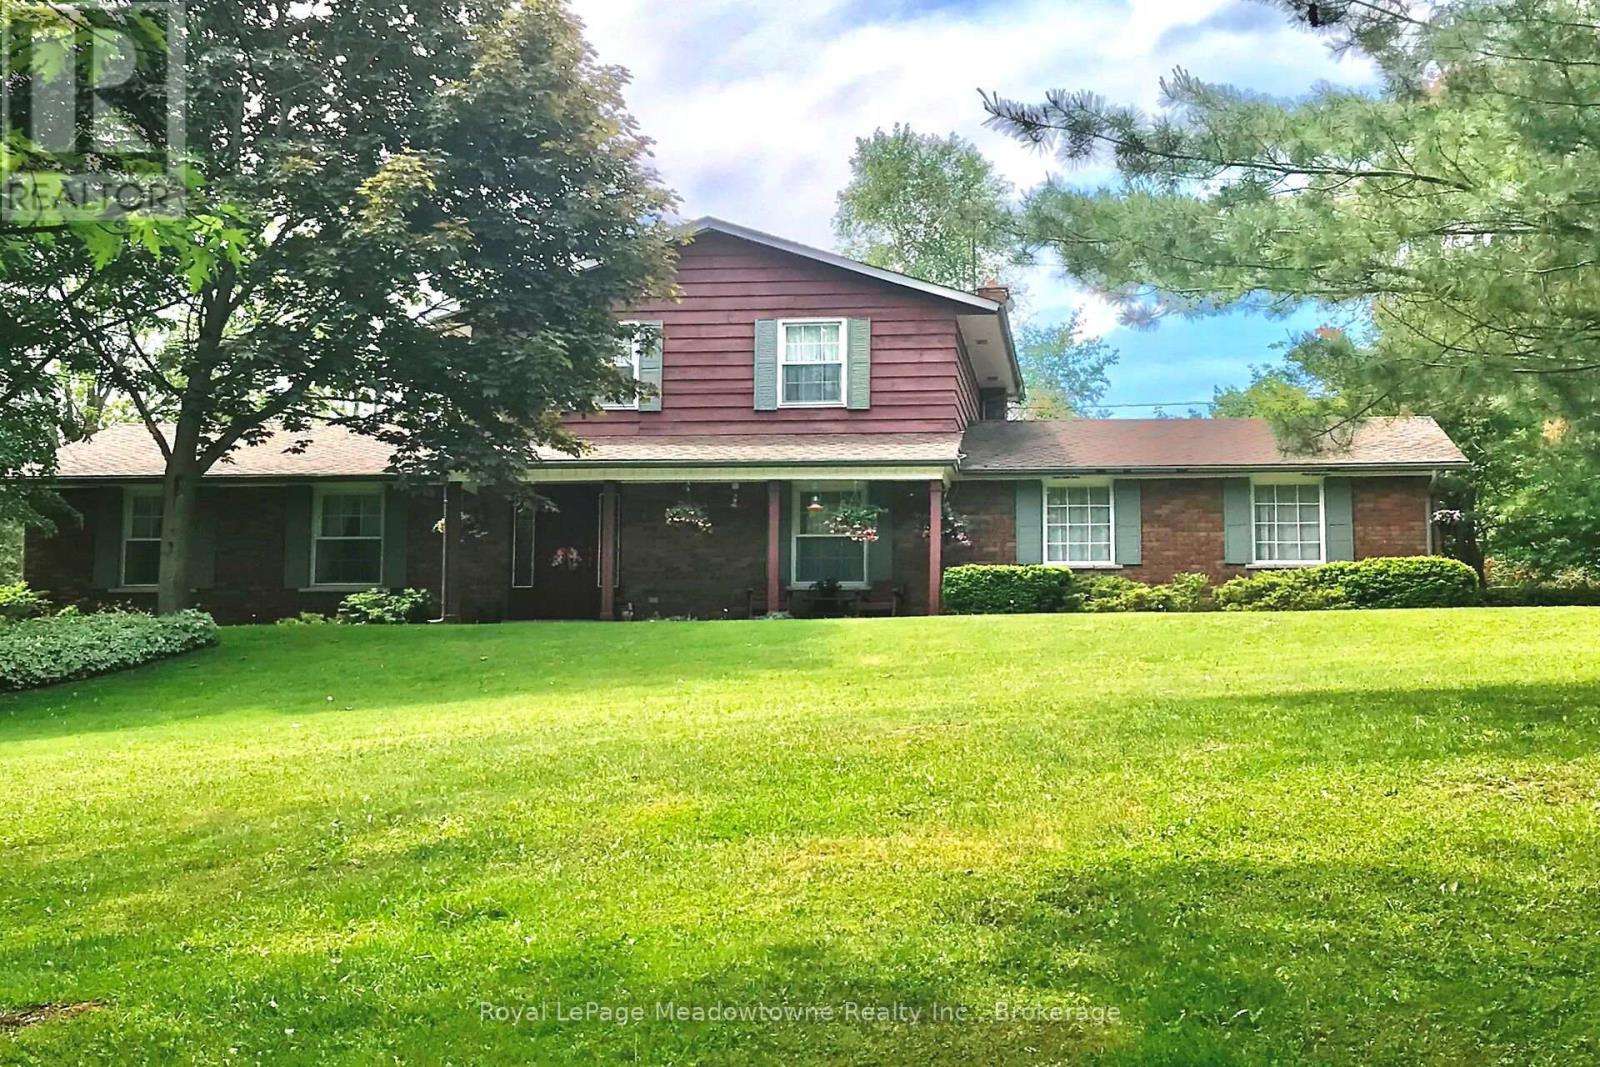
A long maple tree-lined lane leads through a private, park-like setting with mature trees and perennial gardens to this attractive custom-built 2-storey brick and cedar siding home. The house features a centre hall plan, large living room, separate dining room, eat-in kitchen, main floor family room with wood-burning brick fireplace and sliding glass door to west facing deck, office with closet and which could be used as a 4th bedroom, 2-piece powder room off the back hall, three bedrooms on the second floor including the primary bedroom with two double closets, second bedroom with double closet and a second closet, third bedroom with double closet and a 5-piece bathroom with two sinks and large vanity offering ample storage. The basement is full and unfinished with three windows, storage and the utility room with propane gas furnace installed in the fall of 2025. The property also offers a 5 box stall barn with tack/feed room and hay loft above. The land is gently rolling with paddock, meadows and wooded area on approximately 17 acres. Conveniently located in the Greater Toronto Area (GTA) in the Township of Milton, minutes to Hwy 401, GO-Trains in Milton, Acton and Georgetown, shopping, schools, sports fields, libraries and community centres, extensive Niagara Escarpment recreation areas including the Bruce Trail, conservation hiking trails, mountain bike trails, swimming and camping, the velodrome in Milton offering a track cycling facility and more, breathtaking and challenging road cycling, downhill and cross country skiing in an area of great natural beauty. (id:50787)
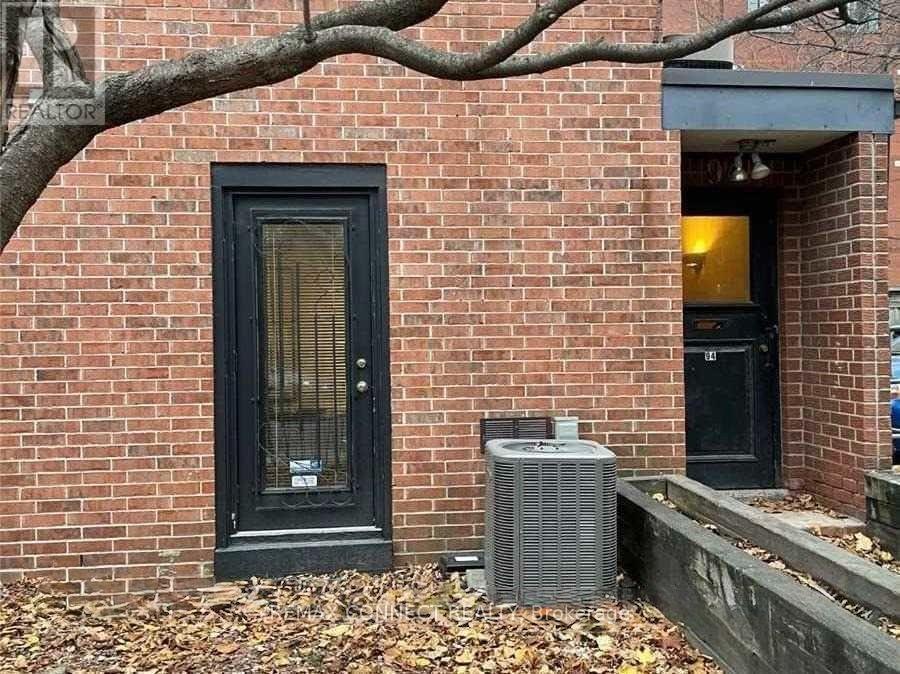
C - 94 Sackville Street
Toronto, Ontario
Charming One-Bedroom Suite at 94 Sackville StreetWelcome to this unique and charming one-bedroom suite located above a commercial/office building in a great downtown location. This character-filled unit features a wood-burning fireplace, adding warmth and personality to the space. With only two other units in the building, this is a smaller, more intimate setting with a residential feel.Please note: Utilities are not included in the rent. The tenant is responsible for all utilities. No parking is available, only on weekends and holidays with the approval of the Landlord (id:50787)
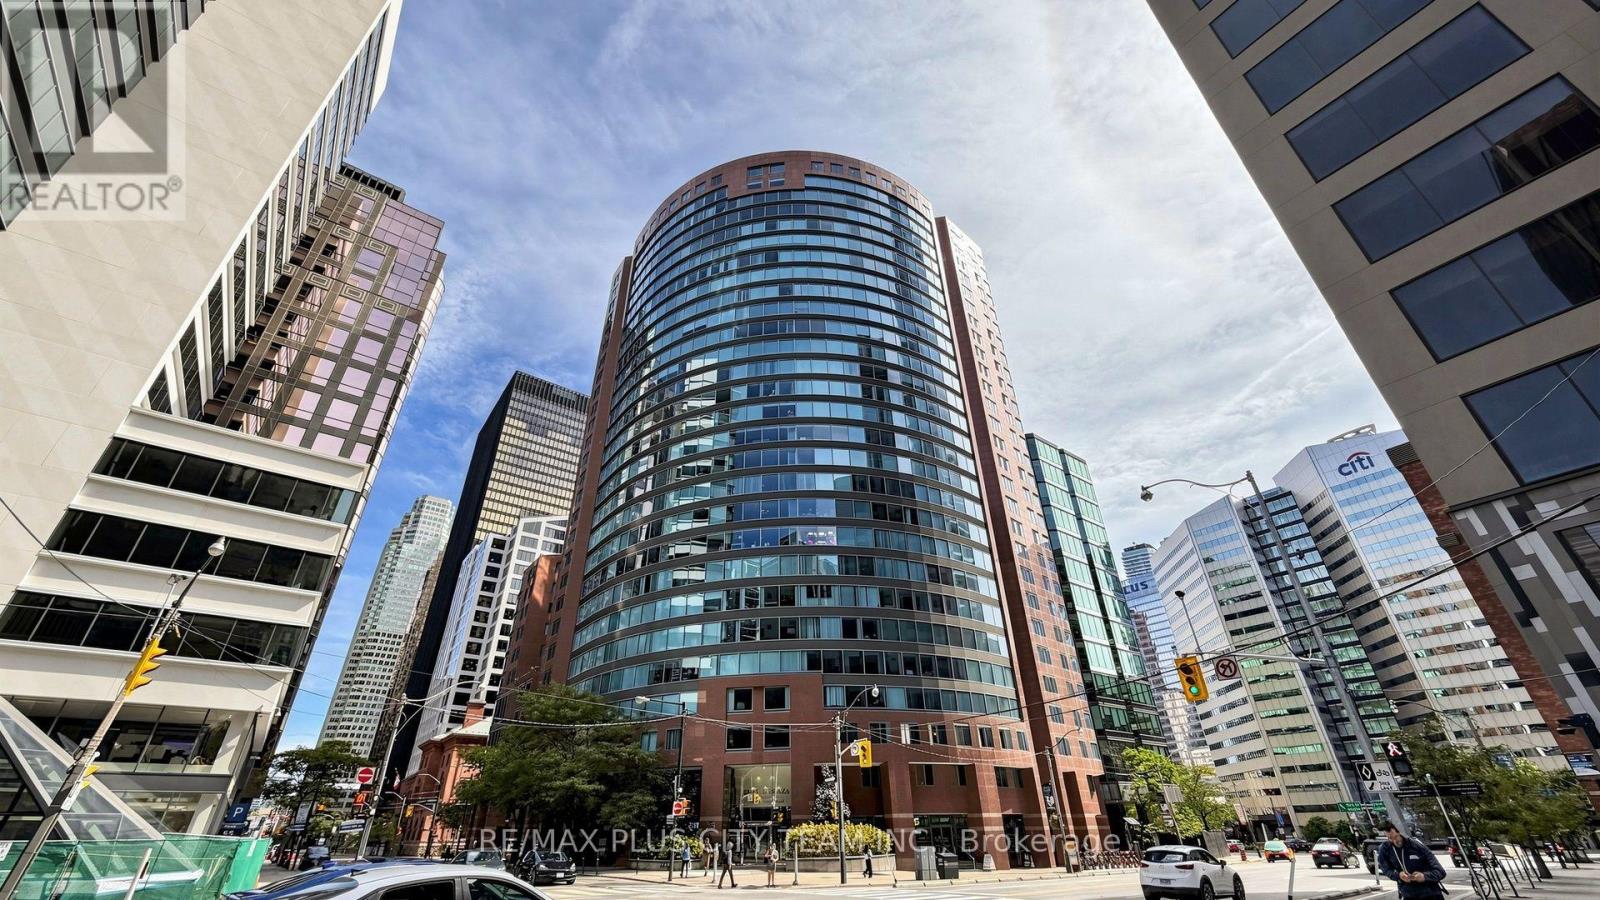
2506 - 33 University Avenue
Toronto, Ontario
Positioned on a prestigious high floor, Suite 2506 offers refined, carpet-free living within an exceptionally spacious and functional 3-bedroom plus solarium layout. A sweeping wall of floor-to-ceiling windows fills the expansive living and dining areas with natural light while showcasing impressive city views. The oversized solarium provides remarkable flexibility as a home office, family lounge, reading retreat, or additional entertaining space.The modern chef-inspired kitchen features premium stainless steel appliances, extensive counter space, and ample cabinetry, flowing seamlessly into the principal living and dining areas. The generous primary bedroom offers a walk-in closet and a beautifully reimagined ensuite complete with a quartz double vanity, frameless glass rainfall shower, and elegant freestanding soaking tub. Two additional bedrooms provide excellent space for family, guests, or work-from-home needs. The second spa-inspired bathroom features a double vanity and glass-enclosed shower. A separate laundry room, abundant closet space, and zoned individual heat pumps provide added convenience and year-round comfort.The all-inclusive monthly maintenance fee covers heat, hydro, and water. One owned locker and a conveniently connected parking space are included. Residents enjoy a 24-hour concierge, complimentary visitor parking, landscaped rooftop terrace, party room, high-speed Wi-Fi, on-site salon, and café.Designed by the award-winning Young + Wright Architects, Empire Plaza is an architecturally distinctive landmark at 33 University Avenue. Ideally situated in Toronto's Financial, Entertainment, and Sports Districts, steps from the PATH, Union Station, St. Andrew subway station, Scotiabank Arena, Rogers Centre, acclaimed dining, premier shopping, and world-class entertainm (id:50787)
RE/MAX Solutions Barros Group
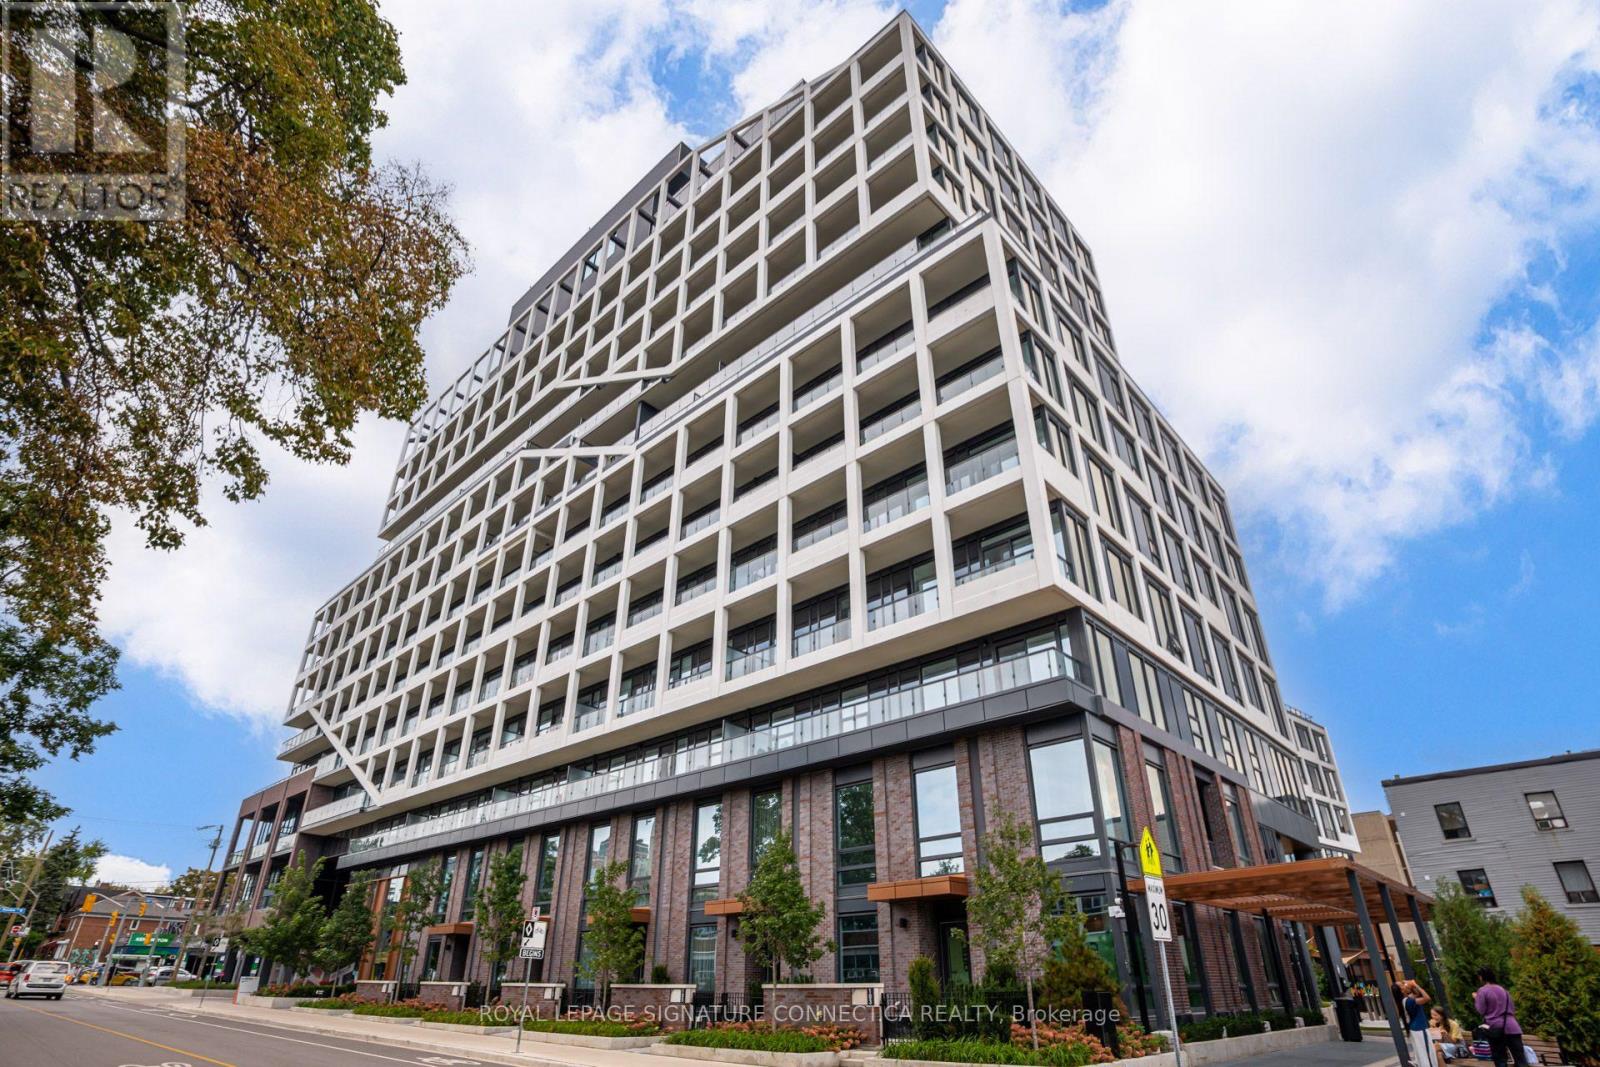
107 - 115 Denison Avenue
Toronto, Ontario
This pristine 1,322 sq. ft. interior residence offers a seamless 2-bedroom, 2.5-bathroom functional floor plan paired with an inviting 118 sq. ft. private exterior terrace. Designed with modern elegance and premium finishes throughout, the main level features open-concept living and dining spaces filled with natural light, a sleek chef's kitchen with integrated appliances, and a convenient powder room. Upstairs, relax in two spacious bedrooms, including a primary suite with a dedicated ensuite bath, alongside generous closet space and a full second bathroom. Enjoy ground-level townhome convenience combined with full access to MRKT's world-class building amenities, including a state-of-the-art fitness center, outdoor pool, rooftop garden, stylish lounge, dining spaces, and 24-hour concierge service. Built by Tridel, Canada's leader in premium condominium development renowned for top-tier quality, sustainable design, and unmatched craftmanship. Nestled at 115 Denison Ave, you are steps away from the vibrant energy of Queen Street West, Kensington Market, Chinatown, and the Financial District. Exceptional transit access, worldclass dining, boutique shopping, and lush local parks are right at your doorstep. Move right into uncompromised modern luxury! Parking is available to purchase. Parking available for an extra $80k. (id:50787)