
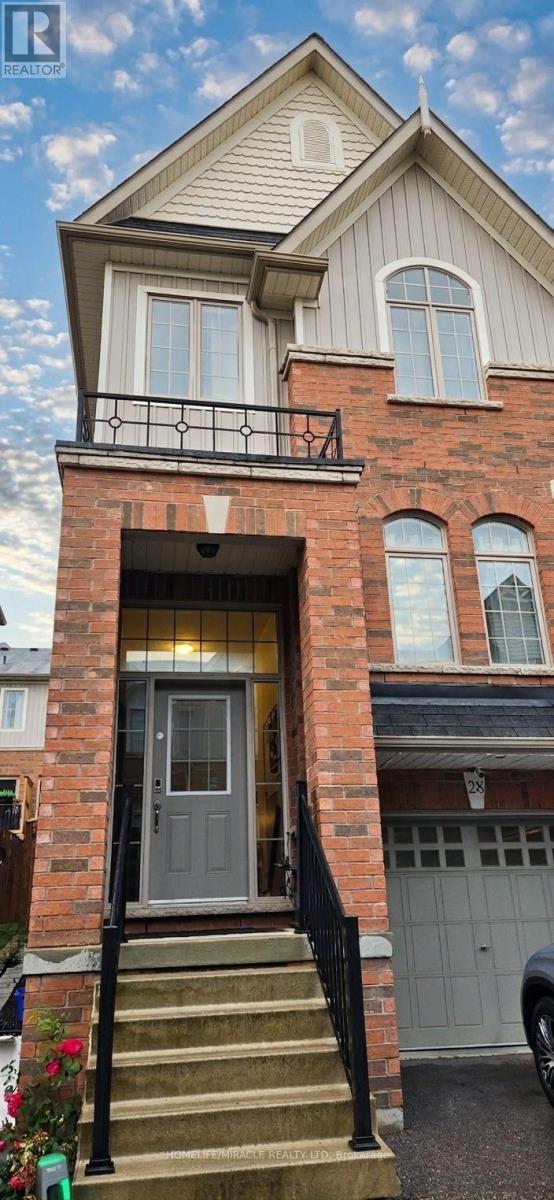
28 - 60 First Street
Orangeville, Ontario
Welcome To This Gorgeous Beautifully Maintained End-Unit Townhome Offering Approximately 1,507 Sq. Ft. Of Bright And Functional Living Space In One Of Orangeville's Most Convenient Locations. Featuring 3+1 Bedrooms And 2.5 Bathrooms, This Home Is Perfect For Families Or Professionals Seeking Comfort, Space, And Convenience. The Main Level Showcases Hardwood Flooring, A Spacious Open-Concept Layout, And A Gorgeous White Kitchen Complete With Extended Cabinetry, Granite Countertops, A Large Centre Island, Stainless Steel Appliances, And A Built-In Range Hood Microwave. A Cozy Coffee Nook And Ample Built-In Storage Add Everyday Functionality, While The Walkout To The Enclosed Deck Creates The Perfect Space For Barbecuing And Outdoor Relaxation. The Finished Lower Level Offers Exceptional Flexibility With A Large Recreation area that can be used as a Bedroom, Additional Living Space, A Home Office, Recreation Room, for Multifaceted Living Upstairs, The Primary Bedroom Features A Walk-In Closet And A Private 3-Piece Ensuite, While The Additional Bedrooms Offer Premium Carpeting And Generous Closet Space. Fresh Paint Throughout Enhances The Bright And Welcoming Interior. This Home Includes Hardwood Flooring On The Main Level, Granite Kitchen Countertops, Extended Kitchen Cabinetry, And Other Thoughtful Finishes Designed For Comfortable Living. Ideally Located Within Walking Distance To Downtown Orangeville, Schools, Parks, Shopping, Restaurants, And Everyday Amenities, With Easy Access To Highway 10 For A Convenient Commute. This Exceptional Lease Opportunity Combines Modern Finishes, Functional Living Space, And An Unbeatable Location. Some photos are virtually staged. (id:50787)

583 Stephens Crescent
Oakville, Ontario
Welcome to 583 Stephens Crescent, a beautifully maintained family home nestled on one of South West Oakville's most desirable neighbourhoods. Set on an impressive 56 x 180 ft lot-this home offers the perfect combination of comfortable living, exceptional outdoor space, and an outstanding location. Designed with everyday family life in mind, the home features four bedrooms, including the convenience of two on the main level and two on the upper floor, creating a flexible layout that adapts to a variety of lifestyles. The spacious primary suite offers a walk-in closet, a 5-piece ensuite, and a private balcony overlooking the beautifully landscaped backyard, providing a peaceful place to enjoy your morning coffee or unwind at the end of the day. The kitchen is equipped with premium stainless steel appliances and opens to inviting living spaces designed for both everyday living and entertaining. Downstairs, the finished basement extends the home's versatility with a fifth bedroom, a 3-piece bathroom, a den, and a spacious recreation room, providing plenty of room for family, guests, hobbies, or a home office. Step outside and discover one of the property's most impressive features. The expansive backyard offers exceptional privacy and space rarely found in today's market, creating endless opportunities for outdoor entertaining, children's play, gardening, or simply enjoying the mature surroundings. Located on a quiet, family-friendly street surrounded by established homes and beautiful custom residences, this exceptional property is within walking distance of Pinegrove French Immersion and just minutes from Appleby College, Lake Ontario, Bronte Harbour, boutique shopping, parks, private clubs, the QEW, Highway 403, and countless amenities. Whether you choose to enjoy the home exactly as it is or make it your own over time, 583 Stephens Crescent presents an outstanding opportunity to live in one of Oakville's most sought-after neighbourhoods. (id:50787)
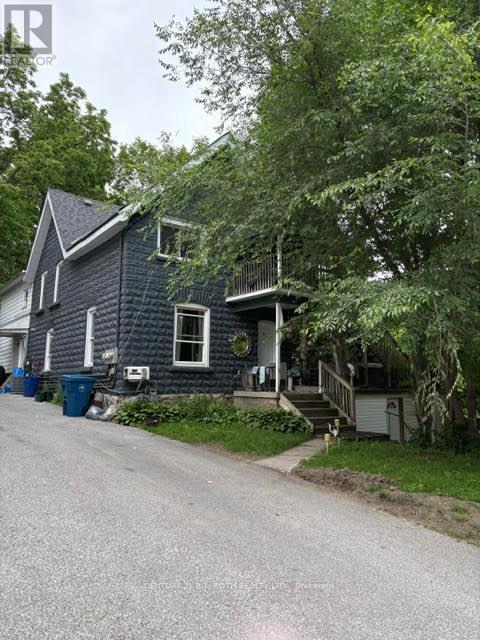
4 - 174 Borland Street E
Orillia, Ontario
Bright and spacious 1-bedroom apartment on the upper floor of a quiet multi-unit building in Orillia's desirable North Ward. Enjoy clean, solid-surface floors throughout and easy exterior stair access. Just a short walk to Lake Couchiching, beaches, parks, and nearby amenities. Hydro in tenants name required before move-in. One vehicle parking. (id:50787)
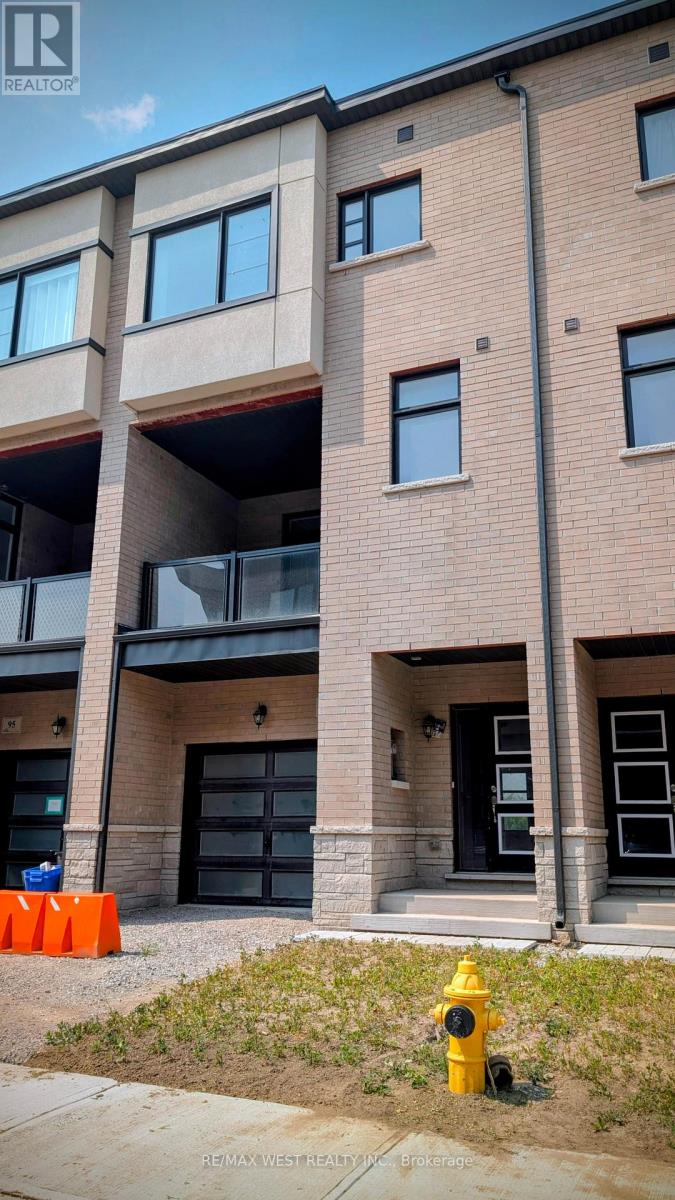
91 Inverary Crescent
Vaughan, Ontario
The Oxford model offers just over 2,060 square feet of well-designed living space across three finished levels ideal for those who appreciate a smart layout and low-maintenance comfort. With three bedrooms and three bathrooms, this brand-new, never-lived-in home balances space, function, and modern design throughout.On the main floor, the open-concept kitchen, dining, and living area flows beautifully, featuring modern cabinetry, sleek finishes, and plenty of counter space. The walkout to a private balcony extends your living area outdoors perfect for summer meals, morning coffee, or simply relaxing with a view.Upstairs, the primary bedroom includes a spacious walk-in closet and an elegant en-suite washroom complete with a freestanding soaker tub, glass-enclosed shower, and a vanity with a makeup area. Two additional bedrooms are thoughtfully placed, offering natural light and versatile layouts for family, guests, or work-from-home setups.One of the standout features of this home is the fully finished basement a flexible space ideal for a rec room, media lounge, home gym, or guest retreat. It adds real living space while still offering room for storage and everyday functionality. The Oxford also includes a full laundry room and an attached single-car garage with direct interior access, adding day-to-day convenience. Located in a quiet pocket of Vaughan, you're just minutes from Kleinburg Village, with its cafes, restaurants, and the McMichael Canadian Art Collection. Commuting is easy via Highway 400, and nearby attractions like Canada's Wonderland, schools, and trails make this a well-rounded place to call home. With its modern layout, finished basement, and brand-new condition, the Oxford offers a rare lease opportunity in one of Vaughans most desirable and walkable communities. (id:50787)
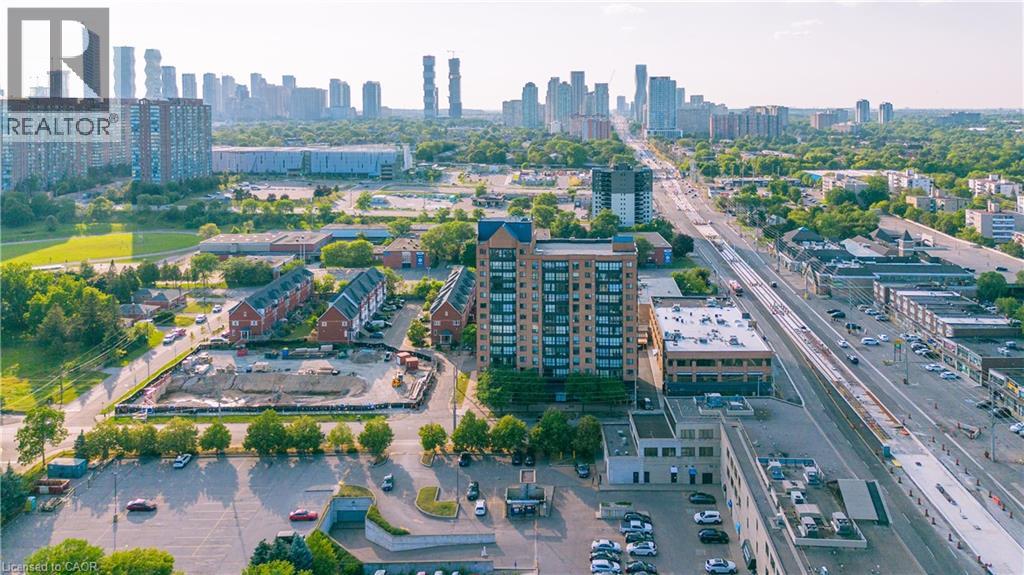
25 Agnes Street Unit# 202
Mississauga, Ontario
Bright, spacious, and thoughtfully designed, this inviting 2+1 bedroom condo offers an exceptional combination of comfort, functionality, and location. Expansive windows flood the home with natural light, creating a warm and airy atmosphere throughout. The well-planned layout features two generously sized bedrooms, including a spacious primary retreat complete with its own private 3-piece ensuite. The versatile den/sunroom provides the perfect space for a home office, reading nook, or additional sitting area. Enjoy the convenience of ensuite laundry and a dedicated parking space. Ideally situated in one of Mississauga's most connected neighbourhoods, you'll have quick access to the QEW, Highway 403, GO Transit, Bus service to downtown Toronto, and the future Hurontario LRT. Square One Shopping Centre, Trillium Health Partners Hospital, parks, schools, restaurants, cafés, and countless everyday amenities are all just minutes away. Whether you're purchasing your first home, looking to downsize without compromise, or adding to your investment portfolio, this beautifully maintained condo presents an outstanding opportunity to enjoy spacious living in an unbeatable location. (id:50787)
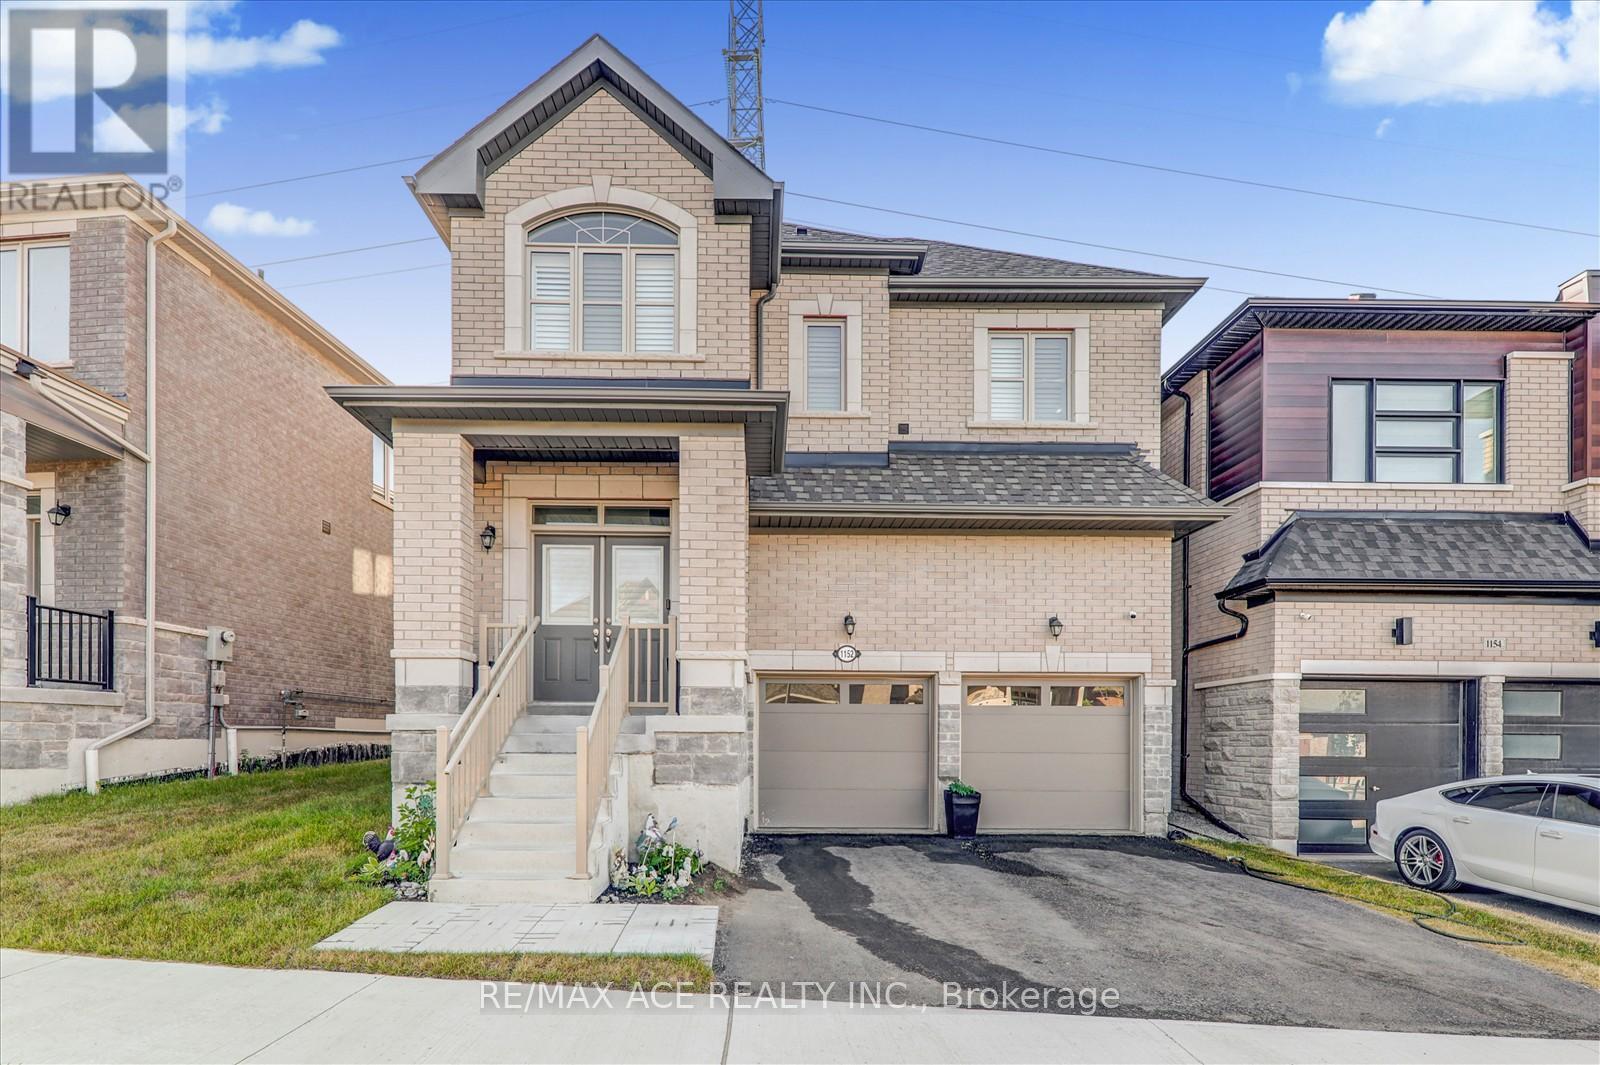
1152 Skyridge Boulevard
Pickering, Ontario
Welcome to your new dream home with 4 bedrooms and 3 Washrooms 2-storey detached home with large frontage nestled in the highly sought-after New Seaton Community in Pickering. Immaculate modern living with Open-Concept with upgraded kitchen cabinets along with Ceramic floor and stainless-steel appliances. Well-sized family room with hardwood flooring and large window for natural light. Dining rooms with glass sliding door way to walk out to backyard. Upgraded Oak Stairs from main floor to 2nd floor take you to the primary bedroom boasts a walk-in closet and ensuite 5pc washroom. Well-sized other three bedrooms with large windows along with a 3 piece washroom on the 2nd floor. Endless possibilities and ample space, it's a blank canvas waiting for your personal touch. Come view it and you will not be disappointed! Mins to Park, School, Shopping center, and other amenities. (id:50787)
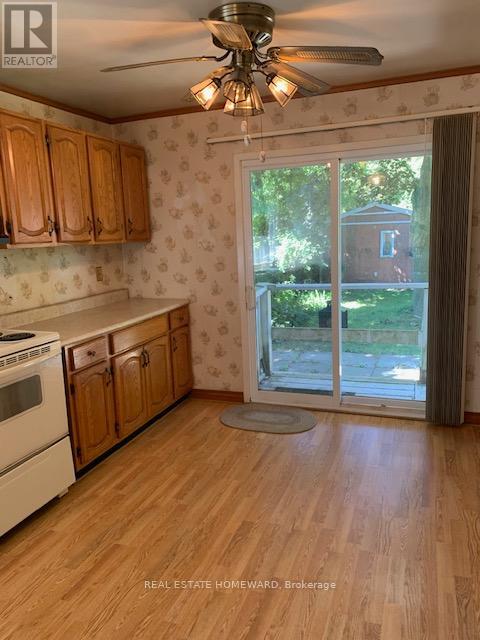
68 Eastville Avenue
Toronto, Ontario
***MOTIVATED SELLER***BEING SOLD IN "AS IS" CONDITION-YES PROPERTY NEEDS WORK+++-BUT GREAT AREA TO BUY INTO-OPPORTUNITY FOR RENOVATOR OR BUILDER (id:50787)
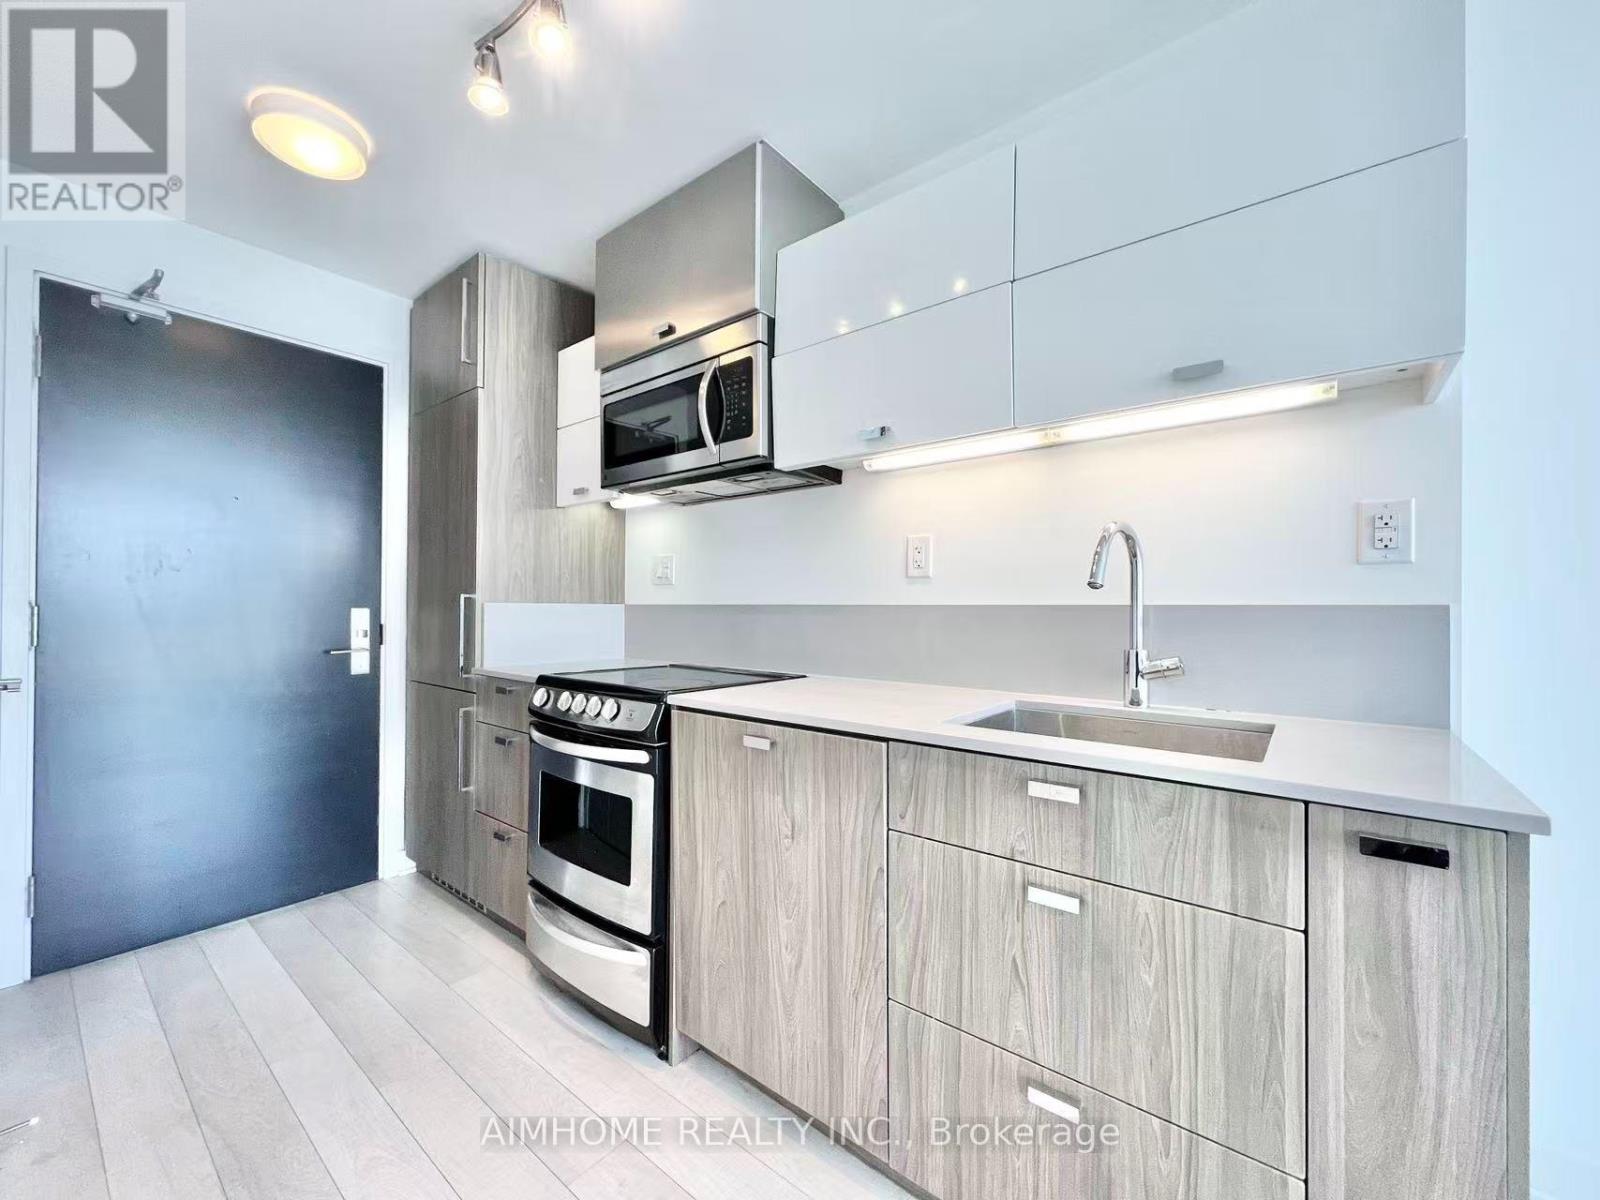
4009 - 290 Adelaide Street W
Toronto, Ontario
Welcome to The Bond, ideally located in the heart of Toronto's Financial and Entertainment Districts. Enjoy unbeatable access to restaurants, grocery stores, TTC, PATH, and TIFF. Perched on the 40th floor, this stunning suite offers a peaceful escape above the city's energy. Floor-to-ceiling windows fill the open-concept living space with natural light, while sleek integrated appliances create a modern setting that's perfect for both relaxing and entertaining. (id:50787)
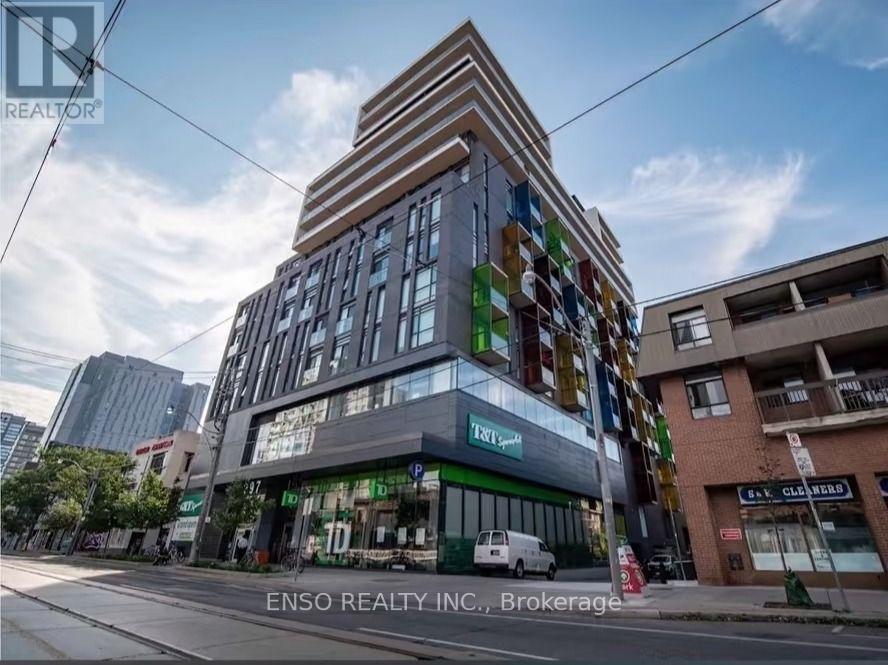
1221 - 297 College Street
Toronto, Ontario
Bedroom available in a well-maintained bright and spacious 3-bedroom, 2-bathroom condo at College Street & Spadina Avenue. Efficient layout with a raised bed to comfortably fit a desk and provide a dedicated area for work/study space underneath. Exceptional downtown location with TTC streetcar access at the door, 24-hour concierge service, direct indoor access to T&T Supermarket and TD Bank, and walking distance to campus, libraries, Chinatown and a wide range of dining options. An excellent choice for a responsible student looking for a convenient and organized living environment. No-smoking and no pets. Utilities Included. Parking spot is available for $150/month. (id:50787)
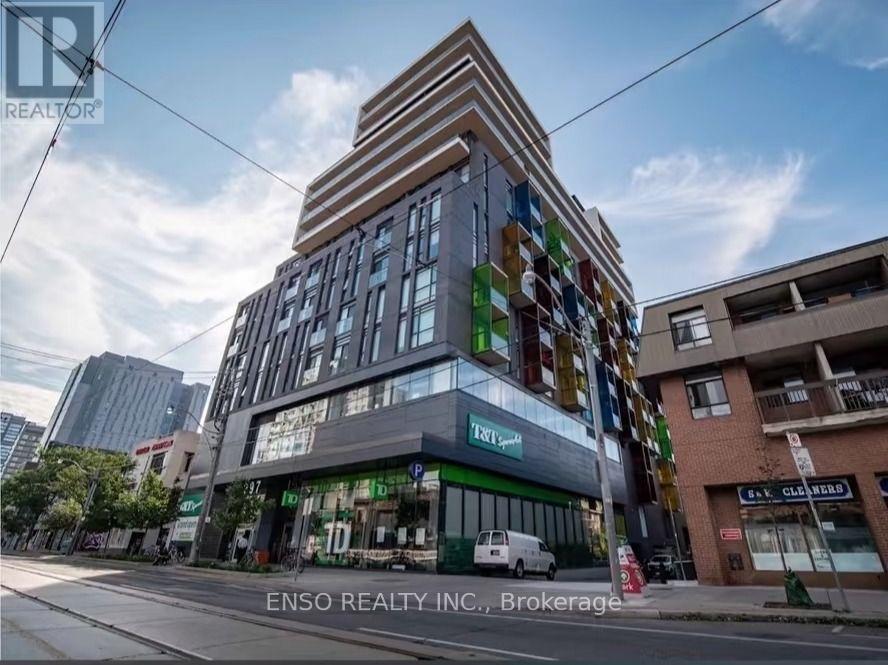
1221 - 297 College Street
Toronto, Ontario
Bright primary bedroom available in a well-maintained 3-bedroom, 2-bathroom condo at College Street & Spadina Avenue, directly across from the University of Toronto. The room features a private ensuite bathroom, walk-in closet, and partial furnishings, offering both comfort and privacy. Exceptional downtown location with TTC streetcar access at the door, 24-hour concierge service, direct indoor access to T&T Supermarket and TD Bank, and walking distance to campus, libraries, Chinatown and a wide range of dining options. Ideal for a responsible student seeking a clean, convenient, and study-friendly home. No-smoking and no pets. Utilities included. Parking spot is available for $150/month. (id:50787)
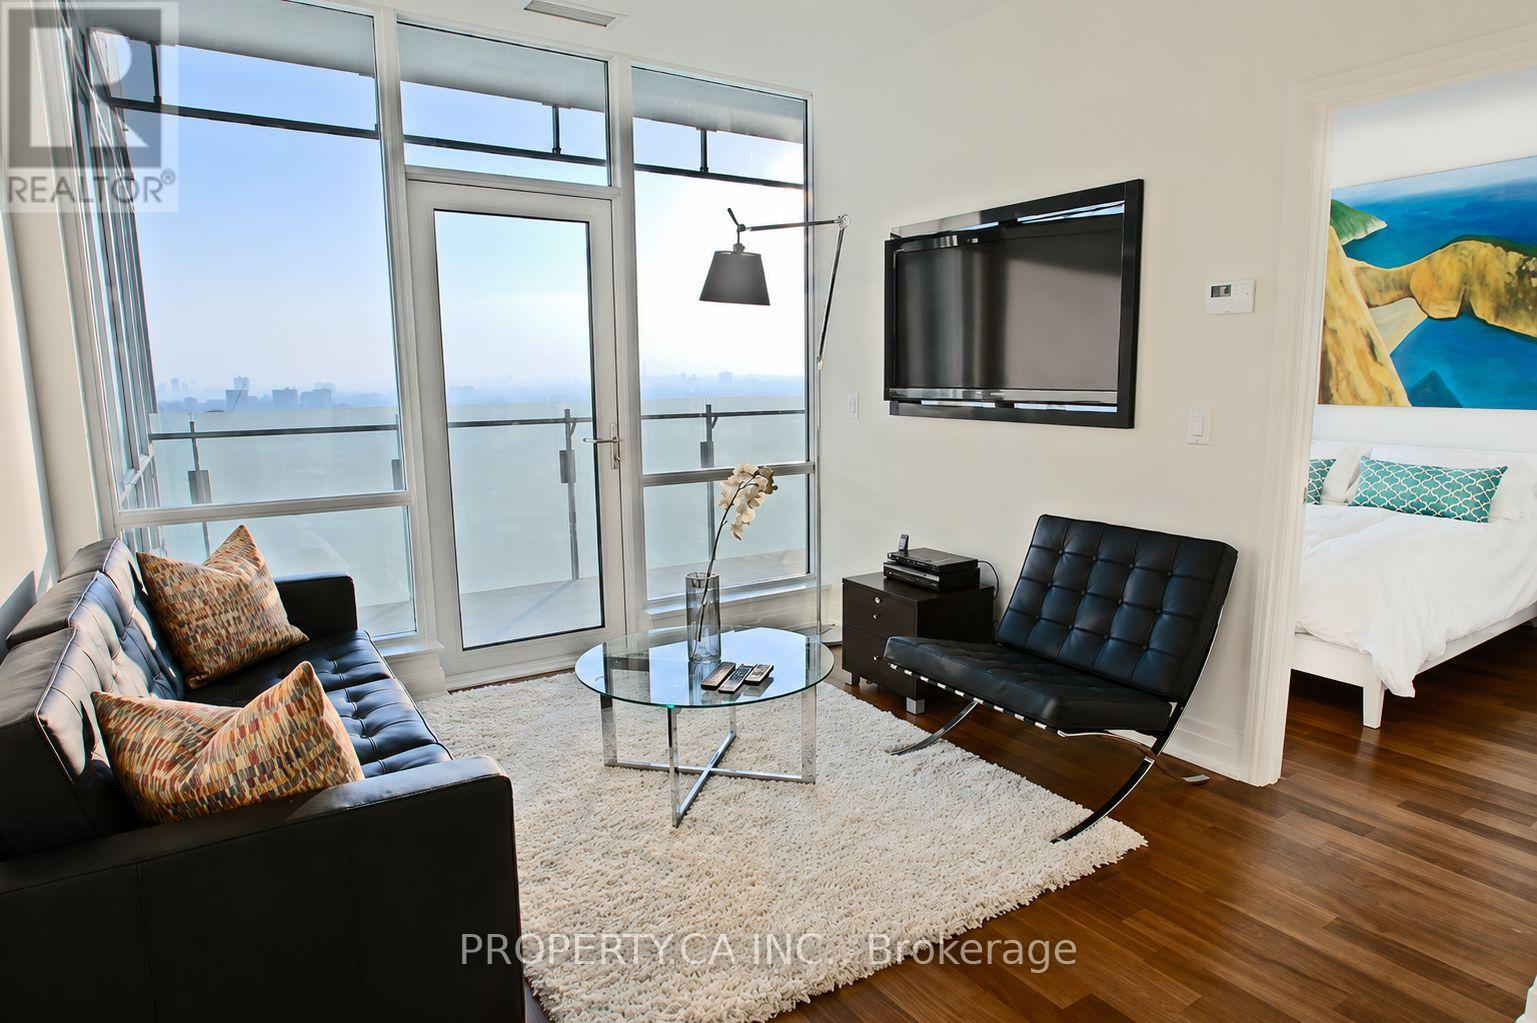
2904 - 80 John Street
Toronto, Ontario
Welcome to 80 John St #2904! Discover The Festival Tower, The Premier Residence In The Entertainment District With A Direct Connection To The TIFF Theatre And Cultural Center. This Stunning Executive Suite Is Illuminated By Natural Light Through West-Facing, Floor-To-Ceiling Windows, Offering Captivating City Views. The Unit Boasts Hardwood Floors Throughout And Numerous High-End Upgrades. The Chef's Kitchen Includes Upgraded Full Height Cabinetry, Under-Cabinet Lighting, Marble Countertops, And A Top-Of-The-Line Miele Appliance Package. The Living Room Features A 50Inch TV That Reverses To Face The Bedroom As Well. The Suite Has A Spacious Primary Bedroom And A Versatile Den, Ideal As A Workspace Or Second Bedroom. The Elegant Upgraded 3-Piece Bathroom Includes A Stone Floor, Upgraded Stone Feature Walls, Granite Countertops, And Access To The Den. Relax On Your Private 120-Square-Foot Balcony And Take In Breathtaking, Unobstructed West-Facing Skyline Views. Just Steps Away From Top Cultural Venues, Shopping, And Fine Dining. With One Parking And One Locker, This Suite Has Everything You Need To Make City Living A Dream Come True! The Building Amenities Can't Be Beat, With Pool, Hot Tub, Gym, Cinema, Billiards Room, Roof Top Deck, Party Room And More. (id:50787)
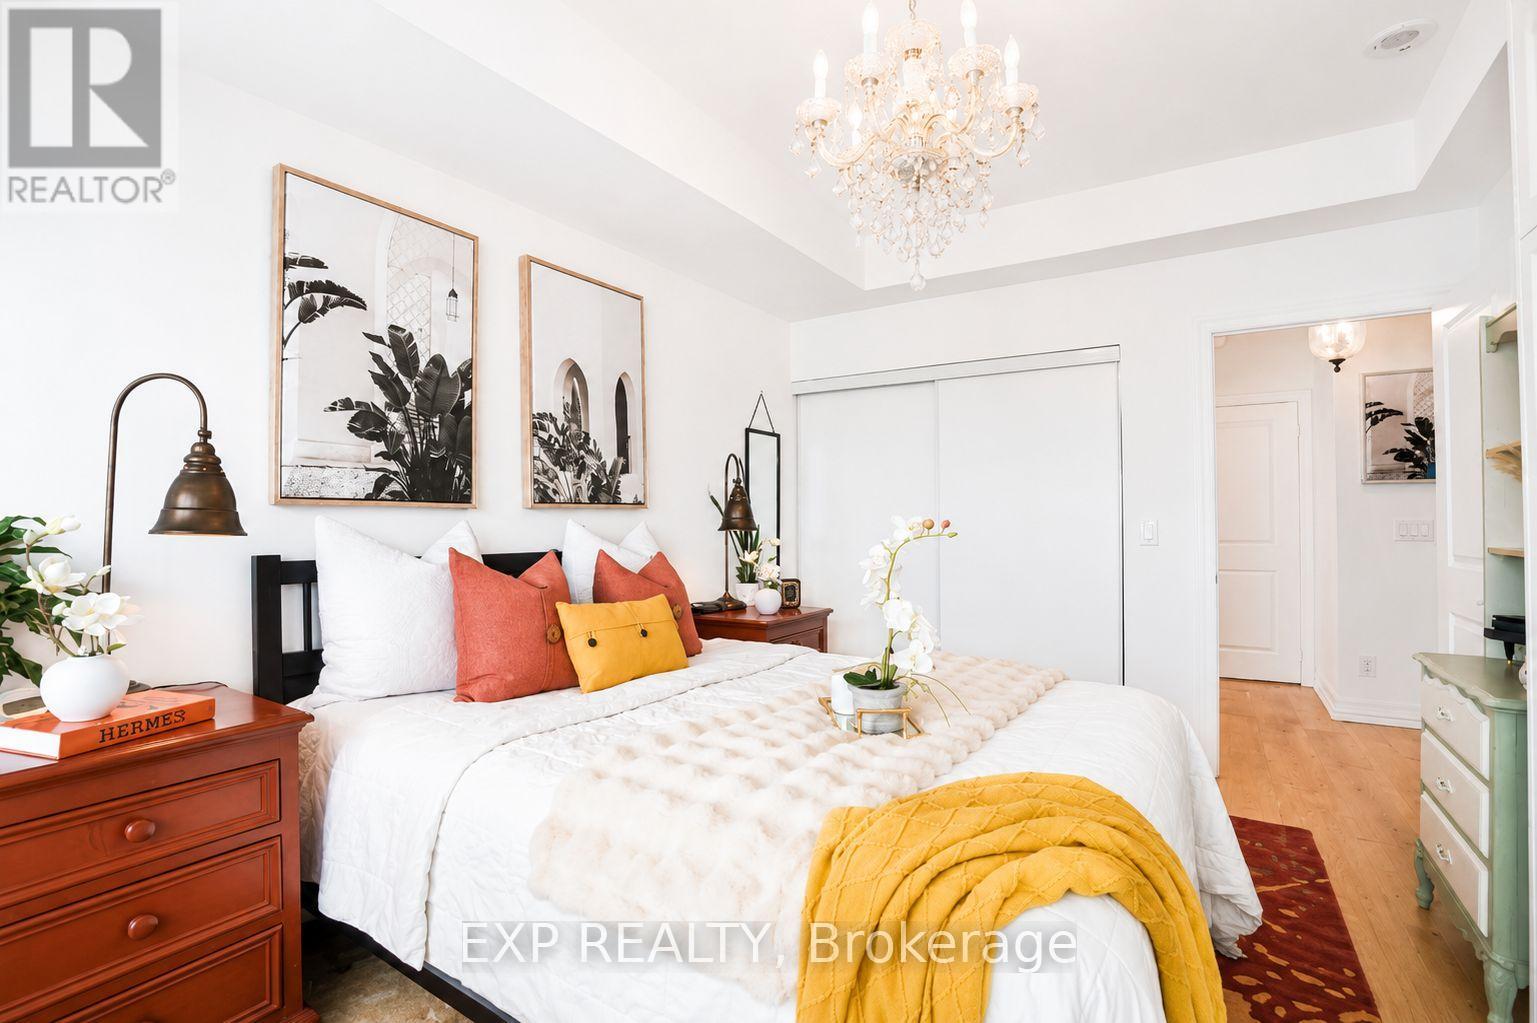
404 - 500 St Clair Avenue W
Toronto, Ontario
Welcome to Forest Hill Living Without the Forest Hill Price Tag! This Bright and Spacious 1 Bedroom Suite Delivers Style, Function, and An Unbeatable Location, Boasting an Impressive 98 Walk Score, 86 Transit Score & 85 Bike Score. Designed with a Smart, Open Layout and No Wasted Space, This Unit Features High Ceilings, Wood Plank Flooring, and a Private Balcony for Everyday Enjoyment. This Large Bedroom Easily Fits a King Sized Bed and Offers Custom Built-In Organizers with Generous Storage. Complete with Parking, Locker, and Bike Rack for Two. Perfectly Positioned at Bathurst & St. Clair with Streetcar TTC Access at Your Doorstep. Steps to Dollarama, Bakery Garden Cafe Just Downstairs, Shoppers, Dining, and Daily Essentials, plus a Short Stroll to Loblaws, Starbucks, Wychwood Barns, The Ravine, and St. Clair West Subway Station. Enjoy Full Service Amenities: Gym, Pool, Sauna, Terrace with BBQs, Guest Suites, Party Room, Theatre Room, Rooftop Terrace, Library, Billiards Room, Visitor Parking, Mail Package Delivery Lockers and 24 hour concierge. Pet Friendly Building. Shows A++! Notable Mentions For Exceptional & Unique Coffee Shops/Dining Spots: Pura Vida, Krave Coffee, Queen of Persia, Sea Witch, Bar Ape, Le Bleu Coffee as Well as Baker & Scone. (id:50787)
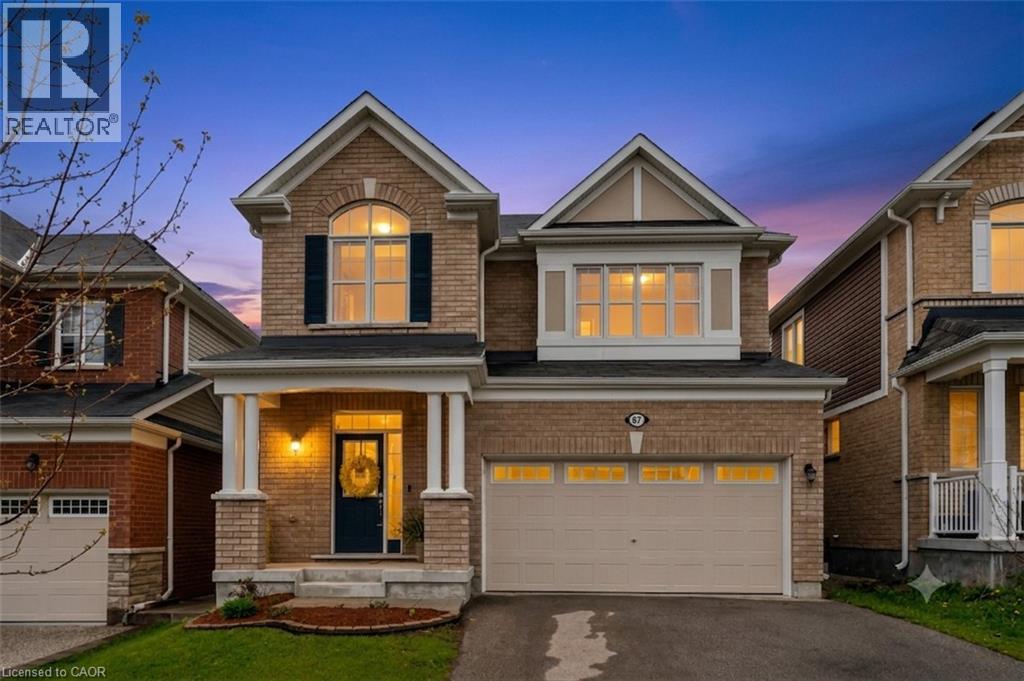
87 Ridge Road
Cambridge, Ontario
Premium greenspace sets this exceptional family home apart from others, offering uninterrupted views of the water reservoir, walking trails, and protected natural surroundings that create a peaceful backdrop for everyday living. Welcome to this beautifully maintained 4-bedroom, 3.1-bathroom home featuring stylish finishes, 9' ceilings, hardwood floors, and an open-concept layout filled with natural light. The spacious kitchen is the heart of the home, complete with granite countertops, reverse osmosis system, a large pantry, and seamless flow into the dining and living areas. Patio doors lead to the upper deck overlooking the expansive backyard, perfect for entertaining or relaxing outdoors. Inside garage access and a convenient main-floor powder room add everyday practicality. Upstairs, the primary retreat offers his-and-her walk-in closets and a luxurious ensuite. Three additional bedrooms and a full bathroom provide plenty of space for family and guests. Central vacuum is roughed in on the main level, upper hallway, and primary suite. The finished walk-out lower level presents an excellent in-law opportunity, or a mortgage helper with a stylish kitchen featuring quartz countertops and hookups for a stove and refrigerator. A bright 3-piece bathroom with heated floors and direct backyard access enhances the space. The fully fenced yard features a concrete patio, concrete side steps, and plenty of room for children, pets, gardens, and future outdoor living areas. Ample storage is available throughout the home and double-car garage. Located in a sought-after family-friendly neighbourhood close to parks, schools, shopping, restaurants, and commuter routes, this move-in-ready home combines comfort, elegance, and functionality in one exceptional package. (id:50787)
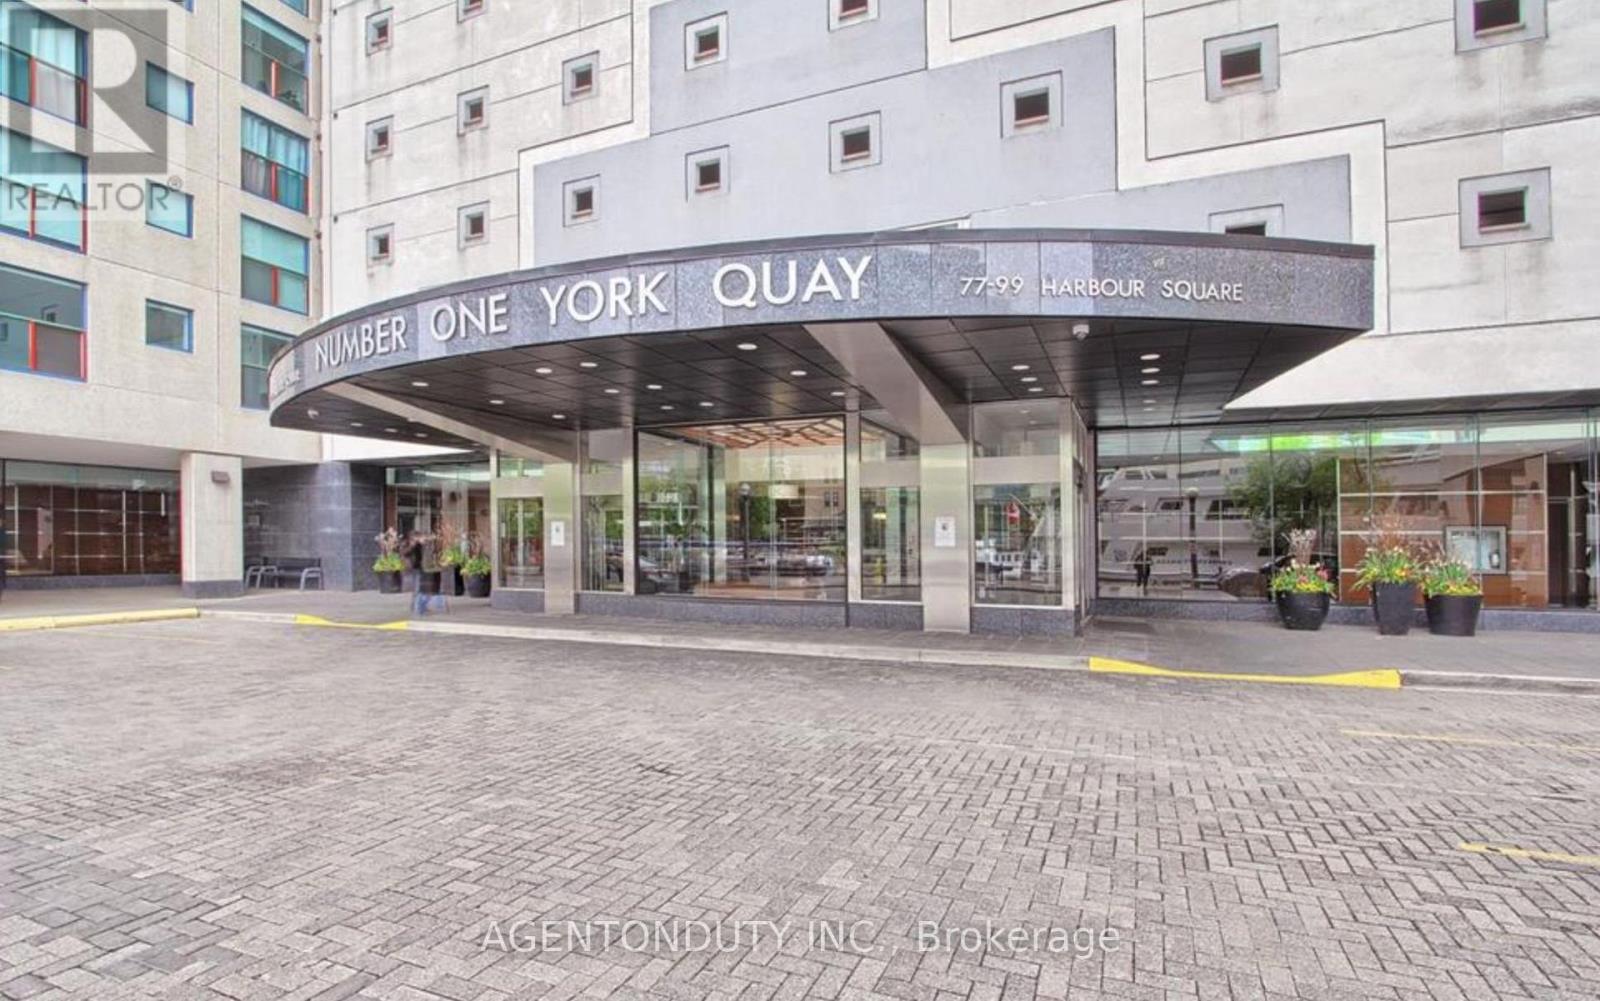
2711 - 77 Harbour Square
Toronto, Ontario
Located in Toronto's highly desirable Harbourfront neighbourhood, this home offers an exceptional waterfront lifestyle while remaining just minutes from the heart of downtown. Step outside and connect directly to the Martin Goodman Trail, one of the city's most popular waterfront pathways, ideal for walking, jogging, cycling, rollerblading, or simply enjoying the beauty of the lake.Enjoy the convenience of being within walking distance to Toronto's Financial District, Union Station, Scotiabank Arena, Rogers Centre, Harbourfront Centre, Queens Quay, restaurants, cafés, grocery stores, parks, and entertainment venues. Whether you're commuting to work, meeting friends for dinner, or taking in a concert or sporting event, everything you need is close at hand.For drivers, easy access to the Gardiner Expressway, Don Valley Parkway, and Lake Shore Boulevard makes travelling throughout the city simple and convenient. Public transit is also readily accessible with streetcar service nearby.This well-maintained waterfront suite is ideal for professionals seeking a peaceful lakeside setting without sacrificing the convenience and energy of downtown living. Enjoy morning coffee overlooking the water, evening walks along the waterfront, and stunning sunsets from the comfort of your own home.A rare opportunity to lease a beautifully located waterfront residence with some of the most impressive lake views Toronto has to offer. Experience the perfect combination of natural beauty, urban convenience, and an unbeatable Harbourfront lifestyle. (id:50787)
107 - 990 Avenue Road
Toronto, Ontario
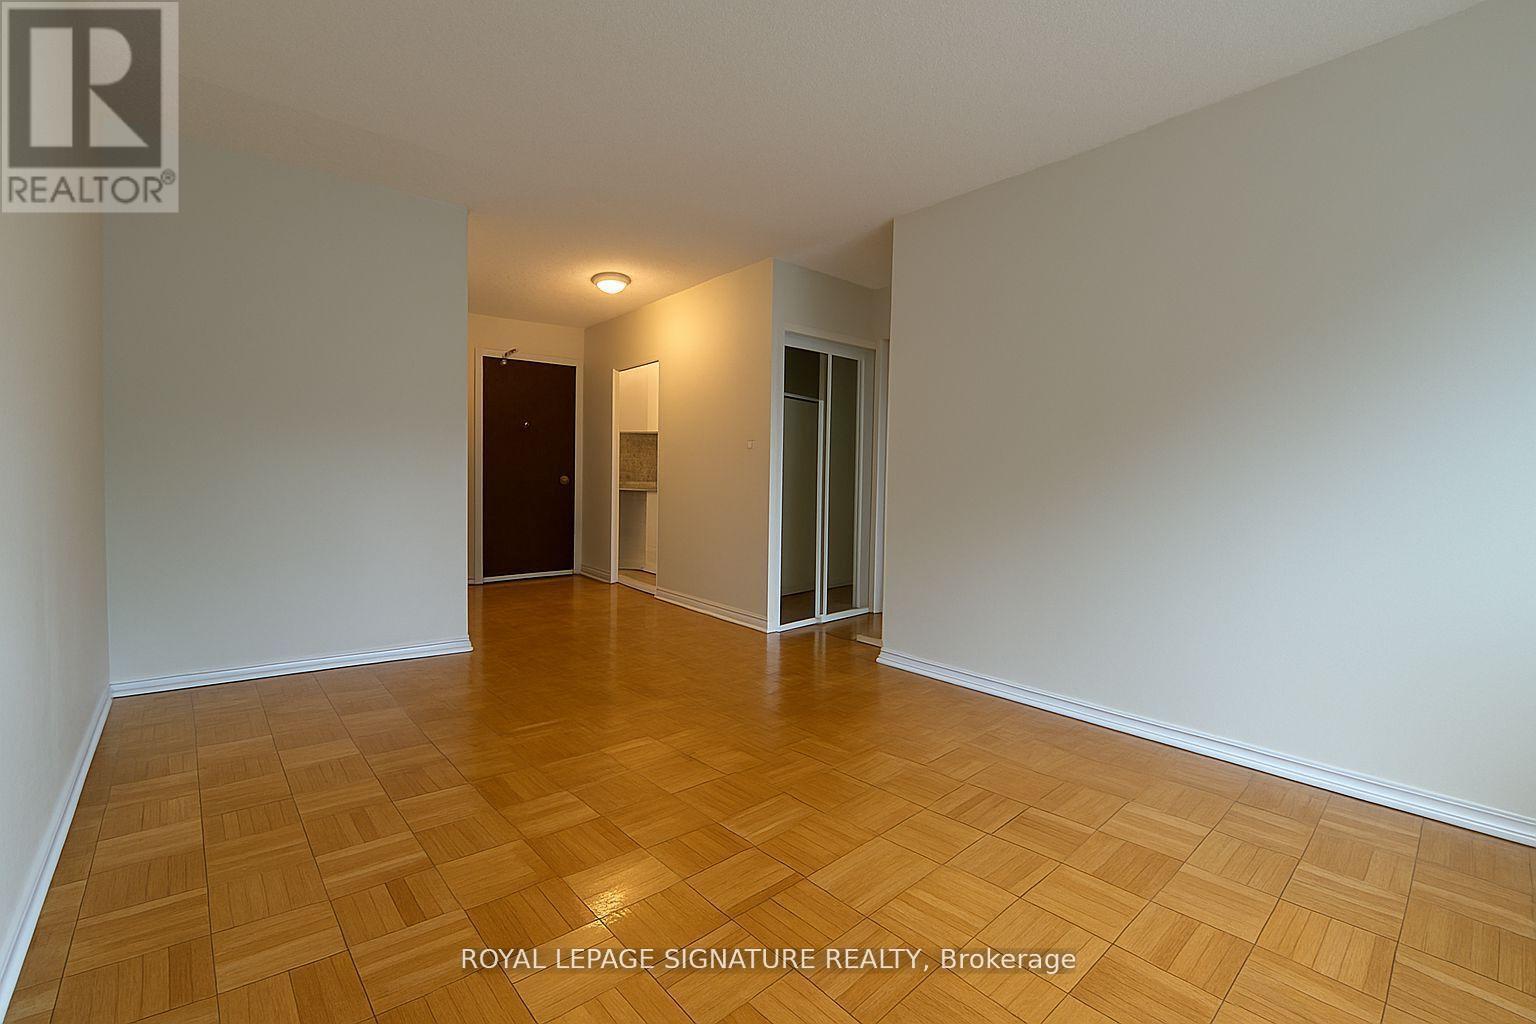
****SAVE ****1 MONTH FREE FOR 1 YEAR LEASE****or***2 MONTHS FREE FOR 2 YEAR LEASE ****PLUS $1500 CREDIT ON THE 3rd MONTH ****Located at 990 Avenue Road in Midtown Toronto, this charming 1 Bedroom apartment offers bright, spacious living with hardwood floors and a modern kitchen. Just steps from Yonge and Eglinton, enjoy easy access to shops, restaurants, cafés, transit, and green spaces. With a welcoming community feel and everything you need nearby, it's a great spot for comfortable city living (id:50787)
361 Prospect Avenue
Kitchener, Ontario
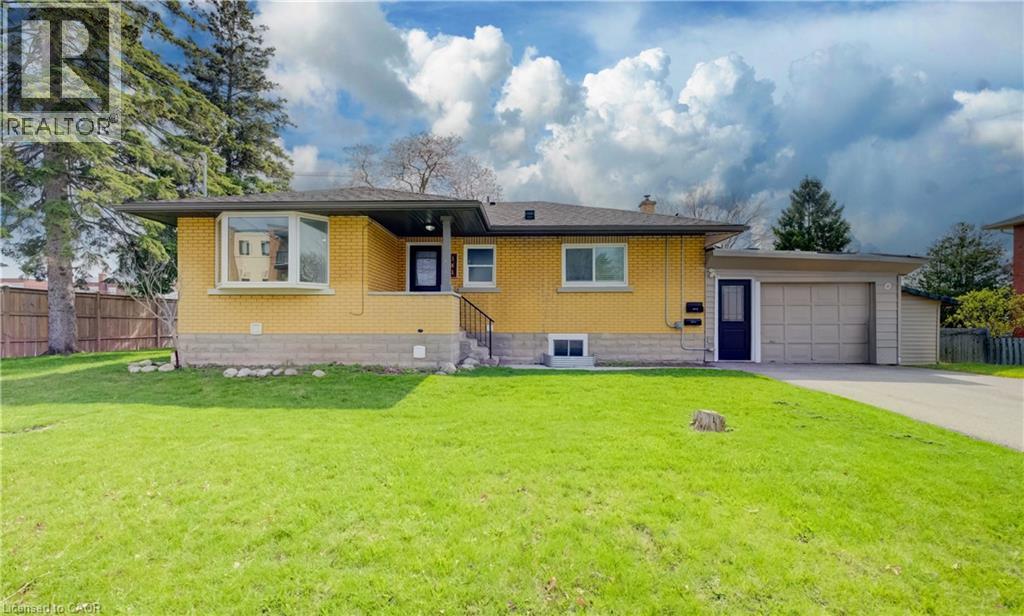
Turnkey legal duplex in a desirable Kitchener location. The property was converted to a legal duplex in 2020, creating two self-contained units ideal for investors or multi-generational living. Each unit is equipped with its own 100 amp hydro panel and in-suite laundry for added convenience. Enjoy a spacious 6-car asphalt driveway installed in 2020, offering ample parking for both units. Additional updates include a new furnace in 2025 and a new garage roof in 2026, adding long-term value and peace of mind. The basement is fully finished with the exception of the utility room. Located just 2 minutes from Sunnyside Public School, making school pick-up and drop-off quick and easy. Well-maintained and income-generating, this is a solid opportunity in a great location for those looking to invest or offset living costs with rental income. (id:50787)
361 Prospect Avenue
Kitchener, Ontario
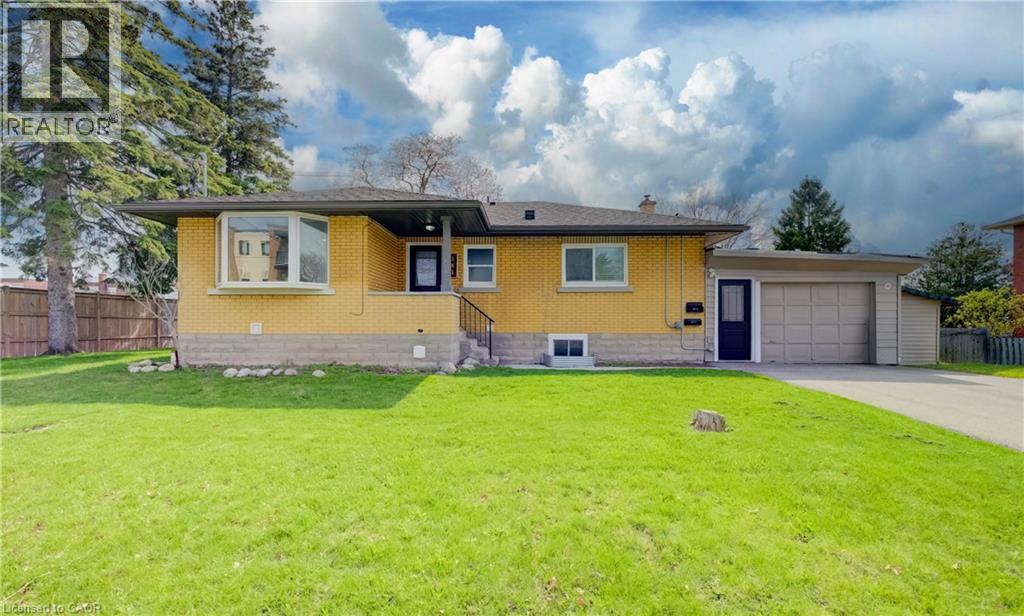
Turnkey legal duplex in a desirable Kitchener location. The property was converted to a legal duplex in 2020, creating two self-contained units ideal for investors or multi-generational living. Each unit is equipped with its own 100 amp hydro panel and in-suite laundry for added convenience. Enjoy a spacious 6-car asphalt driveway installed in 2020, offering ample parking for both units. Additional updates include a new furnace in 2025 and a new garage roof in 2026, adding long-term value and peace of mind. The basement is fully finished with the exception of the utility room. Located just 2 minutes from Sunnyside Public School, making school pick-up and drop-off quick and easy. Well-maintained and income-generating, this is a solid opportunity in a great location for those looking to invest or offset living costs with rental income. (id:50787)
606 Pinery Trail
Waterloo, Ontario
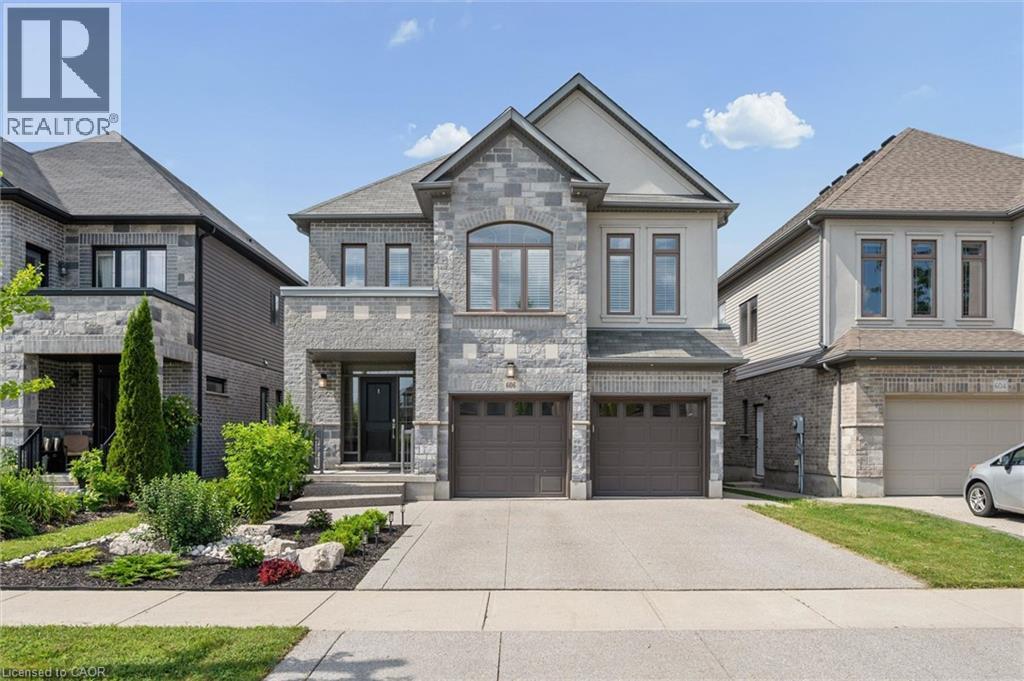
Welcome to your dream home in the prestigious Conservation Meadows community — one of Waterloo's most sought-after, family-friendly neighbourhoods! This exquisite custom-built 4-bedroom, 3-bathroom detached home is loaded with high-end upgrades and modern design throughout. Soaring 9-foot ceilings on both floors, 8-foot doors, custom trim, steel-framed staircase, hardwood floors, and California shutters set the tone from the moment you enter. The gourmet eat-in kitchen features granite countertops, a large central island, and opens seamlessly to the living room with a stunning double-sided gas fireplace. An adjacent formal dining room and a main floor powder room complete this exquisite space. Upstairs, an expansive family room with its own gas fireplace and a walk-out to a private balcony add exceptional versatility and functionality. The primary suite comes with a luxurious 5-piece ensuite and a large walk-in closet with custom shelving. Three additional bright bedrooms, and 4-piece bathroom complete the second level. The unfinished basement roughed in for a bathroom, presents a blank slate for an entertainers dream or additional bedroom suite for guests and family. The curb appeal is striking with an exposed aggregate concrete driveway and professionally landscaped front yard. In the back, 8-foot sliding doors flooding the main floor with natural light open to a large deck and a fully fenced backyard. Additional features include main floor laundry room with garage access, owned water softener and water heater, and rough-in central vac. Steps to scenic trails and Laurel Creek Conservation Area, and just minutes to St. Jacobs Market, the Boardwalk, Conestoga Mall, top-rated schools, parks, and major highways. (id:50787)
190 Glendale Avenue
St. Catharines, Ontario
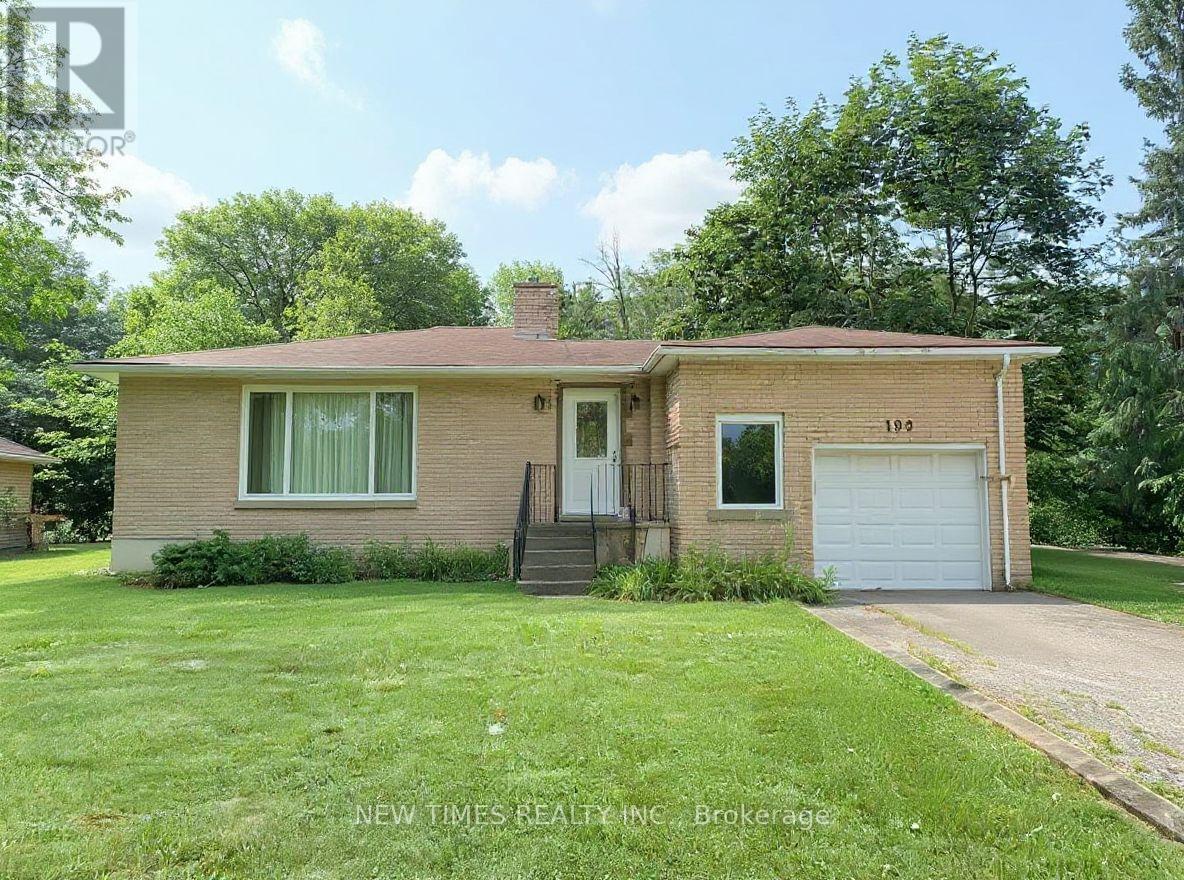
This bright and well-maintained home offers over 1,500 sq ft of functional living space on a rare 88 x 125 ft lot, perfect for gardening, outdoor living, or future expansion. It features 3 bedrooms upstairs and 3 additional bedrooms in the finished basement, along with 2 full bathrooms. The basements separate entrance makes it ideal for rental income or an in-law suite. A spacious garage and plenty of driveway parking add extra convenience. Located just minutes from Brock University, the Pen Centre Shopping Mall, Walmart, Canadian Tire, public transit, parks, and schools, this property is an excellent choice for both investors and families. (id:50787)
43 Main Street E
Grimsby, Ontario
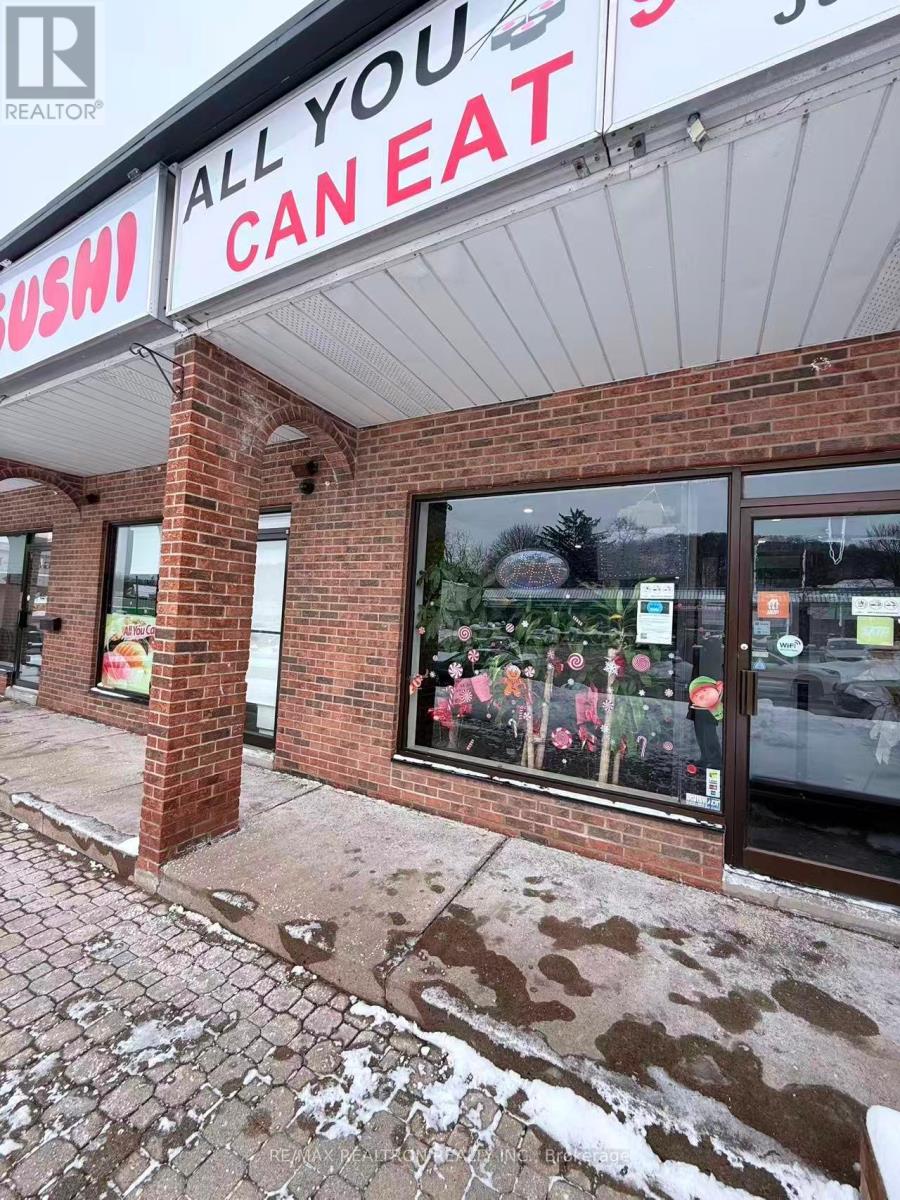
Newly renovated Japanese sushi restaurant in downtown Grimsby, Niagara Region. The only AYCE dine-in sushi restaurant in the downtown core, with strong local clientele and steady tourist traffic. Profitable business with good growth potential. Ideal for family operation or entrepreneur in a beautiful town just minutes from the QEW.EXTRAS: Full-size professional kitchen with 18-ft commercial hood; walk-in cooler &freezer; stainless-steel prep tables with condiment coolers; sushi bar fridge and prep counter with under-counter refrigeration (id:50787)
Homelife Landmark Realty Inc.
708 - 695 Richmond Street S
London East, Ontario
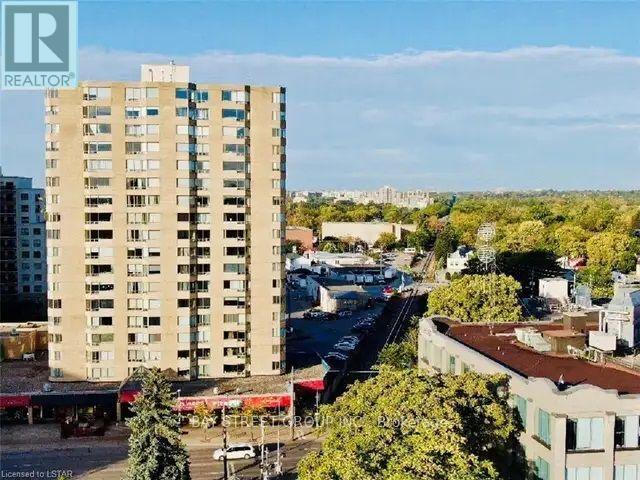
Located in the center of downtown London. This 2 bedrooms, 2 full bathrooms condo apartment has a spacious living room with natural light from the expansive windows. All new replaced wood flooring. The primary bedroom has an incredible closet space and bathtub. The kitchen features dishwasher and other appliances. Additional highlights include a in-unit washer/dryer, several closets and a storage room. Parking spot is underground and assigned to the owners by the building. The building has a secure entryway with 24/7 concierge service, as well as a pool, sauna room, and a newly updated gym. You can enjoy many different food in the down town area. Fanshawe College and Central Secondary School are within walking distance. Direct bus to Western University and The grocery store is just across the street. The unit is vacant and ready for you. This is a great opportunity. (id:50787)
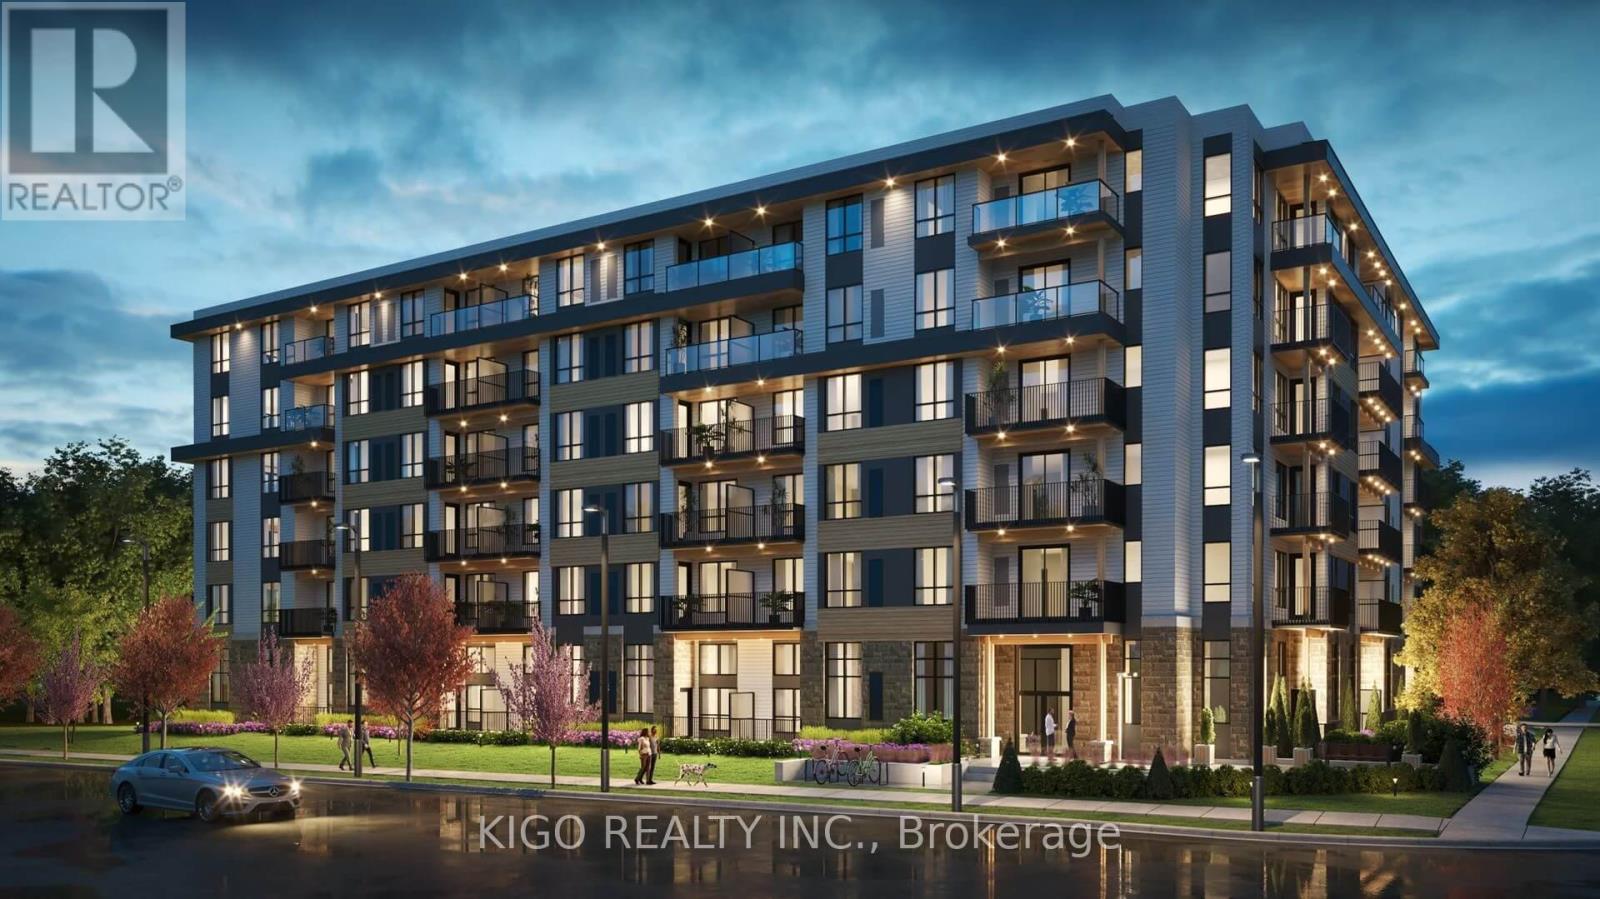
611 - 312 Erb Street W
Waterloo, Ontario
Luxury condo living awaits in the heart of Waterloo. Situated in a prime location, it offers unparalleled convenience with walking distance access to the University of Waterloo and Wilfrid Laurier University. Plus, its close proximity to highways ensures easy commuting. Nestled in a fantastic neighborhood, this property is surrounded by top-rated schools, shopping malls, parks, banks, and restaurants, making it perfect for any family to call home. Extras include kitchen appliances, existing window coverings, and washer and dryer. Don't miss out on this exceptional opportunity! (id:50787)
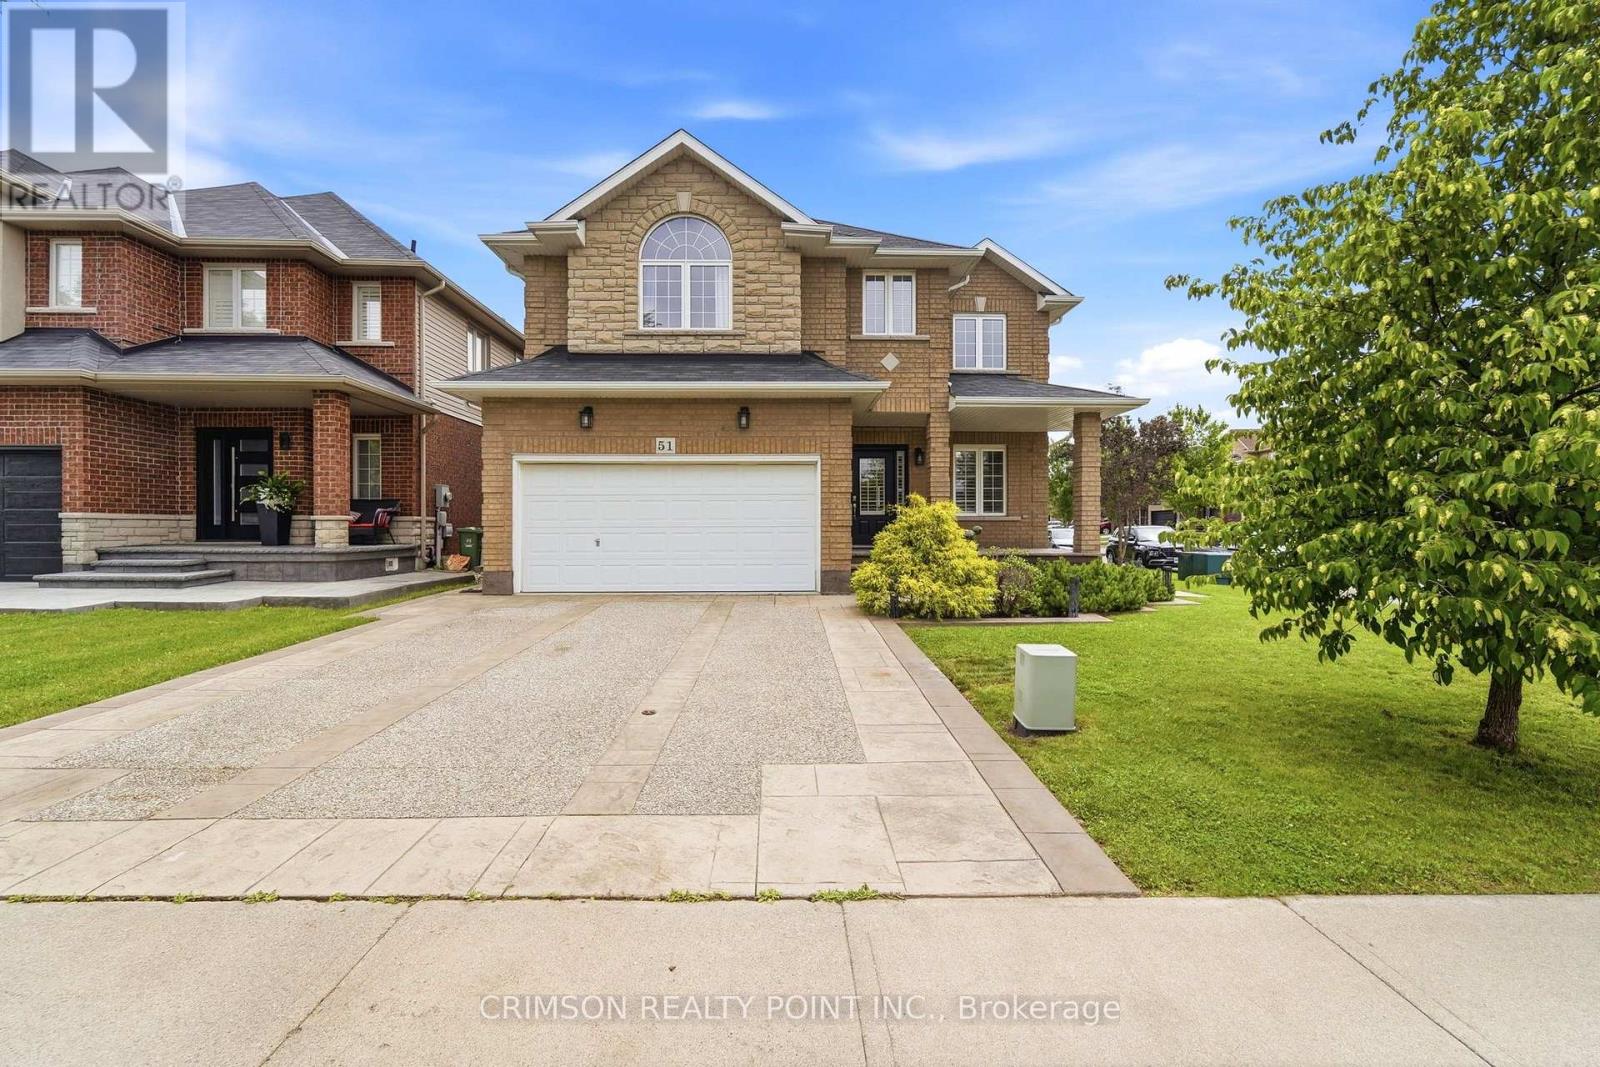
51 Whitworth Terrace
Hamilton, Ontario
Welcome to this beautifully maintained full brick home situated on a premium lot in the highly sought-after **Summit Park** neighbourhood. Offering over three levels of functional living space, this home features 4 spacious bedrooms on the second floor, plus an additional bedroom in the finished basement-perfect for extended family, guests, or a home office. The main level offers a bright and inviting family room, a convenient main floor laundry room, and a layout designed for comfortable everyday living and entertaining. The finished basement boasts a large recreation room, a wet bar with sink, and a storage room with the potential to be converted into an additional full bathroom, adding even more value and flexibility. Step outside to enjoy the stamped concrete driveway and backyard, creating an attractive, low-maintenance outdoor space ideal for relaxing or entertaining. Ideally located in the desirable Summit Park neighbourhood, you'll be just minutes from major highways, excellent schools, parks, shopping, restaurants, and all essential amenities. As an added bonus, all furniture is negotiable and may be included with the purchase, making this a truly move-in-ready opportunity. (id:50787)
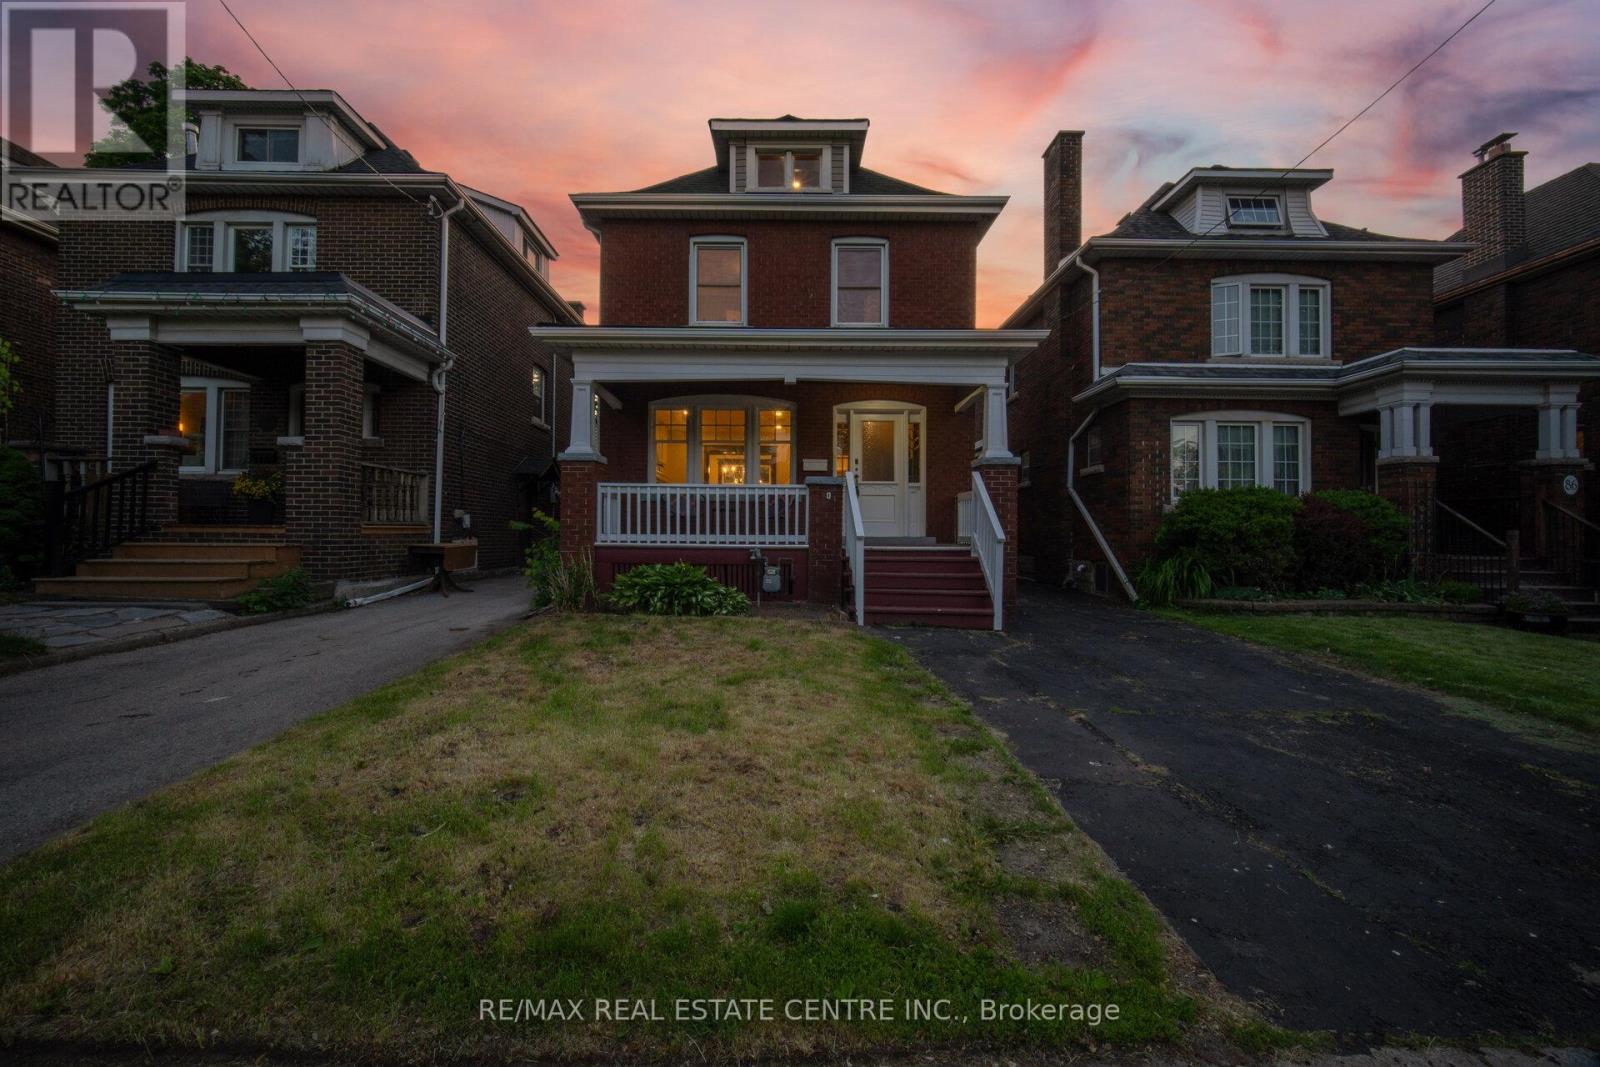
90 Holton Avenue S
Hamilton, Ontario
Welcome to 90 Holton Ave S, a beautifully renovated home that blends modern updates with the timeless charm of its 1927 Character, Offering 1,592 sq. ft. of functional above-grade living space, this family home features spacious living and dining rooms,plus a versatile family room overlooking the expansive backyard.The upper levels offer 3 generous bedrooms, along with 2 bonus rooms and a powder room on the third floor-ideal for a home office, playroom, guest space, or potential additional bedrooms. The finished basement,complete with a separate entrance, includes a bedroom, 3-piece bath, and kitchen, providing excellent potential for an in-law suite or potential income-generating opportunity.With parking for 3 vehicles and the possibility of extending the driveway into the rear yard, this property offers exceptional flexibility for families, investors, and multi-generational living.Located in Hamilton's rapidly revitalizing East End, residents enjoy convenient access to Downtown Hamilton, GO Transit, major highways, shopping, restaurants, cafés, and everyday amenities. Families will appreciate the proximity to schools, parks, recreation facilities, playgrounds, and community programs. Just minutes from Hamilton's vibrant arts, dining, and entertainment districts, this home combines historic character, urban convenience, and outstanding future potential in one of the city's most exciting neighbourhoods. (id:50787)