
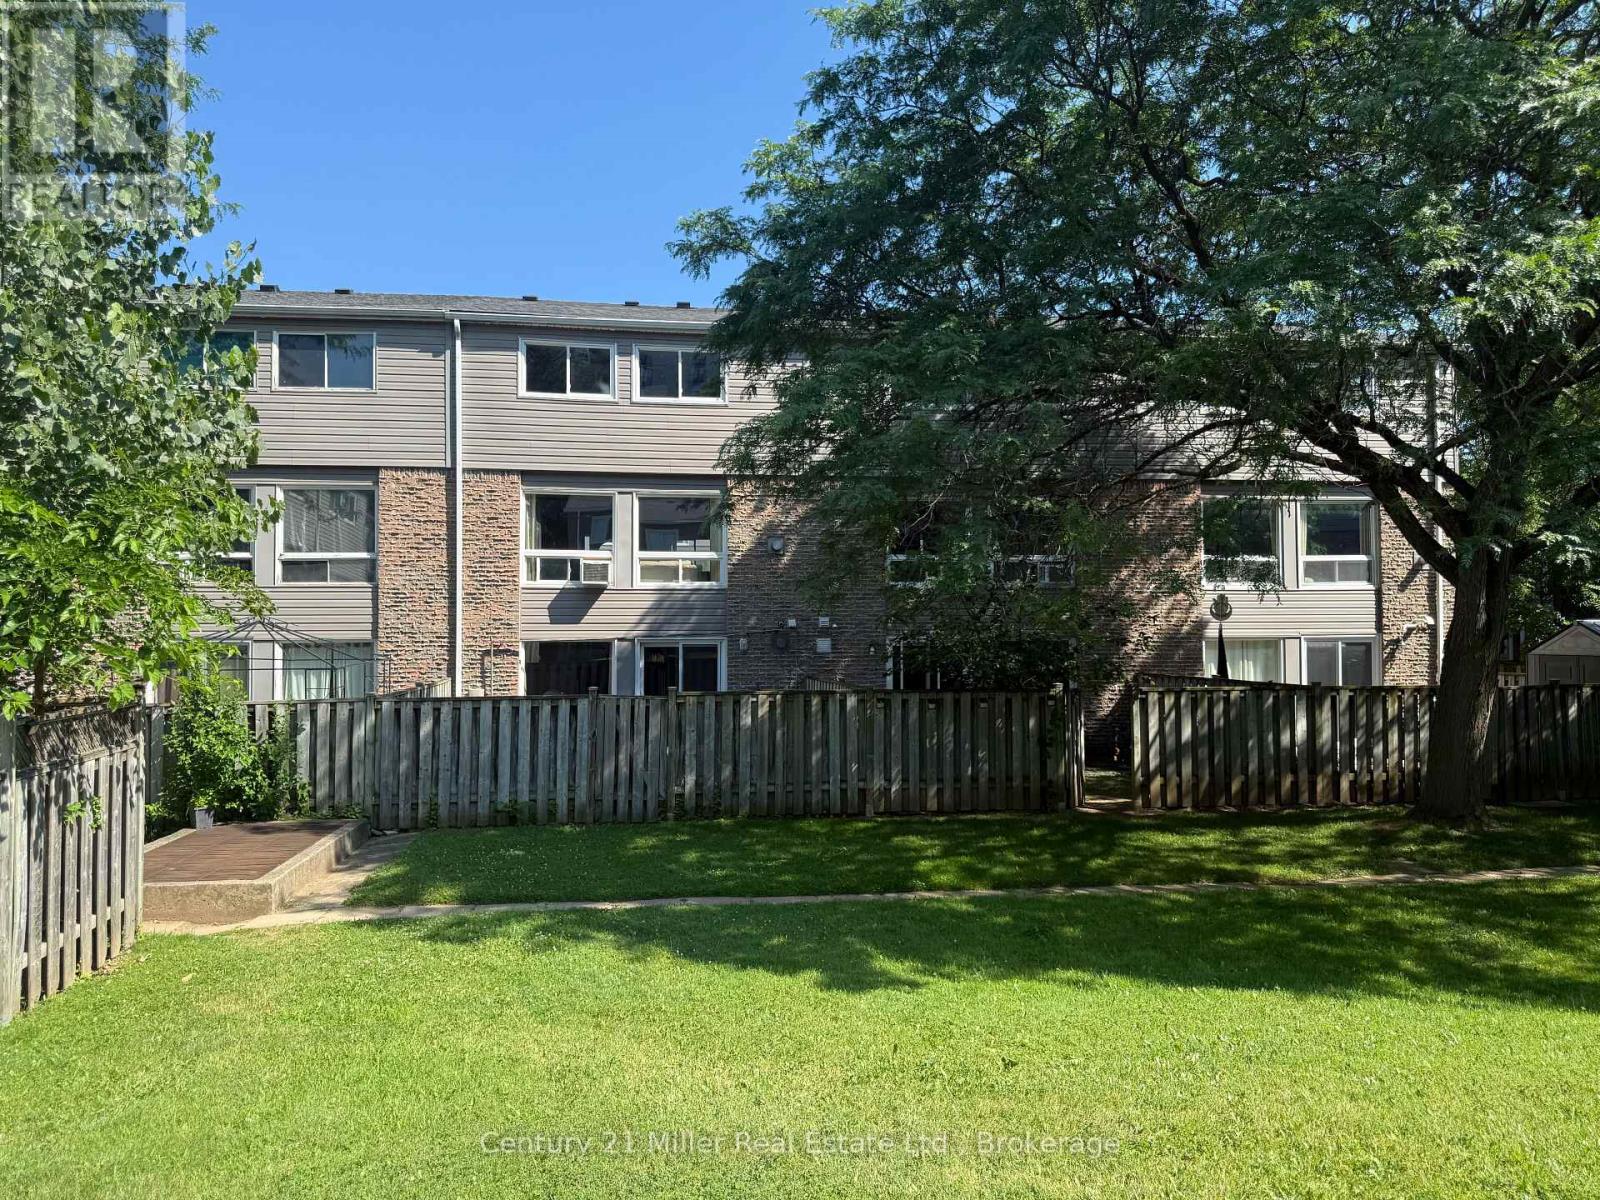
69 - 2050 Upper Middle Road
Burlington, Ontario
TWO STOREY 3 BEDROOM TOWNHOME PLUS WALKOUT BASEMENT WITH BACKYARD Perfect for first time buyers looking to get into the market or investors. Move right in and enjoy this charming open concept 3 bedroom townhome with a finished walk-out basement. Enter in from the quiet courtyard to the freshly painted main floor with a fantastic layout and large windows allowing for lots of natural light. Enjoy cooking in the upgraded kitchen with lots of cupboard and counter space. The upper level features a huge primary bedroom with ensuite privileges, the 2nd and 3rd bedrooms offer lots of space for the family or a work from home office. The fully finished basement is wide open for all your recreational needs and walks out to your fully fenced backyard that also backs onto a green space courtyard that's perfect for the kids to play. This unit also comes with 2 tandem underground parking spots. Conveniently located steps from shopping, schools, transit, parks and rec plus easy access to highways and more! (id:50787)
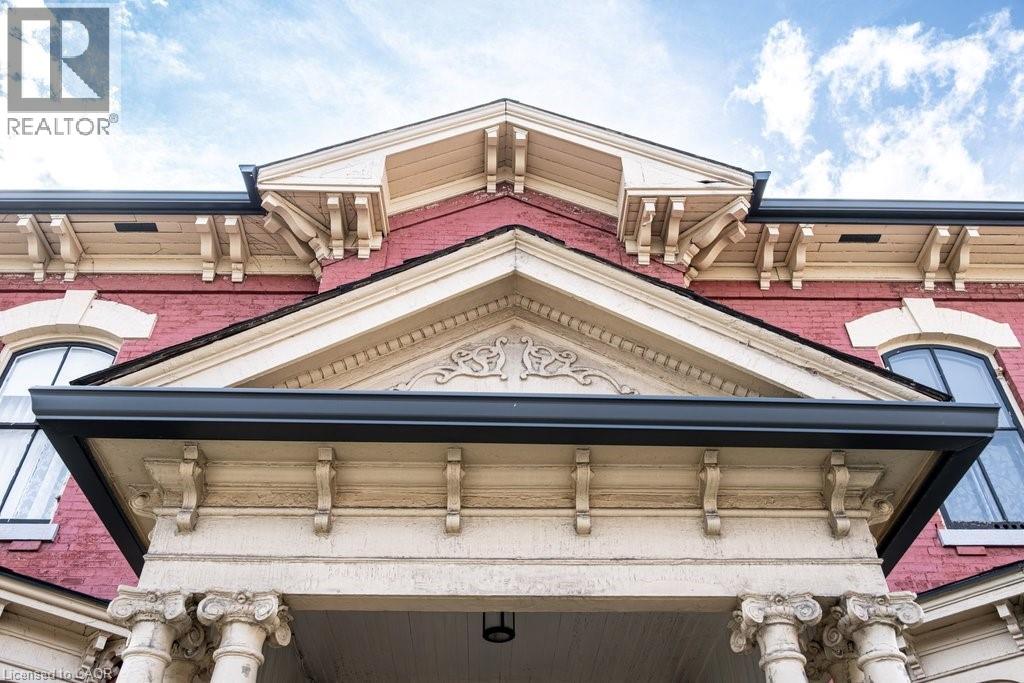
58 Wellington Street S
Hamilton, Ontario
Welcome to 58 Wellington Street S, one of Hamilton's most beautifully restored historic homes. Offering 3,522 square feet. of thoughtfully updated living space, this exceptional 2.5-storey circa 1860 Italianate brick residence blends timeless elegance with modern comfort in the heart of the city. Winner of Hamilton’s 2025 Heritage Property Conservation Award, this is a home where every room tells a story. Original stained glass filters natural light into a majestic hall leading to beautifully proportioned, stylishly redesigned rooms. Restored plaster walls and refinished hardwood floors throughout complement soaring 11-foot ceilings in the main floor living and entertaining spaces. Five bright, comfortable bedrooms generously accommodate family and guests and an office extension with separate entrance provides work-from-home flexibility. Updated plumbing, electrical and HVAC with heat pump and central air bring everyday comfort, while a walk-in pantry, walk-in closets, attached garage, mudroom, and dual kitchen spaces offer versatility and convenience rarely found in homes of this era. The unfinished attic, boasting 9-foot ceilings, adds another 1,400 square feet of potential living space, home office, studio or retreat. Outside, the private, leafy courtyard and pergola create a peaceful oasis within friendly historic Corktown. Ideally located just steps to a recreation centre, independent grocery, schools, parks, escarpment trails, and International Village restaurants and boutiques. This spectacular home is within walking distance to both GO Stations, the future LRT line, James Street North, King William's renowned restaurant row, Augusta Street and countless downtown amenities. Quick access to major highways makes for effortless commuting to Niagara, Kitchener/Waterloo/Guelph, and the GTA. This is a rare opportunity to own an award-winning landmark home in one of Hamilton's most vibrant and connected neighbourhoods. Don’t be TOO LATE*! *REG TM. RSA. (id:50787)
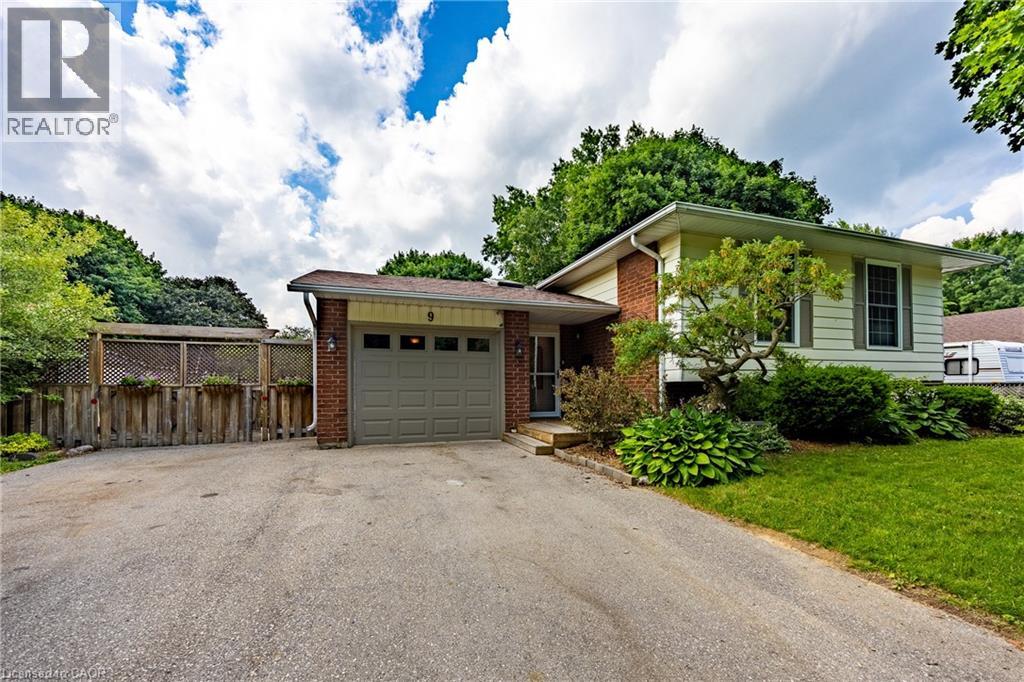
9 Adams Lane
Simcoe, Ontario
Welcome to 9 Adams Lane, an impeccably updated 3-bedroom family home nestled in a highly desirable Simcoe neighbourhood—central to shopping, schools, recreation, parks and trails. This property is situated on a generous, beautifully landscaped lot featuring a professionally renovated inground pool, a charming gazebo, a dedicated fire pit area, and a fully fenced yard framed by mature trees. Inside, the main floor offers loads of living space with custom accents throughout the house and a bright, open-concept layout combining the living room, dining area, and a chef’s kitchen complete with an oversized island, stainless steel appliances, and gleaming hardwood floors. The completely finished lower level boasts a gas fireplace, wood floors and incredible versatility, currently featuring two spacious rec rooms—one of which could easily be repurposed as a spacious fourth bedroom with a walk-in closet. This level also includes a handy 2-piece bath, a full laundry room complete with a utility sink and laundry chute, and plenty of extra storage space. Loaded with mechanical upgrades, 9 Adams Lane features large, maintenance-free vinyl windows, a high-efficiency gas furnace, central air, and an owned hot water heater. It operates on municipal water while also utilizing an onsite well with a pump (updated in 2022) dedicated to outdoor watering, car washing and filling the pool. An attached single-car garage and a double-wide paved driveway complete this exceptional property. Click on the links for video walkthrough, interactive floorplan and reach out today to book your private showing! (id:50787)
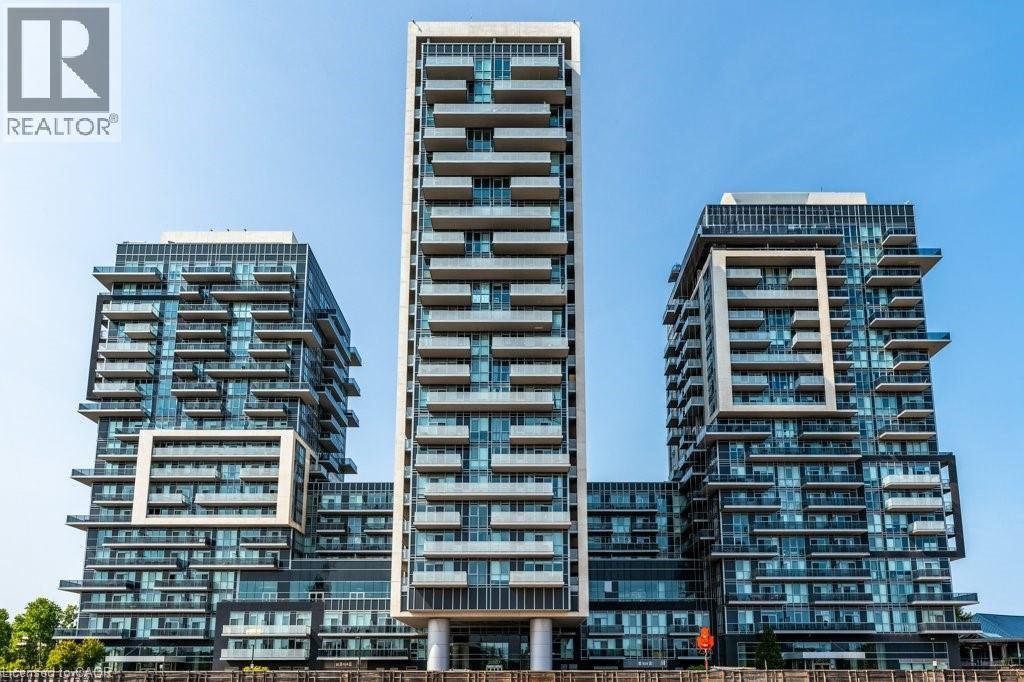
2087 Fairview Street Unit# 1304
Burlington, Ontario
Stunning 2 bedroom, 2 bath corner suite offering breathtaking lake and Niagara Escarpment views in the heart of Burlington. This beautifully updated condominium boasts spectacular southwest exposure and two spacious balconies, both accessible from the living room perfect for relaxing or taking in the sunset. The chef inspired kitchen is designed to impress with stainless steel appliances, granite countertops, an oversized island, and abundant workspace, making it ideal for both everyday living and entertaining. Thoughtfully renovated throughout, this exceptional home features rich hickory hardwood flooring and baseboards, a striking brick feature wall, and a professionally painted interior. The open concept layout is bright, spacious, and functional, while the split bedroom design provides enhanced privacy for family members or guests. The primary bathroom showcases an oversized walk in shower and the added luxury of a heated towel warmer. Included are one underground parking space (Level 2, #114) and one storage locker (Level 2, #71). Residents enjoy an outstanding collection of amenities, including an indoor swimming pool, hot tub, sauna, fully equipped indoor/outdoor fitness facilities, party rooms, and more. Ideally located in central Burlington, this home offers convenient access to shopping, restaurants, parks, public transit, and major commuter routes, making it perfect for professionals, downsizers, or anyone seeking maintenance free living without compromise (id:50787)
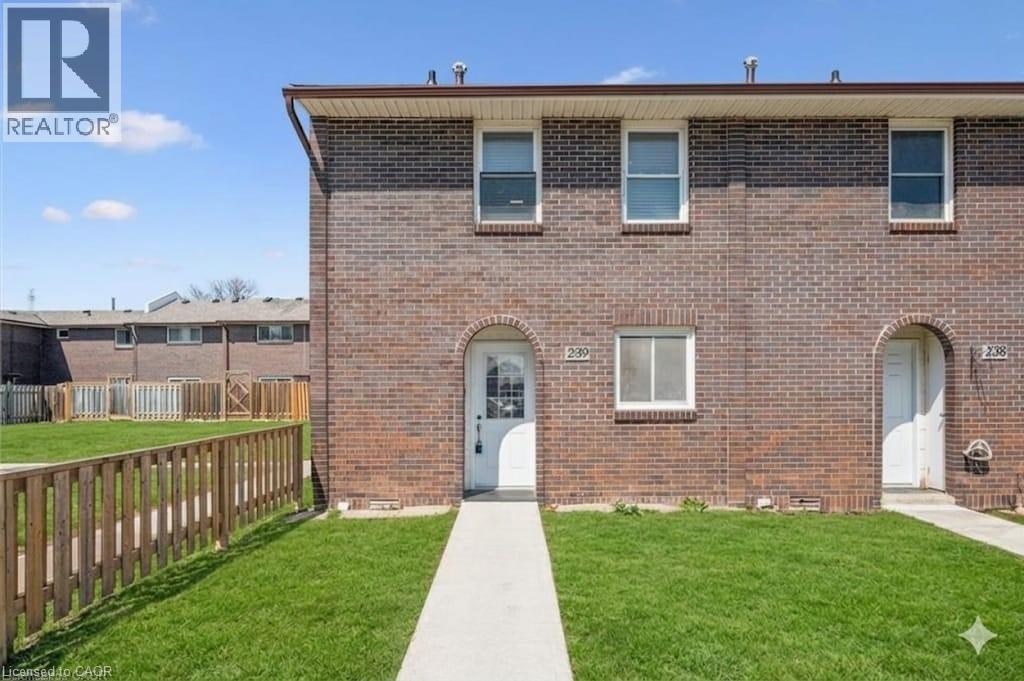
31 Greengate Road Unit# 239
Guelph, Ontario
Welcome to this beautifully updated 3-bedroom townhouse (End Unit) offering approximately 1,560 sq. ft. of total living space, including a fully finished basement. Ideally located in a desirable Guelph community, this home is perfect for first-time buyers, families, or investors.The main level features a bright and functional layout with a spacious living room, dining area, kitchen, and a convenient guest powder room. Upstairs, you'll find three well-sized bedrooms and a 4-piece bathroom, providing comfortable living for the whole family. Recent upgrades include brand new flooring throughout all three levels and fresh paint, giving the home a modern and move-in ready feel. The finished basement offers additional living space with a rec room (potential 4th bedroom) and a home office, or entertainment space plus a laundry. Enjoy outdoor living in the fully fenced backyard, ideal for relaxing or hosting. Additional features include an owned parking space conveniently located right in front of the unit (#77), updated shingles, windows, and furnace as well as bathrooms in the past years, and a recently installed owned water softener (6 months). A great opportunity to own a well-maintained and upgraded home in a convenient location close to amenities, schools, parks, and transit. (id:50787)
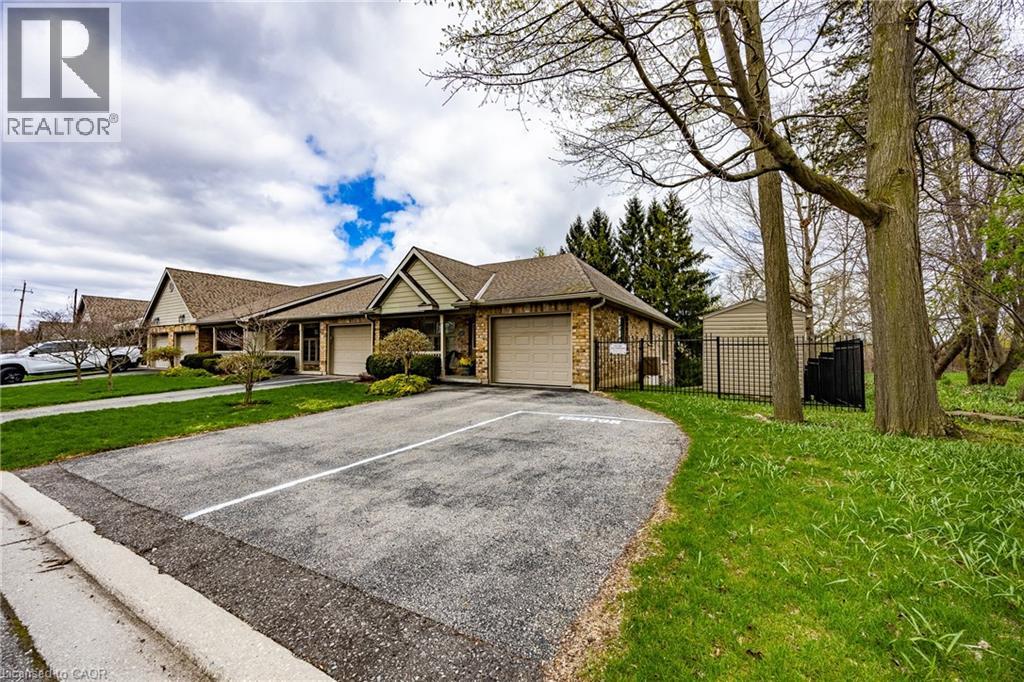
93 Elmhurst Avenue Unit# 8
Simcoe, Ontario
Extremely appealing condo finished from top to bottom The Elmhurst model boasting 1015 sq ft - open concept - kitchen has breakfast bar and plenty of cupboards, formal separate dining area. Very spacious living room with gas fireplace and walkout to upper balcony with view of private rear yard. Lower level features wet bar, 2nd bedroom and office plus walkout to the exterior. Excellent location close to hospital, malls, downtown and recreation center. This ones special and a must see!!! (id:50787)

95 Pondcliffe Drive
Kitchener, Ontario
***BROKER OPEN HOUSE TUESDAY, JULY 14TH 10am to 1pm*** An exceptional CUSTOM-BUILT home situated on a premium lot backing onto protected greenspace. With 6,300 sq. ft. of meticulously finished LUXURY living space,this home offers uncompromising craftsmanship, timeless design,and an extraordinary level of attention to detail throughout.From the stately stone & brick exterior, interlock driveway to the oversized two-car garage and professionally landscaped grounds, every element of this property has been thoughtfully curated.Designed for elevated living, the home features a stunning designer kitchen complete with extensive custom cabinetry, premium built-in appliances, a 10ft island with quartz waterfall edge countertop, spacious workspace and storage. The adjoining great room is anchored by an impressive floor-to-ceiling quartz-clad media wall with integrated electric fireplace flanked by custom built-in cabinetry, for a dramatic & inviting focal point.This home has two expansive primary suites,each with its own spa-inspired ensuite bath finished with luxury touches including curbless glass showers,floating vanities with undermount lighting,and free-standing tubs. One primary suite features French doors leading to a sprawling private deck overlooking the tranquil backyard greenspace — the perfect setting to enjoy morning coffee and breathtaking sunsets thanks to the coveted S/E exposure.Thoughtful SMART features include security,alarm,sound & sprinkler systems & motorized window coverings. Spacious rooms,designer lighting,custom millwork,premium finishes & carefully considered architectural details enhance the home.The fully finished lower level offers additional living and entertaining space as well as a guest bedroom & bathroom, exercise room and utility room. Located minutes to great schools,nature trails,HWY 401 & all amenities,this is a rare offering blending luxury,privacy and custom craftsmanship in one of Kitchener’s most prestigious neighbourhoods. (id:50787)
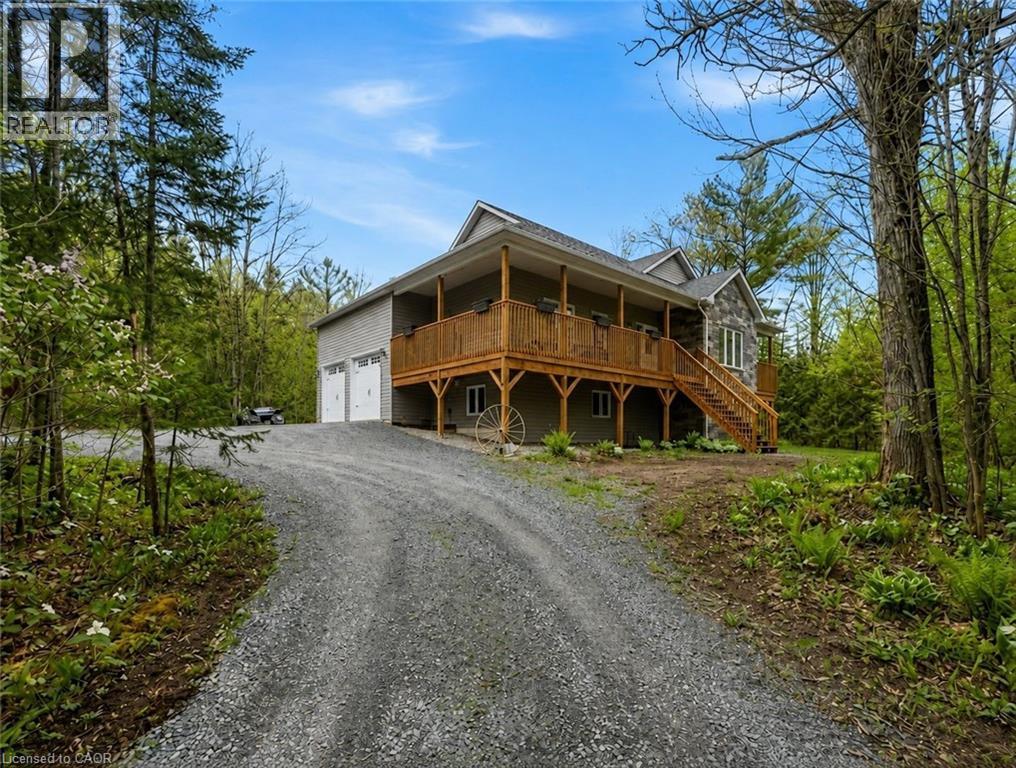
2516 Irish Line
Coldwater, Ontario
Welcome to 2516 Irish Line in Coldwater — a stunning country retreat set on over 2.6 private acres, offering the perfect blend of comfort, space, and natural beauty. This charming home welcomes you with a classic wrap-around porch, ideal for enjoying peaceful mornings and quiet evenings surrounded by nature. Inside, soaring cathedral ceilings create an airy and inviting atmosphere, while large windows fill the home with natural light. The thoughtfully designed kitchen features elegant granite countertops, perfect for everyday living and entertaining. Downstairs, the finished basement offers additional living space complete with a stylish dry bar and brand-new California shutters, making it an ideal setting for hosting family and friends. Two Napoleon fireplaces provide warmth and character throughout the home. Upstairs, the spacious primary bedroom includes a private balcony — the perfect place to unwind and take in the serene views of the surrounding property. Additional highlights include a UV and iron water filtration system, a concrete pad in the yard wired for a future hot tub, and plenty of outdoor space to enjoy the peaceful rural setting. Located just minutes from the Maclean Lake municipal boat launch at the end of the road, this property offers easy access to boating, fishing, and outdoor recreation while still providing the privacy and tranquility of country living. A rare opportunity to own a beautiful home in a truly special setting. (id:50787)
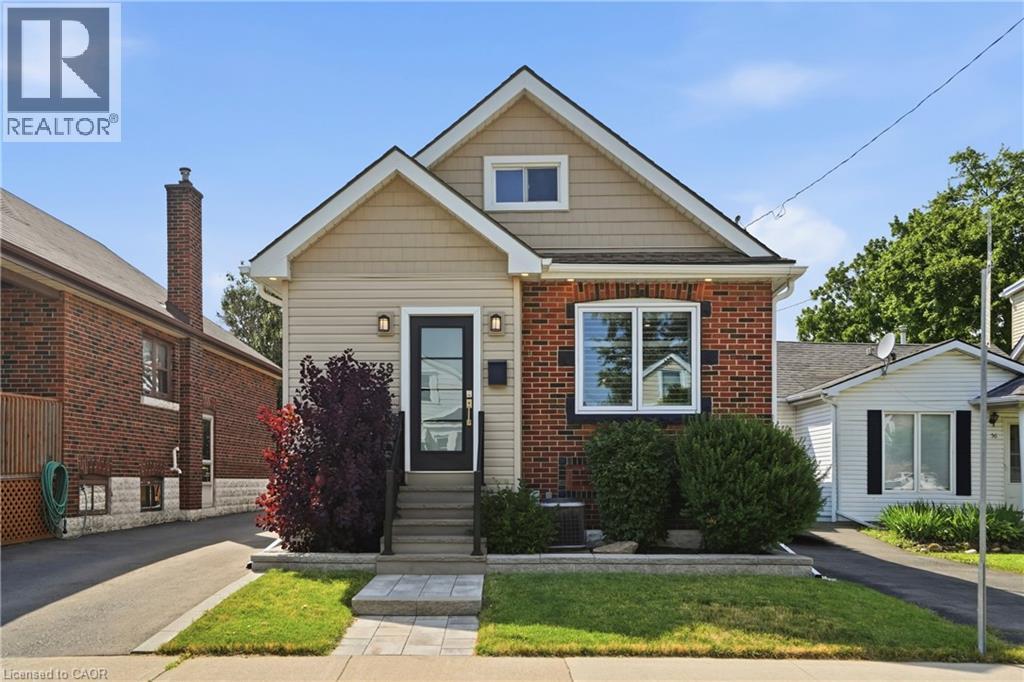
58 Tragina Avenue S
Hamilton, Ontario
Welcome to this completely turnkey 3-bedroom, 2-bathroom gem situated in a highly desirable East End neighborhood! Absolutely nothing has been left undone in this property, boasting extensive interior and exterior renovations that allow you to simply move in and enjoy. The bright, open-concept main floor was completely gutted and transformed in 2021, featuring a stunning modern kitchen equipped with quartz countertops, a large island with storage on both sides, and a built in dishwasher. The functional living space extends downstairs to a freshly finished basement. Offering ultimate peace of mind, the extensive list of big-ticket mechanical updates includes a new furnace, A/C, ducts, and an owned hot water tank (all 2021), attic insulation (2021), new roof, soffits, eaves trough (2019) and a backwater sewage valve for added protection. Exceptional curb appeal welcomes you home with pot lights, updated front siding and door (2020), a new front window (2021), driveway (2024), and a beautifully landscaped stone path and garden wall. Step out back to a private rear yard featuring a concrete pad, a detached garage fully equipped with hydro, and the rare luxury of no neighbour’s directly behind. Steps away from a park, close to schools, transit, shopping, and highway access. Truly an immaculate find! (id:50787)
11 Fassett Avenue
Hamilton, Ontario
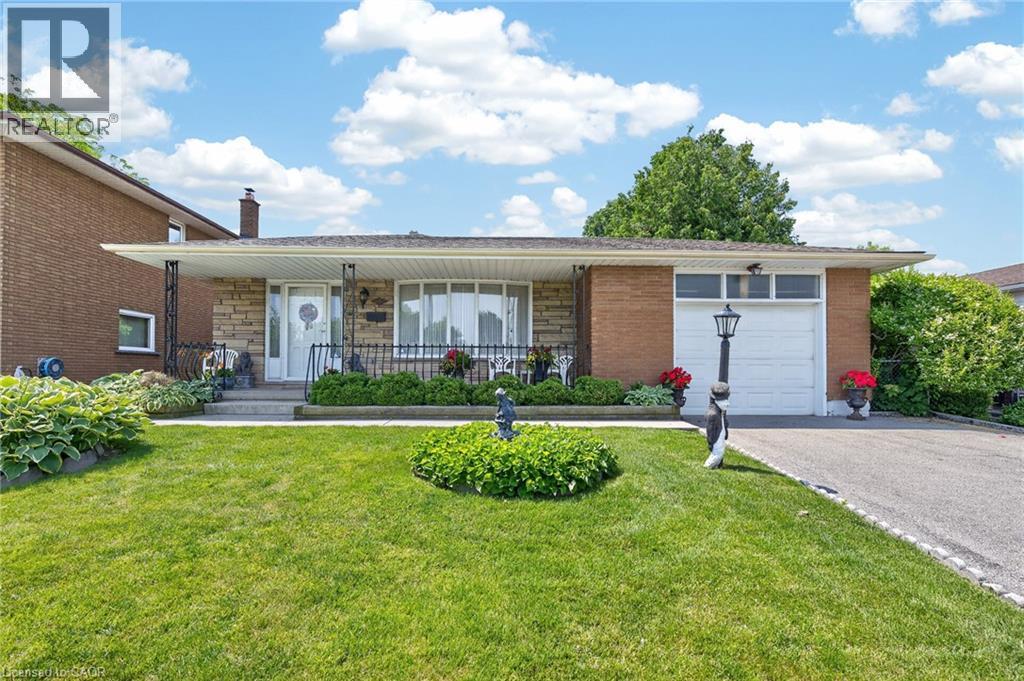
Wlecome to 11 Fassett Ave. Pride of ownership is well showcased in this 4 level backsplit. This solid well-kept home, has gleaming hardwood floors in the living and dining rooms and 3 decent sized bedrooms. The sliding door from the dining room opens to a covered porch and to the beautiful backyard. The lower level has a large family room with a gas fireplace, den and full bath. Basement level has a second eat in kitchen, rec room and laundry room with a stand up shower and with an entrance to the garage, has the possibility of an in-law suite. All on a premium sized lot! Conveniently located on the west mountain is less than 5 minutes away from the Lincoln Alexander Parkway. Close to all amenities including shopping, schools and more. Sellers are willing to leave most of the furniture. (id:50787)
773 Princess Street Unit# 115
Mount Forest, Ontario
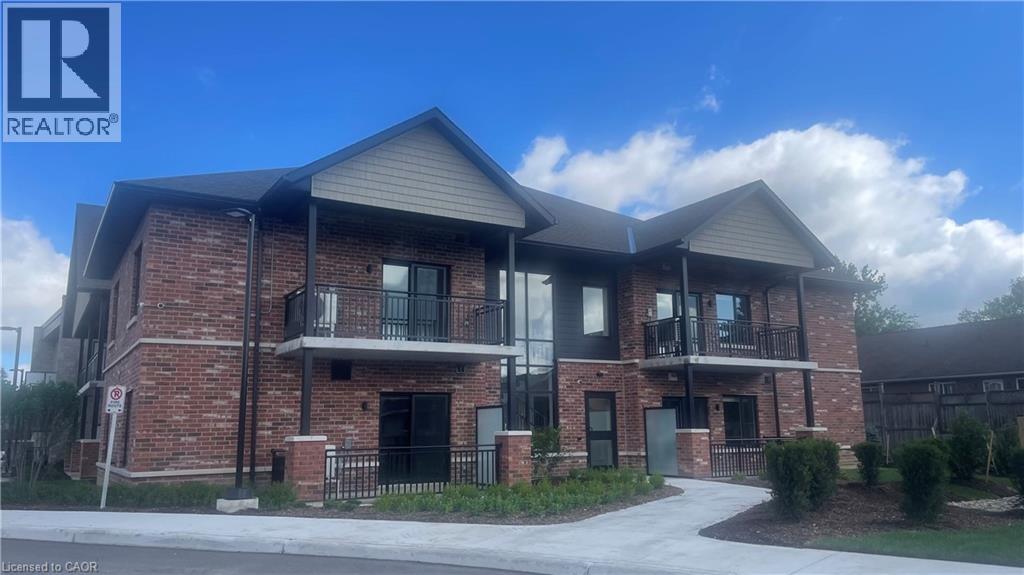
Welcome to The Forest Trail Suites, a modern two-level apartment building in Mount Forest offering 2-bedroom, 2-bathroom units across three distinct floor plans, ranging from 865–990 sq ft. All exposures currently available, if you act fast! Units feature tall ceilings, vinyl plank flooring, soft-close cabinetry, large windows, and air conditioning. Each suite includes five stainless steel appliances and in-suite laundry for your convenience. This secure, quiet building is well-suited to singles, couples, and seniors. Building amenities include a covered outdoor terrace with community BBQ and fire pit, and a main-floor recreation room. Conveniently located near walking trails, playgrounds, a pool, an outdoor rink, two ball diamonds, two sports fields, a track, a community centre, and a skateboard park, something for every kind of lifestyle. Special Offer: One month free rent. Contact today to schedule a viewing. (id:50787)
63 Ridge Road Unit# Upper
Cambridge, Ontario
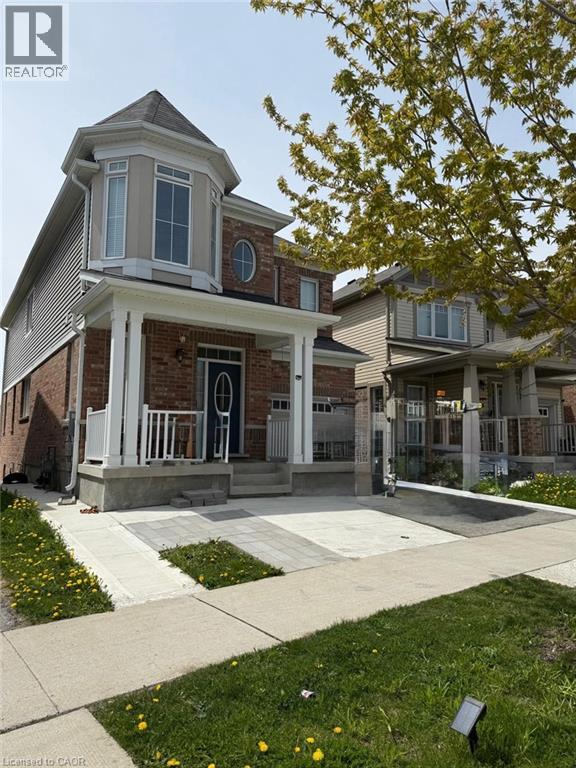
UPPER: Welcome To Bright & well kept Home,Home Has Open Concept,9 Feet Ceiling& Glaming Hardwood Floor On Main Floor,4 Bedrooms With En Suite,Walk In Closet. Close To Hwy 401,Shopping,Parks,Entertainment,Much More (id:50787)
773 Princess Street Unit# 212
Mount Forest, Ontario
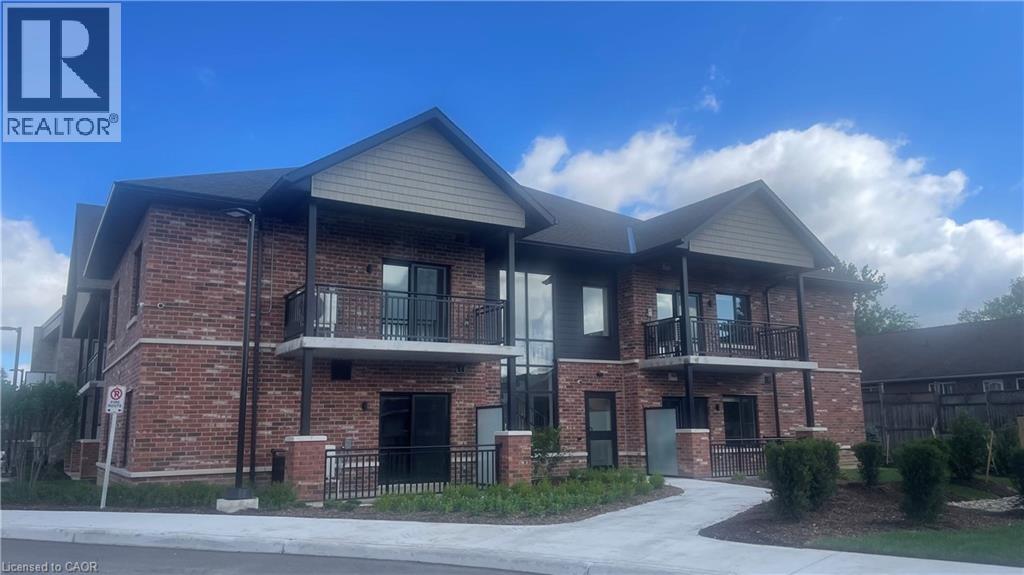
Welcome to The Forest Trail Suites, a modern two-level apartment building in Mount Forest offering 2-bedroom, 2-bathroom units across three distinct floor plans, ranging from 865–990 sq ft. All exposures currently available, if you act fast! Units feature tall ceilings, vinyl plank flooring, soft-close cabinetry, large windows, and air conditioning. Each suite includes five stainless steel appliances and in-suite laundry for your convenience. This secure, quiet building is well-suited to singles, couples, and seniors. Building amenities include a covered outdoor terrace with community BBQ and fire pit, and a main-floor recreation room. Conveniently located near walking trails, playgrounds, a pool, an outdoor rink, two ball diamonds, two sports fields, a track, a community centre, and a skateboard park, something for every kind of lifestyle. Special Offer: One month free rent. Contact today to schedule a viewing. (id:50787)
16 Markle Crescent Unit# 313
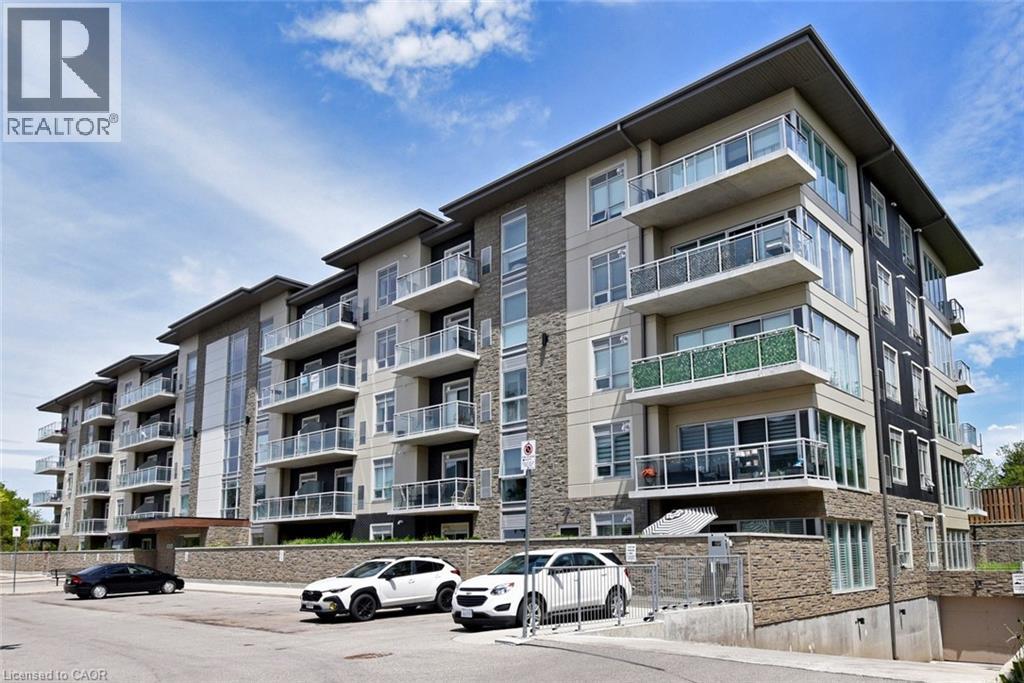
Ancaster, Ontario
Modern living in elegant building. 1 underground parking space. 2 lockers. Ideal Ancaster location. Minutes to Costco & big box stores as well as Walmart plaza, gym & restaurants. Quick access to Hwy 403 for commuters. 1 bedroom, 1.5 bathrooms. Open concept with a contemporary kitchen equipped with stainless steel appliances, quartz countertops & island with breakfast bar seating for 3. The Bright living room with patio doors leading to a generous sized balcony, ideal for enjoying your morning coffee or evening relaxation. The bedroom boasts a walk-in closet and an ensuite bath. Additional highlights include in-suite laundry, luxury flooring throughout. Residents benefit from building amenities such as an exercise room, party room, outdoor lounge with BBQ facilities, and ample visitor parking. Don't miss this opportunity to embrace a low-maintenance lifestyle in a nearly new modern building. Easy to view! (id:50787)
3191 Cemetery Road
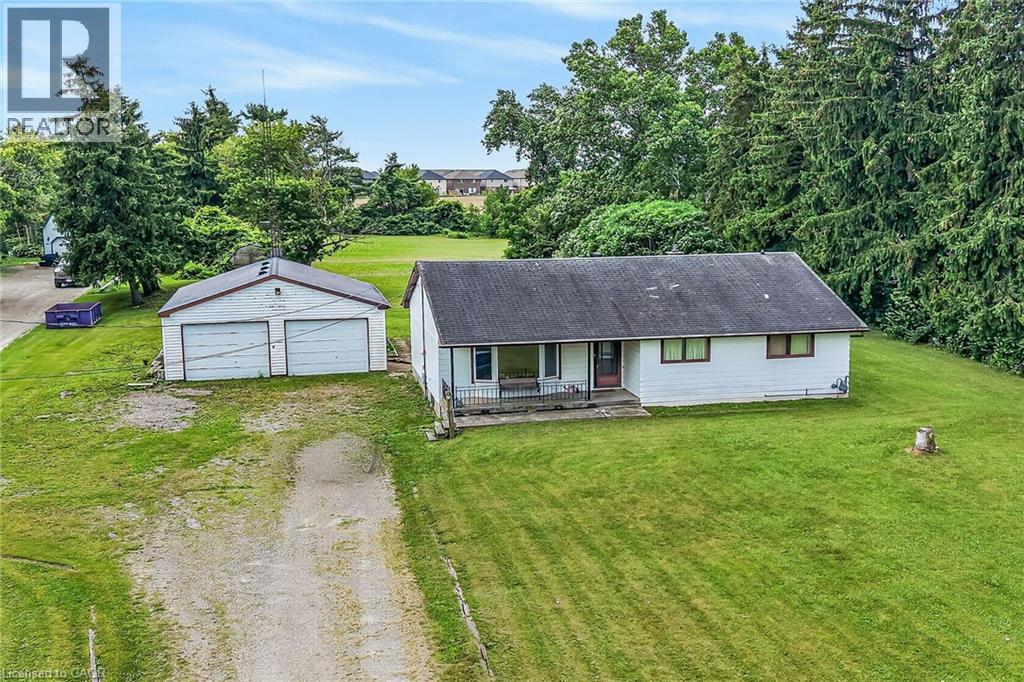
Glanbrook, Ontario
Attention Investors, Renovators & Builders! Discover this rare 1.45-acre country property full of potential and ready for your vision. Build your dream home on this expansive 126 x 500 ft lot, ideally located just minutes from Binbrook Village, Stoney Creek Mountain, and all essential amenities. The existing 1,375 sq ft bungalow offers 4 bedrooms and endless renovation opportunities. A large detached double-car garage/workshop with hydro adds incredible value for hobbyists, contractors, or storage needs. Surrounded by newer executive homes, this picturesque property features mature trees, well water, and a peaceful, private setting—perfect for those seeking country living with city convenience. Enjoy a spacious double driveway with ample parking for 12+ vehicles. Conveniently located near Woodburn Ball Park, Scenic Woods Golf Club, Eramosa Karst Conservation Area, shopping, restaurants, schools, parks, and easy highway access. Room sizes are approximate (id:50787)
23 Buerkle Court
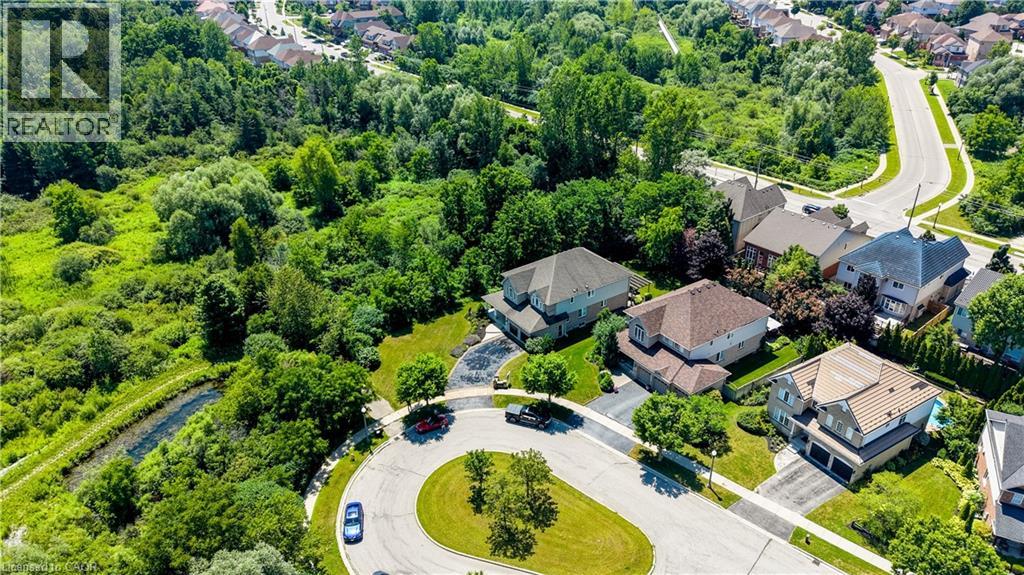
Kitchener, Ontario
Monarch-built, 3,500-square-foot luxury home is now move-in ready. From the moment you step into the open-to-above foyer, you’ll notice the fresh lighting and paint throughout, complemented by a Loxone smart home system for seamless automation and security. The living and dining rooms welcome you with a large bow window that fills the space with natural light, while the family room’s soaring ceilings create a grand, inviting atmosphere. The chef’s kitchen is designed for entertaining, featuring stainless steel appliances and an updated island countertop with ample counter space. A rear bay window offers views of a generous, fully private backyard, where you can enjoy wildlife from under the covered pergola adjacent to protected green space.Upstairs, the primary suite awaits with a spacious walk-in closet and a truly luxurious en suite bathroom. For family practicality, there is a Jack-and-Jill bathroom serving two bedrooms, along with a separate ensuite for the fourth bedroom, ensuring privacy for guests or family members. The lower level features a second staircase leading to an untouched basement, providing a blank canvas for customization, with a rough-in bathroom already in place and a newer water softener (2020). A 30-year roof installed in 2020 adds peace of mind for years to come. This home is ready for you to move in and enjoy. Don’t miss the opportunity to make 23 Buerkle Court your new address. (id:50787)
38b Concession Street
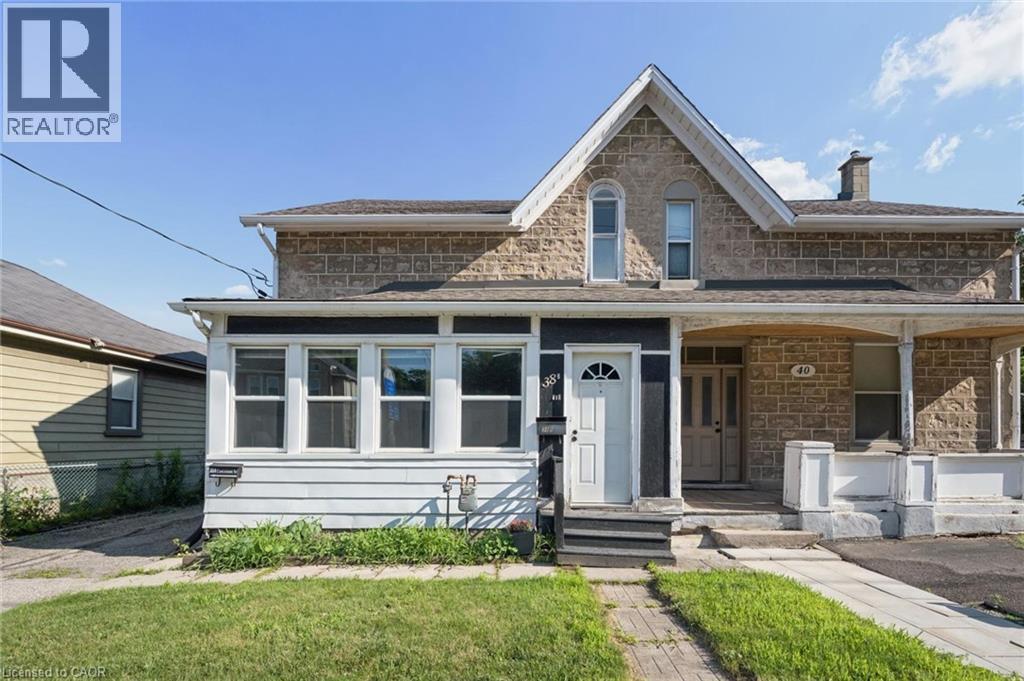
Cambridge, Ontario
Recently renovated throughout and move-in ready !! Spacious and bright upper level 1+1 bedroom apartment offering approximately 900 sq ft of comfortable living space in Cambridge. This thoughtfully designed home features a generous primary bedroom plus a versatile second room that can be used as a den or living room. Additional 12 x 8'4 open flex area-ideal for a home office or reading nook. The bright eat-in kitchen is equipped with white appliances. Very convenient in-suite laundry with a washer and dryer. Radiant heating provides consistent comfort throughout the home. Enjoy access to the shared backyard and 1 dedicated parking space is included for this unit. Rent includes water, gas, and hot water tank rental, with the tenant responsible for hydro, internet and cable only. Ideally located close to shopping, parks, restaurants, public transit, and other everyday amenities, this professionally managed home offers exceptional space, flexibility, and value. Owners are local. Available immediately. Rental application, credit check, proof of income, employment verification, and references are required. (id:50787)
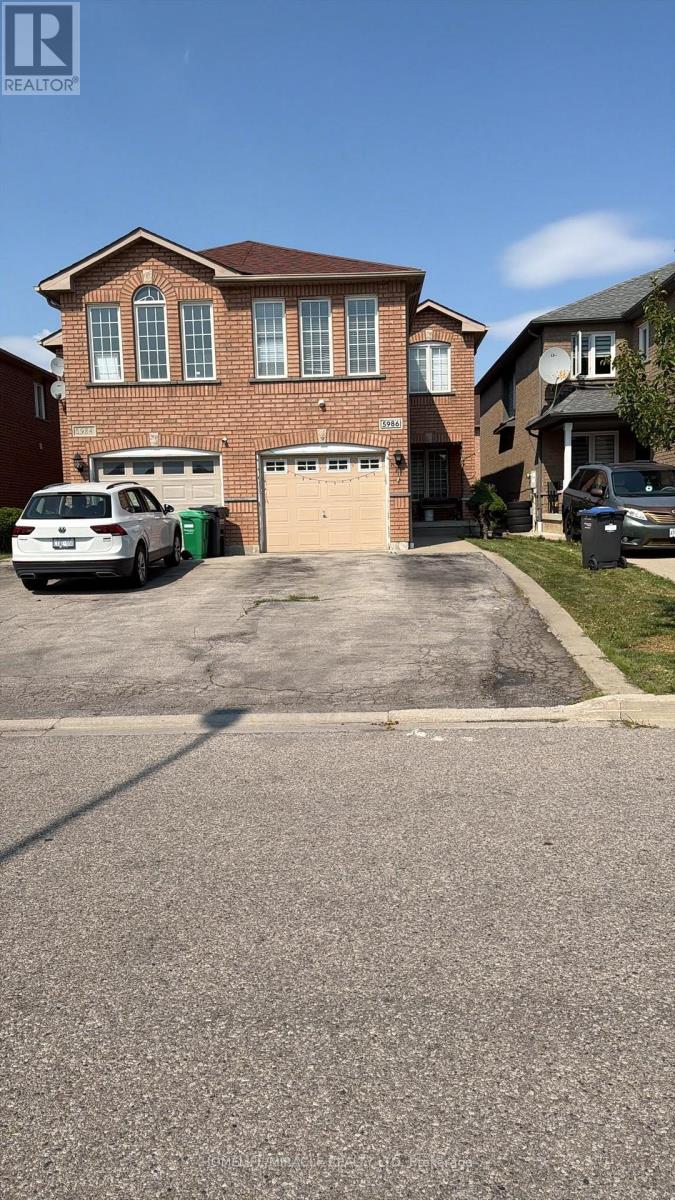
5986 Gant Crescent
Mississauga, Ontario
This home has been thoughtfully updated with recently renovated basement flooring, a modern carpet-free staircase, Upgraded Kitchen With Granite Counter Tops & Under Mount Sink, Tons of Pot lights on the Main floor, Basement & Outside, elegant hardwood and ceramic tile flooring, a newly installed bathroom cabinet, fresh paint throughout the basement and main floor, a recently upgraded alarm/security system, and new window blinds on the main floor, creating a stylish, move-in-ready living space with contemporary finishes. (id:50787)
807 - 25 Fairview Road W
Mississauga, Ontario
Prime Location!!! Walk to Cooksville GO Station. Easy Commute to Universities. NOTE: 2 Bed, 2 Full Bath, 2 Owned Parking Spaces & 1 Locker. One Bus to Subway, Upcoming Rapid Transit, Steps to Square One, Sheridan College, Medical Centre, Amenities and Minutes to 401/403/410/427, QEW & Trillium Hospital. Pets Allowed. Note: Unlimited (Individually Wired to Each Unit) Fibre Optic Bell High-Speed Internet Plus Fibre Optic Bell TV Cable With Ala-Carte Channels Included In Monthly Maintenance Fee. *Low Maintenance Fee For a Large 2+2+2. (id:50787)
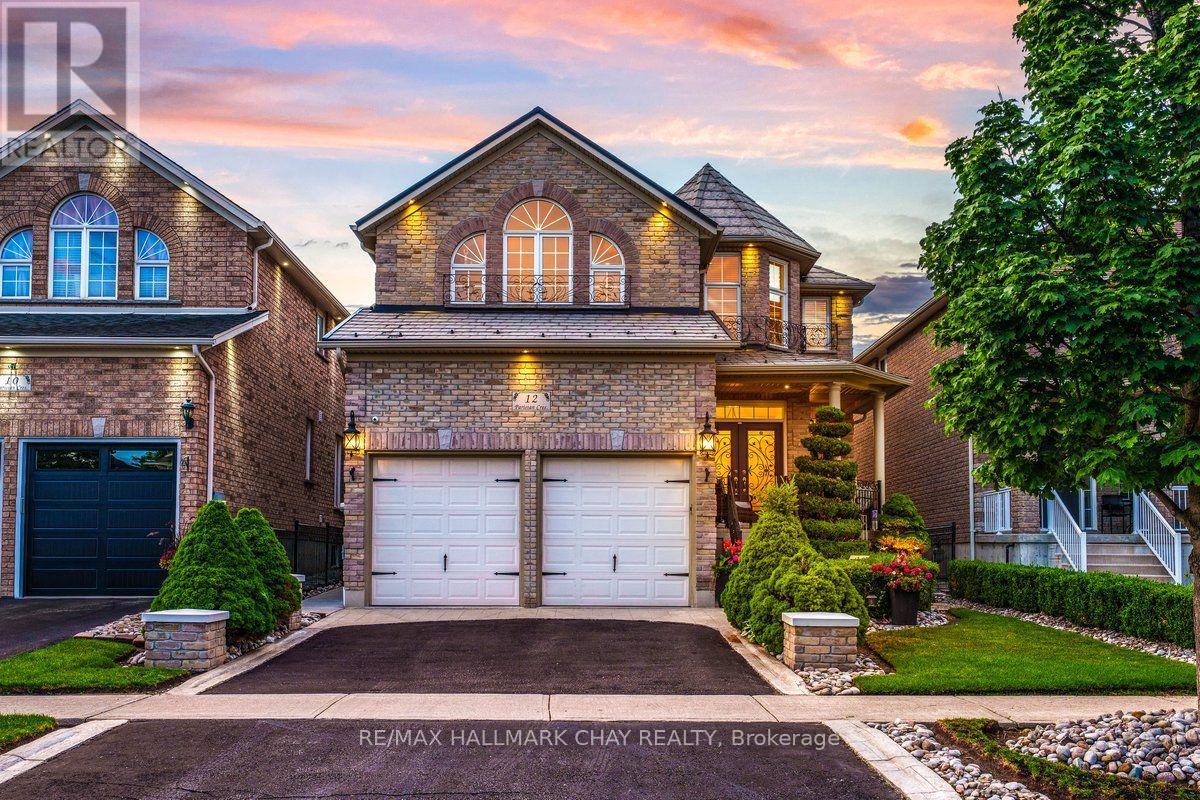
12 Parisian Crescent
Barrie, Ontario
Backyard Dreams Become Reality In This Beautifully Updated South Barrie Home, Showcasing One Of The Most Impressive Outdoor Living Spaces You'll Find. Designed For Effortless Entertaining & Low-Maintenance Living, This Private Oasis Features A Heated Salt water Fibreglass Pool With Breathtaking Waterfall Feature, Extensive Professional Landscaping, Expansive Stone Patio, Outdoor Shower, Interlock Lighting & A Stunning Covered Cabana Complete With A Gas Fireplace, Fan, Privacy Shades & Peaceful Views Overlooking The Pool. Rarely Does A Backyard Of This Calibre Come To Market. Offering Over 3,000 Sq/Ft Of Finished Living Space, The InteriorIs Equally Impressive With Soaring 18-Foot Vaulted Ceilings In The Family Room, 9-Foot Ceilings, An Abundance Of Natural Light & A Spacious Chef-Inspired Kitchen That Flows Seamlessly Into The Open-Concept Living Areas.Meticulously Maintained By Original Owners & Tastefully Updated Throughout, Recent Improvements Include A Metal Roof (2021), Air Conditioner (2021), Fresh Paint & New Trim (2025), Jewel Stone Front Porch & Driveway, Aluminum Railings, Pot Lights, Stainless Steel Appliances, Extensive Gardens, And A Four-Camera Security System With Remote App Access. Perfectly Situated On A Quiet Tree-Lined Street In One Of South Barrie's Most Sought-After Family Neighbourhoods, Just Minutes To Top-Rated Schools, The GO Station, Shopping, Parks, And Friday Harbour Resort. A Rare Opportunity To Own A Truly Turnkey Home Where Luxury Living Extends Far Beyond The Walls Of The House. (id:50787)
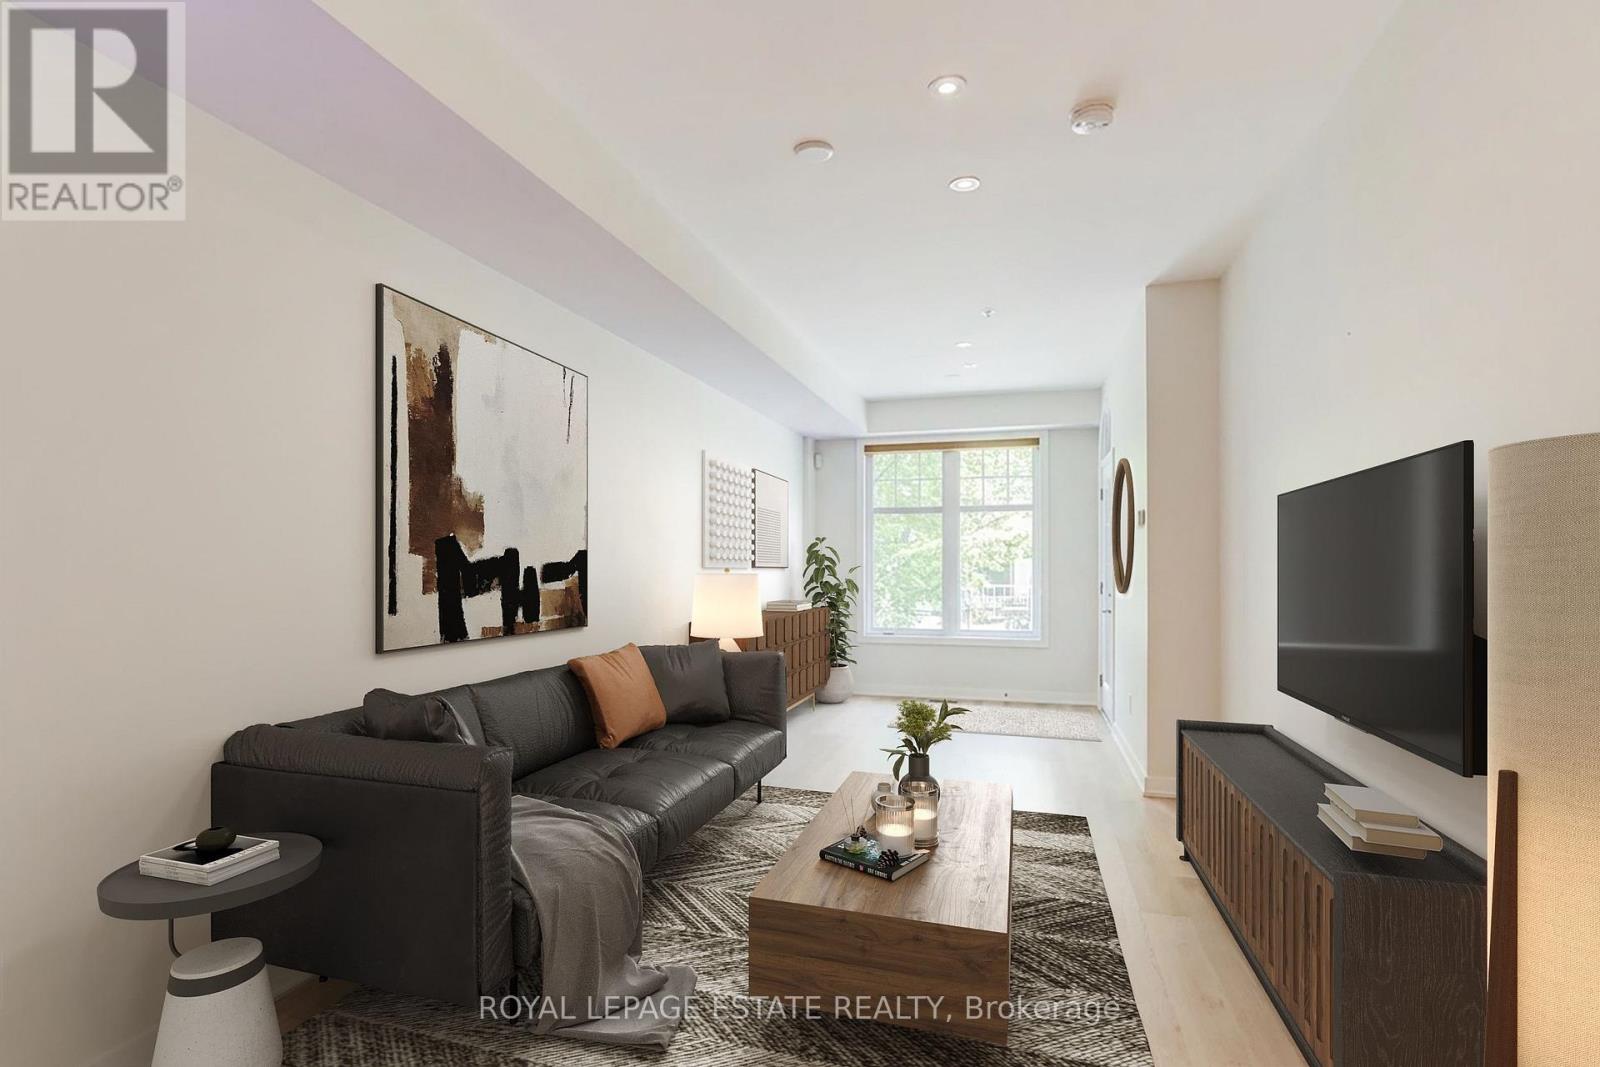
32 - 140 Broadview Avenue
Toronto, Ontario
Welcome to Riverside Towns, where timeless elegance meets modern convenience in one of Toronto's most sought-after neighbourhoods. This bright and spacious two-level residence offers a graciously designed layout ideal for professionals, downsizers, and those seeking a low-maintenance urban lifestyle. The main level features an inviting entrance, spacious living/dining area and a contemporary kitchen with quartz countertops, stainless steel appliances, a glass tile backsplash - ample workspace for everyday cooking and entertaining. A convenient powder room completes the level. Downstairs, the generous primary bedroom offers a peaceful retreat with an above-grade window and two closets, while the well-appointed four-piece bathroom features a relaxing soaker tub. A versatile den provides the perfect space for a home office, reading room, fitness area, or guest accommodation. Laundry is discreetly tucked under the stairs for added convenience. Located at Queen Street East and Broadview Avenue, this home places you steps from the best of Riverside, including the Broadview Hotel, scenic Riverdale Park, the Don Valley Trails, and an excellent selection of local cafés, restaurants, and boutique shops. Enjoy easy access to Corktown, the Distillery District, and downtown Toronto, all while benefiting from TTC service right at your door step. A rare opportunity to enjoy sophisticated living in a vibrant, established community with exceptional walkability and connectivity. Property is Virtually Staged. Property is Tenanted (id:50787)
171 Water Street
Woolwich, Ontario
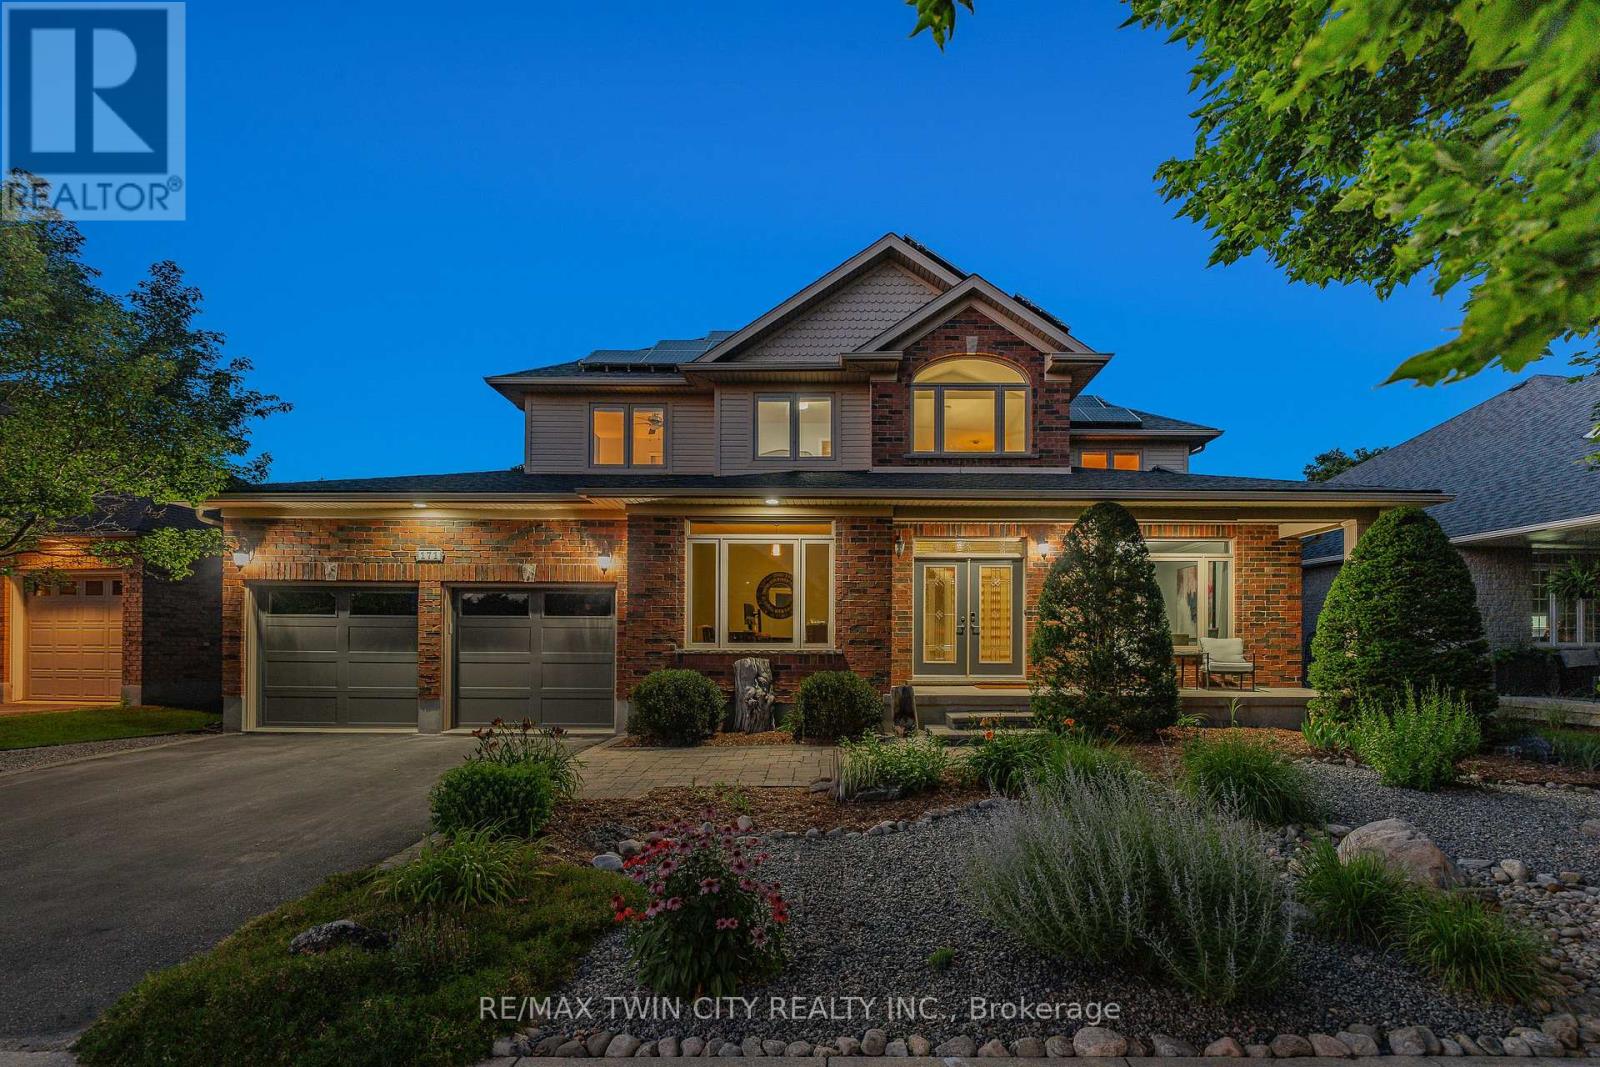
Set on one of St. Jacobs' most desirable streets & backing onto protected forest, this beautifully renovated executive home offers village living, custom renovation quality & an incredible private outdoor retreat. W/ 3+2 beds, 4 baths & 5,100+ SF, the home blends refined family living w/ a peaceful natural backdrop. Extensively renovated by Menno Martin in 2017 w/ $250K+ invested into the main flr & lower level, the home showcases Douglas Fir beams, wide-plank hickory flring, custom maple stairs & a reimagined main flr layout. Step inside to a grand 2-storey foyer w/ soaring ceilings, flanked by two front rms used as dual home offices, offering flexibility for a study or formal living rm. At the heart of the home is the custom Timber Barn kitchen w/ lrg centre island, premium appliances, undercabinet lighting, Carrara marble backsplash, custom cabinetry & pantry wall w/ sliding barn door, coffee/appliance station, open shelving & storage. The kitchen flows into the dining area w/ integrated serving buffet & great rm w/ gas FP, ledgestone surround & oversized windows overlooking the yard. Add'l main flr details incl. pot lights, designer fixtures, built-in speakers, shiplap accents, mudrm w/ built-ins & 2-pc powder rm. Upstairs offers a primary retreat w/ double-door entry, dual WICs w/ built-ins & spa-like 5-pc ensuite w/ dual sinks, soaker tub & tiled glass shower. Two add'l bedrms, 5-pc main bath w/ ensuite privilege & upper laundry complete the level. Finished lower level adds flexibility w/ lrg rec rm, wet bar, 2 add'l bedrms, 4-pc bath, den/office, in-law suite potential & storage. The backyard is exceptional-a private, resort-like retreat surrounded by mature trees & protected forest, w/ stone patios, gazebo, hot tub, firepit lounge, turf, garden shed & spaces to relax or entertain. Add'l highlights incl. solar system & EV charger. Walkable to St. Jacobs shops, cafés, theatres, breweries, trails, Conestogo River & St. Jacobs Market, w/ Waterloo minutes away. (id:50787)
22 - 781 Clare Avenue
Welland, Ontario
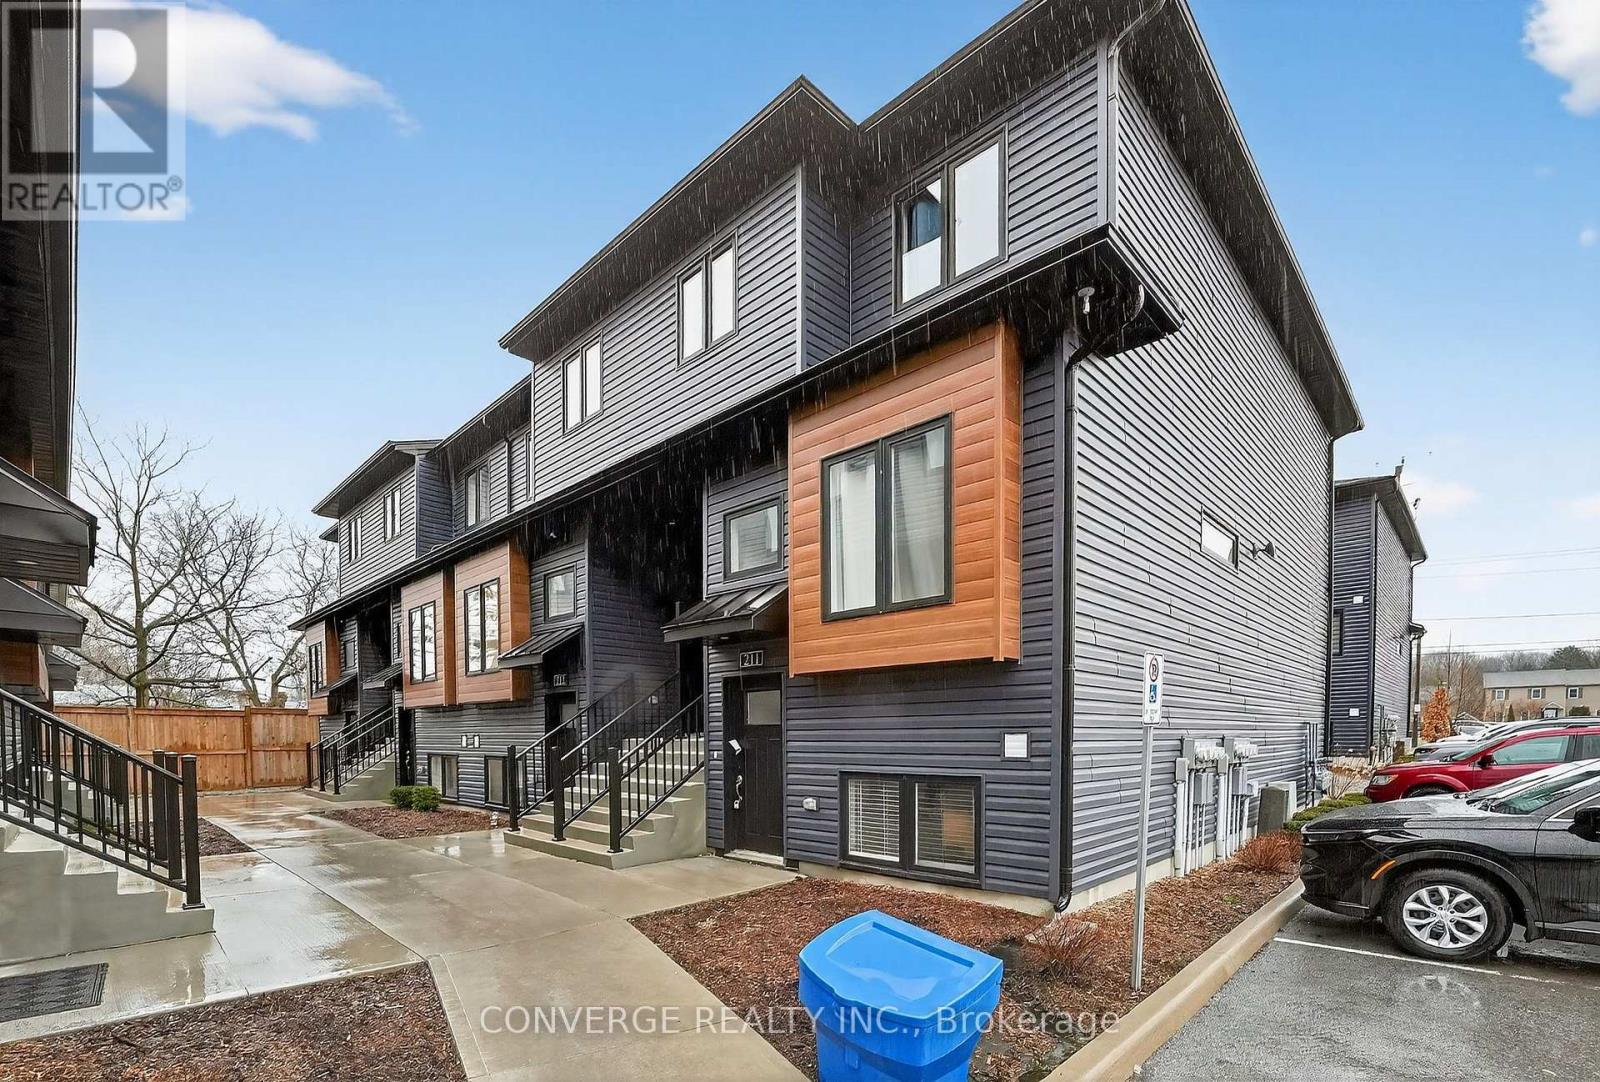
Tenants are responsible for all maintenance and repair costs under $100.Located in a prime area, 781 Clare Ave #222 in Welland, Ontario offers modern, convenient living with easy access to top amenities. This stylish townhouse features an open-concept layout, a contemporary kitchen with stainless steel appliances, a spacious primary bedroom with an ensuite, and a private outdoor space ideal for relaxing.The property is just minutes from Seaway Mall and Niagara Square, providing excellent shopping and dining options. Outdoor enthusiasts will enjoy nearby Welland Canal and Merritt Island Park, while Niagara Falls is only a short drive away. With quick access to Highway 406 and the QEW, commuting to St. Catharines, Niagara Falls, and Toronto is seamless.Ideal for families, professionals, or investors, this home offers a perfect blend of comfort and convenience in the heart of the Niagara Region. (id:50787)
31 - 218 Schooner Drive
Norfolk, Ontario
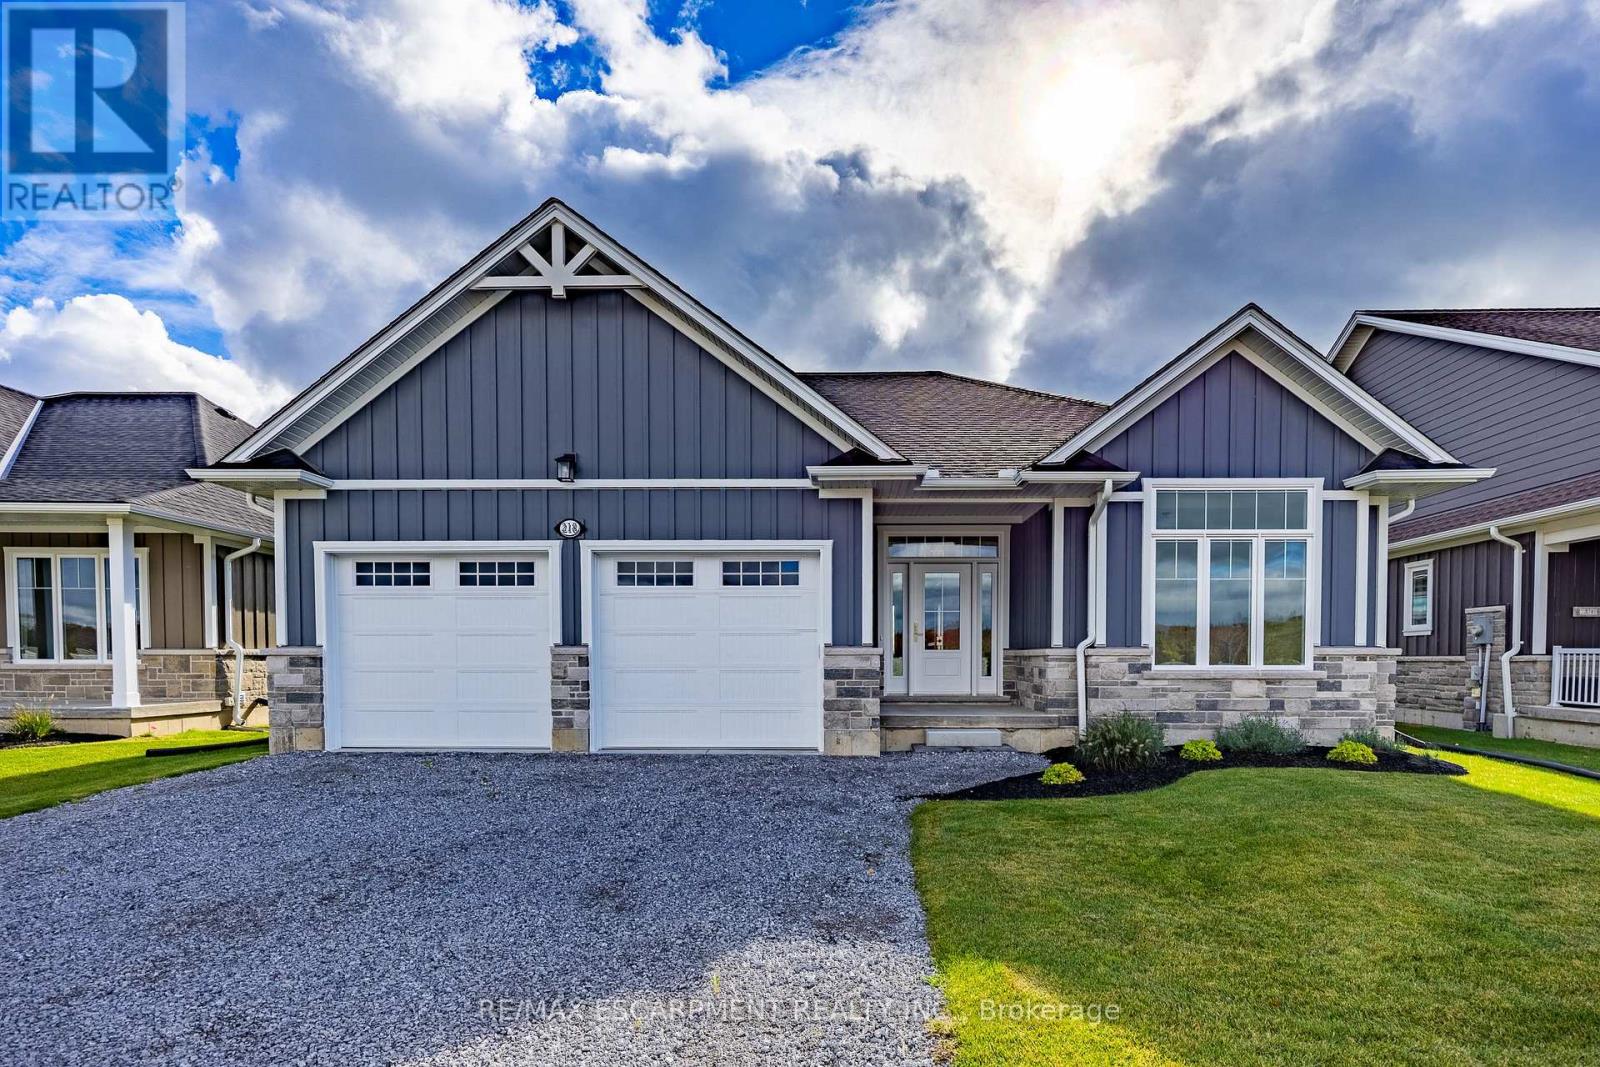
INCLUDES BASEMENT RECROOM, BEDROOM AND BATHROOM TO BE COMPETED BY BUILDER BEFORE CLOSING. Enjoy living in Port Dover's premier adult lifestyle community with golf, pickleball, & access to a private waterfront area on Lake Erie. This beautifully crafted 1,700 sq. ft. bungalow is thoughtfully designed and meticulously finished, offering modern elegance, functional comfort, & superior quality. Inside, you'll find two spacious bedrooms with walk-in closets and two full bathrooms, including a luxurious ensuite with a tiled shower, custom glass enclosure, and dual sinks. The larger floor plan provides generous room sizes and wider interior doors, offering enhanced comfort and flexibility, including potential suitability for wheelchair accessibility needs. The welcoming foyer opens into a bright, airy living space with 9' ceilings and dramatic 10' tray ceilings in the foyer, front bedroom, & living room, creating an elevated sense of space. The open-concept kitchen features quartz countertops, a walk-in pantry with cabinetry and a frosted glass door, & an exterior-vented range hood. An oversized 96" sliding door and large windows fill the home with natural light and connect seamlessly to the outdoors. Enjoy the oversized screened-in back porch-ideal for morning coffee, evening relaxation, or entertaining. The stone and Hardie board exterior, inviting front porch, & multi-point locking front door provide curb appeal & peace of mind. Additional highlights include an elegant stained oak L-shaped staircase, upgraded trim and interior doors, a 543 sq. ft. oversized double-car garage with openers & an exterior keypad, main floor laundry, central vac rough-in, an irrigation system tied into the golf course system. This home blends upscale finishes with practical features, perfect for those seeking comfort, community, & quality in one of Port Dover's most prestigious neighborhoods. Your next chapter starts here-schedule your private showing today. (id:50787)