
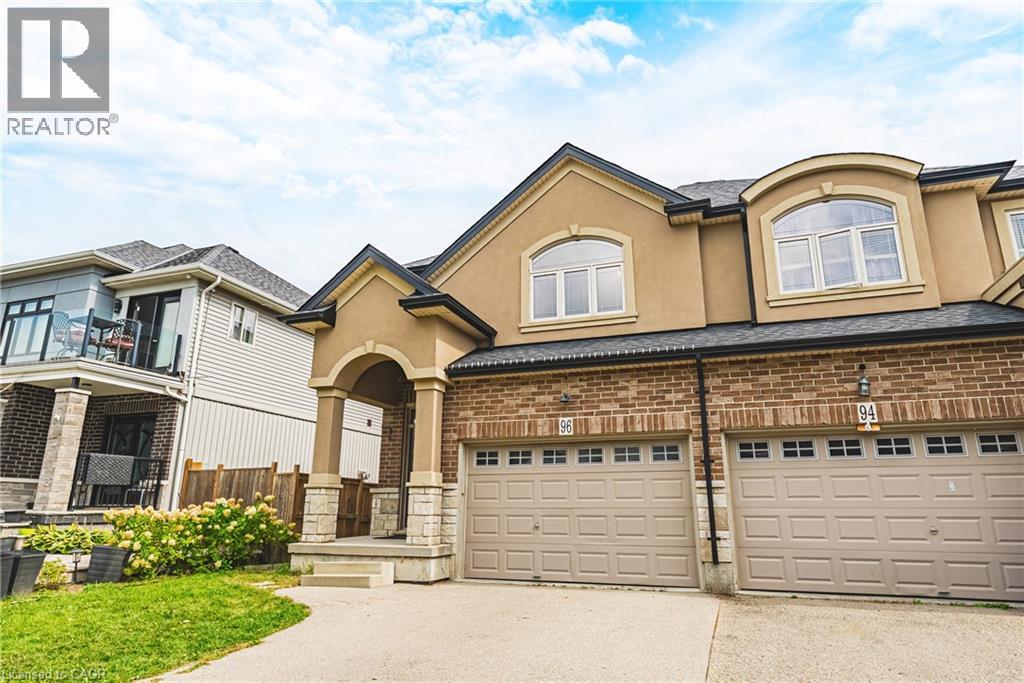
96 Springvalley Crescent
Hamilton, Ontario
Welcome to 96 Springvalley Crescent. Truly a rare find on the Hamilton Mountain! This freehold semi-detached home offers luxury finishes throughout in a highly sought-after neighbourhood, close to all amenities. The open-concept main floor is filled with natural light and finished with new tile and wood flooring, anchored by a stunning kitchen featuring a large island, quartz countertops, stainless steel appliances and tons of cabinetry. Soaring 9 ft ceilings add to the spacious feel throughout. Upstairs offers 4 oversized bedrooms, including a recently renovated primary ensuite, complete with heated shower floors. Step outside to a fully landscaped backyard oasis with a hot tub, perfect for relaxing or entertaining. Move-in ready and truly move-in perfect! LET'S GET MOVING!™ (id:50787)
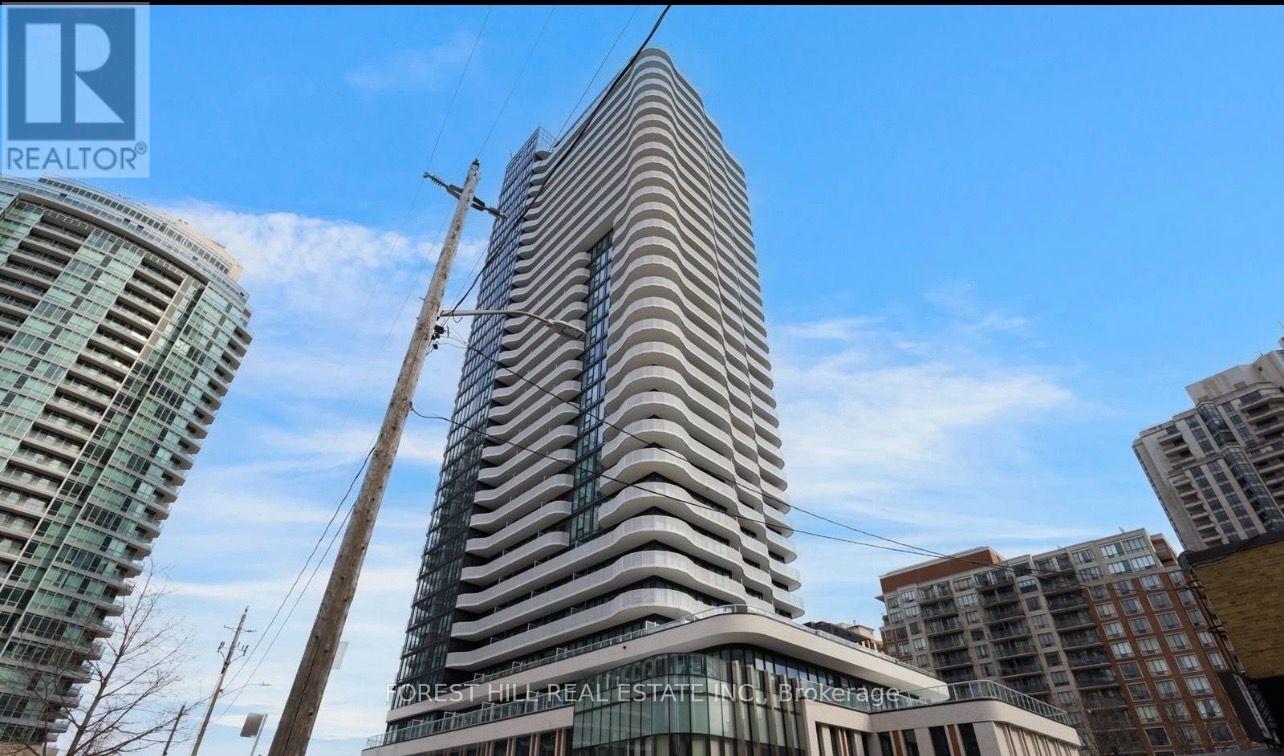
502 - 15 Holmes Avenue
Toronto, Ontario
Welcome to this bright and spacious southwest-facing corner unit at Azura Condos. This two-bedroom, two-bathroom suite features 9-foot ceilings, floor-to-ceiling windows, and a large wrap-around terrace, offering a warm and comfortable living space with abundant natural light and stunning city views.The open-concept living and dining area features a modern kitchen with a center island, perfect for everyday living and entertaining. Just steps from Finch Subway Station, there are restaurants, cafes, bars, grocery stores, a cinema, and government services all within walking distance. Residents enjoy excellent amenities including 24-hour concierge service, gym, yoga studio, golf simulator, rooftop terrace with BBQs, chef's kitchen, and meeting/party room. **EXTRAS** All ELF's and window coverings (id:50787)
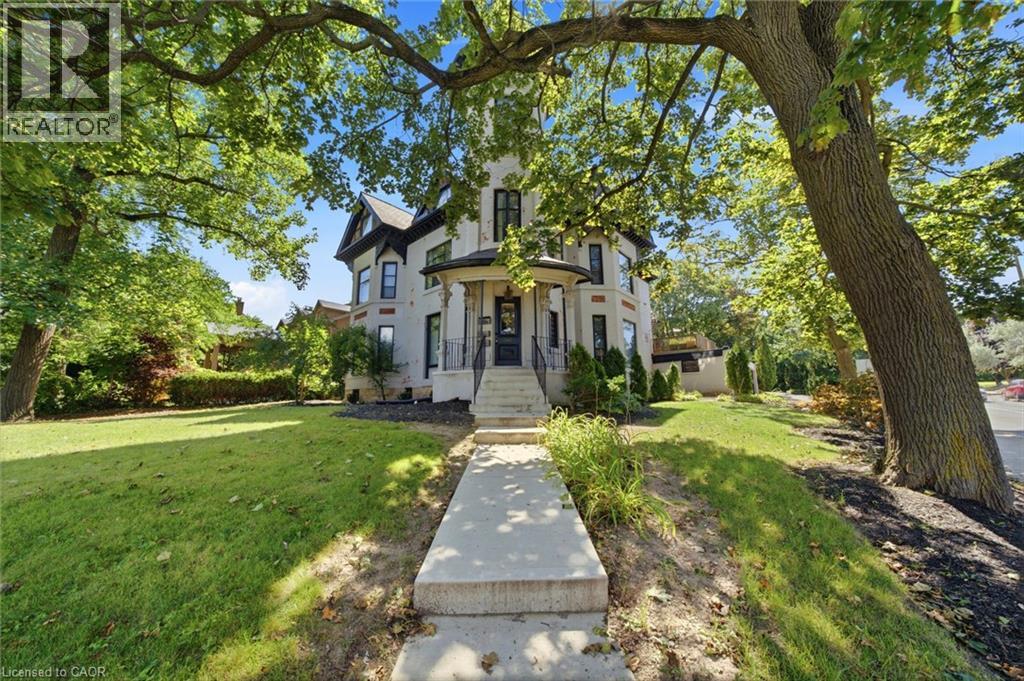
347 Queen Street S
Hamilton, Ontario
Historic Durand character meets estate-scale living in the heart of Hamilton. This remarkable circa-1881 Victorian provides the rare opportunity to live with the space, presence, and flexibility of a true family estate. With over 5,000 square feet above grade, 10 bedrooms, 6 bathrooms, and three finished storeys, it is ideally suited to buyers imagining a multi-generational home, a grand single-family residence, or a property that can evolve alongside their needs. The home’s iconic turret, soaring ceilings, intricate period details, and six fireplaces create an atmosphere that feels warm, substantial, and impossible to duplicate. Rooms are generous enough to accommodate family gatherings, quiet niched work-from-home spaces, hobbies, guest quarters, and the kind of entertaining that brings everyone together. Currently grandfathered as a legal non-conforming triplex, the property provides valuable flexibility for an owner-user—whether that means accommodating extended family, creating separation and privacy between generations, or maintaining the strong income and excellent tenants while enjoying a portion of this exceptional home for yourself. Outside, the fully fenced yard provides a private setting for outdoor meals, gardening, play, or simply unwinding at home. A triple covered carport, two driveways, and parking for up to eight vehicles bring everyday convenience that is seldom found with a residence of this vintage and location. Thoughtfully maintained with so many meaningful improvements, the home pairs enduring craftsmanship with added confidence for the future. Set at the base of the escarpment in sought-after Durand, enjoy easy access to Locke Street boutiques and dining, Augusta, James Street, Hess Village, nearby hospitals, GO stations, McMaster University, Mohawk College, and the Bruce Trail. This is an opportunity to enjoy Hamilton’s city energy, green space, and architectural heritage from one extraordinary home. (id:50787)
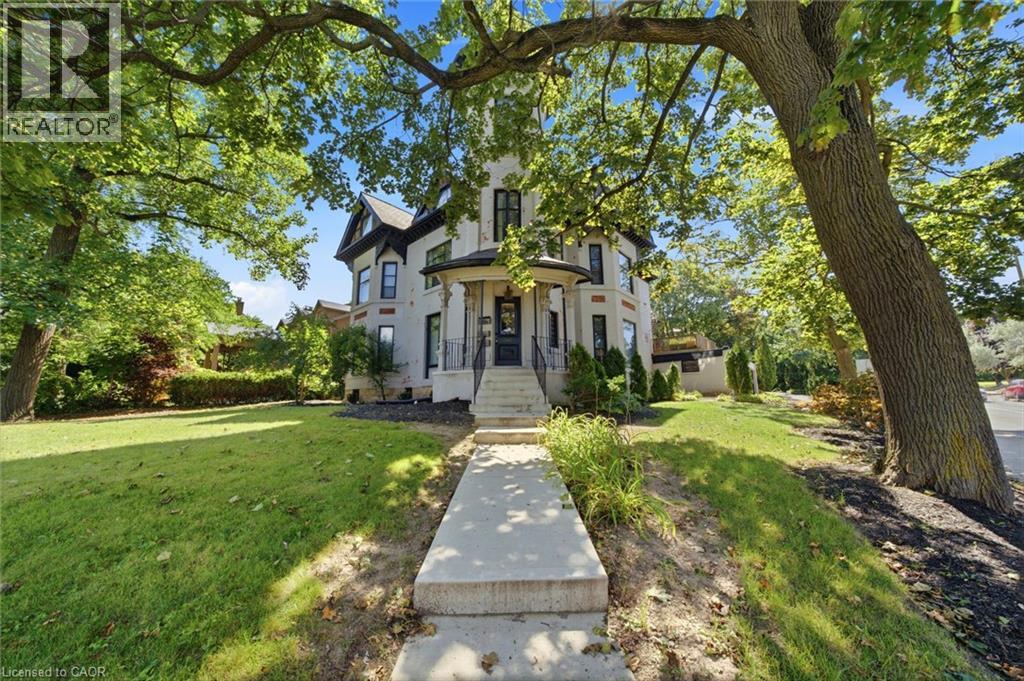
347 Queen Street S
Hamilton, Ontario
Historic Durand character meets estate-scale living in the heart of Hamilton. This remarkable circa-1881 Victorian provides the rare opportunity to live with the space, presence, and flexibility of a true family estate. With over 6,000 square feet above grade, 10 bedrooms, 6 bathrooms, and three finished storeys, it is ideally suited to buyers imagining a multi-generational home, a grand single-family residence, or a property that can evolve alongside their needs. The home’s iconic turret, soaring ceilings, intricate period details, and six fireplaces create an atmosphere that feels warm, substantial, and impossible to duplicate. Rooms are generous enough to accommodate family gatherings, quiet niched work-from-home spaces, hobbies, guest quarters, and the kind of entertaining that brings everyone together. Currently grandfathered as a legal non-conforming triplex, the property provides valuable flexibility for an owner-user—whether that means accommodating extended family, creating separation and privacy between generations, or maintaining the strong income and excellent tenants while enjoying a portion of this exceptional home for yourself. Outside, the fully fenced yard provides a private setting for outdoor meals, gardening, play, or simply unwinding at home. A triple covered carport, two driveways, and parking for up to eight vehicles bring everyday convenience that is seldom found with a residence of this vintage and location. Thoughtfully maintained with so many meaningful improvements, the home pairs enduring craftsmanship with added confidence for the future. Set at the base of the escarpment in sought-after Durand, enjoy easy access to Locke Street boutiques and dining, Augusta, James Street, Hess Village, nearby hospitals, GO stations, McMaster University, Mohawk College, and the Bruce Trail. This is an opportunity to enjoy Hamilton’s city energy, green space, and architectural heritage from one extraordinary home. (id:50787)
107 Rosslinn Road
Cambridge, Ontario
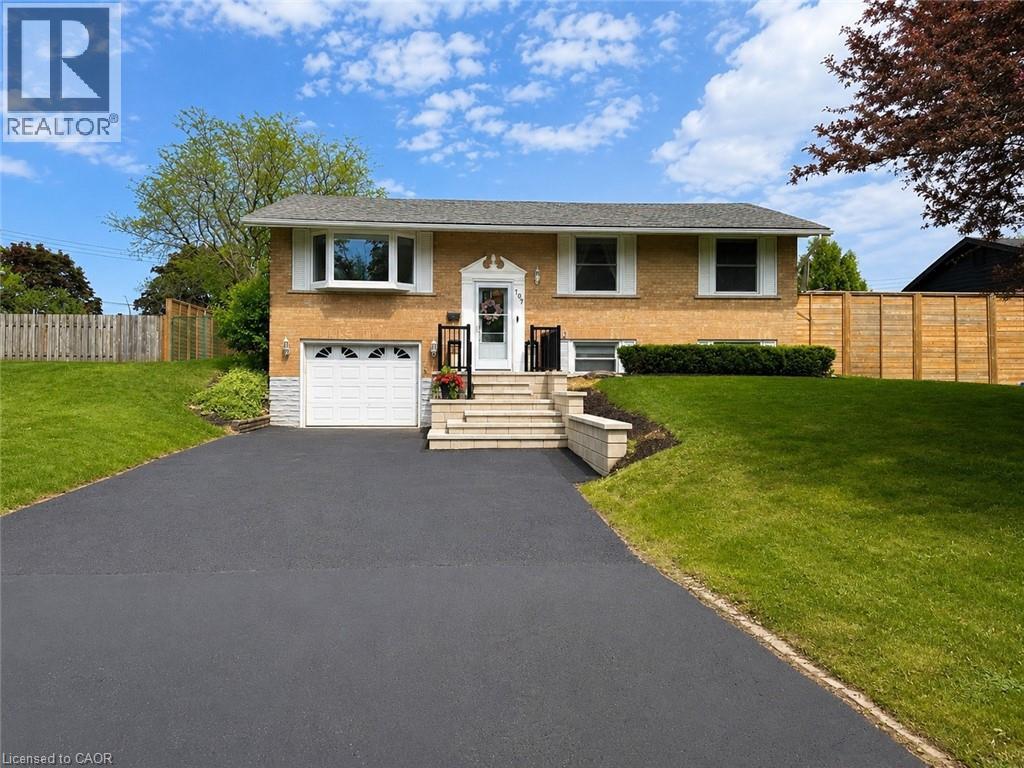
Welcome to 107 Rosslinn Road, a beautifully renovated raised bungalow situated on a generous 75.82 x 118.33 ft fully fenced lot in one of Cambridge's most desirable family-friendly neighbourhoods. This exceptional home has been thoughtfully updated throughout and offers the perfect blend of style, comfort, and functionality. The stunning open-concept main floor is designed for modern living and effortless entertaining, featuring custom coffered ceilings, elegant finishes, abundant natural light, and seamless flow between the living, dining, and kitchen areas. The beautifully appointed kitchen serves as the heart of the home, allowing you to stay connected with family and guests while preparing meals and hosting gatherings. Offering 3 spacious bedrooms and 2 full bathrooms, this home provides flexibility for growing families, including a versatile third bedroom currently showcased as a home office. The fully finished lower level adds valuable living space, complete with a second full bathroom and a separate entrance through the garage, creating endless possibilities for recreation, hobbies, or extended family use. Outside, enjoy a large private backyard, expansive deck, and recent exterior improvements including new front stairs with paving stone finishes that enhance the home's curb appeal. The single-car garage is complemented by a long driveway with parking for 4+ vehicles. Ideally located in a quiet, mature neighbourhood just steps from Bismark Park, this home offers convenient access to schools, trails, shopping, and everyday amenities, while remaining only minutes from Highway 401 for commuters. A rare opportunity to own a beautifully renovated turnkey home in an outstanding Cambridge location. (id:50787)
21 Grove Park Crescent
Toronto, Ontario
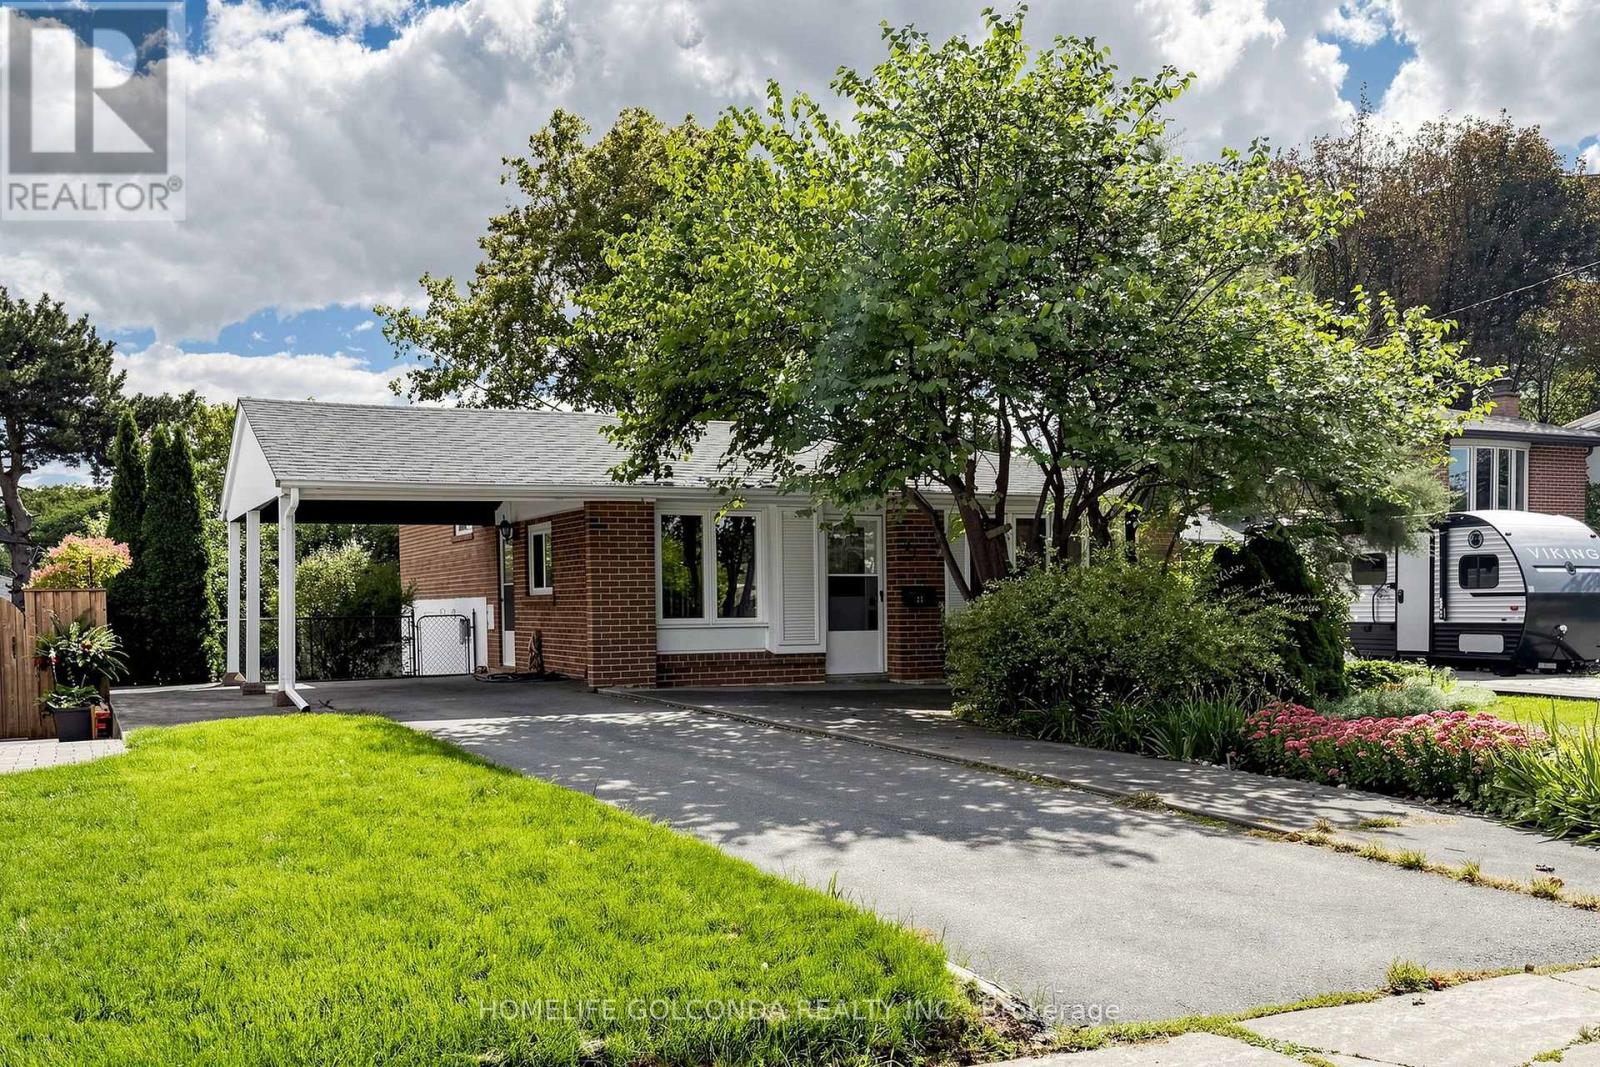
Prime Leslie & Sheppard Location! Welcome to this charming and versatile home situated on a generous 53 x 116 ft south-facing lot in a highly sought-after North York neighbourhood. Featuring 3+1 bedrooms, 1+1 kitchens, and 3 washrooms, this property offers an excellent combination of comfortable family living and income potential.The finished walk-out basement apartment provides a separate living space with excellent potential for extended family, guests, or rental income. The south-facing backyard offers abundant natural light and a wonderful outdoor space for entertaining, gardening, or family enjoyment.Enjoy exceptional convenience with Leslie Subway Station within walking distance, while Bayview Village, Fairview Mall, North York General Hospital, parks, trails, restaurants, and shops are all nearby. Easy access to Hwy 401, DVP, and Hwy 404 makes commuting throughout the GTA a breeze. (id:50787)
206 Charles Street
Waterford, Ontario
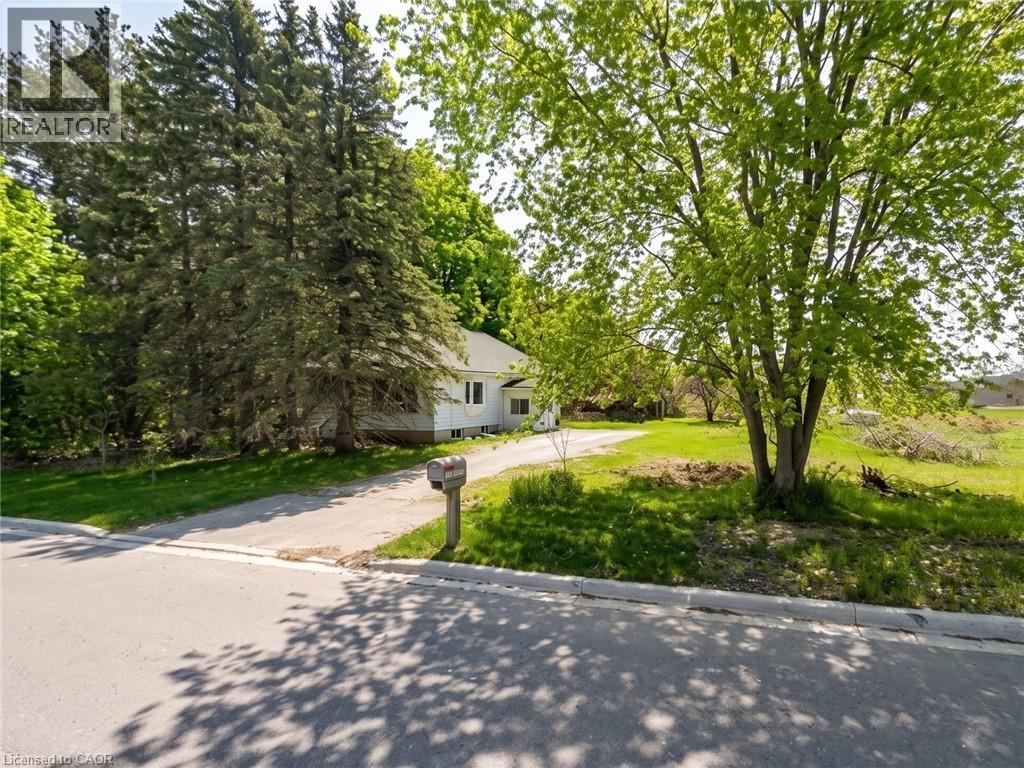
Prime Waterford Opportunity! Discover the possibilities at 206 Charles Street, a well-located property offering an expansive lot with approximately 235 feet of frontage and endless potential for builders and developers. Ideally situated close to town amenities, schools, parks, and major routes, this property is in an area experiencing continued growth. The existing 3-bedroom, 1-bathroom home offers additional flexibility for buyers looking to explore future development opportunities. A rare chance to secure a substantial property in the heart of Waterford! (id:50787)
274 East 38th Street
Hamilton, Ontario
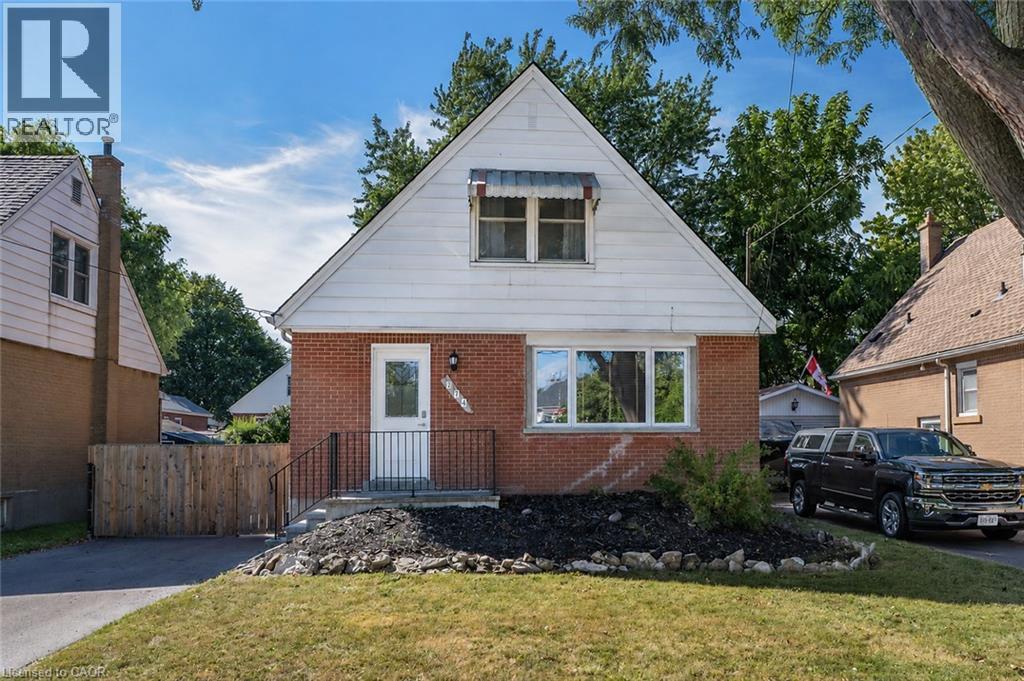
Make THIS ONE HOME!!!! Say hello to this turnkey Hamilton Mountain standout on quiet tree-lined street. This renovated 1.5-story beauty combines both character and convenience under one roof. Natural light floods throughout the open concept main floor. The floor plan is ideal for daily family living as well as entertaining. Living room is a great space for family games and movie nights. The renovated kitchen is a highlight with custom modern cabinets, stone counters and room for an island. The main floor is complete with the convenience of a main floor bedroom and a full bath. The 2nd floor offers 2 additional spacious bedrooms. The space does not end there the finished basement offers a large Rec Rm with built in desk perfect for combining family/work/school balance. This floor also offers another full bathroom, laundry and plenty of storage. Outside you will find a long driveway for plenty of vehicle parking or a boat or camper and there is also a single garage perfect for your vehicle or a he/she shed and storage needs. The secluded backyard retreat is sure to impress with large concrete patio for family meals or parties that you will definitely want to host in the above-ground pool for added summer fun. All of this is situated in an ultra-convenient neighbourhood moments from local schools, parks, retail, transit, and commuter routes. Pristine, polished, and ready for you! Peace of Mind Items: Roof (2023), steel garage roof (2018), newly paved driveway, renovated baths & kitchen and freshly painted. This home is waiting for YOU!! (id:50787)
5578 11th Line
Harriston, Ontario
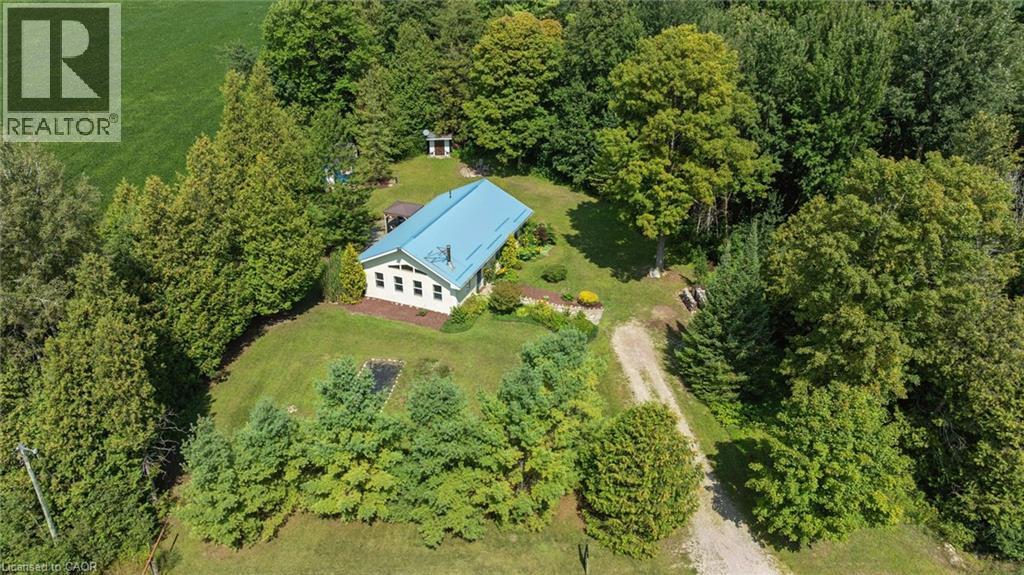
Welcome to 5578 11th Line, Harriston — a thoughtfully designed and beautifully crafted countryside retreat set on over half an acre. This exceptional 2 Bedroom Home features modified post-and-beam construction with straw-bale infill, combining distinctive design with outstanding energy efficiency (R55 walls, R70 ceiling). Built for sustainability and longevity, it offers a low-maintenance exterior with a durable metal roof, while its passive solar design enhances year-round comfort and fills the space with natural light. Upon entering the Home, you’re immediately welcomed into a stunning Living Room with a Wood-stove, in-floor heating through-out, and vaulted ceilings, creating an open and airy first impression with natural materials and warm textures that establishes an inviting atmosphere that sets the tone for the rest of the Home. At the heart of the Home, a stunning custom Kitchen creates an ideal setting for gathering and entertaining. Each Bedroom is thoughtfully appointed with dedicated closet space and additional overhead storage, maximizing functionality without compromising design. The Bathroom reflects the Home’s natural design, featuring a custom wood vanity, a spacious walk-in shower with stone floor, and lots of natural light, creating a calming, spa-like atmosphere. Step outside to the large deck, an ideal setting to relax and enjoy unobstructed sunset views over the surrounding farmland. The property also features an insulated Shed/Studio with electrical hook-up, along with ample space to establish gardens — perfect for those looking to cultivate a “Homestead” lifestyle. Updates to the Home include: new HRV system; new Wood-stove; new gazebo on Deck; new Kitchen sink, faucet, and RO system; new front door; new insulated blinds on almost all Windows; fibre-optic high speed and two (2) new satellite dishes; and much more. Experience the perfect blend of sustainability, comfort, and countryside living — schedule your private viewing today! (id:50787)
24 Fallingbrook Crescent
Lindsay, Ontario
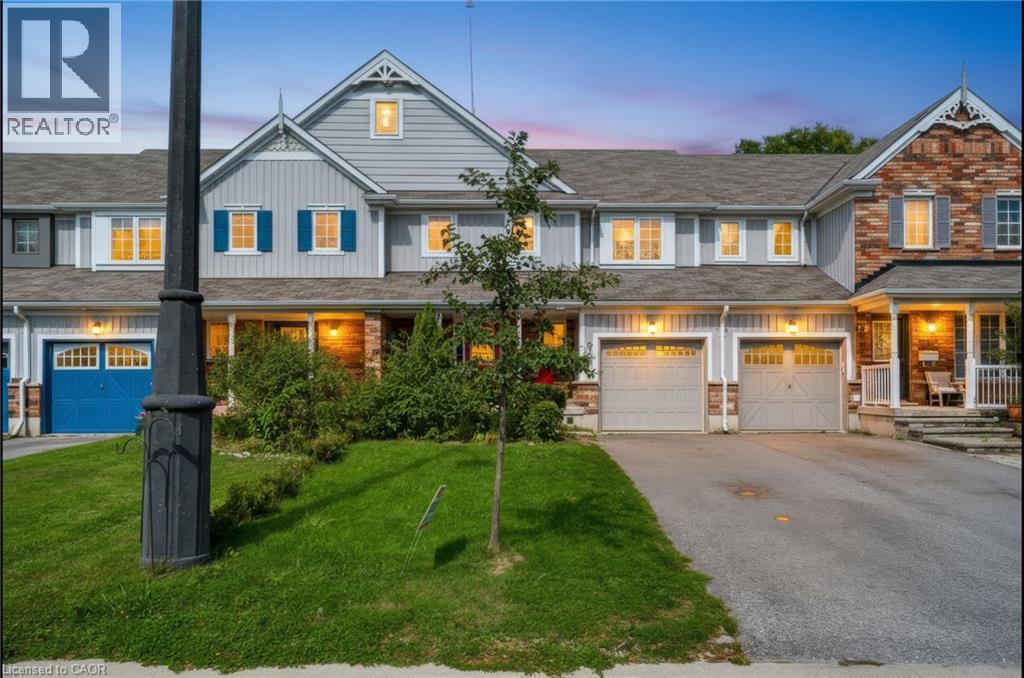
Welcome to 24 Fallingbrook Cres! This stunning, 2-storey newly renovated townhouse offers over 1,500 sq. ft. of bright, beautifully designed living space in a highly sought-after Lindsay neighbourhood. Step inside to an airy, open-concept main floor crafted for seamless everyday living and effortless entertaining. The upper level features three spacious bedrooms filled with natural light, while the fully finished basement provides an exceptional private retreat—boasting a large bedroom complete with its own dedicated ensuite bathroom. Beyond the home, enjoy unbeatable convenience just minutes from local grocery stores, essential amenities, and the scenic beauty of nearby Kawartha Lakes. Plus, commuters will love the straightforward access down Highway 35/115 straight to the 401. This home perfectly balances comfort, functional space, and prime location! (id:50787)
1200 Dunbar Road
Cambridge, Ontario
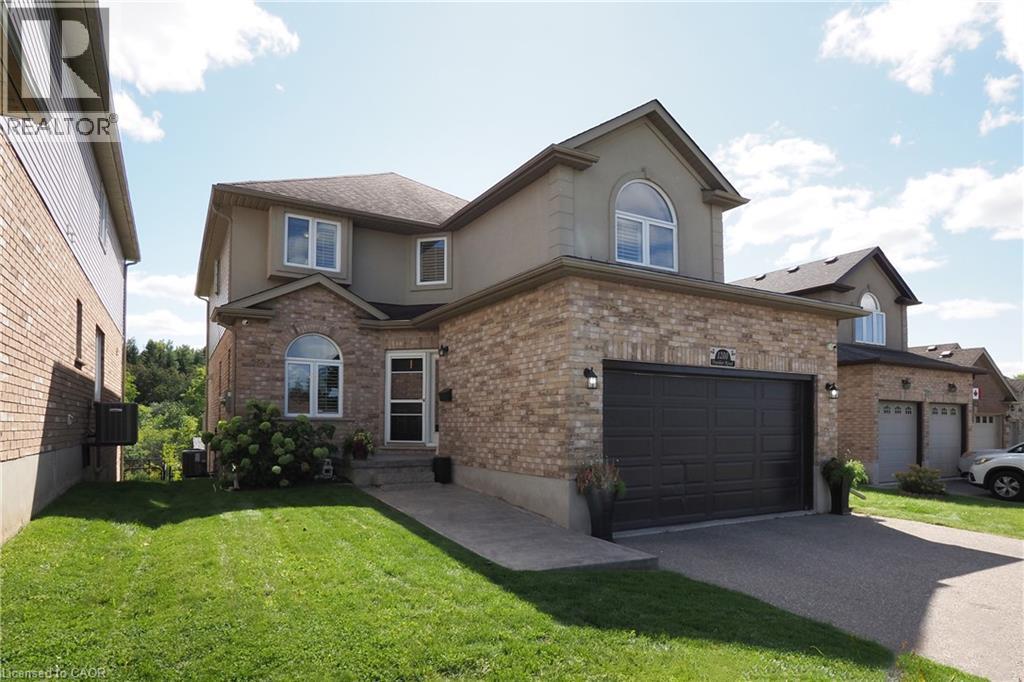
Welcome to this exceptionally well kept family home built in 2010, offering the perfect blend of space, style, and functionality — all in an unbeatable location. Backing directly onto the peaceful Dumfries Conservation Area and just a short walk to the Cambridge Centre Mall and YMCA, this home is ideal for multi-generational living or anyone seeking natural beauty and convenience. With APPROX. 3,800 sq. ft. of finished living space, including a fully finished walk-out basement in-law suite, there’s room for everyone. The lower-level suite features a private entrance at grade, a stair lift for accessibility, large bright windows, a gas fireplace, a spacious bedroom with dual closets, in-suite laundry, and a full kitchen — perfect for extended family or guests. Upstairs, you'll find four generous bedrooms and two full bathrooms, including a primary retreat with an impressive 6'3 x 10'4 walk-in closet. The main floor is thoughtfully designed with an elevated deck off the kitchen, offering sweeping views of the conservation area and the private backyard below. Interior access from the laundry room to the double garage, modern and tasteful finishes throughout, and a seamless layout complete this move-in-ready home. A rare offering in a sought-after location — this one checks all the boxes. (id:50787)
34 Howard Boulevard
Waterdown, Ontario
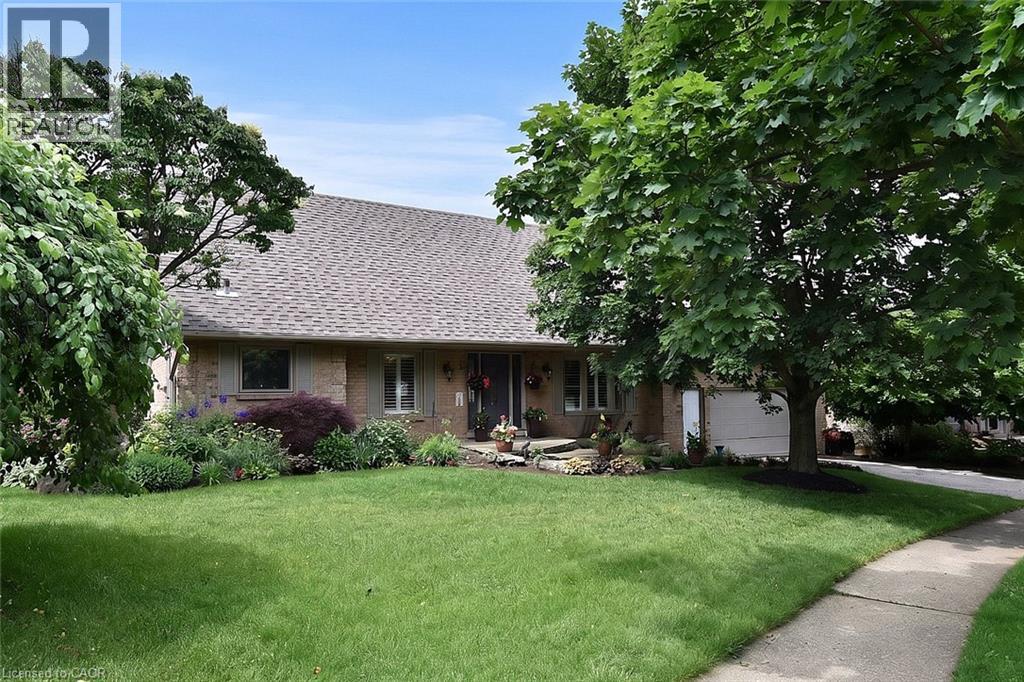
Welcome to this wonderful family home in one of Waterdown’s most sought-after neighborhoods! Beautifully landscaped gardens and an inviting flagstone staircase create exceptional curb appeal from the moment you arrive. Inside, you'll find gorgeous hardwood floors, a warm and welcoming family room with a gas fireplace, and a spacious kitchen offering abundant cabinetry, pantry storage, and plenty of room for family gatherings. The beautifully updated bathrooms add a touch of modern elegance, while the versatile lower level features a separate exterior entrance—ideal for an in-law suite, teenage retreat, or home office. Backing onto a tranquil ravine, there is a walk out from the main level to the private backyard which boasts a newer two-tier deck, perfect for entertaining or simply enjoying the natural surroundings. Conveniently located close to shopping, cafés, restaurants, pubs, walking trails, and the scenic Smokey Hollow Waterfall, this home also offers easy access to the Burlington GO Station, Highway 6, Highway 403, and Highway 407, making commuting a breeze. A perfect blend of comfort, convenience, and lifestyle—this is a home you won’t want to miss! (id:50787)