
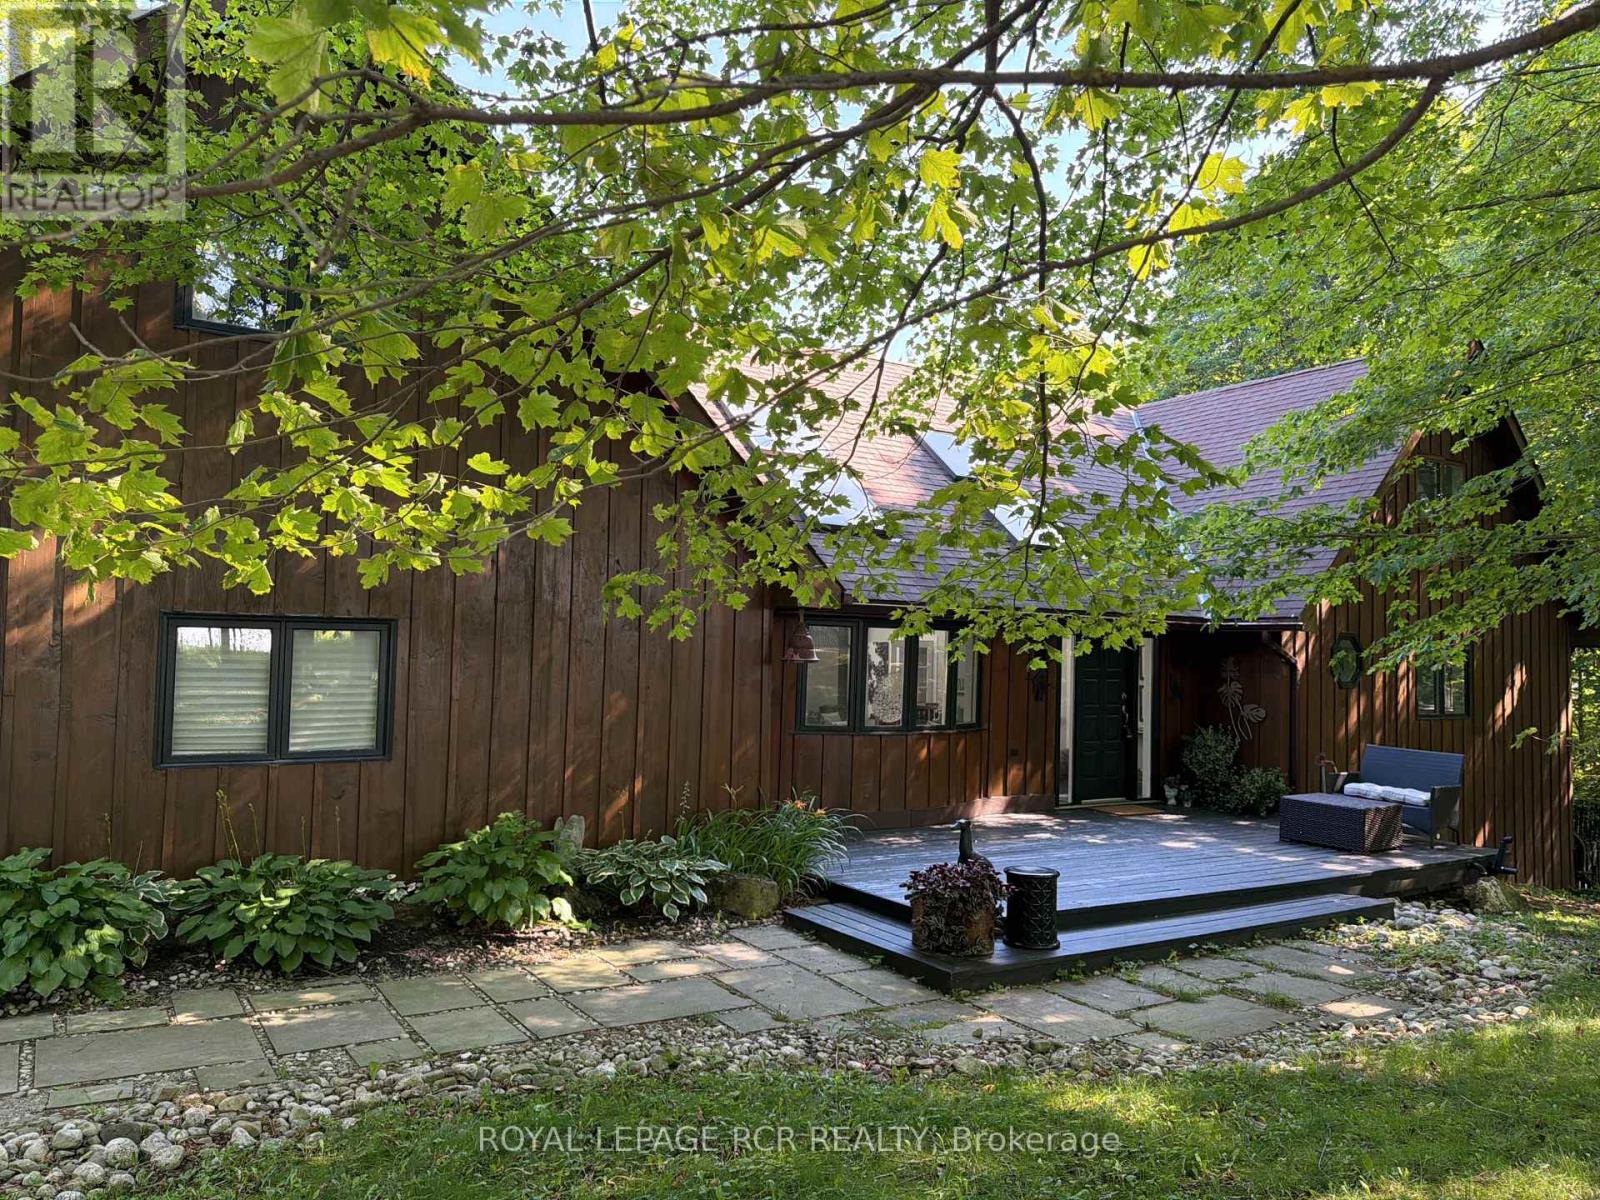
427049 25th Side Road
Mono, Ontario
As you wind your way through the Mono countryside, you'll discover a place that feels less like a house and more like home. Welcome to the Maples of Mono. Tucked away on three acres and surrounded by a private forest of Maples and mixed woods, open skies and beautiful countryside, the only sounds you'll hear are birds trilling and evening frog calls. Yet, you're just moments from cherished local attractions like the Bruce Trail, Mono Cliffs Park, local fine dining, craft brewery, vineyard and skiing. Pearson Airport is 50 mins away. Step inside, and this unique-build modern home offers magazine-worthy loft living, with custom details throughout. A welcoming and generous granite island is the perfect spot to entertain. With 3 bedrooms and four bathrooms, plus two bonus rooms one up and one down there's a room for everyone to find their own space for live/work, multi-generational living, or hosting guests. The lower level offers a sweet kitchenette and walkout to private deck. This home is perfect for a large family or nurturing creative dreams, whether that's an art studio or a music sanctuary. Picture cozy evenings by the woodstove fire, or lively gatherings spilling out onto various decks and patio. Outside, the magic continues. Imagine summer days by your inground pool or exercising on your own private trail in the forest. There's a charming bunkie cabin ready to become a cozy retreat, and a wood shed for practical storage. Plenty of room for parking for everyone. This isn't just the house you're looking for; it's the feeling of coming home. (id:50787)
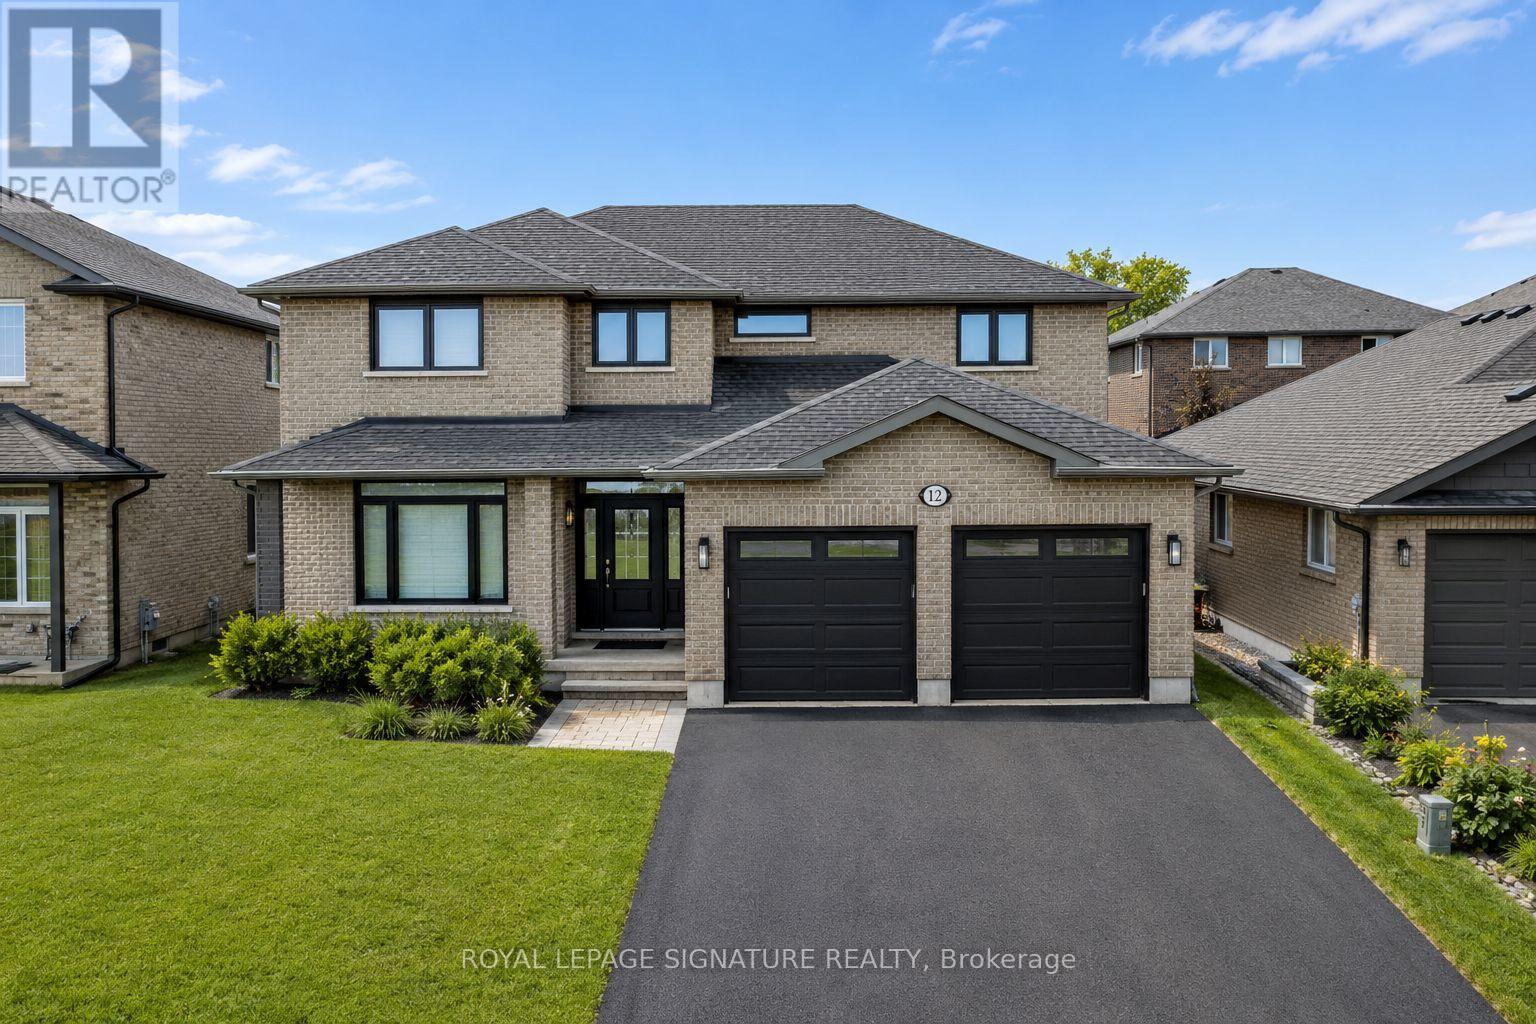
12 Hummingbird Drive
Belleville, Ontario
Welcome to 12 Hummingbird Drive, a spacious and beautifully maintained family home in Belleville's desirable Thurlow Ward. Offering over 3,500 sq. ft. of finished living space, this home features 4+2 bedrooms, 4 bathrooms, a dedicated main-floor office, hardwood flooring throughout, and a gourmet kitchen with quartz countertops, stainless steel appliances, wine cooler, and a large walk-in pantry.Enjoy a fully finished basement with a kitchenette, bedroom, full bathroom, and flexible living space. Step outside to your private backyard retreat featuring a heated saltwater pool, covered seating area, gazebo, and gas BBQ hookup.Conveniently located minutes from Hwy 401, parks, shopping, Quinte Sports & Wellness Centre, and excellent schools. A rare lease opportunity offering space, comfort, and convenience for the whole family (id:50787)
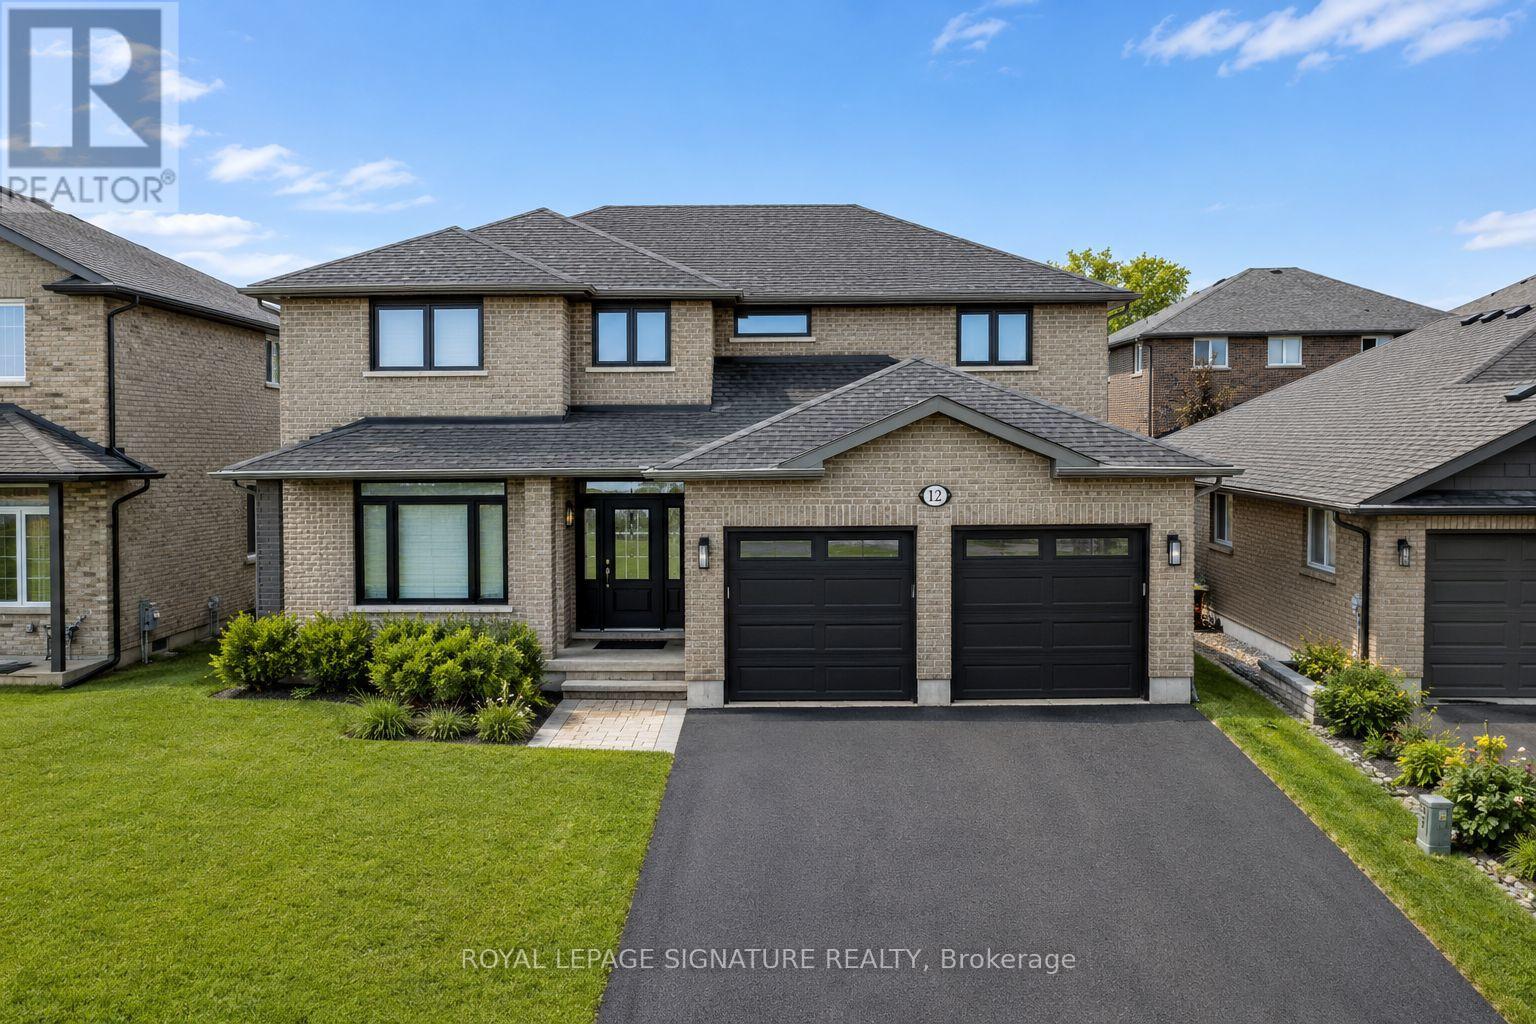
12 Hummingbird Drive
Belleville, Ontario
An exceptional combination of space, style, and resort-inspired outdoor living awaits in this beautifully appointed Staikos-built home in Belleville's highly sought-after Thurlow Ward. Offering over 3,500 sq. ft. of finished living space and a heated in-ground saltwater pool, this impressive residence has been thoughtfully designed to meet the needs of modern family. living.Step inside to discover hardwood flooring throughout and a layout designed for both everyday living and entertaining. The gourmet kitchen serves as the heart of the home, featuring quartz countertops, stainless steel appliances, a gas stove, wine cooler, and an impressive walk-in pantry rarely found in homes of this calibre. The main floor also offers a private office that can easily function as a fifth bedroom.Upstairs, you'll find four generously sized bedrooms and the convenience of second-floor laundry. The professionally finished basement provides exceptional flexibility with an additional bedroom, full bathroom, kitchenette, and spacious recreation area ideal for an in-law suite, guest retreat, home gym, or multi-generational living. The home also features a central vacuum system with convenient dust collection points in the mudroom, kitchen, and laundry room.The fully landscaped backyard is designed for relaxation and entertaining, complete with a heated in-ground saltwater pool, covered seating area, gazebo, interlock patio, and gas BBQ hookup. A high-ceiling garage, paved driveway, and interlock front entry further enhance the home's curb appeal.Ideally located just minutes from Highway 401, within walking distance to a 5-acre park and playground, and close to the Quinte Sports & Wellness Centre, Bay View Mall, Quinte Mall, and excellent public and Catholic schools, including prestigious Albert College. A rare opportunity to own a move-in-ready home that delivers space, luxury, and an exceptional family lifestyle. (id:50787)
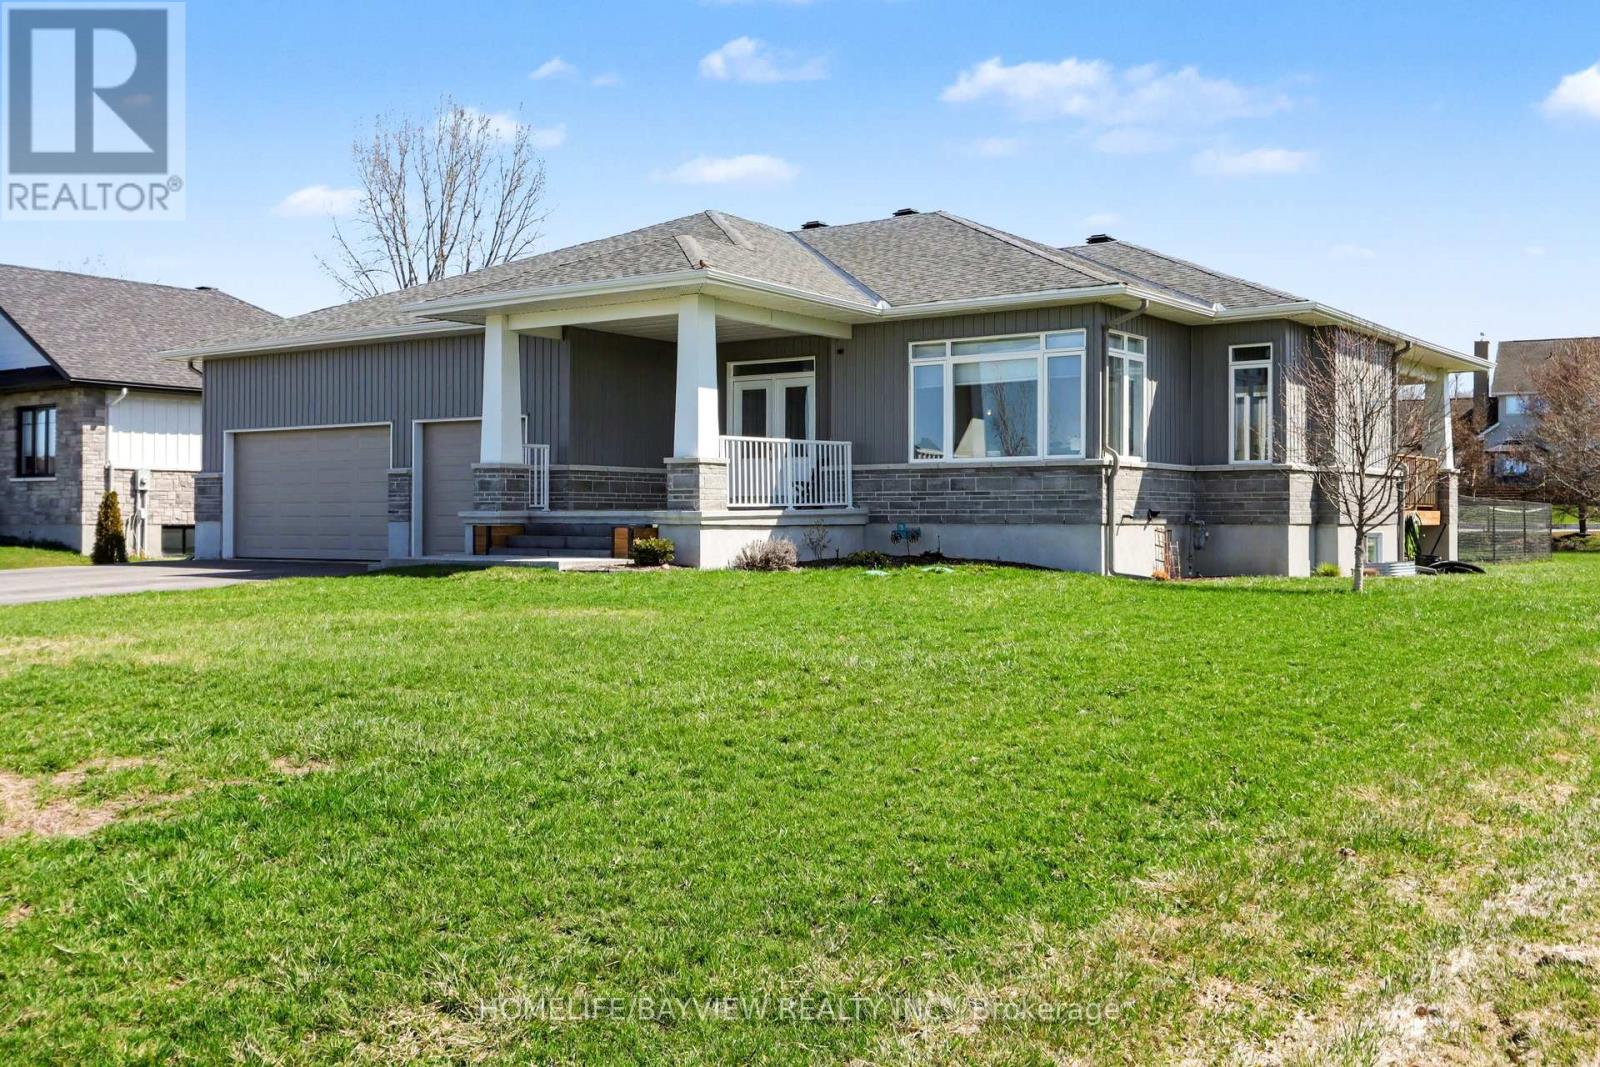
315 Autumn Meadow Way
Ottawa, Ontario
This stunning 3+2 bedroom, 3 full bathroom bungalow in the prestigious Maple Forest Estates of North Gower, set on a generous 0.517-acre lot. Built in 2020! This beautifully designed home offers the perfect blend of comfort, style & functionality. The main floor features three spacious bedrooms, including a luxurious primary retreat complete w/a 5-piece ensuite boasting a freestanding soaking tub, double vanity, walk-in shower, a large walk-in closet. Two additional well-sized bedrooms & a full 4-piece bathroom complete the main level. Enjoy elegant hardwood flooring throughout the main floor & impressive 9-foot smooth ceilings. The chef-inspired kitchen is an entertainer's dream, featuring classic white cabinetry w/classic navy lower cabinets, an oversized island, quartz countertops, tile backsplash, stainless steel appliances, and a gas stove. A walk-in pantry adds extra convenience, while the open-concept layout seamlessly connects the kitchen to the dining and living areas.The inviting living room showcases a cozy gas fireplace with a shiplap feature wall & built-in shelving, complemented by oversized windows that fill the space with natural light. Sliding doors with side panes lead to a covered porch complete with a BBQ gas line-perfect for outdoor entertaining.The partial fenced backyard offers privacy, mature landscaping, a covered porch w a hot tub included for year-round enjoyment.The finished lower level expands your living space with a large recreation room featuring smooth ceilings. Two additional bedrooms & a full 3-piece bathroom-ideal for guests or extended family. Additional highlights include a main floor laundry/mudroom w upper cabinetry & a custom built-in storage unit, as well as an impressive 3 car garage approx 12'3" ceilings and 8 parking spots on your driveway, a utility sink & convenient side yard door access. Located in a sought-after neighbourhood close to trails, parks, golf & a 15-minute drive to Manotick. This home truly has it all. (id:50787)
426079 25 Side Road
Mono, Ontario
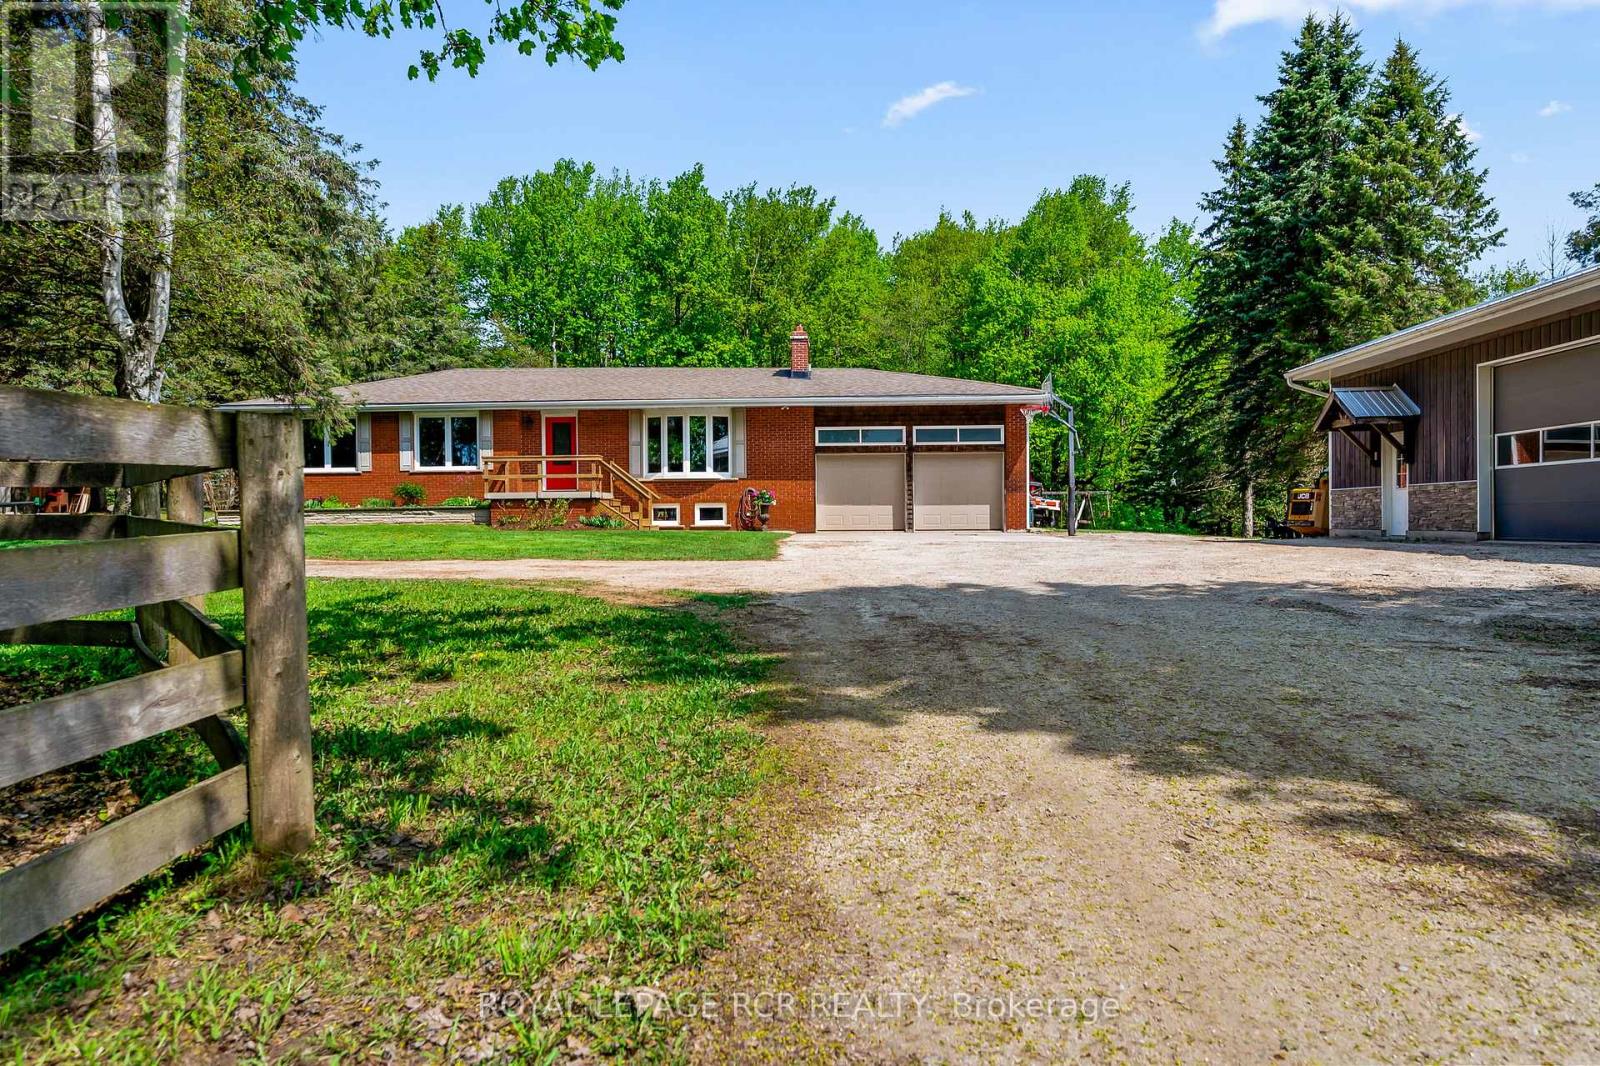
Tucked along a tree-lined driveway and surrounded by 10 acres of pasture and mature trees, this thoughtfully developed country property offers a lifestyle that feels both grounded and expansive. Mornings begin with coffee overlooking the paddocks, afternoons are spent tackling projects in the heated shop, and evenings end around the fire with nothing but the sounds of the countryside. It's a property that gives you the space to do more while encouraging you to slow down and enjoy it. Inside, the beautifully updated bungalow strikes a balance between style, comfort and functionality. The open-concept kitchen, dining, and living areas flow together effortlessly, creating a natural gathering space. Rich hardwood floors, expansive windows, and a fireplace add warmth and character, while the beautifully updated kitchen serves as the heart of the home with its large centre island and views of the surrounding property. The main level offers three bedrooms and an updated four piece bathroom complete with a soaker tub and glass-enclosed shower. Downstairs, the finished lower level extends the living space with large above-grade windows, a spacious family room centred around a second fireplace, an additional bedroom, and a convenient two-piece bathroom. Outside, the property is well-equipped for a variety of rural pursuits. Multiple paddocks provide space for animals, including a front paddock with a winterized water post. The impressive 32' x 56' shop is a standout feature, offering in-floor heating, a poured concrete foundation, durable steel ceilings, and a birch plywood interior. Whether you're storing equipment, pursuing hobbies, operating a home-based business, or simply need room for all the toys, this exceptional space is ready to meet the challenge. Surrounded by countryside yet designed for practical everyday living, this is a property where comfort, capability, and connection to the outdoors come together in a way that's increasingly hard to replicate. (id:50787)
1 - 2205 King Street E
Hamilton, Ontario
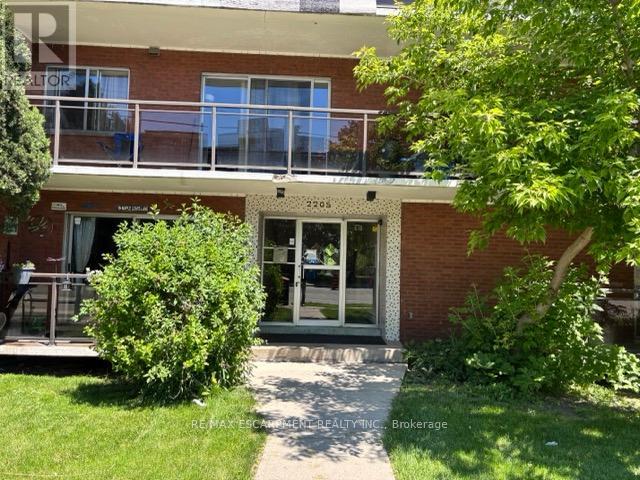
This large, 3 bedroom, 1 4 piece bath suite is the perfect choice for anyone looking for a TRUE 3 bedroom apartment in the city. This purpose built, concrete rental building is located in the prime location of King Street East, quiet neighbourhood for walks and access to all conveniences. Just minutes away from the waterfront & downtown core, major shopping centers, a wide variety of restaurants, and so much more! It is minutes from the Red Hill, and Public Transit right out front of the building, making this an ideal living situation. The living room is spacious with an abundance of natural light. The suite is ground level with large, bright windows & large private balcony to enjoy. Heat and Water included, Electricity and Internet paid by tenant. First and Last month deposit, completed rental application, current credit report and score, plus two months of income verification required. Singlekey applications welcome. (id:50787)
537 Dundas Street E
Oakville, Ontario
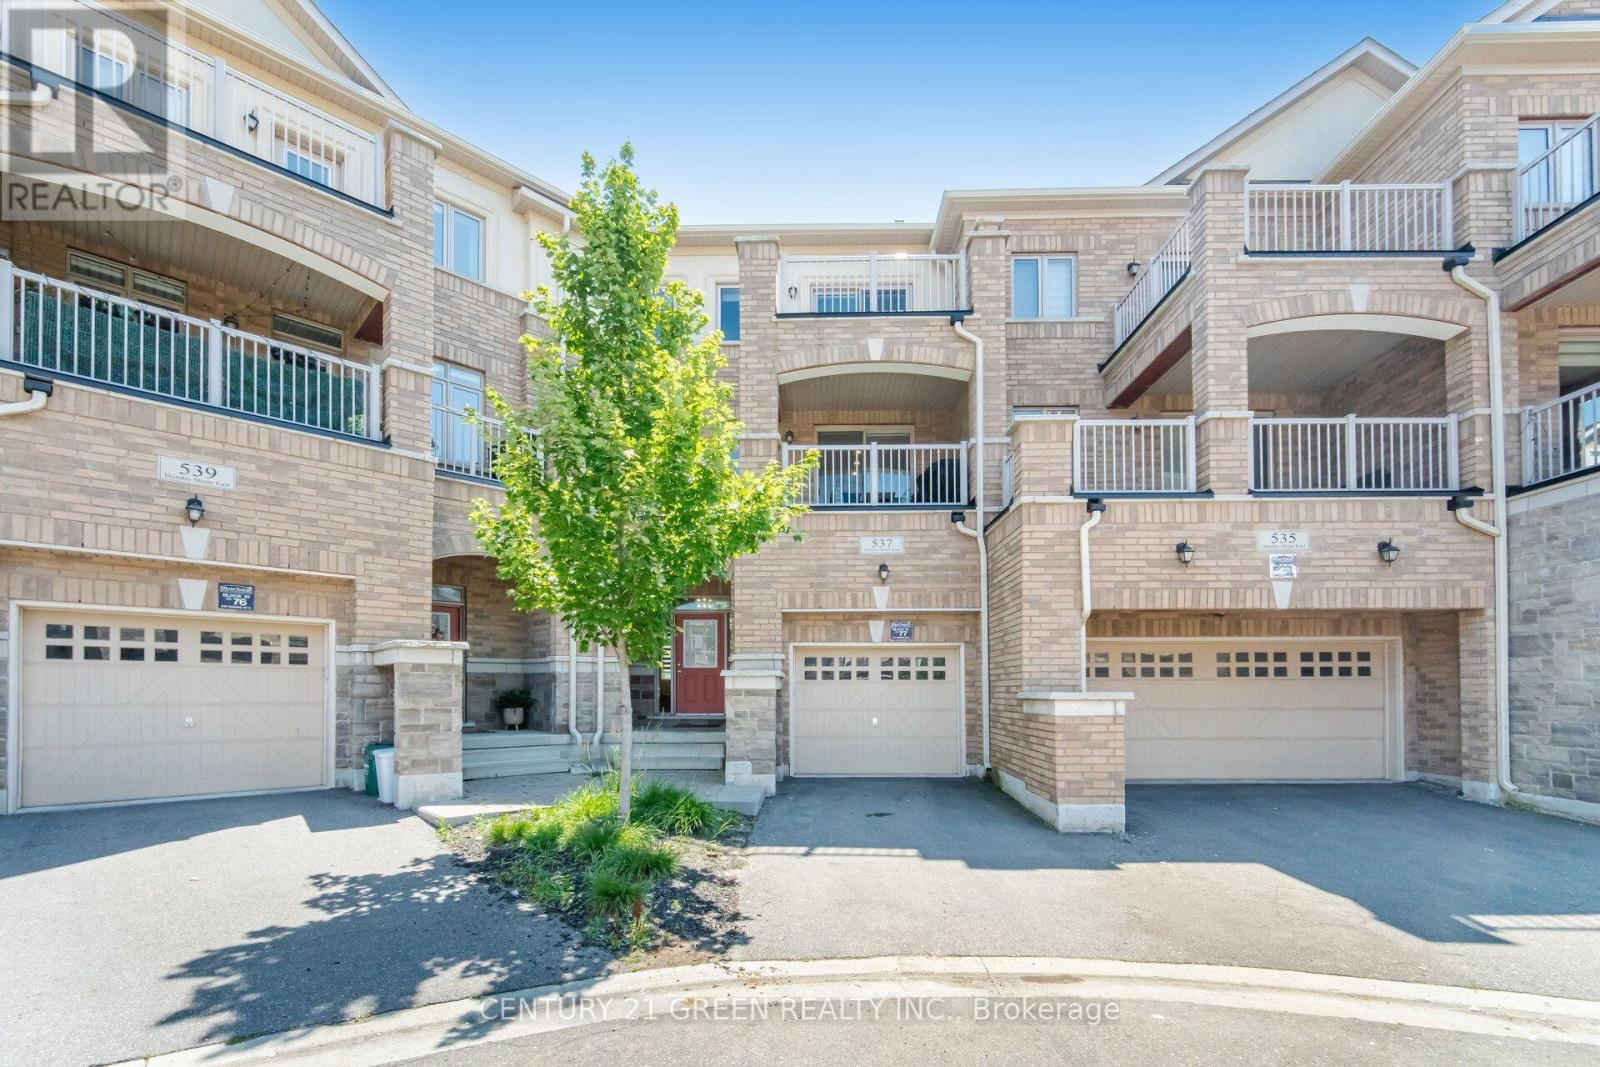
Welcome to this stunning executive 3-storey townhouse offering over 2,800 sq. ft. of above-grade living space in Oakville's highly sought-after Joshua Meadows community. This spacious home features 4 bedrooms and 4 bathrooms, designed with comfort and functionality in mind. The open-concept main living area boasts a bright and spacious family room overlooking the beautifully appointed kitchen, complete with stainless steel appliances, a large centre island, a walk-in pantry, abundant cabinetry, and a walk-out to a generous balcony-perfect for entertaining and creating lasting memories with family and friends. The main level also features a versatile bedroom and full bathroom, ideal for guests, in-laws, or a private home office, with its own walk-out to a balcony. The upper level offers a luxurious primary retreat with a spa-inspired ensuite and private walk-out balcony, along with two additional generously sized bedrooms and a full bathroom. Additional highlights include an attached garage with parking for two vehicles, a private driveway, and ample visitor parking. Ideally located just minutes from top-rated schools, parks, scenic trails, shopping, and major highways, this exceptional townhome offers the perfect blend of luxury, space, and convenience. A rare opportunity to own in one of Oakville's most desirable neighborhoods-ideal for first-time buyers, growing families, investors, or those looking to upgrade. A must-see! (id:50787)
3555 Eglinton Avenue
Mississauga, Ontario
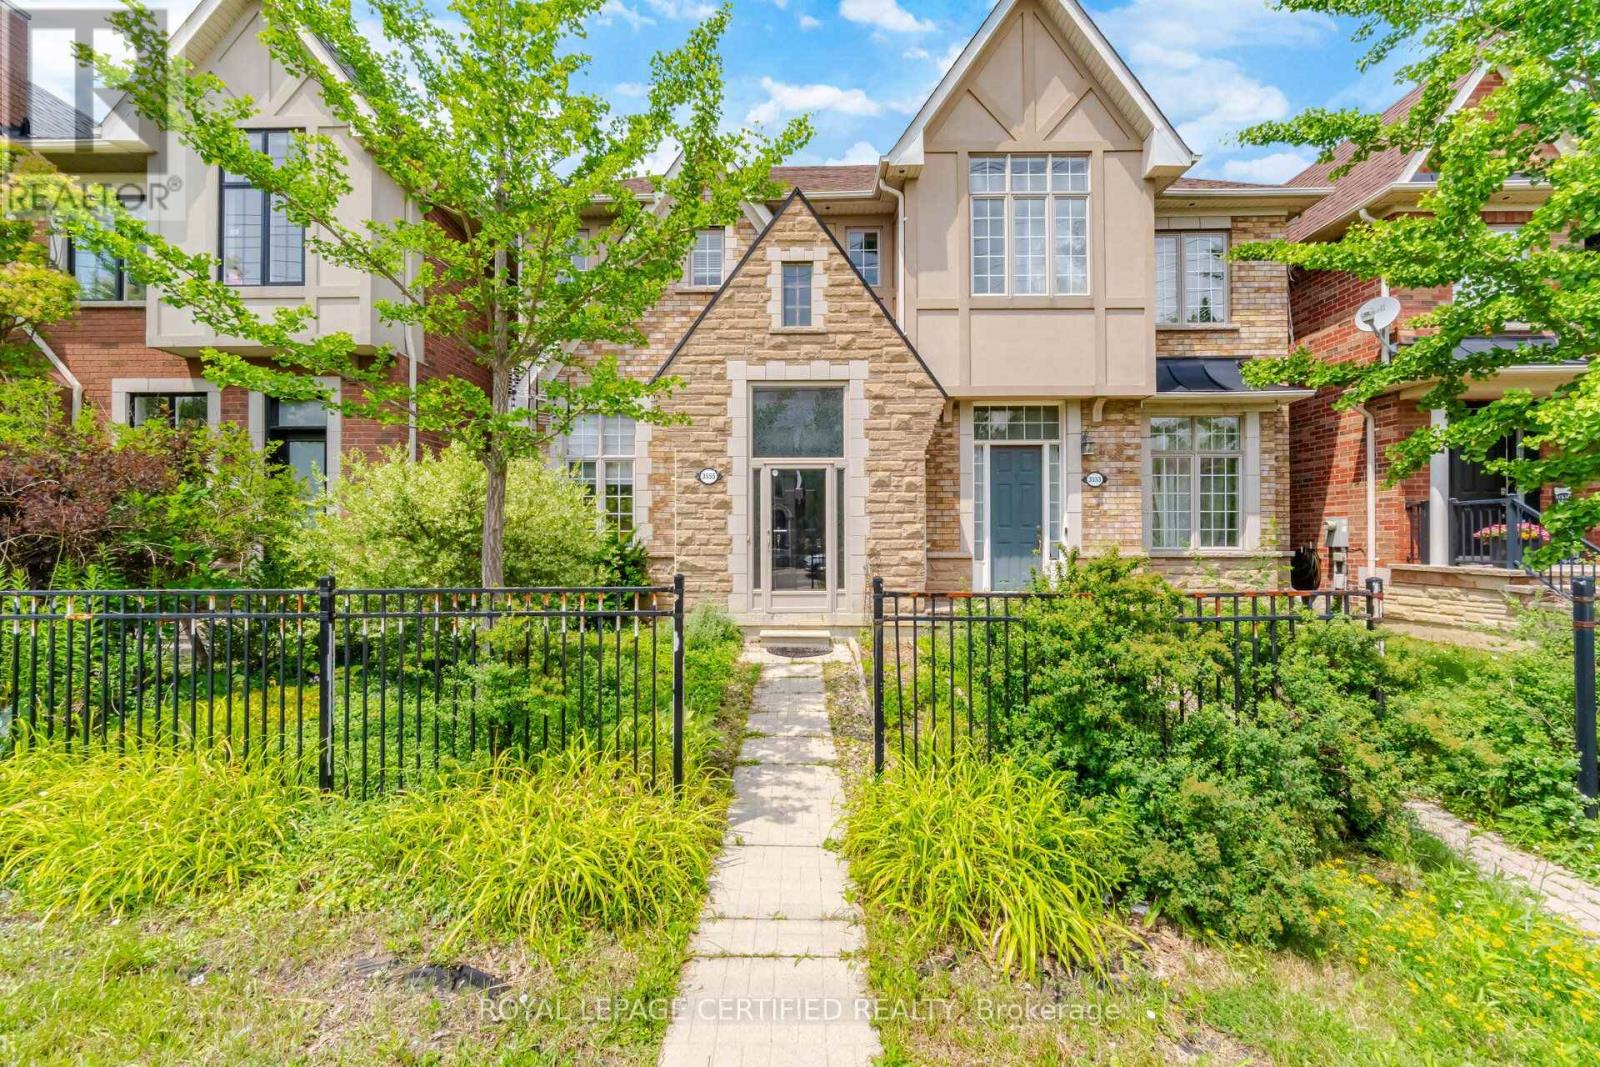
This is the home growing families have been waiting for. Welcome to 3555 Eglinton Ave W, a freehold townhome located in the sought after Churchill Meadows community. Featuring 1,637 sq. ft. of thoughtfully designed living space, a finished basement and detached 2 car garage. An elevated dining room overlooks the inviting living room, perfect for entertaining. The upper floor features 3 generous bedrooms and two 4 piece bathrooms, the primary ensuite includes separate soaker tub for relaxing. The bright kitchen with breakfast area is equipped with a brand-new stainless steel convection range and dishwasher, and walks out to your private courtyard and garage access. The finished basement adds exceptional versatility with an additional bedroom, recreation room, and a full 4-piece bathroom. Enjoy peace of mind with refresh furnace (2024) and air conditioning unit (2026). Just a short drive to Churchill Meadows Community Centre and Erin Mills Town Centre, and walking distance to a plethora of restaurants and grocery store. Commuters will appreciate the convenient access to Highways 403 and 407, with Winston Churchill Transitway Station just moments away, making travel throughout the the GTA effortless. (id:50787)
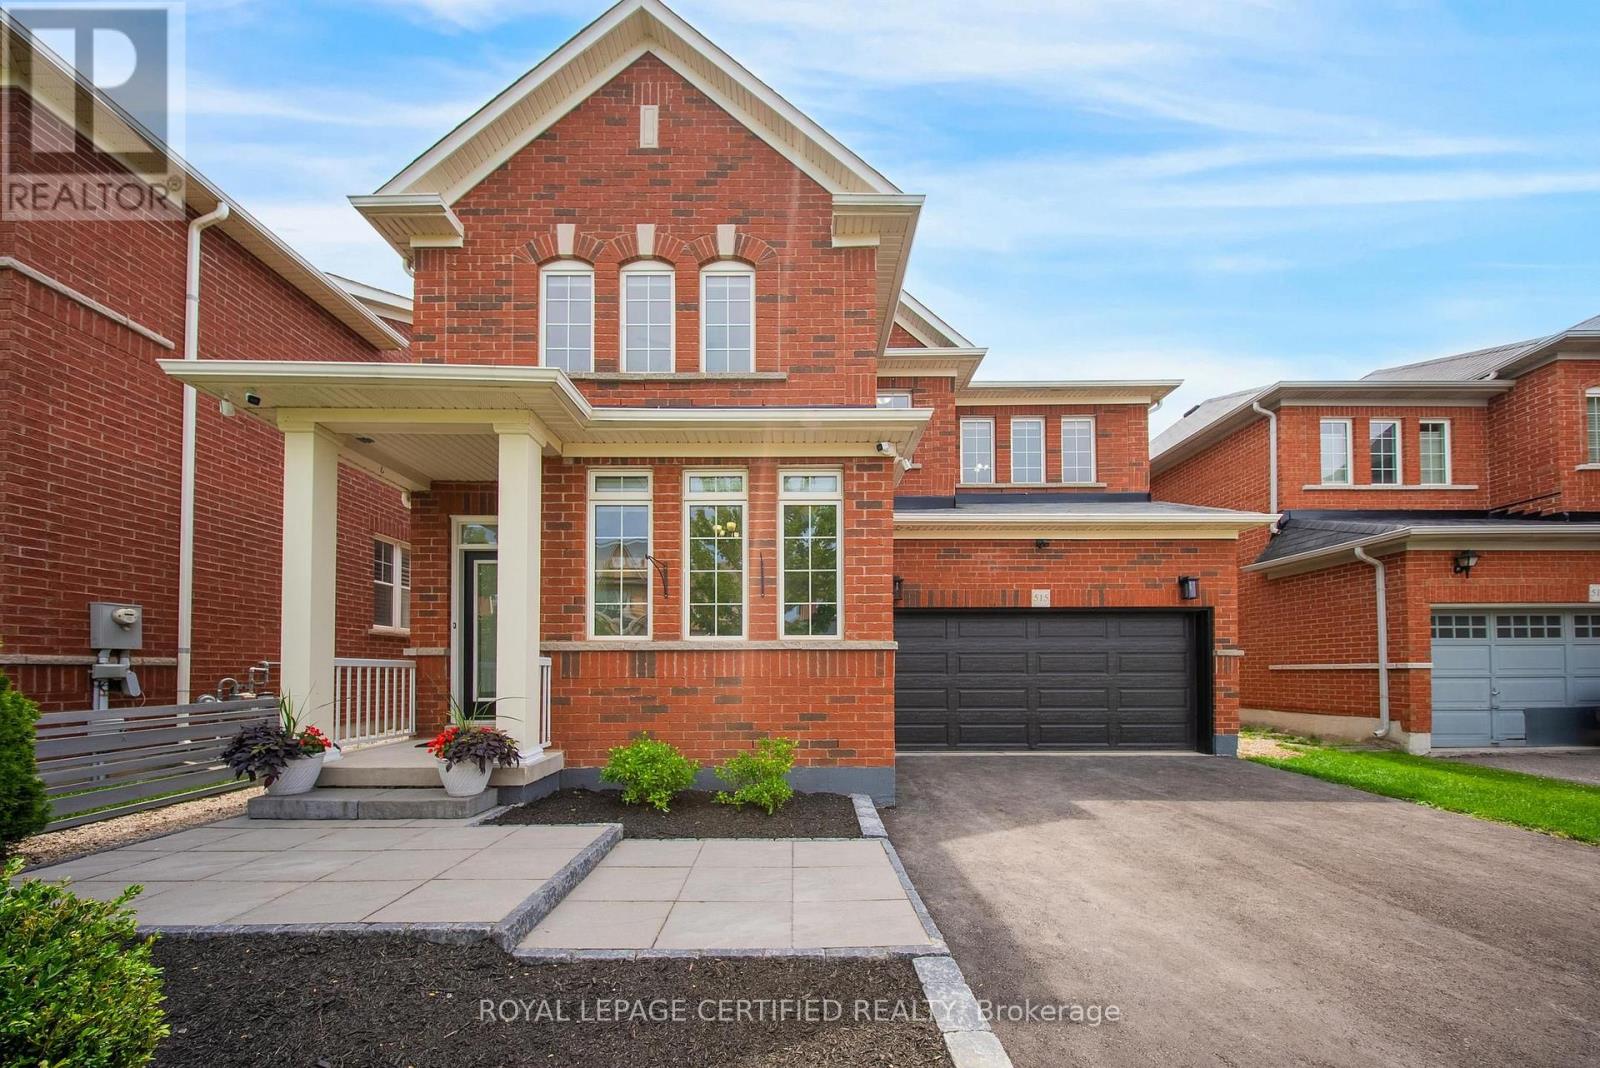
515 Hinchey Crescent
Milton, Ontario
One-of-a-Kind Ravine Home on a Quiet Crescent! This exceptional, carpet-free home backs onto a breathtaking ravine, offering the tranquility and privacy of cottage-style living right in the city. Surrounded by mature trees and lush greenery, the backyard creates a peaceful retreat where every day feels like a weekend getaway. Featuring stunning walnut hardwood floors throughout, this beautifully upgraded home blends timeless elegance with modern comfort. The gourmet kitchen showcases countertops, a large center island, a stylish backsplash and Stainless steel appliances. The spacious main floor offers a bright formal living room, an inviting family room, a dining area, and a private den/office, providing plenty of space for work and relaxation. Upstairs, the luxurious primary suite features a large walk-in closet and a spa-inspired ensuite. Three additional generously sized bedrooms include one with its own private ensuite and walk-in closet, while the remaining two bedrooms are connected by a convenient Jack-and- Jill bathroom-ideal for growing families. Outside, you'll appreciate the freshly paved asphalt driveway, adding outstanding curb appeal and complementing the professionally landscaped exterior. Step into your private backyard oasis featuring a newly built deck (2026), an upscale hot tub, and stunning ravine views, creating the perfect setting for outdoor entertaining or peaceful evenings surrounded by nature. This is a rare opportunity to enjoy luxury living with the feel of a private cottage retreat in one of Milton's most desirable neighborhoods. (id:50787)
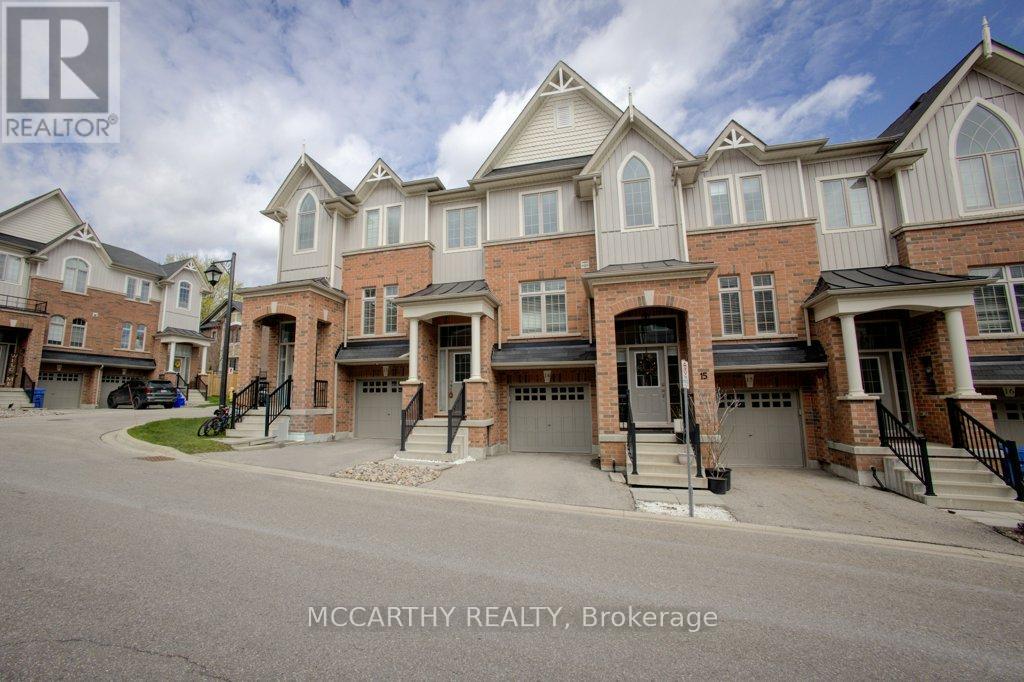
14 - 60 First Street
Orangeville, Ontario
Step into effortless living in this stunning 3-bedroom, 3-bathroom townhome in the heart of Orangeville, where modern style meets everyday comfort. Meticulously maintained and showcasing a true pride of ownership, this home offers the feel of new construction without the wait. The bright, open-concept main floor is designed for the way you live today, seamlessly blending the kitchen, dining, and living spaces into one inviting area perfect for entertaining guests or enjoying quiet evenings at home. The stylish kitchen features sleek cabinetry, generous counter space, and a layout that keeps you connected to every moment. Upstairs, you'll find three spacious bedrooms, including a beautiful primary retreat complete with a walk-in closet and private ensuite - the perfect place to unwind at the end of the day. Every detail of this move-in-ready home has been thoughtfully cared for, making it an exceptional opportunity for first-time buyers, growing families, or those looking to downsize without compromise. Ideally located close to parks, schools, shopping, restaurants, and commuter routes, this home offers the convenience you want with the warmth and comfort of a traditional home. Simply move in, unpack, and start enjoying everything this exceptional property has to offer. (id:50787)
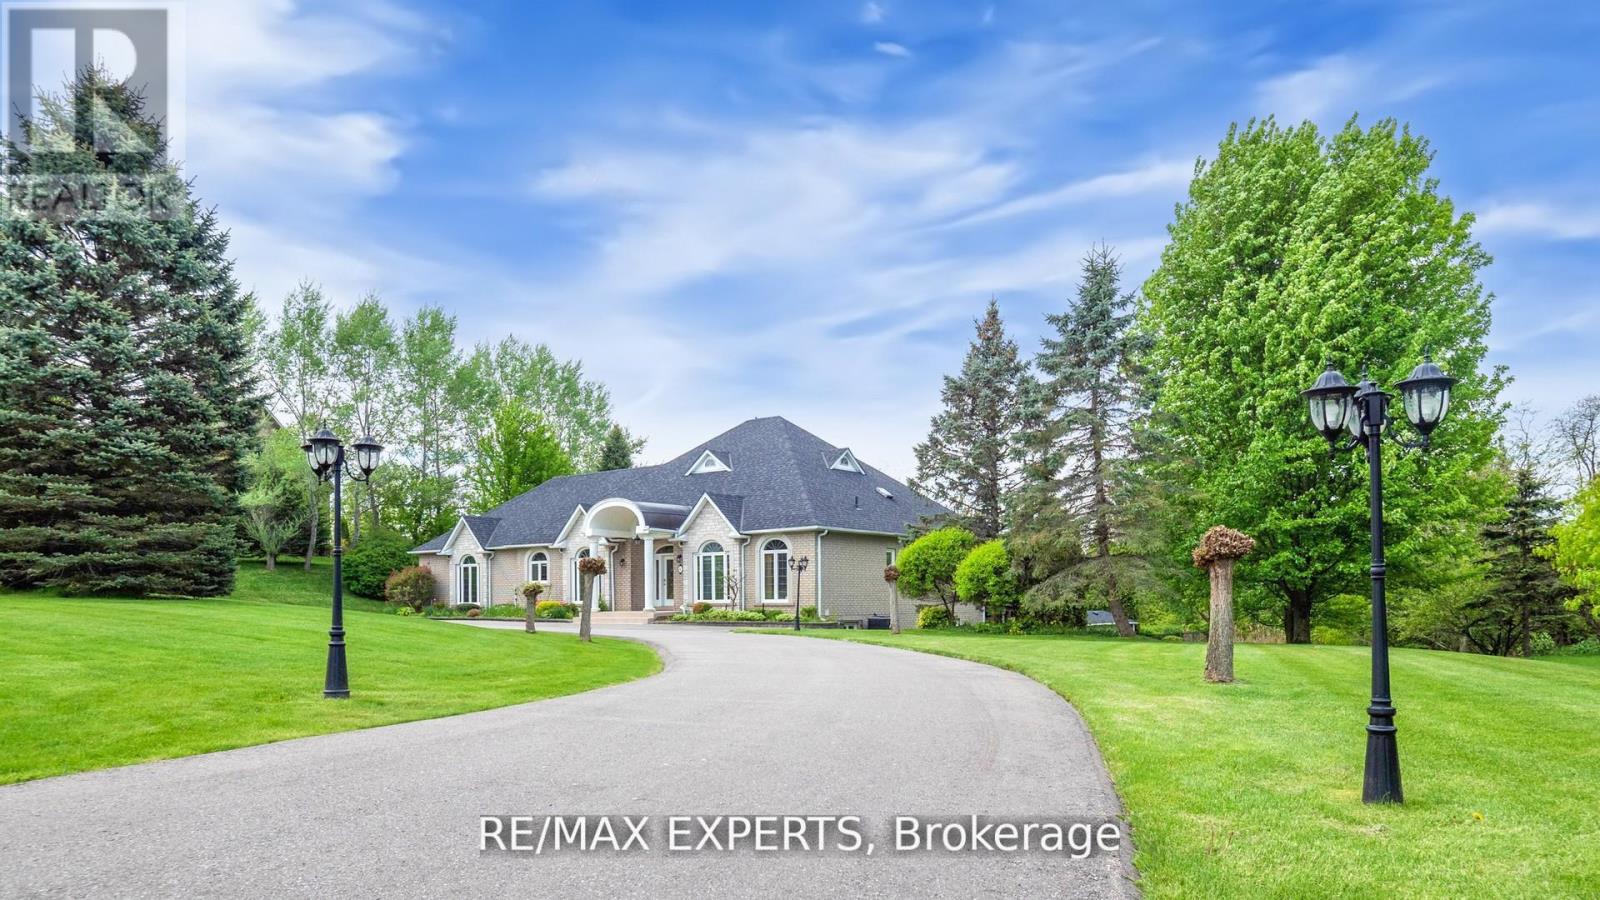
6 Overlook Ridge
Caledon, Ontario
Elevate Your Lifestyle with this Stunning Custom Built Bungalow with Finished Walk-Out Basement in Rolling Meadows Estates, Situated on a Picturesque Estate Lot. Magnificent Backyard Oasis, Heated Pool, Cabana, and Hot Tub, Landscaped with Flag Stone, Interlock and Stone Steps. Custom Gourmet Kitchen with Granite Counters, Stainless Steel Appliances, Walkout to Sunroom W/Gas Fireplace connected to Large Deck Overlooking Pool, Perfect For Outdoor Gatherings. 9 Foot Ceilings, Hardwood Floors, Cornice Mouldings, Beautifully Finished Top-to-Bottom. Walkout Lower Level with Large Rec/TV Room & Additional 2 Bedrooms, Full Bathroom and 2nd Kitchen. 3 Car Garage with huge driveway. Superb Finishes and Great Layout. (id:50787)
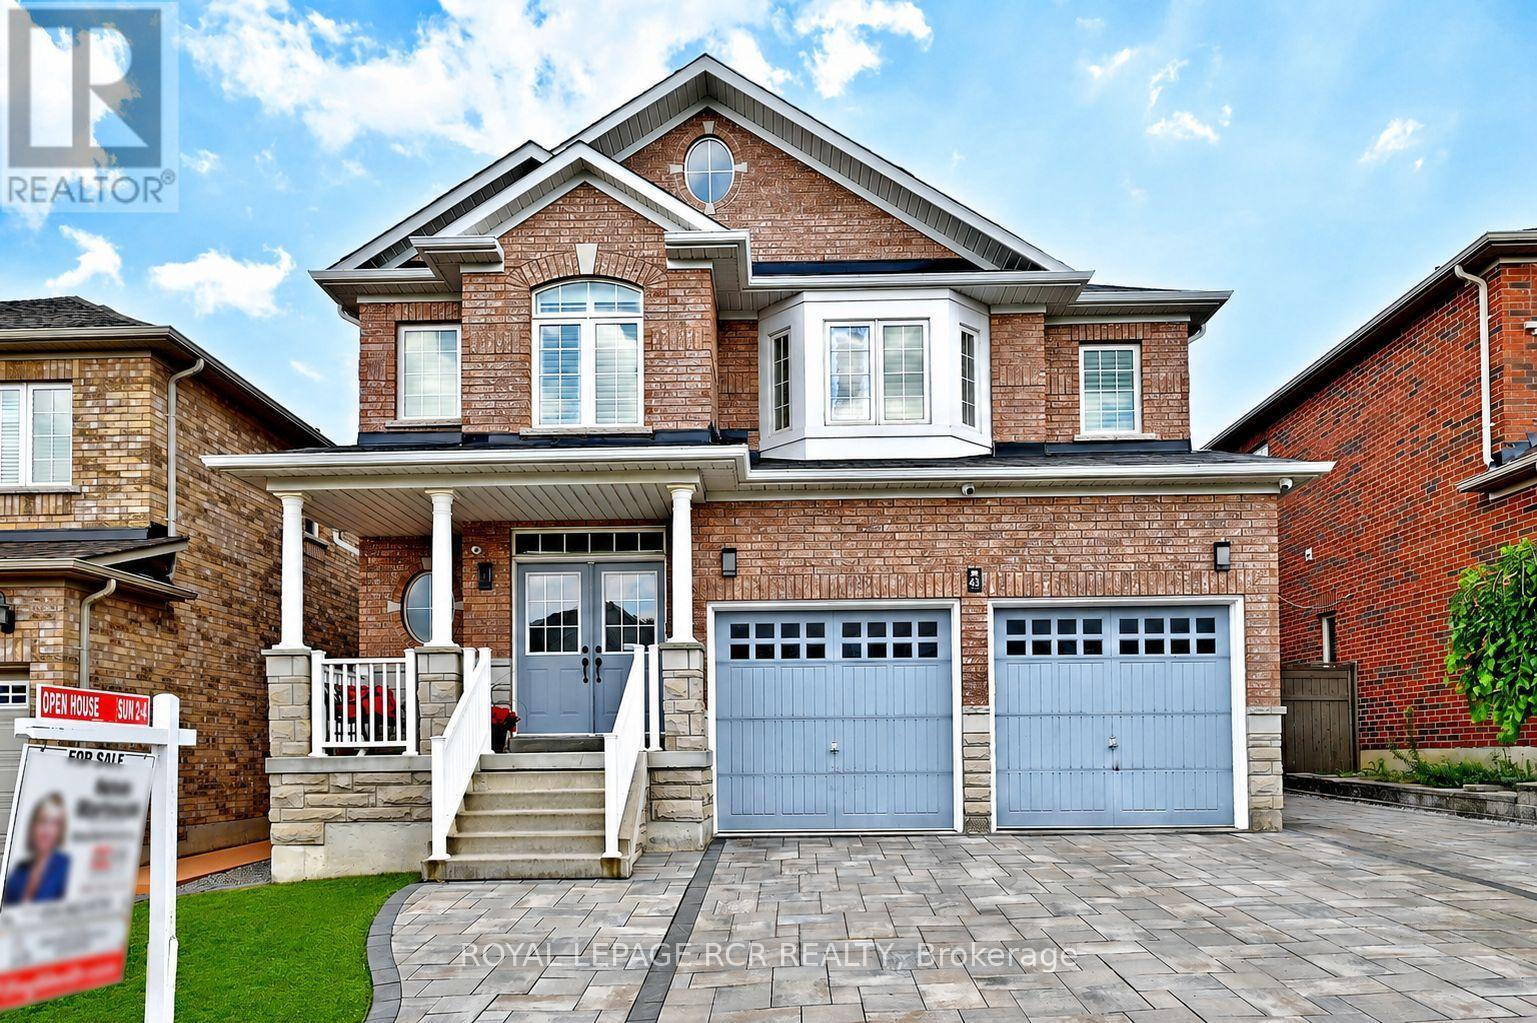
43 Ivy Glen Drive
Vaughan, Ontario
Imagine a home where every family member has their own space, natural light fills every room, and everyday living feels effortless. This stunning original-owner home offer nearly 3,100 sq ft, 5 spacious bedrooms on the upper level, 4 bathrooms, 9-foot ceilings, main floor Office, gorgeous hardwood floors on both levels, bright open-concept layout filled with natural light, elegant arched doorways blending timeless architecture with modern comfort, beautifully finished interlock driveway and backyard. Private backyard oasis with all metal weather proof gazebo and garden shed. Convenient separate side entrance and driveway extension on the side of the house adding two more parking spots- perfect for a growing family, guests , or multi-generational living! Security system, cameras, and intercom throughout. High efficiency furnace(2022). Located in one of Maple's most desirable communities, just minutes from top-rated schools, parks, shopping, restaurants, transit, and major highways-everything your family needs is just minute from your front steps. Yes, you can have it all : Space, Style, and Location. (id:50787)
338 Demaine Crescent
Richmond Hill, Ontario
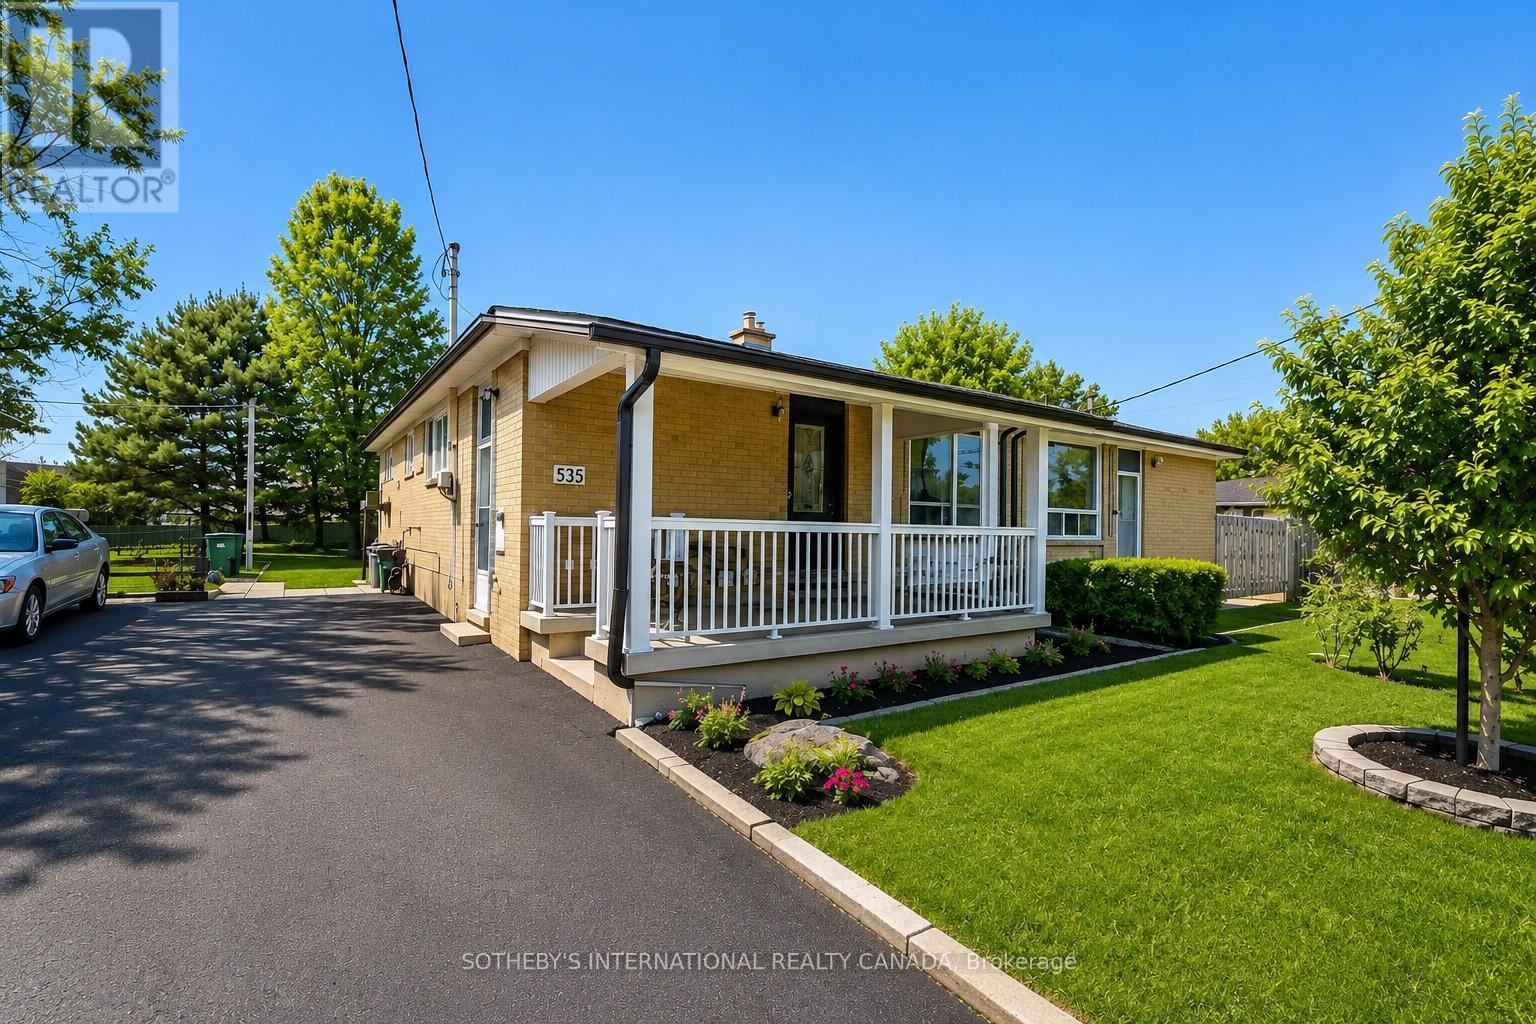
Beautifully Renovated and Exceptionally Bright 1-Bedroom Basement Apartment for Lease in the Heart of Richmond Hill. Recently Updated with New Flooring, Smooth Ceilings, Modern Pot Lights, and Additional Kitchen Storage Cabinets. This Open-Concept Layout Offers a Functional and Comfortable Living Space, Perfect for a Single Professional or a Small Family. Move-In Ready and Filled with Natural Light. Enjoy Access to a Large Backyard, Long Driveway, and Storage Sheds. Conveniently Located Near Top-Rated York Region Schools, Public Transit, GO Transit, Shopping Plazas, Malls, Community Centres, Libraries, and Everyday Amenities. Just Minutes to Highways 404 and 407. (id:50787)
40 Conklin Crescent
Aurora, Ontario
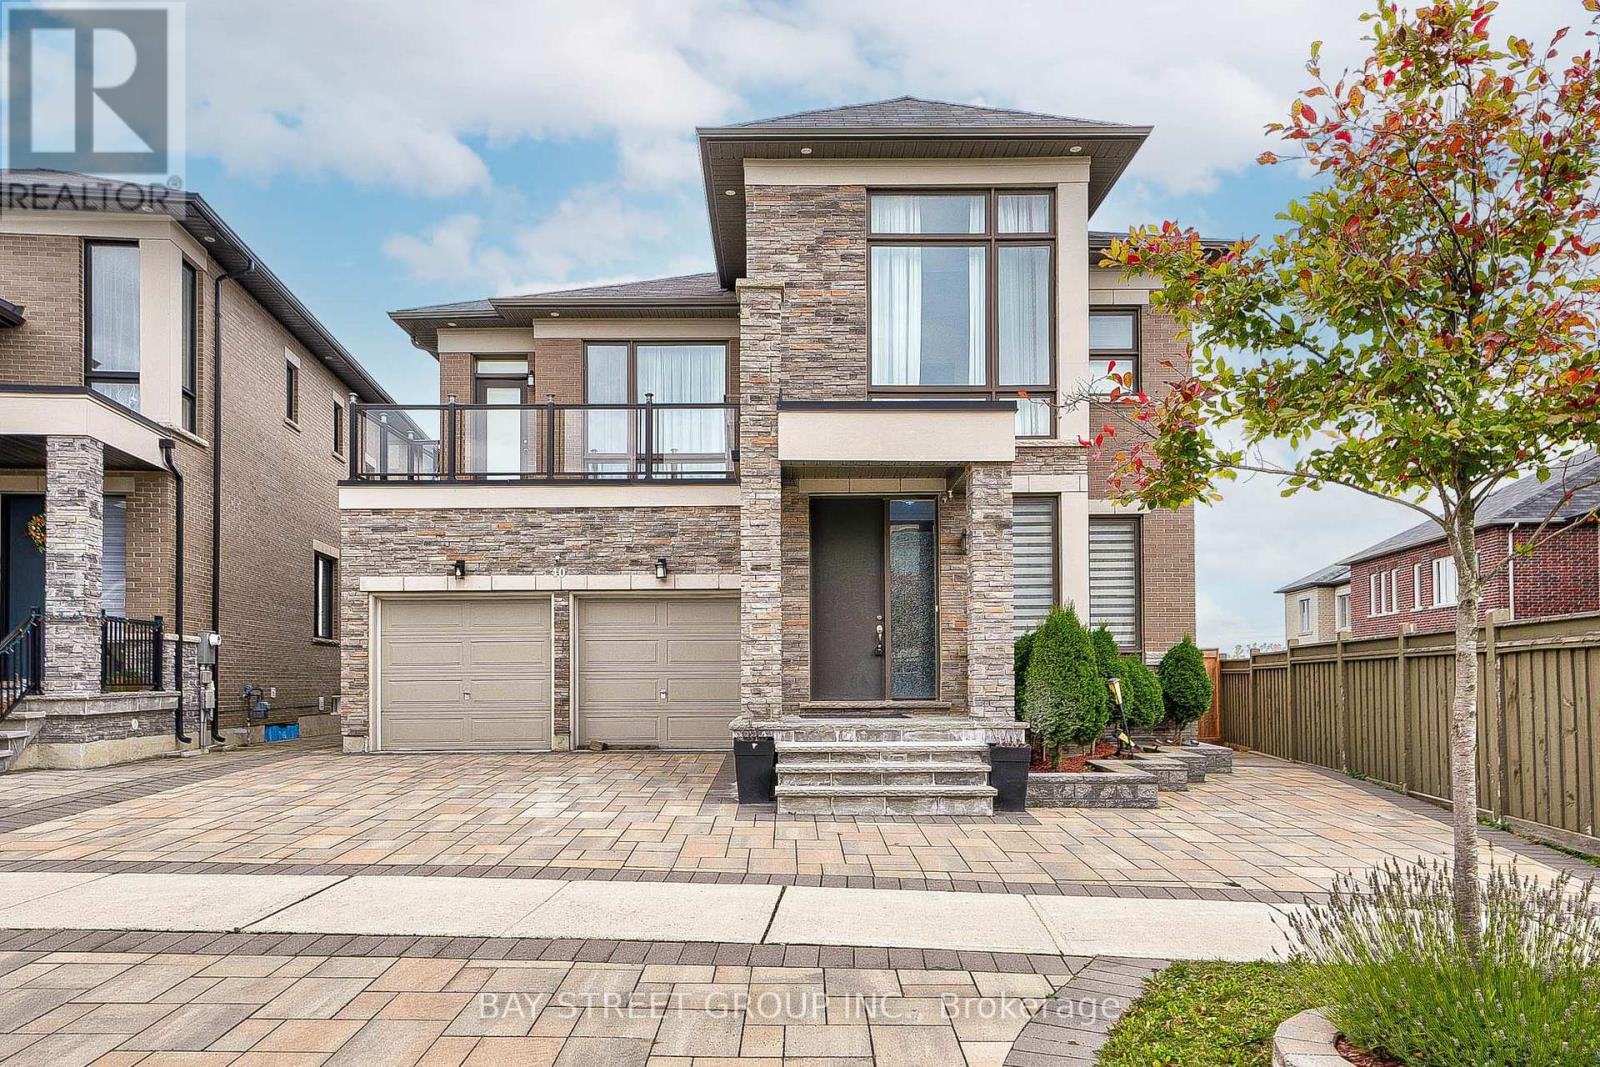
Stunning 6 Years New Detached Home , 3781 Square Feet of Luxurious Above Ground Living Space. Pie shape Back To Ravine/Forest, Hiking Trail. . Bright & Spacious. Open Concept Kitchen With S/S Appl, Quartz Counter Tops & Backsplash ,Big Size Pantry. Hardwood Floor Go Throughout. Pot Lights. 2nd Floor Laundry, Oak Staircase With Iron Spindles. Walk-out Basement, Bright and Comfortable. Professionally Landscaping the Front and Back Yard(2022).Custom Composite Deck With Seamless Glass To Enjoy The Fantastic Views. Step To Trail. Close To Community Center, Go Train, Schools, Parks, T&T, Plaza, Walmart, Hwy404. (id:50787)
36 Hall Street
Richmond Hill, Ontario
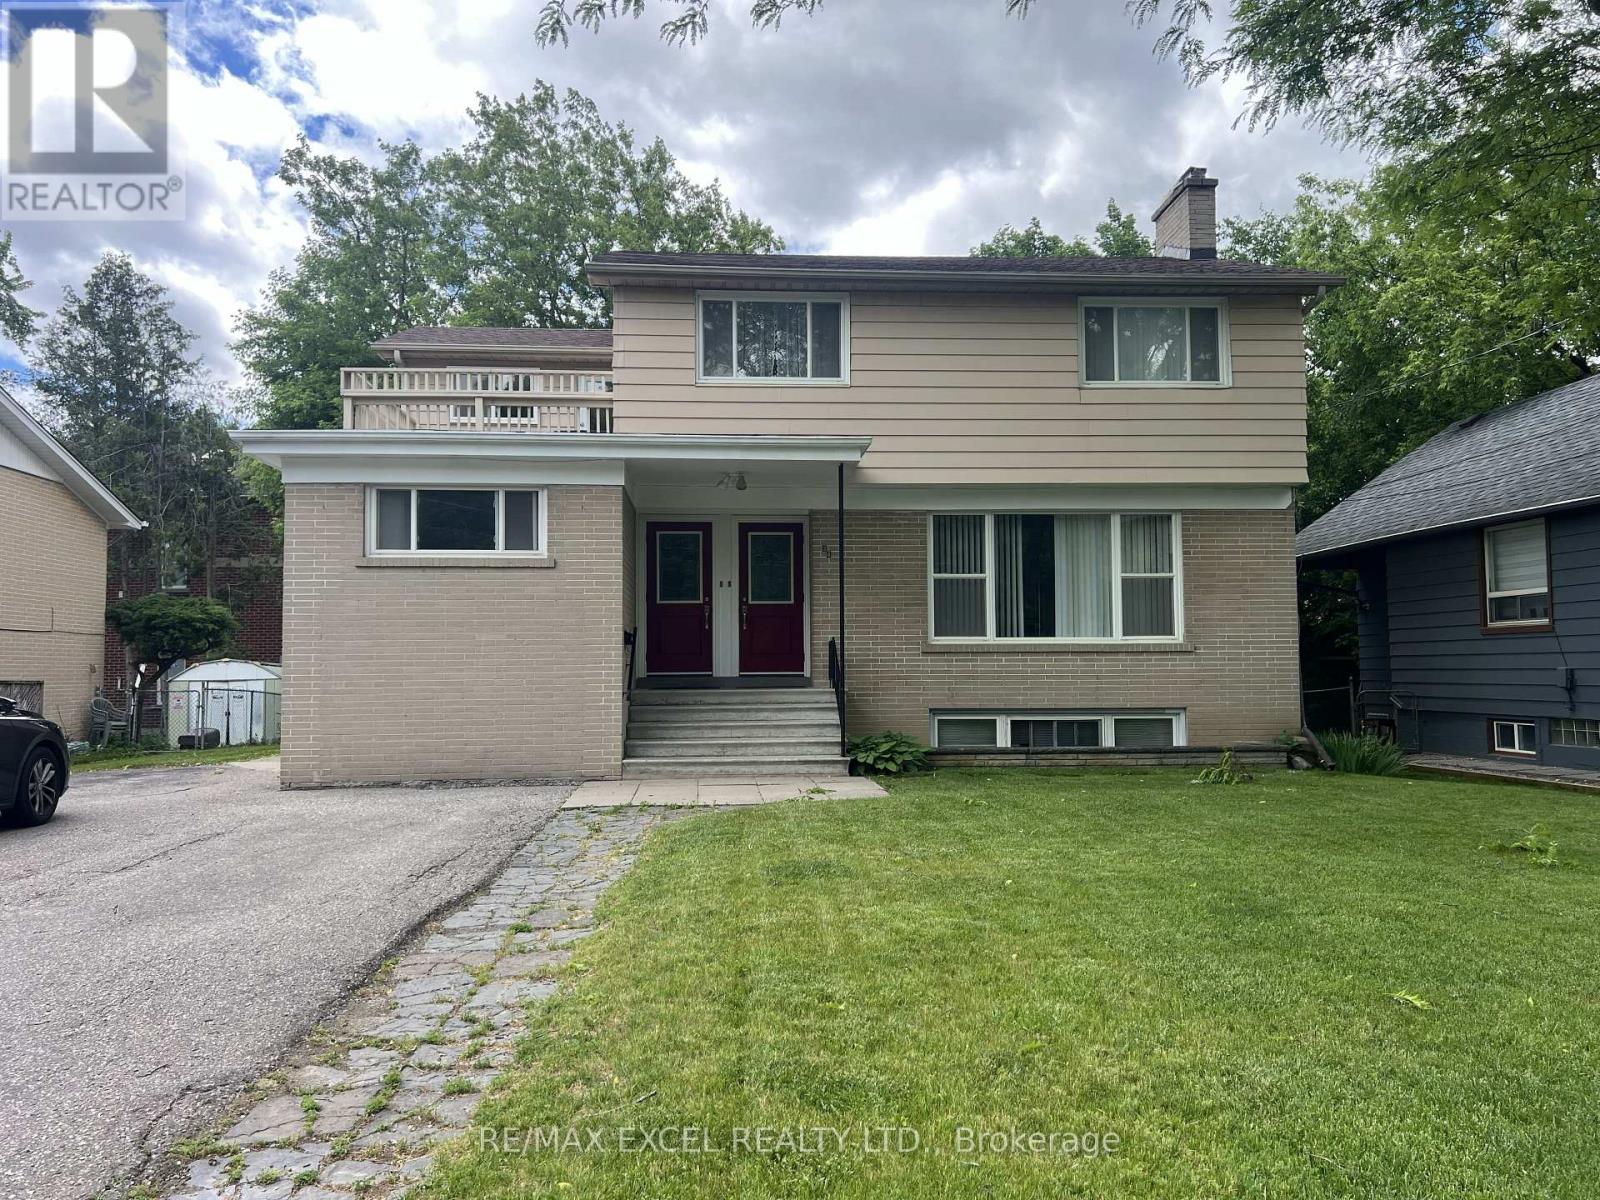
Excellent Investment Opportunity in Richmond Hill's Prestigious Mill Pond Community! This exceptional unique legal Duplex plus a third In-Law Suite. A rare find property with two separate front doors side by side to main and 2nd floor' units with a walk-up separate Basement Unit on the side. Upper and Lower Units currently being rented to marvelous tenants for more than 4 and 14 years. You could generate possibly and easily $6,000 per month with 3 units making it ideal for investors or homeowners. Lots of natural light throughout main and second floor. Two bright spacious 2-bedroom units on the main and second floor. 1 bedroom with Den Basement unit has above grade windows. furnace (2023) and roof (2022). Set on a 62.5" x 90" lot, the property offers plenty of space, with garden shed, each unit is organized with its own garbage cabinet unit. A standout feature to green space and community amenities. Enjoy the convenience of being within walking distance to Mill Pond, scenic trails, and beautiful parks. Right behind Performance Art Centre on Yonge St and its Transits. Just Minutes to Mackenzie Health Hospital, Richmond Hill Library, top-rated Alexander Mackenzie High School, French Emerson school one block away, shopping, restaurants, and more! Don't miss this rare opportunity to own a versatile, income-generating property in one of Richmond Hills most sought-after neighborhoods! (id:50787)
56 Courton Drive
Toronto, Ontario
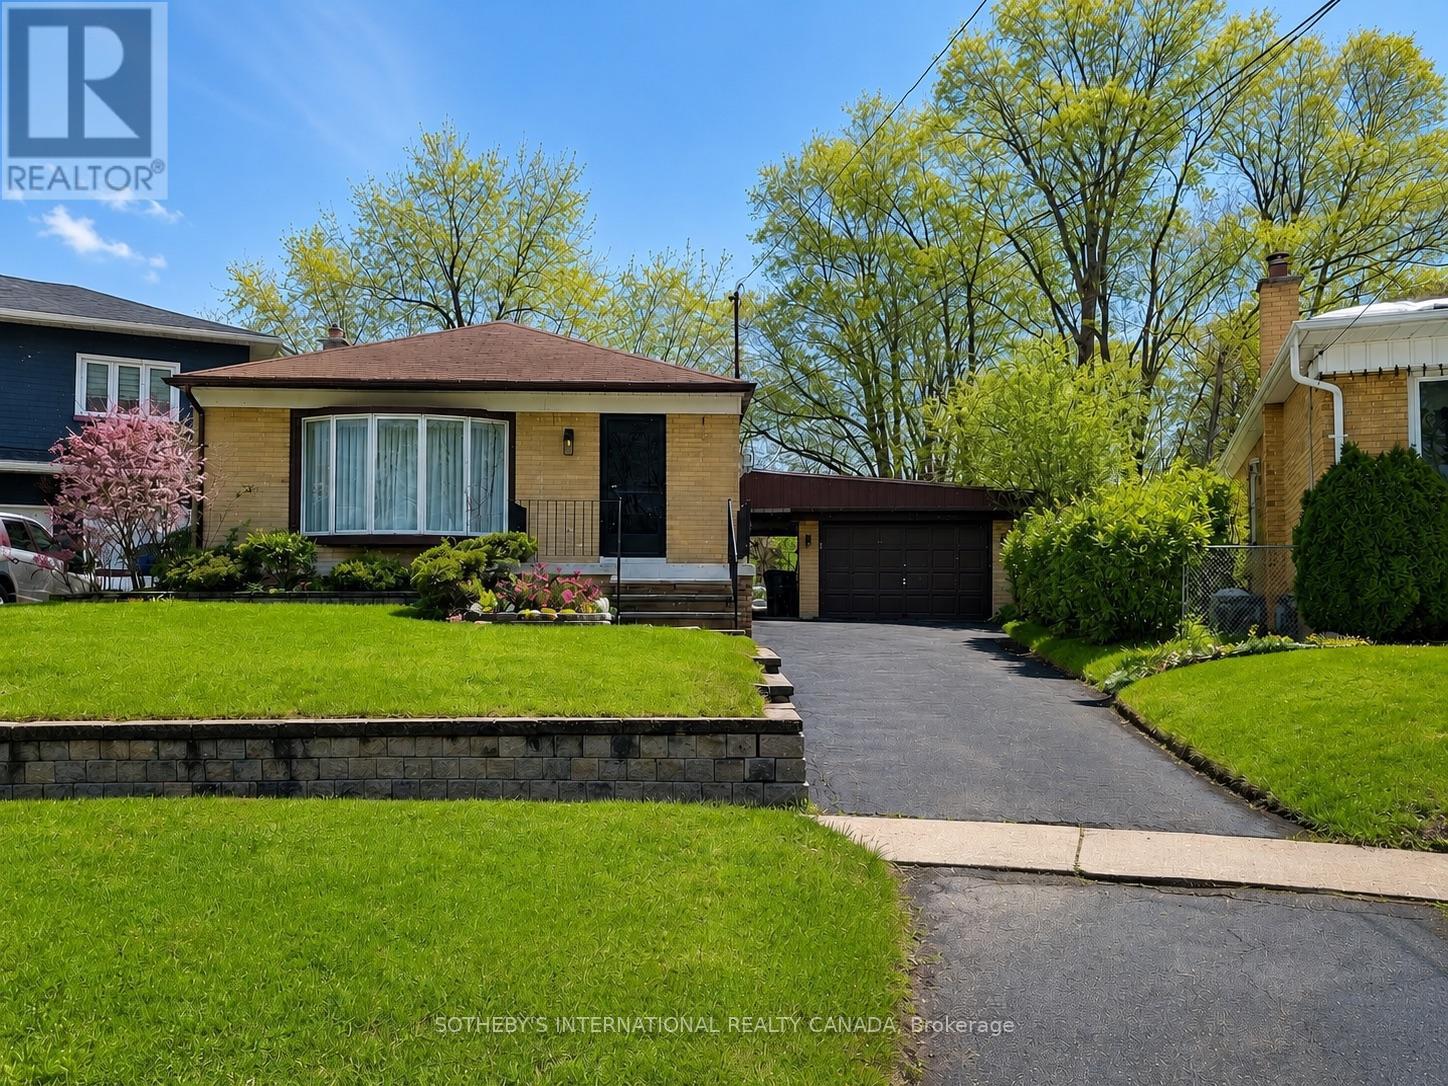
Welcome To This Renovated & Spacious Two Bedroom Basement Apartment In High Demand Wexford Community. Located On A Quiet Street. Great Location, Closer To Transit, Shopping, School, And Restaurants. Minutes Drive To Hwy 401 & Don Valley Pkwy. Schools, Public Transit, Walking Distance To Plaza. Two Cars Driveway Parking Included. With Separate Entrance Is Convenient To All The Amenities You'll Ever Need Grocery, Pharmacy, Wal-Mart, And Lowes. (id:50787)
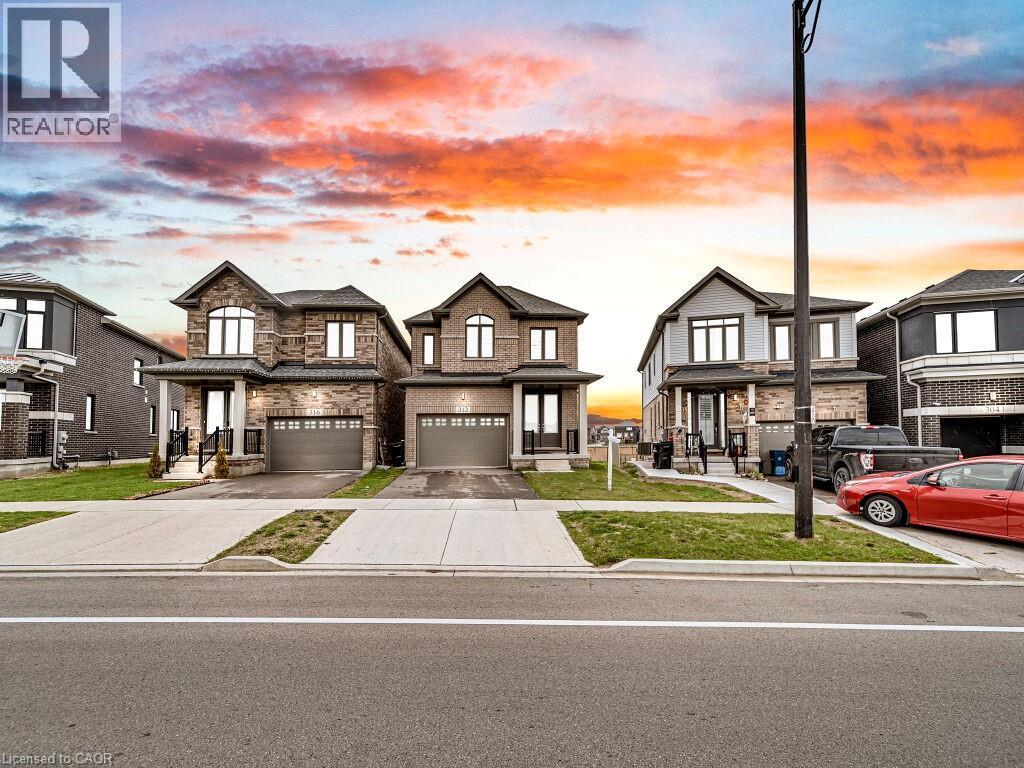
312 Bismark Drive
Cambridge, Ontario
Experience modern living in this beautifully upgraded 2023 home, featuring over $100K in premium finishes. Offering 3 spacious bedrooms, 2.5 bathrooms, and a bright, functional layout, this home is perfect for families. Enjoy an east-to-west orientation with abundant natural light, a sleek kitchen with quartz waterfall island and high-end appliances, and a cozy living space with a stylish fireplace. The primary suite includes a walk-in closet and a luxurious ensuite. Backyard views of a serene pond provide added privacy, while the basement offers future potential. Conveniently located near Highway 401, shopping, parks, and amenities—this move-in ready home blends comfort, style, and convenience. (id:50787)
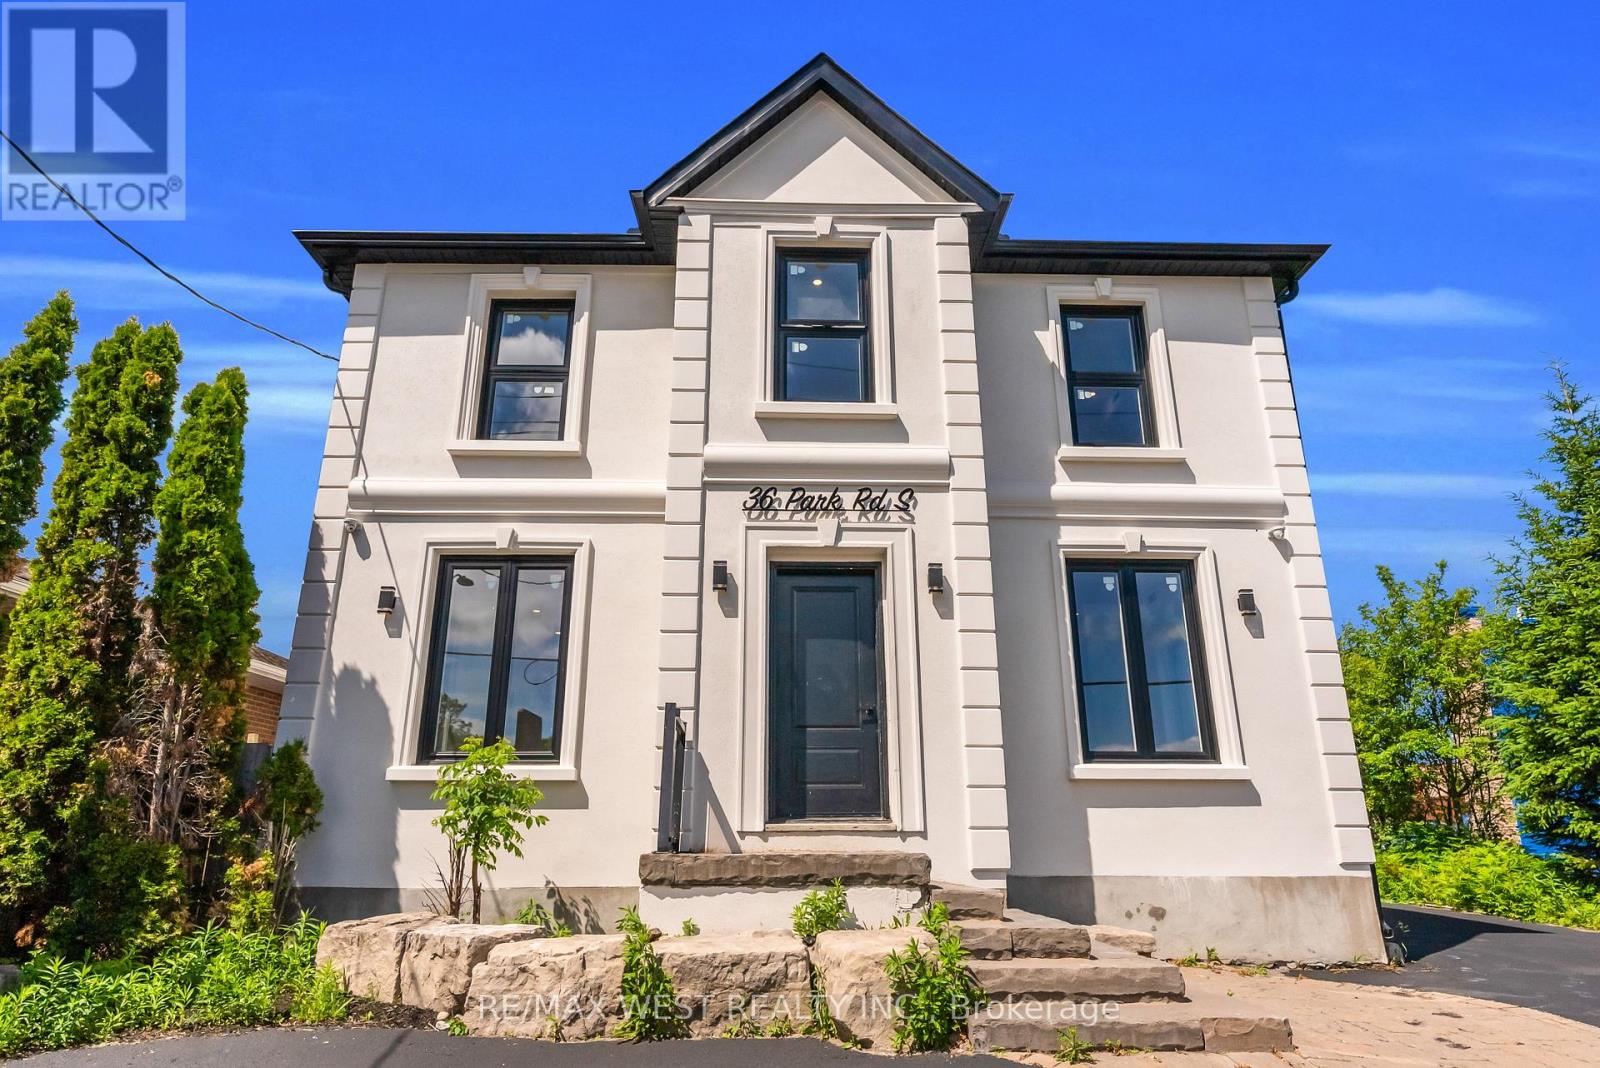
4 - 36 Park Road S
Oshawa, Ontario
Professional office unit available for lease in a freestanding building at the intersection of Park Road South and King Street West in Oshawa. This second-level unit offers 682 sq ft of rentable area across two private office rooms, suitable for a range of professional services including accounting, legal, consulting, mortgage, insurance, real estate, financial planning, administrative, and other office-related uses. Steps from Tim Hortons, Subway, and Oshawa Centre. Ample parking at the rear. Unit includes a private bathroom and separate heating and cooling system. Other units in the building are available and open to negotiation. (id:50787)
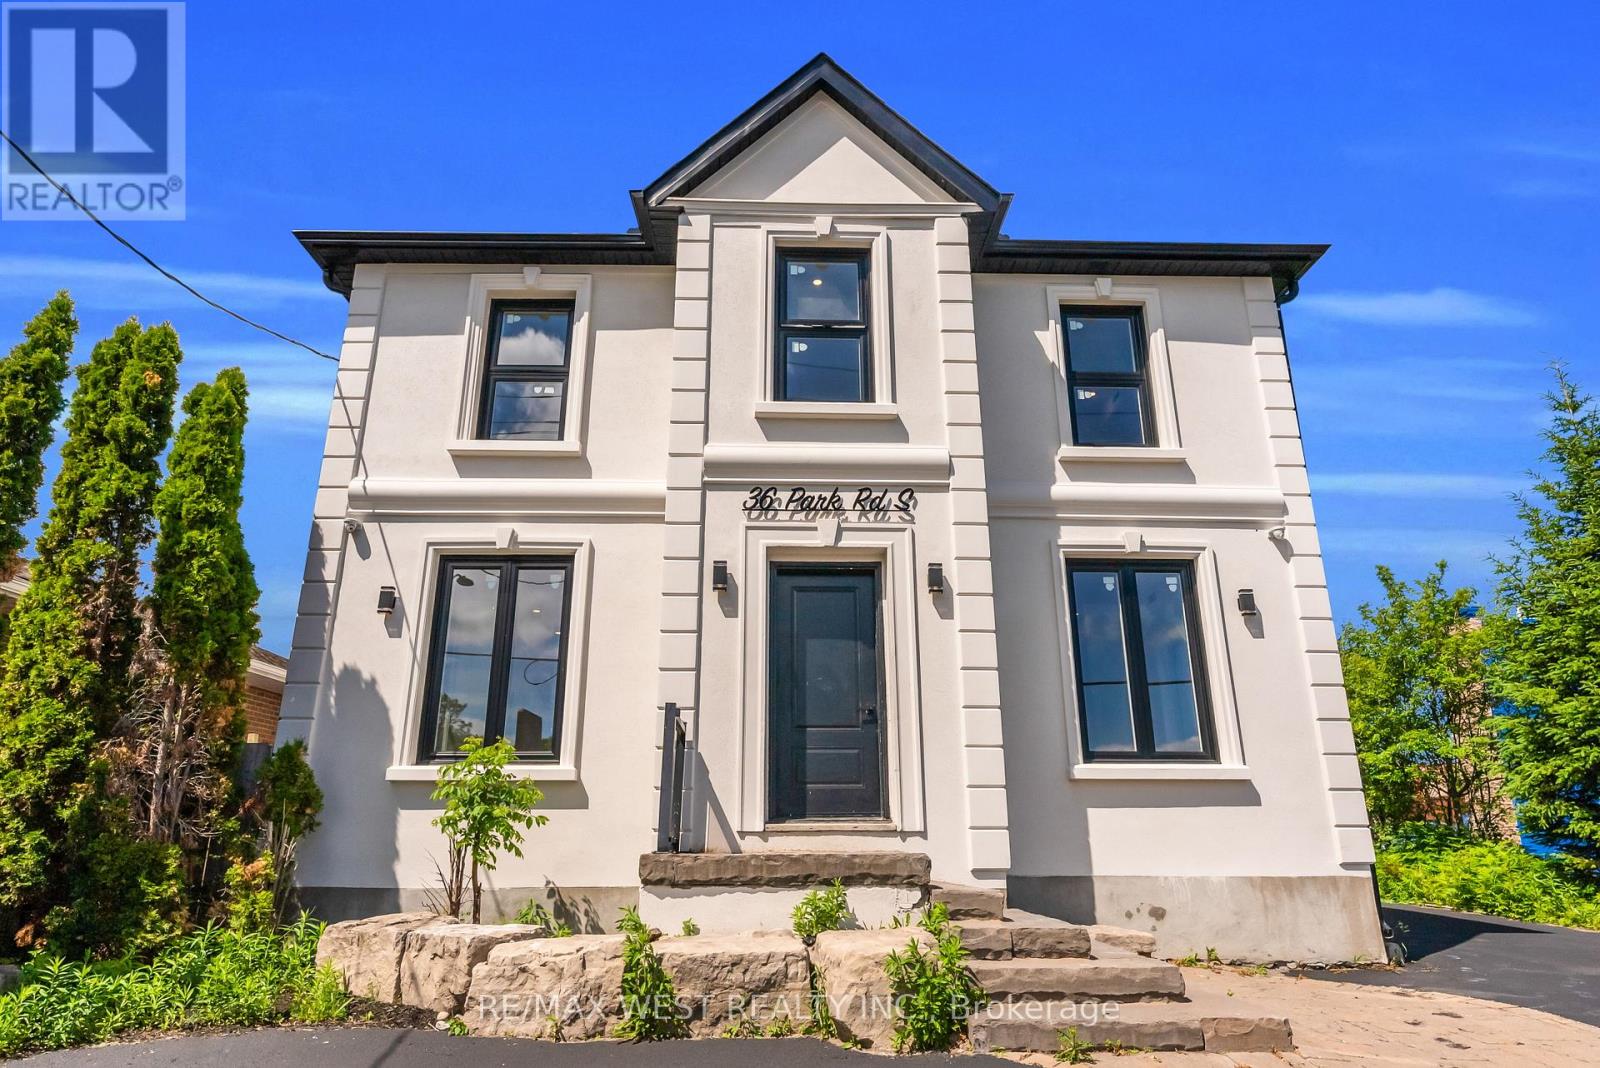
2 - 36 Park Road S
Oshawa, Ontario
Professional office unit available for lease in a freestanding building at the intersection of Park Road South and King Street West in Oshawa. This ground-level unit offers 497 sq ft of rentable area suitable for a range of professional services including accounting, legal, consulting, mortgage, insurance, real estate, financial planning, administrative, and other office-related uses. Steps from Tim Hortons, Subway, and Oshawa Centre with street exposure on a busy corridor. Ample parking at the rear. Unit includes a private bathroom and separate heating and cooling system. Other units in the building are available and open to negotiation. (id:50787)
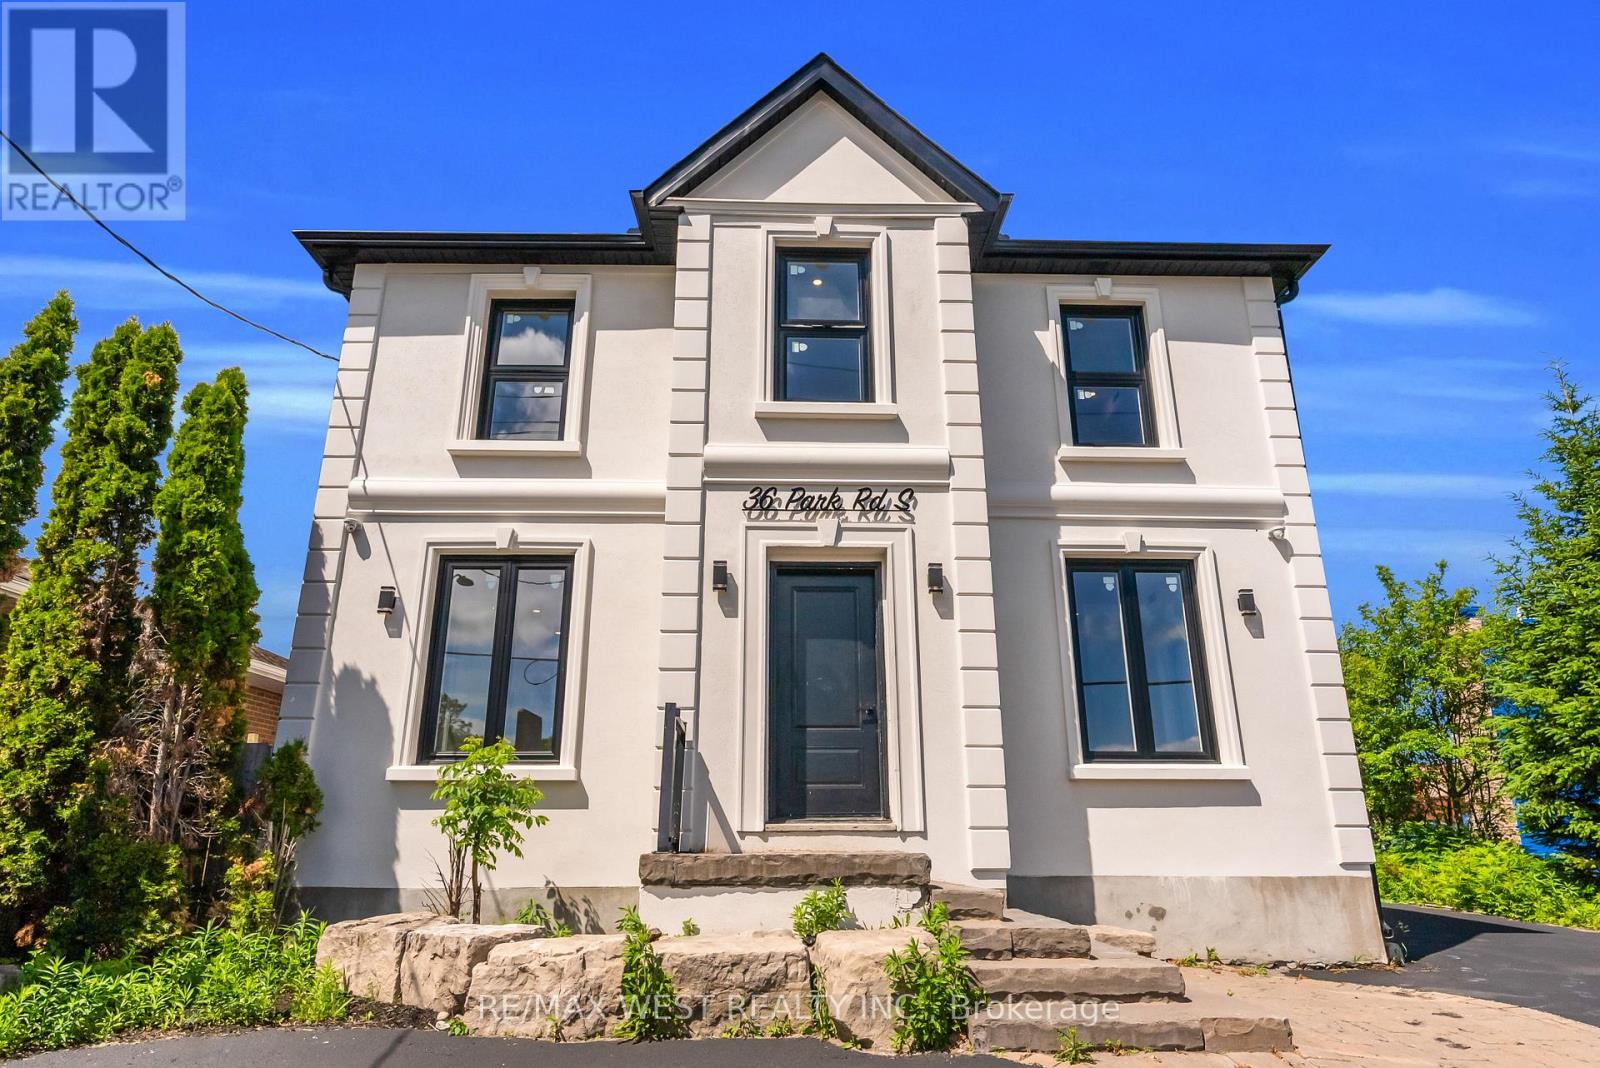
1 - 36 Park Road S
Oshawa, Ontario
Professional office unit available for lease in a freestanding building at the intersection of Park Road South and King Street West in Oshawa. This ground-level unit offers 539 sq ft of rentable area suitable for a range of professional services including accounting, legal, consulting, mortgage, insurance, real estate, financial planning, administrative, and other office-related uses. Steps from Tim Hortons, Subway, and Oshawa Centre with street exposure on a busy corridor. Ample parking at the rear. Unit includes a private bathroom and separate heating and cooling system. Other units in the building are available and open to negotiation. (id:50787)
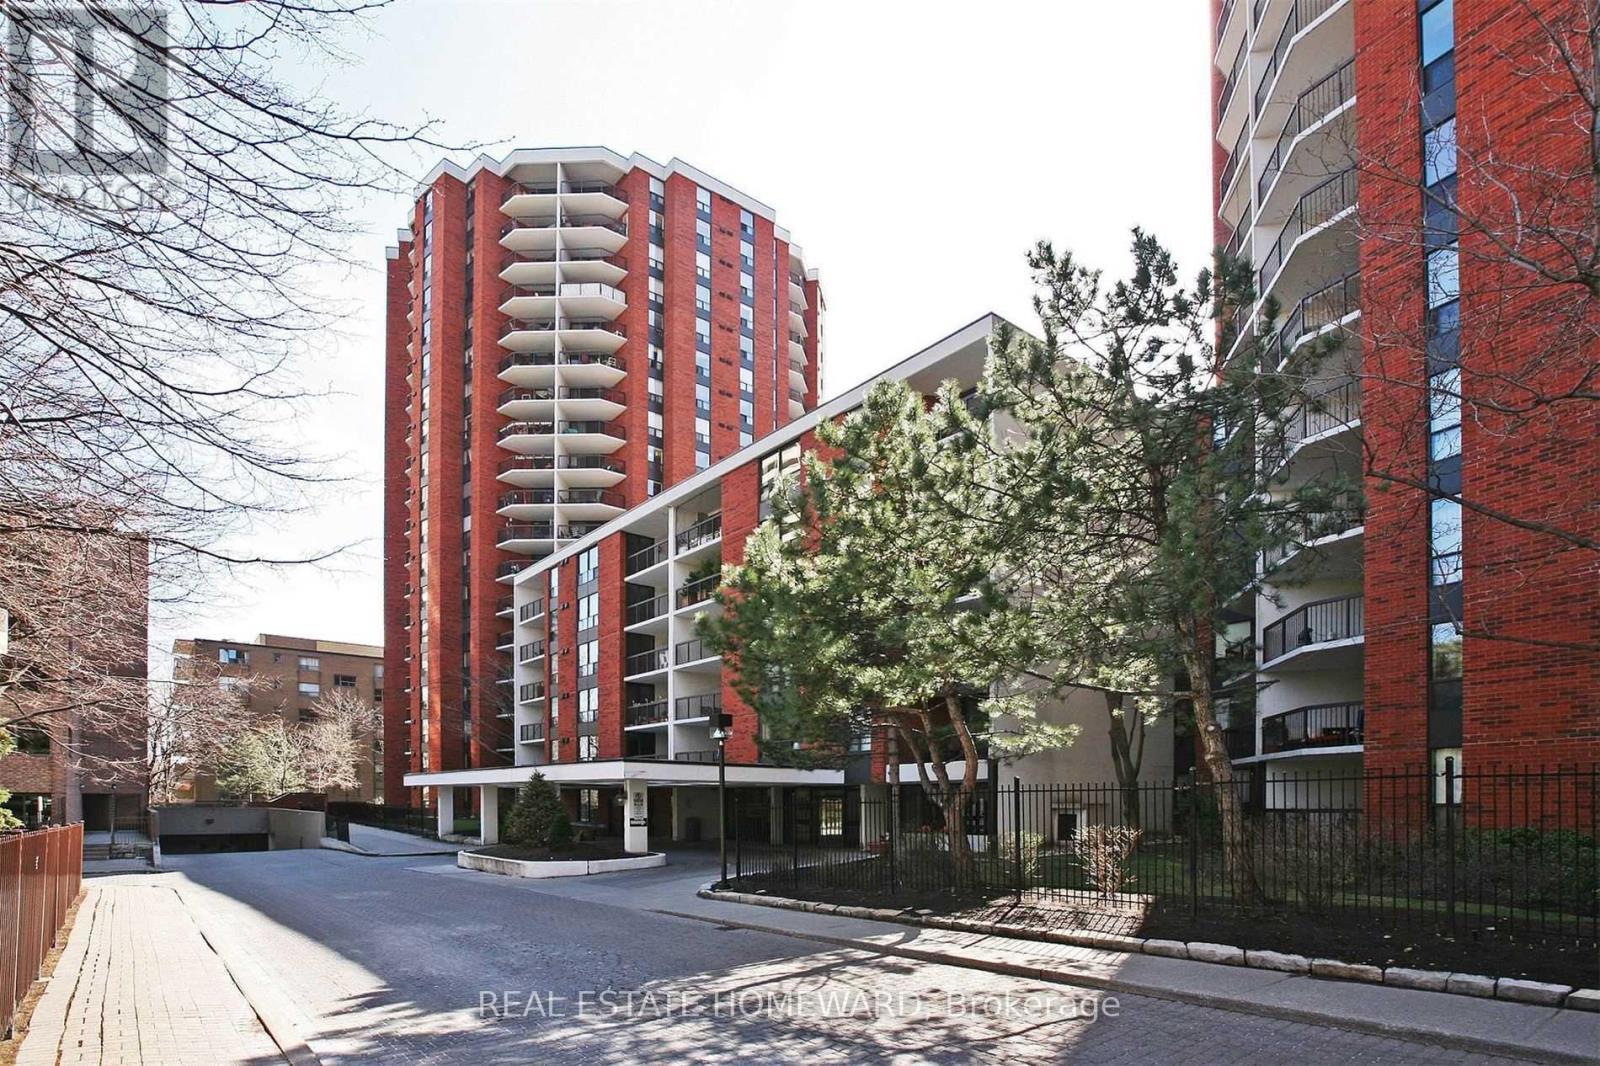
626 - 77 Maitland Place
Toronto, Ontario
Welcome to 77 Maitland Place, also know as Celebrity Place. This condo building is unique in that it sits in its own private gated park like setting with beautiful gardens and several private outdoor seating areas. This unit is knows as the Garbo Suite, 851 S.Q. F.T. plus additional space on the huge rectangular balcony. The unit consists of 2 full bedrooms, 2 full baths and is ideal for a mature couple looking to trade down and wanting to be close to downtown or a professional couple looking for a space to share. The unit has been previously updated with wood floors and an enlarged passthrough to the previously updated kitchen. The master bedroom fits a full size king bed, and has a picture window, 4 piece in-suite bath and double closet. The second bedroom is also large with a picture window, double closet and makes an ideal home office or continue the intended use as a second bedroom. Positioned on the 6th floor-the top link level connecting the north and south towers-this unit offers seamless access to amenities without changing elevators. Amenities include 24-hour concierge, visitor parking, common EV charging stations, carwash bay, party & video rooms, full gym, squash courts, library, and a private in-house convenience store. This is downtown condo living, done right. (id:50787)
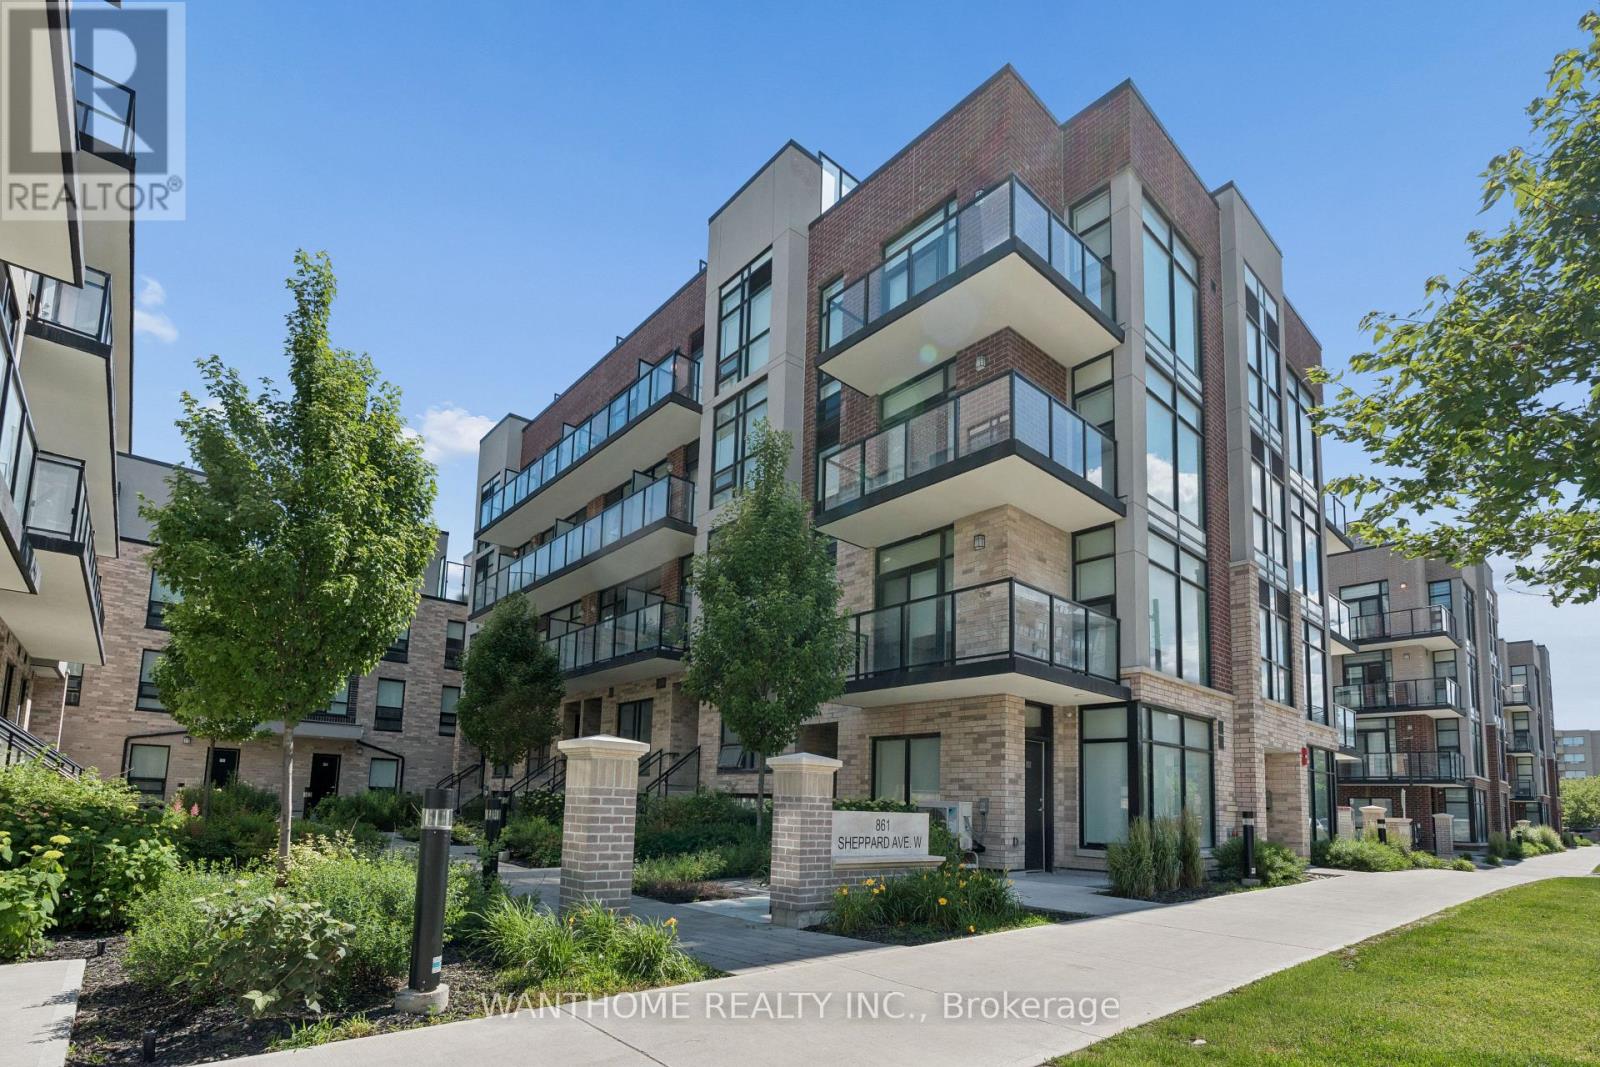
15 - 861 Sheppard Avenue W
Toronto, Ontario
Nestled in Greenwich Village, this modern community, each crafted with durable cast-in-concrete construction. Inside, you'll find 9-foot-high ceilings with a smooth finish, along with contemporary European-inspired kitchen cabinetry featuring top-of-the-line stainless steel appliances known for their energy efficiency. The "Battery Park" model, approximately 1060 square feet, offers a sunny upper level, two bedrooms, and two full baths, as well as a rooftop garden and 2 balconies totaling 251 square feet. Lots of outdoor space for you to enjoy. Each unit has individual hydro, water, and gas meters for added convenience. This unit offers one underground parking and a locker, ensuring both convenience and security for residents. Located in a transit-friendly neighborhood, Sheppard Subway West is just a 5-minute walk away, with bus stops conveniently located at your doorstep. For those who prefer driving, the expressway and Highway 401 are easily accessible. Low maintenance fee which include parking, locker and cable (id:50787)
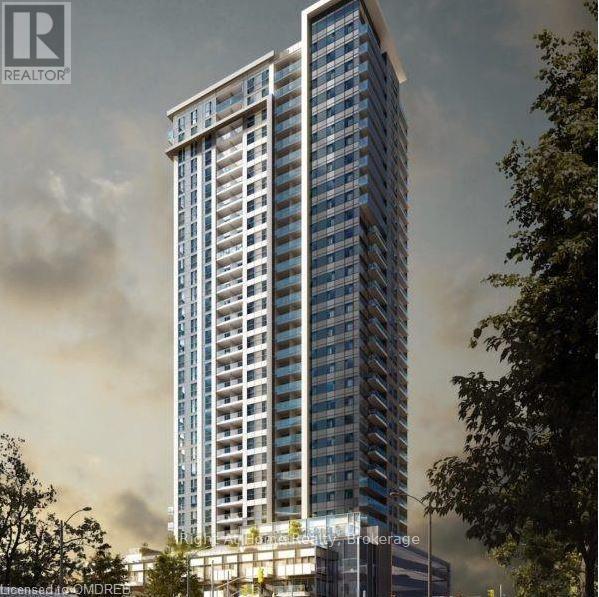
2013 - 60 Frederick Street
Kitchener, Ontario
Welcome luxury DTK condo, the tallest tower in the city with unbeatable location in heart of downtown Kitchener with ION Rapid Transit System right outside, nearby GO Transit & Via Rail and steps from King Street East with a fantastic assortment of shopping, entertainment and dining options. The condo is on the 20th floor with spectacular views. Everything except hydro is included in the price (internet as well). One bedroom plus den (big enough for second bedroom) with 1.5 bathrooms. Underground parking and locker included as well. All appliances are brand new and stainless steel. Nice balcony, 9 ft ceilings, hardwood floorings, quartz countertops, floor-to-ceiling windows and everything new top quality. (id:50787)
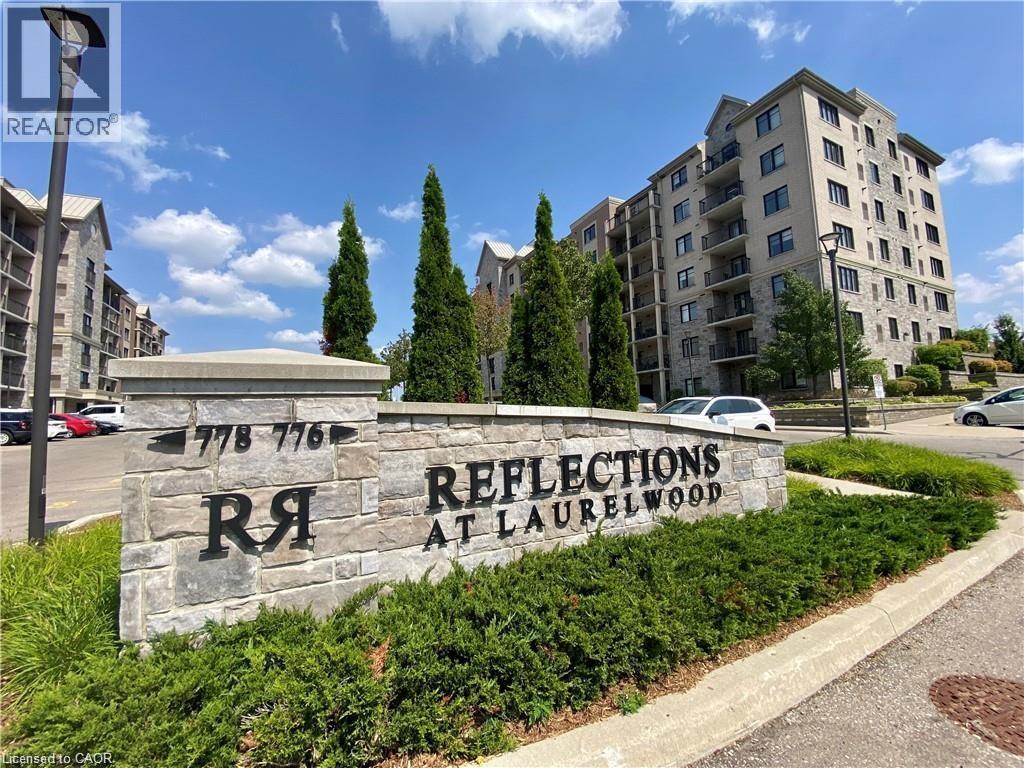
776 Laurelwood Drive Unit# 302
Waterloo, Ontario
Welcome to this stunning two-bedroom, two-bathroom corner suite featuring a rare southwest exposure and an abundance of natural light throughout the day. This bright and spacious open-concept layout offers comfortable living and effortless entertaining. The modern kitchen is equipped with ample cabinetry, stainless steel appliances, and a functional center island, with sliding doors leading to a private balcony overlooking the expansive green space of the neighboring school grounds. The sun-filled living room is enhanced by two large windows, while the primary bedroom features a large window and a private ensuite with a walk-in glass shower. The generously sized second bedroom is conveniently located next to a full four-piece bathroom, making it ideal for family members or guests. Additional features include in-suite laundry with a stackable washer and dryer, one above-grade parking space (#111), and an oversized exclusive storage locker (#1707) located in Locker Room 1700 on the main floor. Situated in the highly sought-after Laurelwood community, this exceptional condo backs onto top-rated Waterloo Region schools, including Laurel Heights Secondary School and Abraham Erb Public School. Public transit provides direct access to the University of Waterloo and major shopping destinations, while supermarkets, shops, the YMCA, library, parks, playgrounds, nature trails, and Laurel Creek Conservation Area are all within walking distance. Residents enjoy excellent building amenities including a welcoming lobby, elevator, outdoor BBQ area, games room, theatre room, party room, visitor parking, and bicycle storage. This is a rare opportunity to own a beautiful, move-in ready home in one of Waterloo's most desirable neighbourhoods (id:50787)
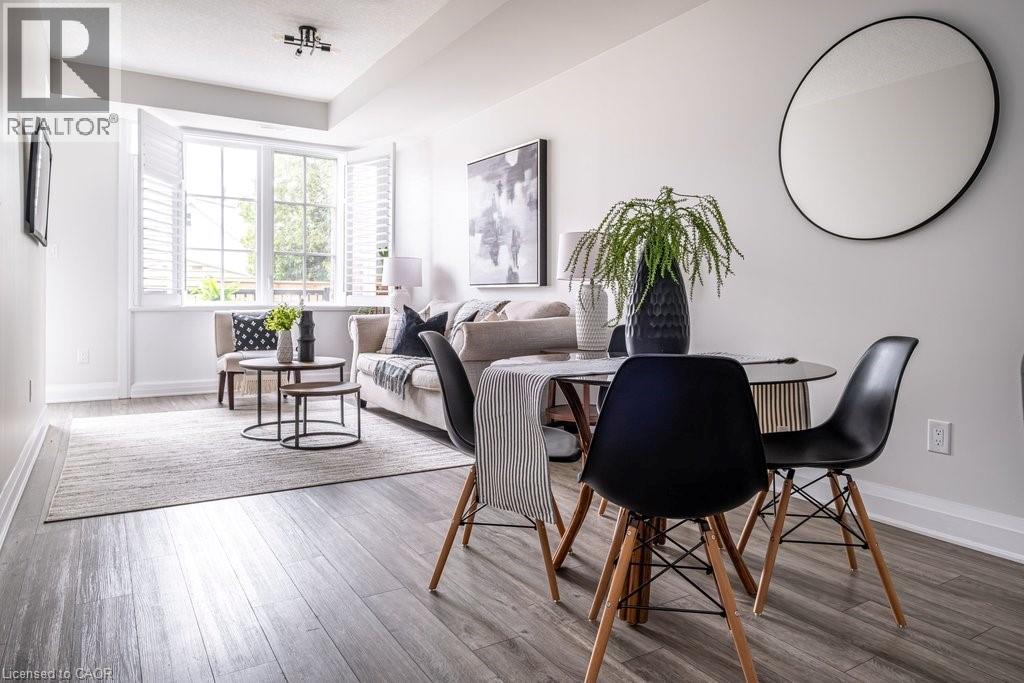
12 Blanshard Street Unit# 202
Hamilton, Ontario
Stylish urban living in the heart of Kirkendall! Tucked quietly behind trendy Locke St S, this beautifully finished 2-bedroom, 2-bath stacked condo townhouse with parking has a fantastic open concept layout offering convenient one floor living with efficient use of square footage. This modern unit is freshly painted and features 9-foot ceilings, plank flooring throughout and upgraded finishes at every turn. The contemporary kitchen will impress with quartz countertops, double sink, breakfast bar, sleek black appliances, and a convenient walk-in pantry that provides desirable storage that is often hard to come by. Both bedrooms are bright and spacious with large east-facing windows that welcome the morning sun. The primary suite includes a walk-in closet and a beautifully finished 3-piece ensuite with glass shower and quartz vanity, while the second full bathroom is equally stylish and well-appointed. The stacked washer and dryer provide the convenience of in-suite laundry. Enjoy your own private west-facing terrace — a perfect extension of the living space for relaxing outdoors or catching the evening sun. Experience everything Locke Street South has to offer, including popular cafés, restaurants, boutiques, salons, and neighbourhood amenities - all just steps from your door. This prime location also offers convenient access to parks, top rated schools, the library, St. Joseph’s Hospital, McMaster University and Medical Centre, the Bruce Trail, Chedoke Golf Course, public transit, GO Transit, and Highway 403. A perfect opportunity for low maintenance home ownership in arguably Hamilton’s most desirable neighbourhood. (id:50787)
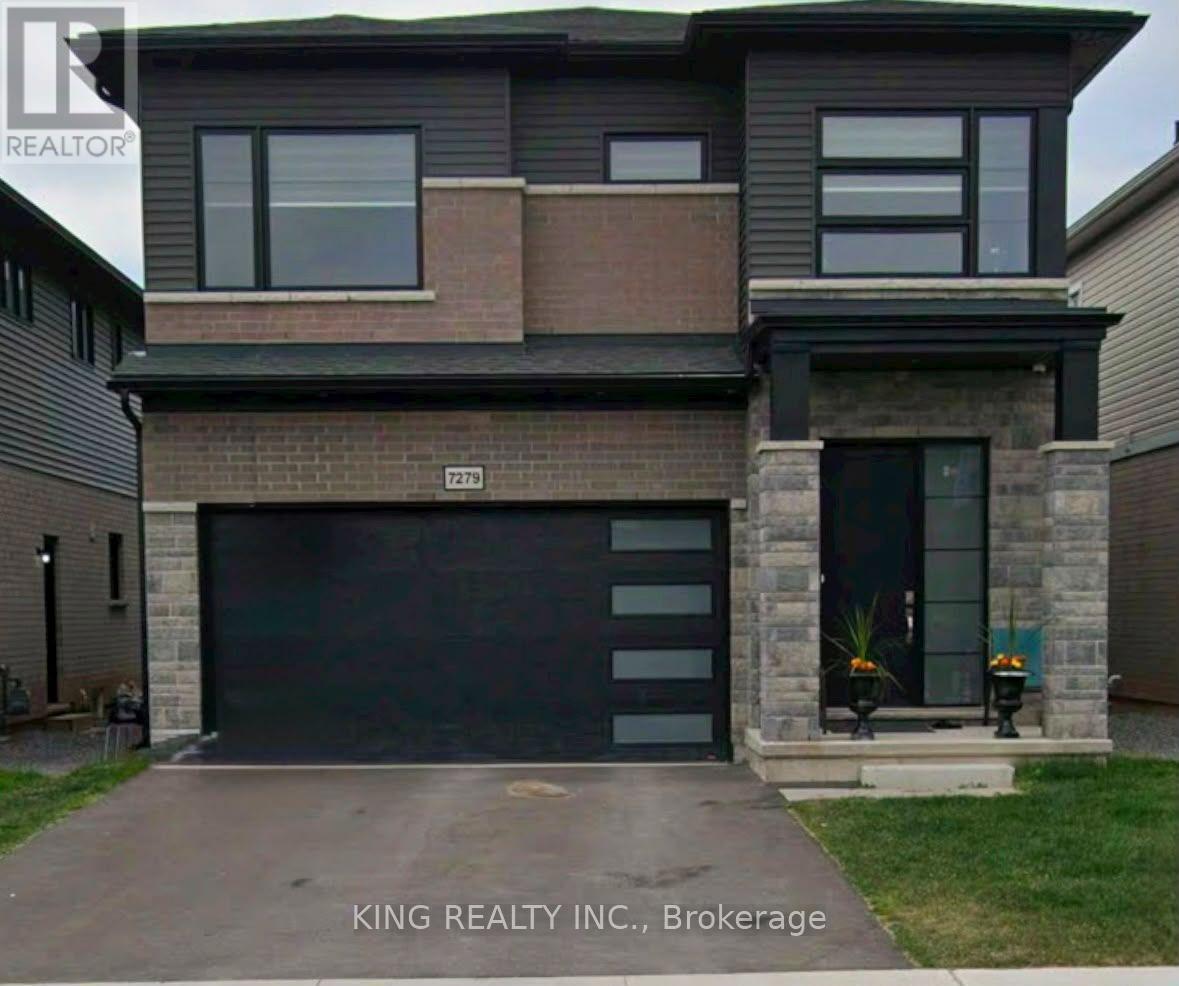
7279 Parkside Road
Niagara Falls, Ontario
Experience refined living in this bright, open-concept modern home, ideally positioned in a serene neighbourhood just minutes from Niagara Falls. Designed with sophistication in mind, this residence offers 4 spacious bedrooms, 3.5 bathrooms, and impressive 10-ft ceilings on the main floor that enhance the grand, seamless flow of the living and dining areas.Expansive windows invite abundant natural light throughout the day, creating a warm and uplifting atmosphere in every room.Situated within walking distance to St. Michael Catholic High School and the newly built Thundering Heights Elementary School, and only minutes from the upcoming state-of-the-art hospital, this home provides exceptional convenience. With nearby parks, shopping, and everyday amenities, the location offers both immediate lifestyle benefits and outstanding long-term growth potential. (id:50787)
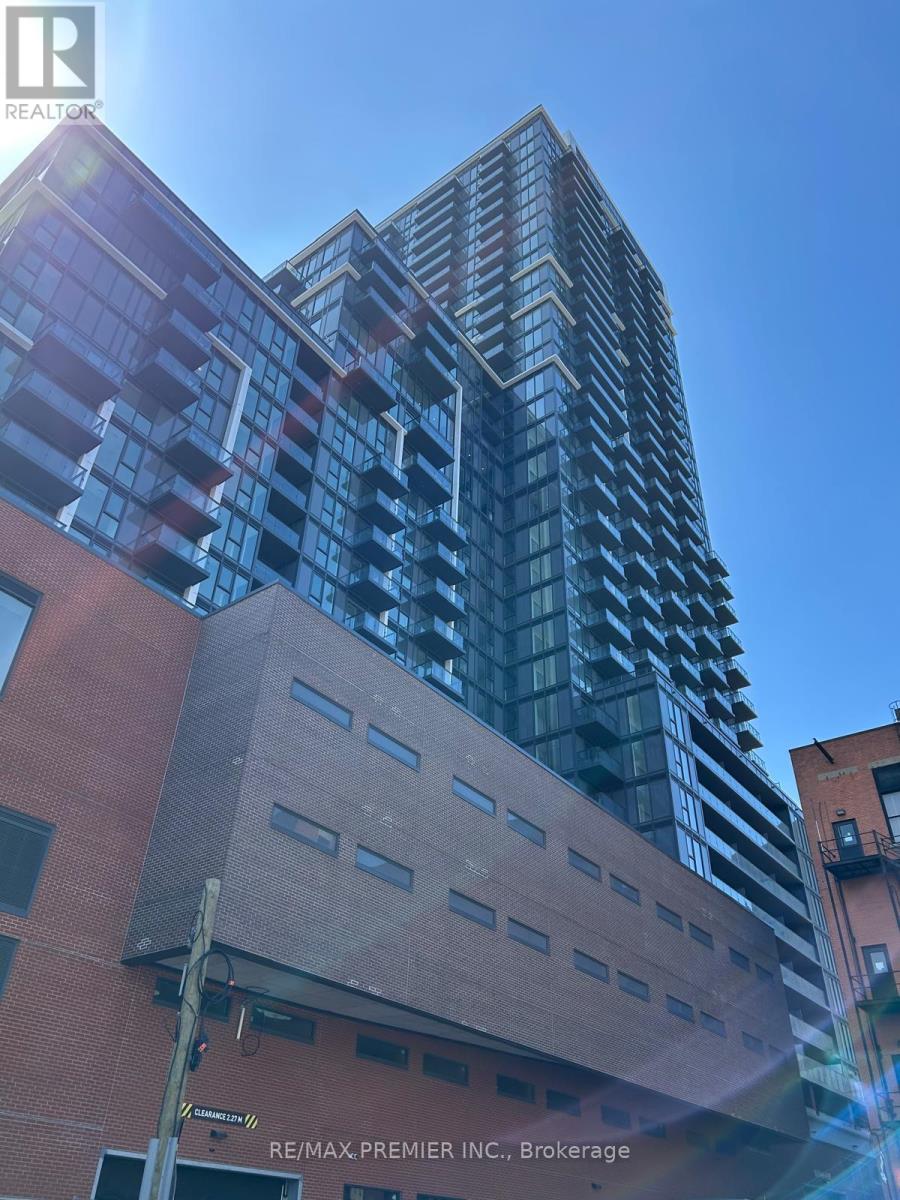
1503 - 75 James Street S
Hamilton, Ontario
Welcome to 75 James, Hamilton's newest luxury address in the heart of the city's vibrant downtown. This stunning south-facing suite offers breathtaking panoramic views of the city skyline and creates the perfect backdrop for everyday living. Designed with modern style and comfort in mind, the suite features sleek stainless steel appliances, in-suite laundry, and a private balcony where you can unwind while taking in Hamilton's dramatic cityscape stretching toward the escarpment. Location is everything, and this one delivers. Just a two-minute walk to the Hamilton GO Centre and the future King & James LRT station, you'll enjoy unmatched connectivity. McMaster University's downtown campus, Gore Park, shopping, restaurants, cafés, entertainment, and everyday conveniences are all just steps from your door, while Mohawk College and major hospitals are only minutes away. Residents enjoy an exceptional collection of resort-inspired amenities, including 24-hour concierge service, co-working spaces, a theatre, party and games rooms, a fully equipped fitness centre, yoga and meditation studios, and a spectacular rooftop terrace with BBQs and sweeping city views. With luxury living, unbeatable convenience, and Hamilton's exciting downtown transformation well underway, opportunities like this are becoming increasingly difficult to find. Note that it is mere minutes to GO & Transit Station as well as St. Joseph's Hospital. Experience the lifestyle everyone is talking about-before someone else does. (id:50787)
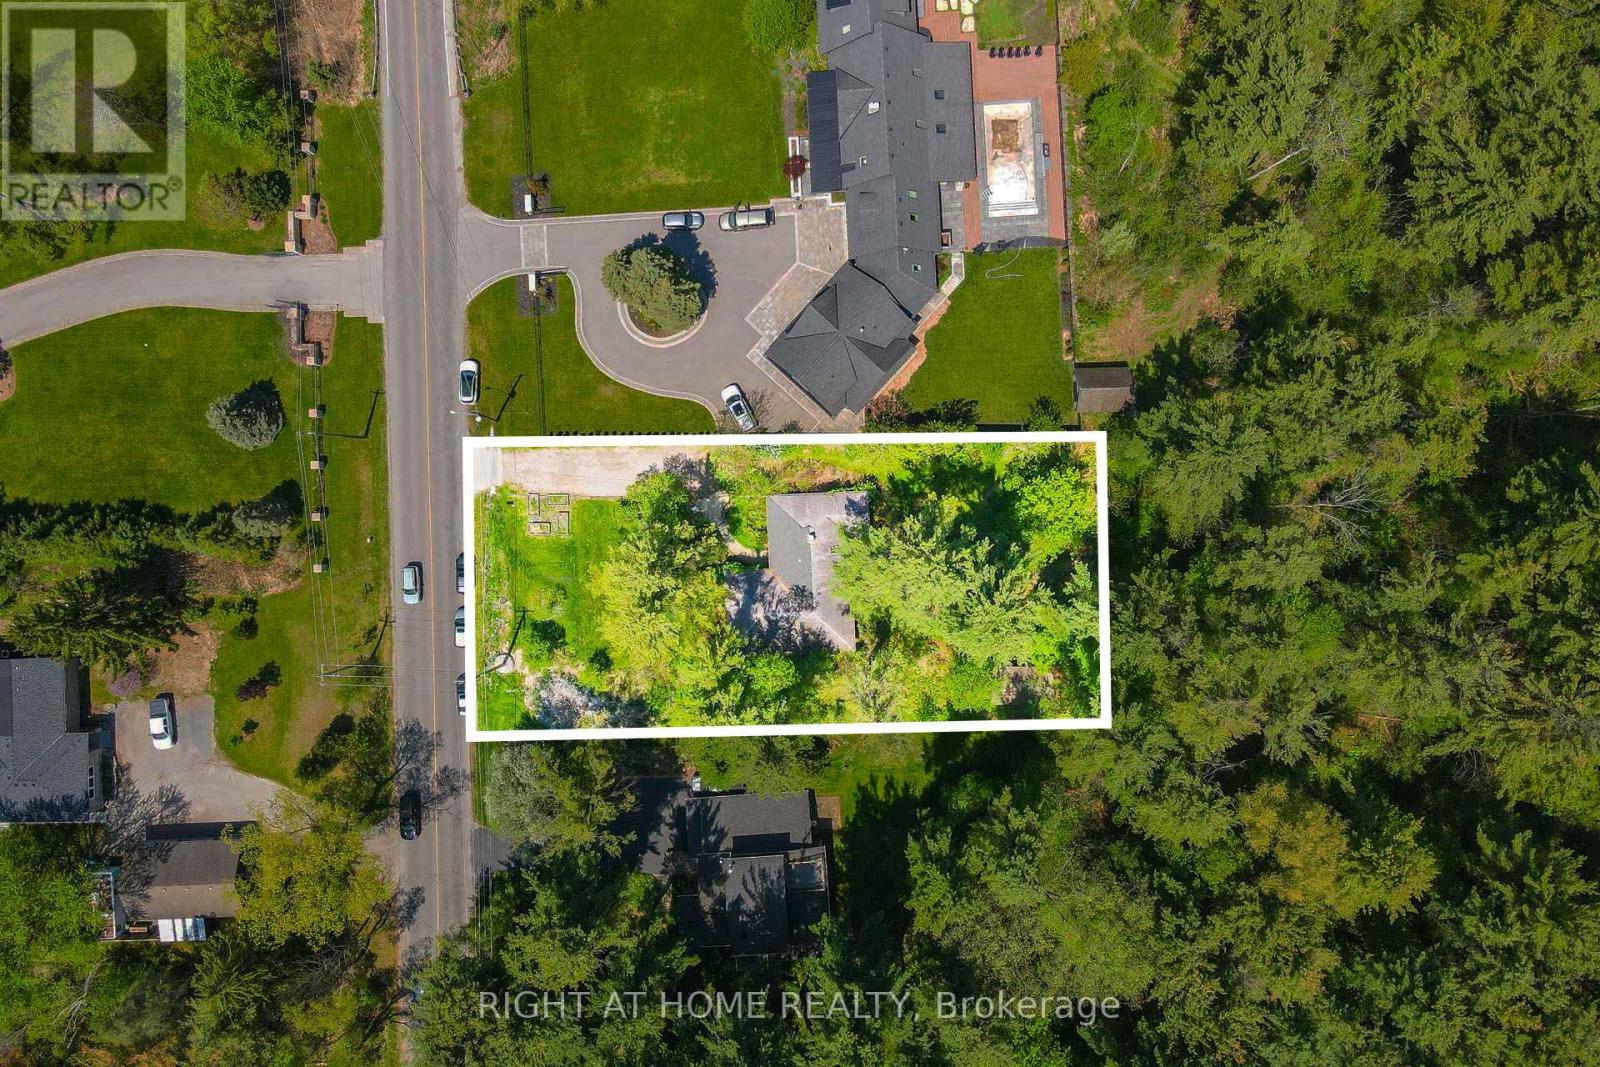
255 Shaver Road
Hamilton, Ontario
Excellent opportunity for renovators, custom home builders and buyers looking to personalize a property in a prestigious Ancaster location, and create their dream home on the premium lot. Solid brick detached bungalow nestled in one of Ancaster's most desirable mature neighbourhoods. This well-maintained and liveable 3-bedroom, 2-bath home offers spacious living throughout and sits on a beautiful lot surrounded by mature trees backing onto forest and green space for exceptional privacy. Featuring a functional layout, bright living areas, and crawl space basement, this property presents endless potential. Surrounded by many luxury multi million dollars homes! Conveniently located close to schools, parks, trails, shopping, transit, and easy highway access. (id:50787)
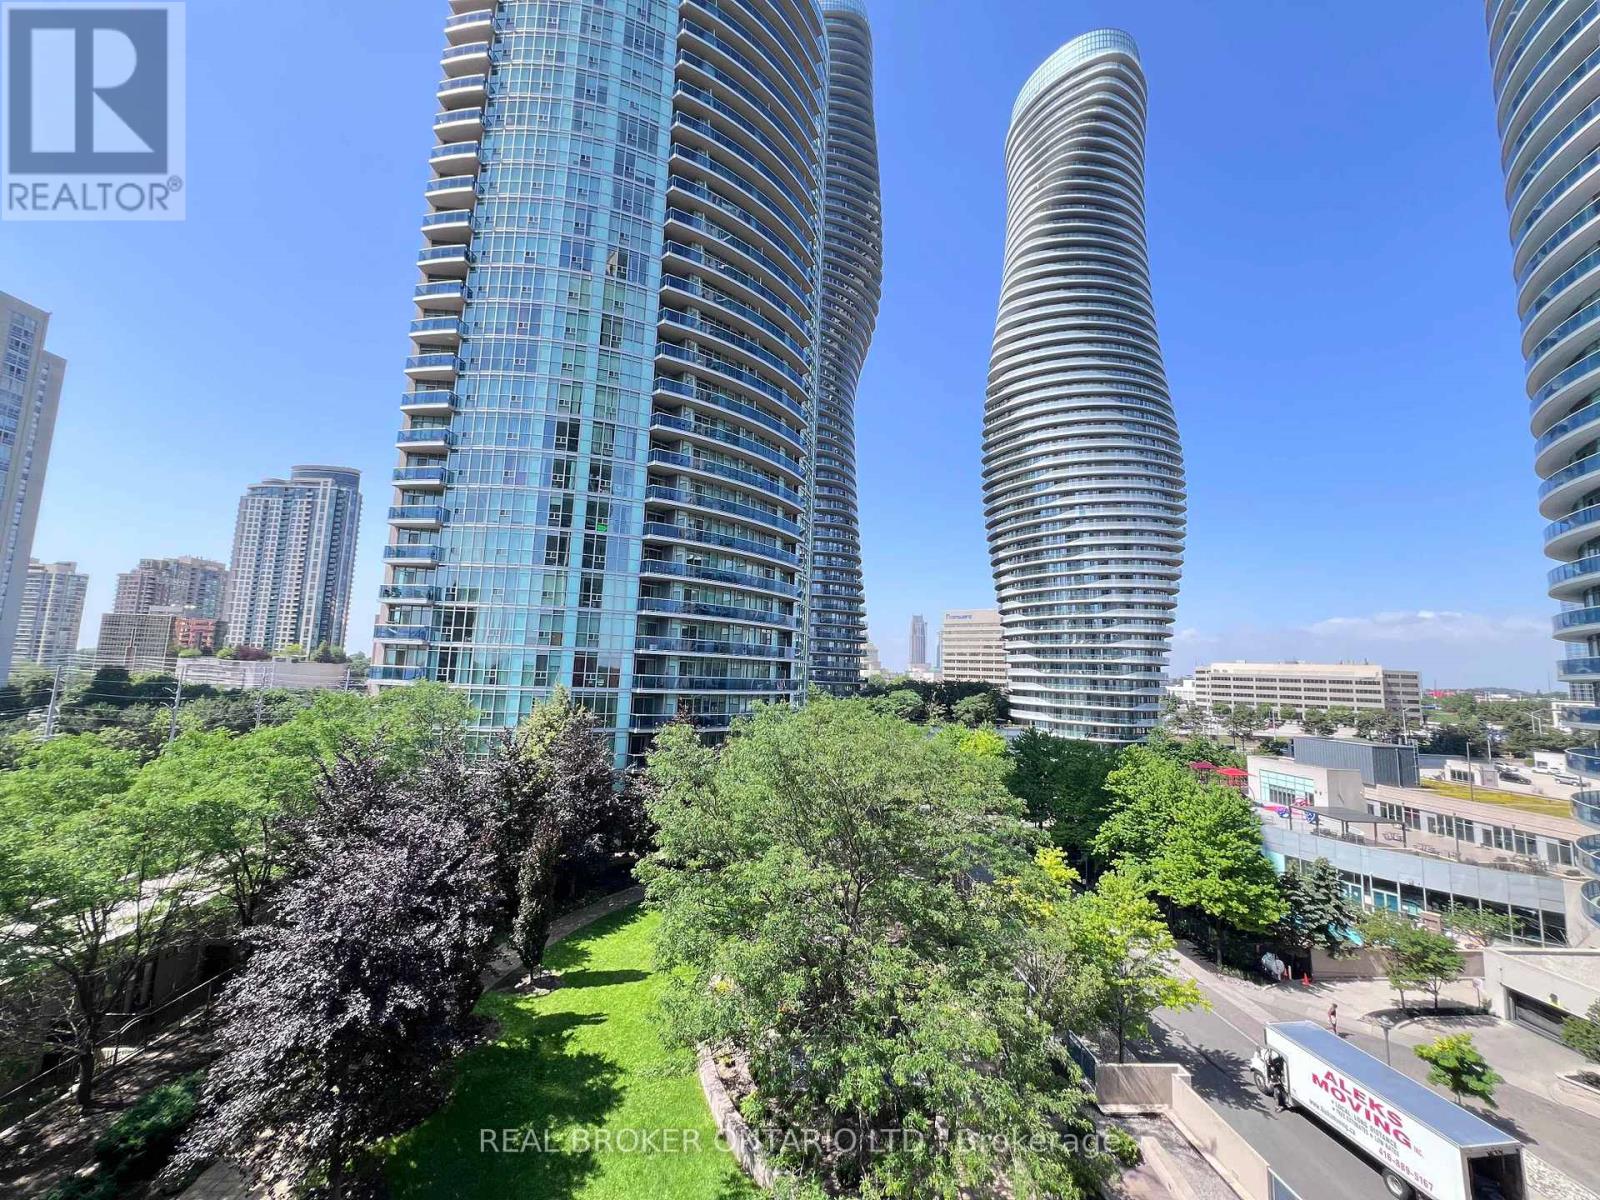
707 - 90 Absolute Avenue
Mississauga, Ontario
Welcome to The Absolute Condos! This bright and exceptionally spacious 1-bedroom plus den, 1-bathroom condo offers over 600 square feet of highly functional, open-concept living space in the absolute heart of Mississauga City Centre. Perfect for urban professionals or couples, this immaculate unit features a versatile layout where the separate, dedicated den serves as an ideal home office, private dining area, or cozy nursery. Expansive windows flood the home with natural light, flowing seamlessly to a private balcony, while the modern kitchen comes complete with ample cabinet storage and a breakfast bar perfect for casual dining. This listing offers the ultimate turnkey package and incredible all-inclusive living, as your monthly rent completely covers water, hydro, heat, central air conditioning (CAC), along with one underground parking space and one locker. Say goodbye to unexpected monthly utility bills! Beyond the unit, residents enjoy exclusive access to the spectacular 30,000 square foot "Absolute Club" recreation center, which boasts world-class amenities including a fully equipped gym, an exercise room, a full-sized indoor pool, a relaxing whirlpool, squash and basketball courts, elegant party rooms, and 24-hour gatehouse security. Boasting an unmatched prime location with a fantastic walk score, you are just steps away from Square One Shopping Centre, Celebration Square, Sheridan College, central transit hubs, and vibrant local restaurants. Commuting is incredibly efficient with immediate access to local transit, the Hazel McCallion LRT, and a mere minutes' drive to Highways 403, 401, and the QEW. This immaculate, move-in ready home is waiting for you to call it home! (id:50787)
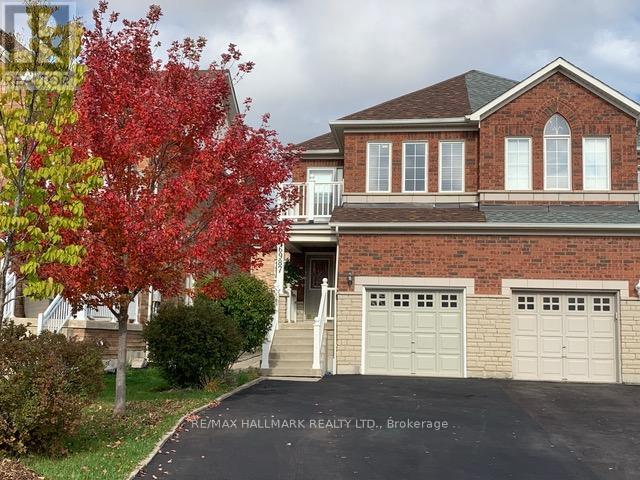
6987 Elliott Parliament Street
Mississauga, Ontario
Welcome to this beautiful semi-detached home located in the highly desirable Meadowvale Village community! This spacious and well-maintained property features 3 large bedrooms, 3 bathrooms, and an oversized upstairs family room with a side den ideal for a home office or study space. Nestled in a quiet, family-friendly neighborhood, you'll be just steps away from top-rated schools, parks, and public transit. Enjoy the convenience of nearby shopping centers, major highways (401 & 407), and all essential amenities. A perfect home for families seeking comfort, space, and a great location! (id:50787)
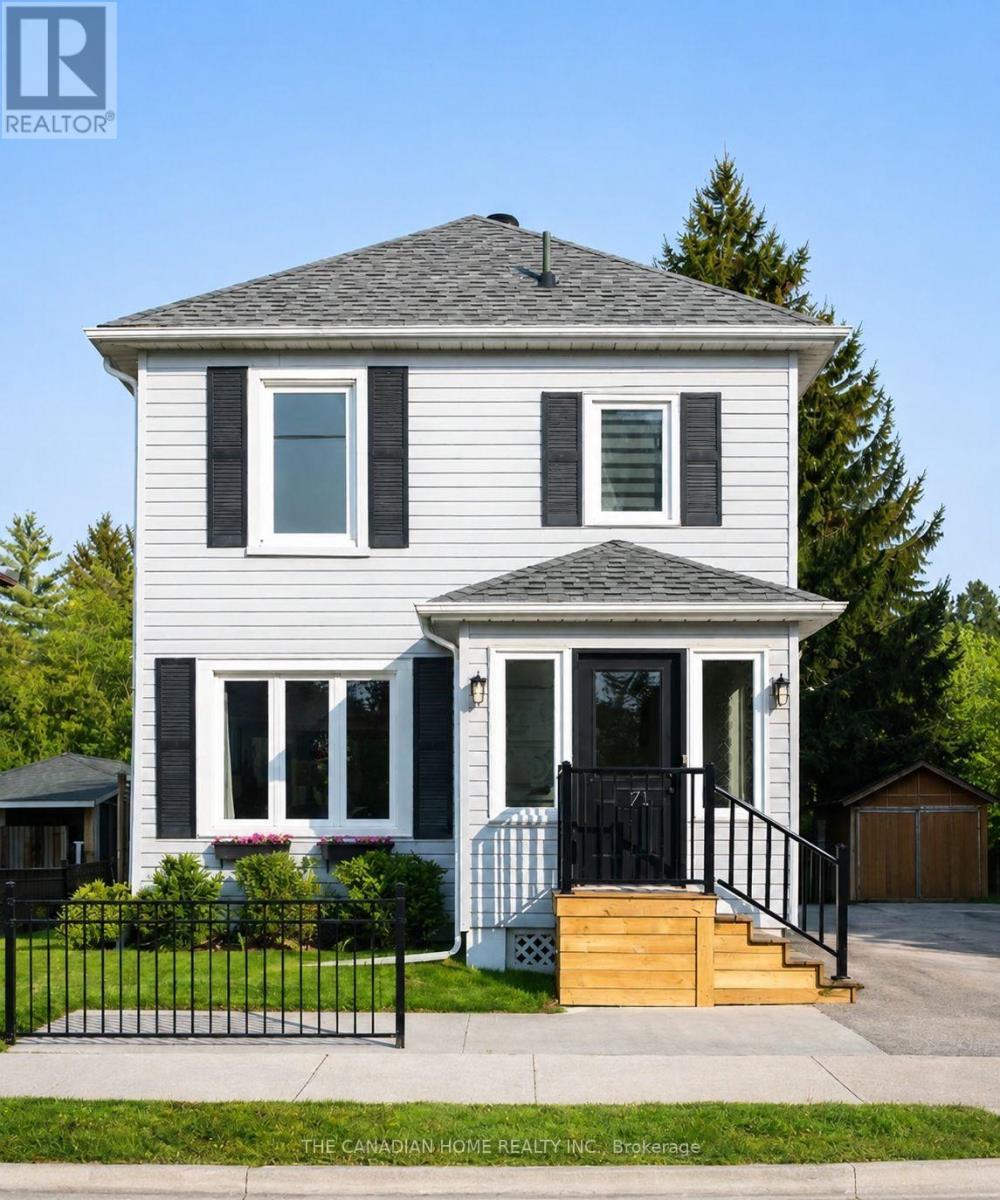
Upper - 71 English Street
Brampton, Ontario
This beautifully renovated 2-storey property offers the perfect blend of modern comfort and functional flexibility for renters. The main house features a bright, open-concept living and dining area with hardwood floors, a chef's kitchen with quartz countertops and stainless-steel appliances, and three spacious upstairs bedrooms complete with custom wardrobes and upper-level laundry. A massive bonus is the fully finished basement, which boasts its own separate entrance, secondary kitchen, 4-piece bathroom, and additional bedroom-making it an ideal setup for extended family, a nanny suite, or a sub-letting opportunity to offset your rent. Out back, you'll enjoy a private, fully fenced paradise designed for entertaining, featuring a massive built-in deck, fire pit, outdoor TV area, and a tranquil garden pond. Situated in a prime neighborhood close to schools, shopping, GO Transit, and local recreation trails, this turnkey home offers an unparalleled rental lifestyle. (id:50787)
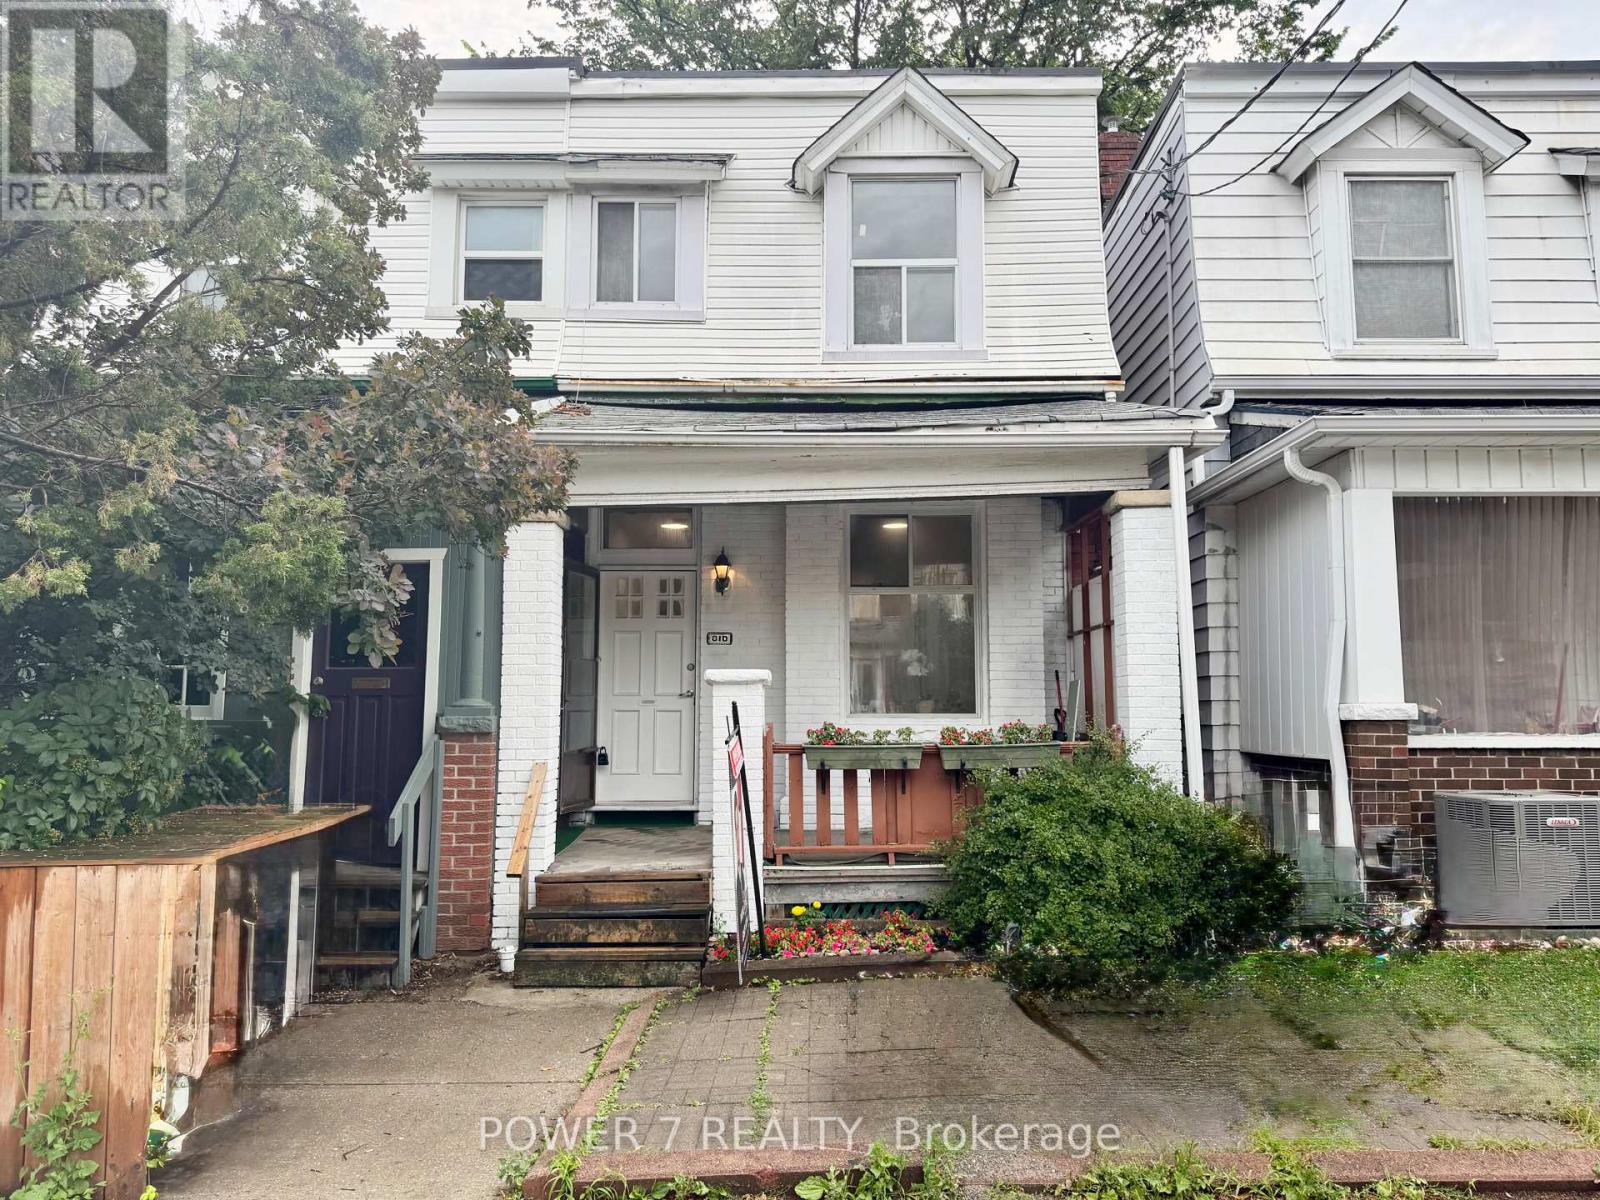
810 Ossington Avenue
Toronto, Ontario
Beautifully renovated 3+2 bedroom, 2-bathroom home in the heart of the highly sought-after Bloor & Ossington neighbourhood. This bright, sun-filled home features 9-foot ceilings on the main floor and large windows that fill the living spaces with natural light. Thoughtfully renovated, it offers a brand-new kitchen, new flooring throughout, a new staircase, fresh interior paint, and a beautifully updated main bathroom (2026). Additional upgrades include a finished basement with a 4-piece bathroom (2020), new A/C (2025), and new furnace (2025). Ideally located just steps to Ossington Station, Bloor Street, parks, schools, trendy cafés, restaurants, and shops. A fantastic opportunity for families, professionals, or investors in one of Toronto's most vibrant neighbourhoods! (id:50787)
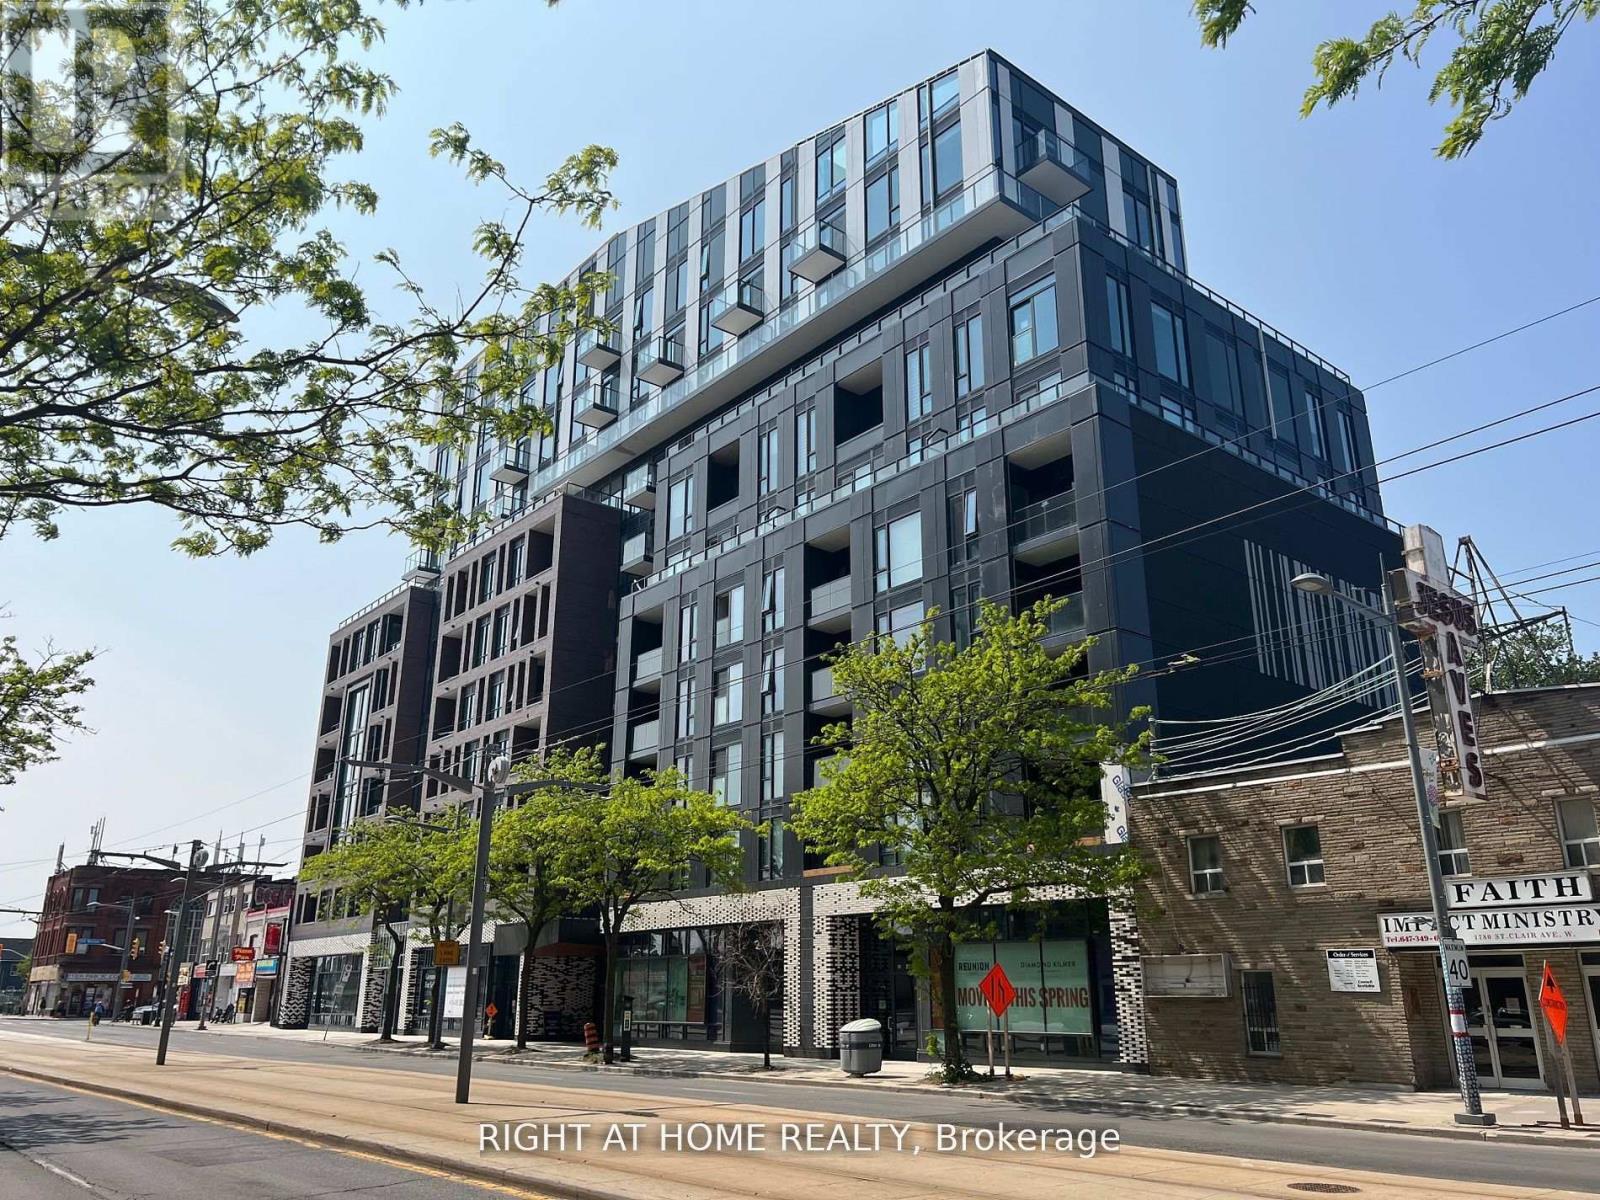
1004 - 1808 St.clair Avenue W
Toronto, Ontario
Welcome Home to Reunion Crossing Condos in the vibrant and bustling St. Clair West neighbourhood!This penthouse suite features a bright and open functional layout with an exceptionally efficient use of space. Enjoy modern urban living in an unbeatable AAA+ location with downtown Toronto, major highways, parks, Stockyards Village, restaurants, boutique shops, Canadian Tire, Rona, and more all just steps from your front door.The streetcar is literally outside your front door, with easy access to the subway and GO Train for effortless commuting throughout the city.Residents can enjoy a wide range of amenities including a fitness centre, community lounge, party room, common BBQ area, and much more. Experience all the conveniences of an incredible location within walking distance. (id:50787)
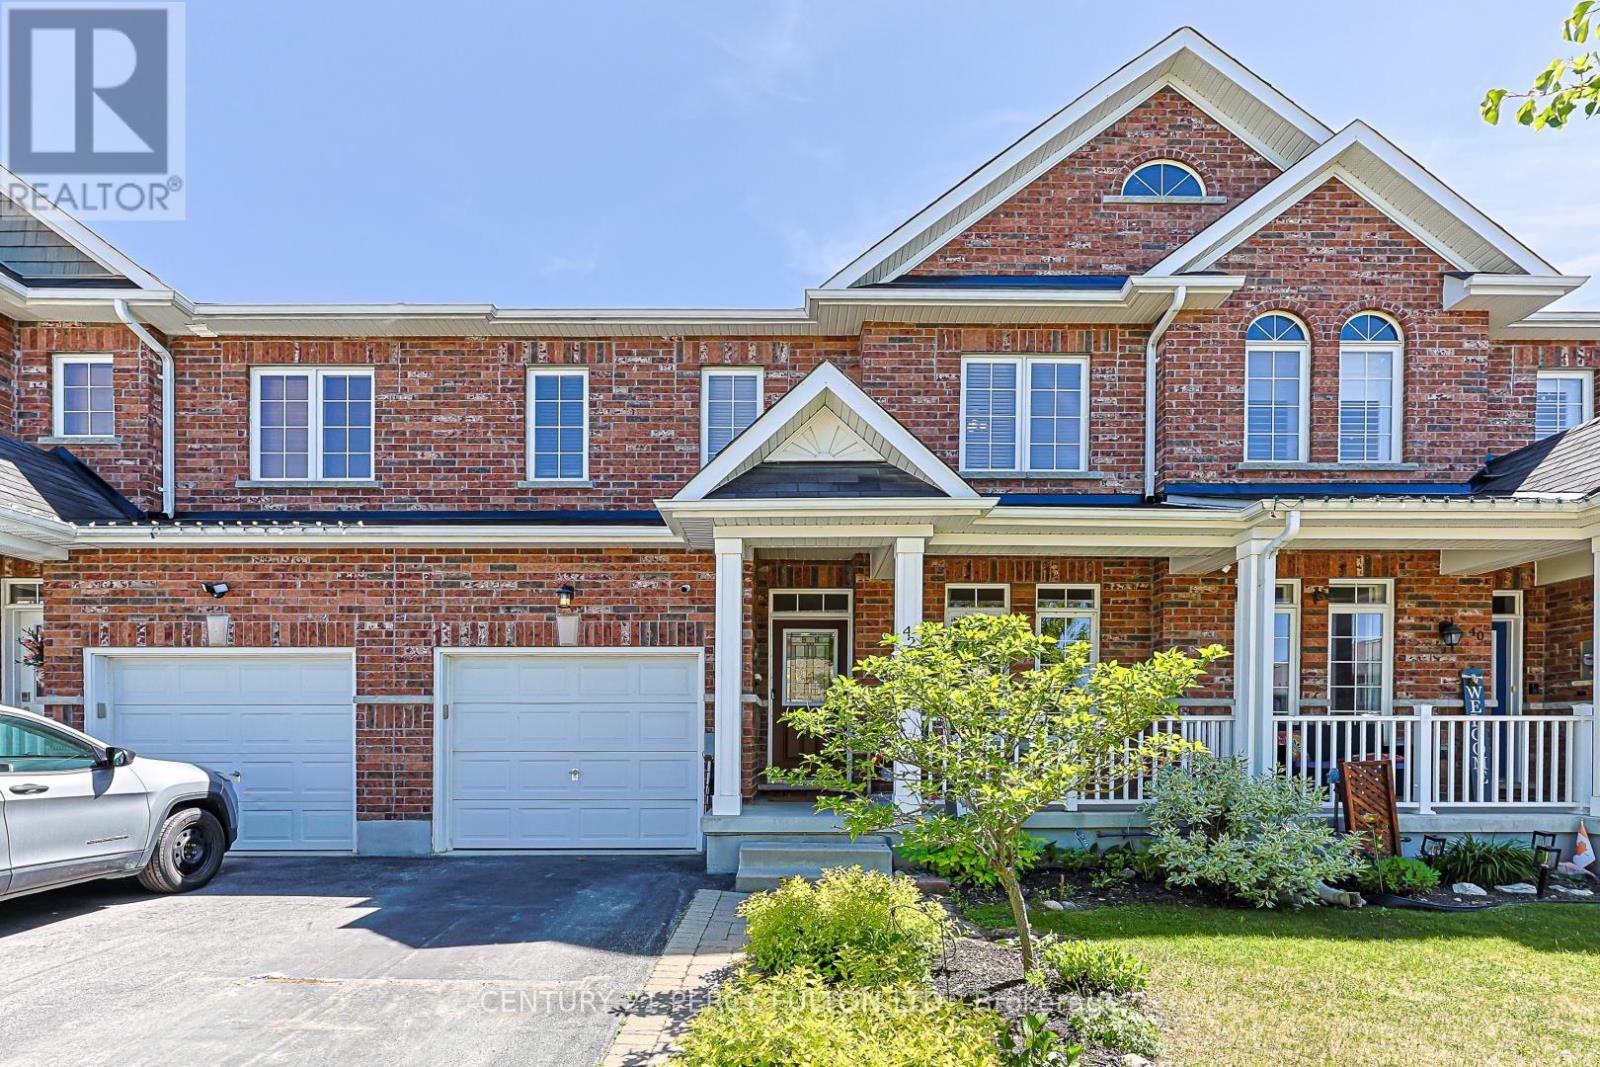
42 Arthur Case Crescent
East Gwillimbury, Ontario
Built by Dreamland Homes, this spacious 3-bedroom, 3-bathroom freehold townhome is located in a quiet, family-friendly neighbourhood in beautiful Mount Albert! Lovingly maintained by the original owners, this home is move-in ready and perfectly suited for a growing family. The main floor offers hardwood flooring throughout, 9 foot ceilings, a generously sized kitchen with plenty of cupboard space & breakfast bar, tile floor, and a bright eat-in breakfast area with walkout to a fully fenced backyard. A convenient 2-piece powder room and direct garage access add to this thoughtful and functional main floor layout. Upstairs, you'll find a well-appointed 4-piece bathroom and three comfortable bedrooms, including a massive primary retreat complete with his-and-hers closets and a private 3-piece ensuite! The second and third bedrooms are also generously sized, each featuring built-in closets and plenty of natural light. The unspoiled basement offers a large cold cellar, excellent ceiling height and endless potential for future finishing to suit your needs; whether it's a recreation room, home gym, or additional living space. Ideally located close to schools, parks, shopping, restaurants, pond & walking trails! Just minutes from Highway 404, this home combines comfort, convenience, and opportunity in one great package! (id:50787)
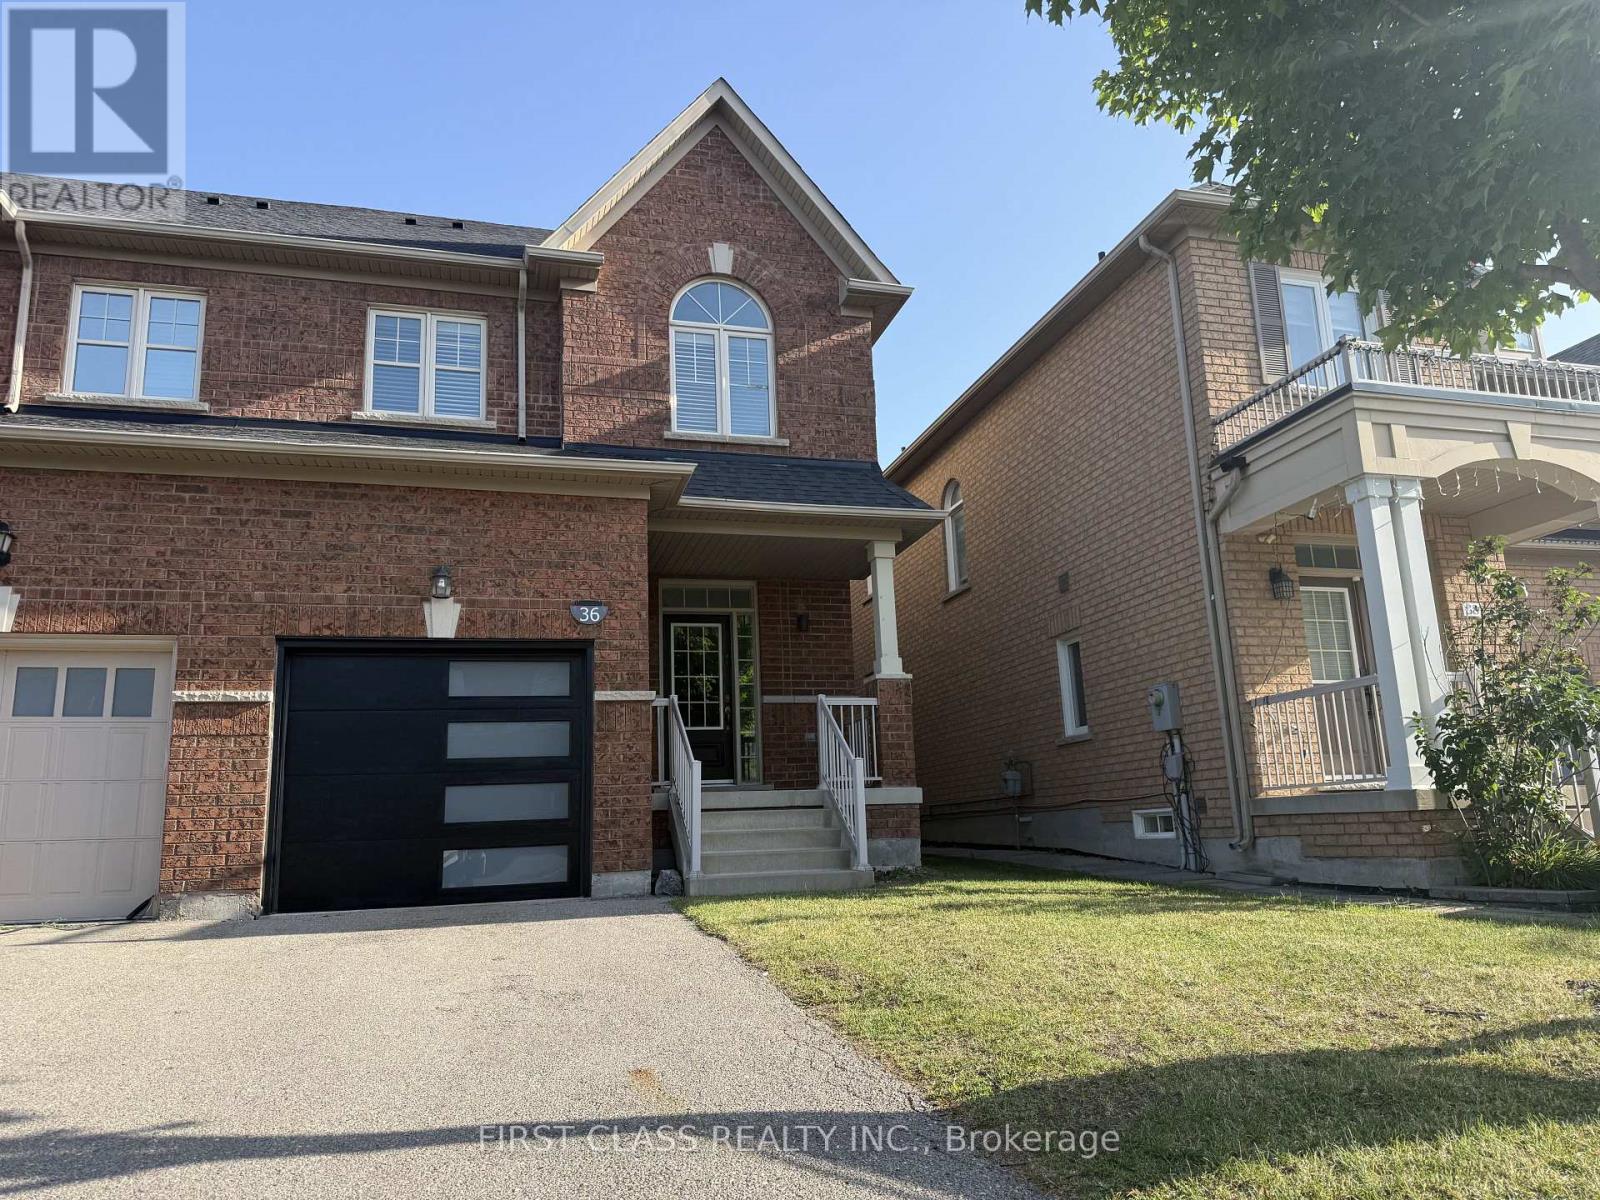
36 Princess Diana Drive
Markham, Ontario
Welcome to Cathedraltown, Markham! This immaculate, move-in-ready freehold semi-detached home offers a spacious, functional, andcompletely carpet-free layout.The bright main floor boasts airy 9-ft ceilings, upgraded pot lights, and elegant California shutters. Home chefs willlove the refreshed kitchen, complete with a brand-new countertop, modern backsplash, a Vesta range hood, and premium stainless-steelappliances.The upper level features a stunning, sun-drenched den with soaring cathedral ceilings-the perfect space for a home office or familyretreat. It shares this level with three spacious bedrooms, including a primary suite featuring a sizable walk-in closet and a private ensuite bath.Step outside to a fully fenced backyard, ideal for family gatherings and outdoor entertainment. Driveway have no sidewalk. Located in one of Markham's most desirable communities, you are just minutes away from top-ranking schools, Hwy404/407, premier shopping, and dining.Key Upgrades & Improvements: 2026 New garage door with direct indoor access, New Carrier A/C unit, kitchen countertops & backsplash,Vesta range hood, attic insulation, fresh paint, and updated light fixtures & mirrors. 2025 New Whirlpool refrigerator, dishwasher, and modern toilets.2019 shingle roof. Pride of ownership shines throughout this meticulously maintained property-truly a home not to be missed! Virtual Tour link: https://youtu.be/DaFEPSww1ro (id:50787)
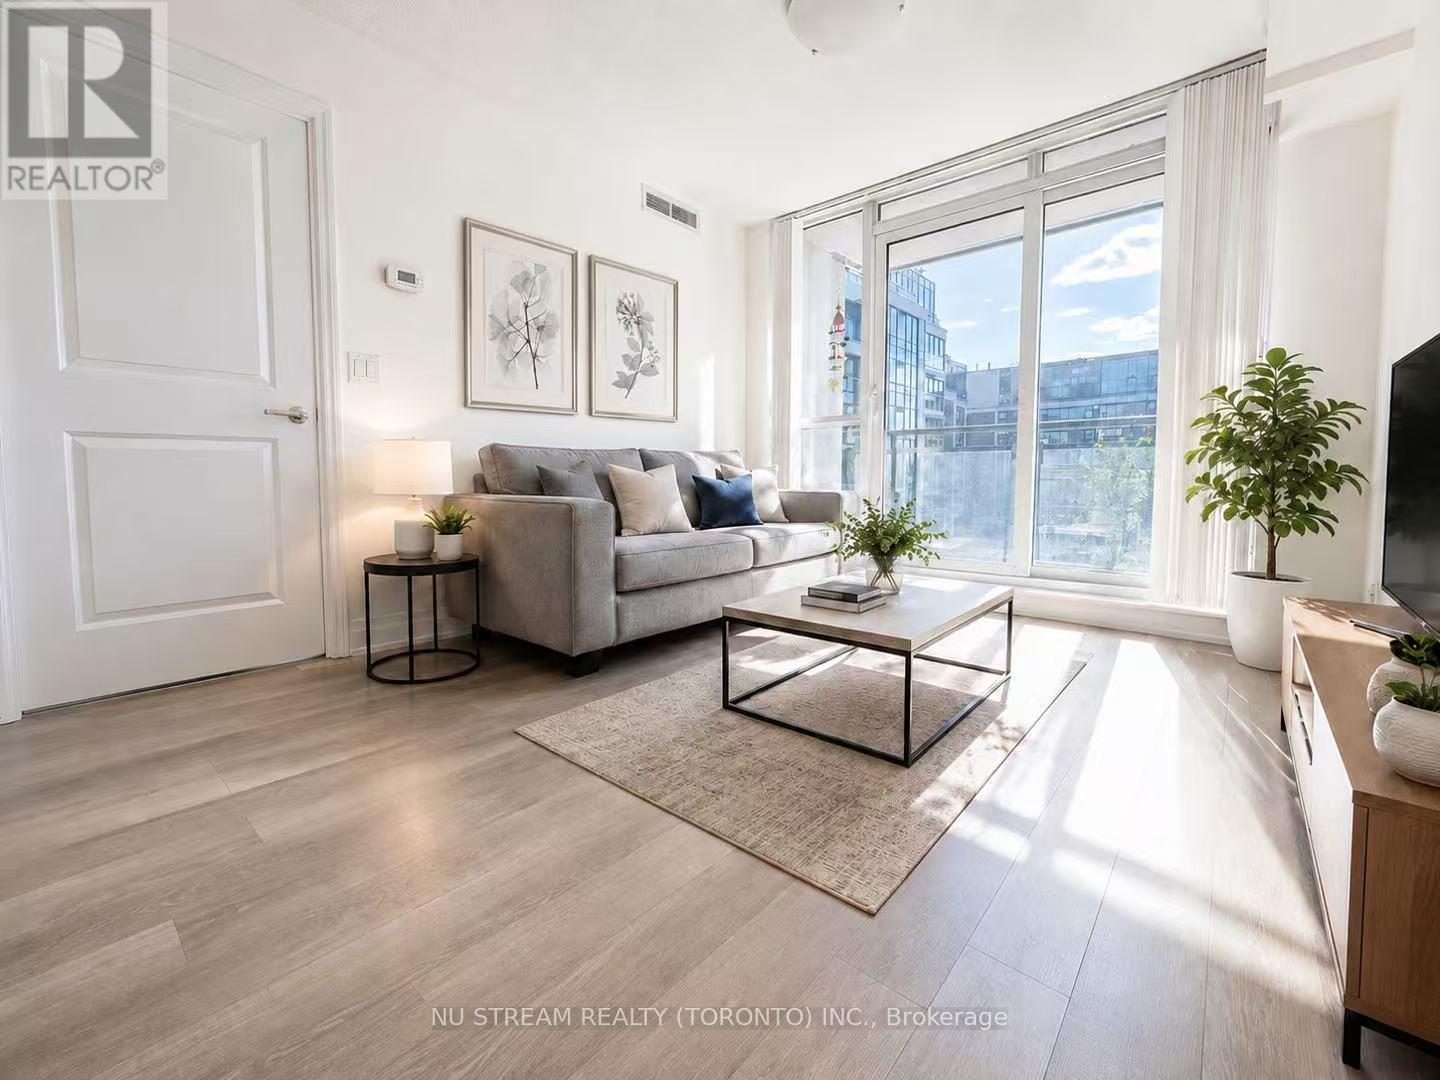
721 - 372 Highway 7 E
Richmond Hill, Ontario
Owner-occupied and exceptionally well maintained! Rare west-facing courtyard view offering peace, privacy, and beautiful sunsets. Functional open layout with carpet-free flooring throughout. Located in the highly desirable Doncrest community, directly across from the future T&T Supermarket and close to shopping, dining, transit, Hwy 404/407, and Langstaff GO. A perfect choice for first-time buyers, downsizers, or investors seeking convenience and future growth potential. (id:50787)
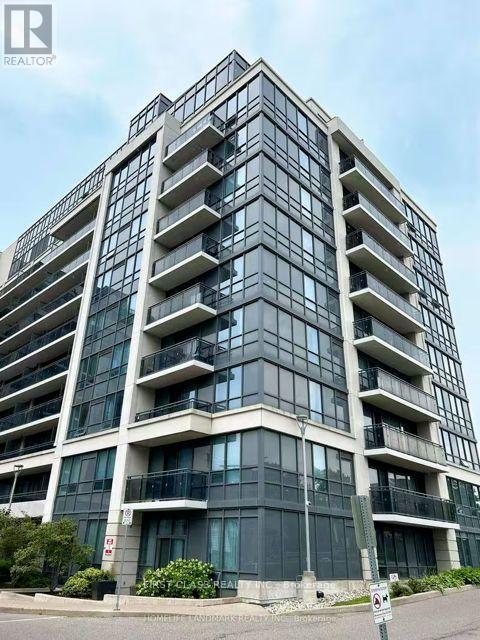
515 - 370 Hwy 7 E
Richmond Hill, Ontario
** RENT INCLUDED A BEDFRAME, DINING TABLE AND A STAND LIGHT ** Welcome to Suite 515 at 370 Highway 7 East, a bright and spacious, modern 1 Bedroom Condo in Prime Richmond Hill Location. It features 1 huge bedroom, 1 modern bathroom and 1 spacious parking located in the heart of Commerce Valley community. *** RENT INCLUDED WATER. This well-maintained suite features an open-concept layout with laminate flooring, 9-ft ceilings, and a modern kitchen equipped with stainless steel appliances, and granite countertops. It has 2 walk-out balconies (one in bedroom and one in living room) with unobstructed views, bringing in natural light all day long. Conveniently located near Hwy 404/407, RIGHT IN FRONT of Viva/YRT transit, and just steps to shops, restaurants, banks, and groceries. This well-managed building offers top-notch amenities including a 24-hour concierge, gym, party room, guest suites, sauna, and visitor parking. Tenant to pay other utilities. No smoking. No pets preferred. Work Permit and Student Visa will also be consider. ** Picture taken before this existing tenant moved in ** (id:50787)
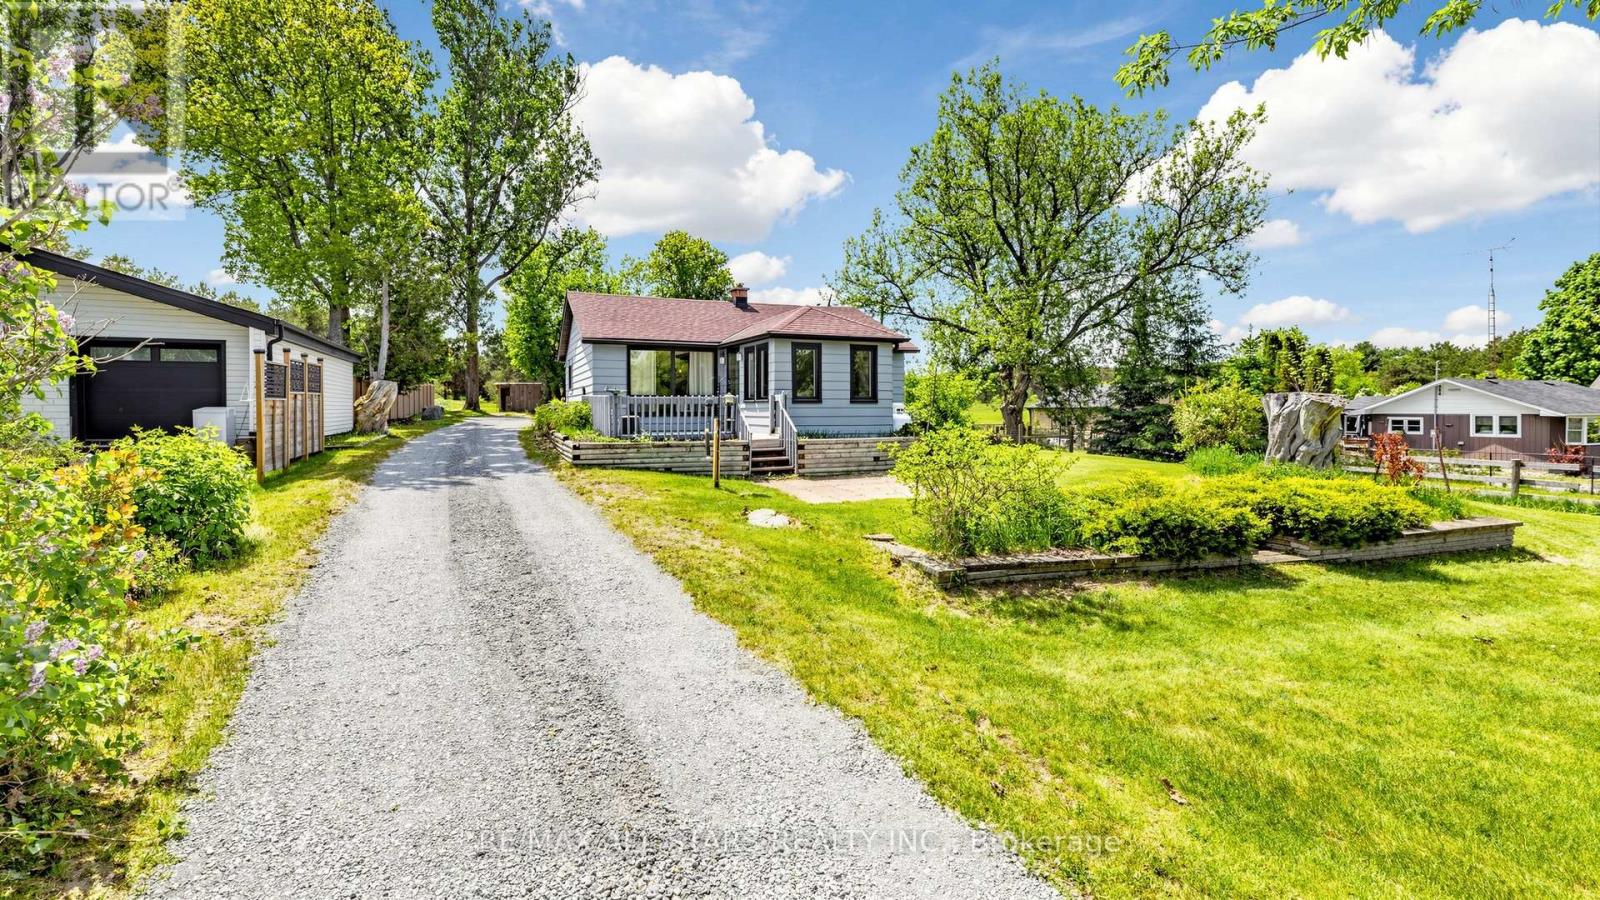
5500 Highway 47
Uxbridge, Ontario
This charming two-bedroom, one-bathroom detached bungalow sits on just under half an acre, offering both serenity and convenience. Nestled on the edge of Uxbridge's downtown core, you enjoy a rural charm while being just steps from shopping, dining, and walking trails. The home features a fully renovated interior, with a completely refreshed bathroom and a modern, bright kitchen equipped with stainless steel appliances. A recent oil-to-propane HVAC conversion enhances efficiency. An unfinished basement with full size washer/dryer offers additional future potential, along with a fully fenced, pet-friendly backyard space. Whether you're a first-time buyer, a retiree, or dreaming of building an addition on this beautiful property, this home is ready for your vision! (id:50787)
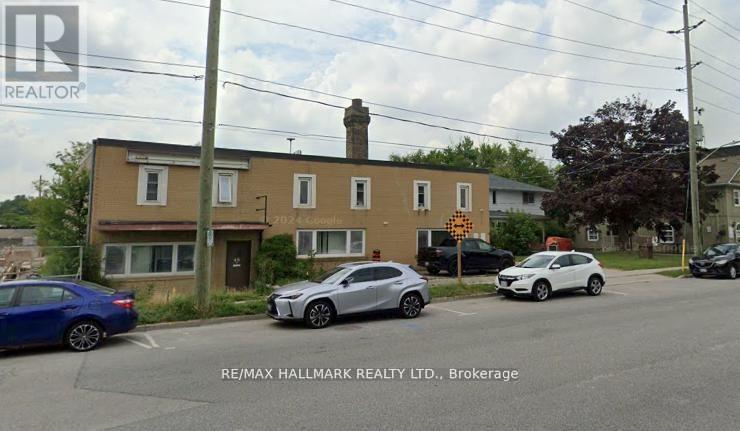
A&b - 48 Prospect Street
Newmarket, Ontario
This exceptional 10434 sq. ft. offers a rare blend of functionality, flexibility, and efficiency-ideal for a wide range of industrial users. Featuring 18-foot clear ceiling height, the unit provides ample vertical capacity for racking, equipment, or storage. Updated electrical service supports light to medium industrial operations, while two drive-in shipping doors ensure seamless logistics and operational flow.A dedicated office area allows for administrative use and client interaction, with clear separation from the warehouse floor. The layout is open and adaptable, suitable for manufacturing, warehousing, assembly, and distribution.An additional residential component above the office offers flexible use as either office space or living quarters.Full list of permitted uses available, there is also a residential component above office that can be used as additional office as well as residential. phase 1 and 2 have been completed and its clean for Mortgage. Seller may entertain VTB. Floor plan is attached. Apx 8 parking space in the back. Playground. Potential CMHC rental development (id:50787)
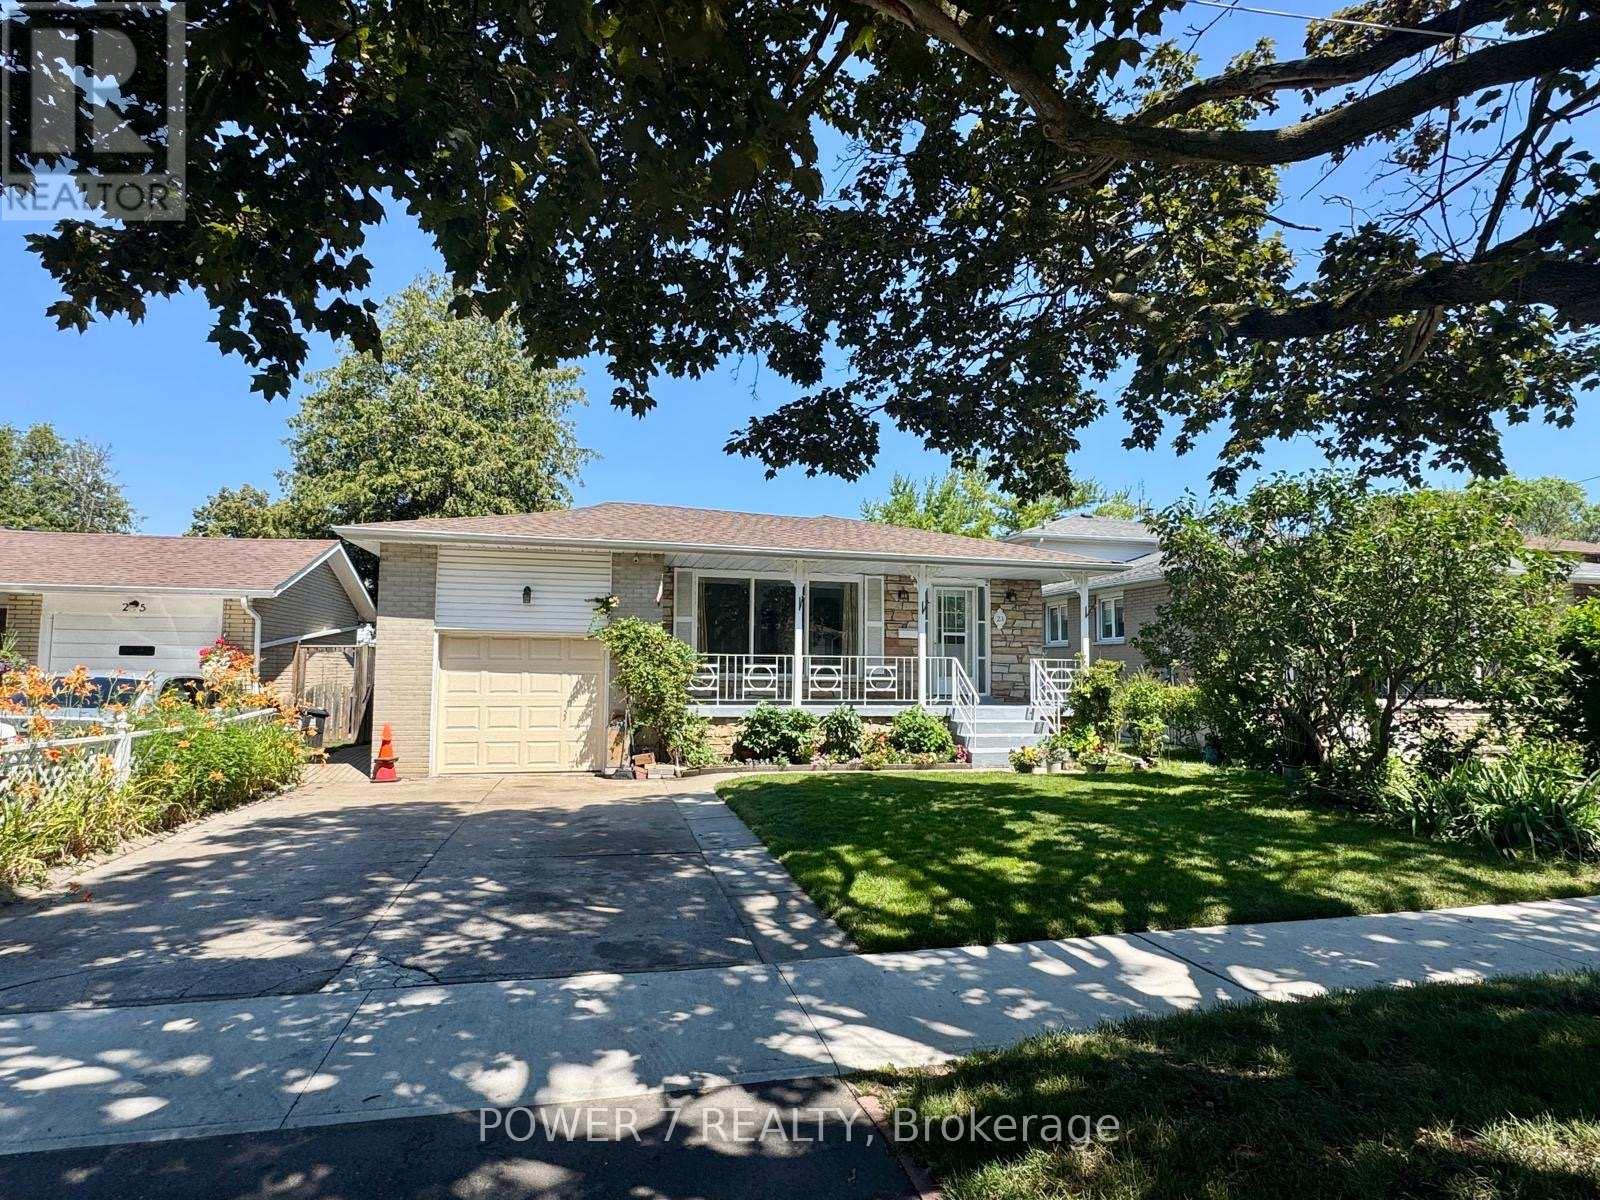
23 Donnacona Crescent
Toronto, Ontario
Beautifully Renovated Detached Bungalow on a Quiet, Family-Friendly Crescent! Featuring 3+1 Bedrooms, 2 Kitchens, and 3 Bathrooms, this Move-in Ready Home is Ideal for Families or Multi-Generational Living. Over $50K Spent on Renovations (2026), Including New Roof, Updated Kitchen with Quartz Countertop and Cabinets, New Wood Flooring, Fresh Paint, New Pot Lights Throughout, and A/C (2023). Enjoy a Private Backyard with a Beautifully Maintained In-Ground Pool, Perfect for Relaxing and Entertaining. Conveniently Located Close to Schools, Parks, TTC, Shopping, and all Essential Amenities. Open House Saturday July 18 and Sunday July 19 2:00 pm to 4:00 Pm ! (id:50787)
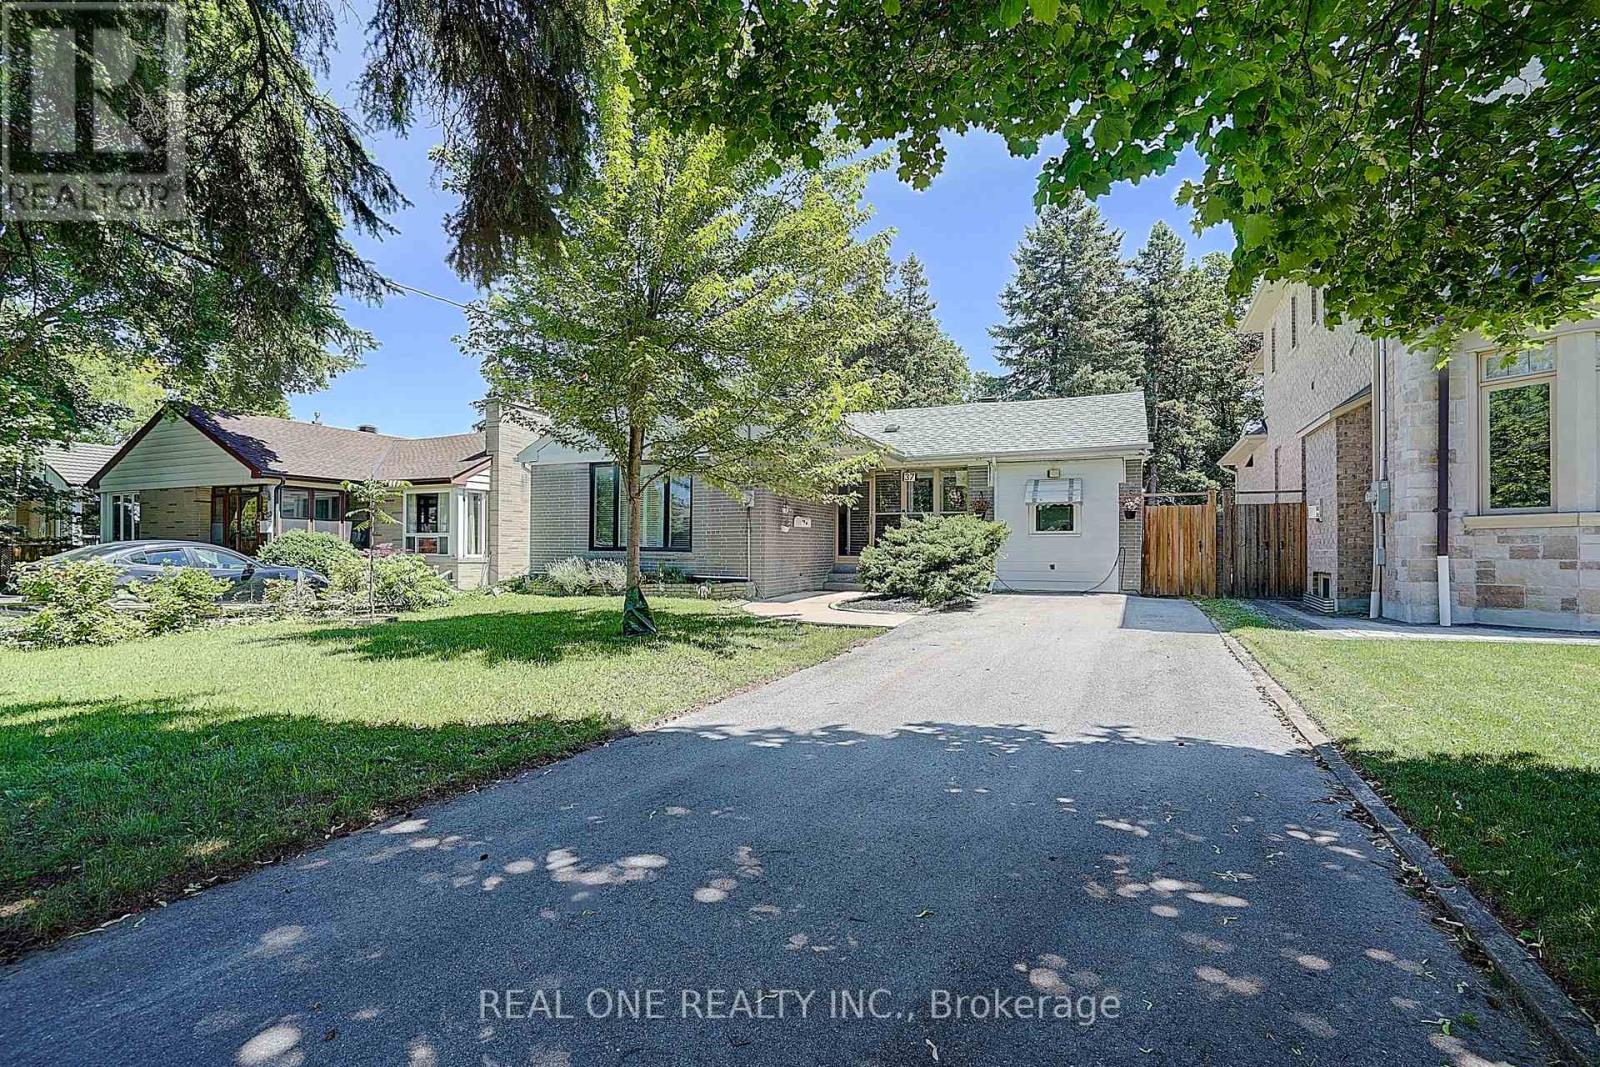
37 Lauralynn Crescent
Toronto, Ontario
Living beautifully today; build monumentally tomorrow. This over sized lot (52'X150') sits in a community where new builds are thriving. While you have the perfect opportunity to build your dream home, there is absolutely no rush, the current owners have meticulously updated and decorated the entire interior, making this home completely turn-key. Enjoy the best of both worlds: live comfortably now and while planning for the future. (id:50787)
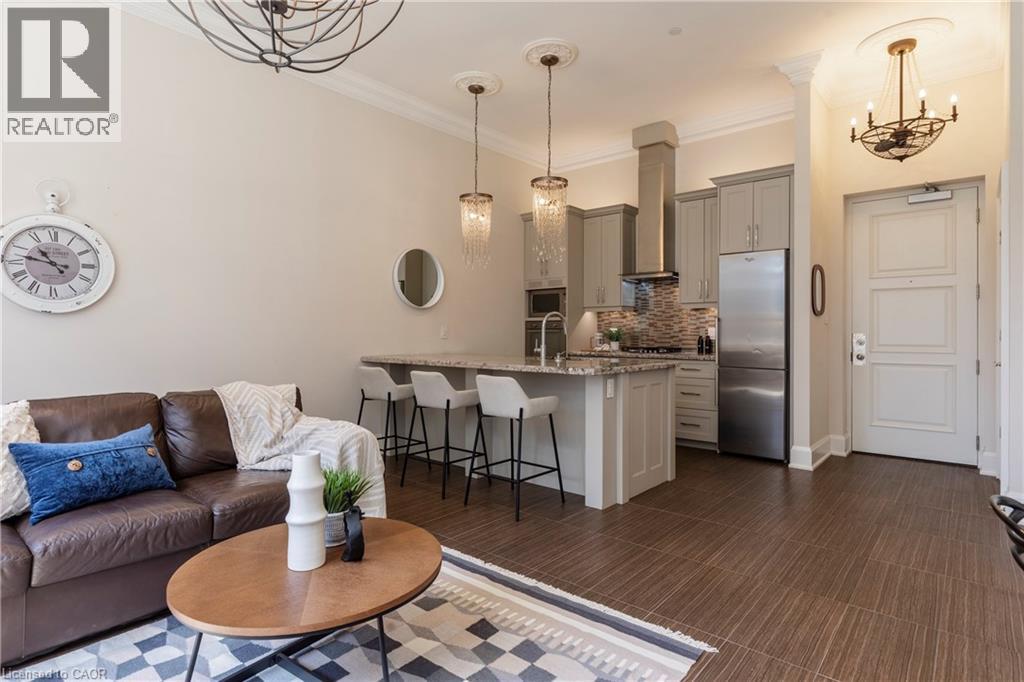
397 King Street W Unit# 207
Dundas, Ontario
Situated on the West end of Dundas and nestled at the base of the Peak awaits the lifestyle, serenity, & sophistication you've been craving. Seamlessly blending the historical elements of the building with a contemporary & upscale aesthetic, the District Lofts offer a blend of character, charm, & modern convenience. Located in the original part of the building, Unit 207 boasts soaring 12’ ceilings complete with gorgeous crown moulding & upgraded lighting. The south exposure offers exquisite views onto the front gardens & Fisher’s Mill Park, allowing an abundance of natural light through the expansive windows. The open-concept kitchen/living area is at the heart of the unit. The modern fixtures & neutral decor create the perfect canvas to blend your own personal style. With ample cabinetry, granite countertops, stainless steel appliances, contemporary backsplash, & ornate pendant light fixtures, this kitchen is a stunner! The generously sized bedroom with stunning chandelier, a comfortable 4PC bath with soaker tub, & in-suite laundry complete this space. Radiant in-floor heating & two wall-mounted ac units add to the consideration and comfort put into this unit. Also on this level you’ll find the well appointed gym. The upper level offers the rooftop patio, accessible all year long. All this conveniently located just a short drive from West Hamilton & McMaster University. Embrace the ease of condo living in this spectacular one-of-a-kind property. Room sizes/sq ft approx. (id:50787)
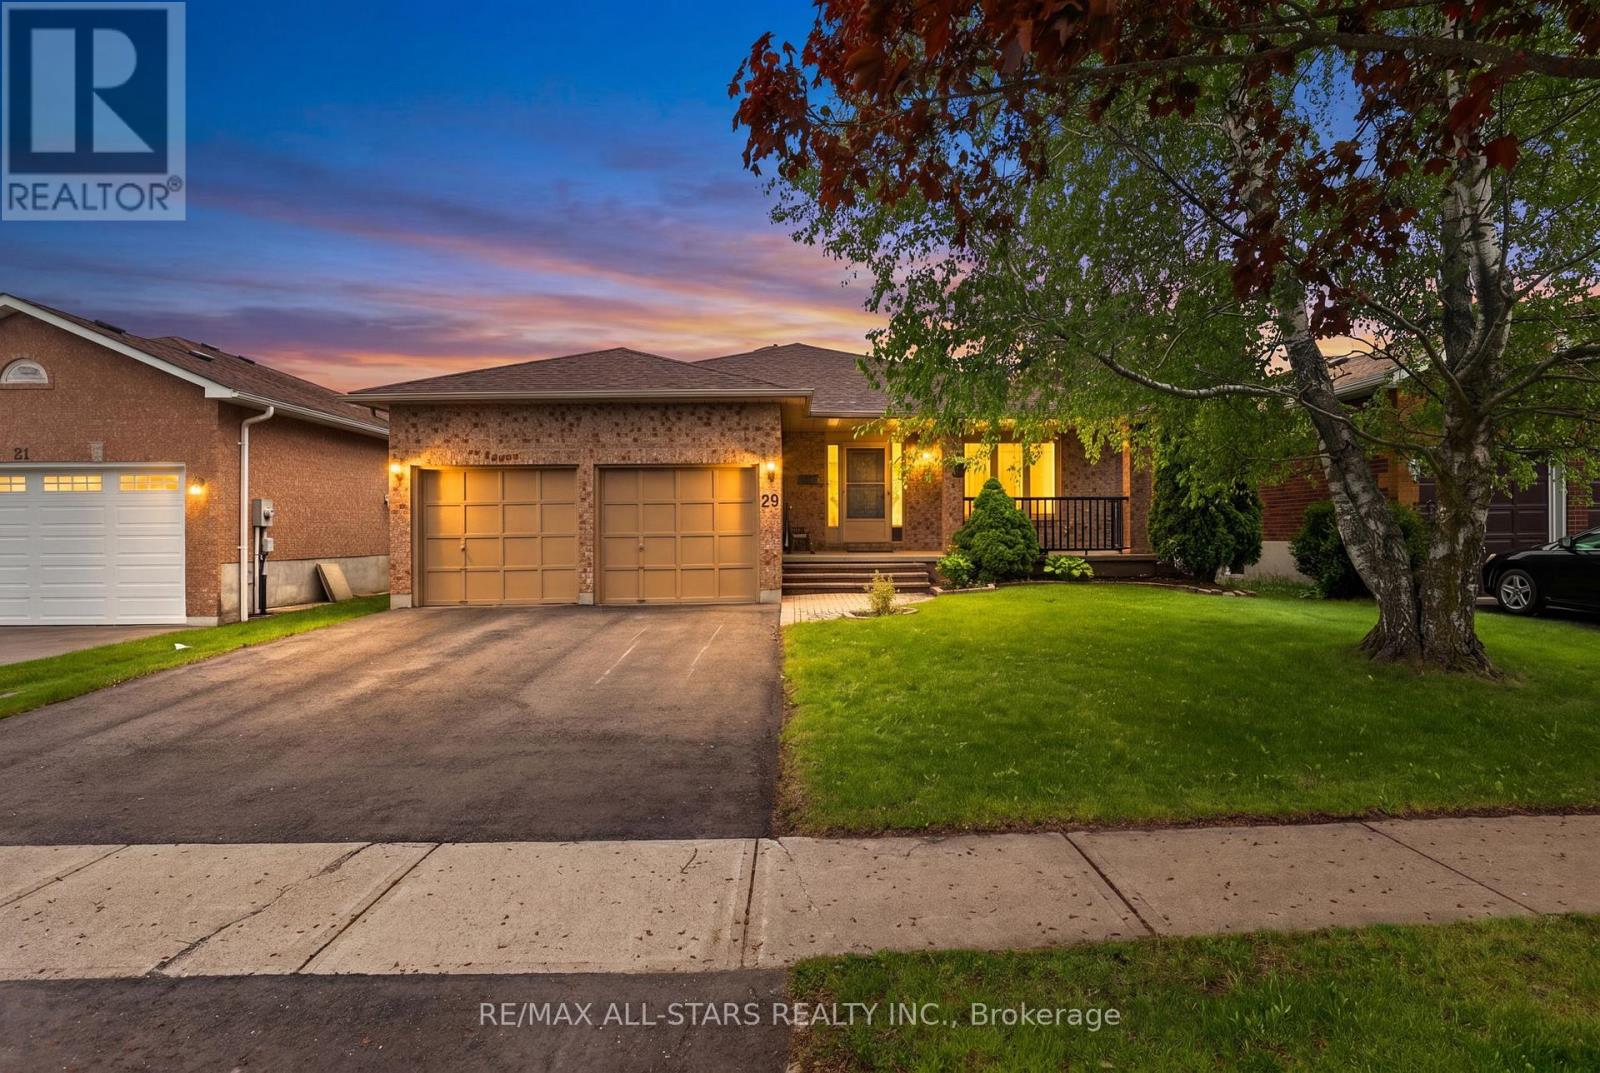
29 Lakeview Drive
Scugog, Ontario
*Freshly Updated & Back on the Market*29 Lakeview Drive has just undergone a stylish refresh and is now move-in ready with a bright new look. After taking the home off the market briefly to complete a series of tasteful upgrades, it now features fresh paint throughout the upper level, updated door hardware, all new light fixtures, and a beautifully refinished deck-giving the home a more modern, polished feel both inside and out.This rarely offered all-brick bungalow sits on the desirable south side of Lakeview Drive in the Apple Valley neighbourhood, with no direct neighbours behind-offering an added sense of privacy. Featuring three spacious bedrooms and a functional layout, this home provides plenty of potential to make it your own.A welcoming front porch offers the perfect spot to enjoy your morning coffee or unwind in the evening. The finished basement creates a great space for entertaining, complete with a built-in wet bar and a convenient separate entrance to the garage, while the attached two-car garage adds everyday practicality.Step outside to a private backyard featuring a large refinished deck, gazebo, and two custom-built wood sheds-ideal for those who appreciate outdoor living and extra storage.Recent major improvements include a renovated kitchen (2024), new roof (2024), freshly paved driveway (2025), and Eco Water System (2026), adding value and peace of mind.Situated in a quiet, well-established community close to schools, parks, and all local amenities, this home is well-suited for families, downsizers, or anyone looking to enter a desirable neighbourhood.Located along the shores of Lake Scugog, Port Perry is known for its scenic waterfront, historic downtown, boutique shopping, and locally owned restaurants-making it a wonderful place to call home. (id:50787)
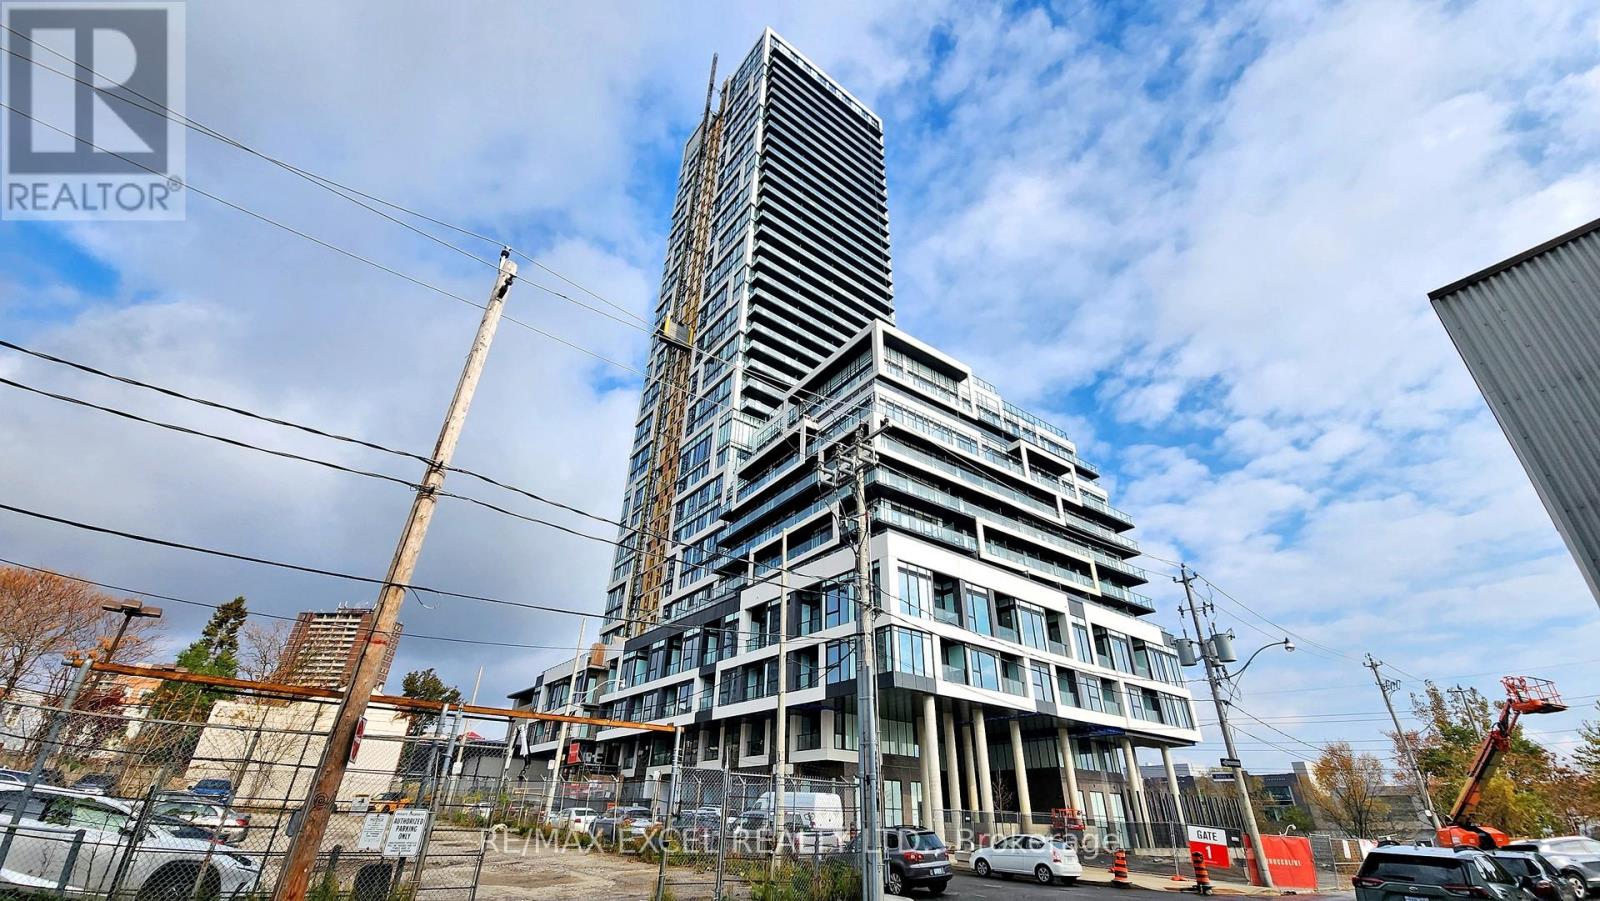
1105 - 5 Defries Street
Toronto, Ontario
Welcome to the River & Fifth by Broccolini! 2 Bed + 2 Bath +1 Parking +1 Locker with Moveable Center Island In The Kitchen, Window Blind Installed. Sun Filled Suite East View With No Obstruction. Modern And Mix & Match Color. Premium Finishes Throughout. Top Notch Amenities Enjoy World Class Amenities: Rooftop Terrace with Pool, Poolside Cabana, Firepit, Outdoor Dining ,Sports Lounge With Wet Bar, State Of The Art Multi-Functional Fitness Centre: Cardio, Weights, Aerobics Equipment, Boxing, Guest Suites, 24 Hour Concierge & More! Steps to Green Space & Renewal Of Conservation Areas , Paths & Parks. Restaurants , Cafes, 7 Minute Walk To Eaton Centre. 2 Min Walk to Subway Station. Close By universities, Culture Centers & Hospitals. DVP Access Minutes Away. Experience the Truly Coveted Downtown East Location! Steps to TTC at Queen East/King East & Dundas St. (id:50787)

3801 - 224 King Street W
Toronto, Ontario
Stunning 2-Bedroom Corner Unit with Panoramic Views! Spacious high-foor suite with 10 ceilings and breathtaking views of Torontos skyline,Financial District, and lake. Features a modern loft-inspired layout, 2 bedrooms, 2 baths, and a 181 sq.ft. Balcony with a Gas line. High-end Kitchen with Gas Range, Quartz Counters, and Hardwood foors. Incredible Amenities: ftness facility, lounge, and outdoor pool. Located in the prestigious King St. Theatre Park! **EXTRAS** High End S/S Fridge, Gas Cooktop, Built In Oven, Microwave, Dishwasher, Hood-Fan, FrontLoading Washer/Dryer, Balcony Gas Bbq, 24 Hr Concierge, Gym. One Parking And One Locker included in the Price. (id:50787)
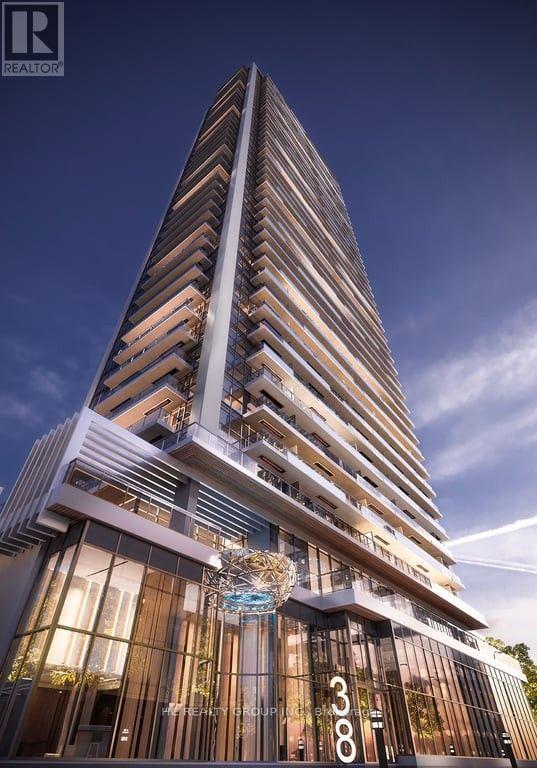
2301 - 38 Widmer Street
Toronto, Ontario
Discover luxury living at 38 Widmer St, ideally located in Toronto's vibrant Entertainment District. This modern suite offers a spacious layout with premium finishes, featuring an open-concept kitchen with high-end appliances, floor-to-ceiling windows with stunning city views, and built-in closet organizers. Enjoy top-tier amenities like 24/7 concierge service, smart home features, a fitness center, resident's lounge, and a rooftop terrace with panoramic views. With a 98/100 Walk Score, you're just minutes from St. Andrew Subway Station, the CN Tower, Rogers Centre, Scotiabank Arena, and the best of dining, shopping, and entertainment. Immediate move-in available schedule a viewing today! (id:50787)
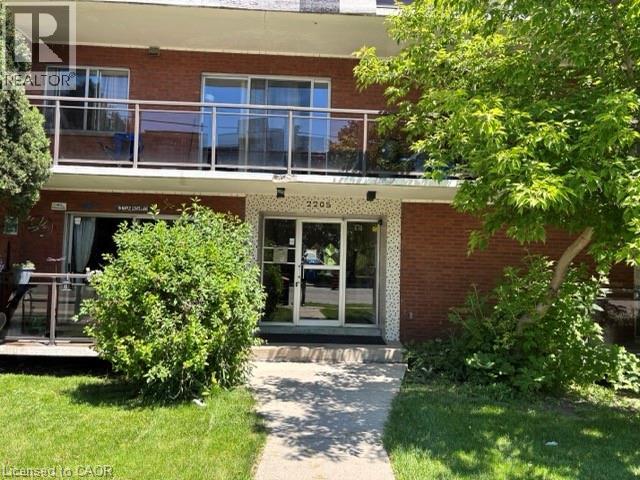
2205 King Street E Unit# 1
Hamilton, Ontario
This large, 3 bedroom, 1 4 piece bath suite is the perfect choice for anyone looking for a TRUE 3 bedroom apartment in the city. This purpose built, concrete rental building is located in the prime location of King Street East, quiet neighbourhood for walks and access to all conveniences. Just minutes away from the waterfront & downtown core, major shopping centers, a wide variety of restaurants, and so much more! It is minutes from the Red Hill, and Public Transit right out front of the building, making this an ideal living situation. The living room is spacious with an abundance of natural light. The suite is ground level with large, bright windows & large private balcony to enjoy. Heat and Water included, Electricity and Internet paid by tenant. First and Last month deposit, completed rental application, current credit report and score, plus two months of income verification required. Singlekey applications welcome. (id:50787)
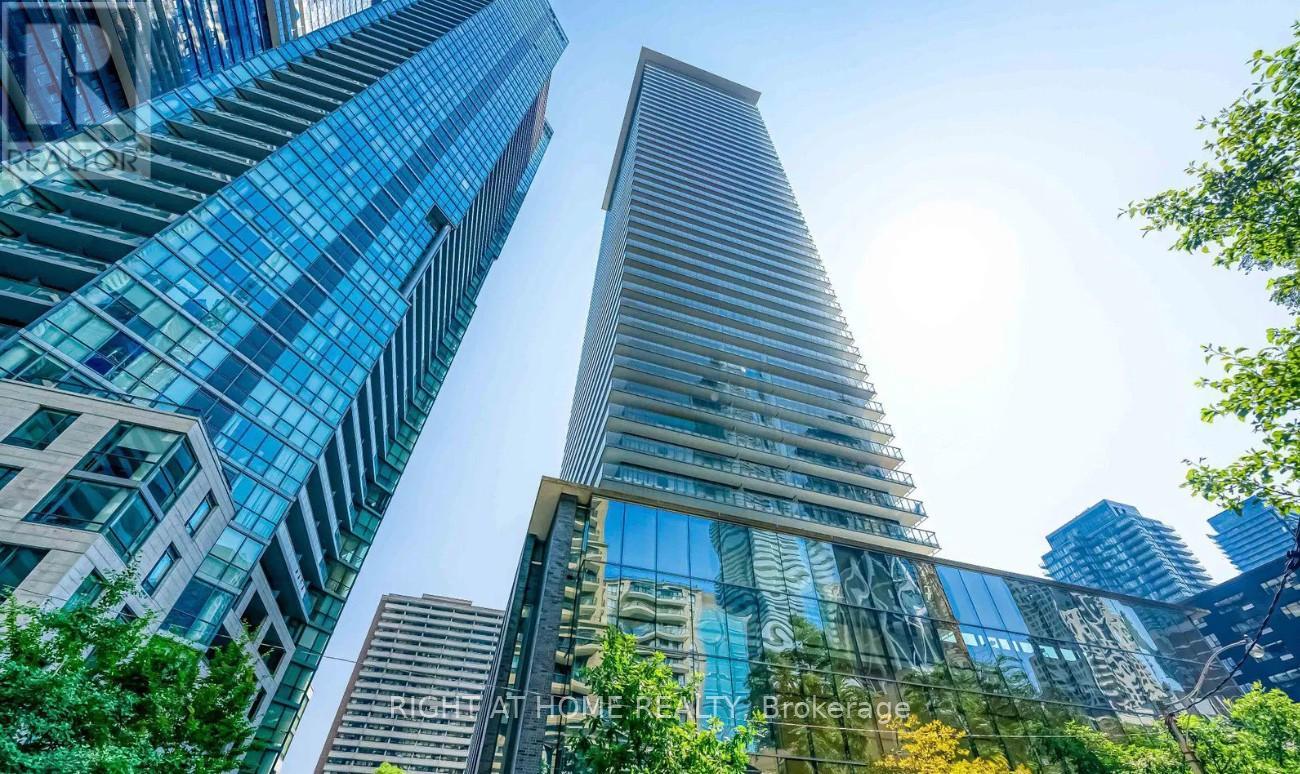
2903 - 33 Charles Street
Toronto, Ontario
Prestigious and modern 2-Bedroom + Den "The Venezia Floor Plan" suite at the Italian-inspired Casa Condominium. This magnificent South/East corner suite (947 sq. ft.) features a massive 237sq. ft. wrap-around balcony with stunning South-East views in one of Toronto's most sought-after downtown residences. Included 1 Underground Parking Space and 1 Locker. Perfect for entertaining, the open-concept layout boasts 9-foot ceilings and hardwood flooring throughout, showcasing million-dollar views from every angle. Located steps away from the Yonge/Bloor subway lines, University of Toronto, Queen's Park, world-class shopping, restaurants, and theaters. Features a perfect 100 Walk Score! Includes a custom Murphy bed and built-in storage in the den, and a functional kitchen island. Building amenities feature a saltwater pool, hot tub, BBQs, gym, media room, billiards room, two guest suites, a party room with a catering kitchen, and a 24-hour concierge. Den Can Be Used as a 3rd Bedroom With Murphy Bed + Closet. (id:50787)