
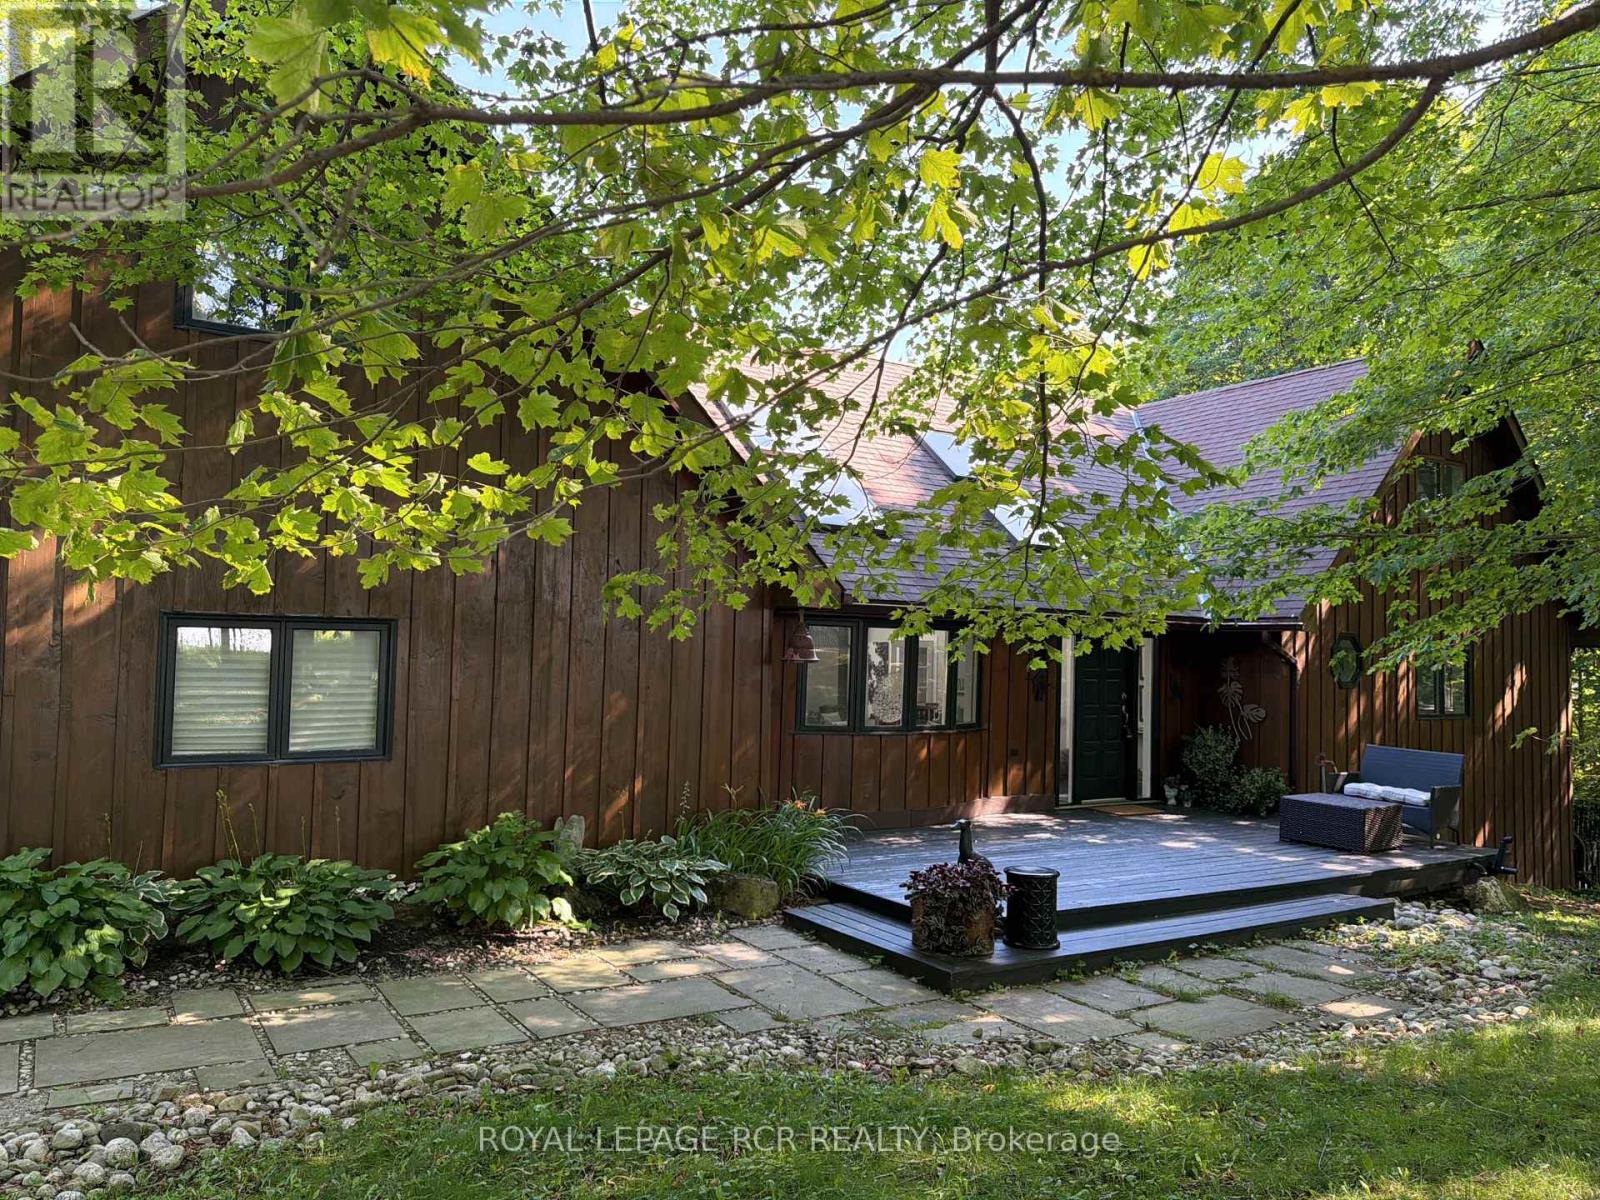
427049 25th Side Road
Mono, Ontario
As you wind your way through the Mono countryside, you'll discover a place that feels less like a house and more like home. Welcome to the Maples of Mono. Tucked away on three acres and surrounded by a private forest of Maples and mixed woods, open skies and beautiful countryside, the only sounds you'll hear are birds trilling and evening frog calls. Yet, you're just moments from cherished local attractions like the Bruce Trail, Mono Cliffs Park, local fine dining, craft brewery, vineyard and skiing. Pearson Airport is 50 mins away. Step inside, and this unique-build modern home offers magazine-worthy loft living, with custom details throughout. A welcoming and generous granite island is the perfect spot to entertain. With 3 bedrooms and four bathrooms, plus two bonus rooms one up and one down there's a room for everyone to find their own space for live/work, multi-generational living, or hosting guests. The lower level offers a sweet kitchenette and walkout to private deck. This home is perfect for a large family or nurturing creative dreams, whether that's an art studio or a music sanctuary. Picture cozy evenings by the woodstove fire, or lively gatherings spilling out onto various decks and patio. Outside, the magic continues. Imagine summer days by your inground pool or exercising on your own private trail in the forest. There's a charming bunkie cabin ready to become a cozy retreat, and a wood shed for practical storage. Plenty of room for parking for everyone. This isn't just the house you're looking for; it's the feeling of coming home. (id:50787)
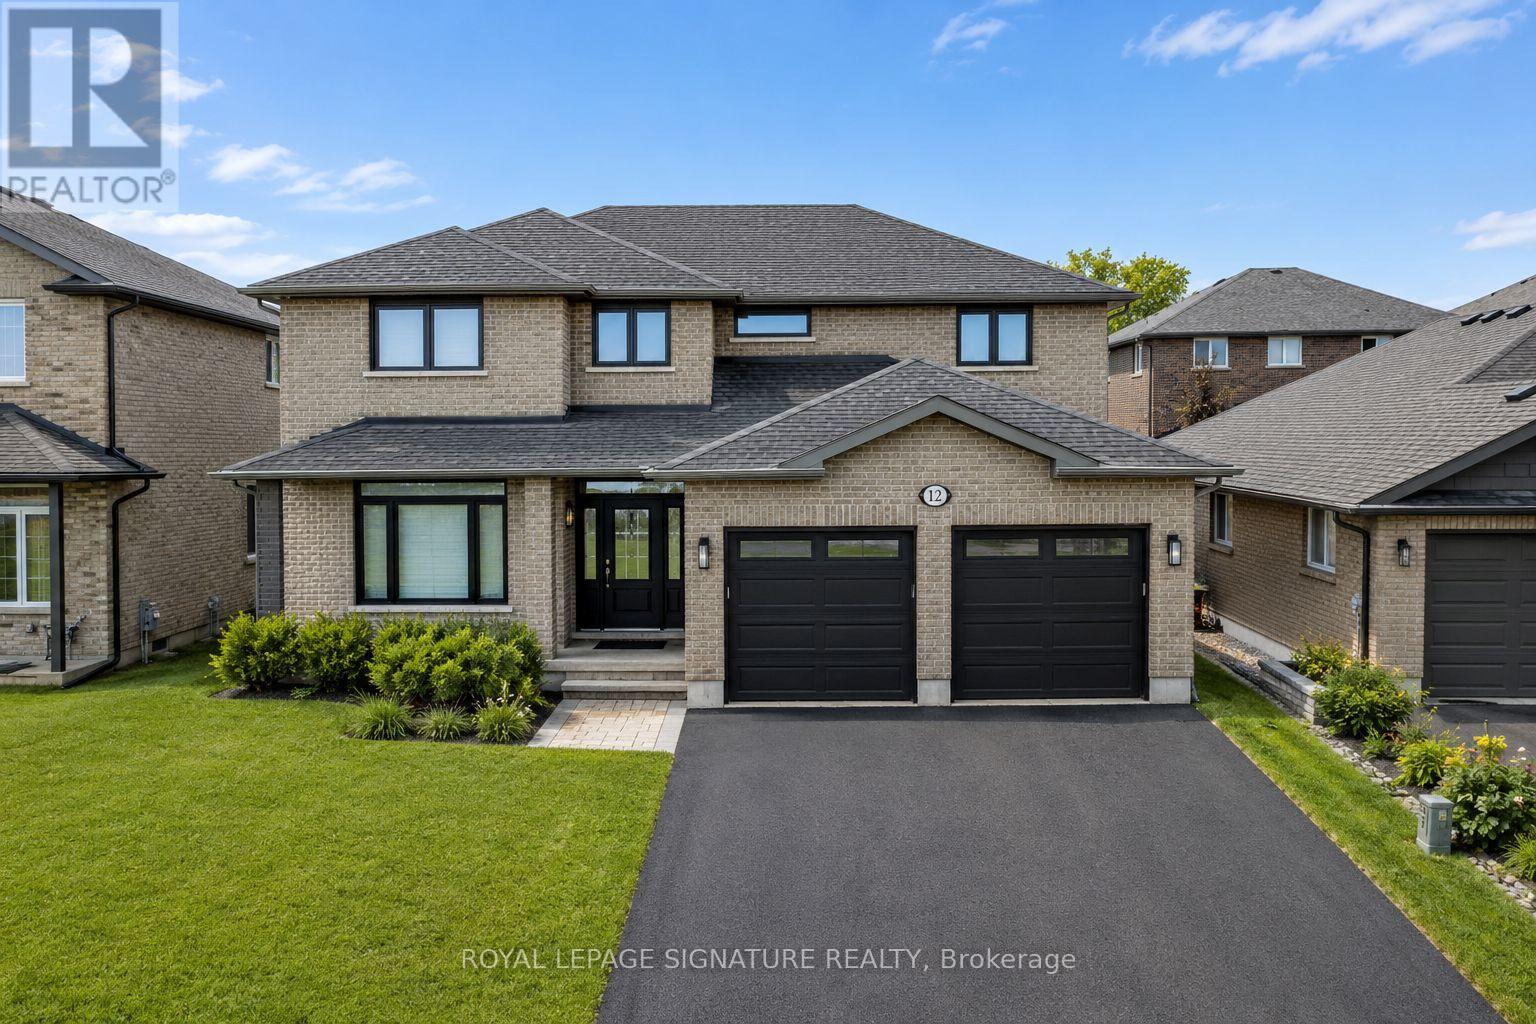
12 Hummingbird Drive
Belleville, Ontario
Welcome to 12 Hummingbird Drive, a spacious and beautifully maintained family home in Belleville's desirable Thurlow Ward. Offering over 3,500 sq. ft. of finished living space, this home features 4+2 bedrooms, 4 bathrooms, a dedicated main-floor office, hardwood flooring throughout, and a gourmet kitchen with quartz countertops, stainless steel appliances, wine cooler, and a large walk-in pantry.Enjoy a fully finished basement with a kitchenette, bedroom, full bathroom, and flexible living space. Step outside to your private backyard retreat featuring a heated saltwater pool, covered seating area, gazebo, and gas BBQ hookup.Conveniently located minutes from Hwy 401, parks, shopping, Quinte Sports & Wellness Centre, and excellent schools. A rare lease opportunity offering space, comfort, and convenience for the whole family (id:50787)
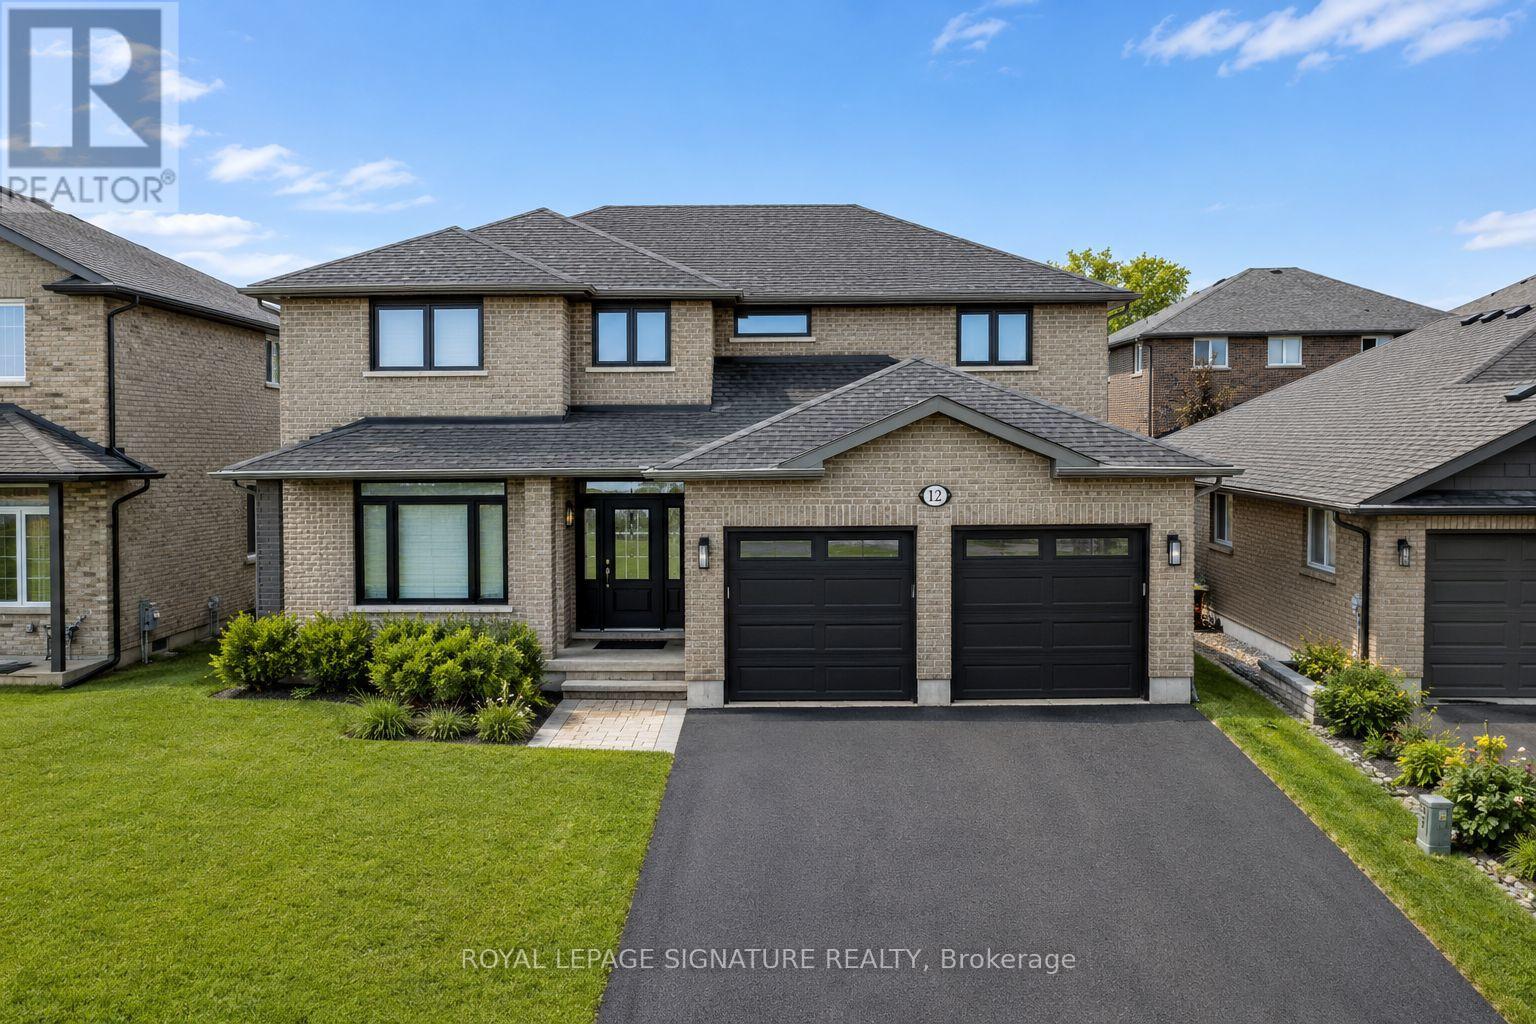
12 Hummingbird Drive
Belleville, Ontario
An exceptional combination of space, style, and resort-inspired outdoor living awaits in this beautifully appointed Staikos-built home in Belleville's highly sought-after Thurlow Ward. Offering over 3,500 sq. ft. of finished living space and a heated in-ground saltwater pool, this impressive residence has been thoughtfully designed to meet the needs of modern family. living.Step inside to discover hardwood flooring throughout and a layout designed for both everyday living and entertaining. The gourmet kitchen serves as the heart of the home, featuring quartz countertops, stainless steel appliances, a gas stove, wine cooler, and an impressive walk-in pantry rarely found in homes of this calibre. The main floor also offers a private office that can easily function as a fifth bedroom.Upstairs, you'll find four generously sized bedrooms and the convenience of second-floor laundry. The professionally finished basement provides exceptional flexibility with an additional bedroom, full bathroom, kitchenette, and spacious recreation area ideal for an in-law suite, guest retreat, home gym, or multi-generational living. The home also features a central vacuum system with convenient dust collection points in the mudroom, kitchen, and laundry room.The fully landscaped backyard is designed for relaxation and entertaining, complete with a heated in-ground saltwater pool, covered seating area, gazebo, interlock patio, and gas BBQ hookup. A high-ceiling garage, paved driveway, and interlock front entry further enhance the home's curb appeal.Ideally located just minutes from Highway 401, within walking distance to a 5-acre park and playground, and close to the Quinte Sports & Wellness Centre, Bay View Mall, Quinte Mall, and excellent public and Catholic schools, including prestigious Albert College. A rare opportunity to own a move-in-ready home that delivers space, luxury, and an exceptional family lifestyle. (id:50787)
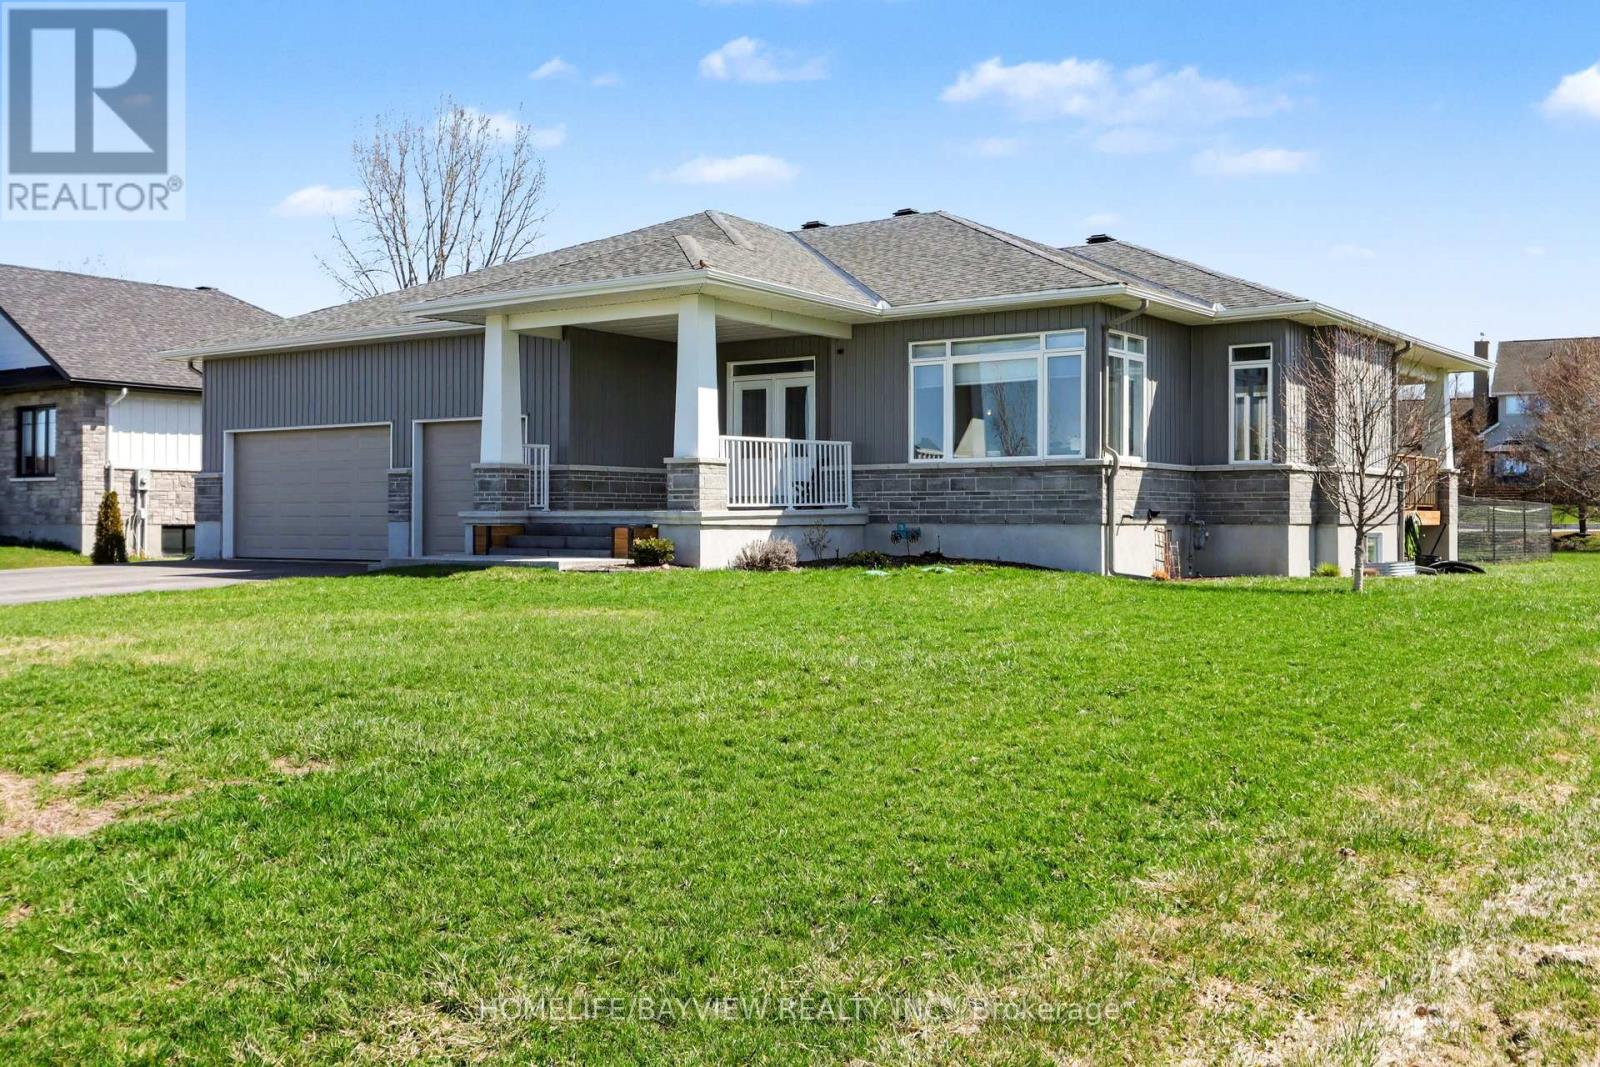
315 Autumn Meadow Way
Ottawa, Ontario
This stunning 3+2 bedroom, 3 full bathroom bungalow in the prestigious Maple Forest Estates of North Gower, set on a generous 0.517-acre lot. Built in 2020! This beautifully designed home offers the perfect blend of comfort, style & functionality. The main floor features three spacious bedrooms, including a luxurious primary retreat complete w/a 5-piece ensuite boasting a freestanding soaking tub, double vanity, walk-in shower, a large walk-in closet. Two additional well-sized bedrooms & a full 4-piece bathroom complete the main level. Enjoy elegant hardwood flooring throughout the main floor & impressive 9-foot smooth ceilings. The chef-inspired kitchen is an entertainer's dream, featuring classic white cabinetry w/classic navy lower cabinets, an oversized island, quartz countertops, tile backsplash, stainless steel appliances, and a gas stove. A walk-in pantry adds extra convenience, while the open-concept layout seamlessly connects the kitchen to the dining and living areas.The inviting living room showcases a cozy gas fireplace with a shiplap feature wall & built-in shelving, complemented by oversized windows that fill the space with natural light. Sliding doors with side panes lead to a covered porch complete with a BBQ gas line-perfect for outdoor entertaining.The partial fenced backyard offers privacy, mature landscaping, a covered porch w a hot tub included for year-round enjoyment.The finished lower level expands your living space with a large recreation room featuring smooth ceilings. Two additional bedrooms & a full 3-piece bathroom-ideal for guests or extended family. Additional highlights include a main floor laundry/mudroom w upper cabinetry & a custom built-in storage unit, as well as an impressive 3 car garage approx 12'3" ceilings and 8 parking spots on your driveway, a utility sink & convenient side yard door access. Located in a sought-after neighbourhood close to trails, parks, golf & a 15-minute drive to Manotick. This home truly has it all. (id:50787)
426079 25 Side Road
Mono, Ontario
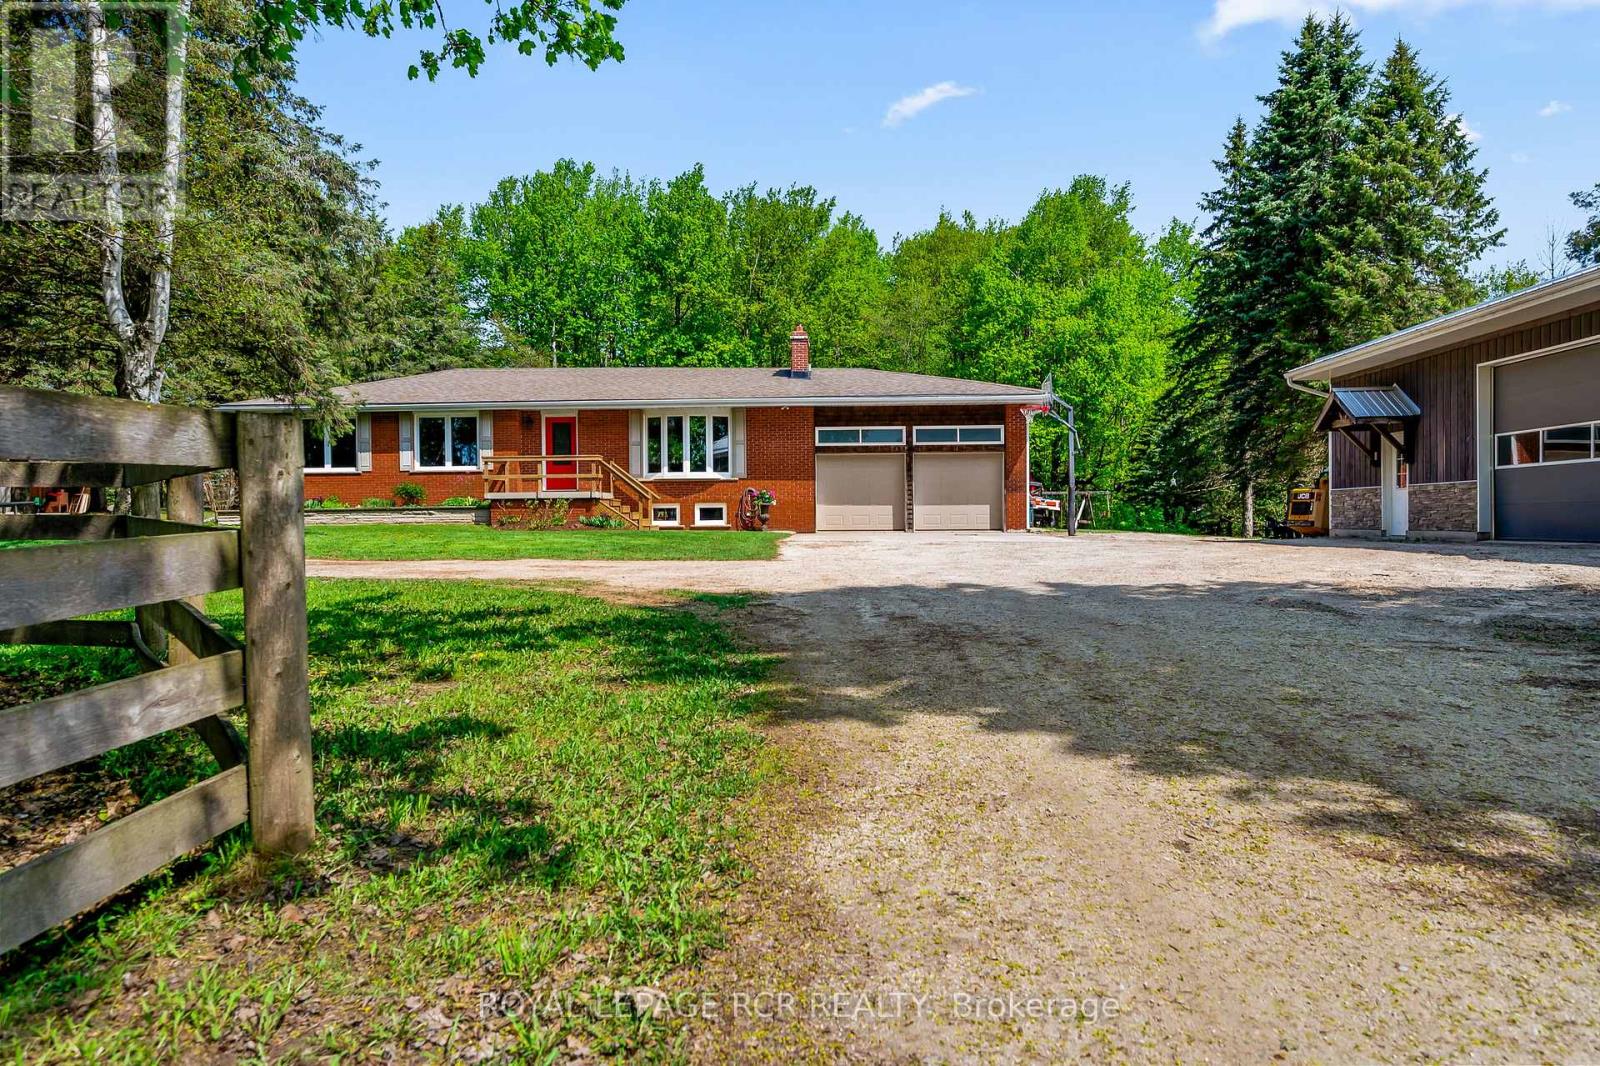
Tucked along a tree-lined driveway and surrounded by 10 acres of pasture and mature trees, this thoughtfully developed country property offers a lifestyle that feels both grounded and expansive. Mornings begin with coffee overlooking the paddocks, afternoons are spent tackling projects in the heated shop, and evenings end around the fire with nothing but the sounds of the countryside. It's a property that gives you the space to do more while encouraging you to slow down and enjoy it. Inside, the beautifully updated bungalow strikes a balance between style, comfort and functionality. The open-concept kitchen, dining, and living areas flow together effortlessly, creating a natural gathering space. Rich hardwood floors, expansive windows, and a fireplace add warmth and character, while the beautifully updated kitchen serves as the heart of the home with its large centre island and views of the surrounding property. The main level offers three bedrooms and an updated four piece bathroom complete with a soaker tub and glass-enclosed shower. Downstairs, the finished lower level extends the living space with large above-grade windows, a spacious family room centred around a second fireplace, an additional bedroom, and a convenient two-piece bathroom. Outside, the property is well-equipped for a variety of rural pursuits. Multiple paddocks provide space for animals, including a front paddock with a winterized water post. The impressive 32' x 56' shop is a standout feature, offering in-floor heating, a poured concrete foundation, durable steel ceilings, and a birch plywood interior. Whether you're storing equipment, pursuing hobbies, operating a home-based business, or simply need room for all the toys, this exceptional space is ready to meet the challenge. Surrounded by countryside yet designed for practical everyday living, this is a property where comfort, capability, and connection to the outdoors come together in a way that's increasingly hard to replicate. (id:50787)
1 - 2205 King Street E
Hamilton, Ontario
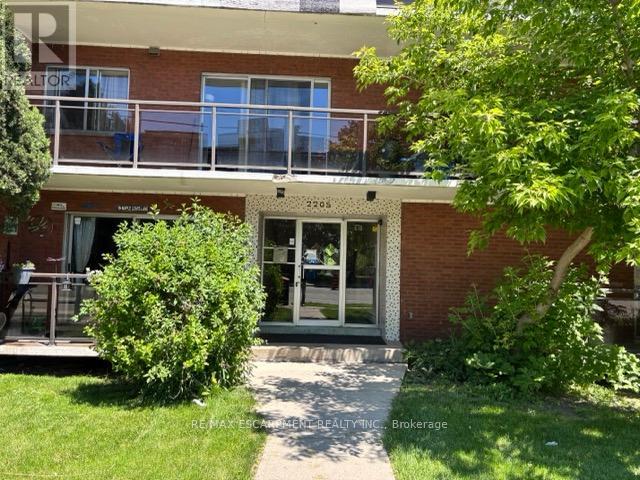
This large, 3 bedroom, 1 4 piece bath suite is the perfect choice for anyone looking for a TRUE 3 bedroom apartment in the city. This purpose built, concrete rental building is located in the prime location of King Street East, quiet neighbourhood for walks and access to all conveniences. Just minutes away from the waterfront & downtown core, major shopping centers, a wide variety of restaurants, and so much more! It is minutes from the Red Hill, and Public Transit right out front of the building, making this an ideal living situation. The living room is spacious with an abundance of natural light. The suite is ground level with large, bright windows & large private balcony to enjoy. Heat and Water included, Electricity and Internet paid by tenant. First and Last month deposit, completed rental application, current credit report and score, plus two months of income verification required. Singlekey applications welcome. (id:50787)
537 Dundas Street E
Oakville, Ontario
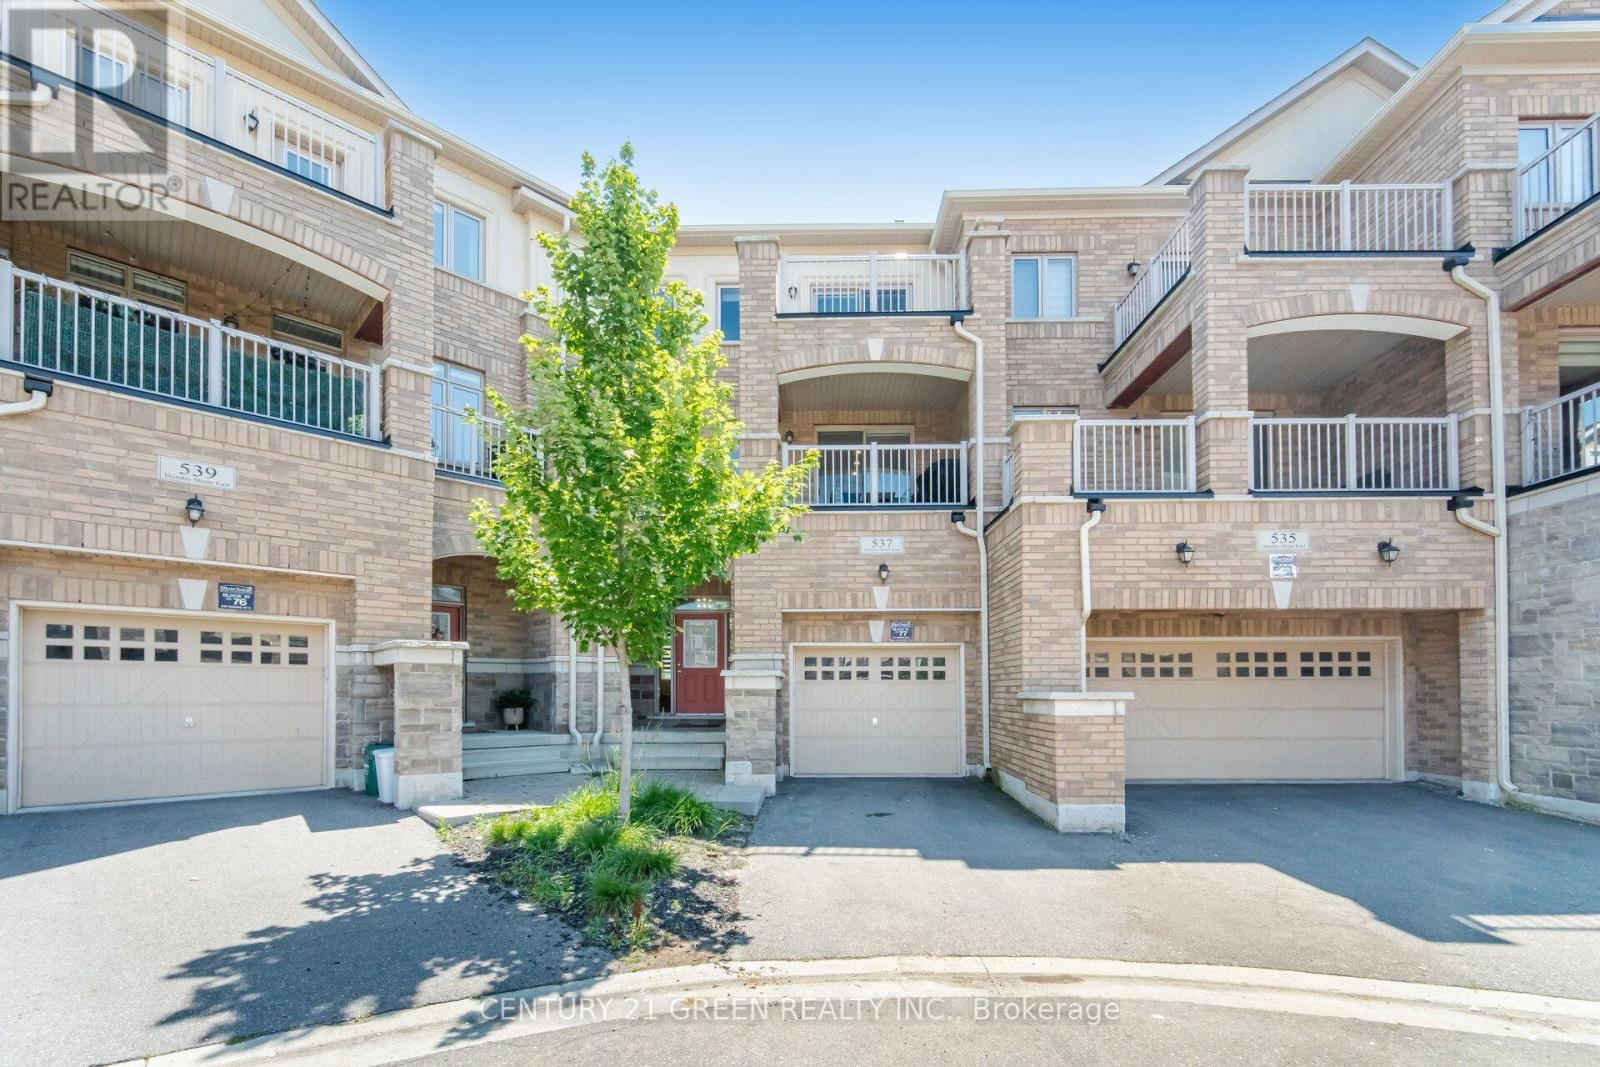
Welcome to this stunning executive 3-storey townhouse offering over 2,800 sq. ft. of above-grade living space in Oakville's highly sought-after Joshua Meadows community. This spacious home features 4 bedrooms and 4 bathrooms, designed with comfort and functionality in mind. The open-concept main living area boasts a bright and spacious family room overlooking the beautifully appointed kitchen, complete with stainless steel appliances, a large centre island, a walk-in pantry, abundant cabinetry, and a walk-out to a generous balcony-perfect for entertaining and creating lasting memories with family and friends. The main level also features a versatile bedroom and full bathroom, ideal for guests, in-laws, or a private home office, with its own walk-out to a balcony. The upper level offers a luxurious primary retreat with a spa-inspired ensuite and private walk-out balcony, along with two additional generously sized bedrooms and a full bathroom. Additional highlights include an attached garage with parking for two vehicles, a private driveway, and ample visitor parking. Ideally located just minutes from top-rated schools, parks, scenic trails, shopping, and major highways, this exceptional townhome offers the perfect blend of luxury, space, and convenience. A rare opportunity to own in one of Oakville's most desirable neighborhoods-ideal for first-time buyers, growing families, investors, or those looking to upgrade. A must-see! (id:50787)
3555 Eglinton Avenue
Mississauga, Ontario
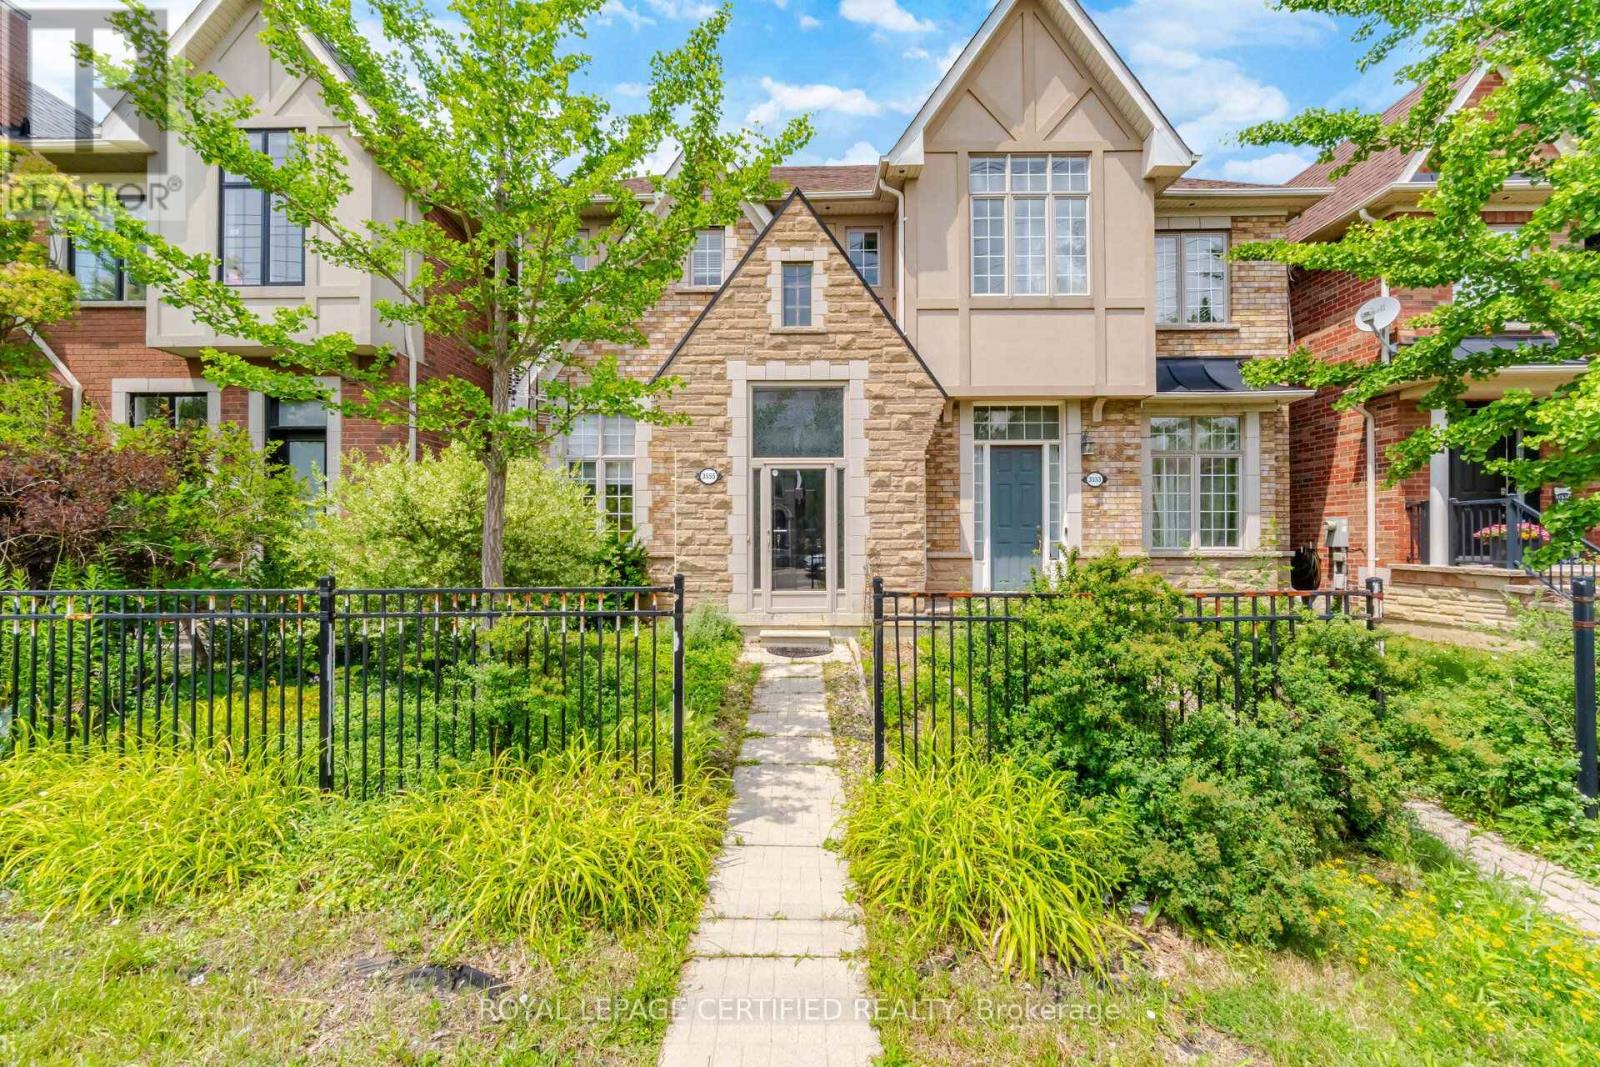
This is the home growing families have been waiting for. Welcome to 3555 Eglinton Ave W, a freehold townhome located in the sought after Churchill Meadows community. Featuring 1,637 sq. ft. of thoughtfully designed living space, a finished basement and detached 2 car garage. An elevated dining room overlooks the inviting living room, perfect for entertaining. The upper floor features 3 generous bedrooms and two 4 piece bathrooms, the primary ensuite includes separate soaker tub for relaxing. The bright kitchen with breakfast area is equipped with a brand-new stainless steel convection range and dishwasher, and walks out to your private courtyard and garage access. The finished basement adds exceptional versatility with an additional bedroom, recreation room, and a full 4-piece bathroom. Enjoy peace of mind with refresh furnace (2024) and air conditioning unit (2026). Just a short drive to Churchill Meadows Community Centre and Erin Mills Town Centre, and walking distance to a plethora of restaurants and grocery store. Commuters will appreciate the convenient access to Highways 403 and 407, with Winston Churchill Transitway Station just moments away, making travel throughout the the GTA effortless. (id:50787)
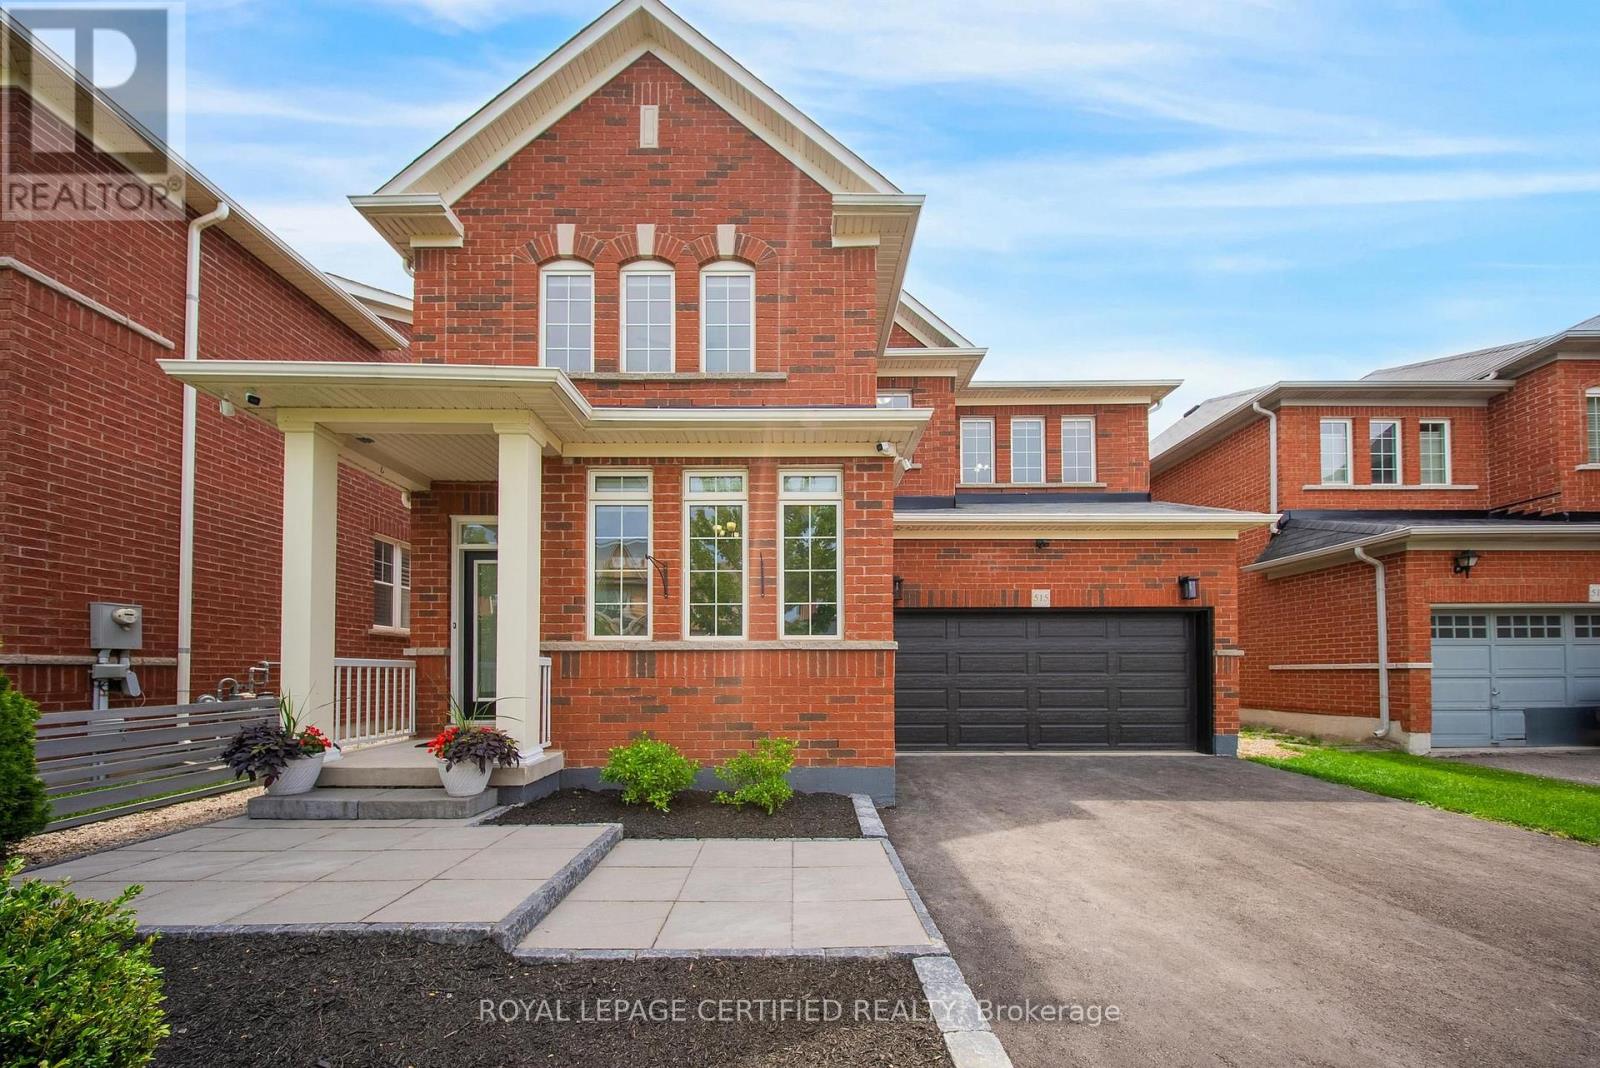
515 Hinchey Crescent
Milton, Ontario
One-of-a-Kind Ravine Home on a Quiet Crescent! This exceptional, carpet-free home backs onto a breathtaking ravine, offering the tranquility and privacy of cottage-style living right in the city. Surrounded by mature trees and lush greenery, the backyard creates a peaceful retreat where every day feels like a weekend getaway. Featuring stunning walnut hardwood floors throughout, this beautifully upgraded home blends timeless elegance with modern comfort. The gourmet kitchen showcases countertops, a large center island, a stylish backsplash and Stainless steel appliances. The spacious main floor offers a bright formal living room, an inviting family room, a dining area, and a private den/office, providing plenty of space for work and relaxation. Upstairs, the luxurious primary suite features a large walk-in closet and a spa-inspired ensuite. Three additional generously sized bedrooms include one with its own private ensuite and walk-in closet, while the remaining two bedrooms are connected by a convenient Jack-and- Jill bathroom-ideal for growing families. Outside, you'll appreciate the freshly paved asphalt driveway, adding outstanding curb appeal and complementing the professionally landscaped exterior. Step into your private backyard oasis featuring a newly built deck (2026), an upscale hot tub, and stunning ravine views, creating the perfect setting for outdoor entertaining or peaceful evenings surrounded by nature. This is a rare opportunity to enjoy luxury living with the feel of a private cottage retreat in one of Milton's most desirable neighborhoods. (id:50787)
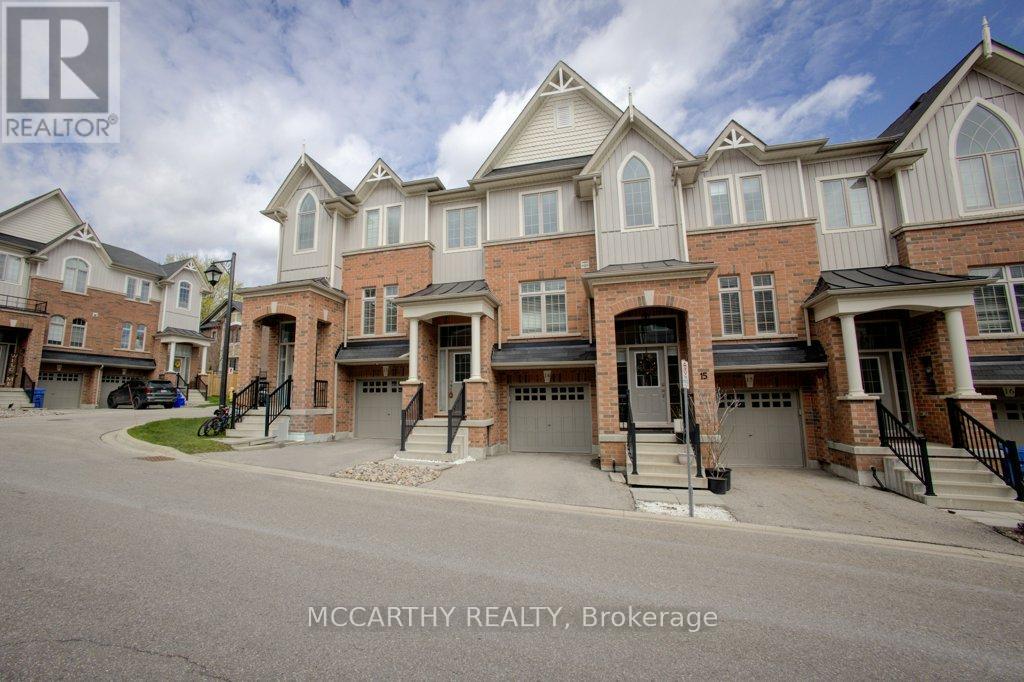
14 - 60 First Street
Orangeville, Ontario
Step into effortless living in this stunning 3-bedroom, 3-bathroom townhome in the heart of Orangeville, where modern style meets everyday comfort. Meticulously maintained and showcasing a true pride of ownership, this home offers the feel of new construction without the wait. The bright, open-concept main floor is designed for the way you live today, seamlessly blending the kitchen, dining, and living spaces into one inviting area perfect for entertaining guests or enjoying quiet evenings at home. The stylish kitchen features sleek cabinetry, generous counter space, and a layout that keeps you connected to every moment. Upstairs, you'll find three spacious bedrooms, including a beautiful primary retreat complete with a walk-in closet and private ensuite - the perfect place to unwind at the end of the day. Every detail of this move-in-ready home has been thoughtfully cared for, making it an exceptional opportunity for first-time buyers, growing families, or those looking to downsize without compromise. Ideally located close to parks, schools, shopping, restaurants, and commuter routes, this home offers the convenience you want with the warmth and comfort of a traditional home. Simply move in, unpack, and start enjoying everything this exceptional property has to offer. (id:50787)
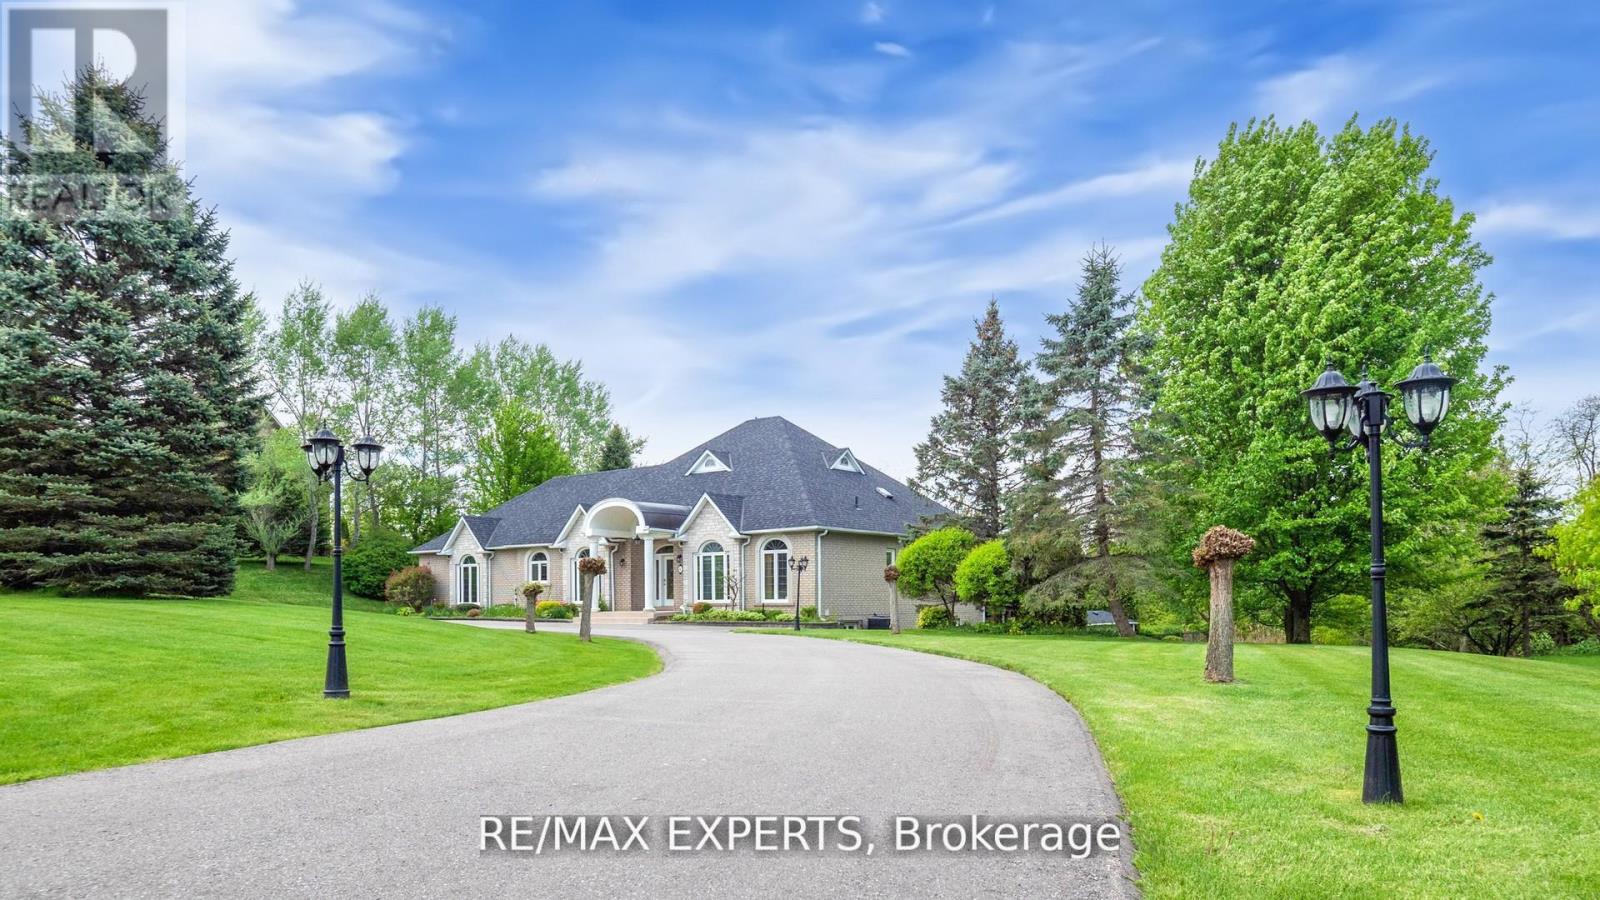
6 Overlook Ridge
Caledon, Ontario
Elevate Your Lifestyle with this Stunning Custom Built Bungalow with Finished Walk-Out Basement in Rolling Meadows Estates, Situated on a Picturesque Estate Lot. Magnificent Backyard Oasis, Heated Pool, Cabana, and Hot Tub, Landscaped with Flag Stone, Interlock and Stone Steps. Custom Gourmet Kitchen with Granite Counters, Stainless Steel Appliances, Walkout to Sunroom W/Gas Fireplace connected to Large Deck Overlooking Pool, Perfect For Outdoor Gatherings. 9 Foot Ceilings, Hardwood Floors, Cornice Mouldings, Beautifully Finished Top-to-Bottom. Walkout Lower Level with Large Rec/TV Room & Additional 2 Bedrooms, Full Bathroom and 2nd Kitchen. 3 Car Garage with huge driveway. Superb Finishes and Great Layout. (id:50787)
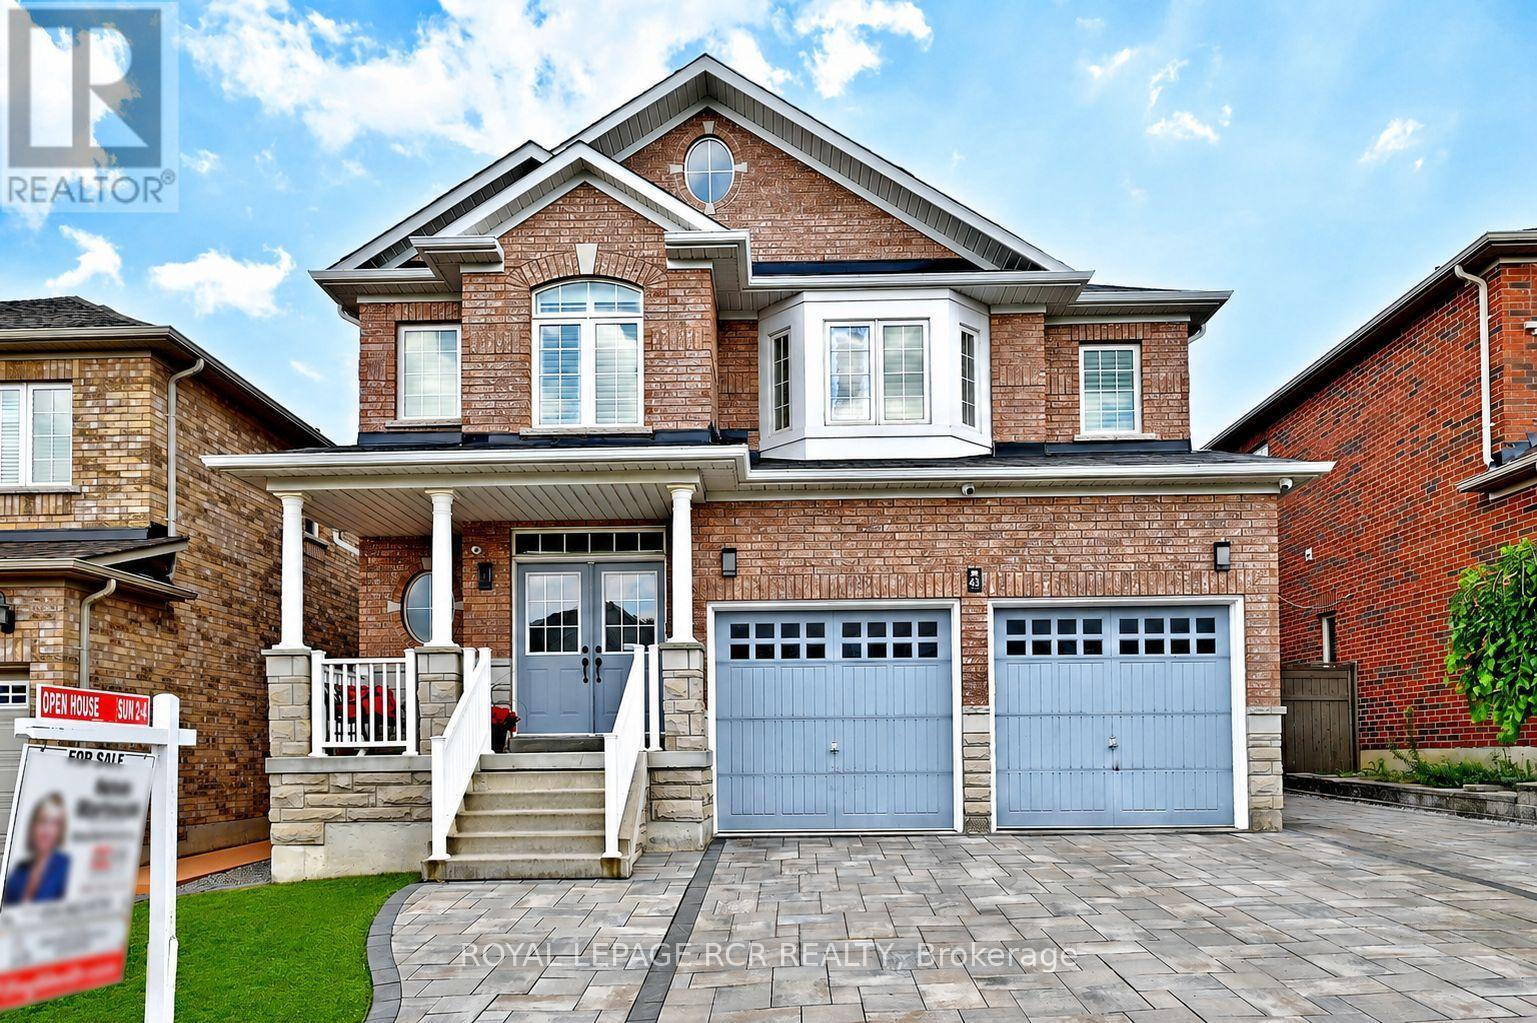
43 Ivy Glen Drive
Vaughan, Ontario
Imagine a home where every family member has their own space, natural light fills every room, and everyday living feels effortless. This stunning original-owner home offer nearly 3,100 sq ft, 5 spacious bedrooms on the upper level, 4 bathrooms, 9-foot ceilings, main floor Office, gorgeous hardwood floors on both levels, bright open-concept layout filled with natural light, elegant arched doorways blending timeless architecture with modern comfort, beautifully finished interlock driveway and backyard. Private backyard oasis with all metal weather proof gazebo and garden shed. Convenient separate side entrance and driveway extension on the side of the house adding two more parking spots- perfect for a growing family, guests , or multi-generational living! Security system, cameras, and intercom throughout. High efficiency furnace(2022). Located in one of Maple's most desirable communities, just minutes from top-rated schools, parks, shopping, restaurants, transit, and major highways-everything your family needs is just minute from your front steps. Yes, you can have it all : Space, Style, and Location. (id:50787)