
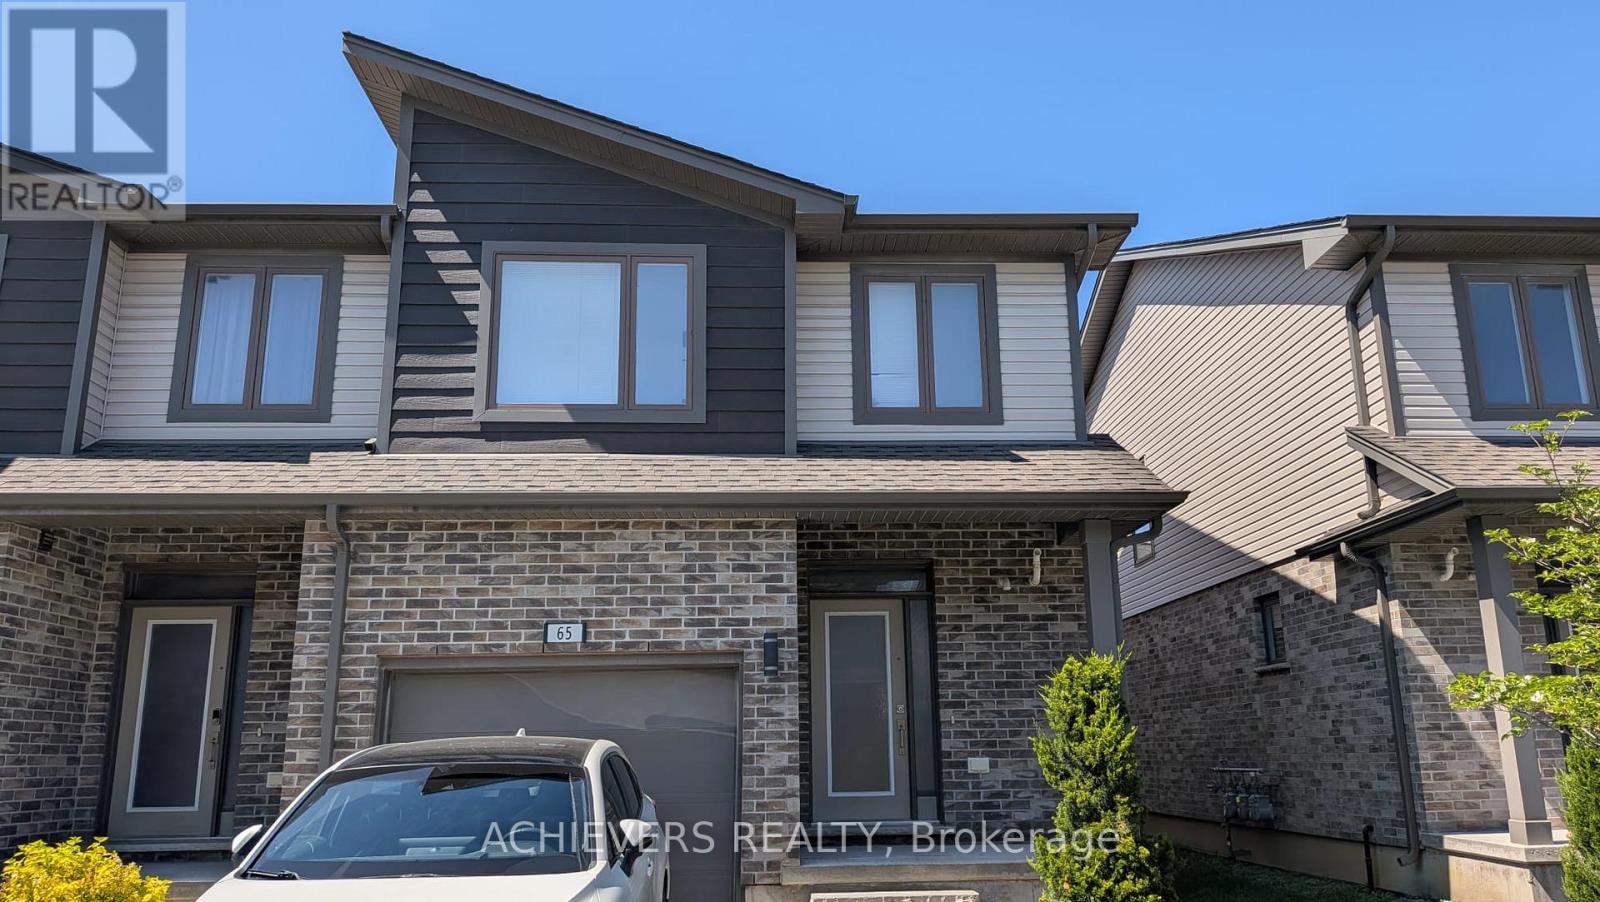
1960 Dalmagarry Road
London North, Ontario
Welcome to 1960 Dalmagarry road, Unit 65. Located in North West London, this 3 bedroom, 3 and half washroom townhouse has lot to offer. Main floor consists of open concept kitchen with stainless steel appliances and lots of cabinet space, dinette,living room,2 pc powder room and access to outdoor deck for evening tea and barbeque.Upper floor has 3 generous size bedrooms and 2 full washrooms.Primary bedroom has tons of natural light,walk-in closet and ensuite bathroom. Other 2 bedrooms are generous size and offer closet space and big windows for natural light accompanied by other 3 pc full washroom.Full finished basement which can be used as rec room, gym or home office and it also has 3 pc full washroom and tons of storage space. Close to school, public transit, Western university and big box retail outlets.Dont miss this opportunity to call this wonderful place your next home. (id:50787)
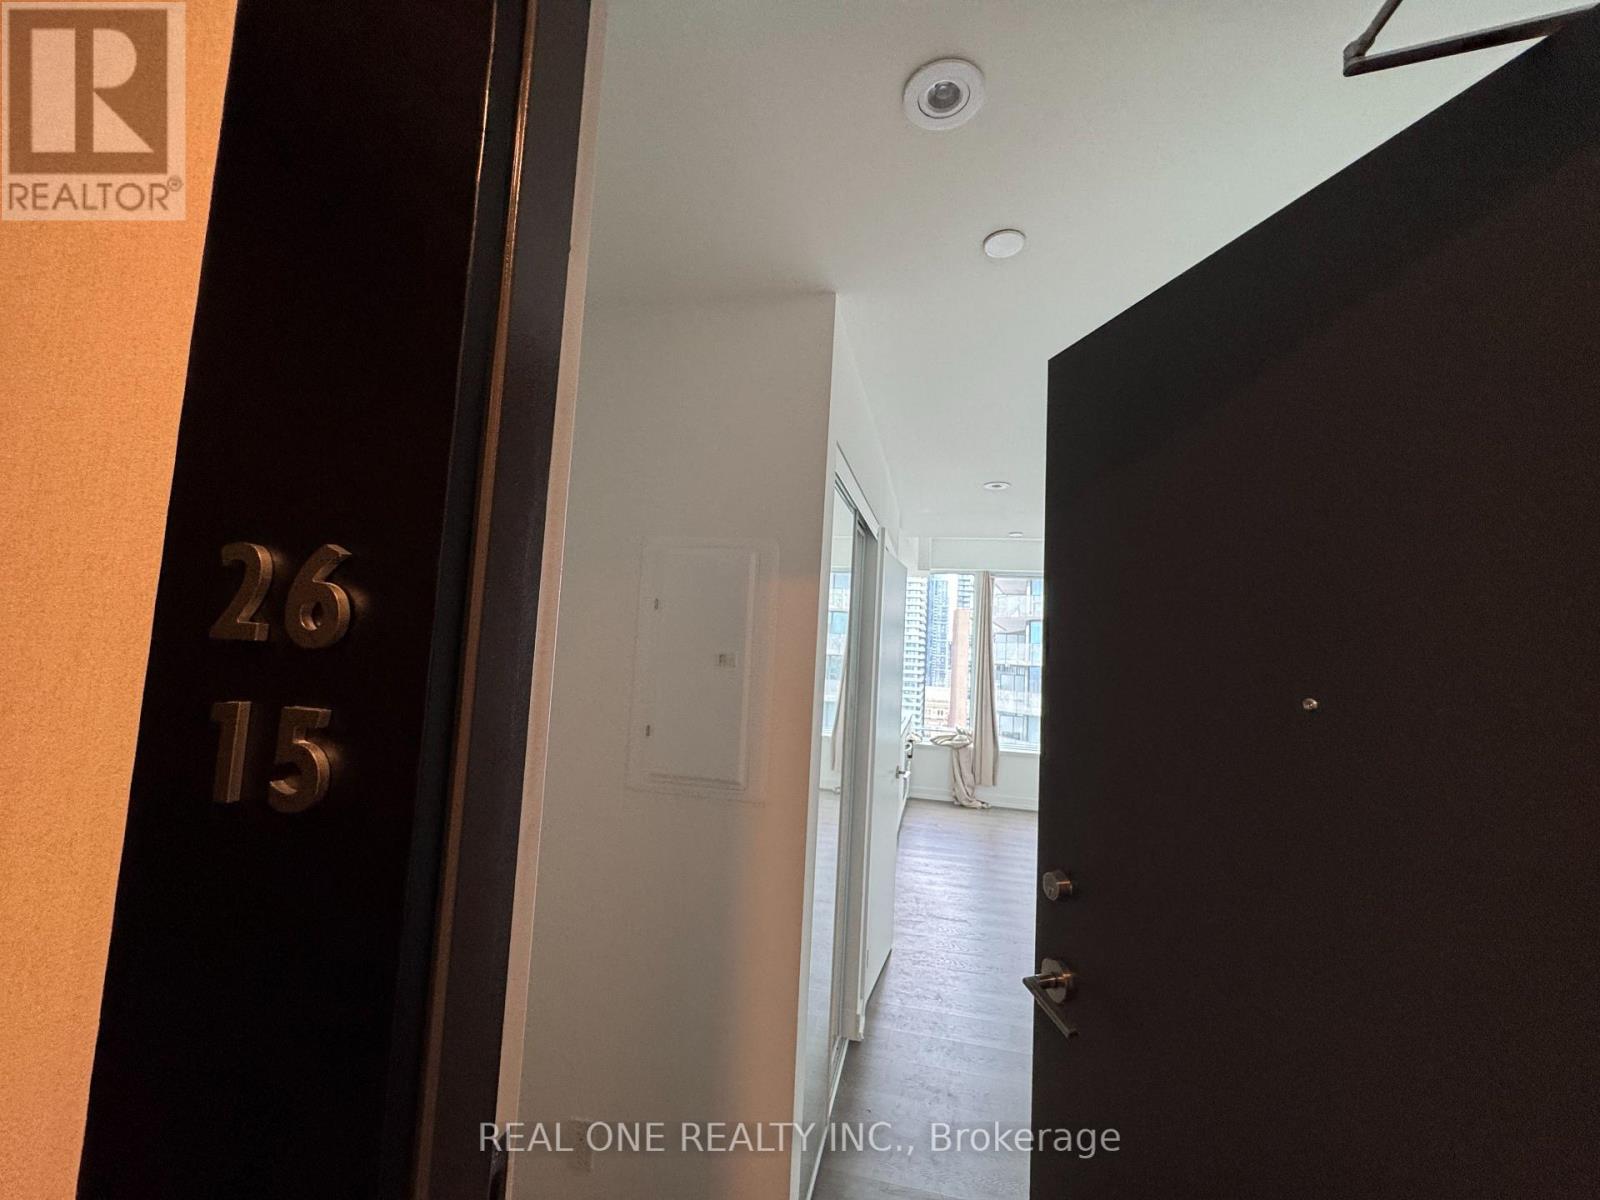
2615 - 8 Wellesley Street W
Toronto, Ontario
Welcome to the studio suite at Prime Condos, ideally located in the heart of downtown Toronto near Yonge St and Wellesley. Am incredible opportunity for the real estate investor, or for someone who wants to be. This brand new building is a touch of class, nestled quietly just off Yonge Street enough to miss the hustle and bustle of the city. Big beautiful windows let in an abundance of natural light, and the city scape at night.The kitchen area spouts a sleek hidden refrigerator, built in oven and microwave, counter-top stove & range hood. In addition you find ensuite laundry and a full bath. 24 hour concierge provides a level ofcomfort and security. Come check out your dream home today. (id:50787)
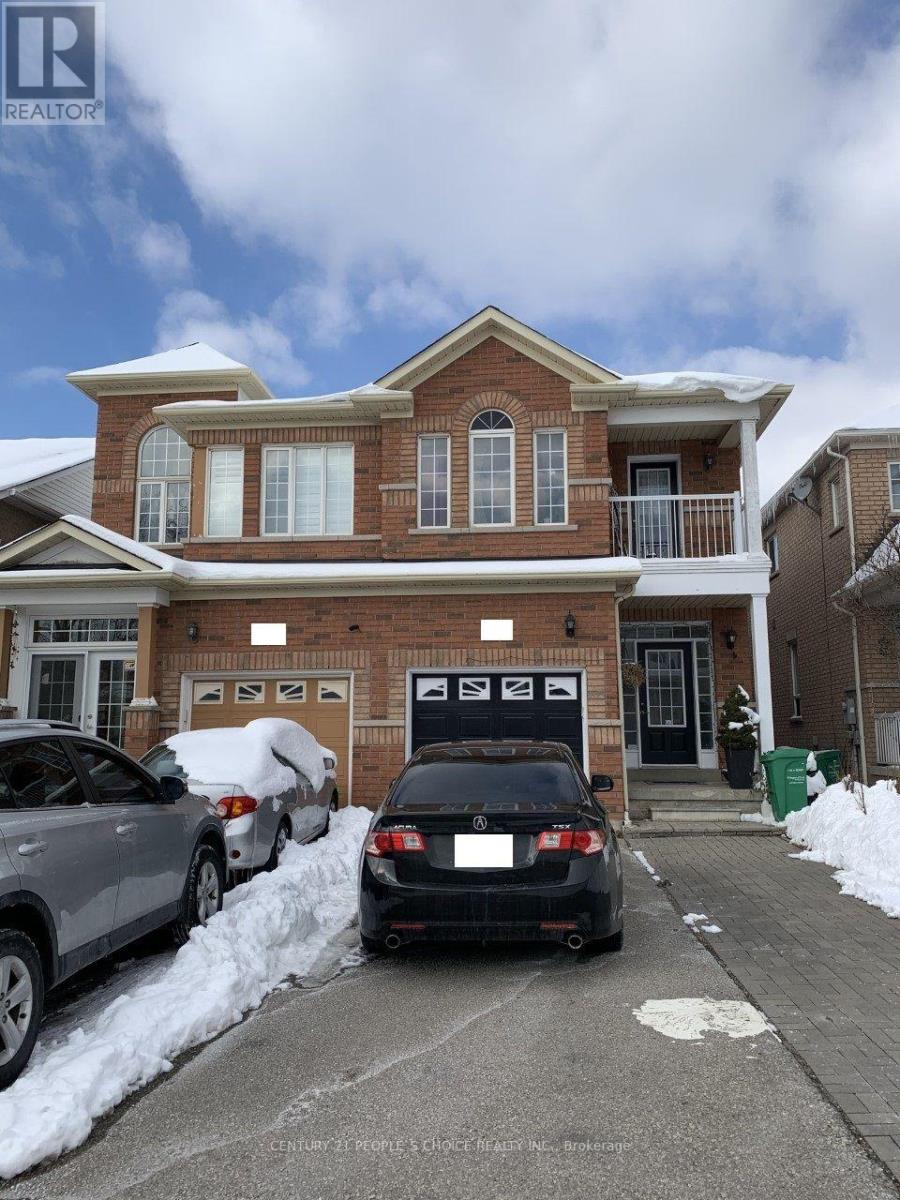
(Basmt) - 40 Palm Tree Road
Brampton, Ontario
NEW PREMIUM LEGAL BASEMENT APARTMENT. Renovated, Modern, Spacious 02 Bedroom + 04 Pc Full Washroom, legal Basement Apartment With Separate Entrance. Premium Location - Lakeland Area in Brampton (Bovaird/Hwy410). Modern, Open Concept Kitchen With Cabinets and Storage, Combined Living and Dining Room. Laminate Floor Throughout, NO CARPET. Laundry Facility (Full Size Washer & Dryer). Newly Painted, Very Clean. 01 Parking Spot (Driveway) is included. Tenant has to pay Monthly rent + Shared Utilities (Water, Hydro, Gas). Few Steps to Bus Stoppage, Bus route, Brampton Transit, Go Transit. Adjacent To Hwy 410, Trinity Mall, Bramalea City Centre Mall, Schools, Banks, Canadian Tire, Rona, Home Depot, Freshco, Nofrills, Food Basics, Ocean, Walmart, Hospital Etc., Family or Working Professionals are preferred. (id:50787)
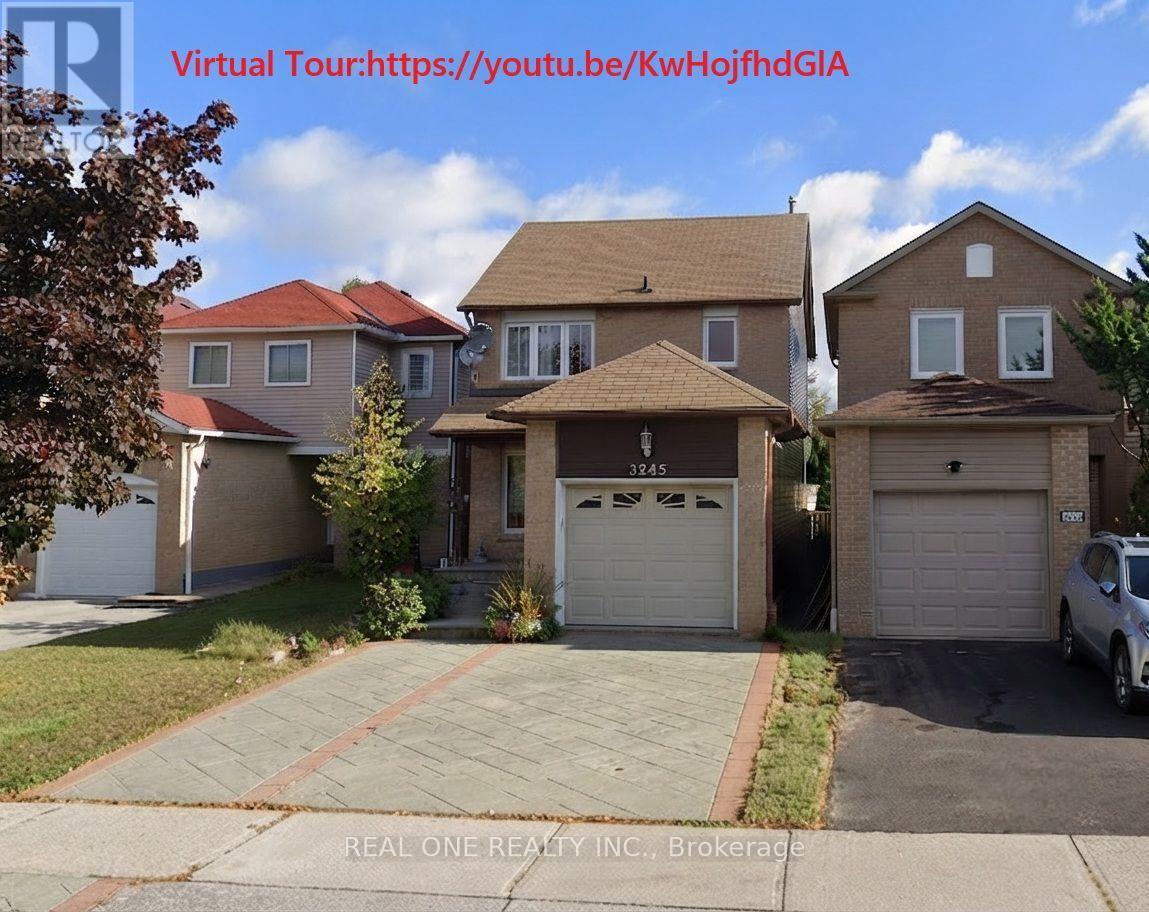
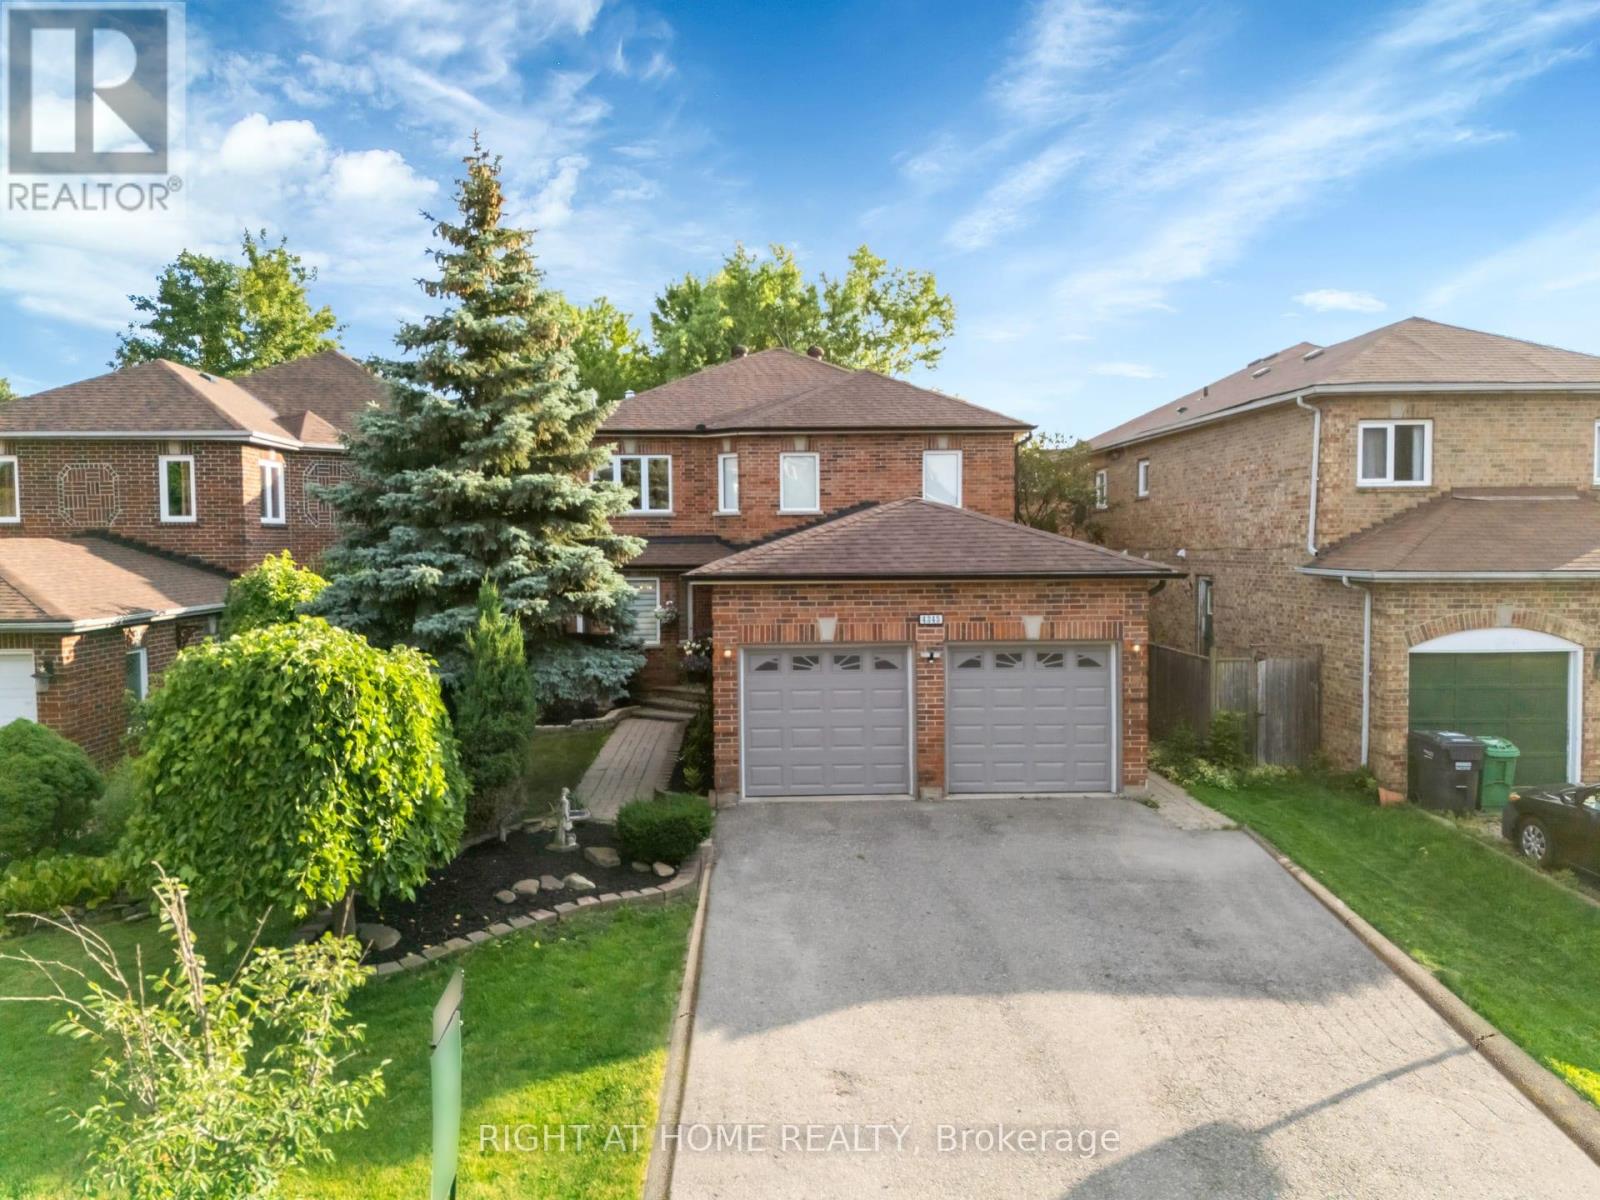
3245 Cambourne Crescent
Mississauga, Ontario
Welcome to this exceptional and fully renovated 3 bedroom 3.5 bathroom home, boasting incredible curb appeal with a custom concrete-pattern driveway, walkway, and patio.Inside, enjoy a warm, inviting layout featuring an open-concept living/dining room and a sun-drenched sunroom with vaulted ceilings. The home showcases a fully renovated kitchen, complete with an extended central island seating six, premium stone countertops, stylish sleek cabinetry, and ample storage and counter space. A bright, cozy breakfast area completes this perfect space for morning coffee.The home offers three generously sized bedrooms, including an oversized primary retreat featuring a closet and a luxurious, renovated 4-piece ensuite. The finished, open-concept basement adds versatile living space-ideal for a home theatre, gym, office, or private guest suite, complete with a convenient 3-piece bathroom.Step outside to a fully fenced, private backyard surrounded by mature trees. Ideally located minutes from Lisgar GO Station, Highways 401/407/403, the newly opened Costco Business Centre, Toronto Premium Outlets, Pearson Airport, top-rated schools, parks, and trails. This home offers the perfect balance of lifestyle and location! Available Aug 28th.Rent: $3,700/month (Unfurnished) +utiltiies .Furnished Option: Available for an additional $200/month. ** This is a linked property.** (id:50787)
4345 Romfield Crescent
Mississauga, Ontario
Location, Location, Location! Welcome to this beautifully maintained detached family home in the heart of highly sought-after Central Erin Mills, one of Mississauga's most desirable communities. Ideally situated near Glen Erin Dr. and Credit Valley Rd., this exceptional residence offers a total of 3,500 of total living space, the perfect blend of space, comfort, and functionality across 2 well-designed levels plus a finished basement, making it an outstanding opportunity for families and discerning buyers alike.This spacious home features 3+2 generously sized bedrooms, 4 bathrooms, and a thoughtfully designed layout ideal for both everyday living and entertaining. The main level offers a bright and inviting open-concept feel with a formal dining room, a welcoming living room with a fireplace, and a walkout to a beautifully landscaped, fully fenced backyard. The modern kitchen is equipped with a centre island, ample cabinetry, and practical finishes designed for both style and everyday function, as well as the kitchen floors can be heated and cooled on demand for added comfort.The home also offers spacious principal rooms, an oversized laundry room, a built-in bar, and abundant storage throughout. Approximately $80,000 in renovations have been invested into this beautiful property, further enhancing both its comfort and appeal. The finished lower level adds exceptional versatility and functionality, offering excellent potential for extended family living, guest space, a home office, gym, or future customization to suit your needs with the option for a separate entrance basement.The spacious primary retreat is complemented by a spa-inspired ensuite featuring an upgraded shower system with rain shower, massage settings, and a spa-style shower head, creating a relaxing and luxurious escape within the home. A secondary washroom features a jacuzzi tub, while the living room is enhanced by a surround sound system, adding to the home's comfort and entertainment value. (id:50787)
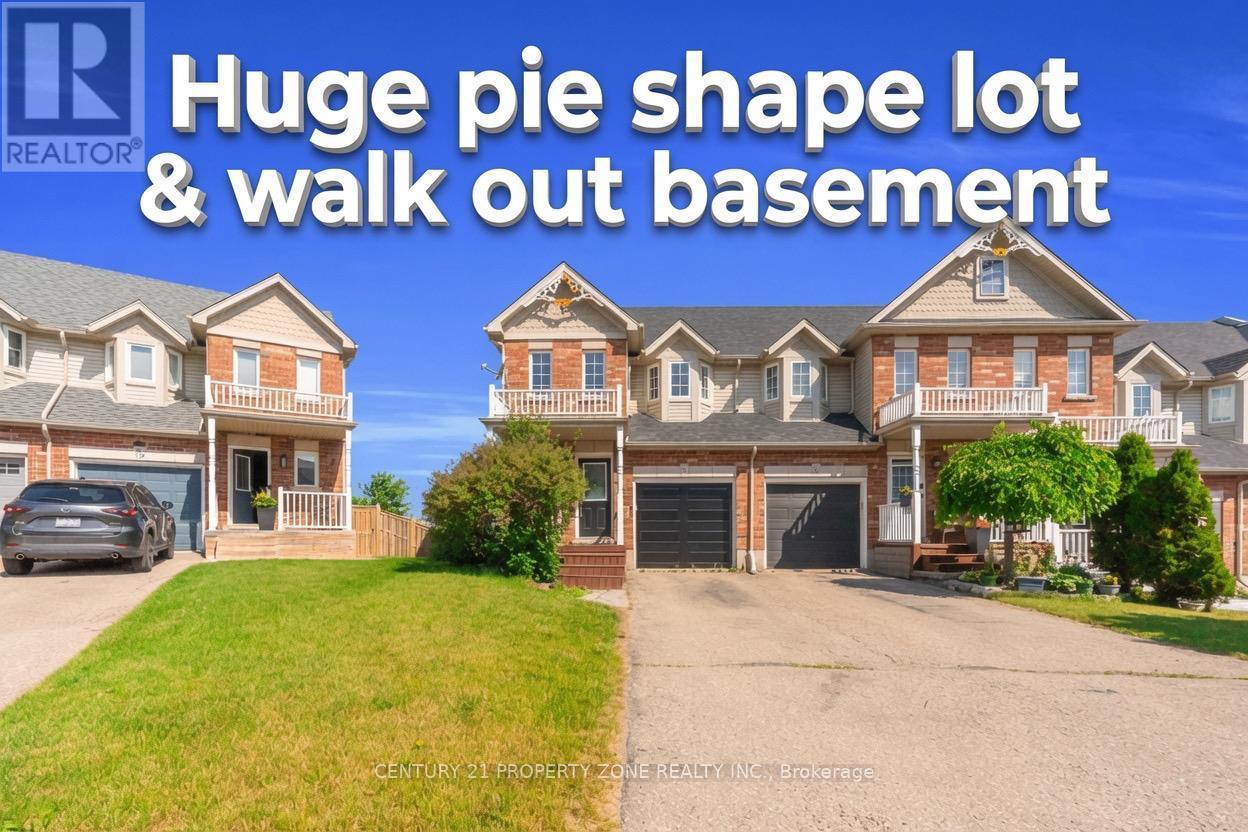
75 Benjamin Crescent
Orangeville, Ontario
This Townhome is a exceptional opportunity with total livable space of 1832 sq ft. Discover the charm of this beautifully maintained end-unit townhome in Orangeville, offering a spacious and thoughtfully designed layout that's perfect for modern living. The bright, open-concept main floor is enhanced by large windows that flood the home with natural light, creating a warm and inviting atmosphere. Open concept kitchen with gas stove. The walk-out basement provides exceptional versatility, making it an ideal space for a home office, fitness room, recreation area, or additional living space. As an end unit, you'll enjoy added privacy along with generous outdoor space, perfect for relaxing, entertaining, Kids playing or pets with fenced yard. Backing onto a scenic trail with no homes behind, this property offers a peaceful setting while remaining conveniently close to parks, shopping, and everyday amenities. Families will appreciate the proximity to excellent public, catholic, and private schools throughout Orangeville. This exceptional townhome presents a rare opportunity to enjoy comfort, convenience, and a desirable location all in one. (id:50787)
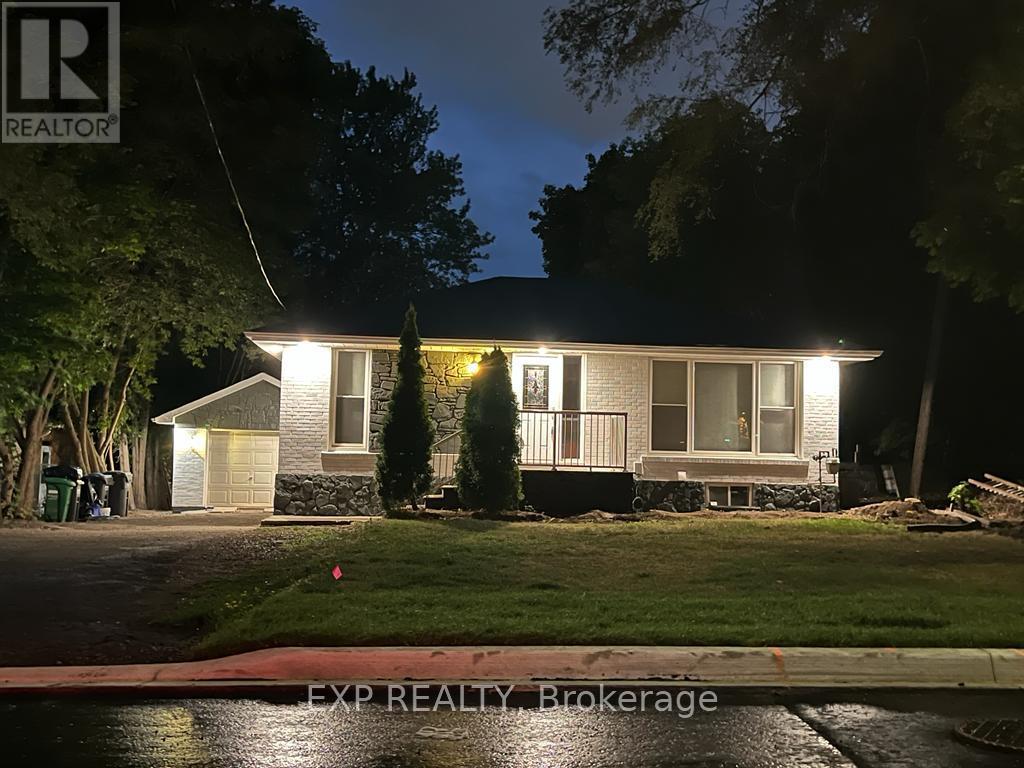
Upper Level - 254 Hillside Drive
Mississauga, Ontario
Welcome to this main-floor bungalow in the heart of Streetsville, Mississauga's beloved "Village in the City." This bright 3-bed, 1-bath home offers generous rooms, an open living/dining area, and a large private backyard. Ensuite laundry, private entrance, parking for 2. Walk Score 73 - steps to Queen St's heritage shops, cafes & restaurants. Short walk to Streetsville GO (Milton line, ~40 min to Union). Quick access to Hwy 401/403/407. Top-rated schools, Streetsville Memorial Park & Credit River trails nearby. One of Mississauga's most walkable communities. (id:50787)
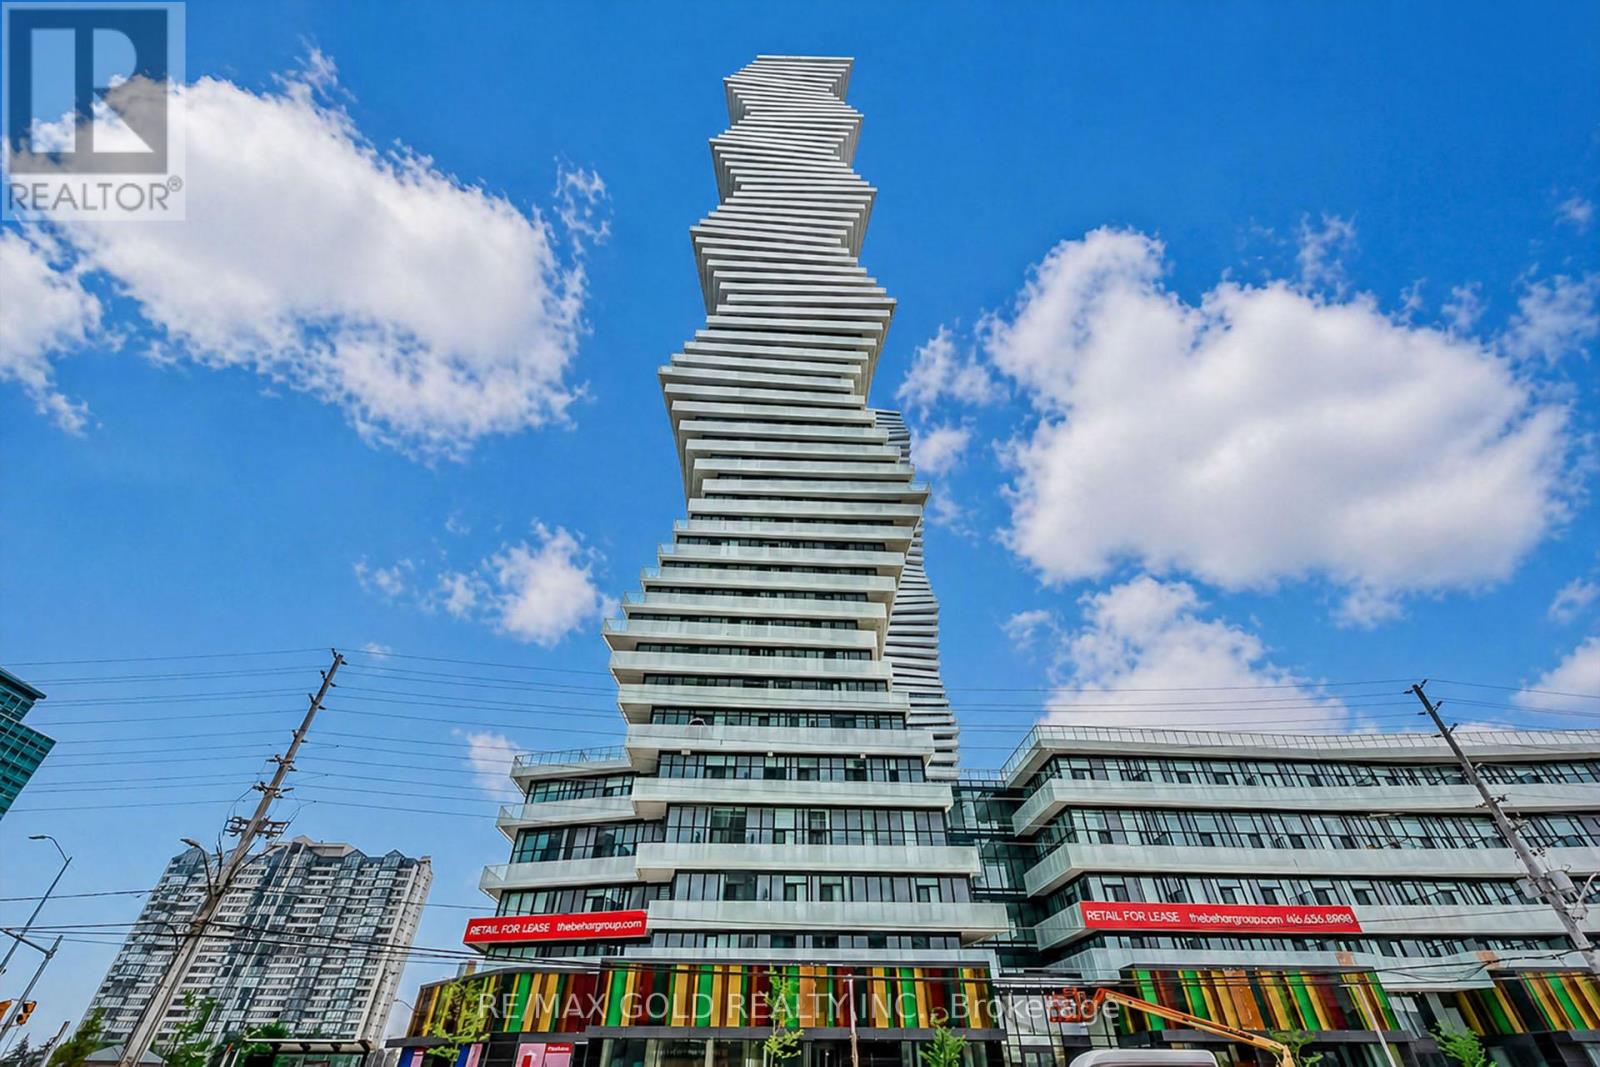
809 - 3900 Confederation Parkway
Mississauga, Ontario
Welcome To Luxury Living At M City Condos In The Heart Of Mississauga This Beautiful 2 Bedroom1 Bath Corner Unit Offers Approx. 702 Sq Ft Total Including Approx. 598 Sq Ft Interior + 104 SqFt Balcony. Features A Functional Open Concept Living, Dining & Kitchen Layout With 9 Ft Ceilings, Freshly Painted Interior, Laminate Wood Flooring In Living Room & Bedrooms, Modern Kitchen With Quartz Countertops, Tile Backsplash & Under-Mount Sink, Stylish Bath Finishes And W/O To A Rare Oversized L-Shaped Balcony With North West Exposure Offering An Unobstructed Sunset View. Enjoy Premium Building Amenities Including 24 Hr Concierge, Fitness Centre, Outdoor Pool, Rooftop Terrace/BBQ Area, Party/Event Room With Chef's Kitchen And Games Lounge. Steps To Square One Shopping Centre, Celebration Square, Living Arts Centre, Sheridan College, Restaurants, Cafes, Parks & Mi Way Transit. Easy Access To Erindale/ Cooksville GO Stations, Hwy403, 401 & 407. Nearby U of T Mississauga, Sheridan College And All Downtown Mississauga Conveniences. All Measurements are Approximate. A Must See (id:50787)

806 Gladstone Avenue
Toronto, Ontario
Welcome to 806 Gladstone Avenue - a stunning, fully renovated legal duplex delivering exceptional cash flow potential, modern luxury, and lasting value in one of Toronto's most sought-after neighbourhoods. Completely reimagined in 2025, this semi-detached showpiece blends sophisticated design with smart functionality, making it the perfect opportunity for investors, savvy end-users, or multi-generational families seeking flexibility and income potential. Thoughtfully configured as two fully self-contained units, this turnkey property offers the rare ability to live in one suite while generating rental income from the other - or maximize returns with dual-income potential. The main and upper levels showcase a designer kitchen featuring quartz countertops, premium stainless steel appliances, custom cabinetry, and contemporary finishes throughout. Three spacious, sun-filled bedrooms and abundant storage complete the upper residence, creating an ideal space for modern family living. The beautifully finished lower-level suite features its own private kitchen, full bathroom, and separate walk-up entrance, offering the perfect setup for a high-demand rental unit, in-law suite, or additional passive income stream .No detail was overlooked in this top-to-bottom transformation. Major upgrades include a new roof, striking stucco exterior, sleek modern canopy, and brand-new hot water tank. All key mechanical systems - including HVAC, plumbing, and electrical - have been fully updated, providing true turnkey ownership and peace of mind for years to come. Offering approximately 2,700 sq. ft. of finished living space, this rare laneway garage home is a standout opportunity in a vibrant, high-demand Toronto community. Ideally located just steps from parks, schools, transit, and local amenities, 806 Gladstone Avenue is a premium income-generating property that seamlessly combines lifestyle, versatility, and long-term investment potential. (id:50787)
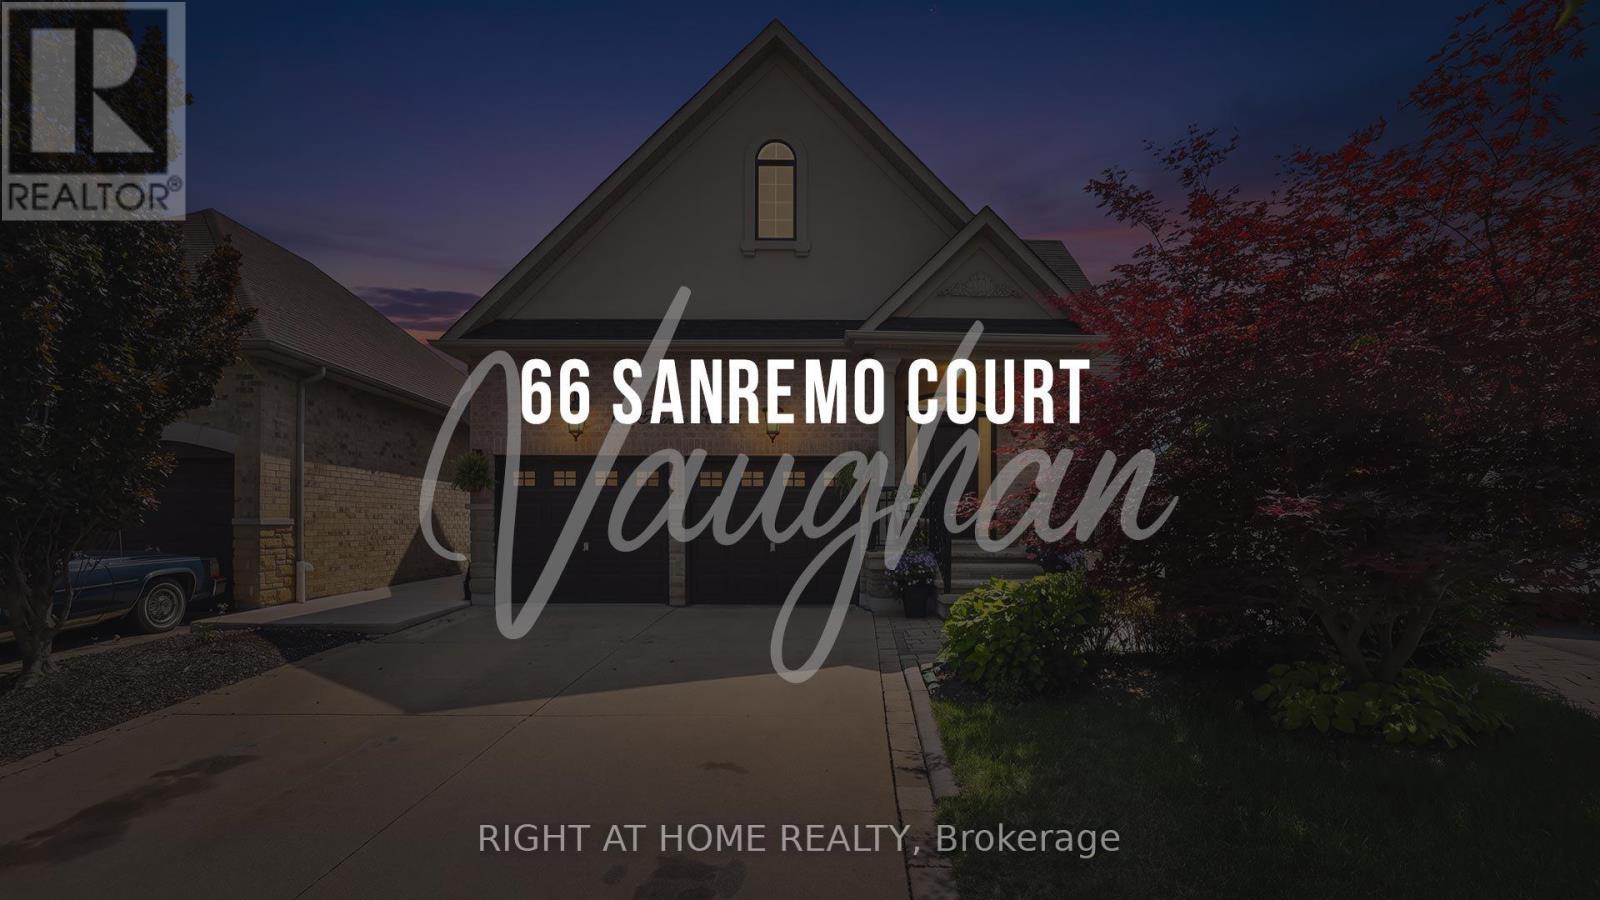
66 Sanremo Court
Vaughan, Ontario
Spacious Bungalow on a Rarely Offered, Exclusive Court in West Woodbridge! Nestled on a quiet, highly sought-after court, this exceptional bungalow sits on a massive pie-shaped private lot backing onto greenspace and features a stunning saltwater pool-your own backyard retreat. Offering 4,235 sq. ft. of finished living space with hardwood throughout the main floor (2,056 sq. ft. on the main level plus 2,179 sq. ft. in the finished basement), this freshly painted home includes 3+1 bedrooms and 4 bathrooms. Step into the grand open-concept foyer featuring 9-foot ceilings, hardwood flooring, pot lights, and crown moulding throughout. The updated kitchen boasts granite countertops, stainless steel appliances, a gas stove, and a spacious breakfast area with a walkout to the beautifully landscaped backyard. The inviting family room showcases a dramatic vaulted ceiling, while the spacious primary suite offers a vaulted ceiling, walk-in closet, and luxurious 5-piece ensuite. The professionally upgraded basement, with its separate entrance, offers outstanding in-law or income potential. It features a large eat-in kitchen, expansive family room with a huge bar, a generous 4th bedroom with a walk-in closet plus a second double closet, a 4-piece bathroom, new luxury laminate flooring throughout, new egress windows, and a versatile den with the potential to become a 5th bedroom. Designed for both entertaining and everyday living, this remarkable home truly checks every box. Don't miss your opportunity to own this rare West Woodbridge gem! (id:50787)
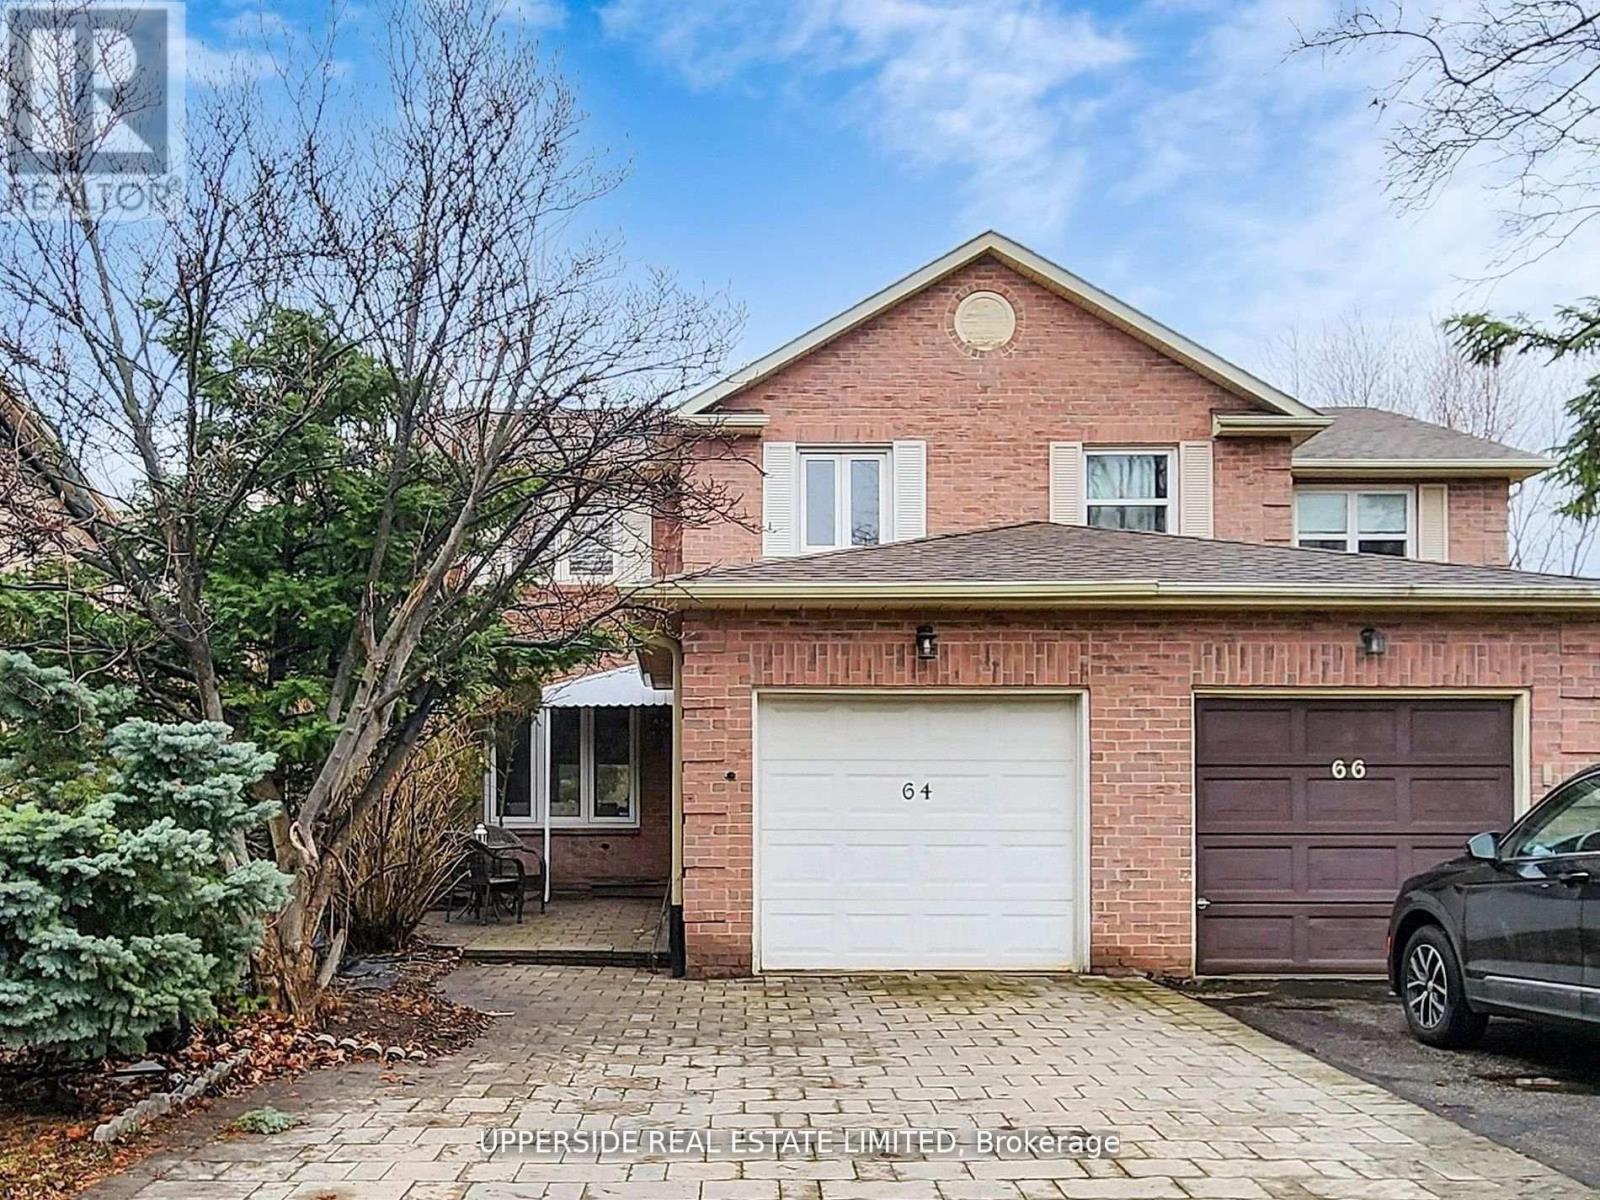
64 Colleen Street
Vaughan, Ontario
Bright and spacious 3+1 bedroom home in a prime, highly desirable Thornhill location, offering over 1,500 sq ft of thoughtfully designed living space. A charming front patio provides a warm welcome into the home, where beautiful hardwood flooring flows throughout the main level. An inviting foyer leads to a large, sun-filled living and family room combined with the dining area, which offers direct access to a stunning oversized outdoor deck-perfect for entertaining and relaxing. The modern kitchen features stainless steel appliances, granite countertops, ceramic flooring, and sleek finishes, ideal for everyday living and hosting. The second floor showcases a newly renovated staircase and contemporary flooring, along with three generously sized bedrooms featuring large windows that fill the space with natural light. The primary suite offers a spacious walk-in closet and a well-appointed 3-piece ensuite. The finished basement includes above-grade windows, providing plenty of natural light, a cozy wood-burning fireplace, and an additional bedroom with a 3-piece ensuite, complete with a spa-like jacuzzi tub. Situated in a sought-after neighbourhood close to top-rated schools, community centres, libraries, public transit, shopping, restaurants, and more, this home offers comfort, style, and convenience in an unbeatable location. (id:50787)
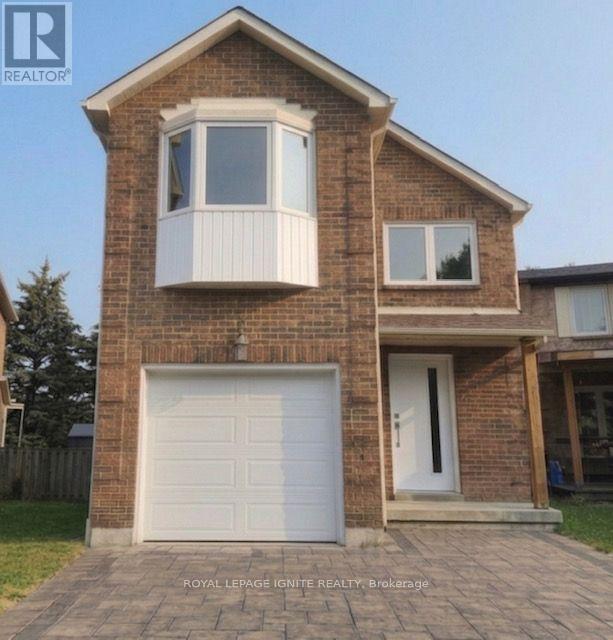
33 Lysander Court
Toronto, Ontario
Nestled on a rare, premium pie-shaped lot backing directly onto the lush greenery of Richmond Park, this beautiful detached home offers unmatched privacy. The functional layout features four generously sized bedrooms upstairs, plus an additional bedroom in the fully finished basement. Extensively updated throughout, the home boasts brand-new flooring and a modernized kitchen complete with a spacious breakfast area. Relax in the inviting living room, highlighted by a classic brick wood-burning fireplace, a cozy sitting nook, and a seamless walk-out to the private deck and mature, tree-lined backyard. Located in a highly sought-after neighborhood just steps from shopping, transit, and major highways-this level of privacy in such a convenient location is truly a rare find! ** This is a linked property.** (id:50787)
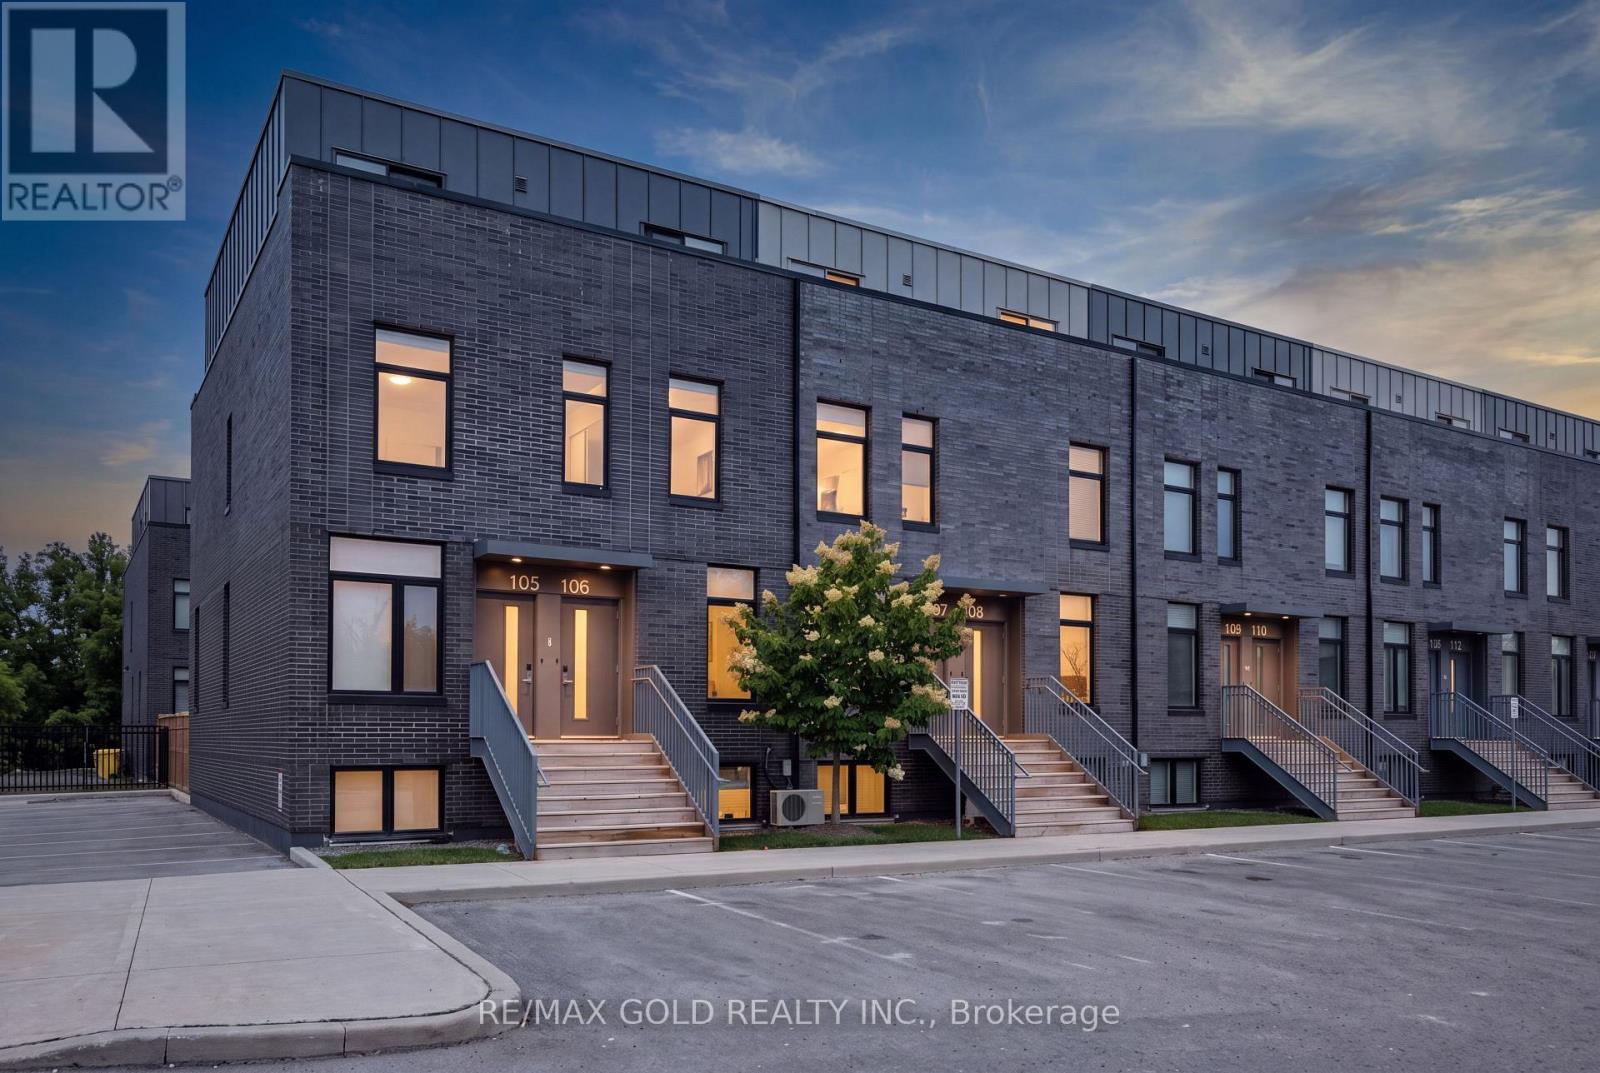
106 - 1780 Simcoe Street N
Oshawa, Ontario
Welcome to University Towns! This modern 2-storey condo townhouse features 3 bedrooms, each with itsown private 3-piece ensuite. Built in 2020, the bright open-concept layout offers contemporaryfinishes, abundant natural light, and a spacious kitchen and living area ideal for entertaining.Perfect for first-time buyers or investors, with convenient access to Ontario Tech University,Durham College, major highways, shopping, and transit. Amenities include an exercise room,party/meeting room, and outdoor common areas. Not currently subject to rent control. (id:50787)
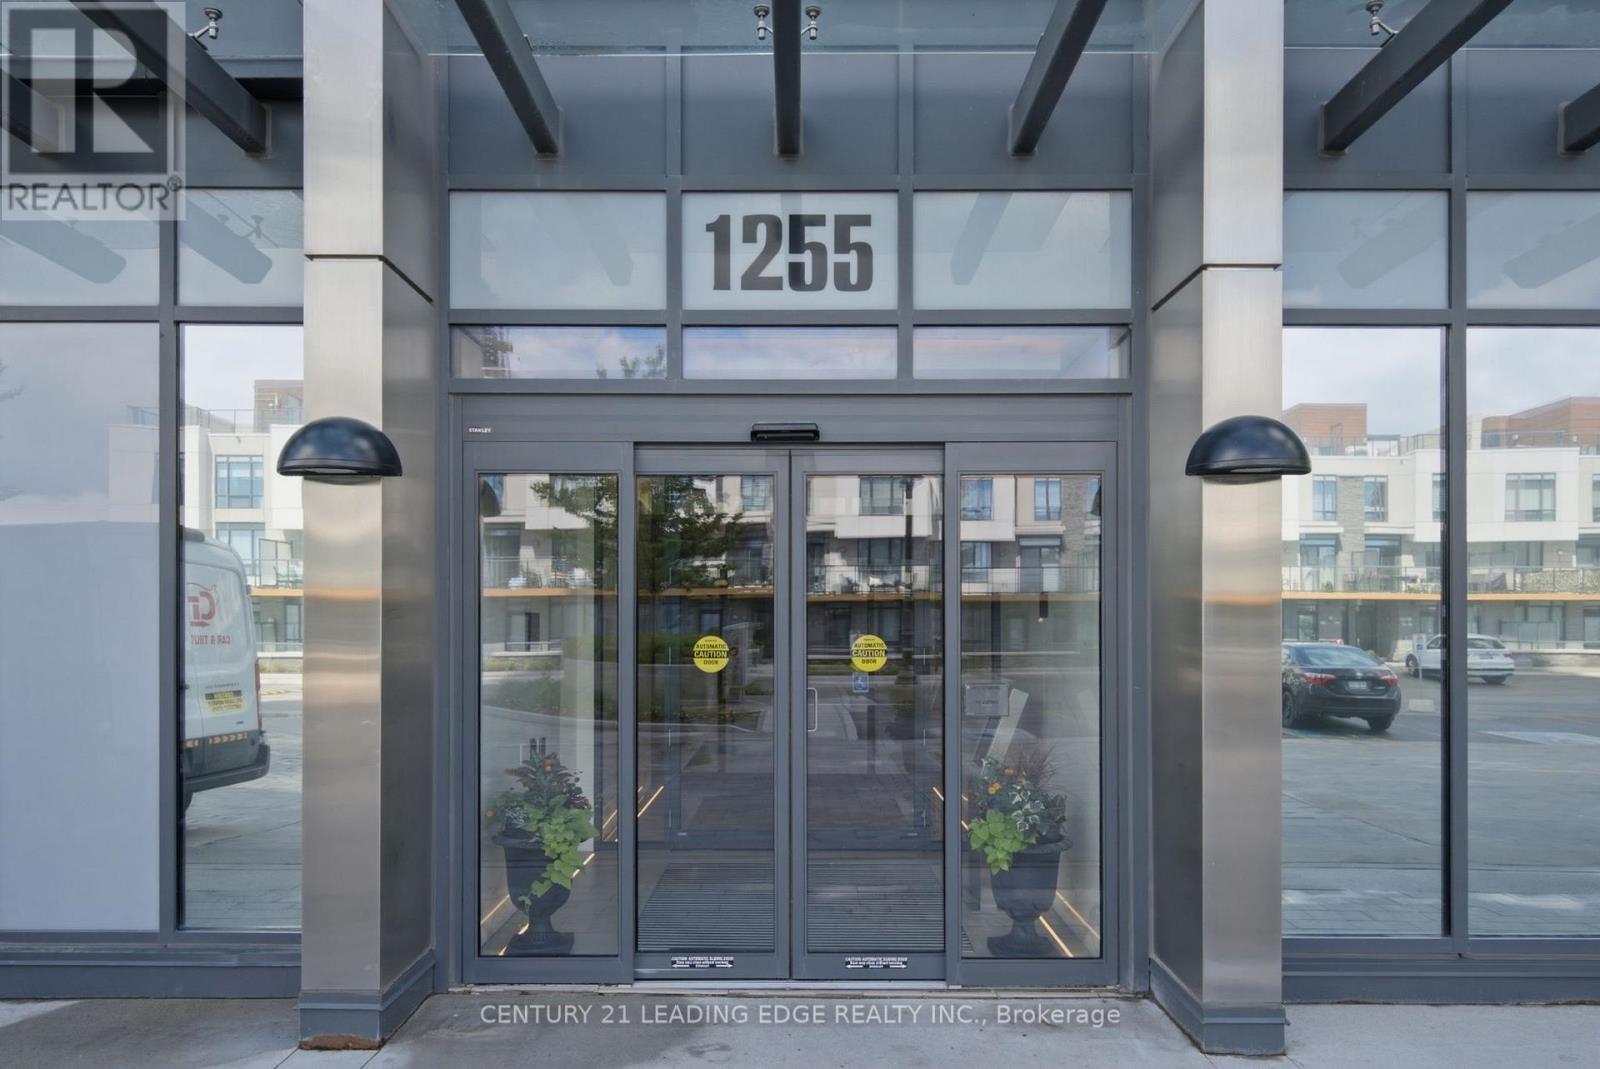
908 - 1255 Bayly Street
Pickering, Ontario
Welcome to San Francisco By The Bay! Views of Lake Ontario and Frenchman's Bay from your Balcony! Pickerings Highly Sought After Premier Lakeside Community! This Gorgeous and Stylish Unit is located in a Prestigious Resort Style Condo Development, Open Concept Functional Floor Plan With Many Upgrades Incl: Upgraded Doors, Upgraded Laminate Floors, Quartz Counter Tops & Custom Blinds. Outdoor Pool, Hot Tub, Lounge Areas, Fire Pit & Bbq's. Exercise Room, Cabanas & En-Suite Laundry. Steps from Lake Ontario, Frenchmans Bay and Waterfront Trails! Minutes To Pickering Go Station & Pickering Town Centre, Shopping, Restaurants, Schools, Marina & 401. Meticulously cared for, this stunner offers exceptional building amenities! Just a 25-minute ride to Downtown Toronto. This is lakeside living at its best!.All around this unit is gorgeous and priced to sell! (id:50787)
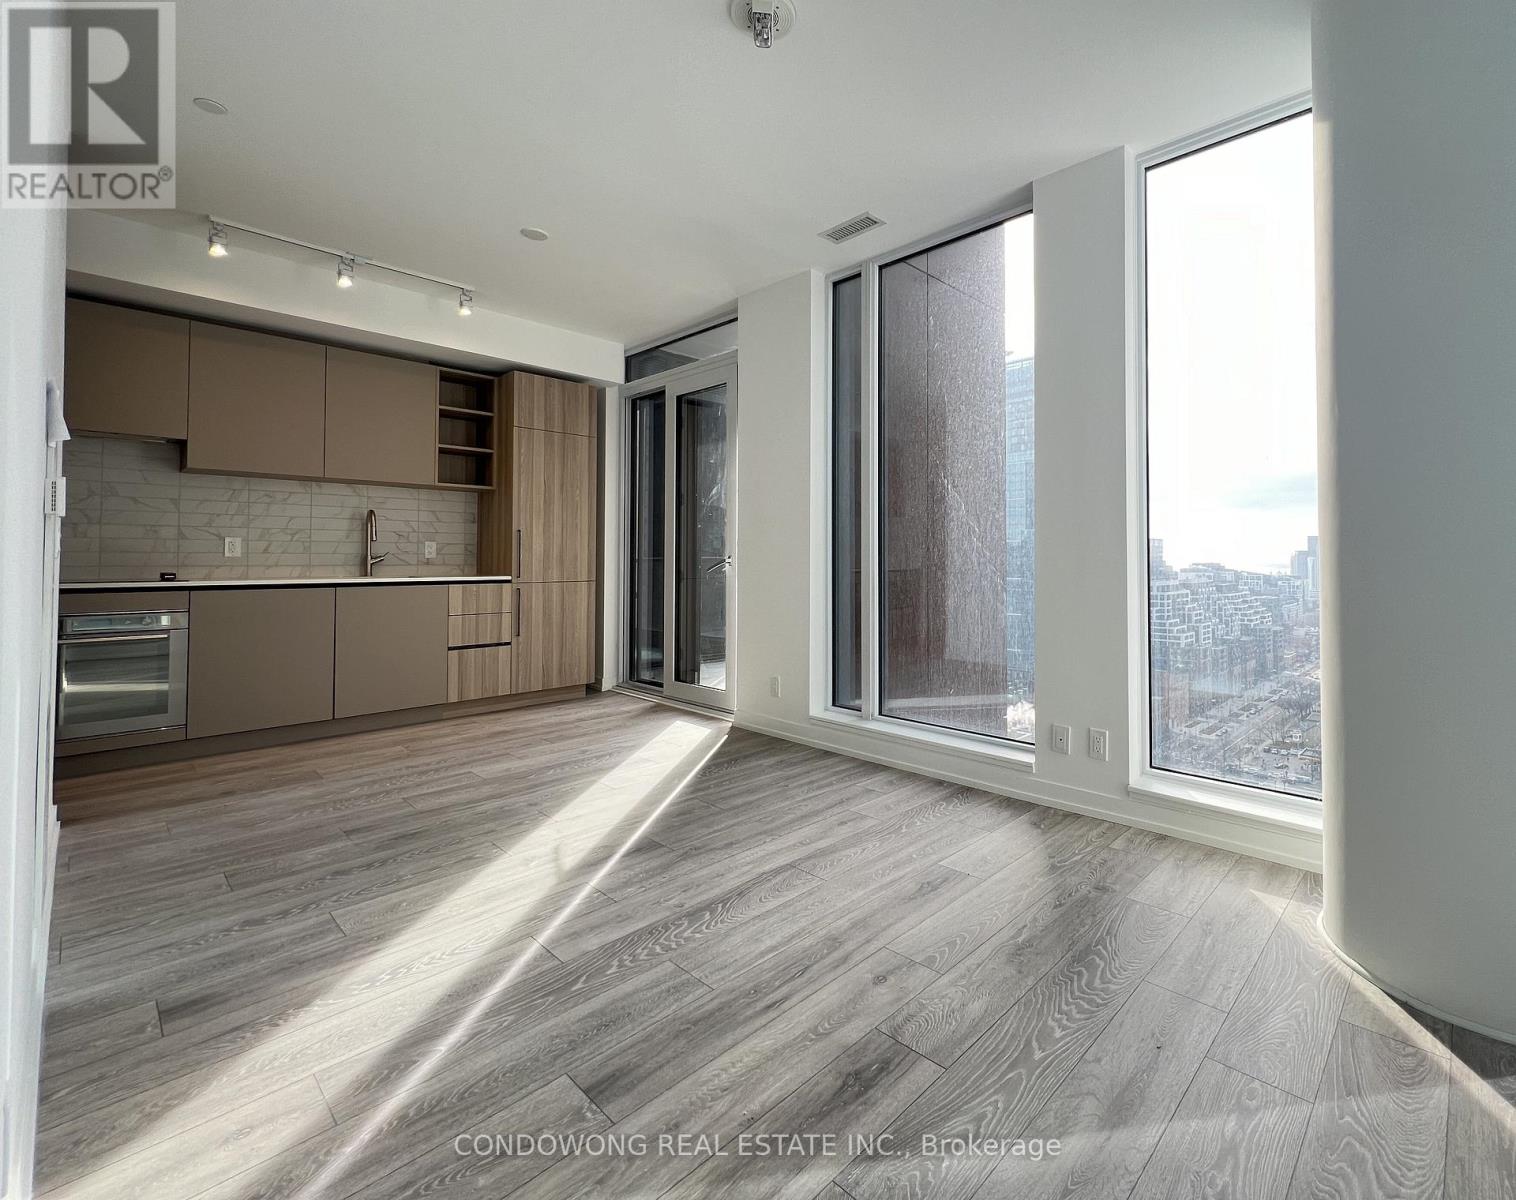
2705 - 55 Mercer Street
Toronto, Ontario
This 1 Bedroom Suite with Balcony! Luxurious Urban Living in the Heart of King W! Great Layout! Walking Distance to Rogers Centre, CN Tower, Union Station & More! Building Amenities Include 24 Hr Concierge/Security, Guest Suites, Gym, Rooftop Deck/Garden, etc. (id:50787)
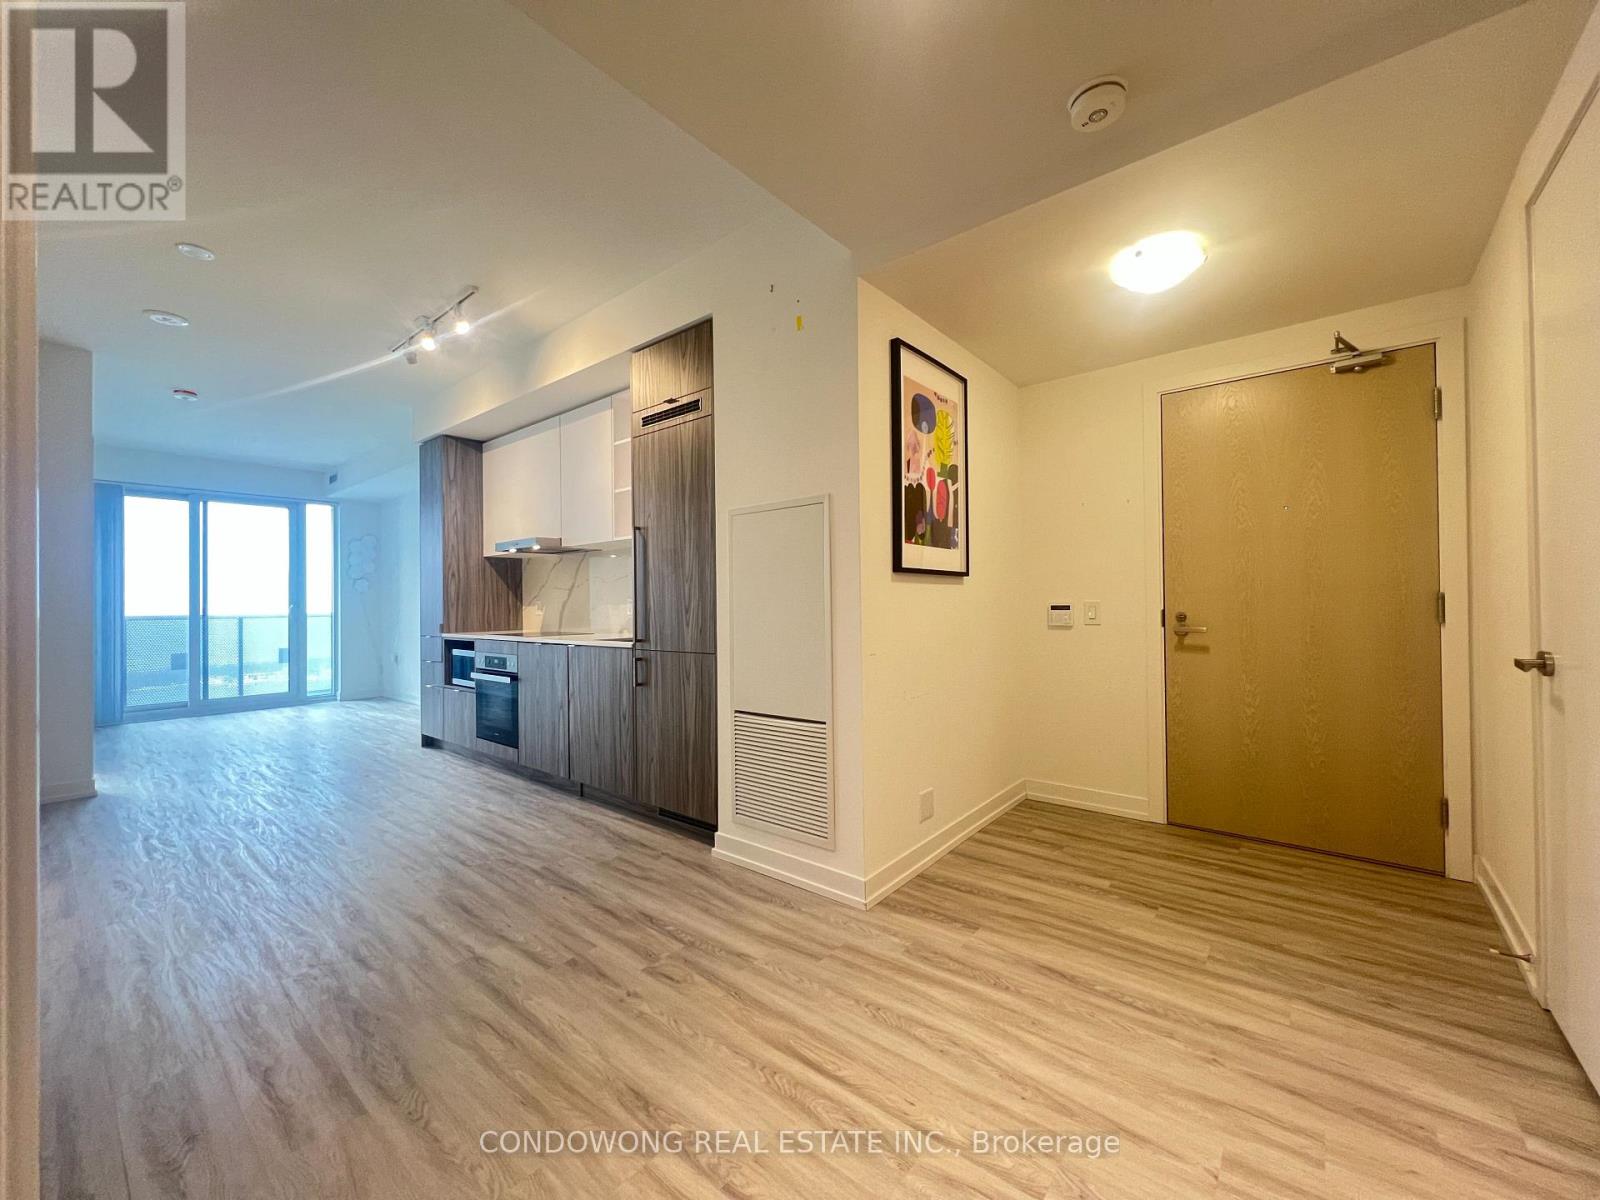
7310 - 55 Cooper Street
Toronto, Ontario
The Iconic Sugar Wharf Condominiums By Menkes. Spacious 2-Bedroom 2-Bath Condo. Large Balcony To Maximize Natural Lighting. Equipped With State Of The Art Amenities. Steps Away From Sugar Beach, Employment, Shops & Restaurants. Direct Access To To Future Path & School. (id:50787)
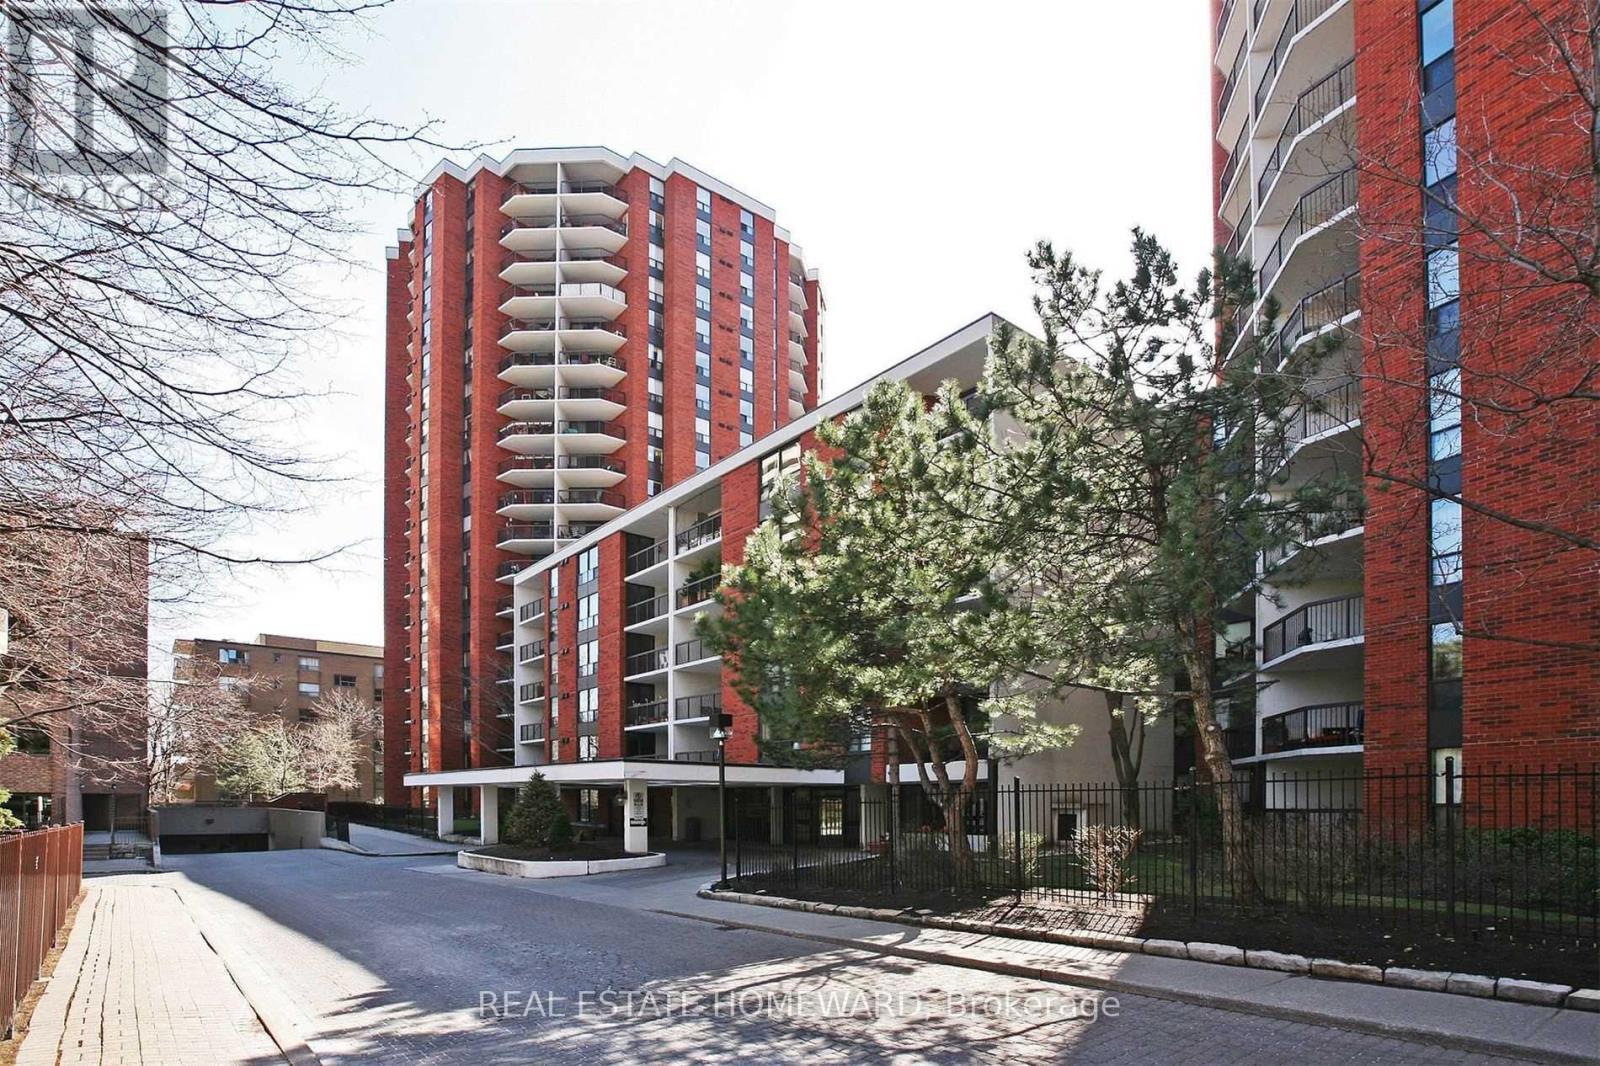
626 - 77 Maitland Place
Toronto, Ontario
Welcome to 77 Maitland Place, also know as Celebrity Place. This condo building sits in its own private gated park like setting with beautiful gardens and several outdoor seating areas. This unit is knows as the Garbo Suite: 851 Sq; Ft., plus a huge rectangular balcony. The unit consists of 2 full bedrooms, 2 full baths and is ideal for a mature couple looking to trade down and wanting to be close to downtown or a professional couple looking for a space to share. The unit has been previously updated with wood floors and an enlarged passthrough to the previously updated kitchen. The master bedroom fits a full king size bed, and has a, picture window, 4 piece in-suite bath and double closet. The second bedroom is large with a picture window, double closet and makes an ideal home office or continue the use as a second bedroom. Positioned on the 6th floor-the top link level connecting the north and south towers-this unit offers seamless access to amenities without changing elevators. Amenities include 24-hour concierge, visitor parking, common EV charging stations, carwash bay, party & video rooms, full gym, squash courts, library, and a private in-house convenience store. This is downtown condo living, done right. (id:50787)
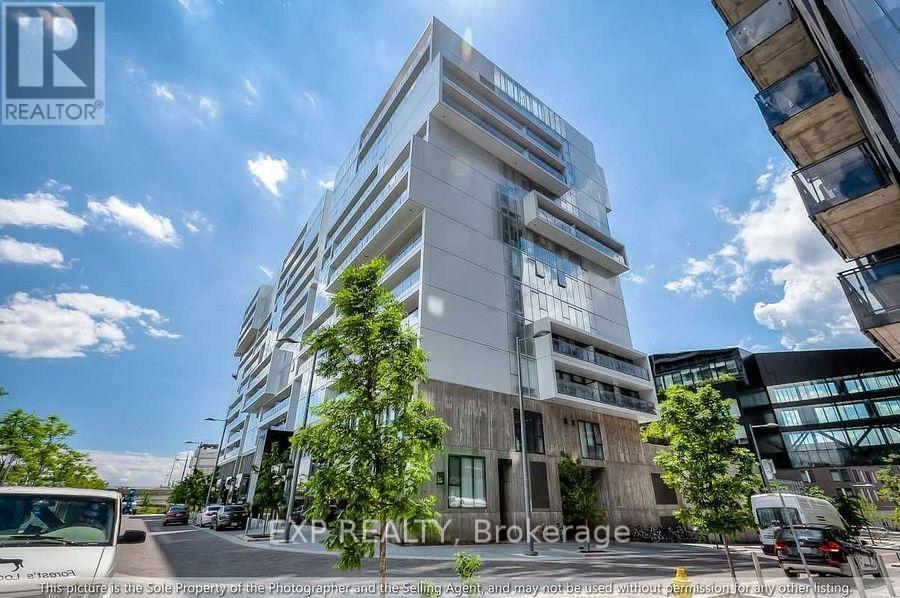
1021 - 32 Trolley Crescent
Toronto, Ontario
Regal, River City 2, gorgeous 1 bedroom plus large den with east facing sunrise and breathtaking skyline views, and contemporary design come together. Thoughtfully designed with an open-concept layout, the suite features a sleek modern kitchen with a large centre island overlooking the spacious living and dining area-perfect for entertaining or everyday living. Floor-to-ceiling windows flood the space with natural light and lead to a sprawling private balcony with sweeping east-facing clear views. The primary bedroom includes a walk-in closet, while the oversized den is perfect for an office and could accommodate another bedroom. Complete with one owned parking space, this stylish suite is located in one of Toronto's most sought-after modern buildings, just steps from Corktown Common, the Distillery District, the Canary District, the King East dining scene, the Don River trail network, and the future Ontario Line. An exceptional opportunity for professionals seeking outstanding design, breathtaking views, and an unbeatable urban lifestyle. With excellent assigned and local public schools very close to this home, your kids will get a great education in the neighbourhood. This home is located in park heaven, with 3 parks and 10 recreation facilities within a 20 minute walk from this address. Public transit is at this home's doorstep for easy travel around the city. The nearest rail transit stop is only 2.0 km away, and the nearest street transit stop is a 1 minute walk away. (id:50787)
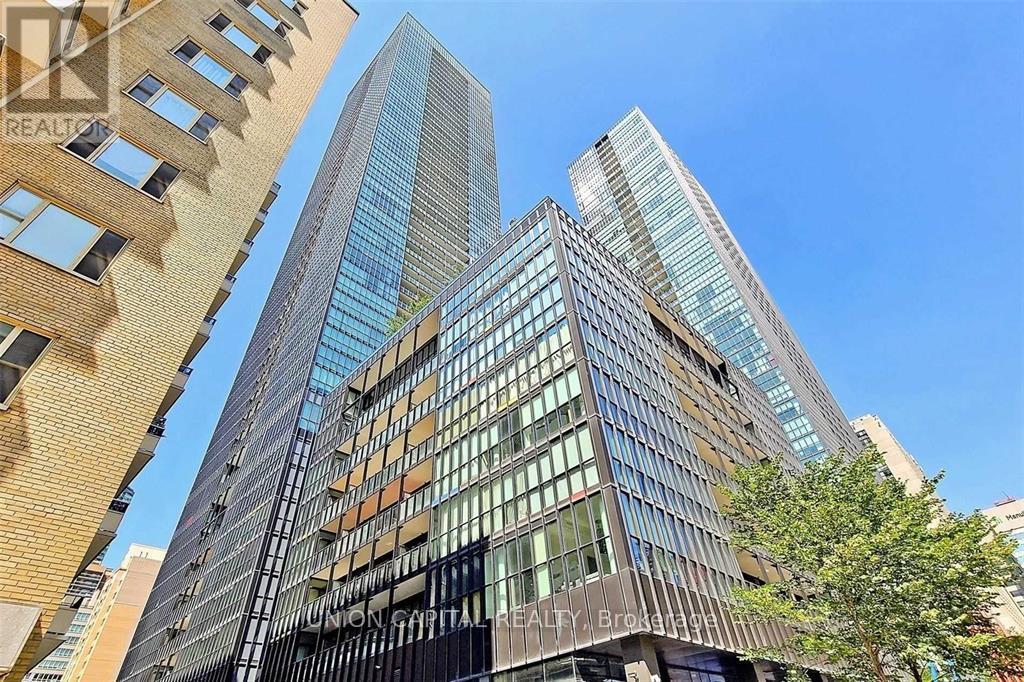
1401 - 101 Charles Street E
Toronto, Ontario
Welcome to X2 Condominiums! This bright and spacious corner suite offers 908 sq. ft. plus a private balcony with a functional split 2-bedroom, 2-bathroom layout. Features include 9-ft ceilings, floor-to-ceiling windows, laminate flooring throughout, a modern kitchen with granite countertops, centre island, stainless steel appliances, and a spacious primary bedroom with ensuite. Enjoy exceptional building amenities, including a 24-hour concierge, fitness centre, steam rooms, outdoor pool, rooftop terrace, party room, billiards lounge, and more. Located in the heart of downtown, just steps to Yonge & Bloor, Yorkville, TTC, shopping, restaurants, cafés, and everyday conveniences. (id:50787)
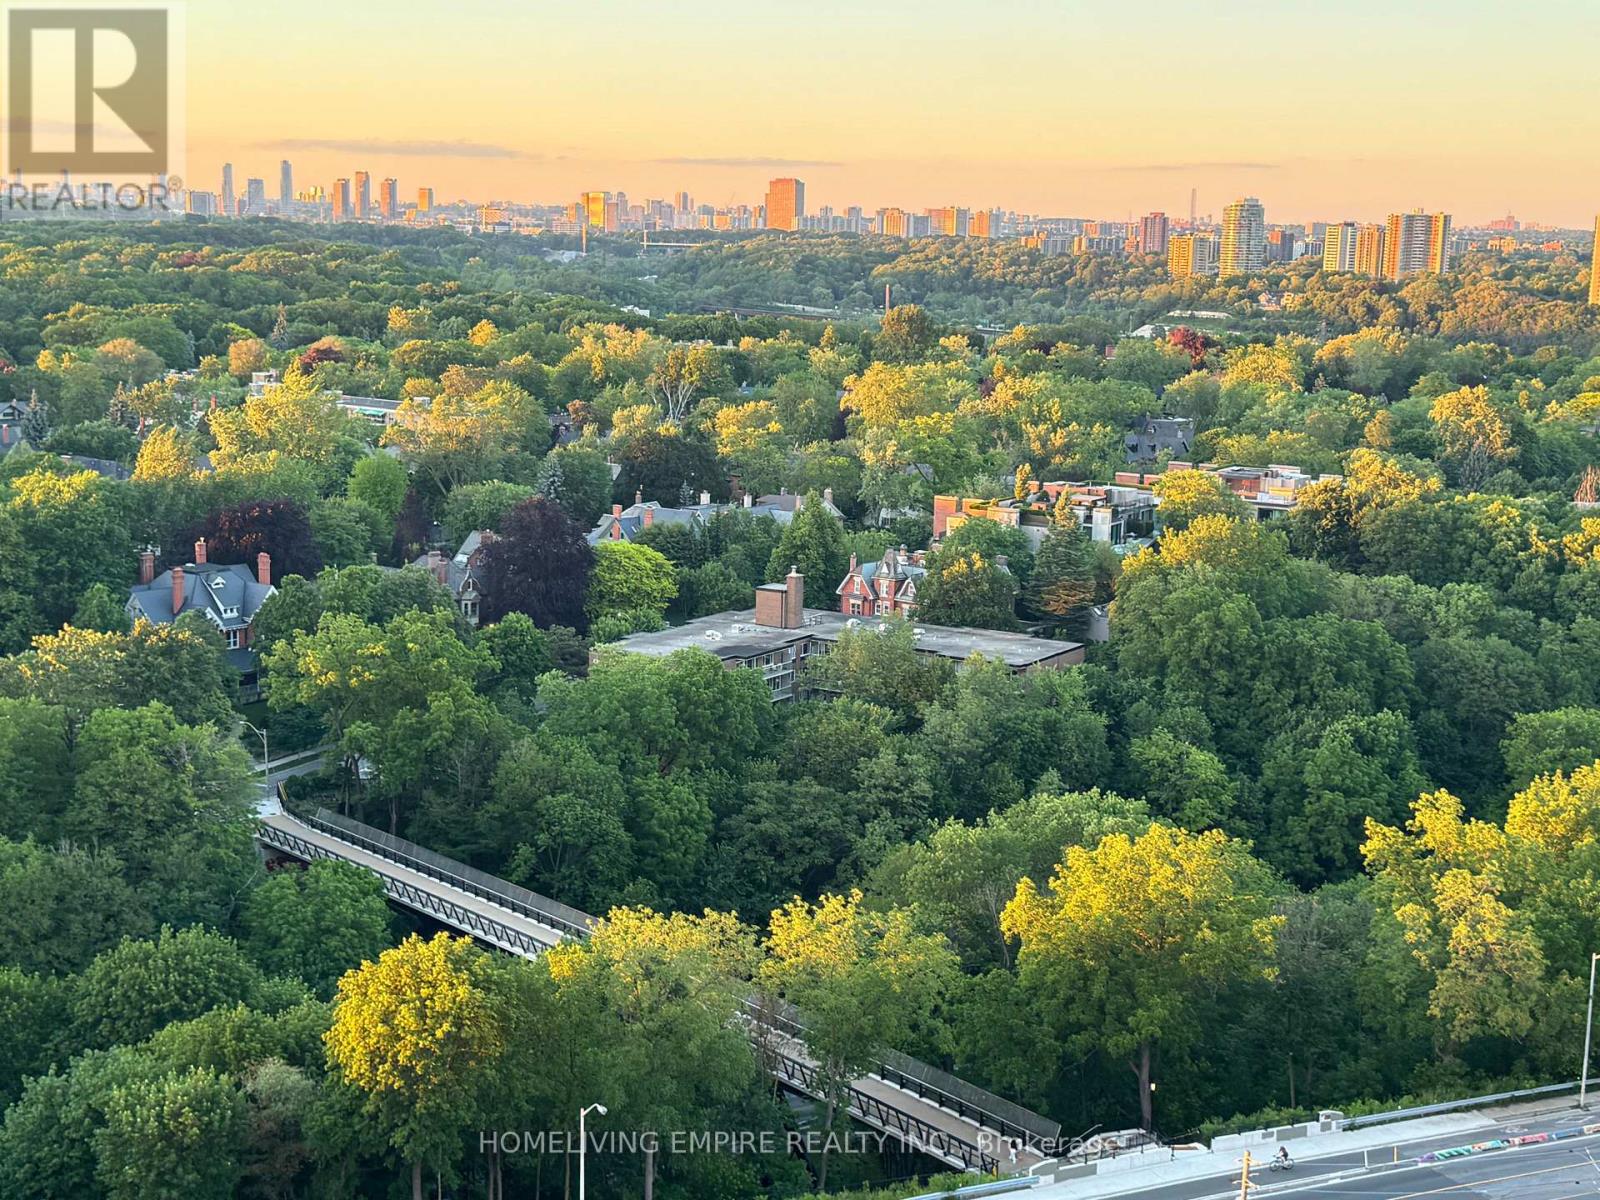
2004 - 609 Sherbourne Street
Toronto, Ontario
This Brand New never-lived-in 3-bedroom, 2.5-bathroom corner suite. At The Burke Condos! Corner Unit, This Bright And Spacious Unit With Over 1100 Sqft Features A Thoughtfully Designed Layout With Large Windows Throughout, Filling The Home With Natural Light. Rare Corner Unit With 9ft Ceilings And Generous Living Space Perfect For Families Or Professionals. The Modern Kitchen Is A Standout, Complete With Upgraded Premium Appliances, Quartz Countertops, Ample Cabinetry, And Plenty Of Space For Cooking And Entertaining. Spacious Bedrooms And Contemporary Finishes Throughout Make This Home Both Stylish And Comfortable. Enjoy Living In One Of Downtown Toronto's Most Convenient Locations, Steps To The Subway, Yorkville, Restaurants, Cafes, Grocery Stores, And Everyday Essentials. Minutes To The DVP, Rosedale Ravine Trails, And The Best Of Bloor Street Living. Residents Also Enjoy Access To Exceptional Building Amenities Including Concierge, Fitness Centre, Co-Working Spaces, Party Room, Outdoor Terraces, BBQ Areas And More. *Some images are virtually staged. (id:50787)
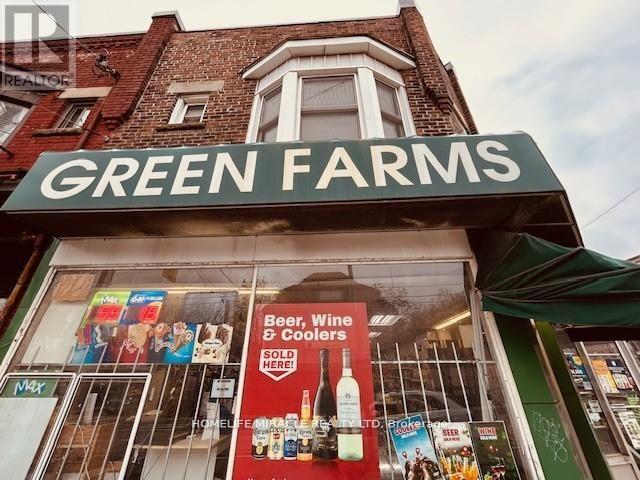
1364 Bathurst Street
Toronto, Ontario
Great Opportunity To Take Over A Well-Established Developed Convenience Store With Garden Centre In Affordable Rent On A busy Street in Down Town Toronto.. Good volume of Flowers & Indoor/Outdoor seasonal plants Sales during the Spring Till Winter Season. Great Corner Location With Lots Of Walk In Customers Daily. Huge Number Of Loyal Clientele As It's On the Residential Street Corner. More Grocery & Less Smoke With High Profit Margins. Owners Are Moving Out of The Country After Developing The Store With Good Beer/Wine Sale In Last Year. The Store Is Very Popular In Selling Flowers Over 20 Years. Lots Of Potentials To Make More Profit By adding Vape Store. Perfect For Family To Run With Live & Work Environment. Great Volume Of Grocery & Flowers Sales With High Margin. Current Lease 4+5 Years. (id:50787)
4 - 174 Borland Street E
Orillia, Ontario
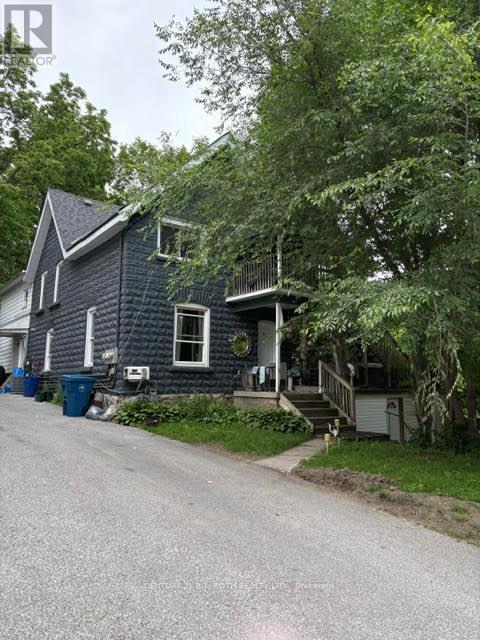
Bright and spacious 1-bedroom apartment on the upper floor of a quiet multi-unit building in Orillia's desirable North Ward. Enjoy clean, solid-surface floors throughout and easy exterior stair access. Just a short walk to Lake Couchiching, beaches, parks, and nearby amenities. Hydro in tenants name required before move-in. One vehicle parking. (id:50787)
14489 Regional Rd 39 Road
Uxbridge, Ontario
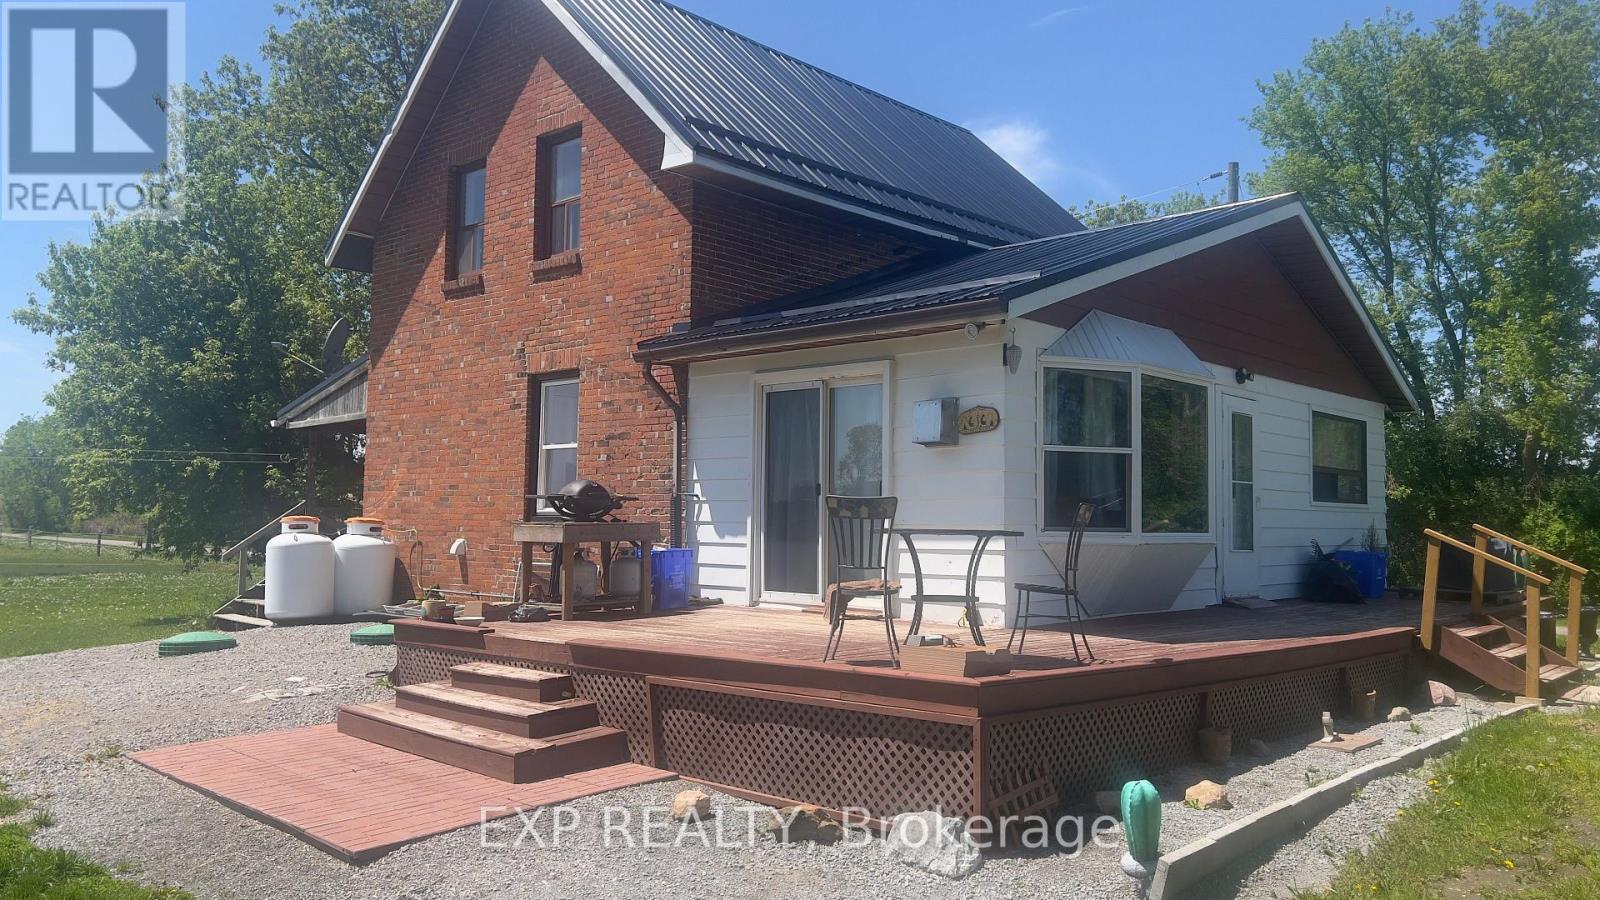
Escape to the countryside and discover the perfect blend of rural charm, privacy, and opportunity on this picturesque approx 10-acre property in one of Uxbridge's most desirable rural locations. This beautiful 3-bedroom, 2-washroom Century home with barn offers an exceptional lifestyle opportunity for hobby farmers, equestrian enthusiasts, contractors, or anyone seeking peaceful country living with room to grow.Set well back from the road and surrounded by mature trees and scenic farmland, this private retreat features a functional and inviting home with comfortable living spaces and endless potential to personalize or renovate to suit your vision. Recent upgrades include New Steel Roof, furnace, gas fireplace, attic insulation, upgraded electrical panel with generator panel, and hydro connected to the barn. An unfinished basement provides excellent additional storage space.The barn includes 3 horse stalls plus an upper loft for feed and storage, along with hydro and connected water (Nelson self filling drinking post for horses, underneath coverall) - ideal for horses, livestock, hobby farming, or versatile utility use. .Enjoy the tranquility of country living while remaining centrally located between Uxbridge, Newmarket & Keswick, just a short drive to Hwy 48 & Hwy 404 and approximately one hour to Downtown Toronto. Conveniently located minutes to the Hamlet of Zephyr and approximately 20 minutes to the town of Uxbridge, this rare offering combines convenience, privacy, and endless future potential.A truly unique opportunity to own a versatile country property with exceptional lifestyle appeal. (See attachment sheet for additional property features and floor plan.) (id:50787)

5750 Hodgson Avenue
Niagara Falls, Ontario
THIS NEWLY RENOVATED 3-BEDROOM BUNGALOW IS COMPLETE WITH A SEPARATE IN-LAW APARTMENT, SEPARATE ENTRANCE AND BRAND NEW APPLIANCES. NEW FURNACE AND AIRCONDITIONER (2025). OVERSIZE GARAGE AND A PRIVATE BACKYARD, LARGE FENCED LOT 107.87 FT X 146.04 FT. PLUS A COVERED PATIO. LISTING AGENT IS ONE OF THE SELLERS. (id:50787)
976 Garden Lane
Hamilton, Ontario
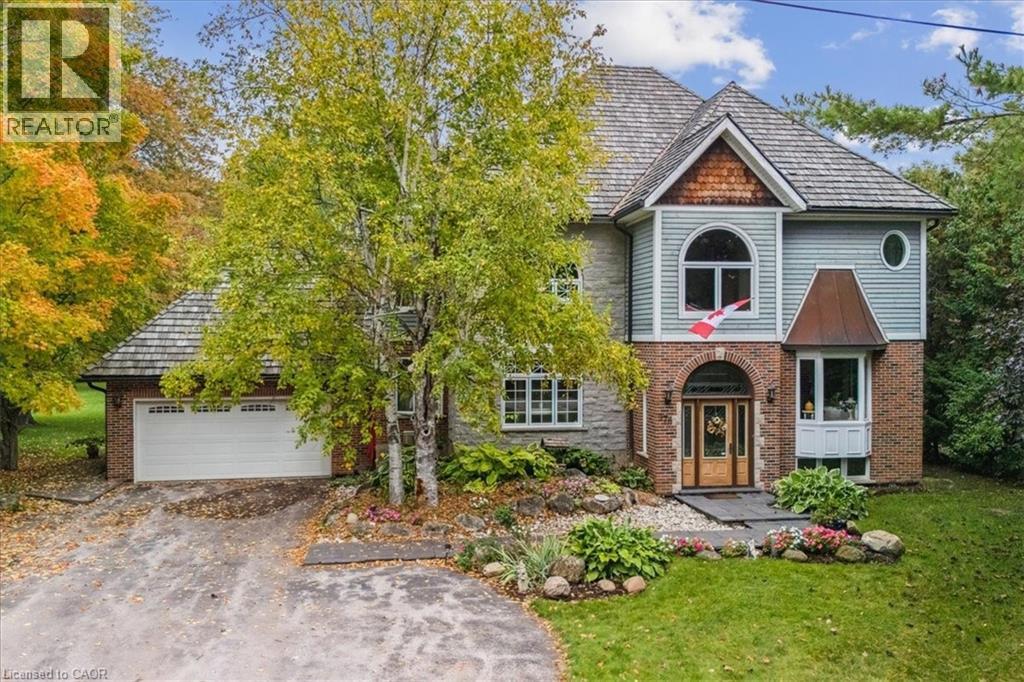
Come to a Muskoka setting property to view this custom re-built beautiful home with an open in concept main floor living area with wood cabinet chefs kitchen perfect for entertaining . Sit in the brightly windowed family room with views to a spacious treed back yard and over looking pond with water spout & falls. This home is carpet free with Brazilian hardwood flooring & with copper staircase. The house features black granite walk ways & a cedar shake & copper roof eaves through. Enjoy your summers on a 20x25 cedar deck adjacent to your massive back fire pit & bunky. The lower level is completely finished with an inside walk up to the garage featuring a potential in law suite. Country living at its best but a close commute to schools, shopping, places of worship, parks, Hwys & most other amenities. Viewing is essential to appreciate this beautiful family home. (id:50787)
Lot 8 St Andrew's Circle
Huntsville, Ontario
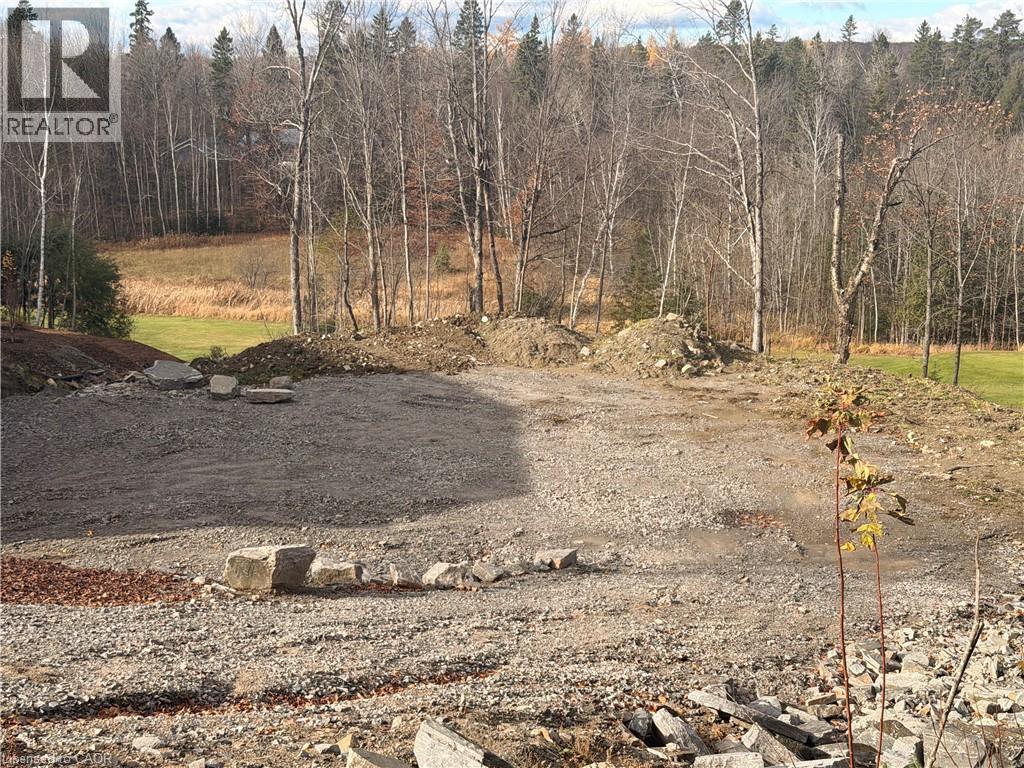
Welcome to Lot 8 St. Andrews Circle, a fully municipally serviced building lot in the sought-after Deerhurst Highlands community. Services include natural gas, hydro, and municipal sewer, all ready at the lot line. The lot has undergone extensive preparation with over $100,000 invested in site work, including engineered fill, grading, and compaction saving you time, money, and hassle. Backs directly onto Hole 15 of Deerhurst Highlands Golf Course, offering premium views and a private, natural setting. This property is truly turnkey: all major groundwork is complete, and you can begin building immediately. A rare opportunity to secure a prime lot in a prestigious golf course neighbourhood. (id:50787)
17 Glen Eagle Court
Huntsville, Ontario
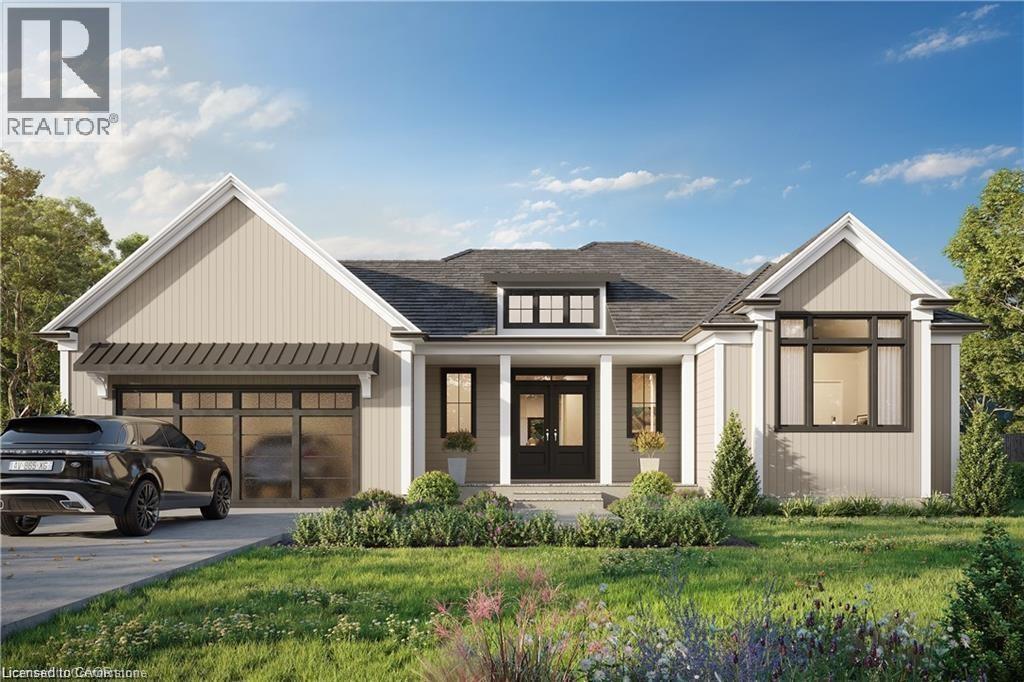
To be built by Fuller Developments, Huntsville's premier home builder. Luxury 3 Bedroom easy living Bungalow backing onto Deerhurst Highlands Golf Course just outside of Huntsville! This custom built beauty will be Modern Muskoka with 3 bedrooms/2.5 baths and offers a comfortable 2,000 square ft of finished living space! Attached oversized tandem garage with interior space for 3 vehicles and inside entry. A finished deck across the back(partially covered for entertaining)looking towards the 15th hole. The main level showcases an open concept large Great room with natural gas fireplace. The gourmet kitchen boasts ample amounts of cabinetry and countertop space, a kitchen island and walkout to the rear deck. The master bedroom is complete with a walk-in closet and 5 pc ensuite bathroom. The 2 additional sized bedrooms are generously sized with a Jack and Jill privilege to a 4 piece bathroom. A 2-piece powder room and well-sized mud room/laundry room completes the main level. The walkout lower level with in floor radiant heating can be finished to showcase whatever your heart desires. Extremely large windows allow for tons of natural sunlight down here. Located minutes away from amenities such as skiing, world class golf, dining, several beaches/ boat launches and is directly located off the Algonquin Park corridor. (id:50787)
122 Bunting Road Unit# 68
St. Catharines, Ontario
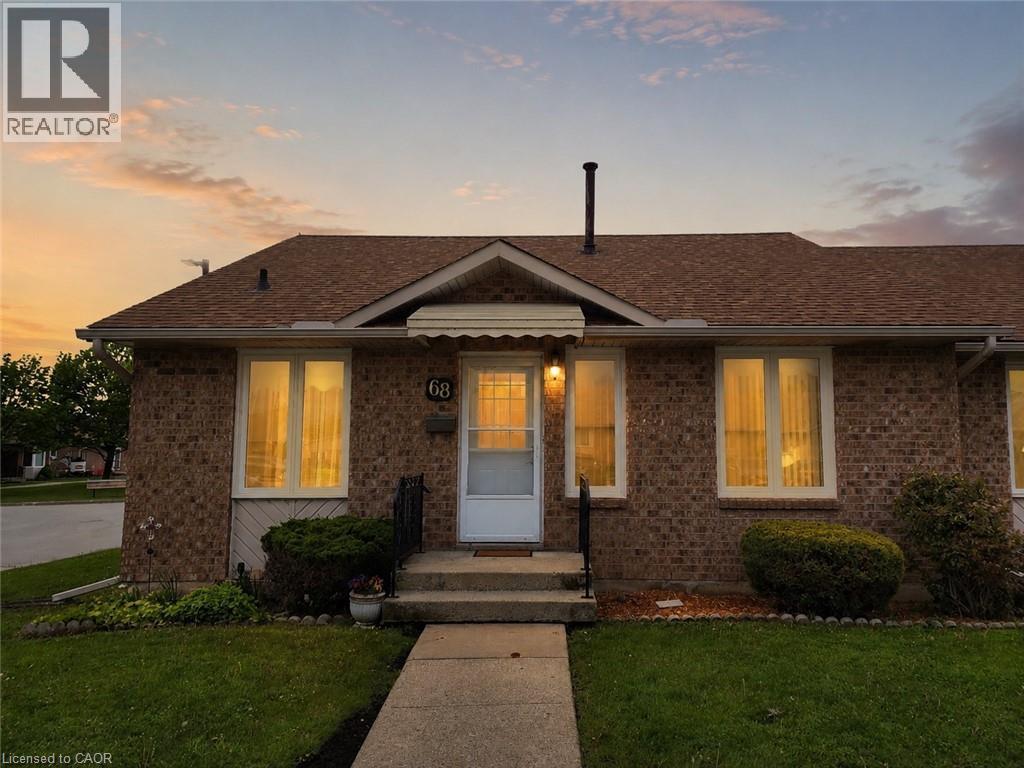
This end unit bungalow townhouse is designed for an easier lifestyle with accessibility in mind. Parking is just steps away from your front door, alongside several very close visitor parking spots. The wheelchair friendly main floor features a kitchen, dining area, and a bright living room, along with a large primary bedroom (with patio doors leading to your own private rear deck), a full bathroom, and main floor laundry. Everything you need for daily living all in one space. The fully finished basement adds incredible value, offering a well sized family room with a cozy electric fireplace, a workshop for hobbyists, a versatile den (perfect as a guest bedroom), and a second full bathroom. Say goodbye to multiple utility bills; The low monthly fee of $485 includes your water, cable TV, and more, offering true budget predictability. With a location just minutes from major highways and all essential amenities, this home is the perfect blend of comfort and convenience. Don't miss out! (id:50787)
35 Eringate Drive
Stoney Creek, Ontario
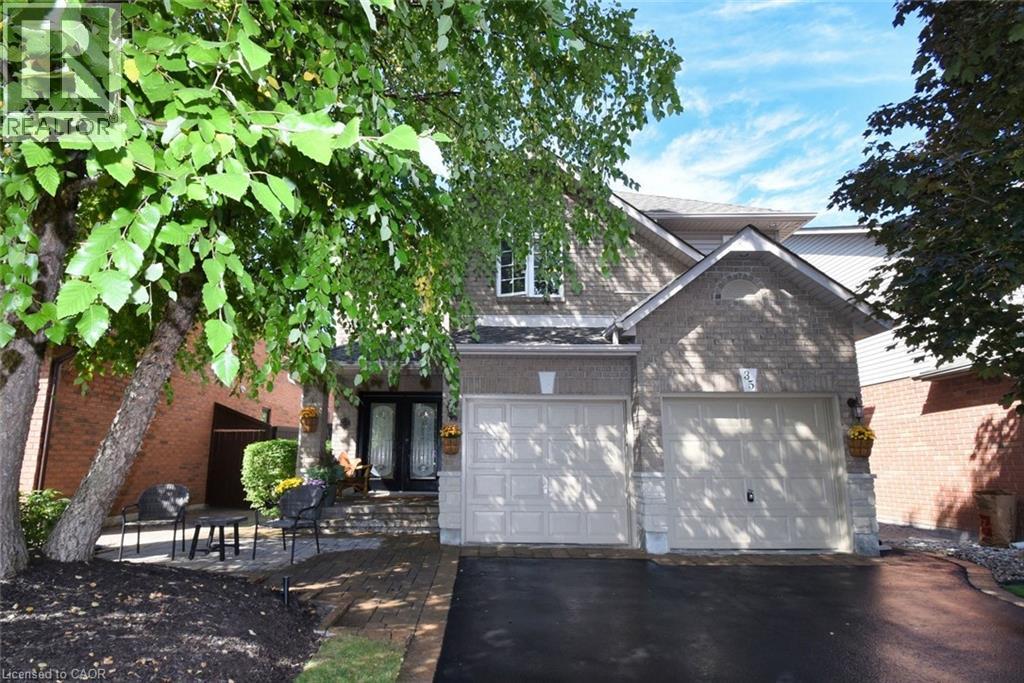
Welcome to this exceptional 2-storey home, perfectly located in the desirable Stoney Creek Mountain community! Offering 3 bedrooms, 3 bathrooms, and over 2,100 sq. ft. of living space, this home has been meticulously cared for and thoughtfully updated throughout. You’ll love the bright and modern kitchen with quartz countertops, stylish backsplash, updated faucet, and new appliances (2022). Upstairs features all new carpet (2022) and a refreshed main bathroom (2022). The fully finished basement (2020) provides additional living space for a rec room, home office, or playroom, beautifully landscaped with an irrigation system — ideal for today’s family lifestyle. Situated in a family-friendly neighborhood, this home is just minutes from highway access, shopping, restaurants, schools, parks, arenas, golf, and more — offering both comfort and convenience. Don’t miss this opportunity. (id:50787)
144 Newport Lane
Port Dover, Ontario
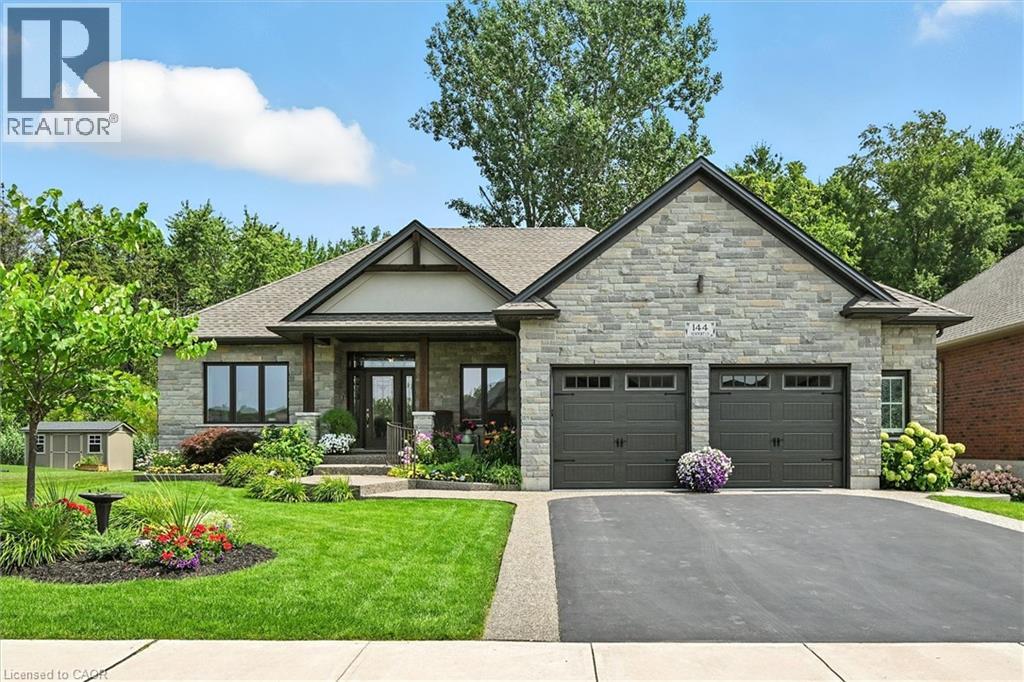
Welcome to this beautifully designed bungalow, perfectly situated on a highly sought-after 65’ x 130’ wooded lot, offering exceptional privacy and natural beauty. Thoughtfully upgraded throughout, The upscale kitchen and bathrooms feature luxurious granite countertops, providing both style and durability. Two cozy gas fireplaces add warmth and character, while rich hardwood floors bring timeless charm to the main living spaces. Expansive windows fill the home with natural light, creating a bright, uplifting atmosphere in every room. An oversized garage offers ample parking and storage, and a built-in sprinkler system ensures the landscaped yard stays lush and beautiful with ease. The fully finished basement (8’4” ceilings) offers versatile living space with a brick gas fireplace, two bedrooms, a wet bar with built-in cabinetry, a three-piece bathroom, and additional large windows. Move-in ready and meticulously maintained, this home perfectly combines comfort, functionality, and elegance—set against the tranquil backdrop of a private, wooded property. (id:50787)
287 Main Street E
Grimsby, Ontario
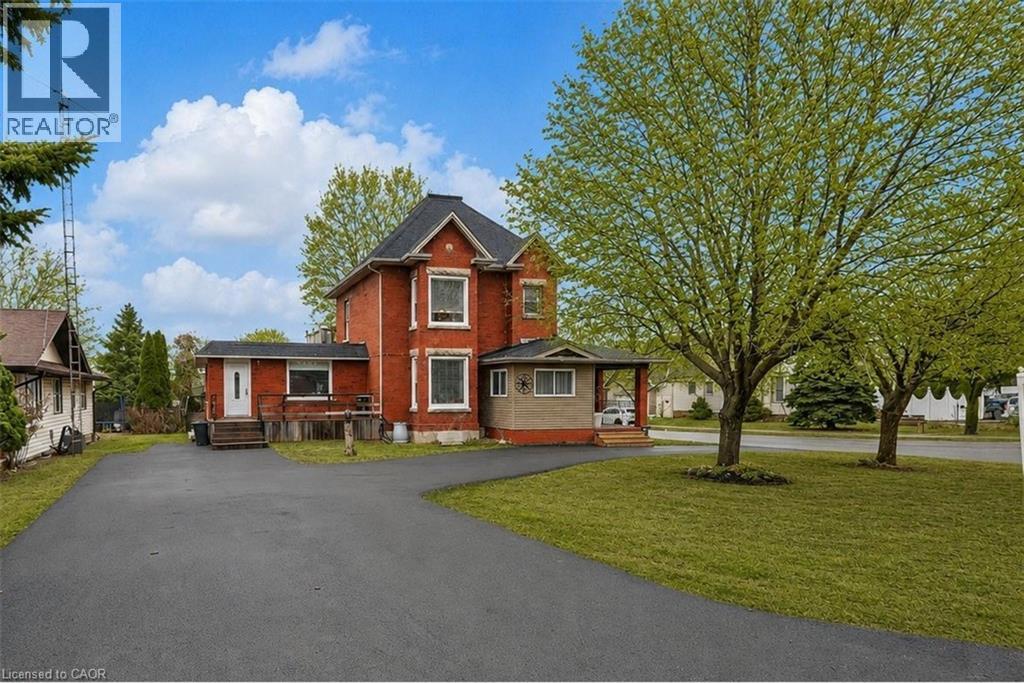
TWO LIVING SPACES, ONE GREAT HOME | LEGAL DUPLEX IN PRIME GRIMSBY LOCATION ...Rare opportunity to own a spacious & versatile LEGAL DUPLEX in the heart of Grimsby, offering nearly 2,900 SF of beautiful flexible living space on a mature 54’ x 164’ lot w/AMAZING POOL, private backyard & endless possibilities for extended family living or SUPPLEMENTAL INCOME. Full of warmth & character, this CENTURY HOME blends timeless architectural details w/thoughtful modern updates. Beautifully updated main level features 10-ft ceilings, original trim, engineered hdwd flooring, crown moldings, XL sun-filled windows & electric fireplace. Spacious principal rooms designed w/flexibility in mind, the layout offers multiple living configurations ideal for multi-generational families, adult children, in-laws, or investors seeking income potential. The main floor includes a spacious primary bedroom w/walk-in closet, additional family/bedRm space, 4-pc bath w/skylight & WALKOUT access to an elevated deck overlooking the fully fenced backyard oasis. The PRIVATE UPPER-LEVEL suite offers its own unique charm w/multiple bedrooms, full bath, vintage-inspired kitchen w/island, dining area & peaceful views over the property - creating a comfortable & independent living environment. FULLY FIN’D LOWER-LEVEL APARTMENT w/separate entry ~ full kitchen, bedroom, updated bath, open-concept living space, laundry access & WALK-UP to the exterior provides even more versatility for extended family, guests, or additional income opportunities. Mechanical updates include owned furnace & A/C, reinsulated attic, roof/eaves (approx. 2013), mostly newer windows, two hydro metres & second 100-amp panel. Ideally situated close to the newly built West Lincoln Memorial Hospital, excellent schools, parks, shopping, restaurants & convenient highway access, this is a unique opportunity to own a character-filled legal duplex in one of Grimsby’s most desirable & established neighbourhoods. CLICK ON MULTIMEDIA for more. (id:50787)
14 Harbour Drive
Stoney Creek, Ontario
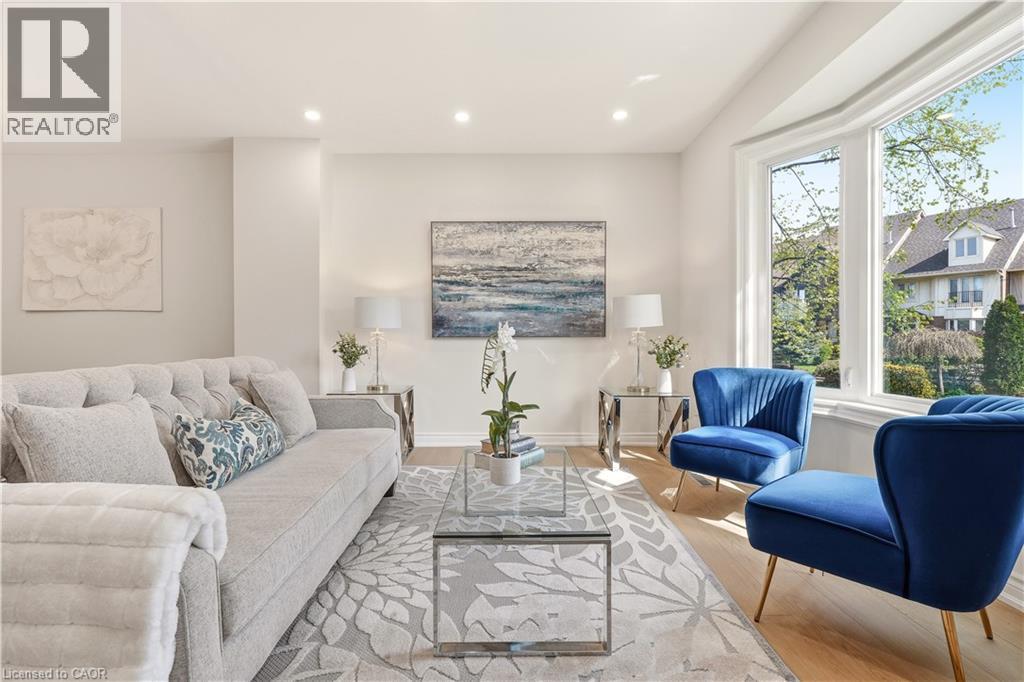
Freehold living by the water at Newport Marina and Yacht Club in Stoney Creek. This 3-bedroom townhome is fully renovated and built for families who want real space, a two-car garage, and a lake community address that is hard to find at this price point. The layout delivers: a sunken living room with bay window, separate dining room, and a kitchen with breakfast bar and generous counter and cupboard space. The main floor family room has a walk-out to a 20x20 patio with a landscaped yard. Upstairs, the primary bedroom has a Juliette balcony with escarpment views and a private ensuite with large shower, soaker tub and double vanity. Carpet-free throughout, with new flooring, updated bathrooms, fresh paint, and lighting fixtures. Outside the door you will find well-rated schools, daycares, parks, and groceries all within reach, with fast QEW access for the Toronto commute. The Centennial GO station nearby adds another layer of connectivity for commuters. Stoney Creek's lake community has that small-neighbourhood feel. Kids play outside, neighbours wave, and streets turn over slowly because people do not want to leave. (id:50787)
2 Novoco Drive
Hamilton, Ontario
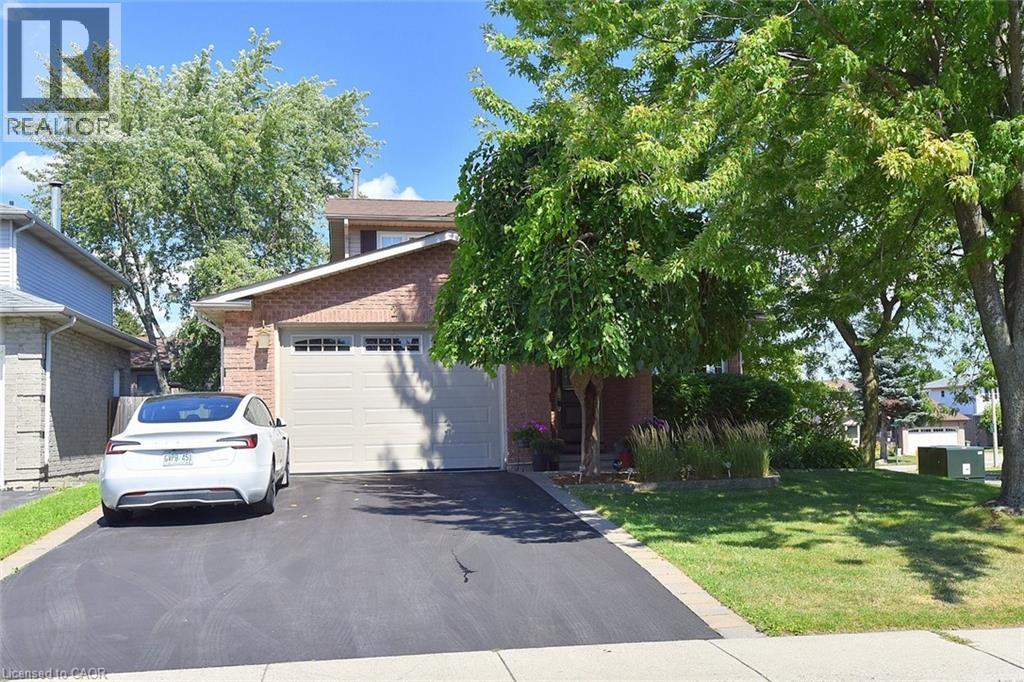
Well maintained home on manicured lot near Upper Paradise & Stonechurch. So many updates...custom designed kitchen with maple cabinetry, Cambria quartz countertops, porcelain tiled floors, tumbled marble backsplash, wine fridge, extensive use of lighting and separate eating area. Bright living room and dining room, both with bay windows, crown molding and lots of natural light. Upper level has large primary bedroom with walk-in closet and fully renovated ensuite which includes porcelain heated flooring, heated towel rack and automated temperature-control shower. Second level includes 2 additional bedrooms and a 4pc bath with porcelain heated flooring. Ground level contains comfortable family room with walkout to rear yard, woodburning fireplace and wet bar. A 2-pc bath and separate laundry room, also with heated flooring, complete this level. Lower level offers a spacious finished rec room, office space, utility room and tons of additional storage. Private fenced yard with a cozy deck, natural gas BBQ hook up, and a 4-zone irrigation system. The 1.5 car garage has been upgraded to included epoxy floors, hydraulic hoist, and updated garage door. Driveway provides parking for 4 vehicles. Updated windows and doors throughout the house (id:50787)
39 Guernsey Drive
Kitchener, Ontario
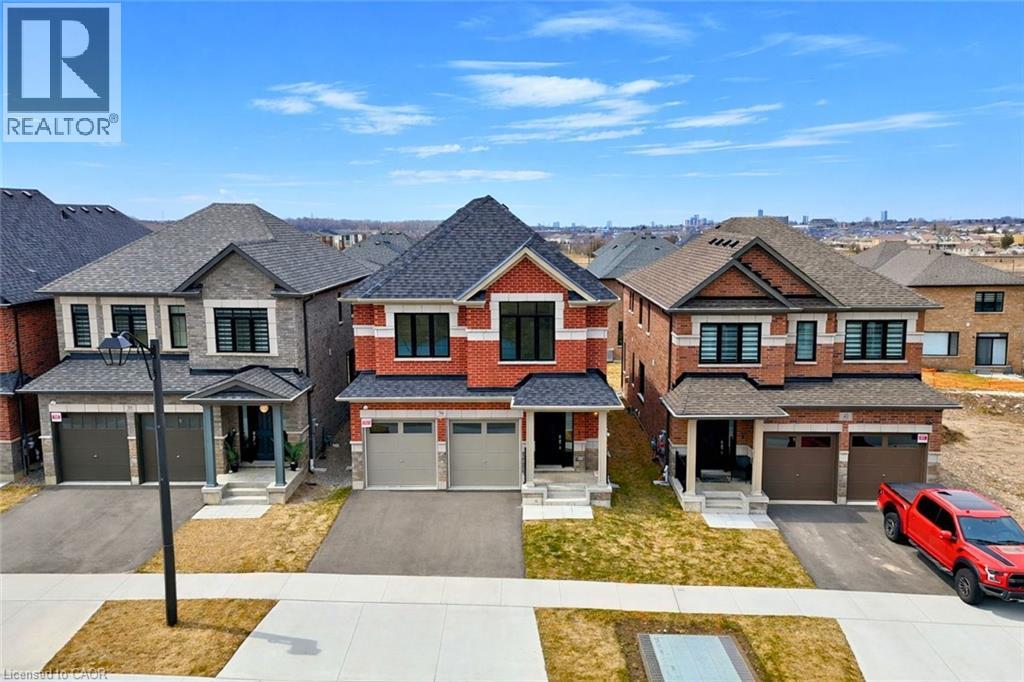
!OPEN HOUSE SUNDAY 2:00-4:00PM! Heathwood Homes – “The Lemongrass” Model-Luxury 5-Bedroom Detached | Approx. 3,500+ Sq. Ft. | Finished Lower Level Welcome to this stunning Lemongrass model by Heathwood Homes, a beautifully designed 34’ detached residence offering over 3,500 sq. ft. of total living space, including a professionally finished lower level. Thoughtfully crafted for modern family living, this home seamlessly blends elegance, comfort, and functionality. Step into a grand foyer and discover an expansive open-concept main floor, highlighted by a sun-filled Great Room with oversized windows and a cozy fireplace, perfect for everyday living and entertaining. The chef-inspired kitchen features a large center island, extended breakfast counter, and abundant cabinetry, flowing effortlessly into a spacious breakfast area with walkout to the backyard—ideal for indoor-outdoor living. A formal dining room provides the perfect setting for hosting gatherings, while a convenient mudroom with direct garage access enhances everyday practicality. Upstairs, retreat to a luxurious primary suite complete with a spa-like ensuite featuring a freestanding tub, glass shower, dual sinks, and oversized walk-in closets. Generously sized secondary bedrooms—some with private or shared ensuites—offer comfort and privacy for the whole family. The professionally finished lower level expands your living space with incredible versatility, featuring an additional bedroom, full bathroom, wet bar, and dedicated living area—ideal for extended family, guests, or potential in-law suite capabilities. Key Features: Approx. 3,529–3,574 sq. ft. of total living space 5 Bedrooms | 4.5 Bathrooms Finished basement with separate living space Bright open-concept layout with large windows Chef’s kitchen with island & breakfast area Elegant formal dining room Primary retreat with spa-inspired ensuite Double car garage with interior access Premium finishes and energy-efficient construction (id:50787)
443 Eleventh Road E
Stoney Creek, Ontario
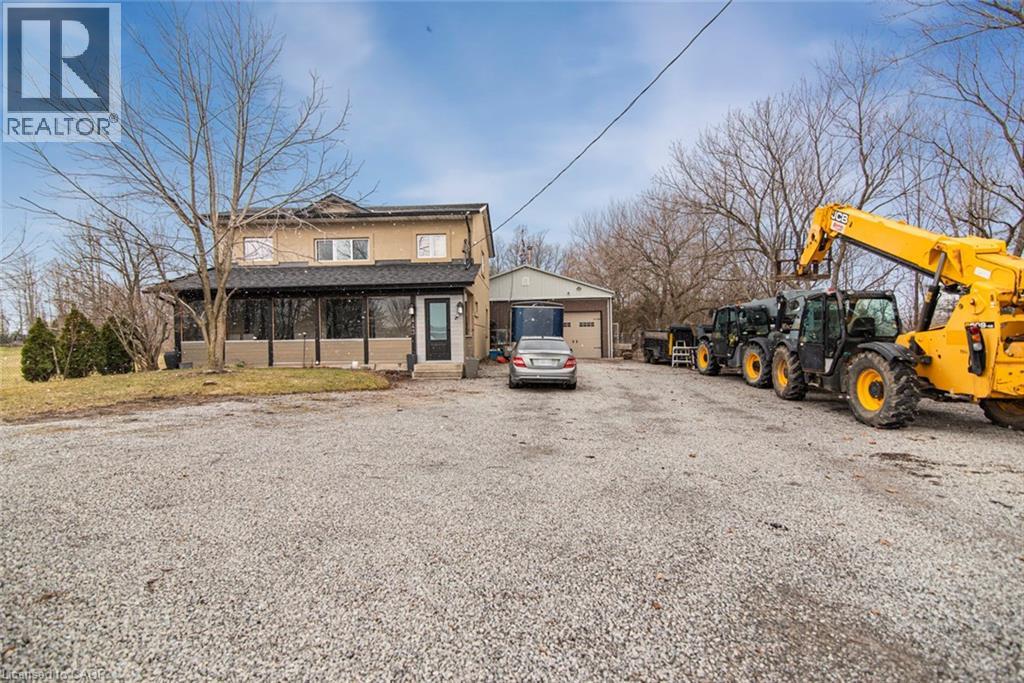
Beautifully renovated 4 bedroom, 2.5 bathroom 2 storey home on the Stoney Creek Escarpment. Living/dining combination with laminate flooring. Gorgeous custom kitchen features large island with wine fridge, quartz countertops, under cabinet lighting, soft close doors and drawers, ceramic flooring and backsplash, electric stove and gas rough in at stove, and stainless steel appliances. Sunken family room with surround sound speaker system, built-in shelving, crown moulding, laminate flooring, and garden doors to private rear patio and hot tub. Main floor laundry with quartz countertop and ceramic flooring. Main floor office/den with laminate flooring. Master suite boasts his and hers closets and 4-piece ensuite with double vanity, ceramic flooring, and 4’ x 4’ walk-in shower. 4-piece main bathroom with linen closet, natural stone flooring and tub surround. All three bathrooms have heated floors. Incredible 32’ x 48’ detached workshop with 16’ ceiling, perfect for the hobbyist or handy person. Huge front driveway with lots of parking. 0.34 acre private country property just minutes from the QEW, Costco, and all amenities. Hobbies paradise, try sellers motivation! (id:50787)
21 Bluebird Avenue
Hamilton, Ontario
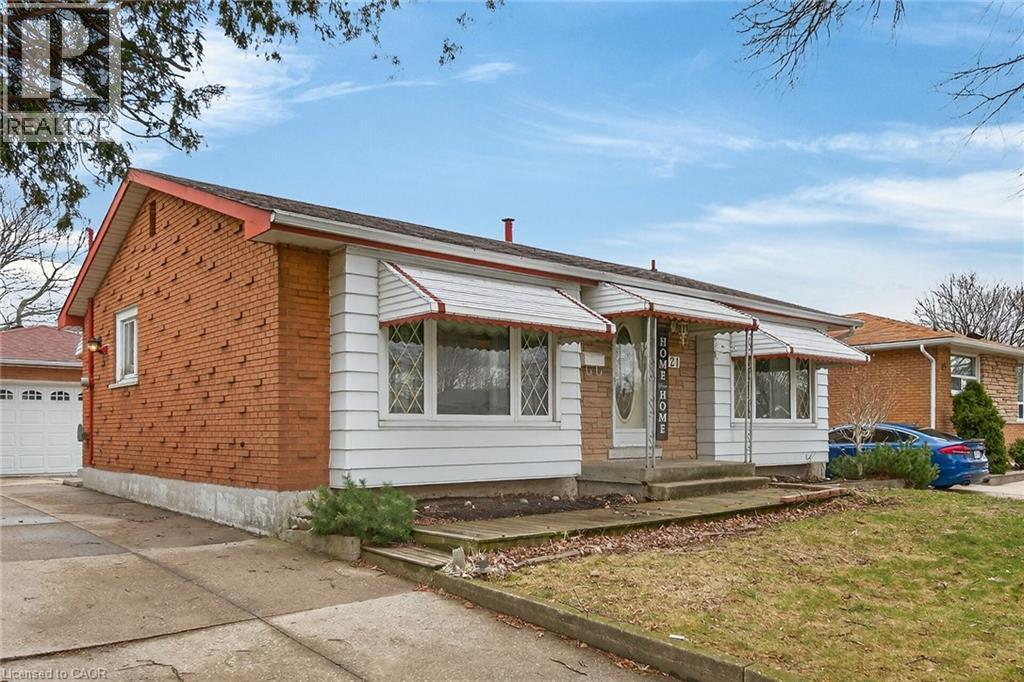
LOVELY, ORIGINAL OWNER HOME IN BIRDLAND AREA. ALL BRICK 3 BEDROOM, 2 BATH, BUNGALOW WITH HARDWOOD FLOORS ON THE MAIN LEVEL, RECENTLY RE-FINISHED. A DETACHED 2 CAR GARAGE WITH HYDRO AND A LONG CONCRETE DRIVE. SPACIOUS LIVING ROOM. CLOSE TO ALL AMENITIES; SHOPPING, TRANSIT, SCHOOLS. HUGE REC ROOM WITH WET BAR AREA, PLUS EXTRA BEDROOM OR OFFICE AREA, LAUNDRY AND WORKSHOP AREA. THIS HOME IS LARGER THAN IT LOOKS, GREAT AREA FOR FAMILY LIFE. R.S.A. KITCHEN, HALLWAY, MAIN BATHROOM, LIVING ROOM, AND ALL BEDROOMS FRESHLY PAINTED. PLEASE NOTE: FIREPLACE IN BASEMENT IS NOT WORKING. OPEN HOUSE THIS SUNDAY, JULY 12, 2-4 PM (id:50787)
515 Hamilton Drive
Ancaster, Ontario
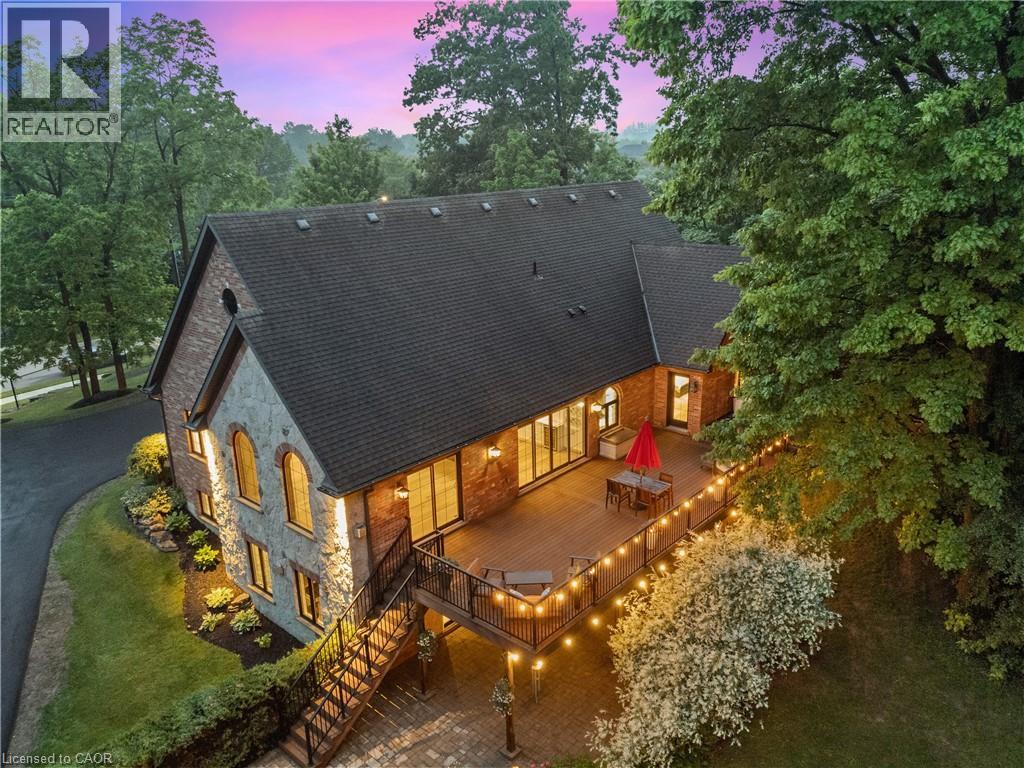
A rare find in Ancaster, this exceptional, multi-residential home sits on nearly one acre of private, wooded land, offering a serene and secluded setting while remaining just minutes from premier amenities and convenient highway access. The expansive lot offers ample space for a pool or additional outdoor features, blending luxury with nature and privacy. With over 5,100 square feet of total living space, this impressive residence features 8 bedrooms, 6 bathrooms, 3 full kitchens, 3 laundry facilities, and 5 gas fireplaces—perfectly suited for executive living, small business owners, or multi-generational families. No need to escape to a cottage for calm and tranquility as it’s all out your back door. Incredible Muskoka tree rich feel privacy with no visible neighbors off the large back deck, this property really has to be seen to feel the class, calm and comfort that is seeped through it. Despite its generous size, the property is surprisingly low-maintenance thanks to beautifully designed perennial gardens and the natural landscape of the wooded lot. The main home has been thoughtfully and artistically remodeled with a rustic, contemporary design, showcasing high-end finishes throughout. The in-law suite enhances the home's flexibility and includes 2 bedrooms, 1 full bathroom, a modern kitchen with stainless steel appliances, laundry facilities, and its own private living space. A standout feature on the property is the custom detached garage, equipped with a hoist, extensive cabinetry, and a full workshop setup. Above the garage, you'll find an additional 887 square feet of living space that serves beautifully as a guest house or second in-law suite, complete with 2 bedrooms, 1 bathroom, a modern kitchen with stainless steel appliances, laundry facilities and deck. This is a truly one-of-a-kind offering in Ancaster that won’t last long. Book your private viewing today—because once you see it, you’ll want to make it yours. (id:50787)
42 Parsonage Road
Ancaster, Ontario
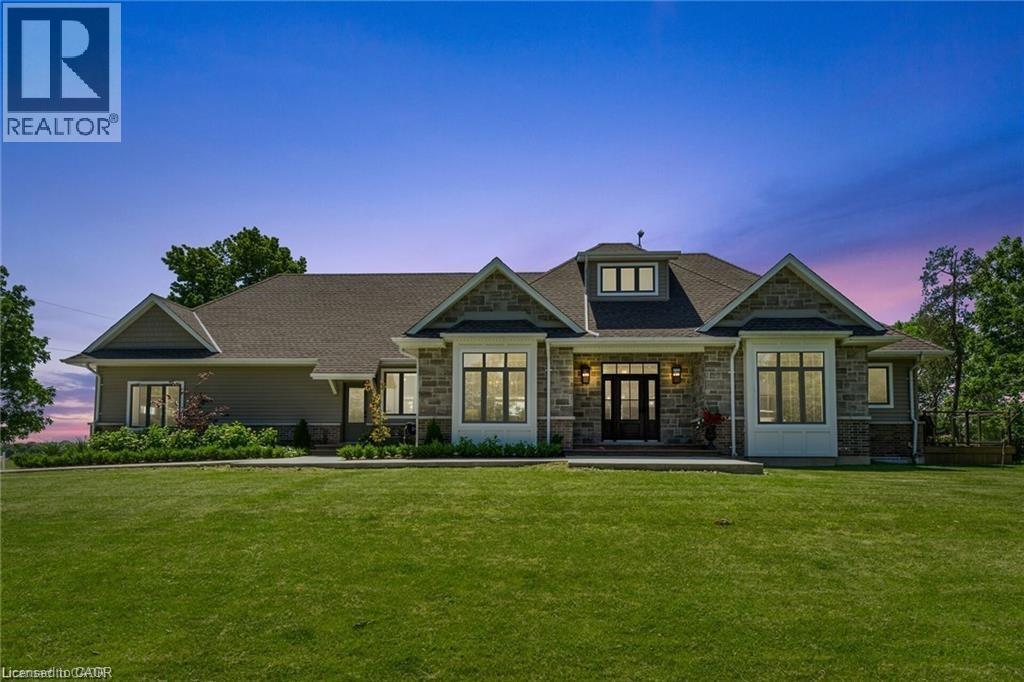
Set on a beautifully landscaped 1.25-acre parcel in a serene rural setting, this exceptional custom-built bungaloft is a true countryside retreat. Designed with both comfort and entertaining in mind, the home showcases a gourmet kitchen ideal for gatherings, 2.5 bathrooms, and a thoughtfully designed layout that blends elegance with functionality. The main floor primary suite is a private haven, featuring a fireplace and garden doors that open to a deck with views of the heated in-ground saltwater pool and surrounding green space. TWO dedicated main floor offices makes working from home effortless, while practical touches such as main floor laundry, a generous mudroom, and attached triple car garage add to the home’s everyday appeal. Outside, the pool enjoys sunny southern exposure, creating the perfect setting for summer enjoyment. Ideally located near the rail trail, golf courses, shopping, amenities, and Highway 403 access, this remarkable property offers the tranquility of rural living with all the conveniences of the city just minutes away. (id:50787)
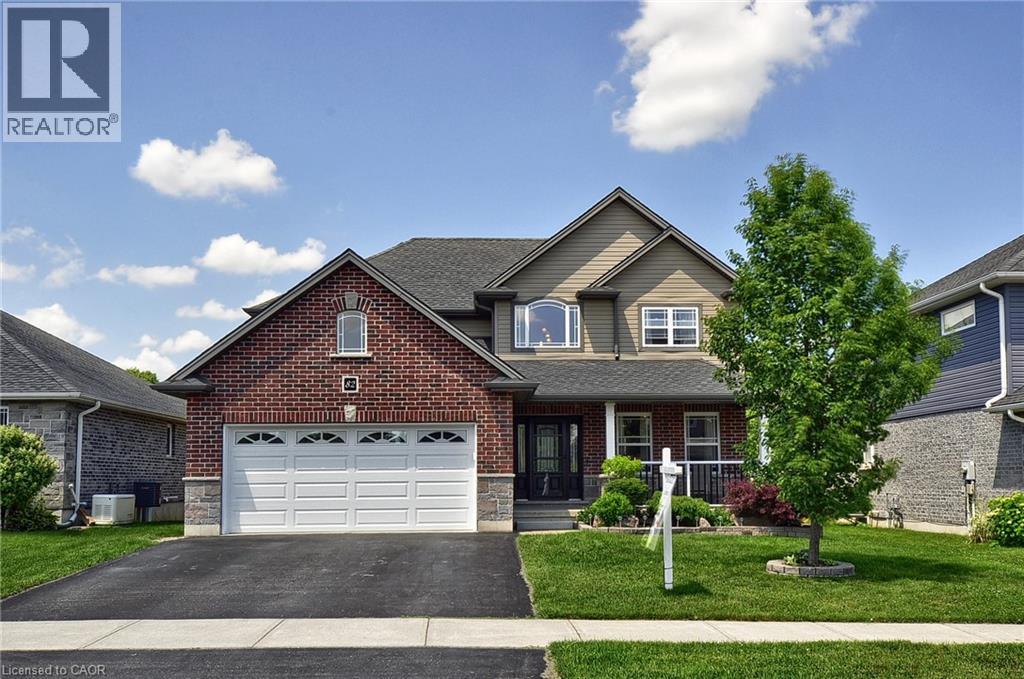
82 Curtis Street
Innerkip, Ontario
Welcome to 82 Curtis Street in the charming village of Innerkip - where executive family living meets small-town charm and commuter convenience. Ideally located with quick access to Highways 401 & 403 & Innerkip Highlands Golf Club this move-in ready Hunt Homes Waterloo model offers the perfect balance of peaceful village living while remaining within easy reach of Kitchener, Cambridge, Woodstock, and London. This beautifully finished home features 4 bedrooms, 4 bathrooms, and a double car garage with insulated garage door. Step inside the bright two-storey foyer and enjoy timeless neutral décor, gleaming hardwood floors, and elegant tile finishes throughout. The open-concept main floor is designed for both everyday living and entertaining, featuring a spacious great room with cozy gas fireplace and an impressive eat-in kitchen complete with granite countertops, breakfast bar, pantry, and sun-filled dining area overlooking the backyard. Step outside to your private outdoor retreat featuring a deck, gazebo, garden shed, and fully fenced yard - perfect for summer BBQs, relaxing evenings, and family gatherings. The main floor also offers a versatile formal dining room or sitting area, convenient 2-piece bath, and practical mudroom access from the garage. Upstairs, the spacious primary suite features its own fireplace, walk-in closet, and private ensuite. Three additional generously sized bedrooms, a full 4-piece bathroom, and second-floor laundry provide exceptional functionality for busy family life. The fully finished basement offers incredible flexibility with a large recreation room ideal for movie nights, games, home gym, or teen retreat, along with an additional bathroom, workshop, storage space, and oversized egress windows bringing in plenty of natural light. Located in a quiet, family-friendly neighbourhood surrounded by the charm of upscale village living, this exceptional property offers the space, comfort, and lifestyle today's buyers are searching for. (id:50787)
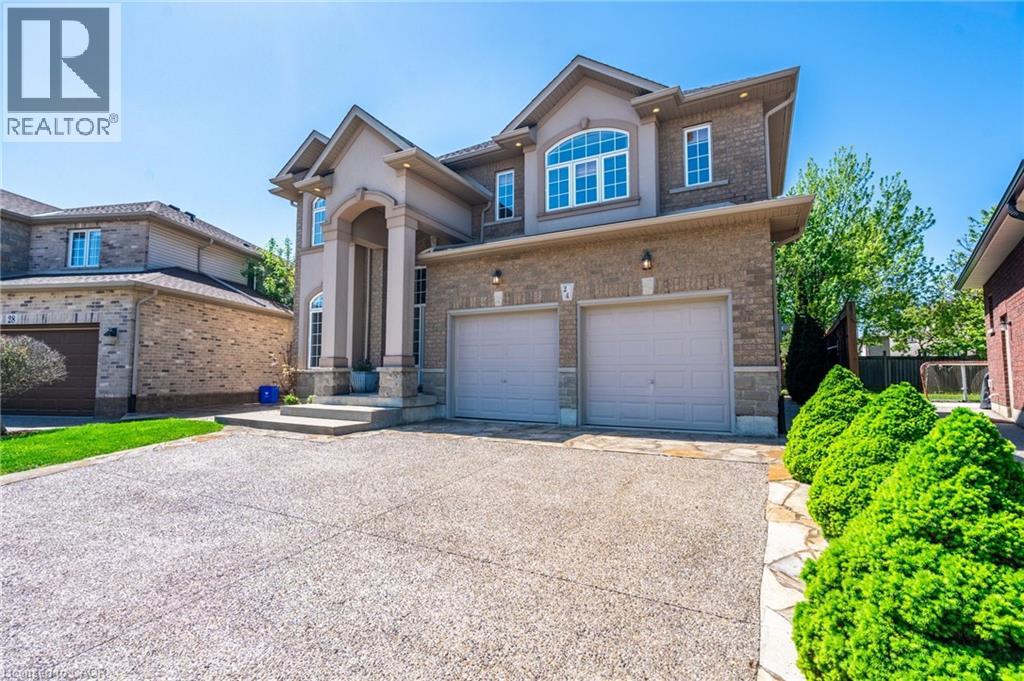
24 Edgecroft Crescent
Stoney Creek, Ontario
Your dream home awaits at this custom-built 2,782 square foot masterpiece nestled on a generous pie shaped lot. Enter the home to discover an abundance of natural light, with elegant chandeliers and pot lights that illuminate every corner of the home. The front entrance boasts a stunning 17-foot open vaulted ceiling, creating an airy and grand atmosphere perfect for both relaxed living and elevated entertaining. The heart of the home is a beautiful maple kitchen with quartz countertops, island, and extended pantry open to the dinette and family room, featuring a gas fireplace, built in surround sound speakers and wall-to-wall windows that invite the beauty of nature indoors, providing a serene backdrop as you cook and gather with loved ones. Head up the gorgeous open, wooden step, spiral staircase, to retreat to the luxurious primary suite complete with a lavish five-piece ensuite and 12 x 5 walk-in closet. Three additional well-appointed bedrooms and a spacious five-piece bath complete the second floor, ensuring ample space and privacy for family members or guests. The open unspoiled lookout basement offers high ceilings, four large windows, a three piece rough-in, a perfect canvas for your personal touch. Outside, your private backyard oasis awaits with stunning aggregate and stone landscaping around the whole house, lush gardens, an 8ft wooden fence, a welcoming pergola, and a charming campfire spot perfect for evenings under the stars. The 21 ft x 21 ft double car garage and 6 car driveway complete every wish list. This home combines modern comforts with thoughtful design, ensuring a lifestyle that celebrates both indoor luxury and outdoor living. This is your chance to call this exquisite property your own. (id:50787)
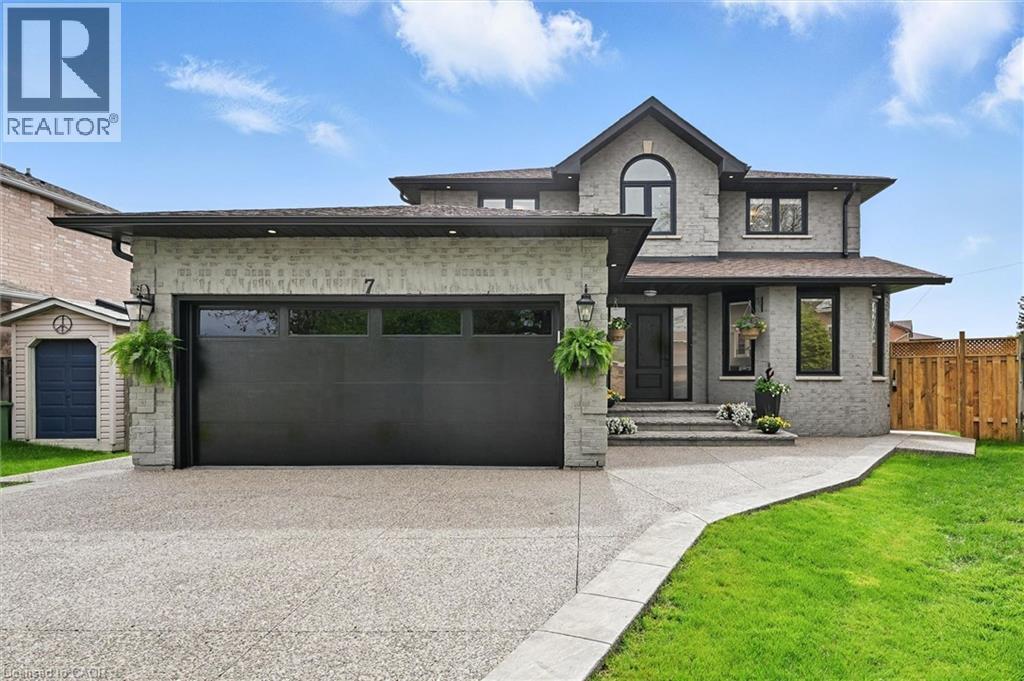
7 Grandview Avenue
Stoney Creek, Ontario
Welcome to 7 Grandview Avenue! Nestled in one of Stoney Creek’s sought-after lakefront beach communities, just steps to Lake Ontario and minutes to shopping, dining, schools, and quick QEW access. Situated on a quiet, family-friendly court, this home was meticulously renovated in 2023 with exceptional quality from top to bottom. A bright, open foyer with soaring ceilings, elegant staircase, and classic wall paneling creates a warm first impression. The main level features a formal living room and a stunning open-concept kitchen with modern soft-close cabinetry, under-cabinet lighting, quartz counters and backsplash, oversized island with built-in wine display, bar fridge and microwave, natural gas range with pot filler, and porcelain apron sink. There is a large dining room with patio doors to rear yard and an inviting family room offers a gas fireplace with custom built-ins, plus a 2 pc bath and large laundry room to complete this level. Upstairs offers three spacious bedrooms, including a primary retreat with walk-in closet and a 4-piece ensuite with double sinks, make-up station and glass shower. A 5-piece main bath features double sinks, deep soaker tub. The lower level includes a fully self-contained in-law suite with separate walk-up entrance, featuring a living room, kitchen with quartz counters and backsplash, stainless steel appliances, bedroom, 3-piece bath, laundry, and ample storage. The fully fenced pie-shaped yard boasts a huge exposed aggregate patio, concrete pad for future shed, and plenty of space to entertain or for kids to play. Extensive upgrades include trim and wainscoting, 5” engineered hardwood flooring, solid interior doors, 7” baseboards, crown molding, pot lights throughout, custom closets, and modern iron railings. Exposed aggregate driveway, walkways, and patios with stamped concrete borders. Double attached garage and double-wide driveway for up to 6 cars. 13 appliances included. Nothing to do but move in! (id:50787)
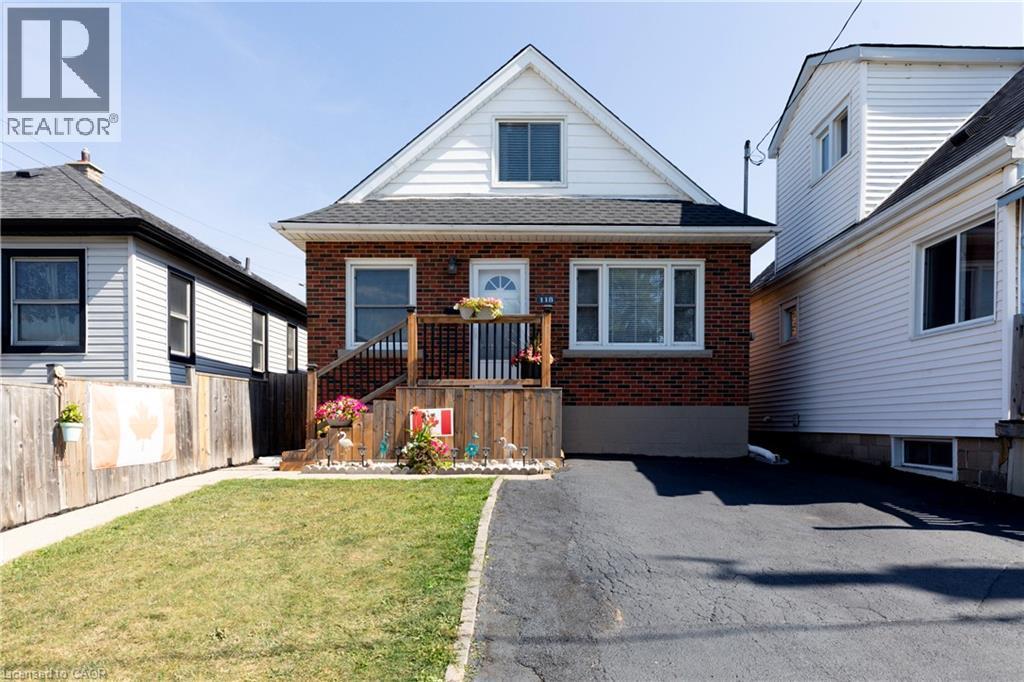
118 Julian Avenue
Hamilton, Ontario
Welcome to this well-maintained 1.5-storey detached home located in Hamilton’s desirable Normanhurst neighbourhood. Featuring 3 spacious bedrooms and 2 full bathrooms, this property is perfect for families, first-time buyers, or investors seeking flexibility and potential. Inside, you'll find a bright and functional layout with generous living space. The finished basement includes a separate entrance, offering ideal in-law suite potential or future rental income. The fully fenced backyard provides a private outdoor retreat, and the double driveway ensures convenient off-street parking. Bonus: The property also offers possible access to a rear alleyway (not maintained by the City of Hamilton), adding additional versatility and potential for future use. Situated in a family-friendly area close to parks, schools, shopping, and public transit, this home offers both comfort and opportunity in a well-connected location. Don’t miss your chance to own this versatile home in a growing neighbourhood! (id:50787)
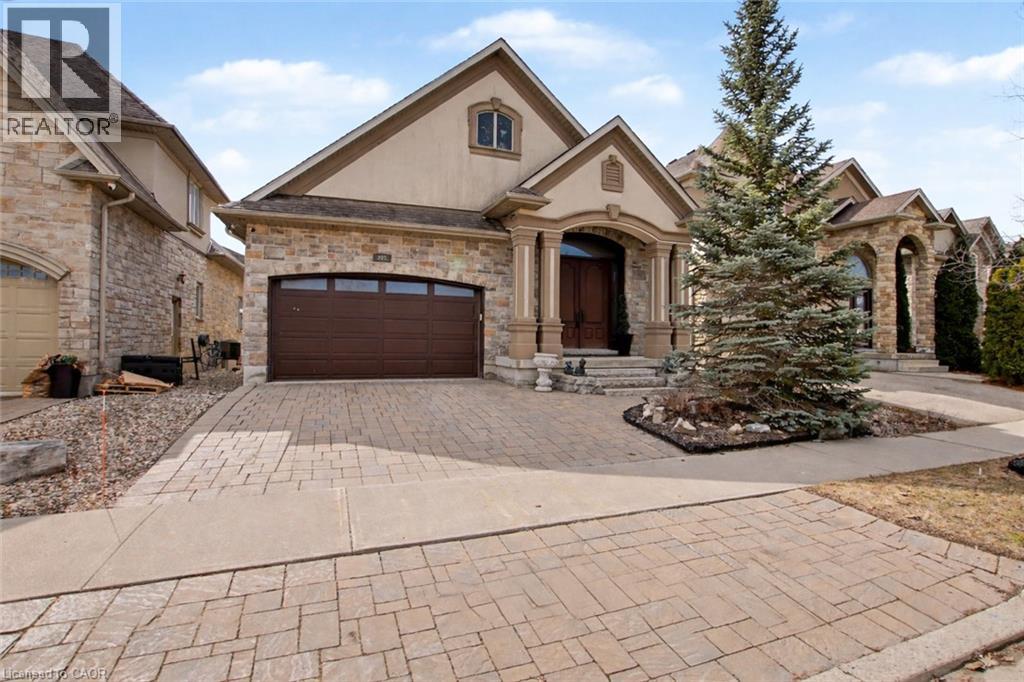
205 Paige Place
Kitchener, Ontario
Welcome to this exceptional custom-built executive bungalow with over, perfectly positioned on a quiet cul-de-sac overlooking tranquil green space leading to the Grand River. Over 3800 sq ft of living space. This remarkable residence is ideal for multi-generational living or an in-law suite setup. At the heart of the home is a chef-inspired kitchen created for both culinary excellence and entertaining. Featuring premium Thermador stainless steel appliances — the luxury brand of choice — including a gas range with grill, this space offers limitless cooking potential. A remote-controlled skylight above the breakfast bar fills the kitchen with natural light, creating a warm and inviting gathering space for family and guests alike. The impressive Great Room showcases soaring ceilings and a dramatic floor-to-ceiling stone fireplace, delivering a sense of elegance and grandeur rarely found. Elevated 11-foot ceilings in both the Great Room and the primary bedroom further enhance the home’s spacious, upscale feel. The primary suite serves as a private retreat, accessed through French doors and finished with engineered hardwood flooring and serene views overlooking the surrounding green space. The luxurious ensuite features granite countertops, double sinks, a glass-enclosed shower, and a relaxing jacuzzi tub designed for ultimate comfort. Travertine flooring flows throughout the main level. The fully finished lower level extends the living space with a sauna, wet bar, additional laundry area, and excellent potential for extended family living. Additional highlights include California shutters, crown moulding, and central vacuum. Perfectly situated near the Grand River Conservation Area, parks, local amenities, and a thriving business hub, with convenient access to the University of Waterloo, Wilfrid Laurier University, Conestoga College, and nearby schools. This exceptional home offers the perfect balance of luxury, nature, and convenience. (id:50787)
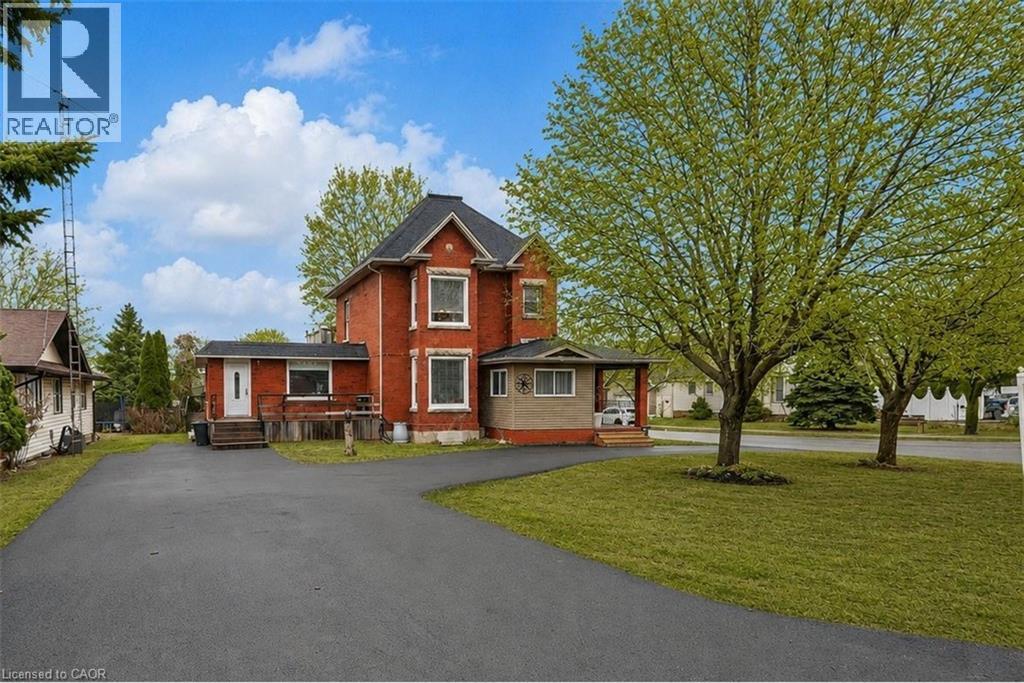
287 Main Street E
Grimsby, Ontario
TWO LIVING SPACES, ONE GREAT HOME | LEGAL DUPLEX IN PRIME GRIMSBY LOCATION …Rare opportunity to own a spacious & versatile LEGAL DUPLEX in the heart of Grimsby, offering nearly 2,900 SF of beautiful flexible living space on a mature 54’ x 164’ lot w/AMAZING POOL, private backyard & endless possibilities for extended family living or SUPPLEMENTAL INCOME. Full of warmth & character, this CENTURY HOME blends timeless architectural details w/thoughtful modern updates. Beautifully updated main level features 10-ft ceilings, original trim, engineered hdwd flooring, crown moldings, XL sun-filled windows & electric fireplace. Spacious principal rooms designed w/flexibility in mind, the layout offers multiple living configurations ideal for multi-generational families, adult children, in-laws, or investors seeking income potential. The main floor includes a spacious primary bedroom w/walk-in closet, additional family/bedRm space, 4-pc bath w/skylight & WALKOUT access to an elevated deck overlooking the fully fenced backyard oasis. The PRIVATE UPPER-LEVEL suite offers its own unique charm w/multiple bedrooms, full bath, vintage-inspired kitchen w/island, dining area & peaceful views over the property - creating a comfortable & independent living environment. FULLY FIN’D LOWER-LEVEL APARTMENT w/separate entry ~ full kitchen, bedroom, updated bath, open-concept living space, laundry access & WALK-UP to the exterior provides even more versatility for extended family, guests, or additional income opportunities. Mechanical updates include owned furnace & A/C, reinsulated attic, roof/eaves (approx. 2013), mostly newer windows, two hydro metres & second 100-amp panel. Ideally situated close to the newly built West Lincoln Memorial Hospital, excellent schools, parks, shopping, restaurants & convenient highway access, this is a unique opportunity to own a character-filled legal duplex in one of Grimsby’s most desirable & established neighbourhoods. CLICK ON MULTIMEDIA for more. (id:50787)

40 Anne Street W
Harriston, Ontario
Buyers still have the opportunity to select interior finishes and personalize this home to their style! This rare 4-bedroom end unit townhome offers 2,064 sq ft of beautifully finished living space and is available with an approximate 3-month closing. Designed with a growing family in mind, this modern farmhouse-style two-storey combines rustic charm with contemporary comfort, all situated on a spacious corner lot with excellent curb appeal. The inviting front porch and natural wood accents lead into a bright, well-planned main floor featuring 9' ceilings, a convenient powder room, and a flexible front room that's perfect for a home office, toy room, or guest space. The open-concept layout boasts oversized windows and a seamless flow between the living room, dining area, and upgraded kitchen, complete with a quartz-topped island and breakfast bar seating. Upstairs, the spacious primary suite features a 3-piece ensuite and walk-in closet, while three additional bedrooms share a full family bath. Second-floor laundry adds practical convenience for busy family life. Additional highlights include an attached garage with interior access, an unspoiled basement with rough-in for a future 3-piece bath, and quality craftsmanship throughout. Experience the perfect blend of farmhouse warmth and modern design, with the reliability and style you're looking for in the wonderful community of Harriston. Ask for a full list of premium features-and visit us at the Model Home at 122 Bean Street (id:50787)

36 Anne Street W
Harriston, Ontario
Step into easy living with this beautifully designed 1,799 sq ft interior unit, where modern farmhouse charm meets clean, contemporary finishes in true fashion. From the moment you arrive, the light exterior palette, welcoming front porch, and classic curb appeal set the tone for whats inside.The main level features 9' ceilings and a bright, functional layout starting with a generous foyer, powder room, and a flexible front room ideal for a home office, reading nook, or play space. The open concept kitchen, dining, and living area is filled with natural light and made for both everyday living and weekend entertaining. The kitchen is anchored by a quartz island with a breakfast bar overhang, perfect for quick bites and extra seating. Upstairs, the spacious primary suite includes a walk-in closet and sleek 3pc ensuite with beautiful time work and glass doors. Two additional bedrooms, a full family bath, and convenient second level laundry round out this floor with thoughtful design. The attached garage offers indoor access and extra storage, while the full basement is roughed in for a future 3-pc bath just waiting for your personal touch. Whether you're a first-time buyer, young family, or down sizer looking for low maintenance living without compromise, this home checks all the boxes. Ask about the full list of features or visit our fully furnished Model Home at 122 Bean Street and explore all your options at Maitland Meadows. Come Home To Calm in Harriston. (id:50787)
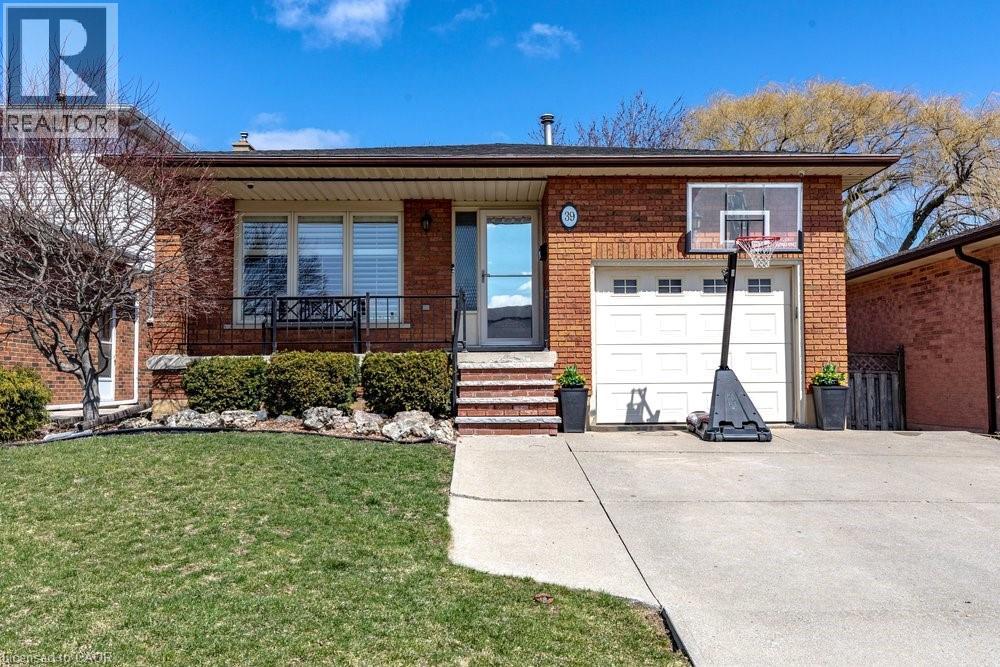
39 Trenholme Crescent
Hamilton, Ontario
Welcome to 39 Trenholme Crescent, set in a quiet, family-friendly neighbourhood on Hamilton’s desirable East Mountain, close to parks, schools, and trails. A welcoming foyer leads into a bright main level featuring hardwood floors, a spacious living room, dining room, and an eat-in kitchen with plenty of cabinet space. Enjoy one-floor living with three spacious bedrooms showcasing updated flooring, along with a 4-piece bathroom on the main level. The finished lower level adds valuable living space with a recreation room featuring a rough-in for a wet bar. With a den, 3-piece bathroom, and separate entrance, there is in-law possibility. Additional features include an attached single garage with inside entry and an owned water purification system. The private backyard backs onto green space and features a generous deck with a hot tub and fire pit—perfect for relaxing or entertaining. Ideal for empty nesters, young families, or anyone seeking one-floor living with additional space. Located near Albion Falls, the Niagara Escarpment, the Twin Pad Arena, and nearby trails, this location supports an active, healthy lifestyle in a well-established community. (id:50787)
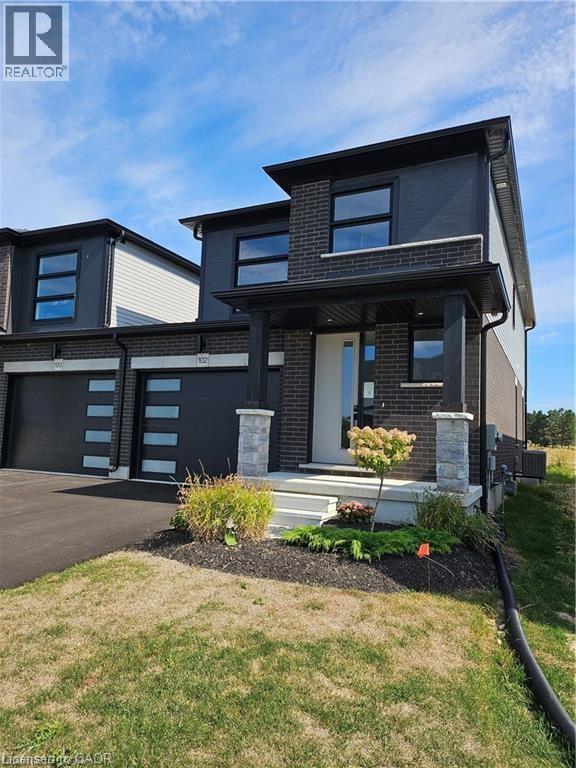
102 Thackeray Way
Harriston, Ontario
Welcome to Maitland Meadows, where modern design meets small town comfort. This brand new Woodgate model offers the perfect upgrade for young professionals or growing families who want more breathing room without the noise that usually comes with semi-detached living. These homes are only connected at the garage wall, giving you the privacy and quiet you've been craving. Inside, you get that fresh, contemporary style everyone wants today. Bright, open spaces, thoughtful upgrades already included, and a full appliance package so move in day is truly turn key. Outside, you'll love the peaceful neighbourhood vibe: safe, quiet streets, friendly neighbours, and farmland sunsets you'll never get tired of. Commuting is easy with larger centres about an hour away, and you'll enjoy all the small town essentials - fibre optic internet, natural gas heat, and full municipal services. Quick closing is available so you can start your next chapter sooner. If you're looking for an affordable new build with style, space, and zero hassle, this is the one. Additional perks include: Oversized garage with man door and opener, paved driveway, fully sodded yard, soft close cabinetry, central air conditioning, Tarion Warranty and survey all included in the price. (id:50787)