
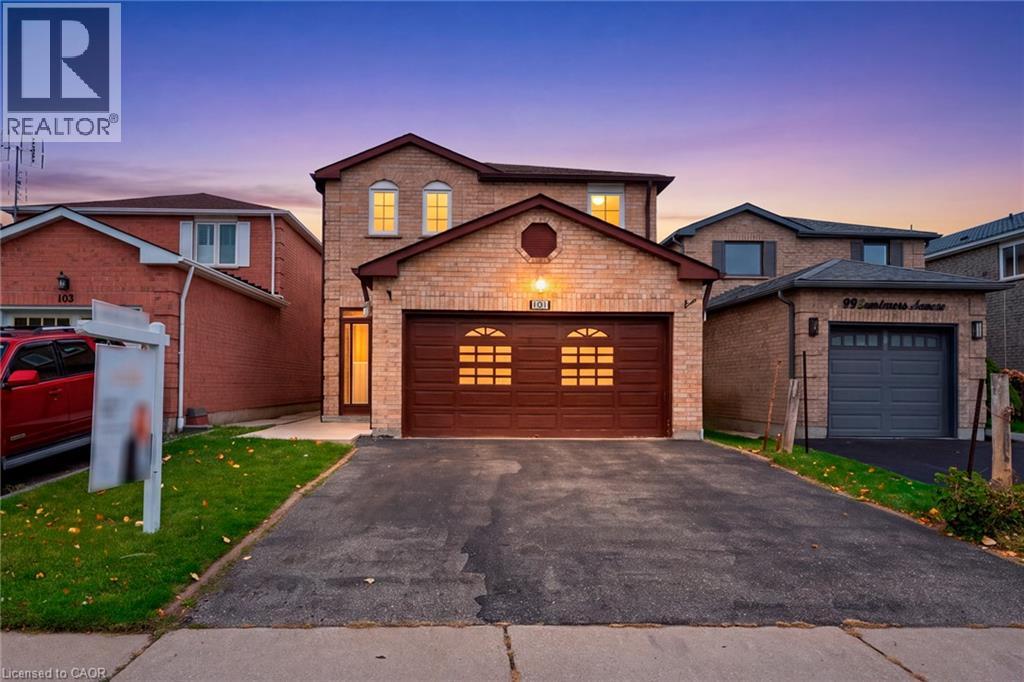
101 Sandmere Avenue
Brampton, Ontario
Welcome To 101 Sandmere Avenue, A Beautifully Updated Detached Home In Brampton's Sought-After Heart Lake West Community! Offering 4+2 Bedrooms And 3.5 Bathrooms, This Spacious Home Combines Modern Upgrades, Functional Living Spaces And Exceptional Versatility. The Main Level Features An Inviting Combined Formal Living And Dining Room, Perfect For Entertaining, Along With A Cozy Family Room Showcasing A Charming Brick Wood-Burning Fireplace. The Newly Renovated Eat-In Kitchen Impresses With Quartz Countertops, Built-In Stainless Steel Appliances And A Convenient Walkout To The Backyard. Freshly Painted Throughout With Recently Renovated Bathrooms, This Home Is Move-In Ready! The Finished Lower Level Features An In-Law Suite With Separate Entrance, Kitchen, Living Room, Two Bedrooms And A 3-Piece Bathroom, Offering Flexible Space For Extended Family. Step Outside To A Fully Fenced Backyard Complete With Patio And Garden Shed, Ideal For Outdoor Enjoyment. Nestled In An Established Community Close To Heart Lake Conservation Park, Scenic Trails, Schools, Recreation, Shopping And Everyday Amenities. Convenient Access To Highways 410, 407 And 401, Public Transit, Pearson International Airport And Downtown Toronto Makes Commuting And Travel A Breeze. A Wonderful Opportunity To Enjoy Comfort, Space And Convenience In A Desirable Brampton Neighbourhood! (id:50787)
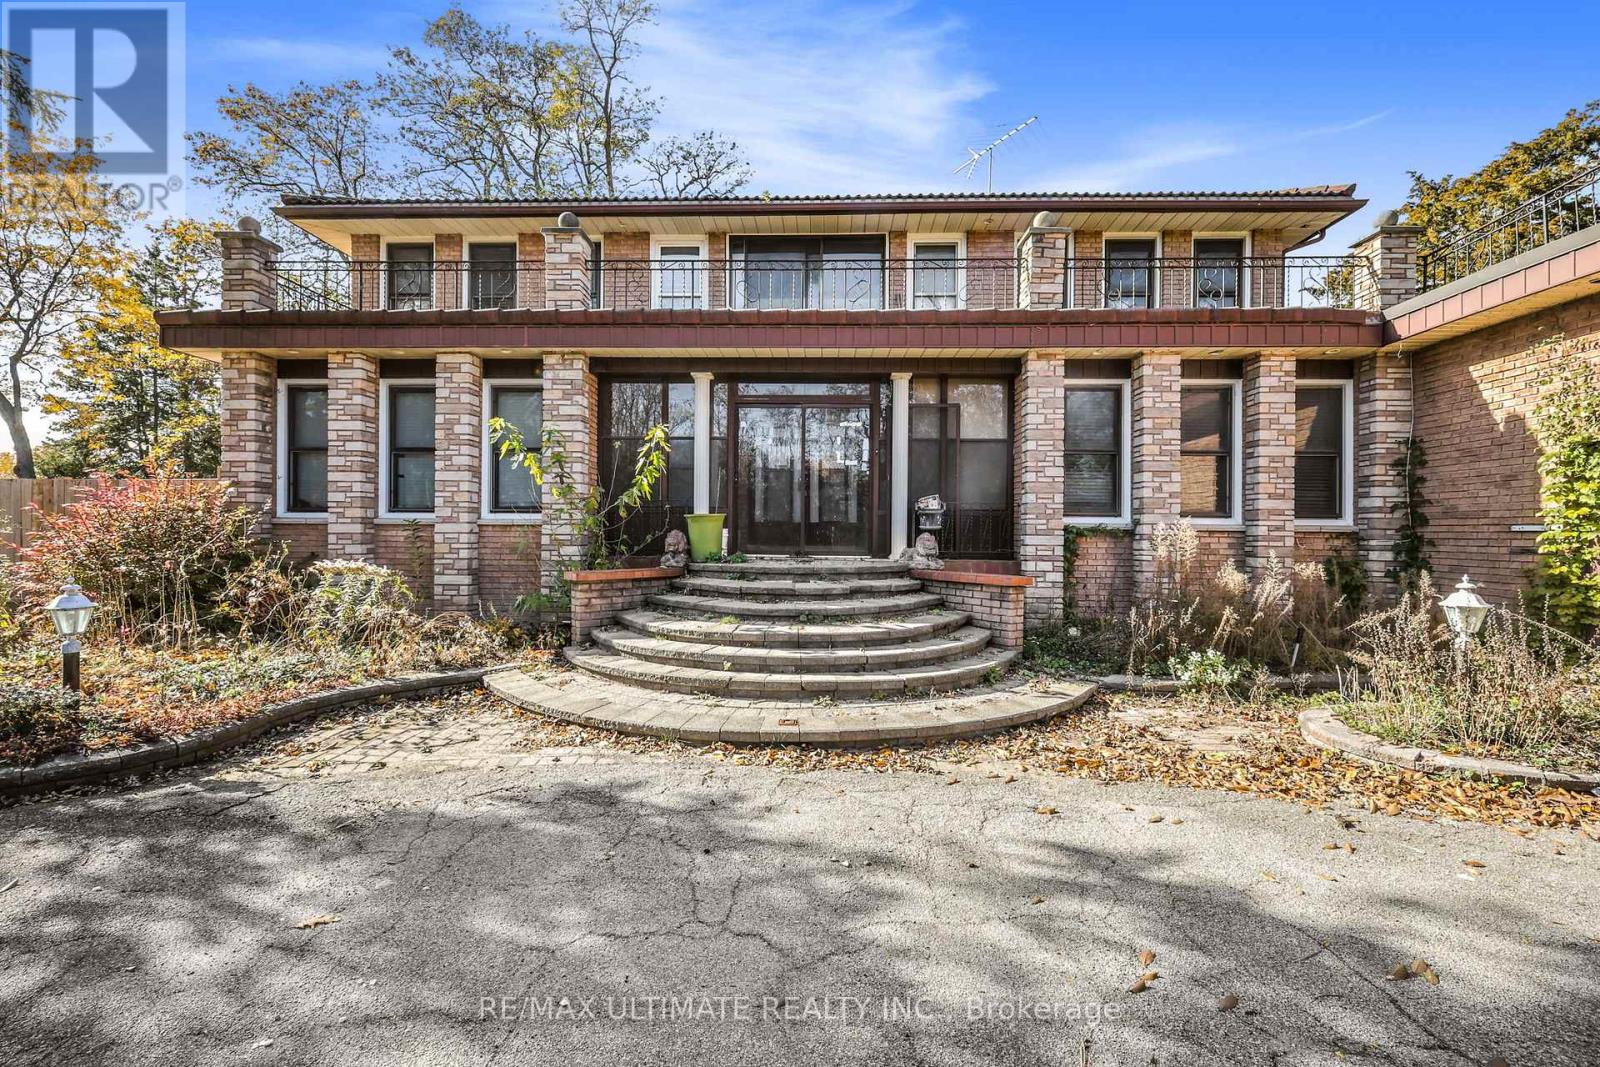
1010 Ritson Road N
Oshawa, Ontario
ATTENTION BUILDERS, INVESTORS, DEVELOPERS & CONTRACTORS! An exceptional opportunity awaits on this impressive 110 x 215 ft. lot in North Oshawa. Offering a substantial parcel of land in a sought-after location, this property presents incredible potential to renovate, reimagine or build a custom dream home, subject to applicable municipal approvals.Set back from the road with a beautiful circular driveway, the existing home offers a unique starting point for those with vision. Whether you're a builder looking for your next project, an investor seeking long-term potential, or an end-user ready to create a one-of-a-kind residence, the possibilities here are exciting.Ideally situated in an established North Oshawa community close to shopping, restaurants, parks, schools and everyday conveniences, offering an excellent combination of location, lot size and future potential.Bring your vision and unlock the possibilities of this remarkable 110 x 215 ft. property. A rare opportunity to add value, create something exceptional and secure a substantial piece of land in a desirable location.Property is being sold in "As Is, Where Is" condition. Buyer/Buyer's Agent to conduct their own due diligence regarding intended use, zoning, development potential and applicable municipal requirements. (id:50787)
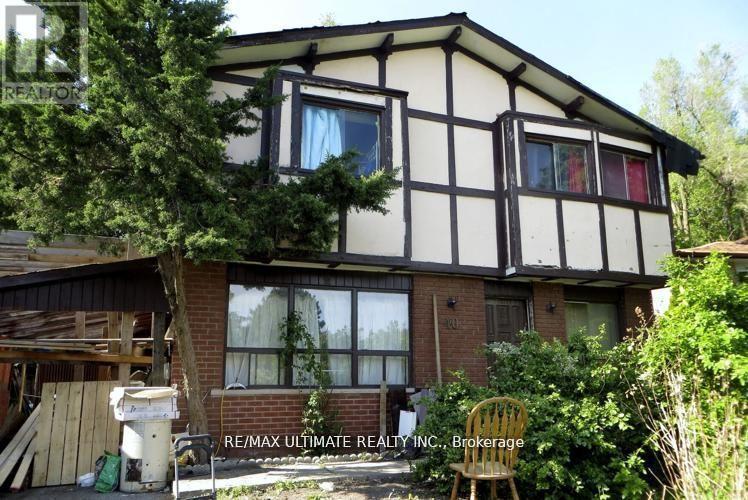
40 Stanland Drive
Toronto, Ontario
ATTENTION BUILDERS, INVESTORS & VISIONARIES - YOUR NEXT OPPORTUNITY AWAITS IN SCARBOROUGH VILLAGE! Situated on a generous 45 x 101 ft. lot, this property offers an exciting opportunity to renovate, reimagine or build your custom dream home in one of Scarborough's established and highly desirable communities, subject to applicable municipal approvals.Whether you're a builder searching for your next project, an investor looking to add value, or an end-user ready to create a home tailored to your lifestyle, this property is packed with potential.Enjoy an excellent location surrounded by parks, schools, shopping, restaurants and everyday conveniences, with the beauty of the Scarborough Bluffs just minutes away. Steps to Mason Park and conveniently connected to TTC, GO Transit and major highways, making commuting throughout the city easy.45 x 101 FT. LOT. PRIME SCARBOROUGH LOCATION. ENDLESS POSSIBILITIES. Bring your plans, your vision and your creativity - opportunities like this are increasingly hard to find.Property is being sold in "As Is, Where Is" condition. Buyer/Buyer's Agent to conduct their own due diligence regarding zoning, building possibilities, intended use and all applicable municipal requirements. (id:50787)
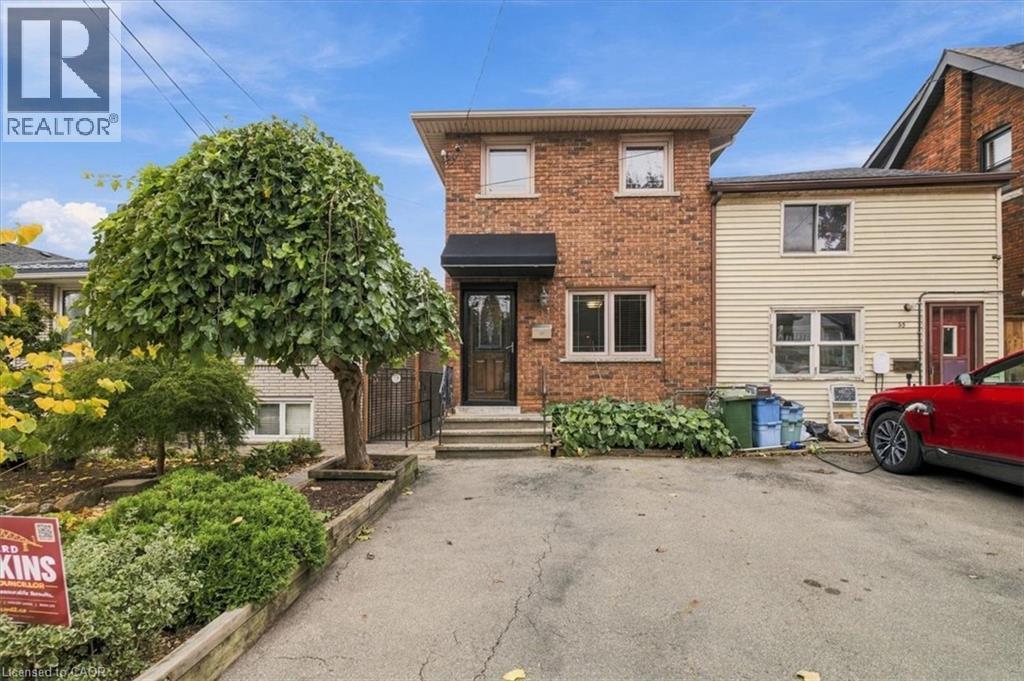
53 Picton Street W
Hamilton, Ontario
Welcome to 53 Picton Street West, a stunning two-storey home that pairs high-end finishes with room to live and grow. Two bright bedrooms on the upper levels and a third bedroom in the fully finished basement give you flexibility for family, guests, a home office, or extra income potential. Every level has been finished with care, from the quality materials to the polished details throughout. The finished lower level is a true extension of the home, not an afterthought, with its own bedroom and plenty of living space. Set in the heart of Hamilton, this move-in-ready home puts you close to the city's restaurants, shops, and everyday conveniences. Whether you're a first-time buyer, a growing family, or a professional looking for a turnkey home, 53 Picton Street West is ready for you. (id:50787)
2632 Castlegate Crossing Drive
Pickering, Ontario
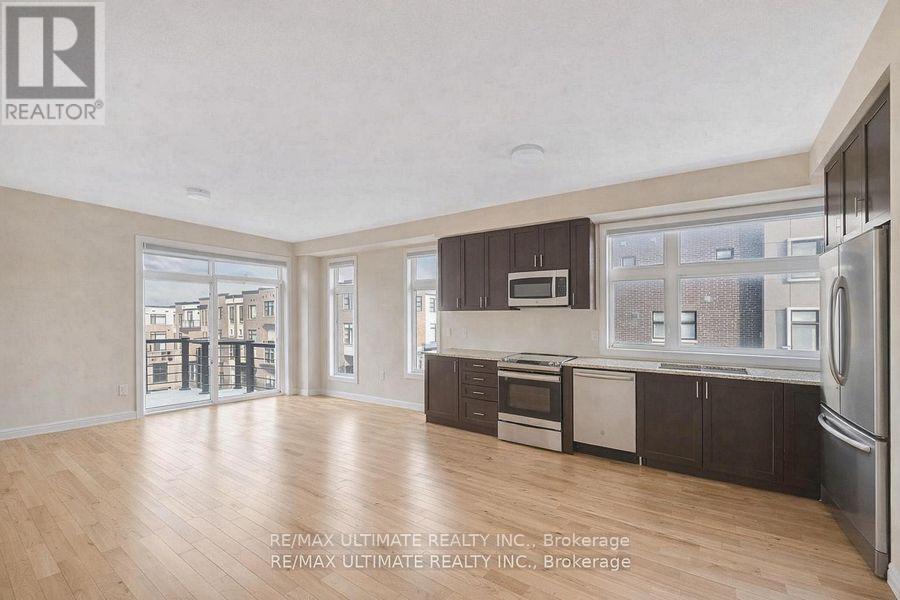
Welcome to this beautifully appointed end-unit townhome by Madison Homes, offering approximately 2,014 sq. ft. of stylish living space in desirable Duffin Heights. With the feel of a semi and additional natural light, this spacious 3-storey home features three bedrooms plus a versatile main-floor room-perfect for a fourth bedroom, private office, guest suite or in-law space.The bright, open-concept interior showcases 9-foot ceilings, hardwood flooring and generous windows throughout. At the heart of the home is a modern kitchen featuring stainless steel appliances, abundant cabinetry and a striking waterfall island, all seamlessly connected to the living and dining areas. Step outside to the large private deck-an ideal setting for entertaining, dining or unwinding outdoors.The primary bedroom is a relaxing retreat with its own private balcony, a walk-in closet with custom organizers and a spa-inspired ensuite with an upgraded double vanity. Additional features include direct garage access, convenient street-level entry and an unfinished basement offering excellent potential for a gym, recreation room, storage or future living space.Enjoy an exceptionally convenient location just steps from shopping, restaurants, a fitness centre and public transit, with schools, parks and GO Transit nearby. Quick access to Highways 401 and 407 makes commuting throughout the GTA easy. POTL fee includes snow removal and private road maintenance. (id:50787)
4395 Westney Road N
Pickering, Ontario
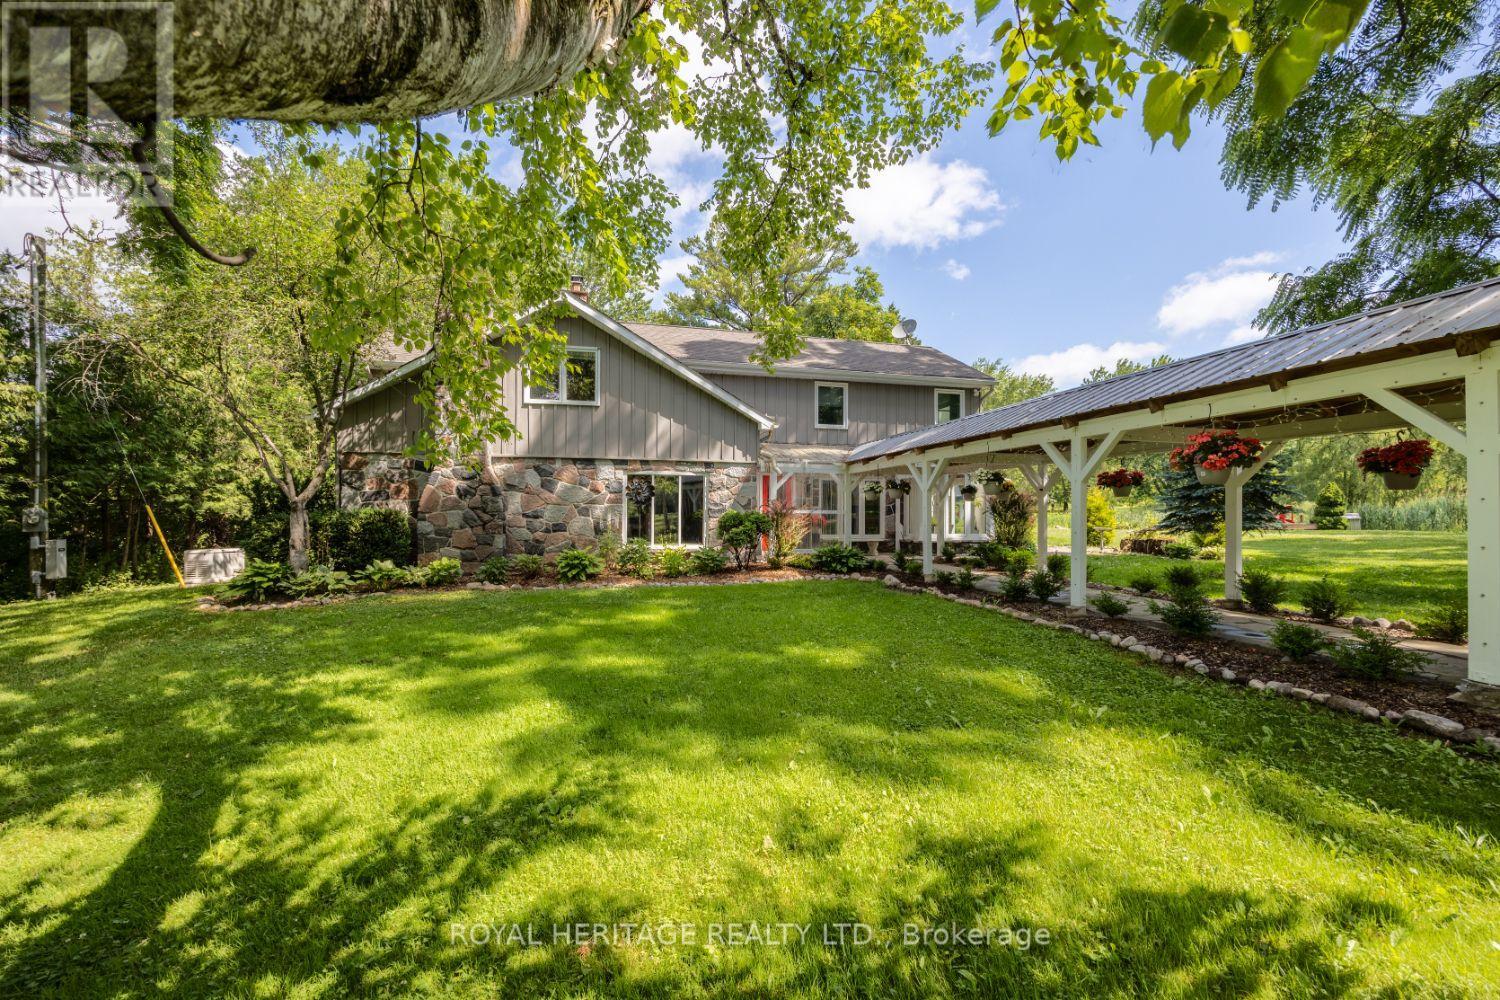
Welcome to this A One-of-a-Kind Private Country Estate. This extraordinary modern farmhouse is nestled on 7.91 acres, surrounded by nature and featuring a protected pond that attracts local wildlife. *Bonus* Detached 3-car garage, with Guest Studio above featuring an open concept living, dining, kitchen, 3-piece bath, & W/O to a private deck.The property offers a rare blend of privacy, elegance, and opportunity.The Main house is Over 3,000 Sq.Ft. of living space and includes 3 fireplaces , and 5 skylights.The large chefs kitchen has a center island and composite granite counters making it perfect space for hosting.The large family room, kitchen and solarium is wired for surround sound, with amplifier and TV included, plus a wet bar and walk-out to an enclosed solarium. The show-stopping great room has beamed cathedral ceilings and walk-out to patio. The modern glass stairway and skylight lead to the upper level where the luxurious primary bedroom and 5 pc ensuite bathroom have heated floors. The 2nd bedroom has a walk-out to a private sundeck overlooking the tranquil pond. The main house is heated with an Energy-efficient Geothermal heating/cooling system (2009).The barn is equipped with hydro, paddocks and Wett Certified wood burning stove, a 2nd floor paradise for workshop pros, and an insulated art studio with views of the pond. The property is zoned agricultural and beautifully landscaped with perennial gardens, greenhouse, apple, pear, cedar trees plus private, peaceful walking trails. Located directly across from the Claremont Nature Centre and just minutes to Hwy 407, 412, and all minutes from city amenities.This estate offers a peaceful retreat without sacrificing convenience. Endless Possibilities, perfect for a multi-generational family, boutique event venue, destination dining experience or simply your own private escape.Don't miss this opportunity to own a truly special property blending historic charm with modern luxury. (id:50787)

89 Simcoe Street S
Oshawa, Ontario
Well Established And Well Known Oshawa Chinese Rest. Has Been A Stable Area Business For More Than 40 Years. , Close To Hospital, Communities Center, University Campus Residential And School. 75% Takeout, Easy To Operate., Turn Key Business With Opportunity To Increase Sales, Currently Around $13000.00/Week As Per Seller.Brokerage Remarks (id:50787)
282 Galway Court
Oshawa, Ontario
Beautiful Home With Living, Dining, + Family Room. Backs On To A Park With A Gate. It's A Must See. Perfect Home First Time. Walking Distance To Trent University, Oshawa Civic Centre. Seperate Entrance To Basement. (id:50787)
1704 - 2191 Yonge Street
Toronto, Ontario
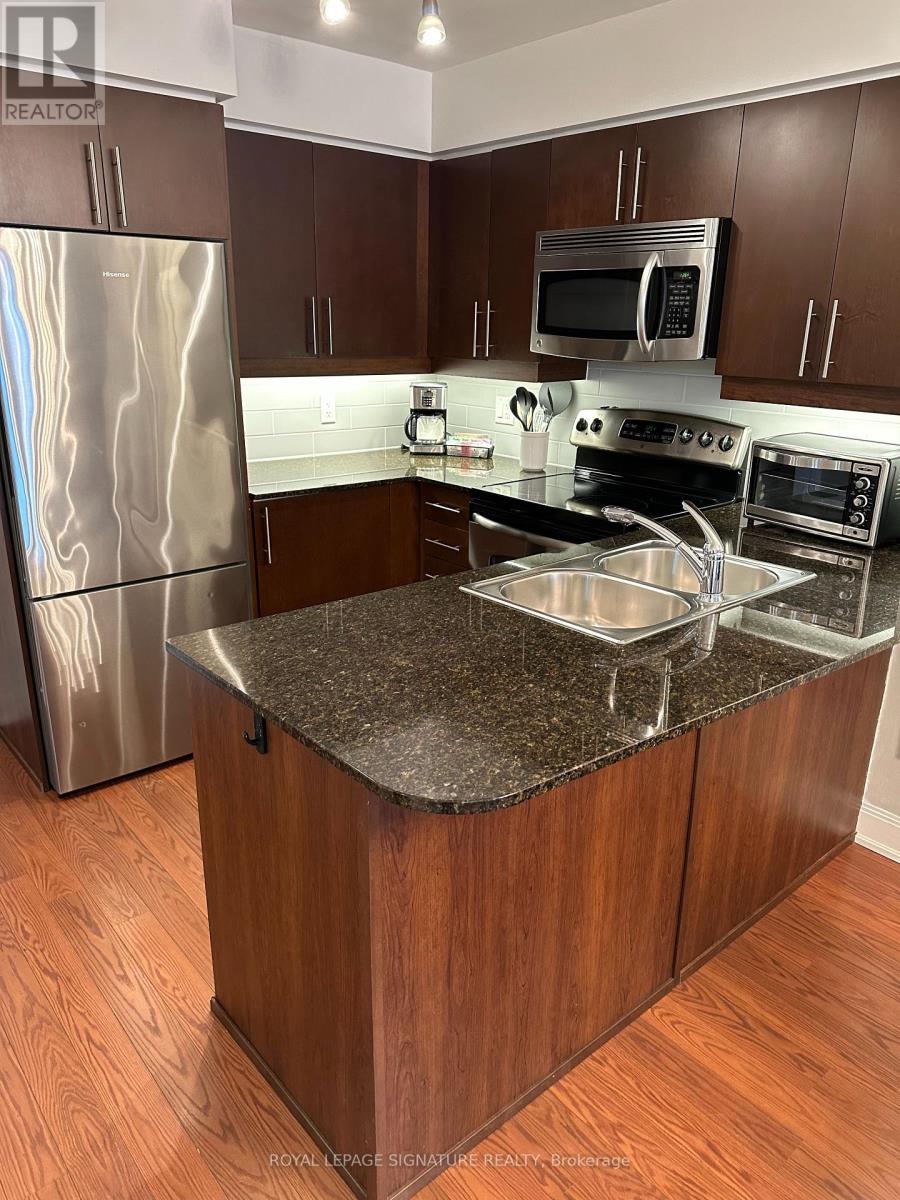
Fully furnished executive rental. Also available long term (year or longer) Just bring your clothes and move in, everything included. New furnishings, open concept with South Views. Den can be used as 2nd bedroom/child's room. TTC at doorstep, shopping and dining with all Mid-Town has to offer. Great amenities including BBQ patio, indoor pool, sauna and steam room, (workout and yoga rooms under expansion and refurbishment) 24 hr concierge. Parking and locker available (id:50787)
1206 - 8 York Street
Toronto, Ontario
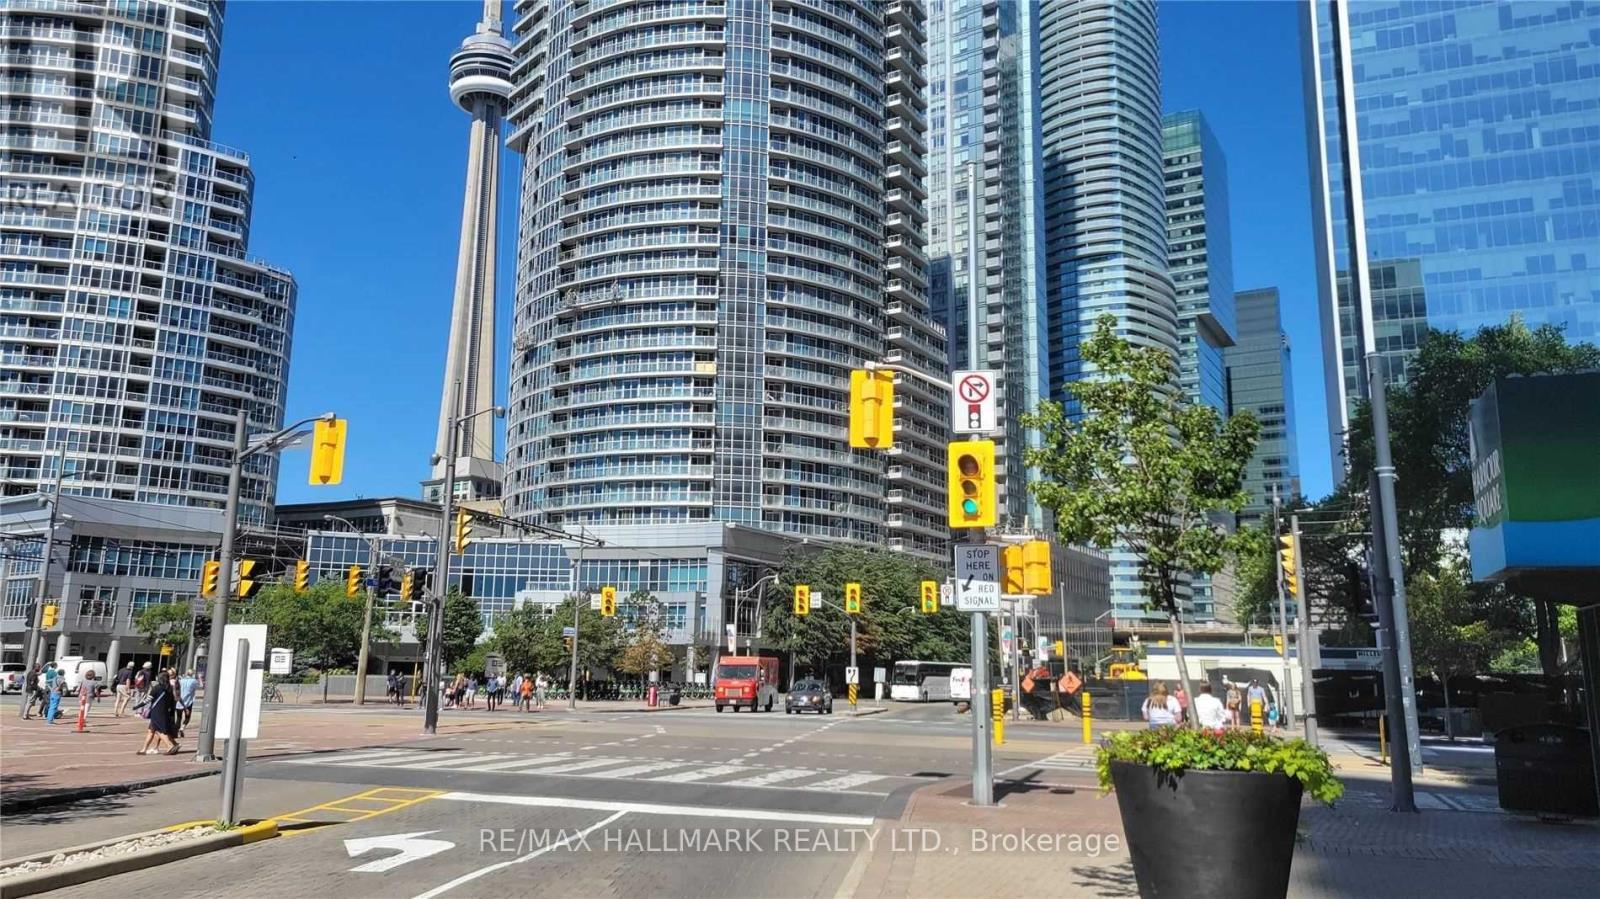
Waterfront Living At It's Finest! Sunny South Facing Gorgeous 2 Bedrooms + Den In Desirable Waterclub Condo. Split Plan With 2 Full Baths Boasting Spectacular Views Of Lake And Habourfront Throughout. Open Concept Living Dining Rooms, Modern Renovated Kitchen, Spacious Primary Suite With 4 Piece En-Suite And Built In California Closets. Both Bedrooms Have Separate Balconies With Stunning Lake Views. Steps To Harbourfront Centre, Union Station, Scotiabank Arena, Rogers Centre, Shops, Ttc & Highway + Resort Like Amenities: Indoor/Outdoor Pool, Sauna,Gym, Party/Billards Room, Bbq Terrace, 24 Hour Concierge.Don't Miss This Won't Last!!! (id:50787)
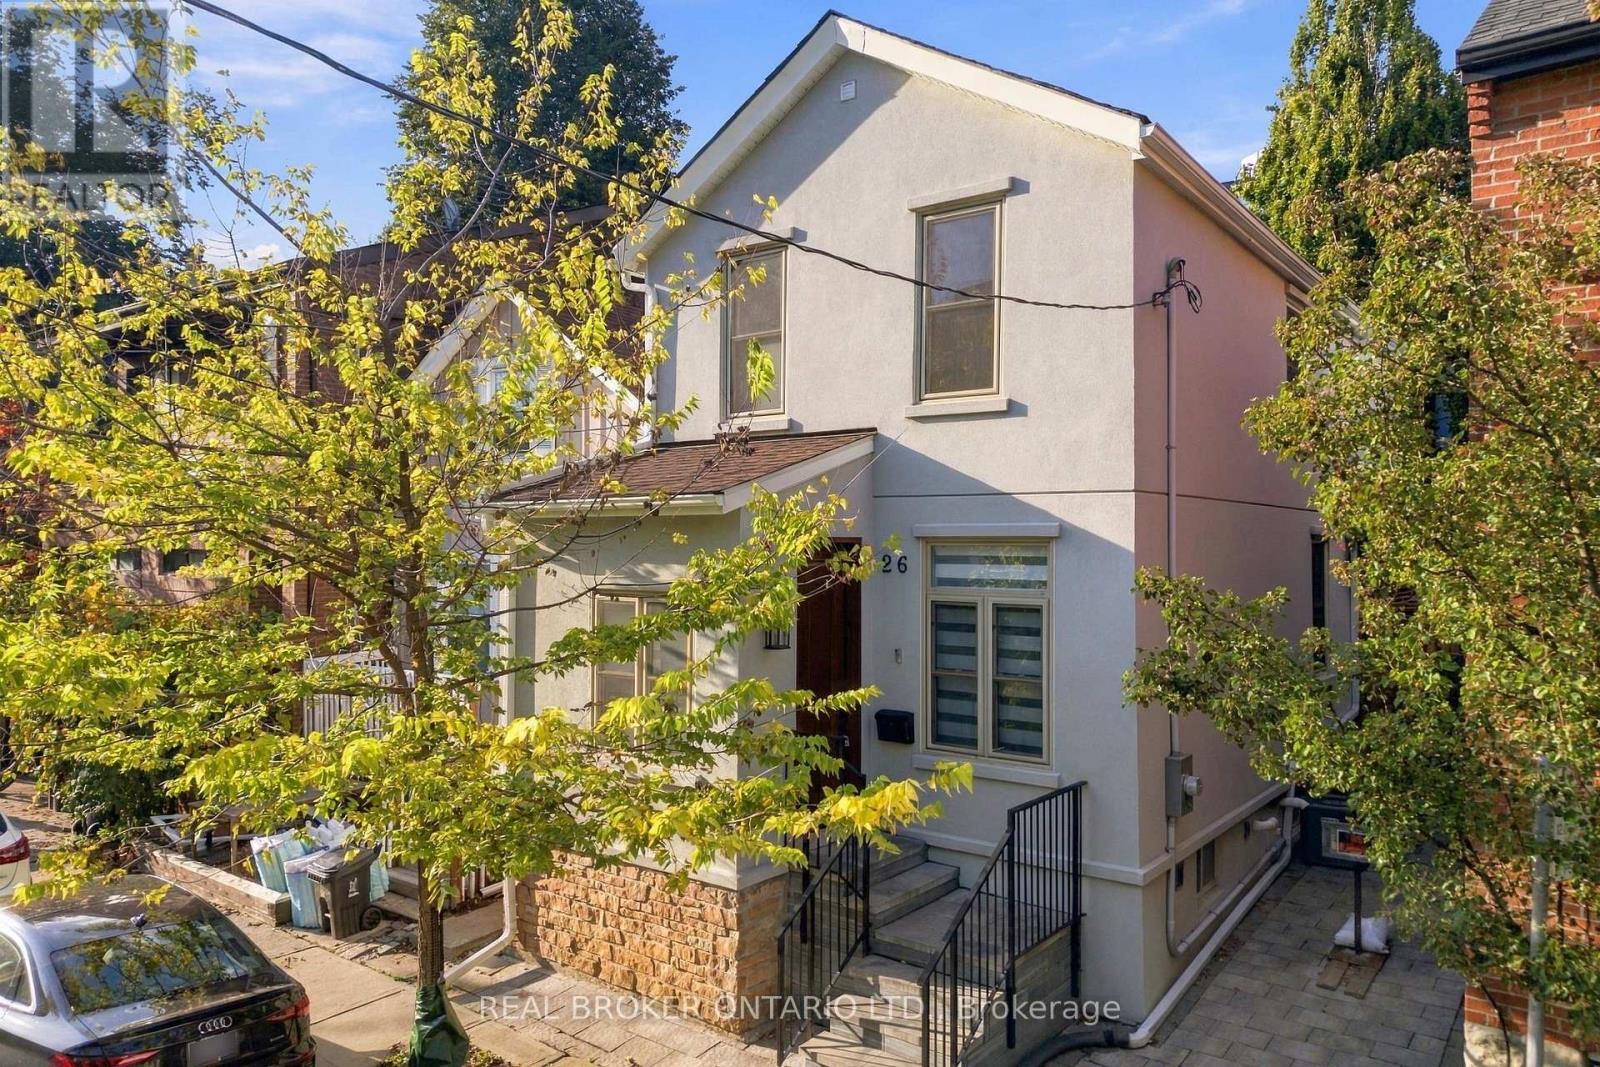
26 Bishop Street
Toronto, Ontario
Welcome to 26 Bishop Street, where sophisticated city living meets the charm and privacy of a beautifully renovated home in the heart of Yorkville Village. Nestled on a character filled, no- through street. Completely transformed with style and attention to detail, this exceptional 3-bedroom, 3-bathroom residence offers a rare opportunity to enjoy true turnkey living in one of Toronto's most coveted neighbourhoods. Step inside to beautifully curated interiors designed for both everyday living and effortless entertaining. Three spacious bedrooms and three beautifully appointed bathrooms provide exceptional versatility, while the private backyard creates your own peaceful escape in the city. Finished with elegant, low-maintenance stonework, it's the perfect setting for summer dinners, morning coffee or cocktails under the stars. Even more coveted in this location, your own private parking! And then there's the lifestyle. Step outside and experience the very best of Yorkville just moments from your door. Stroll to celebrated restaurants, charming cafés, designer boutiques, Whole Foods, Ramsden Park, Bloor Street and the TTC, with some of Toronto's finest shopping, dining and cultural destinations all within easy reach. Stylish, sophisticated and completely move-in ready, 26 Bishop offers something increasingly difficult to find in the city: the warmth and privacy of a home, outdoor space and parking, all wrapped in the unmistakable lifestyle of Yorkville. (id:50787)
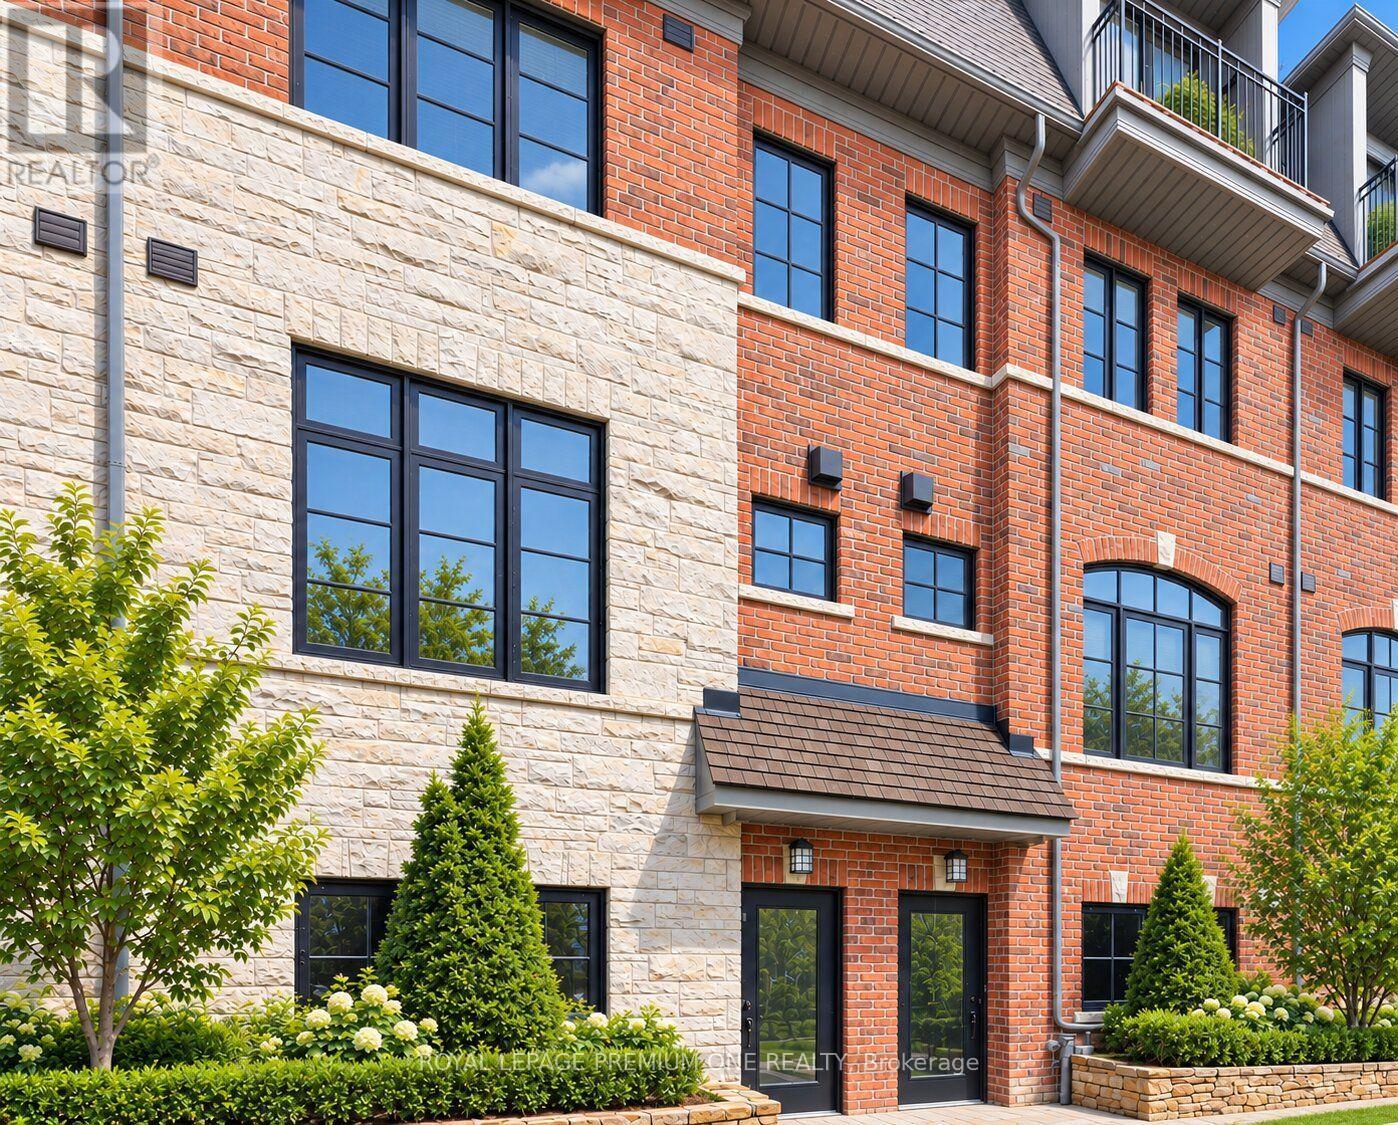
4 - 1145 Ossington Avenue N
Toronto, Ontario
Open House -Sat, Oct 17 & Sun, Oct 18, 12-5pm**** A Signature Address in the City I The Ossington The opportunity to own at The Ossington has arrived, ideally located at Ossington Avenue and Dupont Street in one of Toronto's most vibrant neighbourhoods. Refined city living takes centre stage in this beautifully appointed 3-bedroom, 2-bathroom townhome with parking and a private rooftop terrace. The open-concept interior offers a sophisticated setting for both everyday living and entertaining, highlighted by an elegant fireplace that anchors the main living area. The spacious primary suite is complemented by a spa-inspired ensuite, offering a serene and beautifully appointed setting designed for relaxation and unwinding. Above, an expansive private rooftop terrace creates an exceptional outdoor retreat, complete with a gas BBQ hookup and beautiful views toward the Toronto skylin-ideal for entertaining, dining al fresco, or simply enjoying the city beyond. Perfectly situated among some of the city's most sought-after restaurants, cafes, boutiques, parks, and cultural destinations, with transit just steps away. Everything that makes downtown Toronto exceptional is right outside your door. Rarely offered. Exceptionally located. Distinctively refined. This is not simply a place to live-it is an opportunity to experience Toronto at its most sophisticated. (id:50787)
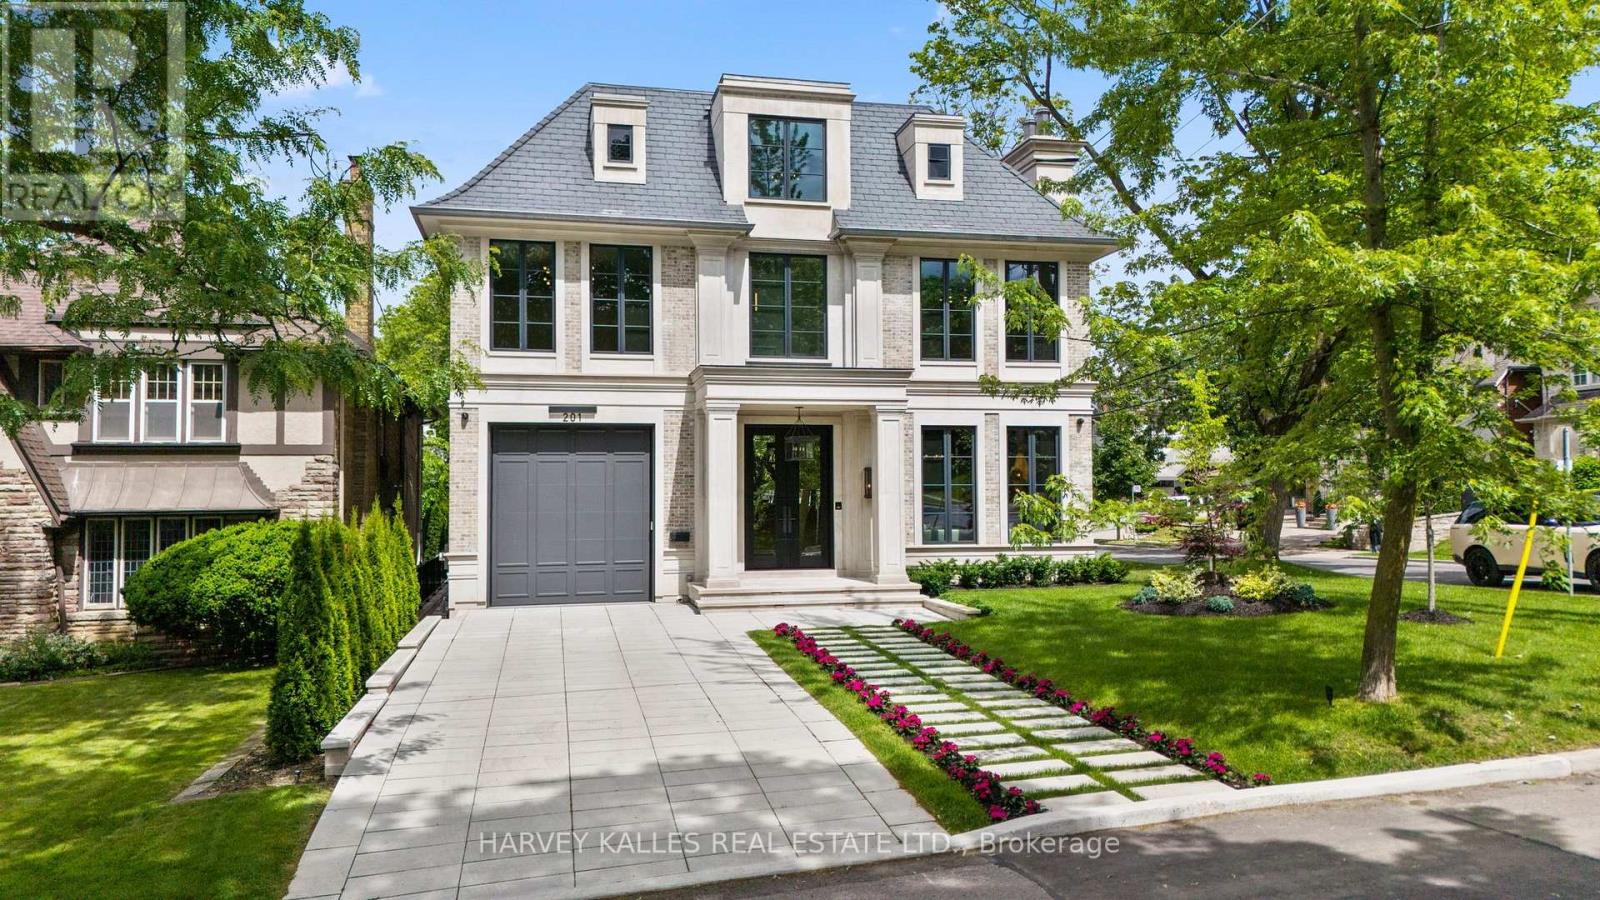
201 Rosemary Road
Toronto, Ontario
An exceptional custom-built residence on a prominent Forest Hill corner lot, offering nearly 9,000 sq. ft. of impeccably designed living space across four levels connected by elevator. Surrounded by mature trees and enhanced by expansive windows throughout, this remarkable home is filled with natural light and showcases a rare combination of scale, craftsmanship, and thoughtful design. The main level is designed for both elegant entertaining and everyday family living, featuring sophisticated principal rooms, exquisite millwork, heated stone flooring, and a stunning chef's kitchen appointed with premium Miele appliances, custom cabinetry, and an oversized island. Interiors curated by acclaimed designer Carrie Mudford of CMID create a timeless yet contemporary atmosphere throughout the home. The second level offers four generous bedroom suites, each with its own ensuite. The primary retreat is truly extraordinary, featuring an oversized custom dressing room with extensive built-in cabinetry and a luxurious marble-clad ensuite complete with steam shower, freestanding soaker tub, and private water closet. The third floor provides exceptional flexibility with a fifth bedroom, full bath, private office, built-in bar, and spacious lounge area. Designed with wellness and entertainment in mind, the lower level rivals a private resort, featuring a state-of-the-art fitness centre, steam sauna, dry sauna, expansive recreation room, custom wine cellar, and a spectacular wet bar. A dedicated theatre room with seven premium reclining theatre chairs, serving counter, bar fridge, and microwave creates the ultimate cinematic experience. Radiant heated floors extend throughout all stone-finished areas and the entire lower level. A heated snow-melt driveway accommodates four vehicles with ease, while the exceptional garage configuration offers space for four additional vehicles, including a triple garage with lift access and a separate private bay ideal for a collector automobile. (id:50787)
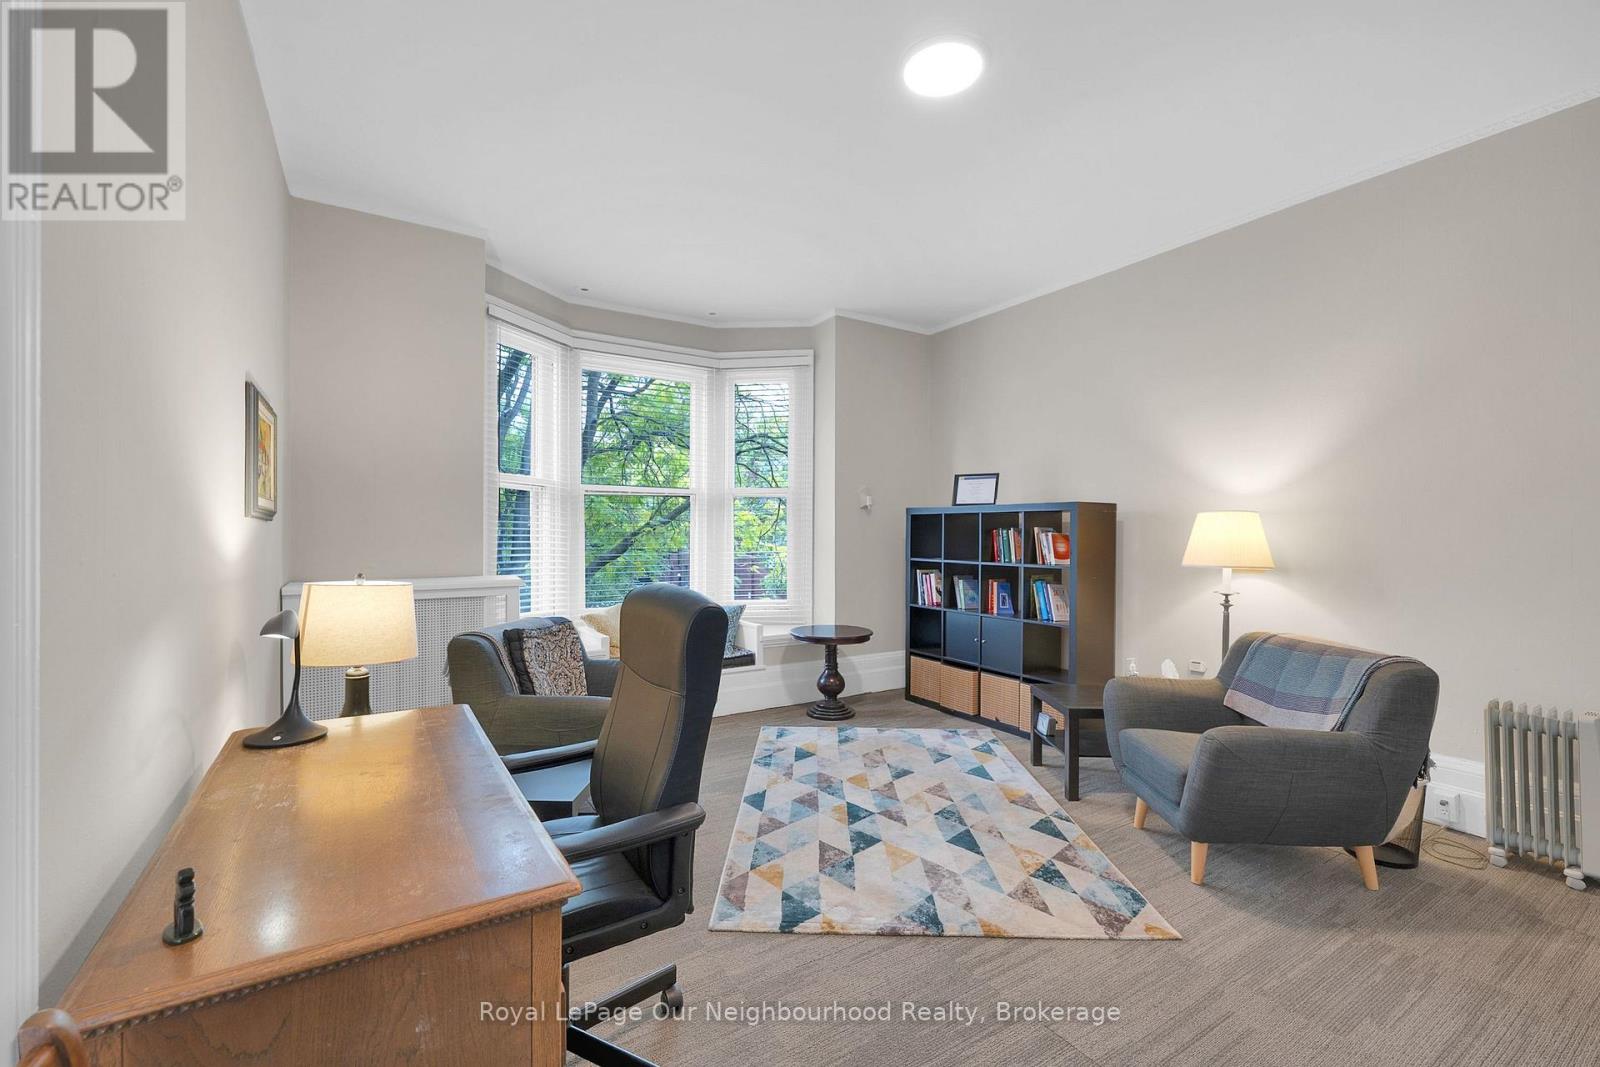
202 - 204 St. George Street
Toronto, Ontario
Charming east and north facing 2nd floor walkup professional office space in an authentic early 20th century 3 storey Annex mansion. The property has been the home to successful psychotherapy practices for over 40 years. Very quiet, safe and secure. 5 minute walk to St George TTC station. High ceilings (approx. 10 ft.) and beautiful design elements such as unpainted solid wood doors for all tenant units, decorative fireplace and wooden stairways in the common areas. Large operable tenant windows. Newly carpeted common areas. New roof, exterior paint and HVAC systems replaced in 2022. Security entrance system. Shared treed back yard. Common waiting area. 1 Non-Exclusive parking space adjacent to the Building available at $195.00 + HST per month. All utilities included, except that tenants are responsible for individual internet service. This quiet, high character property is very suitable for a professional psychotherapy or other professional client facing practice. (id:50787)
310 - 45 Dovercourt Road
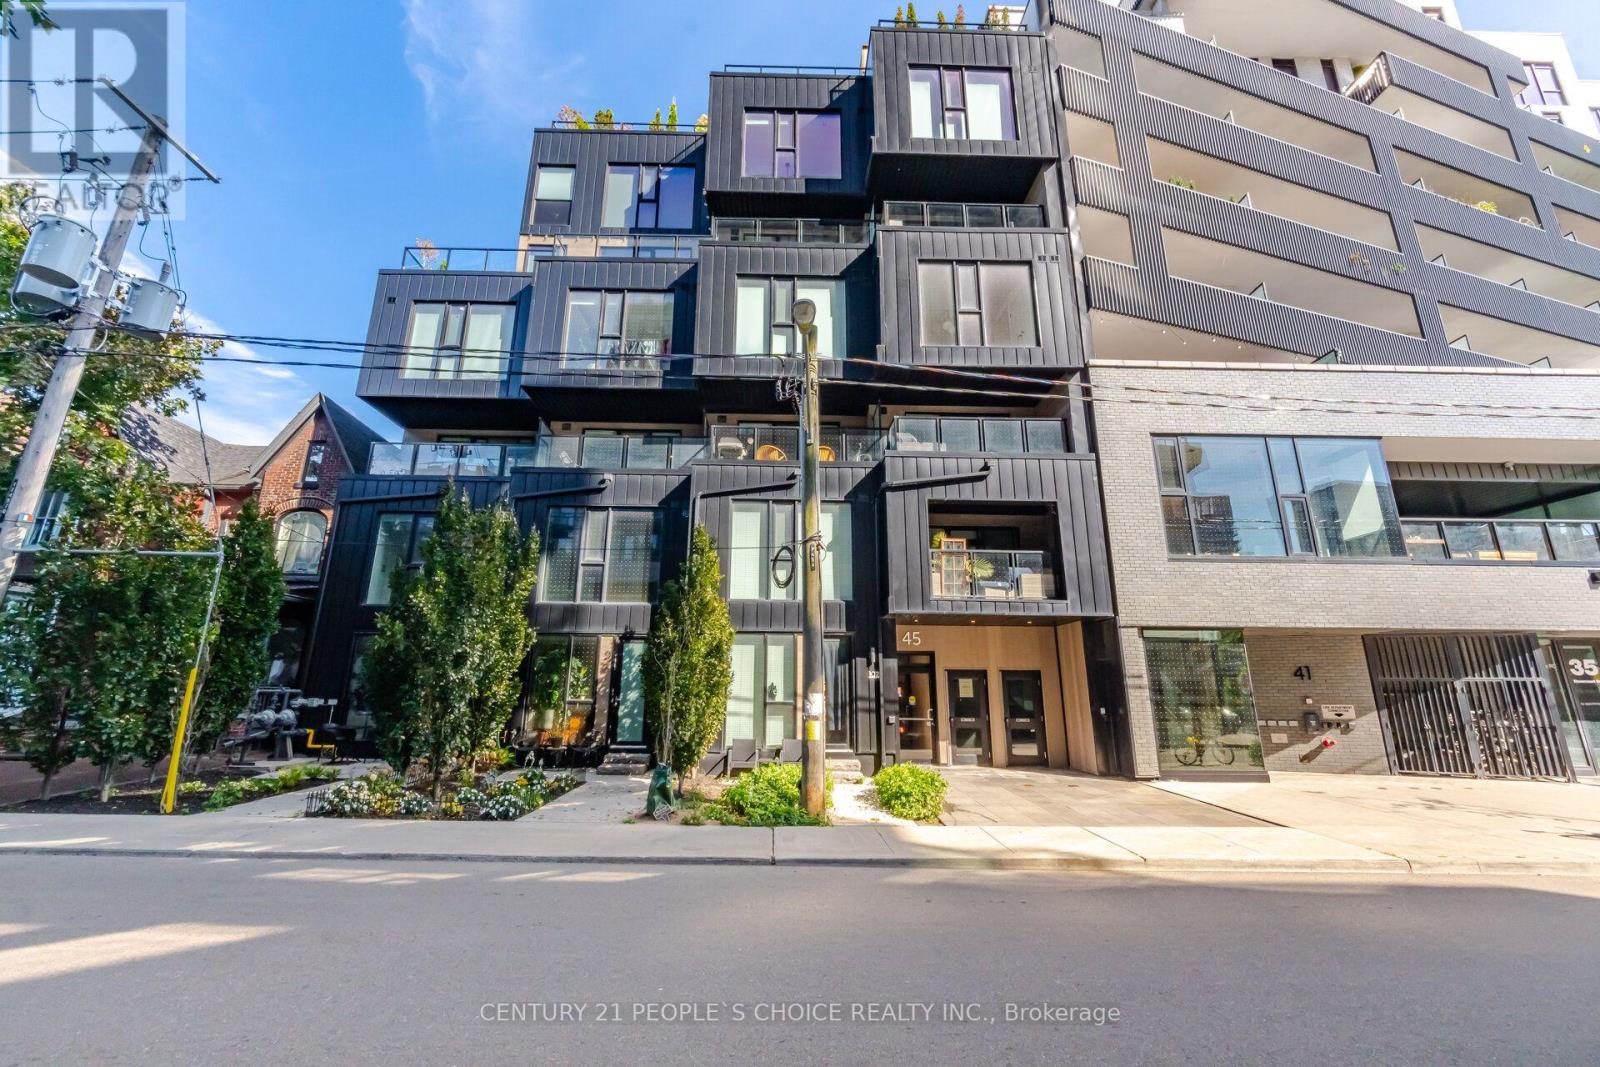
Toronto, Ontario
Beautiful 1+1 loft in "Cabin," an ultra-hip boutique building with only 25 units at 45 Dovercourt Rd. This stylish suite has been thoughtfully upgraded throughout, with upgraded flooring and custom built-ins. Soaring ceilings and large windows fill the open-concept living space with natural light. The modern kitchen features integrated appliances and modern finishes. The spacious primary bedroom offers upgraded finishes, while the versatile den is ideal as a home office, guest bedroom or gym. Clear view of CN Tower. Parking / locker / balcony. Enjoy a quiet, tucked-away setting off the main streets, just a short walk to the best of Queen St W and King St W, the Drake and Gladstone Hotels, and the King and Queen streetcars. Pet-friendly building. Upgraded Wood walls and ceiling, Porcelain backsplash and upgrade vanity mirror in bathroom, Bedroom ceiling fan, Additional potlights, Natural Gas line for BBQ installed on balcony, upgraded Blinds, Ceiling fixture in living room, Home theatre hidden wiring for Projector. Boutique loft living in one of Toronto's most vibrant neighbourhoods. (id:50787)
191 Deloraine Avenue
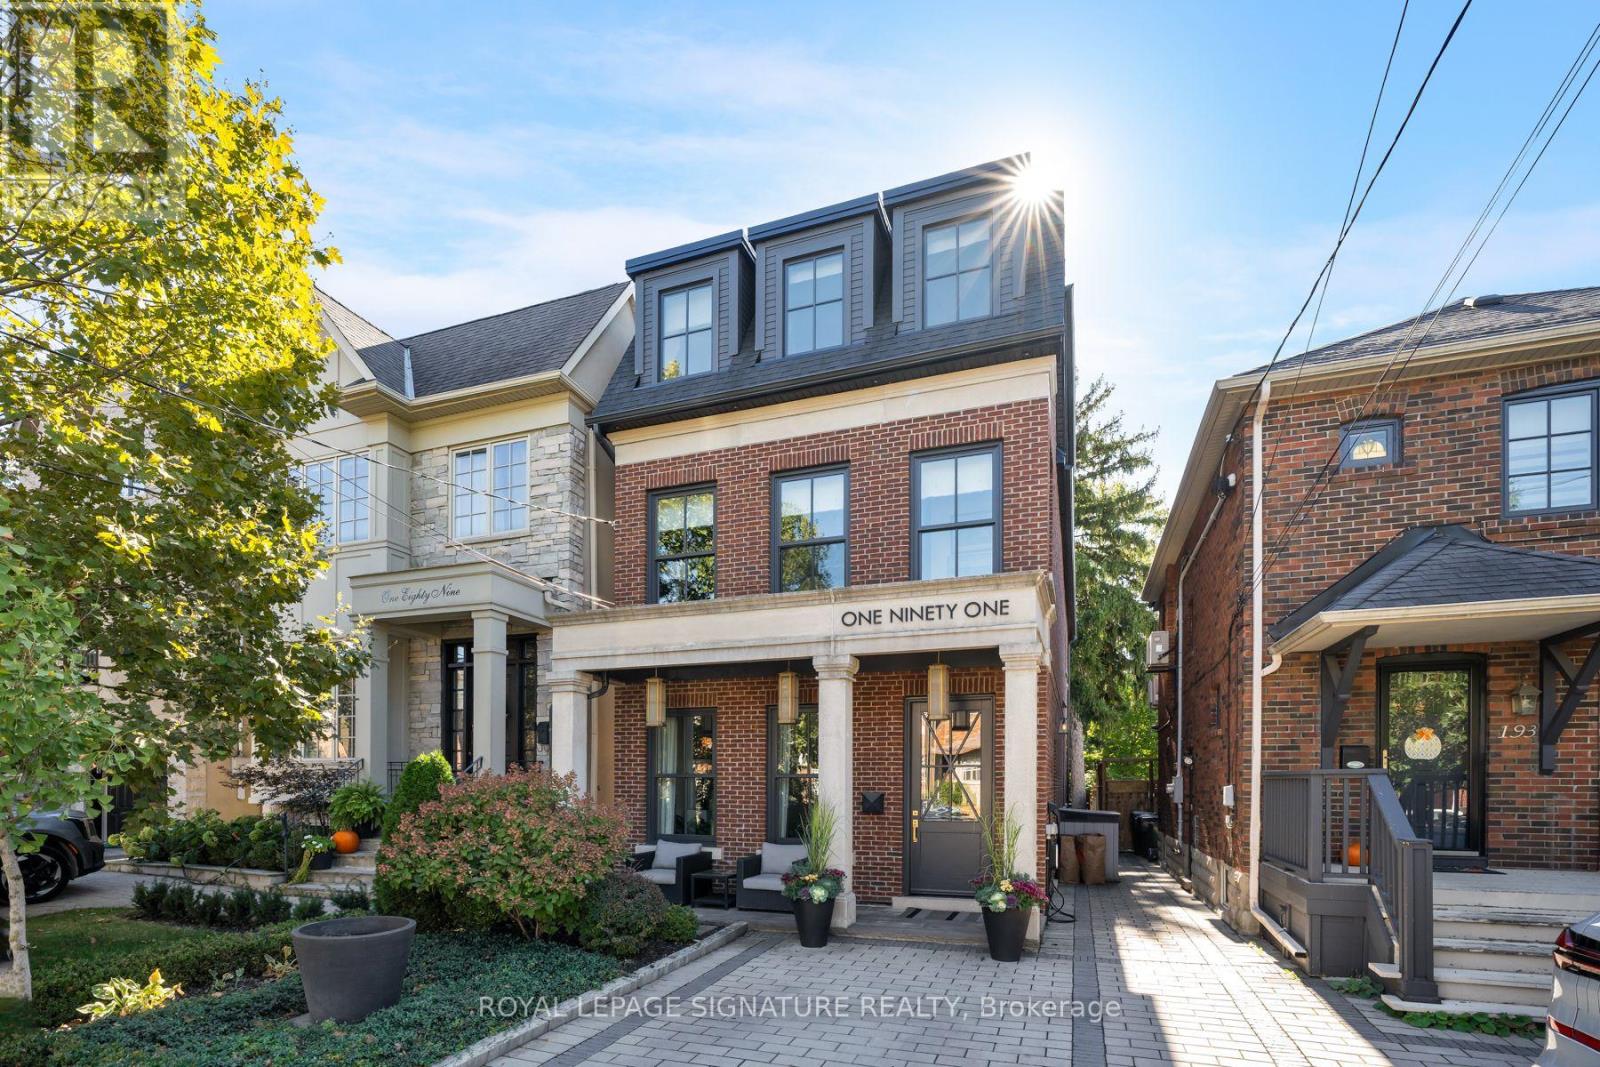
Toronto, Ontario
Beyond exceptional, 191 Deloraine Avenue is a truly one-of-a-kind residence where thoughtful design, extraordinary craftsmanship, and sophisticated family living come together seamlessly.Completed in 2019, this 4-level custom-built home was designed with an uncompromising commitment to quality, comfort, and upscale living. Every detail has been carefully considered, from it's exquisite flooring and radiant in-floor heating, to it's custom-designed lighting, at grade entry, exquisite finishes, and beautifully executed exteriors. An interior design showpiece, the home effortlessly balances architectural sophistication with the warmth and functionality of everyday family life. Every space reflects an extraordinary level of care, intention, and attention to detail.Situated in the heart of one of Toronto's most established neighbourhoods, the property offers the perfect combination of residential tranquility and urban convenience. Alexander Muir Memorial Gardens, Bedford Park, Woburn Park, Sherwood Park, John Wanless Public School, Lawrence Park Collegiate Institute, and Lawrence subway station are all within easy reach.A rare offering where exceptional design meets exceptional living. (id:50787)
500 Doris Avenue
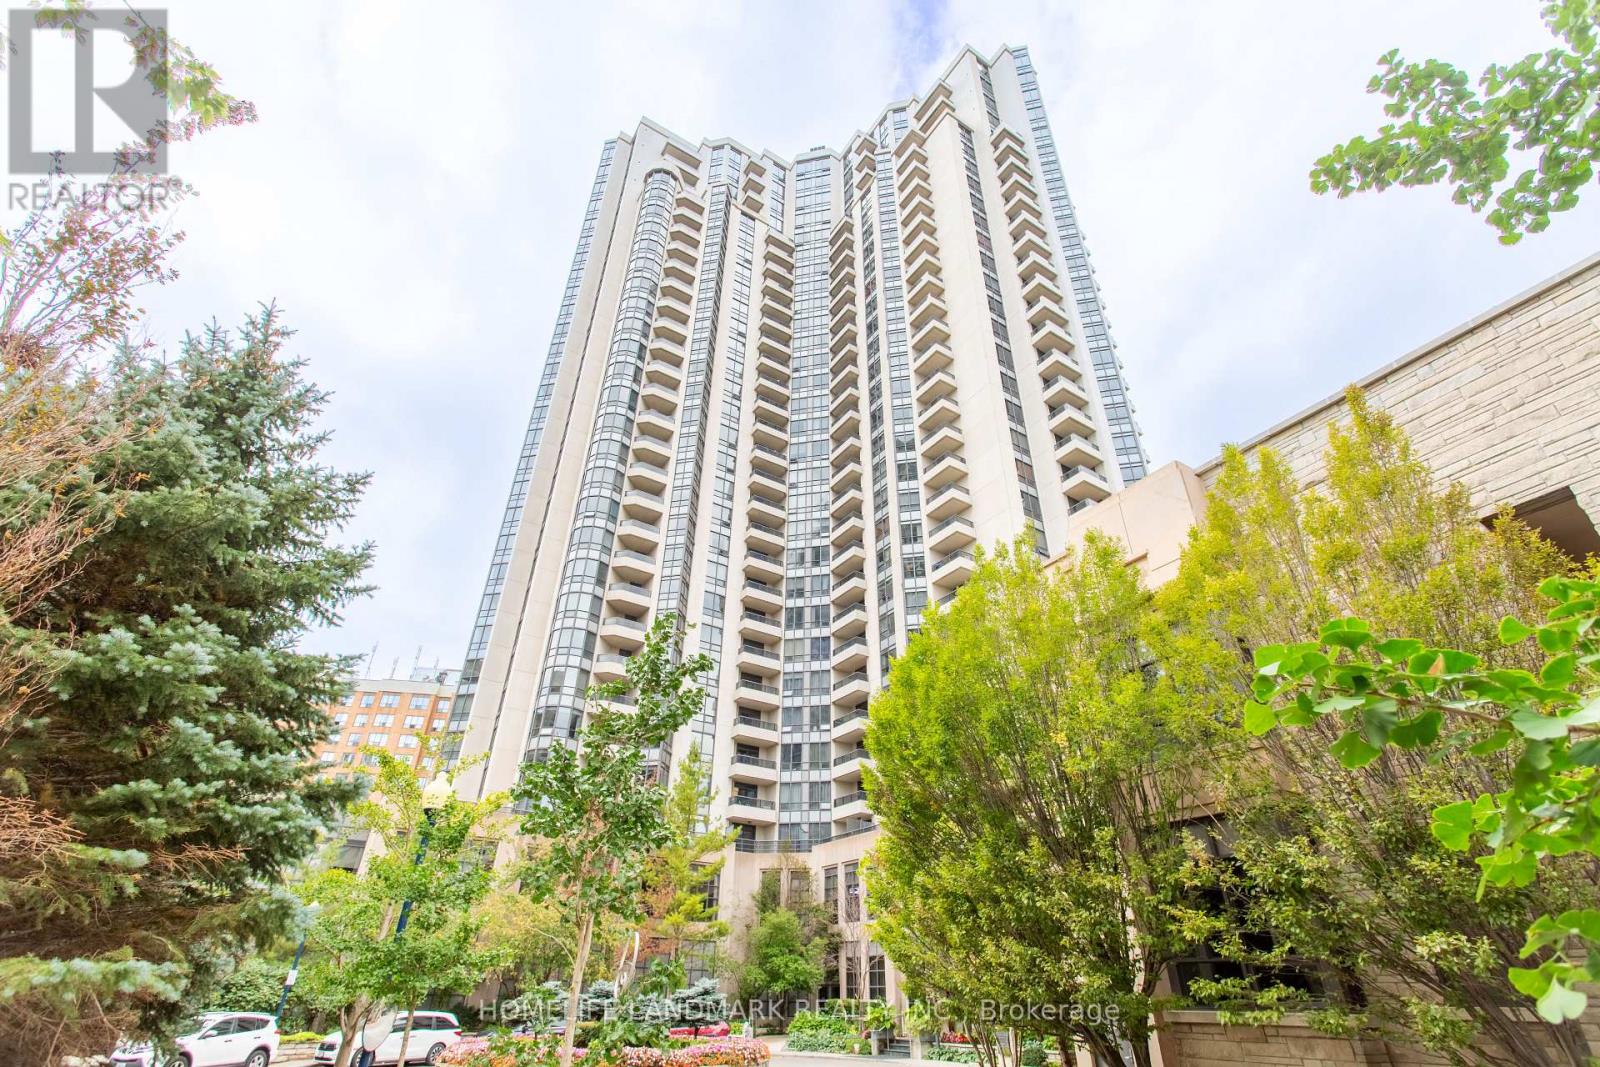
Toronto, Ontario
The bright and spacious 3-bedroom plus den condo offering approximately 1,350 sq. ft. + balcony in the heart of Willowdale East. Close to subway station, restaurants, cafés, T&T and shopping, close to top-ranking schools including Earl Haig Secondary School and McKee Public School. New vinyl flooring, quartz kitchen countertops and backsplash, updated bathroom vanities and lighting give the home a fresh, modern feel. The generous living and dining area opens onto a private balcony, while the separate kitchen features a bright breakfast area. Three well-sized bedrooms include a primary with a walk-in closet and ensuite. A separate den with double doors makes an ideal home office.With room for the whole family, a dedicated workspace, and parking and a locker included, this home brings space and convenience together in a great North York location. (id:50787)
621 Bloor Street W
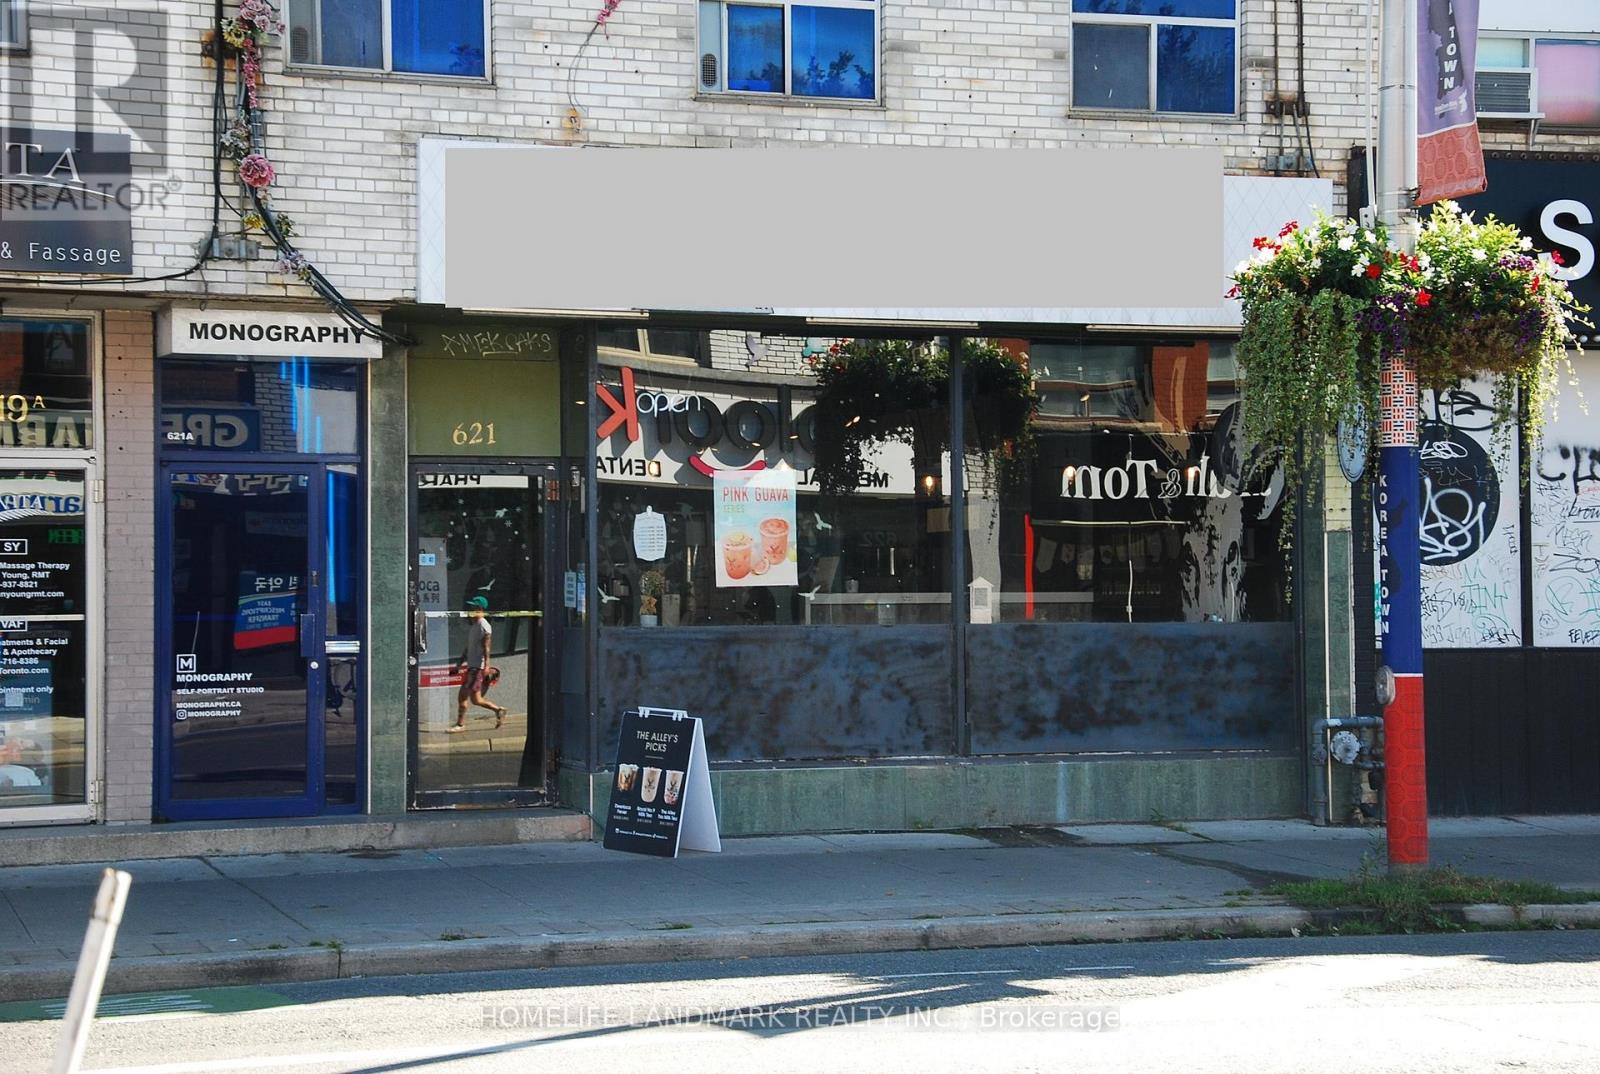
Toronto, Ontario
Established brand turnkey bubble tea shop for sale. Perfectly situated in a high-traffic Koreatown at Christie/Bathurst and Bloor St W surrounded by schools, offices, and retail. With a loyal customer base and strong social media following. This business offers immediate revenue and growth potential.Key Features: Fully equipped with modern tea brewing systems, sealing machines, and POS setup. Stylish interior with seating, vibrant branding, and Instagram-worthy aesthetics. Diverse menu including milk teas, fruit teas, slushes, and seasonal specials. Efficient layout designed for high-volume service and delivery integration. Trained staff and streamlined operations for smooth transition. Profitable with consistent daily foot traffic and strong delivery app presence. Excellent reviews and repeat customers. Room to expand menu or add merchandise, snacks, or catering services. Ideal for first-time entrepreneurs or seasoned operators looking to grow. Included in Sale: All equipment, inventory, and branding assets. Lease transfer with landlord approval. Training and support during handover period. This is a rare chance to own a beloved established brand with everything in place. Whether you're passionate about bubble tea or seeking a smart investment, this shop is ready to go from day one. Full Basement for washrooms and storage double the amount of square footage. Current lease runs to Jan 15, 2029 with 5 yr option to renew to Jan 15, 2034. Rent info available from LA. Serious inquiries only. (id:50787)
603 - 10 Edgecliff Golfway
Toronto, Ontario
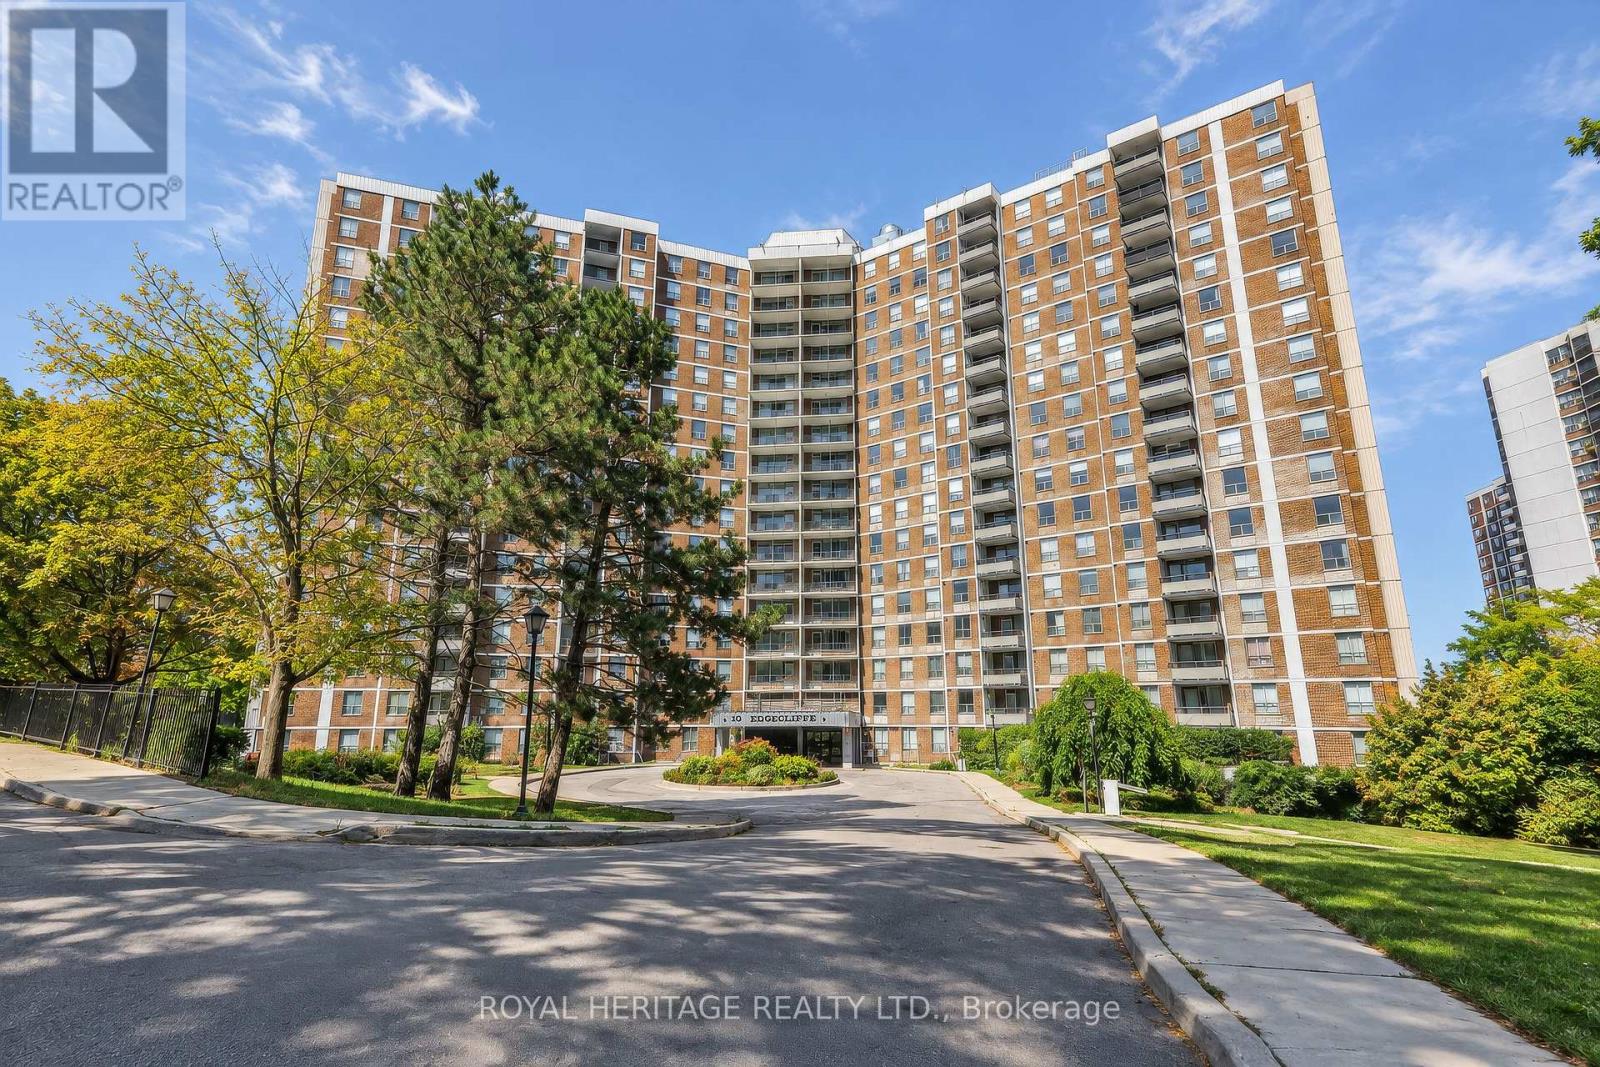
Welcome to Unit 603 at 10 Edgecliff Golfway, a spacious 3-bedroom, 1.5-bathroom condominium nestled beside the beautiful Flemingdon Park Golf Club in Toronto's established Flemingdon Park community. Offering generous room sizes, an abundance of natural light, and a practical, well-designed layout, this inviting suite presents an exceptional opportunity for first-time buyers, growing families, downsizers, and investors alike. Three spacious bedrooms provide flexibility for family living, a home office, or guest accommodations, while the convenient powder room adds everyday functionality.Enjoy a fantastic location surrounded by green space, with the golf course just steps away and easy access to E.T. Seton Park and the scenic Don Valley walking and cycling trails. Conveniently situated near the Aga Khan Museum, Ismaili Centre Toronto, schools, shopping, restaurants, and the popular Shops at Don Mills. Excellent TTC accessibility and proximity to Eglinton Avenue and the Don Valley Parkway make commuting throughout the GTA a breeze.Combining generous living space, an unbeatable location, and outstanding potential, this is your opportunity to create a home that truly reflects your style. Discover the space, embrace the lifestyle, and make it your own! (id:50787)
1123 - 65 Trinity Street
Toronto, Ontario
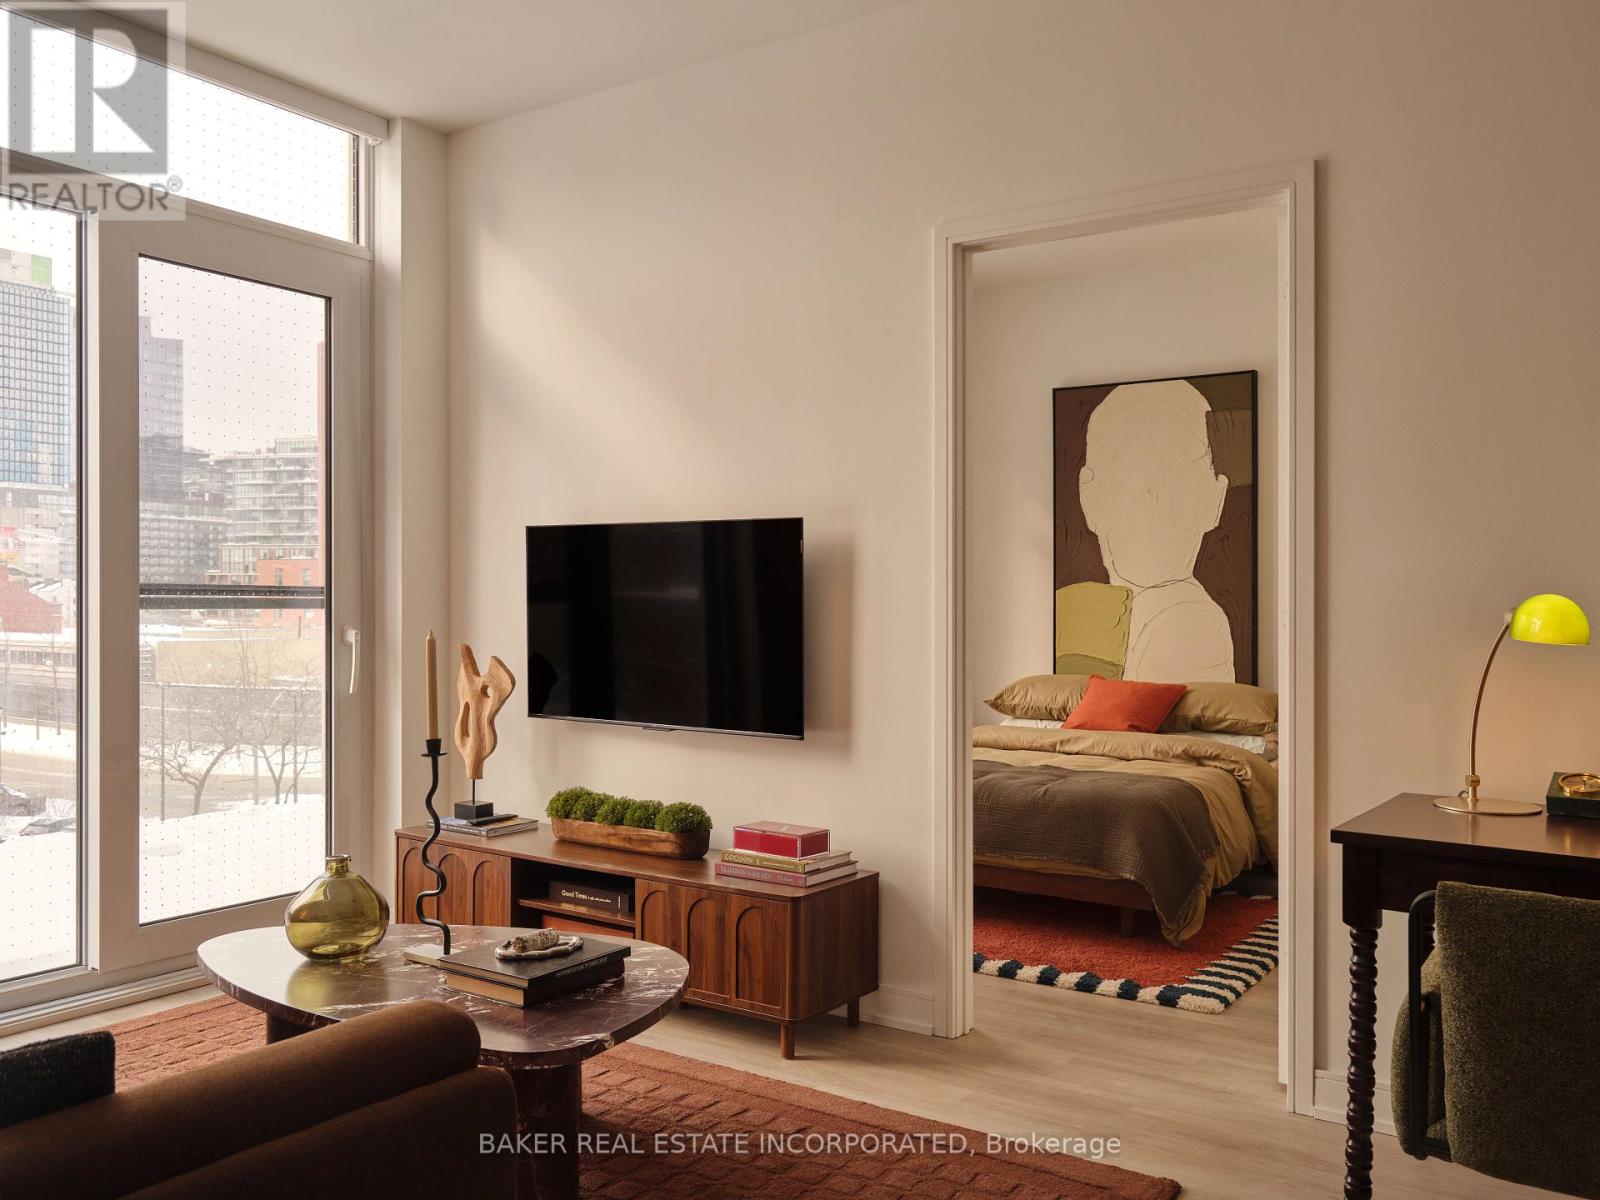
RENT NOW AND RECEIVE 1 MONTH FREE! Bringing your net effective rate to $3,403 on a 1 year lease.*Brand new never lived in before 2 BED, 2 BATH 821 sf suite with premium finishes. Features include in-suite full washer and dryer, built-in kitchen islands and wine fridges, stainless steel appliances, Ceasarstone kitchen countertops and backsplash, Trevisana kitchen cabinets and Google Nest thermostats. Bedroom includes a walk-in closet with built-in organizers and black out roller shades. Discover the newest and largest purpose-built rental living within Canary District's award-winning master-planned community. Enjoy a collection of elevated indoor and outdoor amenities which include a state-of-the-art two-story fitness centre equipped with a multi-functional studio and strength training room fitted with the very best equipment. Additional amenities include a co-working space with private meeting rooms, an outdoor pool, theatre, kids playroom, family lounge, skyline terrace and lookout lounges, games room, party room, pet spa and private dog run, bike storage and automated parcel lockers. *Offers subject to change without notice & Images are for illustrative purposes only. Parking is available at a cost. (id:50787)
1050 - 313 Richmond Street E
Toronto, Ontario
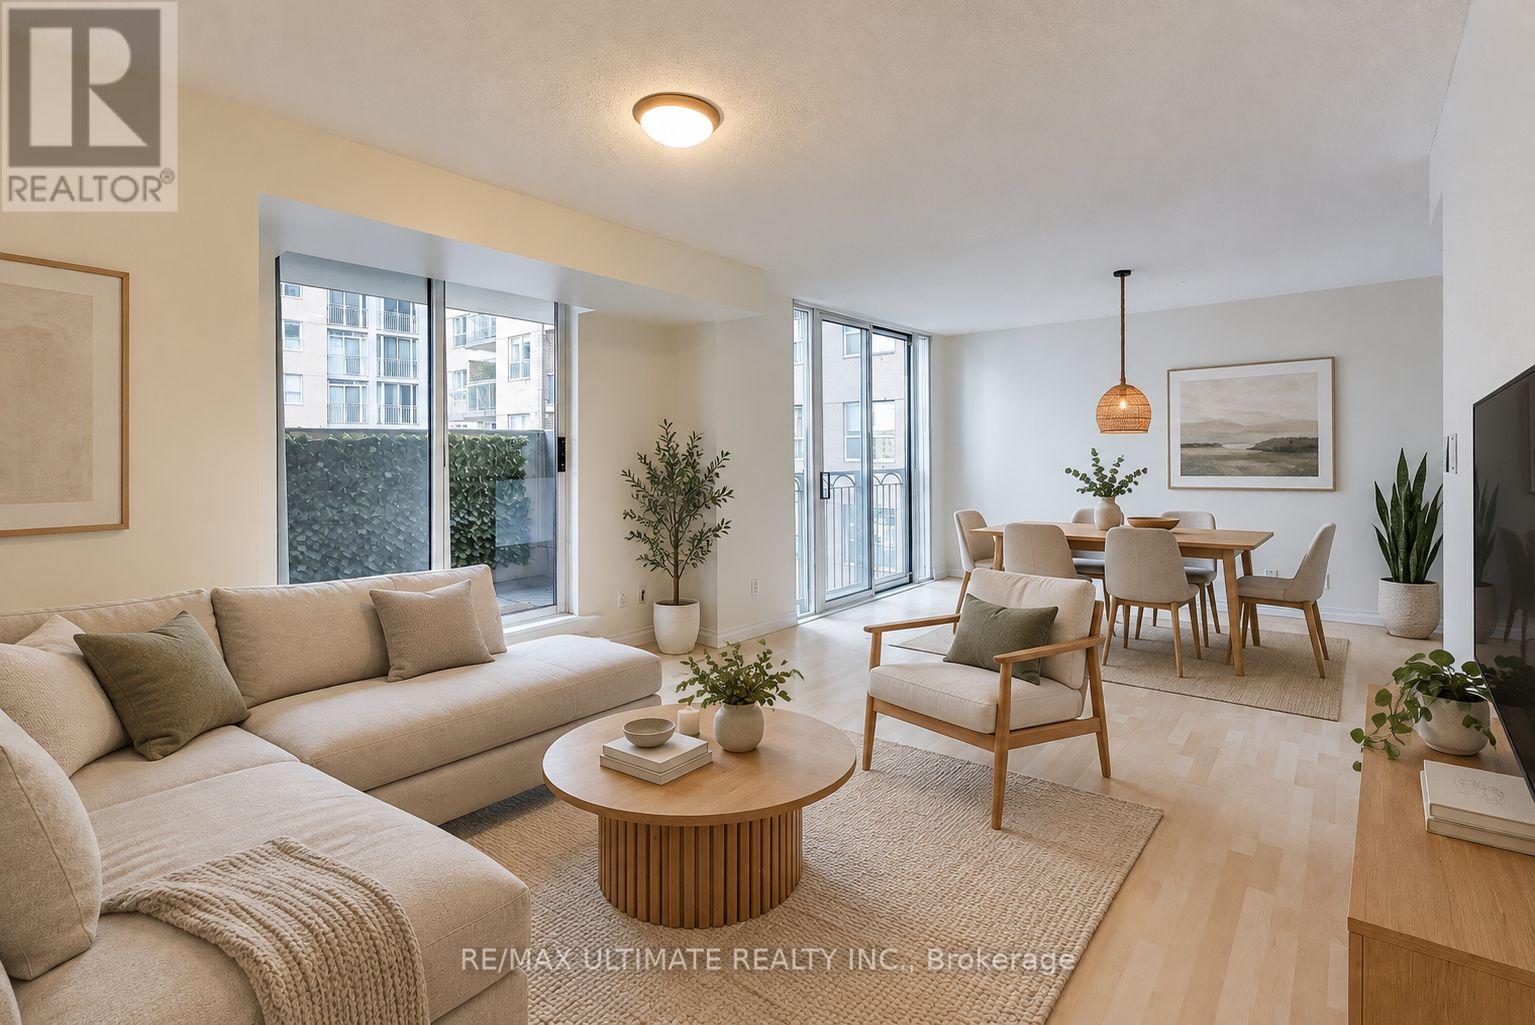
Rarely offered 1 bedroom plus den at The Richmond, with the kind of outdoor space downtown condos almost never have. The private terrace is the star of the show; a true extension of your home, with room to entertain, dine outdoors, or simply unwind above the city. Inside, 790 sq ft is well laid out as an open plan with a full kitchen, a good sized pantry, and defined dining and living areas. The den has a proper door, giving you a private home office or guest space that functions as a separate space. At 147 sq ft, the terrace is made for real use, not just a chair and a plant. Beyond your unit, everyday convenience is built in: your locker is on the same floor as the suite, and your parking spot sits close to the elevator. Living here gives you quick access to St. Lawrence Market, the Distillery District, King East shops and restaurants, parks, and TTC, with quick access to the Financial District, the Gardiner, and the DVP. Some photos virtually staged. (id:50787)
19 Brookwood Court
Toronto, Ontario
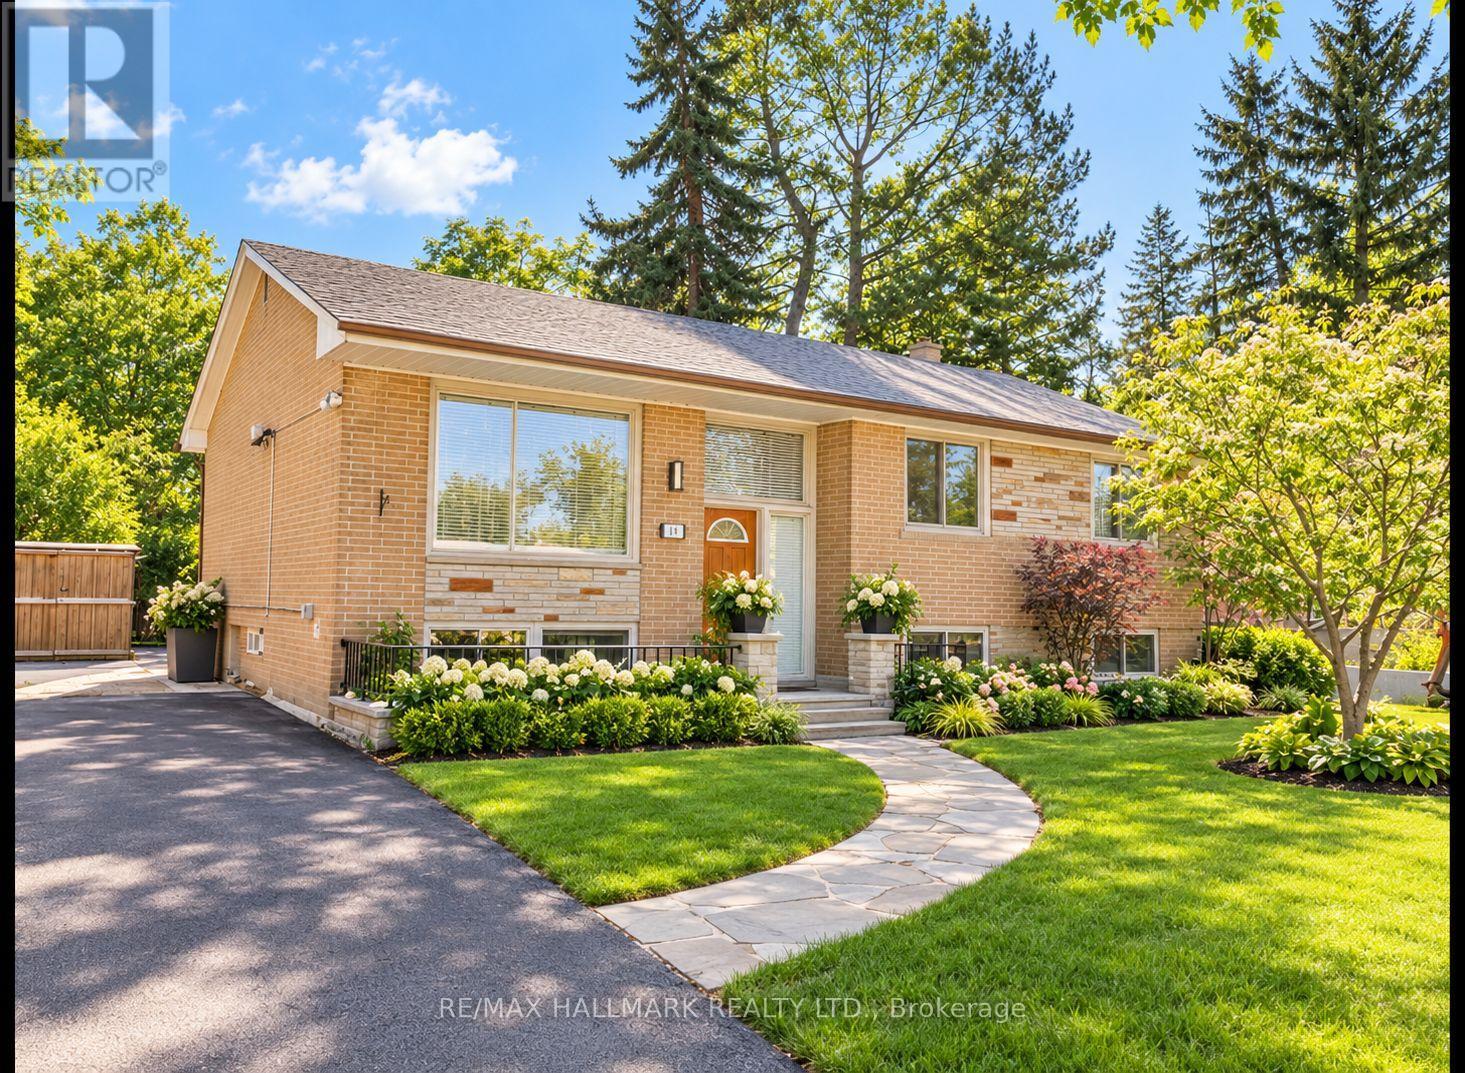
Location perfection in prime Banbury-Don Mills! A rare chance to live in a prestigious, quiet enclave with transit and top-tier schools right at your doorstep.Situated on a premium, quiet cul-de-sac right next to Edwards Gardens and pristine parkland trails. This highly sought-after neighbourhood blends peaceful ravines with city convenience and premier shopping at the Shops at Don Mills just moments away. Photos have been enhanced using AI. (id:50787)
631 - 505 Richmond Street W
Toronto, Ontario
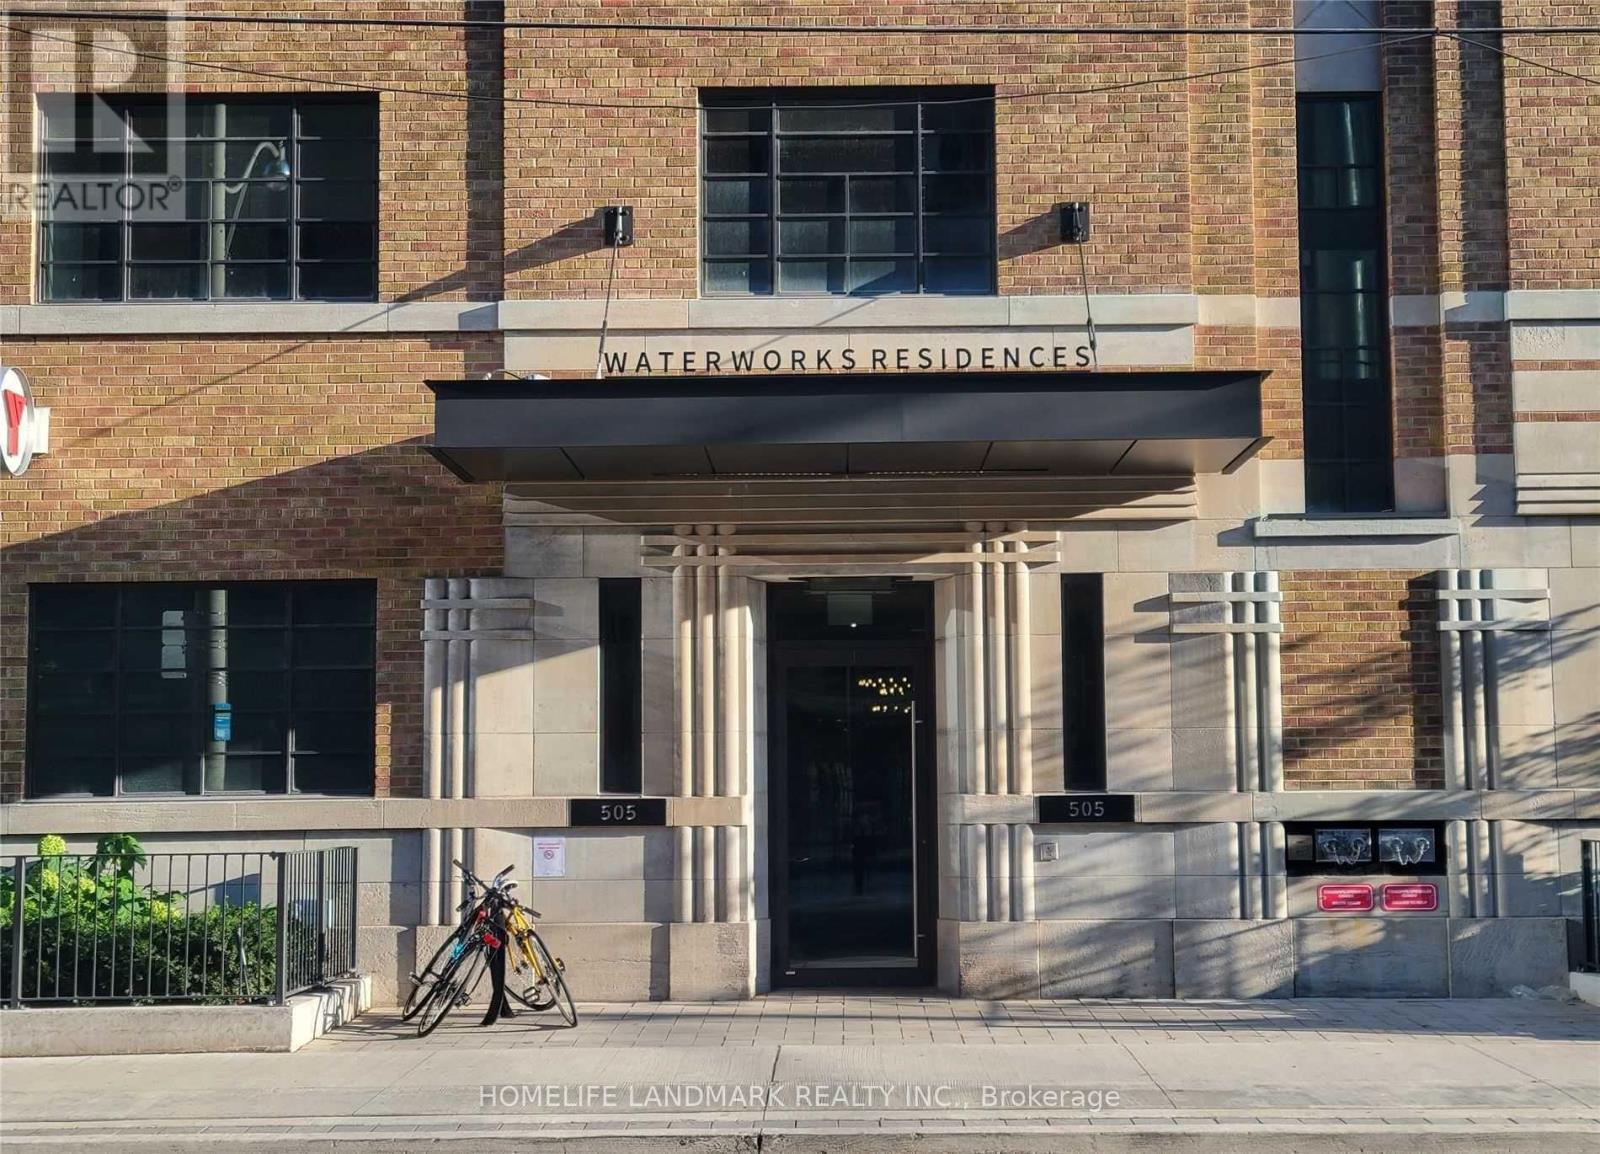
Experience sophisticated downtown living at the iconic Waterworks Residences! Located in the heart of Toronto's vibrant Fashion District, this stylish suite combines contemporary urban living with the charm of a beautifully restored heritage building. Enjoy an unbeatable location steps from St. Andrew's Playground, Waterworks Food Hall, Queen West, King West, The Well, trendy restaurants, cafés, shopping, and public transit. Exceptional building amenities include a concierge, fitness centre, party room, visitor parking, and bicycle storage. Includes a separate owned storage locker. An excellent opportunity for investors, first-time buyers, or anyone seeking a convenient downtown lifestyle in one of Toronto's most desirable neighbourhoods. Don't miss this opportunity! (id:50787)
308 - 100 Mill Street
Toronto, Ontario
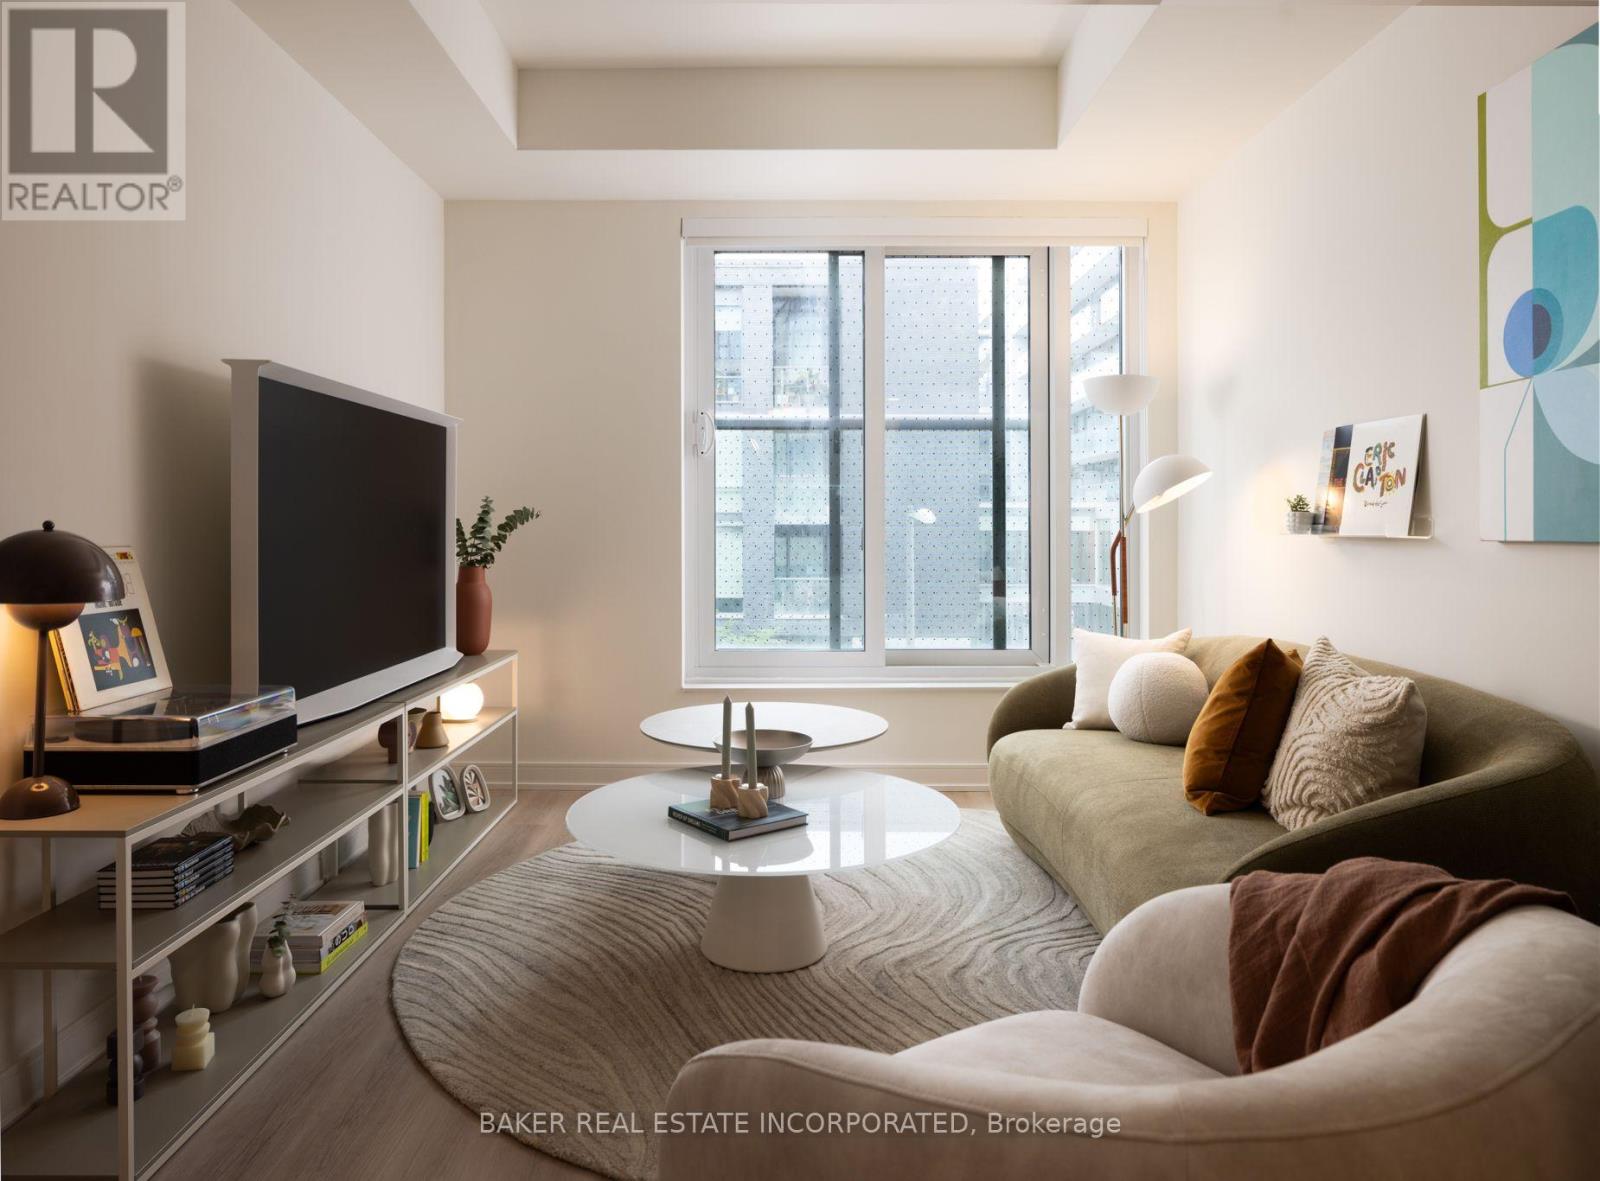
RENT NOW AND RECEIVE 1 MONTH FREE on this beautiful 1 BED, 1 BATH 518 sf SUITE. Bringing your net effective rate to $2,127 for a one year lease. Discover high-end living in the award-winning canary district community. Purpose-built boutique rental residence with award-winning property management featuring hotel-style concierge services in partnership with Toronto life, hassle-free rental living with on-site maintenance available seven days a week, community enhancing resident events and security of tenure for additional peace of mind. On-site property management and bookable guest suite, Smart Home Features with Google Nest Transit & connectivity: TTC streetcar at your doorstep: under 20 minutes to king subway station. Walking distance to Distillery District, St. Lawrence Market, Corktown Common Park, And Cherry Beach, with nearby schools (George Brown College), medical centres, grocery stores, and daycares. In-suite washers and dryers. Experience rental living reimagined. Signature amenities: rooftop pool, lounge spaces, a parlour, private cooking & dining space, and terraces. Resident mobile app for easy access to services, payment, maintenance requests and more! Wi-fi-enabled shared co-working spaces, state-of-the-art fitness centre with in-person and virtual classes plus complimentary fitness training, and more! *Offers subject to change without notice & Images are for illustrative purposes only. Parking is available at a cost. (id:50787)