
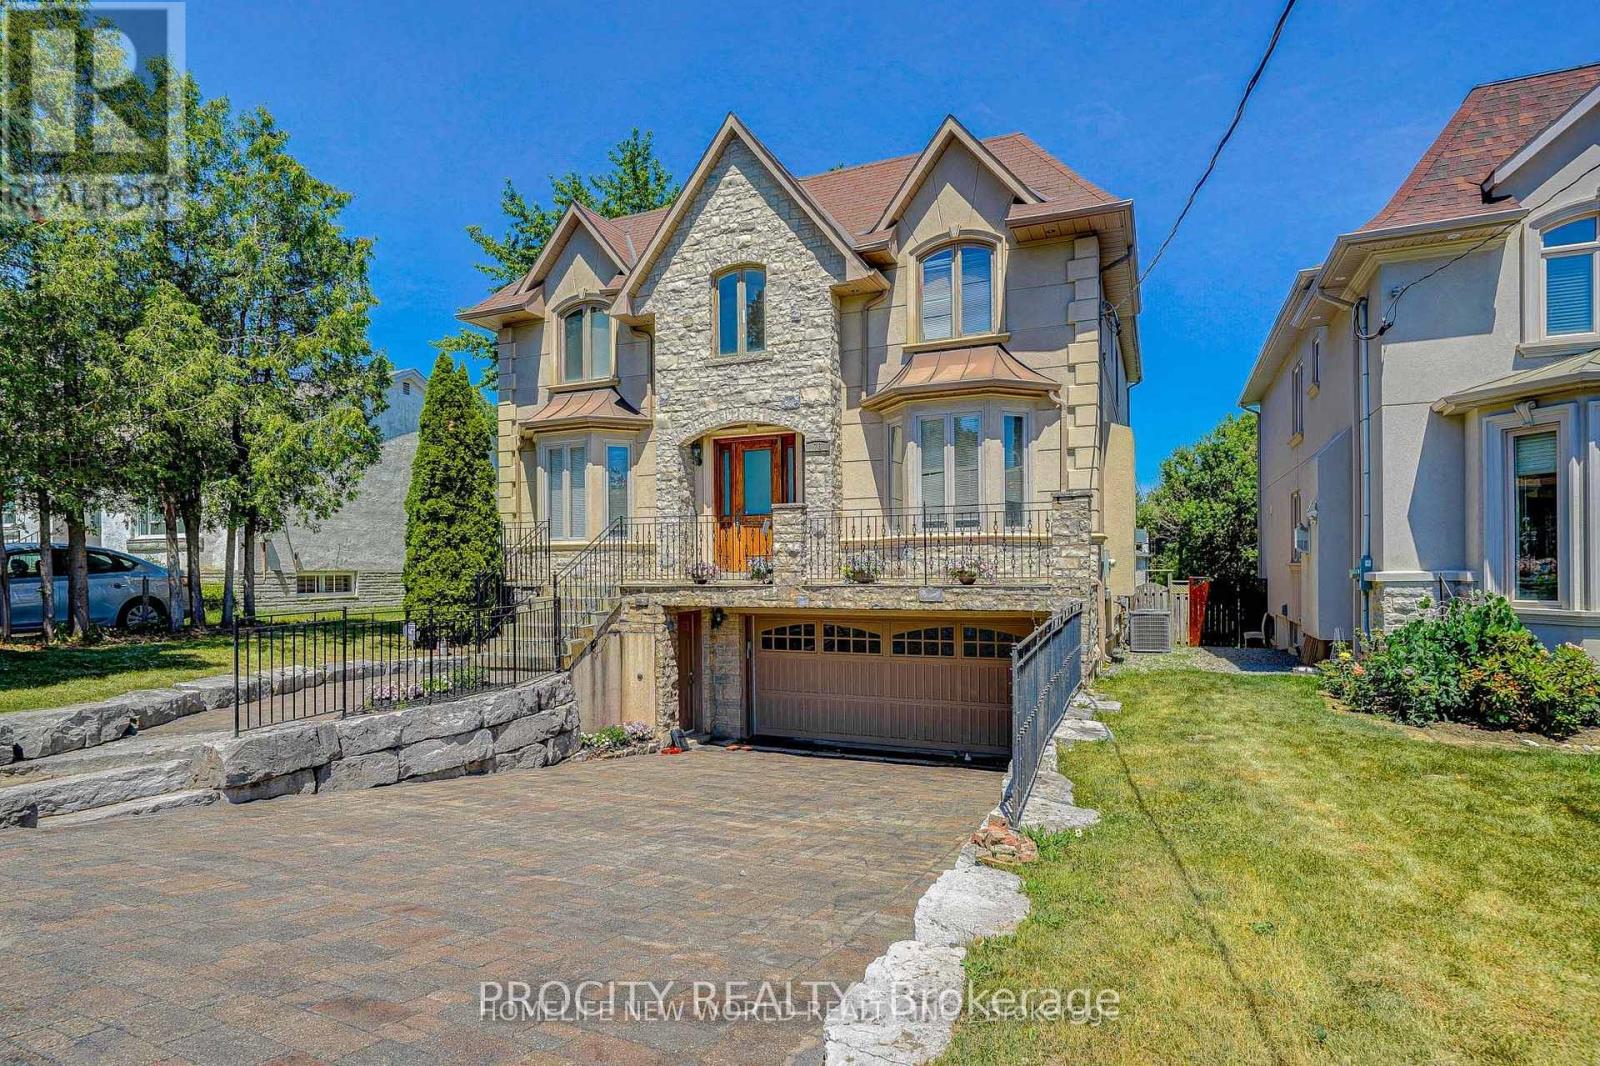
#basement - 76 Woodward Avenue
Markham, Ontario
Beautiful And Bright 2 Bedroom Unit. Newly Renovated From Top To Bottom. Functional Layout, Suite Features Modern Finishes Incl. Vinyl Thru-Out, S/S Appliances, Walk-Outs Separate Entrance. Henderson Avenue Public School In The Neighbourhood. Public Transits, Restaurants and Lots Nearby. 1 Parking Included (id:50787)
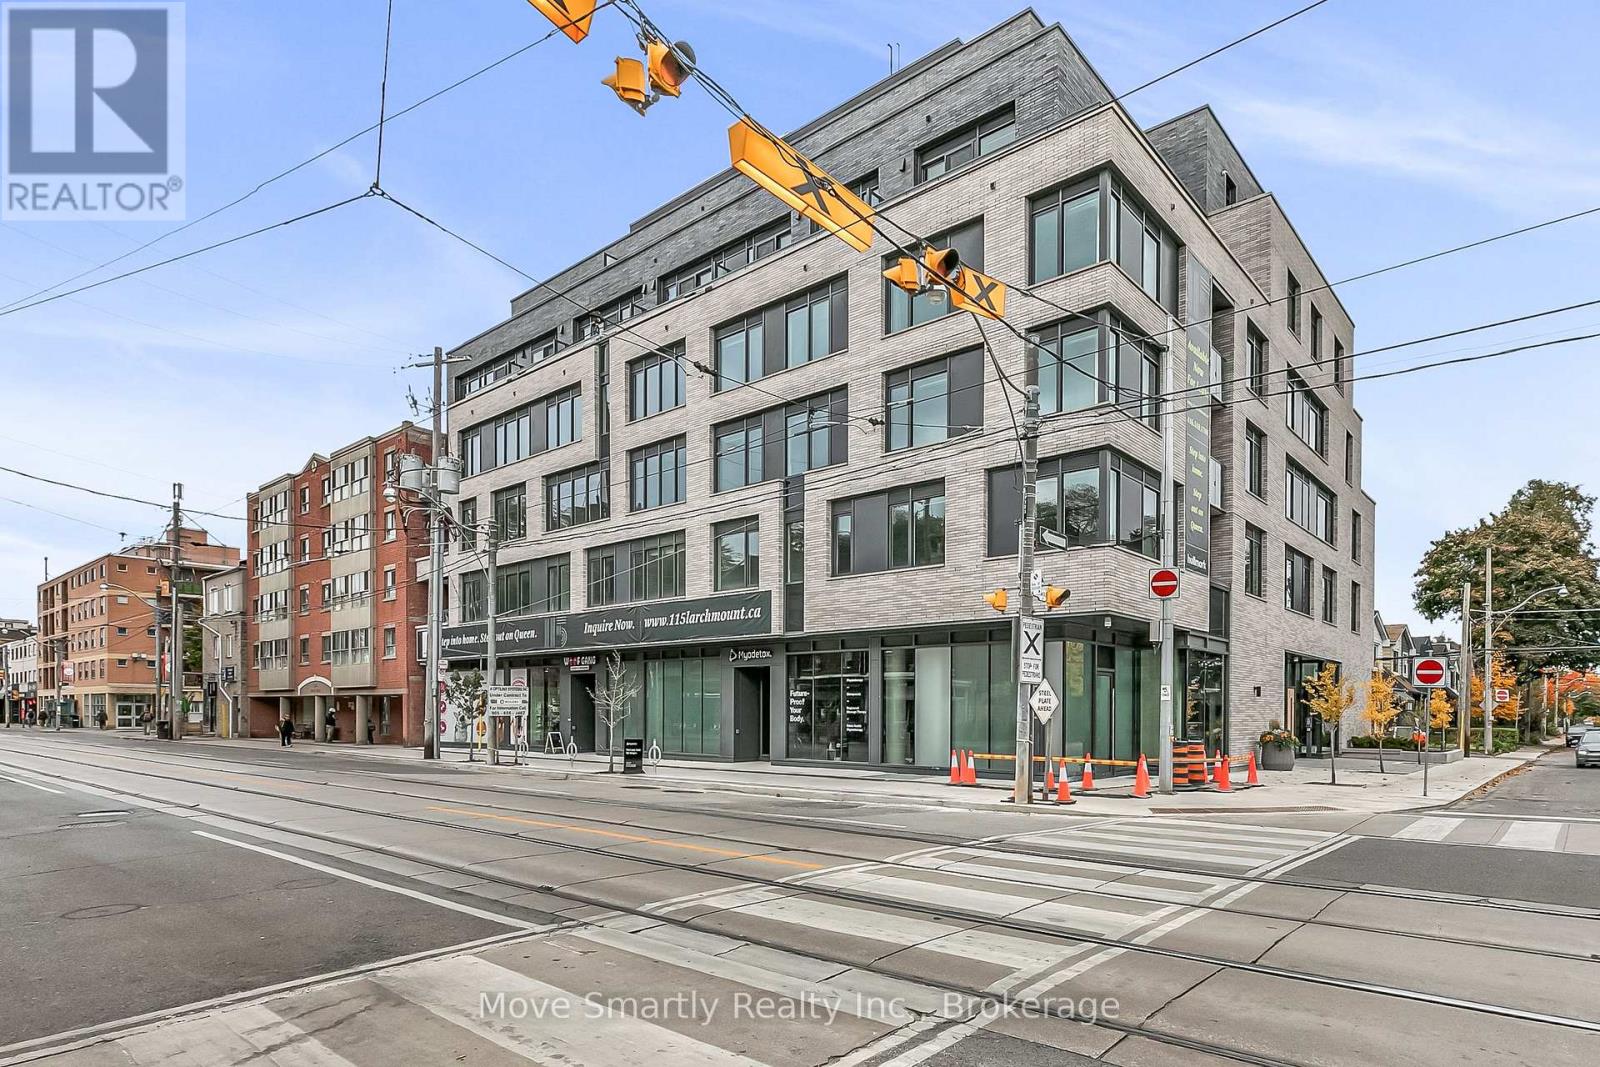
307 - 115 Larchmount Avenue
Toronto, Ontario
Welcome to 115 Larchmount, a new 6-storey boutique residence thoughtfully designed by the acclaimed architecture firm Superkul. Located in the vibrant heart of Leslieville, this purpose-built rental offers an elevated living experience for those who value design, comfort, & community. Enjoy year-round comfort with a state-of-the-art geothermal heating and cooling system, ensuring efficient and eco-friendly temperature control in every season. This exclusive purpose-built rental, built and managed by Hullmark, is perfect for those seeking both style and substance in an intimate setting. The unit features hardwood floors, heated bathroom floors, custom closet built-ins and stainless steel appliances. Residents will appreciate the modern conveniences that make daily living effortless. A dedicated delivery room provides private lockers, including refrigerated spaces for grocery deliveries, ensuring that your packages and perishables are safely stored. For those who prefer to commute by bike, a secure bike locker room is located on the ground floor. The building also features a stunning rooftop terrace with panoramic views of the city, offering the perfect space to relax or entertain. Additionally, a beautifully designed lounge and party room is available for residents to host gatherings or enjoy quiet moments. Every detail has been thoughtfully designed to enhance your living experience! This property is a purpose-built rental apartment building. (id:50787)
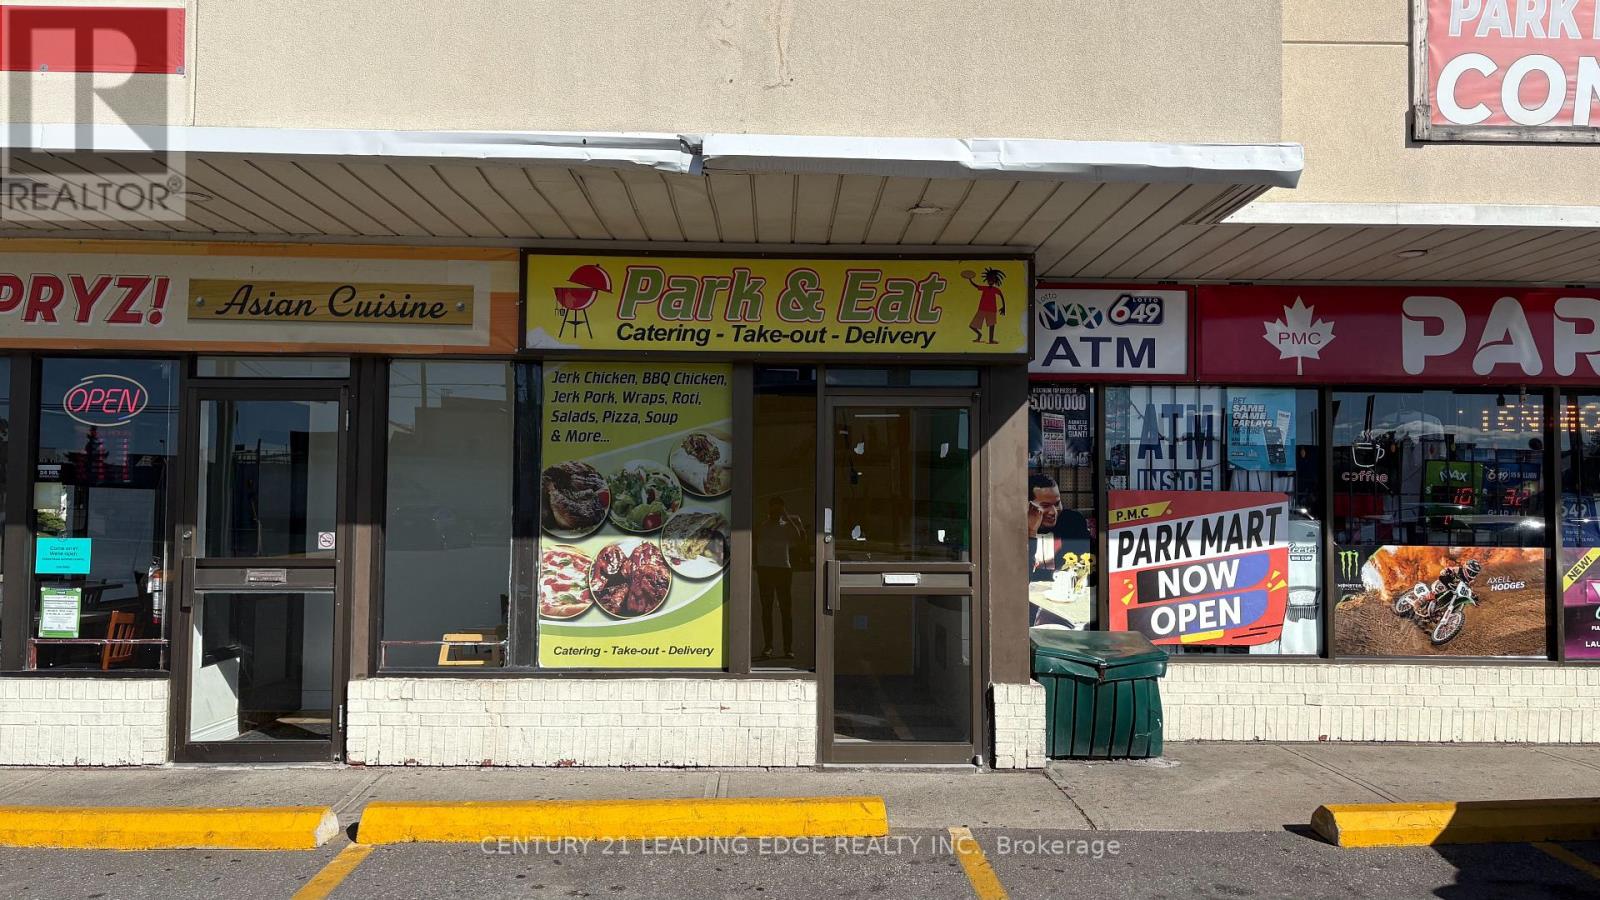
102 - 799 Park Road S
Oshawa, Ontario
Excellent opportunity to lease a high-visibility commercial unit located at 799 Park Rd S - Unit 102 in Oshawa. Previously operated as a pizza shop, this unit is ideal for any food related business or quick-service restaurant. Features existing kitchen setup potential with great signage exposure, ample parking, and easy access to Hwy 401. Surrounded by established residential neighbourhoods and retail traffic, this location offers strong visibility and customer flow. (id:50787)
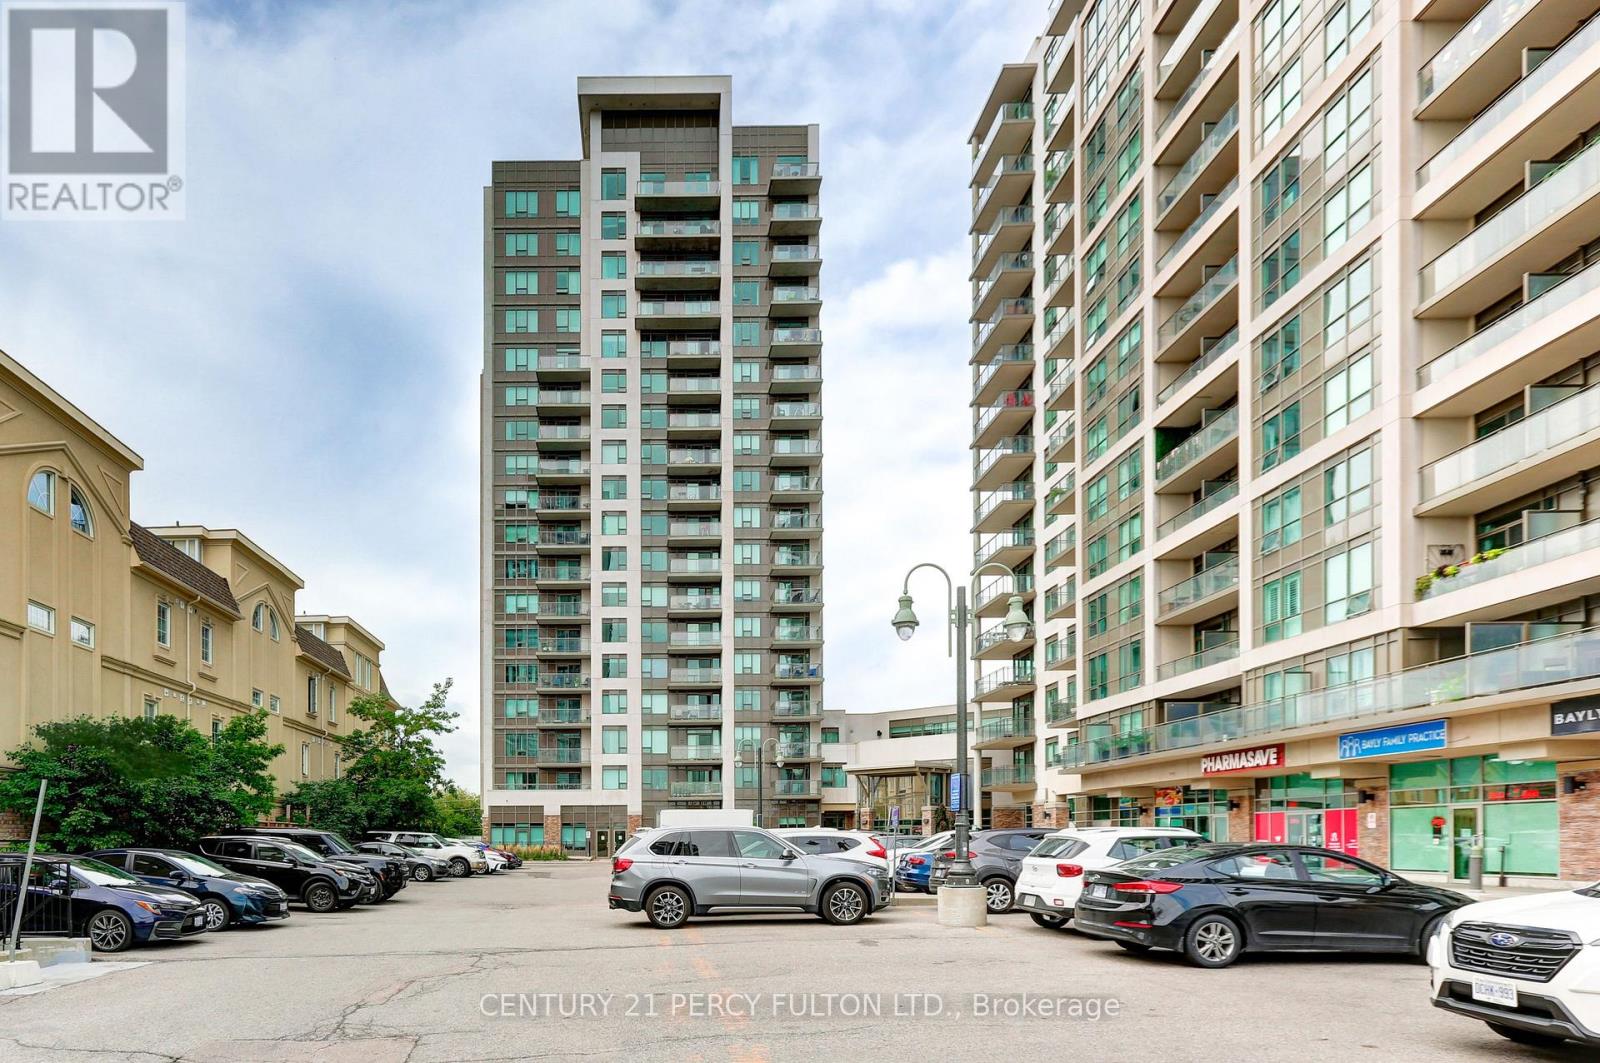
1409 - 1215 Bayly Street
Pickering, Ontario
**Absolutely Stunning** Luxury San Francisco by the Bay 2 Condo! Spacious Open Concept 2 Bdrms, 2 Baths, Walk out to Balcony with breathtaking views of Frenchaman's Bay and Lake. Open concept Kitchen with Centre Island and Window. Laminate Flrs, 6 Appliances, 1 Underground Parking, 1 Locker, 24Hrs Concierge. Rec. Facilities includes Swimming Pool, Gym, Party Rm and more. Walk to go Train, Close to Pickering Town Ctr, Schools, Restaurant, Transit at doorsteps, Hwy 401. (id:50787)
32 - 140 Broadview Avenue
Toronto, Ontario
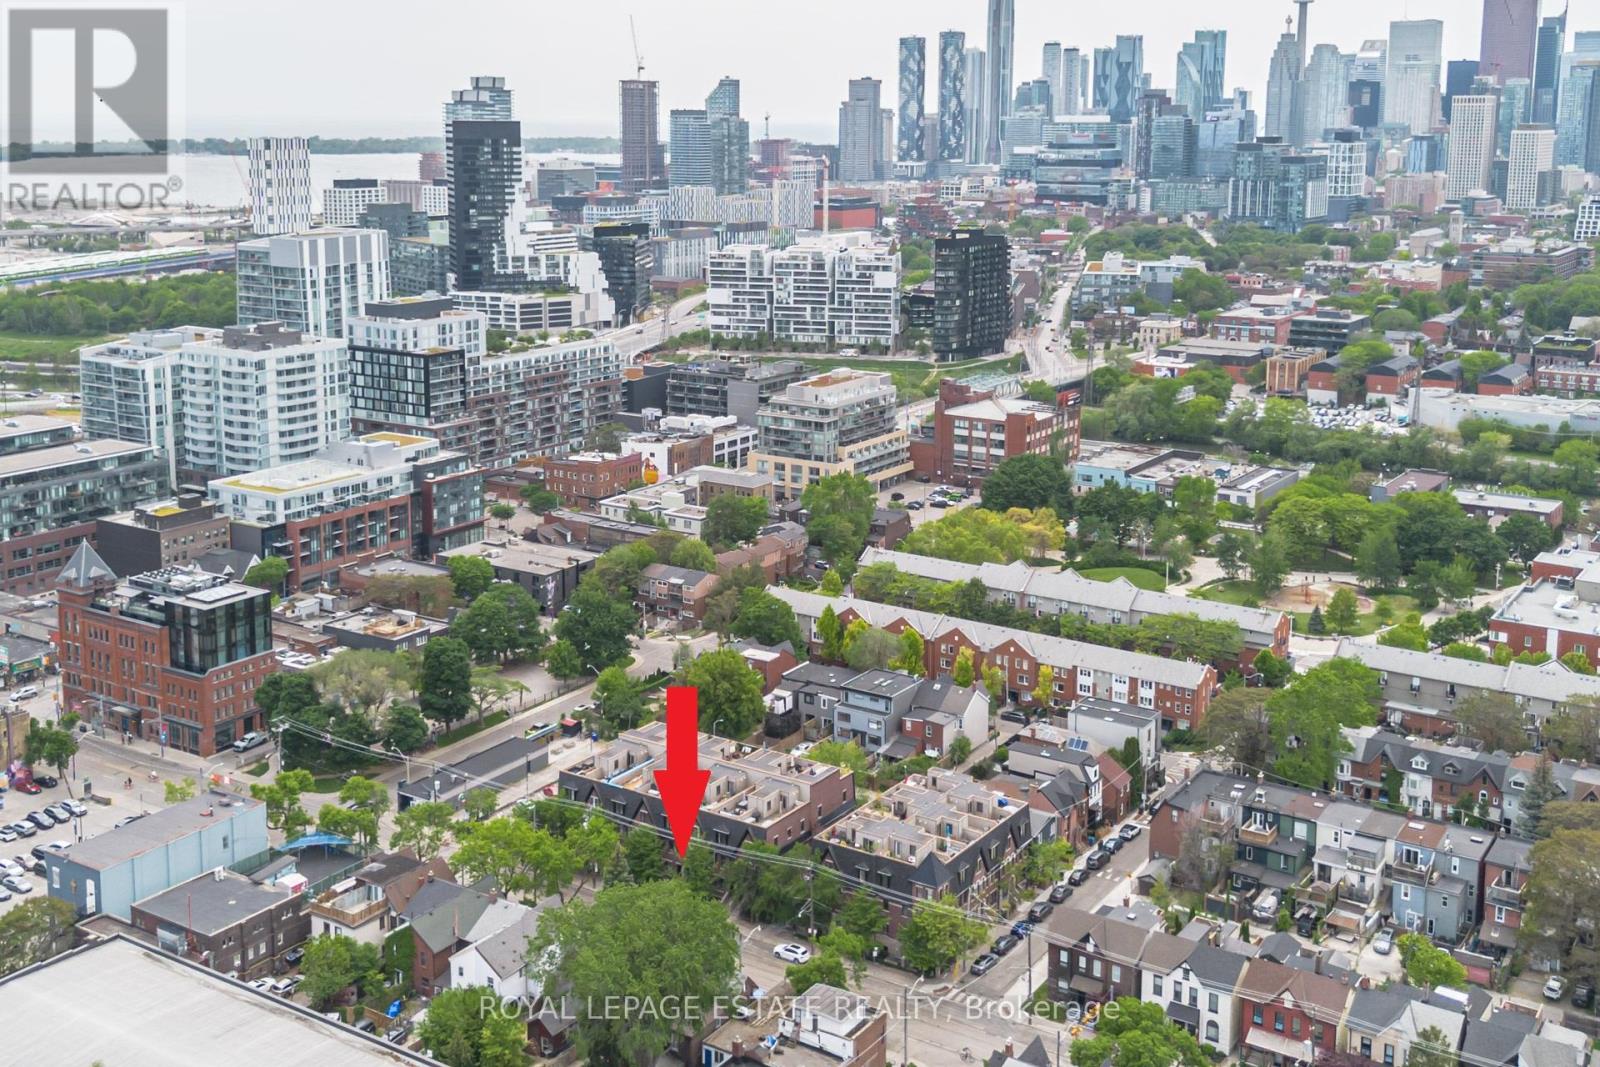
A compelling alternative to conventional condo living in the heart of Riverside. This spacious two-level residence delivers the feel and functionality of a home, with distinct living and sleeping areas, generous proportions, and the ease of a low-maintenance urban lifestyle. The bright main level with brand new floors is designed for both everyday living and entertaining, featuring an open living and dining area alongside a contemporary kitchen with quartz countertops, stainless steel appliances, glass tile backsplash, and ample workspace. A convenient powder room-an increasingly rare find in condo living completes the level. Downstairs, the primary bedroom offers a private retreat with an above grade window and two closets, while the four-piece bathroom features a relaxing soaker tub. The versatile den adds valuable flexibility for a home office, guest space, fitness area, or reading room, with laundry discreetly tucked beneath the stairs. Set at Queen Street East and Broadview Avenue, this is urban living with the neighbourhood at your doorstep. Walk to the Broadview Hotel, Riverdale Park, Don Valley trails, and Riverside's destination restaurants, cafés, and independent shops. Corktown, the Distillery District, and downtown are all within easy reach, with TTC just steps away. For buyers seeking more space, separation, and character than a traditional condo can offer, without sacrificing convenience or connectivity this is a standout opportunity! Property is virtually staged. (id:50787)
303 - 115 Larchmount Avenue
Toronto, Ontario
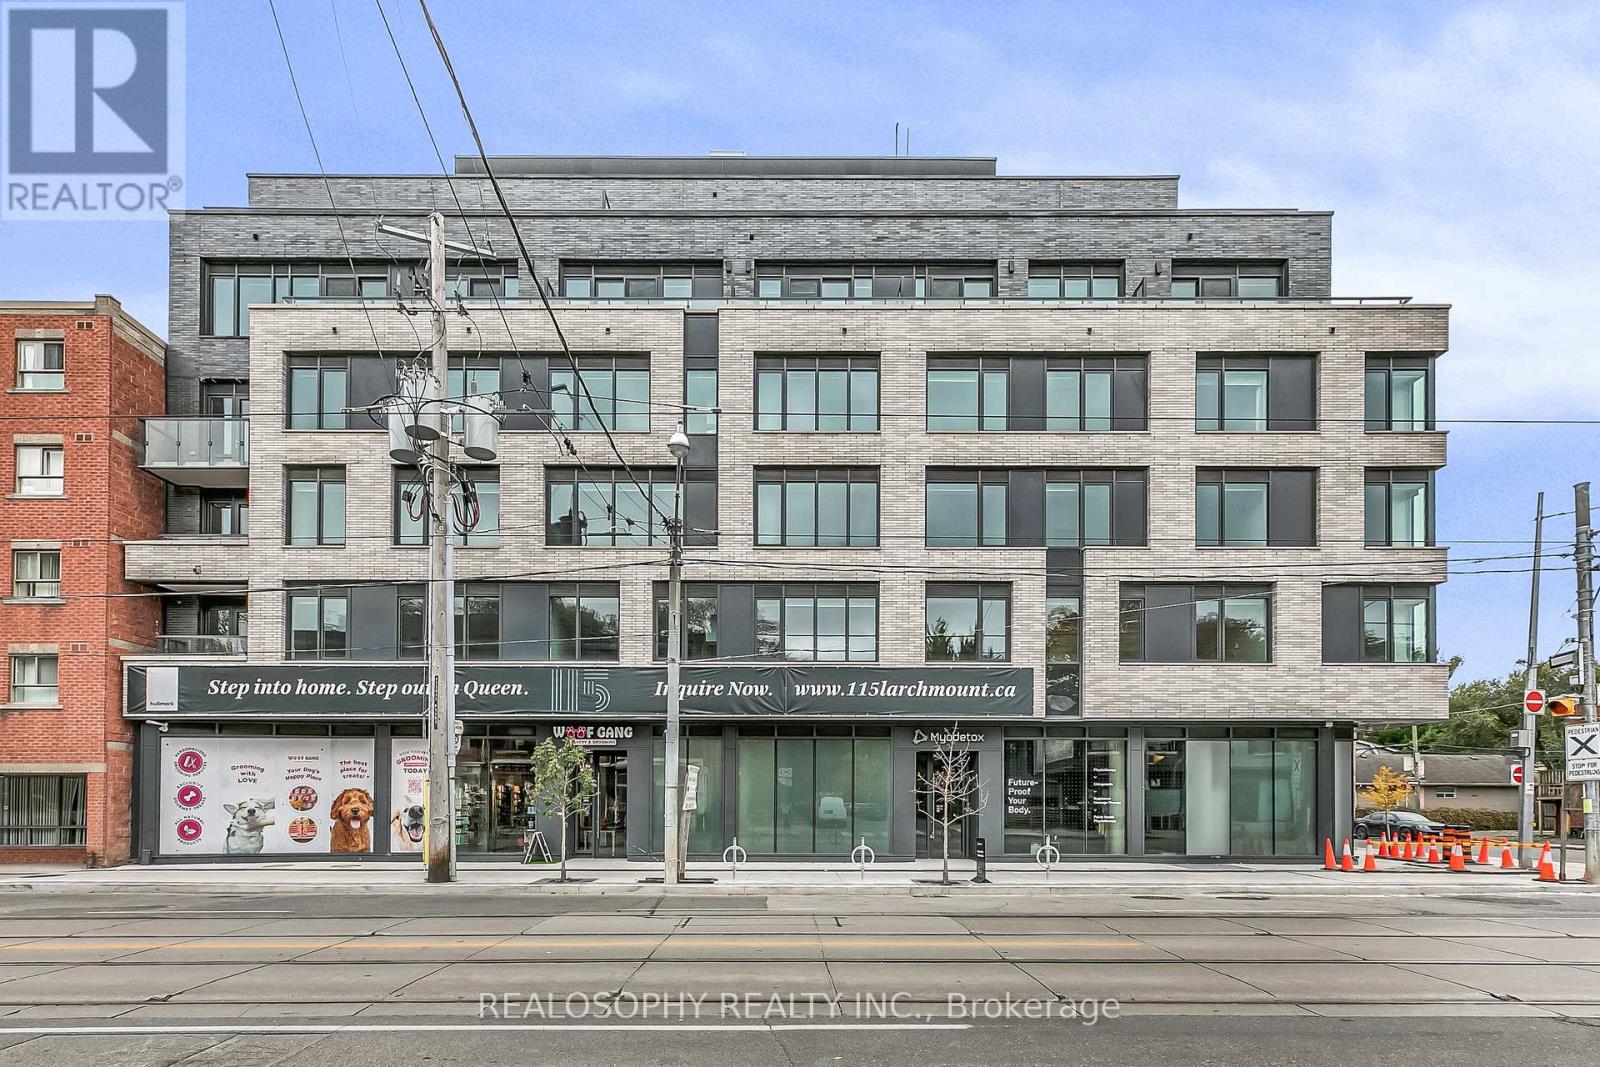
Welcome to 115 Larchmount, a new 6-storey boutique residence thoughtfully designed by the acclaimed architecture firm Superkul. Located in the vibrant heart of Leslieville, this purpose-built rental offers an elevated living experience for those who value design, comfort, & community. Enjoy year-round comfort with a state-of-the-art geothermal heating and cooling system, ensuring efficient and eco-friendly temperature control in every season. This exclusive purpose-built rental, built and managed by Hullmark, is perfect for those seeking both style and substance in an intimate setting. The unit features hardwood floors, heated bathroom floors, custom closet built-ins and stainless steel appliances. Residents will appreciate the modern conveniences that make daily living effortless. A dedicated delivery room provides private lockers, including refrigerated spaces for grocery deliveries, ensuring that your packages and perishables are safely stored. For those who prefer to commute by bike, a secure bike locker room is located on the ground floor. The building also features a stunning rooftop terrace with panoramic views of the city, offering the perfect space to relax or entertain. Additionally, a beautifully designed lounge and party room is available for residents to host gatherings or enjoy quiet moments. Every detail has been thoughtfully designed to enhance your living experience! This property is a purpose-built rental apartment building. Parking available at an additional cost. (id:50787)
403 - 115 Larchmount Avenue
Toronto, Ontario
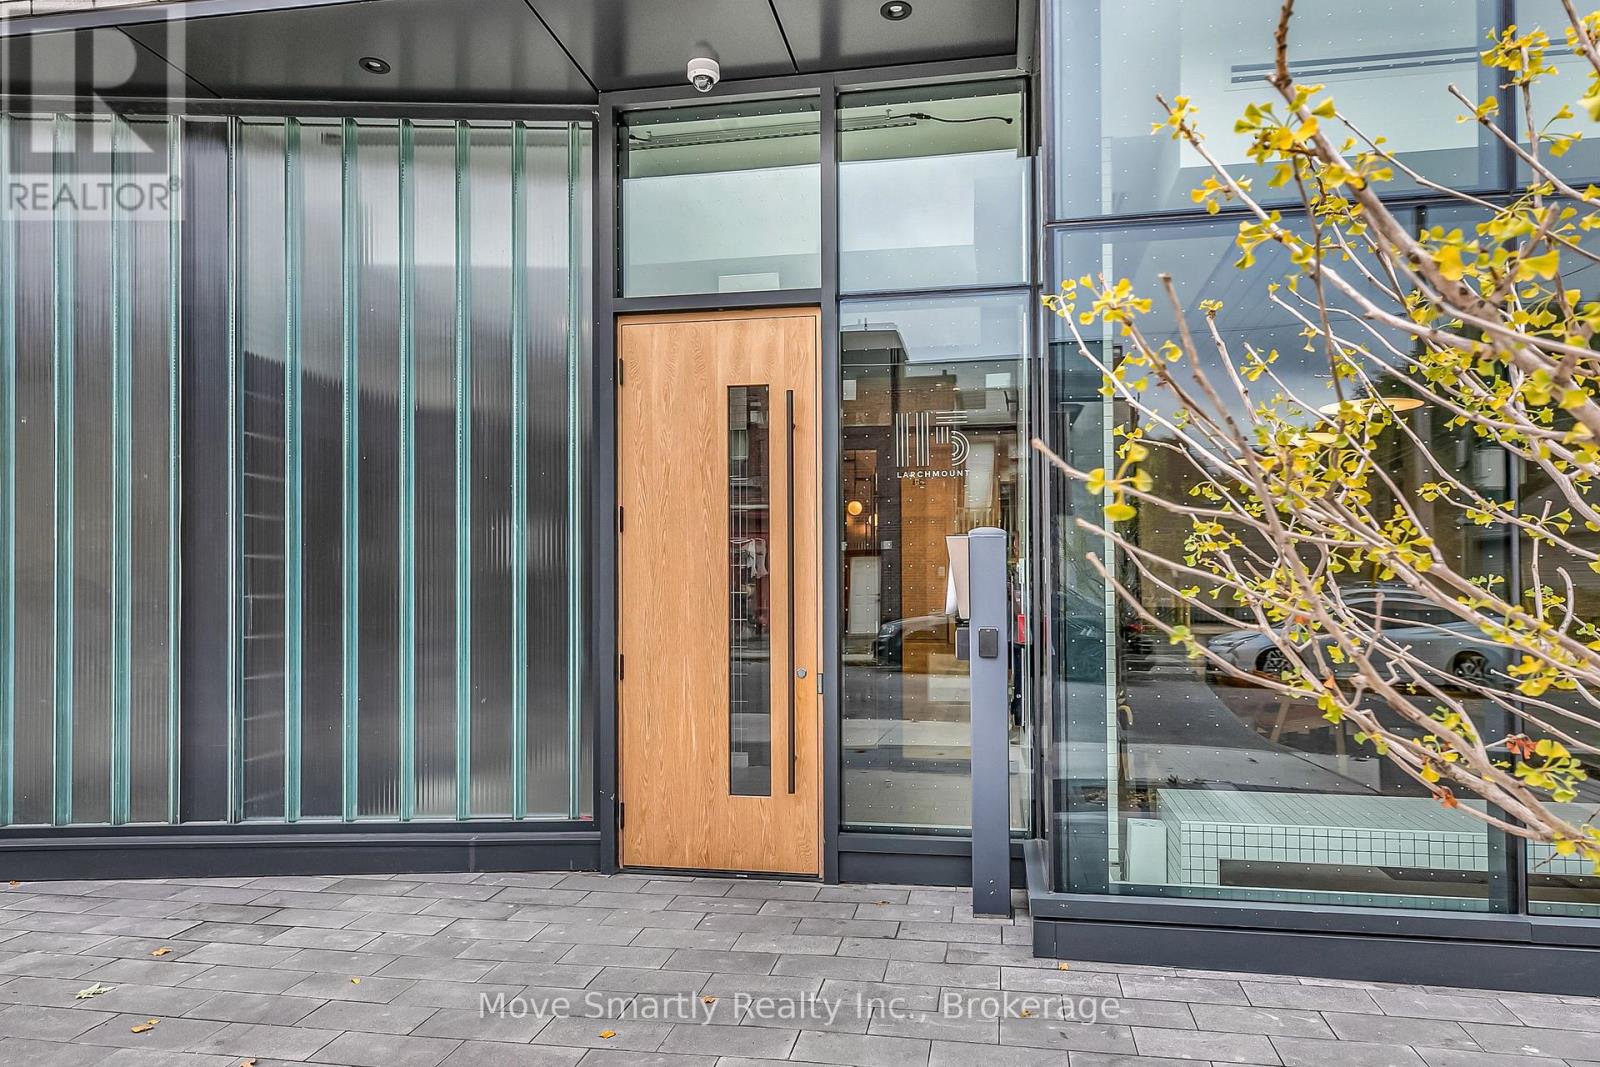
Welcome to 115 Larchmount, a new 6-storey boutique residence thoughtfully designed by the acclaimed architecture firm Superkul. Located in the vibrant heart of Leslieville, this purpose-built rental offers an elevated living experience for those who value design, comfort, & community. Enjoy year-round comfort with a state-of-the-art geothermal heating and cooling system, ensuring efficient and eco-friendly temperature control in every season. This exclusive purpose-built rental, built and managed by Hullmark, is perfect for those seeking both style and substance in an intimate setting. The unit features hardwood floors, heated bathroom floors, custom closet built-ins and stainless steel appliances. Residents will appreciate the modern conveniences that make daily living effortless. A dedicated delivery room provides private lockers, including refrigerated spaces for grocery deliveries, ensuring that your packages and perishables are safely stored. For those who prefer to commute by bike, a secure bike locker room is located on the ground floor. The building also features a stunning rooftop terrace with panoramic views of the city, offering the perfect space to relax or entertain. Additionally, a beautifully designed lounge and party room is available for residents to host gatherings or enjoy quiet moments. Every detail has been thoughtfully designed to enhance your living experience! This property is a purpose-built rental apartment building. Parking available at an additional cost. (id:50787)
20 Taylor Drive
Toronto, Ontario
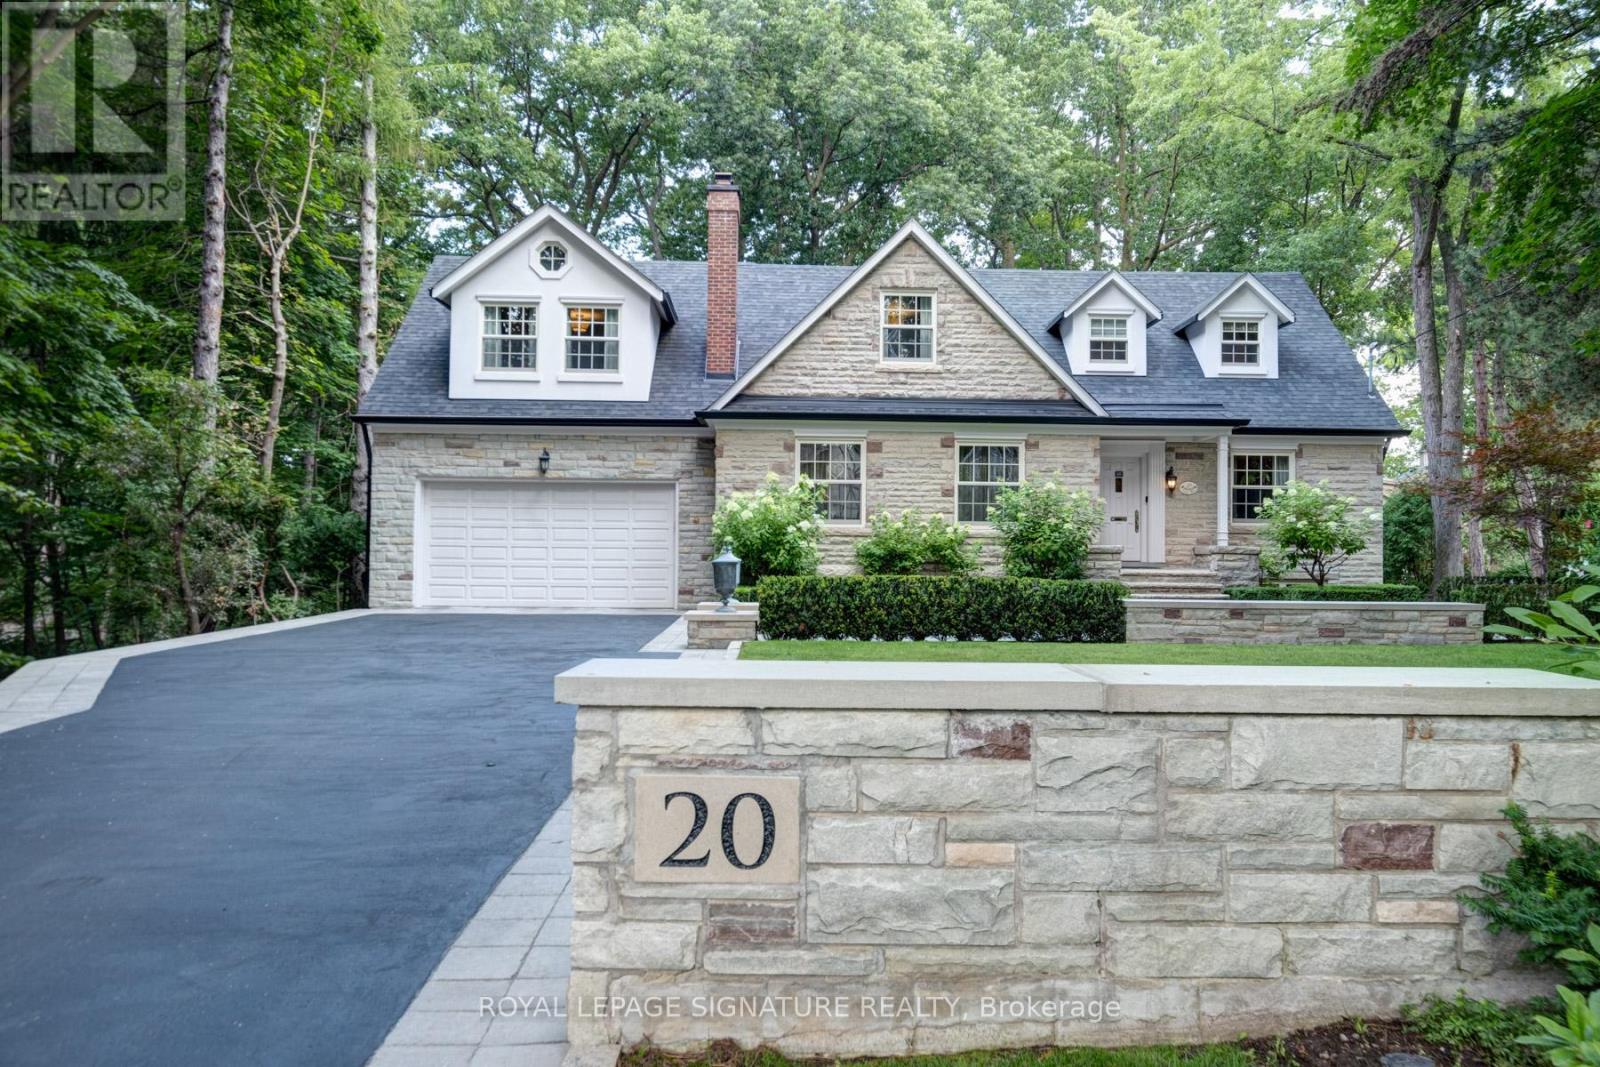
Nestled within a serene 1.68-acre ravine lot in sought-after East York, this custom-built masterpiece offers an unparalleled blend of modern elegance and natural tranquility. Backing directly onto Taylor Creek Park with 100 feet of treed frontage, the property is a private sanctuary where lush greenery and the gentle whispers of the ravine create a year-round retreat. Designed to harmonize with its surroundings, this two-story, four-bedroom estate boasts five luxurious bathrooms, a private driveway, and an oversized two-car garage ensuring both convenience and prestige. Inside, expansive windows frame breathtaking views of theravine, bathing the interiors in natural light while showcasing the homes high-end finishes and meticulous craftsmanship. Descend to the thoughtfully designed lower level, where versatile spaces cater to every need: a gym, a welcoming family room, and a self-contained in-law suite or nanny quarters complete with a full kitchen and laundry facilities, offering privacy and convenience for multi-generational living or guest accommodations. Step outside to discover your personal oasis: a sparkling saltwater pool surrounded by mature trees, perfect for summer relaxation or entertaining against a backdrop of pristine wilderness. The sprawling patio invites quiet mornings with coffee or evening gatherings under the stars all while immersed in the privacy of your treed enclave. Perfectly positioned minutes from downtown Toronto, this home balances secluded luxury with urban accessibility. Enjoy direct access to Taylor Creek Parks trails for hiking and biking, or explore nearby schools, shopping, anddining with ease. This is more than a home - it's a lifestyle crafted for those who demand excellence. Don't miss the opportunity to own East Yorks most exclusive address. (id:50787)
Royal LePage Urban Realty
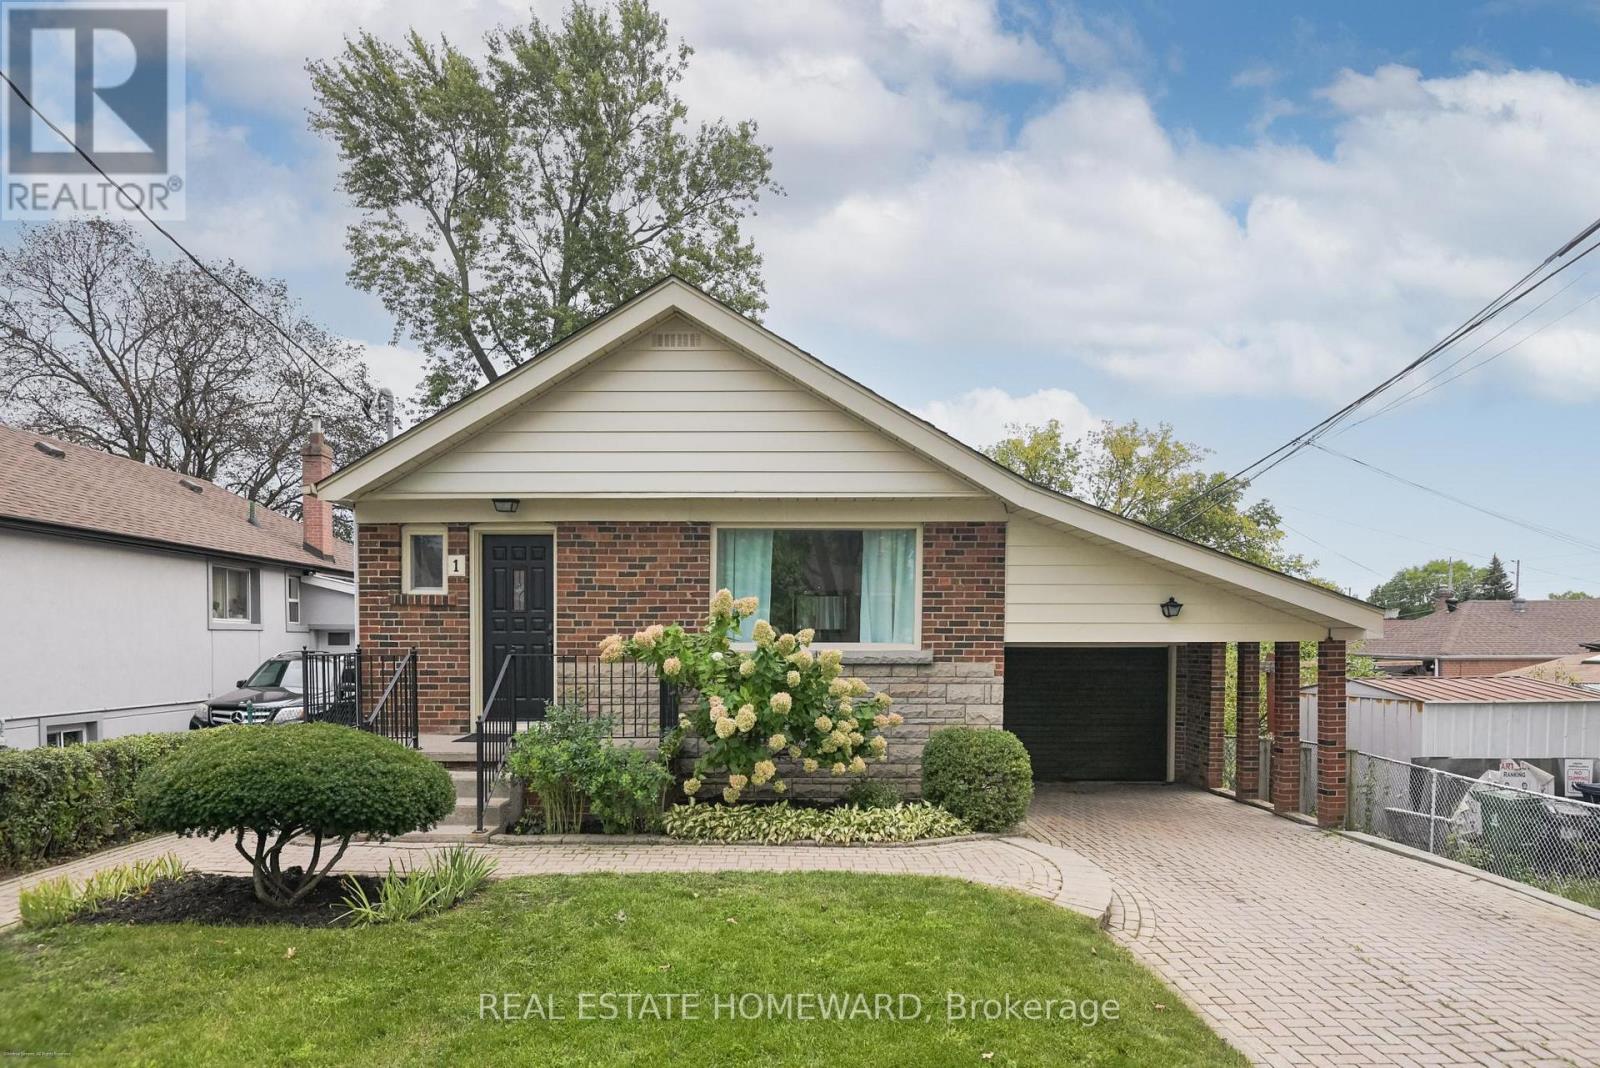
1 Bassett Avenue
Toronto, Ontario
Welcome to this wonderful 3 + 1 Bedroom Family home located in the heart of Clairlea that offers a Separate Entrance (potential for in-law or rental income). Much loved and well taken care of with South-facing backyard and luscious backyard perfect for kids at play or quiet time in the garden. Ideally located close to public transit, the Eglinton Crosstown LRT, shopping, restaurants, parks, recreation centers and schools, including Clairlea Public School and WA Porter (SATEC). A rare opportunity to own a home offering comfort, flexibility and long-term peace of mind. Total Interior Square footage (1067 main + 1082 lower). Lower level plumbed for washroom. (id:50787)
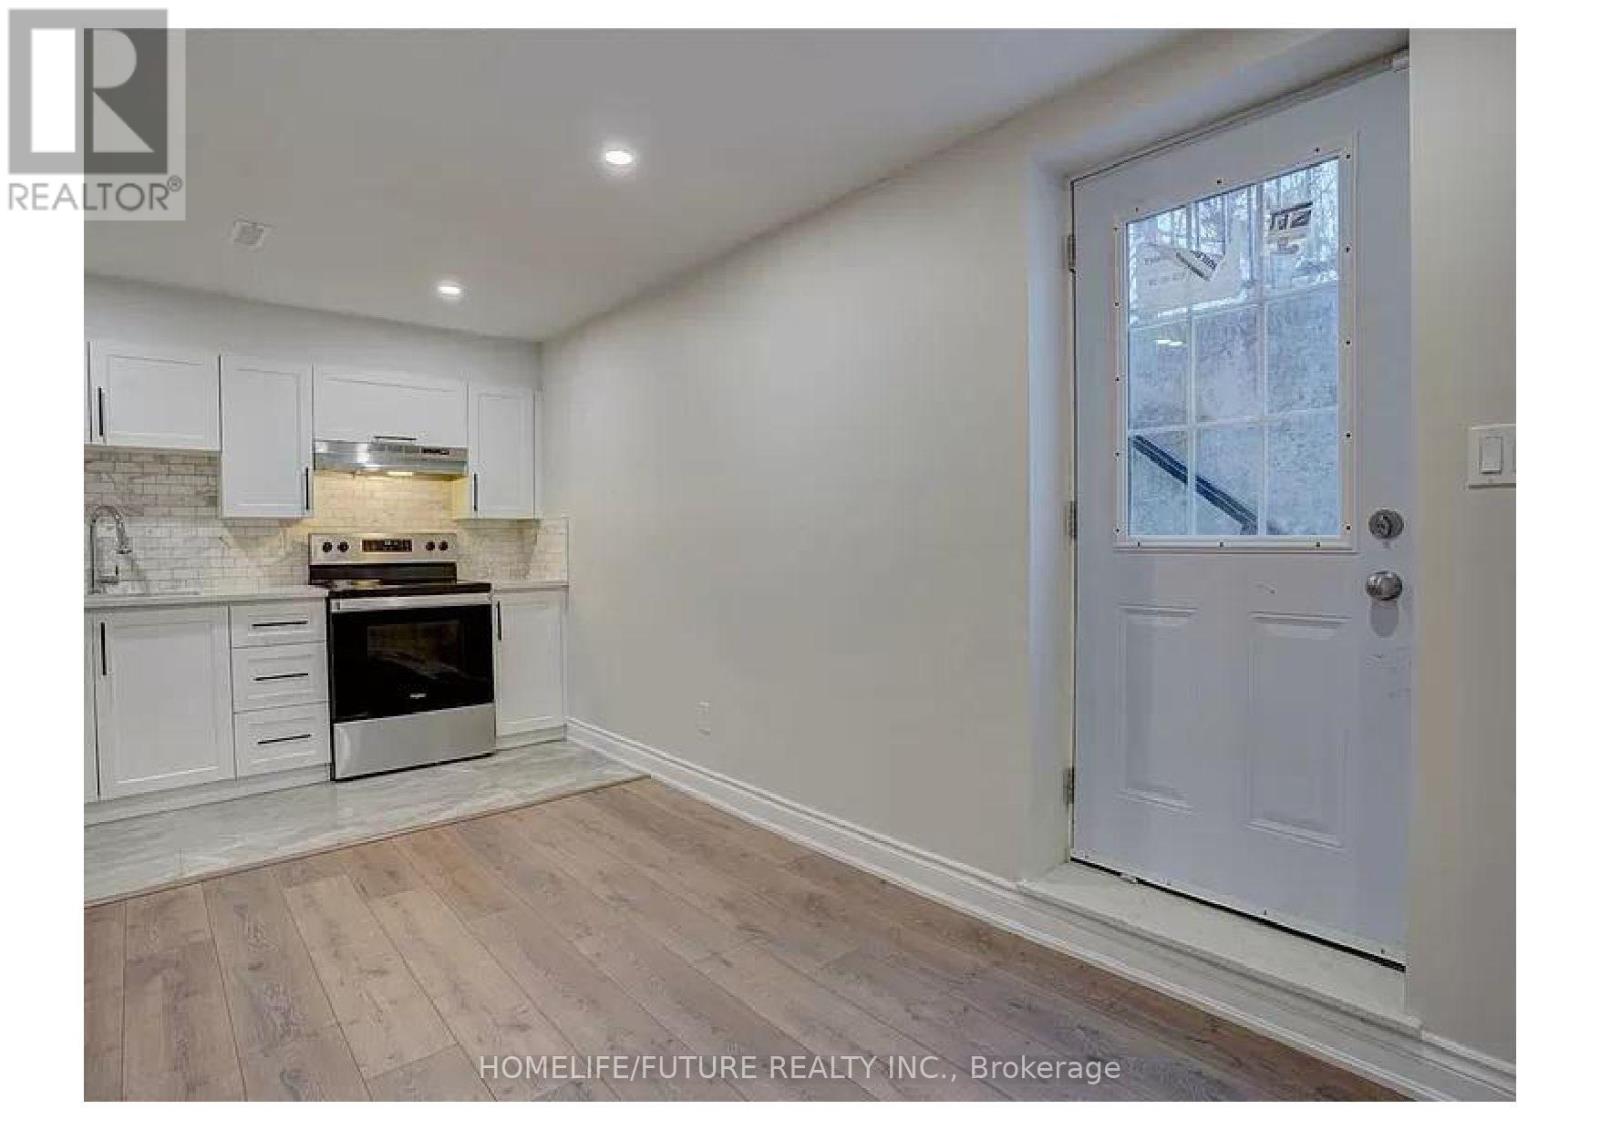
Bsmt - 76 Dalmatian Crescent
Toronto, Ontario
Stunning Basement Apartment In Prestigious Highland Creek Area. 1150 Sqft., Of Living Space. Ideal For A Growing Family, Couple Or Students. Generously Sized Bedrooms With Two Of Them Have 3pc En Suites And A Third Has Full Bath. Large Windows Offer Plenty Of Light. Pot Lights Are In The Kitchen And Living Area. Kitchen With Quartz Countertop. Close To UTSC, TTC, PANAM And Centennial College. Tenant Pays 40% of Utilitity Bills Out Of 100% Share With The Upper Unit Tenants. When Upper Unit Is Not Occupied Basement Tenant Pays 100% Of Utility. (id:50787)
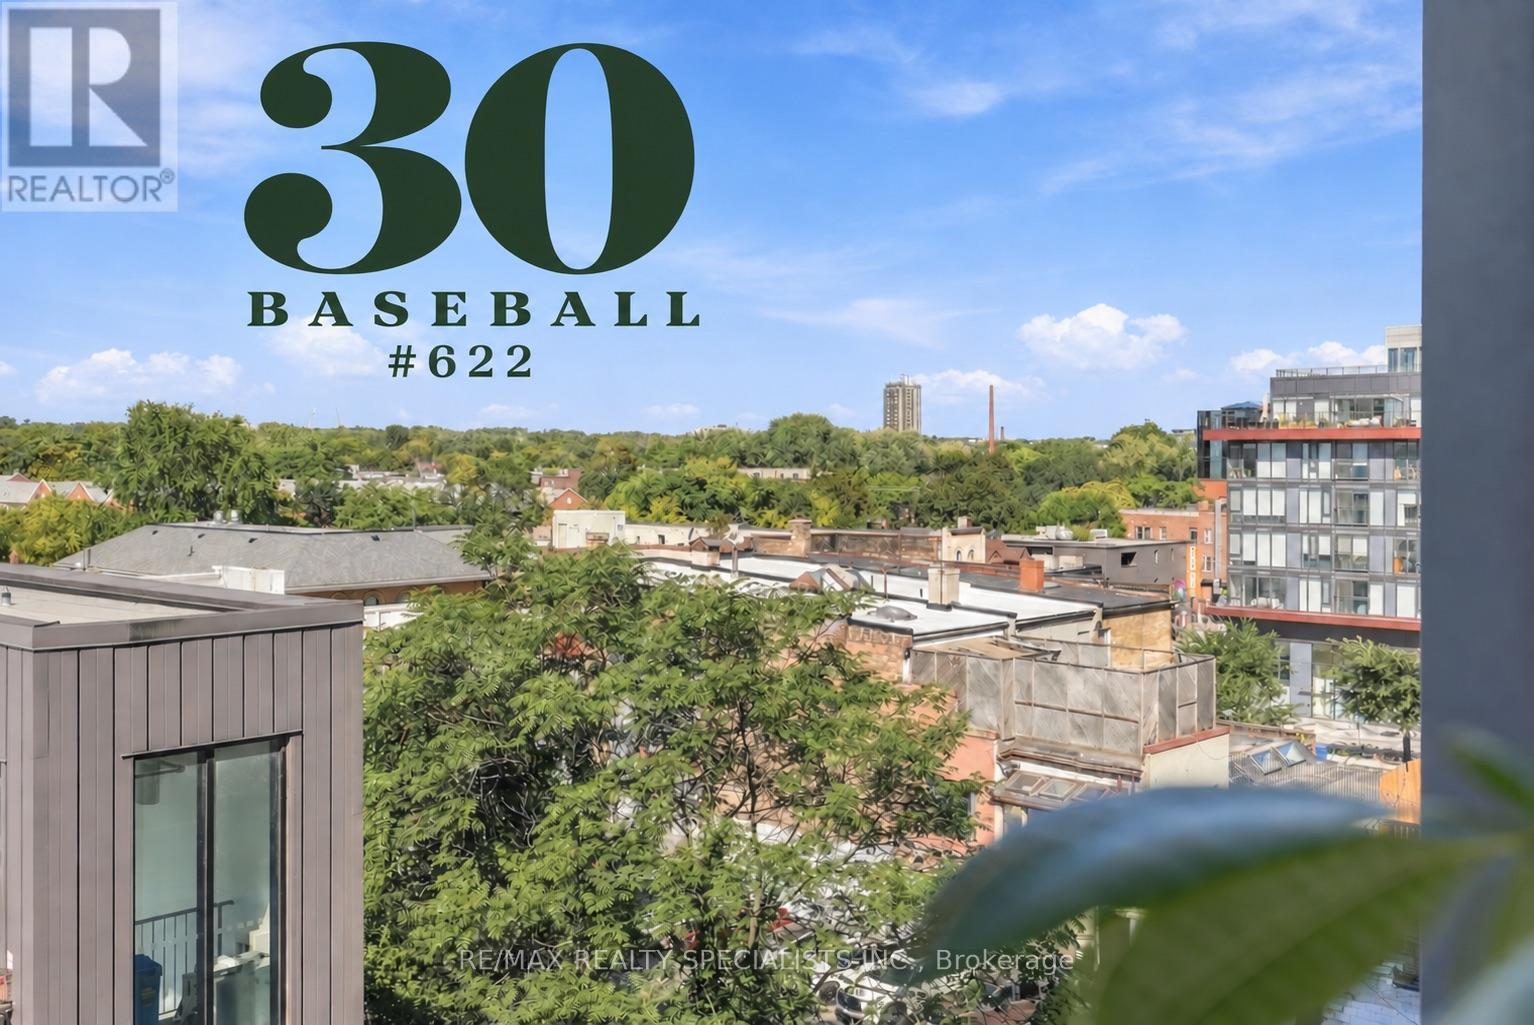
622 - 30 Baseball Place
Toronto, Ontario
There's amateur baseball, and then there's major-league BASEBALL, and this 2-bed, 2-bath unit with parking and a locker is the big league chew you're going to want a piece of. Start with the view from these premium seats: an unobstructed line to the city skyline, plus your own personal box (or terrace, as we realtors call it) with seating for four out in the elements. Inside, it's an elevated experience: luxury fixtures throughout, a kitchen island with built-in dining, and a crowd-pleasing entertainer's space with room for the big game-day couch and the big screen, just in case you can't make it down to the stadium. The primary bedroom fits a king and shares those same premium views of the action, with custom blinds for when you've had enough of the crowd, double closets with upgraded built-in storage, and an ensuite with a stand-up shower, custom glasswork, and large-format tile that'll have you looking your best on and off the field. The 2nd bedroom is no dugout: it fits a large bed and dressers, with a wall-to-wall closet and custom built-ins that could store the whole team's gear, plus sliding wall panels for max light and privacy. The 2nd bath is huge (no waiting in line here) with a soaker tub, large-format tiled shower, and a custom vanity with a built-in medicine cabinet. The foyer is perfectly sized, with a double closet and additional laundry tucked in. When your all-star friends make the cut and come by for hangs, they'll find amenities like a games/pool table room, party room, rooftop infinity pool, gym, and security at the front door; they may not park Vlady's Ferrari, but he'll definitely feel secure. You can play around in the amateurs, or you can start here in the big leagues. Now throw on your glove and catch this opportunity. (id:50787)
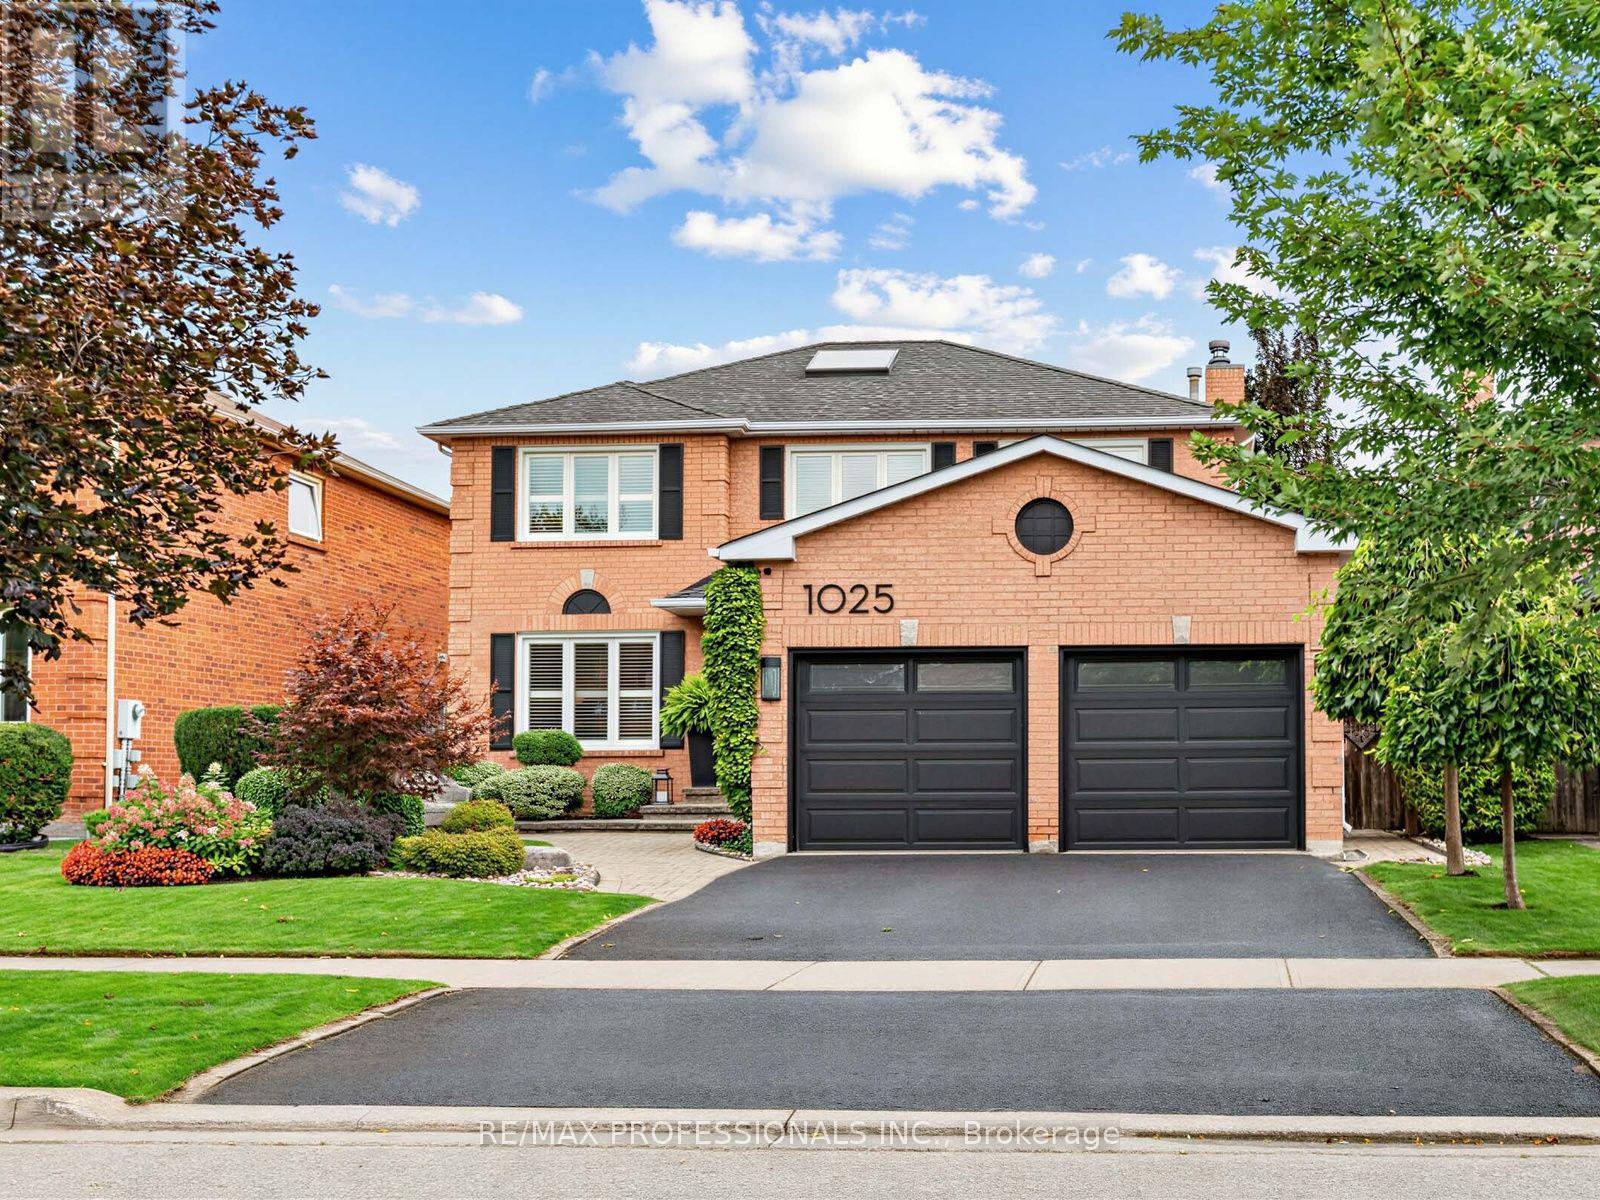
1025 Moorelands Crescent
Pickering, Ontario
Welcome To This Beautiful Family Home In Pickering's Highly Desirable Rosebank Neighbourhood, Tucked Away In A Quiet, Secluded Pocket That Feels A World Away While Remaining Close To Toronto And Everyday Amenities. Offering The Perfect Blend Of Suburban Living And Urban Convenience, This Is An Ideal Setting For Families Looking For Space, Privacy And A Connected Community. The Freshly Painted, Bright And Spacious Main Floor Offers A Functional Layout Designed For Both Everyday Family Living And Entertaining. Upstairs, You'll Find Four Generously Sized Bedrooms, Including An Impressive Primary Retreat Complete With A Spacious 5-Piece Ensuite. A Unique Second Staircase Provides Separate Access To The Finished Basement, Complete With A Secondary Kitchen, Two Additional Bedrooms, Living Space And A Cold Cellar, Offering Excellent In-Law Suite Potential And Plenty Of Flexibility For Extended Family Or Guests. Step Outside To A Private Backyard Designed For Relaxing And Entertaining, Featuring A Gazebo, Irrigation System And Glass-Paneled Deck With LED Lighting. Additional Features Include 200-Amp Electrical Service. Enjoy Waterfront Trails And Rouge National Urban Park Nearby, Quick Access To Highway 401 And Pickering And Rouge Hill GO Stations. A Rare Opportunity To Enjoy Space, Privacy And Versatility In One Of Pickering's Most Desirable Family-Friendly Neighbourhoods! (id:50787)