
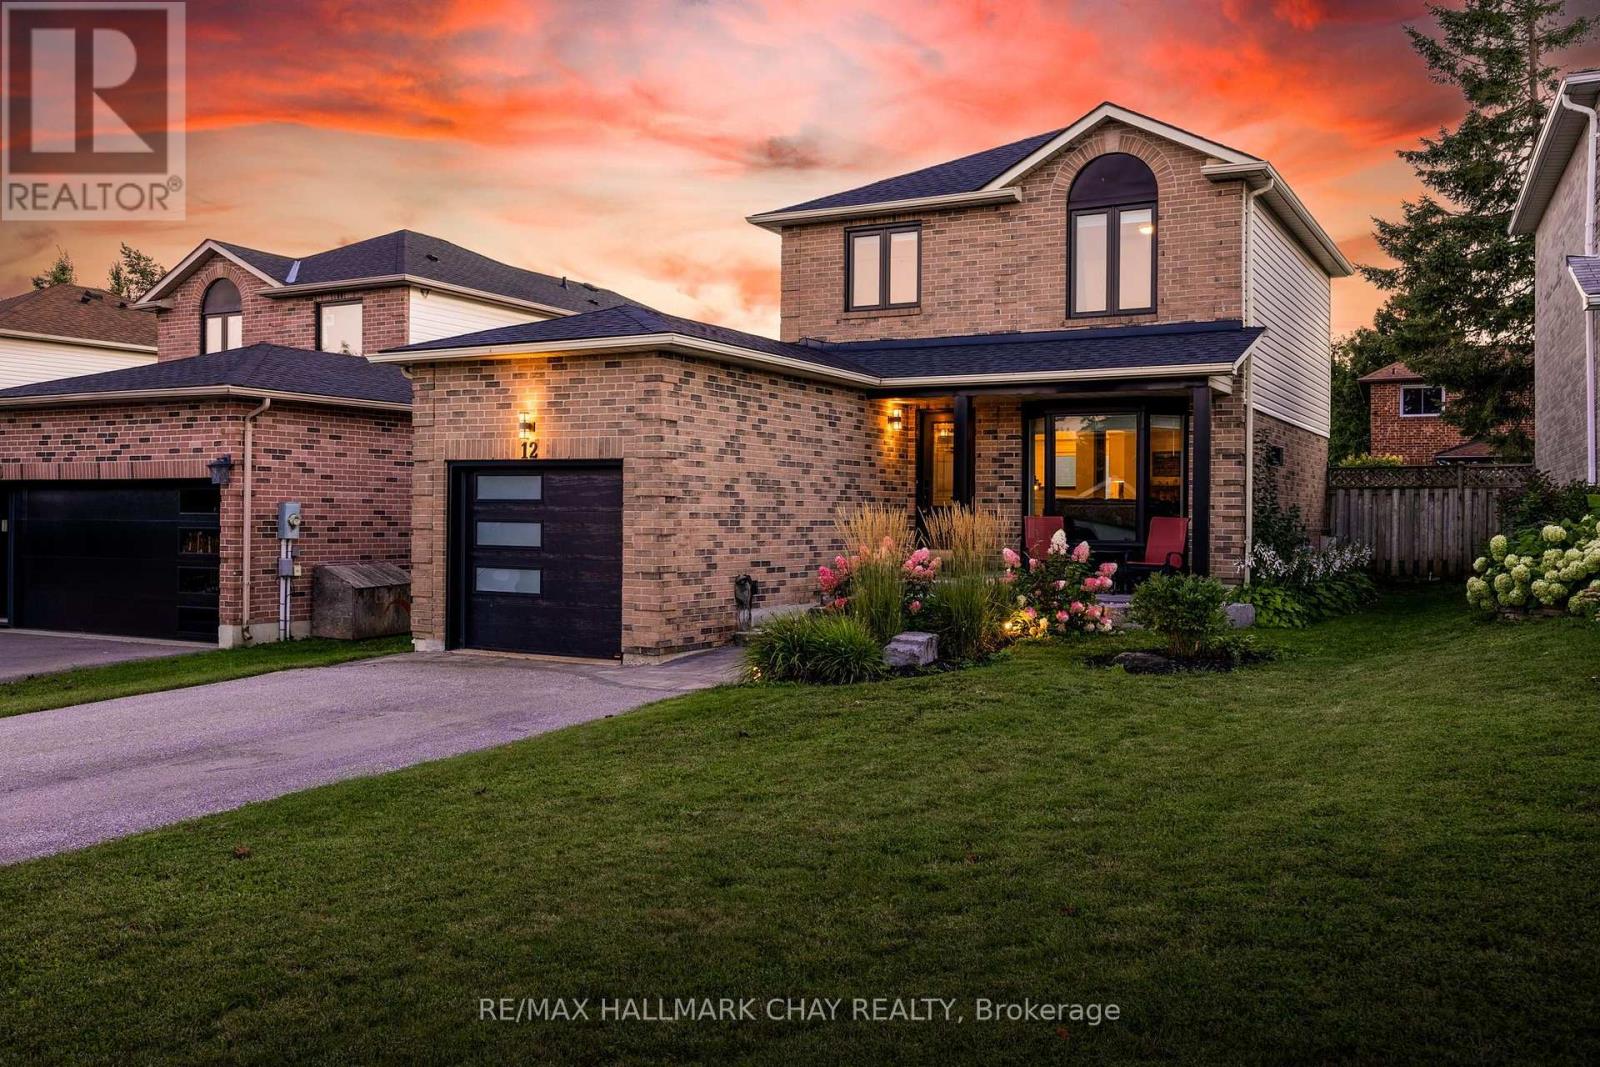
12 Grasett Crescent
Barrie, Ontario
Welcome To This Beautifully Renovated 2 Storey Home, Tucked Away In A Family Friendly Neighbourhood & Thoughtfully Updated Throughout. Warm, Inviting & Move In Ready, This Home Blends Style, Comfort & Function With All Of The Major Updates Already Completed. Step Inside To A Bright Open Concept Main Floor Featuring Hardwood Flooring, Crown Moulding, California Knockdown Ceiling & A Cozy Gas Fireplace That Anchors The Living Room & Flows Effortlessly Into The Dining Area. The Large Eat In Kitchen Offers Plenty Of Cabinet & Counter Space With A Walkout To The Deck & Fully Fenced Backyard, Perfect For Summer Dinners, Morning Coffee, Entertaining Friends Or Watching The Kids Play. Upstairs Features 3 Generously Sized Bedrooms, Including A Spacious Primary Retreat With Double Closets & Private 2 Piece Ensuite. The Fully Finished Basement Adds Even More Living Space With A Large Rec Room, Second Gas Fireplace & Plenty Of Storage, Creating The Perfect Spot For Movie Nights, Games Or Relaxing With Family. The Attached 1 Car Garage Offers Large Mezzanine Storage & A Convenient Foldable Workbench Ideally Located Close To Grocery Stores, Georgian Mall, Golf Courses, Ski Hills, Great Schools & Highway 400. Beautifully Cared For, Thoughtfully Improved & Ready To Be Enjoyed For Years To Come. Upgrades: Roof '21, Windows '21, Front Door '21, Patio Door '21, Air Conditioner '22, Garage Door & Automatic Opener '22, Extensive Landscaping '22, Walkway & Driveway '22, Washer & Dryer '22, California Knockdown Ceilings, Owned Water Softener, Hardwood Flooring, Two Gas Fireplaces, Crown Moulding, Gas BBQ Rough-In & Garden Shed. (id:50787)
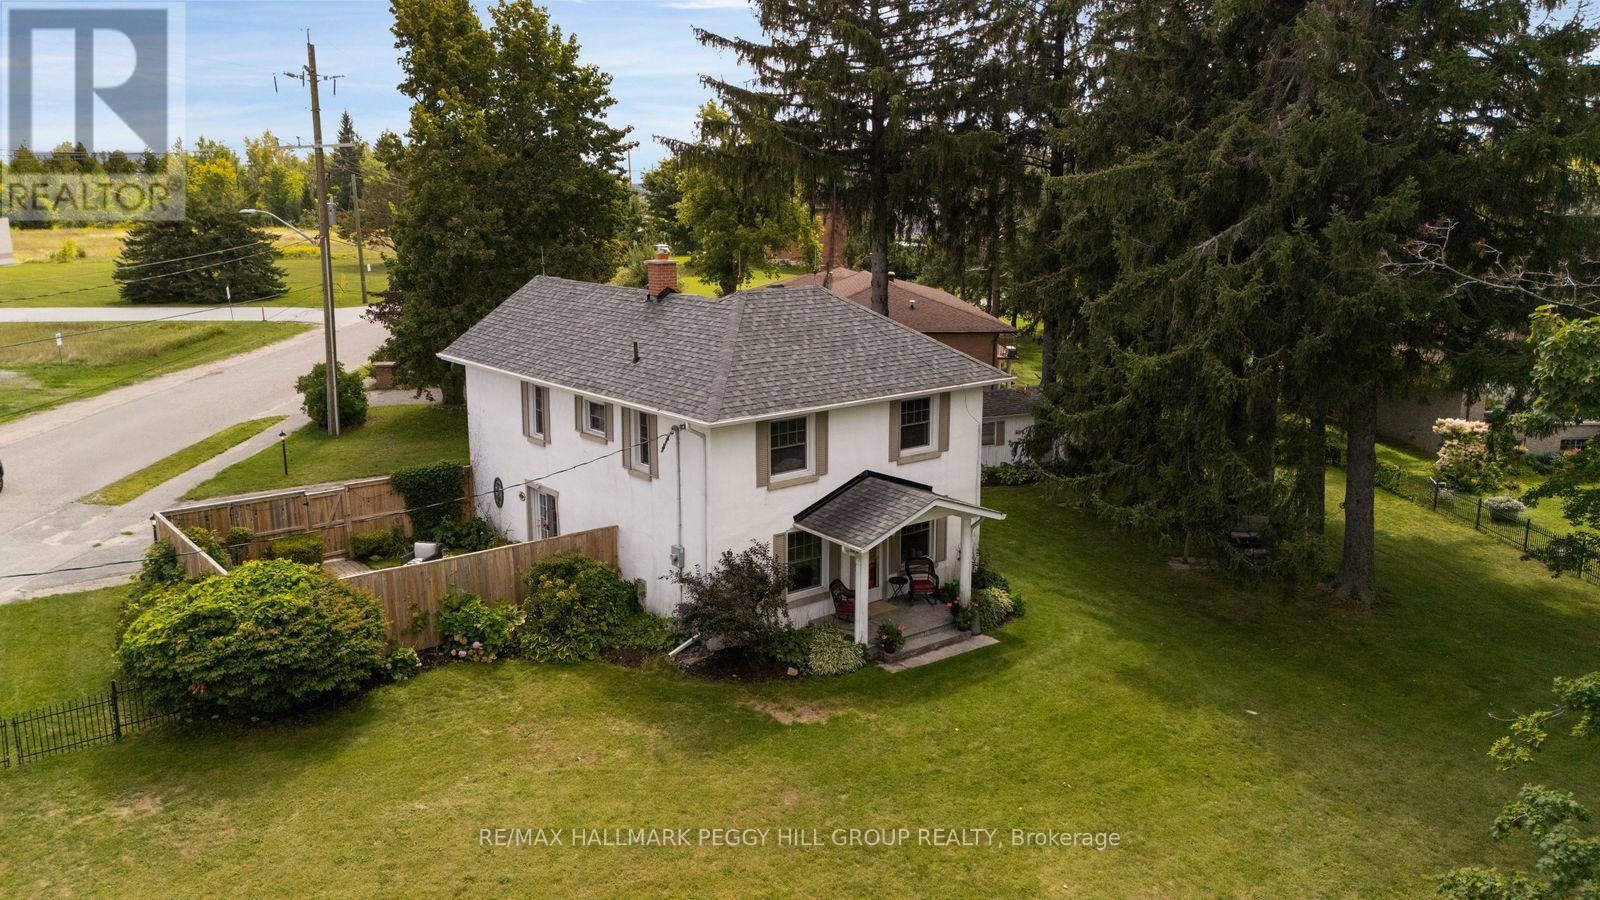
12 Beacon Road
Barrie, Ontario
CENTURY CHARACTER, MODERN UPDATES & A BACKYARD WORTH STAYING HOME FOR! Century homes are loved for the details, and this one still has them, with tall ceilings, rich wood trim, decorative ceiling medallions and an original staircase paired with thoughtful updates throughout. Nearly 1,900 sq ft includes a living room wrapped in original woodwork and a main-floor bedroom with a gas fireplace and built-in cabinetry that could also serve as an office, den or second sitting room. The eat-in kitchen features rich wood cabinetry, granite counters, stainless steel appliances and a large island with seating, while built-in cabinetry adds character to the dining area and double garden doors open straight to the patio. A spacious mudroom connects the home to the attached garage, with a powder room and laundry completing the main floor. The second level holds three bedrooms and a 4-piece bathroom, including a spacious primary bedroom with both a walk-in closet and a separate double closet. Outside, the 174 x 125 ft corner lot is fully fenced and lined by mature trees and established landscaping, with a garden shed, open lawn and two patio areas, including one within its own fenced garden section. A private double-wide driveway and attached single-car garage add useful parking, while updated appliances and major home components bring practical improvements to the property. Set in Barrie's Holly community at Beacon Road and Essa Road, shopping, recreation, Highway 400, Allandale Waterfront GO and the waterfront are all only minutes away. (id:50787)
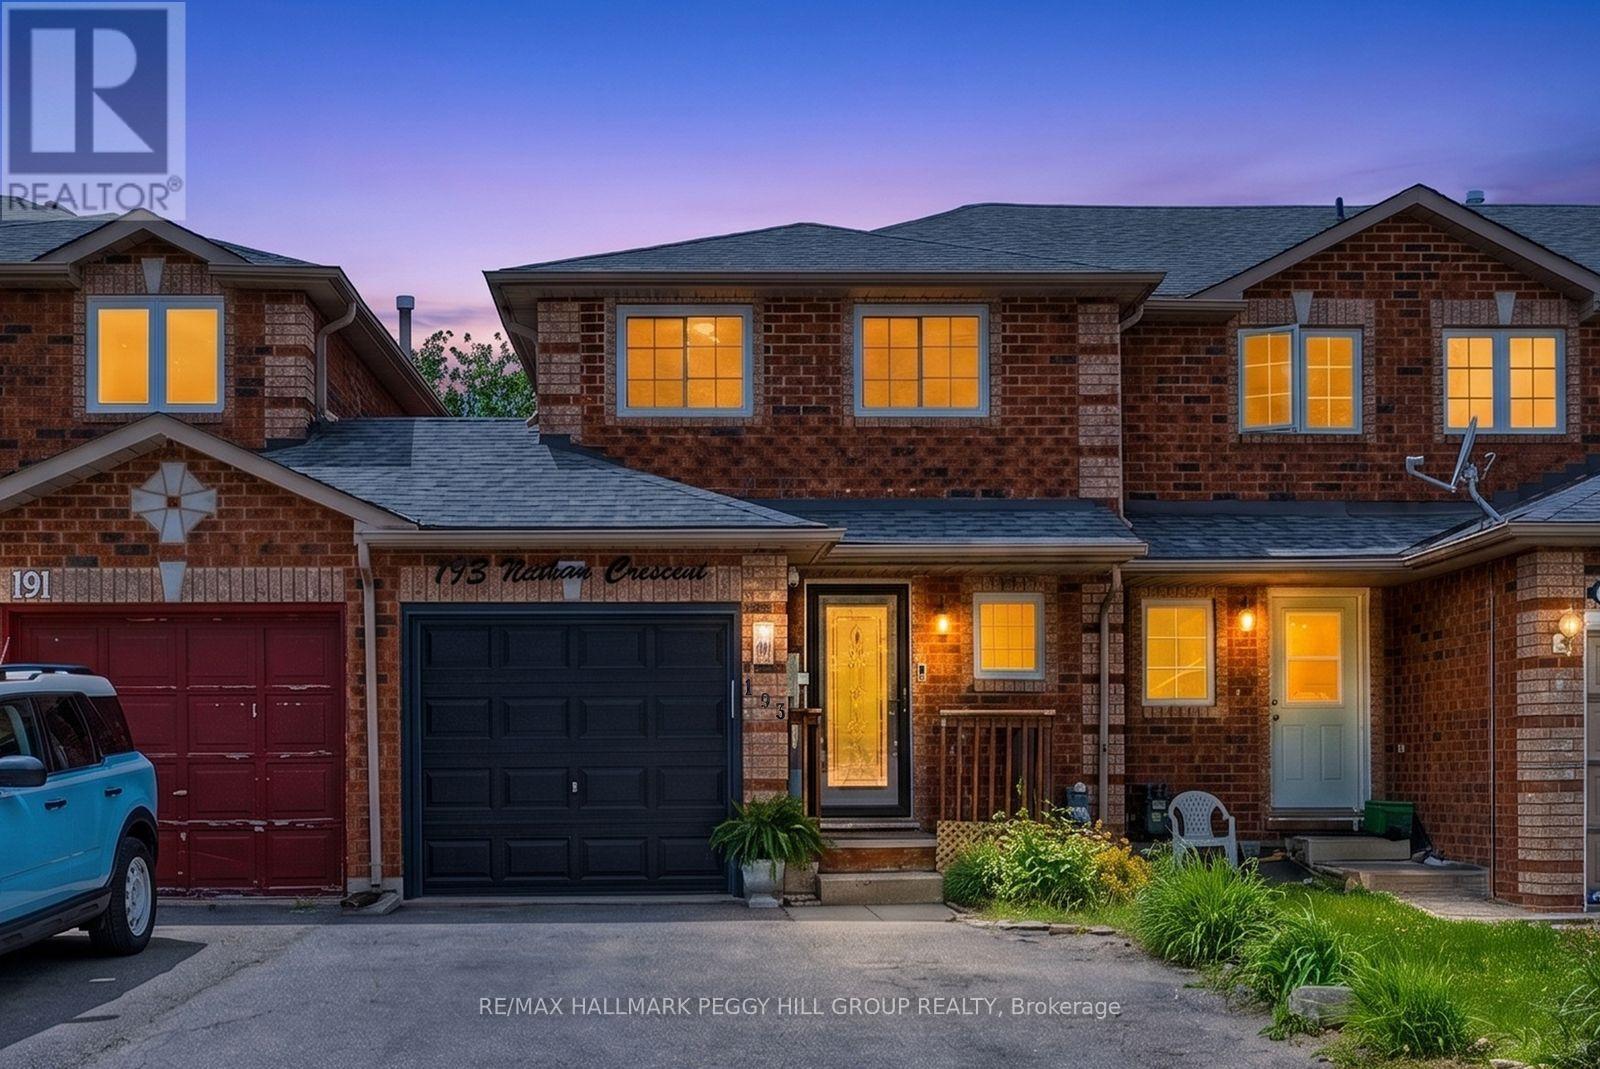
193 Nathan Crescent
Barrie, Ontario
THOUGHTFULLY MAINTAINED SOUTH BARRIE TOWNHOME WITH MAJOR UPDATES ALREADY TAKEN CARE OF! Sometimes it's the little things that win you over: opening the 8-foot patio door after work, eating dinner under the gazebo, having a garage when the snow starts flying and knowing Barrie South GO is only minutes away when Monday morning rolls around. Several major home updates are already behind you, including an updated roof, newer windows, an air conditioner replaced in 2025, plus a newer garage door and opener. This South Barrie townhome gives you a fenced backyard, an attached garage with direct backyard access and driveway parking for two more vehicles. The kitchen features wood-toned cabinetry, a double sink and a tongue-and-groove ceiling, with a wide pass-through overlooking the living space and the dining area positioned right beside it. The living room opens directly to the deck through the updated 8-foot sliding door, where a hardtop gazebo, privacy fencing, garden beds and a two-storey wooden playhouse give the yard even more to enjoy. The second level features a spacious primary bedroom with a walk-in closet and semi-ensuite access, along with a second bedroom featuring two windows and plenty of natural light. The partially finished lower level adds a third bedroom along with unfinished space for storage or future finishing. Schools, parks, trails, the library and Heritage Square are all nearby, with Highway 400, Costco, Walmart, Park Place and Barrie South GO just minutes from home. (id:50787)
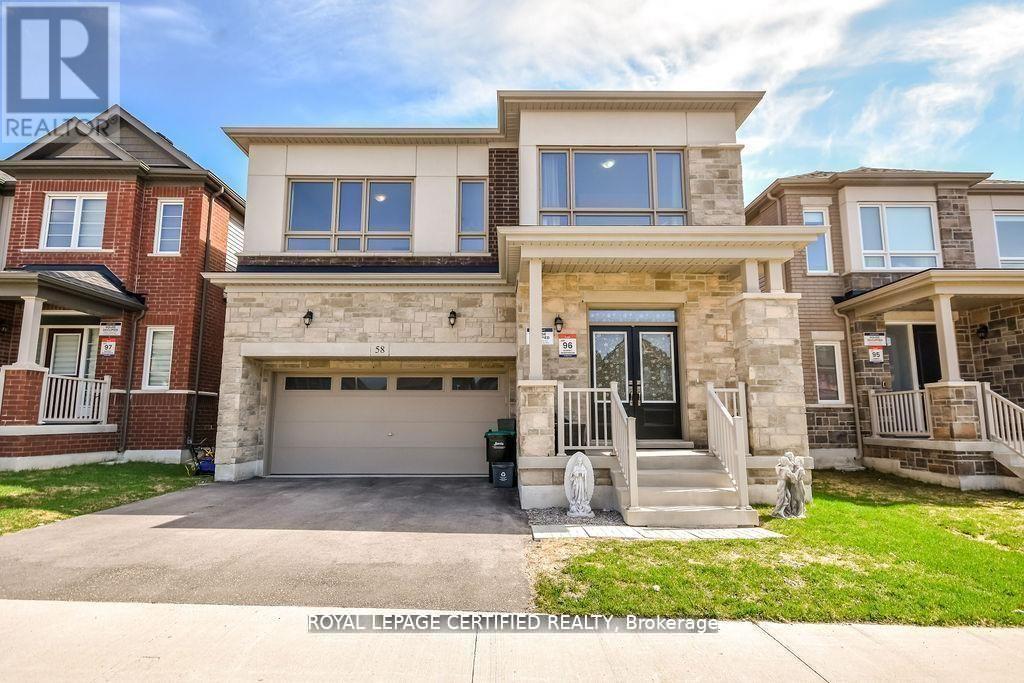
58 Shepherd Drive
Barrie, Ontario
Discover refined modern living in this exceptional home offering over 3,155 sq. ft. of thoughtfully designed space, featuring 6 spacious bedrooms and 5 bathrooms to comfortably accommodate large or multi-generational families. The bright, open-concept floor plan is perfect for both everyday living and entertaining, highlighted by a chef-inspired kitchen with quartz countertops, stainless steel appliances, and a seamless connection to the expansive family room. A highly desirable main-floor bedroom complete with its own private ensuite and walk-in closet provides an ideal space for guests, extended family, or convenient main-level living. Upstairs, generously sized bedrooms with multiple ensuite layouts ensure comfort and privacy for everyone, while the expansive unfinished basement offers incredible potential to create additional living space, a recreation room, home gym, or even a future income suite. Nestled against tranquil green space and scenic walking trails with no rear neighbours, this remarkable property combines privacy with everyday convenience, just minutes from Hwy 400, excellent schools, parks, shopping, and a full range of amenities. (id:50787)
1 Brown Wood Drive
Barrie, Ontario
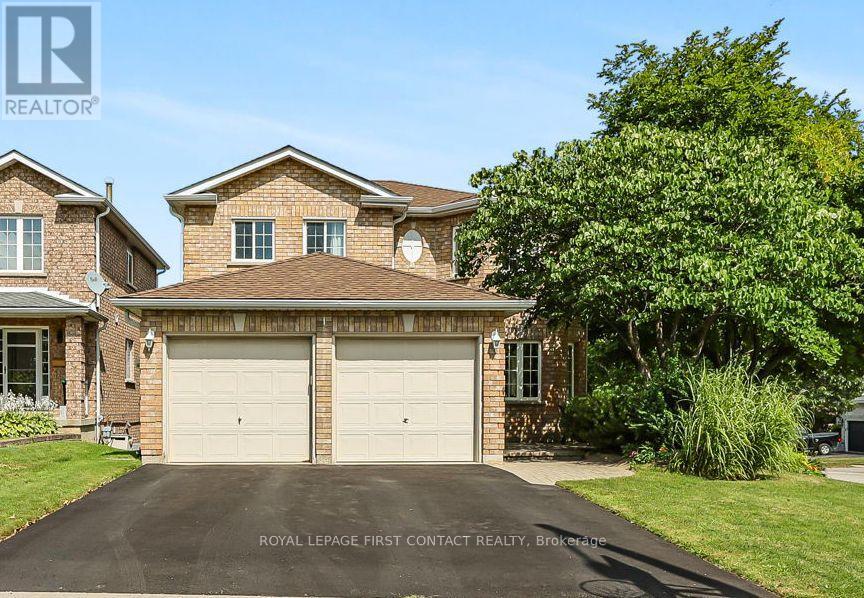
Welcome to 1 Brown Wood Dr, meticulously kept by the original owner, this quality Morra-built 2-storey all brick home is on a 45 x 124 foot lot. Shows well with pride of ownership. Spanning 2200 square feet of finished living space there is room for both relaxation and entertainment. 4 spacious bedrooms, 2.5 baths, providing comfortable accommodation for family and guests. The heart of the home, a good sized eat-in kitchen with stainless steel appliances, is perfect for gatherings with its seamless flow onto the deck into the backyard oasis and overlooking the family room with gas fireplace. Step outside to discover a landscaped retreat featuring a gas heated quality KOHO pool with a deep end plus large patios in the low maintenance back yard. Whether relaxing poolside or enjoying alfresco dining, this private haven promises endless enjoyment. Main floor laundry & inside access to the garage. The special private front entrance patio shaded in the trees is a nice bonus. The unfinished lookout basement is a blank slate, for additional living space or an in-law suite, complemented by oversized windows that flood the area with natural light. Recent improvements include pool heater, salt cell & pump plus a repaved driveway, eavestrough & downspouts and shingles with a 50 year transferrable warranty. Centrally located on a quiet street in Country Club Estates, enjoy proximity to a myriad of amenities including great schools, shopping, dining, recreational facilities, and healthcare services. Easy access to highway 400. (id:50787)
Royal LePage Locations North

100 Copeman Crescent
Barrie, Ontario
Welcome to 100 Copeman Cres - a 1,036 sq ft detached home offering the space, privacy and potential buyers are looking for. Private backyard, a functional layout and plenty of opportunity to make the home your own, this is an ideal option for buyers looking to get into a detached home without stretching into the higher price brackets. You've been waiting for the right detached home to come along - this might be the one worth moving on. Roof, furnace, AC and windows are all newer - 2018/2019. Garage is fully insulated with loads of storage. (id:50787)
35 - 91 Coughlin Road
Barrie, Ontario
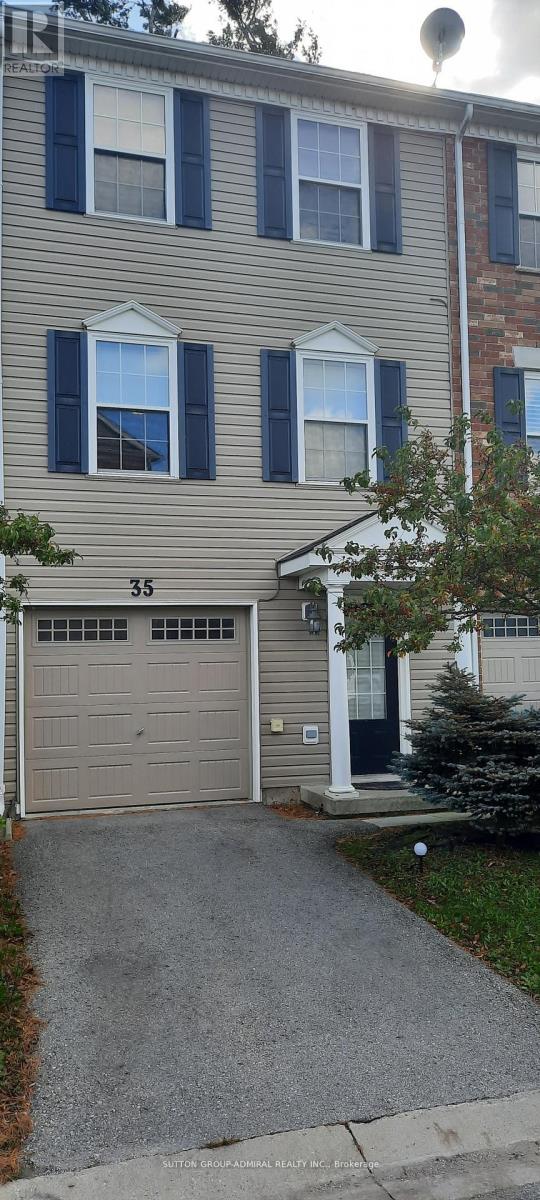
Very clean and Well maintained 3 bedroom townhouse located in a great neighborhood within close proximity to all major amenities. Spacious and cozy living areas. Stainless steel appliances. Laminate floors throughout. Walkout from kitchen to deck. 3rd floor laundry room. Shopping, Transit and other amenities within walking distance. AAA+ Tenants Needed. Non smoking tenants. no pets allowed. Rental application required along with Credit Check/Report, Job Letter, References, IDs, Key Deposit Of $200. (id:50787)
Upper - 65 Jessica Drive
Barrie, Ontario
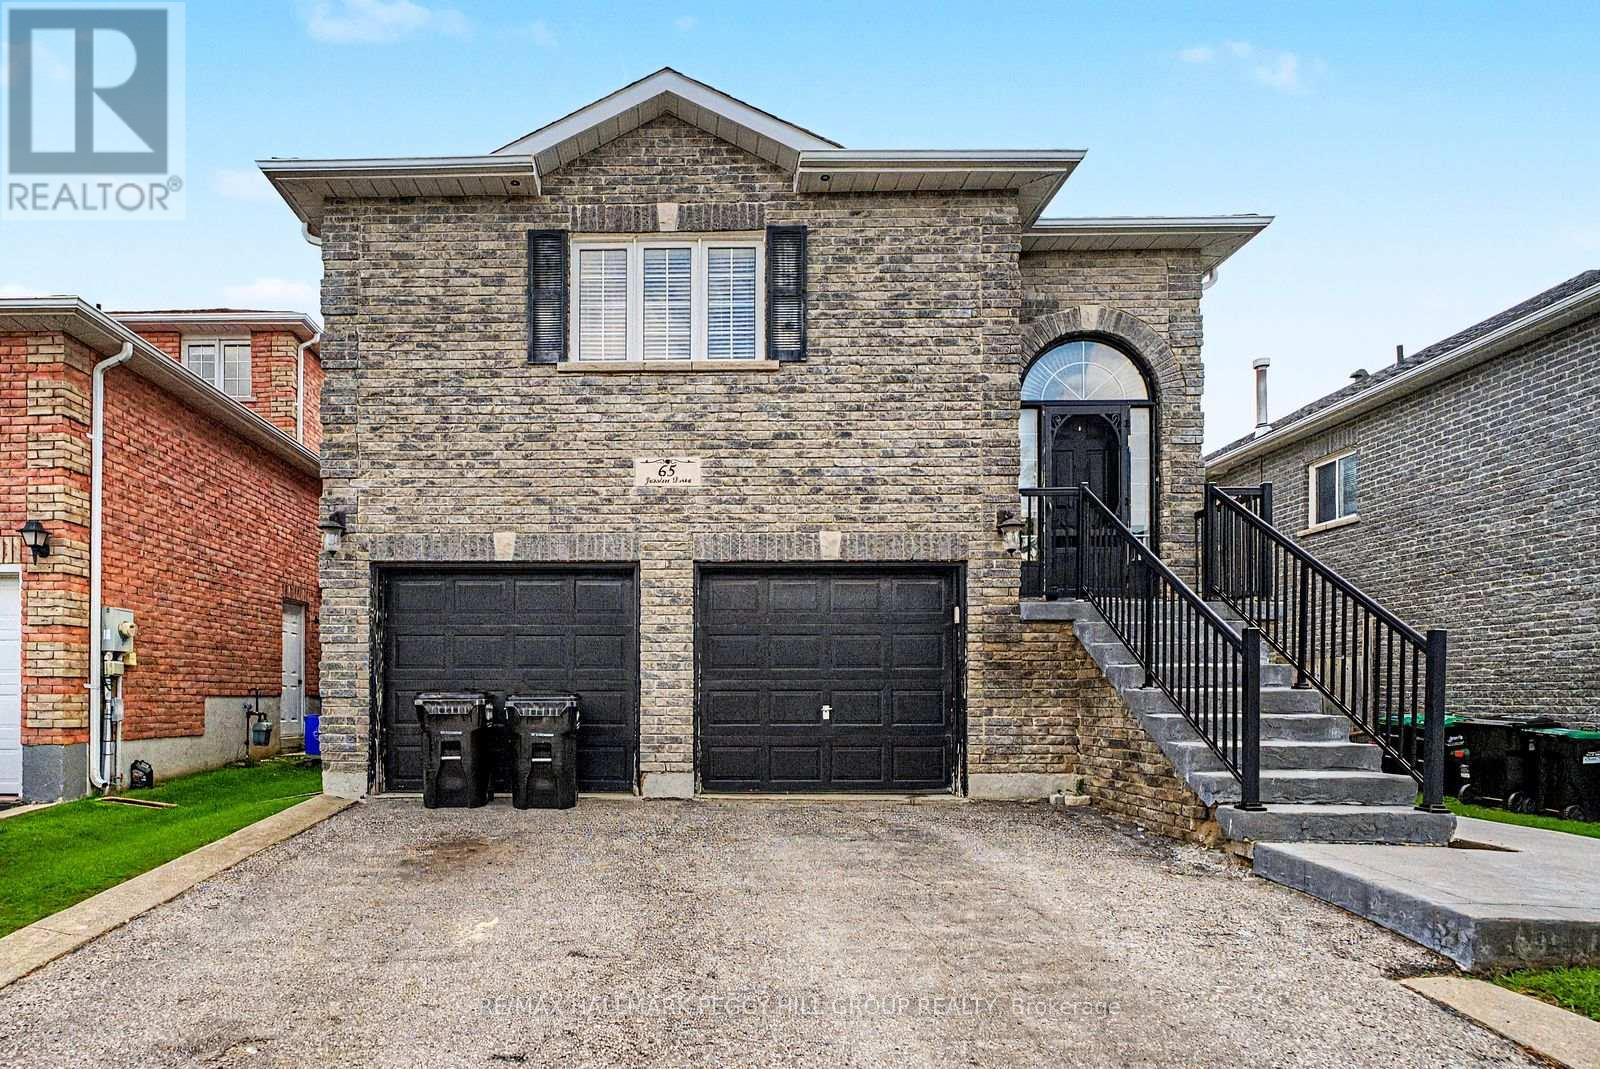
3-BEDROOM SOUTH BARRIE RAISED BUNGALOW WITH A COZY INTERIOR & PRIME LOCATION! Set in sought-after South Barrie, this home offers a spacious main-level layout with nearly 1,500 sq ft, a double garage, parking for two more vehicles in the driveway and a fully fenced backyard with an elevated deck overlooking established gardens and a grassy area below. The open-concept living area is comfortably proportioned, with hardwood flooring through the living room and a gas fireplace creating a warm focal point. Rich wood cabinetry, stainless steel appliances, ample counter space and peninsula seating define the kitchen, while the adjoining dining area opens directly to the deck for an easy transition outside in the warmer months. All three bedrooms are positioned on the main level, along with two full bathrooms including a private 4-piece ensuite, while a separate in-suite laundry room adds useful separation from the main living areas. Schools, parks, trails, the library, public transit and daily essentials are all close by, with Park Place, Costco and Highway 400 approximately 10 minutes away. (id:50787)
27 Tower Crescent
Barrie, Ontario
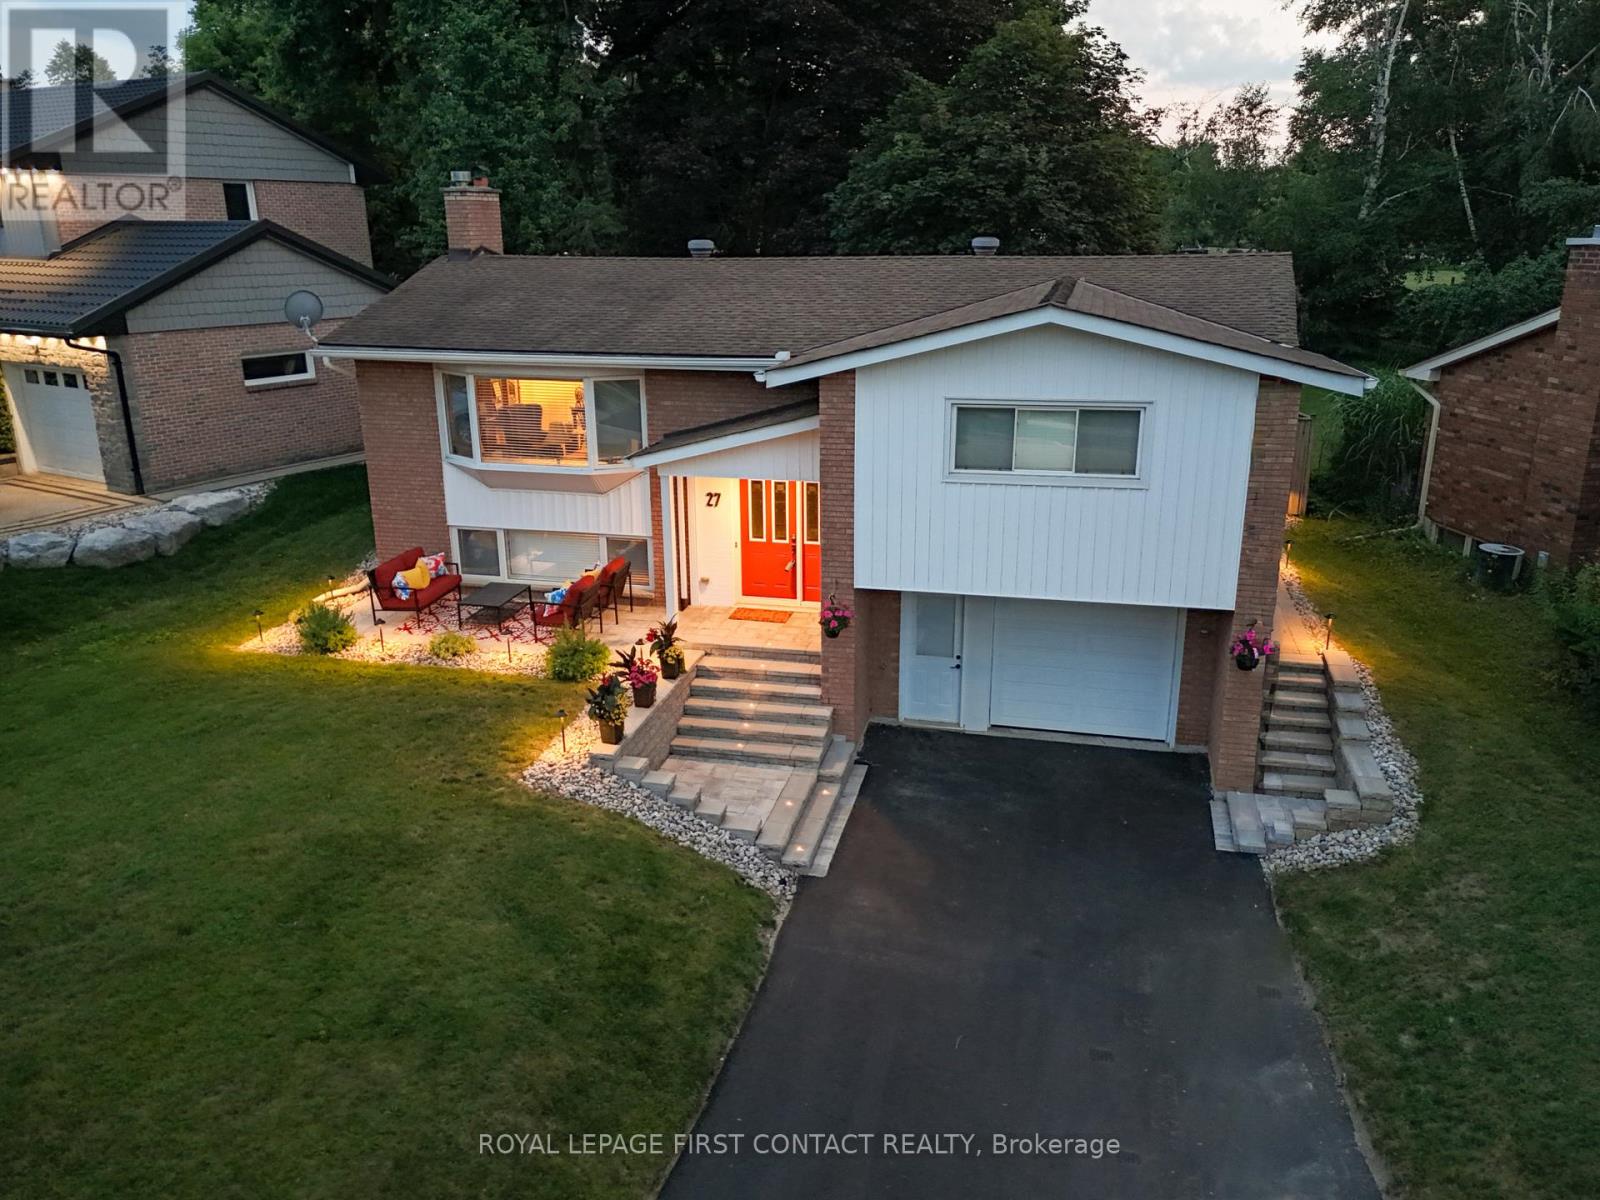
A rare extension of your own backyard sets this well-maintained family home apart in Barrie's established Allandale Heights neighbourhood. Set on an impressive lot approximately 77 feet wide by nearly 200 feet deep, with mature maple trees and attractive stone landscaping, the property includes a one-twelfth ownership interest in a private one-acre greenspace directly behind the home. It's extra room for soccer, ball hockey, dogs, family gatherings, Easter egg hunts or simply enjoying more green space in the city.The location makes everyday family life equally appealing. Walk to Allandale Heights Public School, Innisdale Secondary School, Mariposa Skating Club, neighbourhood parks, scenic walking trails and Barrie's waterfront.Inside, oversized windows bring natural light into generous principal rooms. The renovated kitchen (2017) features custom cabinetry, quartz countertops, porcelain tile flooring and backsplash, plus abundant counter and storage space. The main bathroom, also renovated in 2017, includes double sinks, quartz counters, porcelain tile and an oversized glass shower. The laundry room and second four-piece bathroom were completely renovated in 2015. Downstairs, the finished basement provides a spacious recreation room with a gas fireplace for movie nights, games and relaxed family time.Important improvements include a new sewer line (2023), high-efficiency furnace and heat pump (2023), upgraded attic insulation to R-60+, and a newly paved driveway with new front stonework (2024). An upgraded breaker panel with added circuits and extensive plumbing updates add further value. The oversized attached garage offers space for a vehicle, workbench, tools and storage.A distinctive Allandale Heights home combining excellent condition, a large mature lot, walkable Barrie amenities and the unusual benefit of shared one-acre greenspace directly behind the property. (id:50787)
139 Hickling Trail
Barrie, Ontario
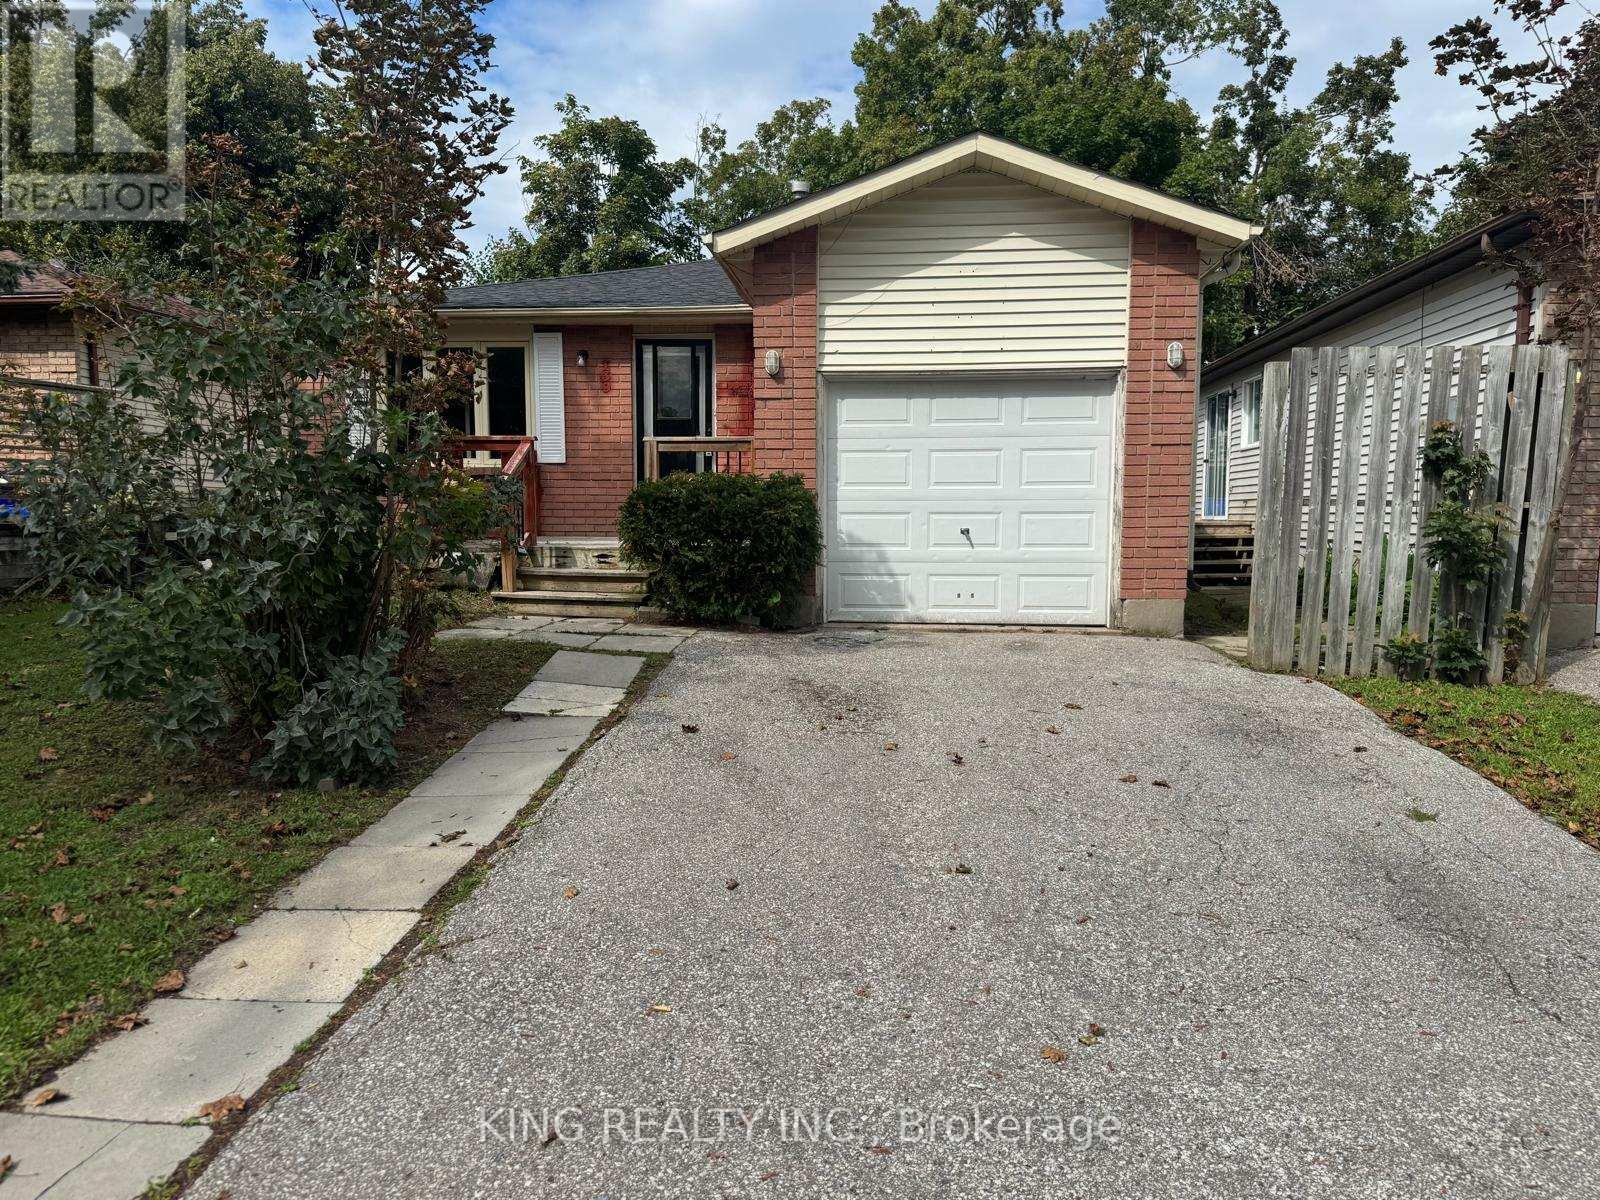
WELCOME TO 139 HICKLING TRAIL-A SPACIOUS 6-BEDROOM, 2-BATHROOM BUNGALOW OFFERING A DESIRABLE 3+3 LAYOUT IN BARRIE'S HIGHLY SOUGHT-AFTER GROVE EAST COMMUNITY. THIS PROPERTY OFFERS FLEXIBLE LIVING SPACE FOR LARGE FAMILIES OR BUYERS SEEKING FLEXIBLE LIVING SPACE.THE MAIN FLOOR FEATURES 3 BEDROOMS AND 1 FULL BATHROOM WITH A BRIGHT OPEN CONCEPT LIVING AREA WITH A SKYLIGHT THAT BRINGS IN ABUNDANT NATURAL LIGHT. THE LOWER LEVEL PROVIDES ADDITIONAL 3 BEDROOMS AND 1 FULL BATHROOM, CREATING A FUNCTIONAL 3+3 CONFIGURATION.THE PROPERTY CONTAINS ONE KITCHEN AND IS CURRENTLY CONFIGURED AS ONE RESIDENTIAL DWELLING. "AN IMPORTANT FEATURE FOR INVESTORS IS THE PROPERTY'S HISTORICAL USE" THE PROPERTY PREVIOUSLY OPERATED UNDER A CITY OF BARRIE BUSINESS LICENCE IDENTIFYING IT AS A "BOARDING, LODGING, ROOMING HOUSE - SMALL."THE HISTORIC CITY LICENCE DOCUMENT IDENTIFIES 6 BEDROOMS AND 3 APPROVED PARKING SPACES. BUYERS ARE ENCOURAGED TO CONDUCT THEIR OWN INDEPENDENT DUE DILIGENCE WITH THE CITY OF BARRIE REGARDING CURRENT ZONING, LICENSING, OCCUPANCY, PARKING, PERMITTED USES, AND ANY REQUIREMENTS FOR FUTURE OPERATION.CONVENIENTLY LOCATED MINUTES FROM GEORGIAN COLLEGE, RÓYAL VICTORIA REGIONAL HEALTH CENTRE (RVH), HIGHWAY 400,SCHOOLS, PARKS, SHOPPING, AND PUBLIC TRANSIT. A RARE OPPORTUNITY TO OWN ASPACIOUS 6-BEDROOM HOME IN A CONVENIENT BARRIE LOCATION. CURRENTLY VACANT AND AVAILABLE FOR IMMEDIATE POSSESSION. (id:50787)
99 Esther Drive
Barrie, Ontario
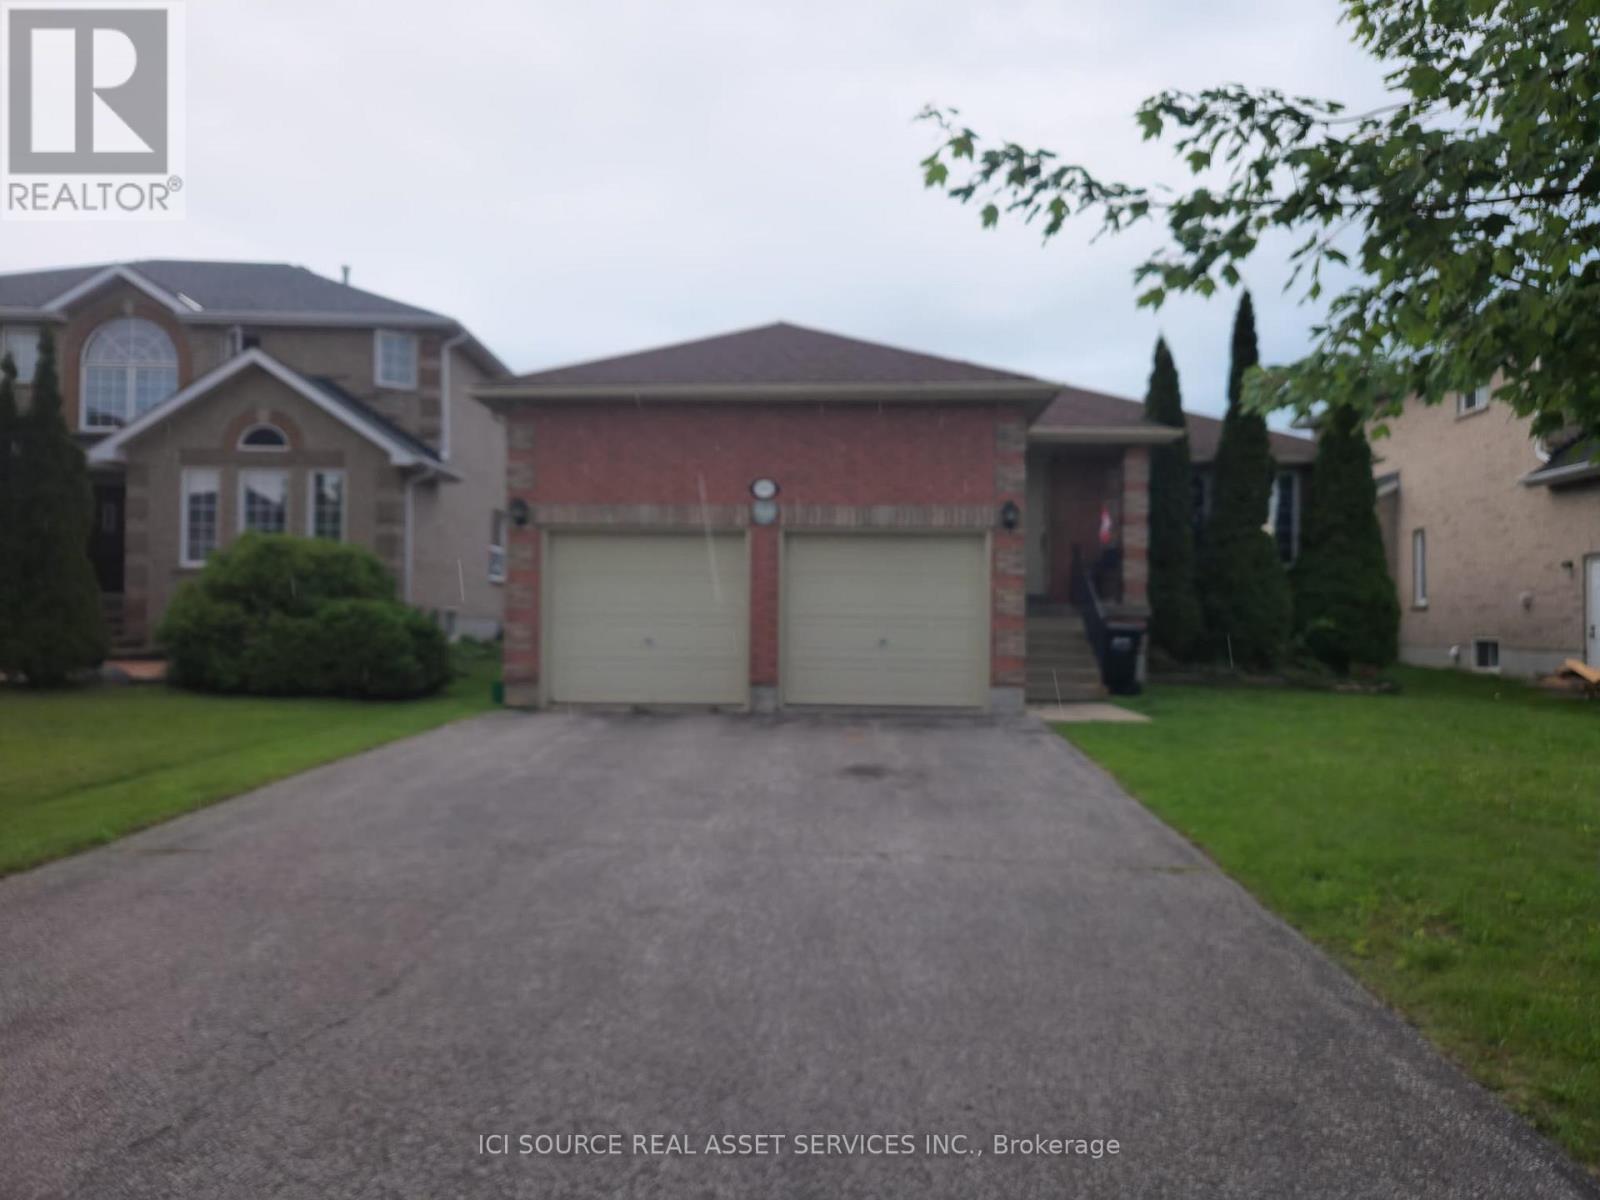
Welcome to this beautiful, sun-filled detached bungalow, located on the highly desirable Esther Drive in Southeast Barrie (Painswick South). Perfect for families, working professionals, and GTA commuters alike, this home offers an exceptional layout with ultimate neighbourhood convenience. Steps to local schools, pristine parks, premium shopping, and quick transit links. Spacious Living: 3 large bedrooms, including a primary (master) retreat featuring its own private ensuite bathroom. Modern Layout: 2 full bathrooms and an open-concept kitchen with a seamless walkout to a private backyard patio. Bonus Basement Space: Includes a very spacious, unfinished basement featuring large windows-perfectly suited for a bright home office layout, private gym, or extensive storage space. Parking & Storage: Large attached 2-car garage with direct indoor access to the main floor, plus a massive driveway with total parking space for up to 4 vehicles. Commuter's Dream: True short walking distance to the Barrie South GO Station for an effortless commute. *For Additional Property Details Click The Brochure Icon Below* (id:50787)
138 Lillian Crescent
Barrie, Ontario
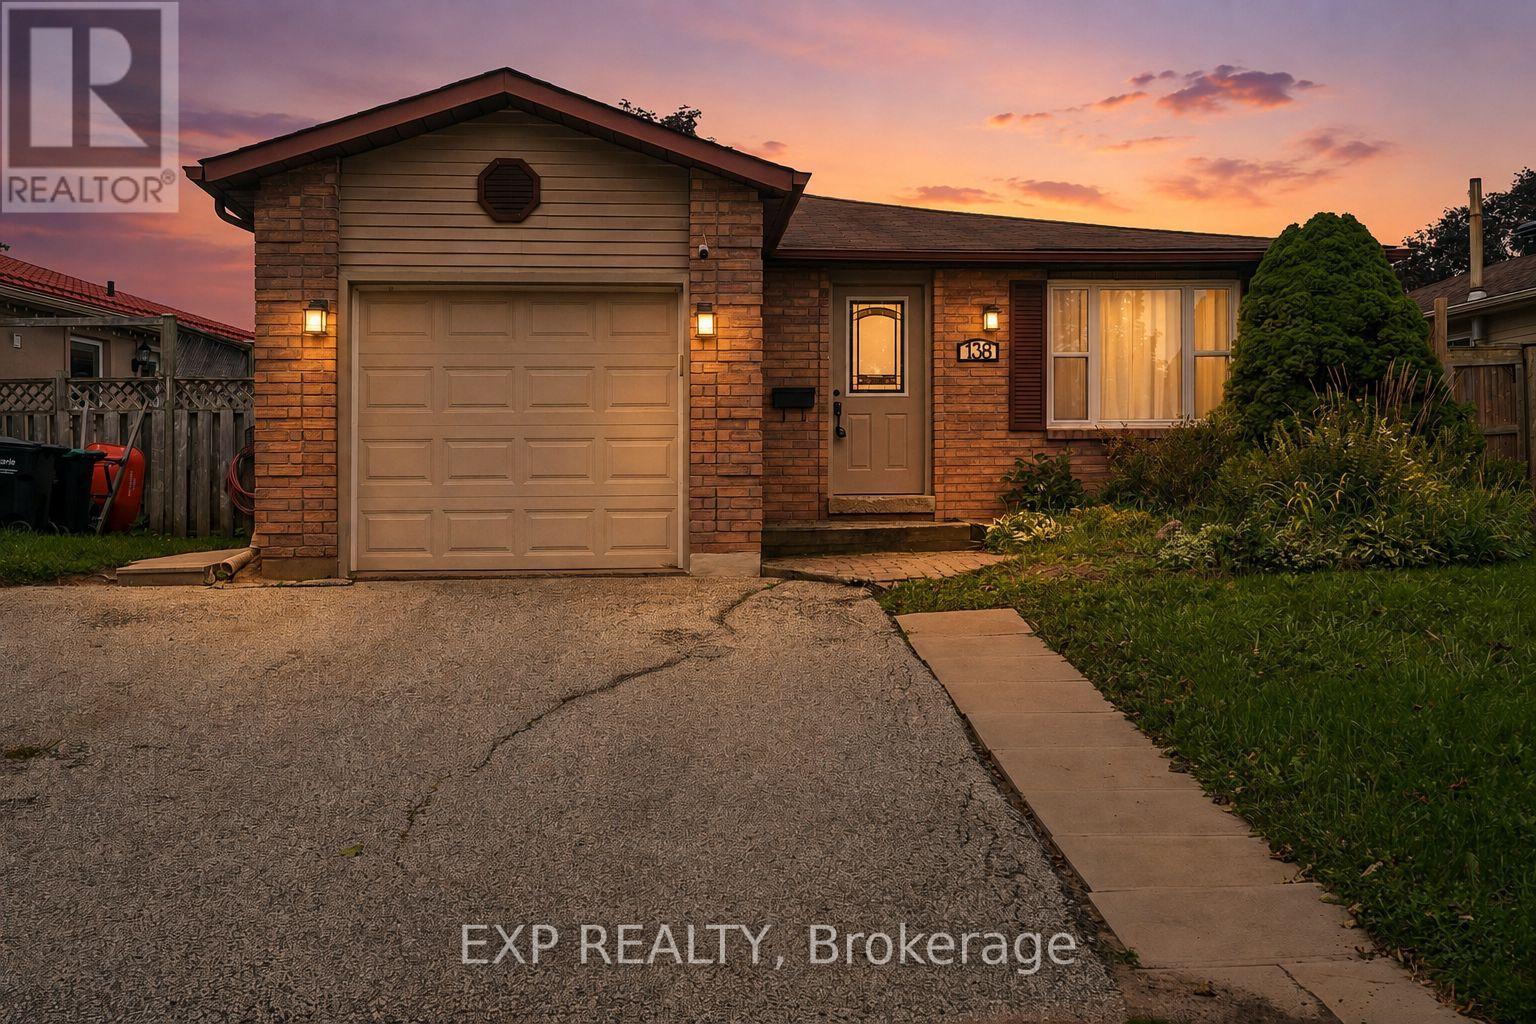
Welcome to 138 Lillian Crescent, a beautifully renovated and exceptionally spacious bungalow in the sought-after, family-friendly community of Sunnidale. Bright, inviting, and freshly painted, this well-maintained home offers an abundance of living space, thoughtful updates, and a versatile layout designed for a growing family, multi-generational living, or additional income potential. The main floor features a spacious, updated kitchen with quartz countertops, ample cabinetry, and a side walk-out to the backyard deck. The bright, open living & dining area is anchored by a cozy gas fireplace and custom built-in shelving unit, creating the perfect setting for both everyday living & entertaining. Three generously sized bedrooms with excellent storage and a 4-piece semi-ensuite bathroom complete the main level. The fully finished lower level adds an impressive amount of additional living space & versatility. Accessible from the main floor and through a separate garage entrance, the basement offers excellent potential for an in-law suite/additional income. It features pot lights, a modern wet bar, spacious living area with a 2nd gas fireplace, laundry area, 4-piece bathroom, and two additional bedrooms. Outside, enjoy an interlocked walkway to the front door, a fully fenced backyard, and a large deck, ideal for summer entertaining and family gatherings. With no rear neighbours and a park directly behind, the backyard offers exceptional privacy and tranquility. The attached single-car garage provides convenient direct entry into the home and is accompanied by a 2-car private driveway. Hardwood beneath the carpet in the main floor primary bedroom, hall, and living/dining. Sump Pump Backup(2026), HWT(2021), A/C(2017), Main Floor Windows(2017), Roof(2014), Furnace(2009). Conveniently located close to Hwy 400, transit, schools, parks, recreation centres, and shopping. A wonderful, move-in ready opportunity in a desirable neighbourhood - you won't want to miss it! (id:50787)