
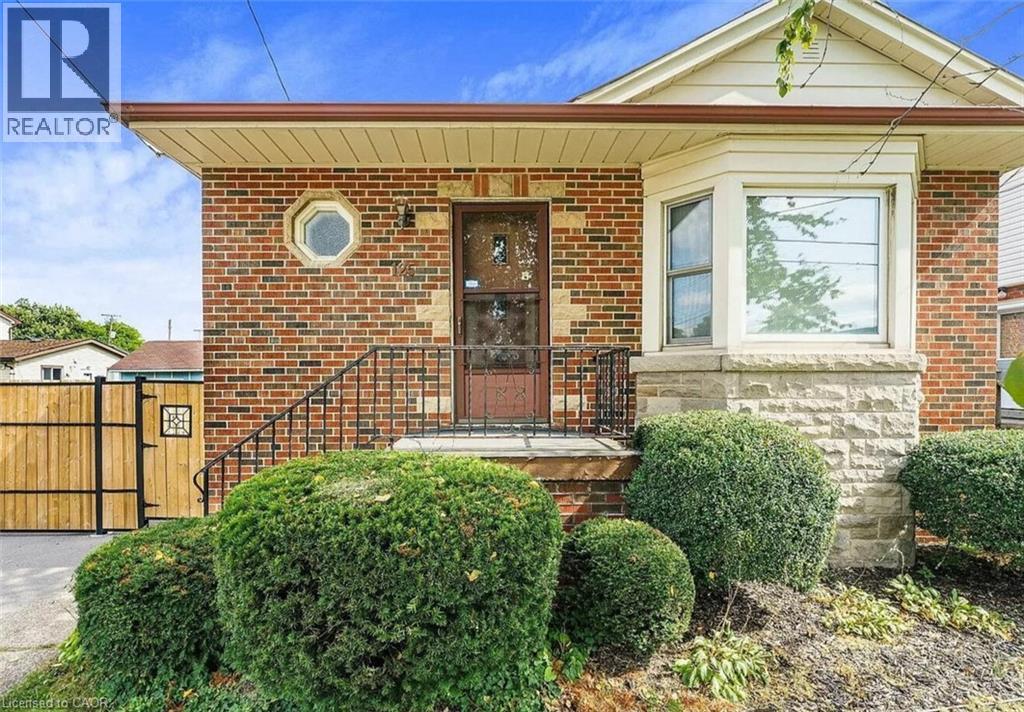
125 East 31st Street Unit# Lower
Hamilton, Ontario
Stunning newly renovated lower level of a well maintained detached home on the Hamilton Mountain conveniently located within walking distance to Juravinski Hospital. This fantastic space offers a spacious feel with modern finishes, new appliances, soundproofing for privacy and one parking spot. Easy access to public transportation & amenities. AAA tenants, credit report, proof of employment & income, rental application and tenants insurance required. E-Transfer as payment method. (id:50787)
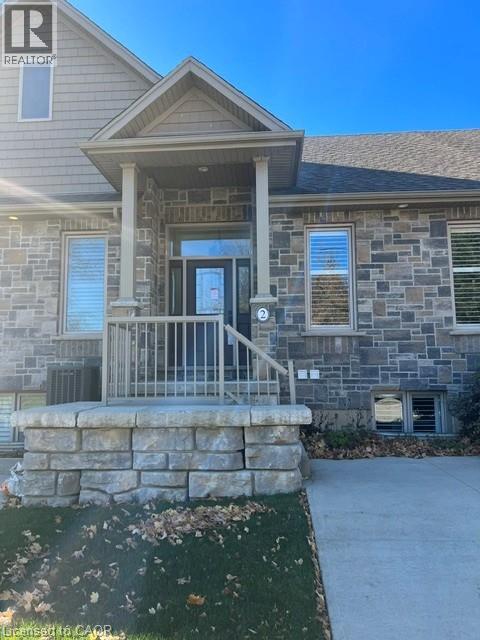
9 Old Hamilton Road Unit# 2
Port Dover, Ontario
Let's face it, its really all about the VIEW! Despite the incredible location being steps from the pier, the BEACH, shopping, restaurants, parks, and marinas; the accessibility, amenities, finishes, and minimum maintenance / lock-up-and-go simplicity, it will always truly be the VIEW that you and your guests will be drawn to in this spectacular home. As one of the only units in the complex that provides entry from the top floor, everyone will immediately enjoy the sweeping vies across Port Dover's charming lift bridge, river, and LAKE ERIE from the living area! The open plan entertaining space and kitchen is flooded with light, provides amazing views, all while maintaining a warm, cozy atmosphere. The decks have glass balustrades, are made of composite materials for durability, longevity, and ease of cleaning. A powder room and guest suite with its own en-suite rounds out the top floor. The primary bedroom and en-suite are located one level down, complete with its own outdoor deck for morning coffees, watching passing sailboats, or the spectacular sunsets! The Laundry closet is just outside the bedroom, exactly where most of the laundry is generated. A den / nursery / guest room rounds out this level. On the lowest level is the rec room / den, utility room, full bathroom, and two car garage. Enhanced finishes throughout include hardwood floors, quartz counters, European tiles, stainless steel appliances, glass shower enclosures, & California Shutters. A third parking spot is in front with private parking pad, The unit is ready for your private ELEVATOR, accessible on floors, so unloading groceries can be a breeze, and long-term viability--for you, your guests, or senior pets--will not be an issue. You own the house FREEHOLD but the Common Element Condo takes care of all the lawn and snow maintenance, making it simple to snowbird in the winters, or just travel with ease! Enjoy the beach town with all the amenities of a modern home! (id:50787)
Century 21 Heritage House Ltd
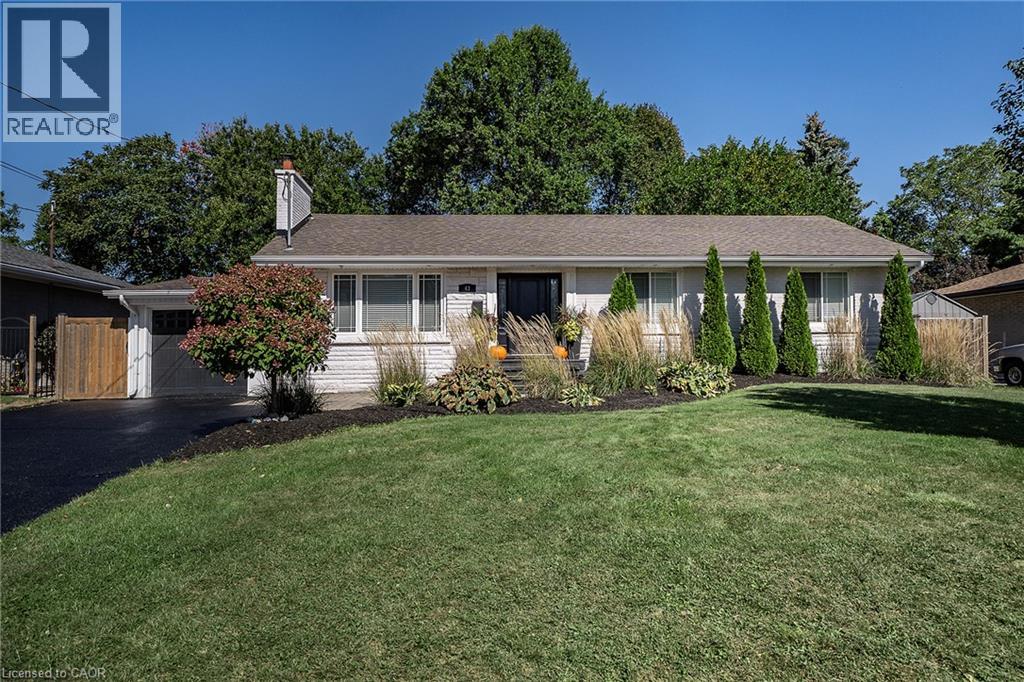
43 Miller Drive
Ancaster, Ontario
PRESTIGE and ELEGANCE meet in the heart of Ancaster. This all-brick bungalow is a SHOWSTOPPER nestled on an expansive lot in one of the area’s most exclusive A+ neighbourhoods offering an unparalleled living experience. The beautifully curated 3 bedroom, 2 full bathroom layout offers an open concept main living space. Centred around a custom chef’s kitchen with stone counters, timeless backsplash, stainless appliances and plenty of beautiful cabinets. The inviting living room is complete with high-end built-ins and a striking fireplace. The property features a fully finished, spacious lower level tailored for entertaining and family relaxation. The outdoor living space offers a great place for entertaining and relaxation. With an above ground pool you can stay cool on the hot summer days, brand-new deck for enjoying a good book, family dinners or entertaining and still plenty of space for the kids/grand kids and furry friends to run an play. This home offers a rare blend of timeless luxury, executive comfort and commuter convenience close to highway access and ALL amenities including both Catholic and public schools. This exceptional residence is true perfection and must be seen! (id:50787)
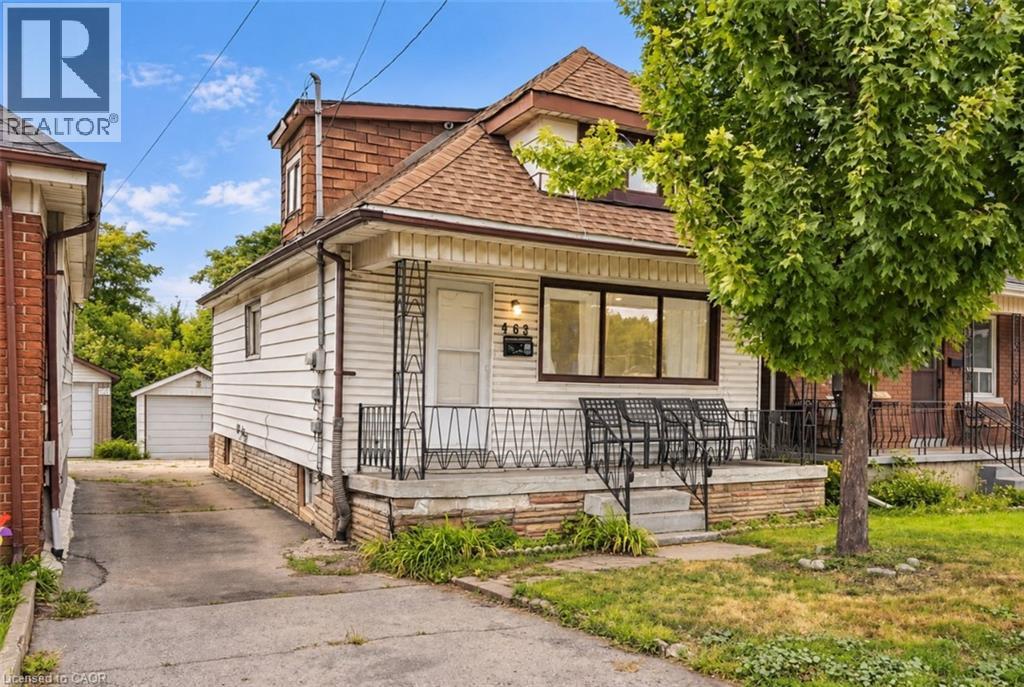
463 Wellington Street
Hamilton, Ontario
Welcome to this well-maintained 2-bedroom, 2-bathroom home offering the perfect blend of comfort, convenience, and value. Move-in ready and thoughtfully maintained — no fixer-upper projects here! Enjoy plenty of street parking for guests, plus your own private parking spot. Whether you’re a first-time buyer, downsizing, or looking for a great investment, this is an opportunity you won’t want to miss. (id:50787)
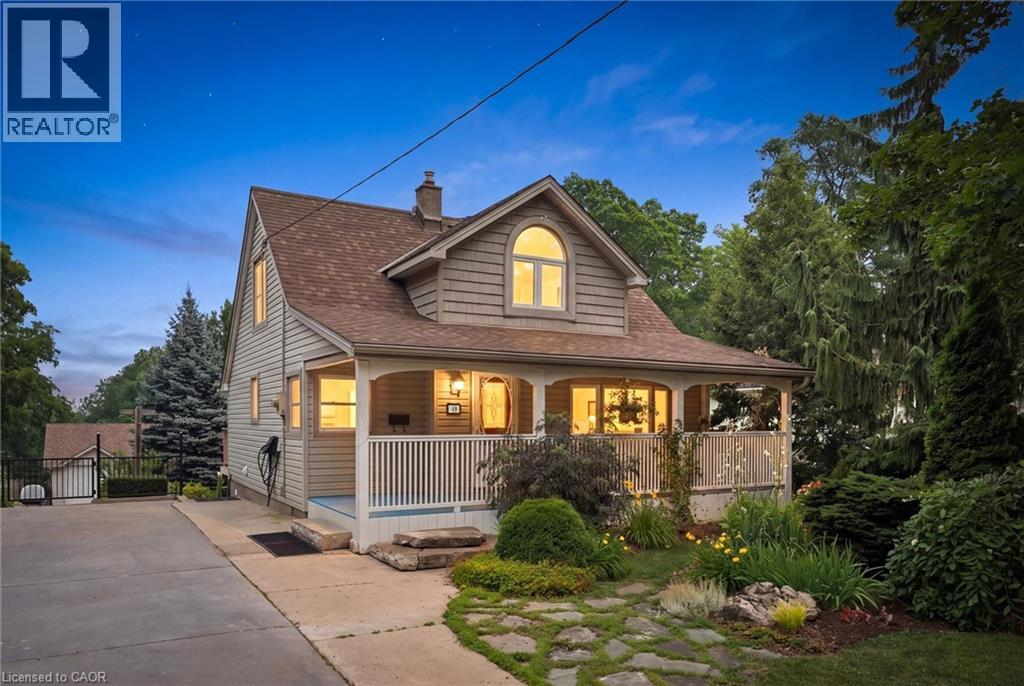
49 Edgehill Drive
Guelph, Ontario
A true must-see-this home is much larger than it appears! Situated on a spectacular 65' x 191' lot in sought-after Exhibition Park, this meticulously maintained four-bedroom, two-storey home offers over 2,000 sq. ft. of living space, a huge landscaped backyard, and an impressive 1200 sq. ft. heated workshop with its own 60-amp panel and 220V outlet.The bright open-concept main floor features a spacious kitchen with peninsula, dining area, and living room with vaulted ceilings, an abundance of natural light, and a new gas fireplace. Heated floors in the entry and laundry room, custom trim, Hunter Douglas blinds, and custom bedroom cabinetry add thoughtful touches throughout.The spacious primary suite features vaulted ceilings, a massive walk-in closet, and beautiful backyard views. The unfinished walk-out basement offers excellent potential for additional living space, a gym, office, or studio, with a certified wood stove capable of heating the home. With parking for more than 6 vehicles, mature trees, beautiful gardens, and close proximity to schools, playgrounds, and Exhibition Park, this is a rare opportunity in one of Guelph's premier neighbourhoods.You have to see this home in person to truly appreciate all it has to offer. Ask for the full list of upgrades! (id:50787)

17 Downriver Drive
Welland, Ontario
Welcome to this stunning 2-storey detached home built by Empire in a serene, nature-inspired community near the shores of Lake Erie. Surrounded by scenic boardwalks and trails, this neighborhood offers the perfect balance of tranquility and convenience. Ideally located close to Welland, Port Colborne, Niagara Falls, the Niagara wine region, Brock University, Niagara College, and the U.S. border - everything you need is just minutes away. This beautifully designed home features 4 spacious bedrooms and 2.5 bathrooms. The double-door entry welcomes you into a bright and airy great room with 9-ft ceilings and oversized windows that flood the space with natural light. The open-concept layout is perfect for entertaining, THE Upgraded kitchen is complemented by granite countertops, stainless steel appliances, and upgraded tall cabinetry. The Kitchen walks through breakfast area that opens to backyard. Upstairs, enjoy a generous primary retreat complete with a 5-piece ensuite and walk-in closet. Three additional bedrooms offer ample space and storage for the entire family. A perfect blend of comfort, space, and lifestyle awaits you. The house shows 10/10. (id:50787)
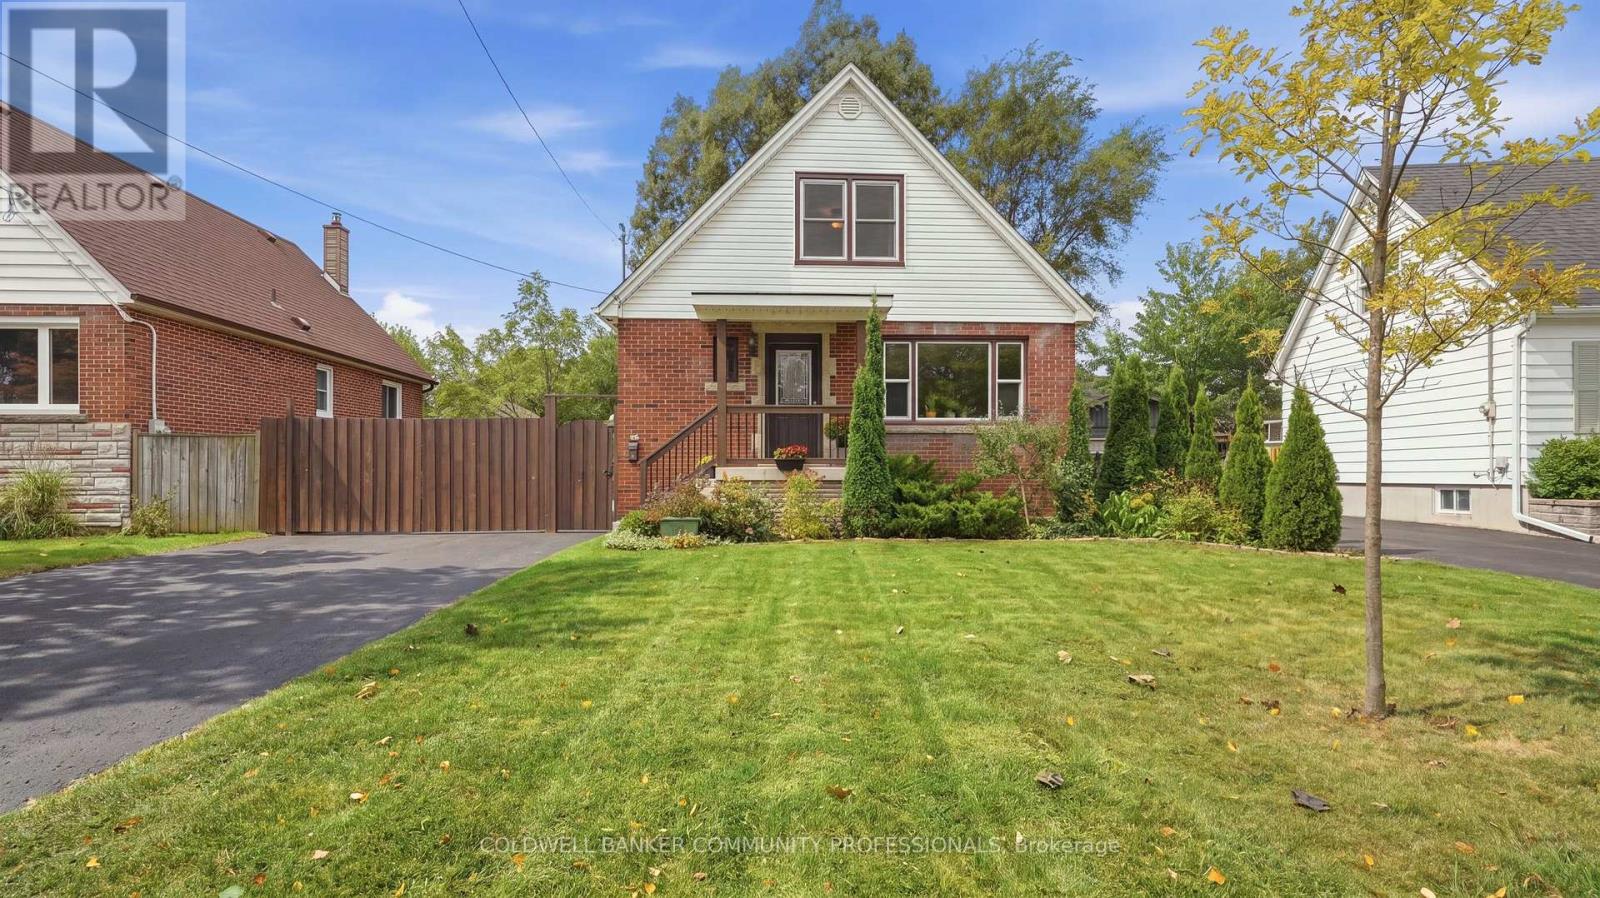
42 Delevan Crescent
Hamilton, Ontario
Presenting 42 Delevan Crescent! A clean and updated home in a quiet area on the Hamilton Central Mountain. Offering 1,365 sq ft, on a comfortable 50 x 100 ft lot. The main level layout has a spacious living room, refreshed kitchen, dining room, updated 4-piece bathroom and a bedroom that also works as a private office or playroom. Make your way up to the 2nd level where you'll find the roomy Primary bedroom and the 3rd bedroom. The basement level has the second bathroom, laundry area and plenty of space, currently used as a fitness area and storage, that could easily be additional finished living space. This lovely home features beautiful, well-preserved, original hardwood floors in the living room, dining room and all 3 bedrooms. Notable updates include: Furnace & Central Air 2025, skylight 2018, Roof and vinyl siding 2014, 4-pc bathroom, upgraded 20mm water line. Outside you'll appreciate the fully fenced backyard offering an enclosed and private space for kids and pets to run and play. Plus, a double-wide driveway that extends beyond the fence to accommodate parking for up to 8 vehicles, trucks, boats or trailers! An excellent choice for any family or couple looking for a fresh start in a well maintained home, within a friendly neighbourhood and close to schools, parks, public transit, easy highway access and so much more. (id:50787)
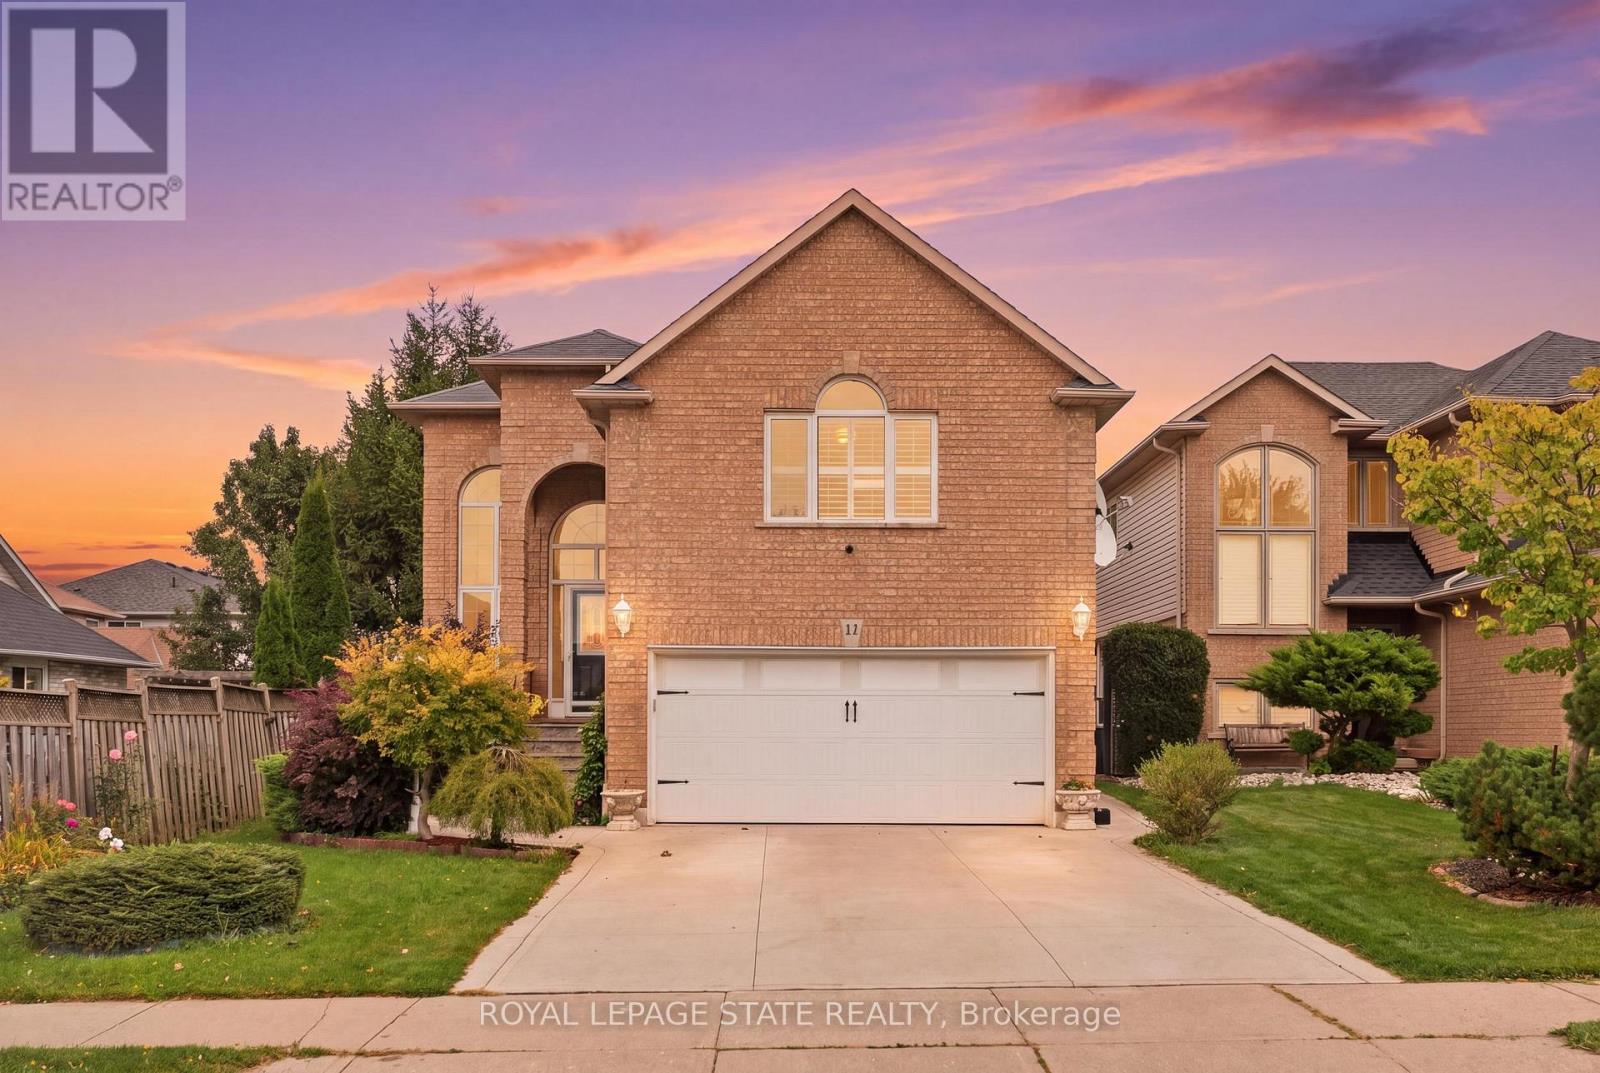
11 Redtail Crescent
Hamilton, Ontario
Welcome to 11 Redtail Crescent, a spacious and versatile family home tucked away on a quiet crescent in the desirable West Hamilton Mountain neighbourhood of Carpenter. Designed with everyday living and entertaining in mind, the main level offers bright, welcoming spaces, including a generous living and dining area and an impressive kitchen featuring granite countertops, built-in appliances, an oversized double-door refrigerator, abundant cabinetry, built-in pantry and a large centre island with plenty of room to gather. A convenient main-floor laundry room adds to the functionality.One of the home's standout features is the spacious mid-level loft with vaulted ceilings and a gas fireplace, creating an inviting second living area perfect for relaxing, working from home or spending time with family. Upstairs, well-sized bedrooms provide comfortable and flexible space for a growing household.The finished lower level adds even more possibilities, offering a separate entrance, living area, two bedrooms and a full bathroom-an excellent setup for extended family, older children, guests or additional private living space.Outside, enjoy a fully fenced backyard complete with a deck, mature gardens and storage shed. The garage is also equipped with an electric vehicle charger.Conveniently located close to schools, parks, shopping and everyday amenities, with easy access to the Lincoln Alexander Parkway and Highway 403. Mohawk College, McMaster University, Hamilton International Airport, St. Joseph's Healthcare and the Hamilton GO Centre are all within convenient reach. A home offering the space, flexibility and location to accommodate many stages of family life. (id:50787)
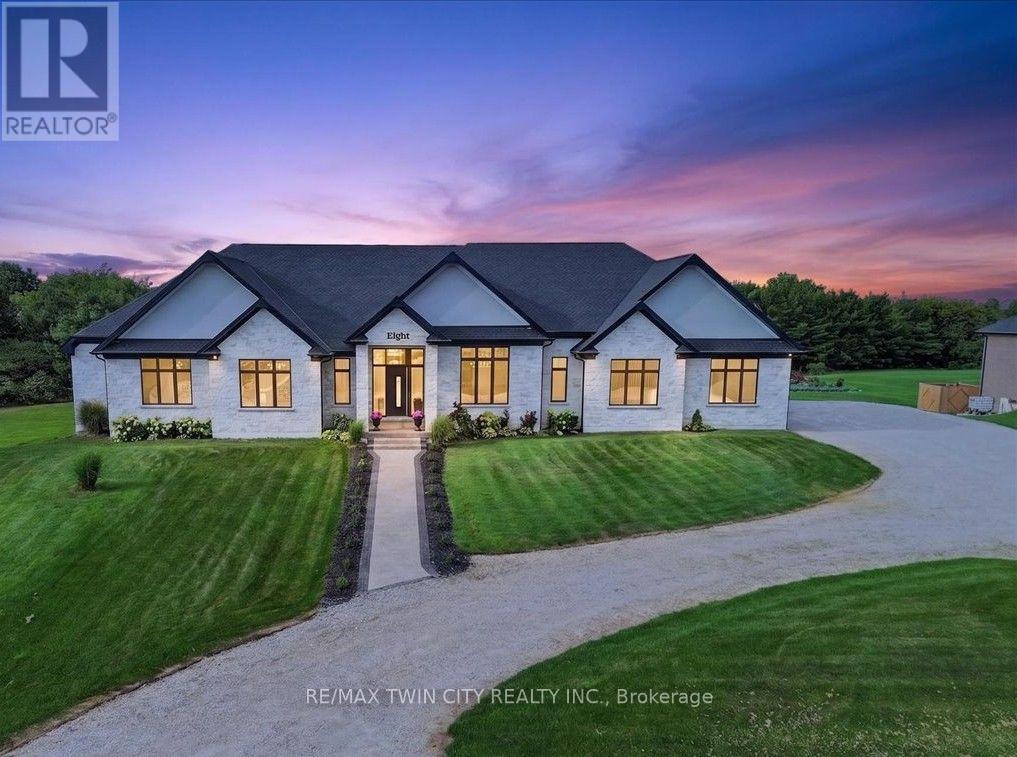
8-670 Bishopsgate Road
Brant, Ontario
Magnificent 3,620 sq.ft. custom-built bungalow, 1.3 acres, nestled on exclusive, executive court in the historic town of Paris. Timeless design & finishes, elegance, comfort & state of the art construction make this home exceptional. Entering the grand foyer you will note an open & comfortable light-filled layout all tied together with engineered plank flooring, the Great room with it's 12' coffered ceiling & sophisticated electric fireplace and panoramic views of the backyard lined with evergreen trees. At the heart of the home is a spectacular chef's kitchen anchored by a massive center island that is perfect for casual dining & large-scale entertaining. You will love the pantry/prep station and dedicated laundry area. The Primary suite serves as a private oasis, highlighted by a spa-like ensuite featuring a large walk-in shower/free standing tub/double vanity/heated flooring. large dressing room & access to a covered deck. Construction features include ICF foundation, open web floor trusses, premium spray foam insulation for maximum thermal efficiency, in-floor heating, 9' basement ceiling, on-demand hot water heater, air exchanger, highest quality expansive European windows & doors. The sliding doors open with the touch of a finger. Other conveniences seamlessly enhance daily living including the Hide A Hose Central Vacuum & the front yard inground sprinkler system. Vehicle & hobby enthusiasts will marvel at the massive 1,400 sq.ft. 4 car garage outfitted with two 10'W doors & one 16'W - all 10'H, ultra quiet Liftmaster Openers and a staircase to the basement. At the end of the day you can retreat to the huge peaceful covered porch to enjoy the quiet solitude of rural living. Minutes to charming & vibrant downtown Paris with it's Grand & Nith Rivers, parks, trails, shopping (Mary Maxim), great restaurants & cafes. 5 min. to Hwy 403 with easy access to Hamilton & TO, 30 min. to K-W, 10 min. to Cambridge & Brantford. THIS IS MORE THAN A HOME ... IT'S A STATEMENT! (id:50787)
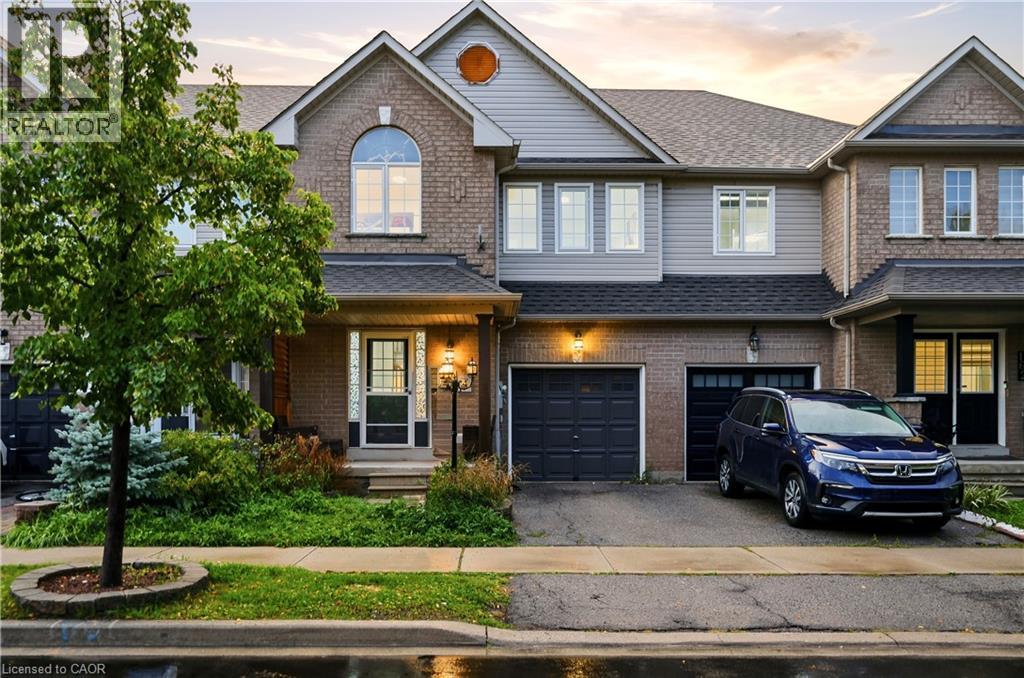
164 Panton Trail
Milton, Ontario
Beautifully Maintained 3-Bedroom + Den Townhome in Northeast Milton! This inviting home offers an ideal blend of comfort and functionality on a quiet, low-traffic street. Enjoy a charming front porch, spacious rear deck, and private backyard, perfect for relaxing or entertaining. Inside, the upgraded main floor features stylish flooring, a charming kitchen with a generous eat-in area, and a welcoming living room complete with a gas fireplace. Convenient garage access directly into the home and backyard adds everyday practicality. Upstairs, generously sized bedrooms include an oversized primary suite with its own ensuite, plus a separate den offering excellent options for a home office or additional living space. The professionally finished basement provides valuable extra living and recreation space. Ideally situated close to the Milton GO Station, library, schools, shopping, major highways, and the 401, this well-cared-for home offers both a peaceful neighbourhood setting and exceptional convenience. A wonderful opportunity for families, commuters, and anyone looking for a move-in-ready home in a versatile location! (id:50787)
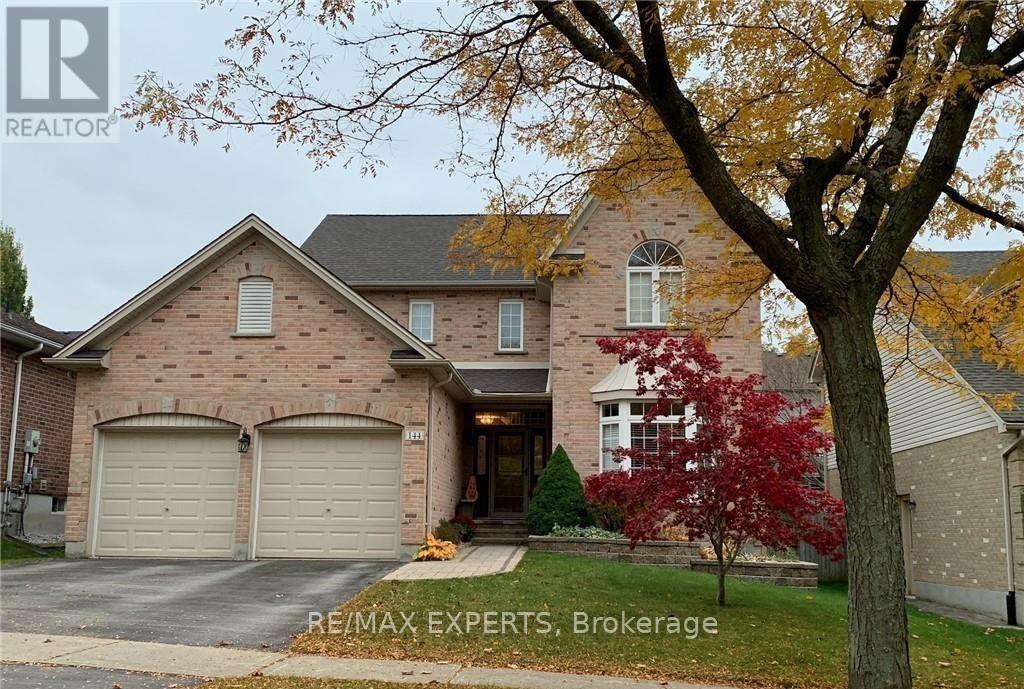
Main - 144 Meadowoak Crescent
London North, Ontario
The Basement's Not Included. This Four Bedroom, Three Bathroom Home Is Situated On A Family Oriented Crescent. Vand Within Walking Distance To Both Desirable Elementary And SecondarySchools. A Large Master Bedroom With A Partial Cathedral Ceiling, A Walk-In Closet, And En-Suite Bathroom Complete With Free Standing Tub And Separate Shower. The Main Floor Has Plenty Of Windows Allowing Natural Light, Along With A Family Room With Gas Fireplace, A Kitchen With A Gas Stove, And Lots Of Cupboards (id:50787)
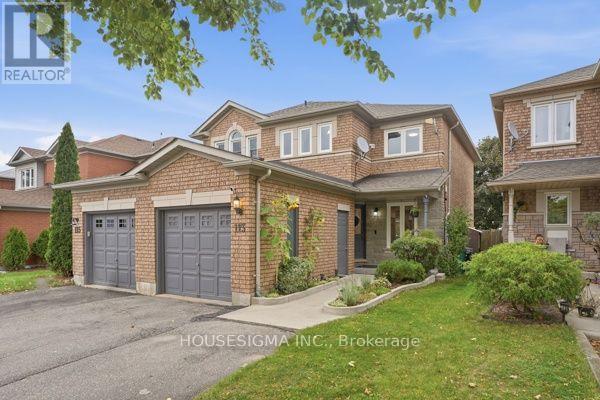
113 Essex Point Drive
Cambridge, Ontario
Welcome to 113 Essex Point Dr., a beautifully maintained and highly energy-efficient 1,363 sq. ft. home offering bright, open-concept living with a thoughtful blend of quality updates, efficiency and style. The upgraded custom kitchen is the heart of the home, featuring warm wood cabinetry with solid wood-framed facings and granite countertops.Enjoy year-round comfort and impressive energy efficiency with an embedded heat pump within the furnace, newer windows (approximately 4 years old) with extra-thick sound-dampening glass, R-50 cellulose insulation in the attic, and a newer roof featuring durable 45-year shingles. The integrated heat pump system, with its heat exchanger coil built into the central air system, provides efficient heating and cooling, with reported costs of approximately $48 in February and just $19 in July. EV owners will also appreciate the home's convenient charging capability.The finished basement provides valuable additional living space, complete with a home theatre, dedicated office and laundry room. Outside, a lush, mature backyard surrounded by established trees creates a private and peaceful setting. Beautifully landscaped raised brick garden beds and a hot tub complete the outdoor retreat, offering the perfect space to relax or entertain.Ideally located in Cambridge with convenient access to Highway 401, this home makes commuting and travel throughout the region easy. Combining thoughtful updates, impressive energy efficiency, versatile living space and a mature, tree-lined setting, 113 Essex Point Dr. is a wonderful opportunity for families looking for a home that is both stylish and practical. (id:50787)
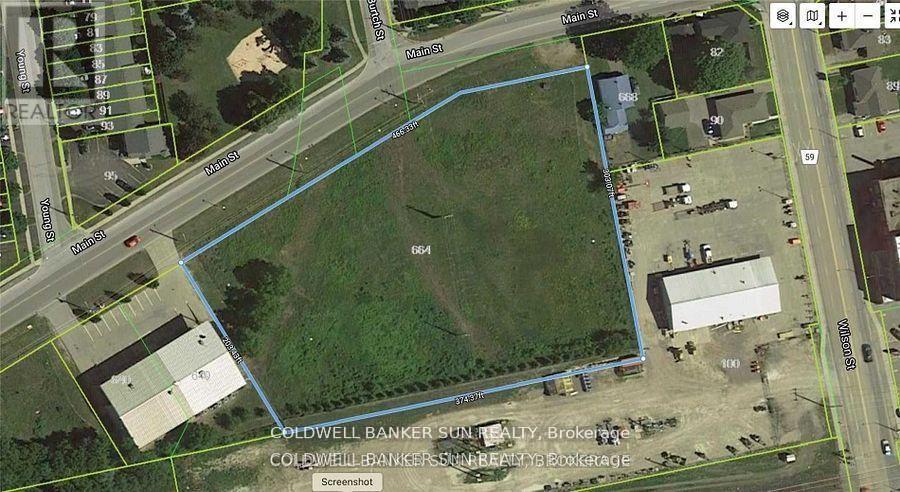
660 Main Street
Woodstock, Ontario
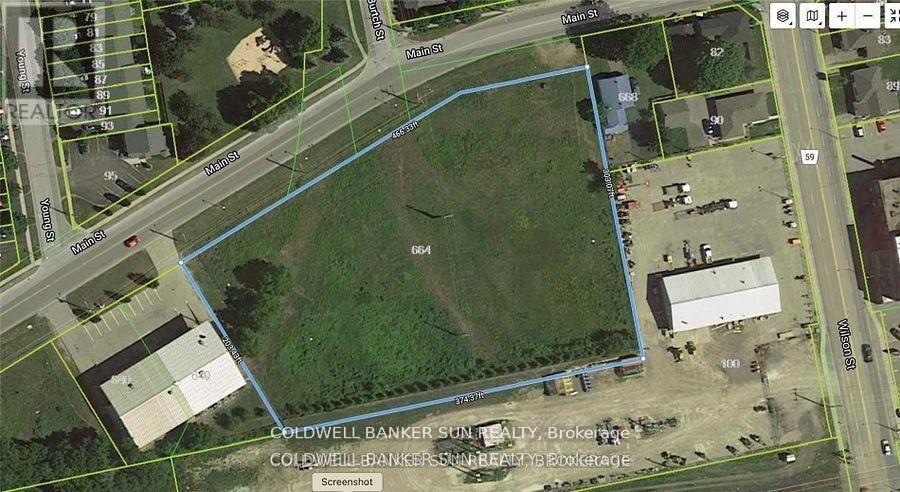
Approximately 1.25 acres Industrial land available for development to suit your specific industrial needs. The property is suitable for a wide range of Industrial applications, making it a versatile investment opportunity. M4 Zoning permits include Motor vehicle Dealership, service shop, parking, Public Garage, Bus storage facility, contractor's yard, fabricating Plant, machine shop, distribution, warehousing, manufacturing plant and much more. The property is making it an excellent opportunity for investors or business owners looking to expand. Services at property line. The seller is highly motivated to sell both 650 Main Street and 660 Main Street. Both properties can be purchased together as a package, providing an excellent opportunity for a buyer looking to acquire both lots. Buyer or Buyer's agent to verify all information. Please note that the shaded areas and the dividing line between the two lots shown in the listing photos are AI-generated for illustrative purposes only. The actual lot dimensions and boundaries are shown on the surveys attached to the listing. Please refer to the attached surveys for accurate measurements and property boundaries. Sellers are Rrea. (id:50787)
650 Main Street
Woodstock, Ontario
Approximately over 1.32 acres Industrial land available for development to suit your specific industrial needs. The property is suitable for a wide range of Industrial applications, making it a versatile investment opportunity. M4 Zoning permits include Motor vehicle Dealership, service shop, parking, Public Garage, Bus storage facility, contractor's yard, fabricating Plant, machine shop, distribution, warehousing, manufacturing plant and much more. The property is making it an excellent opportunity for investors or business owners looking to expand. Services at property line. The seller is highly motivated to sell both 650 Main Street and 660 Main Street. Both properties can be purchased together as a package, providing an excellent opportunity for a buyer looking to acquire both lots. Buyer or Buyer's agent to verify all information. Please note that the shaded areas and the dividing line between the two lots shown in the listing photos are AI-generated for illustrative purposes only. The actual lot dimensions and boundaries are shown on the surveys attached to the listing. Please refer to the attached surveys for accurate measurements and property boundaries. Sellers are Rrea. (id:50787)
94 Beech Boulevard
Tillsonburg, Ontario
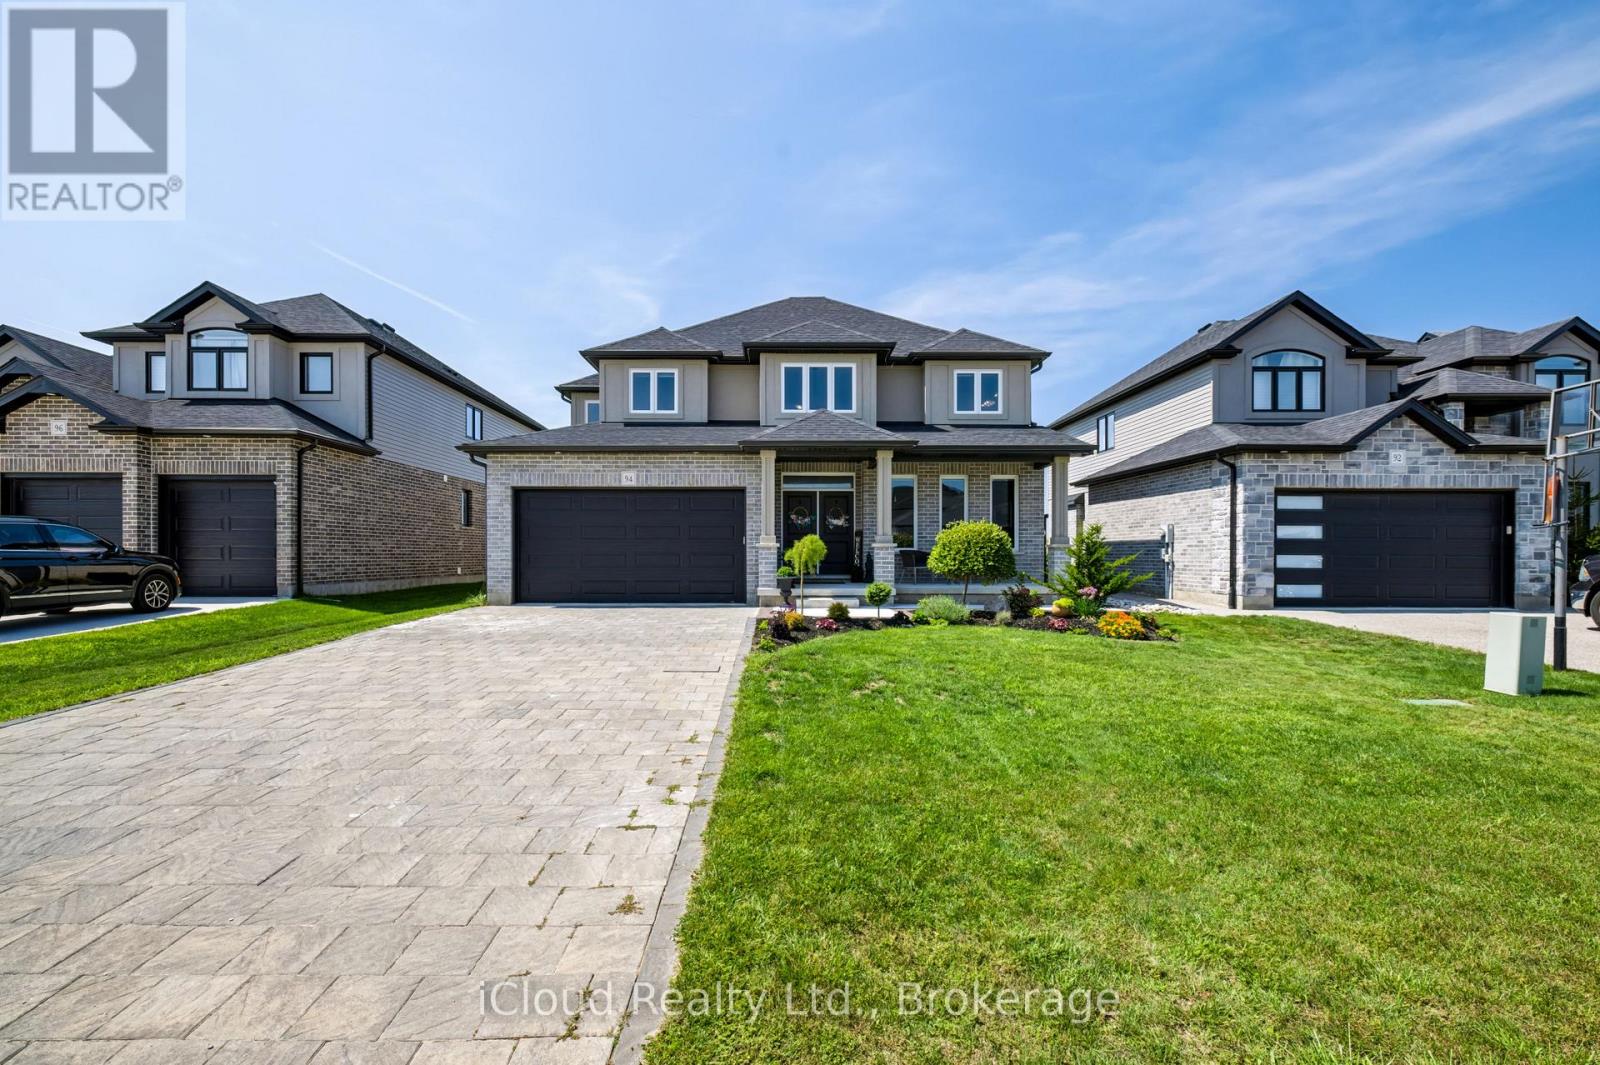
Stunning 2021 Built Home with Beautiful Country Views !! Welcome to this Exceptional 3 Bedroom, 2 Storey Home, ideally situated on the Edge of Town with Peaceful Country Views and Backing onto Farm Property. Located in the Desirable Westfield School District, this Beautifully Maintained Home offers Modern Finishes, Spacious Living Areas and a Fantastic Family Friendly Setting. The Bright Main Floor Features 9ft Ceilings, Hardwood and Ceramic Flooring, a Formal Dining Area and an Impressive Great Room highlighted by soaring 17ft Ceilings, a Gas Fireplace and Expansive Views. The Stylish Kitchen offers Granite Black Pearl Countertops, a Large Island and included Appliances with a walkout to the Concrete Patio and Backyard. The Patio extends along the side of the property with a walkway leading toward the front of home, all completed in Summer 2025. A versatile main floor study, 2pc Powder Room with Quartz Countertop convenient Laundry Area and Direct Garage access complete the Main Level. Upstairs, the Spacious Primary Bedroom features a Walk-In Closet and Luxurious 5pc Ensuite with Granite Countertop and an Oversized Ceramic Shower. Two Additional Bedrooms and a 4pc Family Bathroom also with Granite Countertop provide comfortable accommodations for Family or Guests. Additional Features include a Double Car Garage, Interlock Driveway, Unfinished Basement with Rough-In, HRV System and Cold Cellar. A Beautiful, Move-In Ready Home offering comfort, privacy, Modern living and breathtaking country views - just minutes from the conveniences of town !! (id:50787)
43 Port Street
Brantford, Ontario
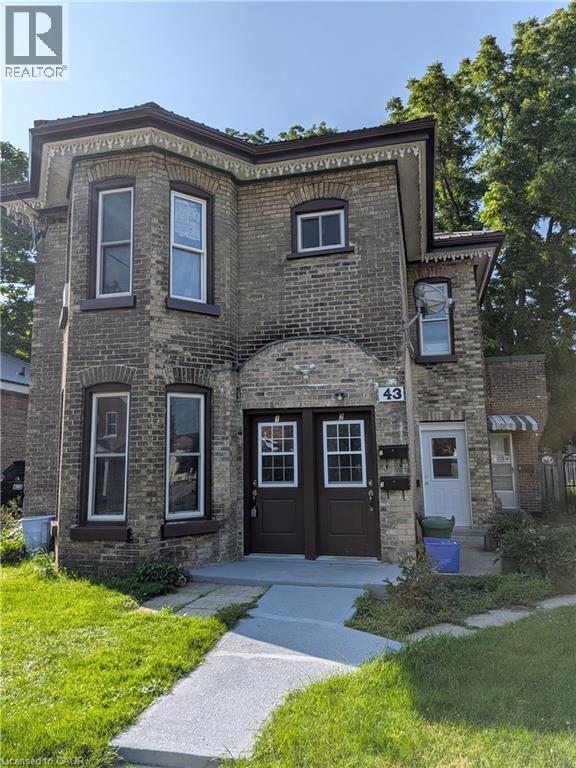
INVESTMENT POTENTIAL! Don't miss out on this beautiful triplex that screams great investment! Welcome to 43 Port Street Brantford this 1890's Victoria style home has had many great improvements which include; windows, doors, roof, eaves, boiler and electrical all done within the last 6 years. Boasting of 3 one bedroom apartments and 2 that are currently vacant this property is waiting for someone to put their special touches on the interior and reap the financial rewards. Whether you are moving into a unit and renting the other 2 or renting all 3, this is a no brainer. All units have their own appliances, separate hydro meters and a parking space. Also included is a large fenced in backyard and a 24 X 18 barn that could pull in extra rental income or your personal extra storage. Don't hesitate on this solid home book your appointment today! (id:50787)
804 - 128 King Street N
Waterloo, Ontario
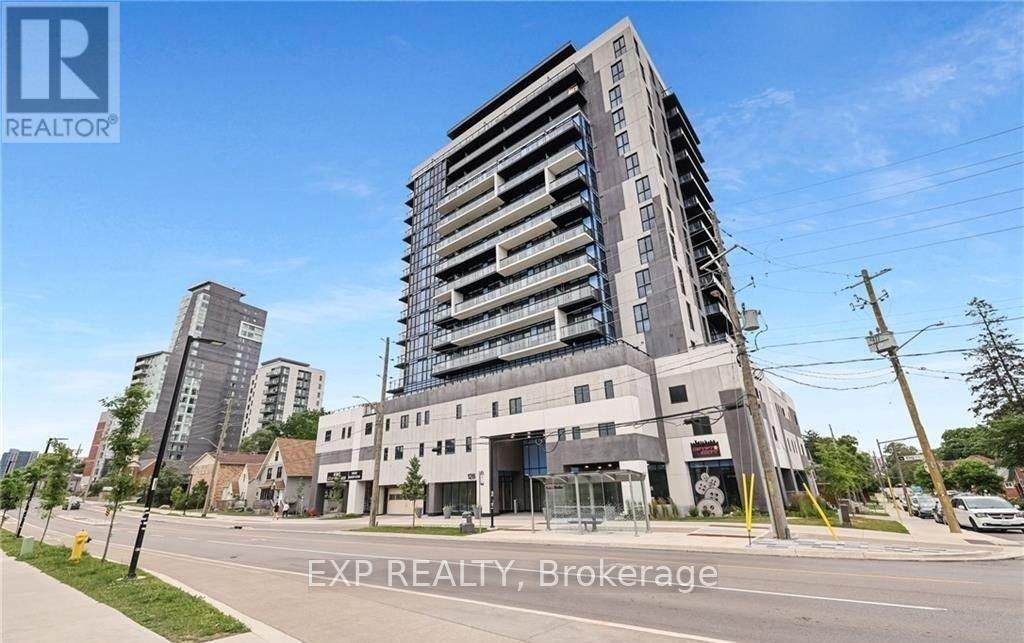
Available from November 1st, this modern 2-bedroom, 2-bathroom corner unit in the heart of Waterloo is perfectly suited for professionals or students. Ideally located just steps from the University of Waterloo, Wilfrid Laurier University, UW Tech Park, and Google's headquarters, this move-in-ready condo offers the perfect blend of comfort and convenience. The bright open-concept layout features 9-foot ceilings, floor-to-ceiling windows, and a spacious 8th-floor balcony with stunning city views. Enjoy the convenience of in-suite laundry, underground parking, and a storage locker, along with access to exceptional building amenities including 24-hour surveillance, concierge service, a fitness room, party room, sauna, and rooftop deck. This exceptional unit offers stylish living in one of Waterloo's most sought-after locations. (id:50787)

136 Snowbridge Way
Blue Mountains, Ontario
Welcome to 136 Snowbridge Way, a professionally designed and beautifully renovated home. Recently featured in "Our Homes" magazine and nestled within the prestigious Monterra Golf Course community this home offers breathtaking views of both the ski slopes and golf course. The main floor showcases an open-concept layout with a stunning great room featuring soaring vaulted ceilings, a floor-to-ceiling stone fireplace, exposed wood beam construction, reclaimed wood flooring sourced from sunken ships in Georgian Bay, and an abundance of natural light. The spacious kitchen flows seamlessly into the living and dining areas, creating an ideal space for entertaining and everyday living. Walk out to the private covered patio complete with an outdoor fireplace, landscaped gardens with 6ft deep pond, and spectacular views. The second level offers three spacious bedrooms, including a luxurious primary retreat with a two way fireplace, oversized ensuite, and private sun deck overlooking the slopes.The fully finished lower level features two additional bedrooms and a generous family room with a pool table, providing plenty of space for family and guests.Located just minutes from Blue Mountain Village, ski hills, hiking trails, and year-round recreation, with convenient shuttle service at your doorstep. A rare opportunity to own a distinctive four-season retreat in one of the area's most sought-after communities. (id:50787)
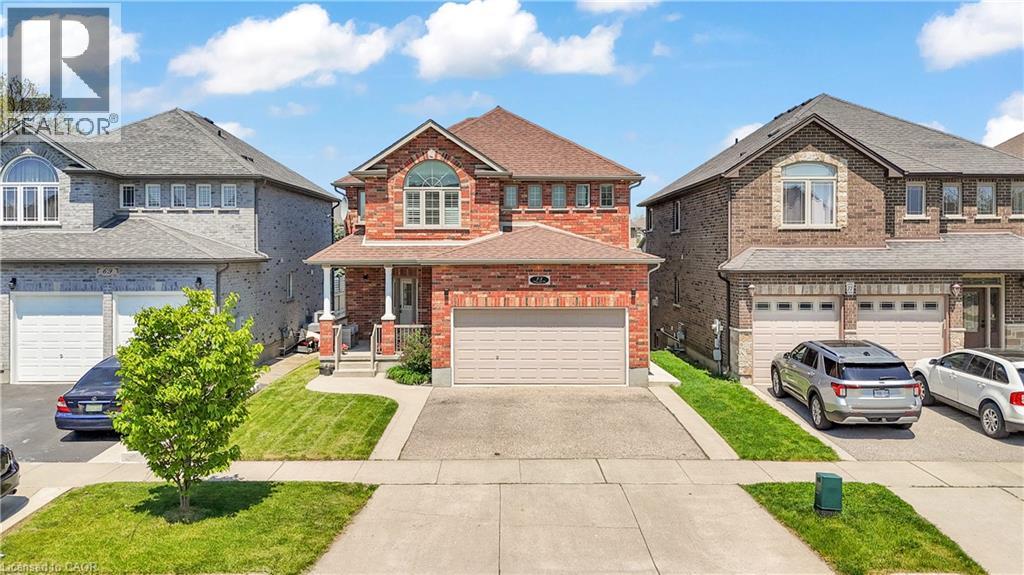
73 Fitzgerald Drive
Cambridge, Ontario
Welcome to this beautifully upgraded all brick 2 storey home in the sought-after East Galt community of Cambridge, where pride of ownership is evident throughout. Set on a generous 115-foot-deep lot, this freshly painted home offers the perfect blend of style, space, and functionality. The exterior makes a strong first impression with a large covered front porch perfect for relaxing, a double car garage, an oversized walkout deck ideal for summer BBQs, outdoor dining and entertaining, all elegantly illuminated by exterior pot lights. Inside, the main and second floors feature hardwood flooring, smart CCT pot lights, California shutters, two separate sitting areas, upgraded powder room, convenient main-floor laundry, direct garage access with storage racks and new oak stairs leading to the second floor. The kitchen stands out with upgraded quartz countertops, high-end SS appliances featuring a gas stove, an island with breakfast bar seating and a functional layout ideal for everyday living and entertaining. Upstairs, you'll find 3 expansive bedrooms, including a primary retreat with a fully renovated 4-piece en-suite featuring a soaker tub, stand-up shower and solid wood vanity. A modernized 5-piece common bathroom with double vanity adds comfort and convenience for the whole family. The bright walkout basement is a major highlight, offering a 2-bedroom, 1-bathroom in-law suite with a full kitchen, separate laundry and private walkout entrance. With its walkout design, the lower level feels open and inviting with no typical basement feel. Located within walking distance to a new upcoming community centre with child care and a school taking enrolments for September, surrounded by parks, nature, schools, shopping, restaurants and more! A rare opportunity to own a move-in-ready home with upgrades, versatility and and exceptional East Galt location. (id:50787)
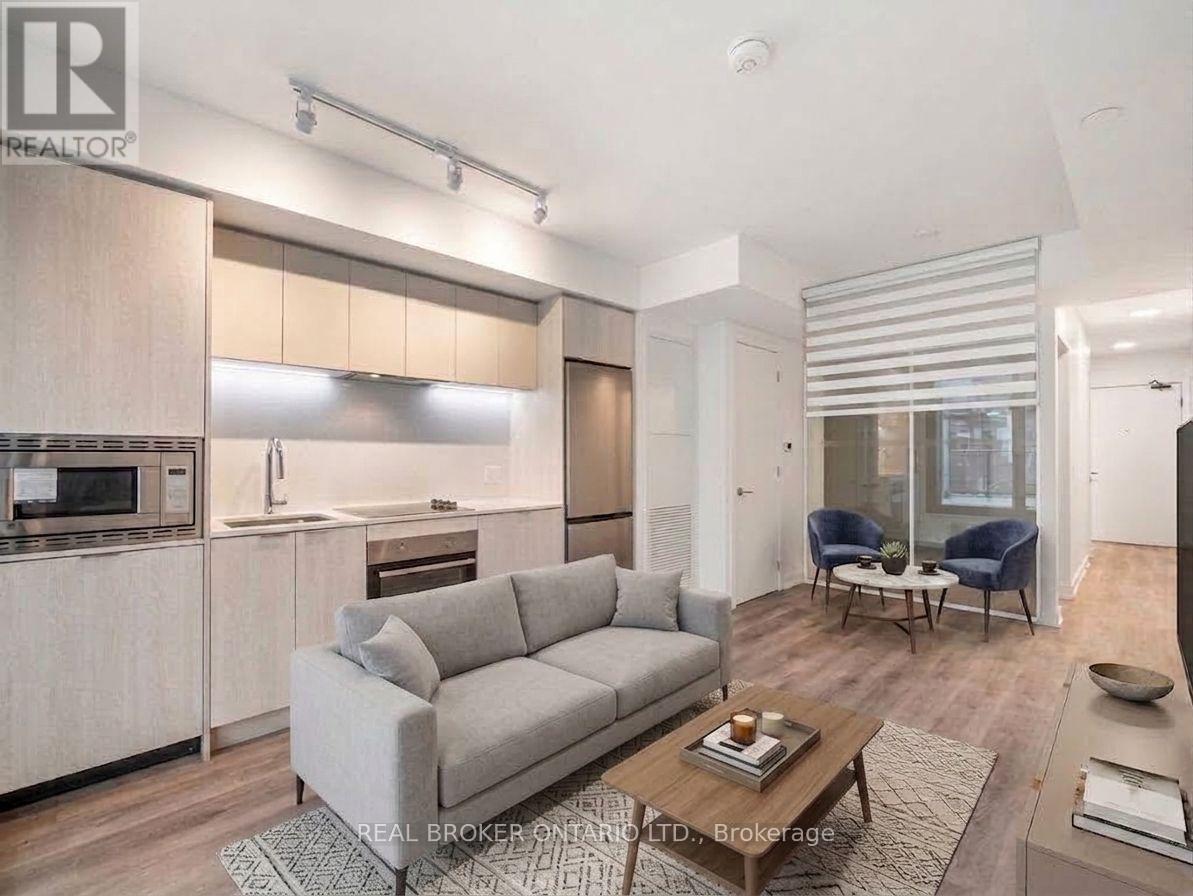
922 - 1 Jarvis Street E
Hamilton, Ontario
Welcome to the epitome of modern living at 1 Jarvis Street in downtown Hamilton. This stunning, brand-new unit-part of the highly acclaimed 1 Jarvis Condos by EMBLEM Developments-presents an unparalleled opportunity for a sophisticated urban lifestyle. Located in a rapidly revitalized downtown core, this vibrant neighborhood has seen incredible clean-up and renewal, making it one of the city's most desirable and improved urban pockets. Enjoy a prime central location with swift access to Highway 403 and the QEW, and close proximity to McMaster University, Hamilton General Hospital, and major parks. The spacious interior features floor-to-ceiling windows that flood the space with natural light, soaring 8'6" ceilings, and impeccable, high-end finishes throughout. Residents enjoy exclusive access to premium building amenities, including a dedicated Yoga Room, Fitness Centre, stylish Lounge, and an executive Co-work Space. Perfect for urban professionals, first-time buyers, or savvy investors looking to buy into a flourishing area. Don't miss out-act now! Some photos have been virtually staged for illustrative purposes. Property is currently tenanted. Errors and omissions excepted (E&O). (id:50787)
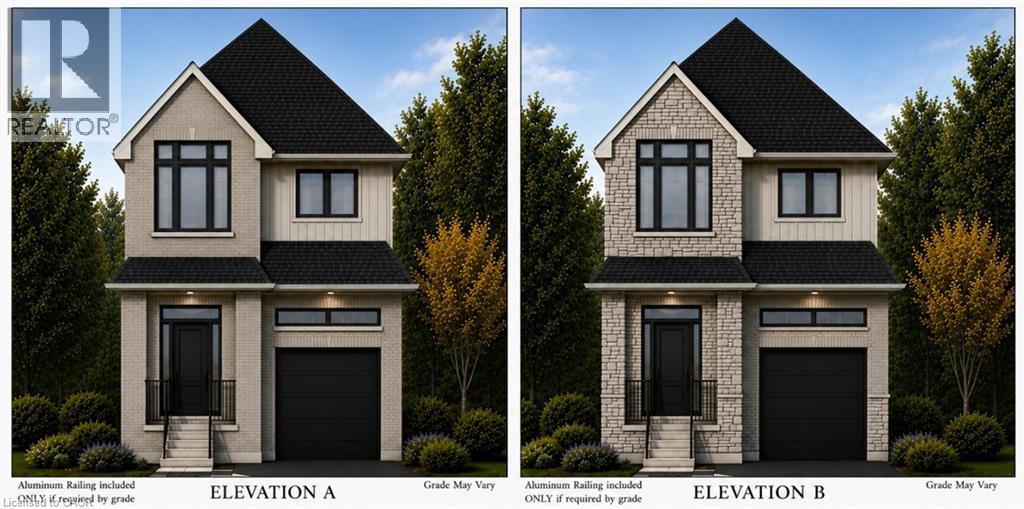
73 Jacob Detweiller Drive Unit# Lot 78
Kitchener, Ontario
Welcome to elevated living in the sought-after Pioneer Park/Doon/Wyldwoods community at the Cobblestone Model. This stunning to-be-built home offers approximately 1,908 sq ft of thoughtfully designed living space across two storeys, featuring 3 spacious bedrooms plus a versatile 4th bedroom or home office option, along with 3 bathrooms, including a luxurious primary suite with an optional 5-piece ensuite. Solid brick construction and a striking exterior create timeless curb appeal, complemented by an attached garage and private driveway — a rare combination of style and function. The open concept main floor showcases a chef-inspired kitchen with an oversized island and extended bar seating, generous great room, and dedicated dining space, ideal for both everyday living and entertaining. A convenient main floor mudroom with walk-in closet and powder room adds everyday functionality. Nestled on a quiet street in a growing family-friendly neighbourhood, this home offers easy access to parks, trails, schools, shopping, and major highways. With flexible possession and the peace of mind that comes with a brand-new build, this is an incredible opportunity to move into a home designed around your lifestyle. Price includes HST rebate. (id:50787)
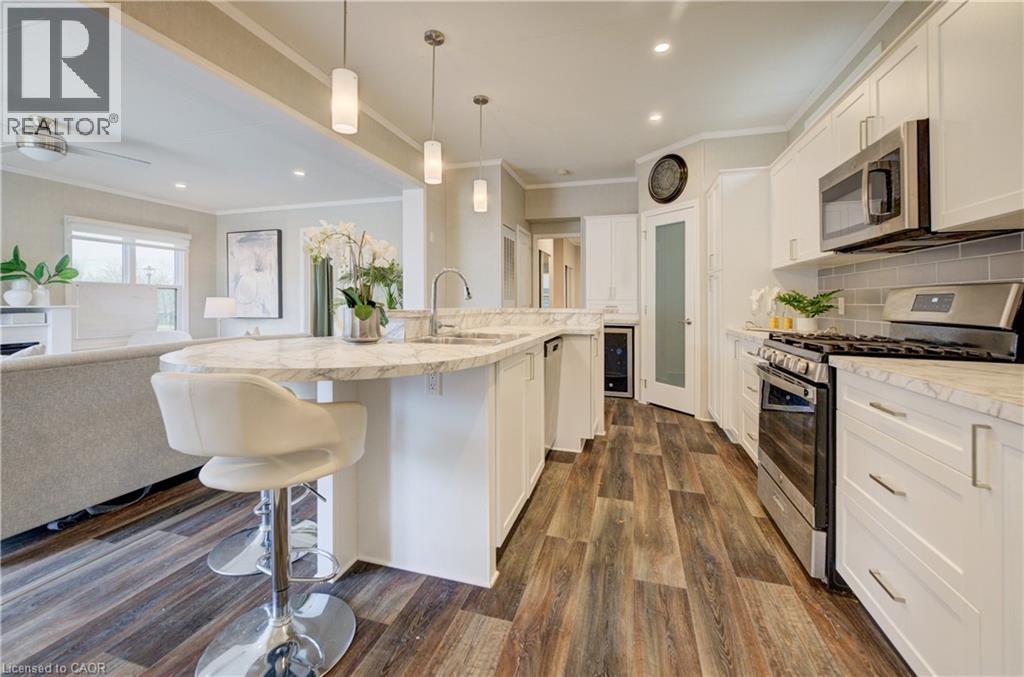
77683 Bluewater Highway Unit# 61
Bayfield, Ontario
**PUBLIC OPEN HOUSE: SAT SEPT 26, 12:00-2:00 PM** YEAR-ROUND LIVING AT THE BEACH! Enjoy an incredible lakeside lifestyle in this beautifully designed 2-bedroom, 2-bath Northlander retreat, offering the perfect combination of comfort, style and affordability just steps from the water. This is not just a summer getaway — enjoy 12 months of resort-style living with DIRECT BEACH ACCESS, INDOOR YEAR-ROUND PICKLEBALL COURTS and a wonderful REC CENTRE! The show-stopping rooftop terrace offers beautiful lake views and spectacular sunsets — the perfect place to relax, entertain and enjoy summer evenings with family and friends. Inside, the bright open-concept design features a spacious kitchen with an oversized double-tier island, modern finishes and stainless steel appliances, all included for a truly move-in-ready experience. Two generous bedrooms with mirrored closets and two full 3-piece bathrooms provide plenty of space for everyday living and overnight guests. Outside, cedar shake detailing, sleek black Northstar windows and doors, stamped concrete walkways and professional landscaping create fantastic curb appeal. Just minutes from the charming village of Bayfield, with dining, shopping, golf, beaches and the marina close by. A wonderful opportunity to enjoy the relaxed cottage-country lifestyle EVERY DAY OF THE YEAR — without the premium price tag of traditional lakeside living! (id:50787)
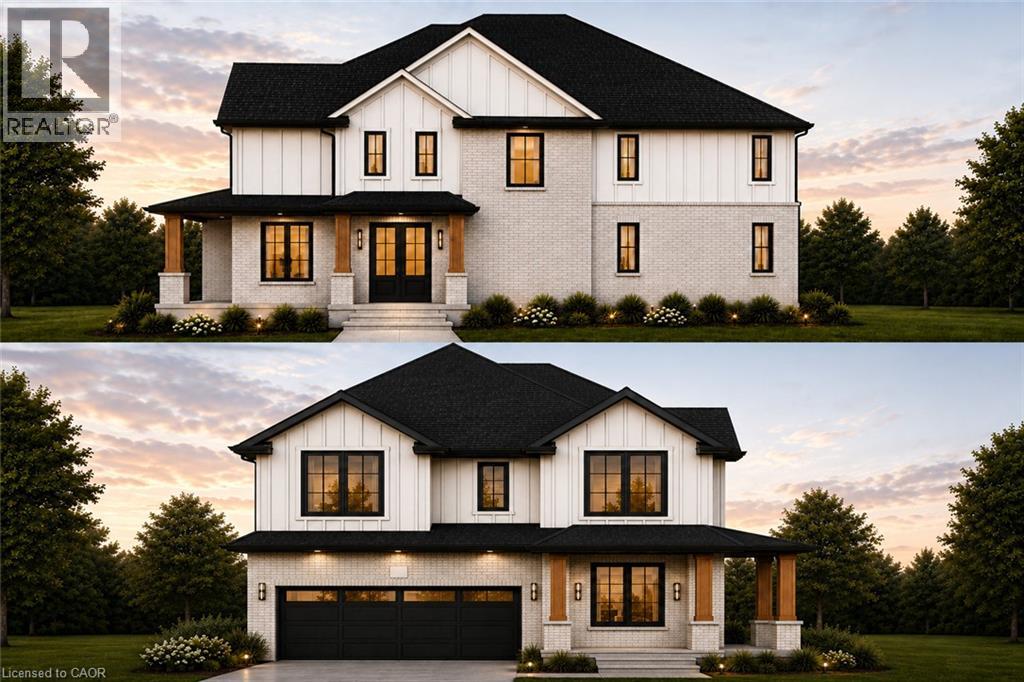
69 Jacob Detweiller Drive Unit# Lot 77
Kitchener, Ontario
Welcome to elevated living in the sought-after Pioneer Park/Doon/Wyldwoods community. This stunning to-be-built home offers approximately 2,600 sq ft of thoughtfully designed living space across two storeys, featuring 4 spacious bedrooms and 4 bathrooms, including a luxurious primary suite with a 4-piece ensuite. Solid brick construction and a striking exterior create timeless curb appeal, complemented by an attached double-car garage and a private double-wide driveway offering parking for up to 4 vehicles — a rare combination of style and function. The open-concept main floor showcases a chef-inspired kitchen, generous great room, and dedicated dining space, ideal for both everyday living and entertaining. Buyers can select from two optional floorplan layouts (Option A or Option B), allowing for a personalized living experience tailored to their lifestyle. Nestled on a quiet street in a growing family-friendly neighbourhood, this home offers easy access to parks, trails, schools, shopping, and major highways. With flexible possession and the peace of mind that comes with a brand-new build, this is an incredible opportunity to move into a home designed around your lifestyle. Price includes HST rebate. (id:50787)
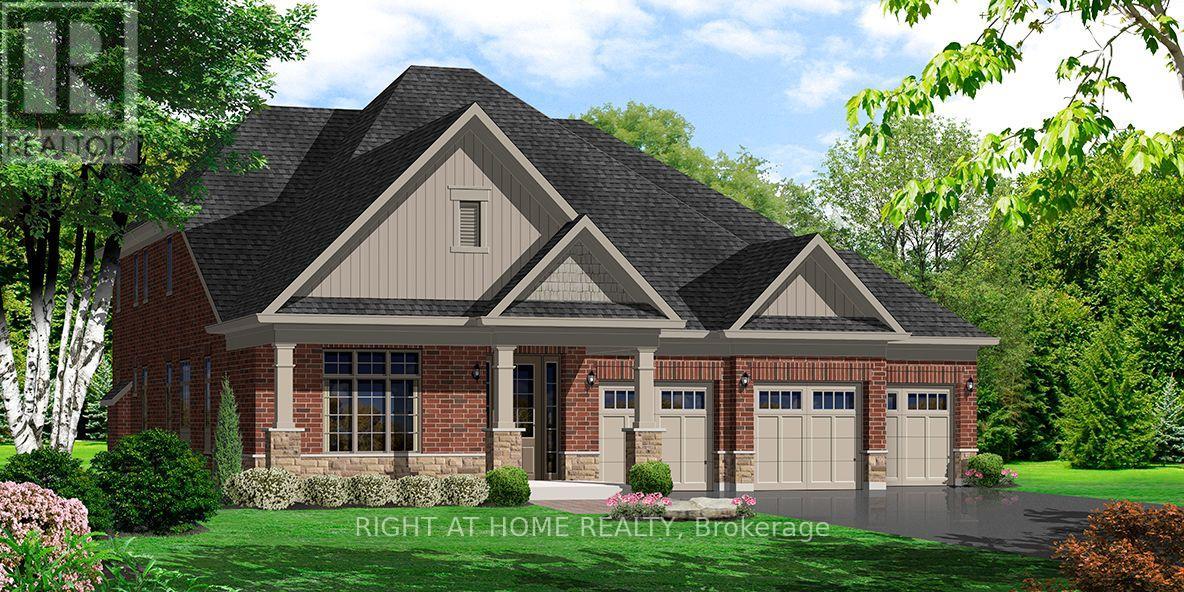
21 East Vista Terrace
Quinte West, Ontario
Price listed above is based on the Purchaser being eligible for and assigning any applicable GST/HST rebate to the Vendor"" Brand-New Bungalow with Loft Near Prestigious Prince Edward County - "Briarwood Homes Vineyard Collection" Located just minutes from the heart of Prince Edward County. Featuring 4 bedrooms and 3 bathrooms, this executive home offers an exceptional layout designed for both comfort and elegance. Situated on a premium 77 ft x 166 ft lot, the property boasts an expansive, private backyard - perfect for outdoor entertaining, a future pool, or a serene private oasis. The loft level provides added living space including 2 bedrooms, full bathroom, living area and storage space. Customize Your Finishes! A rare offering in a highly desirable community close to Prince Edward County-surrounded by wineries, nature, beaches, trails, and the charm of PEC living. Property taxes have not been assessed yet. (id:50787)
RE/MAX Realtron Realty Inc.
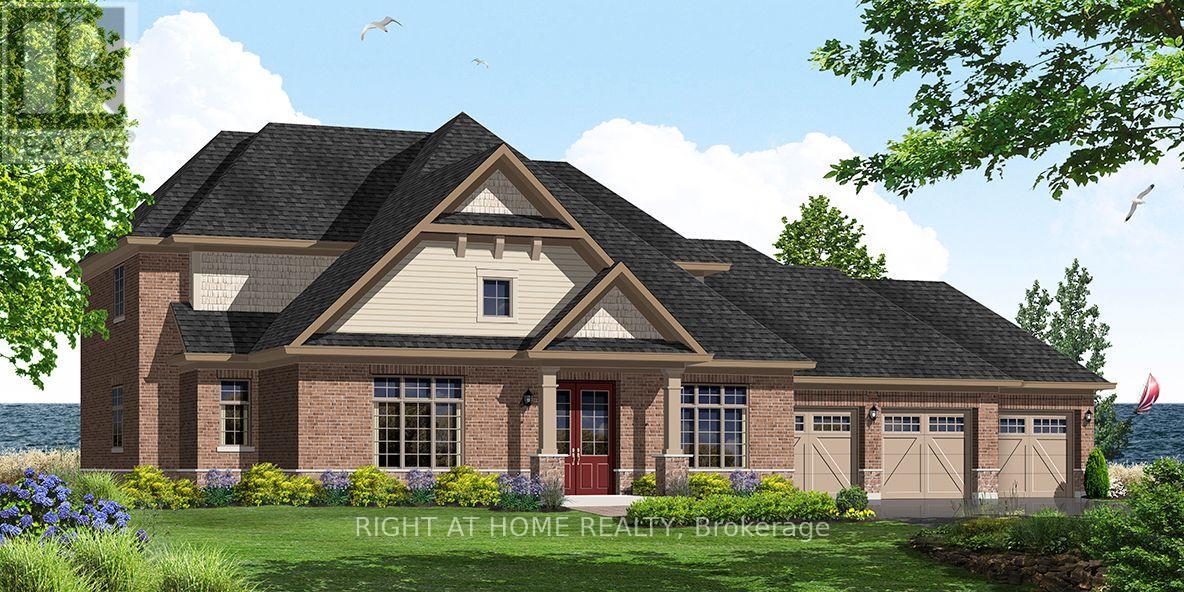
6 Skyvue Crescent
Quinte West, Ontario
"Price listed above is based on the Purchaser being eligible for and assigning any applicable GST/HST rebate to the Vendor"" Brand-New Bungalow with Loft Near Prestigious Prince Edward County - "Briarwood Homes Vineyard Collection" Located just minutes from the heart of Prince Edward County. Featuring 4 bedrooms and 3 bathrooms, this executive home offers an exceptional layout designed for both comfort and elegance. Situated on a premium 144 ft x 165 ft lot, the property boasts an expansive, private backyard - perfect for outdoor entertaining, a future pool, or a serene private oasis. The loft level provides added living space including 2 bedrooms, full bathroom, living area and storage space. Customize Your Finishes ! A rare offering in a highly desirable community close to Prince Edward County-surrounded by wineries, nature, beaches, trails, and the charm of PEC living. Property taxes have not been assessed yet. (id:50787)
RE/MAX Realtron Realty Inc.
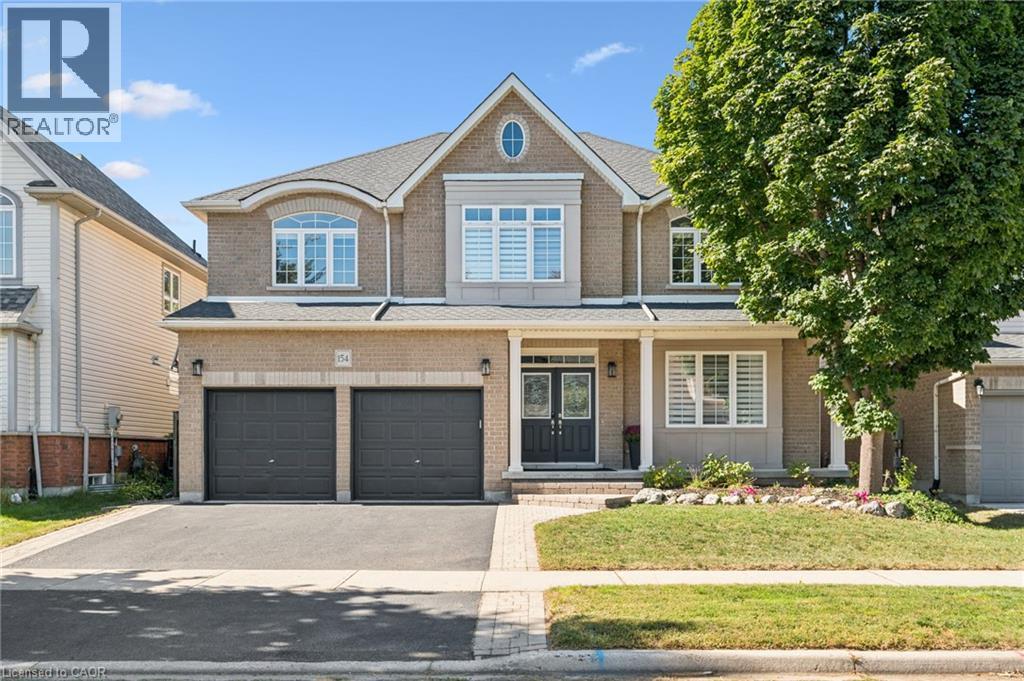
154 Falconridge Drive
Kitchener, Ontario
No Holding Offers! Welcome to this beautifully updated 3,885 sq. ft. home in the prestigious Kiwanis Park neighbourhood. Carpet-free throughout, this spacious home offers an ideal blend of comfort, style, and functionality. The main floor features 9-ft ceilings and numerous pot lights, creating a bright and inviting atmosphere. The open-concept living room and formal dining area are complemented by large windows that fill the space with natural light. The updated kitchen offers quartz countertops and stainless-steel appliances, while the family room features a cozy gas fireplace. The breakfast area provides direct access through sliding doors to a spacious patio and fully fenced backyard, complete with a gazebo—perfect for entertaining or relaxing outdoors. Upstairs, you'll find four generously sized bedrooms, two full bathrooms, and a versatile bonus sitting area/study lounge. The spacious primary suite features a walk-in closet and a luxurious 5pc en-suite. The fully finished basement adds valuable living space with a large recreation room, a 5th bedroom, a 4th bathroom, and ample storage space. Recent updates include: Roof (2021), Main Floor Porcelain Tiles and Hardwood Staircase (2021), Numerous Pot Lights (2021), Basement Fully Finished in 2021, Furnace (2025), Fence and Gazebo (2025), Washer (2021), Dishwasher (2022), Range Hood (2019), 2 Bedrooms Freshly Painted in 2026, Remaining Interior newly painted in 2022. Enjoy an exceptional location within walking distance of parks, a dog park, expansive greenspaces, trails, and the Grand River. Conveniently located just a short drive from both universities, Conestoga Mall, RIM Park, Grey Silo Golf Course, and Highway 85 with easy access to 401. (id:50787)
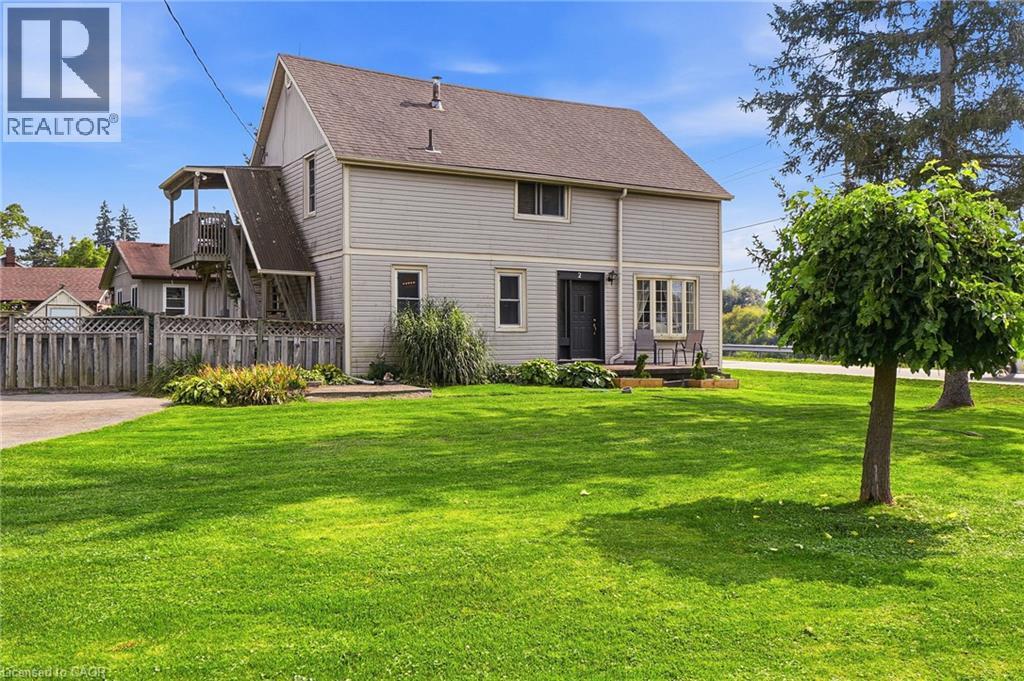
2 Mill Street
York, Ontario
OFFERS ANYTIME - NOT HOLDING OFFERS. After 38 years and three generations of one family tree, this duplex on a large 0.339 acre lot is ready for its next chapter. Featuring flexibility for extended family living or the opportunity to rent one unit to help offset living expenses, the property also offers the potential to convert back to a single family home. The main floor features two bedrooms, a four piece bathroom, a dining and living room. Just outside the kitchen door, a portion of the property could easily be fenced to create a private backyard area for the main floor unit. Upstairs features three bedrooms, a bathroom and what the family has come to call the Sky Lounge, a raised deck overlooking the expansive property. Beyond the existing fenced area, the extended lot provides plenty of room to explore future possibilities, including a pool, garage, outdoor skating rink or even an Accessory Dwelling Unit for additional living space or income. Across the road, the Grand River provides beautiful water views and easy access for those who enjoy kayaking, canoeing, paddleboarding, fishing or a leisurely Sunday afternoon float down the river. Located just 9 minutes from downtown Caledonia and shopping, 18 minutes from Hamilton International Airport, close to horseback riding lessons, approximately 10 minutes from Southbrook Golf & Country Club and other area courses, and near a free community pool for Haldimand residents. A property where space, flexibility and lifestyle come together, with room to create something truly personal. The next chapter is ready to be written. (id:50787)
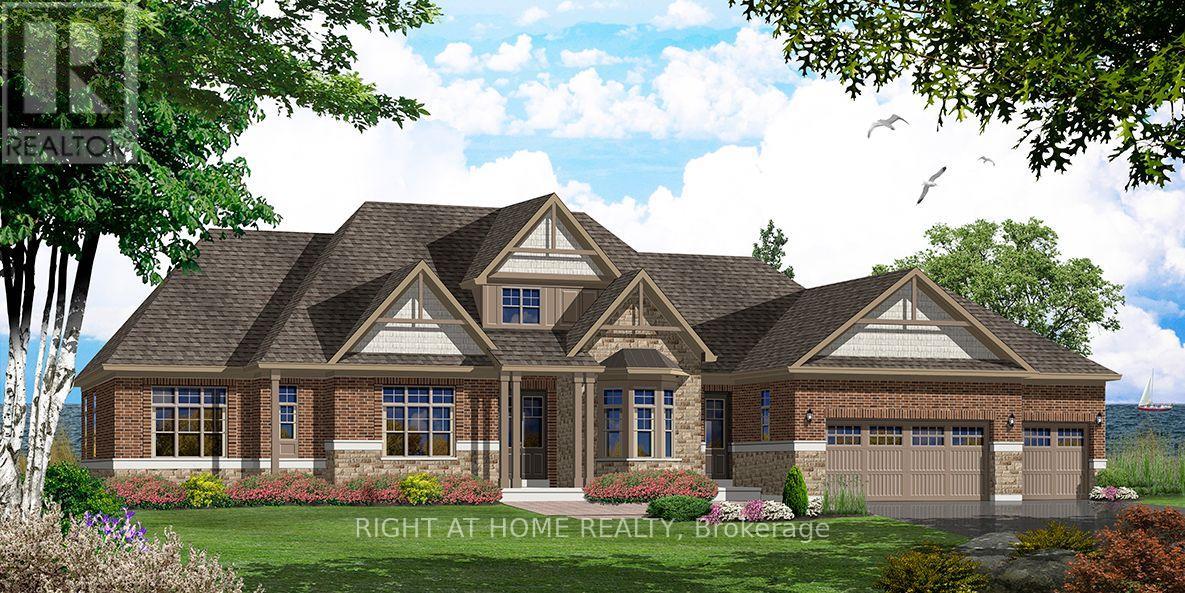
42 Wellers Way
Quinte West, Ontario
"Price listed above is based on the Purchaser being eligible for and assigning any applicable GST/HST rebate to the Vendor". Luxury Bungaloft on 1.88 Acres Backing Onto Water Near Prestigious Prince Edward County - "Briarwood Homes Lakeside Collection" Experience refined living in this stunning detached Bungaloft located just minutes from the heart of Prince Edward County. Featuring 5 bedrooms and 4.5 bathrooms, this executive home offers an exceptional layout designed for both comfort and elegance. The home's design includes elegant quarts countertops, custom-crafted kitchen cabinetry, and a sleek undermount stainless steel sink. The expansive primary suite offers a walk-in closet and a luxurious five-piece spa-style ensuite. A well-planned layout provides a semi-ensuite bathroom shared by the second and third bedrooms, along with the convenience of a main-floor laundry room. Situated on a premium 156 ft x 539 ft lot, the property boasts an expansive, private backyard - perfect for outdoor entertaining, a future pool, or a serene private oasis .A rare offering in a highly desirable community close to Prince Edward County-surrounded by wineries, nature, beaches, trails, and the charm of PEC living. Some photos have been AI-enhanced a for marketing purposes. (id:50787)
RE/MAX Realtron Realty Inc.
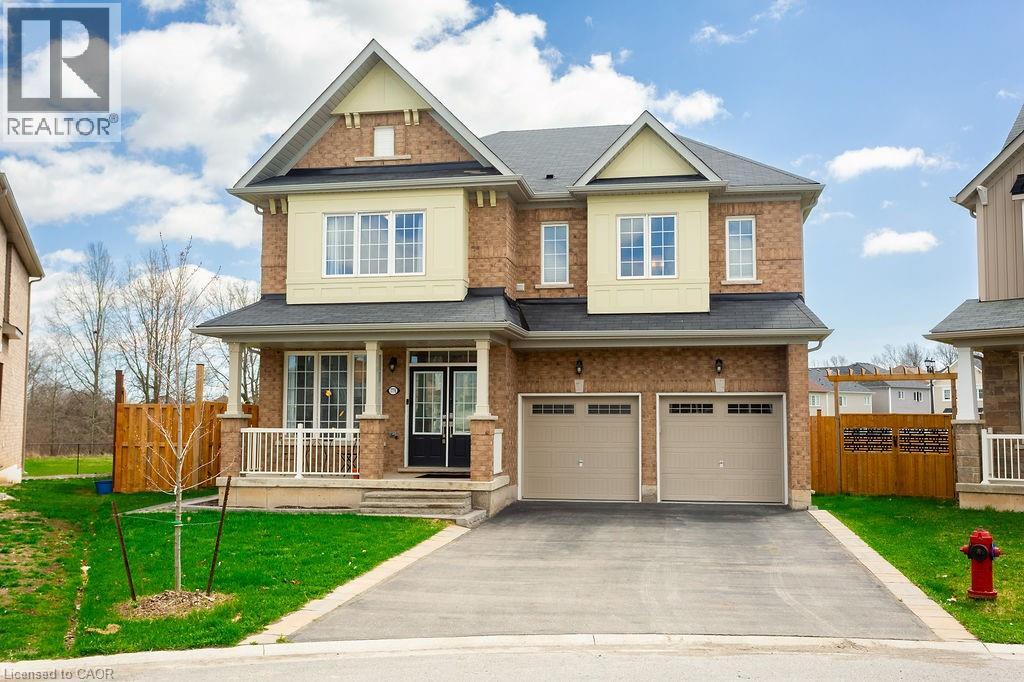
7776 Tupelo Crescent
Niagara Falls, Ontario
Featherstone Model. Large pie shaped lot - largest in neighbourhood - with room for a pool and still more room for the kids to play. Roomy deck with a pergola for summer time relaxation. Separate fire pit for those cool summer nights. Fully fenced yard backing onto a forested area. The interior? Vinyl plank flooring with ceramic tile on the main floor with an oak staircase leading to the upstairs. The second floor features quality broadloom and ceramic flooring in all bathrooms and the laundry room. The master bedroom features a retreat area - listed here as sitting for lack of a better designation; walk in closet, and a stunning ensuite featuring a soaker tub, two totally separate vanity areas for early morning prep and a large shower. Two bedrooms are connected via a jack & jill 4 piece bathroom with ensuite privileges for both. The fourth bedroom features a roomy walk in closet and it's own 4 piece ensuite - perfect for in laws, a nanny or guests.. The kitchen features a planning center referred to as a pantry in the listing for lack of a better descriptive; and a mud room off of it with access to the garage and basement (unfinished and ready for your finishing). The main kitchen and planning area have quartz counter tops with under cabinet lighting in the kitchen with a ceramic backsplash. All appliances stay as seen. All brick exterior - one of a few in the entire neighbourhood. (id:50787)
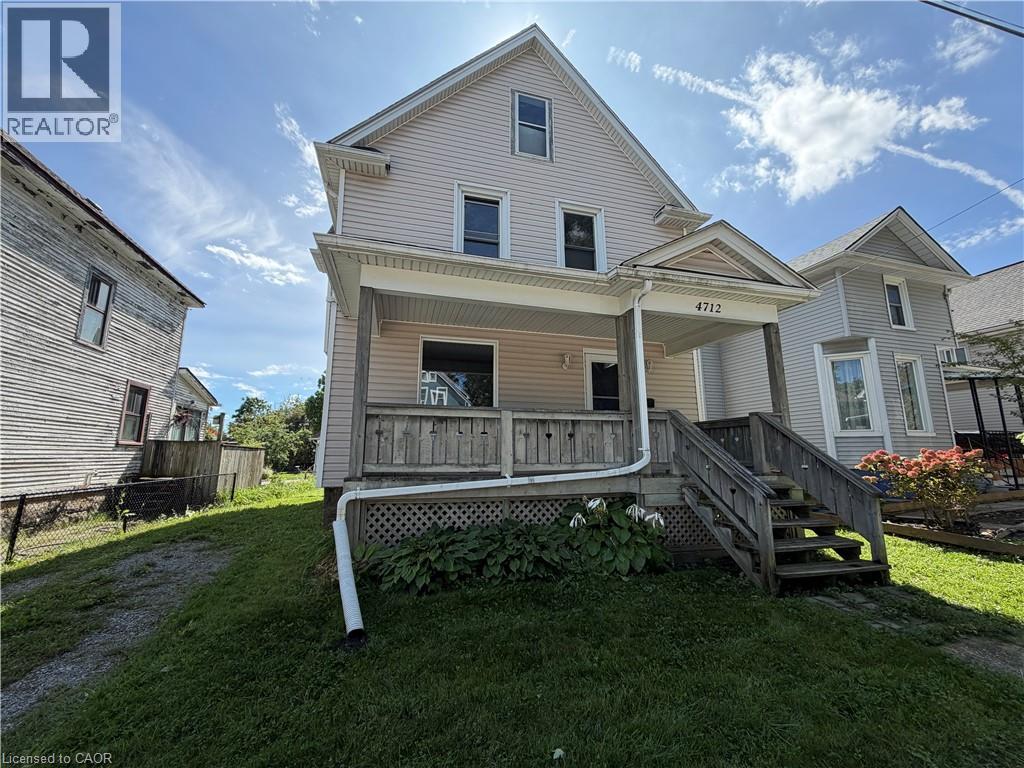
4712 Cookman Crescent
Niagara Falls, Ontario
Charming 3-bedroom, 1-bathroom home within walking distance of downtown Niagara Falls. Featuring beautiful stained glass windows, spacious bedrooms with generous closets, on-site laundry, and a basement for additional storage. Enjoy both front and rear porches plus a spacious backyard. Close to shops, restaurants, entertainment, transit, and amenities. Tenant pays all utilities. Rent Incentive: Pay full rent on or before the 1st of each month and receive a rent reduction. Application Requirements: Photo ID, full credit report, employment letter, two recent pay stubs, and references. Move-in ready and full of character! (id:50787)
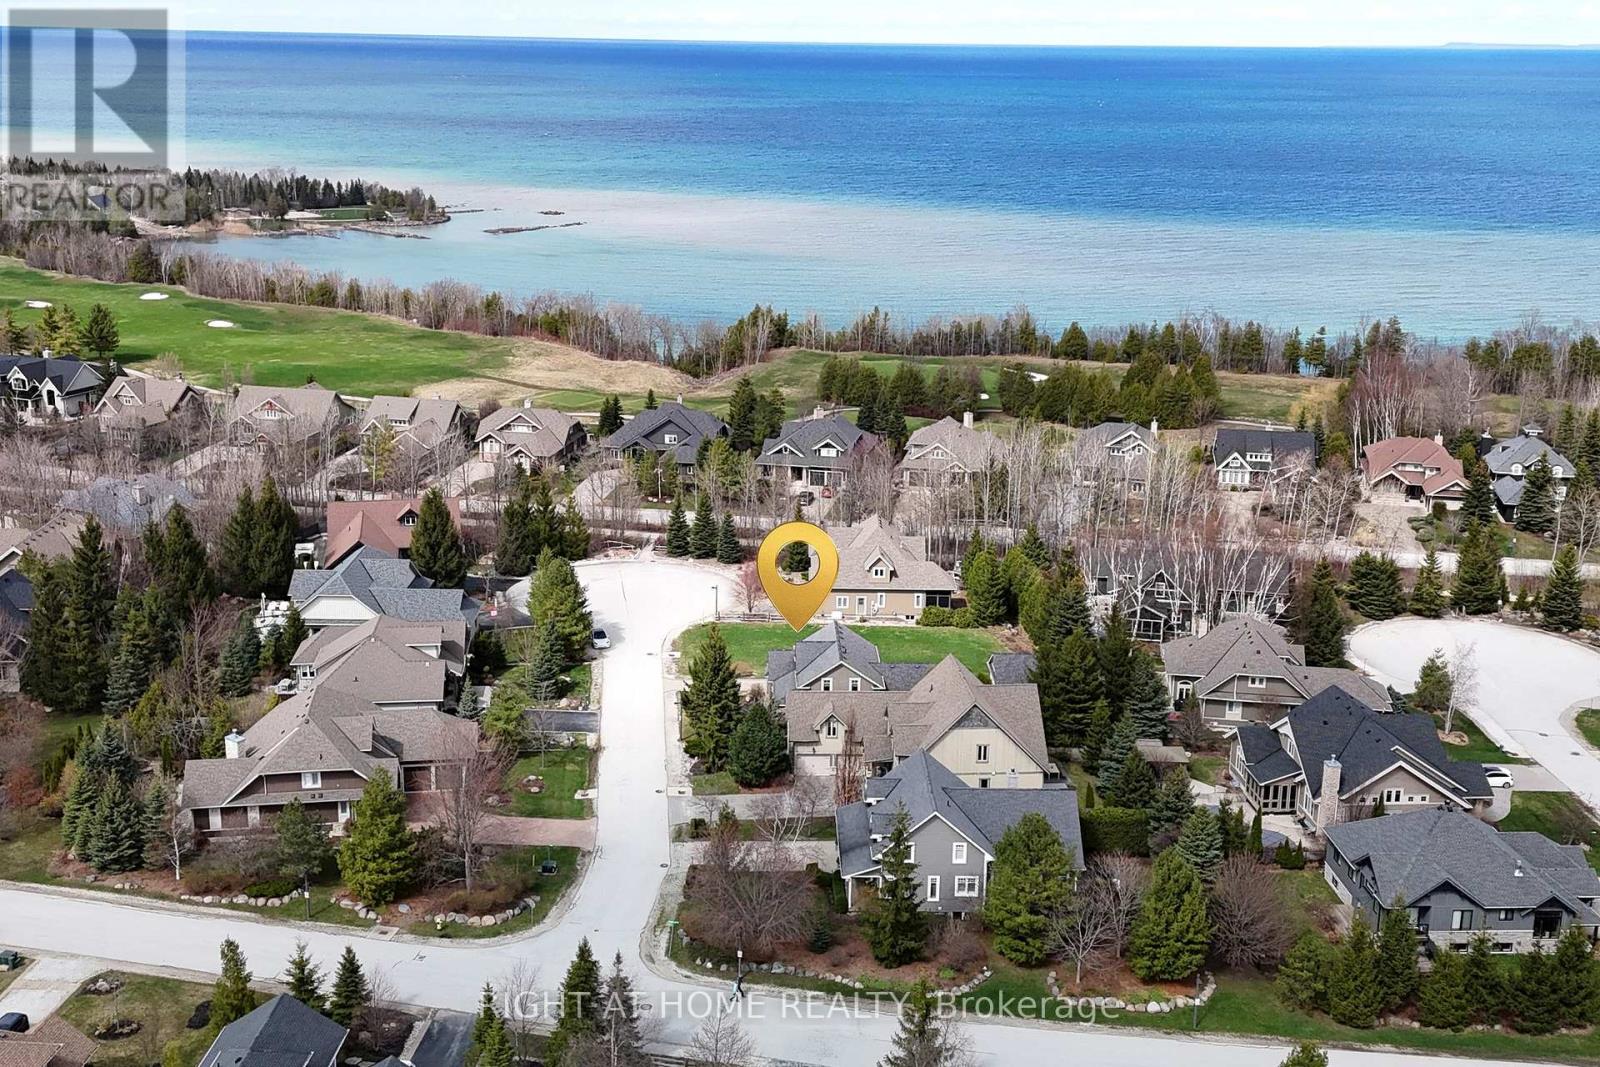
Lot 82 Hammond Court
Blue Mountains, Ontario
Welcome to this exceptional lot on the east side of Lora Bay, offering a rare opportunity to build your dream home in one of the area's most sought-after communities. Tucked away on a quiet cul-de-sac and just steps to the Georgian Trail, this premium 70 x 136 ft lot provides endless possibilities to create your ideal custom residence.Located within a prestigious golf course neighbourhood, this property offers the perfect balance of tranquility and lifestyle. Enjoy easy access to a waterfront park and private residents' beach, all connected by scenic trails. The charming town of Thornbury is just minutes away, featuring boutique shops, fine dining, and year-round recreational amenities for an active four-season lifestyle.Don't miss this opportunity to design and build your future in Lora Bay.HST is in addition to the purchase price. Some development charges have been paid; additional charges may apply at the time of construction. (id:50787)
RE/MAX Realtron Realty Inc.
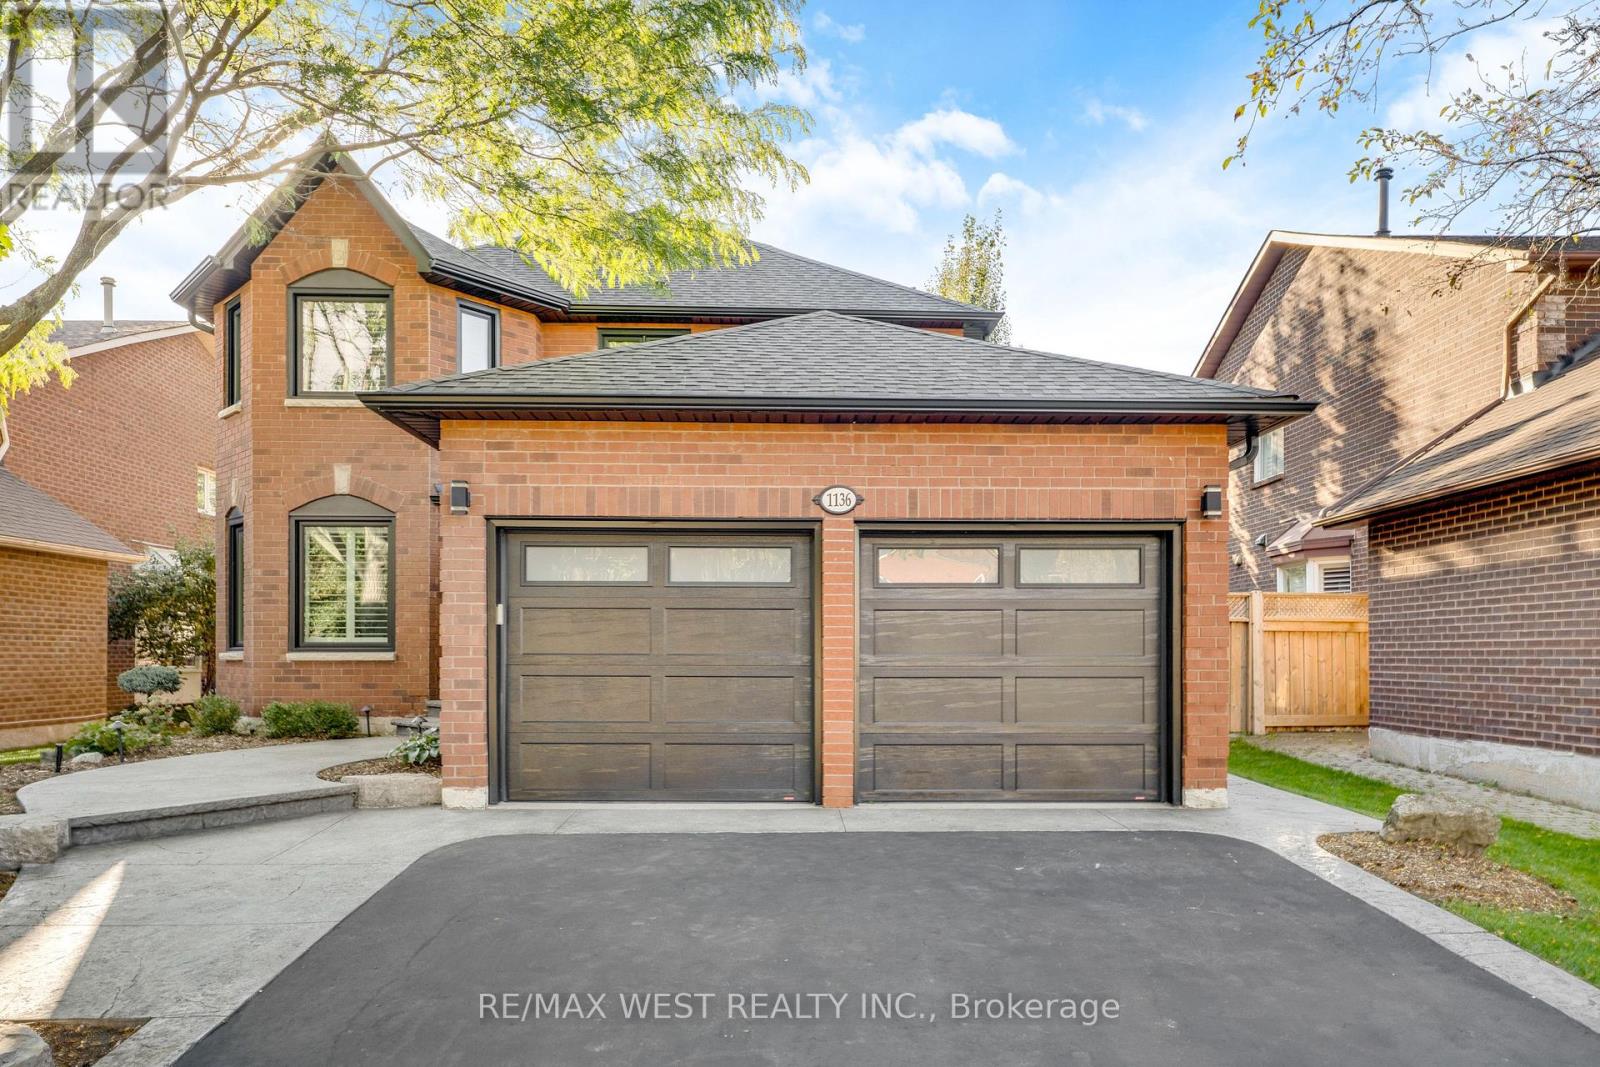
1136 Goodson Crescent
Oakville, Ontario
This stunning 4+1 bedroom residence is nestled in one Oakville's most desirable, family-friendly neighbourhoods. Thoughtfully designed and tastefully upgraded, this home blends comfort and modern elegance at every turn. The generous sized kitchen with it's walk-out to the backyard oasis, boasts newer stainless steel appliances including a gas stove, pot lights, and ample storage. The open-concept layout flows effortlessly into a bright dining and living areas with an oversized bay window to let in lots of light. The inviting living room is perfect for quality time with family and friends. A separate family room with a cozy wood-burning fireplace provides the ideal spot for relaxation and entertaining. Upstairs, four spacious bedrooms await, including a luxurious primary suite with a walk-in closet and a Newly Renovated spa-like 4-piece ensuite. Hardwood flooring runs throughout the home, the kitchen, and hallways for year-round comfort. The basement features ample additional living space, another bedroom and a newly renovated 3 piece bathroom. Additional highlights include California shutters, built in California closets, garage door opener and a spectacular backyard with a gorgeous inground pool, lush greenery, PVC deck, hot tub, pergola with private seating area, and a gas line for BBQs. Located close to top-rated schools, parks, shopping, and entertainment, this exceptional home truly has it all. Don't miss your chance to make it yours! Some photos are virtually staged (id:50787)
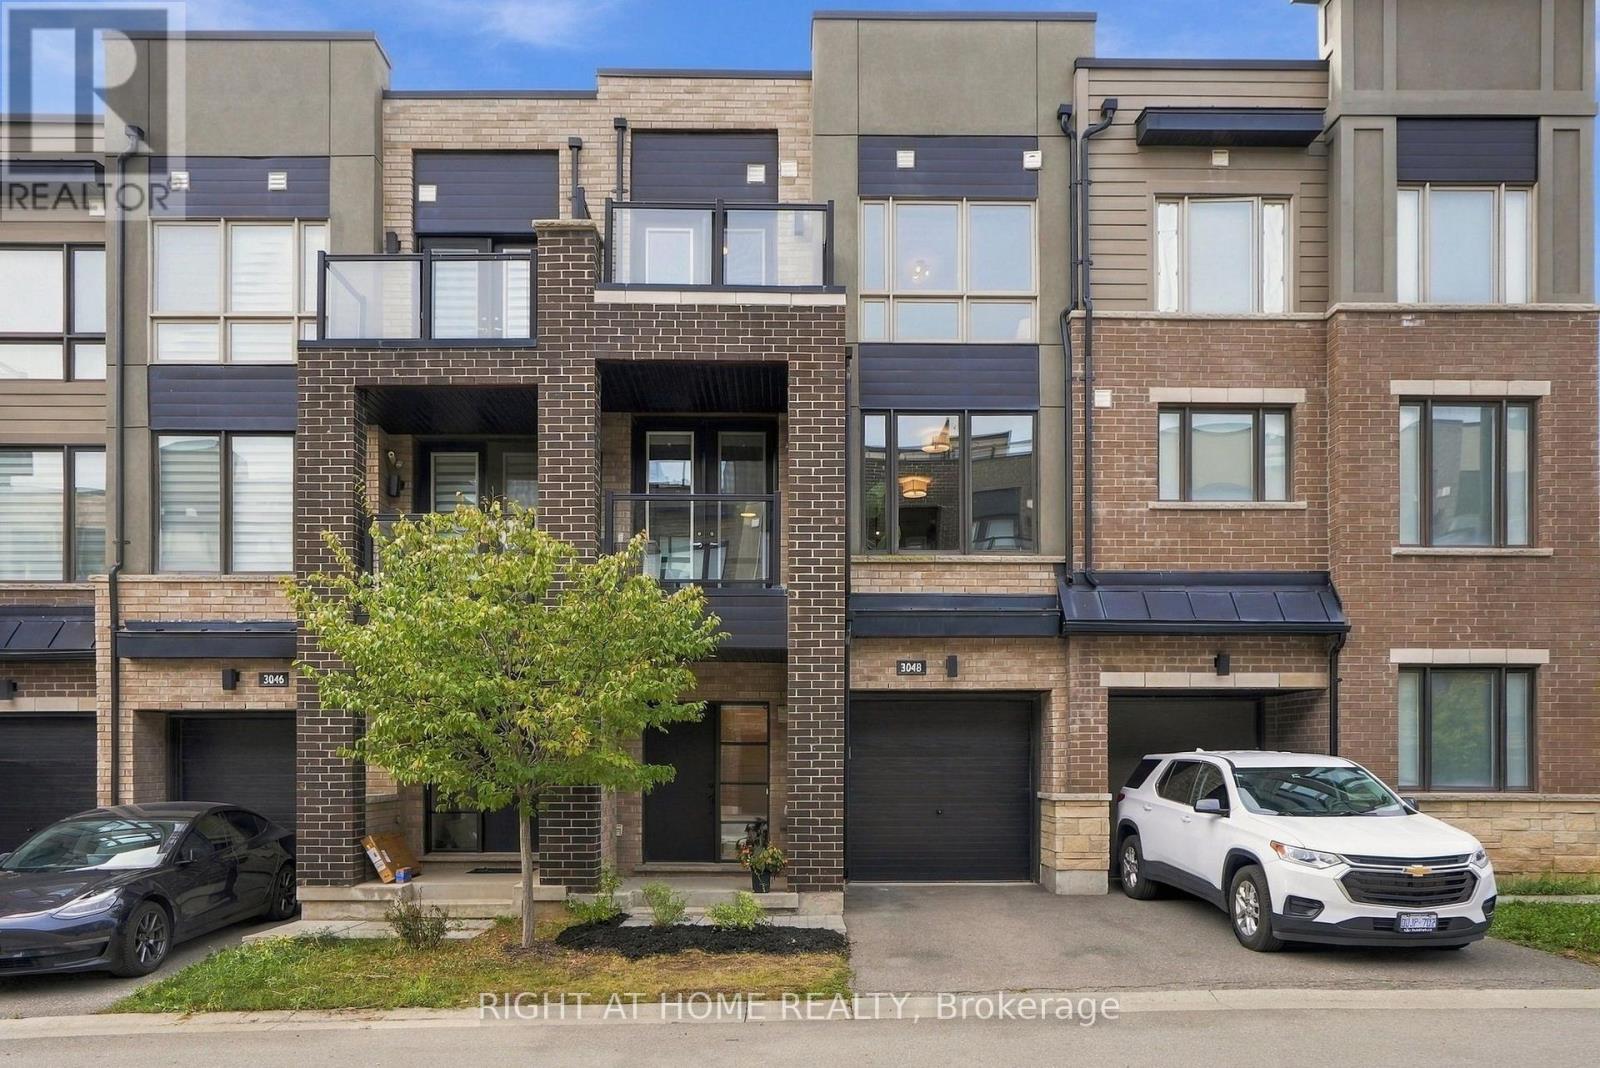
3048 Blacktusk Common
Oakville, Ontario
Freshly Painted, Move-In Ready Freehold Townhouse With Tons Of Builder Upgrades! This Bright 2 Bed, 2.5 Bath Home Features 9 Ft Ceilings, Hardwood Floors, All-New Light Fixtures, And A New AC (Aug 2026). The Upgraded Kitchen Has A Large Island And Quartz Counters, Opening To A Spacious Living And Dining Area With A Walkout To The First Of Two Balconies. The Primary Suite Offers A Walk-In Closet And Ensuite With Glass Shower. The Sun-Filled Second Bedroom Has Its Own Private Balcony. The Oversized Garage With Direct Inside Access Fits A Car Plus Storage Or A Home Gym. Close To Schools, Parks, Trails, Shops, And Restaurants, With Quick Access To The 403, QEW, 407, And Oakville GO. (id:50787)
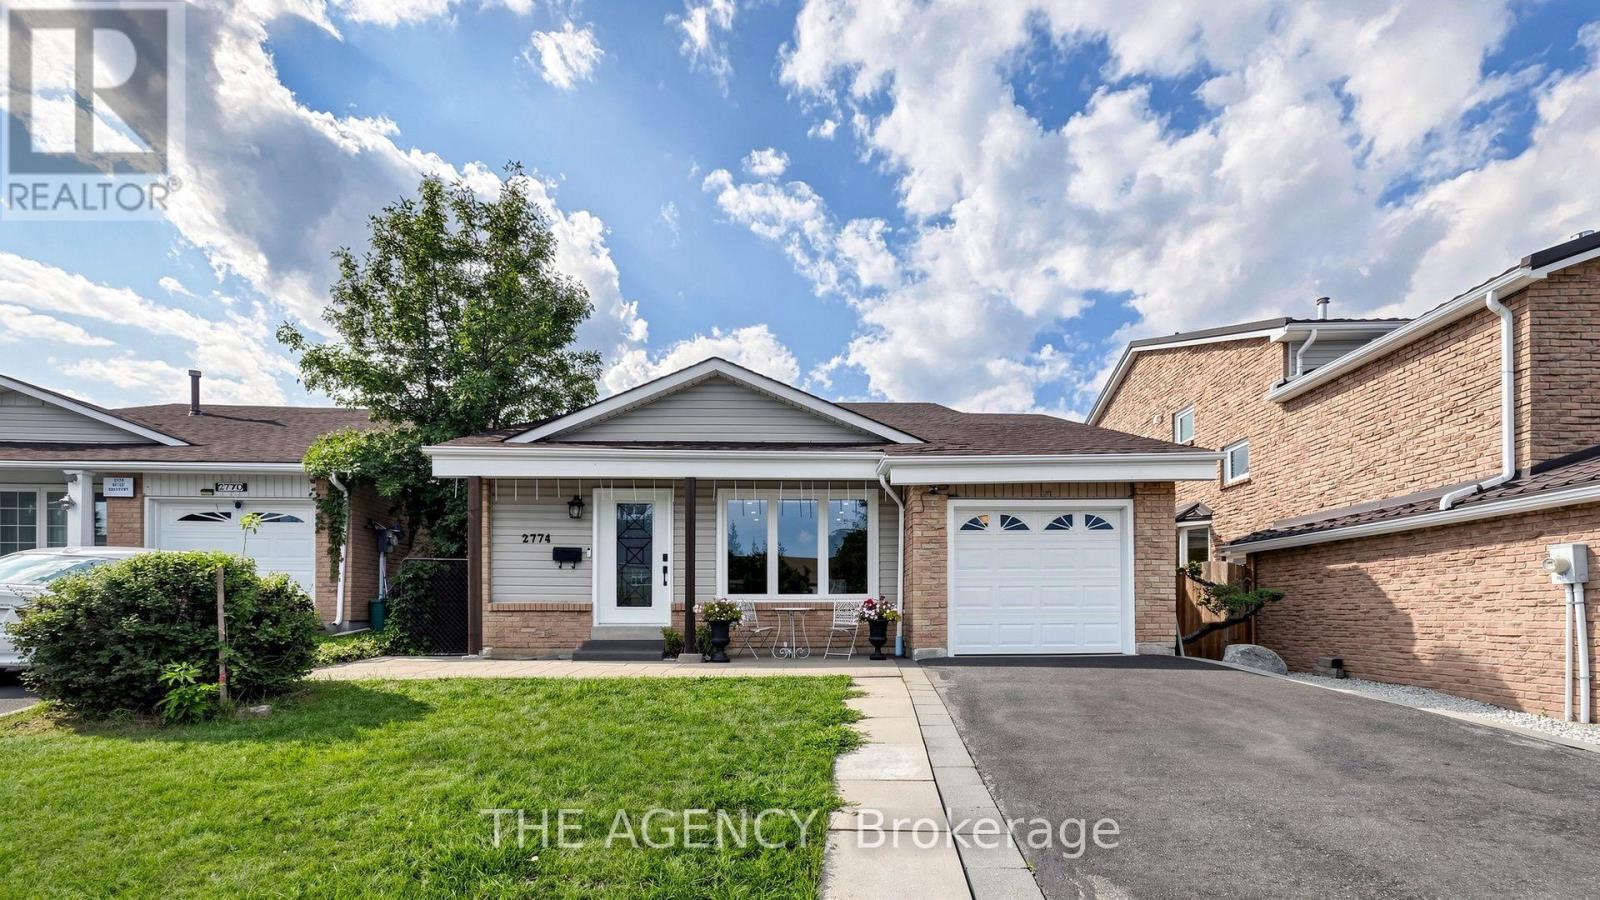
Upper - 2774 Quill Crescent
Mississauga, Ontario
Beautifully renovated upper-level portion of a detached home available for rent, offering a spacious and functional layout with numerous custom upgrades throughout. Features include hardwood flooring, pot lights, upscale carpentry and modern finishes. The main level boasts a modern kitchen with quartz countertops, an oversized center island and stainless-steel appliances, an open-concept living room with a walkout to a covered deck and a dining area with a large picture window. The upper portion offers 3 spacious bedrooms and beautifully finished spa-inspired bathrooms. The additional in-between level features a powder room, private laundry room and an extra room with a window, perfect for use as a 4th bedroom, home office, family room or recreational space. Basement is not included. Conveniently located close to top-rated schools, parks, shopping, public transit and everyday amenities. A beautifully upgraded and spacious home ideal for a family seeking comfort, style and a fantastic location. (id:50787)
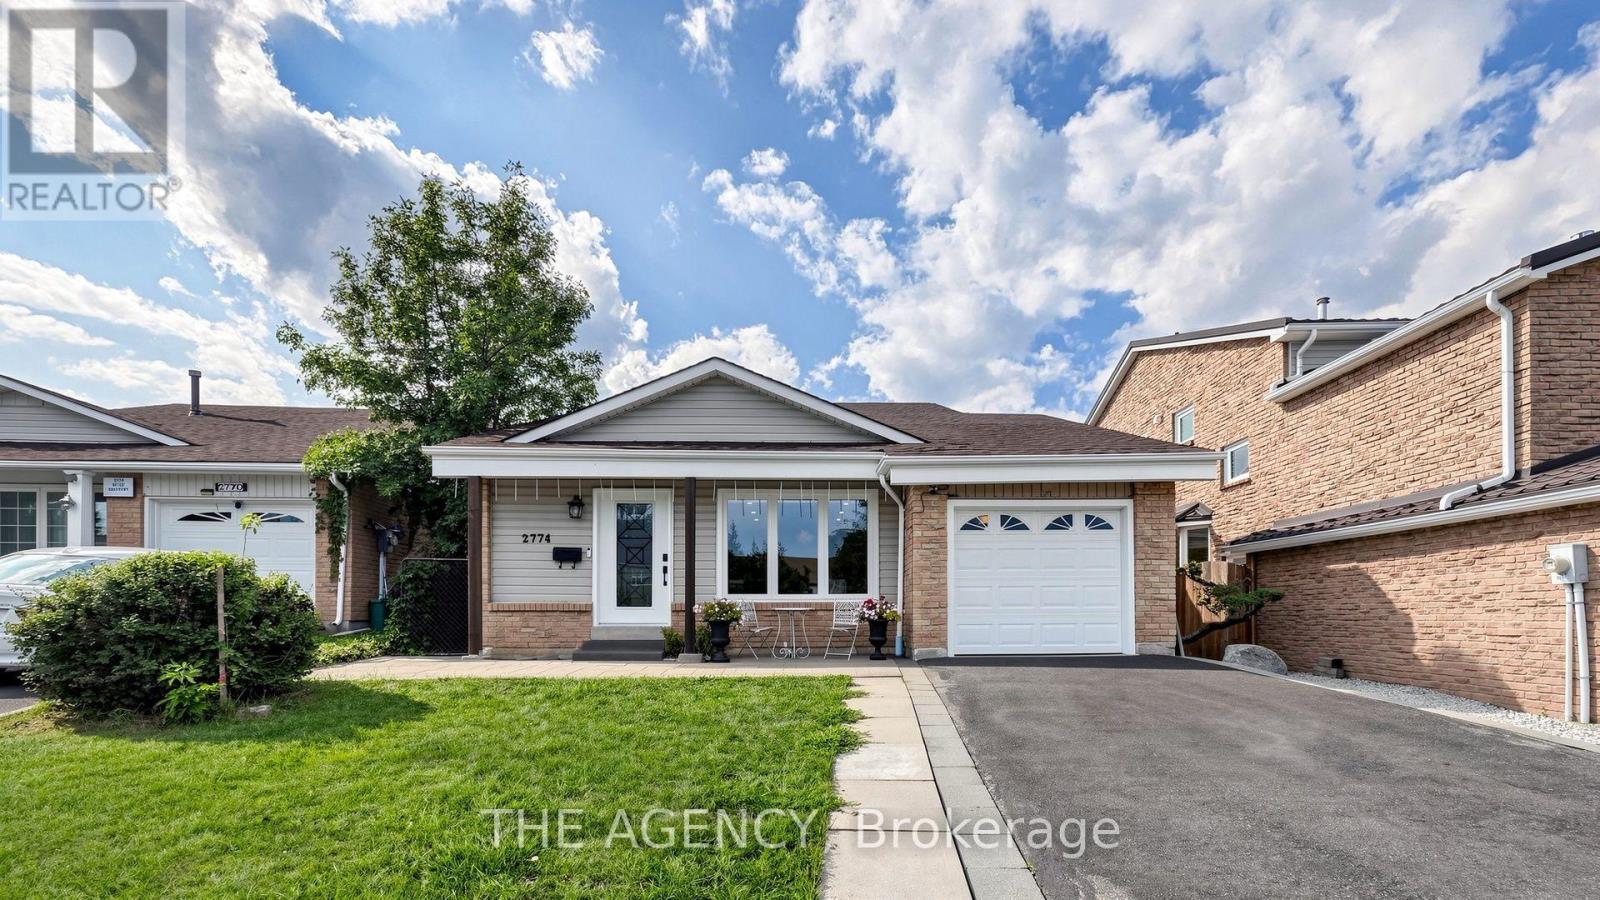
Lower - 2774 Quill Crescent
Mississauga, Ontario
Beautifully Finished 2 Bedroom Basement Apartment Available for Rent, Offering a Spacious and Private Layout With Its Own Separate Entrance. The Unit Features a Functional Kitchen and Dining Area, Comfortable Living Room With a Fireplace, 2 Bedrooms, 3 Piece Bathroom and Private in Suite Laundry for Added Convenience. Bright, Well Maintained and Thoughtfully Laid Out, This Lower Level Unit Offers Excellent Privacy and Comfortable Everyday Living. Conveniently Located Close to Top Rated Schools, Public Transit, Shopping, Parks and Everyday Amenities. A Great Option for Tenants Looking for a Clean, Spacious and Well Located Private Living Space. (id:50787)
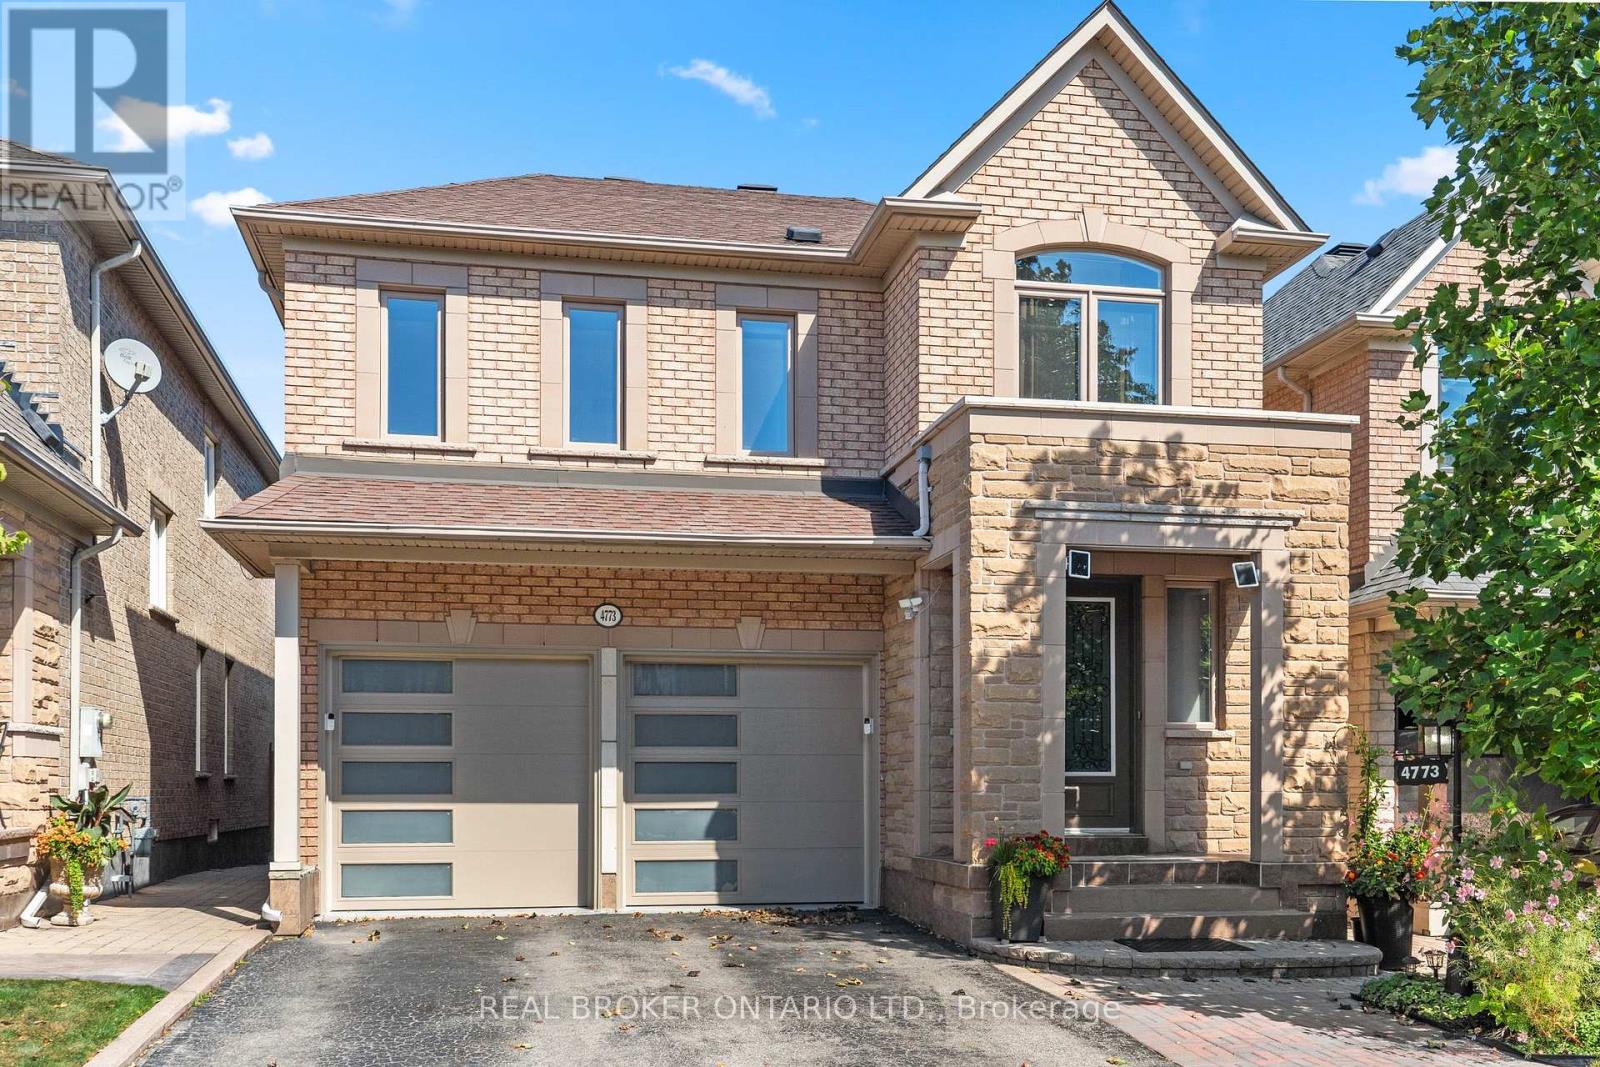
4773 Yorkshire Avenue
Mississauga, Ontario
Welcome to 4773 Yorkshire Avenue! This lovingly maintained 4-bedroom home offers over 2,000 sq. ft. of living space in the desirable Hurontario neighbourhood of Mississauga. The bright, open-concept main floor features a spacious living area with fireplace, powder room, kitchen with stainless steel appliances, and dining area with walkout to a private backyard. Upstairs offers 4 spacious bedrooms, including a primary retreat with walk-in closet and ensuite. The finished basement features an additional bedroom and kitchen, perfect for in-laws, guests, or additional living and entertainment space. Complete with a double-car garage and ideally located minutes from Square One, Heartland Town Centre, schools, parks, shopping, restaurants, MiWay transit, and Highways 401 & 403. Spacious, versatile, and move-in ready, with everything you need close to home! (id:50787)
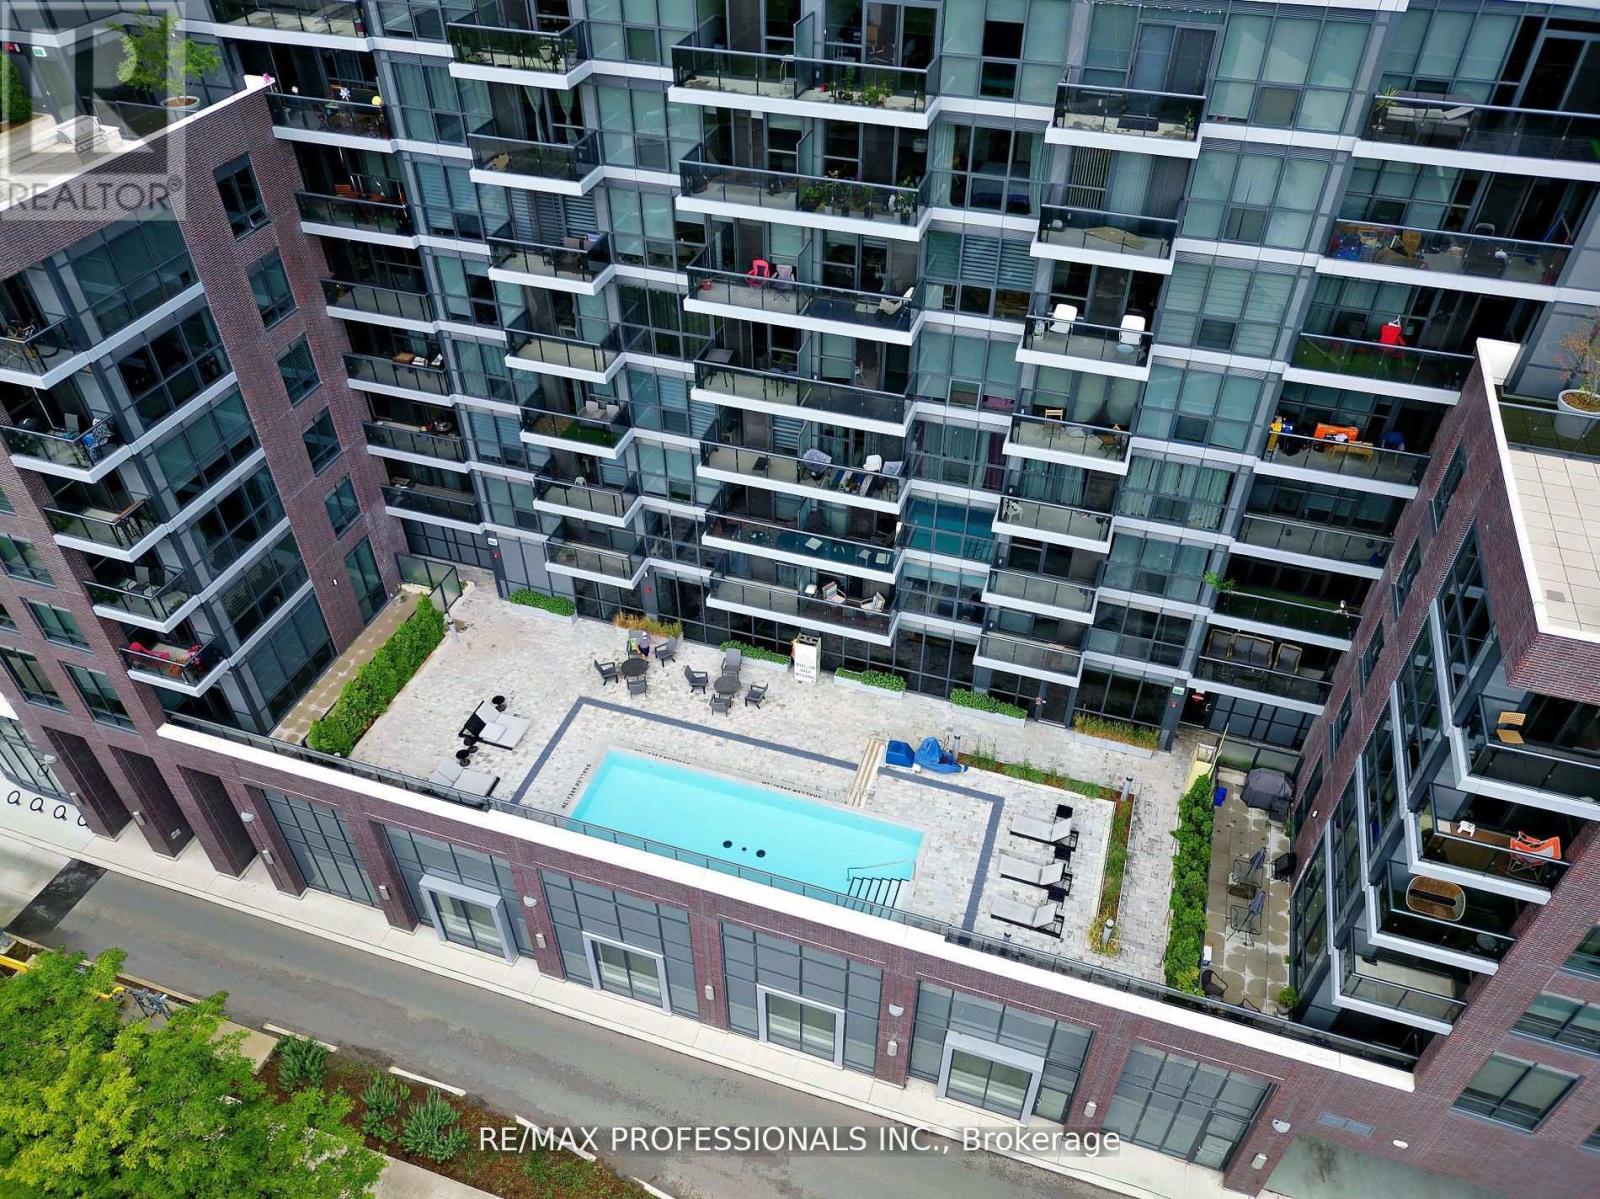
536 - 26 Gibbs Road
Toronto, Ontario
More Than A Condo, It's A Lifestyle! This Bright 2+1 Bedroom, 2 Bathroom Corner Suite Offers A Modern Open Concept Layout Surrounded By Floor To Ceiling Windows With Unobstructed North & East Views And The CN Tower In The Distance. Featuring Laminate Floors, Ensuite Laundry, A Convenient Office Nook, And A Spacious Primary Bedroom With Walk In Closet & Private Ensuite. Includes 1 Underground Parking Space.Enjoy Resort Style Amenities Without Leaving Home! Spend Summer Days At The Beautiful Rooftop Outdoor Pool, Relax Or Entertain On The Rooftop Terrace With BBQs, Stay Active In The Fully Equipped Fitness Centre & Yoga Studio, Or Enjoy The Party & Media Rooms, Sauna, Library, Kids Play Areas, Guest Suites & More. 24 Hour Concierge/Security Plus Resident Shuttle Service To Kipling Station & Sherway Gardens.An Exceptional Etobicoke Location Close To Kipling Subway & GO, Sherway Gardens, Grocery Stores, Restaurants, Parks & Everyday Shopping, With Quick Access To Hwy 427, 401, QEW/Gardiner & Pearson Airport. Everything You Need For Convenient City Living Is Right At Your Doorstep. (id:50787)
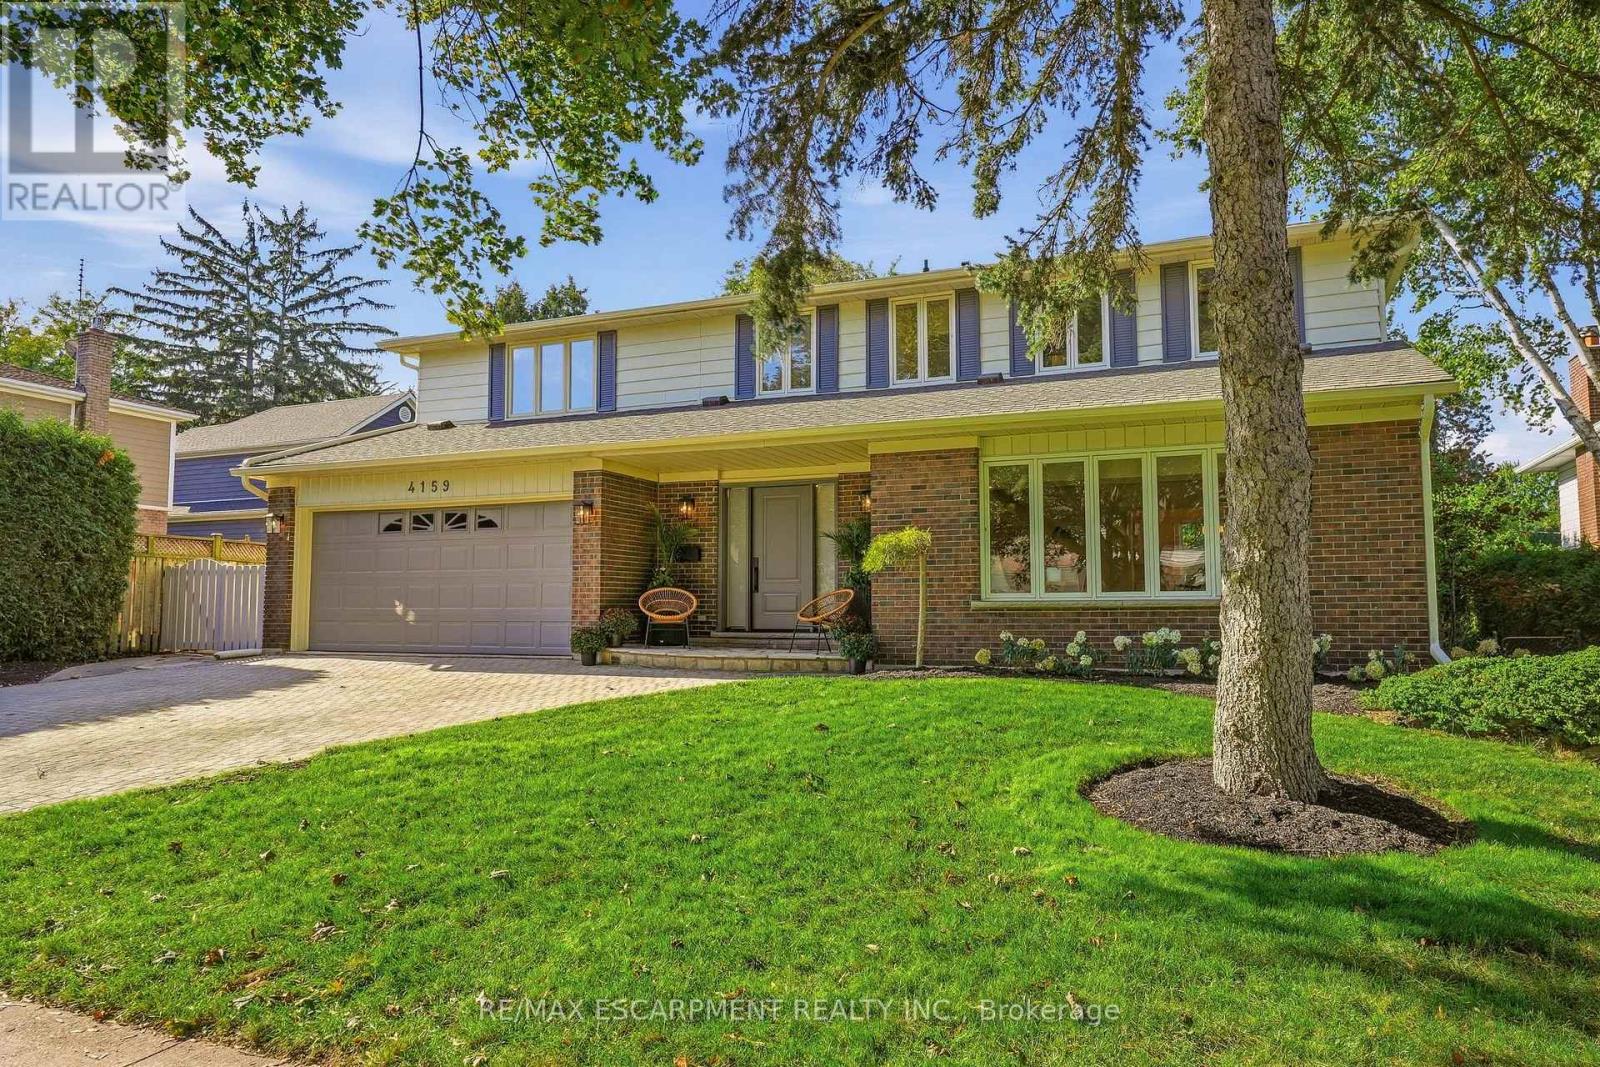
4159 Spruce Avenue
Burlington, Ontario
Welcome to an exceptional family home in one of Shoreacres' most desirable pockets, in the sought-after Tuck and Nelson school district. With over 2800 sq. ft. of thoughtfully designed above-grade living space, this home offers room to gather, entertain and grow. An oversized driveway, landscaped gardens, and a new front door create a memorable first impression. Inside, the inviting entryway features 2 closets and showcases the new hardwood floors, stairs and extensive trimwork throughout. Formal living and dining rooms are complemented by a vaulted bonus room, great for a home office or sitting room. Renovated kitchen flows seamlessly into the bright sunroom that overlooks the private backyard. Upstairs are four generously sized bedrooms, including a peaceful primary suite with his-and-her closets and a spa-inspired ensuite. Two bedrooms share a full bath, while the fourth has its own ensuite and walk-in closet. A finished basement with a recreation room adds even more space for family life. The backyard is a true retreat: an oversized deck, heated pool and plenty of space for the kids to play. Extensively renovated in 2026 and incredibly located steps from Lake Ontario, Paletta Park and the waterfront trails. (id:50787)
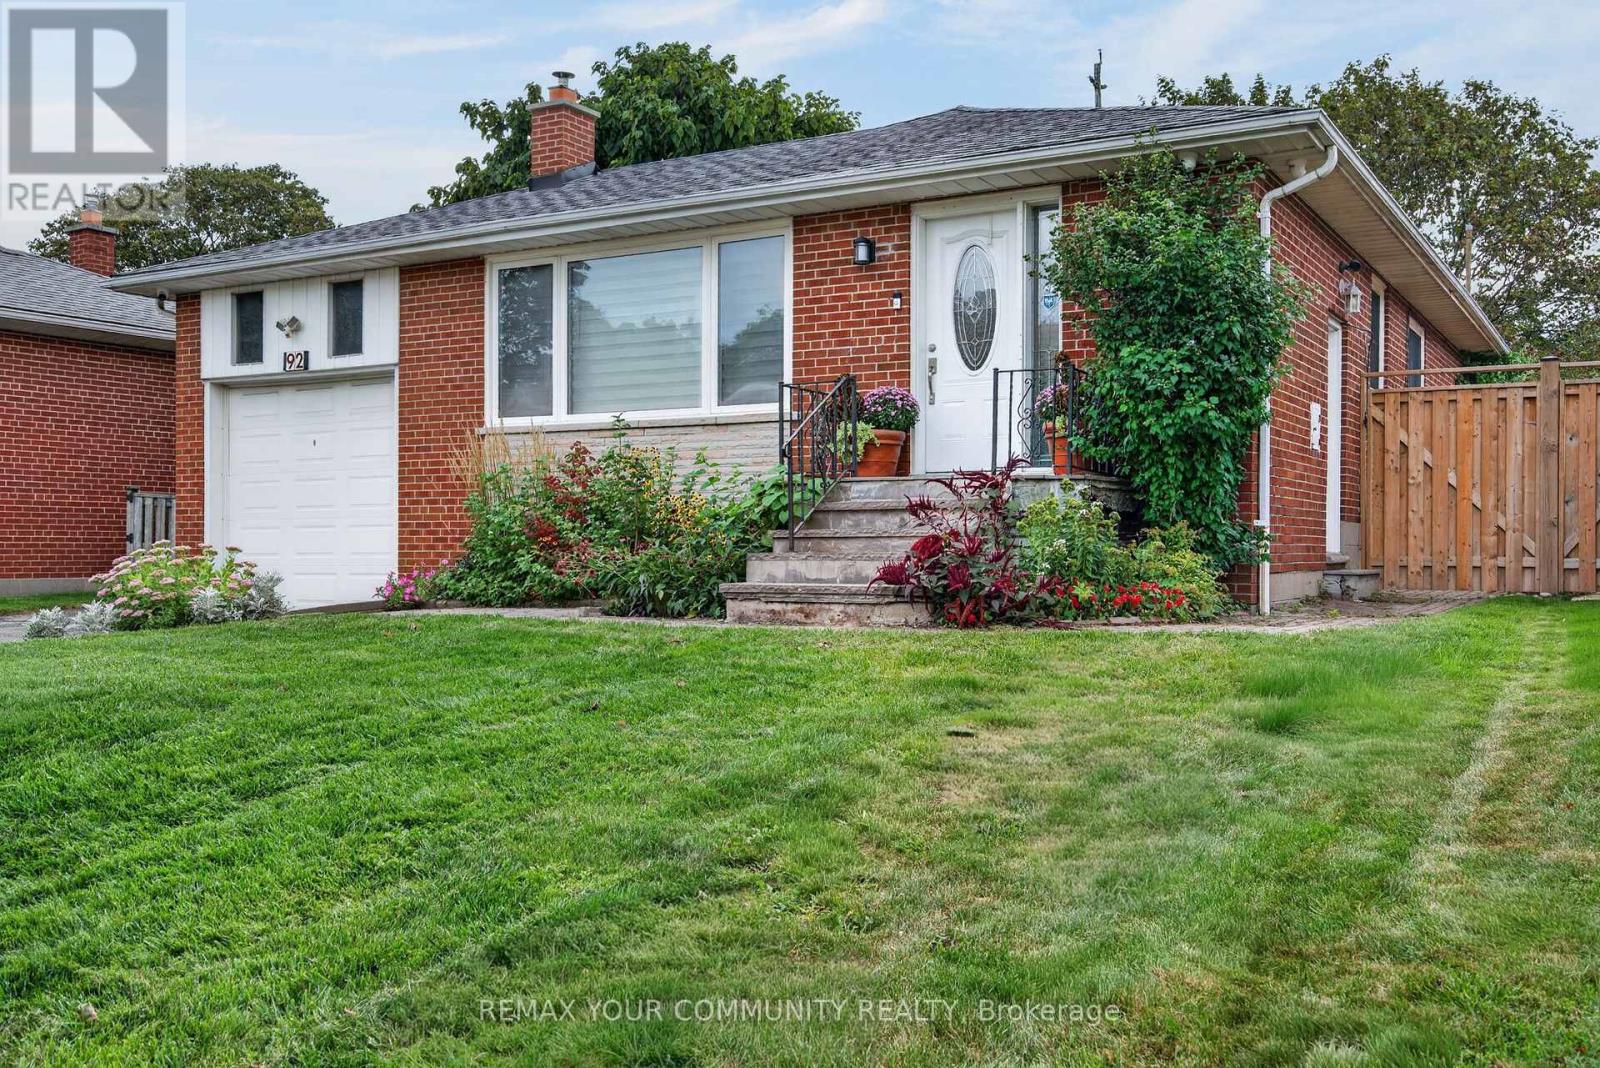
92 Beaver Bend Crescent
Toronto, Ontario
Welcome to 92 Beaver Crescent! This beautifully renovated home is located in the sought-after West Deane neighbourhood, steps from highly rated schools, West Deane Valley Park, Centennial Park, major highways, grocery stores, transit, and more. The home offers bright modern finishes across both the main floor and the fully finished basement. The main level features an inviting updated kitchen with an island, stainless appliances and elegant gold features. Enjoy open concept living with a custom electric fireplace, main floor laundry quartz countertops, and elegant gold fixtures. Enjoy open-concept living with a custom electric fireplace, main-floor laundry, spacious rooms, and a walk-out to the large, private fenced-in backyard. The finished basement provides exceptional versatility with its own separate entrance, two bedrooms, a kitchen, laundry, two washrooms and a family zoom - ideal for in-laws, extended family or potential rental income. Don't miss out on this fantastic turn key opportunity! (id:50787)
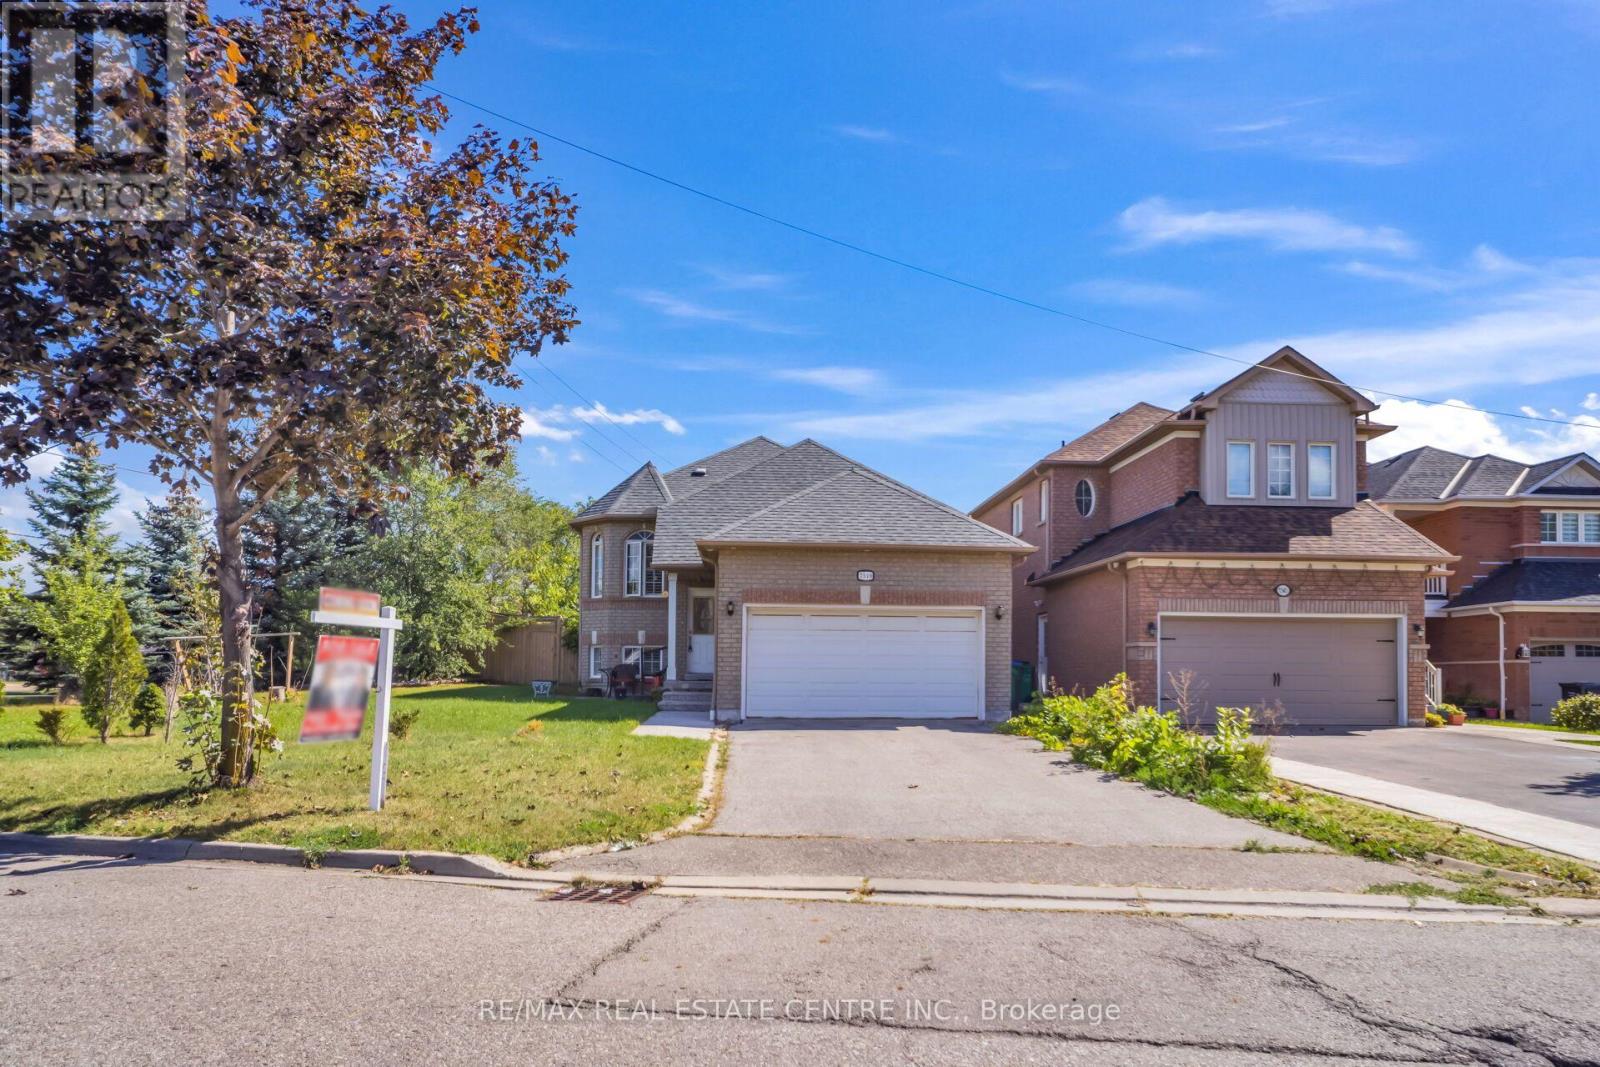
7349 Zinnia Place
Mississauga, Ontario
Welcome To This Spacious 2+2 Bedroom Raised Bungalows In The Desirable Mississauga Location. This Well-Maintained Home Offers A Functional layout With Bright & Comfortable Living Space, 2 Bedrooms On The Main Level & Full Washroom, 2 Additional Bedrooms With Washroom, Kitchen, Living Area In The Basement, Ideal For Growing Family Or Extended Family. Modern Kitchen With S/S Appliances with Lots Of Natural Light, Beautiful Huge Backyard For Family To Enjoy. Conveniently Located Close To Major Highways , Public Transit, Schools, Shopping Restaurants, Parks, And Other Amenities. A great Opportunity For Homebuyer Looking For A Versatile property In A Family Friendly Location. A Practical Layout, Ample Storage, And A Great Opportunity For First Time Buyers, Downsizers Or Anyone Seeking Single Level Living, The Home Offers Warm & practical Layout. Don't Miss This Wonderful Opportunity To Make This Bungalow Your Dream Home!! (id:50787)
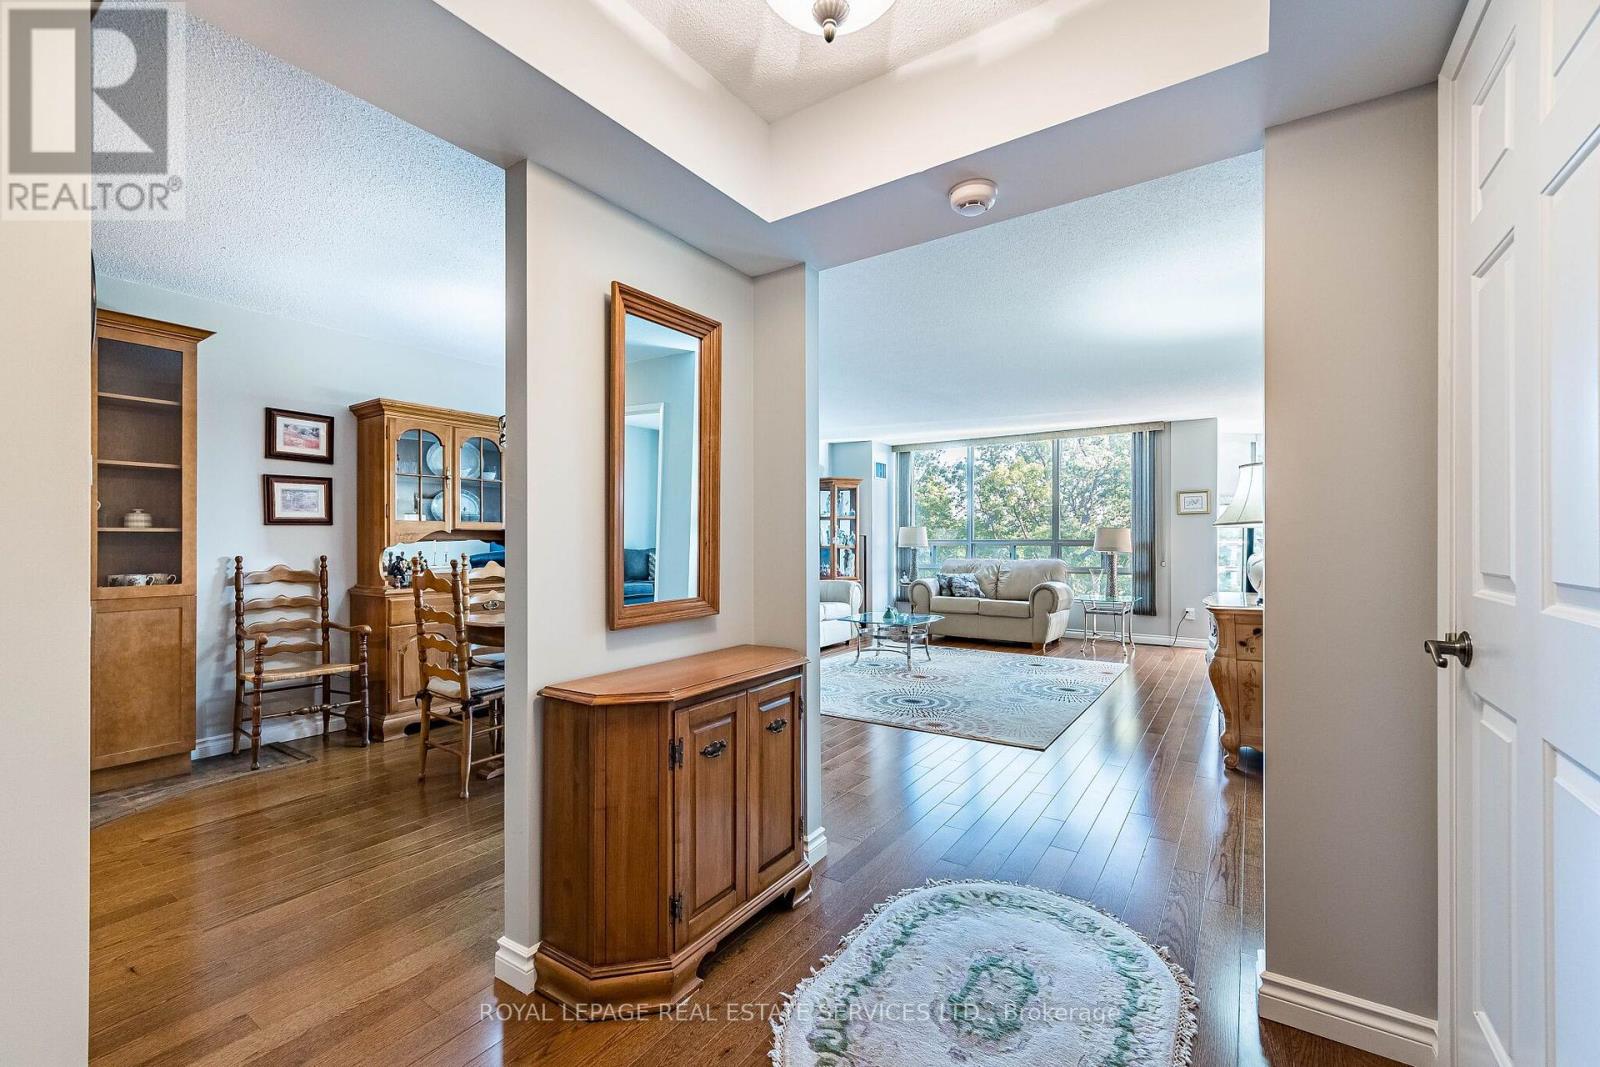
402 - 310 Mill Street S
Brampton, Ontario
Welcome to Suite 402, a bright and beautifully spacious home where sunlight and views of mature greenery fill the windows, creating a wonderfully peaceful setting. The generous layout features upgraded engineered wood-style laminate flooring and a renovated kitchen with a stylish backsplash, chic cabinetry with glass-front accents, and plenty of room for a full-size dining table. The expansive living room provides wonderful space for relaxing and entertaining, while the window-wrapped den is one of the home's highlights, a sun-filled retreat overlooking the ravine, perfect for enjoying glorious sunrises. Two spacious bedrooms and two upgraded bathrooms provide excellent flexibility, including a primary bedroom with walk-in closet, extra closet and private 4pc ensuite. The second bedroom has access to a large closet conveniently located in the hallway, and the home also features a dedicated, separate in-suite laundry room. Surrounded by mature landscaping and close to trails, the Etobicoke Creek, Gage Park, GO Transit, shops, restaurants and schools, this is resort-style condo living with everyday conveniences close at hand. Pinnacle 1 offers a newly fabulous renovated indoor pool, gym, games room, outdoor gazebo, tennis court, 24-hour concierge and underground parking, with further building renovations already accounted for in the budget and on the way. Bright, spacious and surrounded by greenery, Suite 402 is a wonderful opportunity to enjoy carefree condo living without compromising on space. (id:50787)
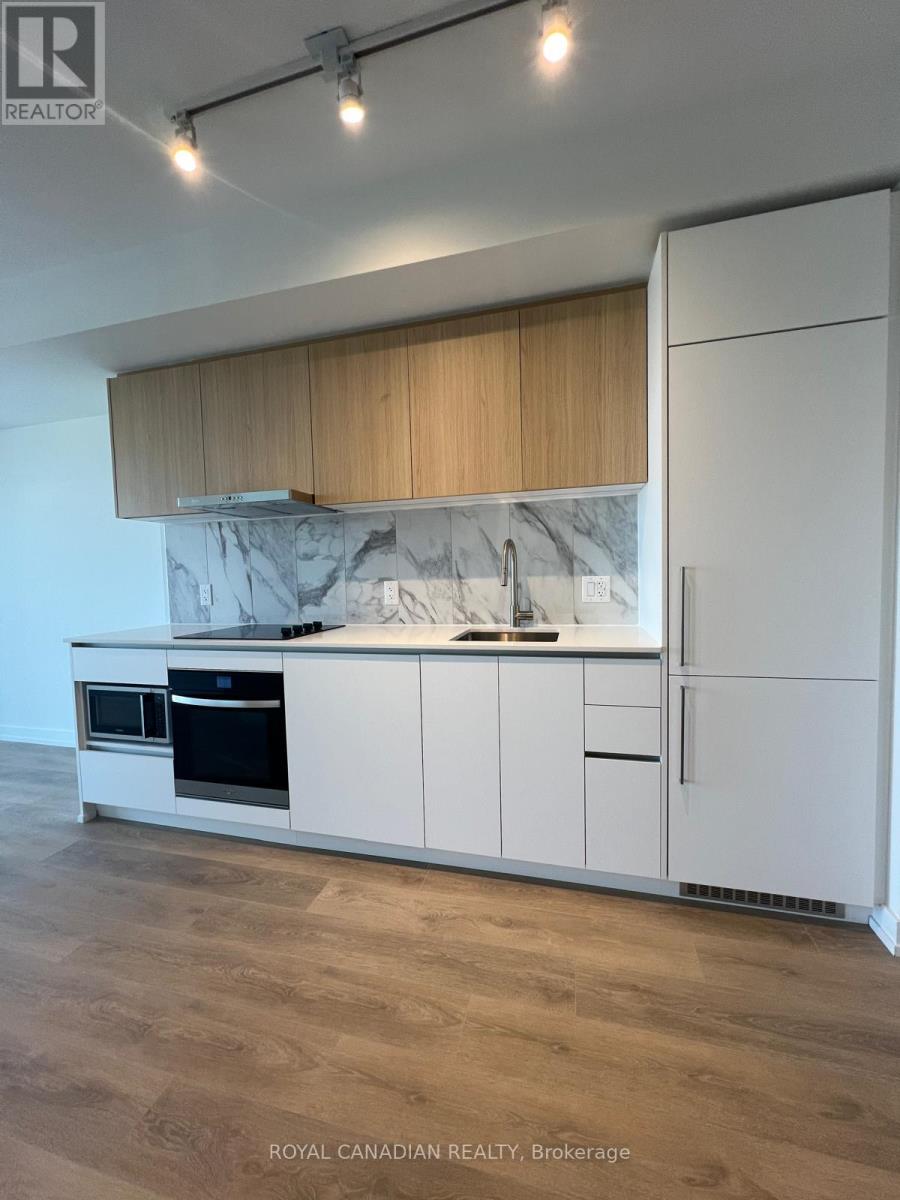
837 - 1100 Sheppard Avenue W
Toronto, Ontario
Welcome to this stunning new and modern 2-bedroom, 2-full-bath suite offering approximately 735 sq. ft. of thoughtfully designed open-concept living space. Floor-to-ceiling windows fill the home with natural light, while contemporary finishes create a sleek and sophisticated atmosphere. The modern kitchen features built-in appliances, stone countertops, ample cabinetry, and a functional layout perfect for everyday living and entertaining. Enjoy your private balcony with sweeping city views-ideal for morning coffee or unwinding in the evening. The spacious primary bedroom features a private ensuite with elegant finishes, while in-unit laundry adds everyday convenience. Residents enjoy an impressive 12,000 sq. ft. of indoor and outdoor lifestyle amenities, including 24-hour concierge service, parcel storage, pet spa, fitness centre, cardio and weight-training areas, circuit training, yoga/stretch area, bouldering wall, lounge with bar, private meeting rooms, children's playroom, entertainment area, cantina, and rooftop entertainment lounge with games, BBQs, dining areas, and children's playground. Ideally located just steps from Sheppard West Subway Station, Downsview GO, and directly across from Downsview Park. Minutes to Hwy 401, York University, Yorkdale Shopping Centre, Humber River Hospital, shopping, dining, parks, and more. A fantastic opportunity to enjoy modern urban living in a highly connected North York location. (id:50787)
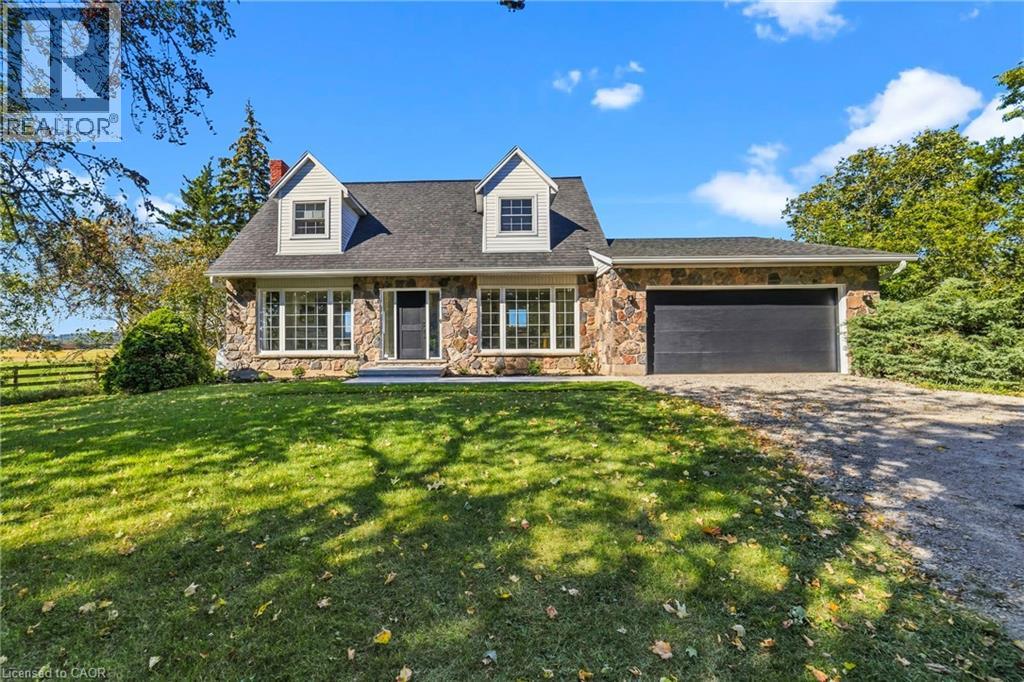
5367 2 Side Road
Milton, Ontario
Views views and more views! Welcome to this completely updated and upgraded detached country home, where exceptional privacy, breathtaking Escarpment views and modern luxury come together. Set on a generous property with plenty of space between neighbours, this home offers a peaceful country setting while being less than 5 minutes to the 407 and all amenities. Large main-floor windows flood the home with natural light, while the bright walkout den features expansive glass patio doors and beautiful views of the surrounding landscape (could also be a main floor bedroom). Thoughtfully renovated and upgraded from top to bottom, with all improvements completed between 2023-2026, including new hardwood flooring, trim and doors, a stunning modern fireplace with electric insert, completely new kitchen, new second-floor bathroom, primary bathroom, and main-floor powder room, custom oak staircase, custom front entry door with side lights, and new front porch and walkway. The upgrades continue where they matter most-behind the walls and beneath the home. Major improvements include a new advanced-treatment septic system, new submersible cistern pump, lines and pressure tank, new sump pump with battery backup, exterior basement waterproofing, extensive spray-foam insulation and blown-in attic insulation, and a complete whole-home electrical upgrade. The home has also been converted from oil to propane with a new furnace, A/C and hot water heater (2023-2024). Water systems have been comprehensively upgraded with a reverse-osmosis drinking system, whole-home UV treatment, water softener, new well pump, lines and pressure tank, plus a custom food-grade cistern liner. A rare opportunity to enjoy the charm and privacy of country living with the peace of mind of extensive, modern improvements. This is truly country living with the convenience of the suburbs. (id:50787)
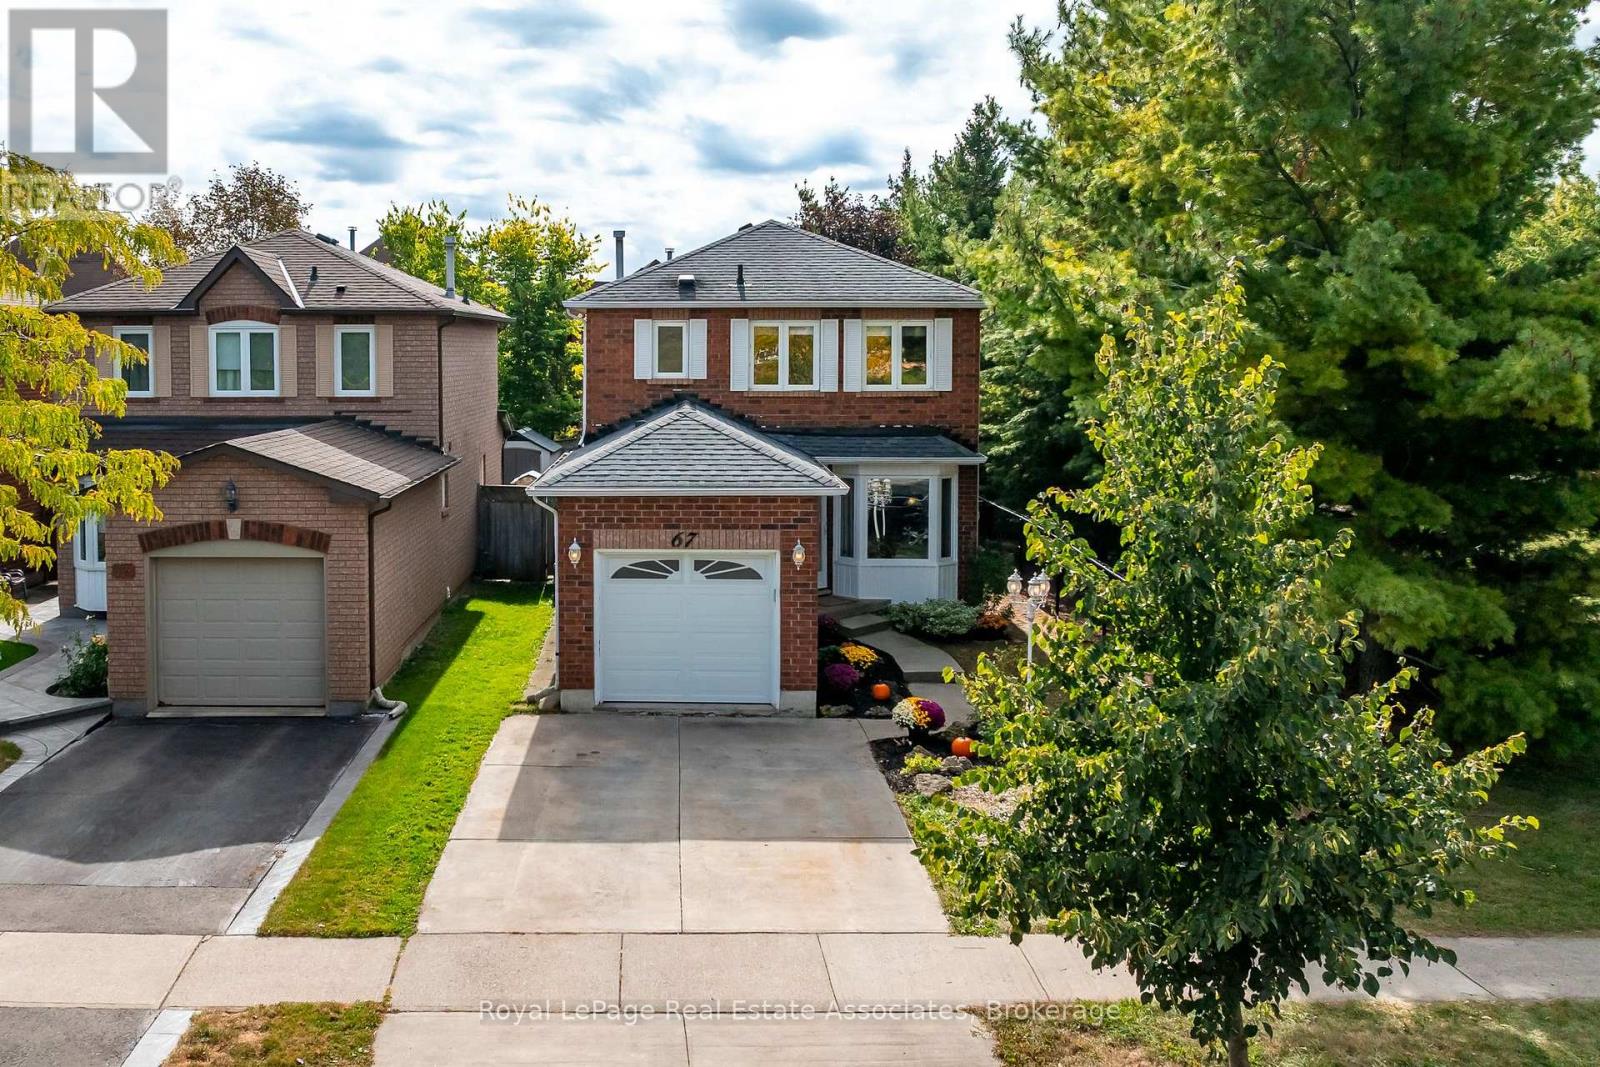
67 Smith Drive
Halton Hills, Ontario
Welcome to 67 Smith Drive, in the family friendly Georgetown South community. This stunning, 3+1-bed, 3-bath, corner home resides on a quiet street surrounded w/ urban convenience. Within walking distance to shopping, restaurants, schools, & minutes from major highways this prime location ensures effortless connectivity. This detached home on a premium lot, neighbour's one family to it's right, & a beautiful park to it's left. Mature trees line the lot providing ultimate privacy while you enjoy your on-ground pool. Enter your home and be greeted by a versatile open-concept layout, draped w/ fresh neutral colours (all new paint '26), and a combination of elevated lighting, including pot lights, or the warm natural light spilling in throughout. The kitchen is the heart of the home & is no exception here. The spacious design allows for you to utilize the most important space in your home without fret. Plenty of storage, stainless steel appliances (all replaced in '20) & a warm look will ensure this becomes your favourite space. Completing the open concept are large living & dining spaces, & breakfast area leading onto your private deck where you can enjoy peace & tranquility, & fire up the BBQ to dine al fresco under your gazebo. Continue through the home & find 3 well appointed bedrooms on the upper level. The primary bedroom features a walk-in closet & semi-private access to a 4-piece bathroom. The additional bedrooms on this level are perfect sizes for your young ones or overnight guests. The finished basement adds more convenience. This versatile space is currently being comfortably used as a 4th bedroom, w/ additional rooms serving as a gym, laundry room & 3-piece bath. Other improvements include: Roof '14, Staircase Carpet '26, Kitchen counters, hardware faucet '26, A/C '20, Garage door and opener '22, all bathrooms '23, lighting '26. This move-in ready, this home is ideal for first-time homebuyers, downsizers or investors, alike. Don't miss this Georgetown gem! (id:50787)
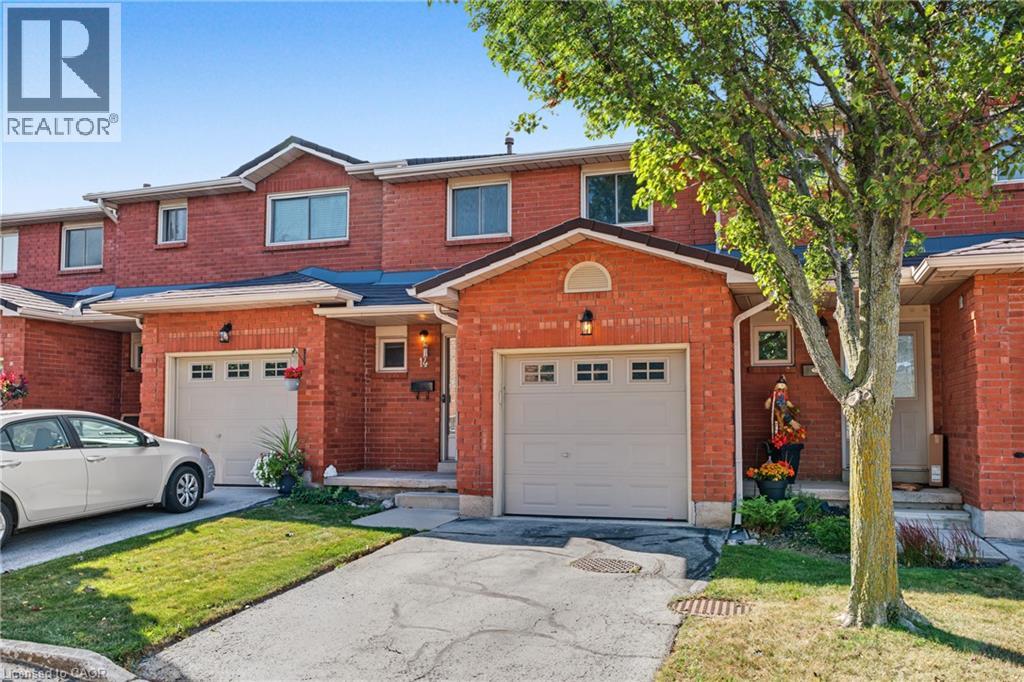
391 Stone Church Road E Unit# 14
Hamilton, Ontario
Enjoy excellent Central Mountain convenience and easy, low-maintenance living in this 3-bedroom townhome, ideally located in a quiet, family-friendly complex. The bright main floor features a welcoming foyer, spacious living room with sliding door access to the patio, and a functional kitchen and separate dining area. Upstairs offers three generously sized bedrooms, including a spacious primary retreat. An attached garage with inside entry provides added everyday convenience, the finished basement features two versatile rooms, perfect for a home office, media room, gym or kids play area. Located in a convenient Hamilton Mountain neighbourhood close to parks, Lime Ridge Mall, shopping, public transit, rec centre and quick highway access via the Lincoln M Alexander Parkway and Redhill Expressway. Condo fees include exterior maintenance, landscaping, snow removal, water, cable TV and internet, providing truly convenient, low-maintenance living. An excellent opportunity for first-time buyers, families or downsizers seeking comfort, convenience and value in a well-maintained community. (id:50787)
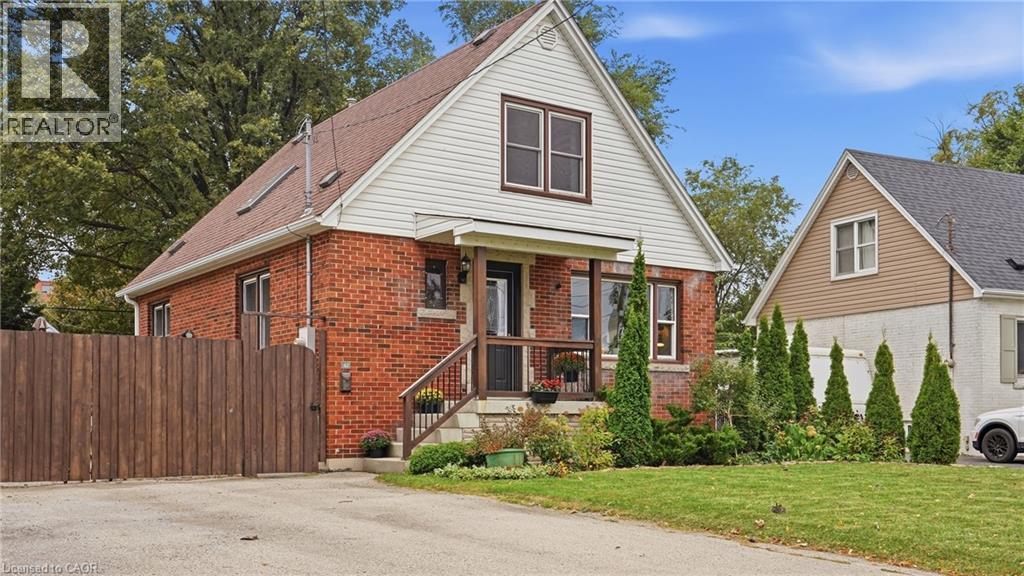
42 Delevan Crescent
Hamilton, Ontario
Presenting 42 Delevan Crescent! A clean and updated home in a quiet area on the Hamilton Central Mountain. Offering 1,365 sq ft, on a comfortable 50 x 100 ft lot. The main level layout has a spacious living room, refreshed kitchen, dining room, updated 4-piece bathroom and a bedroom that also works as a private office or playroom. Make your way up to the 2nd level where you'll find the roomy Primary bedroom and the 3rd bedroom. The basement level has the second bathroom, laundry area and plenty of space, currently used as a fitness area and storage, that could easily be additional finished living space. This lovely home features beautiful, well-preserved, original hardwood floors in the living room, dining room and all 3 bedrooms. Notable updates include: Furnace & Central Air 2025, skylight 2018, Roof and vinyl siding 2014, 4-pc bathroom, upgraded 20mm water line. Outside you'll appreciate the fully fenced backyard offering an enclosed and private space for kids and pets to run and play. Plus, a double-wide driveway that extends beyond the fence to accommodate parking for up to 8 vehicles, trucks, boats or trailers! An excellent choice for any family or couple looking for a fresh start in a well maintained home, within a friendly neighbourhood and close to schools, parks, public transit, easy highway access and so much more. (id:50787)
10 Queens Avenue
Toronto, Ontario
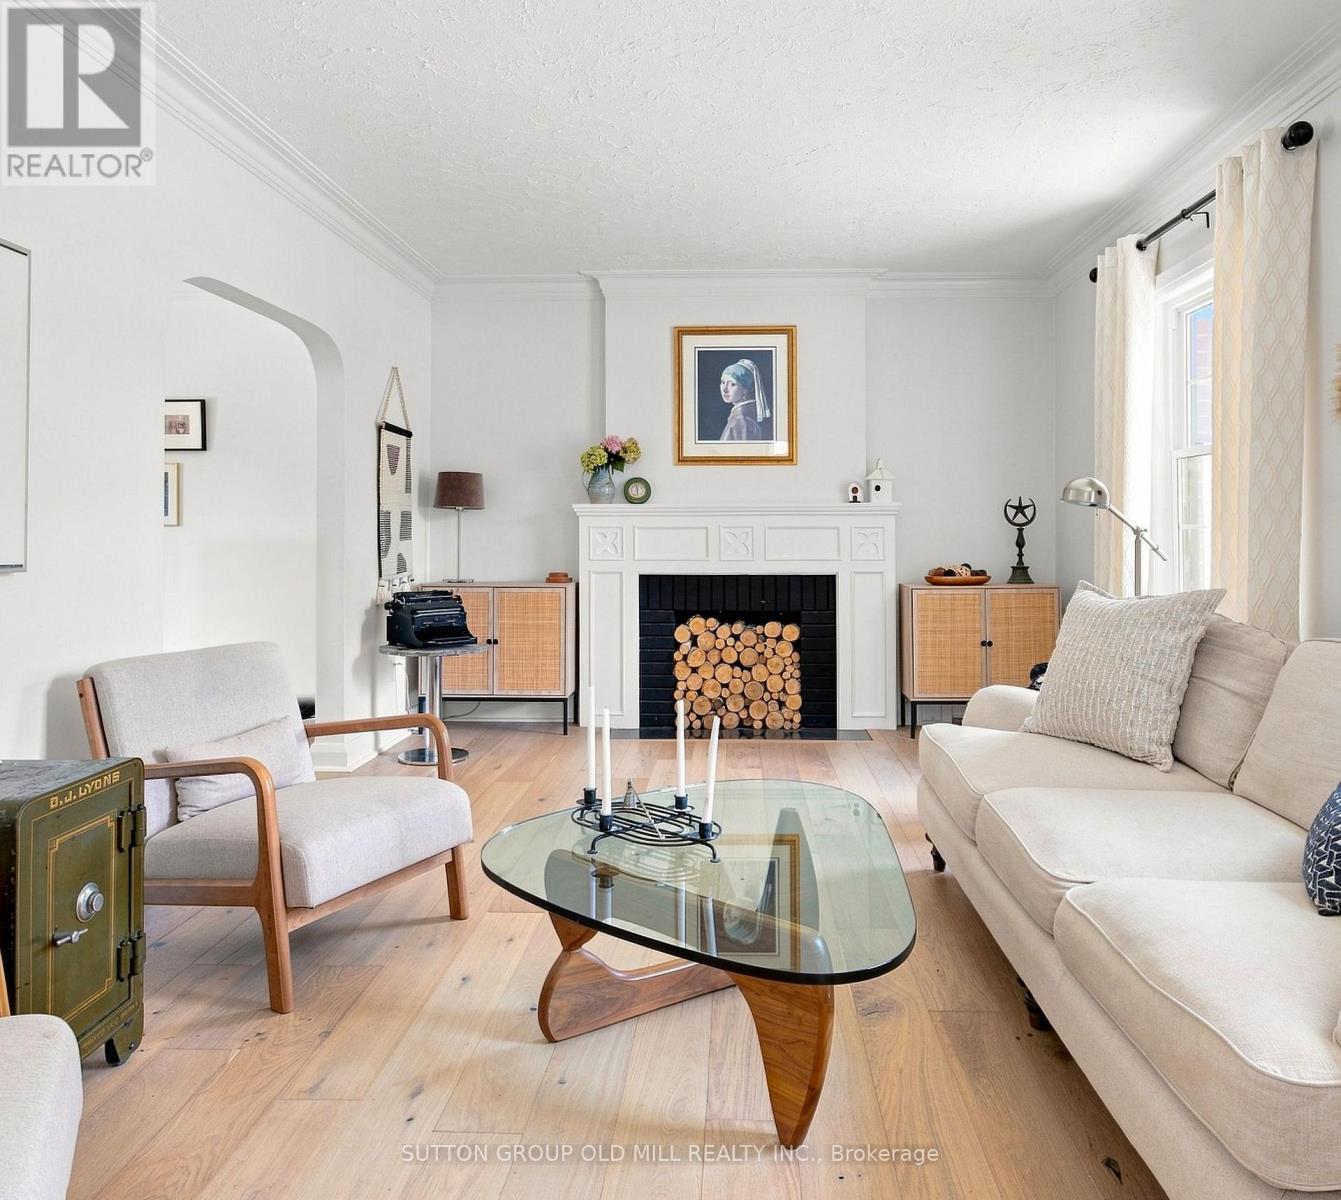
Architecturally striking Georgian beauty situated on a rare 50 ft lot, steps from the lake. An expansive front lawn set well back from the street, and fully fenced, offers lots of privacy, 3 car driveway plus attached garage. This home, with its 1943 character preserved and modern living accomodated, provides treed views from virtually every window. Live comfortably or add a two storey back addition with extra garage space and pool while still having lots of backyard space to play! While most of the homes in Olde Mimico and surrounds have had their 50 foot lot split, this one remains intact and is uniquely liveable even if you don't plan future projects, but if you do, it has unlimited future potential. Step inside and see how this home has been lovingly preserved and updated over the years, with beautiful white oak engineered flooring on the main and upper floors, original doors, arch passageways, ceiling medallion, covered rads. Welcoming foyer opens to an expansive living room with modern fireplace surround and formal dining room. Kitchen with custom wood cabinets and stainless appliances; plus dedicated breakfast sunroom overlooking the backyard. Enjoy your morning coffee while watching the kids play on the oversized deck, just made for al fresco dining and entertaining. Upstairs, spacious primary bedroom with his and hers closets and large picture windows, plus two and a half secondary bedrooms and a five piece family sized bath with makeup vanity. Fully finished bright and airy basement with high ceilings and pot lights throughout, office area, exercise room and side door entry if you want to easily convert to rental. All this in a family friendly neighbourhood with quick access to the 427, Gardiner and GO station, convenient shopping nearby including Sherway, Mimico village, San Remo and local restaurants, not to mention all that lakeside living has to offer, with its trails, beaches and amazing city views. (id:50787)
1501 - 3880 Duke Of York Boulevard
Mississauga, Ontario
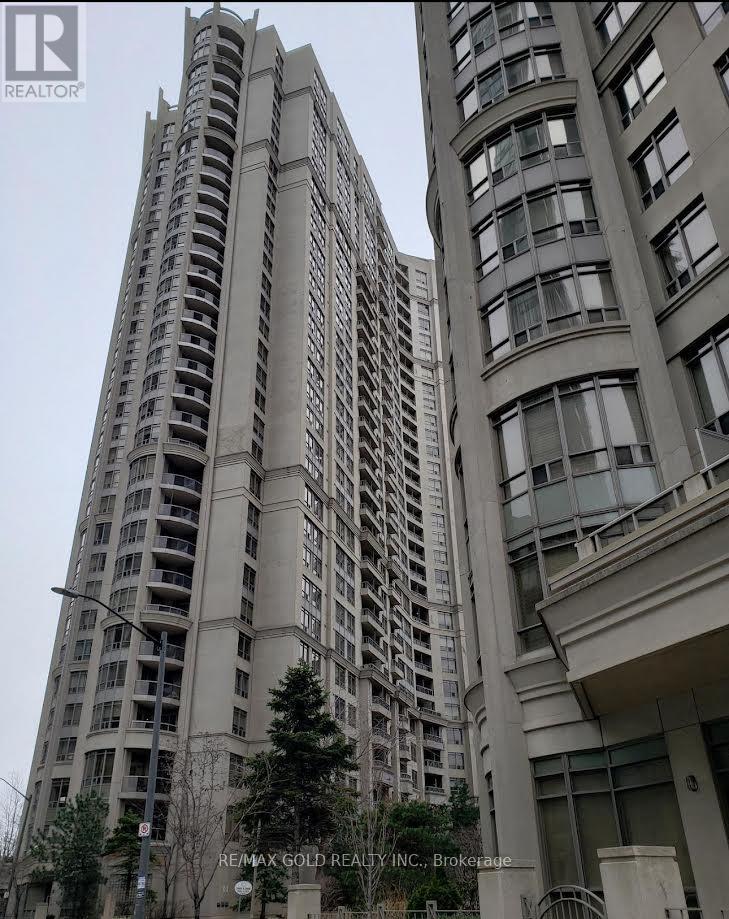
Welcome to sophisticated urban living at Tridel's prestigious Ovation II, perfectly situated in the vibrant heart of Mississauga City Centre. This elegant 1-bedroom plus den residence offers over 700 sq. ft. of beautifully designed living space, blending contemporary style, comfort, and functionality. The bright, open-concept interior features engineered hardwood flooring throughout the principal living areas and plush broadloom in the spacious bedroom. The modern kitchen is beautifully appointed with quartz countertops, a generous breakfast island, and full-size appliances-ideal for both everyday living and stylish entertaining. Relax in the generously sized living room or step outside onto your private balcony. This exceptional suite also includes a premium parking space conveniently located next to the elevators. Enjoy effortless, worry-free living with all-inclusive maintenance fees covering heat, hydro, and water-a rare and valuable offering. Just steps from Square One, Sheridan College, Central Library, Living Arts Centre, fine dining, shopping, entertainment, and public transit, with convenient access to GO Transit and major highways. Residents enjoy over 30,000 sq. ft. of resort-inspired amenities, including a 24-hourconcierge, state-of-the-art fitness center, indoor swimming pool, hot tub, theatre, bowling alley, BBQ terrace, elegant party rooms, guest suites, and much more. A remarkable opportunity to experience luxury, convenience, and an exceptional downtown Mississauga lifestyle! (id:50787)