
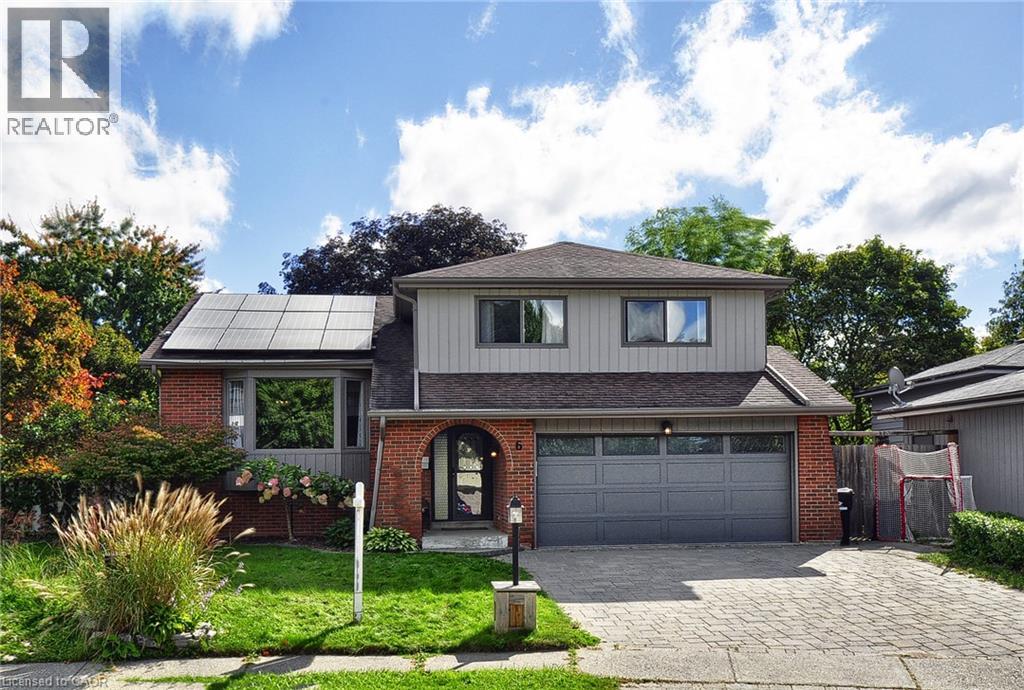
6 Cricket Hollow
Kitchener, Ontario
Tucked away on a peaceful, set-back court with only eight homes, this impressive five-level residence offers an exceptional amount of space, privacy and versatility for the entire family. With four bedrooms on the upper levels plus an additional bedroom in the lower level, there is room for everyone to live, work and entertain comfortably. A welcoming foyer sets the tone for the spacious interior, leading into bright principal rooms designed for everyday living and effortless entertaining. The inviting family room features a gas fireplace and French doors that open into a beautiful sunroom overlooking the backyard. The bright living and dining rooms offer generous space for hosting family and friends, while the eat-in kitchen is both stylish and functional, featuring quartz countertops, stainless steel appliances and plenty of room for casual dining. The primary bedroom offers a private ensuite, while the additional bedrooms are generously sized and complemented by three bathrooms throughout the home. The multiple levels continue to provide incredible flexibility. The lower level offers an expansive recreation and entertainment area complete with a bar, creating the perfect setting for movie nights, gatherings and family fun. An additional lower level provides dedicated office space, another bedroom and ample storage. Step outside and discover your own private backyard oasis. The fully fenced yard features a heated inground pool, hot tub and shed, creating an incredible outdoor setting for summer entertaining, relaxing poolside or enjoying evenings with family and friends. Completing the home is a double-car garage and ample driveway parking. With its unique five-level layout, generous living spaces, multiple bedrooms, fantastic entertainment areas and resort-inspired backyard. (id:50787)
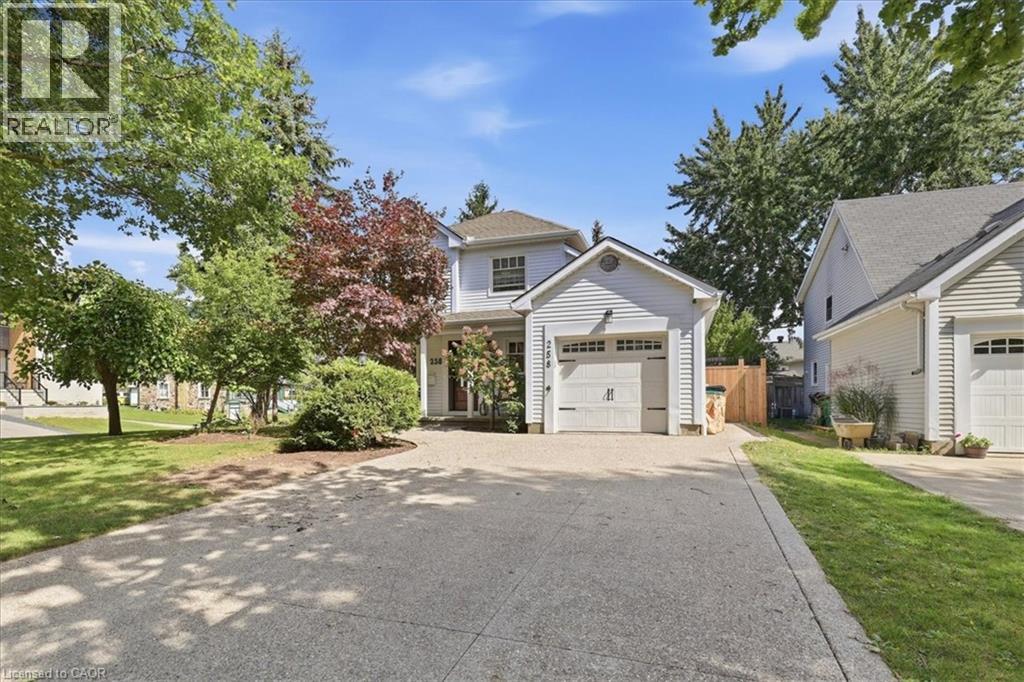
258 Newport Place
Waterloo, Ontario
258 Newport Place in Waterloo was made for you. Whether you’re a first-time buyer, a growing family, or simply looking for a home in a great neighbourhood, this one is worth a look. Located in the heart of Westvale, this home sits on a court, a corner lot, giving you plenty of outdoor space and the bonus of no sidewalk to maintain. The aggregate double-wide driveway, offers parking for 4 cars plus the single car garage. Step onto the inviting front porch and come on in. The spacious foyer leads into a convenient mudroom with inside access to the garage, perfect for keeping everyday life a little more organized. The galley-style kitchen features white cabinetry, quartz countertops, matching KitchenAid appliances (2019), and soft-close drawers and doors. There’s room for a proper dining table, with an easy flow into the living room, creating a comfortable space for everyday meals and time together. Hardwood and ceramic tile flooring run throughout the main floor. Upstairs, you’ll find 3 spacious bedrooms, with double closets in the primary bedroom and closet organizers in all 3 bedrooms. The beautifully updated 4pc main bathroom was renovated in 2019. Need more space? The finished basement gives you just that, with a recreation room, laundry room, and a 3pc bathroom (2022). Step outside from the main-floor living room and you’ll find that the deck was refinished and extended (2024), while still leaving plenty of yard space to enjoy. There’s a natural gas line ready for your BBQ, plus a stone patio giving you options for where you’ll gather, relax, and enjoy those summer dinners. And there are plenty of updates worth noting: Windows 2011, Furnace & A/C 2014, New gate & shed 2022. A great Westvale location, a court setting, a corner lot, plenty of parking, and a home that has been thoughtfully updated over the years. Welcome to 258 Newport Place, it just might be the next chapter you’ve been waiting for. (id:50787)
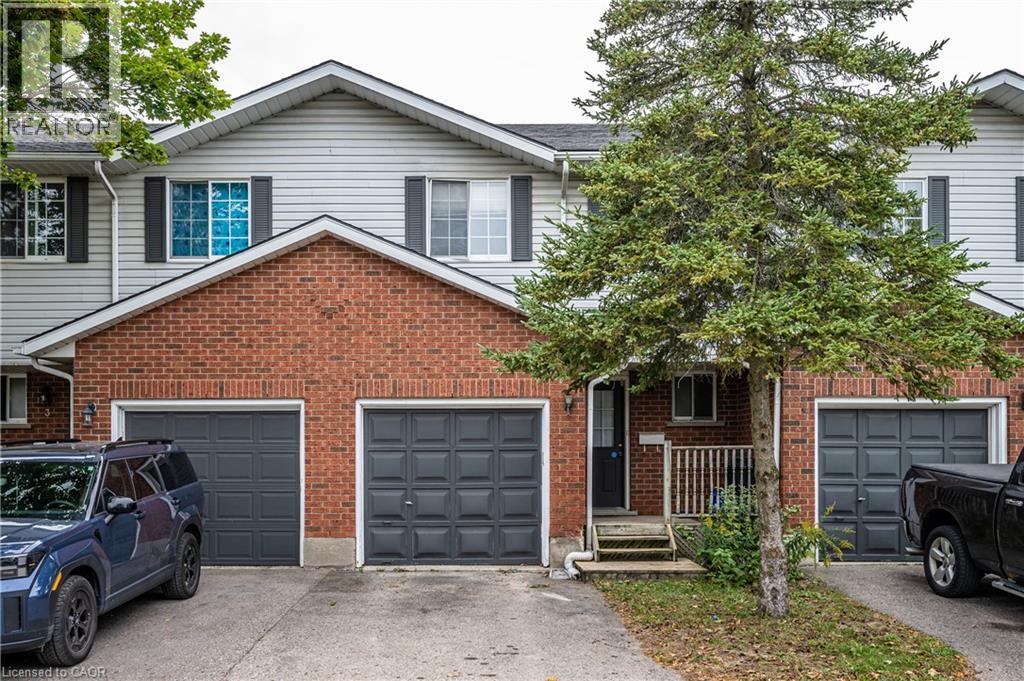
350 Erbsville Road Unit# 4
Waterloo, Ontario
Low condo fees!!! Approximately $230/mo. Welcome to this spacious and well-maintained 3-bedroom home offering an excellent combination of comfort, privacy, and convenience in a highly desirable neighbourhood. Freshly painted throughout and completely carpet-free, this move-in-ready home features a bright and functional main floor with a generous living area and an upgraded kitchen complete with quartz countertops. Sliding doors lead to a private deck and spacious backyard — perfect for relaxing, entertaining, or family time. Upstairs offers three well-sized bedrooms, including a spacious primary bedroom with ensuite privilege to a bright 4-piece bathroom. The fully finished basement provides valuable additional living space with a large recreation room, pot lights, good-sized windows, a 3-piece bathroom, laundry, and storage — ideal for a home office, playroom, gym, or guest space. Enjoy easy access to Laurel Creek Conservation Area, Stork Family YMCA, Costco, The Boardwalk, public transit, universities, and Waterloo’s Tech Park. Located within the Laurel Heights Secondary School catchment. , this home offers the space and privacy of a traditional home with the convenience of condo living. An excellent opportunity for first-time buyers, growing families, investors, or parents of university students. (id:50787)
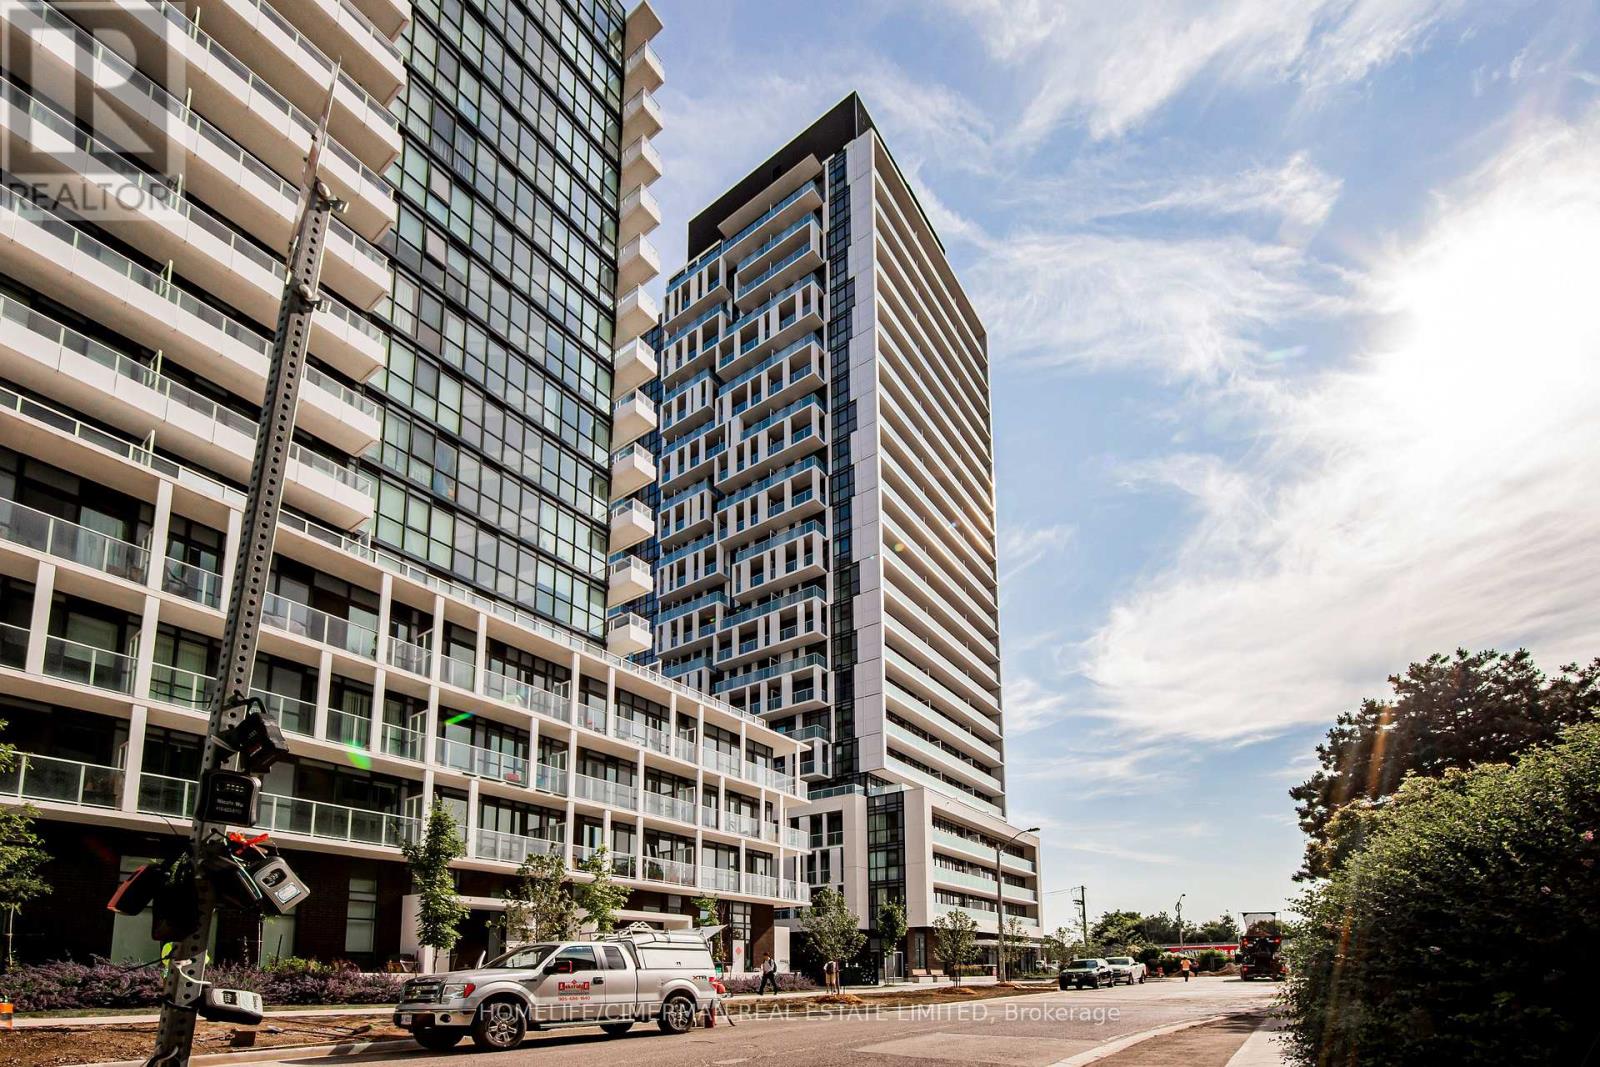
1816 - 188 Fairview Mall Drive
Toronto, Ontario
Beautiful & bright Condo!! Gorgeous View!! 9 Feet Ceiling. 1 BEDROOM + LARGE DEN, CAN BE USED AS A SECOND BEDROOM. Fabulous Amenities: Gym, Fitness Room, Rooftop Deck, Bbqs, Concierge & More, Just ACROSS FROM FAIRVIEW MALL, Step to Library, Schools, Cineplex theatre, bus, subway, Restaurants shoppers drug marts ,located beside Hwy 401 & DVP. (id:50787)
421 - 51 Trolley Crescent
Toronto, Ontario
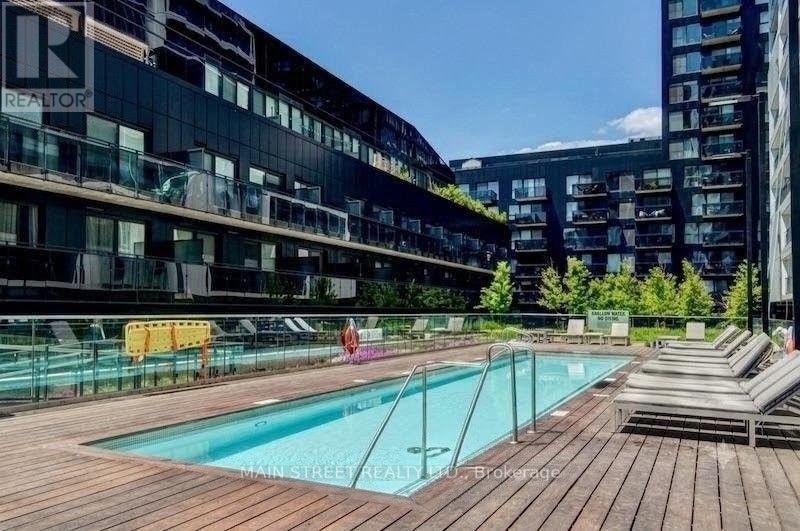
Welcome to the perfect 1-bedroom loft, offering a highly functional layout designed for modern city living. This stylish unit features stunning 9-foot exposed concrete ceilings, sleek engineered hardwood flooring throughout, and floor-to-ceiling windows that flood the space with natural light. The trendy open-concept kitchen flows seamlessly into the living area, making it perfect for relaxing and entertaining. Located in a prime hotspot, you are steps away from cozy cafés, local shops, the Distillery District, St. Lawrence Market, and the scenic Don River Trail. Commuting is a breeze with easy highway access and the downtown core just minutes away, while grocery stores are only a few blocks from your door. (id:50787)
427 Aberdeen Avenue Unit# 105
Hamilton, Ontario
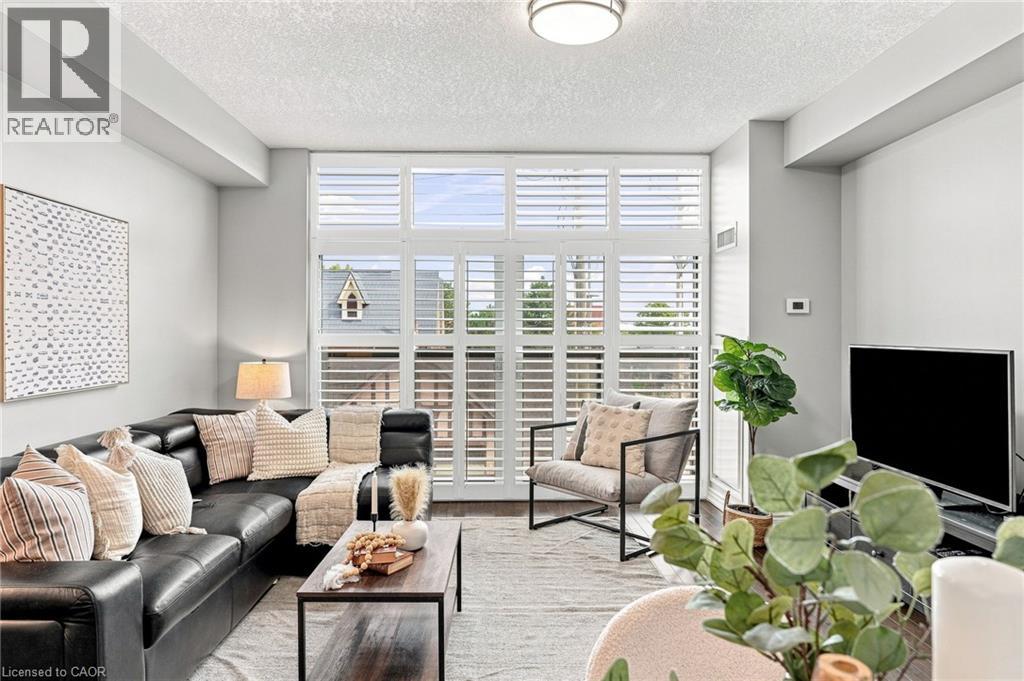
Welcome Home to this 2 Bedroom 2 Bathroom Executive Suite at Urban West in the Heart of Locke St! Step into the spacious foyer featuring a double front hall closet with mirrored sliding doors. The beautiful open-concept design leads you into a spacious kitchen equipped with double sink, quartz countertops, upgraded chrome faucet & a suite of 4 stainless steel appliances, all enhanced by pot lights. Next, you’ll find the oversized great room, with hardwood flooring and large wall-to-wall, floor-to-ceiling windows fitted with upgraded California shutters offering soaring unobstructed views of the city! There’s also a separate dining area that comfortably seats four, perfect for gatherings. The primary retreat boasts floor-to-ceiling windows with California shutters, freshly painted walls, & laminate flooring. It features a generous walk-in closet & a luxurious 4pc en-suite with ceramic tile flooring, a single vanity with quartz countertops, & a tub/shower combination with a tiled backsplash, along with upgraded mirrors and light fixtures. The 2nd bedroom is also spacious, featuring a double closet w/mirrored sliding doors & large window dressed w/California shutters, completed w/laminate flooring. The main bath is a stylish 4 pc, equipped w/ceramic tile floors, single vanity w/quartz countertops, and tub/shower combination featuring a tiled backsplash, along with upgraded mirrors and light fixtures. Throughout the unit, enjoy 9-foot ceilings finished in a California knockdown style, new appliances, new HVAC system & freshly painted. The unit includes a storage locker, 1 underground parking spot and a roof-top patio with the best unobstructed views in Hamilton! Located in a beautifully maintained building in the heart of Locke Street, you're just steps away from dining, shops & the vibrant local nightlife and culture that Hamilton has to offer! Book your viewing today! (id:50787)

4207 - 180 University Avenue
Toronto, Ontario
2br Fully Furnished Unit at 5-Star Shangri-La Hotel! Nice Layout, Great View. Great Amenities: Indoor Pool & Hot Tub, Gym, Theatre, Business Centre, Spa, World Class Restaurants, , Limo And Valet Service. (id:50787)
105 Parkway Forest Drive
Toronto, Ontario
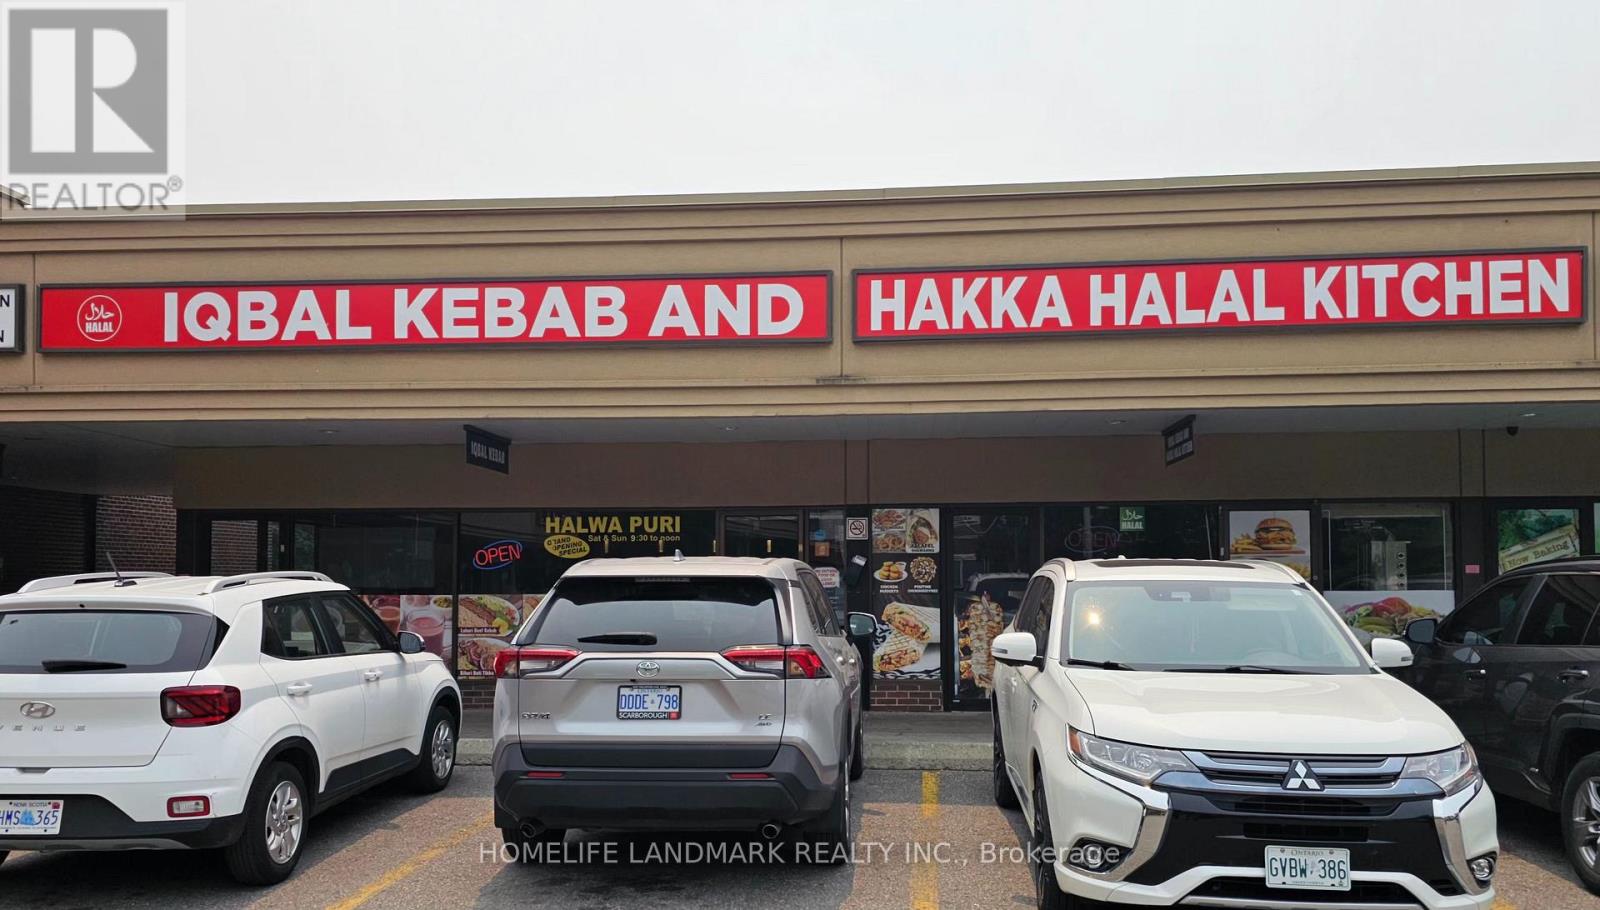
2 Restaurants In 1 - Ideal situation is a Sit Down Area and Take Away Area - both with their own entrances. This is a Well Established Indian/Pakistani Restaurant with tremendous potential!! High Density Area - Lots Of Condos/Apts/Businesses. Established Restaurant - Sales At Appx 40K/Mo And Phenomenal growth potential for Owner Operator. Lease to Sep 2031, + option, Current Rent At $5819 + Tmi + Hst. Business Name Is A Long Established Name And Is Negotiable. Motivated Seller!! Walk To Fairview Mall, Don Mills Subway And At The Intersection Of Dvp/404/401. >> Motivated Seller<< (id:50787)
7 Shady Oaks Crescent
Toronto, Ontario
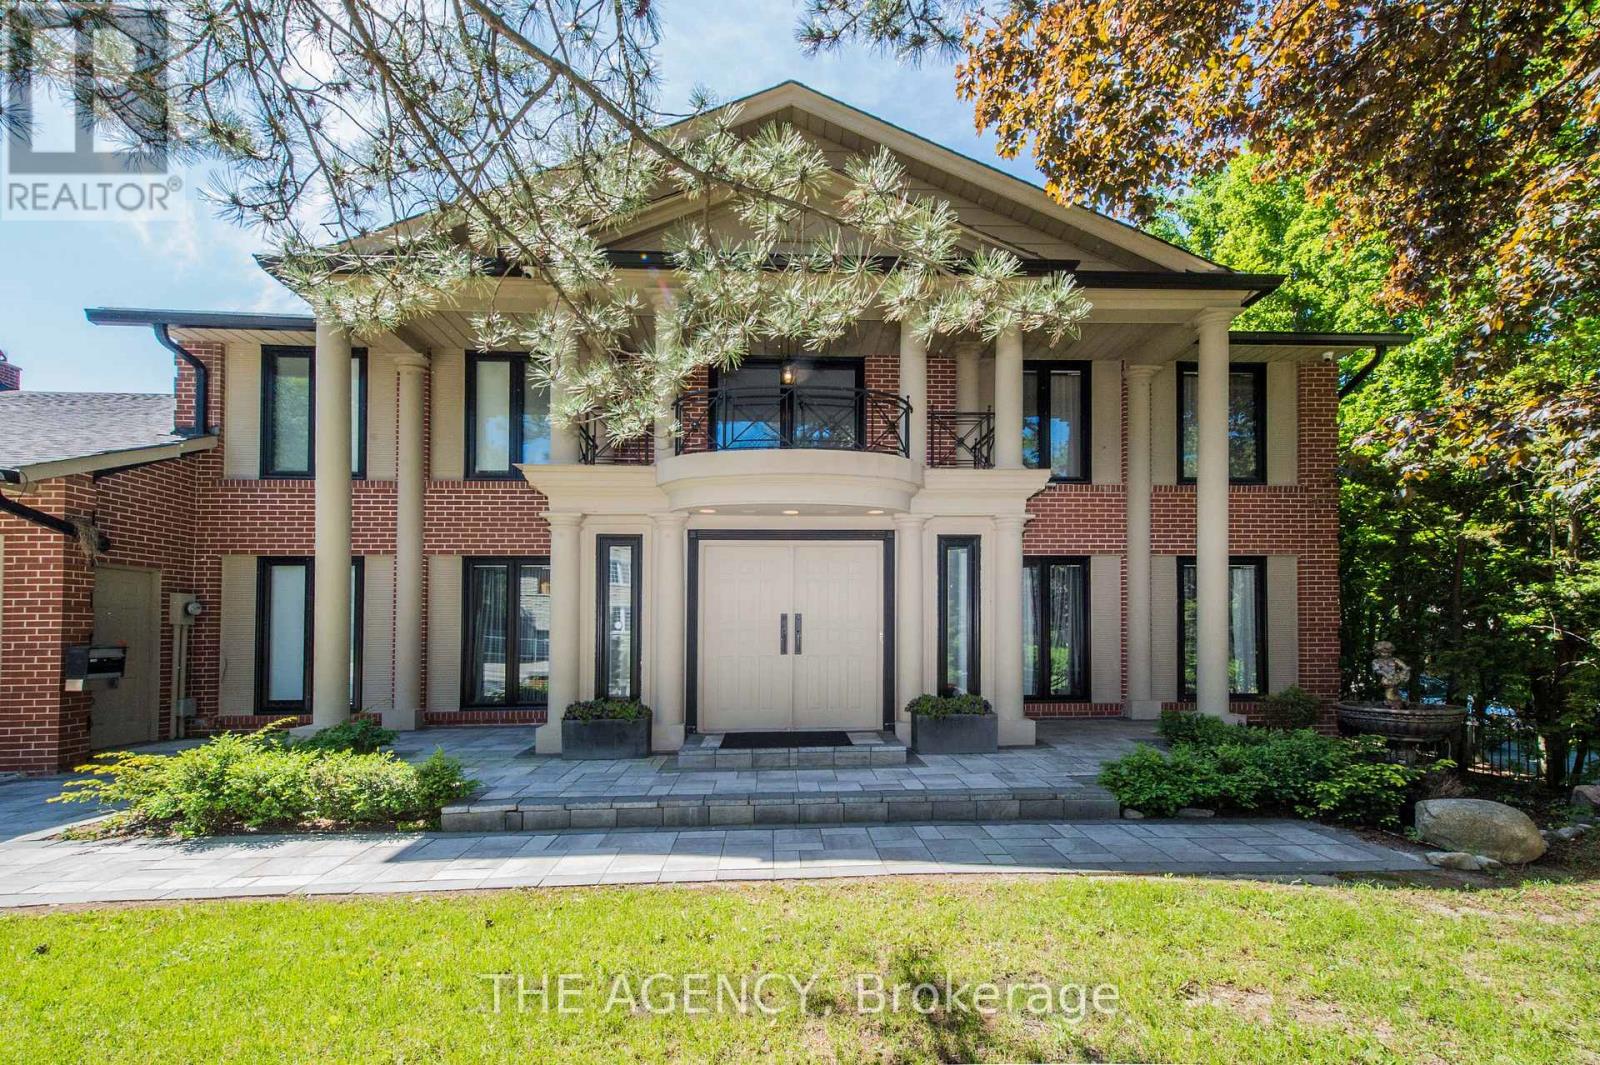
Set on a rare 100-foot frontage along an exclusive, child-safe crescent in Toronto's coveted Bridle Path, this renovated, move-in-ready two-storey blends timeless brick architecture with refined modern interiors. Generously scaled principal rooms feature exotic wood finishes, two fireplaces, and walkouts to sun-filled terraces. The modern centre-island kitchen opens to terrace access, ideal for entertaining, while a main-floor office and breakfast room complete the level. Upstairs, the primary suite offers a five-piece ensuite and walk-in closet, joined by four additional bedrooms, several with private ensuites. The fully finished walk-out lower level is a private retreat with a second kitchen, two bedrooms, a recreation room, a media and billiards room, and a playroom, all brightened by above-grade windows with direct garden access. An ideal in-law or nanny suite. Extensively upgraded approximately one year ago: new roof, two new heating systems, whole-home and kitchen water filtration, exterior security cameras, fresh landscaping with a new front-yard sprinkler system, finished basement with kitchen, new pot lights, new blinds throughout, a new terrace floor, and new terrace lighting. All windows have been replaced across every level, and the full staircase connecting the main, second, and lower levels has been upgraded to hardwood with new railings. A built-in three-car garage with parking for six more completes the offering. Set on beautifully manicured, private grounds, this is Bridle Path living at its finest. (id:50787)
2 Shetland Crescent
St. Catharines, Ontario
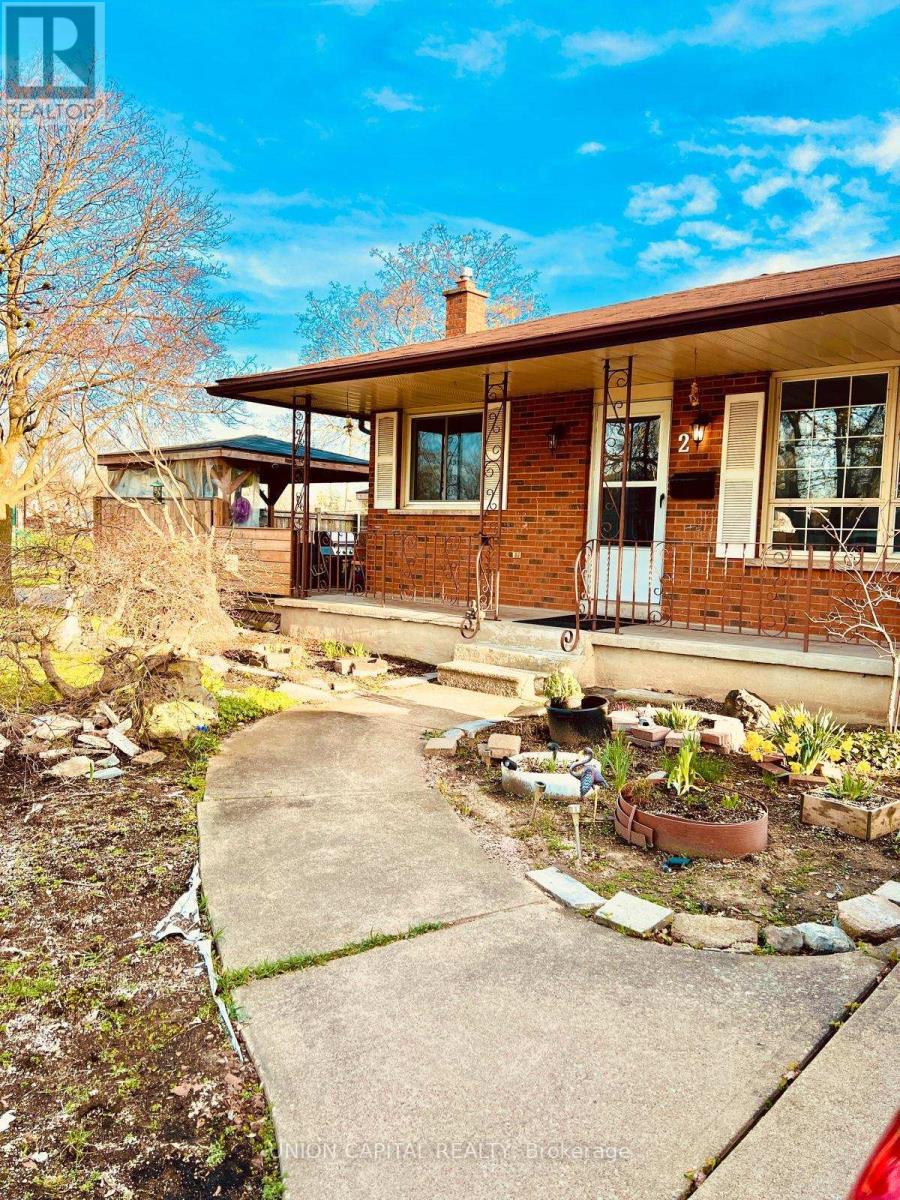
Excellent first time home buyer or investor property nestled in this corner lot in a family-friendly neighbourhood right next to Jeaune Sauvee French Immersion Public School and Kernahan Park. This backsplit offers 3 bedrooms on the upper level, 2 large bedrooms on the lower levels, two 3-pcbathrooms, an all-season sunroom that leads to the garage and backyard, a large side deck for extra storage and seating. Close to shopping amenities, schools, parks, public transit and places of worship. Spacious Backsplit offers lots of space and great sized rooms on a corner lot. Lower level rooms and kitchen area - the Seller hereby represents and warrants that they make no representations or warranties regarding its retrofit status. (id:50787)
605 - 5055 Greenlane Road
Lincoln, Ontario
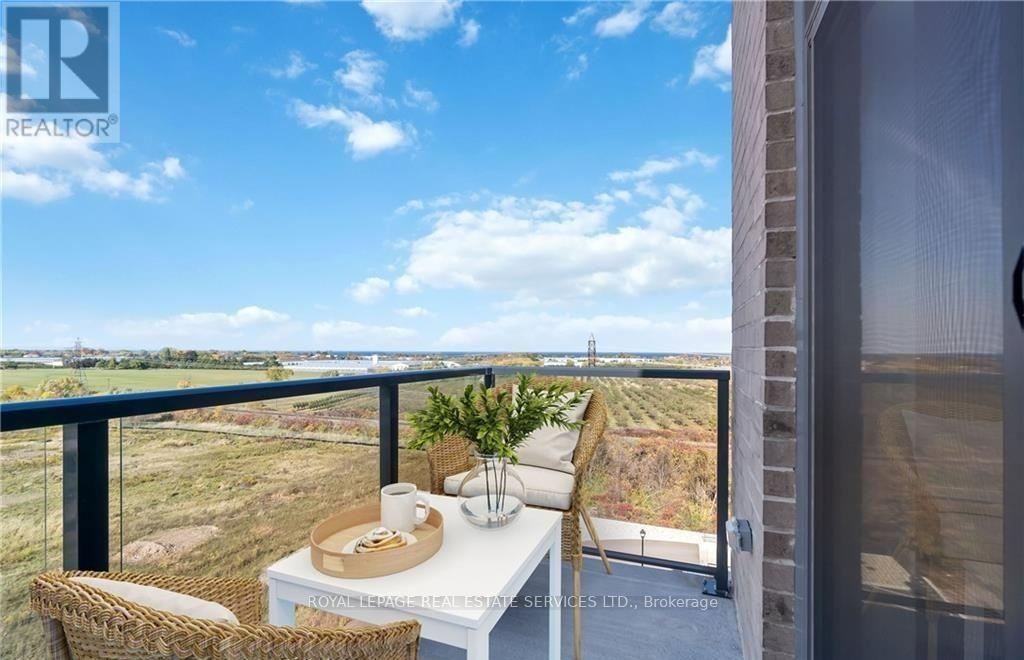
AFFORDABLE LUXURY! PENTHOUSE with SPECTACULAR Lake and Escarpment Views in the Luxurious UTOPIA Condominium. 180 Degrees Unobstructed Views! PRIME LOCATION in Building with Sunny West Exposure and Conveniently Located Close to Elevator. You will Love this Bright, Sleek & Stylish Suite with Balcony to Enjoy INCREDIBLE SUNSETS. Floor to Ceiling Windows Allow an Abundance of Natural Light. Open Functional Floor Plan with 9Ft Ceilings is Ideal for Everyday Living. Modern White Kitchen Features Elegant Quartz Counters, Stainless Steel Appliances and Peninsula Seats 4. Vinyl Laminate Floors Throughout. Upgraded In-suite Laundry. Many Other UPGRADES! 1 Locker & 1 Exclusive Underground Parking. GEOTHERMAL Heating/Cooling System Reduces Utility Costs. FABULOUS ROOFTOP TERRACE. GORGEOUS PRIVATE COURTYARD! Contemporary Party Room, Exercise Room & Bike Storage. Located in the Heart of Beamsville Close to the Best Vineyards and Wineries. Quick Access to the QEW. Steps away from a Future GO Transit Station. Close to Shops, Restaurants, Schools, Parks and Nearby Trail to the Escarpment. A Perfect Place to Find Your "Utopia"! (id:50787)
472 Celandine Terrace
Milton, Ontario
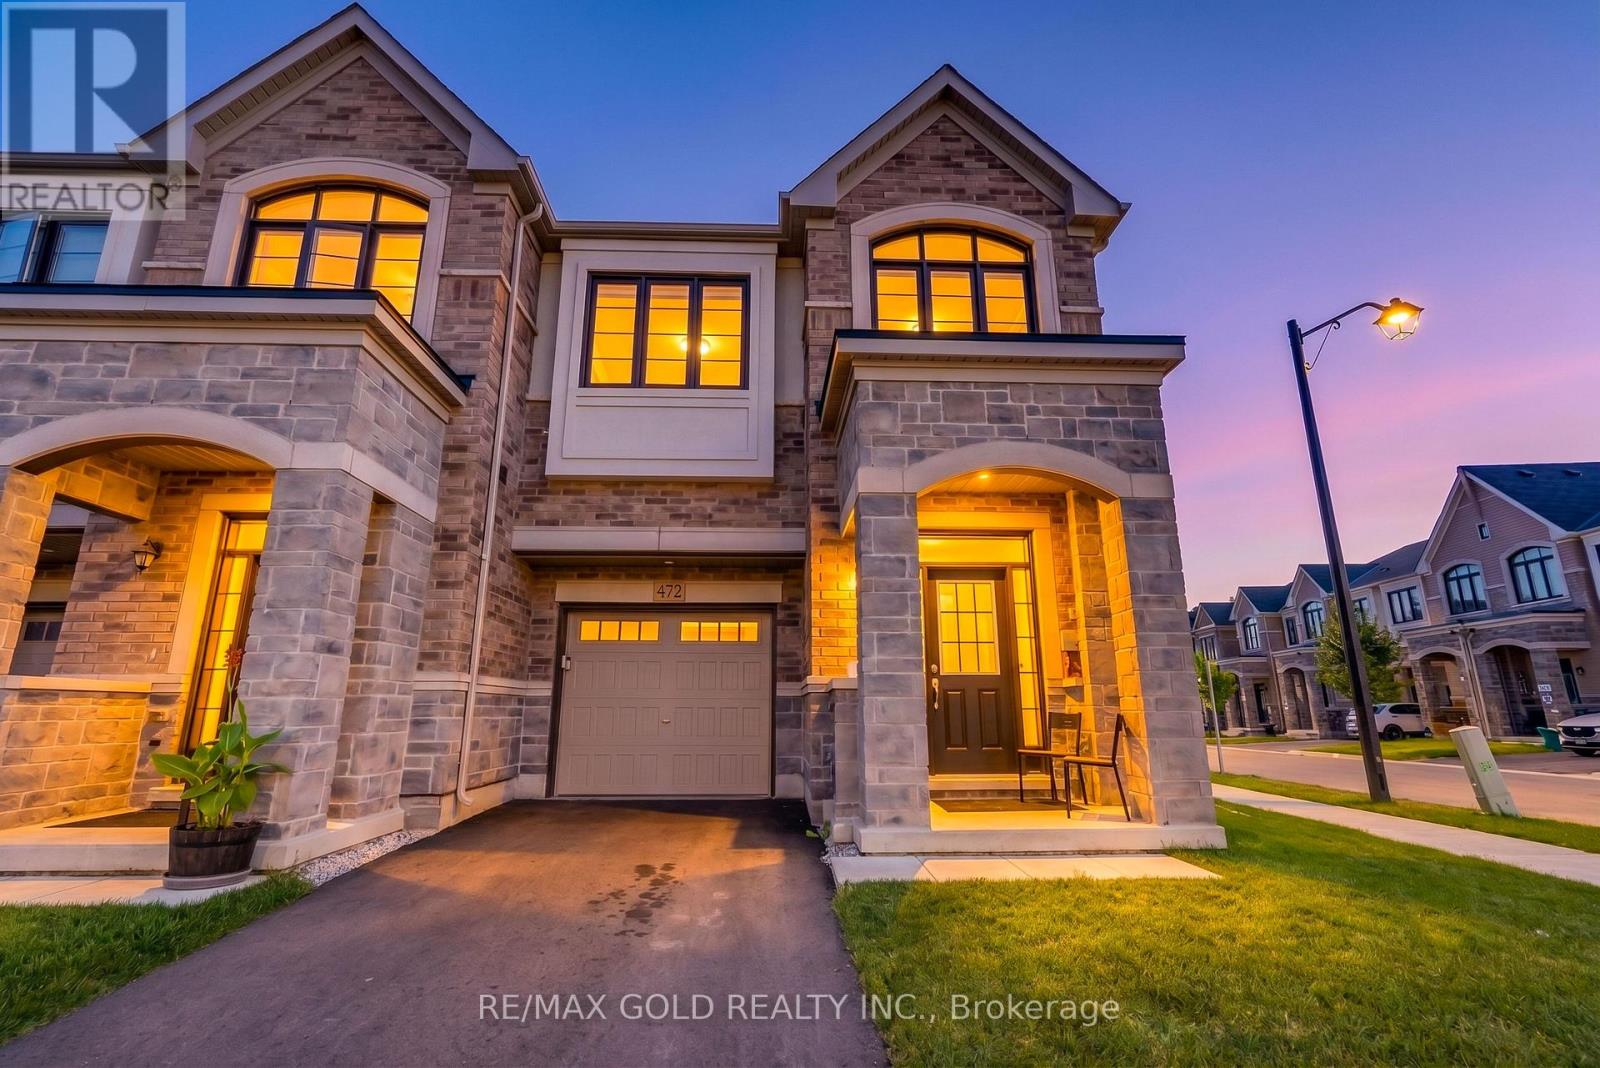
Welcome to this beautifully upgraded 4-bedroom home situated on a desirable premium corner lot, offering a larger backyard, abundant natural light, and exceptional curb appeal. The corner-lot layout provides additional outdoor space and the potential to extend the driveway, subject to applicable municipal requirements. With no sidewalk directly in front of the garage, the property offers added convenience and ample parking.Step inside to a spacious foyer and generous entry corridor featuring large windows that fill the home with natural sunlight. The main floor features 9-foot ceilings, creating a bright, open and inviting atmosphere. Significant investment has been made throughout the home, including upgraded stainless-steel appliances with a Wi-Fi-enabled smart touchscreen refrigerator, upgraded kitchen hood fan, and beautiful oak flooring throughout. The oak staircase with upgraded steel pickets adds an elegant touch to the home's interior.The spacious primary bedroom features a private ensuite with a double-sink vanity, while both bathrooms include showers, including an upgraded frameless glass shower in the additional bathroom. The basement also offers potential for a future rental suite, subject to renovation, permits and applicable municipal requirements.Ideally located near Best Public School, offering French Immersion, and a large nearby park featuring plenty of green space, a splash pad and basketball facilities. A fantastic opportunity for families looking for a spacious, upgraded home on a premium corner lot in a desirable Milton neighbourhood. (id:50787)