

1006 - 725 Don Mills Road
Toronto, Ontario
Location! Location! Location! Discover this newly renovated condo apartment nestled in the vibrant heart of North York! This spacious and bright corner unit boasts 2 bedrooms and 1 bathroom, offering a perfect blend of modern elegance and comfort. Step into a fully functional New kitchen featuring sleek new cabinetry , countertops, and new Kitchen appliances and New Zebra blinds. The open-concept layout is designed with meticulous attention to detail, showcasing a contemporary aesthetic that's both stylish and functional. Ideal for first-time home buyers or investors, this is a move-in ready gem for your family or potential tenants. The well-maintained complex elevates your lifestyle with premium amenities, including an indoor pool, fitness center, and beautifully landscaped gardens. Monthly maintenance fees include ALL utilities and Bell Fibe Internet and Better TV package! Convenience is key with TTC at your doorstep, ensuring easy access to Downtown Toronto- just a short drive away. Enjoy proximity to East York Town Centre, Iqbal Halal Foods, Costco, top-rated schools, restaurants, places of worship, and parks, with DVP and 401 nearby, plus the upcoming LRT to Exhibition Place, connectivity is unmatched (id:50787)
27 Penwood Crescent
Toronto, Ontario
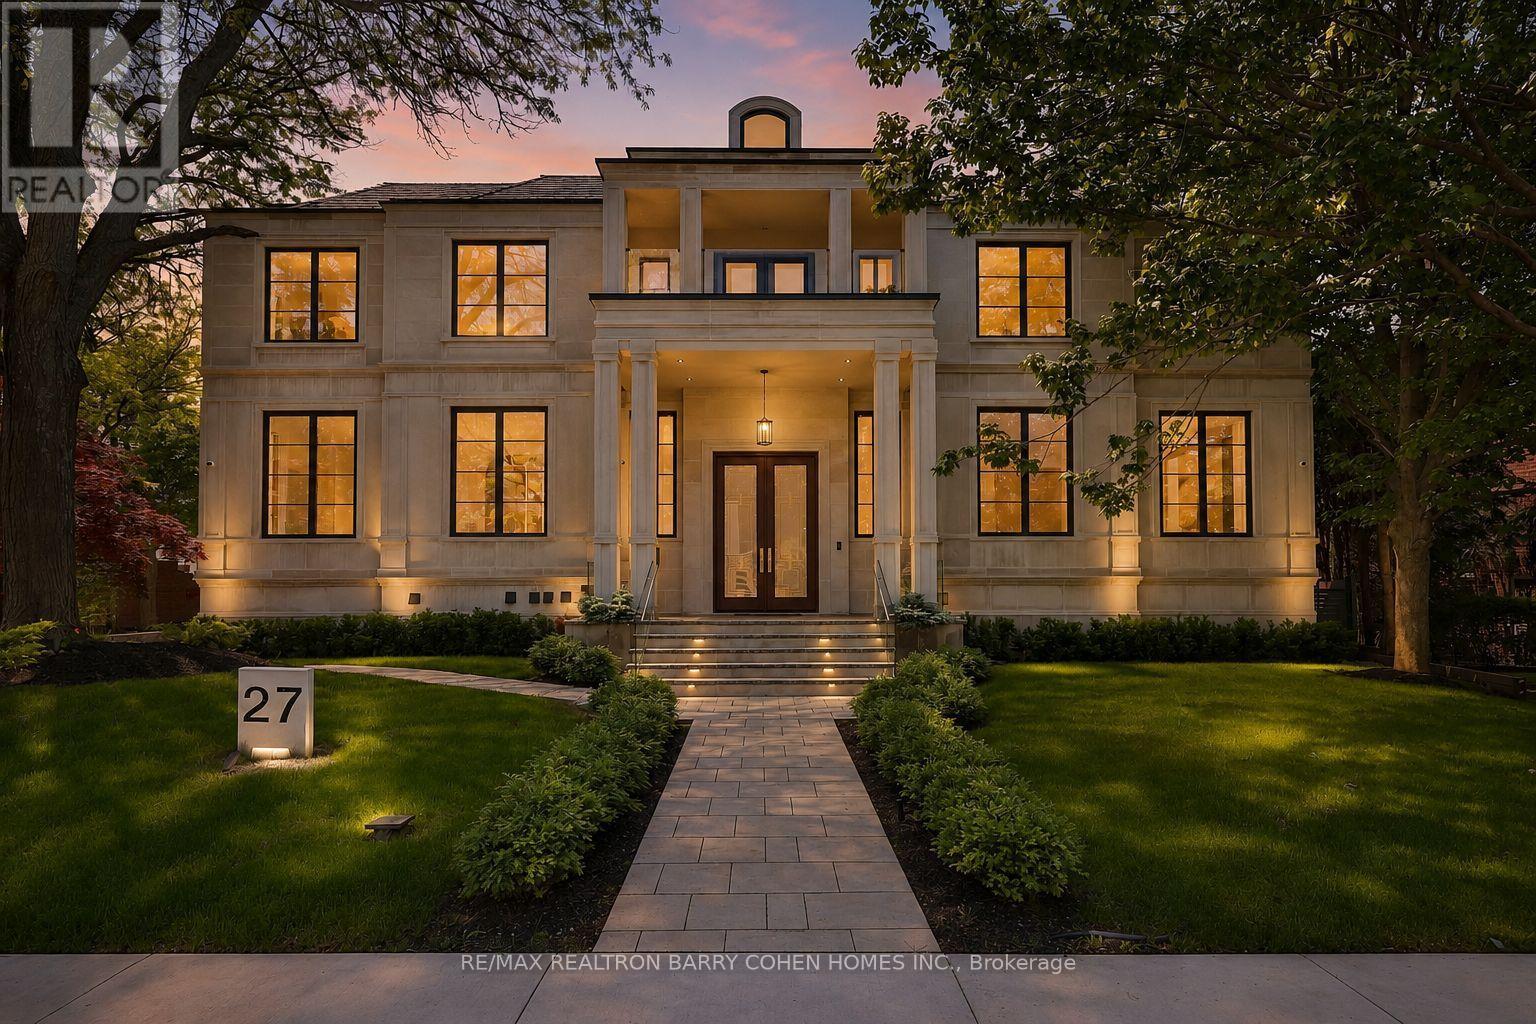
Architecturally Significant Iconic Estate , On 100' Lush Frontage Situated In Toronto's Most Exclusive, Private & Prestigious York Mills South With Walking Distance To Bridle Path Trail. 11,230 Sqft. Luxurious Living Space, Includes A Finished & Walkout Basement. Clad in I-N-D-I-A-N-A- -L-I-M-E-S-T-O-N-E Front Elevation Wrapped W/An Architectural Brick Accents, Enhanced by Lush Landscaping, A Heated Driveway, Pathway & Dramatic Exterior Lighting. Exceptional Craftsmanship is Showcased Throughout W/Custom Walnut & White Oak Millwork, Imported European Slabs, 12' Ceilings, Elegant Wall Paneling, Detailed Moldings, Heated Floors & Custom Wood Accent Walls. Floor-to-Ceiling Tilt & Turn R-E-Y-N-A-E-R-S Aluminum Windows & Sliding Doors, Flood The Home W/Natural Light. The Grand Foyer Features Imported Italian Slabs, a Striking Staircase & An Oversized Skylight, Setting a Refined & Elegant Tone. Expansive Principal Rooms Highlighted C-H-E-V-R-O-N Hardwood Floor, Gas Fireplaces & Book-Matched Italian Slab Feature Walls.The Chef-s Kitchen Offers Dual Islands, B/I Miele Appliances, a Butlers Pantry W/Servery Access to the Formal Dining Room & Custom Cabinetry. The Breakfast Area & Oversized Family Rm. Include Large-Scale Aluminum Sliding Doors Leading to an Expansive Deck & Concrete B-E-T-Z Swimming Pool. A 4-Stop E-L-E-V-A-T-O-R Services All 3 Levels, Plus an Additional Private Lift W/Direct Garage Access Fully Accessibility-Friendly. The Primary Retreat Boasts Coffered Ceilings, a Wet Bar, Fireplace, Boutique-Style Hers Dressing Boudoir, His Closet, And a Lavish 7 Pcs Ensuite Designed to Impress. The Entertainment-Ready Basement Boasts an Oversized Recreation Area W/ 2 Double Aluminum Sliding Doors Offering Garden-Level Views And Abundant Natural Light, a Large Gym W/Dry Sauna & Full Bath, a Home Theatre, Additional Washer/Dryer & Direct Access From the Garage Completed W/A Dog Wash Station & Elevator Access & Two Nanny & Guest Rooms. (id:50787)
4107 - 609 Sherbourne Street
Toronto, Ontario
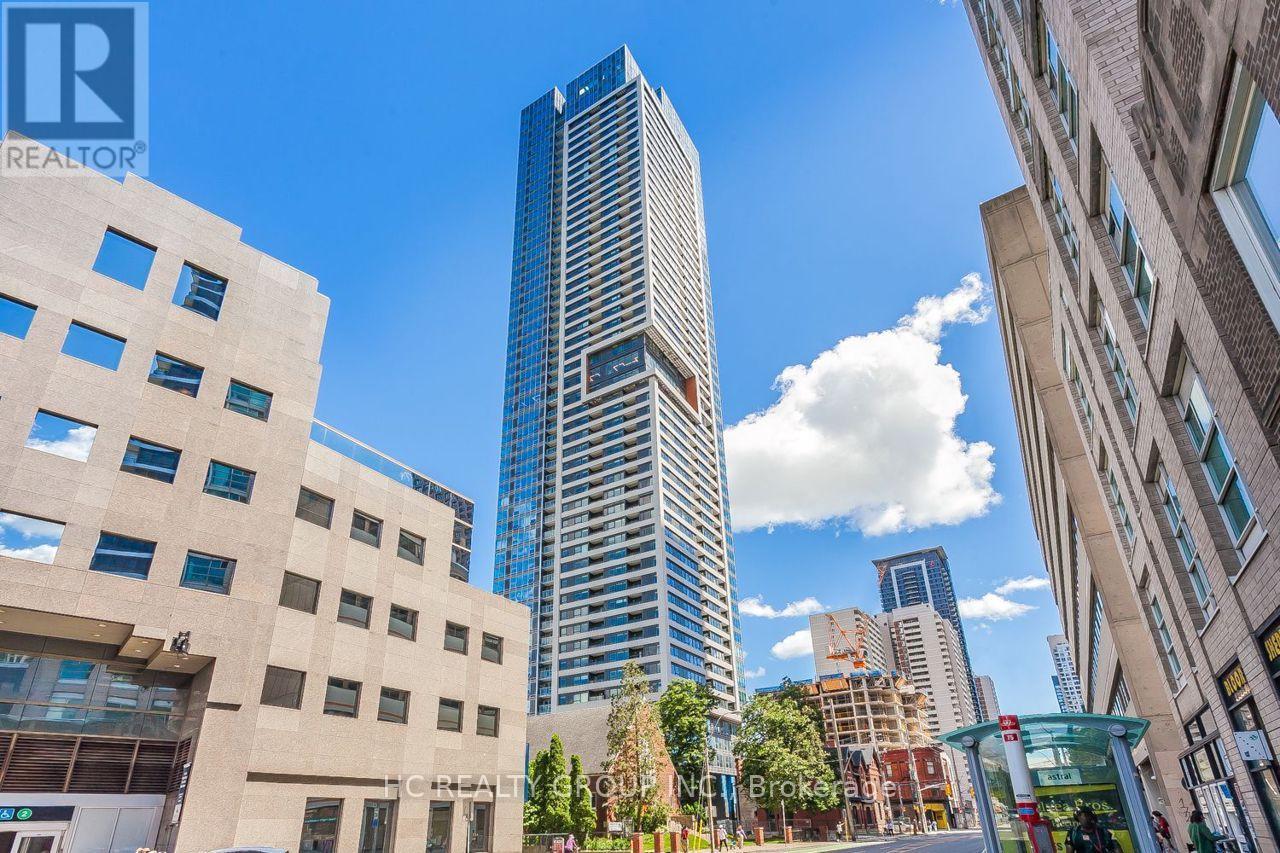
Do Not Miss Your Chance To Move Into This Brand New & Much Anticipated Signature Condo Residence Close To All Amenities! High-demand Area With Amazing Neighbours. High-end Features & Finishes. Bright & Real Spacious Over 950 SqFt. Corner Unit, Practical Layout, No Wasted Space. 9Ft Smooth Ceilings, Floor To Ceiling Windows With Sun-filled & Unobstructed Views! Laminate Flooring Throughout Entire Unit. Open Concept Gourmet Kitchen With B/I S/S Integrated Sophisticated Appliances, Marble Backsplash & Countertop. Two Good-sized Bedrooms Come With Ceiling Lights. Two Contemporary Full Bathrooms. Unbeatable Comprehensive Building Amenities. Coveted Location, TTC Subway Station Right Downstairs, Easy Access To U of T, Hwys & So Much More! It Will Make Your Life Enjoyable & Convenient! A Must See! You Will Fall In Love With This Home! ***EXTRAS*** 1 Underground Parking Spot Included! (id:50787)
603 - 159 Wellesley Street E
Toronto, Ontario
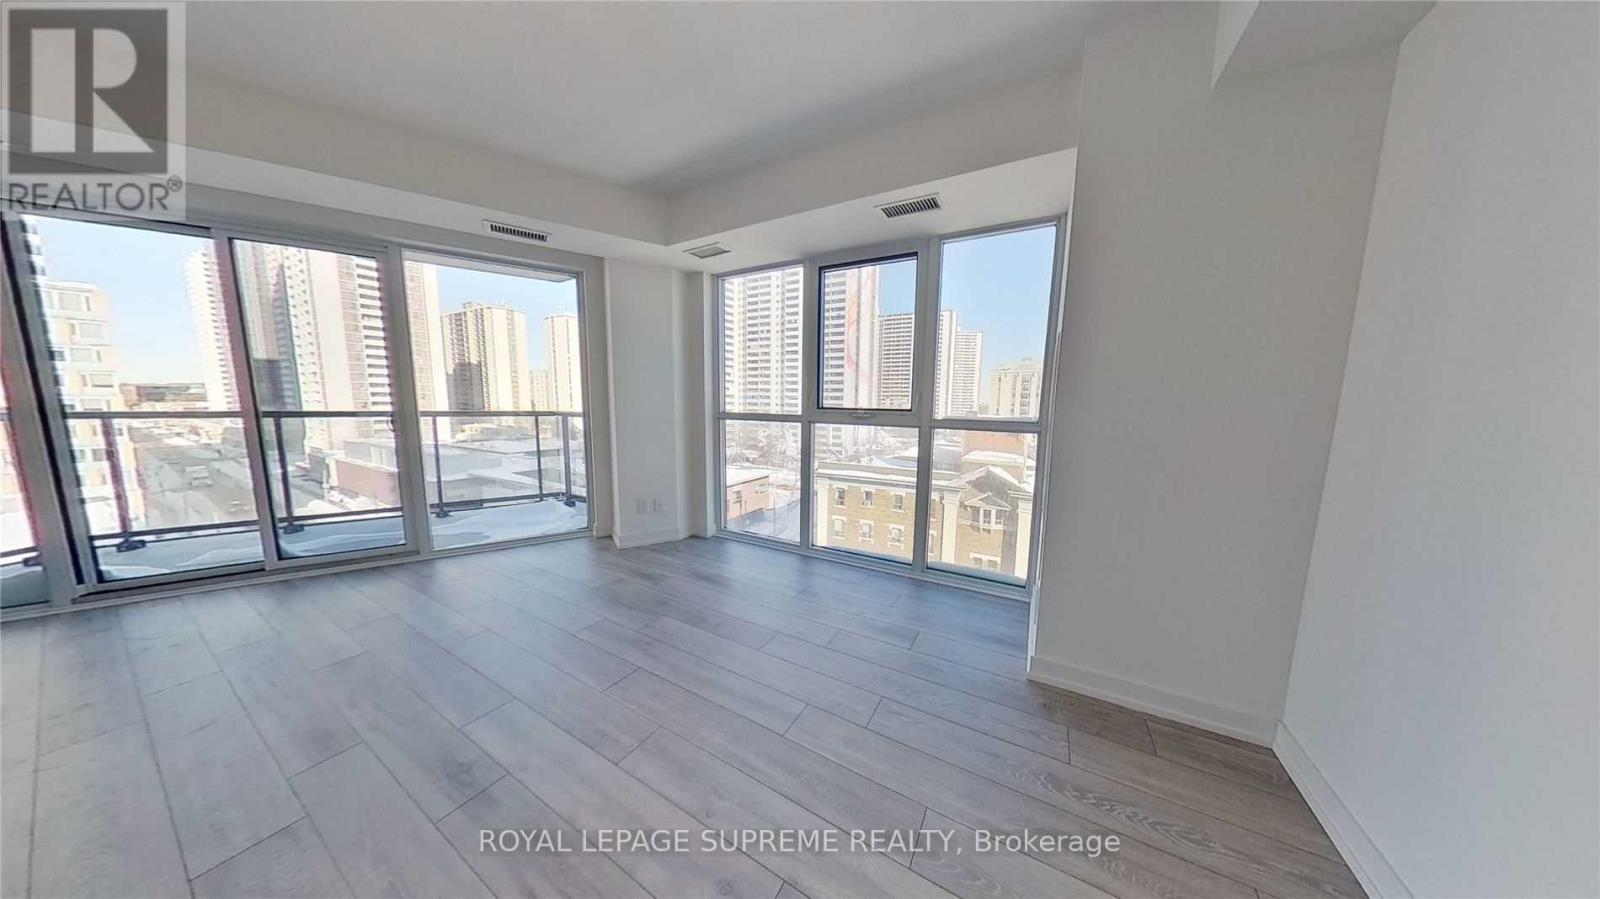
Welcome to 159 Wellesley St E. This spacious 1-bedroom, 1-bathroom suite features 631 sq. ft. of thoughtfully designed living space with 9-ft ceilings, quality finishes, and great 6th-floor views, giving you plenty of room to relax, unwind, and entertain. Residents enjoy an incredible lifestyle with standout building amenities, including a unique 360-degree outdoor running track, 24-hr fitness studio, yoga studio, zen-inspired sauna, games room with billiards, party room, outdoor BBQs, Wi-Fi lounge, guest suites, visitor parking, and a 24-hr concierge. Located on the edge of historic Cabbagetown, you are steps from TTC transit with Sherbourne Station just an 8-minute walk away. Everyday essentials are right at your doorstep with FreshCo, Food Basics, local markets, and the Cabbagetown Farmers' Market 4 to 8 minutes away. Families and music lovers will appreciate having nearly a dozen early learning centres and daycares, over a dozen live music venues, TMU, U of T, Allan Gardens, 4 nearby parks, and top downtown dining all nearby. An ideal choice for low-maintenance urban living in a high-demand downtown location. Don't miss this opportunity to make this condo yours. ***Some photos are virtually staged.*** (id:50787)
1105 - 18 Holmes Avenue
Toronto, Ontario
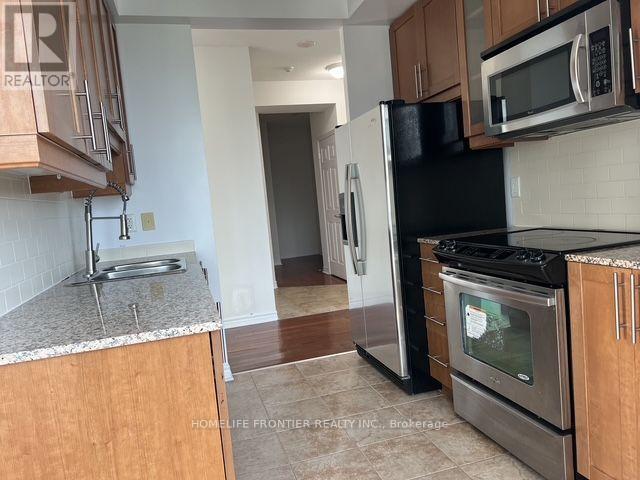
Enjoy plenty of natural light from east-, south-, and west-facing exposures in this spacious 900+ sq. ft. corner unit. Featuring a functional 2+1 bedroom layout, 2 full bathrooms, and an abundance of living space, this suite is ideal for comfortable urban living. Smart Bulbs thoughout the unit and Smart Thermastat installed. Kithchen has plenty of cabinet/storage space, granite countertops, stainless steel appliances, and a large refrigerator with built-in filtered water dispenser and ice maker. Located just steps from Finch Station, with convenient access to the subway, TTC, Viva Bus Terminal, markets, restaurants, entertainment, and more. (id:50787)
35 Geraldton Crescent
Toronto, Ontario
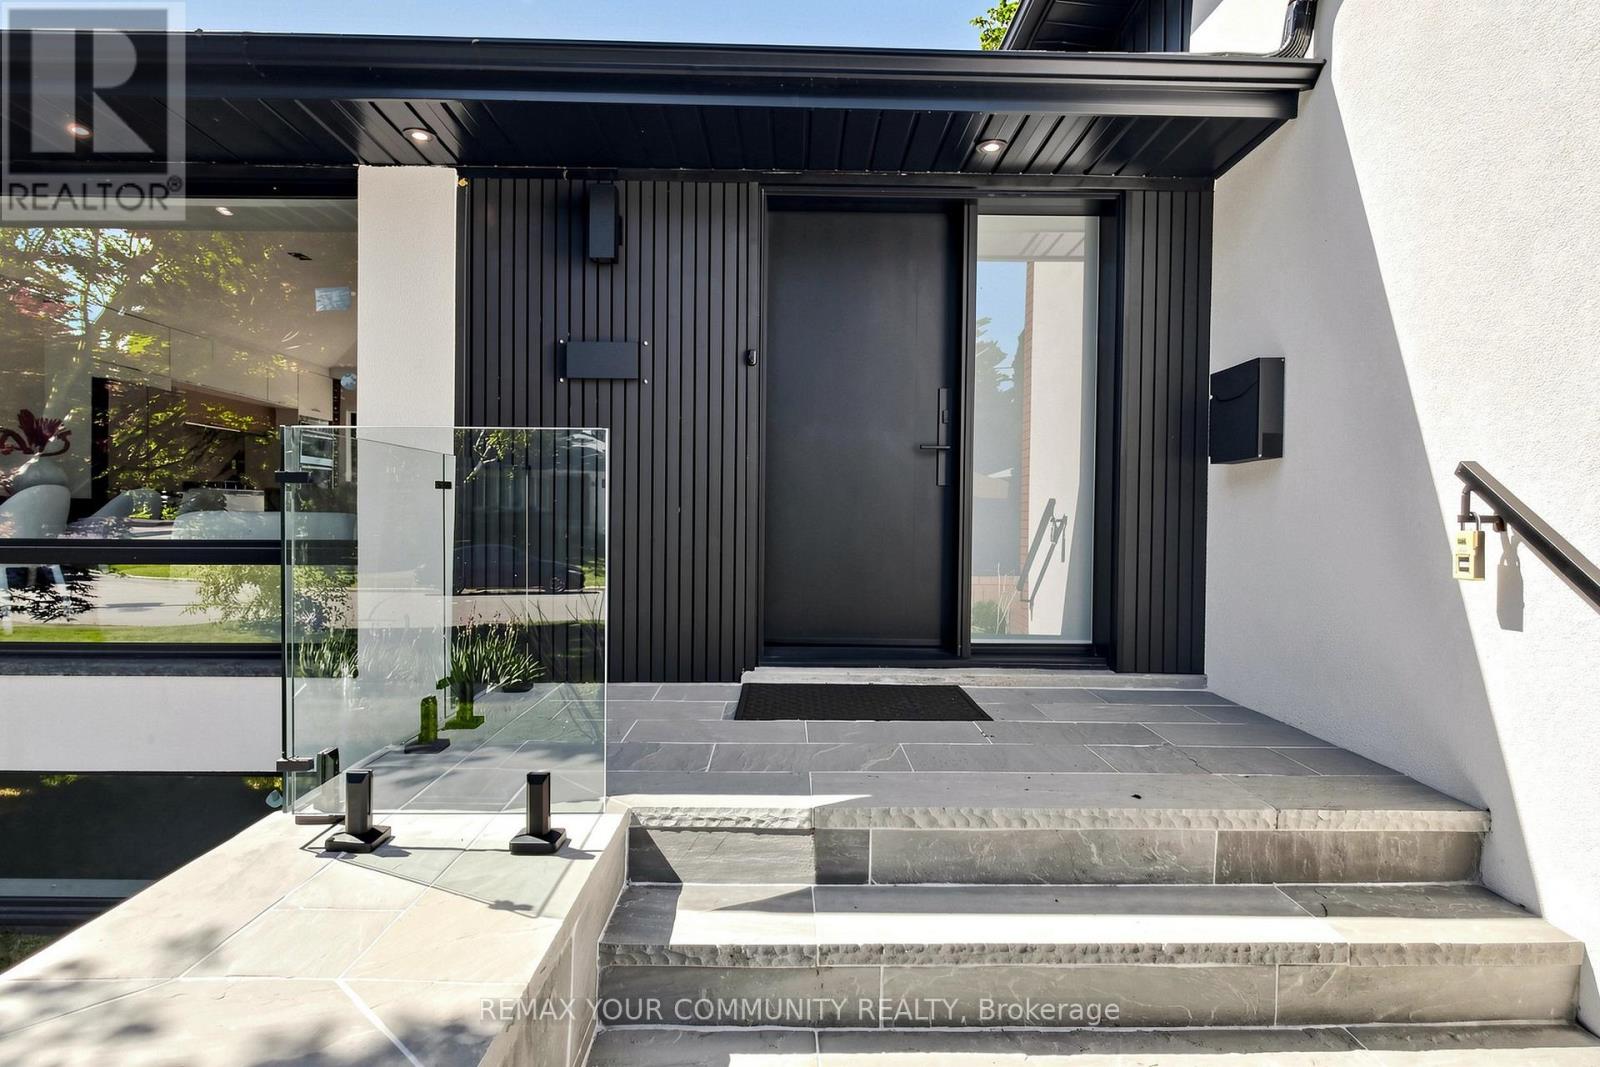
Stunning fully renovated side-split in the heart of Bayview Village. Rebuilt with closed permits, this 4+1 bedroom home offers a bright, open-concept layout designed with architectural plans. Featuring soaring ceilings up to 10 ft on the main floor and custom designer LED lighting throughout. Approx. 2,550 sq. ft. of usable living space (as per owner).The entire home has been spray-foam insulated, including full insulation in all walls and ceilings, with all-new framing, windows, and doors. Major upgrades include a new roof and skylights (2025), a new 200-amp electrical panel with new wiring throughout, a completely updated plumbing with new underground drainage, a new 50-gallon hot water tank, and a waterproofed foundation with damp proofing, weeping tile, sump pump, and backflow prevention valve.This home offers two kitchens and two laundries with a separate entrance, ideal for in-law living or additional income potential. Set on a rare wide lot expanding to approximately 69 ft at the rear, the property also features a new asphalt driveway, a new deck, a fully redesigned backyard with fresh landscaping, and a private outdoor seating area with a gas line for BBQ or fire pit.Easily accessible to major highways, and close to excellent schools, hospitals, libraries, and shopping. with just minutes' walk to ravine trails-offering and Tennis court, the perfect combination of convenience and lifestyle. (id:50787)
1010 - 5 Soudan Avenue
Toronto, Ontario
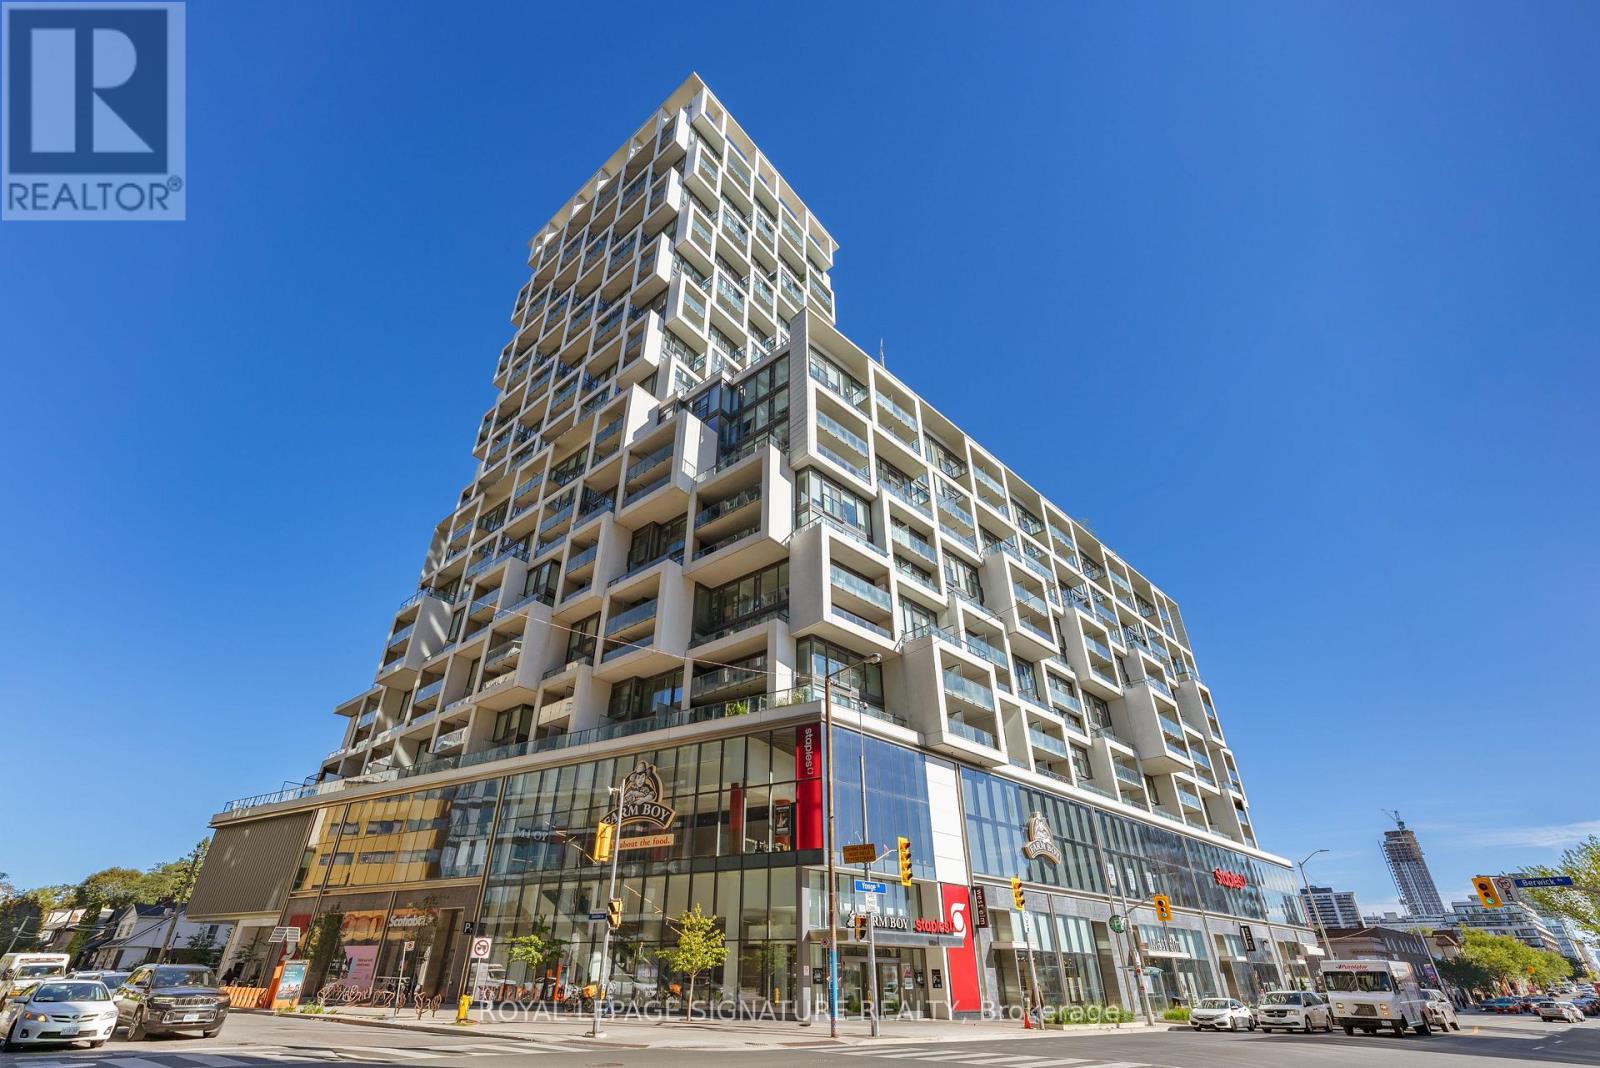
Don't miss this exceptional opportunity to own a stunning suite in the iconic Art Shoppe Condos! This spacious split-bedroom layout offers nearly 800 sq. ft. of thoughtfully designed living space, combining luxury, comfort, and functionality in one of Toronto's most sought-after neighbourhoods.The open-concept floor plan features a designer kitchen with premium built-in appliances, sleek cabinetry, quartz countertops,and a large centre island-perfect for entertaining or everyday living. The bright living and dining area flows seamlessly to two private balconies, offering excellent indoor-outdoor living.Both generously sized bedrooms provide comfort and privacy, while the elegant spa-inspired bathrooms add a touch of sophistication.Ideally located just steps from Yonge & Eglinton, the TTC, LRT, fine dining, cafés, shopping, parks, and everyday conveniences,this home offers an unmatched urban lifestyle.Experience luxury living with world-class amenities, including a rooftop infinity pool, cabanas, hot tub, state-of-the-art fitness centre, party room, guest suites, 24-hour concierge, and a spectacular lobby designed by Karl Lagerfeld. A rare opportunity to own in one of Toronto's most prestigious condominium communities. (id:50787)

12 Otter Crescent
Toronto, Ontario
Welcome to 12 Otter Crescent ---- a custom-built modern design home, and elevate your upscale lifestyle here ***LUXURIOUS***residence that blends functionality and elegance, offering modern sophistication with ultimate comfort, featuring designer interior-finishes, and opulent interiors in one of Toronto's most desirable neighbourhood ----Every detail has been thoughtfully crafted & tastefully designed and finely finished ---- With over 3,800 sq. ft of total living space, offering 4 +1 spacious bedrooms, discovering hi ceilings on all levels, and floor-to-ceiling, expansive windows that fill the space with natural light and enhancing the homes airy, open feel and luminous atmosphere ---- Elevating each space into something extraordinary. The main level showcases a seamless open-concept layout of living & dining rooms, and a flood of natural light. The chef's kitchen is a culinary dream and masterpiece, featuring custom cabinetry, high-end finishes, top-of-the-line appliance(SUBZERO & WOLF BRAND) and an open concept layout flowing effortlessly into the heart of the home, a family room, perfect for family relaxation and sophisticated entertaining. Upstairs, the primary suite is a private sanctuary, its own heated floor ensuite, and walk-in closet. Three additional bedrooms feature a large window, closet. The heated basement floor extends the homes versatility, featuring spacious recreation room with a hi ceiling, a nanny suite, and a 4-pcs washroom. This property is in the district of the city's top-ranked schools; John Ross Robertson Junior Public School, Glenview Senior Public School, Lawrence Park Collegiate Institute, and the prestigious private girl's school, Havergal College. Situated in a family-friendly neighbourhood just a short distance from Avenue Road, with easy access to parks, shopping, restaurants, main transportation hubs, and public transit. Full lot size(45.88Ftx139.99Ftx101.34Ftx30.27Ft--Irregular Shaped) (id:50787)
907 - 699 Sheppard Avenue E
Toronto, Ontario
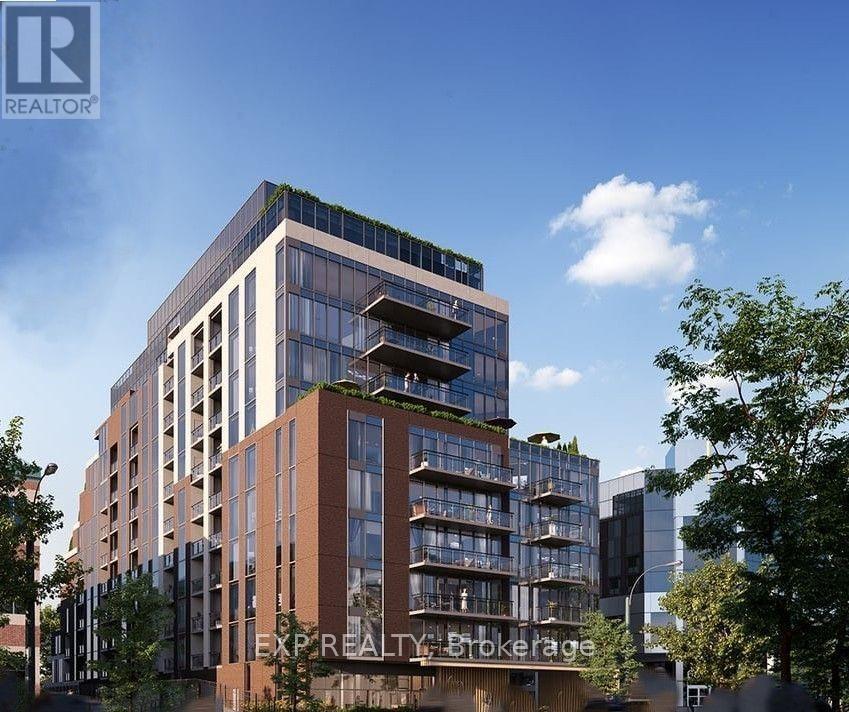
Don't Miss This One Year New Luxury One Bedroom Six99 Condos In The Heart Of North York! Rising from the heart of Bayview Village is a residence that stands out. Featuring A Spacious & Efficient Bedroom W/ Floor to Ceiling Windows, 9' Smooth Ceiling & Vinyl Fl Thru Out, Pot Lights, A Classical Balcony & A Gorgeous Modern Kitchen. $$$ Upgrades. Live Steps Away From the Subway, Community Centre and Shopping, residents of Six99 stay well-connected to city life! Exceptional Facilities: a fully equipped fitness centre, two bookable party rooms located on the top floor, a rooftop terrace with outdoor dining and barbecues, and a lobby/co-working space & More... (id:50787)
5 - 178 Spadina Road
Toronto, Ontario
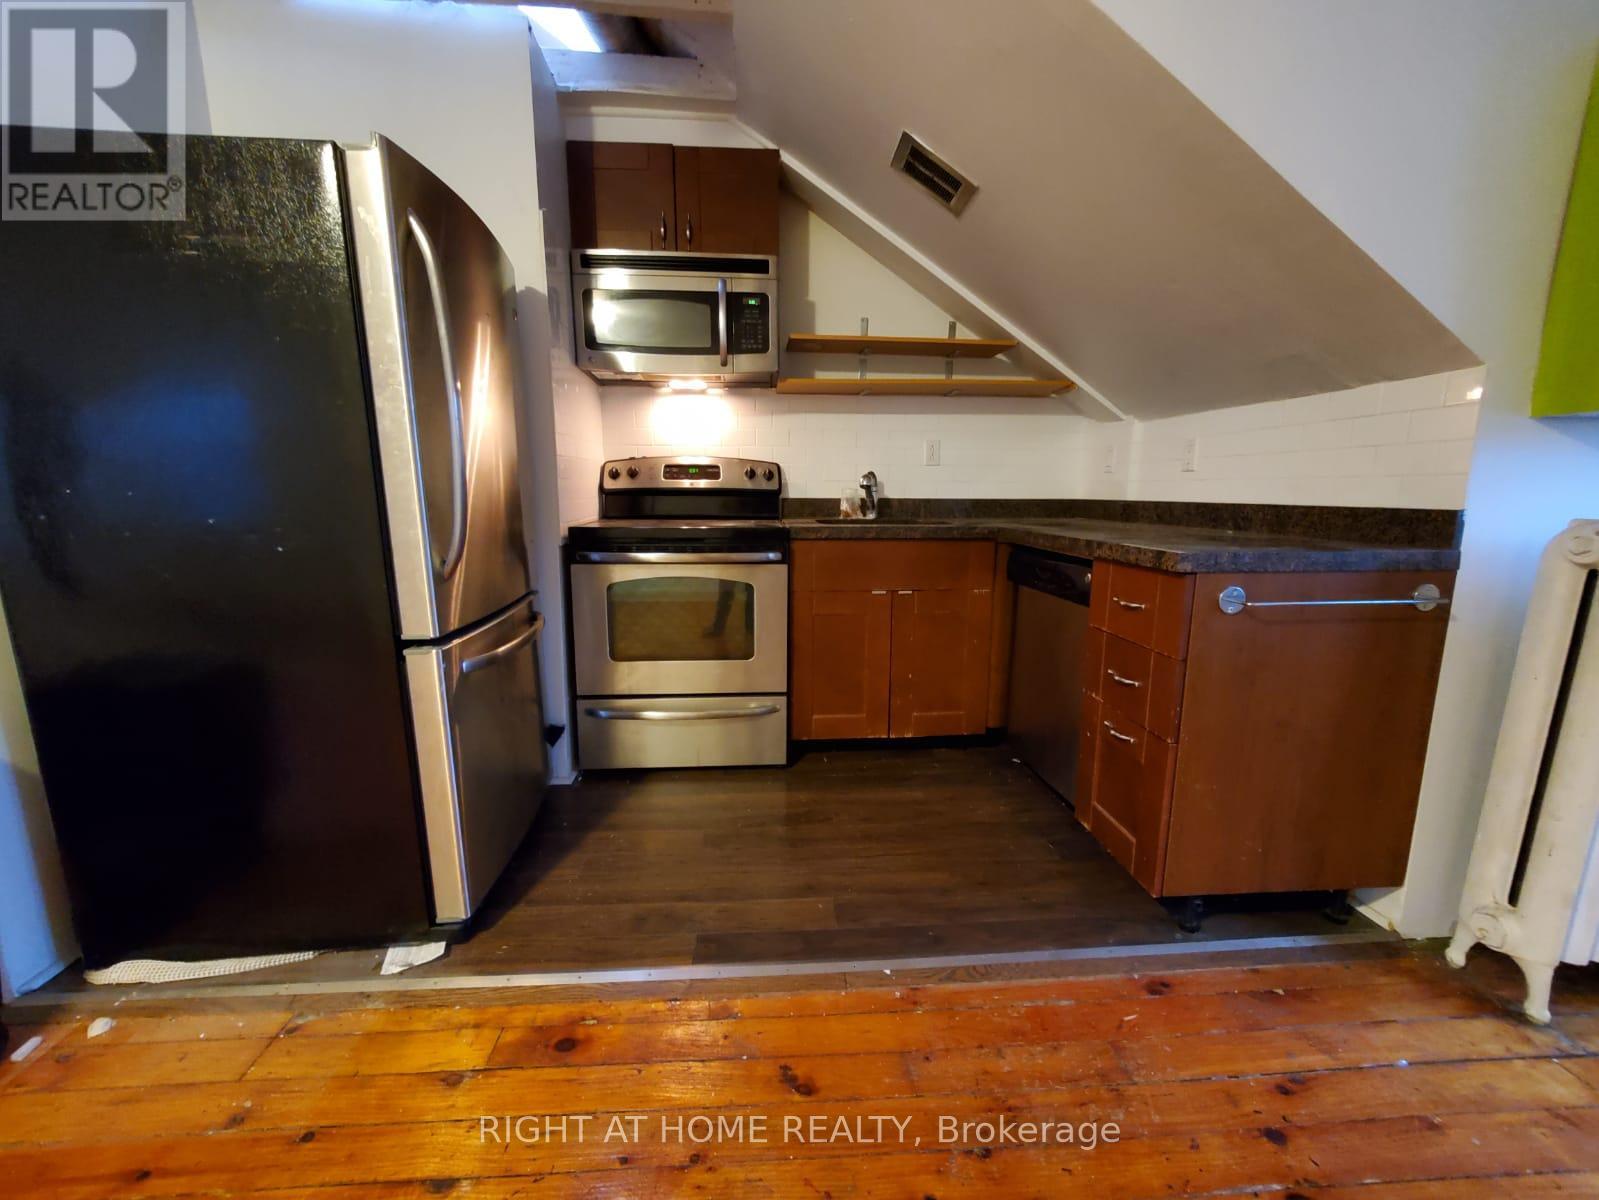
All inclusive- Renovated Spacious One Bedroom Apartment on the top Floor, Modern Kitchen with Stainless Steel Appliances including Dishwasher, and Microwave, Quartz Countertops, and skylight. The original Hardwood Floor throughout, Huge closet, and great Windows. Shared Laundry On Site.Located right on Dupont and Spadina Road steps away form the Subway Station! (id:50787)
M211 - 777 Bay Street
Toronto, Ontario
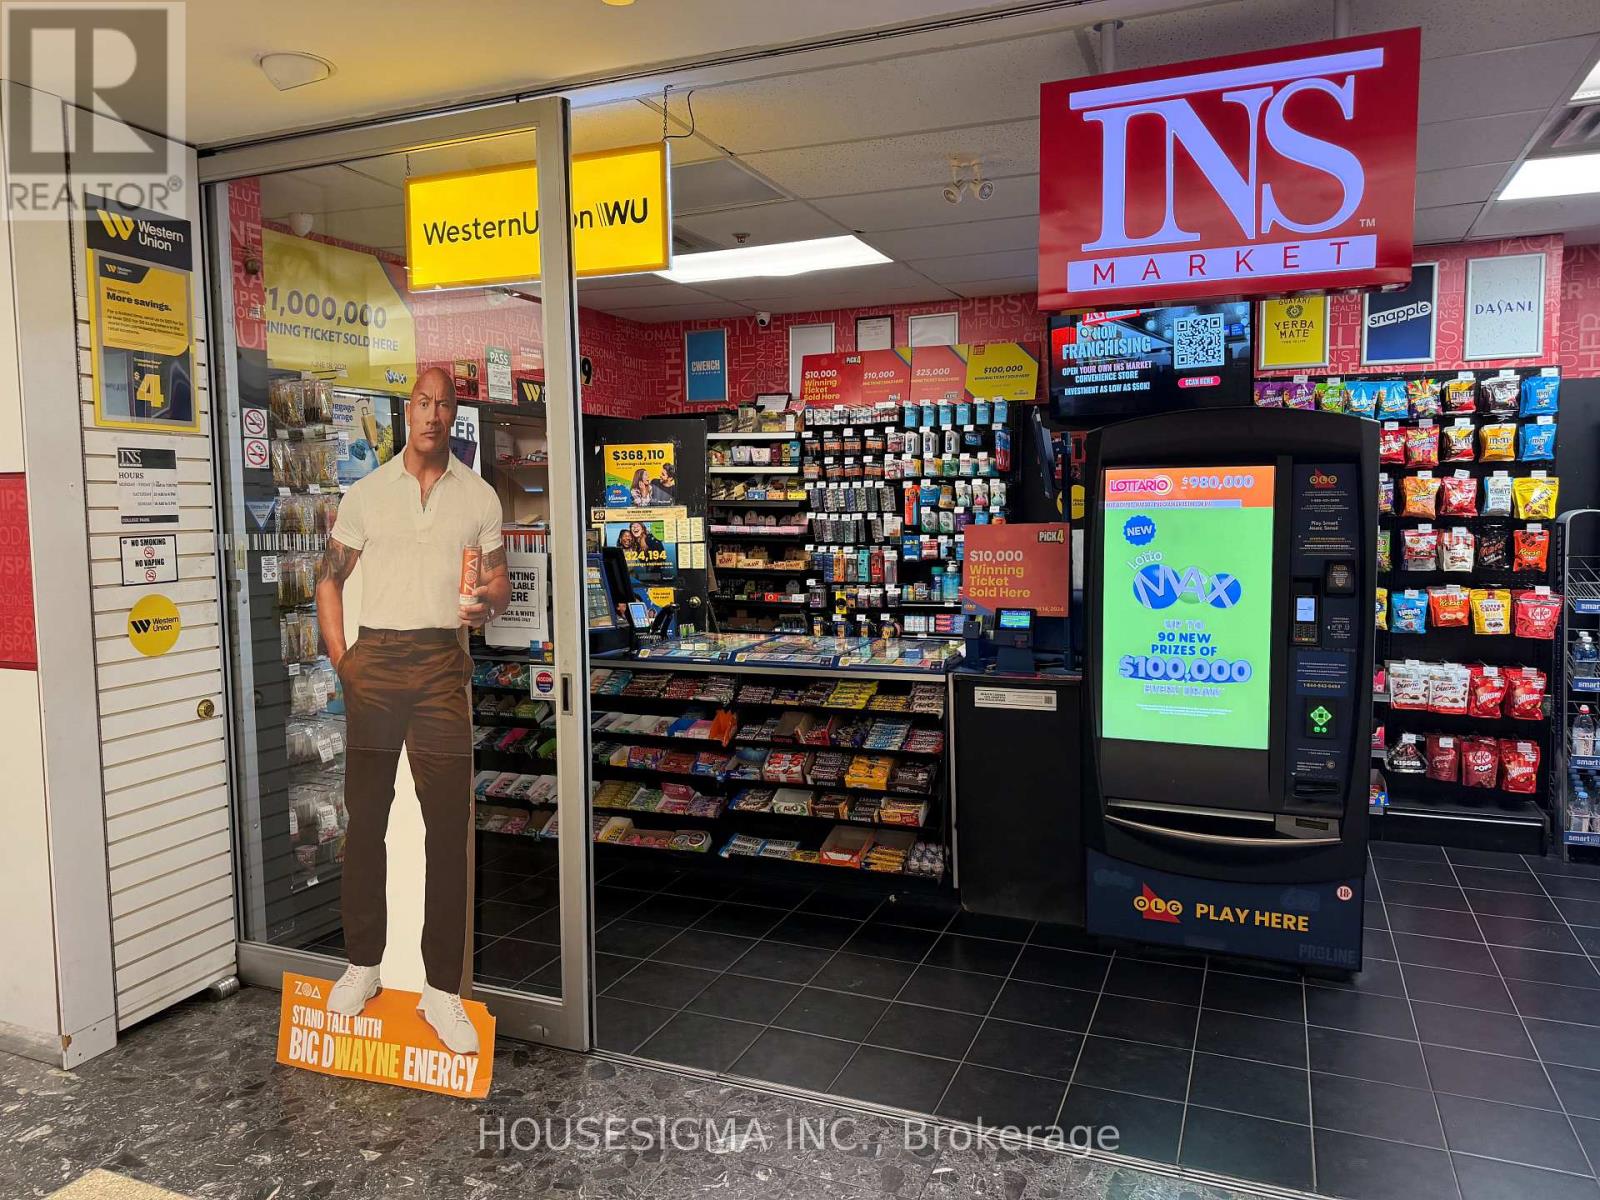
Excellent Opportunity To Own INS Market In A Busy Commercial Tower With Direct Subway AccessAnd Strong Foot Traffic. Monthly Sales without lottery - $20,000 - $25,000. Plus OLG CommissionOf $5500 - $6500 Monthly. Additional Income From Western Union $750 avg And High-Margin Printing Services (MINIMUM $1400/Month). Strong Profit Margins: Cigarettes 25-35%, Retail 50-65%. Affordable Rent Of $5,568 Including TMI. Low working Hrs - 75Hrs/ week. Turnkey BusinessWith Excellent Growth Potential Under INS Market New Management, Royalties - $1500/month. (id:50787)
15 Panabaker Street
Cambridge, Ontario
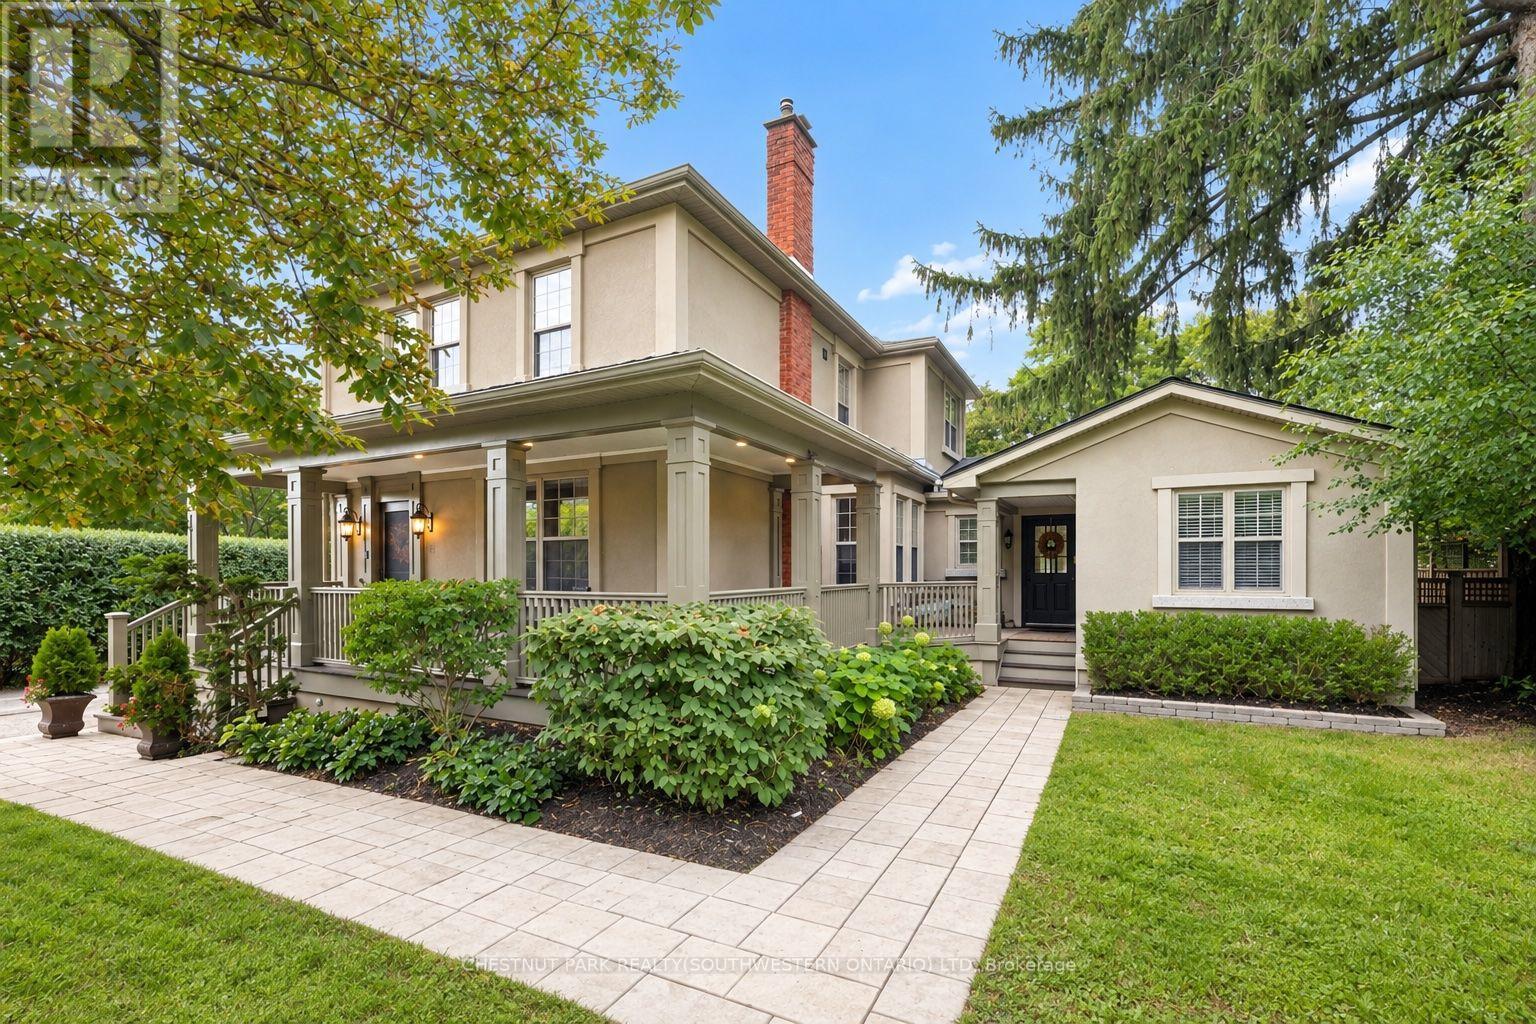
Set on a peaceful lot within walking distance of Hespeler Village, this beautifully restored home offers seasonal views of the Speed River and arare combination of timeless character and modern comfort. Coffered ceilings, heated floors, detailed mouldings, wainscoting, and custommillwork are found throughout. The inviting wraparound porch offers two entrances. Through the custom front door, you are welcomed by a newstaircase and a warm family room with hardwood floors, built-in shelving, storage, and a gas fireplace. Open sightlines connect the family roomwith the kitchen and dining area, creating an effortless flow for everyday living and entertaining. Designed for large families and avid hosts, thekitchen is anchored by an impressive 5 x 9 foot island with plenty of room for preparation and gathering. Heated floors, custom cabinetry, abeverage fridge, and premium appliances complete this magazine-worthy space. The rear addition was originally designed as an in-law suite. Itsformer kitchenette is now a wet bar, while a separate entrance connects to the porch. Vaulted ceilings and natural light create an invitinggathering space, while heated floors and a private bedroom or office make it equally suited to guests, extended family, or working from home.Main floor laundry and a powder room complete this level. Upstairs are 3 additional bedrooms and 2 full bathrooms. The impressive primarysuite overlooks the backyard and offers seasonal river views. Its newly constructed ensuite features coffered ceilings, heated floors, thoughtfulstorage, and a dedicated coffee bar. A recently installed attic air conditioning system provides comfort throughout the home. Outside, a new deckis accessible from the living and dining rooms. The reconstructed garage is ideal for a workshop, while the powered shed provides additionalstorage. Its flexible layout, generous lot, and walkable location make this distinctive home ready to enjoy. (id:50787)
1268 Blencowe Crescent
Newmarket, Ontario
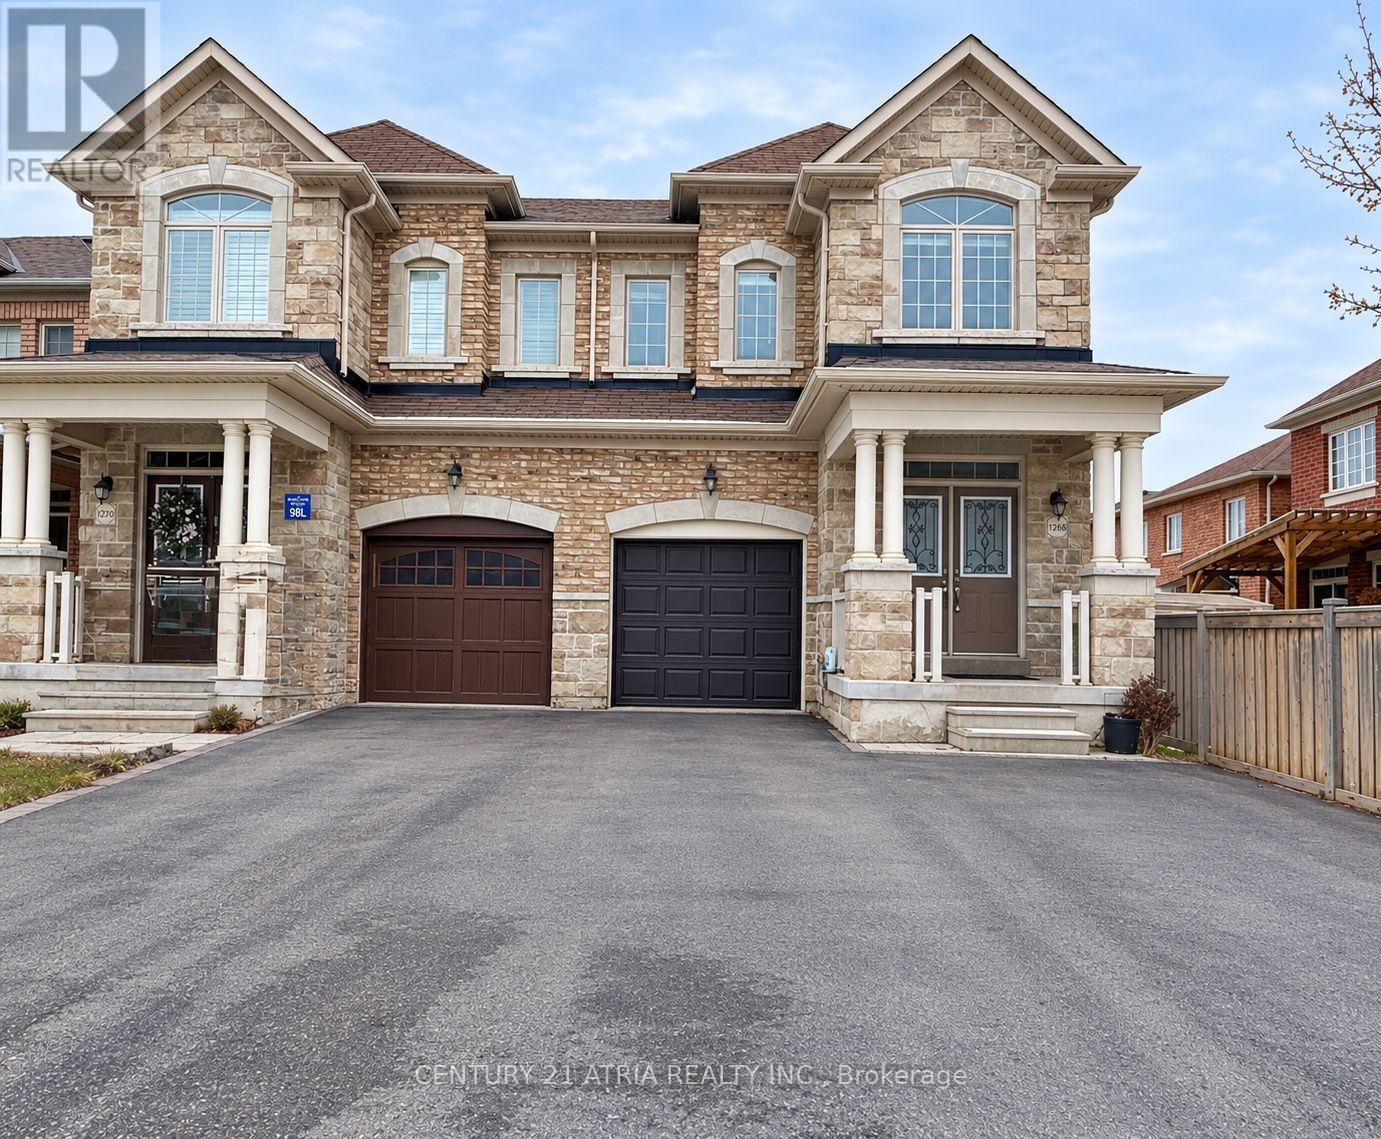
Luxury 4 Bedroom Semi Detached home with Single Car Garage plus two driveway parking spaces. Approximately 2200 Sf spacious living space. 9 Ft Ceiling on main floor. Bright and large Open Concept Combined Family/Kitchen/Breakfast area overlooking the backyard. Extended Cabinets in Kitchen with Centre Island and Stainless Steel Appliances. Family Room Walkout To Deck. Spacious Primary Bedroom With 4 Piece Ensuite Bath & Walk-in Closet. 200 Amp main breaker electrical panel. Laundry Room on second floor provides added convenience. Only about 6 minutes drive to Best Buy, Farm Boy Supermarket, T n T Supermarket, schools, restaurants, banks and plazas. Bring your family and friends to the brand new Mulock Park with log play park, 350 metre skating trail, central ice skating rink and water playground. Enjoy a visit to the Mulock House with Cafe and Art Gallery. Close To Public Transit, Park, Hwy 404. Available for immediate occupancy. (id:50787)
207 - 20 Guildwood Parkway
Toronto, Ontario
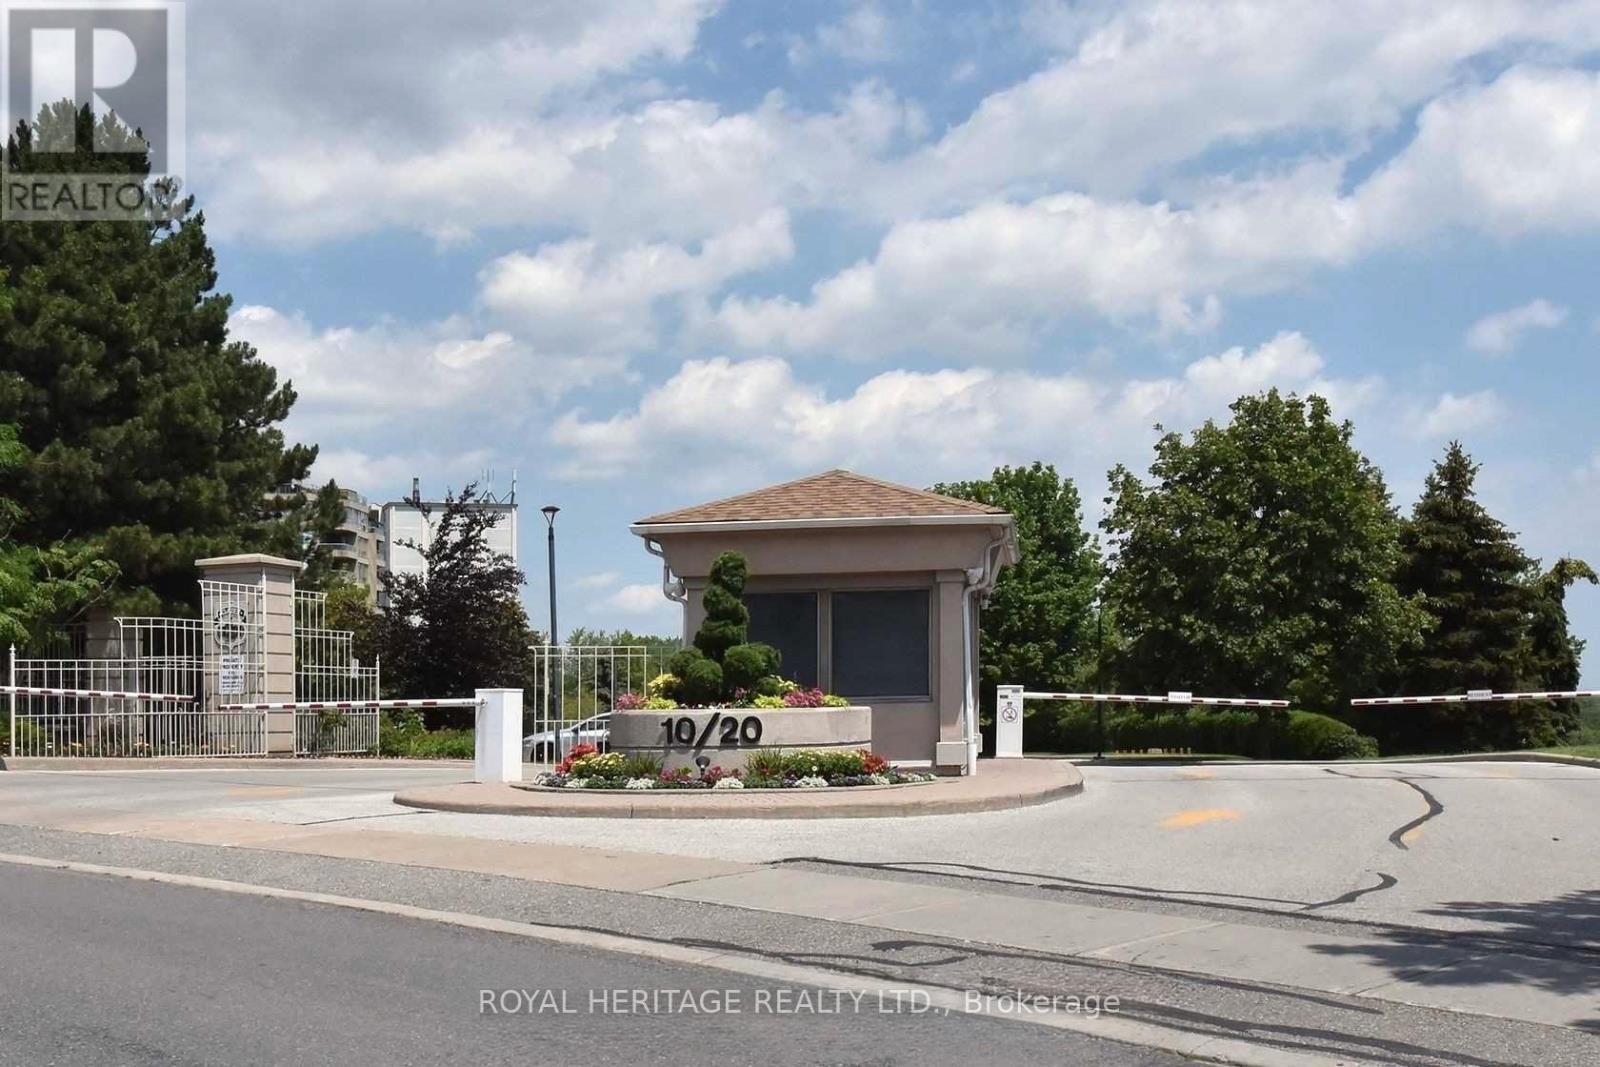
LUXURY CONDO LIVING IN THE GATES OF GUILDWOOD, Welcome home to resort-style living in one of Scarborough's most prestigious addresses. This bright, spacious 2-bedroom, 2-bathroom condo offers comfort, security, and an unbeatable lifestyle.The Lifestyle You Deserve:The Gates of Guildwood isn't just a condo - it's a community. Enjoy peace of mind with 24-hour gatehouse security and access to an unmatched suite of amenities:Indoor Resort Amenities: Salt water pool & hot tub Full fitness center Billiards room & library Party room for entertaining Virtual golf + putting green Indoor racquet courts, 10+ Acres of Meticulously Maintained Grounds: Scenic walking trails & lush gardens Tennis & pickleball courts. BBQ areas & patios for summer evenings Beautifully landscaped outdoor spacePrime Location:Steps to the GO, TTC, Guildwood Village shops & restaurants, parks, and the Bluffs. Commuting or unwinding - you're perfectly placed.Whether you're downsizing without compromise, investing, or buying your first home, this condo delivers the rare combo of security, space, and lifestyle. Maintenance Fees Incl:All Utilities,Cable & Internet. The Unit features New kitchen w/quatrz counters & stainless steel Appliances 2021 main bathroom renovated 2021, new flooring throughout 2021, ensuite bathroom new vanity w/ quartz counters 2021, Freshly painted new closet organizers 2026 (id:50787)
17 - 2650 John Street
Markham, Ontario
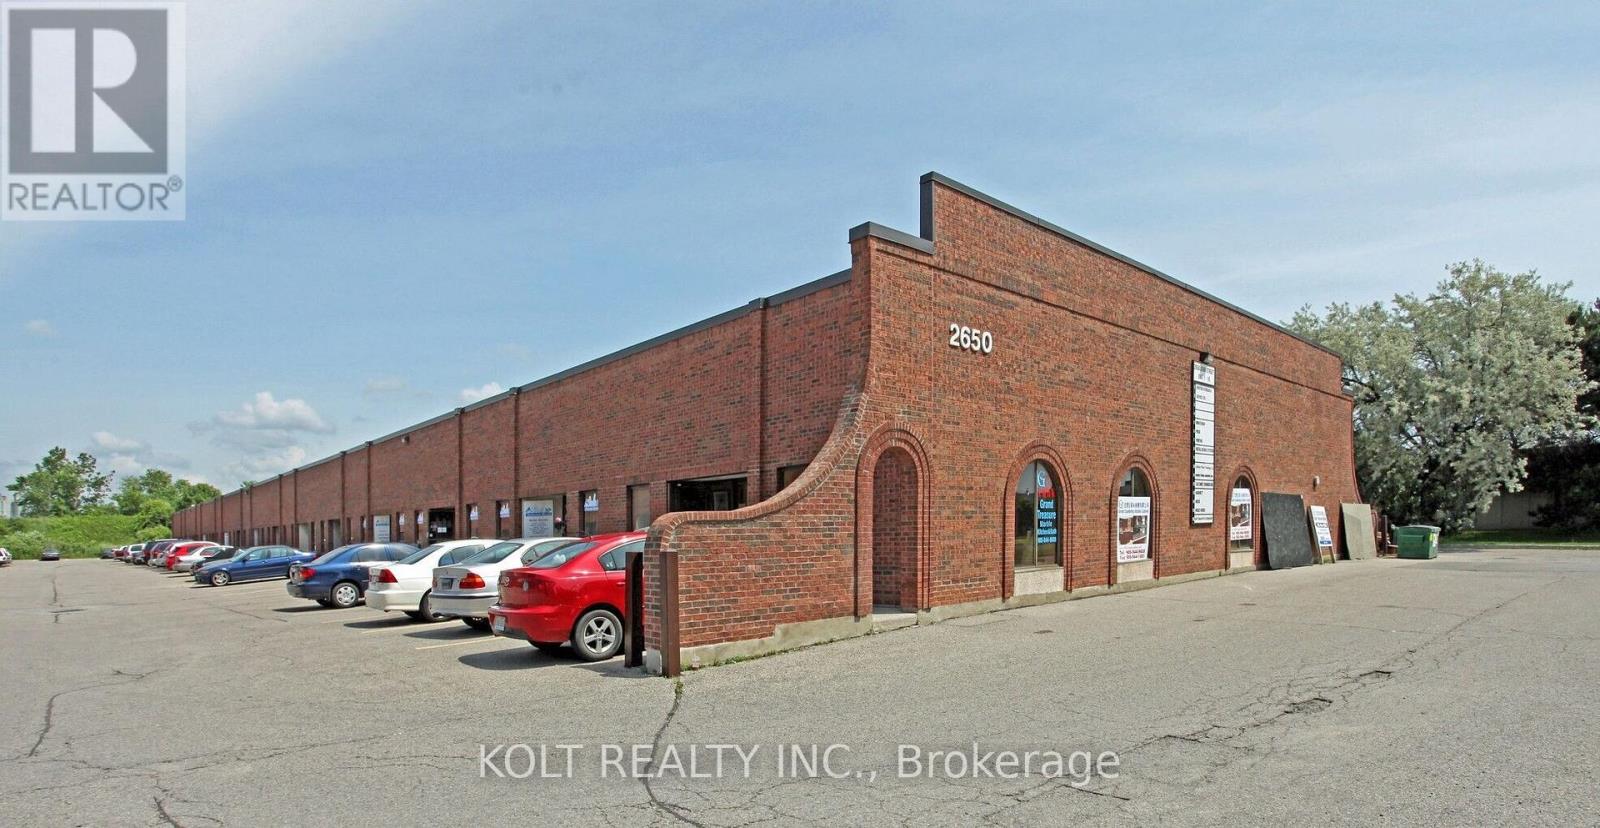
Unit 17 at 2650 John St is a rare ~1600 SF industrial condominium in a highly sought after location, just north of Woodbine Ave and Steeles Ave. The unit benefits from almost immediate access to Highway 404, 14 ft ceilings, bonus ~800 Sf mezzanine not included in total area for additional storage needs and a floor drain currently supporting the existing auto detailing business. Corner unit. Low condo fees. (id:50787)
B - 922 Logan Avenue
Toronto, Ontario
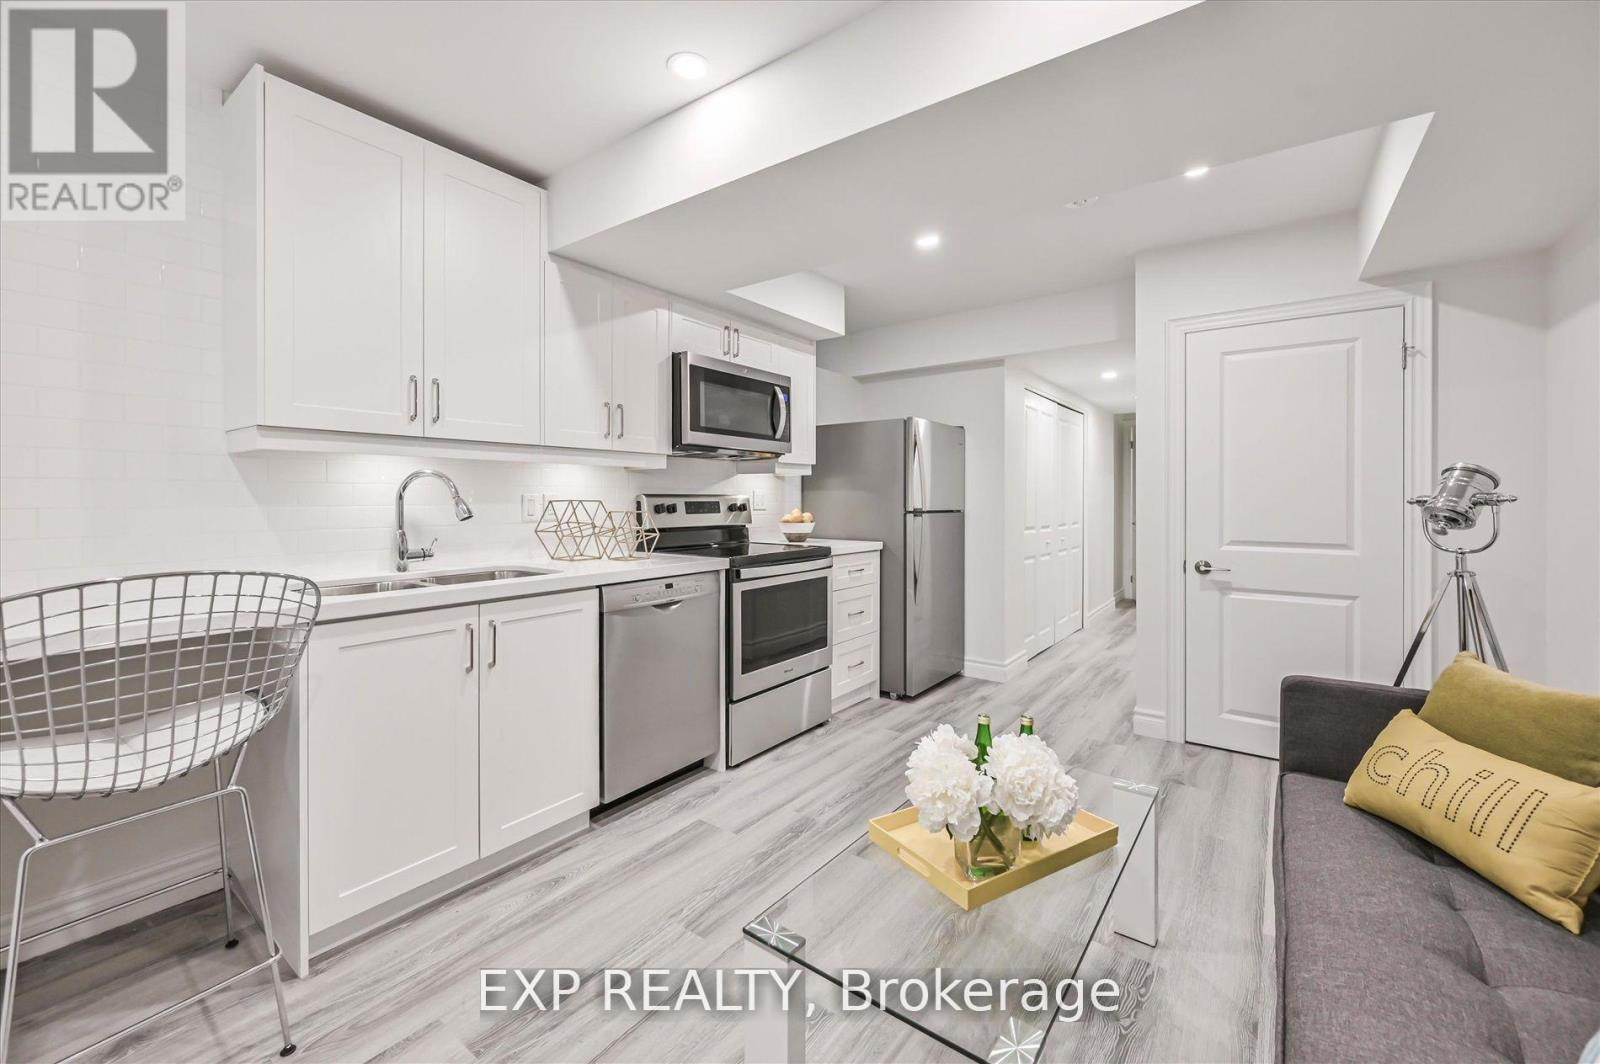
Immerse yourself in the heart of the Danforth with this newly renovated gem! Just steps from the subway, this unit boasts an open-concept kitchen & living area, hardwood floors, and stainless steel appliances. Enjoy the privacy of a separate entrance and your own laundry. Nestled among vibrant shops, cafes, and restaurants, utilities are included for ultimate convenience. Ideal for the discerning tenant who values style and location. Non-smoker, no pets, tenant insurance required. (id:50787)
2607 - 18 Yorkville Avenue
Toronto, Ontario
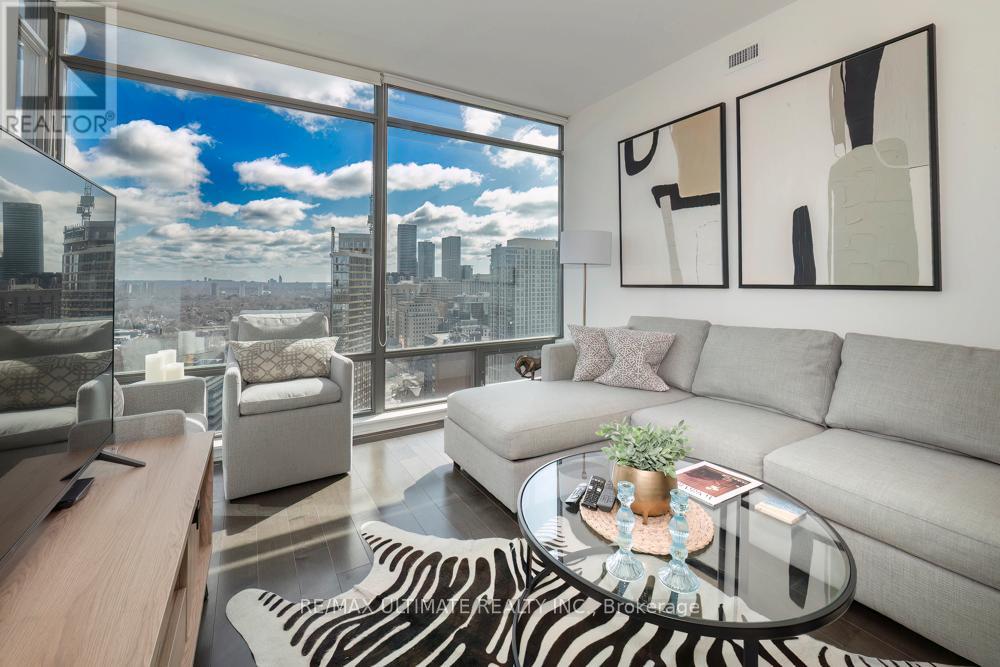
**18 Yorkville** Luxury Living and all the Conveniences of Village of Yorkville. Stylish & Sophisticated. **Excellent Location** High Floor, Corner Suite, Spectacular View From Every Room! 9Ft Ceiling, Approx 850 sq ft. Great Layout, Both Bedrooms Have Swing Doors & Windows & Custom Closet Organizers. 2 Full Bathrooms. Fully Furnished And Equipped. Designer Furnishings w/ Hardwood Flooring Throughout, Open Kitchen W/ Granite Breakfast Bar, Marble Baths, Slate Flooring. Walkout to Balcony Overlooking the Tree-lined Streets of Rosedale. 100 Walk Score. Shopping, Cafes, Banking, Fine Restaurants of Bloor St, Cumberland St, Hazelton Ave, Scollard St, Yonge & Summerhill Community. Enjoy the Many Fine Restaurants, Patios, Boutiques, Cafes, Art Museums. Nearby Four Seasons Hotel, Manulife Centre Shopping, Whole Foods, Every Amenity Nearby Including Ttc. The Best Of City Living! (id:50787)
1406 Hearst Boulevard
Milton, Ontario
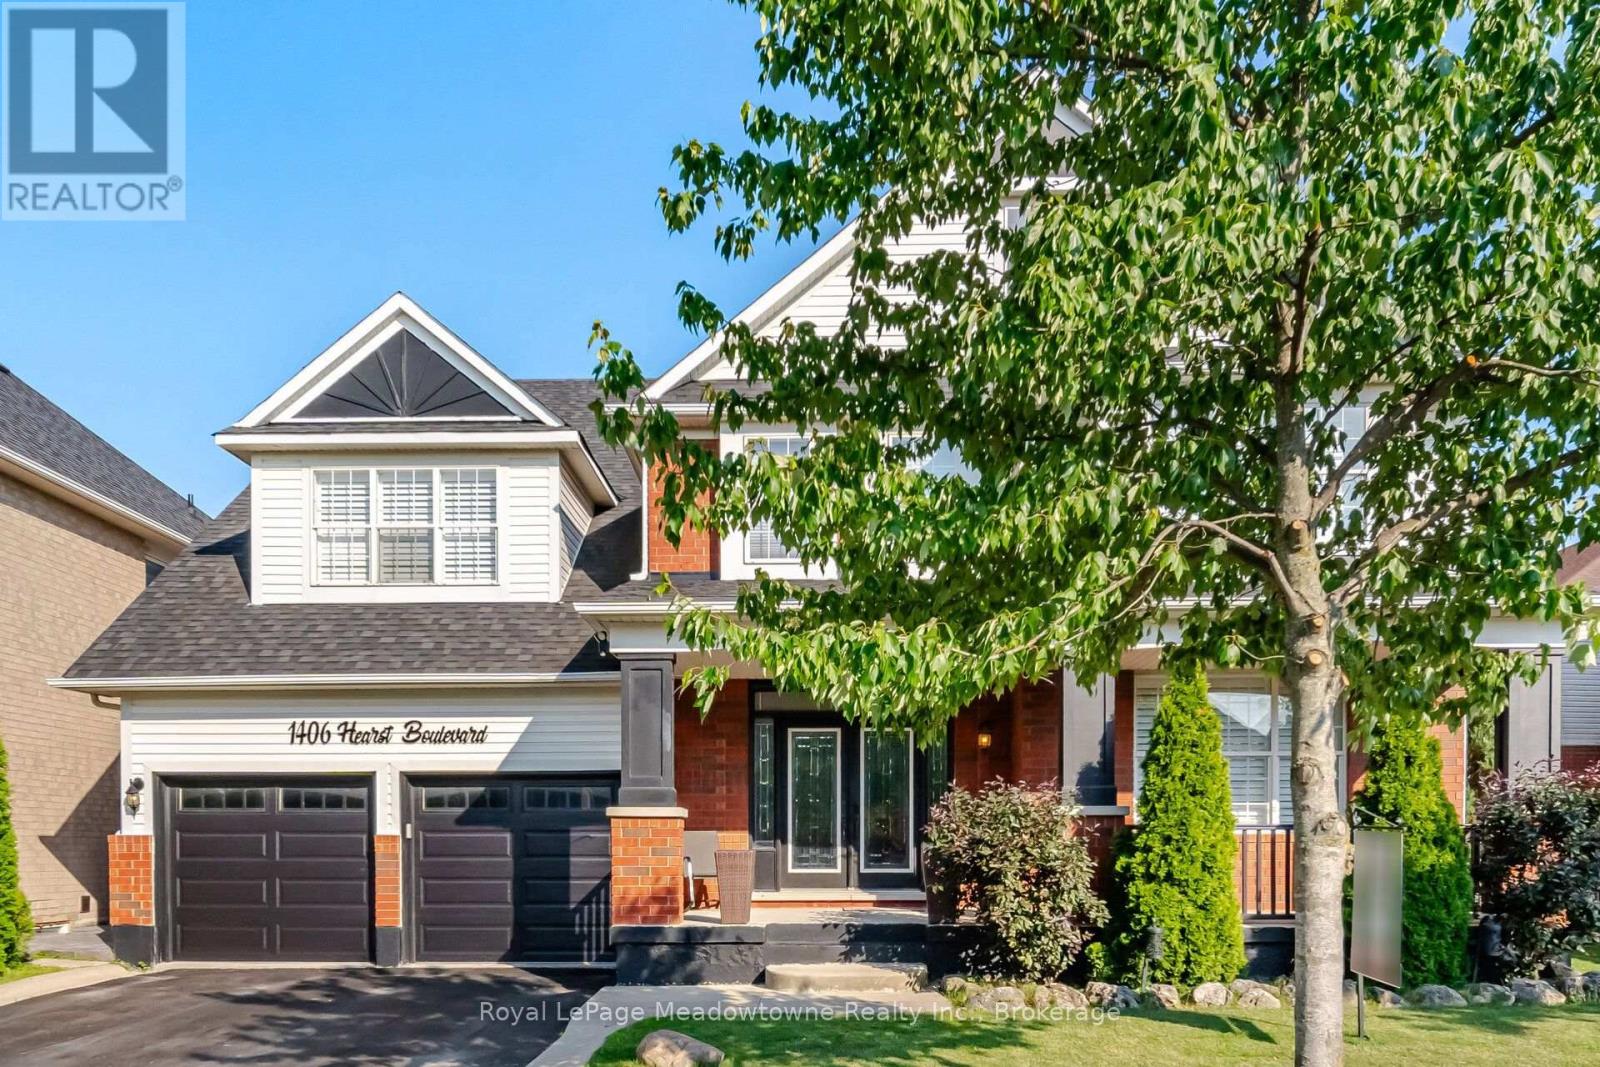
An Extraordinary Unapologetically Opulent Residence awaits. Some homes you live in. This one, you experience. Commanding over 4,400 square feet of pure architectural magnificence, the Mattamy Tothberg stands as one of the most coveted, aspirational floor plans ever conceived - and this particular residence doesn't just meet that reputation, it elevates it to an entirely new echelon of luxury. From the grand foyer entrance, you are enveloped in soaring ceilings and cascading natural light, each room unfolding like a chapter in a story of impeccable taste. This is a homebuilt for those who refuse to compromise - where every corner whispers sophistication, every finish is a statement, and every space feels curated for a life extraordinarily well-lived. The chef-inspired kitchen anchors the home as a masterpiece of form and function, flowing effortlessly into sun-drenched living space designed for both quiet luxury and unforgettable celebration. Retreat to the palatial principal suite, a sanctuary of calm and indulgence, offering a spa-like escape from the world. And then... the piece de resistance. Step beyond your doors into a private outdoor paradise, where a stunning inground pool glimmers like a jewel at the heart of your own resort-style sanctuary. Imagine golden sunsets reflecting off shimmering water, star-filled spent poolside, and lavish gatherings that feel like something out of a dream - because here, they are your everyday reality. This s not simply a home. This is a statement. A rare, magnificent opportunity to own one of Mattamy's most prestigious designs, elevated by over 4,400 square feet of exquisite living space and a backyard oasis that few will ever know. Properties of this caliber do not linger on the market - they become legend. (id:50787)

166 Panton Trail
Milton, Ontario
Welcome to an easy place to start your next chapter. Offering 1,445 sq. ft., 3 bedrooms, 2 full baths + 2 powder rooms and a single-car garage, this Dempsey townhouse delivers the space and everyday functionality that can make the move into homeownership feel like a real step forward. The main floor offers a comfortable layout for daily life, beginning with a spacious living room anchored by a corner electric fireplace - a welcoming place to relax, gather with family or entertain friends. The kitchen features quartz countertops and a generous eat-in area with plenty of room for family meals, homework at the table or casual entertaining. From here, walk directly outside to the backyard, giving you your own outdoor space for barbecues, kids, pets or simply relaxing at the end of the day. Upstairs, all three bedrooms are together along with two full bathrooms and a homework nook - a practical setup for busy mornings and growing households. Heading downstairs, the large rec room provides additional space and the additional half bathroom in the adds even more flexibility. The single car garage provides the everyday convenience of parking and additional storage with an access door to the backyard. And then there's the location. Dempsey is one of Milton's most convenient neighbourhoods, putting so much of daily life within easy reach. Parks, Shopping, Bishop Redding High School and the Milton GO Station are all within walking distance, while quick access to Highway 401 and major commuter routes makes getting around the GTA that much easier. Whether you're buying your first home, looking for a little more room or simply want a low maintenance home in a location that keeps life convenient, this is a property that offers a lot of practicality in one very well connected Milton neighbourhood. (id:50787)
Royal LePage Meadowtowne Realty
2129 Highview Drive
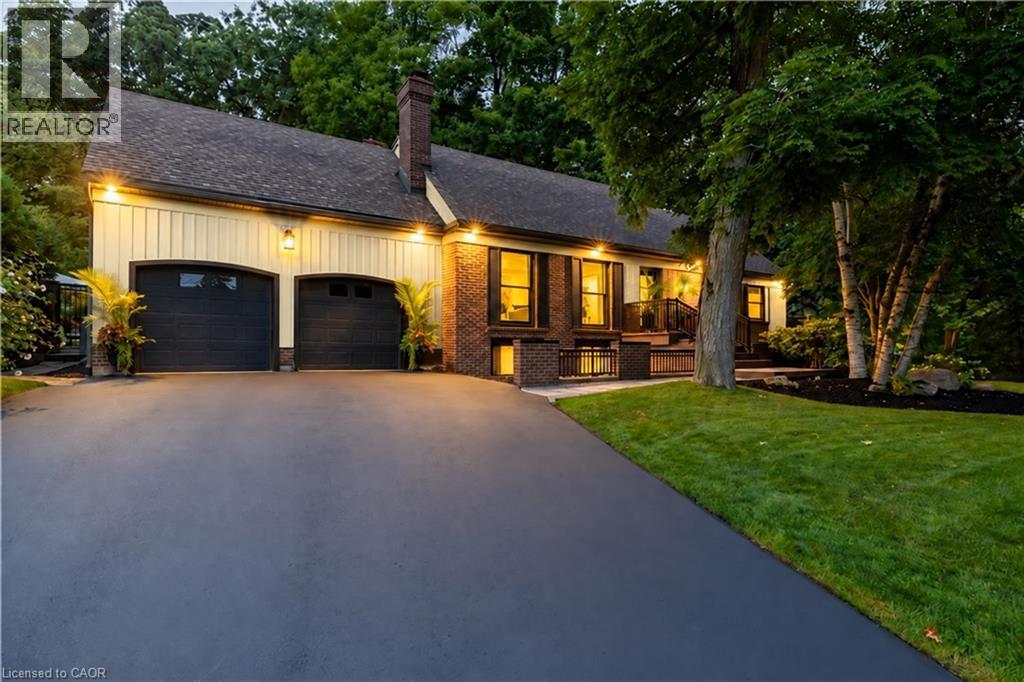
Burlington, Ontario
Welcome to 2129 Highview Drive, a beautifully updated five-bedroom family home in Burlington’s sought-after Highview Survey neighbourhood. Offering 4,144 sq. ft. of living space, it pairs English cottage charm with timeless sophistication, just 10 minutes from downtown Burlington and the lakefront. Hardwood floors, spacious principal rooms, and multiple walkouts make the home well suited to everyday living and entertaining. The updated kitchen features high-end appliances and opens to a bright sunroom overlooking the private backyard. A rare main-floor primary suite includes a lounging area and a luxurious ensuite with a glass shower, heated floors, and laundry. A proposed mudroom in the garage offers an opportunity to add practical storage and an organized entry for busy family life. The finished lower level features a family room with fireplace, glass-walled gym, kitchenette with built-in bar, three-piece bathroom, second laundry, and a walk-up to the pool area. Outside, multi-tier decking, a patio, landscape lighting, and an inground concrete pool create a private retreat among mature trees. (id:50787)
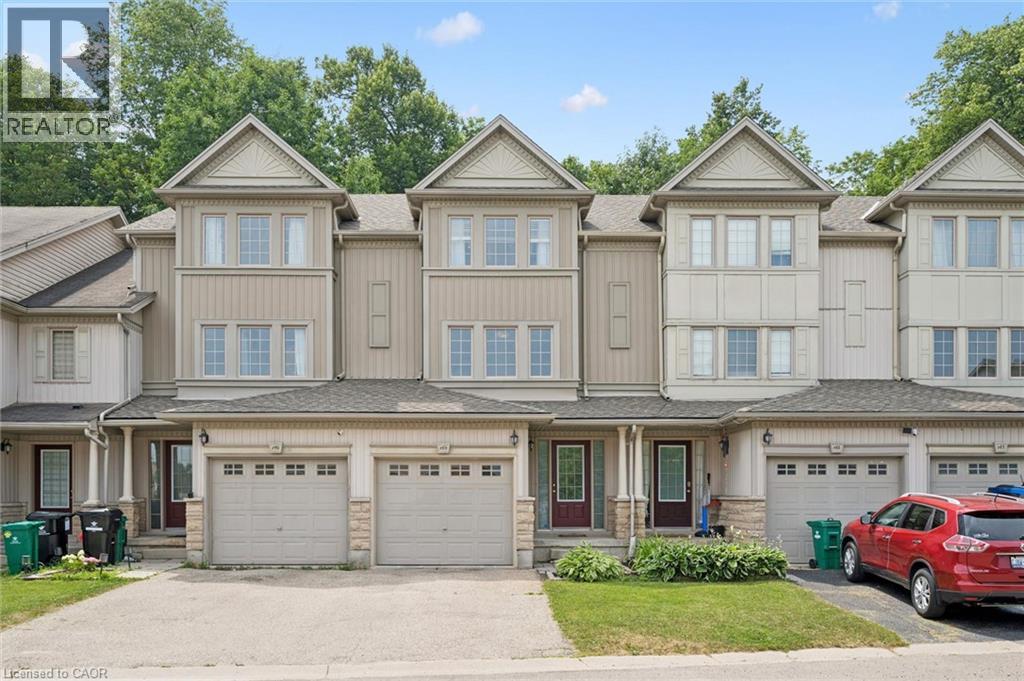
175 David Bergey Drive Unit# P89
Kitchener, Ontario
Welcome to this beautifully maintained 3-bedroom, 2-bathroom townhouse nestled in one of Kitchener's most peaceful settings. Backing onto a picturesque forest, this home offers the perfect blend of privacy, nature, and everyday convenience. Step inside to discover a bright and functional layout designed for comfortable living, with spacious principal rooms and plenty of room for families, first-time buyers, or those looking to downsize without compromise. Whether you're enjoying your morning coffee or unwinding after a long day, the serene forest backdrop creates a tranquil escape right in your own backyard. Conveniently located close to schools, parks, shopping, public transit, and major highways, this home offers the best of both worlds—peaceful surroundings with easy access to all of Kitchener's amenities. If you've been searching for a home that combines comfort, convenience, and a beautiful natural setting, this townhouse is one you won't want to miss. (id:50787)
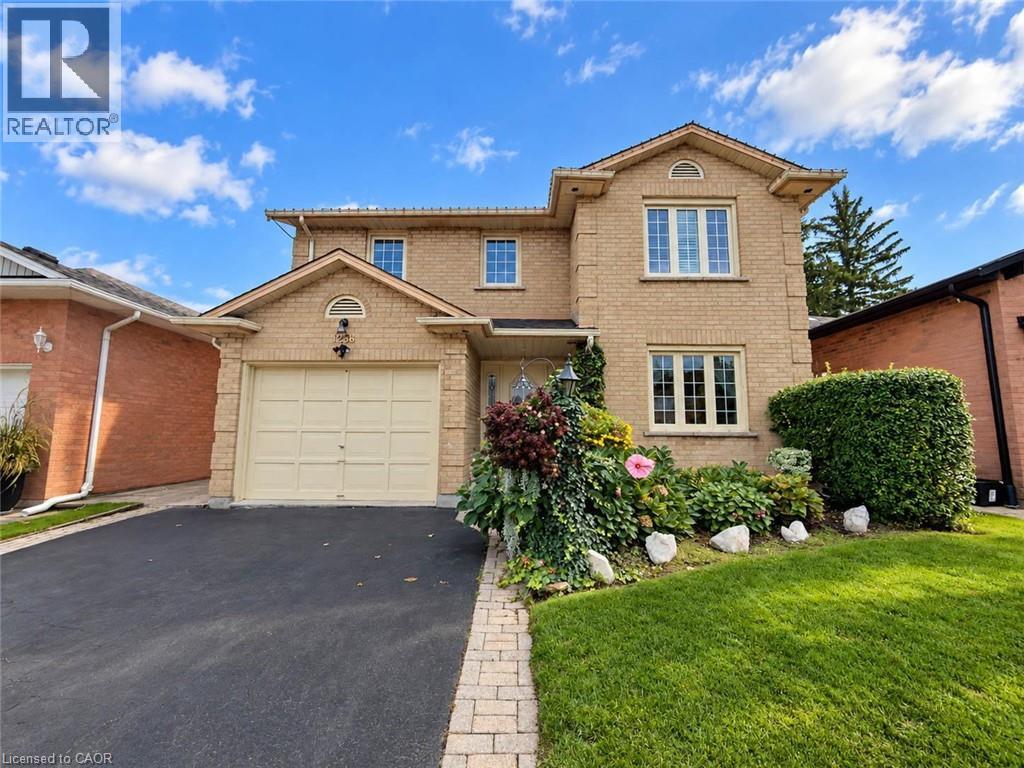
1236 Thorpe Road
Burlington, Ontario
Welcome to 1236 Thorpe Road, a beautifully updated 3-bedroom, 3-bathroom detached home offering approximately 2,104 sq. ft. above grade in Burlington's sought-after Brant community. Set on a mature lot with a private, tree-lined backyard, this spacious family home offers an exceptional combination of comfort, thoughtful upgrades, and an unbeatable location within walking distance of Mapleview Mall, Downtown Burlington, Spencer Smith Park, Lake Ontario, the GO Station, and everyday shopping. Step inside to hardwood flooring throughout the main and second levels (2013). The updated kitchen (2021) features granite countertops and stainless steel appliances, while the spacious family room offers a gas fireplace and ceiling fan, both with remotes. Sliding doors with internal blinds open to a large premium composite deck overlooking the mature, private backyard, complete with a natural gas BBQ line. The refreshed laundry room (2026) and updated powder room with marble countertop (2024) add further appeal, while direct interior access to the garage provides everyday convenience. Upstairs, two new skylights (2023) bring in additional natural light. The primary retreat features California shutters and a beautifully renovated ensuite (2024) with an oversized glass walk-in rain shower, bench, double granite vanity, Kohler mirrored medicine cabinets, and Toto toilet. The family bathroom was also renovated in 2024 with a glass-enclosed soaker tub, granite vanity, illuminated mirror, and Toto toilet with bidet seat. The partially finished basement features a large soundproofed room completed in 2025, ideal for a home theatre, media room, gym, or office, plus a fruit cellar and additional insulated space ready for future finishing. Additional highlights include central vacuum, energy-efficient windows, roof (2015), furnace (2013), and A/C (2013). A rare opportunity to enjoy a private setting with outstanding walkability in the heart of Burlington. (id:50787)
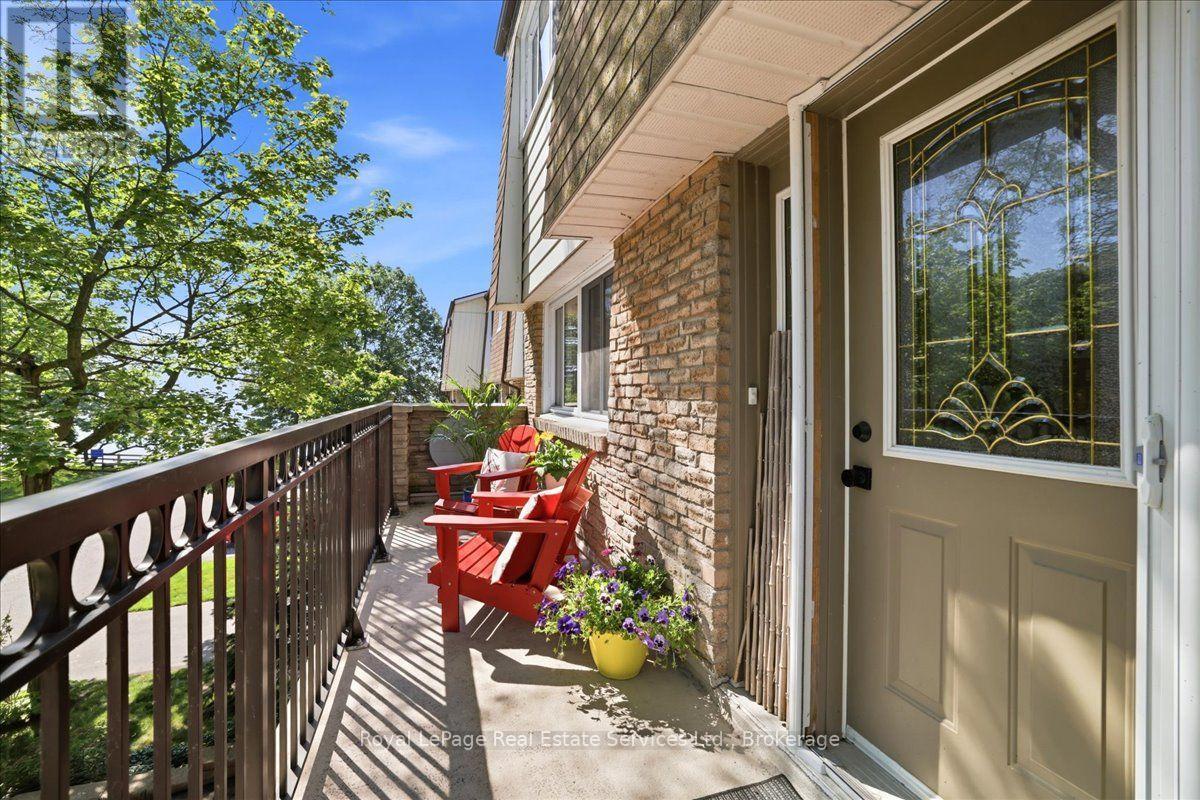
5 - 2120 Marine Drive
Oakville, Ontario
Welcome to Harbour Estates - a rare opportunity to own a beautifully renovated 3-bedroom, 4-bathroom townhouse in one of Bronte's most coveted lakeside communities. Just steps from the water, this exceptional home offers an ideal balance of luxury living, prime location, and the relaxed lakeside lifestyle Bronte is known for. Recently profiled in The New York Times, this exceptional residence offers a level of design and lifestyle appeal that truly sets it apart.The open-concept main floor is bright, airy, and designed for modern living. Wide-plank engineered hardwood flooring, LED pot lighting, and custom millwork set the tone, while the chef-inspired kitchen impresses with premium appliances, custom cabinetry, quartz counters, and an oversized breakfast bar - a perfect space for everyday meals or hosting friends and family. Enjoy serene lake views from the charming front porch and the private deck off the kitchen, ideal spots to savour your morning coffee as the sun rises. A third outdoor space - the walkout basement deck - offers direct access to the waterfront trails, making paddle boarding, kayaking, or simply enjoying the shoreline part of your daily routine.No detail was overlooked in this comprehensive renovation. The spacious primary suite features a generous walk-in closet and aspa-inspired ensuite with luxe finishes and an oversized glass shower - a peaceful retreat at the end of the day. Additional improvements include upgraded electrical (2023), new windows (2024), and a furnace and AC replaced in 2019 - providing complete peace of mind from day one.Move-in-ready and perfectly situated, this home offers unmatched convenience - walk to the marina, waterfront trails, boutique shops, and the vibrant restaurants that make Bronte one of Oakville's most desirable neighbourhoods. With low condo fees adding to the appeal, this is lakeside living made easy. Your opportunity to call Harbour Estates home awaits. (id:50787)
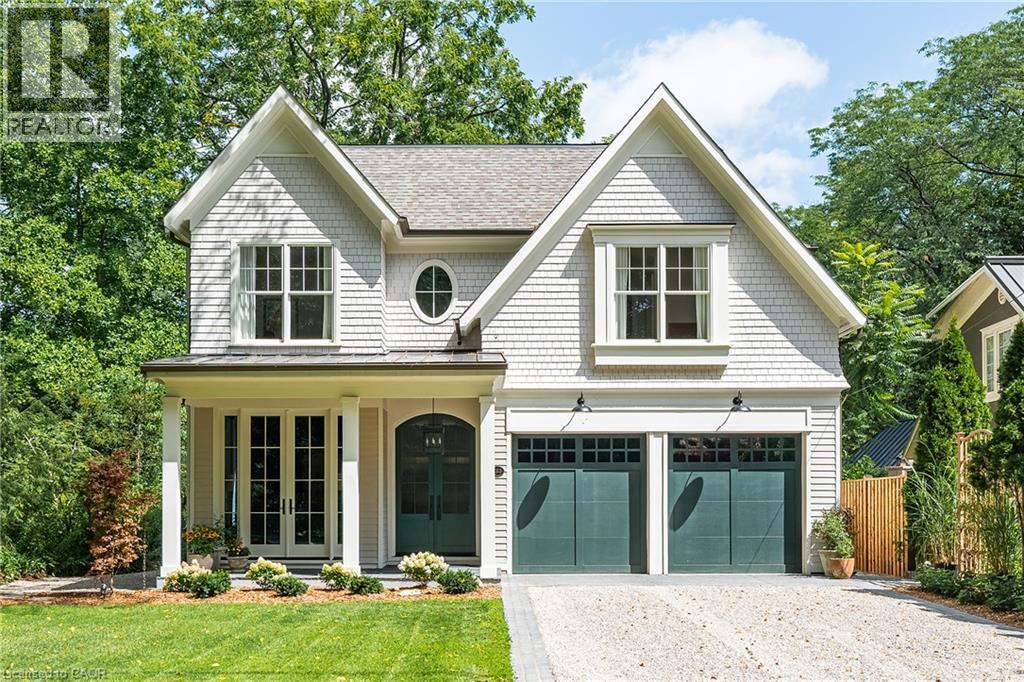
153 Balsam Drive
Oakville, Ontario
153 Balsam Drive is a sophisticated 4,337 sqft custom residence set on a 50' x 304' park-like lot in one of Oakville's most sought-after settings. Close to Downtown Oakville, top-rated schools, the home pairs craftsmanship with thoughtful functionality. A dramatic double-volume marble foyer with heated flooring and architectural staircase creates an elegant arrival, while custom millwork, designer lighting, oversized windows and premium white oak flooring establish a refined aesthetic throughout. The main level is designed for family living and entertaining, with gracious living and dining spaces flowing into a warm family room with a wood-burning fireplace. A dedicated office overlooks mature greenery. At the heart of the home, the kitchen features a 10' x 4' marble island, face-frame cabinetry, marble surfaces, bespoke lighting and a 60 Lacanche range with a custom plaster hood. A marble-finished pantry and heated natural-stone mudroom add function and elegance. Upstairs, four bedrooms each feature a walk-in closet. The primary suite offers a vaulted ceiling, double skylights with remote blinds, a lounge area and an oversized walk-in closet. The spa-inspired ensuite features heated marble floors, a steam shower with double heated marble seating, custom wainscoting, detailed marble trim and an imported Water Monopoly bathtub. The lower level extends the home's living and entertaining spaces with 10' ceilings and zoned underfloor heating. A fifth bedroom, recreation and games rooms, gym, wine cellar and theatre/flex space offer exceptional versatility for family living and entertaining. A heated three-car garage with car-lift capacity for two additional vehicles, plus exterior snow-melt infrastructure, adds year-round convenience. 153 Balsam Drive is a rare combination of timeless architecture, refined materials, modern functionality and exceptional attention to detail, thoughtfully brought together on one of Oakville's most coveted streets. (id:50787)