
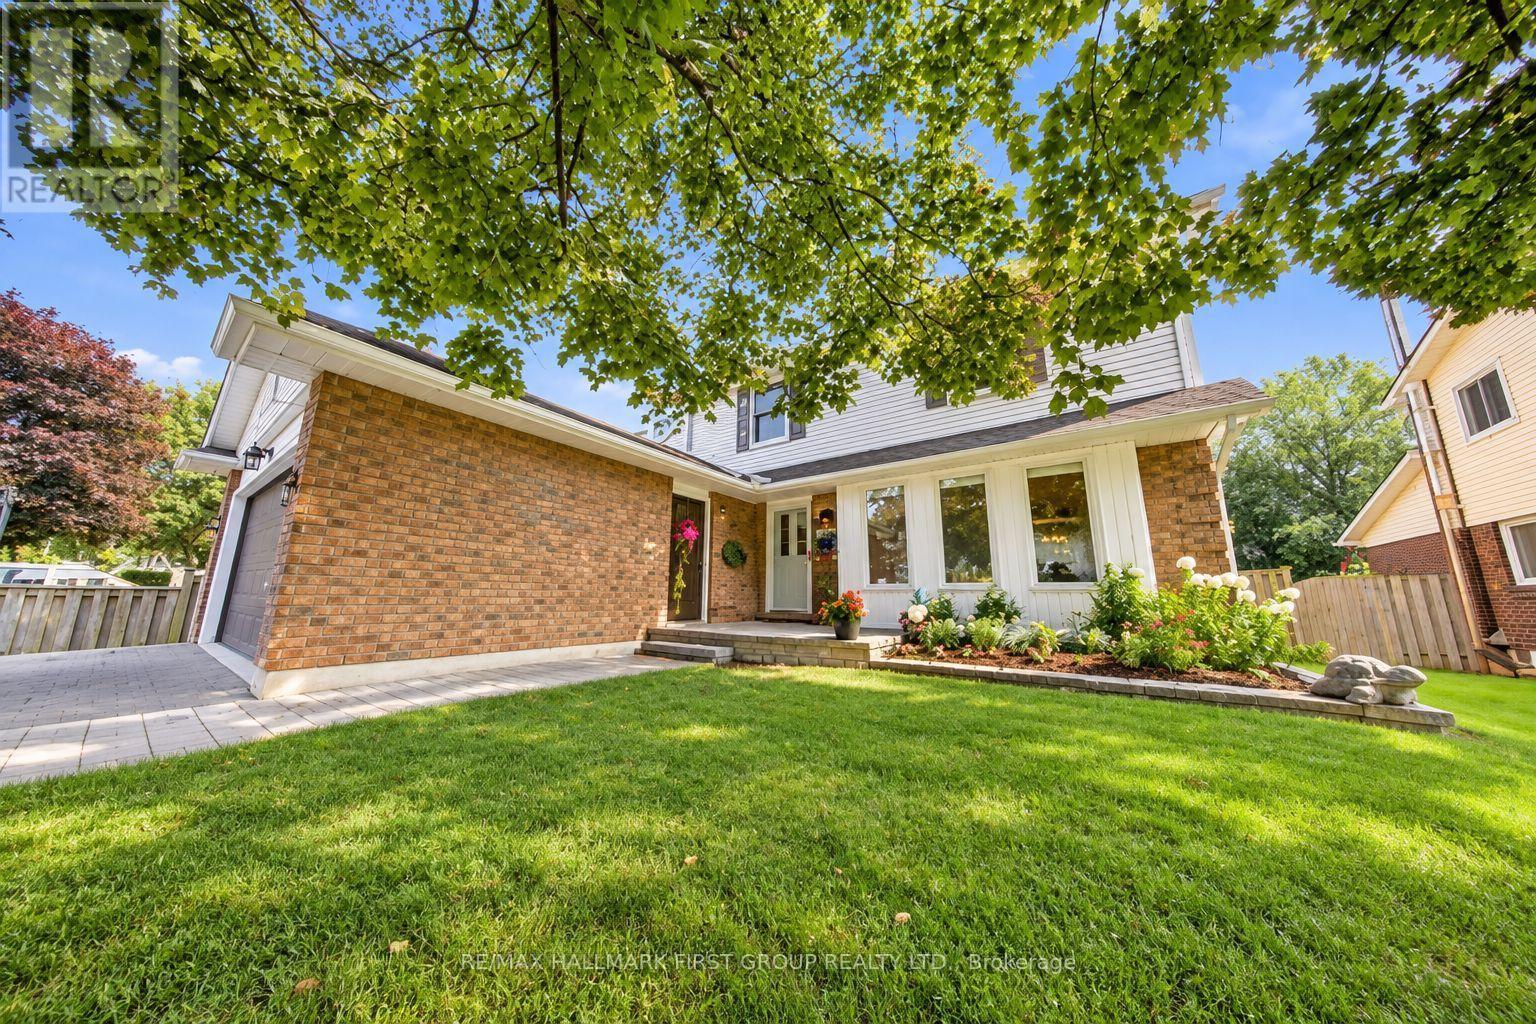
119 Frederick Street
Whitby, Ontario
Welcome to 119 Frederick Street, where space, comfort and an incredible backyard come together in an established Whitby neighbourhood. Set on an impressive 52 x 167 ft lot, this 4-bedroom home offers the room today's families are looking for, inside and out. Step inside to a welcoming layout with spacious living and dining areas and a refreshed kitchen featuring professionally painted cabinetry, pantry storage, stone countertops and updated lighting. The family room provides the perfect place to relax and gather, complete with a gas fireplace. Upstairs, you'll find four bedrooms, including a primary bedroom 2 piece ensuite, along with an updated main bathroom. The partially finished basement extends the living space with a laundry area, craft room, cold room, additional storage and plenty of flexibility to suit your needs. A double garage with workbench and overhead storage adds even more function. Outside is where this property truly shines. The fully fenced, south-facing backyard offers exceptional space to play, garden, entertain or simply unwind, surrounded by mature trees, shrubs and perennial gardens. Enjoy summer days on the deck or under the covered deck with plenty of open lawn and possibilities for creating your own outdoor retreat. Ideally situated with convenient access to parks, trails, transit, shopping, recreation and commuter routes. Blue Grass Meadows is loved for its mature surroundings and convenient Whitby location, with nearby parks and trails, public transit, shopping, everyday amenities and the Civic Recreation Complex. A wonderful opportunity to enjoy generous indoor space, exceptional outdoor living and an established neighbourhood close to everything you need. 119 Frederick Street is ready to welcome its next chapter. (id:50787)
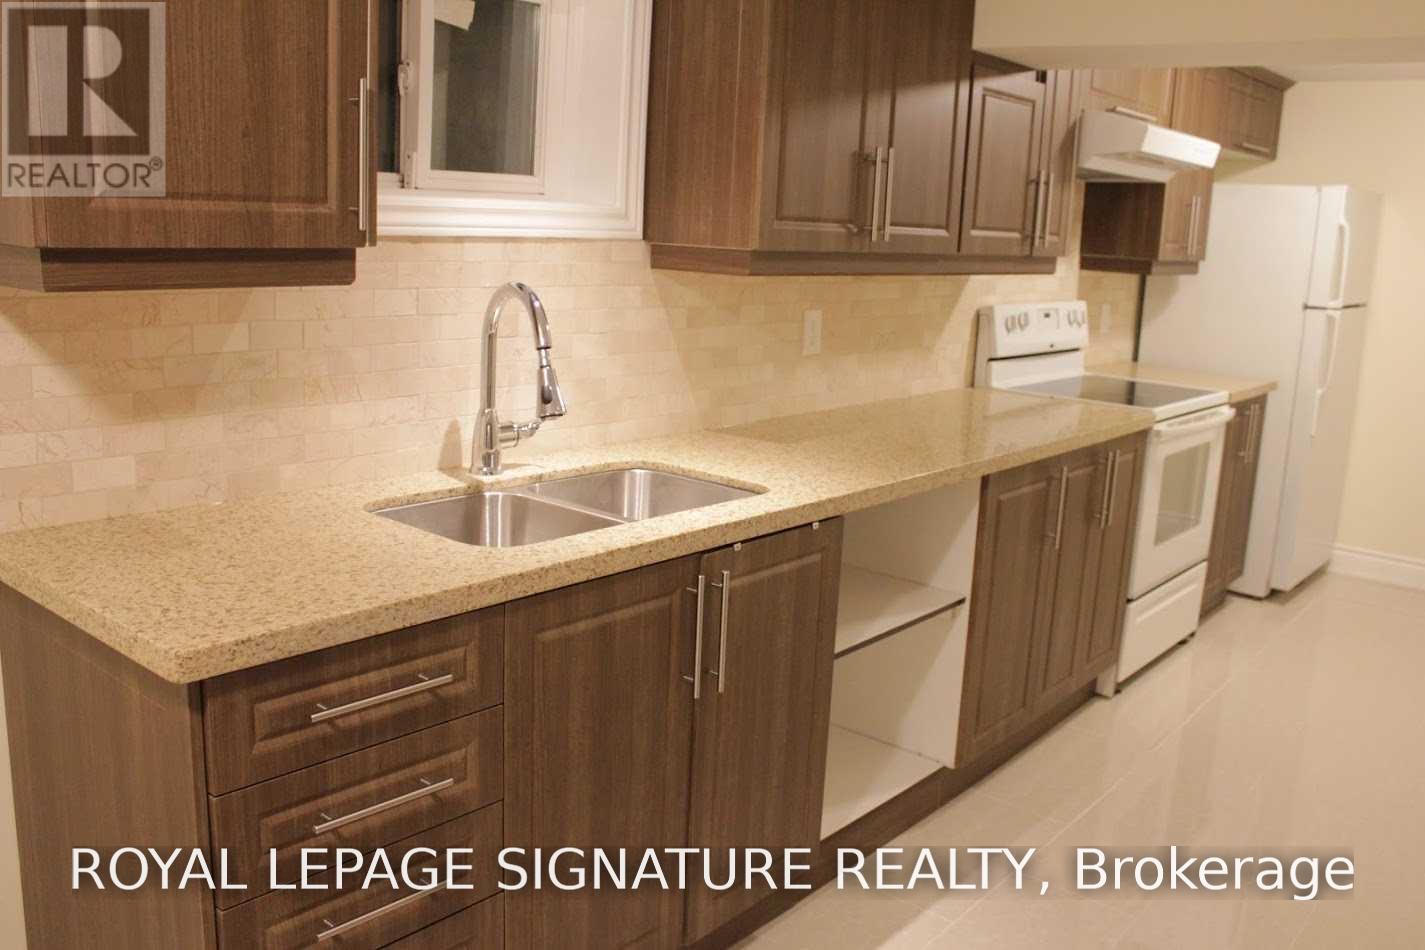
Bsmt - 27 Deerpath Road
Toronto, Ontario
Immaculate Spacious Basement Apartment Based In The Community Of Parkwoods - Donalda. 2 Bedroom & 1 Bathroom Apartment. Walking Distance To Top Rated Schools: Victoria Park Ci With Ib Program, Milne Valley With Ib Program, Broadlands P.S With French Immersion. Close To All Amenities: Parks, Trails, Shopping, Restaurants, Bus Stations, Dvp & 401. Great Location! New Kitchen & Flooring. Move In Ready Condition. Great For Single Family Or Couple. (id:50787)
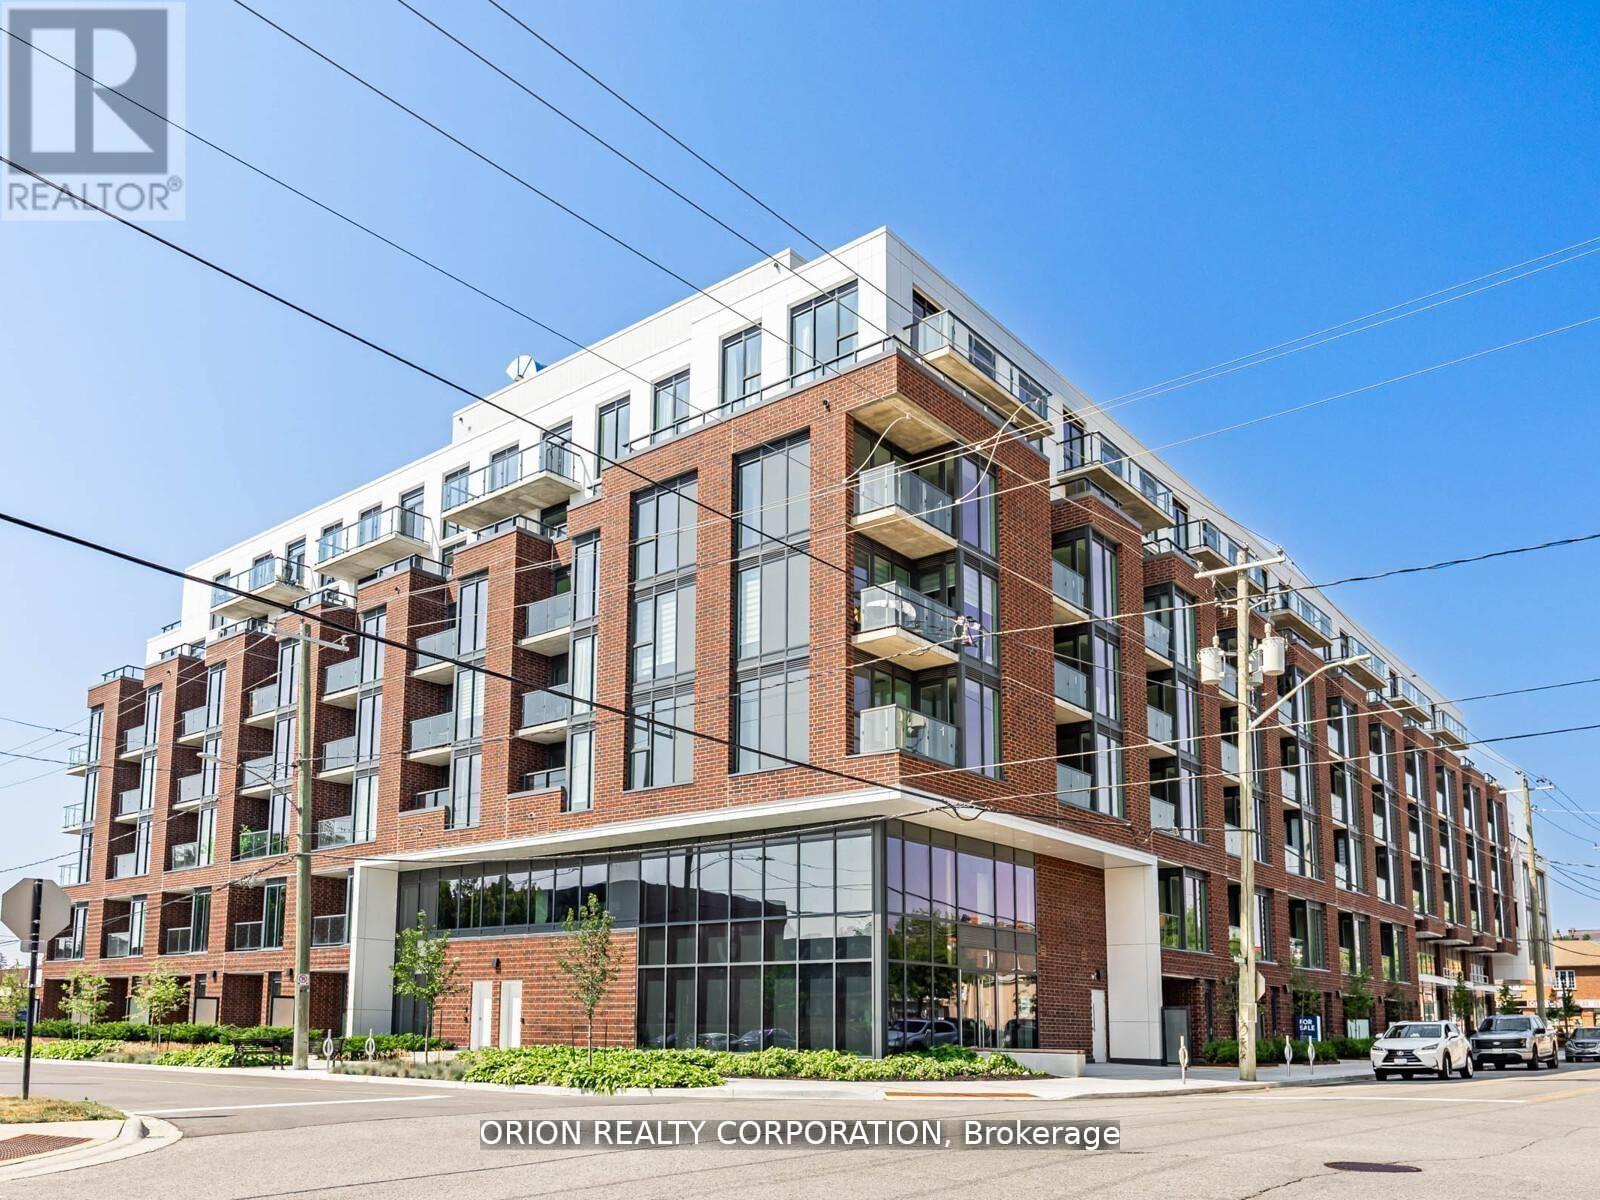
221 - 201 Brock Street S
Whitby, Ontario
This is downtown Whitby living at its best! The 1 Bedroom + Flex Suite at Station No. 3 Condos offers a bright, open-concept layout designed for modern living, with 9' smooth ceilings, wide-plank laminate flooring, and a flexible space perfect for a home office or additional storage. Enjoy west-facing exposure and afternoon sun through floor-to-ceiling windows, plus a private walk-out balcony. The spacious bedroom features double closets and a semi-ensuite bath. The modern kitchen impresses with a large island, quartz countertops, soft-close cabinetry, ceramic backsplash, and Delta faucets, complemented by a Smart Home System. Enjoy 1 parking space + 1 locker, state-of-the-art amenities including a gym, yoga studio, party room, and co-work space, plus the flexibility of immediate or flexible closing. Bright. Modern. Connected. Everything you want in downtown Whitby - ready when you are. (id:50787)

13 - 245 Mclevin Avenue
Toronto, Ontario
Modern 3-Bed Stacked Townhouse featuring premium finishes and a bright open-concept layout. Spacious combined living and dining area with laminate flooring, plus a great room with walk-out to a private patio. Upgraded kitchen with stainless steel appliances and contemporary cabinetry. Bathroom features a full-sized tub, ceramic flooring, large vanity, and oversized mirror. Conveniently located steps to TTC and minutes from schools, shopping, grocery stores, medical facilities, Centennial College, and the University of Toronto Scarborough Campus. This unit Includes 1 underground parking space. (id:50787)

89 Simcoe Street S
Oshawa, Ontario
Well Established And Well Known Oshawa Chinese Rest. Has Been A Stable Area Business For More Than 40 Years. , Close To Hospital, Communities Center, University Campus Residential And School. 75% Takeout, Easy To Operate., Turn Key Business With Opportunity To Increase Sales, Currently Around $13000.00/Week As Per Seller.Brokerage Remarks (id:50787)

5048 William Street
Pickering, Ontario
Welcome home to this delightful country charmer located in the prestigious and close-knot hamlet of Claremont. Nestled on a sprawling 82'x489' ravine lot backing onto a picturesque farm, this one of a kind property offers space and tranquility-all just a short drive from Pickering, Uxbridge, and Stouffville. Step inside this well-maintained and thoughtfully designed home, where natural light floods the open-concept layout. This bright kitchen flows seamlessly into the dining, living, and family rooms, creating an ideal space for everyday living and entertaining plus a main -floor office and spacious laundry room. The home is barrier free and designed for accessibility in mind with elevator and roll-in shower: suitable for all generations and needs. the second floor features a spacious primary bedroom with 5-piece ensuite, walk-in closet, and three more generously sized bedrooms perfect for guests or growing families. Property features: Approx. 1 acre ravine lot with Mitchell Creek running through. Backs onto a farm with phenomenal sunset views, a sledding hill in winter, and ideal conditions for gardening in warmer months. The front porch is perfect for enjoying your morning coffee to start your day. Proven potential for revenue as a film/commercial location, previously featured in marketing for prestigious company Ads. This house is walking distance to daycare, elementary school, cafe, library and community center. Quick access to golf courses, ski hills, farmers' markets, hiking, biking trails plus short drive to major commuter routes. Vibrant local community with Seasonal Events, and community-wide garage sales. This property offers the perfect blend of rural charm and urban accessibility, ideal for families, retirees, or anyone seeking a peaceful, nature-inspired lifestyle. Don't miss your chance to own this extraordinary home in one of Durham Region's most desirable communities. (id:50787)
282 Galway Court
Oshawa, Ontario
Beautiful Home With Living, Dining, + Family Room. Backs On To A Park With A Gate. It's A Must See. Perfect Home First Time. Walking Distance To Trent University, Oshawa Civic Centre. Seperate Entrance To Basement. (id:50787)
700 - 274 Mackenzie Avenue
Ajax, Ontario
Conveniently Located At The Corner Of Bayly St W. & MacKenzie Ave. | 17.6 ft Clear Height 22ft to Deck 40 ft between colums both ways | Very Close To All Amenities | Minutes To Highway 401 And Ajax Go | Ample Surface Parking | Public Transit At Corner / Zoning allows for many uses including: Accessory Retail Sales Outlet (1), Banquet Facilities, Commercial Fitness Centre, Commercial School (6), Community Centre, Emergency Service Facilities, Financial Institution, Funeral Home, Medical Clinic, Offices, Personal Service Shop, Place Of Assembly, Place Of Entertainment, Recreation Facility, Restaurant, Sports arena, Veterinary clinic. (1) May not exceed 20% of the GFA of the premises in which it is located. (6) A Commercial School shall mean a premises as a school conducted for gain, including a studio of a dancing teacher or a music teacher, an art school, a golf school or business school and any other similar specialized school, but shall exclude any elementary or secondary school registered with the Ministry of Education. Please contact the Town of Ajax planning department to confirm if your intended use is permitted. (id:50787)
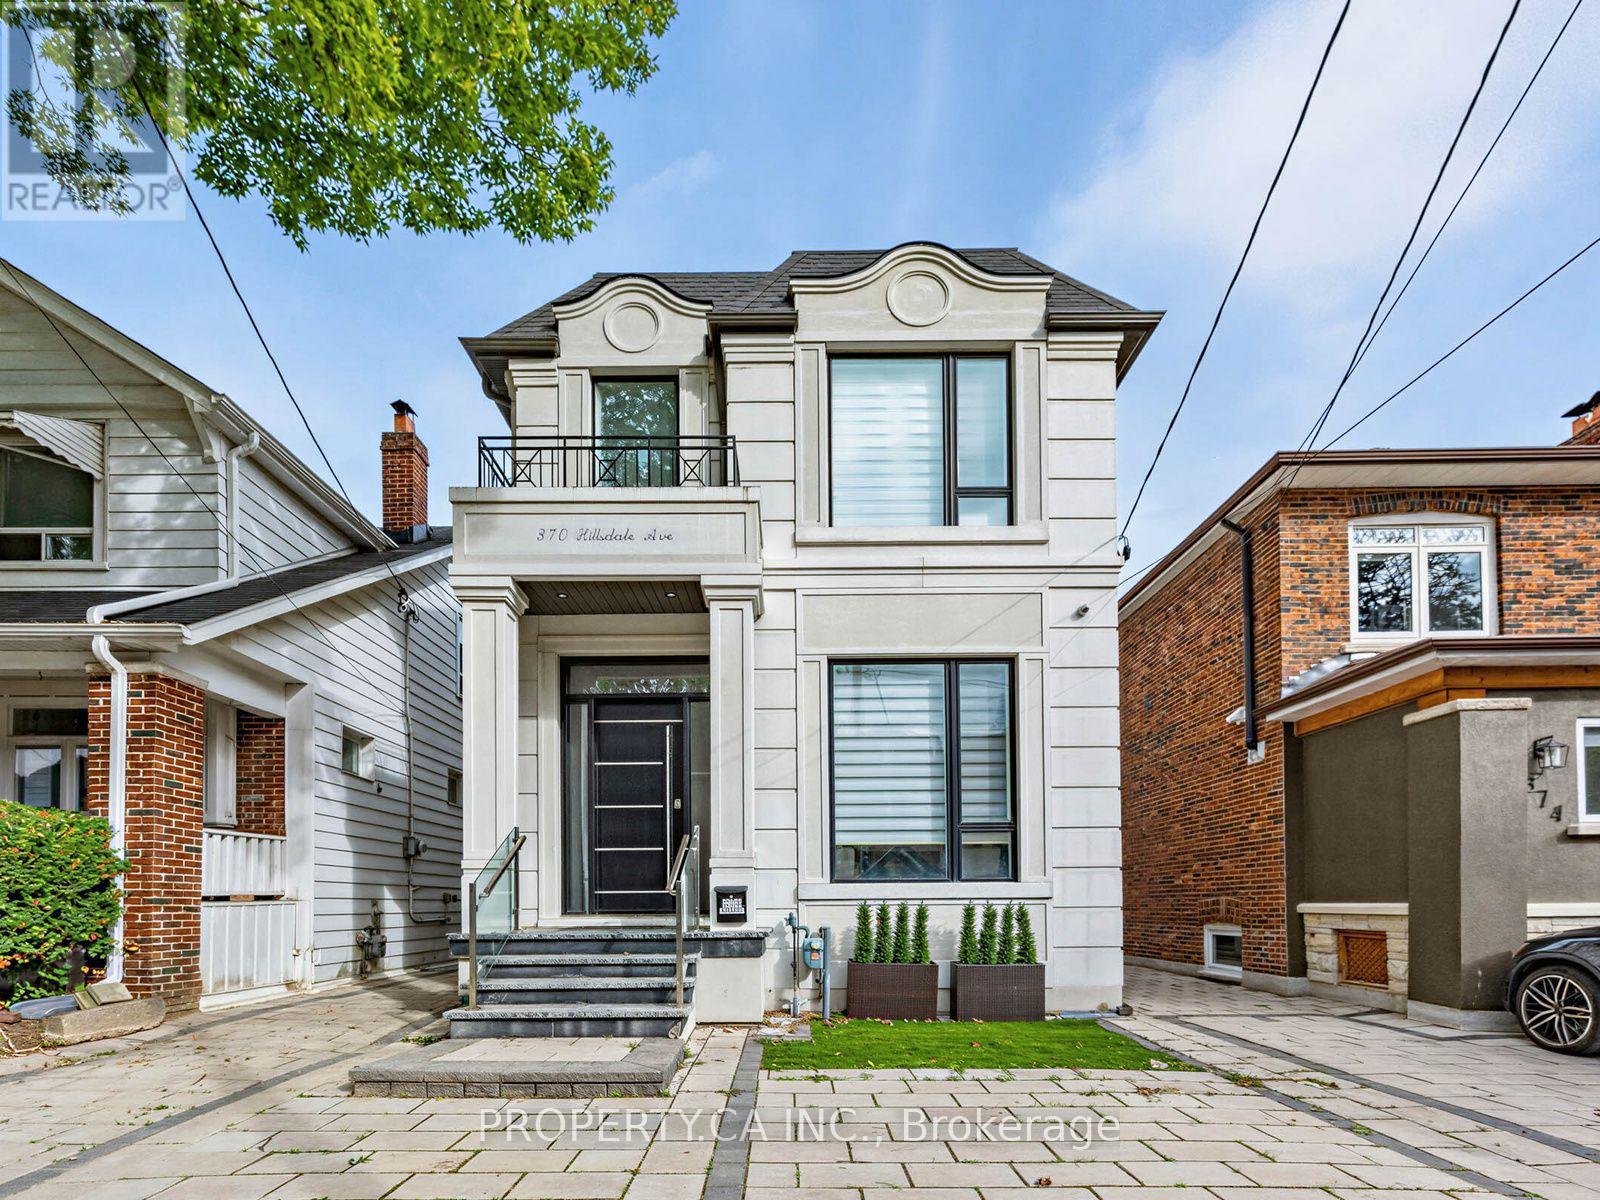
370 Hillsdale Avenue E
Toronto, Ontario
Experience unparalleled sophistication in this contemporary architectural masterpiece, under 5 years old, situated in the highly sought-after Davisville Village. Boasting over 3400 sq ft of usable space, the interior is impeccably designed w/ soaring ceilings & floor-to-ceiling windows, complemented by a dream kitchen featuring Subzero, Wolf, & Miele appliances. The main floor unfolds w/ 12' ceilings, guiding you to a family room w/ seamless access to the back garden for indoor-outdoor living. This practical yet stunning home offers 3+1 well-proportioned bdrms w/ separate his and hers walk-in closets (hers convertible back into 4th bdrm), 5 baths & the convenience of 2 laundry rooms. The lower level is designed for entertainment, featuring a built-in wet bar/kitchenette, a guest/nanny suite & impresses w/ 9' ceilings, heated floors, and a w/o to backyard. The property showcases upgrades throughout such as b/i speakers, automated window shades & gas fireplace. W/o to backyard w/ EV charger and room for 2-3 SUV sized vehicles. (id:50787)

605 - 1121 Steeles Avenue W
Toronto, Ontario
Welcome to this spacious 1,170 sq ft suite offering a generous layout and comfortable living space in a convenient location. Featuring a great floor plan with well proportioned principal rooms and laminate flooring throughout, this home is practical and inviting. Includes a dedicated parking space for added convenience. Ideally located just steps to grocery stores, banks, transit, schools, the library, and a variety of everyday amenities. With its spacious layout, excellent location, and convenient access to everything you need this is an exceptional opportunity to make this home your own. (id:50787)
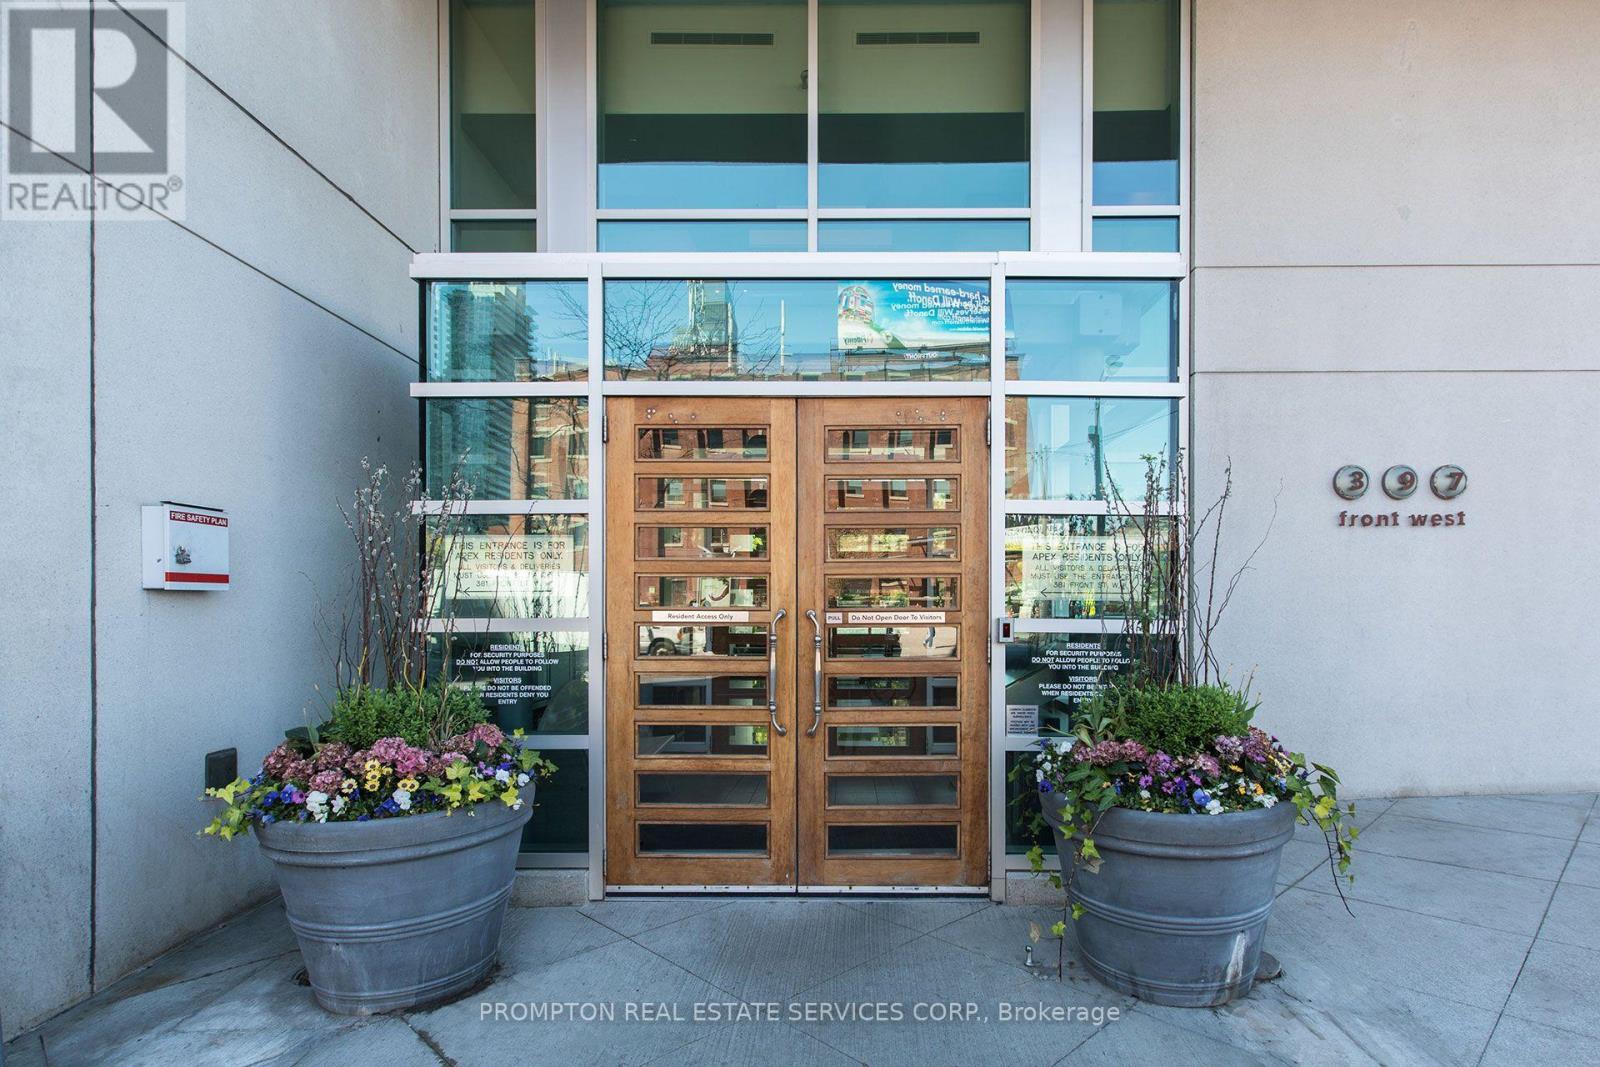
1609 - 397 Front Street West
Toronto, Ontario
Welcome to this spacious and beautifully situated 1+1 suite offering fantastic north-facing views, with hydro, parking and locker included. The bright, open-concept layout features a stylish kitchen with breakfast bar, ideal for both everyday living and entertaining. Residents enjoy an impressive selection of amenities, including a fitness room, squash courts, 24-hour concierge, guest suites and BBQ area. Located in the heart of downtown, just steps from The Well, Rogers Centre, CN Tower, Ripley's Aquarium, Harbourfront, restaurants, shopping, transit and more. (id:50787)
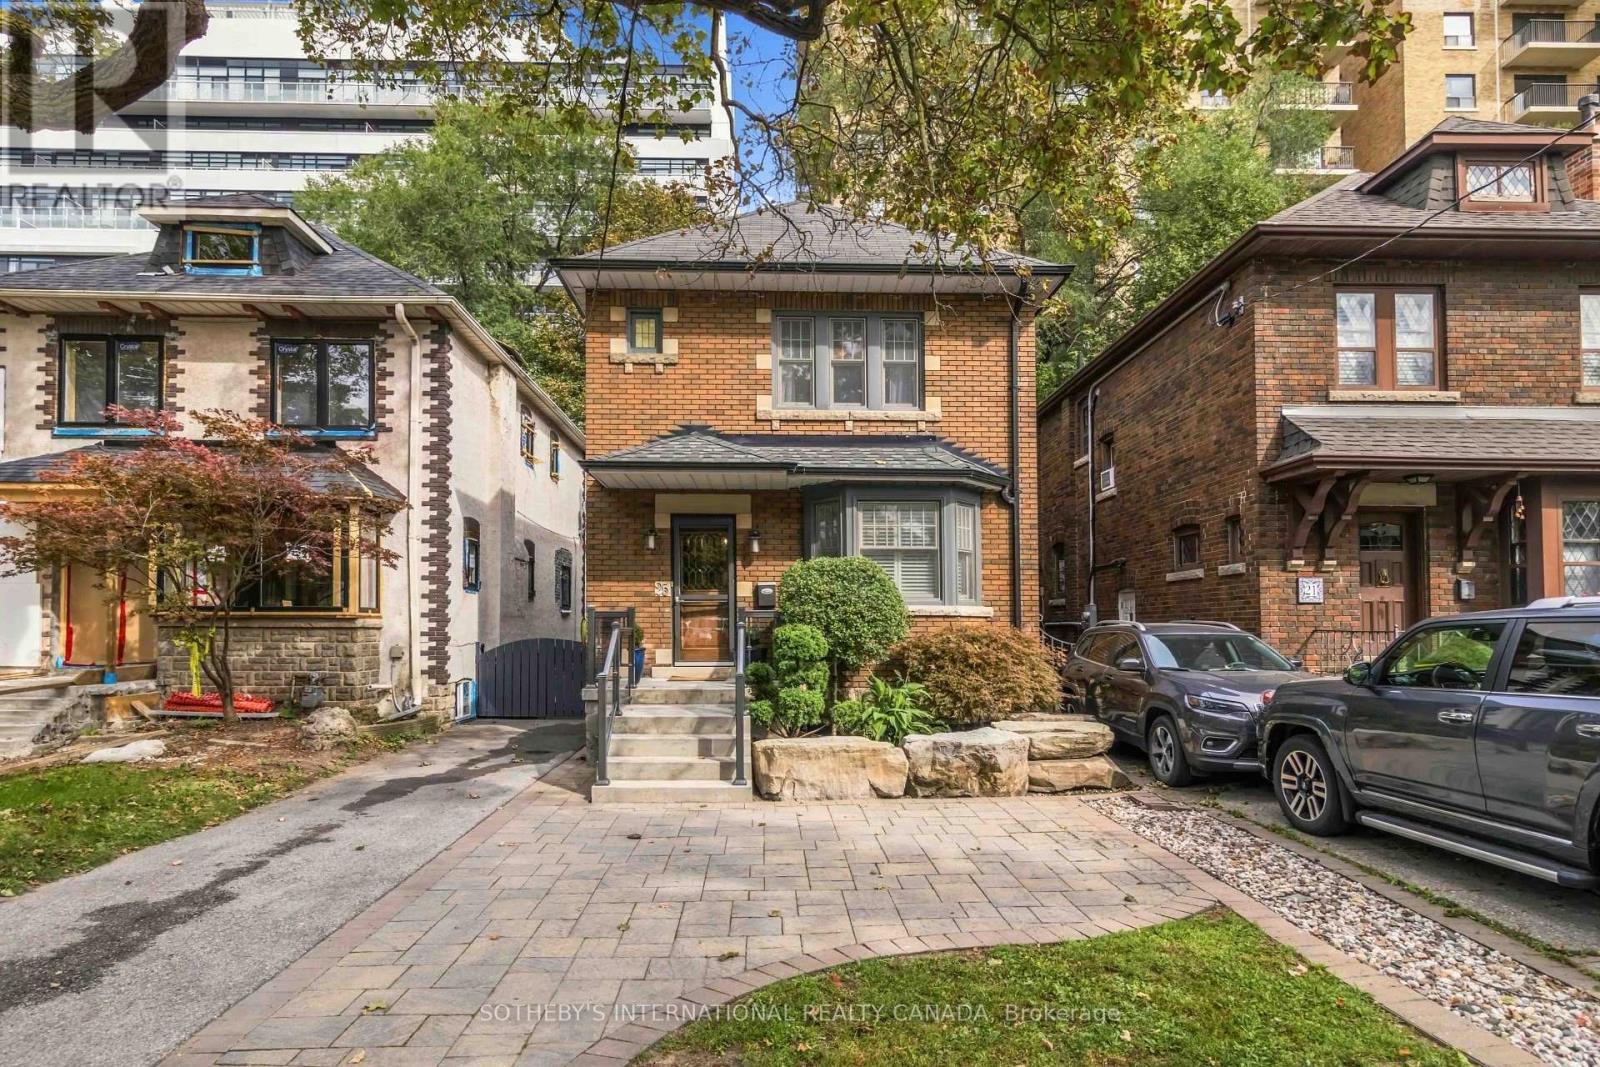
25 Cortland Avenue
Toronto, Ontario
Set on a quiet street in Lawrence Park, this well-maintained home with a renovated kitchen and bathrooms offers generous living space and traditional character. The living and dining rooms feature classic mouldings and original gumwood door frames and casings. The kitchen includes stainless steel appliances, a gas stove and a walkout to a deck with a gas barbecue hookup. Renovated in 2017, the basement features heated floors throughout, built-in cabinetry and a four-piece bathroom. A tankless hot water system and ductless air conditioning with two indoor units add everyday comfort. The home is steps from local shops, restaurants, the subway and the public library, with Chatsworth Ravine, Alexander Muir Memorial Gardens and the Lawrence Park Lawn Bowling and Croquet Club nearby. Area schools include John Ross Robertson Junior Public School, Glenview Senior Public School and Lawrence Park Collegiate Institute. Nearby independent schools include Havergal College, an established girls' school founded in 1894, and Toronto French School (TFS), which offers bilingual education in French and English through the IB continuum. (id:50787)
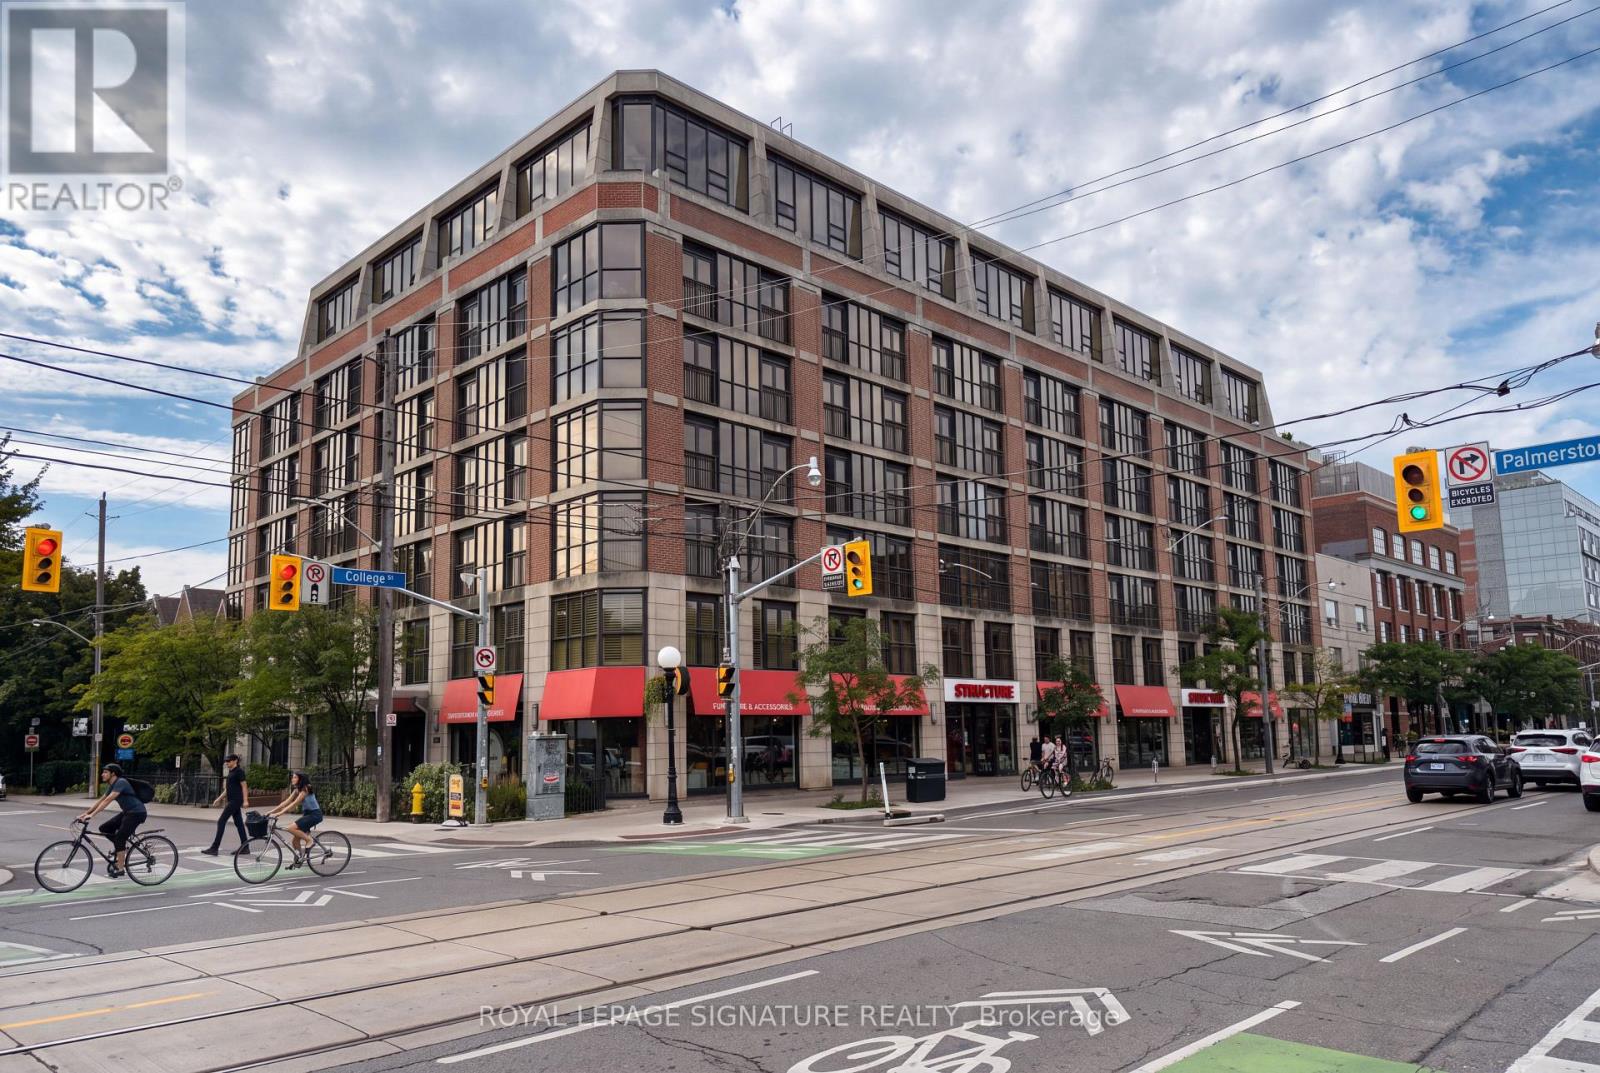
Ph07 - 308 Palmerston Avenue
Toronto, Ontario
Rare Two-Storey Penthouse at 308 Palmerston Ave! Fantastic location in the heart of Little Italy, just North of Trinity Bellwoods and Queen West. This bright and spacious 2-bedroom + Den, 2-bathroom penthouse features an inviting open layout, floor to ceiling windows, and an impressive 150 sq.ft. private terrace with beautiful views. The main level offers an expansive living and dining area with plenty of natural light, creating an inviting space for both everyday living and entertaining. Upstairs, you'll find two bedrooms, a versatile den, and two full bathrooms, offering excellent separation and privacy. Step outside to your private terrace and enjoy the views and outdoor living space that make this penthouse truly special. Includes 1 underground parking space and 1 storage locker. Ideally located in the heart of Toronto, close to several Parks, University of Toronto, hospitals, transit, restaurants, cafés, shopping, and everything this amazing neighbourhood has to offer. A rare opportunity to own a distinctive two-storey penthouse with exceptional indoor and outdoor space in one of downtown Toronto's most convenient locations. (id:50787)
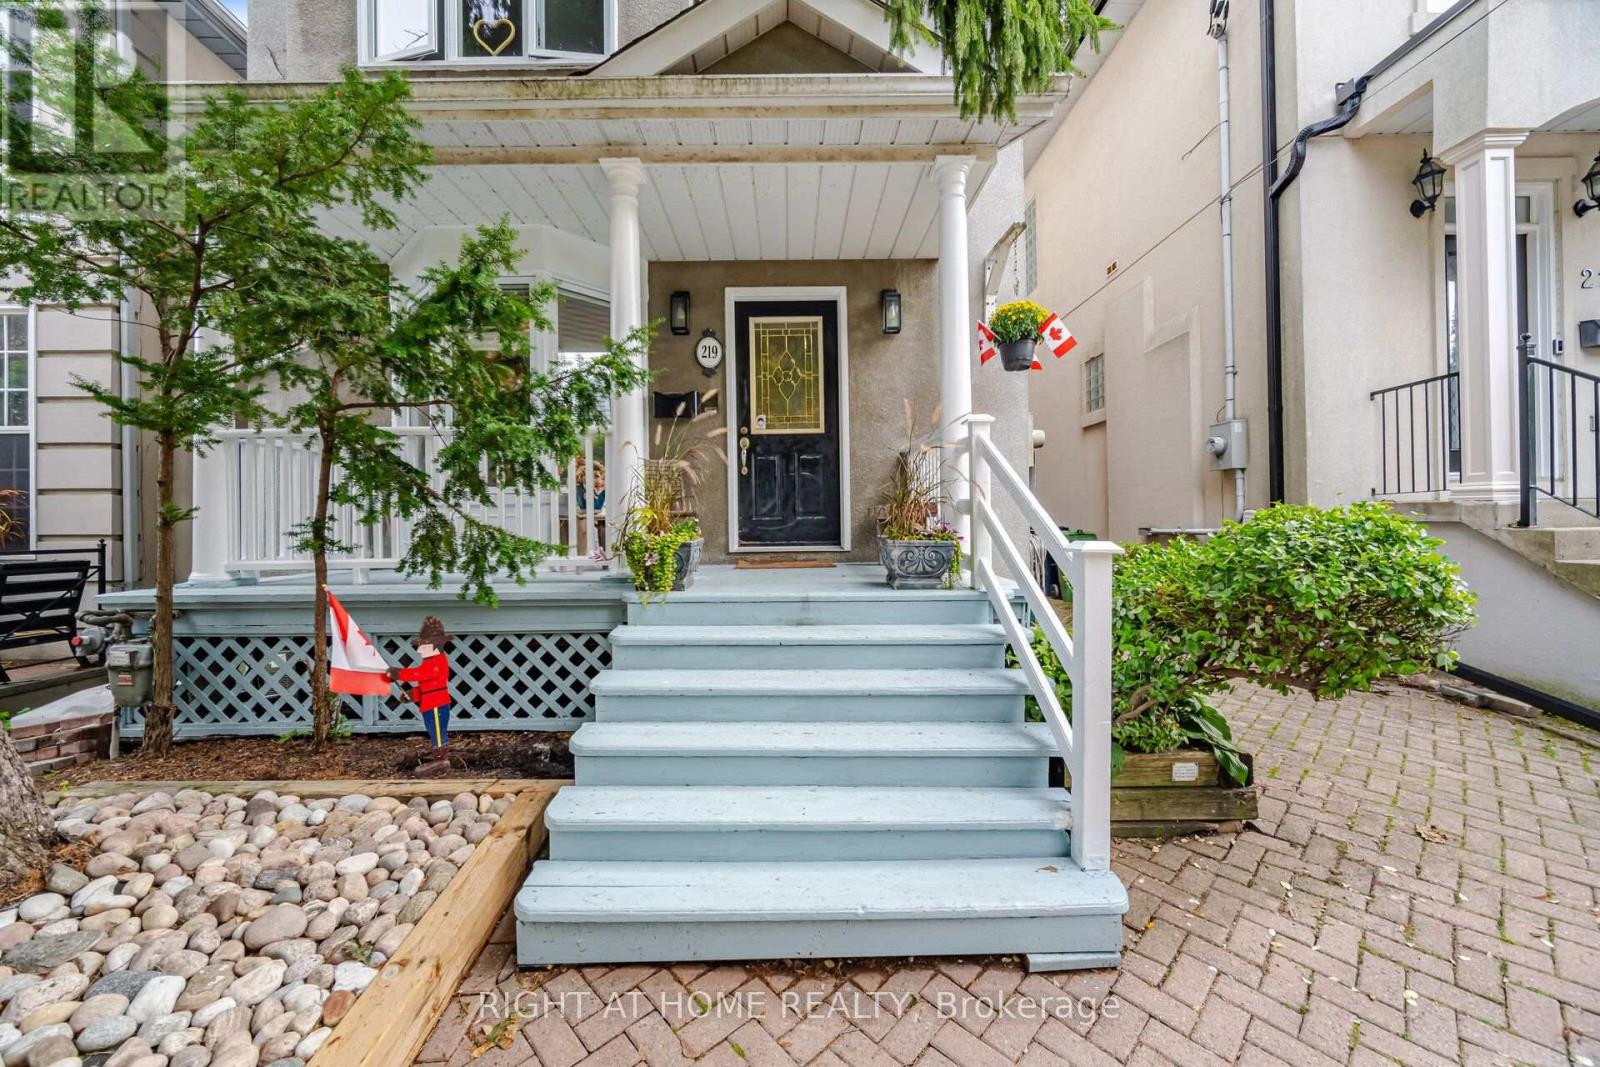
219 Broadway Avenue
Toronto, Ontario
Welcome to 219 Broadway Ave.-a bright, spacious, and beautifully maintained three-storey home nestled in a highly sought-after Toronto neighborhood.The main floor greets you with a sun-filled, open-concept design featuring a stunning two-storey living room that flows seamlessly into the dining area. Highlights include elegant hardwood floors, charming bay windows, built-in shelving, a cozy gas fireplace, recessed pot lighting and powder room. The kitchen boasts granite countertops and ceramic tiling, while the dining room walks out to a private back deck perfect for entertaining.The second floor is dedicated to comfort and utility, featuring a generous primary suite complete with hardwood flooring, a walk-in closet, a dedicated linen closet, and a private 4-piece ensuite. A versatile open library on this level provides the ideal space for a home office, study, or reading lounge.The third floor boasts two additional bright bedrooms with hardwood floors-one featuring a walk-in closet and the other an architectural alcove and closet. This level is illuminated by beautiful skylights and serviced by a freshly renovated 4-piece ceramic-tile bathroom (2026).The fully finished basement adds exceptional living space, offering a large recreation room, a dedicated laundry room, a 2-piece bathroom, a reliable furnace (2009) with a rented tankless water heater, and a newly installed sump pump (2026).The location is unbeatable. Enjoy unparalleled convenience with a short walk to the Eglinton LRT, Yonge subway line, vibrant local shopping, and lush neighborhood parks. The property sits within an elite school district, offering access to top-tier institutions including Northern Secondary School, Hodgson Middle School, Eglinton PS, and Manor Montessori School.Don't miss the opportunity to own a spectacular home in an incredible community. Book your private showing today! (id:50787)
1020 - 525 Adelaide Street W
Toronto, Ontario
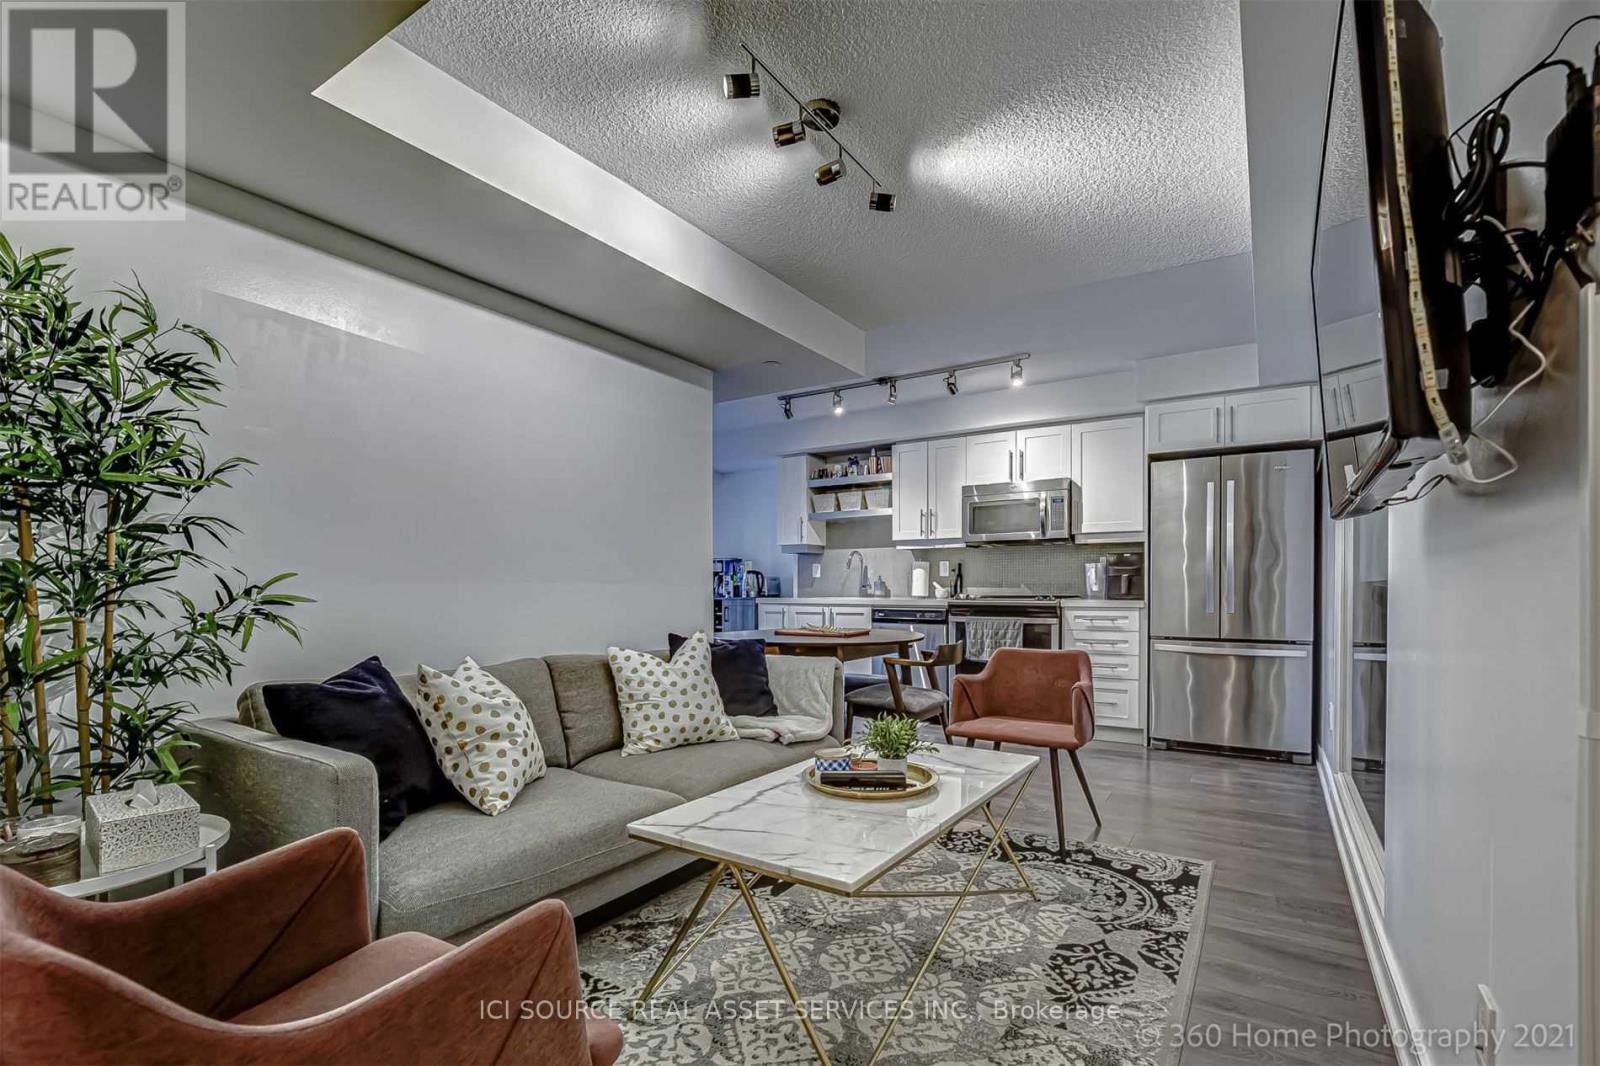
Welcome to Musée Condos in the heart of King West and Toronto's Fashion District, an exceptional opportunity for both end-users and investors. This beautifully designed 1 BEDROOM + PLUS 1 DEN offers approx. 601 sq. ft. of bright, functional living space with an east-facing terrace, owned underground parking and an oversized owned locker, rare and valuable features in the downtown core. The open-concept layout features a sleek modern kitchen with quartz countertops, full-size stainless-steel appliances, built-in microwave and generous cabinetry, flowing seamlessly into the living area. The separate den provides valuable flexibility as a home office, study or guest space. Enjoy beautiful morning light from the east exposure without the intense late-day heat of west-facing suites. Step outside to acclaimed restaurants, cafés, boutique shopping, nightlife, transit and the Waterfront, with Rogers Centre, Scotiabank Arena and Toronto's top entertainment destinations minutes away. Near the future subway stop at King & Bathurst, the location also offers excellent long-term connectivity and appeal. Musée residents enjoy resort-inspired amenities including 24-hour concierge, fitness centre, outdoor pool, rooftop terrace, hot tubs, party room and guest suites. Tenant vacating; vacant possession available January 10, 2027. Move in and make King West your own, or secure a well-positioned downtown investment with the freedom to select your own tenant. *For Additional Property Details Click The Brochure Icon Below* (id:50787)
Laneway Apartment - 23 Ross Street
Toronto, Ontario
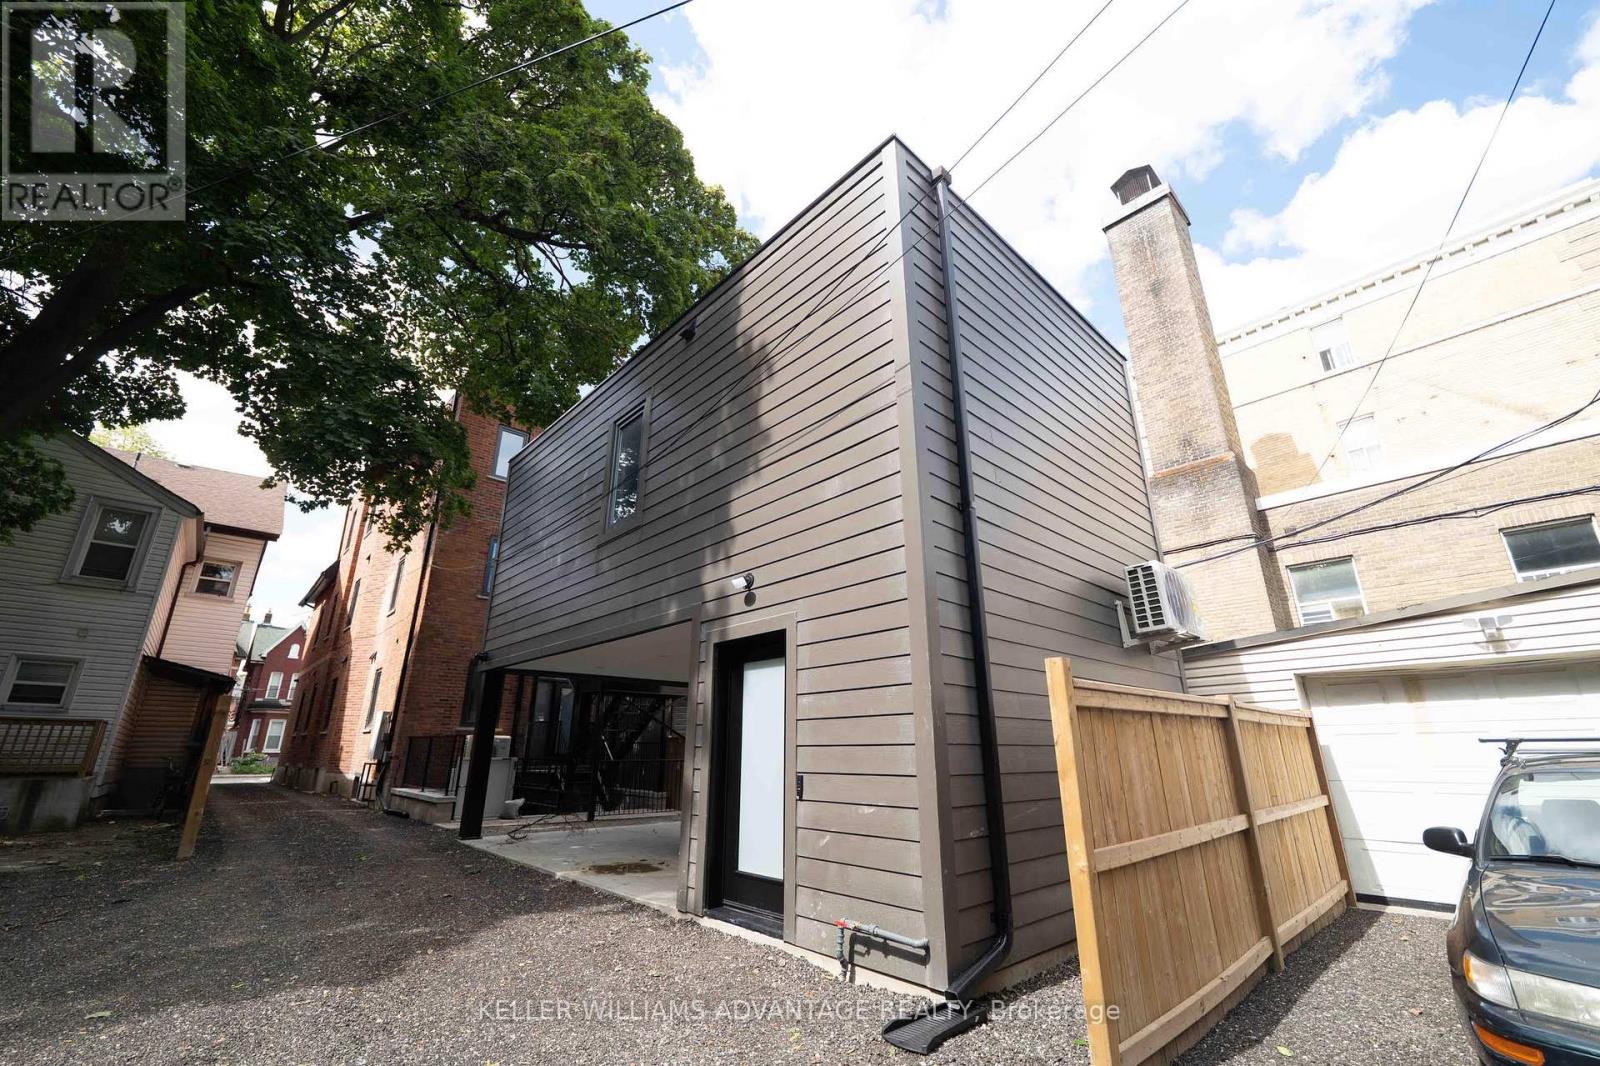
Premium furnished bachelor apartment at 23 Ross St in downtown Toronto. Move-in-ready suite includes all utilities, high-speed internet, in-suite laundry, linens/bedding, and programmable FOB access. Excellent location near U of T, Robarts Library, Queen's Park, Toronto General Hospital, Mount Sinai, SickKids, Kensington Market, Chinatown, College St, Spadina Ave, TTC, cafés, restaurants, groceries, fitness options and everyday downtown conveniences. Features include triple-glazed privacy windows, snow-melt walkways, security cameras, solar panels and backup batteries. (id:50787)
2116 - 1001 Bay Street
Toronto, Ontario
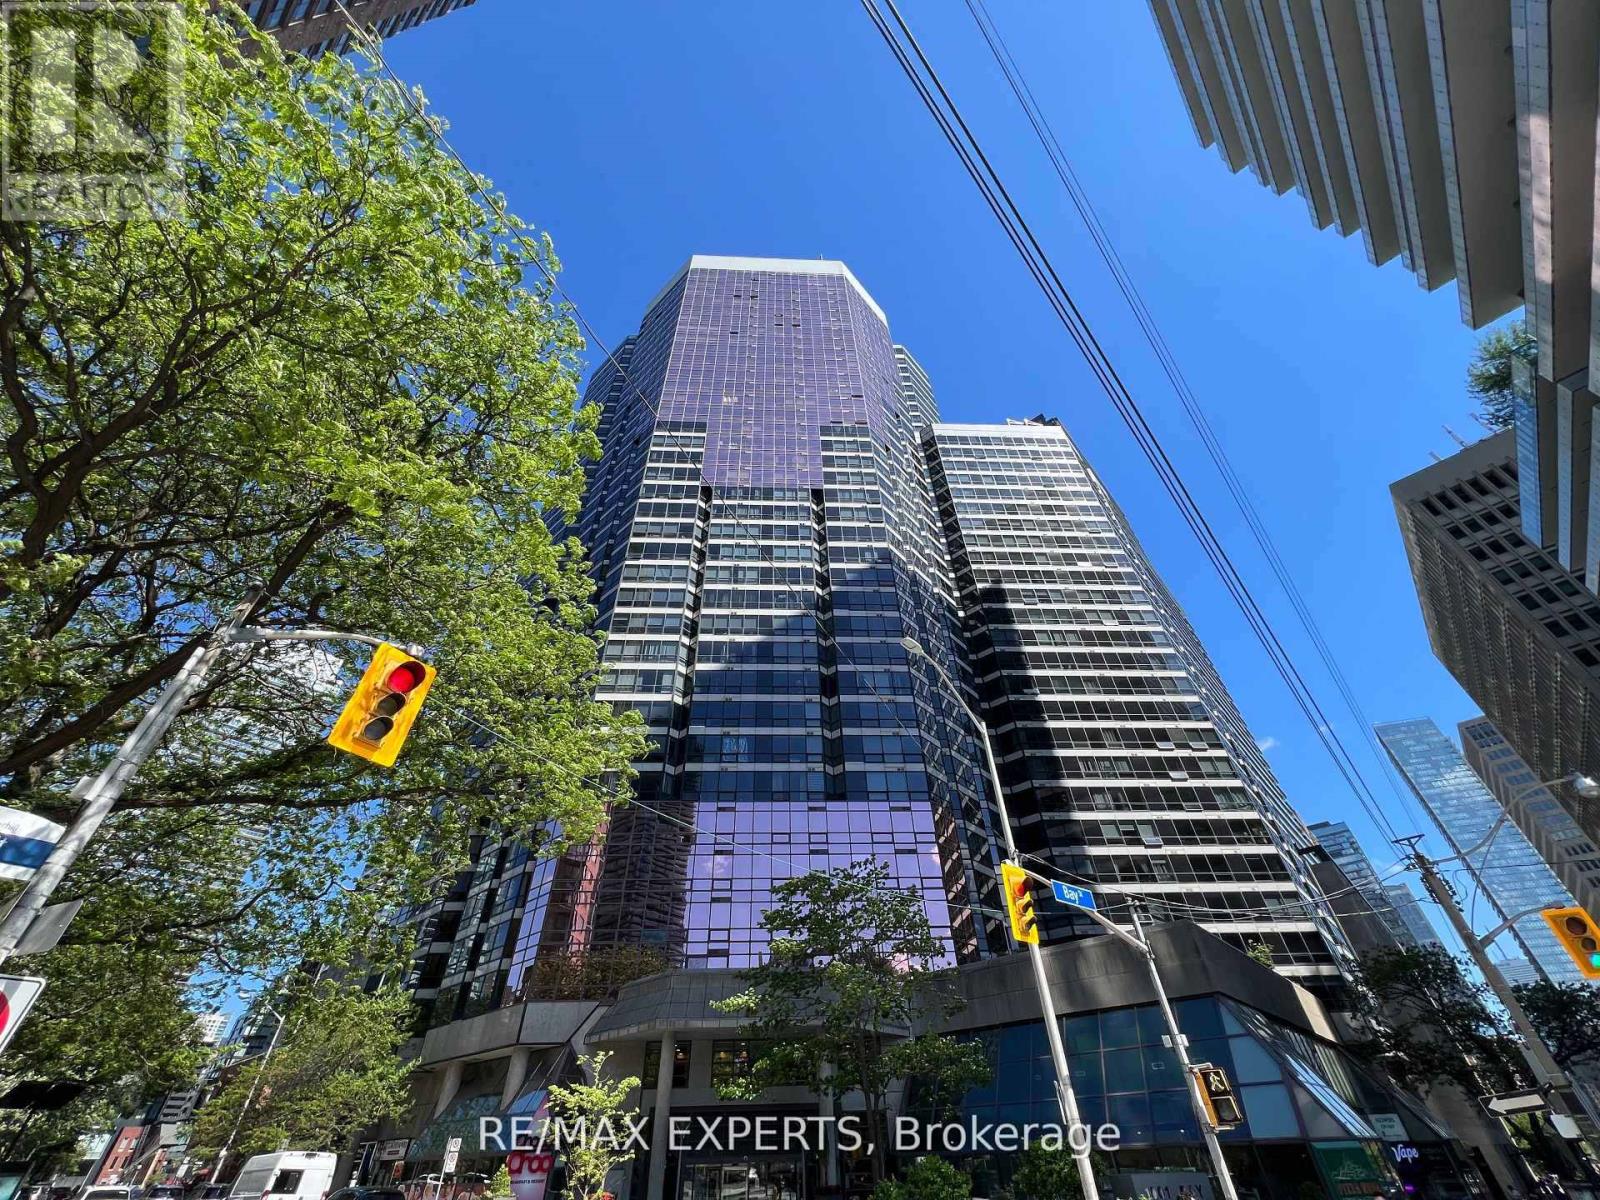
This stylish studio is located in the heart of Toronto just steps from Yorkville, cafes, restaurants, shopping, parks and transit. This bright and efficient unit features a renovated full bathroom, unobstructed west views with beautiful evening sunsets, tinted windows to reduce glare and excellent soundproofing. Residents enjoy exceptional amenities including a gym, indoor pool, sauna, basketball and squash courts, party room, guest suites, library, visitor parking and 24/7 concierge. Ideal for professionals or students seeking convenience, comfort and vibrant city living. Virtual tour - http://www.birchpointvilla.com/wp1/2218-2/ (id:50787)
231 Glengrove Avenue W
Toronto, Ontario
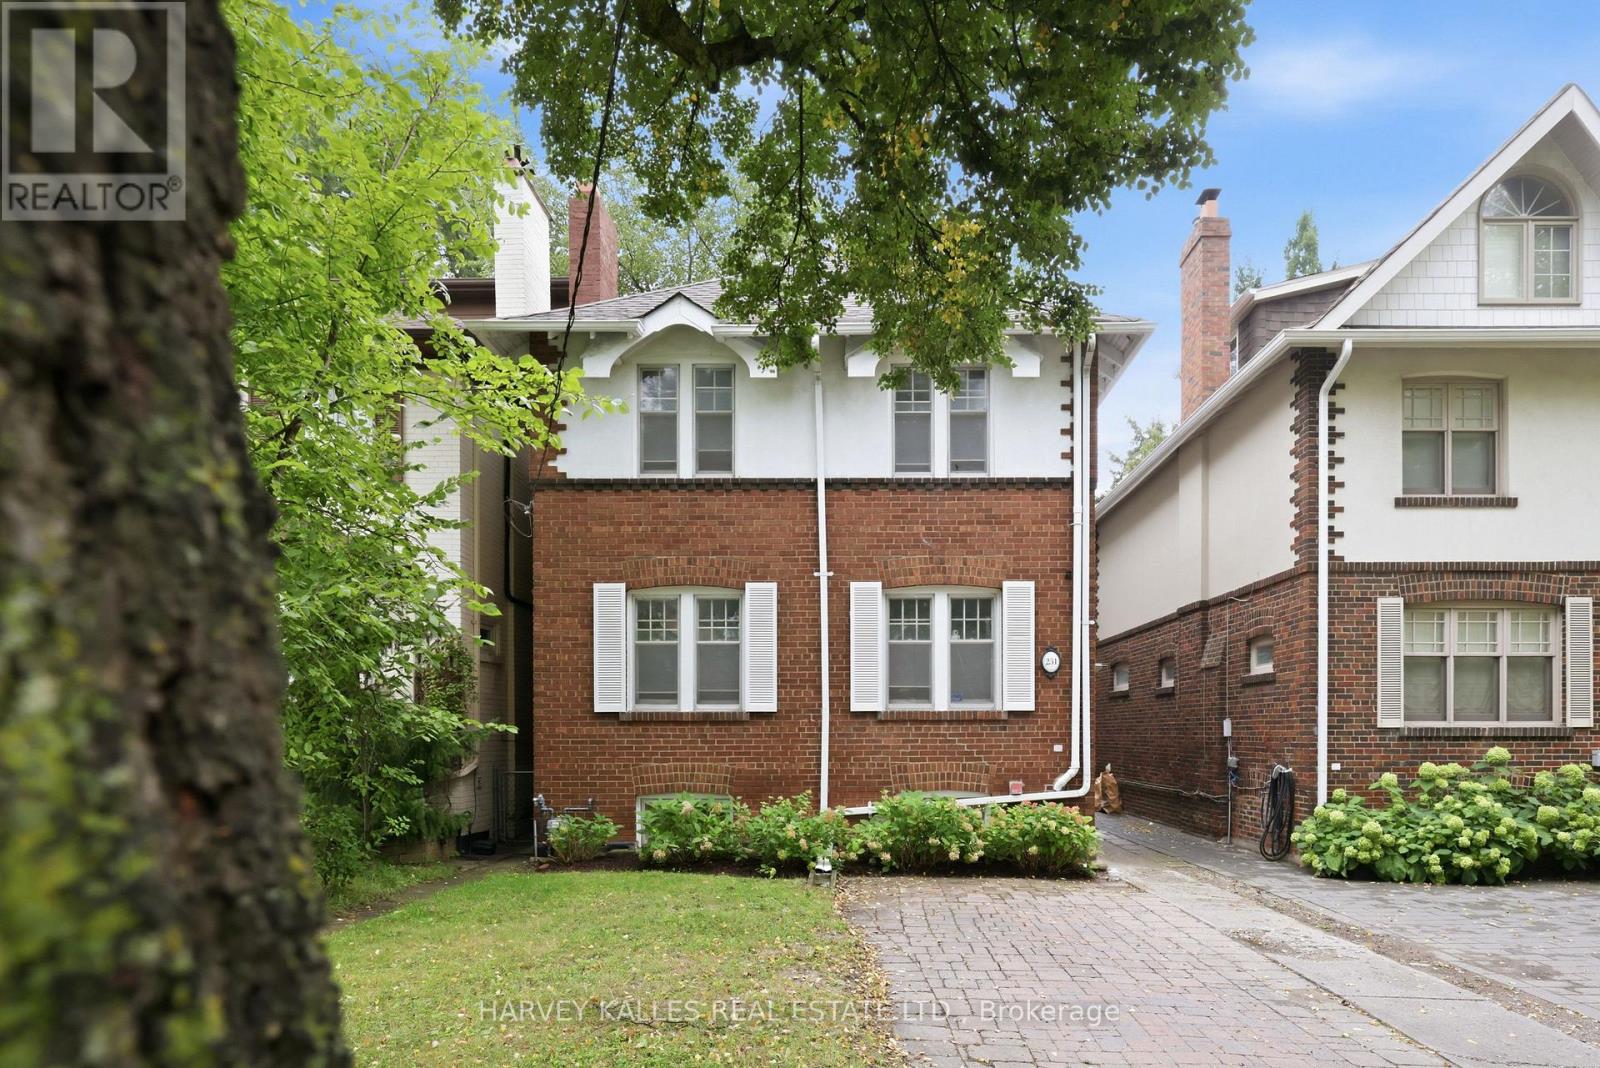
Welcome To 231 Glengrove Avenue West. Opportunities Like This Don't Come Along Often. Nestled In Coveted Lytton Park, Between Yonge Street And East Of Avenue Road, This Charming 4+1 Bedroom Red Brick Detached Home Offers A Rare Opportunity To Buy Into One Of Midtown Toronto's Most Sought-After Family Neighbourhoods At An Exceptional Entry Point. Located In The Highly Regarded John Ross Robertson, Glenview And Lawrence Park Collegiate School Catchments, And Just Minutes From The City's Top Private Schools, And A Short Walk To Lawrence Subway Station, Shops, Restaurants, Cafes, Boutique Fitness, Lovingly And Immaculately Maintained By The Same Family For Over 27 Years, This Turnkey Move In Ready Quintessential North Toronto Home Is Filled With Warmth, Character And Timeless Original Details, Including An Open Flame Gas Fireplace With Brick Surround, Beautifully Refinished Hardwood Floors And A Classic Wood Staircase, Offering Over 2000 Sq Feet Of Living Space. The Traditional Main Floor Offers Gracious Living And Dining Rooms And A Sun-Filled All-White Kitchen With Newer Appliances And Excellent Pantry Storage. Upstairs, Four Bedrooms Provide The Coveted Family Friendly Floor Plan, While The Finished Lower Level Offers A Recreation Room, Four Piece Bathroom, Separate Entrance And An Additional Bedroom Ideal For A Nanny, In-Laws, Overnight Guests Or Home Office. Outside, Beautiful Hydrangea Gardens, Charming White Shutters, A Private, Low-Maintenance Fenced Backyard With Interlock Patio, Detached Garage And Two-Car Parking Including Licensed Front-Pad Parking. Numerous Improvements Include Central Air Conditioning, An Upgraded Boiler, Hot-Water Tank, Electrical Light Fixtures, Waterproofing, Newer Kitchen Appliances, Fresh Paint And Gleaming Refinished Hardwood Floors. A Rare Chance To Step Into The Lytton Park Lifestyle And Make A Much Loved Classic Family Home Your Own. This Is The Opportunity You've Been Waiting For. (id:50787)
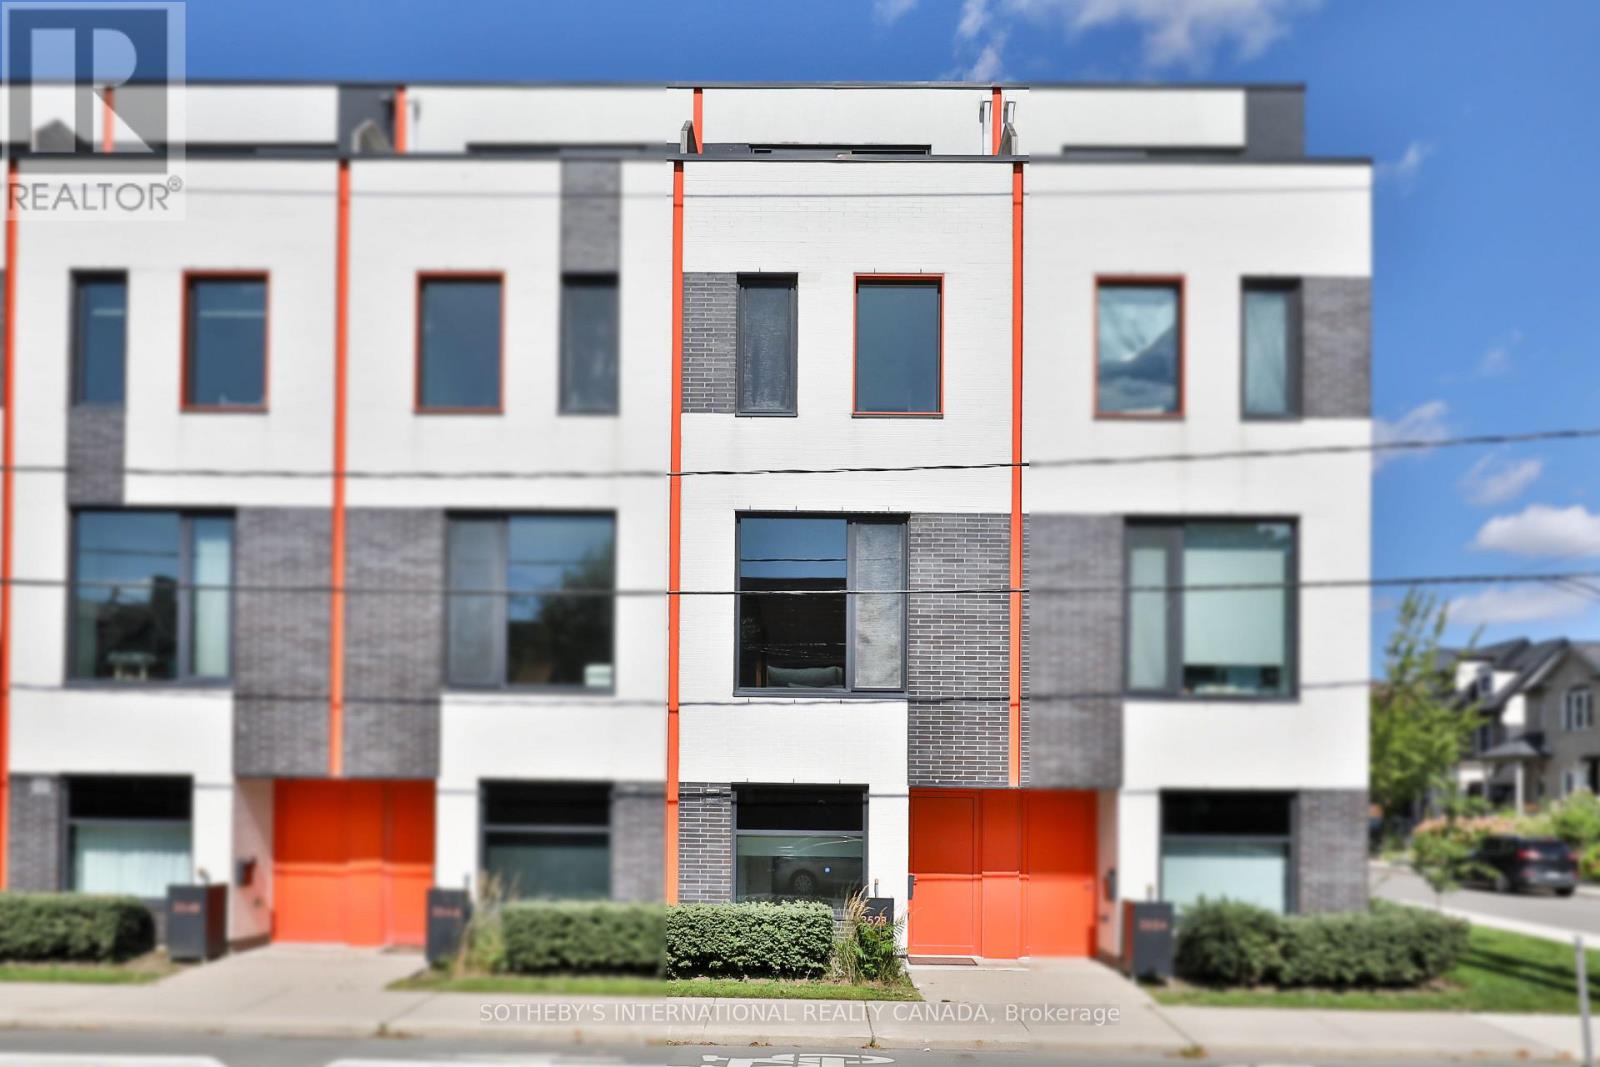
352b Harbord Street
Toronto, Ontario
Sleek, Sophisticated & Strikingly Modern - This Design-Forward Townhome Sits In The Heart Of Harbord Village. Soaring 10 Ft Ceilings, Expansive Windows Throughout & Rich White Oak Flooring Create A Light-Filled, Open-Concept Main Floor. The Scavolini Kitchen Anchors The Space W/ Integrated Appliances, A Generous Island & Upgraded Custom Cabinetry - An Inviting Setting For Entertaining. Just Off The Dining Room, Step Out Onto Your Private Deck, Complete W/ A Gas Line For Effortless Outdoor Dining & Entertaining. The 2nd Floor Offers Two Spacious Bedrooms, Including One W/ A 16-Ft Soaring Cathedral Ceiling, A Renovated 4-Piece Spa-Inspired Bathroom & A Separate Laundry Room. The Private Primary Retreat Spans The Entire 3rd Floor W/ His & Hers Dressing Areas, Custom Built-In Desk, Additional Custom Closet, Floor-To-Ceiling Tilt & Turn Windows/Doors, A 5-Piece Ensuite Spa & A Private City-Skyline Terrace W/ CN Tower Views. The Lower-Level Den, Complete W/ A 2-Piece Bath, Makes For The Perfect Home Office / Den. Thoughtfully Upgraded Throughout W/ A Dual-Zone Furnace, Brand-New A/C (Sept 2026), Built-In Closets, Power Shades W/ Blackouts In The Bedrooms, Kasa Smart Lighting System & Central Vac. Private Direct-Access Parking W/ Connected Garage & Organization System. Steps To The Best Of Harbord Village & Little Italy, W/ Incredible Restaurants, Cafes & Shops Along Harbord, College & Bloor. A Truly Turnkey Urban Home In One Of Toronto's Most Coveted Neighbourhoods. (id:50787)
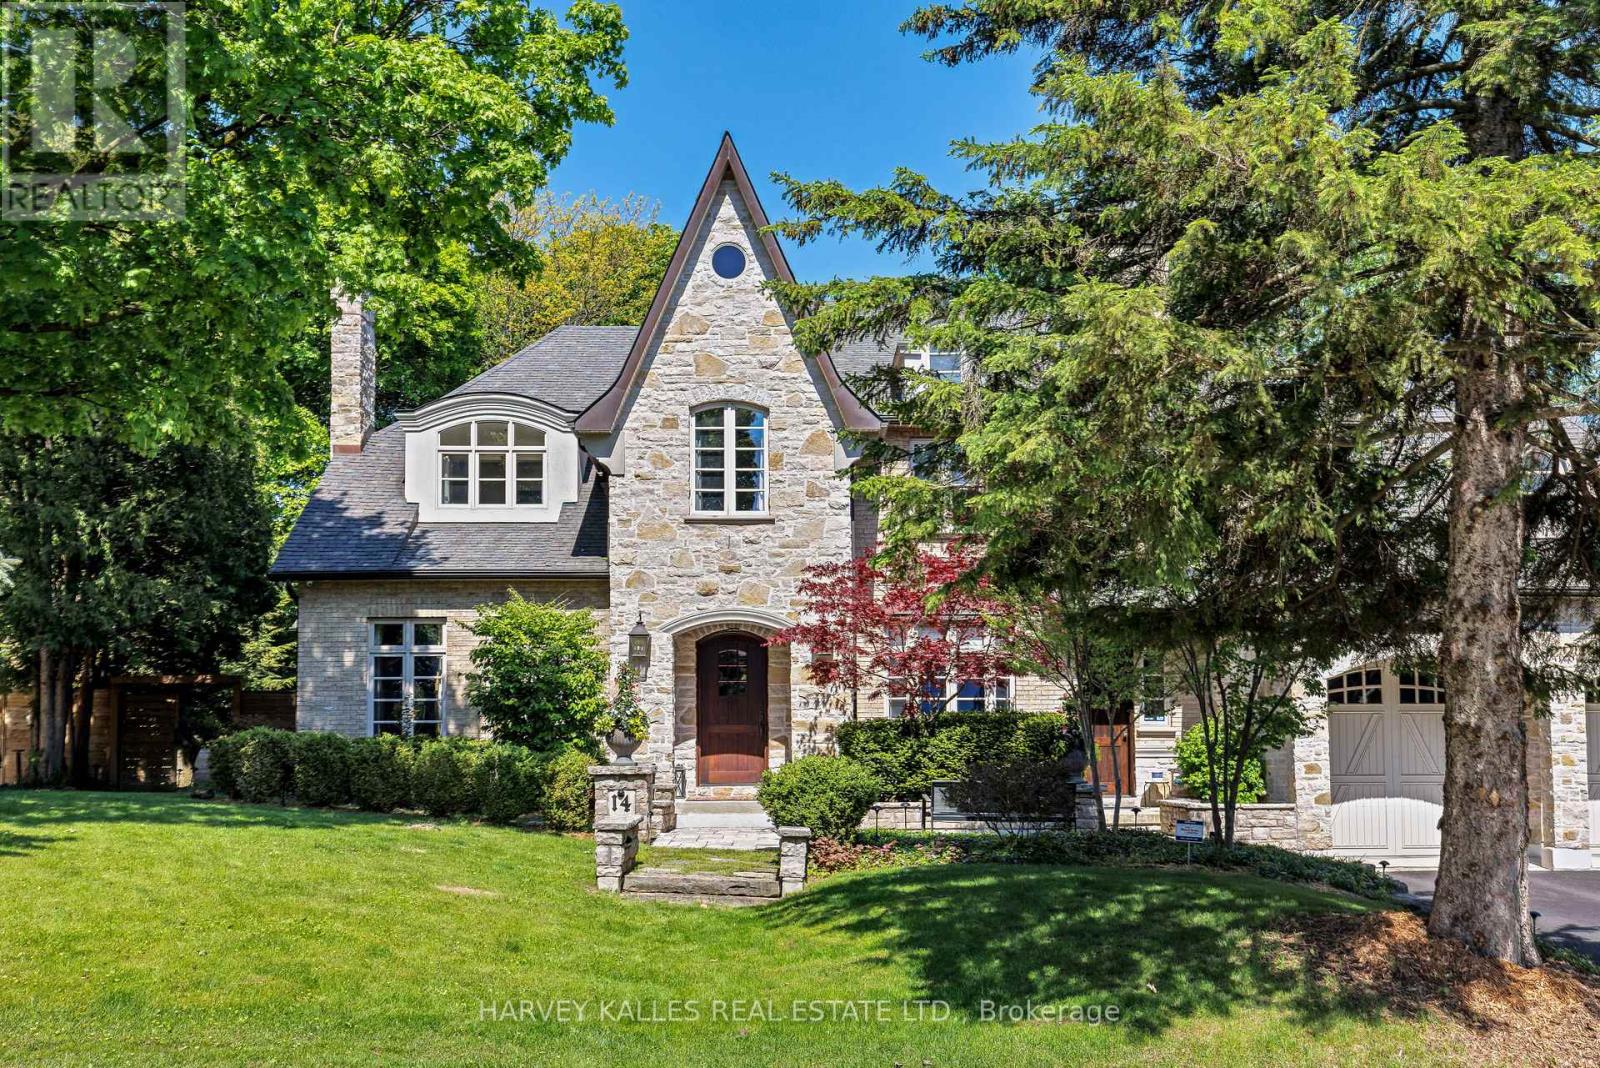
14 Denewood Crescent
Toronto, Ontario
Welcome To 14 Denewood Crescent, A Truly Exceptional Custom-Built Residence Where Timeless Architecture, Extraordinary Craftsmanship And Resort-Inspired Living Come Together. From The Striking Brick And Stone Exterior And Professionally Landscaped Grounds To The Grand, Light-Filled Interiors, Every Detail Has Been Thoughtfully Designed. The Main Floor Impresses With A Dramatic Two-Storey Office And Library, Elegant Dining Room With Coffered Ceilings And A Wood-Burning Fireplace, Sun-Drenched Solarium With Vaulted Ceilings And Exposed Beams, And A Spectacular Family Room With Custom Built-Ins, A Gas Fireplace And Multiple Walkouts To The Backyard. At The Heart Of The Home, The Chef's Kitchen Features Wolf, Sub-Zero And Fisher & Paykel Appliances, Marble Countertops, An Oversized Island, A Butler's Pantry And A Walk-In Pantry. Upstairs, Four Generous Bedrooms Include A Remarkable Primary Retreat With Vaulted Ceilings, A Sitting Area, A Gas Fireplace, A Private Balcony, A Custom Walk-In Closet And A Spa-Inspired Ensuite With A Jacuzzi Tub And Multi-Jet Shower. The Lower Level Is An Entertainer's Dream With A Recreation Room And Wet Bar, Home Theatre, Gym, Steam Shower, Pool Change Rooms And A Show-Stopping European-Inspired Wine Cellar With Stone, Brick, Travertine, Custom Wine Storage And A Dedicated Cooling System. Outside, Discover Your Own Private Resort With Multi-Level Stone Terraces, An Outdoor Viking Kitchen, A Gas Fire Table, An In-Ground Pool With A Waterfall, A Cabana Bar, Lush Gardens And Landscape Lighting. With Three-Car Garage Parking And Exceptional Indoor-Outdoor Living, This Is A Home Designed Not Simply To Be Lived In, But To Be Experienced. (id:50787)
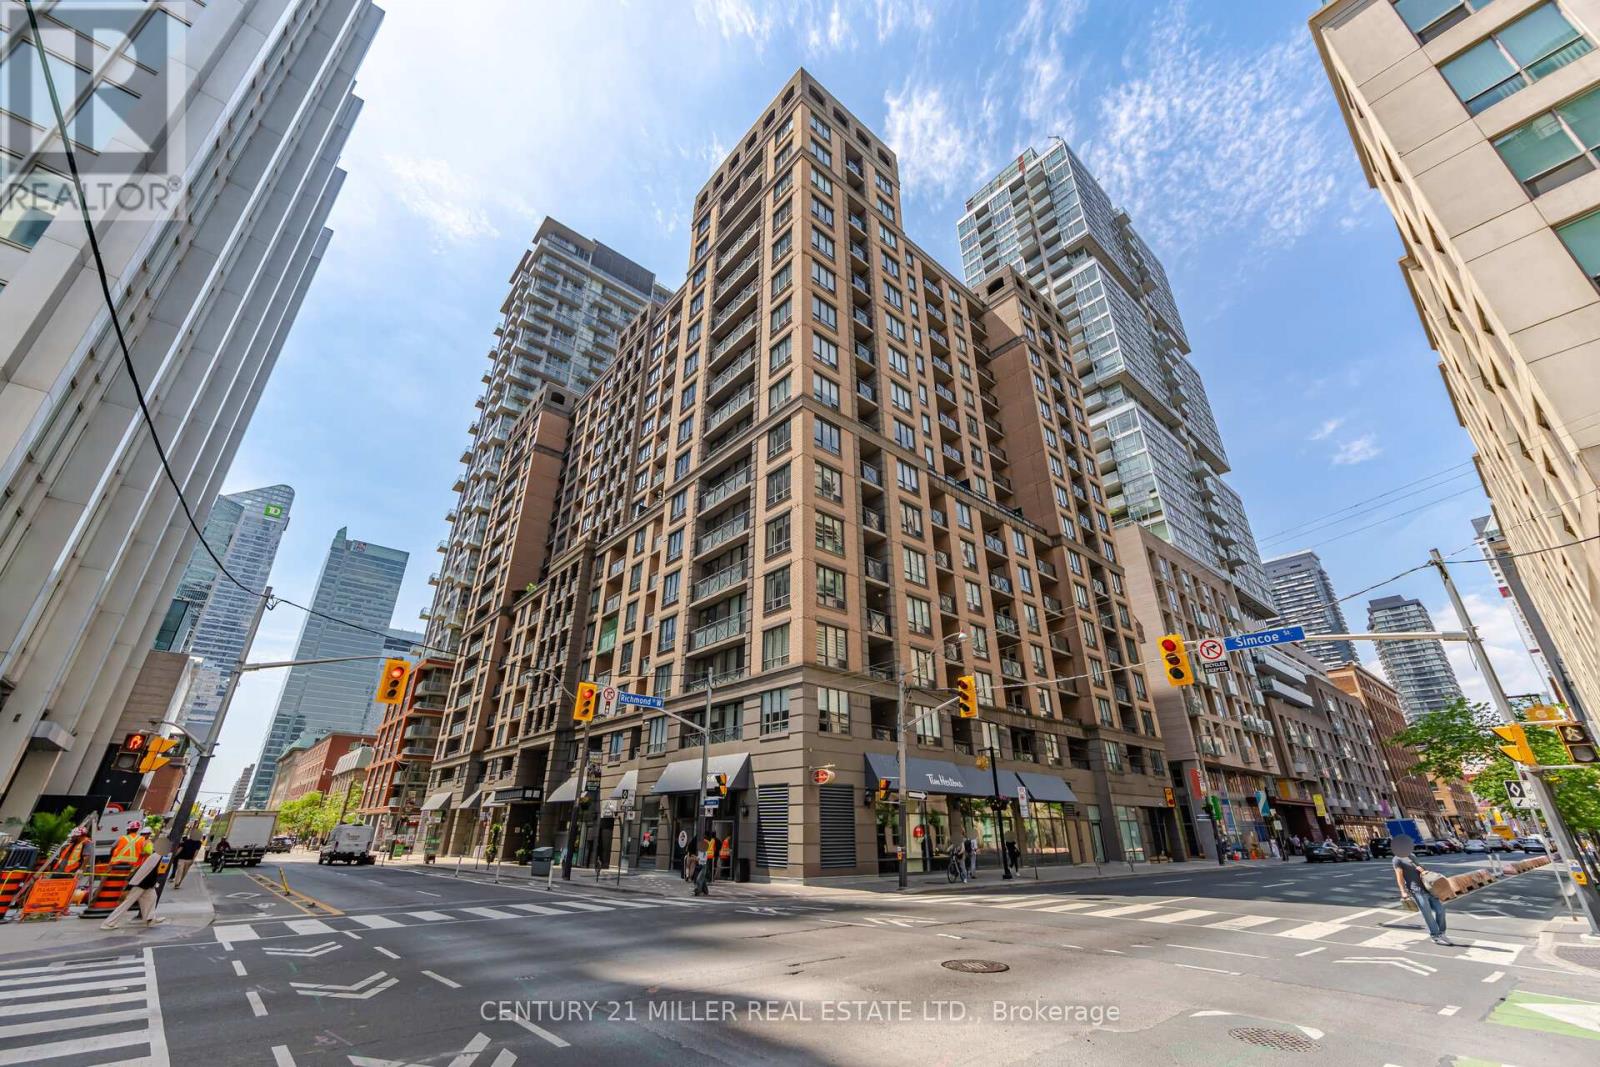
Ph 12 - 140 Simcoe Road
Toronto, Ontario
Welcome PH#12 at University Plaza, a highly sought-after residence in the heart of Toronto's Financial and Entertainment Districts. This bright and spacious 1-bedroom suite offers approximately 611 sq. ft. Plus Balcony of thoughtfully designed living space with a functional open-concept layout that maximizes comfort and efficiency.Featuring a modern kitchen with stone/granite countertops, stainless steel appliances, ample cabinetry, and a breakfast bar, this suite is ideal for both everyday living and entertaining. The generous living and dining area provides exceptional flexibility, while the oversized bedroom offers privacy and comfort. Large windows fill the space with natural light, creating a warm and inviting atmosphere.Perfect for professionals seeking a downtown lifestyle or investors looking for a rental opportunity, this well-maintained building offers premium amenities including 24-hour concierge, fitness centre, party and meeting rooms, boardroom, rooftop terrace and visitor parking.Boasting a perfect Walk Score of 100 and Transit Score of 100, you're just steps to Osgoode Station, PATH access, UHN hospitals, U of T, OCAD, Queen West, King West, TIFF Lightbox, Rogers Centre, CN Tower, top restaurants, theatres, shopping, and Toronto's vibrant business core. Maintenance fees include heat, hydro, and water, providing exceptional value.A rare opportunity to own in one of downtown Toronto's most connected and desirable neighbourhoods-ideal for end-users and investors alike. (id:50787)
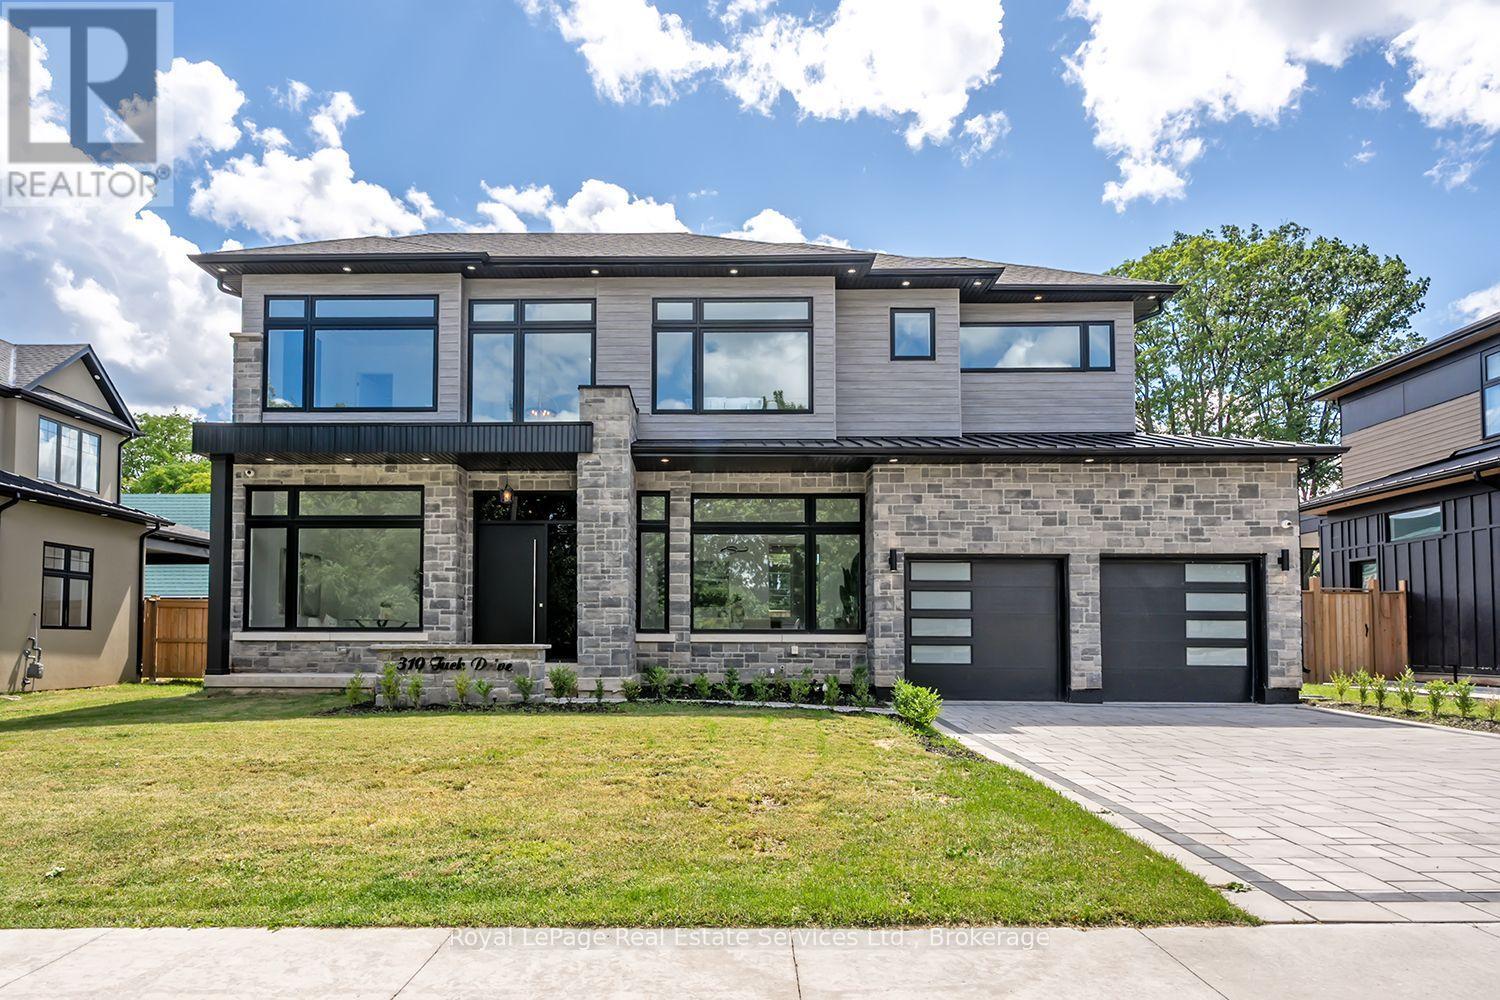
310 Tuck Drive
Burlington, Ontario
Wow! Stunning Custom Build in Prime South Burlington Location! Boasting over 5000sq.ft. of Luxury Living Space with 5 Bedrooms, 5 Bathrooms & completely finished lower level. Step inside to an impressive 2 storey foyer, the main floor has 11' ceilings, wide plank wood flooring, Gourmet Chef's Kitchen w top of the line panelled JennAir Appliances, Custom Cabinetry & Hood, Dove tail birch drawers, Pot-Filler, Servery to Separate Dining Room with Glass Wine Display & Spacious Pantry. Open to Great Room anchored by the gas fireplace, custom Built-ins, oversized picture windows & two-storey Ceilings. Main floor office, direct access to covered back patio from the Kitchen, 2 piece bath w high end fixtures, main floor mud room w Custom B/I cabinetry & direct access to garage. The floating custom stairwell w glass panels & motion sensor lights leads to the 2nd flr. w 10' & 11' ceilings. The luxurious Primary Suite offers a gorgeous Spa like 5 piece Bath w Sep. soaker tub, custom curb-less glass shower, lite wall inserts, free Floating Vanity w Double Sink & heated floors, as well as a spacious walk-in closet. The 2nd Bedrm offers custom B/I & 3 pc ensuite, 3rd Bedrm w custom B/I & ensuite privileges w 4th Bedrm., 2nd flr Laundry w custom cabinetry. The lower level is an Entertainers Dream w Home theatre, Rec. Rm w Custom bar area, 2nd family rm w gas fireplace & custom B/I, 3 pc bath, glass walled home gym w sauna rm., 5th Bedroom, 10' ceilings & sep. walk-up to the backyard. The Exterior offers interlocking driveway, back covered porch w outdoor kitchen & fireplace, fenced rear yard, Sep. entrance to Lower lvl & space for a swimming pool. This homes fantastic location is across from Brecken Park, mins to major HWY's, great schools, the Lake & amenities. This list of features is endless!! Don't miss this fantastic opportunity to live in one of Burlingtons most coveted neighborhoods! (id:50787)
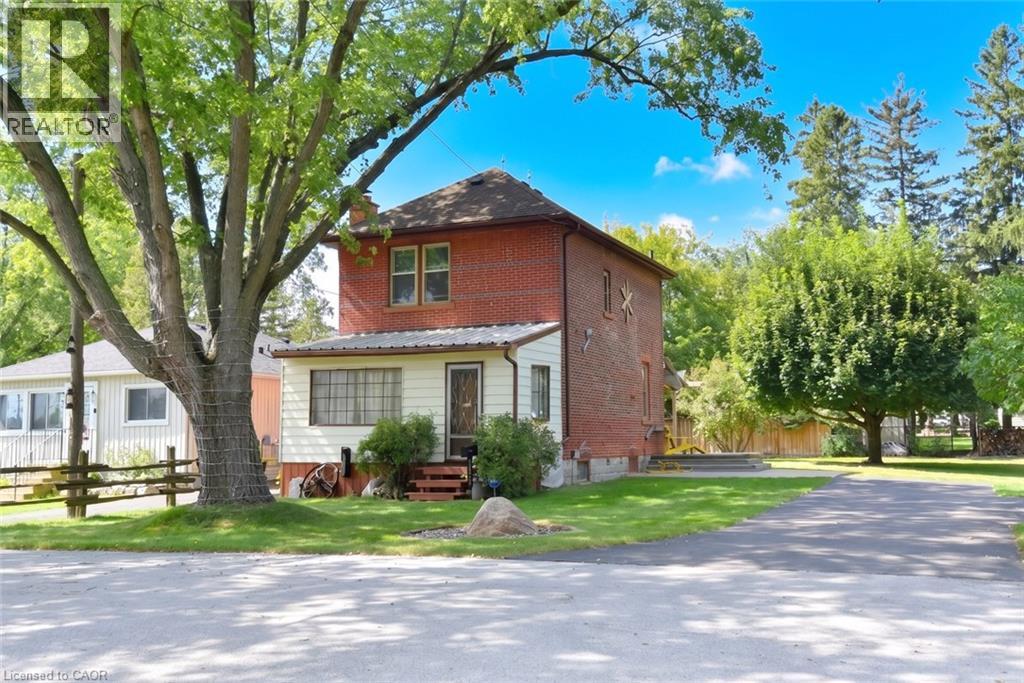
781 Oakdale Avenue
Burlington, Ontario
A Rare Country Property with Character & Possibility! Discover the charm and potential of this private country property, ideally located just minutes from downtown Burlington, Waterdown and Hamilton, Aldershot GO station and convenient access to major highways. The property is surrounded by mature trees and natural beauty, creating a peaceful, private setting that feels a world away while remaining close to everything. In addition to the main lot, the adjacent lot: LOT 54 PLAN PF 651,Burlington Lot size:39.14 X 111.66 x 59.25 X 109.85 is included in the purchase price. MPAC zoning on 2nd lot is :non buildable land buffer. This property abuts the Royal Botanical Gardens, offering a truly special connection to one of the area's most treasured natural destinations. Additional features include a detached garage and separate shed, providing excellent storage, workshop or hobby space. (id:50787)
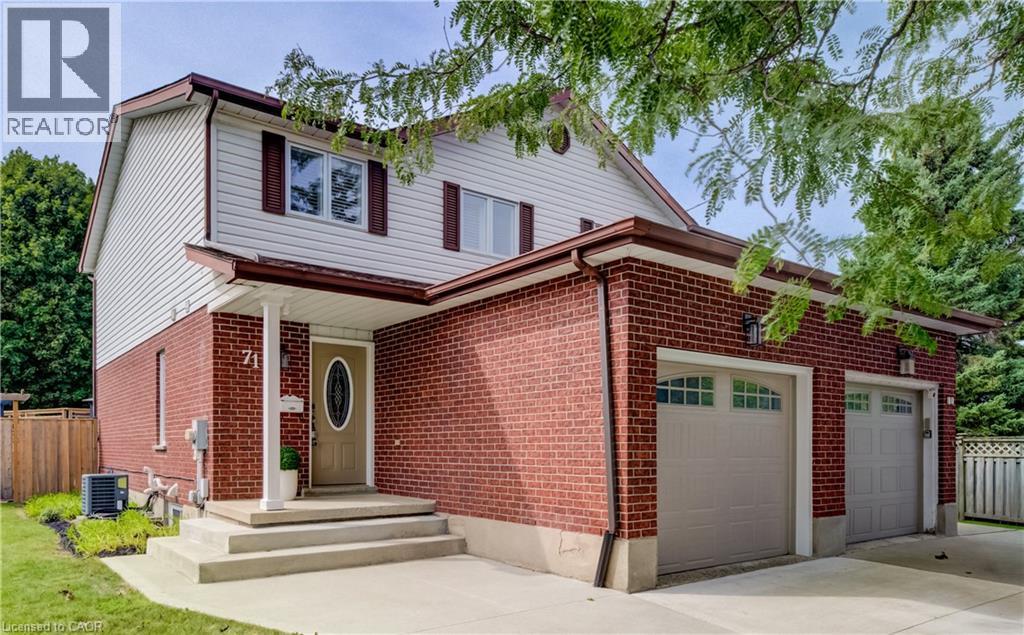
71 Juniper Street
Cambridge, Ontario
Welcome to 71 Juniper Street, a beautifully updated freehold semi-detached home in a well-established Hespeler neighbourhood of Cambridge. Thoughtfully improved over the years, this inviting two-storey home offers a comfortable, modern interior along with an impressive backyard retreat designed for summer enjoyment. The main floor offers a bright, welcoming layout with updated flooring and trim, California shutters and a stylishly renovated kitchen completed in 2021. Featuring Thomasville cabinetry, quartz countertops and 2021 appliances, the kitchen offers both excellent function and a polished finish, with an easy flow into the dining and living areas. A convenient powder room completes the main level. Upstairs, three well-appointed bedrooms are complemented by an updated full bathroom. The lower level offers additional finished living space, including a room currently used as a bedroom/flex area, providing versatility for a home office, recreation space, guests or family needs. Outside, the fully fenced backyard truly extends the living space. The above-ground pool, heated by a pool heater installed in 2020, takes centre stage, with an upper pool deck and resurfaced lower deck creating multiple spaces to relax, dine and entertain. A gazebo adds another comfortable outdoor gathering area, making this a backyard ready to be enjoyed. A single attached garage and two driveway parking spaces add everyday convenience, while the home’s numerous improvements contribute to its move-in-ready appeal. Set within a welcoming residential neighbourhood in Hespeler, this home offers a great balance of comfortable community living and everyday accessibility. Enjoy close proximity to schools, parks, green space, transit, shopping and local amenities, with convenient routes throughout Cambridge and beyond. It’s a location that combines established neighbourhood living with the amenities and connectivity that make Hespeler such a desirable place to call home. (id:50787)