
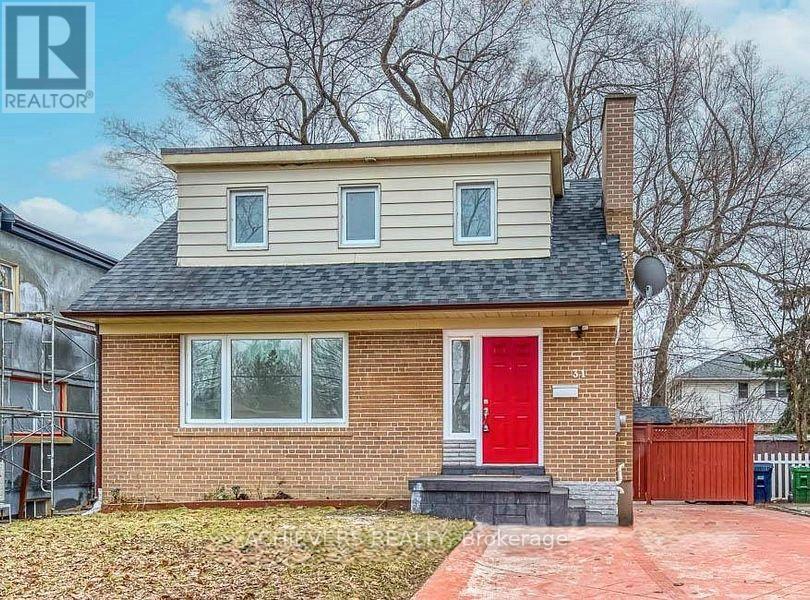
31 Genthorn Avenue
Toronto, Ontario
Welcome to this beautiful property located in a desirable Toronto neighbourhood! This home offers comfortable living spaces and a convenient location, making it an excellent choice for families and professionals. Enjoy easy access to nearby schools, parks, shopping plazas, grocery stores, restaurants, public transit, and other everyday amenities. Conveniently located close to major roads and essential services, this property offers a great combination of comfort, convenience, and accessibility. Don't miss this opportunity to lease a wonderful home in Toronto! (id:67731)
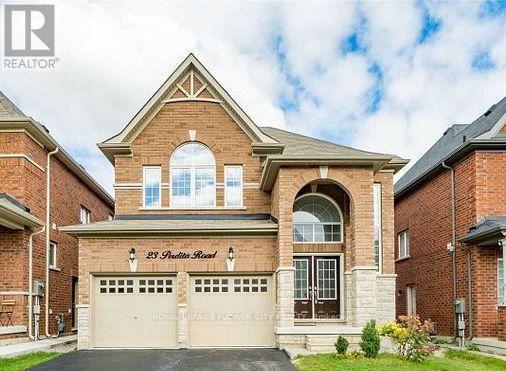
23 Perdita Road
Brampton, Ontario
LEGAL BASEMENT FOR LEASE -Detached Home Located In Prestigious Streetsville Glen Area, BrandNew-Never lived-in. Spacious 2-Bedroom Legal Basement Apartment Located In A Prime Area CloseTo Schools, Plazas, And All Amenities. This Bright And Beautifully Finished Unit Features An Open-Concept Layout, Ensuite Laundry, Separate Entrance And One Parking Space. Perfect For Small Families Or Professionals Seeking Comfort And Convenience! Tenant To Pay 25% Utilities ! In The Most Desirable Area Of Mississauga Rd/Steeles Ave Brampton. CloseTo Hwy 407 ,401,Shopping Centers, Public Transit, Parks, Golf Course And More. (id:67731)
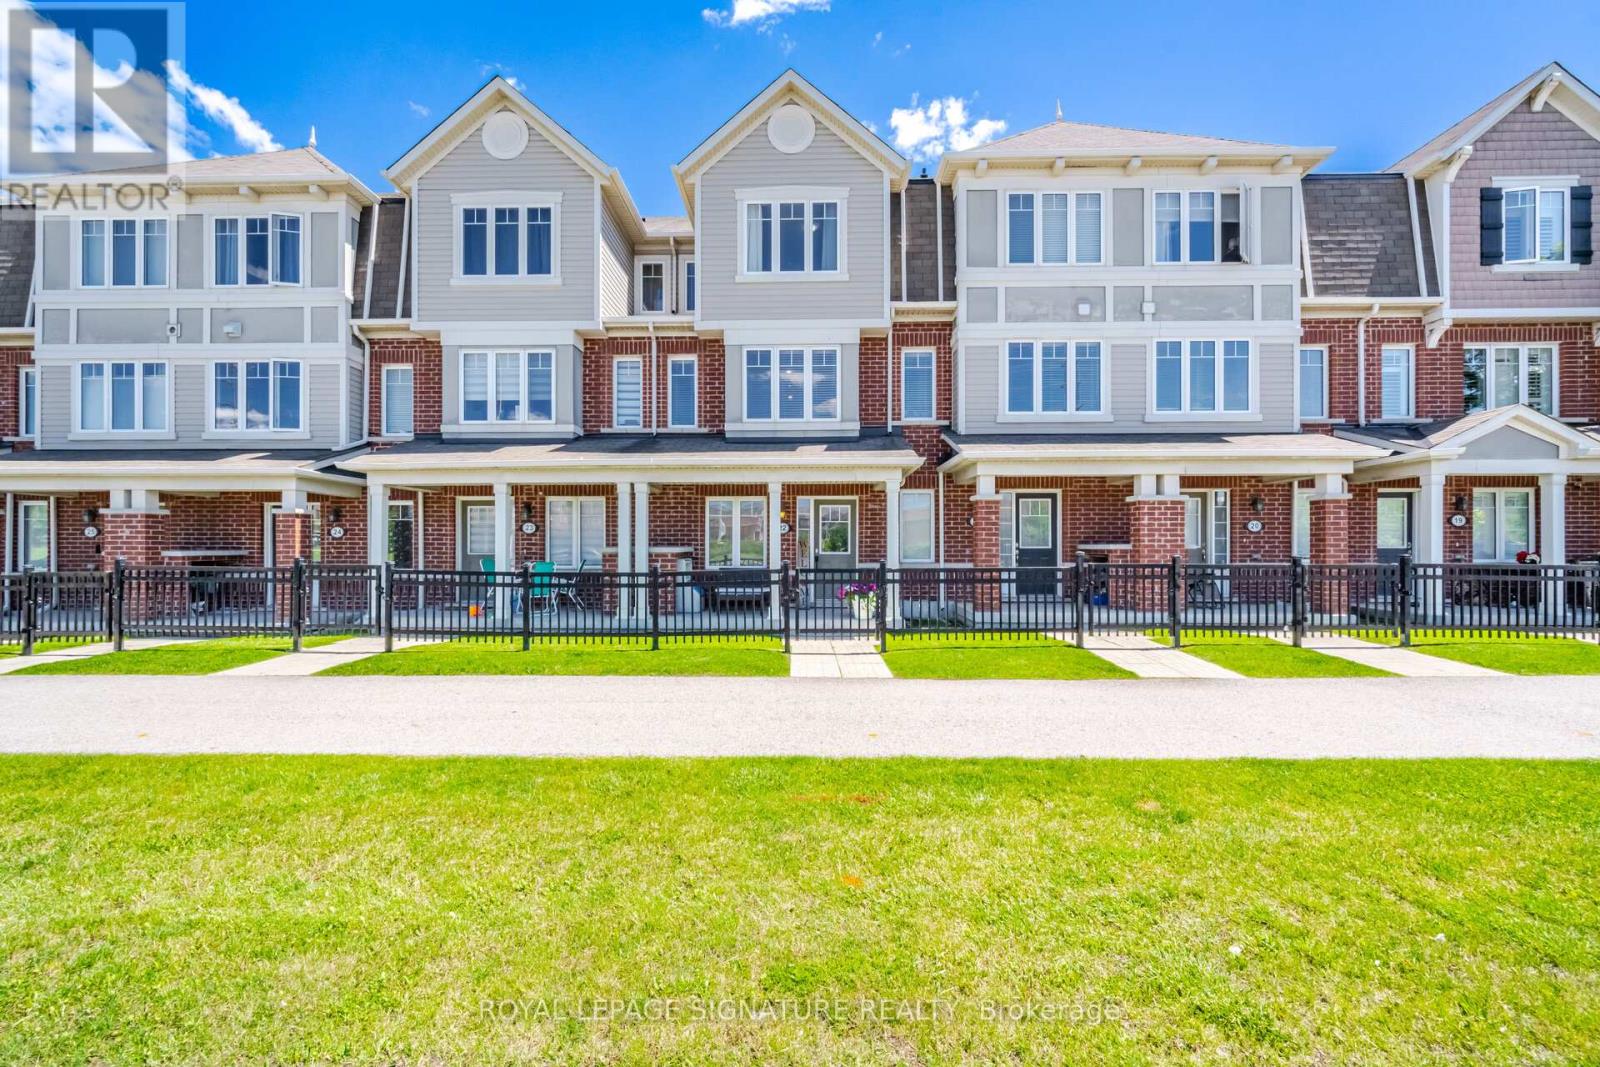
22 - 6020 Derry Road
Milton, Ontario
FREEHOLD 3 BEDROOMS 3 BATHROOMS 2 PARKING. Welcome to Harrison, Milton - where family-friendly living meets the beauty of the Niagara Escarpment. This beautifully maintained 3-bedroom, 3-bathroom freehold Mattamy townhome has just been freshly painted and is move-in ready. Offering excellent value, this is an opportunity to own a freehold home in one of Milton's desirable family communities. The heart of the home is the spacious family kitchen, featuring quartz countertops, stylish backsplash, stainless-steel appliances and pot lighting, with a generous size adjoining dining area that's perfect for family dinners and entertaining. After dinner, step outside to your private deck/terrace and enjoy a quiet evening with your favourite beverage. Upstairs, you'll find three comfortable family-sized bedrooms, including a spacious primary bedroom with private 2 piece ensuite and two double closets with organizers. The location is one of the home's greatest advantages. Enjoy easy access to Rattlesnake Point Conservation Area, Spring Ridge Farm, parks, trails, lakes and the spectacular Niagara Escarpment. Schools, Milton District Hospital, community facilities, transit and everyday amenities are all nearby. Additional features include a brand-new central air conditioner installed June 2026, two parking spaces and freehold ownership. If you've been searching for a 3-bedroom, 3-bathroom freehold townhome in Milton, this one deserves a closer look. Come see it - you may be pleasantly surprised by what $689,007 can buy you in Milton. "Let's make a bond" (id:67731)
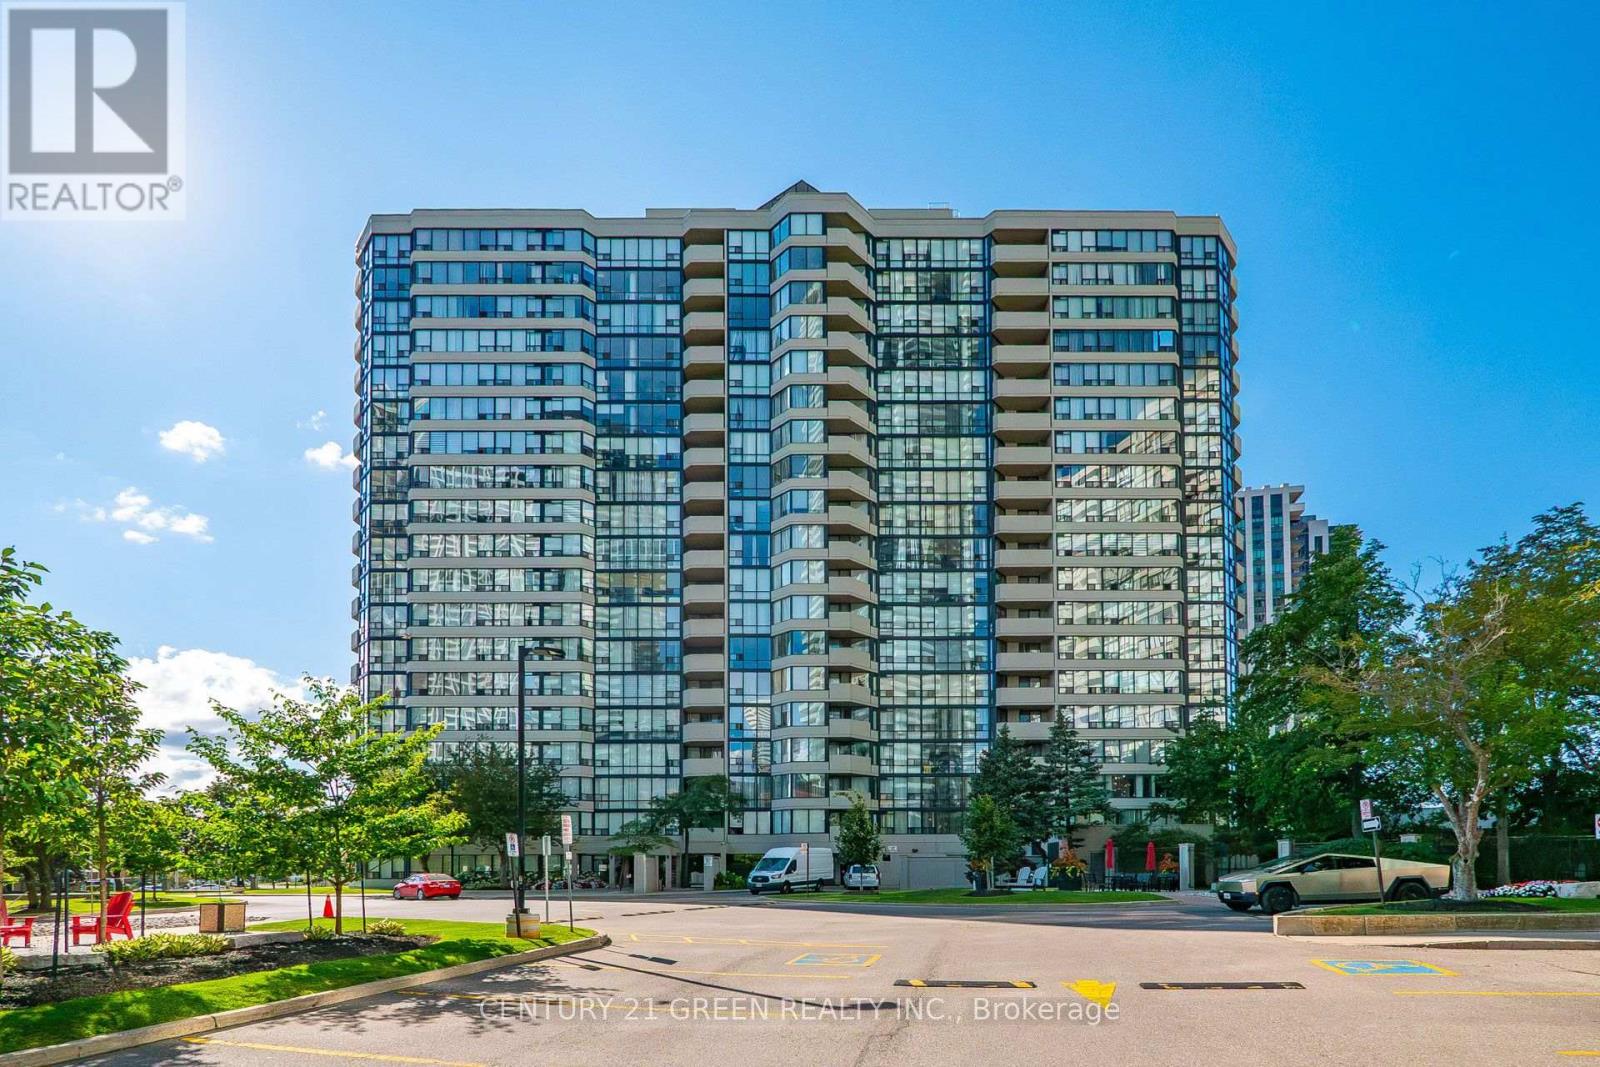
1405 - 350 Rathburn Road W
Mississauga, Ontario
Client RemarksLocation, Location, Location! Welcome to this spacious 2-bedroom, 2-bathroom suite in the heart of Mississauga's City Centre! One of the largest units in the building, offering a generous layout, beautiful views, and huge windows that fill the home with natural light. This neat, clean and well-maintained, owner-occupied home features a spacious primary bedroom with a private ensuite and a functional layout perfect for comfortable living.Enjoy the convenience of all-inclusive living, with all utilities and internet included-nothing extra to pay for utilities or internet! An excellent opportunity for first-time buyers or investors looking for a spacious unit in an unbeatable location. Walk to Square One, GO Transit, MiWay, restaurants, movie theatre, library and Sheridan College. Easy access to major highways and approximately 20 minutes to Downtown Toronto. Enjoy outstanding building amenities including indoor pool, gym, sauna, squash court, tennis court, basketball court, party room and guest suites. The building also offers ample free visitor parking for your guests, adding extra convenience for family and friends. Excellent management and a well-maintained building offering a fantastic lifestyle. A rare opportunity to own one of the building's largest suites in a prime City Centre location-ideal for first-time buyers, families or investors. (id:67731)
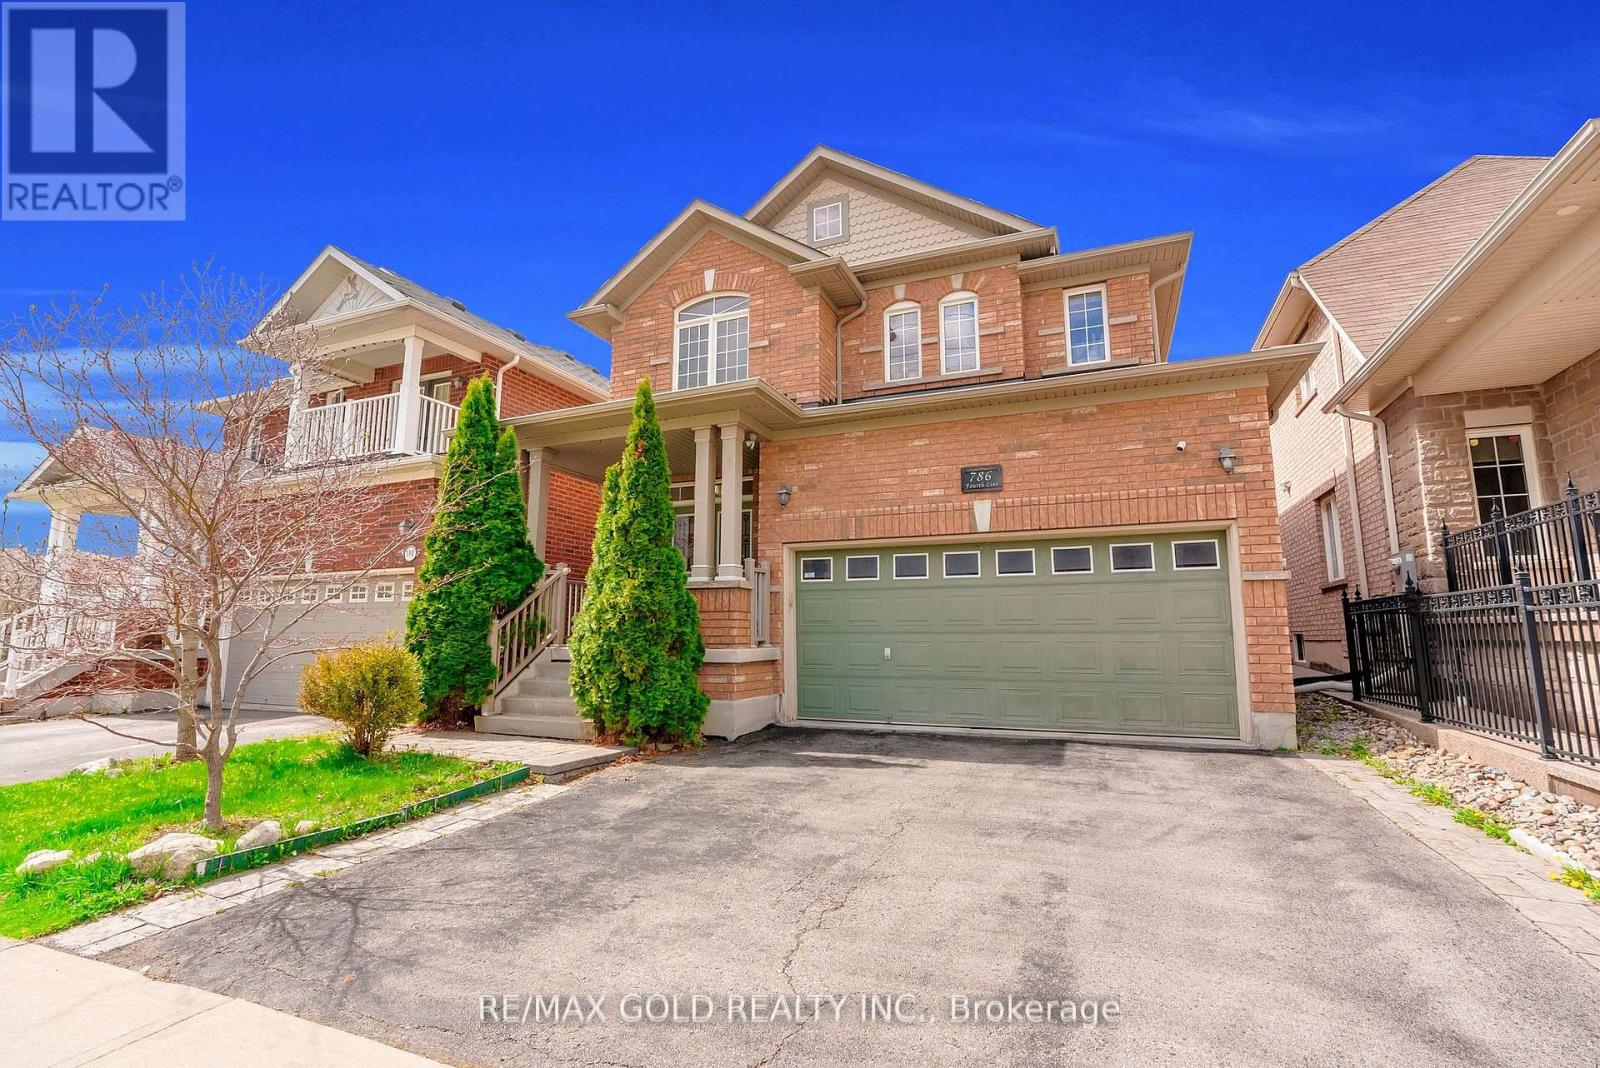
786 Fourth Line
Milton, Ontario
Absolutely Stunning Detached!! Country Homes Built Upgraded W/9Ft Ceiling, Hardwood Staircase &100 Ft Deep Lot. Double Door Main Entrance Takes You To Large Foyer. Formal Living/Dining Room W/Hardwood Floors & Coffered Ceiling. Open Concept Family Room W/Hardwood Floors, Gas Fireplace& O/Looks To Modern Kitchen W/Granite Counters, Backsplash, S/S Appliances & Large Breakfast Area Taking You To Interlocked Patio In Landscaped Backyard.************* Please click on Virtual Tour to View the Video of the property*************One more camera for the backyard Fully automated thermostat with direct connection to phone High efficiency heat pump with 10 years warranty New tankless water heater with 10 years warranty. (id:67731)
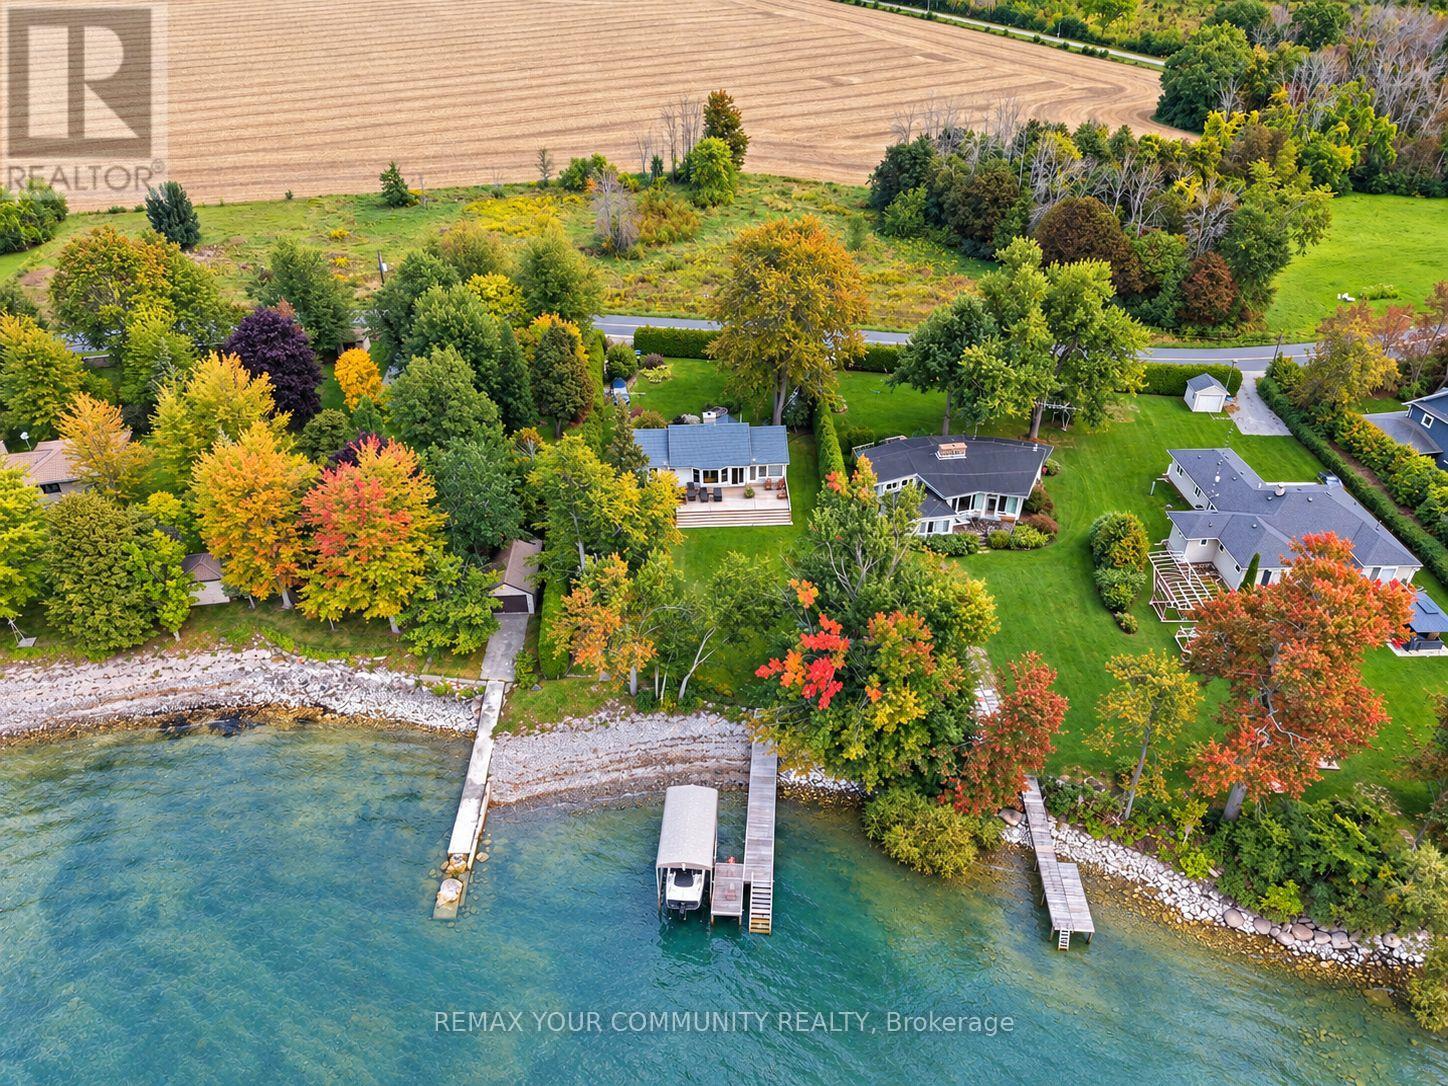
1988 Lakeshore Drive
Ramara, Ontario
Enjoy west-facing Lake Simcoe waterfront living in this warm and inviting 3-bedroom cottagewith over 90 feet of shoreline, set on a gated, tree-lined lot with beautiful lake views andmemorable sunsets. The bright interior features an open-concept layout, cathedral ceilings,hardwood flooring, rich wood finishes, a wood-burning fireplace and oversized windows overlooking the water. Highlights include updated kitchen cabinetry with an LG appliance package, updated lighting, plumbing and electrical components, interior and exterior painting, custom window coverings, an 8-channel security camera system and exterior floodlights. A ductless heat pump provides heating and cooling. Two walkouts lead to a spacious water sidedeck, while the shoreline offers a shallow sandy entry, dock and electric boat lift.Includes a 1/11 beneficial interest in the approximately 4.7-acre Park Lands across the road,featuring a tennis court and open green space, held in trust by NGBA Inc. for the 11 cottageowners. This beneficial interest passes with ownership of the cottage, subject to the terms ofthe trust. Offered furnished, with a detailed furniture and inclusions list attached to thelisting documents .Approximately 90 minutes from Toronto. (id:67731)
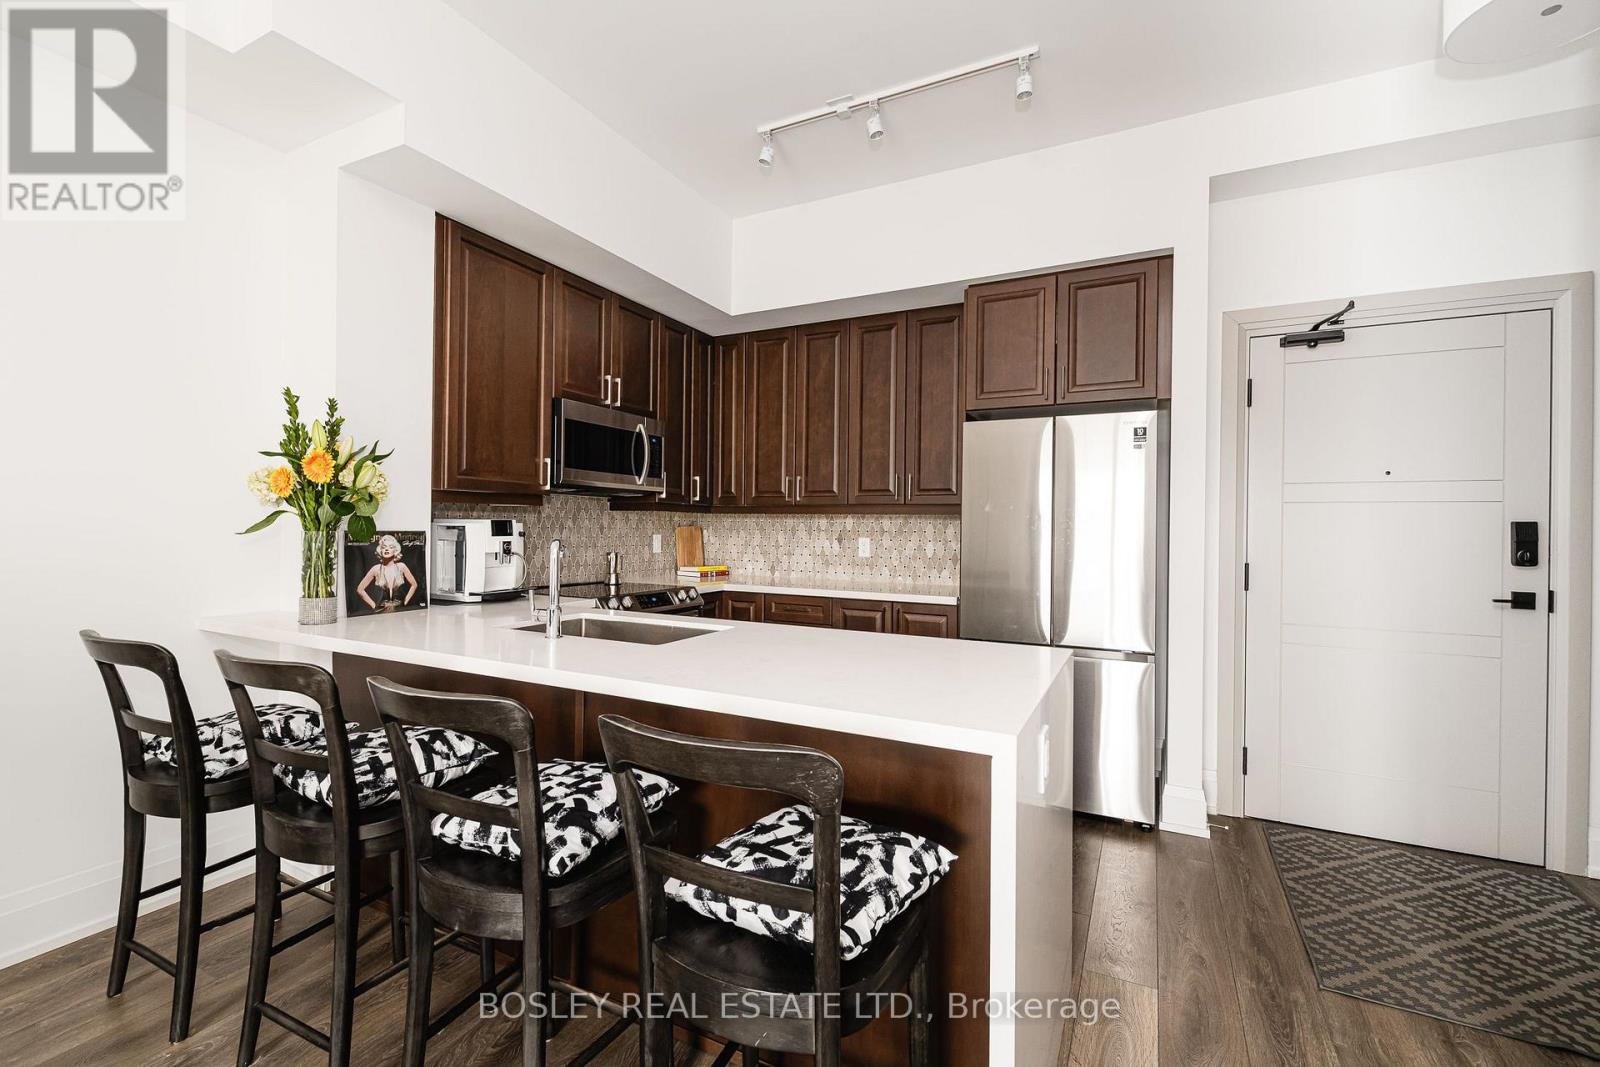
310 - 1 Hume Street S
Collingwood, Ontario
Desirable furnished seasonal rental. Live in luxury at The Monaco, downtown Collingwood's premier residence at 1 Hume Street. This 800 sq ft 1-bedroom + den suite is ideally located on the most desirable side of the building and comes complete with parking, an EV charger, double bike racks, a storage locker, upgraded interior finishes, and is fully furnished. Whether you're looking for a new home, a smart investment, or a vacation getaway, this unit offers exceptional value in one of Canada's most sought-after destinations. Enjoy walkable access to Collingwood's vibrant downtown, with restaurants, boutiques, (and vital health services, like the hospital that's a block away with top physicians) in Ontario cultural spots just steps away, and adventure at Georgian Bay and the Blue Mountains minutes away from your door. Experience the perfect blend of comfort, convenience, and lifestyle. (id:67731)
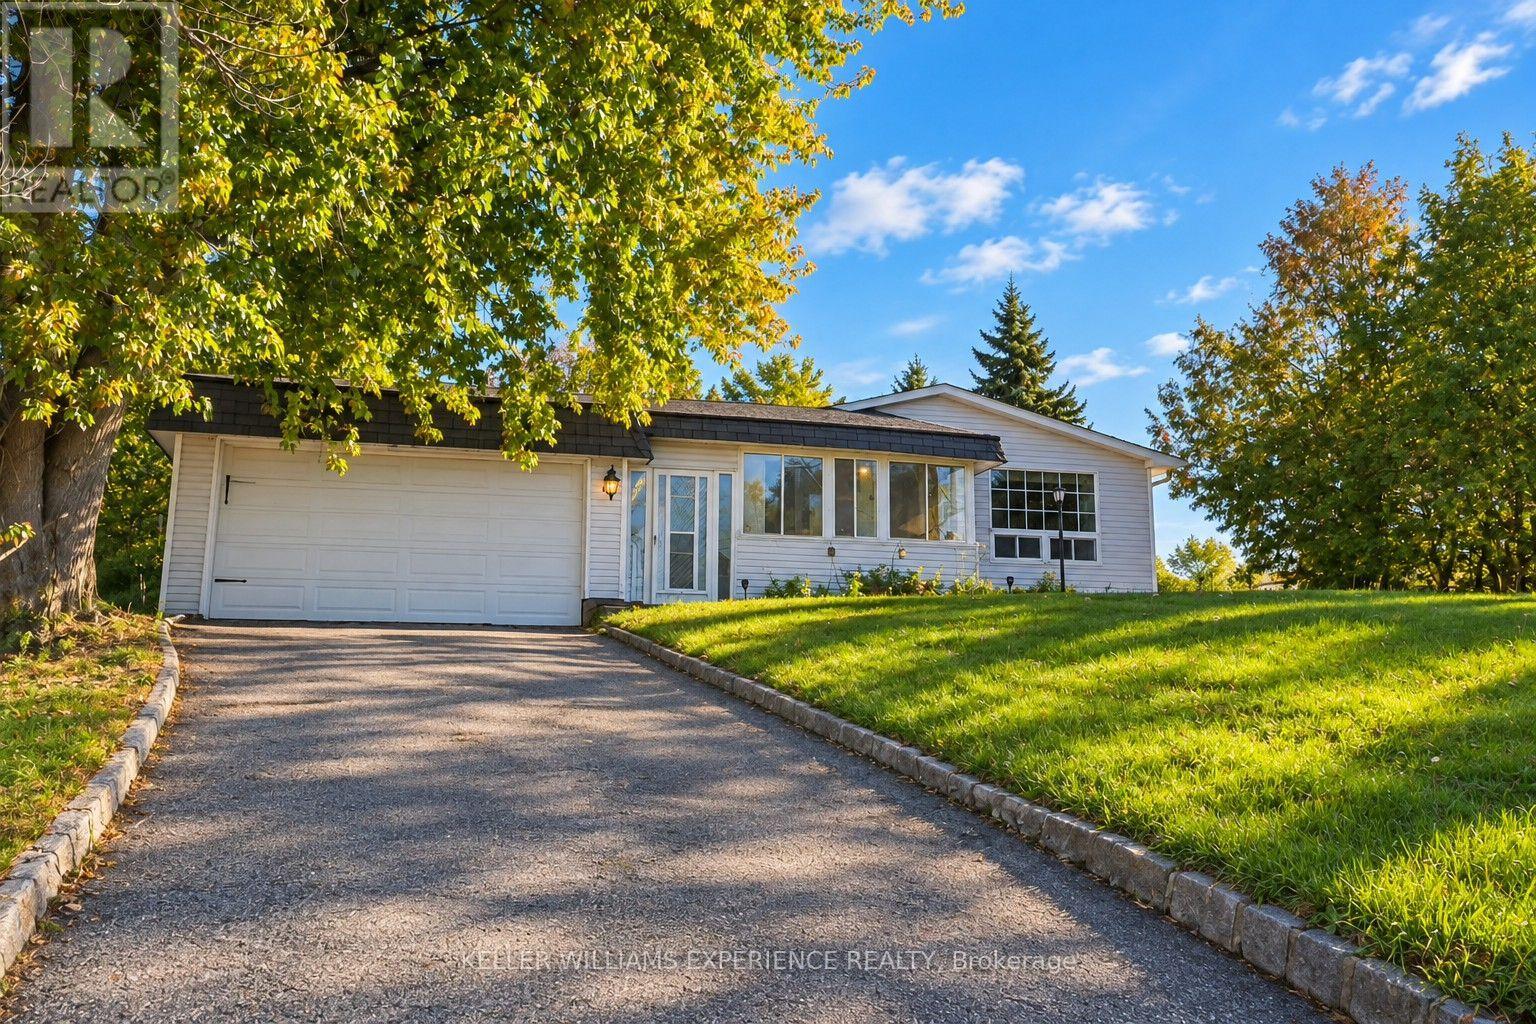
861 John Street
Innisfil, Ontario
This 4-bedroom, 2-bathroom property offers a great opportunity for buyers looking for a comfortable home with the added bonus of a large detached garage. With a practical layout and plenty of potential, this property is ideal for families, first-time buyers, hobbyists, or anyone in need of extra space for vehicles, storage, or a workshop.The spacious detached garage is a standout feature, offering versatility for a variety of needs. Whether you're looking for room for your tools, recreational equipment, or extra workspace, this property offers possibilities both inside and out. Conveniently located in Innisfil, this property is an opportunity to enjoy small-town living while remaining within reach of local amenities, shopping, parks, and surrounding communities. (id:67731)
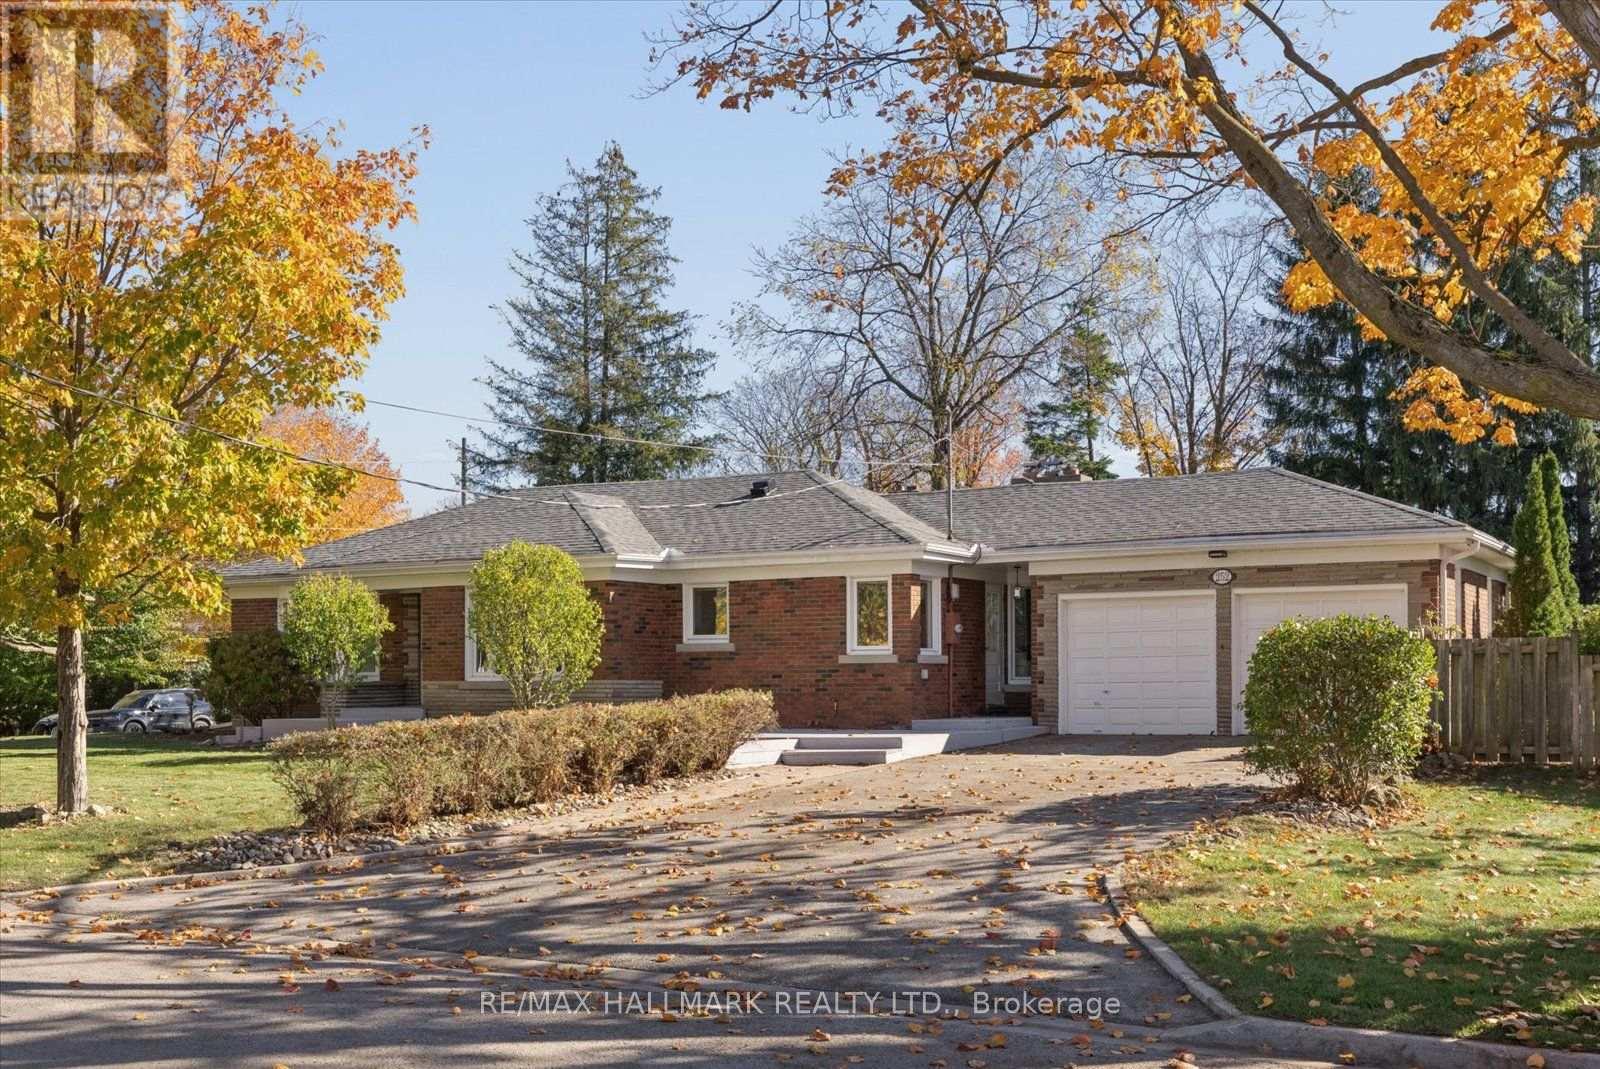
252 Harold Avenue
Whitchurch-Stouffville, Ontario
Some homes offer space. Others offer possibilities. This one delivers both. Welcome to this beautifully appointed all-brick bungalow, where timeless character meets modern comfort in an established, tree-lined setting surrounded by expansive yards, mature trees and manicured landscaping. A welcoming entrance opens to bright, thoughtfully designed living spaces featuring rich engineered hardwood floors, elegant crown moulding and oversized windows that invite natural light throughout. The spacious living room showcases a beautiful bay window, while the separate dining area offers an original charming built-in china cabinet and plenty of room to gather. At the heart of the home, an updated kitchen combines style and function with classic white cabinetry, butcher block and stone countertops, bevelled subway tile backsplash, stainless steel appliances and a striking double-basin farmhouse sink. Just beyond, the inviting family room features a wood burning fireplace framed by exposed brick and a classic mantel. The main floor offers two comfortable bedrooms and an updated bathroom with a glass-enclosed rainfall shower. Downstairs, the finished lower level takes versatility to another level. An expansive recreation room is anchored by another wood burning stone-surround fireplace with raised hearth, complemented by decorative wall panelling and recessed lighting. Two additional bedrooms, both with walk-in closets, provide flexible living arrangements. A spacious bathroom with soaker tub and separate glass shower, an additional bathroom, dedicated laundry room and ample storage complete the space. Outside, the possibilities continue. Enjoy generous lawn areas, mature trees and an expansive concrete patio ideal for summer barbecues and outdoor entertaining. An attached double-car garage and spacious driveway add everyday convenience. (id:67731)
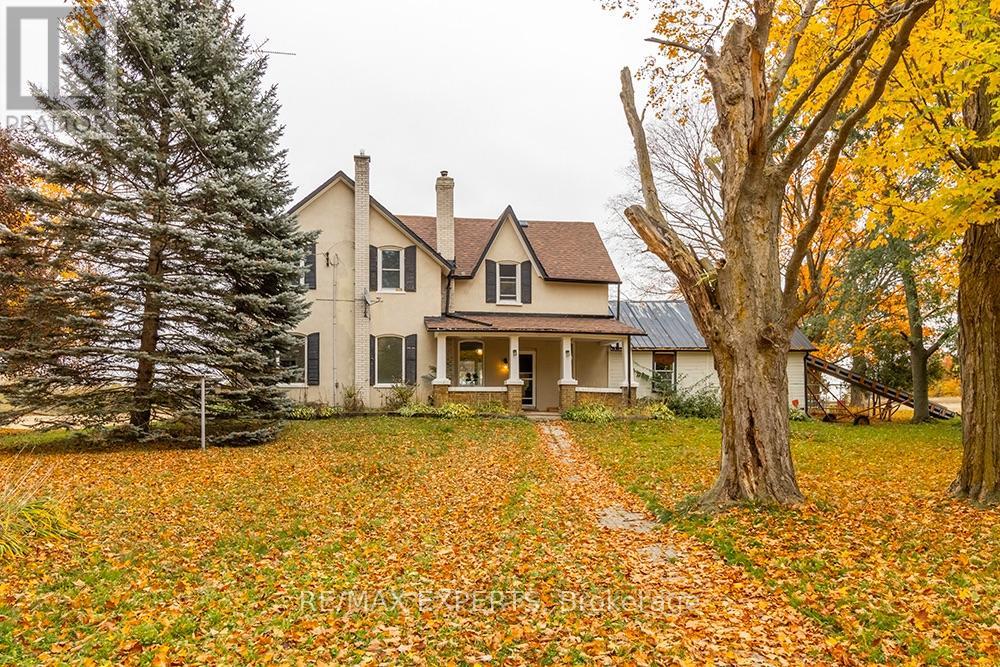
5329 15th Line
New Tecumseth, Ontario
4 Bedroom Country Home located on approximately 10 Acres, Featuring Large Kitchen with wood Stove and walkout to Bright sunroom. Main floor living room and main level office. Wood flooring, Two full washrooms on each level. 4 Bedrooms on the second floor. Separate Garage/Workshop and Hughe Drive-in Shed. (id:67731)
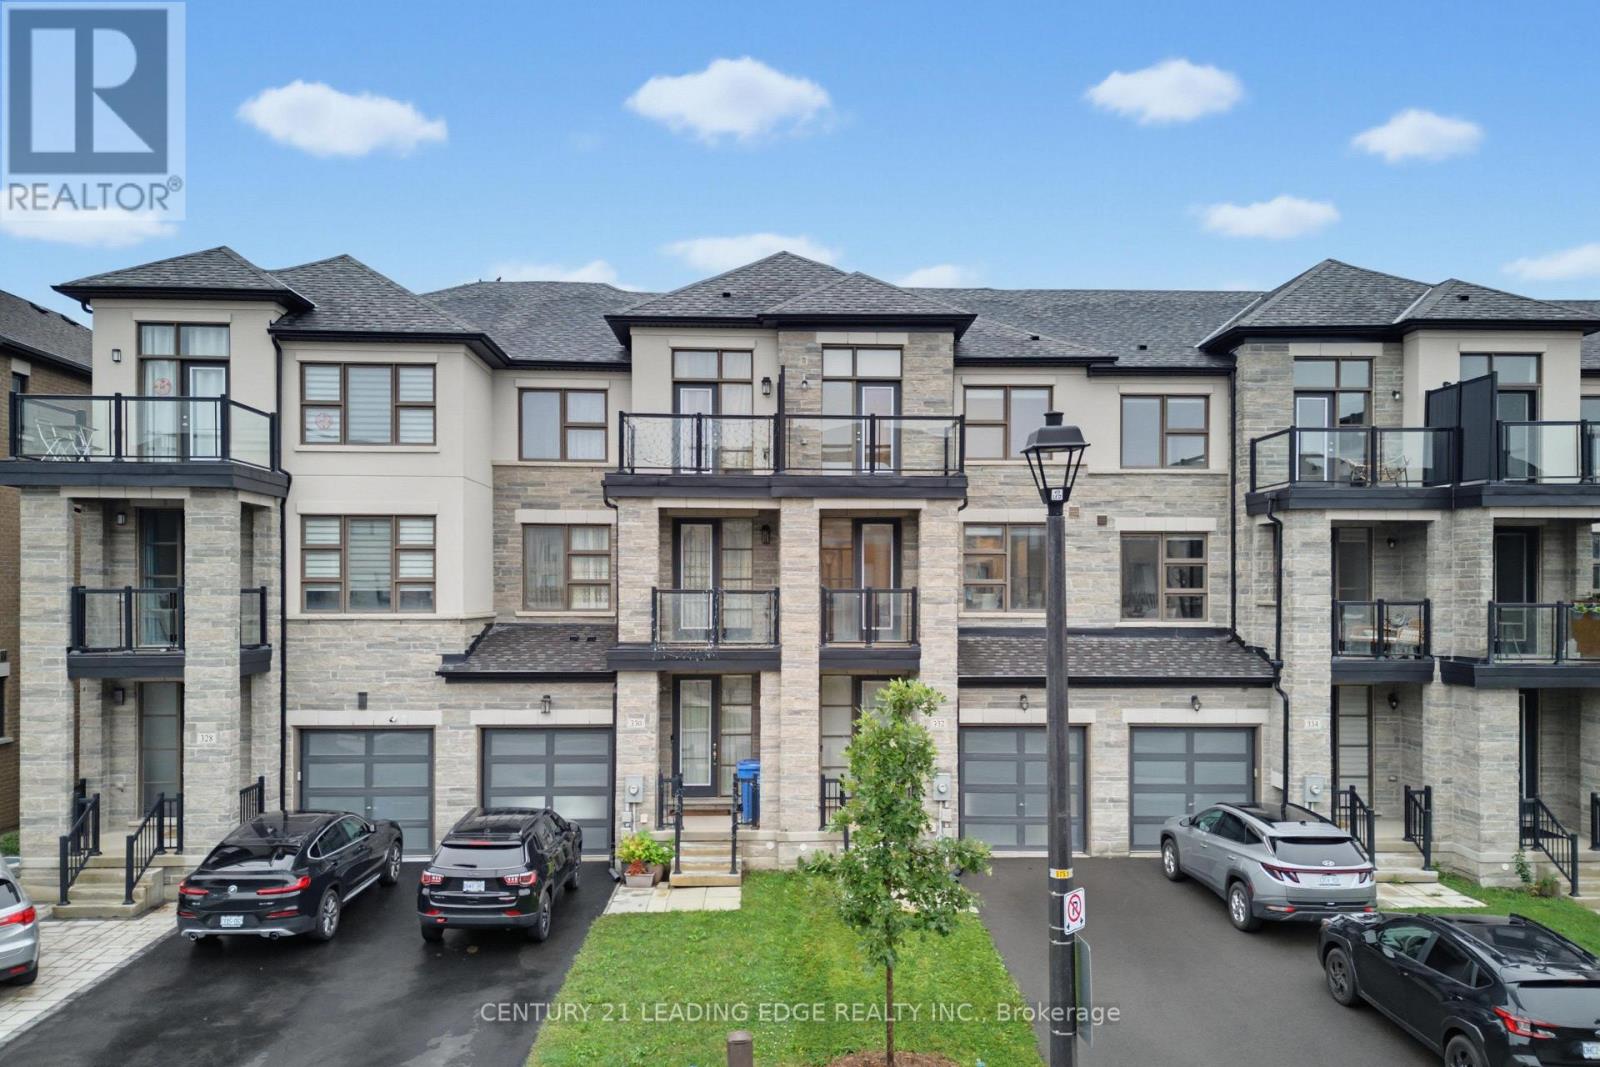
332 Laplante Street
Newmarket, Ontario
Welcome to 332 Laplante St, a move-in ready, turnkey 3-storey townhome ideally situated in the highly sought-after Summerhill Estates community of Newmarket. This spacious 3-bedroom, 5-bathroom home offers a bright and thoughtfully designed layout with upgraded flooring throughout and a beautifully finished basement, completed in 2021, providing additional space for a recreation room, home office, gym, or entertainment area. The main floor features a versatile flex/living space with a convenient powder room and access to the backyard, creating the perfect setting for entertaining or relaxing. The second floor showcases a chef-inspired kitchen with stainless steel appliances, ample cabinetry, and a functional layout, along with a second powder room. The spacious living area includes a flexible room that can easily be used as a home office, den, or additional living space. The third floor offers three generously sized bedrooms, including a comfortable primary retreat, along with two additional bathrooms for everyday convenience. Step outside and enjoy the rare and highly desirable backyard setting, backing onto a scenic walking trail, lush forested area, and community amenities including a tennis court and community centre. With no homes directly behind, the backyard provides a wonderful sense of privacy and a peaceful outdoor setting for morning coffee, entertaining, or unwinding at the end of the day. Ideally located close to schools, parks, shopping, dining, transit, and major highways, this home truly offers the perfect blend of comfort, convenience, and lifestyle. Simply unpack, settle in, and enjoy-this turnkey home is ready to welcome you! (id:67731)
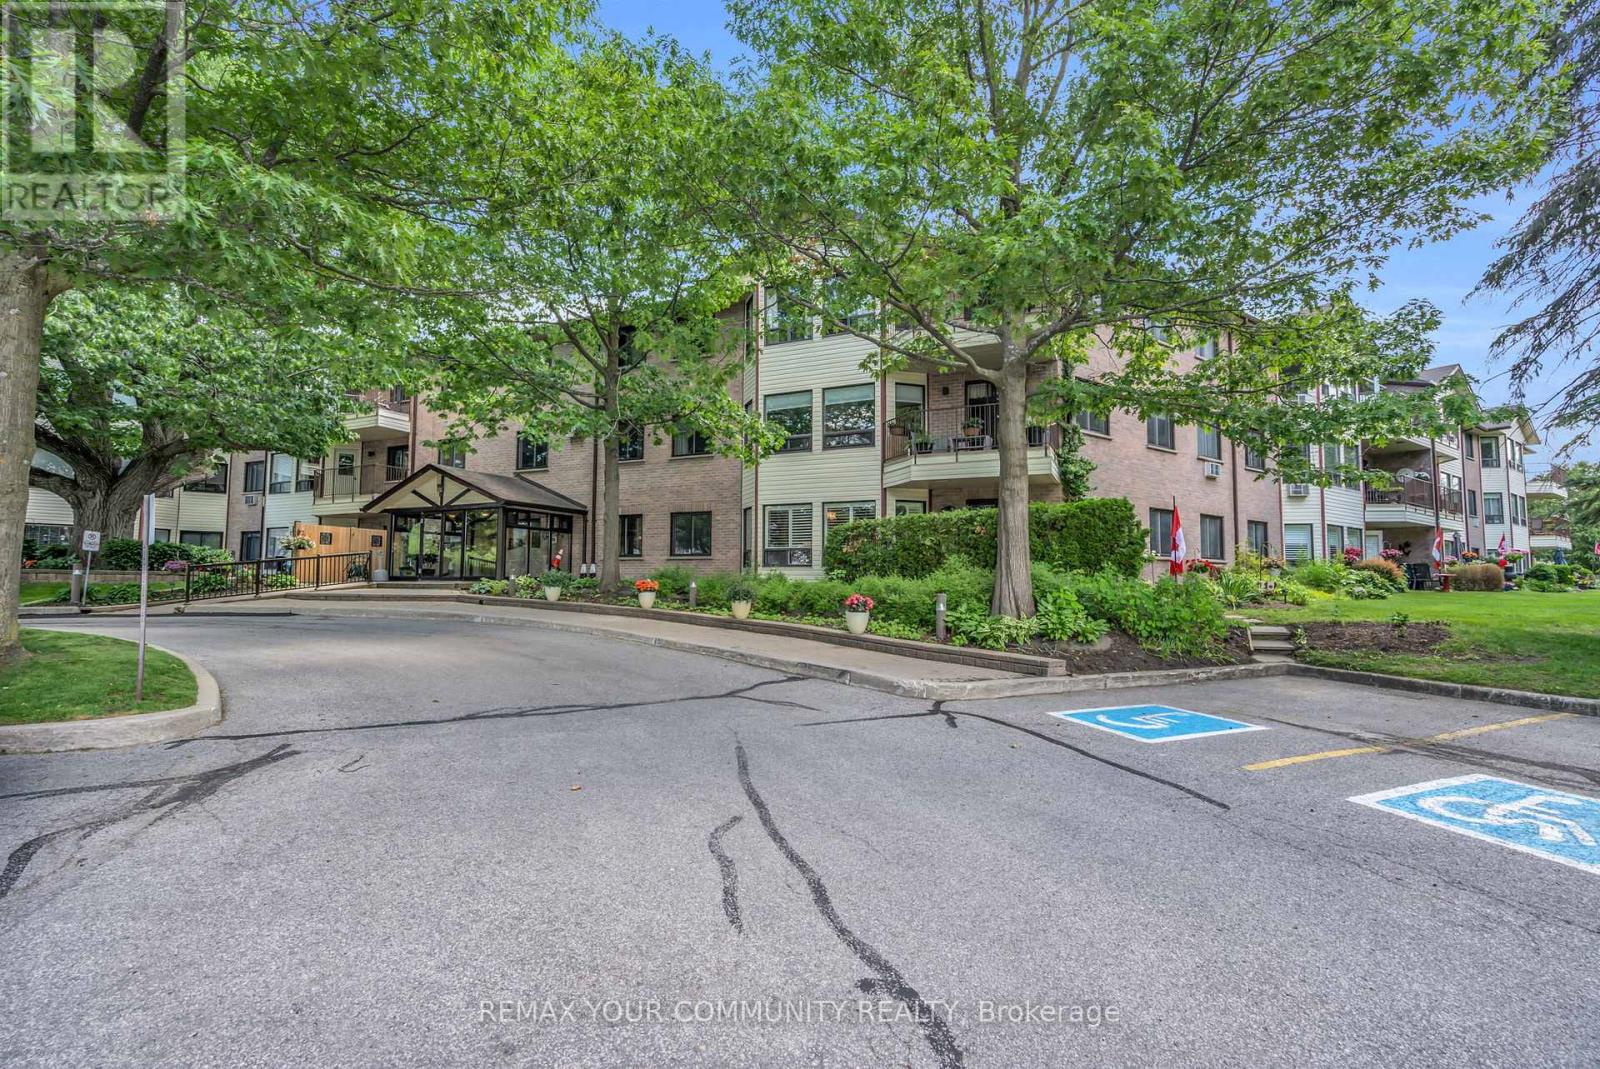
210 - 111 Grew Boulevard
Georgina, Ontario
Lakeside Living at "The Oaks!" Discover this sun-drenched, 2nd-floor sanctuary nestled in the heart of historic Jackson's Point. This spacious, 2 bedroom condo beautifully pairs effortless entertaining with peaceful tranquility. The bright, functional kitchen boasts abundant counter space, flowing seamlessly into a living area framed by large windows and a private balcony with serene, tree-lined garden views. Features 2 generous bedrooms and two full baths, including a primary retreat complete with a large walk-in closet and 4-piece ensuite. Incredible bonuses include in-suite laundry, extensive storage, and exclusive parking. Located in a secure, well maintained adult building with an inviting lobby, elevator, gym, and community room. Walk to Lake Simcoe, local shops, dining, and the historic Briars Golf Club. Quick access to Hwy 404. The perfect match for downsizers, snowbirds, or lifestyle seekers! (id:67731)
1014 Pelican Trail
Pickering, Ontario
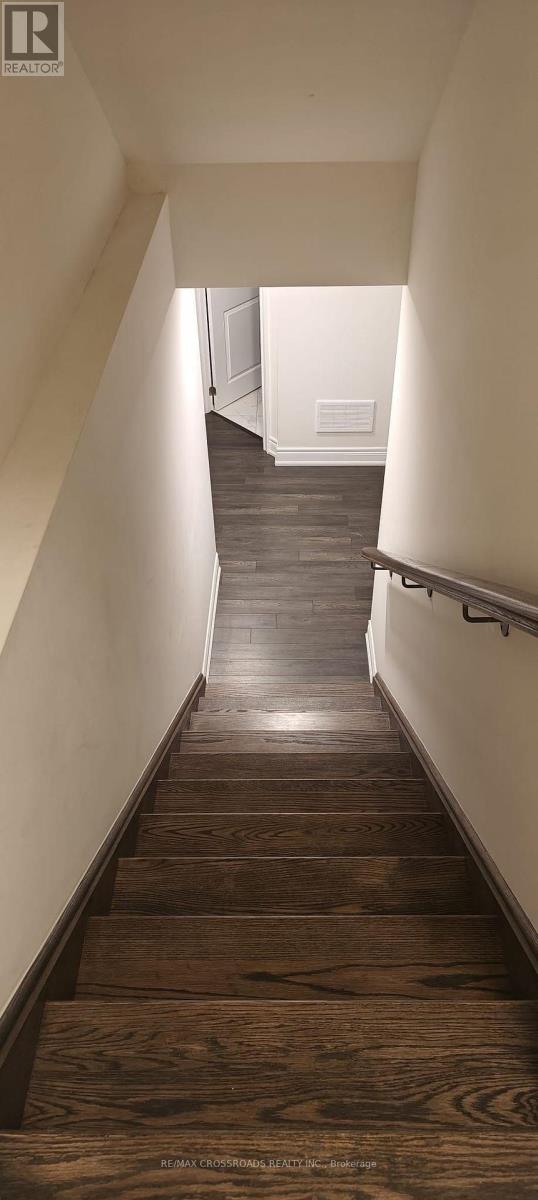
Bright & Spacious 2-Bedroom Suite in Prime Seaton, Pickering! Description: Welcome to your new home in the highly sought-after, family-friendly Seaton community! This sun-drenched, lower-level suite offers a perfect blend of comfort and convenience. Key Features: Private & Convenient: Separate entrance and 1 dedicated parking space included. Premium Finishes: Gleaming hardwood flooring throughout (no carpet!). In-Suite Laundry: Private laundry facilities for your exclusive use. Unbeatable Location: Minutes to Hwy 407 & 401, Pickering GO Station, and Pickering Town Centre. Easy access to top-rated schools, parks, and all local amenities! Non-smoking unit. Clean, spacious, and move-in ready-this impressive property won't last long. (id:67731)
415 - 100 Wingarden Court
Toronto, Ontario
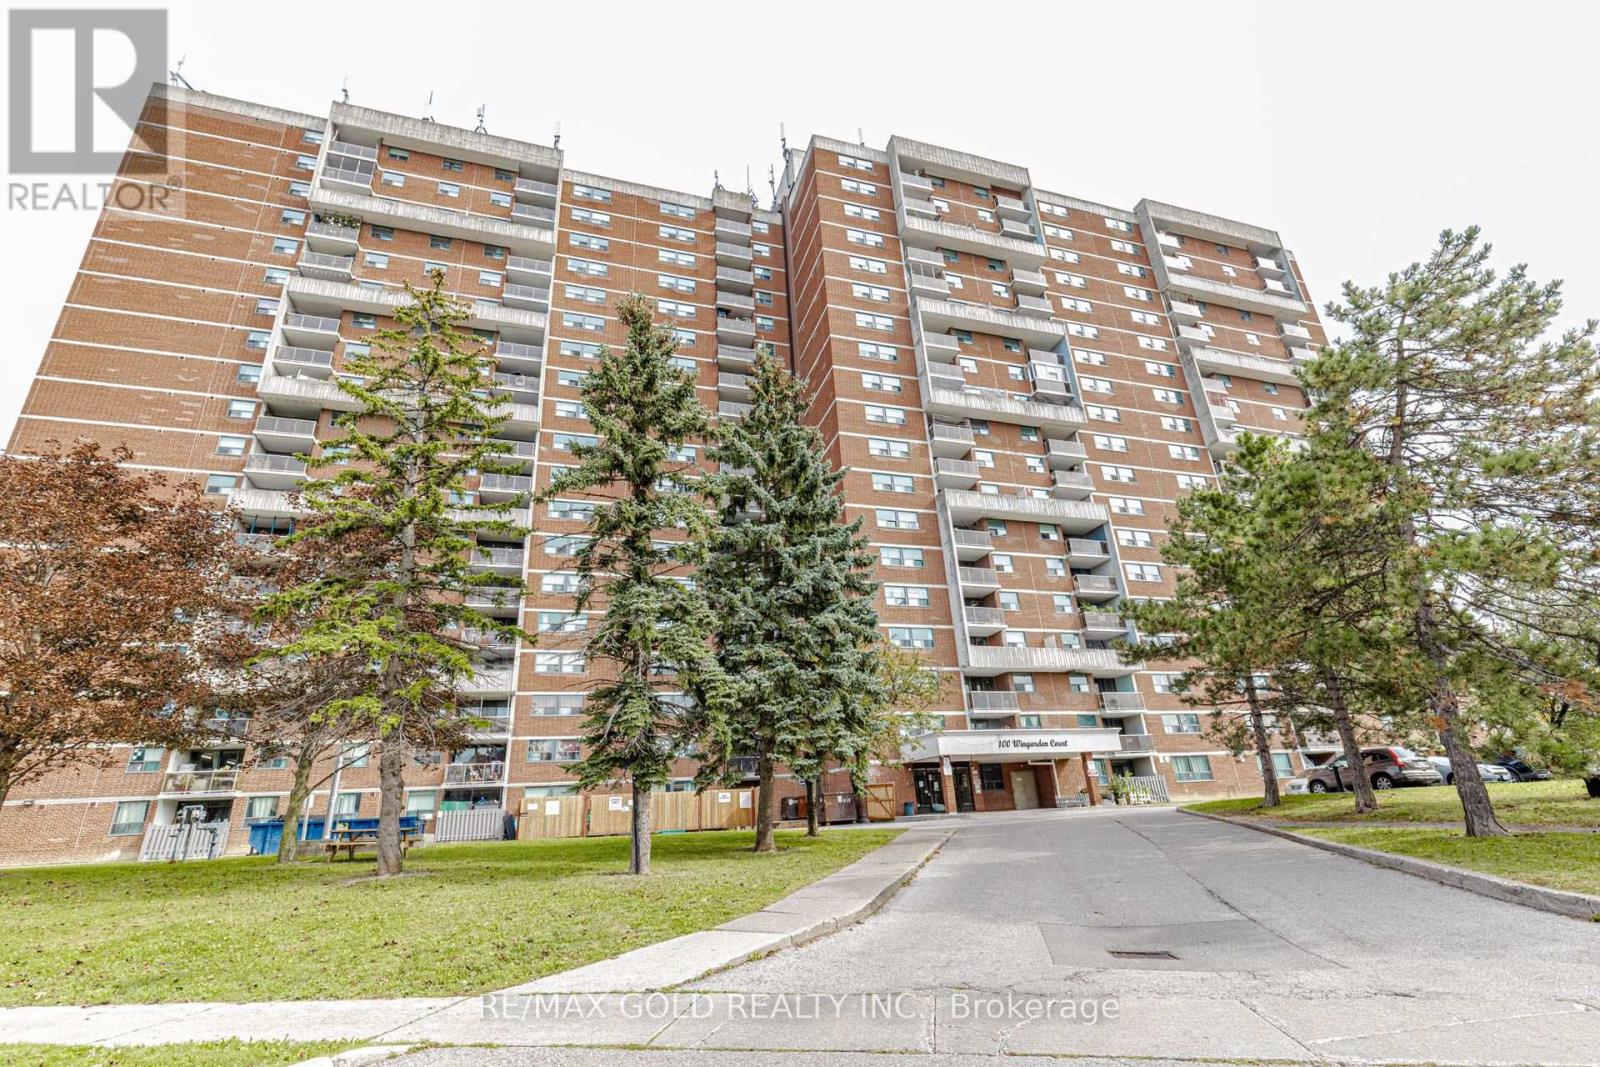
Step Into A Bright, Spacious, And Freshly Updated 2+1 Bedroom, 2 Bathroom Condo Offering An Excellent Blend Of Comfort, Functionality, And Location In Scarborough's Malvern Community. Freshly Painted And Move-In Ready, This Well-Designed Suite Provides Generous Living Space With A Layout That Works Beautifully For Families, First-Time Buyers, Downsizers, Or Investors. At The Heart Of The Home, The Renovated Kitchen Offers A Practical And Inviting Setting For Everyday Cooking And Family Gatherings. Stainless Steel Appliances, Ample Cabinetry, Generous Counter Space, And A Built-In Pantry Provide Plenty Of Storage And Workspace. A Convenient Eat-In Area Adds Even More Functionality, While The Spacious Living Room Creates An Ideal Environment For Hosting Friends And Family. Retreat To The Large Primary Bedroom, Complete With A Walk In Closet And A Private 3-Piece Ensuite. The Second Bedroom Is Comfortably Sized And Offers Plenty Of Flexibility For Children, Guests, Or A Dedicated Office. Adding Even More Versatility, The Separate Den Can Serve As A Home Office, Nursery, Study, Or Guest Space And Is Large Enough To Functionally Feel Like A Third Bedroom. Additional Features Include Ensuite Laundry, One Owned Underground Parking Space, And Utilities Included In The Monthly Maintenance Fees. A Private Balcony Completes The Space - A Great Spot To Unwind At The End Of The Day. Location Adds Even More Value, With Easy Access To Highway 401 And 24-Hour TTC Transit. Scarborough Town Centre, Malvern Town Centre, Centenary Hospital, Grocery Stores, Restaurants ,Banks, Pharmacies, Parks, Walking Trails, Community Centres. Whether You're Looking For More Room To Grow, A Comfortable Place To Downsize, A First Home, Or A Solid Investment Opportunity, This Spacious And Versatile Condo Checks The Boxes. With Its Fresh Updates, Flexible Floor Plan, Excellent Amenities, And Convenient Scarborough Location, This Is One You'll Want To See! (id:67731)
32 Valley Centre Drive
Toronto, Ontario
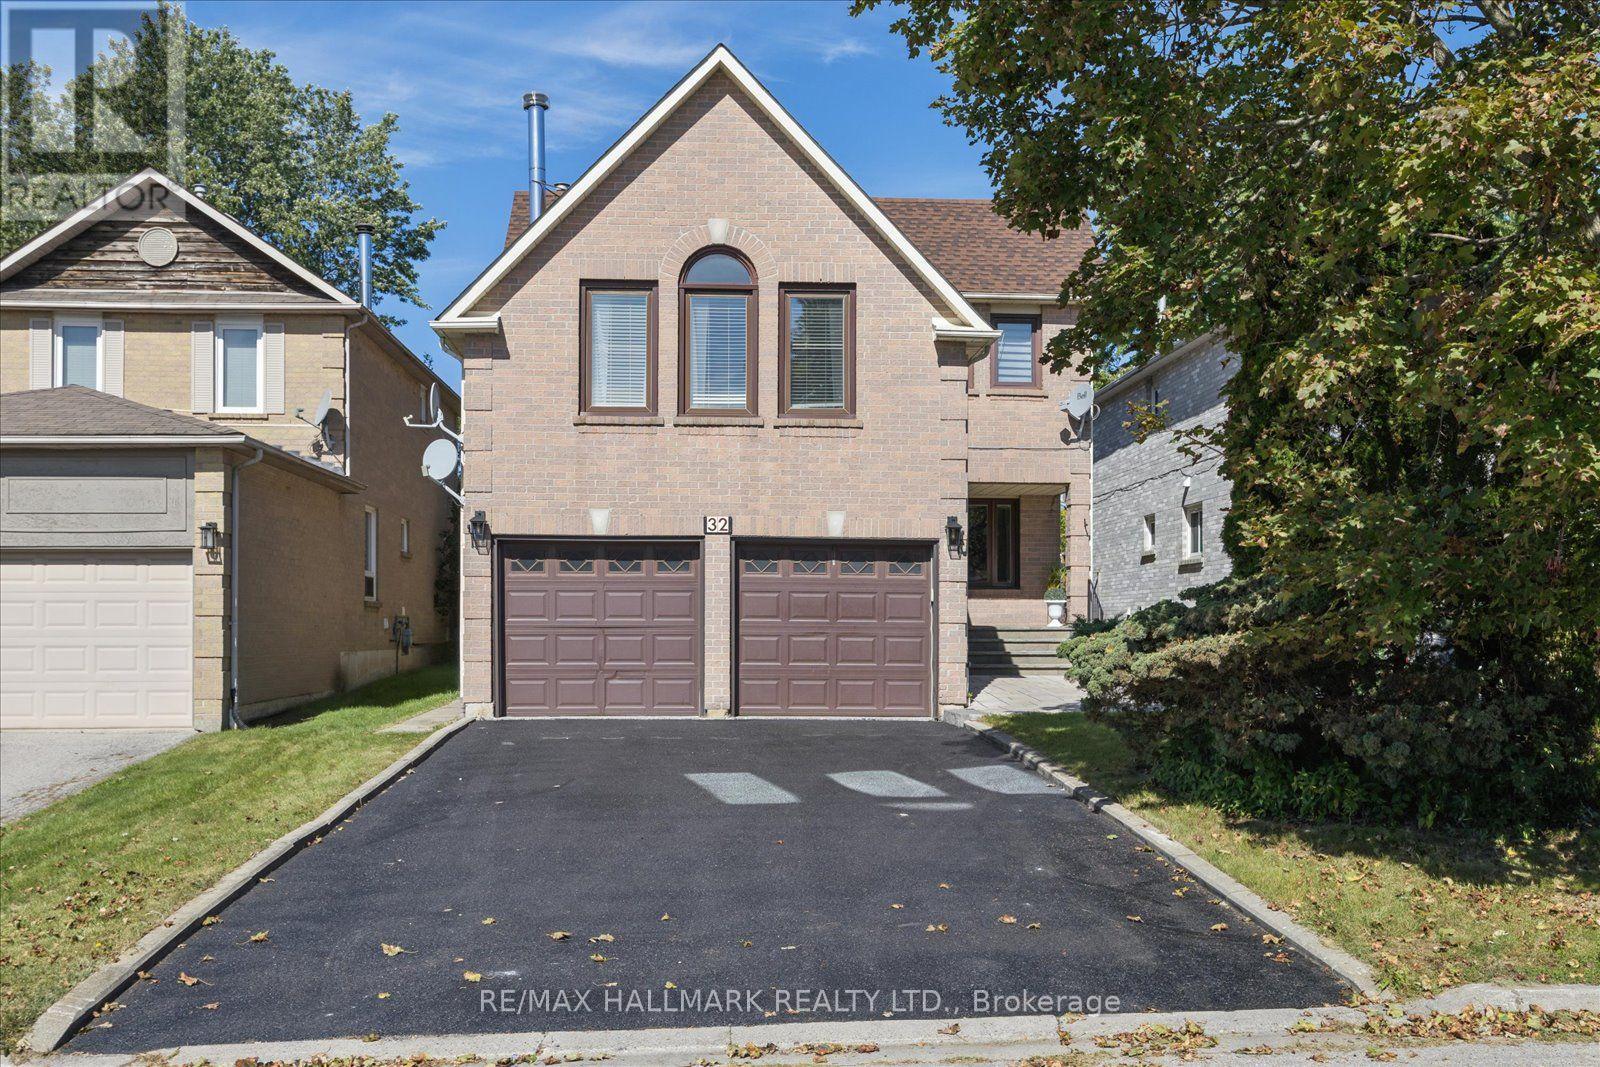
If you've been looking for more space without leaving Toronto, 32 Valley Centre Drive might be exactly what you've been waiting for. This detached 2-storey home offers over 2,300 sq. ft. above grade, with four bedrooms, three bathrooms and plenty of room to spread out. Sitting on an approximately 40 x 118 ft. lot backing onto greenspace, the home also features an attached double garage, a private double driveway and parking for up to six vehicles-a combination that's not always easy to find in the city. Inside, separate living and dining areas give you plenty of space to entertain, while the kitchen offers generous cabinetry, modern counters/backsplash, and a large peninsula island overlooking the breakfast area with walkout to deck and backyard. Upstairs, the spacious family room gives you another place to relax, complete with a vaulted ceiling, fireplace and large windows that bring in plenty of natural light. You'll also find four comfortable bedrooms upstairs, including a spacious primary bedroom with its own 4-piece ensuite, plus an additional 4-piece bathroom. Downstairs, the full, partially finished basement gives you even more space to make your own-whether that's a rec room, home office, gym, playroom or extra storage. What I really like about this home is the possibility. You already have the space, the lot and the layout-you can simply make it yours over time. With TTC and schools nearby, convenient access to Highway 401 and plenty to explore throughout this part of Scarborough, it's a location that keeps everyday life connected. A solid family home. A great-sized lot. And lots of room for whatever comes next. Seller agrees to install new laminate flooring in the basement from samples provided at his own expense prior to closing. (id:67731)
24 Merritt Road
Toronto, Ontario
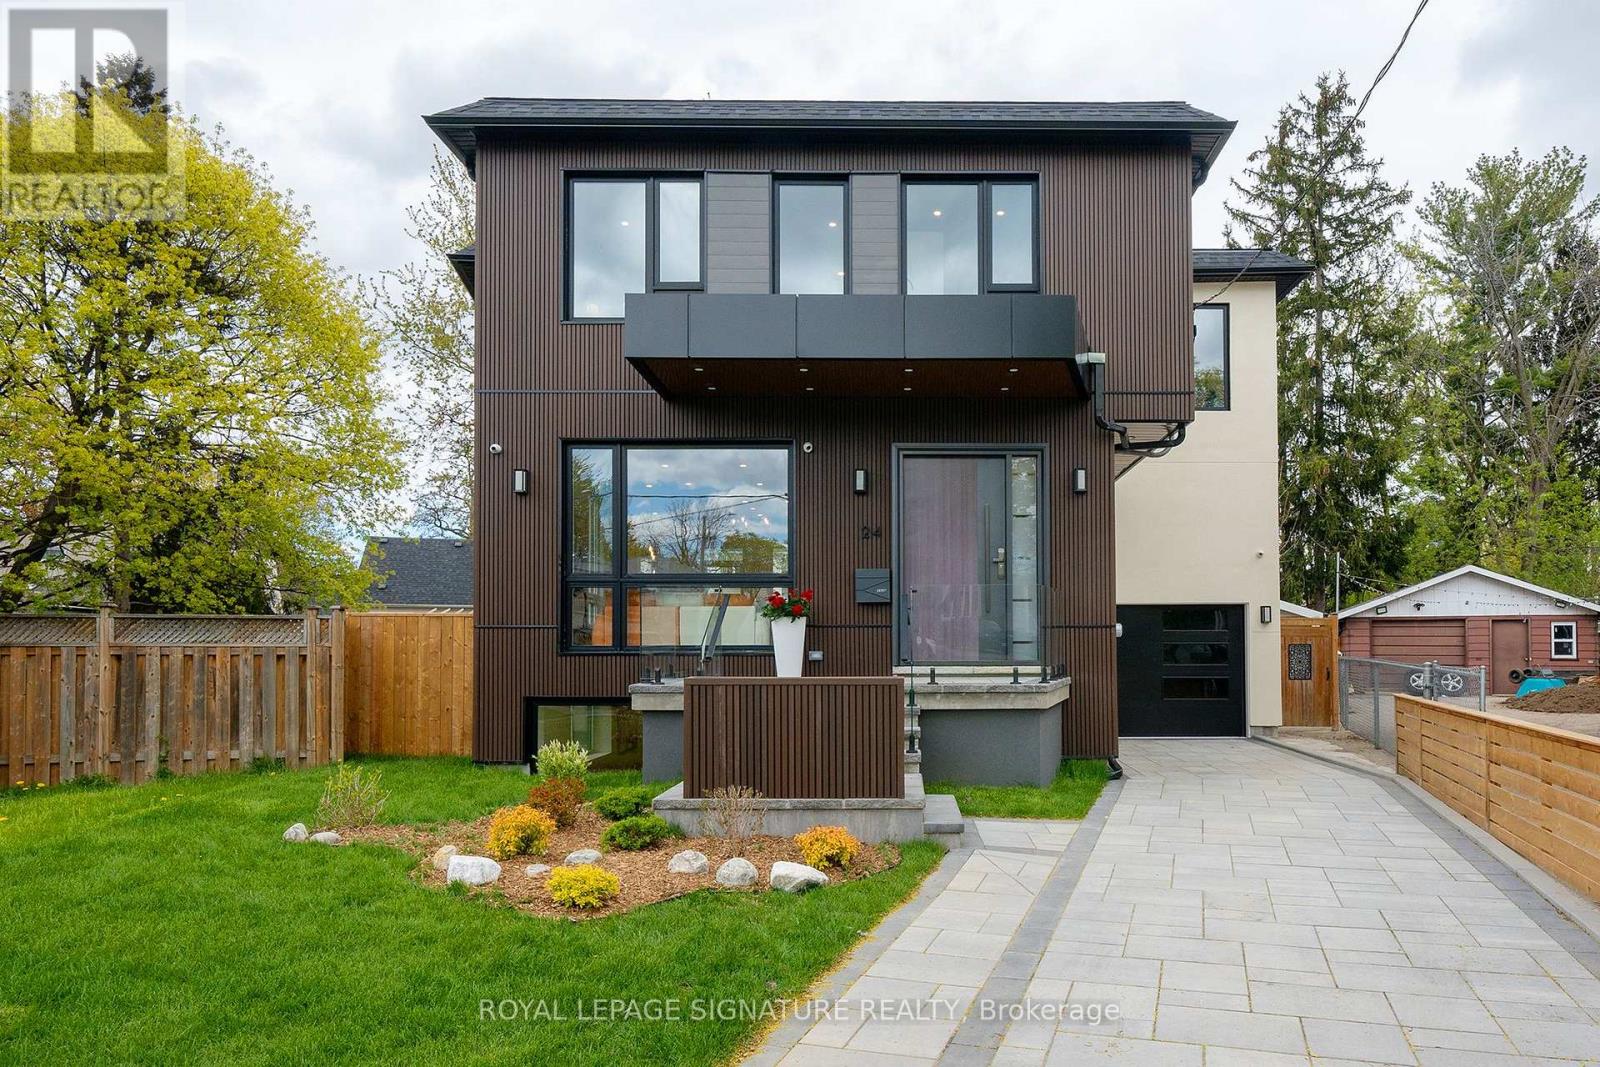
Located on a quiet court, this brand new 2-storey custom-built detached home sits on a generous pie-shaped lot with an expanded rear yard. Designed with long-term family living in mind, the home offers four bedrooms on the upper levels, along with a dedicated mid-level storage/playroom that provides flexible space for children, a home office, or additional family use.The thoughtfully designed layout features open-concept principal rooms, excellent storage throughout, and practical flow for everyday living. The lower level includes two additional bedrooms, offering strong flexibility for extended family living, guests, or potential rental use.Situated in a well-established, family-friendly neighbourhood and within the Selwyn Public School catchment area, the property is surrounded by multiple parks and recreational facilities, with a public indoor pool within walking distance. The location provides easy access across the city while maintaining a quiet residential setting.A rare opportunity to own a brand new custom home in a mature neighbourhood, ideal for families seeking space, flexibility, and long-term value.The new property tax has not been assessed yet. (id:67731)
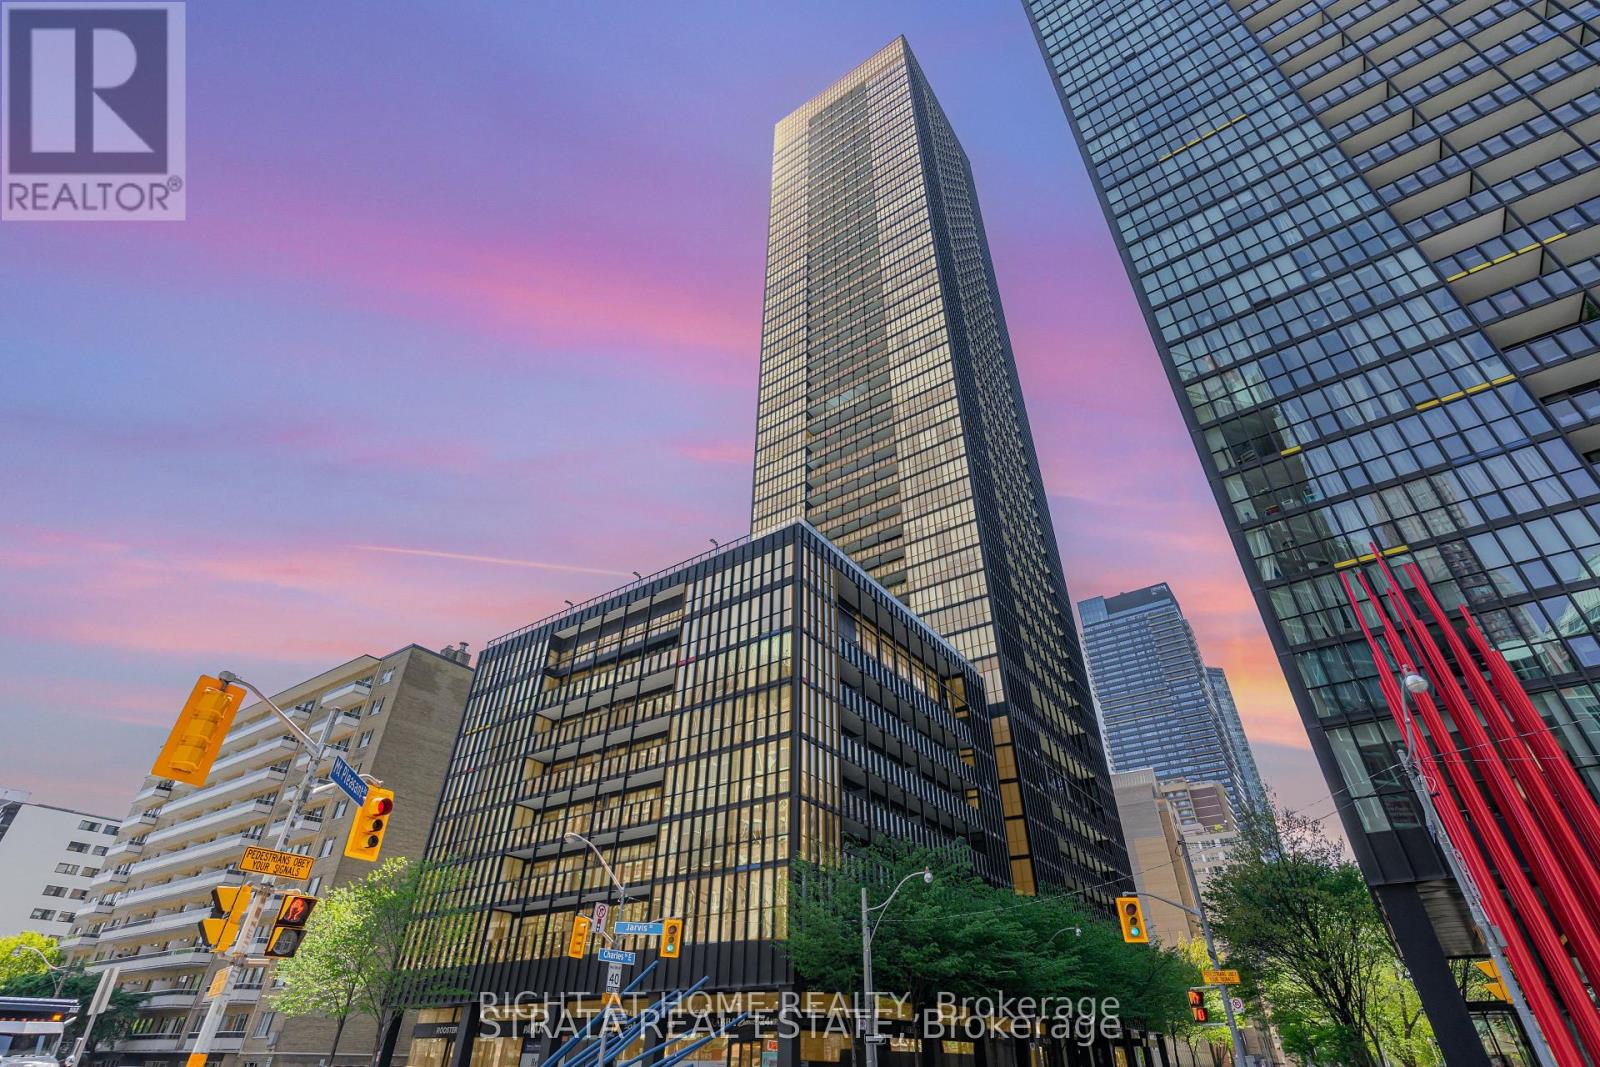
4608 - 101 Charles Street E
Toronto, Ontario
Welcome to sophisticated urban living at X2 Condos (101 Charles St E). This bright and airy 1-bedroom + den suite features a functional open-concept layout framed by dramatic floor-to-ceiling windows. The modern kitchen is equipped with built-in stainless steel appliances and custom marble countertops, perfect for cooking and entertaining. The versatile den makes an ideal dedicated home office or reading nook.Perfect location bridging vibrant Yorkville and tree-lined Rosedale-enjoy quiet residential charm just an 8-minute walk to the Bloor-Yonge subway interchange. Unbeatable day-to-day convenience with a 24-hour Rabba Fine Foods and coffee shop right at your doorstep, plus neighborhood groceries, dining, and boutique retail moments away. Includes 1 underground parking space and 1 storage locker. (id:67731)
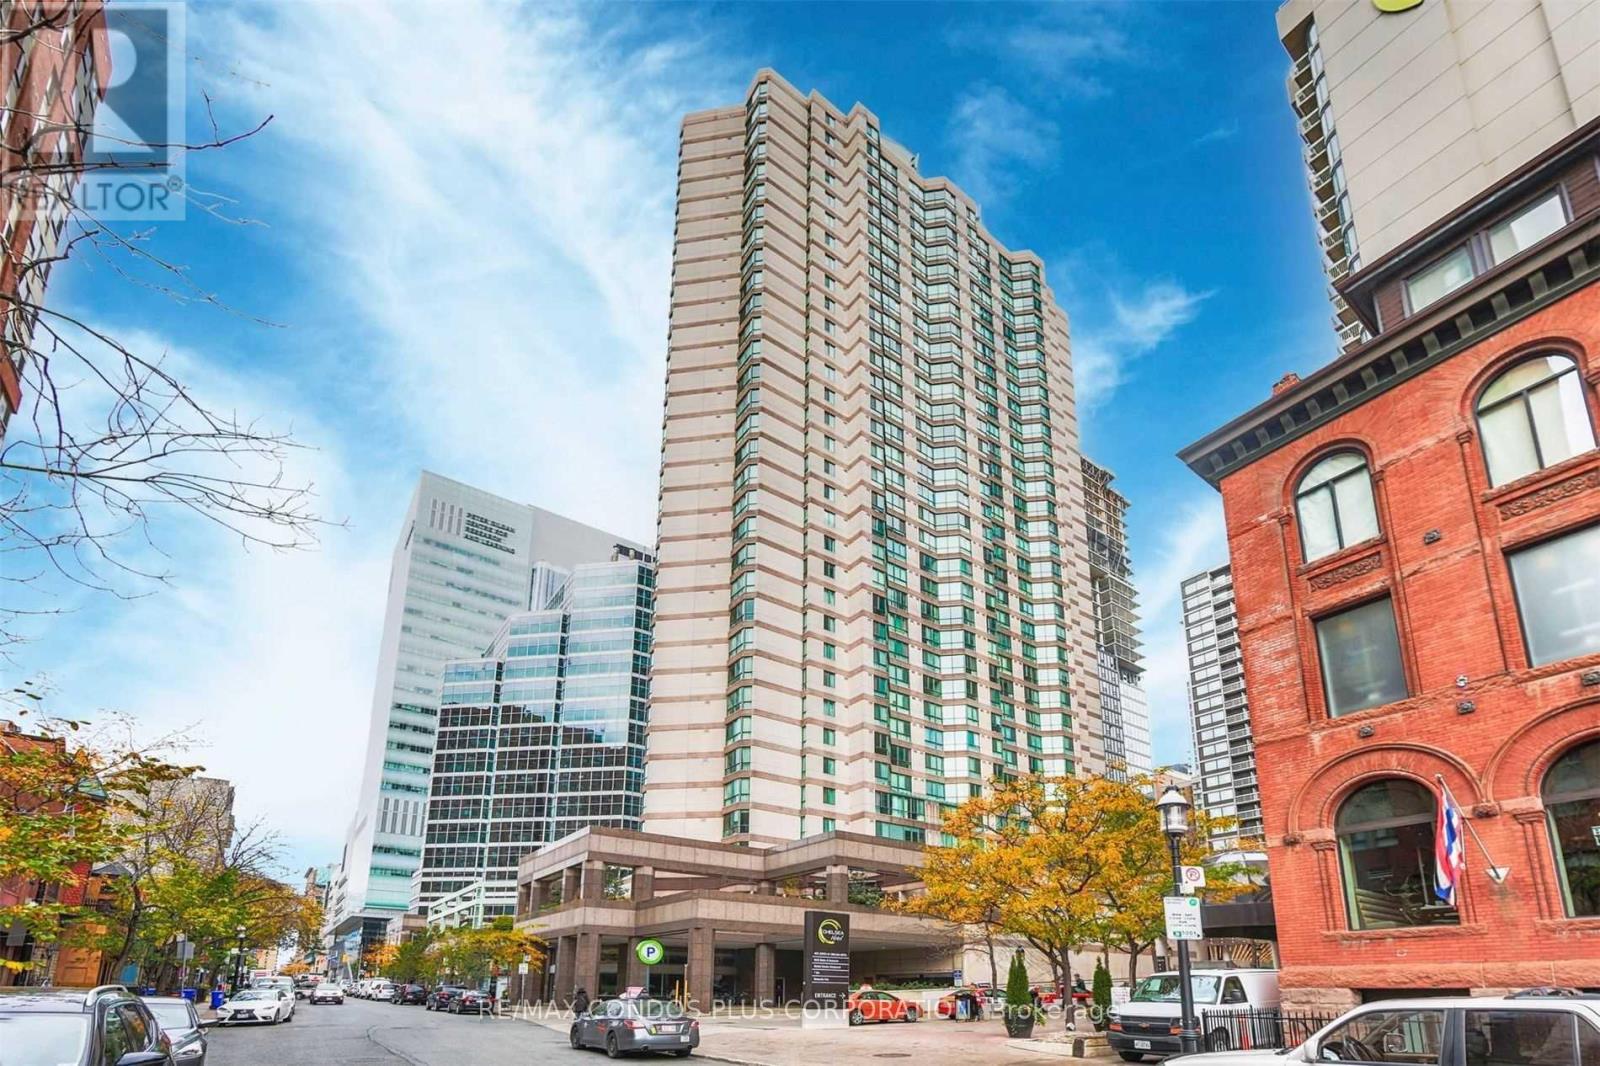
3406 - 38 Elm Street
Toronto, Ontario
Penthouse Living With Breathtaking City And Lake Views! This Bright And Spacious 732 Sq. Ft. One-Bedroom Suite Offers Stunning Panoramic Views, Laminate Flooring, And A Comfortable, Open Living Space. Featuring A Brand-New Fridge And Stove, This Suite Is Ready For You To Move In And Enjoy. The Building Boasts An Extensive Range Of Premium Amenities And 24-Hour Concierge Service. Ideally Located Just A Short Walk To The Subway, Universities, Hospitals, Financial District, Yonge Street, And A Wide Variety Of Shopping And Dining Options. Parking Available For An Additional $150/Month. Experience The Best Of Downtown Living! Additional Occupant Policy: The Building Allows A Maximum Of 2 Occupants In A One-Bedroom Unit. Additional Occupant Surcharges Apply: $51/Month For Each Extra Occupant Under 16 Years Of Age And $93/Month For Each Extra Occupant Over 16 Years Of Age. The Tenant Is Responsible For Any Applicable Surcharges. (id:67731)
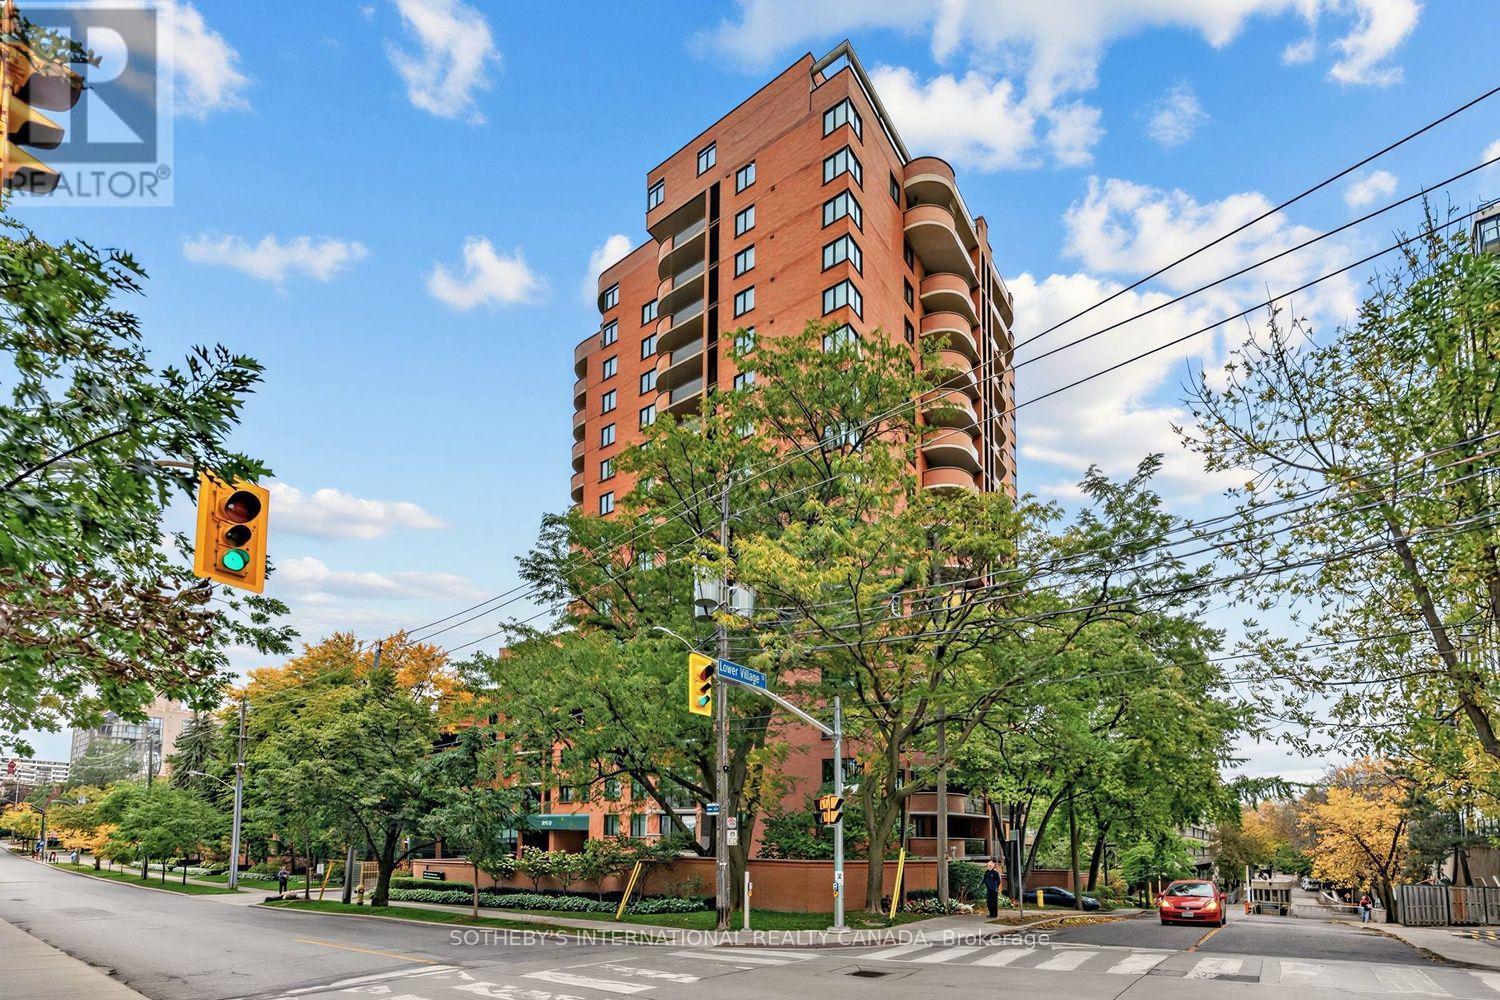
307 - 260 Heath Street W
Toronto, Ontario
Discover an exceptional opportunity at Village Terraces, a beloved Forest Hill residence celebrated for its distinctive architecture, wonderful sense of community and unbeatable midtown location! This expansive southwest-facing 3-bedroom, 2-bathroom suite offers approximately 1,363 sq. ft. of beautifully proportioned living space, plus a 106 sq. ft. balcony overlooking the city. A welcoming foyer introduces an impressive living room with a walkout to the balcony, perfect for enjoying fresh air and city views. The generously sized separate dining room is ideal for entertaining, while the adjoining kitchen offers ample cabinetry and workspace. An excellent floor plan provides a wonderful balance of spacious principal rooms and private bedroom retreats. The oversized primary bedroom features generous closet space and a private 4-piece ensuite. Two additional bedrooms offer versatility for family, guests or a home office, complemented by a second 4-piece bathroom. Ensuite laundry, underground parking and an exclusive-use locker complete this inviting home. Village Terraces is renowned for its striking red brick architecture, signature rounded balconies and exceptional lifestyle amenities, including a 24-hour concierge, outdoor swimming pool, exercise room, party room, community BBQ area and visitor parking. Maintenance fees include heat, hydro, water, central air conditioning, cable TV and parking. The location is simply outstanding! Enjoy Cedarvale Ravine's scenic trails, the charm of Forest Hill Village, neighbourhood cafés, shops and restaurants, all just steps from your door. St. Clair West subway station, parks and places of worship are also within easy reach. A rare opportunity to enjoy generous living space, an established community and the very best of Forest Hill living! Note: Non-smoking building. (id:67731)
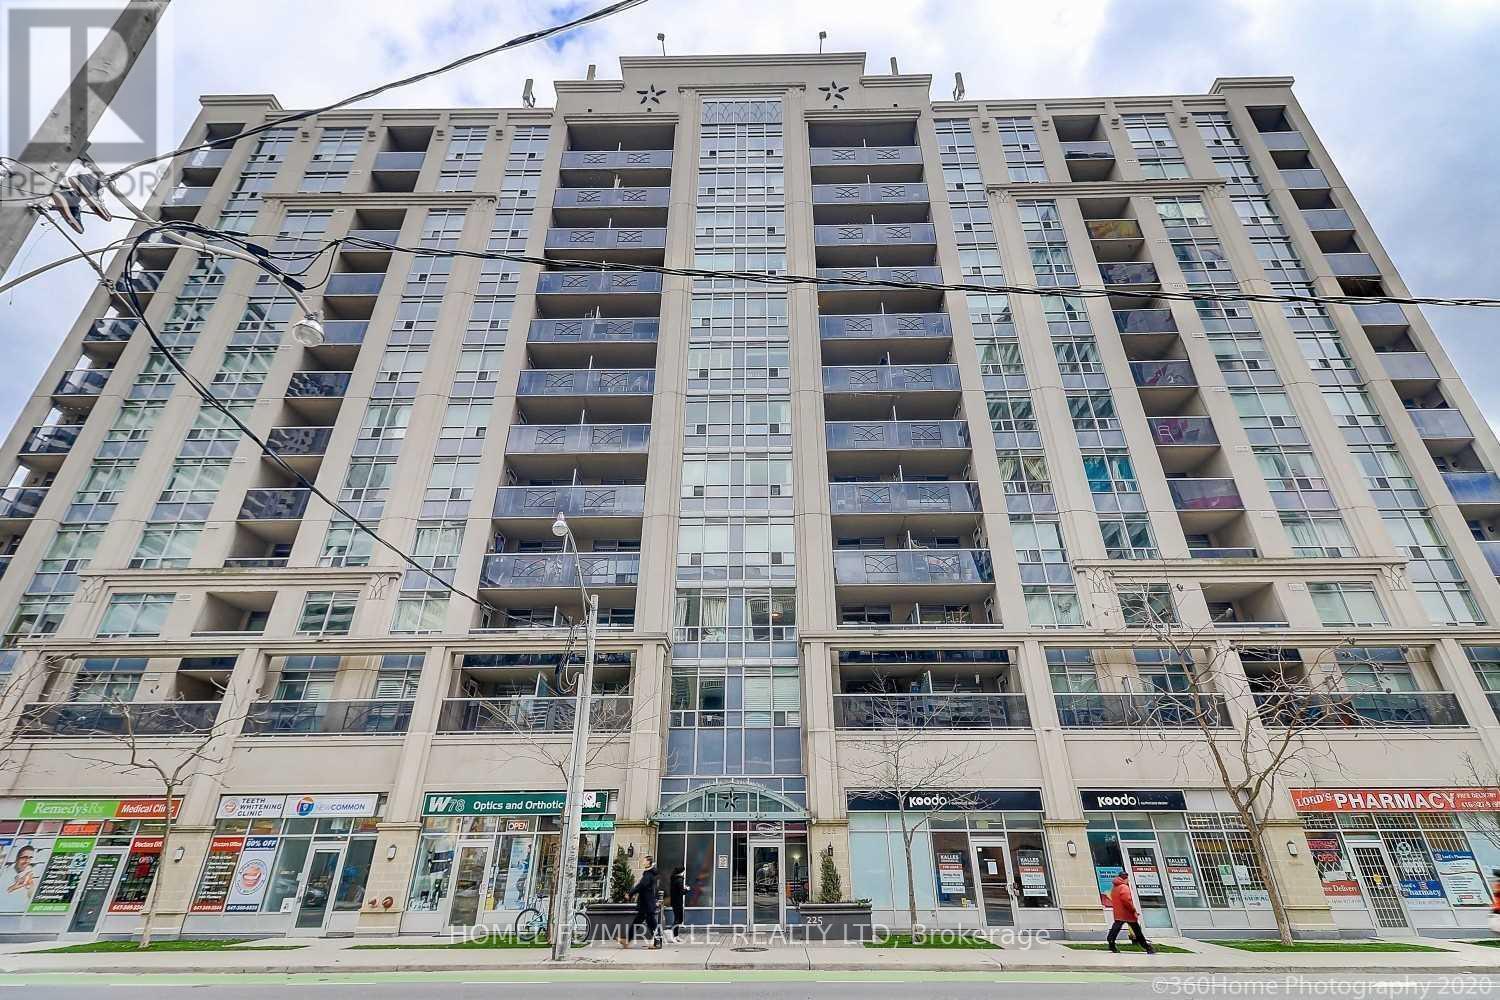
607 - 225 Wellesley Street
Toronto, Ontario
Looking For A Spacious And Bright Urban Oasis In The Heart Of Cabbagetown? Look No Further!!!UPDATED FLOORING AND RECENTLY PAINTED. This Stunning 1 Bed Den, 2 Bath Condo is a Rare Find with an open concept layout that is perfect for modern living. A large den that can be converted into another room or office space. S/S Appliances And Granite Countertops in the Kitchen. Gorgeous Roof Top City Views With Bbq & Lounge area to host family and friends in Central downtown. Stay fit and active with a building gym. Use the common area library to relax and rejuvenate outside your home. Steps to TTC, Grocery Shops, Restaurants, Library, and Community Centre. (id:67731)
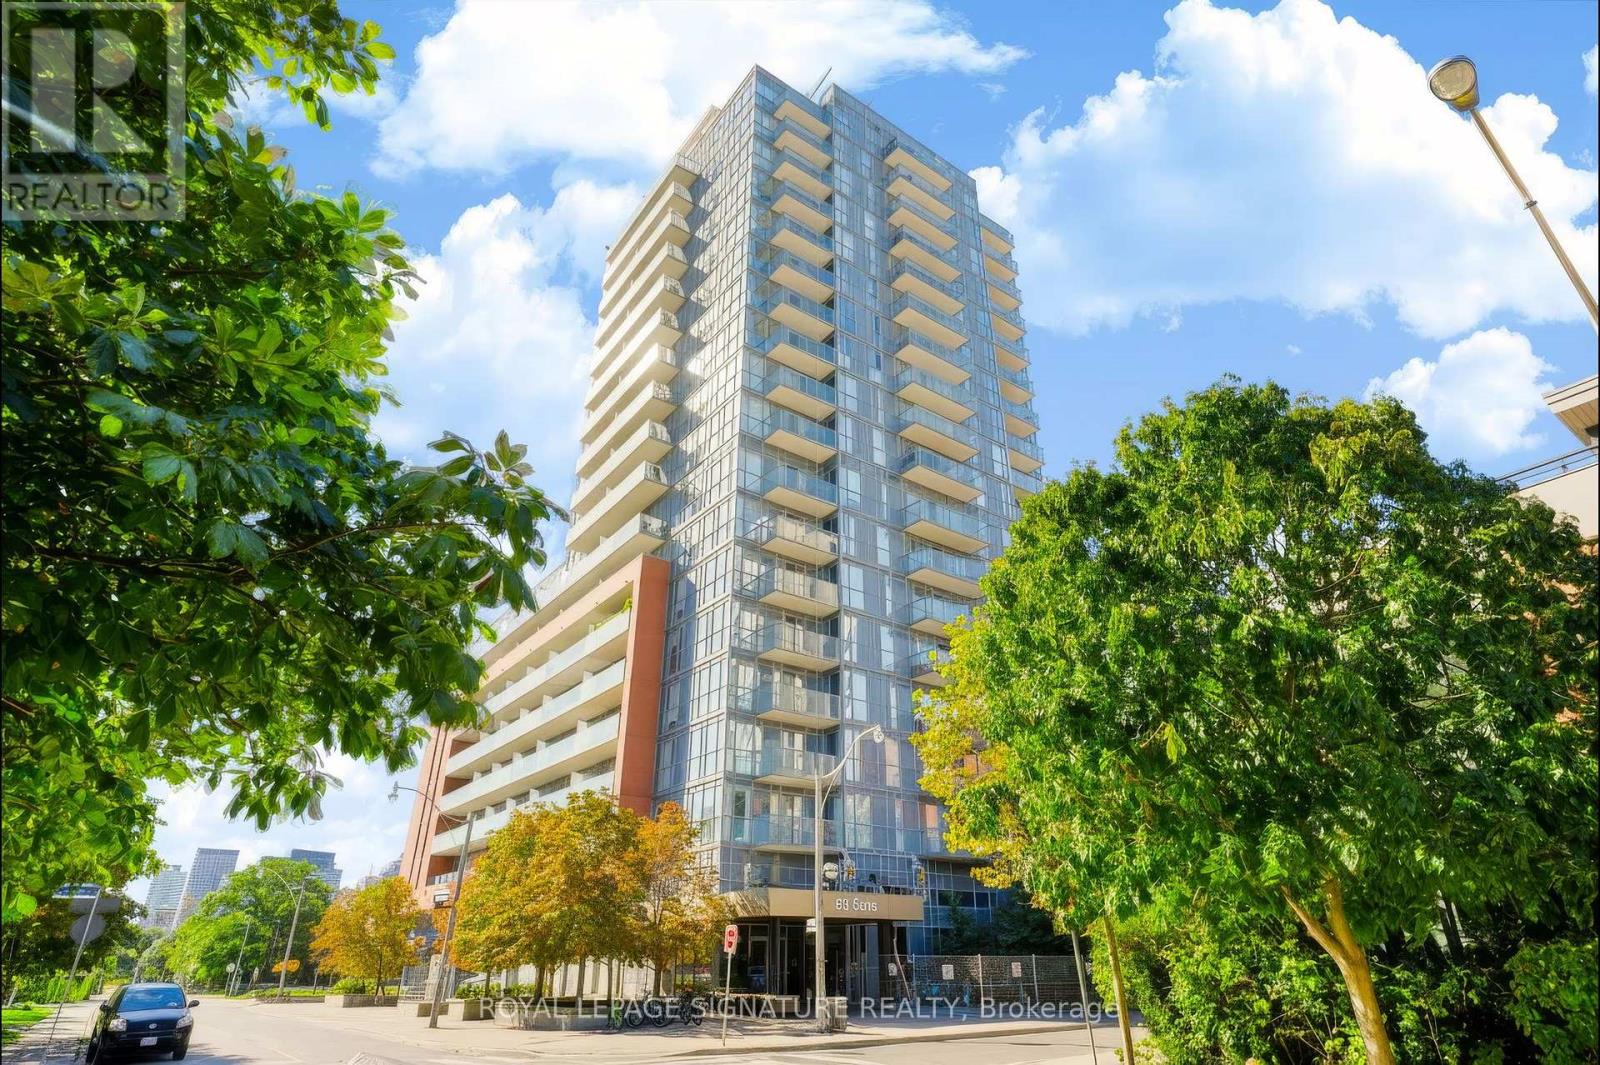
1405 - 25 Cole Street
Toronto, Ontario
Amazing Condo - With a Few Perks You'll Brag About! Welcome to a fantastic Bright Spacious Corner Suite with 2+1 bedroom, den w. 2 full bathrooms where style, space & convenience come together beautifully because apparently, you can have it all! Enter into a generous foyer with large entry closet and a full guest bathroom! You are then welcomed into this bright, well designed 856 s.f suite featuring 9-foot ceilings, rich brown engineered hardwood floors and floor-to-ceiling windows showcasing an exceptionally large balcony to view stunning east sunrises and south afternoon sunshine! Basically, your plants are going to be very happy here. The open-concept layout is made for entertaining, with a spacious kitchen perfect for one chef-or two chefs who are comfortable negotiating who is doing the dishes! A charming dining area flows into a comfortable living room, while the generous den makes an ideal home office ,guest room or designated "please don't bother me, I'm working" zone. The spacious primary bedroom features a walk-in closet enough for 2 people and their sneaker collection and 3-piece ensuite. The second bedroom is perfect for guests, a home office, or that room you swear you'll keep organized. This building has a SkyPark, which is a 20,000 sq. ft. 3 stories above the street of manicured green space with mature trees and 3 communal BBQ stations. Feel like gardening? 10th flr garden plots for residents who have a green thumb! A fitness centre, 24-hour concierge, guest suite, library and the spectacular recreational lounge, and you may never need to leave the building. Although we recommend occasionally going outside. The unit comes with the convenience of a parking space and locker on the same floor, although you may never need the car with the transit outside your door and inside access to some of the essentials you may need...coffee, bank, and groceries. The location is close to Highways,Schools. Nothing is missed with this building & this Exceptional Suite (id:67731)
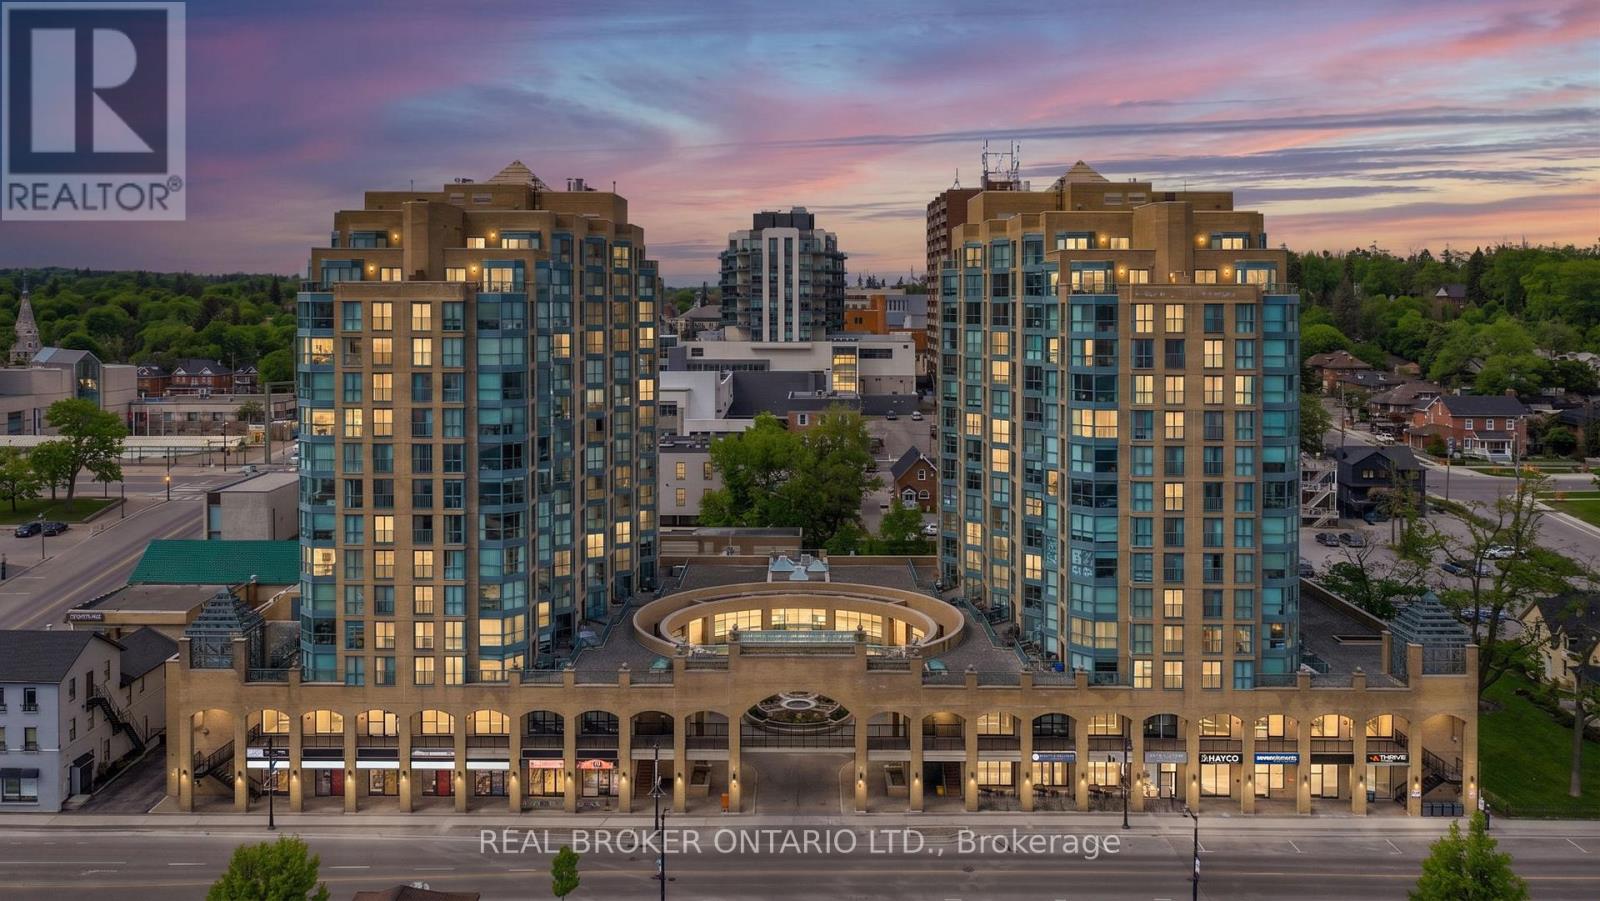
704 - 140 Dunlop Street E
Barrie, Ontario
OVERVIEW- Welcome to Unit 704 at 140 Dunlop Street East, a 1 bedroom plus den, 1 bath condo at Bayshore Landing in Barrie's waterfront and downtown area. Enjoy southern exposure with views of Kempenfelt Bay, the city and marina, all within walking distance to Centennial Beach, shops, restaurants, and downtown amenities and nightlife. INTERIOR- The suite features wood flooring through the living room and bedroom, ceramic flooring in the kitchen and bathroom, in-suite laundry, and a functional den for work-from-home space or added flexibility. Recent updates include the in-unit coil system replaced in 2021, washer and dryer in 2021, dishwasher in 2026, and hood vent in 2026. EXTERIOR- Includes one indoor parking space and one locker. Condo fees include building maintenance, parking, heat, hydro, water, garbage removal, central A/C, locker and parking space maintenance, plus access to the building's amenities. NOTABLE- Indoor pool, sauna, hot tub, gym, party room/common room, car wash booth, guest parking, pet-friendly. (id:67731)
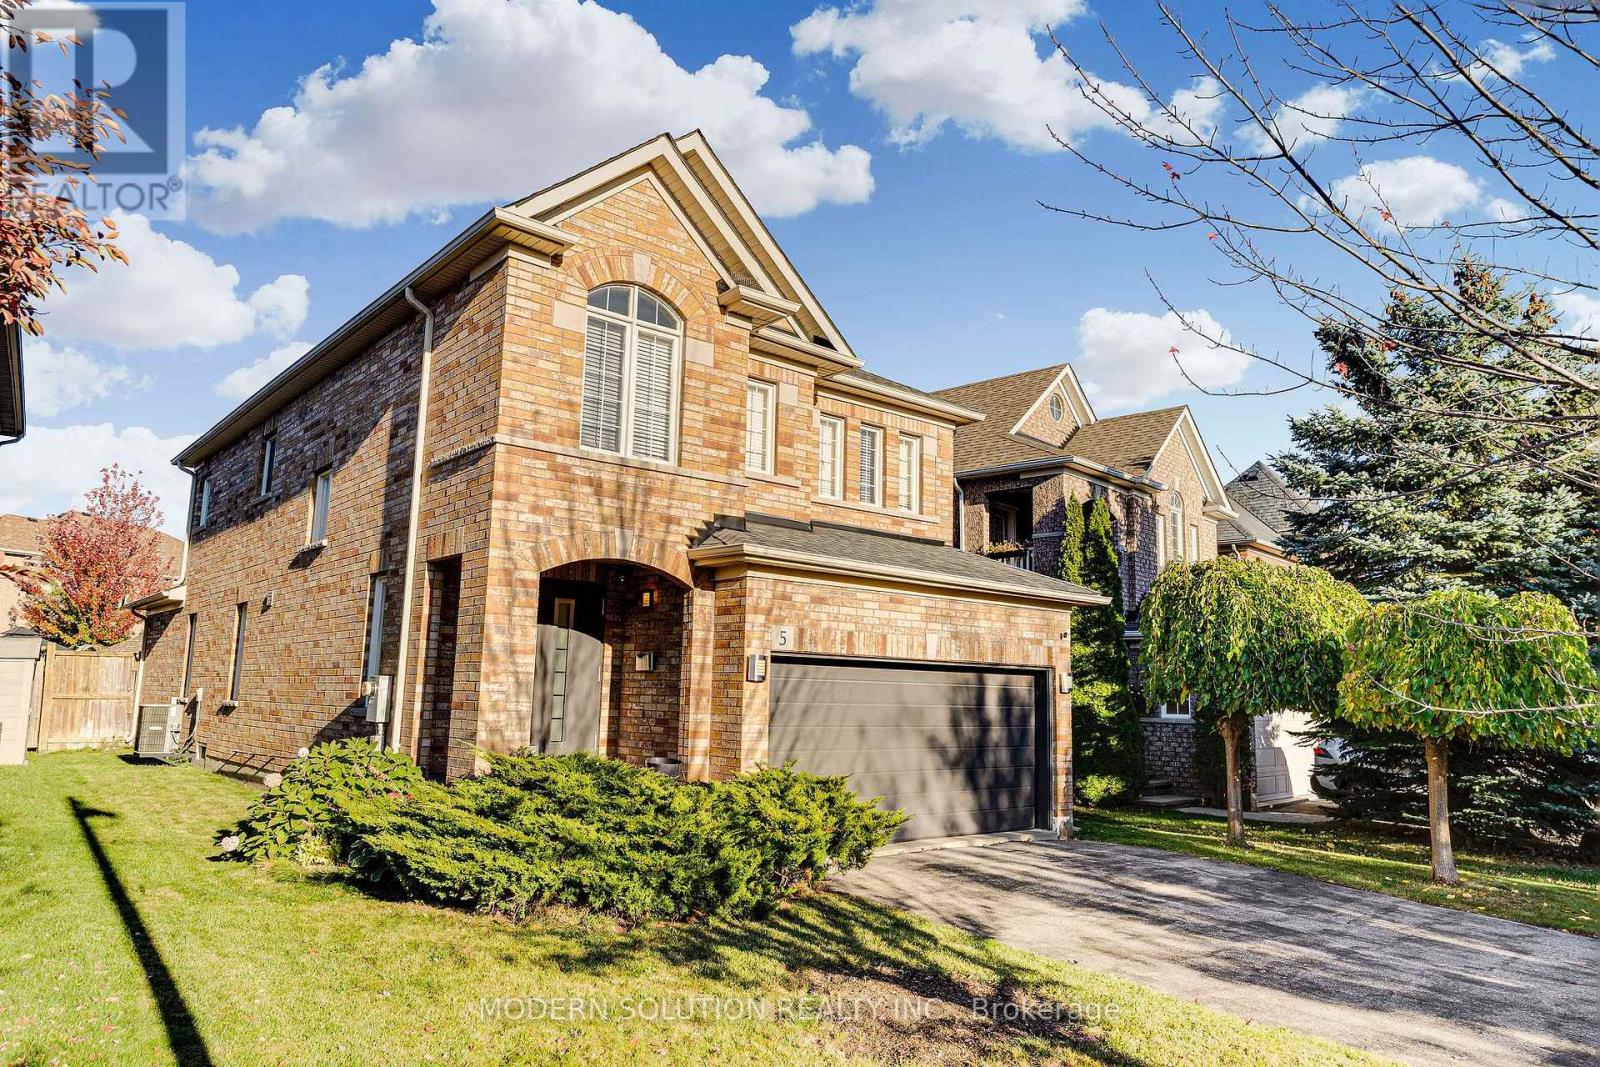
5 Woodcote Crescent
Halton Hills, Ontario
Welcome to 5 Woodcote Crescent, a modern, energy-efficient 4-bedroom detached home with a double-car garage, ideally situated on a quiet Georgetown crescent. Thoughtfully updated throughout, the bright open-concept living and dining room features a cathedral ceiling, fireplace, built-in speakers, and pot lights, flowing seamlessly into the kitchen with granite counters, stainless-steel appliances, a glass backsplash, heated tile floors, and a breakfast area with walk-out access to the private backyard. Pot lights continue throughout the home. The renovated bathrooms feature tankless space-saving toilets and Grohe faucets, while the primary bedroom welcomes you through double doors and offers a walk-in closet, additional closet, and a spa-like ensuite retreat with a Jacuzzi tub, heated floors, and a glass-enclosed rain shower completed in 2025. European touches include a Hörmann front and garage door, with exceptionally quiet garage-door operation. Additional upgrades include engineered hardwood throughout the second level (2021), a main-level laundry room with washer and dryer and access to the garage. Fully fenced yard with a preset for a hot tub. The unfinished basement, newly insulated, offers excellent potential for a rec room, separate living area, additional bedroom, and bathroom, with some framing already in place. Located in a family-friendly South Georgetown neighbourhood near parks, schools, Gellert Community Centre, with a short drive to downtown Georgetown, Georgetown GO Station, Georgetown Marketplace, Toronto Premium Outlets, and convenient access to Highways 401 and 407. (id:67731)
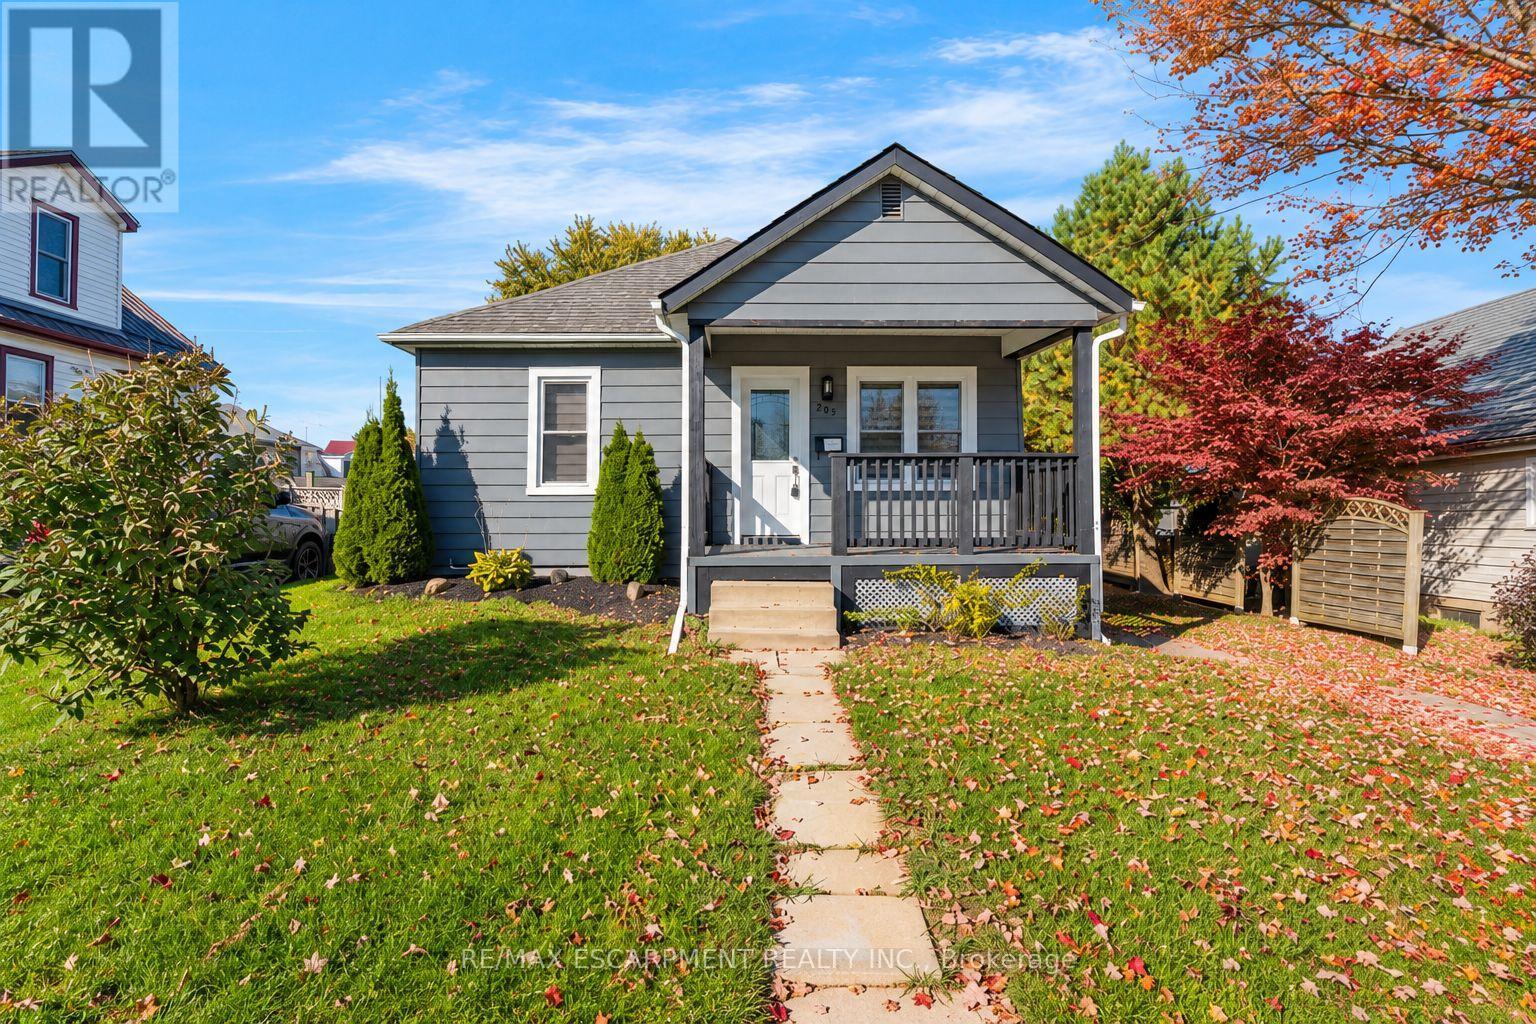
205 Stanley Street
Norfolk, Ontario
Welcome to this inviting 2-bedroom, 2-bathroom home in Simcoe! Designed for easy everyday living and entertaining, the open-concept layout connects the living and dining areas with the kitchen, keeping everyone together whether you're hosting friends or enjoying a quiet evening at home. The fully finished basement provides additional living space with room for a recreation area, home office, or a cozy spot to unwind. Step outside to the backyard deck-the perfect place to enjoy your morning coffee or relax at the end of the day. A welcoming home with versatile spaces to make your own! Property is being sold under Power of Sale. Sold as is, where is. (id:67731)