
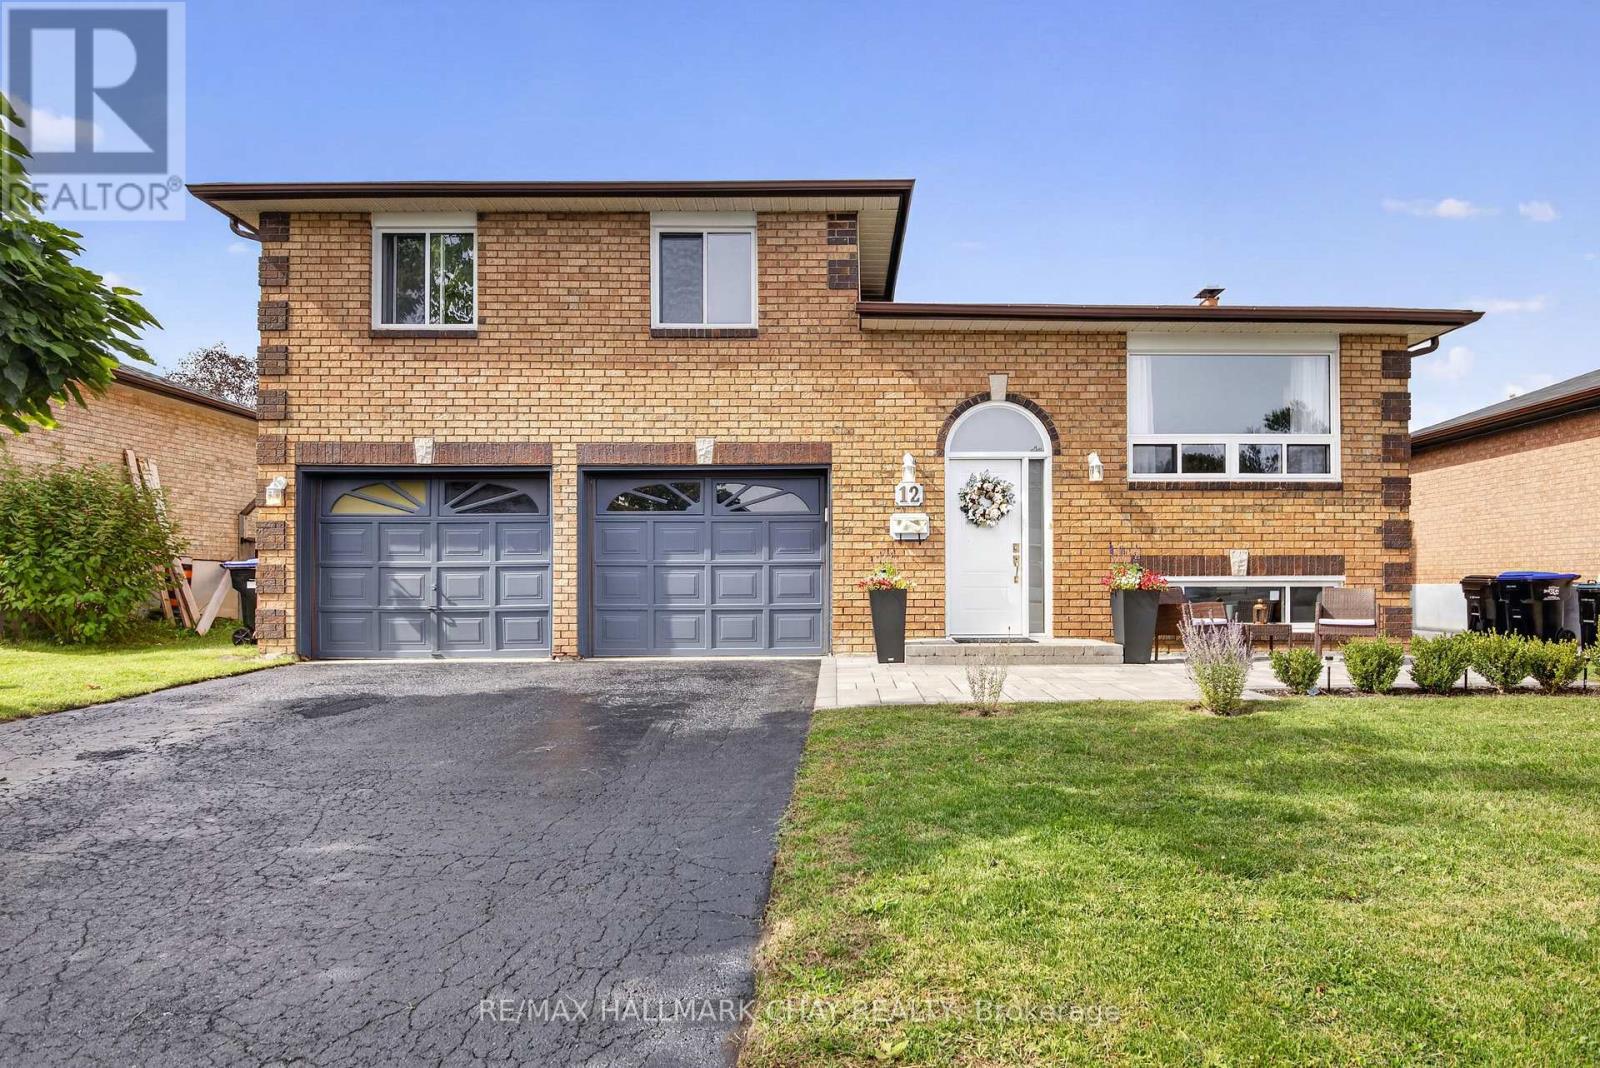
12 Mansonic Way
Essa, Ontario
If you've been looking for a solid, move-in-ready home on a large lot in Angus, this property is definitely worth a look. It's a 3-level sidesplit on a mature 60 x 120-foot property with plenty of space inside and out. The owners have updated the flooring, refreshed the bathrooms, painted throughout, and put in new light fixtures, so you won't have to tackle a long to-do list after moving in. The main floor layout keeps things simple and practical, with a good-sized living and dining area plus a kitchen that walks right out onto the back deck. Upstairs, you'll find 3 bedrooms and 2 full bathrooms. One of the standout features here is the lower-level setup: there's a separate entrance coming straight in from the oversized double garage, which makes it ideal if you're looking to set up an in-law suite or secondary living space for family. Between the oversized 2-car garage and the wide driveway, you have parking for up to 6 vehicles. The backyard is deep, private, and has plenty of room for kids, pets, or hosting family on the weekend. Set in a quiet, established neighbourhood close to local schools, parks, and daily amenities. You will want to see this one. (id:50787)
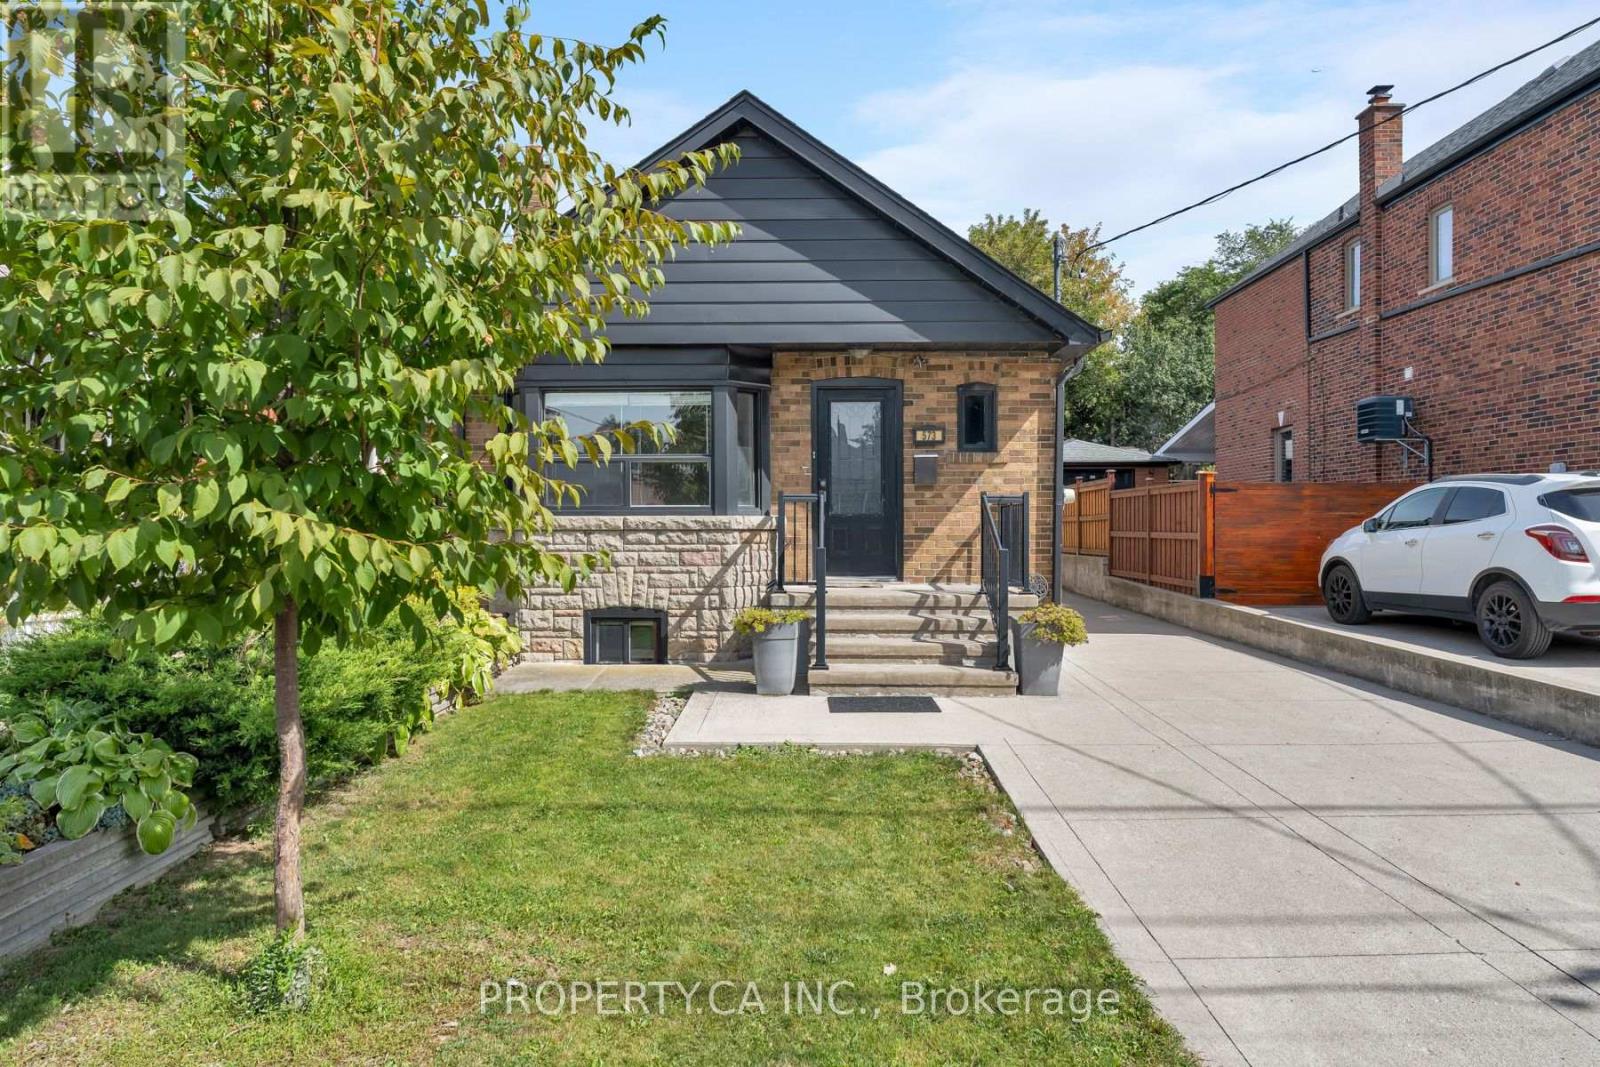
573 Northcliffe Boulevard
Toronto, Ontario
Offers anytime! Welcome to this charming, move-in-ready detached bungalow in the heart of Oakwood Village, set on an exceptional 30 x 120 ft lot with a private driveway and incredible future potential. The bright, open-concept main floor features hardwood floors, a bay window and fireplace, plus an updated kitchen and bathroom, fresh paint and updated mechanicals. Two bedrooms overlook the backyard, while the finished lower level offers a separate bedroom, kitchen and spacious living/dining area-ideal for extended family, guests or potential rental income. Outside, the private drive leads to a newer detached 2-car garage plus storage shed. Move in and enjoy today, renovate or substantially expand in the future. A recent feasibility report identifies potential for a single-family home of approximately 2,750 sq. ft. plus basement and confirms eligibility for a 2-storey garden suite of up to approximately 1,291 sq. ft., with further potential for multi-unit redevelopment of up to 6 units, subject to applicable requirements and approvals. All this on a quiet residential street steps from neighbourhood favourites like Doce Minho Bakery, DAM Sandwiches, Oakwood Espresso and Nonna Lia, along with parks, shops and the vibrant Oakwood strip, and within walking distance of the Eglinton LRT. A fantastic home today with exceptional flexibility for tomorrow. (id:50787)
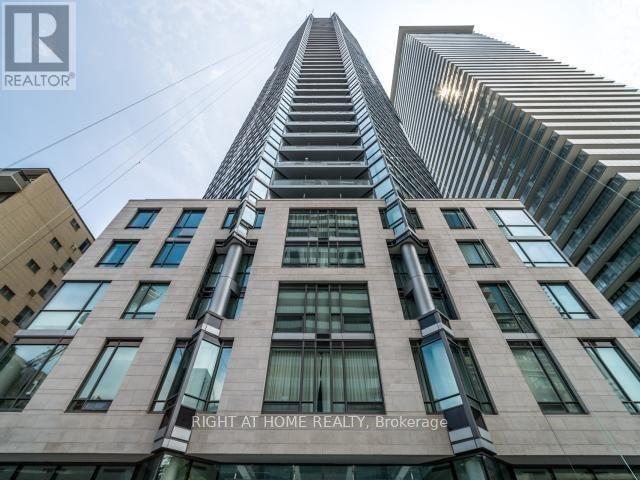
4107 - 45 Charles Street E
Toronto, Ontario
Exceptional, Magnificent, Stunning, an Absolutely Gorgeous Executive Corner 1 Bedroom + 1 Den Unit In Luxurious C.H.A.Z. Yorkville At Yonge & Bloor!!! 9 Ft Smooth Ceilings, Pot Lights, Engineering Hardwood Floor Throughout, Premium Functional Layout Boasts Pure Luxury For Enhanced Comfort And Continuous Enjoyment!!! Open Concept Living and Dining Area Impeccably Designed For Entertainment And Adorable Time. Elegant, Cozy, And Compact Balcony For Panoramic Observation With City And Greenery View From 35th Floor!!! Fantastic Amenities Include 24 Hours Concierge, Fully-Equipped Gym With Yoga/Pilates Studio, Massage Chairs & Hydro Massage Bed, Computer Gaming Room, Guest Suites, Party Room With Kitchen, Outdoor B.B.Q. And Many More. 2-Storey C.H.A.Z. Club Lounge With Large Outdoor Terrace On 36th Floor Opens Fantastic Downtown Exposure. Steps To Transit, Subway, University Of Toronto, Yorkville, Top-Notch Shops, Sophisticated Bars & Fine Dining! (id:50787)
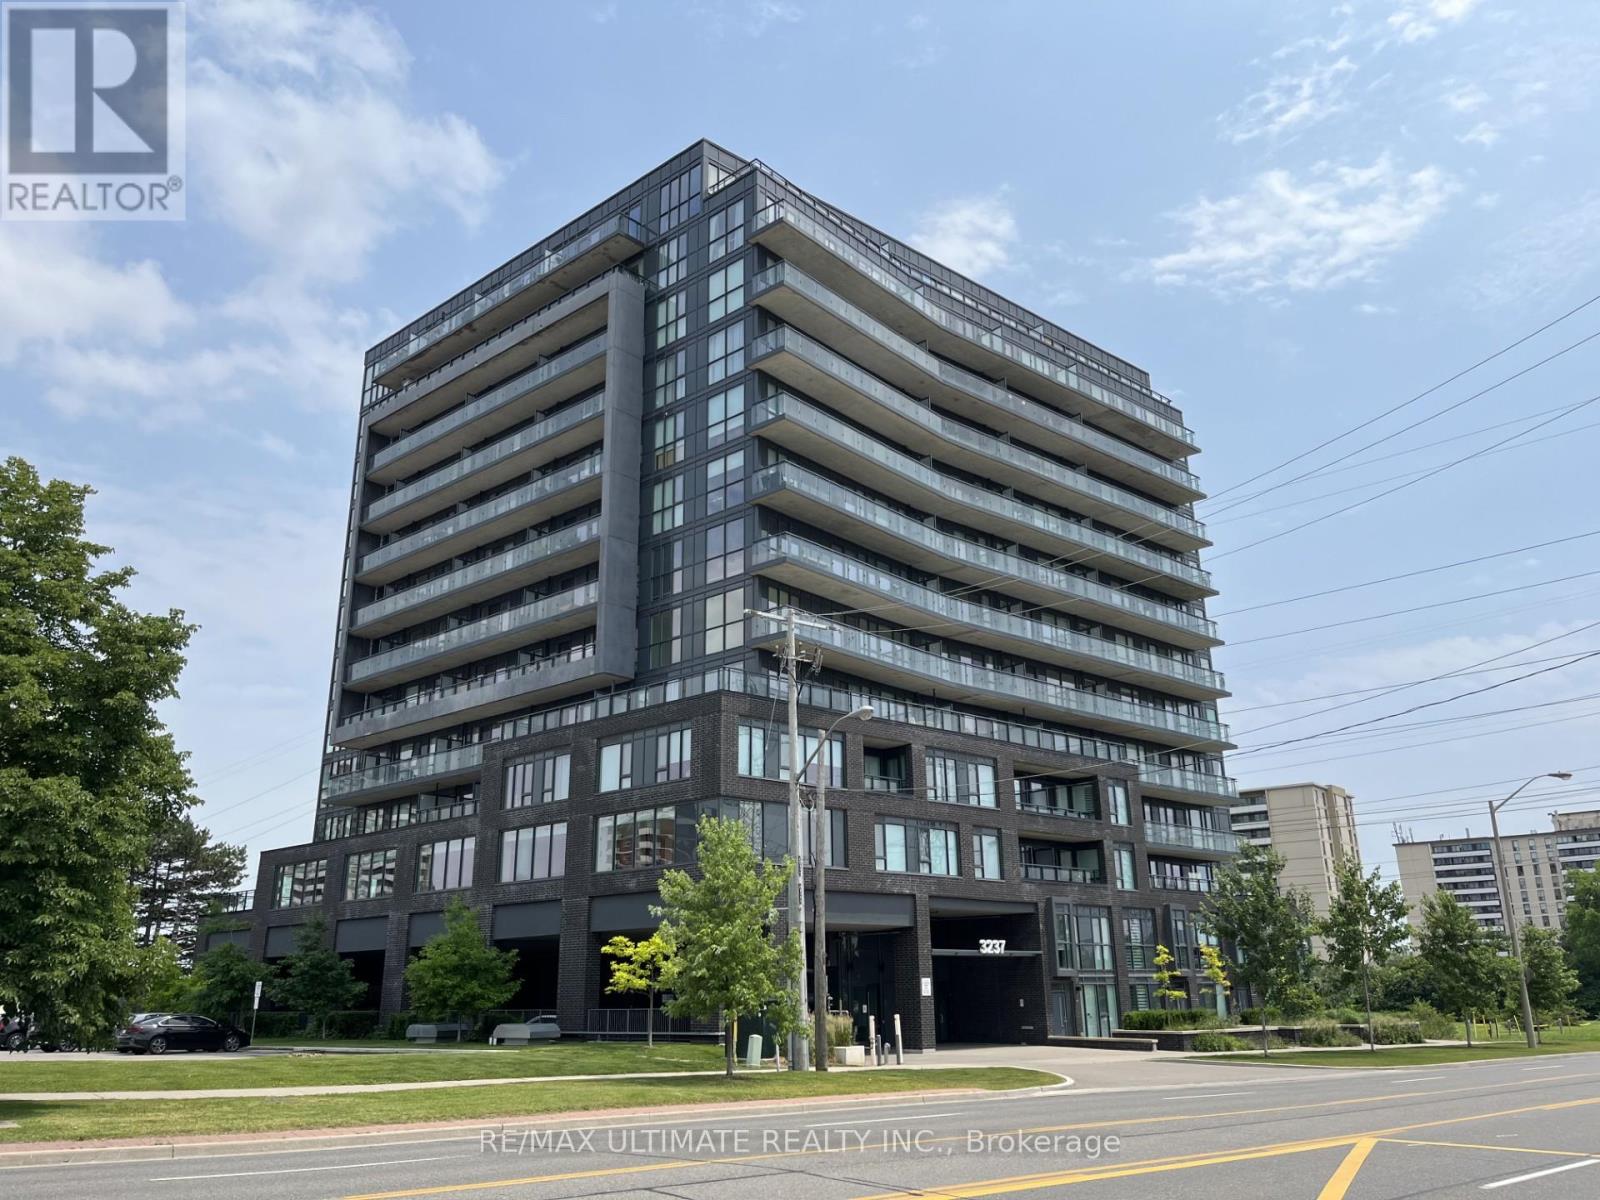
1211 - 3237 Bayview Avenue
Toronto, Ontario
Welcome To This Spacious 2 Bedroom, 2 Bathroom South West Facing Corner Unit In The Bennett On Bayview. Live In Comfort & Style & Be The Envy Of All In This Prestigious Neighbourhood. This 1137 Sq Ft.Corner Unit With 9 Ft Ceilings Offers Floor To Ceiling Windows With Lots Of Natural Light. The Massive Balcony Offers South, West, & Northern Views. Open Concept Layout With Quartz Countertops In Kitchen & Bathrooms, Tile Floors In Bathrooms & Laundry Room. This Boutique Residence Is Close To All Amenities. Surrounded By All The Conveniences You Will Ever Need; Offers Transit At Your Doorstep, Incredible Shopping & Convenient Access To All Major Highways. Definitely A Must See. Won't Last. **EXTRAS** One Of The Largest Layouts In The Entire Building. Amenities Include: BBQ Area, 24 Hr Security/Concierge, Yoga Studio, Gym & Wellness Studio, Guest Suites, Outdoor Lounge Space, Outdoor Fire Pit. (id:50787)
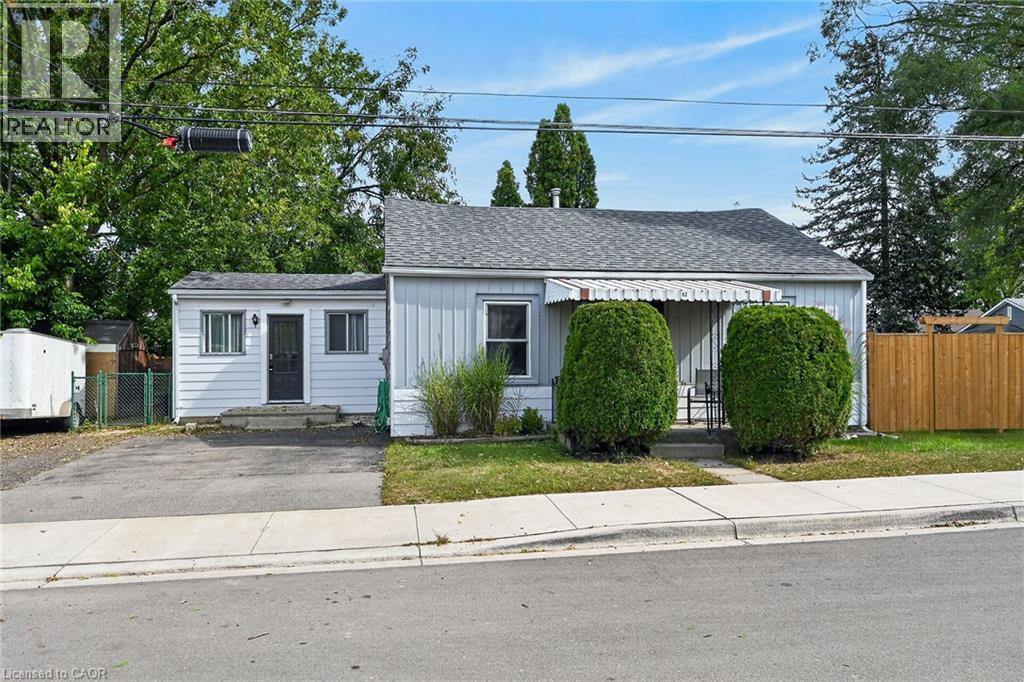
82 Division Street
Brantford, Ontario
Beautifully updated, Attractively priced 2 bedroom, 1 bathroom Brantford Bungalow located on desired 41’ x 100’ corner lot in sought after Eagle Place neighborhood. Great curb appeal with sided exterior, double driveway, shed, & fully fenced yard with large deck for entertaining. The flowing, open concept interior layout features 927 sq ft of tastefully updated living space highlighted by updated eat in kitchen, large living room / dining room area, 2 spacious main floor bedrooms, refreshed 4 pc bathroom, desired MF laundry, & welcoming foyer / mud room area. The partial basement houses the utilities & ample storage. Highlights include premium flooring throughout, modern decor, lighting, & fixtures. Conveniently located close to amenities, parks, schools, shopping, & more. Ideal home for the first time Buyer, investor, young family, or those looking for convenient main floor living. Shows Incredibly well – just move & Enjoy! Experience Eagle Place Living. (id:50787)
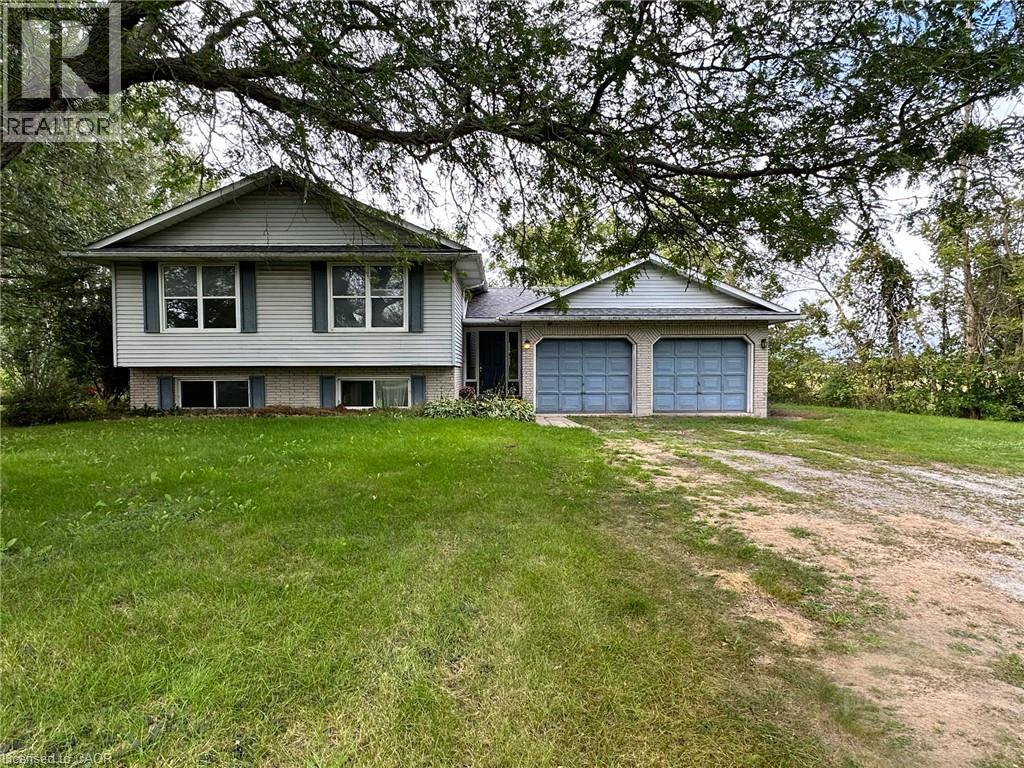
1919 Highway 3 E
Dunnville, Ontario
Spacious raised ranch bungalow set on just over half an acre, overlooking surrounding farm fields. Offering a practical layout with generous living space on both levels, this home features 2 + 2 bedrooms and two full bathrooms. The main floor features a generous eat-in kitchen with sliding doors leading to the large deck, providing the perfect setting to enjoy the beautiful rural surroundings. The lower level offers additional living space with a rec room with cozy natural gas fireplace and 3 panel sliding-door walk-out to the rear yard. The attached two-car garage (26 x 22) has been converted into a versatile hobby room with storage, and could easily be adapted back to a garage to suit your needs. Roof shingles were updated in 2025. A wonderful opportunity to enjoy the open space, and privacy of country living, with a practical layout offering room for families to grow. (id:50787)
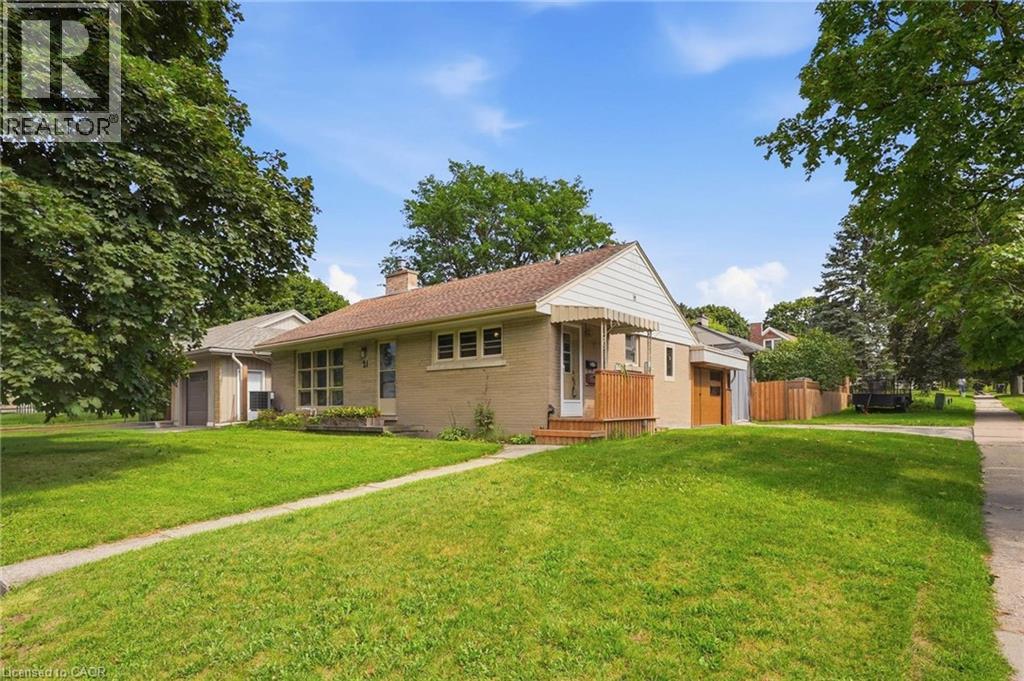
21 Oakwood Avenue
Kitchener, Ontario
Welcome to 21 Oakwood Avenue - a charming bungalow full of character, potential, and an unbeatable location. Nestled in a great Kitchener neighbourhood near Breithaupt Park, this 3+1 bedroom, 1 bathroom bungalow is an excellent opportunity for families, first-time buyers, or anyone looking for a home with room to grow. This inviting home offers a wonderful layout and a fantastic backyard, perfect for children, entertaining, or gardening enthusiasts who will appreciate the outdoor space. With a mix of charm and practicality, it provides the ideal canvas for buyers ready to make it their own. Several important updates have already been completed, including AC (2020), windows (2021), water softener (2024), garage door (2025), and furnace (2026), adding value and peace of mind. Situated in a prime location close to amenities, schools, parks, and more, this property combines convenience with opportunity. A great bungalow in a sought-after area, 21 Oakwood Avenue is ready for its next chapter. (id:50787)
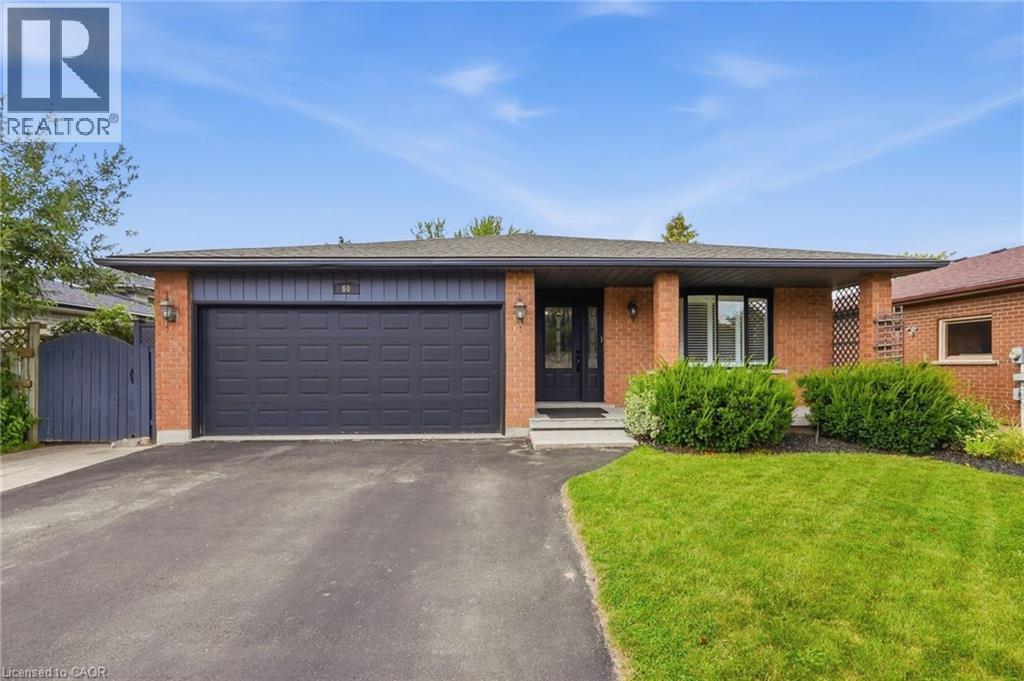
60 Ebydale Drive
Kitchener, Ontario
Welcome to 60 Ebydale Drive, a beautifully refreshed and remarkably spacious 4-bedroom, 2-bathroom backsplit home situated in the family-friendly neighborhood of Idlewood in a prime Kitchener location. This generous home offers exceptional living space with large rooms throughout, perfect for the growing family. Step inside to discover stunning new flooring and baseboards that create a fresh, modern ambiance across the expansive living areas. The heart of the home features a spacious kitchen with gorgeous new countertops, a brand-new fridge, and dishwasher, offering plenty of culinary creativity. The inviting and spacious family room showcases a cozy fireplace, ideal for relaxing evenings with ample room for everyone to spread out, and features convenient walk-out access to the deck. Both bathrooms have been tastefully renovated in 2023, offering contemporary style and comfort. Recent mechanical upgrades ensure peace of mind, including a new furnace (2023), water heater (2025), and washer and dryer (2022). The home is future-ready with a sub-panel in the laundry area and an EV-ready 220v outlet in the garage. The main floor flows seamlessly through generous living and dining areas, while upstairs you'll find spacious, bright bedrooms. The lower level offers a fantastic recreation room with abundant space for entertainment and additional storage. Outside, the expansive private backyard is an entertainer's dream featuring a large custom deck perfect for BBQs and gatherings, complete with a relaxing hot tub for year-round enjoyment. Enjoy the convenience of nearby parks, trails, schools, shopping centers, and easy highway access, with a park directly across the street and Recreation Center nearby, bus stops steps away, and the home located on school bus routes. This move-in-ready gem combines modern enhancements, practical features, generous living space, and an unbeatable family-friendly location. Don't miss this exceptional opportunity! (id:50787)
347 Raymond Road
Ancaster, Ontario
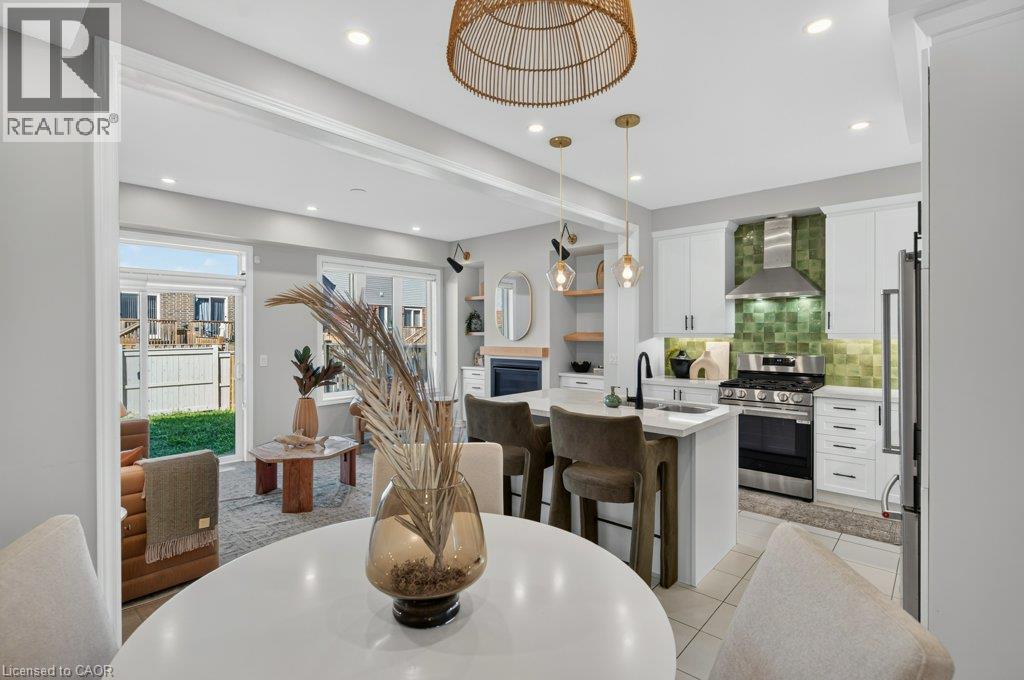
What if a townhouse could give you the space and privacy you thought you had to buy a detached home to get, saving you close to 30%? Welcome to a rare opportunity in the heart of Meadowlands Ancaster where more than 2,000 sq. ft. of total living space, four bedrooms, and the incredible convenience of two private ensuites come together in a home that is far more spacious than it appears from the outside. Built by Rosehaven in '23, this exceptional townhome offers something increasingly difficult to find: a generous lot (over 105 ft) with an enclosed backyard creating an impressive amount of private outdoor space rarely seen in newer townhome construction. Inside, contemporary design meets everyday comfort. Engineered hardwood flooring spans the main and second levels, complemented by light oak tones, sophisticated gold and matte black hardware, designer-inspired lighting, and a welcoming gas fireplace with floating oak shelves. The result is a polished, modern aesthetic that feels elevated without the price tag of a detached home. The professionally designed and finished basement, completed within the last year, adds even more valuable living space, including a beautifully appointed full bathroom with oversized tile and glass shower. Whether you need a recreation space, home office, guest area, or simply more room for the family, this home gives you flexibility on every level. And then there is the location. Living in the Meadowlands puts highway access, shopping, restaurants, schools, parks and everyday amenities close at hand, while the Meadowlands Power Centre makes errands remarkably convenient. For commuters and busy families alike, it is a location designed around real life. Come see this home for yourself today. Please note some photos have been virtually staged. (id:50787)
204 Ottawa Street S Unit# 1
Waterloo, Ontario
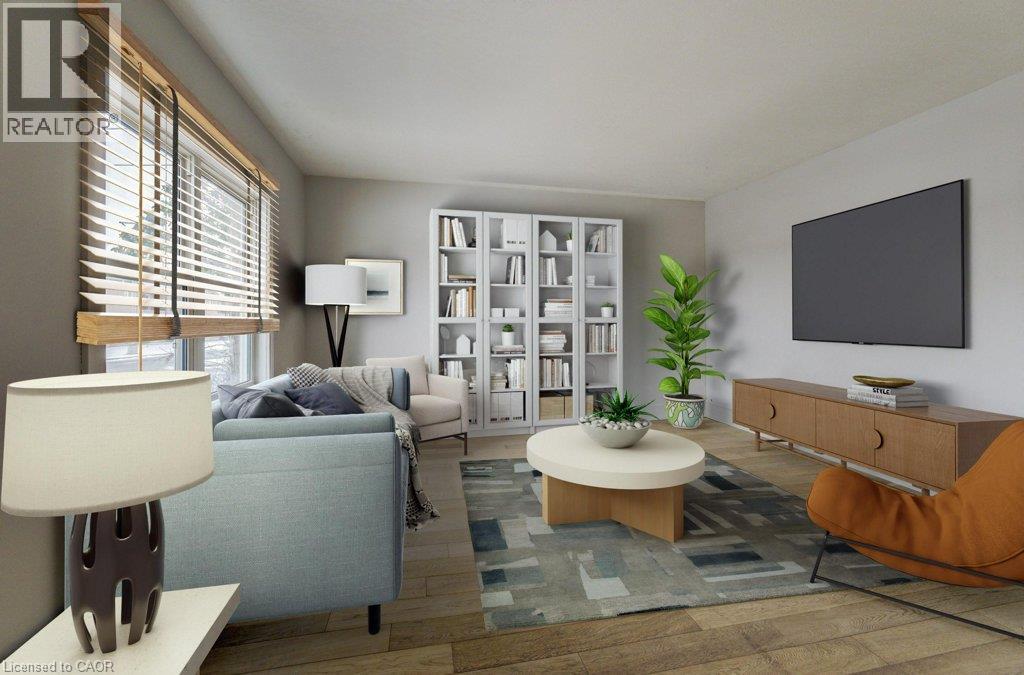
Welcome to 1-204 Ottawa St.S. Located in highly sought after close to DT! This freshly painted, MAIN LEVEL unit features a newer kitchen with stainless steel appliances and gorgeous countertops! Bright large windows, a family room to entertain friends and family, good size bedrooms and bathroom with tub. 1 parking spot included $1795+ Hydro (Heat and Water included) (id:50787)
98 E Acacia Road
Pelham, Ontario
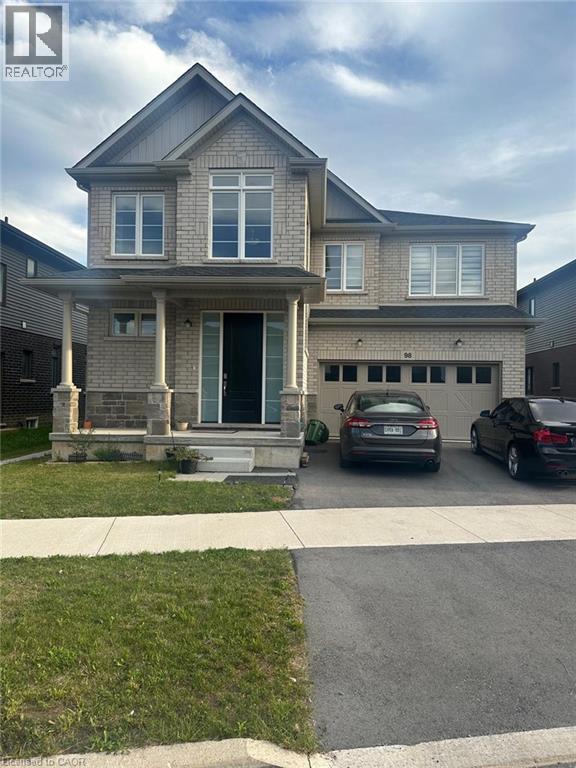
3000 square feet of almost brand new house for rent. It boasts 4 bedroom and 3.5 bathrooms. It is a must see property. All utilities will be 70% of the total amount of bills including the water heater rent. 30% will be paid by the tenant in the basement. (id:50787)
98 E Acacia Road Unit# Basement
Pelham, Ontario
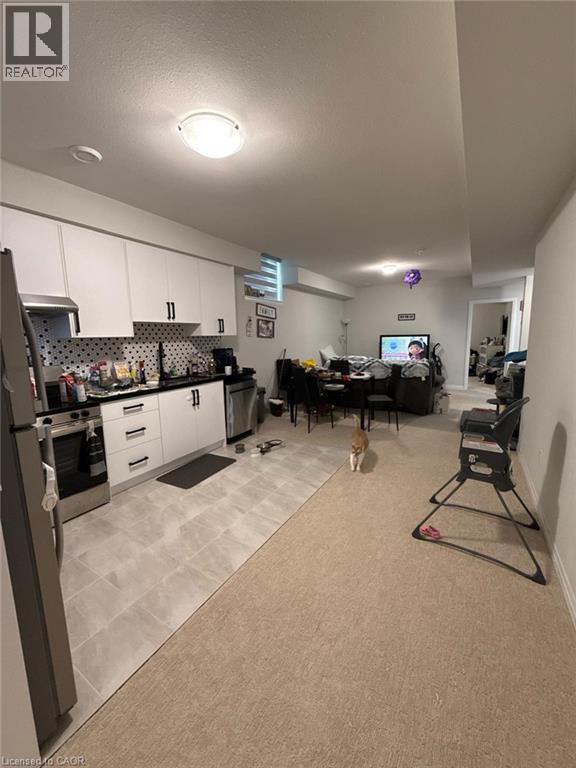
Here is a two years old basement for rent having 2 bedrooms, one washroom, kitchen with appliances. Call LA to book a showing. Utilities will be 30% of the total amount of bills including water heater rent. 70% will be paid by the tenant on the main floor. (id:50787)