
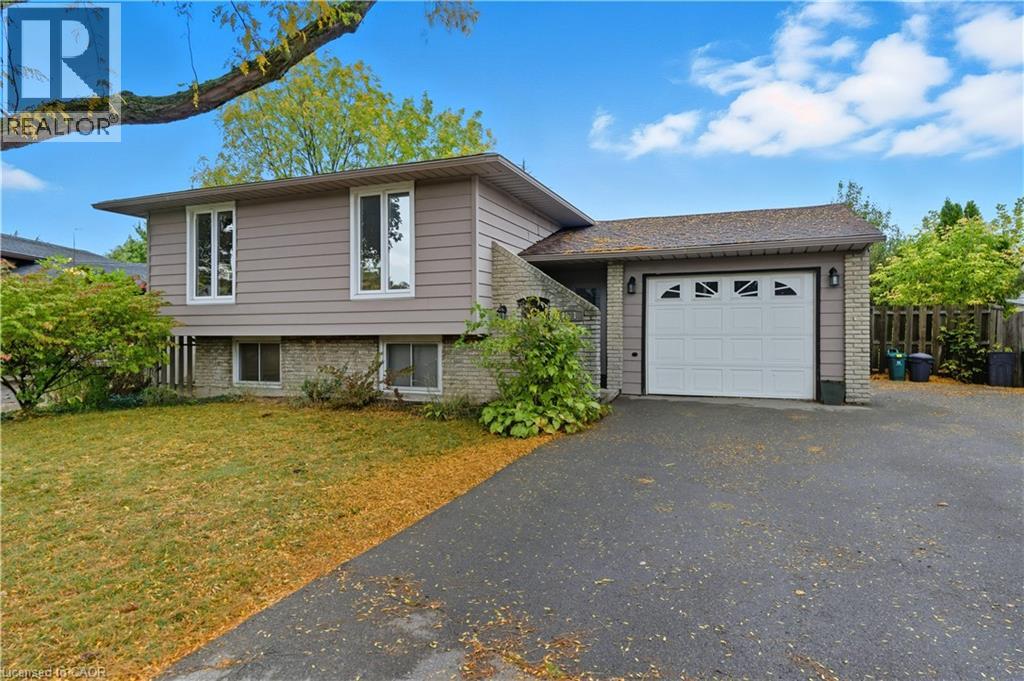
111 Britten Close Unit# Bsmt
Hamilton, Ontario
Located in the sought-after Rolston neighborhood, this beautifully updated and spacious 2-bedroom, 1-bathroom basement apartment offers a bright, inviting interior featuring a generous living area and a contemporary kitchen. Enjoy the convenience of private ensuite laundry and access to the large back yard on this pie-shaped lot. 1 driveway parking space is included in the rent. Perfectly situated just minutes from the Linc, public transit, schools, and parks, this home provides an ideal layout for professionals or small families seeking a quiet, well-connected place to call home! (id:50787)
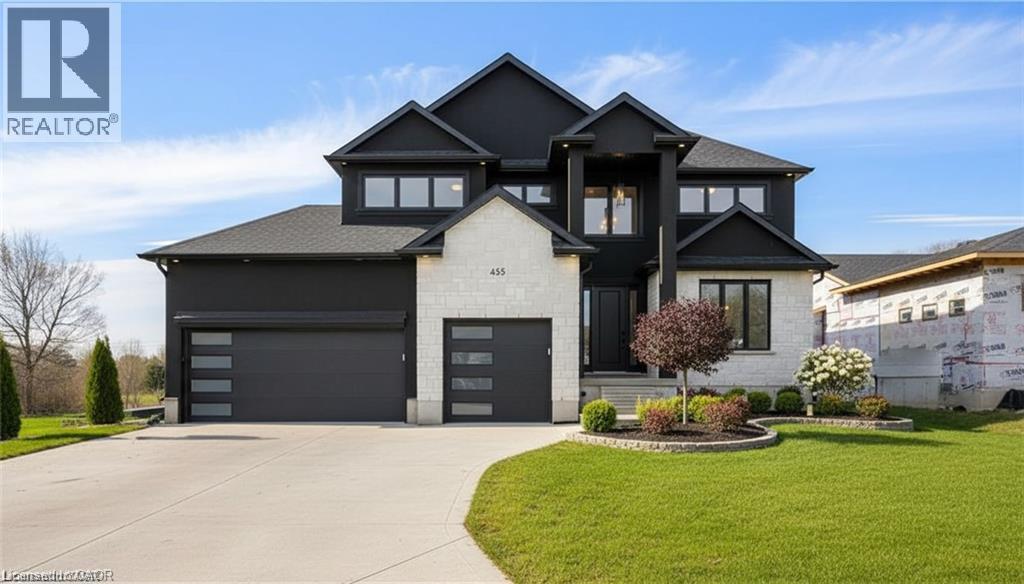
1052 Walton Avenue
North Perth, Ontario
Build your dream home on a stunning, half-acre private lot! This exceptional 69ft wide x 317 ft deep lot offers a rare opportunity to create a custom home in the charming community of Listowel. Nestled in a picturesque setting at the end of a cul-de sac and set back from the road, this expansive property provides the perfect canvas for a thoughtfully designed residence that blends modern luxury with functional living. You have the opportunity to craft a home that showcases architectural elegance, high-end finishes, and meticulous craftsmanship. Imagine soaring ceilings and expansive windows that capture breathtaking views, an open-concept living space designed for seamless entertaining, and a chef-inspired kitchen featuring premium cabinetry, quartz countertops, and an optional butler’s pantry for extra storage and convenience. For those who appreciate refined details, consider features such as a striking floating staircase with glass railings, a frameless glass-enclosed home office, or a statement wine display integrated into your dining space. Design your upper level with spacious bedrooms and spa-inspired en-suites. Extend your living space with a fully finished basement featuring oversized windows, a bright recreation area, and an additional bedroom or home gym. Currently available for pre-construction customization, this is your chance to build the home you’ve always envisioned in a tranquil and scenic location. MODEL HOME LOCATED AT 1060 WALTON AVE. (id:50787)
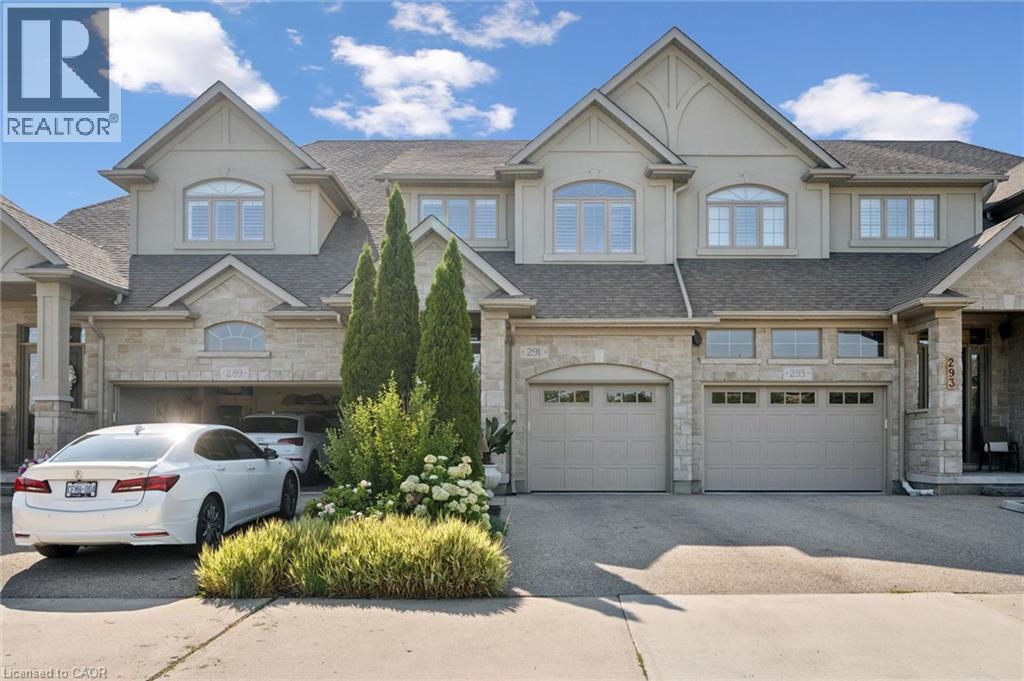
291 Grey Silo Road
Waterloo, Ontario
Exceptional quality and timeless design define this executive freehold townhome in the prestigious Carriage Crossing community. Built by Heisler Homes and finished with an impressive selection of upscale finishes throughout, this beautifully appointed residence offers elegant, low-maintenance living without compromise. The thoughtfully designed main level features 9-foot ceilings, engineered hardwood flooring, oversized baseboards, decorative transoms, and an open-concept layout that seamlessly connects the principal living spaces. The gourmet kitchen is both functional and sophisticated, showcasing marble countertops, stainless steel appliances, soft-close cabinetry, a tiled backsplash, and a large centre island designed for gathering and entertaining. The adjoining living and dining areas overlook a private, professionally landscaped backyard with an interlock patio, gas BBQ line, creating your private backyard oasis. The upper level is anchored by an impressive primary suite featuring a spacious walk-in closet and a luxurious six-piece ensuite with double marble vanities, a deep soaker tub, an oversized glass shower, and marble herringbone flooring. Two additional bedrooms, a beautifully finished main bathroom, and the convenience of second-floor laundry (washer/dryer 2025) complete the level. The professionally finished lower level continues the home's exceptional standard of craftsmanship, offering a bright and versatile family room, an additional full bathroom, and flexible living space suited to a home office, fitness area, or guest accommodations. Situated in one of Waterloo's most desirable executive neighbourhoods, Carriage Crossing offers an exceptional lifestyle surrounded by parks, walking trails, Grey Silo Golf Club, RIM Park, top-rated schools, and convenient access to both universities, the St. Jacobs Farmers' Market, and the expressway. Combining enduring quality, refined finishes, and an outstanding location, this is executive living at its finest. (id:50787)
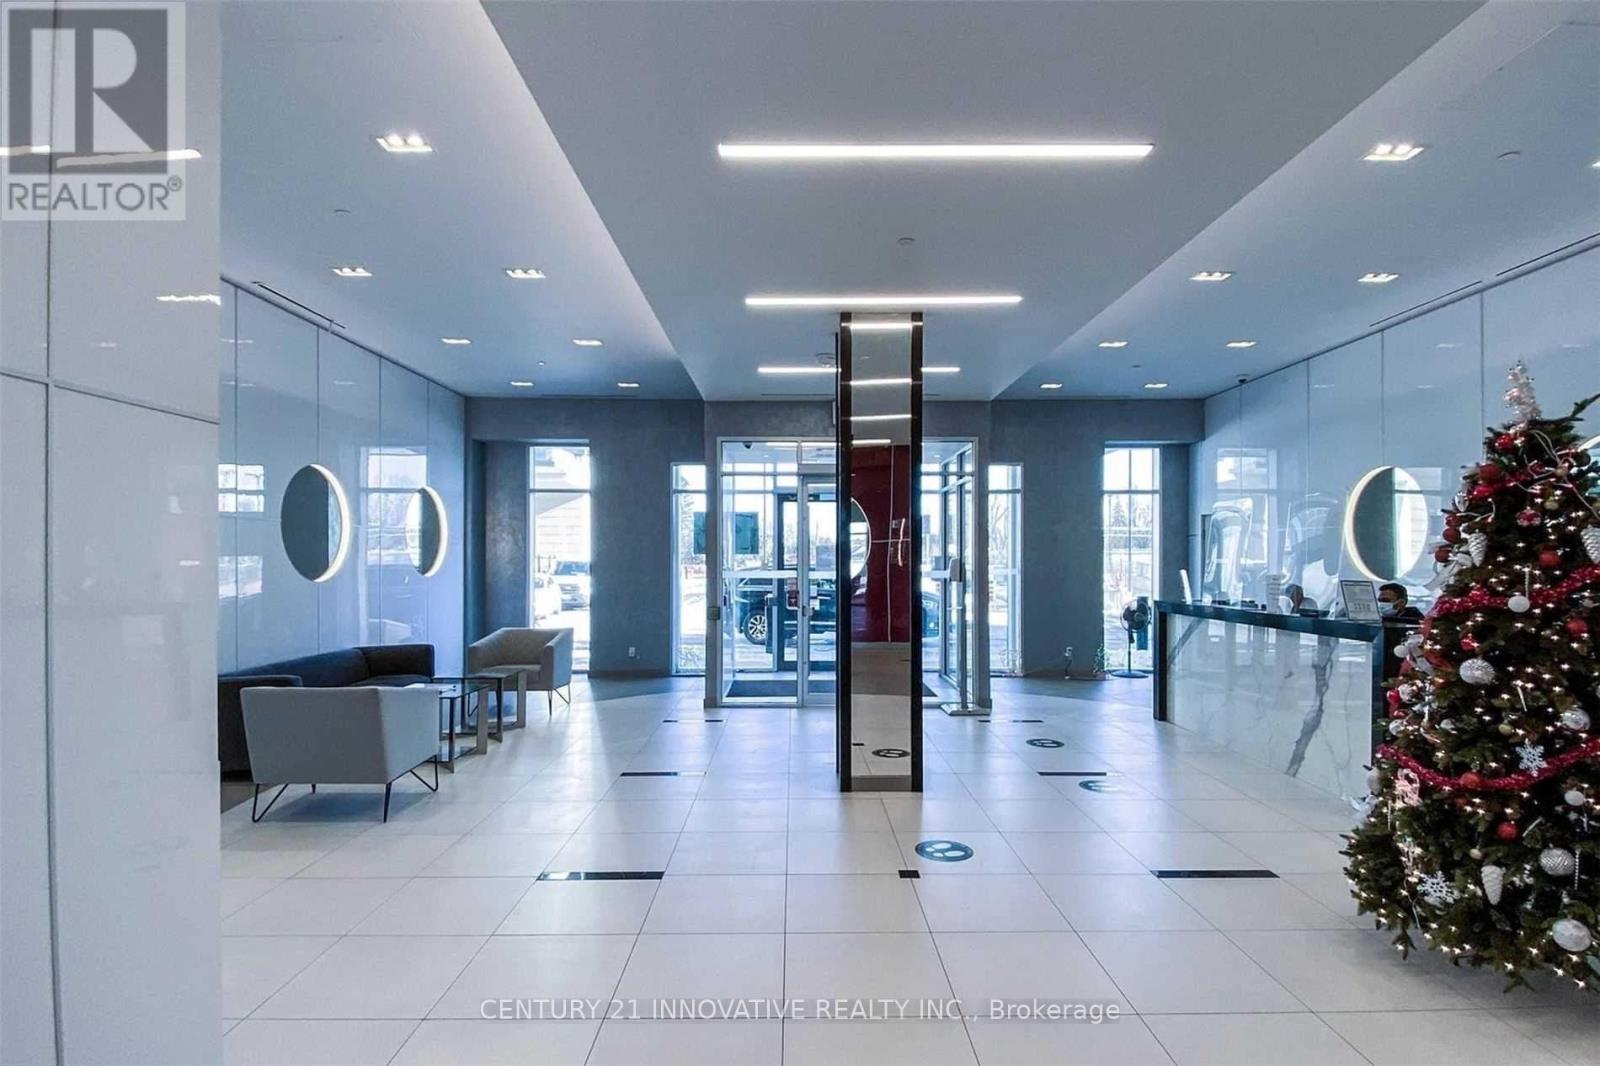
1007 - 30 Meadowglen Place
Toronto, Ontario
Welcome to this beautiful 2-bedroom+den condo with 2 washrooms, featuring one of the largest and brightest northeast corner units in the building. The condo offers floor-to-ceiling windows with clear views, plenty of natural light, a modern layout, 24-hour concierge service and many modern amenities. Conveniently located close to schools, public transit, shopping, banks, restaurants, places of worship, Highway 401, Scarborough Town Center, and major box stores Move-in ready! Perfect for someone looking for a bright, spacious, and conveniently located home. (id:50787)
28 Perryview Drive
Scugog, Ontario
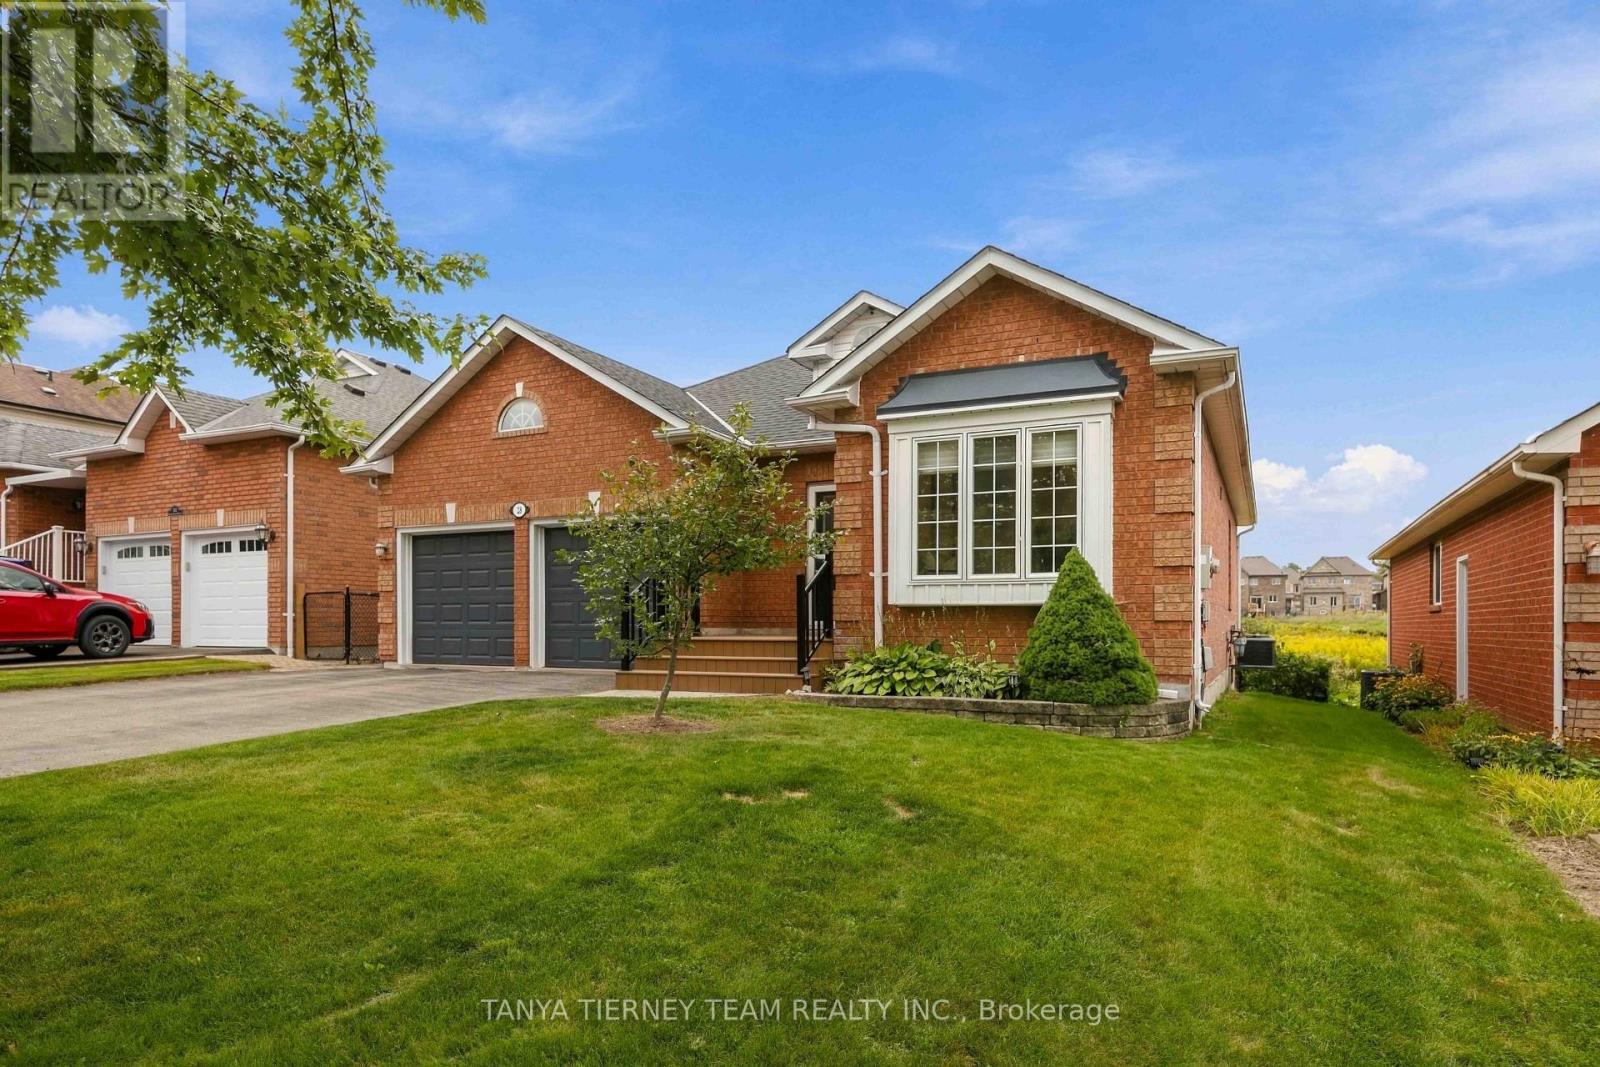
Immaculate 2+2 bedroom, all brick bungalow nestled on a beautifully treed lot in a family friendly Port Perry community! Manicured curb appeal welcomes you with an inviting front porch and lovely gardens. Step inside to a bright, sun-filled open concept main floor featuring pot lights, California shutters and a formal living room with a large picture window overlooking the front gardens.The gourmet kitchen offers a ceramic backsplash, pantry, under-cabinet lighting, breakfast bar and spacious dining area - perfect for everyday living and entertaining. The adjoining great room features a cozy gas fireplace and sliding glass walkout to a large entertainer's deck, fenced yard, gardens and scenic views. The main-floor primary retreat boasts a walk-in closet with organizers, a 3-piece ensuite and walkout to a relaxing sunroom with deck access - the perfect spot for morning yoga or your first coffee of the day! The finished lower level offers large above-grade windows, a spacious recreation room with a brick gas fireplace, convenient kitchenette, 3-piece bath, two additional bedrooms and an impressive workshop/storage room ideal for the hobbyist. A double garage with side door access and loft storage provides even more functionality. Ideally located just steps from transit and parks, with downtown shops and all the waterfront amenities Port Perry has to offer close at hand. A wonderful opportunity to enjoy comfortable, versatile living in a sought-after community! (id:50787)
Lower - 415 Aztec Drive
Oshawa, Ontario
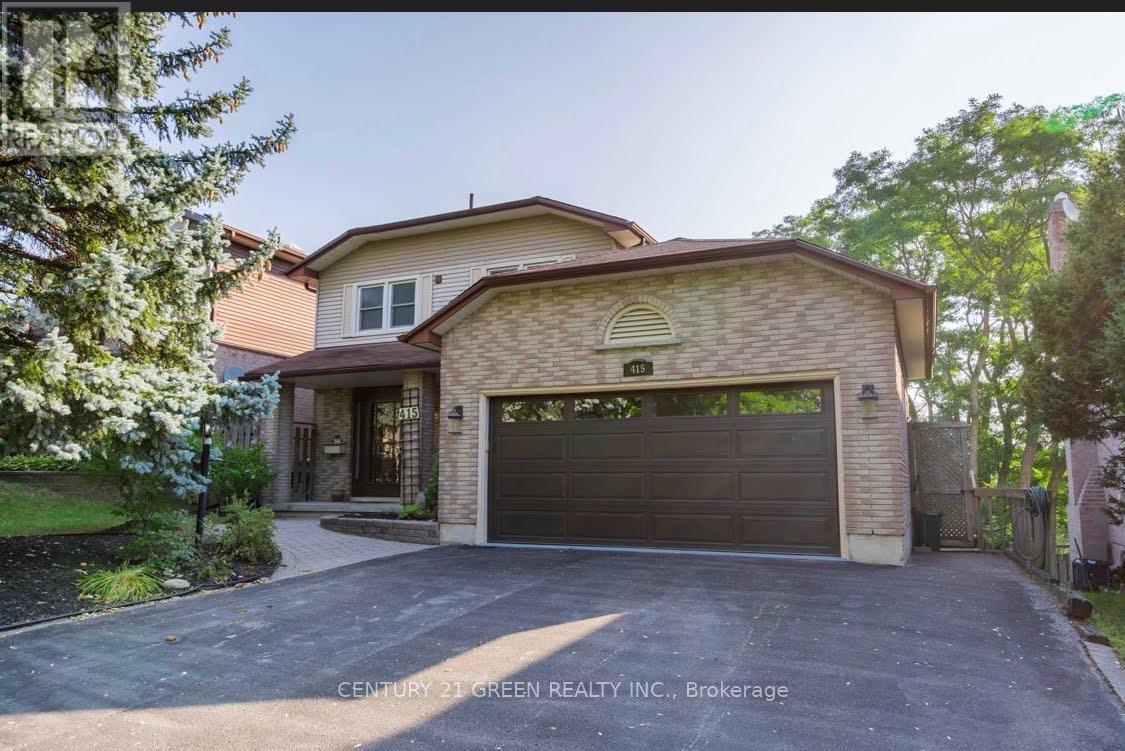
Looking for a comfortable, bright, and spacious place to call home? Bright & Spacious 1+1Bedroom Walk-Out Basement in Oshawa. This 1-bedroom + den walk-out basement apartment offersplenty of natural light, practical living space, and the convenience of a semi-furnished setup.The spacious bedroom includes two twin beds that can be joined together, while the separateden/study area provides added flexibility and can be used as a home office, reading space, oraccommodate an additional twin bed. The unit also comes equipped with a Sony 55" TV, brand-newrefrigerator, wardrobe with mirror, coffee table with two chairs, and in-unit washer and dryer.A modern bathroom with a stand-up shower adds to the comfort of the space. The bright andfunctional layout features a convenient walk-out entrance with easy access, along with sharedaccess to a large backyard and gazebo, perfect for relaxing outdoors, enjoying your morningcoffee, or unwinding at the end of the day. Ideally located in the McLaughlin area of Oshawa,near Rossland Road and Thornton Road, with convenient access to nearby amenities. Tenant to pay30% of the utilities. (id:50787)

59 Shirley Street W
Toronto, Ontario
Exquisitely renovated 2 storey townhouse in the heart of Little Portugal. This bright 3 bedroom, 3 bathroom residence showcases a sophisticated open concept design, bespoke modern finishes, and a beautifully appointed kitchen with integrated appliances. Every element has been thoughtfully curated to deliver a warm, harmonious, move-in-ready interior. Set on a quiet residential street just steps from McCormick Park, charming cafés, transit, and the vibrant Queen/Dundas West corridor. A rare offering for buyers seeking elevated style and exceptional walkability. (id:50787)

87 Jenifer Drive
Hamilton, Ontario
RARELY OFFERED - well maintained spacious bungalow end unit with 2-car garage located in highly sought-after community of Twenty Place. This gated community is known for its adult leisure lifestyle and exceptional amenities. Large principal rooms and high ceilings. 2 generous sized bedrooms. Primary suite with 3 pc ensuite, bay window & dual closets. 2nd bedroom with walk-in closet. The enormous eat-in kitchen offers plenty of cupboards, loads of counter space and new sliding door leading out to a private, fenced rear patio & raised garden area. Open concept living room and dining room with plenty of room for entertaining large family gatherings. And handy 2 pc powder room. Convenient main floor laundry with inside entry to double garage. Mostly finished basement with another 3 pc. bath, 3rd bedroom, sizeable Recreation Room and huge, unspoiled area for workshop/utility room offering extensive storage space. This fantastic opportunity awaits you. Enjoy the carefree lifestyle in the area's most desireable adult communities. The community club house offers so many amenities such as billyards, library, pool, exercise room, sauna, party room, pickle ball and so much more. (id:50787)
31 Hillcrest Avenue
Kawartha Lakes, Ontario
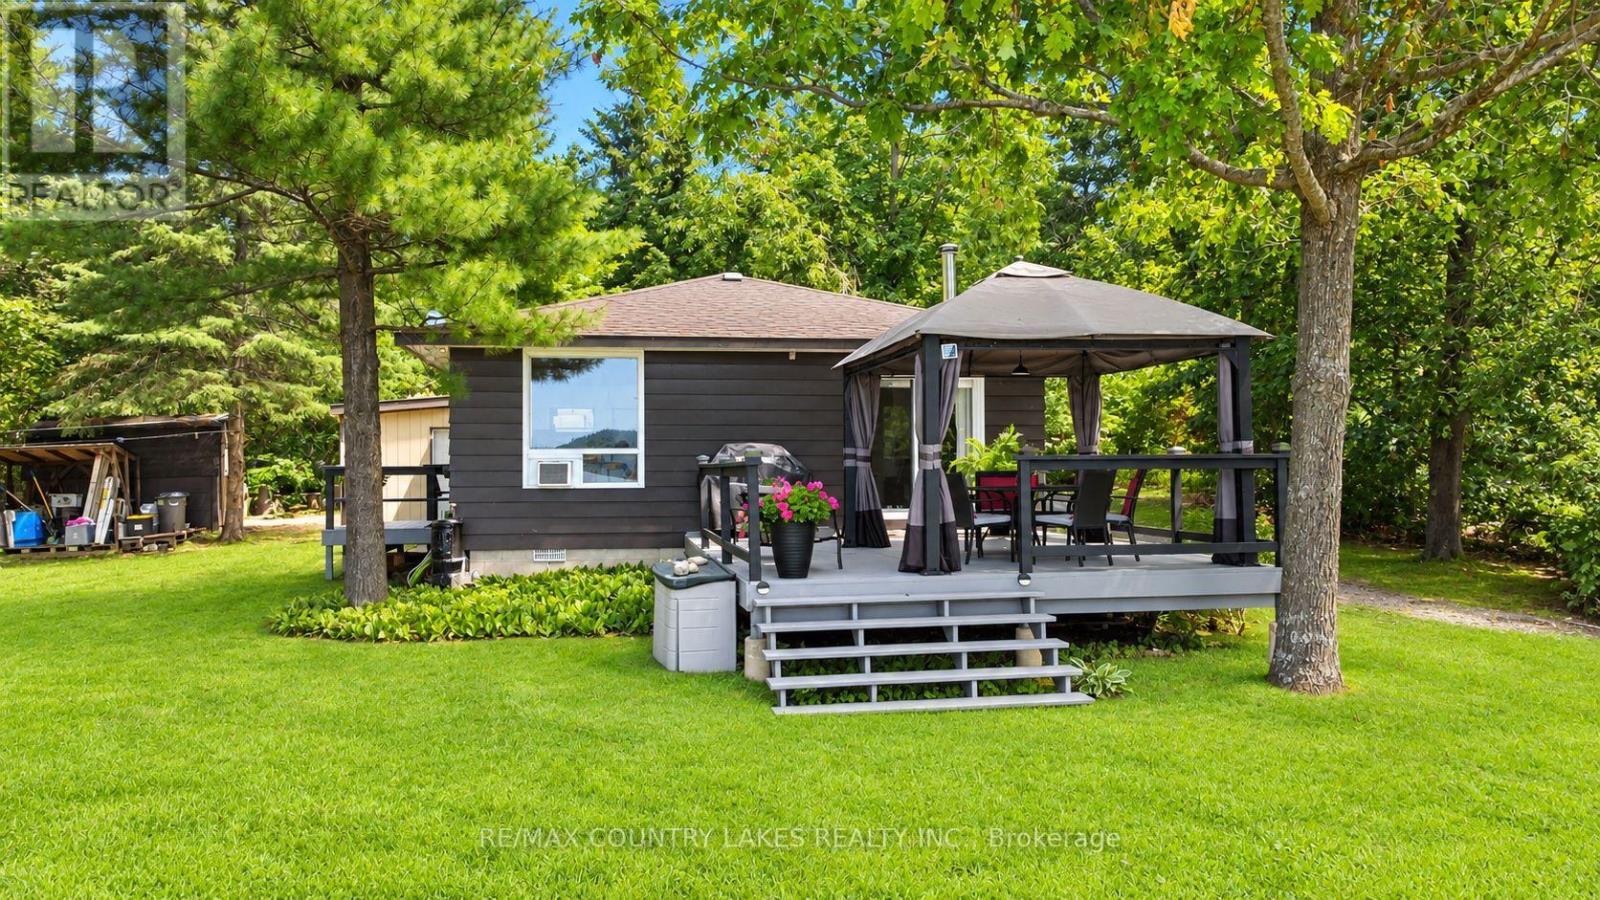
Welcome to this perfect year-round waterfront retreat on Mitchell Lake. This charming 2-bedroom home offers a bright, open-concept kitchen and living area with stunning lake views. Large windows and a walkout to the rear deck create a seamless indoor-outdoor living experience, ideal for entertaining or simply relaxing. Enjoy 103 feet of waterfront with direct western exposure, with breathtaking sunsets. The property is framed by mature trees along the lot lines, providing excellent privacy on a quiet dead-end street. The home features low-maintenance laminate flooring throughout, a drilled well, and a forced air propane furnace installed in 2017, ensuring year-round comfort. A separate four-season room with washer, dryer and extra storage. Added feature 3 season bunkie 20'x12' adds valuable and extra space for guests. Located on Mitchell Lake, part of the renowned Trent-Severn Waterway, offering exceptional fishing and endless boating opportunities with direct boating access to Balsam Lake. Year-round municipal road making this ideal as a full-time residence, weekend getaway or Airbnb short term rental. Conveniently situated just 90 minutes from the GTA, 20 minutes to Beaverton and 30 minutes to Lindsay. (id:50787)
103 Peel Street
Brantford, Ontario
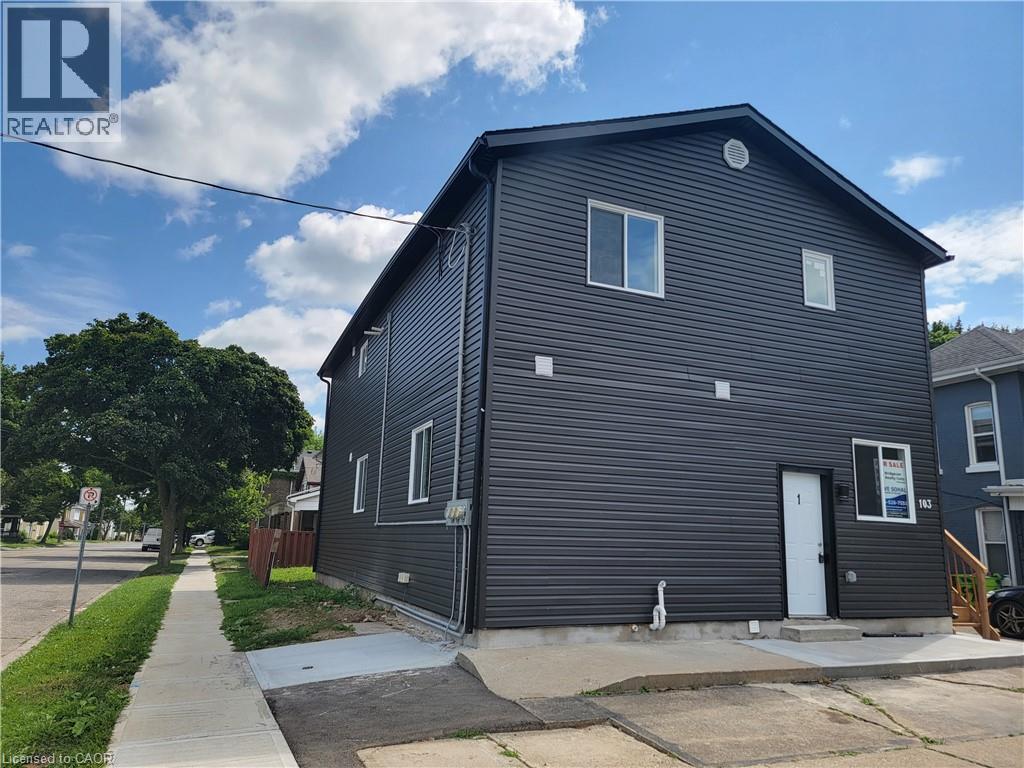
Excellent multi-family investment opportunity This well-maintained property is thoughtfully divided into 3 separate units, making it ideal for investors or buyers looking to accommodate extended family while generating additional rental income. Each unit features its own kitchen, bathroom, laundry, and separate gas and hydro meters. Brand-new appliances add further convenience. Plenty of front and rear parking available. Live in one unit and rent out the others, or maximize the property's income potential. A great opportunity for both homeowners and investors! (id:50787)
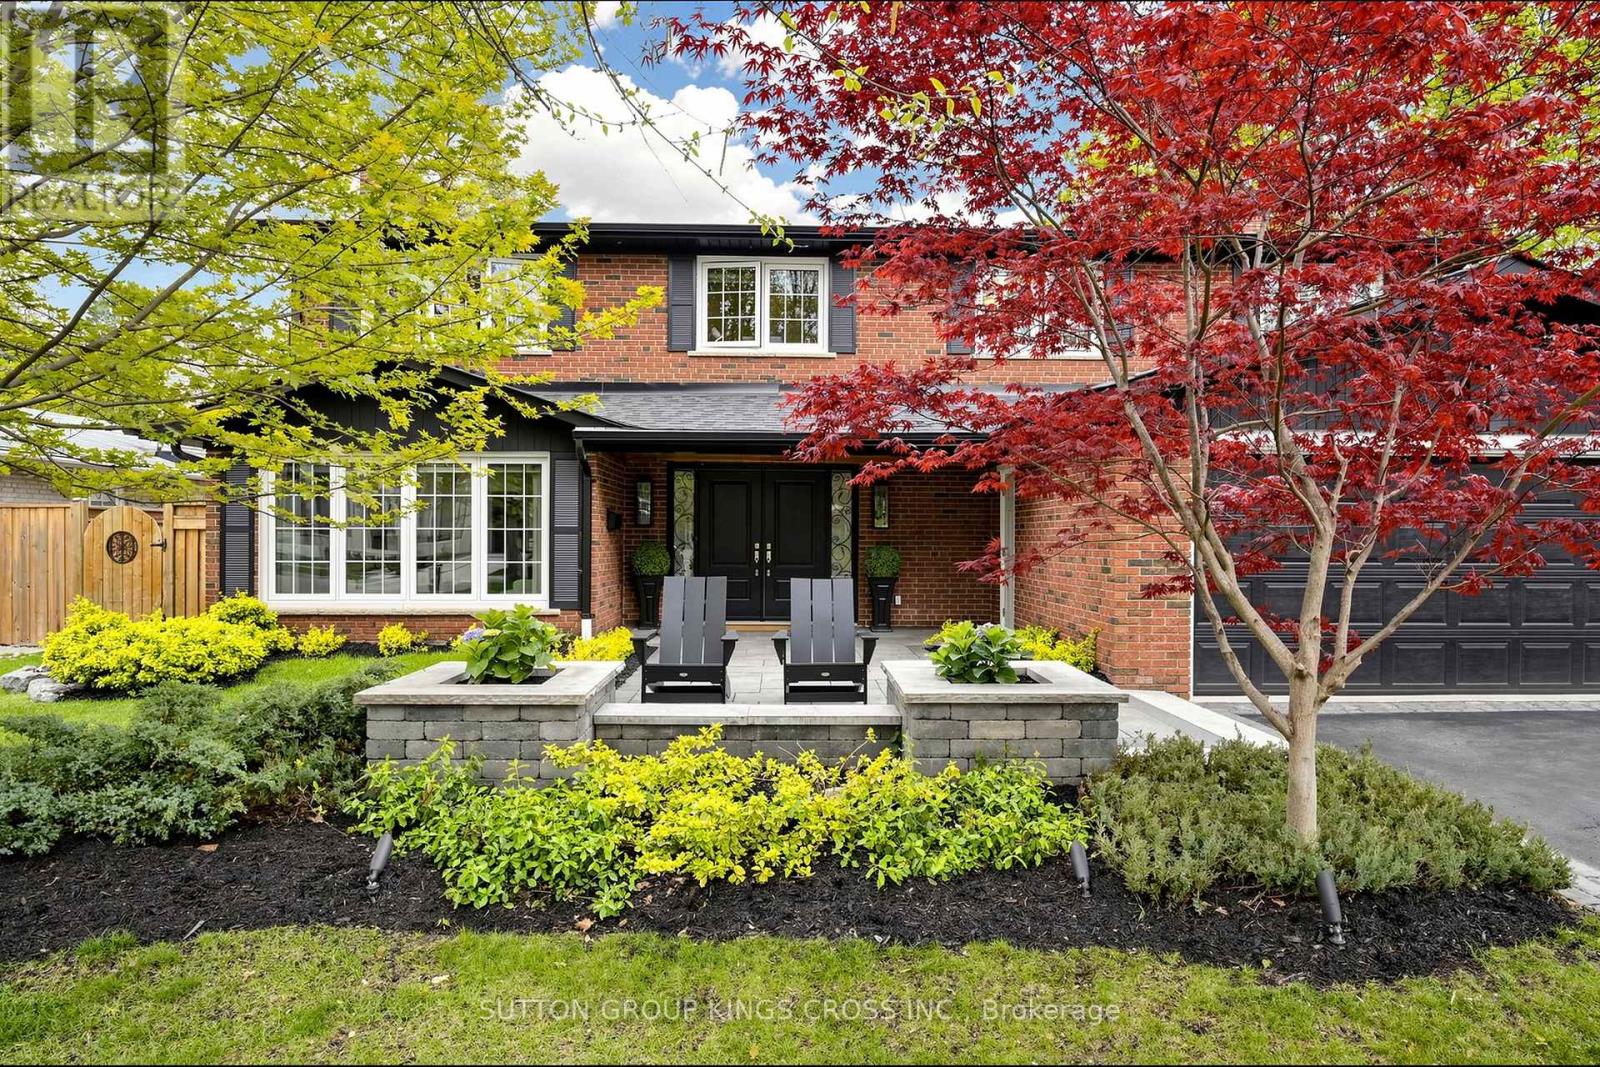
360 Isabella Avenue
Mississauga, Ontario
Nestled on a quiet dead-end street in prestigious Gordon Woods, this exceptional 4-bedroom, 3-bathroom residence offers refined family living on a beautifully treed, private lot. Thoughtfully redesigned with high-end finishes, the home features white oak hardwood flooring throughout, a sophisticated modern kitchen, and an elegant family room anchored by a Safe Touch gas fireplace. Designed with comfort and luxury in mind, enjoy heated floors in the upstairs bathrooms and main floor laundry room, a spa-inspired primary ensuite, and beautifully appointed children's bathroom. The serene primary retreat showcases a walk-in open shower, creating a true at-home sanctuary. A functional main floor laundry, complete with heated flooring, adds everyday comfort and convenience. The fully finished lower level offers additional living space with a dedicated exercise room and a stylish children's play area. Outdoors, a covered porch overlooks the stunning in-ground saltwater pool, creating a private backyard oasis ideal for entertaining or relaxing in total tranquility. The professionally landscaped grounds are equipped with an in-ground sprinkler system, keeping the lawn lush with ease. The garage is fully spray foam insulated, adding year-round efficiency and comfort. Extensively upgraded with a newer roof (2018), furnace (2025), exterior doors (2017), and enhanced spray foam and cellulose insulation in the attic. A rare offering in an exclusive, family-friendly enclave, just moments to parks and everyday amenities. (id:50787)
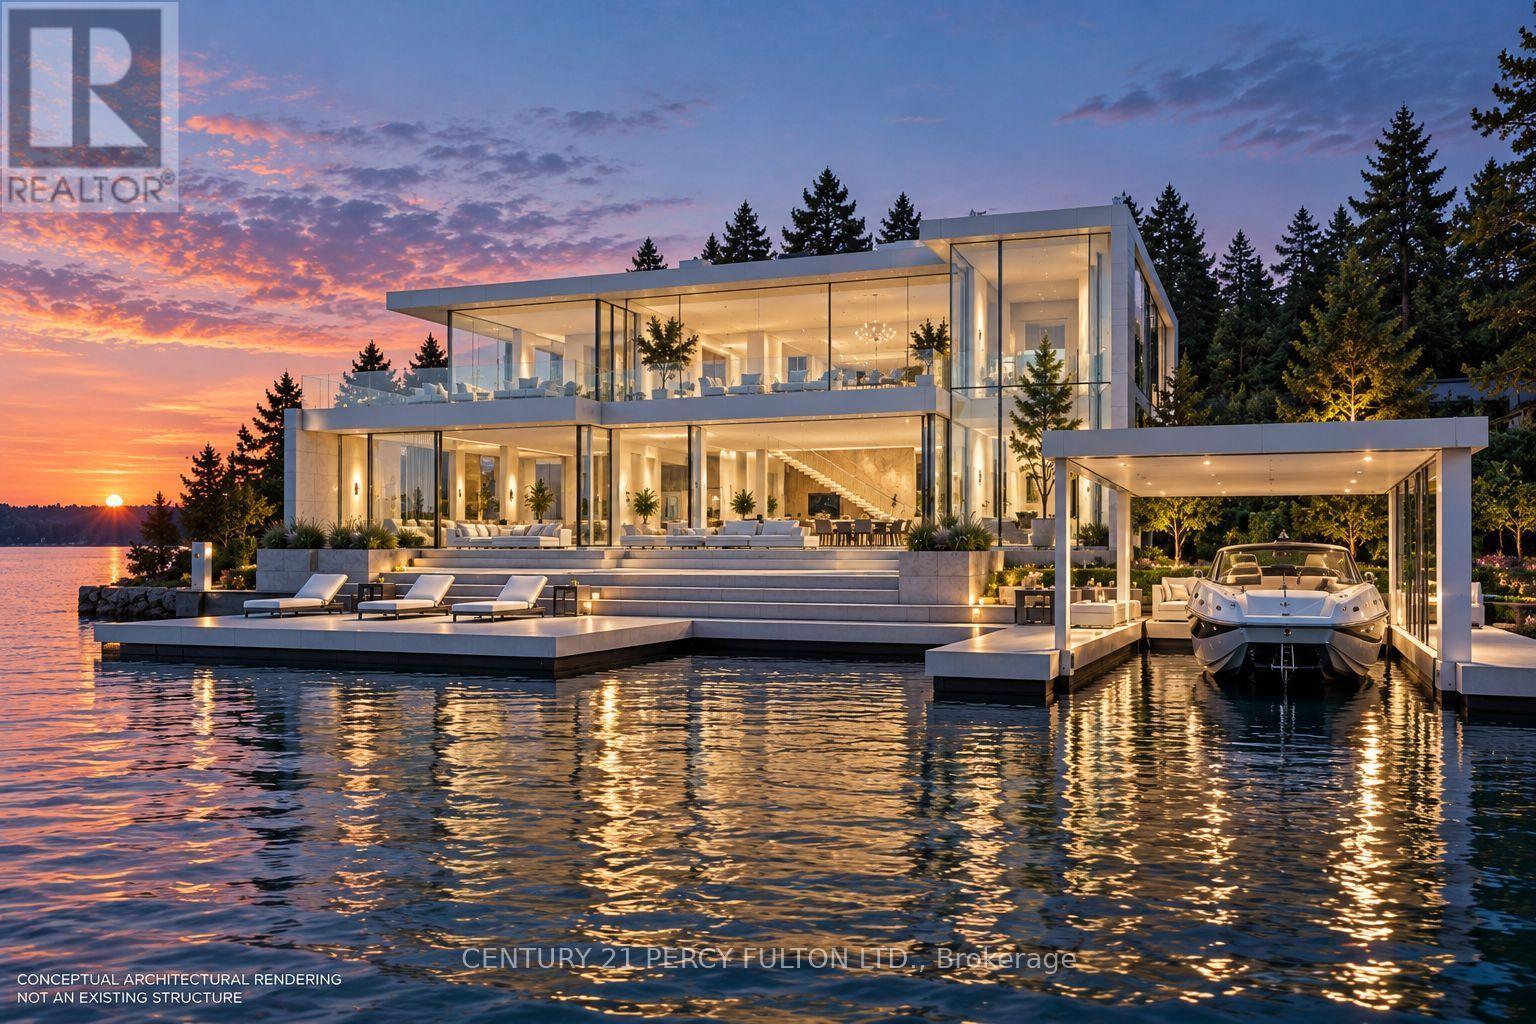
40 - 76 Dock Lane
Tay, Ontario
Rare Opportunity To Own An Oversized Direct Waterfront Building Lot On Georgian Bay. Located In The Prestigious Port McNicoll Waterfront Community, This Exceptional Approximately Half-Acre Property Offers An Impressive 298 Ft Of Water Frontage And Deep Water Ideal For Boating And A Substantial Dock. The Generous Size And Unique Configuration Of The Lot Provide An Outstanding Setting To Build A Custom Luxury Home Or Cottage And Enjoy Beautiful Views Of Georgian Bay. Municipal Water And Sewer, Hydro Available And Year-Round Paved Access. Minutes To Midland For Shopping, Dining, Hospital And Everyday Amenities, With Boating, Fishing, Trails And Four-Season Recreation At Your Doorstep. An Exceptional Opportunity To Create Your Own Georgian Bay Waterfront Retreat. Buyer/Buyer's Agent To Conduct Their Own Due Diligence Regarding Lot Dimensions, Building Envelope, Permitted Construction, Setbacks, Permits, Development Charges, Dock/Waterfront Approvals And All Applicable Requirements. (id:50787)
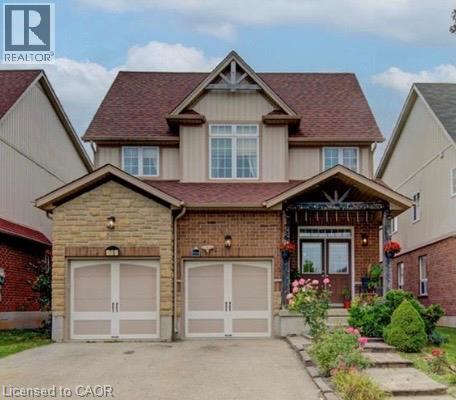
78 Stuckey Avenue
Baden, Ontario
Welcome to this impressive and spacious family home in the charming town of Baden! Offering generous living space, a thoughtful layout, and room for the entire family to live, grow and entertain. This carpet-free home features new flooring throughout the main level (2022) and upper level (2026), along with fresh paint throughout, including the staircase (2026), creating a bright and move-in-ready feel. The expansive main floor offers multiple living areas, including a formal dining room, spacious family room, separate living room, and a generously sized kitchen with abundant cabinetry, granite countertops, gas stove, breakfast counter, and room for a kitchen table. Sliding doors lead to the fully fenced backyard with a large deck and gazebo—ideal for outdoor dining and entertaining. Upstairs, four generously sized bedrooms provide plenty of room for a growing family, along with a spacious laundry room. The partially finished basement adds valuable flexibility with a three-piece bathroom, large cold cellar, ample storage, and space for a recreation room, home gym, theatre or additional living area. Located in a quiet, family-friendly neighbourhood just around the corner from Baden Public School, with easy access to New Hamburg, Stratford, Kitchener, Waterloo, Ira Needles Boulevard and Sunrise Shopping Centre. A substantial home with exceptional living space, four spacious bedrooms, multiple living areas and room to grow—perfect for those looking for a larger family home in Baden. (id:50787)
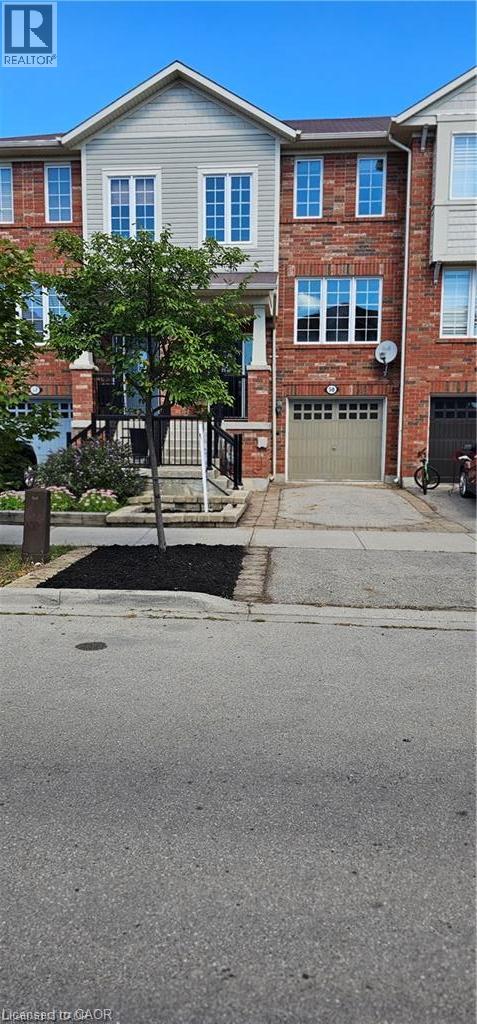
50 Emick Drive
Ancaster, Ontario
Welcome to one of the most spacious townhomes on Ancaster's highly sought-after south side. This well-maintained 3+1 bedroom, 3-bathroom residence offers over 1,700 sq. ft. of thoughtfully designed living space, ideally located in a family-friendly neighbourhood close to parks, schools, and everyday amenities. The bright, open-concept main level features a generous eat-in kitchen with ample cabinetry and counter space, seamlessly flowing into a separate, inviting living area—perfect for both everyday living and entertaining. The upper level boasts three well-proportioned bedrooms, including a primary suite with ensuite privileges. The fully finished basement provides versatile additional living space, ideal for a fourth bedroom, home office, or recreation room. Enjoy the convenience of a private backyard, an attached garage, and a total of two parking spaces. A true turnkey opportunity in one of Ancaster's most desirable communities (id:50787)
135 Brierdale Drive
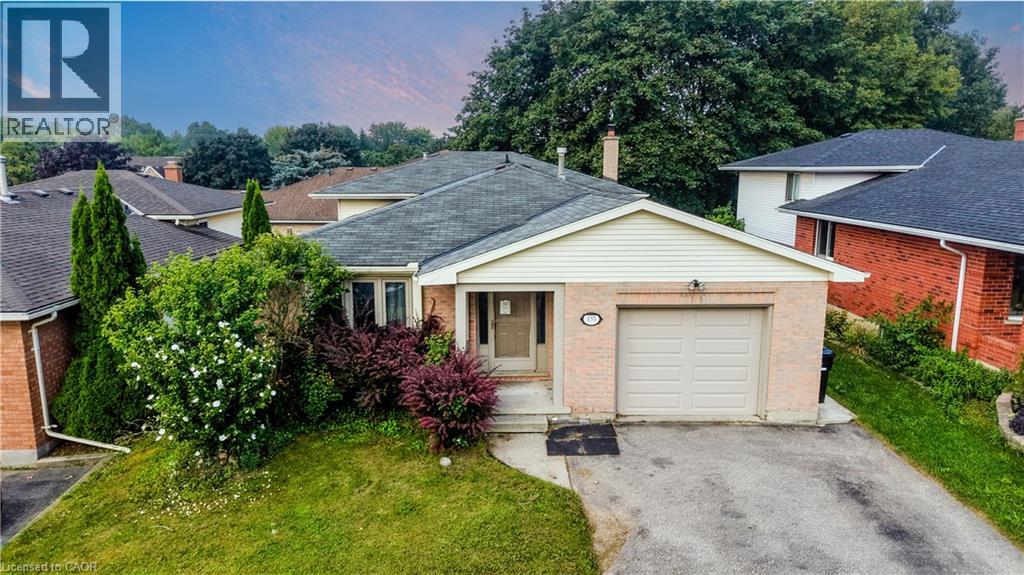
Kitchener, Ontario
ROOM TO GROW: MULTI-LEVEL LIVING WITH FANTASTIC LAYOUT & POTENTIAL. 135 Brierdale Drive, Kitchener offers a spacious multi-level family home situated on a quiet street in desirable Lackner Woods / Idlewood. The main floor features a roomy front entry with inside garage access, a bright formal living/dining room with updated baseboards, and an eat-in kitchen with tile backsplash, pot lights, and direct access to the backyard. Upstairs includes 3 good-sized bedrooms and a 5pc bathroom with cheater-ensuite access. The above-grade lower level rec room and bedroom—included in the above-grade square footage—adds space with a bright family room with built-in storage and backyard walkout, plus a full bathroom and an additional bedroom suitable for a home office or playroom. The fully finished basement provides extra living space with 2 bedrooms, and plenty of storage. Located in a family-friendly neighbourhood close to top schools, parks, walking trails, and everyday amenities. Please note that photos are virtually staged. (id:50787)
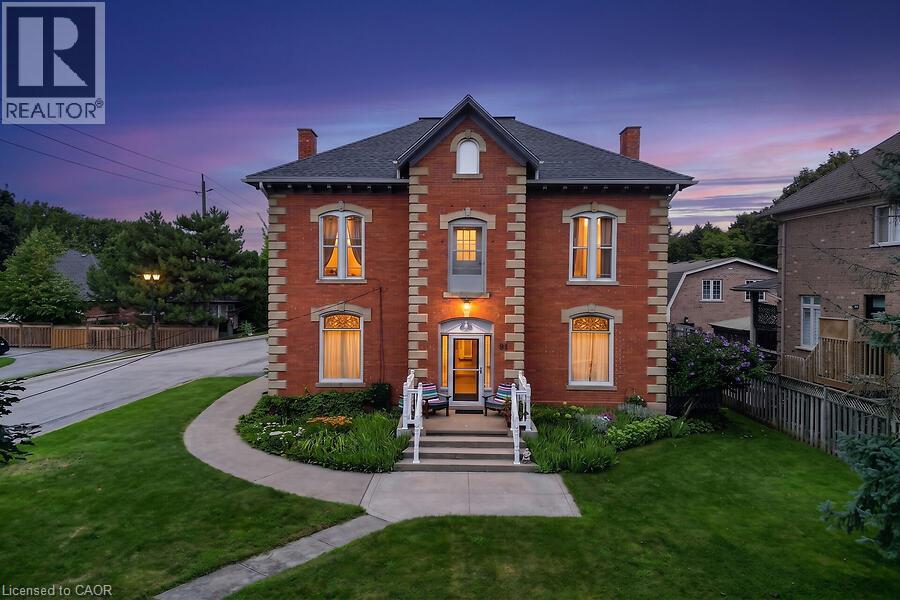
91 Main Street E
Grimsby, Ontario
Prominent Grimsby Heritage Home. Prime Investment. Solid Brick and stone, Built in 1900. This property offers 3247 above grade square footage, soaring ceilings, architectural character, stunning period details and thoughtfully updated with modern amenities. Four self contained units, consisting of 3 X 1 bedroom and 1 X 2 bedroom, each with a kitchen, 4 piece bathroom and private entry. Full unfinished basement with walk up, provides shared laundry, storage and utility area's. Property features a fenced backyard area plus 6 car parking, 1 space for each unit and 2 guest parking spots. Three units currently rented. Main floor 1 bedroom unit is vacant, ready to occupy or renovate and update. Rare opportunity, incredible potential for investors or owner occupiers alike. Ideal for couple or single professional looking to live in the vacant unit to offset mortgage/carrying costs or if your looking to enhance your real estate investment portfolio and capitalize on the long term value and growth potential. Situated along the wine route in Grimsby's Downtown core, among other period properties. Close proximity to all amenities, including parks, escarpment trails, shopping, schools, library, hospital and minutes to the QEW. Updates include: Boiler (2025), Owned water tank (2024) connected to Boiler system, sump pump (2025), Foyer, hallways, trim and doors painted (2024), Shingle (2021), Eaves, Downspouts and Gutter Guards (2020), Sprinkler System Update and Test (2024) Fire Inspection (2024) Be sure to click the Multi-media link for additional photo's, walk through tour and floorplans. Showings by appointment only, do not go direct. (id:50787)
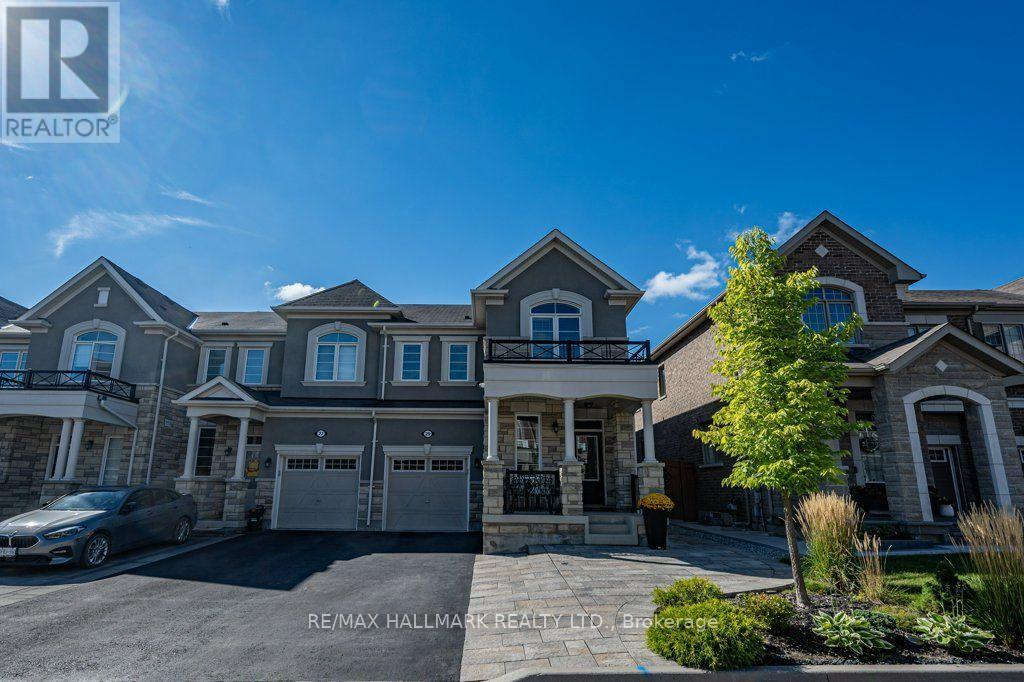
29 Ness Drive
Richmond Hill, Ontario
Welcome to 29 Ness Dr, a beautifully upgraded freehold corner townhouse offering detached-like privacy with no maintenance fees. This stunning home features 3 bedrooms, 4 bathrooms, a fully finished basement, and parking for 4 vehicles. Enjoy modern upgrades throughout, including smooth ceilings, pot lights, hardwood and laminate flooring throughout (carpet-free), large windows in every room, under valence lighting, custom kitchen backsplash with movable island, frameless glass shower, central vacuum rough-in, garage door opener, and security camera & alarm systems. The professionally landscaped front yard and private fenced backyard with gazebo create the perfect setting for outdoor relaxation and entertaining. Located on a quiet street in one of Richmond Hill's newest communities, just minutes from Richmond Green Secondary School, Richmond Green Park, Costco, Elgin Mills Crossing, Highway 404, VIVA Transit, and GO Transit. Offering exceptional quality, convenience, and family-friendly living, this move-in-ready home is a rare opportunity not to be missed. (id:50787)
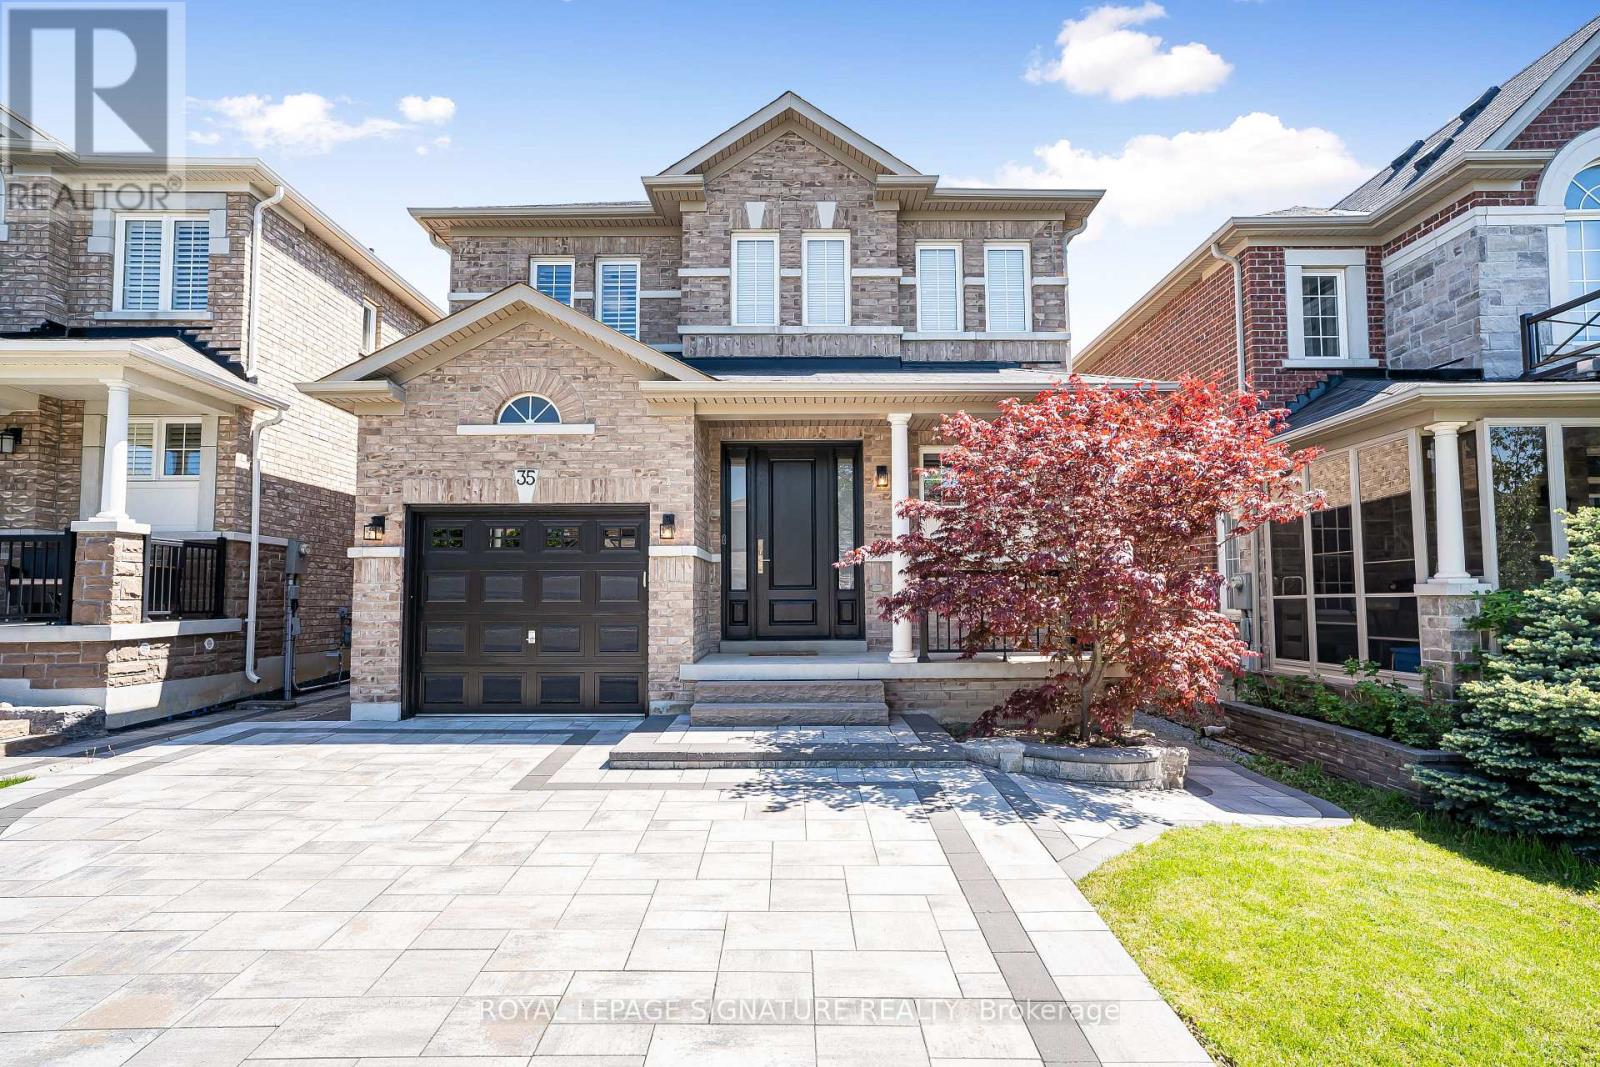
35 Mahogany Forest Drive
Vaughan, Ontario
Nestled In Patterson, One Of Vaughan's Most Prestigious And Highly Sought-after Communities,This 4-bedroom, 4-bathroom Detached Gem Offers Over 2,500 Square Feet Including Large Finished Basement, Of Clean, Classy Living Space. Boasting ~$200K In Premium, Tastefully Renovated Interior Finishes alongside An Upgraded 200 Amp Electrical Panel, The Home Beautifully Pairs Modern Luxury With A Bright, Functional Layout Bathed In Natural Light From Its Highly Desirable Sunny South Exposure. Step Inside To An Open Main Floor Featuring Elegant Crown Molding, Pot Lights, California Shutters, Zebra Blinds, And Rich Engineered Hardwood. The Heart Of The Home Is A Brand-new Custom Chef's Kitchen Complete With Ample Cabinetry, A Dramatic Extended Quartzite Breakfast Bar, And High-end GE Café Appliances. The Sunlit Breakfast Nook Walks Out To A Low-maintenance Backyard Featuring An Interlocked Porch Area And A Premium Composite Fence, While The Cozy Family Room Features A Sleek Electric Fireplace. Upstairs, The Primary Bedroom Is A True Retreat With A Walk-in Closet And A Spa-like Ensuite With A Double Sink, Walk-in Shower, And Soaker Tub, Joined By A Rare, Uniquely Oversized Second Bedroom And Two Additional Generous Bedrooms. Beautifully Upgraded Bathroom Vanities Feature Matching Quartzite Countertops, Including The Updated 5-piece Main Bathroom, While Second-floor Laundry Adds Ultimate Family Convenience. The Fully Finished Basement Features Quality Flooring, PotLights, A Handy Kitchenette, And Tons Of Storage. Standout Lower-level Upgrades Include AMassive, Fully Tiled Cold Room Alongside A Clean Furnace Room With Finished Flooring For Extra Storage Space. Offering Exceptional Curb Appeal With No Sidewalk In Front For Maximum Privacy,The Property Features A Fully Interlocked Front Driveway For Ultimate Parking Convenience. This Turn-key Home Sits In An Exclusive Neighbourhood Pocket Just Minutes From Top-rated Schools,Parks, And Scenic Trails. (id:50787)
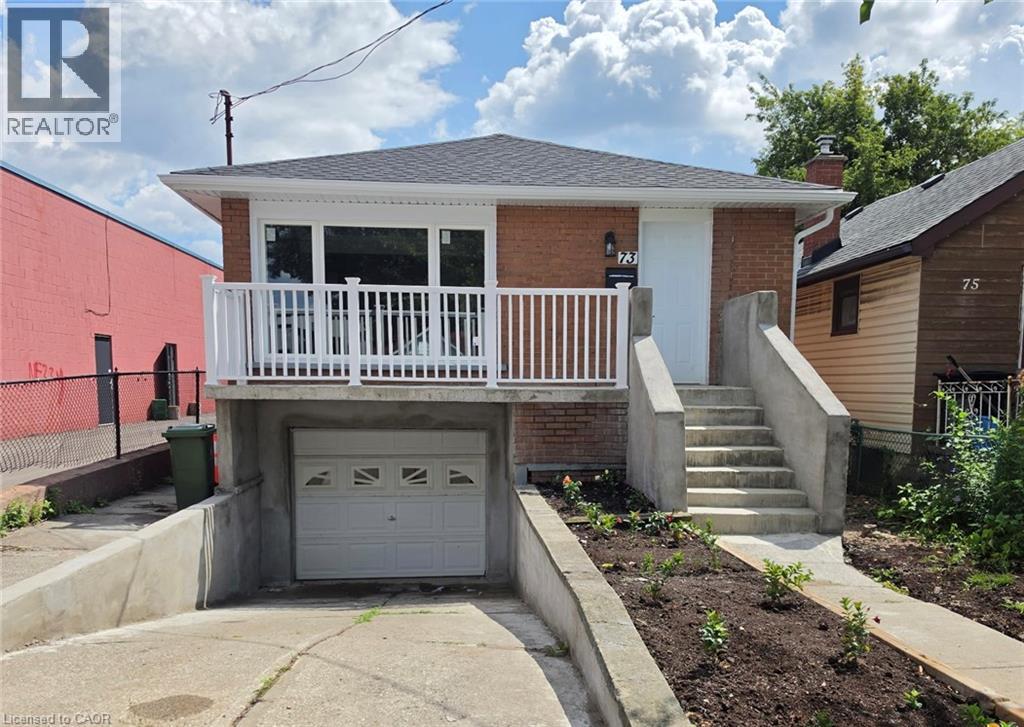
73 Adair Avenue S
Hamilton, Ontario
Completely renovated 2+1 bedroom detached home featuring modern finishes and new appliances. Bright and spacious layout with 2 bedrooms on the main floor and 1 bedroom in the fully finished basement. Enjoy 2 Brand new bathrooms, a spacious living area, attached garage and front-yard parking. Conveniently located close to public transit, shopping, schools, restaurants and other amenities. Move-in ready and perfect for first-time buyers, families or investors. (id:50787)

13306 Sixth Line Nassagaweya
Milton, Ontario
Beautifully upgraded & decorated throughout. This executive one-storey features large principal rooms, hardwood floors, fireplaces & patio doors in both living room & family room, separate formal dining room, fabulous gourmet kitchen with large breakfast area, four bedrooms including primary bedroom with ensuite bath & ample closet space with built-in organizers, 5-piece main bath, main floor laundry and back hall with inside entry to 3-car garage, 3-piece bathroom, door to back garden & pool area. The fully finished lower level offers a gorgeous recreation room with bar, woodstove, picture window &sliding glass door to private deck, large games room, an additional finished room which could be used as a home office or playroom, 2 bedrooms, 3-piece bathroom with oversized shower & heated floor. Enjoy the large deck, patio, screened gazebo & in-ground pool. All set on 10 scenic partly wooded acres with manicured grounds, paved tree-lined lane, circular drive & parking area. Mennonite-built 2 box stall barn, storage shed, run-in barn, board fencing, riding ring. Super GTA location, convenient to urban centres, major highways, GO-trains, Niagara Escarpment & conservation areas, golf courses, hiking trails, road cycling & mountain bike trails, swimming, downhill & cross-country skiing in an area of great natural beauty. (id:50787)
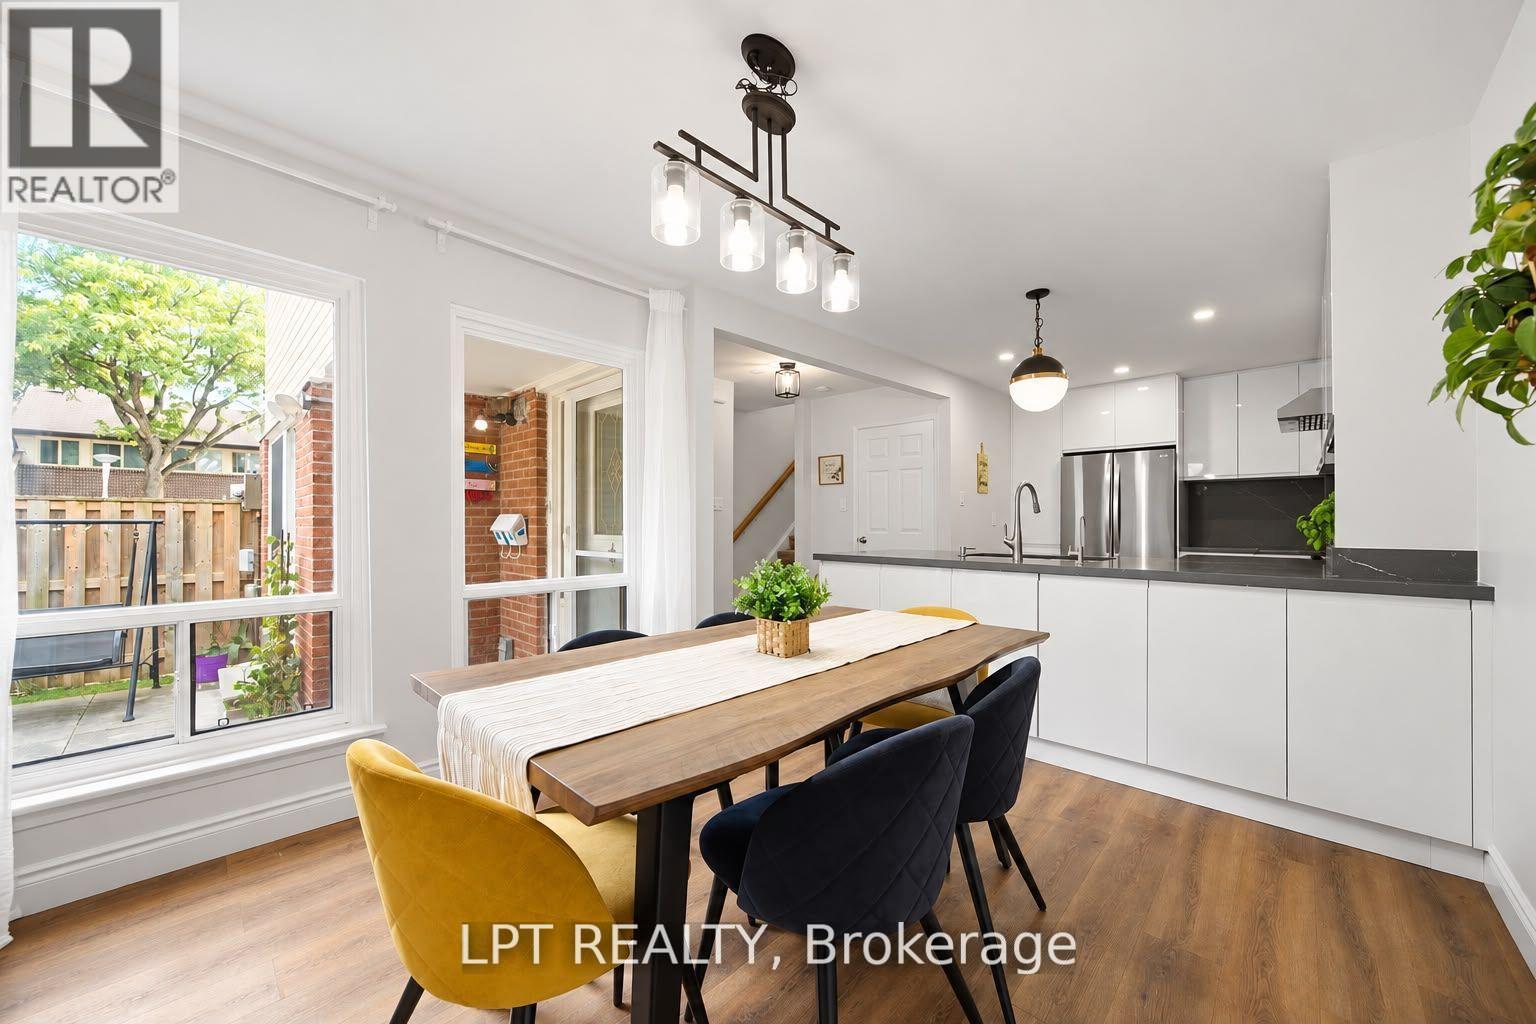
110 - 155 Glovers Road
Oshawa, Ontario
Welcome to this beautiful upgraded 3-bedroom, 3-bathroom end-unit townhouse offering a bright, spacious and modern living experience.Enjoy abundant natural light, an airy layout and oversized windows throughout.The stunning European-style kitchen features extended-height, handleless soft-close cabinetry, quartz counter tops and back splash, extended island, premium deep sink, garbage disposal and powerful 800w exhaust fan. Equipped with LG appliances, all less than 5 years old.Updated lighting throughout, including pot lights and pendant lighting in the kitchen/dining area and remote-controlled 3-tone LED lighting in the living room. Smooth ceilings and refreshed vinyl flooring on the main and second floors. Newly added main-floor powder room and renovated bathrooms with new vanities, toilets, bathtub and standing shower. New staircase carpet with solid wood handrails.The finished basement provides additional living space. Enjoy the oversized living room sliding door with direct patio access, just onestep from the living room.Attached 1 car garage with new garage door opener featuring camera and app connectivity, plus direct entry to the home, ideal for everyday convenience, especially in winter. Additional upgrades include complete roof upgrade in 2025, outdoor garden waterline, water softener, water filtration system and humidifier.Maintenance fees include snow removal, front & rear lawn care, garbage pickup, water & sewage, plus roof shingles, windows and garage door replacement when due, as per the condo corporation.Excellent location close to Durham College/UOIT, Oshawa GO, Transit, hospital, shopping, restaurants, library, schools and parks, Move-in ready and thoughtfully upgraded for comfort, style and convenience. Brokerage (id:50787)
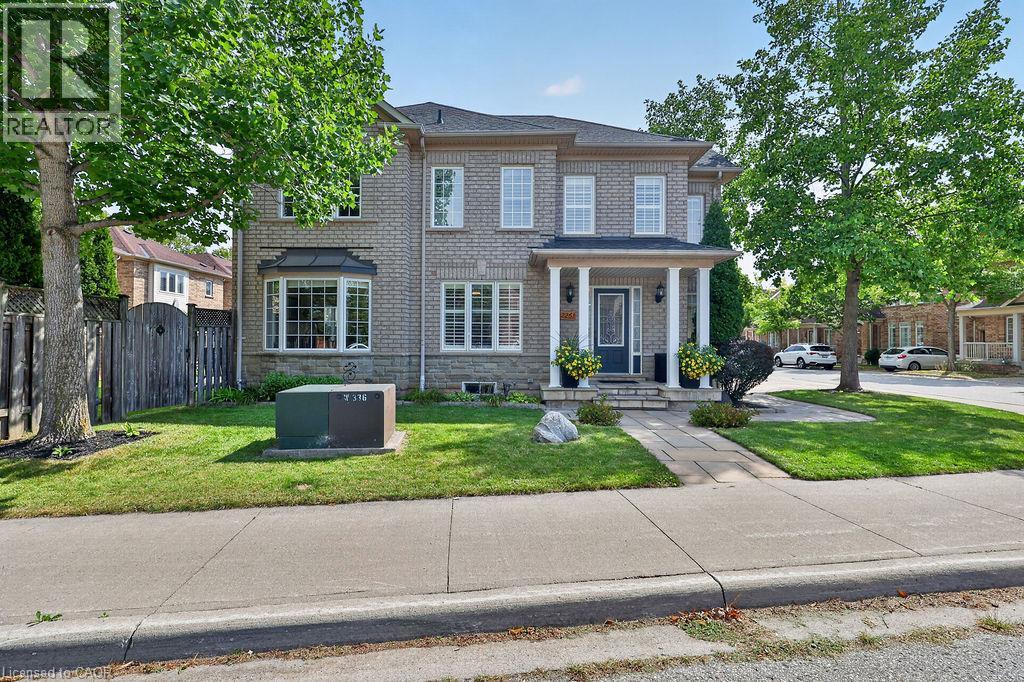
2261 Seton Crescent
Burlington, Ontario
This is not your typical townhome! Welcome to 2261 Seton Crescent, a rarely offered end-unit home in Burlington's highly sought-after Orchard community. Attached to the neighbouring property only at the garage, it offers an abundance of natural light and the spacious feel of a detached home. With approximately 1,704 sq. ft. above grade plus approximately 800 sq. ft. in the finished lower level, there is nearly 2,500 sq. ft. of living space across all 3 levels. The functional main floor is designed for comfortable everyday living and entertaining, with plumbing still in place for laundry hookups should a future owner prefer main-floor laundry. The finished basement provides incredible flexibility for a recreation room, home theatre, gym, office or children's play area. The real showstopper is the exceptional irregular end-unit lot—one of the larger yard settings for a townhome in the Orchard. Offering an outstanding outdoor space, it is the perfect setting for summer barbecues, gardening, entertaining or simply relaxing at the end of the day. Thoughtfully maintained and improved, the home features extensive driveway, walkway, garden-border and rear-patio hardscaping; a remodelled primary ensuite; roof shingles replaced in 2018 with a transferable lifetime warranty, subject to the manufacturer's terms; air conditioner replaced in 2020; washer and dryer 2023; and a new garage door, exterior capping and garage-door opener installed in 2023. California shutters and roller blinds complete the package. Enjoy an outstanding location close to area schools, Bronte Creek Provincial Park, Orchard Community Park, scenic trails, shopping, restaurants and everyday conveniences. Commuters will appreciate quick access to the QEW/407. Appleby Crossing, Millcroft Shopping Centre, Fortinos, Longo's, Walmart, Starbucks, Beertown and Turtle Jack's are all nearby. A remarkable yard and the feel of a detached home in one of Burlington's most desirable neighbourhoods. Don't miss out! (id:50787)
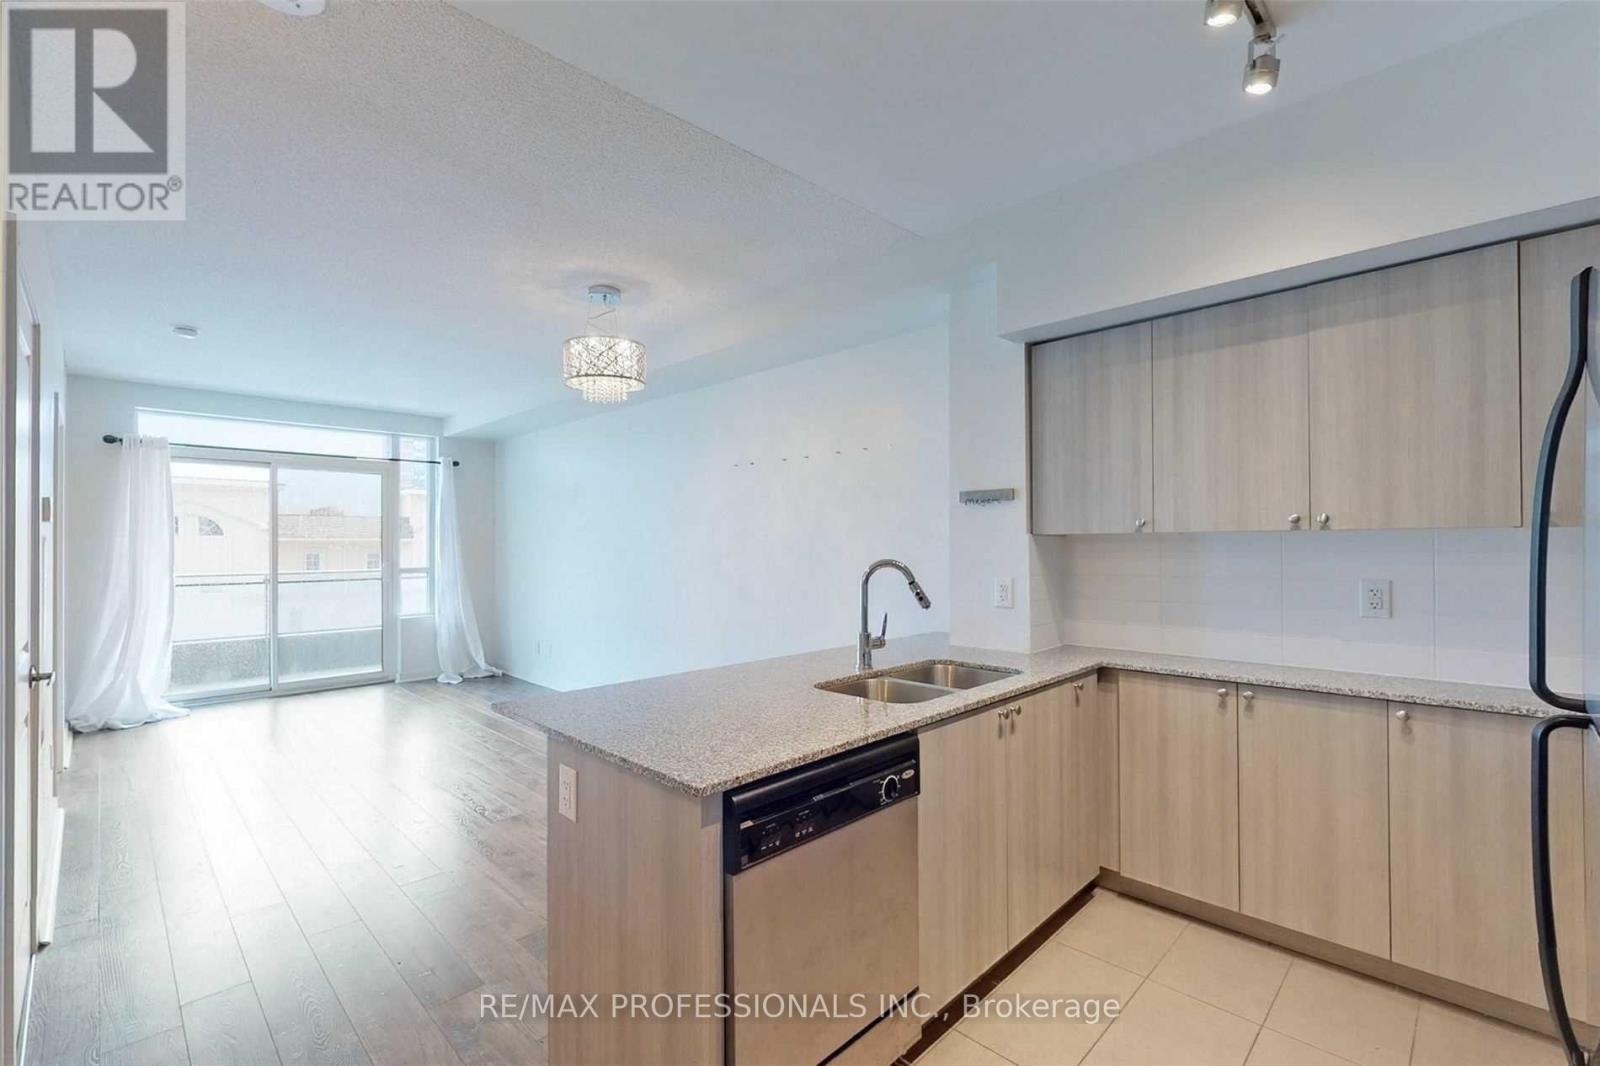
313 - 1235 Bayly Street
Pickering, Ontario
Live in Luxury by the Bay! Welcome to this newly painted and professionally cleaned 1 bed & den, 2 baths suite in the sought-after San Francisco by the Bay. Featuring the highly sought-after 9-foot ceilings, unique to this floor as it sits on the same level as the building's gym, this suite offers an enhanced sense of space and openness. The modern kitchen features stainless steel appliances, granite countertops and a breakfast bar, perfect for entertaining. The functional open-concept layout comfortably accommodates both dining and living areas, creating an ideal space for relaxing or hosting guests. The versatile den can easily be used as a home office or guest space. Enjoy the convenience of ensuite laundry and a private walkout to your balcony. Residents have access to an impressive collection of amenities, including a sleek lobby, 24-hour concierge, indoor pool, sauna, fully equipped gym, party room and an incredible rooftop terrace with BBQ. Enjoy an unbeatable location just steps from the GO Station, with easy access to Union Station in under 30 minutes. A perfect blend of comfort, convenience and resort-style living, just steps from the waterfront and everything you need! (id:50787)
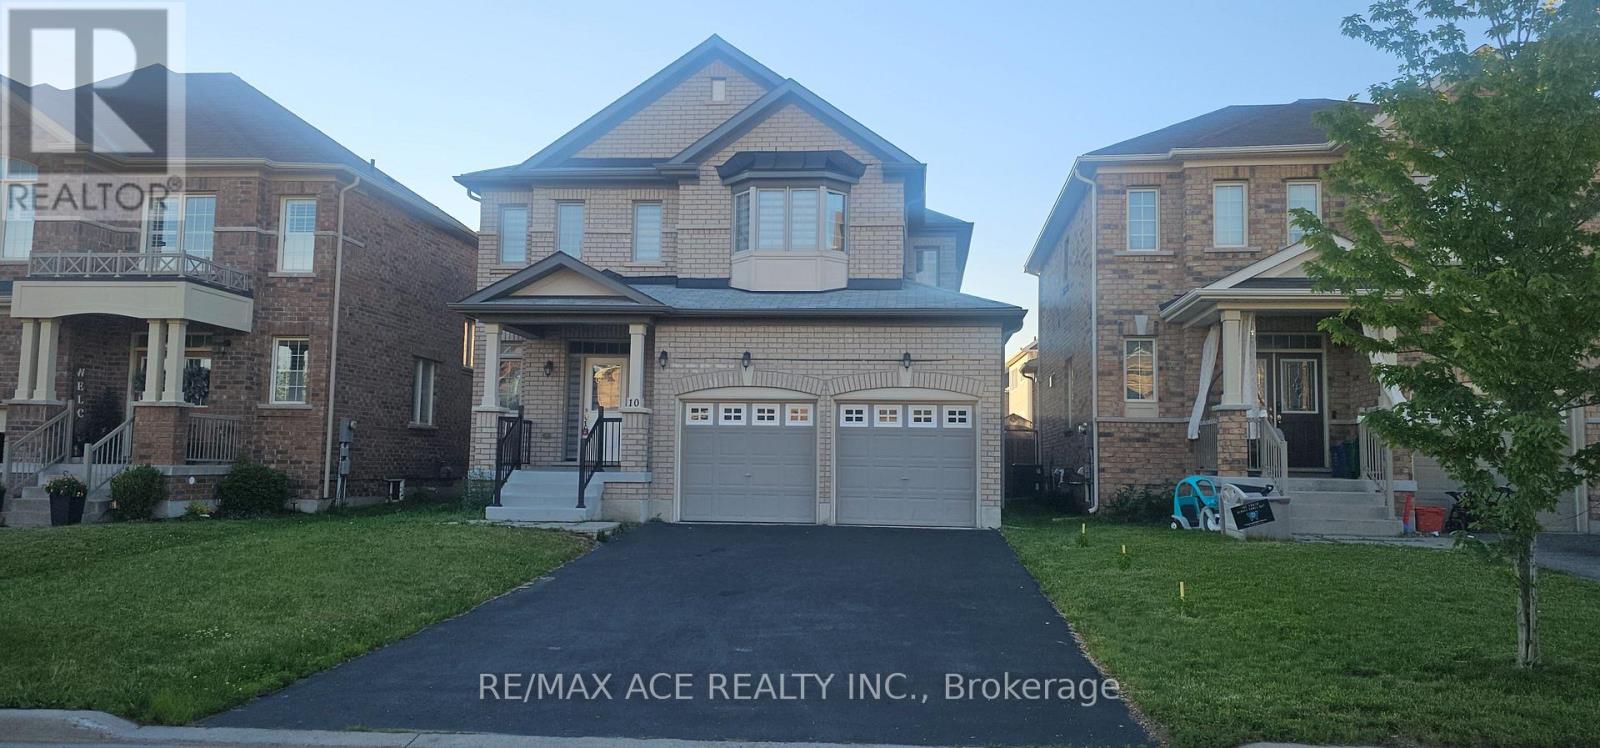
10 Gusul Avenue
Clarington, Ontario
The Property is located in a Highly Sought-after, Family-Friendly Neighborhood in Clarington, Ontario. Beautifully Built in 2017, this spacious 2483 sq. ft. property offers 4+1 bedrooms and 3 washrooms. Freshly painted and newly installed blinds. Fireplace and a modern Kitchen with all Stainless steel Appliances, (Samsung Brand New Fridge & Stove) . Upstairs, you will find a master bedroom with walk-in closet and an ensuite bathroom. Conveniently located close to Top-rated Schools, Parks, The Newcastle Golf & Country Club, a Recreation Center, Port Darlington East Beach Park and major highways 401 & 115 , This home offers the perfect blend of comfort, style, and accessibility. It's a Great Opportunity For Buyers. (id:50787)