
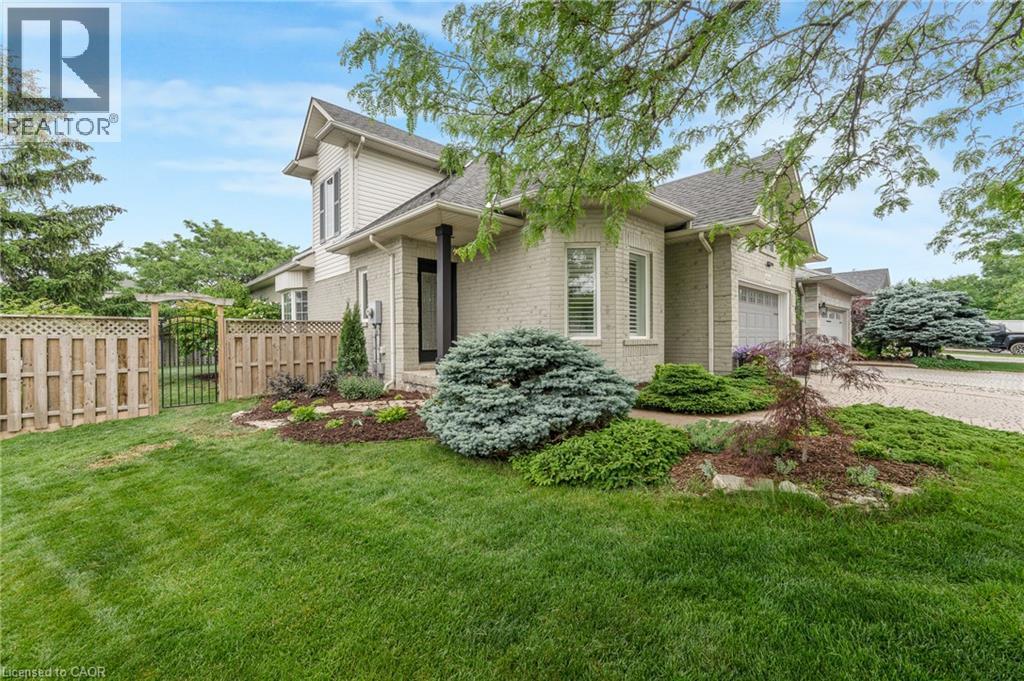
4014 Jarvis Crescent
Burlington, Ontario
Welcome to this extensively renovated Millcroft bungaloft—where the work has been done, the details have been considered, and all that’s left is to move in and enjoy. The main floor features a spacious primary bedroom with a renovated ensuite and walk-in closet, along with a fully redesigned kitchen featuring custom cabinetry, contemporary finishes, and appliances replaced in 2023. Designed as a dedicated culinary space, the kitchen offers excellent functionality while maintaining the defined living areas and natural light that make this home so inviting. The Main floor also offers a laundry room with garage access. Upstairs, the layout has been reconfigured to include a third bedroom, oversized walk-in closet, and full bathroom, providing flexibility for family, guests, or a home office. And then there’s the backyard. Set on an oversized lot, this private outdoor retreat features a newly built poured concrete patio, covered gazebo, fireplace insert, and TV. Picture summer evenings gathered around the fire, dinner outdoors with friends, or a quiet morning enjoying your own private space. It’s an extension of the home you’ll look forward to using. Located in sought-after Millcroft, close to parks, shopping, dining, golf, everyday amenities, and some of Burlington’s top-rated schools. **A home that’s been renovated throughout, offers space to live and entertain, and is ready for you to move in and make it your own.** (id:50787)
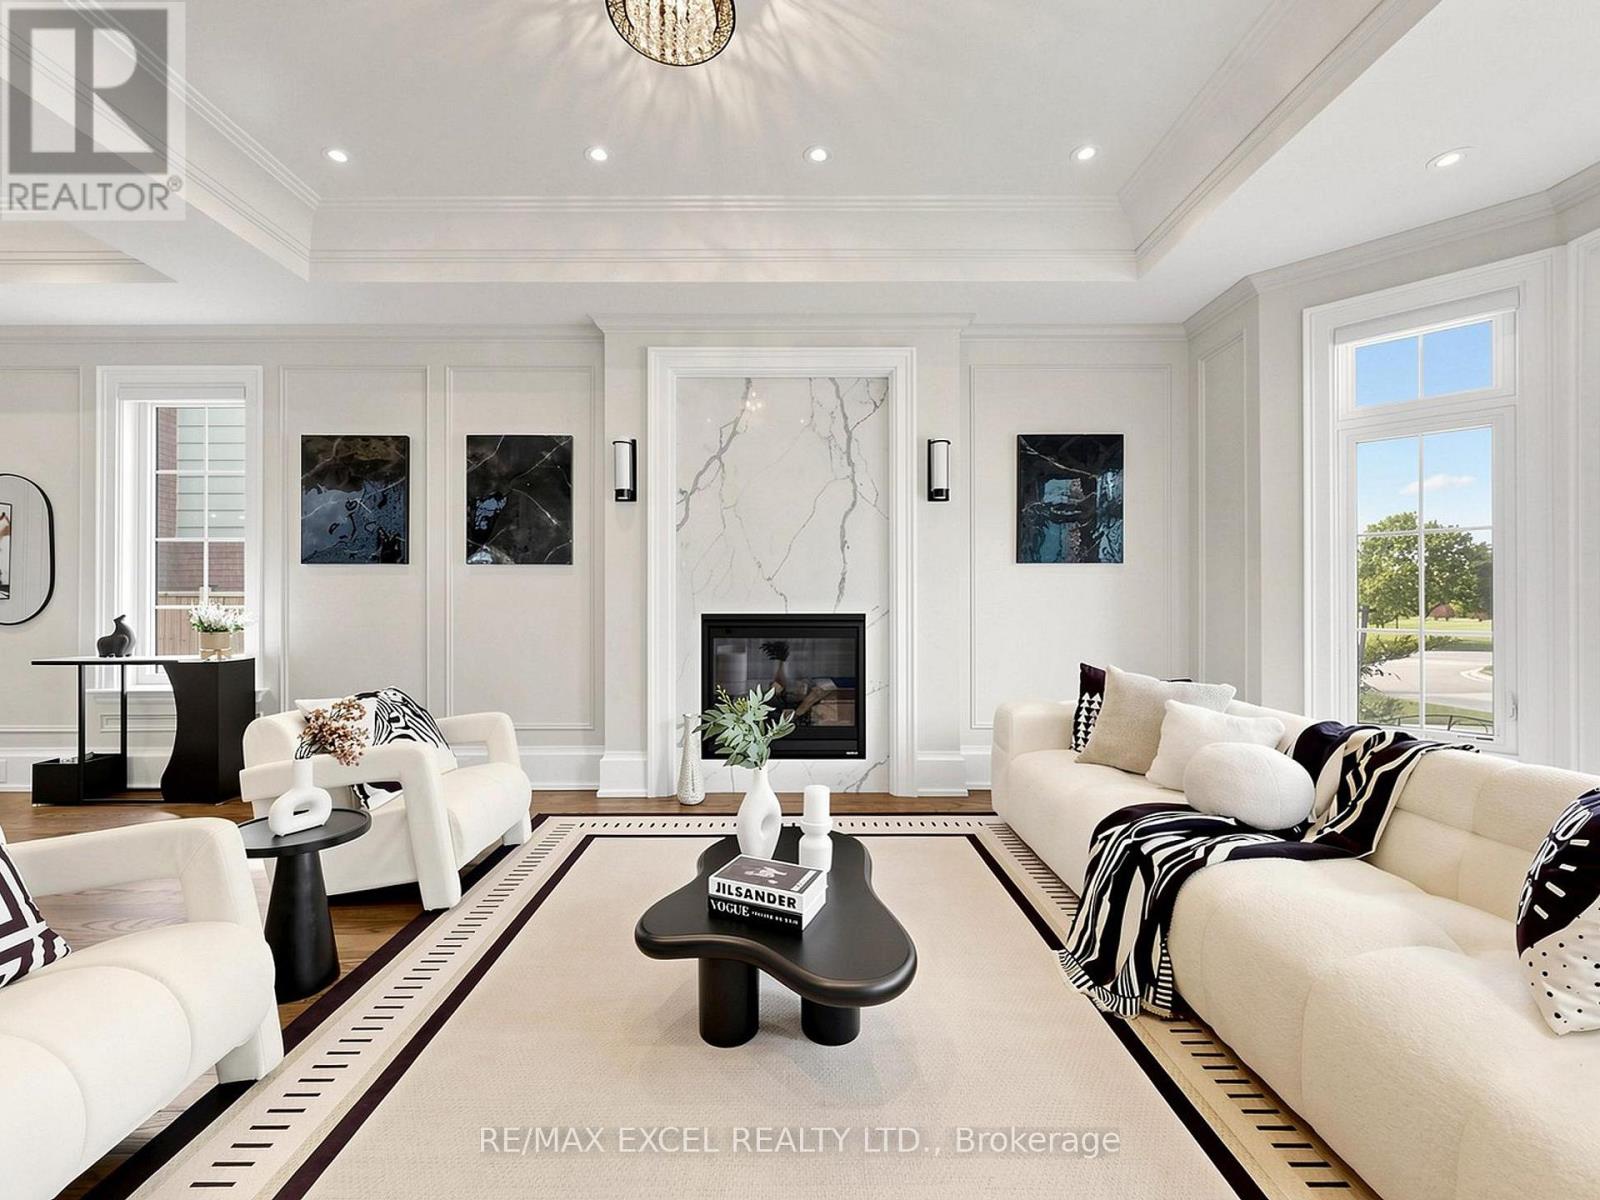
64 Summerfeldt Crescent
Markham, Ontario
Welcome to this custom-built luxury home nestled in the prestigious Unionville community. It showcases modern & elegant architecture with over 5000 sq.ft. of living space. Featuring 10' ceilings & built-in speakers on both main and 11' ceiling 2nd floors, the home offers an exceptional sense of space and grandeur throughout.The traditional layout begins with a formal living and dining room, highlighted by detailed ceiling designs and a cozy fireplace that adds warmth and sophistication. The chef-inspired kitchen is equipped with built-in appliances, a stunning oversized two-tone island, and custom cabinetry, while the beautifully designed built-ins in the family room add a grand finishing touch. A private office on main floor provides ideal space for WFH.An impressive curved staircase with iron railings, complemented by a large skylight above, brings abundant natural light. The second floor features four spacious bedrooms, each with ensuite bathroom & walk-in closets.The luxurious primary suite is exceptionally spacious and bright, featuring double sink, a separate glass shower & soaking tub, as well as a custom walk-in closet with skylight. The second-floor laundry room adds everyday convenience.The professionally finished basement is designed for entertaining, featuring a refined wine shelf & wet bar, along with an extra bedroom and bathroom. Heated floors provide enhanced comfort throughout the basement & primary bathroom on the 2nd floor. The walk-up basement offers direct access to the exquisite landscaped backyard. While the large, private backyard provides excellent outdoor enjoyment, the Carlton Park across the tree sets reminiscent of a private park. Just 2 mins walk to top-ranking William Berczy Elementary School, 10 mins walk to Too Good Pond. Close to supermarkets, banks, restaurants all essential amenities. (Unionville High School & St Augustine Catholic High School boundary) (id:50787)
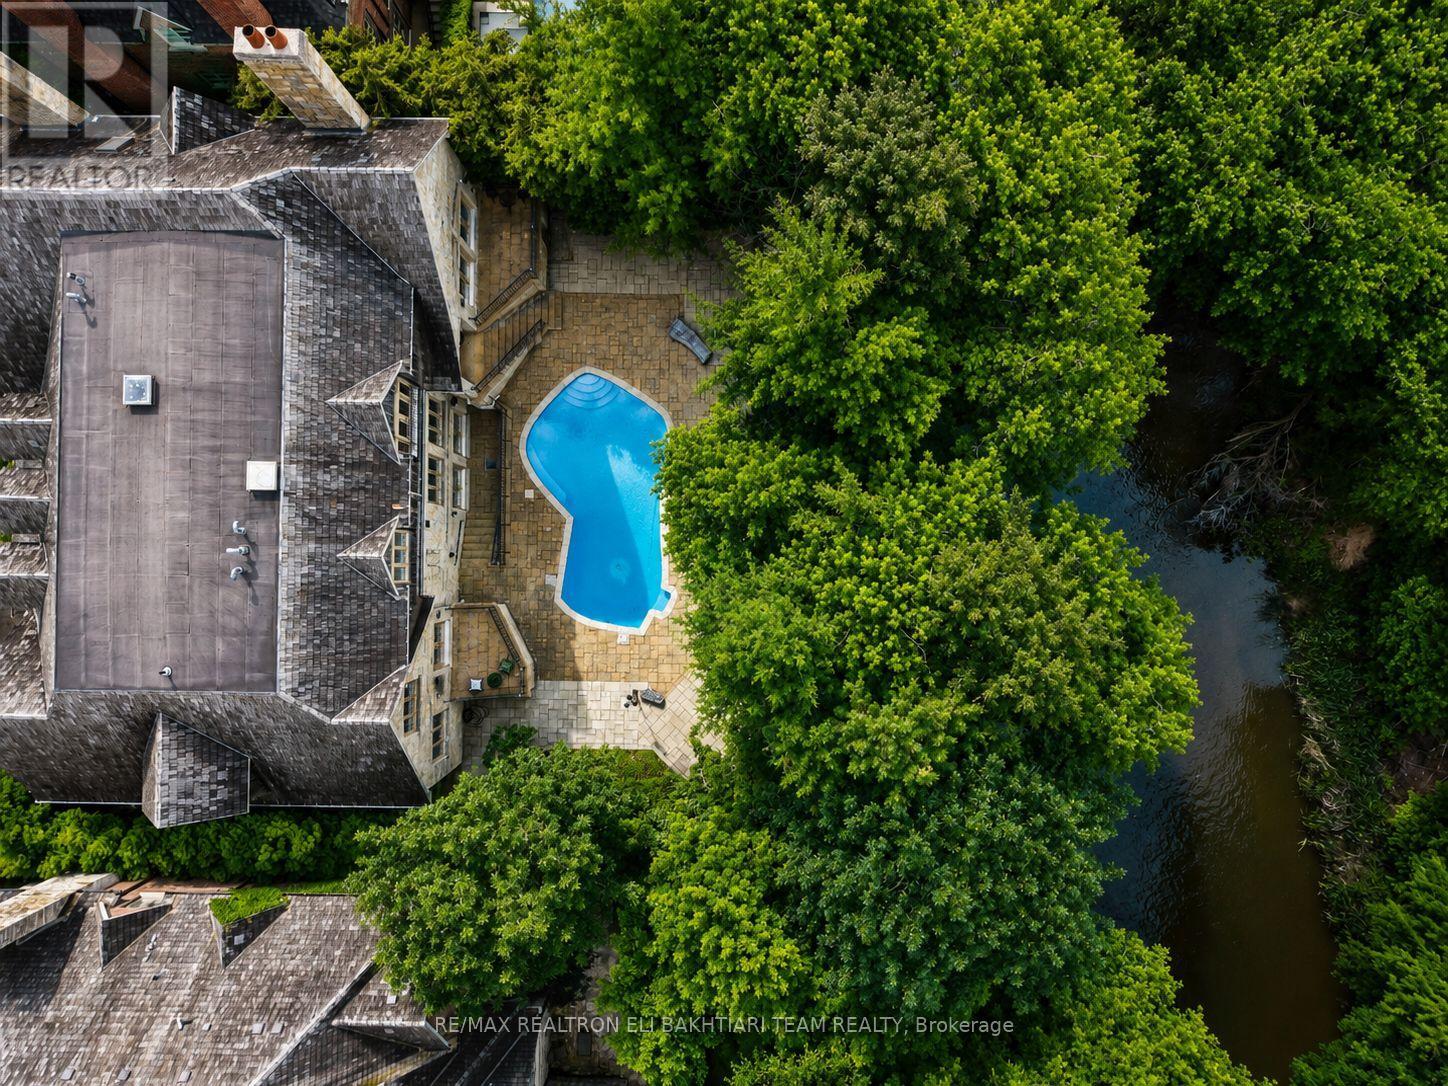
14 St Margarets Drive
Toronto, Ontario
Nestled on one of **Hoggs Hollow's** most prestigious streets, this * European-inspired *limestone and Tyndall stone estate backs onto the **Don River**, offering exceptional privacy, breathtaking natural beauty, and timeless elegance. Inspired by Tuscany and masterfully designed by an Italian architect, this residence is rich in old-world craftsmanship and refined luxury. A grand foyer with stained glass detailing welcomes you into elegant principal rooms, including a formal living room with a custom European-inspired fireplace and a sophisticated dining room highlighted by a copper ceiling and exquisite raised-panel wood detailing. The spectacular family room features soaring cathedral ceilings, exposed wood beams, wrought-iron chandeliers, and a dramatic floor-to-ceiling stone fireplace, all over/l gardens, pool, and river. The Italian-inspired chef's kitchen is a true showpiece, featuring premium appliances, and a separate prep kit designed for effortless entertaining. A richly finished private study-featuring leather flooring, a stunning copper ceiling, custom built-in shelving, and a balcony overlooking the *Don River-offers a one-of-a-kind retreat. Upstairs, beautiful Italian lighting leads to a grand hallway and six generously sized ensuite bedrooms, crowned by an extraordinary primary retreat featuring a fireplace, a boutique-style walk-in closet, and tranquil views overlooking the lush gardens and the Don River beyond-creating a true private sanctuary. The fully finished lower level extends the home's exceptional living space with a spacious recreation lounge featuring a fireplace , wet bar, glass-enclosed gym, custom wine cellar, second kitchen, nanny suite, and walk-in cedar room. Large walkouts open directly to a spectacular resort-style backyard with a *heated pool, outdoor fireplace, built-in BBQ, wood-fired pizza oven, elegant stone terraces, mature trees, and professionally landscaped grounds-all overlooking the tranquil beauty of the Don River. (id:50787)
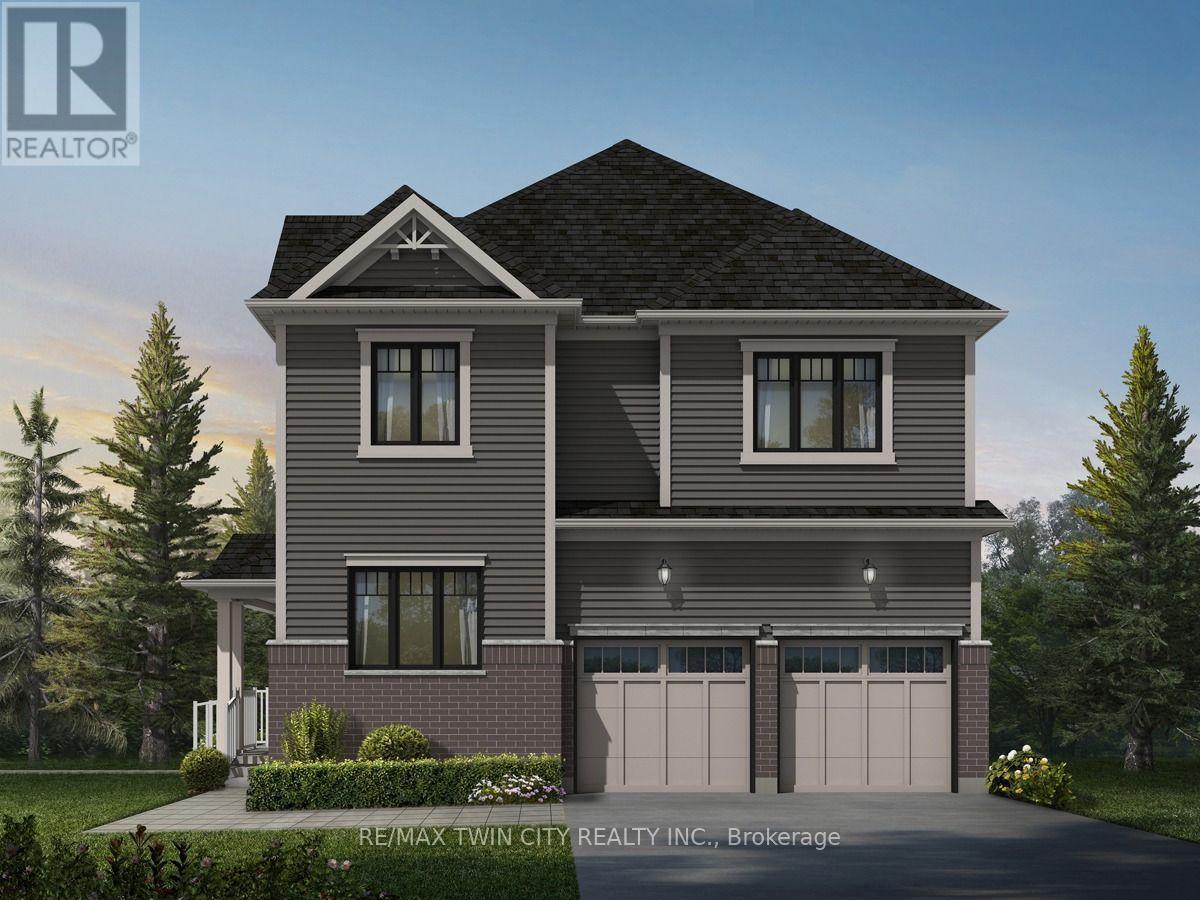
128 Starwood Drive
Guelph, Ontario
Welcome to 128 Starwood Drive, Guelph, a stunning King A Model by the renowned Fusion Homes, offering a beautifully crafted family home featuring 4 spacious bedrooms, 3.5 bathrooms, and parking for 4 vehicles with a double-car garage and double private driveway. Designed with both style and functionality in mind, this exceptional residence showcases quality construction, modern finishes, and energy-efficient features throughout. The inviting main floor boasts impressive 9-foot ceilings, elegant California ceilings, premium finishes, and upgraded flooring, creating a bright and sophisticated atmosphere. The spacious layout is ideal for growing families and everyday living, while the luxurious primary bedroom retreat features a well-appointed ensuite bathroom designed for comfort and privacy. All bathrooms are enhanced with ceramic tile finishes, upgraded fixtures, and thoughtful design elements. The gourmet kitchen features beautiful quartz countertops, soft-close cabinetry, ceramic tile flooring, a double stainless steel undermount sink, and modern finishes that make meal preparation and entertaining effortless. Energy efficiency is a standout feature with low-E argon-filled windows, a programmable digital thermostat, water-saving fixtures, enhanced insulation and a high-efficiency furnace, helping promote year-round comfort and improved indoor air quality. The unfinished basement offers excellent future potential with a spacious layout and a rough-in for a future three-piece bathroom. The exterior offers excellent curb appeal with attractive brick accents and upgraded exterior details. Combining quality craftsmanship, premium finishes, energy-conscious construction, and a highly desirable layout, 128 Starwood Drive presents an incredible opportunity to own a beautiful family home in one of Guelph's sought-after communities (id:50787)
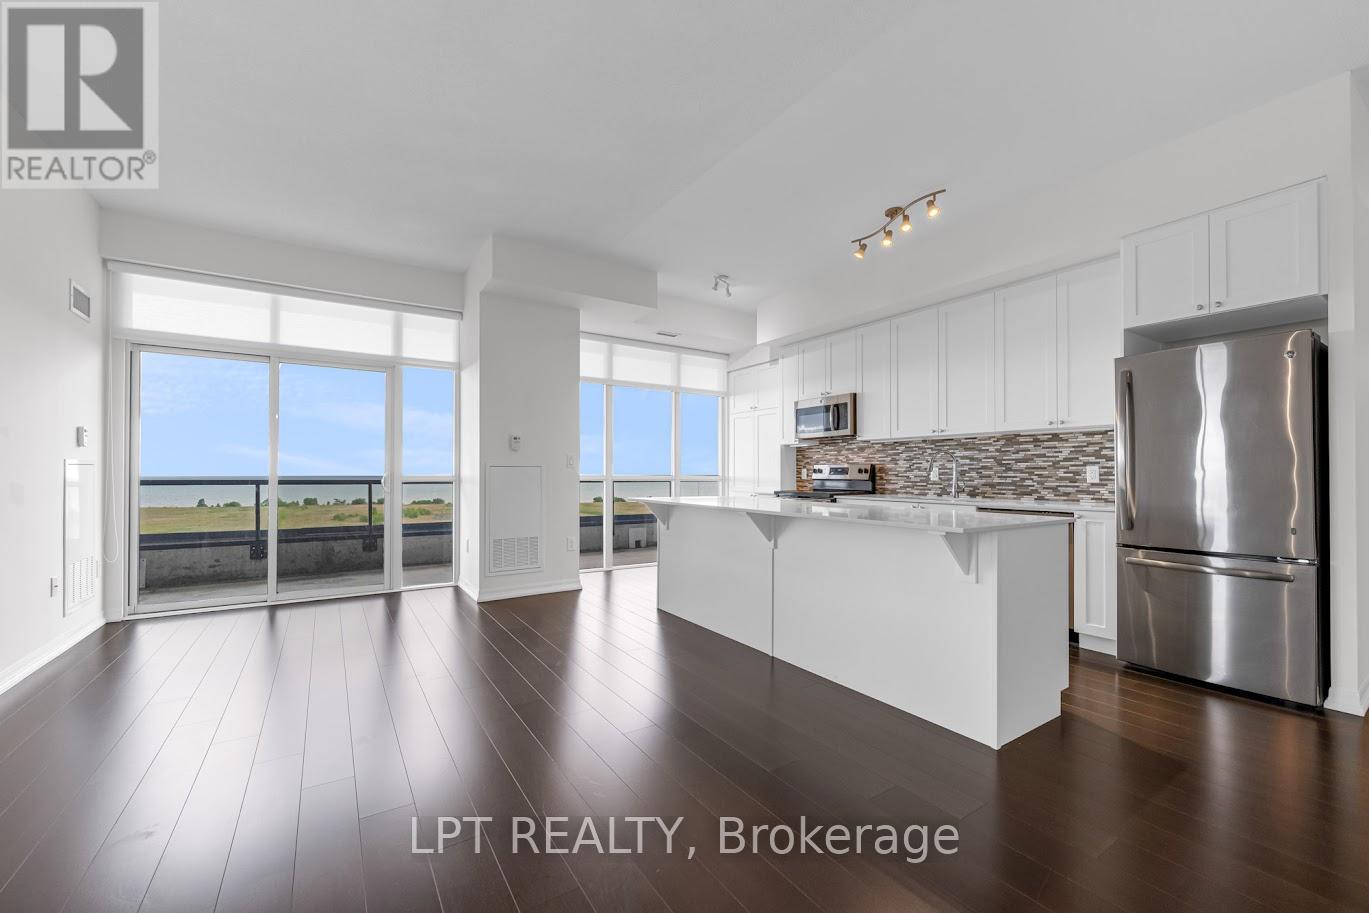
901 - 560 North Service Road N
Grimsby, Ontario
This Exceptional 2 Bedroom Plus Den Penthouse Corner Suite is featuring over 1200 sq ft of livingspace, magnificent unobstructed lake views from all rooms, 10' Ceilings, Open Concept Entertainer's Dream Kitchen, Extended Height Cabinetry, Walk-Out To Oversized Balcony, WalnutHardwood Flooring throughout, Split-Bedroom Layout, Prime Bedroom with Walk/In and Oversized 5pcs ensuite, Black-Out Blinds In Both Bedrooms, Den large enough to make a comfortable Officeor a play roomBuilding Amenities Include Fitness Centre, Concierge, Rooftop Terrace, Party Room, GuestSuites and visitor parkingThe location provides a lake front living with the easy access to the QEW, GO Station, trails,shopping, veriaty of restaurants, wineries and Grimsby beach. (id:50787)
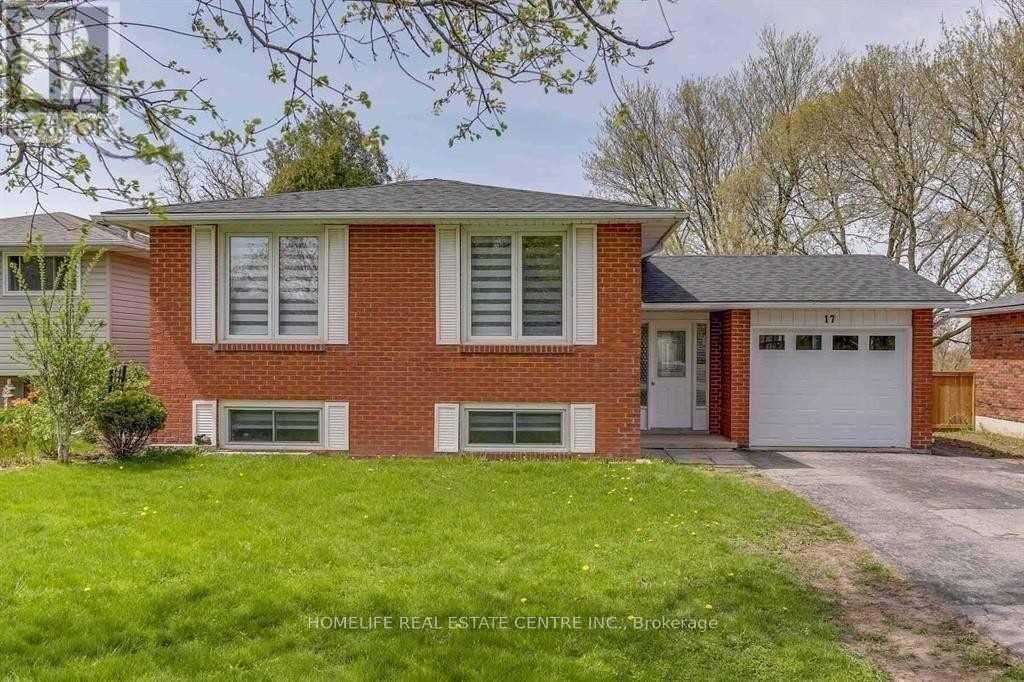
17 Glenwood Road
Ingersoll, Ontario
Welcome to 17 Glenwood Road, a beautifully maintained detached home located in one of Ingersoll's most sought-after areas. This impressive property features numerous upgrades and offers a functional layout ideal for comfortable family living. The main level boasts 3 spacious bedrooms, a 4-piece bathroom, a well-appointed kitchen, and a bright living and dining area perfect for everyday living and entertaining. Additional features include stainless steel appliances, pot lights, and stylish blinds throughout. The fully finished basement provides excellent additional living space with 3 bedrooms, a kitchen, and a comfortable living area, making it ideal for extended family or additional accommodation. Conveniently located close to parks, public schools, grocery stores, and a variety of other amenities, this home offers both comfort and convenience in a desirable neighbourhood. (id:50787)
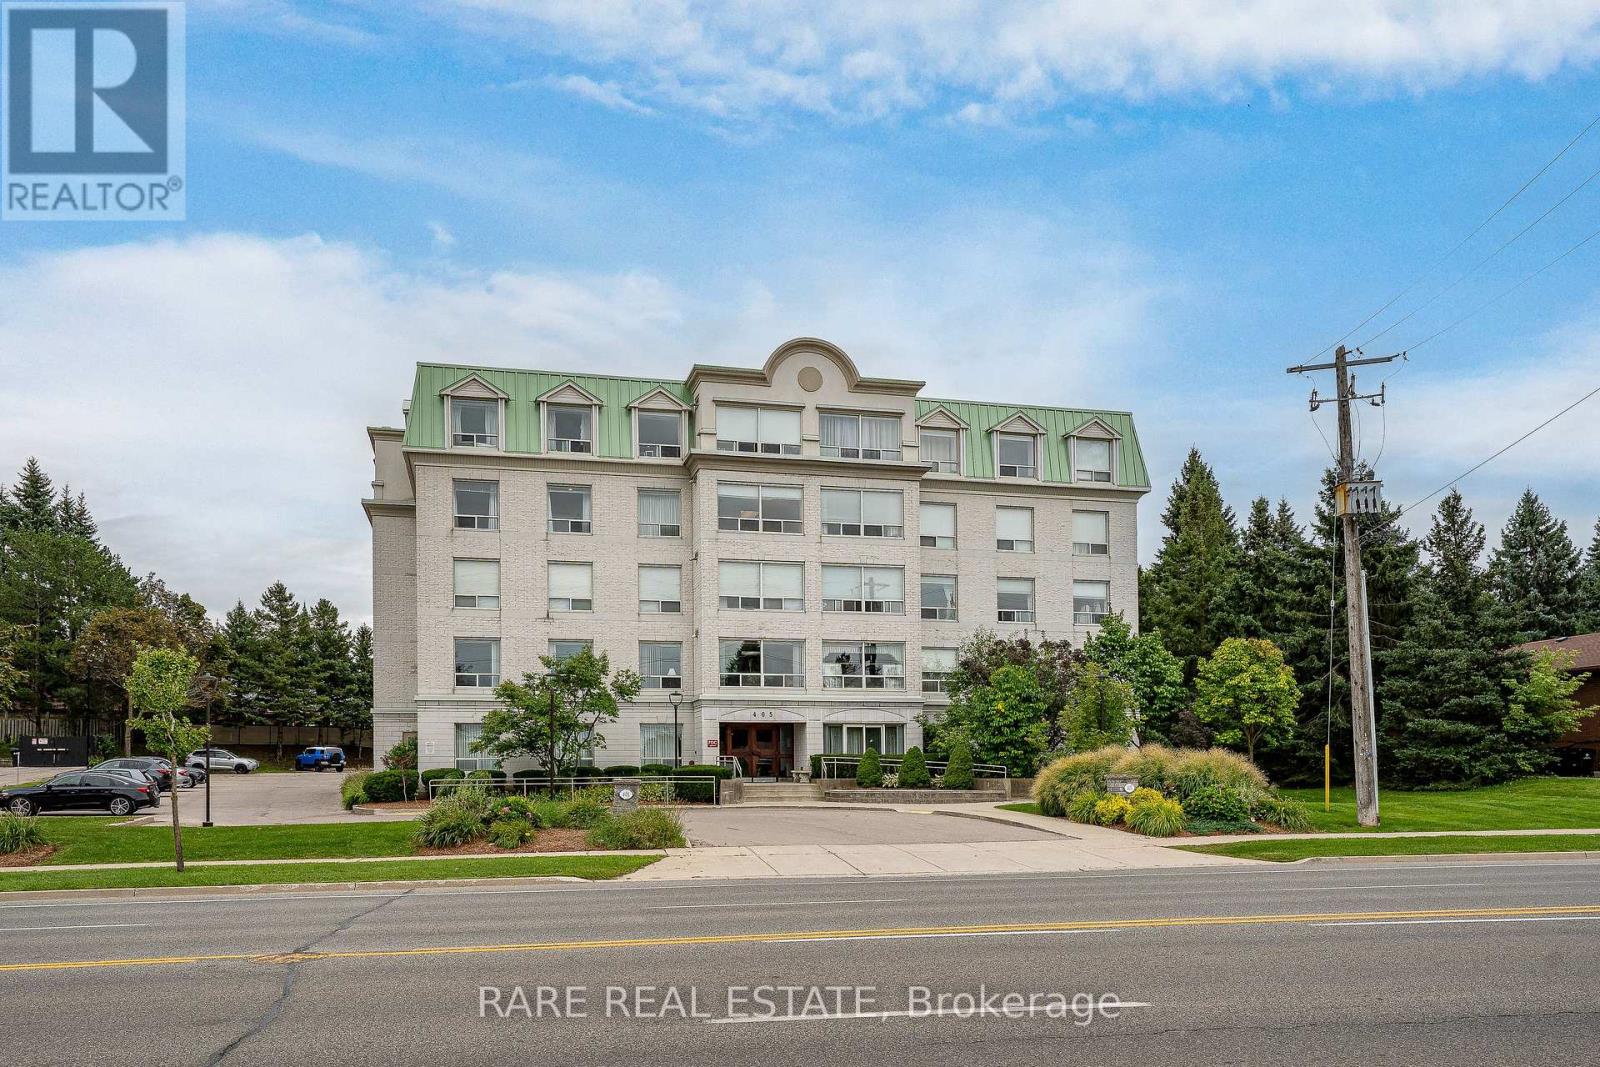
403 - 405 Erb Street W
Waterloo, Ontario
Furnished 2 bedrooms + 2 washrooms unit in a quiet luxury Condo in Waterloo! Bright and Spacious layout. Offering 1280 Sq.ft. of well-maintained unit featuring a large living room and dining area, a functional kitchen, and the convenience of in-suite laundry. Primary suite with a walk-in closet and private 4-piece ensuite. A shared 3-piece bathroom provides additional convenience for guests or family members. 1 Surface Parking is included. Just minutes from Amenities, University of Waterloo and Wilfrid Laurier University, with easy access to Highway 8. (id:50787)
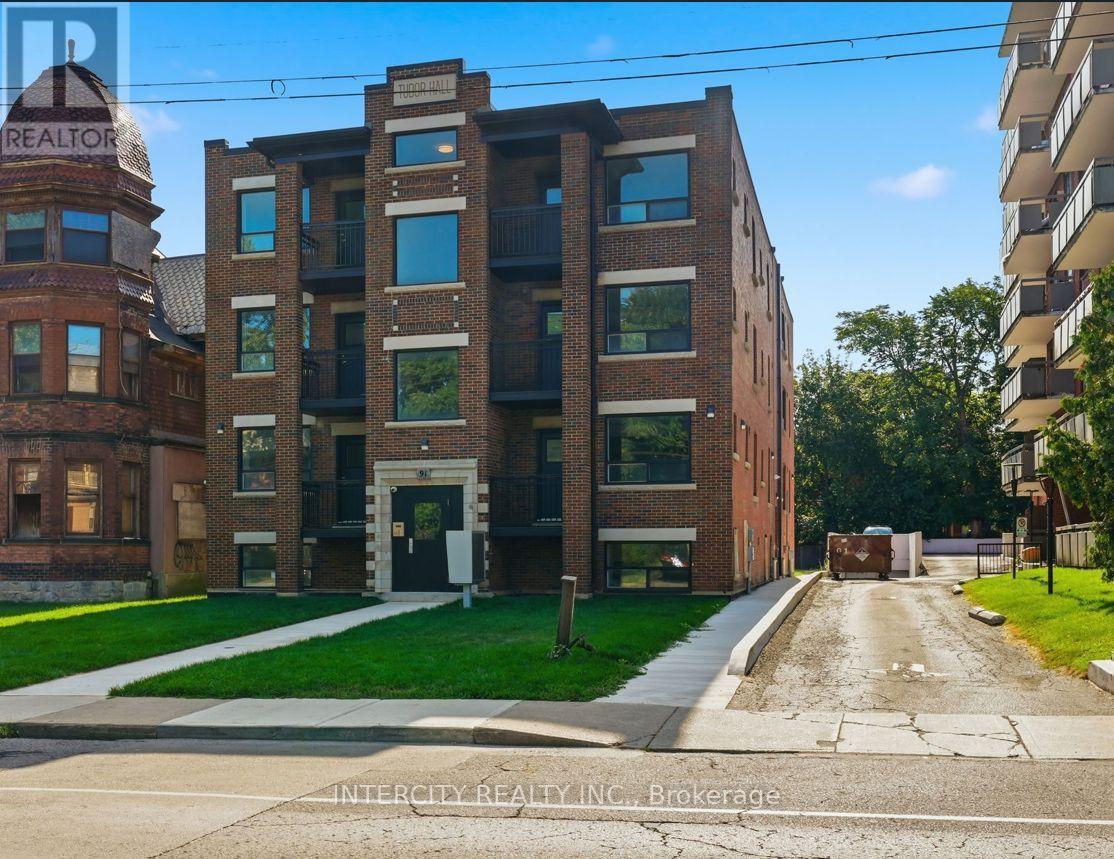
1 - 91 Wentworth Street S
Hamilton, Ontario
Experience the perfect blend of historic charm and contemporary luxury in this beautifully renovated apartment located within a distinguished heritage building. Meticulously restored from top to bottom, the residence offers brand-new, modern interiors while preserving the timeless architectural character that makes the building truly unique. Enjoy sleek finishes, designer fixtures, and a thoughtfully updated layout all while carefully retaining its heritage details. The stunning new kitchen and bathroom complement the bright, open living space. This is a great opportunity to enjoy the charm of a historic site with all the comforts and conveniences of a completely modern renovation. Less Than 10 Minutes To Go Station, Grocery, Shopping, Banking, Restaurants, Hospital And More. (id:50787)
Basement - 891 Darnley Boulevard
London South, Ontario
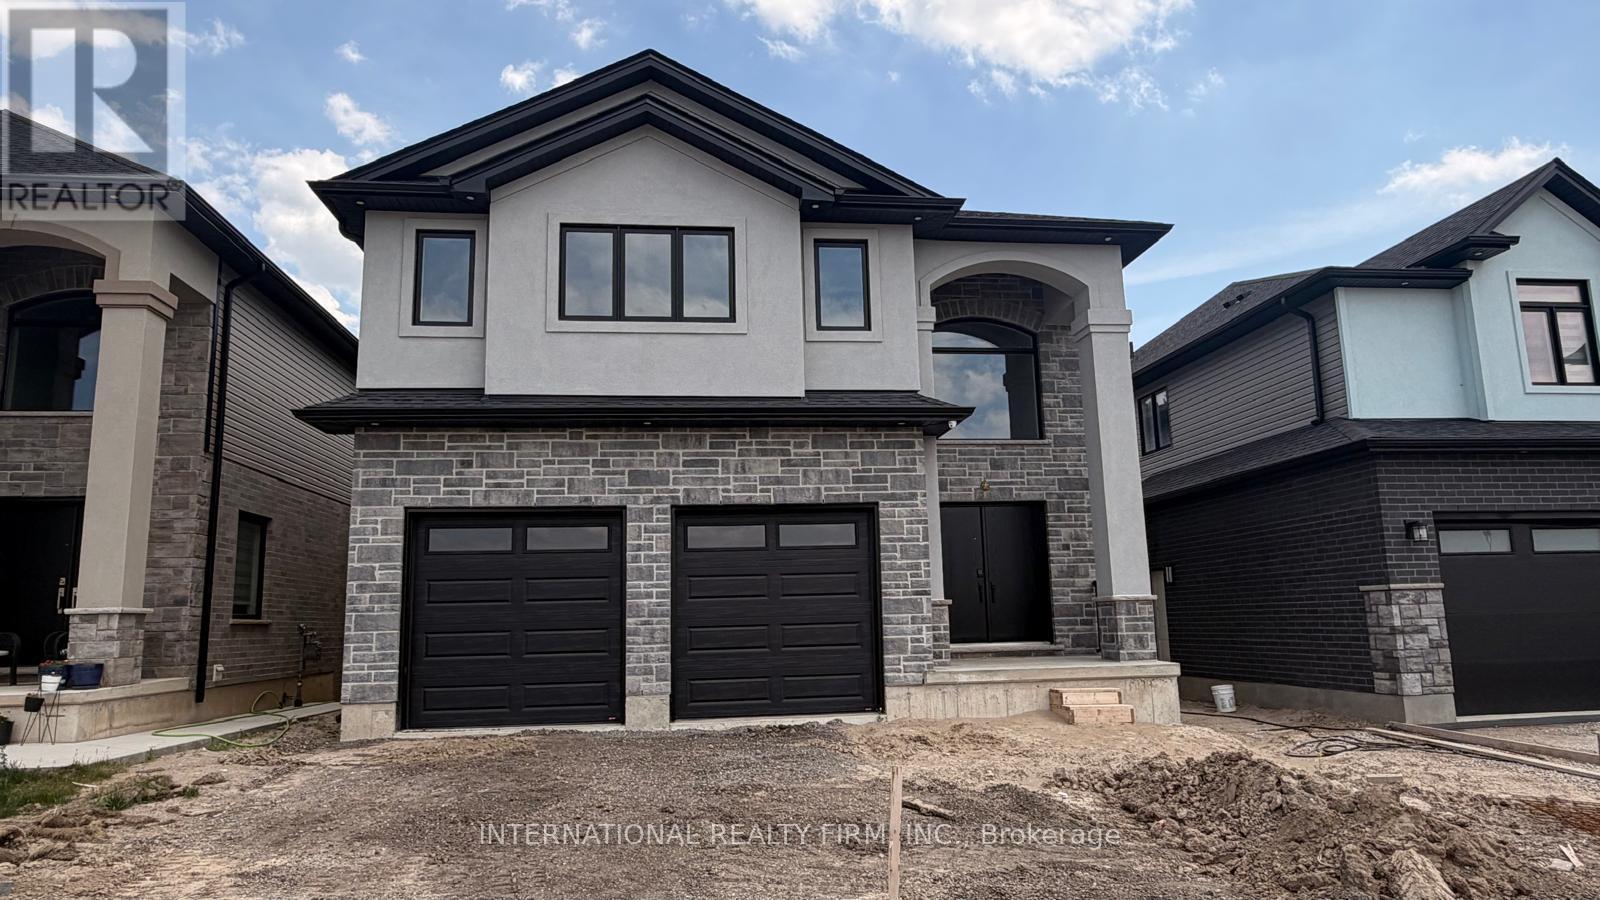
Welcome home to this spectacular, brand new 2-bedroom, 1-bathroom walkout basement apartment situated in one of the community's most desirable and family-friendly neighbourhoods. Bypassing the traditional constraints of lower-level living, this property stands out with its premium grade-level walkout configuration. Flooded with an abundance of natural light through oversized, sun-filled egress windows and rear french doors, the space feels exceptionally open, airy, and indistinguishable from a main-floor layout.Step inside through a completely private, secure side-walkway leading to your independent exterior entrance. The interior showcases master craftsmanship throughout. It features a bright, expansive open-concept living and dining area highlighted by modern, energy-efficient LED pot lights and sleek, high-grade luxury vinyl plank flooring.The chef-inspired modular kitchen serves as the heart of the basement. It comes fully equipped with pristine, lightly-used stainless steel appliances, a modern ceramic tile backsplash, premium quartz countertops, and ample cabinetry for all your storage needs.Both bedrooms offer generous square footage, complete with large windows and designated closets. The luxurious three-piece bathroom features premium porcelain tile work, a modern floating vanity, and a spa-like glass-enclosed shower stall.Enjoy the ultimate convenience of a dedicated, private in-suite laundry room with a brand-new full-sized washer and dryer-no shared facilities or schedules required.The rental package includes one designated parking space on the driveway. Positioned close to major commuter routes, local transit systems, top-tier schools, local parks, and major retail grocery options, this legal high-standard lower-level unit is the perfect fit for small families or working professionals seeking modern, maintenance-free living. Just turn the key and move right in. (id:50787)
359 Beechdrops Drive
Waterloo, Ontario
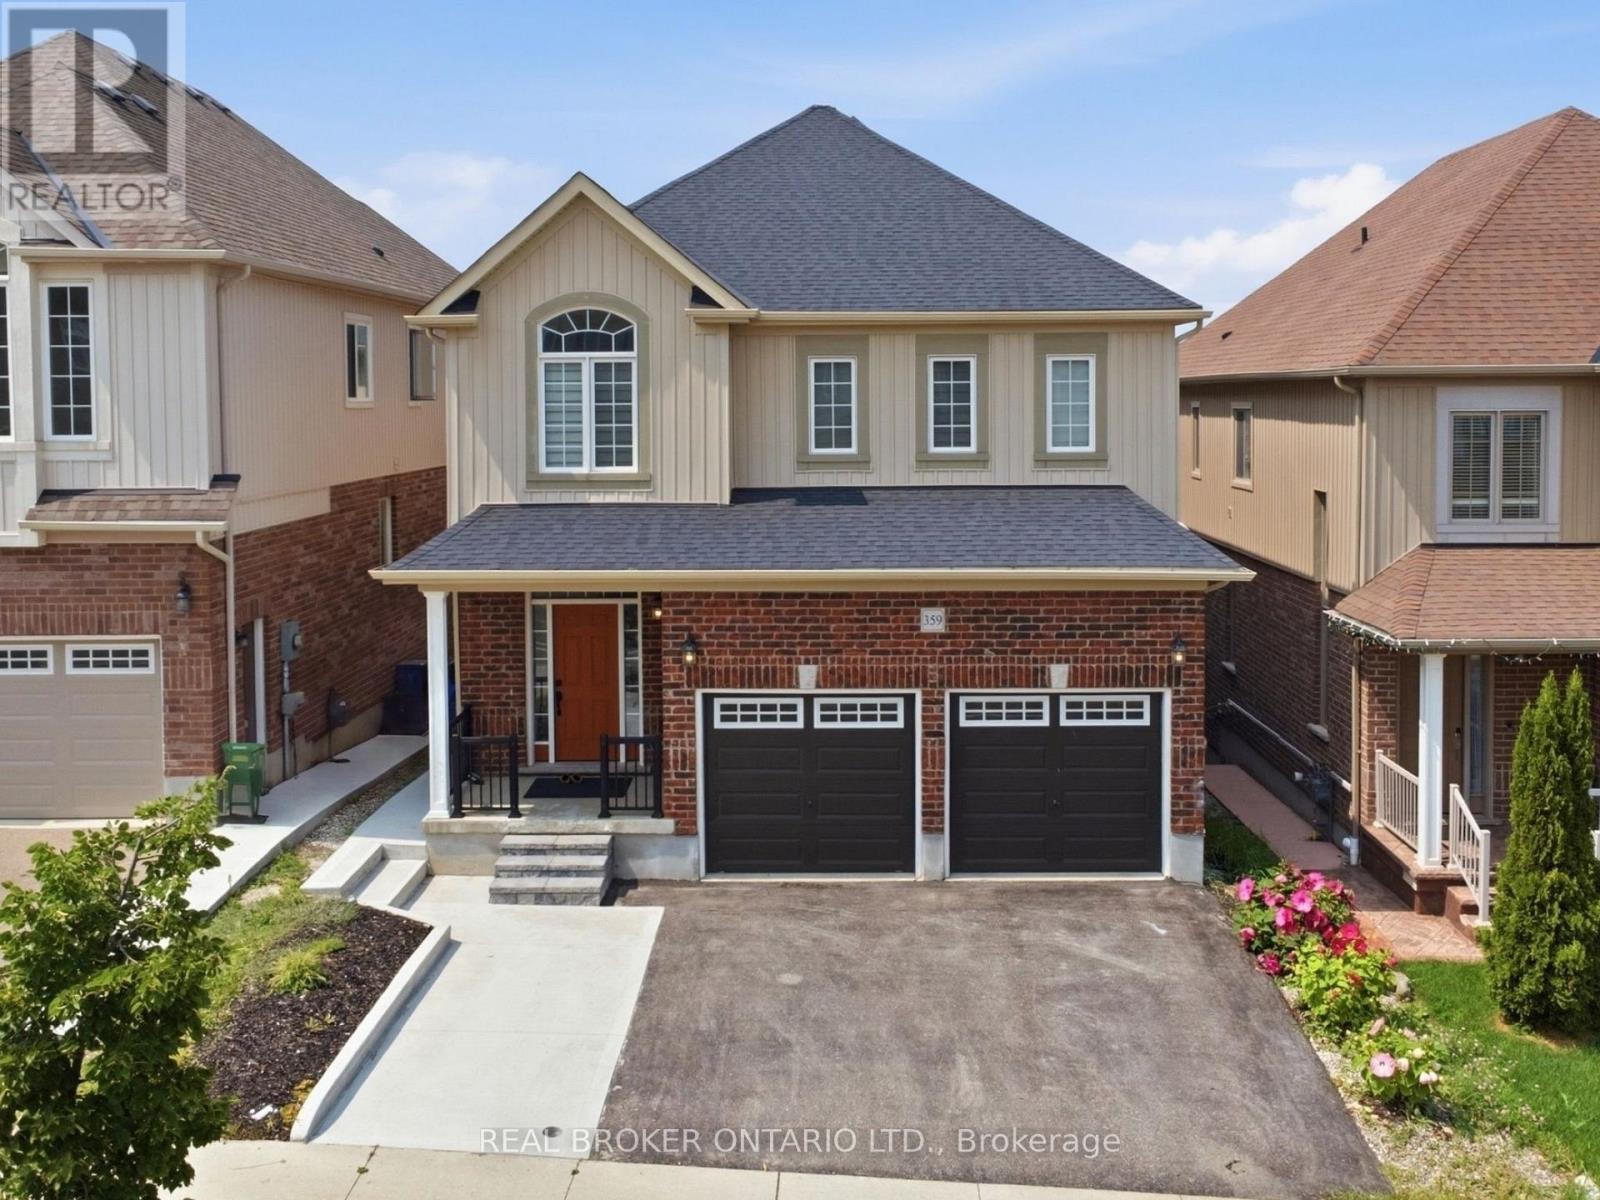
Exceptional value in Vista Hills at $945,000! Built in 2019, this spacious detached home offers four bedrooms, four bathrooms and a layout that makes everyday life easier. Upstairs, all four bedrooms, three full bathrooms and the laundry are on one level. The primary suite includes a walk-in closet and private ensuite, while two additional full bathrooms help keep busy mornings moving. The open-concept main floor brings the kitchen, dining and living areas together for family time and entertaining, with a convenient powder room for guests. Step onto the rear deck for morning coffee or dinner outdoors. The partially finished walk-out basement gives you a head start on adding more living space. With a separate entrance and egress windows already in place, it is easy to envision a rec room, home office, gym or space for extended family. Finish it to suit your needs and make the most of the potential below. Outside, the concrete backyard means less lawn maintenance and more time to enjoy your home. A double garage and expanded three-car driveway provide parking for five. Walk to Vista Hills Public School, parks and trails, with Costco, The Boardwalk, shopping and everyday amenities close by. OPEN HOUSES: Saturdays and Sundays, September 19, 20, 26 and 27, from 2:00-4:00 p.m. Discover the space, value and possibilities for yourself! (id:50787)
Upper - 58 Columbia Drive
Hamilton, Ontario
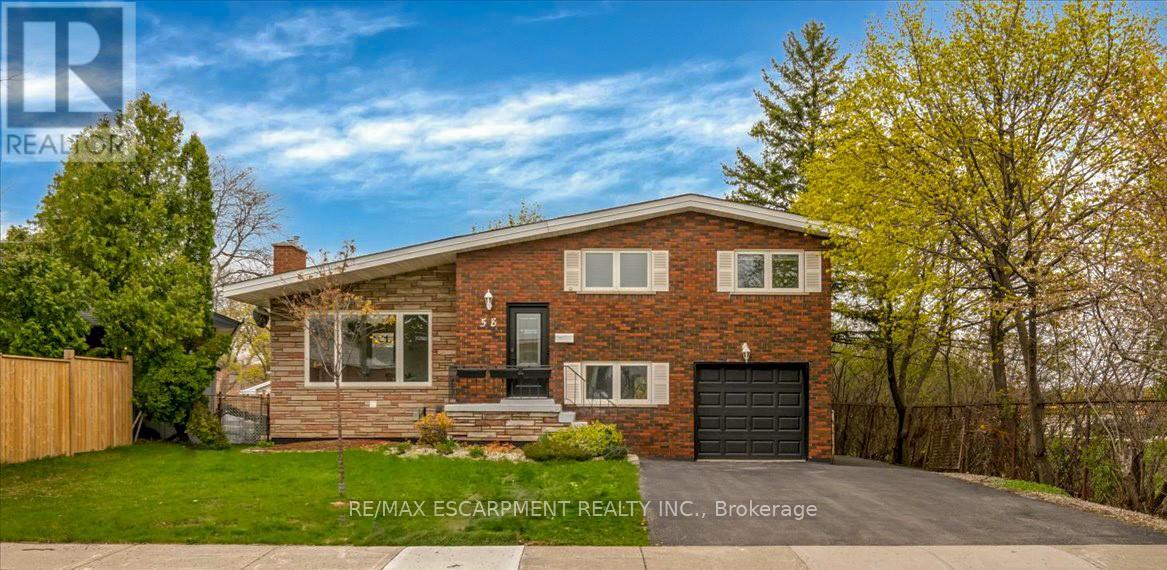
Beautifully Reno'd 4-Level Backsplit Design Legal Duplex In The Heart Of The Buchanan Neighbourhood, Situated On The Hamilton Mountain. This Exceptional Property Offers A Prime Location, Directly Beside Mohawk College & Within Steps Of St. Joe's And Hillfield College. The Upper Unit, Accessible From The Front Entrance, Occupies The 2nd & 3rd Level, Ensuring Privacy. The Living Room Welcomes You With An Abundance Of Natural Light Streaming Thru Large Windows & Showcases A Cozy FirePlace. Prepare Culinary Delights In The Stunning Kitchen, Adorned With Tile Floor & Equipped With Sleek Stainless Steel Appliances. 3 Generously Sized Bedrooms On The Upper Level Offer Comfort & Ample Space For Rest & Relaxation. A Well-Appointed 3-Piece Bath Adds To The Functionality & Convenience Of This Level. Outside, The Property Reveals A Spacious Backyard, Ideal For Outdoor Gatherings & Entertaining. Additional Features Include A 2-Car Driveway for Upper Level Resident, Providing Ample Parking Space For Residents & Guests (id:50787)
501 - 741 King Street W
Kitchener, Ontario
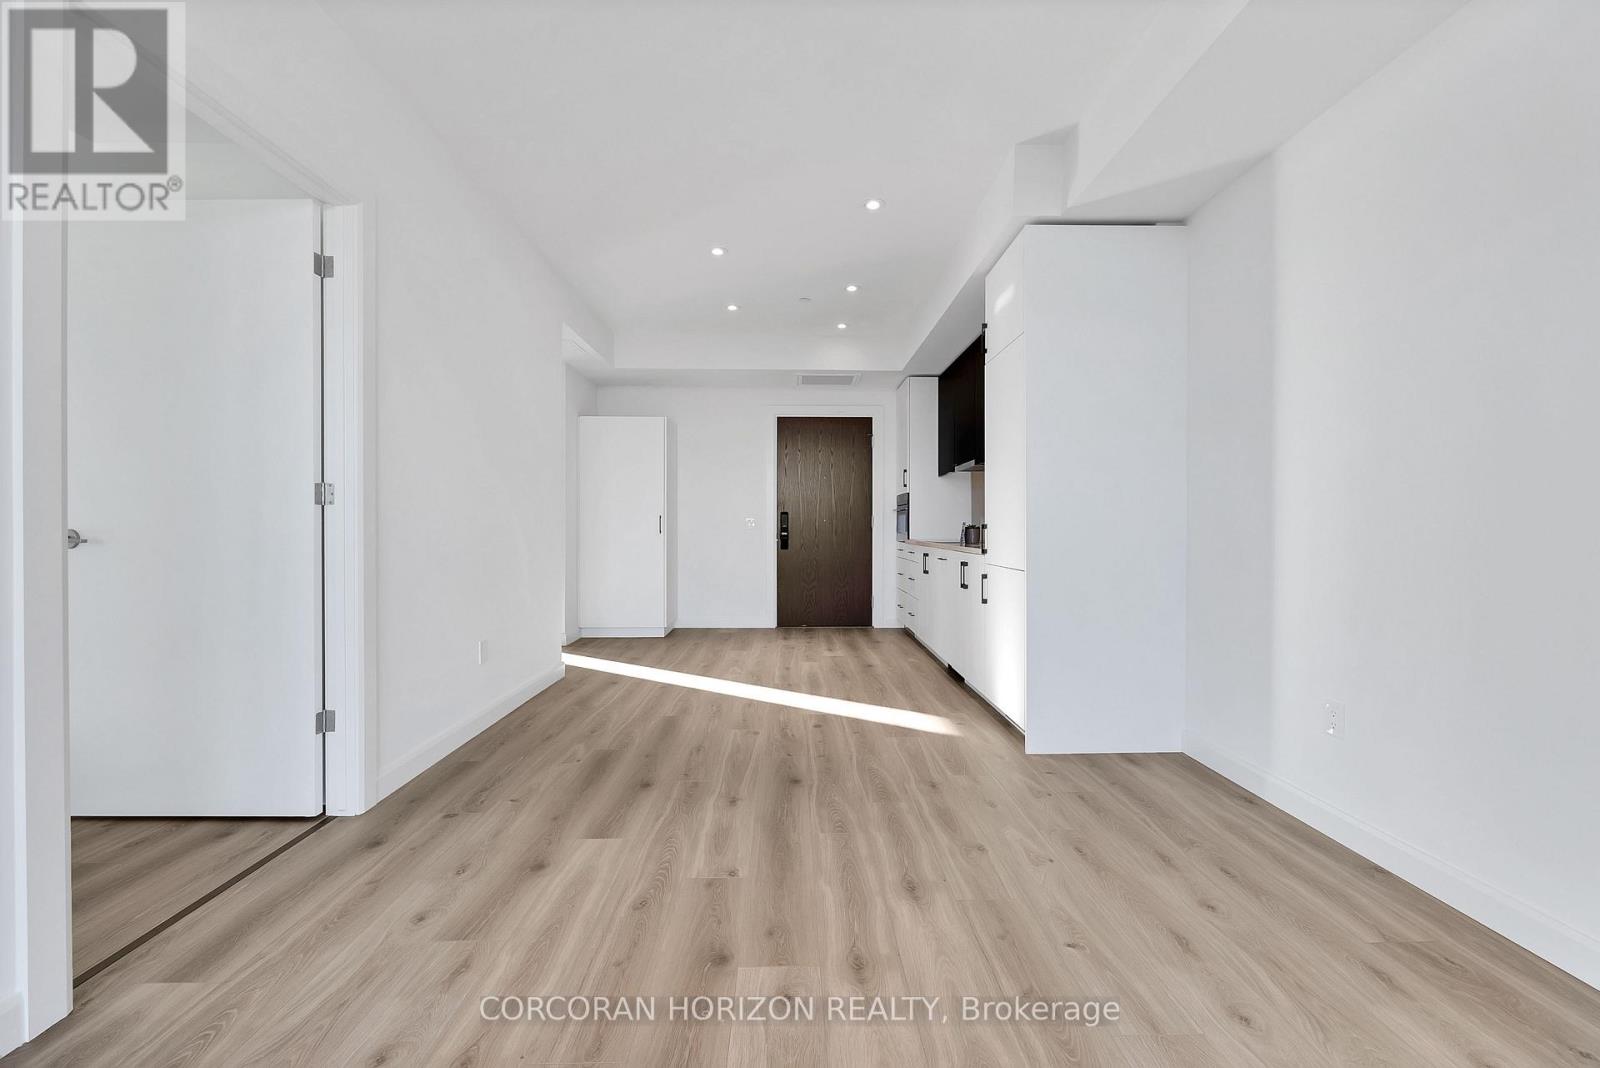
Discover elevated urban living at 741 KING ST W 501, KIT ON N2G 0e9. This sophisticated condominium, constructed in 2023, offers a single story of meticulously designed space, presenting an unparalleled opportunity for those seeking a contemporary and convenient lifestyle. This modern residence spans one distinct level, offering a seamless flow and an intuitive layout designed for comfortable living. Embrace the opportunity to experience this exceptional condominium firsthand; schedule your private viewing today. (id:50787)