
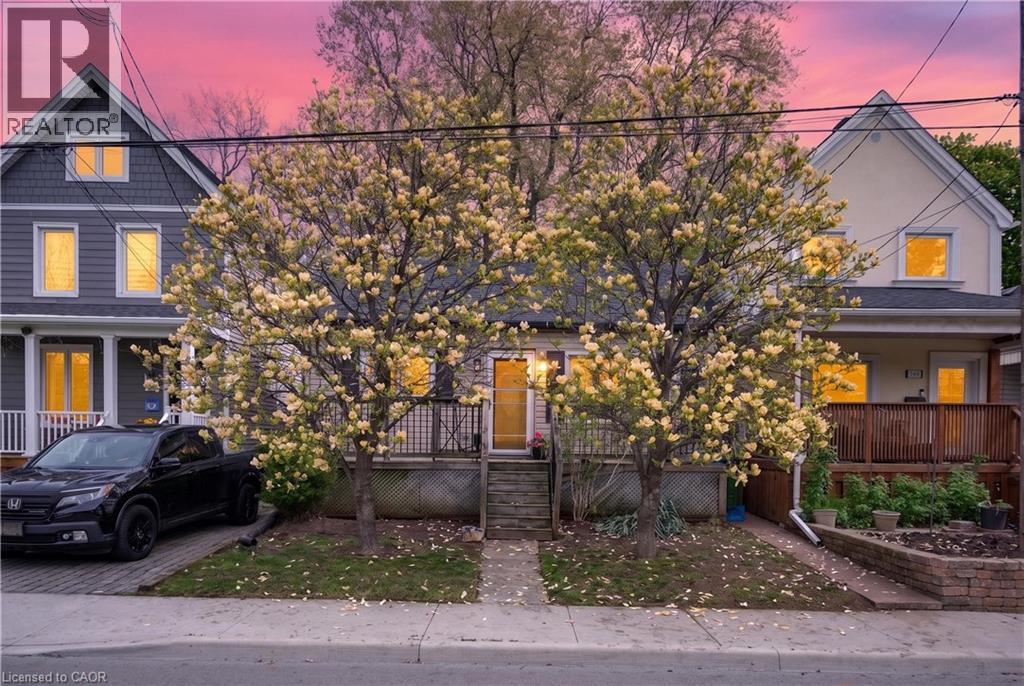
147 Strachan Street E
Hamilton, Ontario
Charming bungalow located in a sought-after Hamilton neighbourhood just minutes from Pier 4, the West Harbour area, parks, trails, downtown amenities, and within walking distance to the West Harbour GO Station! Tucked away on a quiet and private section of Strachan St. E., this home sits on an impressive 28.75 ft. x 145 ft. lot with an absolutely beautiful backyard offering exceptional outdoor space, mature greenery, and plenty of room to relax, entertain, garden, or enjoy summer evenings in your own private setting. Inside, the home offers a warm and inviting layout featuring a comfortable living room, a spacious dining area, a functional kitchen, and a bright rear room overlooking the backyard with flexible use of space. The large basement provides excellent storage space and endless possibilities for future finishing, whether you envision a recreation room, additional living space, home gym, workshop, or hobby area. Conveniently located close to transit, shopping, restaurants, and everyday amenities in one of Hamilton's growing and desirable communities. Parking available! (id:50787)
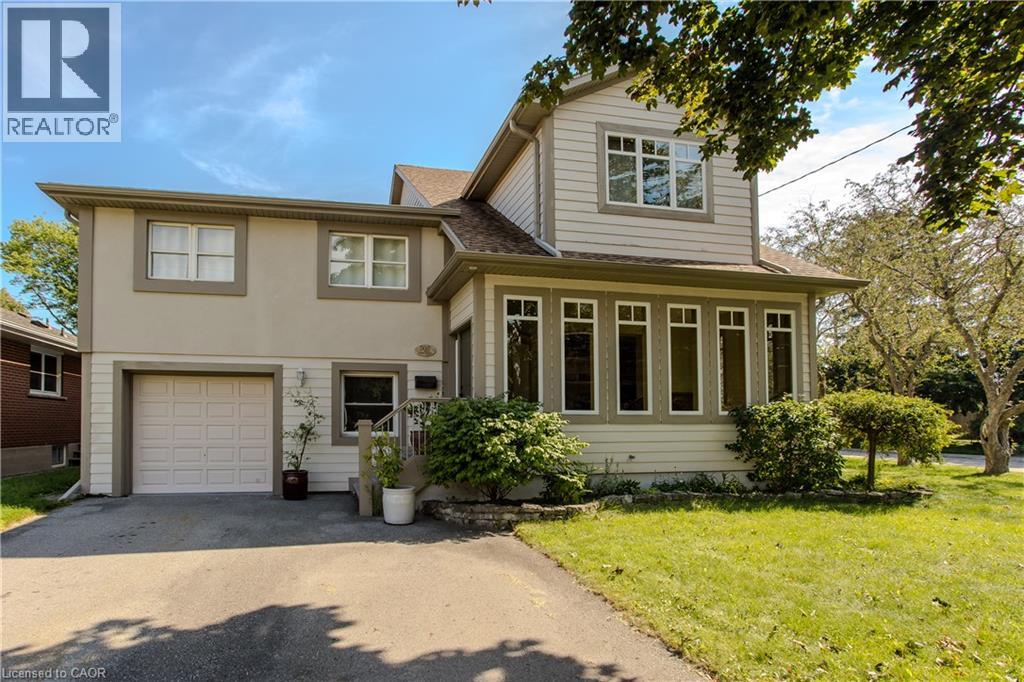
707 Ross Street
Burlington, Ontario
Set on a mature street near Downtown Burlington, 707 Ross St is a unique 5-level side split offering approx. 4,670 sf of finished living space, 3 bedrooms, 3 baths and an attached garage. With an impressive addition, expansive principal rooms and a versatile multi-level design, this home offers remarkable space for family living & entertaining. At the heart of the home is an impressive open-concept kitchen, dining & living space designed for both everyday living and entertaining. The kitchen features custom Birdseye maple cabinetry, marble counters, s/s appliances, a large centre island and pot lights, opening seamlessly to the dining area and adjoining living space with gas fireplace. Hardwood flooring and an abundance of windows bring warmth and natural light, while the adjoining sunroom provides a peaceful sitting area surrounded by views of the mature property. A few steps away, the spectacular great room makes a statement with soaring ceilings, skylights and extensive windows. Its impressive proportions create an incredible space for entertaining, recreation or a home gym, with an open staircase and upper-level overlook adding architectural interest. The home offer 3 bedrooms and can easily be converted back to 4, including an exceptionally spacious primary retreat with W/I closet, private sitting area and 4-pc ensuite with double vanity & glass shower. An additional full bath with double Jacuzzi tub and convenient upper-level laundry complete these levels. The finished lower level adds a generous sitting area, additional bedroom and ample storage, offering flexibility for guests, older children, an office or hobbies. Outside, mature trees and perennial gardens frame the private backyard with a stone patio and garden shed. Close to Downtown Burlington, the waterfront, parks, shopping, dining, Burlington GO & major routes, this distinctive home delivers exceptional space, character, privacy and flexibility in a central Burlington location. (id:50787)
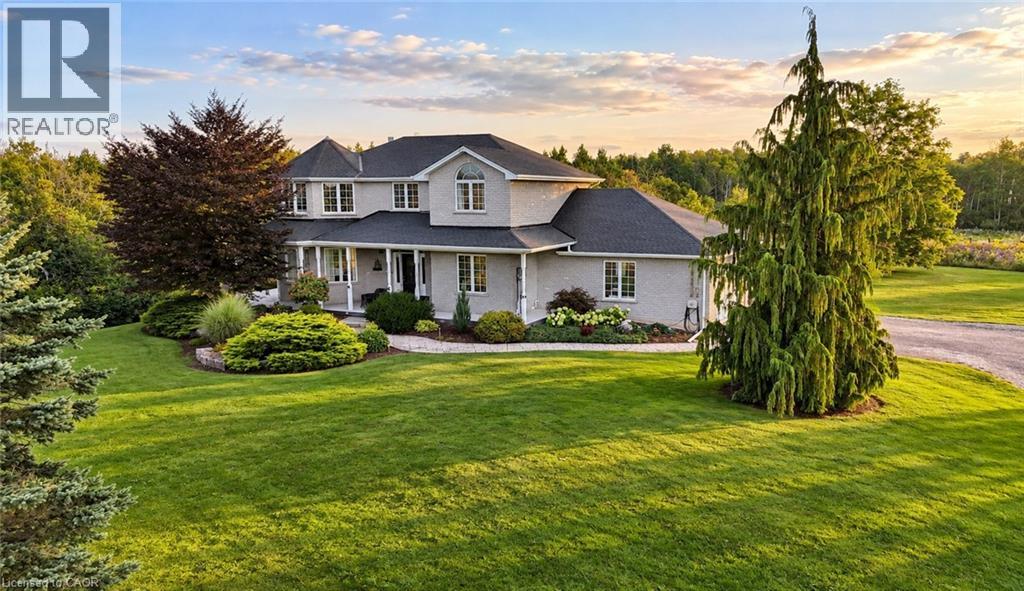
1295 Sheffield Road
North Dumfries, Ontario
Welcome to 1295 Sheffield Road, where privacy, space, and tranquility meet. Set on over an acre, this Slotegraaf-built home is surrounded by mature trees, open fields, and beautiful seasonal views. Inside, the inviting layout features a flexible office or main-floor bedroom, a curved living room with expansive windows, a formal dining room, and a stunning kitchen redesigned in 2023 with black cabinetry, white countertops, and heated floors. The adjoining family room is perfect for relaxed evenings and entertaining. Upstairs, the spacious primary suite offers two walk-in closets and a serene ensuite, alongside comfortable additional bedrooms. The walkout basement features heated floors and direct access to the yard and garage, ready for your finishing touches. Outside, enjoy a wraparound deck, heated on-ground pool, gazebo, and hot tub—creating your own private retreat. All this, while remaining conveniently close to the city. (id:50787)
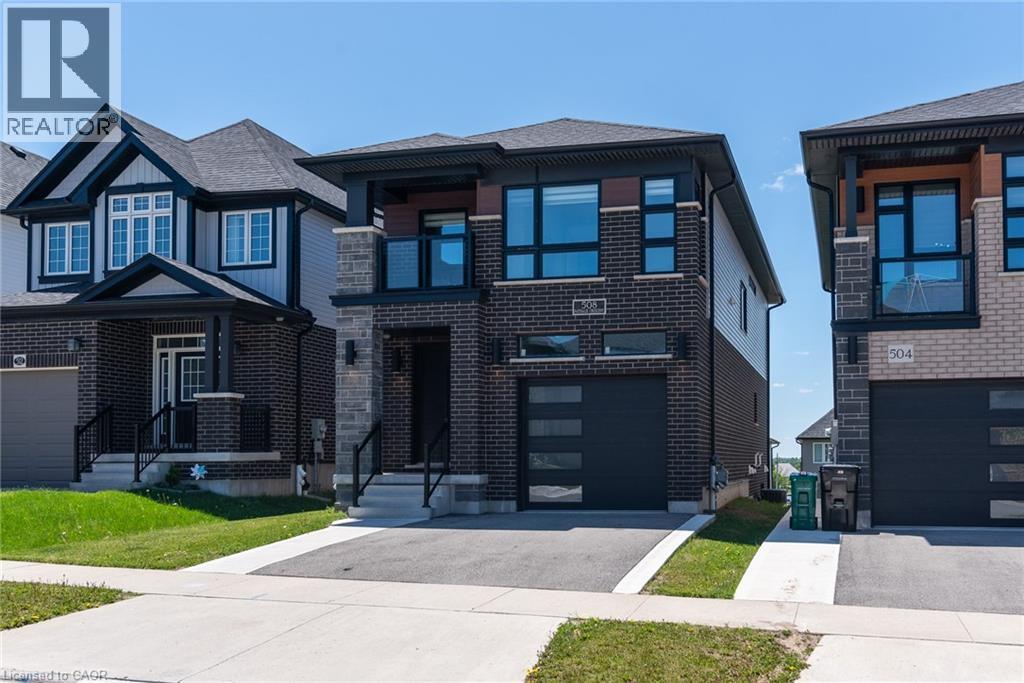
508 Nathalie Crescent
Kitchener, Ontario
Discover comfort, modern style, quality built by Activa (Brookside elevation M), exceptional value in this beautifully upgraded detached home offering over $100,000 in upgrades. Featuring 4 spacious bedrooms, 4 bathrooms, and a finished walk-out basement, this home is designed for modern family living. The bright, open-concept main floor showcases luxury flooring and an upgraded kitchen complete with stainless steel appliances, a large island, and quality finishes throughout. Upstairs, you’ll find four generous bedrooms and convenient second-floor laundry, including a luxurious primary retreat with a walk-in closet and a modern 3-piece ensuite. The finished walk-out basement offers excellent additional living space with a large rec room, 3-piece bathroom, rough-in for a future kitchen, cold room, and utility room — providing great in-law or future income potential. Perfectly located just minutes from The Boardwalk and Sunrise Shopping Centre, Highway 8, parks, restaurants, and grocery stores, all within a welcoming, family-friendly neighbourhood. Thoughtfully upgraded and truly move-in ready, this is the turnkey home you’ve been waiting for. (id:50787)
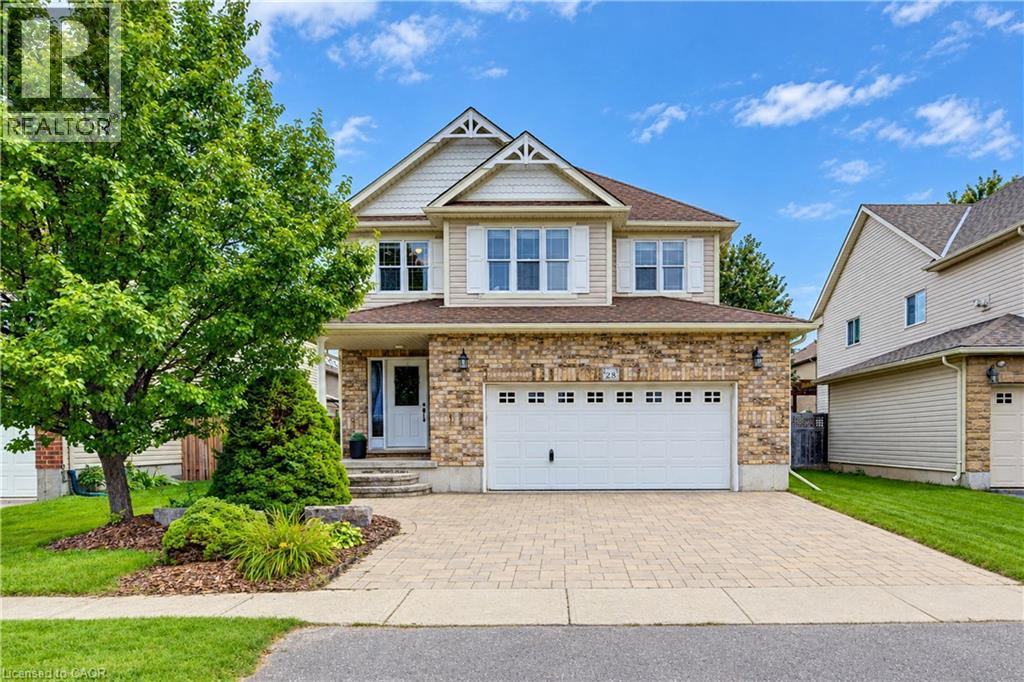
28 Roth Avenue
Baden, Ontario
Welcome to 28 Roth Ave! With about 2,400 sq. ft. of finished above-grade living space, 4 bedrooms with the potential for up to 6, and one of the largest floor plans in the subdivision, this spacious Baden home offers room to grow! Located on a family-friendly street within walking distance of schools, parks, and neighbourhood plaza (with a Tims), the location is as appealing as the home itself. Step inside and you'll appreciate the open-concept, multi-level design, where soaring ceilings create an impressive sense of space and flow. As the original owner, the home's construction was closely overseen by someone with decades of experience in the building industry, resulting in thoughtful upgrades designed with quality and longevity in mind. Features include 2x6 construction, upgraded attic insulation, spray-foam insulation around the windows and rim joists, rounded drywall corners & more. Inside, quality finishes include hardwood flooring and stone countertops, while the recently renovated primary ensuite, completed in 2026, offers a retreat with a freestanding soaker tub, contemporary shower and dramatic 12-foot ceiling. The spacious primary suite is further complemented by a very large walk-in closet. The home's flexible layout provides plenty of space for family living, working from home, entertaining or accommodating guests, with the potential to create up to 6 bedrooms. A generous laundry room & oversized garage add everyday convenience and functionality. Step outside to the newer covered deck, complete with lighting and electrical, overlooking the fully fenced yard and extending the home's living space. Set in a welcoming Baden community, within walking distance of both Waterloo-Oxford District Secondary School & Baden Public School, along with nearby parks and everyday amenities. A thoughtfully built, spacious home in a location that offers the convenience families are looking for—plus the added bonus of being able to walk to “Tims” for your morning coffee. (id:50787)
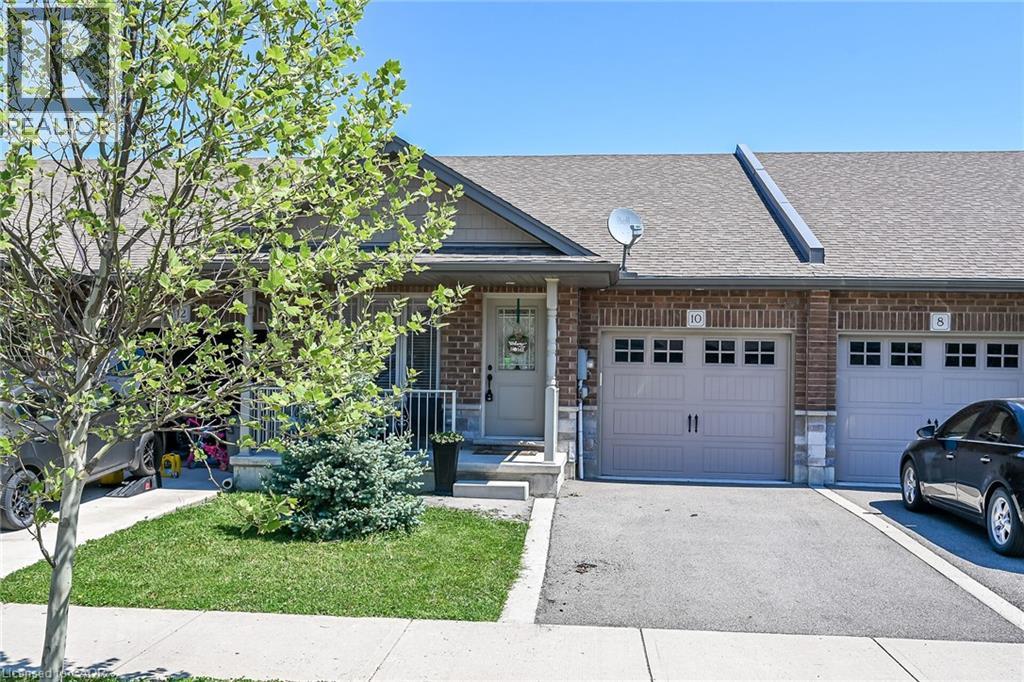
10 Emily Street
Hagersville, Ontario
A beautiful one-storey freehold townhouse featuring 2,241sq. ft. of total finished living space, located in a newer subdivision in Hagersville, a short 30-minute commute to Hamilton. Built in 2018 by Boehr Homes, this well-maintained home was finished above the builder's standard grade. The main level offers a spacious 1,193 sq. ft. floor plan, including 2 bedrooms, a primary suite with a walk-in closet and ensuite bath, plus main-floor laundry with direct interior access to the single-car garage. The main level features an open-concept living area with hardwood and ceramic floors throughout. The kitchen has dark oak cabinetry and includes a spacious island, a built-in dishwasher, a porcelain apron-front sink, a stainless-steel refrigerator, and a gas range. The sliding glass door leads to a rear deck and a fully fenced yard. The professionally finished lower level (1, 048 sq. ft.) features a sprawling rec room, a third bedroom and a 3-piece bath. A freestanding sauna in the lower level is included, a wonderful bonus for relaxing and unwinding. Plenty of storage throughout, including a utility room in the lower level. Out front, a private asphalt driveway and a quaint covered porch invite you to slow down and settle in. This house is nestled in a quiet, well-kept, tree-lined neighbourhood. The town has plenty of charm while still providing all the necessary amenities - grocery stores, restaurants, a hospital and healthcare, schools, churches, gas stations, banking, as well as a genuine sense of community. It sits within easy driving distance of Port Dover and Caledonia (15-20 min.), Simcoe (approx.25 min.), and Brantford (30 min.), making weekend lunches, antiquing runs, and day trips entirely effortless. A well-priced home in a location that makes the slower life surprisingly easy to live. Don't wait on this one. (id:50787)
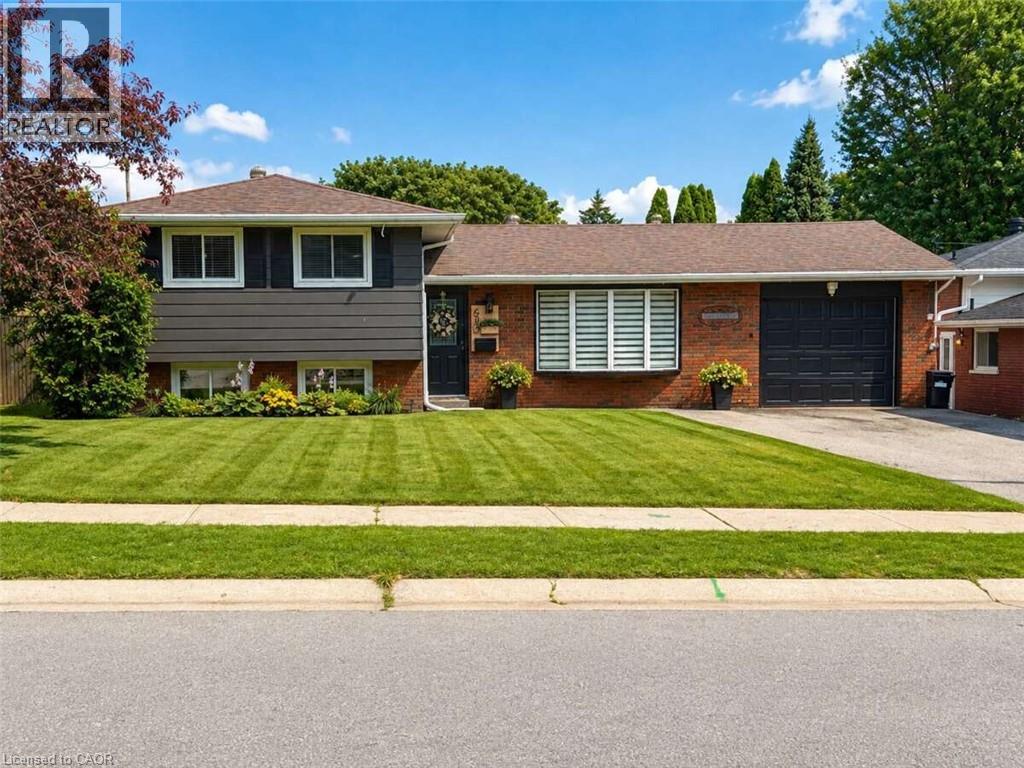
630 Manly Street
Midland, Ontario
*** For more information, please click Brochure button. *** Beautifully Renovated 3-Bedroom Side-Split in a Desirable Family Neighbourhood. Welcome to this beautifully and completely renovated 3-bedroom, 2-bathroom side-split, offering exceptional separation of space across its multi-level layout. Thoughtfully updated throughout, this move-in-ready home combines modern style, functionality, and comfortable family living. The brand-new kitchen is the heart of the home, featuring sleek quartz countertops, ample cabinetry and storage, black stainless-steel appliances, and an open-concept design that seamlessly connects to the living and dining areas—perfect for everyday living and entertaining. Refreshed Bathrooms featuring contemporary vanities and custom tilework. The home has been extensively updated with new luxury vinyl flooring throughout, fresh paint, modern trim, contemporary light fixtures, and stylish interior finishes. A new air-conditioning system adds to the comfort and convenience. Outside, enjoy a generous 60’ x 90’ lot featuring a fantastic two-tier deck with a gazebo, creating an ideal outdoor space for entertaining, relaxing, and enjoying the warmer months. The property also offers parking for up to four vehicles. Located in a quiet, family-friendly neighbourhood and within walking distance to both public and high schools, this home offers the perfect combination of modern updates, functional living space, and a convenient location. (id:50787)
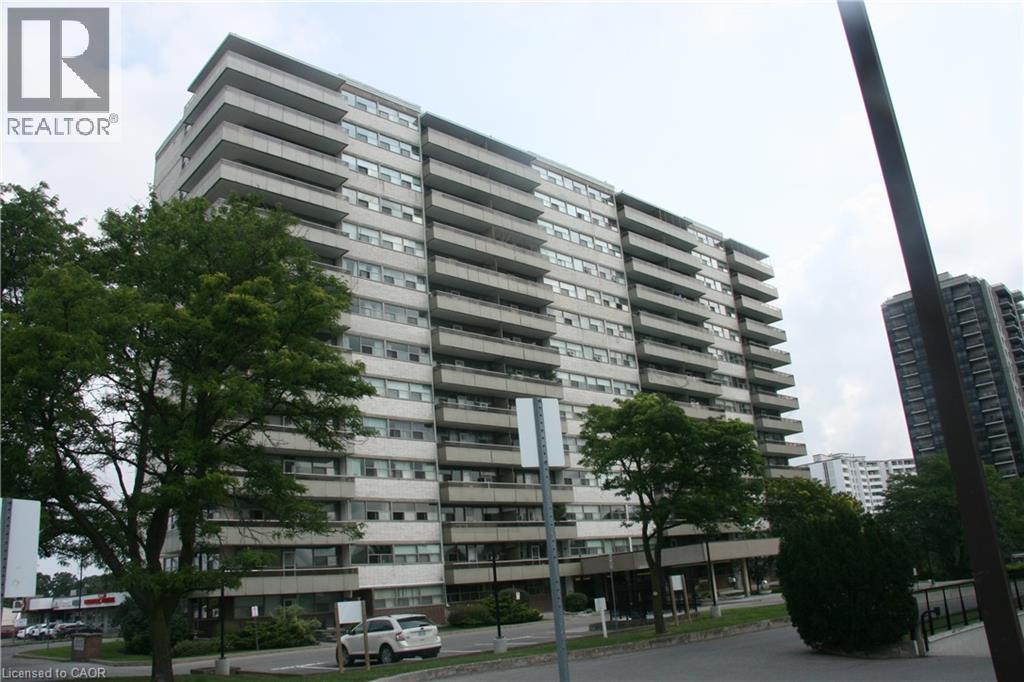
215 Glenridge Avenue Unit# 406
St. Catharines, Ontario
Welcome to this spacious and conveniently located 1-bedroom condo at 215 Glenridge Avenue in St. Catharines. Offering approximately 820 sq. ft. of living space, this generously sized unit provides a comfortable layout with plenty of room to live, work and relax. The location is a standout feature, with excellent access to public transportation and major roadways, making it easy to get around St. Catharines and the surrounding Niagara region. Whether you're commuting to work, heading to shopping, enjoying local restaurants, attending Brock University, or exploring the many parks and amenities nearby, you'll appreciate the convenience of having so much within easy reach. Residents have access to a variety of building amenities, including a large laundry room, gathering/party room, and seasonal outdoor swimming pool. Condo fees include heating, hydro, water, building insurance, and common elements, Whether you're a first-time buyer entering the market, or an investor looking for a place to house a student, this condo presents an excellent opportunity to enjoy carefree living. (id:50787)
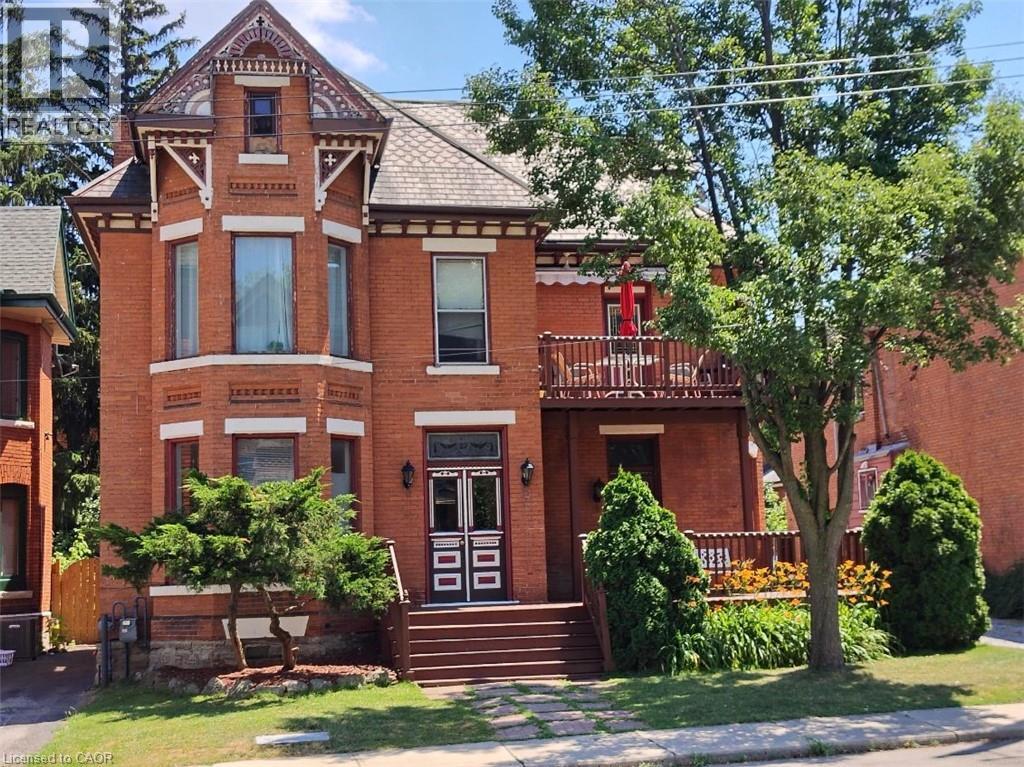
27 Ontario Avenue
Hamilton, Ontario
Exceptional multi-residential investment opportunity featuring 5 units in a prime central Hamilton location. Situated steps to the Downtown Core, West Harbour GO Station, Hamilton General Hospital, public transit routes, shops, and restaurants, and within close proximity to the Bruce Trail access points, Wentworth Stairs, and surrounding bike trails, this property benefits from strong tenant demand and long-term growth potential while offering exceptional walkability and outdoor amenities. The building’s existing architecture and layout provide flexibility for future renovation or reconfiguration, offering the potential to increase bedroom count and optimize rental income. Featuring 9–20 ft ceilings, skylights, units with private outdoor terraces, separately metered services, and individual hot water tanks for each unit, the property delivers strong functionality and long-term operational efficiency. A rare highlight is the 7–8 car parking area, providing added convenience for tenants, enhancing rental appeal, and creating potential additional income opportunities in a high-density urban neighbourhood where parking is limited. Could also be ideal for a family, couple, or professional owner-occupier looking to live in one unit while offsetting mortgage carrying costs, with potential for short-term rental use subject to municipal regulations. Ideal for investors seeking a stable, income-producing asset with upside through value-add improvements in one of Hamilton’s evolving urban pockets. (id:50787)
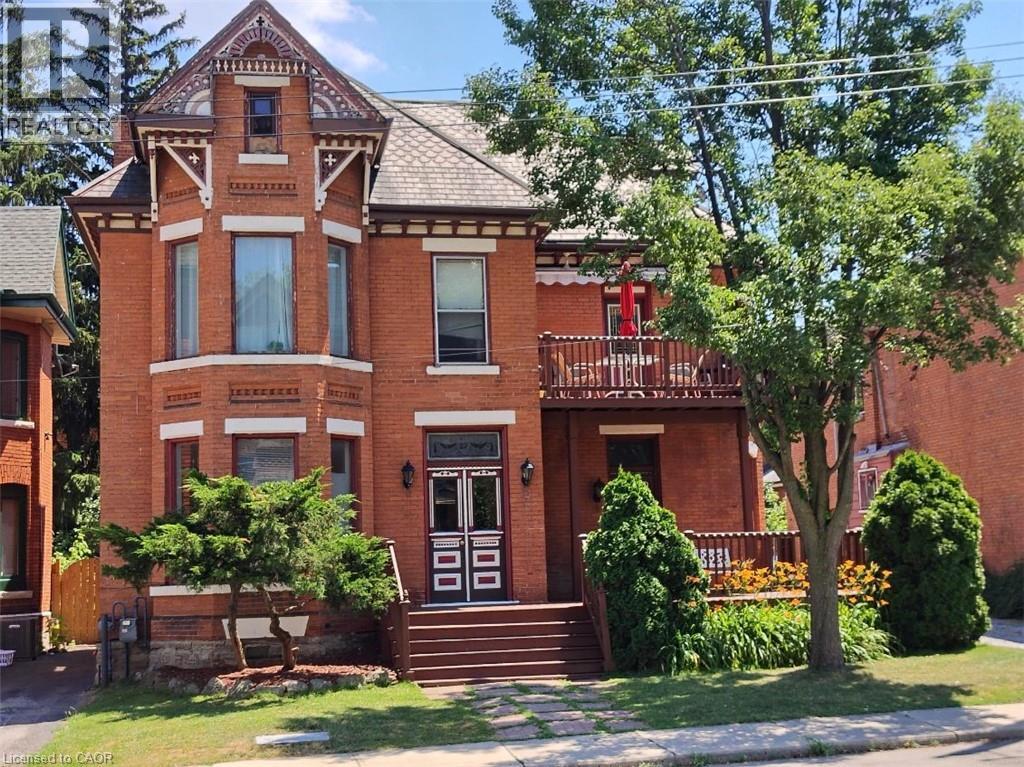
27 Ontario Avenue
Hamilton, Ontario
Exceptional multi-residential investment opportunity featuring 5 units in a prime central Hamilton location. Situated steps to the Downtown Core, West Harbour GO Station, Hamilton General Hospital, public transit routes, shops, and restaurants, and within close proximity to the Bruce Trail access points, Wentworth Stairs, and surrounding bike trails, this property benefits from strong tenant demand and long-term growth potential while offering exceptional walkability and outdoor amenities. The building’s existing architecture and layout provide flexibility for future renovation or reconfiguration, offering the potential to increase bedroom count and optimize rental income. Featuring 9–20 ft ceilings, skylights, units with private outdoor terraces, separately metered services, and individual hot water tanks for each unit, the property delivers strong functionality and long-term operational efficiency. A rare highlight is the 7–8 car parking area, providing added convenience for tenants, enhancing rental appeal, and creating potential additional income opportunities in a high-density urban neighbourhood where parking is limited. Could also be ideal for a family, couple, or professional owner-occupier looking to live in one unit while offsetting mortgage carrying costs, with potential for short-term rental use subject to municipal regulations. Ideal for investors seeking a stable, income-producing asset with upside through value-add improvements in one of Hamilton’s evolving urban pockets. (id:50787)
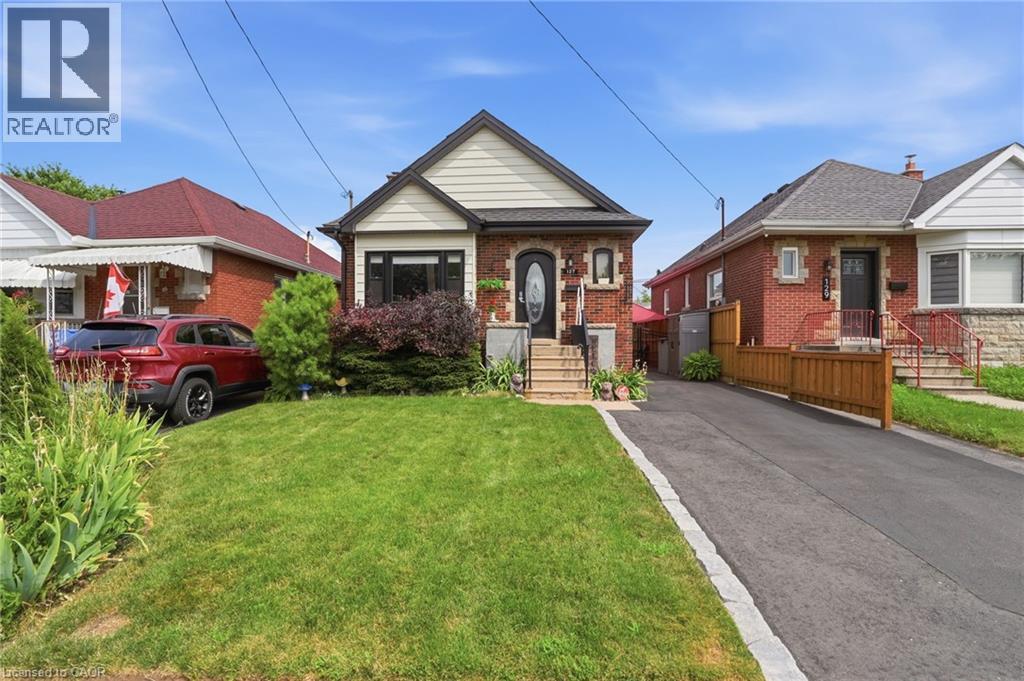
127 Tragina Avenue S
Hamilton, Ontario
Welcome to 127 Tragina Ave South, a stunning showcase of move-in-ready elegance situated in Hamilton's highly desirable Bartonville neighbourhood. From the moment you arrive, the home's impressive curb appeal and beautifully manicured lot set a warm, inviting tone. Step inside to discover a thoughtfully upgraded interior boasting quality finishes throughout. The heart of the home features a brilliantly updated kitchen designed to blend modern functionality with effortless style, serving as the perfect backdrop for daily family life and weekend entertaining alike. The continuous attention to detail extends into the fully finished basement, which offers valuable extra living space ideal for a recreation room, home theater, or private office space. The updated bathroom features fresh, stylish fixtures that bring a touch of spa-like comfort to your daily routine. Meticulously maintained and entirely turn-key, this property removes all the stress of moving—allowing you to simply unpack, relax, and immediately start enjoying your new home from day one. Outdoors, the property continues to impress with a private, tranquil backyard and a patio built for effortless relaxation. A widened driveway provides generous parking, leading to a detached garage equipped with hydro—a standout feature perfect for a workshop, studio, or additional storage. Unbeatably located in a peaceful area surrounded by lots of parks, great schools, and convenient shopping, along with quick access to major highways, transit routes, and all the vibrant offerings of the city, 127 Tragina Ave South combines low-maintenance luxury with ultimate everyday convenience. (id:50787)
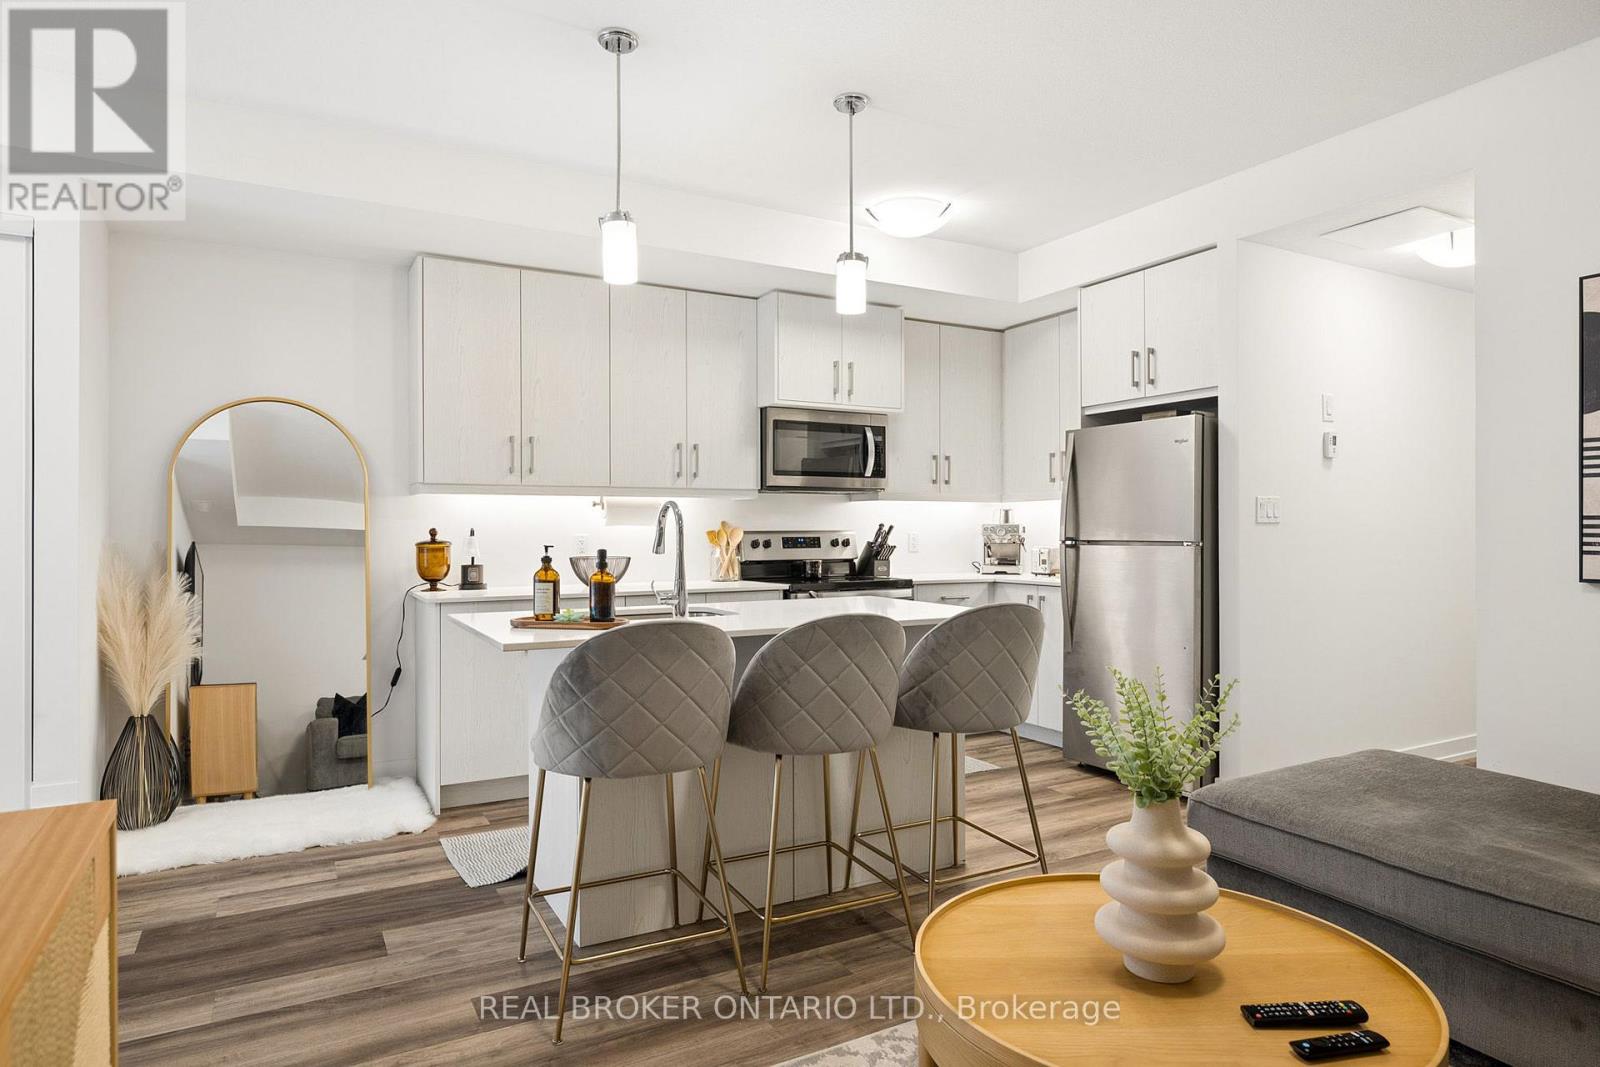
A1 - 10 Palace Street
Kitchener, Ontario
PRICED TO SELL! Welcome to this beautifully maintained 2-bedroom, 2-bathroom condo offering the perfect combination of style, comfort and convenience. Thoughtful upgrades throughout-including California shutters and an upgraded kitchen, just to name a few-give this lovely unit a polished, move-in-ready feel. The functional layout offers two spacious bedrooms and two full bathrooms, providing plenty of flexibility for first-time buyers, young professionals, roommates, guests or a home office. Centrally located in Kitchener with easy highway access, public transit nearby, shopping, restaurants and everyday amenities within easy reach, this is a location that makes day-to-day living simple. Whether you're looking to break into the market and start building equity or add a well-located property to your investment portfolio, this condo offers fantastic value and an opportunity you won't want to overlook. Move in, make it yours, and enjoy! (id:50787)
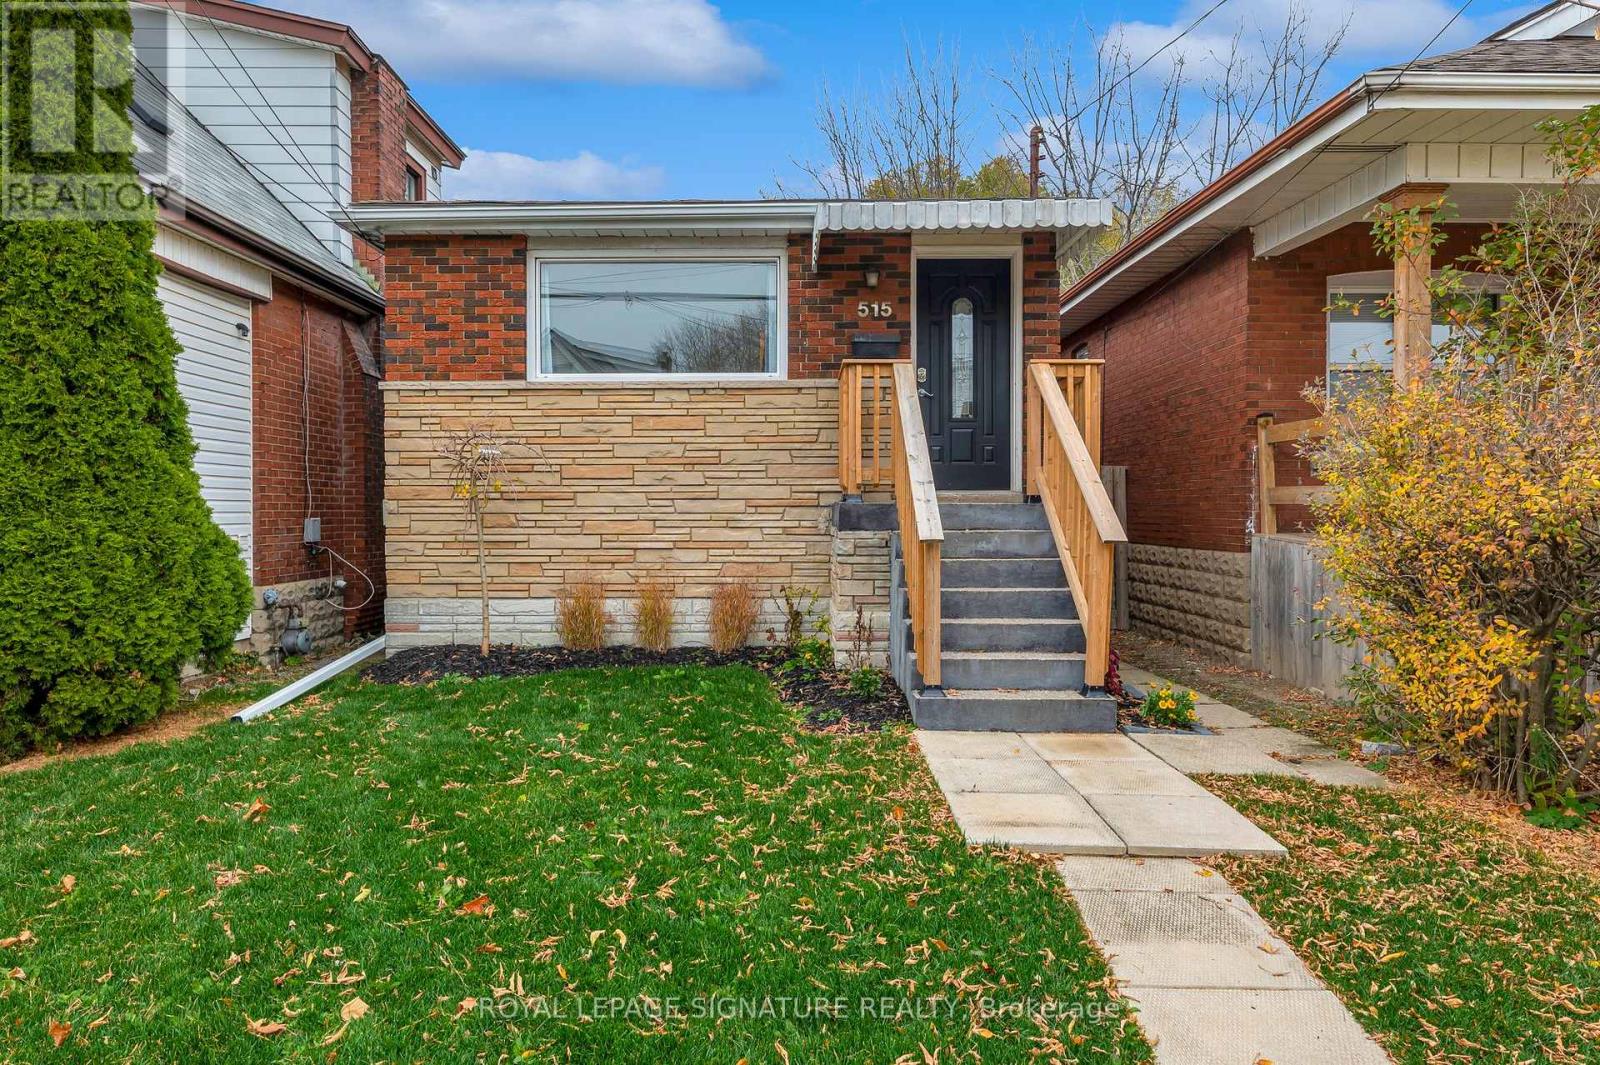
Main - 515 Queensdale Avenue E
Hamilton, Ontario
Welcome to a beautifully maintained three bedroom, one bath main floor apartment in the highly sought after Eastmount neighbourhood on Hamilton Mountain. The 515 Queensdale Ave E Main Unit features a well thought out layout, including a front-facing living room, a cozy eat-in kitchen, and three spacious bedrooms, complemented by a straightforward 4-piece bathroom. Just a 10-15 minute walk to the escarpment stairs provides access to stunning lookout points and parks. Conveniently close to Jurvaninski Hospital, popular Concession St. shops, dining options, and more. With easy access to highways and public transit, this location is ideal for commuters or young families new to Hamilton. The home has a separate basement tenant, includes two-car parking in the rental, and utilities are divided 60/40 between the main and lower units. Contact us to schedule a viewing and see for yourself the comfort, convenience, and style of the 515 Queensdale Ave E Main Unit. (id:50787)

16 Flagg Avenue
Brant, Ontario
Welcome to this spacious and thoughtfully designed home in desirable Paris, Ontario, offering comfort, functionality, and convenient access to everyday amenities. This Gorgeous Home features 4 generously sized bedrooms and 4 bathrooms in the entire House ++providing plenty of space for families and guests. The open-concept main floor creates a bright light ++inviting atmosphere, perfect for entertaining and everyday living. The main level features beautiful dark hardwood flooring++Stainless steel appliances + convenient laundry on the main floor++custom made wall mount adding warmth and elegance throughout the living spaces.A standout feature is the Professionally Built,,Brand-new basement, with Huge Recreation Centre & 3 pc bathroom, with an existing separate entrance from the builder++ offering excellent potential for additional living space, a home office, recreation area, or future in-law/secondary living arrangements. The property also includes a Detached 2-car garage, providing ample parking and valuable additional storage space. Conveniently located close to highways, schools, plazas, shopping, restaurants, and everyday amenities, this home offers an excellent combination of space, convenience, and lifestyle. (id:50787)
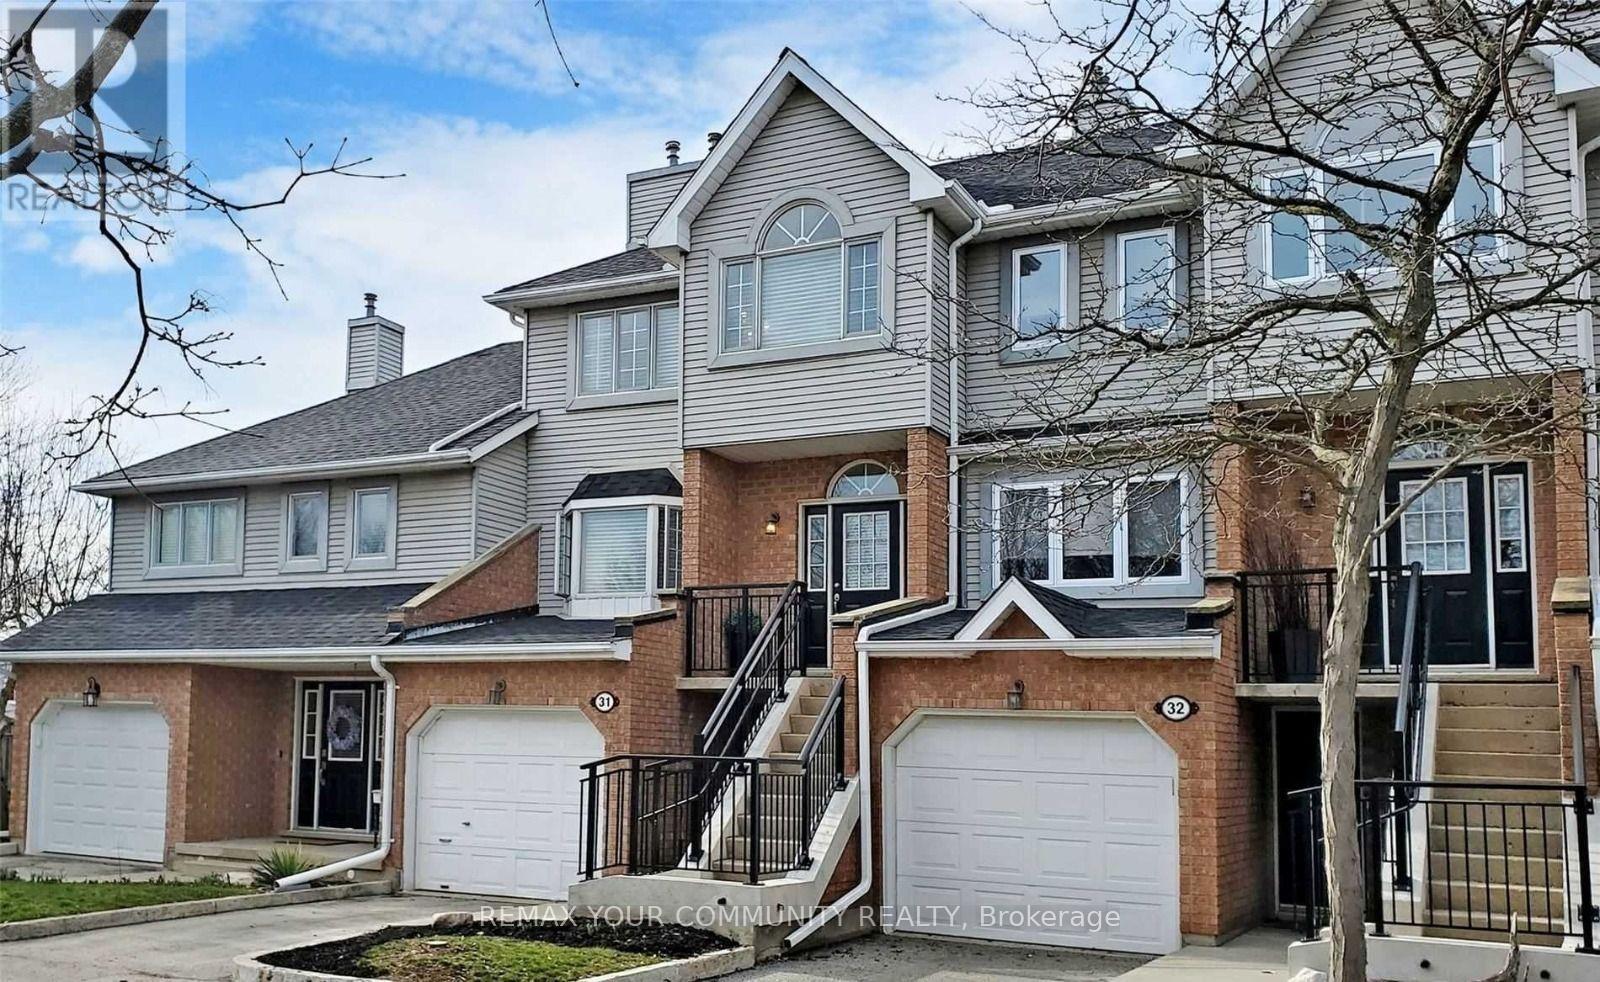
31 - 310 Christopher Drive
Cambridge, Ontario
Located in a quiet, family-friendly East Galt community, this three-storey townhouse features over 1,800 square feet of beautifully updated living space. Hardwood floors run throughout, leading from a sunken living room with a fireplace to a dining area with a butler's pantry. The renovated kitchen includes modern cabinetry, stainless steel appliances, and a glass solarium overlooking mature pine trees, with direct access to an upper balcony.The upper floor hosts three spacious bedrooms, dedicated laundry, and two full, updated baths-including a primary 4-piece ensuite. A bright, fully above-grade lower level provides a separate entrance, washroom, garage access, and a second walkout balcony. Complete with washrooms on all levels, newer windows, a recent roof, and visitor parking, this home offers exceptional space and privacy. (id:50787)
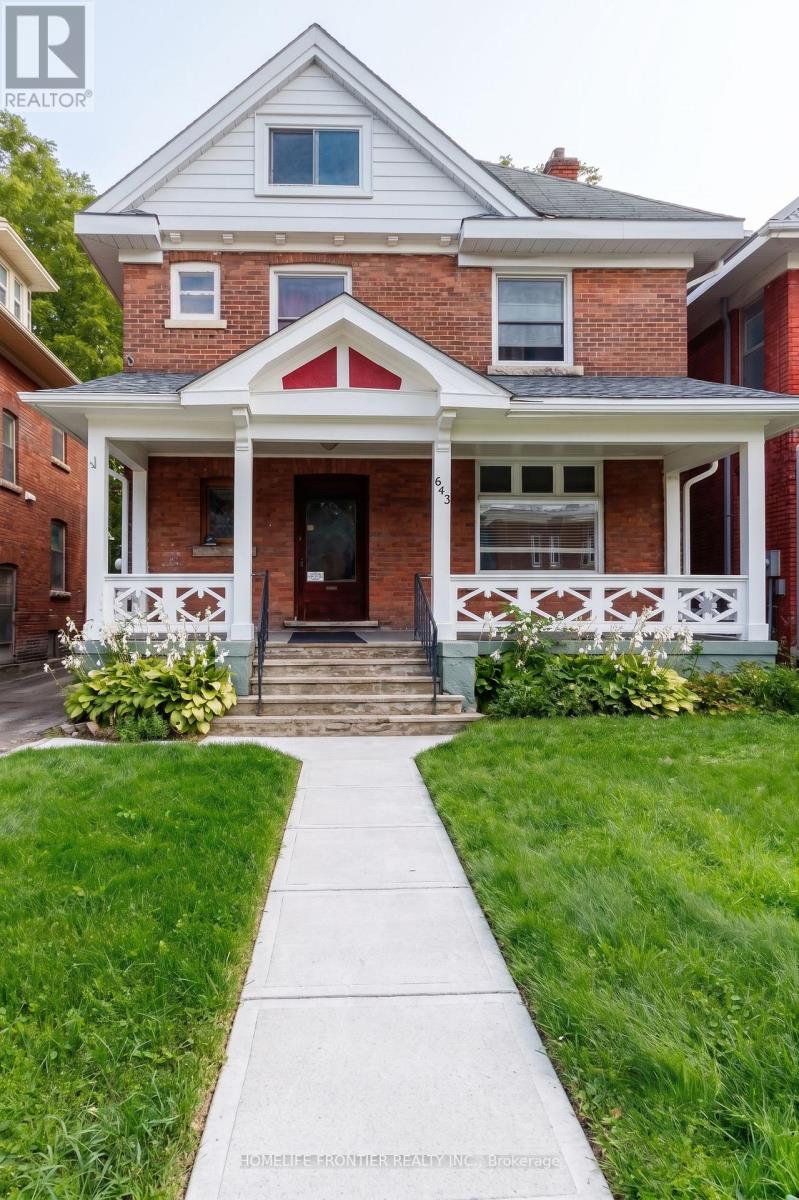
643 2nd Avenue E
Owen Sound, Ontario
This red brick 2.5 story century home with timeless character is located in one of Owen Sound's most walkable locations, just across the street from Sydenham River and Mill Dam. Perfectly positioned on 2th Street E, this solid built home is just minutes from Harrison Park, downtown shops, coffee spots, and the market. With 6 min walk to Mill Dam, enjoy easy time outdoors any time of year. In the fall, it's also a popular spot to watch the salmon run. The property is a Legal Duplex, zoned Commercial and allows for a multitude of uses. Unit 1 (two bedrooms) is vacant and unit 2 (4 bedrooms)is currently rented at Market Rate of $2,400/month, the new owner may continue to enjoy AAA+ tenants already in place. Two sets of Laundries are installed in the basement. The laundry set for the upstairs unit is equipped with a controller that accepts both coins and digital payments. Two separate hydro meters. Please check the list of recent property capital improvements and upgrades; Floor plans with room dimensions are also attached to the listing. There is an ample parking for 4 cars available at the back of the house and a private spacious backyard. Numerous parking spots are at the street. (id:50787)

87 Jenifer Drive
Hamilton, Ontario
RARELY OFFERED - well maintained spacious bungalow end unit with 2-car garage located in highly sought-after community of Twenty Place. This gated community is known for its adult leisure lifestyle and exceptional amenities. Large principal rooms and high ceilings. 2 generous sized bedrooms. Primary suite with 3 pc ensuite, bay window & dual closets. 2nd bedroom with walk-in closet. The enormous eat-in kitchen offers plenty of cupboards, loads of counter space and new sliding door leading out to a private, fenced rear patio & raised garden area. Open concept living room and dining room with plenty of room for entertaining large family gatherings. And handy 2 pc powder room. Convenient main floor laundry with inside entry to double garage. Mostly finished basement with another 3 pc. bath, 3rd bedroom, sizeable Recreation Room and huge, unspoiled area for workshop/utility room offering extensive storage space. This fantastic opportunity awaits you. Enjoy the carefree lifestyle in the area's most desireable adult communities. The community club house offers so many amenities such as billyards, library, pool, exercise room, sauna, party room, pickle ball and so much more. (id:50787)
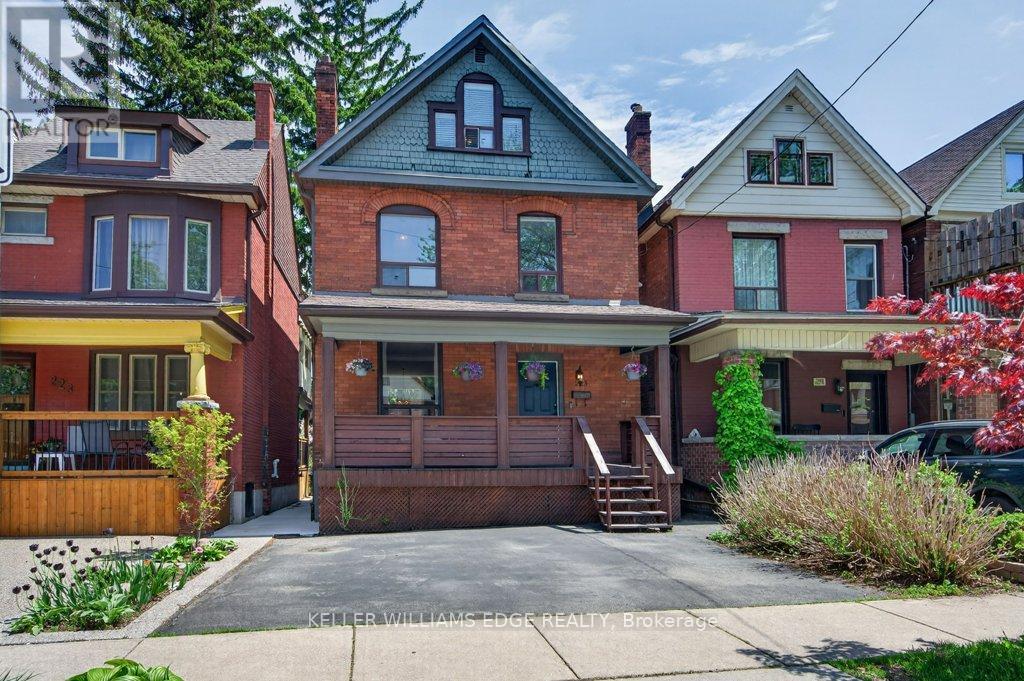
225 Prospect Street S
Hamilton, Ontario
Welcome to 225 Prospect St S in St. Clair! Located just minutes from vibrant Gage Park, this charming 2.5-storey detached home perfectly blends modern updates with incredible potential for a growing family. The bright, open-concept main floor features hardwood flooring, an electric fireplace, and a spacious dining room with a custom feature wall of cabinetry - ideal for family dinners and entertaining. The open-concept kitchen makes life easy, offering a sink overlooking the backyard and seamless access to the back deck for summer BBQs. Upstairs, the second level boasts a large 17-ft primary bedroom and a spacious second bedroom, both featuring double closets. A smart conversion created a dream upper-level laundry room and a luxurious, structurally reinforced 4-piece bathroom (2019) complete with heated marble floors and ample built-in storage. The third-floor offers a third bedroom and a bright flex space. It's the perfect family hang out room, playroom or home office. Need more space? The unfinished basement boasts a rare 8'5" ceiling height, a separate side entrance, and a fully completed, modern 3-piece bathroom with heated floors. Whether you're considering income-options or simply expanding your living space, this basement offers huge potential. Outside, enjoy a fully fenced, family-friendly yard with an upper deck, lower patio, and mature gardens. The detached garage with laneway is currently used as storage, but with a little work for a new garage door, you've got yourself a secured 3rd parking space in addition to the 2 on the front double wide drive. Located within minutes walking distance to Gage Park, the 74-acre muti-use park featuring extensive rose gardens, tropical greenhouses, playground, splash pad, bandshell, tennis courts, lawn bowling, baseball diamonds, and Children's Museum. If restaurants and shopping is more your vibe, you've got what you need on nearby Ottawa St. 225 Prospect St S is the perfect home to plant your roots! (id:50787)

23 Oak Avenue
Hamilton, Ontario
Charming Victorian Home Full of Possibilities! Welcome to this spacious home, cherished by the same family for over 33 years. High ceilings throughout main floor. This property offers plenty of possibilities for families, investors, entertainers, and those looking to create a home of their own. It awaits your final touches. The inviting layout provides generous space for entertaining and everyday living. Recent updates include upgraded electrical and beautiful oak staircase, along with fresh paint throughout. Enjoy the convenience of two parking spaces and the welcoming atmosphere of a wonderful neighbourhood with great neighbours. Move in, settle in, and add your own personal touches to make this special home truly yours. A fantastic opportunity to own a Victorian home with endless potential! (id:50787)
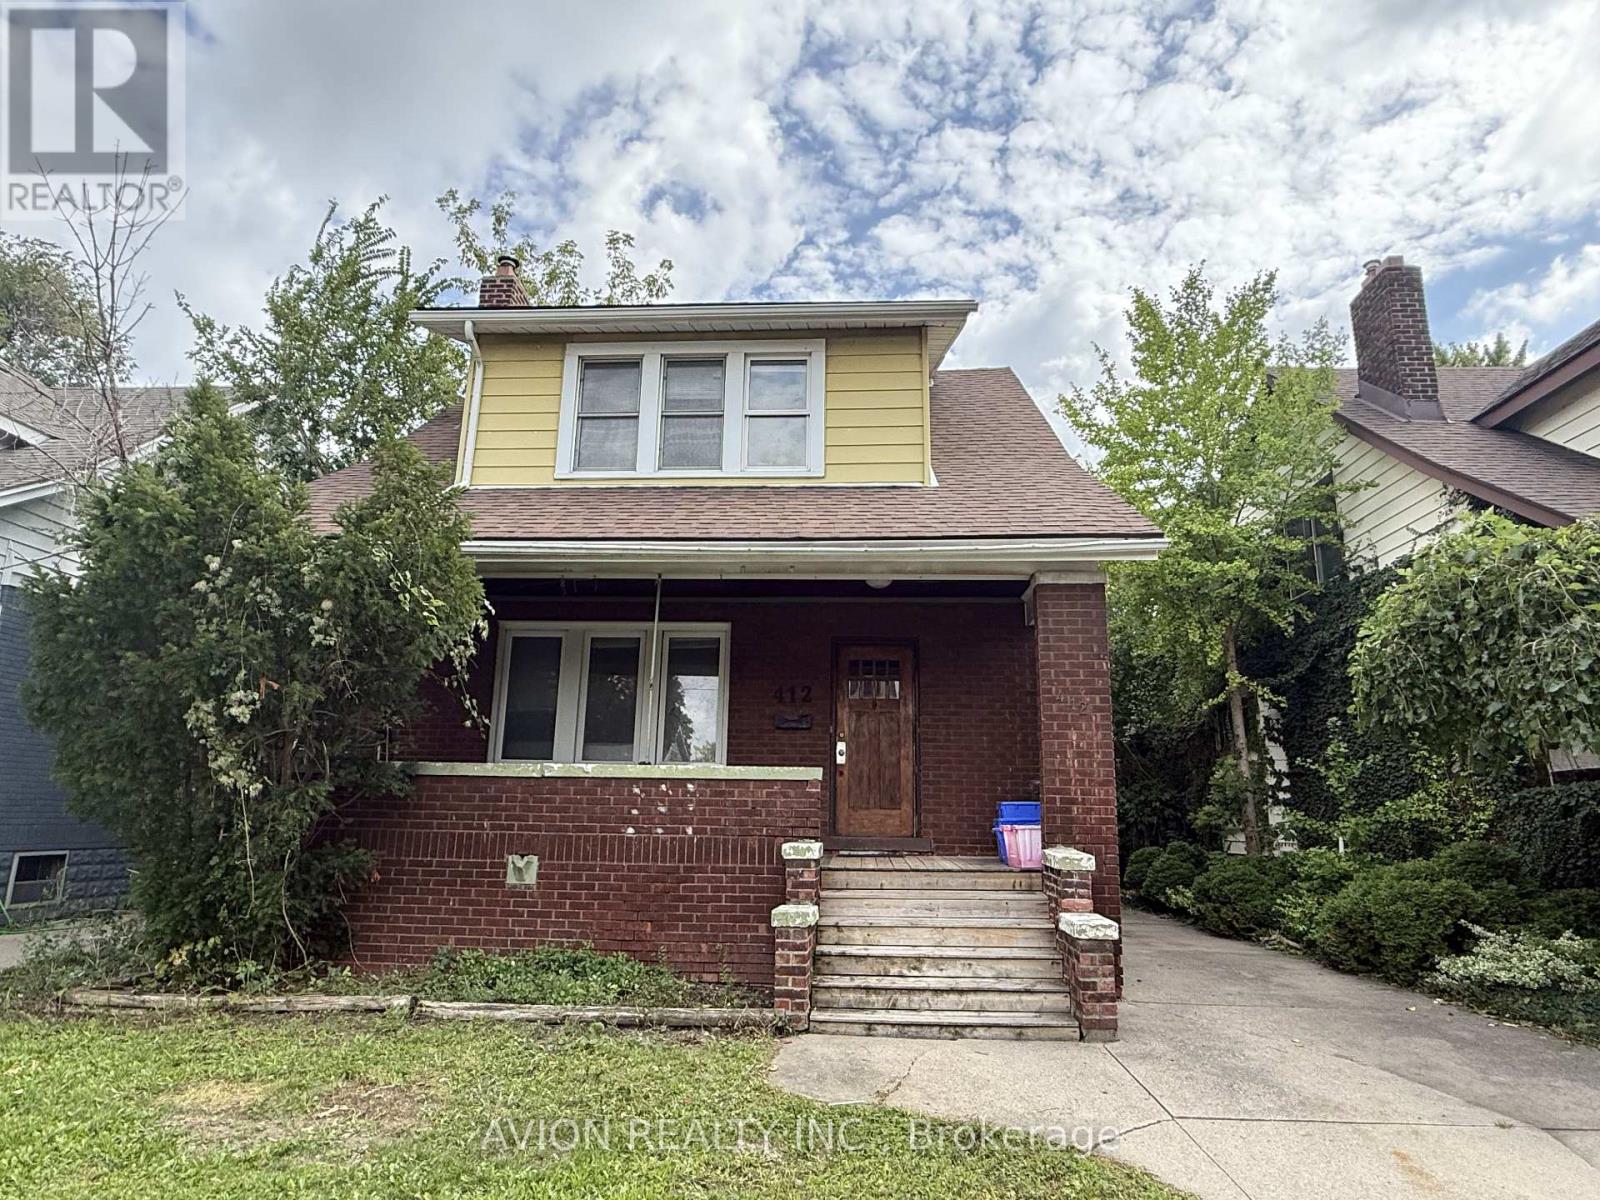
412 Partington Avenue
Windsor, Ontario
Prime University of Windsor Location!Welcome to 412 Partington Avenue, a charming and versatile home located in the heart of Windsor, just a short walk from the University of Windsor. This property presents an excellent opportunity for investors, families, retirees, or buyers looking for a home with strong income potential.Featuring 6 bedrooms and 2 bathrooms, the home offers plenty of space and flexibility. There are 3 bedrooms on the second floor, 2 bedrooms on the main level, and 1 bedroom in the finished basement. One of the main-floor bedrooms could easily be converted into a comfortable living room, depending on your needs.The finished basement includes a separate entrance on the side , providing additional flexibility and potential for an independent living or rental arrangement. The property also features a full kitchen, in-unit laundry, long driving way parking, and convenient access to public transit.Located close to the University of Windsor, shopping, restaurants, and everyday amenities, this property offers the ideal combination of location, functionality, and investment potential.Don't miss this opportunity to own a versatile property in one of Windsor's sought-after university-area location (id:50787)
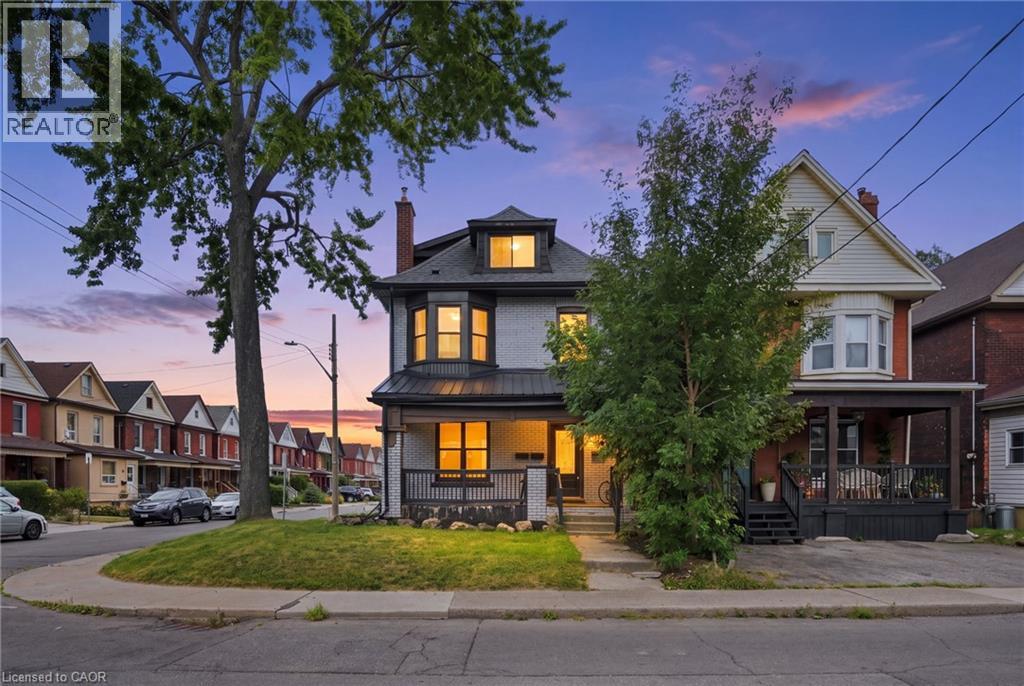
106 Barnesdale Avenue N
Hamilton, Ontario
RARE DOWNTOWN HAMILTON OPPORTUNITY. TURNKEY LEGAL DUPLEX + IN-LAW SUITE. This is the kind of property buyers wait for. Exceptionally versatile and ready to move in or generate extra income! Whether you're an investor, a first-time buyer looking to offset your mortgage, or a family seeking flexible multi-generational living, this property offers an incredible combination of location, space and functionality. Fully renovated in 2020 from top to bottom, with extensive upgrades including electrical, plumbing, HVAC, windows, framing, drywall, flooring, kitchens with stainless steel appliances, bathrooms with modern finishes, trim, doors and waterproofing. Additional peace of mind comes with a roof updated in 2023, 200-amp electrical panel, and sump pump. The legal duplex with in-law suite offers an incredibly flexible layout: 1 bedroom + 4-piece bath on the main level, 3 bedrooms + 4-piece and 3-piece baths upstairs, plus 1 bedroom + 4-piece bath in the lower level. Each living space features separate hydro metering, in-suite laundry, and updated kitchens and bathrooms, providing privacy and convenience for everyone. The exterior delivers just as much value with a prime corner lot, covered front porch, freshly paved double wide, 3-car driveway and detached garage for additional parking or storage. Located in prime Downtown Hamilton, you're surrounded by shops, restaurants, transit, amenities and everyday conveniences. Whether you're looking to build wealth, reduce your monthly housing costs, or create the perfect setup for your family, this property gives you options that few homes can match. (id:50787)
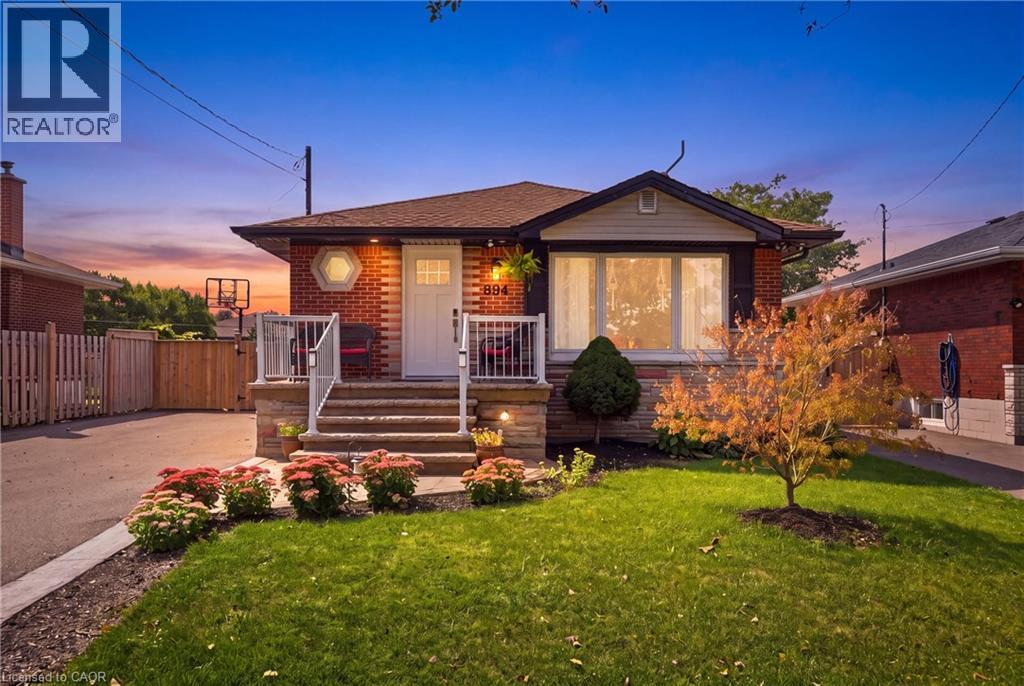
894 Brucedale Avenue E
Hamilton, Ontario
Welcome to 894 Brucedale Ave E – a fully renovated brick bungalow in Hamilton Mountain's sought-after Sunninghill neighbourhood, steps from a public school and park. The main floor shines with a custom kitchen featuring quartz counters, stainless steel appliances, and an oversized island, plus main floor laundry, 3 bedrooms, pot lights, and closet organizers throughout. The spa-inspired main bath boasts a sleek walk-in shower. Downstairs offers incredible flexibility: a separate side entrance leads to a fully finished basement suite with its own updated kitchen (butcherblock counters), 3 more bedrooms, a renovated bathroom with walk-in shower, and separate laundry – with a second bathroom already roughed in. Currently rented at $2,000/month with vacant possession available November 1, 2026, ideal for extended family or investment income. Outside, enjoy a private, fully fenced backyard with mature landscaping, a garden shed, and 6-car asphalt parking (no garage). Updates include a 2011 furnace, 100-amp electrical panel (2023), and owned water heater (2023). Multi-generational living or a mortgage-helper opportunity – 894 Brucedale Ave E delivers space, flexibility, and location. (id:50787)

3 - 2720 Mewburn Road
Niagara Falls, Ontario
Beautifully updated all-brick End Unit bungalow condo in an excellent North End location with easy QEW access. Gorgeous custom kitchen with quality cabinetry, porcelain tile, backsplash, and upgraded stainless-steel appliances. High-grade vinyl plank flooring, quality light fixtures, California shutters, and fresh décor throughout. plus, convenient main-floor laundry. The primary suite features a fully renovated ensuite with marble vanity, comfort-height toilet, large linen closet, and oversized walk-in shower with two shower heads and safety grab bar. Enjoy the heated pool and recent condominium updates, including roof, windows, and patio doors. A MUST SEE ! (id:50787)
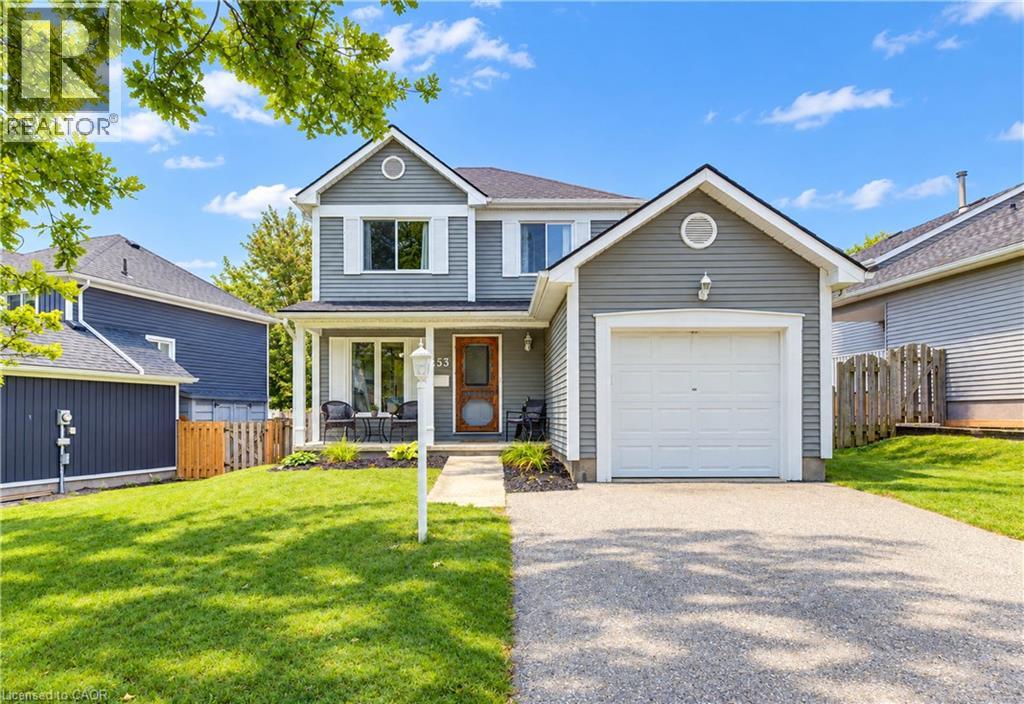
253 Newport Place
Waterloo, Ontario
Location, Location, Location! (Offers are welcome anytime!) Welcome to this beautiful 3-bedroom, 2-bathroom home, ideally situated on a quiet court in the desirable Westvale community. Lovingly cared for by the original owners, this immaculate home offers exceptional value and comfortable family living. The main floor features a bright eat-in kitchen, separate dining room, and inviting living room with a walkout to a spacious 15' x 12' deck, perfect for entertaining or enjoying the outdoors. Upstairs, you’ll find three well-appointed bedrooms and a 4-piece bathroom. The primary bedroom offers the added convenience of built-in cabinetry for excellent storage. The lower level provides even more living space with a cozy recreation room featuring an electric fireplace, a 3-piece bathroom, utility room, laundry room and sauna—ideal for relaxing at the end of the day. Additional features include hardwood flooring, ceramic tile, and a fully fenced backyard along with 7 appliances, all window coverings, natural gas BBQ and water softener. Located in a sought-after neighbourhood close to schools, parks, shopping, and other amenities. This home represents excellent value in today’s market. Don’t miss your opportunity—call today to schedule your private showing! (id:50787)